Bachelor of Architecture, Minor in Construction Management
Pratt Institute, Brooklyn, NY
Sep 2021 - June 2026
Graduated with the Highest Honors
GPA: 3.827
Associate Degree
Social Sciences / Communication
Universidad Externado de Colombia, Bogota, Colombia
Sep 2014 - June 2017
GPA: 3.60
Dunne & Markis Consulting
Architectural Intern
May 2023 – Aug 2023
Assisted the design of small-scale residential and conceptual projects integrating sustainable and structural systems.
Citiscape Design & Development
Architectural Intern
May 2023 – Aug 2023
Prepared and reviewed architecture drawings for eight residential projects that contributed to timely project approval by the DOB.
Produced construction documents of plans, sections, and wall assembly details for residential and commercial constructions using Revit and rendered models using Vray.
Languages
English Fluent
Spanish Native
Skills
BIM Software:
Contact
Address
320 53rd Street, Suite 502 West New York, NJ - 07093
Workshops
ARE Workshop 2023
Practice Management
Programming and Analysis February 28, 2023
Certifications
Procore Certified Project Management (2024)
CMIT
Construction Manager in Training (CMAA, 2024)
Graphics & Documentation:
Email d.isaacs326@gmail.com
Phone Number 929 337 0808
Rendering and Animation
David Isaacs Profile
Selected Work
Civic Community Mixed
Pg. 05-10
Location: Medellin
Colombia Fifth Year
Undergraduate Design Studio
Pg. 05-10
Location: Pacific Palisades
California Fourth Year
Undergraduate Design Studio
Pg. 15-16
Location:
Sara D. Roosevelt
Lower East Side, Third Year
Undergraduate Design
Ouroboros
Ashline
Crescere
Pg. 17-22
Location: Pratt Campus, Clinton Hill, Brooklyn Fourth Year
Undergraduate Design Studio
The Grove
Pg. 23-28
Location:
Bedford-Stuyvesant, Brooklyn Third Year
Undergraduate Design Studio
Ouroboros
Terrarium
Crescere
Location:
Medellin, Colombia
Paired Fifth Year Project
David Isaacs + Larisa Ramos
Undergraduate Design Studio
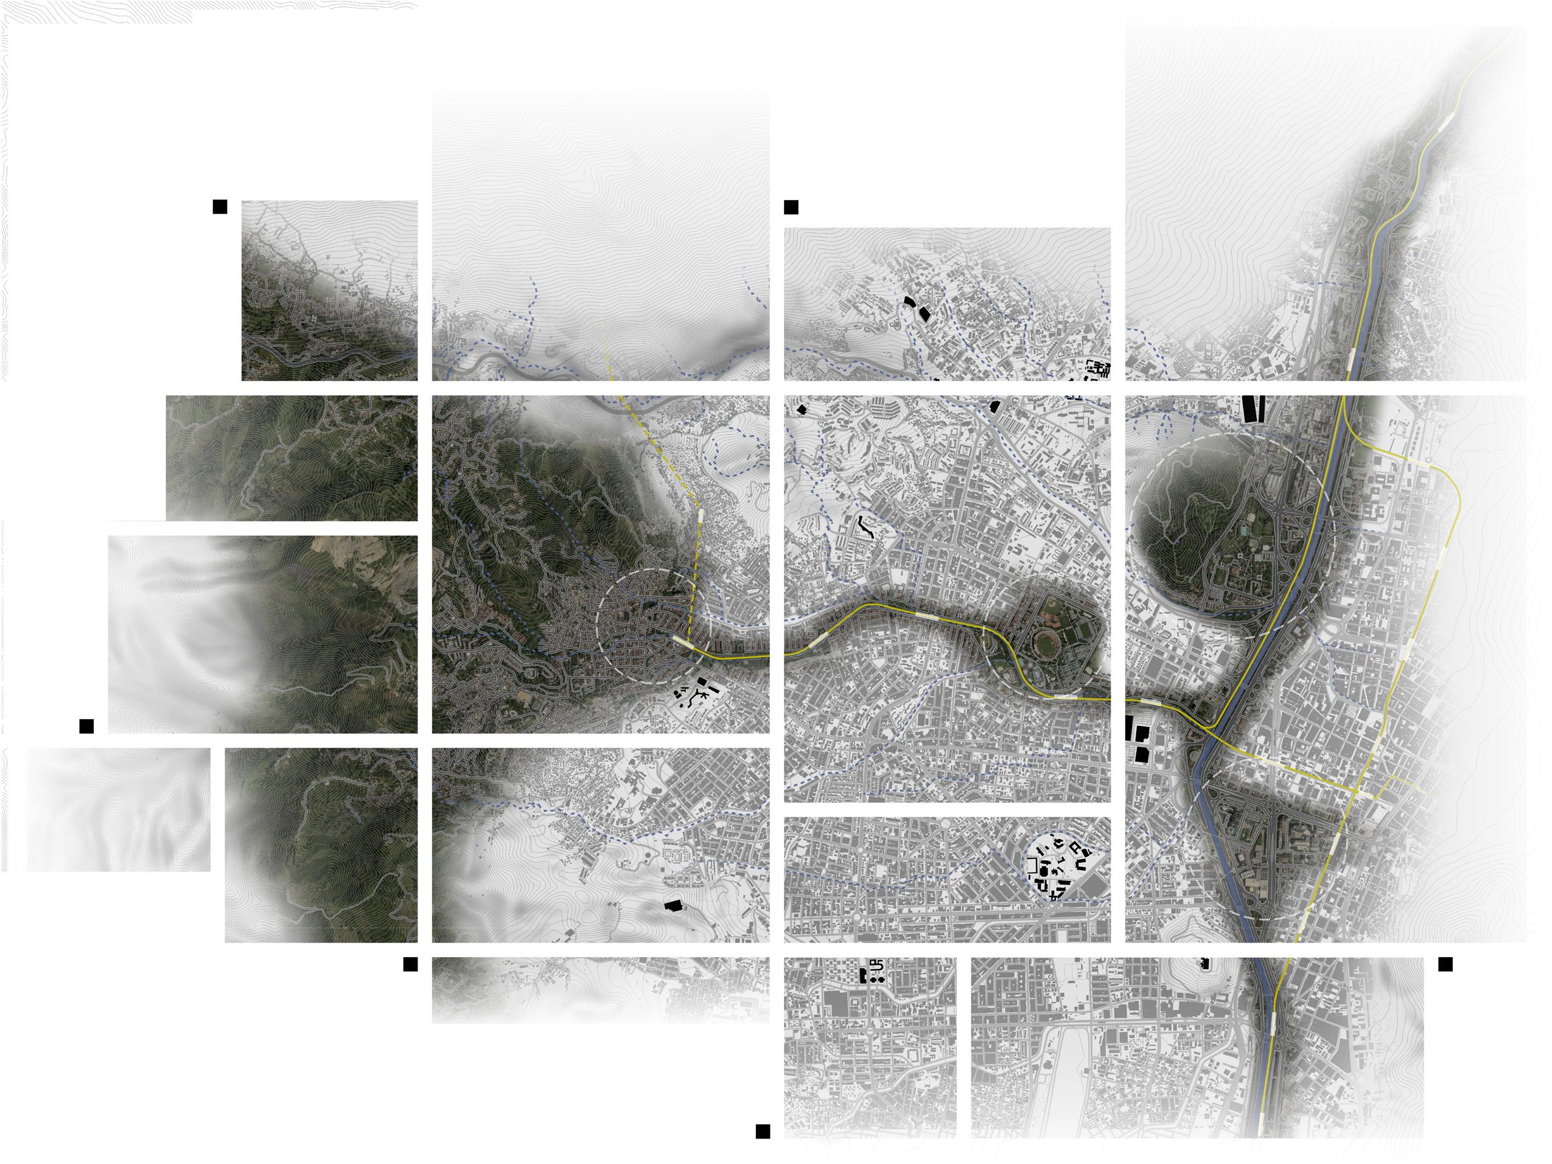
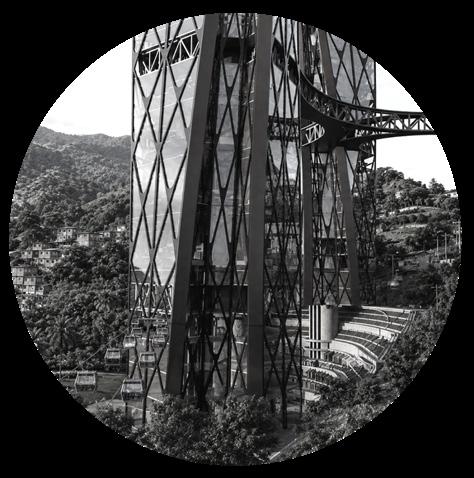
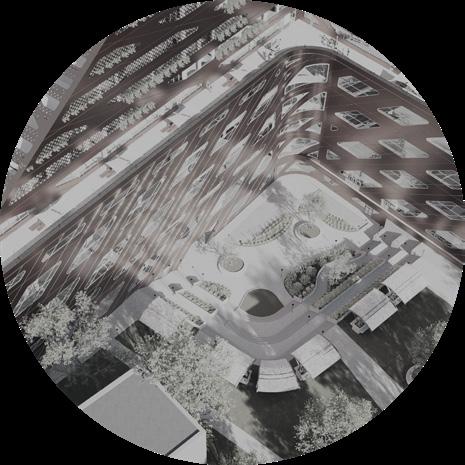
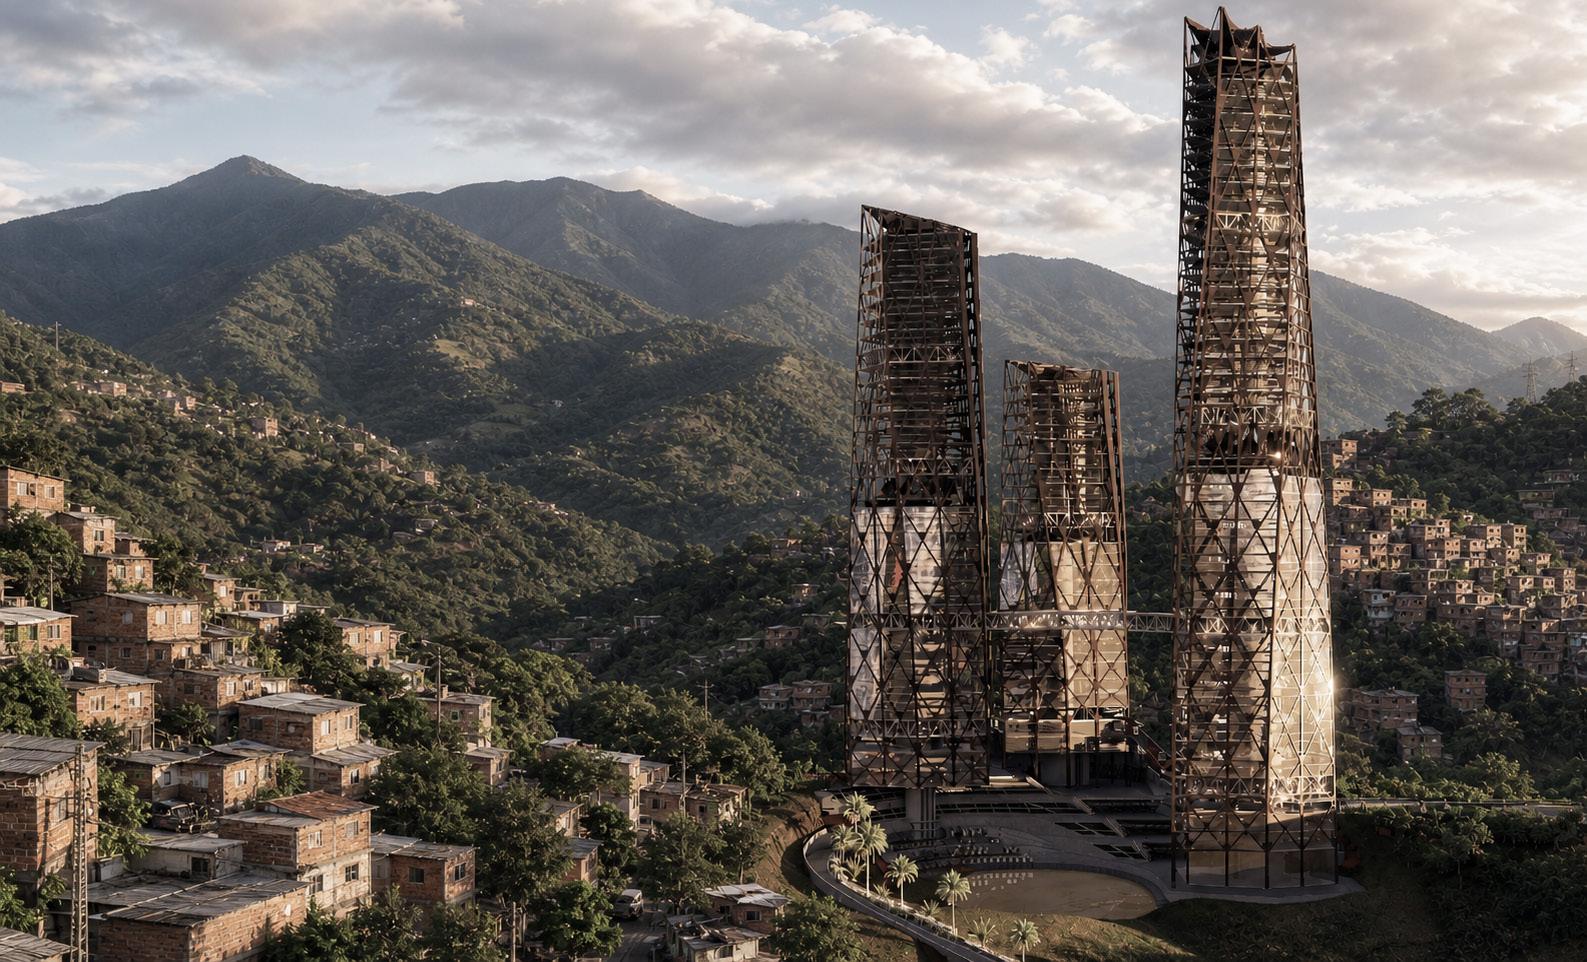
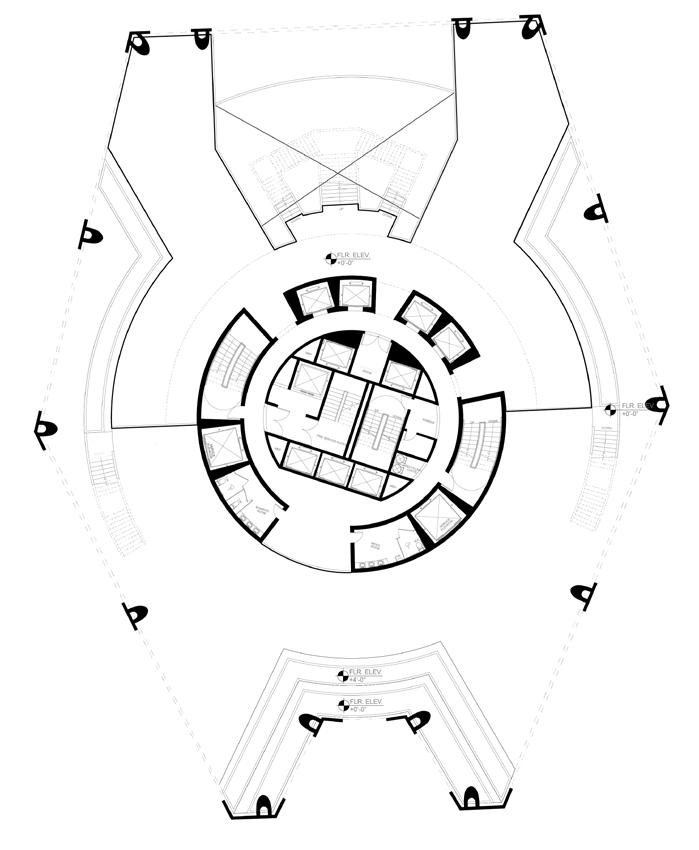
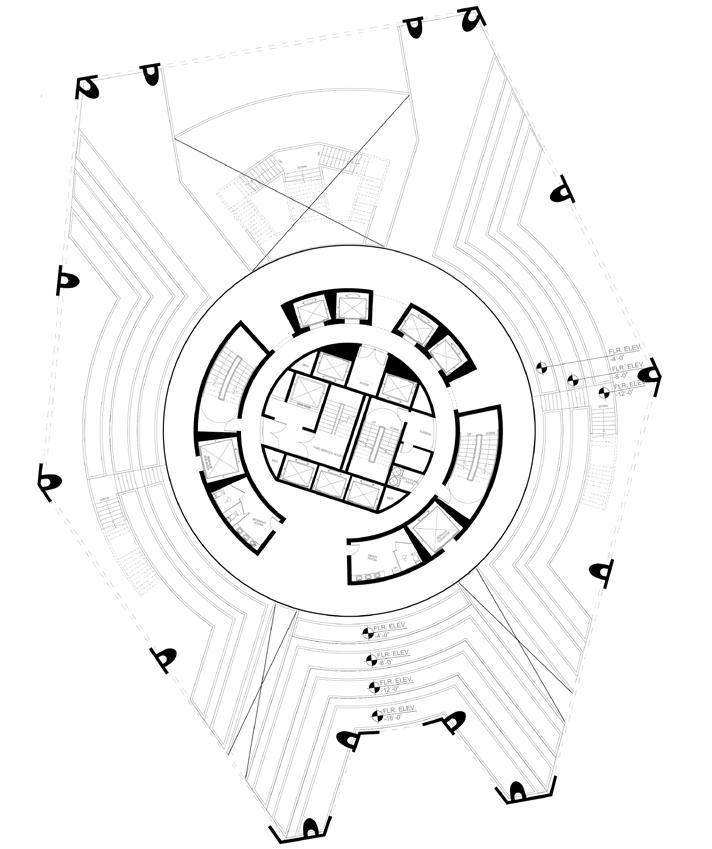
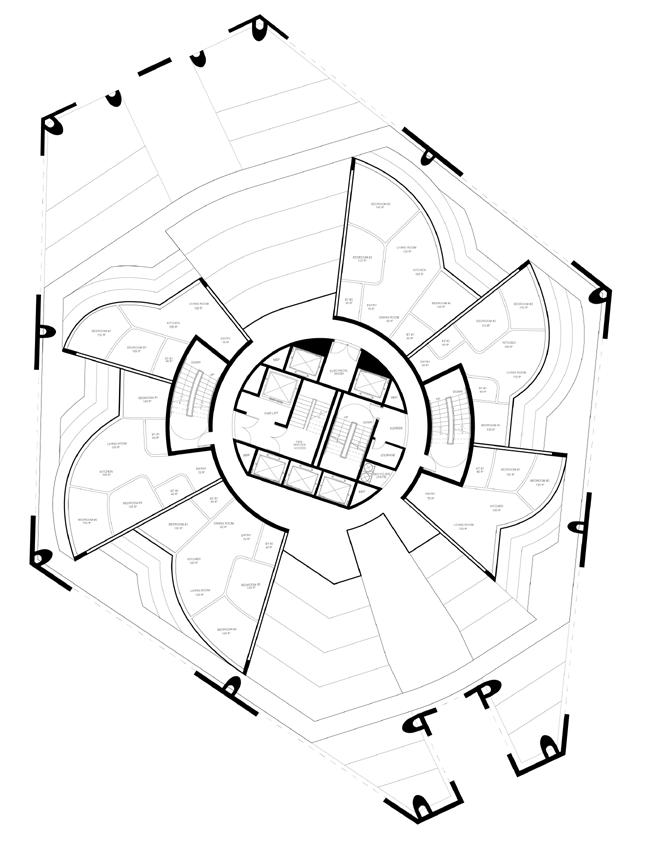
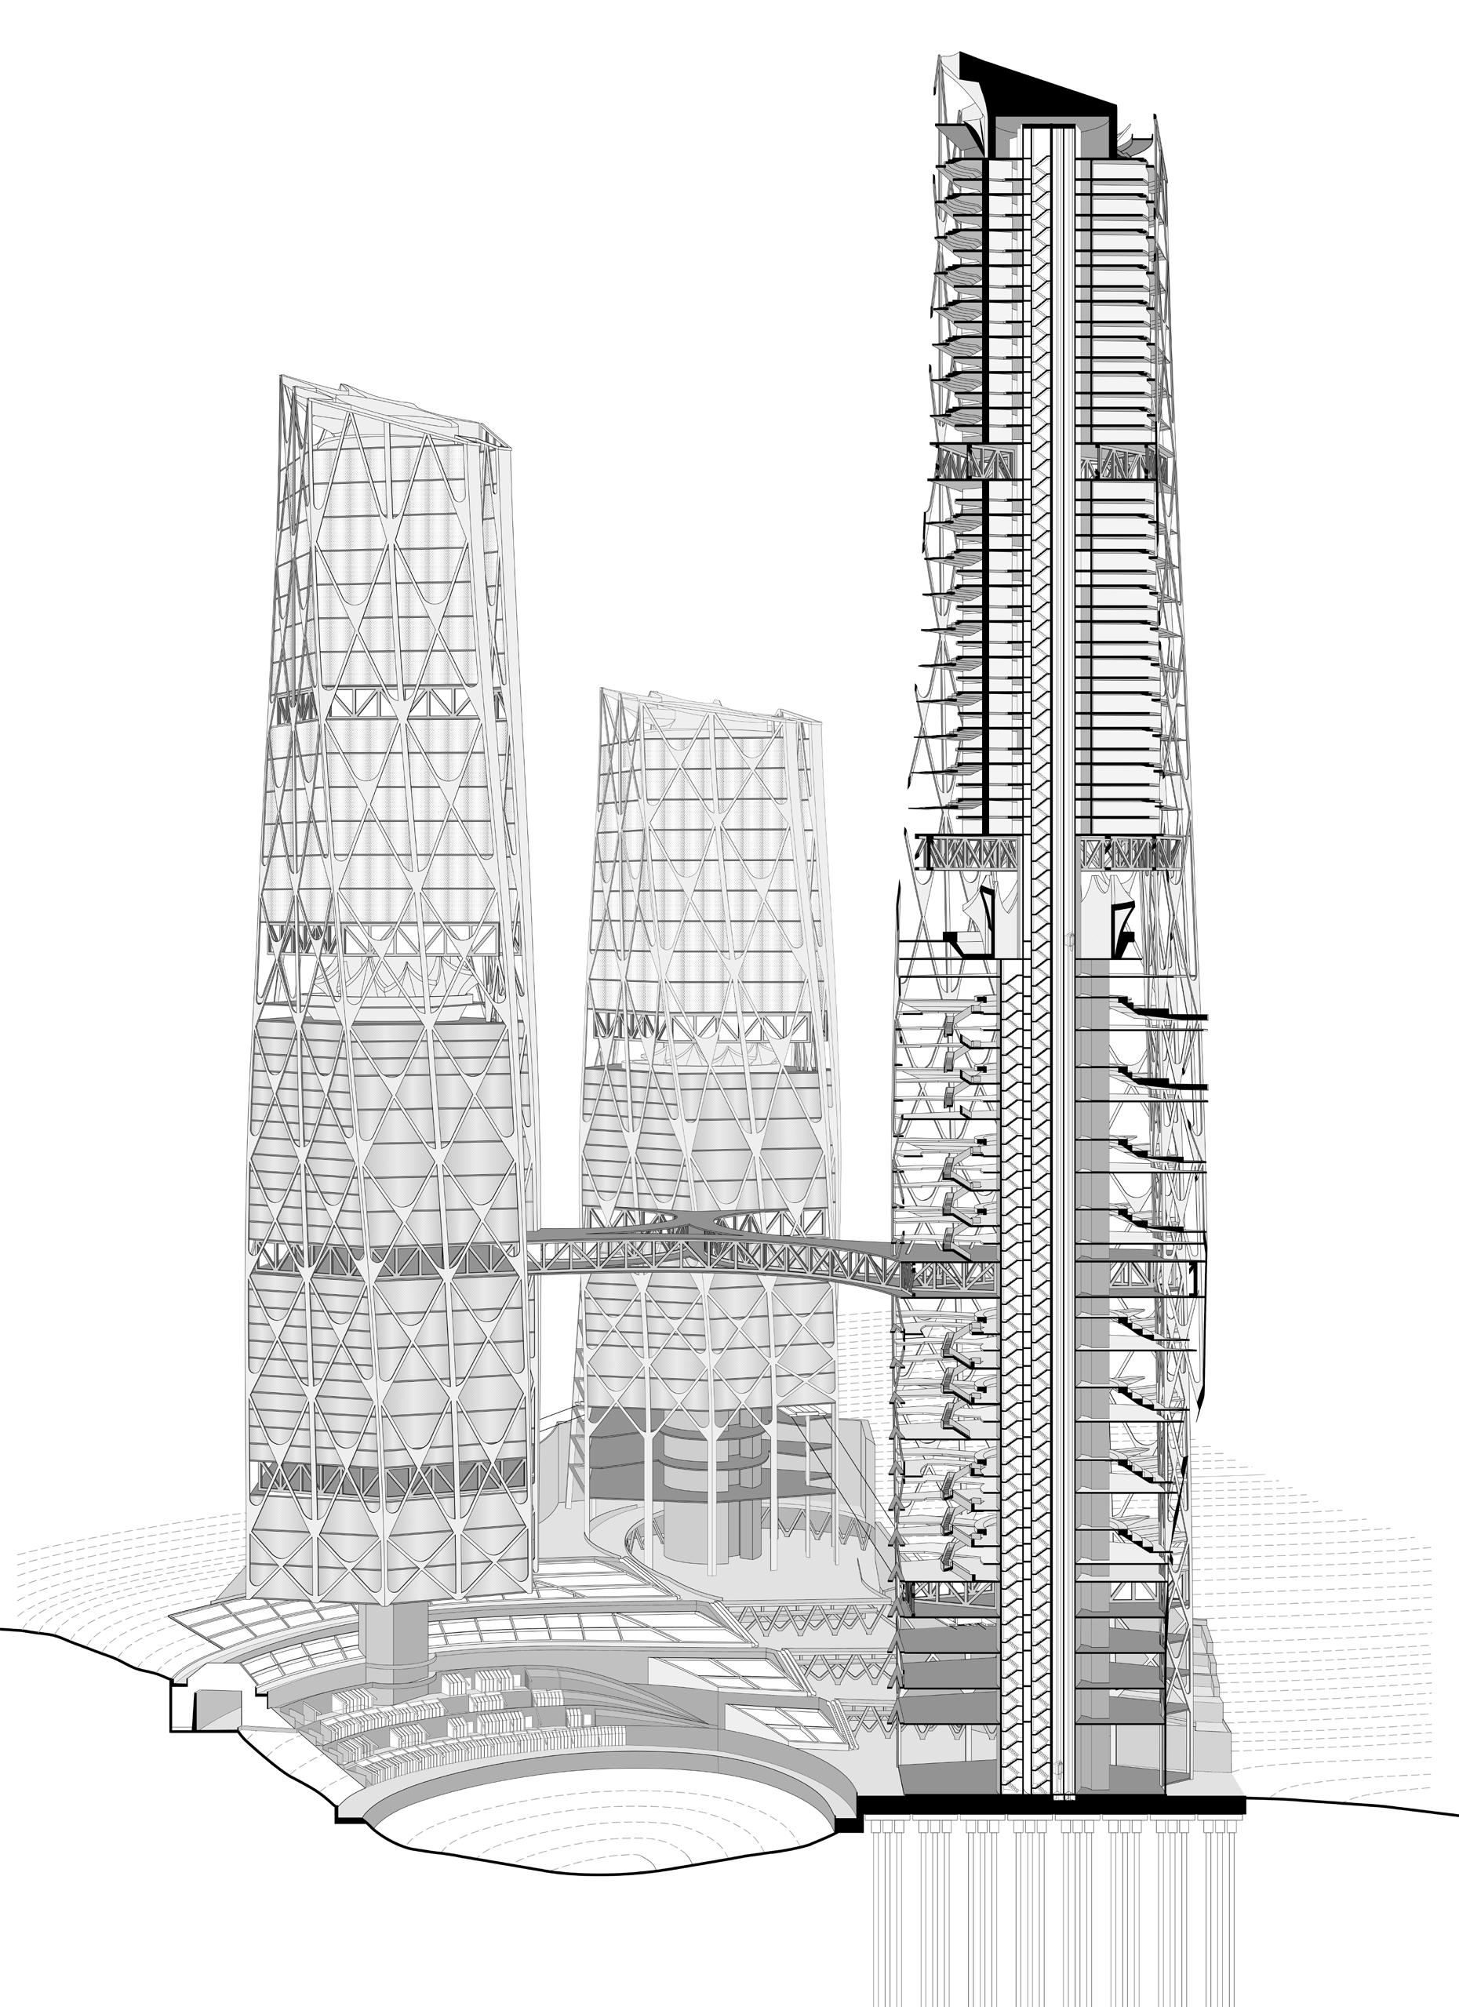
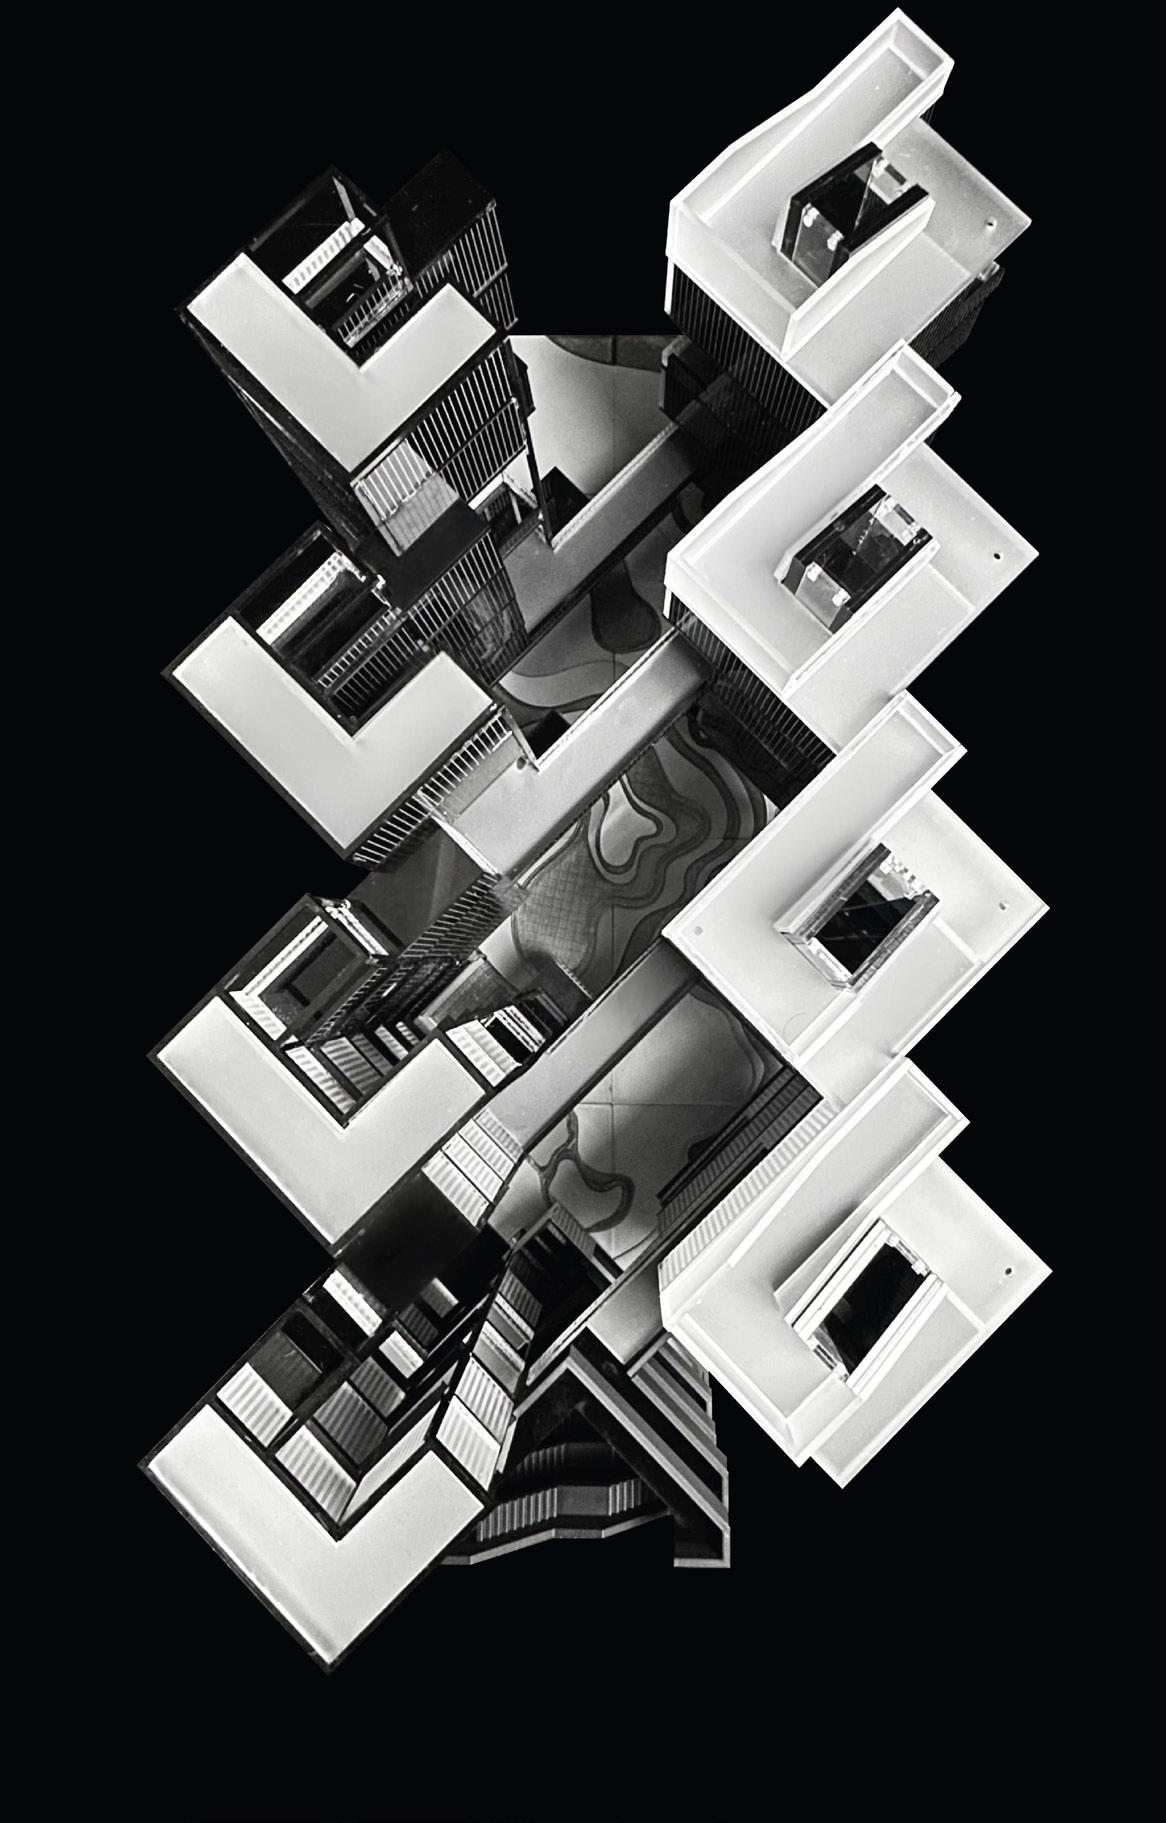
Crescere is a mixed-use vertical ecosystem that reimagines Comuna 13 as a productive and self-sustaining urban landscape. Responding to the social, economic, and ecological challenges of Medellín’s periphery, the project integrates housing, floriculture, mobility, public space, and community infrastructure within a unified architectural framework. Conceived as a replicable tower typology rather than a singular object, Crescere proposes a new model of decentralized urban growth capable of strengthening local autonomy while reconnecting peripheral communities to the broader metropolitan network.
Drawing from the agricultural heritage of Comuna 13 and the incremental character of its informal settlements, Crescere transforms the tower into a framework for social and environmental regeneration. The project establishes a new relationship between city and landscape, where productive infrastructure becomes a catalyst for cultural identity, economic participation, and long-term urban sustainability.
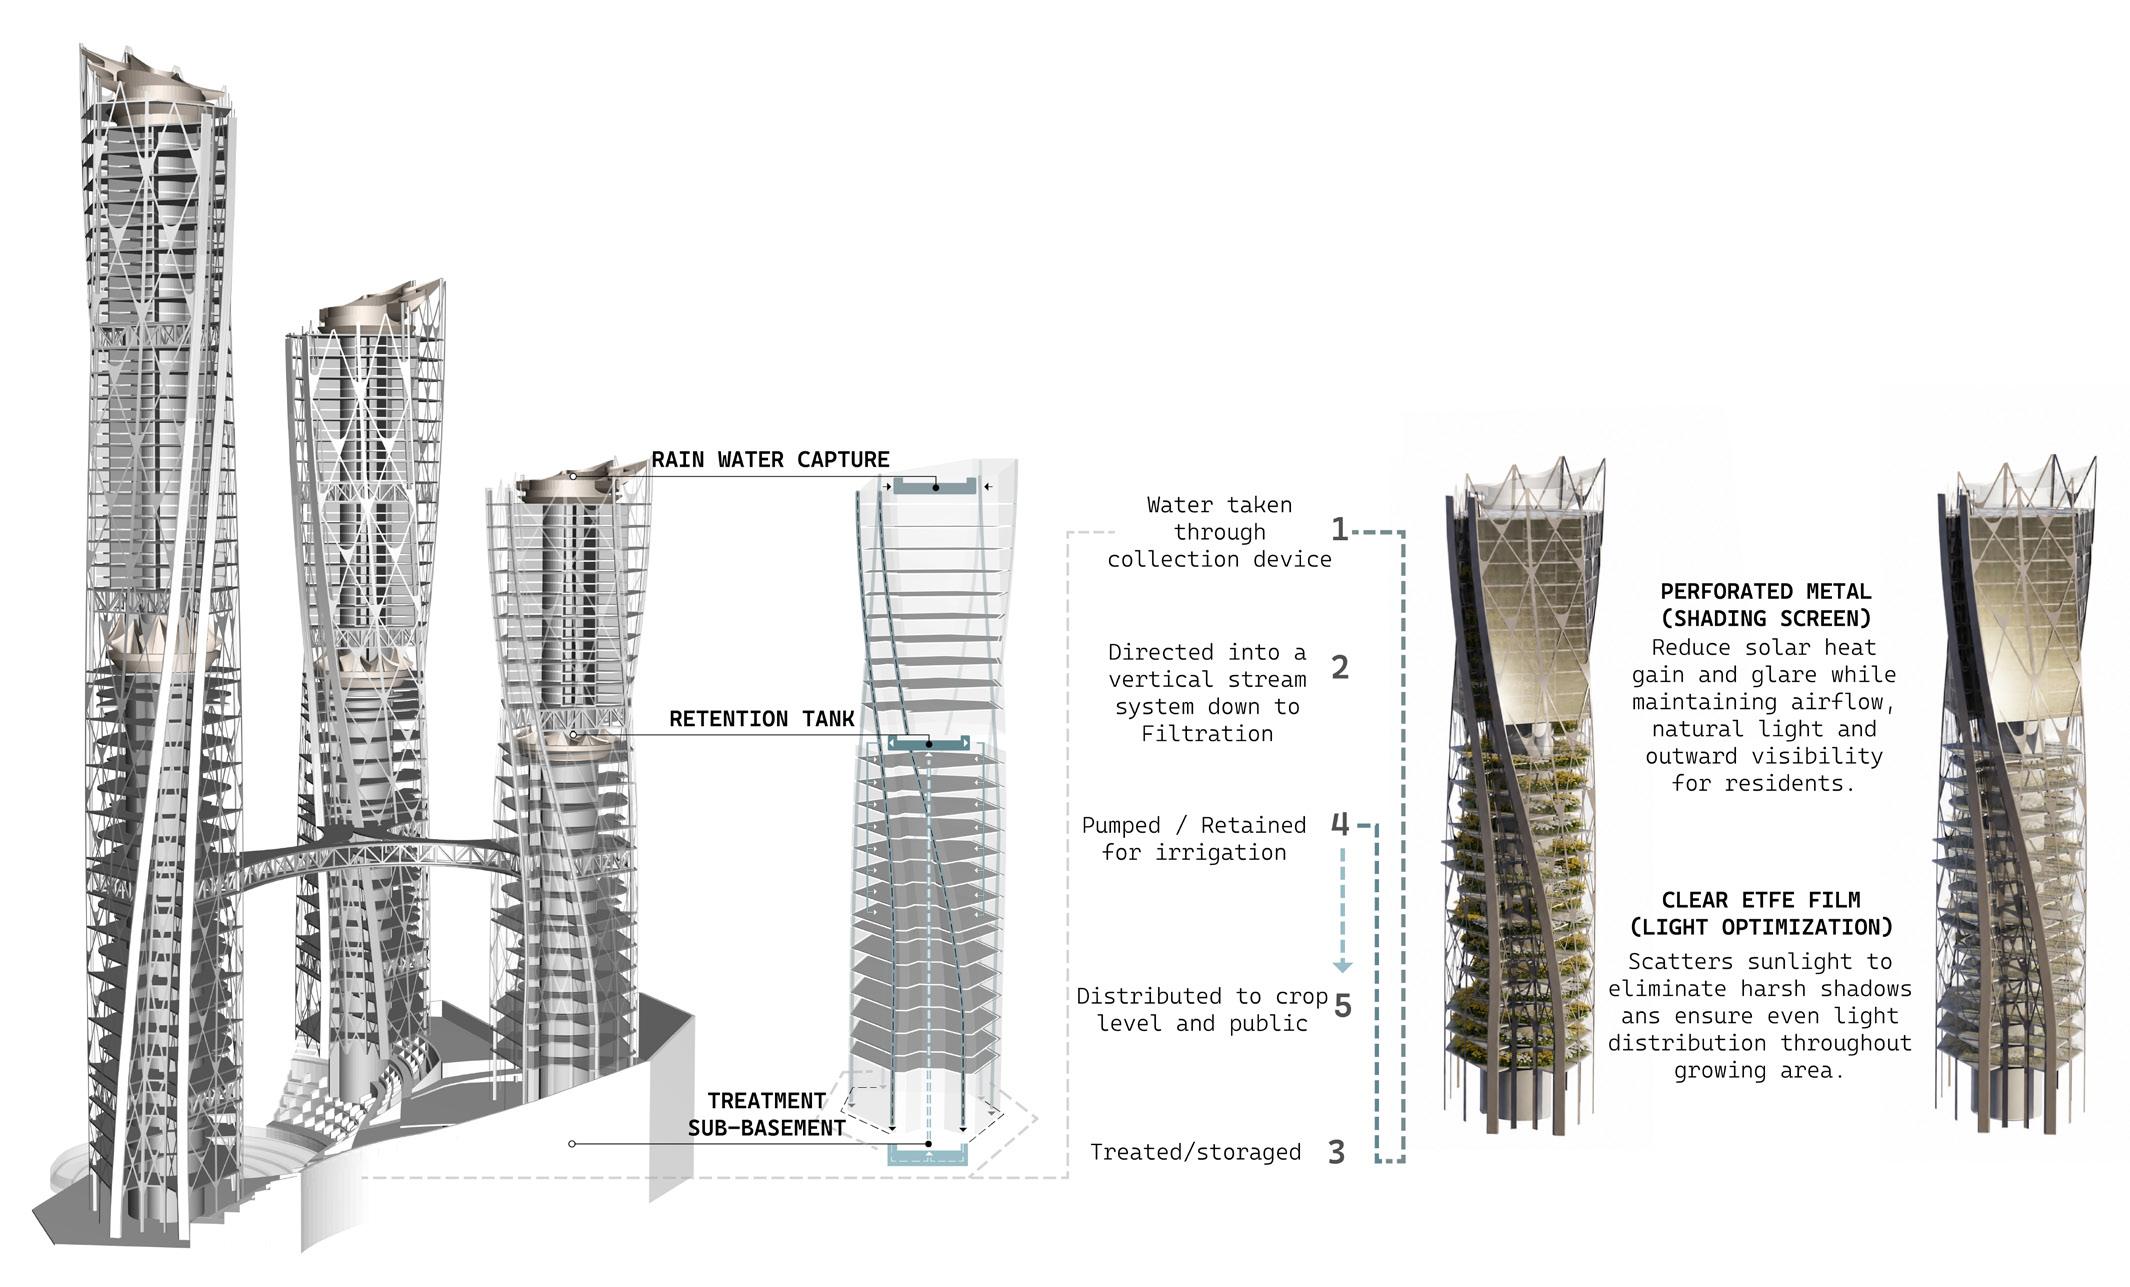
Environmental System Proposal
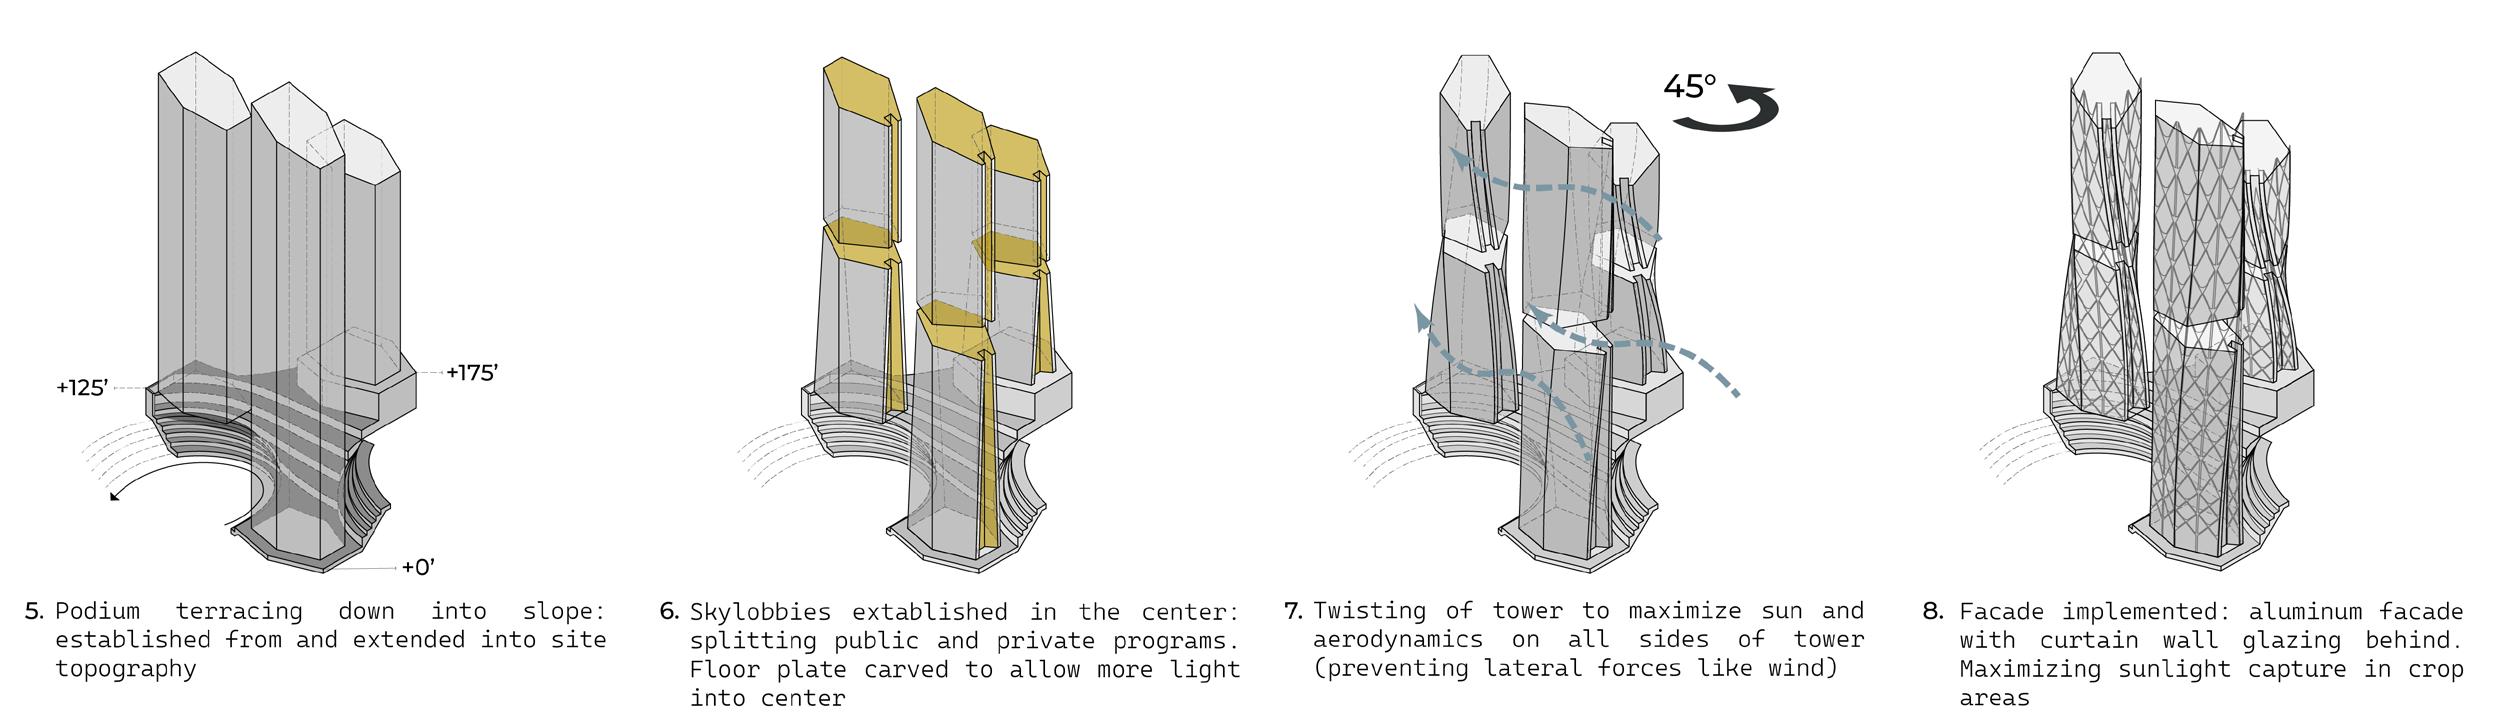
Massing Breakdown
Design Organization:
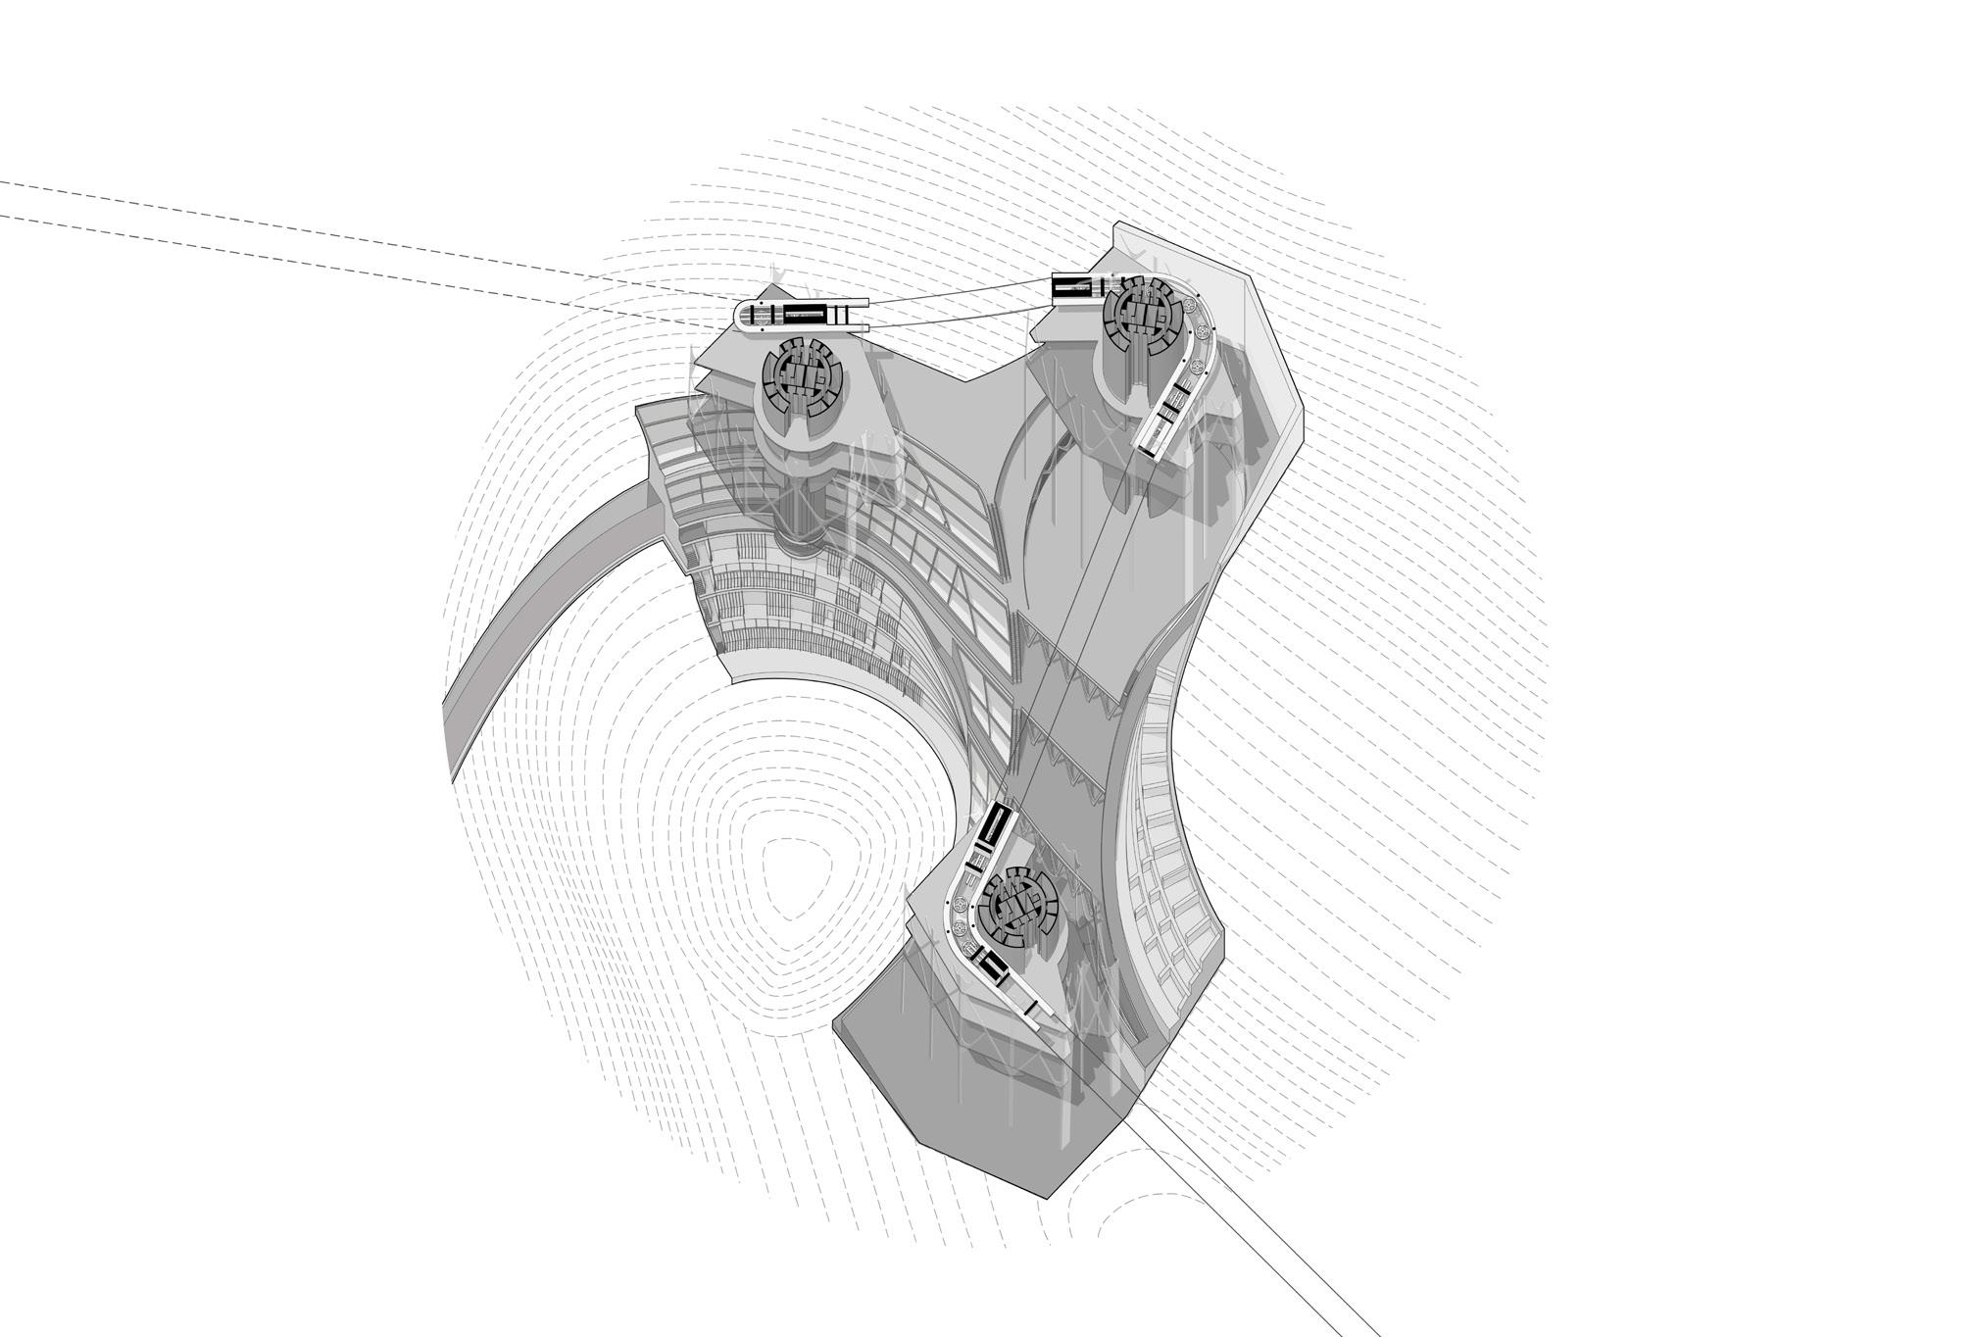
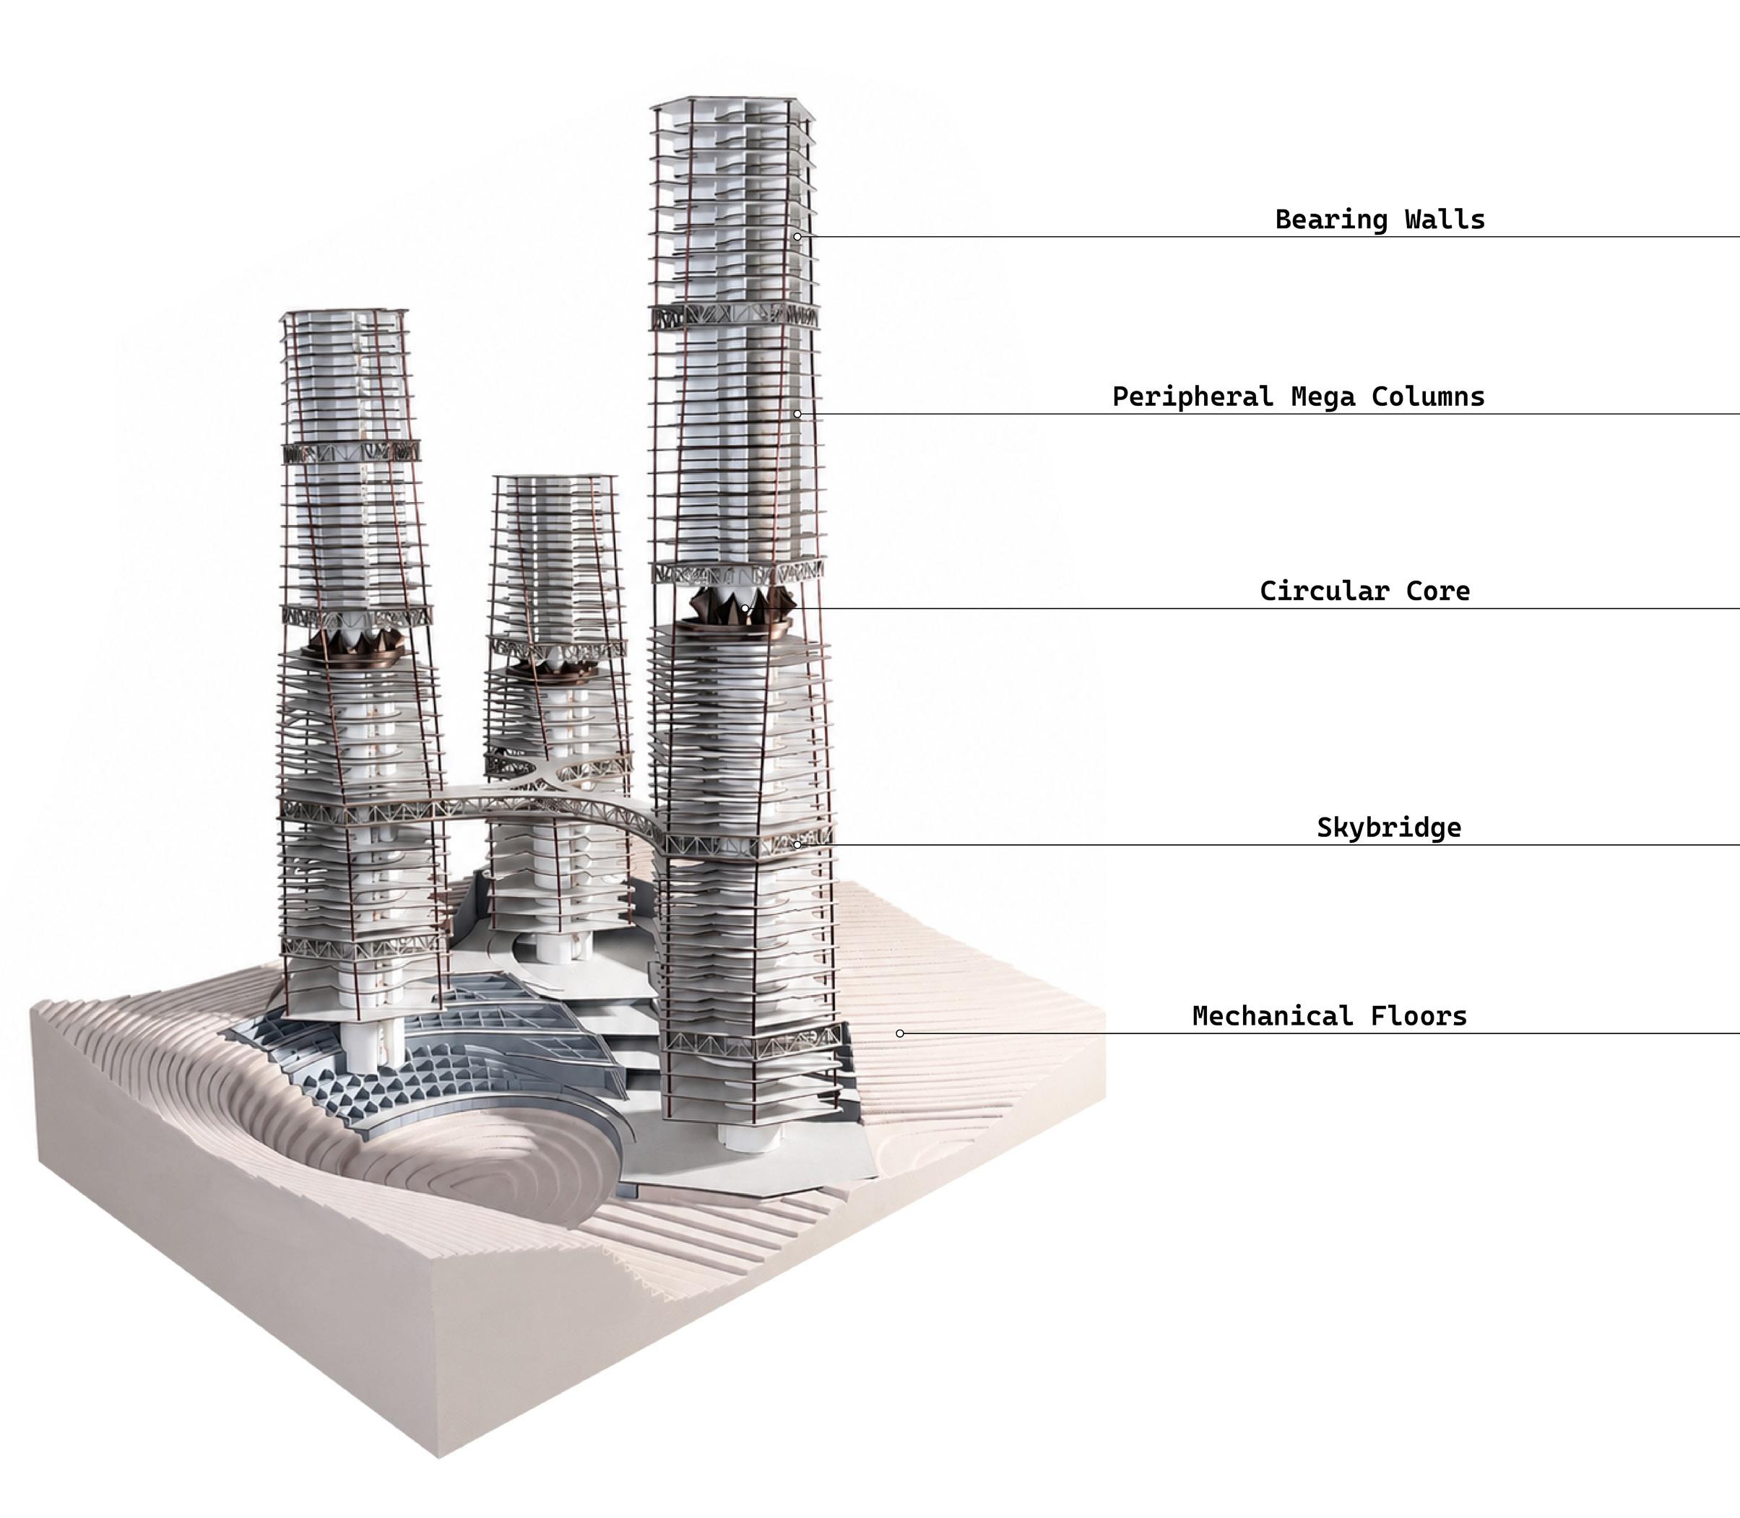
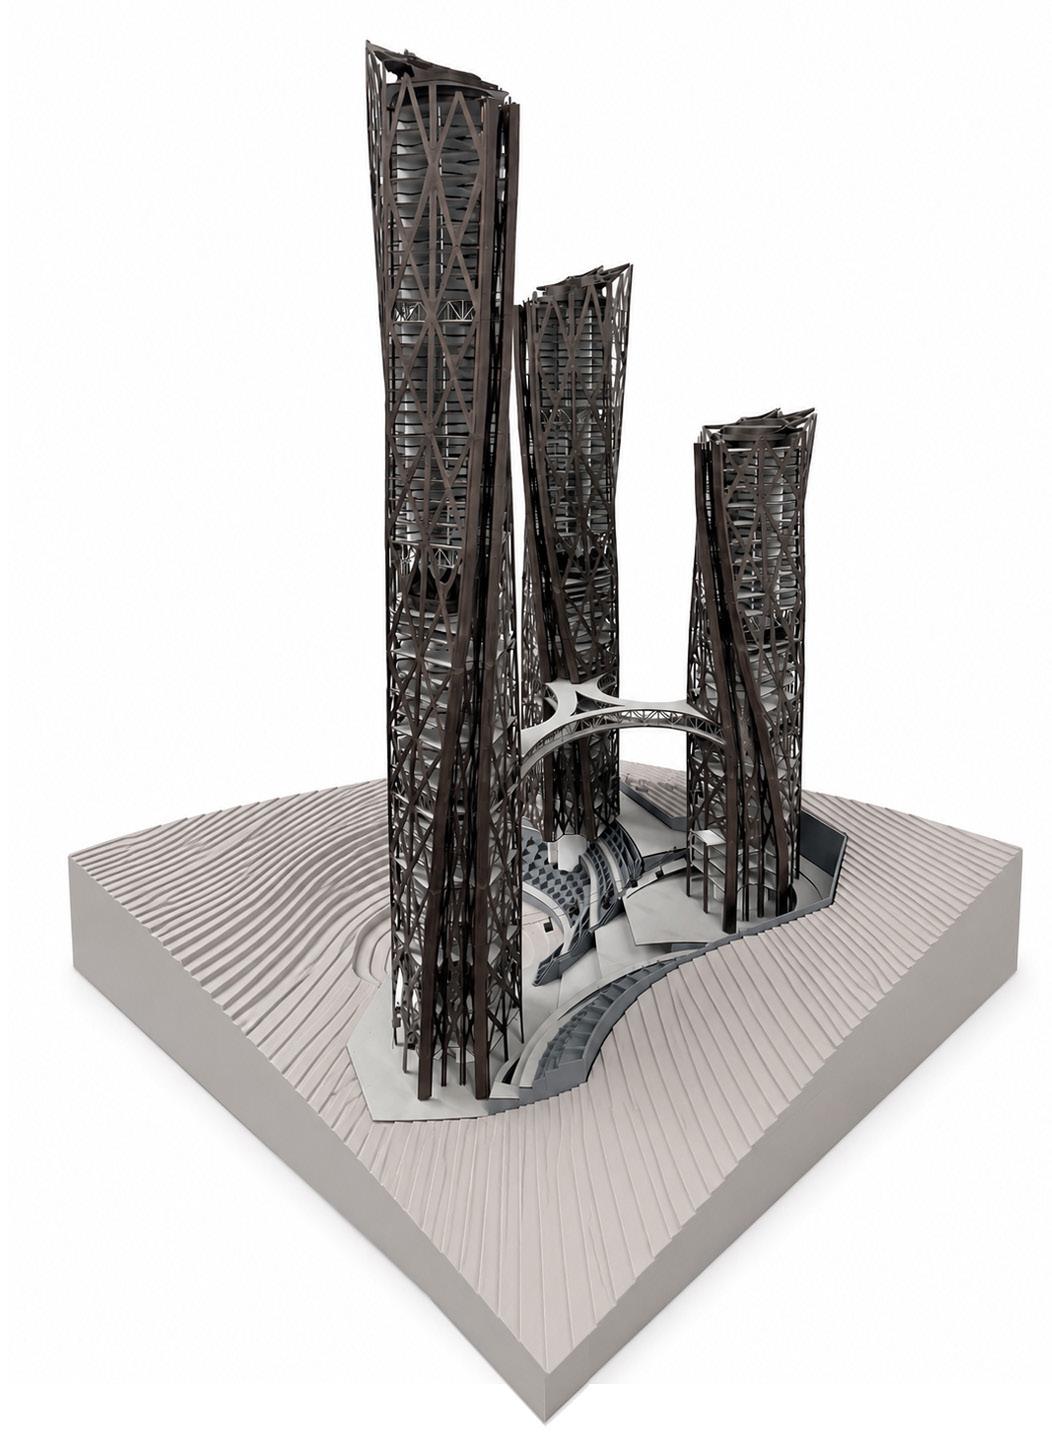
The project organizes a continuous cycle of cultivation, production, exchange, and habitation through three interconnected towers rising from a terraced podium embedded within the hillside. Productive agricultural floors, community gardens, public markets, and transportation infrastructure operate alongside flexible housing for displaced and low-income families, creating direct relationships between economic opportunity and everyday life. Through its integration of ecological systems, water collection strategies, and vertical landscapes, the architecture functions as a living organism that adapts, grows, and supports collective resilience.
Model 1'= 1/32"
Structural
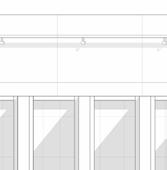
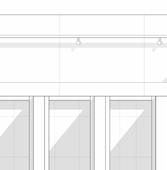
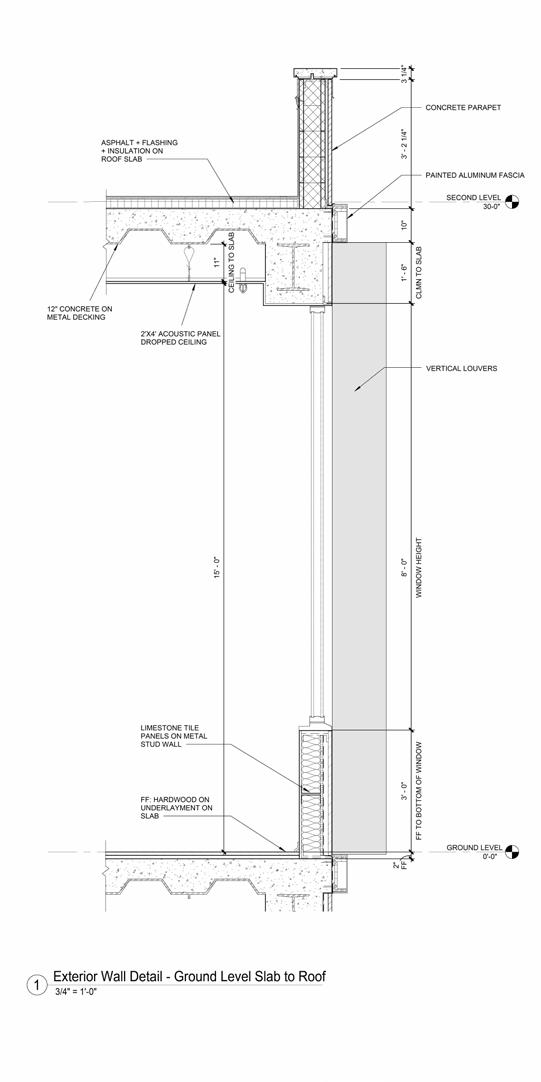
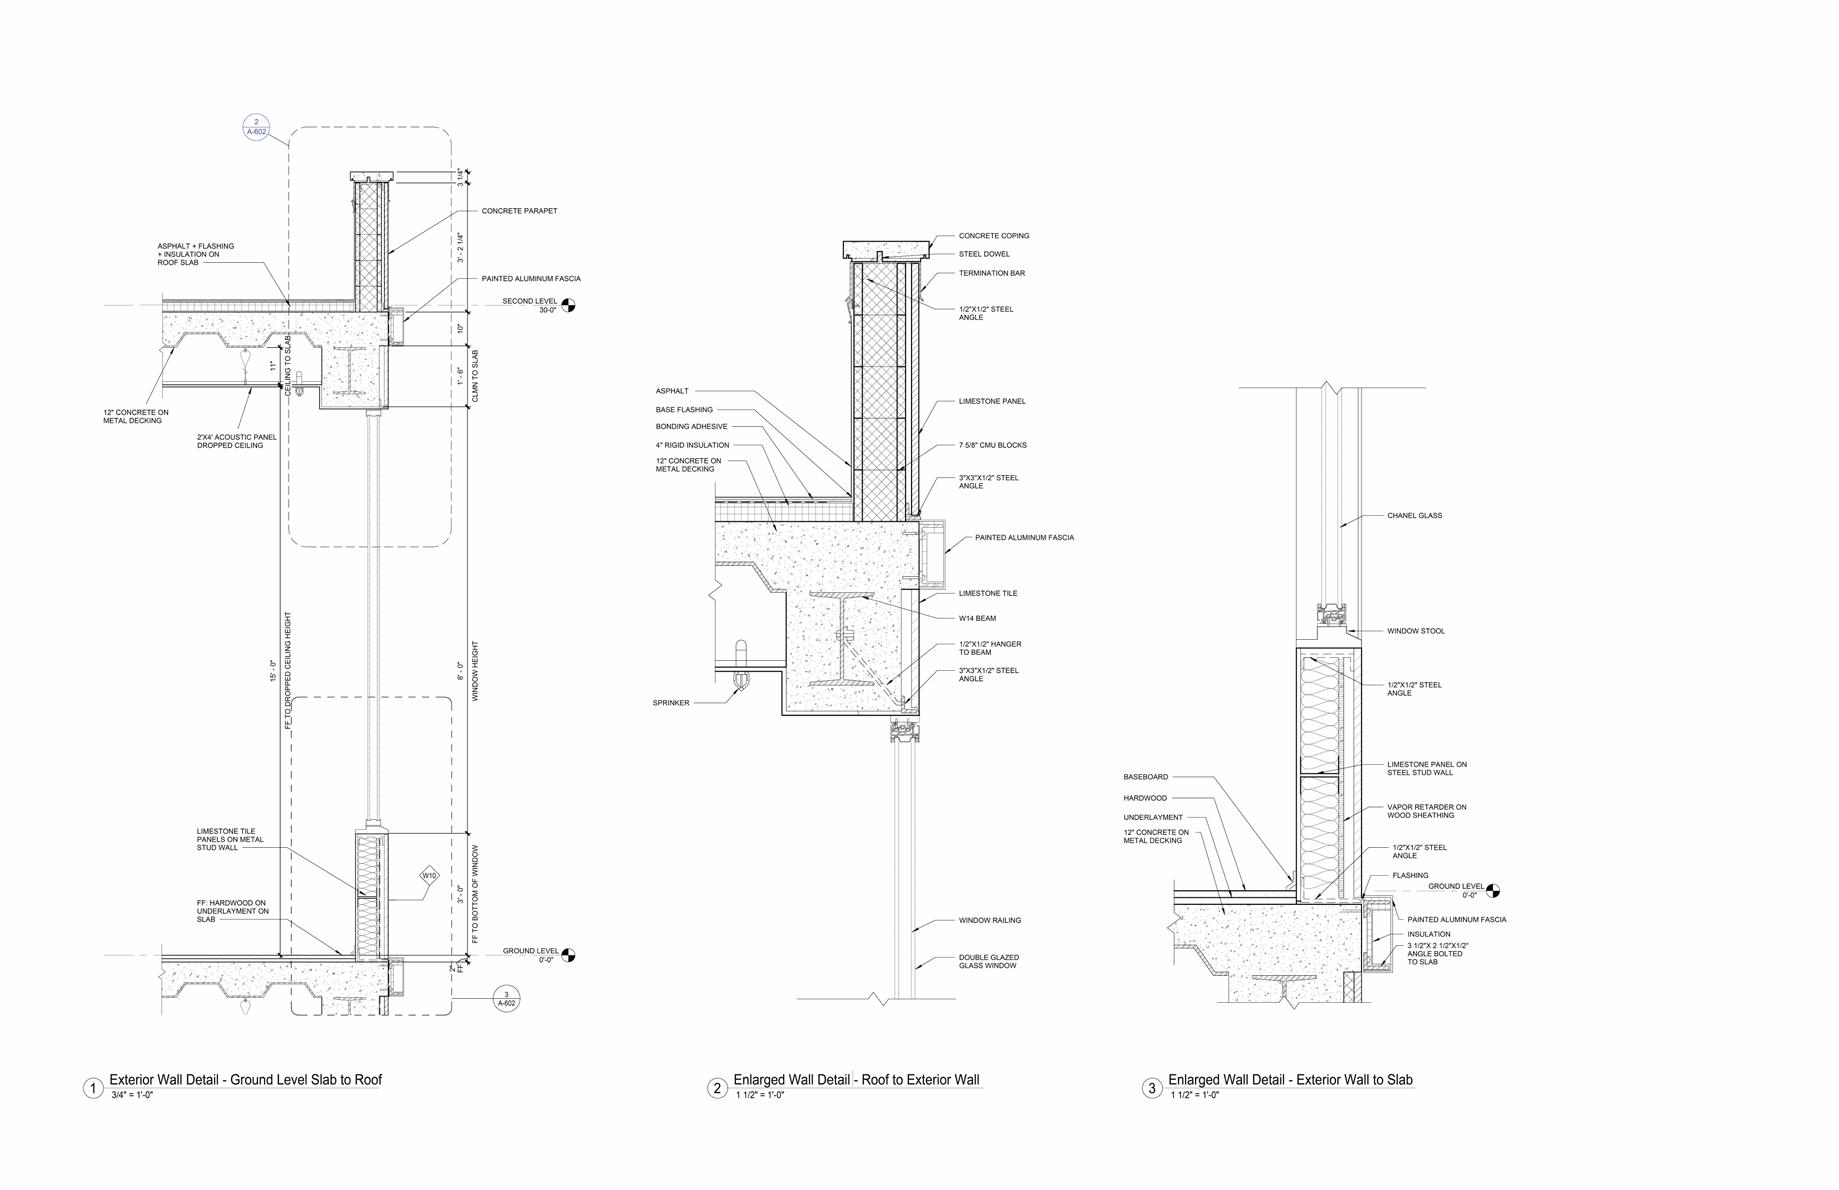
Facade Detail 1'= 1/32"
Ashline
Location:
Pacific Palisade, California
Paired Fourth Year Project
David Isaacs + Larisa Ramos
Undergraduate Design Studio
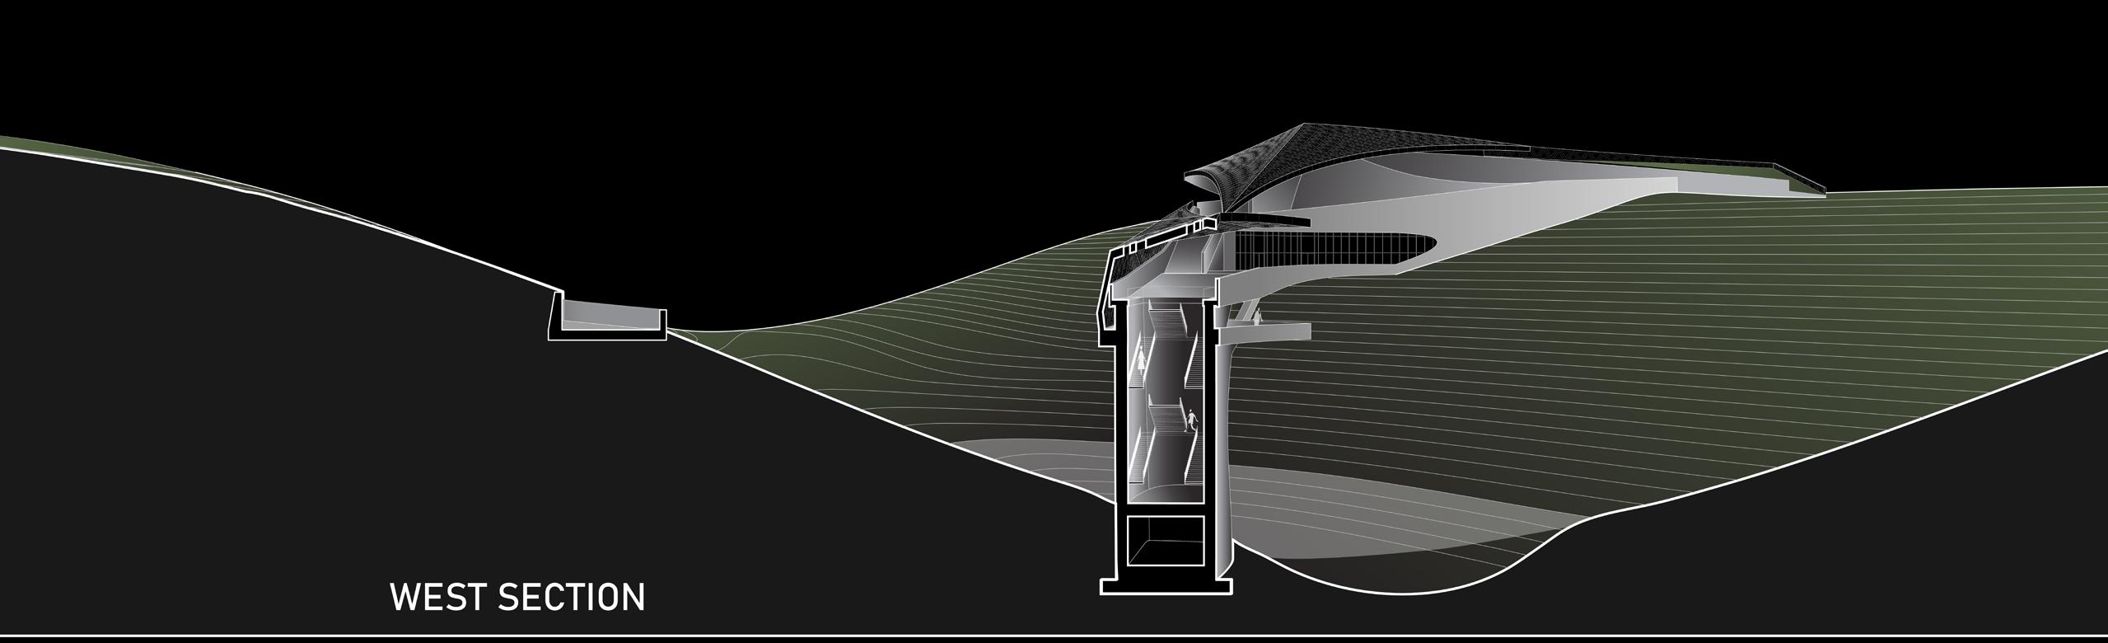
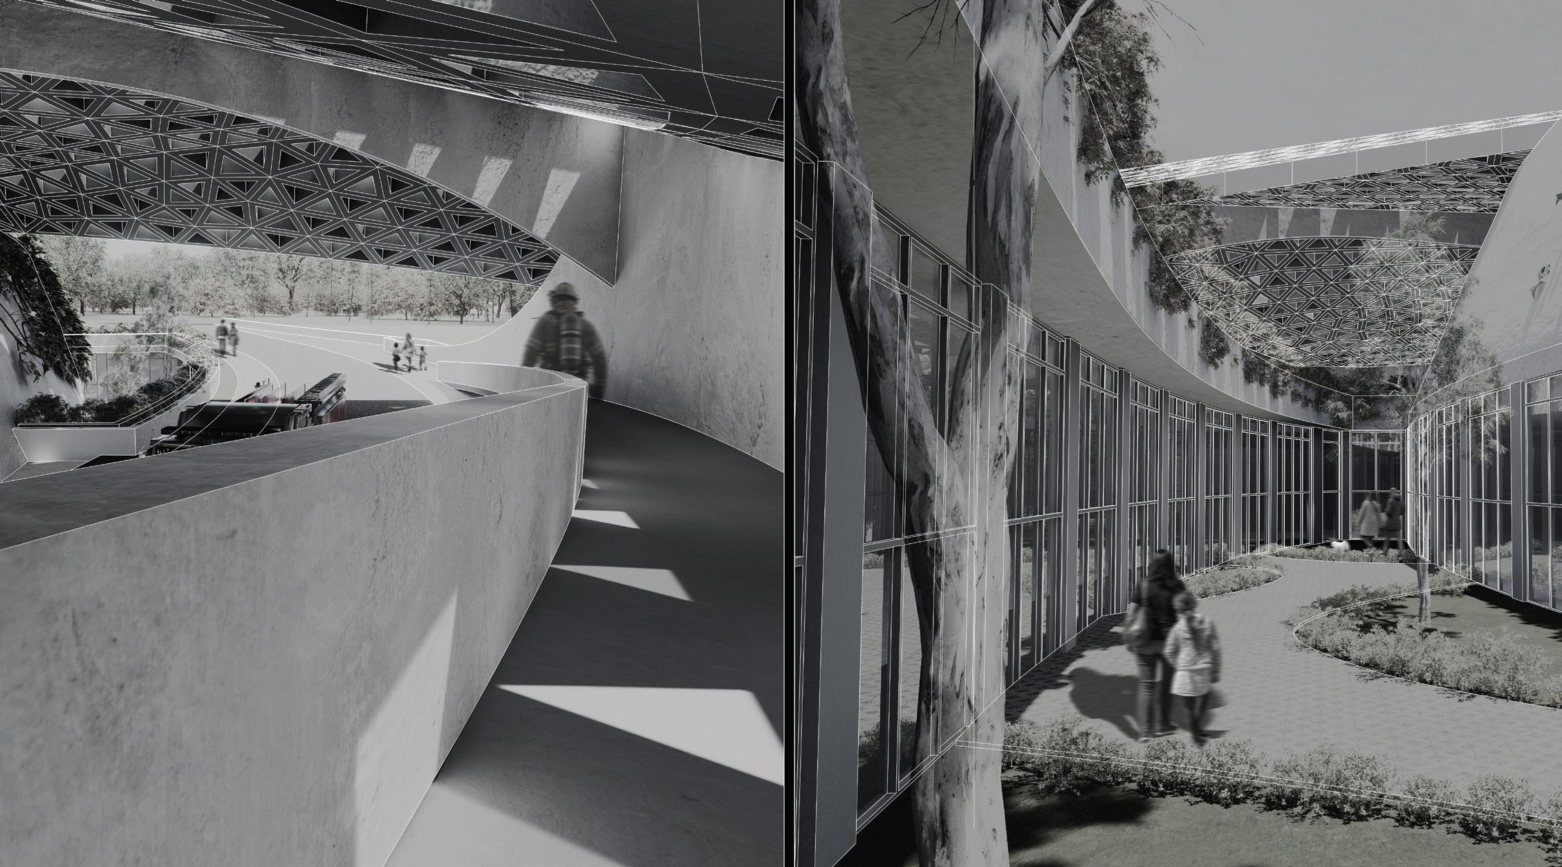
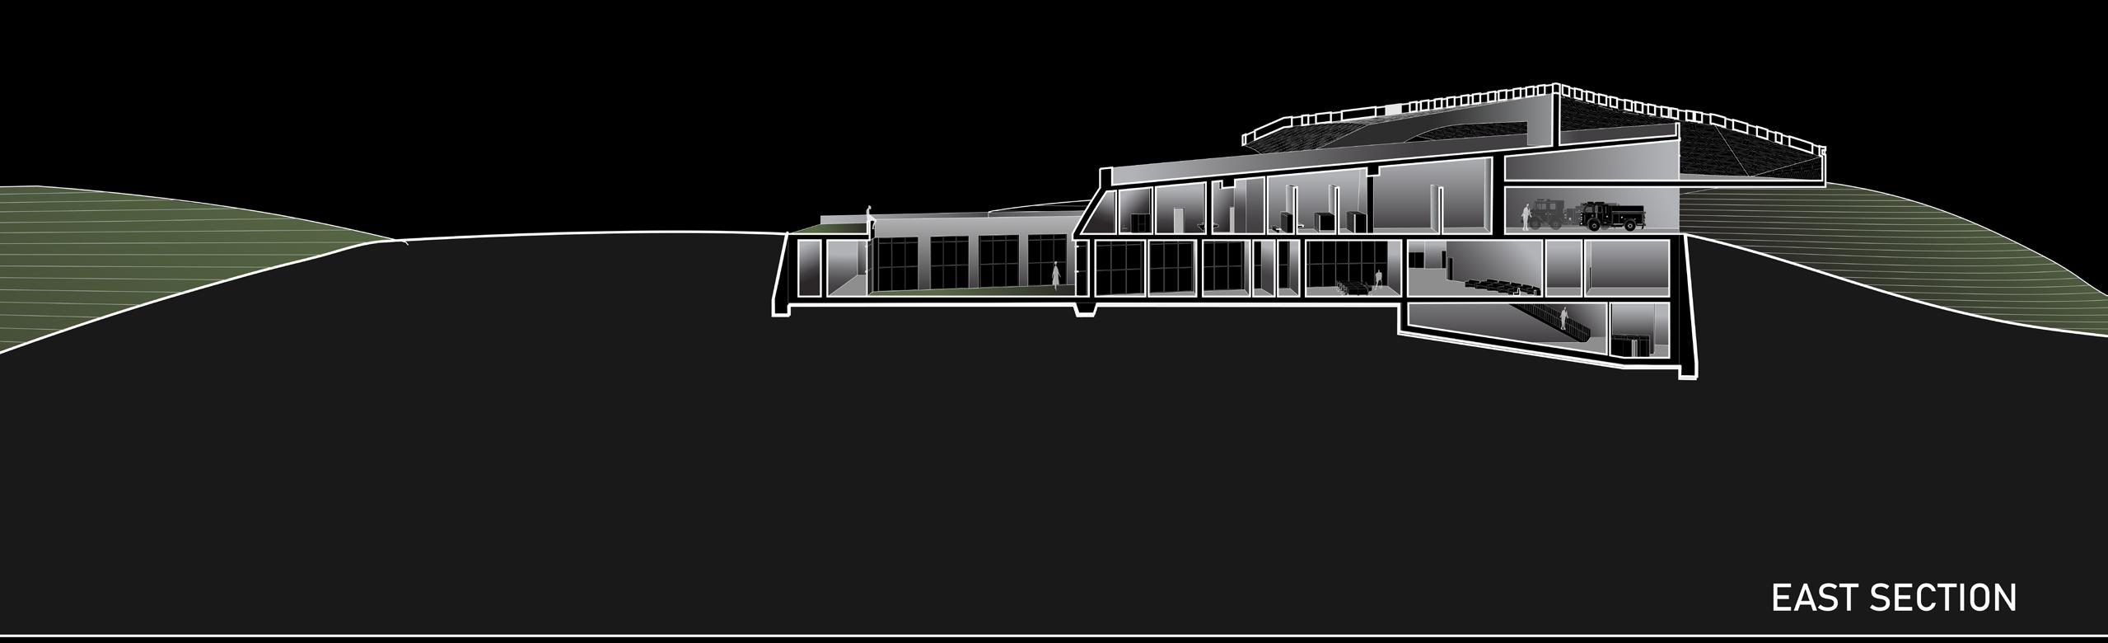
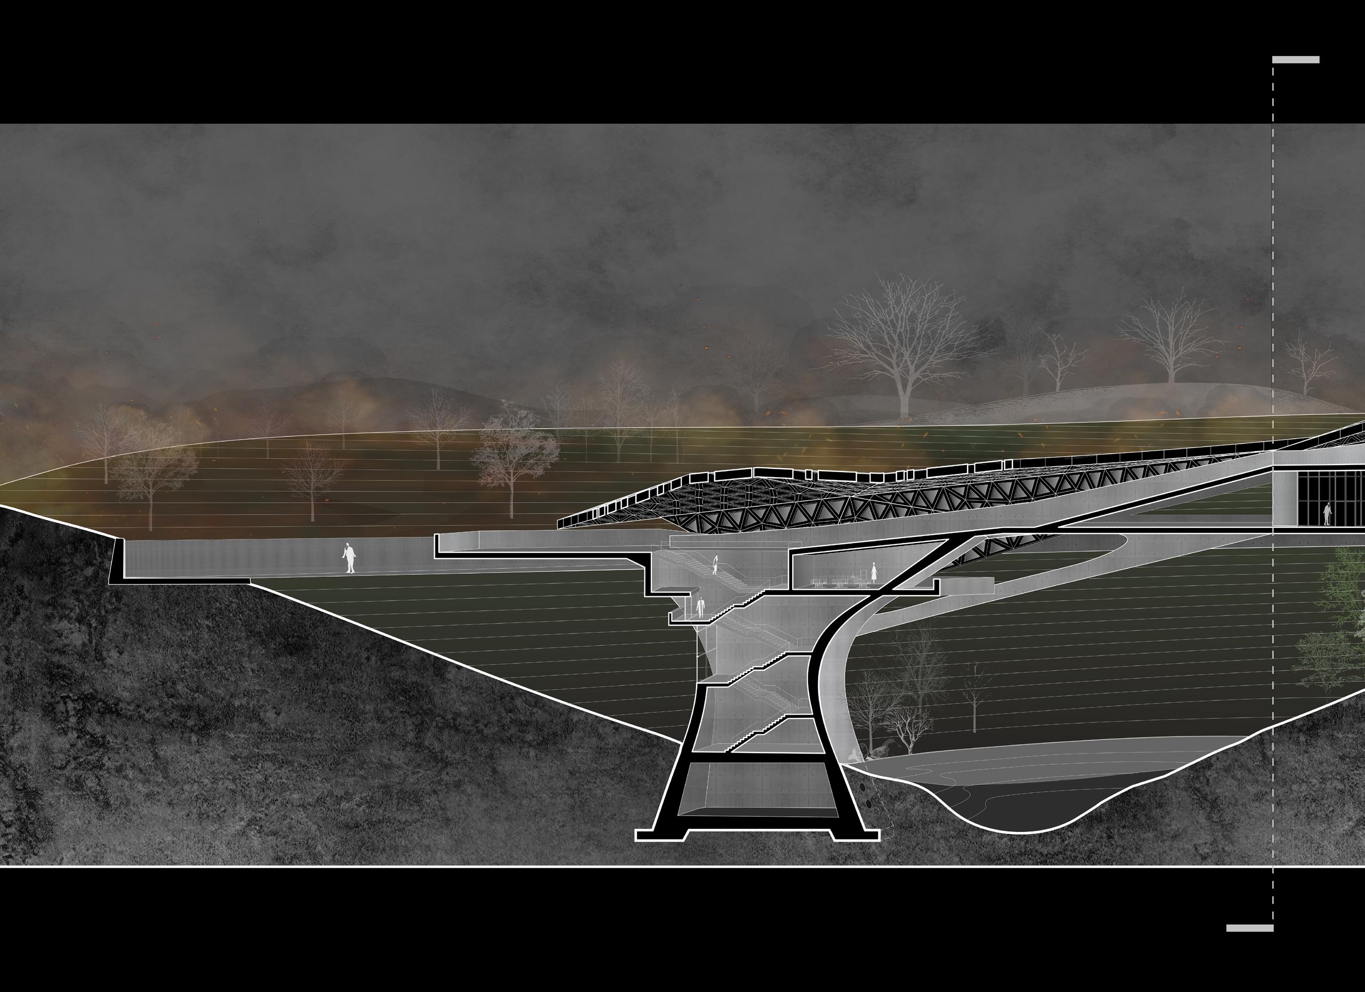
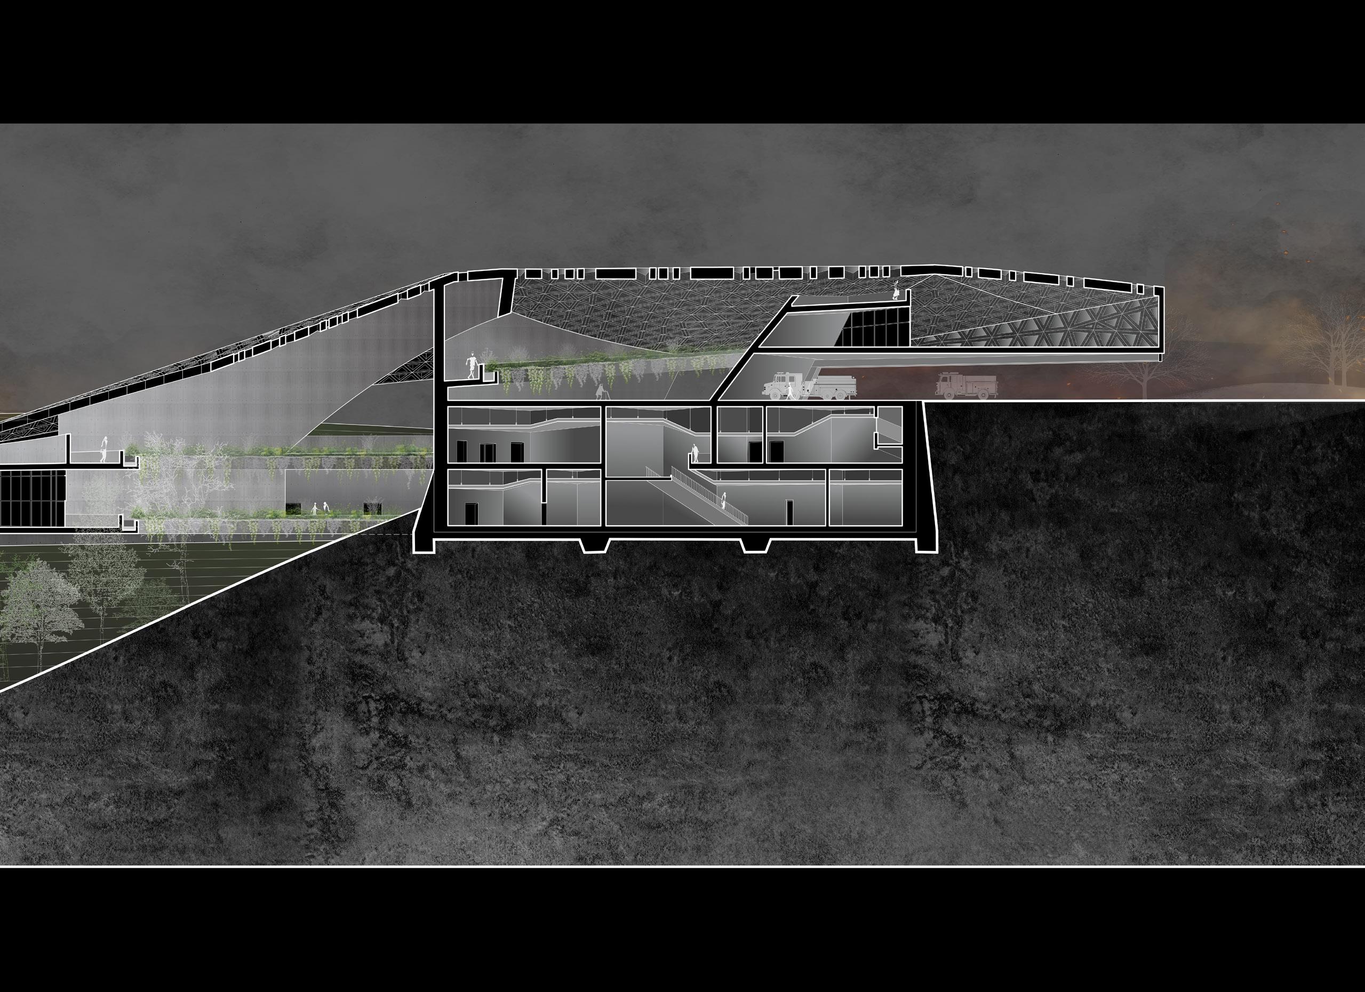
Ashline is a collective proposal responding to the January 2025 wildfires in Pacific Palisades. The project reimagines emergency infrastructure as both civic landmark and resilient system, merging architecture and infrastructure into a cohesive framework. Conceived as a bridge between safety and community, the design integrates a new fire station and emergency medical center within a unified structure that also serves as a community hub.
Our approach articulates resilience through programmatic layering, structural durability, and spatial adaptability. Informed by adaptive urban planning and sustainable design, the project employs weather-resistant materials and flexible strategies to ensure long-term functionality. The architecture operates as a living system, transforming during emergencies into an active response center, and returning to serve daily civic life, reinforcing collective strength and continuity.
West Section Diagram
East Section Diagram
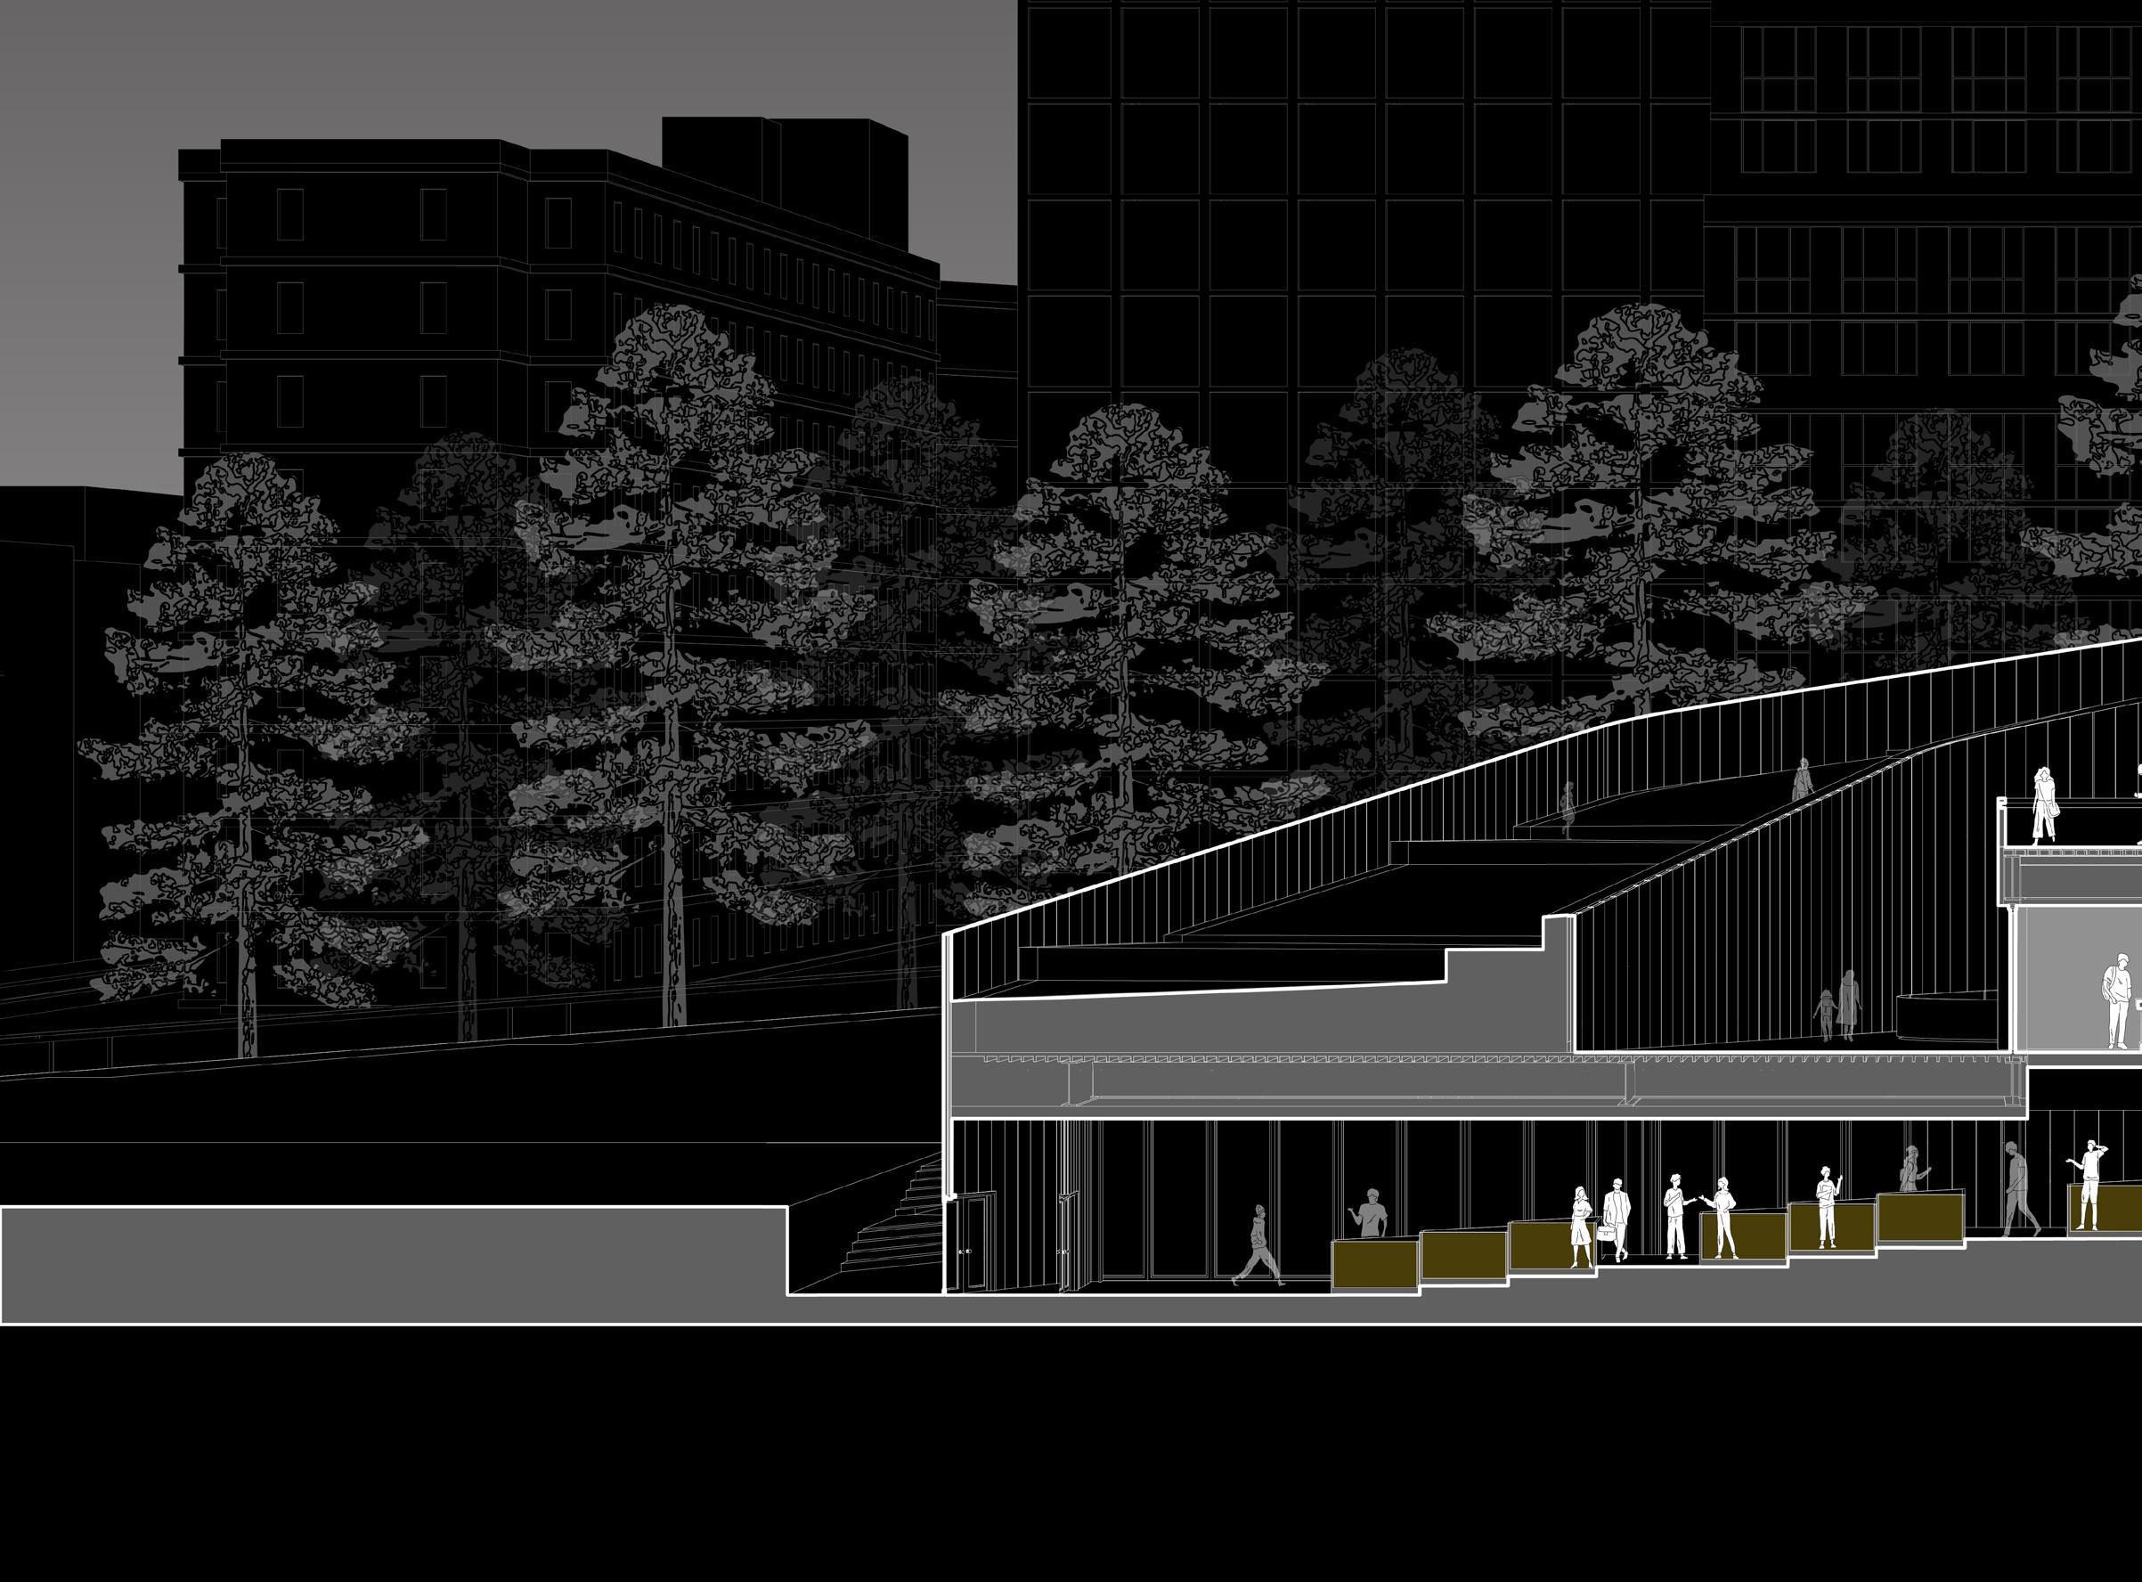
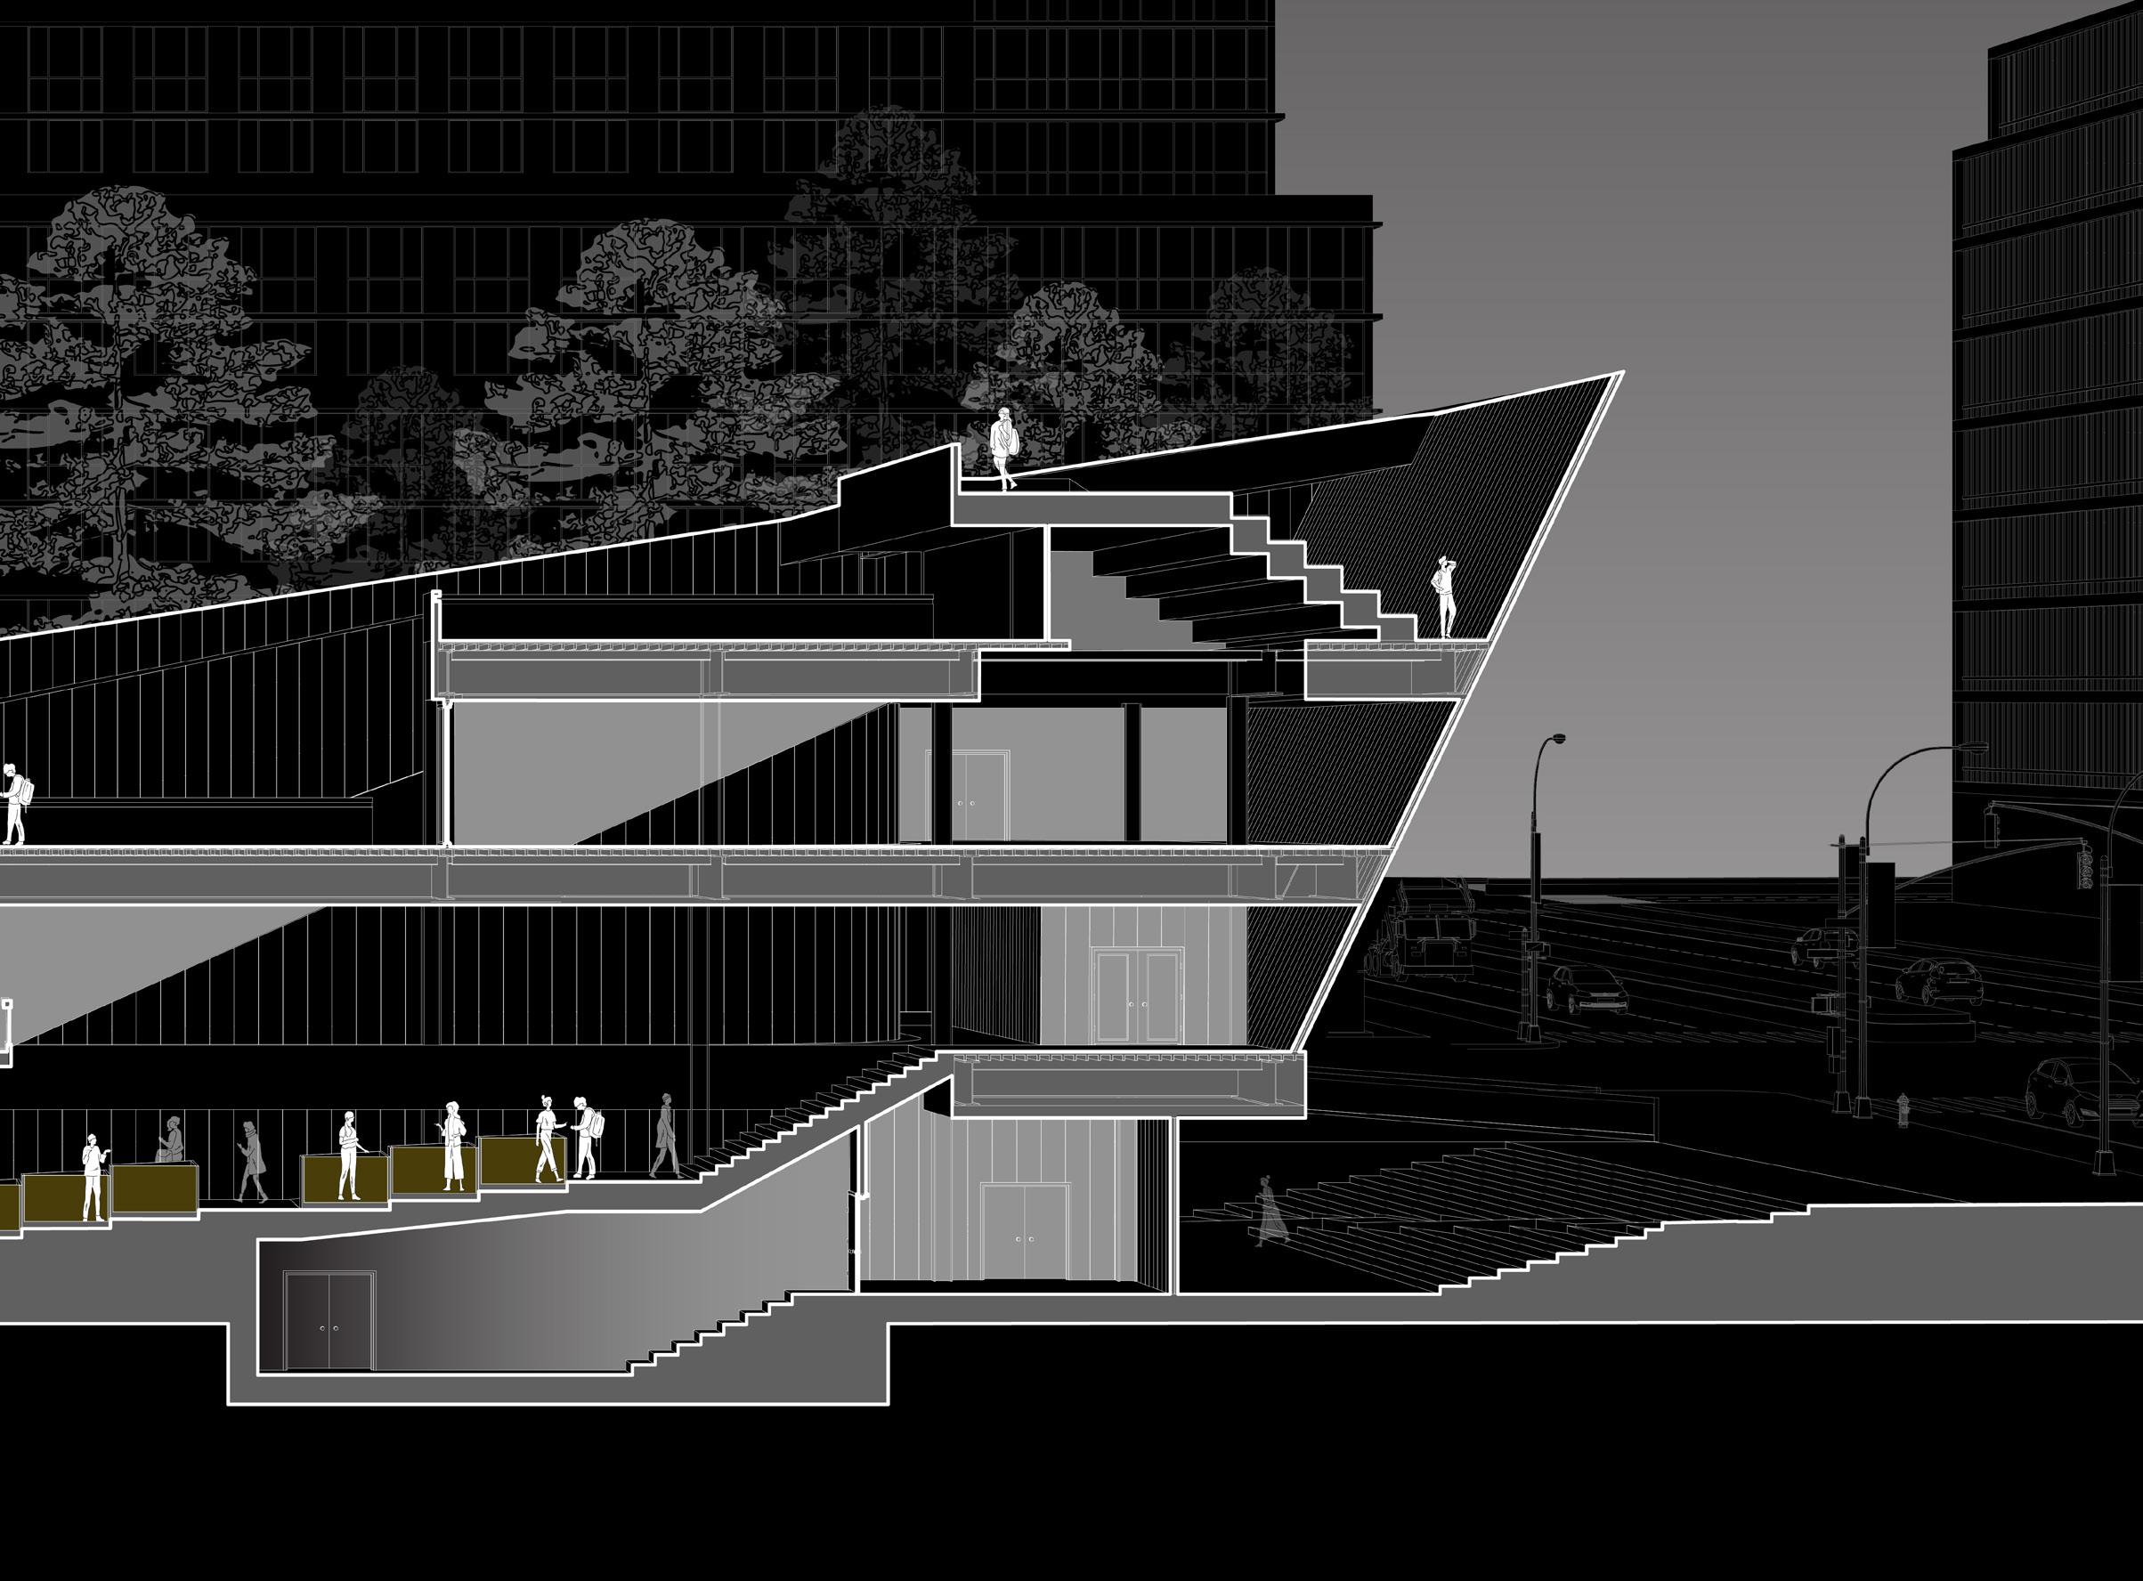
South Section
Model Detail 1'= 1/16" / South Perspective
Model Detail 1'= 1/16" / North Perspective
Ouroboros
Location:
Sara D. Roosevelt Park
Lower East Side, Manhattan
Paired Third Year Project
David Isaacs + David Ambul
Undergraduate Design Studio
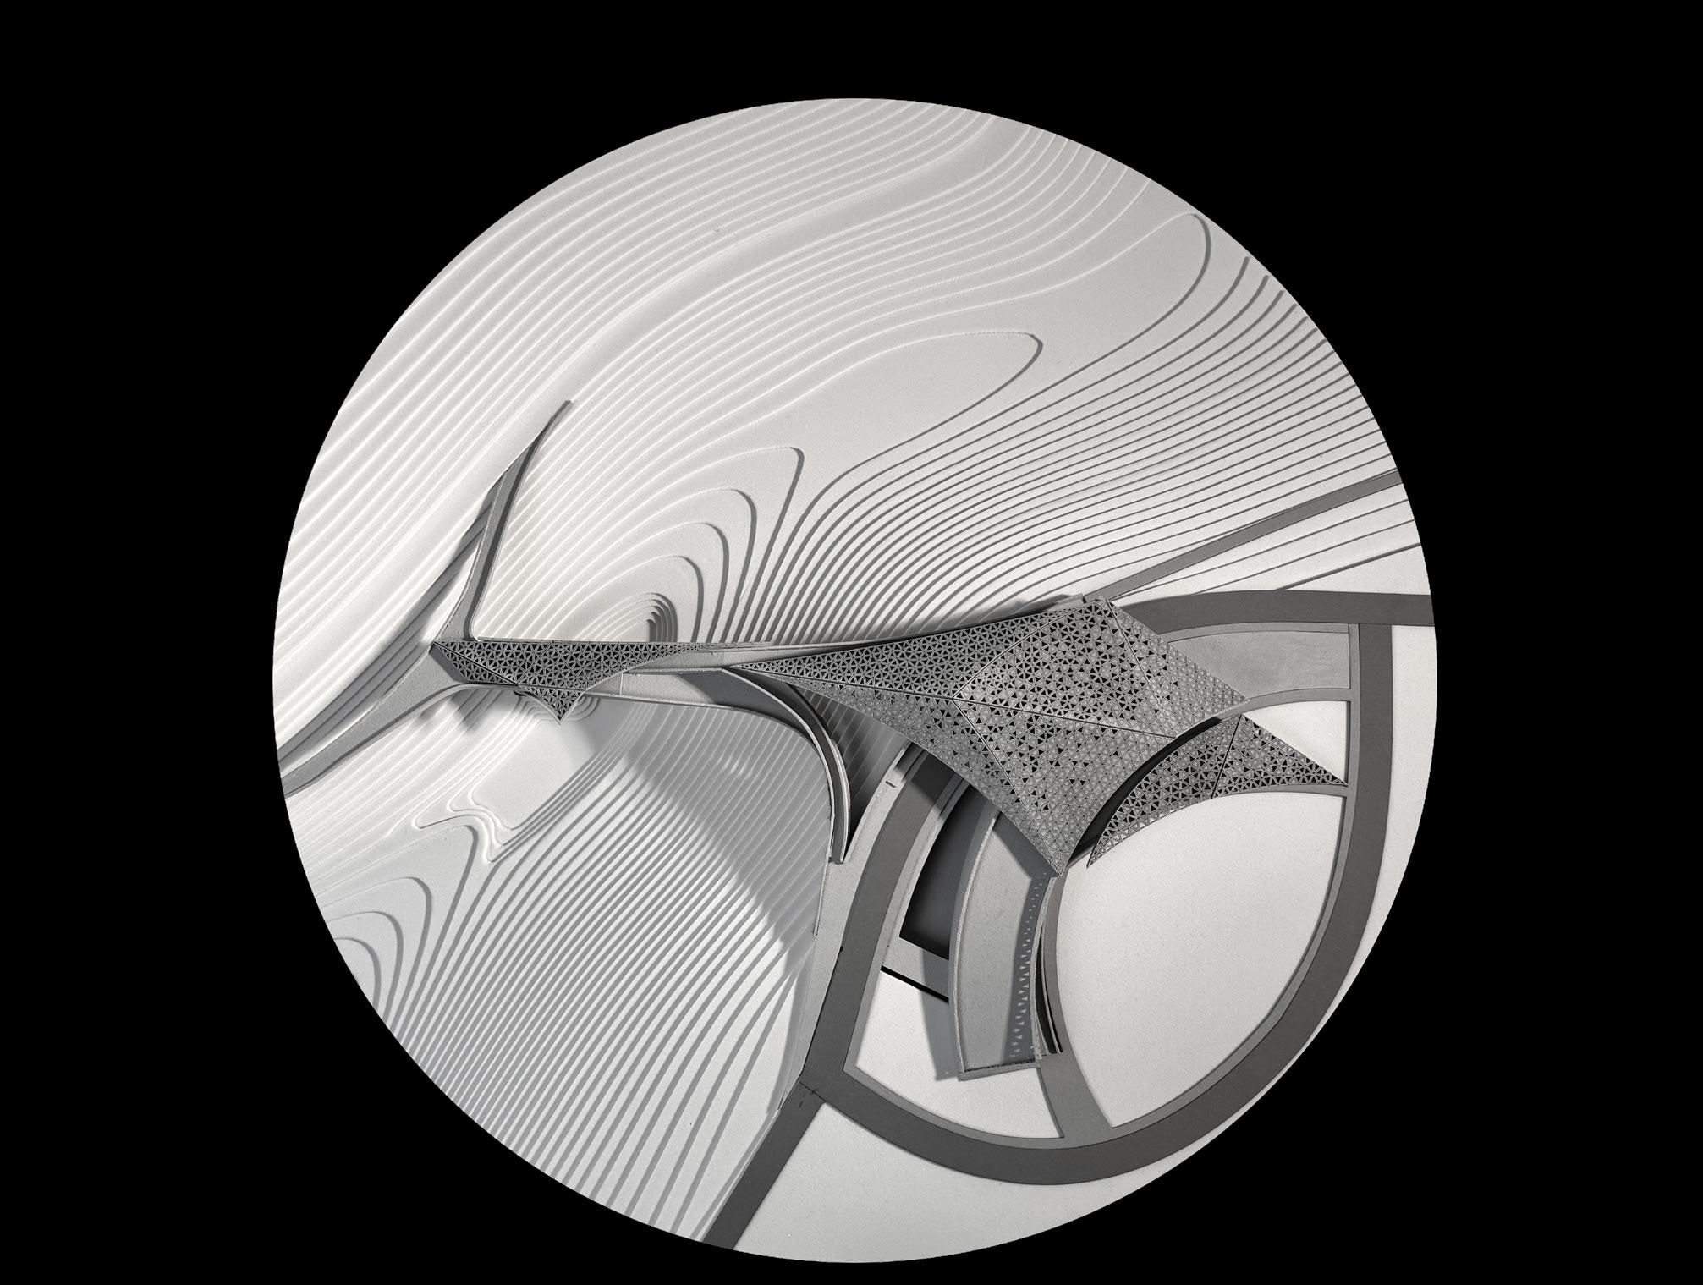
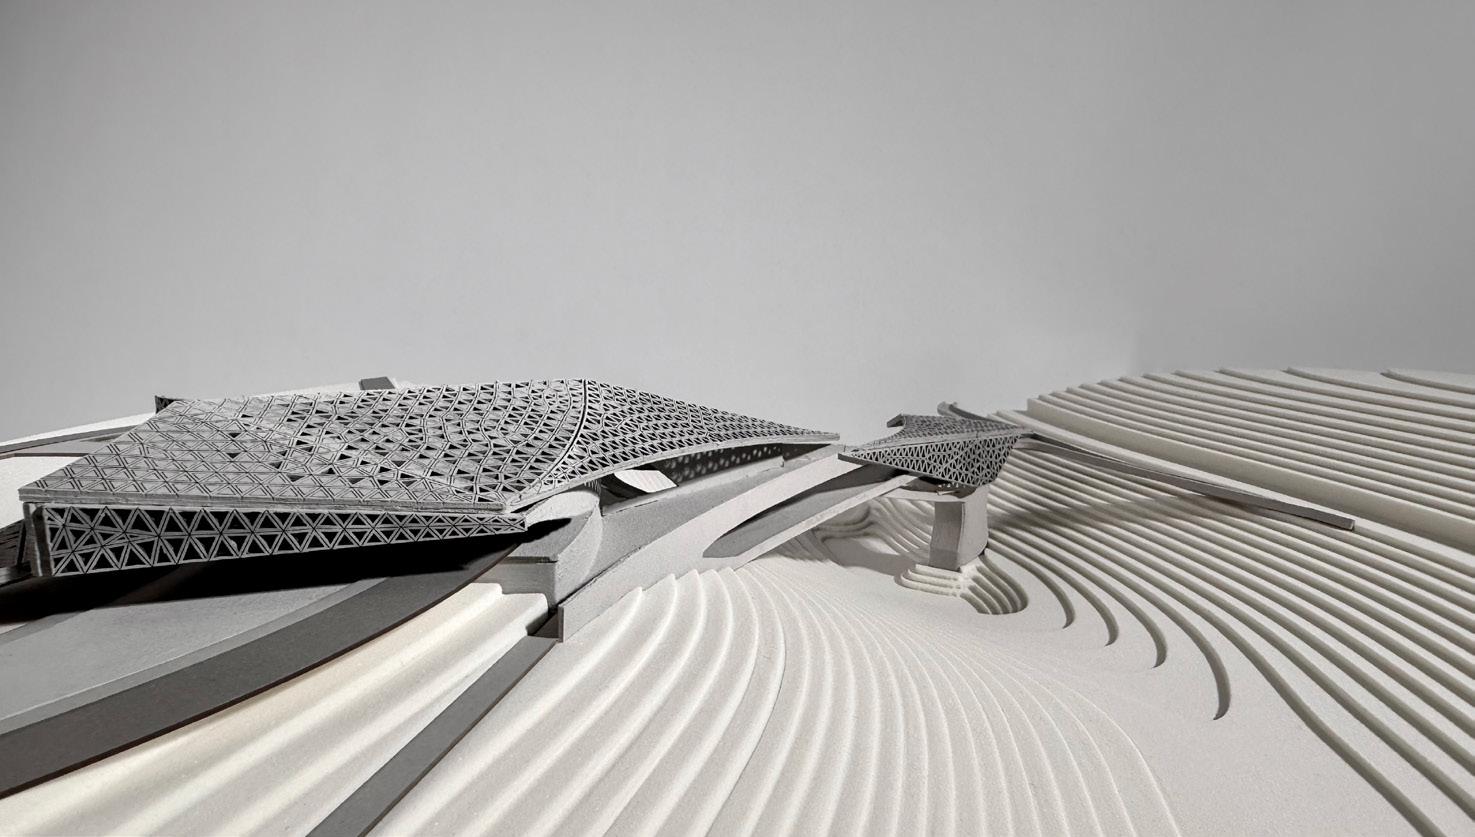
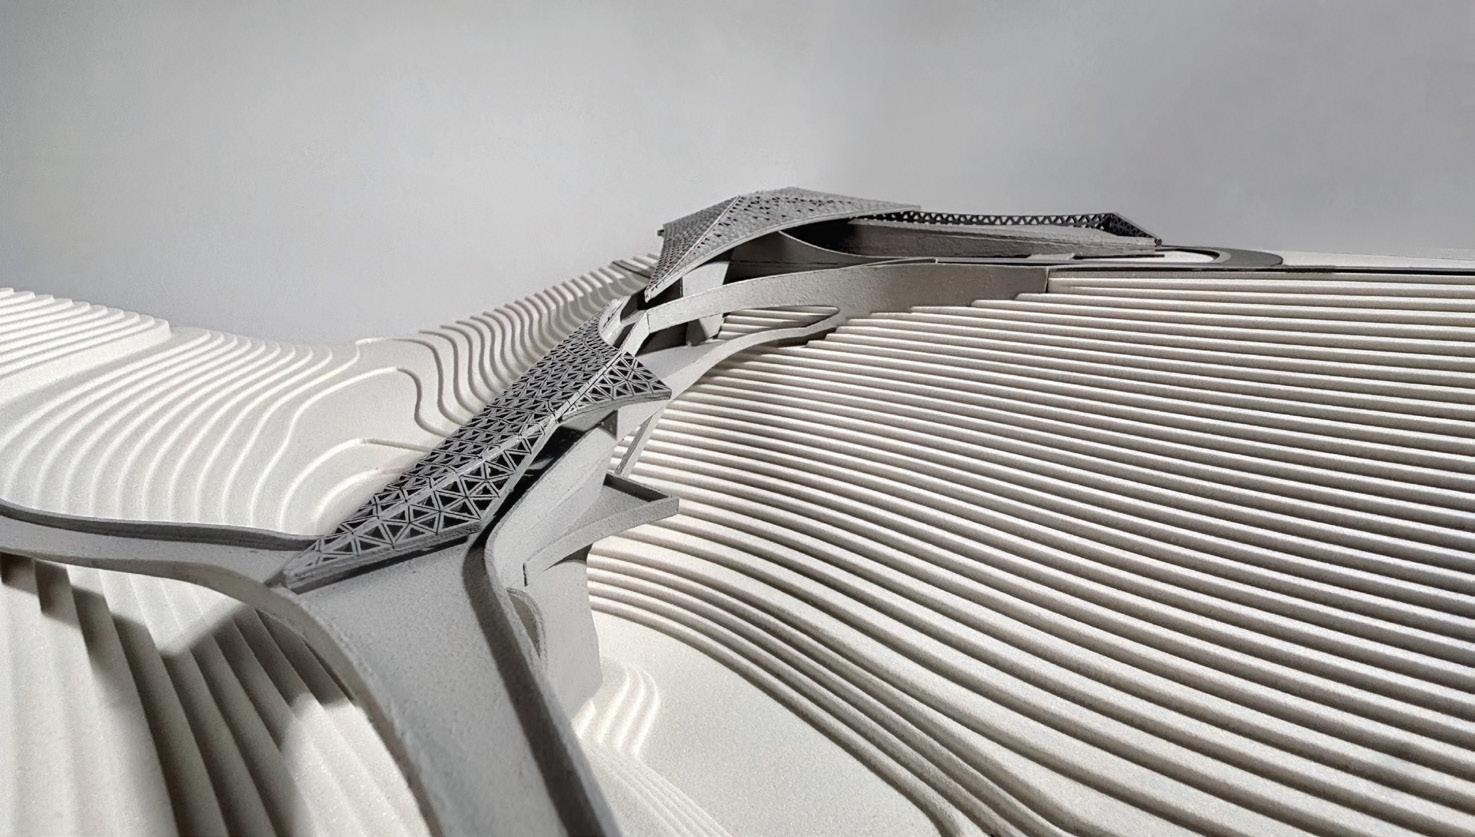
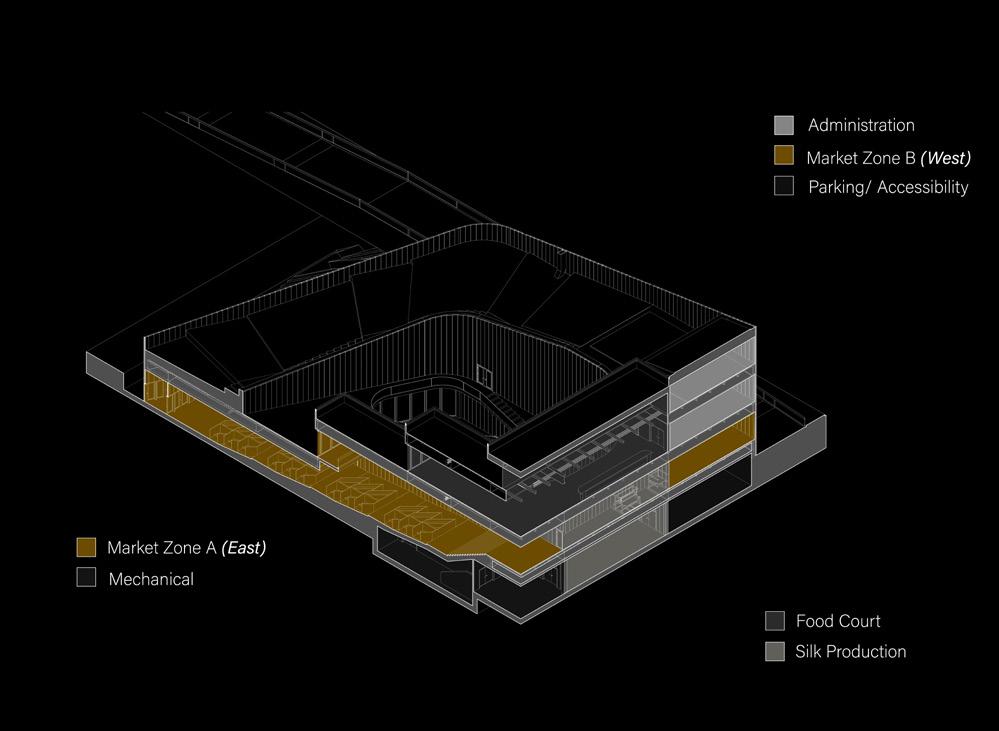
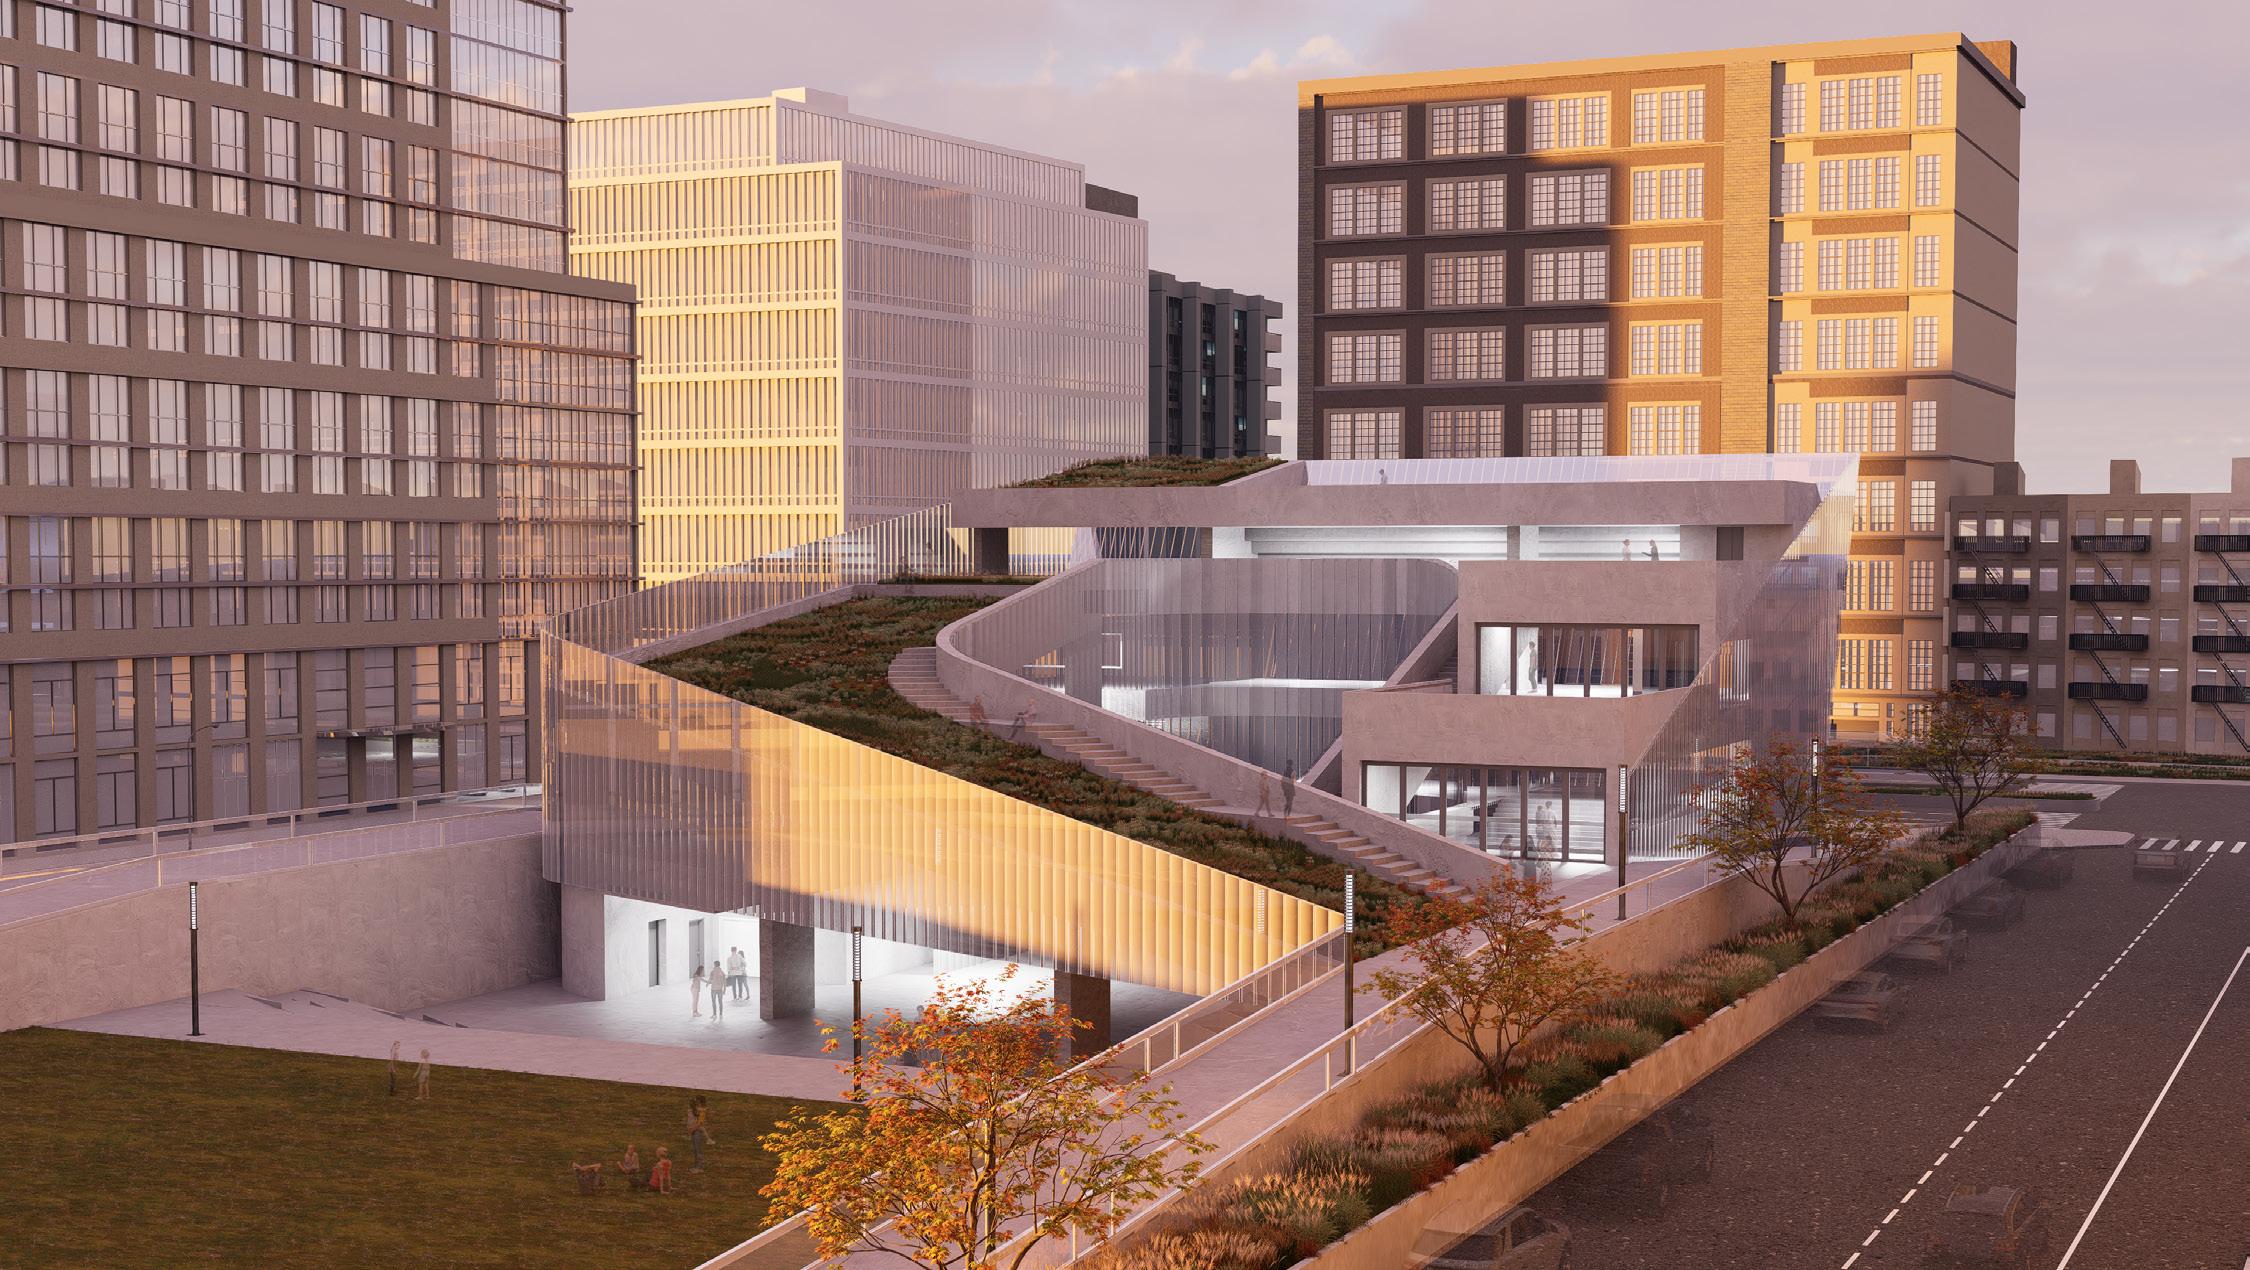
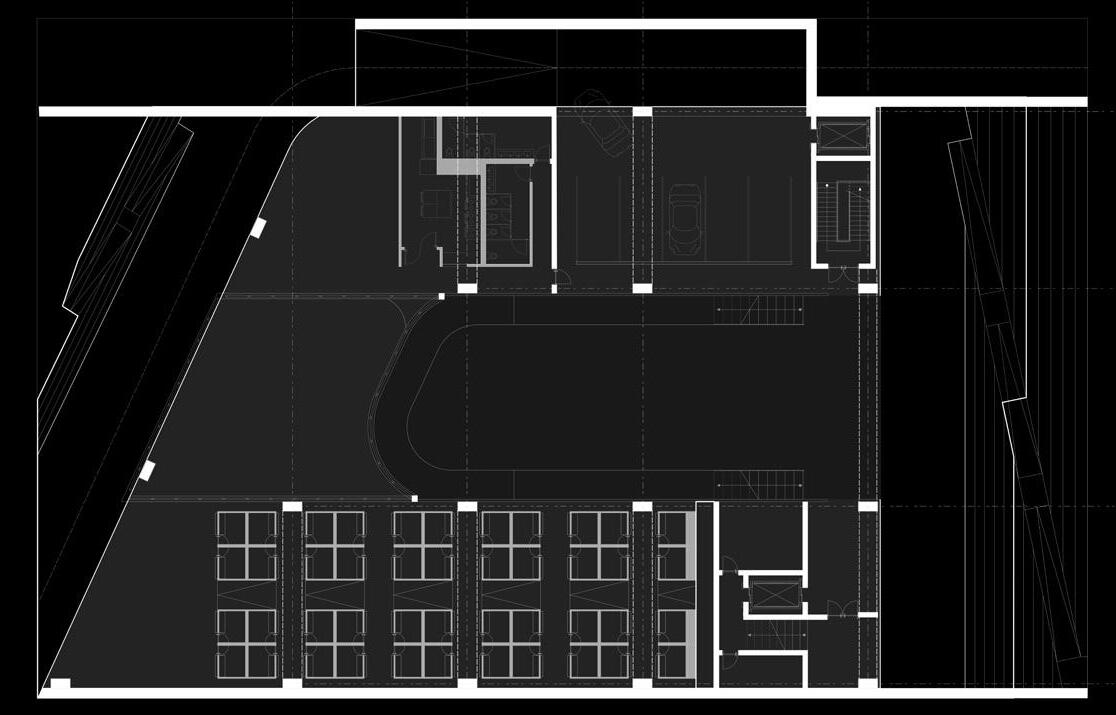
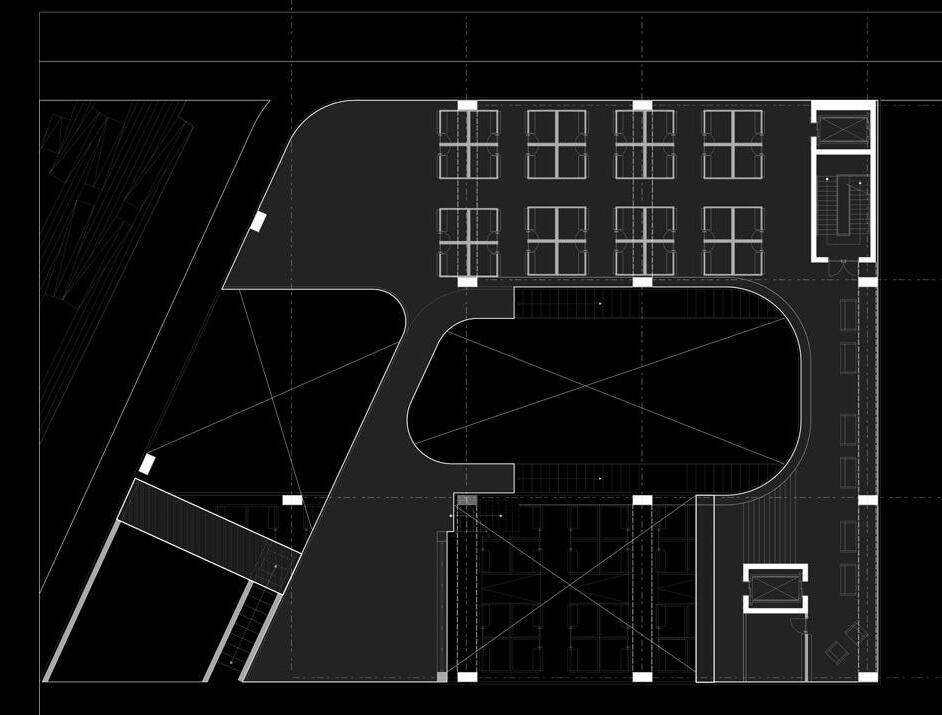
Ouroboros is a project centered on the production, distribution, and exhibition of silk through a multipurpose building that functions as both a commercial space and a community center, providing education, training, and employment to vulnerable families.
The work began by examining the key socio-economic issues affecting the area and identifying groups that would benefit most from targeted support. After several site analyses, we determined that the project could operate as a meaningful source of opportunity for the neighborhood. It focuses on assisting new residents and immigrants—who make up nearly half of the local population and are marked by high participation in informal work, low income, and increased susceptibility to poverty.
Design Concept
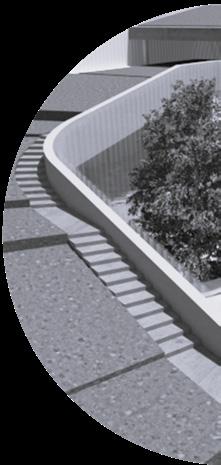
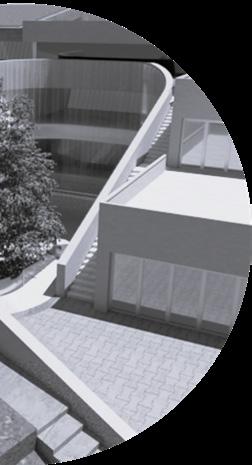
The existing characteristics of the park serve as an articulator and node for the neighborhood, with a variety of public amenities such as sports courts and gardens. Taking into consideration this narrative, the form proposed enhances the present circulation by offering continuity of movement and highlighting the experience between occupants and the park.
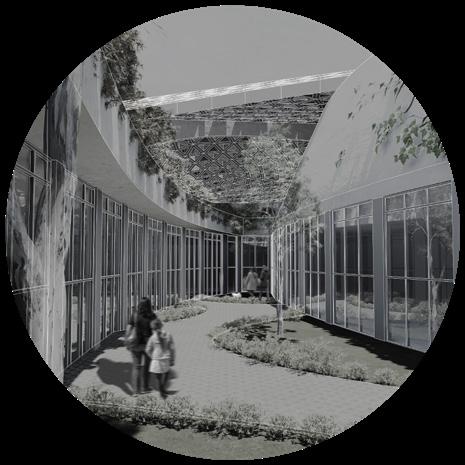
The building is supposed to maintain the properties of the park by vanishing itself with the site and creating a smooth transition from ground level to the roof. The access will remain open to the public without interfering with the normal operation of the market. Inside, an open courtyard has been placed, maintaining the properties of public space at a different dimension, in this case, an immersing experience inside the building in a sunken section of the project.
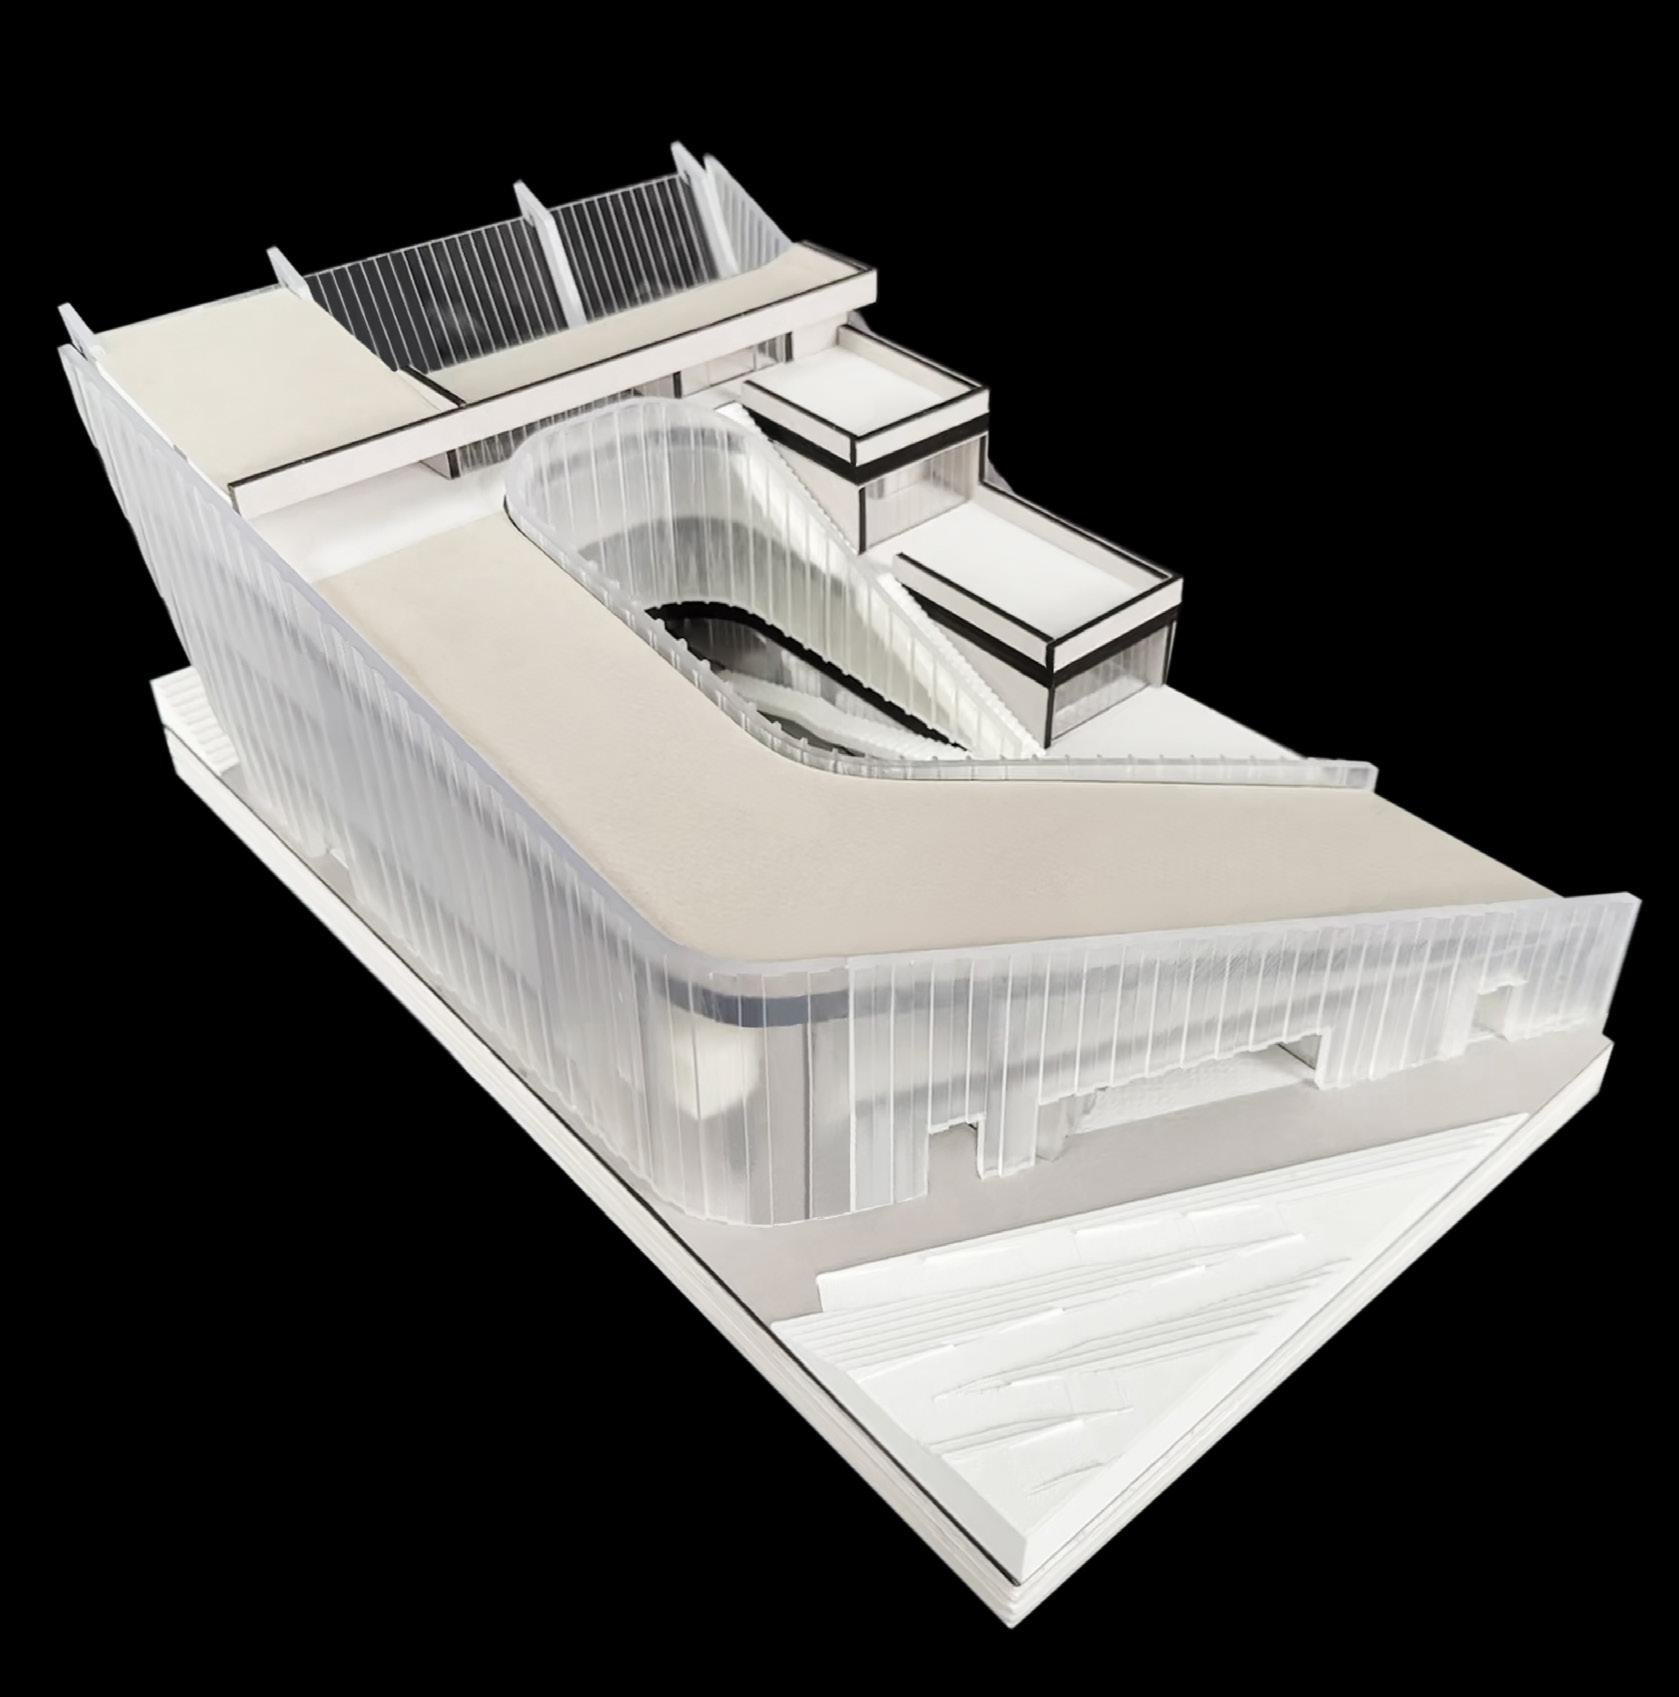
Project Model 1'= 1/16"
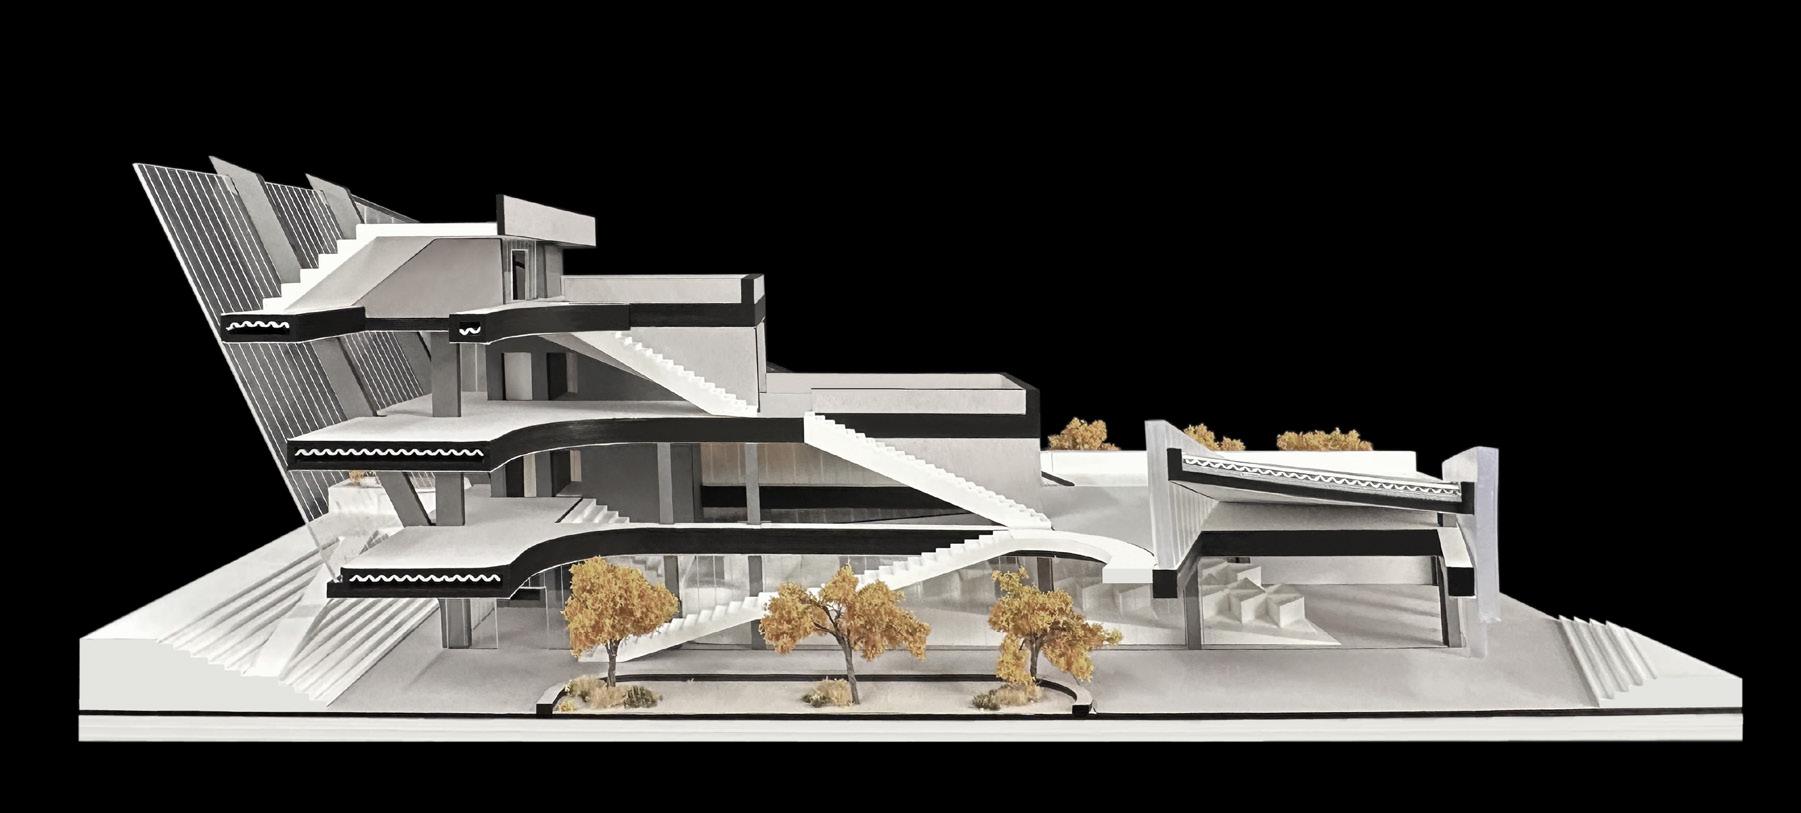
Section Model 1'= 1/8" / West
Detail Model 1'= 1/8" / North-West
Terrarium
Location:
Pratt Campus, Brooklyn
Paired Fourth Year project
David Isaacs + Larisa Ramos
Undergraduate Design Studio
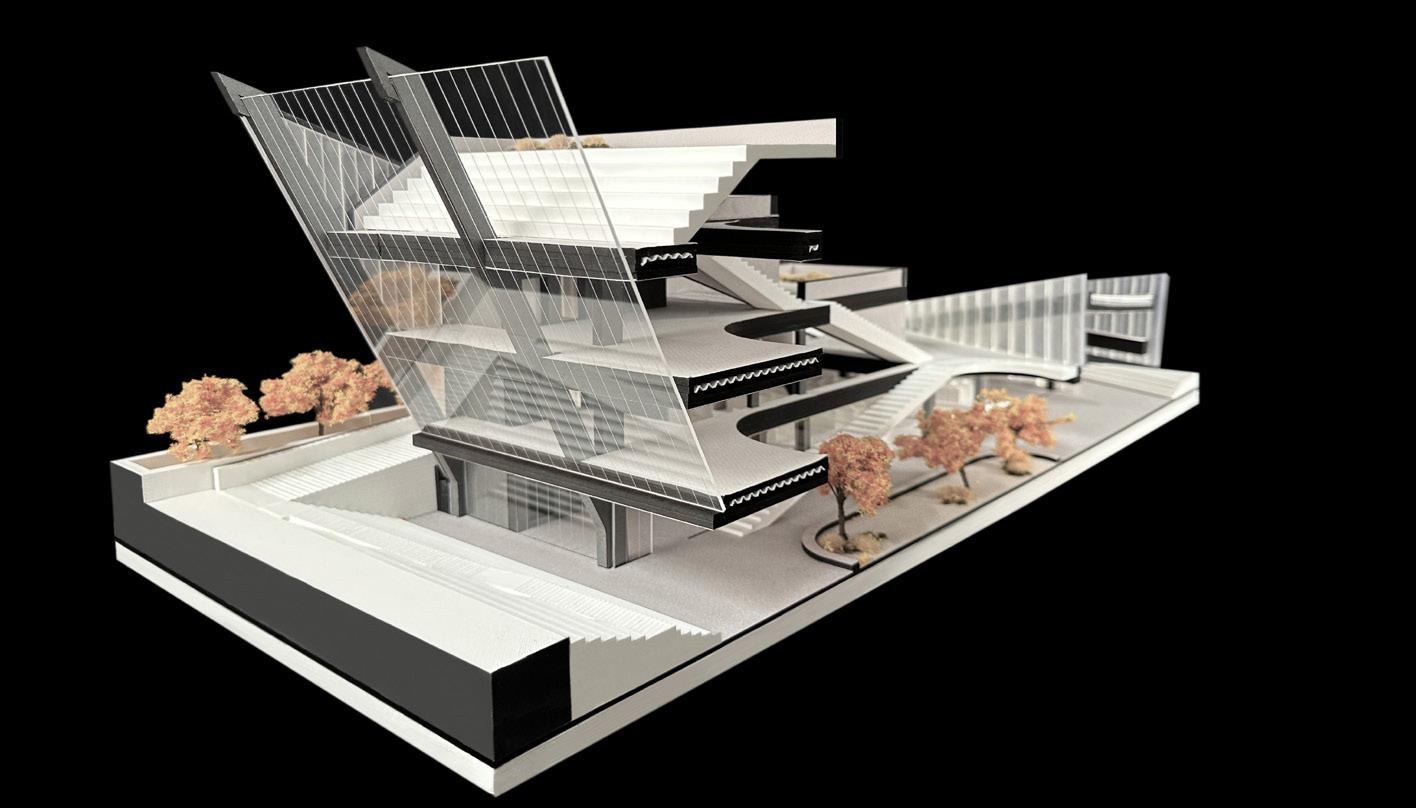
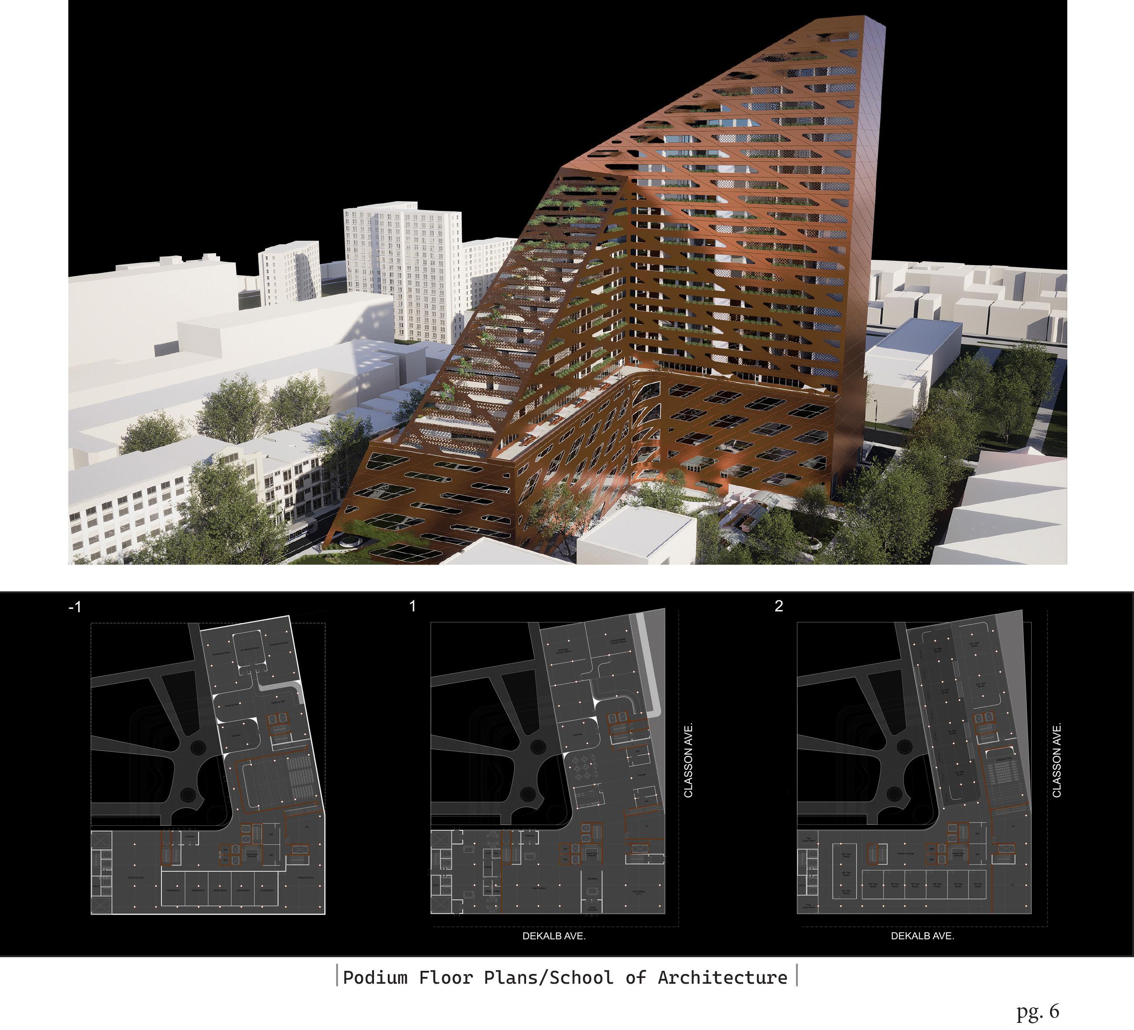
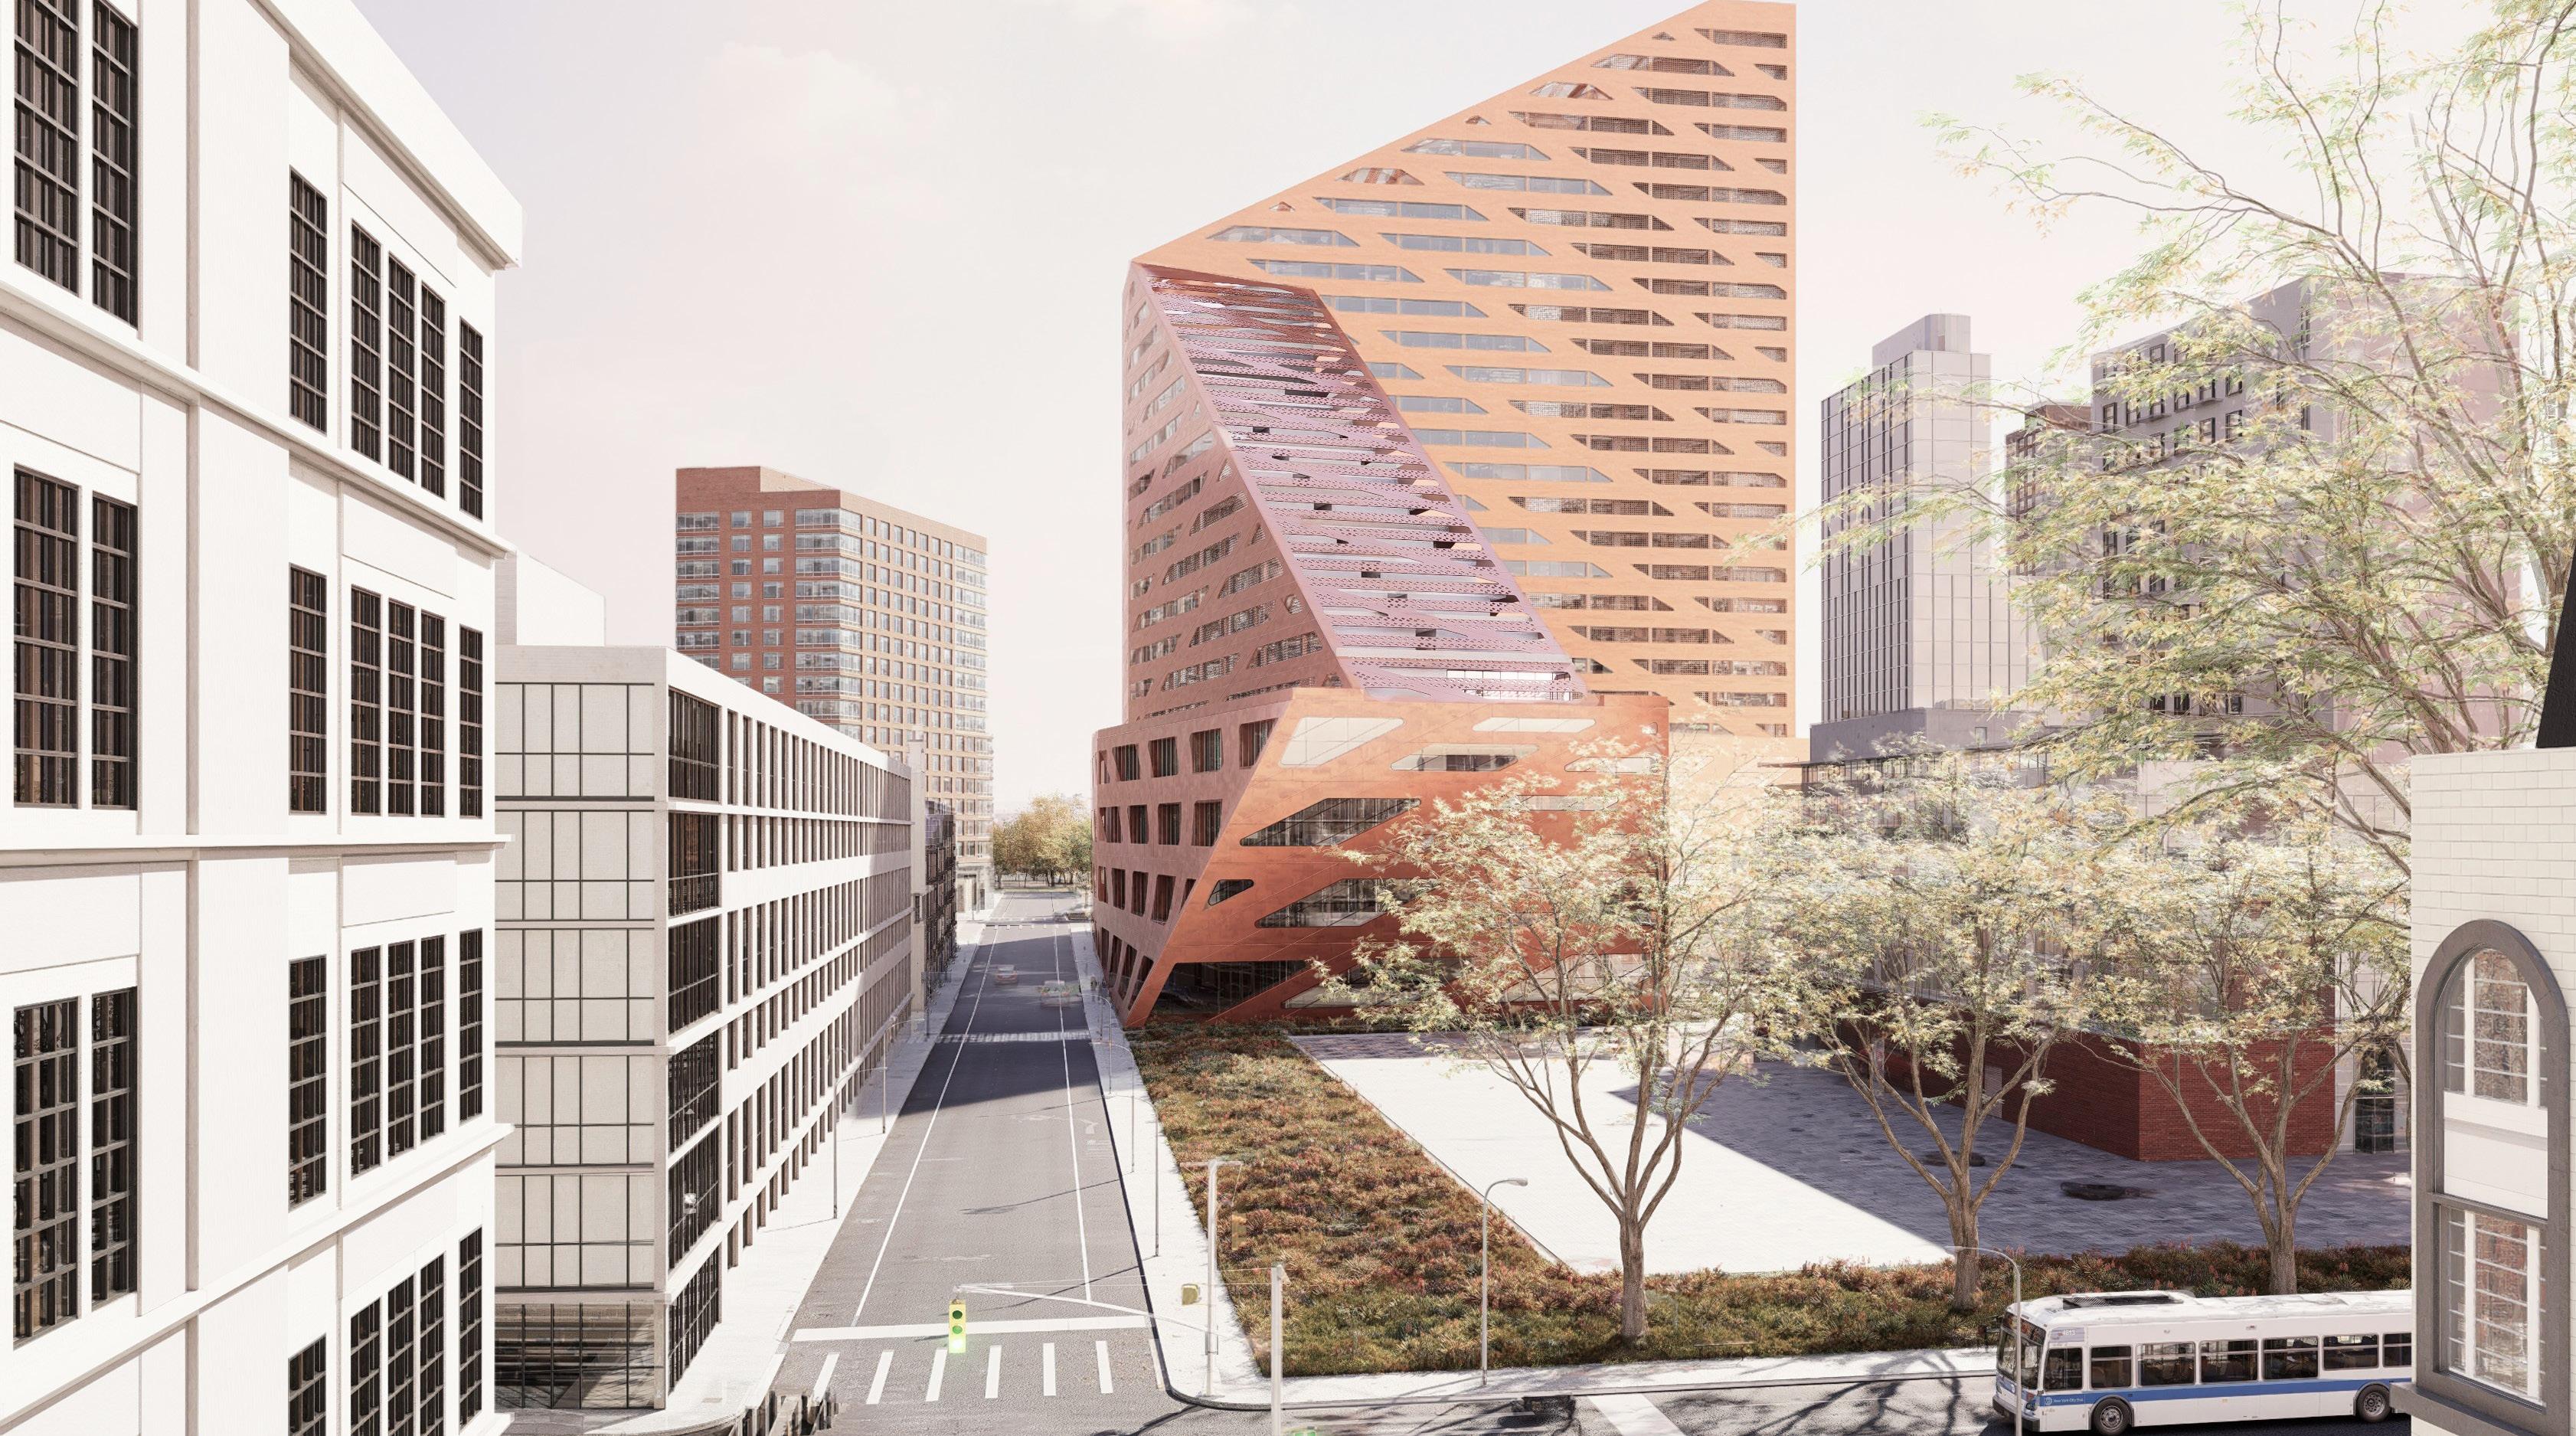
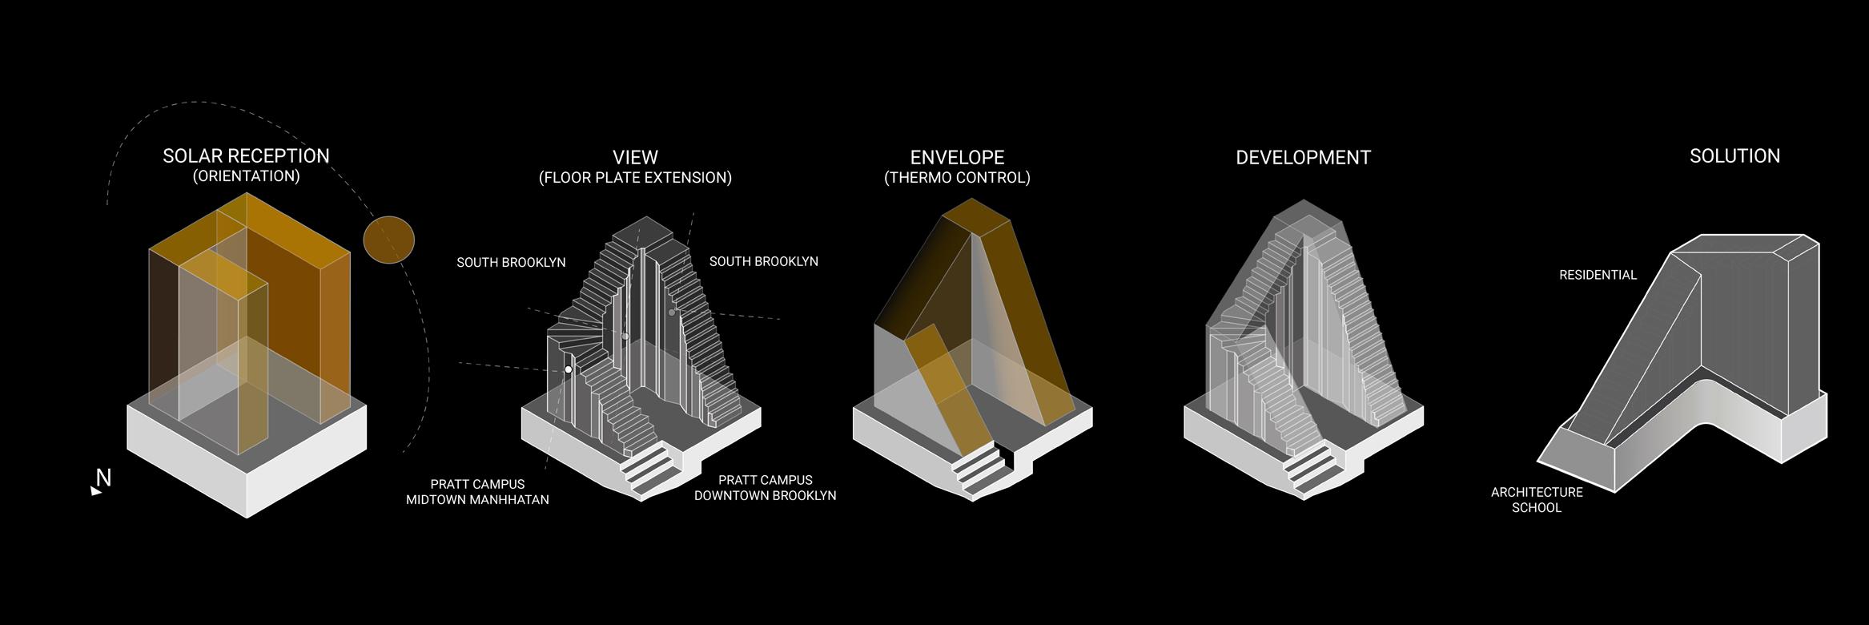
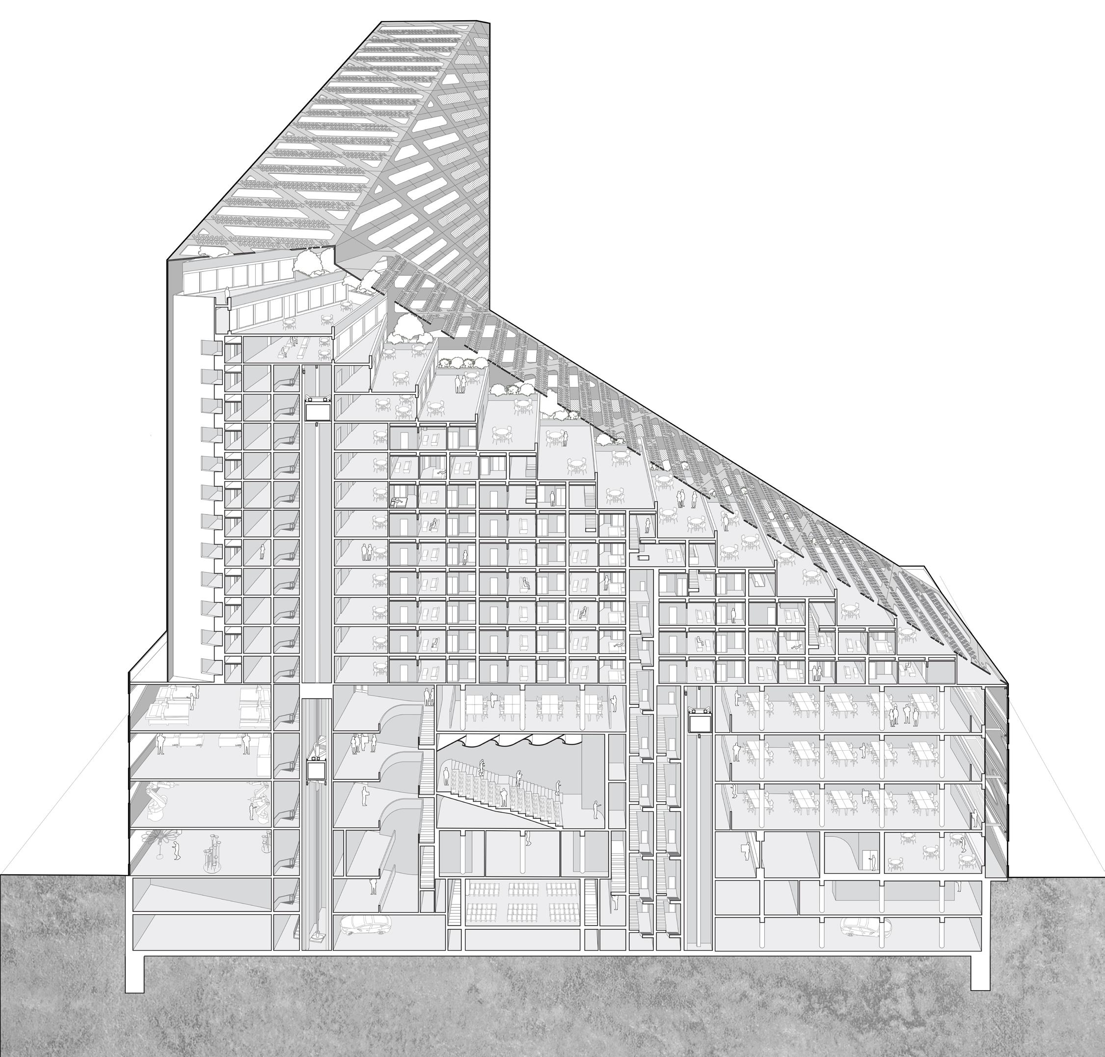
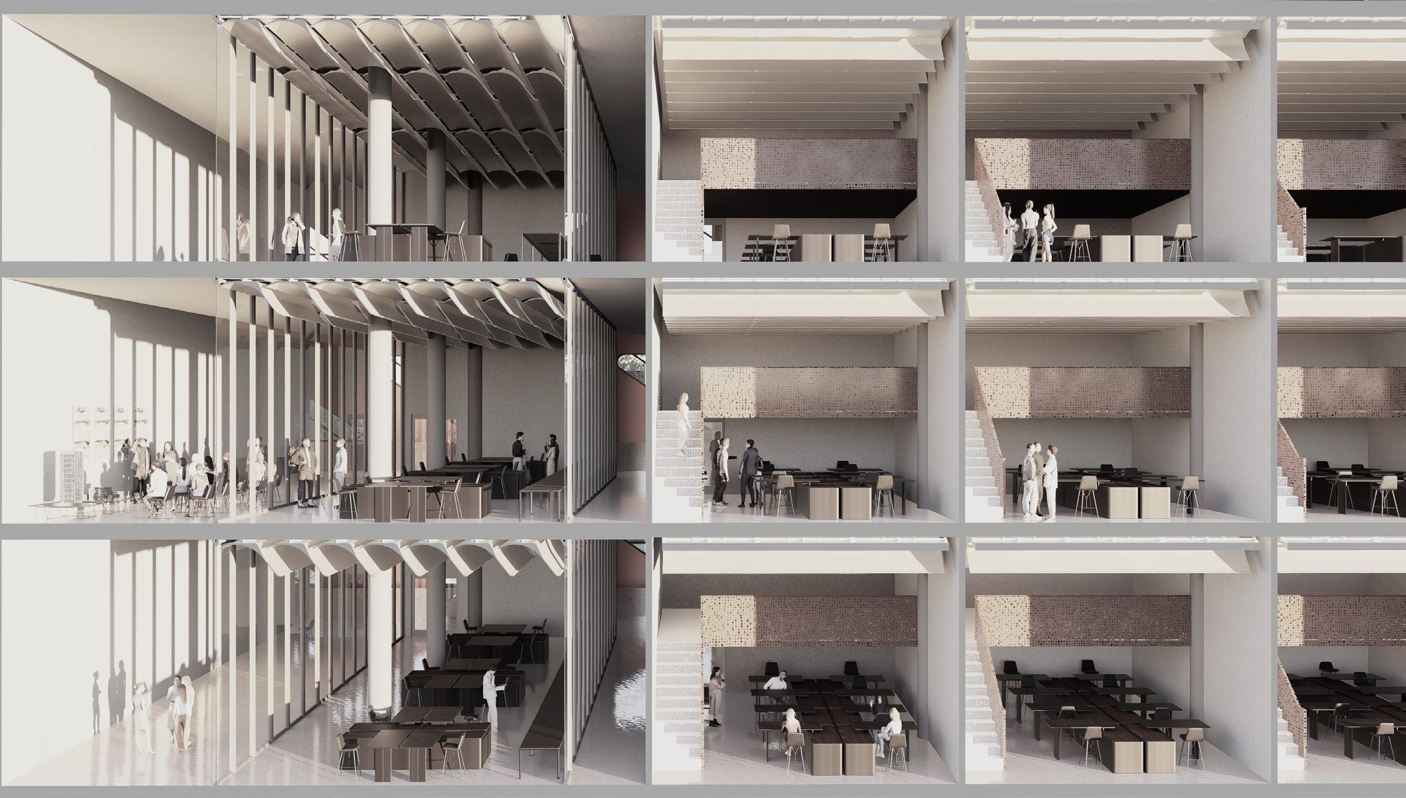
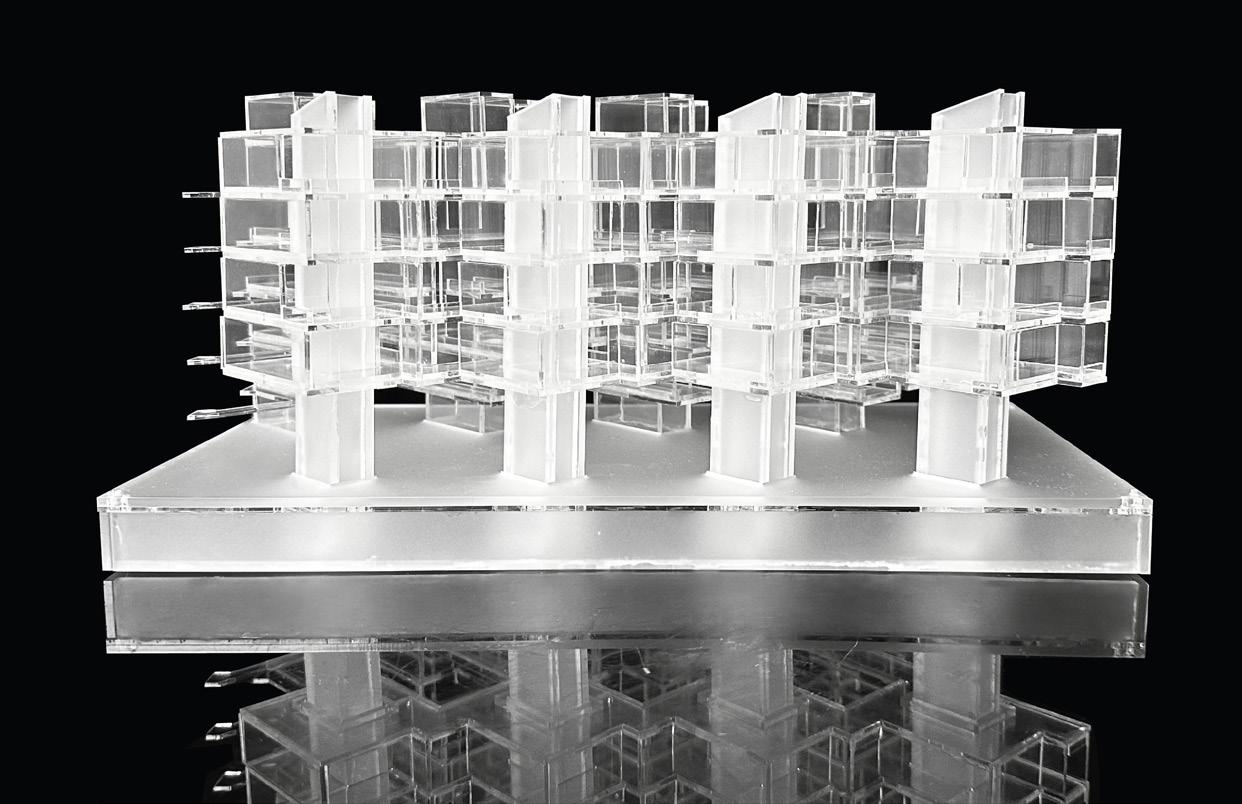
Terrarium is a formulated and collective proposal developed to address the expansion of the Pratt Institute campus while examining the programmatic relationship between a new School of Architecture and an Affordable Housing Tower, organized through a Tower and Podium typology. Our approach was driven by a desire to understand the world through the lens of process, systemization, and the potential of the PPVC modular system.
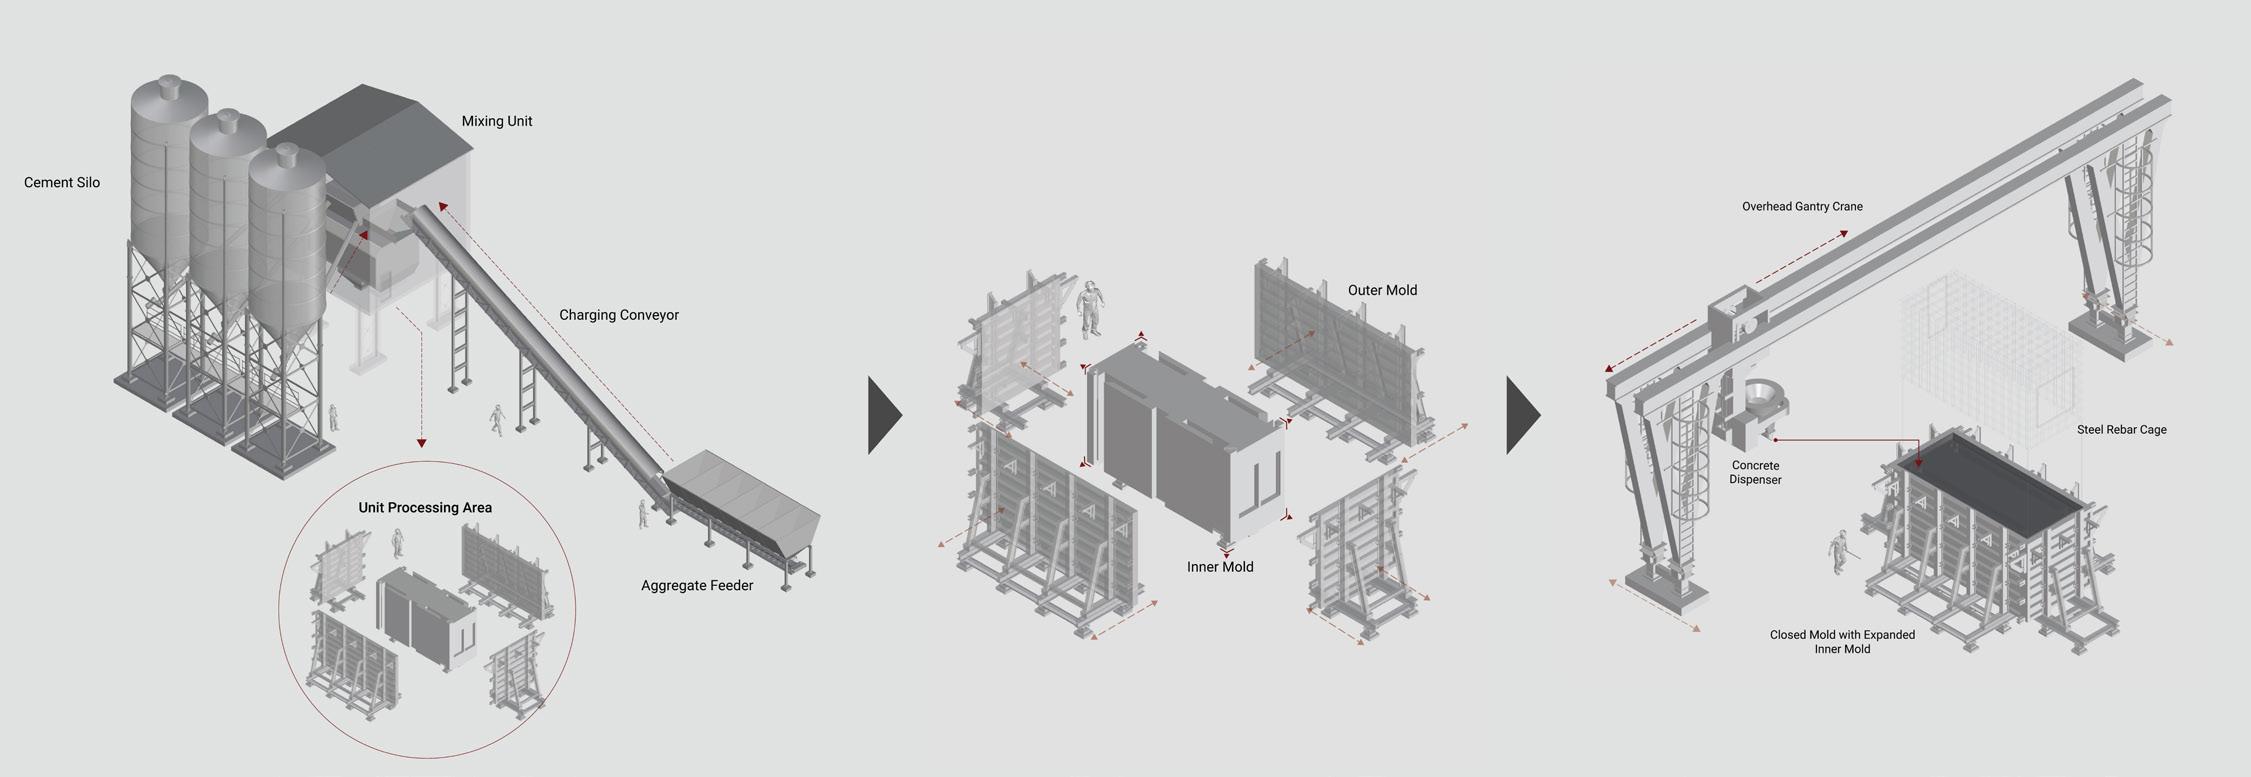
We studied the manufacturing of units within a factory setting and their connection to on-site construction, mapping the logistical workflow to better visualize and comprehend the critical relationships between production and assembly. This design research sought to identify opportunities for innovation in design, technology, and experimental structural strategies, positioning the project as a platform for future exploration.
Podium Floor Plan Diagram / School
Site Analysis and Development
West Perspective Section
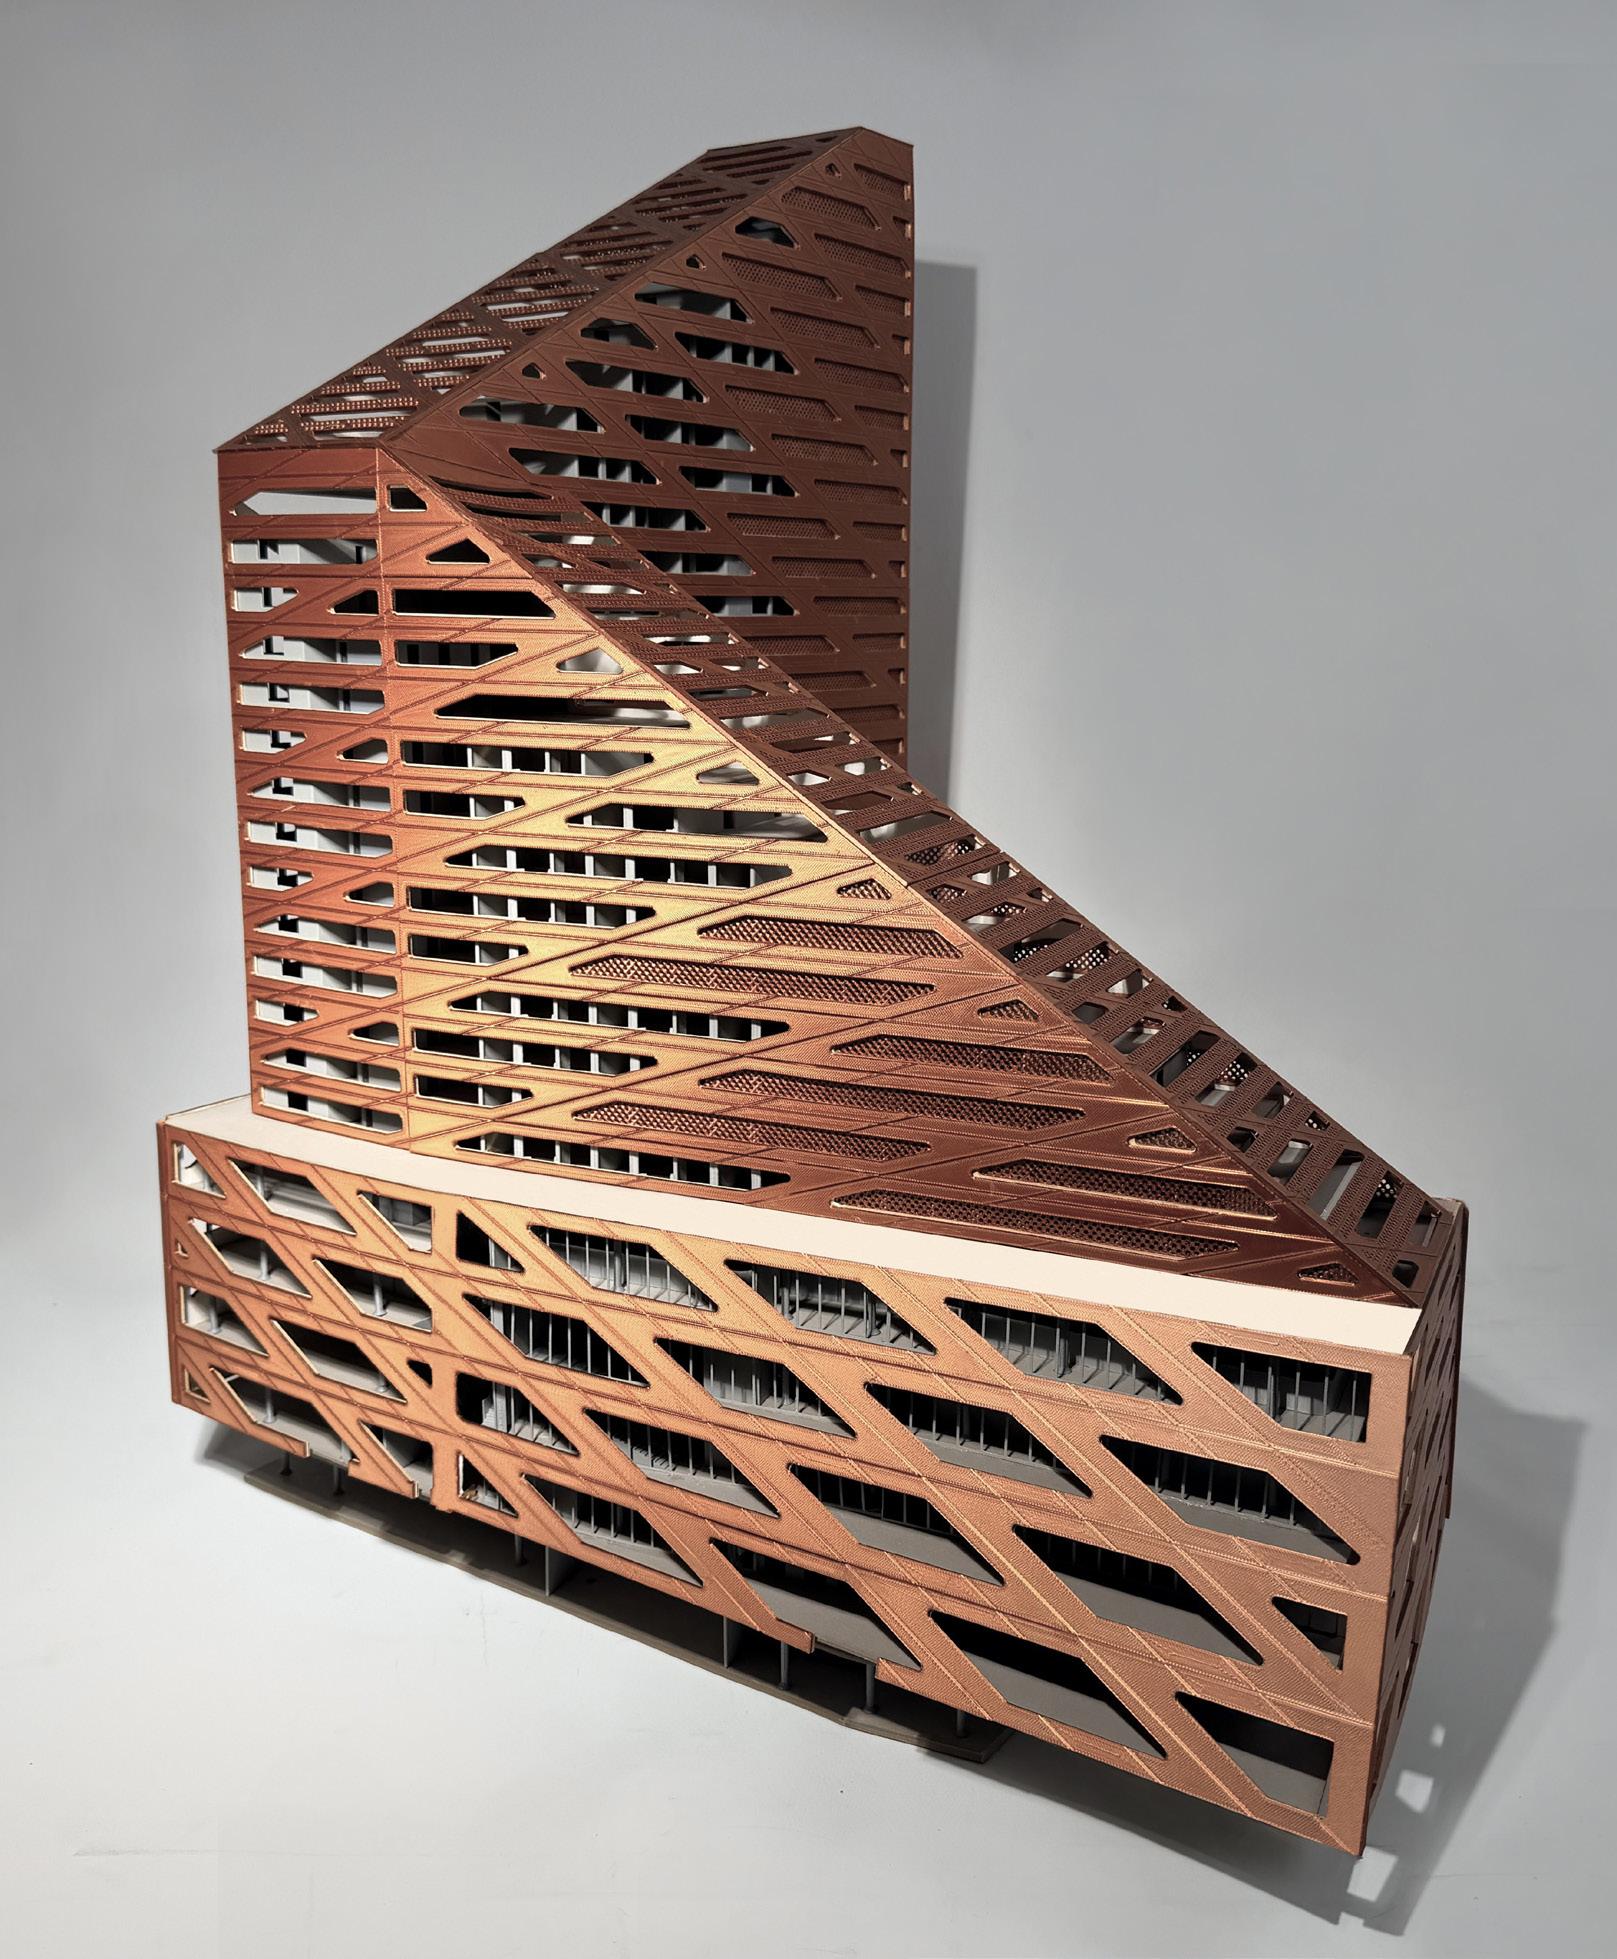
The envelope is used to formally unify the massing while still providing access to sunlight and fresh air within the tower. The porosity of the envelope changes according to the amount of sunlight it receives and the necessity for views.
Mesh is inlay into the punchout windows on the south facade to minimize solar heat gain on that side. On the north side, the punch outs are left open to allow as much sun as possible into the building. The portion of the envelope covering the terraces keeps the punch out windows, but perforates the otherwise solid panels to ensure a better view.
While the podium would be built using traditional concrete construction, the tower uses Prefinished,Prefabricated Volumetric Construction, or PPVC, to lower construction time and cost. As the tower is also to be built out of concrete, this construction method begins in the factory with an onsite concrete plant. Custom steel molds would be produced for the various modules required, and the concrete would be dispensed into the mold from an overhead gantry. After curing for some time, the module would be transferred to a different section of the factory. This is where the finishes, both interior and exterior, as well as MEP would be installed into the module.
PPVC Process
Fabrication
Studio - Small Formats / Podium
PPVC Fabrication
Project Model 1'= 1/16" / North-East
The Grove
Location:
Bedford-Stuyvesant, Brooklyn
Third Year project
Undergraduate Design Studio
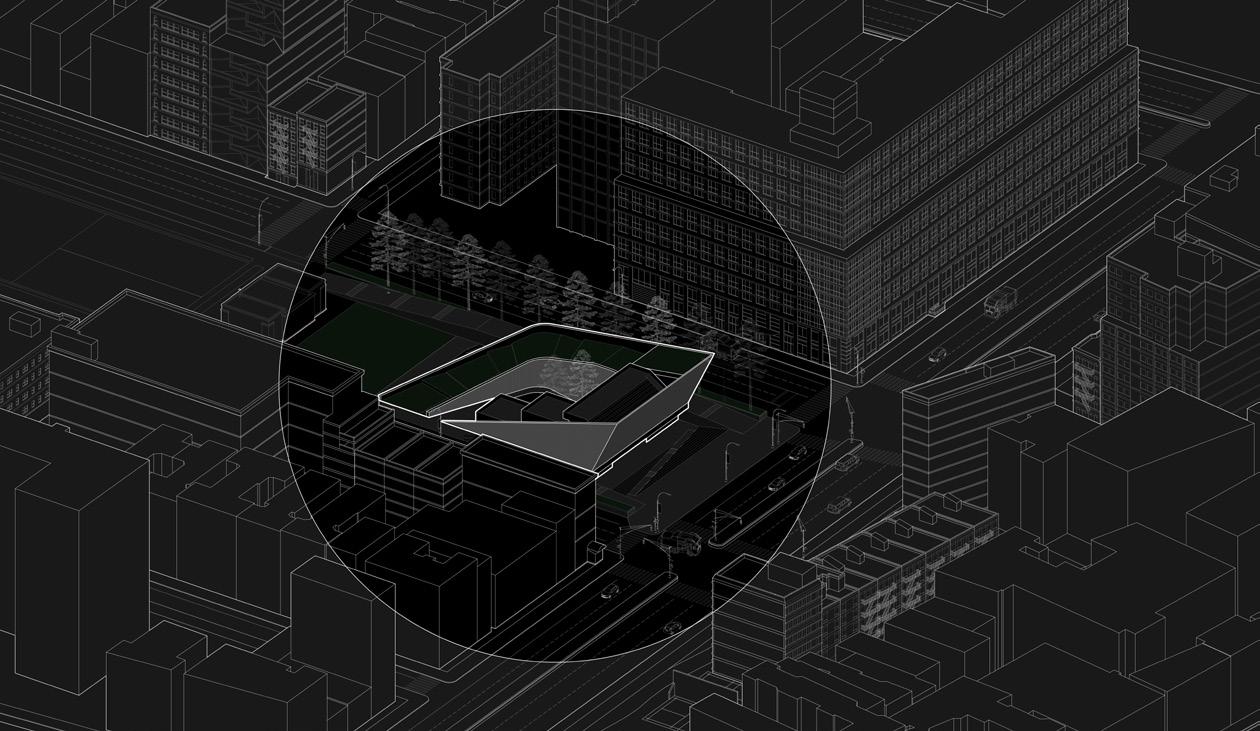
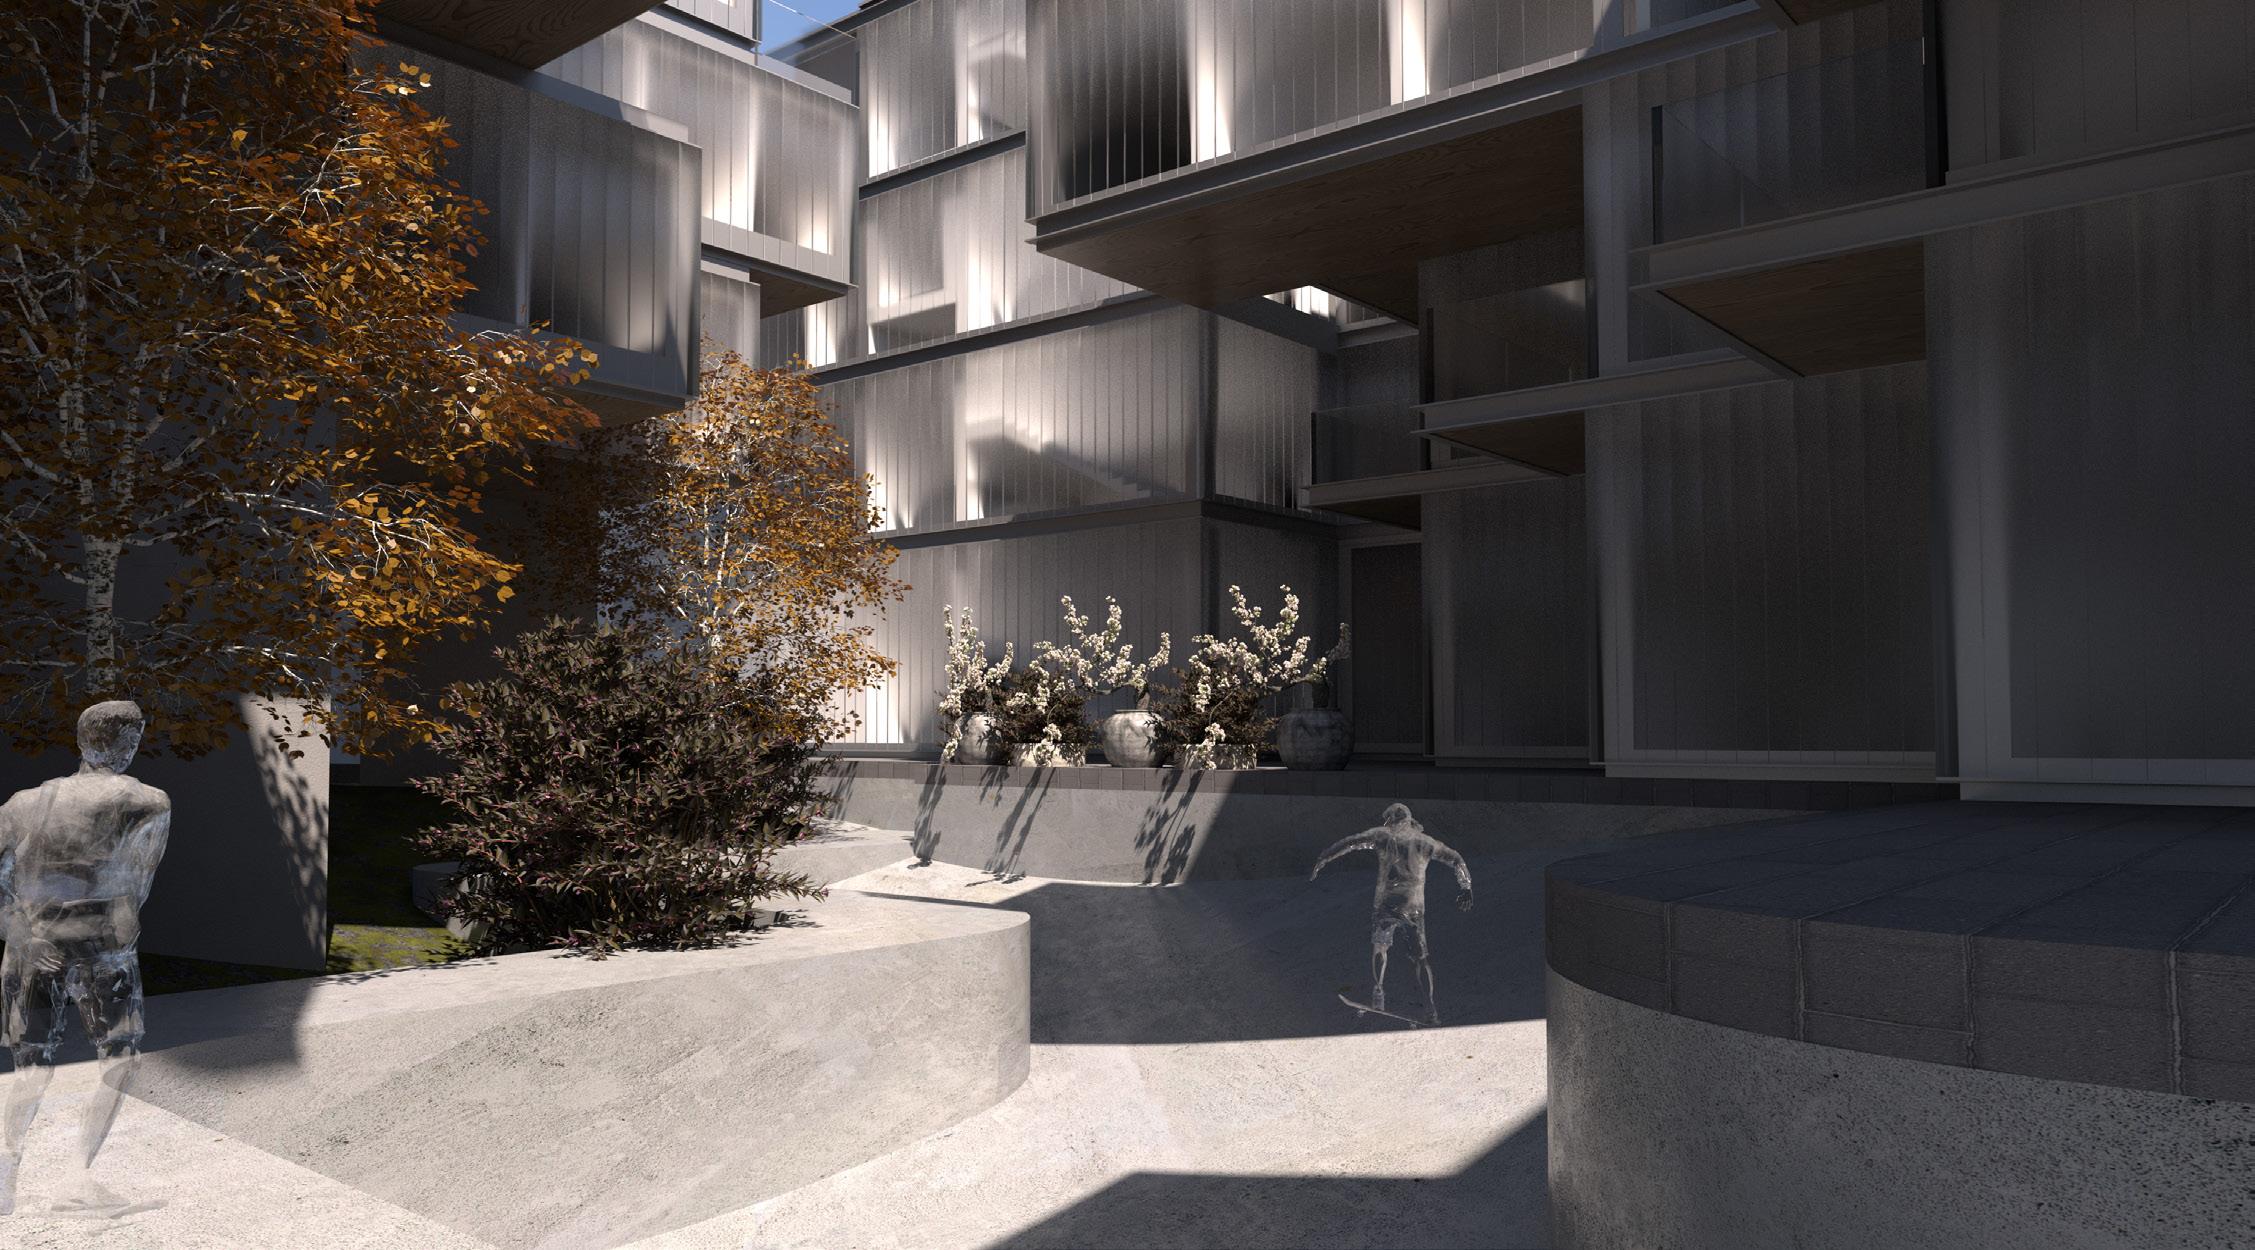
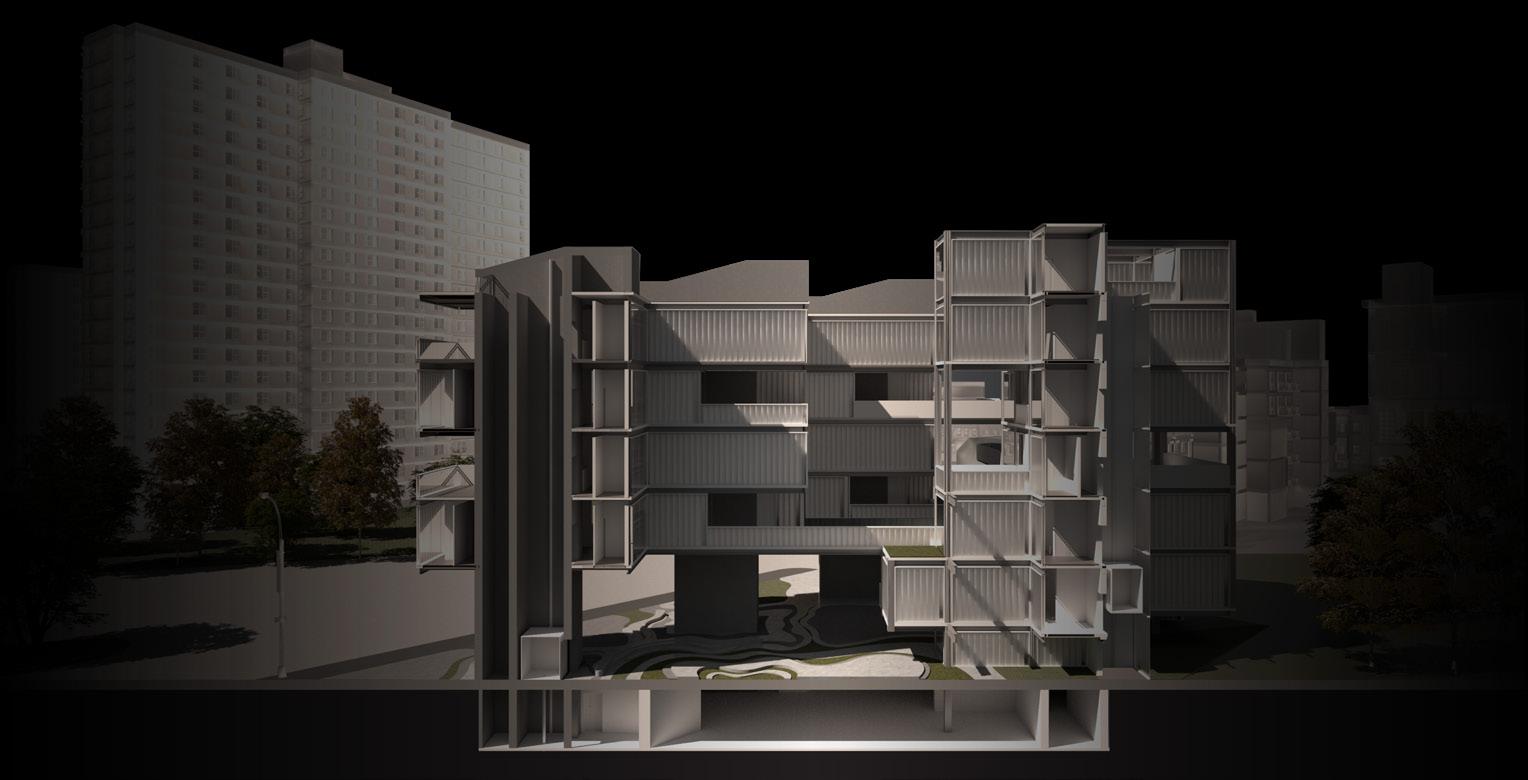
The Grove is a design proposal that challenges traditional notions of “Senior Housing” by treating the city itself as a vital framework for human activity. The central intent of the project is to establish a hybrid ecosystem that weaves together independent living communities, nursing homes, and in-home care into a unified network embedded within the urban fabric, celebrating the social dynamics that enrich the everyday experience of its residents.
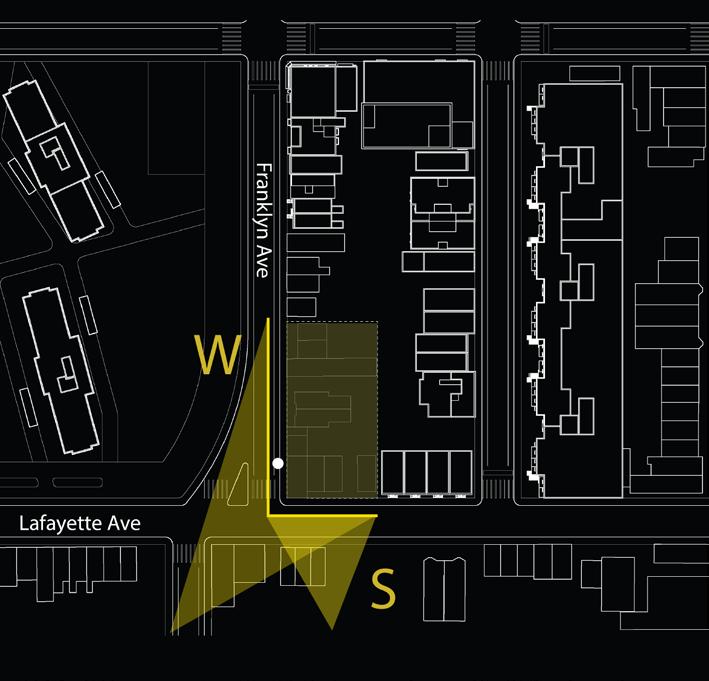
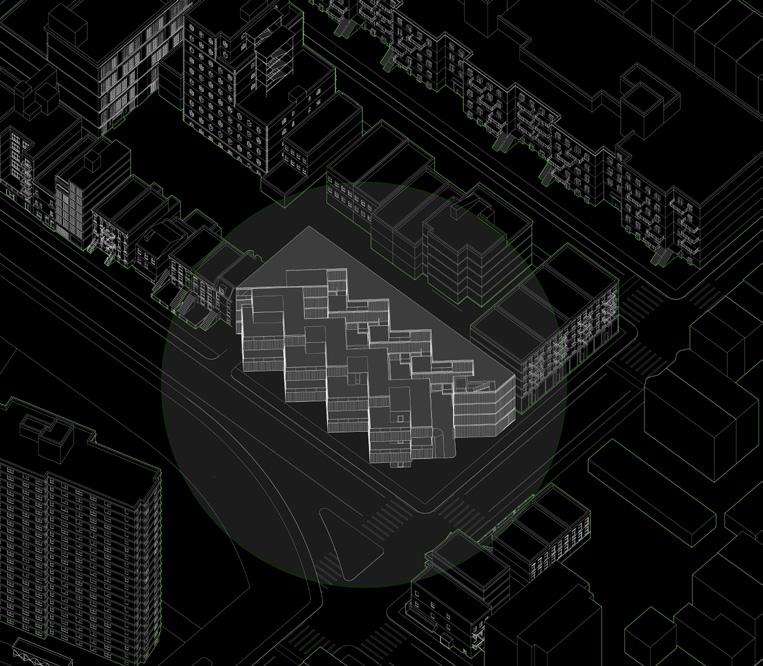
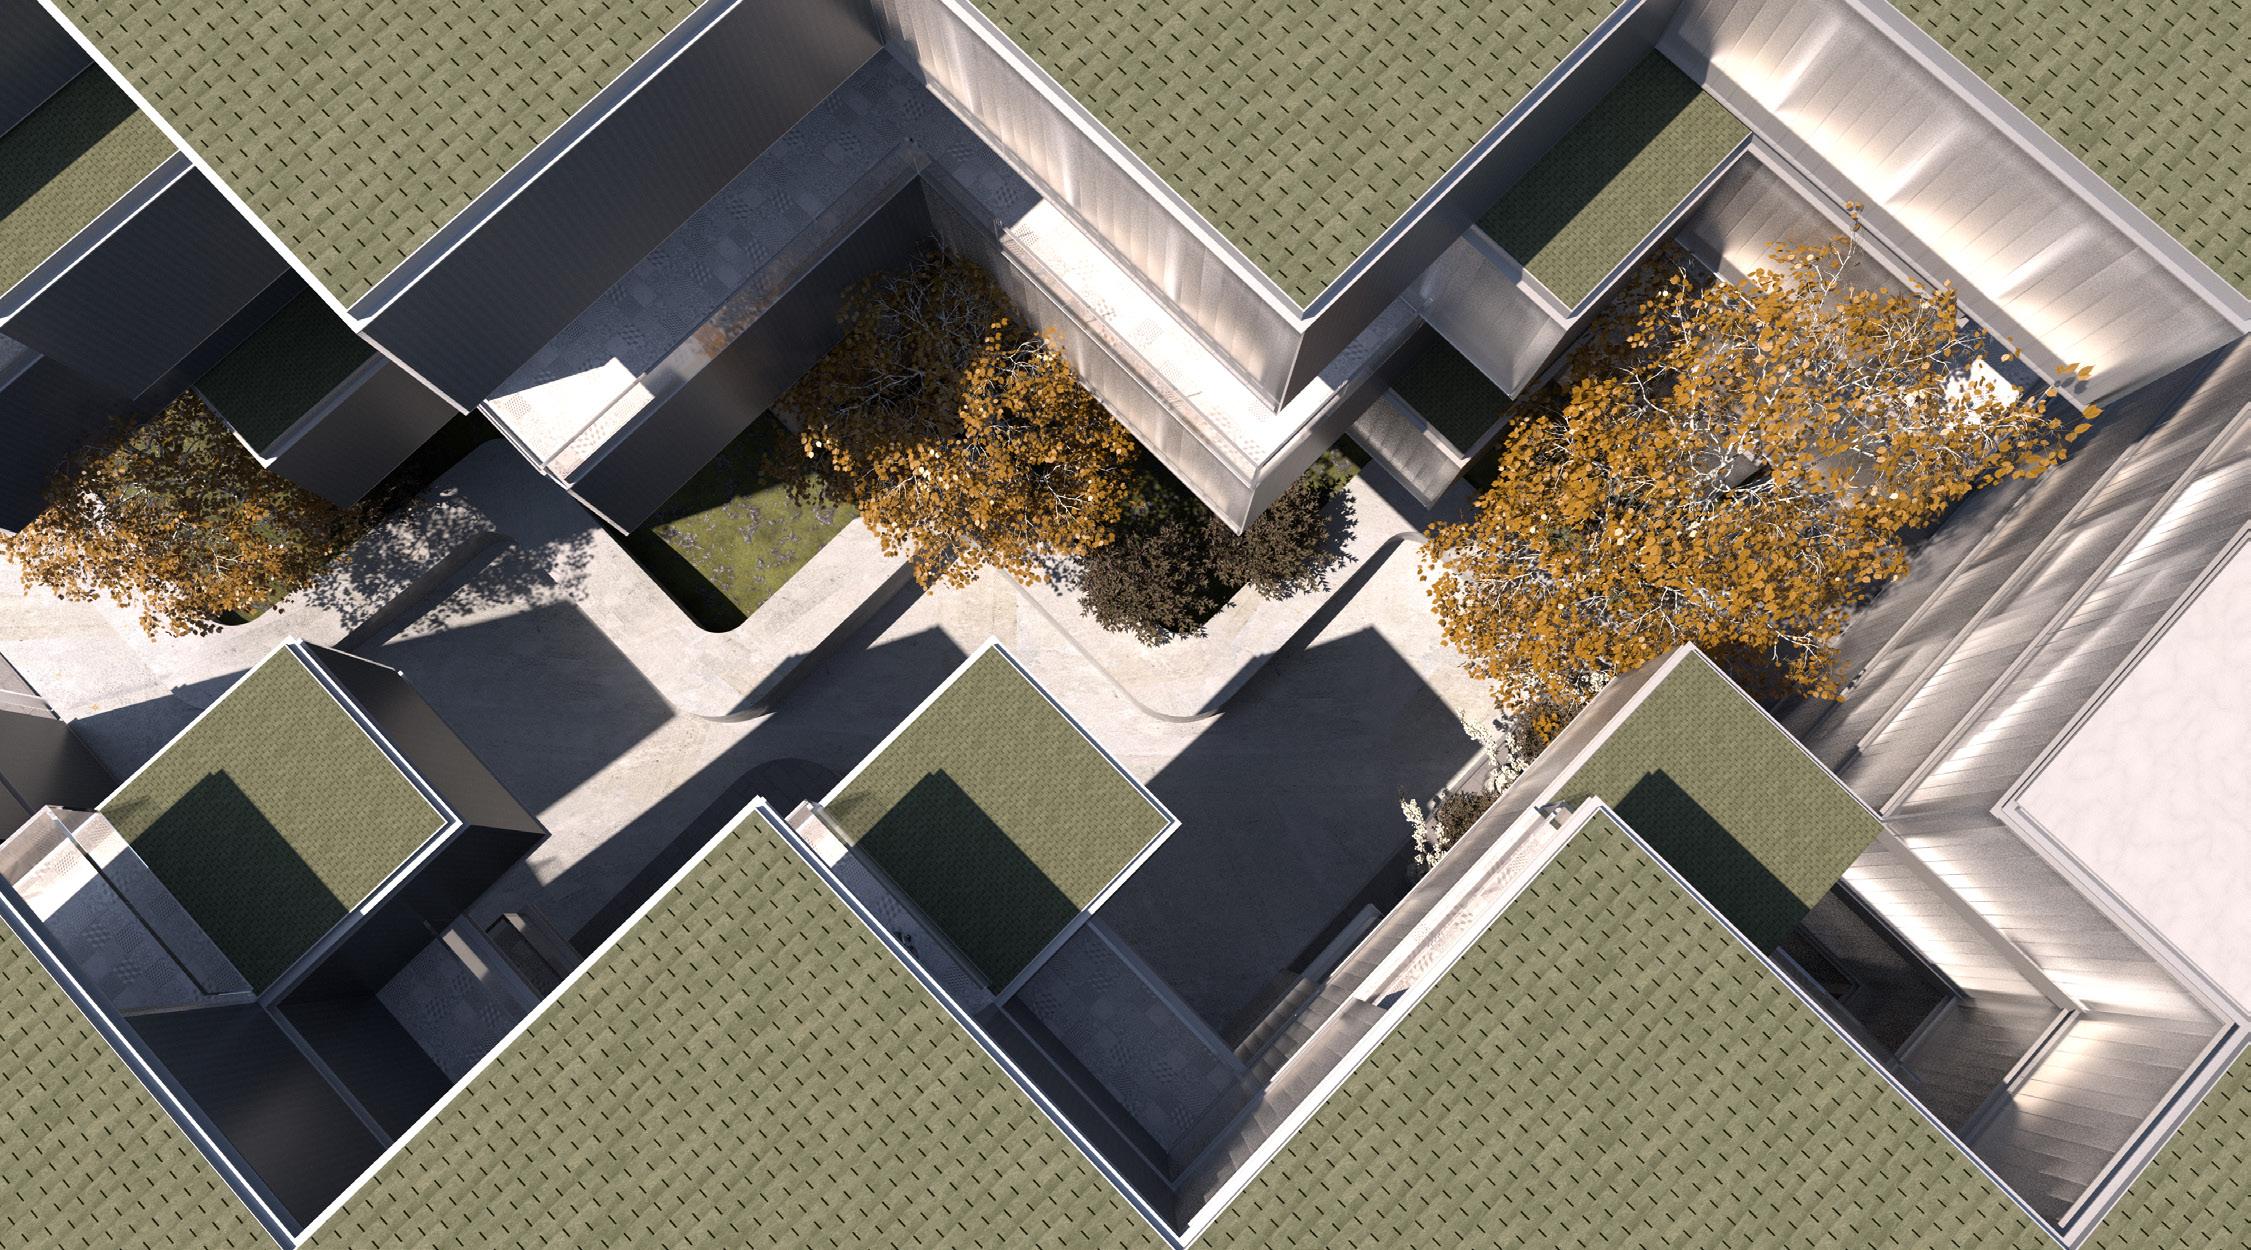
The study includes a thorough analysis of the proposed site, recognizing Bed-Stuy as a vibrant and layered neighborhood shaped by an ongoing process of gentrification that influences the conditions of this new ecosystem. The proposal also considers the activation of the corner of Franklin Avenue and Lafayette Avenue by extending the public character of the adjacent park into a central courtyard that becomes a shared space of activity, connecting a range of programs including commercial amenities, leisure areas, housing, and community services.
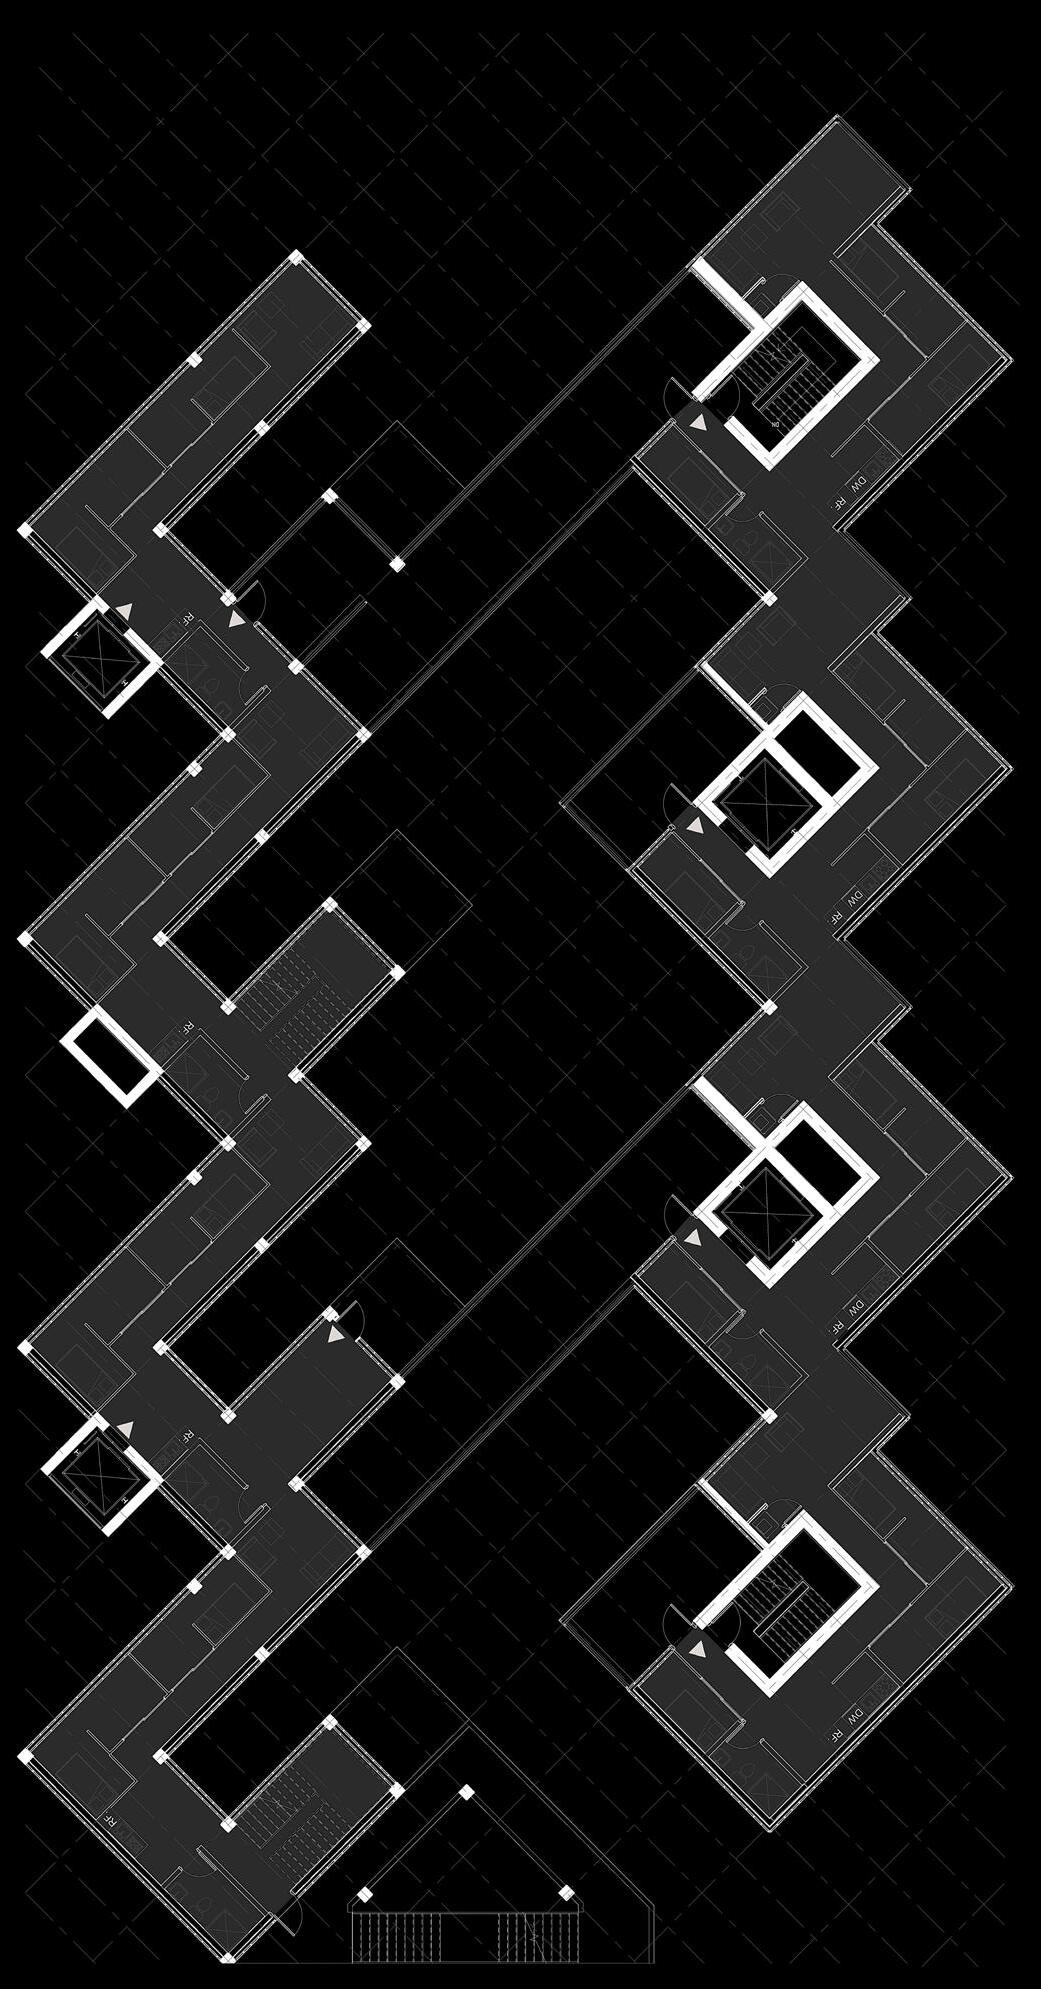
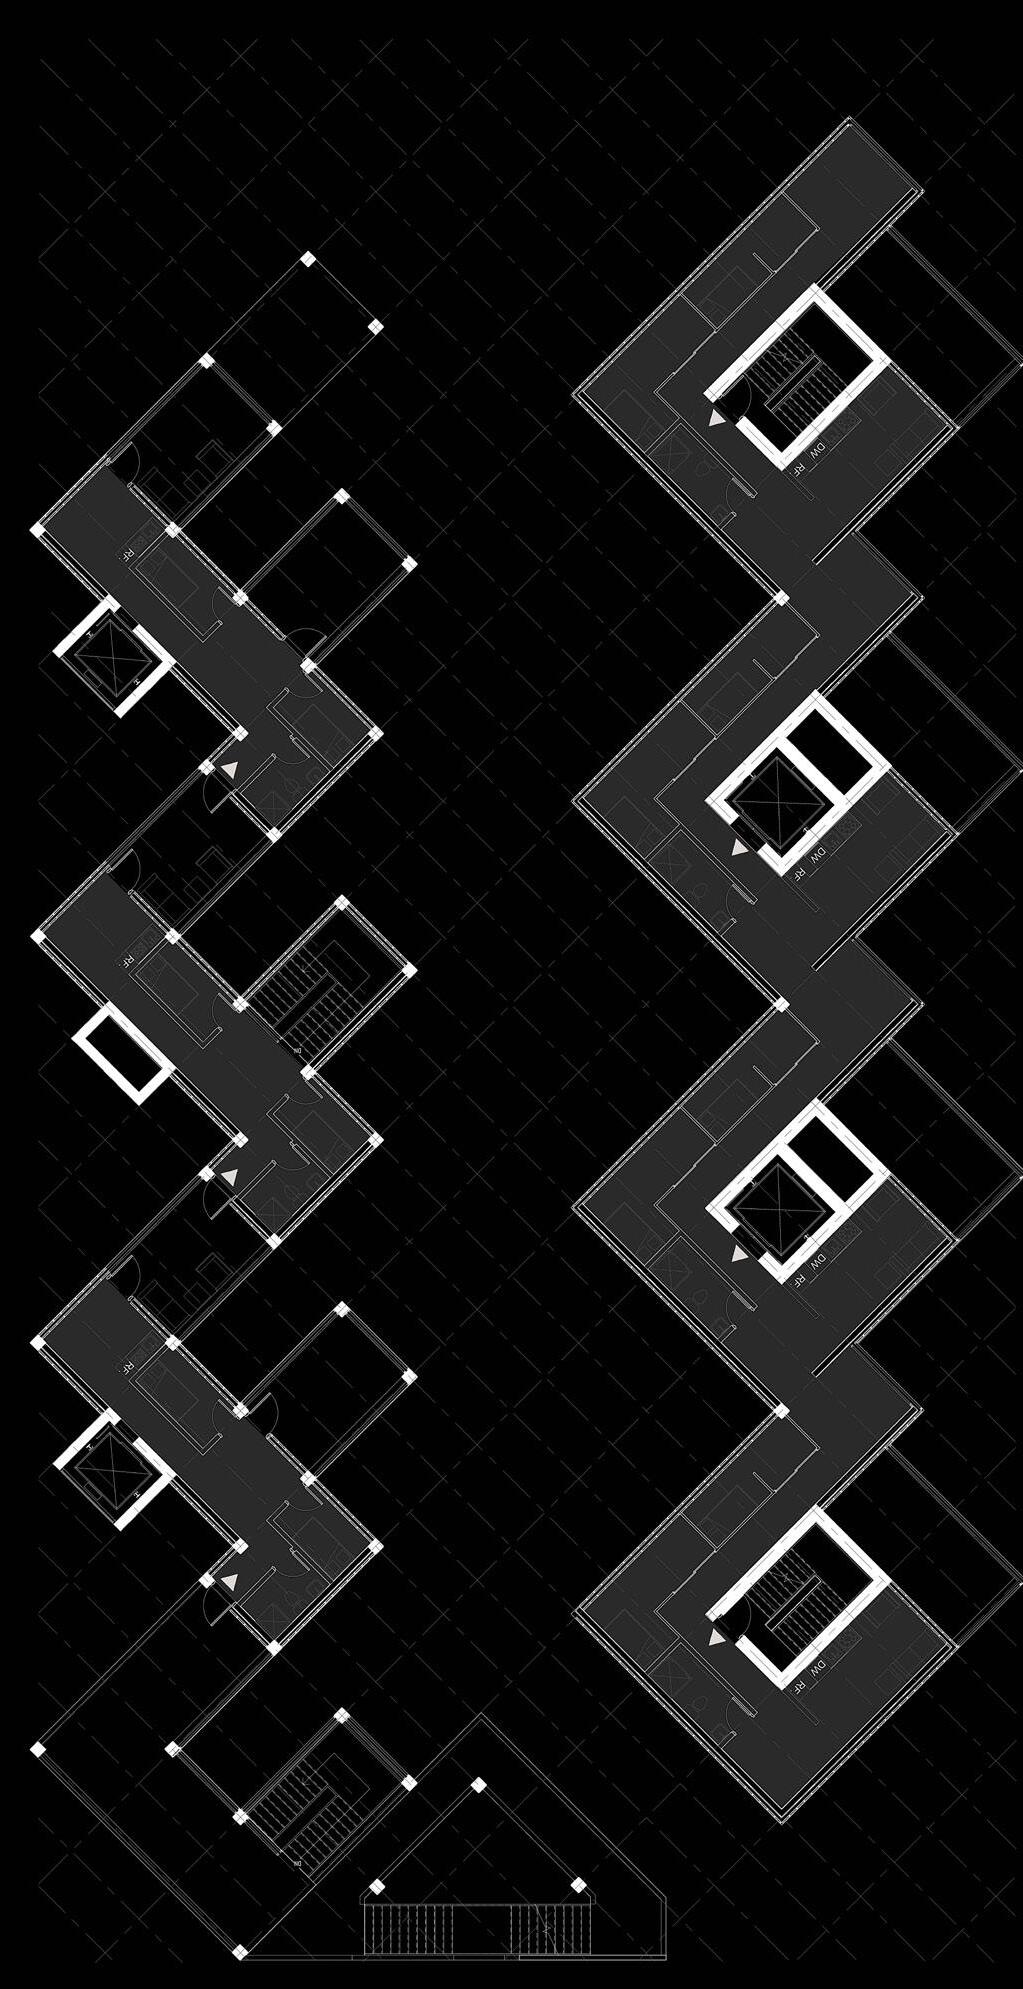
Fourth-Six Level / Floor Plan Third-Fifth Level / Floor Plan
Design Concept
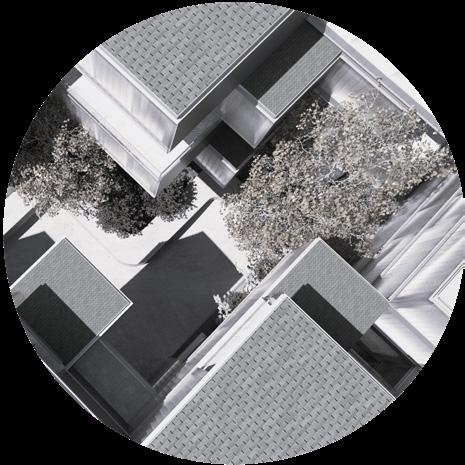
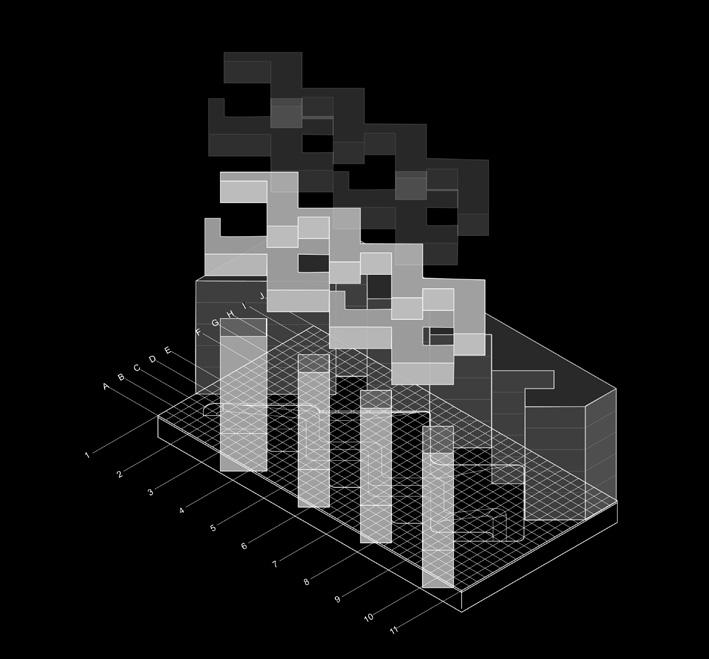
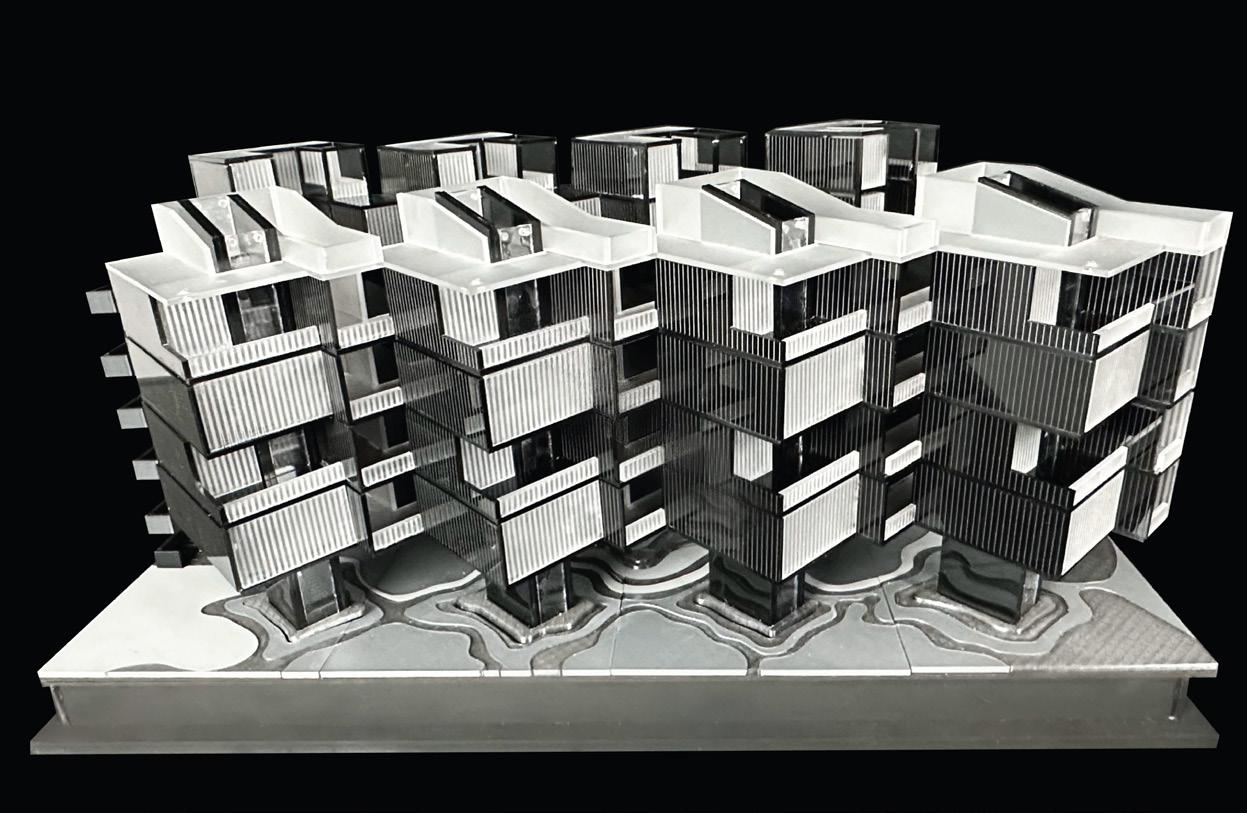
The displacement and massing strategy of The Grove was developed to maximize daylight exposure while preserving generous exterior views from the residential units. A decisive 45º rotation of the individual modules, combined with varied cluster types arranged at different heights, generates the spatial “project logistics’’ that define the character and performance of the two buildings.
This organizational logic is closely tied to the internal program and circulation patterns that shape each zone. The East Building aligns itself with the city edge, negotiating the property line and forming a more structured urban boundary. In contrast, the West Building opens toward the street and the park, establishing a more porous and welcoming relationship with its immediate context. Together, these two volumes create a balanced dialogue between enclosure and openness, reinforcing the project’s integration with its surroundings.