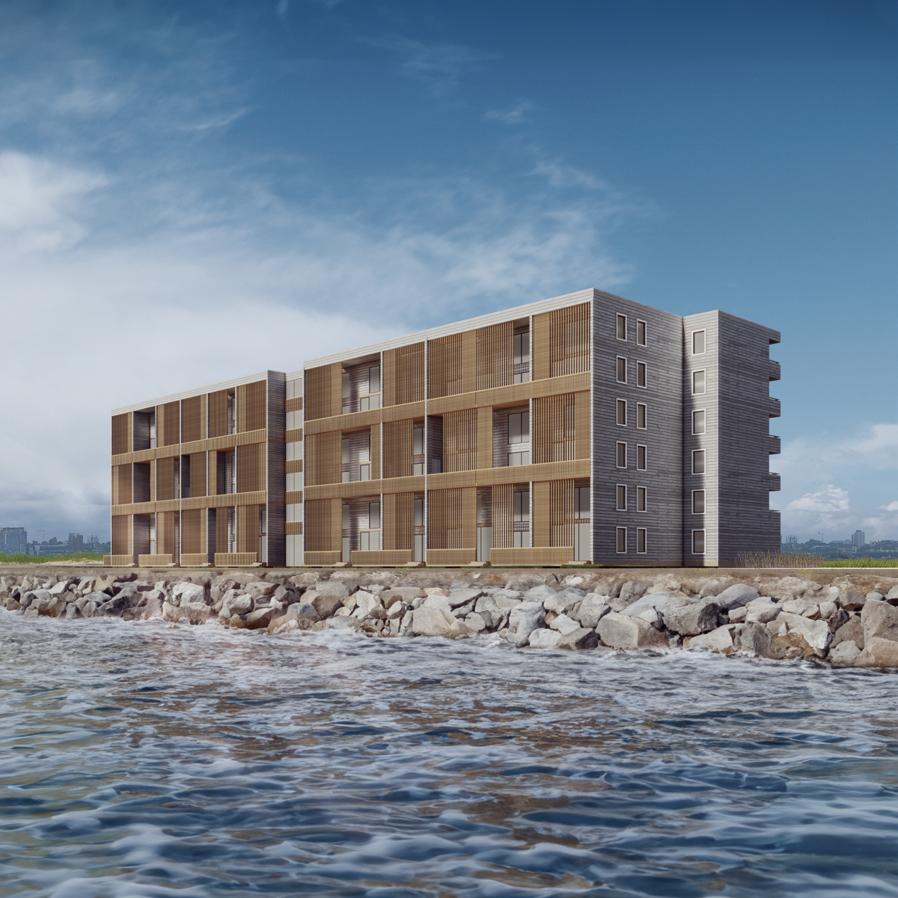
The International Housing Studio aims to enhance workers' understanding of how climate, society, and culture influence urban collective living. Workers will design housing that challenges conventional living and supports new family models and collaborative living.
The design process will encompass five scales: the interior of individual units, the transitional areas between private and communal spaces, the grouping of units, the neighborhood layout, and the broader city context. This approach ensures a comprehensive understanding of architectural design within an urban setting.
Halifax, the capital of Nova Scotia, is Atlantic Canada's largest city, famed for its historic Halifax Harbor and the iconic Halifax Citadel. This bustling port city, part of the Halifax Regional Municipality, has a rich maritime history and is undergoing significant coastal urbanization.
The 21st-century transformation sees new residential developments along its coastline. Workers will explore this dynamic change, examining local geography and maritime traditions to design sustainable waterfront residences.
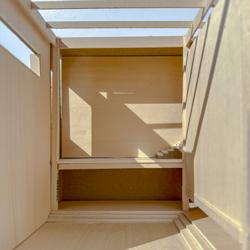
THRESHOLD IMAGE
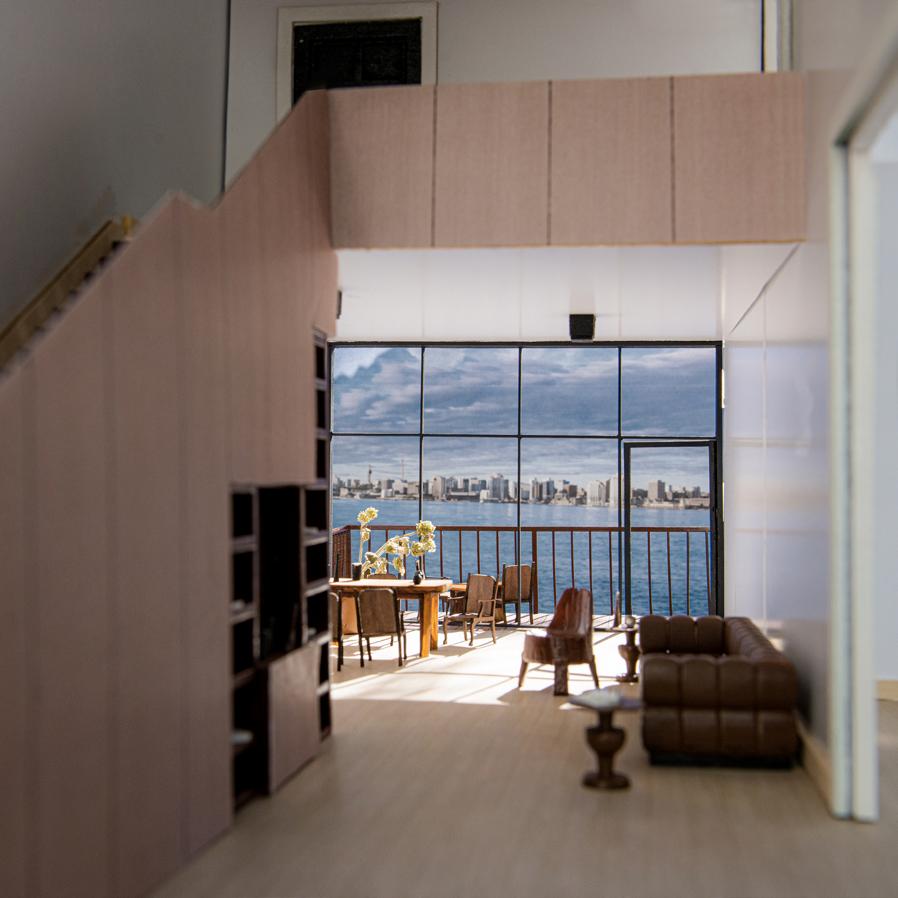
The physical model photography primarily depicts the composition of the internal space of the Unit.
SITE PLAN
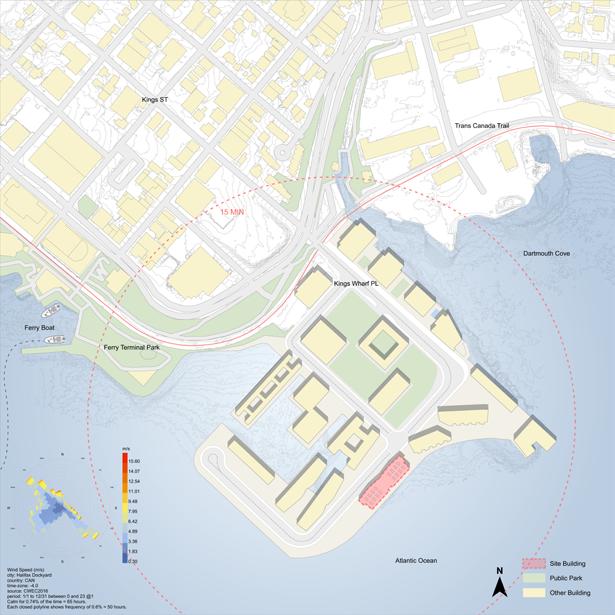
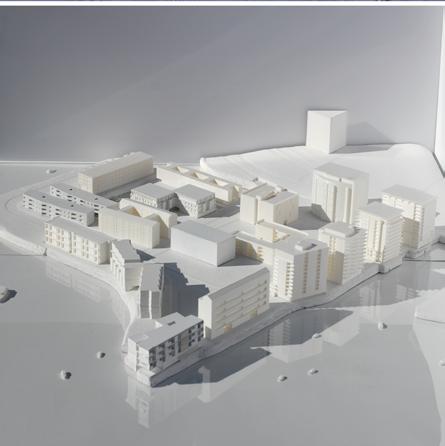
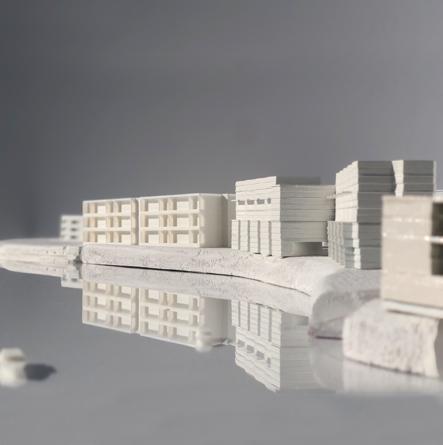
The site is located in the southeast of the plot, along the Atlantic coast, from where you can enjoy the view of the Halifax port city skyline across the sea.
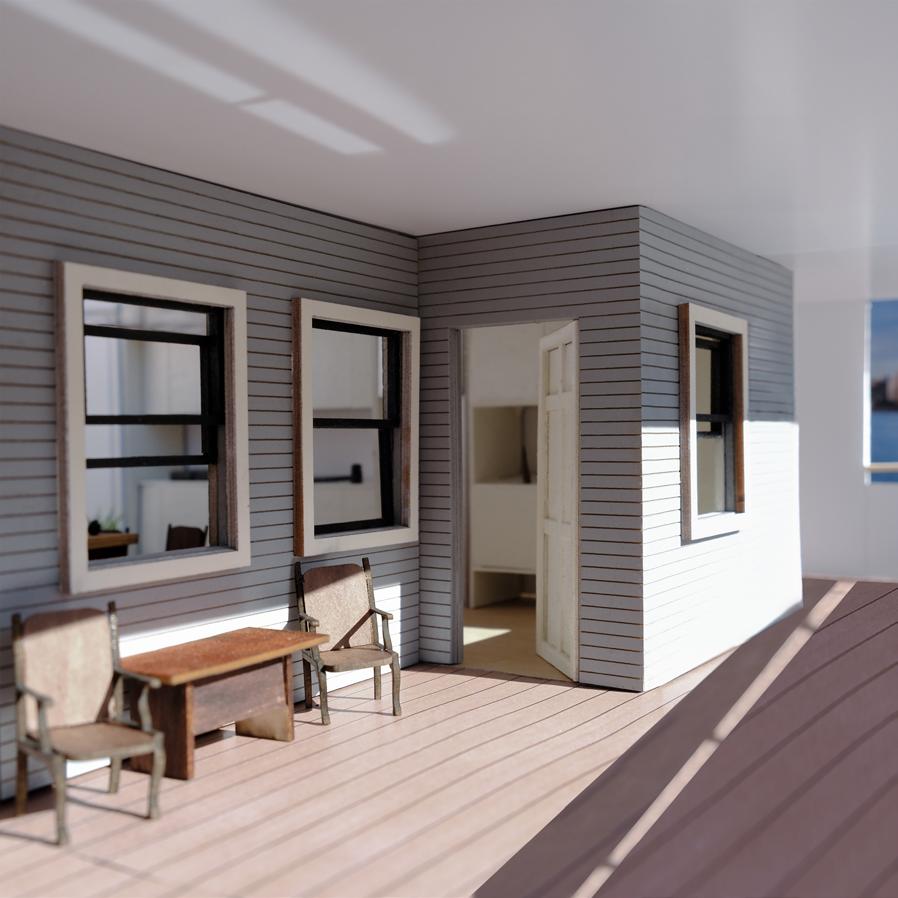
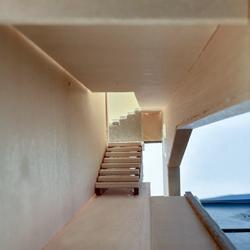
THRESHOLD IMAGE
The physical model photography describes the transitional space from the corridor into the unit.
UNIT A
1/4’’
PLAN 1/4’’
UNIT B
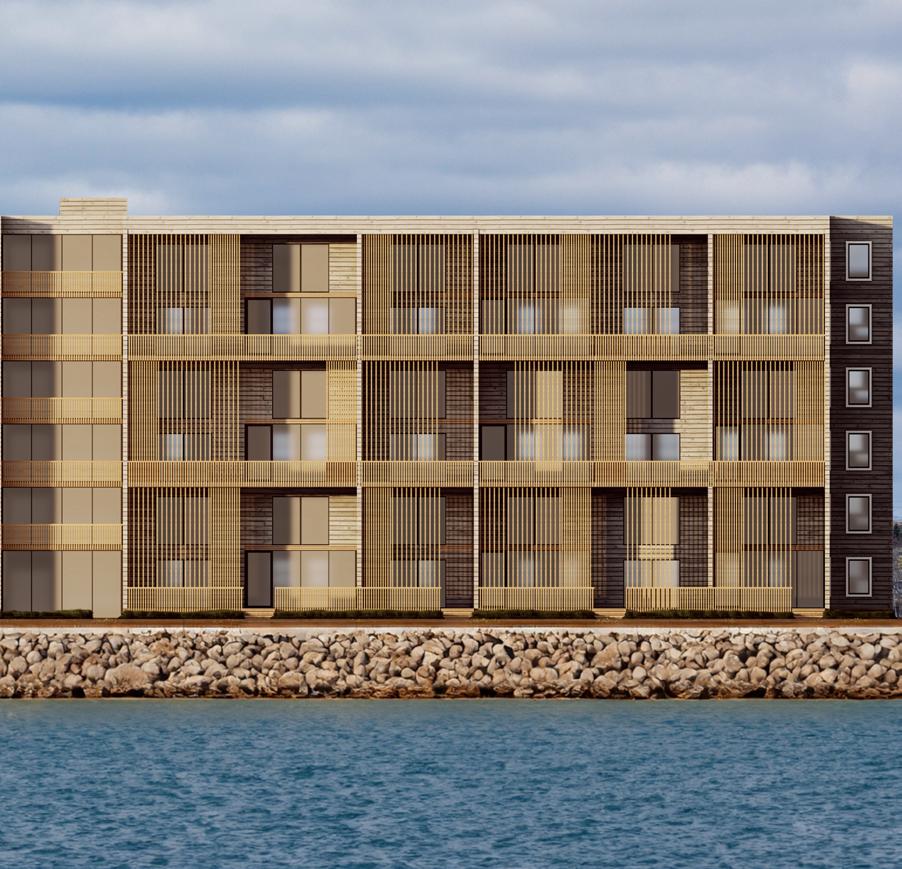
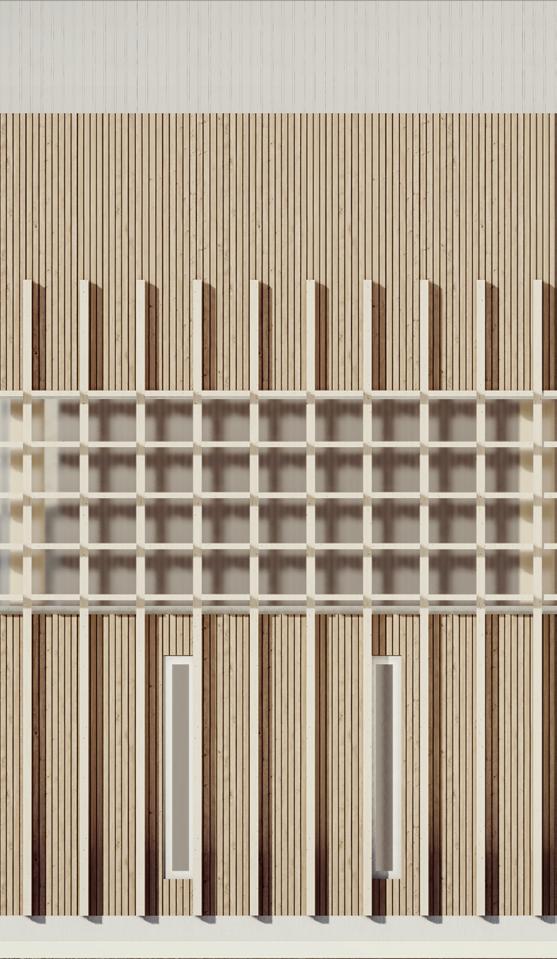
FACADE RENDERING
FLOOR PLAN
GROUND
2
02 DEGREE PROJECT STUDIO: TIDE OF INDUSTRY
Academic Studio
Individual Project
Site: North St. Louis, MO
Size: 162150 ft²
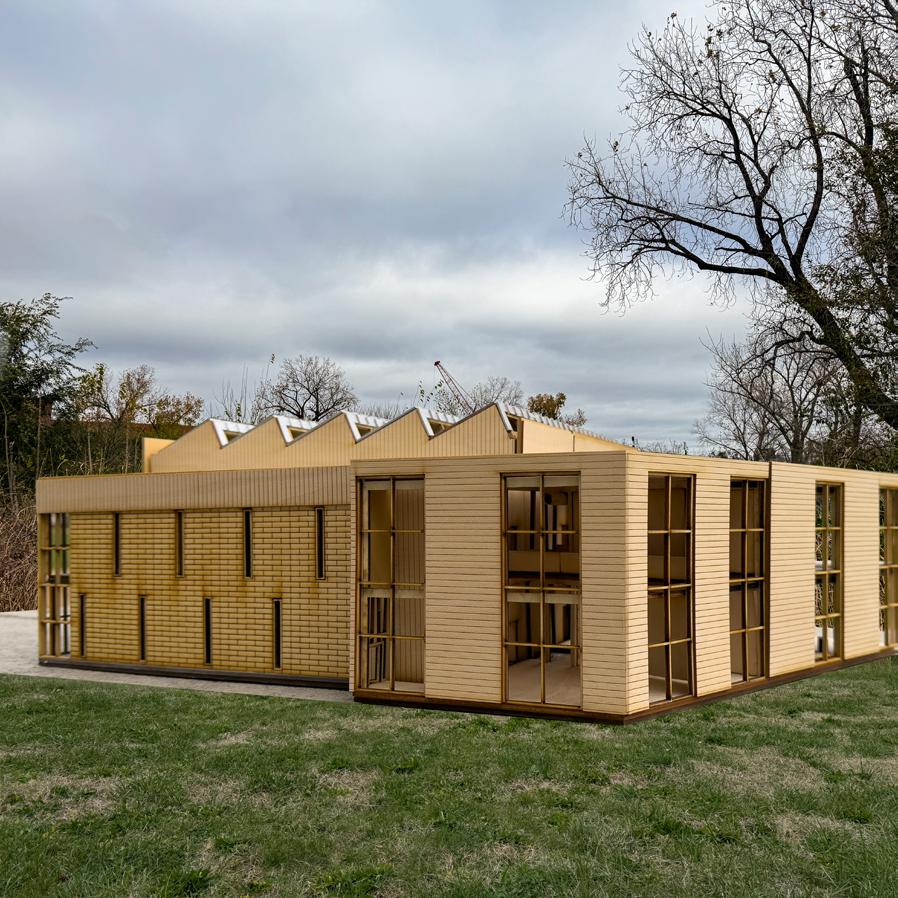
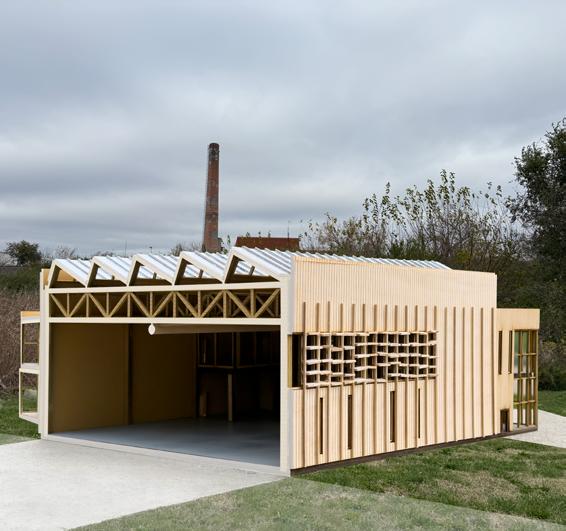
Located along the Mississippi River in a former industrial corridor north of St. Louis, this proposal reimagines manufacturing infrastructure as both a site of production and a civic interface. Sited on a triangular lot adjacent to active rail lines, the CLT Factory choreographs circulation and spatial organization in response to terrain and context. A new truck route bisects the site, separating industrial logistics from pedestrian access while guiding the placement of workshop, office, and service spaces.
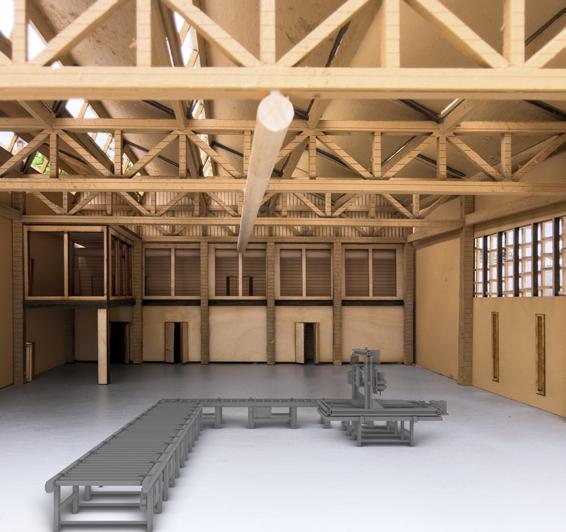
At the heart of the project is a large-span workshop framed by exposed timber trusses and clad in cross-laminated timber panels—both structure and surface that reflect the factory’s own material output. Clerestory skylights and southwest-facing solar panels integrate passive and active strategies for daylight and energy use.
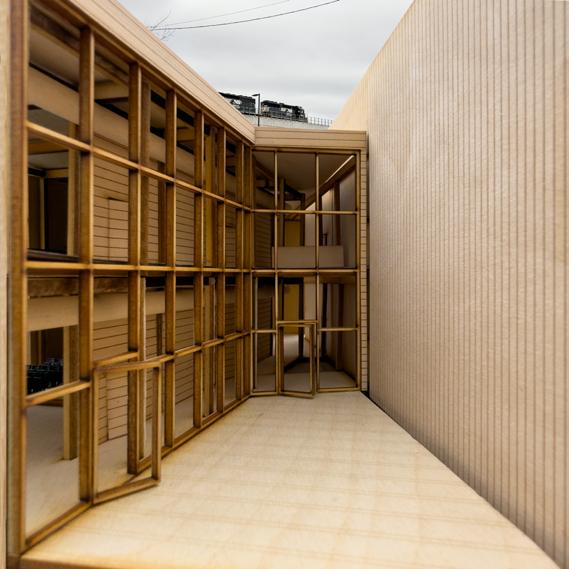
The office wing is set at an angle to the production hall, creating a public plaza that mediates between the industrial core and the surrounding landscape. This interstitial space offers a moment of openness in an otherwise efficient plan, extending the role of the factory beyond production toward community engagement. The project poses a contemporary question: how might architecture reframe industrial typologies in service of local sustainability, economic resilience, and public life?
SECTION PHOTOGRAPH WORKSHOP
GARDEN PHOTOGRAPH
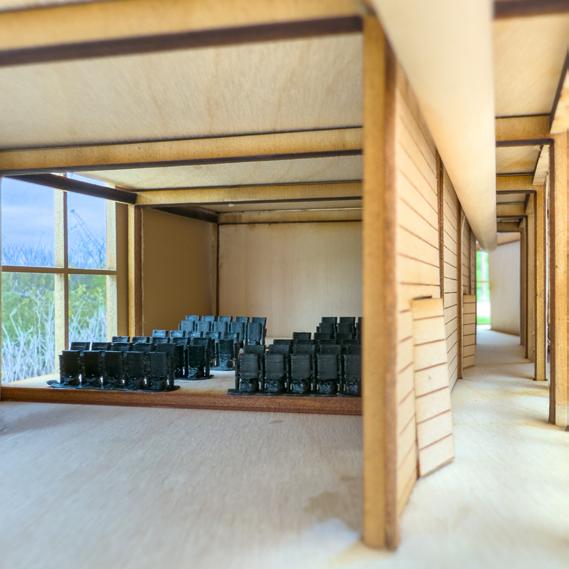
MEETING ROOM PHOTOGRAPH
03 A RETREAT FOR PAINTERS: ADDITION TO THE SALK INSTITUTE STUDIO
Academic Studio
Individual Project
Site: San Diego, CA
Size: 17480 ft²
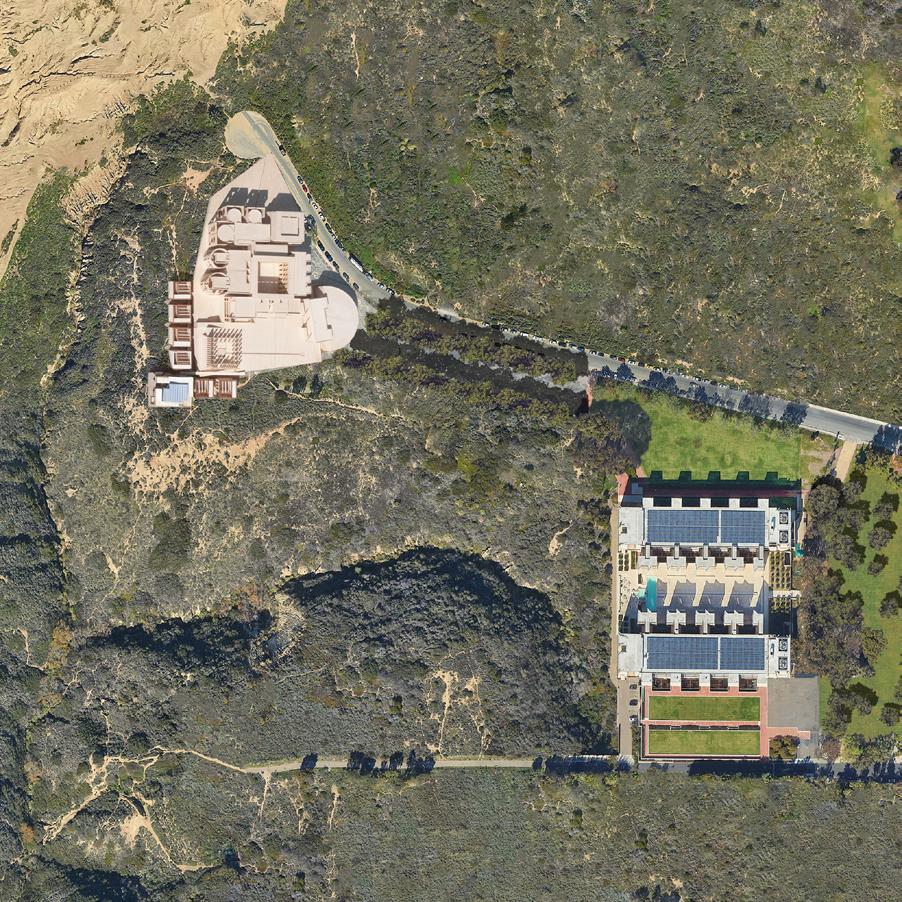
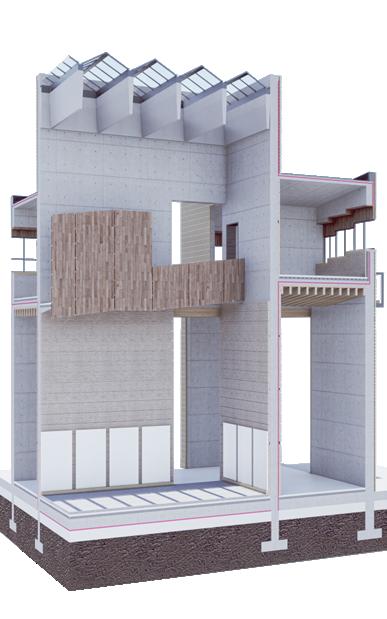
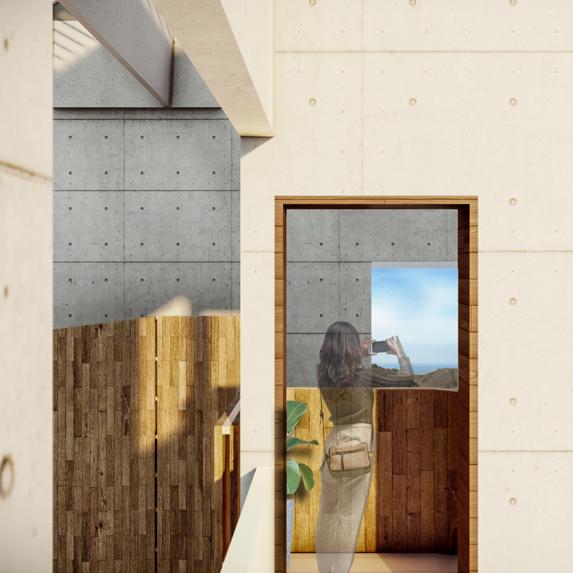
This proposal builds upon the vision of the unbuilt Meeting House at the Salk Institute by Louis Kahn—a space imagined by Jonas Salk as a setting where great minds, such as Picasso and leading scientists, could converge in dialogue and discovery. Originally conceived as a residence for scientists, this expanded design introduces six new living units for artists, along with shared spaces that foster interdisciplinary exchange between the arts and sciences.
Located northwest of the Salk Institute, the project emphasizes the relationship between construction materials and core functions, using concrete and brick to express the individuality of each programmatic element. The meeting space is positioned at the heart of the composition, while six distinct artist residences unfold sequentially along the terrain, oriented toward the Pacific cliffs to form a series of interconnected viewing platforms. Engaging both land and sea, the proposal prompts a contemporary reflection on collaborative living, creative synthesis, and the architectural mediation between landscape and community.
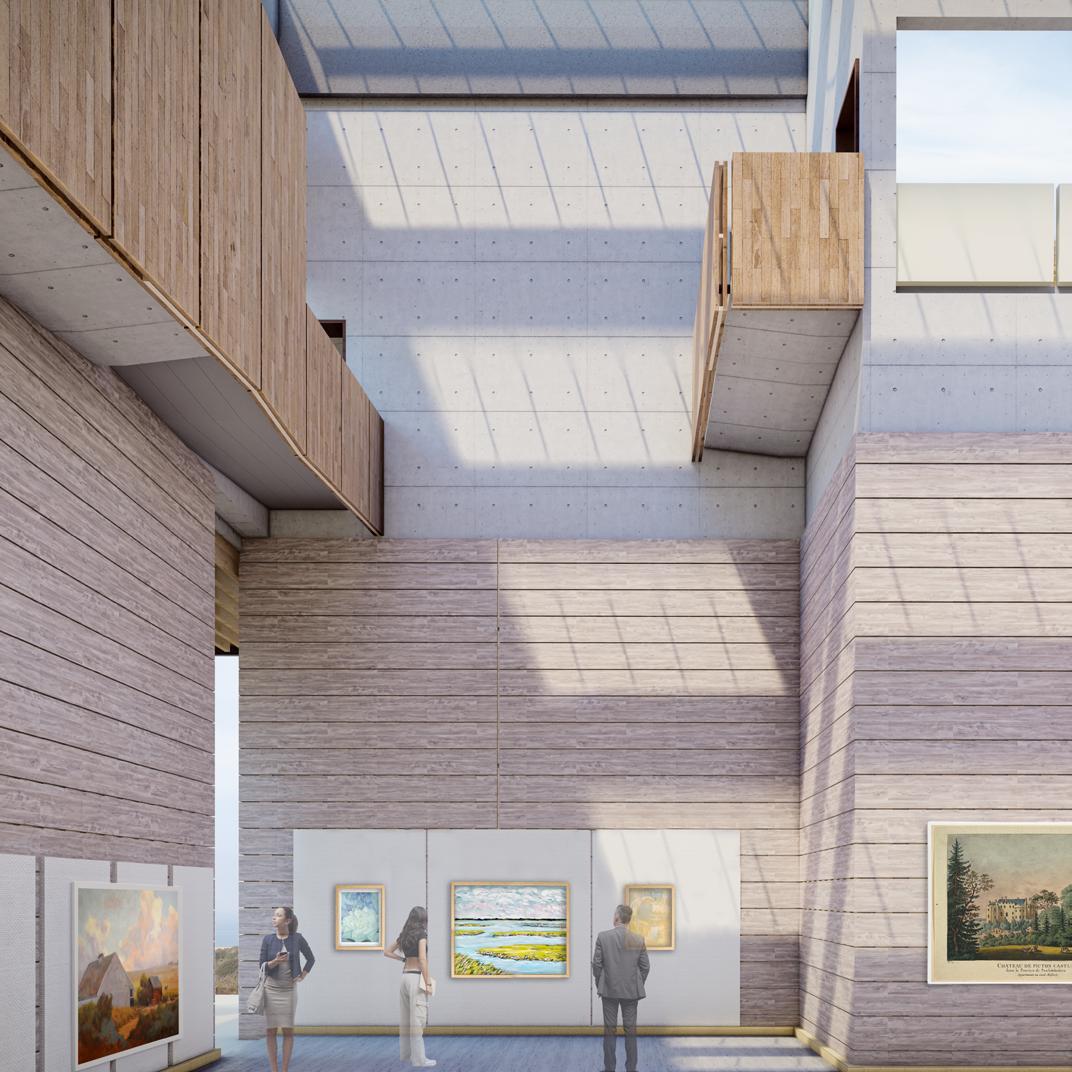
INTERIOR
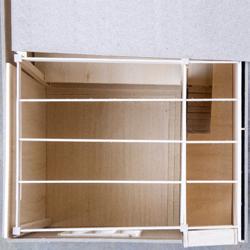
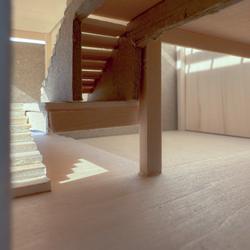
The interior design of the gallery includes the walls, flooring, foundation, and various essential architectural constructions.
SECTION 1/4’’
SECTION 1/4’’
BOTTOM PLAN 1/4’’ TOP PLAN 1/4’’
BOTTOM PLAN 1/4’’
1/4’’
THE CITY AT STAKE: ELEMENTS OF URBAN DESIGN IN ST. LOUIS
Academic Studio
Individual Project
Site: Jeff-Vander-Lou, St. Louis, MO
Size: 275,621 sqft
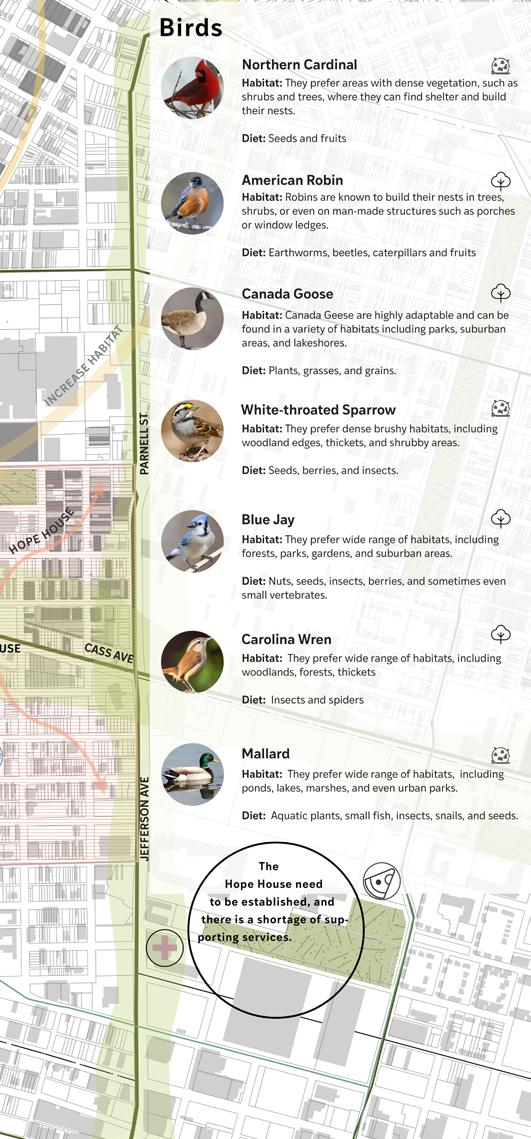
The focus this year is St. Louis, Missouri, a representative historical American city that has grown and contracted in extremes that have been as racialized as financially exploitative. The studio will explore the spatial conditions of deurbanization that result from these extremes, along with the myriad agents and elements of their transformation (processes also marked by profound poverty, dispossession and structural inequality). The goal for this studio will not be to restore the city to a former density or traditional ideal, but to recenter social life and democracy through critical design that acknowledges and builds from what is there now.
Our goal is to model possibilities for the low density landscape that may empower people and place in new unexpected ways and with new urban typologies
Urban design tasks will include programming and designing within a broader established formal and policy framework. Designs should respond strategically, sustainably, infrastructurally and innovatively. Designs will navigate both existing and future context/s; local and regional demands; sustainability urgencies and pressures of shrinkage and growth.
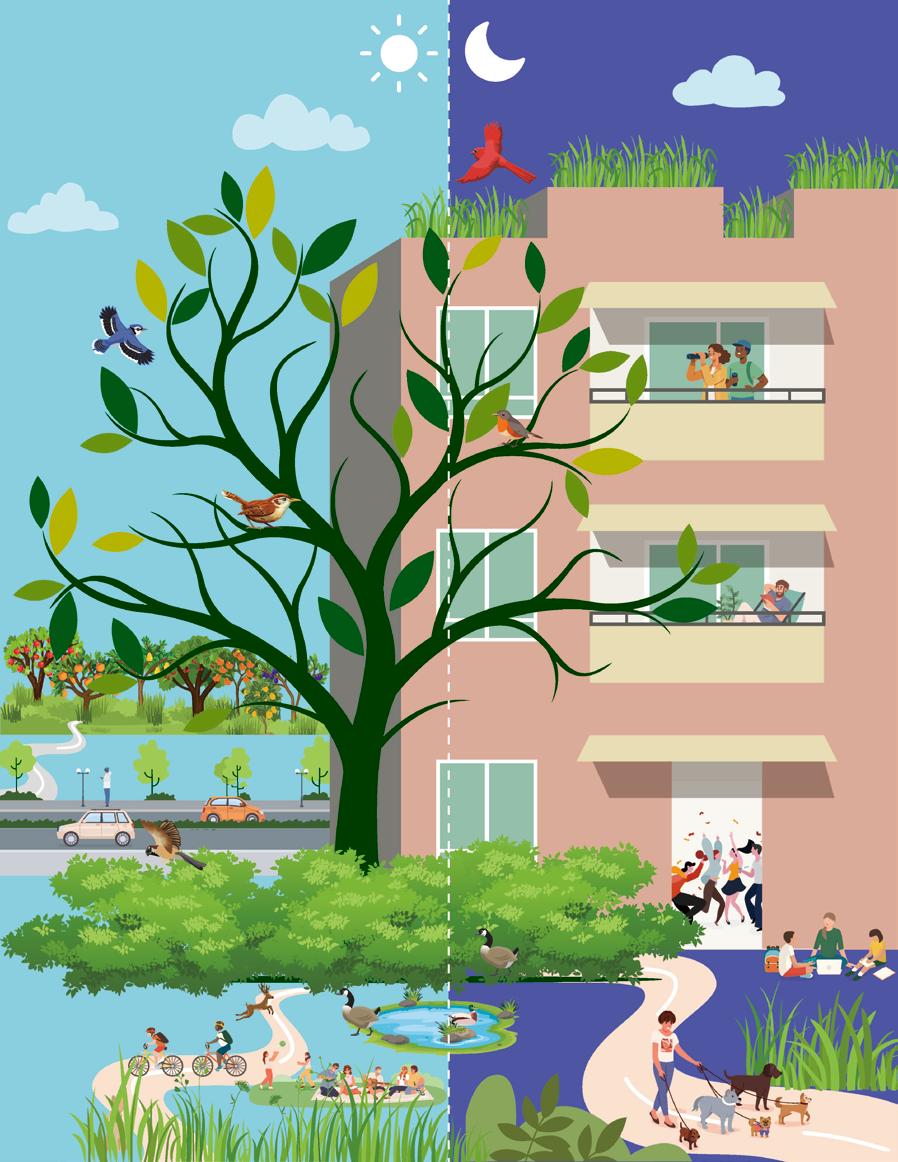
characterized as a at plain. Creating arti cial elevation changes is a concept worth exploring, along with strategies for transforming the large vacant areas into open spaces accessible for both humans and animals.
University
Primary School
Institutions
Library
Education
Living
Communities
HOMELESS
Hope House
Health Center
Food Bank
Education Agencies
Library
Tree House
Terraces
Green Ways
Landscape
Government Hospital
Store
Food
Hope House
Churches
Employment
SYMBIOTIC
NEW!!
Tree
Seed
Landscape
Greenways
Rivers Greenway
Bike Trails
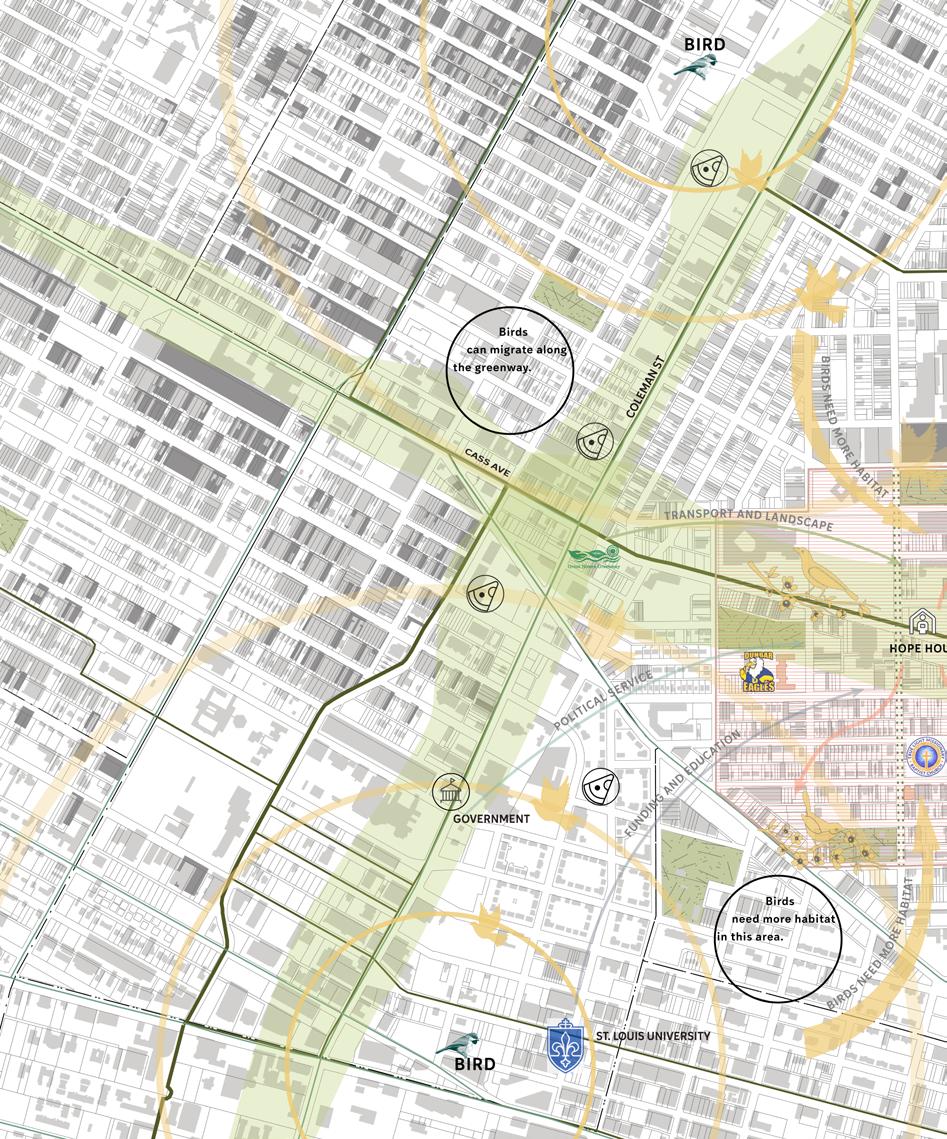
BIRD
Habitat
Migratory
URBAN HARMONY (POLICIES)
REGION SCALE : 1” = 100’
0 100 200
SUMMARY ABOUT TOPIC: Homeless Bill of Rights: No person's rights, privileges or access to public services may be denied because the person is homeless.
Migratory Bird Treaty Act (MBTA): It is intended to ensure the sustainability of populations of all protected migratory bird species.
Active Greenways (GRG), 2024
Existing Bike Trails (GRG), 2024
BIRDS OBSERVATIONS
ACTIVITY RADIUS
BUILDINGS,. 2023
PARKS, 2023
NEIGHBORHOOD BOUNDARIES, 2023
FOREMERLY RESTRICTED, NOW VACANT
COMPREHENSIVE FACILITIES
FOOD
GOVERNMENT BUILDING
HOSPITAL
MASTER PLAN
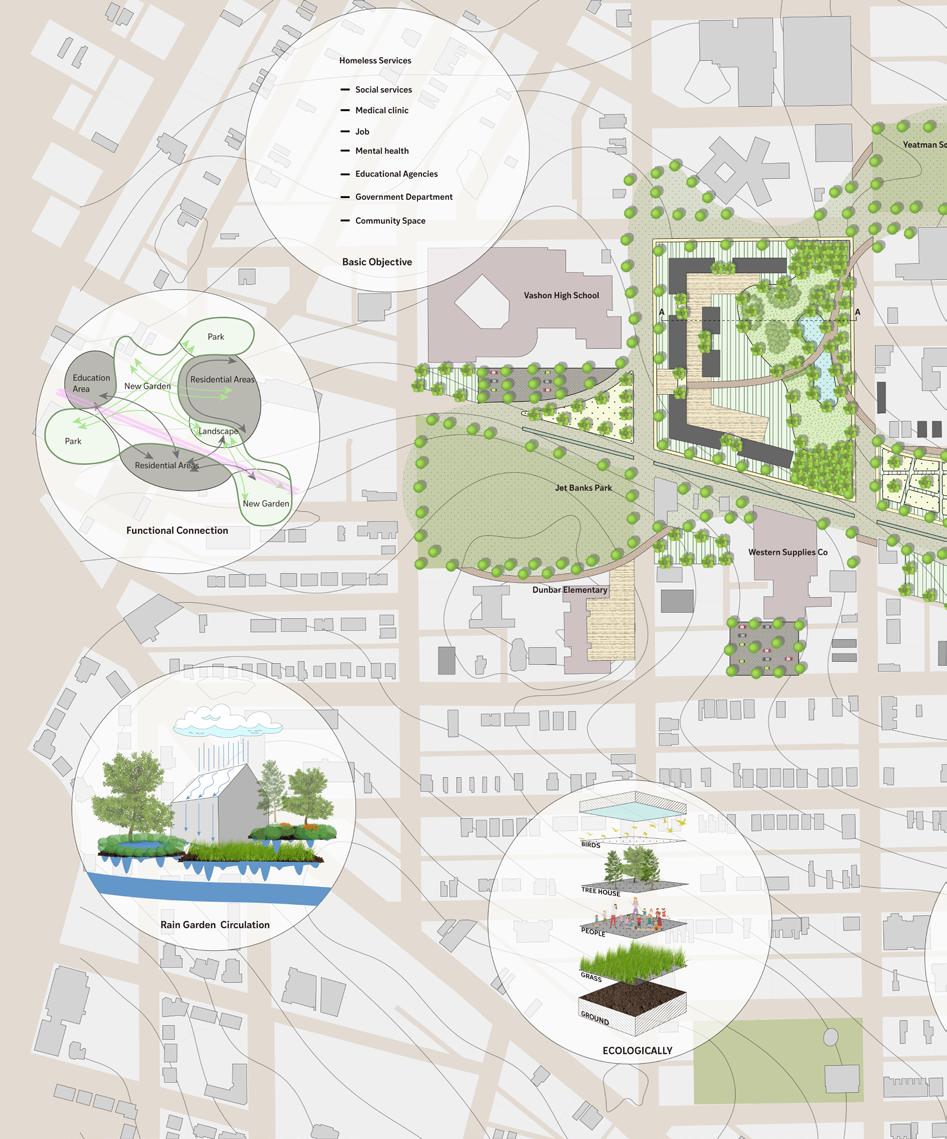
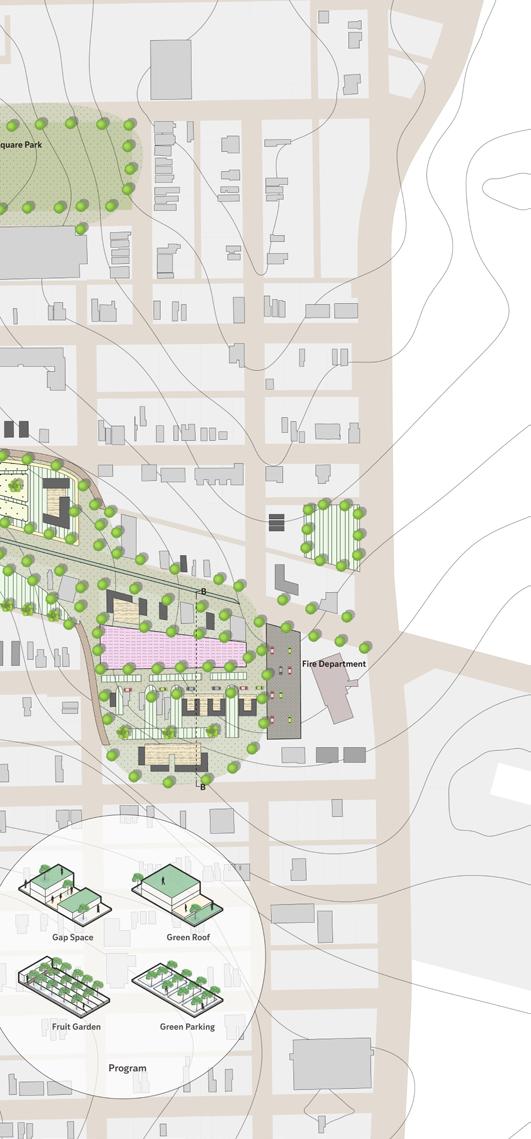
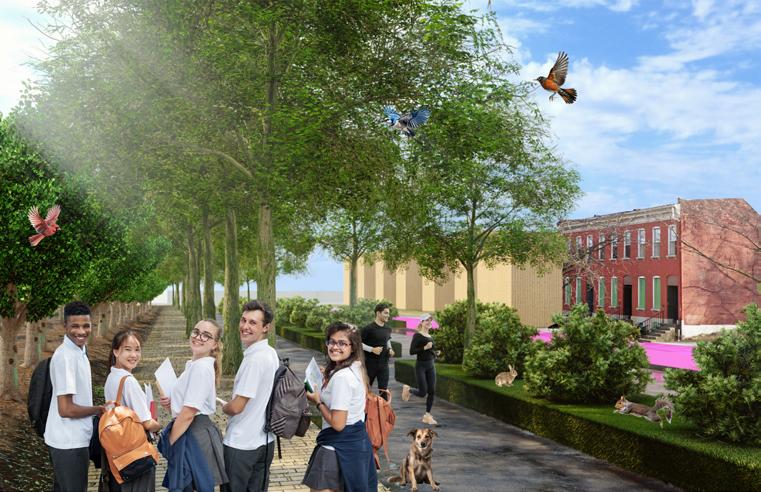
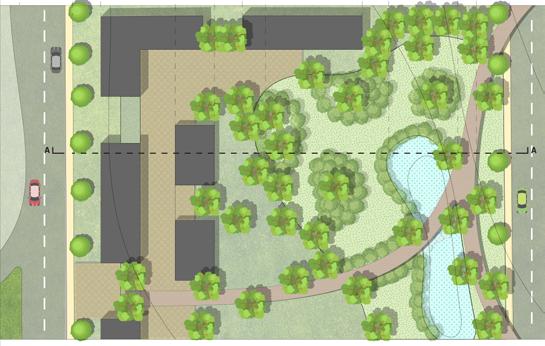
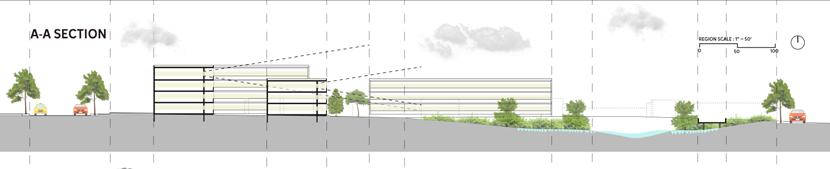
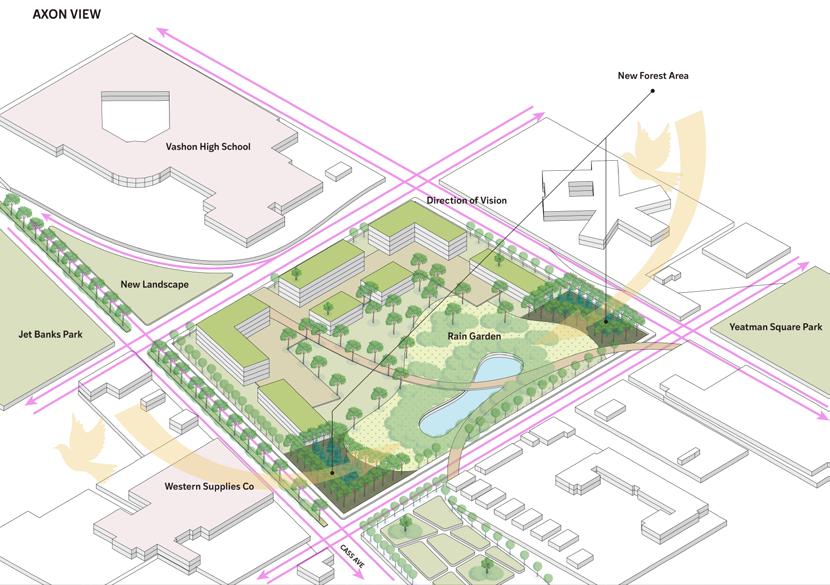
Based on the analysis of the previous maps and stakes frame, the entire site will be re-planned as a uni ed whole, connecting parks in various locations and establishing a coherent logic for communication with the surrounding blocks.
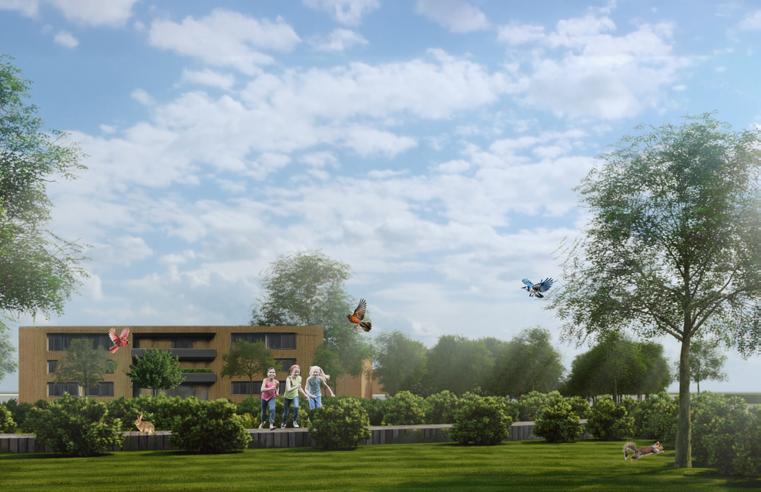
RAIN GARDEN RENDERING
FRUIT GARDEN RENDERING
Based on the analysis of the previous maps and stakes frame, the entire site will be re-planned as a unified whole, connecting parks in various locations and establishing a coherent logic for communication with the surrounding blocks.
MOUNTAIN VILLA: HYGGE HOUSE
Firm: Design With Frank
Intern Work: Firm Completed
Site: South Bend, IN
Size: 1,624 sqft
Year: 2024
During my internship, I worked closely with clients to develop floor plan designs that met their specific needs and project requirements. Collaborating with colleagues, I translated these conceptual layouts into precise digital drawings using ArchiCAD. In addition to floor plans, I contributed to the development of sections and wall details, ensuring that each drawing accurately reflected structural and material considerations. This experience not only strengthened my technical skills but also deepened my understanding of how design decisions translate into built environments.
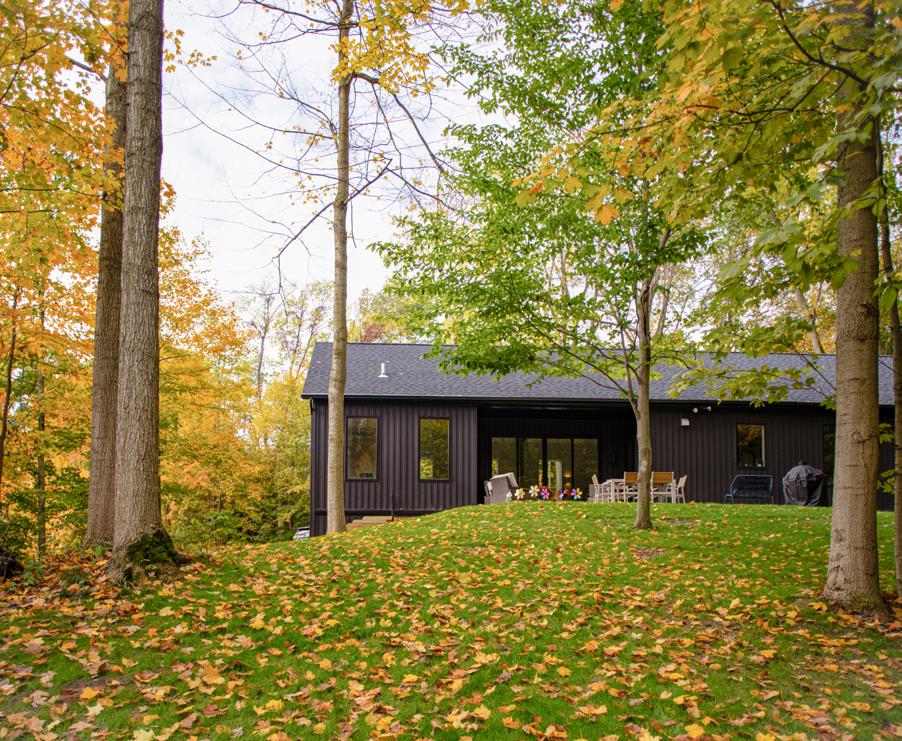
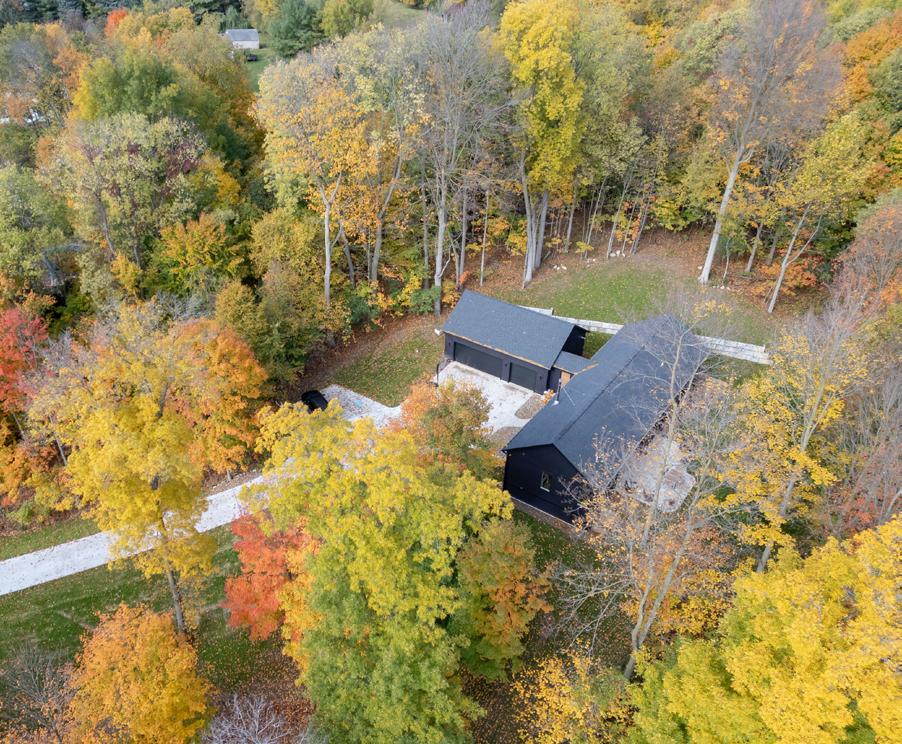
The building houses a family of five, the young couple and their three children. The house follows an open plan layout floor plan – the living, dining, and kitchen are one space, yet the kitchen is tucked in, visually away from the living area. The laundry room and the pantry are designed right next to the kitchen to keep the utility's core spaces together.
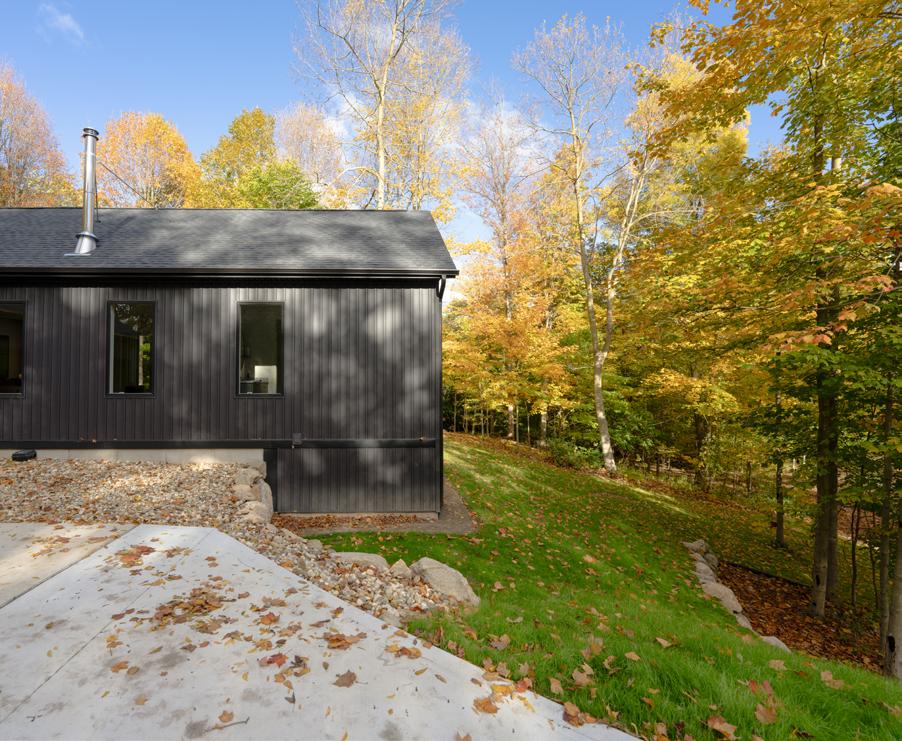
EXTERIOR PHOTOGRAPH
EXTERIOR PHOTOGRAPH
INTO NATURE: INTERACTION, LEARNING CENTER
Firm: Archisland Design Studio
Intern Work: Competition
Site: Town of Chivonguene, Mozambique
Size: 1470m²
Year: 2023
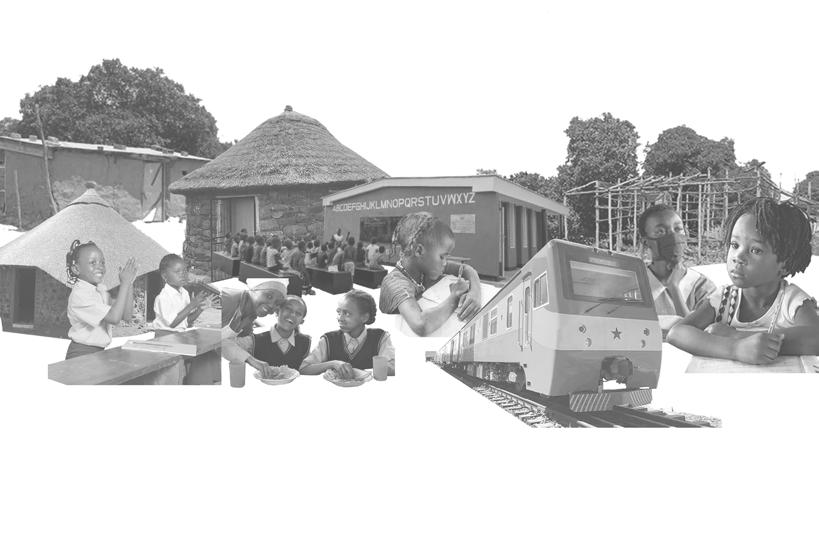
The project is part of my architectural internship and originates from a European competition. It calls for design proposals to create a new learning center for the NGO Kurandza. The objective of this design is to establish a center where girls can feel safe and comfortable—a place for learning, playing, running, and discovery. The architecture should provide a dynamic environment that encourages interaction among the girls and with their surroundings.
The projects must utilize locally sourced materials, easy-to-build construction systems, and be self-sufficient in terms of energy. They should also respect local traditions and nature. Throughout the process, a licensed architect has provided guidance, analysis, and critiques. However, all drawings and physical models have been solely completed by me.
Studying and living on open land, rainy days will affect the learning environment
Lack of kitchen, can only eat bread and convenience food, can not be heated and nutritionally balanced.
The environment of the post-flood grassland is too homogeneous and only abandoned pastures can be seen.
Some of the buildings are in danger of collapsing, affecting the girls' lives.
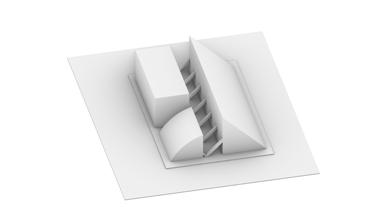
1: INITIAL MASSING – Two rectangular volumes define the base form.
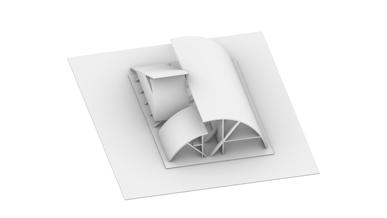
6. FINAL FORM – Windows and openings optimize light and ventilation.
5. SPATIAL REFINEMENT – Interior spaces open up with layered structures.
4. CURVED ROOF – Soft, flowing roof elements enhance the design.
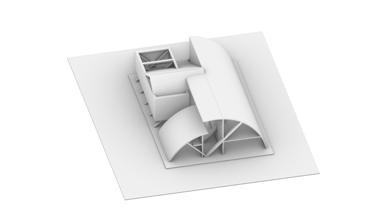
3. STRUCTURAL FRAME – Diagonal supports and spatial divisions are added.
The room will have desks placed either in a circular format or a traditional classroom with the teacher’s desk and chalkboard in front. Girls will serve here as a space where they mainly live and study.
The kitchen’s purpose is for staff to eat their meals there and to also prepare meals for all the 200+ girls, they will eat outside on mats or in the multipurpose room. The multipurpose room must have enough space for a table of 10 seats and at the same time an open space for work.
The bathroom will be used by everyone, so it will be important that it is a nice size. It will have 2 adjacent private bathrooms for single use each.
An area of the playground will be covered to shade the sun during the day, as well as serve as protection from rain during the rainy season. In this space girls will be able to play, do physical activities, eating or taking lessons.
ROOF SHINGLES
TRUSS
SOFFIT VENT
TIMBER
AIR SPACE
WALL INSULATION
WALL PLATE
2’’ X 4’’ STUDS
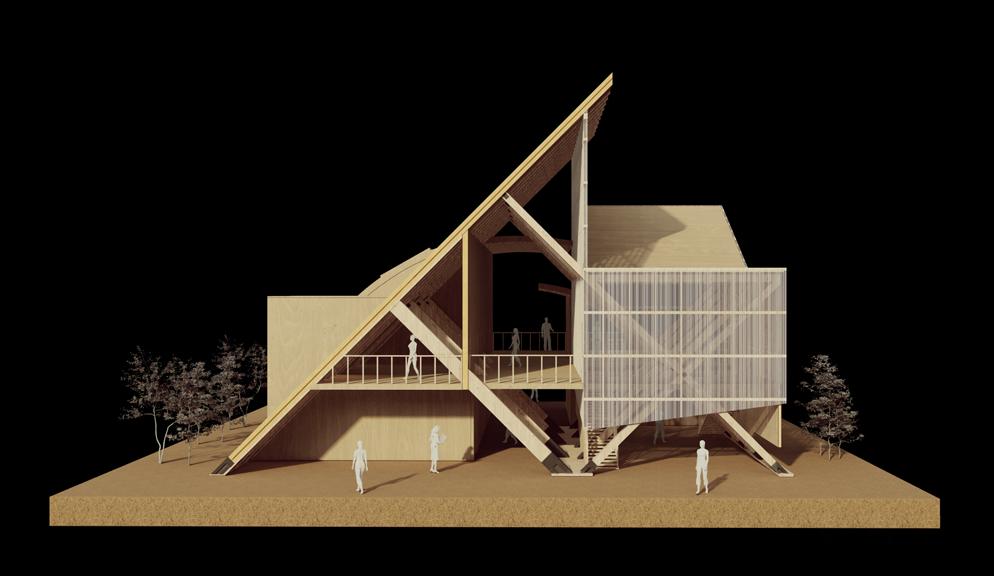
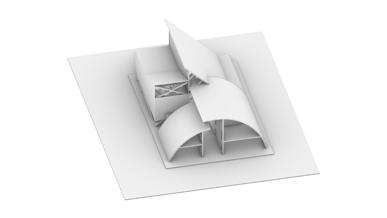
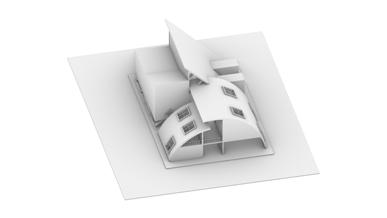
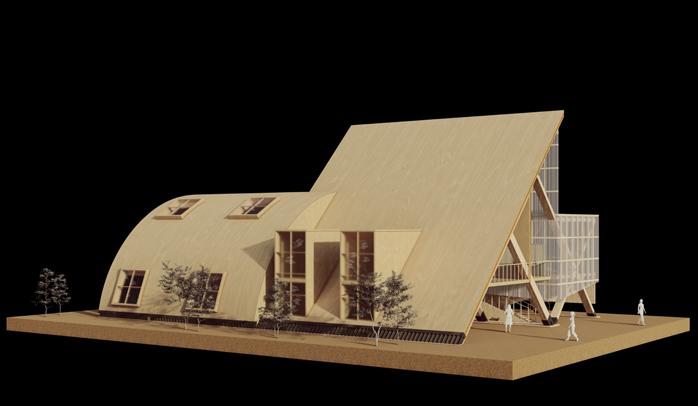
This physical model photo demonstrates the operational mode of the structure, its basic materials.
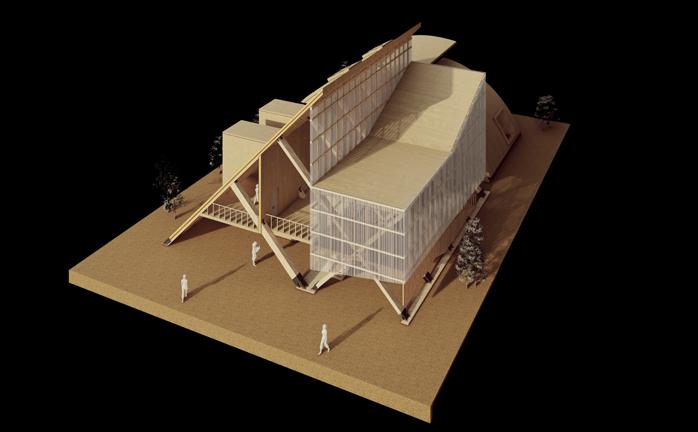
The physical model photo from a three-dimensional perspective shows the use of materials in different functional areas and the differences in height levels.