An architectural practice based in Ahembdabad, Gujarat. Dedicated to building aesthetically-pleasing structures that are made in unity with local artisans and craftspeople.
Their practice encompasses a diverse range of projects, including residential homes, clinics, workspaces, and public infrastructure. The studio emphasizes a human-centric approach, integrating cultural and ecological contexts into their designs.
Gulmohar Greens
Typology : Residential
Location : Ahembdabad
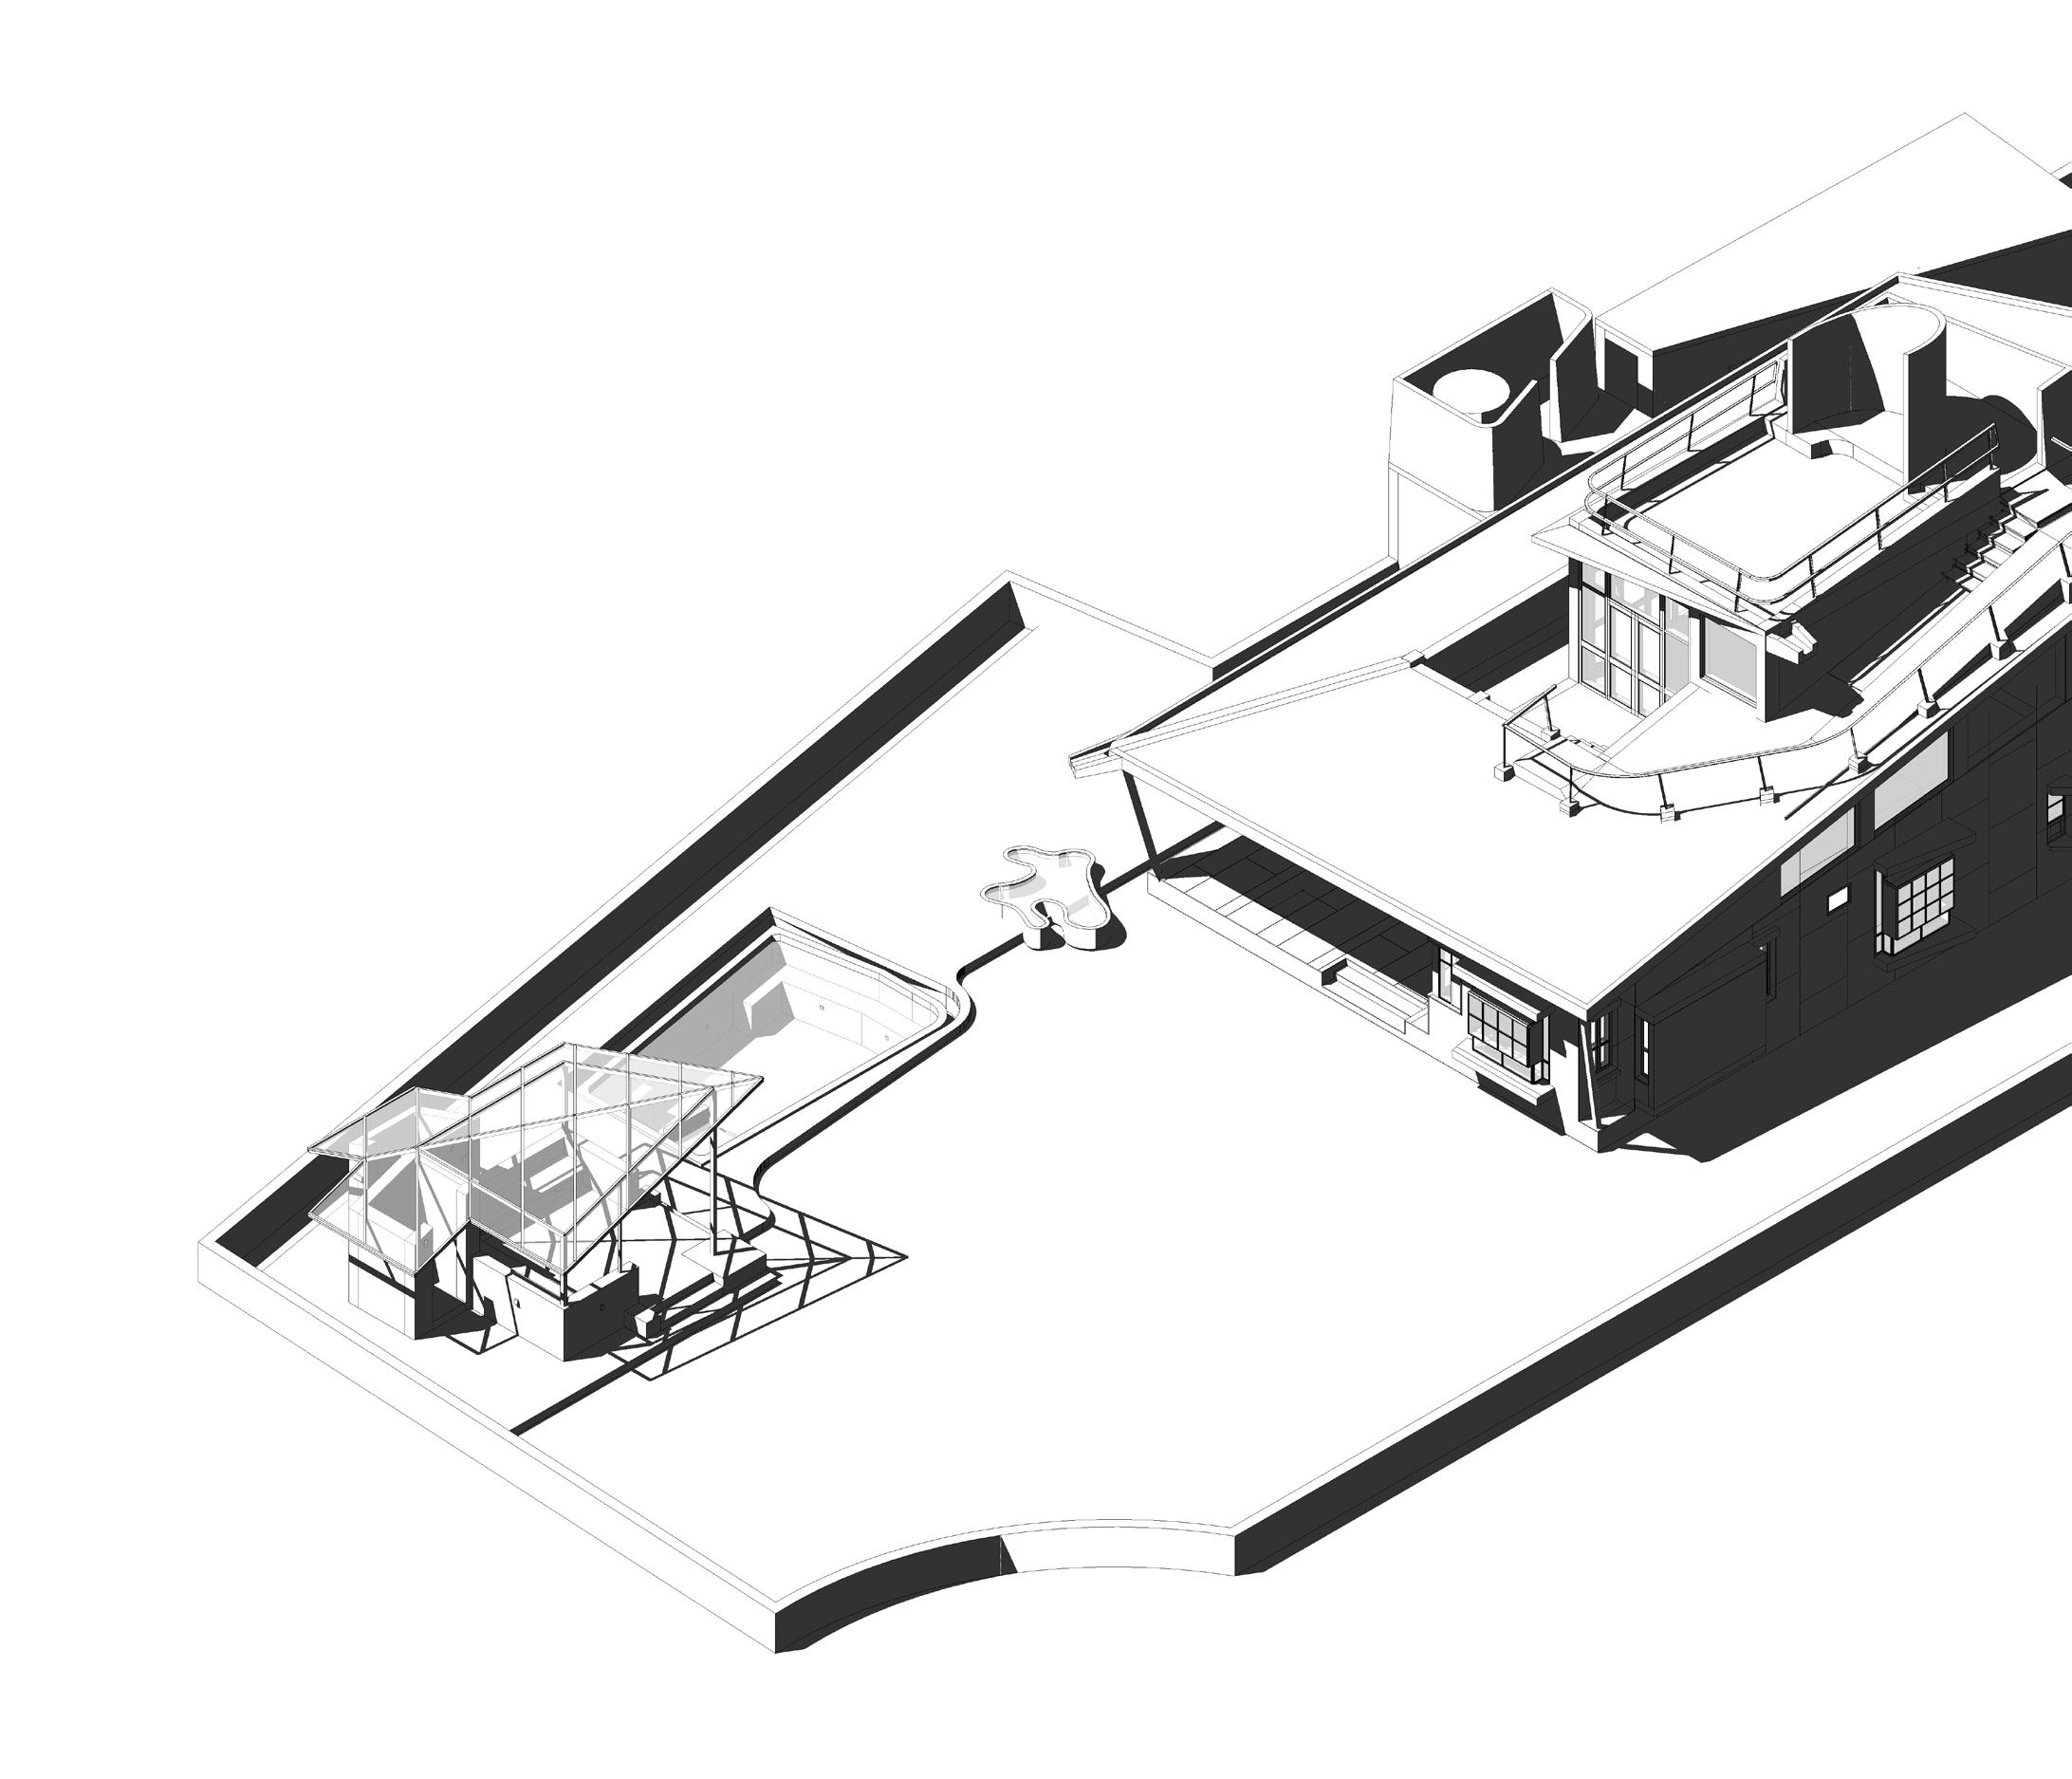
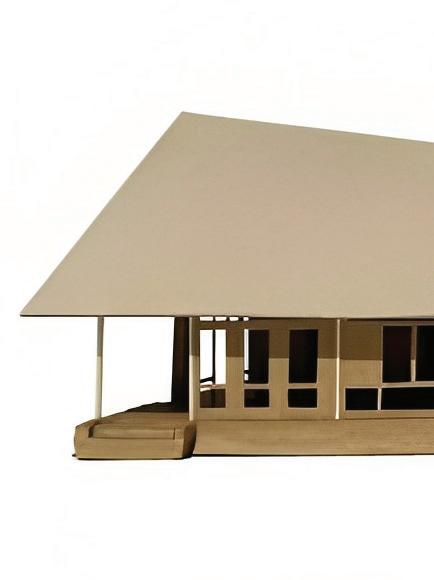
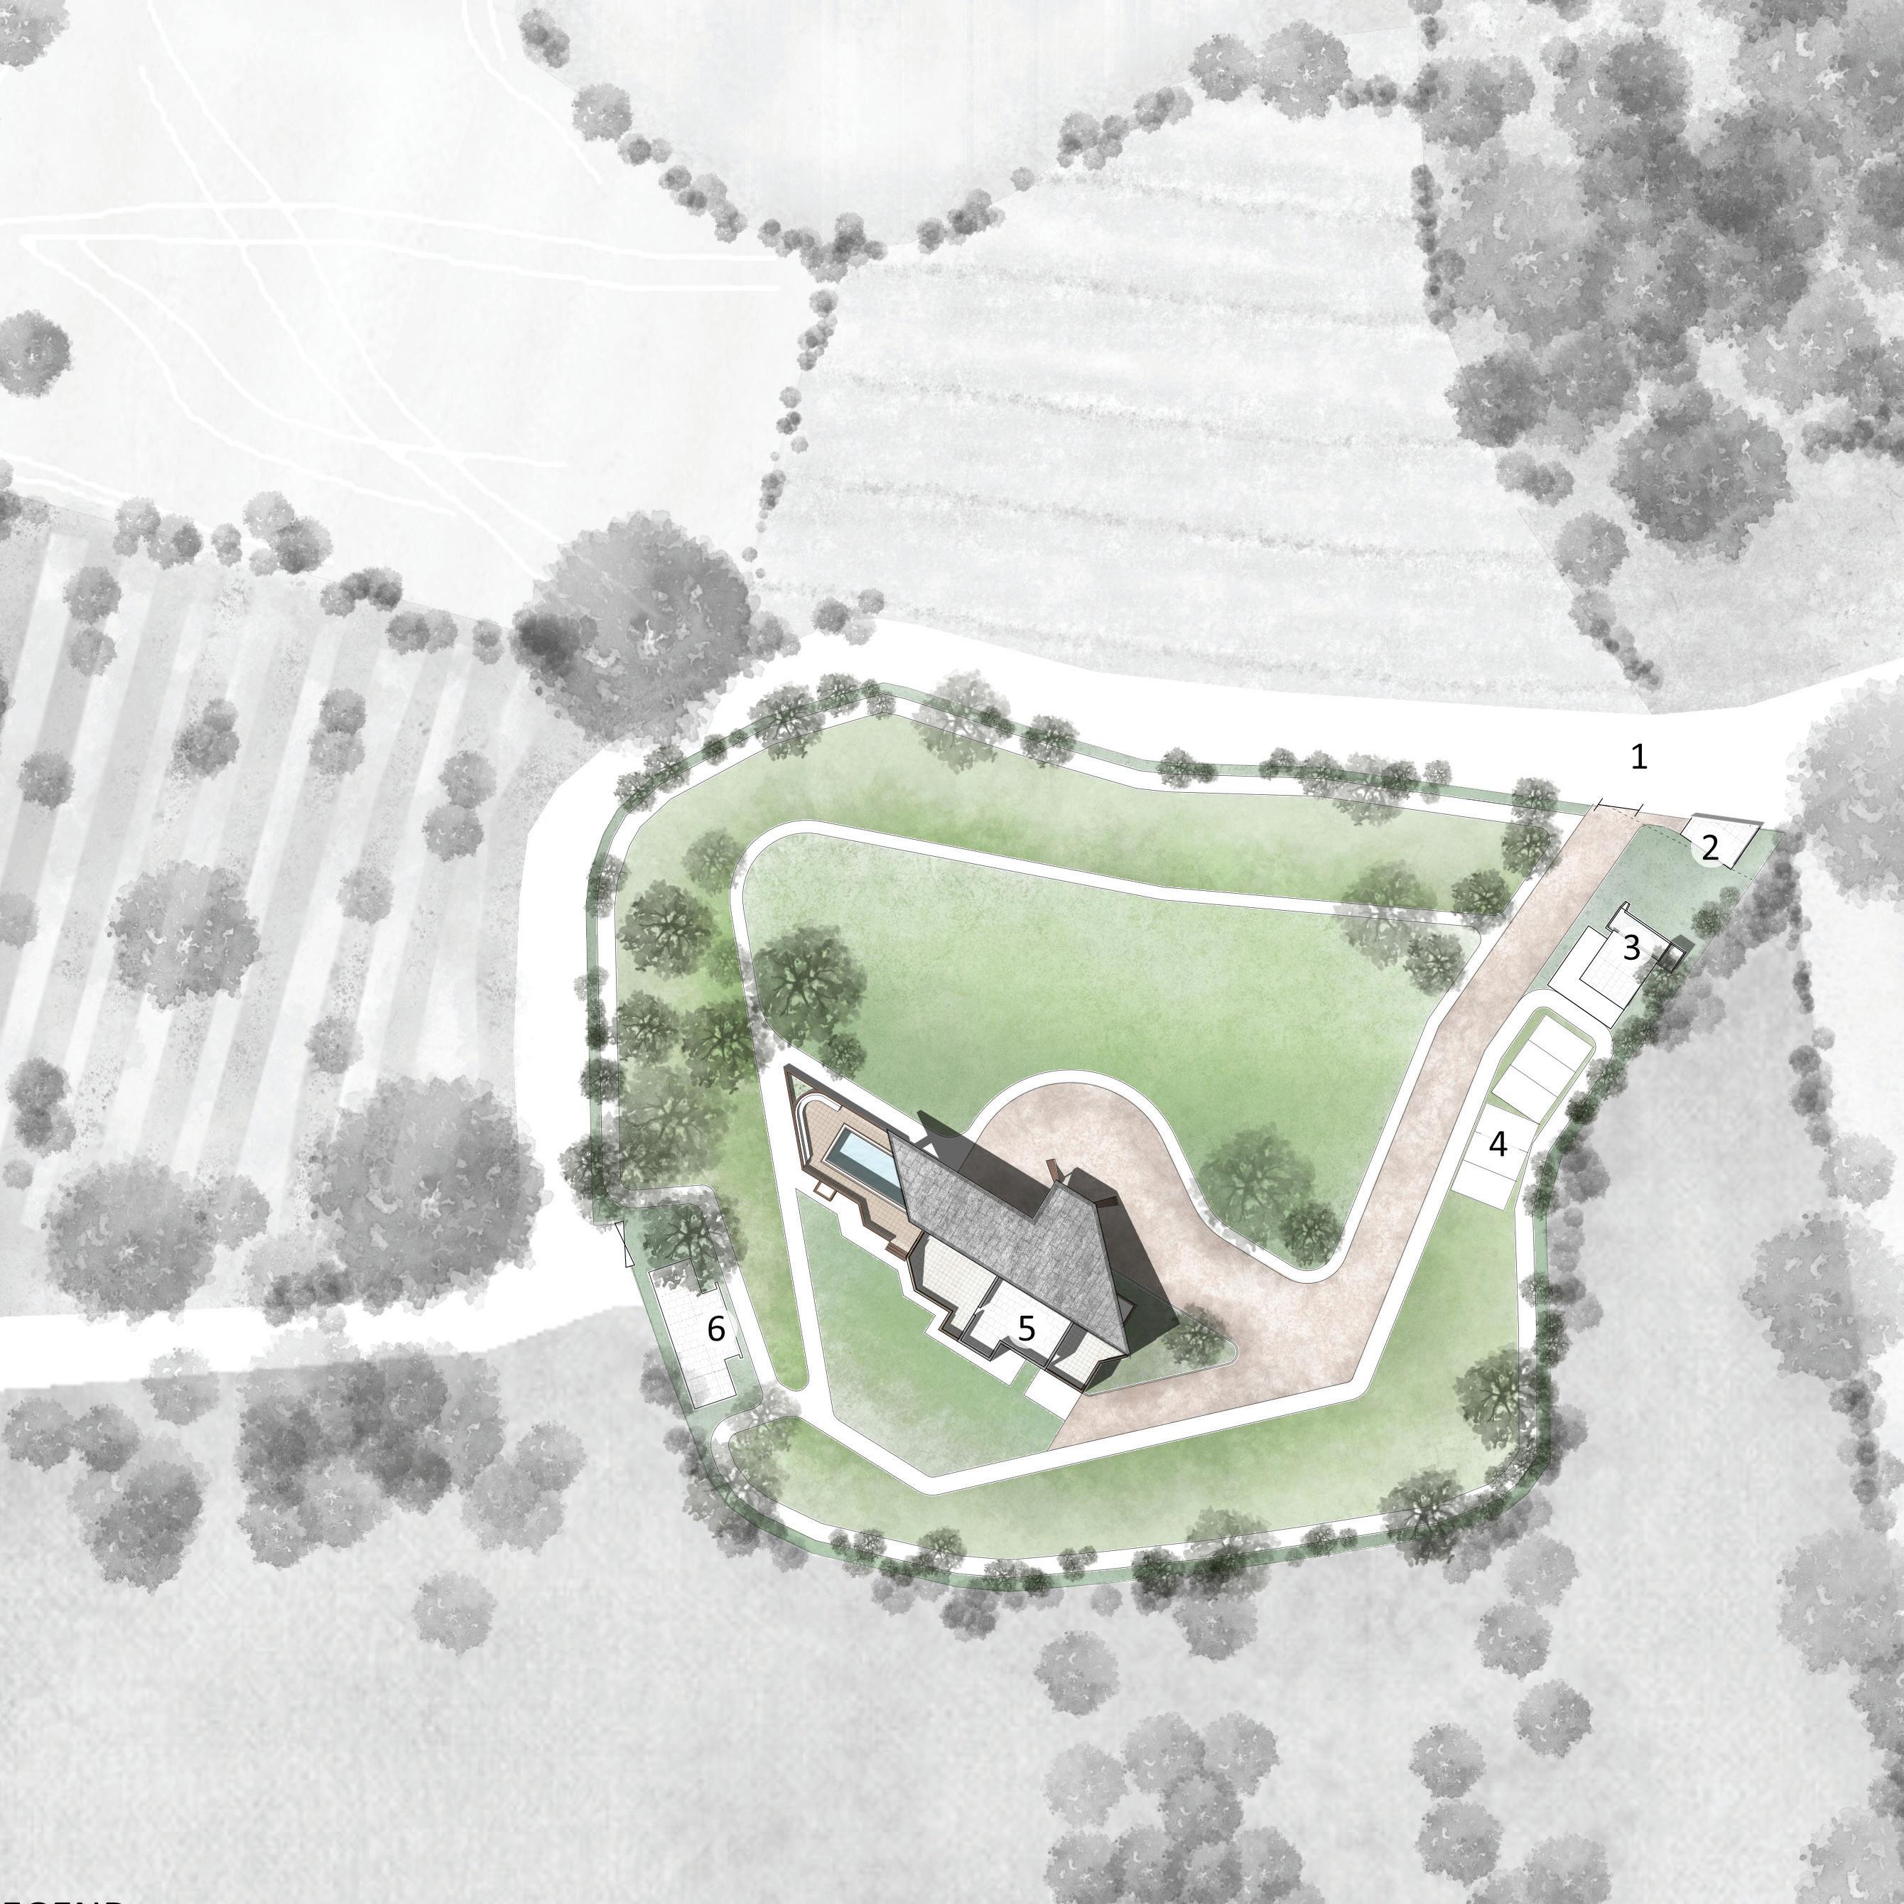
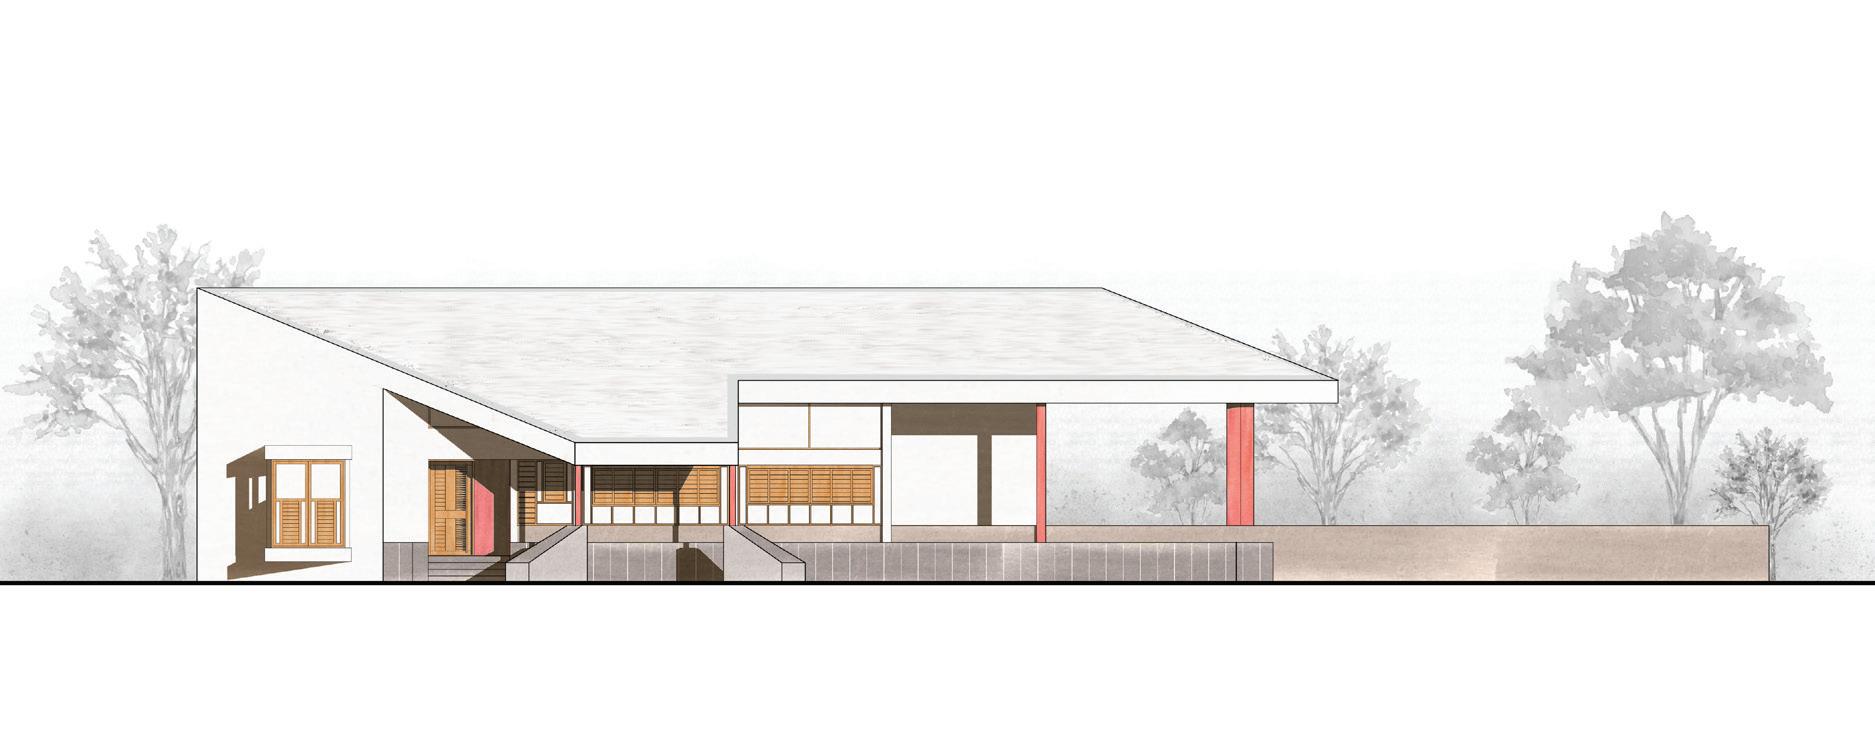
Located beyond the western periphery of Ahembdabad city, the project sits in an area that culminates as the little Rann of Kutch. The site is approached by a vehicular road to its north-east corner and reveals a row of Gulmohar trees along its eastern edge.
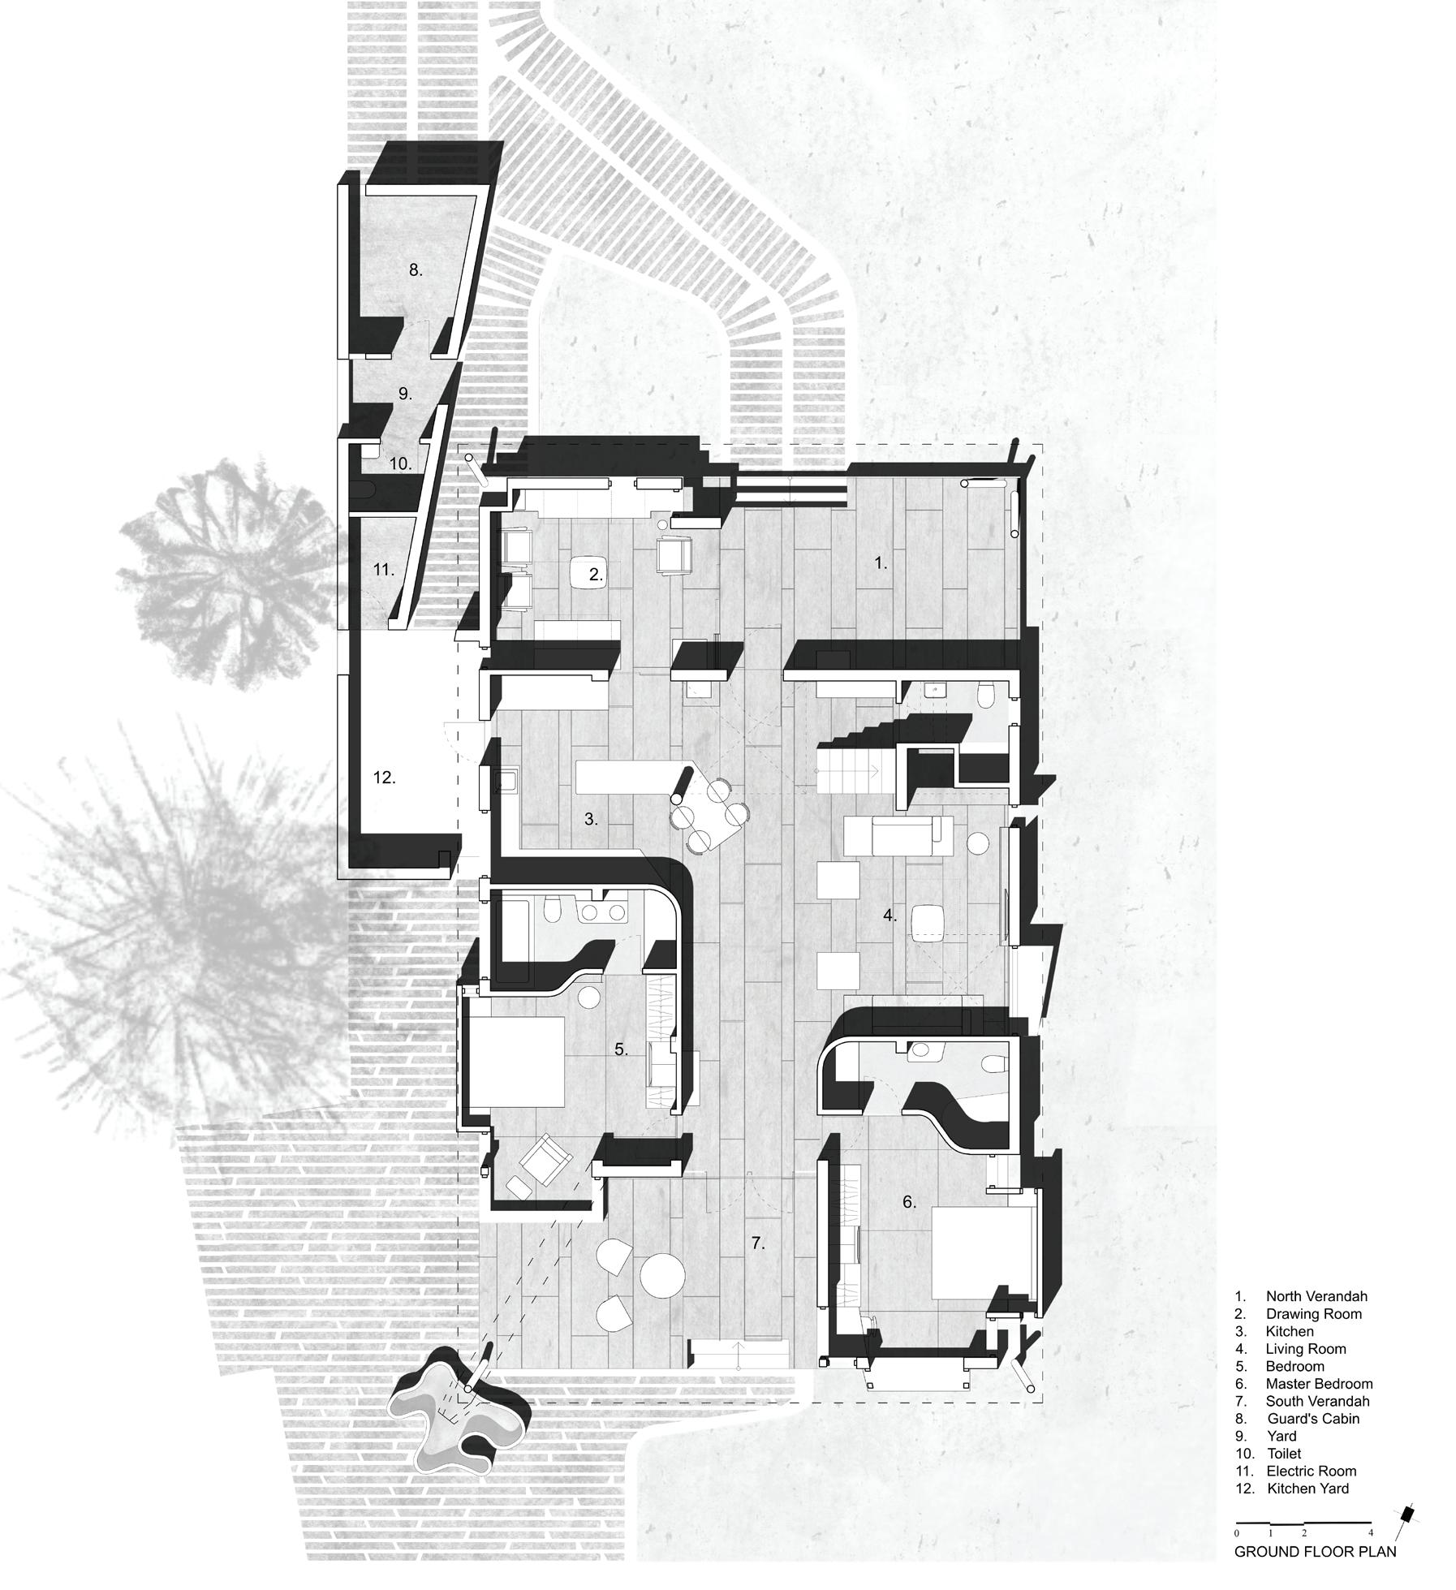
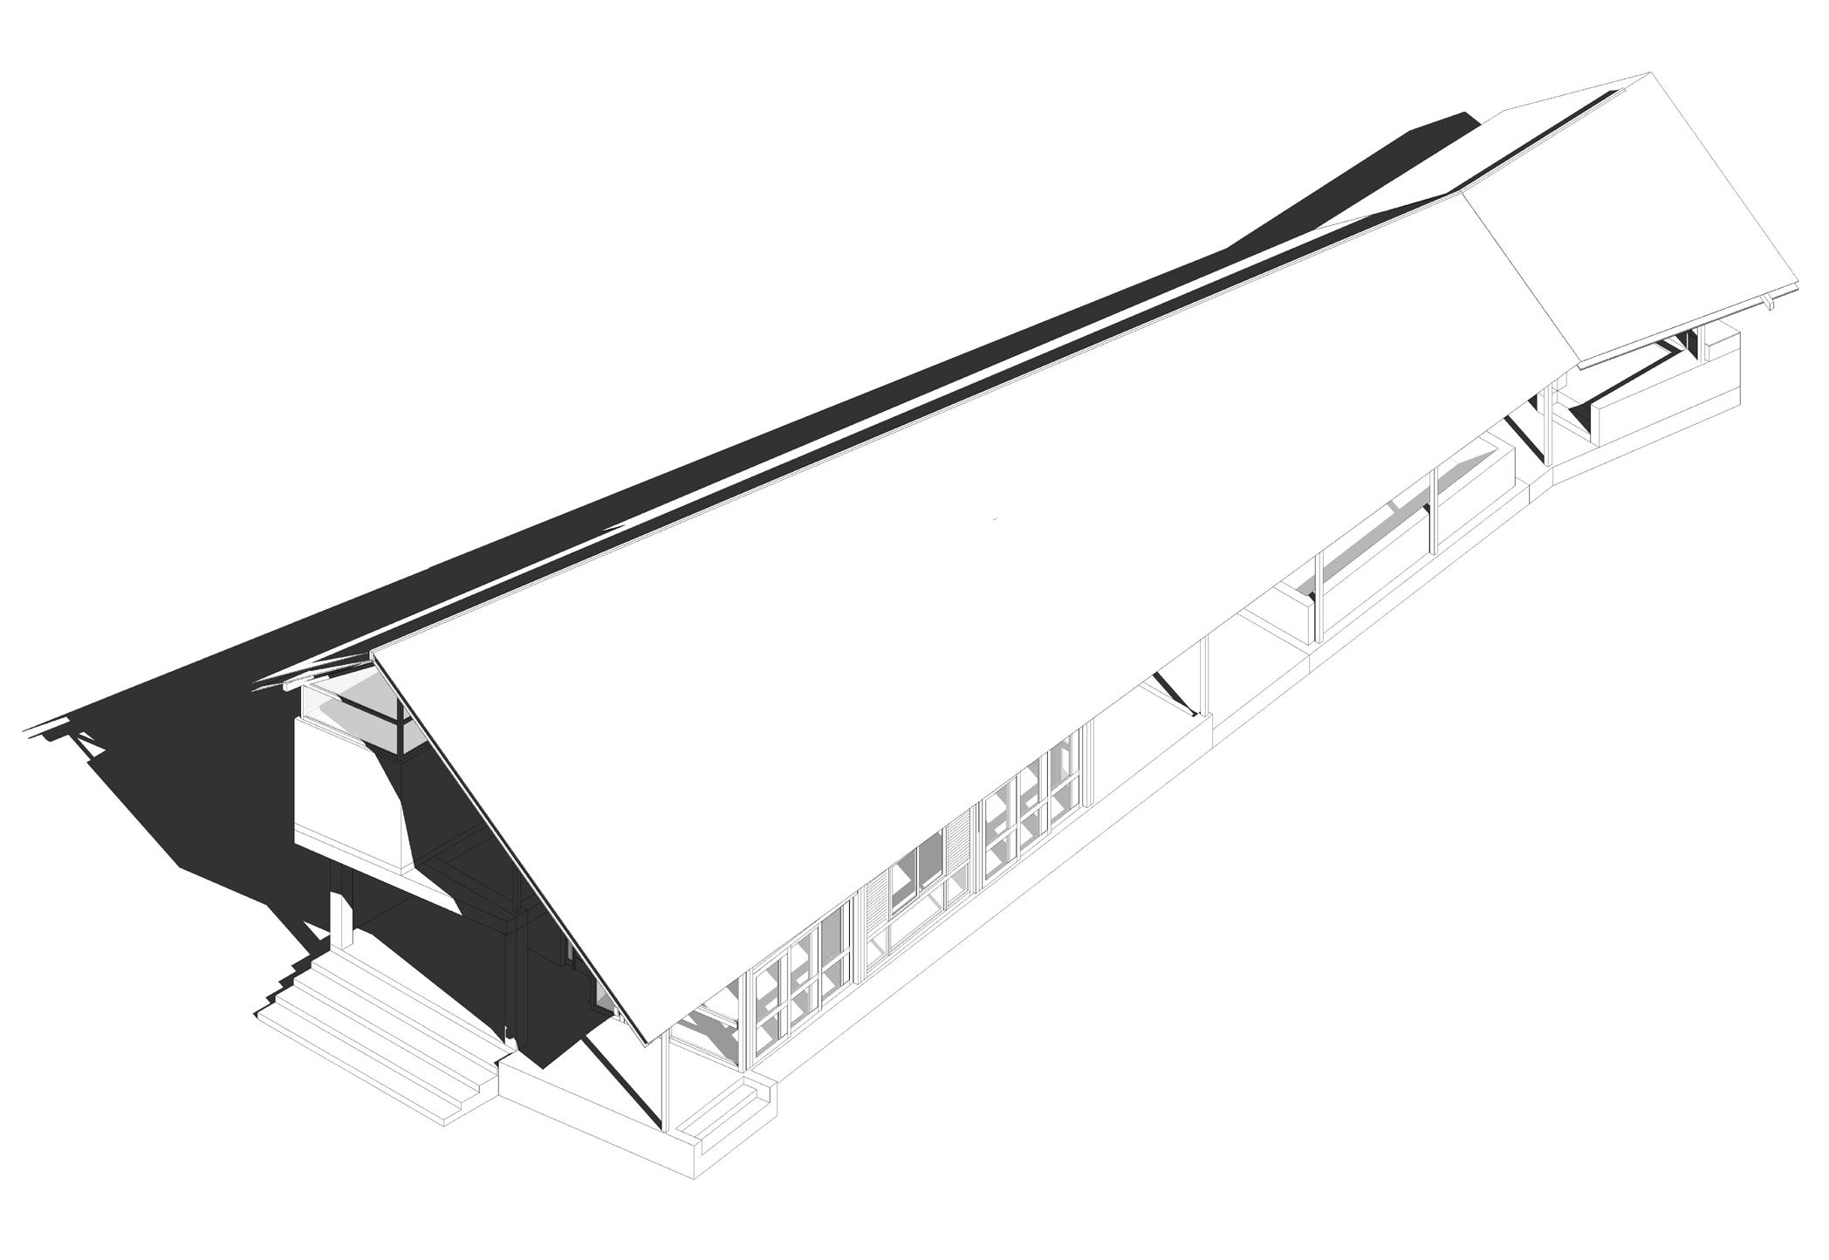
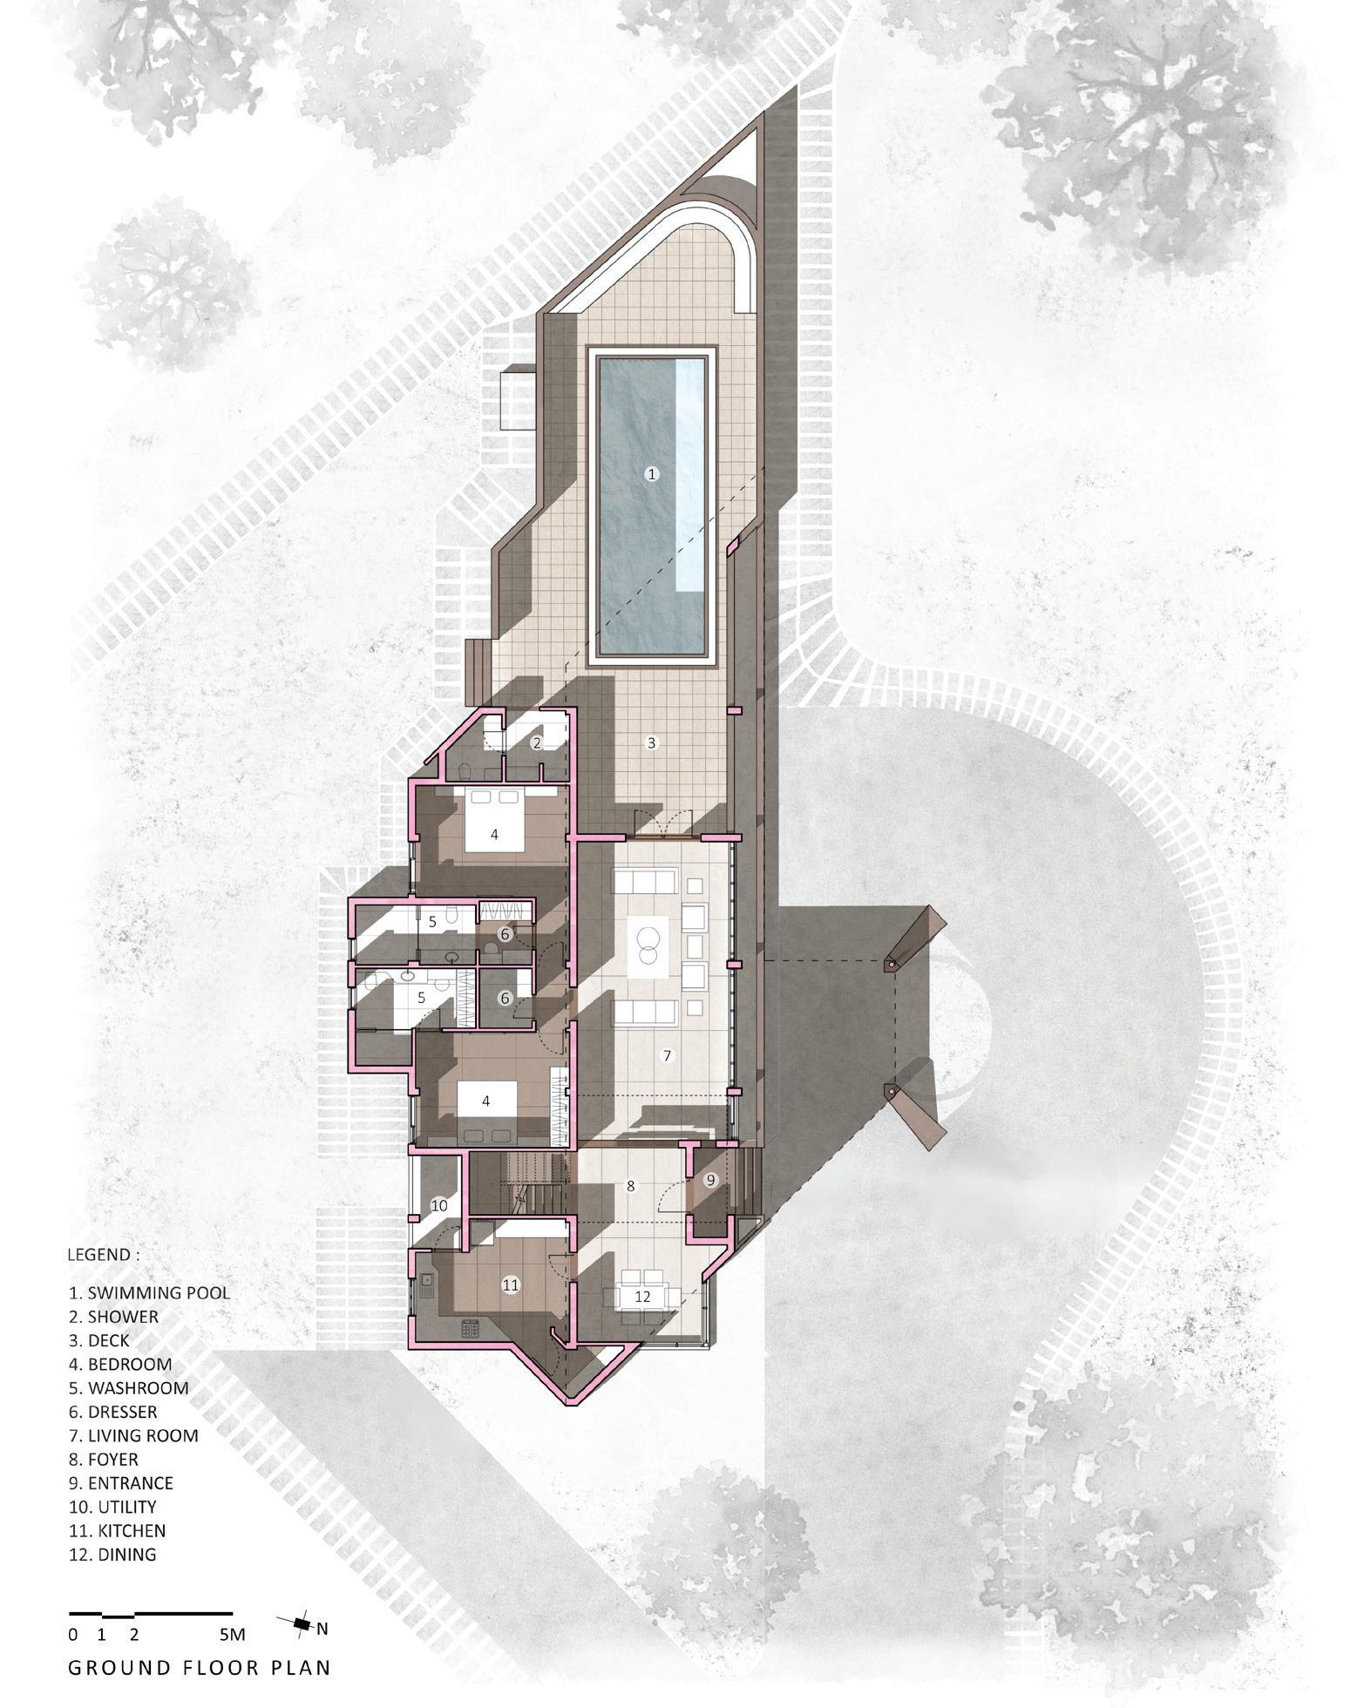
Constituents parts of the house (living , cooking and sleeping areas) are staggered along the north-south direction to create large verandahs at the north-east and south-west corners. Through them the living, kitchen and dinning spaces open out towards the front garden, while the bedroom looks out into the larger back garden and pool. By carving out semi open spaces in the opposite and non-adjacent positions of the plan, the verandahs invoke a sense of diagonal orientation for the house.
contribution : presentation drawing, working drawing, 3D model
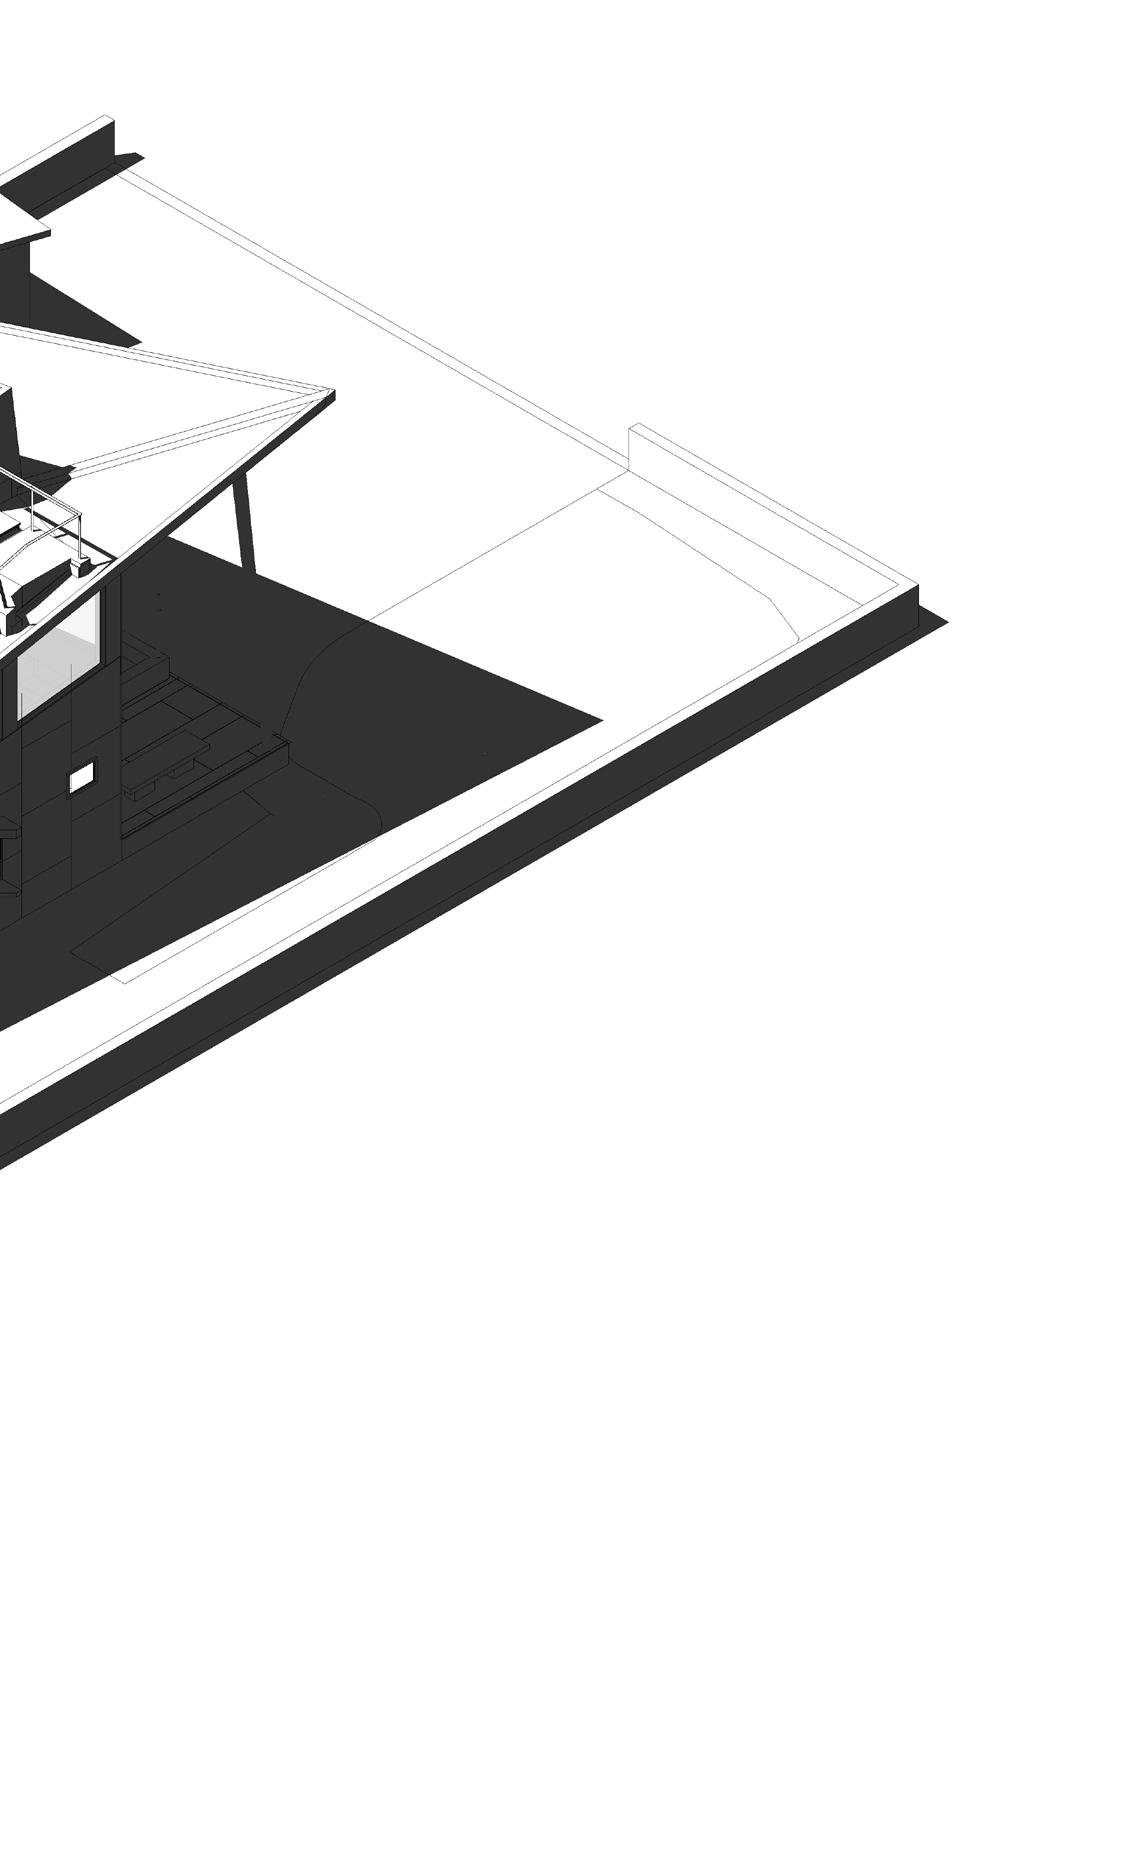
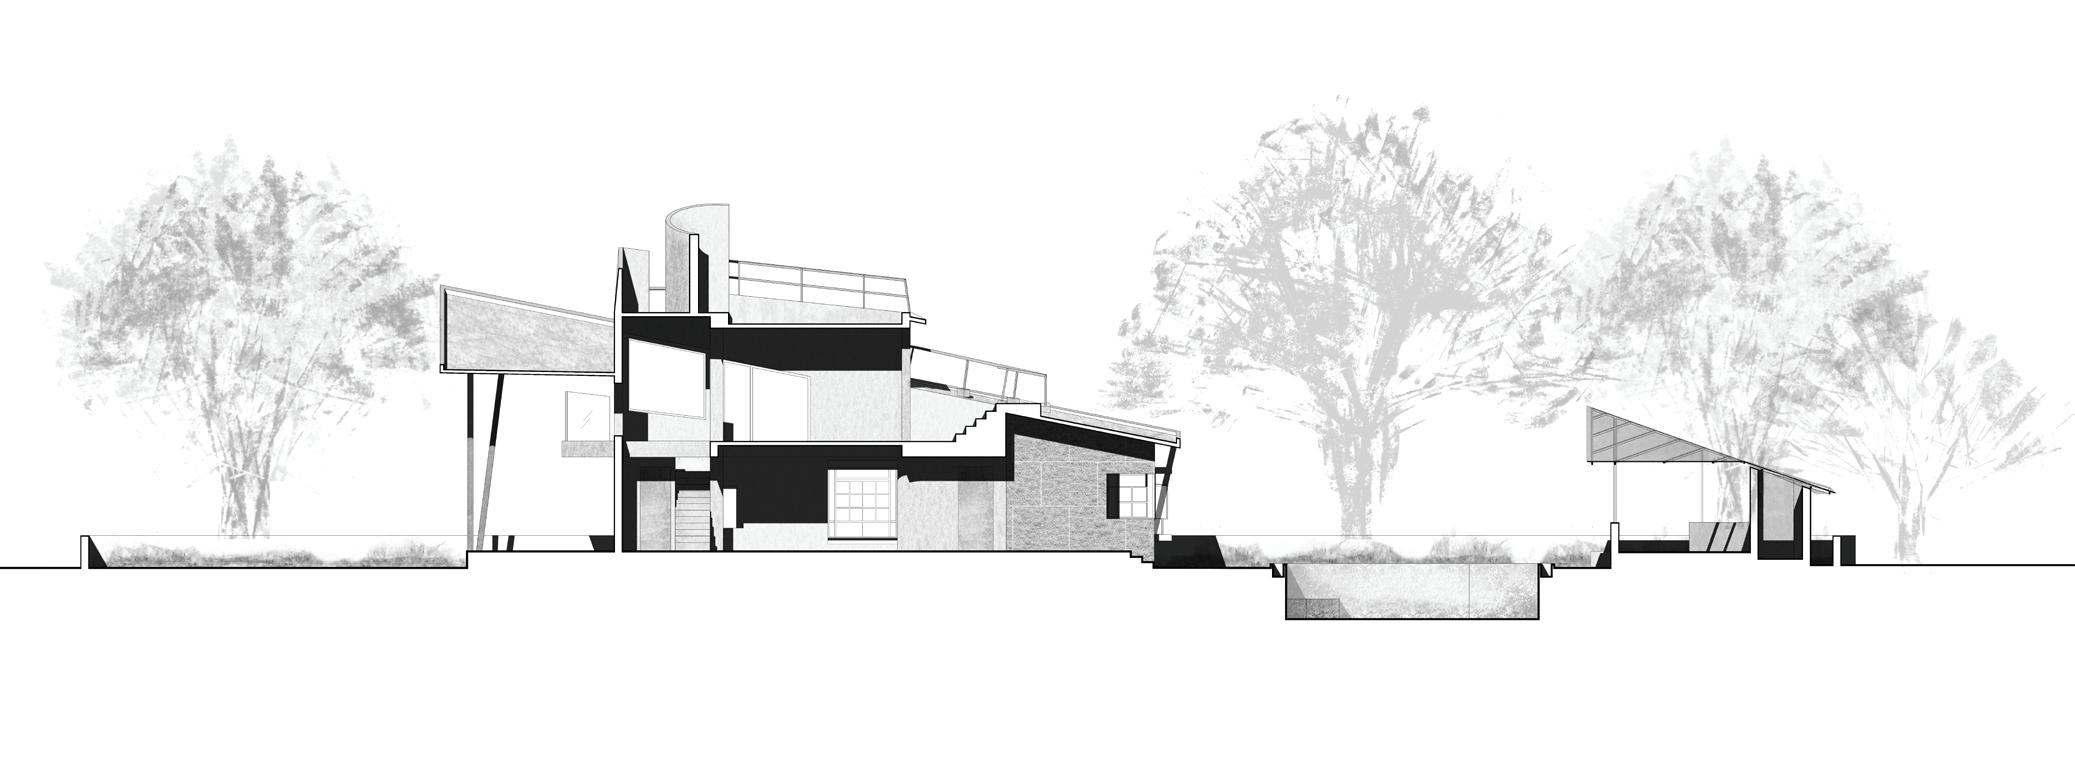
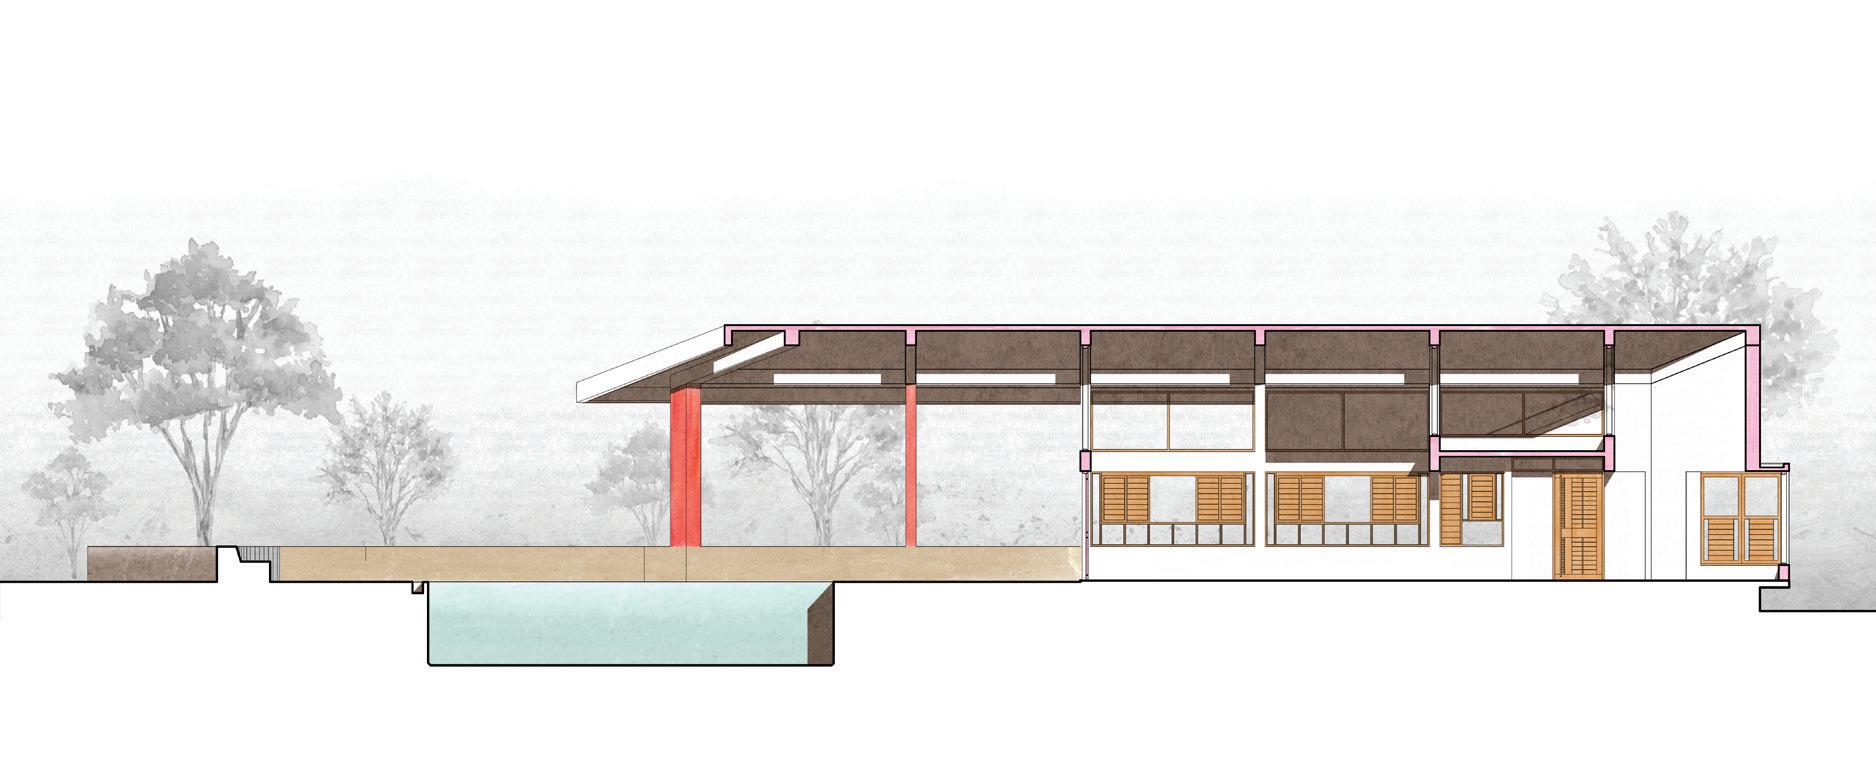
In section , the RCC gable roof is inclined and rotated vis-a-vis the plan such that its rigid line follows the same digonal axis connecting the two corner verandahs below. Covering the entire scheme the roof is interrupted only in the centre by a large terrace room above the ground floor. This volume cuts through the inclined roof to create a flat upper deck at the highest level of the project.
Section AA'
Section
BB'
Rever Artscape
Typology : Cultural and Institutional Project
Location : Ganpatpura, Gujarat
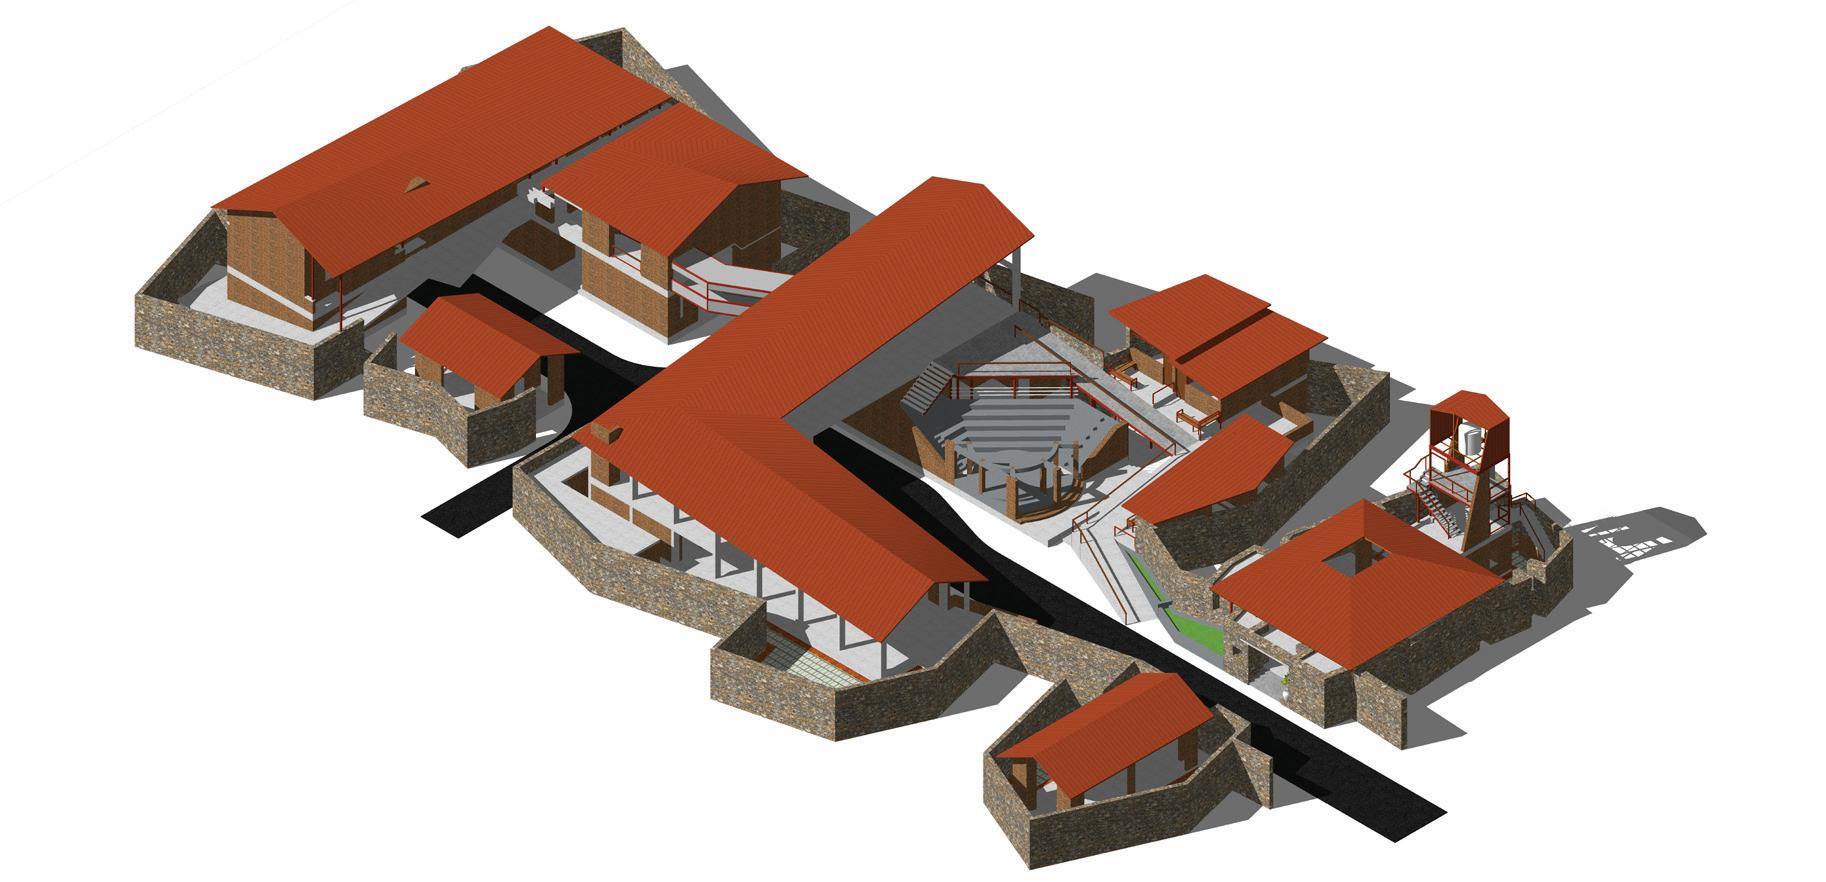
Rever Artscape is an architectural project in its early planning stages, envisioned as a multidisciplinary cultural hub situated near the banks of the Narmada Canal. Designed to inspire creativity and foster community engagement, the space will integrate a range of functions including contemporary art galleries, an open-air amphitheatre, a flexible movie screening studio, and dedicated areas for artistic rehearsal and reflection.
Only the site office for Rever Artscape is under construction phase with the intention of it evolving into a functional cafe as the project develops. The structure features external walls made of stone masonry, which act as protective jackets, grounded presence that blends with the surrounding landscape. While the exterior expresses a rugged, organic character, the internal layout remains clean and orthogonal, ensuring flexibility for cafe
LVL. +8.46 M (top of building)
LVL.+6.375 M (bottom of beam)
LVL.+6.050 M (top of roof)
100X200 - 4 mm * THK. M.S. TATA HOLLOW SECTIONS
*- as per structural engineers recommendation
50X100 - 4 mm* THK.
M.S. TATA HOLLOW SECTIONS
*- as per structural engineers
recommendation
POWDER COATED
PROFILE SHEET - RED TATA BLUESCOPE DURASHINE
230x255mm
RCC INVERED BEAM
GUTTER AS PER DETAIL
LVL.+3.995 M (top of slab)
LVL.+3.655 M (bottom of beam)
LVL.+3.315 M (bottom of slab)
LVL.+2.975 M (bottom of beam)
LVL.+2.38 M (bottom of lintel)
LVL.+0.85 M (top of plinth)
LVL.+0.0 M (ground lvl.)
19 mm STONE COPING
460mm EXPOSED STONE WALL
230 mm PROJECTION ON EXTERIOR EDGE FROM BOTTOM OF BEAM
230x255 mm
RCC INVERED BEAM
230X170 mm
RCC EXPOSED BEAM
230X215 mm BRICK UPTURN
230X340 mm
RCC INVERTED BEAM
230mm EXPOSED BRICK WALL
460 mm EXPOSED STONE WALL 19 mm GRANITE STONE COPING
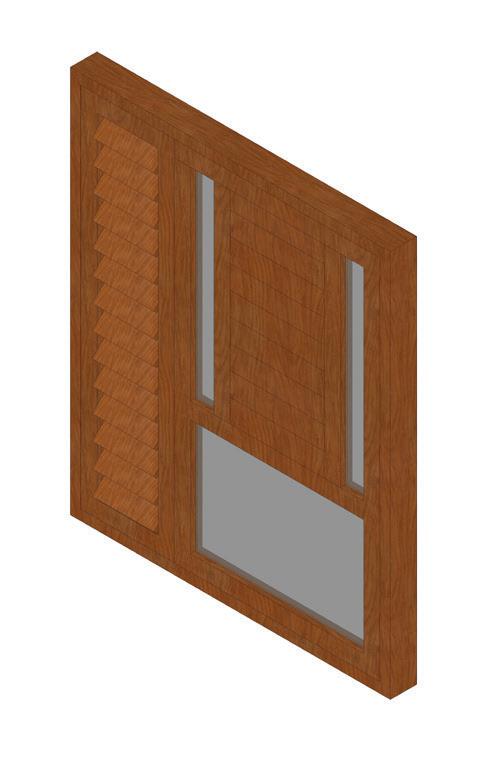
D3 Door Details
Electrical Layout
Overall site scheme development
Shrey Hospital
Typology : Institutional Building
Location : Ahembdabad
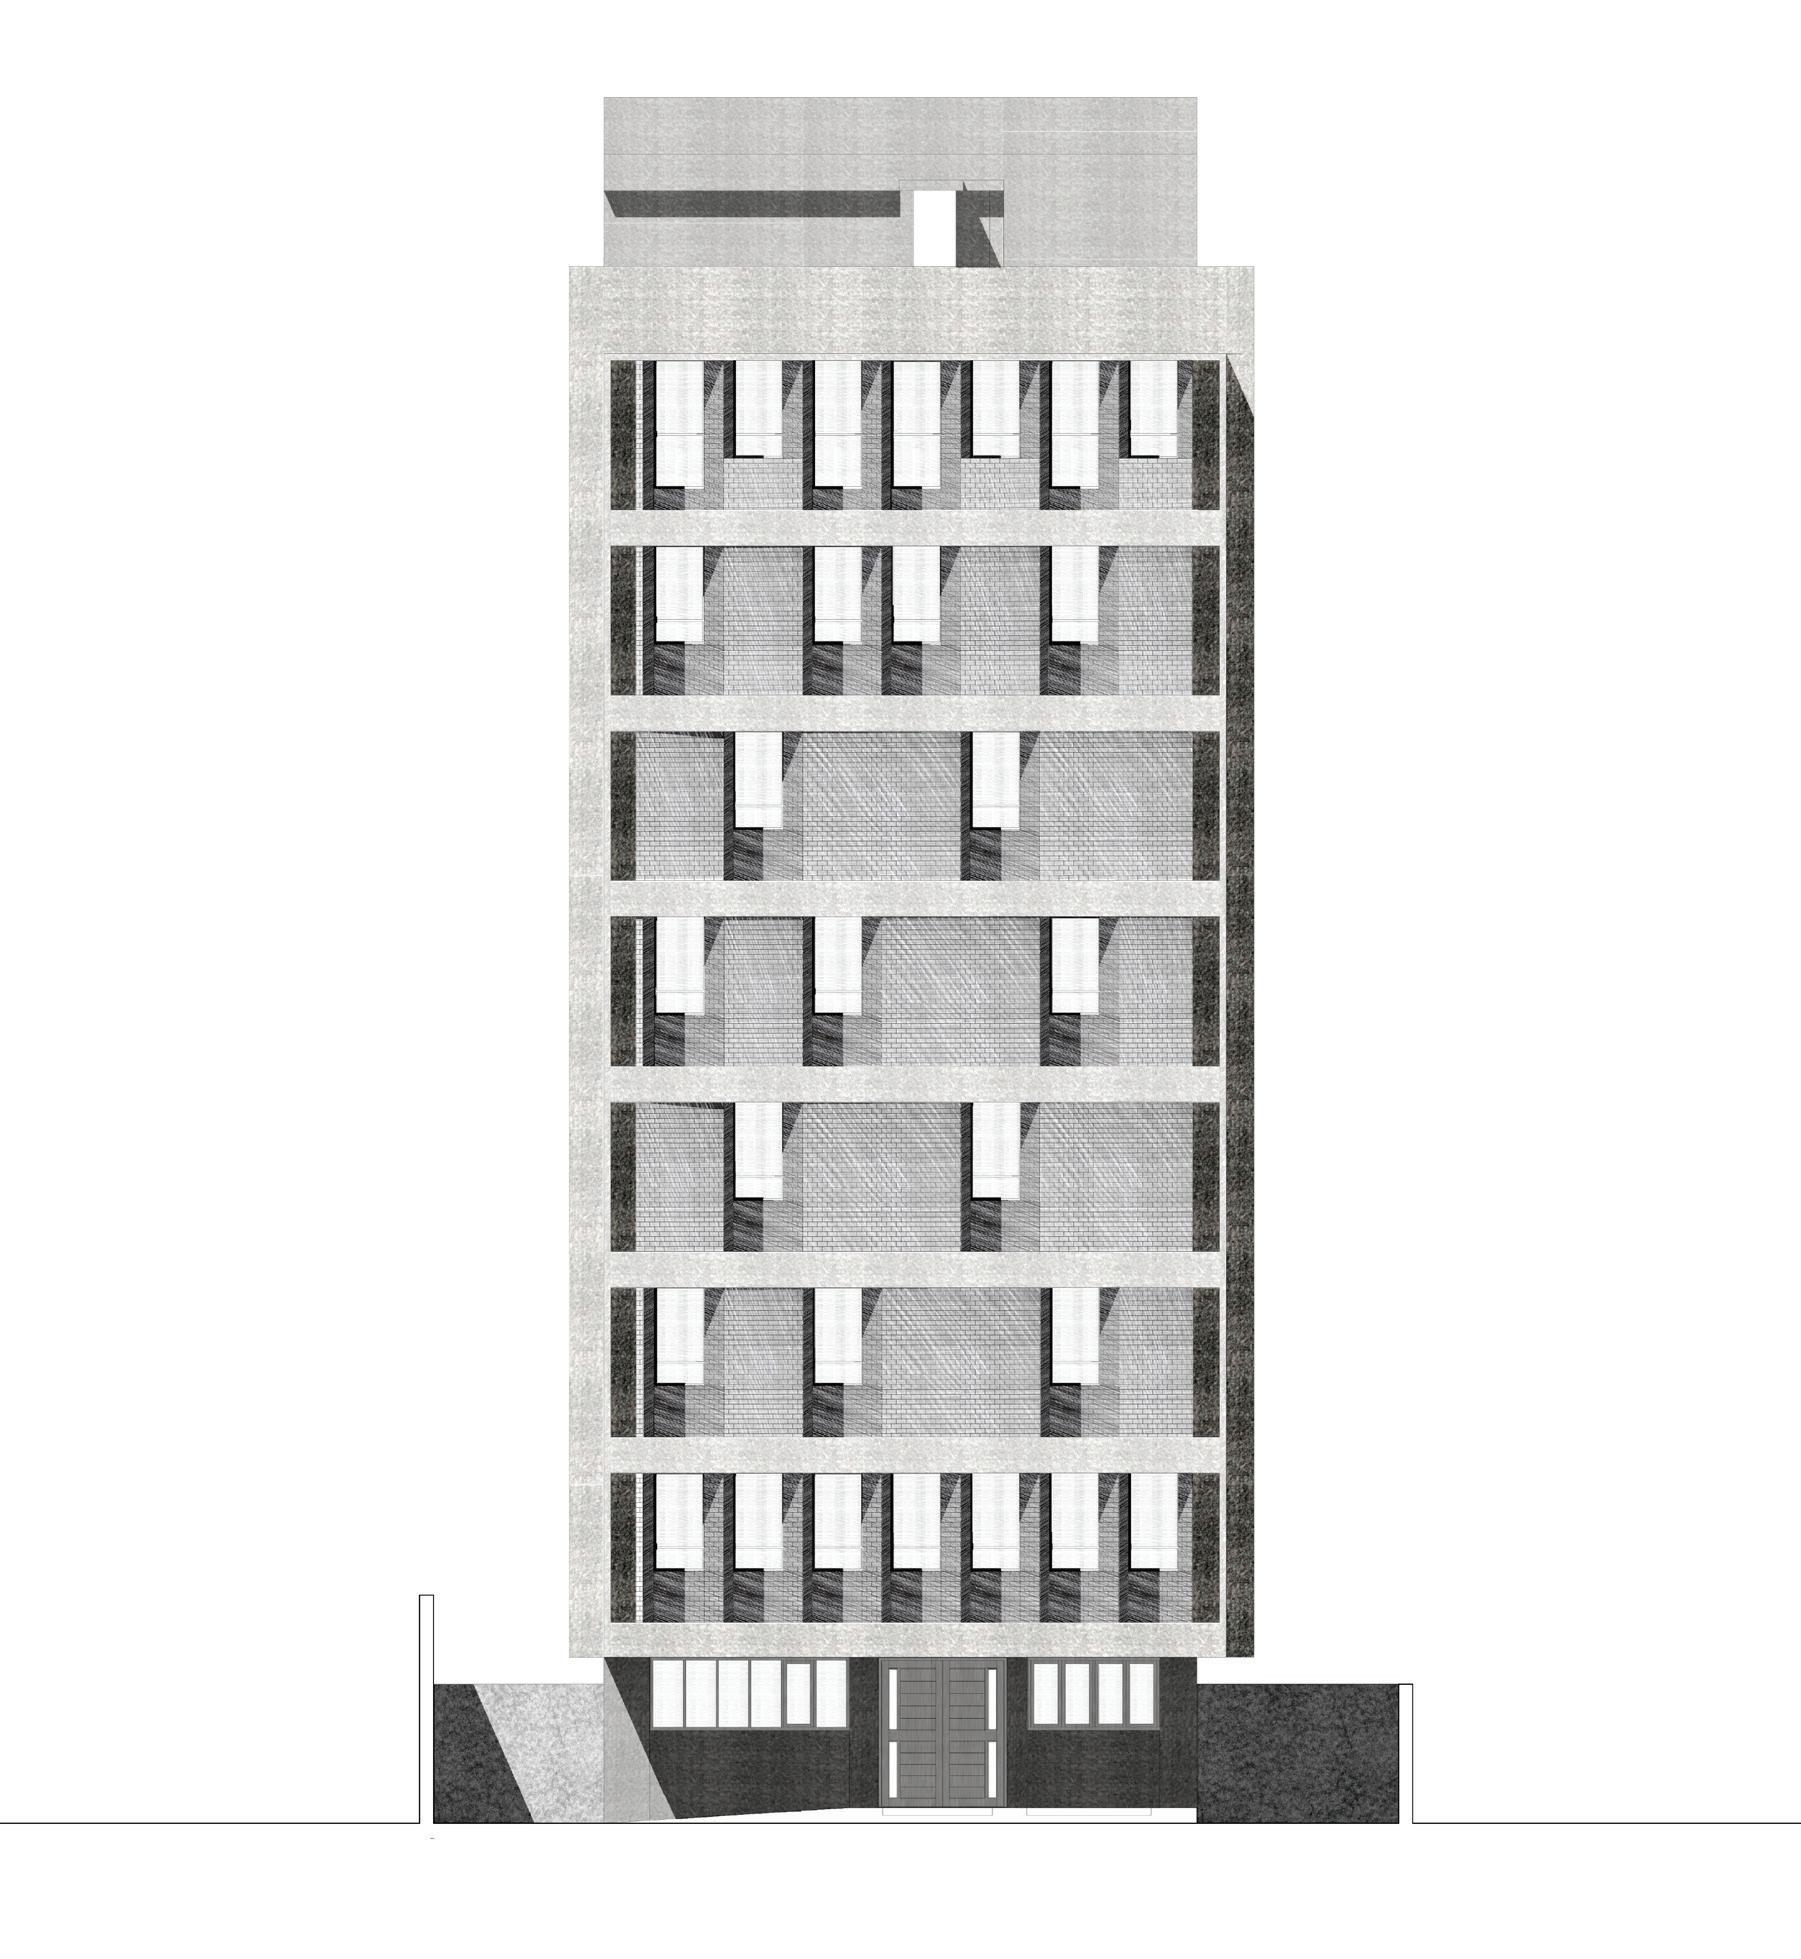
Located in Sarkhej this hospitals facade reflects a modern, contextually rooted design that balances functionality with visual clarity. The seven-storeyed RCC structure, with an additional basement level, is characterized by its use of local first-class brick, giving the building a warm and tactile expression. The facade is organized into horizontal layers defined by gray RCC bands, which add structure and rhythm while visually breaking the building's vertical mass.
A distinctive feature of the design is the tilted windows, all angled towards the north to capture soft, glare-free northern light, which is especially beneficial in a healthcare setting. These angled openings create dynamic shadow patterns throughout the day, adding depth and articulation to the otherwise clean geometry of the brick surface.
contribution : working drawing, presentation drawing
Typical Floor Plan
LEGEND
1.DELUXE ROOM13'5" X 15'1"
2.TOILET 7'3" X 4'2"
3.SUPER DELUXEROOM 17'7" X 14'8"
4.TOILET 5'8" X 4'6"
5.DELUXE ROOM 14'7" X 11'7"
6.TOILET 4'0" X 6'0"
7.SPECIAL ROOM10'5"X 9'10"
8.TOILET 5'8"X 4'2"
9.PANTRY 4'10" X 4'2"
10.STRETCHER LIFT9'6"X 5'6"
11.DOCTOR'S LIFT 6'1" X 5'10"
12.TOILET 4'3" X 5'11"
13.M.GENERAL WARD 32'6" X 24'2"
14.TOILET 9'0" X 4'2"
15.RECEPTION 14'7" X 5'6"
1.DELUXE ROOM13'5" X 15'1"
Entrance Gate Details
Munshi Weekend House
Typology : Residential
Location : Ahembdabad
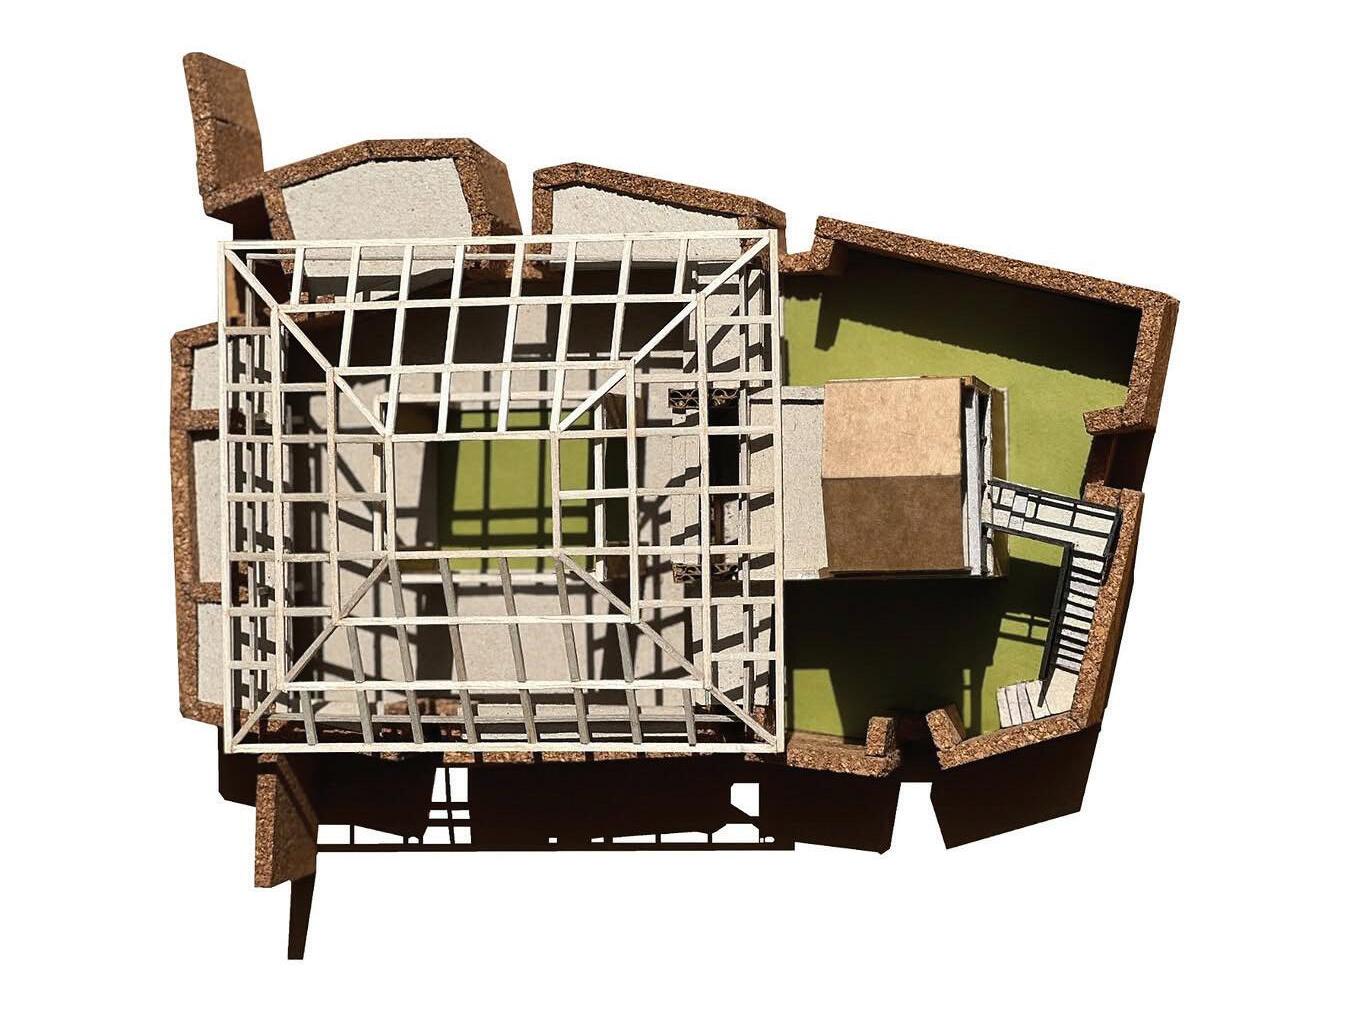
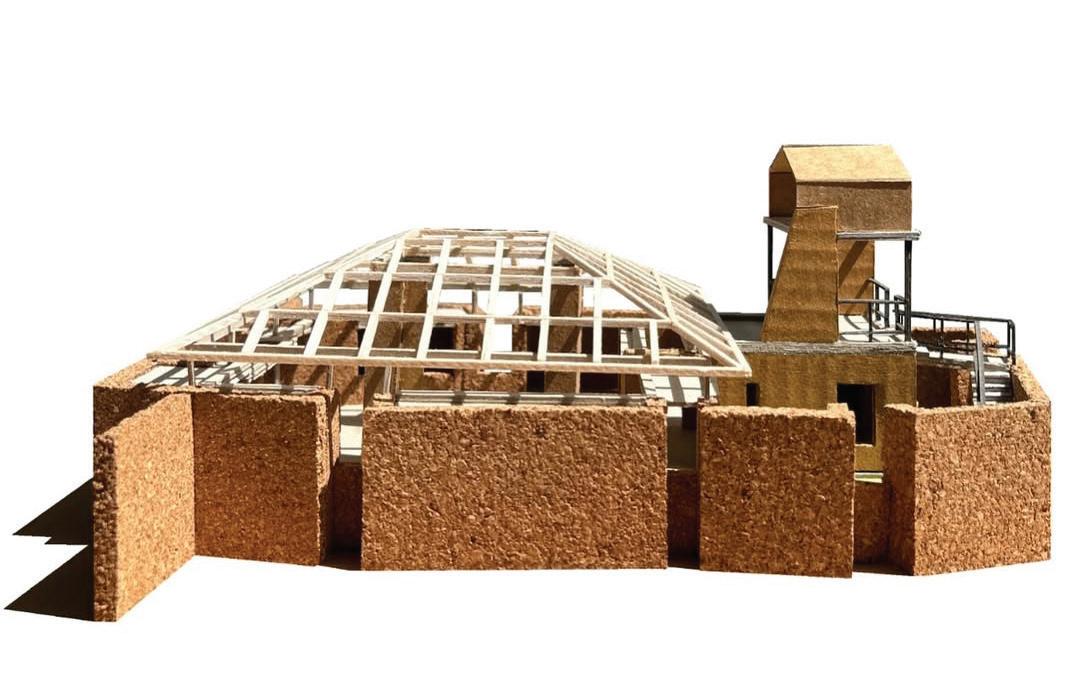
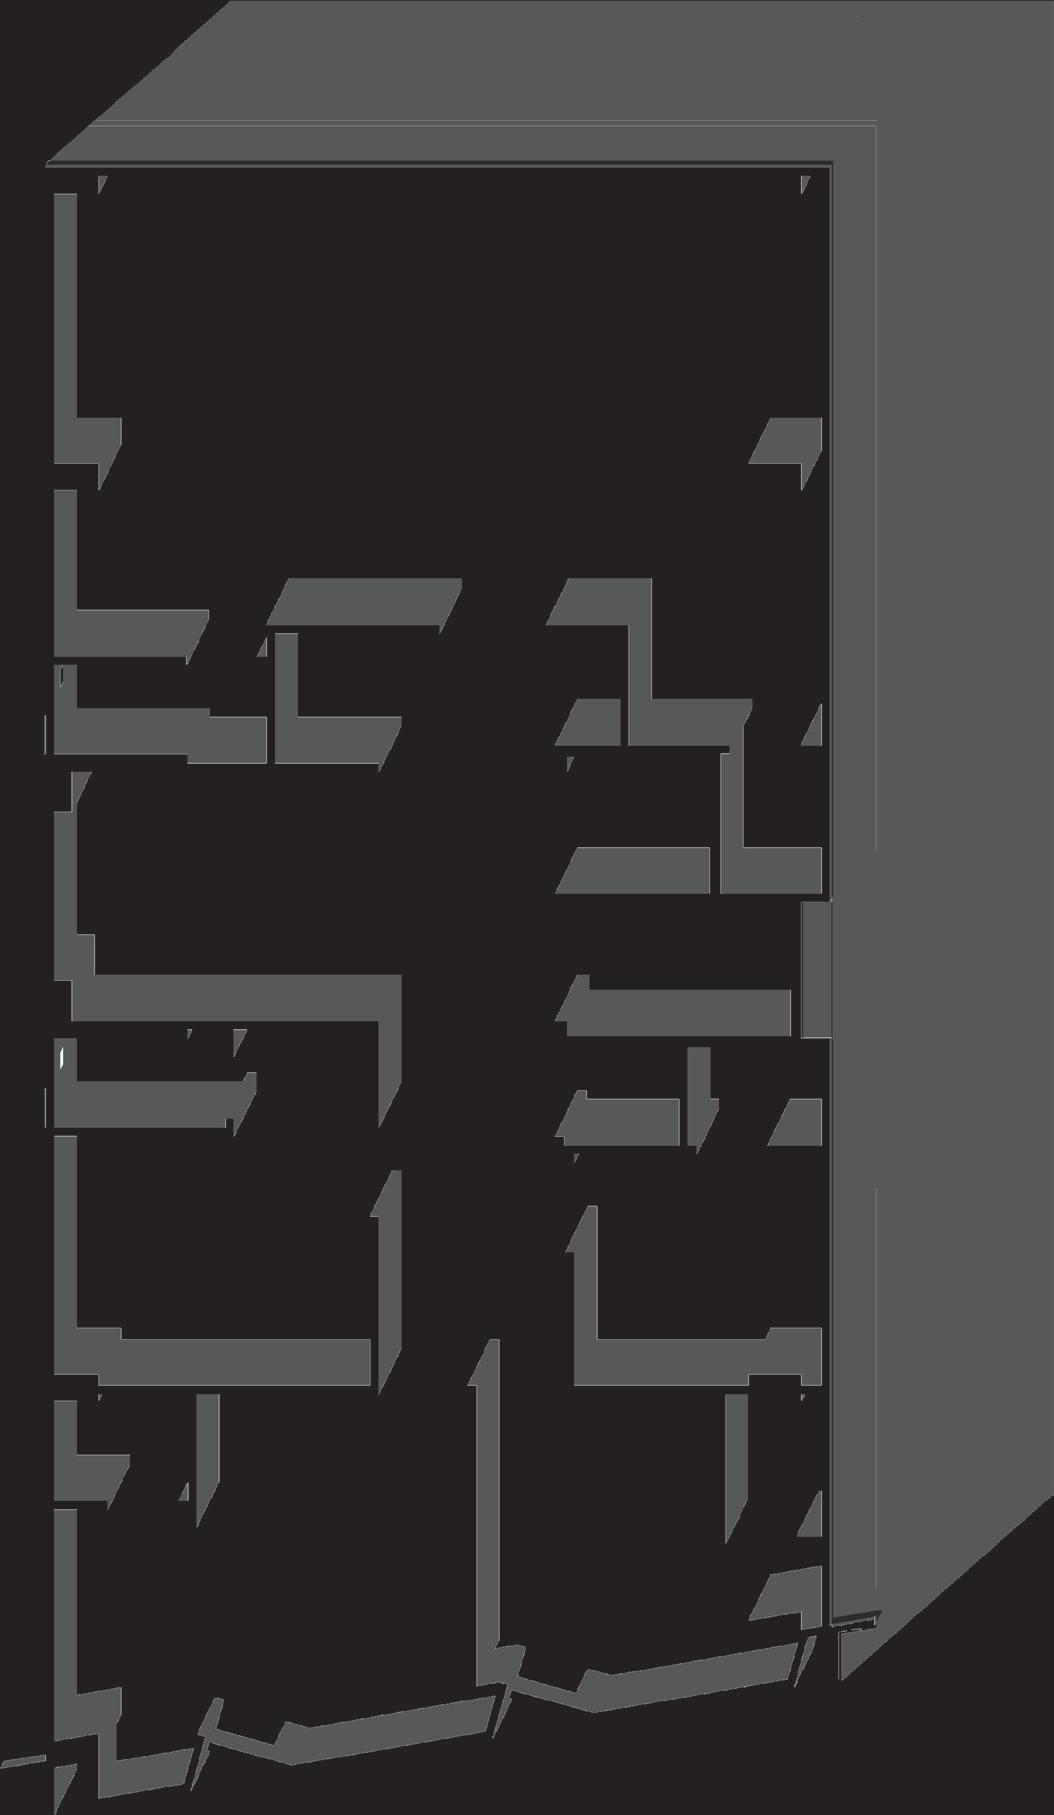
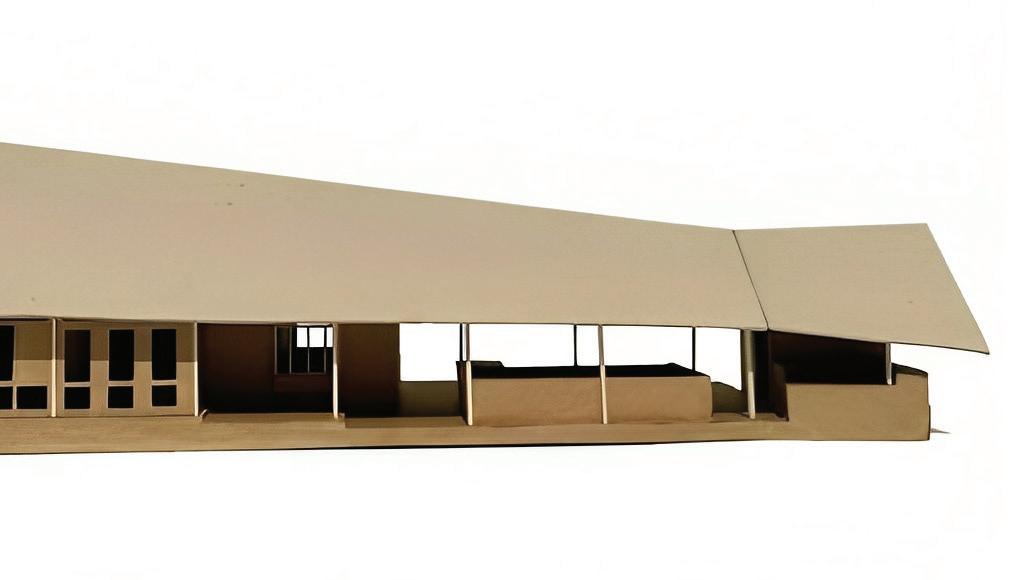
The Weekend House is an ongoing architectural project located in Ahmedabad, designed as a modern retreat with a focus on openness and connectivity to its natural surroundings. The floor plan reveals a thoughtful spatial arrangement anchored around a central circulation spine, with a series of interconnected rooms and verandahs.
The layout features wide openings, multiple staircases for vertical movement, and carefully positioned steel columns that reflect a structural clarity and minimal aesthetic. The design appears to balance solid built forms with voids and transparent edges, suggesting a harmonious blend of interior comfort and outdoor engagement-ideal for a restful weekend escape.
contribution : working drawing, model photograpgy, 3D model
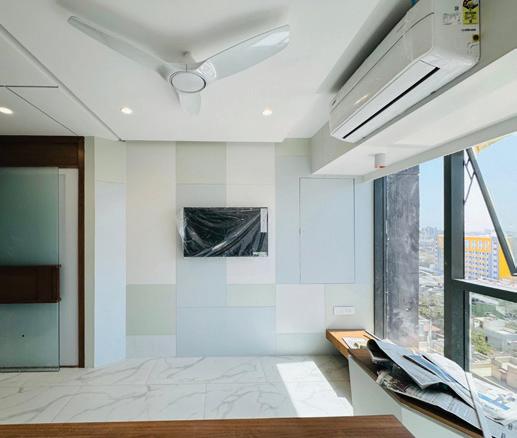
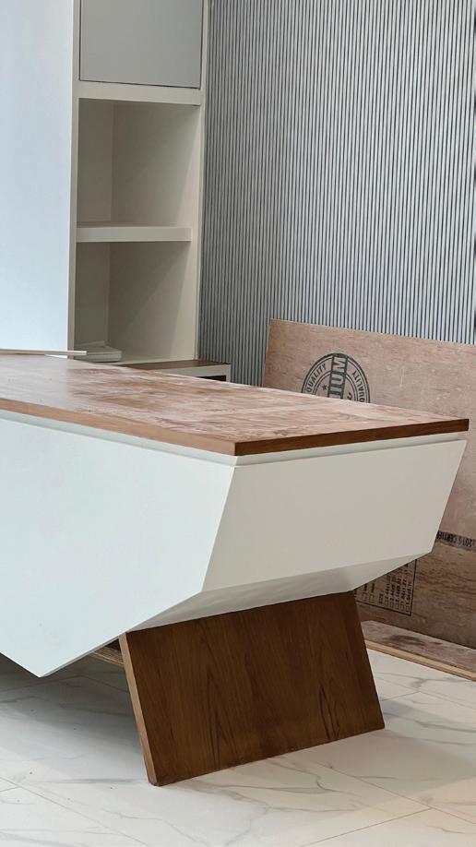
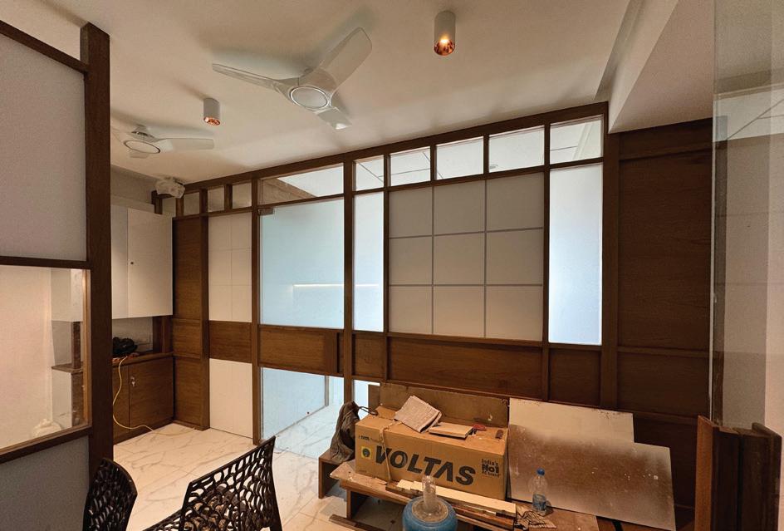
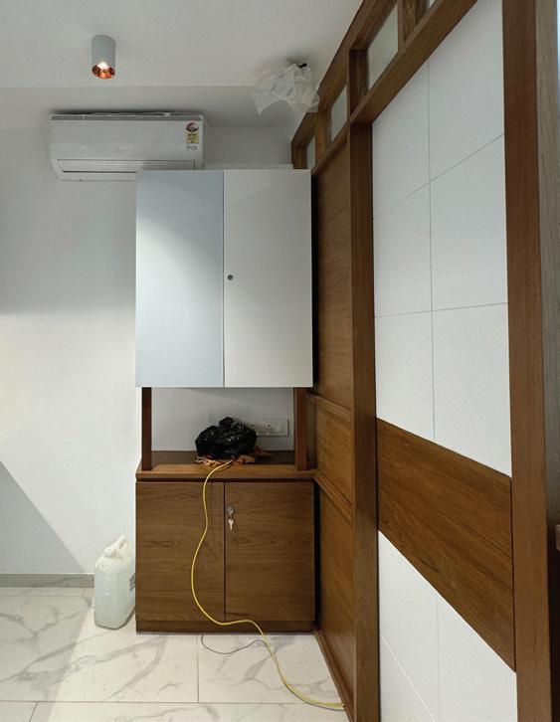
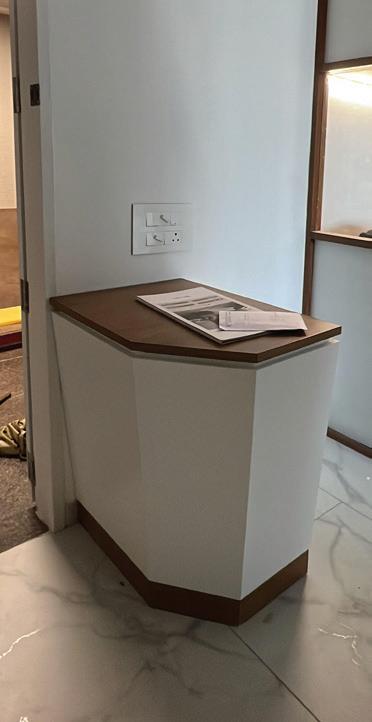
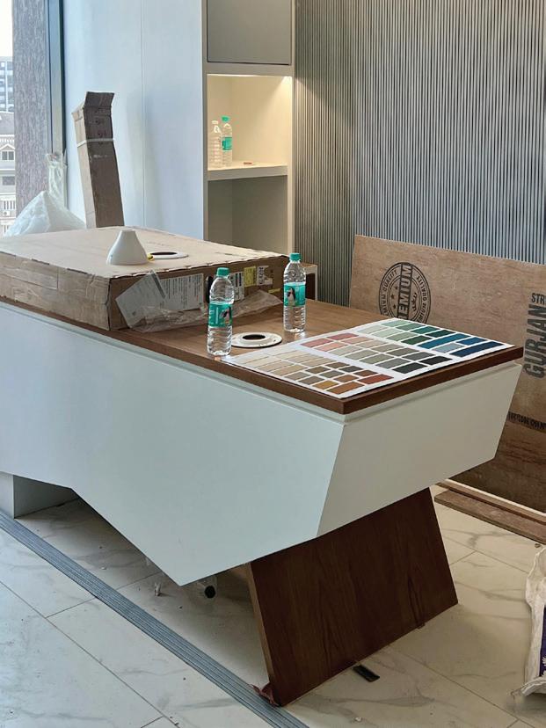
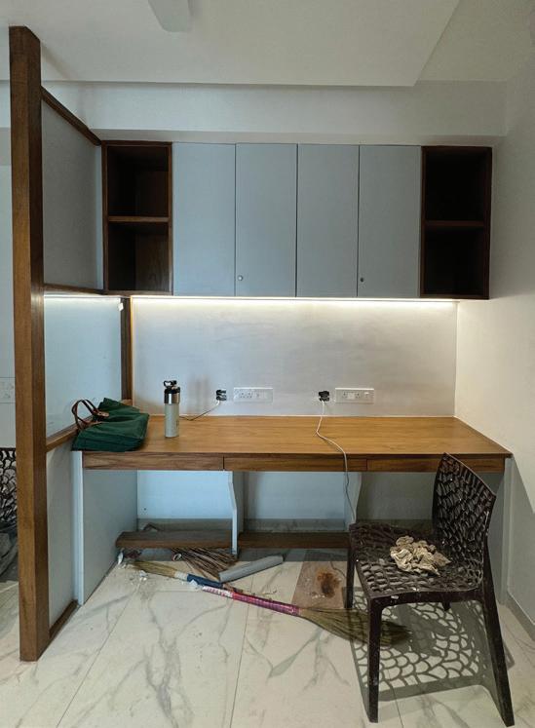
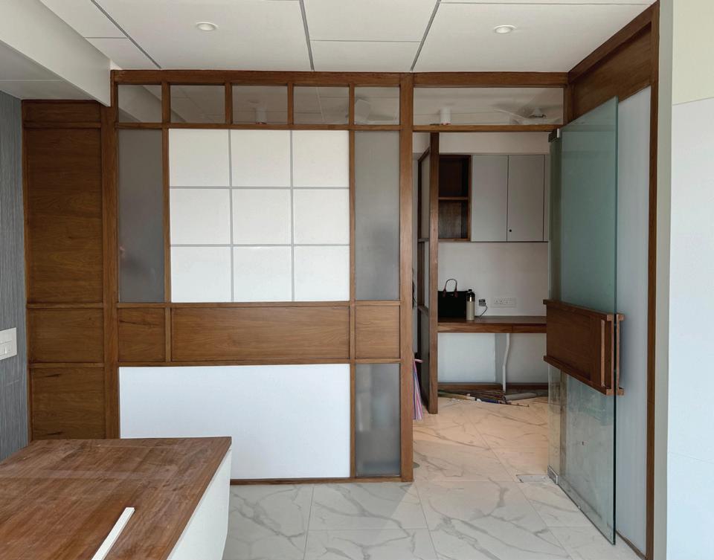
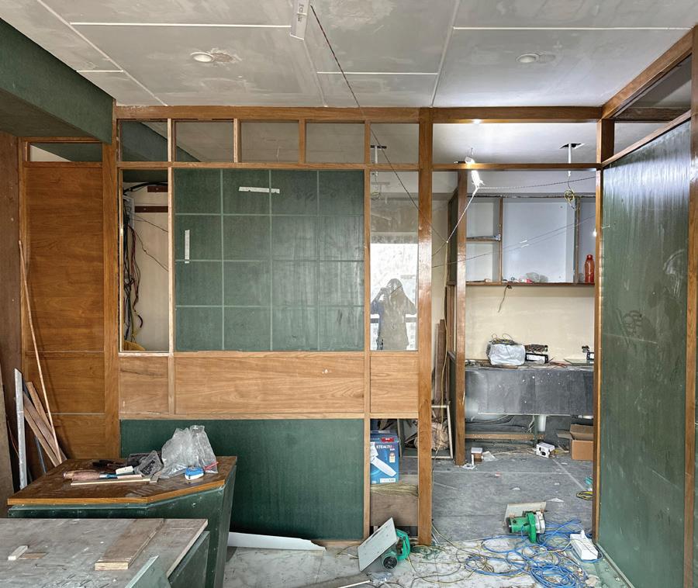
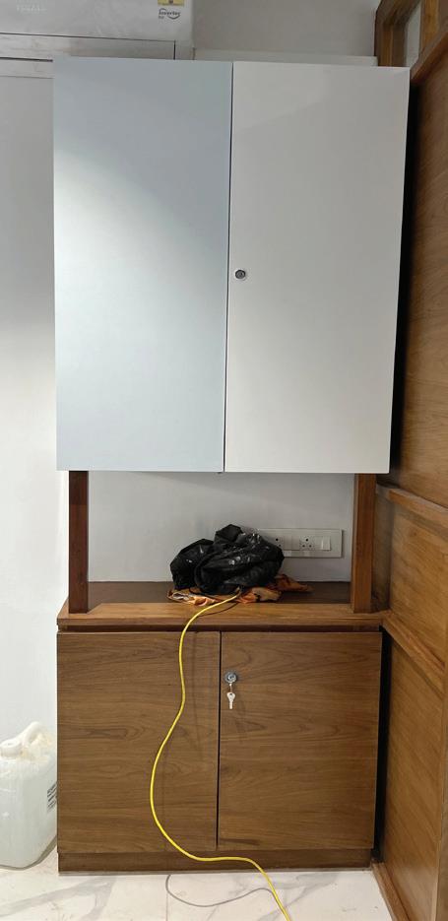
The project is a 33.80 square meter office space for a cleaning service provider brand, drawing inspiration from Japanese design principles. The client envisioned a workspace that embodied simplicity, order, and calm qualities that reflect the ethos of his brand. Guided by the concept of harmony, the layout was structured around a clean grid system. Natural materials, muted tones, and minimal detailing were used to maintain a serene atmosphere, while integrated storage and functional zoning ensured efficiency within the compact space.
contribution : working drawing, 3D model, site visits
Workstation details
19mm PlayvuD
x3r
Storage cabinet details
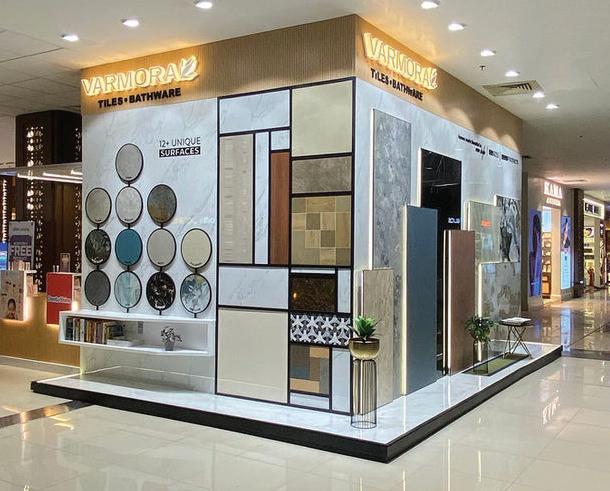
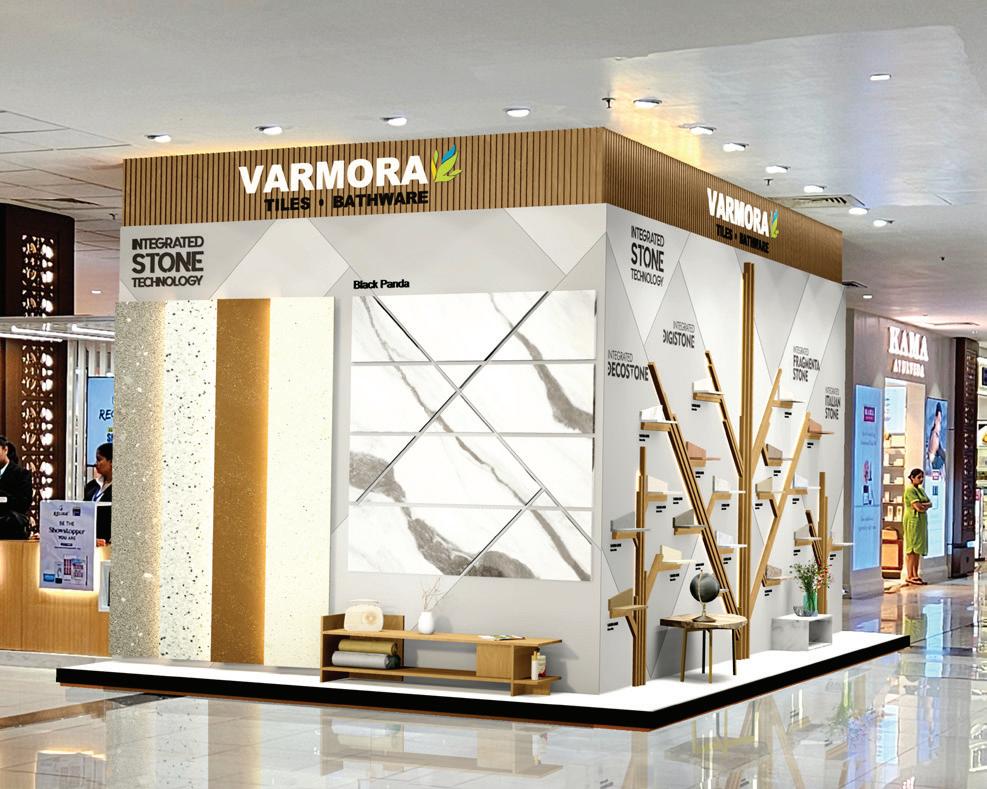
Varmora Airport Display
Typology : Pavilion
Location : SVP International Airport
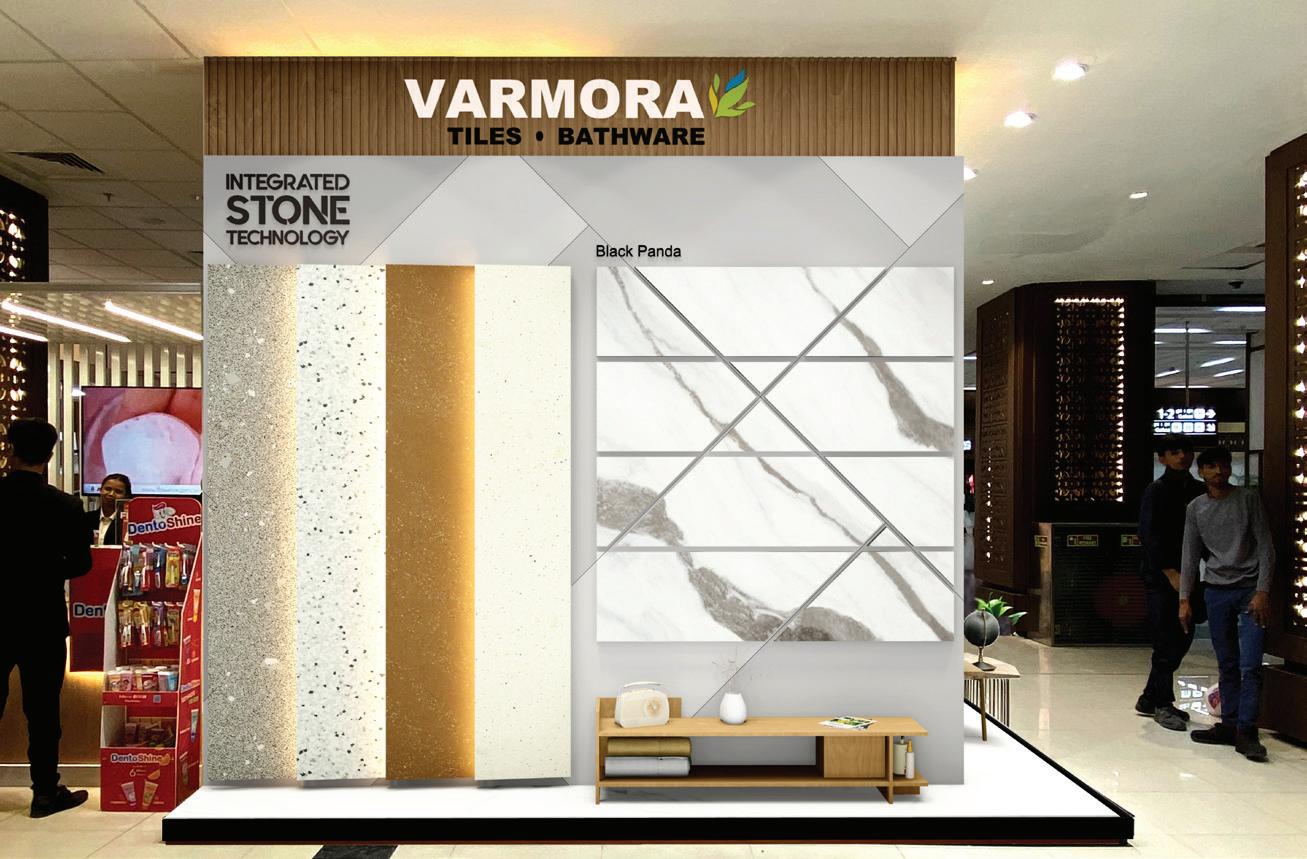
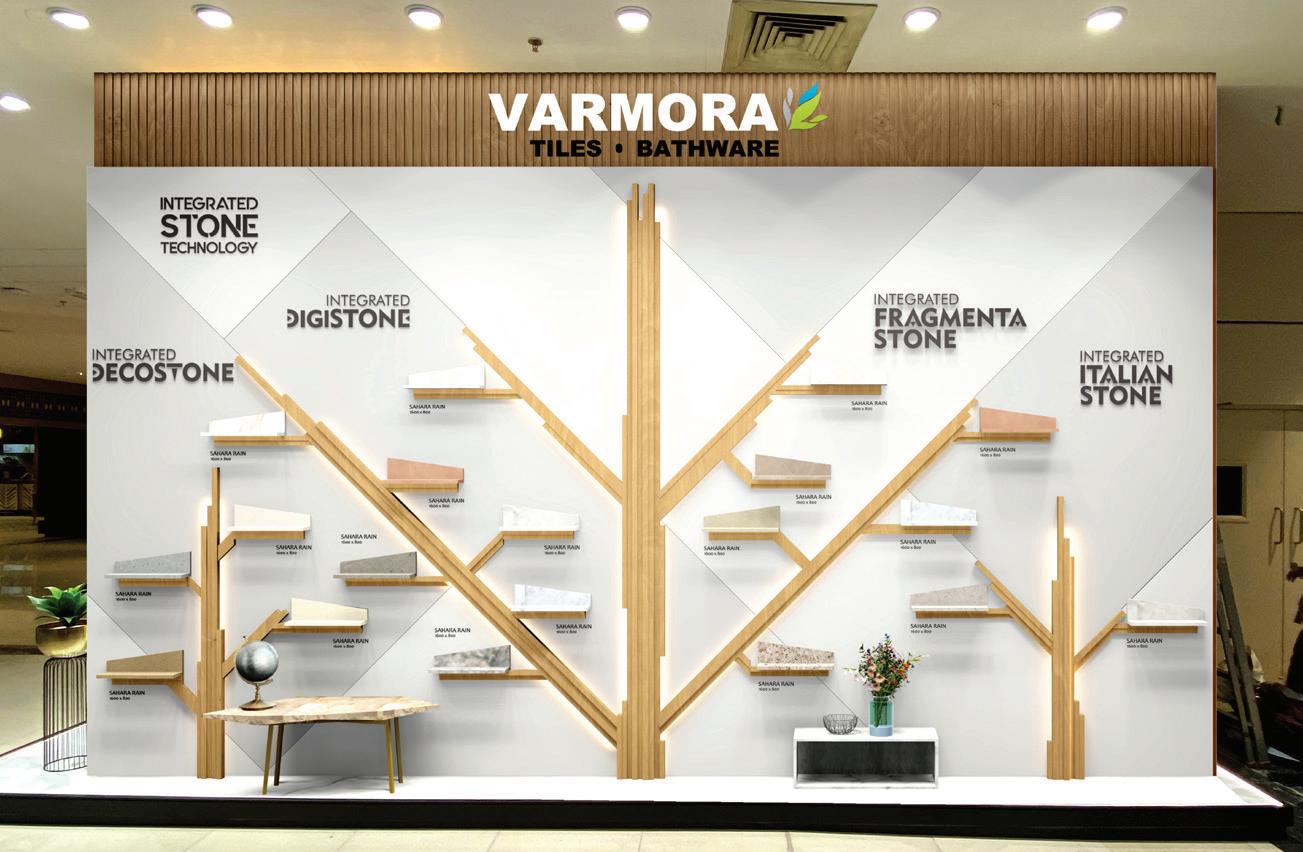
An opportunity to create an installation at the Departure Lounge at SVPIA, Ahmedabad. Located centrally, the allotted space marked a significant position within the long rectangular departure hall, right between the elevator exit and escalator. The challenge was to showcase a variety of products in a very limited space. This display pavilion was deigned for Varmora, a leading tileware company, to showcase its latest tile collection. Using a minimalist material palette, the design emphasized the tiles as the primary visual element, arranging them in curated panels and interactive displays.
The area for intervention was a small surface area of 500sq.ft. spread along two walls at right angle to each other. Each wall had to be treated differently showing a number of products and designs in innovative ways.