PO ROT F
Devvratsingh Chauhan selected works

Devvratsingh Chauhan selected works
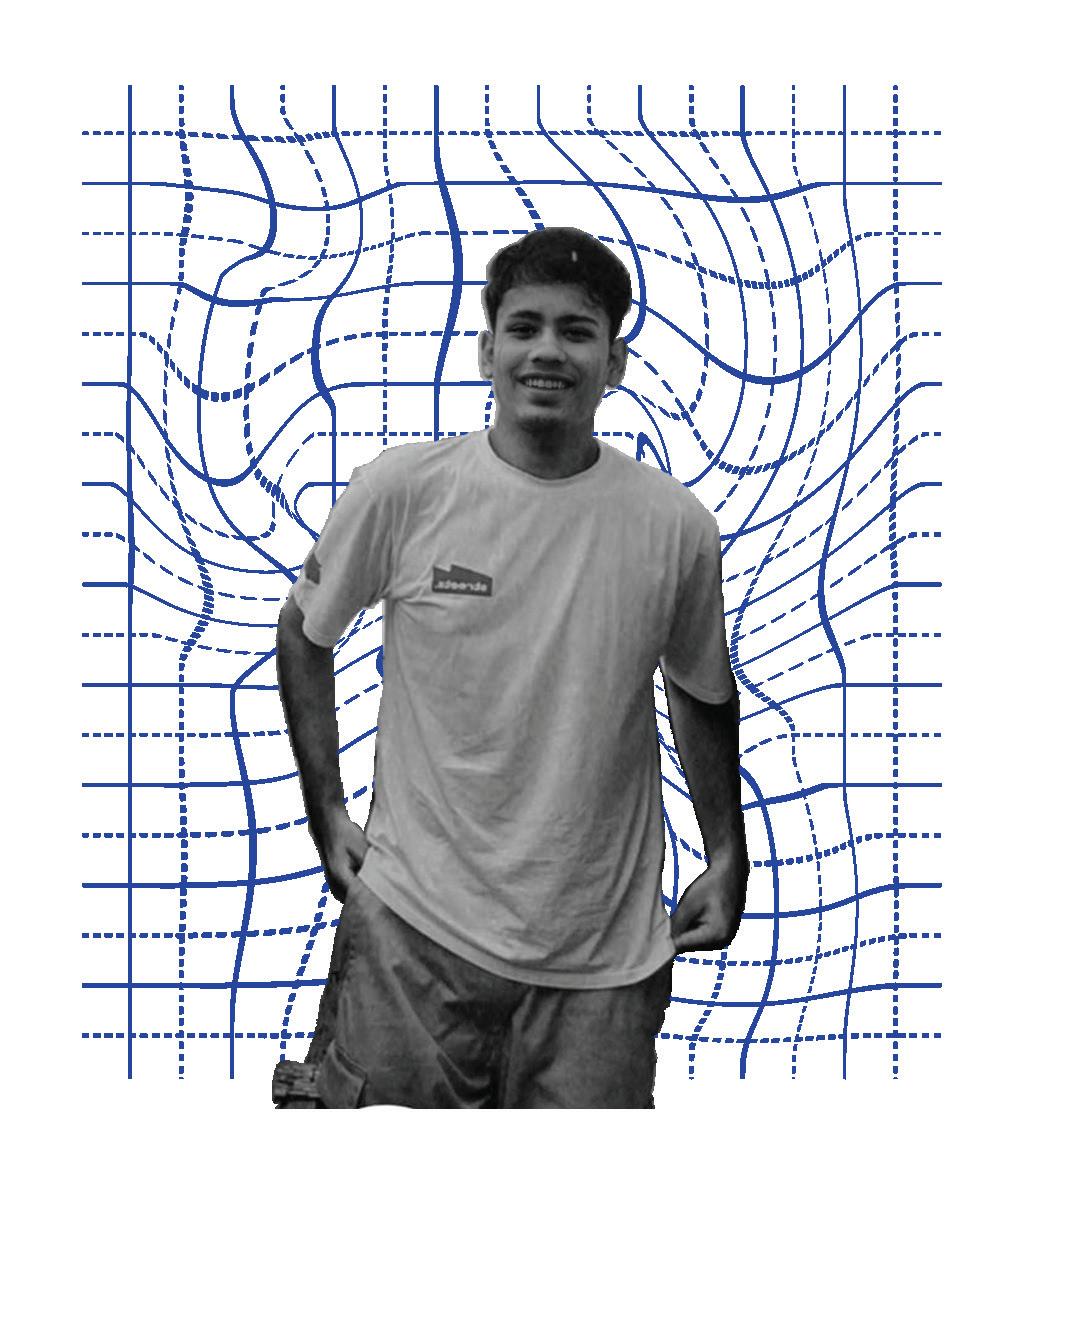
I am Devvrat Singh an eager architecture undergraduate with a flare for graphic design, visualization, shaping spaces and gaming. These intrigues have a knack for seeping into my architectural vision, making the journey more intresting and easy for claiming an architectural identity for myself.
I’m dedicated to using my hardwork and curiosity to make meaningful contibutions to every project i take on. Seeking an internship isn’t just about gaining experience ; it’s an opportunity to dive into a dynamic learing environment , collaborate with seasoned professionals , hone my skills , and create enduring , inspiring spaces.
Email : devvratsingh09@yahoo.com
Phone : +91 82918 47275
Website : https://devvratsingh09.wixsite.com/daydreamplans
Education
Bachelor In Architecture
School Of Environment and Architecture
2021 - Present
Senior Secondry School
Prakash College Of Commerce And Science
2019 - 2021
Higher Secondry School
VIBGYOR High , Goregaon
2011 - 2019
Languages
English
Hindi
Software Efficiency
CAD & 3D Modelling :
Auto-CAD
Sketchup
Visualisation : V- Ray
Presentation :
Adobe Photoshop
Adobe Illustrator
Adobe Indesign
Microsoft Excel
Model Making
Drafting And Detailing
Google Sites
Wix
2021 I Living In A Metaphor - Anuj Daga
2021 I Bricolgae As Method -Rupali Gupte
2021 I Network Literacy - Liubov T. Bauer
2022 I Photobook - Hemant Basankar
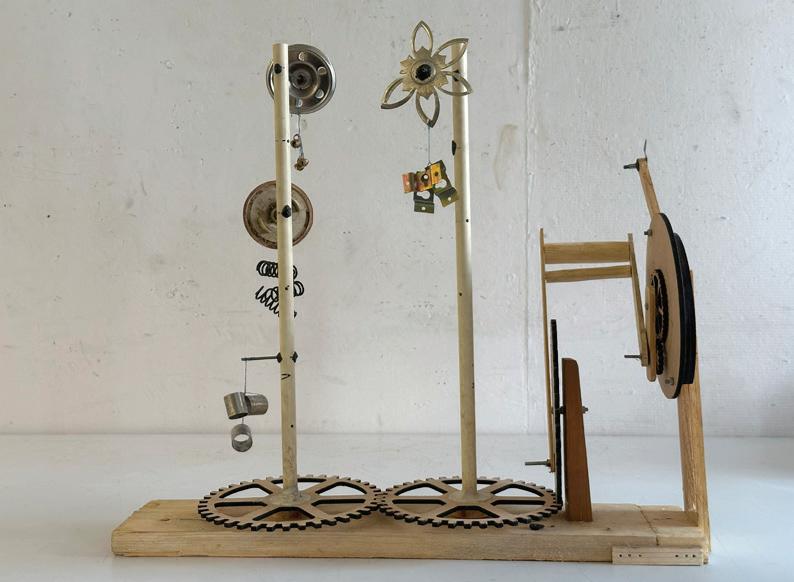
2023 I Sound Mechaincs - Kaushik Mukhopadhyay
2023 I Ceramics - Sushmita Singh
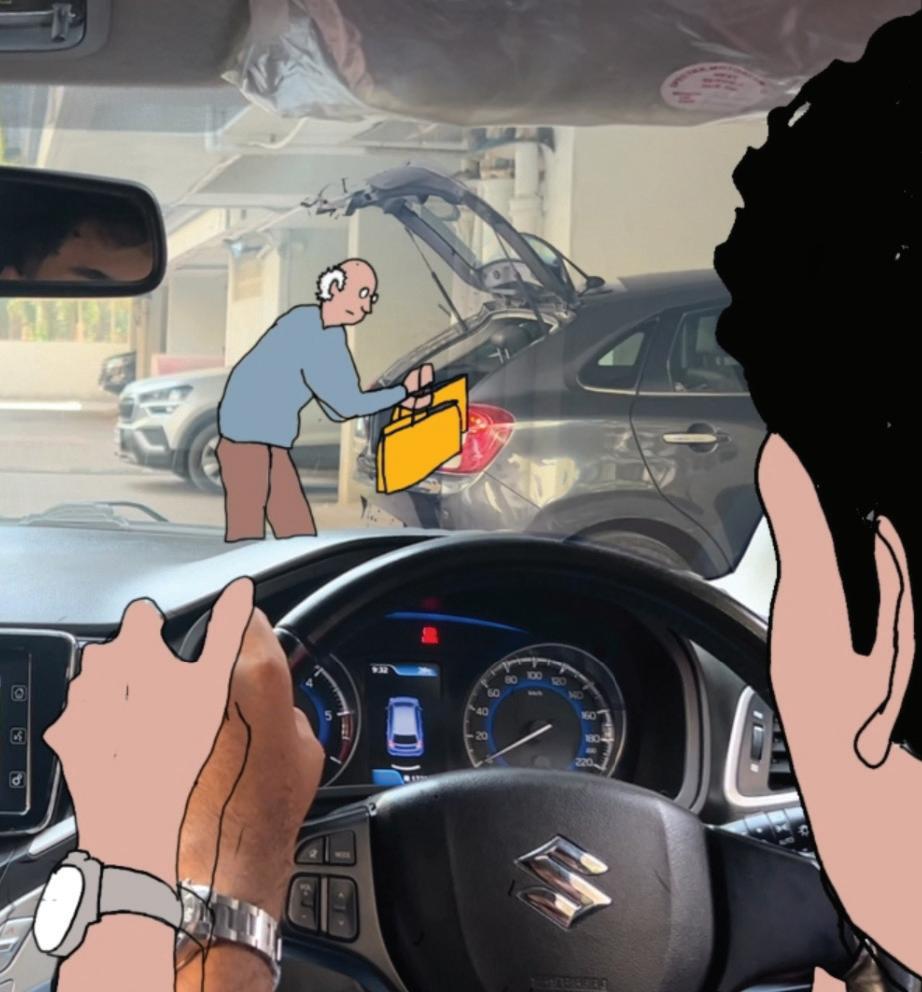
2024 I Our Parking - Radha RH
2024 I Furniture Design - Sunil Jambhulkar Pawan Vishwakarma
ABARI Architects - Nepal
Design And Build
July - August , 2024
Urban Centre Mumbai - India
Street Design
June - July , 2023
2021 - Award for performance , growth , participation and work
Intrests
Illustrations
Gaming
Graphic Designing
Sketching
Sports
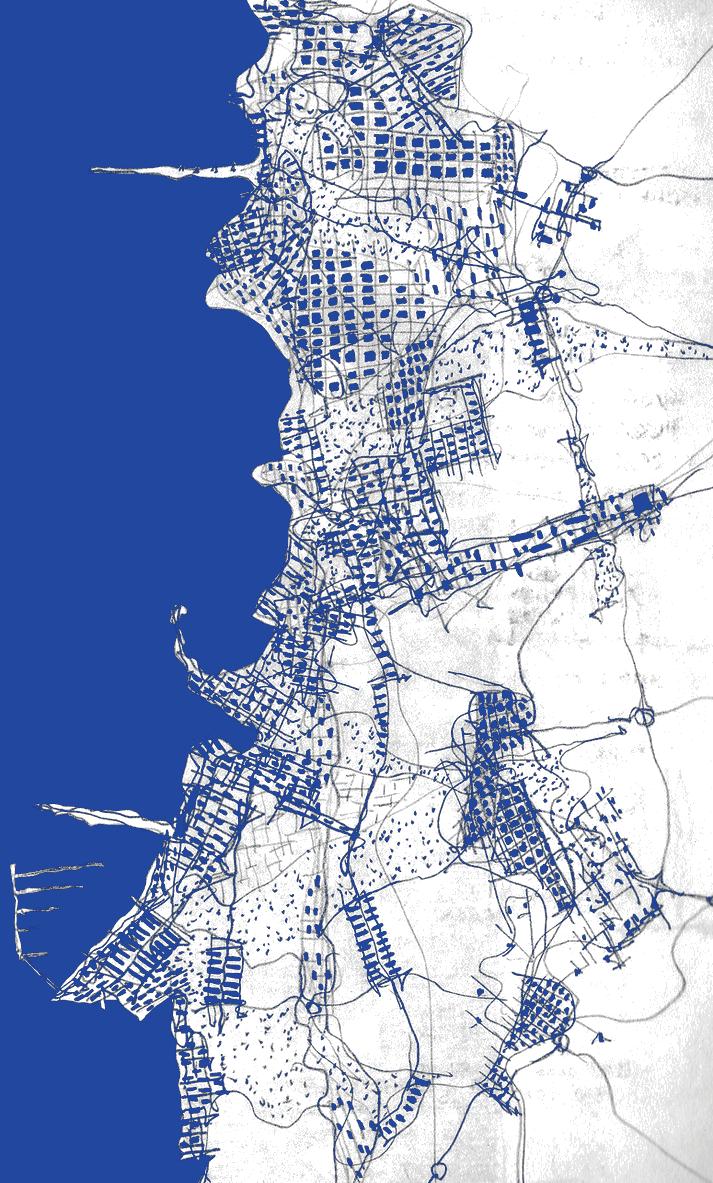
SEM 5 : Genealogy & Ontologies
Typology : Market
Location : Dattani Trade Centre , Borivali
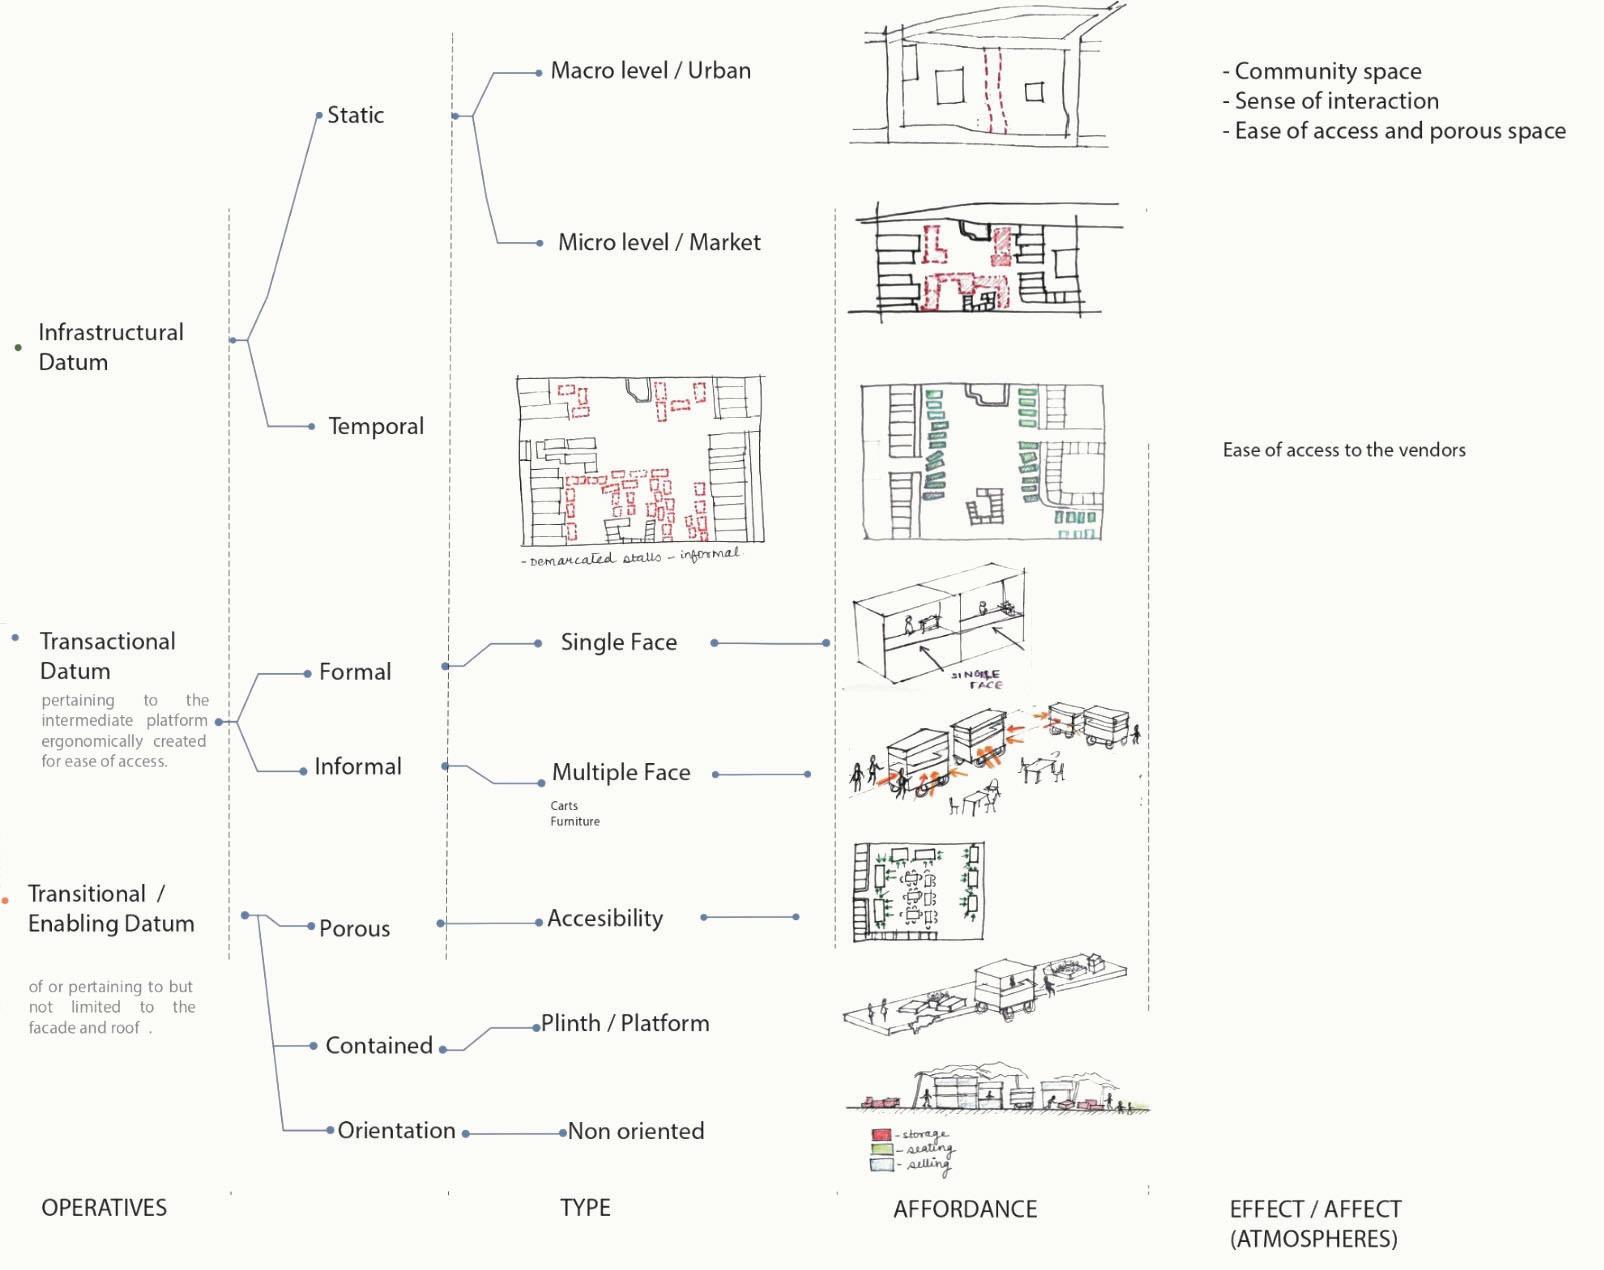
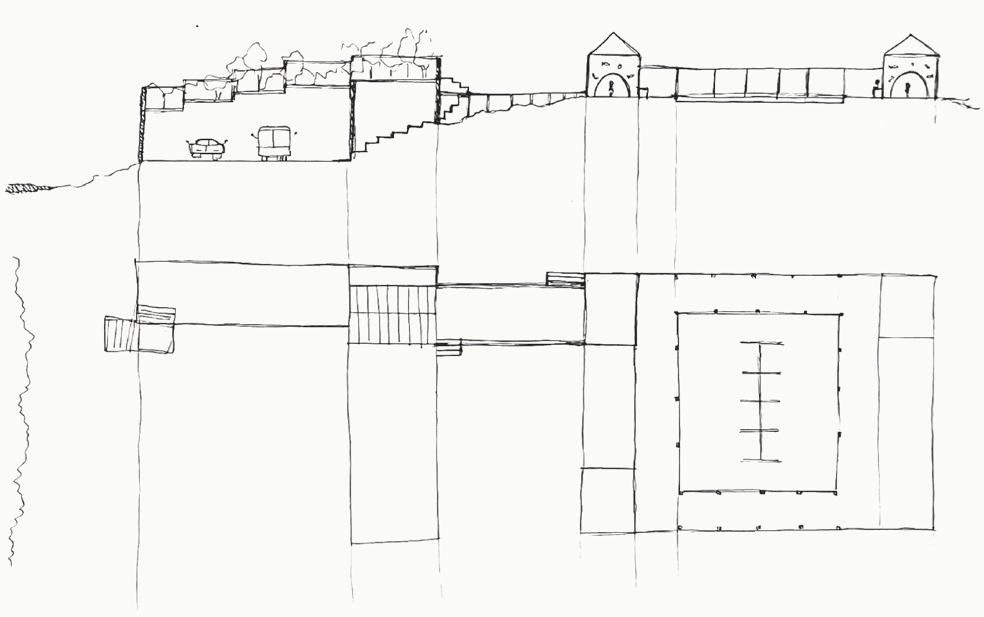
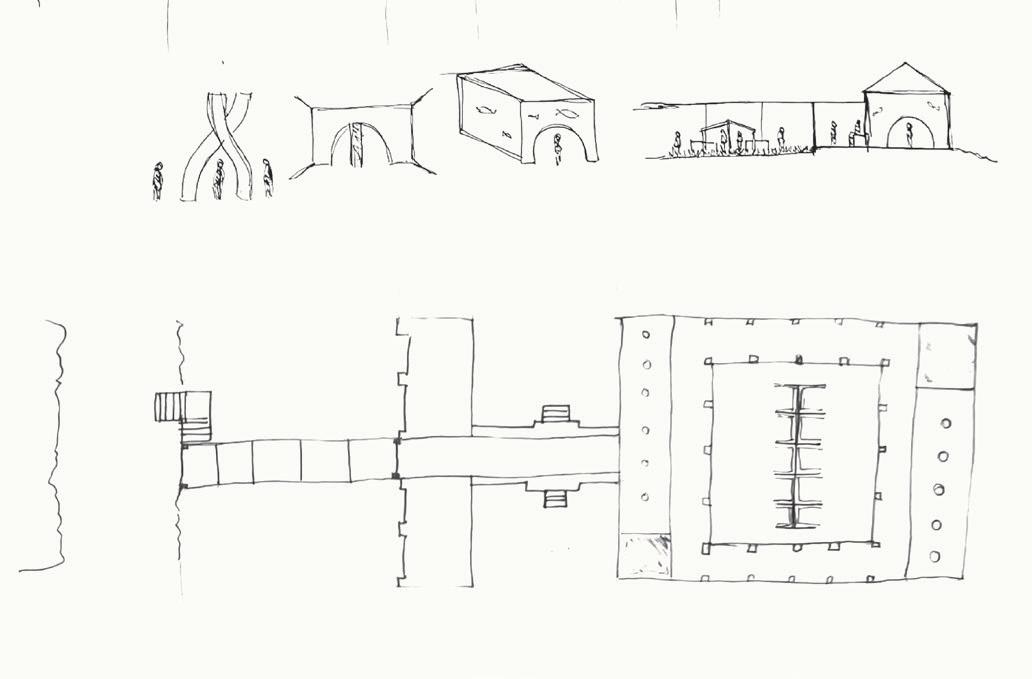
The studio focuses on the question, ‘What is a market?’. It asks ontological questions around modern institutions and their programmes that have come to principally shape the nature of our lived experiences in the last two centuries. It undertakes genealogical studies of key shifts on the structures of markets and their resultant typologies. Through an ethnographic study of the different sections of this site, students will arrive at relevant contemporary programmes for markets.
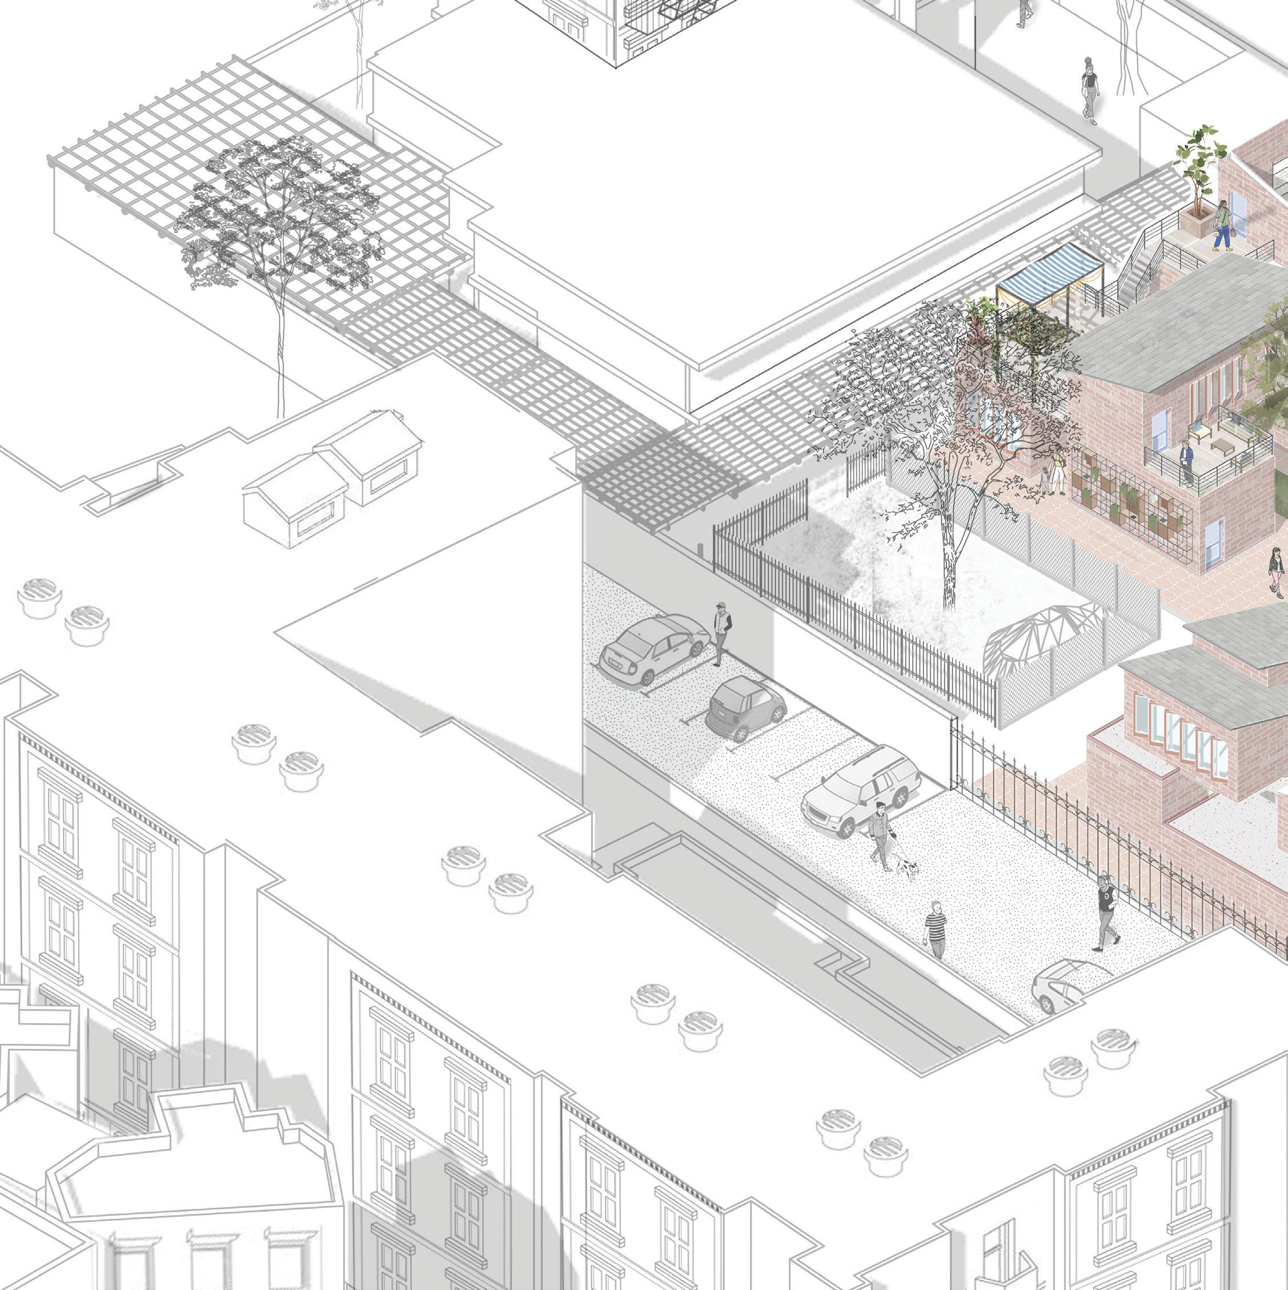
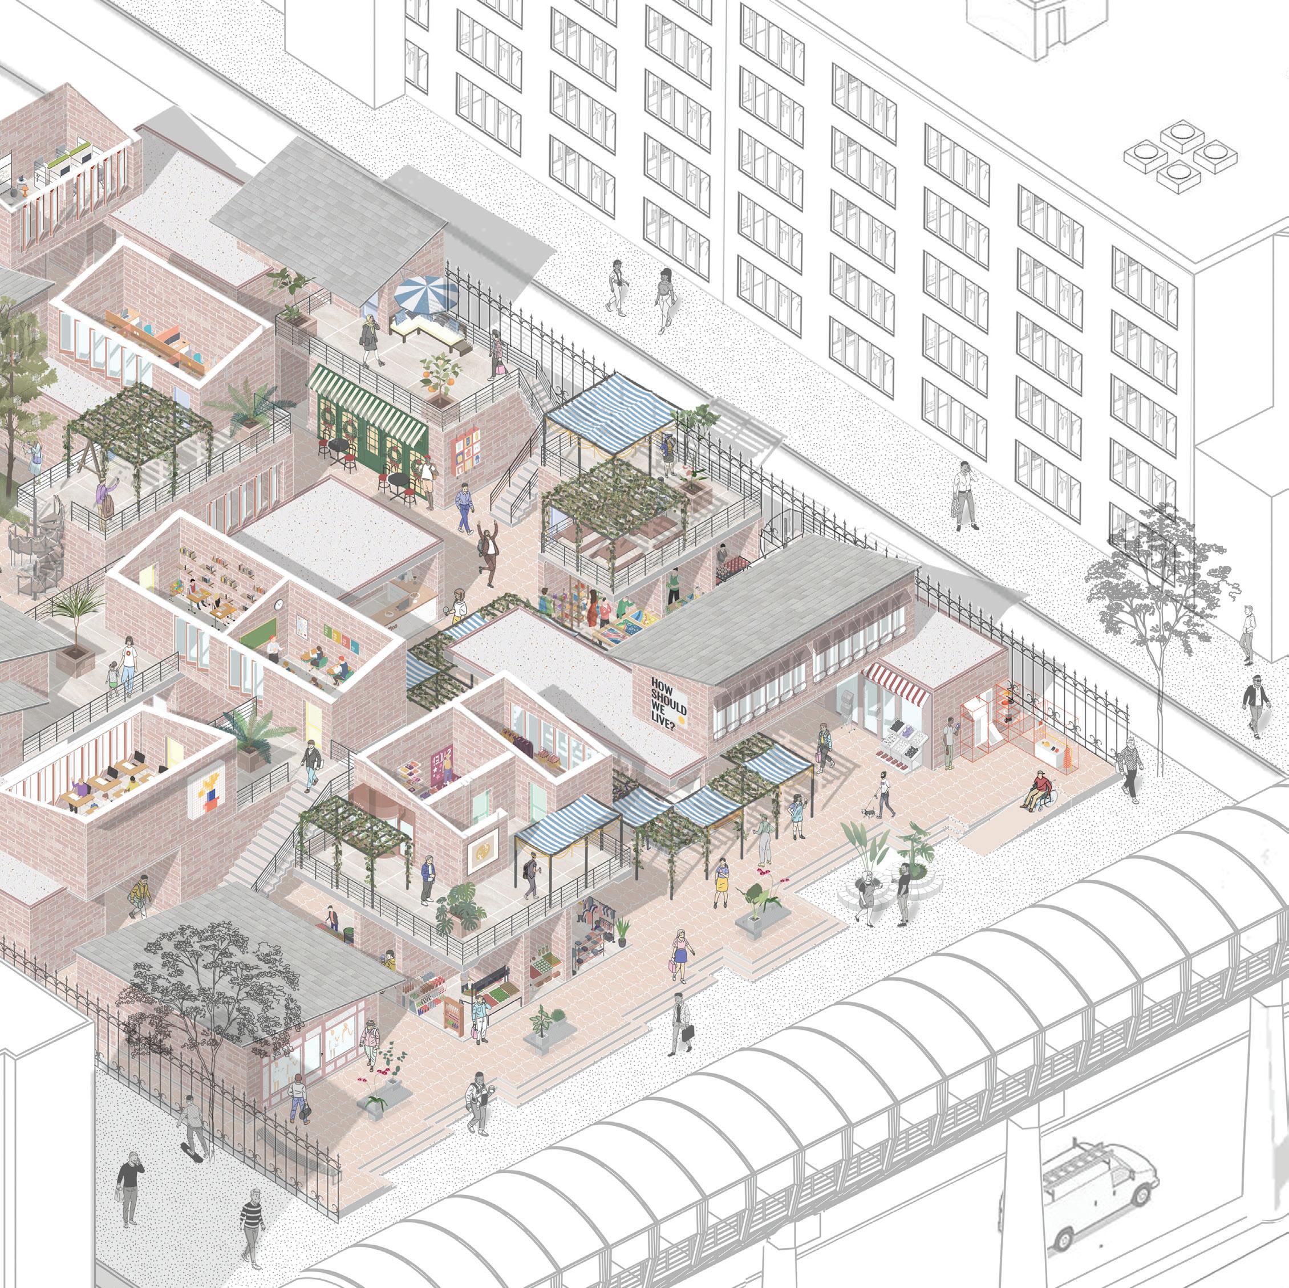
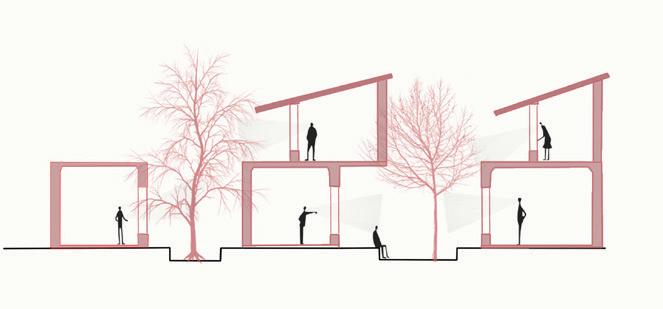
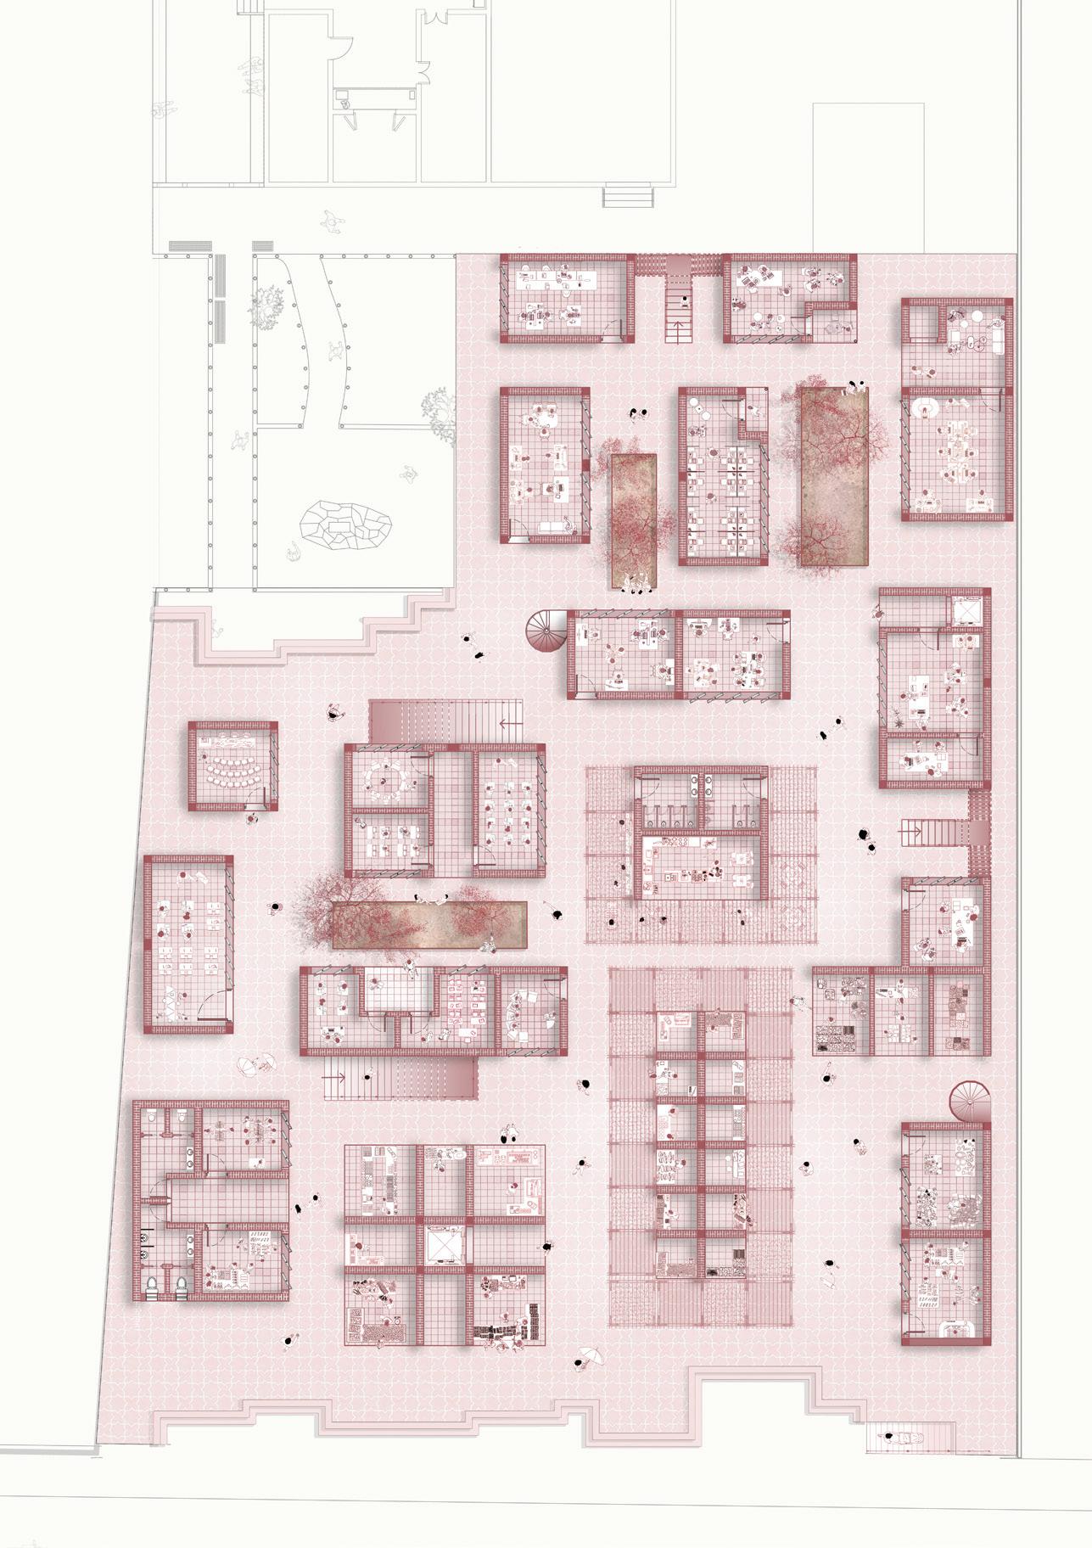
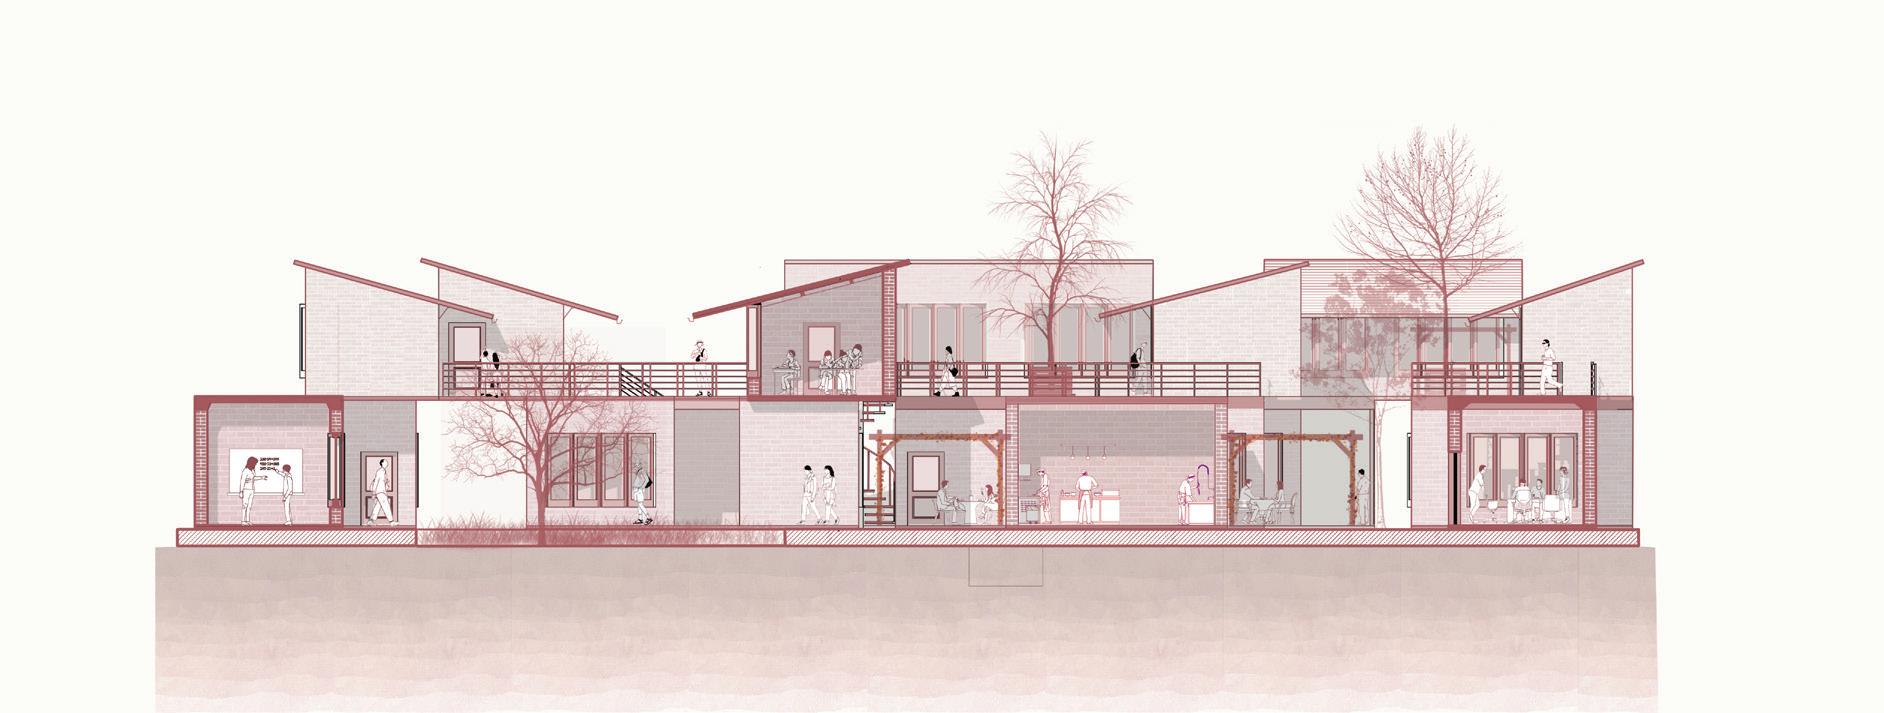
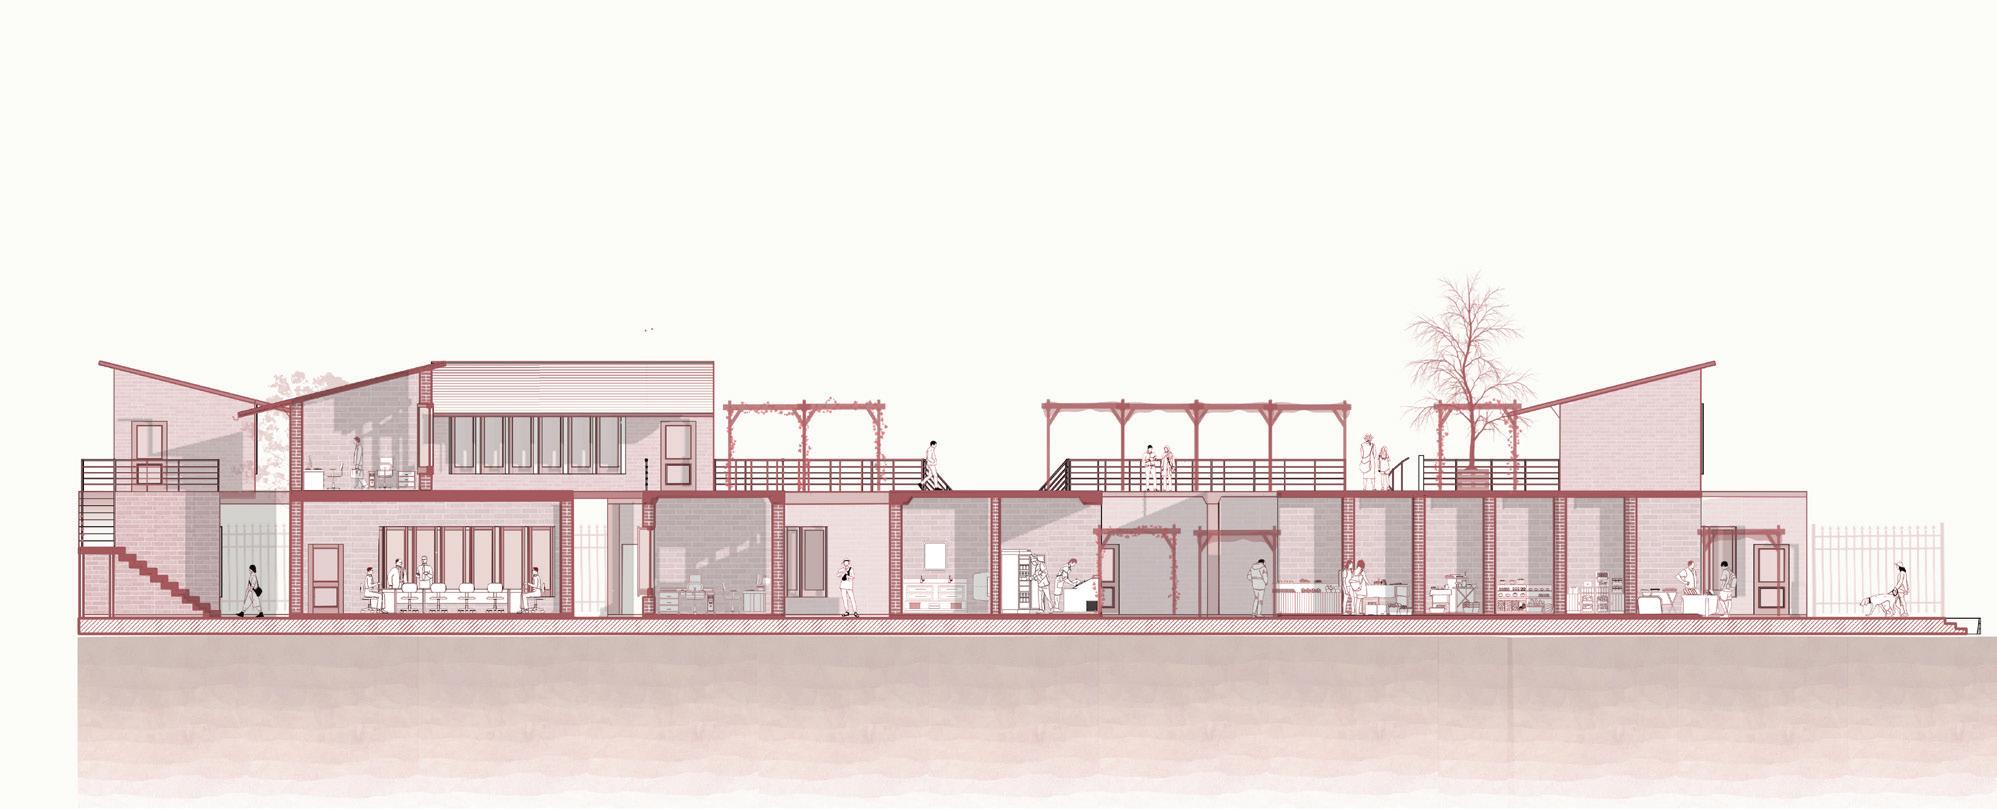
The design questions architectural design of a traditional outdoor market by stacking of multiple programmes.Programmes are clustered across site and stacked createing voids increasing porosity and opening up the ground floor space for public. The introduction of voids between stacked units allows natural light to penetrate deeper into the market’s interior spaces. Modular units allow flexible configuration based on markets needs ade are staggered between levels to create terraces, balconies. The voids acts as public gathering areas, and resting spots.
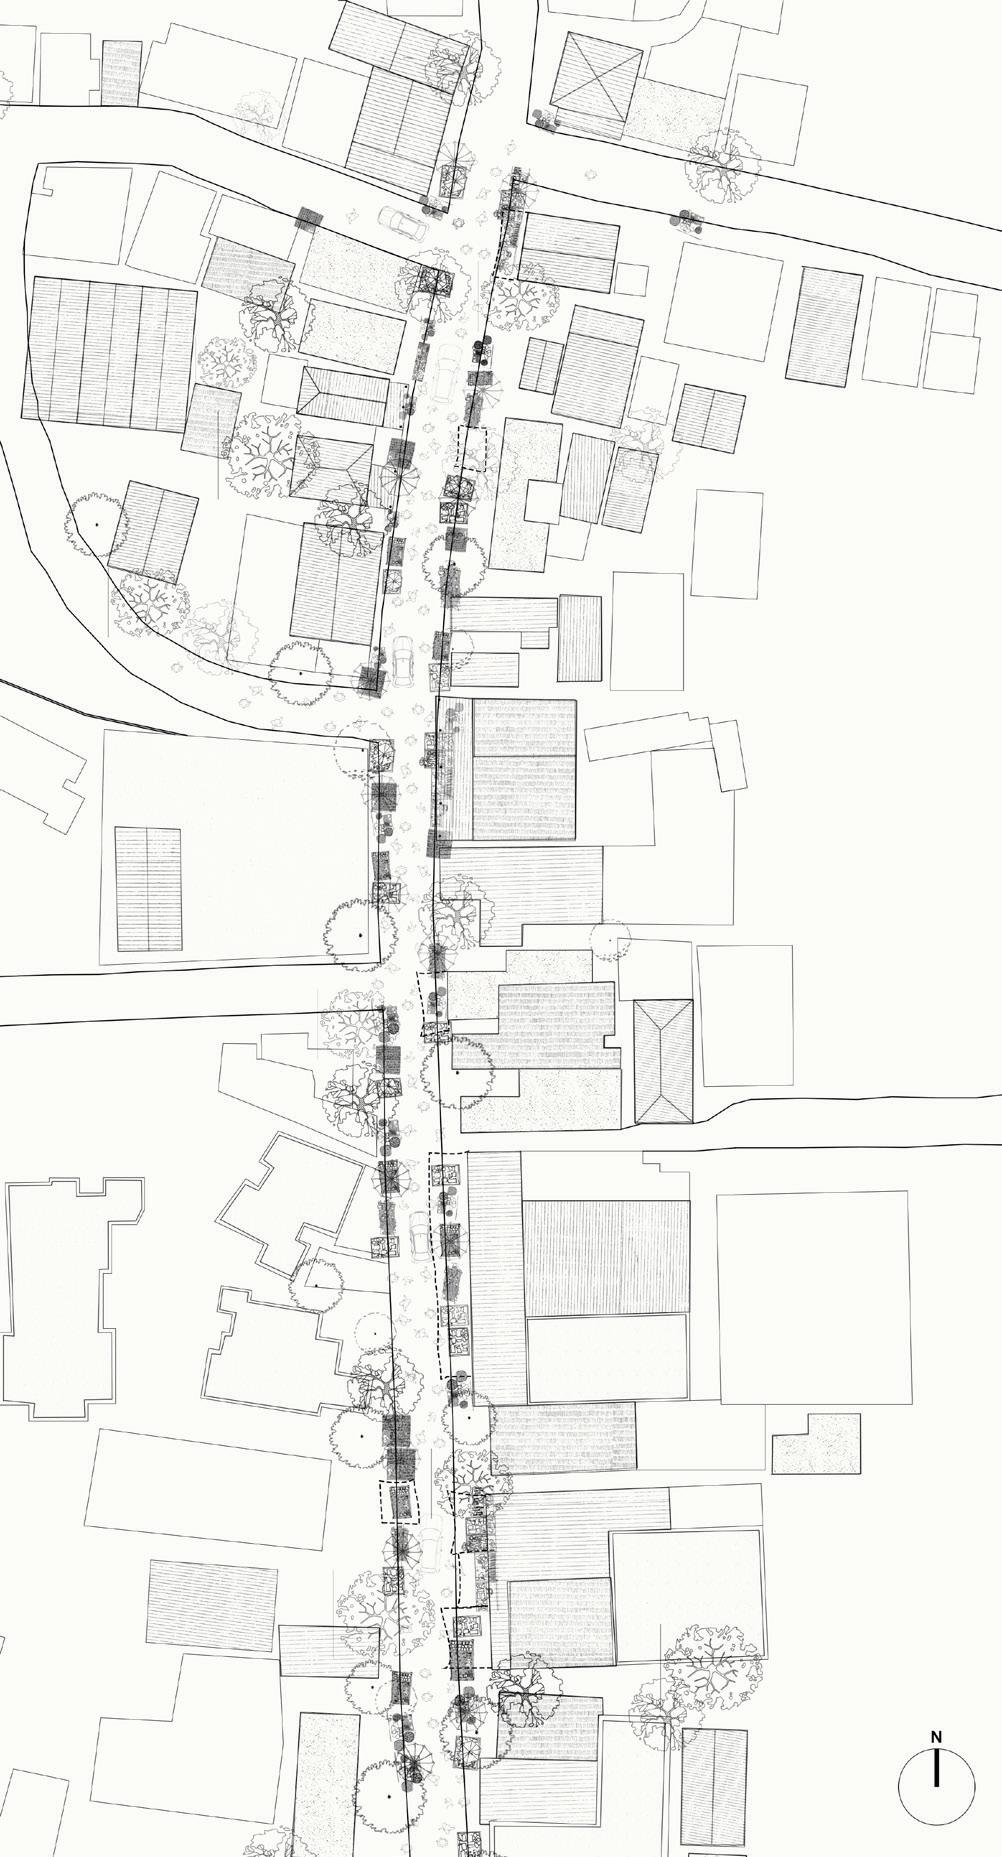
Site Plan
Sectional sketches
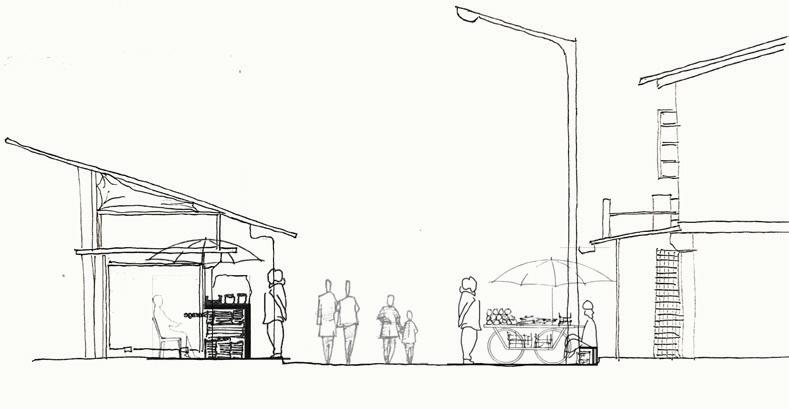
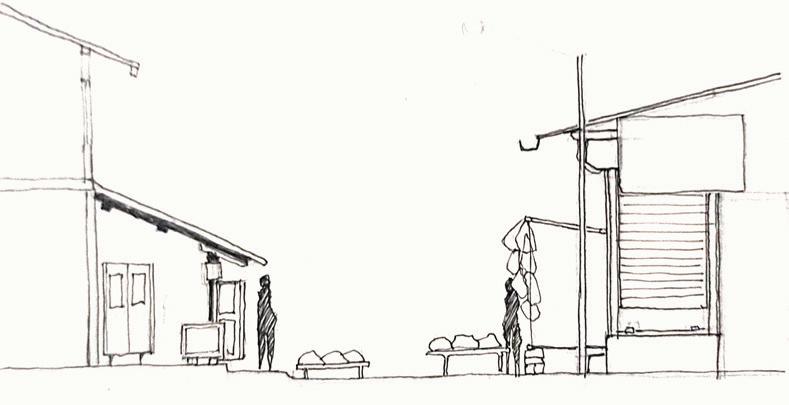
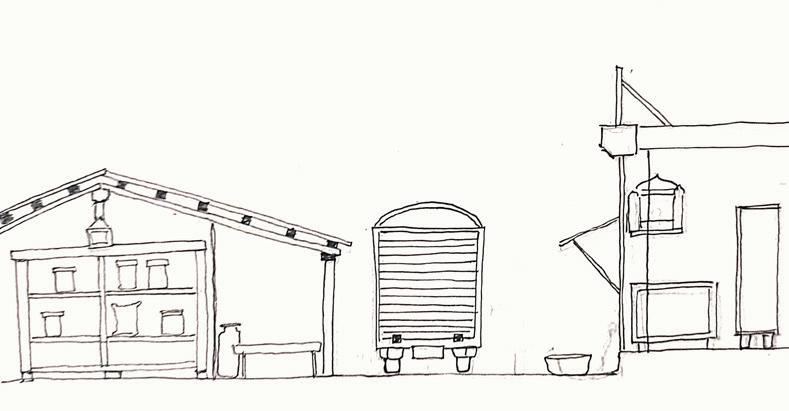
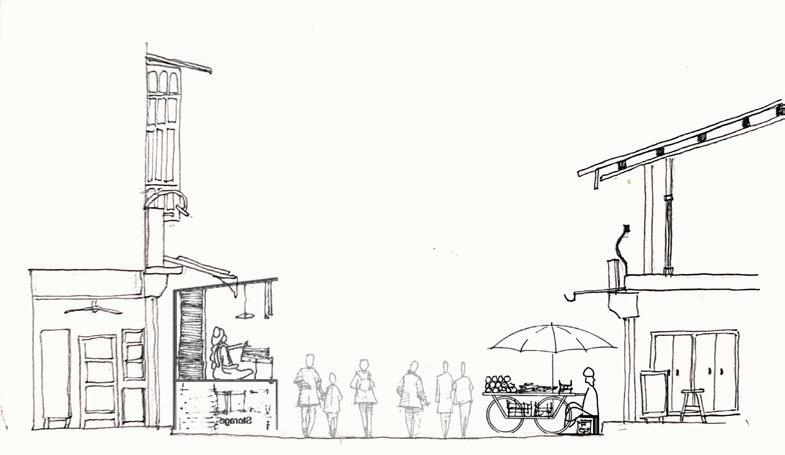
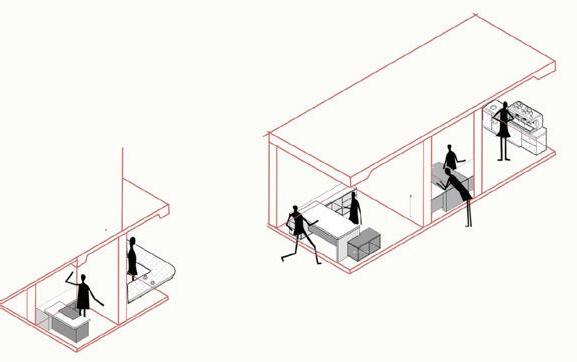
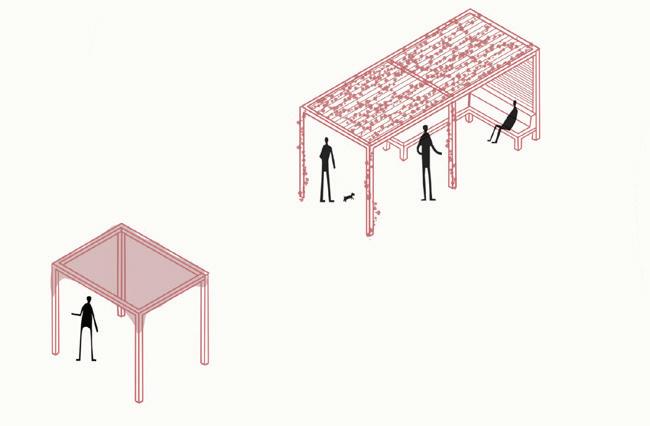
Multi face store fronts
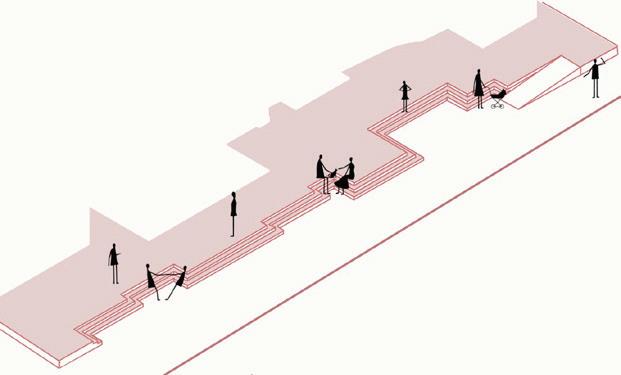
Modulating foothpaths with pockets for activities
SEM 3 : Environmental Flows , Team : Zahra Bagarswala
Typology : Public Space
Location : Devka Beach, Daman
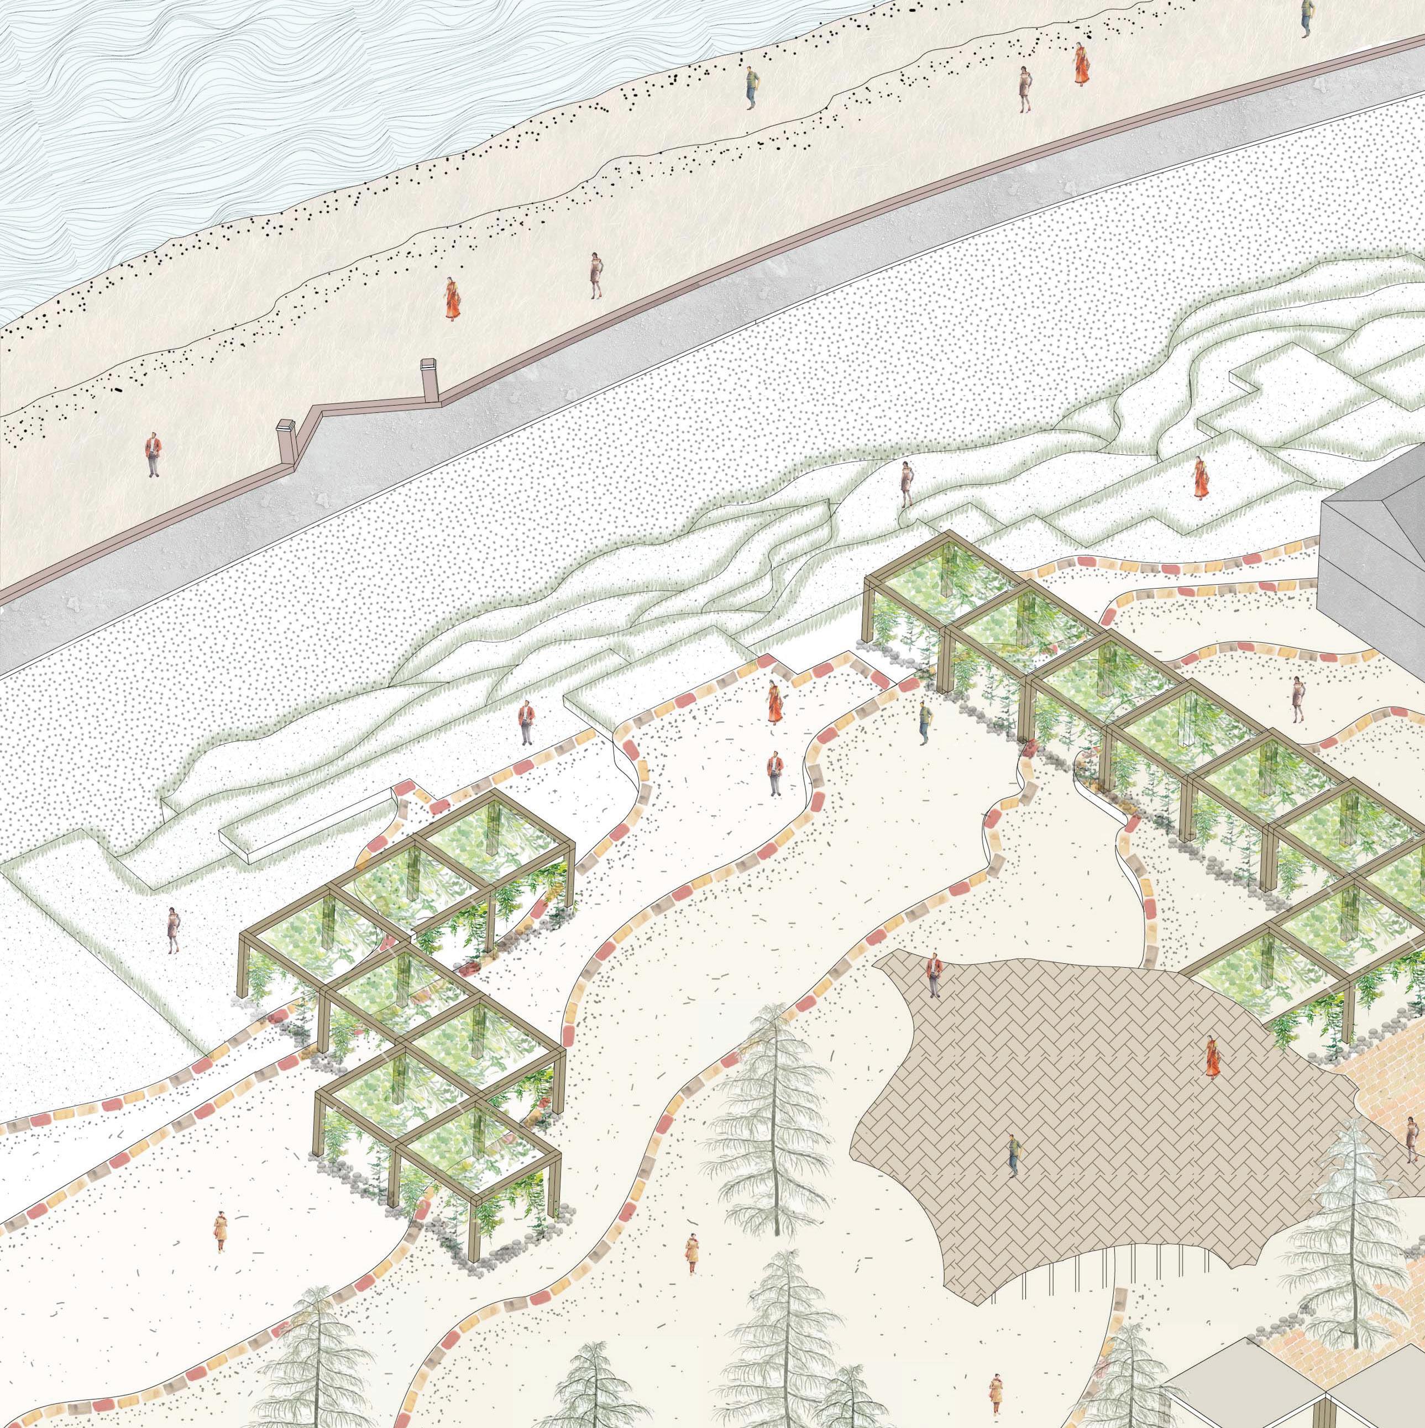
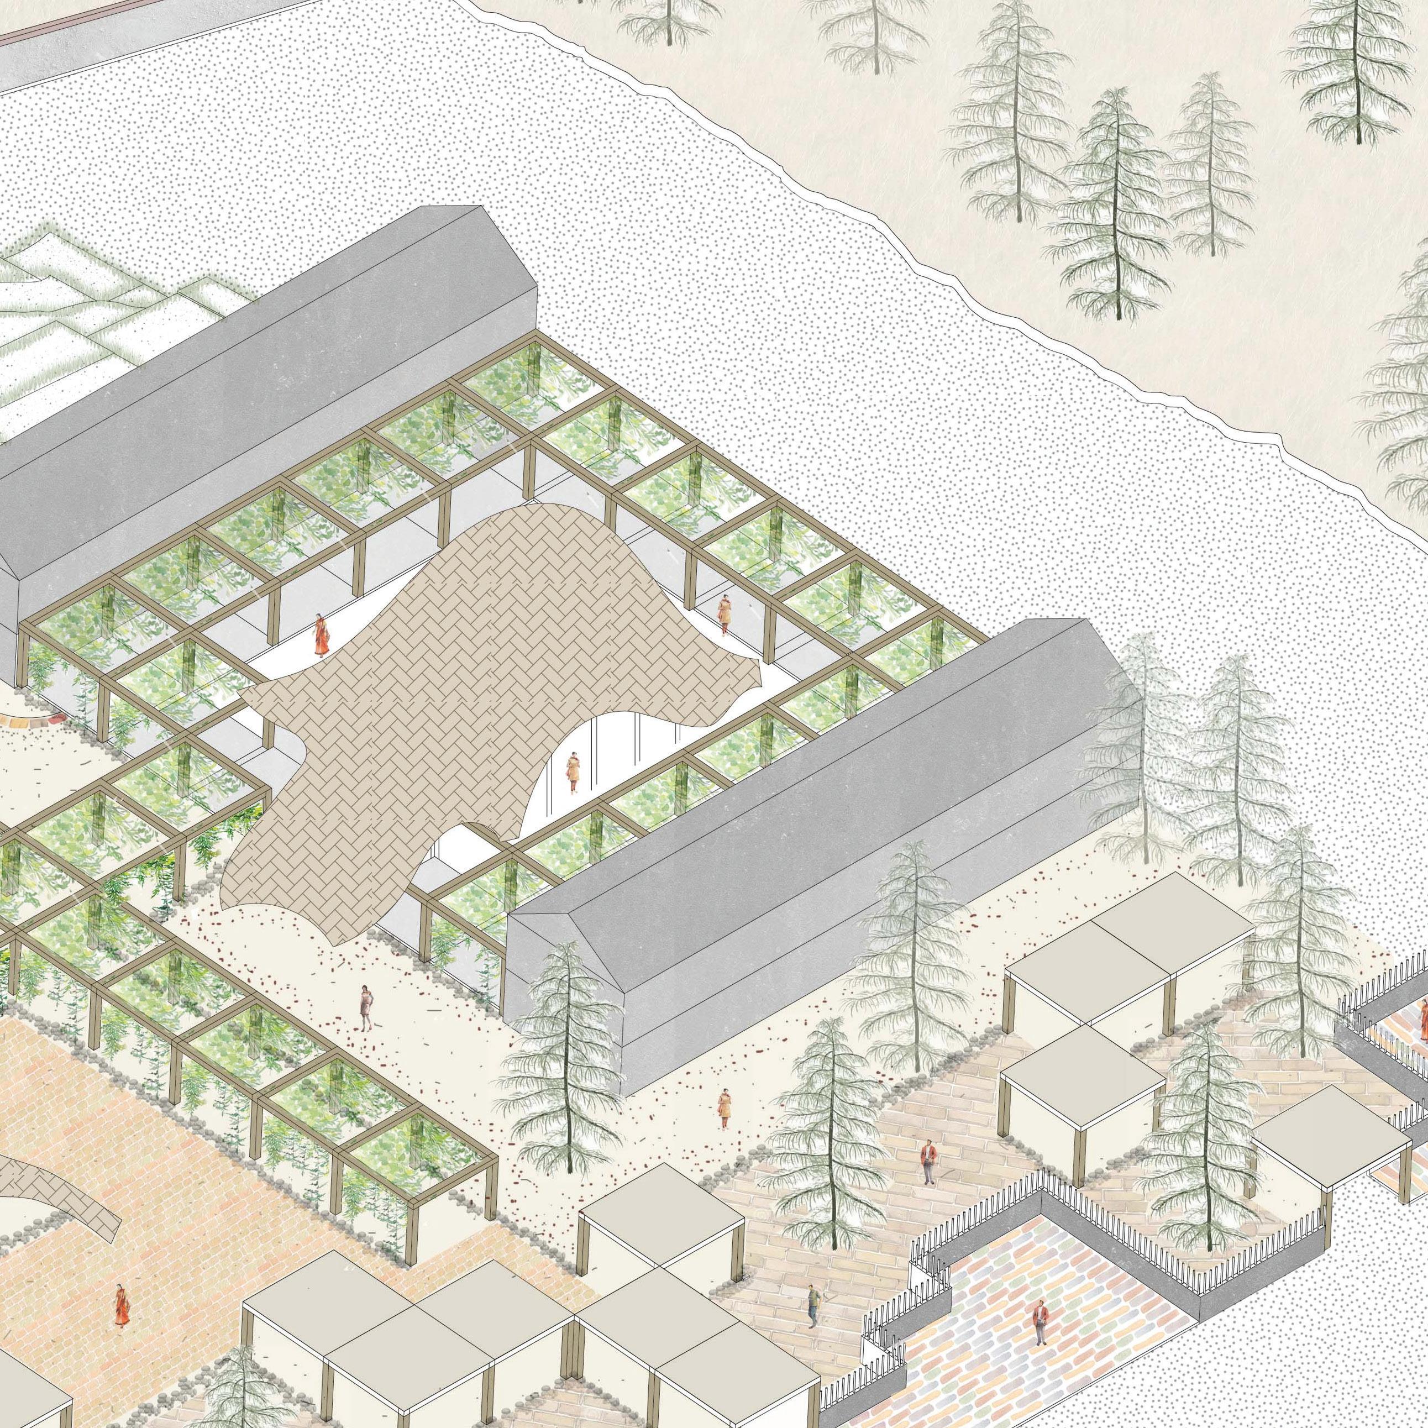
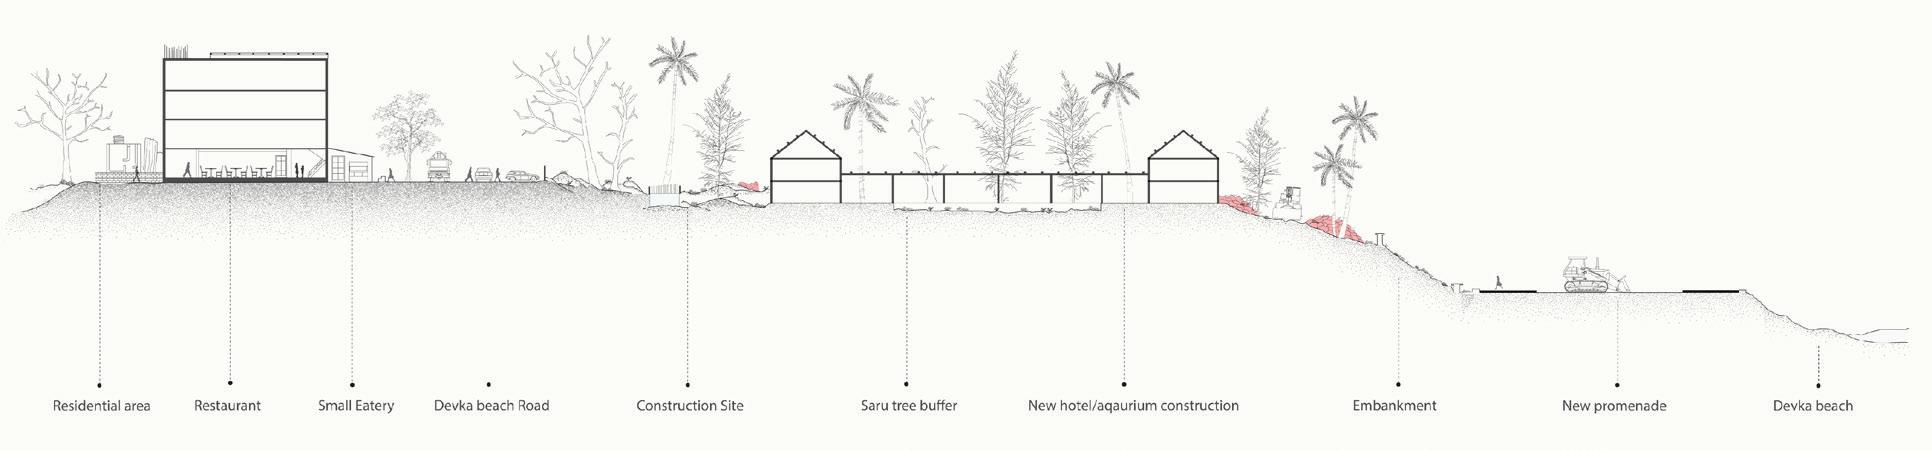
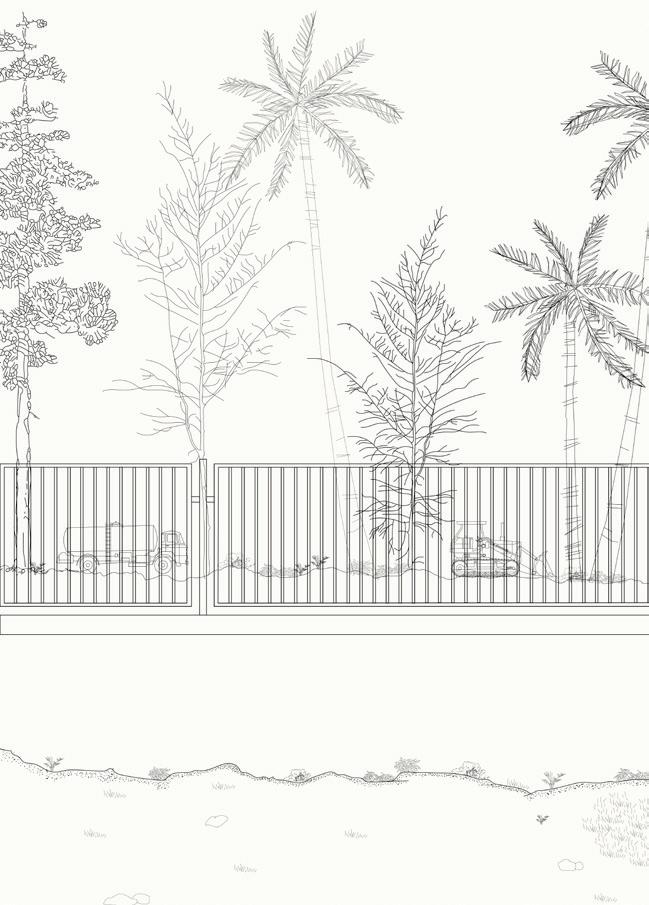
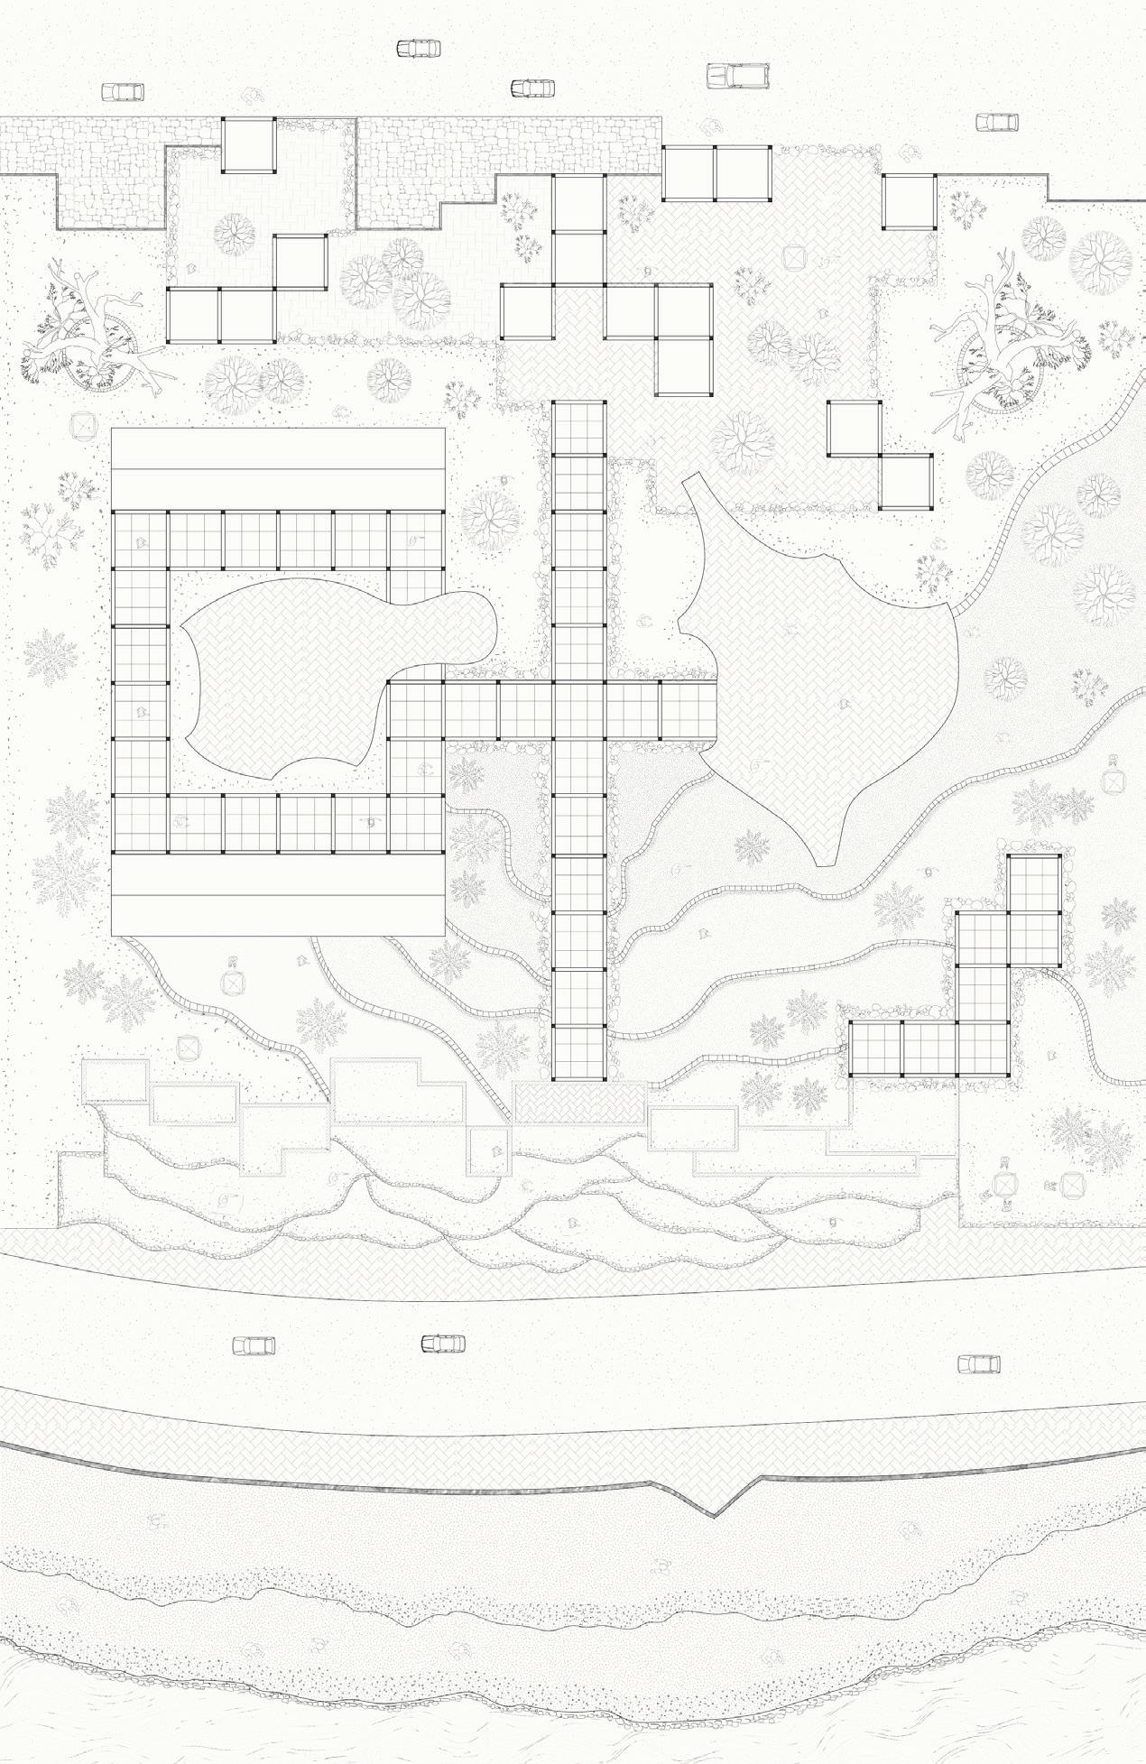
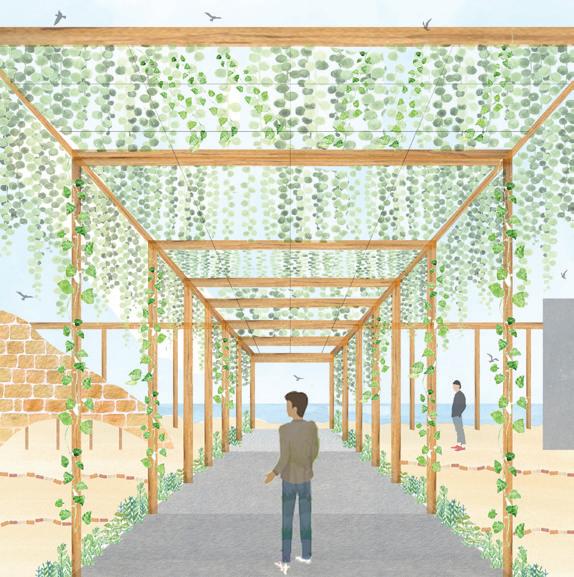
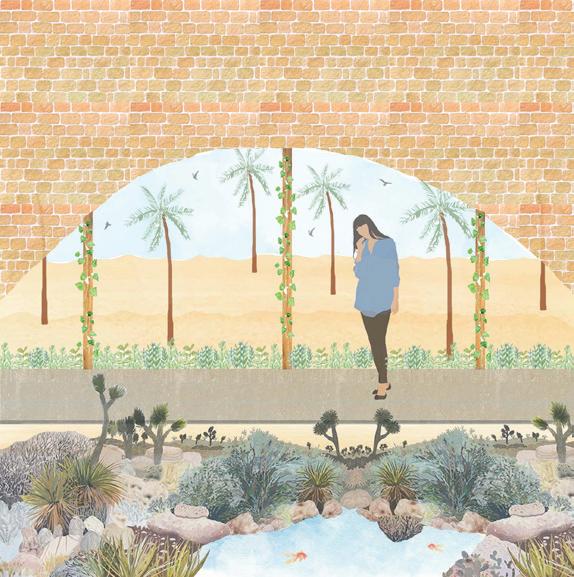
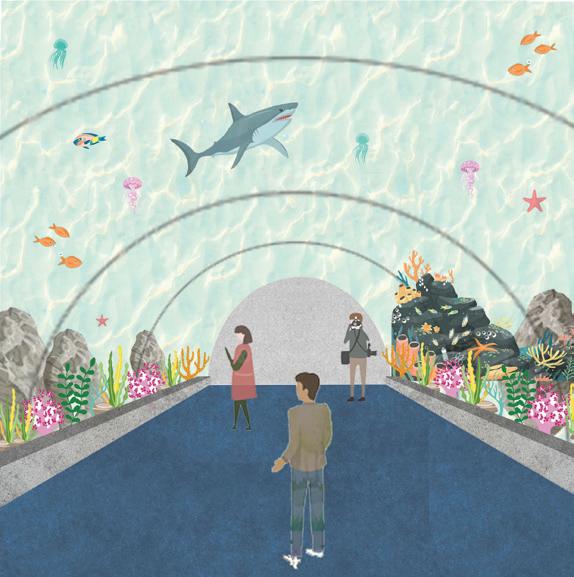
The construction practices of the promenade on Devka beach, Daman have largely emerged from ignoring the interconnected flows between all the life forms and their ecologies, it was in a state of alienation, void of any life or activity. It was an active zone for hawkers and shacks which have been forced out. Hence the basic idea is to house new experiences and connections from older ones, reusing debris and new materials to build memories of a flow that used to exist. To reinstate connectivity and patch up the old and new by rethinking the existing aquarium structure in an ecological manner
The design focused on reimagining hard edged boundary of a public space. The existing structure on site was used to house the aquarium brick mound which was pouring out of it to invoke a sense of mystery. A marine biome was added to give the viewers an experience of the marine life that existed there prior to the new promenade. It is an attempt to create a new physical organic connection from road to road, a public thoroughfare which makes the beach easily ac-cessible. The deliberately done contours and step seating generate an experience of the sea waves and give a sense of being washed away or flowing smoothly through the site.
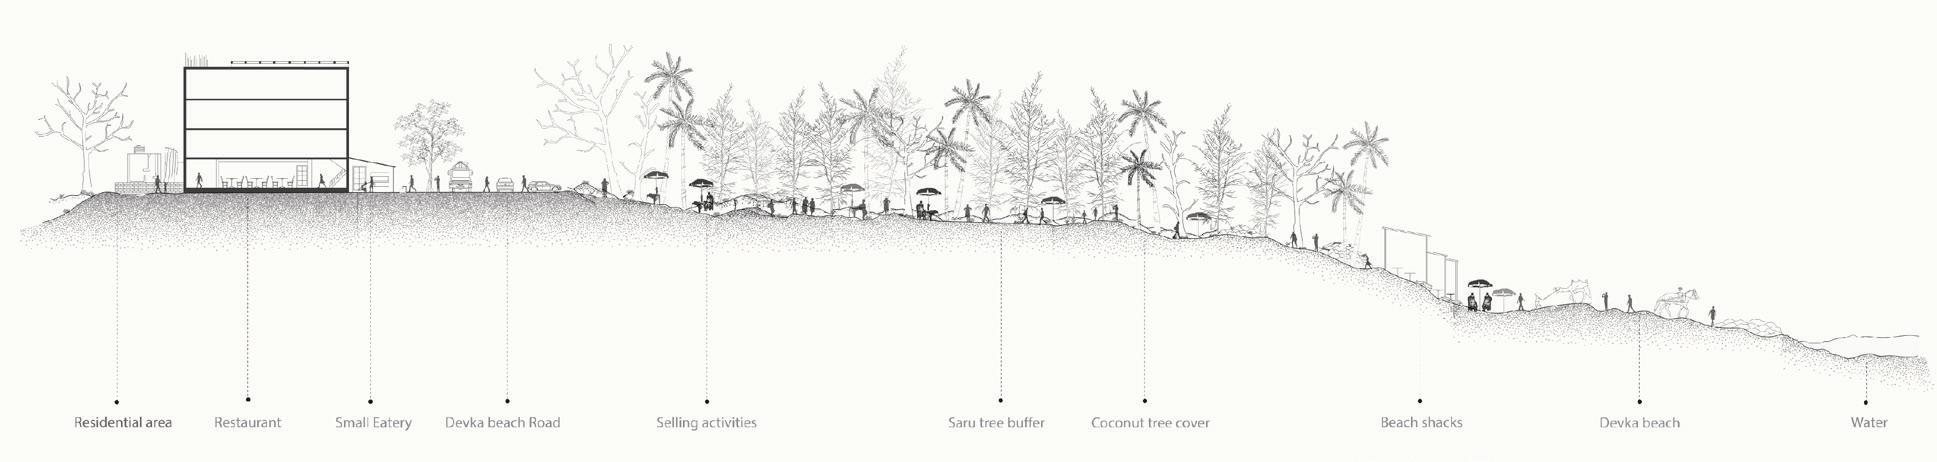
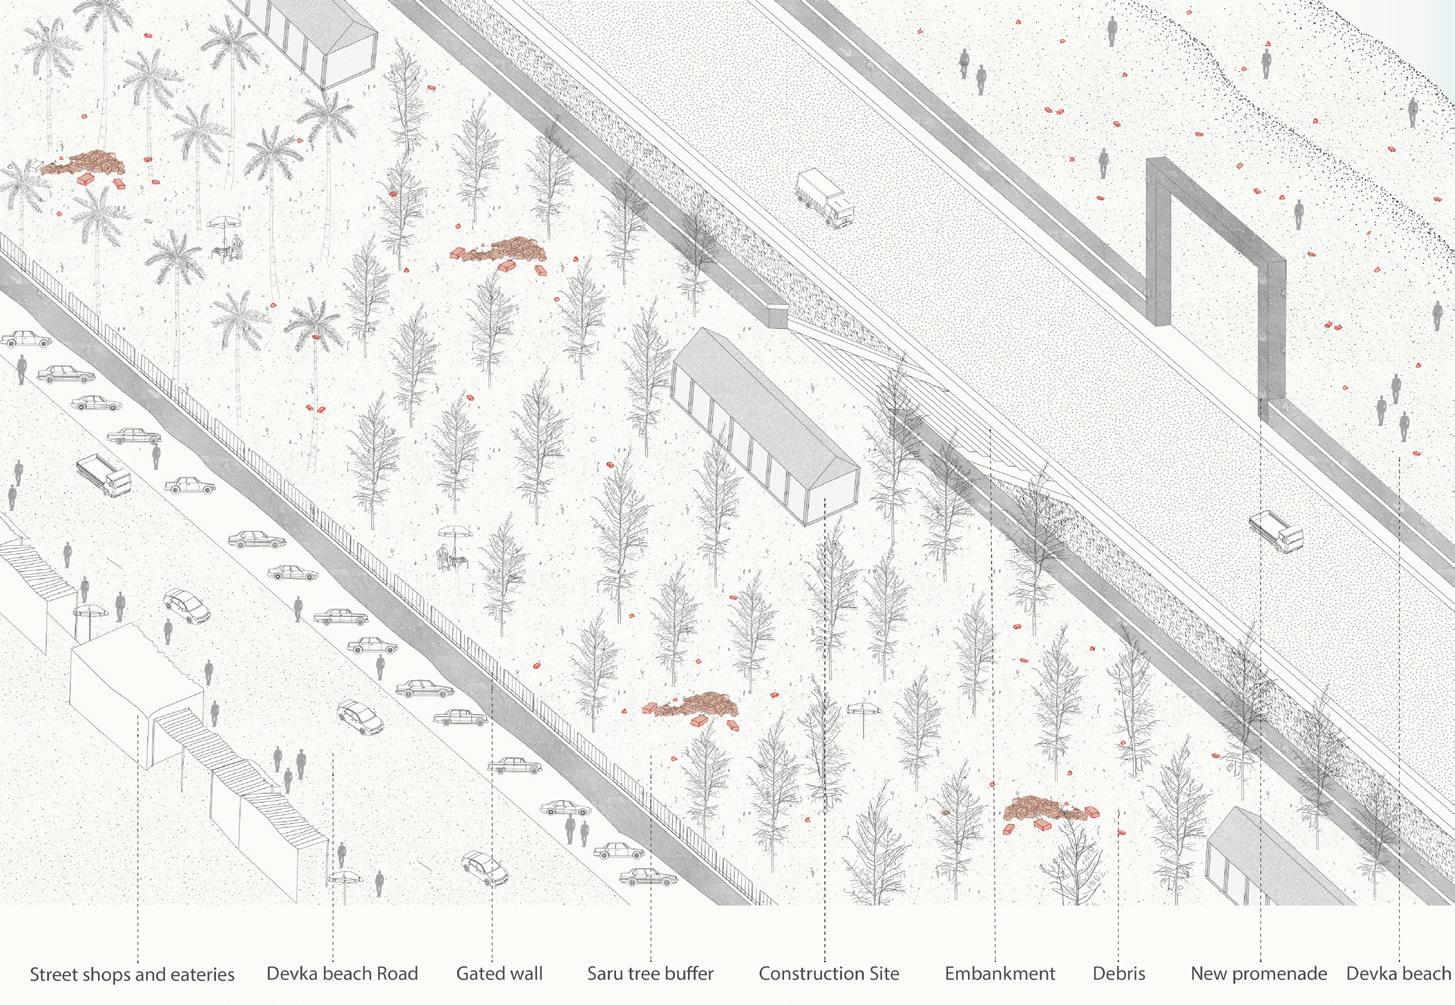
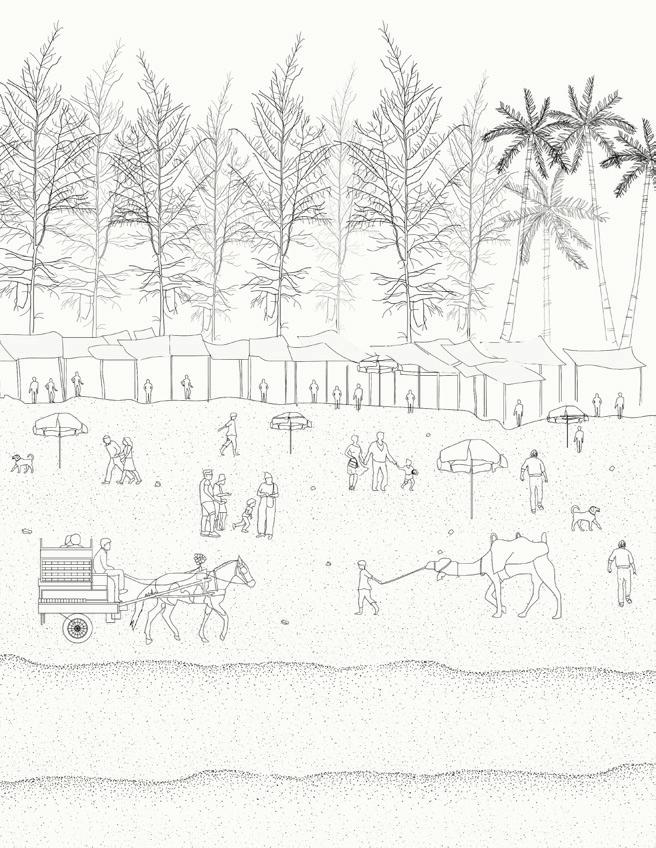
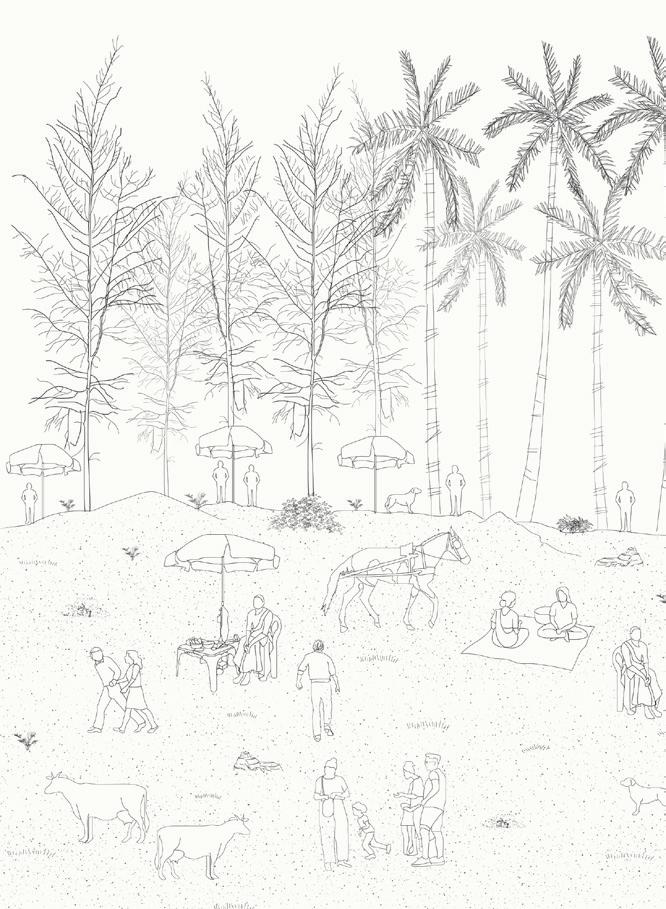
Devka Beach before promenade construction Activities before promenade construction
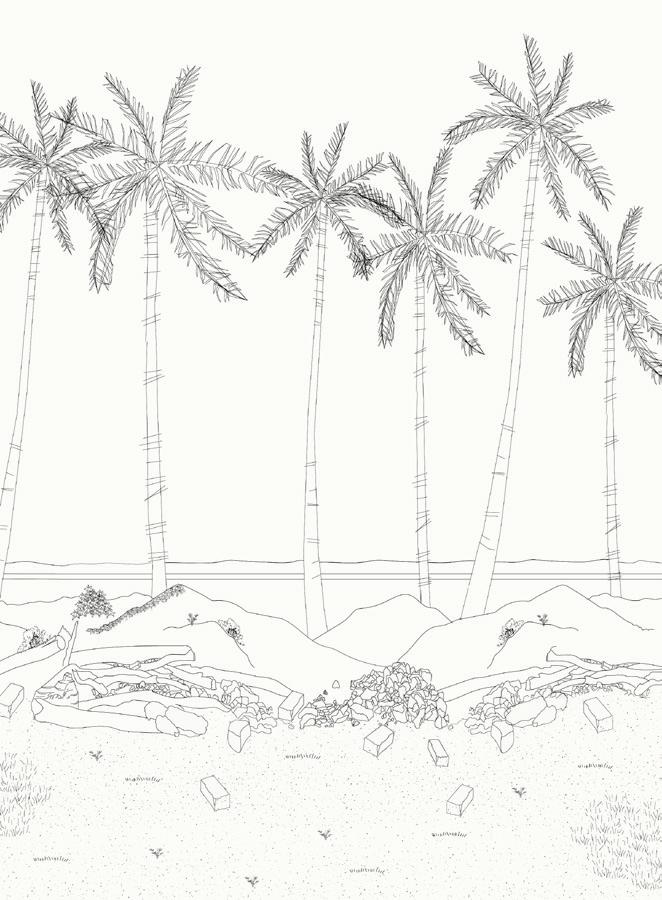
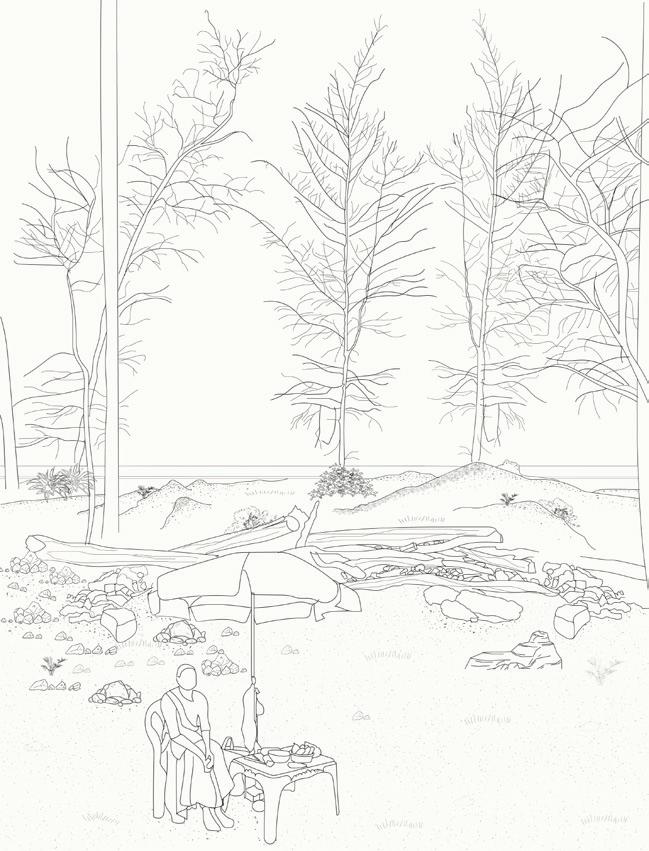
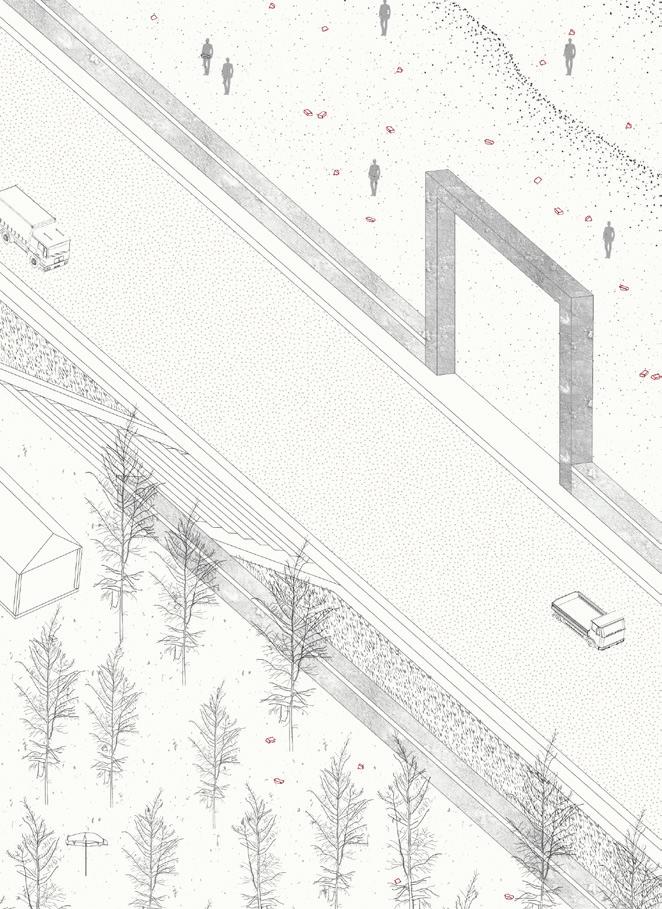
Promenade construction
Program Diagram
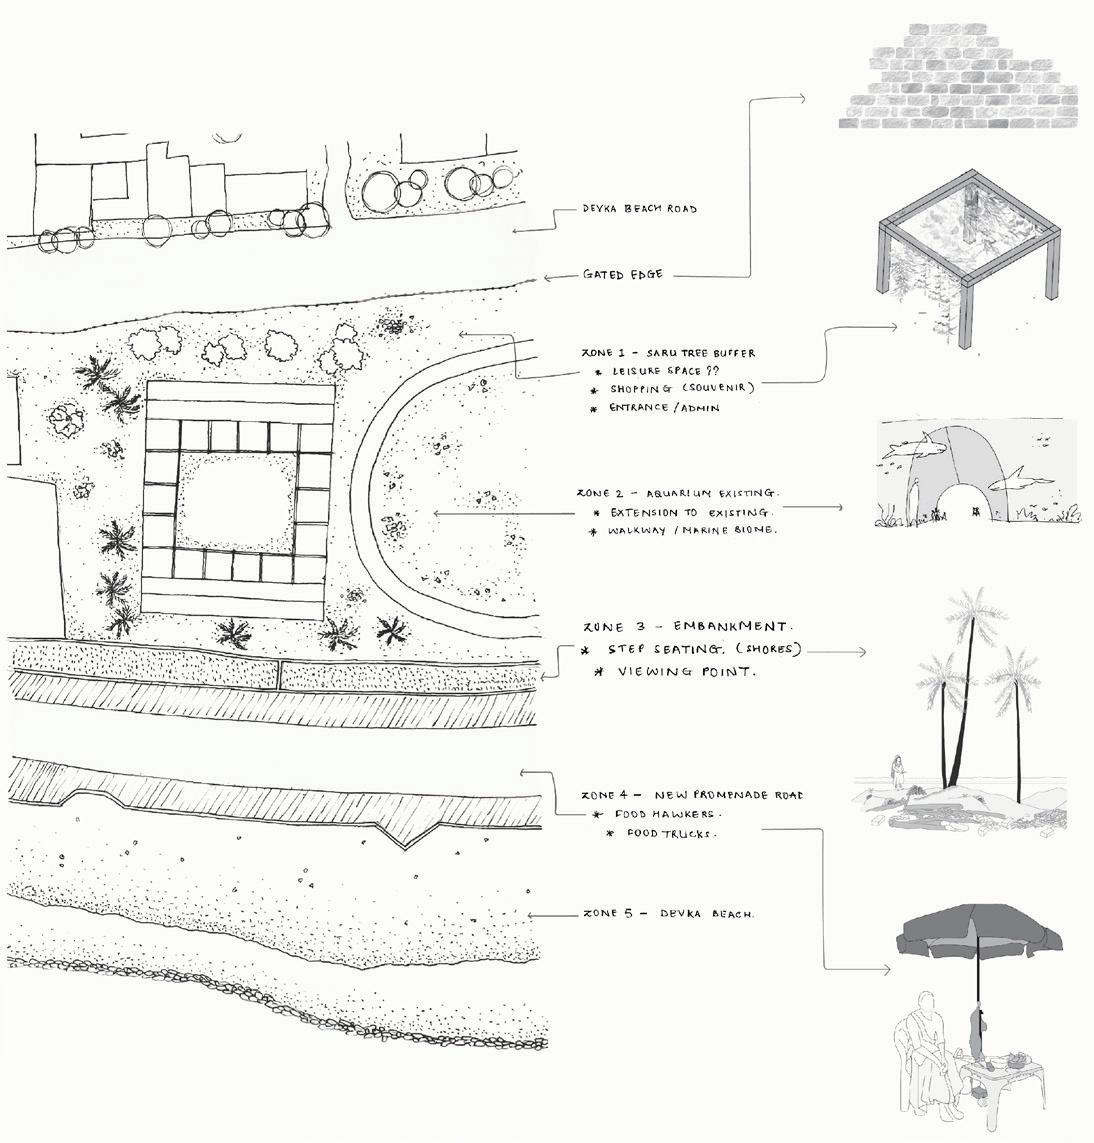
Conceptual Sketches

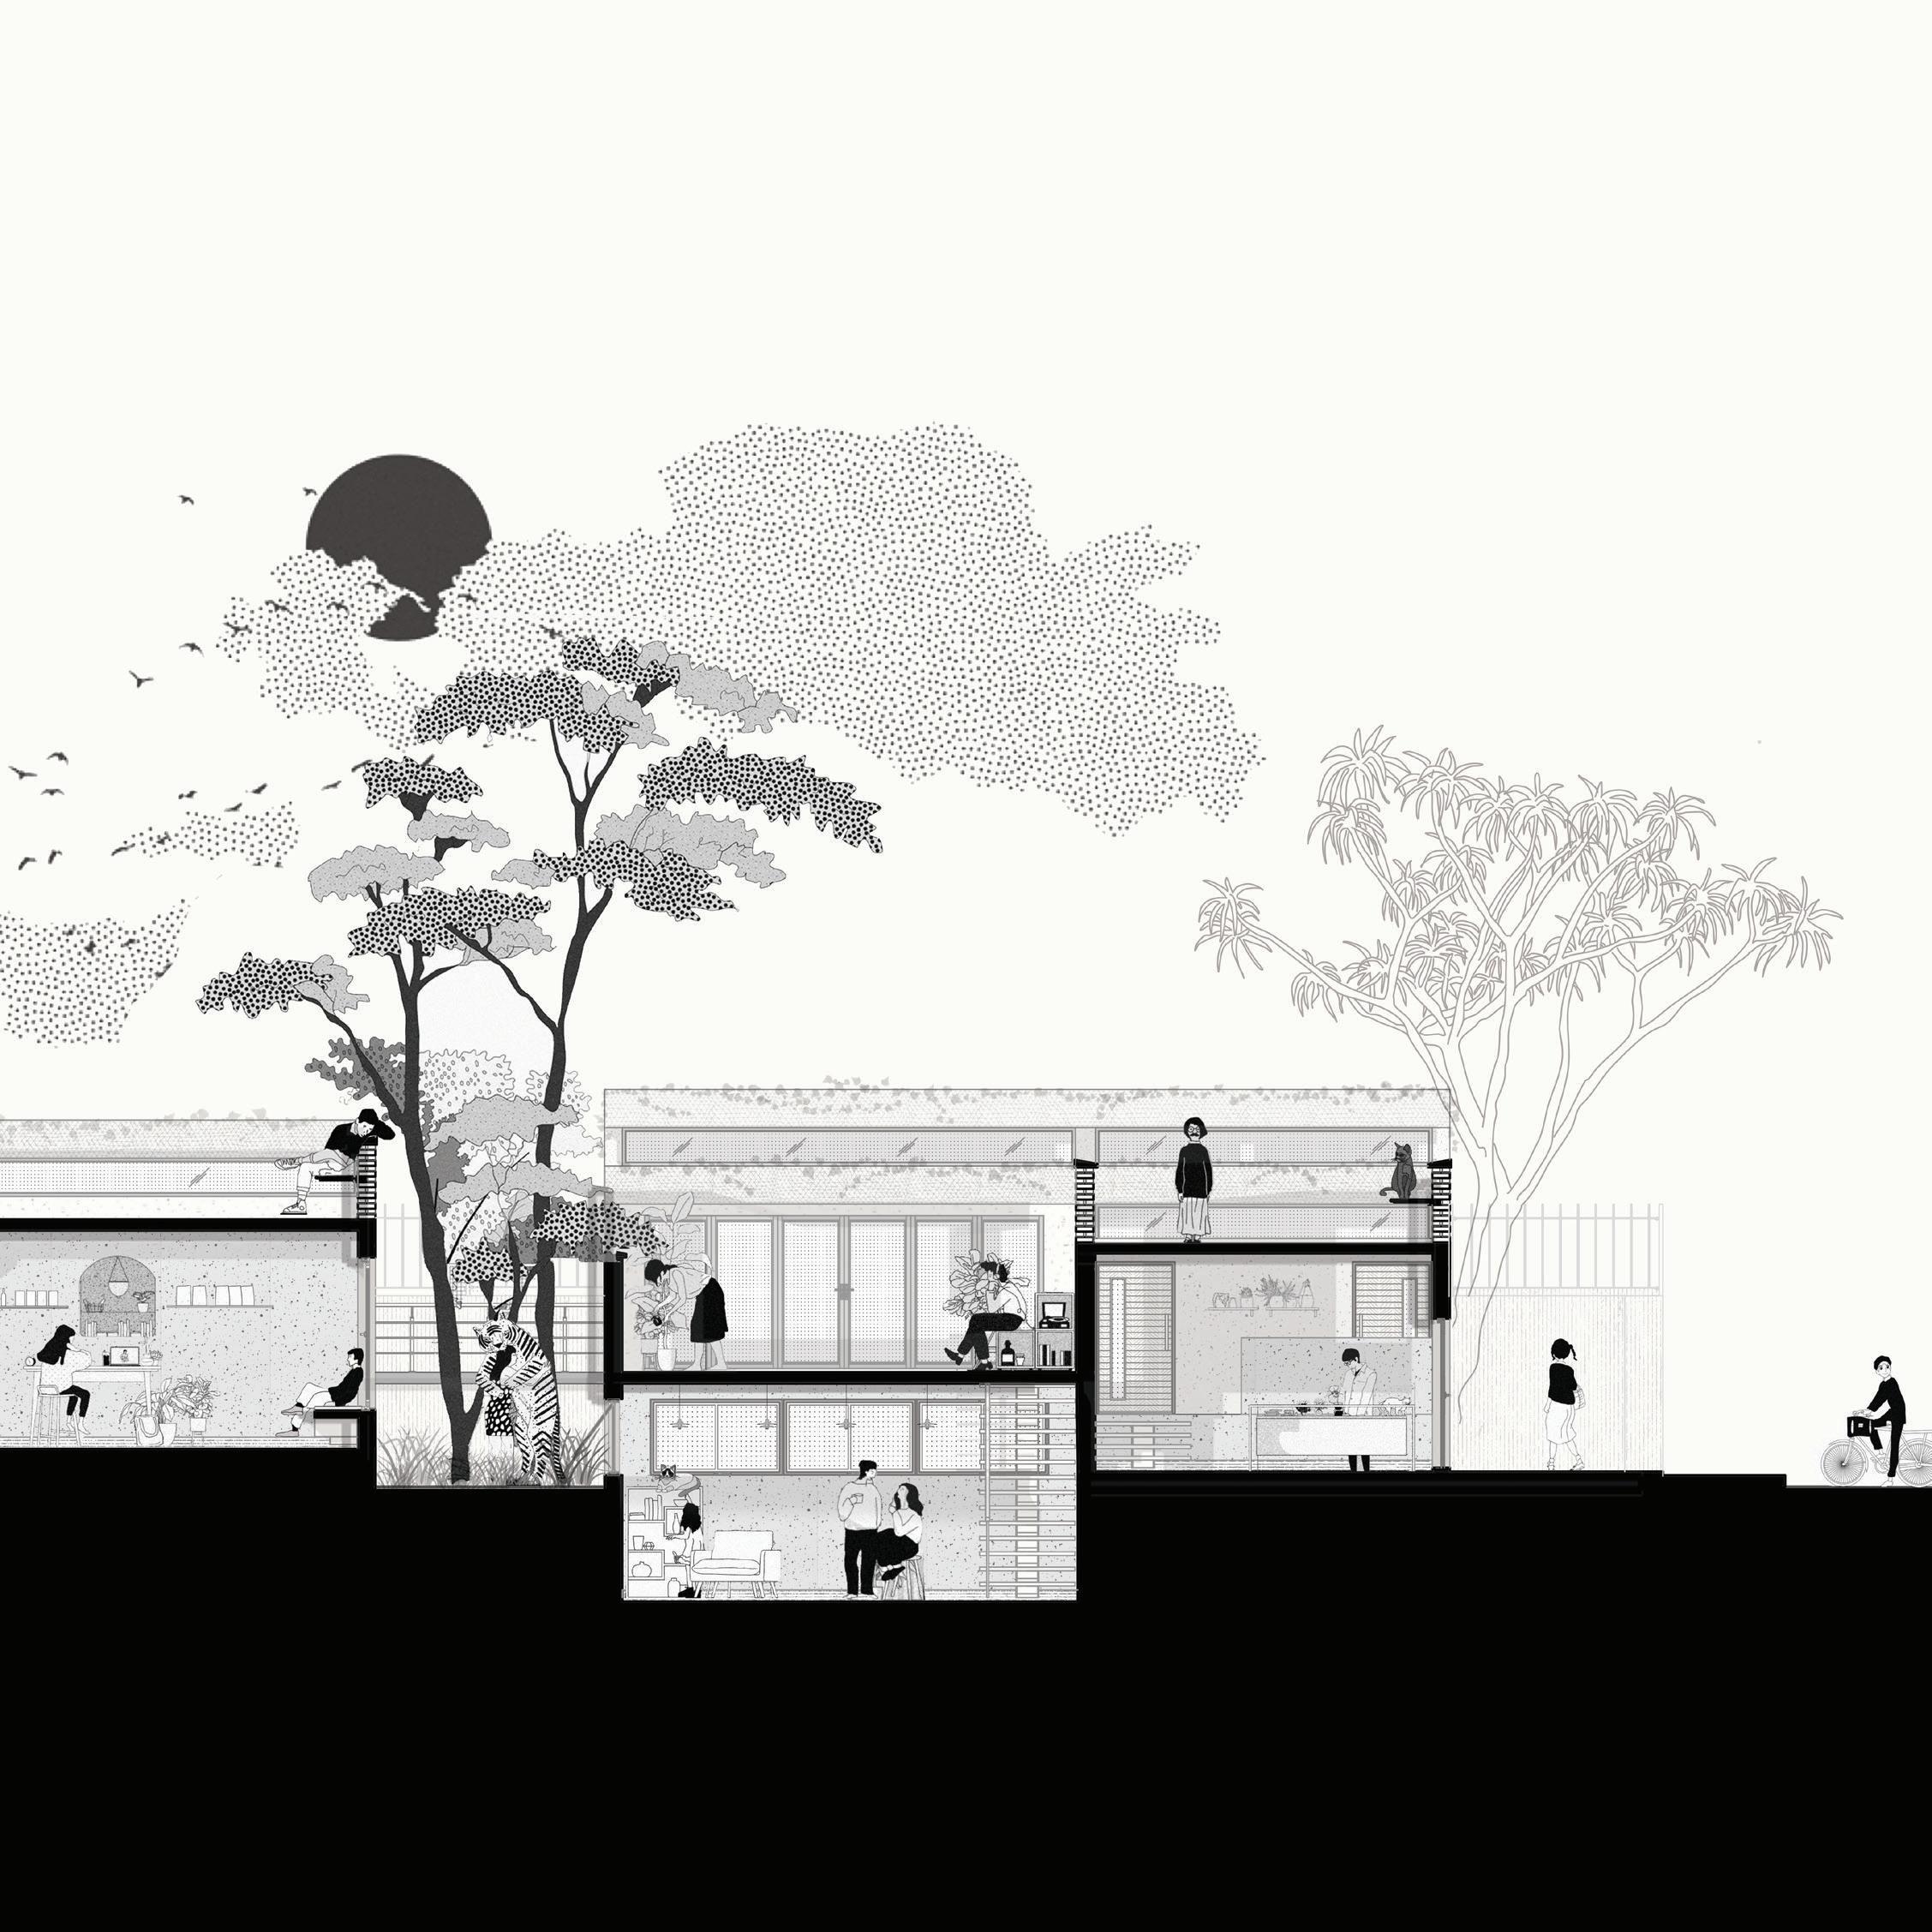
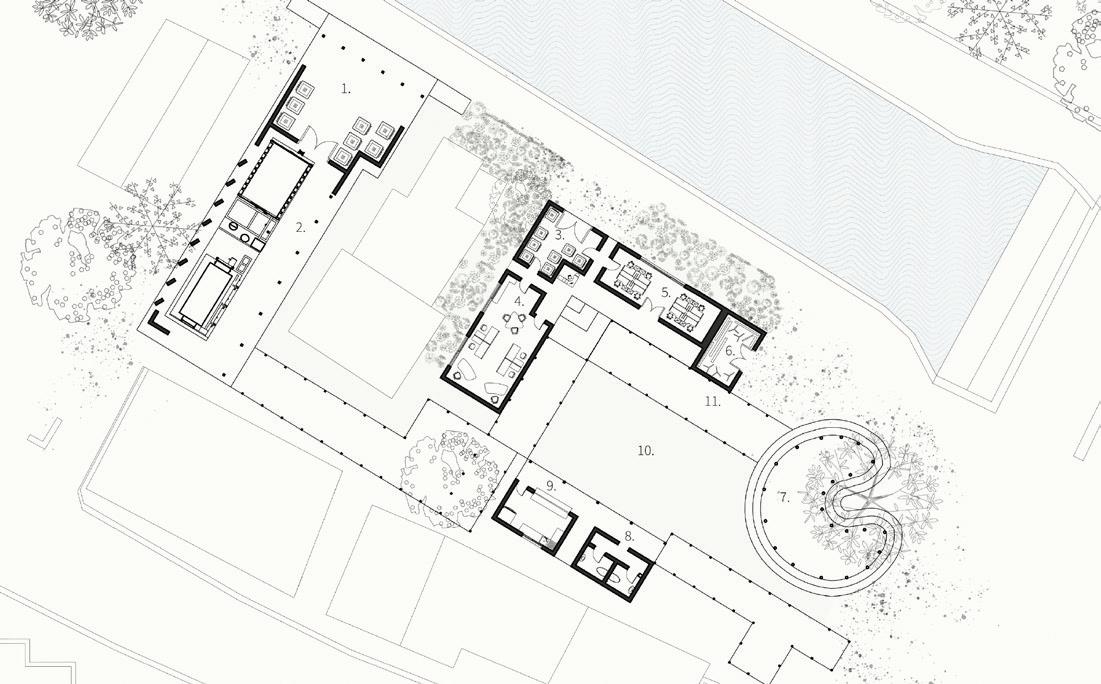
Typology : Community Centre
Location : Bimbisar Nagar Transit Camp, Goregaon
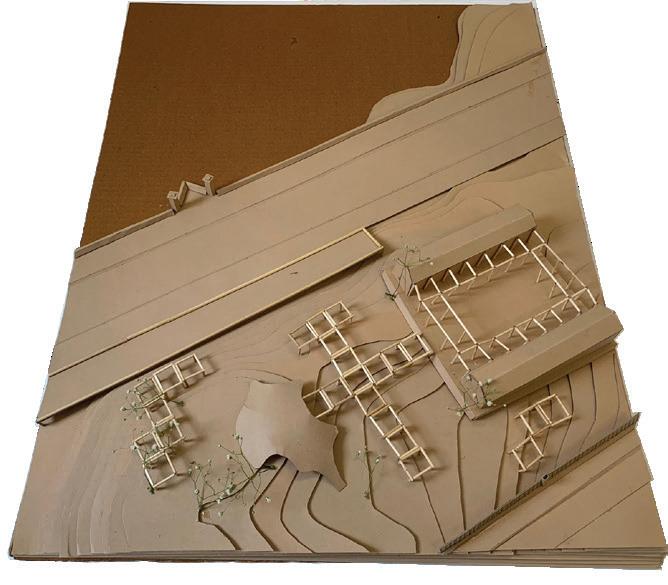
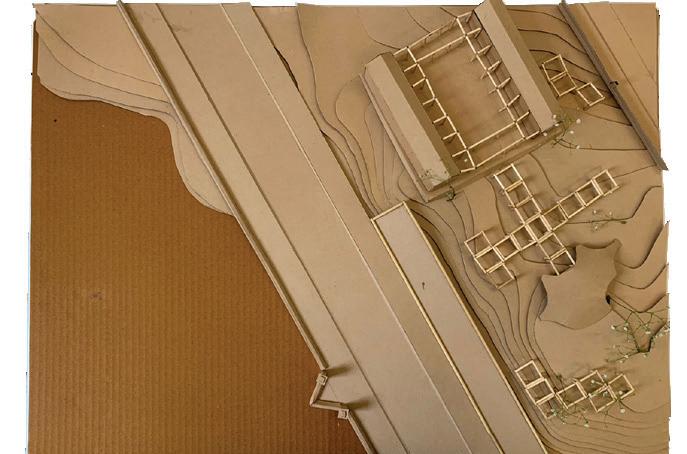
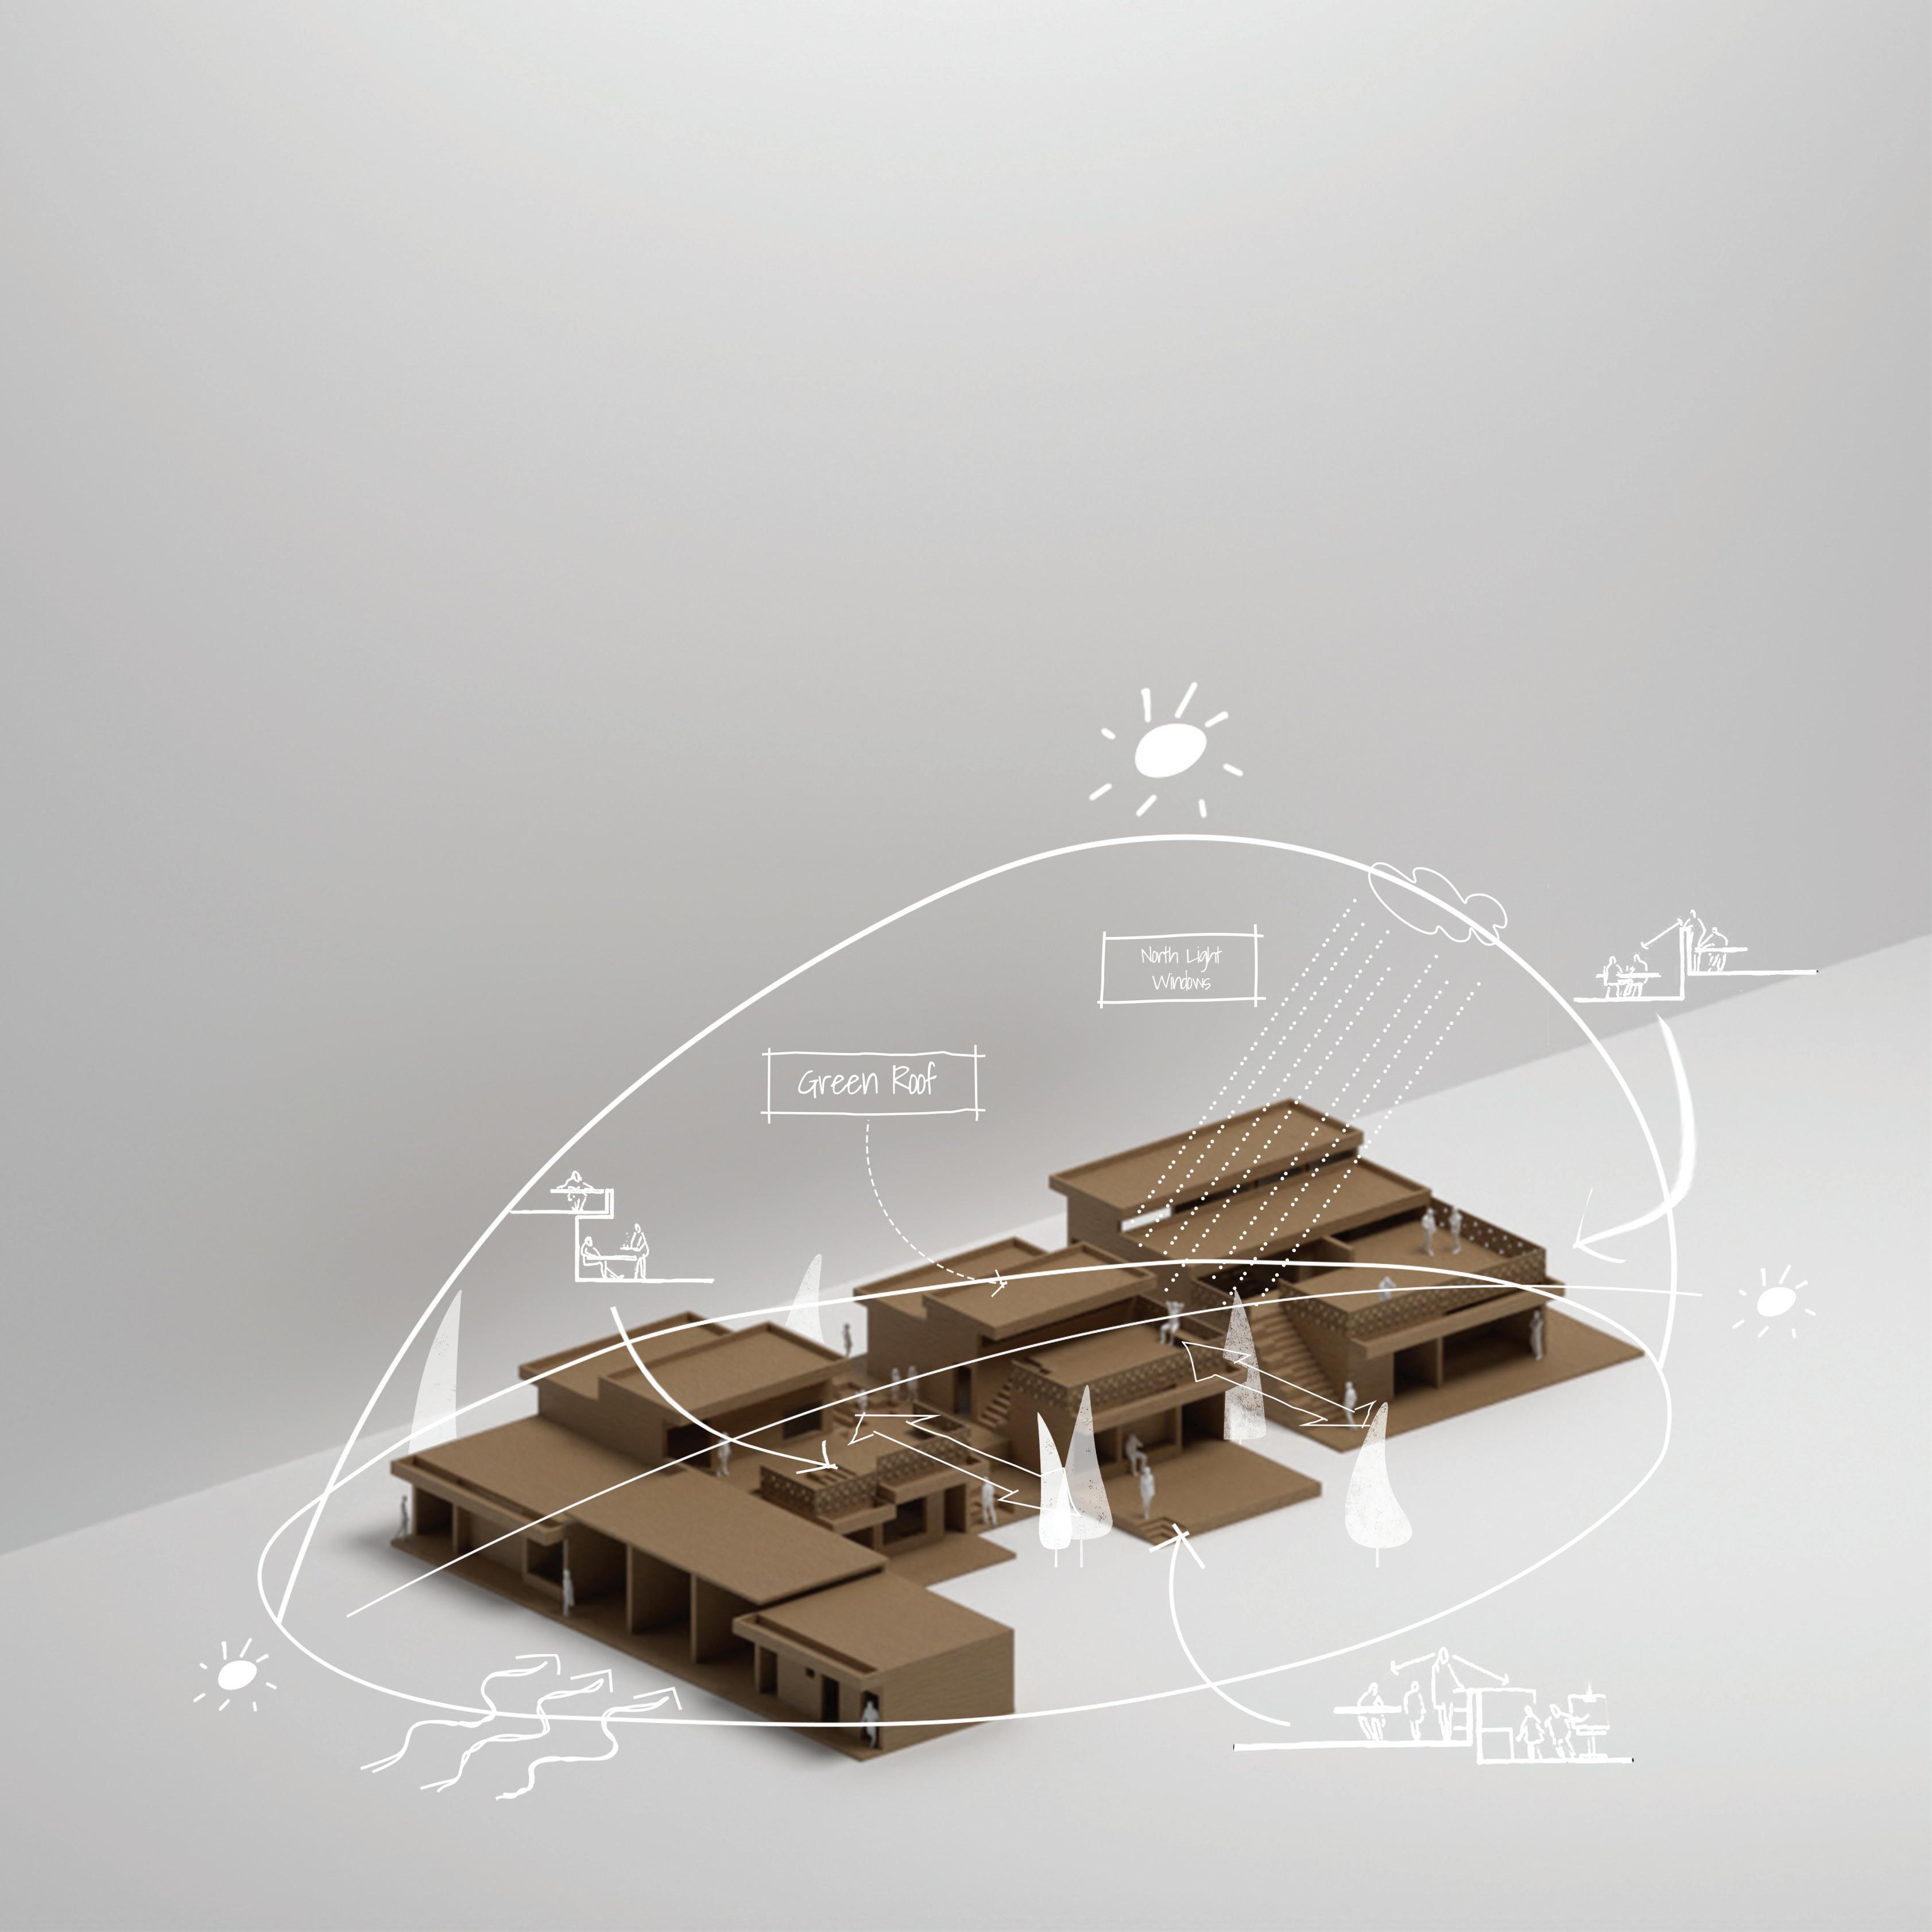
Spaces within public institutions and urban contexts are designed through standardrised logics but are produced and live through several experiences which often blur, defy and occupy them in awkward ways. The studio attempted to rethink local programmes that have emmerged from public activities in the context of smaller neighbourhoods that will critically craft the space and built form .
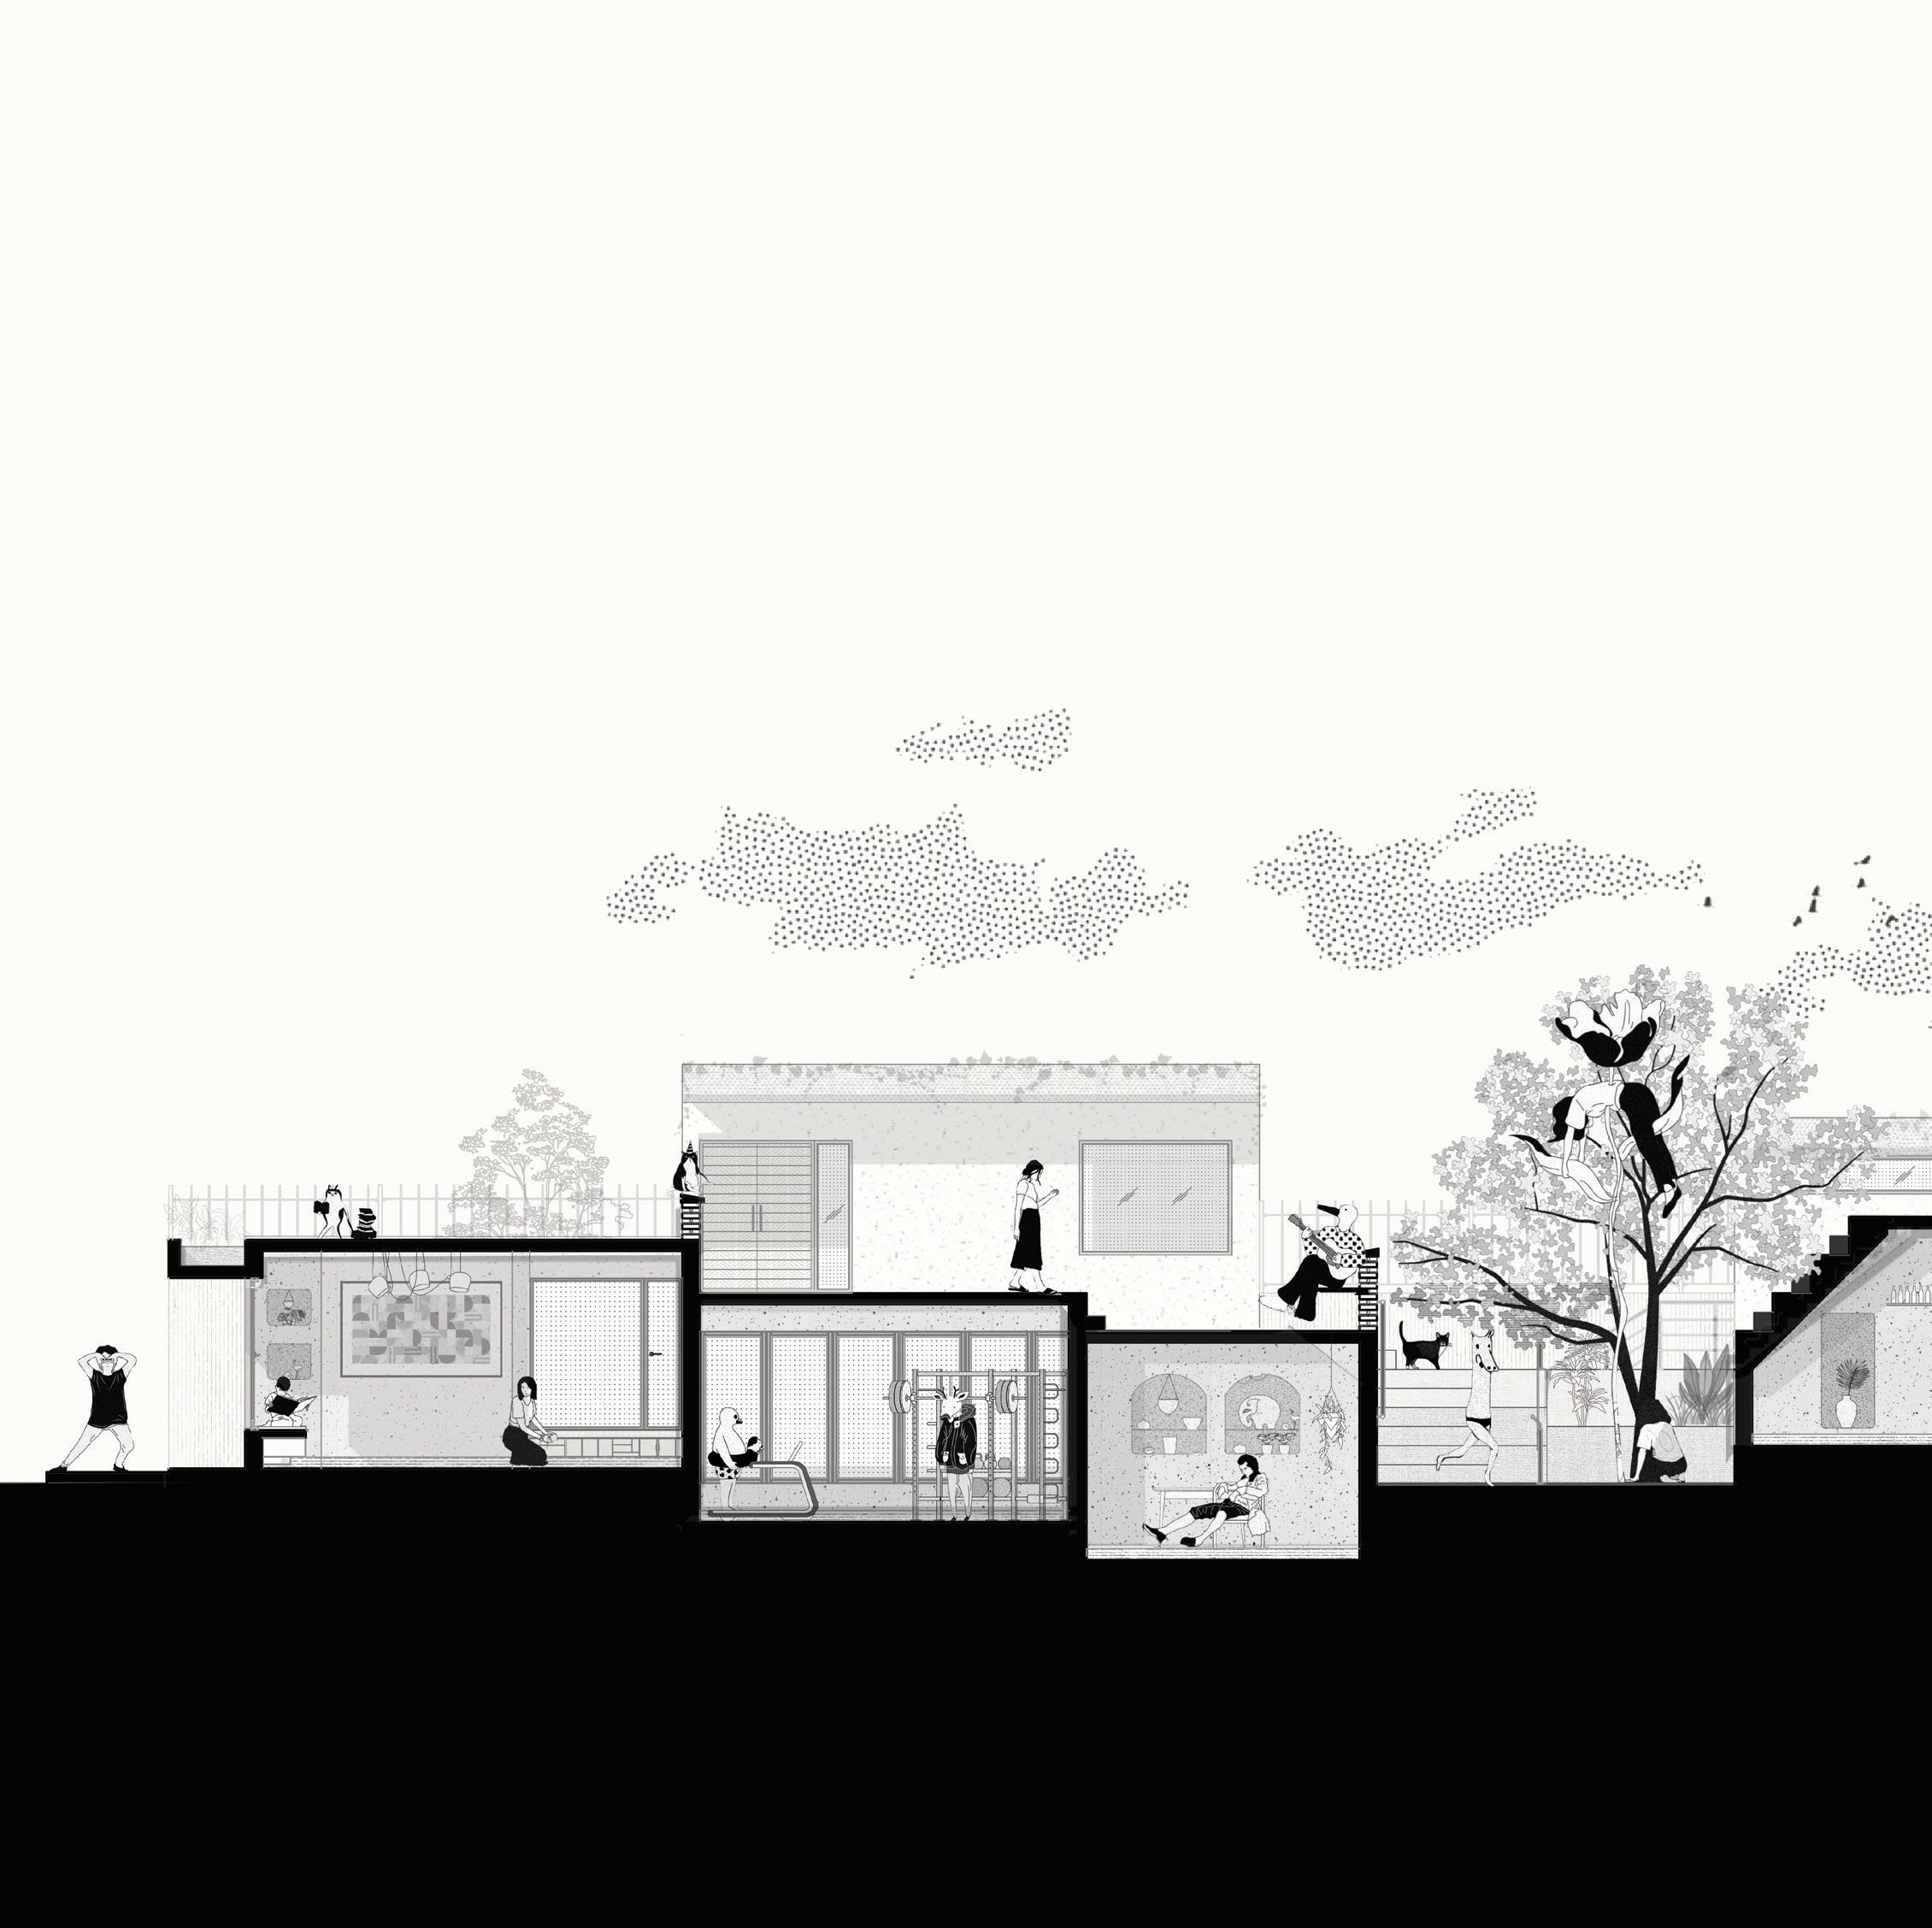
The aim of the design was to explore how different sizes of plinths affords different activities, portraying the plinth as a public space and exploring how can the plinth or this new topography help in providing a better public space.Creating a new ground line by working on a grid with the help of undulating flat surfaces acting as a community space. The plinth has been weaved into holding the services, different activities. It thickens - thins, becomes narrow or broad molding itself to provide for the activities.
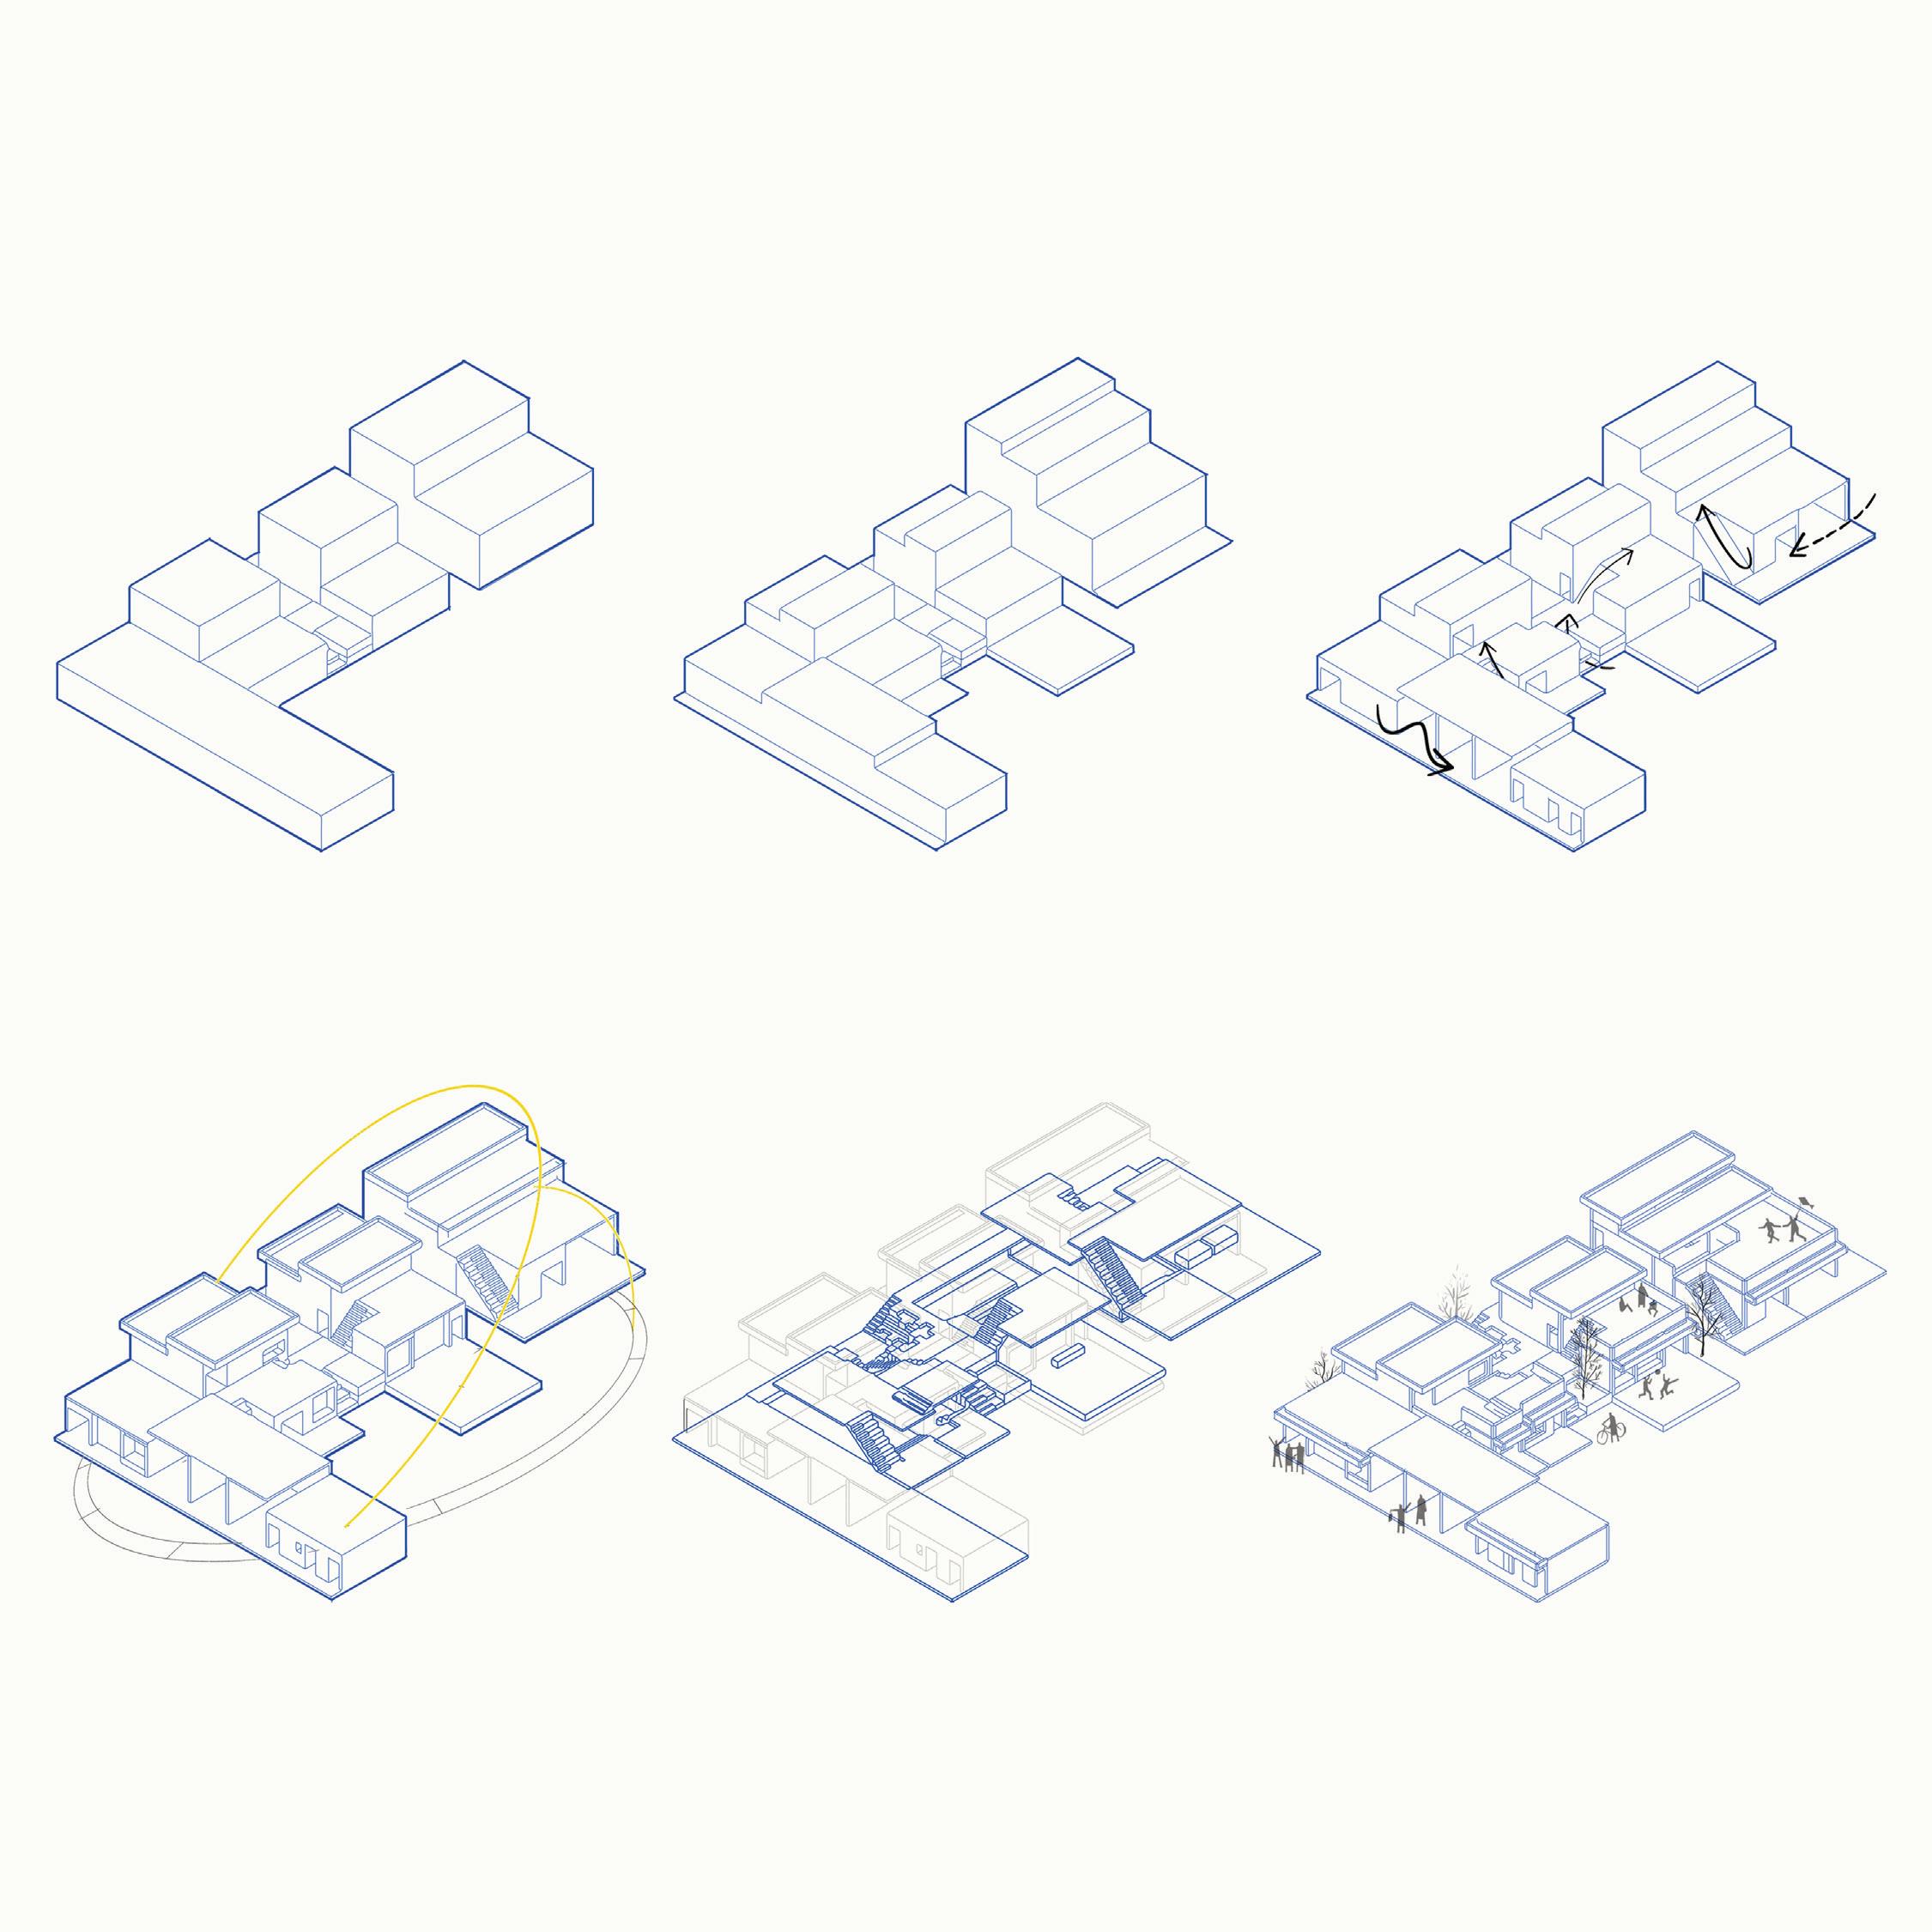
1. Programme massing 2. Creating Volumes
Acessibility and Transprancy
4. Orientation ans Visibility
5. Undualting Flat Surfaces
Activity
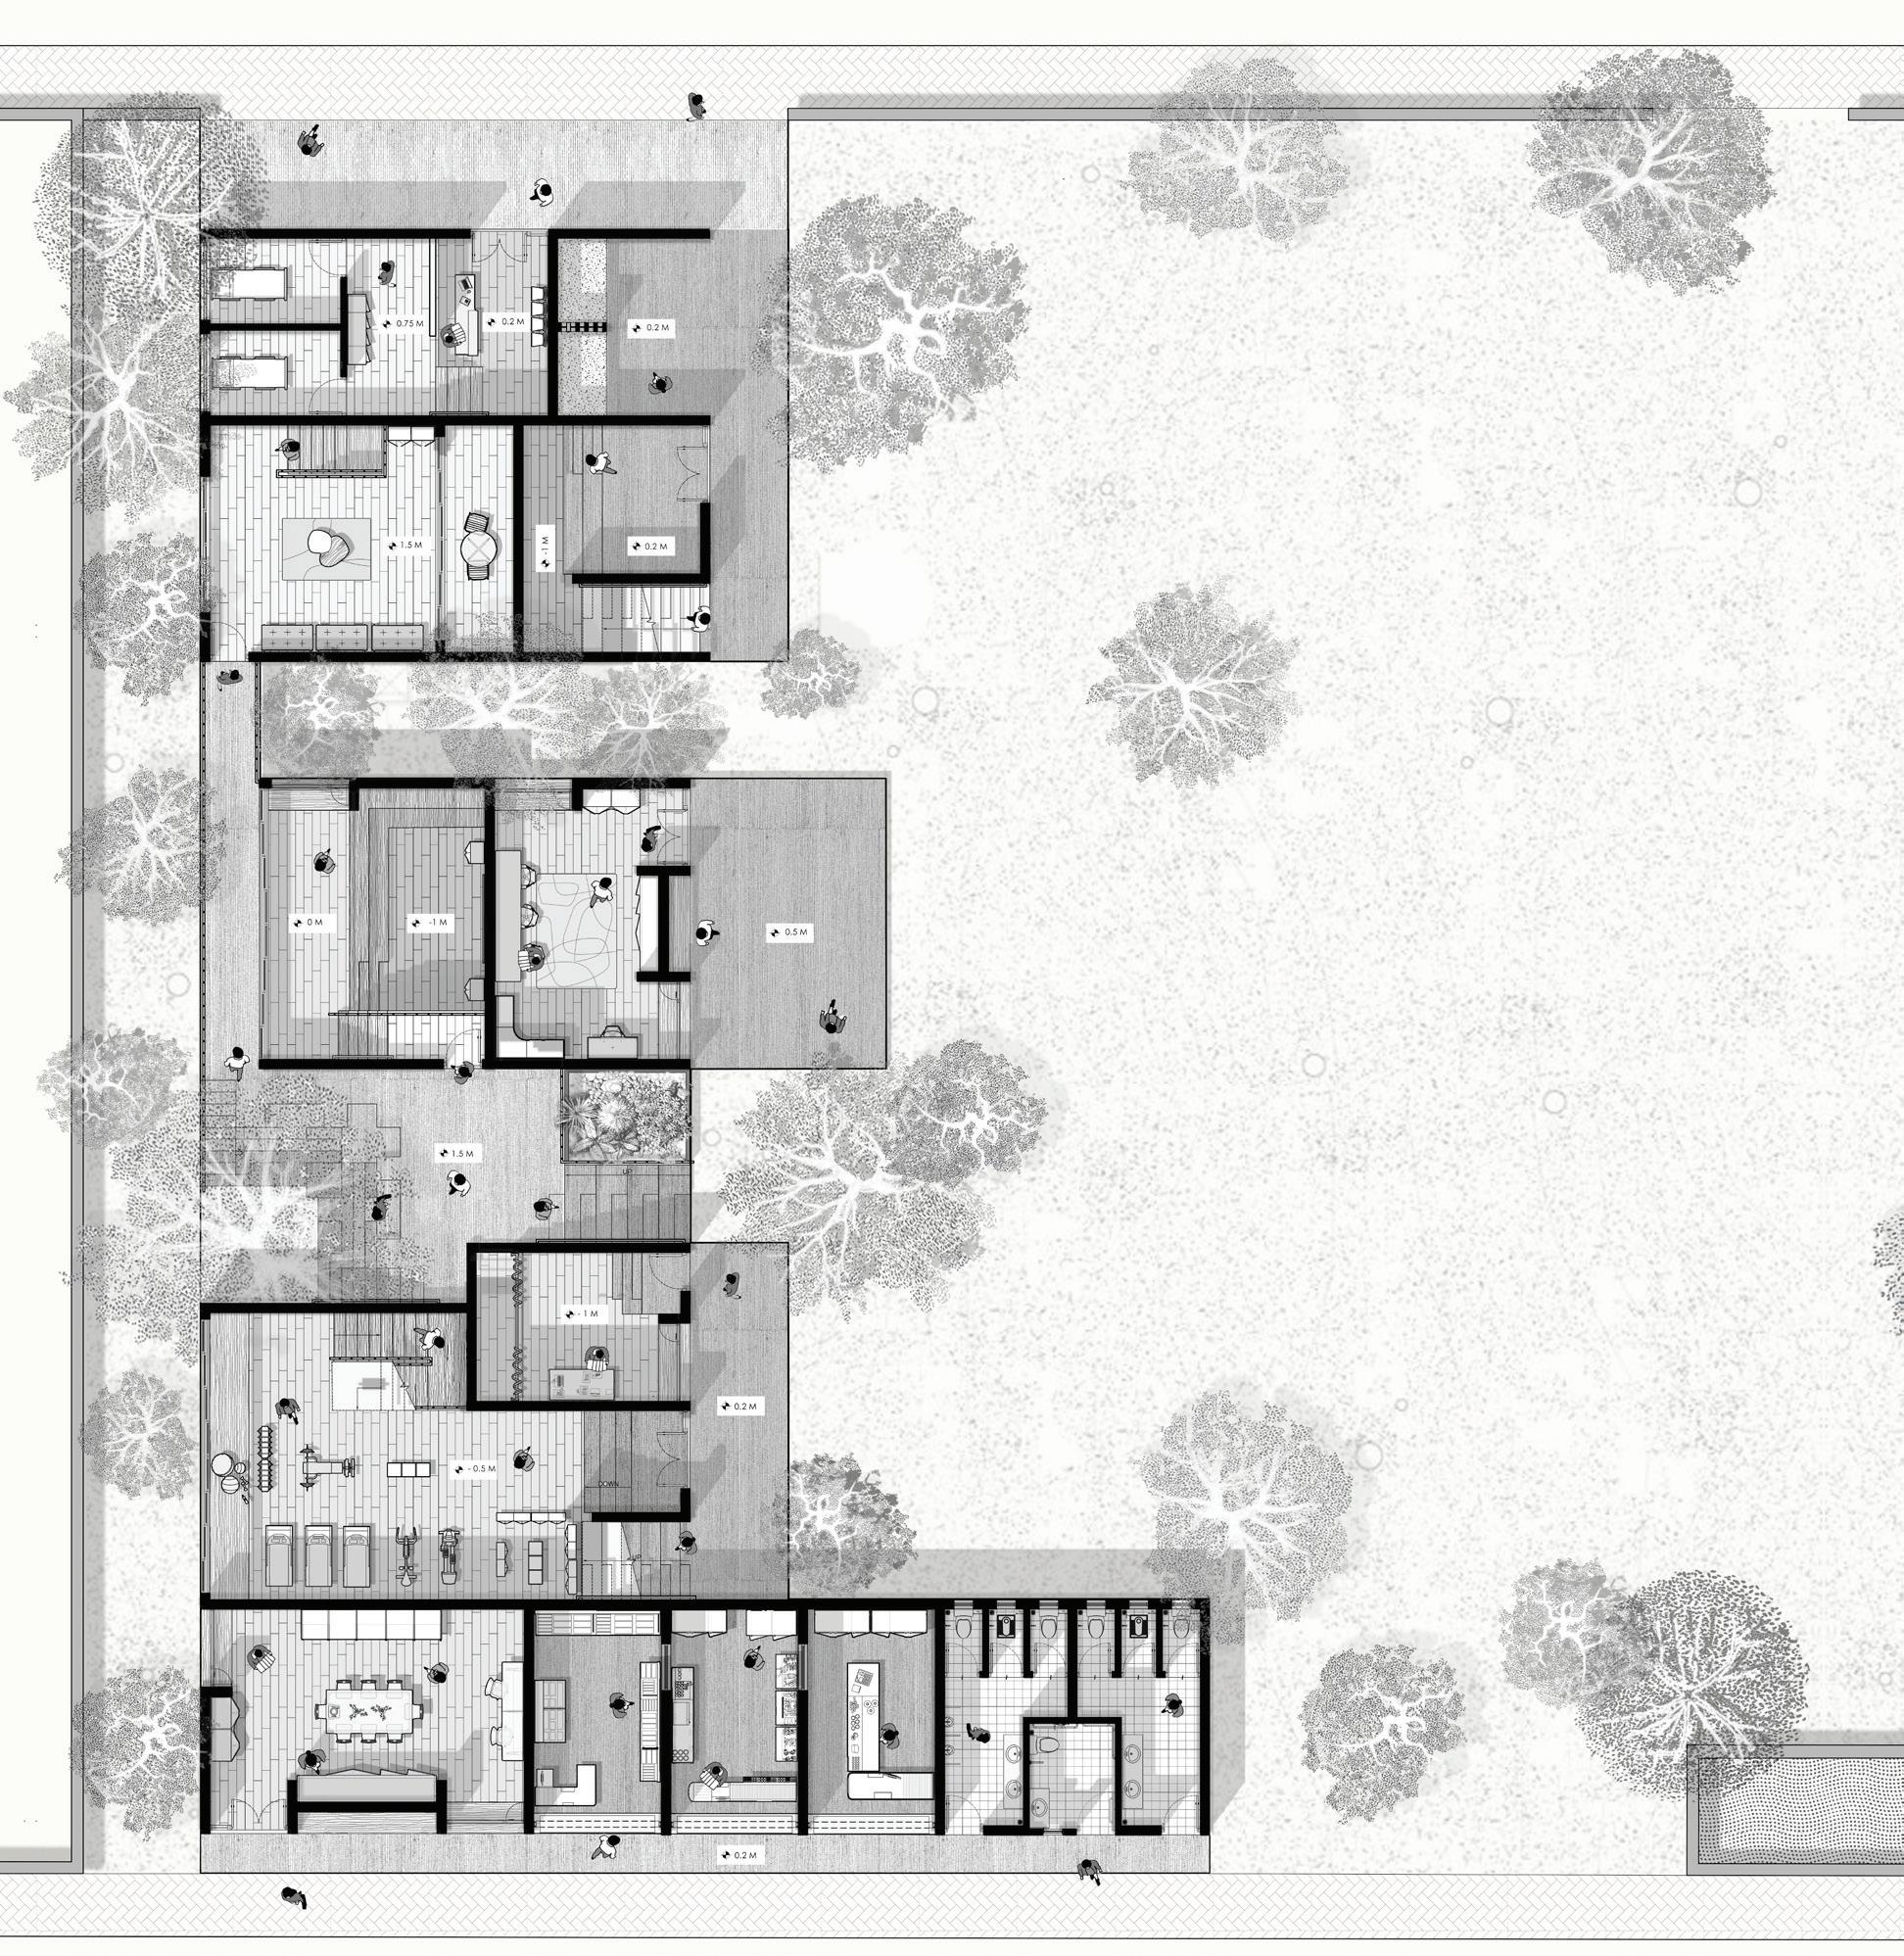
Legend
1. Library
2. Convenience Store
3. Public Toilet & Drinking water facility
4. Gymkhana
5. Green Room
6. Stage
7. Sakha
8. Balwadi
9. Community Hall
10. Temple
11. Clinic
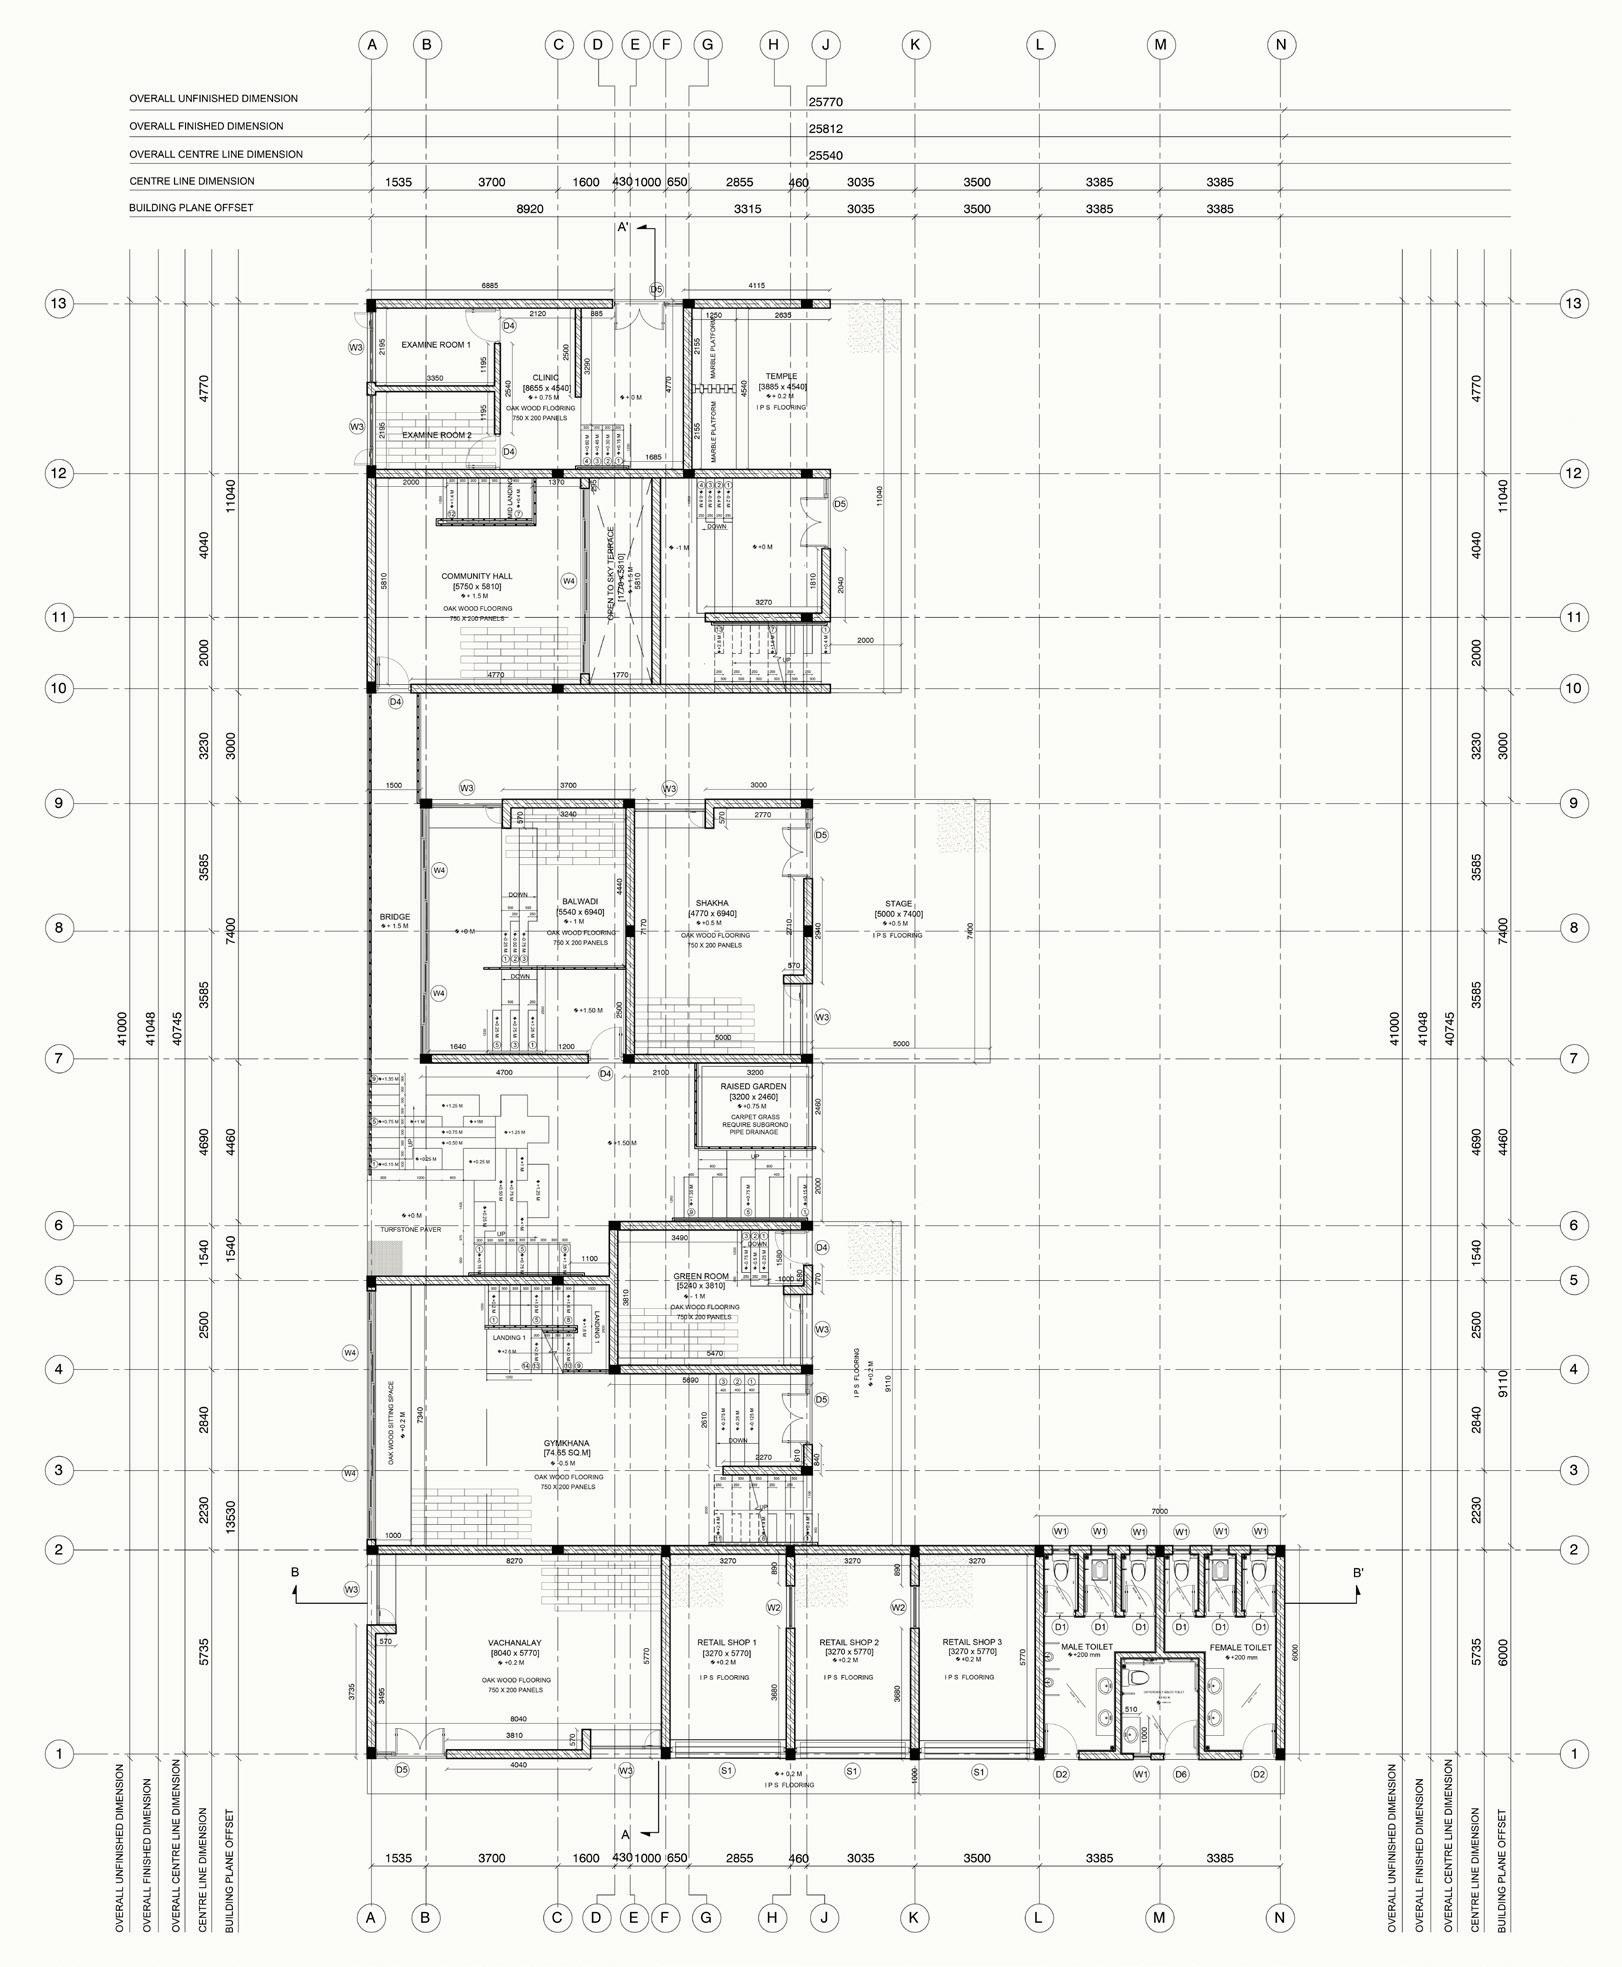
SEM 6 : Building Construction
Typology : Community Centre
Location : Bimbisar Nagar Transit Camp, Goregaon
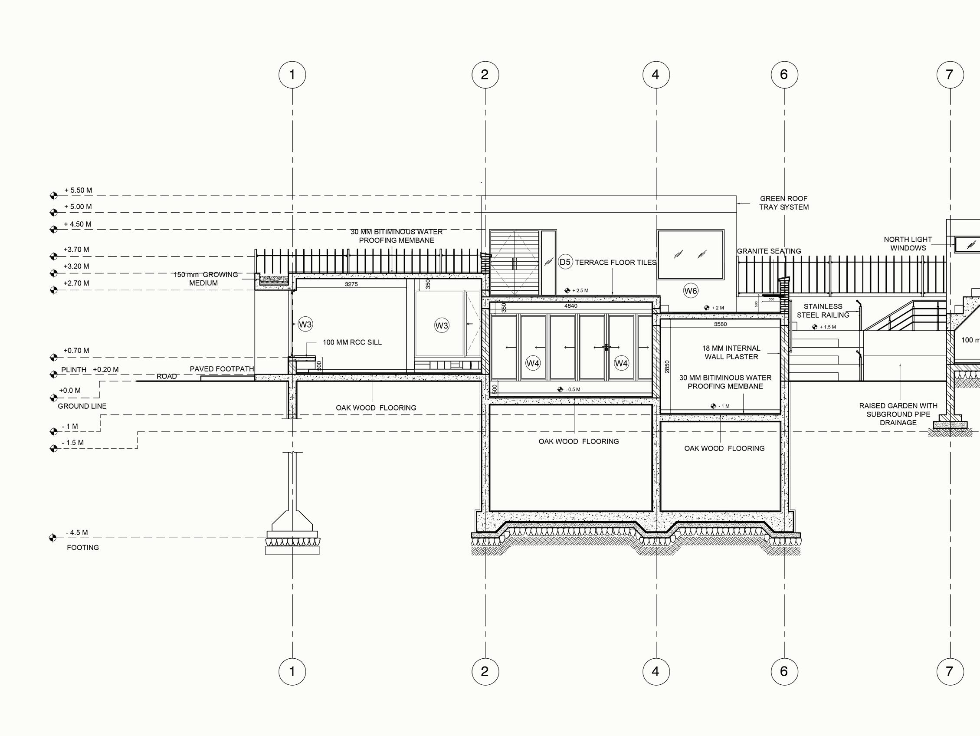
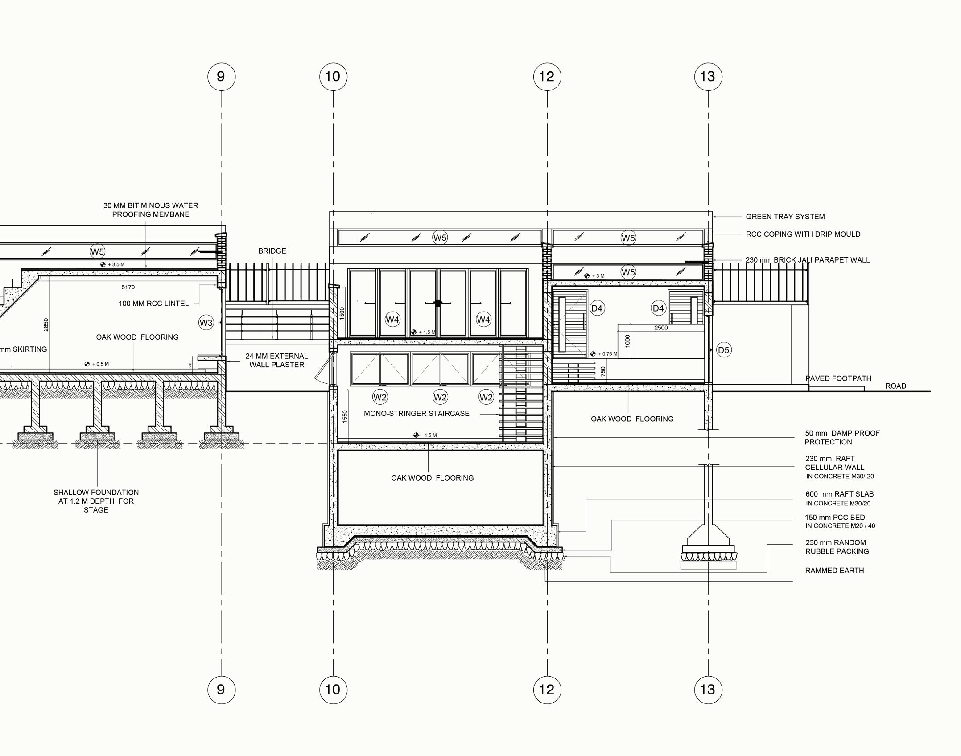
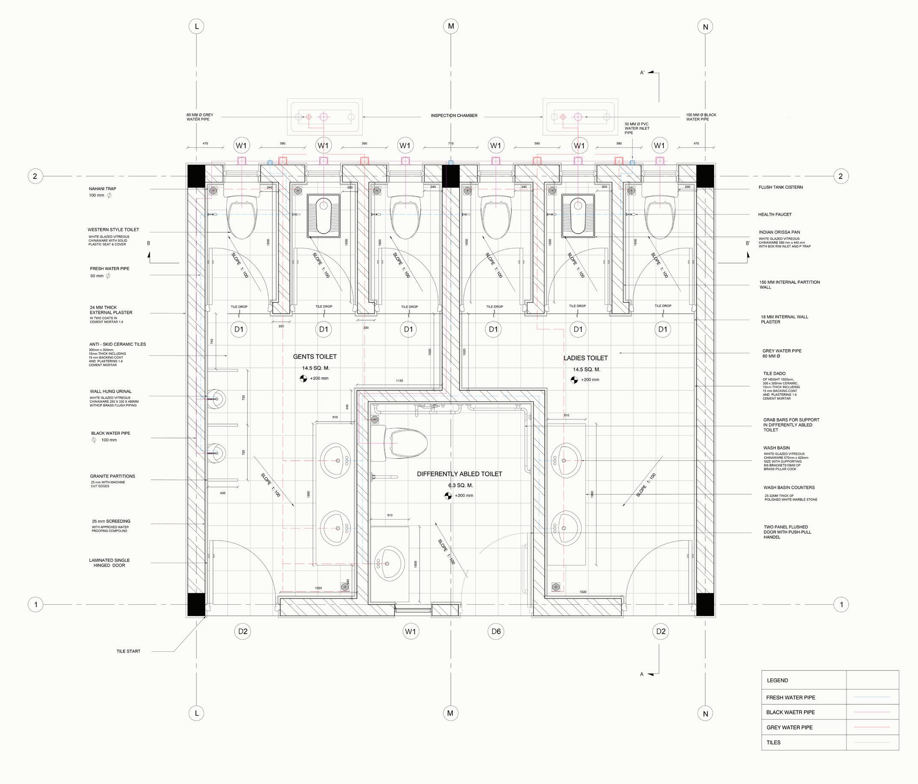
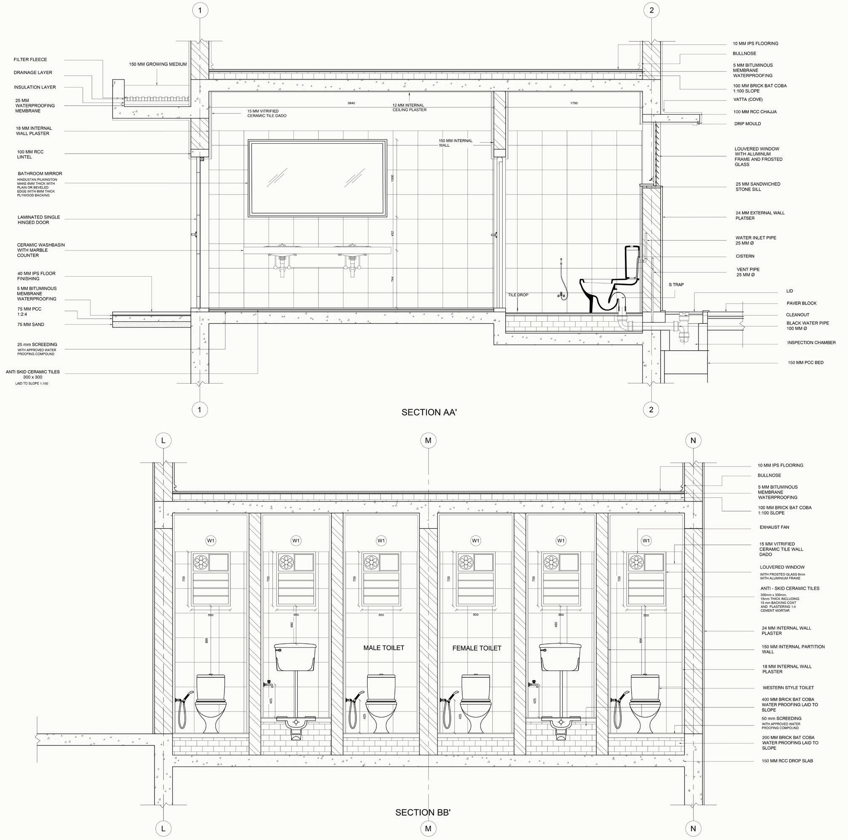
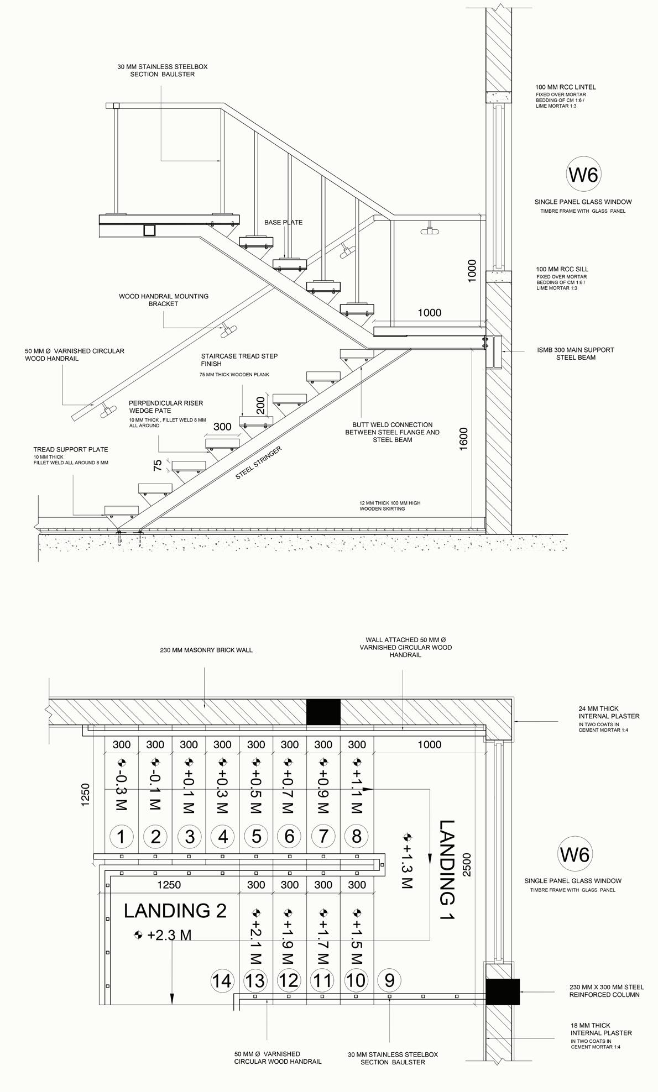
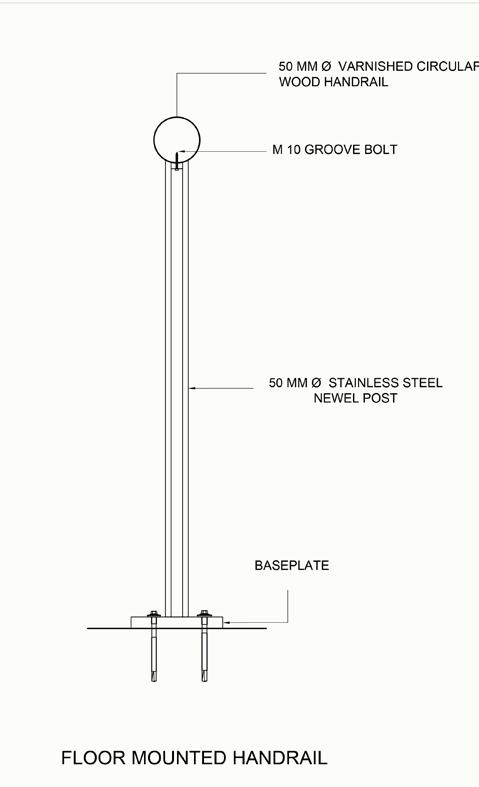
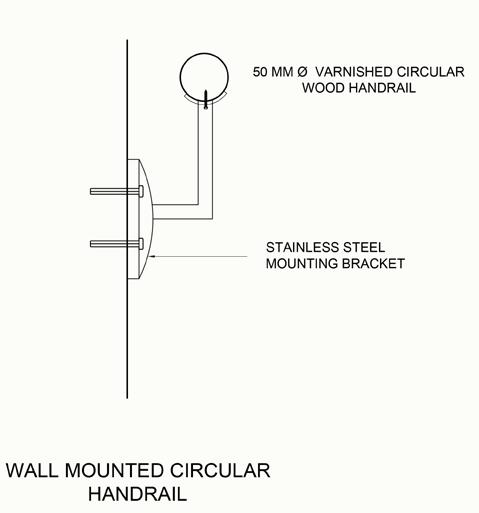
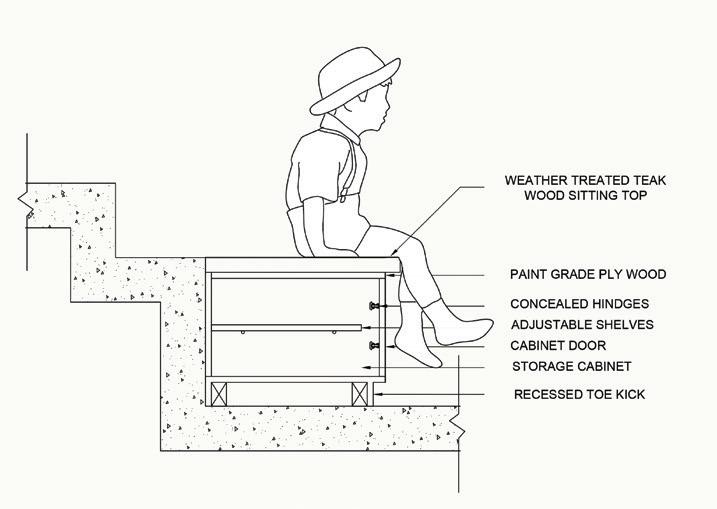
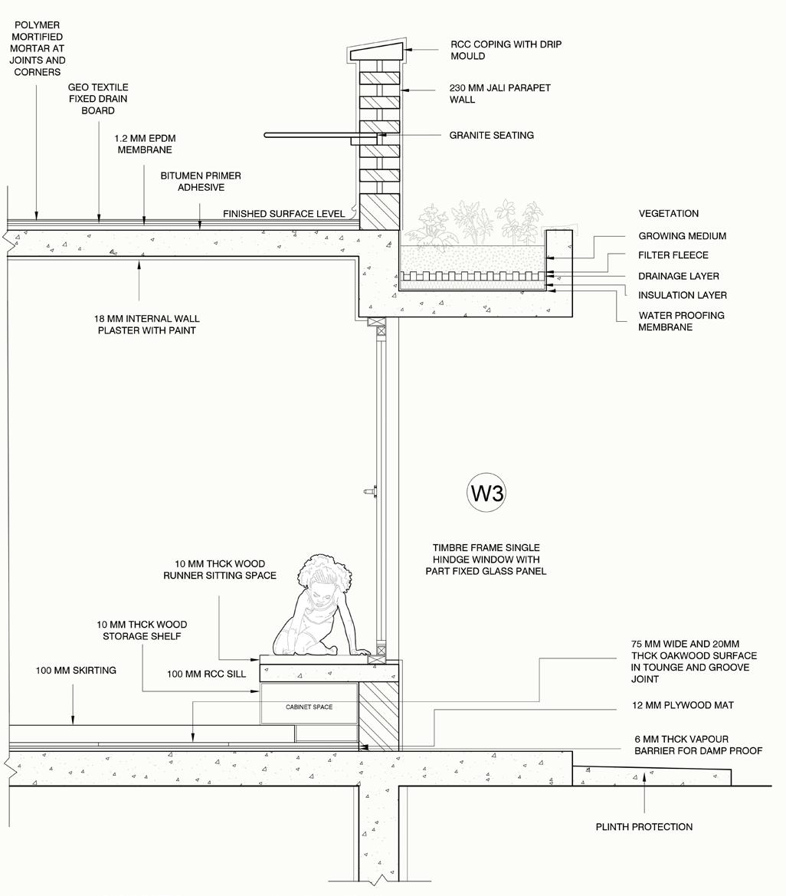
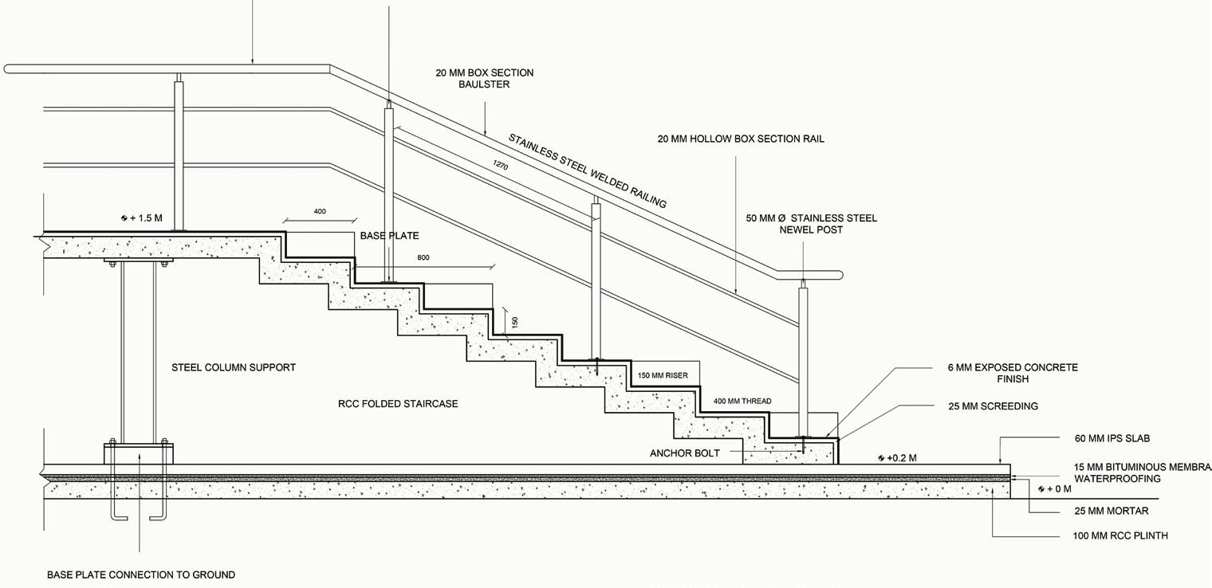
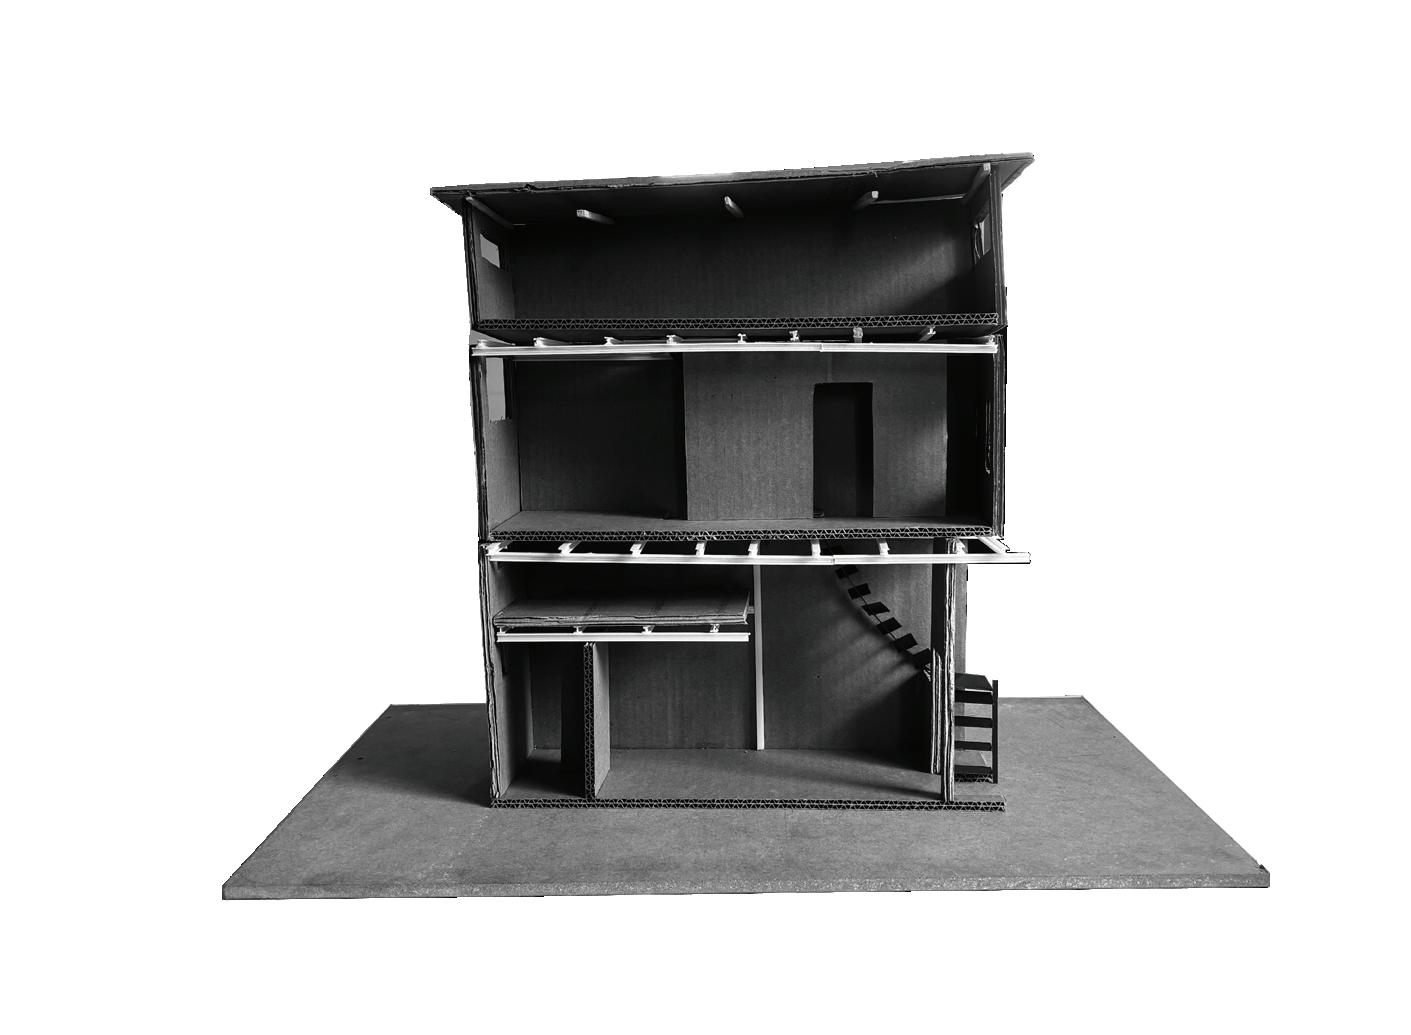
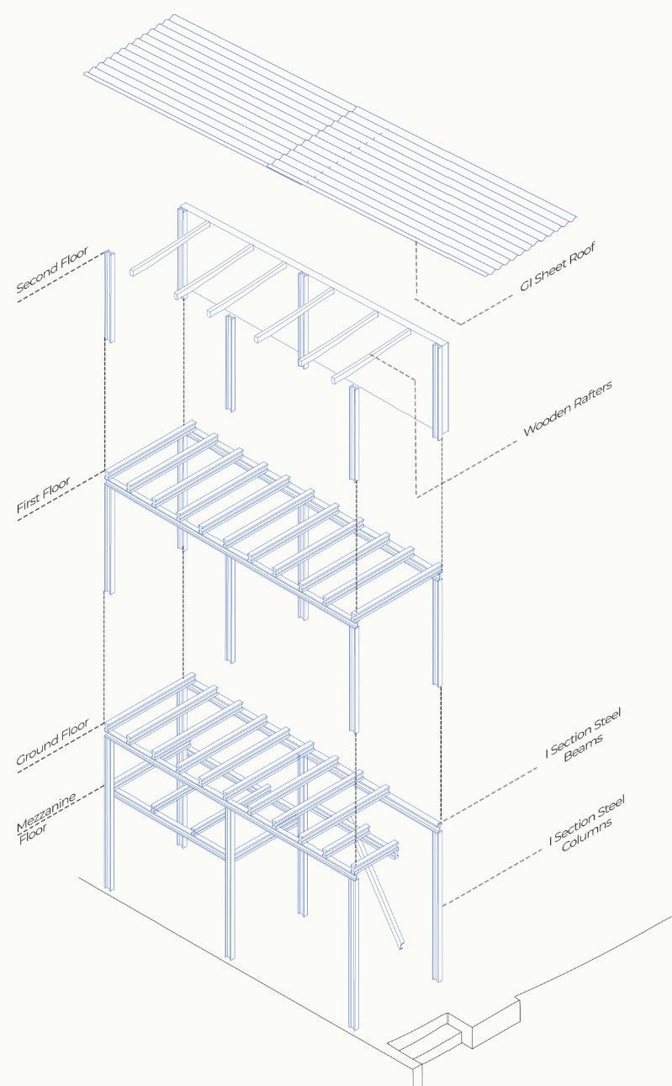
This course continued the previous design to further articulated detailed development stages for the built form and focused on detailed development and refinment of building design through technical resolution of structural systems , material performance, member assemly, threshold- enclosure details and process of construction. It module aimed to bridge the gap between conceptulzation and actualization, resulting in comprehsinsive construction documention set . This includes specifications , quantities , estimations and the integration of various material assemblies in a way that align with the buildings intitial concept.
Following are the working drawings of the preceding design .
SEM 6 : Settelment Study, Team : Avi Mendpara
Typology : Site Documentation
Location : Divar Islands , Goa
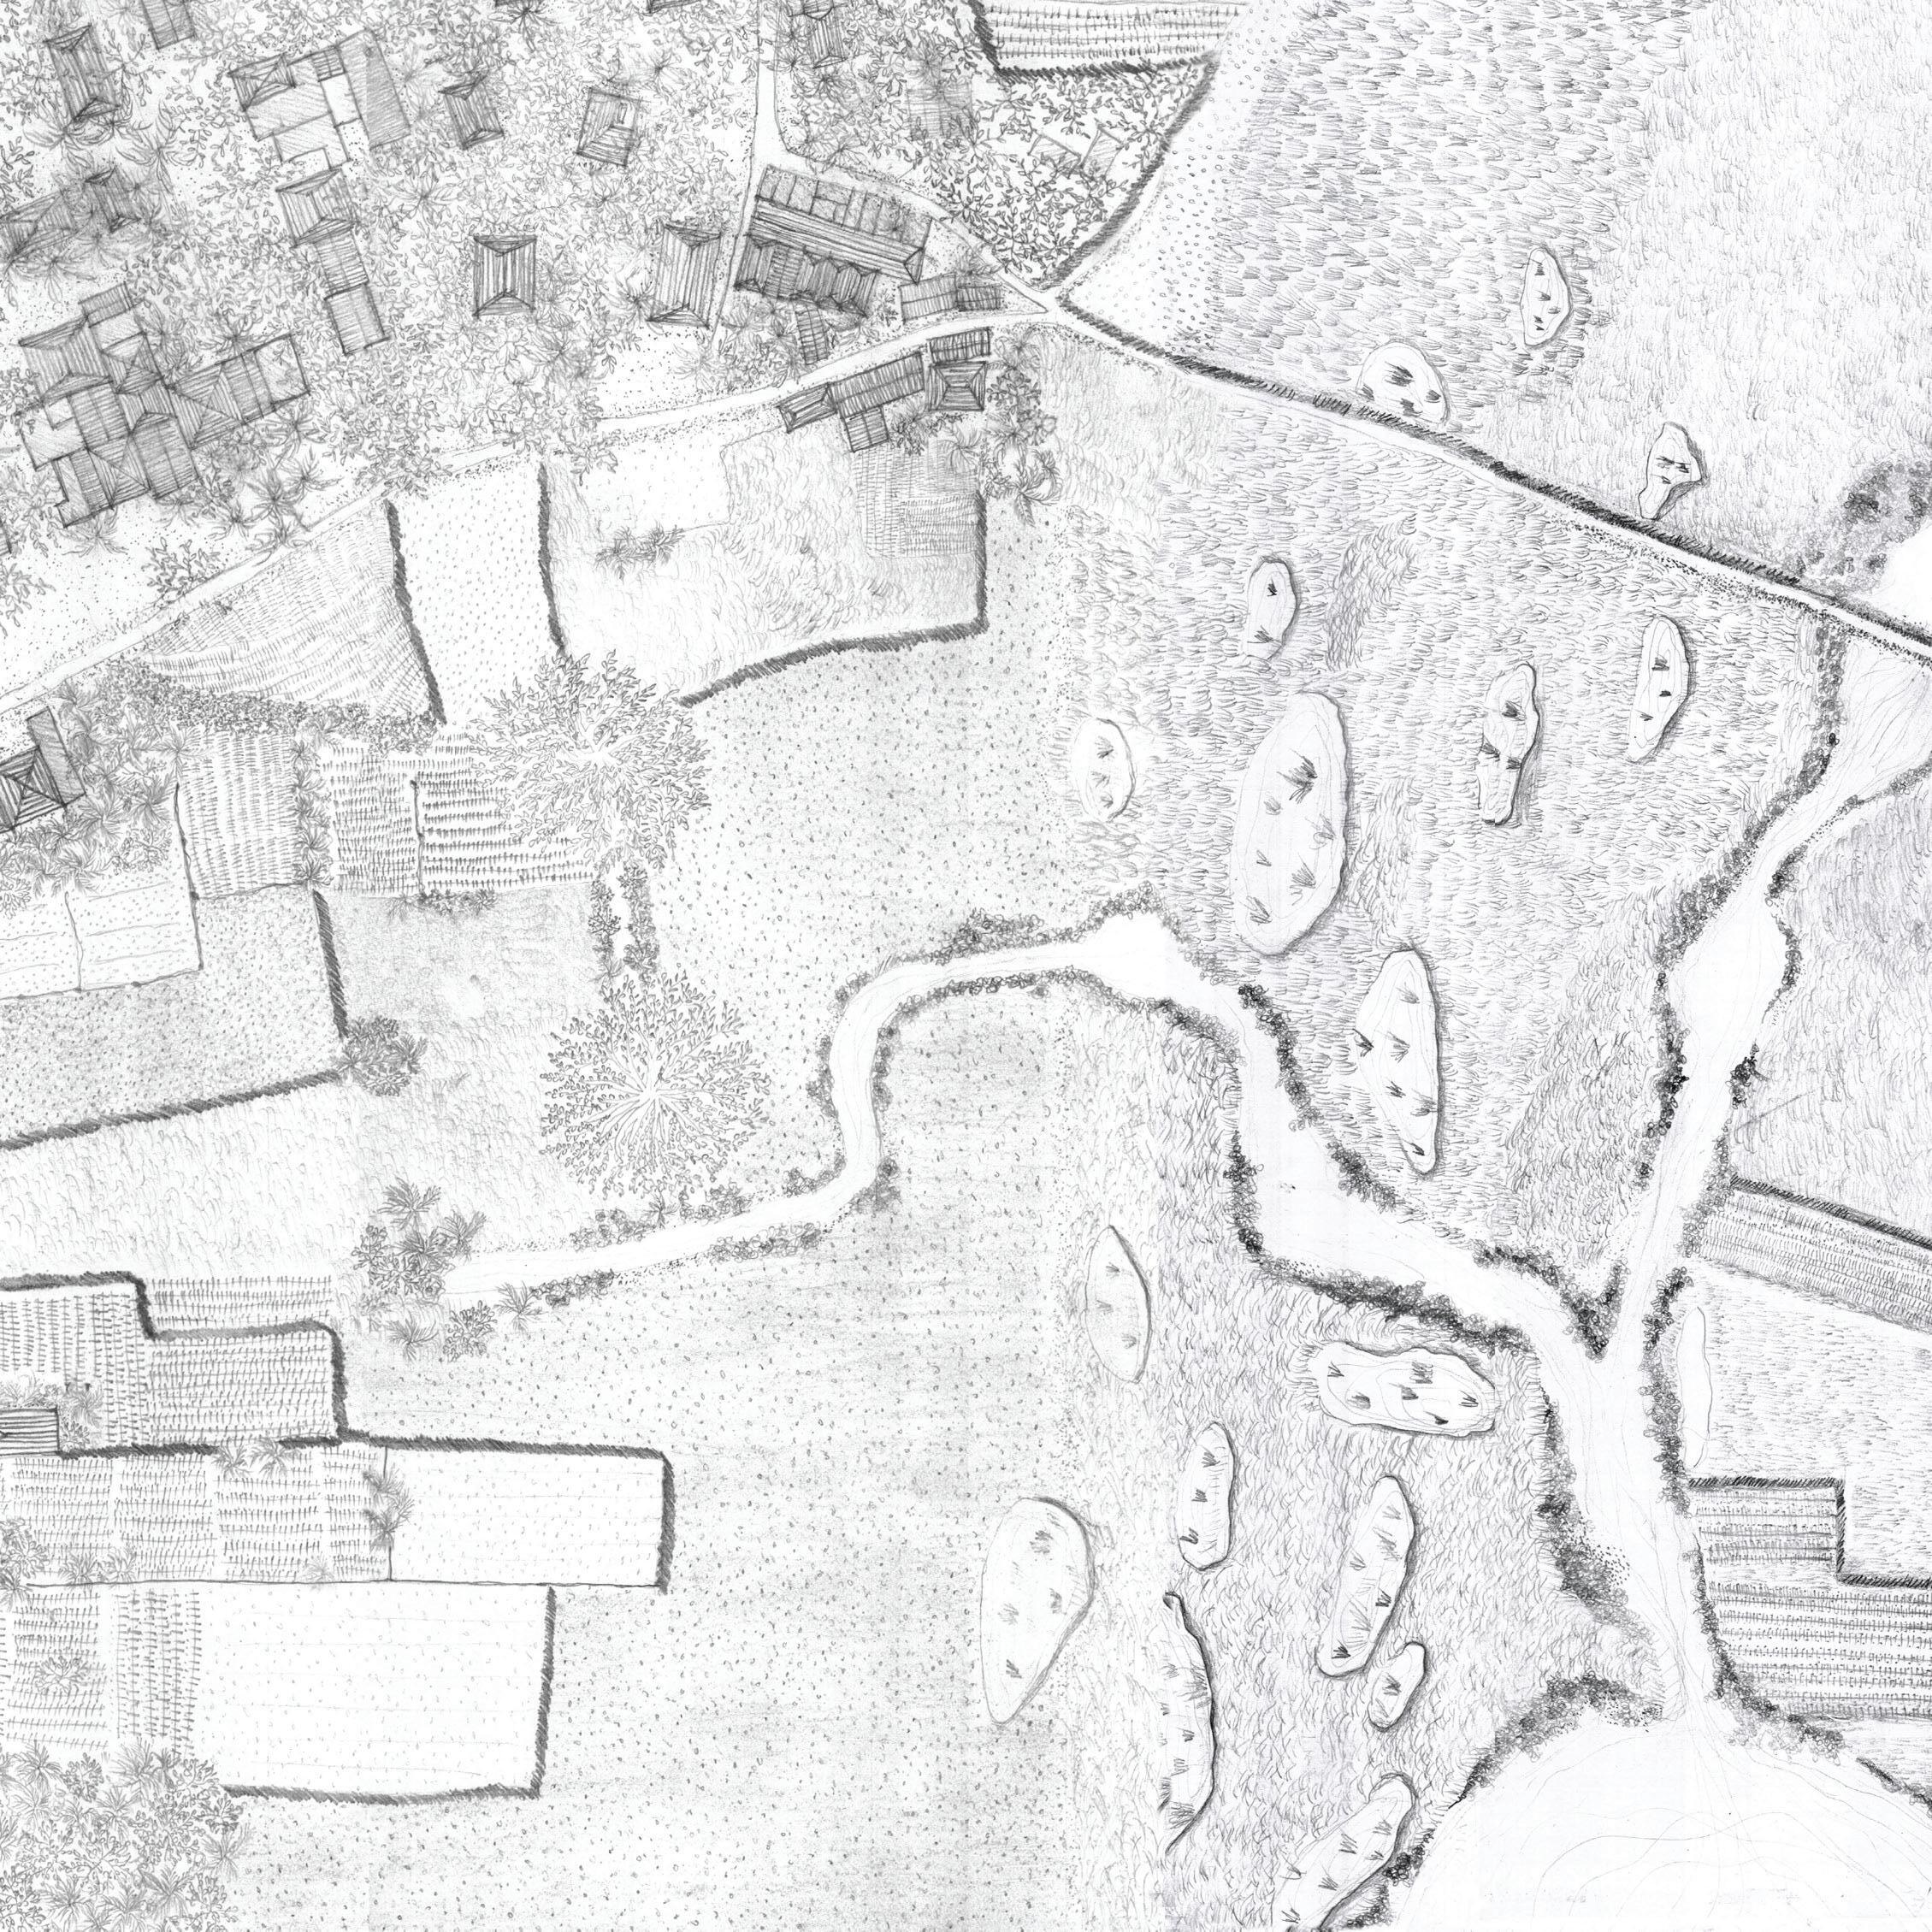
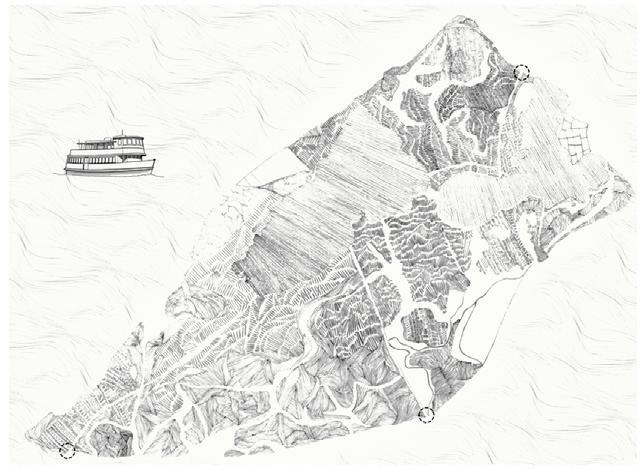
The region near the Old Goa jetty has the Khodpentli Manas which manages the high and low tides of the Mandovi river. This area is known as Khazan lands in general which has high number mangroves and increasing cluster of houses as we move towards the Divar center. Fishing and cultivation is practiced by the localities over here. The change in landscape over the years has resulted in shifts in economy and swapping the migration patterns of biological beings.This drawing depicts the transformation of the Gotlim khazans’ terrain, using the current road (formerly a laterite bund wall) as our spine, from an agro-based area to a swampy one, as well as the growth of diverse vegetation due to the changing landscape.This study furthermore looks at changes in changes in terrain and its effects on agrarian practices, shifts in economy, fishing and its networks and variations in migration of birds..
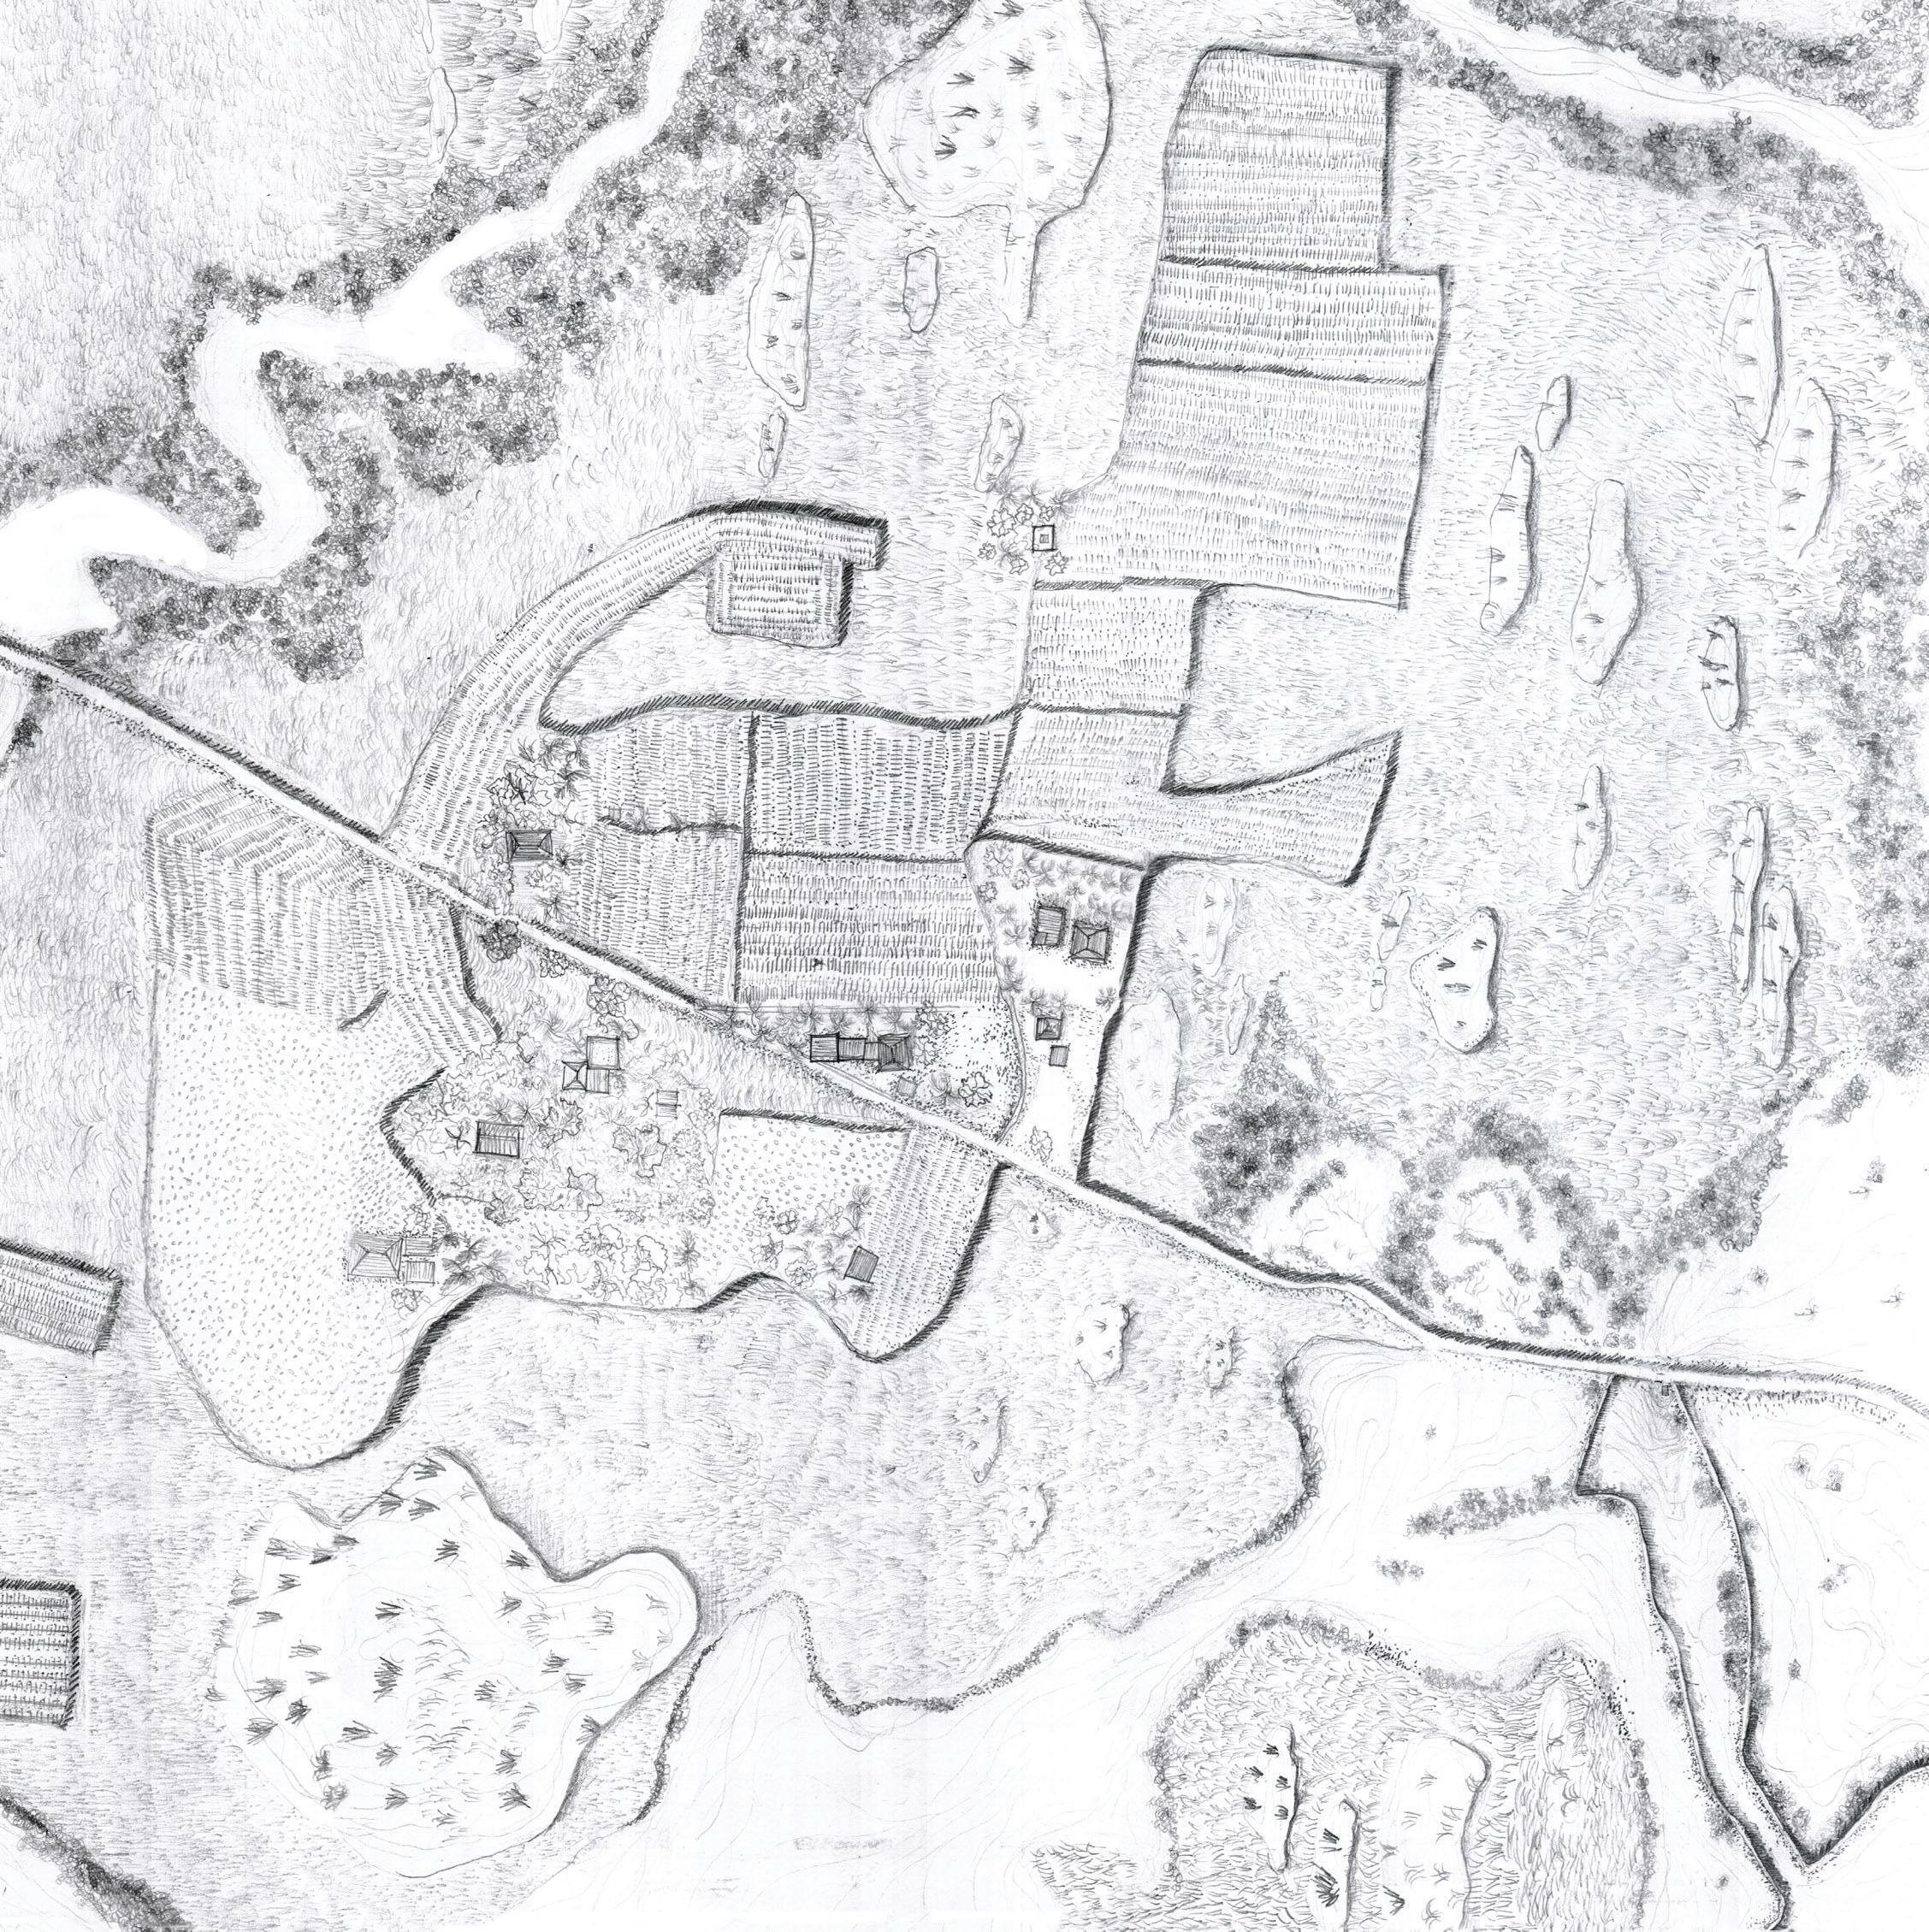
The river Mandovi, with its network of tributaries has given rise to a fertile island of characteristic ecology, devised of khazan lands, bunds and the protective mangroves along the periphery.
The rising creeks inwards with time is leading to invasion on mangroves over khazan lands, making the fertile lands available for farming uncultivable, increasing salinity.
When the island floods some seedlings from the flowers on mangroves are carried away by the high tidal waves to different areas, which travel to different area and germinate into full grown mangrove trees over the years .
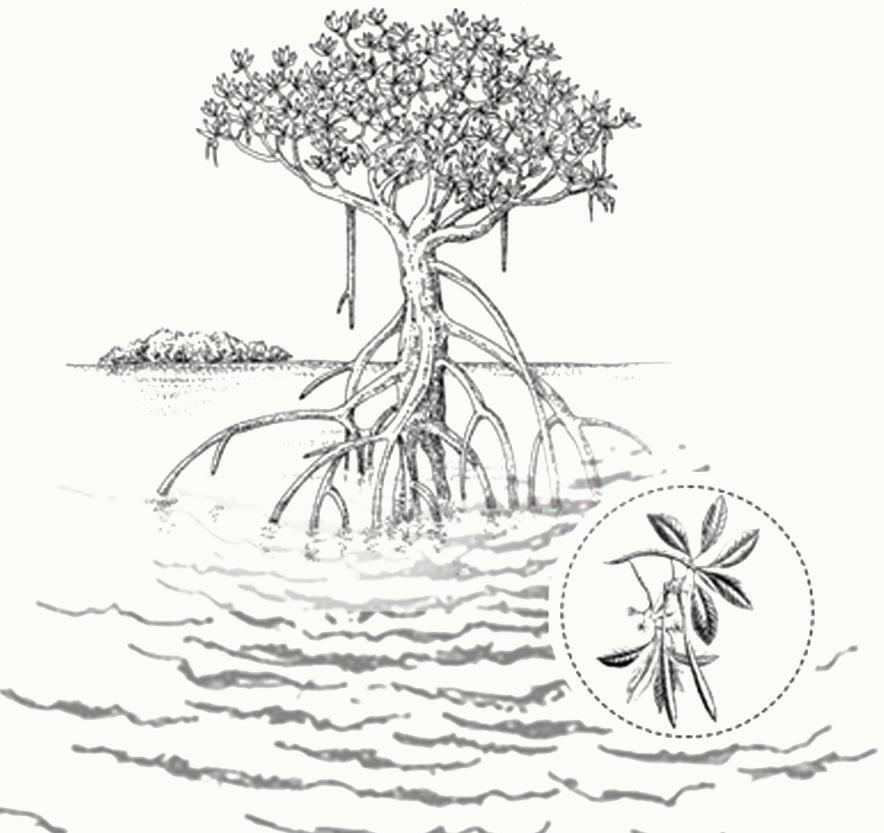
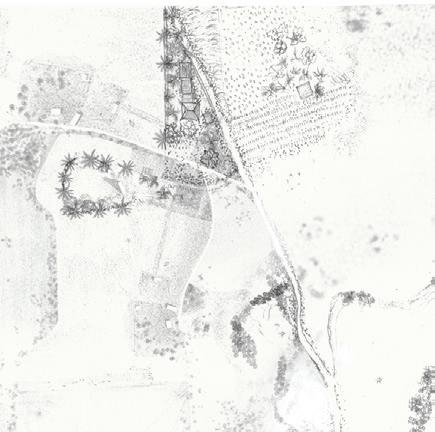
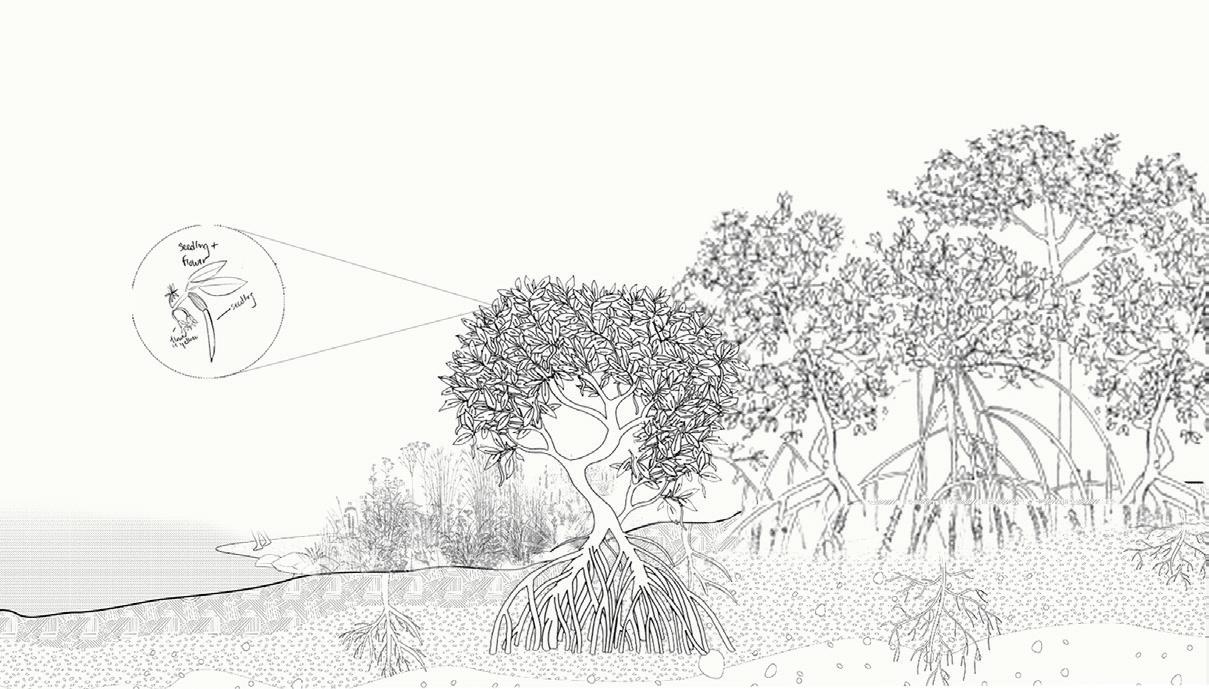
Mangroves on the inner sides of the bunds are adaptable to saline conditions and act as wave breakers, preventing soil erosion and damage to soil. But the invasion of these mangroves reducing the soil fertility is affecting the economy dependency source of the island.
Over the year this landscape of Divar Islands has undergone a transformation. . In 2000’s a balanced ecosystem of mangroves and khazan was maintained by the bund walls, but due to increase frequency of floodings , uncontrolled growth of mangroves is taking over agricultural lands reducing the yield from these farms year by year. The rising creeks inwards with time is leading to invasion on mangroves over khazan lands, making the lands infertile available for farming uncultivable by increasing salinity. Creation of new land by cutting down hill and filling patches and construction on new houses is also seen.
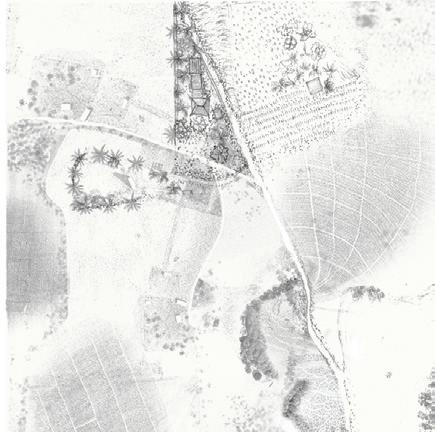
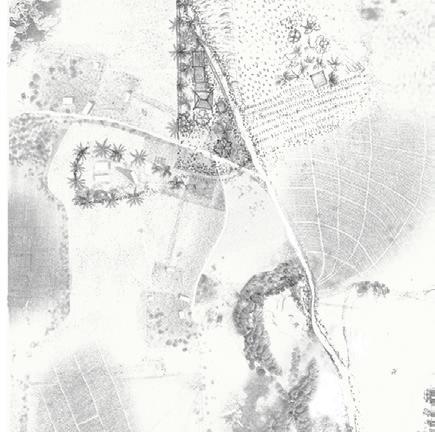
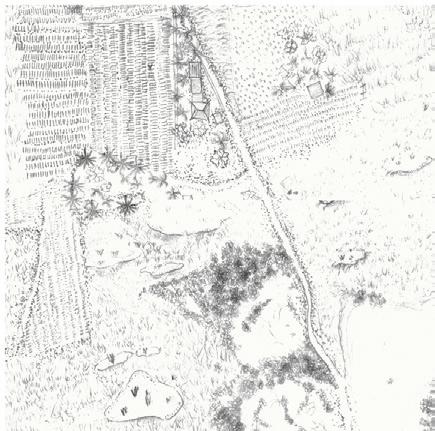
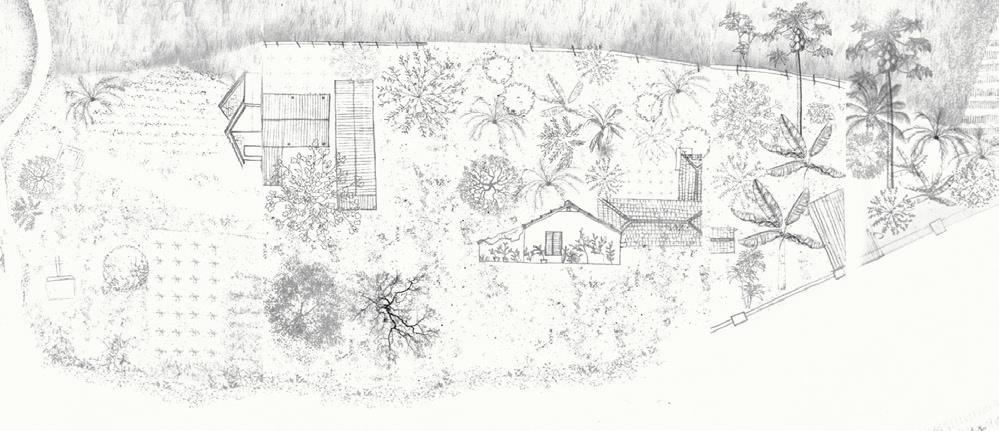
The household works in agriculture growing crops like paddy , ragi, rice (Korghut) along with fruits and vegetables. But agriculture here is seasonal and only takes place 3 months a year therefore is not a reliable source of income. The produce from these farms is mainly used for personal consumption , selling of excess farm produce if any, in main markets of Panjim , Old goa.
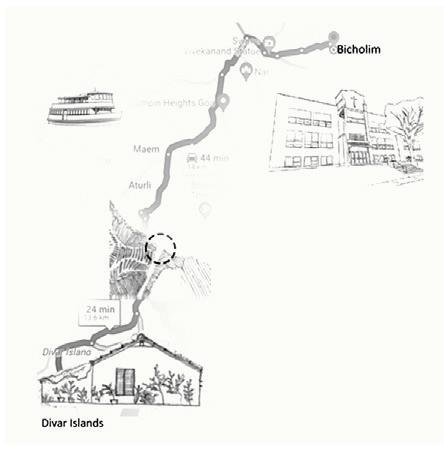
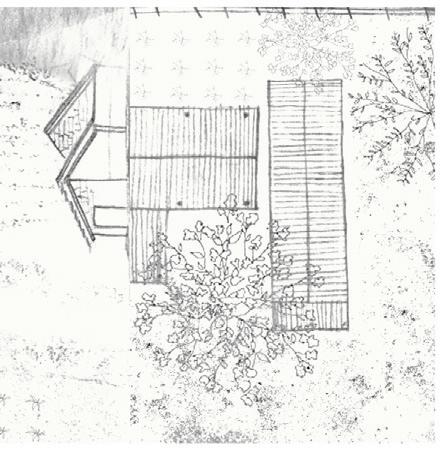
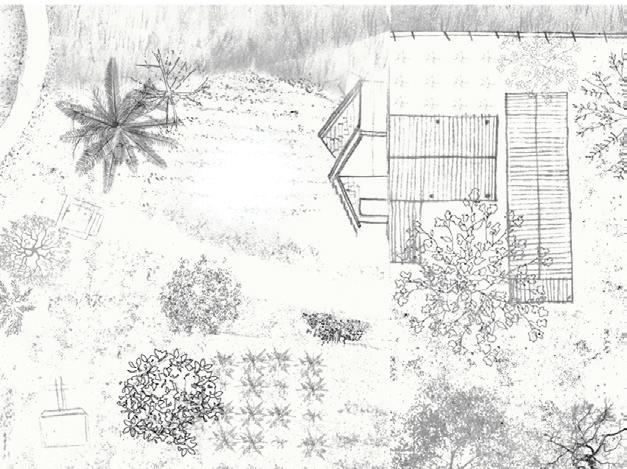
Josephine D’cruz, a local resident of divar island lives in a 100 year old house with 4 family members. She is a retired teacher who used to travel everyday to Bicholim for work, but due to old age and inconvenience caused in traveling , she has opted to retire and decided to work towards other sources of income.
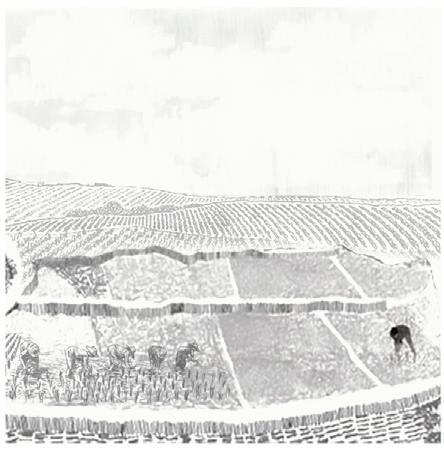
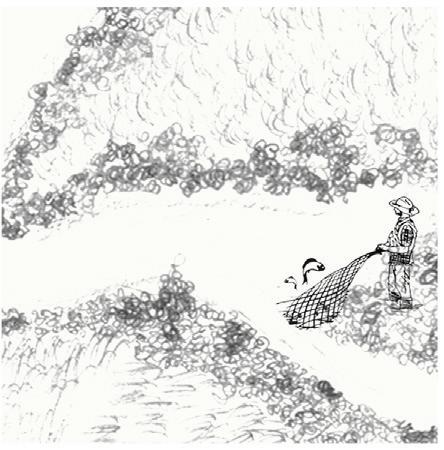
The household is also involved in fishing activities, mainly for personal consumption and resorting to other modes of self sustenance like growing and maintaining a home garden with different kinds of flowers and vegetables such as coconut, banana, cashew, papaya etc as traveling to Panjim and other markets of goa for fresh produce is highly inconvenient.
The residents do still travel from the island mainly for shopping clothes and other products, relying on local ferry boats as the only mode of transportation to and from the island. The household also runs a local restaurant and bar built 25 years ago as a stable source of revenue throughout the year.
SEM 7 : Massing Inhabitation
Typology : Housing
Location : Thakkar Bappa Colony, Chembur
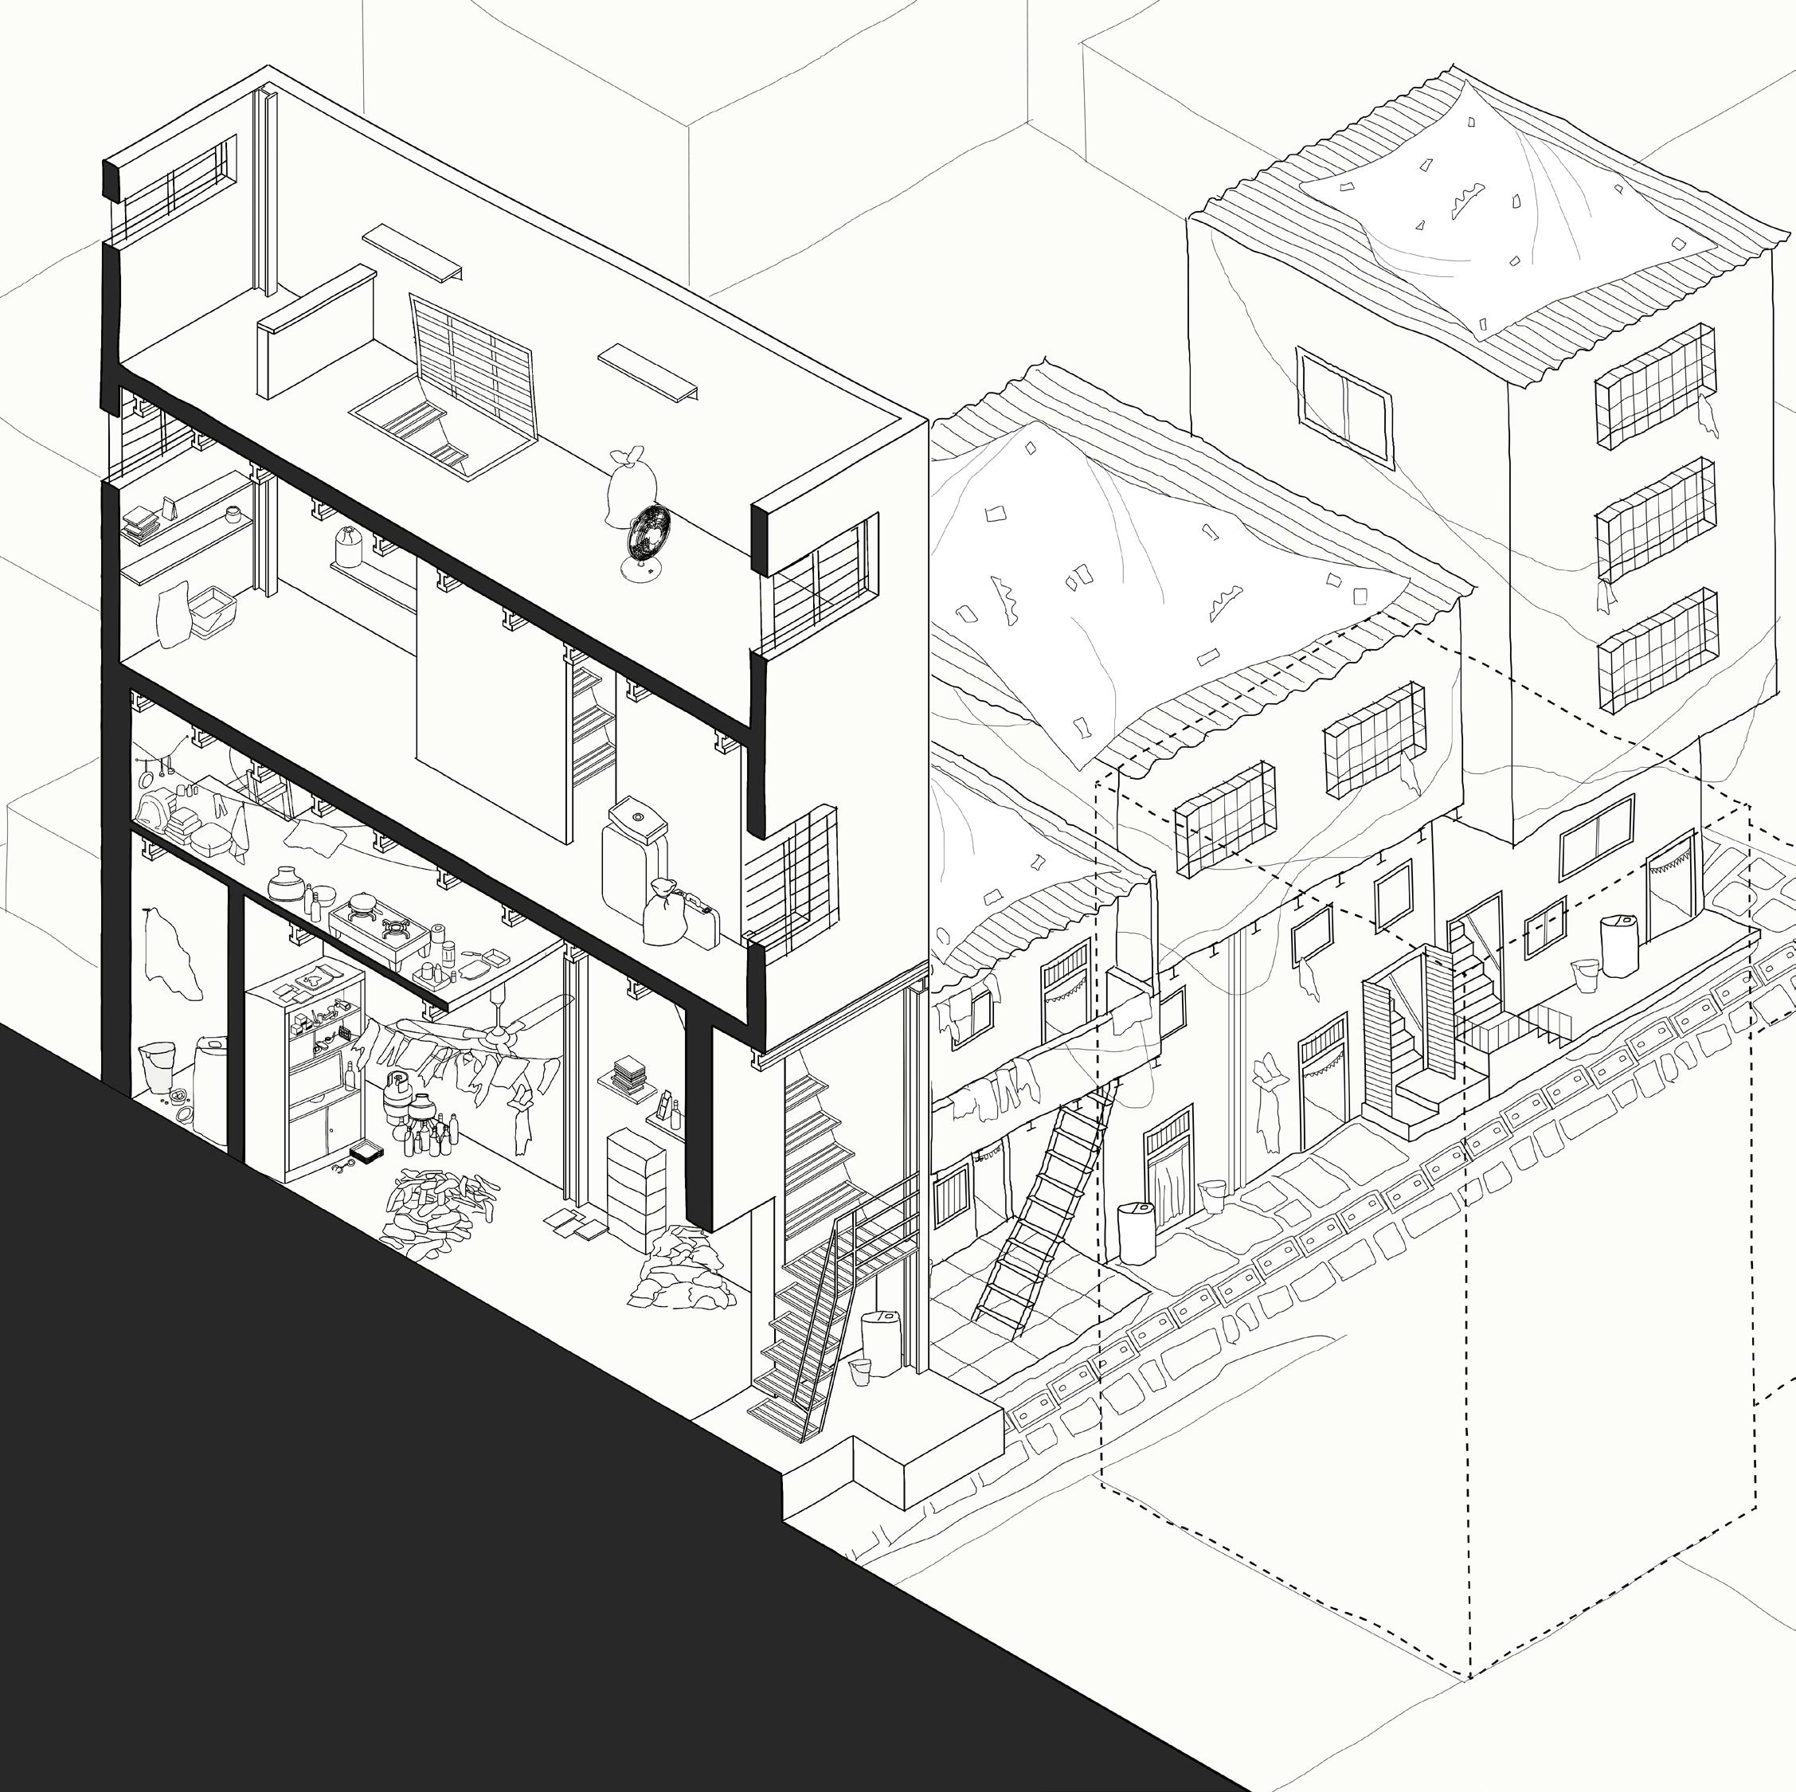
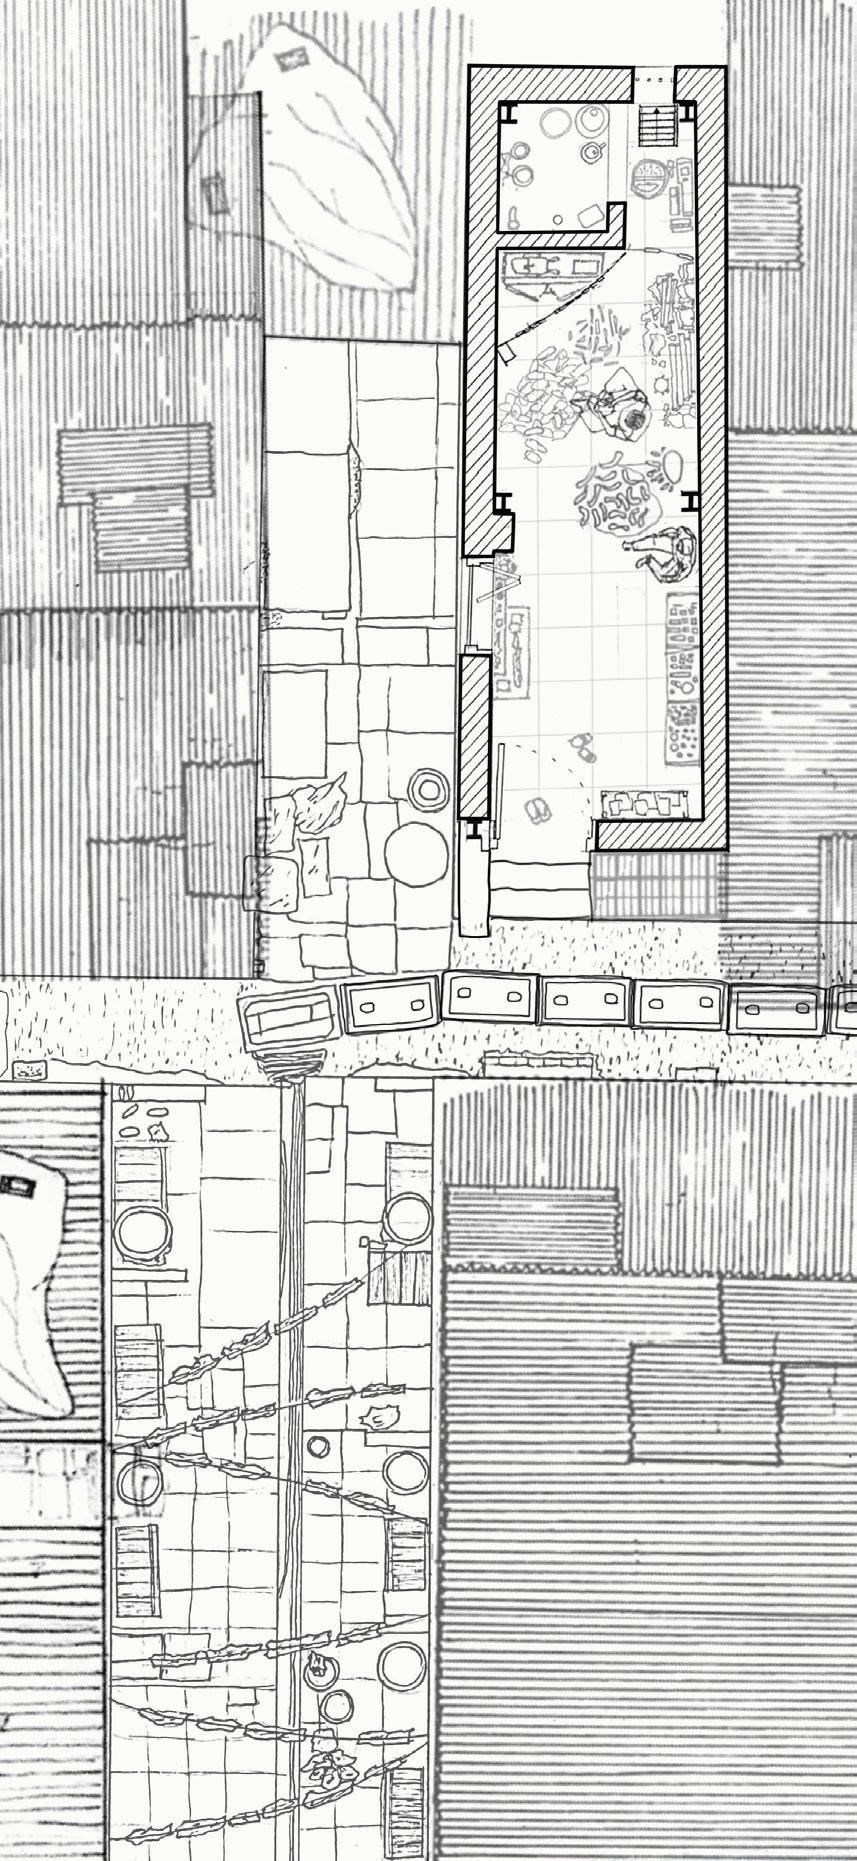
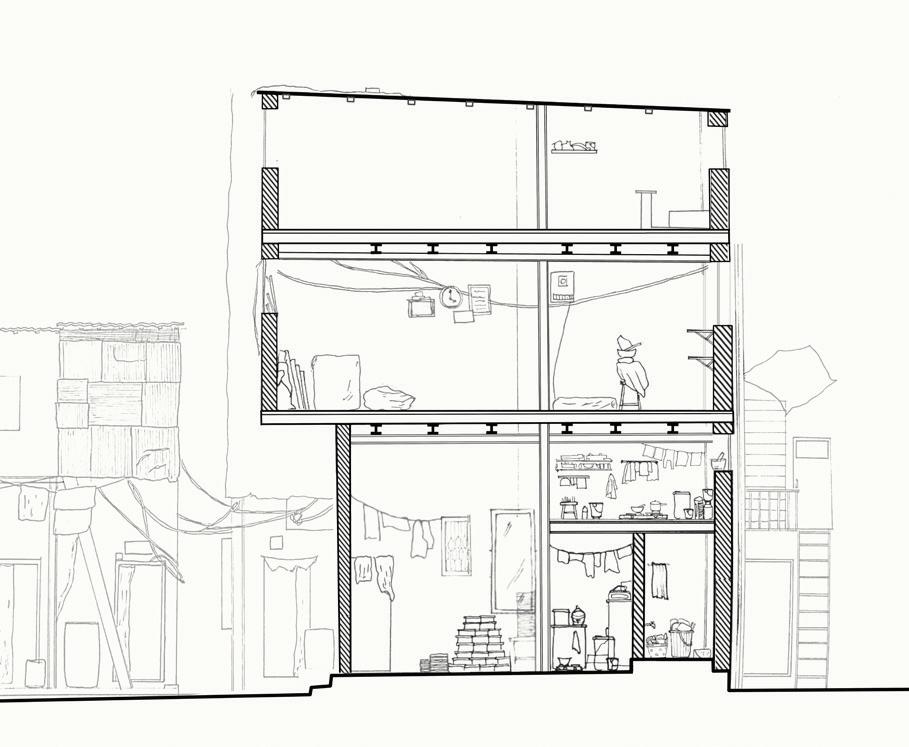
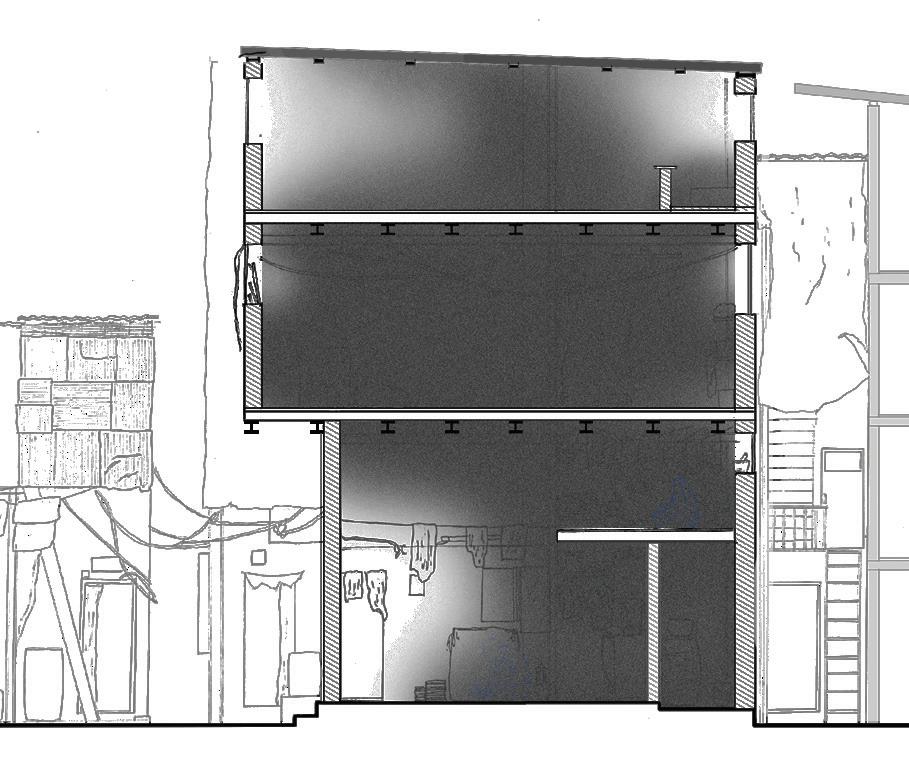
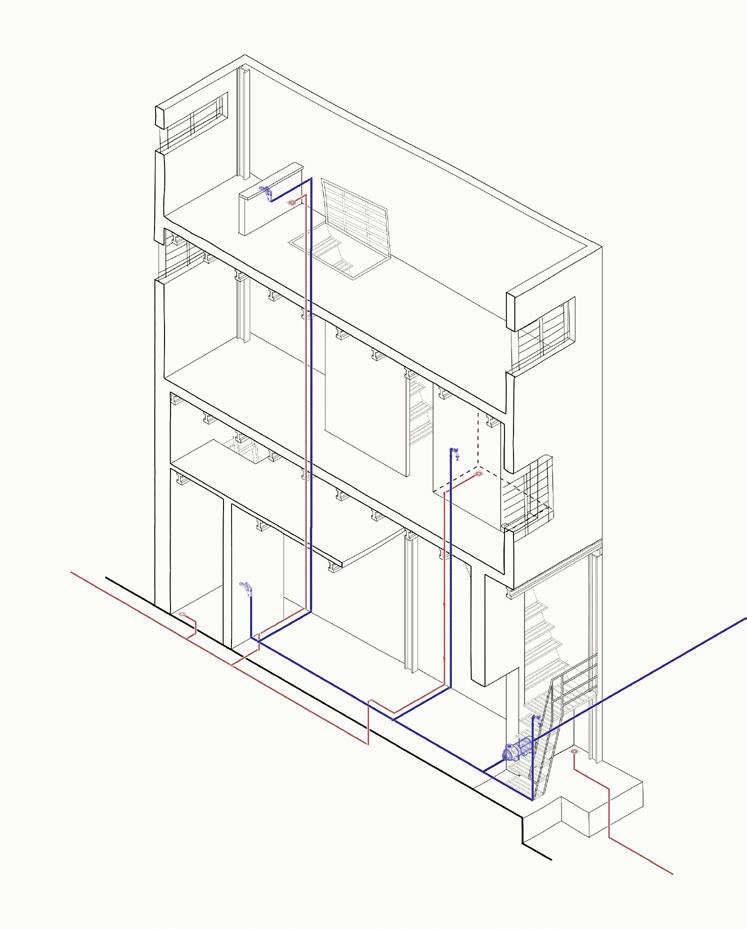
The studio focused on analysing home making practises in Thakkar Bappa Colony , a migrant settelment from Rajasthan where primary occupation is shoe making. And to project demographic conditions to speculate the next 1015 year horizons to understand through surveys and data collected on site . This helped to make changes in house through repair and retrofit.
This ongoing project is centered on improving daily life through a comprenhisive approach , encompassing repair and retrofit techniques, extensions and redevelopment strategies. It emphasizes the thoughtful utilization of exsisting utility spaces while adressing prevalent challenges . These strategies were developed through in depth interviews with the households and speculative analyses, forseeing changes over the next decade. By closely examining issues within the household, the course aims to proactively adress them ultimately enhancing the quality of life for its participants.
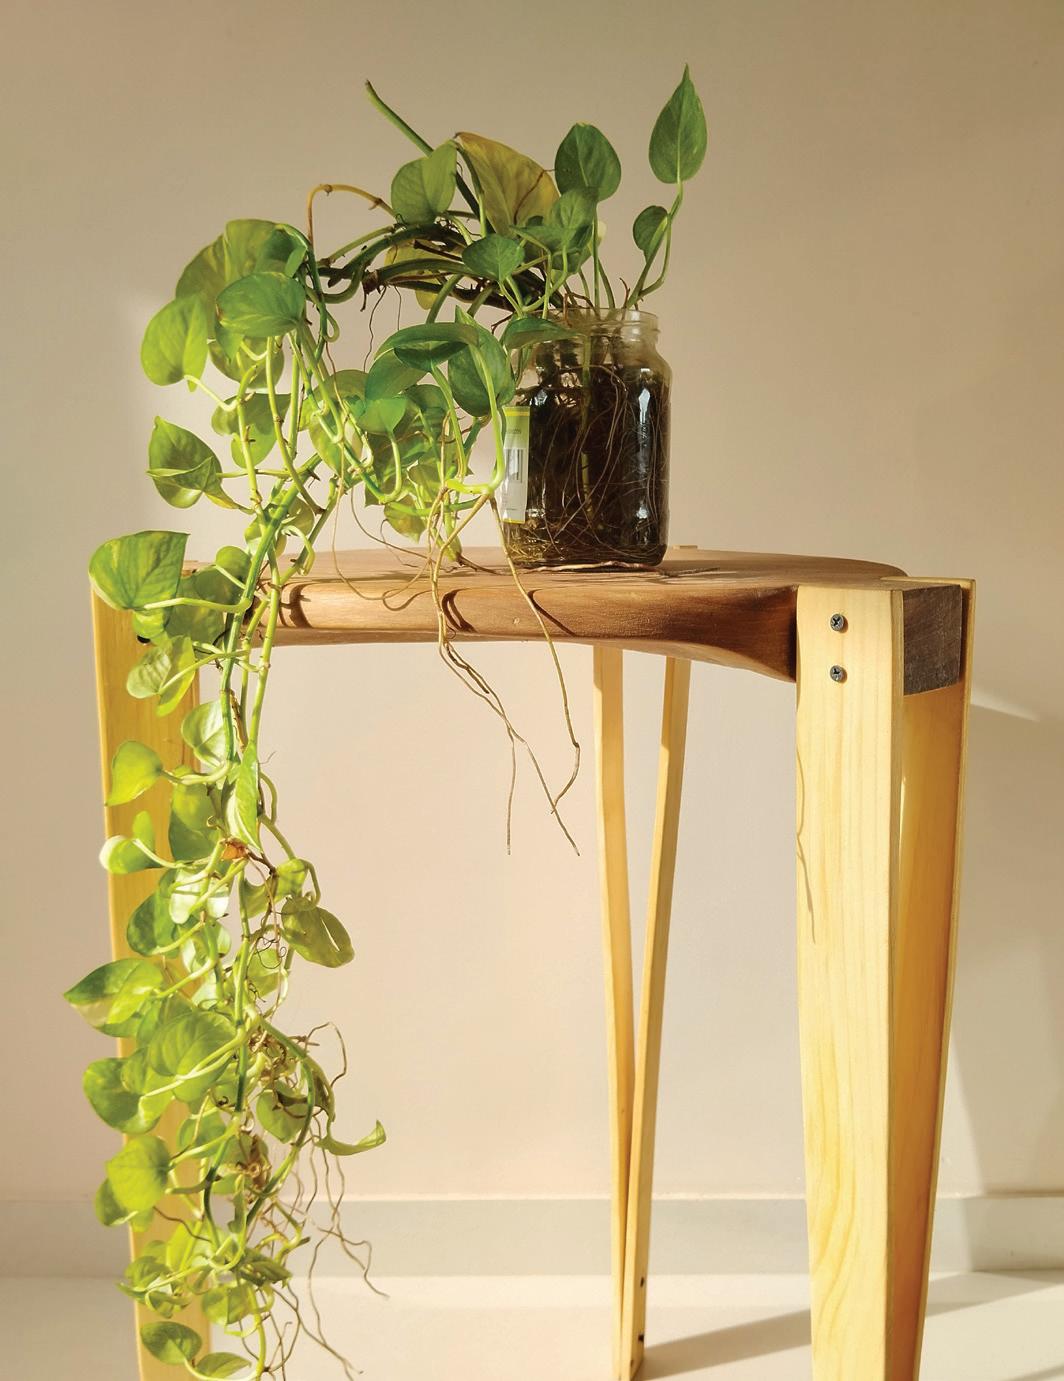
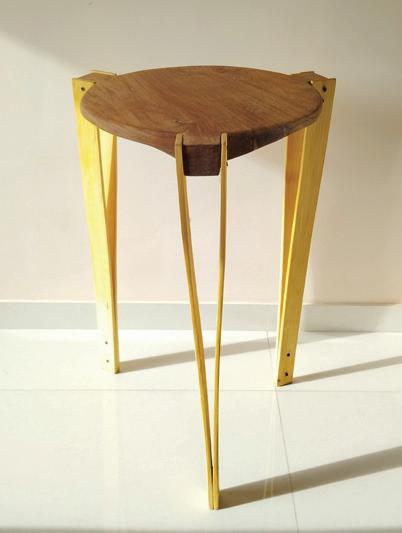
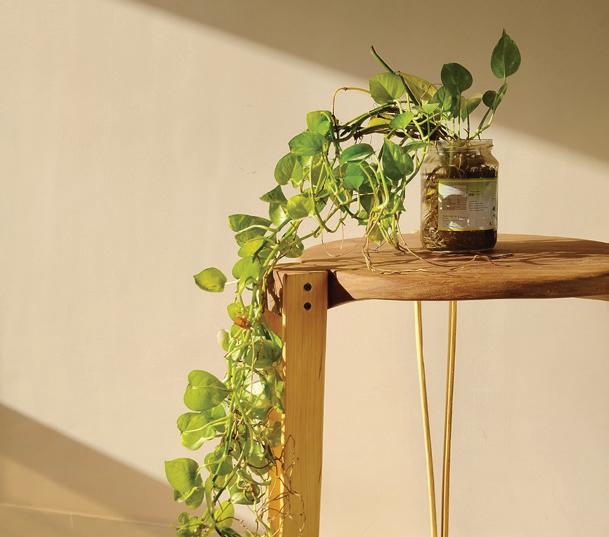
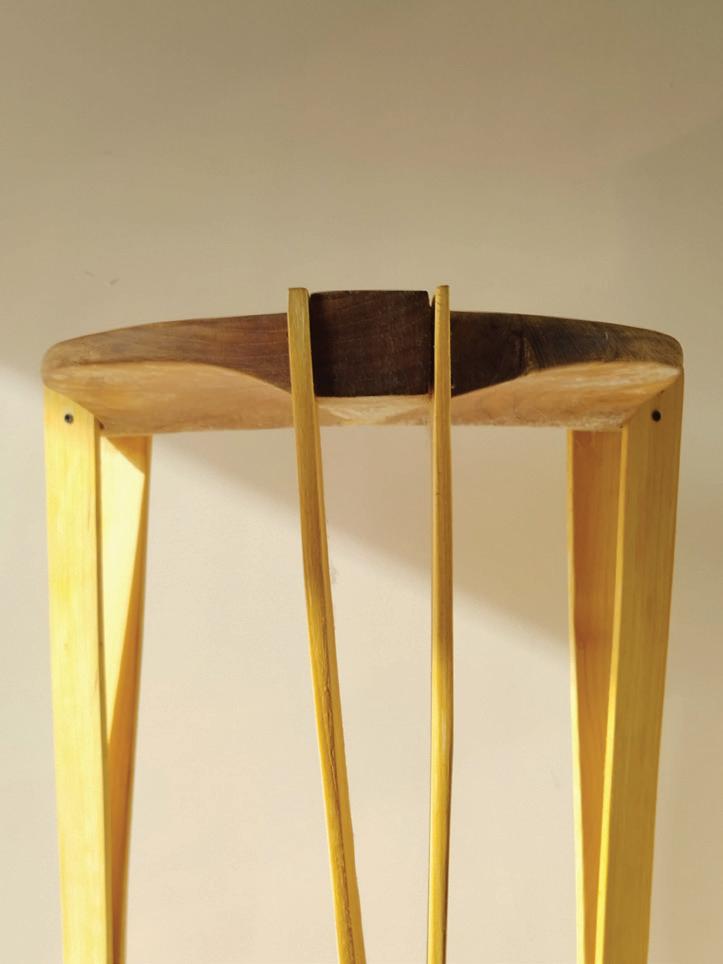
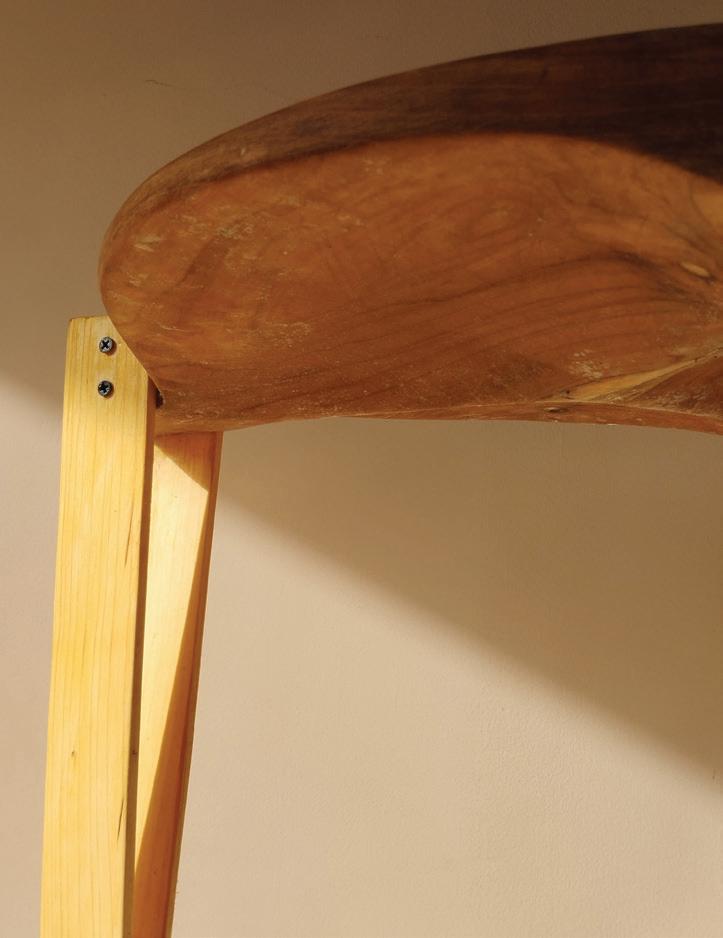
During the workshop we designed a wooden stool, minimalist yet sturdy piece, crafted from solid teak wood for its flat sitting surface and soft flexible pine wood for its legs, blending form with function. The heavy solid teak wood seat has been carved out from the beneath into sloping curved surfaces meetinf at the middle. The design emphasizes clean lines and simplicity, with 3 split legs offering stable support. The seat is a smooth, circular surface, providing comfort while maintaining an elegant, natural aesthetic. Joints are seamlessly integrated, highlighting craftsmanship, while the wood’s grain adds texture and character. This stool is versatile enough to be used in various settings—whether as a seating option, a small side table, or a decorative accent. The linseed oil finish enhances the wood’s natural beauty, ensuring durability and a timeless appeal.
Design & Build
Typology : Site Documentation
Location : Kathmandu ,Nepal
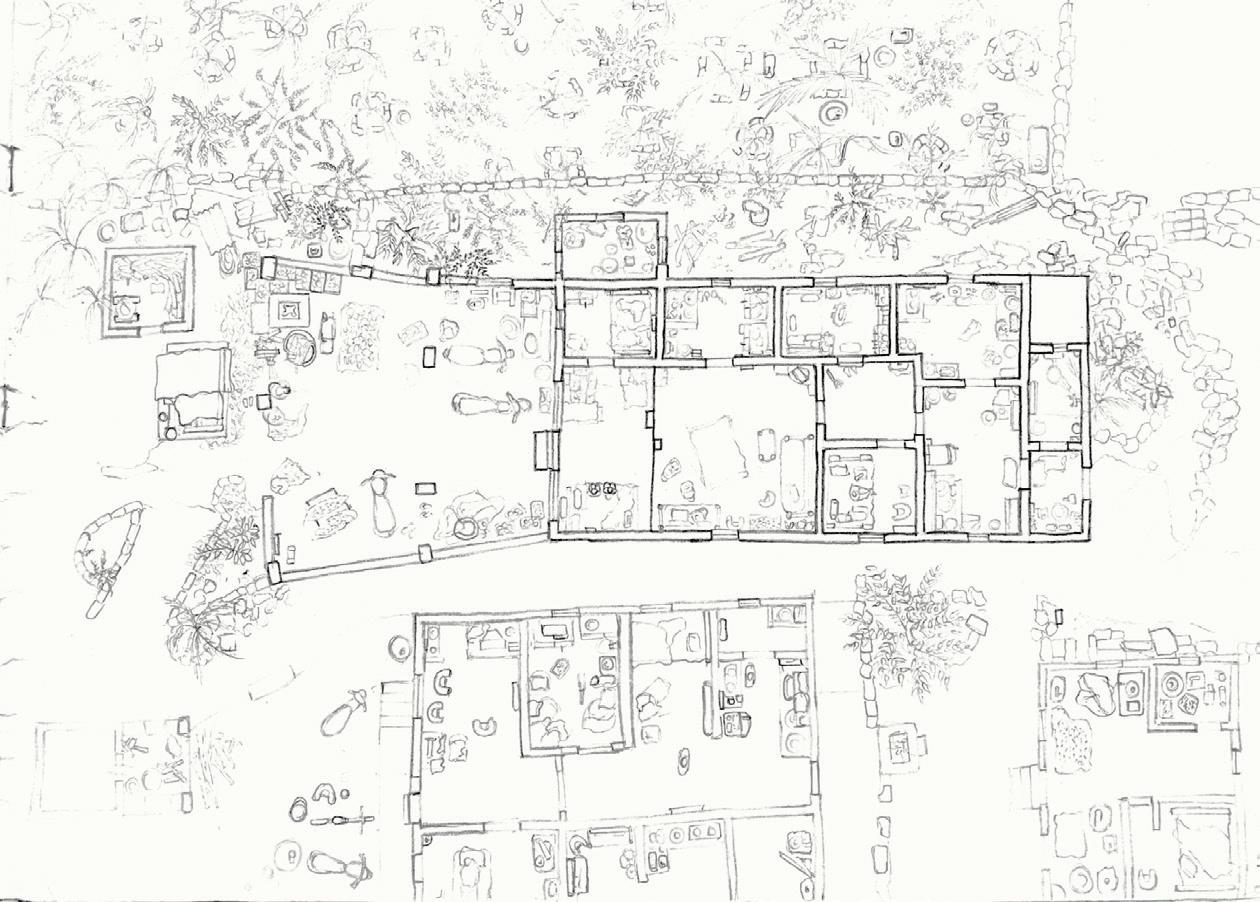
Group Project in work with ABARI Architects
Typology : Site Documentation
Location : Ratnagiri ,Maharastra
Class Group Project
Type Studio
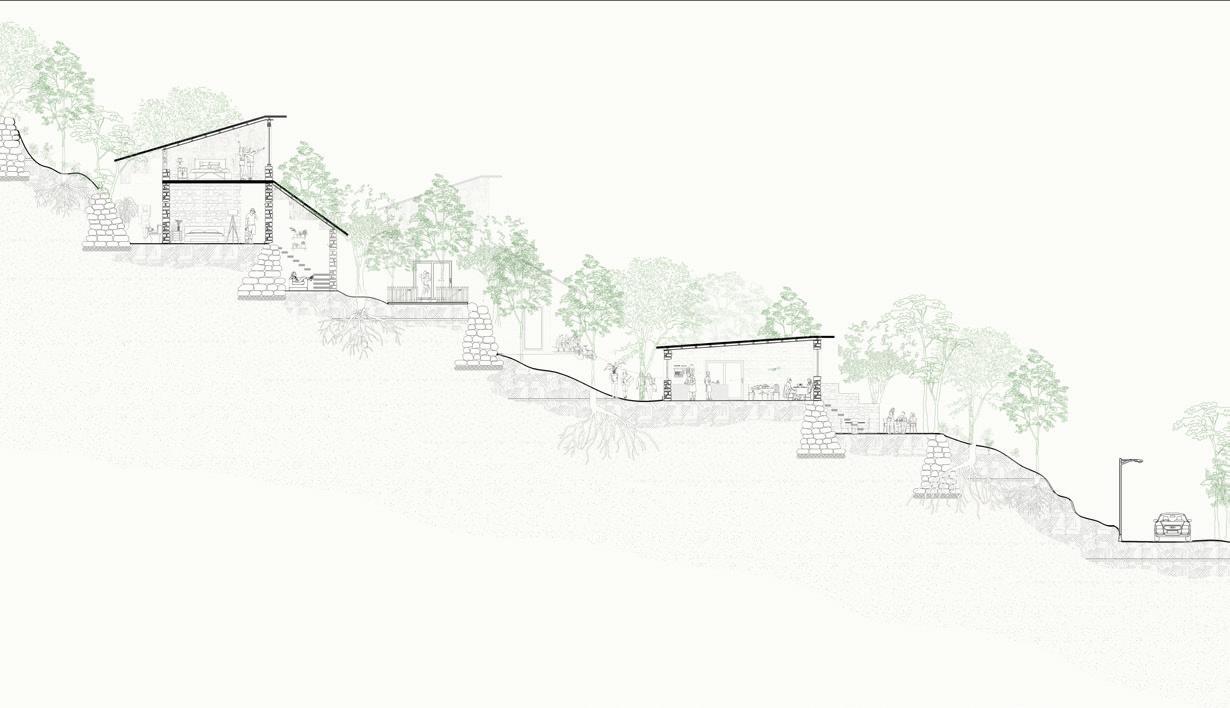
Typology : Hospitality services
Location : Mahabaleshwar ,Maharastra
Building System
Typology : Design Studio
Location : Juhu , Mumbai
Partner : Swara Chavan
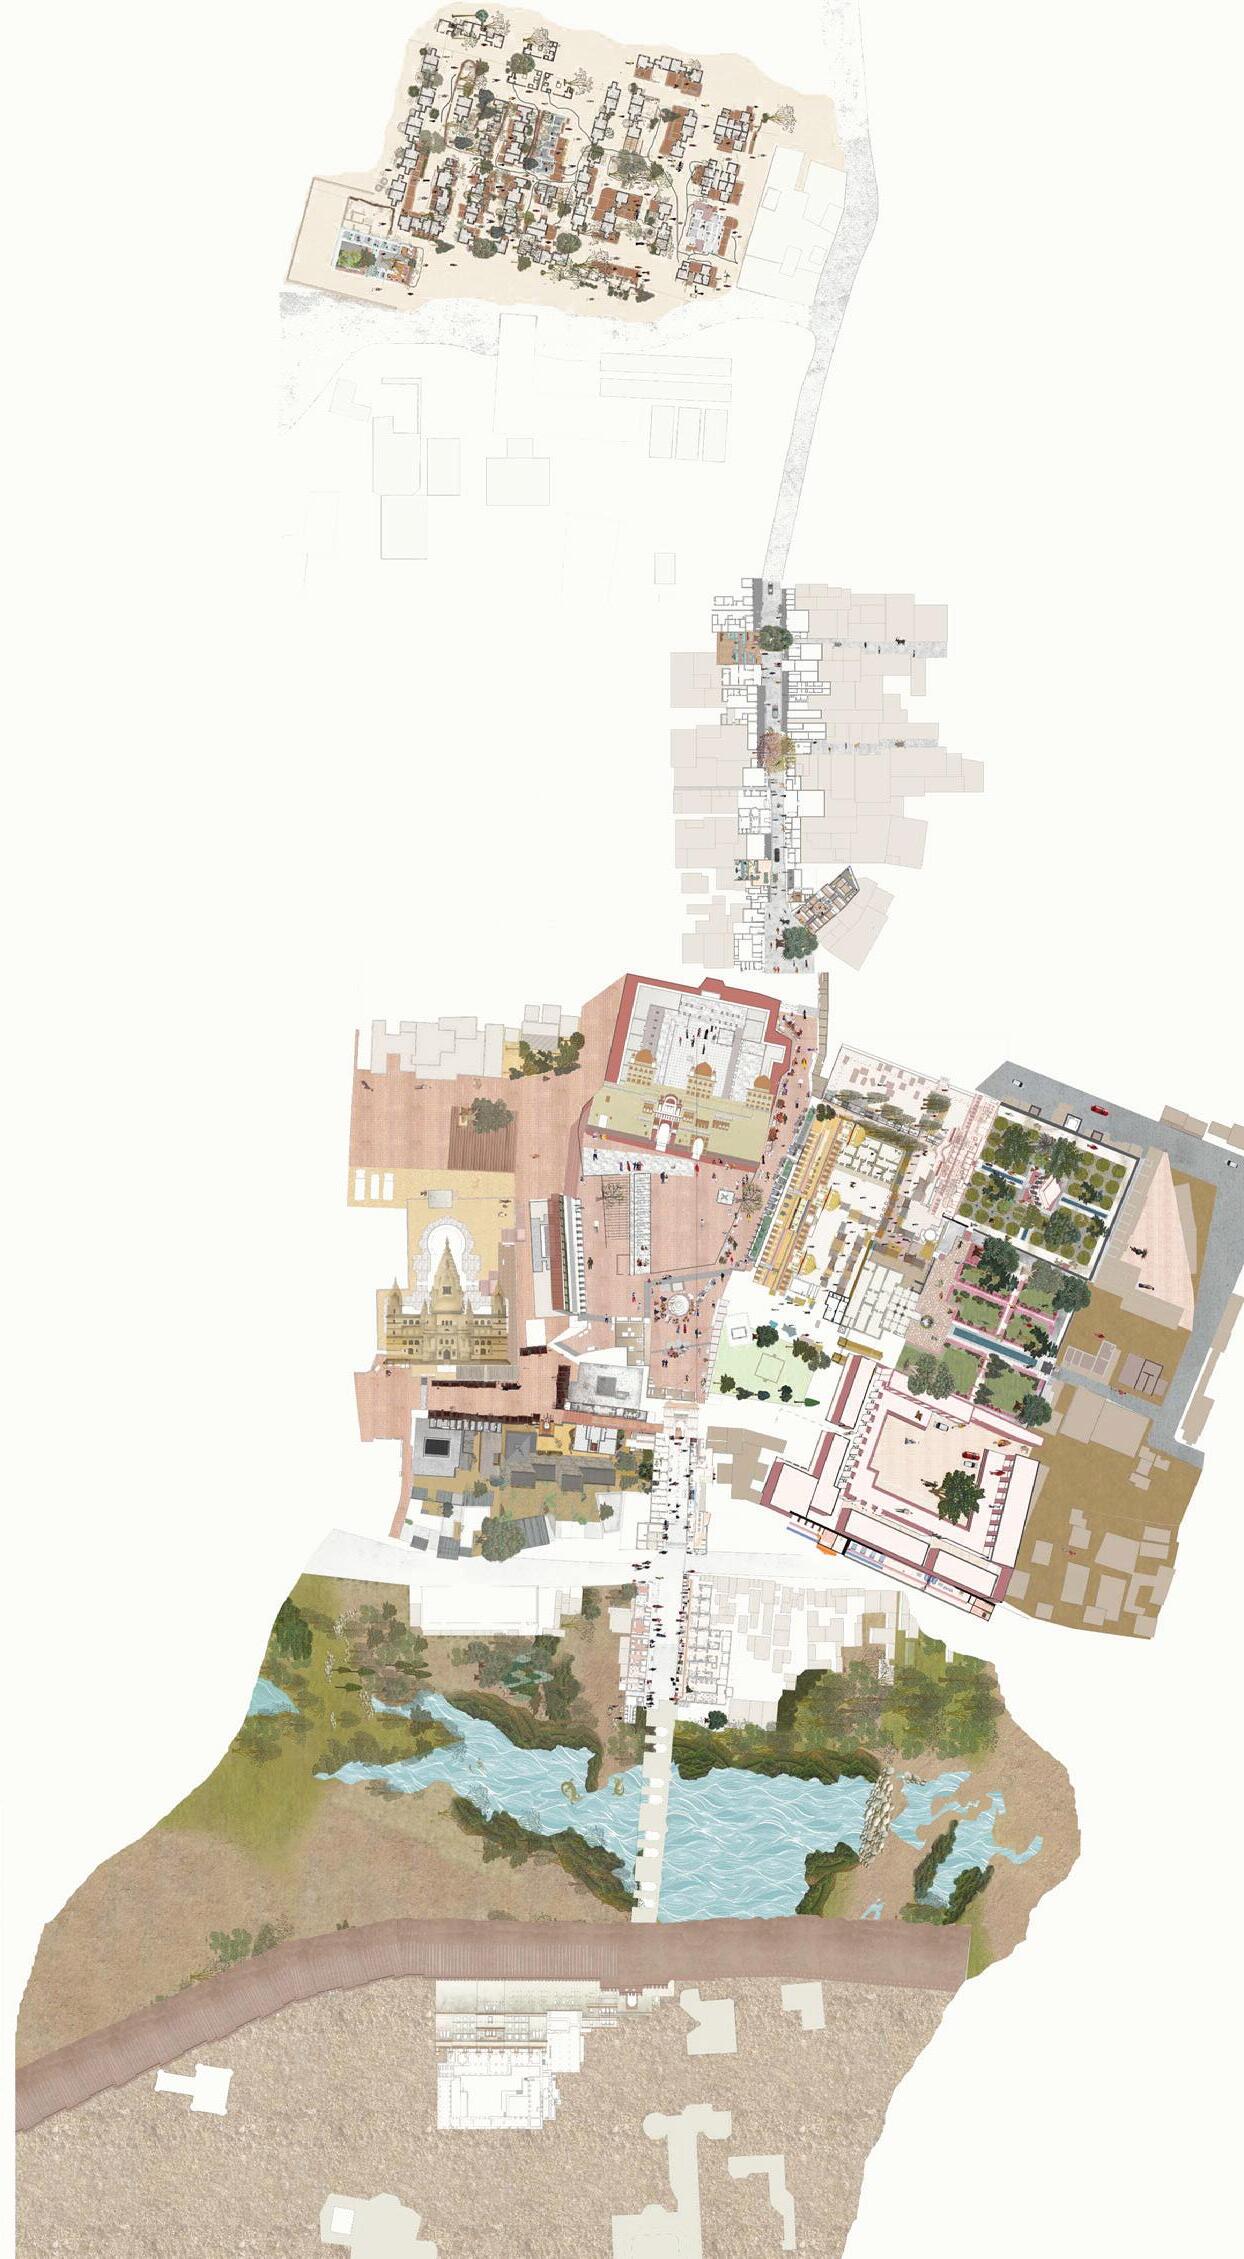
Bundelkhand Heritage
Typology : Site Documentation
Location : Orchha ,Madhya Pradesh
Class Group Project
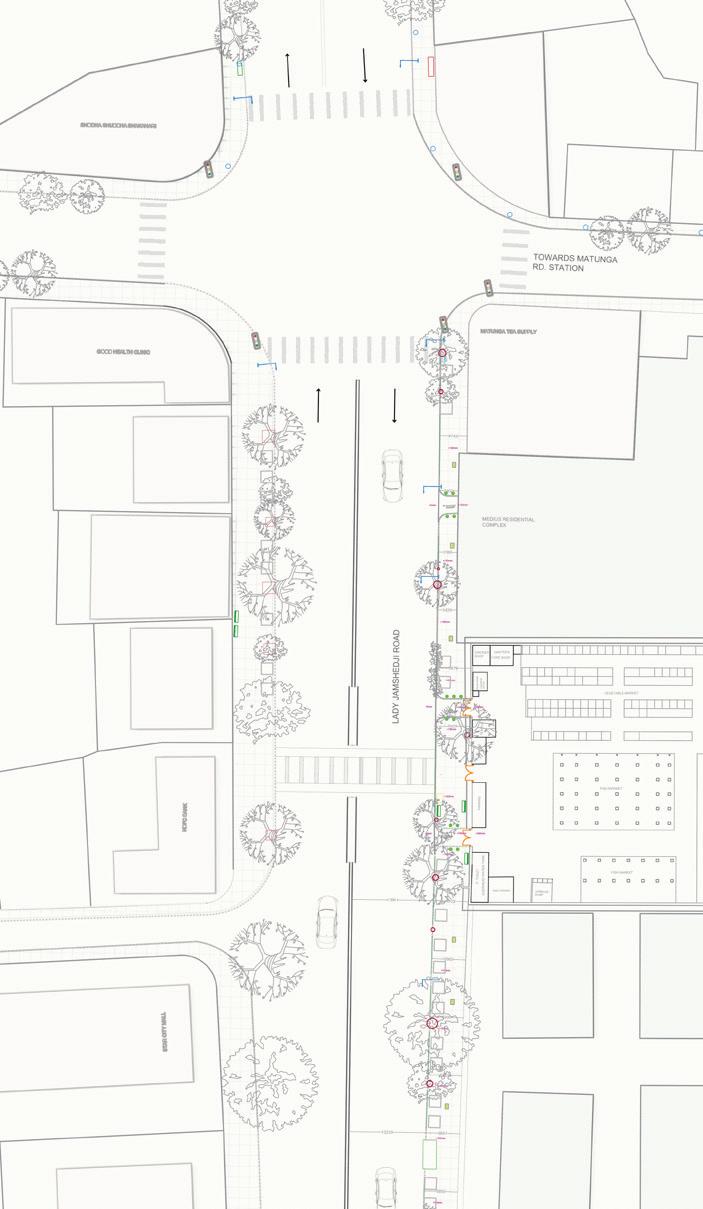
Street Design
Typology : Urban Project
Location : Mahim , Mumbai
Group Project in work with Urban Centre Mumbai
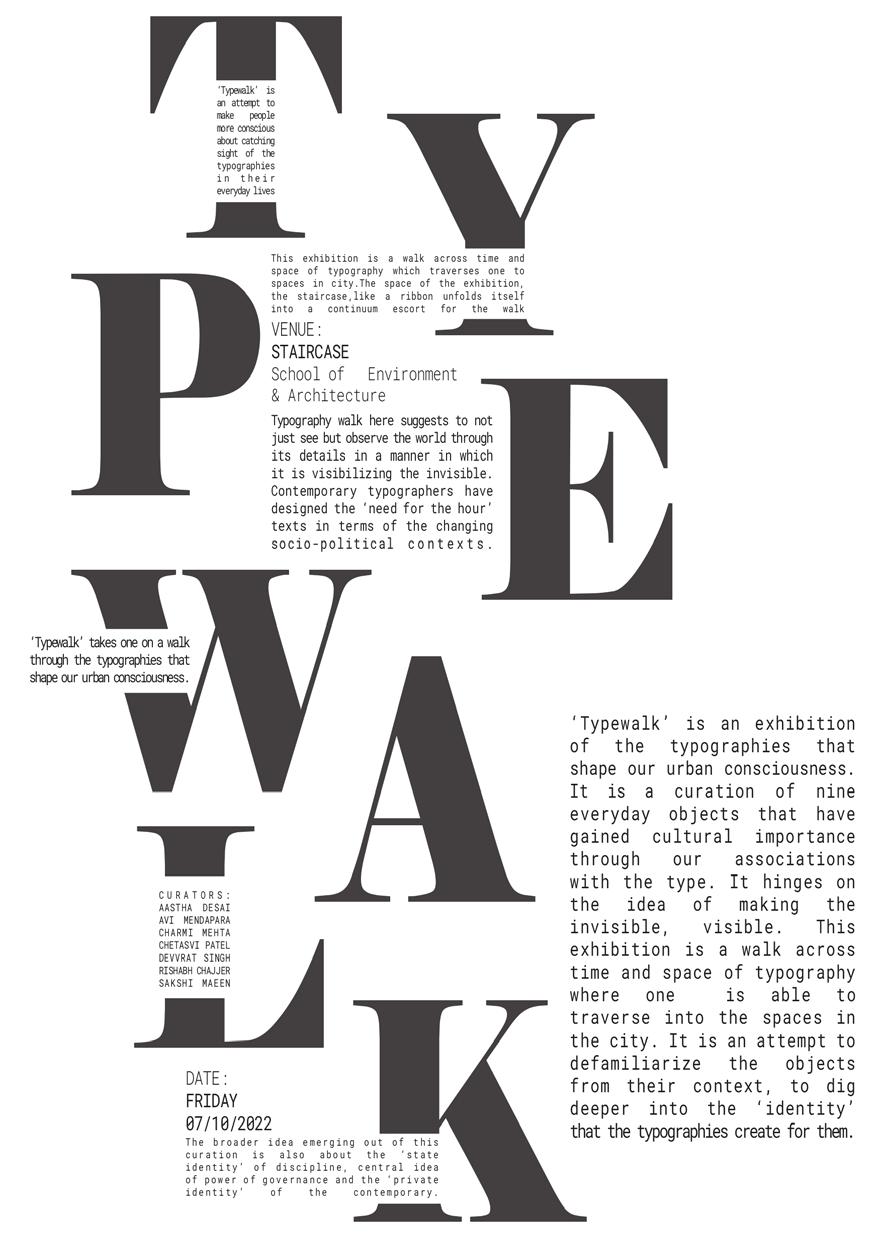
Living In A Mataphor
Exhibition Typewalk
Mentor : Anuj Daga


https://devvratsingh09. wixsite.com/daydreamplans
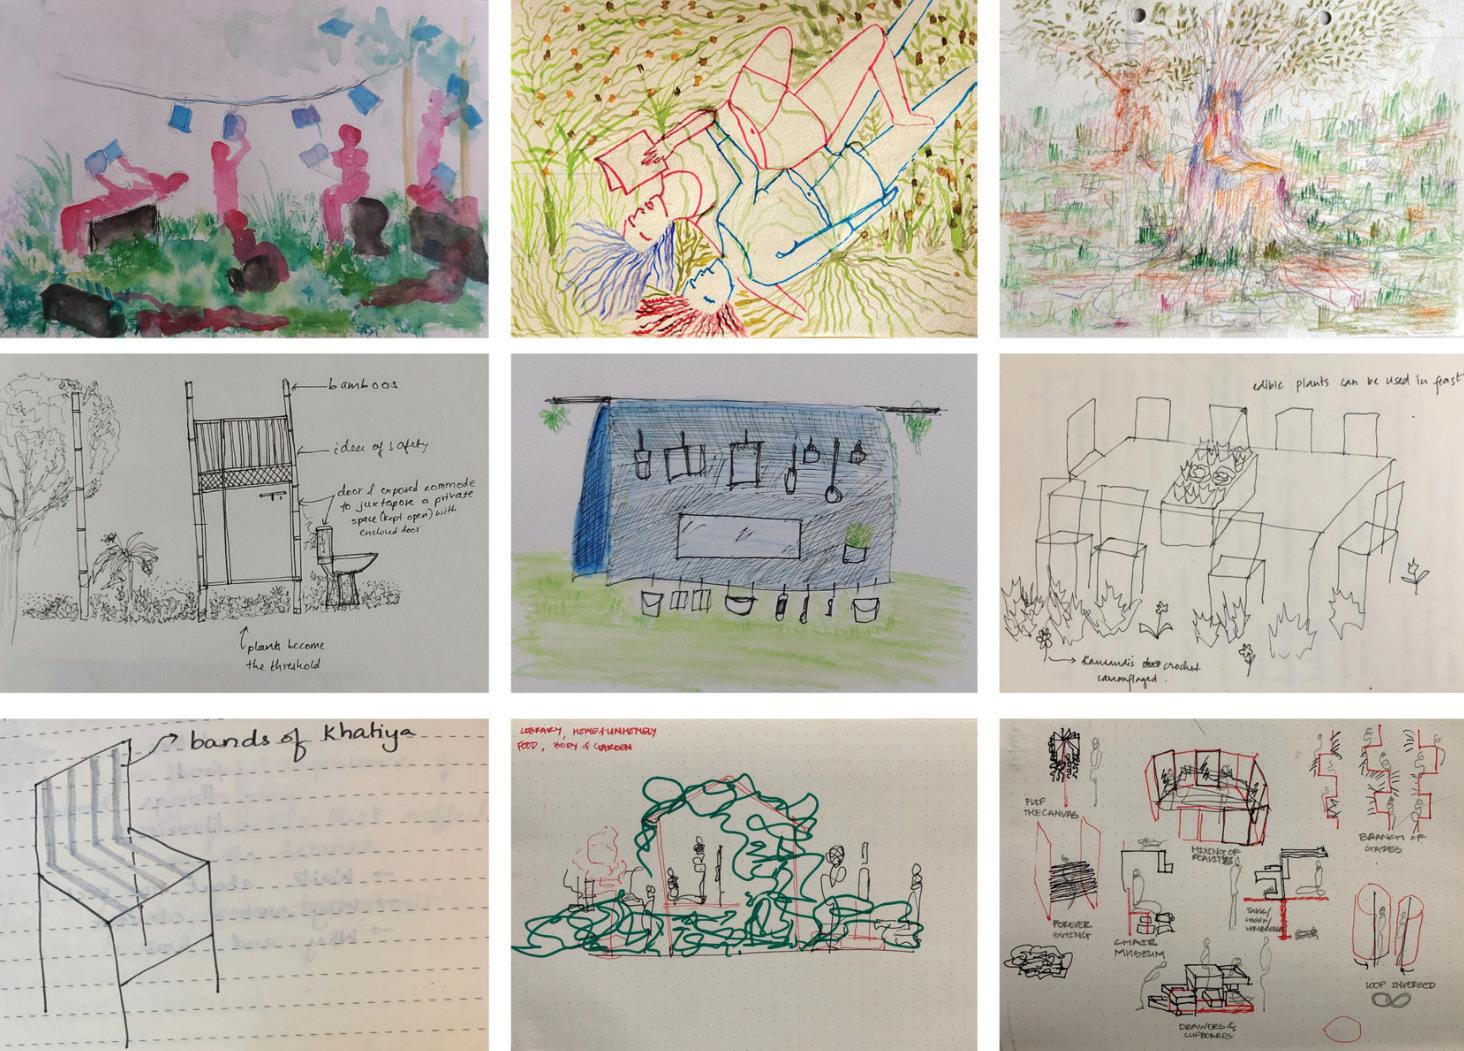
Bricolage As Metod
The Garden Mentor : Rupali Gupte
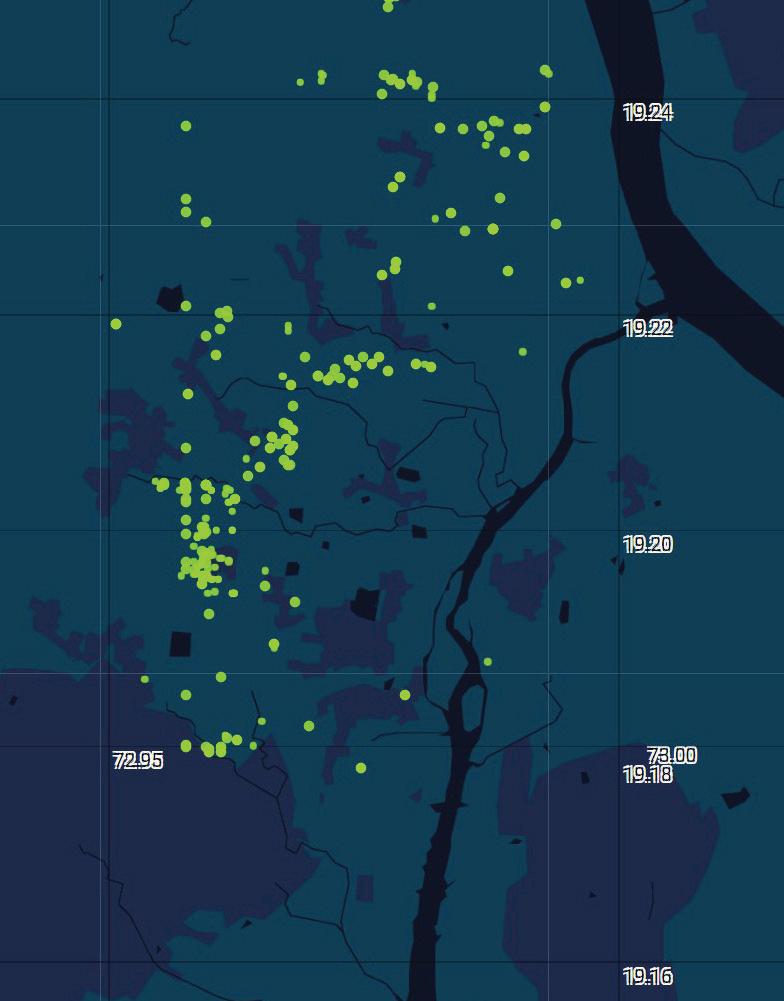
Network Lireacy
Data Mapping
Mentor : Liubov T. Bauer
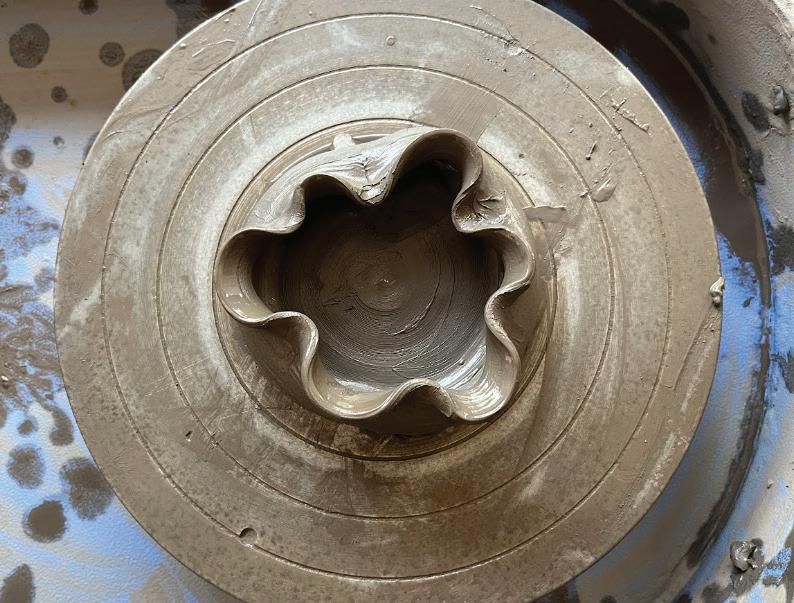
Ceramics
Understanding Clay Mentor : Sushmita Singh