Since 1999, Royalton has been creating some of the finest private homes in England. This commitment to exceptional quality and service is at the heart of everything that we do, and Magna Carta Park is no exception. The ambitious concept has been brought to life with classically elegant architecture by Julian Bicknell, and interiors by celebrated designer Louise Bradley, both inspired by the unique setting of this enchanting estate.
After ten years of meticulous planning, designing and crafting, myself and the team at Royalton are immensely proud to offer Magna Carta Park to future residents. In many ways this is the most exciting and prestigious project that we have ever undertaken, and we are grateful for the opportunity to create something truly special for those who choose to make Magna Carta Park their home.
KEN PARKER CEO, ROYALTON RESIDENCES
This information sheet is designed to give purchasers at Magna Carta Park an overview of the provision of services, what is included within and what is additional to the service charge. Generally speaking services relating to the communal areas are covered within the service charge while services required relating to individual houses and apartments will form an additional charge. More detail is presented below:
STAFFING
There will be three full-time members of staff based at Magna Carta: an Estate Manager, Head Concierge and Concierge. There will be two members of staff on duty on all week days between 7am and 7pm. During the weekends one member of staff will be available to residents. The below details each member of staff’s role:
The Estate Manager
The Estate Manager will be responsible for the day-to-day management of the estate including supervision of external contractors, security and maintaining a high standard of presentation of the estate.
The Head Concierge
The Head Concierge will be the main point of contact for owners with queries or requests for additional services such as airport transfers, gardening, car washing, laundry or cleaning. He or she will also deal with parcels and post as well.
The Assistant Concierge
The Assistant Concierge will assist the
Head Concierge in his or her duties while acting as an additional point of contact for owners.
SECURITY
There will be provision for 24 hour/ 365 days a year security. On weekdays from 7am to 7pm at least one of the three permanent members of staff will remain at the entrance gate to control access to the estate with security guarding at night, while at weekends there will be a security guard present around the clock.
There will be multiple CCTV cameras around the estate monitored centrally in the gate house by the security and concierge team.
OTHER FACILITIES
The service charge covers the maintenance of the estate’s other common facilities including:
• The Gate House
• The golf practice area
• The Walled Garden
• The tennis courts and summer house
• Estate lighting and paths
• Golf buggies to transport residents around the estate
GARDENING
The service charge provides for maintenance of the estate, front gardens, landscaping, woodland and communal gardens, excluding those areas under the management of Audley, the retirement village operator. House owners will be responsible for the maintenance of their own private rear gardens, although gardeners can be arranged on the owners behalf at an additional cost by the Concierge.
MAINTENANCE, CLEANING AND WINDOW CLEANING
The service charge provides for maintenance and cleaning of the estate roads, paths, entrance lodge, gates and access entry systems as well as for the tennis courts, golf practice area, natural play area and woodland walks. Annual window
and gutter cleans are provided for the apartments but can be arranged for the houses at an additional cost. Common parts drains clearance and maintenance will be managed centrally and forms part of the service charge.
WASTE MANAGEMENT
The on-site team will put external waste bins out for collection by the local authority on each owner’s behalf on a weekly basis and return them to the appropriate location. It will be the owners responsibility to make sure that their bins are accessible.
FINANCIAL AND MANAGEMENT
An annual service charge budget will be produced each year by the managing agents together with end-of-year accounts detailing all expenditure. The end-of-year accounts will be externally audited by a third party accountancy firm.
OTHER SERVICE CHARGE PROVISIONS
Residents will have access to an online portal through which they can look at their accounts, report communal maintenance issues and access relevant information relating to the Estate.
OUT-OF-HOURS CALL CENTRE
Residents will have access to a 24 hour emergency helpline to report any incidents out-of-hours.
UTILITIES
The service charge covers communal electricity and water use.
HEALTH AND SAFETY
Health & Safety across the estate, with the exception of matters inside each house or apartment, will be managed centrally by the managing agent and on-site team.
INSURANCE & PUBLIC LIABILITY
Each owner will be responsible for organising their own building insurance with the exception of the apartment owners on whose behalf insurance will be arranged and recharged separately.
The service charge covers public liability insurance throughout the estate.
APARTMENTS
In addition to the above, apartment owners will also benefit from the management, cleaning and maintenance of:
• Internal communal areas
• Video entry systems
• Communal fire safety equipment
• Passenger lifts
• Basement car parks
ADDITIONAL SERVICES
The following services can be arranged by the Concierge for owners at an additional cost:
• Vacant home management
• Restaurant and concert booking service
• Airport transfers
• Fridge stocking/ food deliveries
• Cleaning & dry cleaning
• Car washing
• Gardening
• Window and gutter cleaning
CCTV (SECURITY):
a) The management company will operate a CCTV system for the estate, with the system viewable by staff within the Concierge office. The system provides a measure of image recording for the site (external areas) and for the lower level car parks in Huntingfield, Helmsley and De Vesci Court.
b) The main gate will have a CCTV camera serving an Automatic Number Plate Recognition system. See below (access control).
TV SYSTEMS:
a) Satellite TV, terrestrial TV, FM & DAB radio signals are to be brought into the dwelling (distributed from a central dish/antenna array on rooftop of one side of Huntingfield). Satellite service will be ‘Freesat’ with provision for ‘Sky’, but the Sky connection, hardware & subscription arrangements will be the responsibility of the Purchaser.
b) TV signals within the dwelling will use CAT 6 cabling & co-axial cables (to each TV point) whilst the TV/radio signals will be distributed round the estate using fibre-optic cable.
COMMS BETWEEN RESIDENTS & CONCIERGE:
A communication link will be operable between Concierge & each dwelling, the primary function being to control callers/visitors. Audio will work both ways, but video will be one way only (Residents can see the Concierge, but the Concierge will be unable to see the Resident). Intended that each house & penthouse will have two call stations, whilst apartments would generally have one.
INTRUDER ALARMS (SECURITY):
The houses and apartments will be equipped with individual intruder alarm systems, based on door contacts and window vibration sensors, and with keypads for setting & disarming the system. Upon activation, the Resident will be expected to react/reset their system, but an activation signal will in addition, be sent to the Concierge.
ACCESS CONTROL (SECURITY):
a) Estate entrance: The main gate will have a call station, so that visitors/ motorists can call the concierge office to request entry. In addition, the main gate will have a CCTV camera serving an Automatic Number Plate Recognition system which will permit easy access to authorised vehicles
for the residents, visitors, service persons etc (and extending to the neighbouring Audley site). The ANPR system will not suit motorcyclists, however, so they will have to call the Concierge. Vehicles can leave site by means of a detector loop in the roadway within the site.
b) Pedestrian-gate at the site entrance: The pedestrian gate will have a keypad device inside & outside to allow Residents to leave & return on foot or bicycle with minimal impediment.
c) Video entry system for Apartment Blocks only: A video entry call station will be provided at the main entrance of each apartment block (with response stations in each apartment, through which a Resident can see/speak with & permit entry to their visitor waiting at the apartment block door). The video entry station will include a fob reader, and the fobs will be ‘block specific’.
d) Access controls within Apartment Blocks: Apartment dwellers will need to use their fobs to get access to the bin store & bicycle store in the basement, and to return into the basement stair/lift lobby. Again, the access will be limited to the residents’ own block.
ALARMS TRANSMITTED TO CONCIERGE:
a) For houses, signal transmission will alert the Concierge office in the event of a water tank level alarm (particularly relevant where the house may have sprinklers), a fire alarm activation and an intruder alarm activation.
b) For apartments, signal transmission will alert the Concierge office in the event of a fire alarm activation and an intruder alarm activation.
c) For landlord services in apartment blocks, the Concierge shall be similarly alerted in event of alarms on the central water tank level, the fire alarm, sprinkler system activation etc.
HOUSE & APARTMENT
TELEPHONE & INTERNET PROVISIONS:
a) Infrastructures are to be provided using:
- BT Openreach, to permit telephone and internet services to be purchased & connected by the individual Residents (using a Service Provider of their choice but connecting via copper cables to the BT network.)
- As an alternative, Hyperopic, providing telephone and internet services can be purchased & connected by the individual Residents (using Hyperoptic, and their network of fibre optic backbone cabling via copper cables into the properties.)
b) Internet & phone services within each apartment will utilise CAT 5E cabling.
HOUSE & APARTMENT LIGHTING CONCEPTS:
a) Individual dwellings will be equipped with LED (low energy) lighting, generally by means of round downlighters recessed in ceilings. These fittings will have integral lamps.
b) Individual dwellings will also have some wired points for wall lights in bathrooms and/or hallways, and for pendants. These being for decorative lighting, the principle will be that Residents can, subject to weight constraints and approval by the management company, install fittings of their choice at their own expense. Similarly, 5A outlets will be provided in bedrooms and living rooms, to permit the installation by residents of their own bedside and table lamps.
c) Generally, one or more dimmable circuit(s) of downlighters and pendants will be provided for living room, dining rooms, kitchen and bedrooms. Bedside lamps in master bedrooms will be individually dimmable. Bedside lights and general 5A outlets will be dimmable, but as groups.
d) The lighting control, and interface to heating controls will be via ‘KNX’ system.
HOUSES
COLD WATER SYSTEM
All houses are serviced with boosted cold water from a water tank located within the property. The tank is fitted with a low level water alarm linked to the Concierge Office. All meters are located at the house boundary.
There is an external tap located on the building at ground floor level.
GAS SYSTEM
All houses are supplied with their own metered gas supply with pipework extended to serve the gas boiler, gas fire and a gas hob.
There is a distribution gas manifold and emergency gas shut off valve located within the property.
SPRINKLER SYSTEM
All properties with four floors are served with a sprinkler system. The sprinklers are served via the boosted cold water service from the water tank located within the property. In
the event of sprinkler operation, an automatic priority valve stops the domestic water use in favour of the sprinkler system.
HEATING & DOMESTIC HOT WATER
Each house is provided with its own dedicated wall mounted gas boiler and a hot water cylinder.
Heating to each room is via a wet underfloor heating system.
Each ensuite is provided with a heated water towel rail.
VENTILATION
Each house is served by a dedicated Mechanical Ventilation with Heat Recovery system which supplies air to habitable rooms and extracts air from bathrooms and wet rooms.
HEATING & DOMESTIC HOT WATER CONTROLS
Each house is provided with a controls system and user programmer to
enable heating and domestic hot water to be independently operated.
Underfloor heating is controlled by individual thermostats within KNX switch plates.
Towel rails are controlled on their own circuit to allow residents to programme on/off times.
DRAINAGE
The whole residential development is served by mains drainage.
ELECTRICAL SUPPLY & METERS
The electrical supply enters each house at its lowermost floor level, where the electricity meter is installed (generally in a garage for Albermarle & Belvoir or in a cupboard for other houses).
Each house is provided with a dedicated modern distribution board supplying lighting, socket outlets and ancillary electrical supplies.
LIGHTING SYSTEMS
A KNX lighting system has been designed to provide modern controls for the system operation, dimming in principal rooms and automation. A user web application is available to control and programme the system.
Lighting points use modern LED high efficiency lamp sources to reduce running costs and extend the life of the lamp.
FIRE ALARM SYSTEM
Each house is provided with a fire alarm system linked to the Concierge Office. Fire alarm condition and system faults are automatically reported to the Concierge Office.
The fire alarm system is arranged to operate fire curtains (in the houses so equipped).
Each house is provided with mains fed smoke/heat/CO detectors linked to each other to alert the resident.
SITE & DOOR ACCESS SYSTEMS
Visitor entry to the estate is via Concierge control, supported by a video link between each house and the Concierge.
Resident access is by means of automatic number plate recognition for vehicles or keypad codes for pedestrian movement.
No electronic door entry system is provided at the house, on the basis that visitors have already been preannounced by the Concierge.
RESIDENTS INFORMATION
SPECIFICATION - THE HOUSES
GENERAL
FLOORING
Material - Stone tiles
Specification - Burlington Baycliff Lord
Finish - Honed
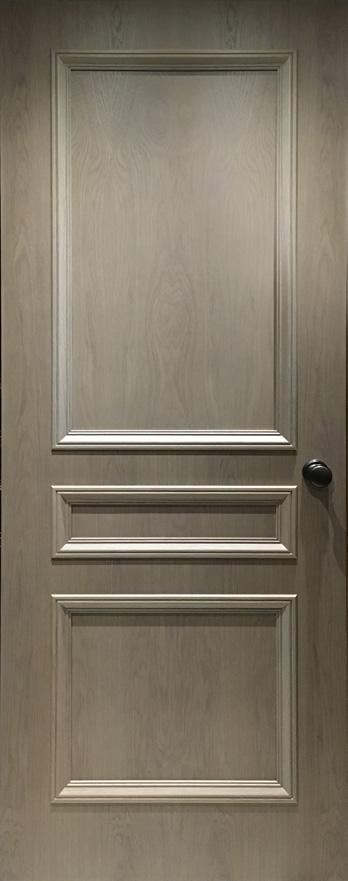
DOORS
Specification - Windsor 3 panel
bespoke door
Finish - Stained Oak
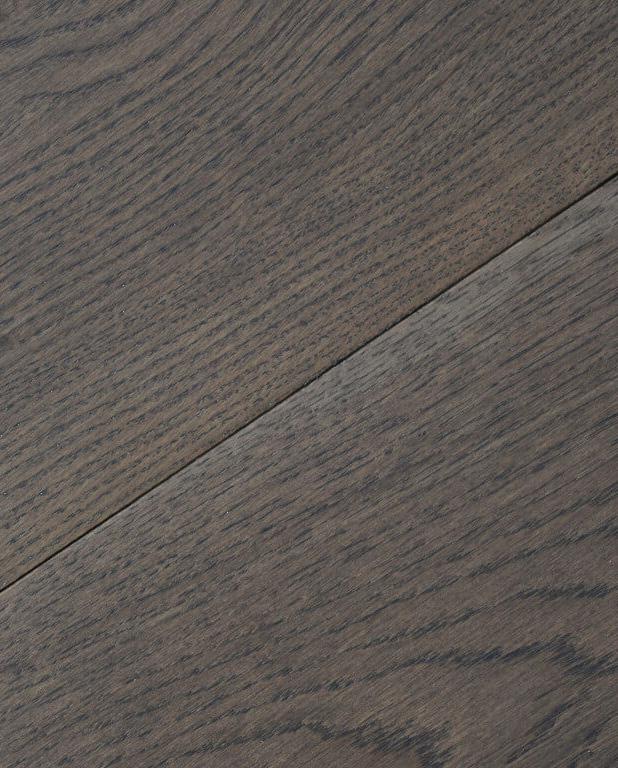
FLOORING
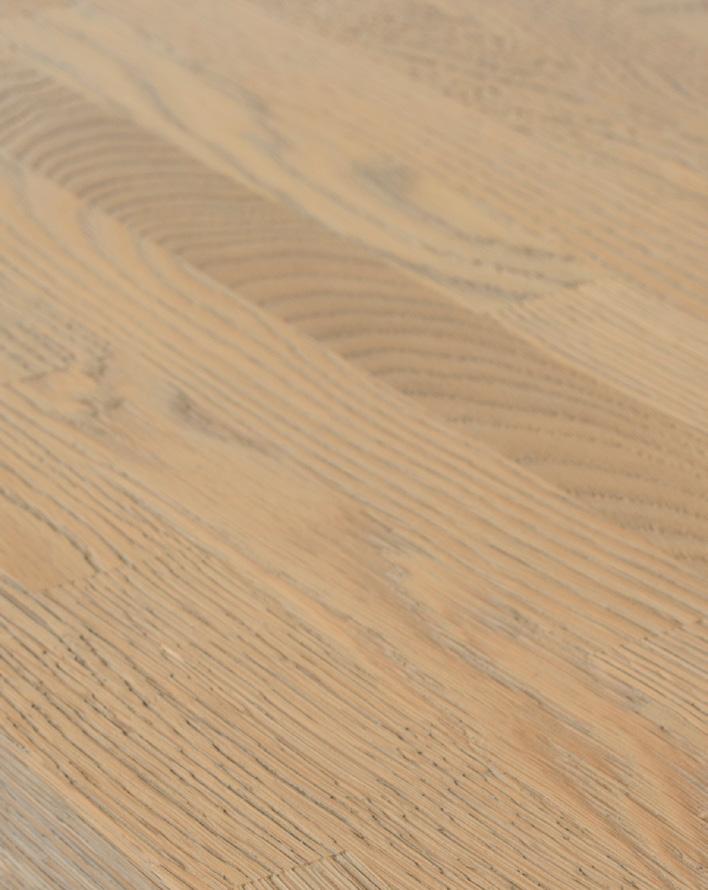
Material - Engineered wide plank
timber floor boards
Specification - Bespoke
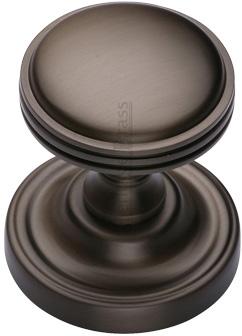
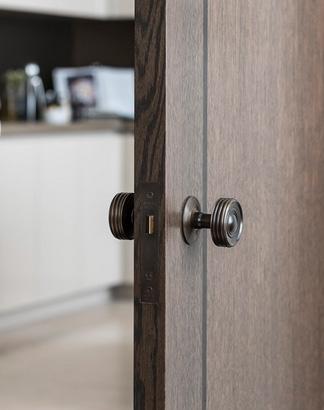
DOOR FURNITURE
Specification - Blenheim 2 panel door
Finish - Painted finish
Specification - Whitehall Mortice Knob
Finish - Bronze
ENTRANCE HALLWAY
CUPBOARD DOORS AND INTERIORS
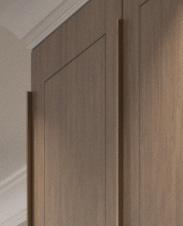
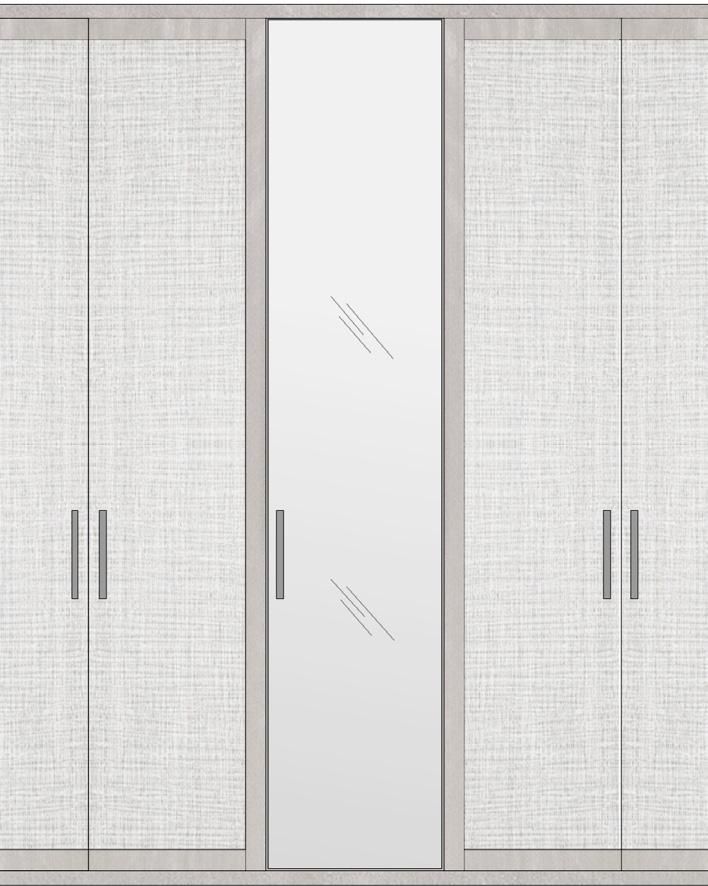
Description - Bespoke veneer timber frame with mirror panels
Material - Laminate panels
RESIDENTS
SPECIFICATION - THE HOUSES
GROUND FLOOR POWDER ROOM
FLOORING (BORDER AND CENTRE)
Material - Porcelain tiles
Specification - Industrial DMAG21
Finish - Natural
FLOORING (INSET BORDER)
Material - Porcelain tiles
Specification - Magnum Industrial DMAG25
Finish - Natural
VANITY & CISTERN TOP SKIRTING
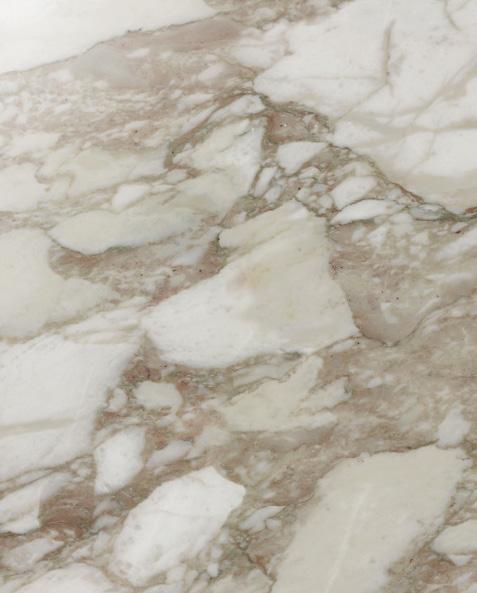
Specification - Bianco Sivec marble
Finish - Polished
Material - Porcelain tiles
Specification - Industrial DMAG21
Finish - Natural
VANITY WALL (UP TO WORKTOP)
Material - Porcelain tiles
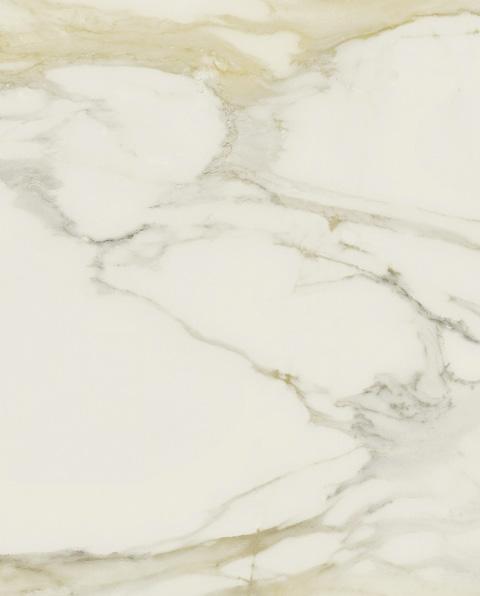
Specification - Classici Calacatta DRIC02
Finish - Gloss
RESIDENTS
SPECIFICATION - THE HOUSES
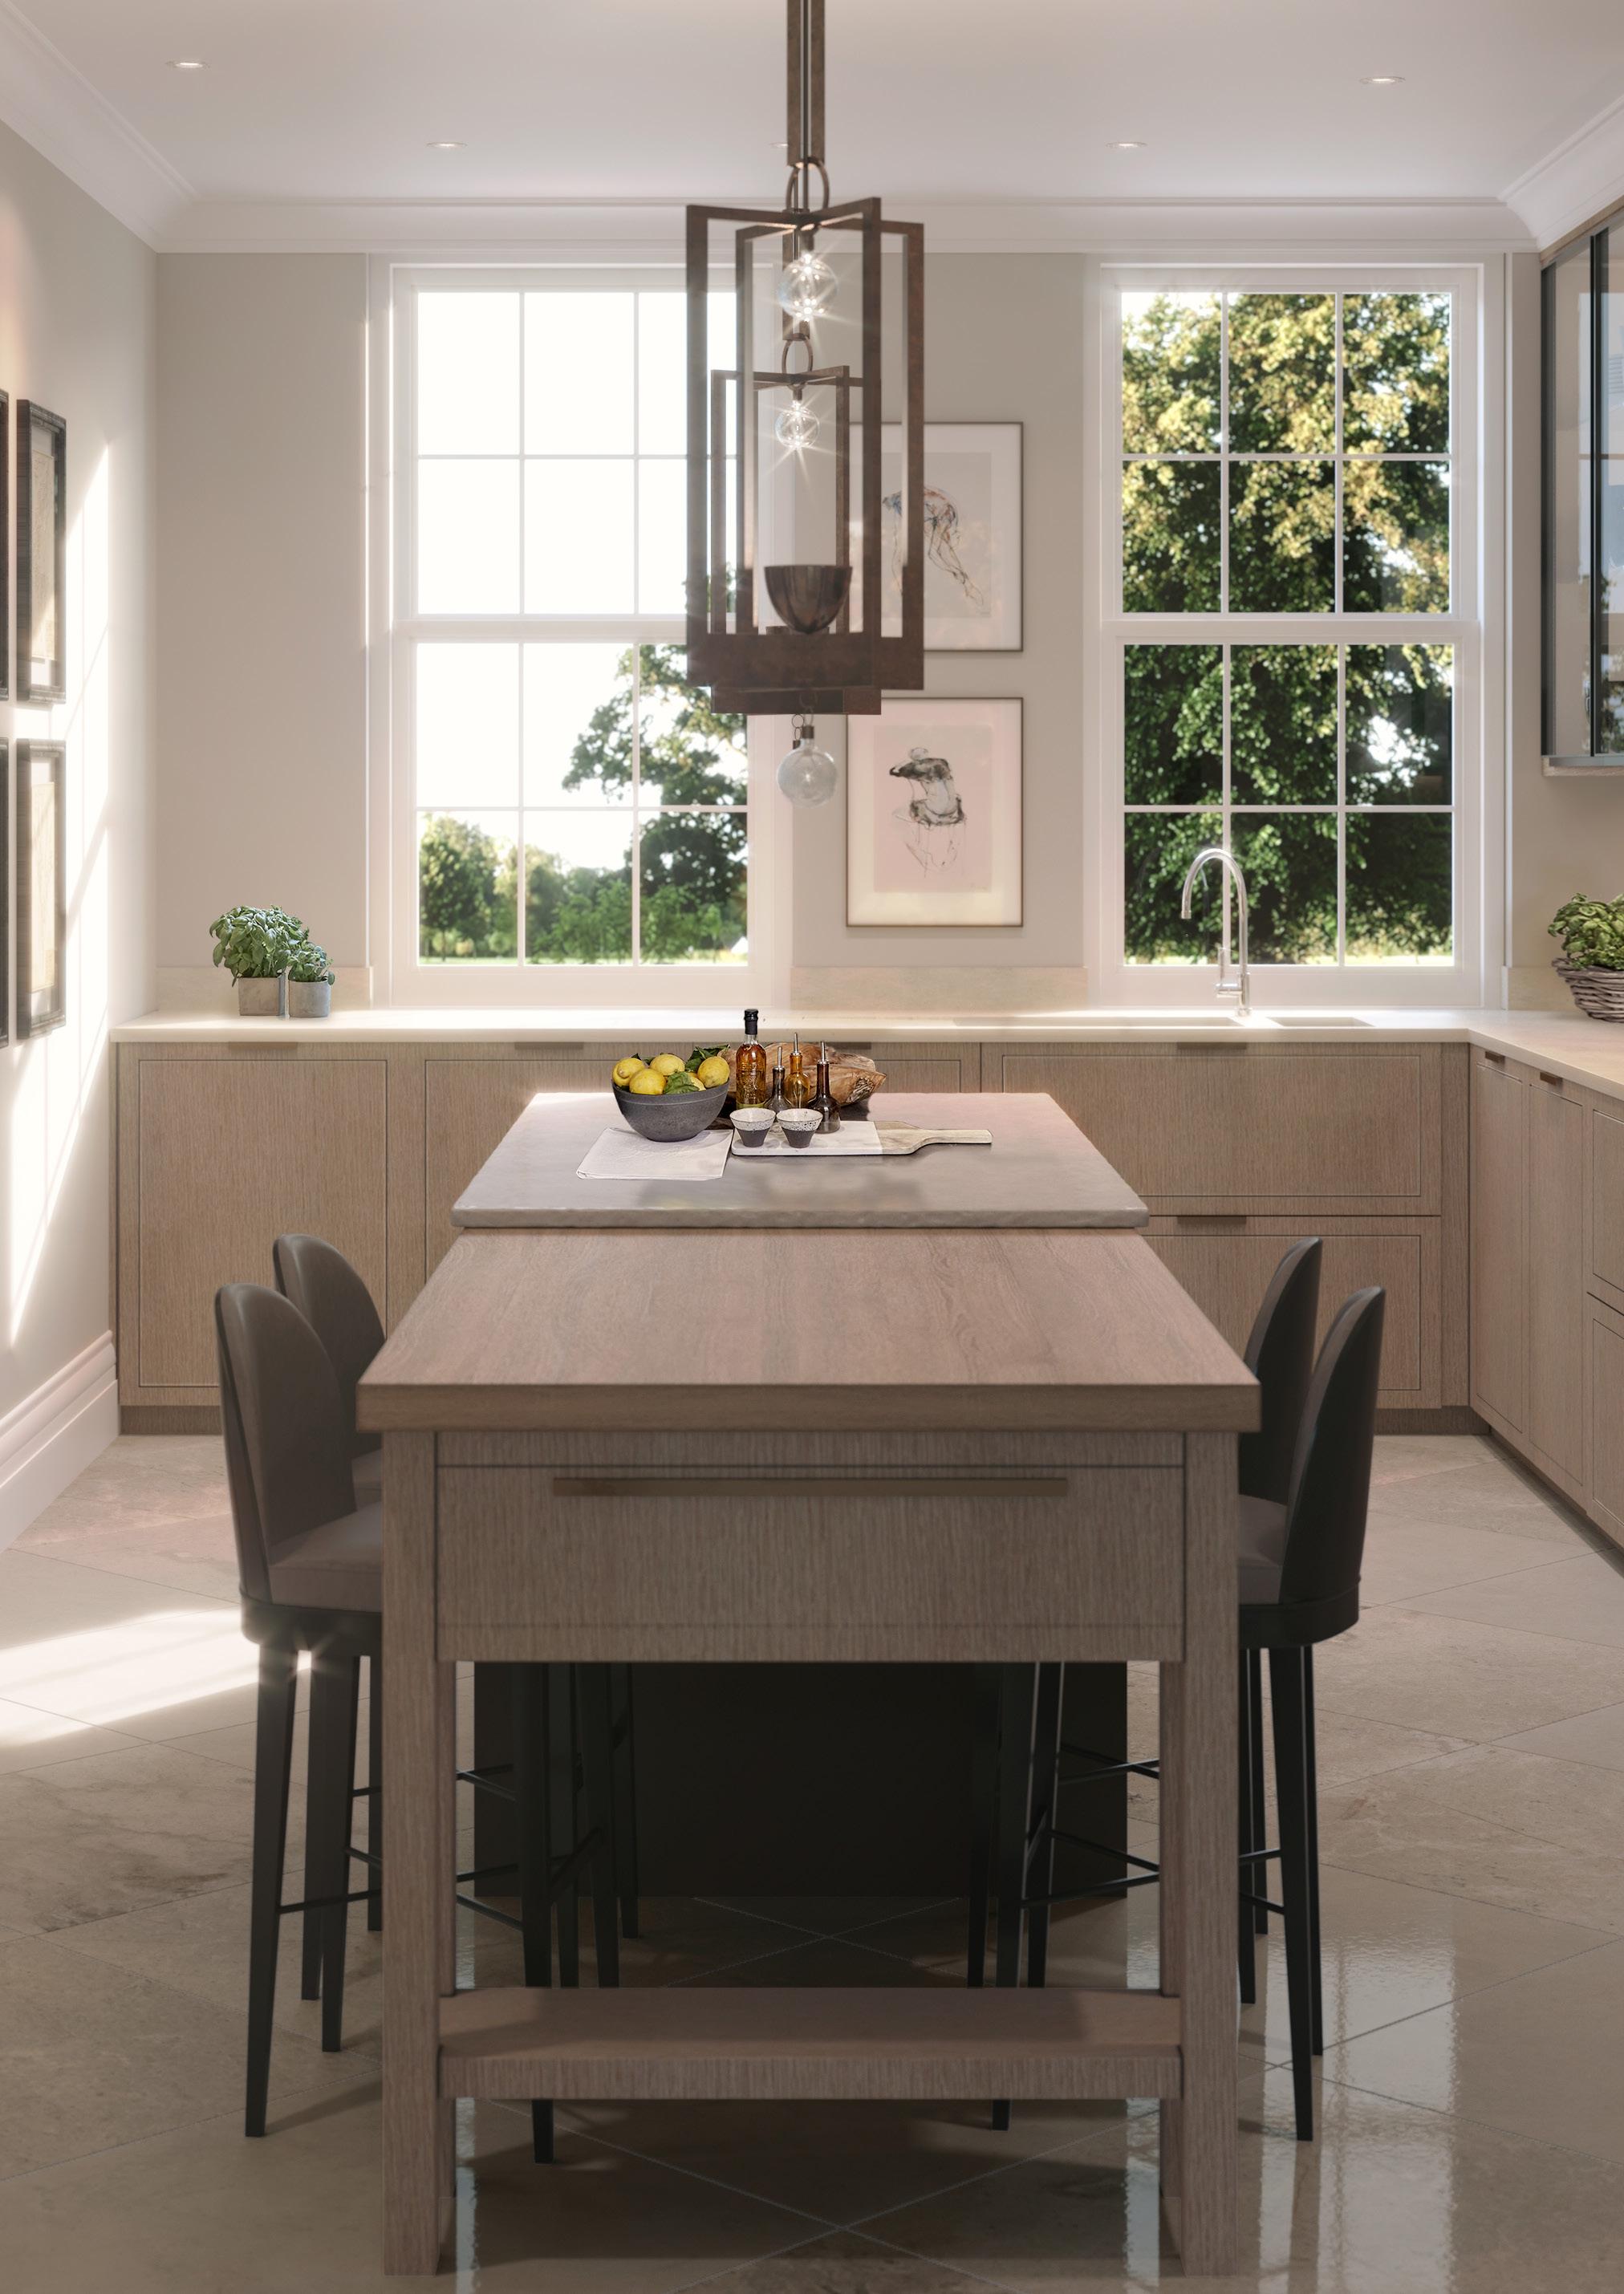
KITCHEN
MAIN CABINETRY
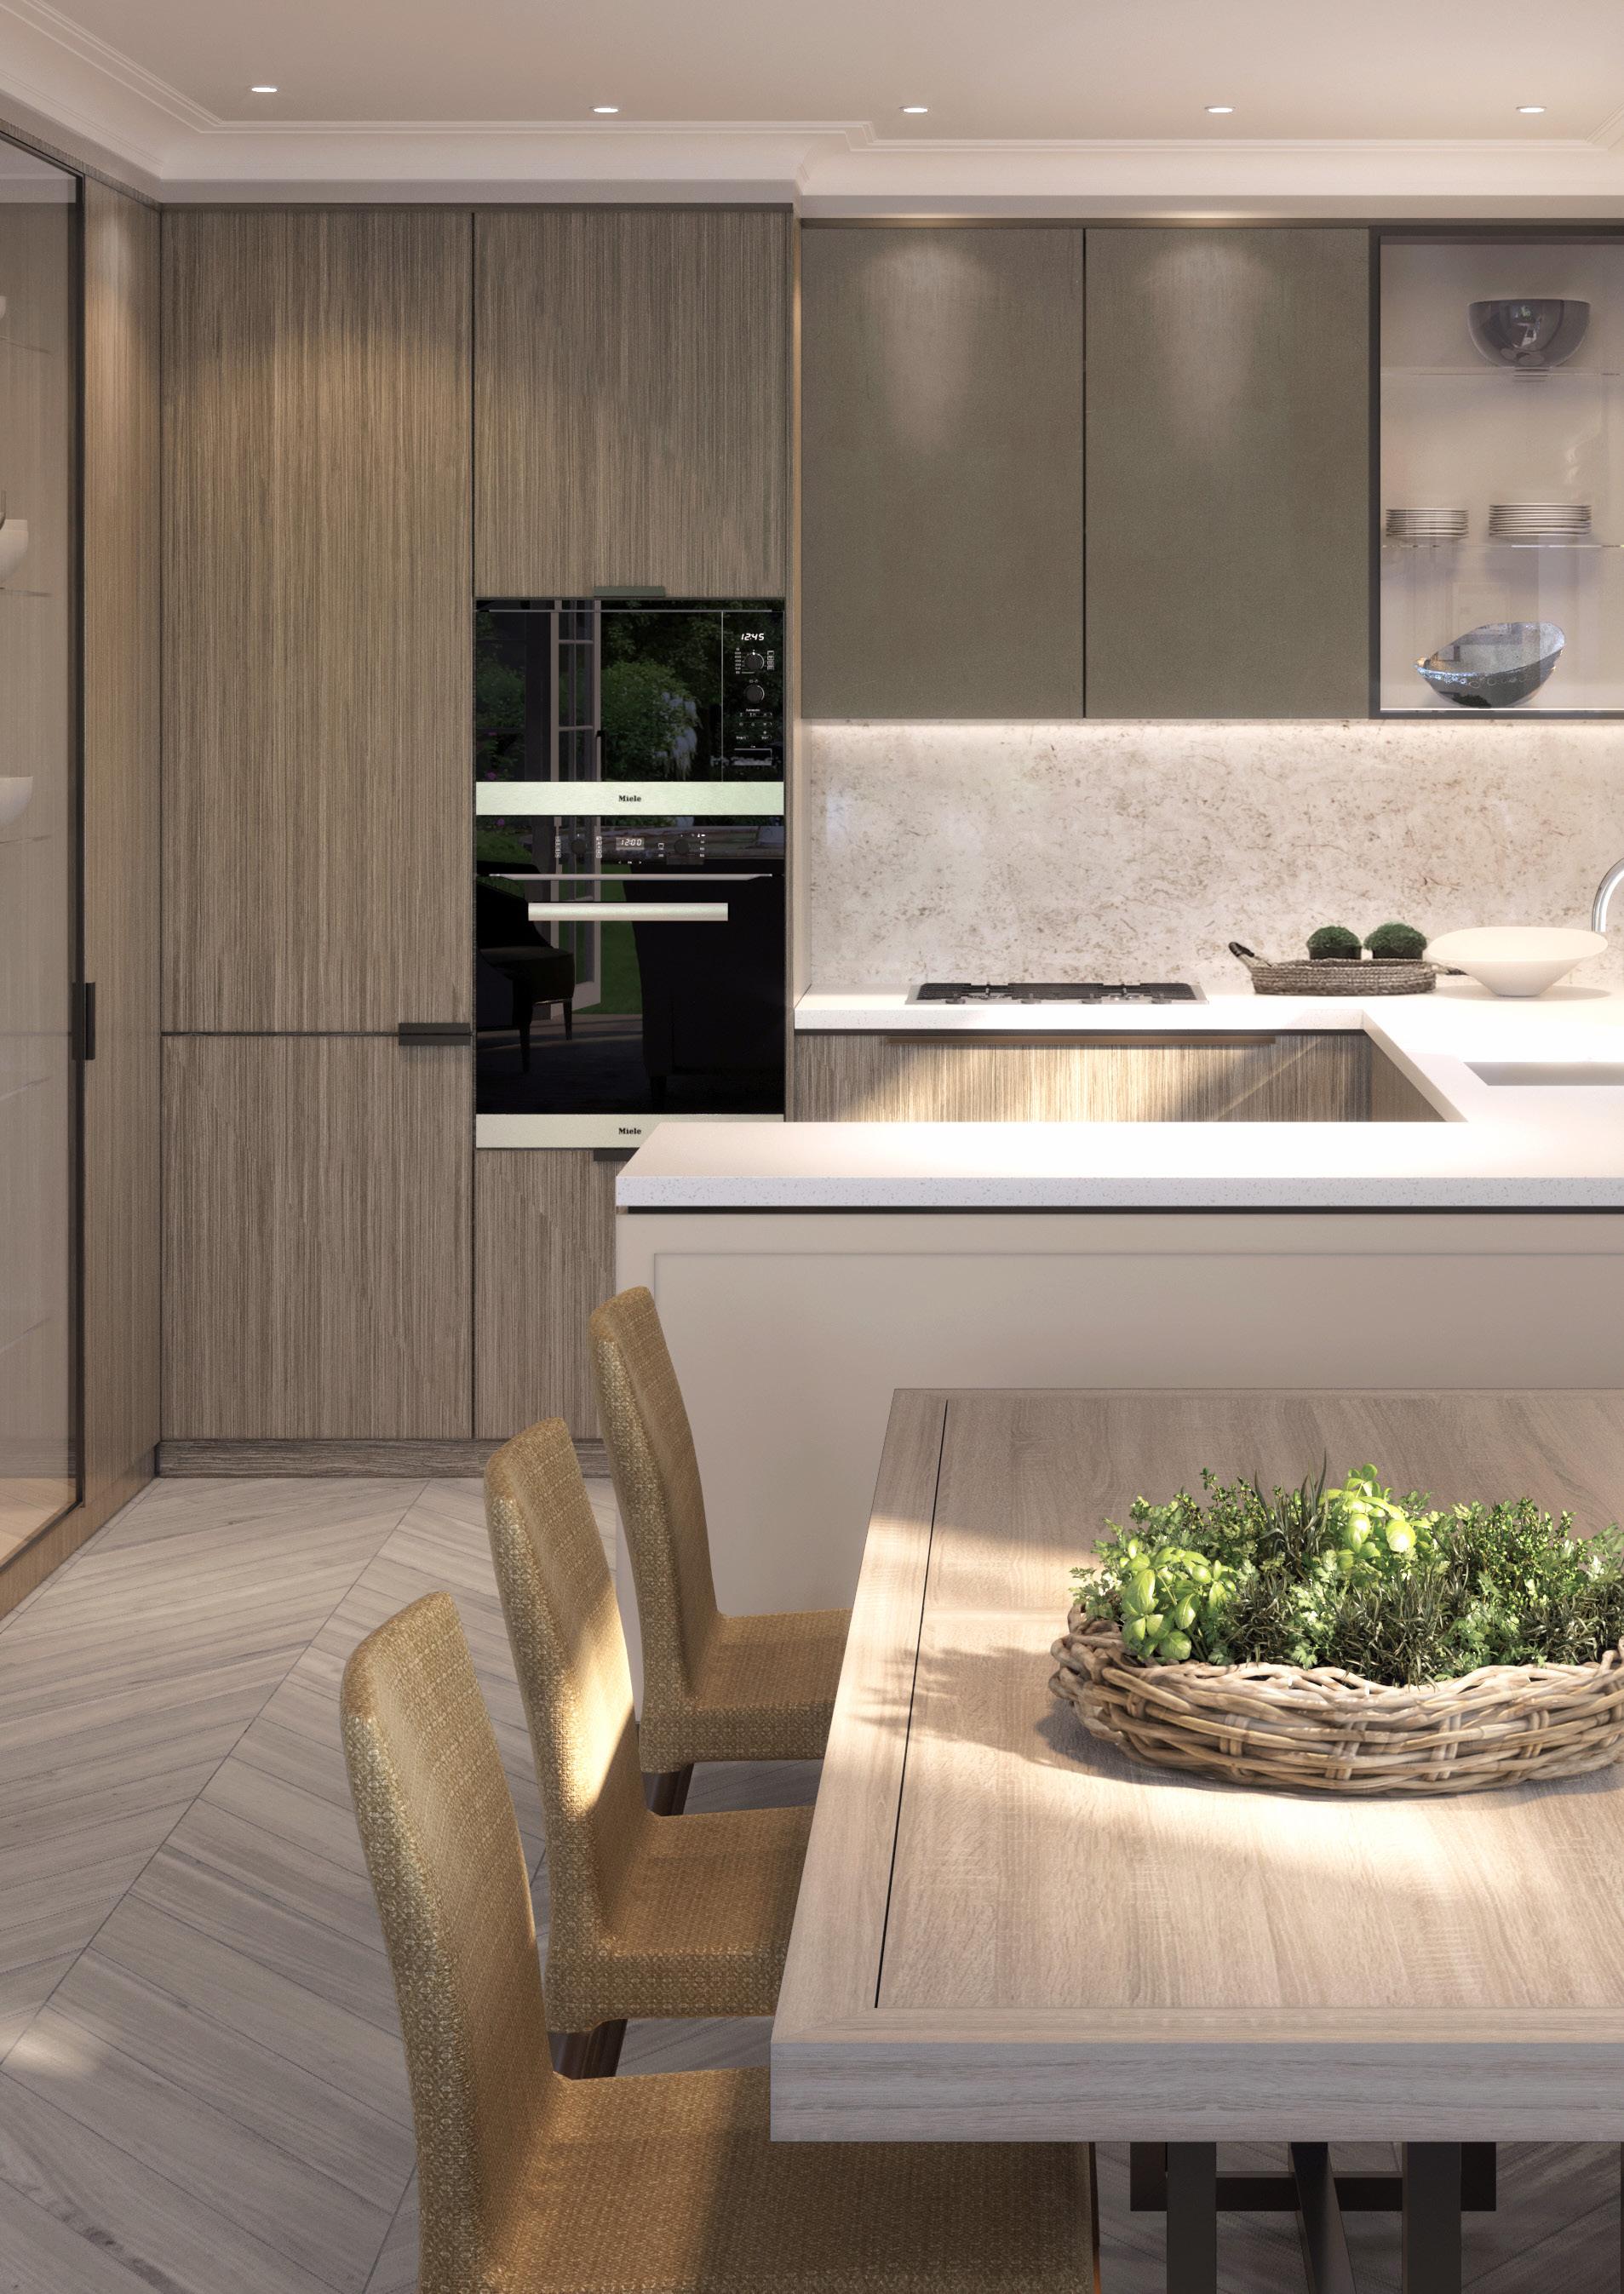
Description - Flush stained timber doors
Veneer - Tabu pre-dyed oak
Finish - 2% sheen
ISLAND WORKTOP
Material - Composite Stone
Specification - Caesarstone 4130 Clamshell
MAIN WORKTOP ISLAND CABINETRY
Material - Laminate
Specification - Bronzo D97
Material - Composite Stone
Specification - Caesarstone 4141 Misty Carrera
BREAKFAST BAR WORKTOP SPLASHBACK
Material - Solid timber worktop
Specification - Spekva Colour - Oak grey oil
Material - Composite Stone
Specification - Caesarstone 4141 Misty Carrera
RESIDENTS INFORMATION
SPECIFICATION - THE HOUSES
KITCHEN
BREAKFAST BAR FRAME
Material - Stained timber
Veneer specification - Tabu pre-dyed oak
Finish - 2% sheen
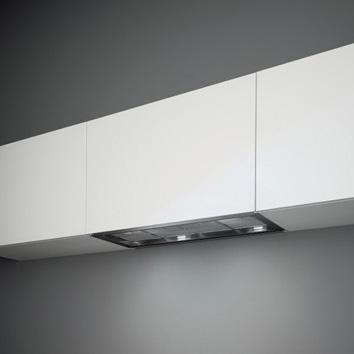
EXTRACTOR COVER
Material - Aluminium Specification - Bronze Dust ALX
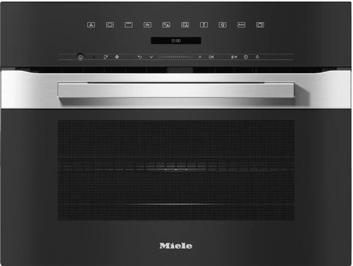
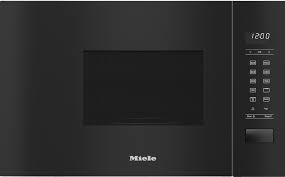
COMBI MICROWAVE OVEN
WARMING DRAWER
KITCHEN APPLIANCES
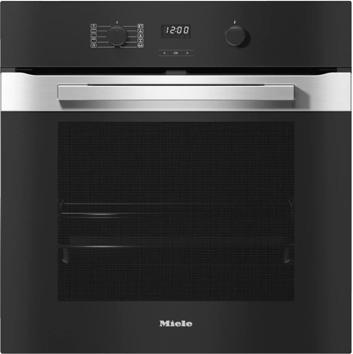
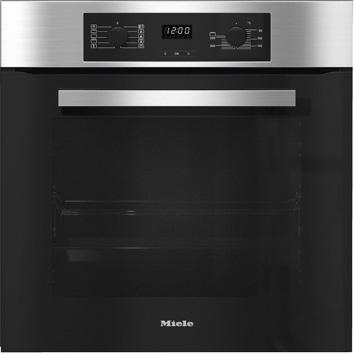
OVEN
Manufacturer - Miele
Model Number - H2860BP
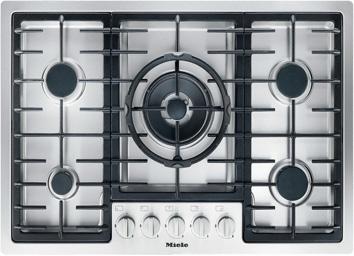
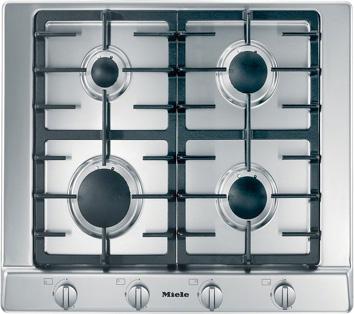
HOB
Manufacturer - Miele
Model Number - H7240BM
Manufacturer - Miele
Model Number - ESW7010
Manufacturer - Miele
Model Number - KM2335
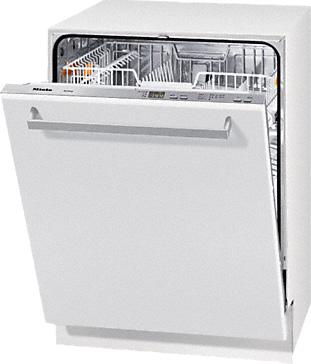
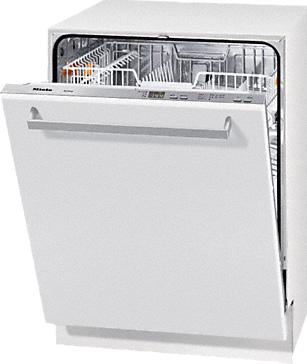
DISHWASHER
Manufacturer - Miele
Model Number - G4263VI
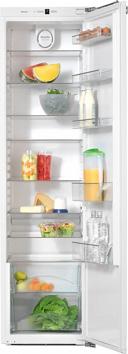
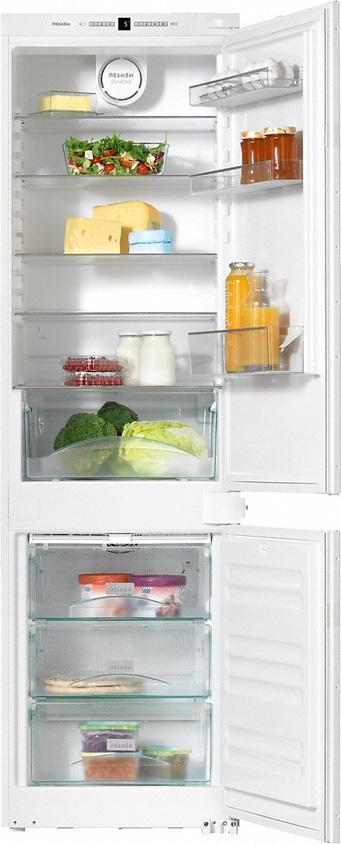
FRIDGE
Manufacturer - Miele
Model Number - K37222 ID
RESIDENTS
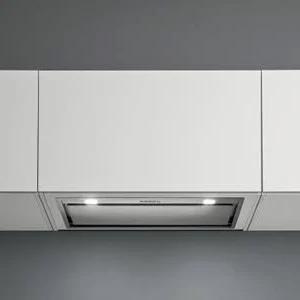
EXTRACTOR
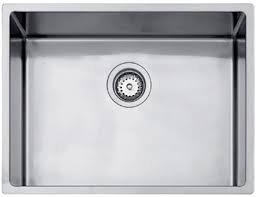
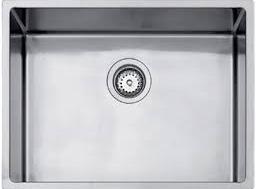
SINK
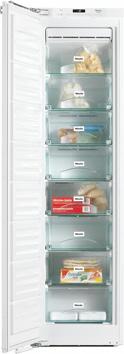
FREEZER
Manufacturer - Miele
Model Number - HFNS37402i
Under counter model F 32202 used in Fitzwalter Terrace and Quincy
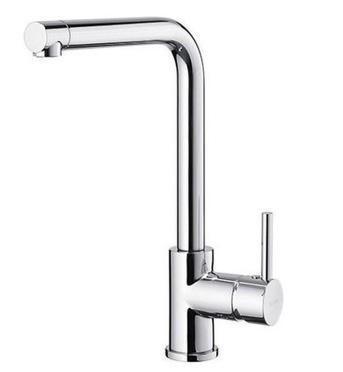
TAP
Manufacturer - Falmec
Model Number - GRU-700-PRSS
Manufacturer - Blanco
Model Number - Andano 700 / 500mm steel undermount
Manufacturer - Blanco
Model Number - Ambassador tap, steel finish (WRAS approved)
SPECIFICATION - THE HOUSES
UTILITY ROOM (WHERE APPLICABLE)
FLOORING CABINETRY
Material - Porcelain tiles
Specification - Creta DGZ10
Finish - Natural
UTILITY ROOM APPLIANCES
Material - Melamine
Specification - Rovere Bruges DRB
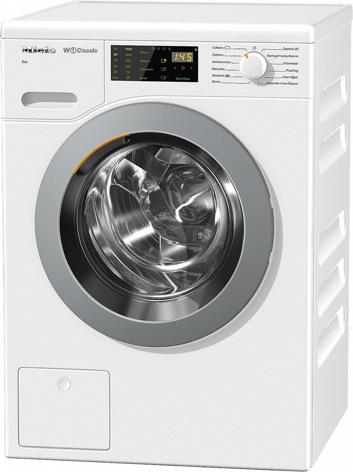
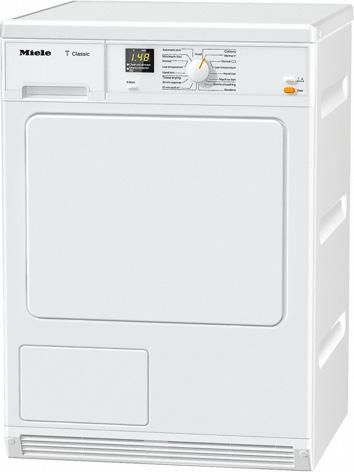
WASHING MACHINE TUMBLE DRYER
Manufacturer - Miele
Model Number - WDD020 ECO
WORKTOP AND UPSTAND
Specification - Caesarstone 2141 Snow
SINK
Manufacturer - Miele
Model Number - TDA 140C
Manufacturer - Blanco
Model Number - Andano 500mm steel undermount
UTILITY ROOM APPLIANCES
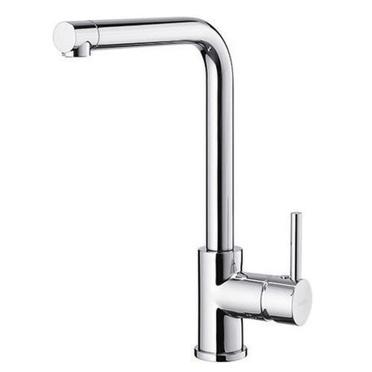
Manufacturer - Blanco
Model Number - Amabassador tap, steel finish (WRAS approved)
RESIDENTS
SPECIFICATION - THE HOUSES
MASTER BEDROOM
FLOORING
Material - Carpet
Specification - Eaton Square, Mulberry
Finish - Silver
DRESSING ROOM (WHERE APPLICABLE)
WARDROBES DOORS AND INTERIORS
Description - Bespoke veneer timber Frame with Mirror Panels
Material - Laminate panels
Specification - Kaki FA44 Penelope
MASTER EN SUITE
FLOORING
Material - Porcelain tiles
Specification - Made 2.0 DGMA03
Finish - Matt
BATH FEATURE WALL
Material - Porcelain large format tile
Specification - Magnum I Bianchi DMAG07
SHOWER FLOATING SHELVES VANITY AND CISTERN TOP
Material - Composite Stone
Specification - Pure White 1141
Material - Composite Stone
Specification - Pure White 1141
RESIDENTS INFORMATION
SPECIFICATION - THE HOUSES
SHOWER WALLS/BEHIND WC
Material - Porcelain tiles
Specification - Spectrum DRS47
Finish - Matt
RESIDENTS
SPECIFICATION - THE HOUSES
BEDROOM 2 (ALBERMARLE ONLY)
FLOORING
Material - Carpet
Specification - Eaton Square, Mulberry
Finish - Silver (Polar in Type B, C, D and E1)
WARDROBES DOORS AND INTERIORS
Description - Bespoke veneer timber frame with mirror panels
Description - Bespoke veneer timber Frame with Mirror Panels
Material - Laminate panels
Specification - Scarf FB04 Nadir
Supplier - Xylocleaf
RESIDENTS INFORMATION
SPECIFICATION - THE HOUSES
FLOORING
Material - Porcelain tiles
Specification - Spectrum DRS47
Finish - Anti Slip
VANITY WALL TO DADO
Material - Porcelain tiles
Specification - Magnum Alabastri
Finish - Gloss
SHOWER FLOATING SHELVES END SHOWER WALLS
Material - Composite Stone
Specification - Snow 2141
Material - Porcelain tiles
Specification - Spectrum DRS47
Finish - Matt
BACK SHOWER WALLS
Material - Porcelain tiles
Specification - Magnum Alabastri
Finish - Gloss
RESIDENTS INFORMATION
SPECIFICATION - THE HOUSES
BEDROOM 4/5 (WHERE APPLICABLE)
FLOORING
Material - Carpet
Specification - Eaton Square, Mulberry
Finish - Polar
TOP FLOOR BATHROOM (WHERE APPLICABLE)
FLOORING
Material - Porcelain tiles
Specification - Spectrum DRS47
Finish - Anti Slip
Material - Marble tiles
Specification - Fiore Tumbled Mosaic
RESIDENTS INFORMATION
SPECIFICATION - THE HOUSES
SHOWER WALLS & BATH PANEL
Material - Porcelain tiles
Specification - Spectrum DRS47
Finish - Matt
Material - Marble tiles
Specification - Fiore Tumbled Mosaic
Material - Composite Stone
Specification - Snow 2141
Finish - Gloss
VANITY WALL TO DADO
VANITY, CISTERN & BATH TOP
BACK SHOWER WALL
APARTMENTS The
COLD WATER SYSTEM
All apartments are serviced with boosted cold water from a water tank located within the basement plant room. The tank is fitted with a low level water alarm linked to the Concierge Office.
In line water meters are located within the main riser at each floor level to serve the apartments.
4No external taps are located externally on the building at ground floor level served from the water tank and booster pump located within the basement plantroom.
GAS SYSTEM
Gas enters the basement plantroom where meters are installed within a ventilated space.
All apartments are supplied with its own metered gas supply with pipework extended to serve the gas boiler and a gas point for a cooker hob.
There is an emergency gas shut off valve located within each apartment.
SPRINKLER SYSTEM
All apartments and common areas above basement level are served with a sprinkler system.
The sprinklers are served via the boosted cold water service from the water tank located within the basement plant room.
HEATING & DOMESTIC HOT WATER
Each apartment is provided with its own dedicated wall mounted gas boiler.
All apartments are provided with a hot water cylinder located within the apartments.
Heating to each room is via a wet underfloor heating system.
Each ensuite is provided with a heated water towel rail.
VENTILATION
Each apartment is served by a dedicated Mechanical Ventilation with Heat Recovery system which supplies air to habitual rooms and extracts air from bathrooms and wet rooms.
HEATING & DOMESTIC HOT WATER CONTROLS
Each apartment is provided with a controls system and user programmer to enable heating and domestic hot water to be independently operated.
Underfloor heating is controlled by individual thermostats within KNX switch plates.
Heated towel rails are controlled on their own circuit to allow residents to programme on/off times.
DRAINAGE
The whole residential development is served by mains drainage.
ELECTRICAL SUPPLY & METERS
The electrical supply enters the building at the basement plant room and electric meters are installed within each apartment.
Each apartment is provided with a dedicated modern distribution board supplying lighting, socket outlets and ancillary apartment electrical supplies.
LIGHTING SYSTEMS
A KNX lighting system has been designed to provide modern controls for the system operation and automation. A user web application is available to control and programme the system.
Lighting points use modern LED high efficiency lamp sources to reduce running costs and extend the life of the lamp.
Emergency lighting is provided to common area escape routes along with ‘running-man’ signage.
FIRE ALARM SYSTEM
The common areas of the blocks are provided with a centralised fire alarm system linked to the Concierge Office. At each landing and at basement level a series of smoke/heat detectors, sounders and manual break glass points are installed. System faults are automatically reported to the Concierge Office.
Each apartment is provided with mains fed smoke/heat/CO detectors linked to each other to alert the resident.
DOOR ACCESS SYSTEM
The apartment blocks are provided with a main panel at the entrance where a ‘fob’ or 4 digit code can be used to gain access to the block.
Entry to the apartment is by resident key.
Visitor entry to the site is via Concierge control for site access and then via the apartment call button on the main entrance panel.
Access to the basement carpark is via a roller shutter door operated by residents with a push button device/ fob. Exiting the car park is via a floor detection loop for vehicle use and a push button for pedestrian exit. Access to the stair core is via a fob reader for resident use only.
SOLAR PANEL SYSTEM
The roof of the block contains a quantity of solar panels to meet the estate energy reduction requirements required under planning conditions.
The benefit from these systems are monitored, maintained and re-distributed by the management company.
LIGHTNING PROTECTION SYSTEM
The building is provided with a lightning protection system.
RESIDENTS INFORMATION
SPECIFICATION - THE APARTMENTS
GENERAL
DOORS FLOORING
Material - Engineered timber chevron floor
Description - Bespoke flush stained timber door with inset shadow gap detail
DOOR FURNITURE
Specification - Whitehall mortice knob
Finish - Bronze
ENTRANCE HALLWAY
FLOORING
Material - Stone tiles
Specification - Jerusalem Crema Grey
Finish - Honed
CUPBOARD DOORS AND INTERIORS
Description - Bespoke veneer timber frame with mirror panels
Material - Laminate panels
RESIDENTS
SPECIFICATION - THE APARTMENTS
KITCHEN
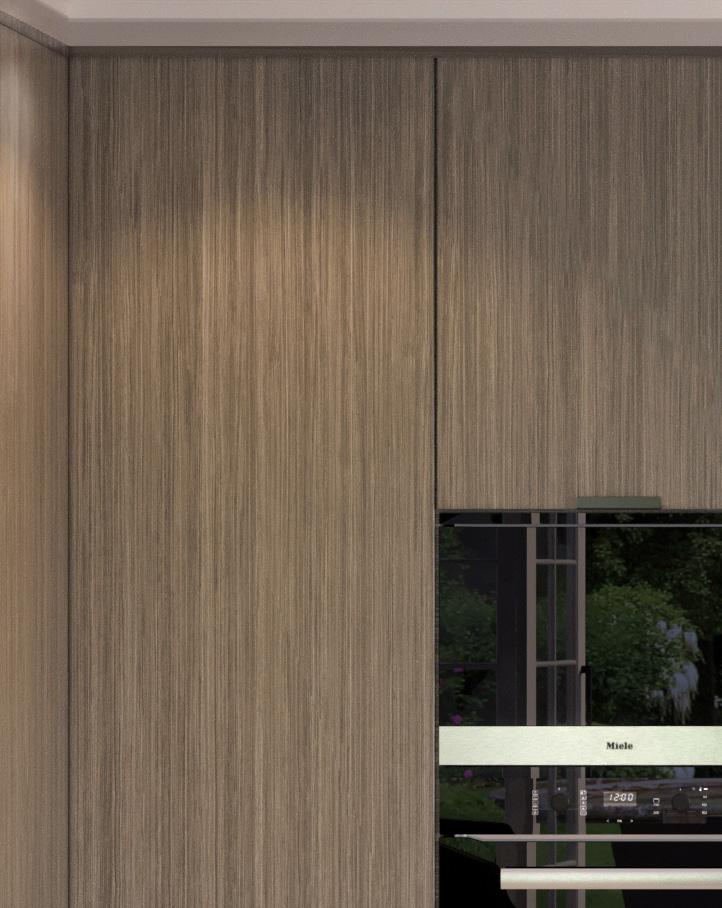
TALL CABINETS
Description - Laminate
Specification - Pembroke D99
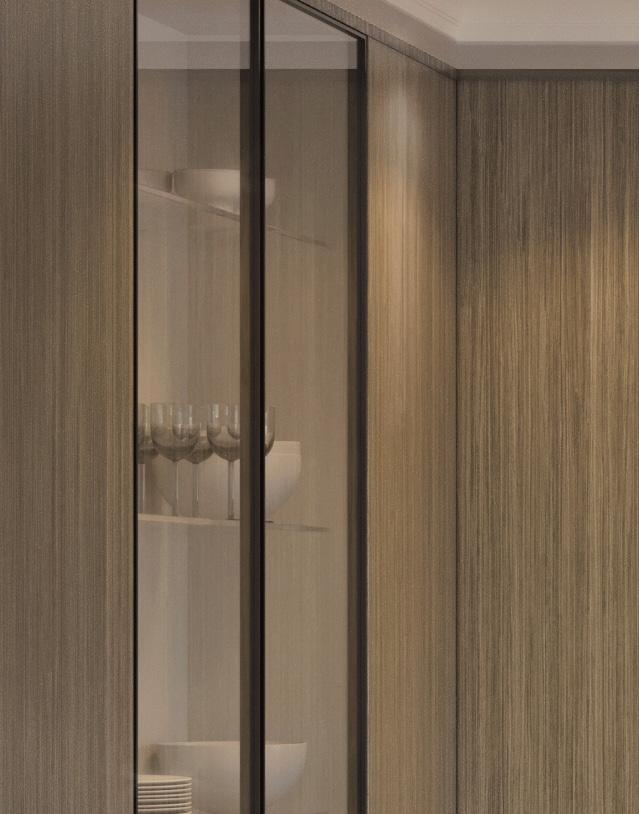
GLAZED TALL CABINETS
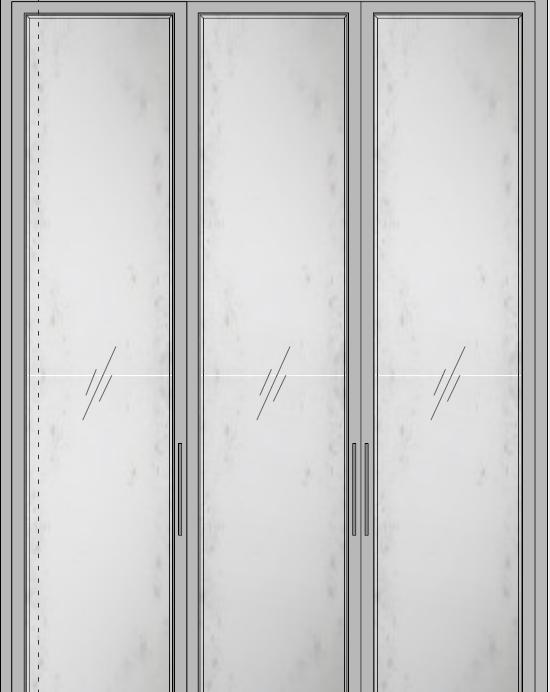
Description - Glass doors with black metal frame and glass shelving
WALL CABINETS
Description - Glass door with black metal frame
EXTRACTOR COVER
Material - Aluminium
Specification - Bronze Dust ALX
WORKTOP
Description - Composite Stone
Specification - Caesarstone 2141 Snow
SPLASHBACK
Description - Composite Stone
Specification - Caesarstone 4130 Clamshell
RESIDENTS
KITCHEN APPLIANCES
Manufacturer - Miele
Model Number - H2265B
MICROWAVE OVEN
DISHWASHER HOB
Manufacturer - Miele
Model Number - G4263VI
Manufacturer - Miele
Model Number - M2234SC
Manufacturer - Miele
Model Number - KM2010 (5 ring hob used in apartments where possible)
EXTRACTOR FRIDGE
Manufacturer - Falmec
Model Number - Virgola
Manufacturer - Miele
Model Number - K37222 ID
Manufacturer - Blanco
Model Number - H2860BP
Manufacturer - Blanco
Model Number - H2860BP
UTILITY ROOM APPLIANCES
WASHING MACHINE SINK
Manufacturer - Miele
Model Number - WDD020ECO
TUMBLE DRYER
Manufacturer - Miele
Model Number - TDA 140C
RESIDENTS
MASTER BEDROOM
FLOORING
Material - Carpet
Specification - Eaton Square, Mulberry
Colour - Polar
WARDROBES DOORS AND INTERIORS
Description - Bespoke veneer timber frame with mirror panels
Material - Laminate panels
Specification - Kaki FA44 Penelope
RESIDENTS
SPECIFICATION - THE APARTMENTS
FLOORING
Material - Porcelain tiles
Specification - Spectrum DRS47
Finish - Anti Slip
Material - Stone tiles
Specification - Bamboo DNSDDS11
Finish - Honed
SHOWER FLOATING SHELVES BATH TOP AND UPSTAND
Specification - Composite Stone
Finish - Polished
Colour - Snow 2141
Specification - Composite Stone
Finish - Polished
Colour - Snow 2141
Material - Porcelain tiles
Specification - Spectrum DRS47
Finish - Matt
RESIDENTS
SECONDARY BEDROOMS
FLOORING
Material - Carpet
Specification - Eaton Square, Mulberry
Colour - Polar
WARDROBES DOORS AND INTERIORS
Description - Bespoke veneer timber frame with mirror panels
Material - Laminate panels
Specification - Kaki FA44 Penelope
SECONDARY BATHROOMS
FLOORING
Material - Porcelain tiles
Specification - Spectrum DRS47
Finish - Anti Slip
NICHE LINING AND SHELF
Specification - Composite Stone
Colour - Snow 2141
Finish - Polished
RESIDENTS INFORMATION
SPECIFICATION - THE APARTMENTS
VANITY WALL & SHOWER HEAD SHOWER WALLS/BEHIND WC
Material - Porcelain tile
Specification - I BIANCHI DRZM02
Finish - Natural
BACK SHOWER WALL
Material - Porcelain tile
Specification - Timeless + Slim DCTM05
Finish - Matt
Material - Porcelain tiles
Specification - Spectrum DRS47
Finish - Matt
SHOWER FLOATING SHELVES
Material - Composite Stone
Specification - Snow 2141
CONTACT
For sales enquiries or more information please call 01784 477 120 or visit www.magnacartapark.com
The Royalton Group is proud to support King’s College Hospital Charity and their Critical Care Appeal.
IMPORTANT NOTICE
In accordance with the Property Mis-Description Act 1991, the following details have been prepared in good faith, and are not intended to constitute part of an offer or contract. Any information contained herein (whether in the text, specification or photographs) is given in good faith but should not be relied upon as being a statement of representation of fact. Nothing in these particulars shall be deemed to be a statement that the property is in good condition or otherwise nor that any services or facilities are in good working order.