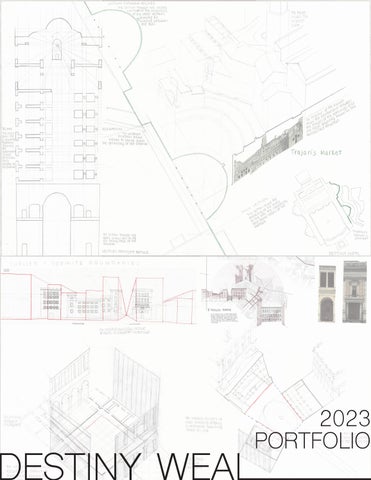
2023 PORTFOLIO
The design semesters consisted of predominately digital work. Throughout the course, the development of fundamentals such as drawings, renderings, site research, and model making was incorporated into each project. The course is a synthesis of fundamental design principles as a way of understanding programming and design. The development of conceptual thinking about spaces and how they relate to their environment that surrounds it was an overall topic. These course were heavily focused on tectonics, materiality, integration, and sustainability.
ABOUT Academic work between August 2021 through December 2023 from Architecture Design, Visualization, and Tech Classes (Professors: Misa Chen, Aaron King, James McKenna, Dane Bombara, Benjamin Estepani, Francesca Riccardo, Scott Sampson) SCHOOL Thomas Jefferson University CONTACT destinyweal@gmail.com
CONTENTS
1 A performing A art center 2 A A E-CO (ecology community campus) 3 A archeology A museum 4 A A DAB (dance and ballet center) 5 A sustainable A office building 6 A greenland A research center resume
1A project performing arts center
Media Used: Rhino, Photoshop, Illustrator Introduction: This project focuses on exploring architectural designing as a function of developing tectonic and sustainable systems. This further expanding off of the previous project using conceptual principles and themes. Translating what we felt was the most important aspects and applying them to our designs. My design in particular used the juxtaposition of directionality to create the performing art center. Largely following program and needs of user groups, while emphasizing structure, materiality, sustainability, connection to its surroundings etc.
North Elevation
2A project E-CO Ecology Community Campus
Media Used: Rhino, Grasshopper, Photoshop, ArcGIS Introduction: Our goal is to merge education and participation for a resilient Long Island City waterfront. We’re welcoming a new typology to the predominately manufacturing zoned neighborhood supporting the schools, young professionals, and growing local community. The campus offers community engagement, education, training, and green jobs. Our design continues the existing shoreline into terracing to accommodate for elevating the site to the base level flood zone AE. Redesigning the edge condition by pulling the contours in to carve in between buildings, introducing wetlands in habiting native species. A natural feature to correspond with the ecology and life science education. Group Member: Grace Abrecht
3A project archeology museum
Media Used: Rhino, Photoshop, Illustrator Introduction: Resurfacing History is all about creating a new gateway into Campo Marzio. The archaeological museum is designed to have visitors learn about the history of the neighborhood and more specifically the history of Piazza Pasquale Paoli. Having part of the piazza excavated allows individuals to be interactive with the historic layers buried beneath the surface. Taking inspiration from those, I chose to have the form of the building follow the parameters of the two artifacts from centuries before. This center houses information, educating individuals on the major changes to buildings, and roads and other infrastructure in the newly designed pedestrian only area of Campo Marzio.
SITE PLAN
SECTION DIAGRAMS
PLAN DIAGRAMS
INTERIOR PERSPECTIVE
FORM EVOLUTION
EXPLODED AXON
BEFORE
AFTER
4A project DAB Dance and Ballet Center
Media Used: Revit, Rhino, Grasshopper, Photoshop, Lumion Introduction: The Dance and Ballet Center is designed within the Thomas Jefferson University East Falls campus. This project focused on heavy timber construction, structure, and environmental systems. The heavy timber structure can be seen from the interior and exterior, a new design in structure is introduced specifically for the dance studios. GFRC panels are used around the bottom of the exterior to contrast with the black metal on the upper floor. The dance studios are given the most importance throughout the entire design and is seen through the overall form. Group Member: Gabby Semana
MAIN ENTRANCE
South-East
North-East
North-West
South-West ELEVATIONS
PRACTICE DANCE STUDIO
ROOF 27'-0"
3/8" 1'-1/2" Concrete 4" CLT Plates 3'-1/2" Rigid Insulation 4" CLT Plates 1/2" Gypsum
ROOF 01 22'-0"
2 B001
4" Aluminum Louvers 1 1/4" Triple Pane Glass 2" Aluminum Mullions
LEVEL 05 19'-9"
1/2" Carpet 3" Concrete 3/4" EPS Rigid Foam 4" CLT Plates 1/2" Gypsum
LEVEL 02 12'-0"
3" GFRC Panel 4" Cascadia Clips 2" Air Gap 2" Mineral Wool 5/8" Densglass 4" Metal Stud 1/2" Gypsum
3
DETAIL CALLOUT 1
B001
LEVEL 2 10'-0"
1 1/4" Finish 2 3/4" Insulation 8" Concrete Foundation 4" Crushed Stone
LEVEL 01LEVEL 01 0" 0"
Footers -3'-0"
DETAIL CALLOUT 2
DETAILED WALL SECTION GFRC and Curtain Wall
BUILDING SECTIONS FRONT ENTRANCE
STRUCTURE AND AXON
PARTI DIAGRAM
SITE PLAN
A
D
B
F
C
G
A
H
E
D
B
I
F
C
G
H
A
E
I
1
1
2
1445 SF
H
I
Open to Below
Performance Studio Electrical Closet
Storage
1161 SF
1117 SF
95 SF
G
E
2
Practice Dance Studio 750 SF
Performance Studio Electrical Closet
Electrical Room
F
C
1
2
Practice Dance Studio 750 SF
D
B
Open to Below
Electrical Room
1161 SF
92 SF
95 SF Open to Below
3
3
4
Elevator Elevator
Stairs
4
Stair
69 SF
74 SF
Physical Therapy
493 SF
493 SF
7
8
Women's Restroom
Stair 195 SF
5
6
6 8
191 SF
Physical Therapy
Elevator 72 SF
5
191 SF
4
Stair
74 SF
193 SF
5
3
Elevator
6
7 8
Women's Restroom
7
Restroom
Restroom
Restroom
42 SF
42 SF
45 SF
Restroom 43 SF
122 SF
122 SF
Open to Below
Entry
Entry
9
Practice Dance Studio
Men's Restroom
751 SF
121 SF
Practice Dance Studio
Men's Restroom Open to Below
Family Locker Room
Men's Locker Room
Women's Locker Room
181 SF
311 SF
397 SF
751 SF
9
121 SF
Family Locker Room
Men's Locker Room
Women's Locker Room
181 SF
311 SF
397 SF
10
10
BASEMENT FLOOR PLAN
Office
Office
160 SF
178 SF Office
Office
Office
129 SF
129 SF
129 SF
9 10
FIRST FLOOR PLAN
SECOND FLOOR PLAN
MAIN DANCE STUDIO
5A project sustainable office building
Media Used: Rhino, Grasshopper (Ladybug), Photoshop Introduction: This project focuses on various aspects such as envelopes, structure, materials, proportion, energy, shading, environment, and climate. For this group project the task we were given a structural grid and asked to make a building surrounding this existing grid. I designed the overall form of the building consisting of multiple extruded volumes and solid vertical relieving elements, along with many drawings. The volumes create overhangs that would naturally shade the interior and limit the high summer solar angles. We incorporated photo voltaic cells in the glazing along the exterior to utilize the solar radiation to generate energy for the building. Along with the sustainable aspects we focused on tectonics and different layers that make up the roof, floors, walls, and foundation. Group Members: Alex Cummings, Orson Nguyen
6A project greenland research center
Media Used: Illustrator, Rhino, Grasshopper Introduction: This project goal was to design a new research center in partnership with NOAA, near the previous Swiss Camp located 80 kilometers from Ilulissat, no closest inhabited area. The new facility had to withstand the harsh cold climate as well as researching the rapidly changing environmental landscape. Our research center would measure the rising sea levels and ice mass loss of the land and applying that to how it would effect the people and areas on the Group Members: Jinane Arbain, Orson Nguyen, Matthew Fimiani
WORK EXPERIENCES 2022, 2023
Intern at EwingCole Mostly worked on schematic design, design development, construction documents Completed interior fit outs, designed interiors, organized meeting minutes,
Destiny Weal
2019
Intern at Kieran Timberlake Organized database, construction surveying, attended RED reports
Bachelor of Architecture Student
EDUCATION Contact 215-847-2990
2019-Present
Thomas Jefferson University Bachelors of Architecture
2017-18
ACE Mentor Program Attended classes to learn about architecture, construction, and engineering Visited sites around Philadelphia
destinyweal@gmail.com Philadelphia, PA
2005-19
AWARDS & EXHIBITIONS
Profile 2021
Currently a fifth year bachelor of architecture major at Thomas Jefferson University. My interest in architecture sparked at a young age from growing up in Philadelphia and observing the various types of buildings throughout the city. I plan to continue making contributions with innovative and sustainable designs in and around Philadelphia.
Springside Chestnut Hill Academy
Alpha Lambda Delta Honors Society The National Society of Leadership and Success
2019
Scholastic Art & Writing Award Painting
SKILLS & INTERESTS Interests in: Sports Animation Health Care
Proficient In: Adobe Photoshop Adobe Illustrator Adobe Indesign After Affects Autodesk AutoCAD
ArcGIS Grasshopper Revit Rhinoceros