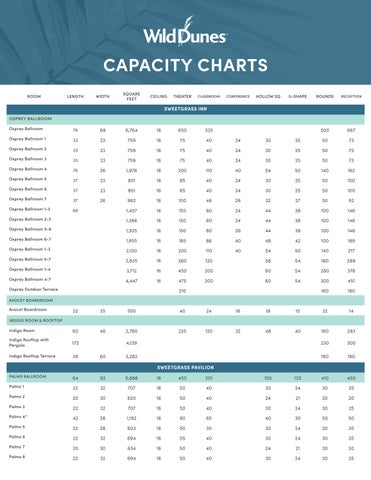
CAPACITY CHARTS ROOM
LENGTH
WIDTH
SQUARE FEET
CEILING
THEATER
CLASSROOM
CONFERENCE
HOLLOW SQ
U-SHAPE
ROUNDS
RECEPTION
500
667
SWEETGRASS INN OSPREY BALLROOM Osprey Ballroom
76
89
6,764
16
650
325
Osprey Ballroom 1
33
23
759
16
75
40
24
30
25
50
73
Osprey Ballroom 2
33
23
759
16
75
40
24
30
25
50
73
Osprey Ballroom 3
33
23
759
16
75
40
24
30
25
50
73
Osprey Ballroom 4
76
26
1,976
16
200
110
40
54
50
140
162
Osprey Ballroom 5
37
23
851
16
85
40
24
30
25
50
100
Osprey Ballroom 6
37
23
851
16
85
40
24
30
25
50
100
Osprey Ballroom 7
37
26
962
16
100
46
26
32
27
50
92
Osprey Ballroom 1-2
66
1,407
16
150
80
24
44
38
100
146
Osprey Ballroom 2-3
1,386
16
150
80
24
44
38
100
146
Osprey Ballroom 5-6
1,925
16
150
80
26
44
38
100
146
Osprey Ballroom 6-7
1,855
16
185
86
40
48
42
100
189
Osprey Ballroom 1-3
2,100
16
200
110
40
54
50
140
217
Osprey Ballroom 5-7
2,835
16
260
120
58
54
160
289
Osprey Ballroom 1-4
3,712
16
450
200
60
54
280
378
Osprey Ballroom 4-7
4,447
16
475
200
60
54
300
451
160
180
Osprey Outdoor Terrace
210
AVOCET BOARDROOM
Avocet Boardroom
22
25
550
40
24
16
18
15
32
14
Indigo Room
60
46
2,760
225
120
32
48
40
160
283
Indigo Rooftop with Pergola
172
4,139
230
300
Indigo Rooftop Terrace
39
2,282
160
180
INDIGO ROOM & ROOFTOP
60
SWEETGRASS PAVILION PALMS BALLROOM
64
92
5,888
16
450
310
155
125
410
450
Palms 1
22
32
707
16
50
40
30
24
30
25
Palms 2
20
30
620
16
50
40
24
21
20
20
Palms 3
22
32
707
16
50
40
30
24
30
25
Palms 4*
42
28
1,192
16
90
65
40
30
50
50
Palms 5
22
28
603
16
50
30
30
24
20
20
Palms 6
22
32
694
16
55
40
30
24
30
25
Palms 7
20
30
634
16
50
40
24
21
20
20
Palms 8
22
32
694
16
50
40
30
24
30
25
CAPACITY CHARTS ROOM
LENGTH
WIDTH
SQUARE FEET
CEILING
THEATER
CLASSROOM
HOLLOW SQ
U-SHAPE
ROUNDS
RECEPTION
SWEETGRASS PAVILION PALMS COMBOS
Palms 1-2
42
32
1,327
16
106
70
35
30
90
100
Palms 1-2-3
64
32
2,048
16
160
110
55
45
130
160
Palms 1-2-3-4-5
64
60
3,840
16
300
200
72
54
260
300
Palms 2-3
42
32
1,327
16
106
70
35
30
90
100
Palms 4-5
64
28
1,792
16
140
120
45
40
120
150
Palms 4-5-6-7-8
64
60
3,840
16
300
200
85
70
260
200
Palms 6-7
42
32
1,344
16
104
70
35
30
90
100
Palms 6-7-8
64
32
2,048
16
160
110
55
45
140
160
Palms 7-8
42
32
1,344
16
104
70
35
30
90
100
Palms Porch
58
56
TIDES BALLROOM
74
42
3,108
16
270
170
80
70
200
270
Tides A
33
42
1,427
16
114
75
35
30
100
120
Tides B
20
43
854
16
68
45
20
22
40
70
Tides C
22
43
934
16
75
50
25
25
40
80
Tides Porch
46
12
Tides A-B
52
43
2,281
16
182
120
64
52
156
190
Tides B-C
42
43
1,788
16
143
95
50
40
100
150
SEA OATS ROOM
26
15
405
16
Sea Oats Porch
46
12
40
40
TIDES COMBOS
12 40
PALMETTO HALL Ballroom
67
37
2,479
14
330
168
75
60
180
350
48
24
30
80
80
24
15
12
20
20
BOARDWALK INN Club Room
43
34
1,462
Boardroom
17
20
340
9
78
9 THE GRAND PAVILION
North, South & Gazebo
148
69
10,212
600
700
South
57
69
3,933
248
350
North
57
69
3,933
248
350
Gazebo
66
21
1,386
88
100
THE LAWNS South Lawn
112
53
400
400
400
North Lawn
159
54
400
400
450
CONTACT A WILD DUNES RESORT SALES MANAGER TODAY AT 843.886.2090 | WILDDUNESMEETINGS.COM