INTERIOR DESIGN
Portfolio Portfolio
Desirae Linn Desirae Linn


Skills:
AutoCAD
Revit
Enscape
AdobePhotoshop,InDesign,illustrator,AfterEffects, HandDrafting/Rendering
Conceptual/Schematicplanning
MicrosoftWord,Excel,powerpoint
CustomerService
DesignBoards/presentation
Businessmarketing
Education: UniversityofGeorgia
2022-Current(GraduationMay2025)
ValdostaStateUniversity
2020-2022
3DEAcademyBusinessSchool
2018-2020
GET IN TOUCH Sumlin555@gmail.com 678.218.2160
Atlanta,Ga
Growing up in Peachtree Corners, Georgia, I developed an eye for design. My passion is to create beautiful yet fully functional spaces. I love architectural elements and using the mood of the space to determine colors and textures. Additionally, I love figuring out the best possible use of a space because while looks are pleasing, it’s important to know how the space will enhance the experience for everyone in it.
TABLEOFCONTENTS
PurvisResidence 04 Bend,Oregon NEXTDallas,Texas 10 20
Purvis Residence
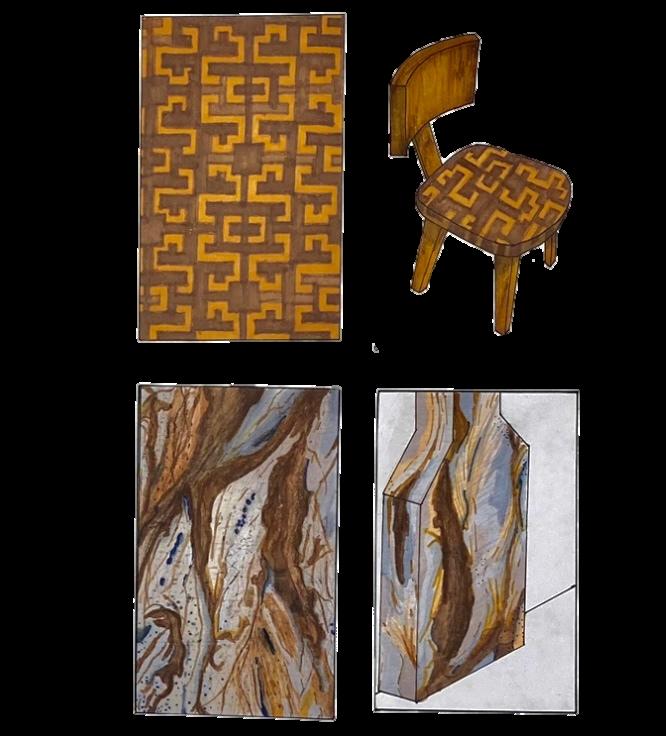
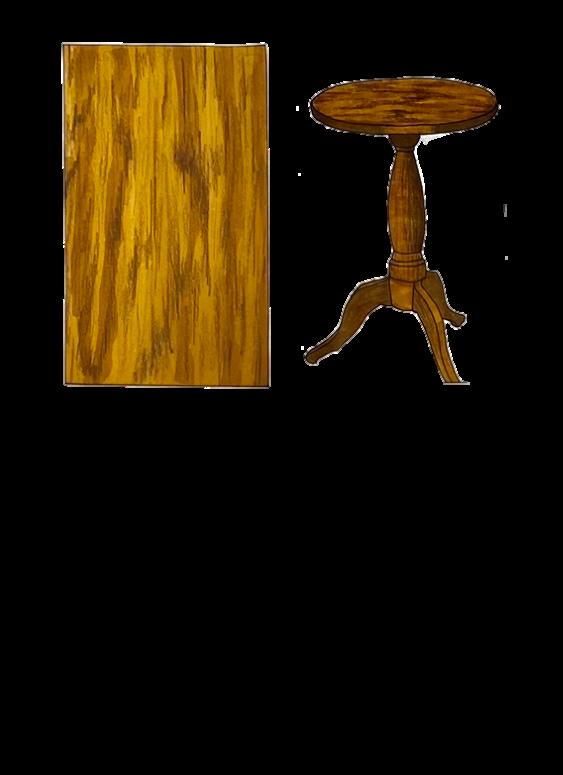
Concept Board
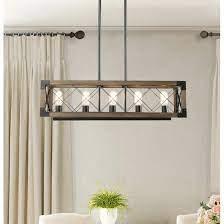
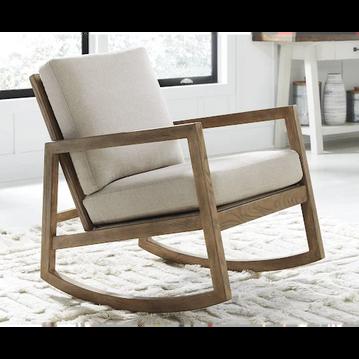
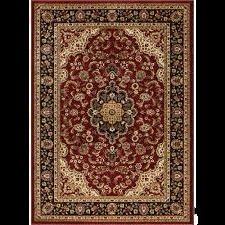
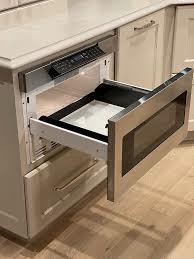
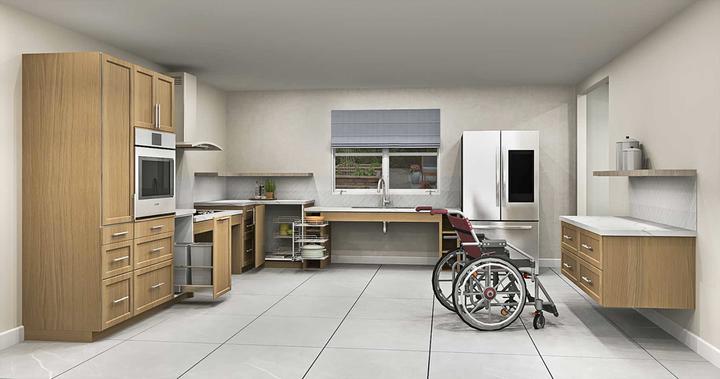
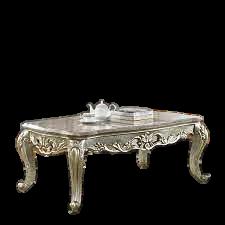

 Traditional
Bright
04
ADA compliant
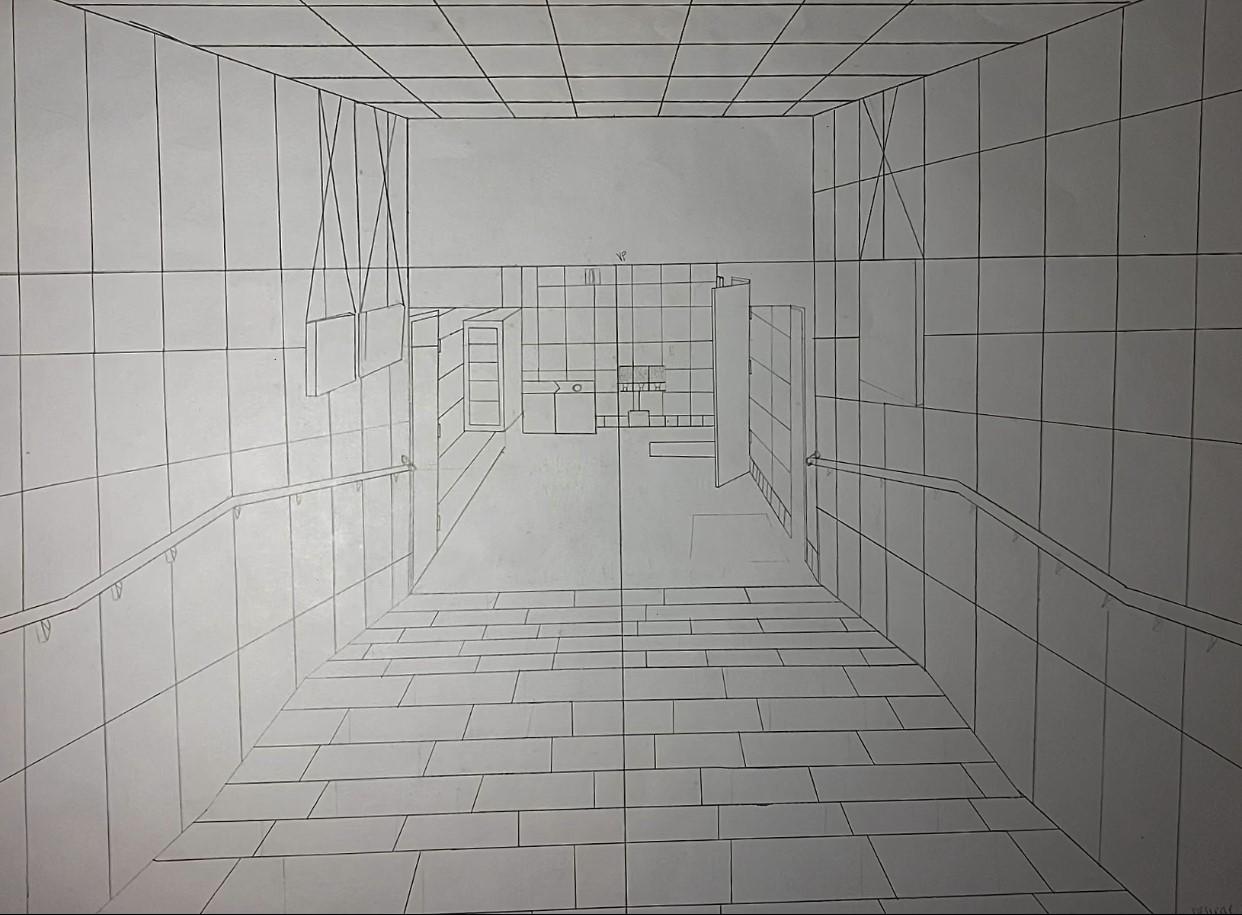
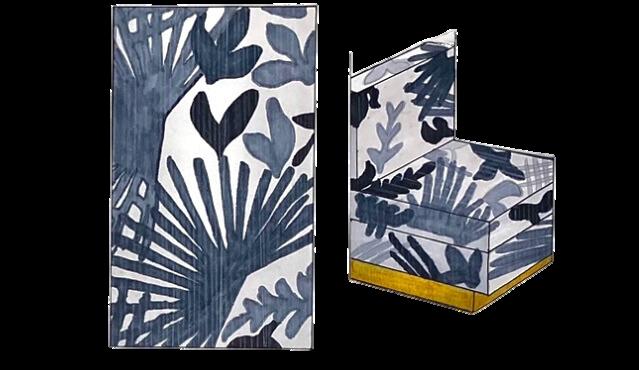
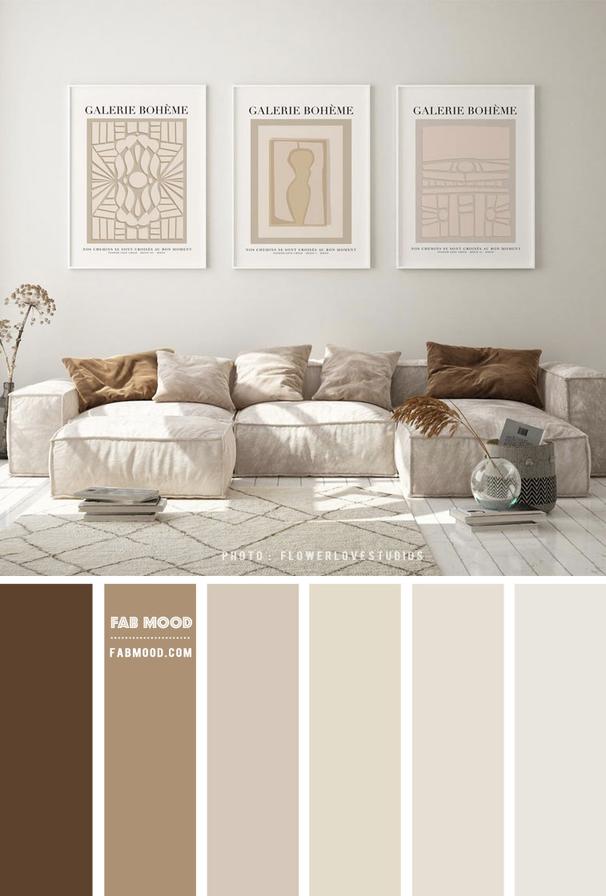
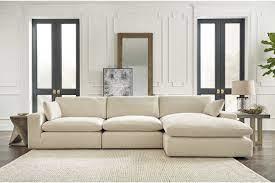
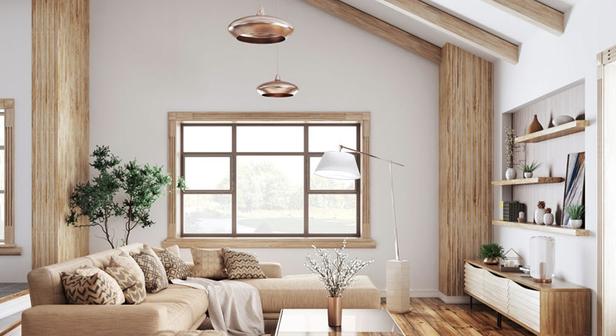
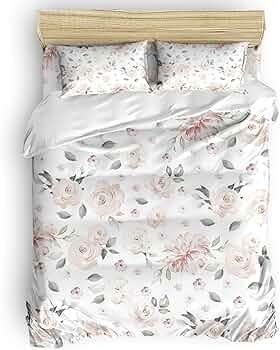
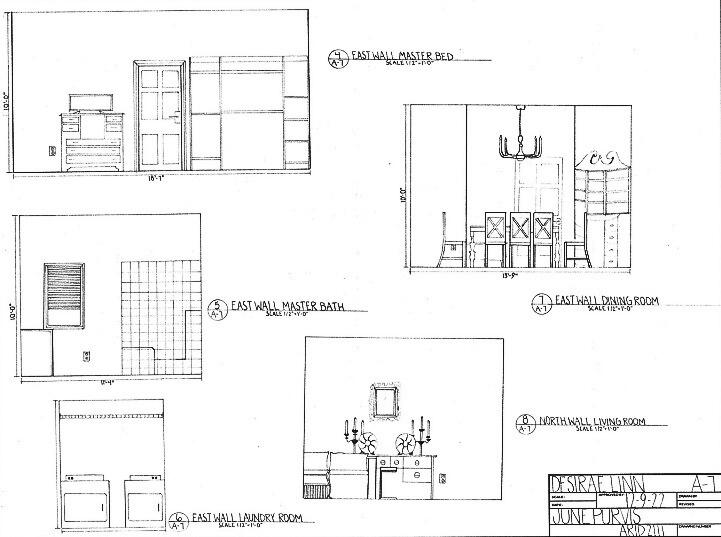
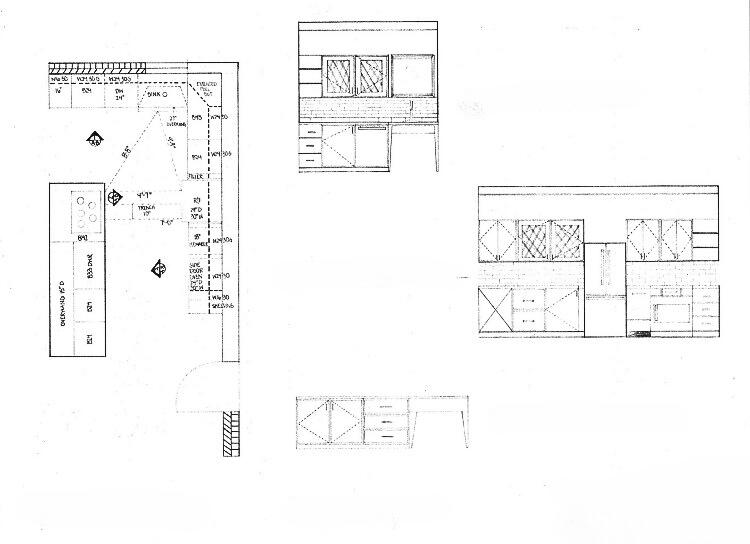
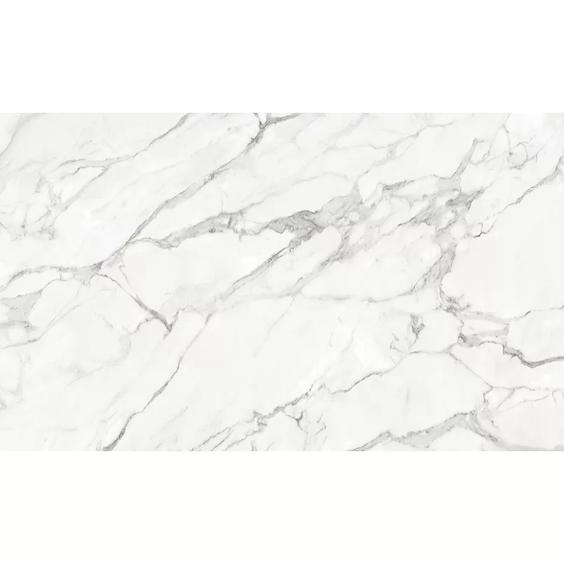
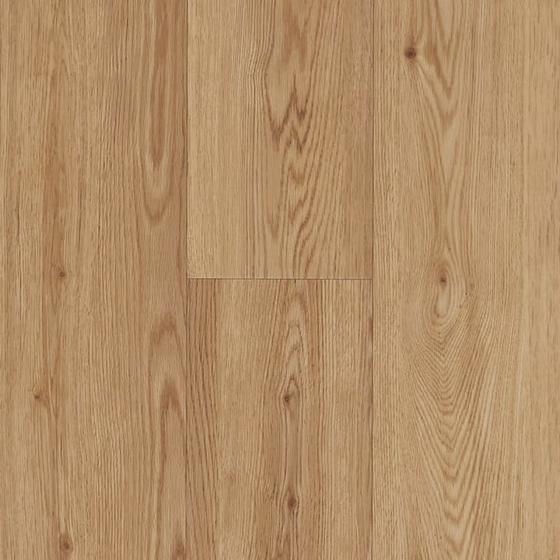
This hand-drafted one-story residential home was created to fit the needs of a 70-year old woman. I wanted to provide comfort and elegance while also making sure that everything in the home is ADA compliant. My client wanted a traditional home with a lot of wood, linen, and neutral tones, while still maintaining a calm and welcoming atmosphere for any family and friends that visit.
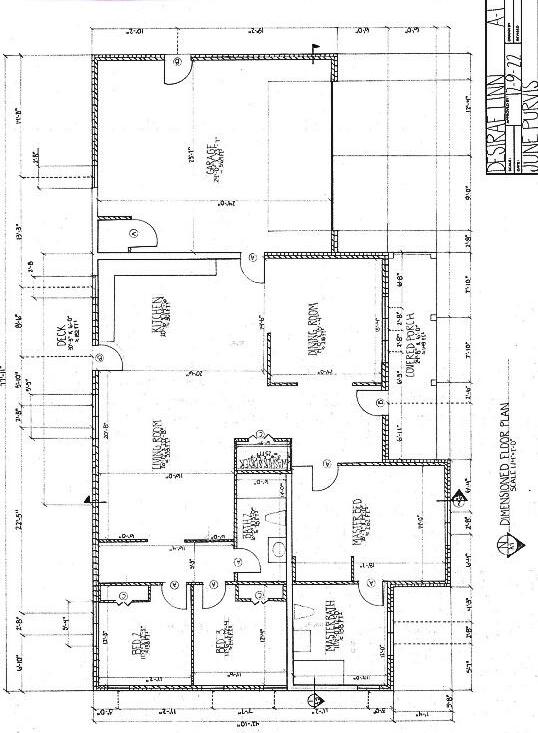
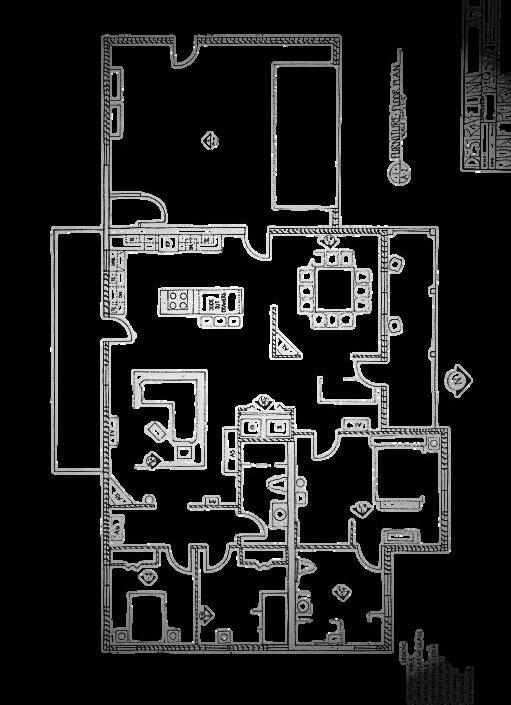
DimensionedFloorPlan FurnitureFloorPlan 05
1 Scale=1/4"=1'-0" 2 Scale=1/4"=1'-0"
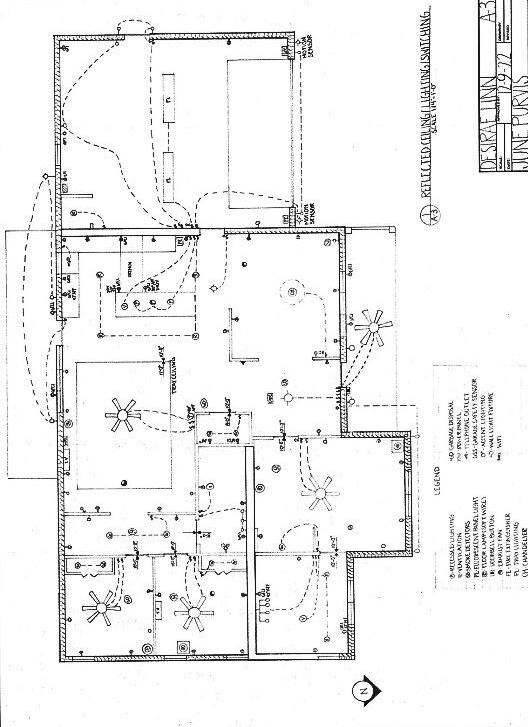
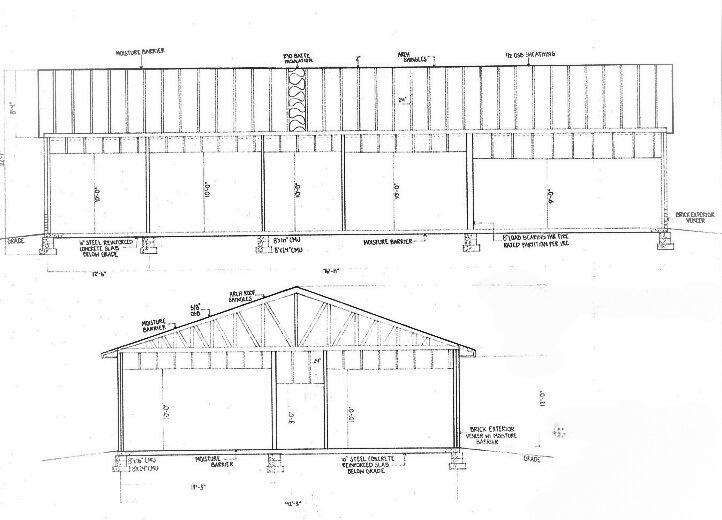
ReflectedCeilingPlan Longitudinal/TransverseSections
Scale=1/4"=1'-0" 06
3 Scale=1/4"=1'-0" 4
5
6
7
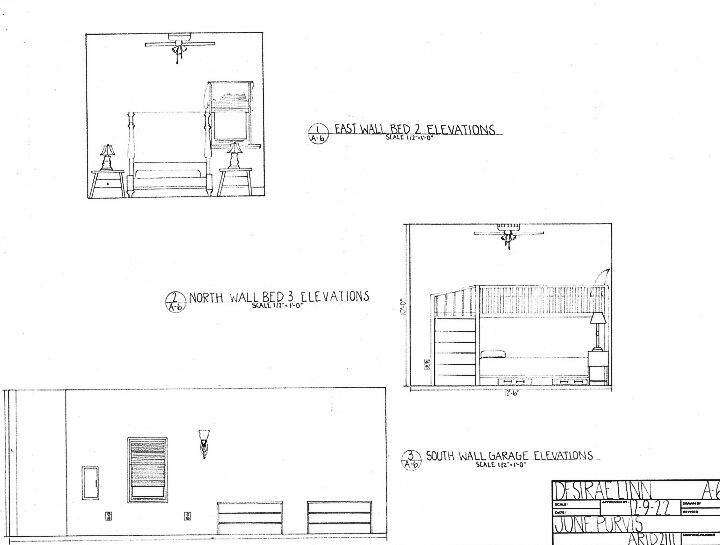
EastWallBed2Elevations
Scale=1/4"=1'-0"
NorthWallBed3Elevations
Scale=1/4"=1'-0"
EastWallMasterBath
Scale=1/2"=1'-0"





07
8
SouthWallKitchenElevation
11
EnlargedKitchenFloorPlanDetail
Scale=1/2"=1'-0"
10
EastWallKitchenElevation
Scale=1/2"=1'-0"
Scale=1/2"=1'-0"
9
WestWallKitchenElevation

Scale=1/2"=1'-0"

08
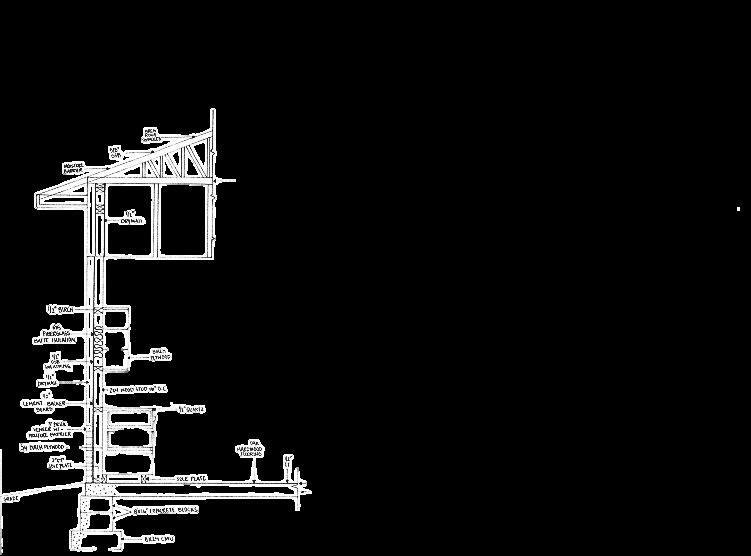
Scale=3/4"=1'-0"
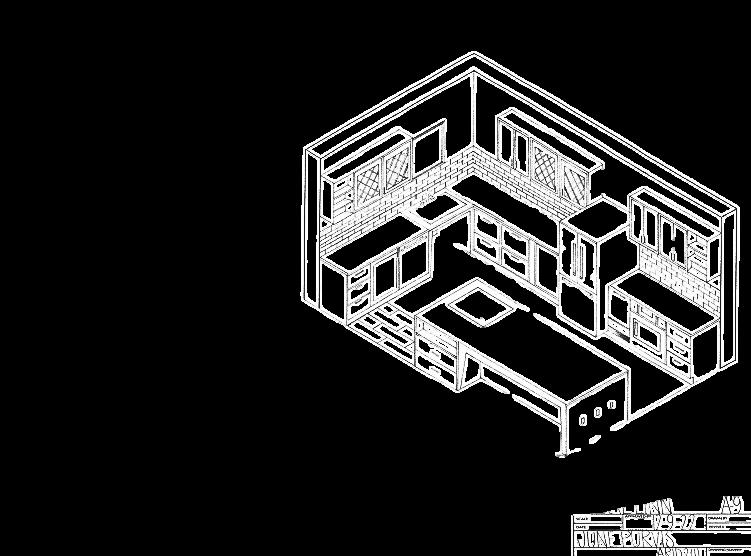
Scale=1/2"=1'-0"
09
KitchenCabinetWallSection 12
KitchenIsometricDrawing 13
Bend, Oregon Residence
Concept Board
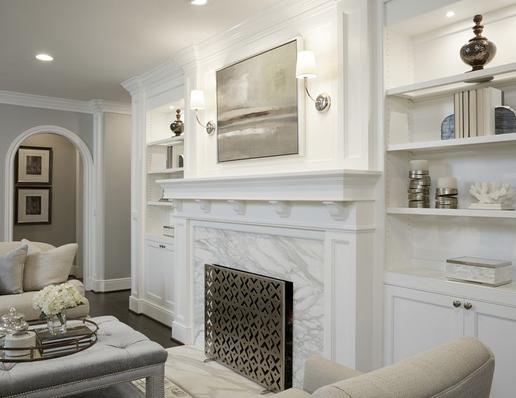
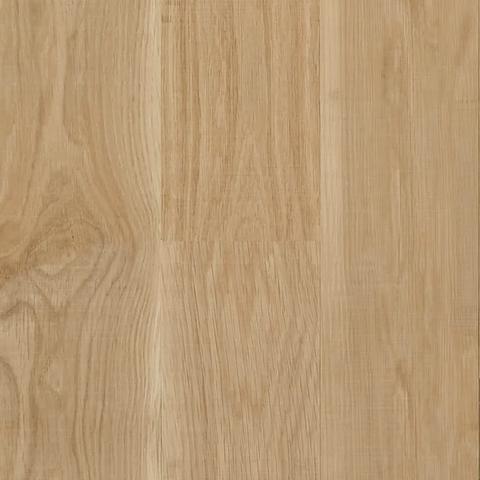
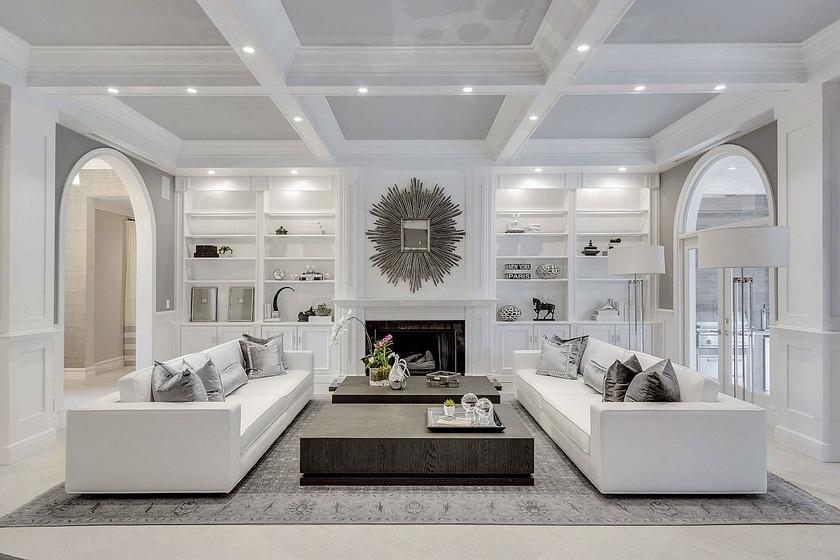
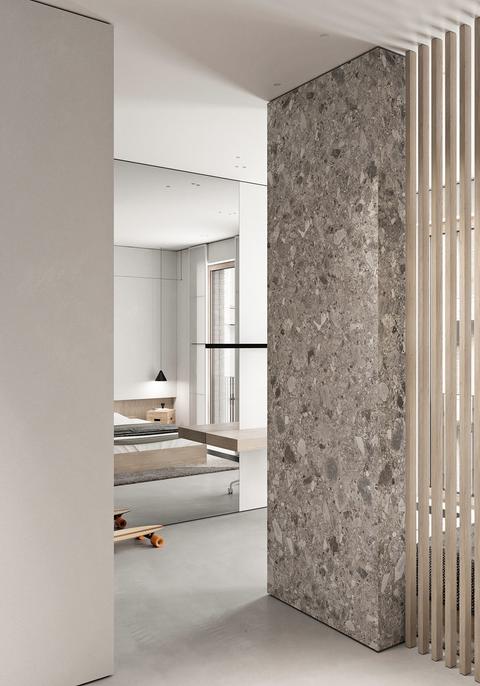



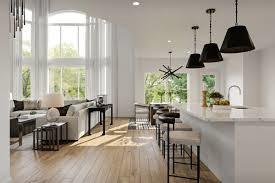
10
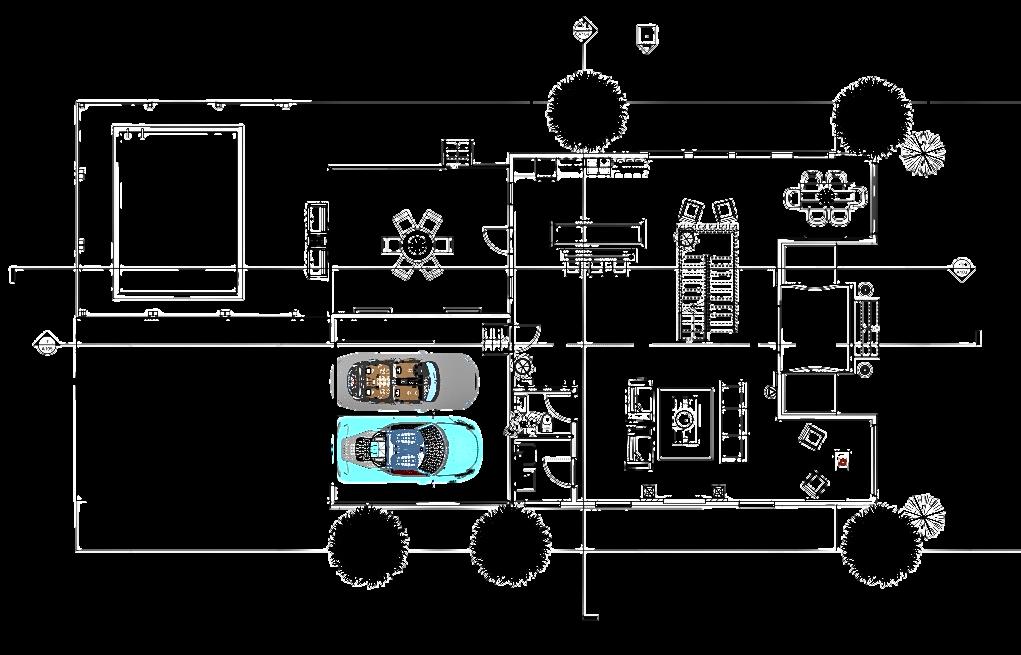
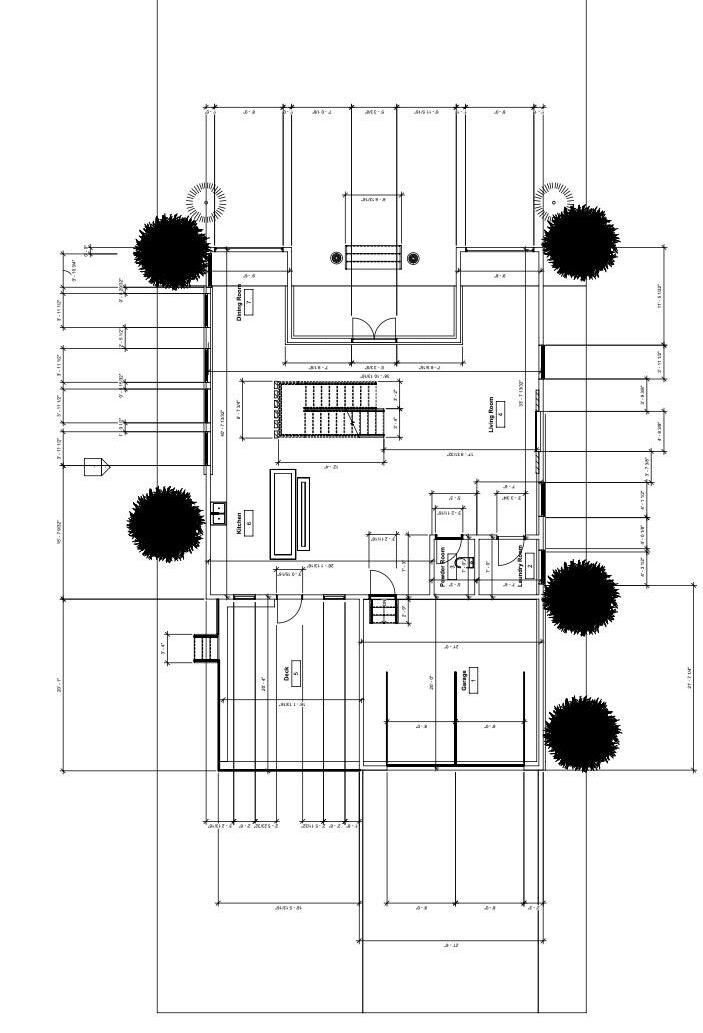
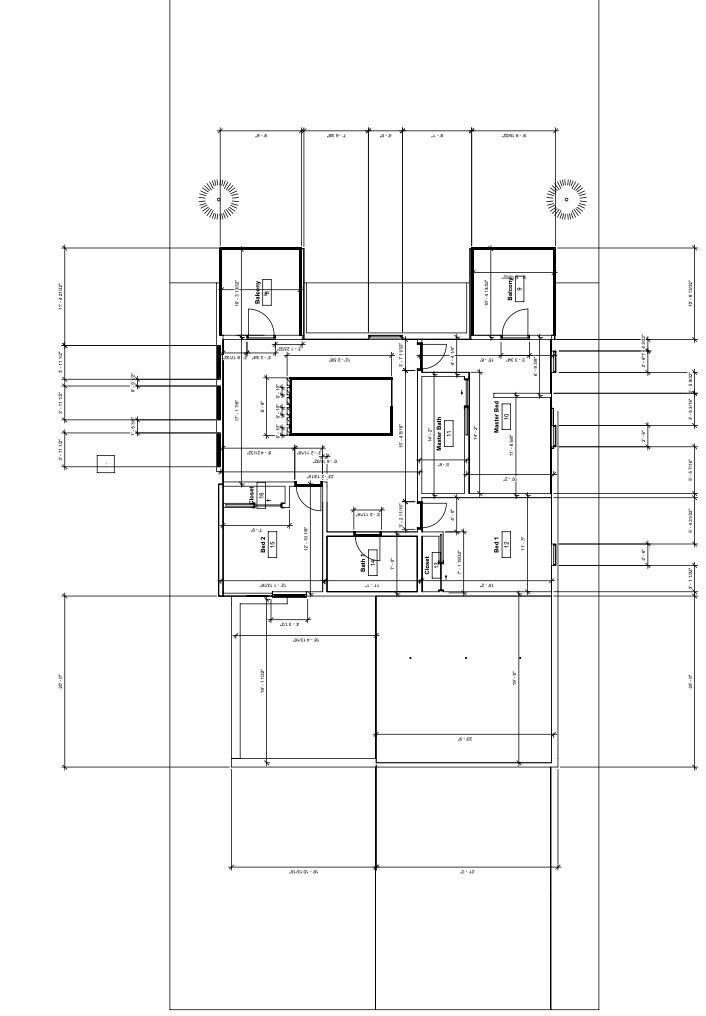
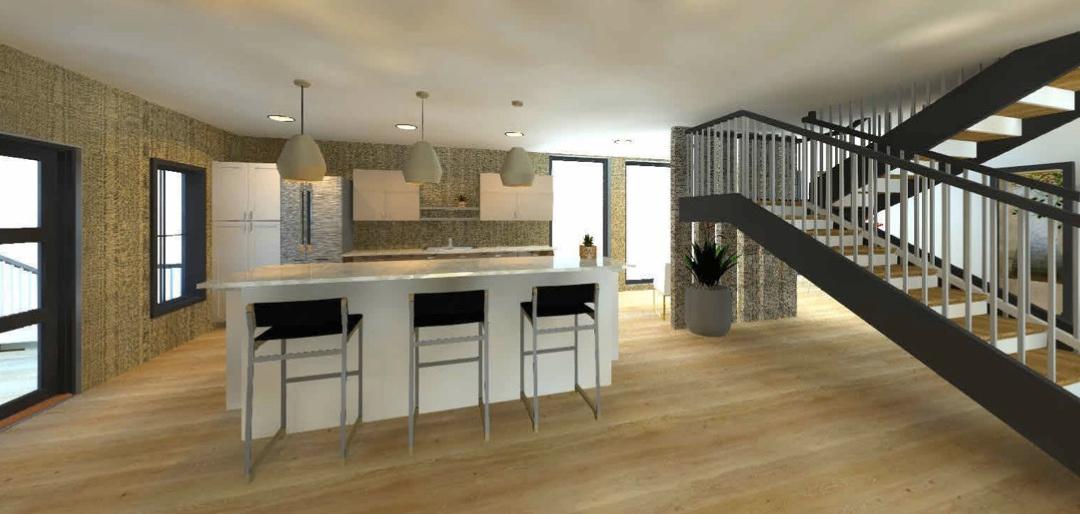
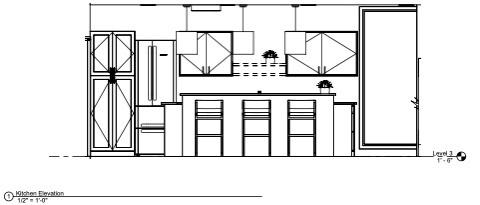
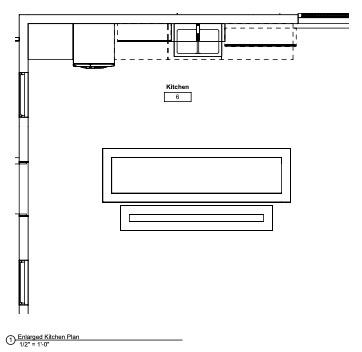
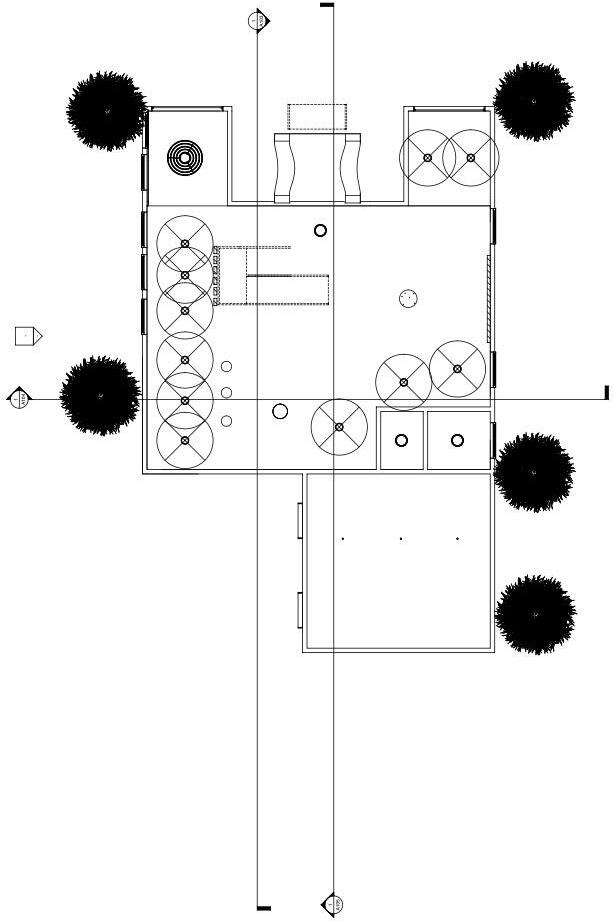
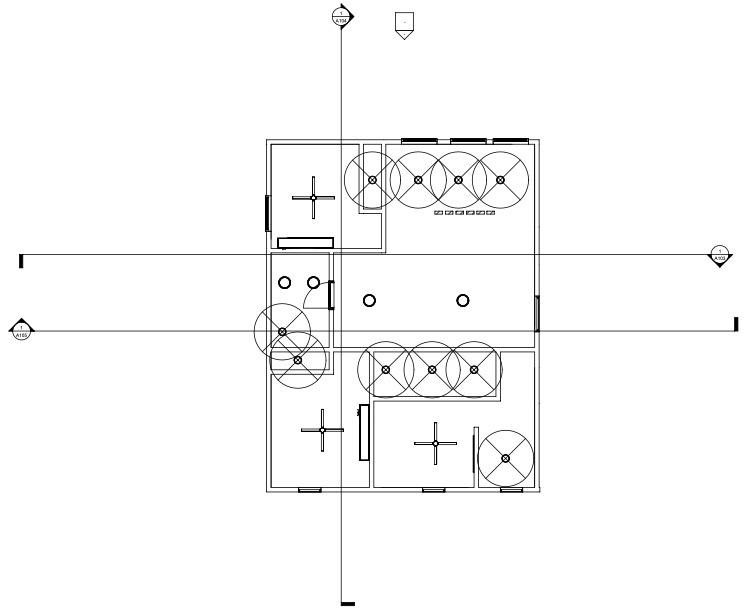
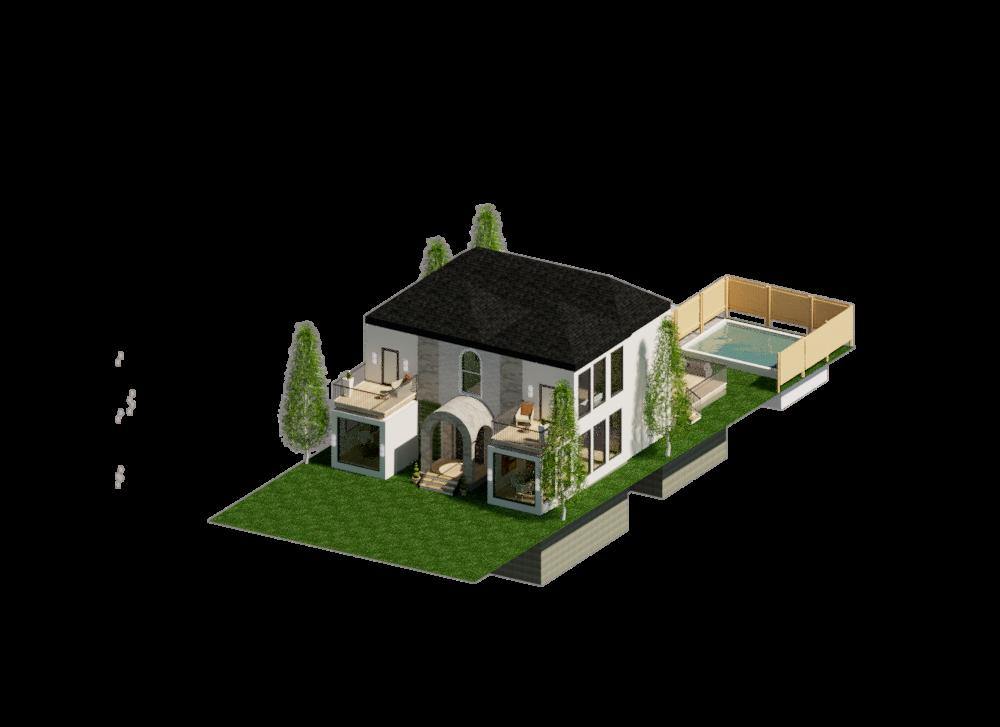
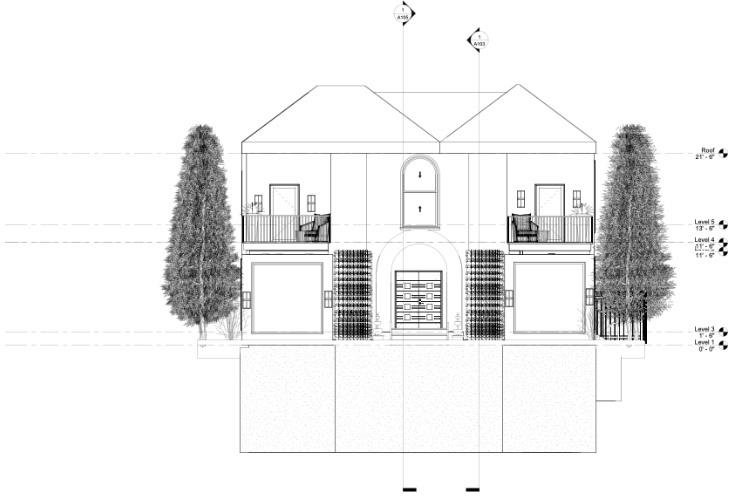
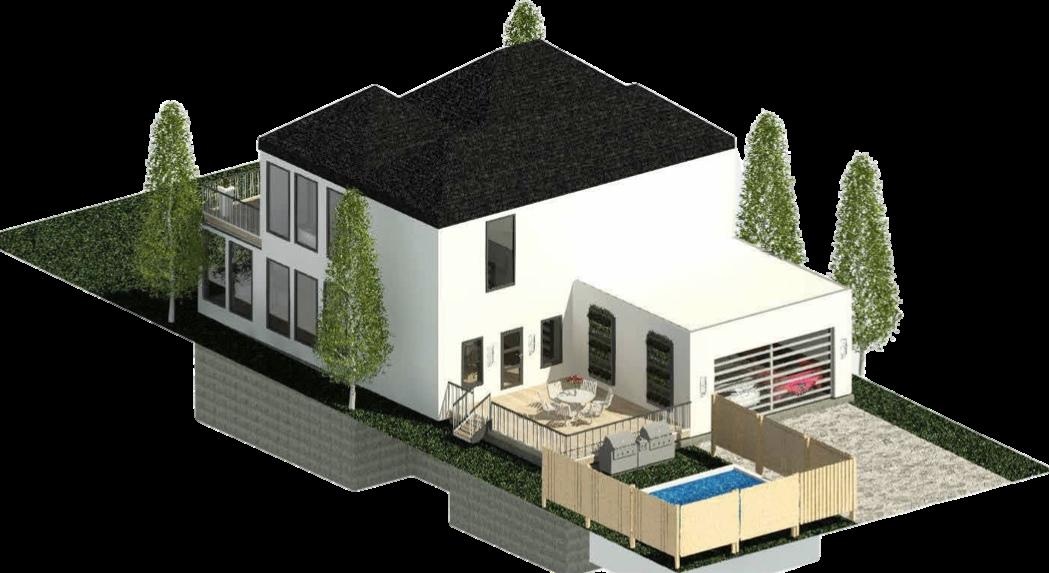
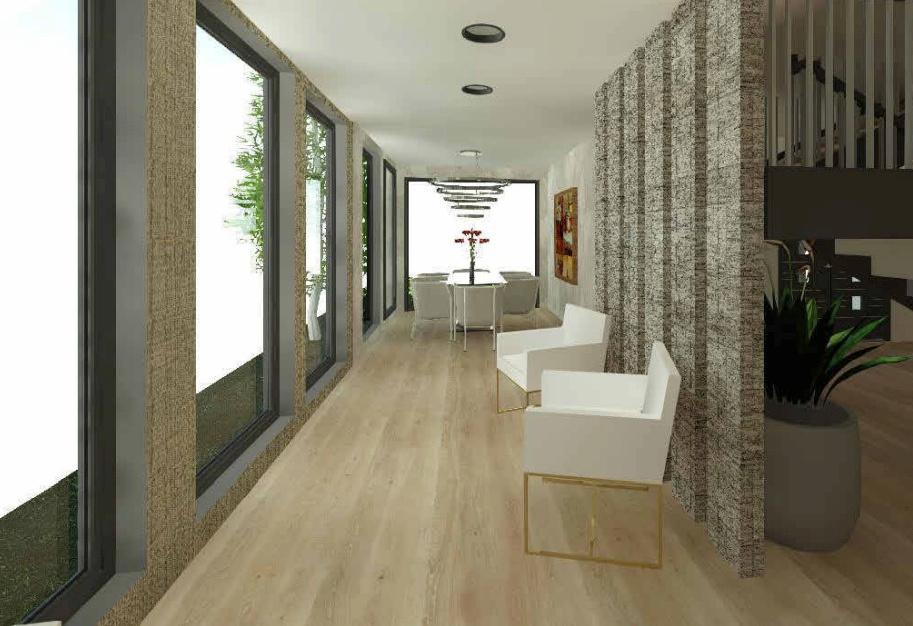
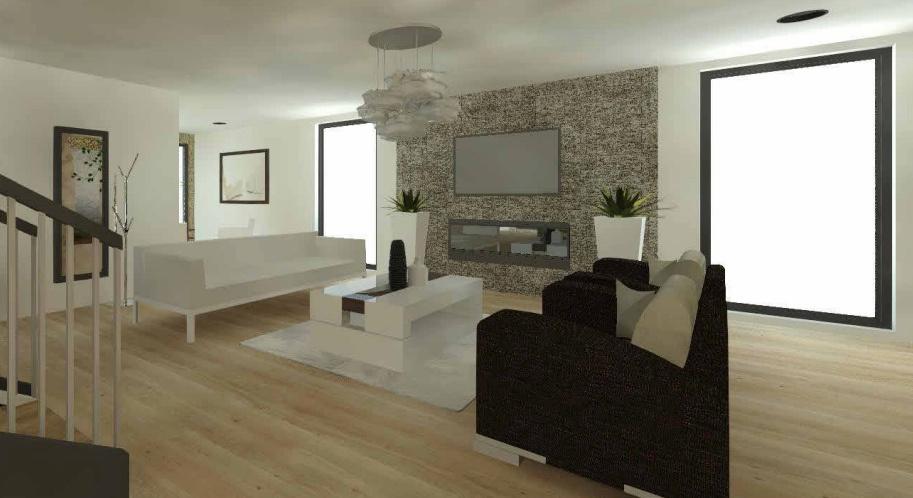
This two-story residential home is 1800 square feet in Bend, Oregon. There were climate and agricultural considerations, as well as making this space safe and functional to occupy in. I combined bright whites and grays mixed with dark black and brown tones. The concept of design and construction materials were important in designing the exterior and interior of this home.
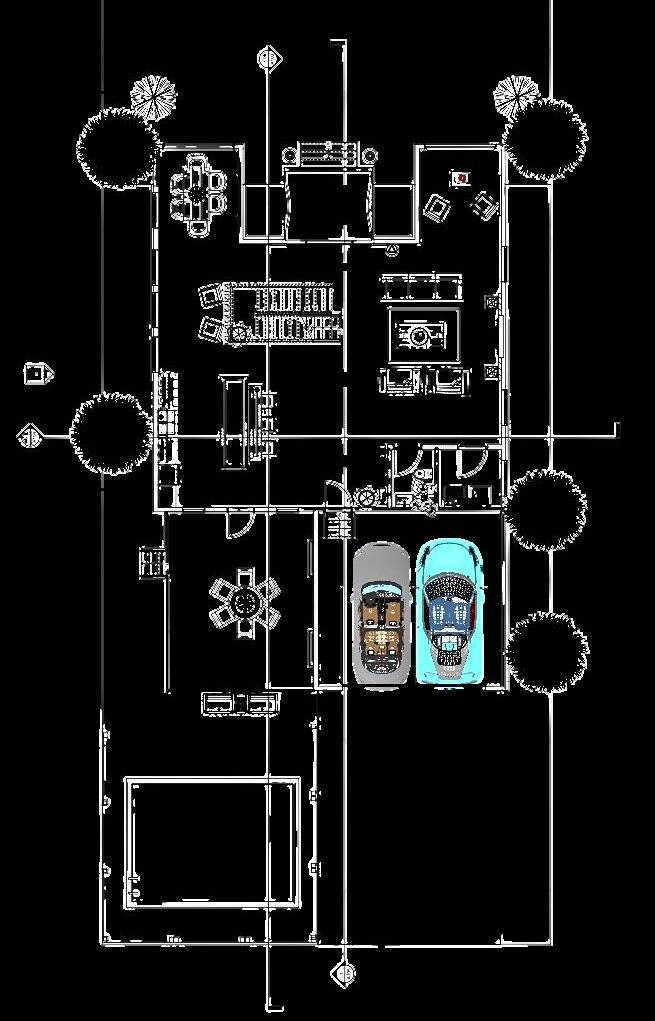
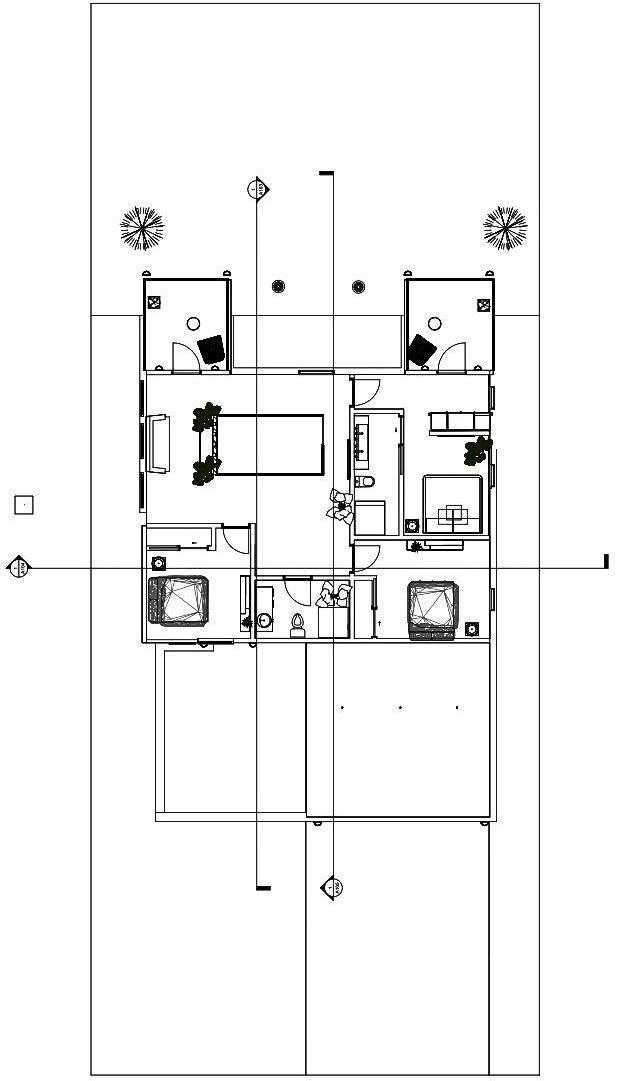
11
Level1withfurnitureandlotcontext 1 Scale=1/4"=1'-0" Level2withfurnitureandlotcontext 2 Scale=1/4"=1'-0"
3
Level2withfurnitureandlotcontext
Scale=1/4"=1'-0"
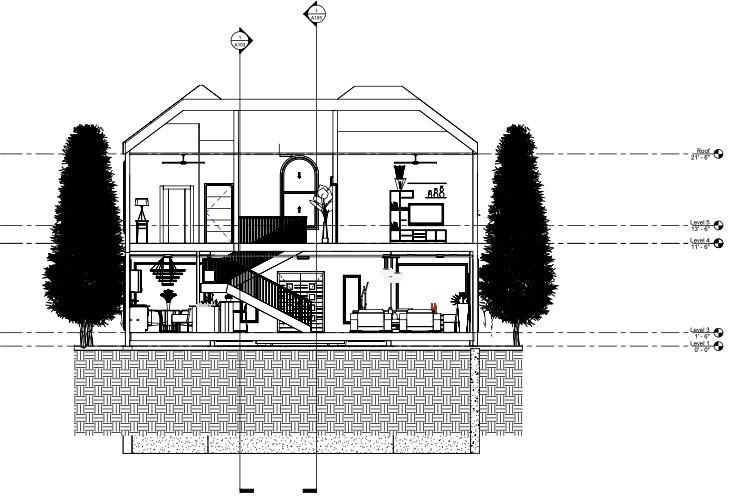
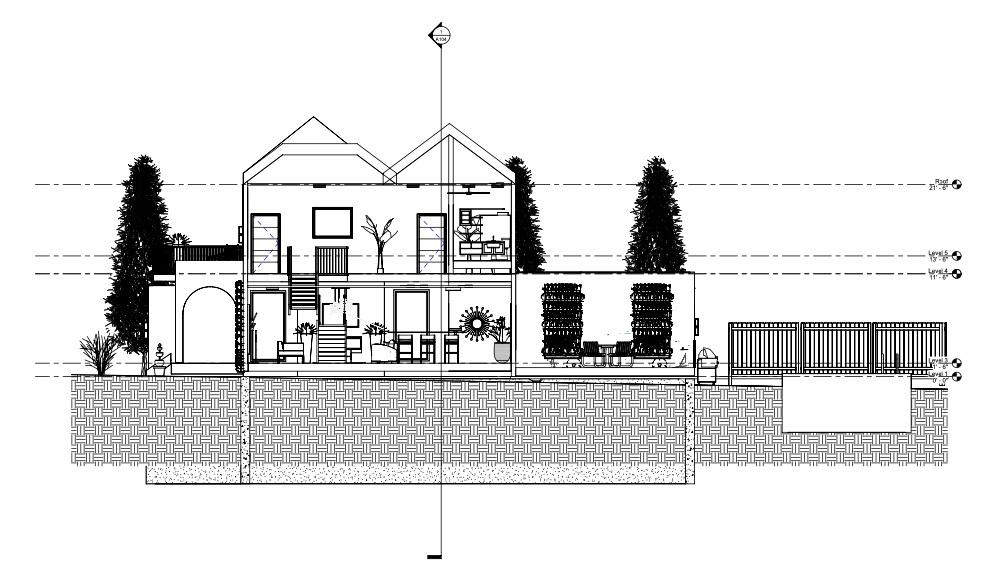
4
Level2withfurnitureandlotcontext
Scale=1/4"=1'-0"
12
5
6
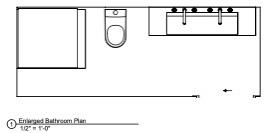
EnlargedBathroomplan
Scale=1/2"=1'-0"


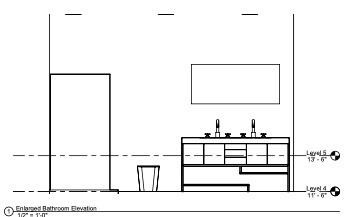
EnlargedBathroomelevation
Scale=1/2"=1'-0"
13
7
8
Scale=1/4"=1'-0"
Scale=1/4"=1'-0"
14
Level1Dimensionedfloorplan
Level2Dimensionedfloorplan
9
Enlargedkitchenfloorplan
Scale=1/2"=1'-0"
10
Enlargedkitchenelevation
Scale=1/2"=1'-0"
15
16
Level1Reflectedceilingplan 11
Scale=1/4"=1'-0"
Level2Reflectedceilingplan 12
Scale=1/4"=1'-0"
ExteriorOblique1 13
Scale=1/4"=1'-0"
ExteriorOblique2 14
Scale=1/4"=1'-0"
17
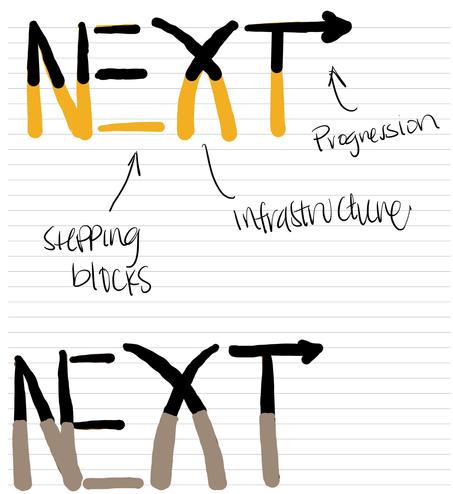
NEXT Office Design
Concept Board





20
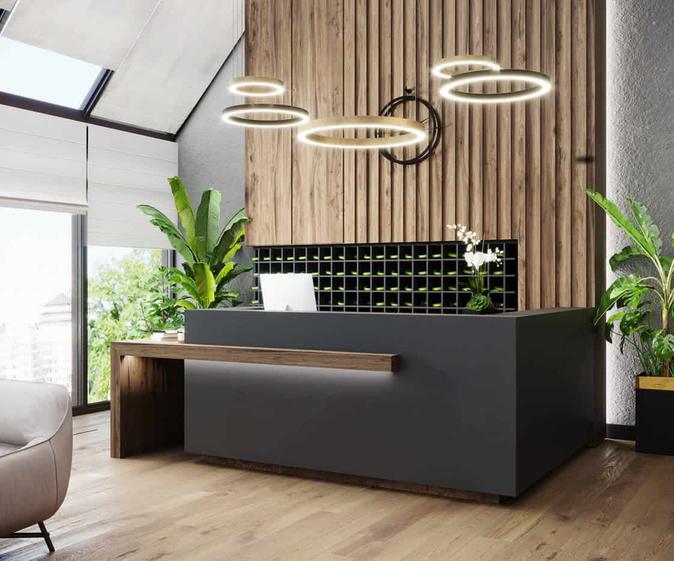
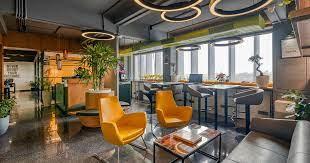
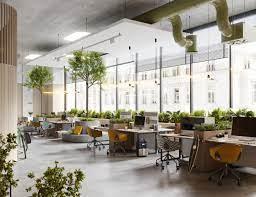
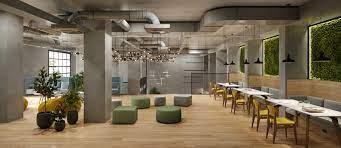
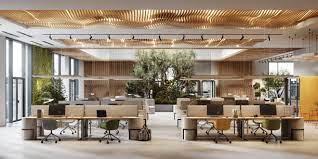
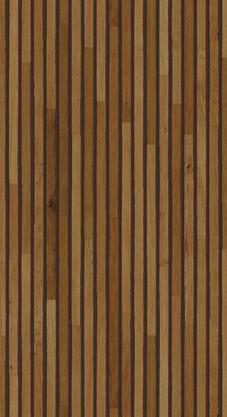
Balance of wood , black, green and orange for contrast.
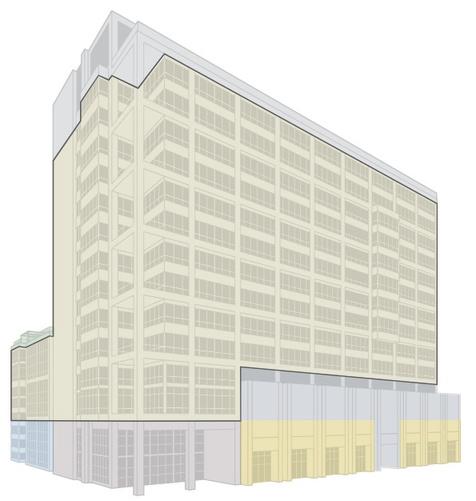
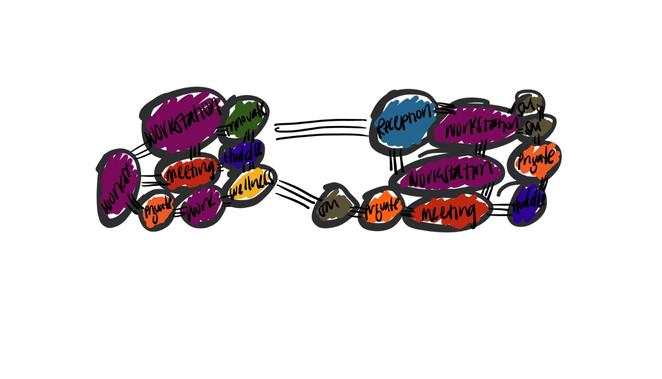
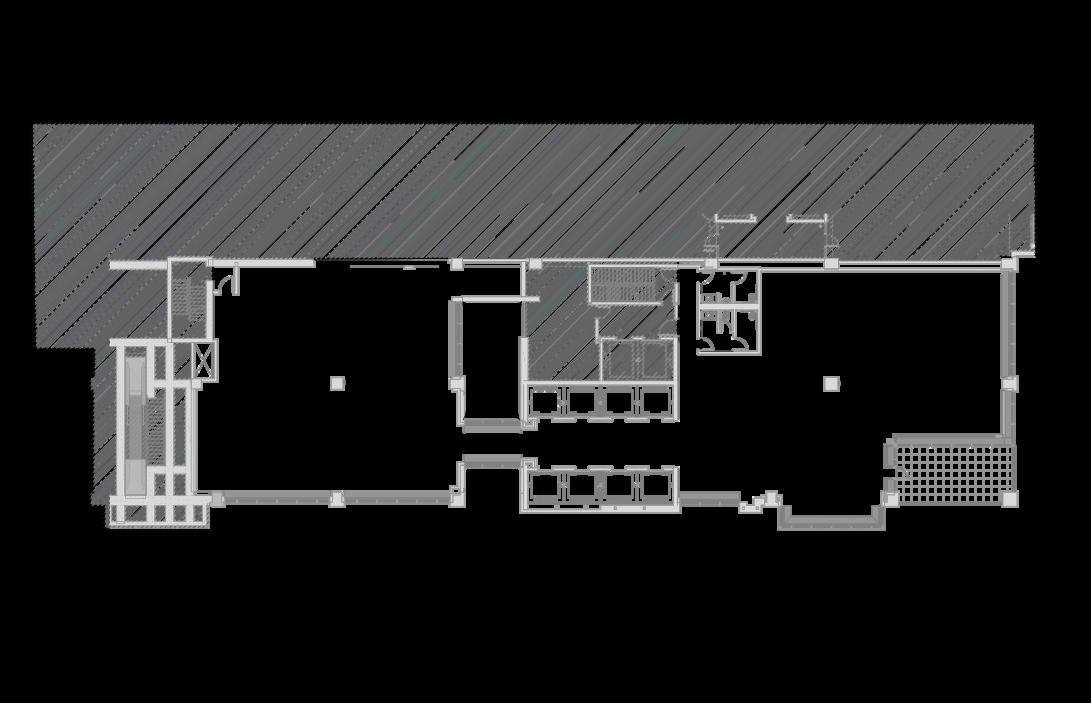
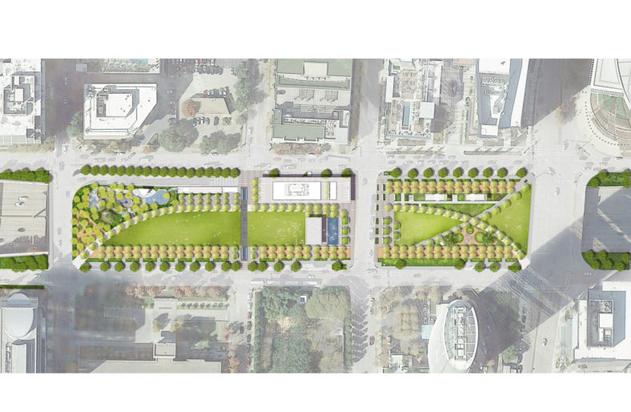
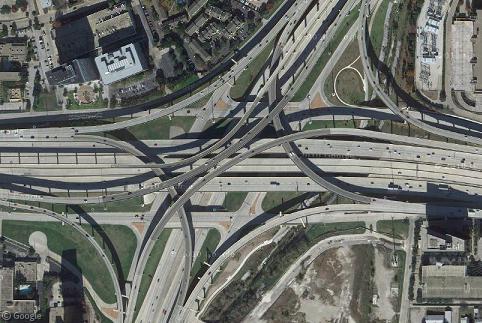
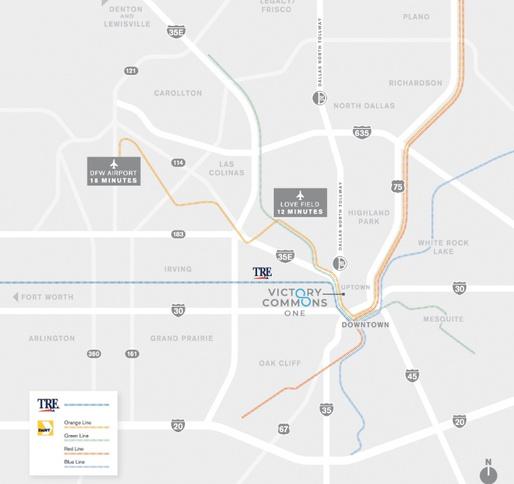
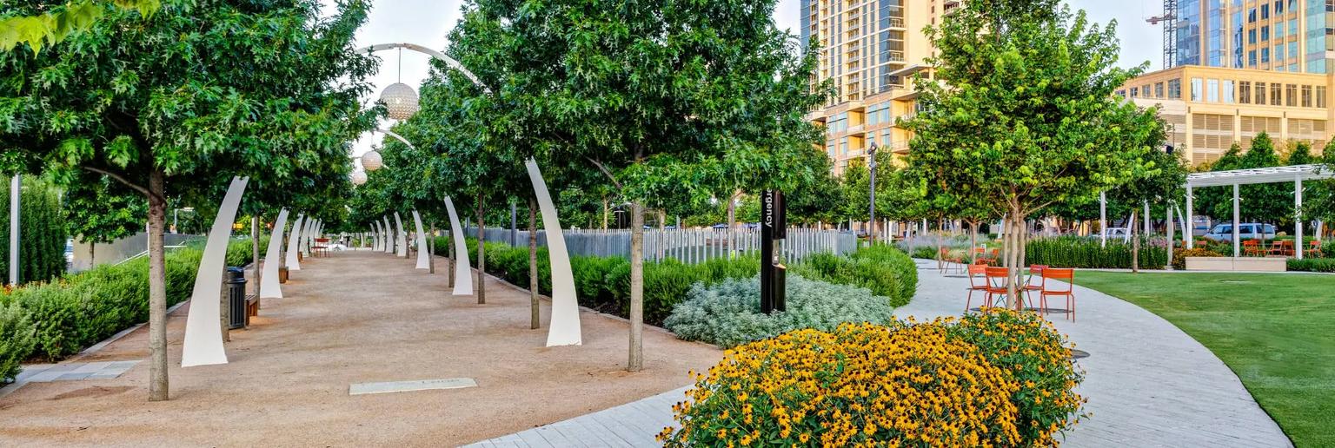
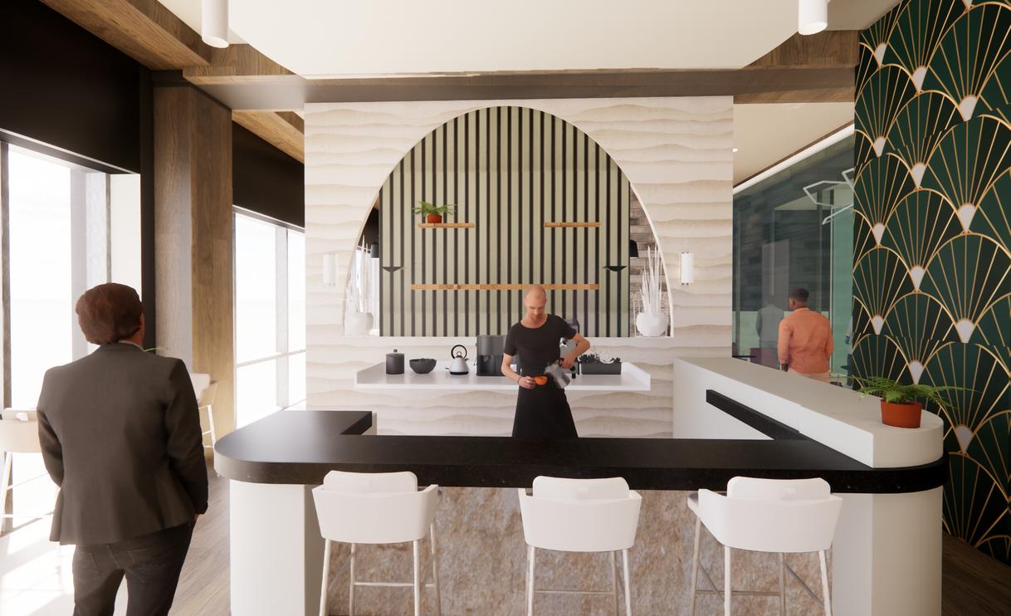
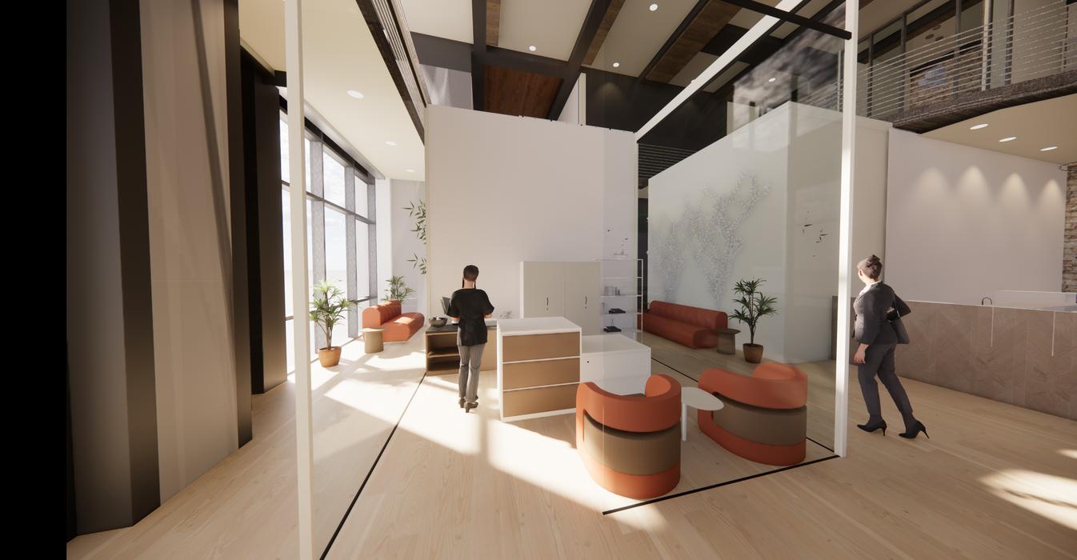
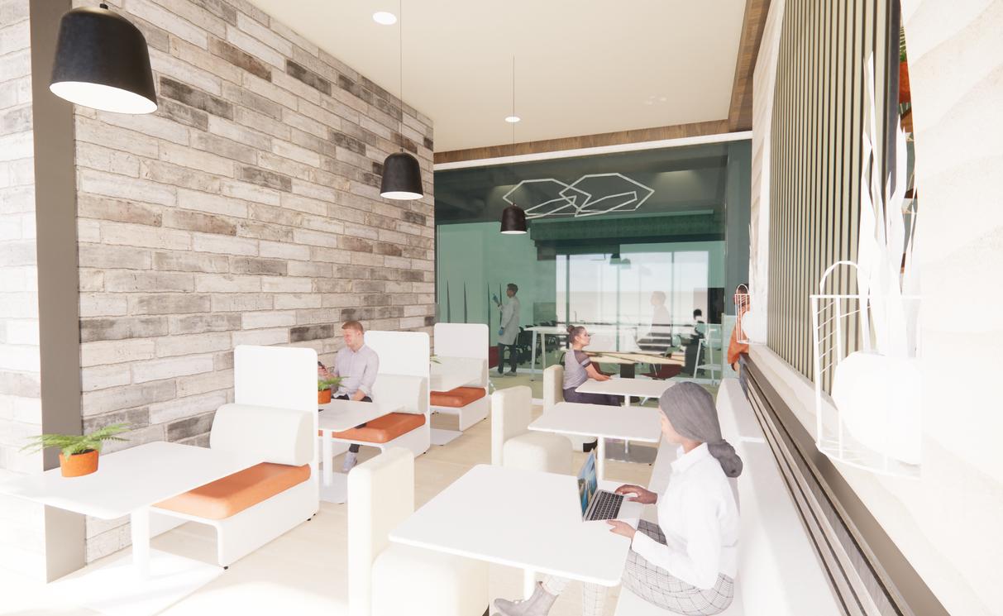
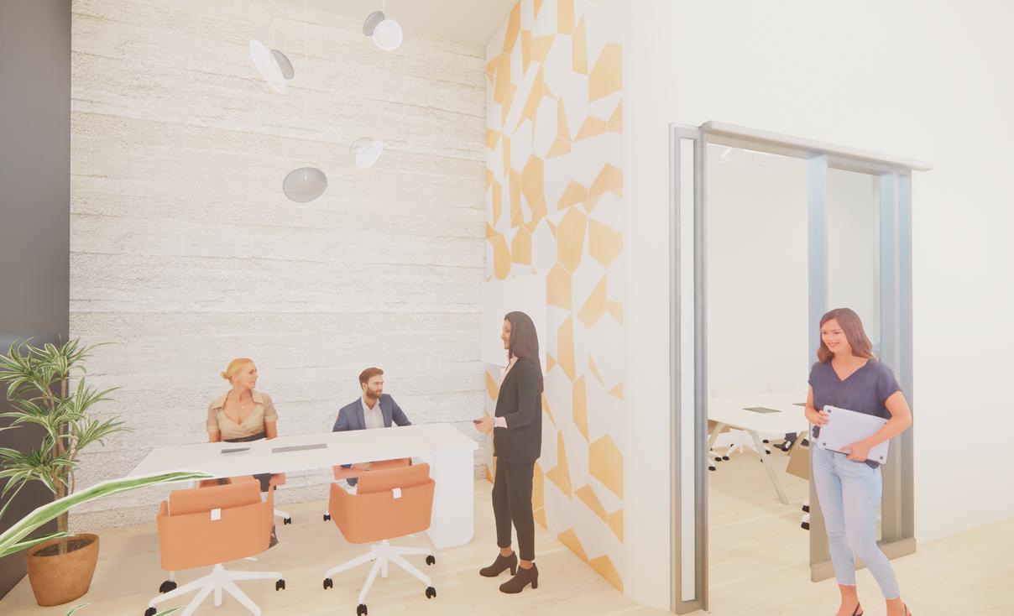
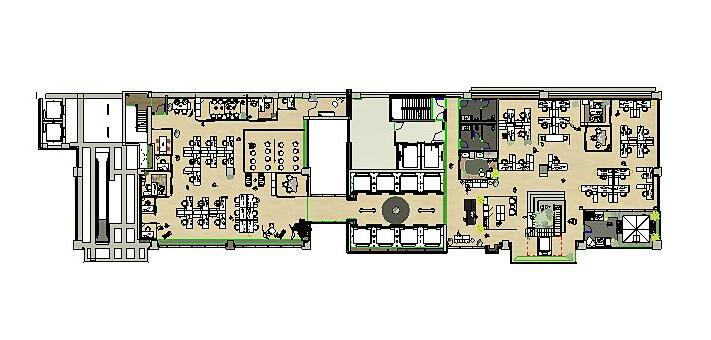
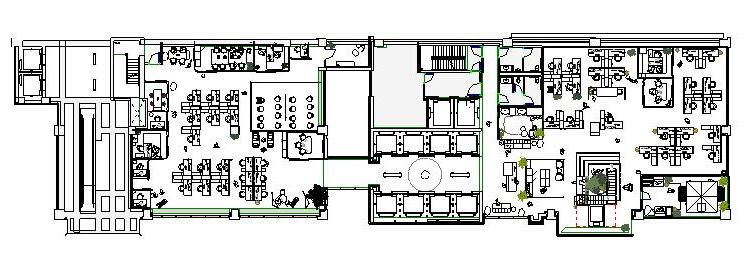
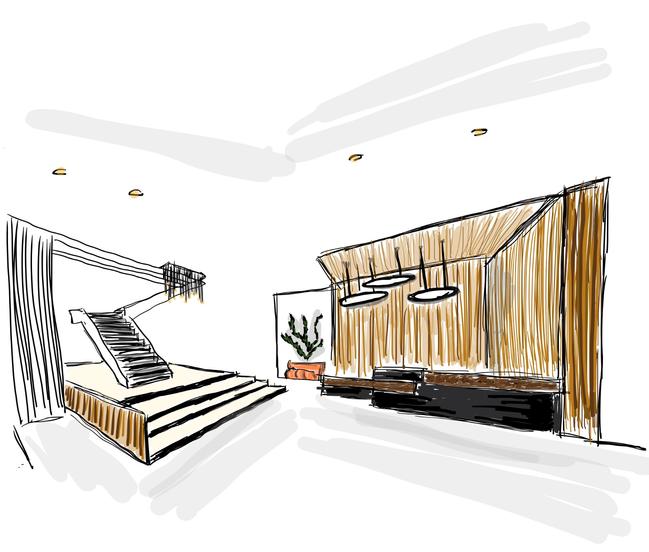
Klyde Warren park is located at the intersection of downtown, uptown, and west end Dallas. This park has inspired my concept in the NEXT interior design and architecture firm. Our client wants us to work on Level 3 of the building, with an added mezzanine on the same floor. It’s 11,000 square feet and a welcoming firm that uses design to bring people together just like this park. My intent is to embody this productive and comforting environment that people will enjoy coming to. Its fostering connections, forward thinking, energetic and a connecting space.



21
Level 3 + Mezzanine
Klyde Warren park
30ft
1-acre
The
ANALYSIS
location
Landmarks
SITE
Site
Building Community
American Airlines Center
hotels
Station
restaurants & retail
First-class
DART
100+
ceilings-11,000 sq ft
landscaped park
Fitness Center
Victory Avenue
Parking
2323
3rd floor with mezzanine
Located on
Dallas, Texas 75219
22
Klyde
Warren Park Reunion tower Atlas obscura Margaret Hunt Hill Bridge
library
cafe Mezzanine
room Socializing&productive Collaboration&Learning Focus Collaboration SCOOPhighchairsbySteelcase SENZAstoragesystemsby SteelcaseHealth BIXTABLEbySteelcase Marien152 Collection by Steelcase 23
Design
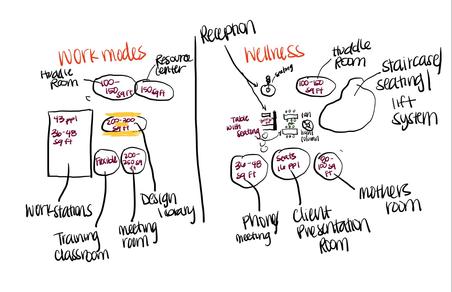
Work
Huddle
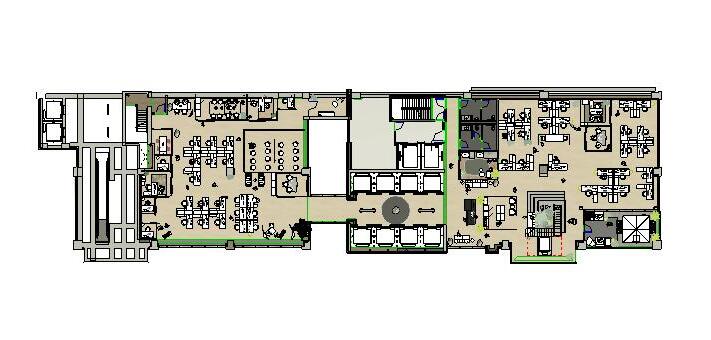
Level 3
L-PresentationRoom
M-MeetingRoom
-Wheelchair turn arounds
*Allwalkwaysare3
NIC NIC A B C D E F H F G I F J K I M K K K H H H I L
A-Reception E-Bathrooms H-HuddleRoom K-PhoneRoom
24
Mezzanine
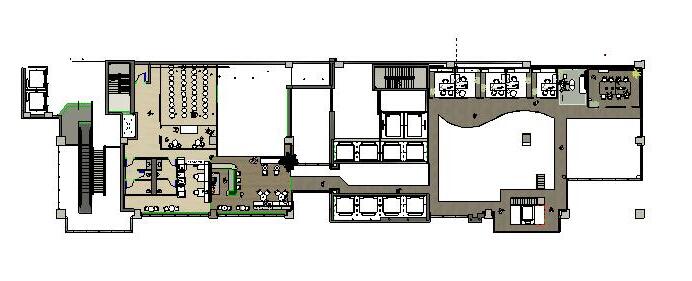
A-WorkCafe
B-Bathroom
C-InnovationLab
D-TrainingRoom
E-Stairs/Liftsystem
F-PrivateOffices
G-WildcardSpace(LoungeArea)
H-MeetingRoom
-Wheelchairturnarounds
*Allwalkwaysare3fto mo e
NIC NIC *Open tobelow *Open tobelow A B C D E F G H
25



26
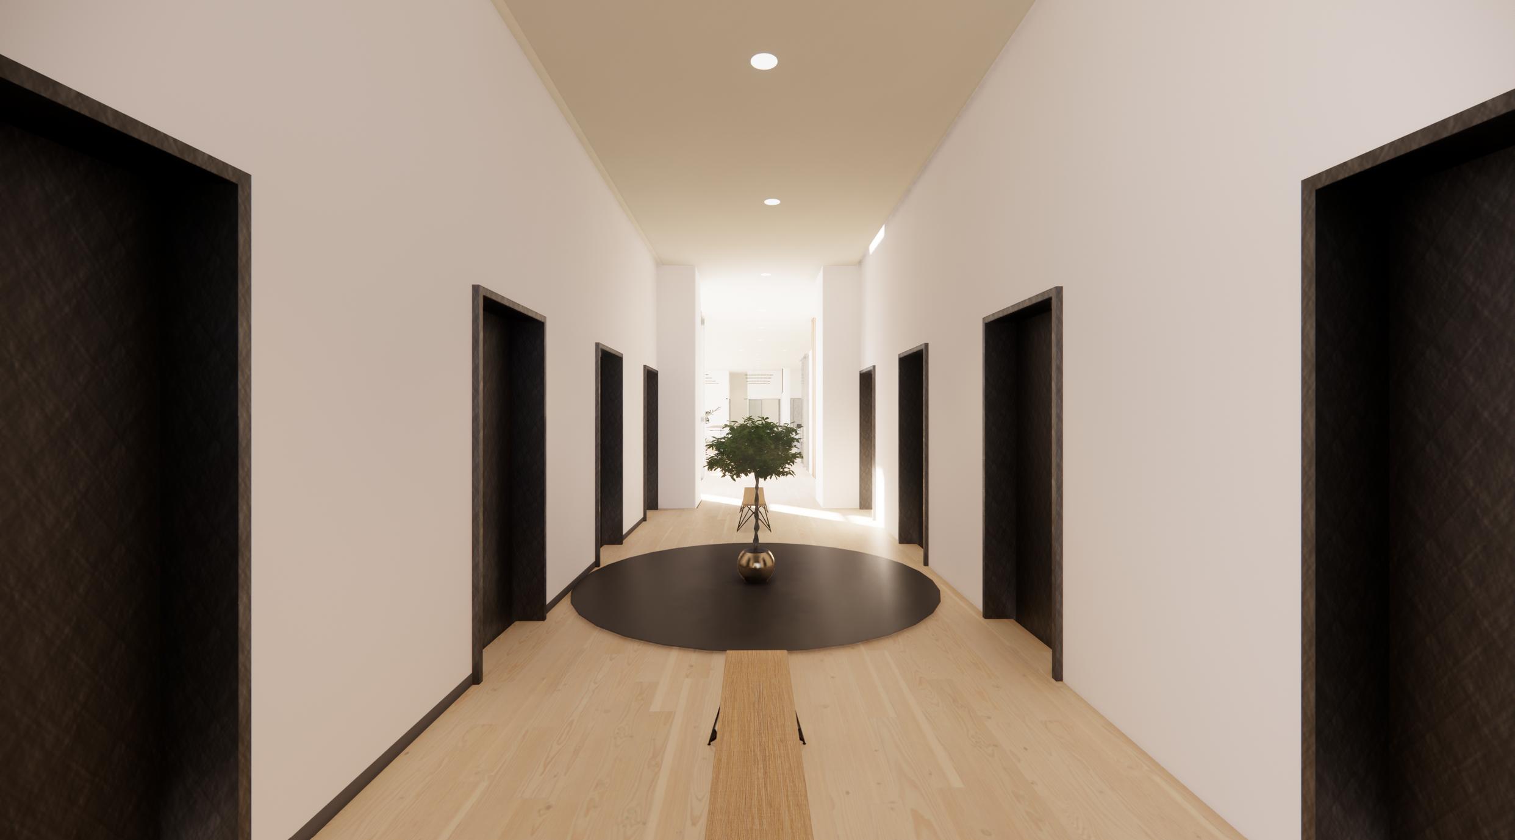
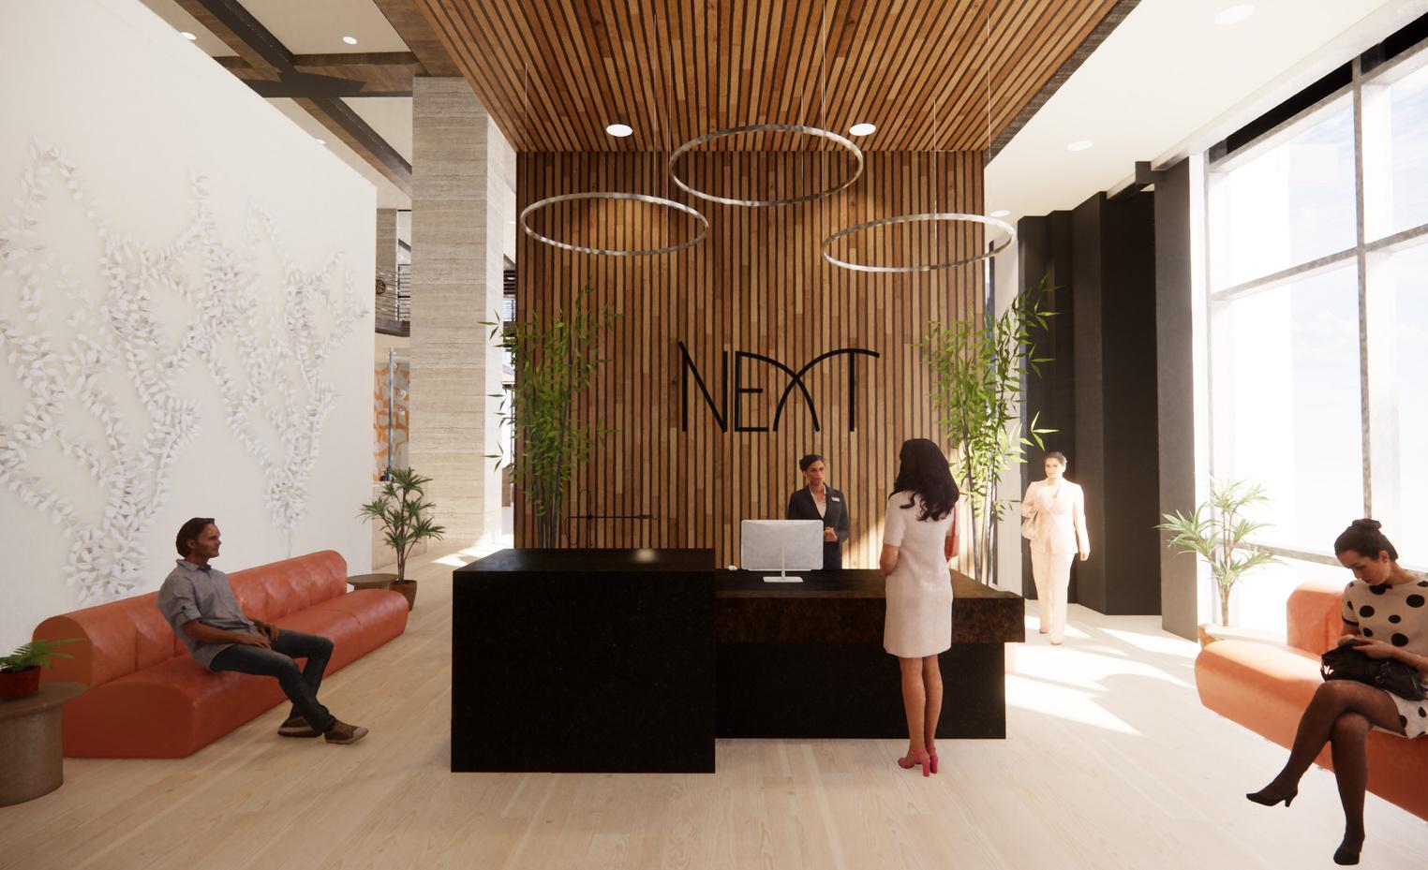
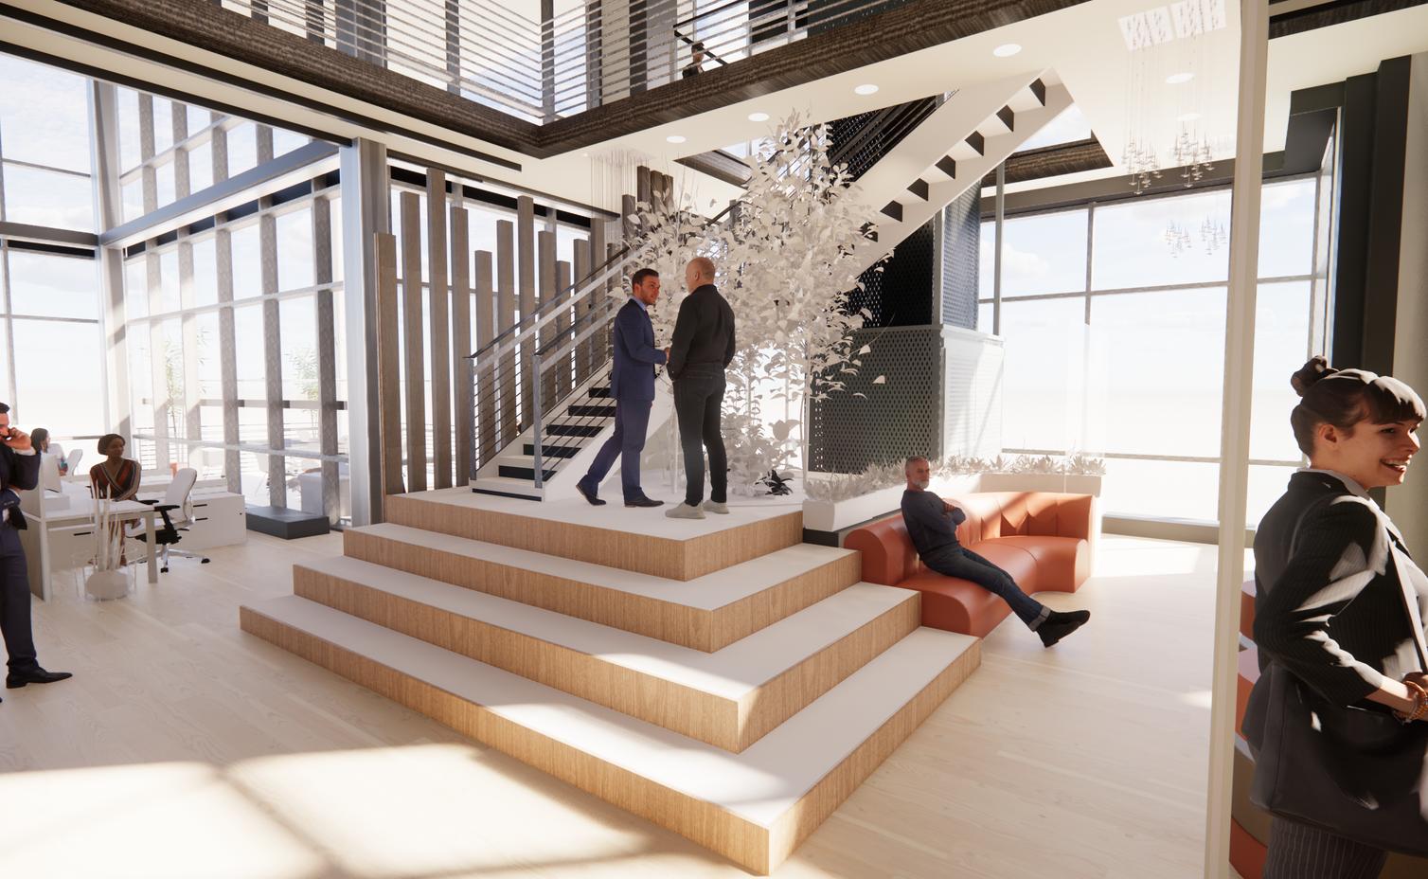
Reception Connecting Staircase
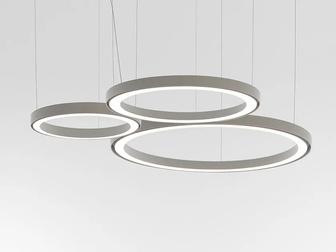
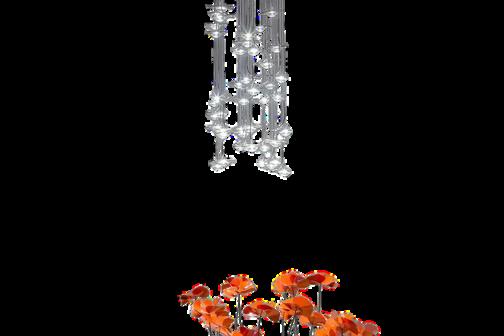
Reception Lighting
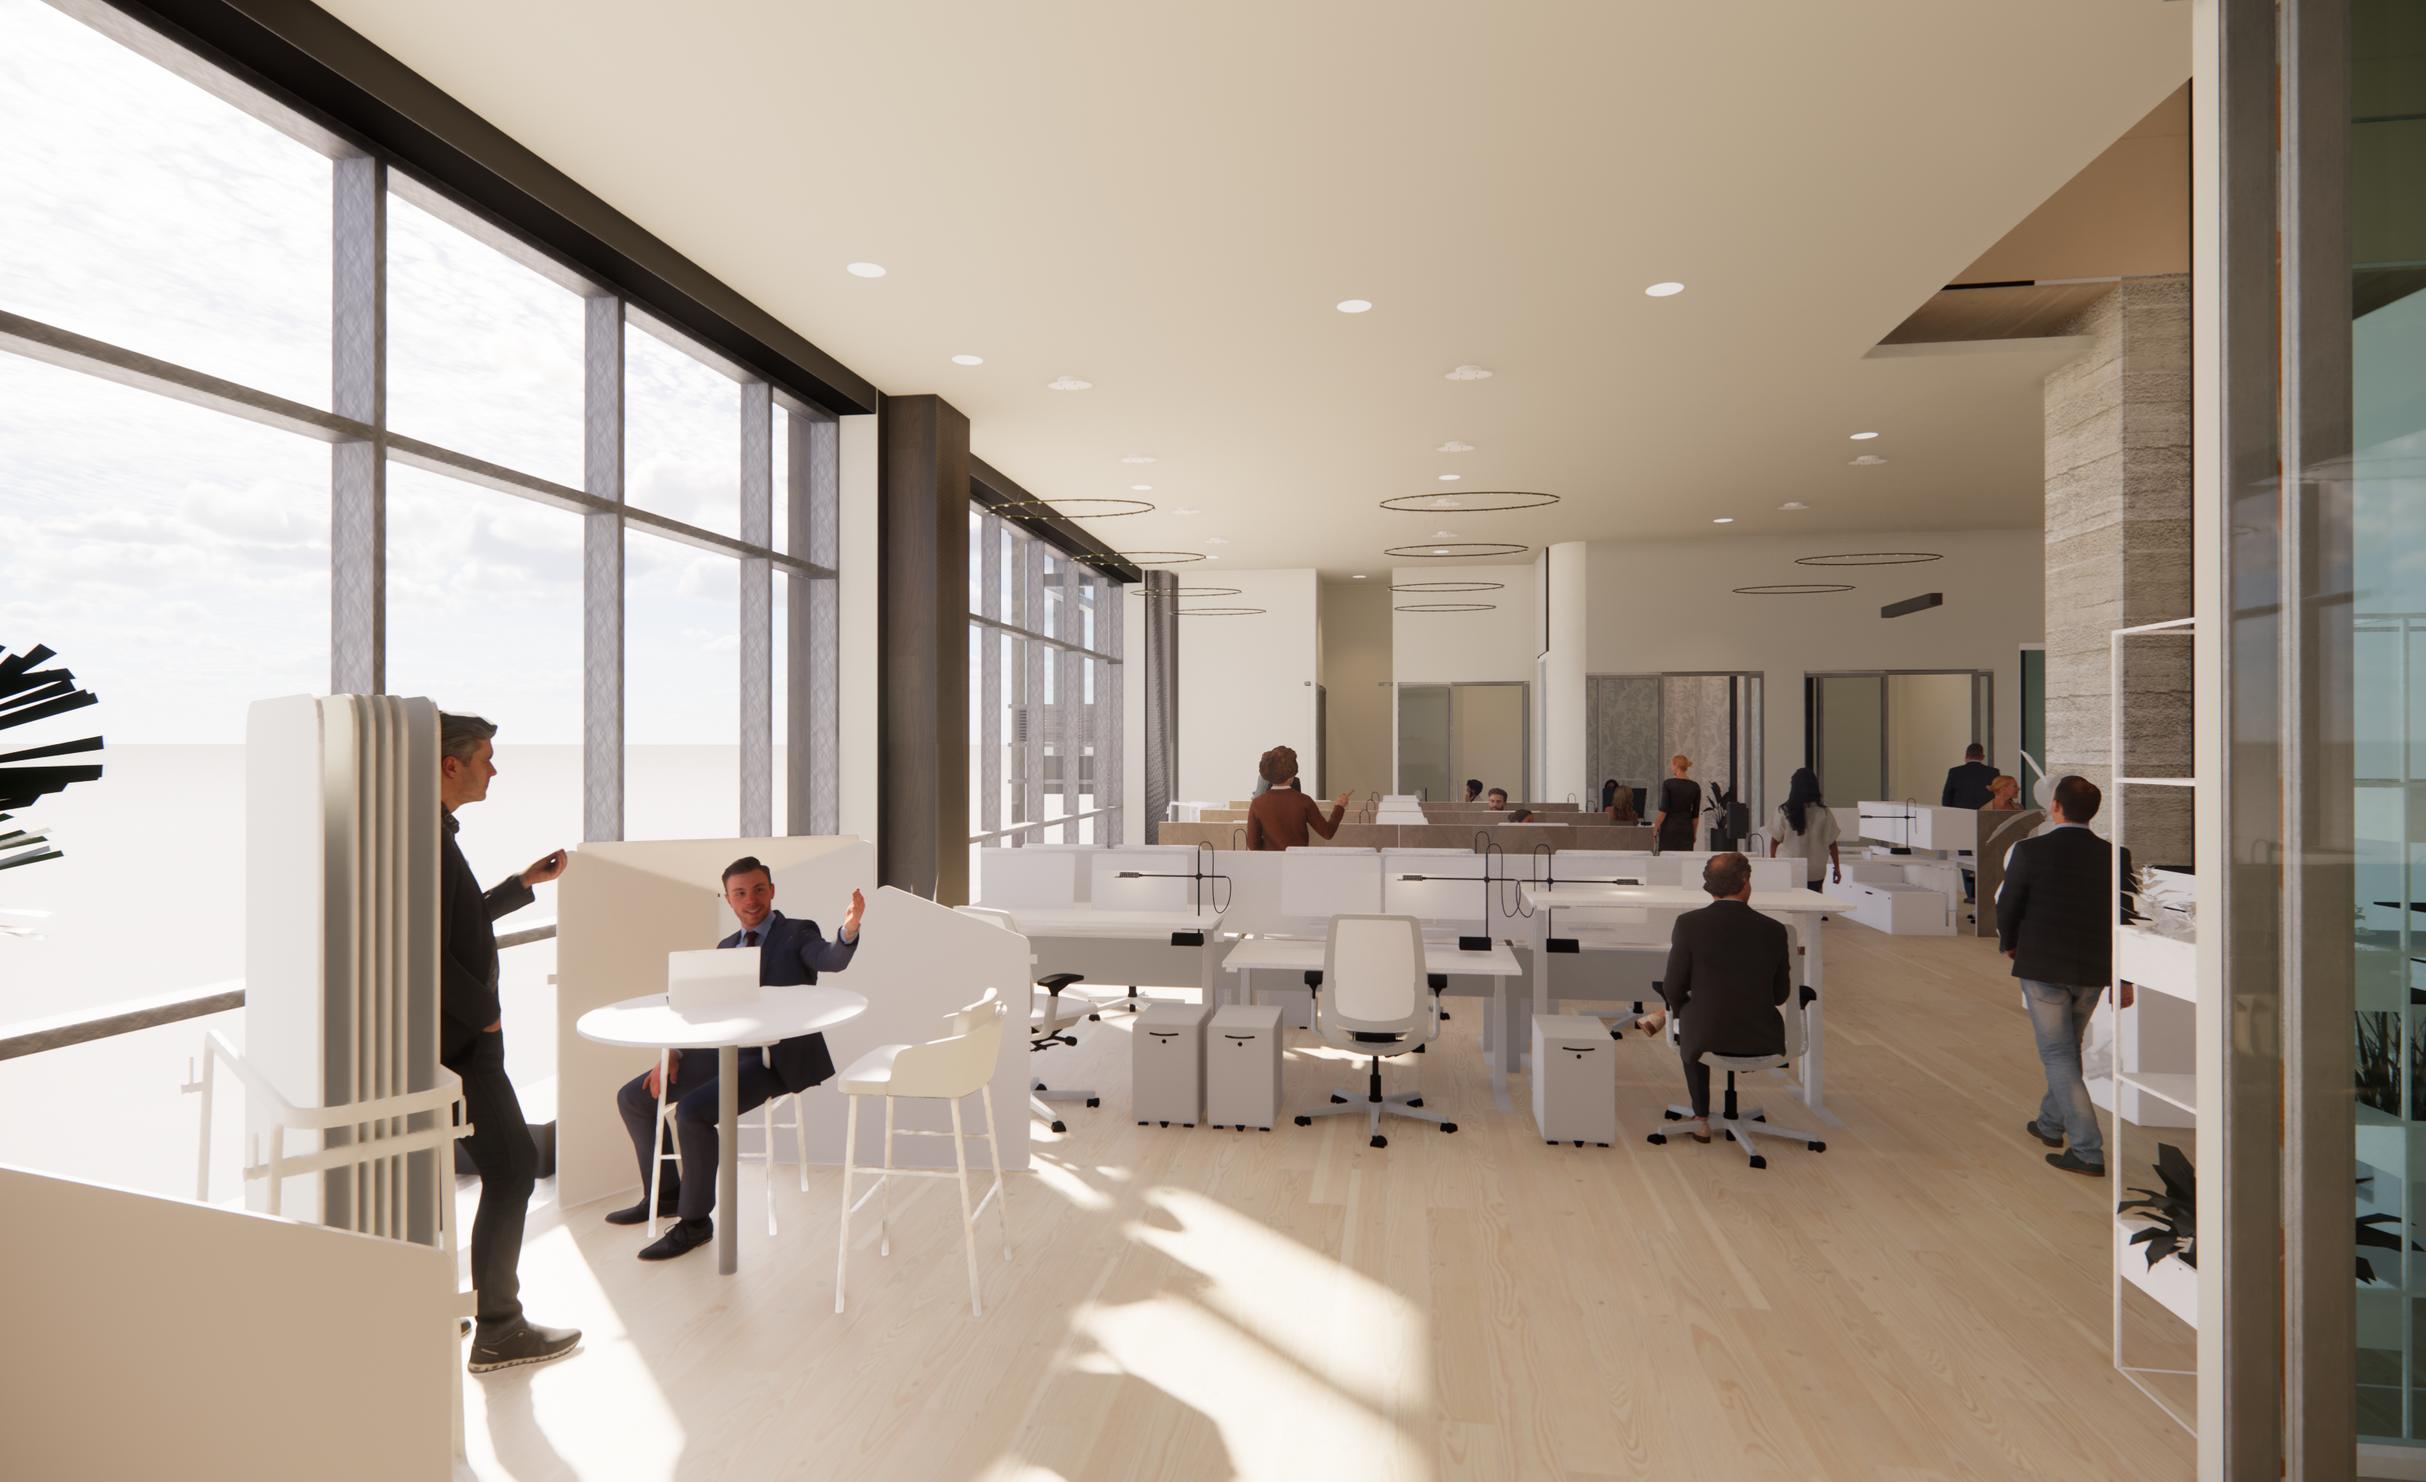
West Wing Workstations
27
Wellness Room
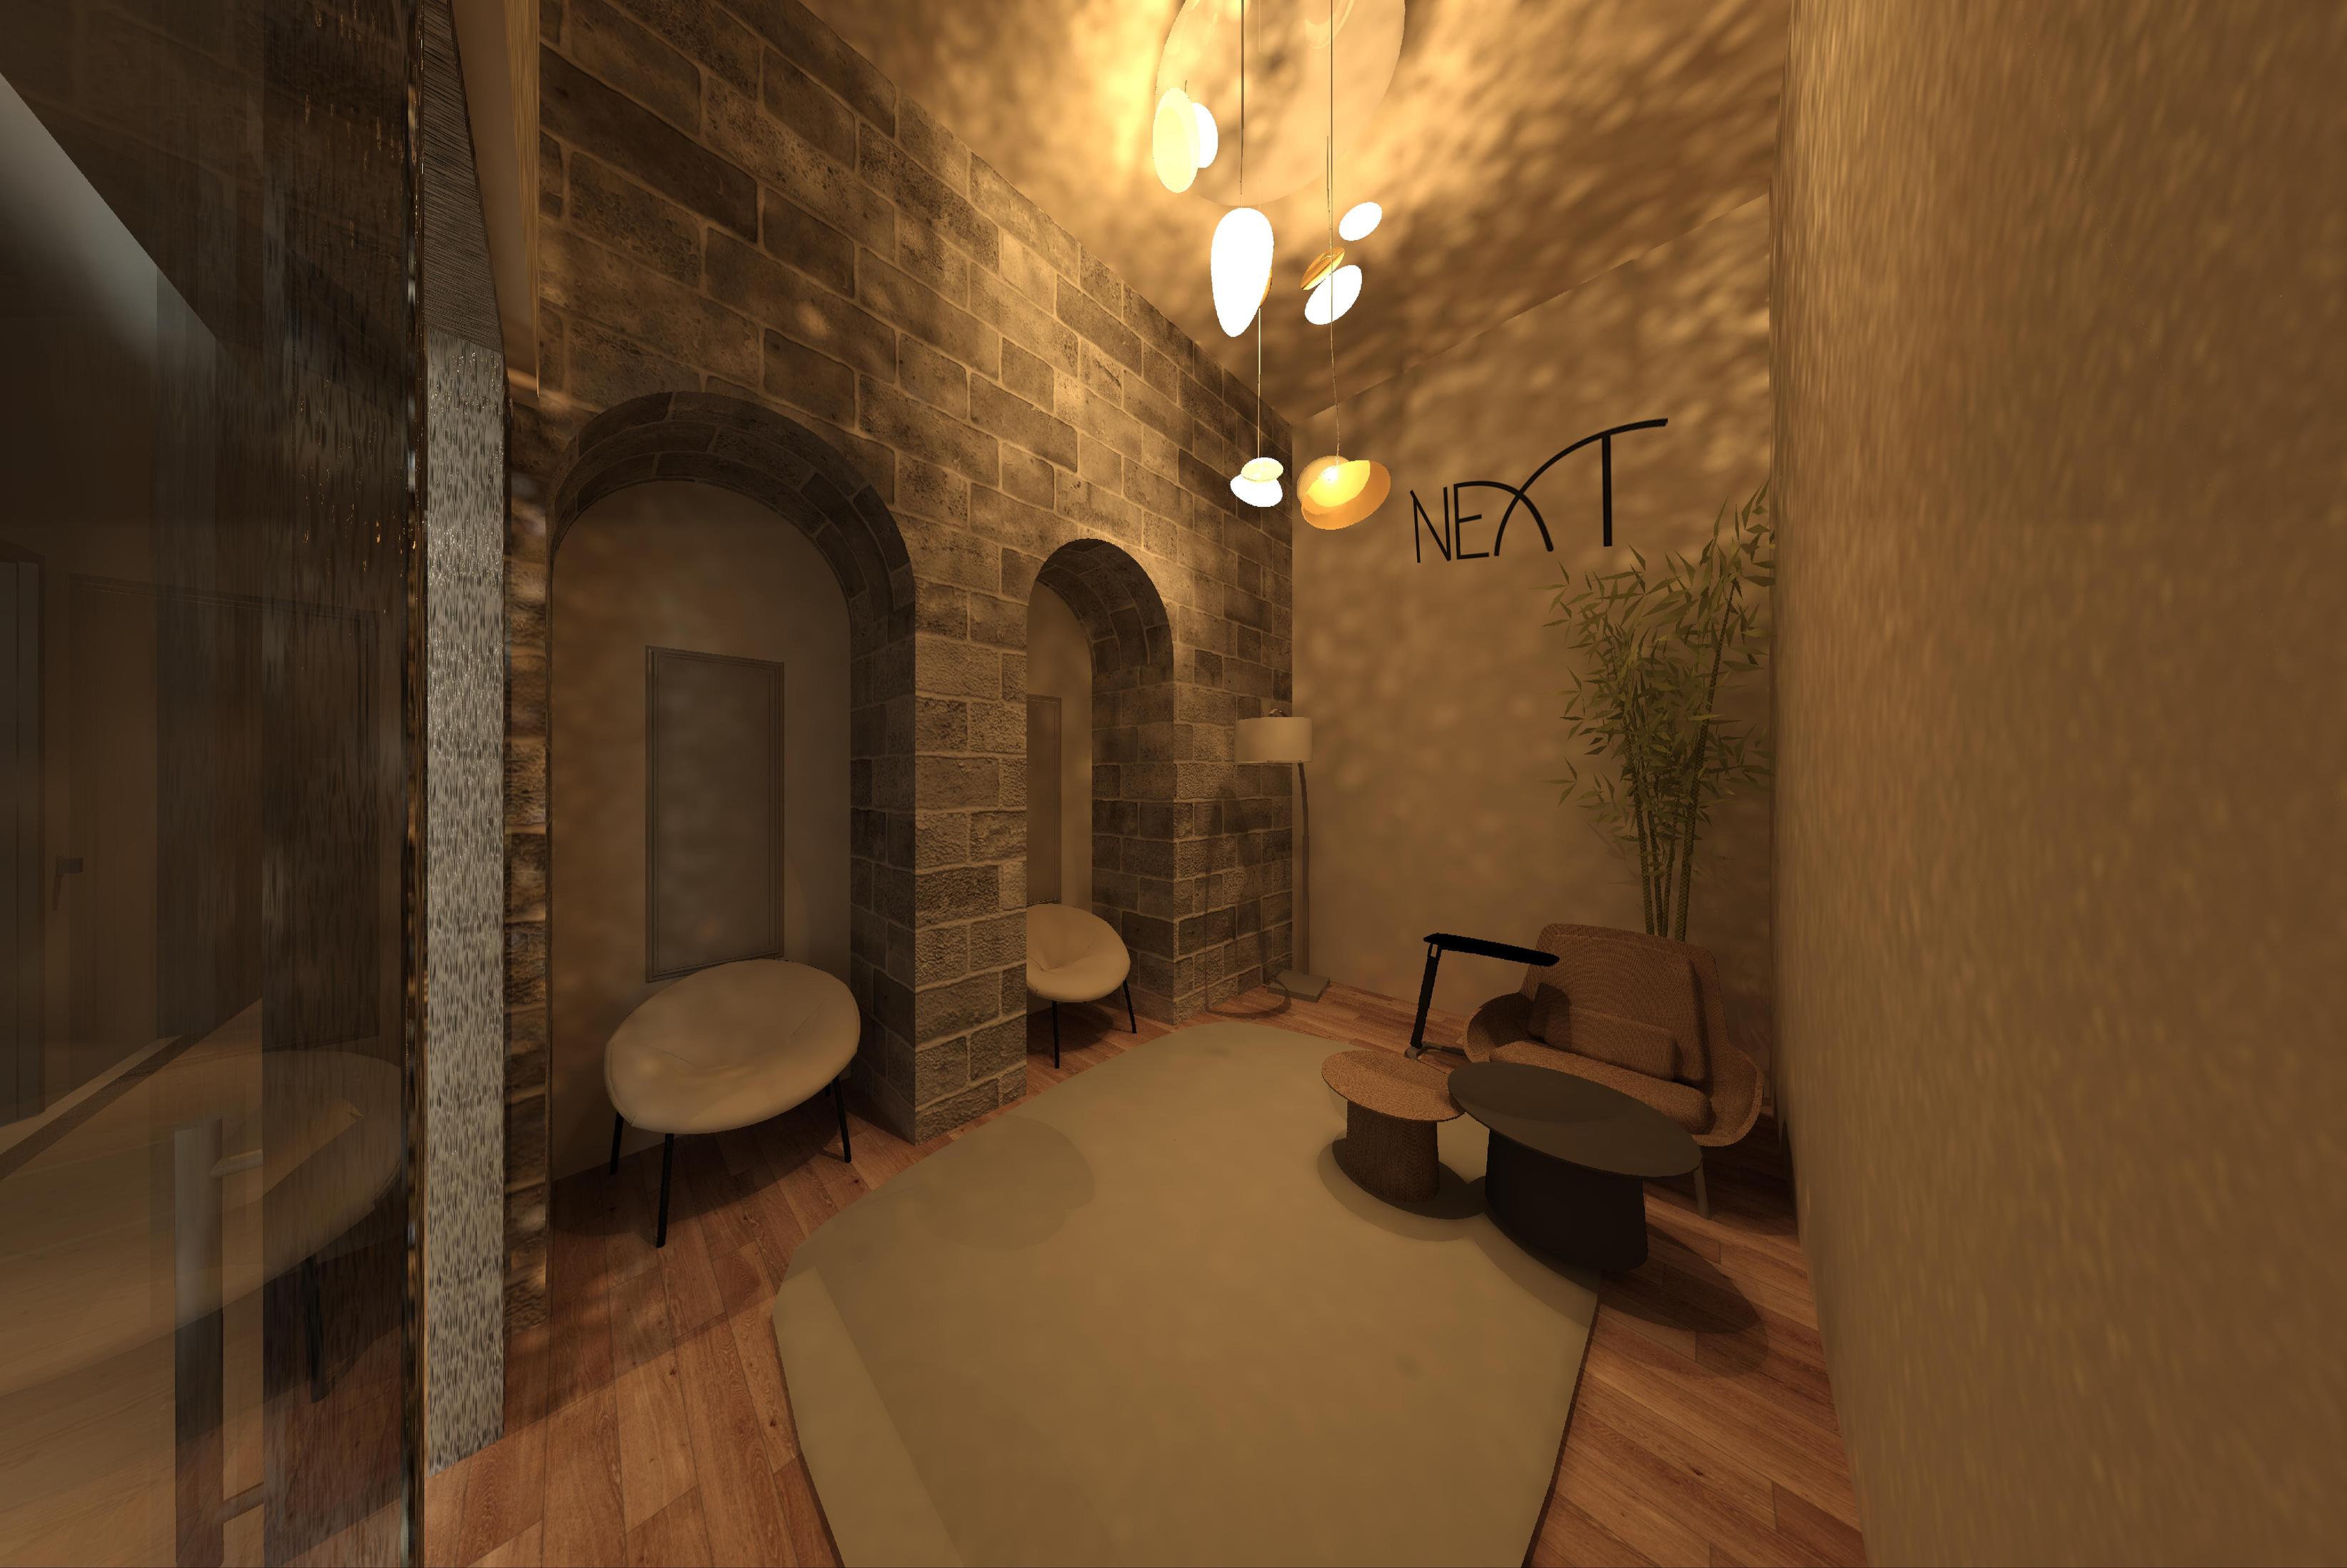
28
East Wing Workstations
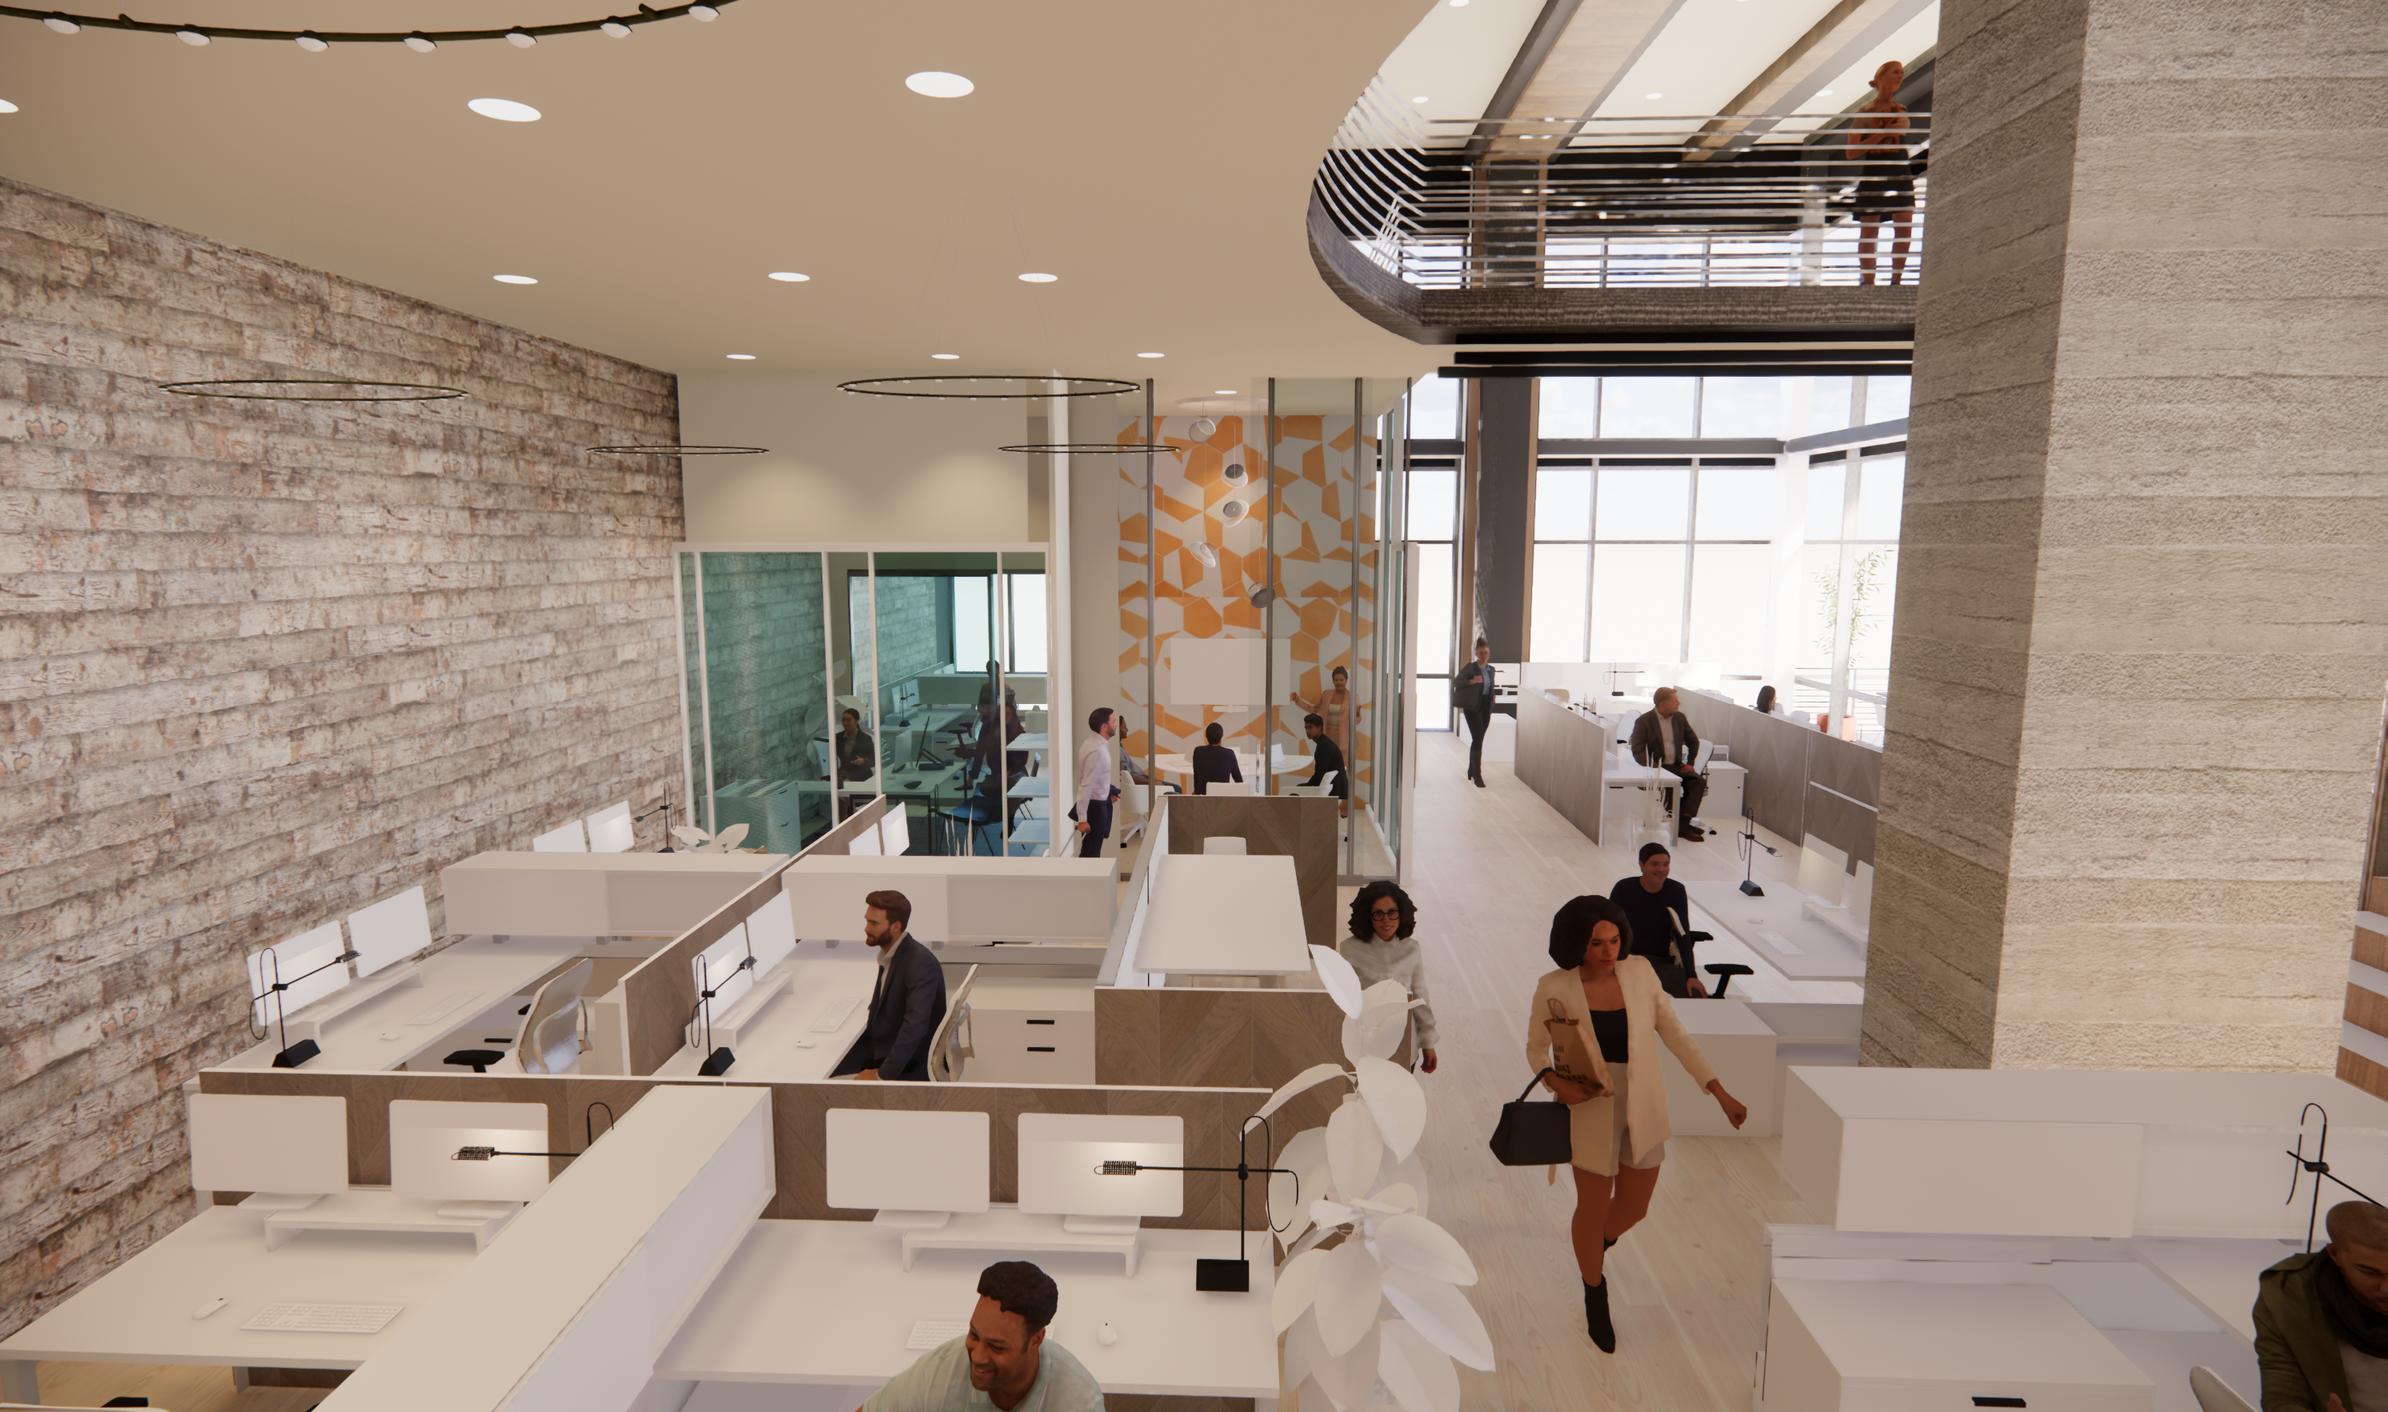
29
Work Cafe
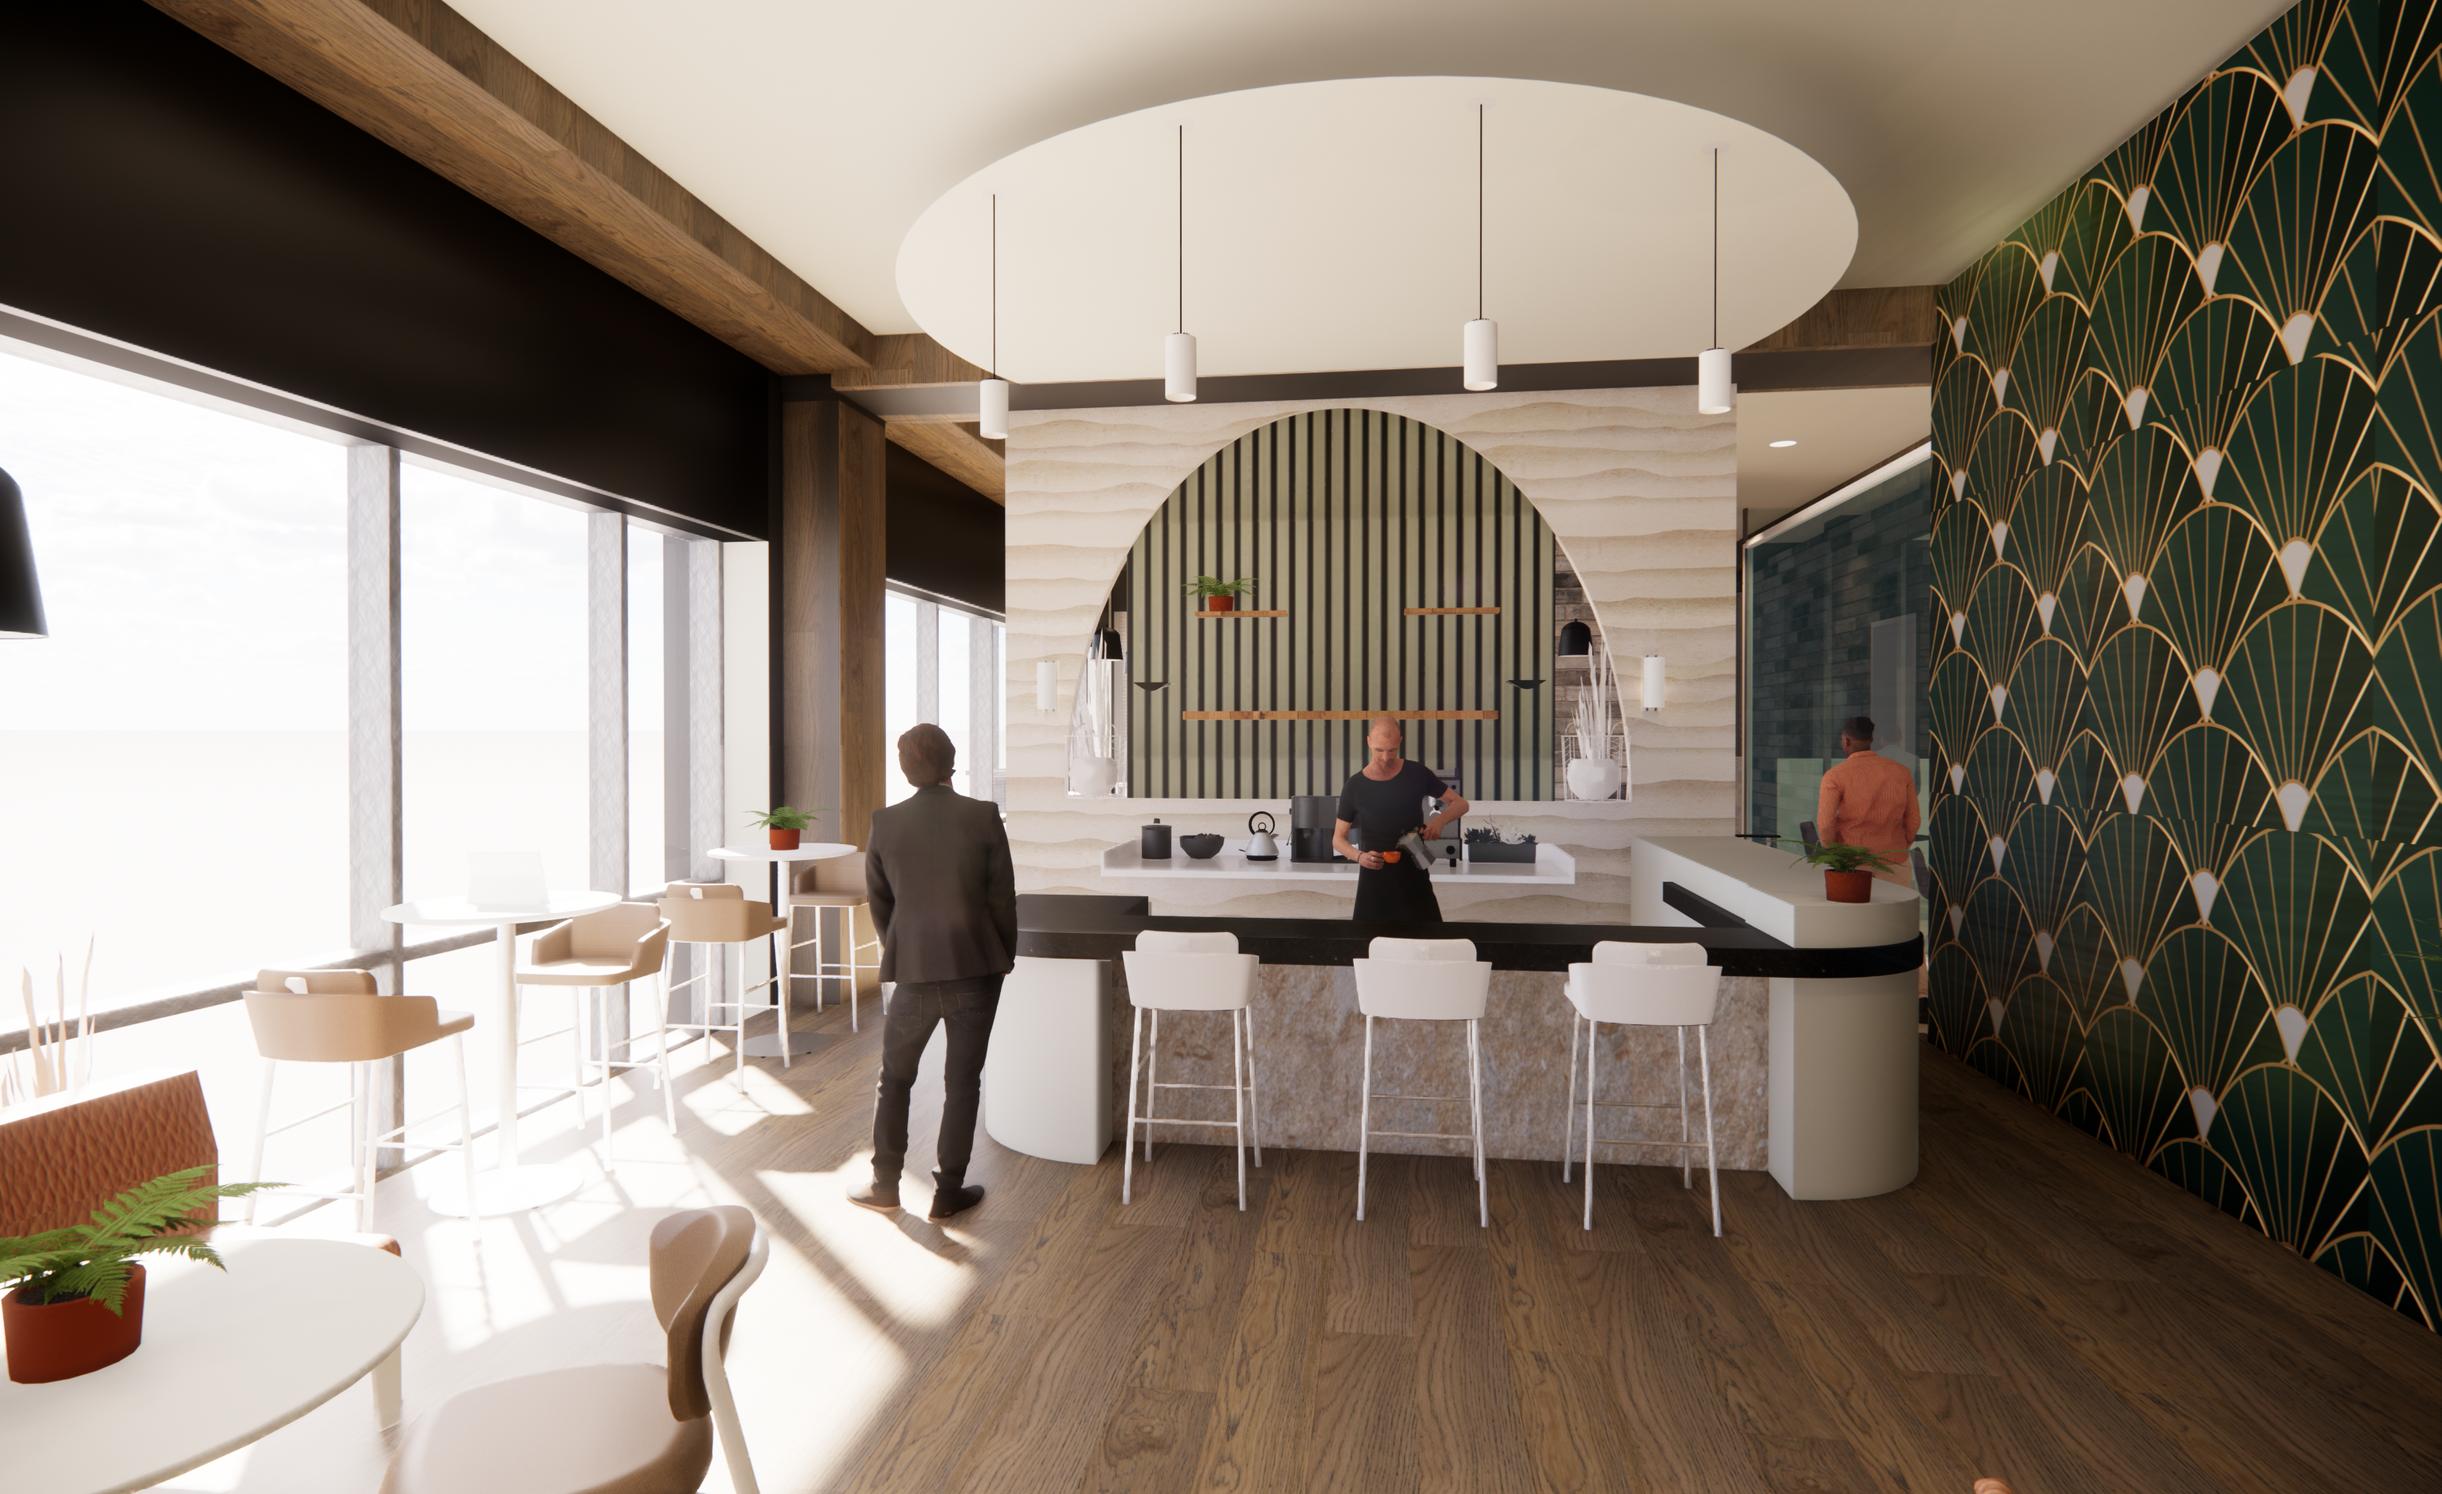
30
Lighting layers diagram
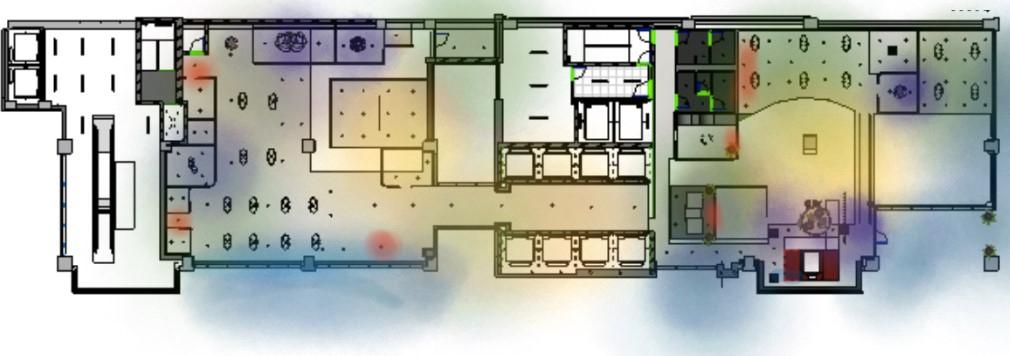
Focal Task
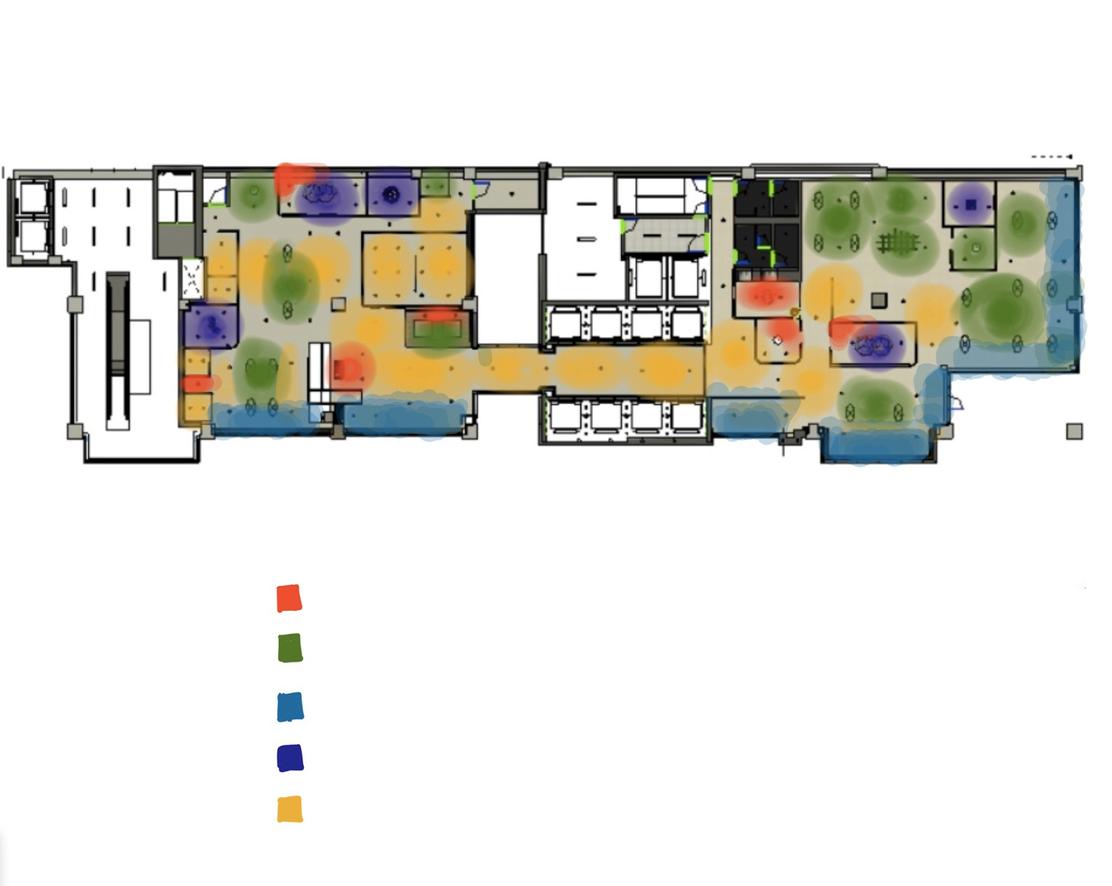
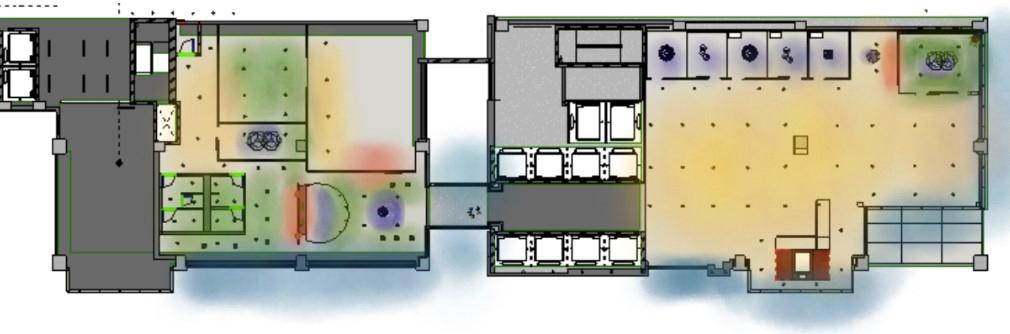

Daylight Decorative Ambient
31
Level 3 Mezzanine
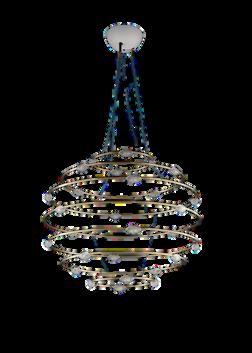
28PETITSBIJOUX ByCatellani& Smith LEDbrass pendantlamp
PB28
H2 LEDacrylic and aluminium pendantlamp
PIPELINECM3
ByA-N-D Pipeline
CRI90+ 2700K
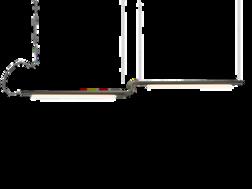
CRI90+
2700K
LEDaluminium pendantlamp
90+CRI 30WLED 2700K-4100K
Chandelier
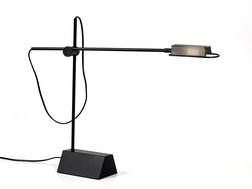
H2byLUXCAMBRA Adjustable metaltable lamp Tablelamp Pendant Chandelier
LEDblown glass pendant lamp
LED parchment paperwall light
PEBBLE CHANDELIER7
ByA-N-D
PEBBLE

14WLED CRI90+ 2700K
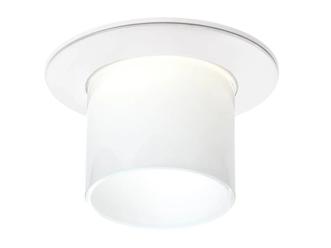
CapsulewithLED module, translucentwhite diffuserandheat sinkwithblack mattefinish.
CIRIOSIMPLE
BySanta&Cole
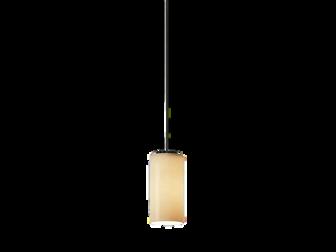
Dimmable:
Built-in LED
2700K
CRI:90
32
Dimmable pendantlamp
RIPPLECLUSTER
Artemide Ripple
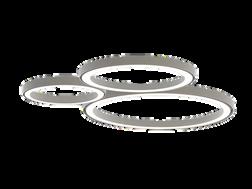
3000K CRI:90
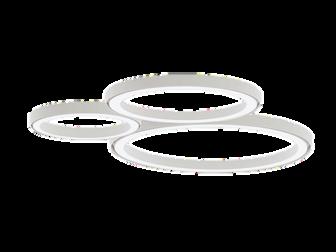
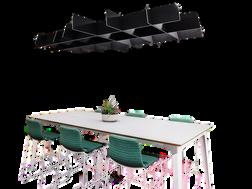
Acousticceiling clouds BuzziGridBy BuzziSpace 2.700K CRI:90
LouisPoulsen AHMINI
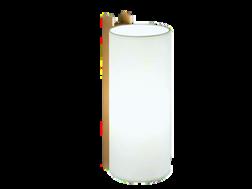
TMMLARGOBy Santa&Cole TMC/TMD/ TMM Walllamp 2700K 60W
Catellani&Smith 22PETITESLENTILLES LEDbrass pendantlamp PL22
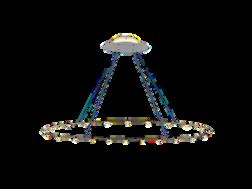
LEDmetal pendantlamp
JACKIEO CHANDELIER 6/9/12By Catellani& Smith

CRI:90 2700K
LED3000K12W Lumen:594 L
CameronDesign House
VESANTO
Pendant Recessed ceilinglight
Chandelier Chandelier Chandelier
2700K/CRI>90
Chandelier
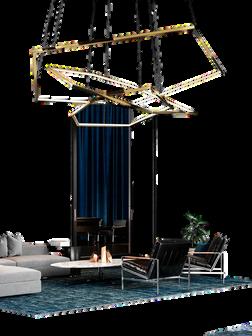
IntegralLED pendantlighting CRI>95 2.4k,2.7kand 3k
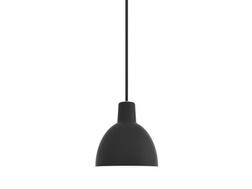
Louis/Poulsen /TOLDD
CRI:90
Aluminium pendantlamp 2.4k,2.7kand 3k
Chandelier Pendant
Symbol Description Manufacturer/Item # Notes CRI/Color temp. Lamptype D A B E c Tag
G H F J I
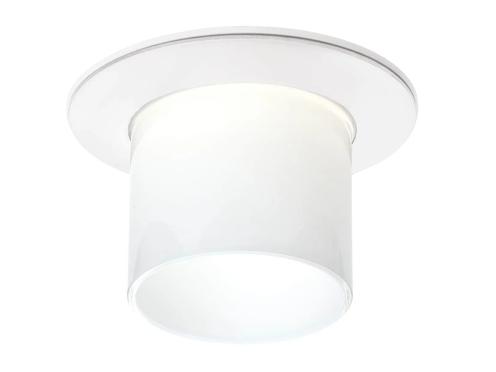
LEDroundceiling glassandaluminum spotlight K M
Lighting Fixture Legend
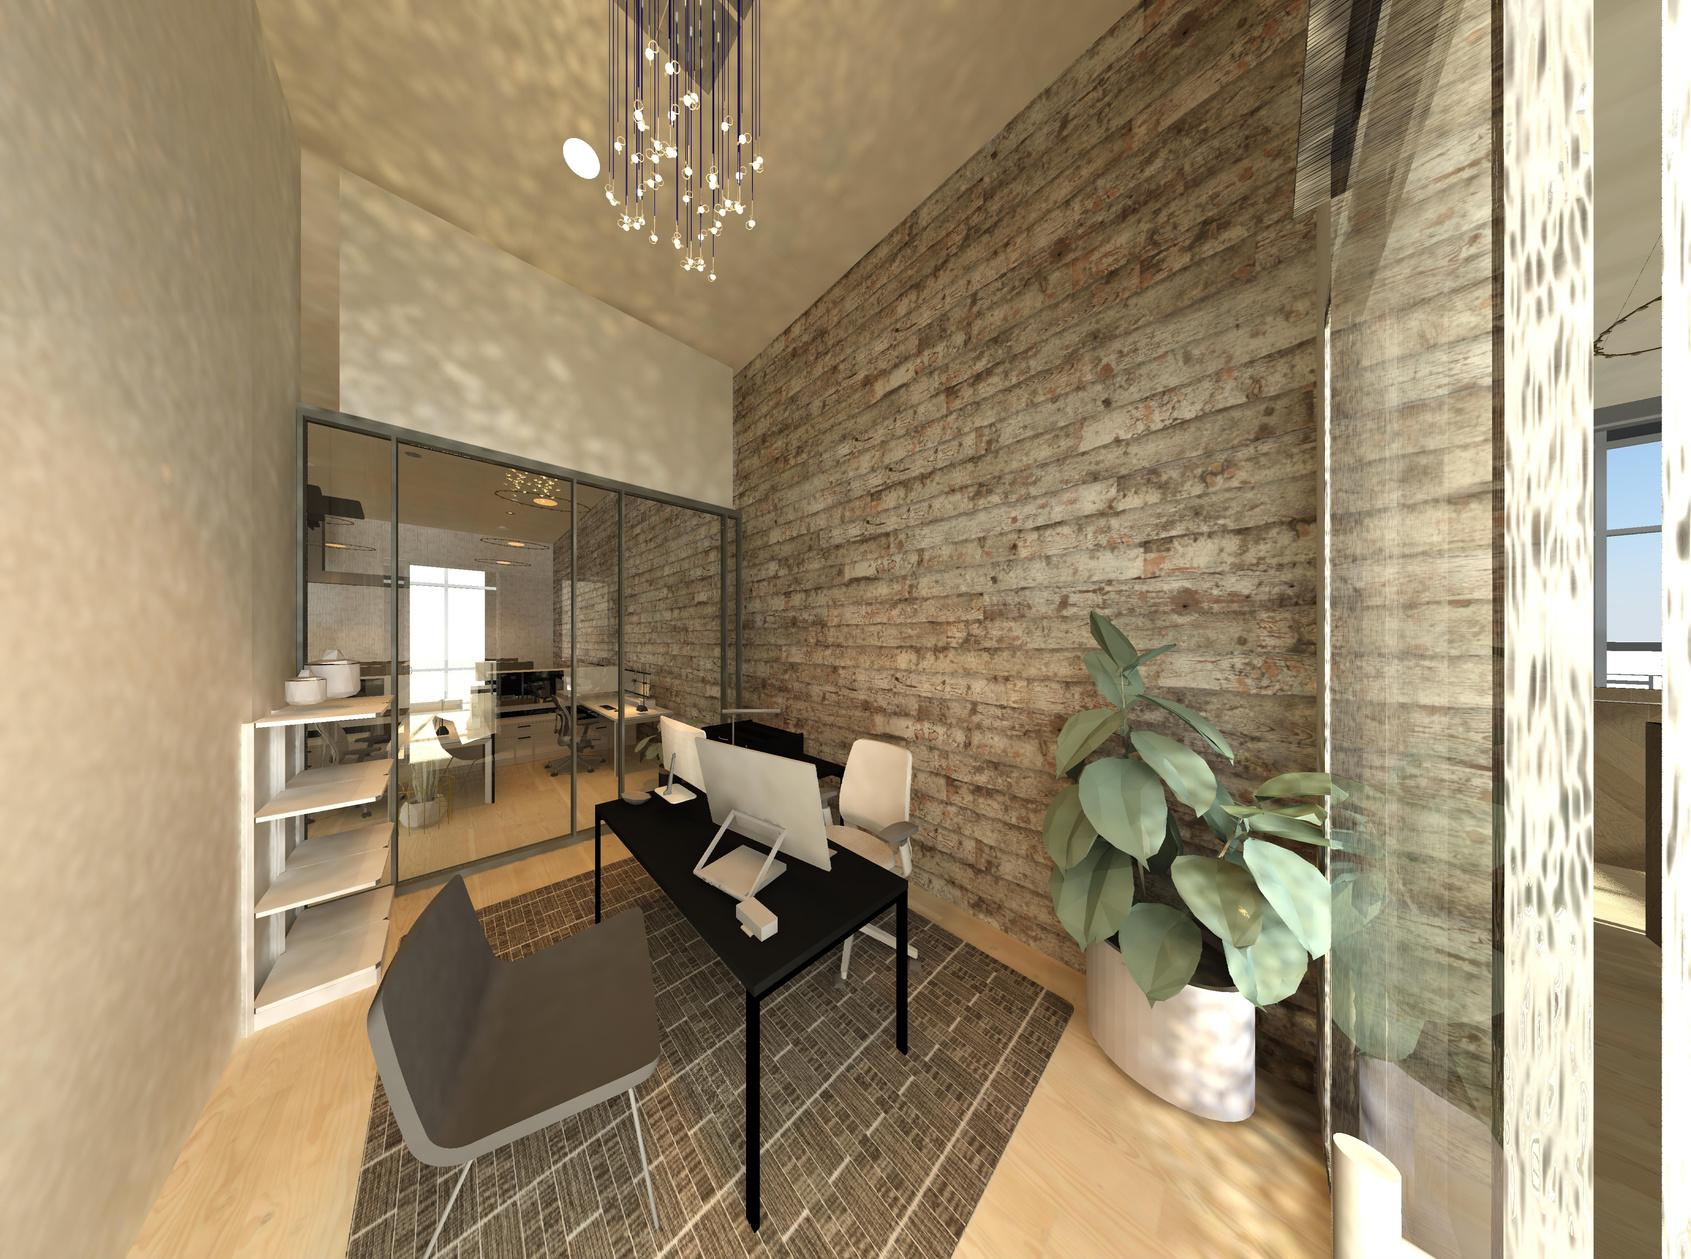
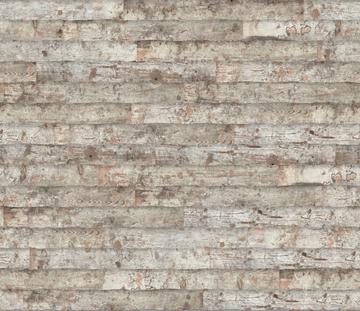
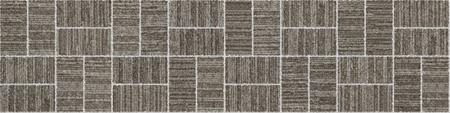
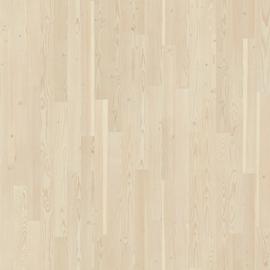
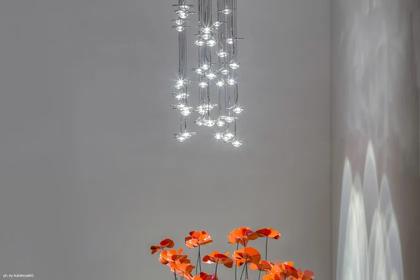

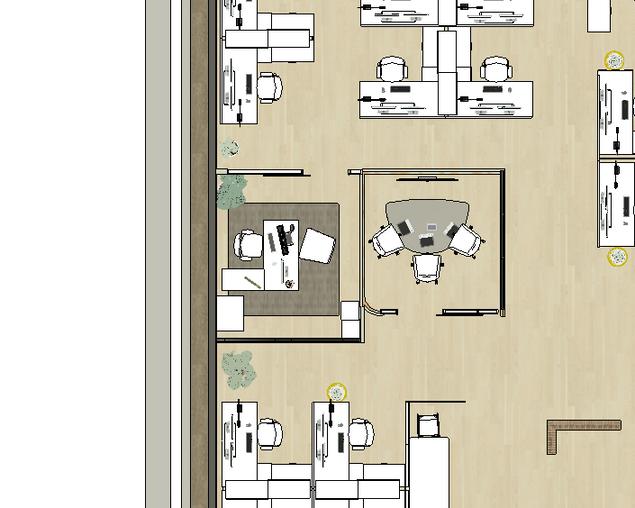
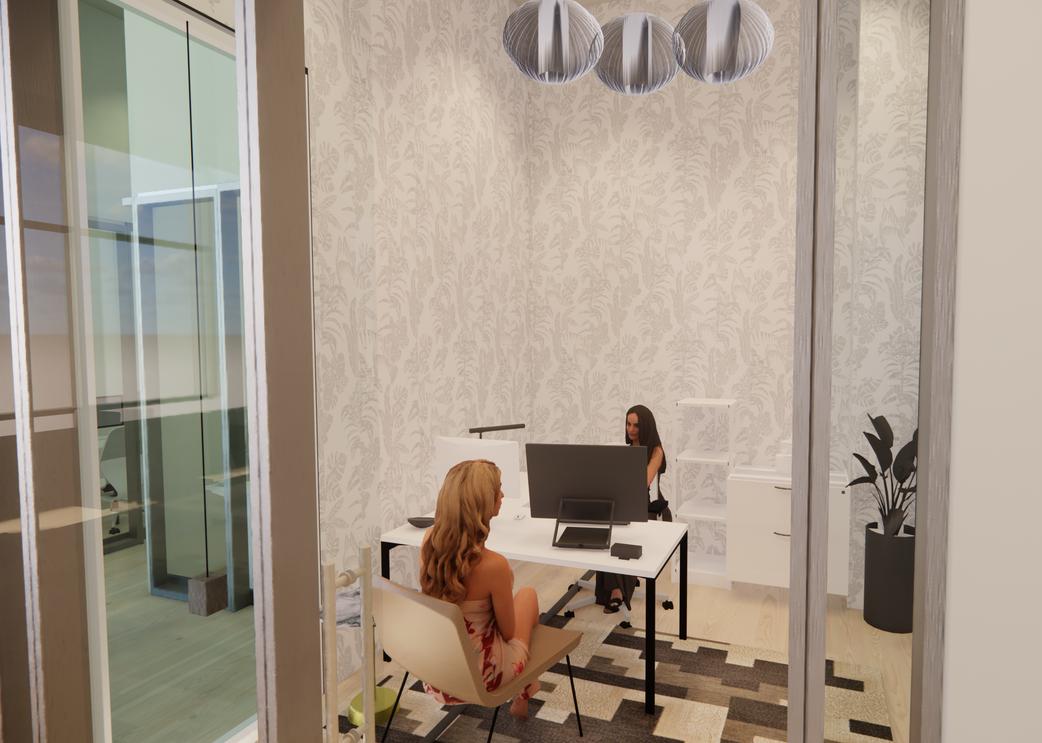




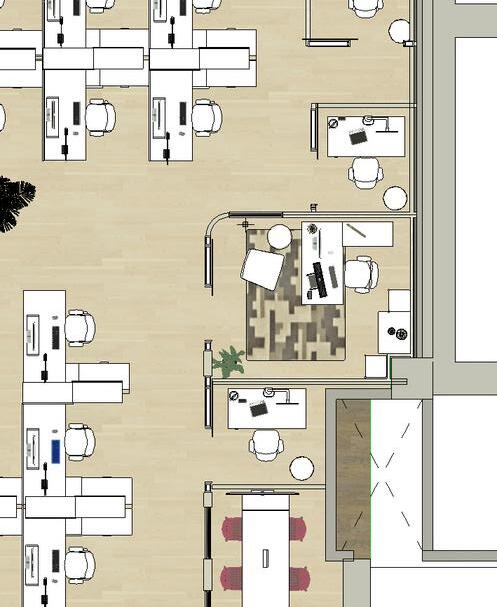
Private Office 1 33 Private Office 2
Thankyou! Desirae Linn 678.218.2160 Sumlin555@gmail.com
