

Sophia Auger Madden
Interior Design Student at Bellevue College
Expected Graduation Spring 2028
Interior Design Portfolio

Studio 3 -

Project Details:
Project Period - Spring 2026
Site Location - Office
Building in Seattle
Scope - 6,000 sq. ft.
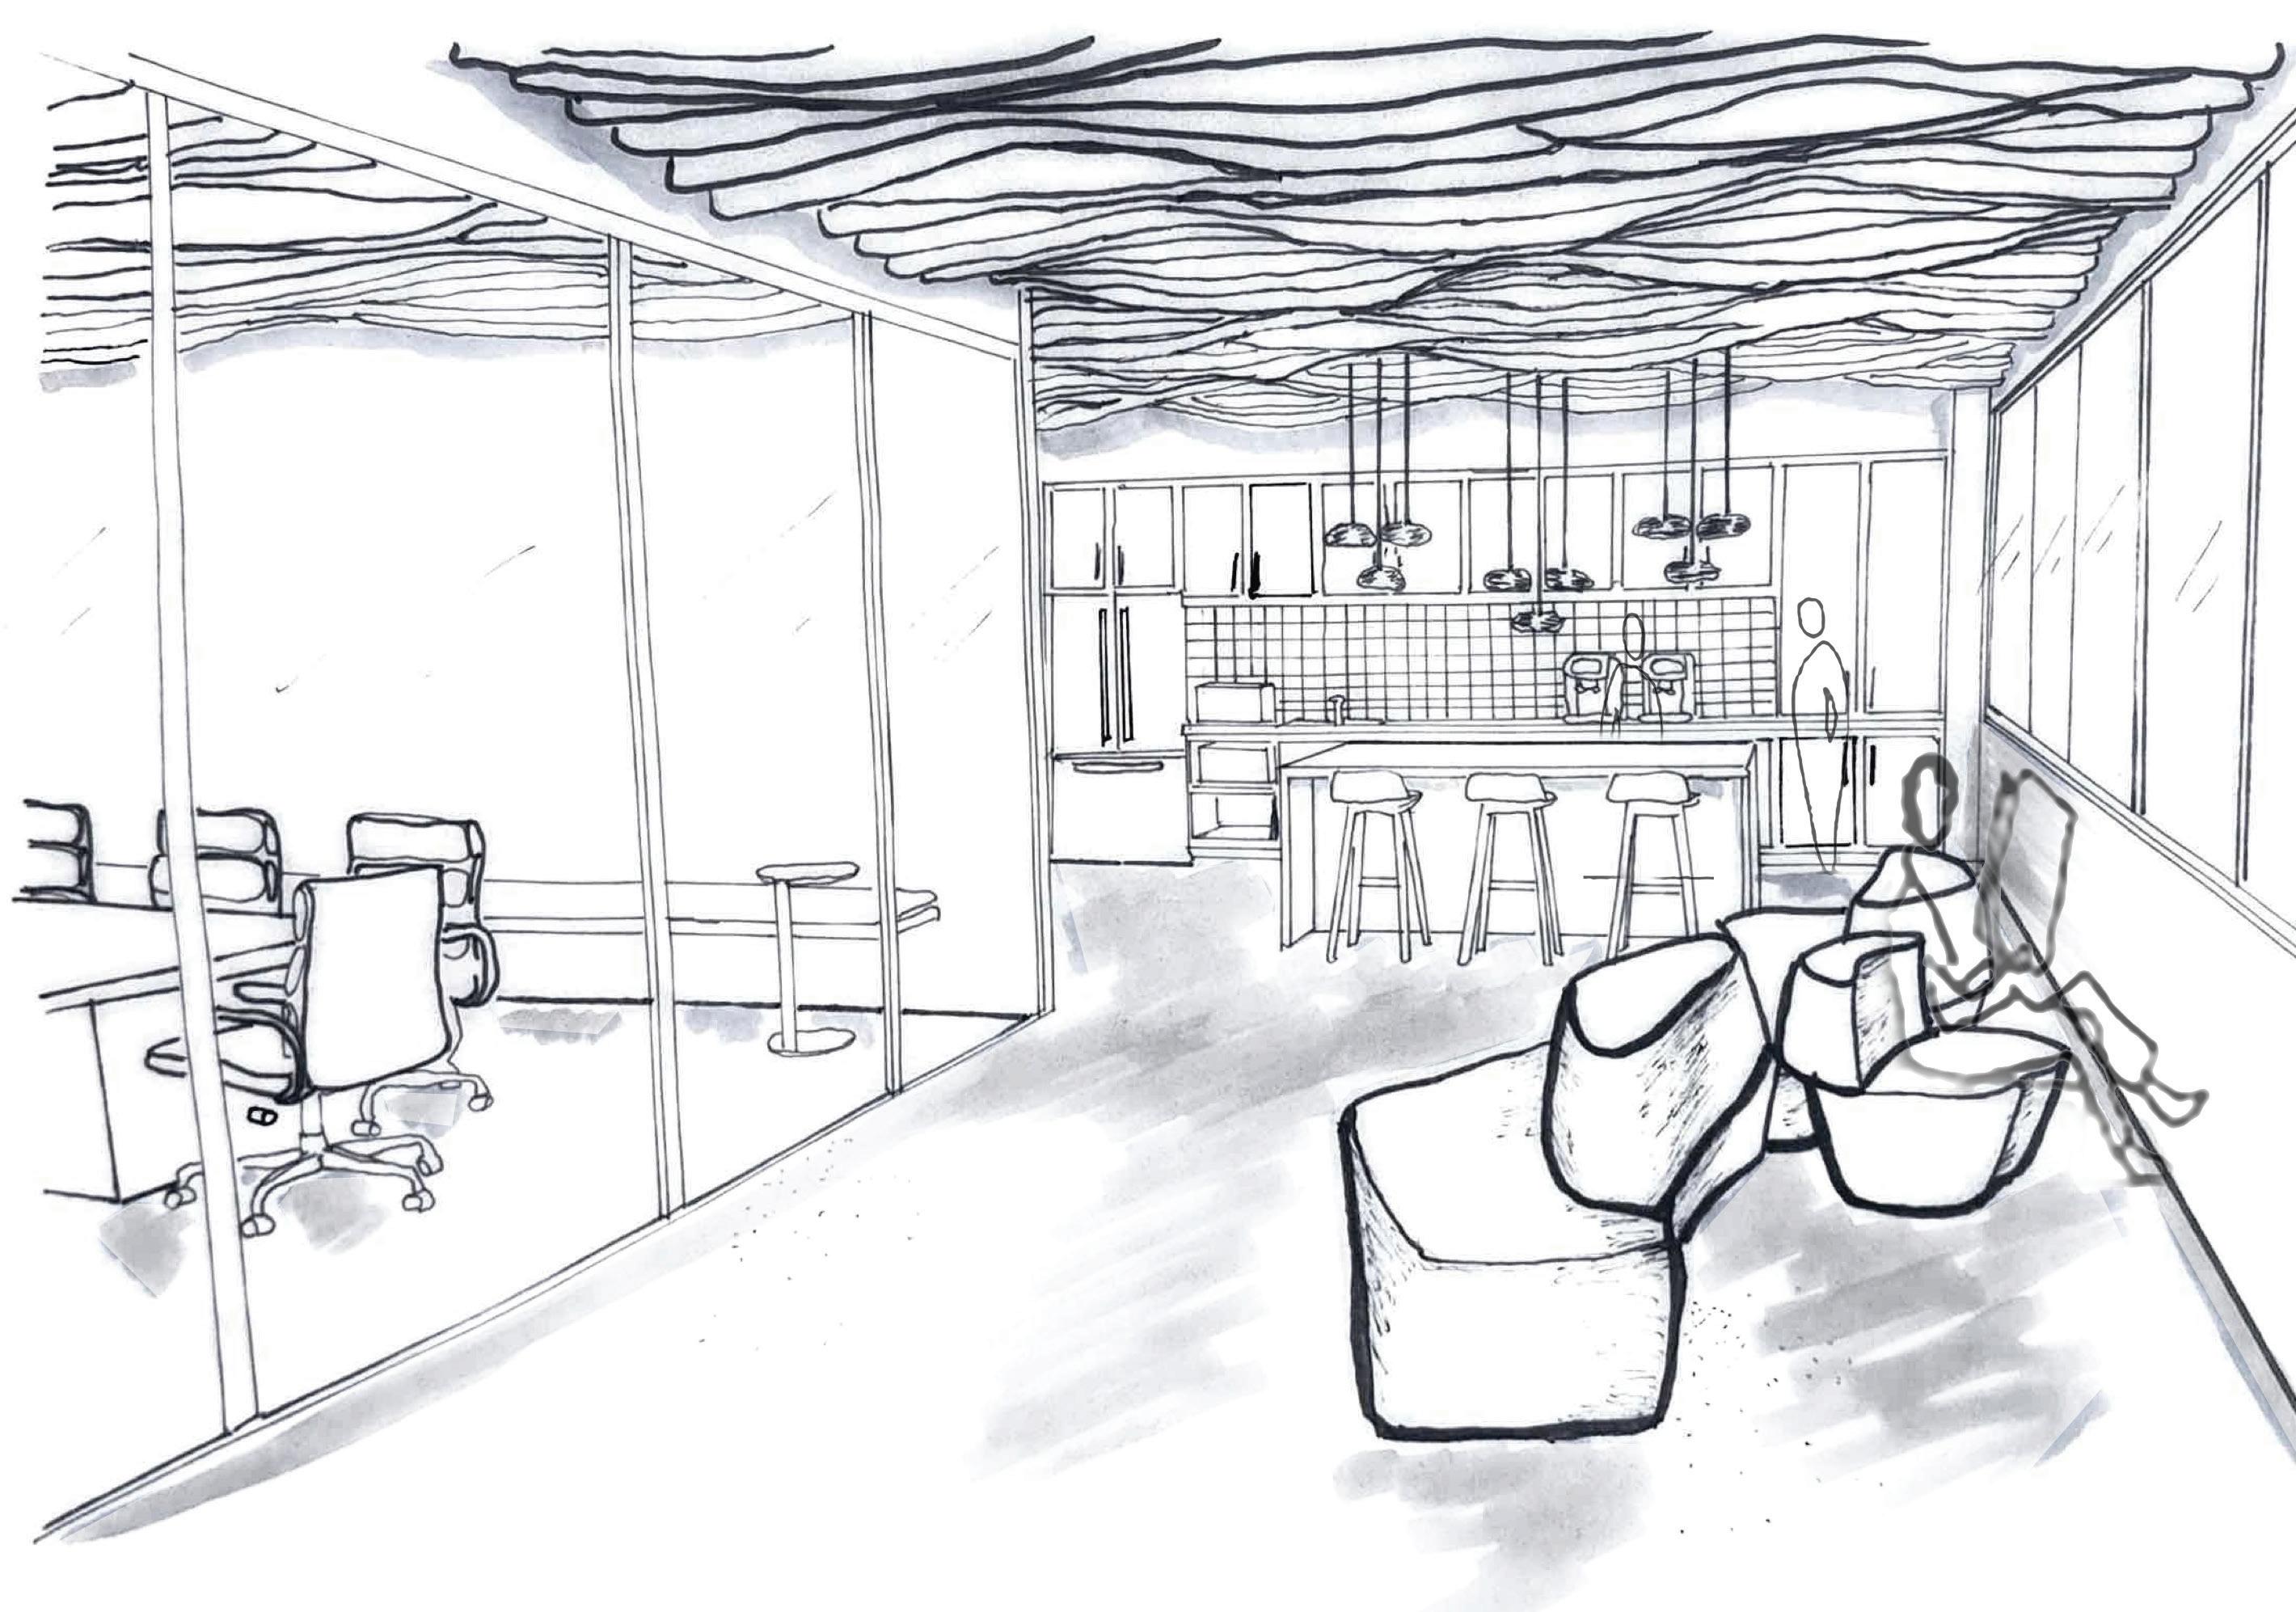
Design Brief:
To design a functional, versatile, and beautiful two story office building for Treehouse.
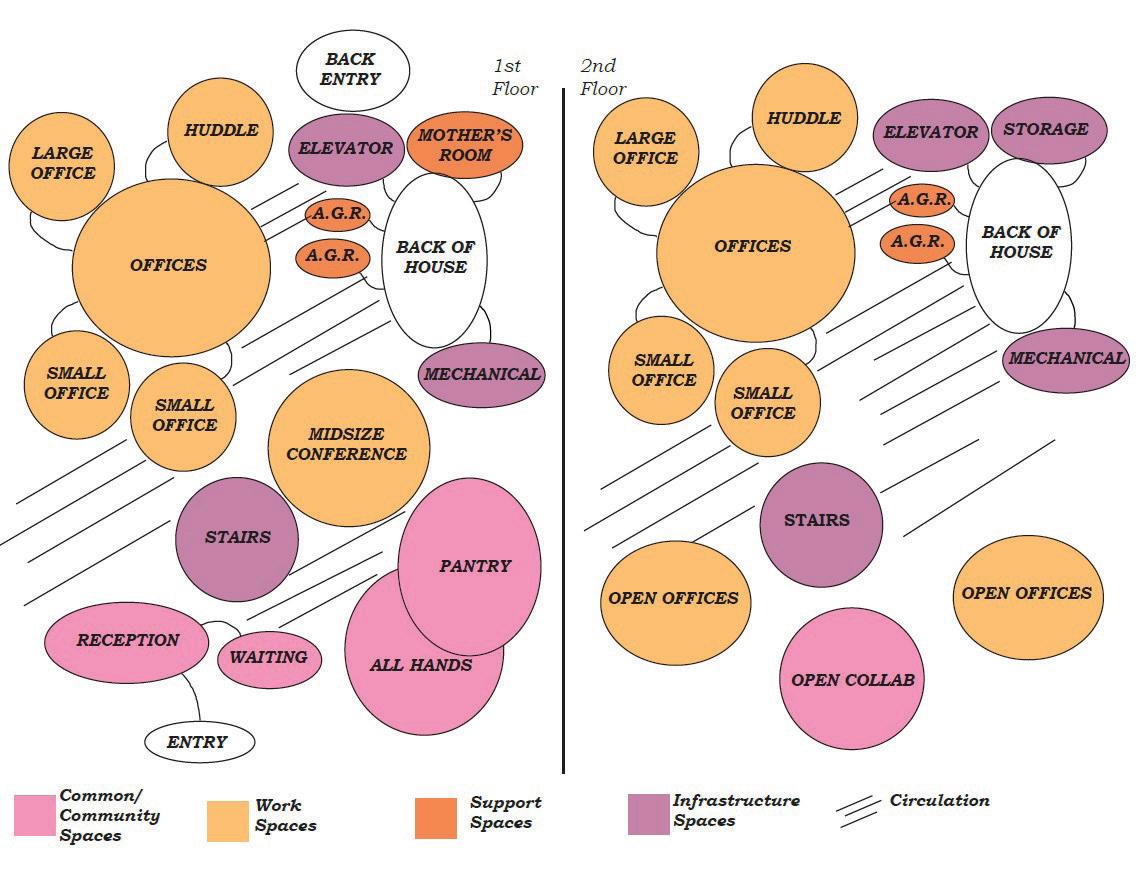
Responsibilities: Design a two level office space incorporating preassigned program elements, place and design staircase, and select and place furniture and materials as needed.
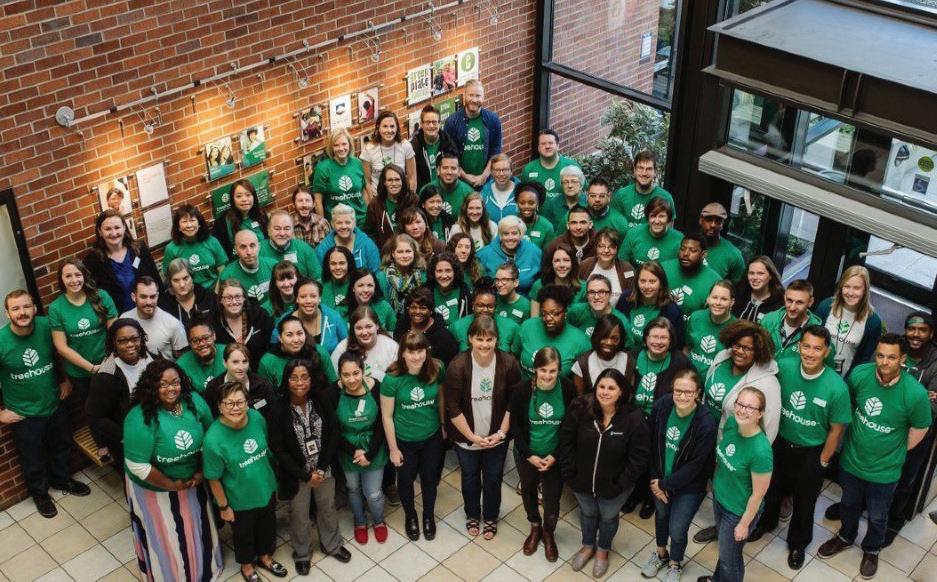
About the Client:
Founded in 1988, Treehouse was created by a group of social workers who wanted to connect youth in the foster care system with the resources they need to thrive.
Treehouse focuses on the long- and short-term needs of the young people they partner with. They provide a range of services including education advocacy, continued support after high school, advocacy for tribal and dual-system youth. They also provide short term services through supplies, funding, and holiday gifts.

Design Concept:
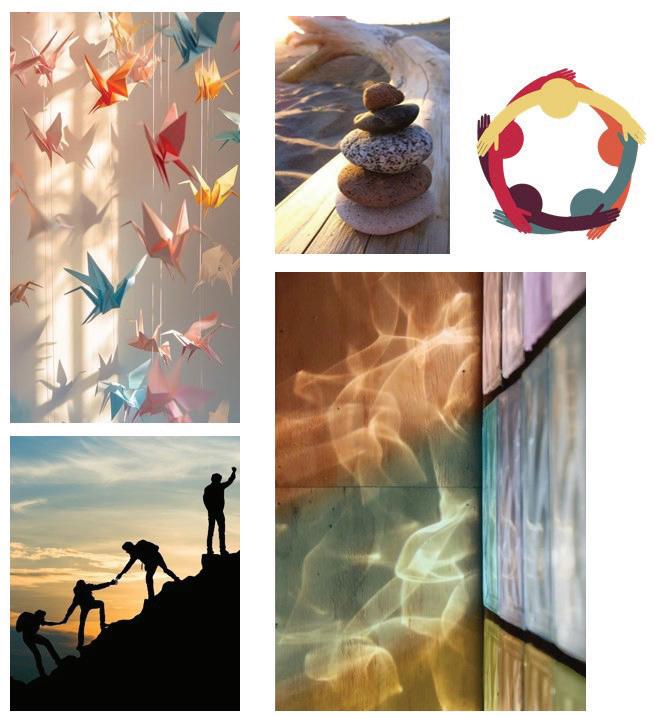
Inspired
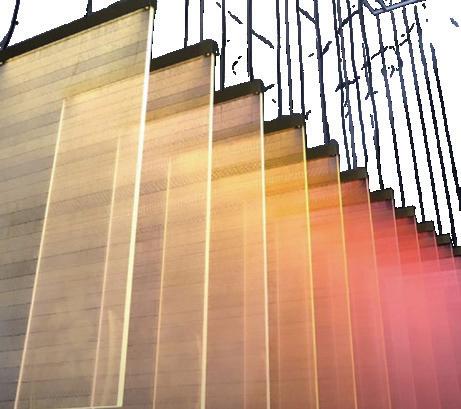
Like the promise of a new day, Treehouse is invigorated by the deeply grounded partnerships they create with youth.
Diagram:

Imagery:
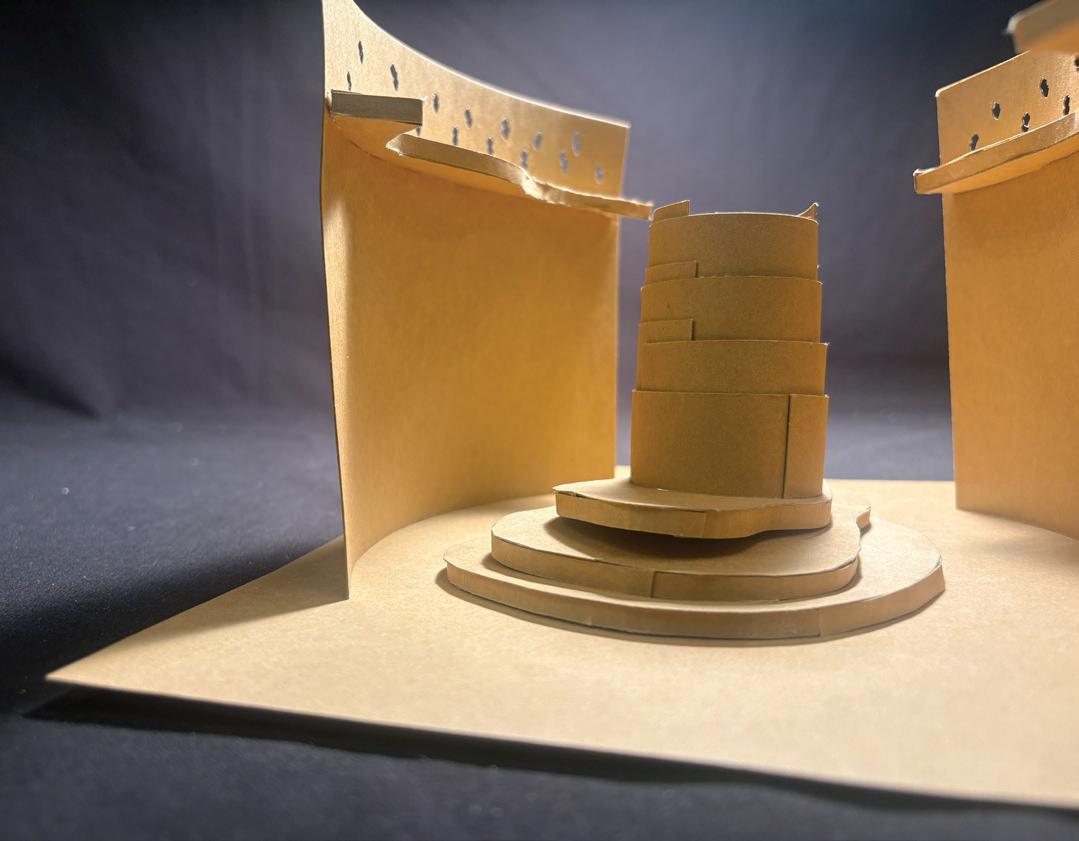
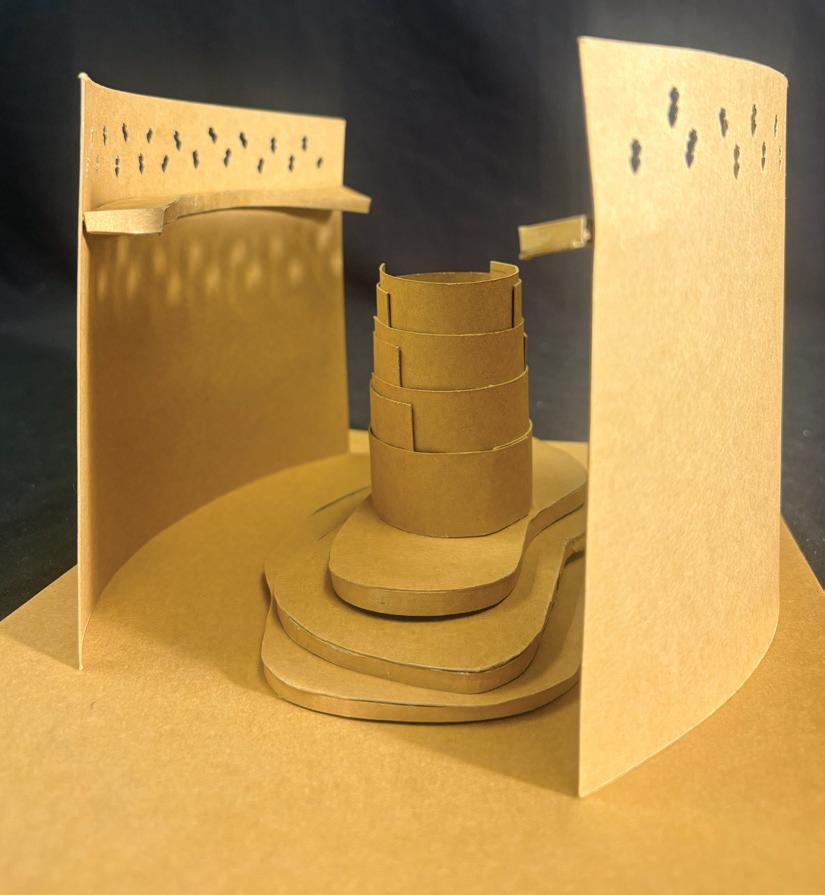
Model:
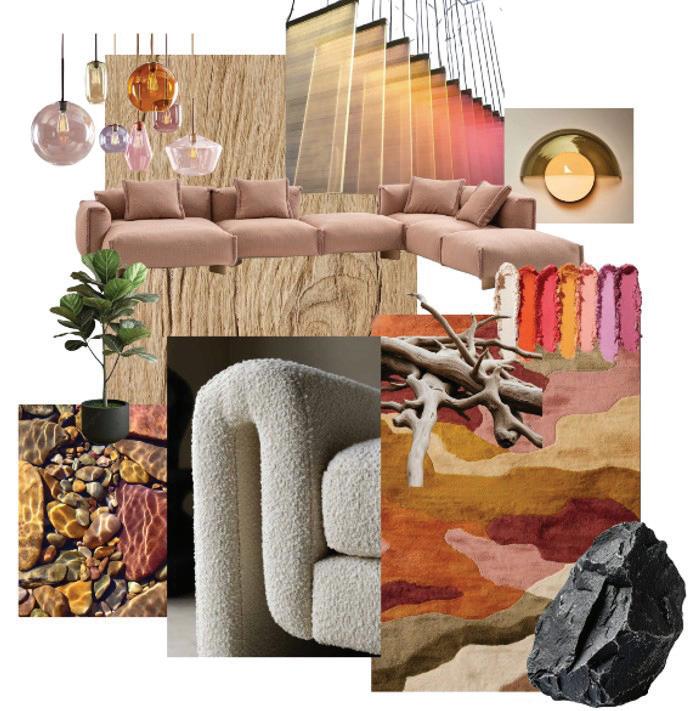
Look & Feel:
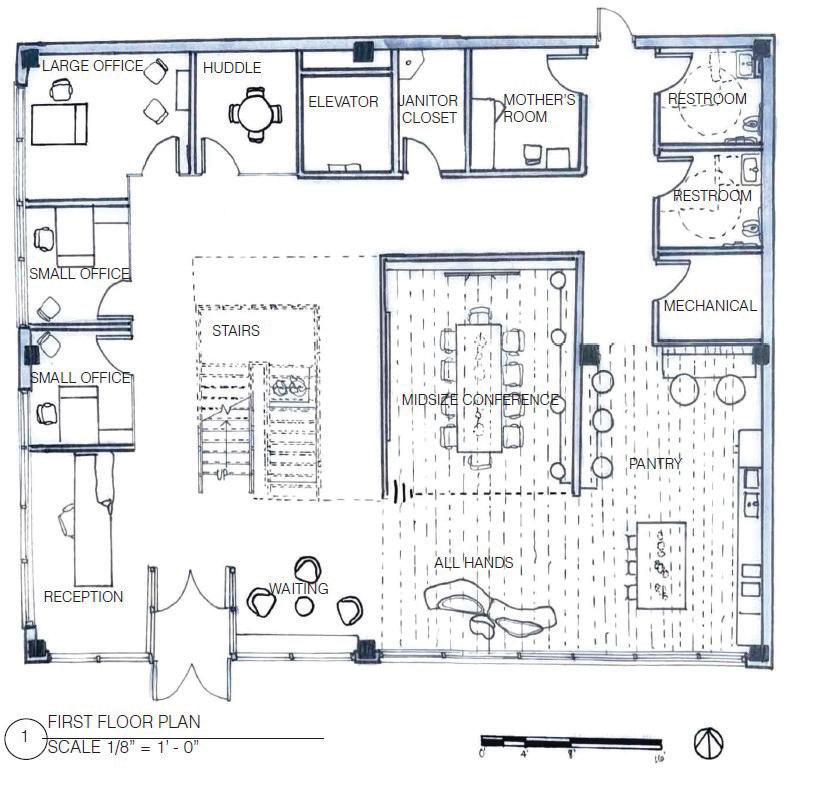
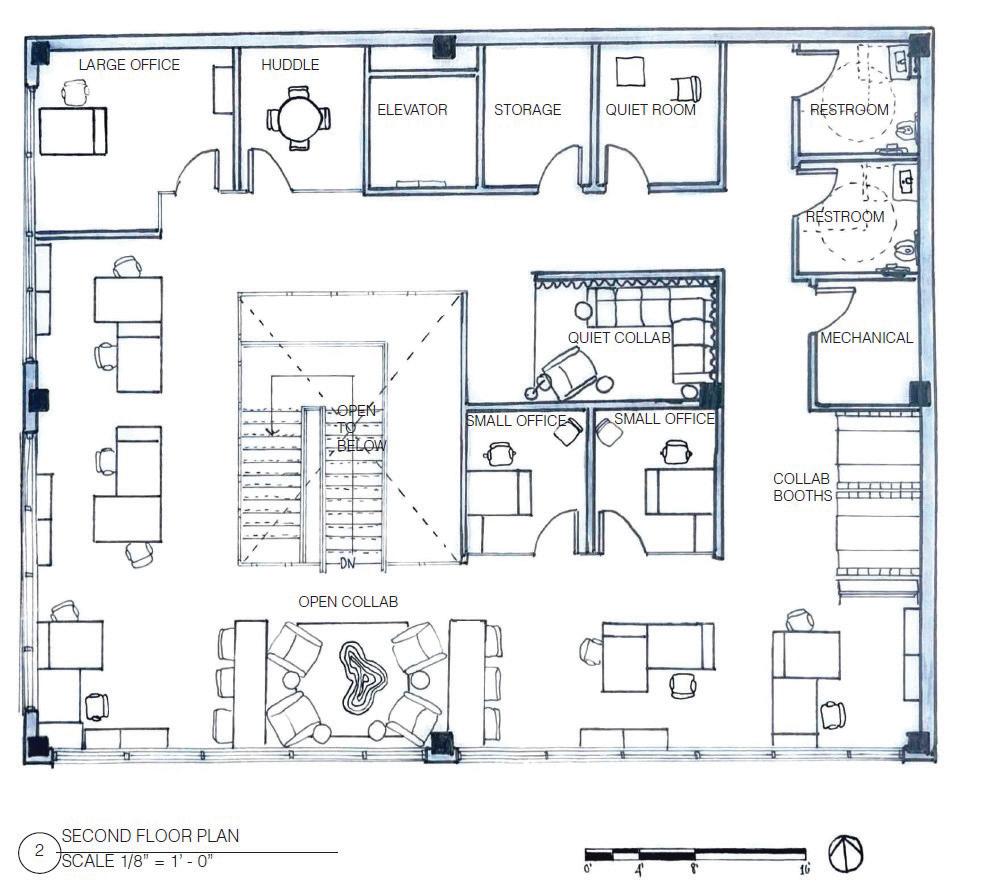
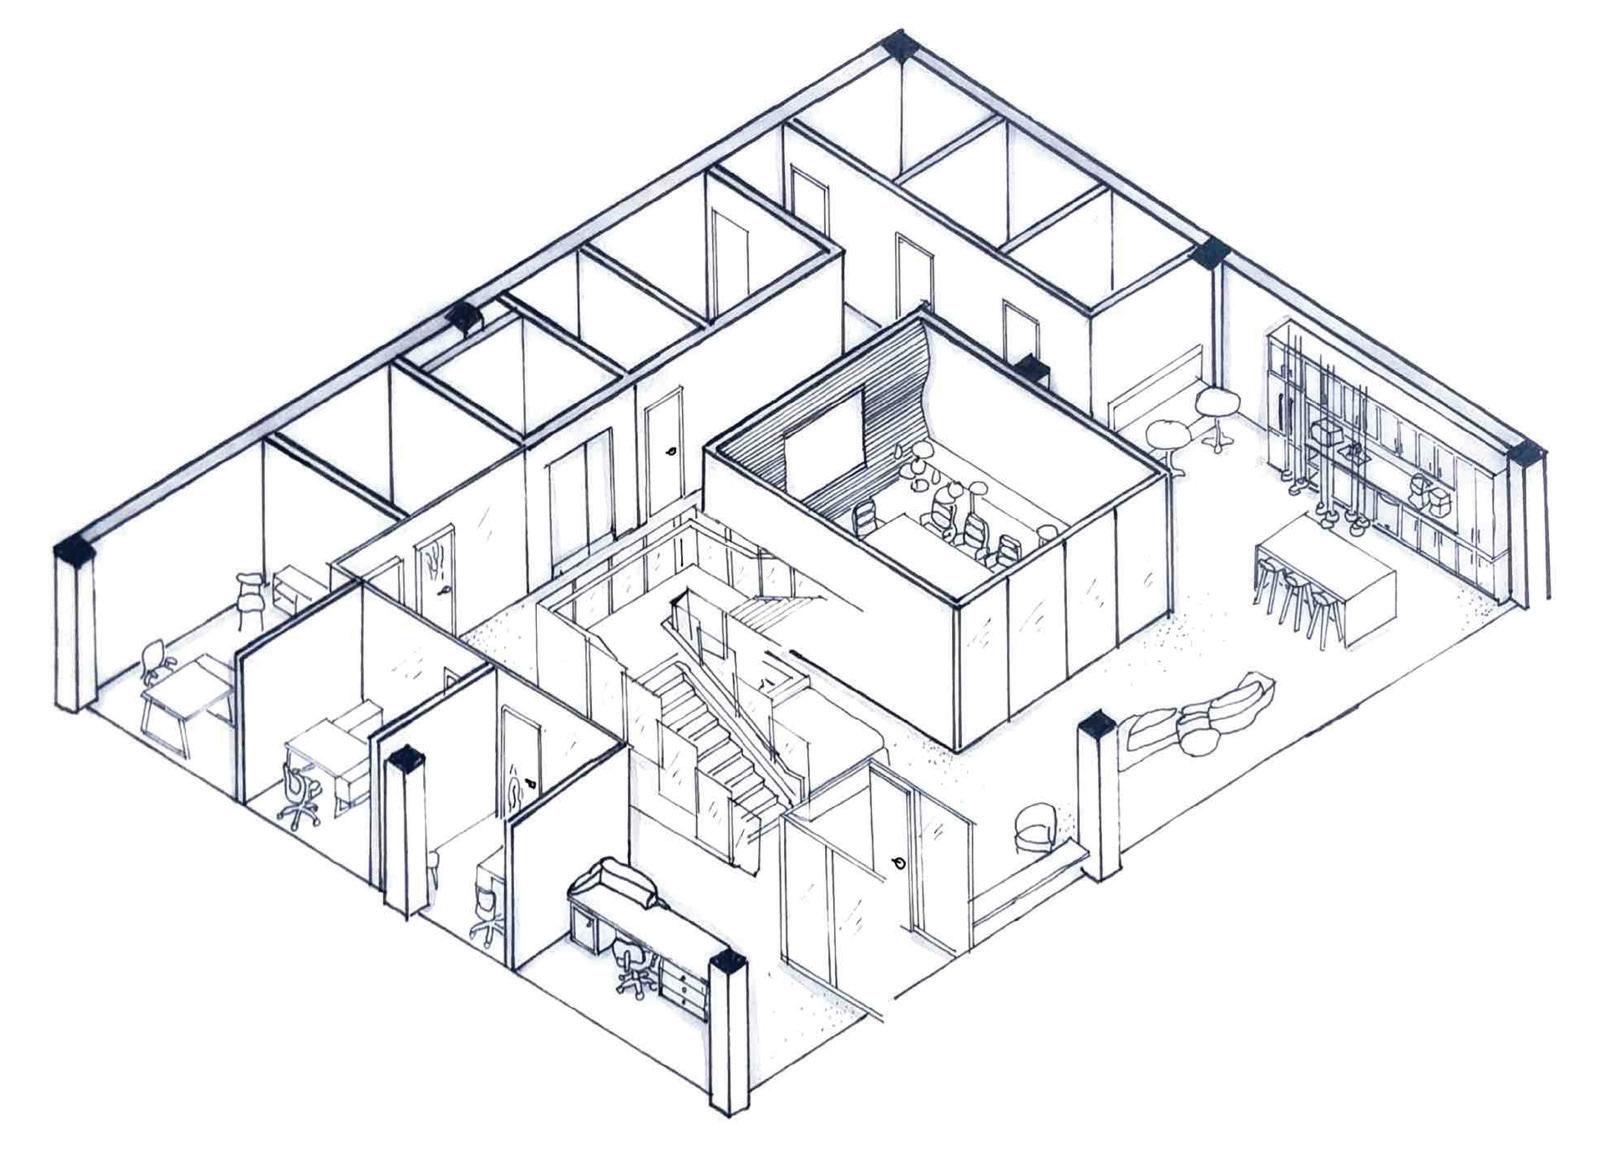
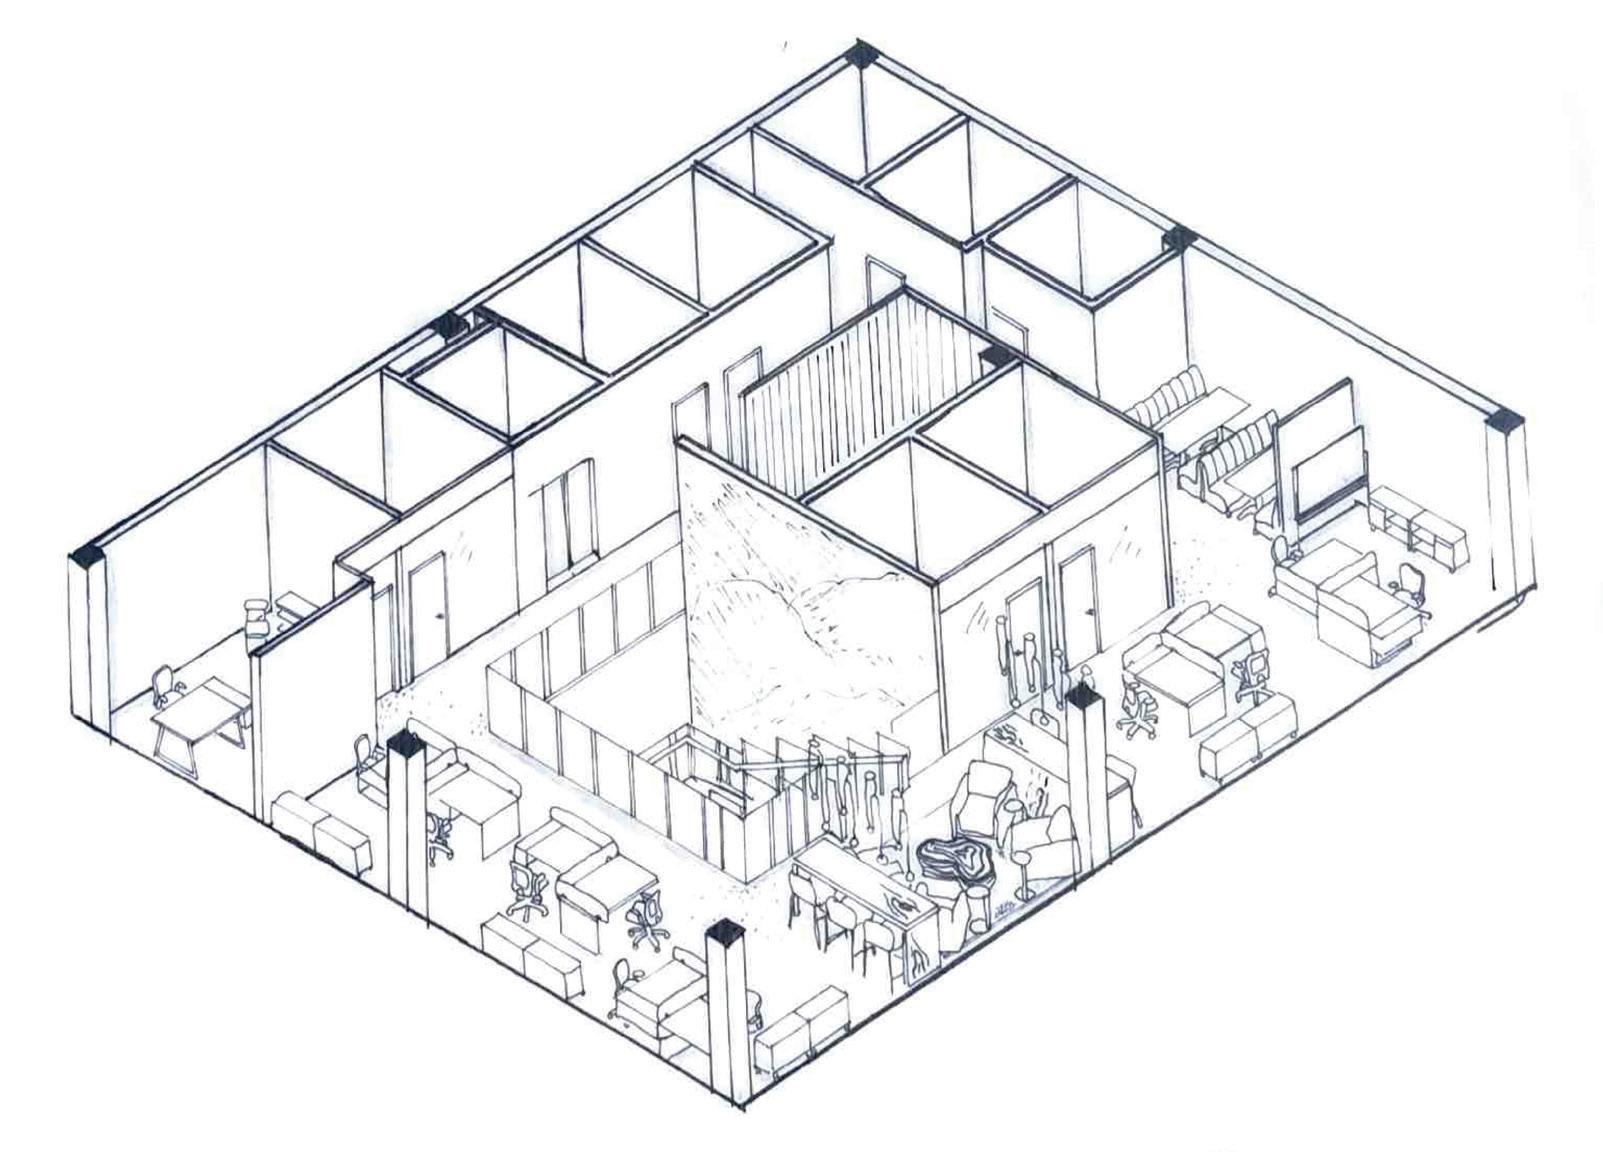
Axonometric Views:
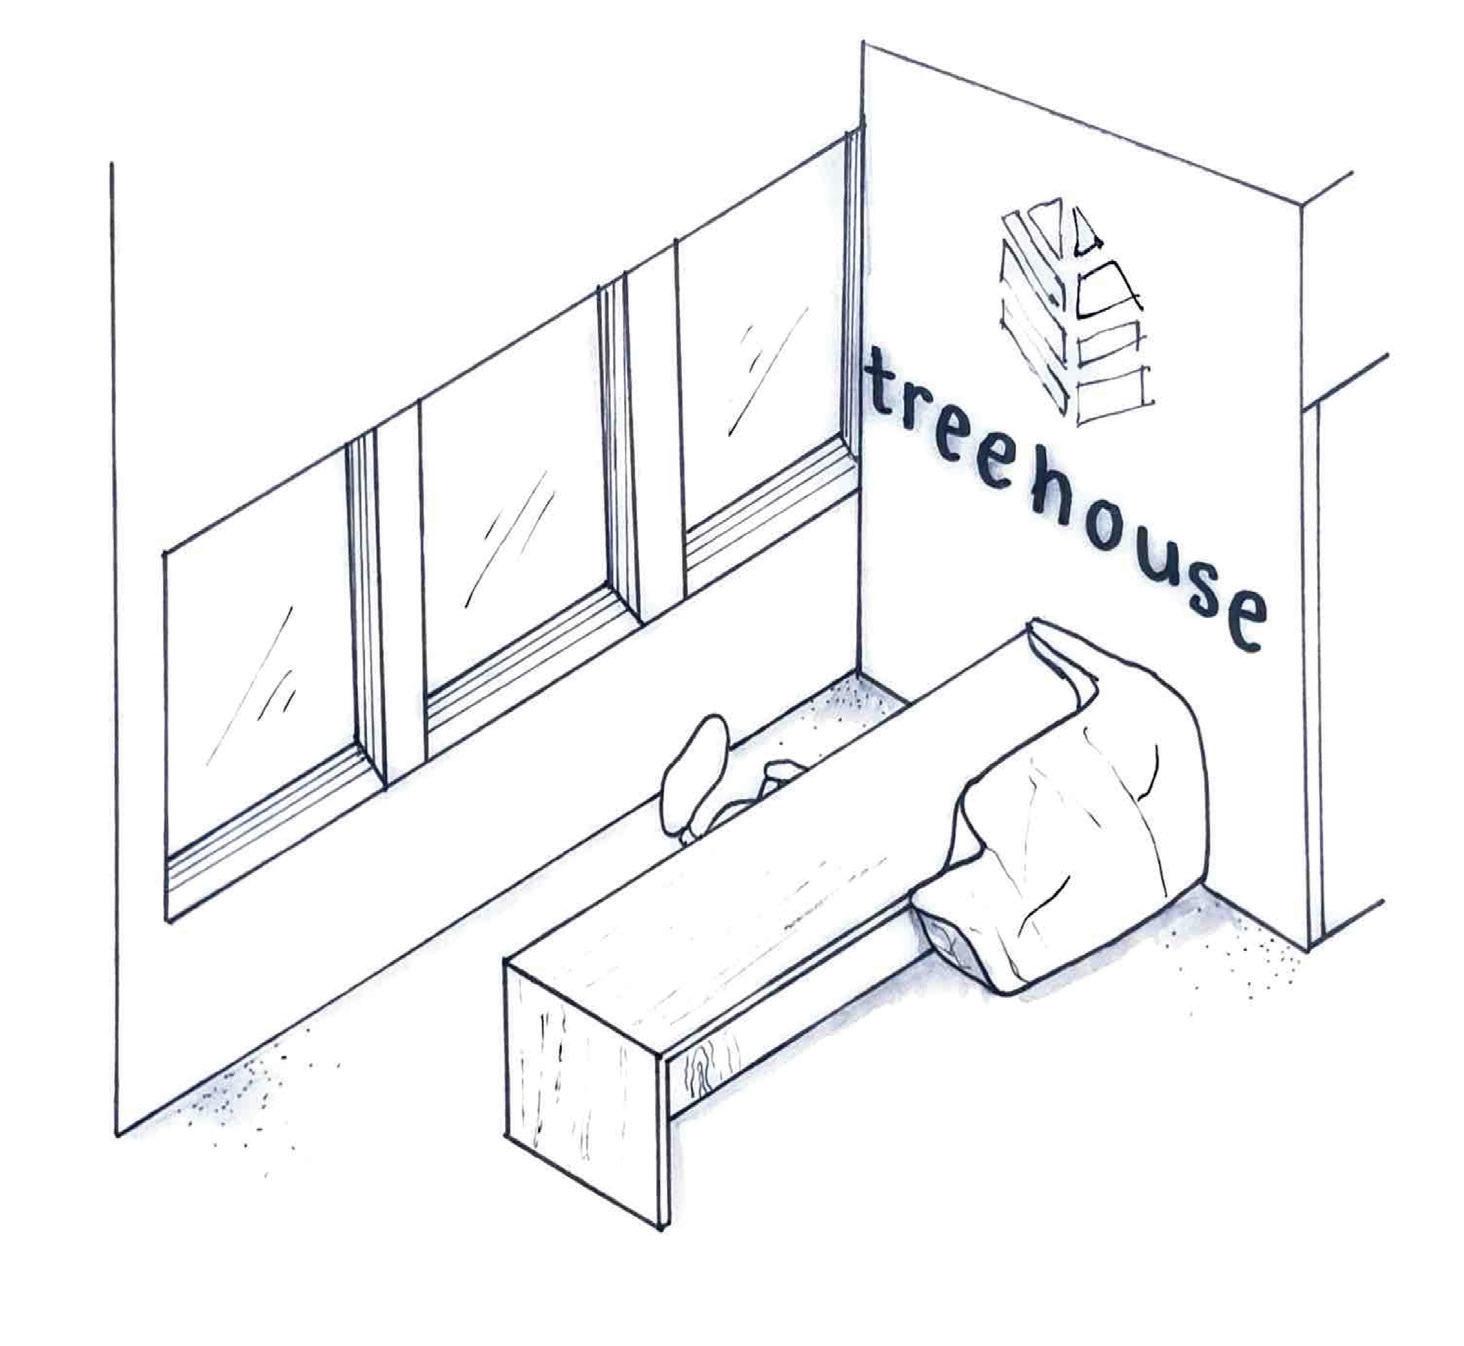
Reception Desk:
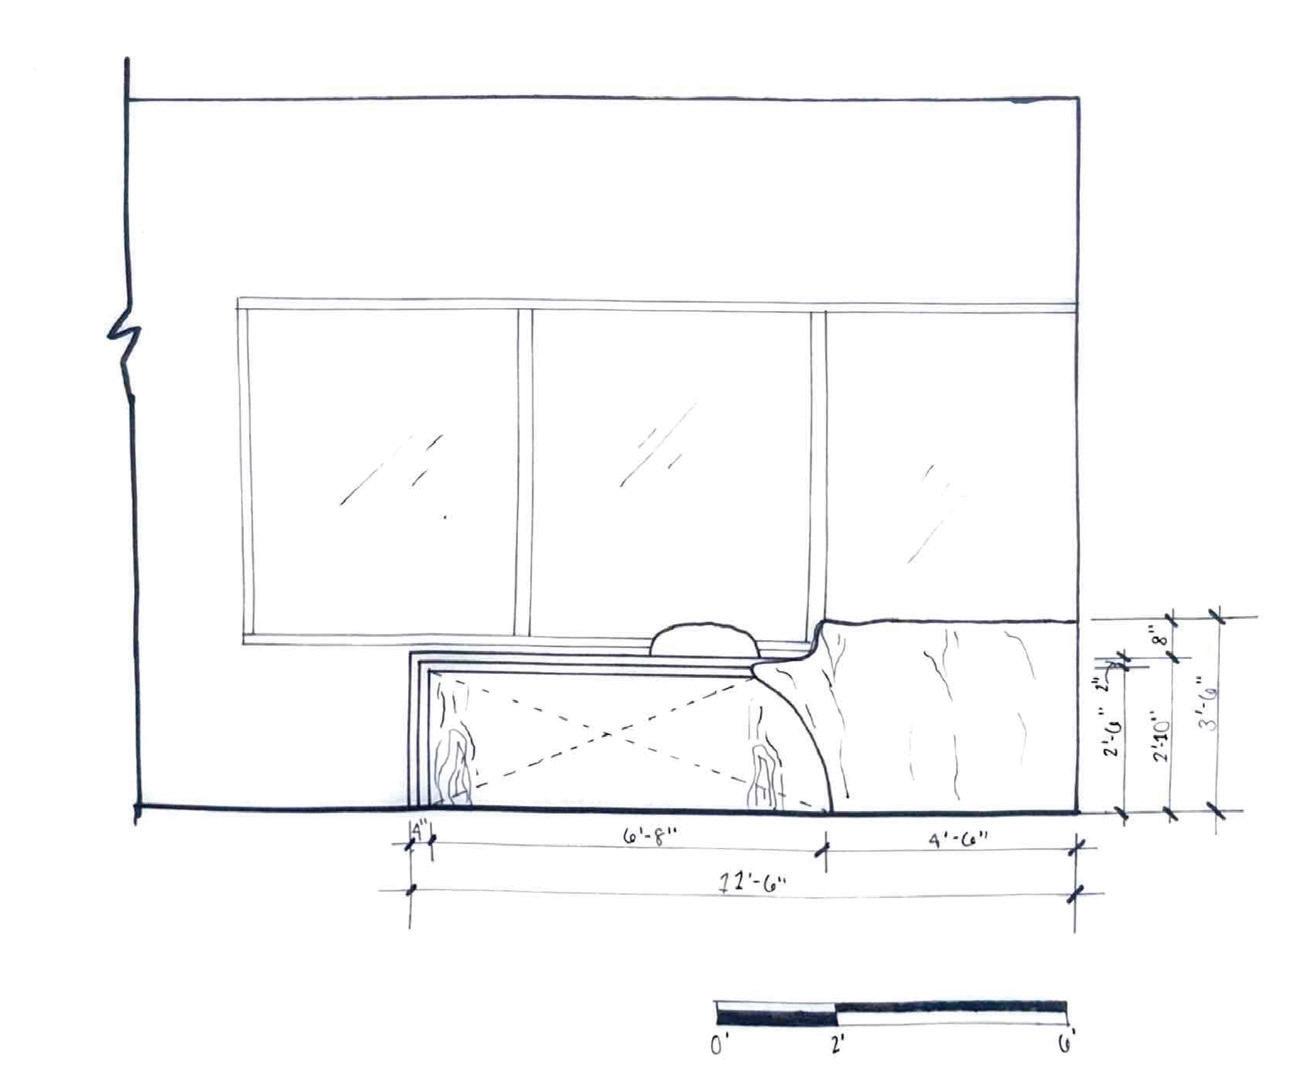
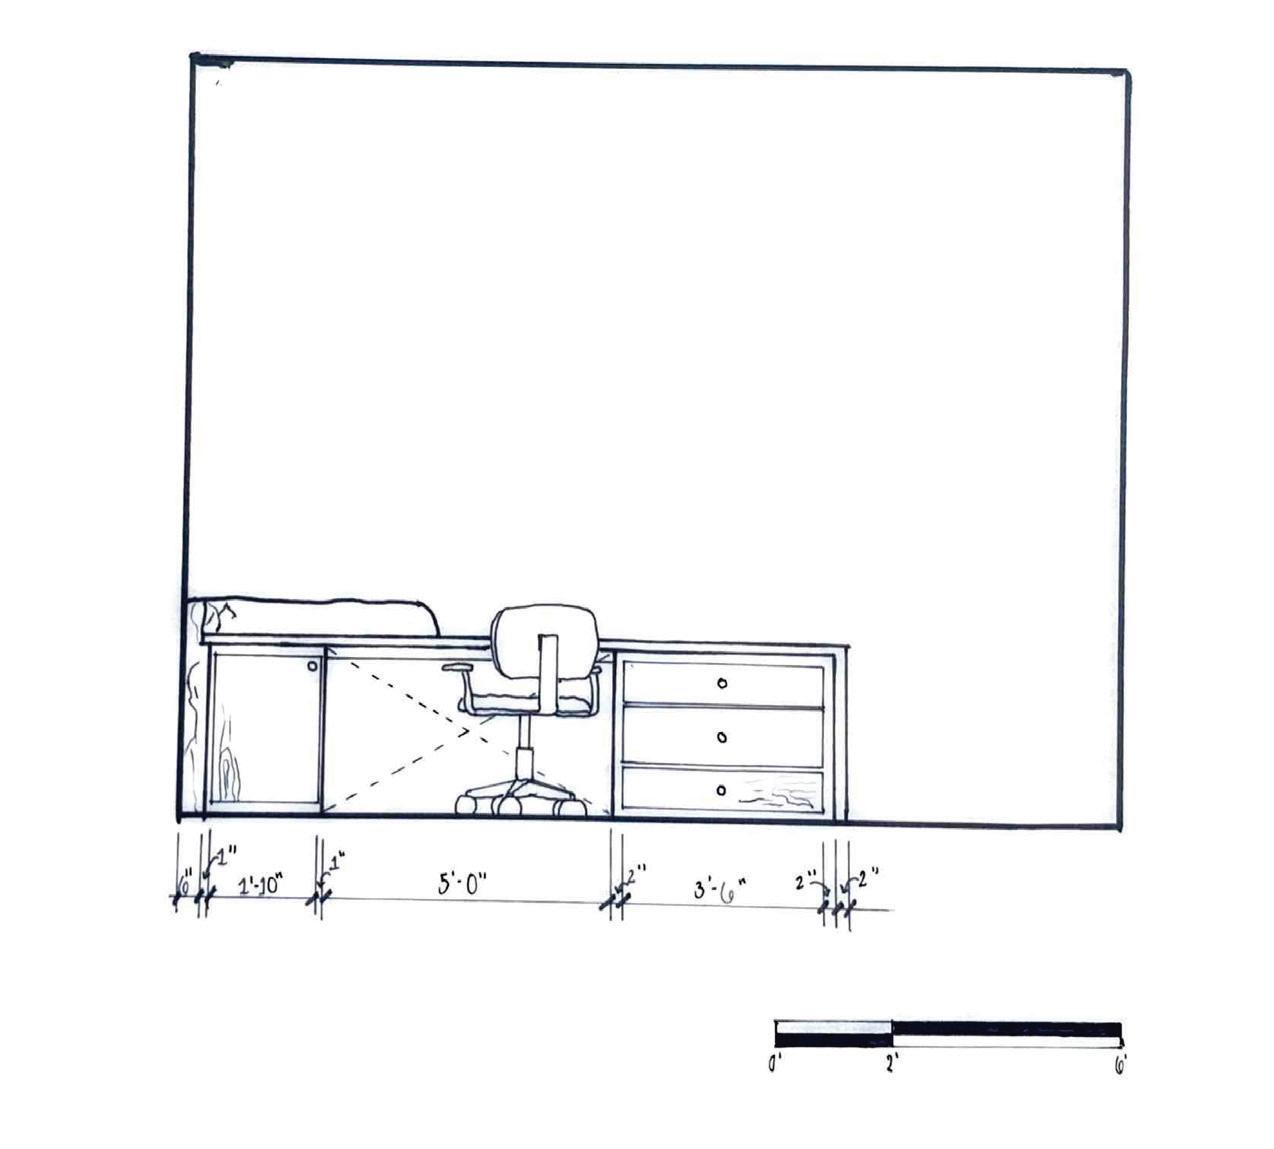


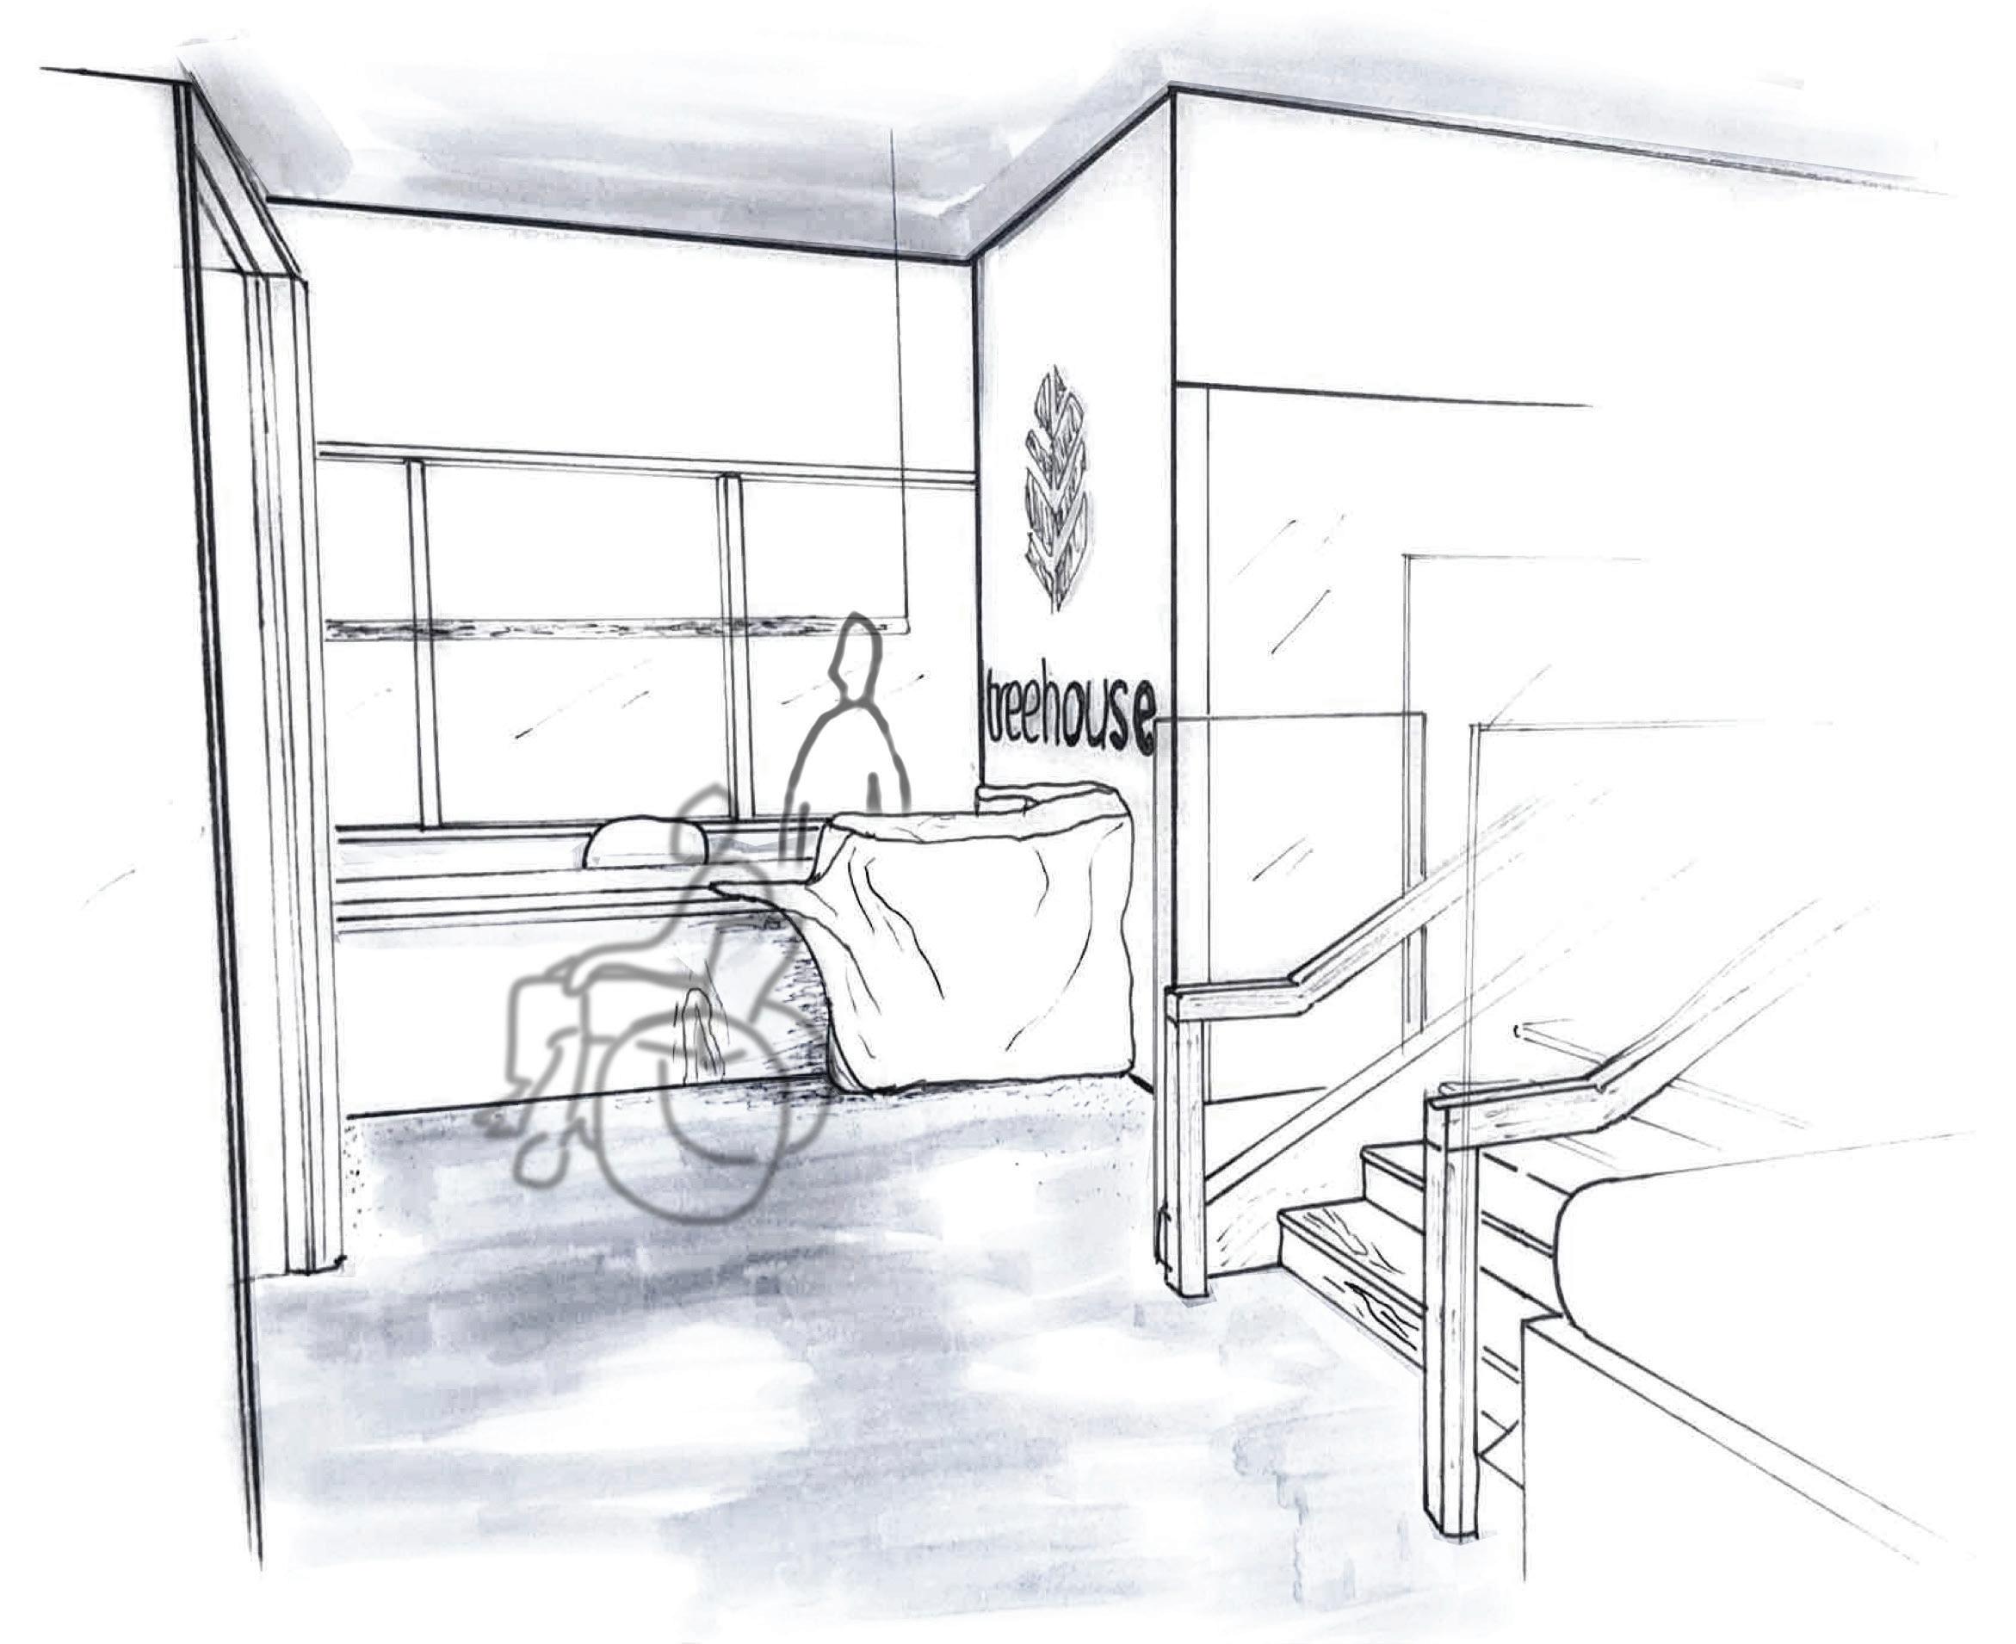

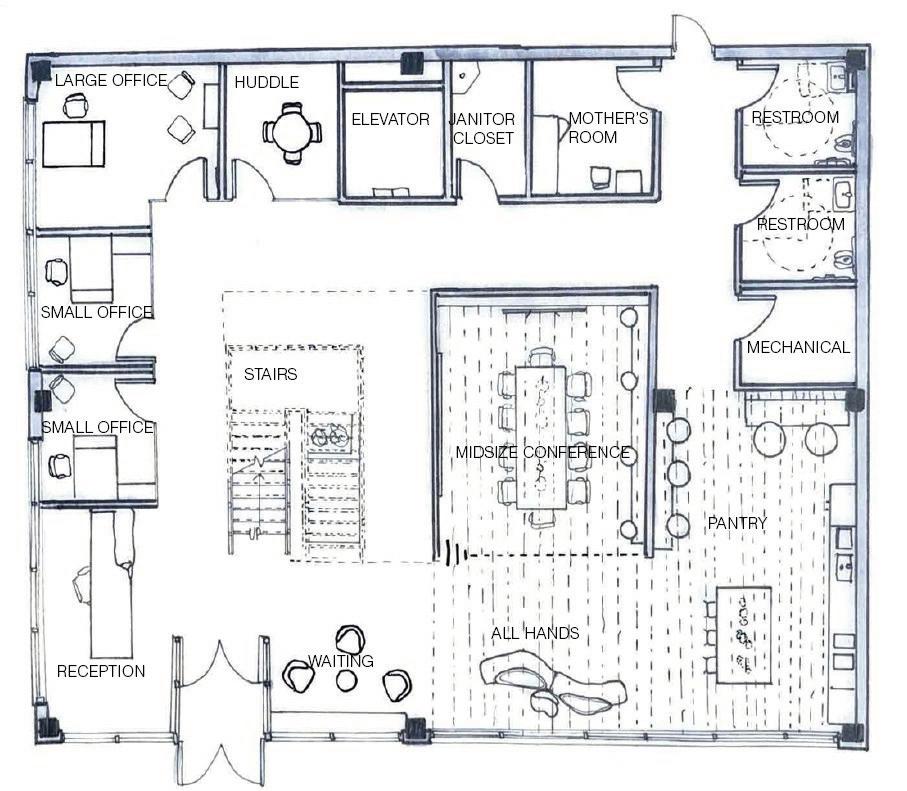
First Floor Perspective
Views:
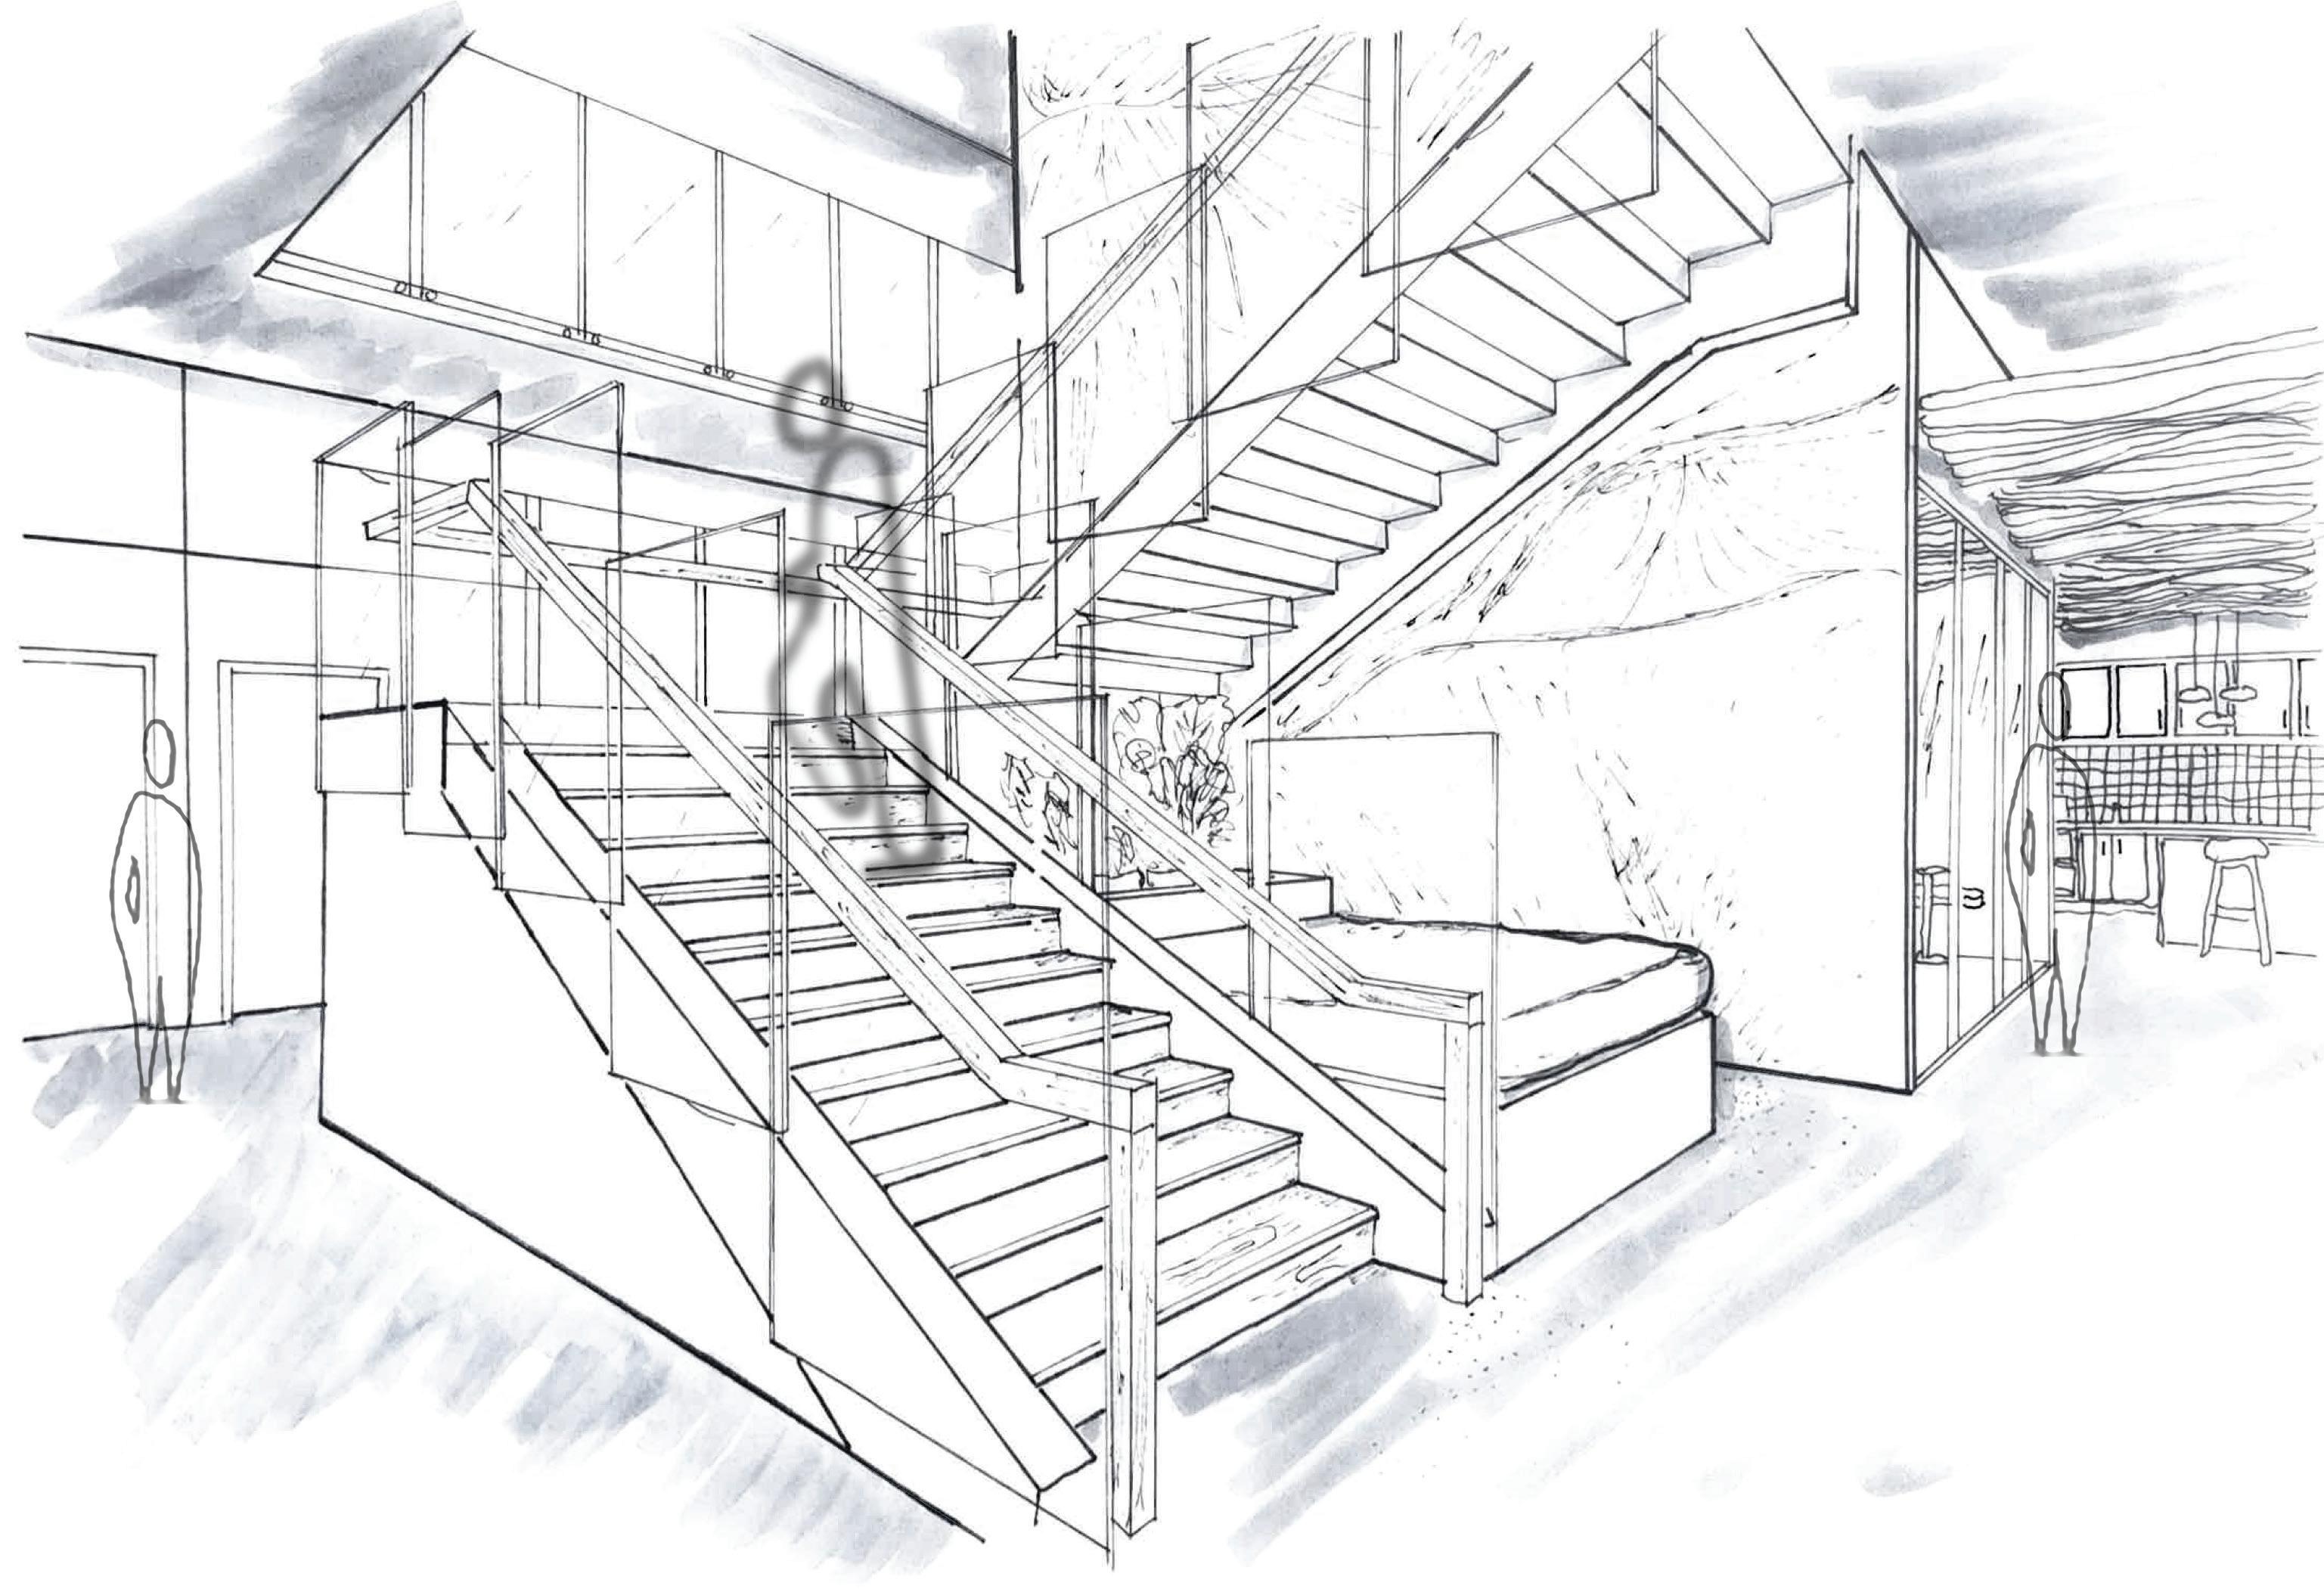

Feature mural wall to be designed by client alongside the young adults they work with and their professional mentors


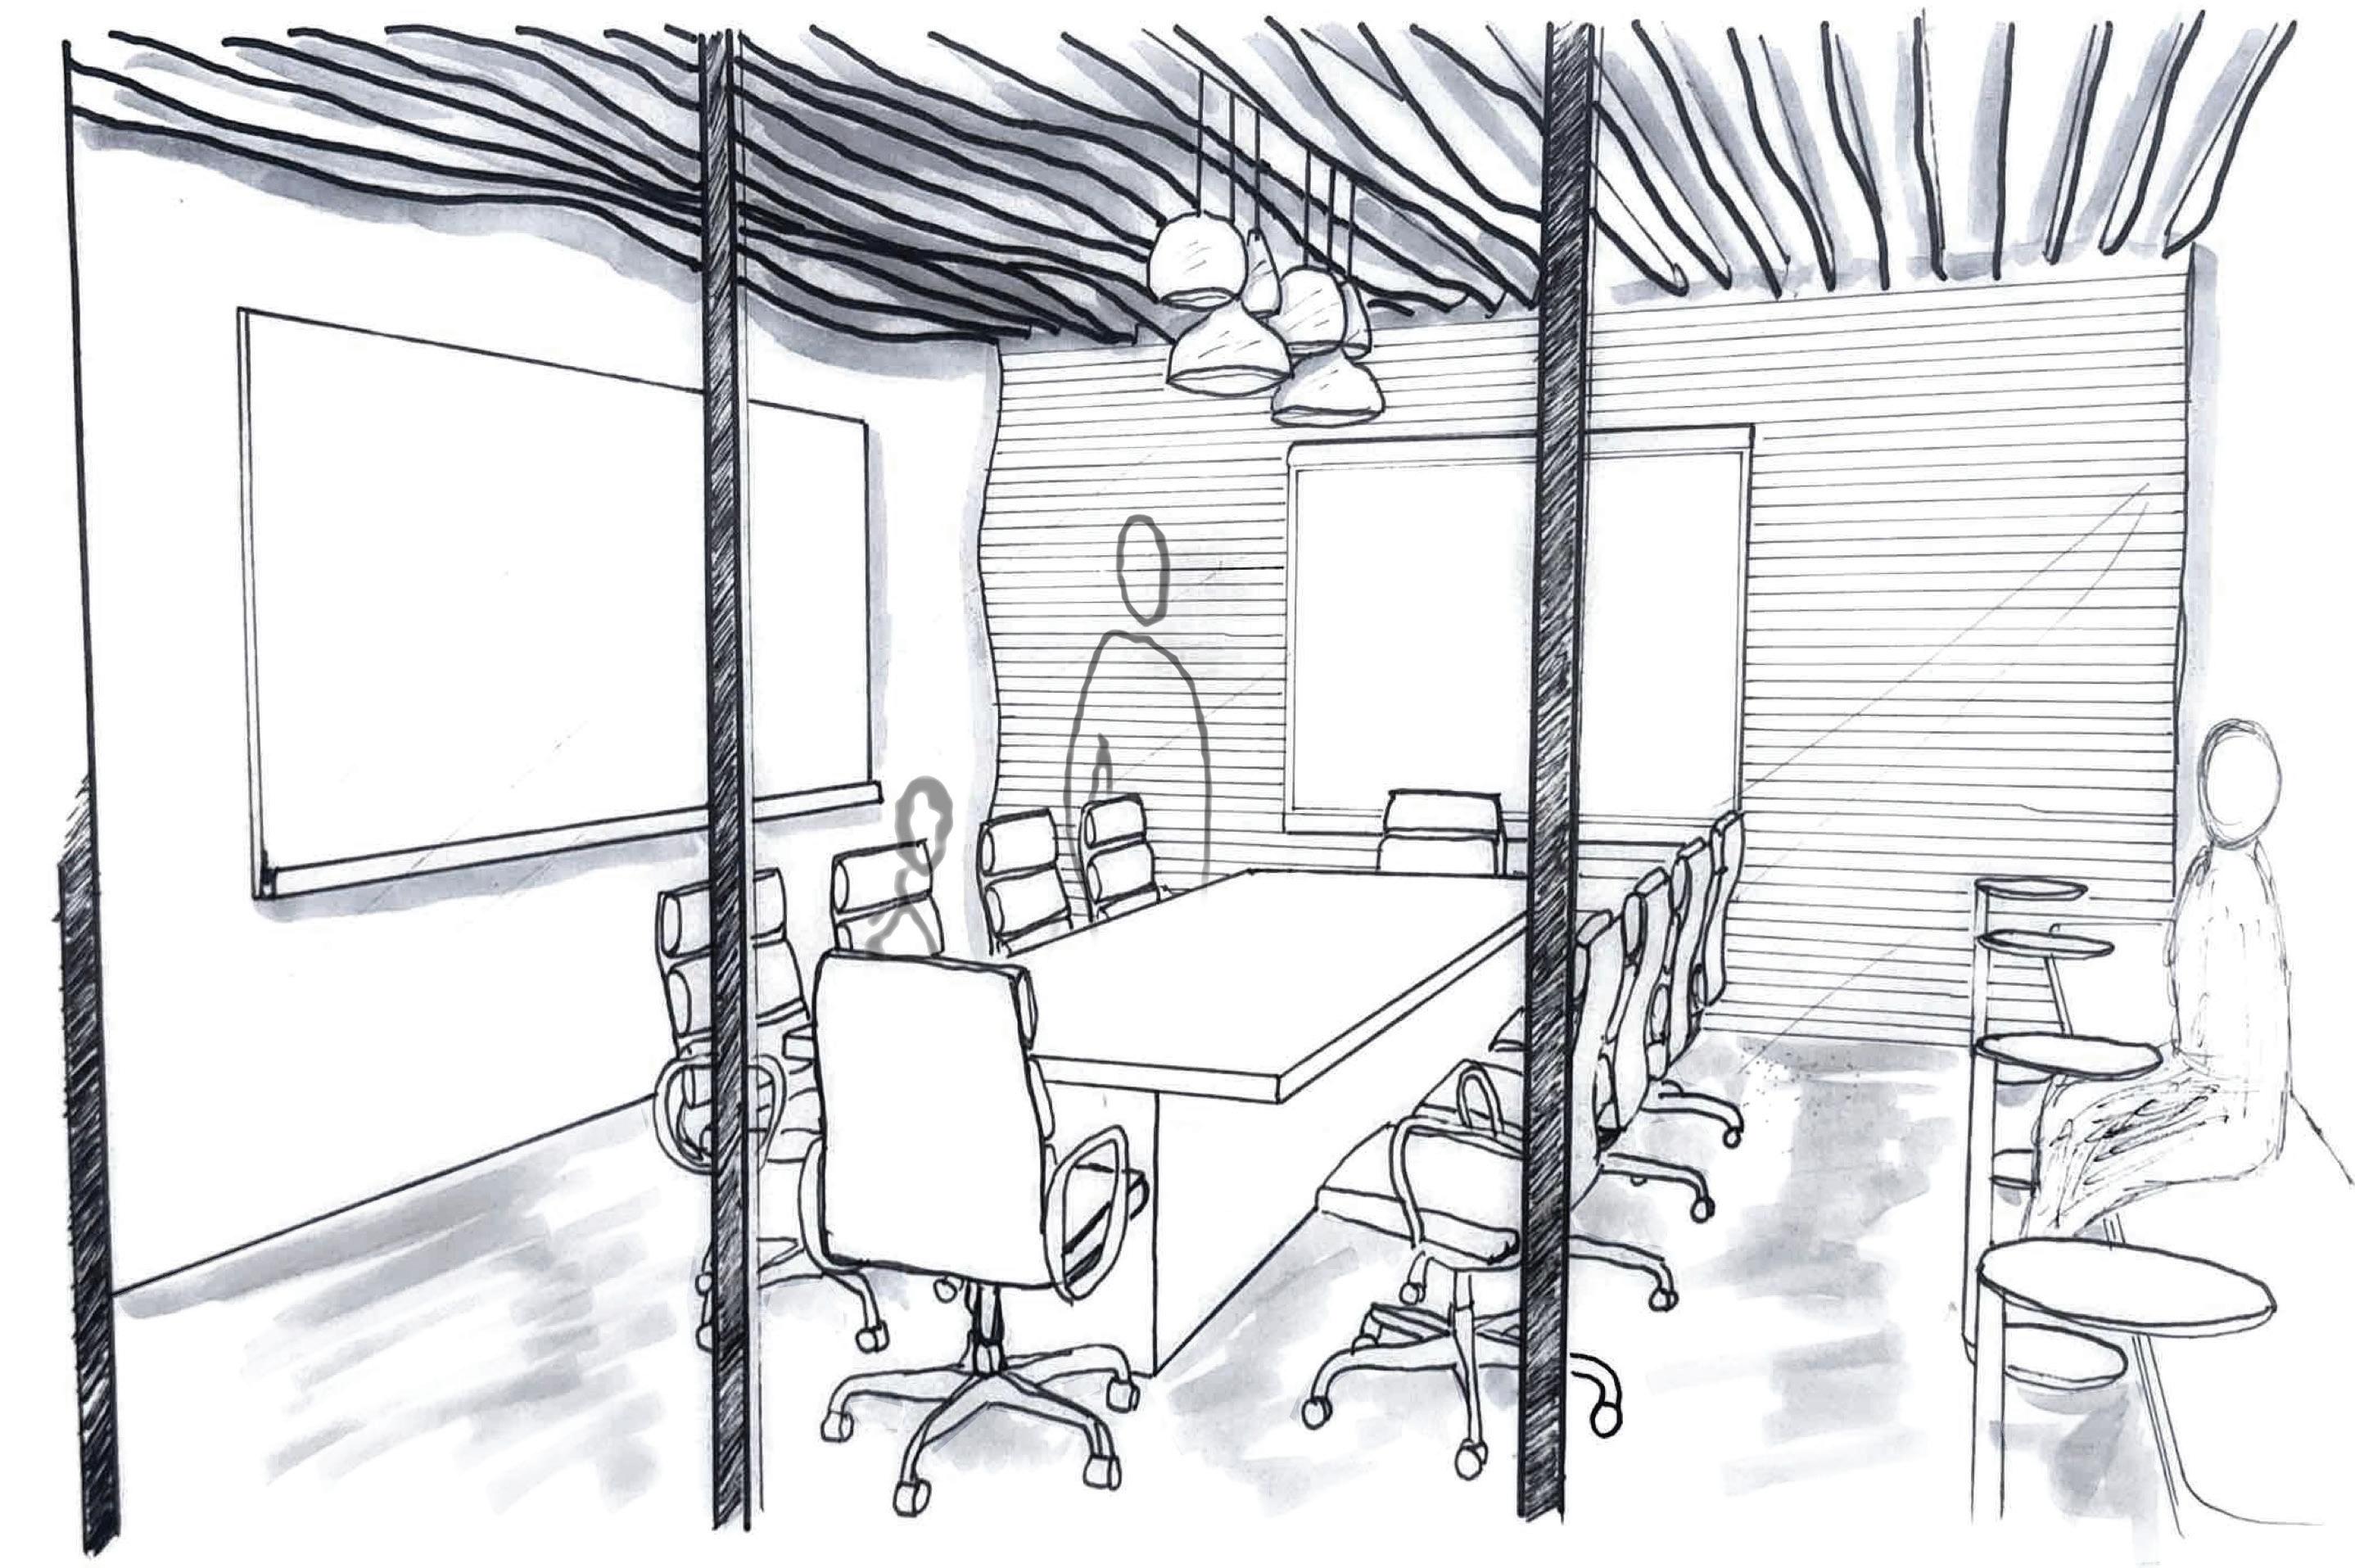
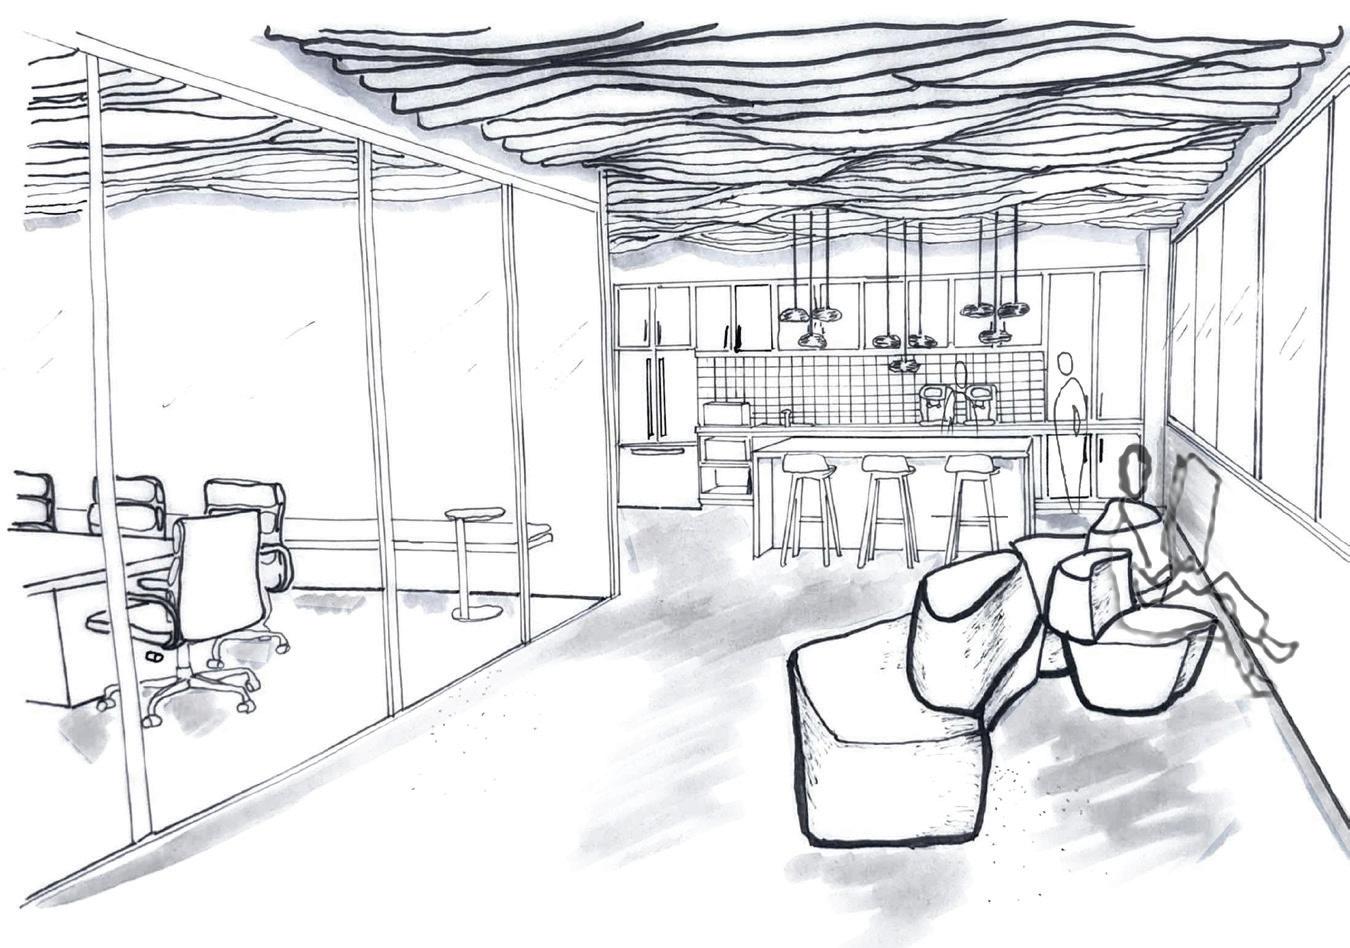
Acoustic wall and ceiling treatments
View of Stairs
View of Midsize Conference Room
View of Pantry

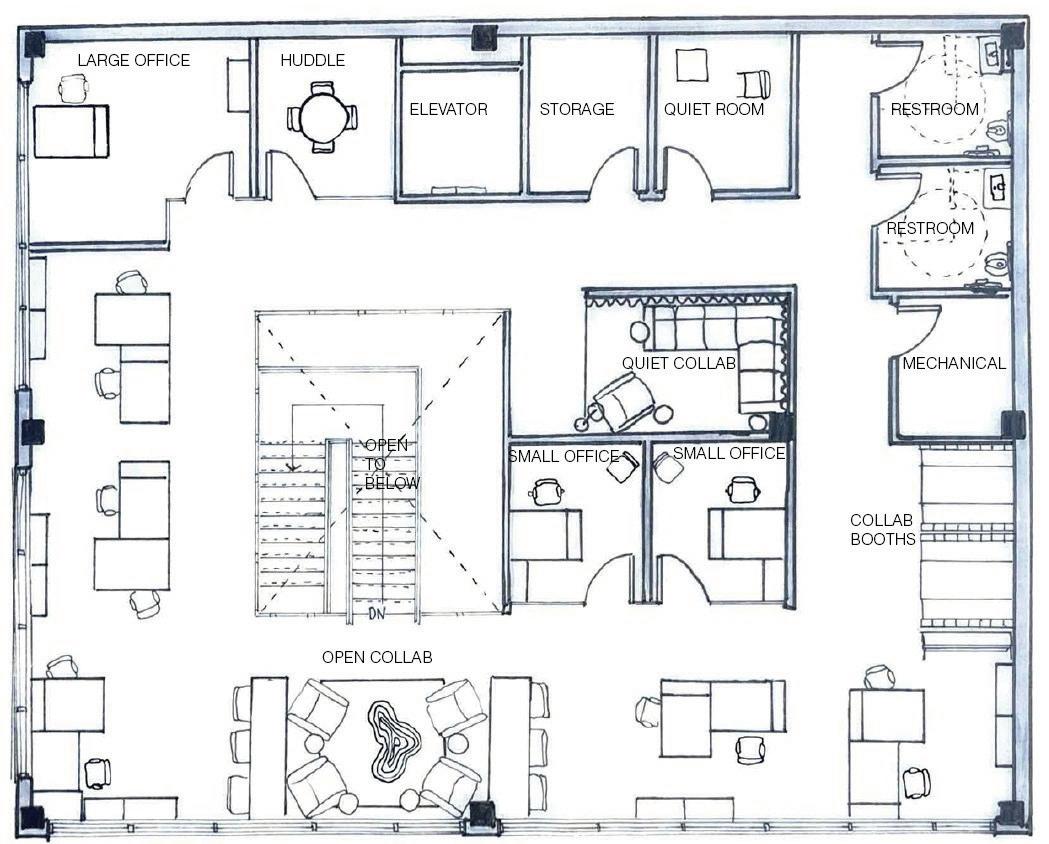
Second Floor Perspective
Views:
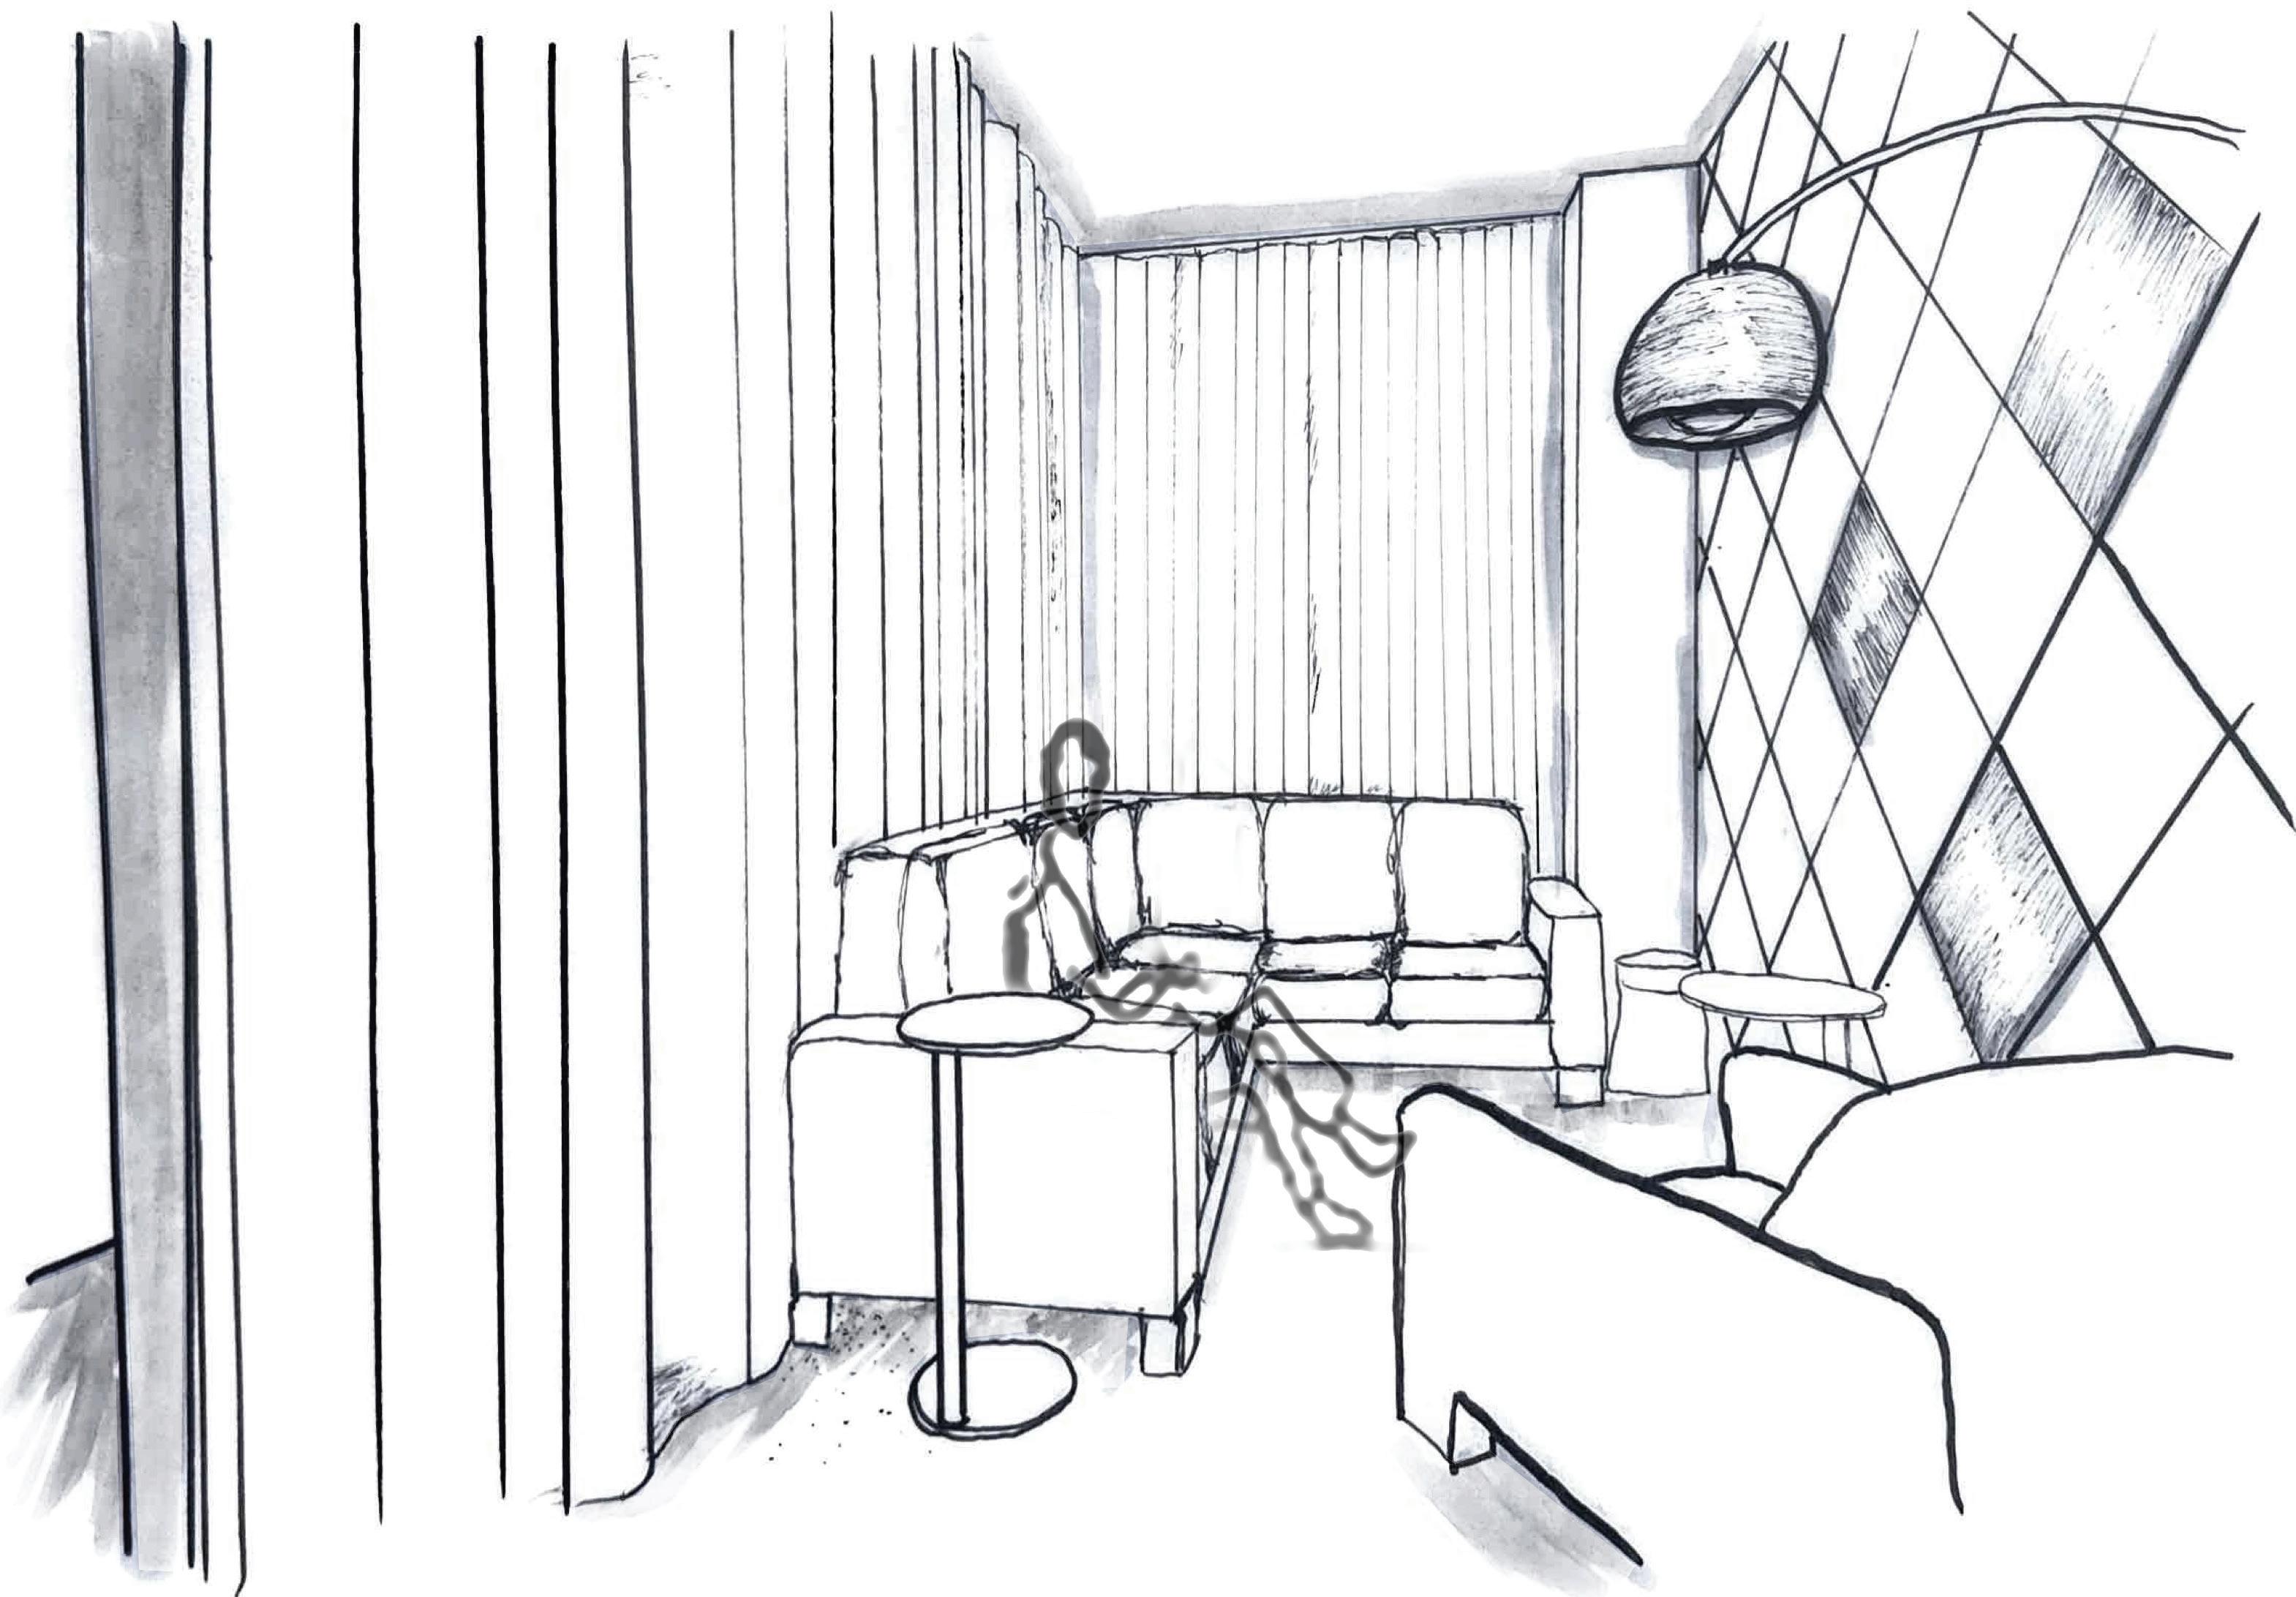


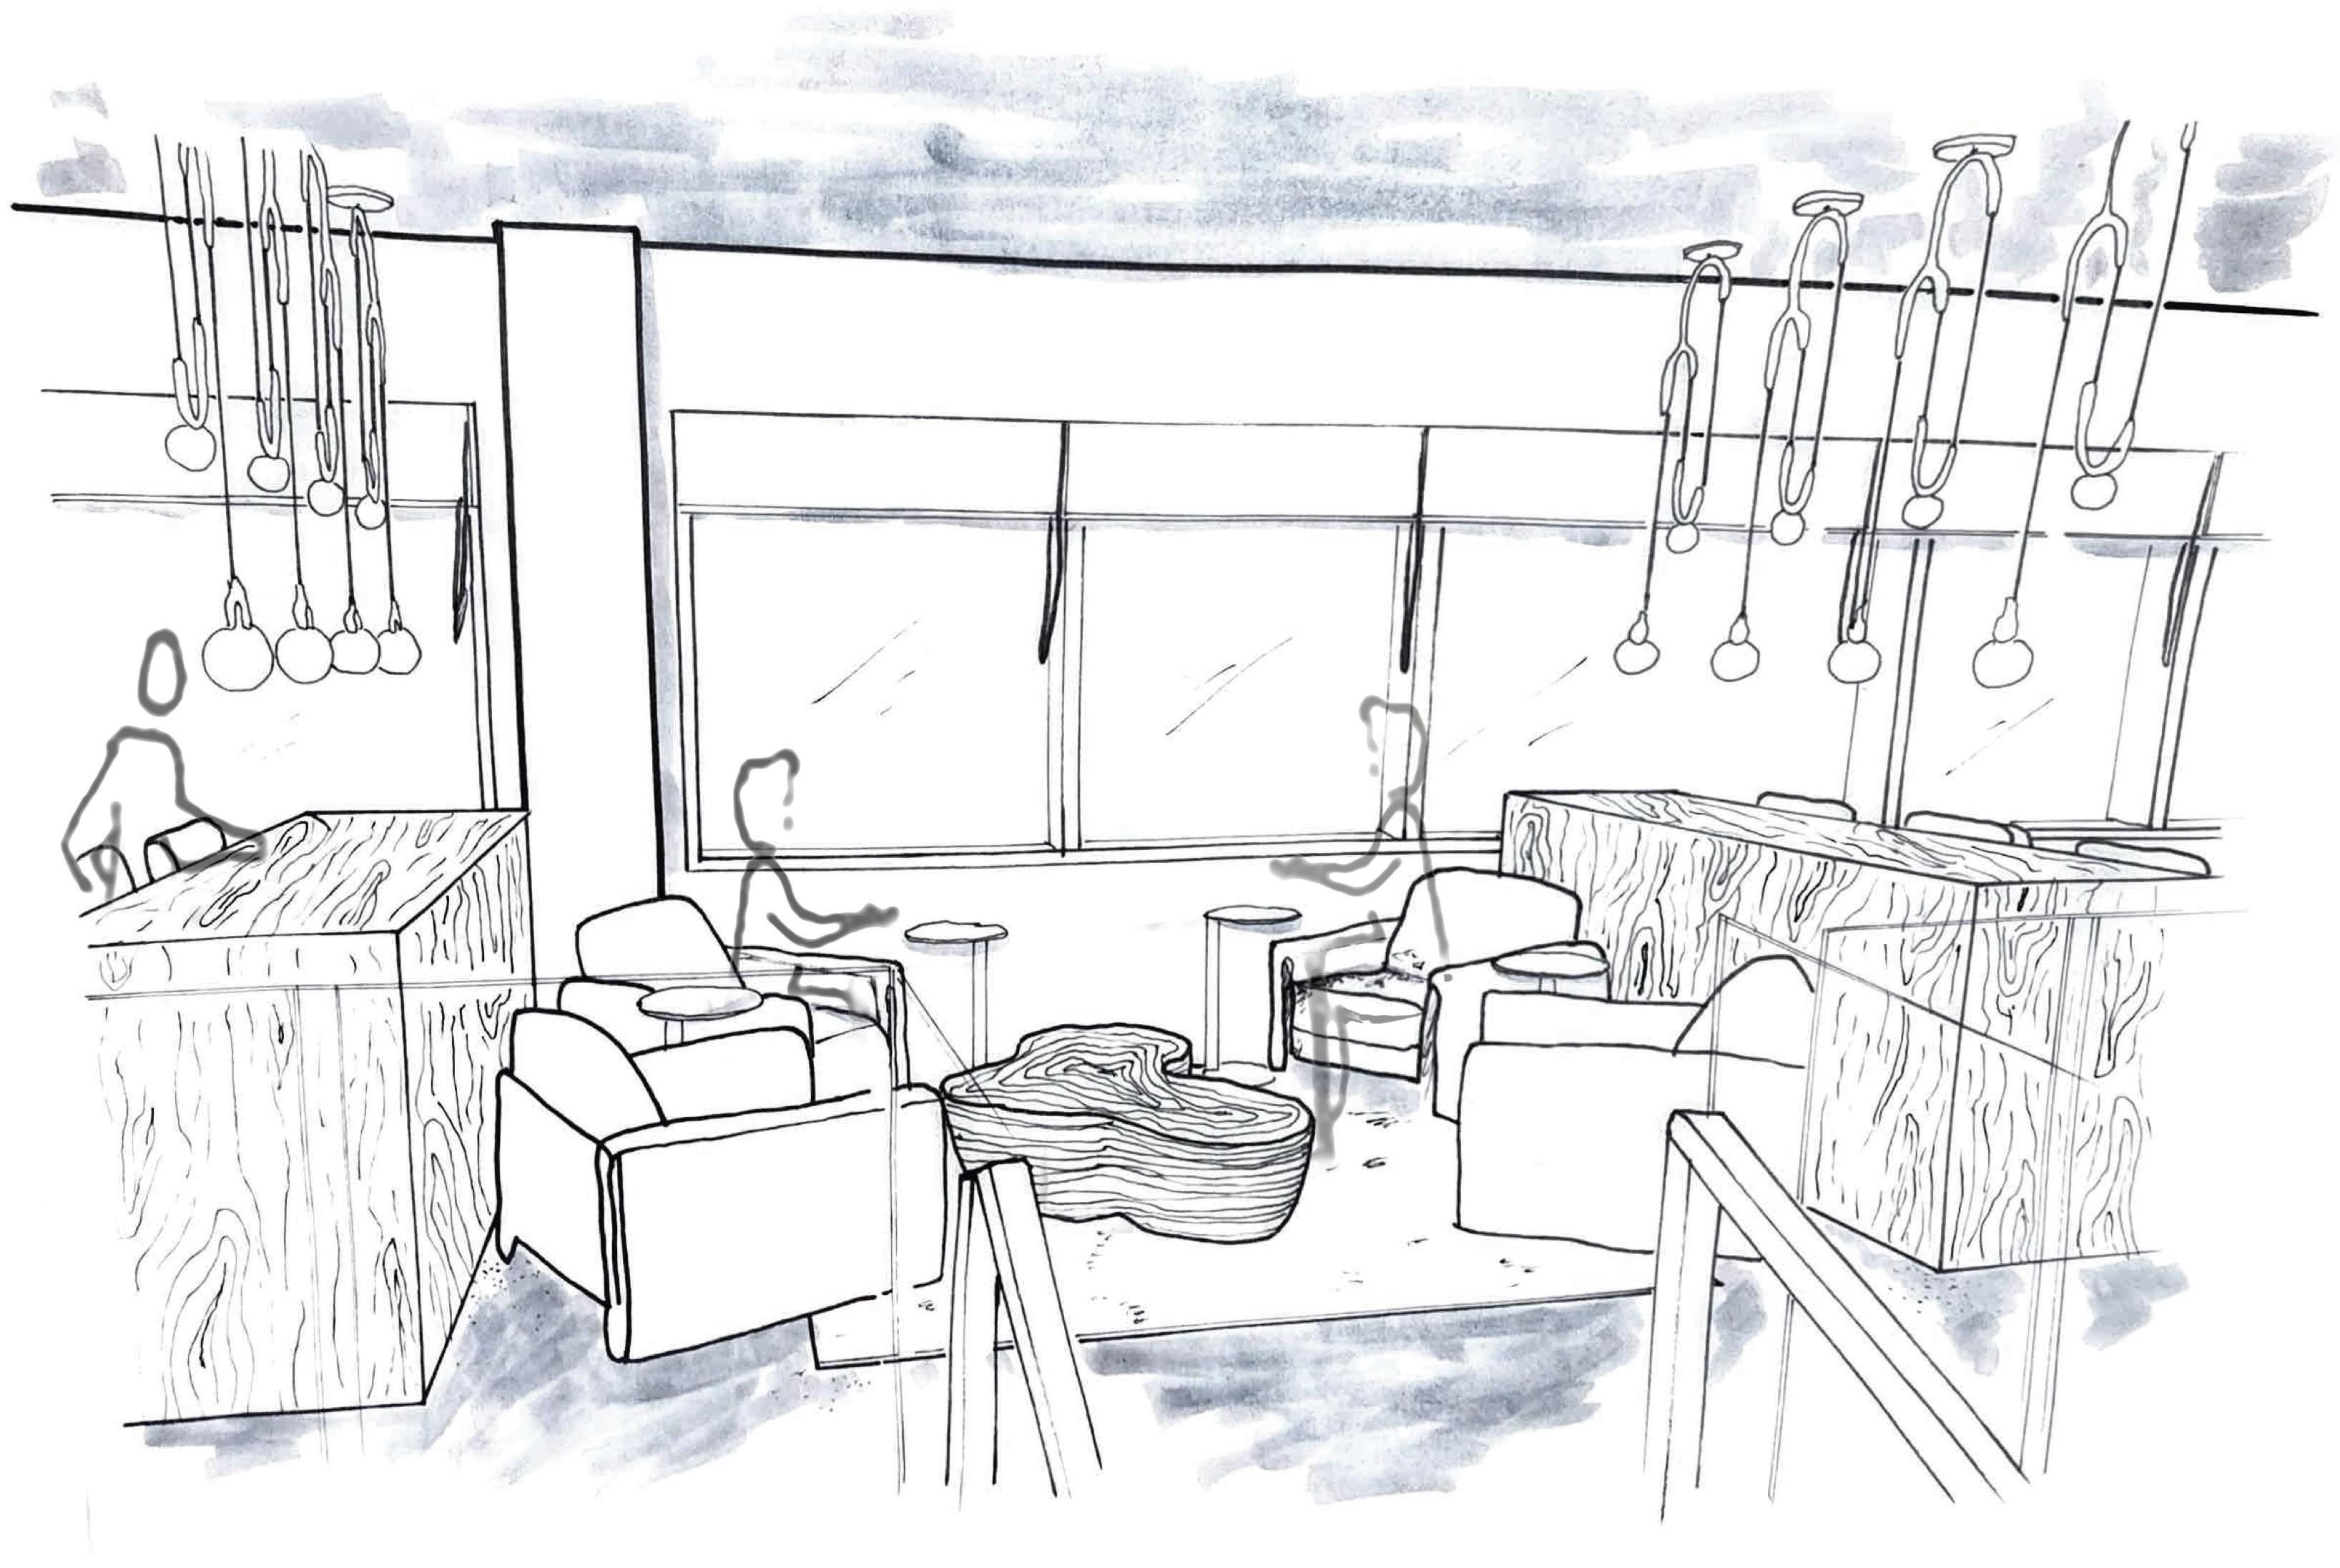
View of Quiet Collaboration
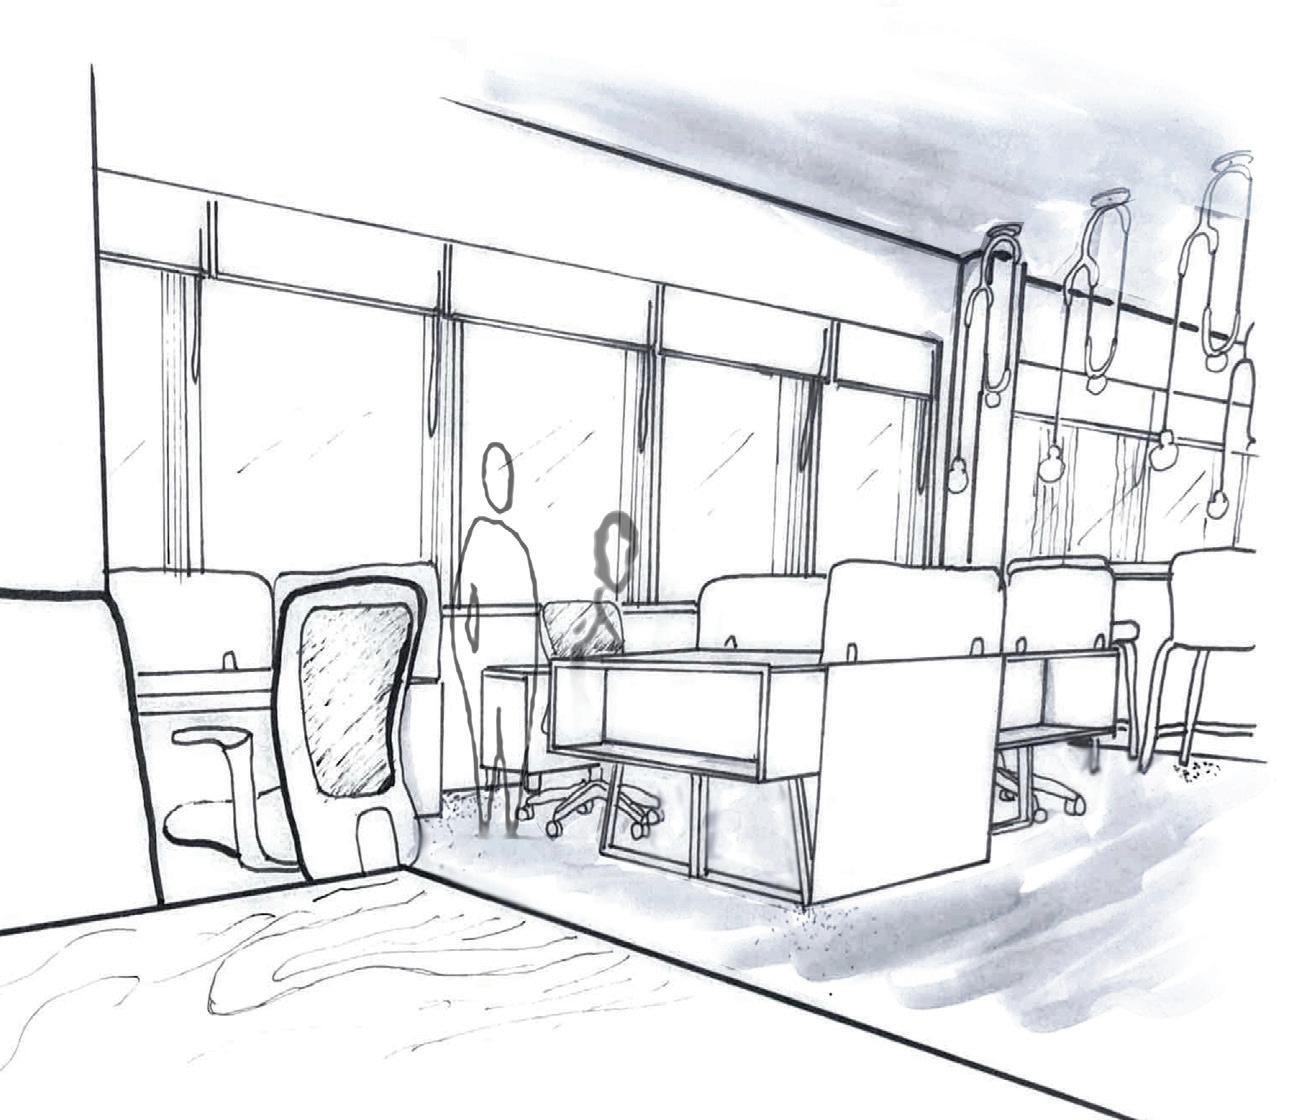
View of Workstations