
MA DM DESIGN TTERS
INTERIOR DESIGN
Tailored Interior Design Solutions for Park City & Heber Valley, Utah, Jackson, Wyoming and the surrounding Mountain Communities of Colorado, Idaho, and Montana,
VISIT OUR BEAUTIFUL SHOWROOMS
4376 N. FORESTDALE DRIVE
PARK CITY, UTAH
494 S. MAIN STREET
HEBER CITY, UTAH
50 S. KING STREET
JACKSON, WYOMING

TRANSFORMING SPACES
CREATING THE ART OF STYLISH LIVING
TRANSFORMING SPACES. TRANSFORMING LIVES.
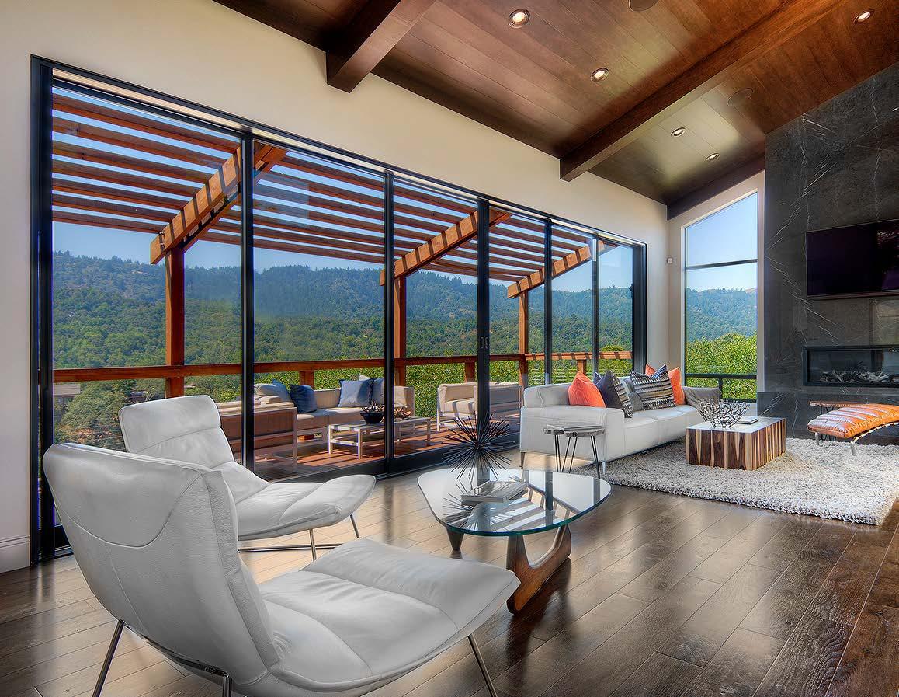
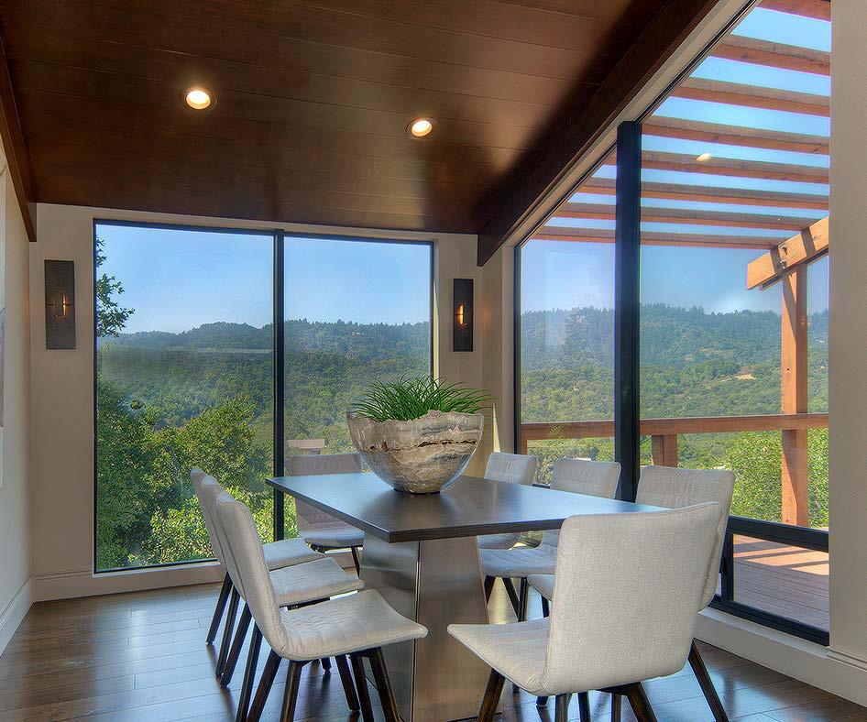
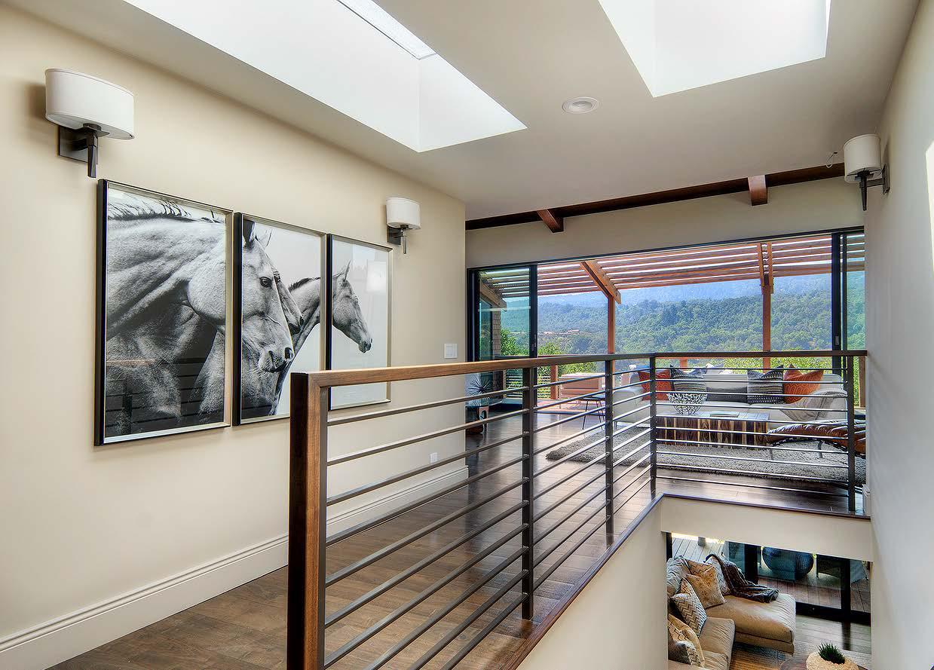
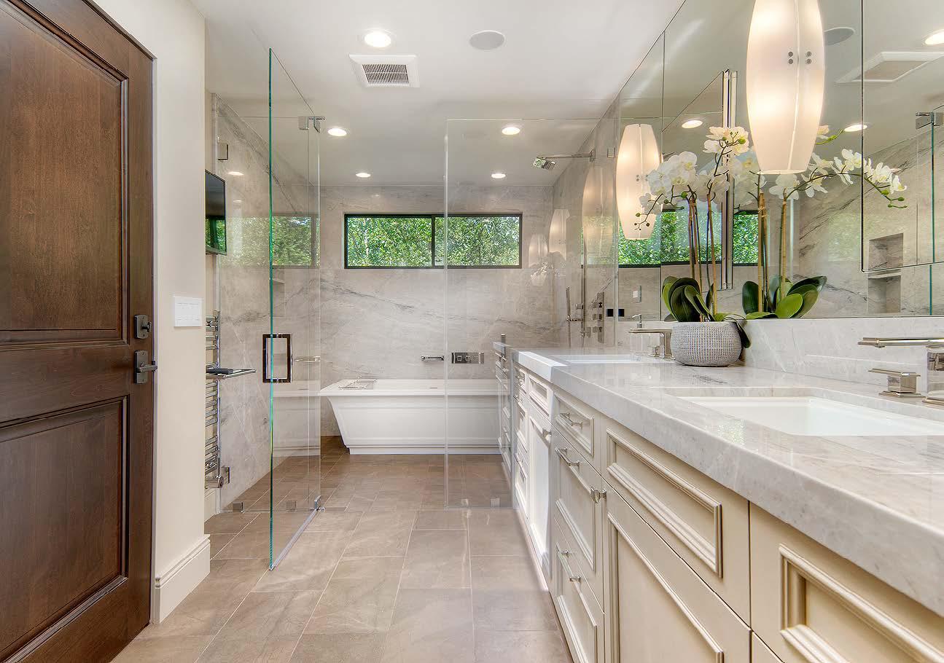
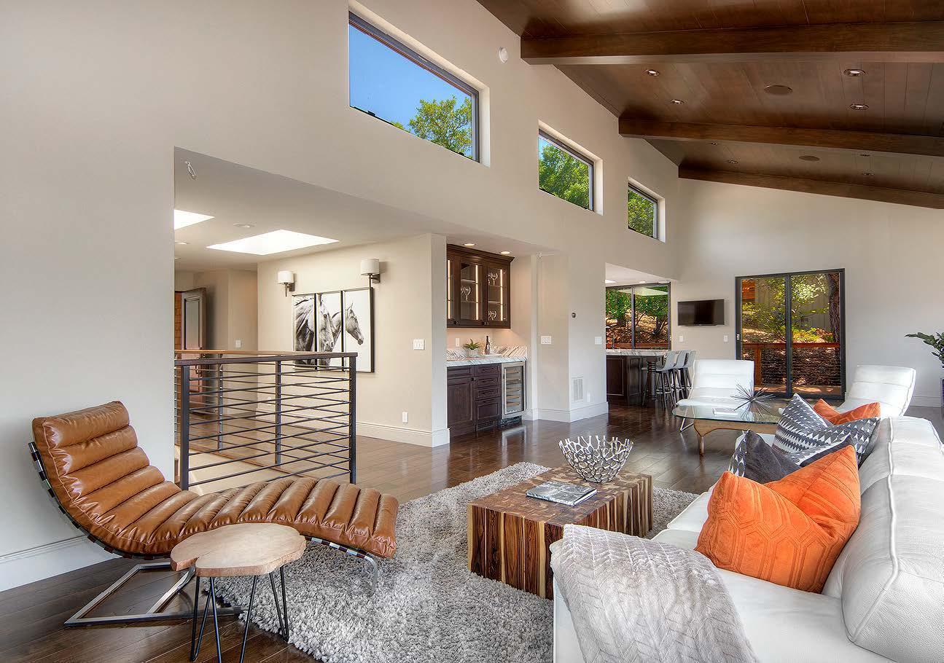
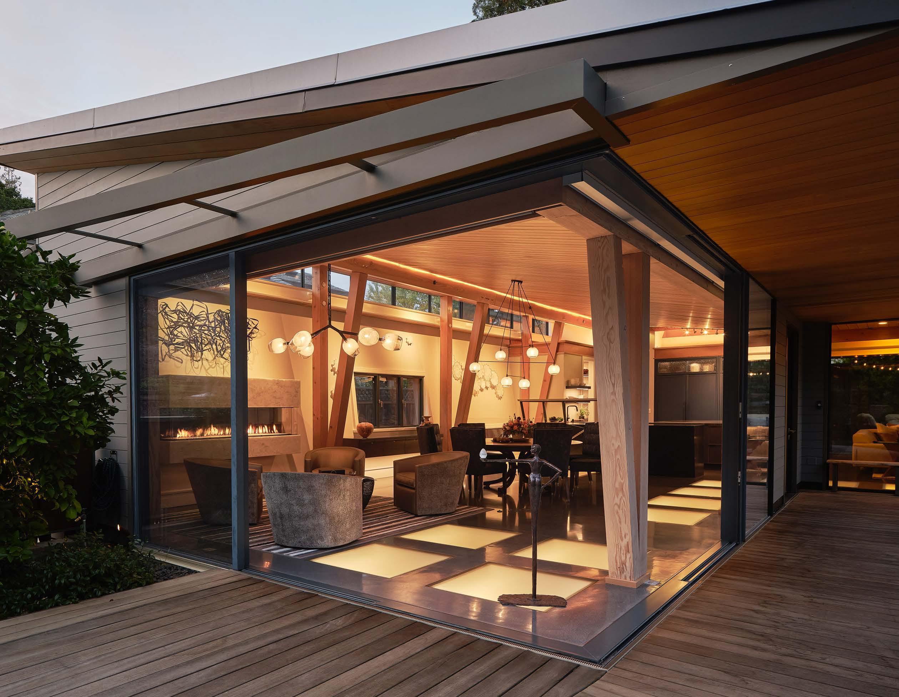
This beautiful home with a Valley View was restored from the bones up using the best integrated systems and luxurious materials, featuring Rutt HandCrafted Cabinetry throughout! The linear fireplace with Armani Marble warms the space and allows the view to take center stage. The home was redesigned with new spatial configurations allowing for a large master bath suite, wet room, new ladies wardrobe room, at-home office, wine cellar, and the most gorgeous kitchen!
INTERIORS INSPIRED BY SURROUNDINGS
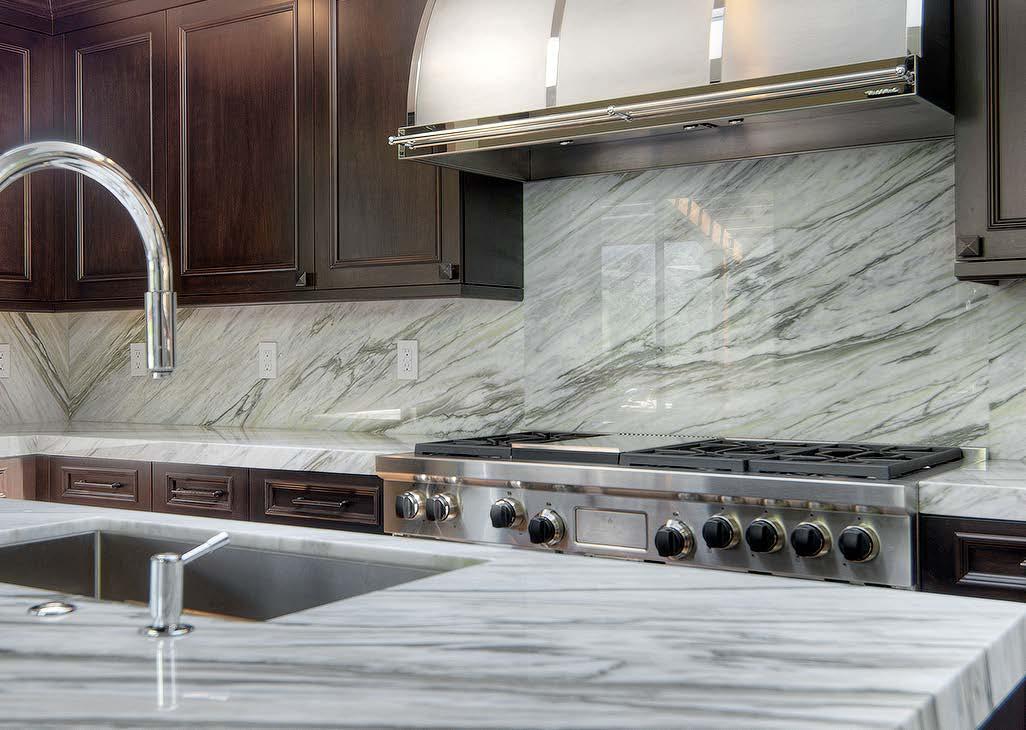
VALLEY VIEW
INTERIOR DESIGN
DESIGN IN THE AGE OF REDEFINITION
THE NEW ESTATE
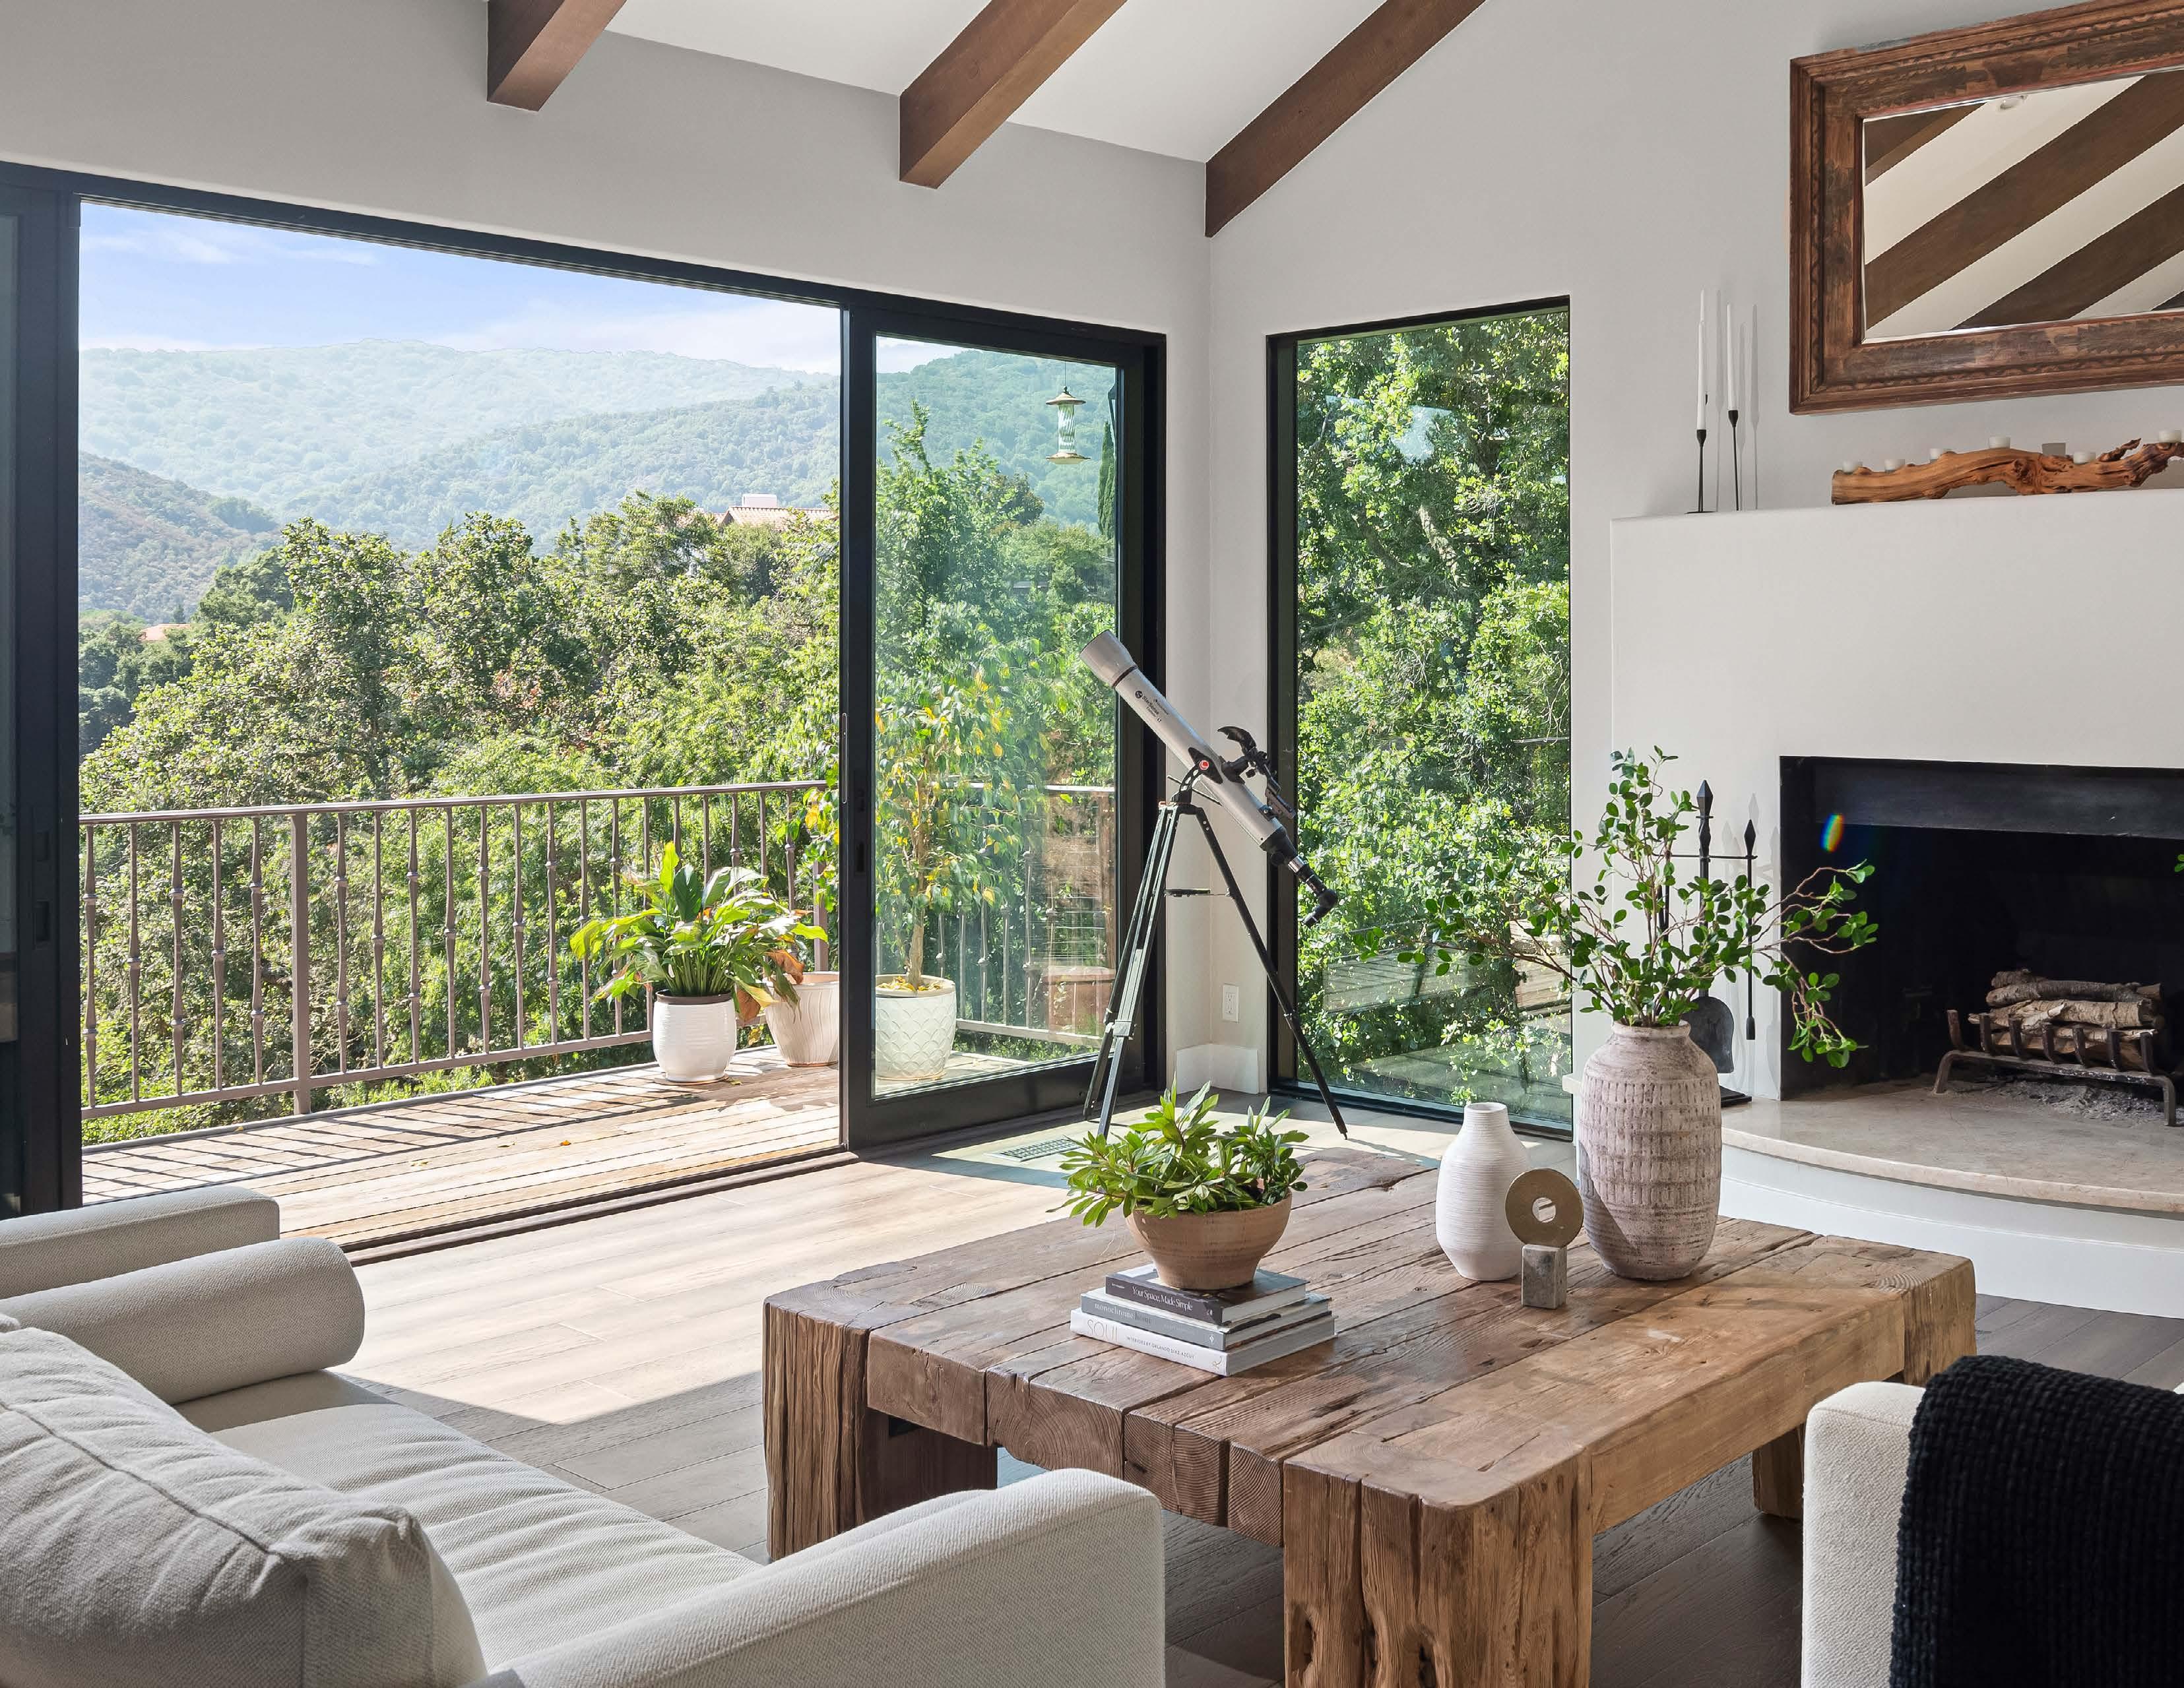
The client and homeowner sought to blur the definition of work and home life by imagining a property that could support the intricacies of both business and family at a singular address. The task at hand was to design a home interior that didn’t feel schizophrenic—to create an environment that redefined work and home, and still achieved balance and harmony within the space.
For this Mediterranean Villa in Los Altos Hills, a shift in design perspective and philosophy necessitated the achievement of a particularly grand result—an estate befitting the Age of Redefinition.
ELEVATING THE DESIGN
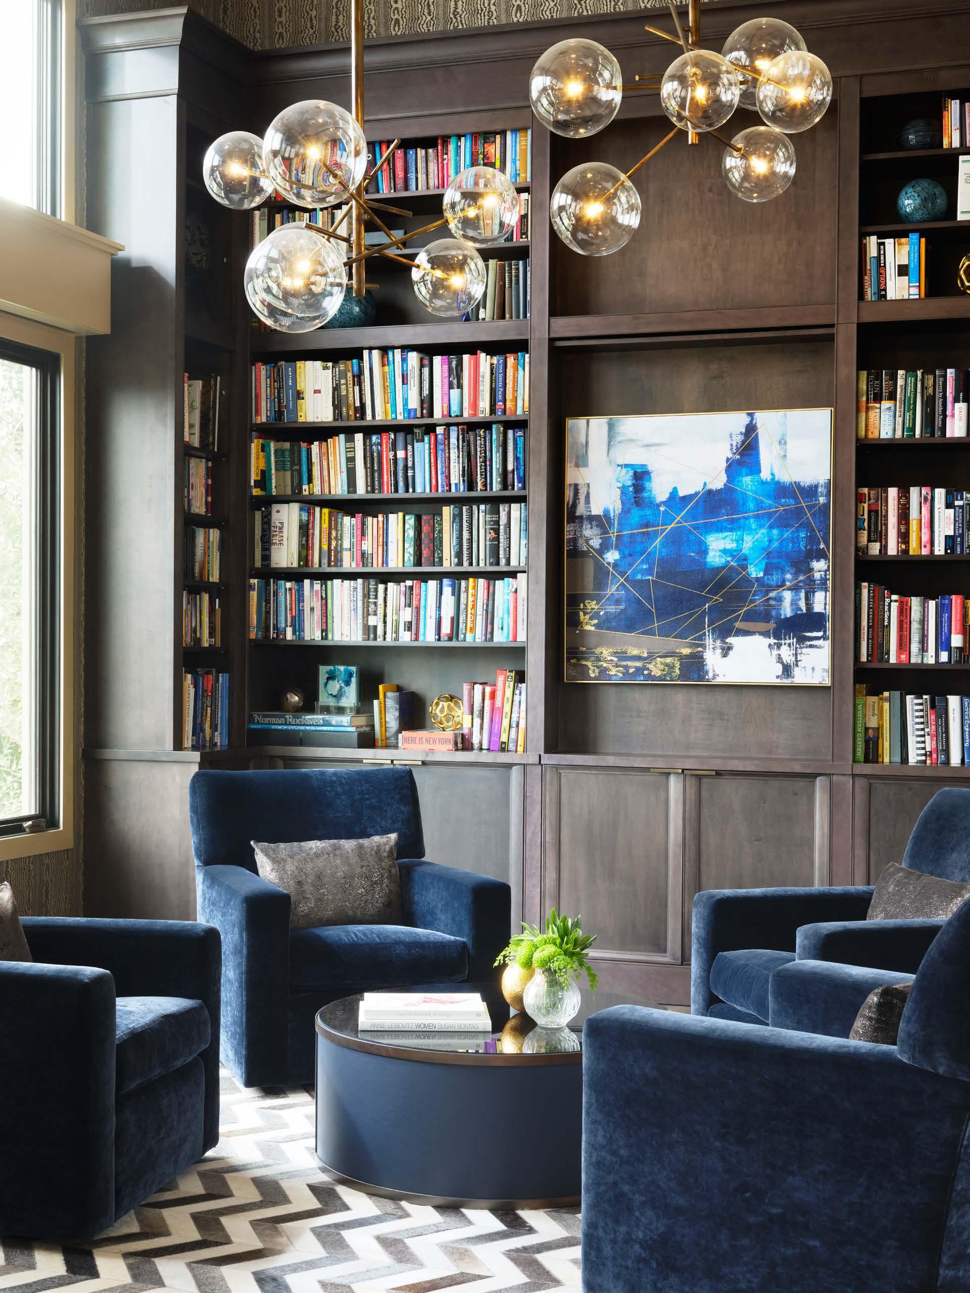
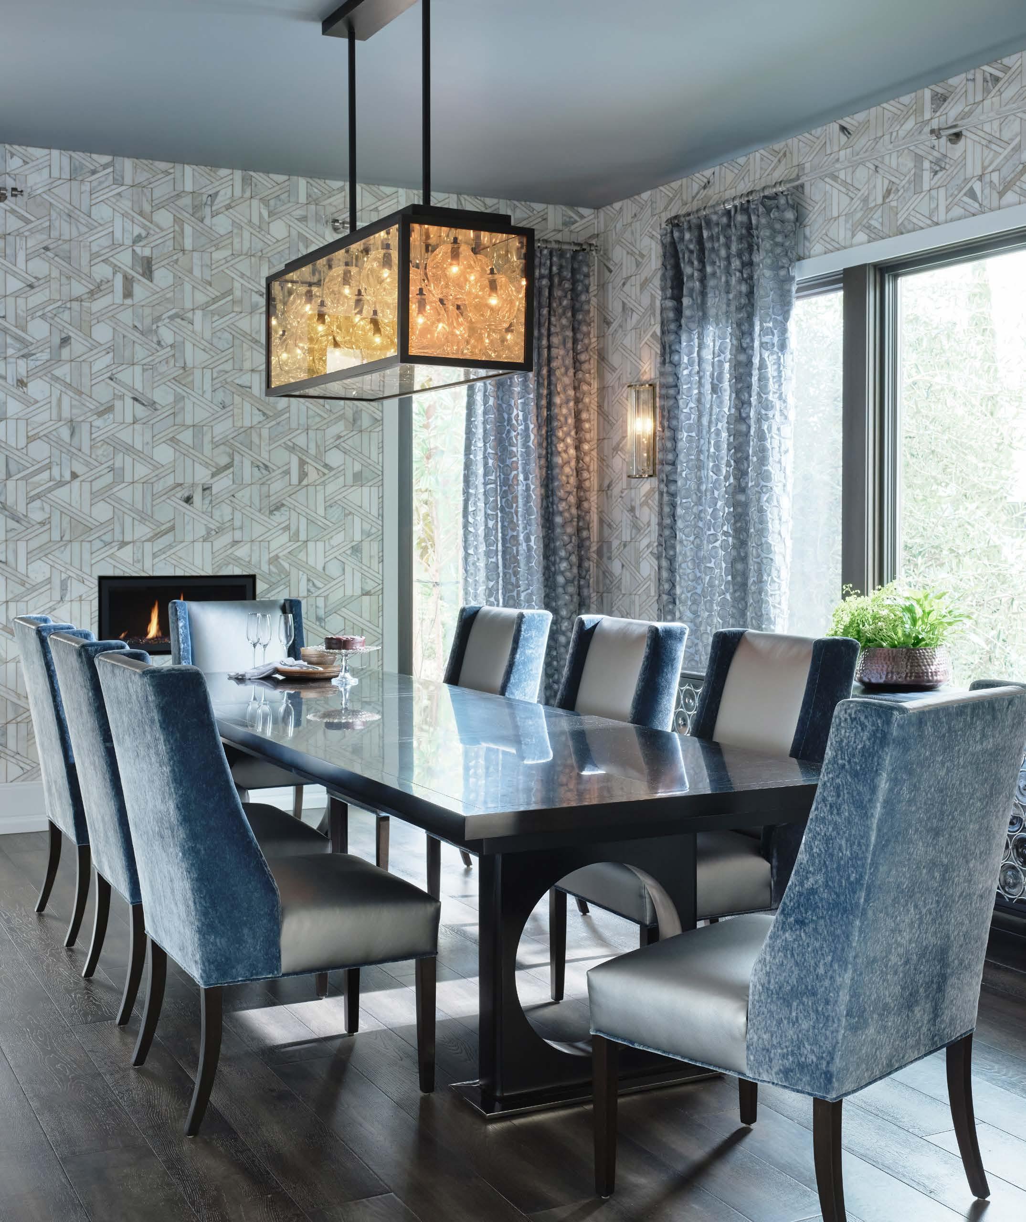
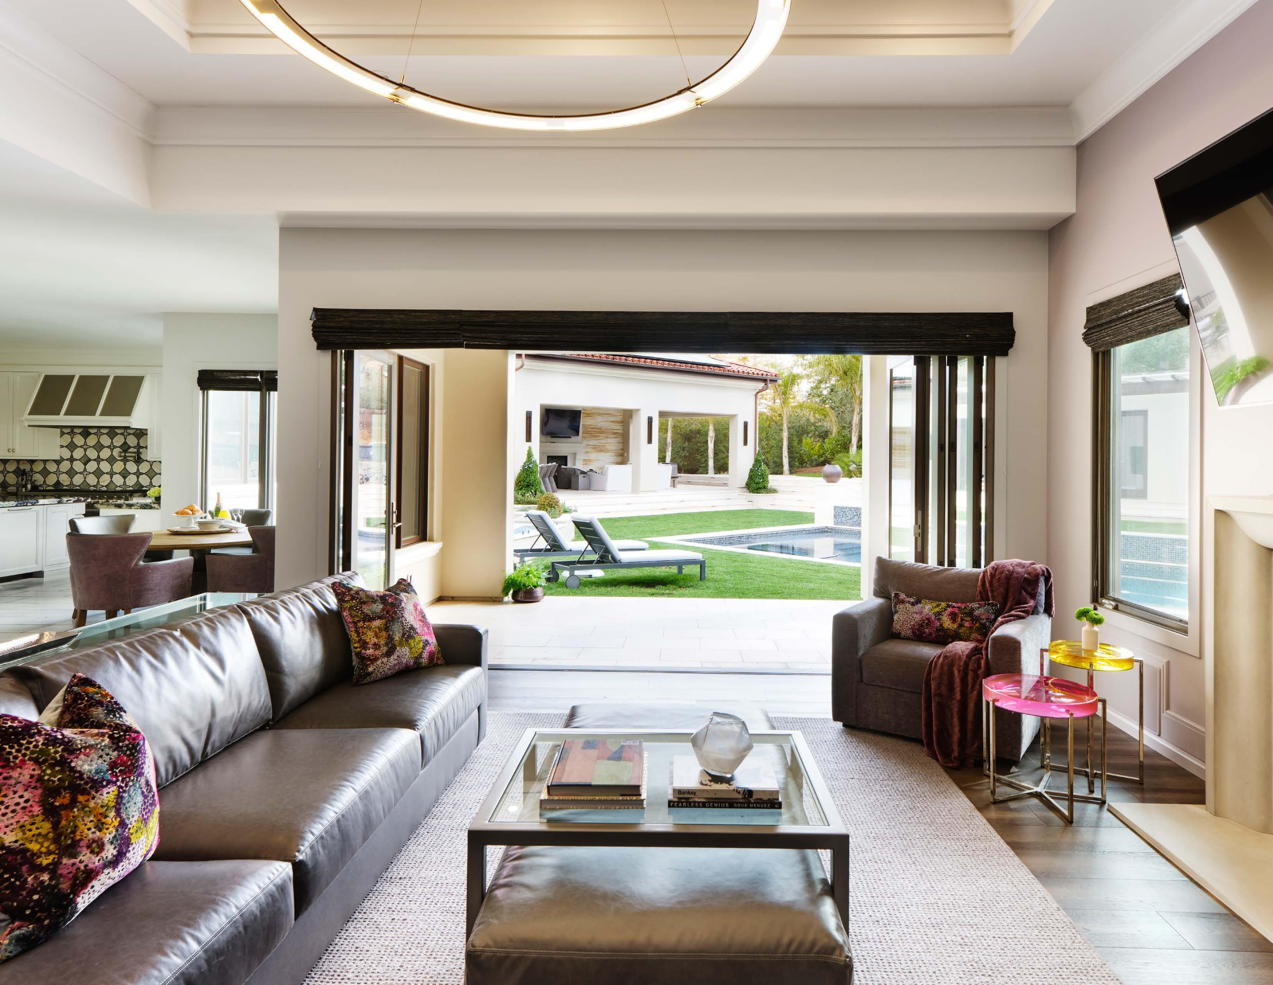
Our designers created a luxurious environment for work at home ease. To the left of the entry is an open, inviting lounge (study) on one end and the dining room on the other. The guests immediately feel that they are being welcomed into someone’s home, which conveys the opportunity for enjoyment but also contemplative and quiet areas for business. Featured is a personal library with hidden door office space, affording the much needed privacy within the home. The stunning dining room full tile walls elevate the design with material selections that push the envelope, giving a hierarchy to a space.
DESIGN SOLUTIONS FOR THE WAY YOU LIVE
“What families are really looking for in an articulation of interior design is accessibility. And that accessibility is for the owners, their parents, their children, their guests, and those they welcome into their house.”
- Julie Cavanaugh
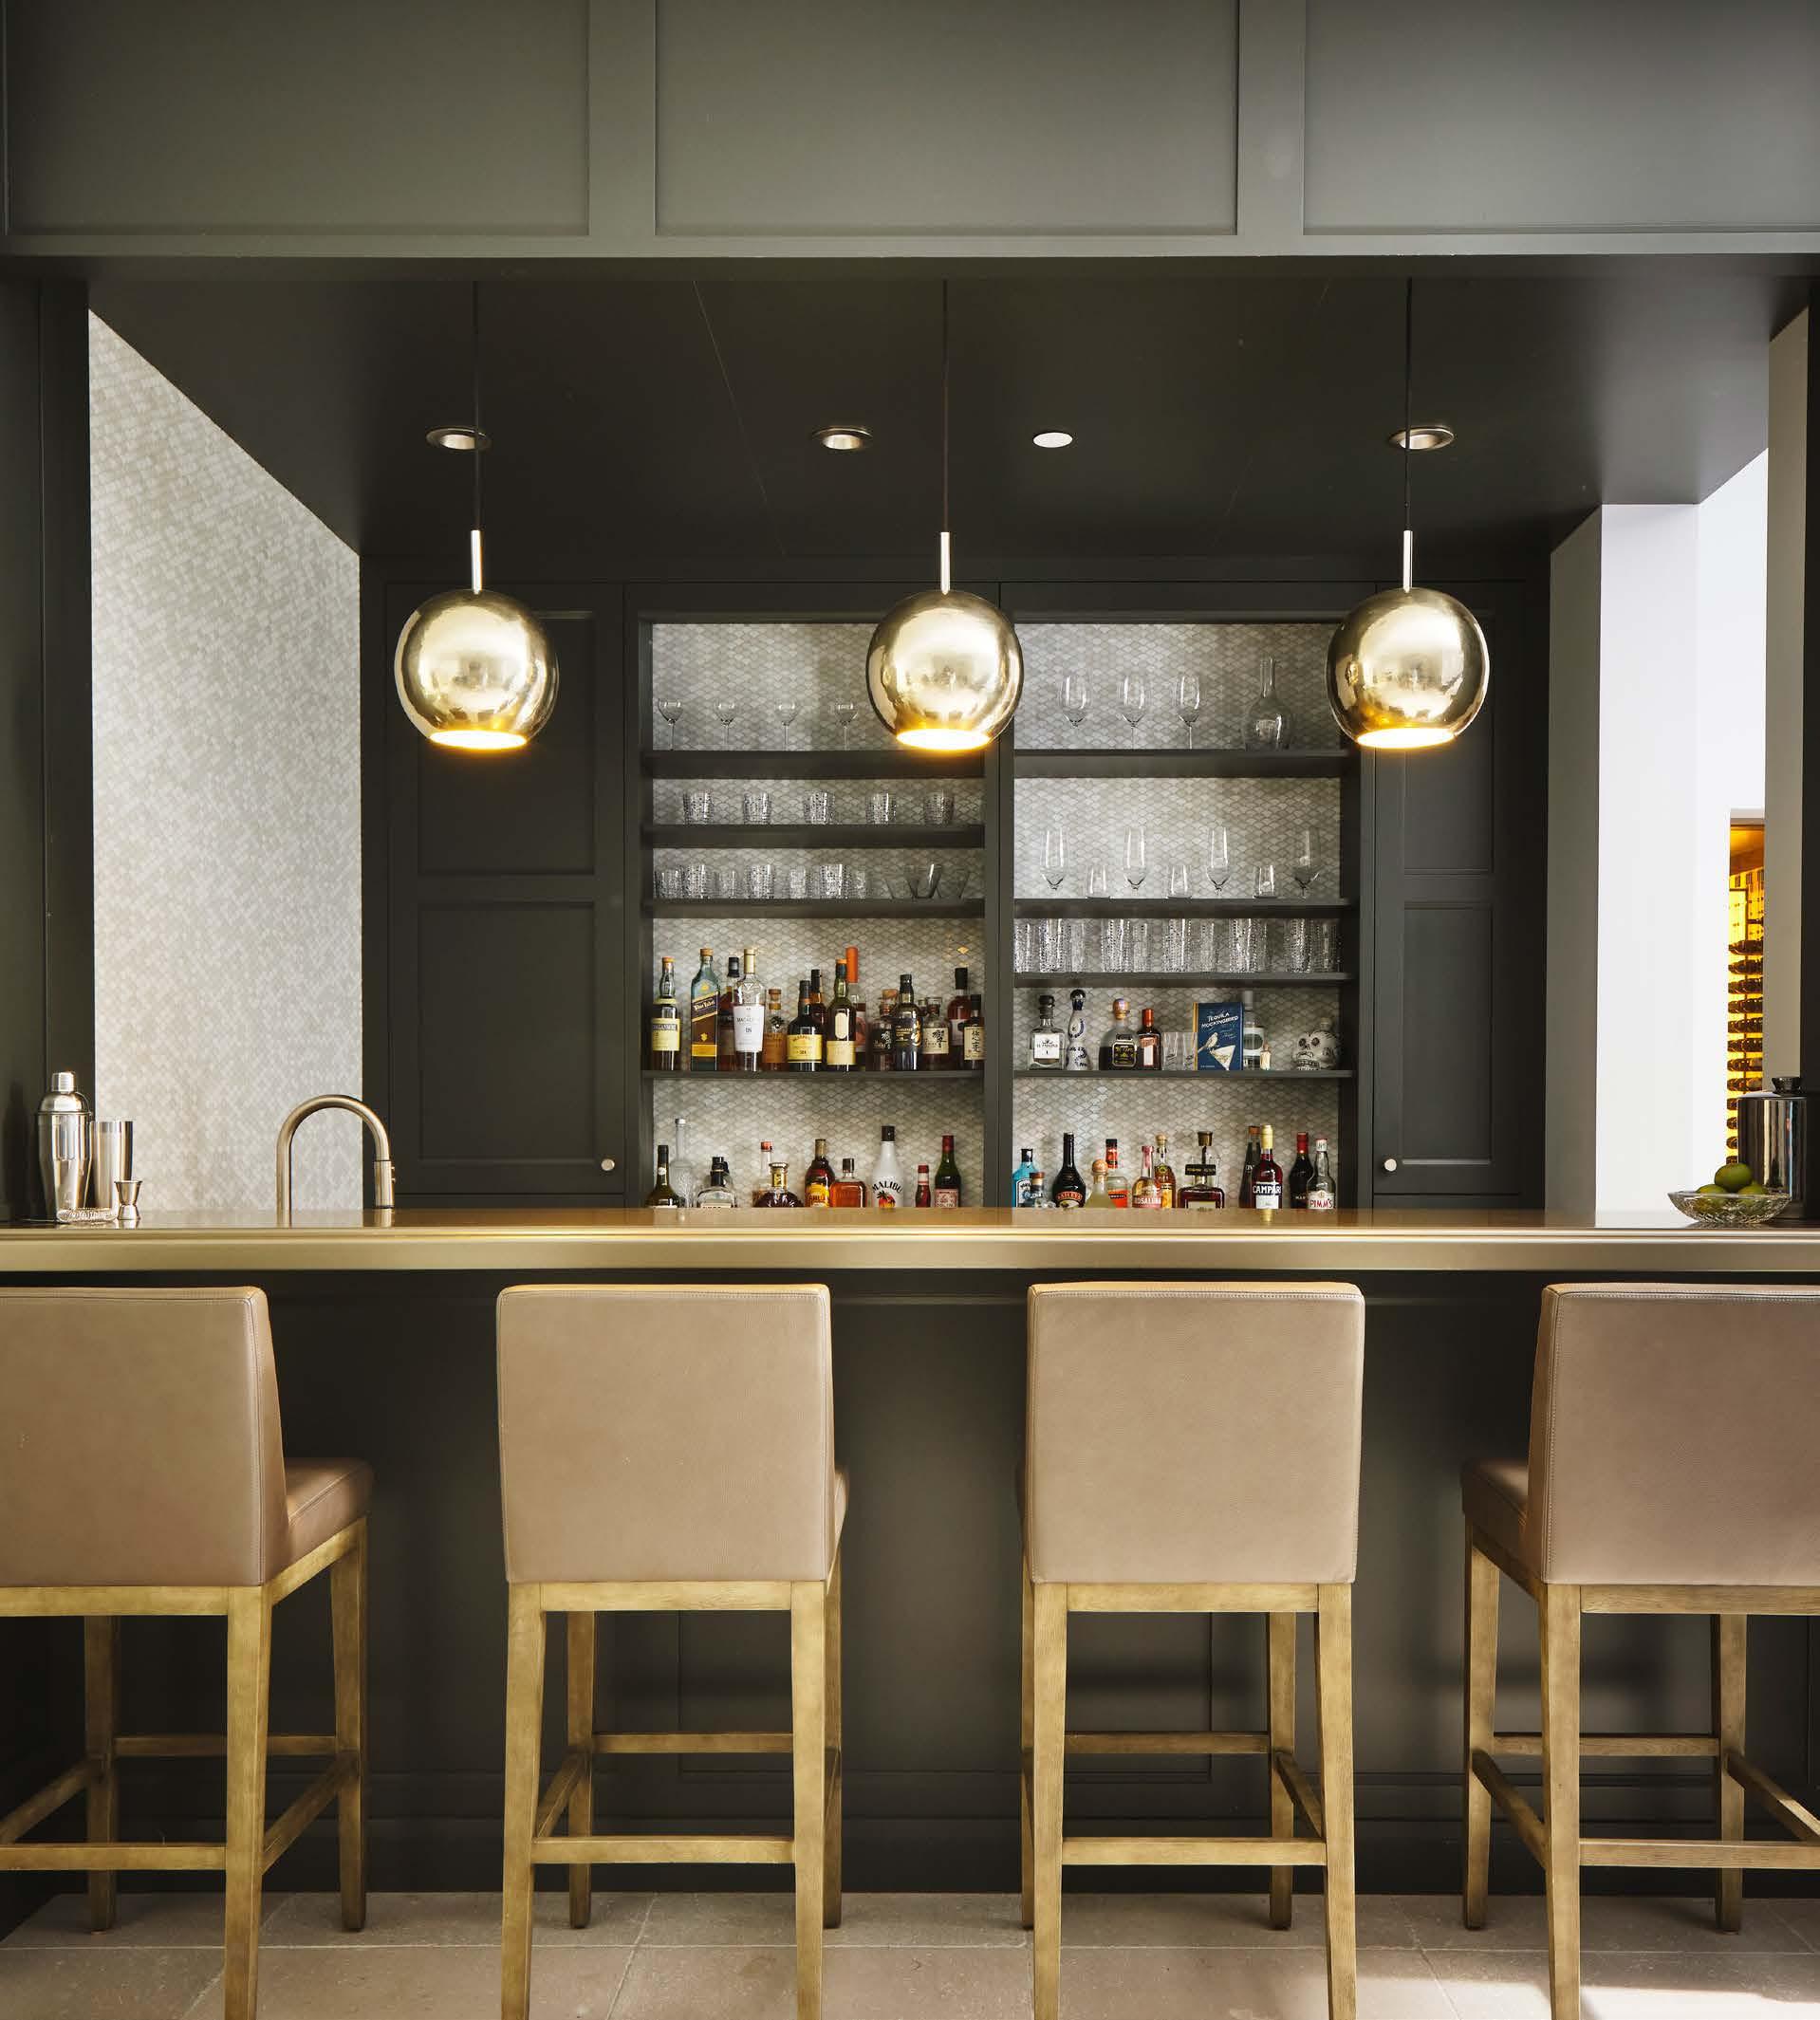
This 15,000 square ft. estate captures that accessibility. The textures and surfaces chosen create a palette of flexibility, with various spaces flowing into one another, yet unified, and poised for mixed use. For a home with a formal entertaining space for a hundred people, a bar and wine tasting area, private library and executive space, and a home cinema complete with snack bar, it all works together, and tells a story of relaxed livability.
In that sense, this might just be the new definition of the grand estate.
Welcome to the Age of Redefinition.
OUR PROCESS
At Design Matters, we follow a three-step process as we tailor beautiful, timeless, functional spaces. Our workflow provides a direct, clear path to interiors that are long-lasting in quality and breathtaking in appearance. We pride ourselves in providing the highest level of customer service, technical knowledge, and design expertise.
DESIGN & BUDGET
We begin by offering a complimentary consultation to discuss your design needs, view the space, and better understand your budget and overall project goals. This consultation also serves as your opportunity to get to know our team, our process, and determine if we are a good fit for your project.
We then provide you with a proposal based on the scope of work discussed, along with a questionnaire to help us understand your family life, personal style and preferences, and design aesthetics. Upon completion of our design agreement, signed proposal, and retainer, we schedule site measurements, photographs, and begin the development of design solutions for your project.
We work as a team to address all of your design challenges as we create beautiful, functional solutions, and orchestrate detailed designs tailored to your specific needs and the rhythms of your daily life.
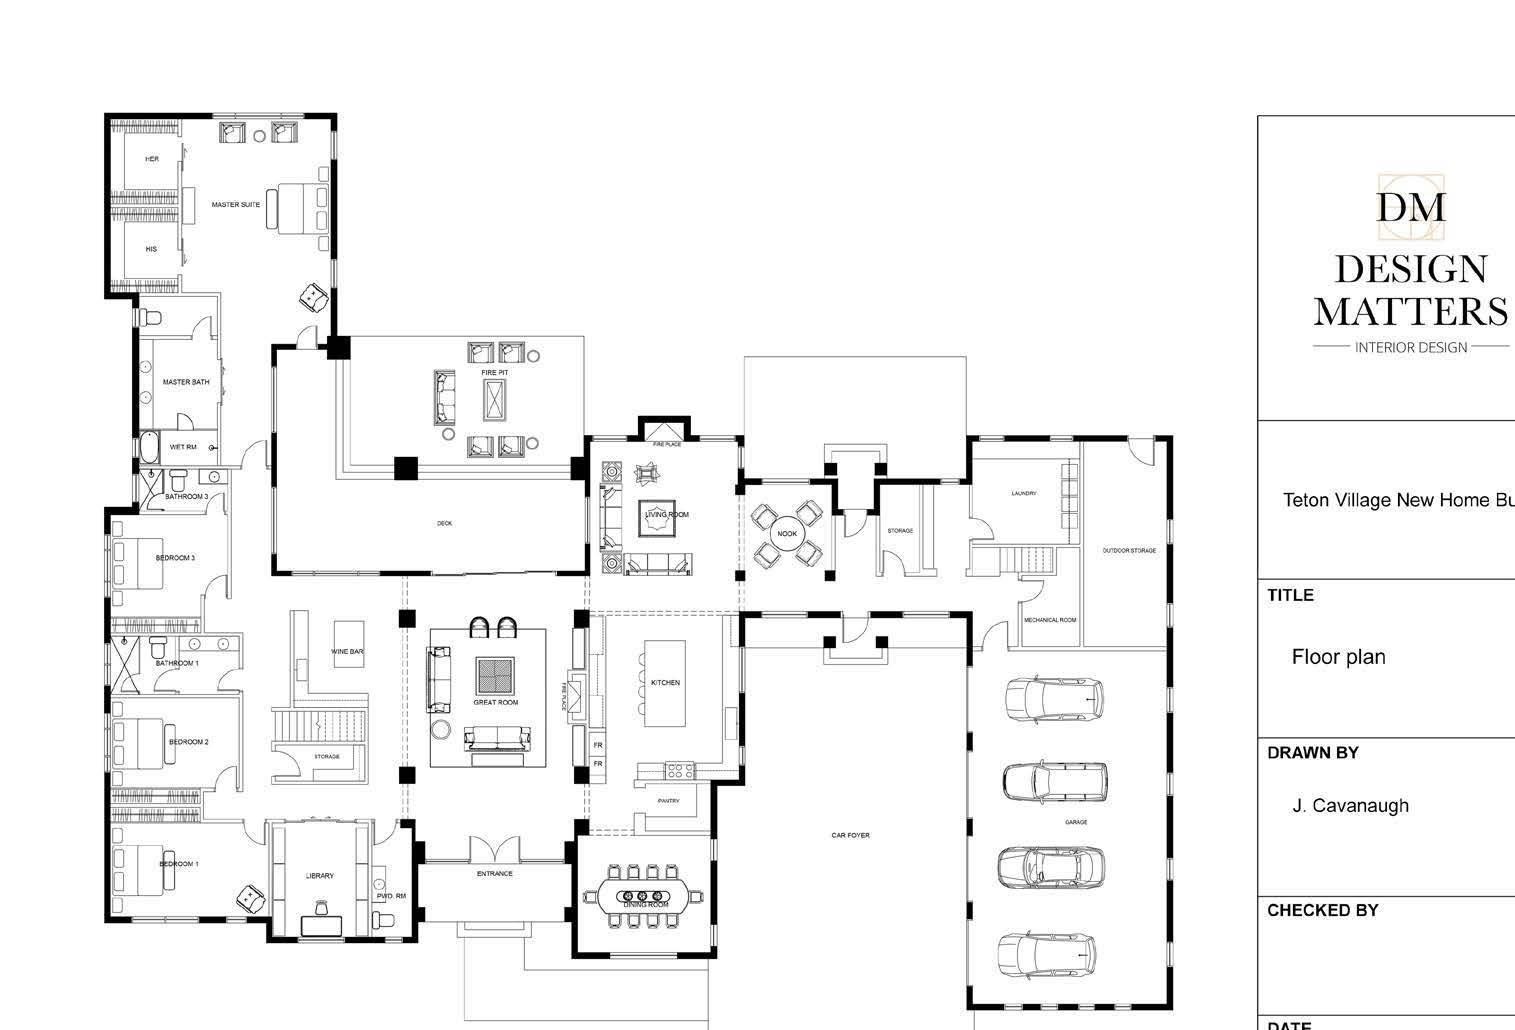
We utilize cutting-edge and time-tested practices as we develop our floor plans, elevations, and permit sets. We work in CAD, 20/20, and use hand-drafted and digital elements. We specialize in a variety of design styles and preferences while creating innovative and functional spaces, incorporating style and value to create Livable Luxury for all of our clients.
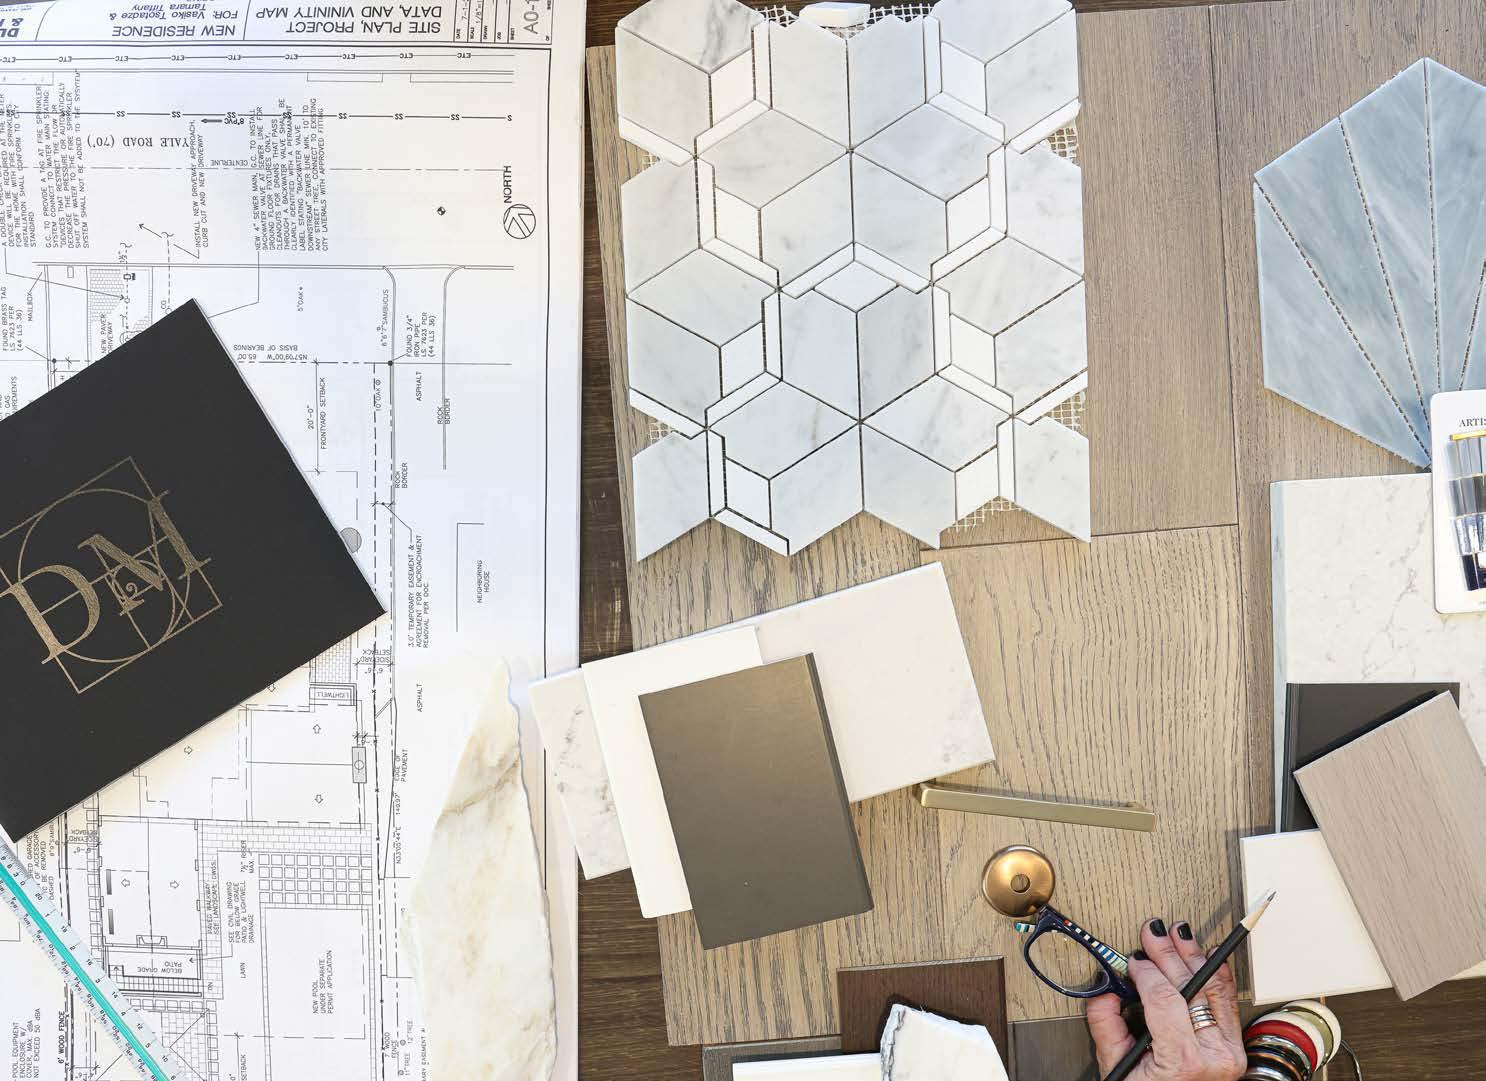
Design Matters is also a dealer of semi-custom and custom cabinetry, affording our clients endless styles, wood species, finishes, and organizational accessories. We also offer a large selection of countertops and hardware to compliment your cabinetry.
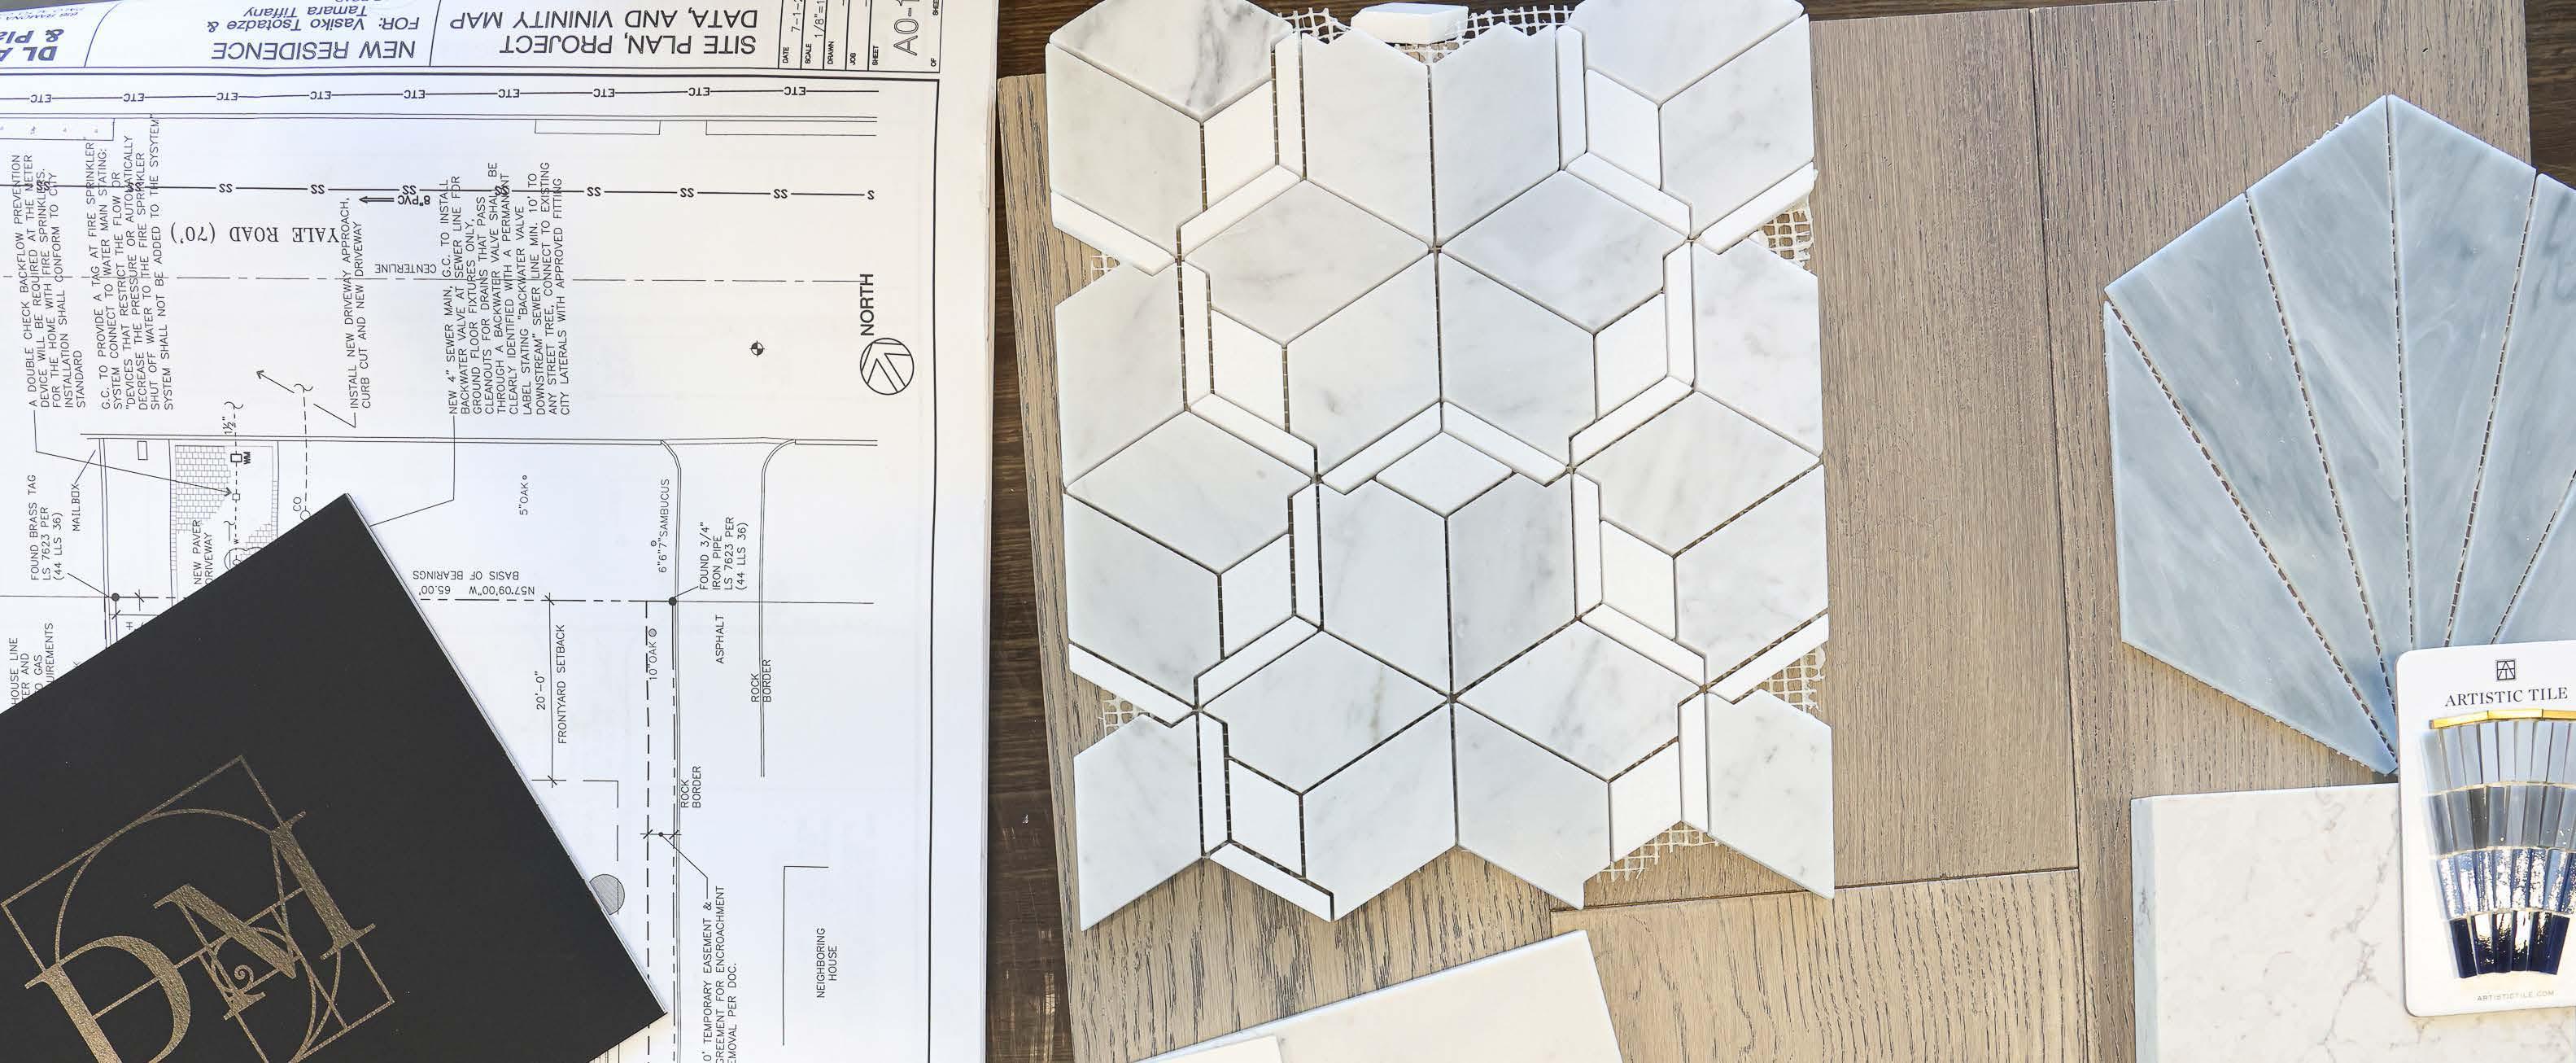
Our professional network and relationships allow us to procure a wide array of the best materials from the most respected vendors—from flooring, tile, plumbing fixtures, lighting, furniture, and fabrics—to wallpaper, window coverings, and more. Visit any of our showrooms to browse our displays and explore our resource library and wealth of material samples; The possibilities are endless.
We collaborate closely with our clients and also work in tandem with the architect, engineers, and contractors to execute seamless, comprehensive designs.
2
REVIEW & ORDER
Upon final design plan and material selections, we provide quotes for all cabinetry, products, and required materials. Once contracts and necessary documents are signed and payment is received, we secure and execute the orders. We regularly communicate reality-based lead times and delivery dates for cabinetry and materials to coordinate proper scheduling and installation. By planning the details of all materials selections very early in the process, Design Matters assures lead times are coordinated and in tune with the overall building schedule.
3
COMMUNICATE & CONSTRUCT
We provide specification packages, installation documents, and other key information to the building team. During construction, or as the space is being prepared, we work closely with contractors, fabricators, and installers to review and discuss pertinent details and schedules. We devote ourselves to design, our clients’ needs, and easing the process of transformation for homeowners. Our services start at the dream stage and end when you move into your dream home.
Let’s create great spaces together.
THE HEART OF THE HOME IN A HILLTOP RETREAT
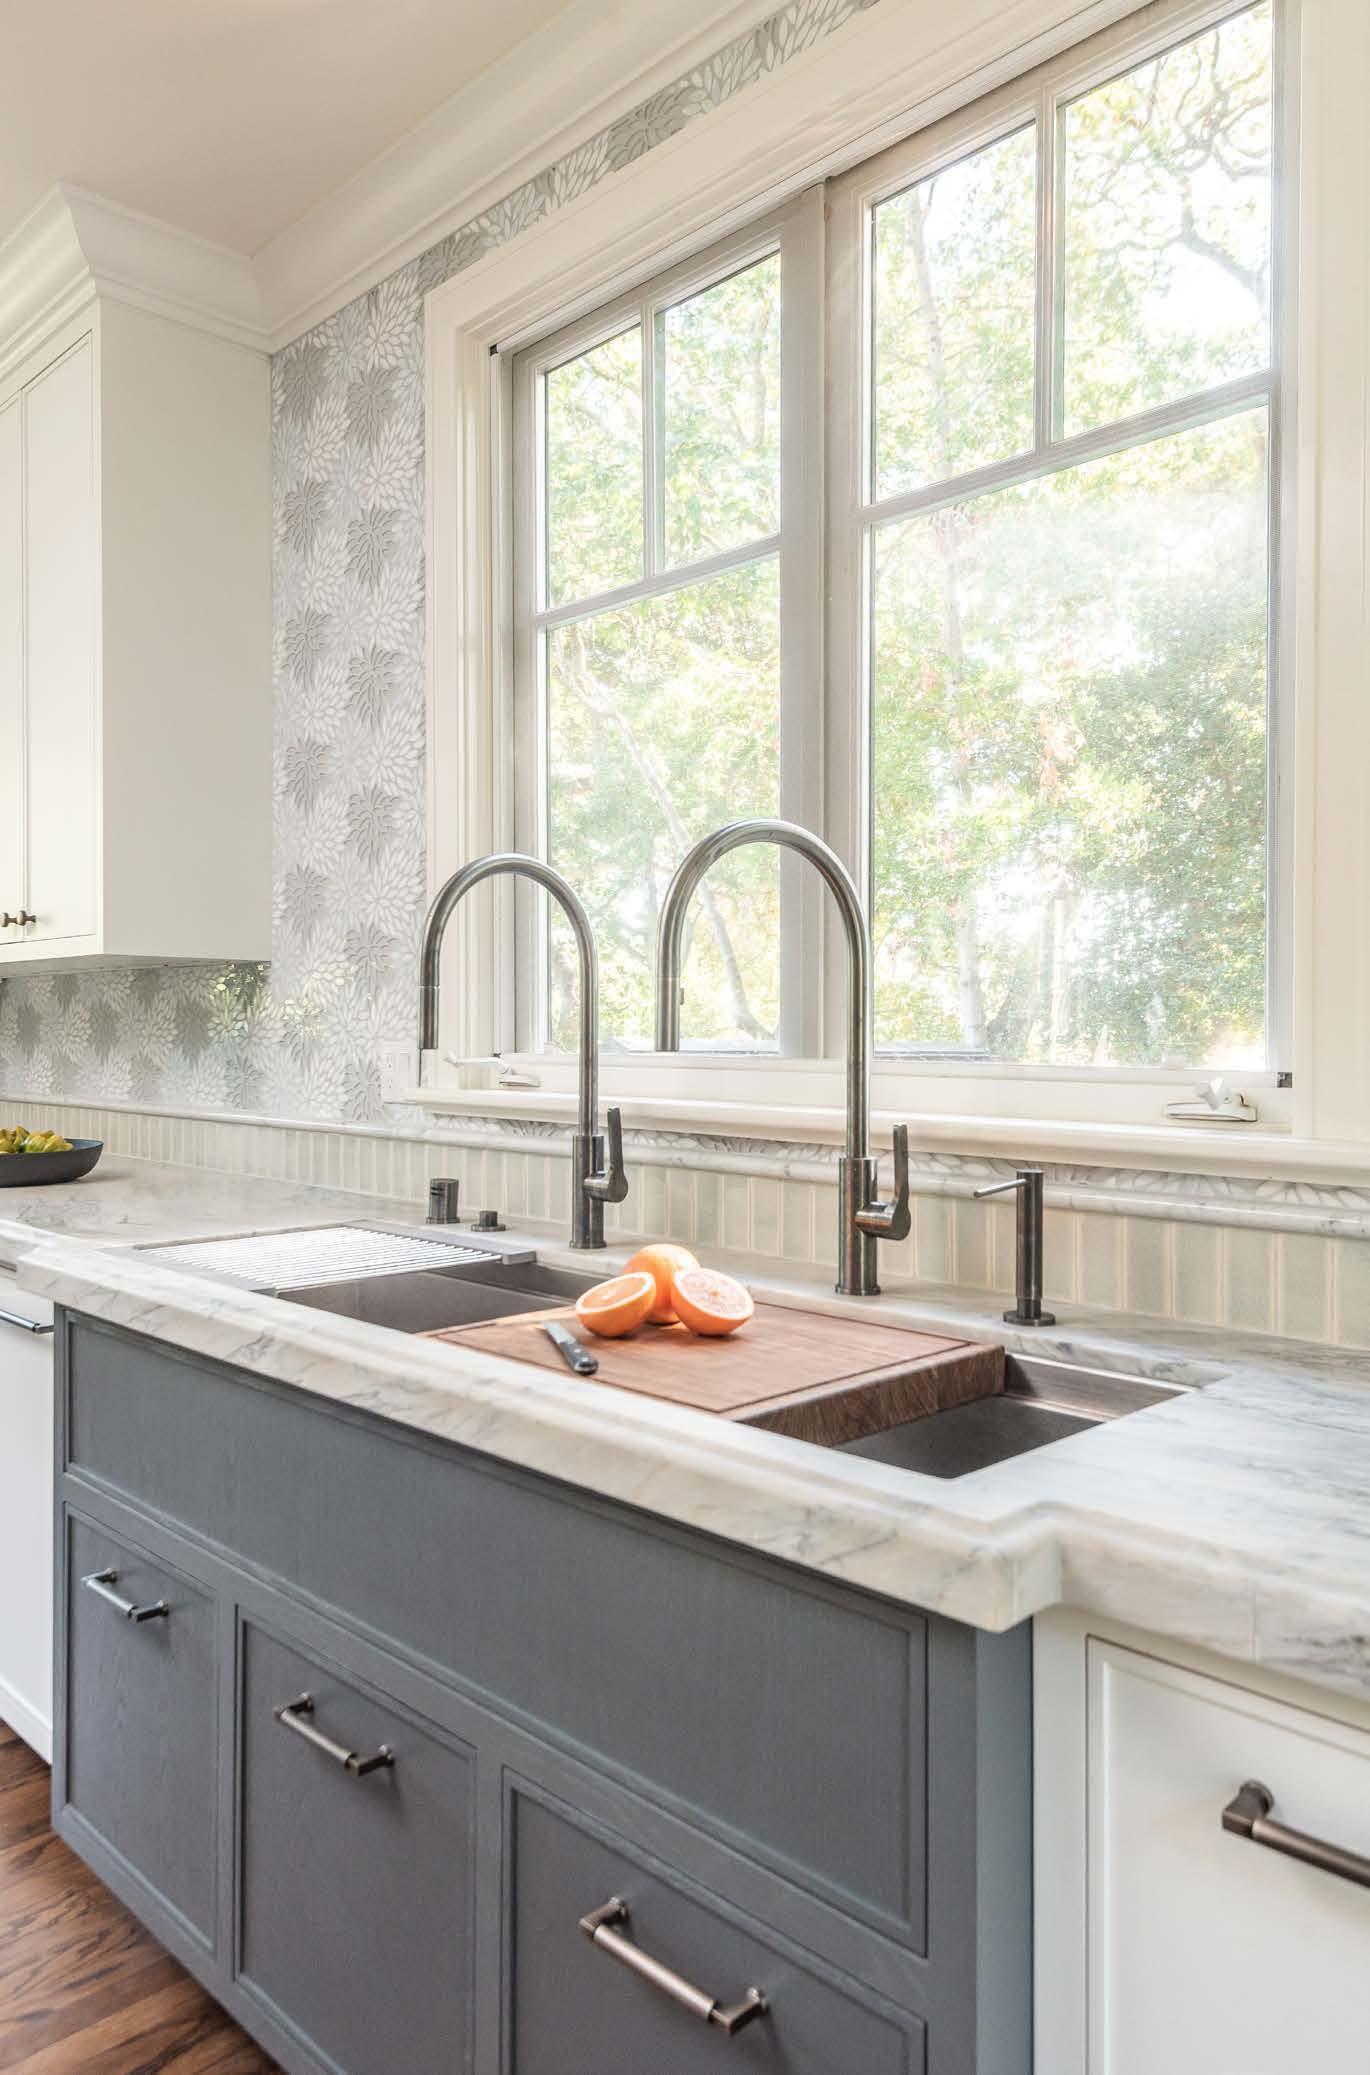
Our client’s hilltop home in Los Gatos was in need of a kitchen renovation fitting of it’s beautiful surroundings. Our design team created a transitional kitchen along with modern farmhouse elements with notable features including Signature Custom Cabinetry,
The Galley Workstation, and eye catching backsplash by Artistic Tile with All Natural Stone, Estrella Grande White Mixed Finish. The rich island slab is by Grothouse, edge grain walnut with sapwood with Belmont Hardware, Manor Walnut Knob. The Perimeter Slab is Apex Caesarstone, Georgian Bluffswarmth. The heart of this home is now not only a functional workspace for the homeowners, but also the perfect family gathering place to take in the gorgeous hilltop views.

BRINGING SPACES TO LIFE
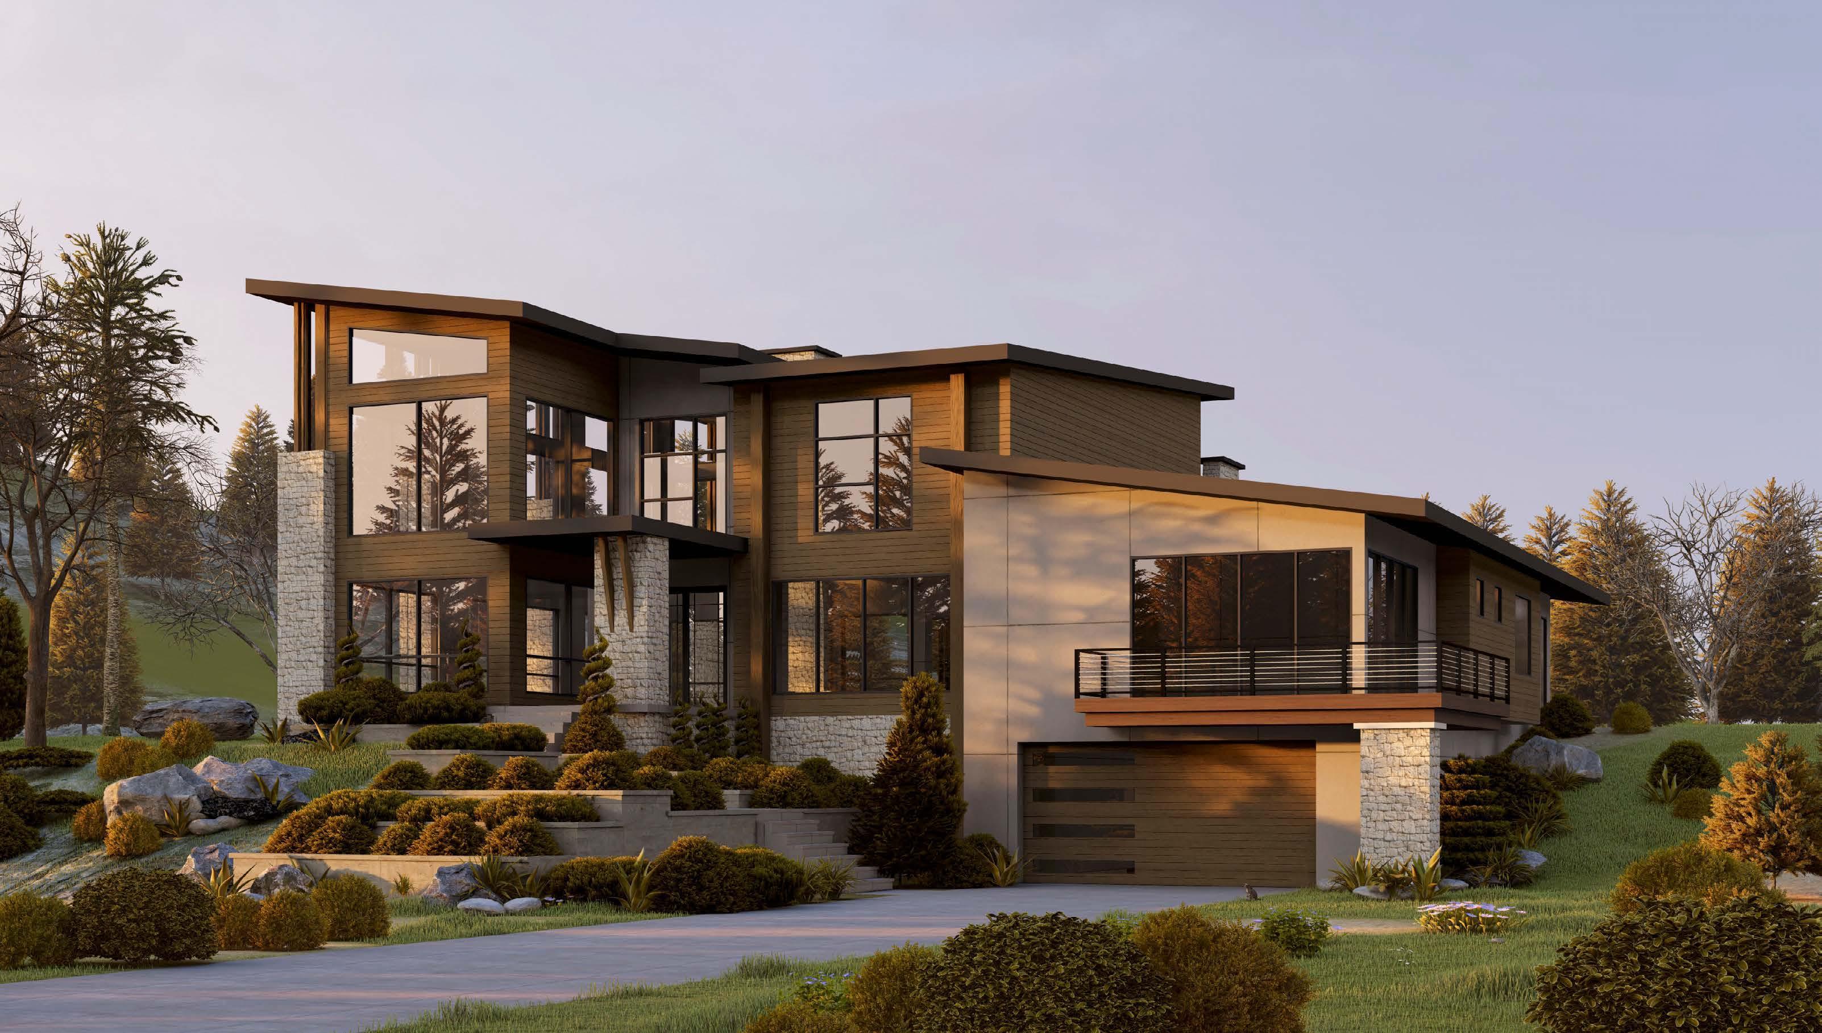
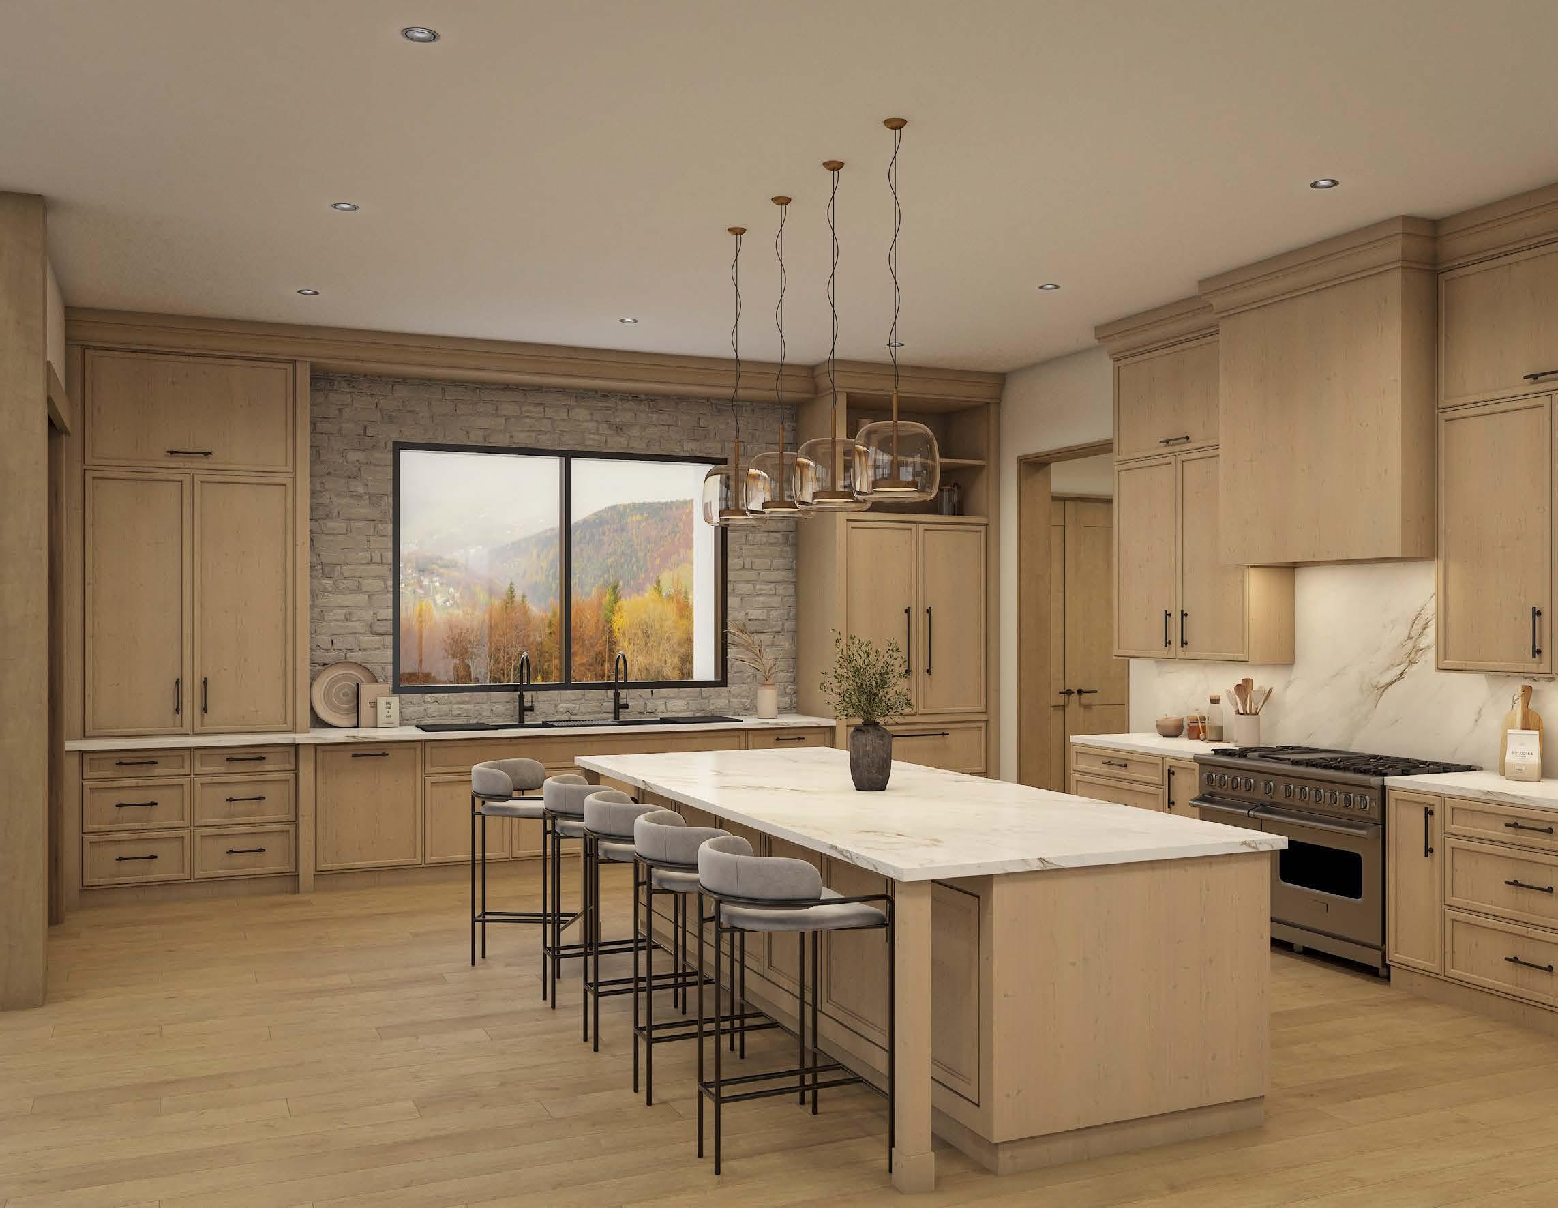
Our team creates true to life production renderings that bring each space to life, allowing clients to visualize layout, materials, color, and texture. Design Matters provides a nose to tail experience for each client; there are no surprises. We communicate the process at every step along the way.
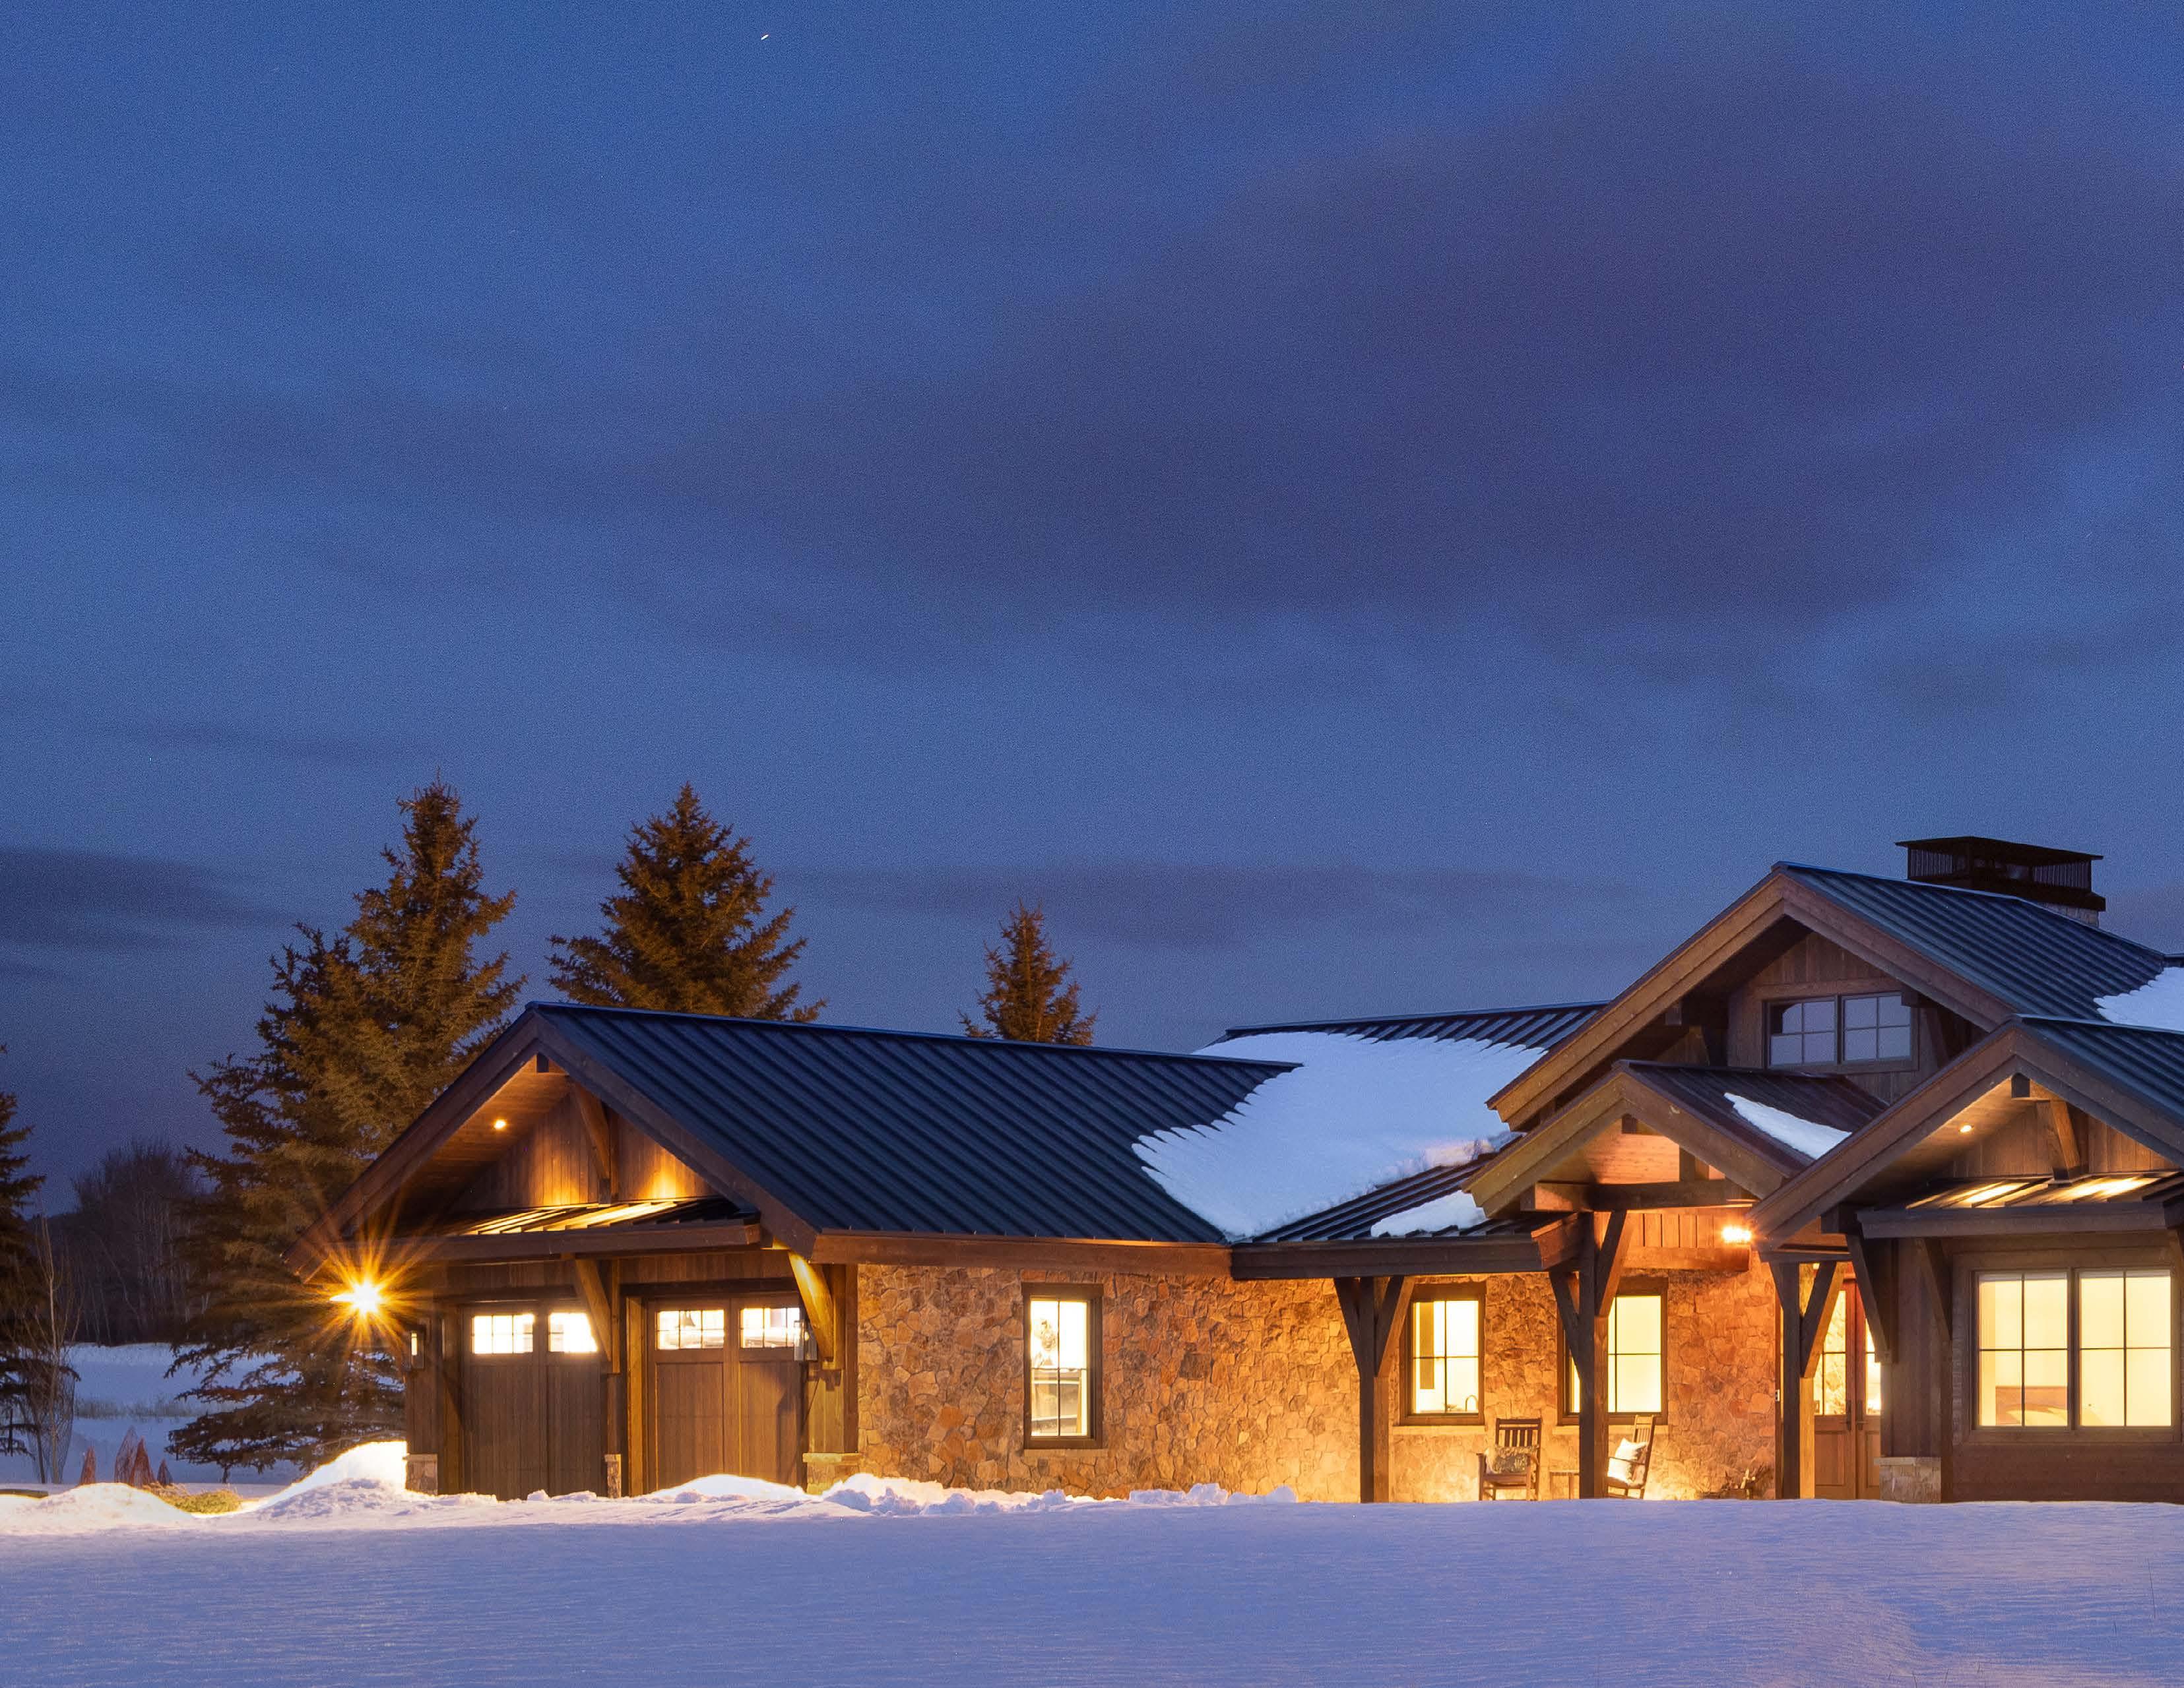
ROOTED IN LEGACY
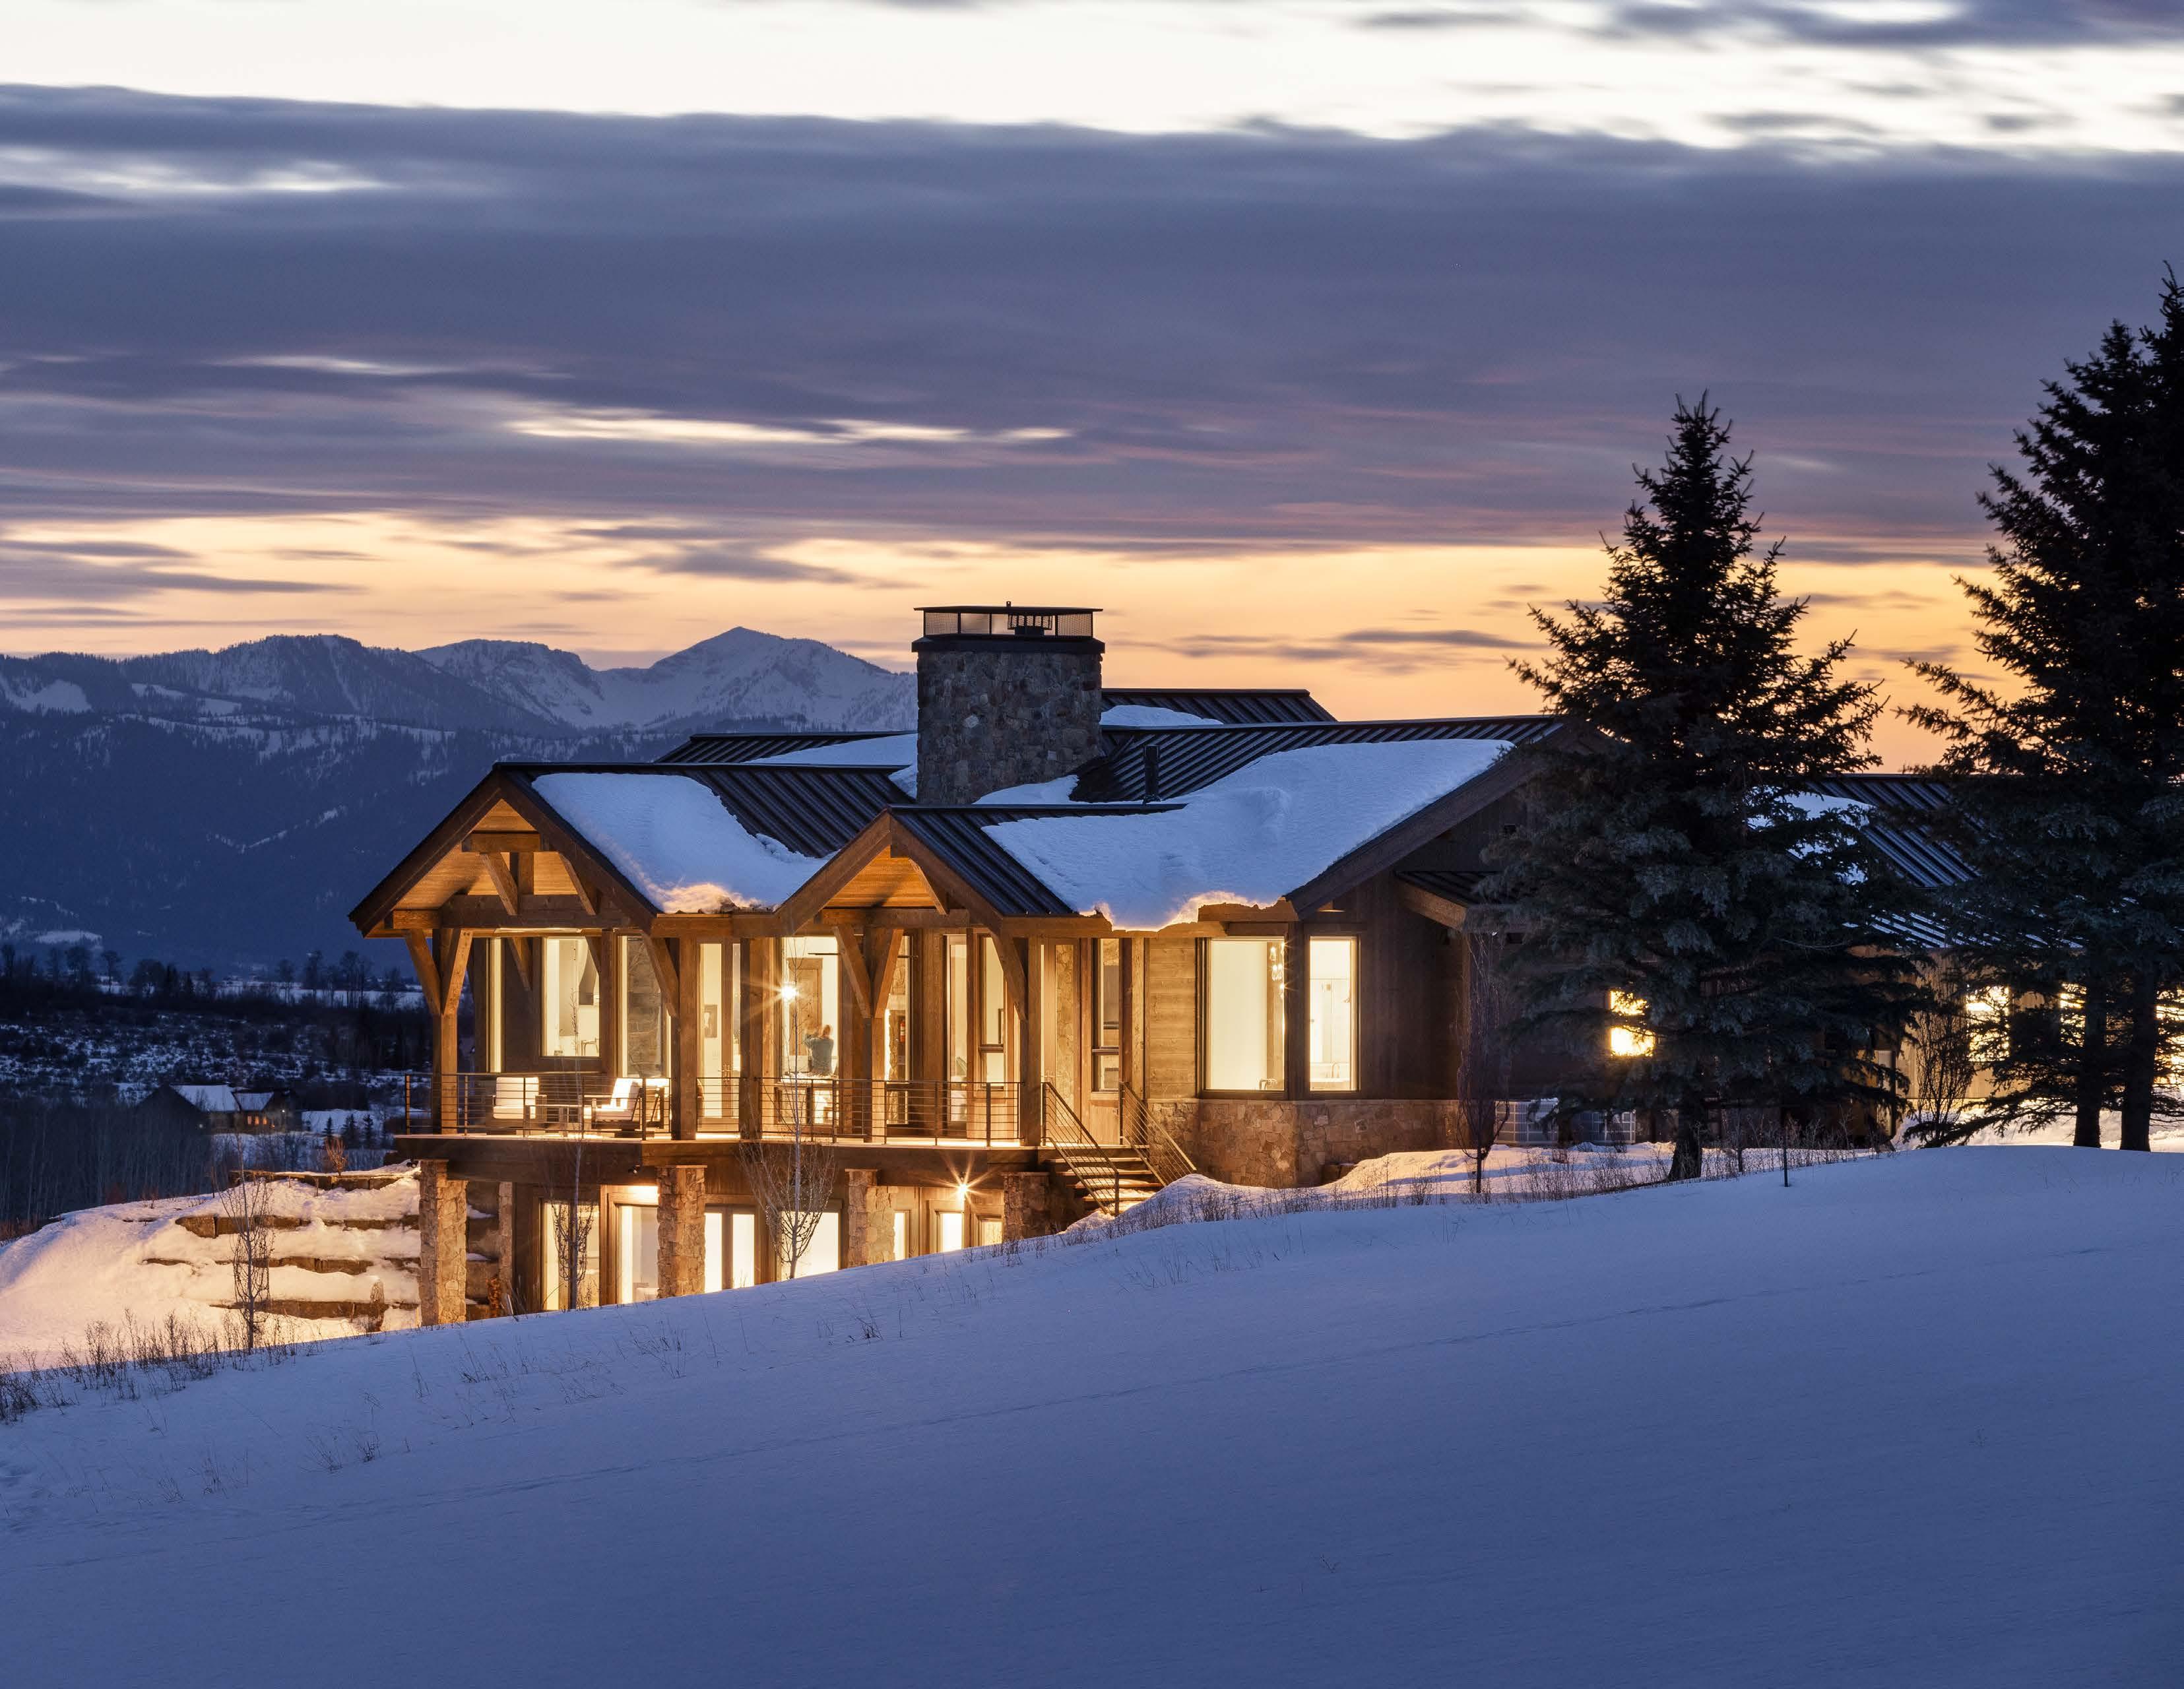
A HOMECOMING: THE CABIN AT ASPEN LEAF
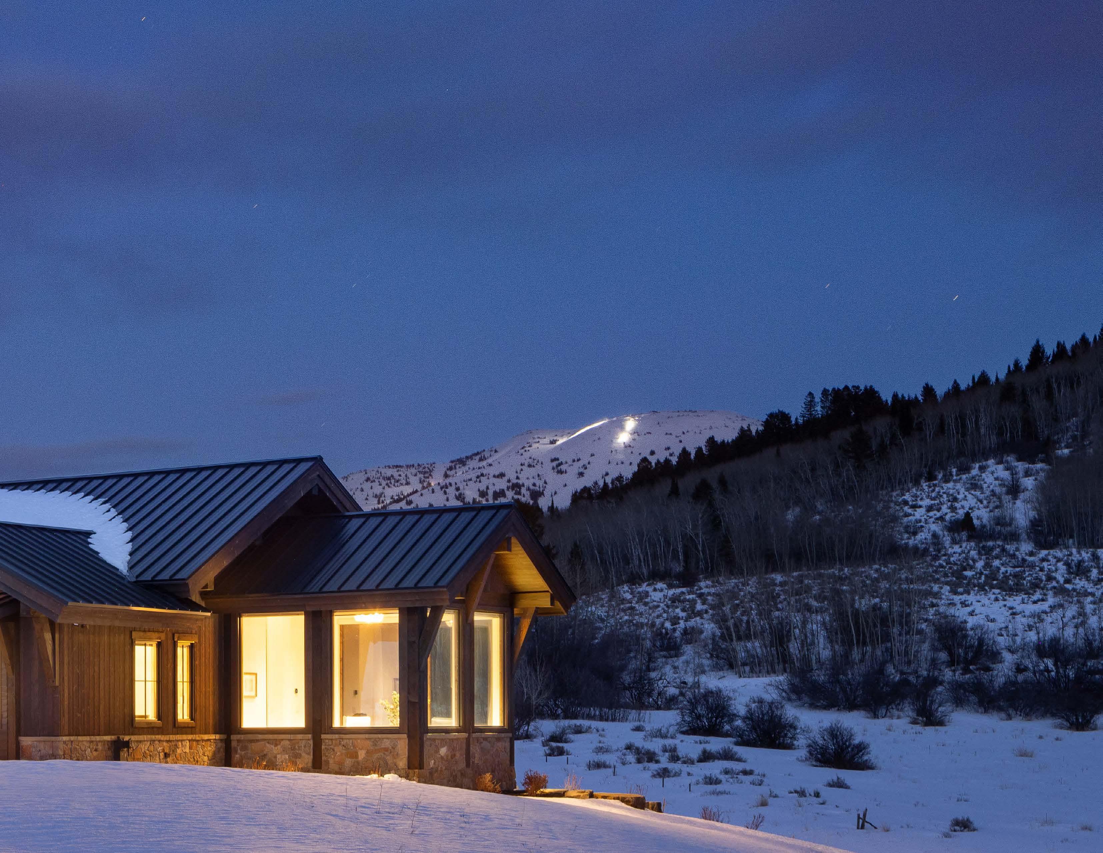
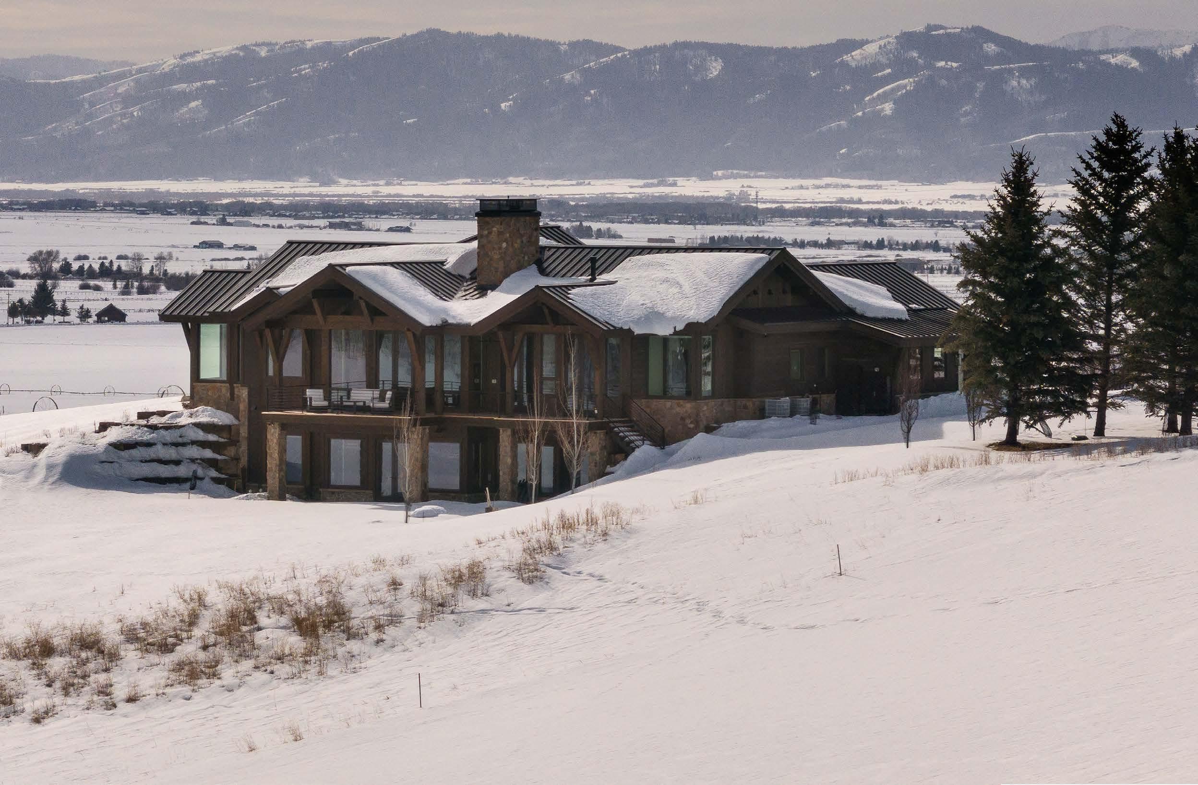
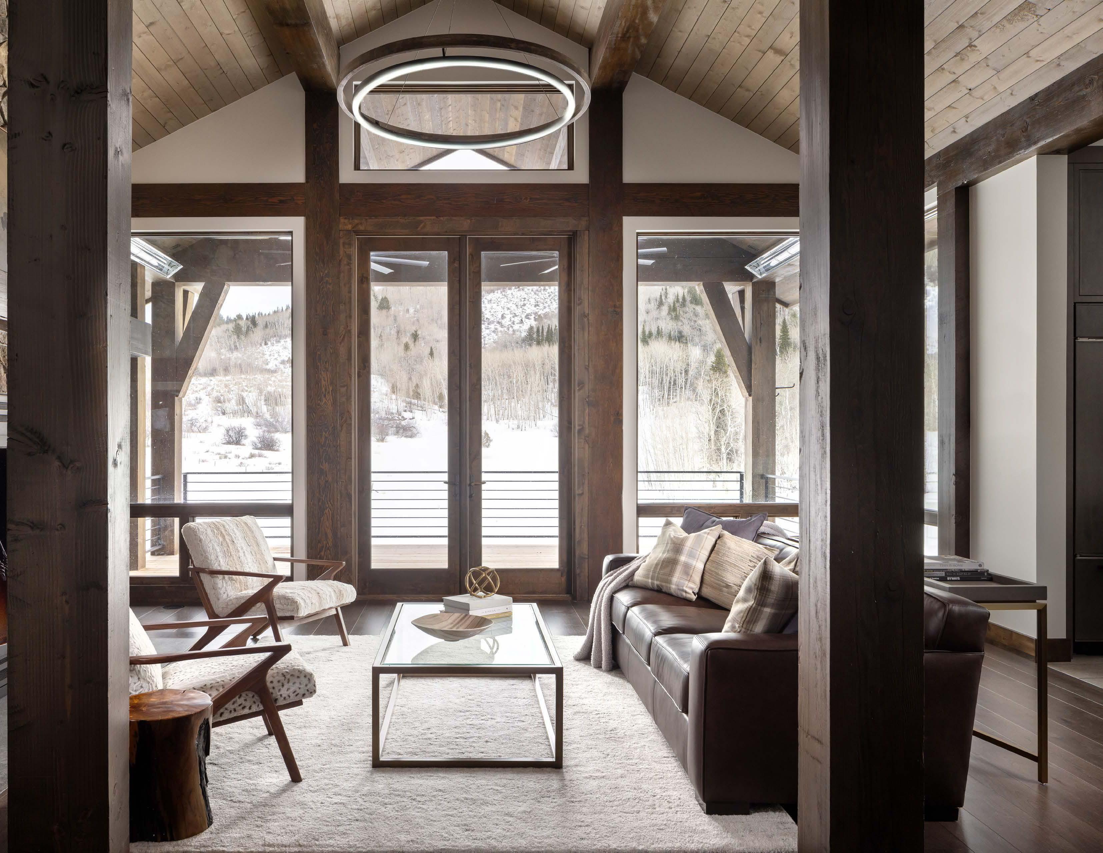
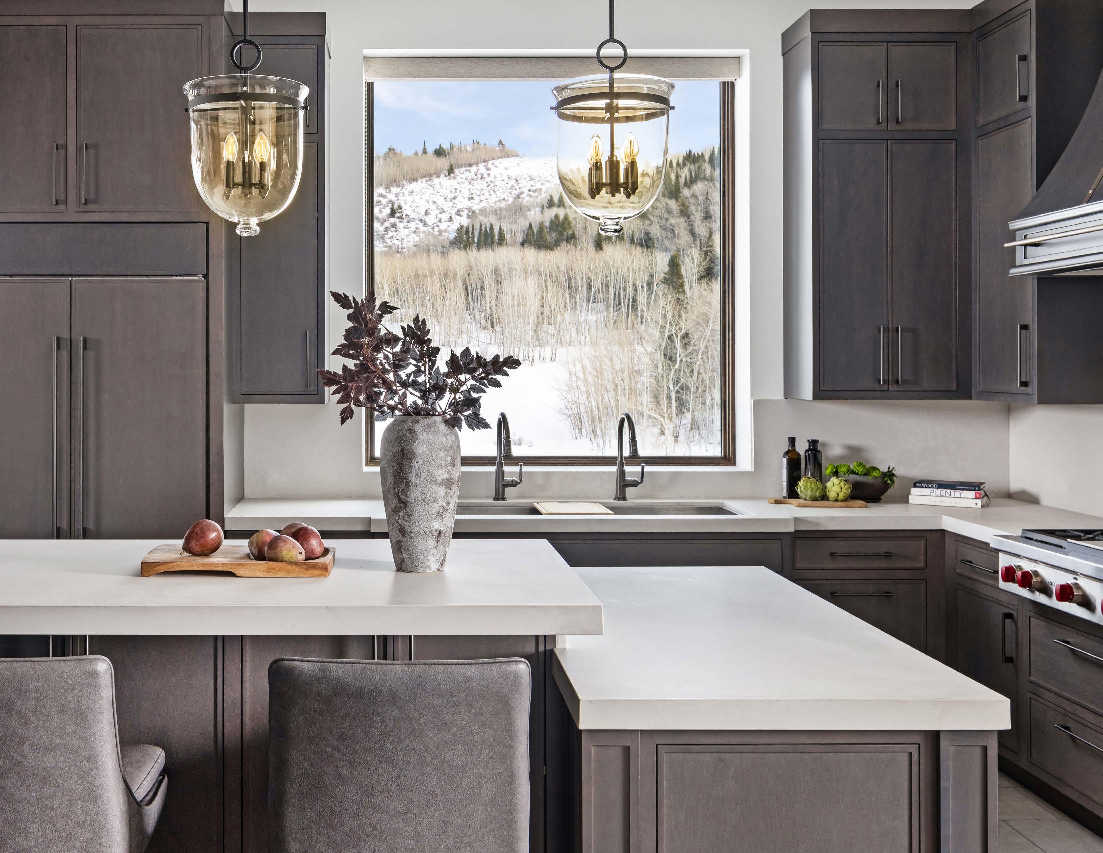
For over a century, Aspen Leaf has been a cherished part of one family’s heritage, passed down through five generations of devoted stewards. Set against a backdrop of sweeping landscapes and rich history, the Aspen Leaf Cabin is more than a home—it is the fulfillment of a twenty-year dream to create a place where past, present, and future converge. Designed with deep respect for the land and the legacy of those who came before, this home honors the pioneering spirit of 1896 while embracing the needs of modern family life.
BUILT FOR GENERATIONS
“This land has shaped who we are, and building here was never a question—it was a promise to our ancestors and a gift to future generations.”
A SANCTUARY AND RETREAT FOR WELLNESS
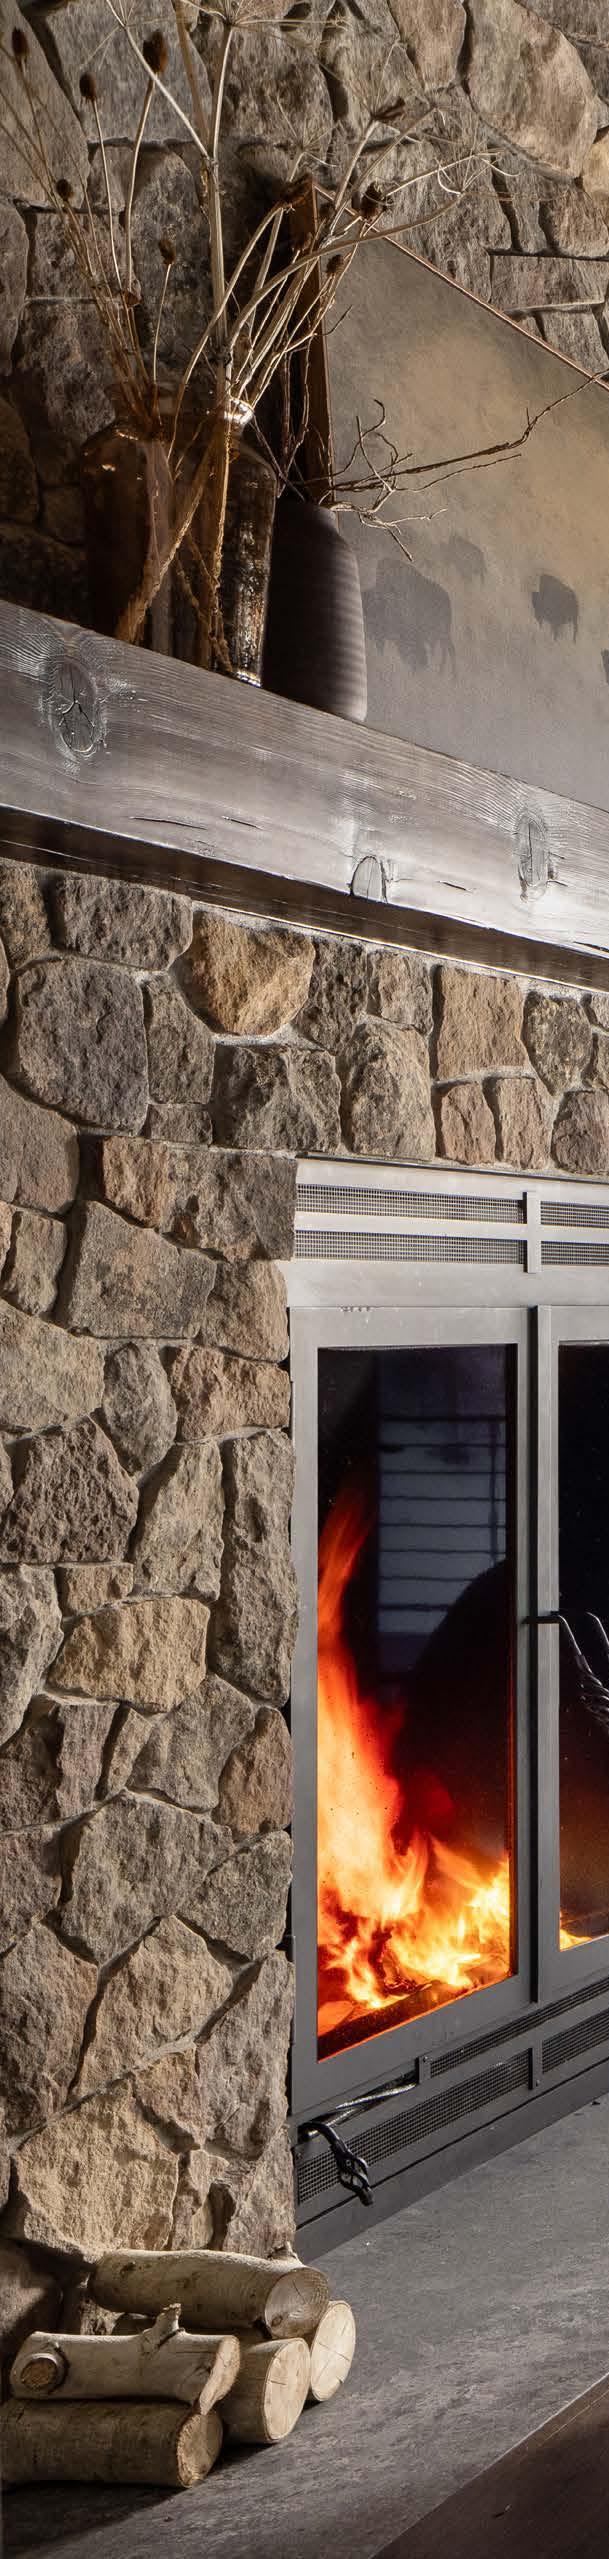
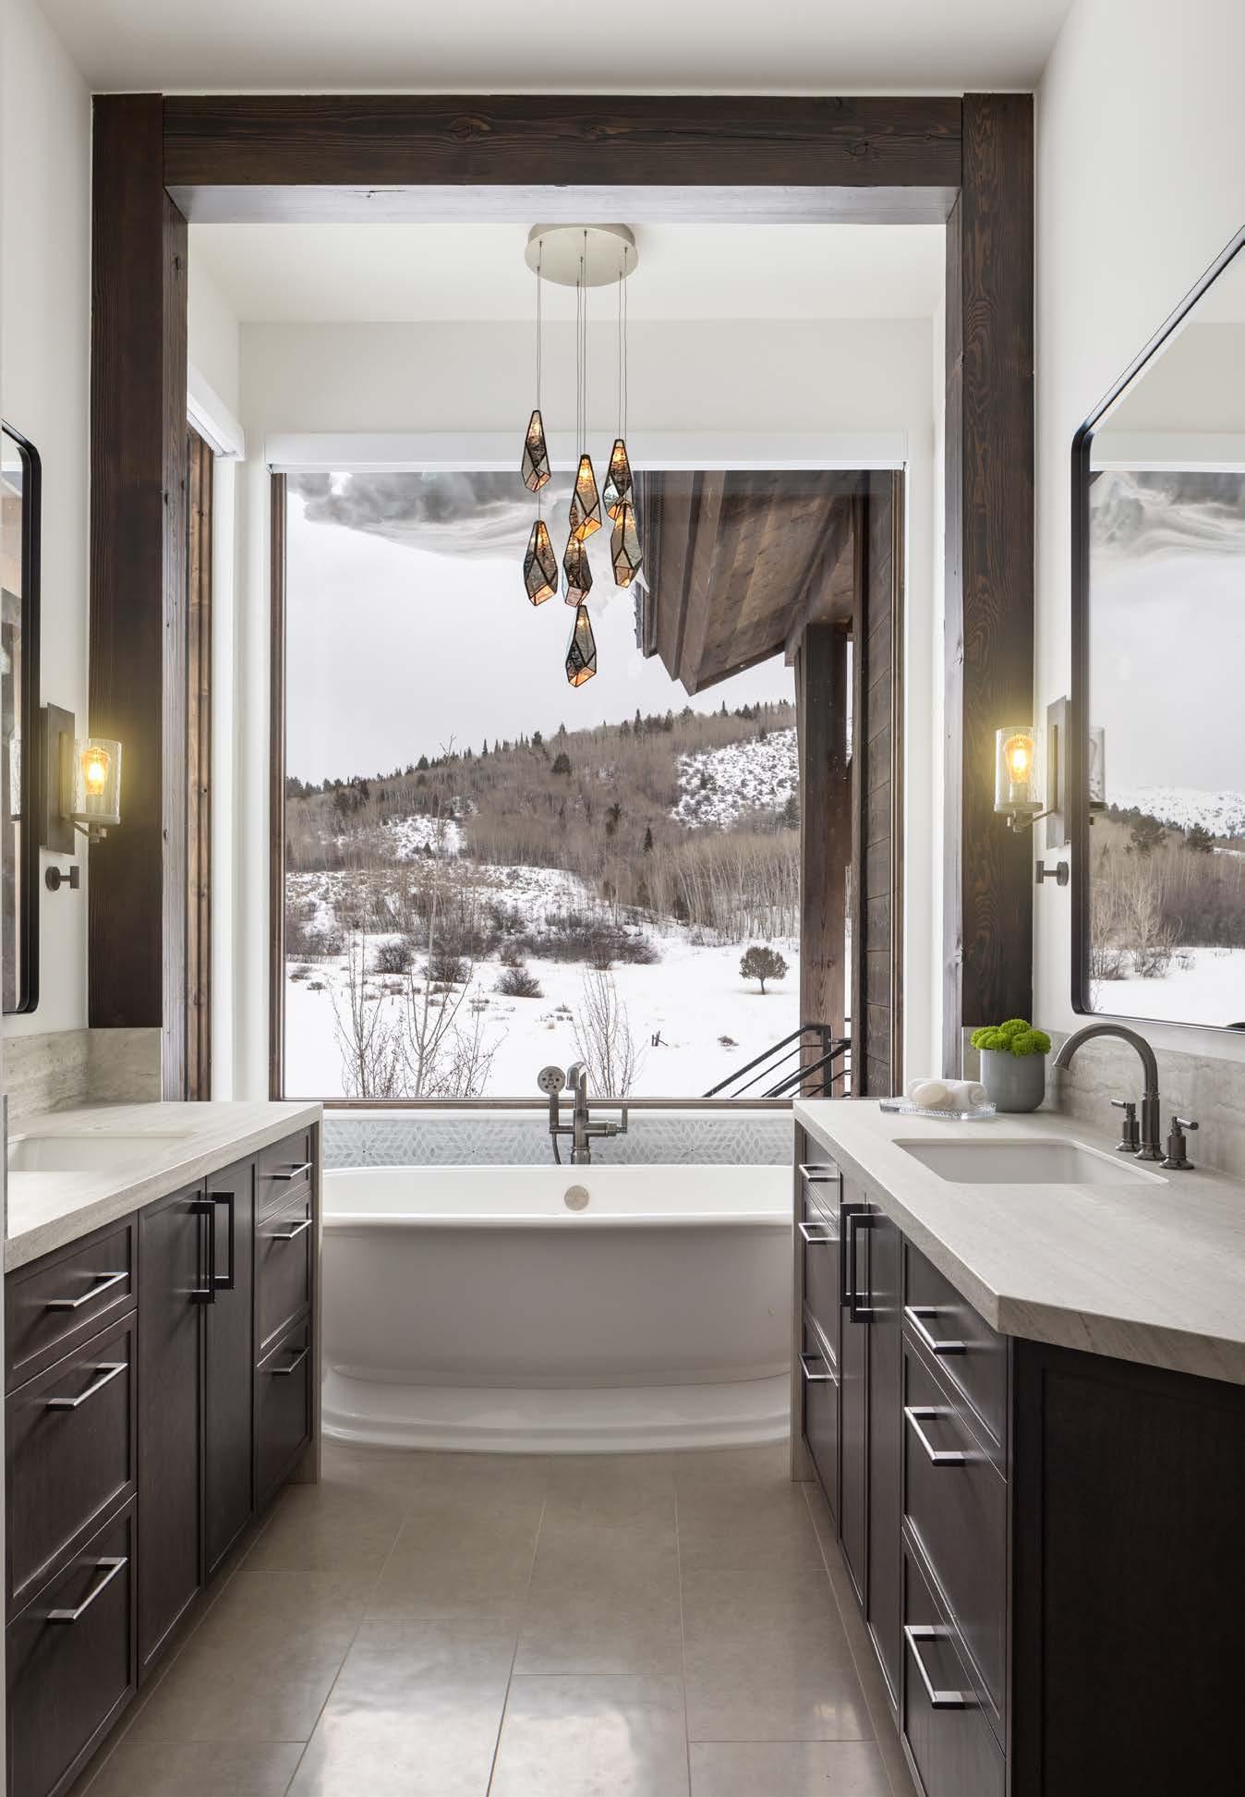
The primary suite at The Cabin at Aspen Leaf is a true sanctuary, designed for wellness, restoration, and connection to nature. Nestled within the warmth of reclaimed timber and native stone, the bedroom’s fireplace offers a cozy retreat on crisp mountain nights, while expansive windows frame breathtaking views of the snow-covered hills and migrating elk. In the adjoining bath, a deep soaking tub is perfectly positioned to take in the sweeping landscape, creating a spa-like escape that balances tranquility with the rugged beauty of the Teton region. Every detail is crafted to provide comfort and renewal, making this space a personal haven for the homeowners.
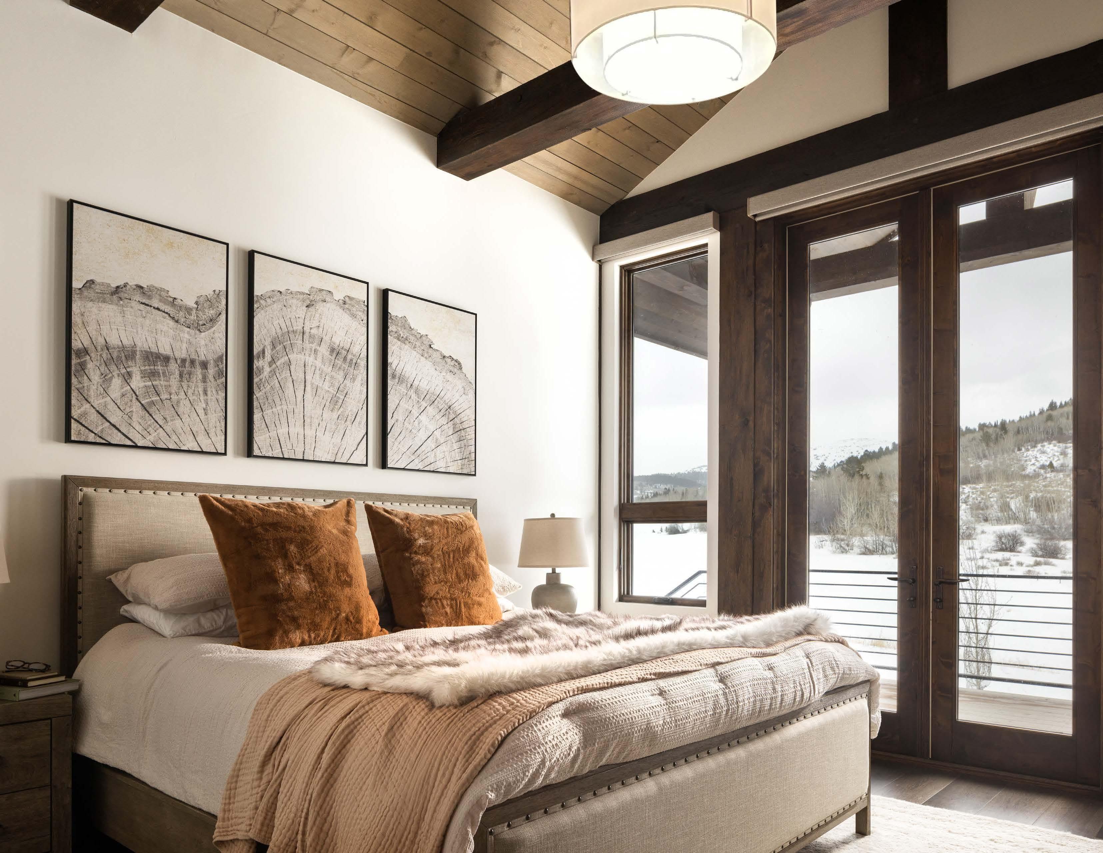
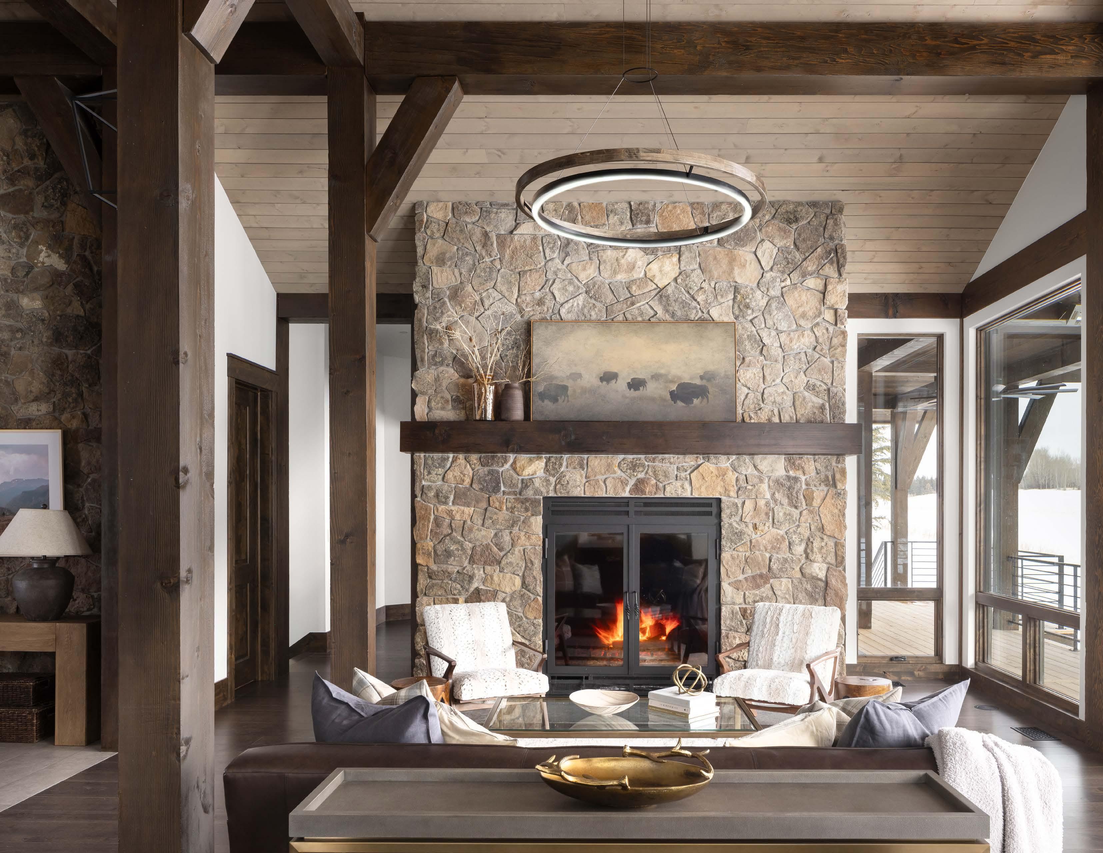
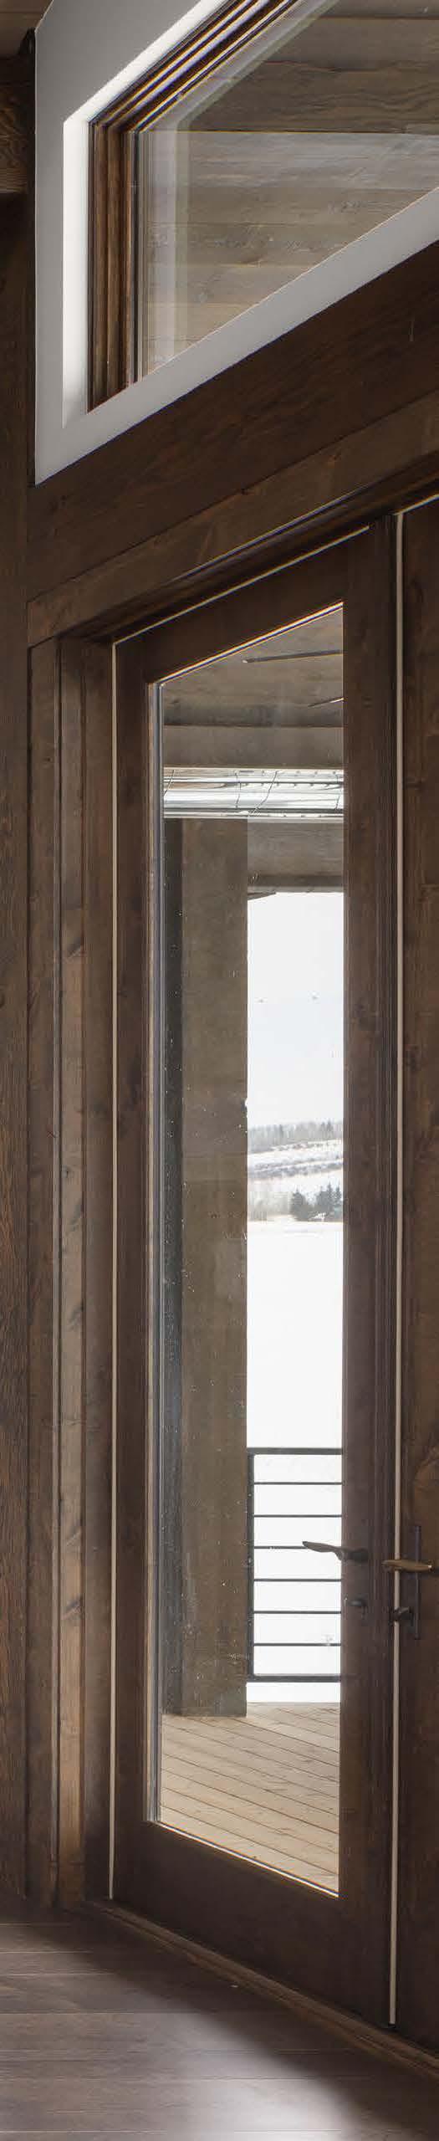
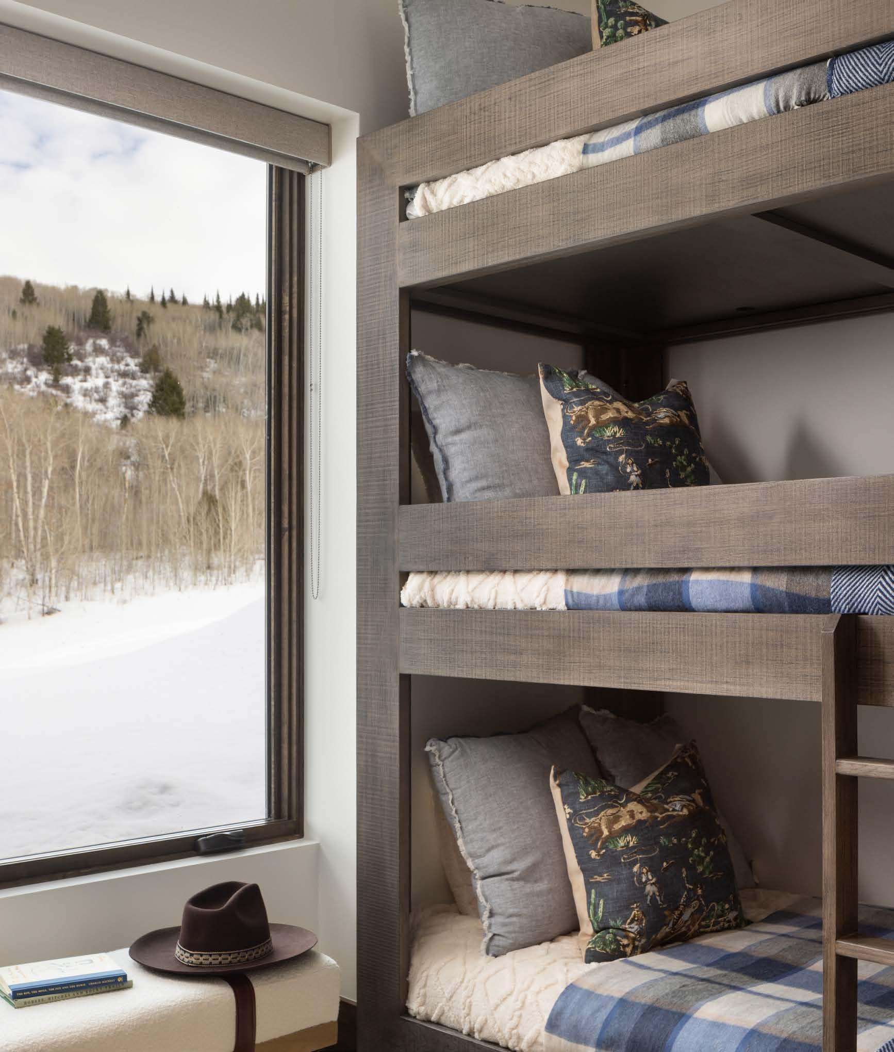
Designed with family and legacy at its core, the Cabin at Aspen Leaf is a reflection of generations past, present, and future. Every space was thoughtfully planned to foster connection and accommodate evolving family needs—from guest rooms designed to welcome growing families to a bunk room and bath built for younger guests to gather and create lasting memories. Prioritizing both function and beauty, the home embraces its breathtaking surroundings, with each room strategically positioned to capture the sweeping 360-degree views of the land that has been cherished for over a century.
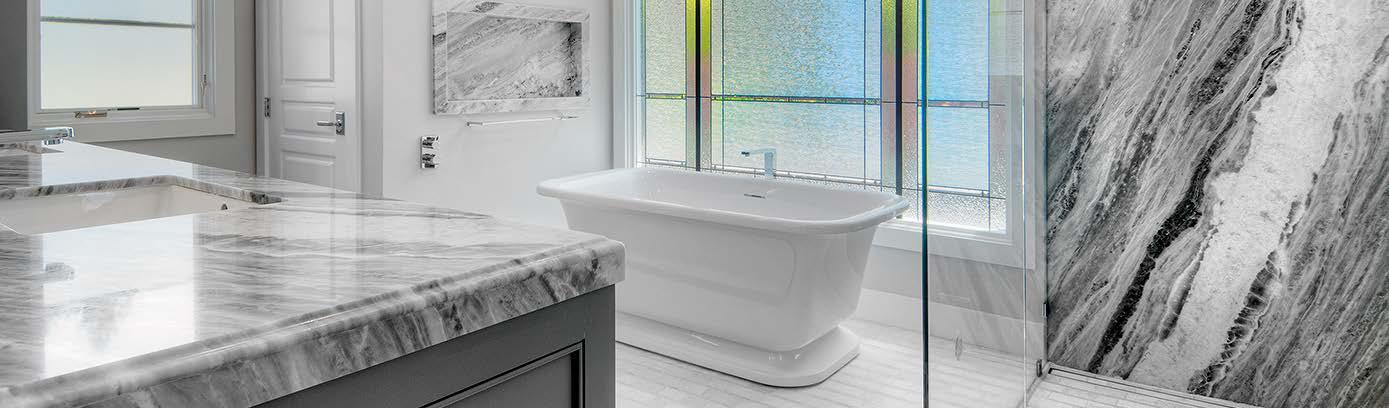
SOURCING THE BEST MATERIALS FOR YOUR SPACE
TAILORED
ENVIRONMENTS WITH YOU AND YOUR FAMILY IN MIND
By allowing clients to receive professional guidance and design services, paired with a vast array of the best materials from the most respected vendors, DESIGN MATTERS is a onestop design firm and showroom that eases the process of transformation as homeowners embark upon creating their beautifully tailored environments.
CREATING LASTING IMPRESSIONS THROUGH INTERIOR DESIGN
Our services start at the very beginning, and don’t end until you move into your new home - complete with stunning interiors, exquisite finishes, and unique furniture.
WHERE DIMENSIONS TAKE SHAPE
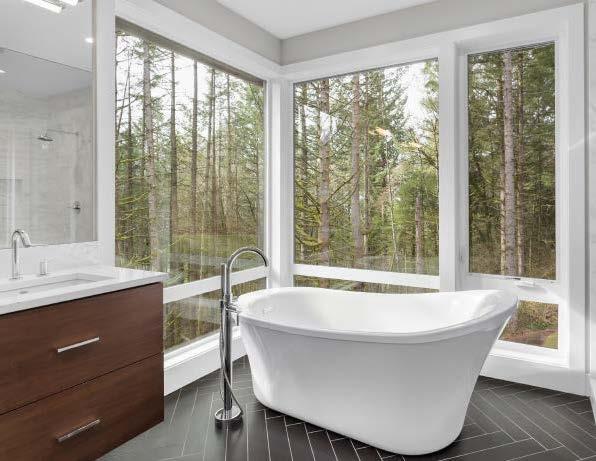
We are PASSIONATE about DESIGN! We provide comprehensive, detailed, thoughtful, and beautiful designs for all types of interior projects! We are inspired by architecture, nature, and textures that surround our every day lives!
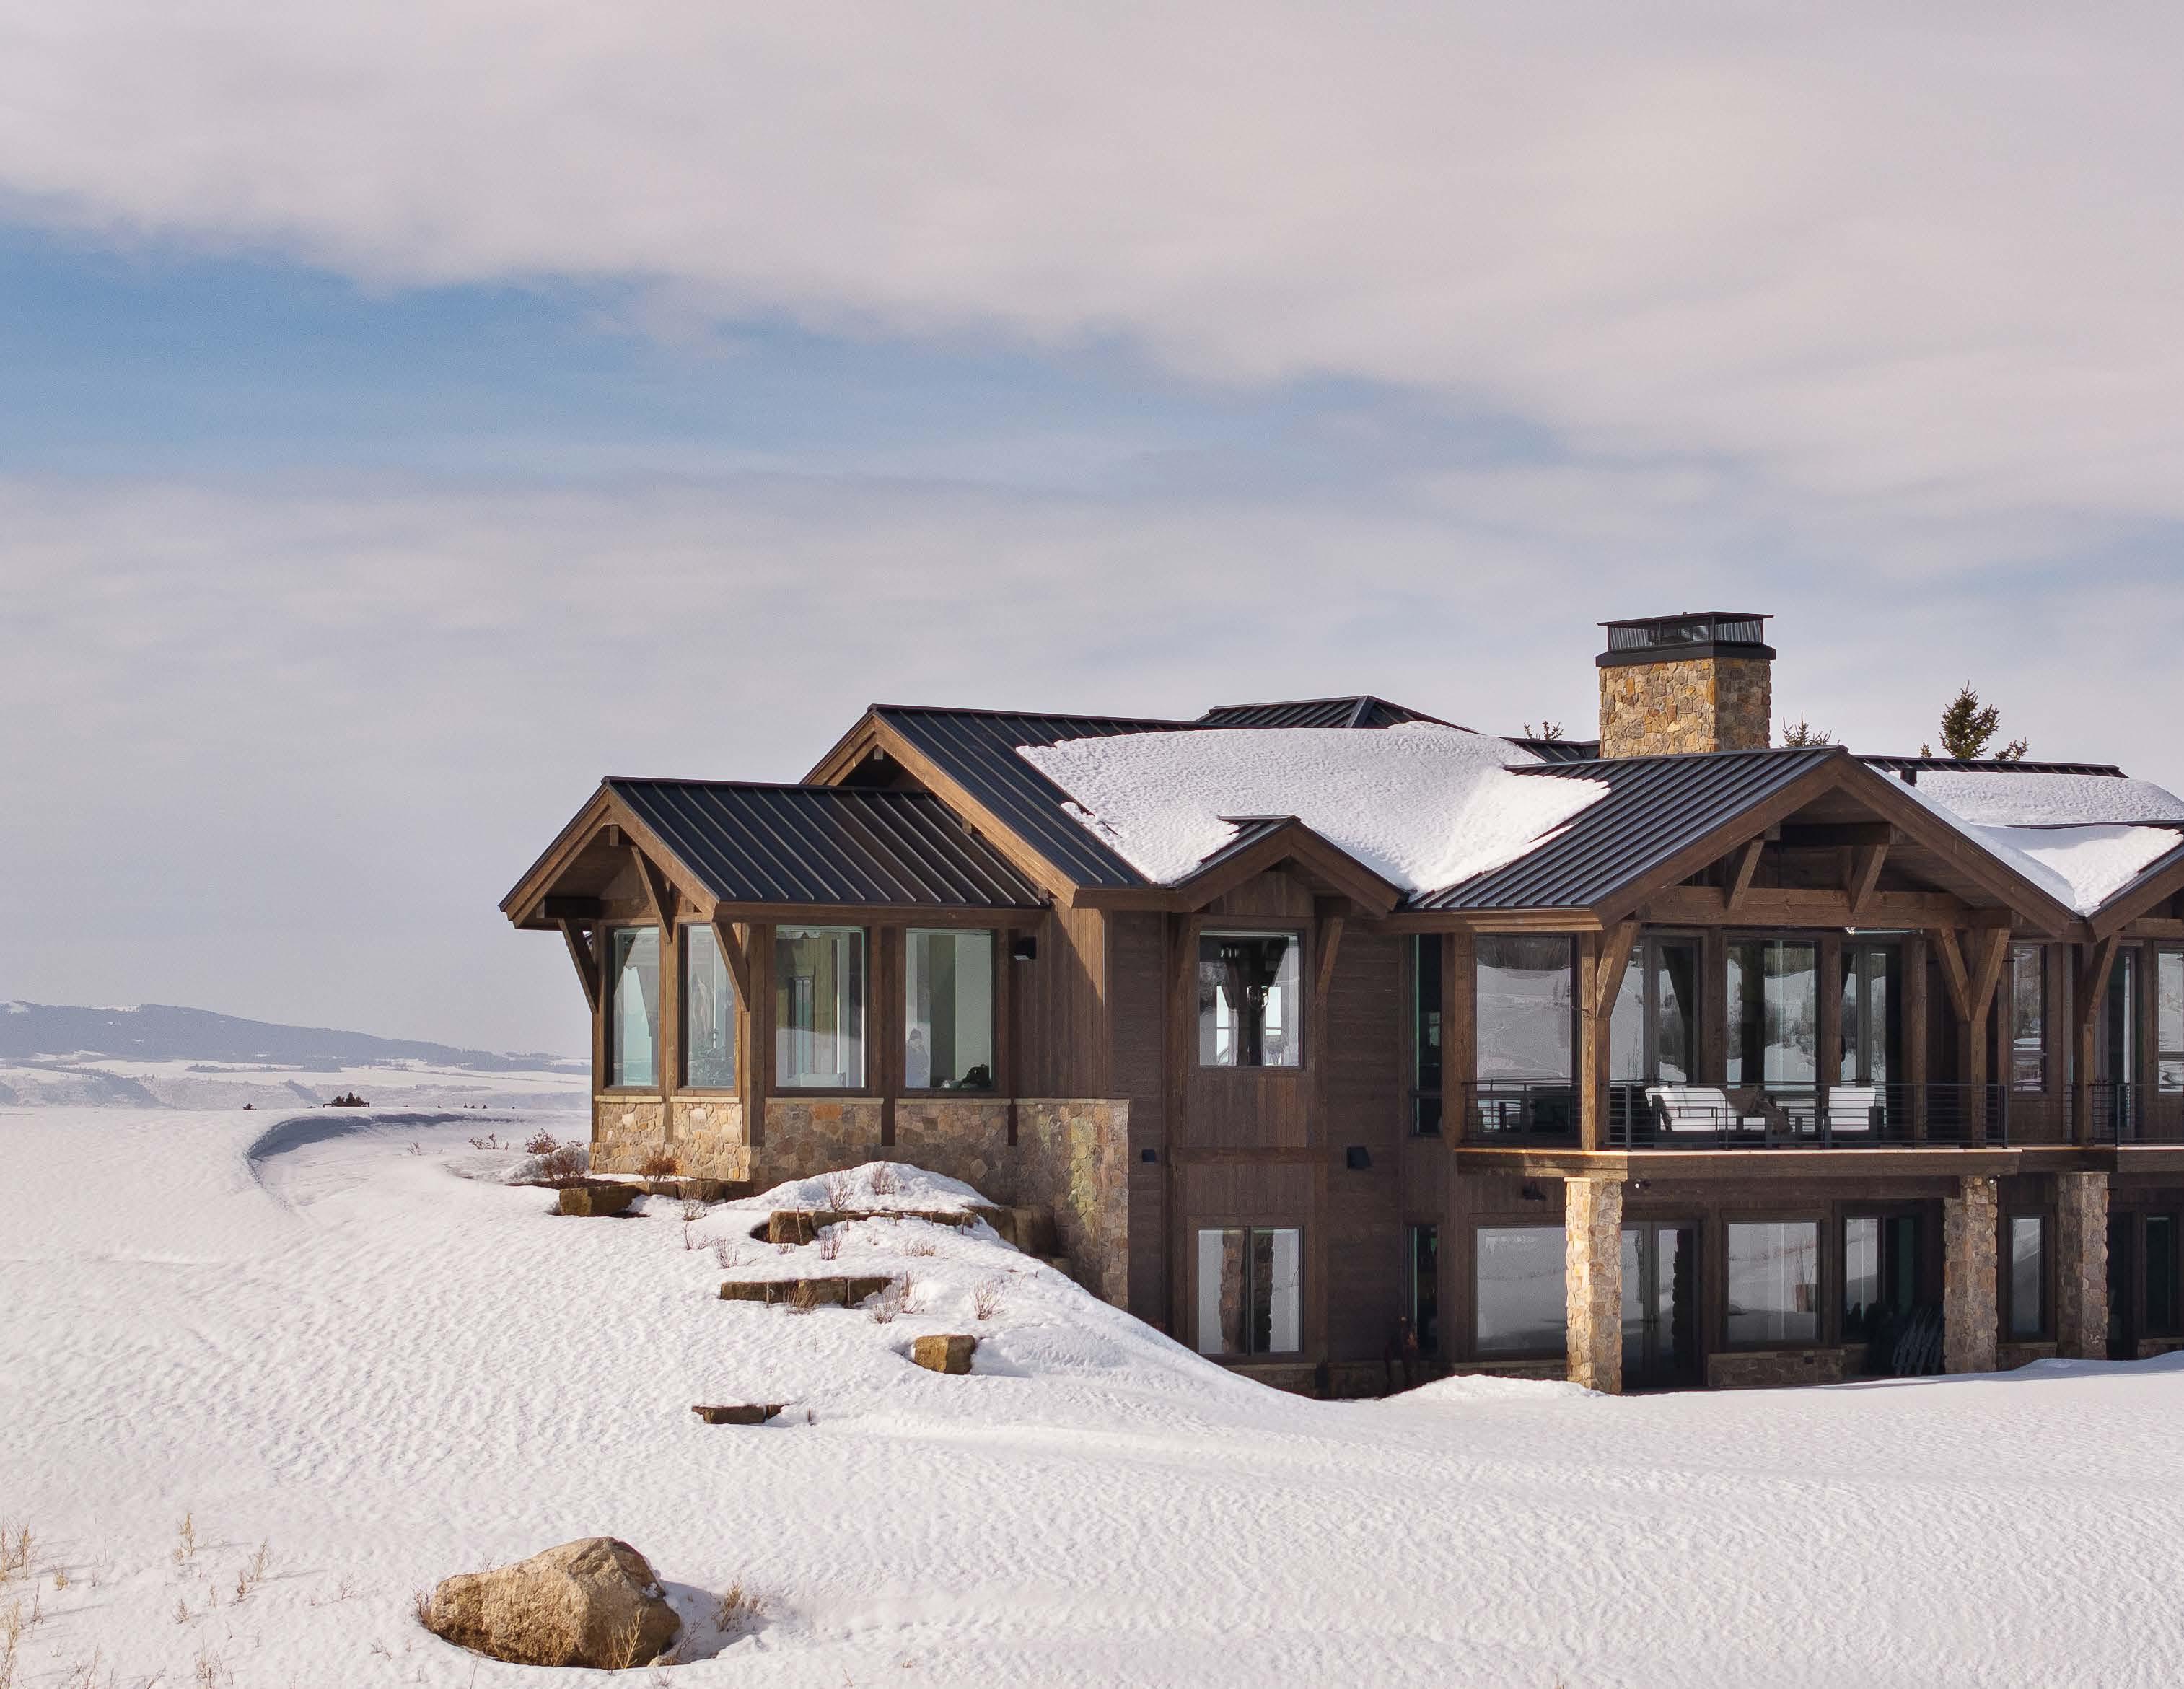

A DESIGN EXPERIENCE FOREVER INFLUENCED BY A FACTOR BEYOND OUR CONTROL: MOTHER NATURE
OUR SHOWROOM EXPERIENCE
Our goal is to provide an anxiety-free, hassle-free experience with samples and materials to see, touch, and feel right in our showrooms. Clients cannot always visualize how something will work or look. Our showrooms provide us with the ability to sit with a client and walk through options, pointing out examples so they can visualize and understand how this product or material will look in their own space.
PROJECT MANAGEMENT
The renovation process can often be intimidating. We take pride in our ability to provide clients with undivided attention, easy accessibility, responsiveness, integrity, and personalized, detail-oriented performance that consistently meet time and budget requirements. We build a dream team around our clients that will bring them to the finish line through direct communication and coordination with the Architect and Contractor to ensure prompt and timely decision making.
DESIGN MATTERS
WHAT SETS US APART
EXPERIENCE & INDUSTRY KNOWLEDGE
Our years of experience and knowledge within the industry fosters a wealth of creative solutions. Design Matters is at the forefront of new designs as they come to market. We can show you styles and options that you have never seen before. The well of creativity is infinite and our level of experience provides a level of comfort that is priceless.
COMPREHENSIVE DESIGN SOLUTIONS
We provide expertly crafted design solutions from start to finish, in one comprehensive location, maintaining continuity throughout the process. With client-focused solutions tailored to unique needs, we guide and educate our clients, providing understanding in order to make design decisions with confidence.
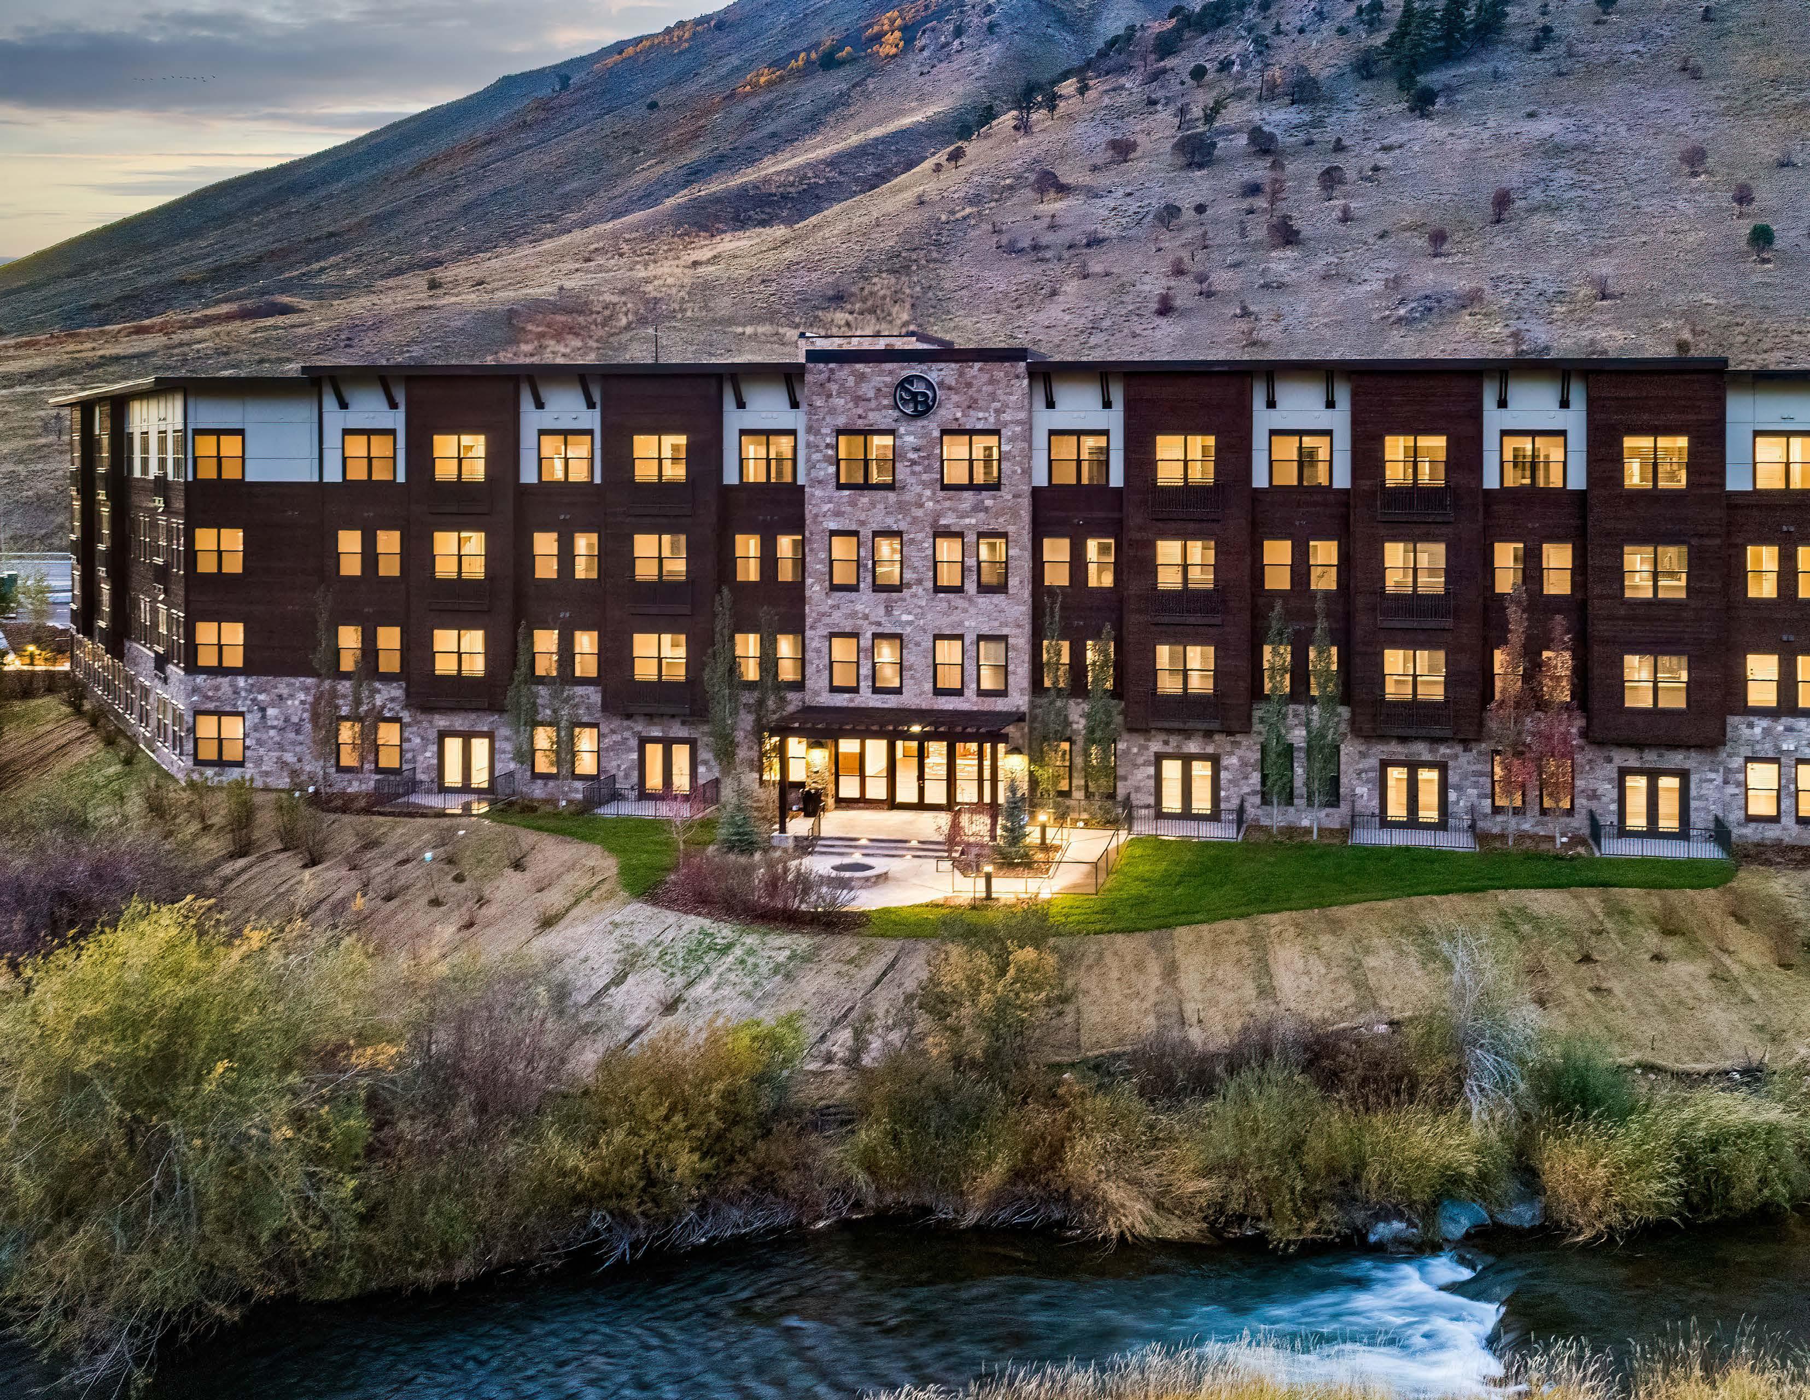
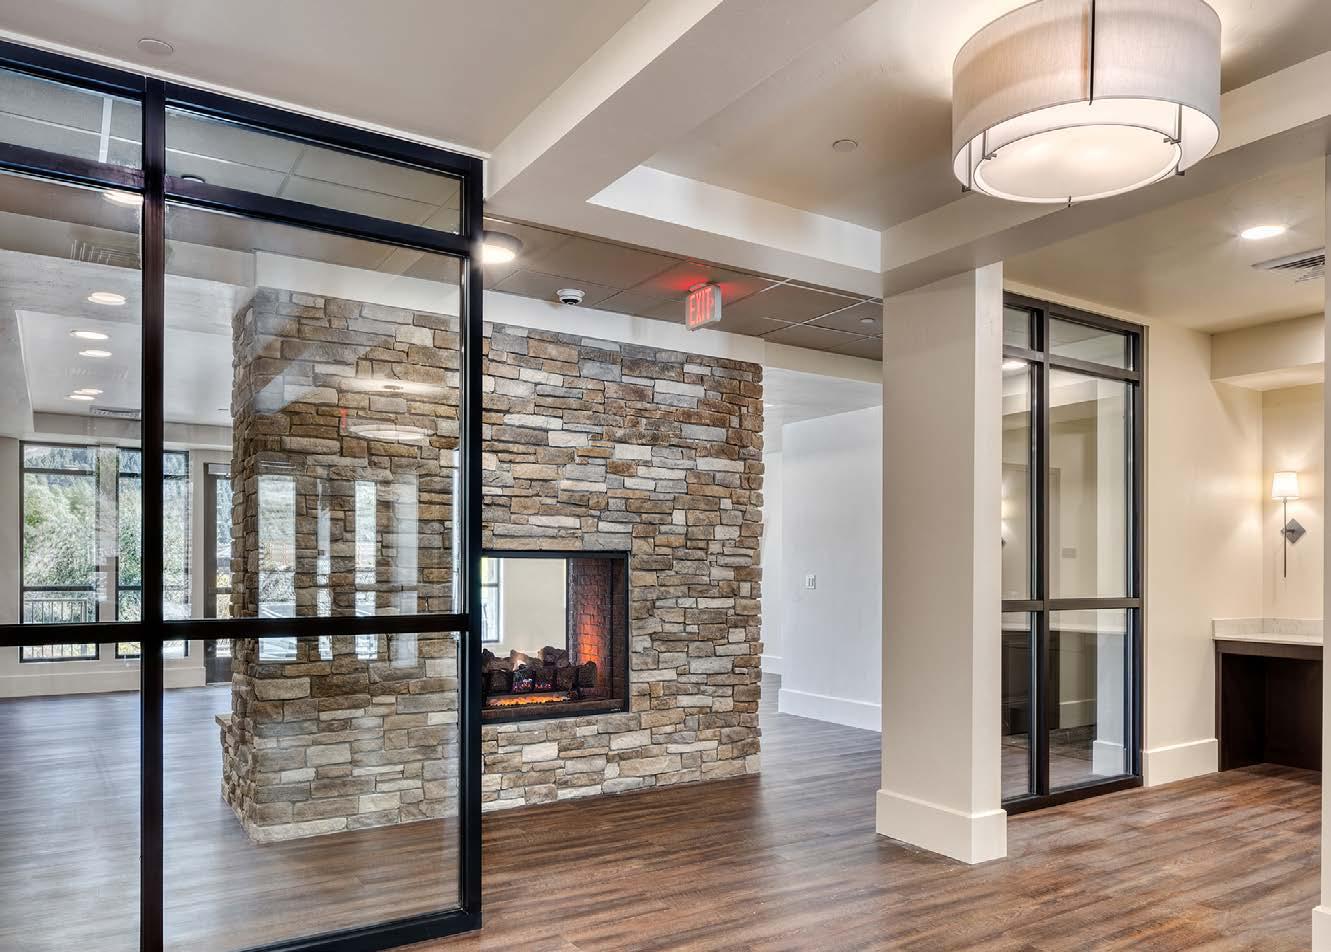
SAGEBRUSH
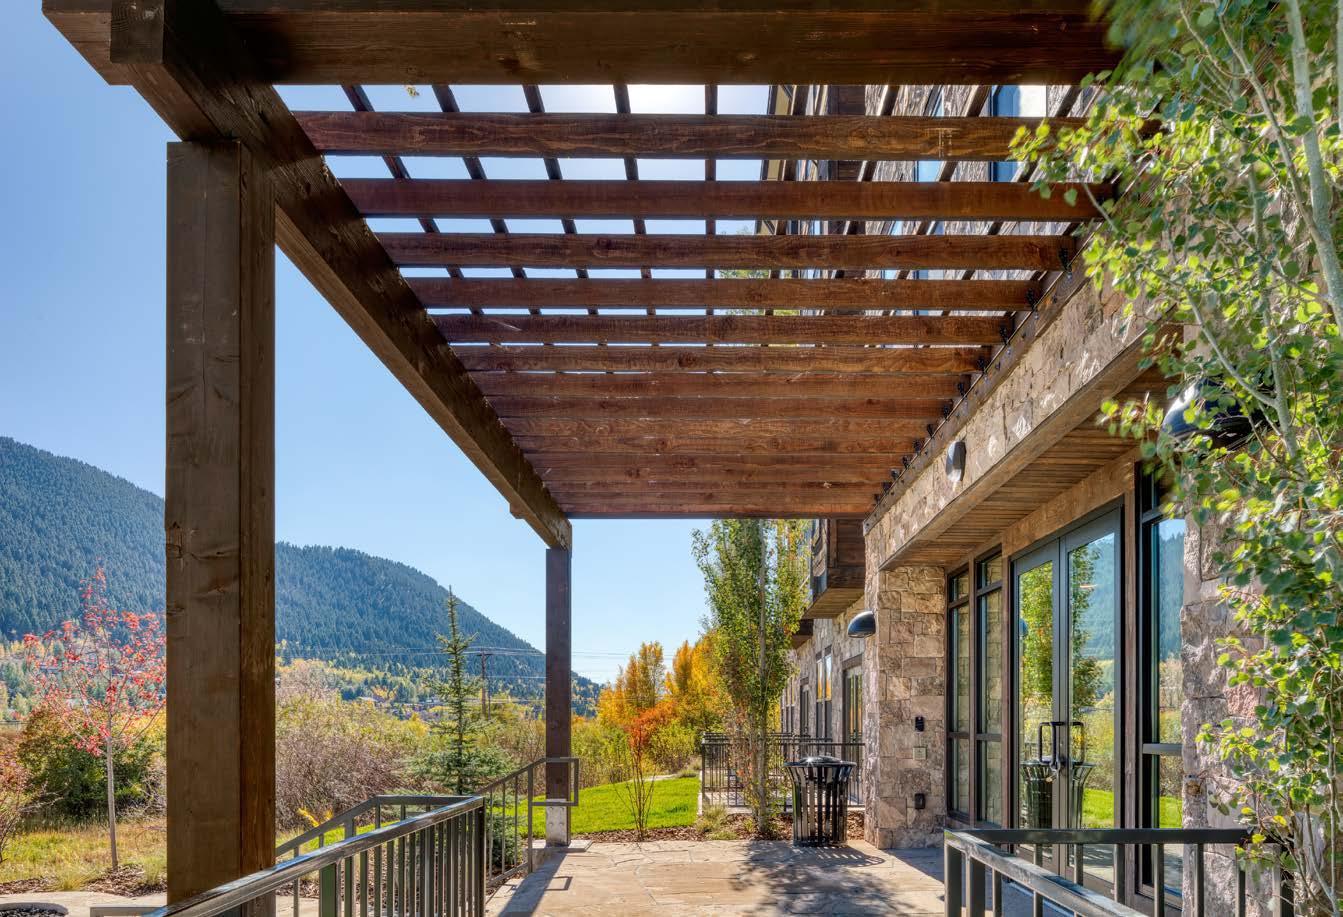
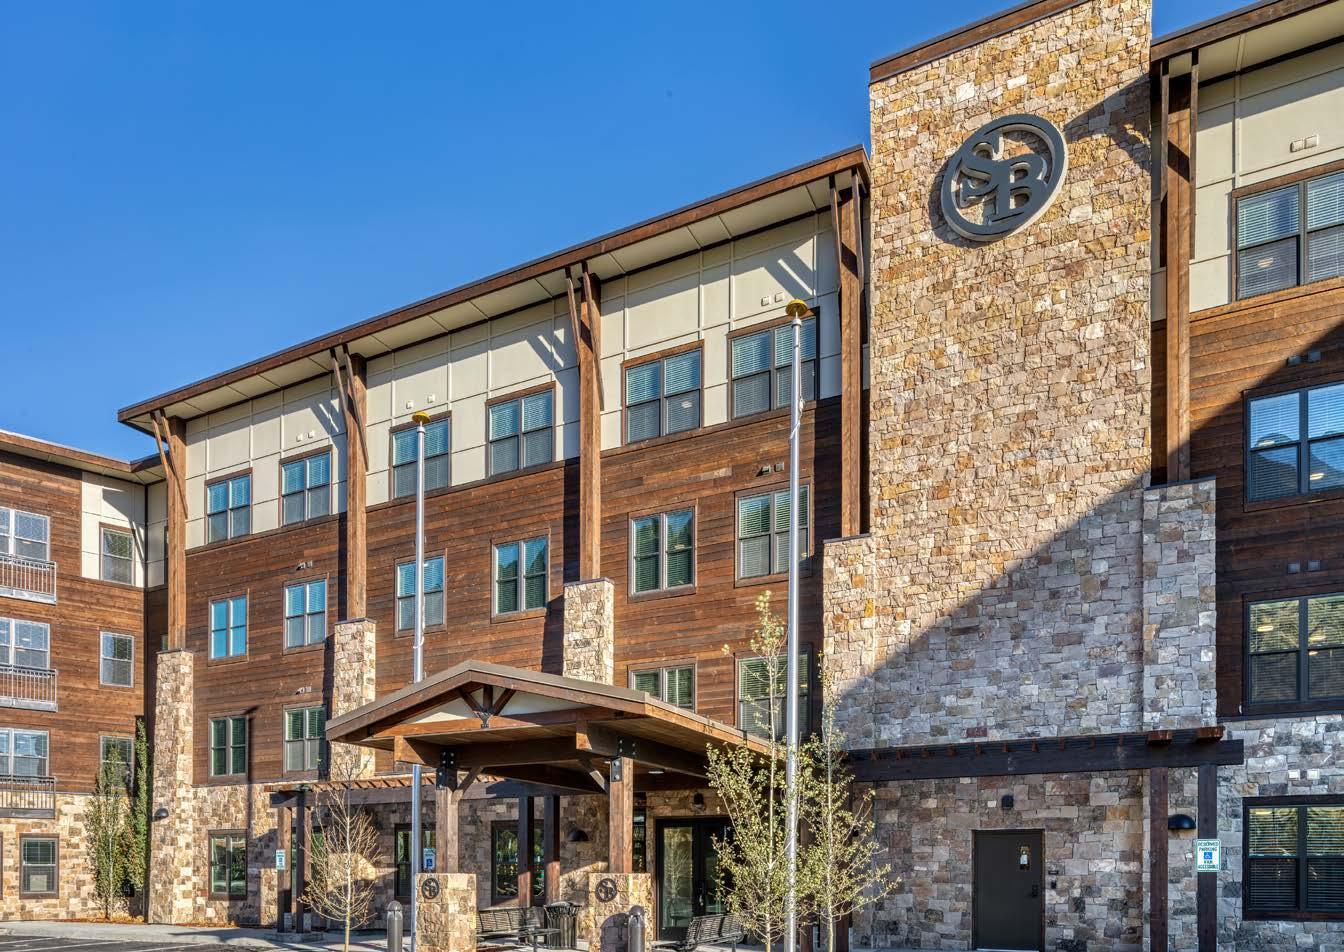
DESIGN FOR THE WAY YOU LIVE
The Design Matters Story…
Born in the Midwest and raised on the East Coast, Julie’s exposure to multiple regional environments created an early passion for homes, architecture, and design at a young age, leading to a long and storied career in interior design.
With an eye for spatial relationships and creative problem solving, Julie’s interiors bring functional sensibility and flow into harmony with beautifully balanced proportions. Unafraid of mixing color, texture and scale, Julie’s homes and spaces reflect a unique and unparalleled design sensibility, combining form, function, and beauty. She coined the term “Livable Luxury” to describe her style and approach.
Julie completed her education in Interior Design in 1998 and achieved CID licensure and ASID membership in 2002. Shortly thereafter she moved from a tiny office and sole proprietorship and launched her first showroom venue— Design Matters.
By serving clients with end-to-end professional design services and an arsenal of the best materials from hand-picked vendors, Design Matters became a one-stop design firm and showroom transforming homes and interiors into spectacular spaces—Livable Luxury was born.
Julie likens her interior design craft to that of a novelist. The cover of the book is the beginning of the story—the approach to the house, the visual tone and tenor—the first impression. The book opens and the foreward is revealed. The entryway of the home is the epigraph, the concise poem or thought that reveals the theme. As the chapters of rooms unfold, Julie intertwines threads of continuity that bring function, harmony, and unity to each space, creating an overall depth of tone and feel that ties the entire space together from beginning to end—a story of design.
As a featured speaker on radio and television, and contributor to online forums, print media, and college and university faculties, Julie has become a thought leader and trusted guide in the interior design community. Her dedication to the pursuit of great design remains as passionate and contagious as ever.
“Livable Luxury” is Julie’s thumbprint!
JULIE CAVANAUGH
FOUNDER / PRINCIPAL DESIGNER

AWARDS AND RECOGNITION:
ASID Kitchen Award of Excellence, ASID Designer Showcase Home Award, ASID Special Recognition Award, ASID Silver Honor Award, BEST OF HOUZZ Professional Member, Certified Interior Designer #5922 since 2002, ASID Professional Member since 2001
projects@DesignMatters.design
www.DesignMatters.design
MONDAY - FRIDAY 10am - 5pm Weekends by Appointment
PARK CITY, UTAH
4376 N Forestdale Drive, Building 2, #202
Park City, UT 84098 (385) 800-1133
DM
HEBER VALLEY, UTAH
494 S. Main Street, #120
Heber City, UT 84032 (385) 800-1133
JACKSON, WYOMING
50 S. King Street, #103
Jackson, WY 83001 (307) 200-3059

instagram/designmatters.design

houzz/pro/juliedesignmatters/design-matters

linkedin/design matters-interior design

facebook/designmatters.design