A
fter two decades of designing kitchens for others, Julie Cavanaugh finally designed one for herself in her California home in Almaden Valley. The result is a study in thoughtful planning, layered materials and details that make a kitchen truly work.
For more than two decades, Julie Cavanaugh has designed kitchens for other people. She understands how families cook, gather and live—and how thoughtful planning can make a kitchen work beautifully. When it came time to redesign her own Almaden Valley kitchen, she approached it with the same philosophy she brings to every Design Matters project: start with how the space needs to function, then let the design follow. But this time, she would be living with every decision. The existing kitchen had a generous footprint, but it wasn’t working as cohesively as it could. The sink was too far from the refrigerator, the island wasn’t being used efficiently, and the cabinetry stopped short of the home’s tall ceilings. Rather than completely reconfigure the room, Julie chose to preserve what worked and rethink what didn’t.
“We preserved the overall space and enhanced it.” The transformation came through a series of interconnected decisions. The double ovens were replaced with a 48-inch range and oversized hood, creating more countertop space and a stronger focal point. The island was doubled in width and anchored by a five-foot Galley workstation, creating both a more functional workspace and a place for the family to gather.
THE DESIGNER BECOMES THE CLIENT
Inside Julie Cavanaugh’s Almaden Valley Kitchen
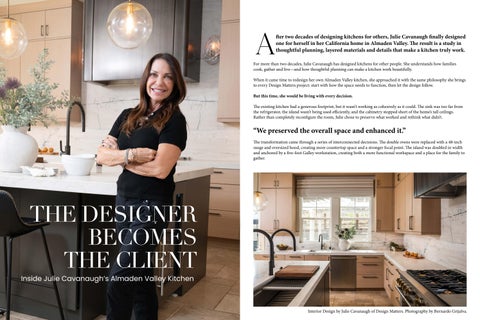
Interior Design by Julie Cavanaugh of Design Matters. Photography by Bernardo Grijalva.
Rift-cut white oak cabinetry, creamy quartzite, and deep charcoal accents create a refined contrast, while sculptural lighting and clean architectural lines keep the space feeling light and approachable.
But perhaps the biggest lesson came from seeing how those individual decisions worked together.
“All decisions are relevant. Each choice fosters the next choice.” For Julie, the experience reinforced that good design isn’t about selecting beautiful elements one at a time. It’s about understanding how each choice affects the next—and staying true to the overall vision. That thinking is evident throughout the finished kitchen. Rift-cut white oak cabinetry brings warmth without adding visual weight, while layered transom cabinetry emphasizes the home’s tall ceilings. A dark island anchors the room, balanced by mixed metals, handblown glass sconces and a continuous honed quartzite countertop and backsplash. Together, these elements soften the architecture through warm natural materials, subtle detailing and a restrained palette, creating a feeling that is almost feathered and weightless. Framed by vineyard views, the kitchen takes on an organic sense of ease and natural sophistication. The goal was never to create a showpiece. Julie wanted the kitchen to feel warm, transitional, substantive, interesting, thoughtful and timeless—and, most importantly, to work for the way she and her husband actually live. She is the coffee drinker; he is the chef. The six-seat island has become a favorite gathering spot, while the walk-in pantry functions as an appliance pantry. Some things Julie thought she needed, such as a pop-up mixer lift, ultimately proved unnecessary. Living in the finished kitchen helped clarify the difference between what looks good on paper and what truly matters in everyday life.
The kitchen pairs a charcoal brushed-metal hood with custom hand-blown sconces, custom rift-cut white oak slab-door cabinetry in a Seashell stain, and custom painted slab-door island cabinetry in Sealskin.
The Galley Workstation, finished in Gunmetal plumbing, is integrated into the expansive quartzite-slab island, which seats six and has become a natural gathering place for family and friends.
And that may be the most valuable insight Julie took from becoming her own client. “What I learned from being the client is the details really do matter.” During construction, she found herself coming home at night to review the day’s work, checking dimensions, confirming levels and making sure everything was ready for the next step. Experiencing the process firsthand gave her an even deeper appreciation for the amount of thought that goes into a successful project. It didn’t change the way she designs for clients. Instead, it reinforced the method she has developed over two decades: understand how someone lives, carefully program the space, consider every detail and allow each decision to support the next.
“The details matter and understanding the balance of materials, proportions of millwork and optimized use influenced every decision.” Today, Julie says she would do it all again. The kitchen has become what she hoped it would be—not simply a beautiful room, but one that works effortlessly for the people who live there. And perhaps that is the ultimate test of good design. Not how it looks when the project is finished, but how it feels to live with it every day. Design Matters is a residential interior design firm specializing in New Build and Large-Scale Renovations. With studios in Northern California, Utah, and Wyoming, the firm serves clients across the Bay Area, Park City, the Heber Valley, and Jackson Hole. Design Matters is known for a thoughtful, architectural approach to interiors, defined by Livable Luxury, creating timeless homes that reflect both place and client.