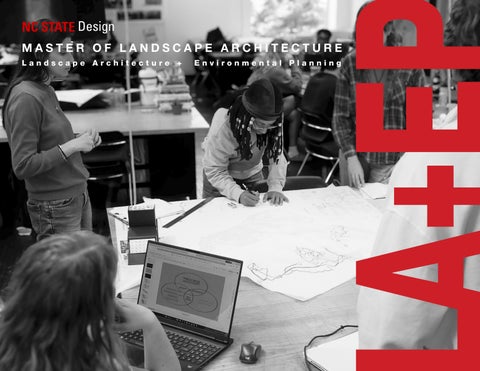
Design MASTER OF LANDSCAPE ARCHITECTURE Landscape Architecture +
Environmental Planning
1
2
CONTENTS Program Mission and Goals
4
Faculty
6
Students
8
Raleigh, North Carolina
12
Program Curriculum
14
Studio Work
18
Education Opportunities
28
Application Information
31
Brochure Last Edited: 10/19/2026 Project Credit: “Ciudad Tlatelolco: Return Home“ by Halina Pyzdrowski, Anna Early, and Jacob Bratsch, 2026 ASLA Urban Design Honor Award Cover Image Credit: Choe Levy
3
OUR MISSION Inspire and equip students to design socially and environmentally responsive landscapes impacting communities across multiple scales and global territories.
OUR GOALS 1 2
4
Experience of Learning Cultivate cultural literacy, empathic skills and critical thinking to expand existing disciplinary knowledge and professional leadership.
Production and Transfer of Knowledge Create, apply, and engage through research, scholarship, and innovation within and beyond the LAEP community.
3
Cultural Competency
4
Community of Practice
5
Scaling UP:
6
Faculty Ecology:
Champion a culture of belonging and well-being in everything we do and where ALL are welcome.
Engage and give back to local, national, and global communities through internal and external collaborations and partnerships.
Increase the recognition and visibility of LAEP through an expanded footprint with impacts at regional, national, and global scales.
Value, cultivate, and support LAEP’s faculty as integral members of our academic community and mission.
DEPARTMENT OF LANDSCAPE ARCHITECTURE + ENVIRONMENTAL PLANNING (LAEP) Welcome Letter Thank you for your interest in our nationally ranked* North Carolina State University Master of Landscape Architecture (MLA) program! This LAAB*accredited, STEM-designated program prepares graduate students for the demands of professional practice, research, leadership, and community engagement. Our work is grounded in science and design and rooted in North Carolina’s three distinct ecologies—from the coast to the Piedmont to the Appalachian Mountains—which inform our teaching, research, and design work. Together, we learn from these regional conditions, expand that knowledge through global perspectives, and bring it home to strengthen communities across the state. As part of the Department of Landscape Architecture + Environmental Planning (LAEP), faculty and students are advancing the discipline and addressing critical topics of the profession by exploring the complexities found across environmental conservation and ongoing urbanization. Students engage with design projects across a range of scales, from site-specific parks and civic spaces to community and regional planning that contribute to the experiences and well-being of entire neighborhoods and regions. Resilient landscapes that address the stewardship of natural resources and the impacts of environmental disasters are integral to the MLA program, and these focus areas are aimed at mitigating present socioecological challenges. As department head, I envision expanding the lens by which we continue to explore our habitat through a broader understanding of multiple geographies, territories and ecologies, and the cultural values of communities across the globe. As a STEM-designated MLA program, international graduates may be eligible to engage in Optional Practical Training (OPT) in the United States. This designation also expands opportunities for landscape architects to pursue project and research funding through STEM-related sources. Please contact me directly at maria_bellalta@ncsu.edu, or Carla Delcambre, Director of the Graduate Program, at cfdelcam@ncsu.edu, if you have questions or wish to visit the College of Design to learn more. We look forward to welcoming you. Warmest regards,
María Bellalta, FASLA, IFLA She/Her/Hers Professor and Department Head Landscape Architecture and Environmental Planning Director for Global Engagement College of Design North Carolina State University
DIFFERENT TRACKS TO COMPLIMENT YOUR BACKGROUND We offer three Master of Landscape Architecture (MLA) program tracks to invite students with various educational backgrounds:
MLA Track III Curriculum
First Professional LAAB Accredited Degree 78 - 81 credit hours The LAAB Accredited Track III curriculum is intended for graduate students with undergraduate degrees in fields other than landscape architecture, architecture or related design disciplines.
MLA Track II Curriculum
First Professional LAAB Accredited Degree, Advanced Placement Track 63-69 credit hours This curriculum is designed for graduate students with prior degrees in landscape architecture, architecture, or related design programs that are not LAAB accredited; and/or for graduate students seeking concurrent degrees in Architecture, Urban Design or Urban Planning.
MLA Track I Curriculum
Post Professional Degree 30-48 credit hours This curriculum is designed for graduate students with prior LAAB accredited undergraduate degrees in landscape architecture. Note: This is not an LAAB Accredited Degree program.
*#17, Best Universities for Landscape Architecture in the US, Edurank, 2025 *LAAB, Landscape Architectural Accreditation Board *STEM, Science, Technology, Engineering, and Mathematics
5
OUR FACULTY
Sharon Joines
María Bellalta
Kofi Boone
Meg Calkins
Carla Delcambre
Nilda Cosco
Andy Fox
Celen Pasalar
Gavin Smith
M. Elen Deming
Dong Jae “DJ” Yi
Mark Hoversten
Charles A. Flink II
Preston Montague
Travis Klondike
Emily McCoy
Benjamin Monette
Rodney Swink
Ph.D. Interim Dean of the College of Design, Professor of Industrial Design
FASLA, PLA Professor University Faculty Scholar Director, Coastal Dynamics Design Lab (CDDL)
FASLA Director, Initiative for Community Growth and Development Leaders Council Member
6
FASLA, IFLA Professor and Department Head, Landscape Architecture and Environmental Planning
Ph.D. Associate Professor
PLA, ASLA Lecturer
FASLA Joseph D. Moore Distinguished Professor University Faculty Scholar Interim Director of the Graduate Program (DGP)
Ph.D. Professor
ASLA Assistant Research Professor Associate Director, Coastal Dynamics Design Lab (CDDL)
FASLA, FCELA, SITES AP Professor
DDES, FASLA, FCELA Director, Doctor of Design Professor (DDES)
ASLA, PLA Associate Professor of Practice Principal, Design Workshop
ASLA, PLA Associate Professor
Ph.D. Student Lecturer Community Designer and Researcher
ASLA, PLA Assistant Professor of Practice Principal, Mud
Ph.D. Research Associate Professor Director of Programs for the Natural Learning Initiative (NLI)
Ph.D., FASLA, FCELA, AICP Professor
FASLA, PLA Professor of Practice Sr. Associate for Planning + Development, Place Economics
Jesse Turner
Mark Hough,
Art Rice
Robin Moore
Austin Bowman
Andrew Harrell
Matthew Babb
Stephen Faber
Jeff Israel
Adam Walters
Mary Archer
Brandon Dupree
Nikki Evans
Lanaya Jeffers
PLA Assistant Professor of Practice Principal, Lift Environmental Design
Natural Learning Initiative (NLI) Communication Designer
FASLA Lecturer, Chair, Landscape Architecture Accreditation Board (LAAB)
ASLA, PLA Assistant Professor of Practice Project Manager, Stewart Design
FCELA Professor Emeritus
ASLA, PLA Assistant Professor of Practice Surface 678
MCP, Honorary ASLA Professor Emeritus Investigator- Senior Manager Natural Learning Initiative (NLI)
ASLA, PLA, ISA Arborist Assistant Director, The Initiative for Community Growth and Development
ASLA Lecturer Planner + Project Manager, McAdams
Natural Learning Initiative (NLI) Design Associate
University Program Specialist
Associate-ASLA, SITES AP Lecturer RATIO Design
Natural Learning Initiative (NLI) Design Assistant
LAEP University Program Associate
LA+EP Administrative Support Team 7
OUR STUDENTS STUDENT ORGANIZATIONS Student American Association of Landscape Architecture (SASLA) SASLA plans several technical workshops, social events and brown bag seminars with practitioners, and provides important input and advice to the faculty about the curriculum, courses, and the overall quality of the program. SASLA also manages the Department’s Professional Development Mentor Program which pairs students with practitioners and the Peer-to-Peer Program which pairs incoming students with second and third-year students.
Women in Landscape Architecture (WxLA) Women in Landscape Architecture (WxLA) is a student group in association with the SASLA that reaches out to the professional community to strengthen networking opportunities for women in the profession. WxLA hosts networking events regularly throughout the school year, attended by NCSU students and faculty, with local professionals.
National Association of Minority Landscape Architects (NAMLA) The National Association of Minority Landscape Architects (NAMLA) is a 501(c)(3) organization founded in Los Angeles, California, in 2020. Its purpose is to increase minority representation at all levels of landscape architecture practice and academia by supporting and disseminating the landscape architecture knowledge, skills and creativity of minorities while challenging the longstanding status quo that has limited people of color from having decision-making roles on how U.S. landscapes are apportioned, designed, and taught.
Peer to Peer Program (P2P) To help our new incoming students transition to the department, SASLA implemented a “buddy” system wherein each new student is paired with one of our continuing second or third-year students. This program is intended to connect you with someone who may be able to answer some of your questions and help you learn the “ropes” during your first semester in the department. You will receive an email message explaining this program to you and introducing you to your new peer buddy.
Professional Development Mentor Program The Mentor Program connects LAEP students with practitioners having first-hand knowledge of and experience if the profession. Pairing new students with new mentors is planned for early October. If you are a returning student and have already been paired with a mentor, please continue communicating with your mentor. The co-chairs of the Professional Development Mentor Program will announce plans for the program at the beginning of the fall semester.
Student Advisory Group The Student Advisory Group plays an important role that influences the making of our high performing/high quality MLA program. The Department Head and DGP and 9-12 students typically meet 2-3 times during the semester (on Wednesdays during the lunch hour, lunch provided) to discuss range of topics of concern to students. This past year, for example, the Student Advisory Group raised and discussed concerns about courses required in the first year that led to the making of curriculum adjustments and improved course delivery coordination to be implemented this year. While there are about 12 people serving in this Group, (3-4 representing each year in the program), the meetings are open to all who want to participate. Please inform the Department Head or DGP if you would like to serve. 8
SETTING OUR STUDENTS UP FOR SUCCESS The Raleigh/Triangle area provides many opportunities for students to experience careers in Landscape Architecture. Students work in local firms for summer internships or part-time positions during the semester. Every year, a career fair is held that provides an opportunity for students to connect with these local firms. Some common places our students work include: Ryan Anderson May 2024 MLA Graduate
“My experience at the MLA program at NC State provided a really good balance of teaching the core skills needed to practice in the field of landscape architecture while also providing opportunities to explore and connect my own personal niche interests to the field through research and studios. Outside of the required classes, I was able to pursue my interest in coastal ecology and resilience through a research assistantship and the KIETS climate action scholar program, which allowed me to pursue an independent project-based internship in Hawai‘i. The professors at NC State genuinely care about helping students fully realize their interests within the field, and can become really valuable mentors beyond academia. I also feel like the courses allow students to learn so much from each other through studios and collaborative projects which is immensely valuable. Since graduating, I’ve been working at Surface678 in Durham which has been a great opportunity to apply what I’ve learned from NC state to projects going on in the Triangle area. I feel that the education at NC State has prepared me quite well for working in a firm, and it’s great to get to work somewhere with other NC State graduates.”
WITHERSRAVENEL https://withersravenel.com/
DESIGN WORKSHOP
https://www.designworkshop.com/
URBAN DESIGN PARTNERS https://urbandesignpartners.com/
SURFACE 678
https://surface678.com/
TOOLE DESIGN
https://tooledesign.com/
KIMLEY HORN
https://www.kimley-horn.com/
STEWART
https://wearestewart.com/
LAND DESIGN
https://landdesign.com/
RATIO
https://ratiodesign.com/studio/raleigh/
ARROWHEAD
https://www.arrowhead-nc.com/ 9
STUDENT RESOURCES Studio Spaces Landscape Architecture studios are located on the second floor of Kamphoefner Hall. Joint studios delivered with Architecture faculty and students are also delivered in Brooks Hall. The studios are air conditioned. Access is controlled with key codes. Each student in the LAEP Department who is enrolled in a studio is provided with a desk and chair. Each desk has lockable storage and serves as the student’s home base “work station.” Studio infrastructure includes high speed WiFi, ceiling mounted electric extension access, and a digital equipment cluster consisting of several desktop workstations loaded with the same licensed software applications as the machines in the College’s computer labs, and small and large format printers.
College of Design Materials Lab The Materials Lab for wood and metal applications is a resource available to all College of Design students and faculty. Landscape architecture students use the Lab to build site models. This facility provides space, equipment, and trained personnel to assist students in working with wood, metal, and plastic. It includes an extensive range of power equipment, hand tools, and large scale CNC router. Students are encouraged to use the lab resources to explore form, materials, and construction methods. The Lab is staffed with highly trained specialists who provide instruction and “check out” students in the safe and proper use of the equipment. In addition, there are three laser cutters in a separate room with their own specialized filtration and exhaust ventilation systems, capable of cutting up to 1/4 inch in cardboard, cardstock, wood or certain specified plastics. Usage of the laser cutter by landscape architecture students has dramatically increased during the past two years as students discover the ease of being able to produce models.
William Bayley Information Technology Laboratory The William Bayley Information Technology Laboratory provides computer-based and communications-related equipment and facilities in support of an orchestrated professional design education. The facility provides three central computer labs/classrooms, 10 distributed departmental computer “clusters,” and a lending service of computing, audiovisual, and photographic and video equipment. Students are permitted to check out equipment and return it, normally within 24 hours. The Central Labs are open for use ninety-one hours a week. Use of these facilities is limited strictly to students currently enrolled in College of Design courses. All students are introduced to the William Bayley Information Technology Laboratory as they enter the Landscape Architecture program. They are expected to make full use of the equipment, software, and expertise that is available through the lab. Application of computer and information technology is a requirement of most of their curricular courses. 10
NCSU LIBRARIES Harry B. Lyons Design Library
Harry B. Lyons Design Library, a branch of the NCSU Libraries, is located in Brooks Hall and houses a comprehensive collection of design-related books, periodicals, slides, videos and DVDs. The Design Library collection is especially strong in the areas of architecture, landscape architecture, and graphic and industrial design, although all Library of Congress classifications are represented.
D.H. Hill Library The D. H. Hill Library, the main library at NC State University, is located within a 10 minute walk of the College. Patrons can use the main library reference service twentyfour hours a day, five days a week; reference service is also available through chat, text messaging, email, and instant messaging from early morning until midnight most days. The NCSU Libraries are ranked forty-first among research libraries in the nation. The Libraries’ collection comprises 4.3 million volumes and 69,223 print and electronic serial subscriptions.
James B. Hunt Library The James B Hunt Library is located on Centennial Campus. “At the core of the vision for the Hunt Library is the ability for our students, faculty, and partners to immerse themselves in interactive computing, multimedia creation, and large-scale visualization— tools that are enabling revolutionary ways to see and use information. In bringing together a state-of-the-art research library with the Institute for Emerging Issues, the Hunt Library is an international destination for those who seek to explore how collaborative spaces and innovative applications of technology can inspire the next generation of engineers, designers, scientists, researchers, and humanists.” All electronic databases, e-journals, and e-books provided by the NCSU Libraries are available to Design students. Patrons can log into electronic resources from their studio workstations, from computers located in the library, or from remote locations. Patrons can also check their borrowing account and renew materials online. • A number of collections in architecture, horticulture, and natural resources are available in the Special Collections Research Center at D.H. Hill Library. Landscape architecture students and faculty may also find materials of interest at the university’s Natural Resources Library. Students and faculty can request that material at other libraries on campus be delivered to the Design Library. • The NCSU Libraries is a member of the Triangle Research Libraries Network, and NC State University students and faculty may use the libraries at Duke University, the University of North Carolina, and North Carolina Central University. They may also have materials delivered from Triangle libraries or from libraries across the nation through interlibrary loan. 11
RALEIGH AND THE TRIANGLE AREA The Triangle Area is a wonderful place to live, work and study. Long known as a “city in a park,” Raleigh, N.C., boasts a lushly planted environment and many offerings for outdoor recreation — more than 10,000 acres of parkland. The Triangle area is also growing and brimming with culture and opportunities to explore. Home to major sports arenas and outdoor amphitheaters, performing arts theaters, top-notch cultural institutions and museums, award-winning restaurants, and scenic surroundings, the Triangle area is rich in technology, research, culture, and ecology. With festivals such as the Hopscotch Music Festival, SparkFest, Moogfest, and several free festivals offered throughout the year in the area, there is something for everyone’s unique interests. A variety of galleries and museum’s offer the chance to explore and find inspiration. The North Carolina Museum of Art is one of the premier visual arts museums in the Southeast, and is unique in it’s integration of art into the landscape. There are a growing number of ways to easily travel to and through many of the area’s attractions. Utilize one of the bike share programs, hop on a scenic greenway (Raleigh is home to over 180 miles), take the bus, or take the Amtrak train from the stunning new Raleigh Union Station. You are only a few hours away from both the beach and mountains. There is so much to explore and we can hardly wait to welcome you!
12
13
THE CURRICULUM Track III Curriculum MLA 81-90 Credit Hours
*Subject to change
First Professional LAAB Accredited Degree The LAAB Accredited Track III curriculum is intended for graduate students with undergraduate degrees in fields other than landscape architecture, architecture or related design areas.
1 FIRST YEAR
2 SECOND YEAR
3 THIRD YEAR
FALL
FALL
FALL
LAR 501
Fundamentals of Landscape Architecture Studio
6
LAR 503
Housing, Planning, and Community Studio
6
LAR 508
Urban Design + Global Engagement Studio
6
LAR 514
Visual Systems and Processes 3
LAR 518
Computational Design and Parametric Modeling
3
LAR 519
Landscape Performance and Metrics
3
LAR 533
Theory and Criticism
3
LAR 534
History of Landscape Architecture and City Form
3
LAR 536
Applied Research or Advanced Elective
3
LAR 543
Plant Systems and Taxonomy
3
LAR 527
Grading and Site Systems
3
Open Elective (optional)
3
TOTAL CREDITS: 15 SPRING
SPRING
SPRING
LAR 502
Regional Analysis and Conceptual Frameworks Studio
6
LAR 504
Civic Spaces & Construction Documentation Studio
6
LAR 515
Advanced Visualization
3
LAR 551
Public Policy and Design
LAR 517
GIS: Natural and Built Analytics
3
LAR 535
LAR 544
Ecological Systems
3
LAR 528
TOTAL CREDITS: 15
14
TOTAL CREDITS: 15
TOTAL CREDITS: 15
LAR 509 or
Final LA Degree Project Studio 6
3
LAR 506 or
Design + Build
6
Research Methods
3
LAR 507
Advanced Topics Studio
6
Construction Materials and Methods
3
LAR 550
Professional Practice
3
Open Elective (optional)
3
Open Elective (optional)
3
TOTAL CREDITS:
15
TOTAL CREDITS: 15
Track II Curriculum MLA 60-69* Credit Hours Advanced Placement Track, First Professional LAAB Accredited Degree This curriculum is designed for graduate students with prior degrees in landscape architecture, architecture, or related design programs; also graduate students obtaining concurrent degrees in Architecture, Urban Design or Urban Planning. *IMPORTANT NOTE: This is a sample curriculum. The actual required courses, number of studios (either 4 or 5), and credit hours will be determined based on transcript review from the applicant’s undergraduate degree and a portfolio review after completion of the first semester in the NCSU MLA program.
1 FIRST YEAR
2 SECOND YEAR
FALL
FALL
LAR 503
Housing, Planning, and Community Studio
6
LAR 508
Urban Design + Global Engagement Studio
6
LAR 543
Plant Systems and Taxonomy
3
LAR 519
Landscape Performance and Metrics
3
LAR 533
LA Theory and Criticism
3
LAR 536
Applied Research or Advanced Elective
3
LAR 534 Grading and Site Systems
3
History of Landscape Architecture and City Form
3
LAR 527
TOTAL CREDITS: 15
TOTAL CREDITS: 15 SPRING
SPRING
LAR 504
Civic Spaces & Construction Documentation Studio
6
LAR 517
GIS: Natural and Built Analytics
3
LAR 544
Ecological Systems
3
LAR 528
Construction Materials and Methods TOTAL CREDITS:
3 15
LAR 509 or
Final LA Degree Project Studio 6
LAR 506 or
Design + Build
6
LAR 507
Advanced Topics Studio
6
LAR 550
Professional Practice
3
LAR 551
Public Policy and Design
3
Open Elective (optional)
3
TOTAL CREDITS: 15
15
TRACK I CURRICULUM MLA 33-48 Credit Hours Post Professional Degree This curriculum is designed for graduate students with prior LAAB Accredited undergraduate degrees in landscape architecture. CURRICULUM A Studios
18
Seminars
30 TOTAL CREDITS: 48
This program is for graduate students with an LAAB Accredited undergraduate degree in landscape architecture who are not licensed landscape architects. Note: This is not an LAAB Accredited Degree program.
CURRICULUM B LAR 536
Applied Research or Advanced Elective
LAR 509
Final LA Degree Project Studio 6
3
Curriculum Area, Advised and/ 24 or Free Electives TOTAL CREDITS: 33 This program is for graduate students with an LAAB Accredited undergraduate degree in landscape architecture who are licensed landscape architects.
16
ELECTIVE COURSES OFFERED CODE
COURSE NAME
LAR 445/582.601
Sustainable Design and Development
LAR 520
Environment and Culture
LAR 582.611
Computational Design and Parametrics
LAR 546
The Landscape Imperative
LAR 552
Survey of Natural Hazards & Disasters
LAR 582.009
Intro to Real Estate Development
LAR 582.004
Walking and Drawing
LAR 582.602
Smart and Healthy Cities
LAR 554
Disaster Resilient Policy, Engineering, and Design
LAR 582
Biophilic Design
LAR 582.XXX
Urban Planning Seminar
LAR 607
Natural Hazards, Disasters, and Climate Change Adaptation Lecture Series
LAR 535
Environmental Social Equity and Design
LAR 543
Landscape Performance and Metrics
LAR 545
City Planning, Landscape Architecture, and the Public Realm
LAR 630
Independent Study
LAR 650
LA Internship
LAR 697
Independent Study for Design Research Project
LAR 582.XXX
AutoCAD and Drafting Fundamentals
LAR 221/582.601
Intro to Environment and Behavior
*Note: This is a non-exhaustive list; subject to change.
17
The studio introduces students to landscape architectural design by focusing on fundamental problem solving, and graphic concepts, methods, and skills that set the stage for more advanced studies.
E. Carrabus St.
Manassa T. Pope Heritage Museum
Lincoln Theatre Shaw University Student Housing
The Pope House Stronachs Plaza
The Lawn
Mixed-Use 20 Story Structure S. Wilmington St.
Mixed-Use Structure with Community Rooftop Garden
The Playground S. Blount St.
In this first landscape architecture studio, students discover and explore ideas of landscape architectural design. Several studio projects serve as vehicles to learn concepts and methods associated with design thinking, placemaking, and representation. Various representational methods including drawing, physical, and computer modeling are learned and applied to explore site conditions, program relationships, scale, and placemaking.
The Scuplture Walk
E. Lenoir St.
Stronachs Park Raleigh, North Carolina Kathleen Elliott, LAR 501
Image Credit: Kathleen Elliott, Fall 2022
1860
1900
1930
1960
LAR 501 18
LAR 501: Fundamentals of Landscape Architecture Studio
2020
ecology unveiled
symbiotic learning within nature’s classroom
0
800’
bioretention planting zones
1600’
Elissa Boster | LAR 502: Site Design & Environmental Planning Studio | Spring 2024
0
connecting research, education, and the natural environment in schenck forest by unveiling the ecological and hydrological processes on-site.
cr ee
kr d
(s
ac
ce
ss
n
e
Carolina allspice Calycanthus floridus
)
American beautyberry
Itea virginica
Callicarpa america
rd
bandwidth
ill
ue
ct
site drainage toward creek system
ivi
schenck forest masterplan
ty
eastern redbud river birch
Taxodium dystichum
m
ea ve n
Bald cypress
25’
Virginia sweetspire
ed w ar ds
y
conn
ol
og
high elevation flat topo
older tree stands
wa d
10’
Amelanchier canadensis
ite
ti o hy d r
5’
Serviceberry
ta
young hardwood forest
greenway access
dy
water flow from roadway
flowering dogwood
sloped border research stands
longleaf pine restoration
minimize impact to site hydrology by utilizing bioretention areas and existing flat topography
symbol
witch hazel
create an accessible educational trail loop for outdoor learning spaces
common name
botanical name
height & spread
river birch
Betula nigra
30-70’ 40-60’
bald cypress
Taxodium distichum
50-70’ 20-30’
eastern redbud
Cercis canadensis
20-30’ 25-35’
service berry
canopy
392
bald cypress
0
30’
60’
150’
sourwood
preserve exisiting mature trees
393
4
(40
399
398
400
1
397
ss
ss
acce
ce
ADA accessible trail loop
connection to existing trail network board walk
(3
(387)
(3 88 )
(402 ) (4 (40 01) 0) (399 )
) 98 (3
(3 9 (396 7) ) (395 ) (39 4) (393 ) (392 ) (391 ) (390 )
deck
ac
89 )
Amelanchier canadensis
15-25’ 15-20’
flowering dogwood
Cornus florida
15-25’ 15-30’
witch hazel
Hamamelis virginiana
15-30’ 15-20’
sourwood
Oxydendron arboreum
20-30’ 10-15’
+ LP 390.5
1 39
accessible boardwalk indoor-outdoor deck area
indoor-outdoor connectivity
0
20’
40’
200’
entry drive loop
entry garden drop off area
enhanced trail networks
50’
391
shrubs
preservatation of mature trees on-site
30’
bioretention
3)
ck
10’
wash station
40
396
de
outdoor classroom
0
understory
395
39
394
connect the site to existing trail systems and research areas throughout the forest
upland d edge
planting schedule
serviceberry
program goals
ponding area
bioretention
carolina allspice
Calycanthus floridus
6-12’ 6-12’
florida flame azalea
Rhododendron austrinum
8-10’ 8-10’
oakleaf hydrangea
Hydrangea quercifolia
4-8’ 4-10’
virginia sweetspire
Itea virginica
4-8’ 3-6’
american beautyberry
Calycarpa americana
3-8’ 3-6’
sweet pepperbush
Clethra alnifolia
5-10’ 4-6’
dwarf witchalder
Fothergilla gardenii
1.5-3’ 2-4’
redtwig dogwood
Cornus sericea
5-9’ 5-10’
+ LP 390.5 392
bioretention
dro
p-o
ff
39 2
ve g e
re e
In this studio, students examine natural and built systems to understand how natural elements and their associated ecologies are composed of water bodies, green patches, corridors, flora and fauna, etc, contrasted with understanding the built systems that frame urban developments, including mobility networks, neighborhoods, institutional and commercial districts, cultural amenities, and parks and public space. The course works alongside GIS to enable students to analyze and visualize these systems through compelling representations that inform meaningful design concepts. Image Credit: Elissa Boster, Spring 2024
393
grasses + groundcover
university research enhancement
connection to site ecology
outdoor learning opportunities
perennials
cattail sedge
Carex squarrosa
2-3’ 2-3’
coral bells
Heuchera ‘palace purple’
1-2’ 1-1.5’
common yarrow
Achillea millefolium
1-3’ 1-4’
rattlesnake master
Eryngium yuccifolium
4-6’ 3-6’
purple coneflower
Echinacea purpurea
3-4’ 1-2’
existing loblolly pine/ hardwood forest
39
4
2% en try
FFE: 394.5
LAR 502 LAR 502: Regional Analysis and Conceptual Frameworks Studio
19
In this studio, the scale of the design exploration expands to address large scale planning parameters including the distribution of a complex built and open space program and associated community needs. The arrangement of programmatic elements onto the landscape and the relationship between the two–built and natural– are expressed as a comprehensive planning framework. This design process is informed by community engagement and cultural value. Note: images for reference only.
LAR 503 20
LAR 503: Housing, Planning and Community Studio
Civic Spaces and Construction Documentation is a studio exercise to equip students with technical skills for designing and documenting an urban open space in the built environment. Typical projects may include a museum plaza, the entry to a music hall, an urban square, among others. Students produce a ‘mock’ set of documents to master the graphic standards for conveying the construction materials and methods of the industry. These drawings comprise grading, layout, and planting plans, as well as construction details– benches, paving, and rain gardens, for instance–and demonstrate that students are ready to engage in professional practice. Image Credit: Andrea Padilla
LAR 504 LAR 504 Civic Spaces and Construction Documentation Studio
21
This studio explores principles of sustainability through a design-build sequence that progresses from concepts, design development, the production of construction documents, to the implementation of a built project on campus. Students engage with industry partners who provide materials for the project, and they produce cost-estimates to understand the viability of design ideas and their financial implications. Healthy environments for students and communities in which to thrive is a theme at the center of these tangible scale projects, and students are encouraged to apply sustainable practices through planting plans with native species, the design of stormwater collection basins, and locally sourced wooden benches.
Wood Hall, 2023
Syme Hall, 2018
Owen’s Refuge, 2015 Syme Hall, 2010
Image Credits: Design Build Studio Artists Backyard, 2011
Artists Backyard, 2016
Wood Hall, 2024
LAR 506 22
LAR 506: Design + Build Studio
Advanced Topics Studios engage students in the research, development, and application of experimental and best practices related to current and emerging topics in landscape architecture and environmental planning. Integrating and reinforcing knowledge developed throughout the curriculum in history and theory, site works, graphic representation, research methods, environmental analysis, and professional practice, students investigate complex questions and test design approaches across multiple scales. The work shown here was produced in a Coastal Dynamics Design offering of 507, in which students applied these methods to the changing conditions and design challenges of coastal landscapes. Image Credit: Ryan Anderson and Hannah Clarke, Spring 2024 Coastal Dynamics Design
LAR 507 LAR 507: Advanced Topics Studio
23
This iteration of LAR 507 engaged students in community-based planning and design in Mitchell and Yancey counties following the impacts of Hurricane Helene. Working closely with local communities and the nonprofit Mountain Strong, students conducted site analyses, facilitated community workshops, and evaluated landscape conditions to better understand vulnerability to flooding, evacuation needs, and the social and physical effects of disaster. Students developed traumainformed design strategies that support recovery while preparing communities for future environmental events. Image Credit: Amelia Holdstock, Liliana Teta, Allie Richards, Morgan Miller; Spring 2026
LAR 507
Hurricane Helene Recovery in Western NC
24
LAR 507: Advanced Topics Studio
In this advanced studio, students explore urban planning theory and urban design fundamentals and apply both to infrastructurallycomplex sites with the goal of providing students exposure to large-scale urban design and planning principles as part of the landscape architecture profession. Additionally, LAR 508 addresses challenges of urbanization and environmental stewardship and is guided by cultural values of the communities inhabiting global territories.
ECO
Temperate Subhumid Semiarid Temperate
Ecotones Over Topography Once the largest lake in the Valley of Mexico covering approximately 5,700 sq-km and 150 m deep in some areas, has been drained from extensive anthropogenic activity and use. Being majority a saline lake, it developed a unique ecosystem and regulated the basin’s temperature keeping it a relatively mild climate.
Semicold Subhumid
Temperate Subhumid Semiarid Temperate
Mexico City 1
LAR 508 LAR 508: Urban Design + Global Engagement Studio
Through comprehensive inventory and analysis, explorations of geographical and urban contexts at multiple scales support the development of both master plan and site-specific frameworks for understanding urban growth. As part of the MLA program, engagement with global contexts prepares students to approach design as environmental stewards and informed global citizens. The intent of this scale of a project is to explore new urban design and planning paradigms for urbanization across other territories of the world while also expanding students’ worldviews and the capacity of the design discipline. Image Credits: Jules Mainor and Fall 2024 507 Advanced Studio students.
25
This offering of LAR 508 reenvisions urban design principles over a 287 block area in Mexico City, to inspire a renewed framework for global urbanization. The challenges of overlapping environmental risks, infrastructural limitations, and social and economic inequalities inform a comprehensive masterplan for sustainable urban growth. The plan considers Mexico City’s colonial history, while highlighting the cultural values of indigenous communities and traditions derived from their territory. Increased mobility, lively mercados to enhance the local economy, and colorful native plantings along blue-green infrastructure systems, invite people to return to the streets amid a landscape of memory that promotes community well-being and urban sustainability.
Taller de
10 M Calle
Image Credits: Jules Mainor, Bicicletas Melissa Dominguez
Residencial
Danza Guarderia
Cafe
Boutique
Gimnasio
Tienda
28 M Calle Commercial
LAR 508
I NCO R P OR AT I N G C O M M UN ITY Incorporating the government’s vision for redesigned streets, Jane Jacobs’ “Eyes on the Street” theory, and our research on economic LAR 508: Urban Design + Global Engagement Studio growth, we envision a network of streets where everything you need 26 is within walking distance. We plan to introduce three distinct types of streets: residential streets focused exclusively on bicycle traffic, ensuring
Restaurante Mexico City 2
In this final studio, students define or ask a design question founded on a comprehensive understanding of the lessons learned throughout the MLA curriculum and implemented through a design project that resolves or provides a proposal for that question. They must demonstrate mastery of analysis and investigation, design at multiple scales, technical skills, including design media and visualization and civil and structural engineering principles, landscape performance, policy and ethics, and standards of professional practice. Deliverables include analytical drawings, master plan, pilot projects, and details that capture the value and feasibility of the design proposal as a contribution to disciplinary knowledge.
MLA Oral Exam Co-Creating Climate Resilience in Informal Settlements the Role of Landscape Architecture
North Carolina State University Department of Landscape Architecture and Environmental Planning Tatiana Veloso Spring 2024 Committee Chair: Celen Pasalar, PhD
Photo by Nayani Teixeira
Image Credit: Halina Pyzdrowski, Anna Early, and Jacob Bratsch (top); Tatiana Veloso (bottom)
LAR 509 LAR 509: Final Degree Project Studio
27
CONCURRENT DEGREES Master of Architecture (NCSU) Landscape architecture students have the opportunity to earn a dual degree in both landscape architecture and architecture. DGP and Department Head review of academic work plans are required.
Master of City and Regional Planning (UNC Chapel Hill) NC State’s landscape architecture students can combine their landscape architecture education with studies at UNC Chapel Hill to pursue a dual degree in city and regional planning. You must apply and be admitted separately to each program. Students may apply to both programs at once or may choose to apply to a second program during the fall of their first semester. Consult your DGP or Department Head.
CERTIFICATES Disaster Resilient Policy, Engineering, and Design Certificate The imperative motivating the Graduate Certificate in Disaster Resilient Policy, Engineering and Design is to educate the next generation of practitioners and scholars to apply knowledge gained in the classroom and in the field to reduce the rise in disaster losses and assist communities to adapt to a changing climate.
City Design Certificate The Graduate Certificate in City Design focuses on design at the scale of the city, and within neighborhoods and urban districts. Studios and seminars focus on the, challenges, and opportunities facing communities and cities in the 21st century, with a particular emphasis upon principles of sustainability and urban ecology.
Public Interest Design Certificate Public Interest Design (PID) is a participatory and issue-based design practice that places emphasis on the “triple bottom line” of sustainable design that includes environmental, economic, and social challenges across the world. PID seeks to broaden access to the benefits of sustainable design to all.
Real Estate Development Certificate The Real Estate Certificate Program, students and industry professionals enroll in classes that emphasize building resilient and sustainable communities, with a focus on architecture, landscape architecture, engineering, financing, and environmental sciences. To do this we’ve built our program in collaboration with 4 colleges while maintaining independence at every level of our structure. Please visit the Graduate School website for more information: https://grad.ncsu.edu/faculty-and-staff/program-development/graduate-certificate-programs/
28
RESEARCH OPPORTUNITIES Coastal Dynamics Design Lab (CDDL) The mission of the Coastal Dynamics Design Lab (CDDL) is to organize and lead trans-disciplinary research and design teams to address critical ecological and community development challenges in vulnerable coastal regions and shoreline communities, with a concentrated focus on Eastern North Carolina and the MidAtlantic coastal plain. https://www.coastaldynamicsdesignlab.com/
Natural Learning Initiative (NLI) The Natural Learning Initiative (NLI) is a research and development, community engagement, and professional development unit of the College of Design. They have employed several LAEP students as research associates. Embracing the overall land grant mission of NC State University, the NLI mission focuses on design applications to support the health of children, their families, and the outdoor spaces of daily life: “Creating environments for healthy human development and a healthy biosphere for generations to come.” NLI works in four areas: Design Assistance, Research and Evaluation, Professional Development, Information Dissemination/communications. https://naturalearning.org/
Just Communities Lab The Just Communities Lab aims to support the impact of environmental justice strategies by co-creating with communities. The lab explores how we can use landscape architecture, design, and planning to rethink how we protect people, ecosystems, and environments. Their work emphasizes the importance of education by finding ways to help people who live in those areas discover the beauty and value of their own local communities and habitats. Just Communities follows a Community-Based Participatory Research (CBPR) model, working in communities to effect change. All of the work is done directly in communities and in partnership with other entities. https://design.ncsu.edu/research/just-communities-lab/
The Pappas Program The Pappas Program champions community building through placemaking by fostering student and professional growth in design-focused, STEM-integrated real estate development education and applied research. The Pappas Program strives to cultivate a robust community of interdisciplinary community development leaders, empowering them to shape our growing region through meaningful placemaking, innovative research, and engagement. Grounded in NC State University’s land-grant mission, we aspire to excellence in teaching, the practical application of knowledge, and collaborative problem-solving. Integrating design, science, technology, and diverse academic perspectives, we aim to equip our students with the comprehensive skill set needed to plan, design, and build a future for our State that is both equitable and prosperous. https://communitygrowthnc.ncsu.edu/
ORAL EXAMS All MLA students in their final semester are required to successfully complete the MLA Oral Examination. The purpose of the MLA Oral Examination is to provide students with the opportunity to reflect upon their years of study in our program and to (1) present their views on what they believe is a major or significant imperative that motivates their pursuit of a career in landscape architecture and environmental planning AND (2) to explain their own approach or strategy or process for undertaking a design/planning project. To illustrate their points students are encouraged to address how their design and landscape thinking evolved by showing examples of work they themselves produced during their time in our program as well as to incorporate research, readings, and/or examples derived from and credited to others. 29
FINANCIAL AID MLA Students can apply for Teaching and Research Assistantships with faculty in the Department of Landscape Architecture + Environmental Planning. Teaching assistants are involved in the process of developing course syllabi, course materials, delivery, grading, and other tasks assigned by the instructor. Research assistants are responsible for a wide variety of tasks related to research, scholarship and engagement activities of faculty members. If you are interested in learning more about teaching or research assistantships within the Department of Landscape Architecture and Environmental Planning, please contact the specific faculty member or Department Head, María Bellalta.
SIMPLE PAID ASSISTANTSHIP: • Assigned to work with a specific class and instructor • Paid a flat rate based on predetermined number of hours • No academic credit for the course
GRADUATE STUDENT SUPPORT PLAN (GSSP): • Assigned to work with both a specific class/ instructor and the department/department head • Paid a flat rate based upon a predetermined number of hours worked per week • Receives tuition for the semester (fees not included) • Receives health care benefits • No academic credit for the course
MASTER’S SUPERVISED TEACHING: • TA registers for LAR 685, Master’s Supervised Teaching • Not paid • Acquires teaching experience under the mentorship of a faculty member who assists the student in planning for the teaching assignment • Faculty member observes and provides feedback to the student during the teaching assignment, and evaluates the student upon completion of the semester • Academic credit is documented on the official transcript
30
LANDSCAPE ARCHITECTURE SCHOLARSHIPS The Landscape Architecture and Environmental Planning Department offers multiple academic scholarships to qualified applicants. Additionally, there are many fellowships, scholarships and funding opportunities available from outside sources. The NCSU Graduate School provides links to national listings at: https://grad.ncsu. edu/students/fellowships-andgrants/national/
APPLY TODAY! ACADEMIC QUALIFICATIONS Minimum 3.0 GPA from all previous study at the college level. Applicants with an undergraduate GPA of less than 3.0 will be considered and conditional acceptance must be approved by the Graduate School. All applicants must use the online system and provide the following: þ Personal Statement stating career objectives, prior experience, intention of graduate study, and their relevance to the selected program at NC State University. þ A portfolio of work. Portfolio should demonstrate applicant’s intelligence, creative potential, passion for landscape architecture and design, and breadth of experience through a collection of graphic, photographic, and written material. Portfolio should be no larger than 10 mb. þ Uploaded unofficial transcripts for each institution attended (official transcripts will be required if admitted). þ Three uploaded letters of recommendation from people who know your academic record. þ TOEFL or IELTS scores for international students only (TOEFL institution code for NC State is 5496). þ Residency statement for US citizens only (http://go.ncsu.edu/NCRes). þ Personal résumé (include under “PDF Documents” in the online system). No admissions decisions will be made on the basis of email correspondence.
For International Students
Acceptable minimum online TOEFL score (combined score of 80 and at least 18 on each individual component); OR minimum IELTS score for international students (overall band score of at least 6.5 in each individual component). International students with at least one year of full-time study at a four-year US College or university do not have to submit TOEFL and/or IELTs scores.GRE Scores are not required.
31
32
LET’S KEEP IN TOUCH! design.ncsu.edu facebook.com/NCStateDesign instagram.com/NCStateDesign instagram.com/NCSTATELAEP linkedin.com/company/NC-State-LAEP
33
Design MASTER OF LANDSCAPE ARCHITECTURE Landscape Architecture +
34
Environmental Planning