PRESENTATION - APRIL 2026
PRESENTATION - APRIL 2026
A REDISIGN OF THE DESIGN LIBRARY
Introduction
Existing Conditions & Issues
Observations & Insights
Design Concept
Café Integration
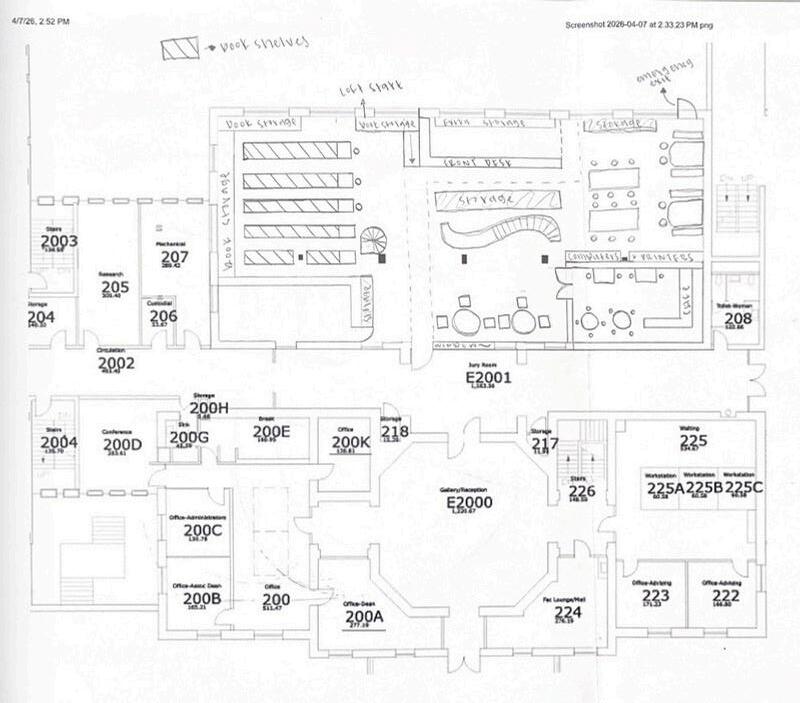
Second Floor Loft Design
Entry Way Plans
Back Right Corner
Front Left Corner
Back Left Corner
Back Right Corner
Back Wall
User Experience Walkthrough
Conclusion

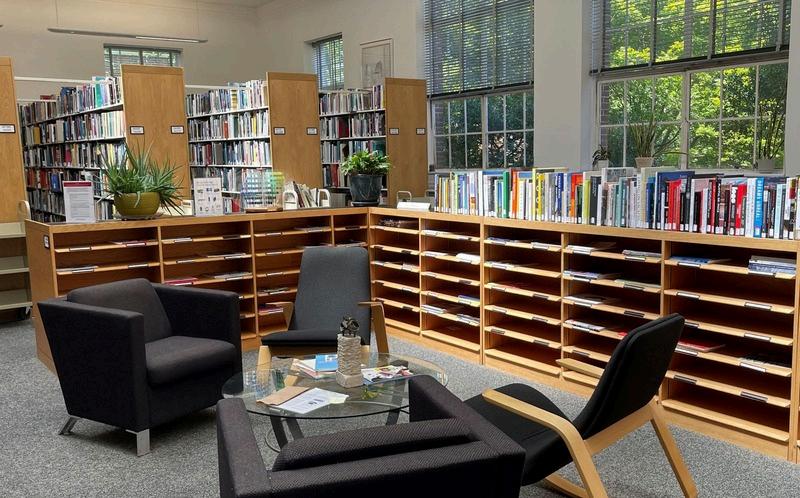
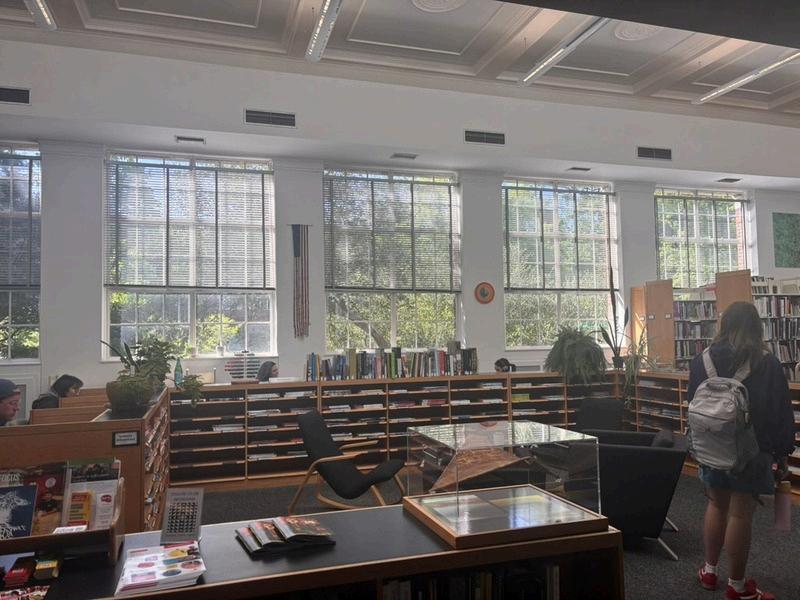
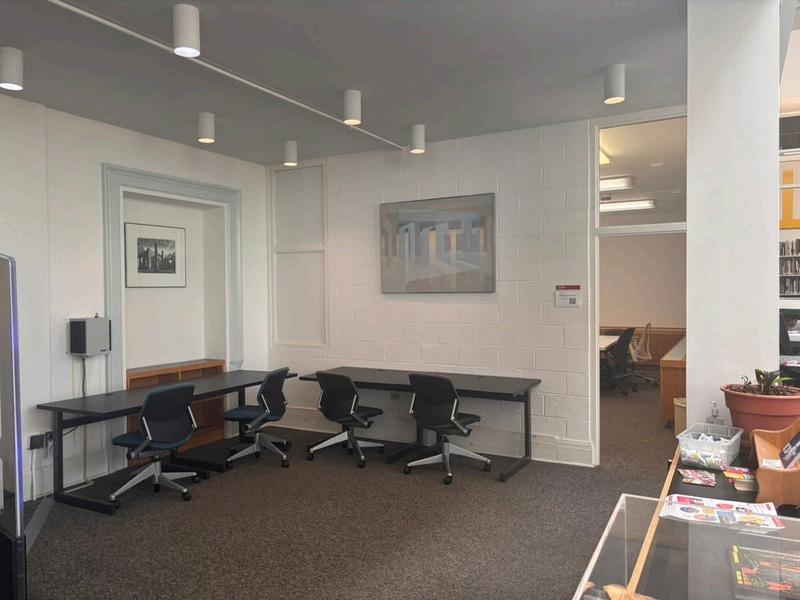
The original space lacked the flexibility and atmosphere needed to support modern student use:
Overcrowded areas with inefficient layouts
Limited seating variety
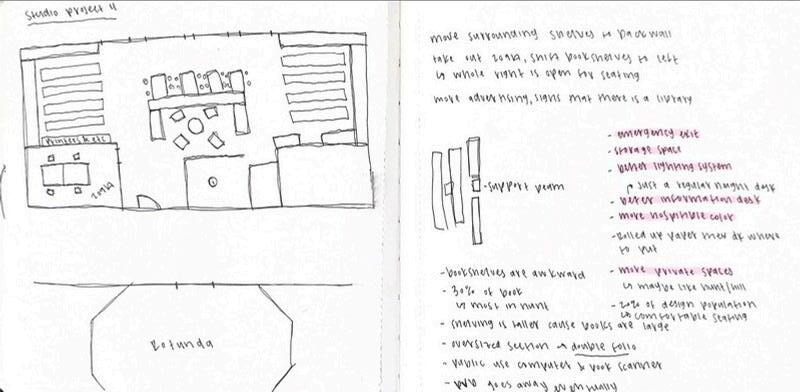
Lack of distinction between social and quiet spaces
Better lighting system
Emergency exit
More storage space
Overall, the space felt restrictive and did not encourage stude to stay or engage.
Booth seating was oversized and wasted valuable space
Pathways were too tight, creating congestion (no clear walkways)
Certain zones felt empty while others were overcrowded
Lighting was inconsistent and affected usability
The space lacked an inviting atmosphere Was not even aware of design library until second semester freshman year
These observations led us to think beyond small fixes and toward larger structural changes.
Our concept reimagines the library as a layered and flexible environment that supports both focus and interaction.
By introducing a café and a loft, we aimed to:
Activate the space socially making more people want to visit!
Expand usable square footage
Improve the overall atmosphere
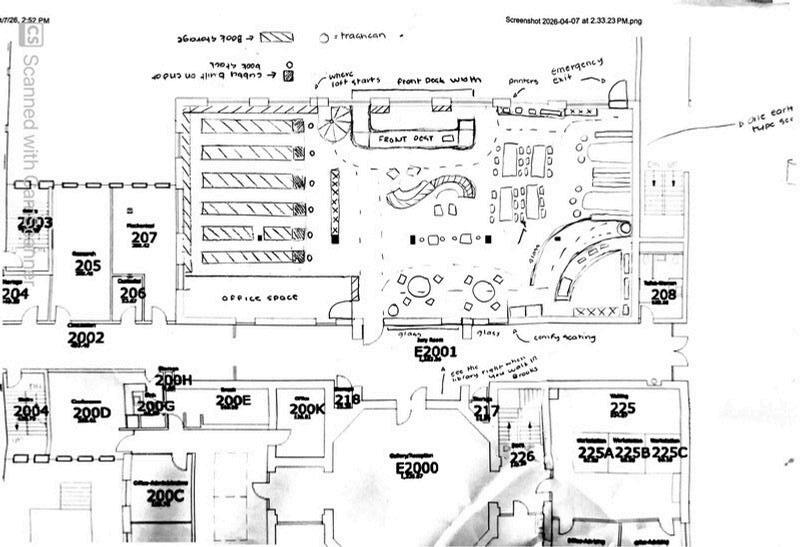



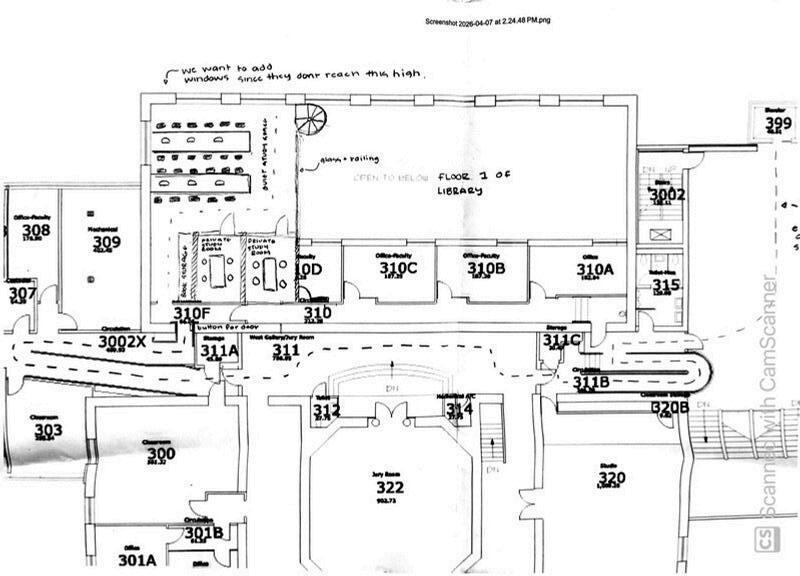
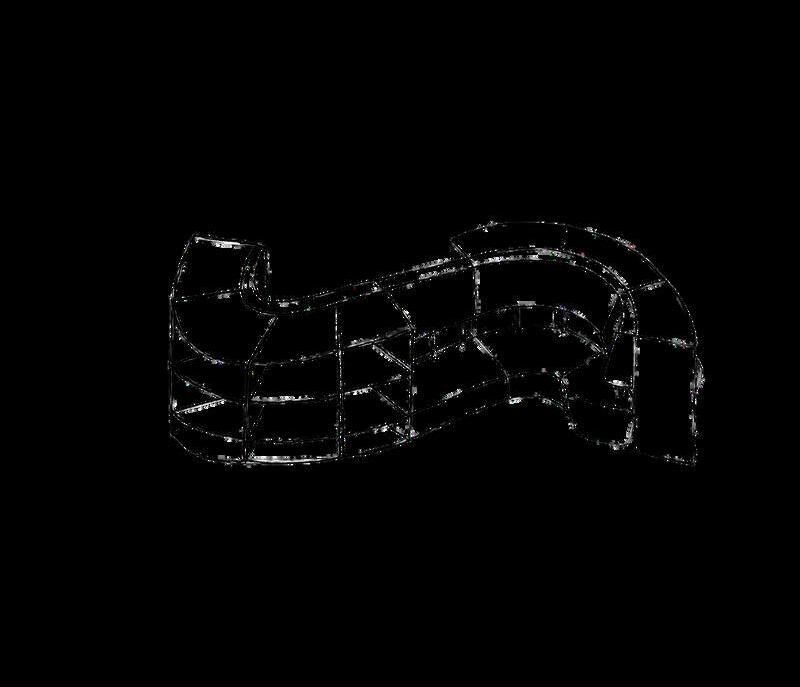
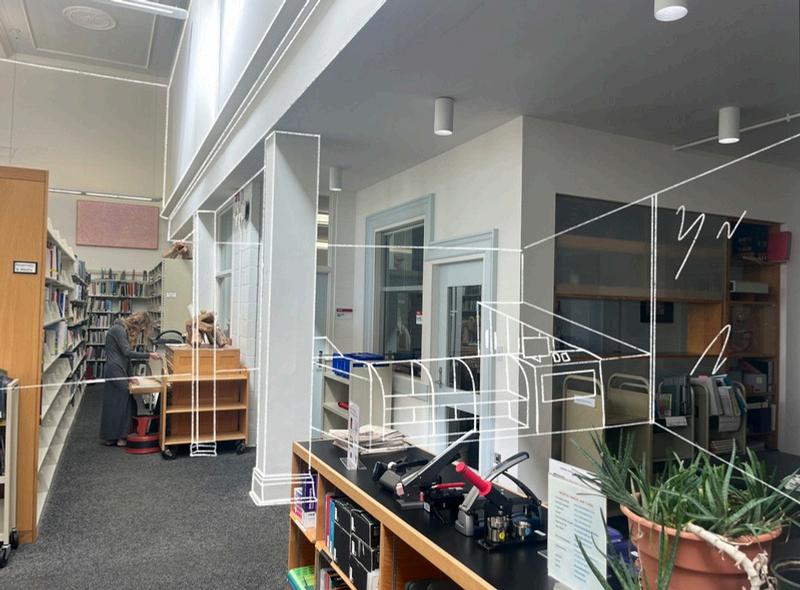
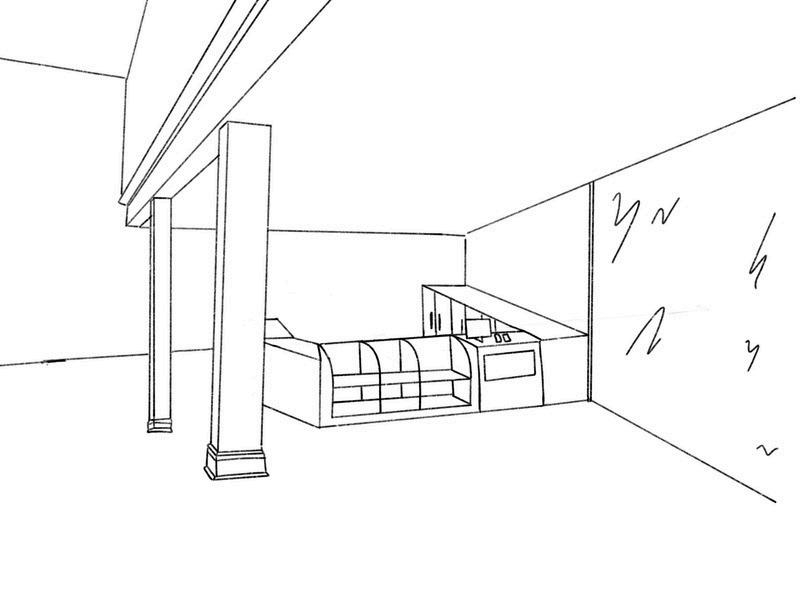
The café serves as a central social anchor within the space.
Why we added it:
The original space lacked energy and interaction
Students had no dedicated area to relax or gather
It encourages longer stays and a more welcoming environment
Design considerations:
Positioned to be easily accessible
Integrated with seating areas for flexibility
Designed to blend with study zones without disrupting them
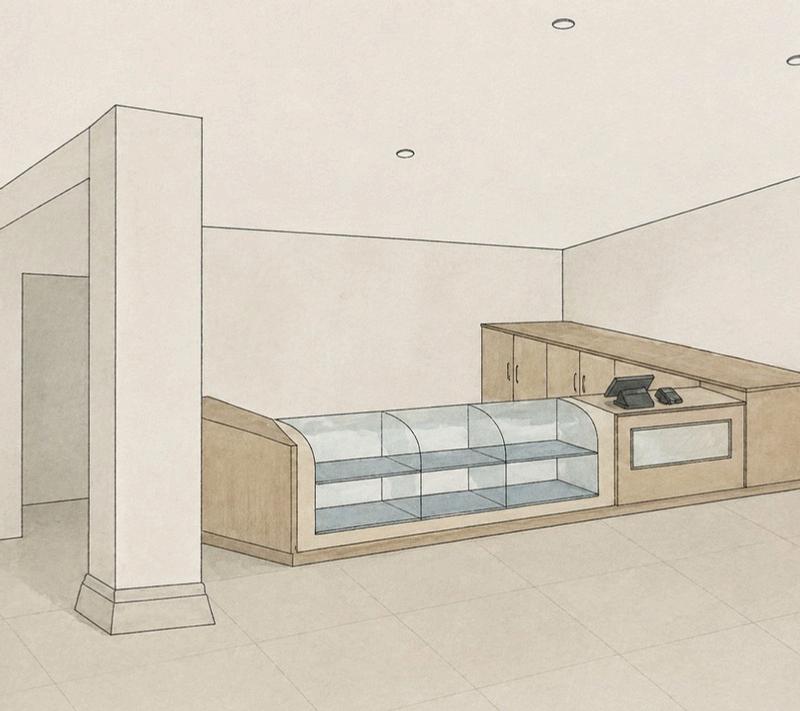
Designed to blend seamlessly with study areas without causing disruption
Enhances visibility and awareness of the design library among students
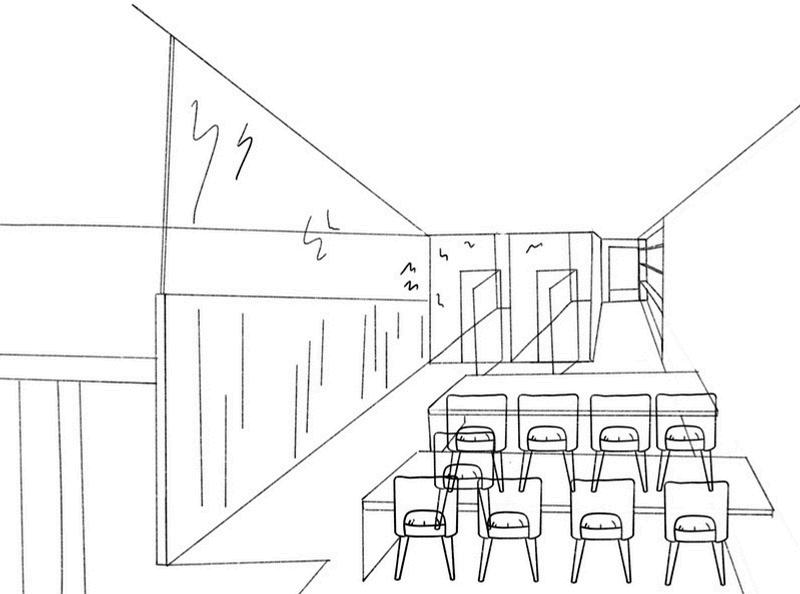
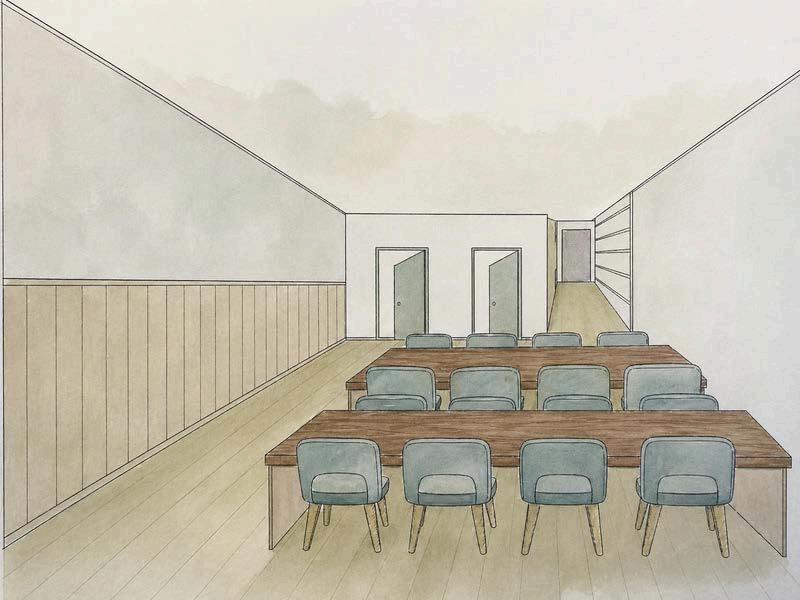
Additional seating has been incorporated to support a quieter, more focused atmosphere
Two dedicated study spaces have been included Direct access is provided from the third floor of Brooks The design ensures wheelchair accessibility keypoints
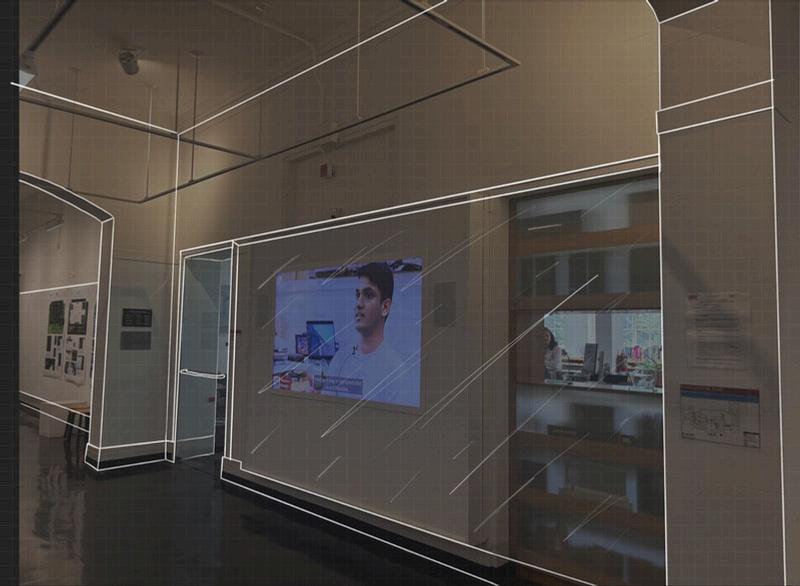
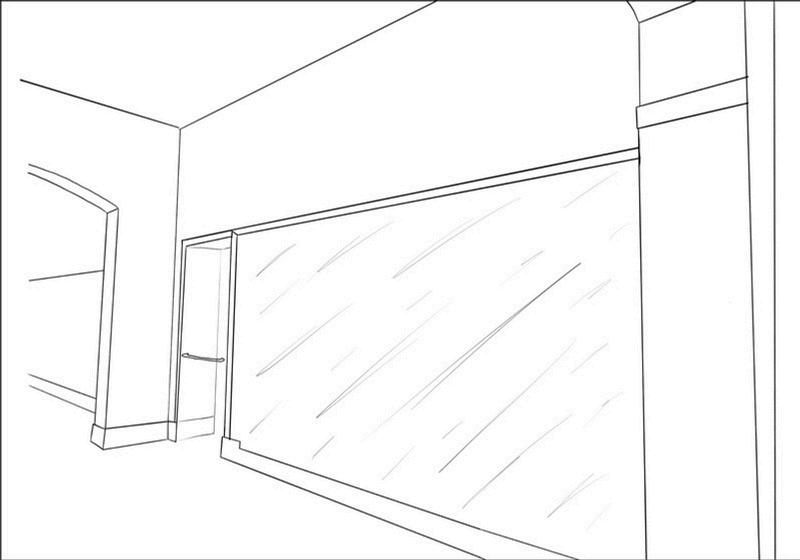
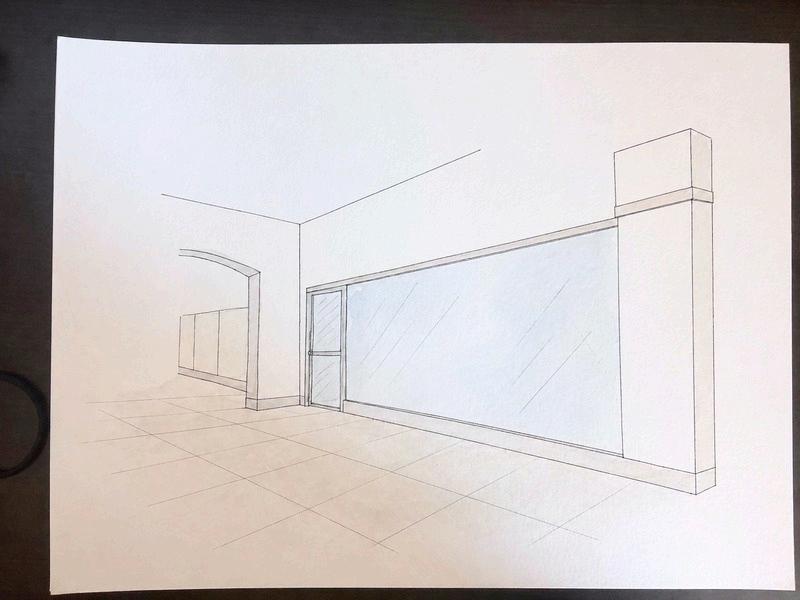
A large window allows visibility into the space from the Rotunda entrance Enhances the overall atmosphere, making it more inviting and welcoming Contributes to a more open and spacious environment keypoints
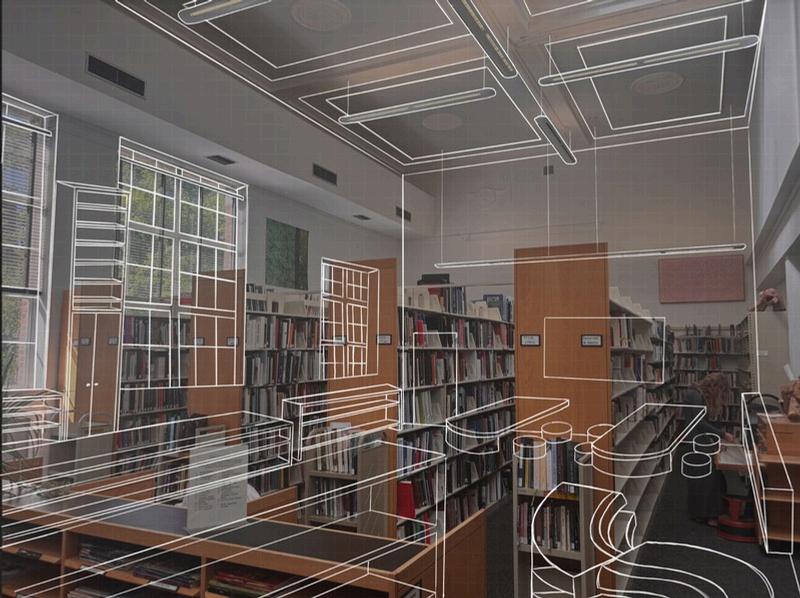
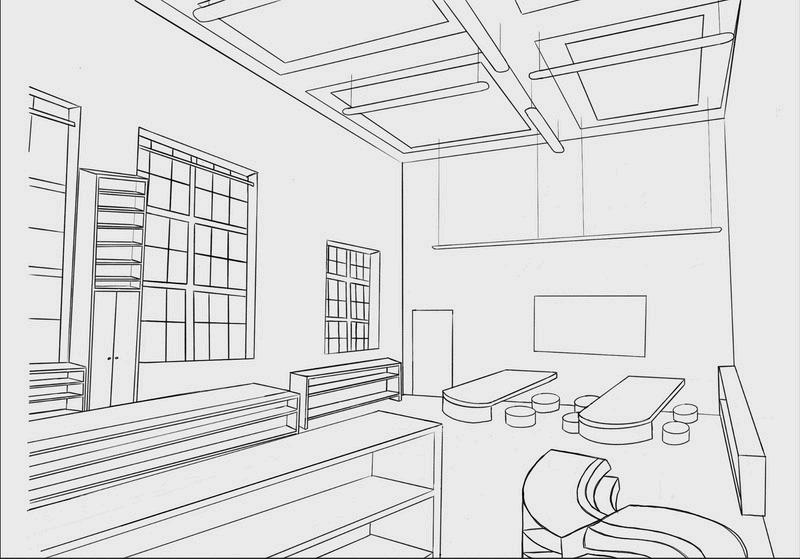
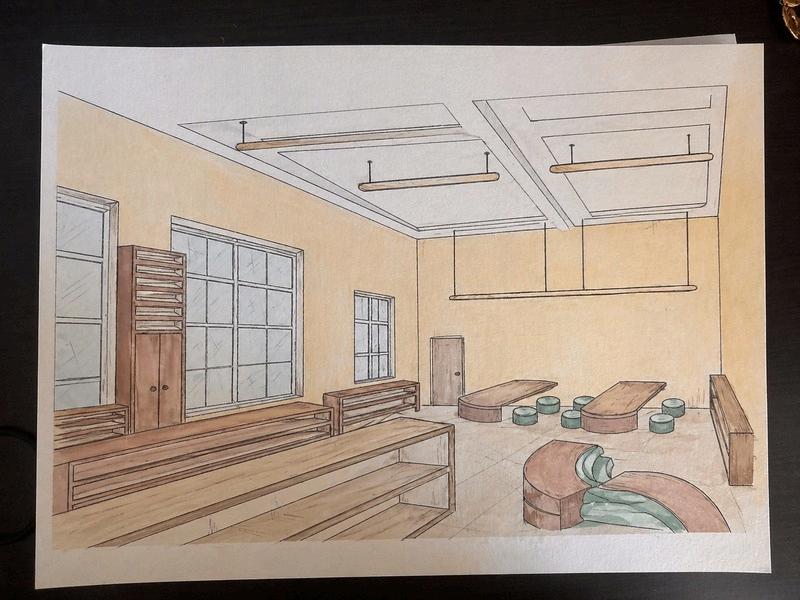
allowing for increased seating and additional storage
A large help desk is positioned along the back wall
An emergency leading to breezeway
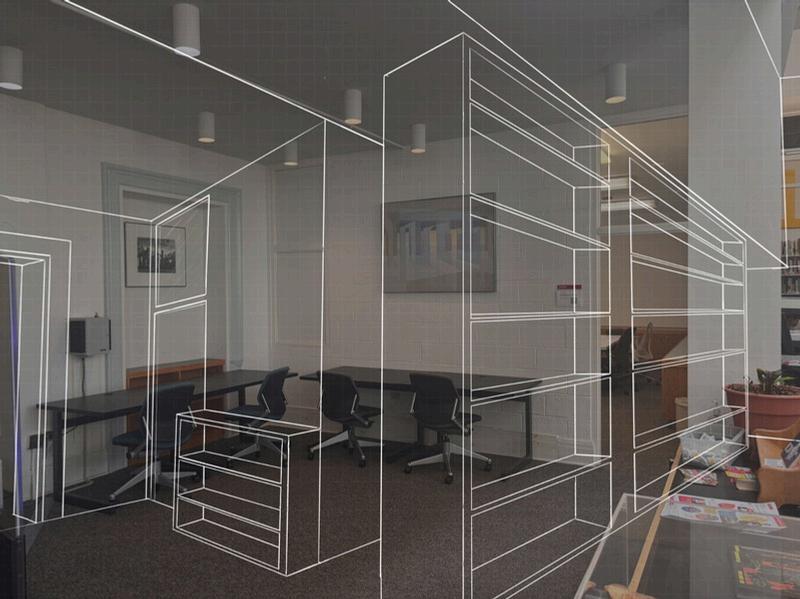
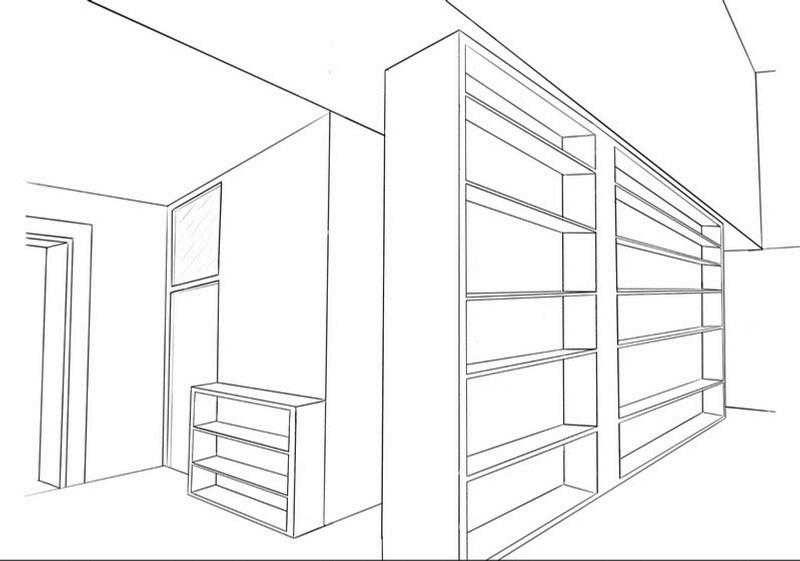
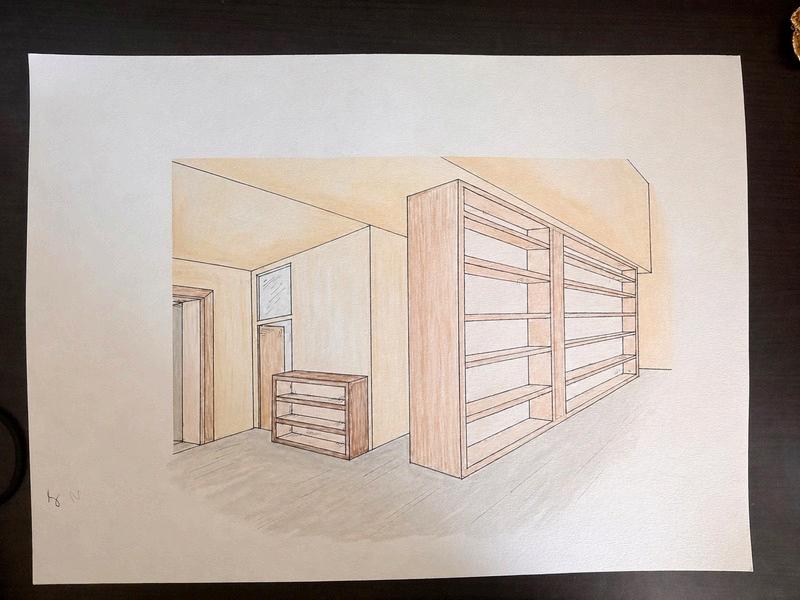
The multi-media room has been reconfigured, reduced in size and extended, to function as a dedicated office space
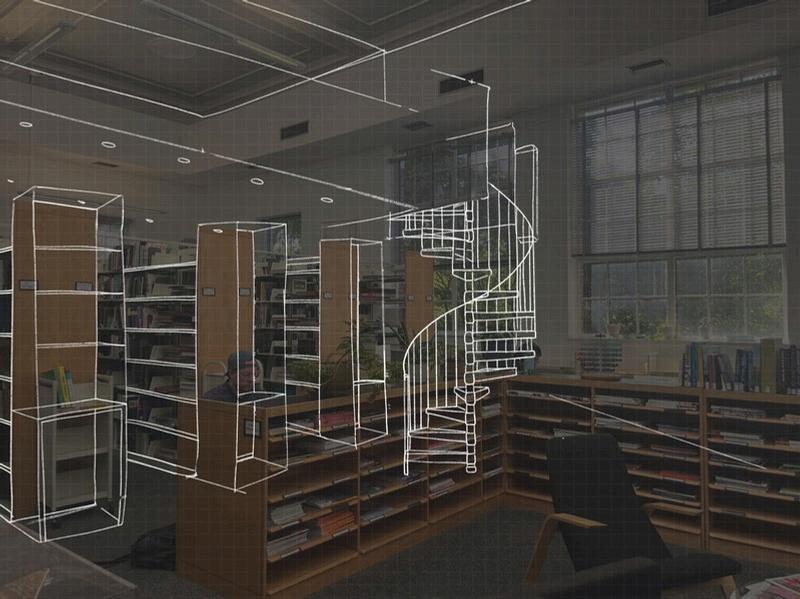
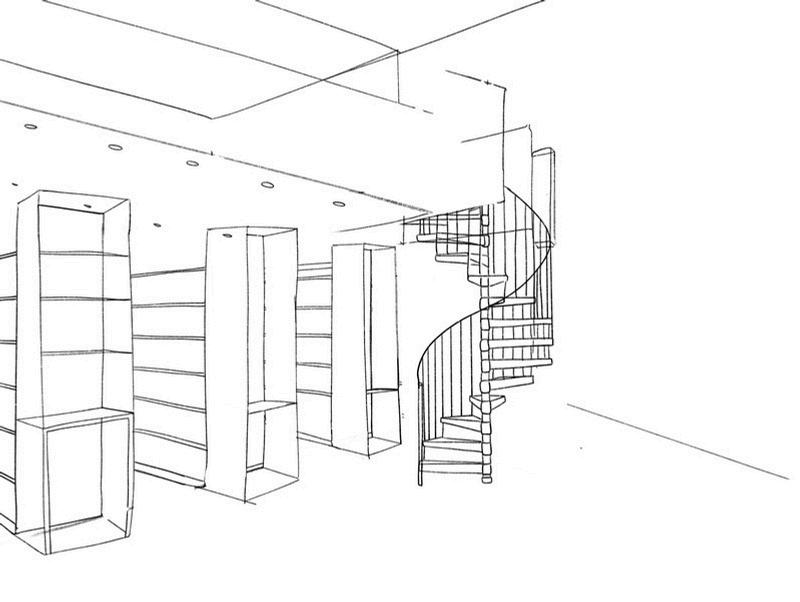
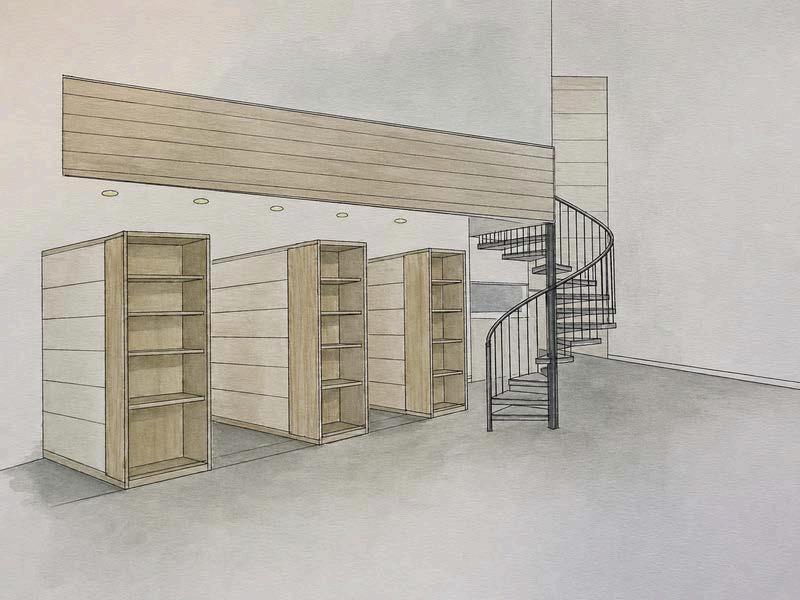
optimize space utilization and maintain overall efficiency
Additional storage incorporated at the end of the book stacks
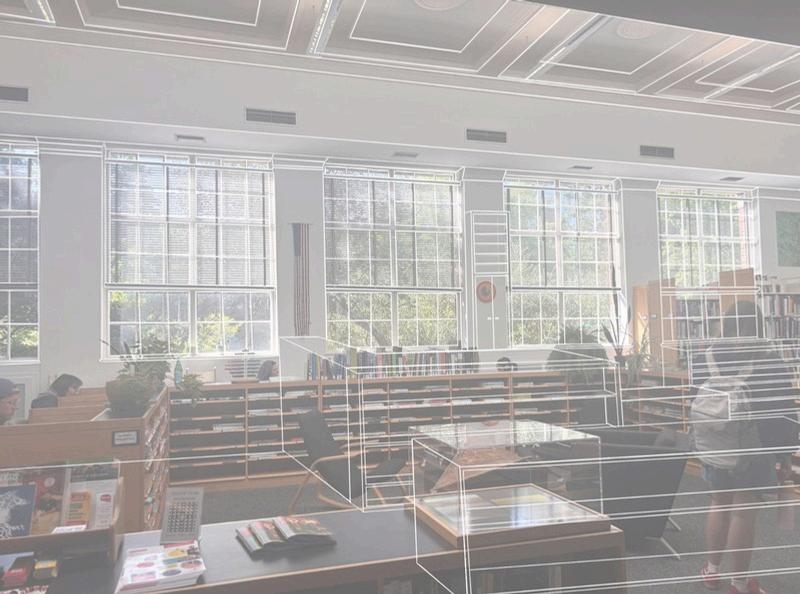
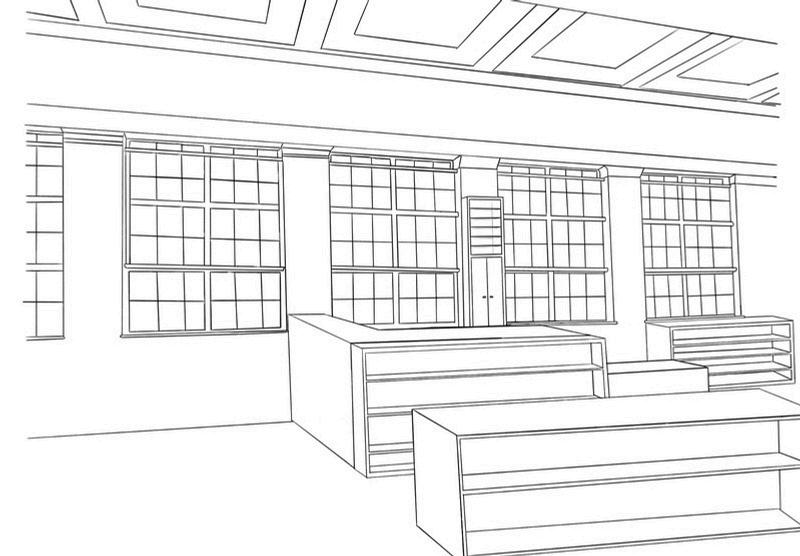
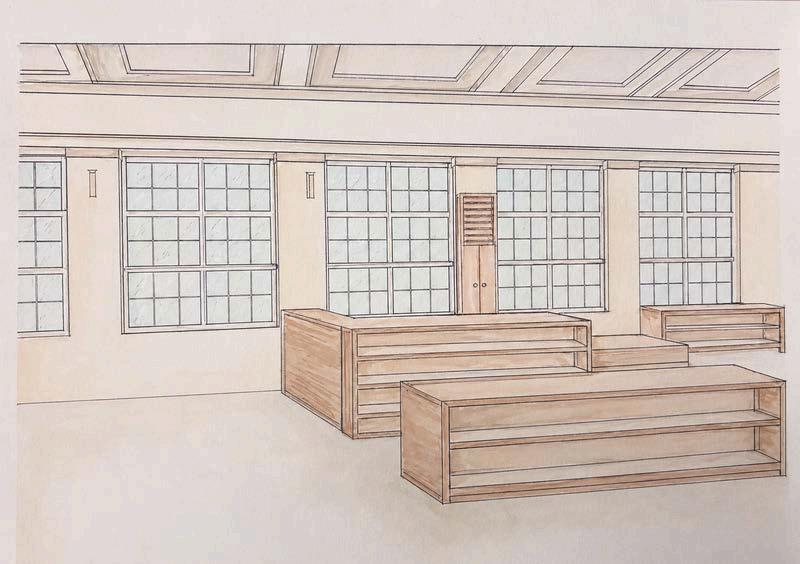
Significantly increased storage capacity
Help desk located along the back wall
A designated elevated area to facilitate handling and storage of heavier rental items
Convenient access to the front entrance keypoints
Café space for social interaction and comfort
Second-floor loft for expanded and quieter study areas
Varied seating options for different user needs
Improved lighting system for comfort and usability
Defined zones for collaboration vs. focus
Enhanced circulation and flow
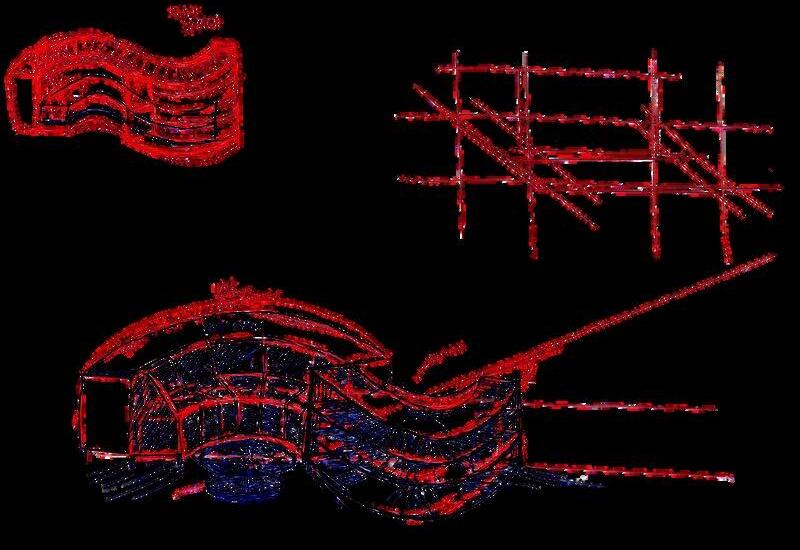
Our final design reflects intentional decisions based on earlier issues:
Widened walkways to reduce congestion
Replaced inefficient seating with flexible options
Distributed seating more evenly
Designed around natural movement paths
Used lighting to define different zones
Maya Chen
Her goals:
find a space where she can focus for hours without wanting to leave easily switch between solo and group work
Pain points:
has to leave the library a good bit for food/caffine ⟶ breaks her work flow
not enough comfortable seating/private spaces
Why our design works: the cafe located directly in the library. wont disrupt her work flow
the loft can act as a quierter, more focused area for her to focus
Jordan Smith
His goals:
have a space where he can work independently but easily connect with others move fluidly between brainstorming, collaboration, and focused design work
Pain points:
hard to find spaces that allow talking without feeling disruptive limited flexible seating that supports both solo and group work
Why our design works:
the café creates a natural, social workspace where collaboration feels comfortable the loft offers a more relaxed but still productive environment for focused or small group work
By introducing a café and second-floor loft, this redesign moves beyond simple layout changes and redefines how the space is used. The result is a more engaging, functional, and student-centered environment that supports both collaboration and focus.
Thank you