Harrye B. Lyons Design Library: Discover to Create
Group D: Anastacy Golovidov & Penelli Yang
● Harrye B. Lyons Design Library is the last of the 5 university libraries that is due for an upgrade
● Other libraries were transformed as hubs for inspiration, knowledge, and creativity
● The goal of this project increase the utilization rate of the library by creating a dynamic hub for work , collaboration, and engagement for the College of Design
A quiet space with low engagement and utilization
One reservable work room
Physical storage for design books and magazines
A touchpoint for technology and resources
A quiet space with low engagement and utilization
One reservable work room
Physical storage for design books and magazines
A touchpoint for technology and resources
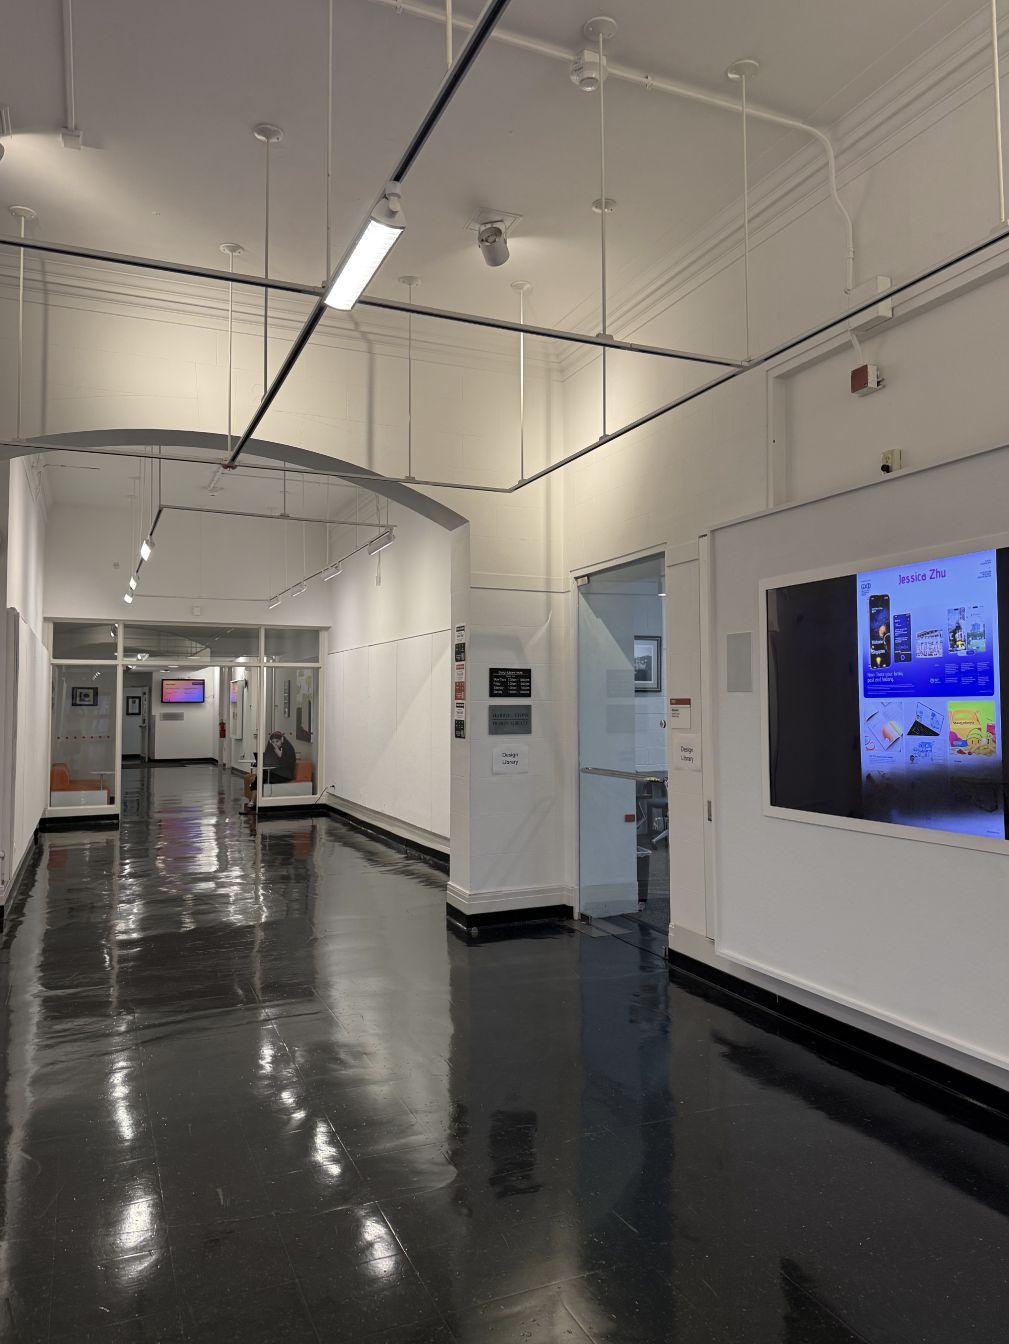
A quiet space with low engagement and utilization
Physical storage for design books and magazines
A touchpoint for technology and resources
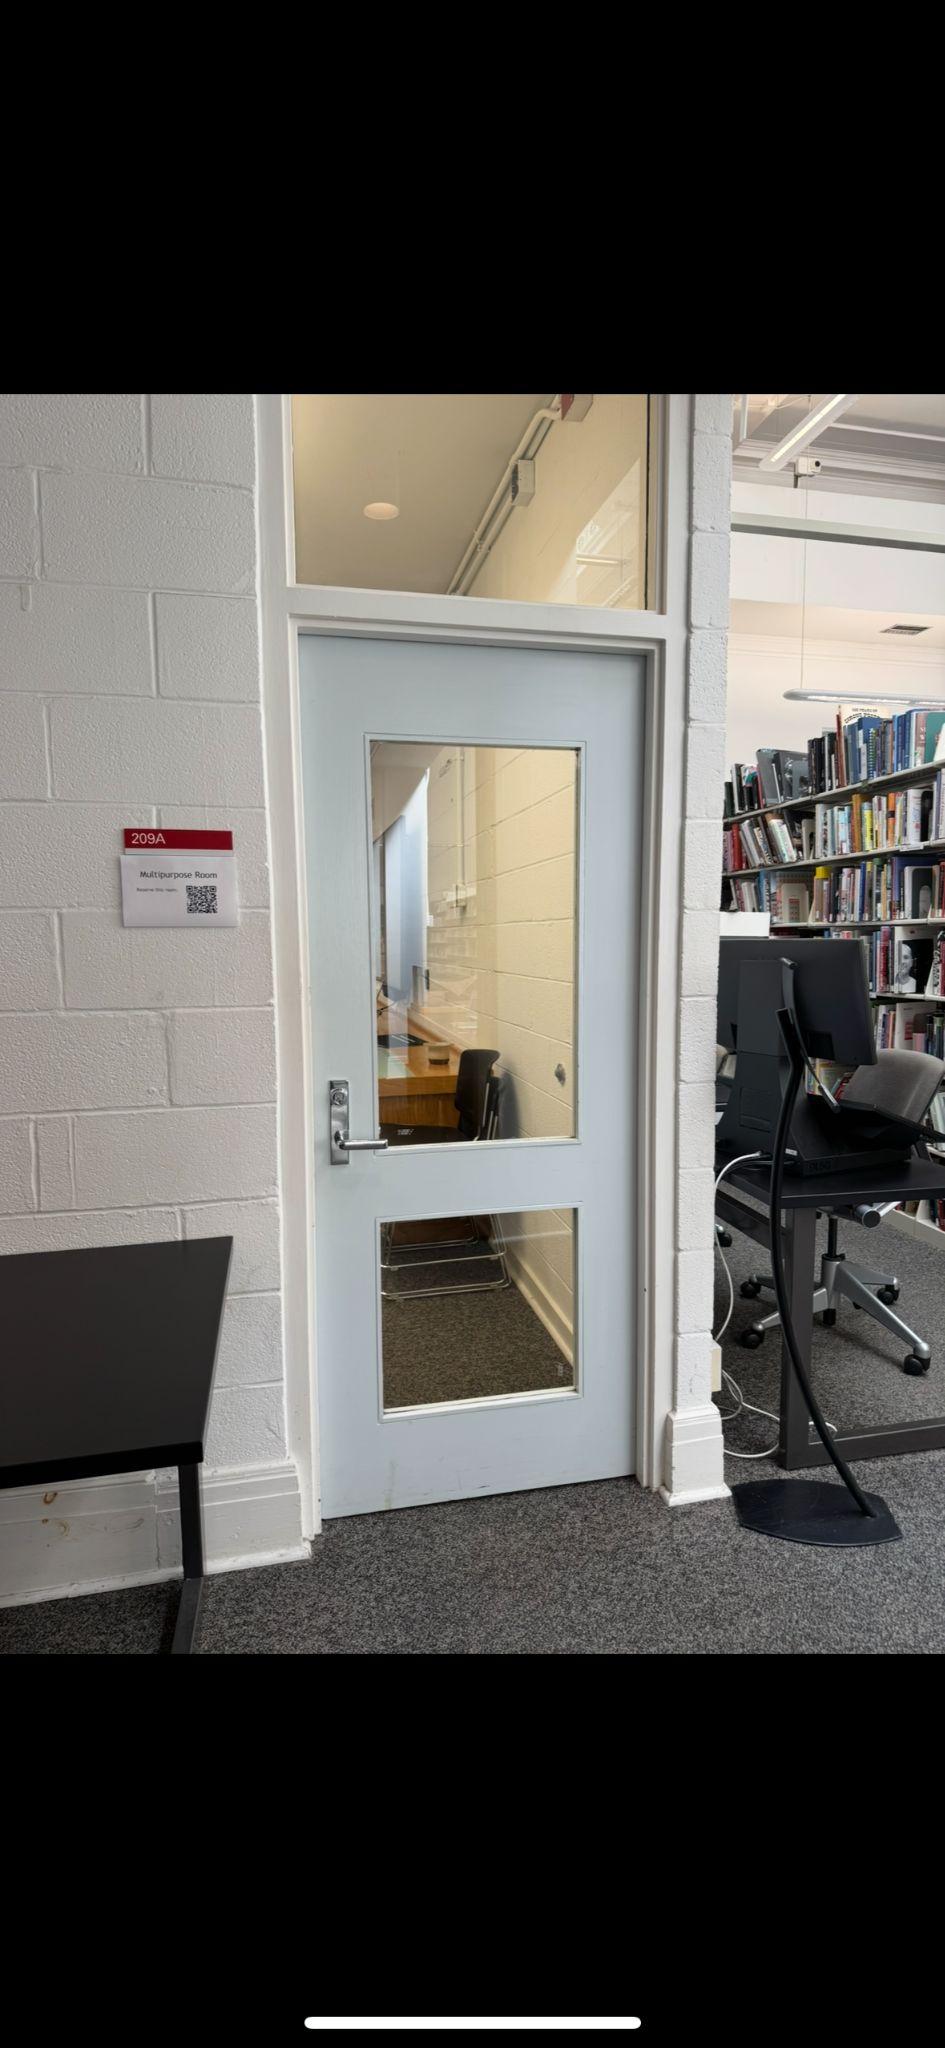
A quiet space with low engagement and utilization
One reservable work room
Physical storage for design books and magazines
A touchpoint for technology and resources
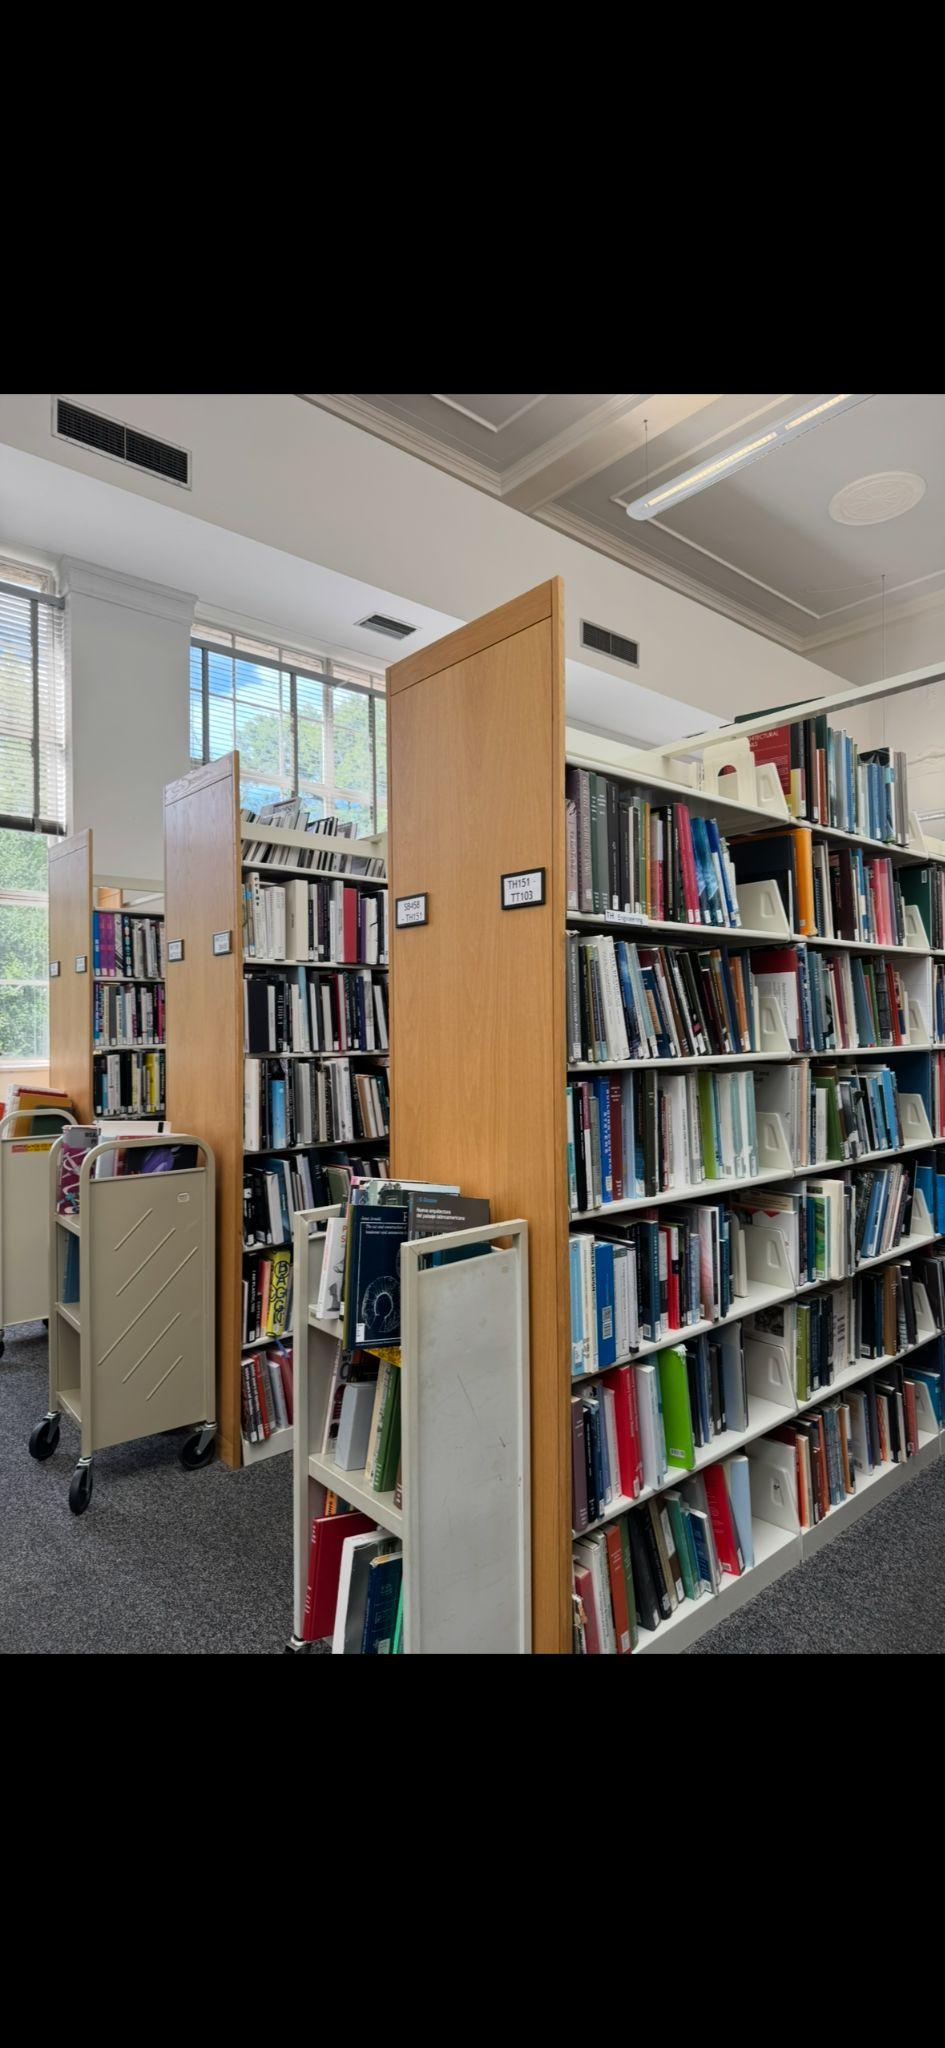
A quiet space with low engagement and utilization
One reservable work room
Physical storage for design books and magazines
A touchpoint for technology and resources
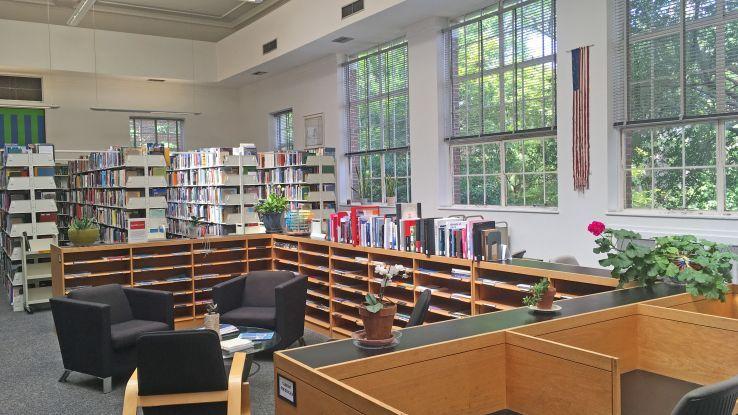
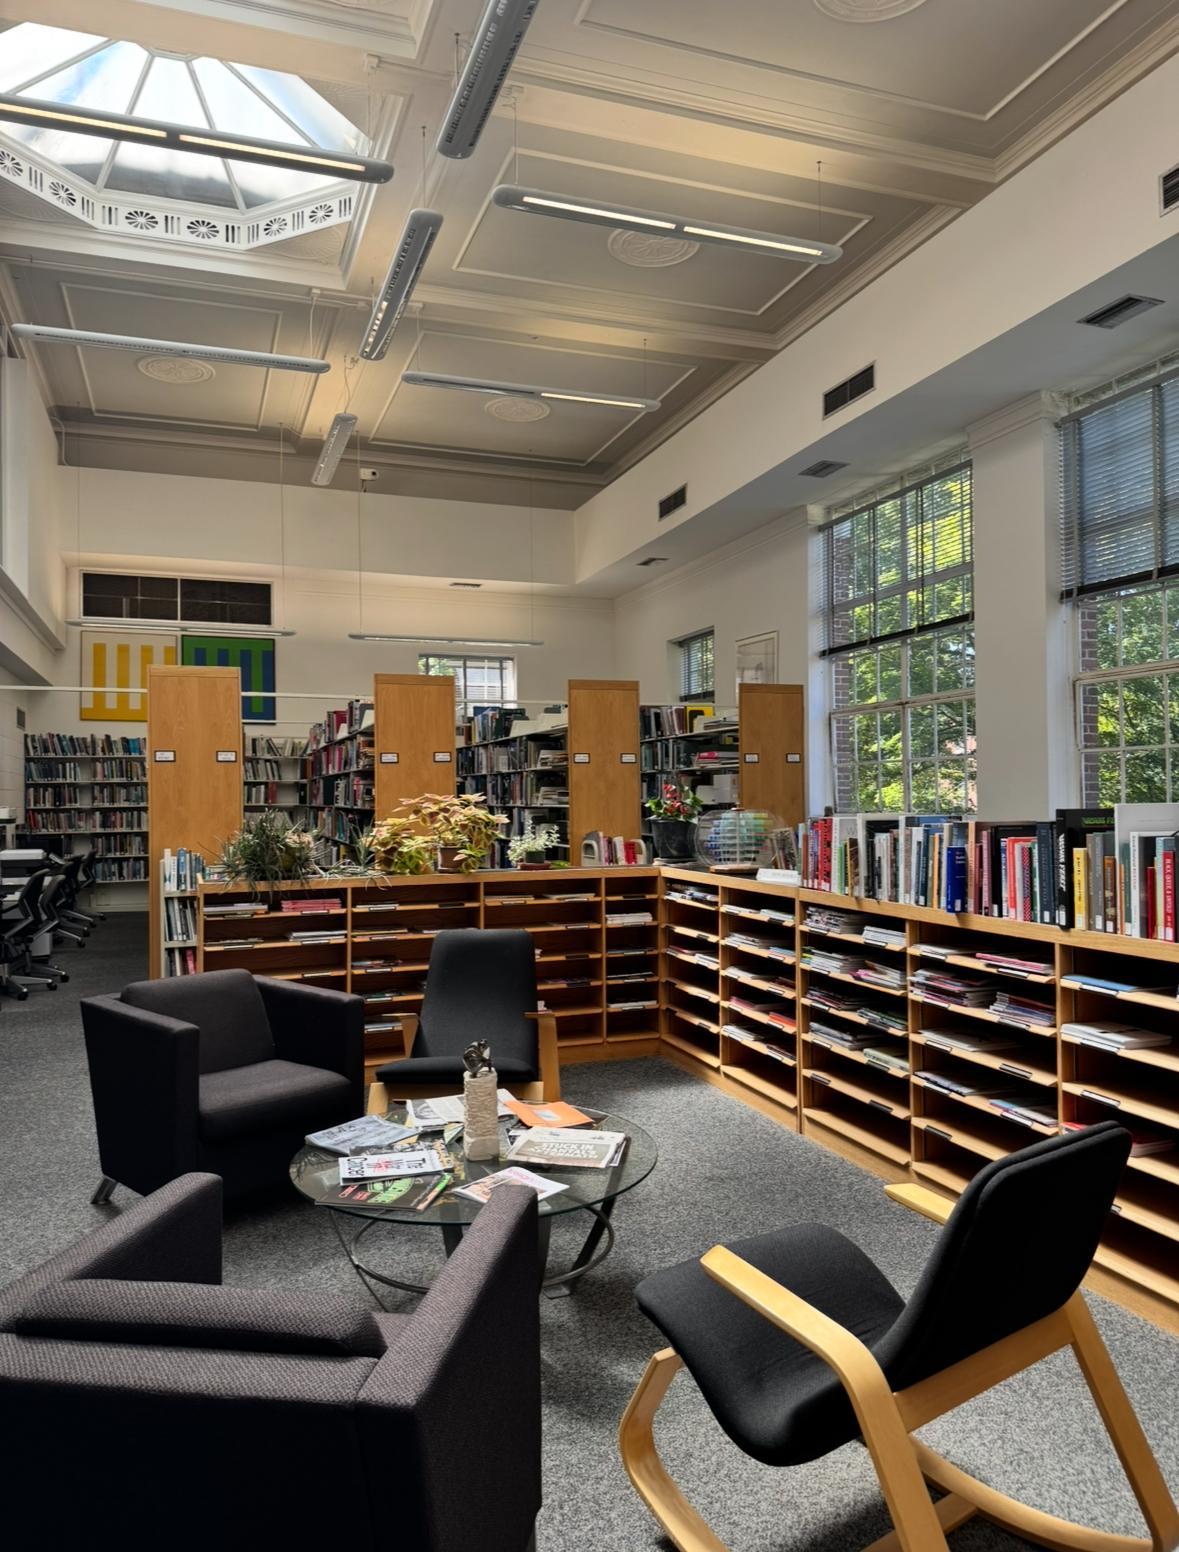
“The design library is always quiet and has lots of resources for my research. Hill has plenty of good study spaces for groups and individuals. ”
“the best place for studying is somewhere comfortable and quiet”
“the bustle and activity of the space around me tends to help me stay productive”
“Low on noise but not completely quiet”
“a place which is calm, but has presence of other people”
● In Spring 2025 the University User Experience Department conducted a series of pop-up interviews and survey within the Design campus.
● Based on the Design Library Renovation survey we found that students mainly want a library that is comfortable and quiet - the perfect place to study with lots of resources for research.
● Some students also prefer bustle and activity to help stay productive, or some sort of background noise.
● Finally, students want spaces where they can study both individually and with groups. We used this information to come up with our vision for the library.
“Books absorb sound - so they keep the sounds in the space very soft and not live or bouncy like a lot of spaces on campus.”
“Please try to preserve the warmth and spirit of the current Design Library!”
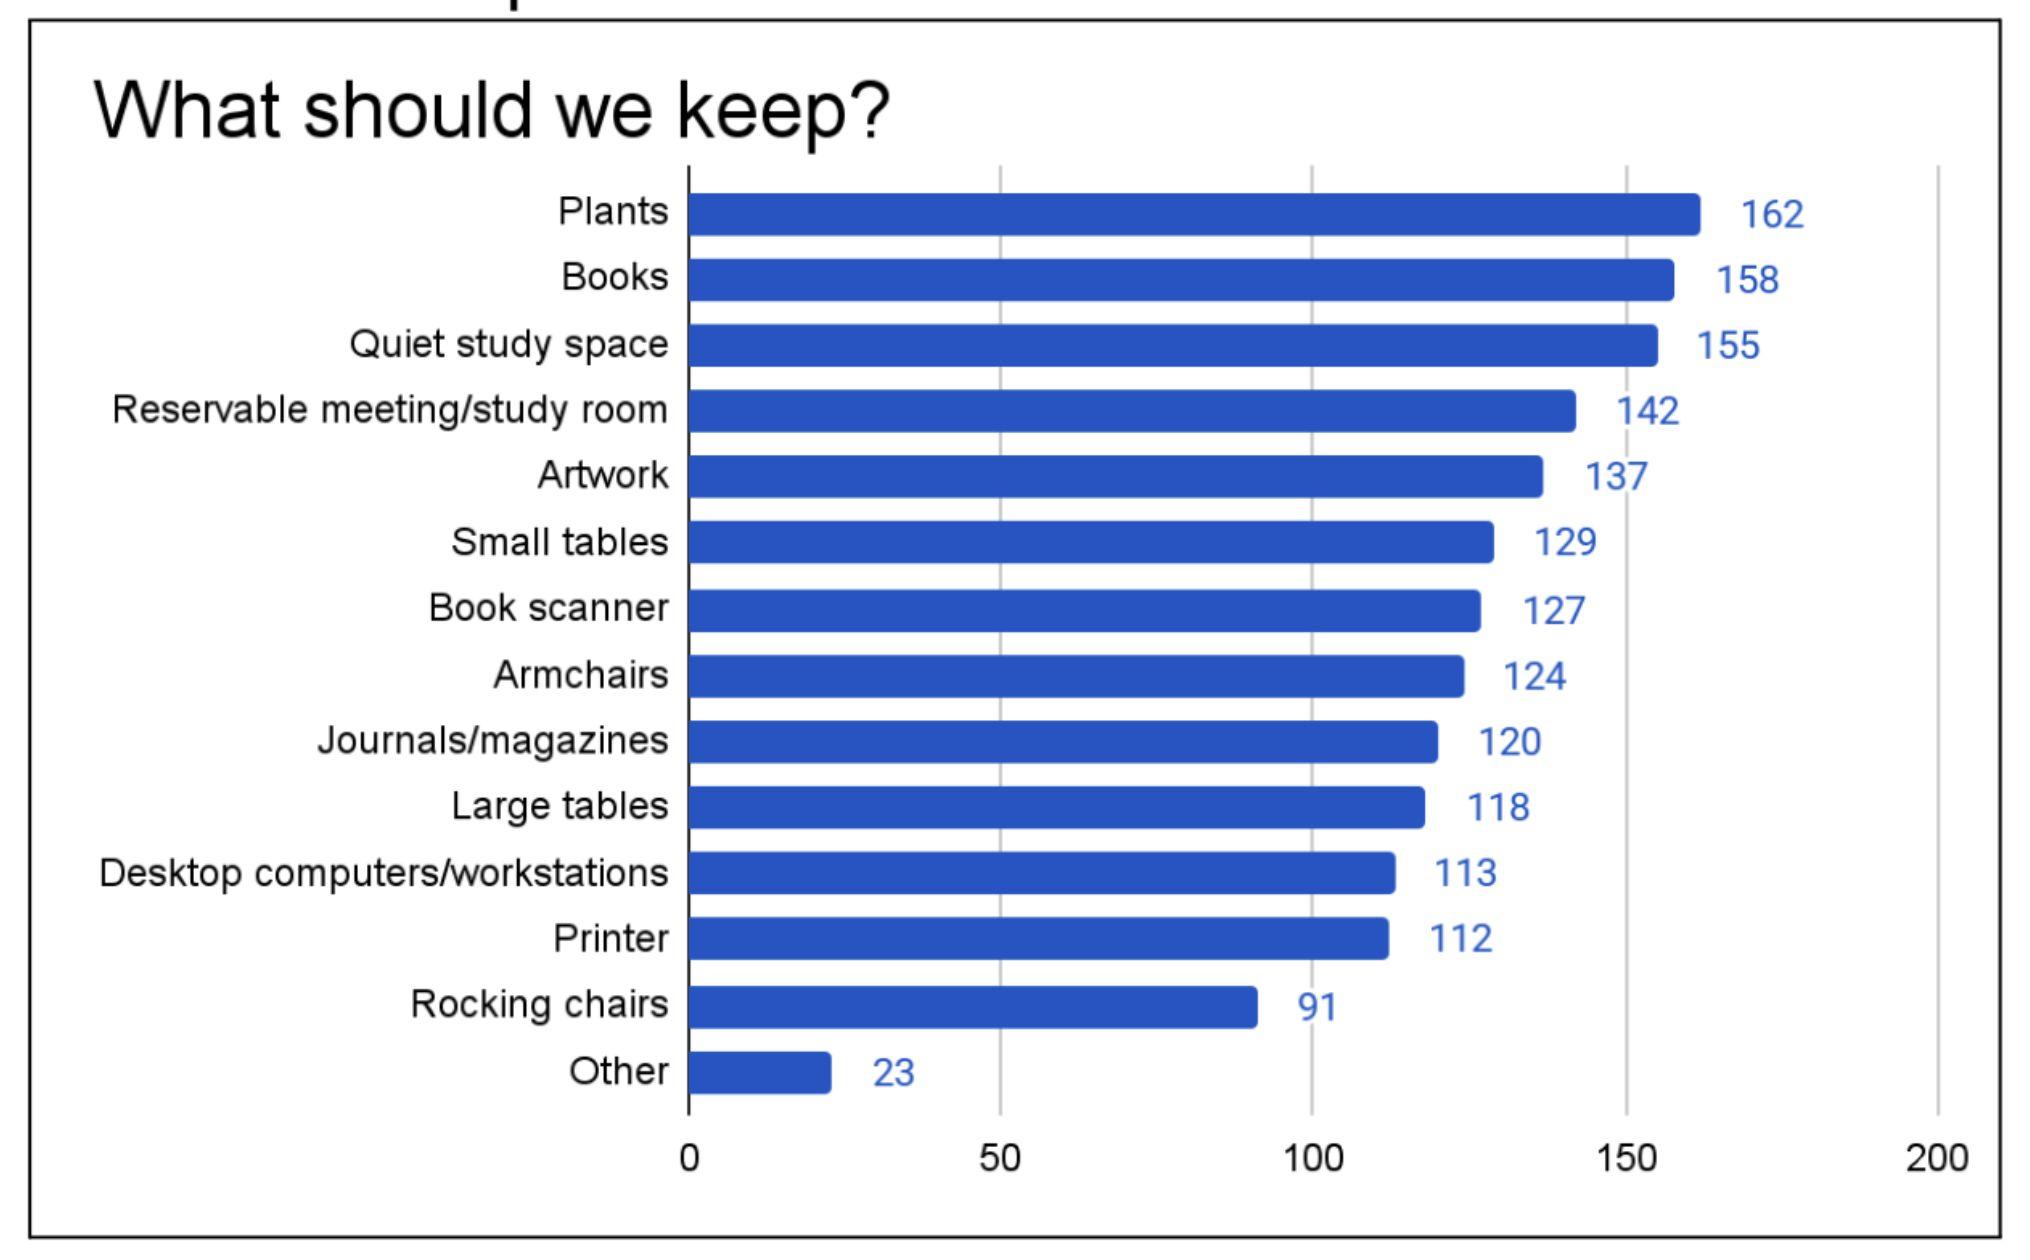
“Silent, optimized, and minimally distracting.”
“Connected, quiet, and comfortable”
Welcoming
● We envision the Library to be activated as a flexible space that accommodates for different groups of students, and can be transformed into an lively community center.
● When coming up with our moodboard we brainstormed a list of words that encompasses how we want to think about each aspect of the library.
● Again, our goal is to have it be a hub that encourages both individual study and collaborative engagement.
● Range (noisy to quiet)
● Flexible
● Modular furniture
The Design Library will serve as a dynamic, comfortable space for discovery and collaboration while remaining reliable for independent focus
.
● Active
● Comfortable
● Creative
● Discovery
● Community-building
● Socialization
● Collaborative
● Intersection of focused research, exchange of ideas, and community events to support student journeys
● Preserve physical books and resources to promote exploration and keep the integrity of the library
● Remain a safe, relaxed place to settle down and work independently
● Open the door to design culture and connections that spark creative possibility
College of Design students, faculty, and staff
~ 300 students
~ 50 Faculty and Staff
NC State Community members
● Extend the design community to non-COD NC State Students
● Empower students and faculty interested in design to explore resources and connect with the College of Design
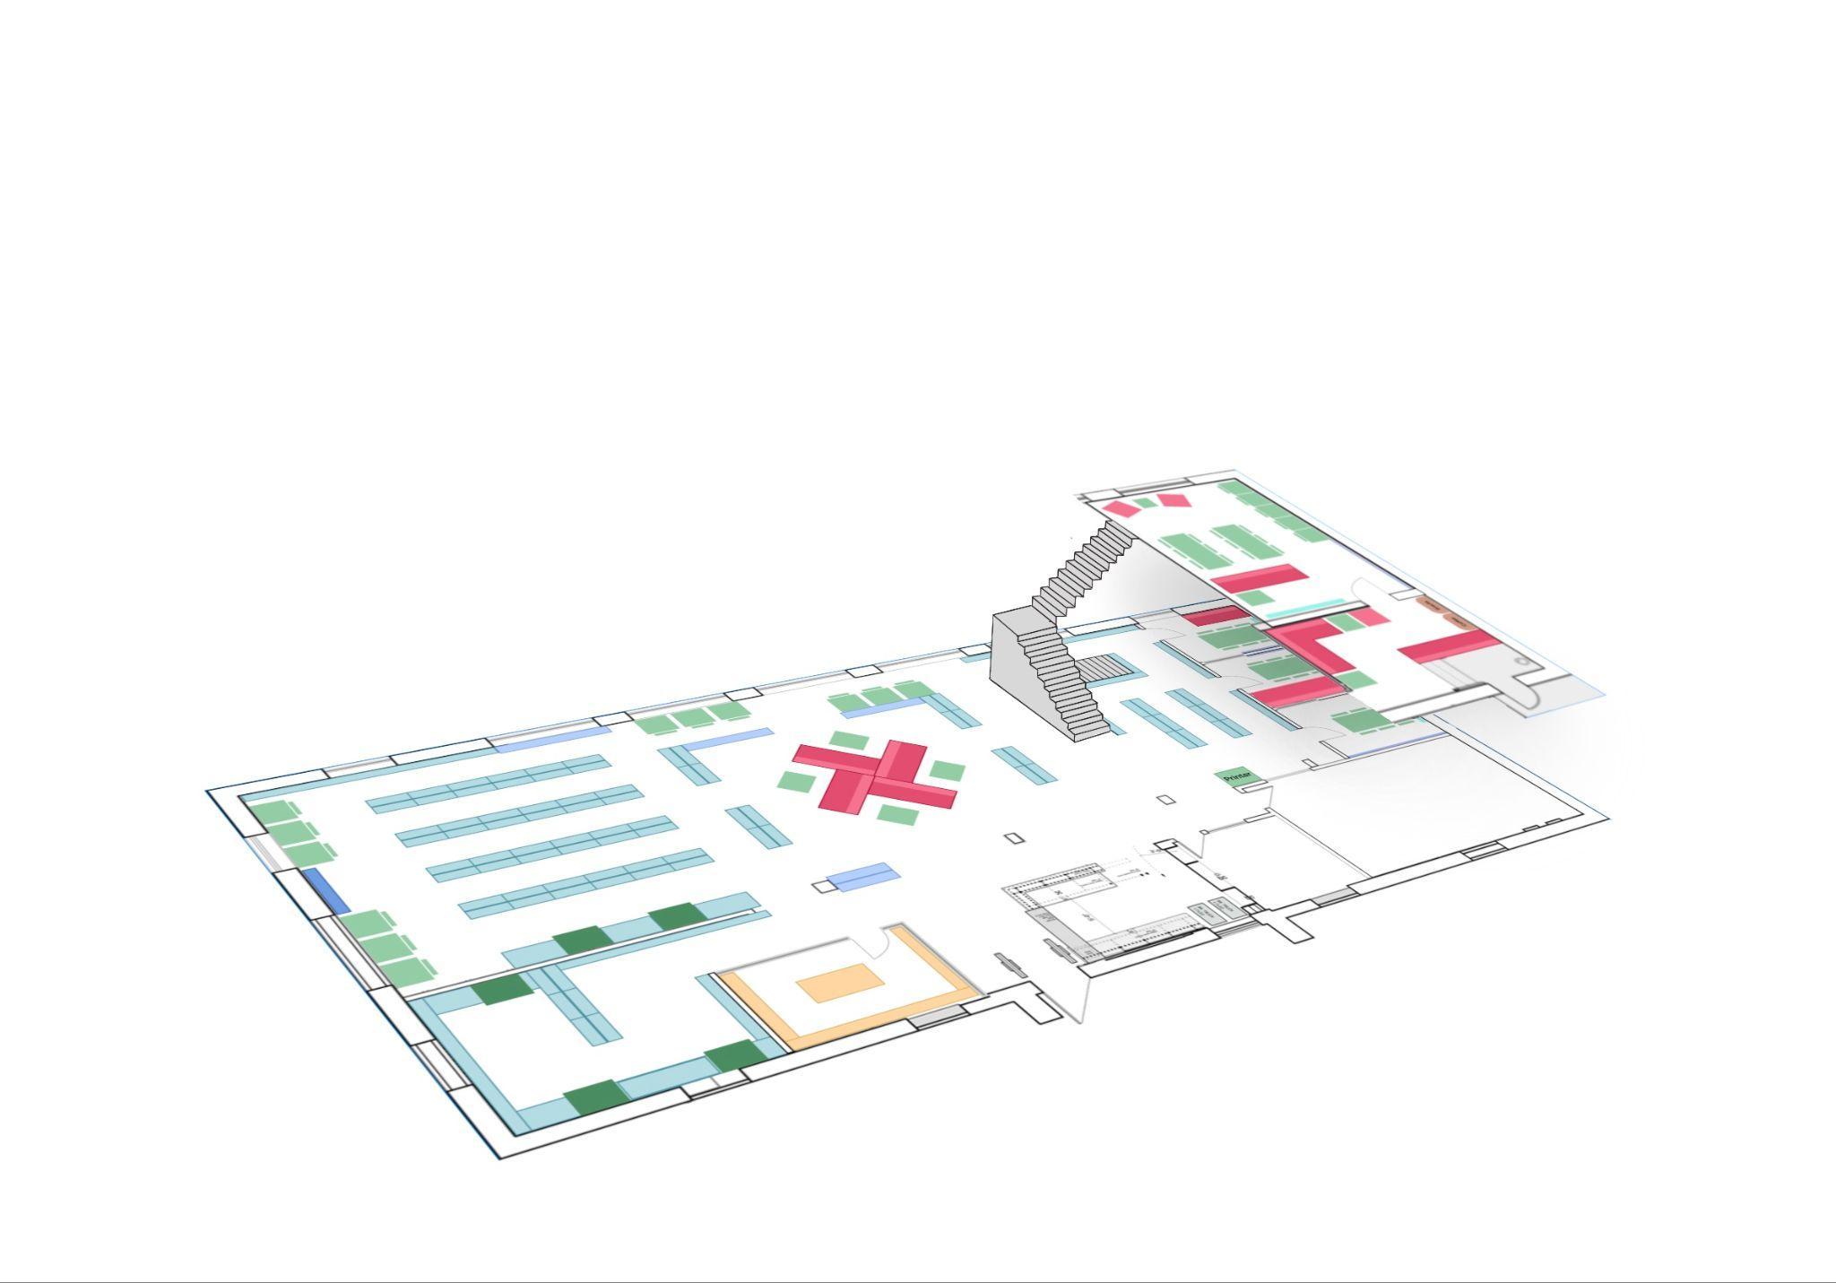
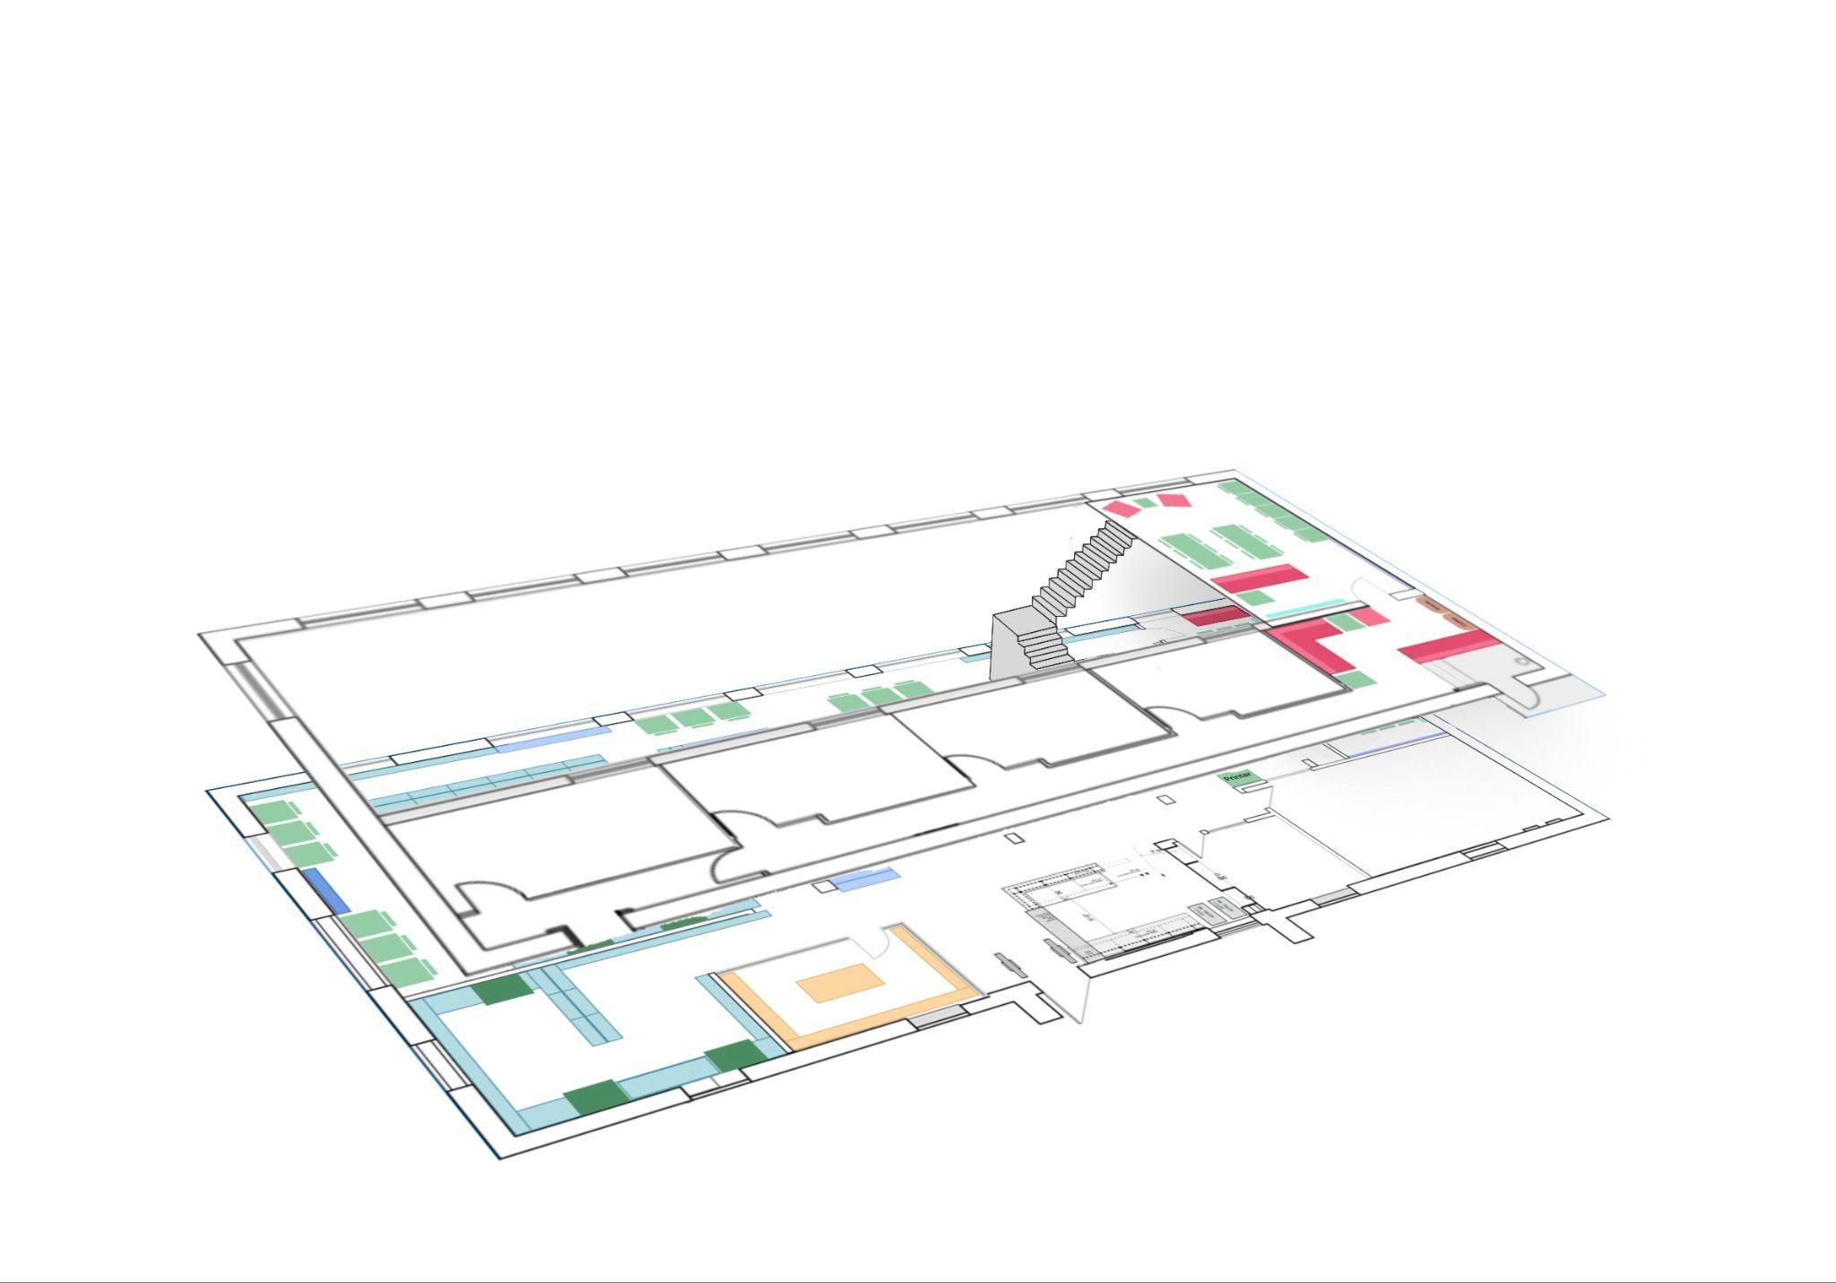
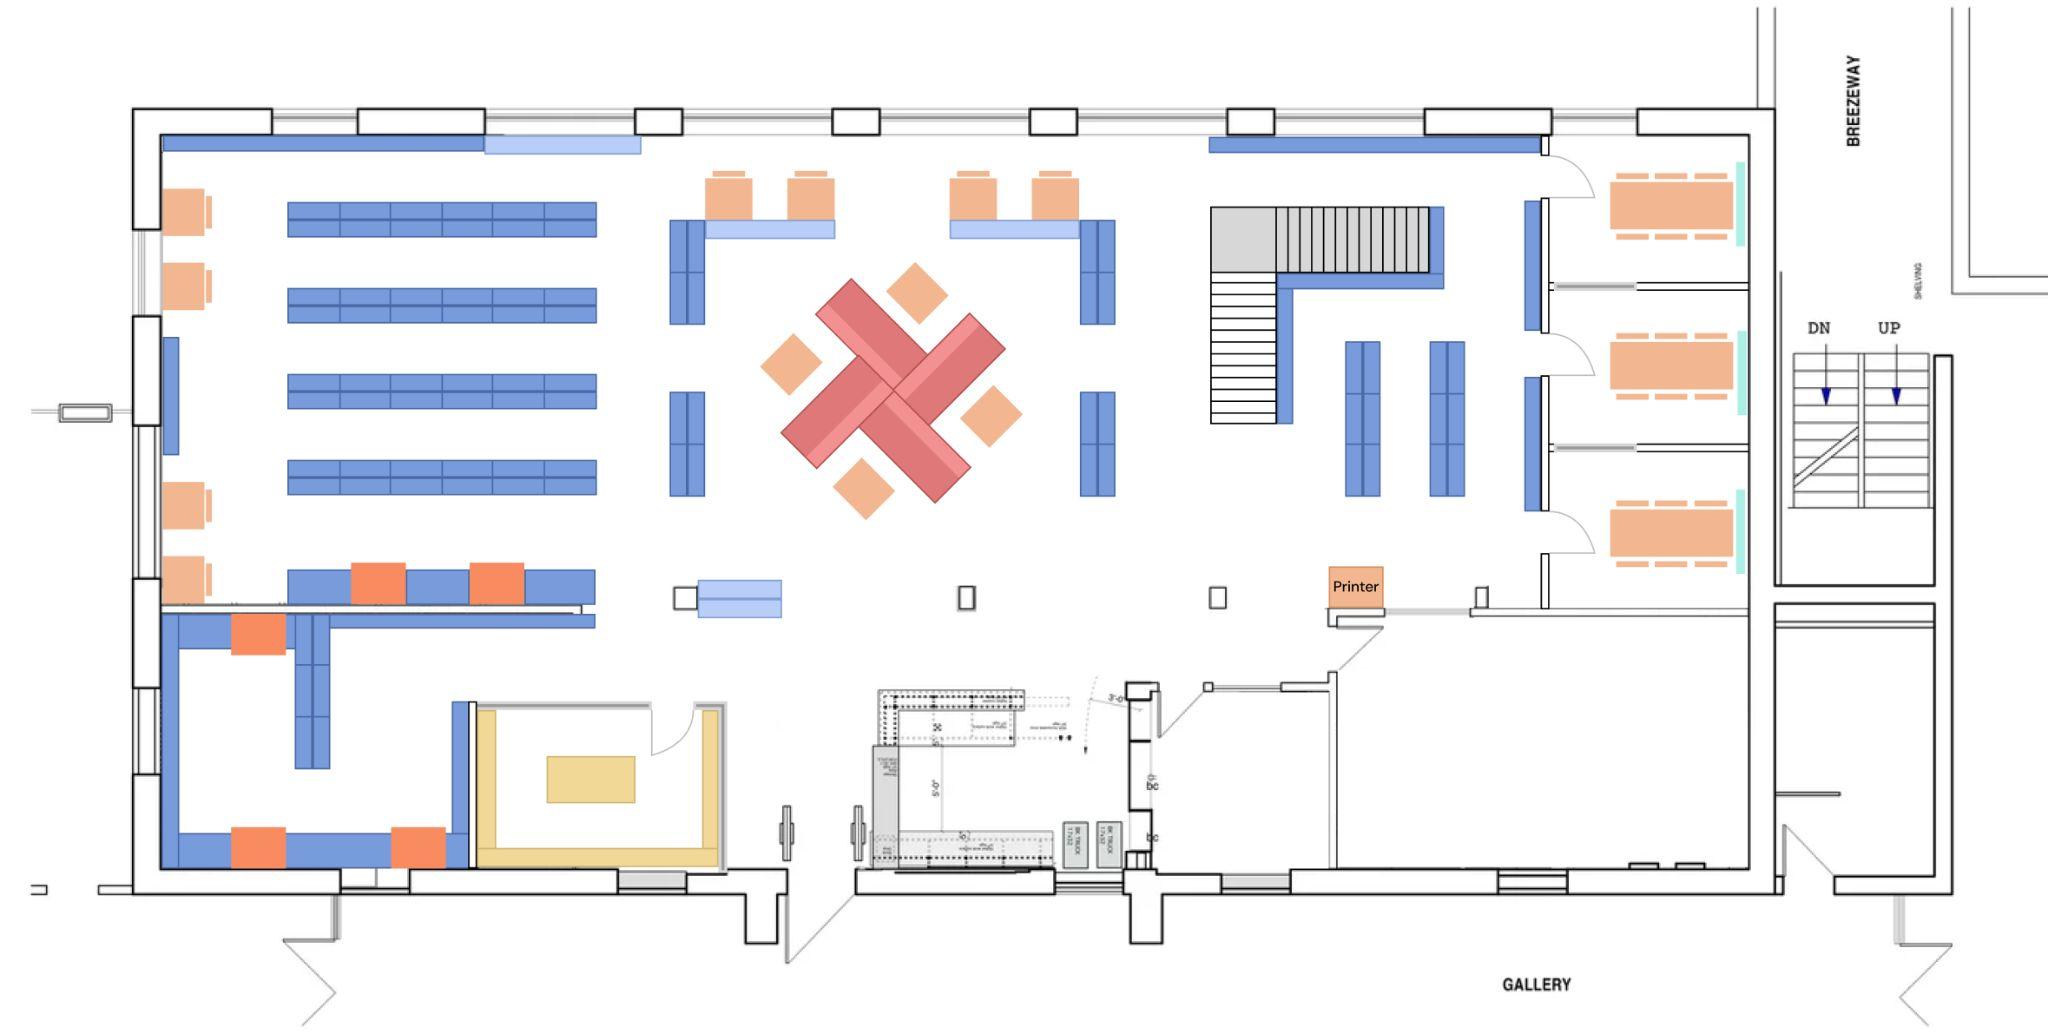
● A major feature in our design would be to add an upper floor to the library to create more spaces for student work and collaboration. This would be in the form of an open loft, that way we can preserve as much light as possible coming from the library’s large windows.
● Our design also prioritizes maintaining as many physical books as possible. In this layout, we were able to preserve 86% of what is currently located in the library.
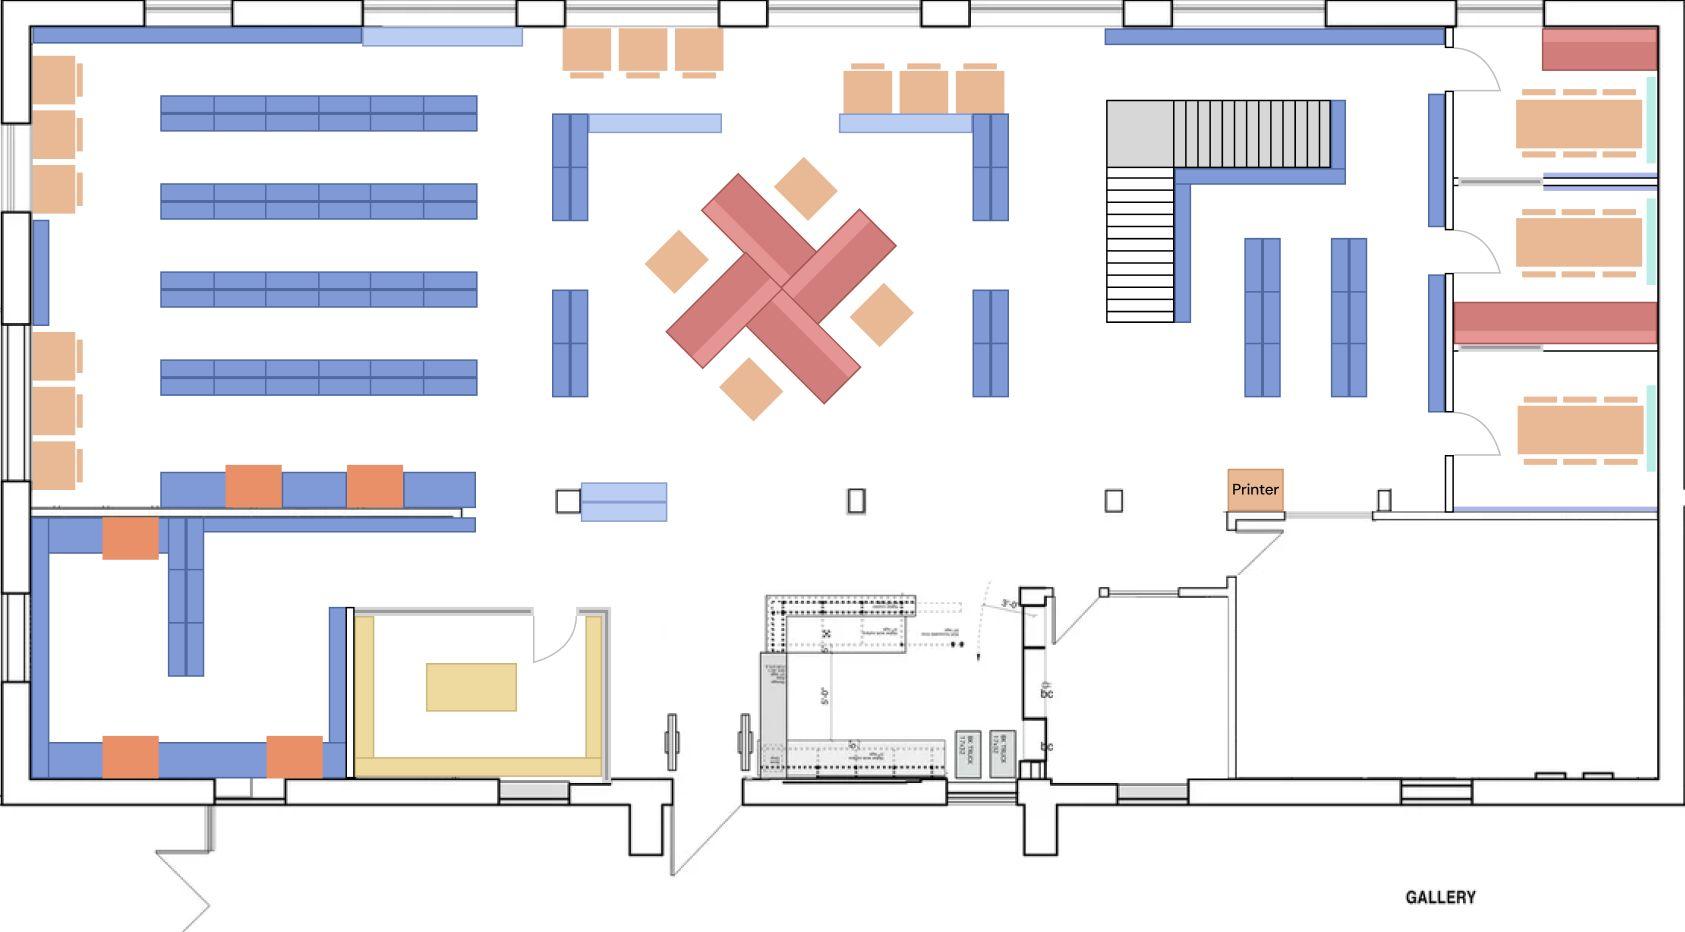
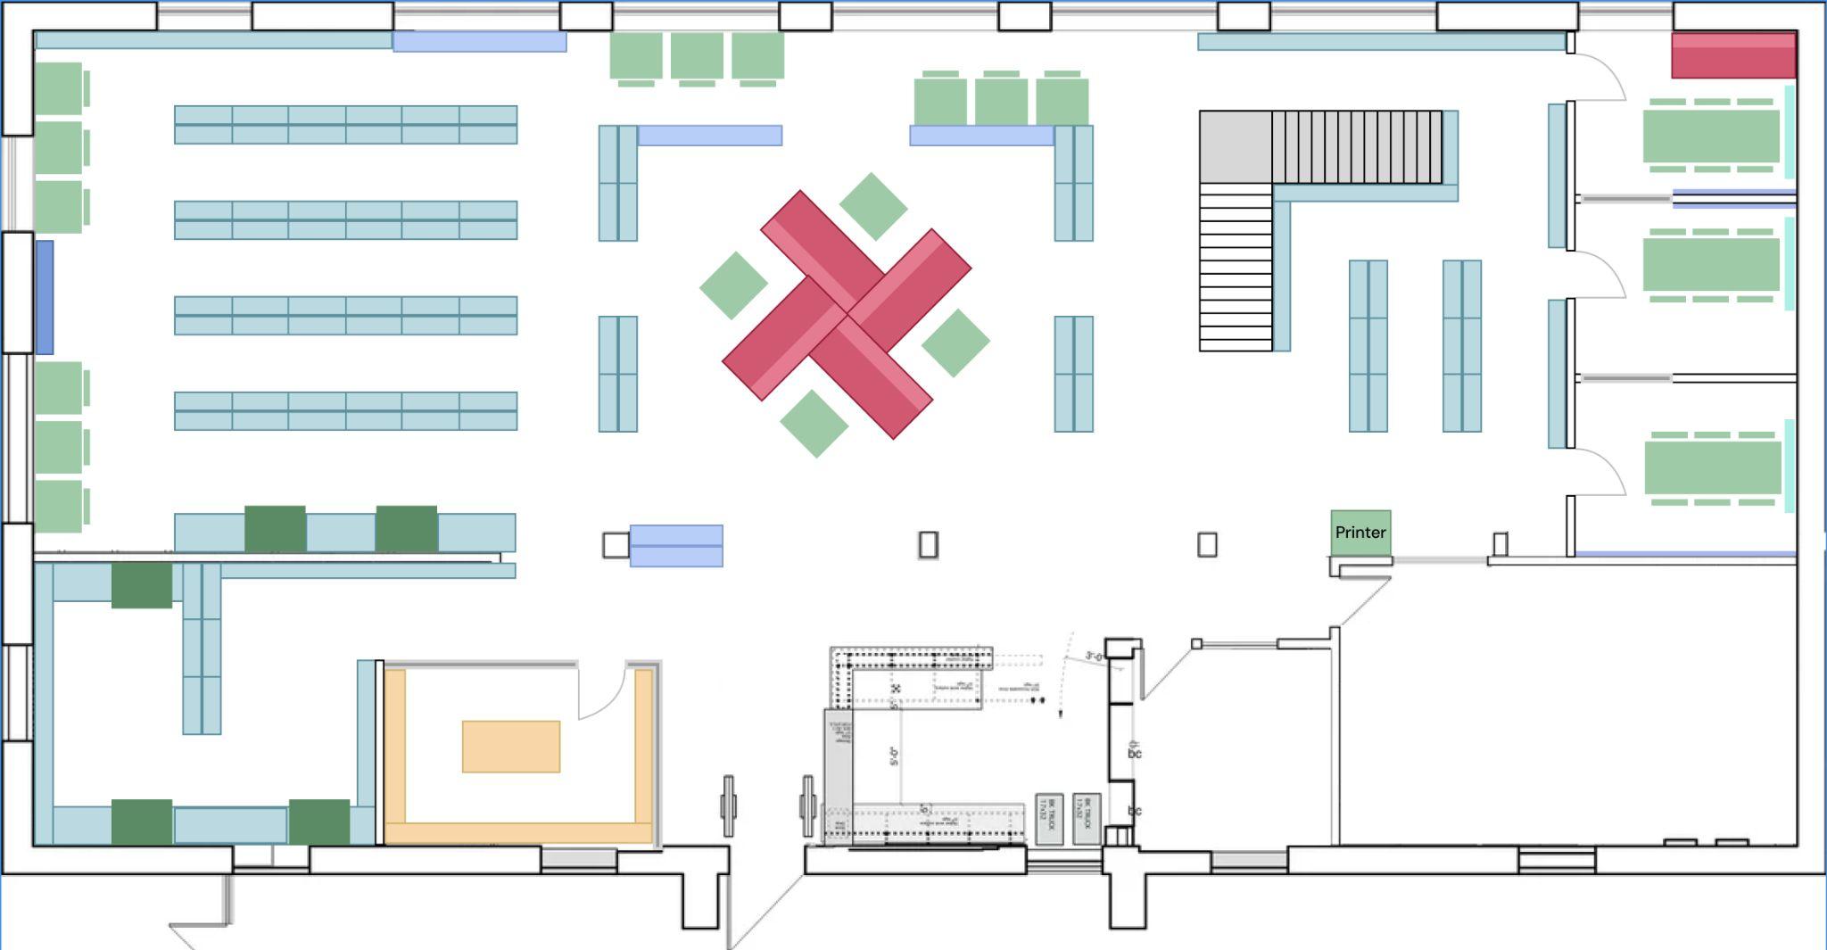
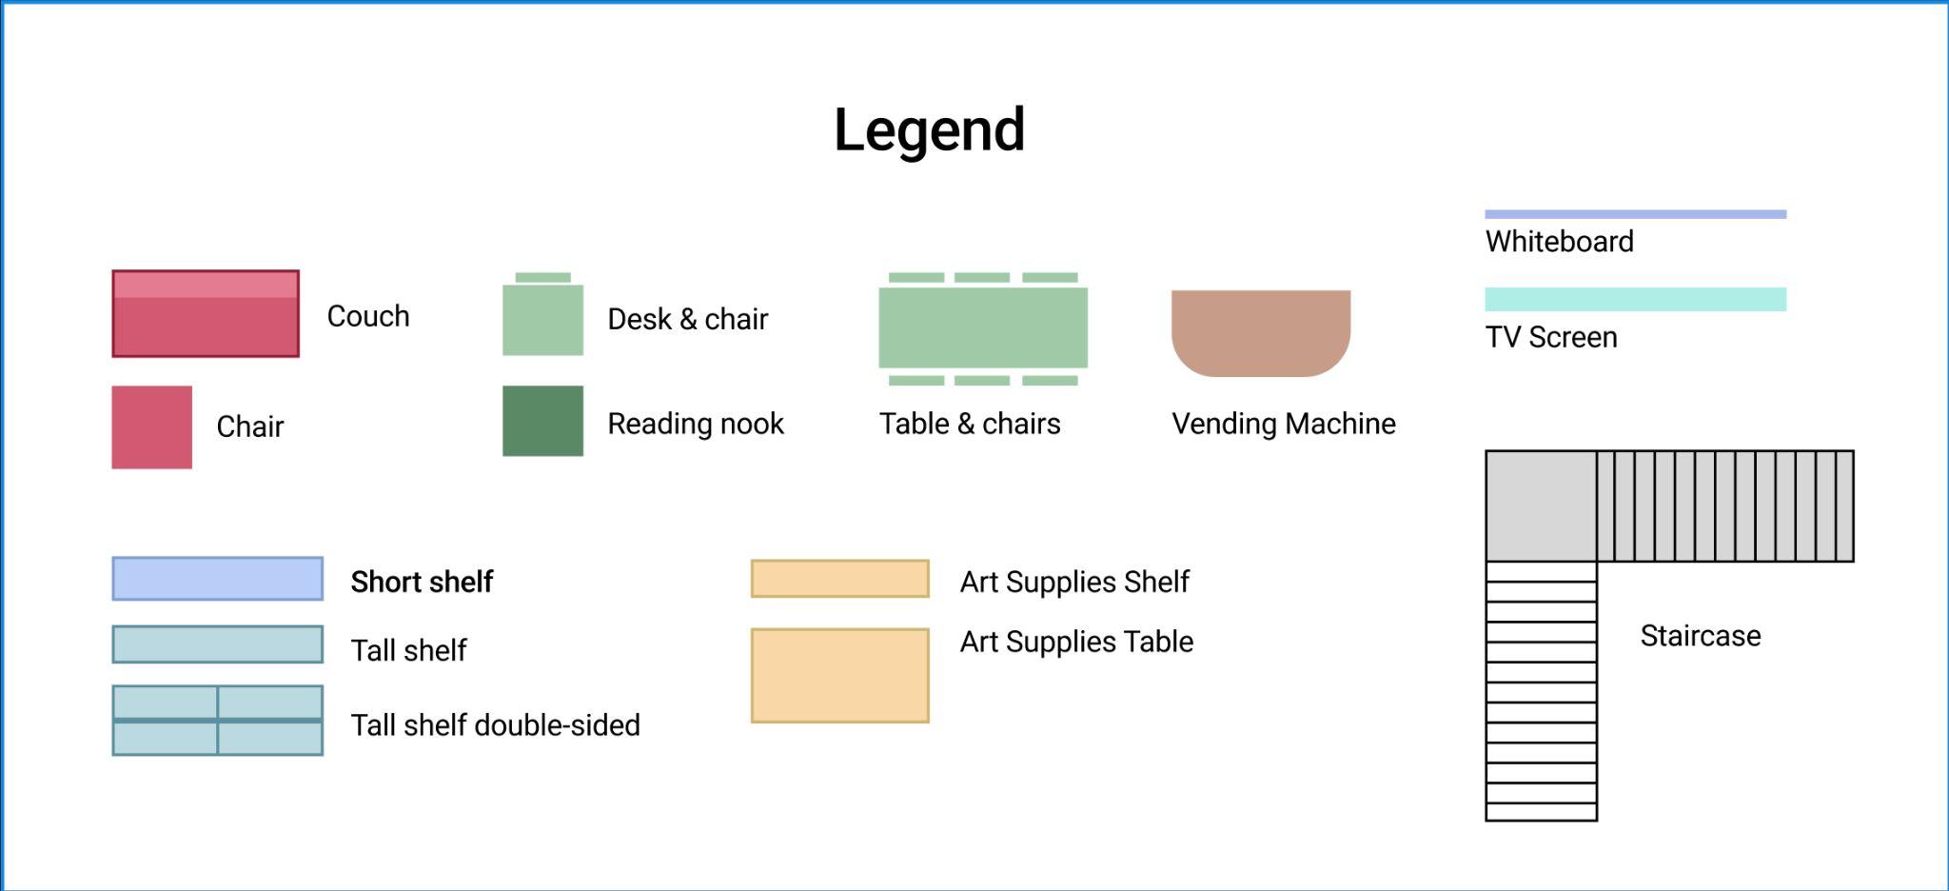
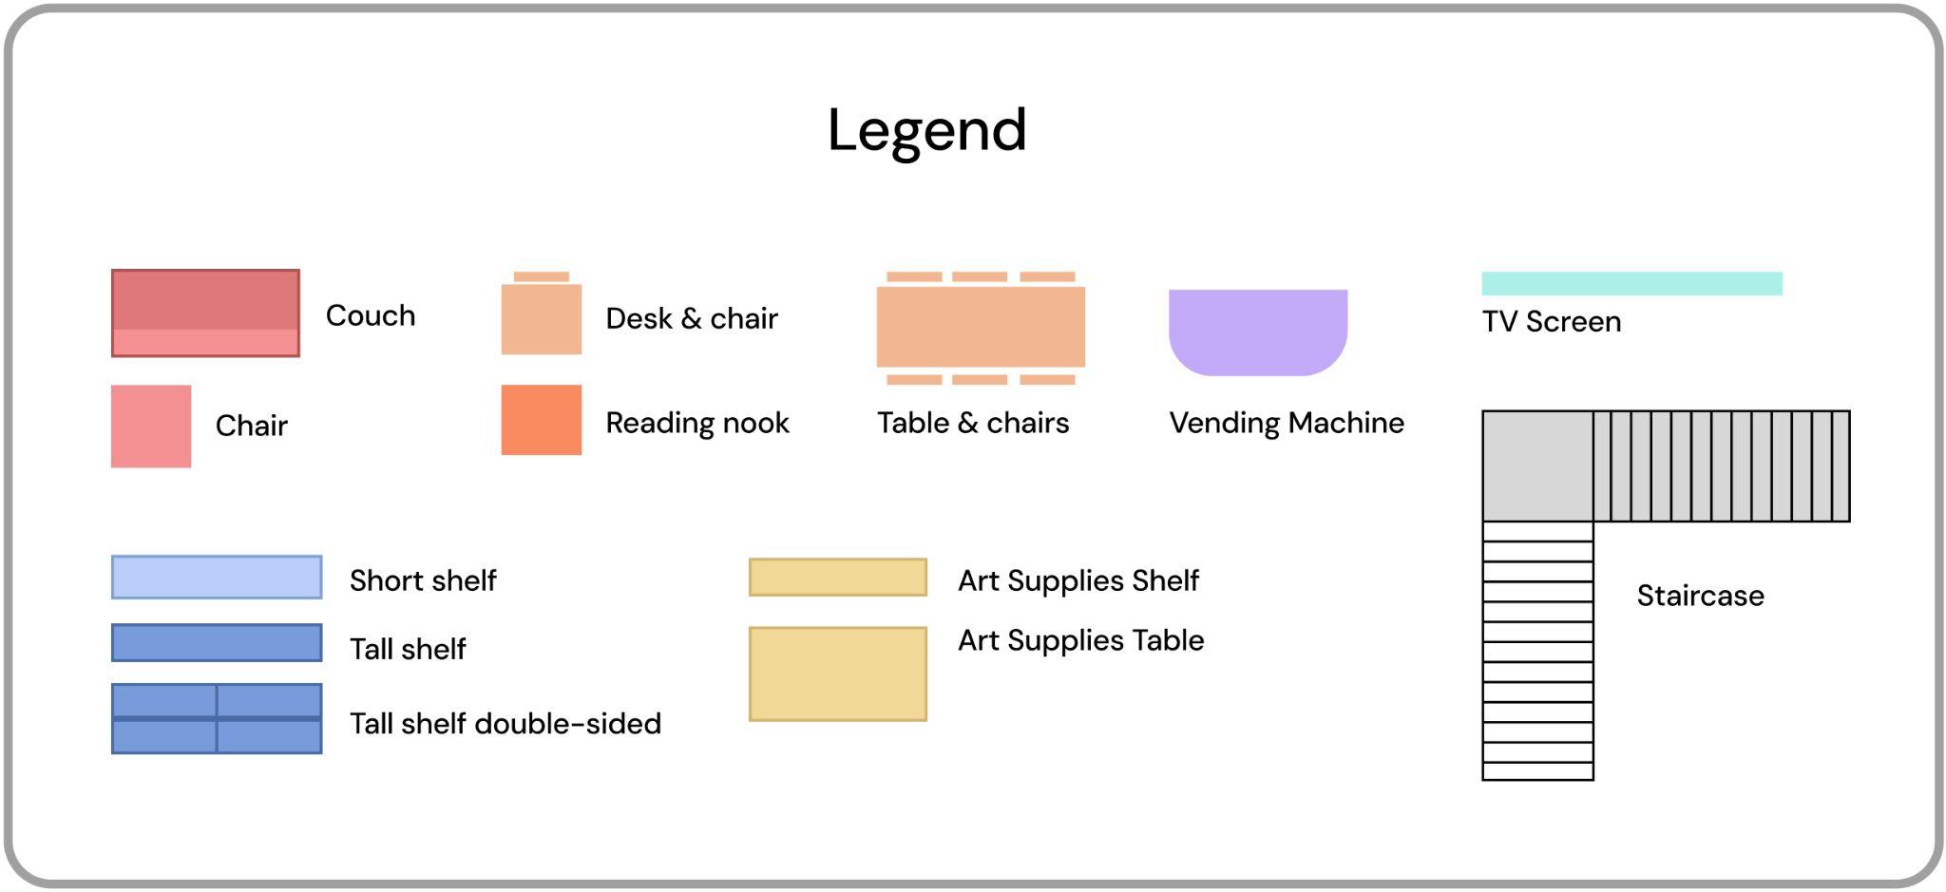
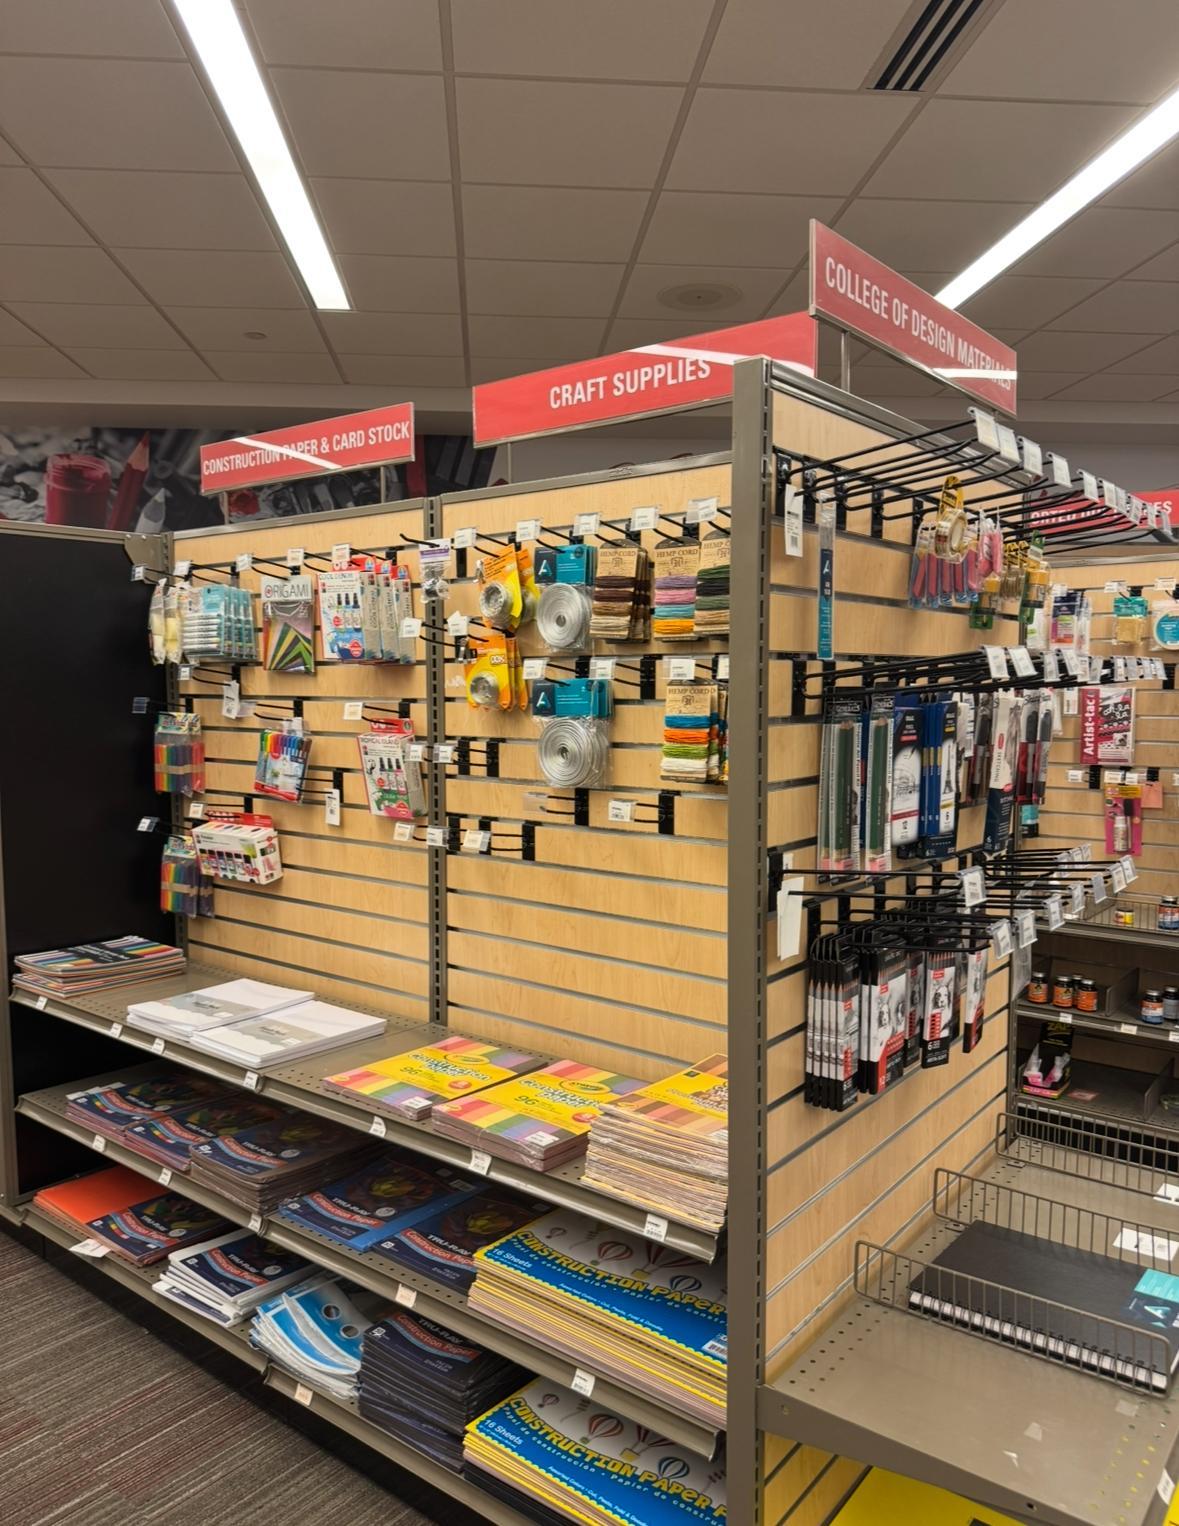
● Students would be able to freely browse through the shelves, and they would check out items at the front desk with the Library staff.
● In order for students to find this resource helpful, we hope that University Enterprises would be able to expand their current inventory to stock higher quality materials and sell items that align with Course Supply lists from instructors.
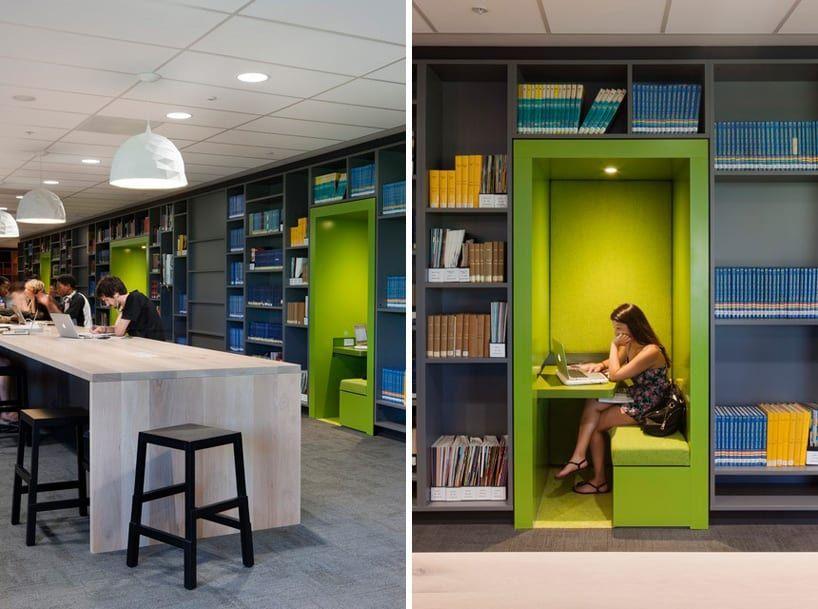
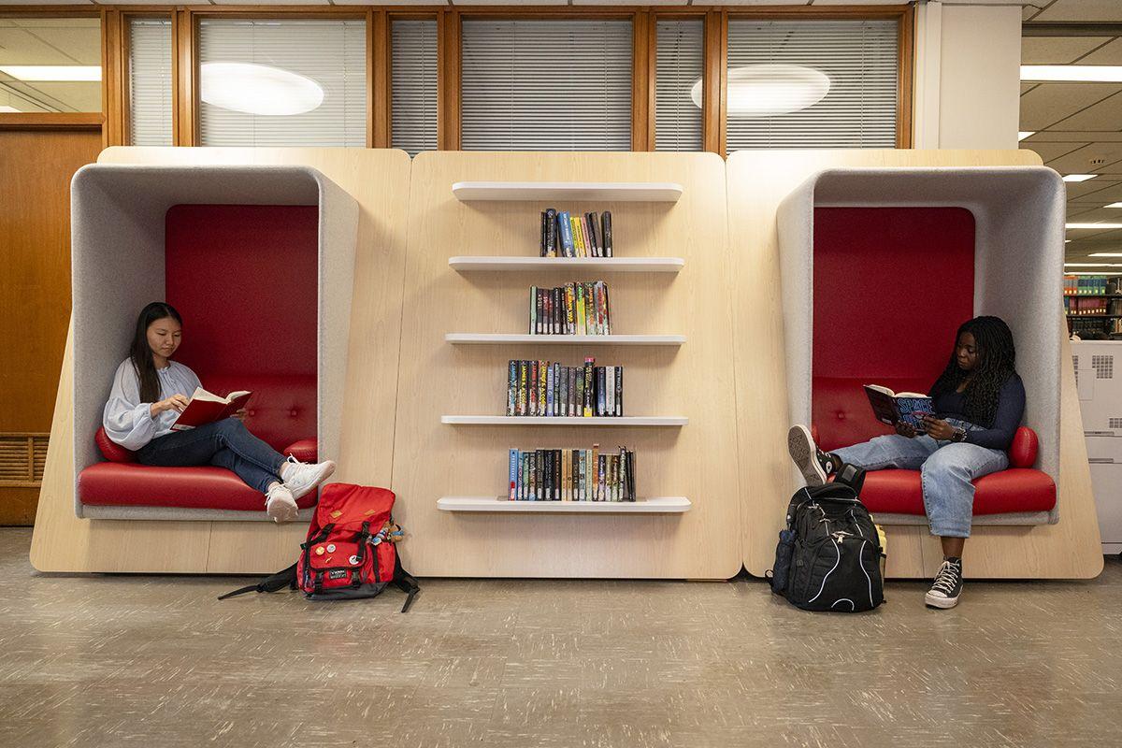
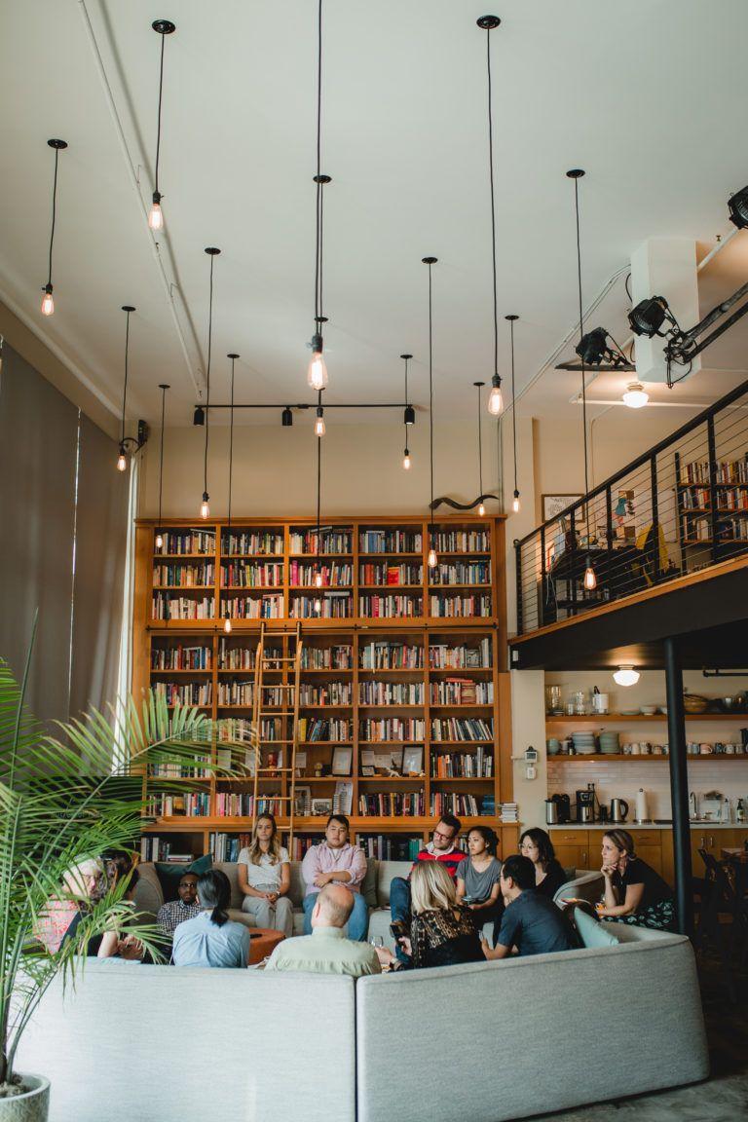
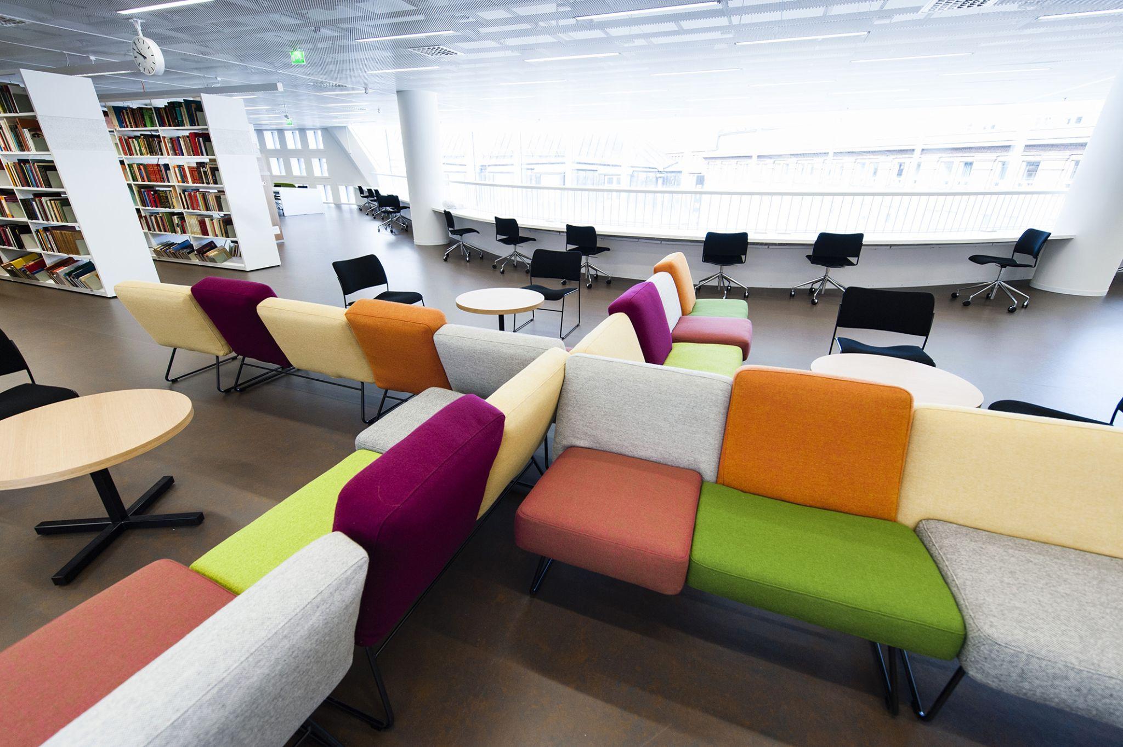
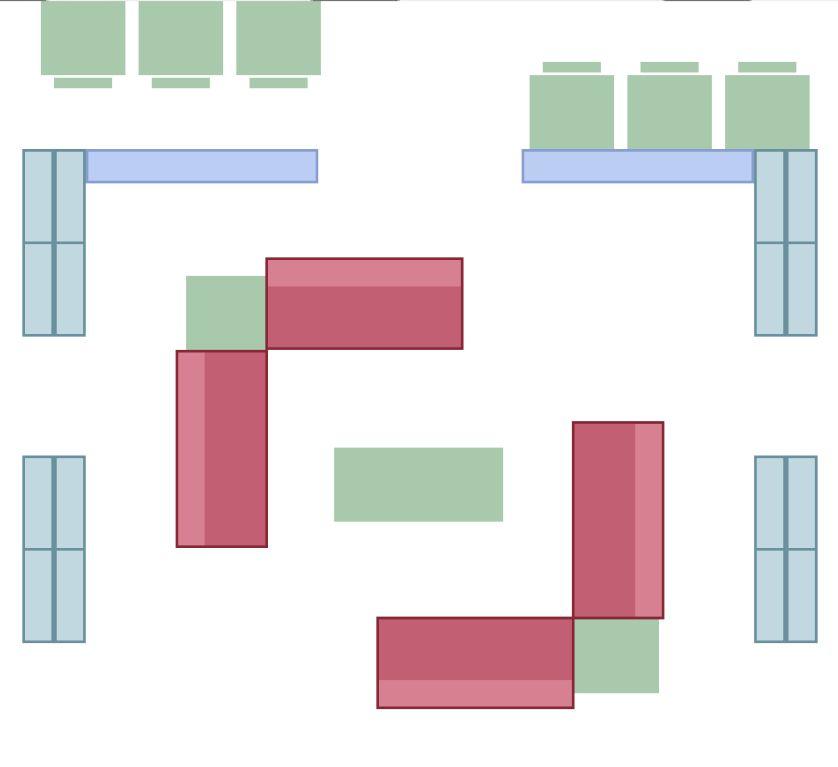
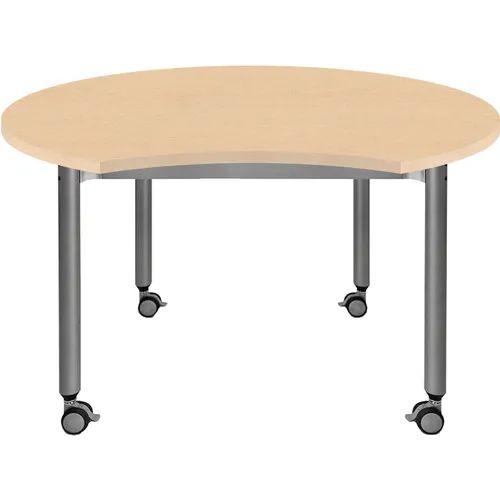
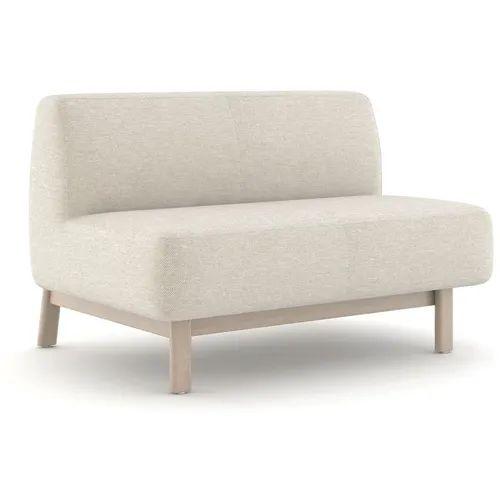
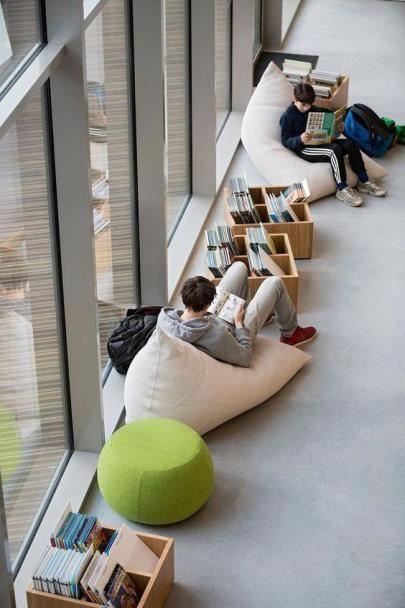
● The left side of the library will serve as the quietest space. We will incorporate book nooks, similar to the ones pictured here within the bookshelves for quiet, comfortable relaxation and independent focus.
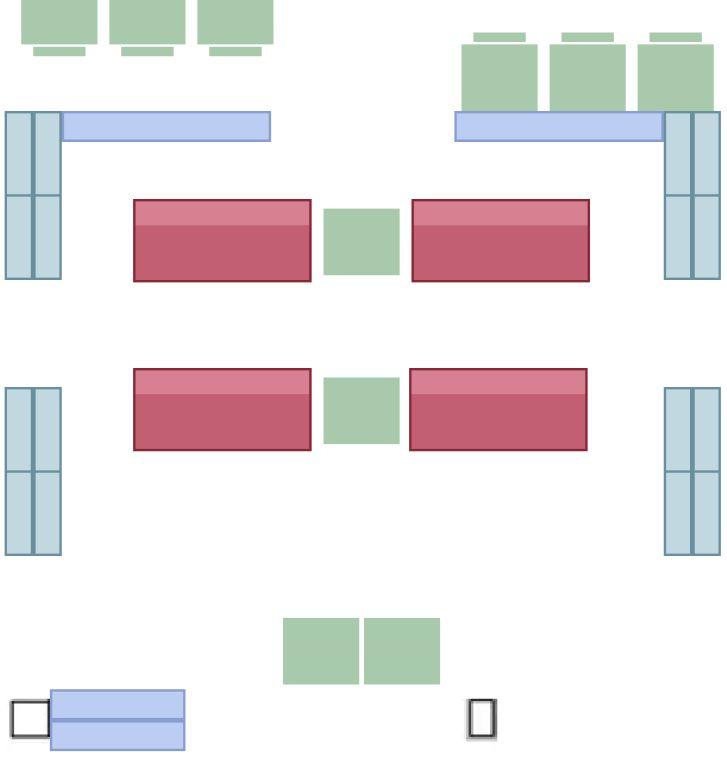
● Transitioning towards the middle and right side of the library, it becomes more activated and collaborative.
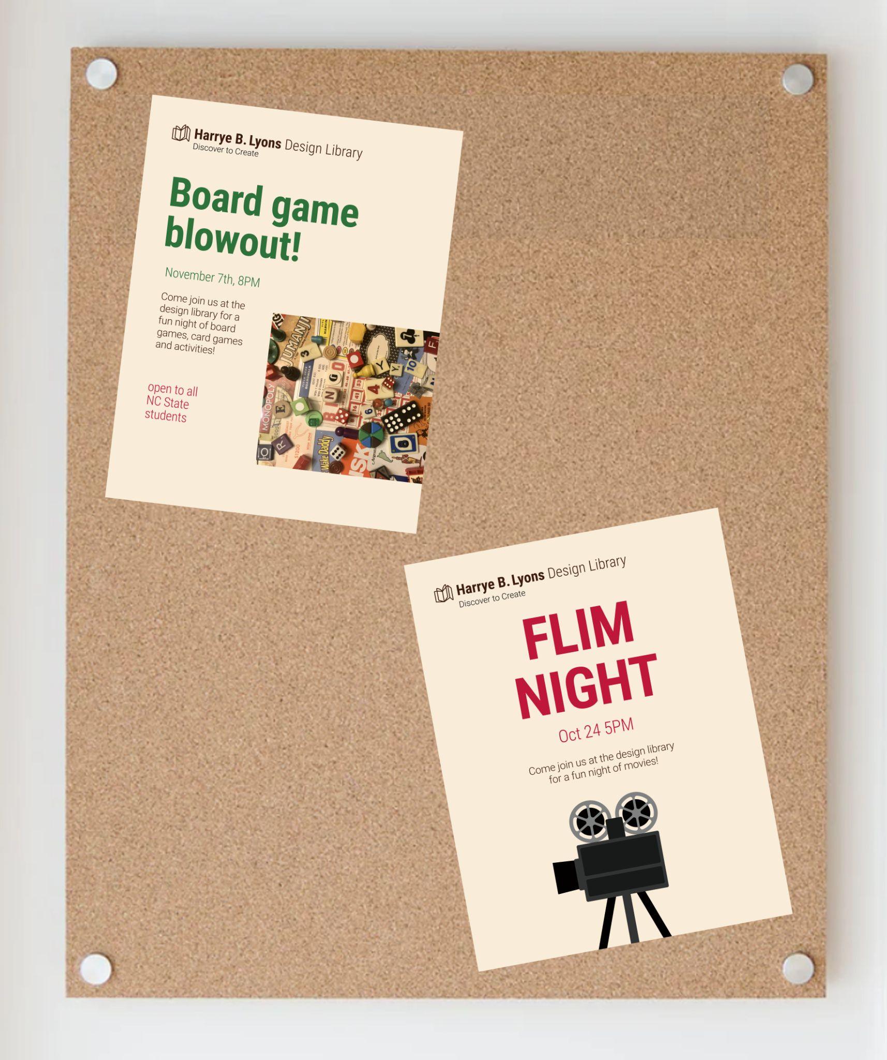
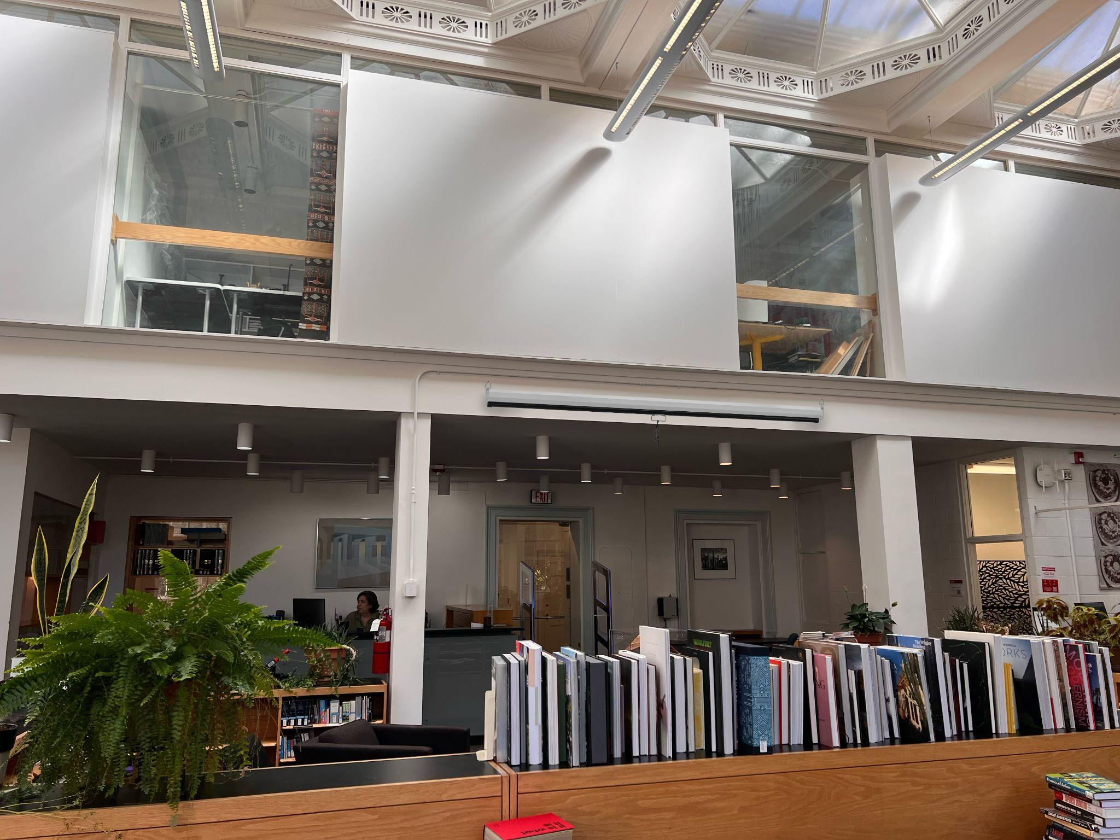
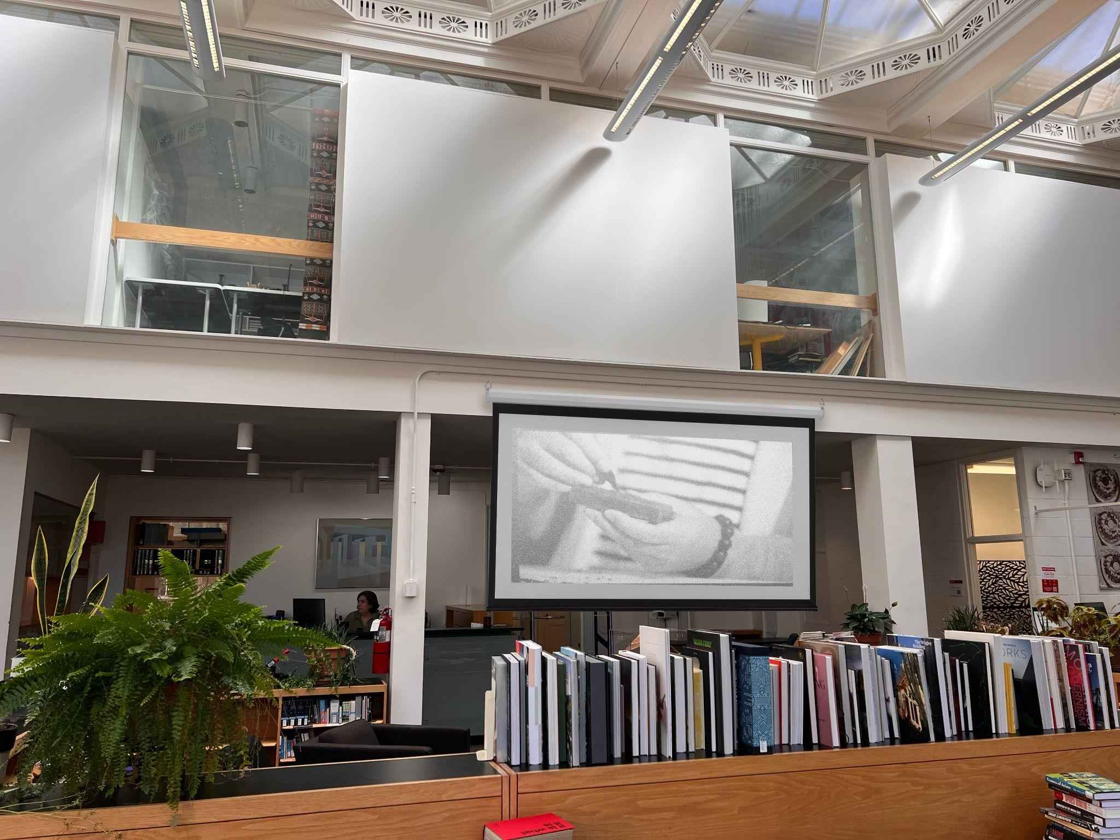
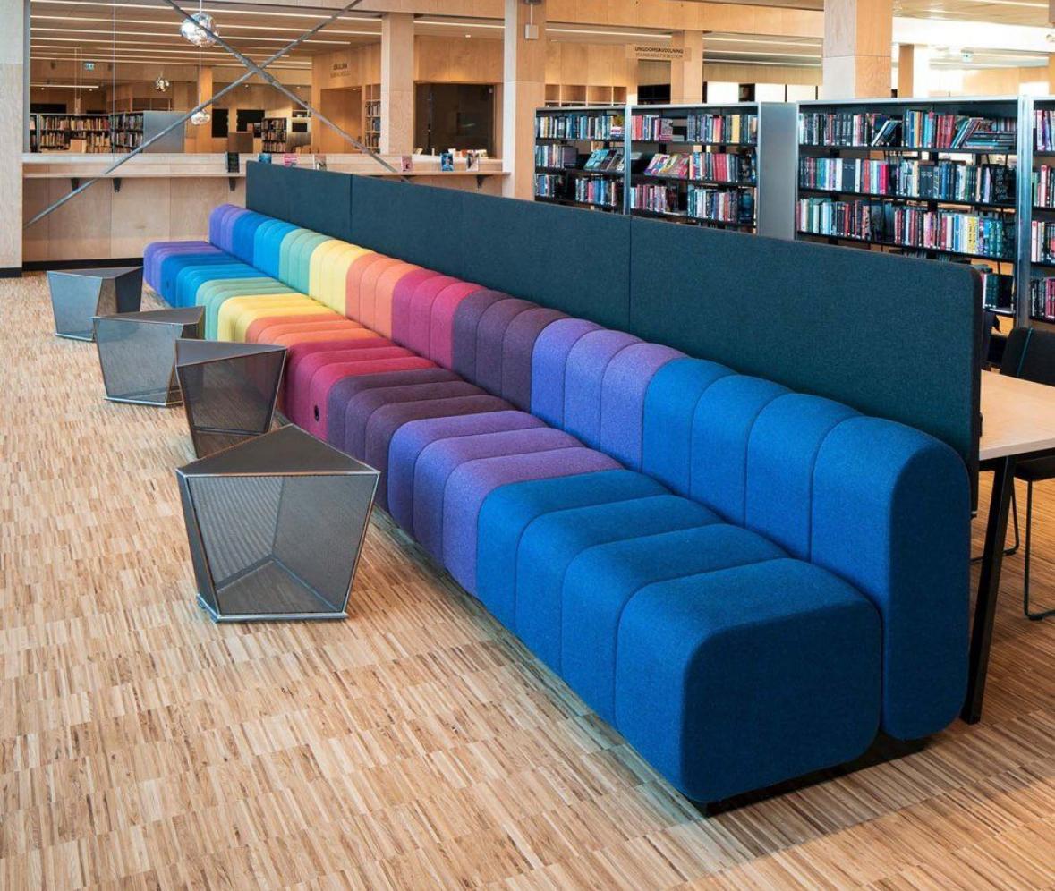
● The event hub, directly in the middle consists of modular furniture that is set up for individual or group seating. Students can host events at the library and clubs can reserve the space during normal library hours. Examples of what students could do are board games, collage events, and film screenings.
● We are proposing to install a projector hanging down from the ceiling.
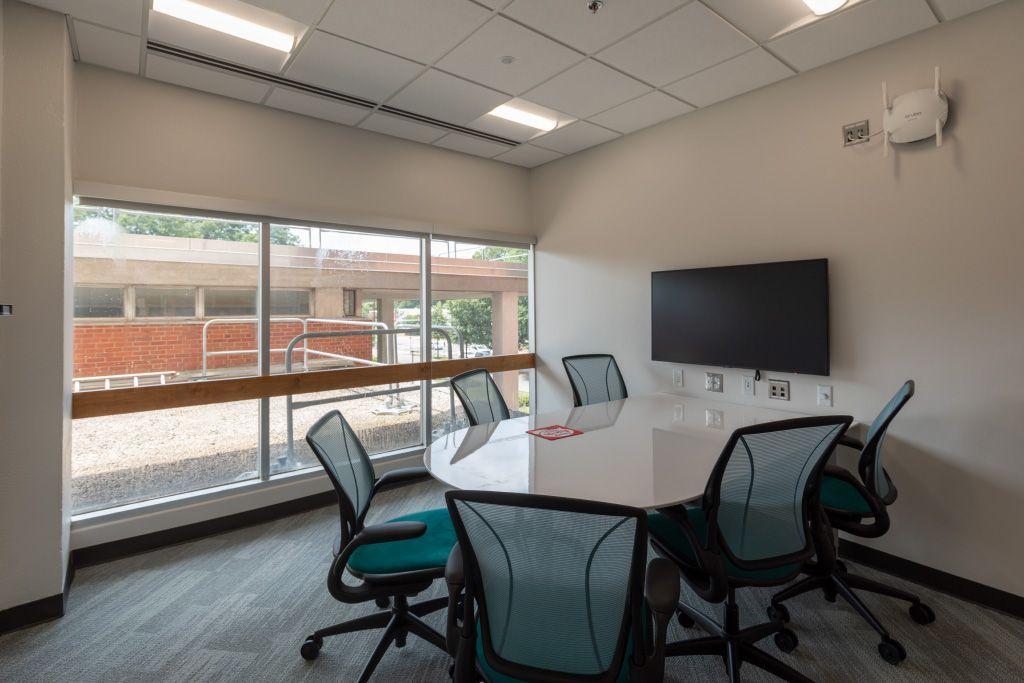
● Creating 3 new, smaller reservable study rooms would serve as flexible, multifunctional spaces that could host both quiet and collaborative work. Similar to the reservable rooms found in Hunt and Hill library, there would be 6-person tables, and each room would have a monitor and whiteboard. Some of the rooms would have sofas to create comfortable spaces for students to work or even take a nap.
● Our blueprint also shows that windows would be built into each room to preserve natural lighting from the library’s existing window.
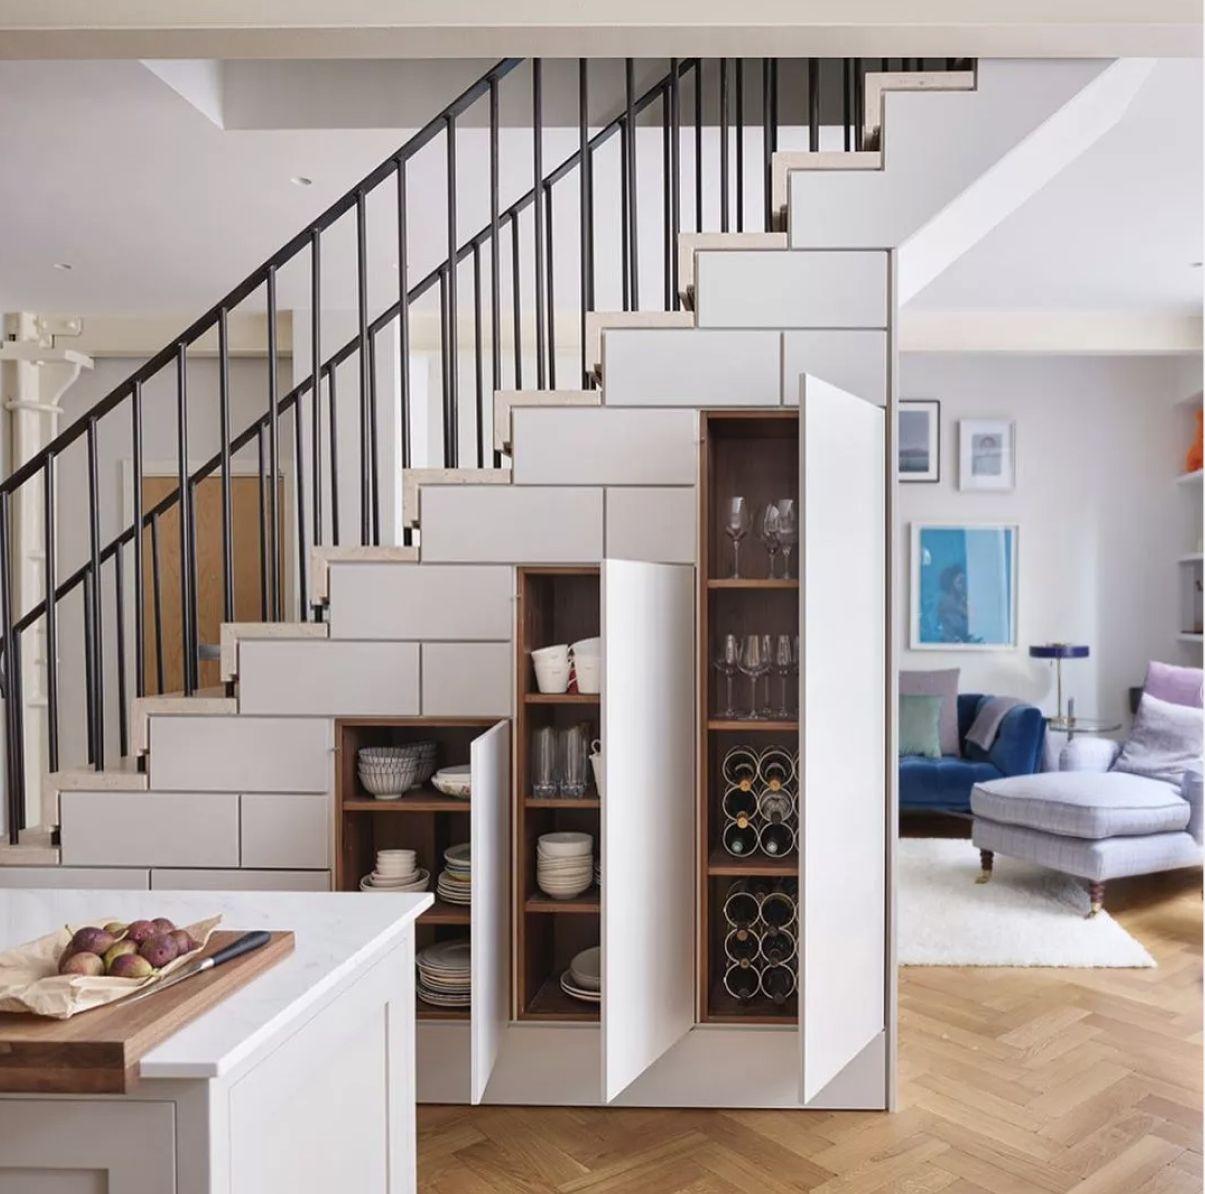
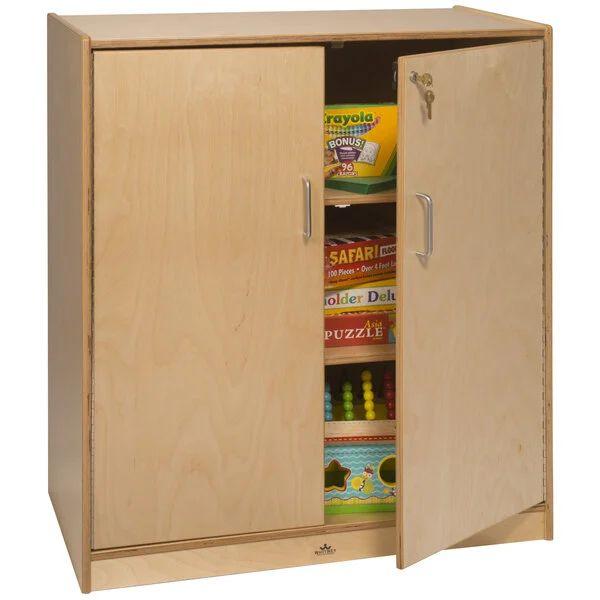
● The space underneath the stairs would be utilized for extra storage cabinets that could be accessed by library staff
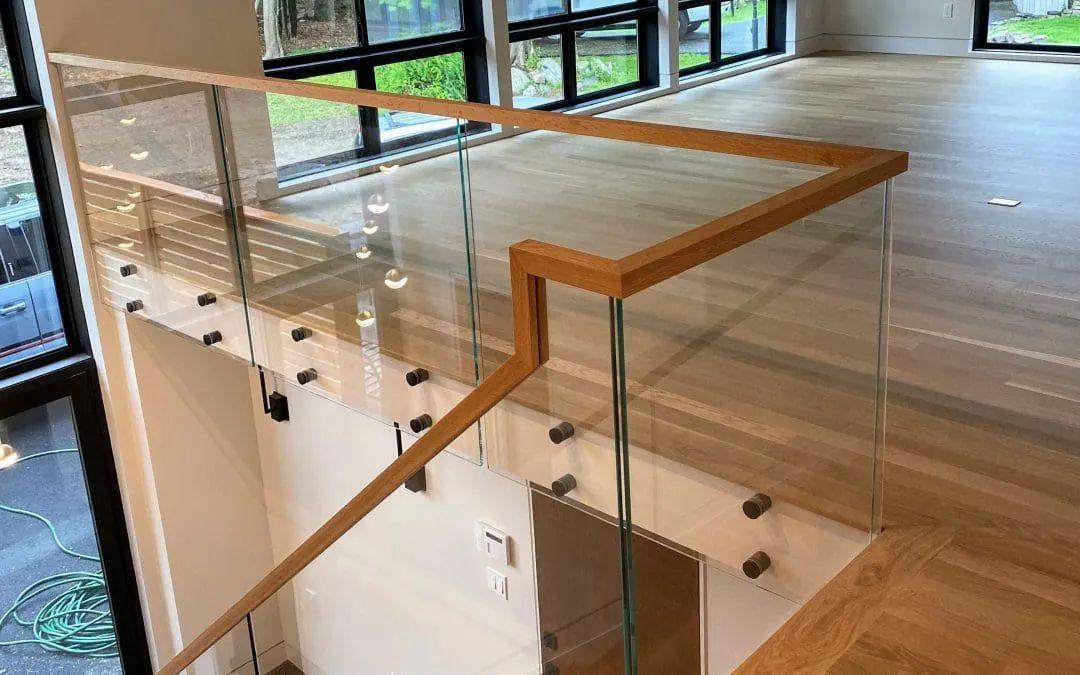
● The railing for the staircase and loft would be glass with wooden accents to make the space feel open and warm.
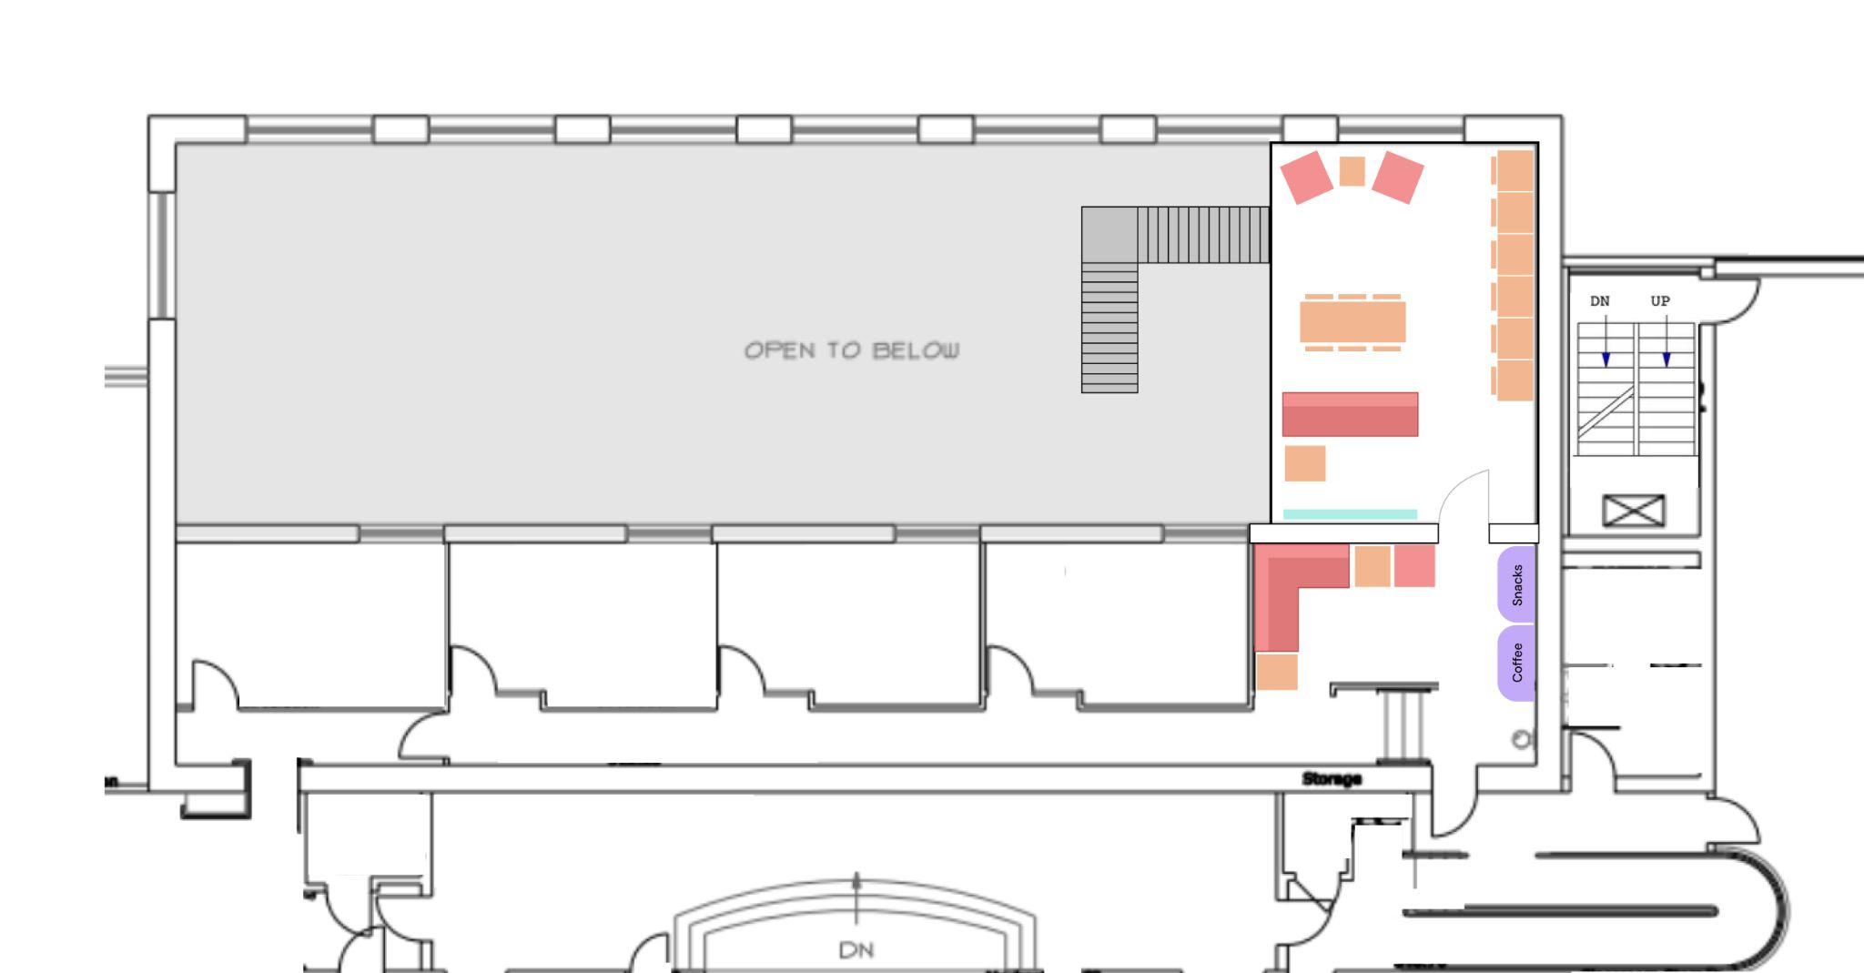
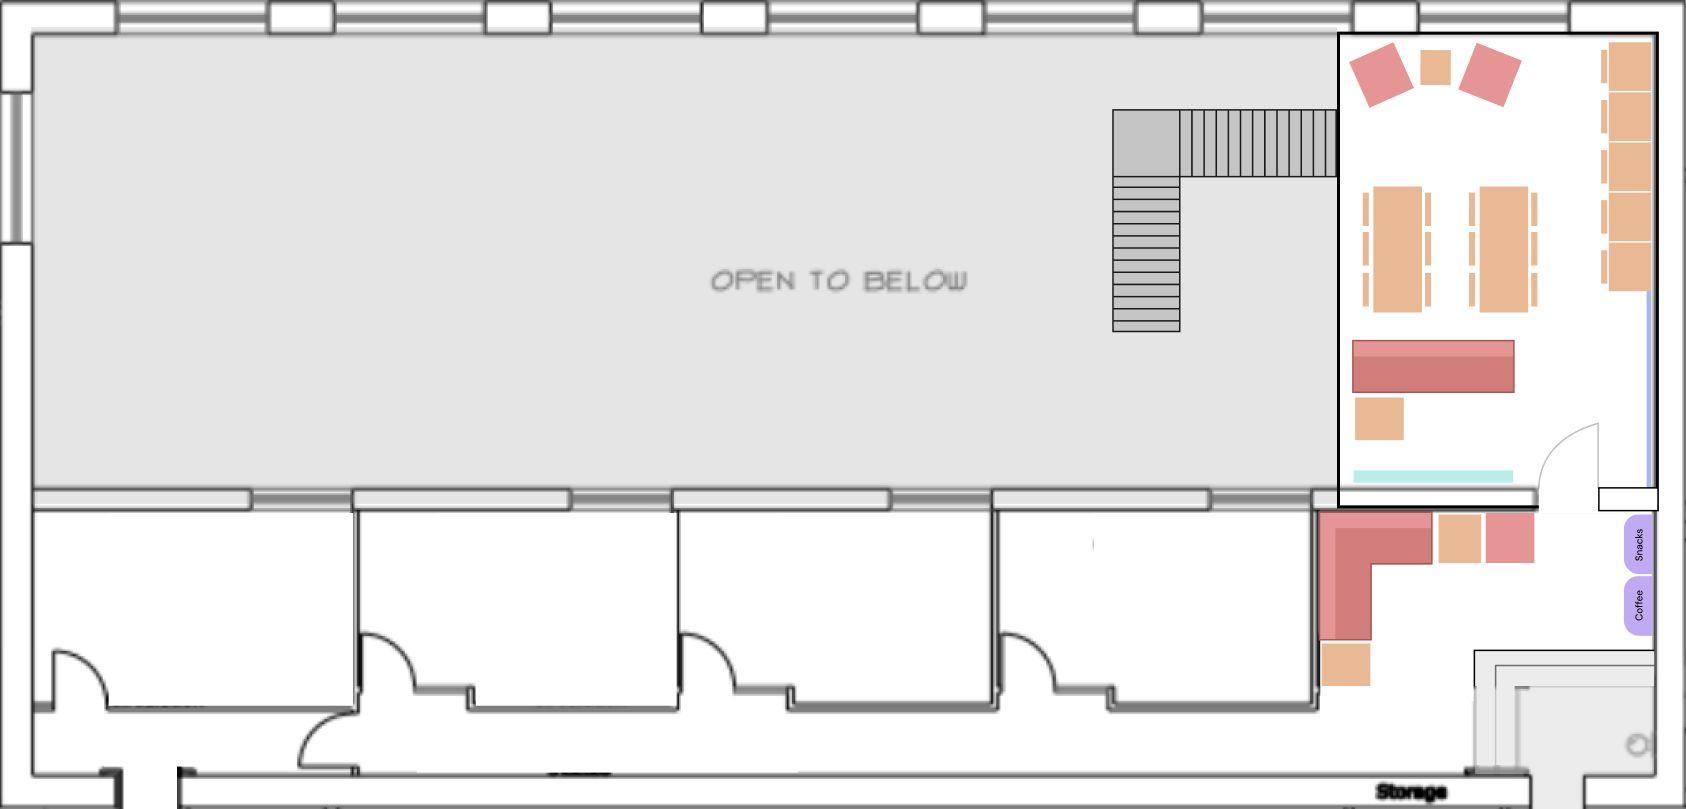
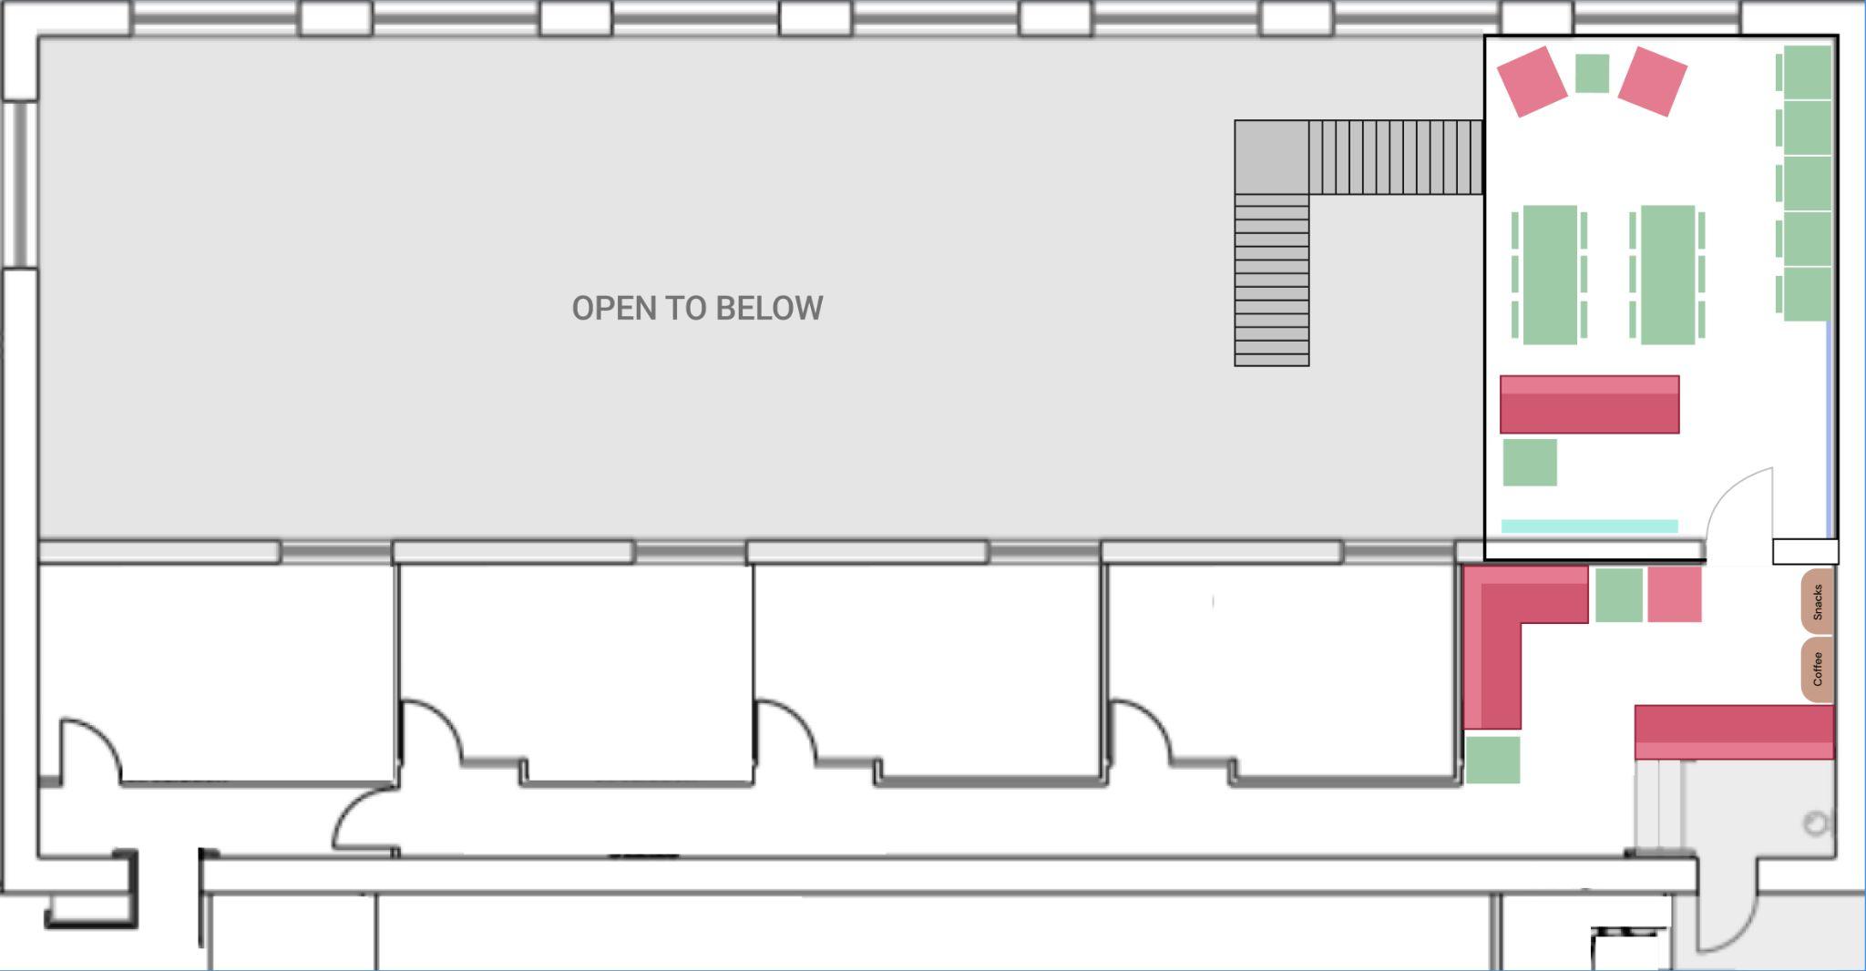
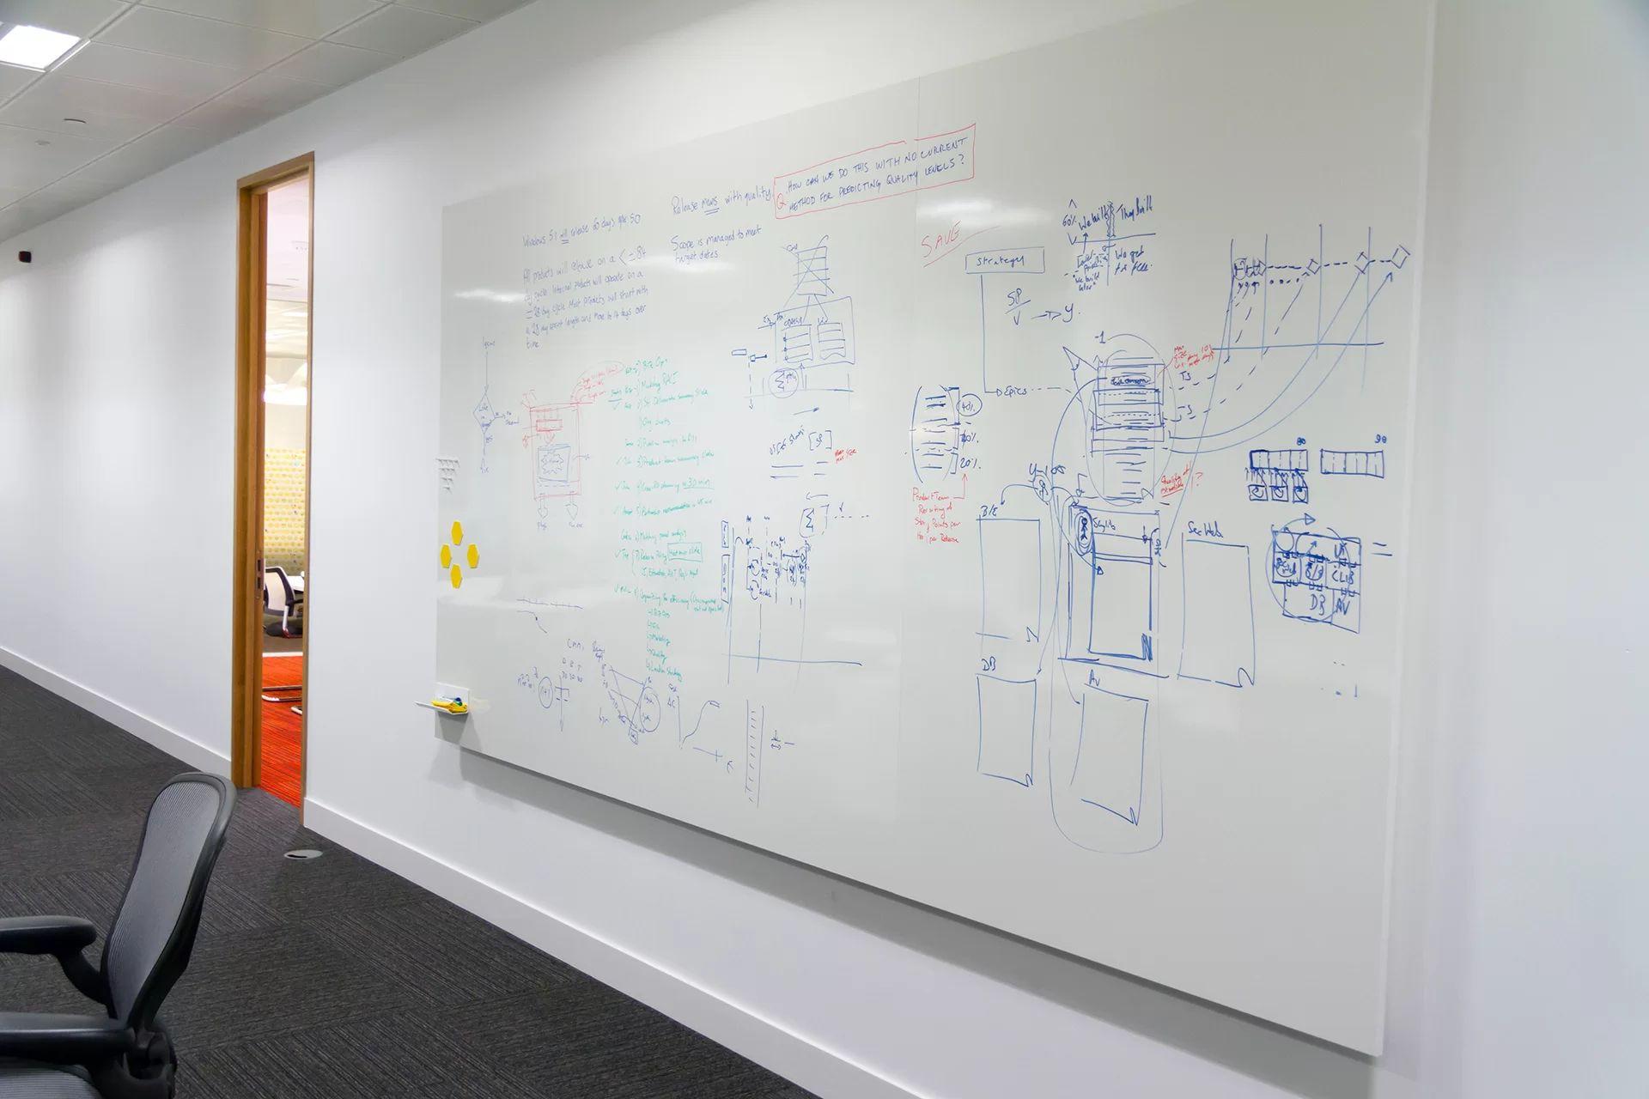
● The stairs would lead to the social loft with many spaces for collaborative work at tables or couches.
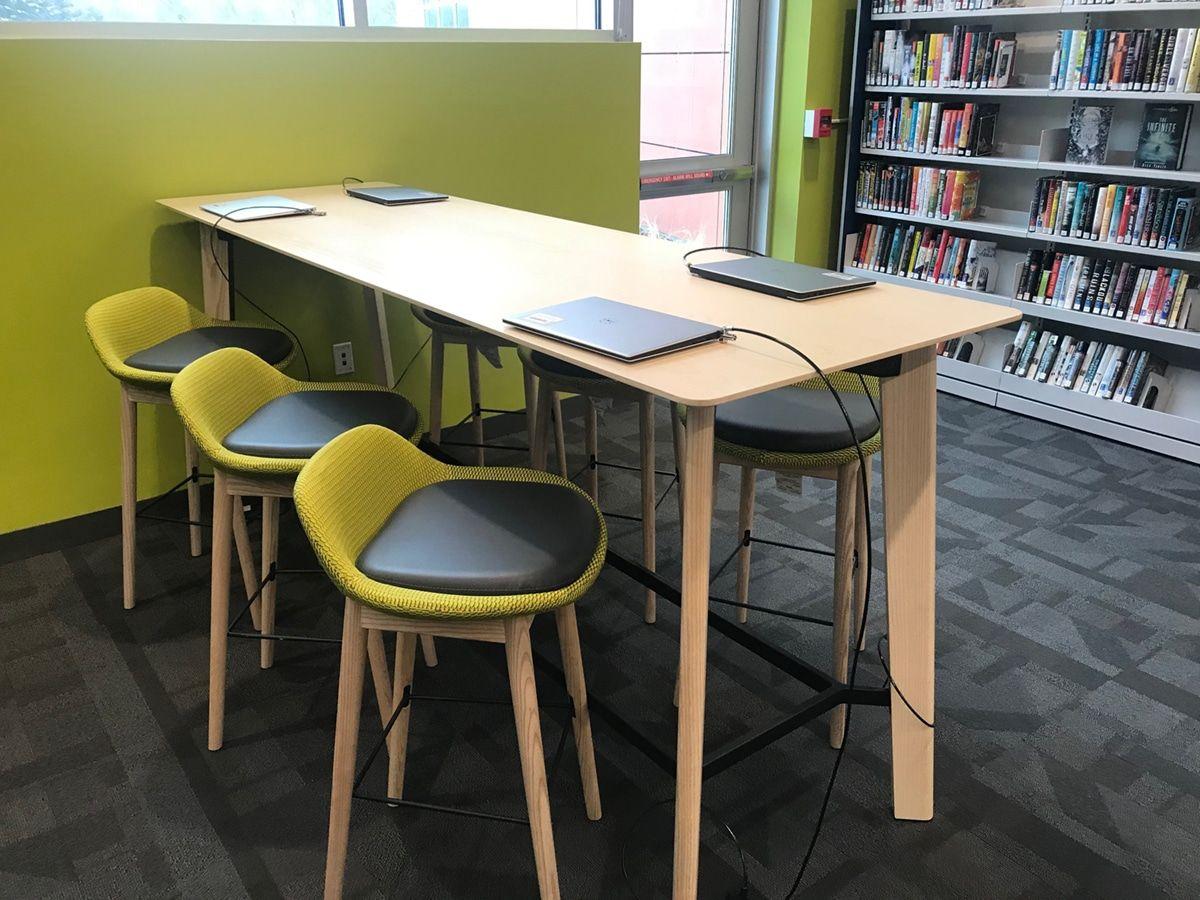
● Along the wall are some tables where students can choose to work independently but still get some active background noise if that’s the environment they prefer.
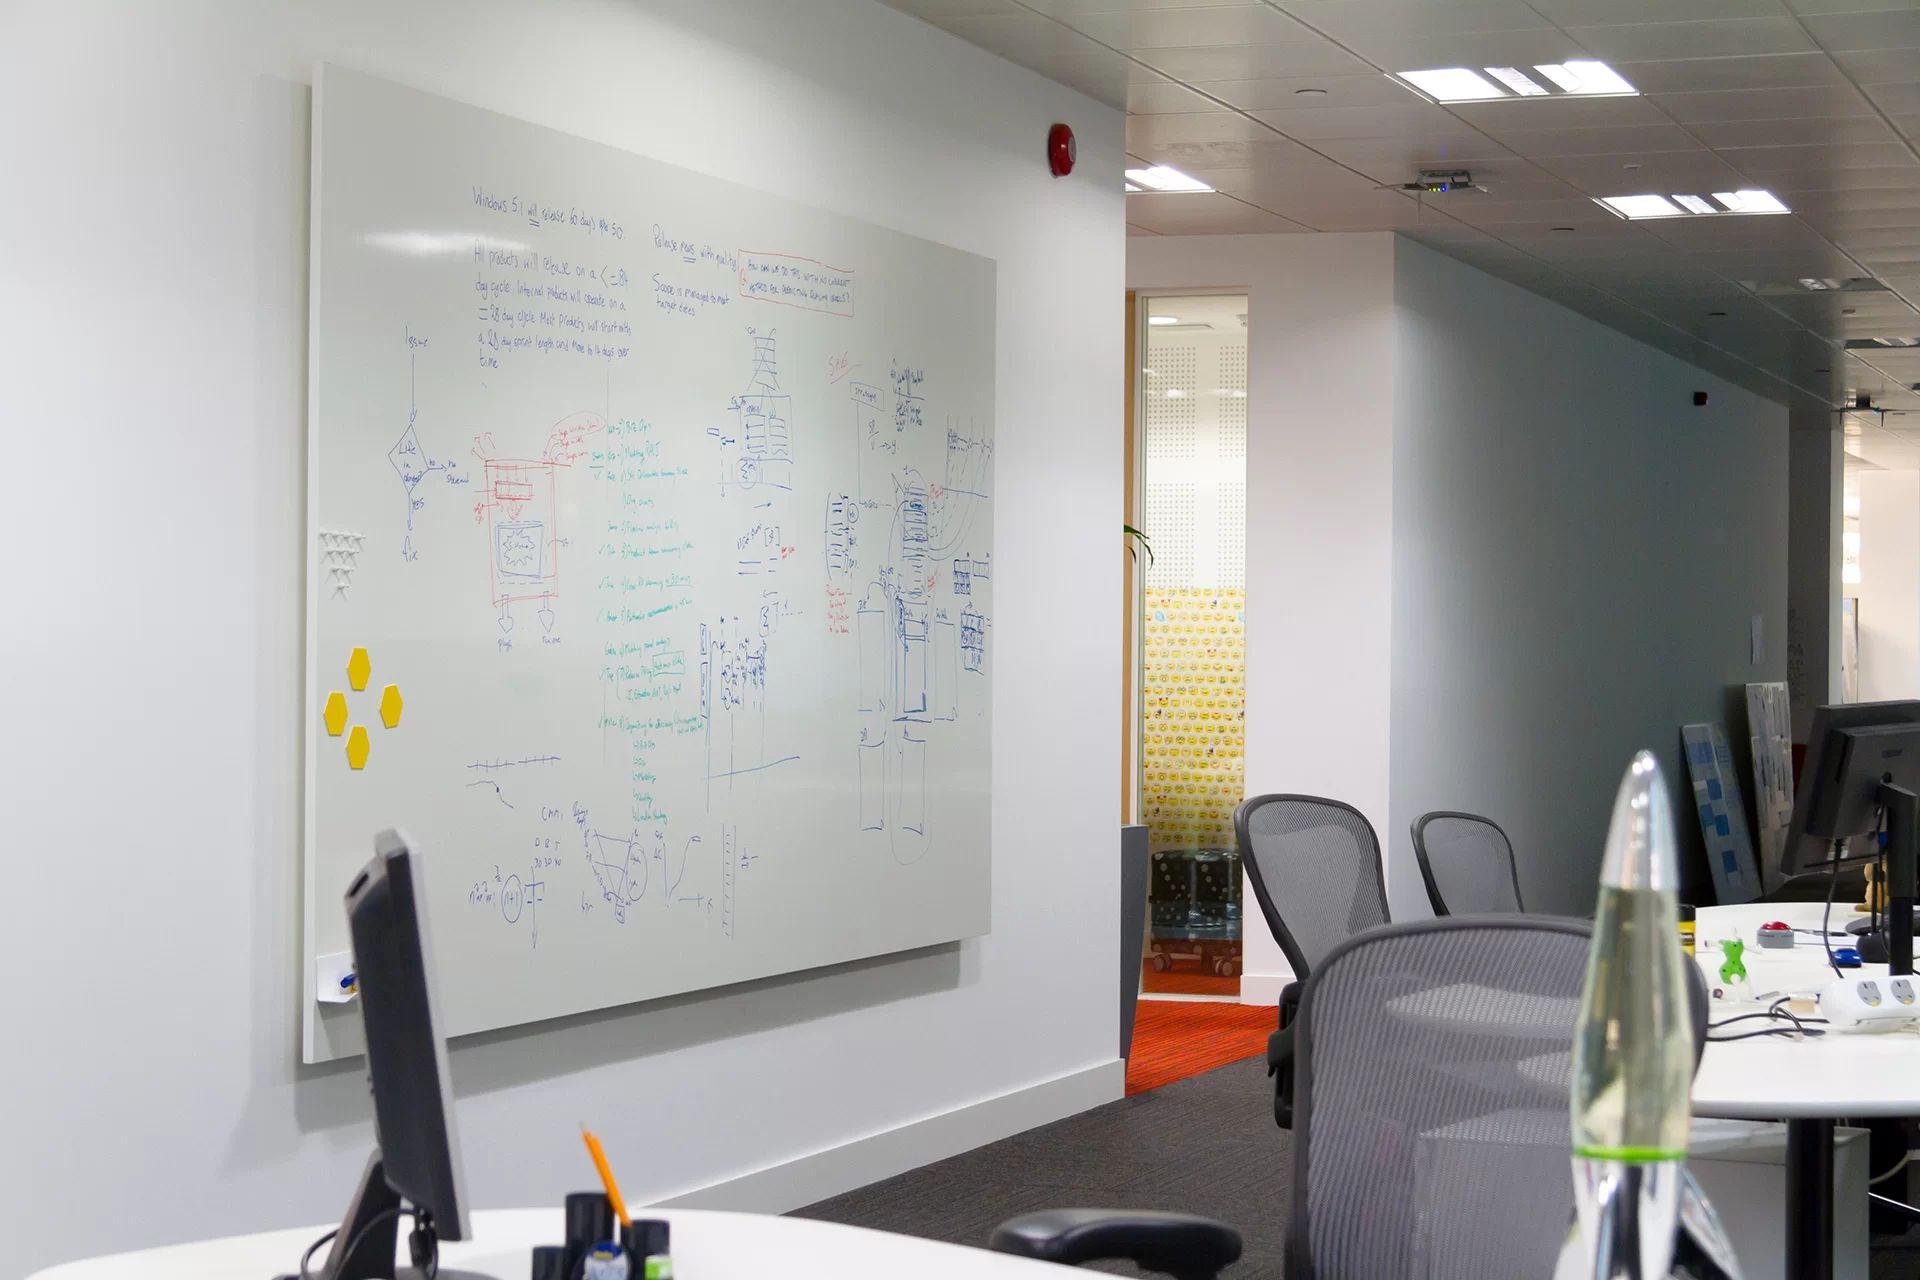
● The loft will also have a large whiteboard wall where people are free to sketch, write, express themselves and promote events as they would in a studio environment.
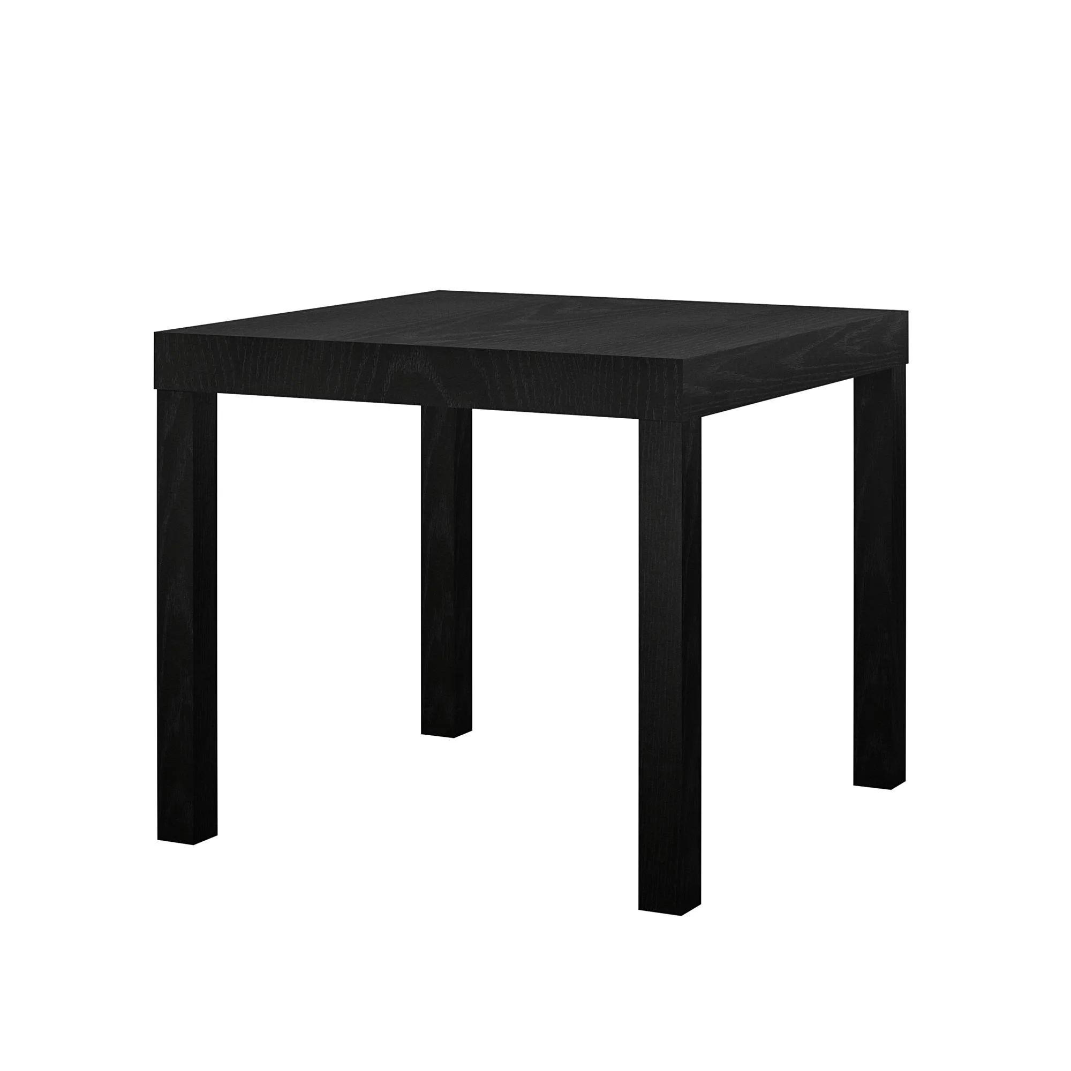
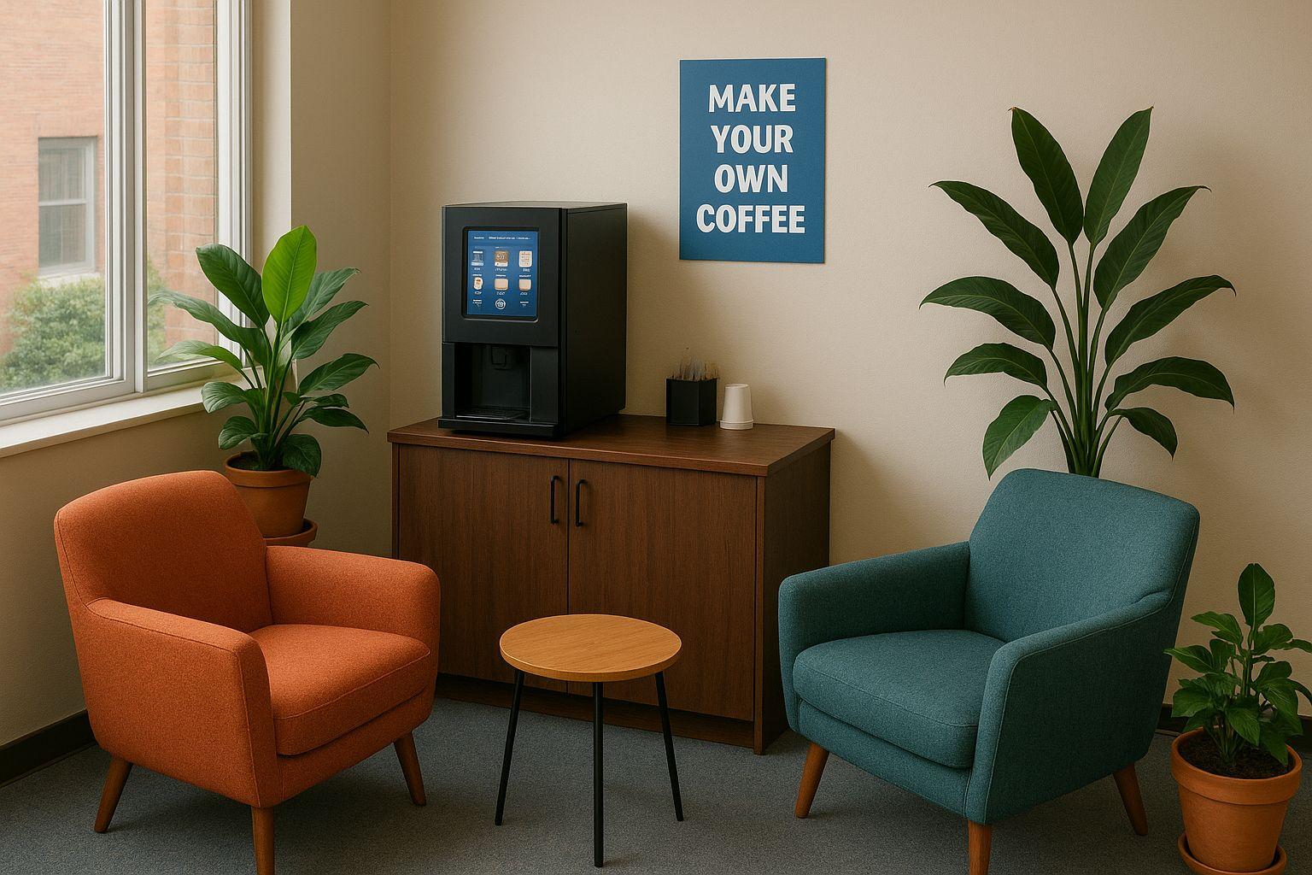
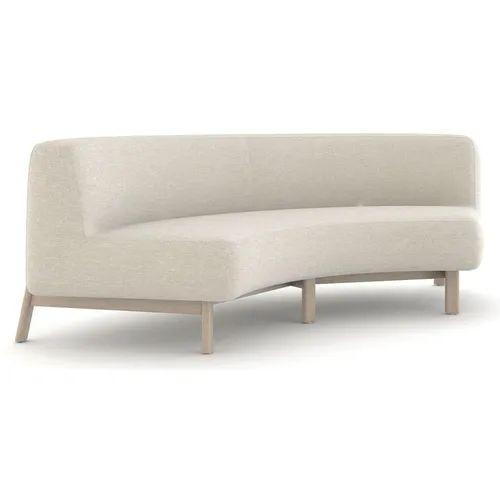
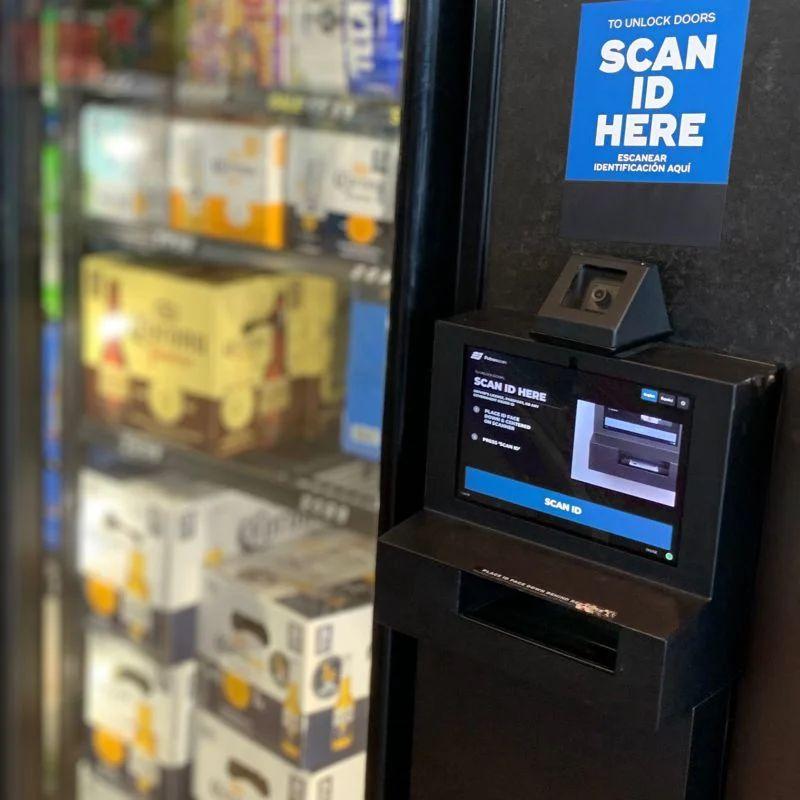
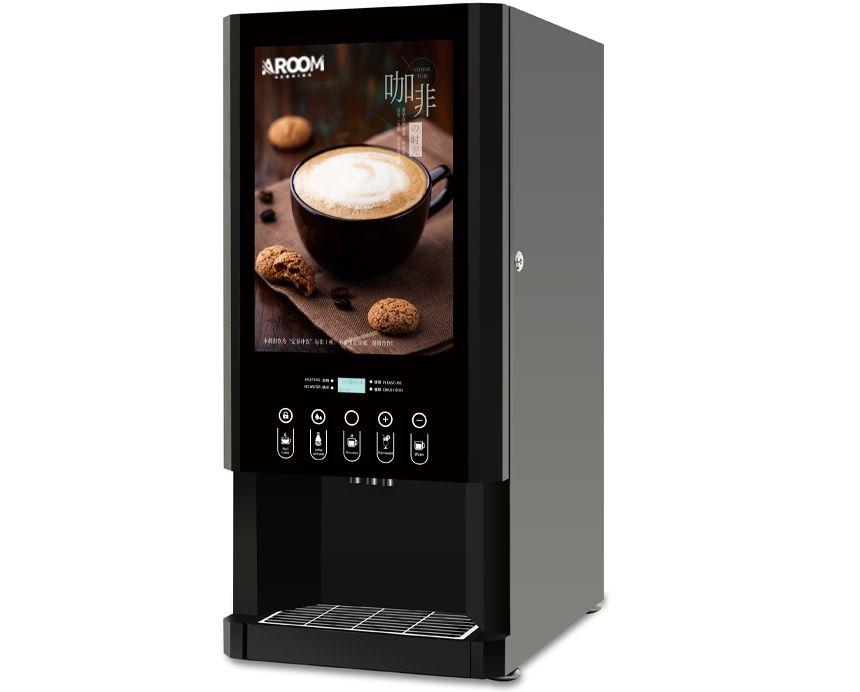
● Instead of the last office in the hallway we are proposing to implement a small coffee lounge area. This would be an incentive for the staff as well to argue getting rid of one of the offices. Other than the lounge area, accessibility is important to consider when it comes to adding a loft. Since we have stairs leading up to the loft inside the library, removing this office would provide an accessible pathway from the third floor of Brooks.
● The coffee lounge would house an instant coffee/tea machine. This eliminates need for an employee to service the station
● The same employees who maintain the snack vending machines could be tasked with servicing the drink vending machines. It operates during business hours so that supplies get locked up at the end of the night preventing theft.
● Dining dollars/credit card system would operate these machines, you would swipe your id to purchase a beverage.
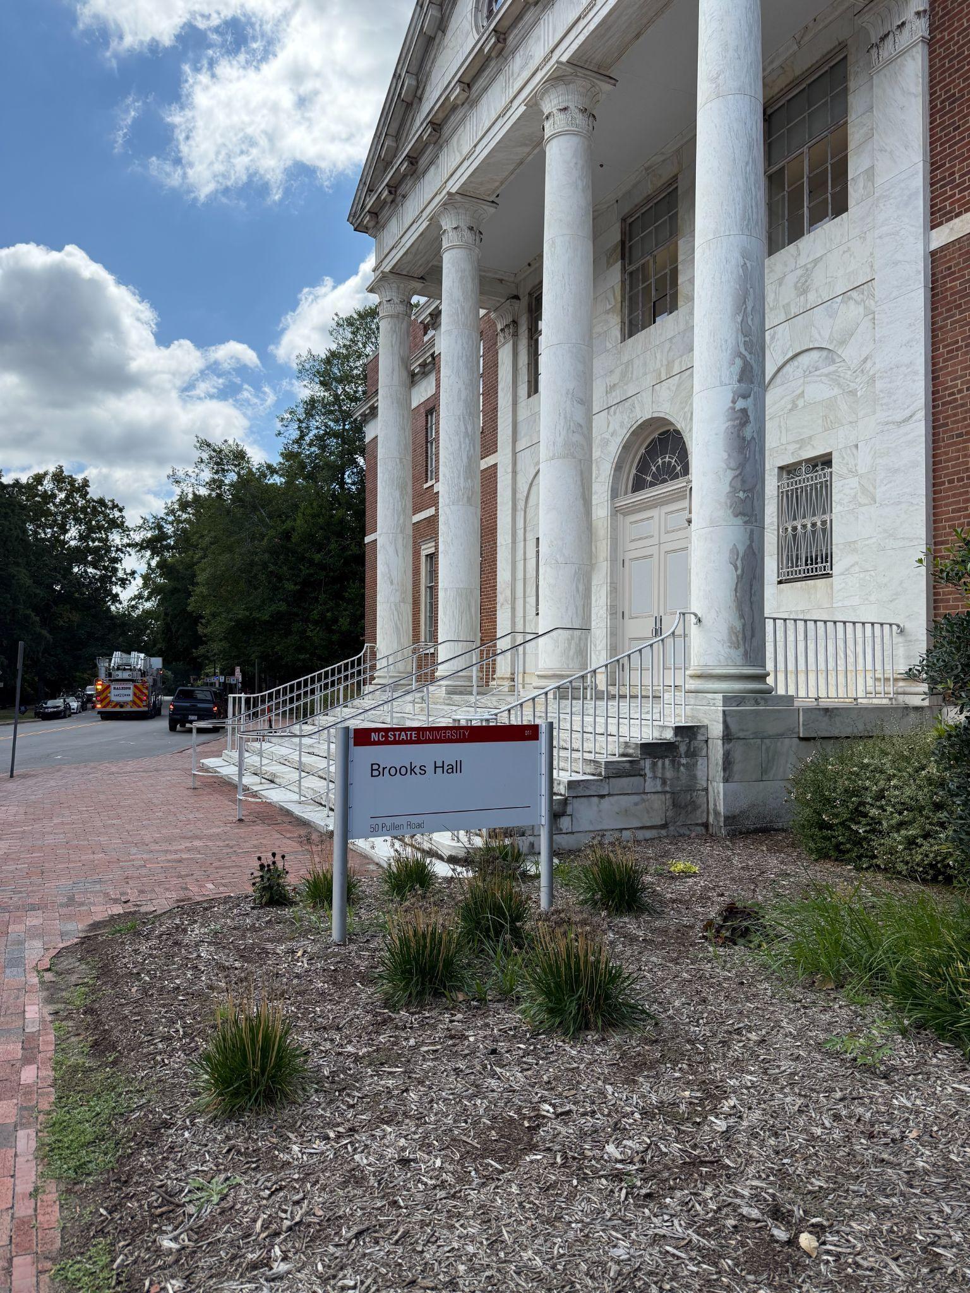
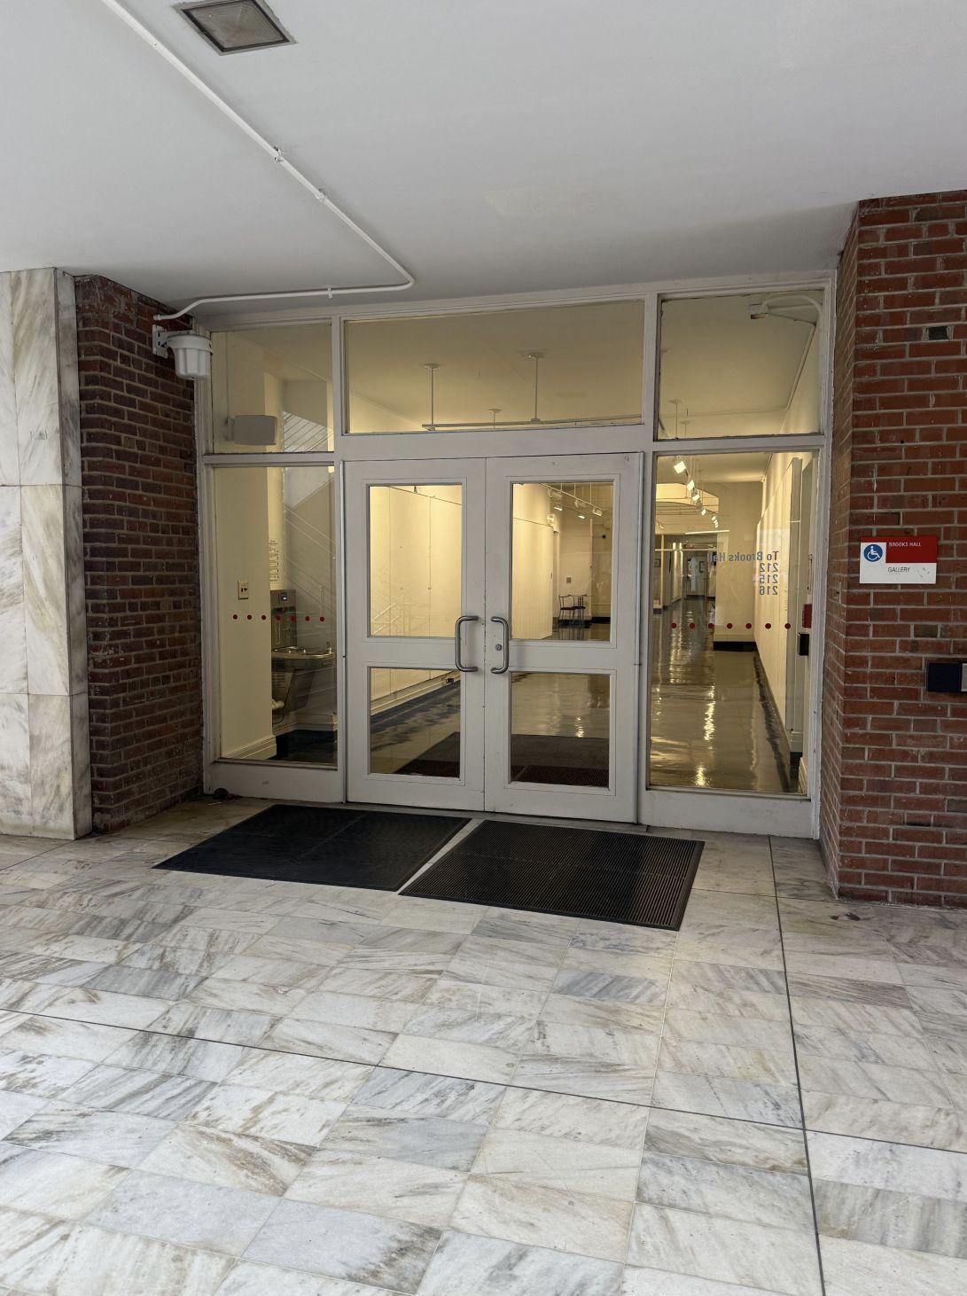
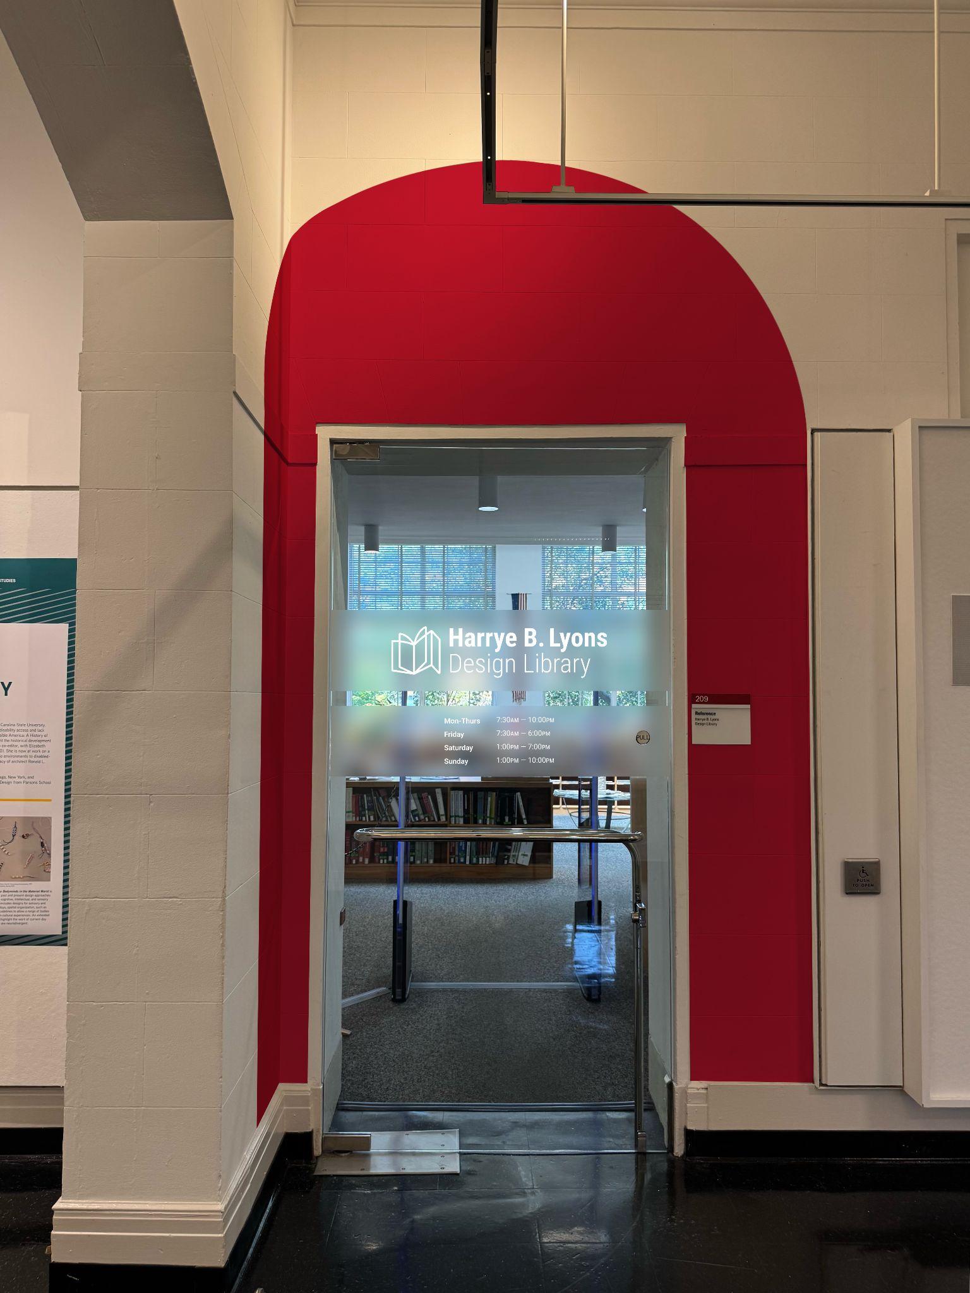
Brooks Hall 2nd Floor Entrance
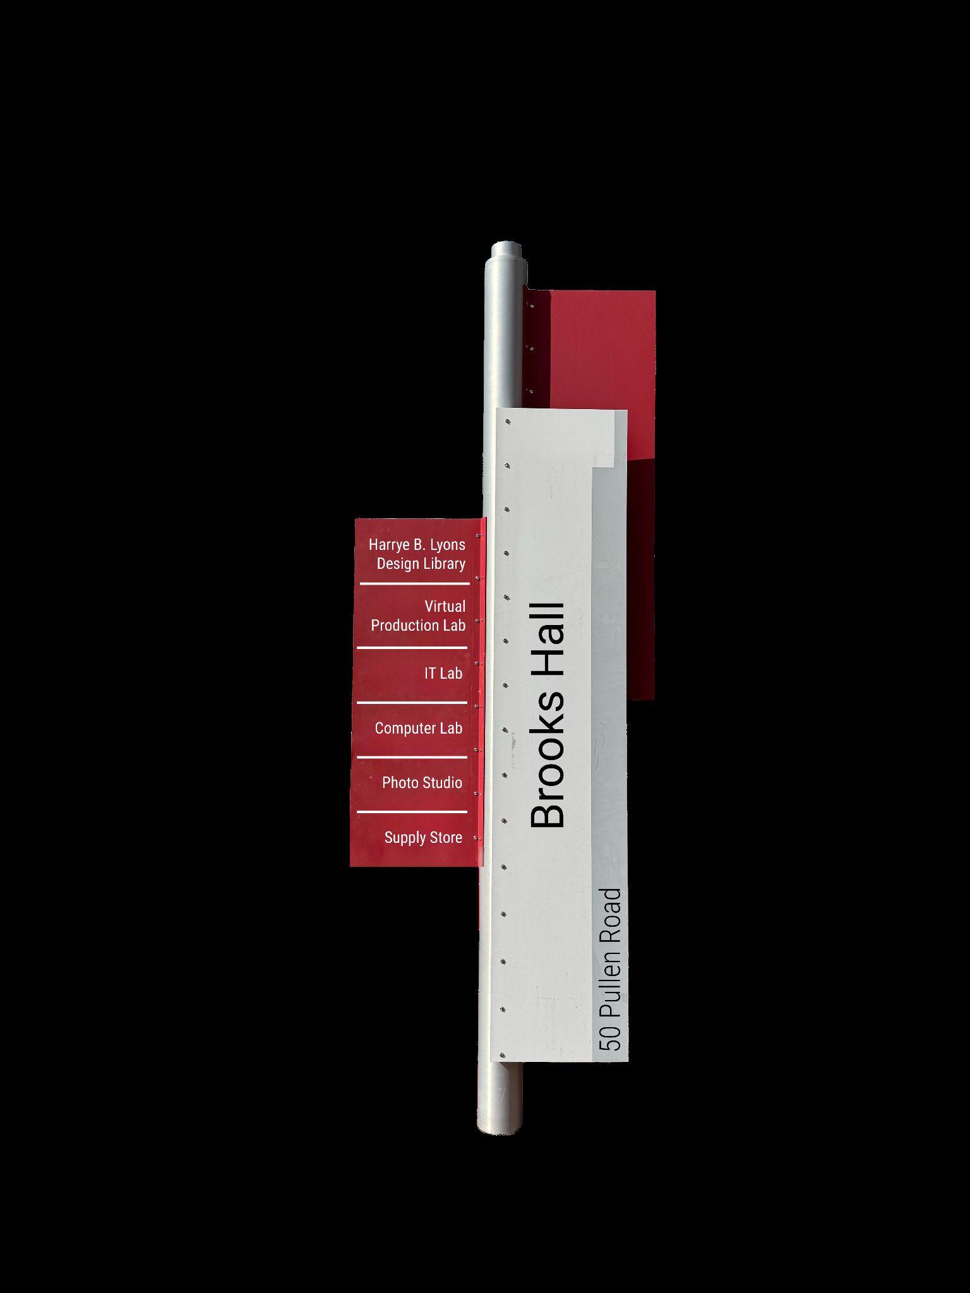
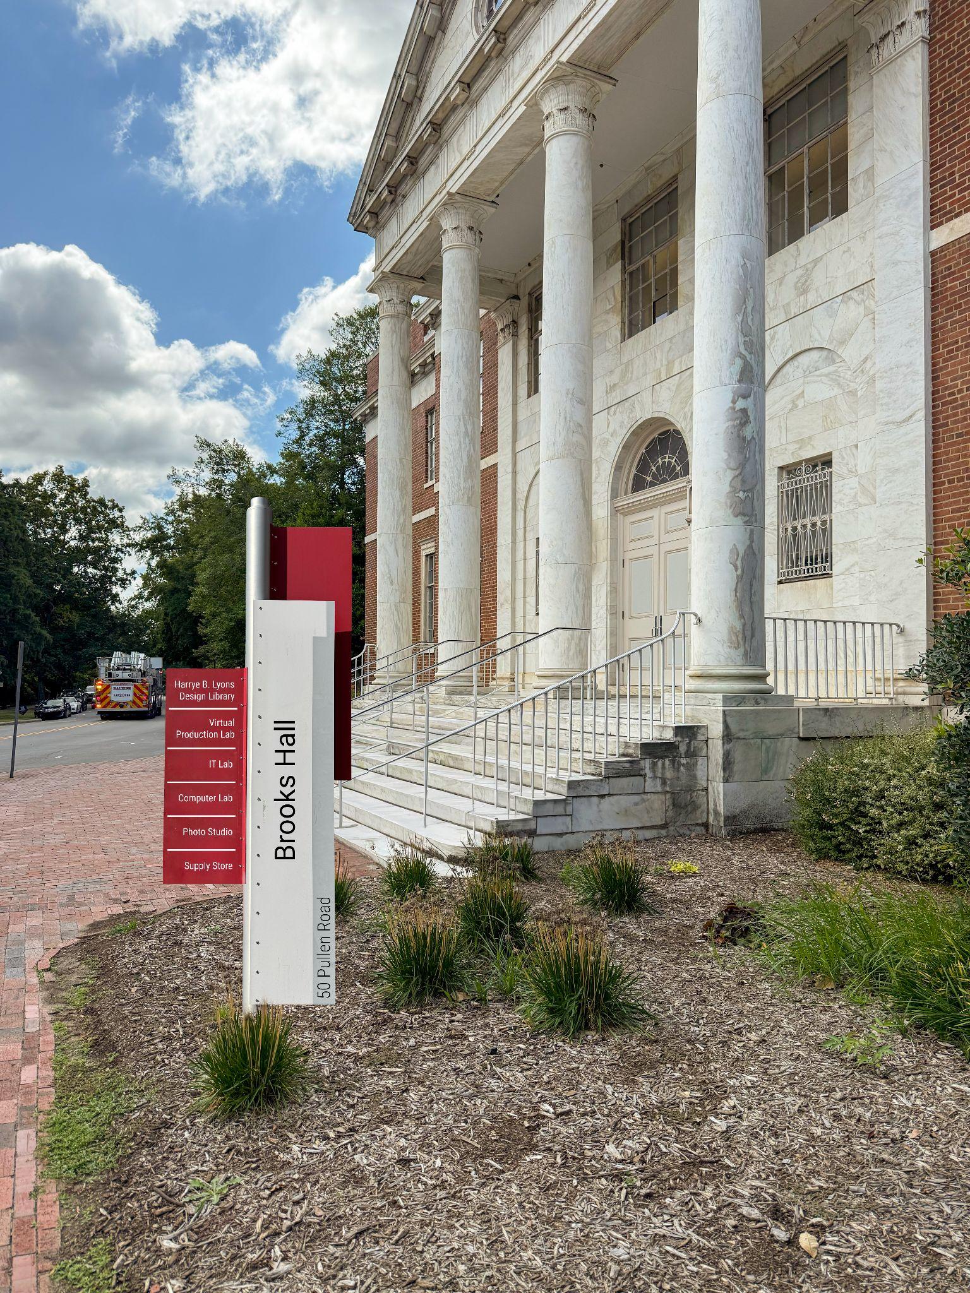
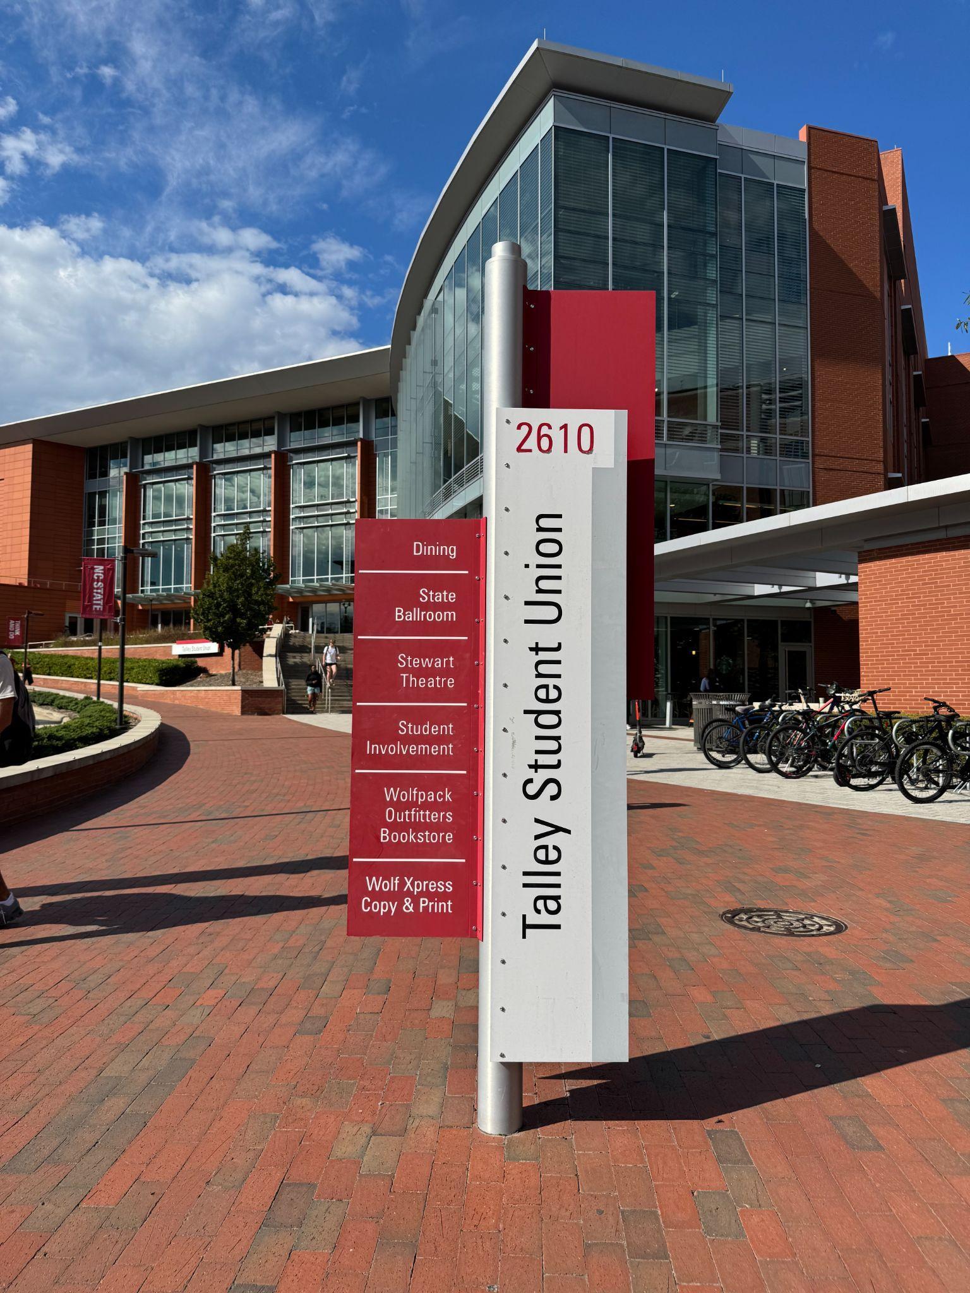
Brooks Hall 2nd Floor Entrance
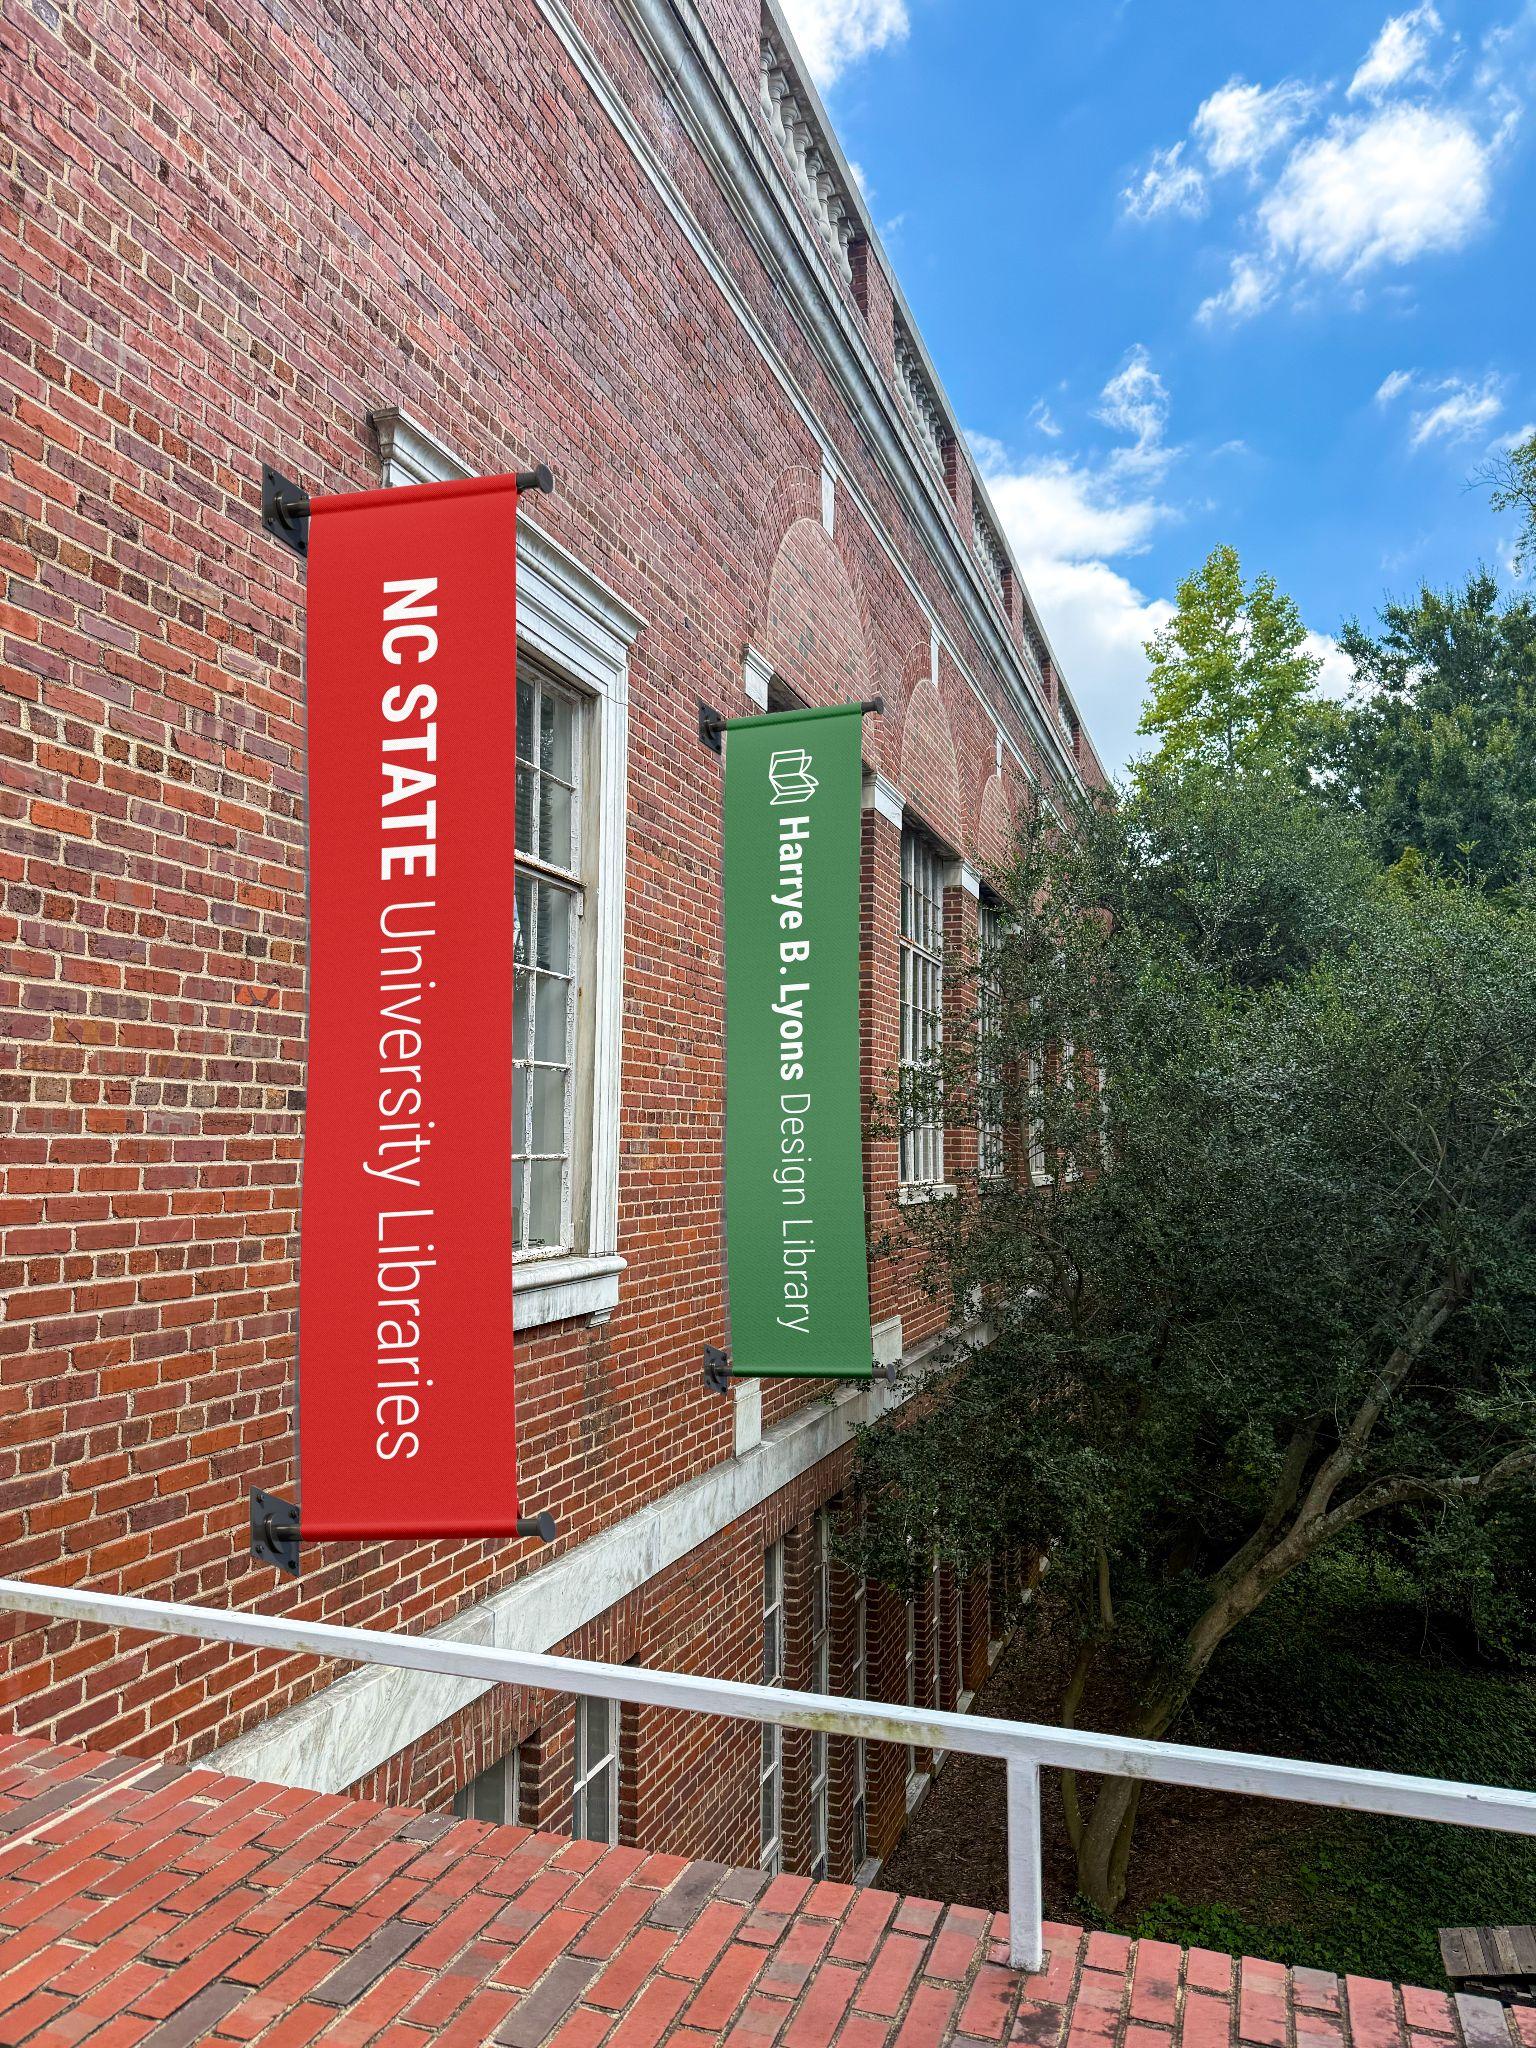
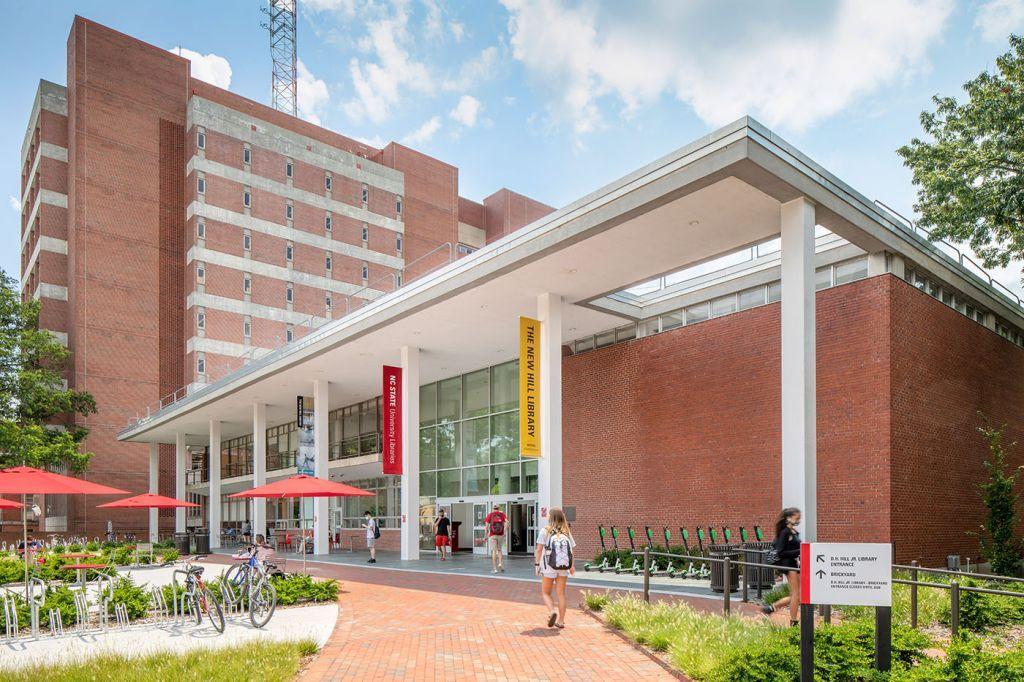
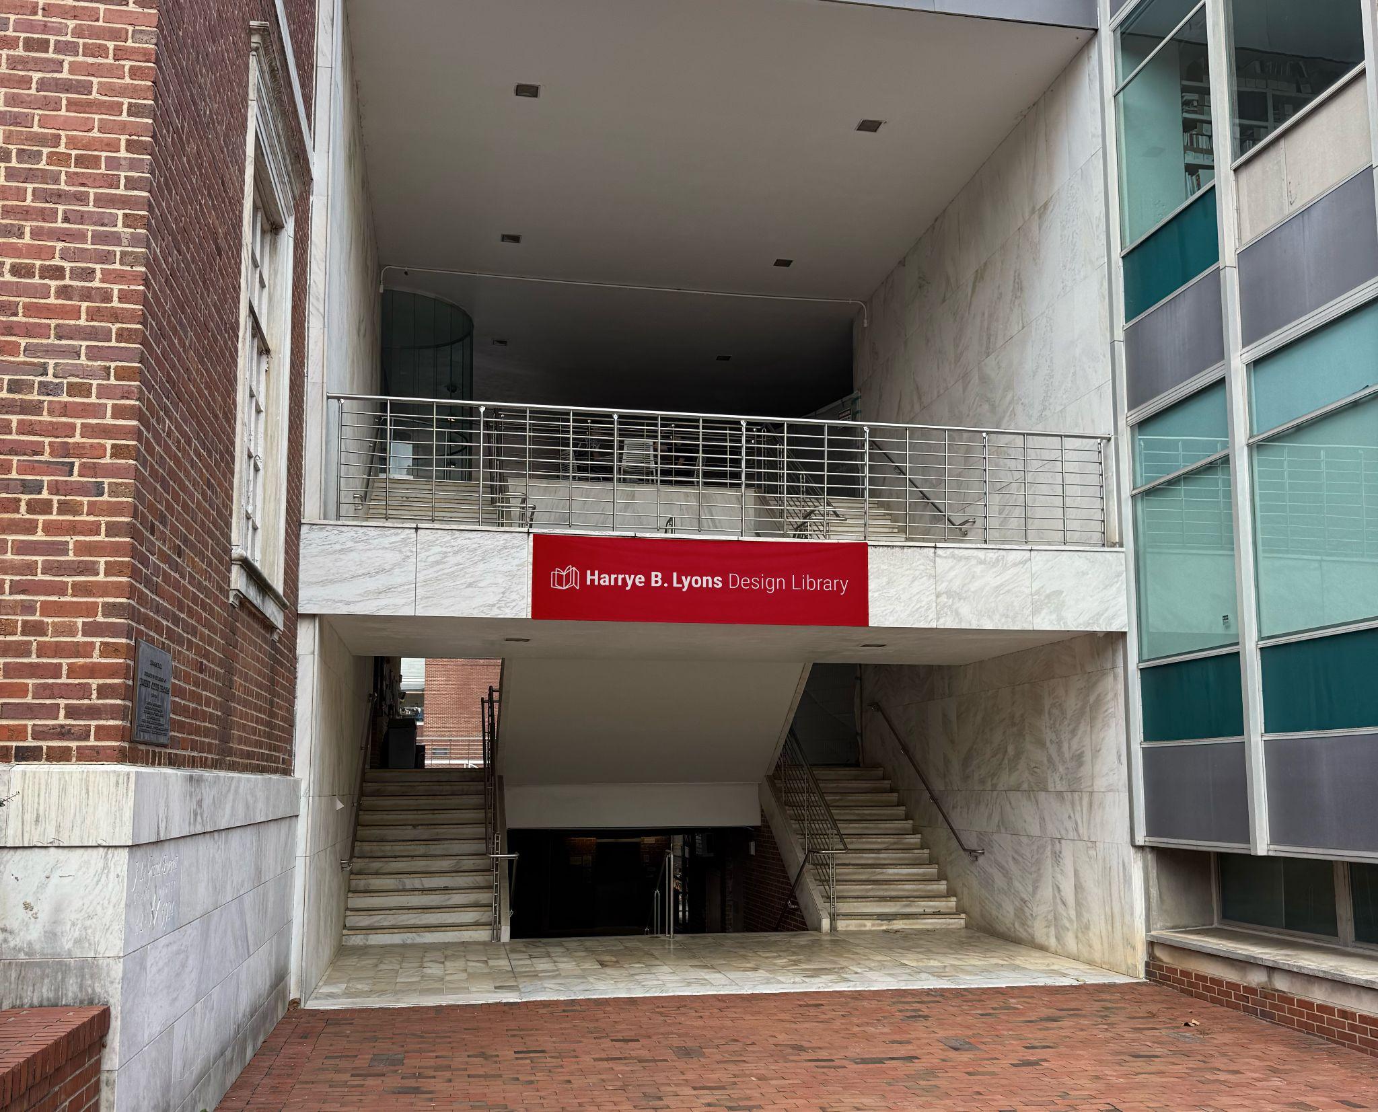
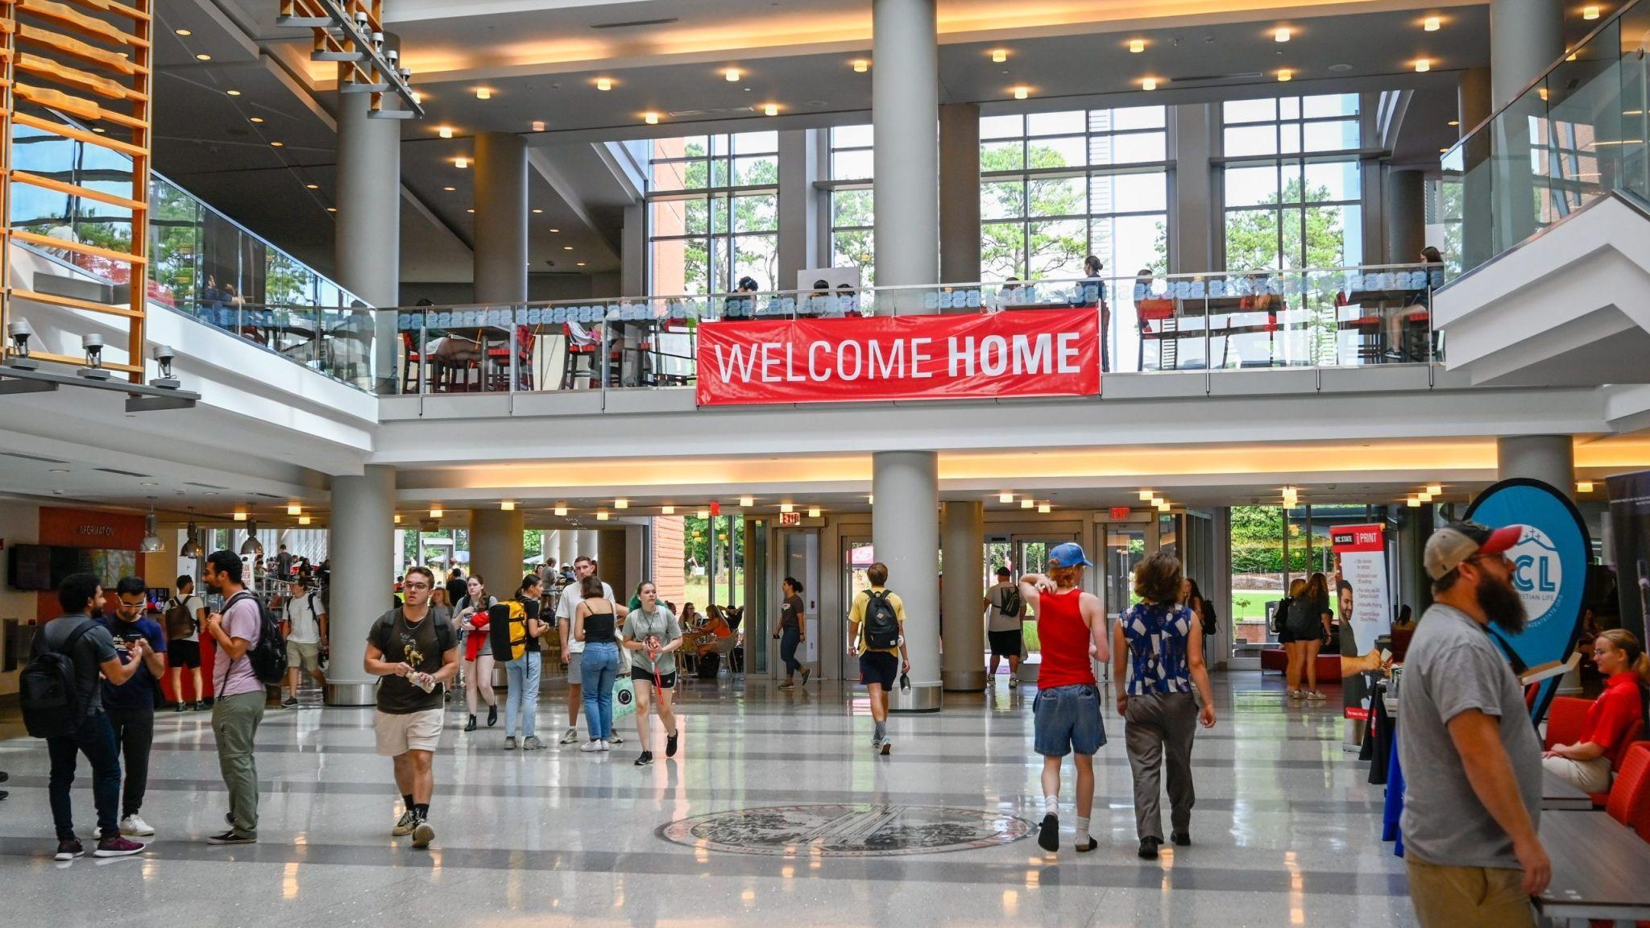
Design Library Entrance
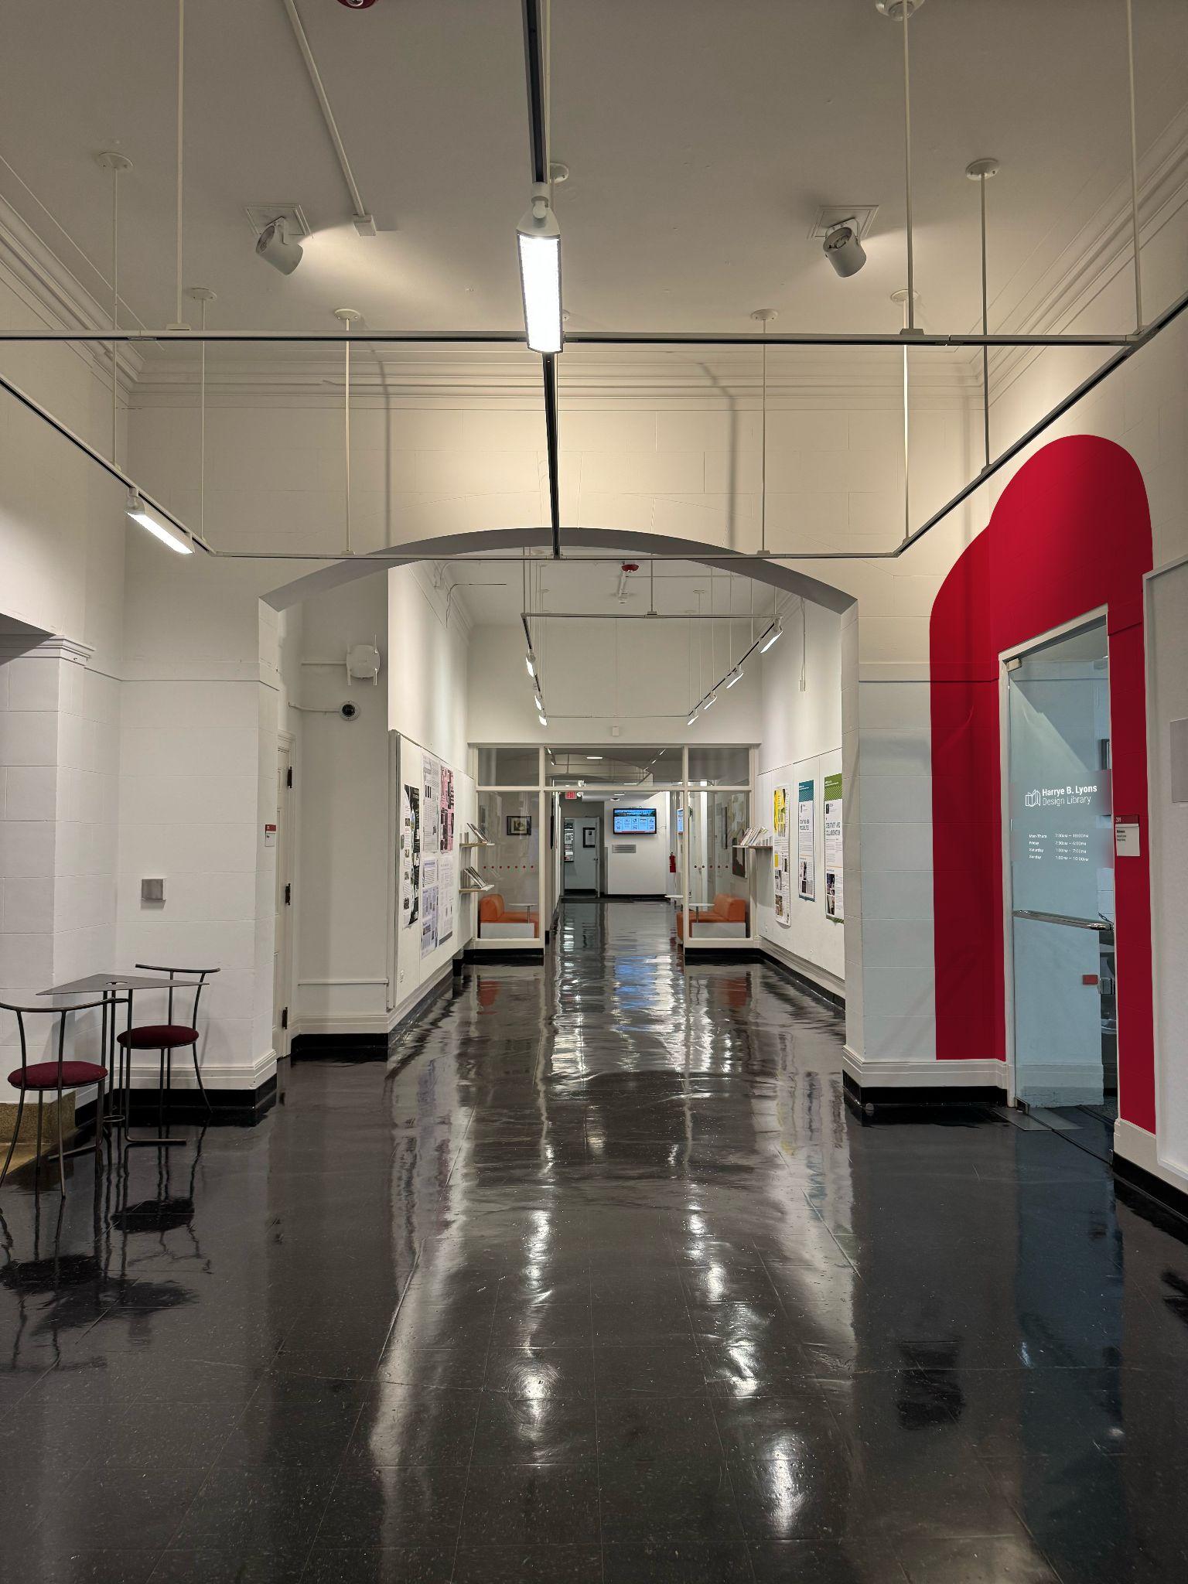
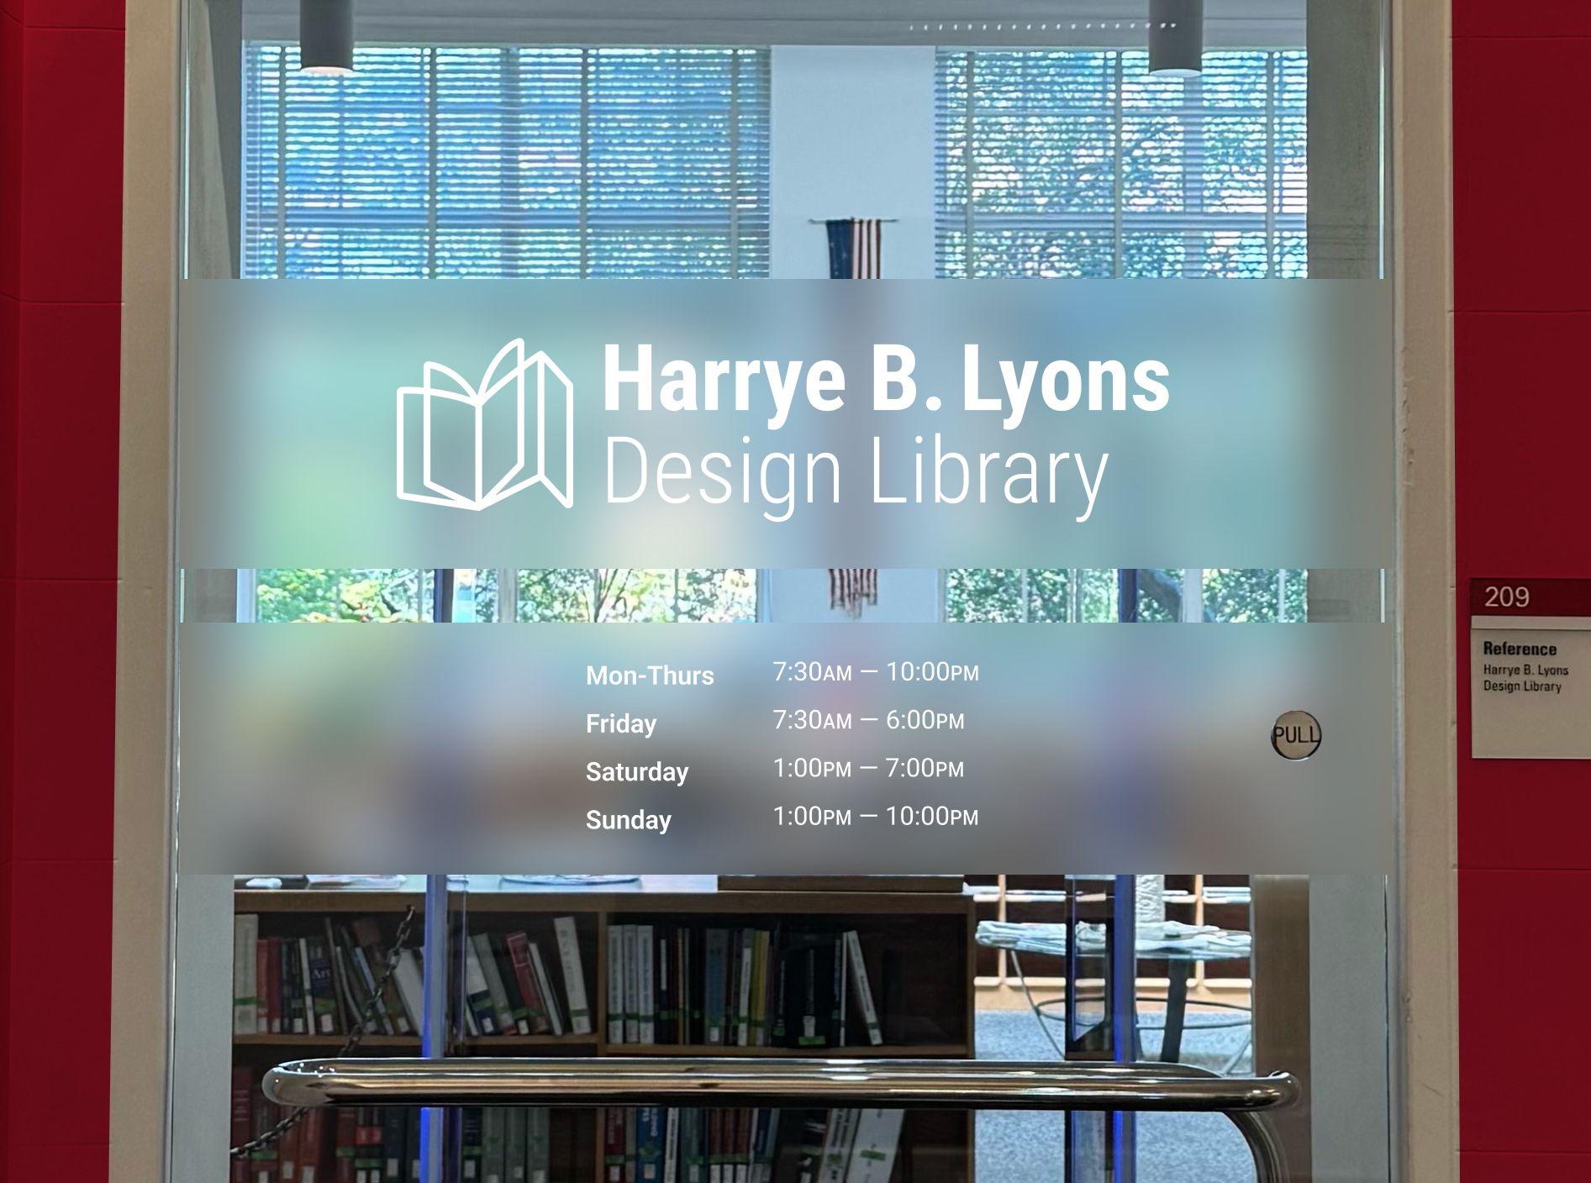
Design Library Entrance
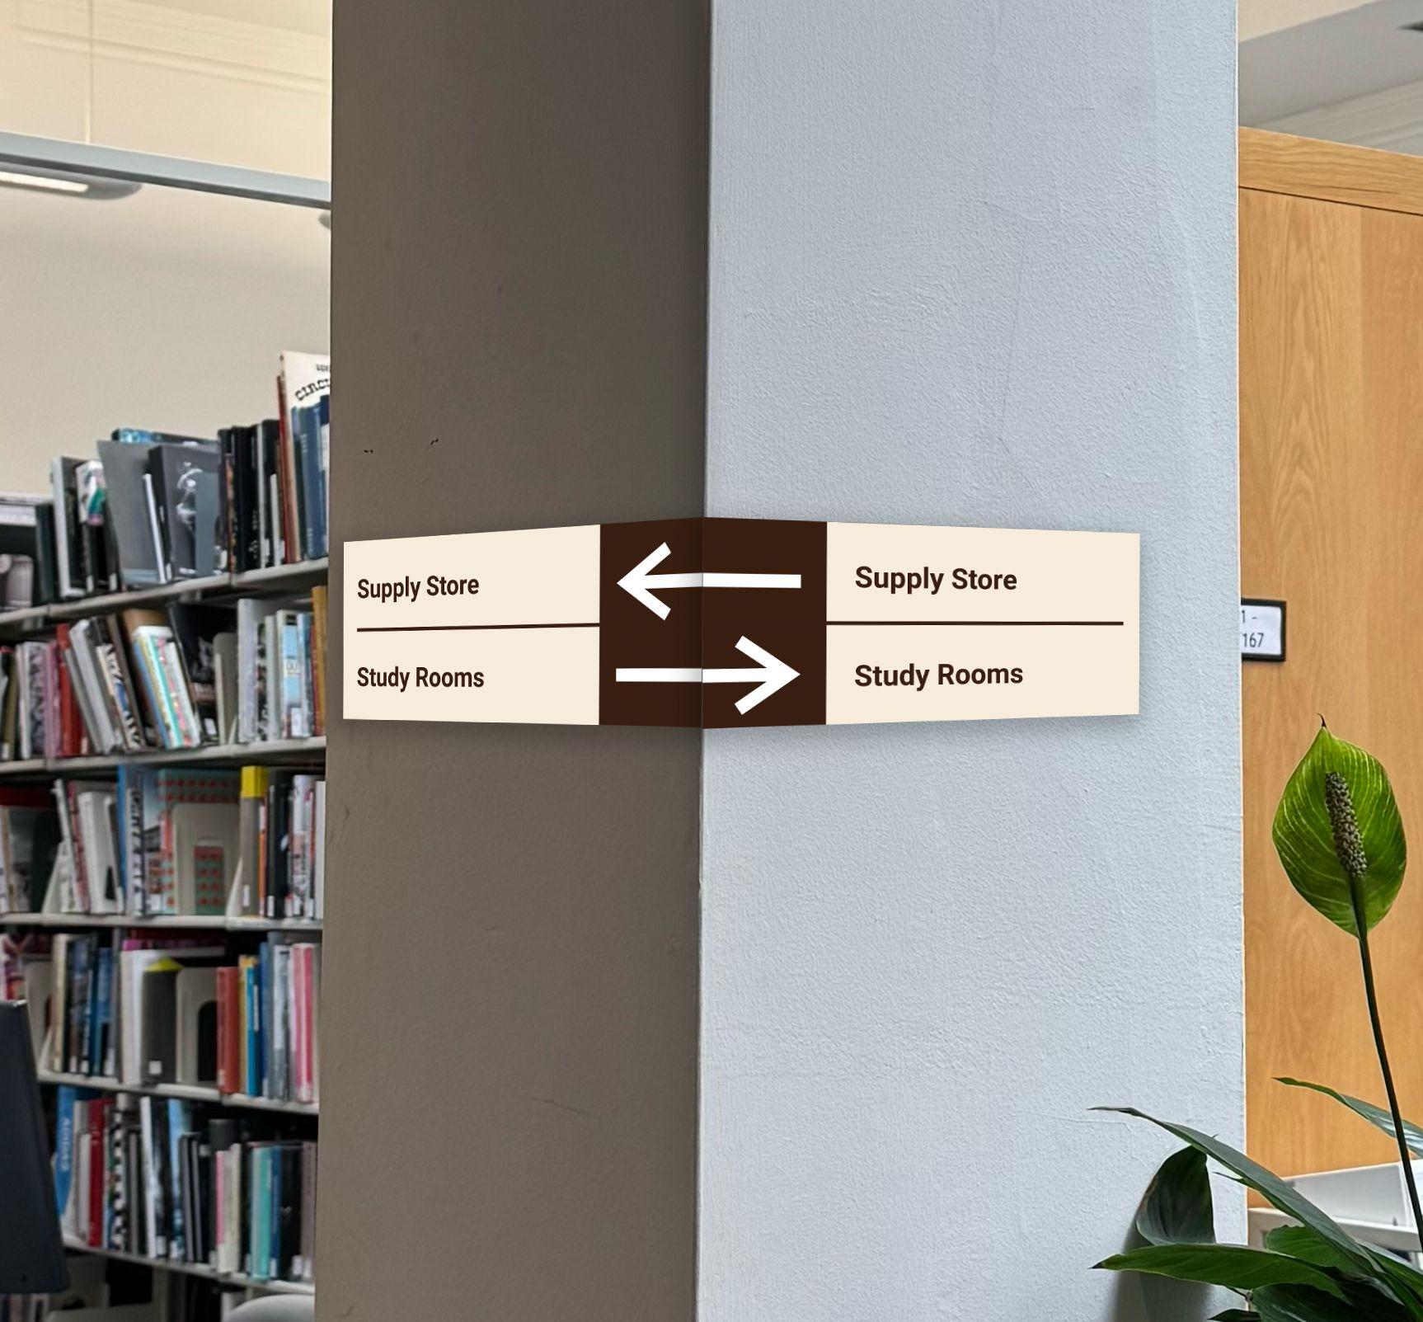
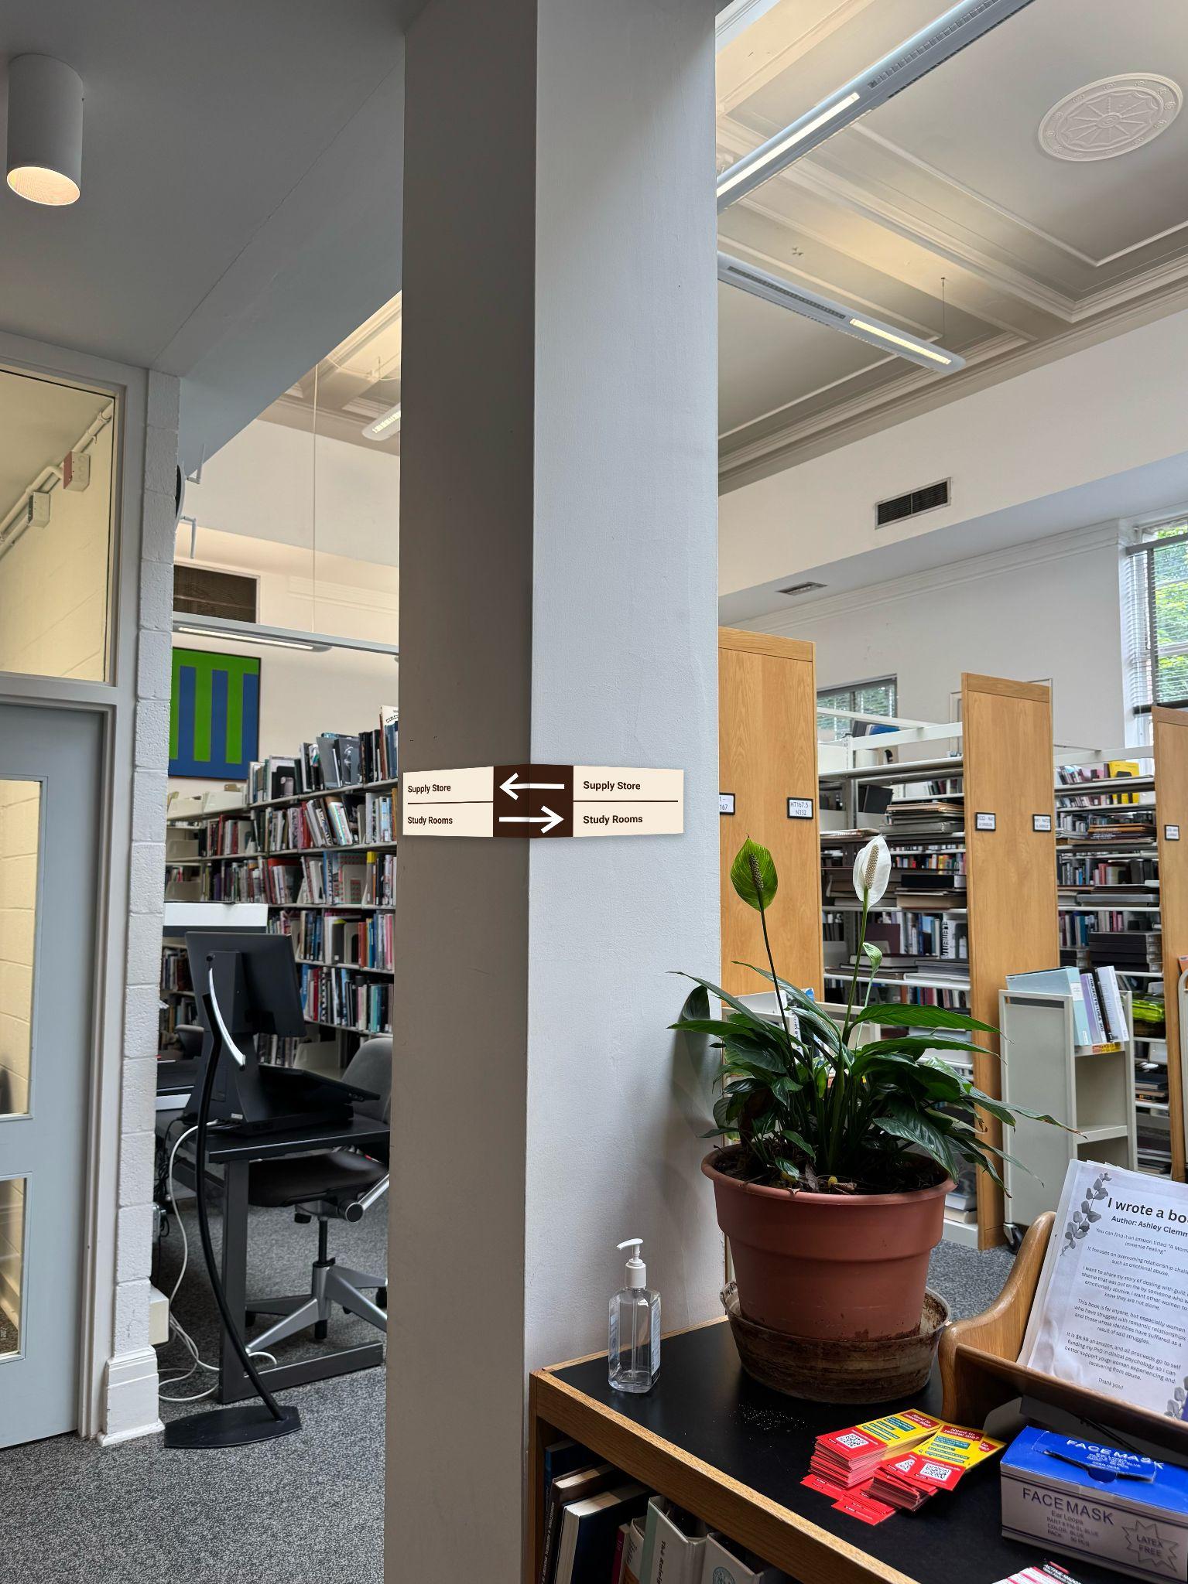
Library Column
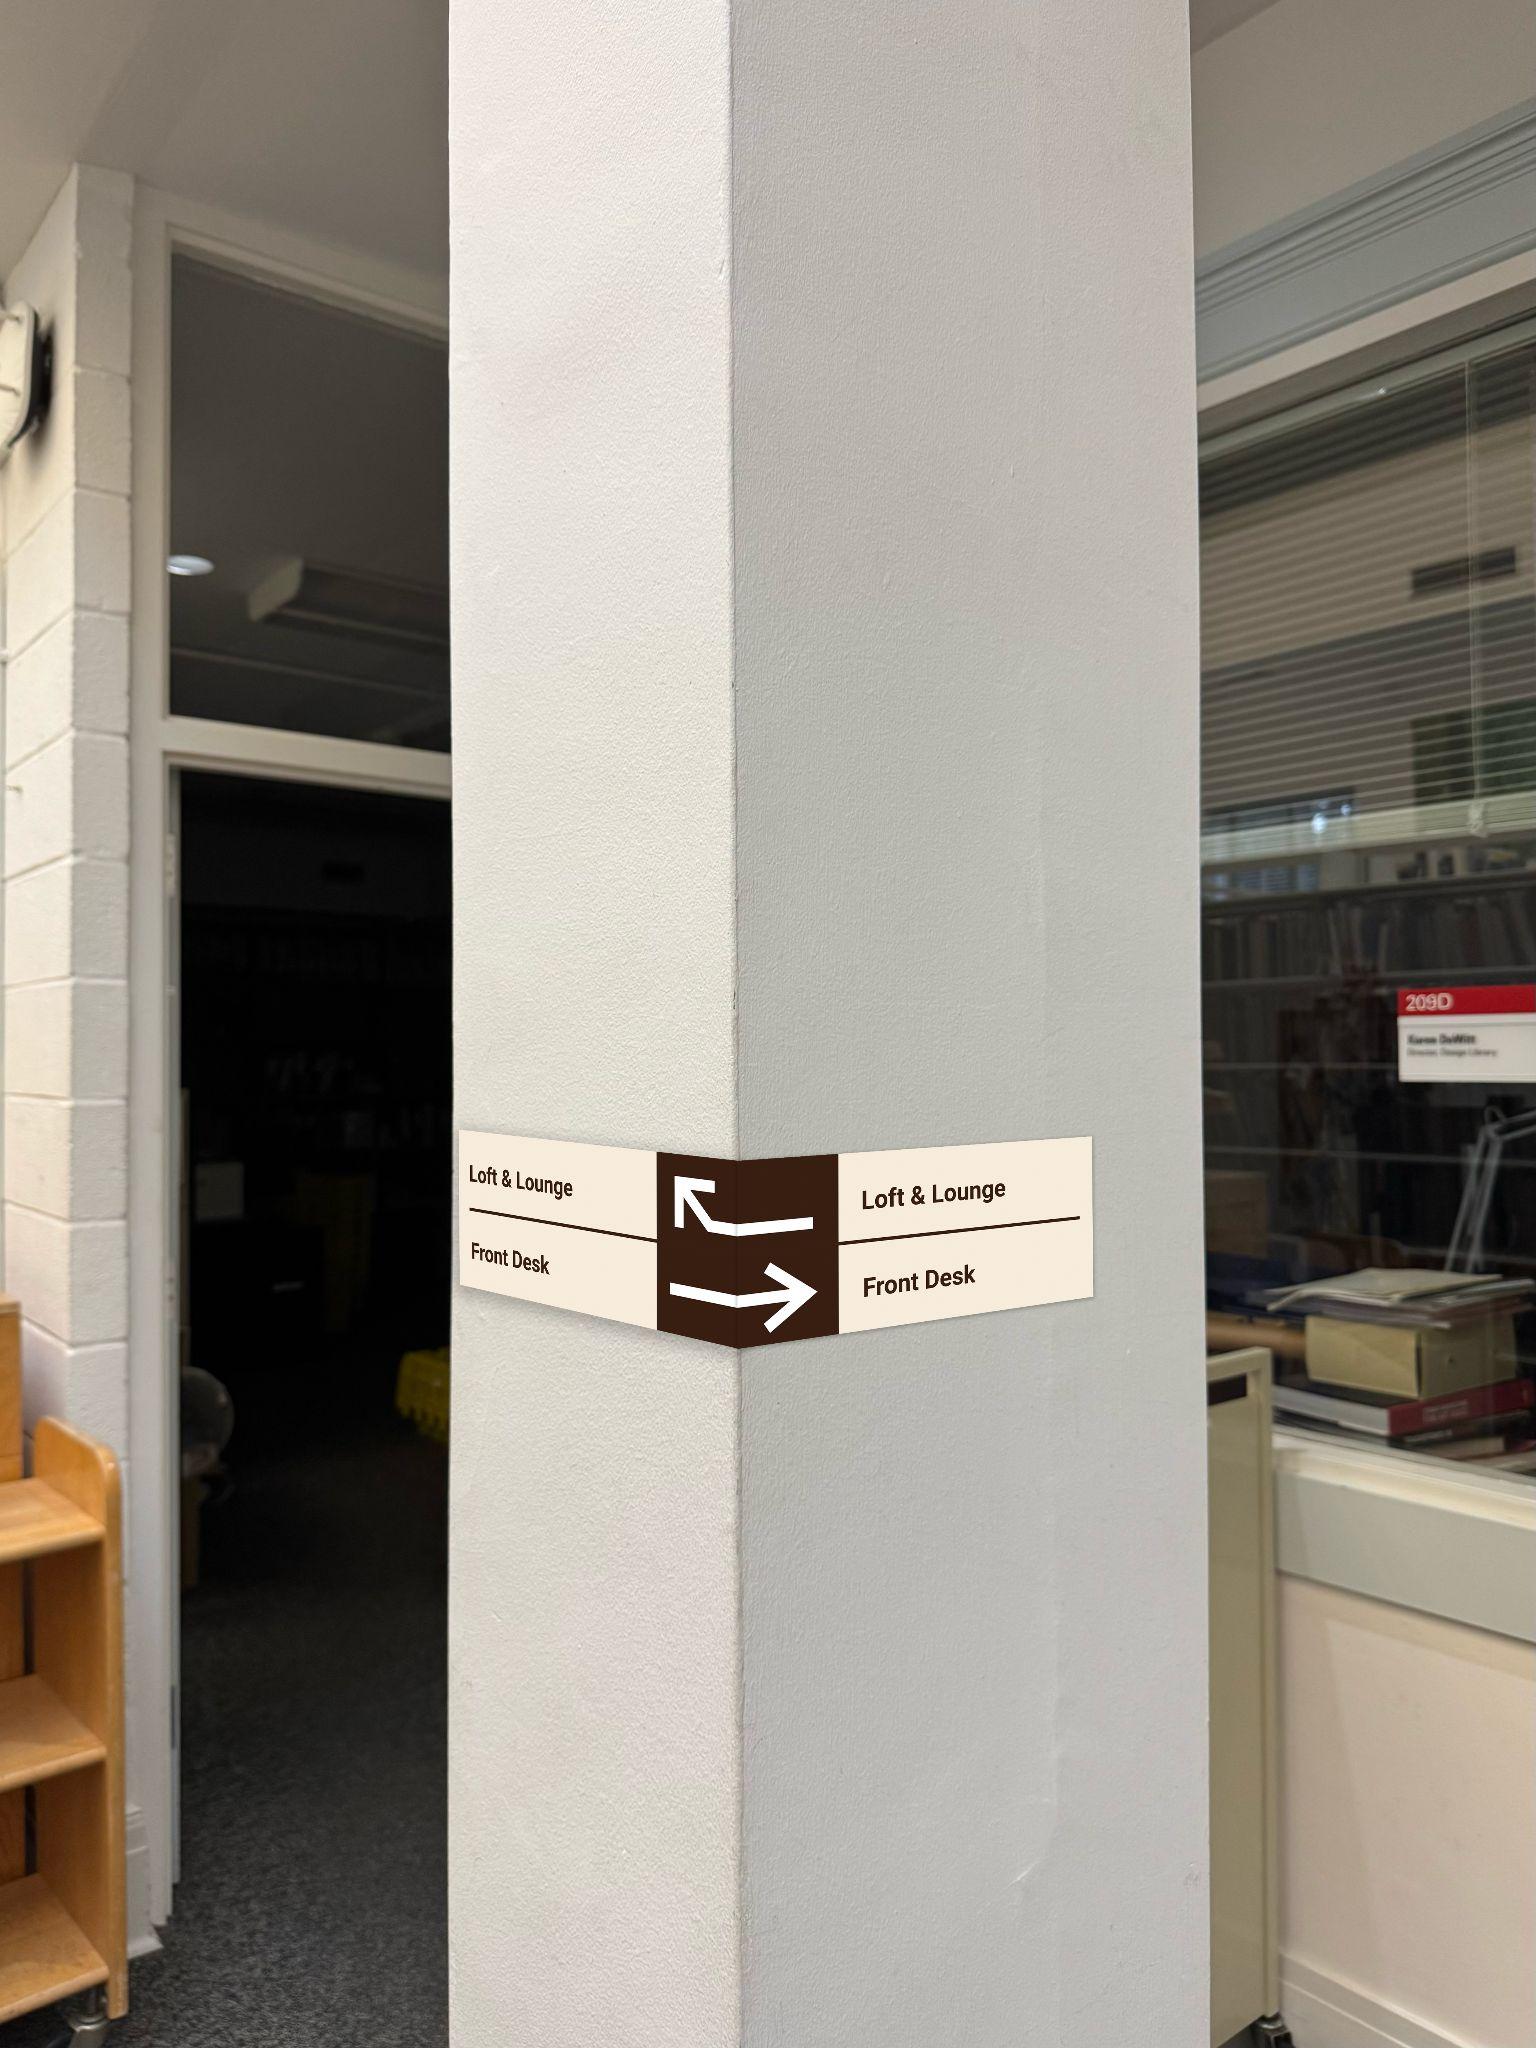
Library Column
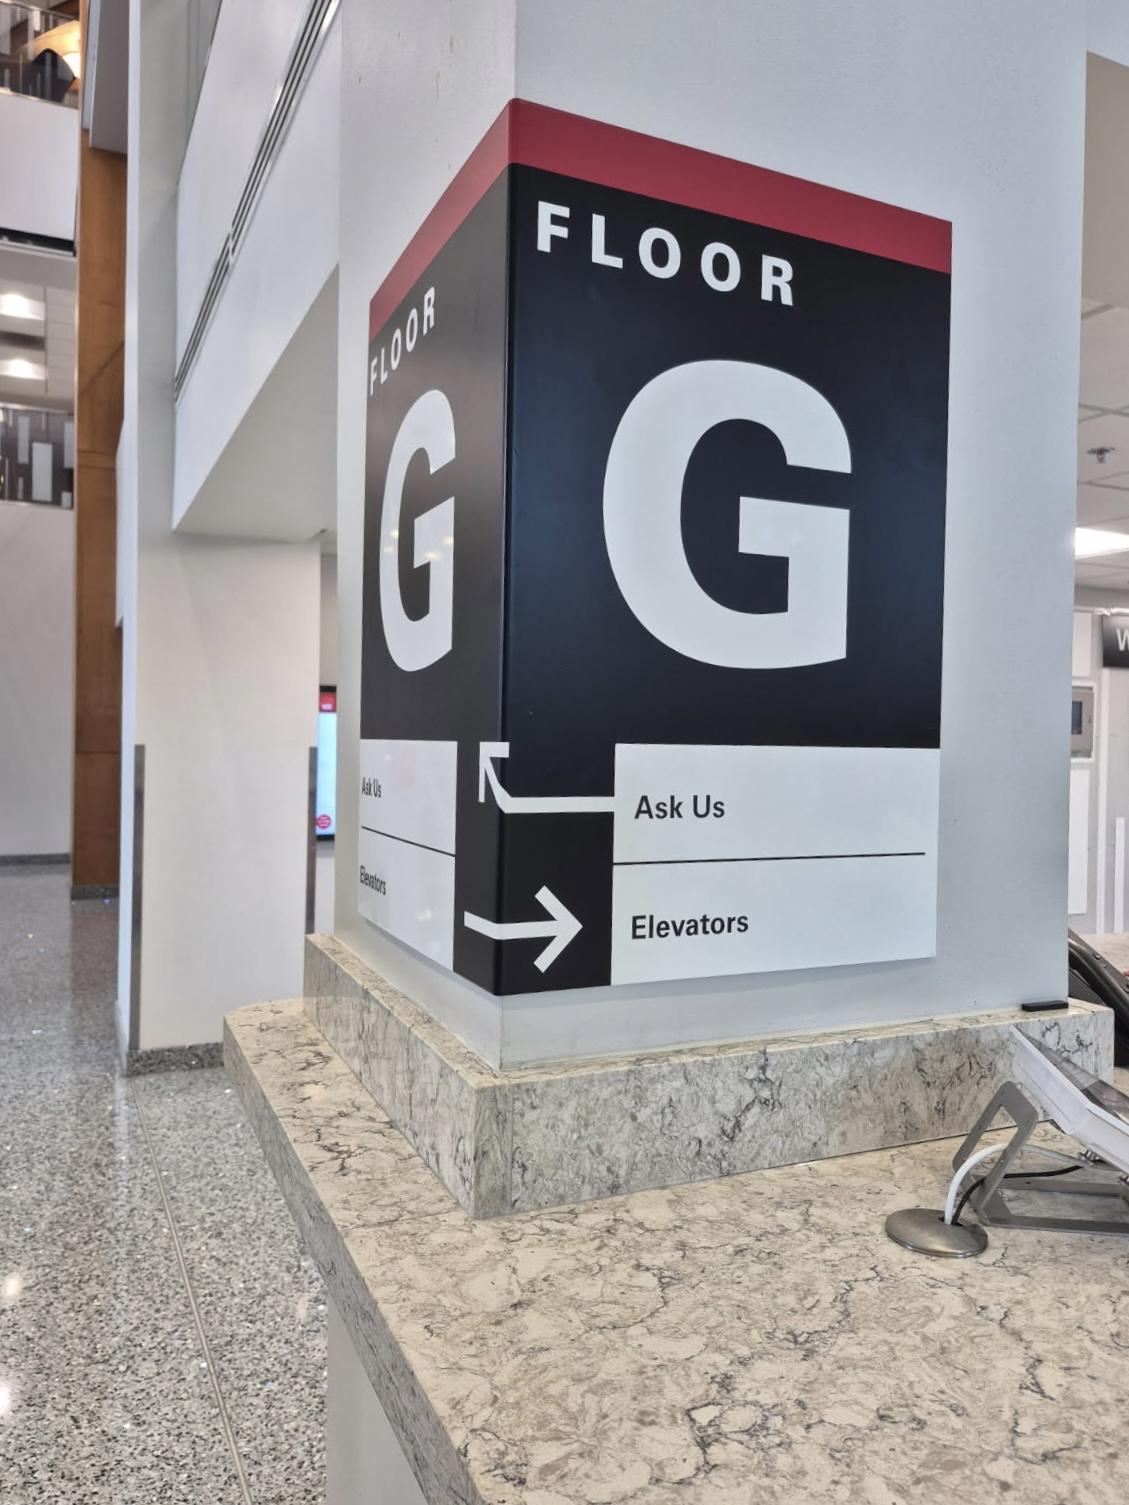
Library Column
Independence Focus
Peaceful
Relaxing
Chill
Low distraction
Quiet zones
Discovery
Learning
Inspiration
Welcoming
Comfortable
Physical
Books
Community Events
Engagement
Energetic
Socialization Hub