designing lighting
Photo Credit: Tim Hursley Photography
INSIDE NATIONAL GEOGRAPHIC’S NEW MUSEUM OF EXPLORATION MAKING HISTORY VISIBLE AT MOUNT VERNON
VOLUME VI • ISSUE 8
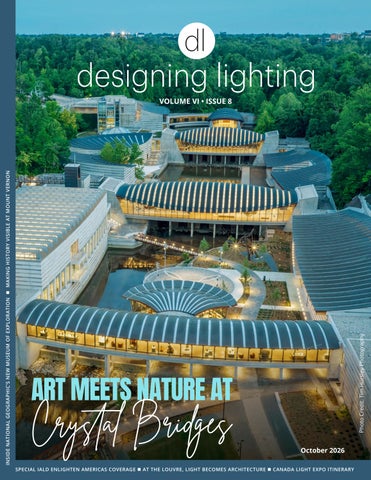
ART MEETS NATURE AT
Crystal Bridges
October 2026
SPECIAL IALD ENLIGHTEN AMERICAS COVERAGE AT THE LOUVRE, LIGHT BECOMES ARCHITECTURE CANADA LIGHT EXPO ITINERARY1 designing lighting
https://luxam.com/ the-master-collecti on/ https://luxam.com/ the-master-collecti on/ 2
designing lighting
https://luxam.com/ the-master-collecti on/ https://luxam.com/ the-master-collecti on/
VOYA
F LO O D & AC C E N T L I G H T I N G
See landscapes in a better light VOYA brings QTL’s signature light quality outdoors. Custom-designed COB engines render landscapes at up to 95 CRI and R9 over 90, with warm dim and precise optical control. Because QTL engineers the light and the power as one system, your design intent holds from specification through the field.
QTL.lighting designing lighting
3
4
00012343512678
designing lighting
Illuminating Planes
WASH Uniformity + brightness
GRAZE Texture + dimensionality
PERIMETER Architectural definition
SCALLOP Rhythm + visual interest
Whitepaper: Illumina
COVE Concealment + integration
Download the Illuminating Planes Whitepaper inter-lux.com/ip
ting Planes
BAA/BABA
tools for lighting 1
Inter-lux.com/whi
tegoods
designing lighting
5
Aptitude™ Line of possibility
More than a linear system, Aptitude begins as a precisely designed element that moves, curves, and adapts to shape spaces in new ways. Discover your new line of possibility aptitude.peerlesslighting.com
People. Light. Possibility. 6
designing lighting
designing lighting
7
table of
CONTENTS 14
Editorial Director’s Notepad
16
IALD Enlighten Americas 2026
CONTRIBUTORS
Bernie Tan-Hayes
A guide to the Austin conference, featuring sessions on design, sustainability, technology and the expanding role of lighting professionals.
24 Better Lighting for Better Living Light + Health
By Mariana G. Figueiro and David Pedler
Layered lighting, glare control and a strong daily light-dark cycle can help older adults see comfortably, move safely and sleep better.
Mariana G. Figueiro
the Louvre, Light Becomes Architecture 28 At CONCEPTO applies urban lighting principles to the Louvre’s galleries, using hierarchy, contrast and wayfinding to balance the needs of visitors and priceless collections.
36 Art Meets Nature at Crystal Bridges By Randy Reid
David Pedler
Lam Partners integrates controlled daylight and LED lighting into the museum’s expansion, connecting the art within to the Ozark landscape outside.
After Dark: A Museum Becomes a Lantern 42 Bangkok At Dib Bangkok, Arup’s Brian Stacy combines daylight, precise accent lighting and deliberate darkness to turn a former industrial property into a sanctuary for contemporary art.
Linda Farha
the World: Inside National Geographic’s New Museum 48 Lighting of Exploration Available Light brings architecture, artifacts and immersive media together in a seamless storytelling experience at National Geographic’s transformed Washington, D.C. campus.
54 Just In
Vilma Barr
Business of Lighting Design™ 58 The A Lighting Design That Survived the LED Revolution By Randy Reid
A return visit to London’s Great Northern Hotel with FPOV founder Peter Veale reveals how a thoughtful lighting design retained its character through an LED conversion.
Shirley Coyle
More Perfect Illumination: Making History Visible at 64 AMount Vernon By Randy Reid
Lam Partners balances precision case lighting, conservation and immersive media to bring George Washington’s story into focus. Stacie Dinwiddy 8
designing lighting
designing lighting
9
Comfort runs
Learn More
With a high shielding angle and a Unified Glare Rating (UGR) of effectively zero.
10
designing lighting
in the families.
Grid-to-Grid Cove Lighting System
The First Ever Grid-to-Grid Cove Lighting System Amerlux’s Grid Cove family leads the industry with the innovative Grid Cove system, the first ever fully integrated grid-to-grid cove lighting system. This versatile collection also features the Grid Cove Perimeter Wash, and the sleek Grid Cove Wall Mount Uplight.
Also available as Wall Mount*
Learn More
www.amerlux.com designing lighting
11
table of
CONTENTS Horsepower: Inside India’s New Performance 68 Lighting Car Museum Amardeep Dugar treats automobiles as sculpture at the Gedee Car Museum, using tailored beams and carefully managed reflections to reveal their form and engineering.
74 Creating Light While Living in Darkness By Randy Reid
Ukrainian artist Mykola Kabluka brings Soul and The Point of Unity to St. Paul’s Cathedral while his team continues creating amid the realities of war.
78 Residential: The Disappearing Craft of Darkness By Stacie Dinwiddy
Lessons from museums and international practice reveal how contrast, restraint and the spaces between light give residential interiors focus and depth.
82 Retro-Future Lighting for Limusina By Vilma Barr
Focus Lighting and GRT Architects transform a former Manhattan warehouse into a cinematic dining destination with custom fixtures and vivid layers of colored light.
Light Expo 2026 86 Canada An eight-page guide to the Toronto event, including exhibitors, educational sessions, workshops and immersive experiences.
Lighting Falls into Place 94 When Mulvey & Banani Lighting choreographs light, video and sound through the pre-show
galleries of Niagara Takes Flight, creating theatrical effects that conceal their technical complexity.
Mistakes Lighting Manufacturers Make When Marketing to 100 Five Architects and Designers By Linda Farha
From product-first messaging to hard-to-find technical information, five common marketing mistakes can stand between a lighting manufacturer and a specification.
103 Advertisers’ Index 104 Events 105 Award Competitions 106 People on the Move 108 12
Up Close with Jered Widmer By Shirley Coyle, LC
designing lighting
ON THE COVER
Lighting design: Lam Partners Job Description: Crystal Bridges Museum of American Art Photo Credit: Tim Hursley Photography
See beyond the controller RDM comes to Pharos Cloud
Pharos Cloud allows you to manage all your projects together in one place. With RDM, you no longer have to stop at the controller. • • • •
Discover and identify every RDM-capable fixture See key status of every fixture at a glance Get alerted when a fixture goes offline Remotely set a fixture’s DMX start address
RDM with Fixture Status brings you reliable, fixture-level visibility, diagnosis and remote configuration, from anywhere, reducing onsite work and sometimes removing it altogether.
272 Gunnersbury Avenue
sales@pharoscontrols.com
London, W4 5QB United Kingdom
Scan to learn more
+44 (0)20 3696 4050
pharoscontrols.com @pharoscontrols designing lighting
13
EDITORIAL DIRECTOR’S NOTEPAD In London, I had the privilege of interviewing Peter Veale of FPOV for our Business of Lighting Design column. Peter bears a striking resemblance to a younger Charles Stone and he mentioned that some call him the “Charles Stone of London.” Naturally, I texted Charles to share that observation. He wasted no time setting the record straight: “Some refer to me as the Peter Veale of New York!” The exchange made me smile. Another conversation during my time in London would stay with me for very different reasons. I have covered Expolight founder Mykola Kabluka’s work for years, interviewed him several times over Zoom, and met him in person at the LIT Awards in Paris earlier this year. But I wanted to know more about the person behind the work. When I learned he would be presenting two art installations at the London Design Festival, I saw an opportunity. We met for dinner at Terra Rossa, near St. Paul’s Cathedral, where his installations were being exhibited. Our conversation soon moved beyond lighting. I told Mykola that, following Russia’s full-scale invasion of Ukraine, EdisonReport raised $50,000 for Ukrainian children affected by the war. I also explained that I close each daily podcast by asking viewers to pray for peace while displaying a Ukrainian flag. And I proudly stated that my video editor, Yuriy Yupyn, is from Ukraine.
Mykola, 48, explained that his work allows him to contribute to Ukraine in a way that keeps him from being mobilized. Yet, he said, the visibility that comes with his work carries its own danger. He told me that, early in the war, he had been warned that his name appeared on a Russian list of prominent Ukrainians, including artists, scientists, and musicians. As he understood it, those targeted would be pressured to publicly support Russia. Refusing, he said, could mean torture or death. Mykola’s PR coordinator, Maria Lypiatska, joined us for dinner. She told me that upon arriving in London, she slept for 15 hours straight. It wasn’t jet lag. It was exhaustion from living through a war. In Kyiv, she explained, air-raid alerts and the sounds of Russian missiles, drones, and explosions repeatedly interrupt the night. Rest comes in fragments. An uninterrupted night’s sleep has become a luxury. I had come to London to hear about lighting and art. Over dinner, I was reminded of how much the people creating that work carry with them—and how something as ordinary as a quiet night can no longer be taken for granted. Pray for peace, indeed.
Across the dinner table, the reasons for that daily appeal became painfully personal.
Editorial Director: Randy Reid
Publisher: Cliff Smith
Contributing Writers: Shirley Coyle
Lead Contributing Editor President, Cree Lighting Canada Principal, RELEVANT LIGHT Consulting Inc.
Vilma Barr Contributing Editor Staff Writers: Bridget Leary | Smita Shanbhag 14
designing lighting
Published by EdisonReport
201 Summit View Drive, Suite 300, Brentwood, TN 37027 Phone: 615-932-1029 designinglighting.com designing lighting is focused on the Business of Lighting Design™ and provides business information to the lighting design community. In addition to the website, designing lighting publishes bi-monthly online magazines featuring original content, interviews within the community and highlights successful award winning lighting designs. While designing lighting is based in the U.S., it has contributors from Europe and is developing a global presence. ISSN: 3066-9111. Statements and opinions expressed in articles and editorials in dl are the expressions of contributors and do not necessarily represent the policies or opinions of the EdisonReport. Advertisements appearing in the publication are the sole responsibility of the advertiser.
Reproduction of the material contained in this publication may only be made with the written permission of designing lighting global.
ONLine Linear
ONLine Linear is designed for elegance and performance, integrating seamlessly into any LSI Track System to deliver smooth, optimal distributions of light. Fully compatible with all LSI Track Systems
2 FT (23 Watts, 3400 Lumens) or 4 FT (46 Watts, 6800 Lumens)
0-10V, DMX or Phase Dimming Option
30º Asymmetric, 40º, 60º, 70º, 110º, 165º Batwing or Wall Wash Distributions
Discover the art of lighting — visit our website or scan the QR code below.
Lighting Services Inc Premier Lighting Manufacturer 800 999-9574
www.LightingServicesInc.com designing lighting
15
FRIDAY, OCTOBER 16 7:30 a.m.–5:00 p.m. — Conference Registration Zilker Foyer and North Lobby. 7:30–8:20 a.m. — Light Breakfast Zilker 3 & 4. 7:30 a.m. — IALD Texas Chapter Sunrise Stroll
Pre-conference activities begin October 14. All times are local to Austin (Central Time). Concurrent sessions are grouped together. WEDNESDAY, OCTOBER 14 2:00–5:30 p.m. — Lutron Manufacturing Facility and Experience Center Tour
8:30–10:00 a.m. — Welcome and Opening Keynote Method and Medium: Lighting and Production Design for Clubs, Festivals, and Concerts Steve Lieberman • Sponsored by ETC. Zilker 1 & 2. 10:00–10:30 a.m. — Networking Break and Tabletop Exhibits Zilker Foyer and North Lobby.
Designers and educators only. Limited to 24 participants; separate registration required.
10:30–11:30 a.m. — Concurrent Sessions •
Zilker 1: Painting Darkness
7:00–9:00 p.m. — Pre-Conference Reception
•
Zilker 2: Designing Lighting for a Net Zero Carbon Project: What Exactly Does It Mean and How to Do It
Sponsored by AXIS. THURSDAY, OCTOBER 15 9:00 a.m.–6:00 p.m. — Registration and Information Zilker Foyer 1.
11:30 a.m.–12:30 p.m. — Lunch Zilker 3 & 4. 12:30–1:30 p.m. — Concurrent Sessions •
9:00 a.m.–3:00 p.m. — Lighting Specifications Design Lab
ilker 1: Why Grow? Rethinking Scale, Stability, and Impact Z in the AEC Industry
•
Integrating Sustainability Performance Into Design Practice to Create Client Value. Texas Ballroom.
ilker 2: The Illuminated Surface: Rethinking Light as a Z Material Experience
1:40–2:40 p.m. — Concurrent Sessions
10:30 a.m.–Noon — Business Forum Zilker 1. 1:00–2:30 p.m. — Intentional Design Intent Pre-conference session sponsored by DALI. Zilker 1. 3:00–4:45 p.m. — LIRC Member Meeting Zilker 1.
•
ilker 1: Elevating Projects Through Inspired Lighting Z Details — sponsored by Solais Lighting Group
•
Zilker 2: Beyond the Buzz: Ethics of AI in Lighting Practice
2:40–3:10 p.m. — Networking Break and Tabletop Exhibits Zilker Foyer and North Lobby. 3:10–5:10 p.m. — Lighting Cross Talk Zilker 3 & 4.
5:00–6:00 p.m. — LIRC Emerging Lighting Designer Initiative Reception
5:30–6:30 p.m. — DEIR Intersections Session Happy Hour
6:30–9:00 p.m. — President’s Opening Reception
7:00–10:00 p.m. — Friday Evening Party
Sponsored by Cooper Lighting.
16
Meet in the hotel lobby. The registration schedule lists an end time of noon; confirm with the organizer.
designing lighting
Zilker Terrace. Sponsored by Acuity Brands.
SATURDAY, OCTOBER 17 8:15 a.m.–3:00 p.m. — Conference Registration
2:00–3:00 p.m. — Concurrent Sessions
Zilker Foyer and North Lobby.
•
8:15–9:15 a.m. — Light Breakfast
ilker 1: More Than Meets the Eye: The Expanding Role of Z Lighting Designers
•
ilker 2: Light Is Biological: A Medical Scientist and Lighting Z Designer Reframe Lighting Practice
Zilker 3 & 4. 9:15–10:15 a.m. — Concurrent Sessions
3:00–3:30 p.m. — Networking Break and Tabletop Exhibits
•
Zilker 1: Celestial Park: When Light Becomes the Story
Zilker Foyer and North Lobby.
•
Zilker 2: Forced Perspectives: Lighting Design Between Perception and the Image
3:30–4:30 p.m. — Concurrent Sessions
10:15–10:45 a.m. — Networking Break and Tabletop Exhibits Zilker Foyer and Terrace. 10:45–11:45 a.m. — Concurrent Sessions •
Zilker 1: Light and Sound: Creative Allies or Enemies?
•
Zilker 2: AI-Driven Visual Thinking for Lighting Design
Noon–1:00 p.m. — Concurrent Sessions •
ilker 1: From Design to Delivery: Partnering for Lighting Z Success
•
ilker 2: Beyond the Primitive Hut: Campfire, Light, and the Z Architecture of Systems
1:00–2:00 p.m. — Lunch
•
ilker 1: Managing Up: Speaking Up and Building Z Relationships with Your Managers
•
ilker 2: Controls as a Creative Tool: What Architectural Z Lighting Can Learn from Entertainment Design
4:40–6:00 p.m. — Closing and Keynote Austin Moontowers: Electrical Power, Truth, Lies, Pop Culture, Serial Murders & Christmas Trees Zilker 1. 5:45–6:45 p.m. — Concurrent Receptions •
arker Patio: IALD Education Trust Networking Reception M and Student Portfolio Review — sponsored by Vode Lighting
•
Zilker Terrace: Young Professionals Reception
Zilker 3 & 4.
The published schedule overlaps the closing keynote and final receptions by 15 minutes. Times are subject to change. Schedule based on the IALD official event agenda.
designing lighting
17
What Makes You Think You’re a Lighting Designer? By Bernie Tan-Hayes, CLD. Chair, CLD Commission. CEO, FPOV.
Around 2009 I was trying to get out of theatre lighting. I’d done my time in the dark, and I was asking anyone who’d listen what else I could do with what I knew. Architectural lighting design kept coming up, so I went and had a chat with Andre Tammes. Andre looked at me and said, “what makes you think you’re an architectural lighting designer?” I was pretty offended. I’d been designing with light for years. It was in hindsight the right question, although it’s taken me another 15-year career to come back to it. Loving light doesn’t make you a lighting designer. But what does? I then spoke to David Becker, who was then owner at Point of View Design. David said something like, “You love light and you can talk about it, and we’ll work the rest out.” He offered me a job, and with it a second career. I had no architecture background, no idea about codes and calculations, and I got through those first years on hard work and the goodwill of a handful of lighting suppliers, who were nice enough to pull me out of trouble when I needed it. They both had opposite points of the same stick. Andre asked the hard question. David took a punt while I worked out the answer and I said yes to chairing the CLD Commission with both of them in mind, because the CLD is the answer to Andre’s question. David Becker mentored me for years from that point and was an early champion and Chair of the CLD commission.
18
designing lighting
What is the CLD? The Certified Lighting Designer credential is the only internationally recognised, evidence-based benchmark of performance in architectural lighting design. Not a knowledge exam. Not a membership tier. A peer to peer assessment of project work across seven areas of lighting design.
Projects are submitted against the domains of practice, with drawings, photos and documents as exhibits, and projects are verified by a client letter prior to assessment. Trained CLD reviewers assess applications double-blind. When you pass, you can put CLD after your name and tell any client, anywhere, that an independent body has looked at your work. The IALD spent five years on job task analysis and global surveys before launching it in 2015. It was built by lighting designers and is based competency in the core domains of what lighting designers actually do.
Bernie at production desk
designing lighting
19
Our Current CLD’s Have a look at the directory on CLD.global. HLB alone has fourteen CLDs across New York, Dubai and Montreal. Arup, Stantec, SmithGroup, WSP, Buro Happold, Speirs Major, Fisher Marantz Stone, Lam Partners, Schuler Shook, Tillotson, Morlights, Mulvey & Banani, Electrolight, NBBJ, DLR Group, HDR, Lichtvision, Steensen Varming, Nulty+ and Lighting Planners Associates are all in there. So are the Commission’s own studios: CM Kling + Associates, LD Studio, Lightsphere, Light Collab in Singapore and FPOV, along with sole practitioners from Chile to Croatia to Malaysia. Around 300 active CLDs in more than 25 countries, and 152 new ones since late 2024.
What the directory doesn’t show well yet is the other side of the industry, and I want to be clear about this. The CLD is open to everyone. If you’re a lighting designer working for a manufacturer, a distributor or a rep, you’re still a lighting designer. Some of the best I know work for suppliers, and some of them are the ones that saved me early on! You lead projects, you make design decisions, you seek creative and technical outcomes for your clients and you carry the result. The CLD assesses the work, not the company. If you’ve got three years as a lead designer and projects you’re proud of, apply.
David Becker, Barbara Horton, Victor Palacio with CLD certificates 2017
20
designing lighting
Regulate ourselves, or get regulated by someone else
Meet the new Commission
More and more lighting design is being done by people who aren’t lighting designers. Layouts thrown in free with a product order, engineers doing lighting on the side, software that promises to do it for you. Some of that work is fine. A lot of it isn’t, and the client usually finds out after the space is built and the money’s spent.
We’re deliberately global, because the credential is. Five countries, four continents, sixteen hours of time zones.
There’s a difference between picking product and designing light, and clients deserve a simple way to tell who’s who. Architects have a credential. Engineers have one. For a long time lighting designers didn’t, and we paid for that gap in fees, in scope, and in being taken seriously. It gets worse when governments fill the gap for us. In Queensland, where I live, a lighting design goes out under a Registered Professional Engineer’s stamp, because lighting sits inside the electrical documentation and the law only recognises engineers. I’ve been designing with light for more than twenty years and I can’t register, because I don’t have an engineering degree. Nobody decided lighting designers weren’t competent. They simply needed somewhere to pin the liability and picked the credential they understood. Queensland isn’t special. In 2009 a bill sailed through both houses of the Texas legislature, unanimously, that would have handed lighting design to electricians, engineers, architects and interior designers. Lighting designers weren’t on the list, and IALD, amongst others, had to fight it off after the fact. Singapore and the Gulf lean on engineers. Italy and Spain lean on registered architects. The UK has no rules at all. Different answers everywhere, and nobody asked a lighting designer. That’s what happens when a profession doesn’t define itself. Somebody else does it for you, badly. The CLD is our own credential on the table, one that regulators can see and that actually measures the work.
A new Commission, and a thank you In June this year the CLD Commission handed over to a new group and I was honoured to take the chair. Before I introduce everyone, a thank you to the people who got us here. David Becker CLD, IALD, the man who gave me my start, chaired the Commission from 2020 to 2023 and set foundations we still stand on. Rosemarie Allaire, FIALD, CLD, steered it through the platform overhaul in 2023 and the move to the annual model in 2024. Barbara Horton, our outgoing vice chair, past IALD President and CLD Emeritus, put in countless hours testing and pushing to make the credential work for members. And, we lost Victor Palacio, FIALD, CLD, in early 2025. Victor was a former IALD President, a Commission member and a tireless champion of what the CLD could be. A lot of what we’re doing now started with conversations he began.
Yah Li Toh, CLD, IALD, DLX, IES, Vice Chair (Singapore). Yah Li has been a champion of the CLD in Singapore for a long time and has also been on the Commission since 2021. She’s one of the credential’s most persistent advocates in Asia and across the globe. Maria del Pilar Toro-Ortiz (Mexico City). Studio Director at CM Kling + Associates, running their Mexico, Latin America and Caribbean work. Maria presented the CLD in Frankfurt this year and is opening doors across the Spanish-speaking world. Mônica Luz Lobo, FIALD, CLD (Rio de Janeiro). Creative Director at LD Studio, with projects like the Copacabana Palace Hotel to her name. Mônica leads our push into Brazil and the Portuguese-speaking world. Julia Hartmann, IALD, CLD (Zürich). Principal and founder of Lightsphere, with offices in Zürich and Vaduz. Julia brings a central European view and a sharp eye. And me. I run FPOV, a global lighting and AV design studio, from Brisbane, Australia.
What the future holds for the CLD Our focus is simple: make the CLD easier to get for people who’ve already proved themselves, and harder to ignore for everyone else. The big one is equivalency. If you’re a Professional member of IALD, you’ve already been through a juried portfolio review. We’re not going to make you do it twice. IALD Professional members now have a streamlined route to the CLD, and we’re working through the same question with the other approved associations, including ACE in France, APDI in Spain, APIL in Italy and AsBAI in Brazil. Where a body’s admission process genuinely tests design competence, we want to recognise it, not duplicate it. We’re also fixing the wiring: a better website, a directory that actually generates leads for members, a cleaner continuing education process, and more visibility at events like Austin this month and Enlighten Asia in November. If you’ve been putting the CLD off, this is the year to stop. If you’re already certified, find one of us and tell us what would make it more valuable to you. And, for clients, if someone offers to do your lighting design, ask them the question Andre asked me. What makes you think you’re a lighting designer? The good ones will have an answer. Bernie Tan-Hayes, CLD is Chair of the CLD Commission and CEO of FPOV. Find out more at CLD.global.
designing lighting
21
Join Us...
e m ce o
B
r e b em
M a
Our Programs
Upcoming Events
DIVERSITY EQUITY INCLUSION + RESPECT
22
LAMPLIGHTER COALITION
MENTORSHIP
PARENT RESOURCE GROUP +
OUR MISSION IS TO PROVIDE THE LIGHTING COMMUNITY AN INCLUSIVE AND OPEN ENVIRONMENT FOR PROFESSIONAL AND PERSONAL GROWTH BY OFFERING NETWORKING, MENTORSHIP, AND KNOWLEDGE SHARING. WOMEN IN LIGHTING + DESIGN IS OPEN TO ALL WOMEN AND THEIR ALLIES, CREATING A SUPPORTIVE AND SAFE NETWORK FOR ALL.
+123-456-7890
designing lighting
E
Crystal Bridges. Bentonville, AR. Photo by Timothy Hursley
E Light shapes perception. ERCO develops precision lighting tools for museums, galleries and cultural spaces—designed to shape perception, support visual comfort and integrate naturally into architecture.
Light is the fourth dimension of architecture designing lighting
23
LIGHT AND HEALTH
Better Lighting for Better Living Mariana G. Figueiro, PhD, and David Pedler Light and Health Research Center, Icahn School of Medicine at Mount Sinai Lighting does much more than help us see. It influences how we move through our complex modern built environment, how safely we navigate those spaces, how well we sleep, and even how we feel. And though the science of light and lighting spans numerous interconnected and at times complex scientific and technical disciplines, the main takeaway about lighting and by extension this article is refreshingly simple. If done properly, lighting can significantly improve quality of life for everyone, not just older adults.
Aging Changes Vision As we age, our eyes naturally become less efficient at processing light. The pupil gets smaller, the lens thickens and yellows, the cornea becomes flatter and less elastic, and therefore, less light reaches the retina (Figure 1). By age 60, the eye may receive only about one-third of the light it received at age 20.
Figure 1. The younger, healthier eye (left) compared to the older, aging eye (right).
These changes affect everyday activities. Reading, cooking, grooming, identifying medication, and safely moving through the home can become more difficult. Older adults also tend to be more sensitive to glare, experience reduced contrast sensitivity, and perceive colors less vividly. Considered together, these new difficulties can cascade into feelings of social isolation and depression, lack of mobility, increased risk of falls, cognitive and social decline, and even contribute to the development of chronic health conditions. But the solution is not simply adding more light throughout the space. Effective lighting design delivers the right light where it is needed while minimizing discomfort and visual fatigue.
24
designing lighting
The Value of Layered Lighting: Think Beyond the Ceiling Layered lighting from multiple sources to address multiple purposes is the key technique for delivering light where it is needed. Rather than relying on a single overhead fixture, designers should combine ambient, task, decorative, and focal light layers to support the unique activities performed in a specific space. Task lighting is particularly important in areas of the home where visibility is critical. Reading chairs, kitchen countertops, bathroom vanities, medication stations, and hobby tables all benefit from dedicated illumination. In kitchens, undercabinet lighting improves visibility for food preparation, while strategically placed downlights can reduce shadows over sinks and work surfaces.
Ambient lighting should create a comfortable, even level of illumination throughout the room. Light-colored walls and ceilings can help reflect light and reduce the stark contrast between bright and dark areas. This is especially helpful because older adults often have difficulty adapting when moving between different lighting conditions. Decorative and focal light layers can support mood and feelings of well-being by making the space look more appealing and drawing attention to valued mementos and personal items.
Minimizing Glare for Comfort and Safety Glare, both direct and reflected, becomes increasingly problematic with age. Bright exposed bulbs, reflective countertops, glossy flooring, or poorly positioned light fixtures can create discomfort and make it harder to see clearly. We recommend shielding direct views of light sources whenever possible. Indirect lighting, diffusing fixtures, and translucent materials can create brighter-feeling spaces without harsh visual effects. The result is greater comfort and improved visibility, particularly in homes where safety is a priority.
Lighting and Falls Prevention Lighting can also play a critical role in preventing falls, which are among the most significant health risks for older adults. Because aging individuals can heavily rely on visual cues for balance and orientation, the right lighting can support postural control and permit safer movement throughout the home. One particularly effective strategy is the use of horizontal and vertical nightlights (Figure 2). These fixtures help people identify spatial references and promote postural stability when getting out of bed or moving through darkened hallways at night.
Figure 2. Nightlights can be creatively deployed to support safe movement through the home at night and in the dark. Dim doorframe lighting can remain energized through the night to provide spatial cues for postural stability and the destination (left). Once the doorway is approached, fixtures equipped with motion sensors delivering low level lighting can be activated to reinforce spatial references and personal safety once inside the destination (right).
Our research with colleagues from UNC Chapel Hill found that horizontal and vertical nightlights reduced falls by 34% in assisted living environments serving residents with Alzheimer's disease and related dementias. Importantly, these lights provide guidance without producing brightness levels that interfere with sleep.
Supporting Healthy Circadian Rhythms Beyond vision and safety, light directly influences the timing of the internal clock that regulates sleep, alertness, mood, and overall well-being. Disruption of circadian rhythms becomes more common with age. Many older adults experience fragmented sleep (i.e., frequent waking), early waking, daytime fatigue, and reduced sleep quality. These challenges can be even greater for individuals living with Alzheimer's disease, Parkinson's disease, or mild cognitive impairment. While daylight is the best source for supporting the circadian system, our research has demonstrated that adequate daytime light exposure from electric sources can also improve sleep duration, reduce sleep disturbances, enhance mood, decrease agitation, and support cognitive function. Simply put, the goal is to create a strong daily light-dark cycle centered upon: • Bright light during the morning and throughout the day • Dimmer lighting during the evening • Minimal light exposure during the time set aside for sleeping Morning light exposure is especially important because it helps reinforce healthy circadian rhythms and promotes better sleep at night (Figure 3).
Figure 3. Five steps for reinforcing healthy circadian rhythms and promoting better sleep at night. Be regular and make sure you get bright days, dim evenings and dark nights. If you cannot be outdoors, do not have access to a window, or daylight is otherwise unavailable throughout the day, circadian-effective electric lighting can do the job.
designing lighting
25
Looking Beyond Color Temperature Many design discussions of circadian-effective or “humancentric” lighting focus on correlated color temperature (CCT), but it must be emphasized that CCT alone does not determine circadian effectiveness.
Two fixtures with the same CCT can produce very different biological effects depending on their spectral power distributions and, most importantly, the amount of light received at the eye (Figure 4). For designers seeking to support both visual and circadian health, understanding how much light reaches the eye, without creating glare, is often more important than simply selecting a specific Kelvin rating.
Figure 4. Two economical (less than $20 each), virtually identical (3000K) table lamps were used in an LHRC study involving older adults with mild cognitive impairment. The circadian-effective light (left) emitted 3050 lumens and provided (300-500 lx) at the eye, while the circadian-inactive light (right) emitted 450 lumens and provided no more than 100 lx at the eye. Exposure to the circadian-effective light resulted in significant improvements to cognition and sleep.
Practical Room-by-Room Strategies Effective lighting design, whether targeting circadian health or simply aiming to improve visual performance and aesthetics, can readily be applied throughout the home: Figure 5. Add local lighting, such as undercabinet lighting in areas where visual tasks will be performed.
26
designing lighting
LIGHT AND HEALTH
Figure 6. Bathroom with diffuse lighting around mirror and shower lights.
Kitchen: • Prioritize countertops, sinks, cooking areas, and breakfast nooks with targeted task lighting (Figure 5) Living Room: • Use layered lighting with dedicated fixtures for reading, conversation, hobbies, and entertainment • Whenever possible, bounce lights off light-colored surfaces to increase light uniformity in the space Bathroom: • Install vertical or diffuse lighting around mirrors (Figure 6) for even facial illumination and include low-level nighttime lighting for safe navigation • Install shower lights Bedroom:
Keep Controls Simple Smart lighting systems can offer tremendous benefits, but only if they are easy to use. Simple controls and preset scenes such as morning, daytime, evening, and night make advanced lighting systems more accessible and practical.
Good Lighting Benefits Everyone Designing for older adults does not require sacrificing aesthetics or sophistication. Instead, it encourages a more thoughtful approach that prioritizes comfort, safety, health, and independence. By incorporating layered illumination, reducing glare, supporting circadian rhythms, and providing intuitive controls, designers can create environments that improve daily life for people of all ages. As the LHRC’s research demonstrates, great lighting supports far more than vision.
• Provide layers of light that support bright daytime activities while allowing light levels to be reduced in the evening to promote restful sleep • Open up window shades
designing lighting
27
Photos Courtesy of Concepto
At the Louvre, Light Becomes Architecture After their IALD Enlighten Europe presentation in Paris, I sat down with CONCEPTO lighting designers Virginie Nicolas and Mélina Votadoro to go deeper into one of their most fascinating current assignments: rethinking the lighting of the Louvre’s Roman, Byzantine and Islamic galleries. At the Louvre, even darkness has to work hard. Nine million visitors may move through the museum in a year. Roman sculpture shares visual territory with Byzantine objects and Islamic art. Marble floors reflect more light than a lighting designer might wish. Conservators impose strict limits on fragile materials. Security requires clear visibility. And somewhere within that choreography, a visitor still has to understand where to go next. Earlier that day at IALD Enlighten Europe in Paris, Virginie Nicolas, Project Director and Head of Development in Switzerland at CONCEPTO, and Mélina Votadoro, Project Director at CONCEPTO, had presented Designing Nights:
28
designing lighting
From City Scale to Museum Scale. Their central idea was compelling: the methods used to illuminate a city can also help organize a museum. Master planning, landmarks, hierarchy, rhythm and wayfinding all translate surprisingly well from streets and public spaces to galleries filled with priceless objects. Afterward, I joined them for a more detailed conversation about what those ideas actually mean inside the Louvre. That discussion moved quickly from philosophy to hardware: DALI, Casambi, framing projectors, Soraa lamps, 48-volt track, color temperature, conservation limits and the unusual challenge of maintaining approximately 100 lux on circulation floors while still making the artwork visually dominant.
Treating the Louvre Like a City Mélina is working on the permanent Roman, Byzantine and Islamic galleries. In our conversation, she described roughly 6,000 square meters of galleries under renewal, while the earlier conference presentation referenced a broader museum program approaching 9,000 square meters. Whatever boundary one uses, the scale is enormous. More importantly, the galleries are visually interconnected. Visitors see through openings into neighboring rooms, departments overlap, and masterpieces are often visible long before one reaches them. “We decided to apply a method that we use in outdoor projects,” Mélina explained. “Doing a master plan.” That is a remarkably urban way to think about a museum. In a city, lighting might identify a boulevard, emphasize an intersection or create a distant landmark. At the Louvre, the same principles can establish an entrance, reinforce a threshold or draw visitors toward the next gallery. CONCEPTO wants the lighting to help people move naturally through Roman, Byzantine and Islamic collections without relying solely on conventional signage. The designers are exploring one particularly poetic device: recreating the golden hour in Rome. This is not actual daylight. Rather, warmer electric light would appear selectively at important viewpoints, entrances and transitions, creating moments of orientation within the larger sequence. Mélina mentioned approximately 2200K as a possibility, although the final color temperature will be established through mockups with the Louvre. The intent is subtle. Visitors may never consciously say, I am following a 2200K wayfinding strategy. They should simply feel that the route makes sense.
The Museum as Master Plan That approach grew directly from CONCEPTO’s urban work. During the IALD presentation, Virginie described a public-space project outside Paris where hundreds of newly planted trees would eventually obscure long sightlines. Lighting became a means of preserving orientation. Continuous pedestrian lighting established movement, while crossings and distant landmarks received greater emphasis. Rest areas, benches and playgrounds received their own layers, creating rhythm without washing the entire landscape in uniform light. At the Louvre, the objects replace the urban landmarks. A major sculpture glimpsed from several rooms away can function much like a civic monument at the end of a boulevard. A warmer pool of light can signal a transition. Repetition can establish continuity. And contrast can determine where the eye goes first. The lesson, Virginie and Mélina suggested, is that scale changes, but the designer’s task does not. designing lighting
29
Tuesdays at the Louvre
An Extraordinary Lighting Toolbox
Designing the scheme is one thing. Testing it inside the world’s most visited museum is another.
Virginie has worked in many museums, and she considers the Louvre unusually well equipped.
Some galleries are already closed for renovation, allowing the team to construct mockups there. For active galleries, however, the schedule is dictated by one immutable fact: the Louvre is closed on Tuesdays.
“They have the best equipment available on the market,” she said during our conversation.
Tuesday therefore becomes lighting day. “If you miss Tuesday,” I told Mélina, “you wait until next Tuesday.” That is essentially correct. Those mockups matter because museum lighting cannot be resolved from photometric calculations alone. Paintings, polished metals, marble, glass vitrines and ancient surfaces respond differently from photographs or renderings. A source that looked correct on paper may suddenly create a distracting specular reflection once the actual object is in place. Virginie offered perhaps the most candid example during the conference. She described working with a highly reflective 14th-century treasure that proved extraordinarily difficult to illuminate. Every move created another reflection or shadow. The first solution did not work. What made the story valuable was not perfection, but the willingness to admit that museum lighting sometimes requires another chance. The same object later appeared in another installation, giving the team an opportunity to rethink the angles and presentation. The experience became part of their knowledge for the next location. That kind of learning is especially important at the Louvre, where objects can be priceless, access tightly controlled and display cases difficult to reopen once security procedures are complete.
Framing projectors are particularly prevalent. Where many museums mix spotlights, asymmetric distributions and framing projectors, the Louvre uses framers extensively— even for functions that might elsewhere be handled by more conventional optics. “They have hundreds and hundreds of framers,” Virginie said. Temporary galleries tend to use regular track layouts because exhibitions continually change. Permanent galleries call for a different approach. Virginie noted that framing projectors can be visually bulky and collect dust when they remain untouched for long periods, so CONCEPTO does not automatically repeat a temporary-gallery solution in a permanent installation. Some newer areas employ 48-volt track systems. Other existing fixtures remain useful enough to retain. In the Islamic department, for example, CONCEPTO encountered projectors fitted with Soraa LED lamps. Rather than discard working equipment simply because it is older, the team decided that some could remain in service. “If it can work very well with proper settings,” Mélina explained, there is little reason to replace it merely for the sake of replacement. That philosophy is particularly relevant when ceilings or historic architecture make intervention difficult and expensive.
DALI Meets Casambi Controls are another unexpectedly contemporary element within the historic institution. The Louvre uses DALI drivers, with Casambi Bluetooth control in portions of the museum. Virginie described it as unusual among French public museums and praised the flexibility it provides. Fixture families can be adjusted collectively—perhaps raising or lowering an entire group by 10 percent—without returning to more invasive control methods. For focusing and commissioning, that ability matters tremendously. A curator may decide that a group of objects feels too strong relative to the adjacent gallery. The lighting team can respond quickly without physically modifying every luminaire. It is precisely the kind of invisible technology that allows a museum environment to feel carefully composed rather than technically complicated.
30
designing lighting
The 100-Lux Problem Then there is the floor. The Louvre imposes an average circulation requirement of approximately 100 lux, or roughly 10 footcandles, in certain public areas. For a museum, Mélina and Virginie consider that bright. The requirement is driven by safety, visitor density, surveillance and circulation. Yet visually it creates a difficult equation. If the floor—particularly pale marble—is already receiving 100 lux, the designer needs enough contrast for a sculpture or artifact to remain visually dominant. That might be straightforward with robust stone or metal, but conservation restrictions prevent simply increasing illumination on sensitive textiles or fragile materials. “You really need to think about where we put light,” Mélina explained. The requirement is based on average horizontal illuminance, and the absence of a strict uniformity requirement creates some room for strategy. Some areas can carry considerably more light while others remain lower, provided the required average is achieved. But bright marble introduces reflected brightness at eye level, so the mathematics and the visual experience do not always align neatly. This is where museum lighting becomes a negotiation among several truths: safety needs light; conservation sometimes demands less; architecture may reflect it; and the artwork still needs to command attention.
Lighting Intimacy—and Sometimes Too Much of It
CONCEPTO’s Urban DNA
Perhaps the most intriguing part of Virginie and Mélina’s presentation concerned the emotional distance between viewer and object.
CONCEPTO is a small practice—only nine people—but its portfolio spans extraordinary scales. The firm’s founder, Roger Narboni, helped pioneer urban lighting master planning in France, and the studio has worked on projects including Notre-Dame before the fire, Reims Cathedral, Jerusalem and large urban projects in China.
Lighting can invite intimacy. That is usually a virtue. But one sculpture they discussed had been presented so seductively that a visitor reportedly tried to embrace the torso. The anecdote produced laughter, but the design problem is real. A dramatic isolated sculpture can become almost human when surrounding architecture disappears and modeling light defines every contour. In a future installation, the team is considering a calmer approach—still beautiful, but with enough visual distance to preserve a sense of reverence. This is museum lighting at its most nuanced. The designer is not simply asking, Can I see it? The question becomes, How should I feel about it?
That history explains why Virginie and Mélina so naturally speak about the Louvre as if it were another city. A museum gallery has avenues and intersections. It has landmarks. It has moments of compression and release. It has crowds, security, destinations and places where visitors linger. And just like a city, it is most successful when people do not have to think too hard about how to move through it. At the Louvre, CONCEPTO is using light to make that movement intuitive, while simultaneously balancing conservation, controls, visual hierarchy and one of the most formidable collections on earth. For a project filled with priceless objects, perhaps the most sophisticated achievement will be the least visible one: making thousands of lighting decisions disappear into the experience of simply walking from one masterpiece to the next. designing lighting
31
Preliminary Lighting / Fixture Schedule The Louvre project remains in design, and the interview did not identify a complete manufacturer schedule. The following reflects equipment and systems specifically discussed by Virginie Nicolas and Mélina Votadoro. Manufacturers are listed only where confirmed. Area / Application
Fixture or System
Manufacturer / Technology
Lighting Intent / Notes
Roman & Byzantine galleries
Architectural accent lighting
Final manufacturer not confirmed
Permanent-gallery lighting supporting objects, architecture and wayfinding
Major transitions / entrances
Warm accent lighting
Final equipment TBD
“Golden hour in Rome” concept; possible very warm CCT around 2200K subject to mockups
Temporary exhibition galleries
Track-mounted accent lighting
Various
Regular track layouts allow changing exhibition configurations
Newer temporary areas
Low-voltage track
48V system
Flexible infrastructure for temporary exhibitions
Existing Islamic galleries
Track/projector fixtures
Existing fixtures with Soraa LED lamps
Selected equipment retained where performance remains strong
Artwork / object accent lighting
Framing projectors
Various manufacturers
Louvre makes extensive use of framing projectors; hundreds reportedly in inventory/use
Small objects / display applications
Miniature projectors / framers
Manufacturer not confirmed
Very small optics considered for intimate object lighting
General lighting control
DALI drivers
DALI
Digital dimming and fixture-family control
Wireless commissioning / control
Casambi
Casambi Bluetooth integrated with DALI in portions of museum
Allows rapid adjustment of fixture groups and scenes
Circulation lighting
Architectural/general illumination
Various
Designed around Louvre requirement of approximately 100 lux average on circulation floors in applicable areas
Sensitive artifacts
Conservation-limited accent lighting
Various
Illumination established with conservator restrictions; contrast created without exceeding object limits
Sculptures
Directional accent/ projector lighting
Various
Modeling, shadow placement and viewing distance carefully controlled
Historic ceilings / architecture
Existing or minimally invasive lighting
Existing systems where practical
Strategy favors avoiding unnecessary ceiling intervention
Exhibit cases / highly reflective objects
Precision accent lighting
Project-specific
Requires extensive mockups to control glare, reflection and shadow
Project: Roman, Byzantine and Islamic Galleries, Musée du Louvre, Paris Lighting Design: CONCEPTO Project Directors: Virginie Nicolas and Mélina Votadoro Controls discussed: DALI and Casambi Existing lamp technology discussed: Soraa LED Design status: Detailed design / ongoing Testing: Full-scale and in-gallery mockups, frequently conducted on Tuesdays when the Louvre is closed.
32
designing lighting
Put Daylight in Control. The NXSMP2-DDSO Open Loop Daylight Sensor measures incoming daylight and helps your NX controls system adjust electric light as conditions change—indoors or out. Discover Better Daylighting
©HLI Solutions Inc. All rights reserved designing lighting
33
TODAY TO D AY IIN N L LIGHTING I G HT I N G STAY INFORMED. STAY AHEAD.
Today in Lightin g (TiL) is th e daily broa dcast of EdisonRepor t (ER) an d designin g lightin g (dl). Be in th e kn ow in 90 secon ds or less! Hosted by Ran dy Reid, TiL is presented in audio an d video formats weekdays at 8 AM Eastern. Available via Spotify or anywhere you listen to podcasts, the EdisonReport YouTube channel, or LinkedIn. 34
designing lighting
Mini Light Bar
Itsy
Bitsy
Teeny
720 Lumens
MicroTrack™ Display
The art of lighting what matters. A discreet track system designed for shelving, millwork, and curated displays. Miniature magnetic heads aim precisely where you need them, while the optional Mini Light Bar adds a soft, continuous layer of light. FOR MORE INFORMATION, CONTACT YOUR LOCAL PUREEDGE LIGHTING REPRESENTATIVE OR VISIT PUREEDGELIGHTING.COM
Explore MicroTrack™ Display
designing lighting
35
COVER STORY
Art Meets Nature at Crystal Bridges Paul Zaferiou may have retired from active duty at Lam Partners, but his fingerprints remain all over one of the firm’s most ambitious museum projects: the expansion of Crystal Bridges Museum of American Art in Bentonville, Arkansas.
By Randy Reid
Paul Zaferiou’s out-of-office message may be the best retirement announcement I have ever received. After 40 years with Lam Partners, Paul informed correspondents that he had “retired from active duty,” adding that some might be pleased he was enjoying more time with family and friends, while others might be saddened to miss his “lively design sessions, hand-drawn details, tabletop reviews with manufacturers, and witty repartee.” He closed with one last flourish: “Paul Z has left the building!” Fortunately, he has not gone far. Paul remains Principal Emeritus at Lam Partners and continues to advise the firm when the right project comes along. One of those projects was the expansion of Crystal Bridges Museum of American Art, where Paul worked closely with Lam Partners Senior Associate Jack Risser and architect Moshe Safdie’s team on what may be one of the most compelling museum daylighting stories I have encountered. Paul spent 40 years at Lam Partners, joining in 1984, becoming a partner in 1990, and helping lead the firm after founder William Lam retired. Although he formally stepped back at the end of 2024 to help care for his father, he stayed deeply connected to the firm and to Crystal Bridges in particular. In May, shortly before the new spaces opened, Paul and Jack returned to Bentonville to review the installation and help with focusing and aiming. “Lighting is in my blood,” Paul told me. That much was obvious.
A Museum Paul Has Known From the Beginning Crystal Bridges was not a new commission for Lam Partners. The firm had illuminated the original museum, which opened in 2011 after Alice Walton commissioned Moshe Safdie to design a home for her collection of American art. The museum sits in a wooded river valley in Bentonville, with buildings arranged around the natural landscape and a spring-fed stream. Safdie’s architecture bridges the water both literally and figuratively, with galleries moving across reflecting ponds and linking art to the surrounding Ozark landscape. Lam Partners designed the lighting for the original galleries, dining bridge, library, conservation spaces, site and other public areas. The museum opened on 11/11/11 and quickly became a success, eventually prompting the expansion that brought Paul and Jack back to the project. The phase-two expansion effectively doubled the museum’s size while continuing the architectural language of the original. For the Lam team, however, the challenge was not simply to repeat what had worked before. Photo credit: Timothy Hursley 36
designing lighting
The technology had changed dramatically.
Photo credit: Lam Partners
From Halogen to LED When the original museum was designed, halogen was still the preferred museum source. Lam Partners used Edison Price track lighting, along with fluorescent uplighting to wash the Southern Yellow Pine ceilings and glulam beams. At that time, LED was not yet a convincing replacement for high-quality museum lighting. “The curators favored halogen,” Paul recalled. “We knew the technology was changing, but we stayed with halogen because we knew what it could do.” Over time, Crystal Bridges began systematically converting those original systems to LED. For the new expansion, Lam Partners specified ERCO track lighting and Ecosense uplighting, using modern LED technology to recreate the visual logic of the original galleries while improving control and flexibility. That continuity mattered because the architecture depends heavily on integrated lighting. Jack explained that custom curved assemblies follow the profiles of the glulam beams and combine track, uplighting and other building systems into a clean architectural element. Some of the assemblies are unique in shape, following slightly different curves through the galleries. The effect is quiet and deliberate. The visitor sees the art, the wood and the architecture before noticing the infrastructure that makes it possible.
Designing the Fixture Around the Museum The relationship between Lam Partners and ERCO went deeper than selecting a product from a catalog. Paul and Jack traveled to visit ERCO in New Jersey to review the track fixtures and accessories in detail. During that process, they realized they needed the ability to use multiple accessories on a single fixture, but the existing product configuration did not provide that flexibility. So they asked ERCO to change it. “We worked with them to actually improve their line to meet the needs of this museum,” Paul explained. “They were very accommodating.” That collaboration says something important about museum lighting. Curators may change artwork, gallery layouts, display heights and conservation requirements over time. The lighting system therefore has to accommodate far more than one opening-day arrangement. Flexibility becomes part of the architecture.
The Museum as a Lantern The exterior views may be some of the most seductive images of the project. Safdie’s curved copper roofs and glazed walls allow the warm interiors to glow into the landscape, particularly after dark. When I described the effect as a lantern, Paul immediately agreed. “Absolutely,” he said. “We wanted to integrate the lighting as much as possible and really showcase the form on the inside and express it on the outside.” The idea ties directly to the museum’s defining relationship between art and nature. Most museums are urban objects, surrounded by streets and buildings. Crystal Bridges instead sits in a wooded valley where visitors move repeatedly between art, glass, water, trees and sky. Lam Partners sees that as one of the museum’s most distinctive qualities. “This museum is all about art in nature,” they told me. “You have an art experience, then you transition and see nature, the trees and the ponds, and then you move into the next gallery.” The lighting had to support that sequence rather than isolate the art from its surroundings. designing lighting
37
Photo credit: Lam Partners
Why 3000K Mattered The galleries use 3000K electric light. That choice may seem straightforward, but the extensive use of Southern Yellow Pine complicated the decision. The wood already introduces warmth through reflection, and a lower color temperature risked pushing the entire space too far toward yellow. Paul and Jack felt 3000K was the right balance. “If you went with 2700K, I think you would really taint the room with a little bit too much yellow,” Jack said. “The 3000K was a really nice way to make sure we had the proper color temperature to render the art.”
That was not an easy sell. As Paul pointed out, museum curators and conservators tend to become understandably nervous when anyone suggests opening a gallery to the sky. “We spent many, many hours in meetings assuring them that the daylight would be fully controlled,” he said. “It would be fully diffuse. We would create shadowless illumination in the galleries.” Lam Partners used both computer and physical mock-ups to demonstrate that the design could work.
That balance between material warmth and color fidelity becomes especially important in a museum, where every surface influences the perception of the artwork.
Jack took the lead on the gallery daylighting analysis, using advanced sunlighting programs and 3D modeling. He applied climate data to study the anticipated daylight contribution in both the A7 and A9 galleries under summer, equinox, winter and overcast conditions.
Bringing Daylight Back Into the Gallery
Gallery A7: Diffusing the Sky
The most fascinating part of the expansion is not the electric lighting.
One of the new galleries, known as A7, continues the architectural language of the original museum with sweeping timber forms and integrated lighting.
It is the daylight. Safdie had wanted daylight in some of the original galleries, but the idea was ultimately abandoned before the first museum opened. A museum director hired during the design phase objected to daylight in galleries, and the proposed skylights were never installed. By phase two, attitudes had changed. The Crystal Bridges team and Safdie embraced controlled daylight as part of the museum’s larger mission of connecting art and nature. Lam Partners then had to prove that daylight could be introduced without compromising conservation or visual quality.
Here, translucent skylights and laylights introduce daylight from above. The system spreads the light onto the upper portions of the gallery walls rather than allowing direct sunlight to fall onto artwork. Motorized shades give the museum the ability to reduce the daylight or black it out entirely. The design team studied daylight conditions throughout the year to make sure the galleries would not experience unacceptable peaks. The goal was not maximum daylight. It was useful daylight.
38
designing lighting
Suncatchers and the Color of Daylight North light is prized for its consistency, but it can also appear cool. Safdie wanted to temper that coolness by bringing a controlled amount of warmer southern sunlight into the daylighting system. The team developed what they called “suncatchers”: durable stainless steel reflectors mounted at precise angles along the roof. Their job is simple in concept and remarkably subtle in effect.
Photo credit: Lam Partners
They intercept a small amount of warmer southern light and redirect it into the north-facing monitors, mixing it with the cooler sky light before it reaches the gallery. The goal was not brightness.
Gallery A9: Almost a Football Field The most dramatic daylighting challenge came in Gallery A9, the largest gallery at Crystal Bridges. At approximately 80 feet wide by 190 feet long, the space approaches the scale of a football field and was designed for large traveling exhibitions. Its roof is lined with north-facing monitors that bring daylight into the space through carefully shaped scoops. Lam Partners and Safdie’s office spent extensive time refining the geometry. The goal was absolute control. “No direct sun ever penetrated the gallery,” Paul explained. “All of the natural light was reflected off the curve of that scoop, and it was completely diffused before it ever got to the art walls.” Fixed louvers redirect incoming light toward the curved surfaces, while motorized blackout shades allow the museum to respond to seasonal and weather conditions. Using those 3D models, Jack produced renderings showing the galleries under a full range of conditions: daylight only; daylight with object lighting on the artwork; daylight with object lighting and supplemental uplight; and electric light only. He placed the ERCO track wallwashers and object-lighting fixtures directly into the model and focused them to create a realistic, photometrically accurate representation. The daylight calculations and renderings gave the Crystal Bridges team confidence that the daylight and electric lighting systems could work together while meeting both aesthetic and conservation goals.
It was color balance. Jack modeled the system digitally, while Safdie’s office also built a large physical model. Lam Partners then tested it outdoors in real daylight and with a heliodon, documenting how the color temperature changed as the suncatchers were introduced. “We could see the color temperature change when we added the suncatchers on the roof,” Paul said.
Three Layers of Museum Lighting Paul described Lam Partners’ museum philosophy as a minimum of three electric lighting layers. The first is wall washing, creating a soft background illumination on the gallery walls. The second is object lighting, aimed specifically at individual works. The third is ambient lighting, which at Crystal Bridges often comes from uplighting the timber ceilings. Daylight introduces another layer, but only if the controls allow the electric system to respond. During the day, daylight can replace some of the wall-wash component. If a conservator wants 15 footcandles on a work of art, for example, the room might receive 5 footcandles from daylight and 10 from electric object lighting. As daylight fades, the electric wall wash gradually replaces it. The total remains controlled.
That would have been sophisticated enough.
“That’s really the art and the challenge of daylighting in museum galleries,” Paul said. “How do you balance the day-night transition?”
Then they added the suncatchers.
That sentence may capture the entire project.
designing lighting
39
Photo credit: Lam Partners
Lutron, Casambi and a New Level of Flexibility The original Crystal Bridges museum used Lutron preset dimming controls, and the expansion retained that overall architecture. But the new ERCO track system introduced Casambi wireless control, allowing individual fixtures to be grouped, zoned and adjusted with much greater freedom. For a changing museum, that flexibility is significant. Lam Partners and ERCO presented the system to the Crystal Bridges curatorial and facilities teams, who embraced the wireless approach. The process required substantial coordination, but Paul believes the added flexibility justified it. Commissioning was equally collaborative.
I understood exactly what he meant. A museum of this scale is not a collection of lighting specifications. It is years of meetings, models, tests, mockups, manufacturer reviews, aiming sessions and difficult conversations with architects, curators and conservators. It is also a project that asks lighting designers to work at both extremes of the profession: invisible track fixtures aimed precisely at priceless art, and daylight systems shaped by the movement of the sun across the sky. Perhaps that is why Paul’s retirement message ends not with goodbye, but with “Warm regards and warm lighting to you.”
ERCO, Lutron, Casambi, Lam Partners and the museum’s own lighting team spent days together on site, reviewing the design intent, programming fixtures, troubleshooting integration and training staff.
After 40 years at Lam Partners, he may no longer be there every day.
Paul jokingly described it as something close to a “lighting party.”
As a team, Paul and Jack’s complementary skills helped them work through the design process and the daylighting challenges. Paul brought his museum experience and “tried and true” sensibilities to the process, including integrated details and fixture performance. Jack applied all of the latest technical skills and computer modeling programs to analyze the design options, model them, and validate their recommendations.
The process lasted far longer than a typical fixture aiming session because the museum team was learning not only new products but a fundamentally different way to control them. Paul Z Has Not Quite Left the Building Toward the end of our conversation, Paul said something that explained why retirement has not entirely separated him from Lam Partners. He and Jack had spent years developing Crystal Bridges.
40
“We have invested so much in this project it has become a part of us,” he said.
designing lighting
But at Crystal Bridges, his light certainly is.
Jack also produced a lighting controls matrix for the galleries, showing the recommended settings for the motorized shades at the A9 monitors for the different seasons of the year, as well as preset timeclock controls for the electric lighting. Together, the matrix documented how the daylight and electric light can be synchronized.
The Tivoli Urban line is growing. Building on the original collection, Urban profiles with TivoTape light engines are now available together in pre-built configurations - bringing the same design versatility to a streamlined solution for your next project. Product: Moffett with Elite+ High Output 2700K Location: Copper Sun / The Distric - Resort World / Las Vegas, Nevada designing lighting
41
Bangkok After Dark: A Museum Becomes a Lantern
Photo credit: Architects, WHY. Photo courtesy of Dib Bangkok. 42
designing lighting
Bangkok does not often offer silence. It is a city of movement, traffic, heat, color and relentless visual energy. So when architect Kulapat Yantrasast began transforming a former industrial property into the museum Dib Bangkok, the ambition extended beyond making rooms large enough to hold contemporary art. He wanted to create respite. Lighting designer Brian Stacy, Arup Fellow and Global and Americas Lighting Design Leader, understood that objective almost immediately. The challenge was not simply how to illuminate art. It was how to use light to separate the museum emotionally from the city around it, while preserving enough of the building’s industrial character that it never became precious. Dib Bangkok occupies a 132,000-square-foot site, combining approximately 71,000 square feet of adaptive reuse with 61,000 square feet of new construction. WHY Architecture designed the museum with A49 as architect of record, while Arup provided lighting and engineering services. The project began in 2019 and opened in late 2025. The museum grew from the collection and vision of Petch Osathanugrah, who wanted an institution in Thailand capable of presenting contemporary art through both a Thai and international lens. Petch died during construction in 2023, and his son Purat “Chang” Osathanugrah carried the project forward. Today, the museum contains 11 exhibition halls and a collection of more than 1,000 works by over 200 artists. For Brian, however, the architecture began with a more elemental question: What’s the RIGHT light for each experience with the art?
132,000
square-foot site
11
exhibition halls
Designing the Museum Around Light One of the earliest conversations involved daylight. Petch loved the appearance of art under natural light and wanted daylight to become a meaningful part of the museum. Yet contemporary collections do not lend themselves to a single lighting condition. Some work welcomes daylight. Other pieces contain sensitive fibers or materials that require tight exposure limits. Video installations may demand almost complete darkness. Brian and the team therefore began by studying the collection itself, working through conservation requirements and considering where particular categories of art might ultimately live. That process informed how much flexibility each gallery would need. The result is not one museum lighting strategy but several. The lower levels preserve more of the building’s raw, industrial atmosphere. The second level becomes more intimate, while the upper galleries open into tall, luminous rooms. WHY describes the sequence as loosely inspired by a Buddhist journey from an earthly condition toward enlightenment. As visitors ascend, the architecture—and the light—becomes progressively more ethereal. It is an idea that could easily become theatrical. Instead, it remains remarkably architectural.
1000+ works
2025
completion
designing lighting
43
Photo credit: Architects, WHY. Photo courtesy of Dib Bangkok.
The Lantern
Daylight From Above
Perhaps the museum’s most memorable nighttime gesture is also one of its simplest.
The upper galleries present a completely different problem.
A portion of the existing industrial structure is wrapped in translucent panels. During the day, the material softens the building’s mass; at night, illumination from within transforms it into a large luminous volume. That effect illustrates one of the advantages of Arup’s multidisciplinary approach. Rather than bringing in a lighting designer after the architecture was largely resolved, Arup was designing the building itself, allowing Brian to become involved while key architectural decisions were still being made. Lighting could therefore be considered as an integral part of the building from the outset. Brian worked with the broader design team to determine the appropriate translucency of the panels, balancing how the façade would read in daylight with how it would glow after dark. Brian described the resulting idea as a lantern: a diffuse field of illumination that establishes atmosphere without competing with the objects within it. Against that softer luminous background, the art remains the protagonist. Achieving that effect required more than placing light behind a translucent surface. The team adapted a locally available industrial panel to become an architectural element. Bangkok’s intense sun made UV stability critical, while the design also had to account for cleaning, maintenance and eventual panel replacement. Through material studies, mockups and development of the modular assembly, lighting considerations helped shape the façade itself—an example of what becomes possible when the lighting designer is part of the architectural conversation from the beginning. 44
designing lighting
Ceilings rise to roughly 23 or 24 feet, giving large-scale contemporary work the space it needs. Above, sawtooth and double-sided skylights bring daylight deep into the galleries. Yet Bangkok’s latitude means sunlight must be treated with respect rather than simply invited inside. Brian’s team worked with the architects on fins, mullions and extensions that function as solar-control devices. Some galleries use asymmetric daylight to emphasize sculpture. Others use double-sided skylights to create a flatter, more uniform field. Grilles add another layer of light reduction while preserving access to building systems above. The resulting top floor feels almost detached from the harsher Bangkok light outside. This is daylight not as decoration, but as infrastructure.
Lighting Each Object, Not Simply the Room
Photo credit: Architects, WHY. Photo courtesy of Dib Bangkok.
One installation illustrates Brian’s approach particularly well. In the courtyard, sculptural spheres by Alicja Kwade are treated not as a group to be washed in light, but as individual objects. Each sphere receives its own carefully positioned light. The placement required advance study using models of the artwork so the team could determine where fixtures could live while maintaining the desired effect. The intention was subtle: the viewer should understand the spheres as a collection while still perceiving each as an autonomous object. It is a small example of a larger museum-lighting principle. General illumination establishes space; carefully controlled accent light creates hierarchy. Throughout the museum, Brian and his team repeatedly asked how much of the architecture should disappear and how much should remain visible.
A Gallery That Can Change Its Personality Flexibility became increasingly important as the project evolved. One gallery deliberately recalls the utilitarian rows of fluorescent light found in older New York galleries. Instead of fixed fluorescent fixtures, however, the system uses luminous LED tubes integrated with track. The tubes can be removed and replaced with conventional track heads when exhibitions require another approach. The initial setting for those luminous elements was approximately 3500K. Elsewhere, warmer and cooler layers distinguish architectural roles: the glowing lantern wall sits around 2700K, while track lighting is generally around 3000K. Upper-floor galleries offer greater flexibility, with the ability to move toward 4000K in certain conditions. The black-box gallery goes further. There, tunablewhite LED lighting works with track infrastructure while technical channels organize drivers, sprinklers, security, fire detection and HVAC. Rather than hiding every piece of infrastructure, the design coordinates it into the museum’s industrial language.
Darkness Is Part of the Palette Museum lighting is often discussed in terms of adding light. Dib demonstrates the importance of withholding it. The black-box gallery accommodates media installations and light-sensitive works. Outdoors, the museum’s illumination also follows a deliberate rhythm. Brian described a nighttime scene in which the museum initially glows, then gradually “goes to sleep” later in the evening. That restraint matters in a project where the luminous façade could easily have become an all-night billboard. Instead, darkness becomes another programmed condition. designing lighting
45
Photo credit: Architects, WHY. Photo courtesy of Dib Bangkok.
The Chapel and the Courtyard
A Museum of Contrasts
At the north end of the courtyard stands the Chapel, a tall conical volume clad in porcelain mosaic tile. It is not a religious chapel, but the name captures the intended sense of sanctuary.
Dib Bangkok works through opposites: raw and refined, industrial and spiritual, daylight and darkness, Bangkok intensity and museum calm.
Nearby, another cylindrical volume contains Thailand’s first permanent James Turrell installation. Water, reflections and controlled views of the sky create moments in which light becomes the subject rather than merely the medium. The wider courtyard holds sculpture, landscape and reflective surfaces within a 14,000-square-foot outdoor room. At night, small amounts of concealed light reveal these architectural forms. Brian recalled the effort required simply to keep the fixtures from calling attention to themselves around the water. That may be the most revealing detail of the entire project: the lighting rarely announces itself.
46
Brian’s lighting does not attempt to reconcile those differences. Instead, it makes them legible. The glowing exterior acknowledges the city. The galleries withdraw from it. Skylights connect visitors to the tropical sky, while the black box shuts that sky out entirely. Warm architectural light establishes intimacy, while cooler gallery light gives curators greater flexibility. Accent light isolates a single artwork; diffuse light dissolves into the background. For a museum called Dib—Thai for “raw” or “authentic”— that lack of uniformity feels appropriate. The project is not polished into a single lighting effect. It remains deliberately unfinished in spirit, capable of changing with exhibitions, artists and the light outside. In the end, the lighting succeeds because it never asks to be the main event. Brian Stacy and the Arup team created a framework that supports the architecture, elevates the art and adapts as the museum changes. The result is not a fixed visual composition, but a building whose light can evolve along with the exhibitions inside it.
Design Architect: WHY Architecture
Landscape: WILDING X and Chon Supawongse
Architect of Record: A49
Construction Manager: CM49
Lighting Design: Arup, led by Brian Stacy
Location: Bangkok, Thailand
MEP: Arup
Completion: 2025
Structural Engineering: Arup and Ace Engineering
Size: 132,000 square feet
designing lighting
1"
True 1
Small Aperture. Big Performance. Low Glare. Why choose between output and comfort? True 1 delivers over 750 lumens out of a True 1" aperture with a sophisticated optical design that minimizes glare while maintaining powerful illumination. It’s the primary light source the industry has been waiting for.
dmflighting.com designing lighting
47
Lighting the World: Inside National Geographic’s New Museum of Exploration
Photo credit: Ema Peter Photography
At the National Geographic Society’s newly transformed Washington, D.C. headquarters, lighting is not simply illuminating exhibitions. It is helping architecture, artifacts, media and storytelling become one continuous experience. For nearly 140 years, National Geographic has invited people to look beyond the familiar—to descend beneath oceans, cross deserts, climb mountains and examine the world at scales both enormous and microscopic. Its new National Geographic Museum of Exploration in Washington, D.C., takes that mission out of the magazine and places it into architecture. Opened June 26, 2026, following nearly four years of construction, the museum is the centerpiece of a more than $300 million transformation of the National Geographic Society’s historic campus. More than 100,000 square feet of public space includes permanent and changing exhibitions, immersive media environments, a nearly 400-seat theater, educational spaces, dining, retail and a courtyard designed to remain active after the galleries close. For John Delfino, Associate Principal | Studio Lead, New York at Available Light, the project became considerably larger than a conventional museum lighting assignment. Available Light worked across the architectural and exhibition environments, interior and exterior public spaces, retail store and café. The effort stretched across roughly six years and involved, at various times, eight to ten members of the firm's team. As John put it late in our conversation, the project gave his team an opportunity to “stretch a lot of different design muscles” within a single project. 48
designing lighting
A Museum That Begins With the Building Hickok Cole led the architecture, interiors and creative branding, weaving together buildings constructed in different eras to create a unified campus. Rather than disguising those layers, the new architecture establishes its own identity through curving surfaces and natural materials. Inside the pavilion, walls and ceilings are formed from sustainably harvested ash. Complex pieces were digitally fabricated to create forms inspired by geological formations and eroded landscapes. An oval oculus admits daylight above, surrounded by steam-bent wood. Available Light responded by refusing to impose a rigid lighting vocabulary on architecture that was intentionally organic. In the wood ceiling, for example, downlights do not march across a predictable grid. John explained that they were arranged “organically and asymmetrically” because the designers wanted the ceiling to feel natural rather than engineered. Just as important, the sources themselves were intended to disappear. Visitors should perceive illuminated surfaces, objects and architecture before noticing luminaires. That restraint becomes particularly important in a National Geographic environment already saturated with imagery, screens, artifacts, color and movement. Lighting cannot become another voice competing for attention. It has to orchestrate the voices already in the room.
Square Here, Round There
Even seemingly minor fixture decisions became architectural decisions. In one geometrically organized ceiling, Available Light favored square-aperture fixtures because John wanted the lighting to remain “very sympathetic to the ceiling plane.” But square adjustable fixtures offered less rotational freedom than their round counterparts. Where the team needed precise aiming at objects such as the museum’s globe, round fixtures provided greater flexibility. Elsewhere, organically shaped ceilings called naturally for round apertures. Most visitors will never consciously notice the distinction. That is precisely the point. The fixture becomes part of the architecture rather than an object placed onto it.
When Architectural Lighting Becomes Show Lighting
Perhaps the most fascinating aspect of the project is the extent to which the boundary between architectural and theatrical lighting disappears. The courtyard and entrance pavilion operate normally during the day. After sunset, however, the same environment can transform into an immersive performance venue. Many architectural downlights and façade fixtures are RGBW. ETC Source Four fixtures, Chauvet theatrical house lights, Lumenpulse luminaires and other show-lighting equipment are integrated throughout the architecture. Even the planter lighting participates with luminaires from Lighting Services Inc. John described pixel lighting from Acclaim, around the base of the courtyard planters that operates at neutral white during a typical evening but becomes part of the show when programming begins. Tree uplights function similarly.
“We affectionately call it double duty,” he said. “It’s the show lighting and architectural lighting.” That dual role became critical because the courtyard hosts Wonders of Our World: Ocean, a 17-minute nighttime experience created by Moment Factory. Projection mapping, dynamic lighting, spatial audio and interactive floor projections transform the courtyard into an underwater environment. The museum’s smart-glass façade becomes part of the canvas. During the day, the glass can remain transparent. At night, it can shift toward opacity under control, allowing imagery to appear across its surface. More intriguingly, the opacity can be adjusted partially. John explained that the glass might operate at 30 or 50 percent opacity, creating layers between imagery projected on the glass and imagery visible behind it. Architecture has literally become media.
Photo credit: Ema Peter Photography designing lighting
49
Photo credit: Ema Peter Photography
Making the Museum Disappear
Lighting Exploration Itself
Inside the exhibition areas, Available Light sometimes faced the opposite problem: rather than making lighting more visible, the team needed it to disappear on command.
The permanent Rolex Explorers Landing places historic exploration objects into an environment celebrating the people and technologies behind National Geographic expeditions.
Lighting Services Inc. Zoom fixtures provide much of the exhibit lighting in areas John showed me. Each fixture can be controlled through DMX. The sophistication is not necessarily in color changing, but in the ability to individually control fixtures as part of a larger show system and to individually dim fixtures to ensure conservation needs are met for key artifacts. When the nighttime experience begins, portions of the exhibit and architectural lighting can be extinguished so the surrounding environment no longer competes with the media production. A traditional lighting control system might establish daytime, evening, cleaning and special-event scenes. Here, illumination becomes another channel in an integrated entertainment system. The luminaire is no longer simply on, off or dimmed. It has a role.
Photo credit: Ema Peter Photography 50
designing lighting
One early submersible demonstrates Available Light’s approach. Track lighting occurs from above and at lower levels, creating directionality and shadow around the object instead of flooding it uniformly. Lighting Services Inc. Zoom fixtures positioned around the exhibit provide carefully controlled modeling while remaining tied into the larger DMX system. Elsewhere, dioramas embedded into the floor depict significant National Geographic exploration sites, including a replica model of the sunken wreck of the Titanic. Lighting is integrated directly into the displays, allowing visitors to peer downward into another world. It is illumination used not merely to reveal an object, but to alter its perceived relationship to the visitor.
A Staircase Beneath a Historic Sky One of the museum’s more beautiful architectural moments occurs around the staircase. Above it is a representation of the night sky corresponding to the founding of the National Geographic Society in 1888. Below is a polished terrazzo map. As visitors climb, geography underfoot begins to relate to the heavens overhead. The existing ceiling and map were restored as part of the transformation. A dramatically finished wood staircase now sweeps through the space, accompanied by integrated handrail illumination rather than the more typical continuous linear source. John explained that the team preferred small integrated points of light because linear handrail systems often depend heavily on a particular rail manufacturer's system. The KLIK pod lights gave the designers greater freedom to satisfy the architecture rather than allowing the luminaire to dictate the detail. Nearby, living plants reinforce the project's recurring connection to nature. Daylight provides part of their illumination, supplemented by electric light to maintain sufficient exposure without creating an obvious horticultural-lighting installation.
Photo credit: Ema Peter Photography
A Warmer Interlude The Explorers Eatery deliberately shifts character. While much of the museum establishes 3000K as its baseline, the café drops to 2700K, creating a warmer, more intimate atmosphere. John explained that the space was developed with Washington-based interior design firm HapstakDemetriou+, whose direction created a distinctly different environment within the larger campus. The change sounds minor on paper—just 300 Kelvin—but it establishes a psychological transition. Visitors leave the visual intensity of exhibits and media and enter a place intended for sitting, eating and conversation. The architecture still belongs to the museum. The mood does not have to.
Six Years of Design, Months of Commissioning Perhaps the least glamorous part of this project is also one of its most important: commissioning. With vast quantities of DMX-controlled equipment and overlapping architectural, exhibit, theatrical and media systems, Available Light worked closely with Bill Ellis and the team at Candela Controls, the project's lighting-controls integrator. John said the complexity became apparent early enough that Available Light pushed to bring the integrator aboard early, explaining to the client the importance of preventing problems instead of fixing problems. “This is a service that you need early,” he recalled telling the architect and National Geographic. Waiting until later meant details could be missed and work might have to be redesigned or rebuilt. There is an important business-of-lighting-design lesson buried inside an extraordinary museum. Sophisticated controls cannot simply be bolted onto sophisticated lighting. Integration itself has to be designed. designing lighting
51
Two Faces of the Same Building Walk around to the historic 16th Street side and the project changes character again. Here, the theatrical exuberance of the courtyard gives way to a restrained architectural composition. Warm illumination grazes masonry and architectural details. BK Lighting fixtures provide landscape and façade uplighting, while small integrated lights mark stairs and accessible routes. Historic wall sconces were restored and relamped rather than discarded. The contrast may help explain why John enjoyed the project so much. Within one campus, his team had to think like architectural lighting designers, museum designers, theatrical designers, landscape lighting designers and control-system strategists. “You know, we used a lot of the same tools,” John told me, “but we tried to apply them in different ways.” National Geographic has always been about changing the way we see the world. At the Museum of Exploration, that idea becomes unexpectedly literal. Light reveals artifacts, disappears into wood ceilings, sustains plants, warms a café, restores historic architecture and, after sunset, joins sound and imagery to transform an entire building.
LIGHTING SCHEDULE Manufacturer Acclaim BK Lighting Case Lighting Chauvet ETC KLIK Lighting Services Inc Lumenpulse Luxam Lighting Micro Luminaires USAI
For Available Light, the achievement is not that visitors will notice all of it. It is that they probably won't. They will notice an ocean appearing across a glass façade. They will see an old submersible emerging dramatically from shadow. They will look down at a map, up at an 1888 sky and perhaps linger beneath a glowing wood ceiling without ever thinking about where the light originates. Somewhere behind all of that is six years of work making the technology disappear so the exploration can begin.
Photo credit: Ema Peter Photography 52
designing lighting
DISCREET BY DESIGN. RUGGED BY NATURE. PRECISE WHERE IT COUNTS. Fuego Compact
wacarchitectural.com/fuego wacgroup.com designing lighting
53
JUST IN AMP® IQ™ SMART RGBCW LED PATH LIGHTS AMP Lighting expands its iQ™ Smart Landscape Lighting System with three cast brass path lights: MagnumPro, ConicaPro, and SummitPro. Featuring Bluetooth® mesh connectivity, tunable white light, millions of colors, and app-based control, the fixtures provide customizable illumination for pathways, landscape beds, and outdoor gathering spaces.
TUCK SPA/SAUNA LIGHT COLLECTION Modern Forms’ TUCK Spa/Sauna Light Collection brings minimalist design and 3000K ambient illumination to demanding environments. Available in TUCK, TUCK II, and TUCK III, the sauna-ready fixtures are wet-rated, heatresistant, ADA-compliant, Title 24-compliant, and ETL-listed.
LUMENALTA DIRECT VIEW
VOYA QTL’s new VOYA collection brings specification-grade performance to outdoor flood and accent lighting. Featuring up to 95 CRI, IP67 protection, precise dimming, interchangeable optics, and outputs up to 2,979 lumens, VOYA supports landscape, façade, pathway, and tree-lighting applications.
Lumenpulse’s Lumenalta Direct View is an outdoor architectural luminaire combining selectable white, dynamic white with dim-to-warm, and color-changing capabilities. Designed for wayfinding, public spaces, and creative urban applications, its uniform direct-view optic delivers consistent brightness and rich color.
LALINA KNIFEEDGE Coronet LED’s Lalina KnifeEdge is a field-curvable cove system with a nearly invisible plaster-in edge. Suitable for straight runs and curves as tight as a 12-inch radius, it delivers soft, uniform indirect illumination while maintaining clean architectural surfaces. 54
designing lighting
SERENITY™ CEILING LUMINAIRE Visa Lighting’s Serenity ceiling luminaire family now offers three nature-inspired decorative graphics featuring blue skies, trees, or a combination of both. Available in 1x4, 2x2, and 2x4 healthcare and behavioral-health models, the graphics introduce calming biophilic imagery into patient-care environments.
NON RANDOM Lodes’ Non Random is a spherical glass pendant with a bold decorative presence, available in three sizes and six finishes. Designed for individual or large-scale compositions, its high-output LED source provides uniform illumination and visual comfort for residential, hospitality, and commercial spaces.
MICROMAX DUPLEX SPI Lighting’s MicroMax Duplex is a direct/indirect exterior sconce that provides balanced illumination above and below the fixture. Its compact architectural form creates visual interest while complementing contemporary building façades. Designed for exterior applications, it combines functional illumination with a clean, modern aesthetic.
JOSEFINA KNIT Futurewave's Knit is 3D-printed from recycled PET in a single continuous pass, with no seams and no layer breaks. The printer's fine ridges are left visible, bending and scattering the light much as faceted crystal does. The result is a sculptural pendant that turns recycled material into a decorative statement.
Schonbek’s Josefina, part of the WAC HOME collection, is a sculptural LED luminaire inspired by icy mountain peaks. Faceted diffusers filled with Radiance® Crystal Dust refract the light to create a crisp, atmospheric glow. Its intersecting geometric planes give the fixture a bold architectural presence in contemporary interiors.
designing lighting
55
C
26 SAL 0 2
D
RE
AN
NC
E
®
S T R EE T
AR
EA
LI G H T I N G CO
NF
E
STREET & AREA
LIGHTING CONFERENCE 2026 Sheraton Phoenix Downtown • November 8-11, 2026
Join us for IES Street & Area Lighting Conference (SALC) 2026, the premier event that brings together decision-makers and their supporting teams to explore the latest developments, research, and trends in the street and area lighting industry and learn about the implementation of new technologies and solutions that will enable safer, greener, and more resilient lighting systems, in Phoenix, AZ, November 8-11, 2026.
Register today at ies.org/salc
56
designing lighting
Conference: March 15, 2027 Exhibition: March 16 - 18, 2027 Las Vegas, NV
Where Lighting Connects with the Entire Building. Explore architectural and commercial lighting, intelligent building technologies, and components and accessories—all under one roof. At Light + Intelligent Building North America, meet manufacturers, compare products firsthand, and discover solutions for your next project.
CLICK HERE TO LEARN MORE
designing lighting
57
A Lighting Design That Survived the LED Revolution By Randy Reid
58
More than a decade after Firefly Lighting Design (now part of FPOV) designed the lighting for London's historic Great Northern Hotel, I walked the property with Firefly co-founder Peter Veale to see what remained, what had changed, and what the project still says about good lighting design.
The Great Northern is one of those. Peter worked on the hotel before LED became the default light source it is today. The original design leaned on halogen, visible incandescent filaments and carefully layered light throughout the historic interior.
Some lighting projects are best understood on opening night, when every lamp is new and every control scene is intact. Others become more interesting with age, particularly when the technology around them has changed almost completely.
Much of that lighting has since been retrofitted to LED, and Peter's team was not involved in the conversion. That made the visit especially interesting: he was seeing how someone else had interpreted and maintained his work over time.
designing lighting
What surprised both of us was how much of the original character remained.
Daylight and Decorative Lighting Work Together at the Great Northern Hotel in London
A Hotel Built Around History and Travel The Great Northern Hotel sits at King’s Cross, and its identity is inseparable from London’s railway history. Peter explained that the interior concept revolved around history and travel, with maps of London and Europe appearing throughout the hotel. For Peter, the lighting was never supposed to compete with that narrative. “In a hotel like this, the architectural lighting has to play second fiddle to the decorative lighting,” he told me. The interiors are warm, layered and atmospheric. Decorative fixtures provide much of the visual personality, while recessed and concealed architectural lighting quietly supports the artwork, materials and surfaces. “You want to see the effect of the light, not the actual fixtures,” Peter said. Designing with Darkness Peter has an appreciation for darker interiors, particularly in hospitality. Darkness, in his view, is part of the palette. Lower ambient light gives the designer greater control over hierarchy, allowing artwork to emerge from shadow and decorative fixtures to glow. The original Great Northern scheme relied heavily on MR16 halogen downlights, supplemented by linear sources and decorative incandescent lamps. At the time, LED technology had not reached the quality FPOV wanted. Early products often lacked the warmth, dimming and beam control of halogen. Peter described the goal as creating a cozy, residential atmosphere for guests arriving after a train journey. “You want a cozy home from home,” he said. The rooms are not uniformly illuminated. Instead, light appears in pockets, drawing attention to artwork, furniture and architectural details. The Retrofit Test The most revealing part of our visit was seeing what happened when those original sources reached the end of their useful lives. Halogen downlights had largely become LED, while the clear incandescent decorative lamps had been replaced by historic-looking filament-style LEDs. The replacements were surprisingly successful. The decorative lamps appeared extremely warm and retained the exposed-filament appearance that had been important to the bar and restaurant. Peter had not selected them, but he seemed pleased that whoever handled the retrofit understood the spirit of the design. We have all seen older projects where maintenance teams replace lamps without considering beam angle, color temperature, dimming or visual intent. In those cases, a lighting design can disappear one lamp at a time. At the Great Northern, that did not happen. When LED Finally Caught Up Our walkthrough also became a reminder of how far LED has come. Halogen was predictable. Designers understood its color, dimming and beam control, while early LED replacements often could not reproduce those qualities. Eventually, LED caught up, delivering the performance designers expected with lower energy use and longer life. That is one reason the Great Northern works so well as a case study. The design was never dependent on a particular lamp technology. It depended on a lighting idea. Once LED became capable of delivering that idea, the source became less important. designing lighting
59
Layers, Not Brightness Inside the restaurant and bar, Peter pointed out concealed lighting illuminating wall panels behind more dominant decorative fixtures. The details were subtle, but without them the room would have felt flatter. “We wanted to create light and shadow,” Peter said. “You don’t want just one layer. You want to build up this sort of comfort by multiple layers, so not one layer has to be overpowering.” Decorative fixtures establish character, architectural lighting supports artwork and surfaces, and concealed sources add depth. No single component is expected to carry the room. The Exterior Challenge The exterior presented a different problem. The historic structure has limited space between the façade and public walkway, leaving little room to position luminaires at an ideal distance. FPOV’s original scheme used several layers, including uplighting to emphasize columns and illumination toward the crown. Groundmounted luminaires had to graze the façade while controlling glare and unnecessary uplight. Budget restrictions eventually reduced portions of the exterior scheme, but the overall approach remained restrained. From Firefly to a Global Design Practice What began as a discussion about an older hotel naturally became a conversation about the business of lighting design. Peter co-founded Firefly Lighting Design in 2003. Firefly merged with Australia's Point of View in 2019, creating FPOV, which today combines lighting, audiovisual and content design. FPOV now has roughly 45 lighting designers globally, with six based in London. Its studios include London, Sydney, Melbourne, Gold Coast, Perth, Hong Kong, Indonesia, Singapore and Dubai. For Peter, London remains both extraordinarily connected and intensely competitive. “You can hardly move without bumping into another lighting designer,” he joked. London Looks to the Middle East Peter stated that a large percentage of the London office’s work currently comes from the Middle East, driven largely by relationships with London architects, interior designers and landscape designers working internationally. The opportunities can be enormous, but so can the volatility. At one point, Peter said the London studio had multiple Middle East projects on hold simultaneously. For a design practice, that 60
designing lighting
creates an immediate problem. Salaries and overhead continue even when clients pause projects. The encouraging news is that those projects have since restarted. Still, the episode demonstrates how quickly the financial outlook can change when so much work is concentrated in one market. Relationships Travel Further Than Designers When I asked Peter how he finds international work, his answer was simple. He does not necessarily travel the world chasing projects. Instead, he maintains relationships with architects, interior designers and landscape designers in London who themselves travel the world chasing projects. “I haven’t been around the world looking for projects,” he said. “I’ve just spoken to everybody I know in London, and they work around the world.”
That struck me as one of the clearest descriptions of international business development I have heard. Design relationships travel. A London interior designer may be working in Saudi Arabia, an architect may be designing a resort in Asia, or a landscape architect may be involved in a major Gulf project. For Peter, those existing relationships often open the door—sometimes relationships that began years earlier over another project, or perhaps a pint in London. Good Products Are Not Enough Our conversation also turned to manufacturers, and Peter’s criteria extend well beyond photometrics and price. What matters is knowing that the company behind a fixture will still be there when something goes wrong.
“There are always issues,” he told me. “You need to know who is going to stand behind you and who is going to help you.” The lighting designer remains visible to the client long after the purchase order is complete, so poor service can reflect on the specification. That becomes especially important with exterior equipment in harsh environments. “If you buy cheap, I’m not going to put my name on that project because it’s not going to last,” Peter said. Details That Still Matter As we continued through the hotel, Peter pointed out smaller moments that revealed how carefully the original scheme had been considered. One of my favorites was an elevator lobby where linear LED sits behind ribbed glass. Designers normally work hard to conceal individual LED points. Here, FPOV deliberately allowed them to remain visible. “You don’t normally want to see the LED dots, but with ribbed glass, you do,” Peter explained. “It gives it more of an accent.” The ribbed glass turns something that might normally be considered a defect into part of the effect.
Thirteen Years Later By the end of our walk, the most interesting thing about the Great Northern Hotel was not that the lighting had changed. Of course it had. Lamps had been replaced, technologies had evolved, and some details no longer worked exactly as intended. What mattered was how much of the original idea remained. The project survived one of the most disruptive technological transitions the lighting industry has experienced without losing its fundamental character. A scheme built around a particular product can become obsolete when that product disappears. A scheme built around effect, hierarchy, darkness, material and atmosphere has a much better chance of surviving. Peter summed it up early in our conversation: “You want to see the effect of the light, not the actual fixtures.” More than a decade later, many of the fixtures at the Great Northern Hotel have changed. The design idea has not.
designing lighting
61
LEDVANCE.COM/EN-US
AREA LIGHT LUNAVIA
BOLLARD OPTI-SELECT
LEARN MORE
CYLINDER OPTI-SELECT
MAKE YOUR OUTDOOR SPACES SHINE With the turn of a switch, you can dial up exactly the right optical distribution for the job. Discover today’s most flexible lighting solution for parking lots, walkways, gardens, and other outdoor areas. Our OPTI-SELECT family lets you change distribution in seconds—no lens swap needed. And with both wattage and CCT selectability, these versatile luminaires make it easy to deliver crisp, clean illumination tailored to any outdoor application.
OPTI-SELECT LEARN MORE
Aqua Linear
Aqua Drum E3
Aqua Drum S3
Built for Depth. Designed for Impact. Aqua Series is Acclaim Lighting’s fully submersible architectural lighting platform for pools, spas, fountains, and water features, delivering a complete underwater lighting ecosystem with precision optics, Spectrum Four RGBL technology, and 316L marine-grade stainless steel construction. Optics
Tunable white
Driver
Applications
Wide range of additional optics available
and color via Advanced Spectrum Four QRGBL LED
Auto-sensing between full series family
Standard version great for fountains and water features
3° x 3° Native
1800K-6000K
Request Your Demo Today
AquaSense
Pool & Spa (UL676)
www.acclaimlighting.com
Elevated Illumination designing lighting
63
Photo credit: © Judy Davis, Architectural Photographer
A More Perfect Illumination Making History Visible at Mount Vernon By Randy Reid
Lam Partners balances artifacts, immersive media and conservation in an exhibition designed to keep visitors looking. In a display case at Mount Vernon, four plates each have their own spotlight. Nearby, a narrow beam stretches along a historic implement, its distribution reshaped by a lens. Light concealed beneath shelves softens shadows, while a luminous ceiling supplies another layer of illumination. Separate fixtures illuminate the labels. Visitors are unlikely to notice any of this. That is precisely what Chris Stroik, AIA, IALD, CLD, MIES, Principal / DC Studio Director, Lam Partners, intended. At Mount Vernon’s reimagined Education Center, lighting gives objects presence without competing with the history they convey. The $20 million, 21,000-square-foot renovation introduces George Washington: A Revolutionary Life, an exhibition combining original artifacts and documents with nine galleries and six immersive media experiences. For Chris, the challenge began with a simple question: How could visitors comfortably absorb so much information while moving between historic objects, detailed graphics and animated environments? 64
designing lighting
A Broader Assignment Cole & Denny Architects initially engaged Chris to design exhibition lighting outside the display cases. His scope included illuminating some enclosed objects from overhead track, but integral case lighting belonged to a separate package. When Mount Vernon brought in Sandra Vicchio & Associates to develop the casework project, that distinction changed. At an early team meeting, Chris explained his lighting approach. Afterward, Vicchio asked whether he could also handle the case lighting. The expanded assignment allowed him to coordinate illumination within the cases and throughout the galleries. Working with exhibition designer Solid Light, the architects and Mount Vernon’s staff, he could address the relationship between an object, its label and the surrounding environment. His guiding concern was “how you display the content without drawing a lot of attention to the lighting.” That meant revealing texture, finish and three-dimensional form while accommodating conservation requirements and visitors of different ages and visual abilities.
An Individual Approach to Objects The case containing cooking and household objects demonstrates how much adjustment sits behind an apparently effortless presentation. “For every single one of these objects, we actually have a separate fixture appointed to it,” Chris explained. Miniature Luxam track heads, concealed in a recessed zone above the display, allow individual aiming and adjustment. Zoom optics and supplementary lenses tailor the beam to each object. For a long, vertically mounted implement, an elongated distribution follows its shape, bringing out the metal’s character without broadly illuminating everything around it. Recessed linear fixtures beneath the shelves add softer illumination. Above, a luminous ceiling, or laylight, provides ambient light and moderates shadows. Chris described a layered ceiling assembly incorporating textured Solite glass, a louver sheet to reduce brightness and a luminous sheet of matrixed LEDs above a sheet of white acrylic. Independently dimmable, the laylight could contribute more or less according to the objects and their conservation limits. In the firearms case, he recalled keeping objects between approximately 5 and 10 footcandles. The laylight, manufactured by Evo-lite, was dimmed substantially, leaving a soft overhead contribution that helped establish depth.
Photo credit: © Judy Davis, Architectural Photographer
Photo credit: © Judy Davis, Architectural Photographer
The intention was never to remove every shadow. Shadows communicate form. The work lay in controlling those that distracted from the objects. Lighting the Reading The labels received their own lighting system. Small apertures across the upper portion of many cases direct tight beams toward the reader rail below. This separates the illumination needed to understand an object from the illumination permitted on the object itself. That distinction matters when a sensitive artifact sits beside text that must remain legible. Raising the entire case’s light level would offer little precision. Independent lighting gives the team another way to balance visibility and conservation. Anti-reflective glass also played an important role. Chris specified it not only for viewing surfaces but also for glazing separating overhead lighting compartments from the display. Illuminated objects could otherwise appear as veiling reflections in that upper glass, adding another image where the designer wanted visual quiet.
designing lighting
65
Documents Demand More Than Dimming The Revolutionary Documents display made the need for flexibility particularly clear. Its four cases accommodate different supports, including angled document mounts and a stand for an open book. Changing an object’s angle changes its relationship to every light source above it.
distribution or spread lens, compensating for its distance and angle to the paper. The laylight adds another adjustable contribution. Together, these sources allow careful balancing across the surface rather than relying on a single beam and accepting its falloff. Conservation entered the discussion early.
Chris explained that achieving a low average illuminance is only part of the problem. The more demanding task is maintaining comparable illumination at the top, middle and bottom of a document.
Chris, a member of the IES Museum Committee, revisited IES RP-30 while preparing a presentation for the team about lighting and preservation. Mount Vernon’s responsibilities included meeting requirements for borrowed objects as well as protecting its own collection.
Several small Luxam heads work together to accomplish that. Each can receive a different intensity setting, beam
During focusing, light meters were in constant use.
Photo credit: © Judy Davis, Architectural Photographer
Beyond the Glass Throughout the galleries, 3000K lighting provides a consistent foundation. LiteLab track fixtures, described by Chris as approximately 1,600-lumen heads, combine interchangeable optics for object lighting with wallwashing distributions for larger surfaces. Not every case needed internal illumination. In the French and Indian War gallery, two overhead fixtures light a horizontal display from different angles. Other objects, including the trunk and weapons in the bedstead display, also receive light from outside the enclosure. Elsewhere, projected imagery complicated the task. Physical artifacts needed to remain visible while media changed around them, without stray light weakening the projections. Low-mounted interactive screens introduced another challenge. Their glass could reflect fixtures overhead directly toward children or seated visitors. The team had to consider where people would look from, as well as where the light would land.
66
designing lighting
The Work of Focusing Chris and Penn Whitlow, also of Lam Partners who collaborated and managed the project, each spent an estimated eight or nine days on site across three sessions, adjusting track heads, case lighting and controls. When cases were open, an object handler or conservator supervised their work around the artifacts. Some of the most difficult commissioning occurred in the central Great Hall. Elevated projection surfaces obstructed lighting paths to large graphics below. The “Honor” wall required fixtures both close to the wall and farther away to achieve coverage. Earlier coordination also helped resolve conflicts with proposed banners. By adjusting their height and width, the exhibition team retained the banners while preserving paths for light to reach graphics and objects. Chris anticipated the problem with reflective graphics early and repeatedly requested matte finishes. “Matte finish”
became something of a mantra. Yet by the time he received a sample, the selected material was highly reflective—and already produced. It was a familiar lighting-design challenge: a finish decision made elsewhere left the lighting team to resolve its consequences in the field. Chris and Penn worked through fixture positions and aiming angles to keep reflected light out of visitors’ eyes while maintaining readable graphics. Each adjustment required checking the result from the places people would stand to read. If glare obscured the text, he went back to the fixture and adjusted it again. Washington’s life gives the exhibition its sweep, but the objects bring it within reach: the instruments of a young surveyor, the weapons of a general, the documents of a nation taking shape. Chris and Penn’s team carefully aimed light that invites visitors to pause over their surfaces and details. The familiar face is everywhere at Mount Vernon. Here, the lighting helps visitors look beyond the portrait and discover the person.
Manufacturer / Source
Fixture Type
Application / Features
Evo-lite
Laylight
Provide ambient light above display cases
LiteLab
LiteLab
Luxam
Track-mounted spotlights
Track-mounted wallwashers
Miniature adjustable track heads
Gallery objects, graphics and selected artifacts illuminated from outside display cases. Approximately 1,600 lumens, interchangeable optics and individual potentiometer dimming.
Project: George Washington: A Revolutionary Life, Mount Vernon Education Center Location: Mount Vernon, Virginia Owner: Mount Vernon Ladies’ Association Architect: Cole & Denny Architects Exhibition Design: Solid Light Lighting Design: Lam Partners Lead Lighting Designer: Chris Stroik, AIA, IALD, CLD, MIES, Principal / DC Studio Director
Full-height exhibition walls and large graphics.
Internal case lighting for artifacts and historic documents. Zoom optics, as well as linear and point source wallwashers, all with individual dimming and supplementary spread lenses tailor illumination to each object.
Project Manager: Penn Whitlow, PE, LC, Design IALD, Associate Casework Design and Coordination: Sandra Vicchio & Associates Display Case Fabrication: Goppion Lighting Manufacturers: LiteLab; Luxam Photography: Judy Davis, Architectural Photographer Project Size: 21,000 square feet Completion: 2026
designing lighting
67
Lighting Horsepower:
Inside India’s New Performance Car Museum
GEDEE CAR MUSEUM / COIMBATORE / INDIA 68
designing lighting
Photo Credit: Dr. Amardeep M. Dugar
Photo Credit: Dr. Amardeep M. Dugar
In Coimbatore, India—a city long associated with engineering, manufacturing and motorsport—the newest gallery at the Gedee Car Museum treats the automobile less as transportation than as sculpture. McLarens, Ferraris, Aston Martins and Rolls-Royces occupy the space like objects in a contemporary art collection, their polished bodies, mechanical details and familiar emblems emerging from a carefully controlled field of light. For Dr. Amardeep M. Dugar, PhD, CLD, IALD, IES, FISLE, FSLL, founder and principal of Chennai-based Lighting Research & Design, the project offered something even more unusual: the chance to return to a museum he first illuminated roughly a decade earlier and reconsider how light should present a completely different generation of automobiles. The original Gedee Car Museum opened in 2015 as a tribute to Gopalswamy Doraiswamy Naidu, better known as G.D. Naidu, the celebrated inventor and industrialist often called the “Edison of India.” The museum’s collection now includes more than 100 automobiles selected not simply for rarity, but for the technologies and engineering ideas they represent. For Amardeep, however, the story began much more modestly. “They called me and said, ‘We have a couple of cars in the basement. Can you come and light it?’” he recalled. He flew to Coimbatore and discovered that the “couple of cars” were destined to become a substantial automobile museum. What followed was a lighting design process lasting nearly two years and a collection that eventually grew far beyond the original brief. Track lighting became fundamental because the exhibits could move, the collection could expand, and every automobile presented a different geometry. In that first installation, ERCO luminaires were selected in part because interchangeable optics gave Amardeep the freedom to determine beam spreads during commissioning rather than attempting to predict every focal point from drawings alone. A decade later, he received another call. This time, the cars were very different.
From Vintage History to Performance The museum’s new Performance Car Section opened on October 17, 2025, in a newly constructed wing. Rather than continuing the chronological procession of vintage automobiles found in the original museum, the expansion examines speed, racing, engineering and modern automotive performance. The collection includes McLaren, Ferrari, Lamborghini, Maserati, Lotus, Aston Martin and Rolls-Royce, alongside race cars connected to Coimbatore’s own motorsport history. That distinction changed the lighting vocabulary completely. The original museum sought to evoke history. Warm 2700K and 3000K light helped give early automobiles a sense of period, while cooler temperatures were selectively introduced for newer cars or cooler paint colors. In the new gallery, the objective was sharper and more contemporary. Amardeep worked primarily with 3000K and 4000K sources, with CRI generally between 90 and 95, selecting color temperature according to the finish and personality of each car. A white McLaren, for example, responded particularly well to 4000K. But simply bathing the vehicle in cool white light would have flattened its form. Instead, Amardeep began looking at the car almost as a photographer might: Where does the sheet metal change direction? Which crease should catch the eye? Where does the body taper? Which emblem deserves its own moment? The McLaren badge receives one accent. The sculpted side of the automobile receives another. Rather than broad frontal illumination, light often arrives from low, acute angles, skimming the surface and allowing the geometry to reveal itself through reflection. In a museum filled with machines designed to move, it is light that creates the movement.
designing lighting
69
Designing Without Pretending to Know the Answer Perhaps the most revealing aspect of the project occurred long before the museum opened. The electrical team wanted what electrical teams naturally want: a drawing showing exactly where every luminaire should go. Amardeep resisted. “I said, ‘I can’t give a drawing because it’s very difficult. I don’t know what the lighting is going to be. I need to actually do the lighting design in situ.’”
Photo Credit: Dr. Amardeep M. Dugar
The Aston Martin in Midair The most theatrical installation is not really a car at all—or, perhaps, it is every part of a car at once. An Aston Martin V8 Vantage has been dismantled and suspended as an exploded view, with body panels, wheels, drivetrain and other components separated in space. Autocar India described it as appearing almost frozen at the instant of detonation, allowing visitors to understand the engineering normally hidden beneath the finished body. It also created Amardeep’s most complicated lighting problem. The display consists of components positioned on several different levels and is visible through glass from multiple directions. A conventional ceiling lighting scheme would inevitably privilege the upper surfaces while leaving the mechanical pieces underneath in shadow. Worse, strong overhead sources would create reflections and glare in the surrounding glazing. Amardeep reversed the logic. Rather than illuminating everything from above, he introduced trackmounted spotlights within and beneath the installation. Electrical wiring could be concealed within a purpose-built wooden base, allowing light to rise into the sculpture and reveal the machinery from the inside outward. The result is closer to the illumination of a complex sculpture than an automobile showroom. An engine becomes an object. A wheel becomes a composition of circles and shadows. Mechanical pieces that normally disappear beneath sheet metal acquire their own visual importance. Just as critically, the arrangement controls glare for visitors circulating around the display. Since there is no single privileged viewing position, every luminaire had to be aimed with multiple sight lines in mind.
It is a statement that gets to the heart of exhibition lighting. A reflected ceiling plan can establish infrastructure, loads and approximate positions. It cannot tell a designer precisely where a beam will produce the most seductive reflection on the fender of a Ferrari. The solution was to separate what could be predetermined from what could not. Tracks were installed in logical positions throughout the galleries. The basic electrical infrastructure was completed. Cars were then placed in their final locations before Amardeep arrived for three intensive days of focusing. He climbed ladders, shifted luminaires, tightened beams and studied surfaces until the lighting composition worked. The fixtures themselves made that process easier. Whereas the first museum depended largely upon interchangeable lenses, the new generation of equipment includes focusable optics capable of adjusting approximately from 15 to 48 degrees (Abby Lighting Spoton Zoomer 14W/24W/36W LED). That seemingly modest technological improvement fundamentally changed commissioning. Instead of removing one optic and replacing it with another, the beam could be tuned directly on the object. Amardeep knew approximately how many luminaires each area would require, but he deliberately allowed roughly 10 to 15 percent additional fixtures because one automobile might need two accents while another might demand four. The design, in other words, remained deliberately unfinished until the cars arrived.
70
designing lighting
Darkness as a Material The automobiles are dramatic because the space around them is not competing for attention. A linear central circulation path guides visitors through the new wing. Here Amardeep resisted the instinct to make the walkway bright. It needed enough illumination for comfortable movement, but no more. More importantly, the pathway lighting had to remain precisely within the circulation zone rather than spilling onto the cars. Specialized linear fixtures with controlled distributions provide that functional layer. The effect is subtle: the visitor can navigate comfortably while the visual hierarchy remains unmistakable. “The walkway is not the highlight,” Amardeep explained. The same discipline appears on the perimeter walls. Each car carries a story, and those stories matter particularly because the museum attracts schoolchildren and engineering students. Track-mounted wallwashers illuminate the graphics and written material with sufficient uniformity for reading while controlling spill beyond the display plane. The gallery therefore operates with three distinct layers: restrained circulation light, even vertical illumination for information, and tightly focused accents for the automobiles themselves. An in-between color temperature of 3500K was used for the circulation light and vertical illumination It sounds straightforward. Visually, it is anything but. The brilliance lies in preventing one layer from contaminating another.
Photo Credit: Dr. Amardeep M. Dugar
The Smallest Beam in the Room One particular detail illustrates how specific the design became. Amardeep wanted to illuminate a BMW emblem. A conventional spotlight—even a relatively narrow one—placed too much light around the logo, reducing the very contrast that would make the mark noticeable. Most of the luminaires on the job were produced in India. Amardeep was able to satisfy nearly all of the optical requirements locally, but not this one. Amardeep needed approximately a four- or five-degree beam. For that single application, he turned to an Italian luminaire capable of producing the tighter optic. (LineaLight Optus_T 16.2W LED 6-degree beam) It is a small gesture, almost invisible to visitors, yet it captures the philosophy behind the project. Good museum lighting rarely calls attention to the luminaire. It directs attention elsewhere. A tiny logo suddenly becomes part of the composition because everything around it has been allowed to recede.
Photo Credit: Dr. Amardeep M. Dugar designing lighting
71
An Indian Museum, Illuminated in India
Project Credits:
One of the most meaningful changes between the two phases has little to do with aesthetics.
Project: Gedee Car Museum – Performance Car Section
When Amardeep designed the original museum, he struggled to find Indian-made LED equipment capable of delivering the beam control and consistency he required. ERCO and other international manufacturers filled that gap.
Location: Coimbatore, Tamil Nadu, India Opened: October 17, 2025 Gedeecar Museum Client: G.D. Naidu Charities / GD Museums
Ten years later, the market looked very different.
Lighting Design: Lighting Research & Design, Chennai
For the Performance Car Section, three Indian manufacturers were invited to participate in full-scale mockups. Two met the required performance criteria, and the final selection was made competitively. The benefits went beyond cost. Lead times shortened considerably, and replacement products could be sourced domestically rather than imported.
Founder & Principal: Dr. Amardeep M. Dugar, PhD, CLD, IALD, IES, FISLE, FSLL
For Amardeep, there was also something satisfying about the equation: an Indian museum celebrating engineering and technological achievement could now be illuminated predominantly with Indian-made lighting equipment. The evolution becomes even more striking when measured against the original installation. Amardeep said he received virtually no maintenance calls during its first decade of operation. Many of those early LED fixtures are still working, although their output has naturally diminished with age. The first museum demonstrated what LED museum lighting could do in India. The second reveals how much the Indian lighting industry itself has changed since then.
Lighting the Idea Behind the Machine There are certainly more famous cars in the world than those housed in Coimbatore. Yet the Gedee collection has always been about more than exclusivity. G.D. Naidu believed technology should be examined, understood and shared, particularly with young people. His original science museum grew from that idea, and his son, G.D. Gopal, later extended the philosophy into the car museum. The new Performance Car Section continues that mission. Video installations, murals, infographics and interactive displays explain the evolution of motorsport and performance engineering; visitors can even participate in a simulated pit stop. But light supplies the emotional introduction. Before a child reads the horsepower figure, studies an engine diagram or understands why a McLaren differs mechanically from an MG, the car has already communicated something.
Primary Color Temperatures: 3000K, 3500K and 4000K CRI: 90–95
The Rolls-Royce That Collected Garbage One of the more colorful stories connected to the Gedee Car Museum involves a Rolls-Royce once associated with the Maharaja of Alwar in Rajasthan. As Dr. Amardeep M. Dugar tells it, the Maharaja visited a Rolls-Royce showroom in England during the colonial era and was treated dismissively, reportedly because he was Indian. In response, the story says, he purchased several Rolls-Royces and later used them to collect garbage in Alwar—an act intended to embarrass the prestigious British marque. According to the tale, Rolls-Royce eventually apologized and asked that the cars no longer be used for municipal waste collection. One of the Rolls-Royces associated with the Maharaja is now displayed at the museum, giving the story an irresistible connection to the collection. There is one important caveat: while versions of the RollsRoyce garbage-truck story have circulated for decades and have been repeated in numerous publications, I could not independently corroborate the episode with reliable contemporary historical documentation. It is best understood as a widely told piece of Indian automotive lore rather than a fully verified historical account. Verified or not, it remains one of those stories that makes visitors stop, look at the car a little longer—and imagine the message a Maharaja may once have intended to send.
Its silhouette appears. Chrome flashes. A badge catches the eye. A body line emerges from darkness and disappears again. That is where Amardeep’s design is most successful. He does not attempt to illuminate every square inch equally. Instead, he decides what deserves to be seen first, then second, then third. The cars provide the horsepower. The lighting gives them a stage.
72
designing lighting
Photo Credit: Dr. Amardeep M. Dugar
Durability, elevated to an art form. ALVA represents the intersection of architectural design and craftsmanship with exterior wall sconces engineered and manufactured in North America.
PICTURED: TESSIE SLOTTED Exterior wall sconce, 7” wide profile designing lighting
73
Photo Credit: Mark Cocksedge
CREATING LIGHT WHILE LIVING IN DARKNESS By Randy Reid
In London, Ukrainian artist Mykola Kabluka brought Soul and The Point of Unity to St. Paul’s Cathedral while his team continued creating amid the realities of war. Mykola Kabluka, Ukrainian artist and lighting designer and founder and creative director of Expolight, wanted to bring the sky down to earth. He also wanted to give dreams a visible form. At St. Paul’s Cathedral during London Design Festival, those ambitions became two installations that invited visitors into his way of seeing. In Soul, light passing through specially shaped, moving glass cast shifting patterns across the cathedral’s west front. Nearby, The Point of Unity used mirrored surfaces to bring earth, sky and visitors into a shared field of reflections. One work explored the private world of thought and imagination. The other placed people at the meeting point between an idea and its realization. Over dinner with Mykola and his team’s PR coordinator, Maria Lypiatska, I wanted to understand how he made those experiences possible. My questions began with equipment. His answers moved easily between optics and 74
designing lighting
ancient Ukrainian patterns, mathematics and spirituality. A discussion of custom glass could become a conversation about the origins of creativity before I had finished taking notes. What struck me was how closely he connected the technical decisions to the experience he wanted people to have. The glass, mirrors and thousands of fiber-optic points each served an idea. Understanding the engineering meant understanding something about the artist. It also meant understanding where the work came from. Mykola and most of his Expolight team continued creating in Ukraine amid attacks, interrupted nights and profound uncertainty. He wanted the London audience to encounter the imagination and capability of his country through what they had made. At St. Paul’s, he gave that creativity a place to be seen.
Soul Begins Inside the Mind I originally asked Mykola a straightforward lighting question: How do you take what is in your head and turn it into the equipment that produces the effect? That sent us down a wonderfully complicated path involving mathematics, brain activity, ancient Ukrainian patterns, custom glass, sound, lasers and religion. That is Mykola. Ask him about hardware and, before long, you may find yourself discussing the human soul. Mykola’s first education was in mathematics, and that background was obvious in the way he thought. He saw relationships, proportions and patterns, but was equally interested in questions mathematics could not neatly answer. What happens when we dream? Where does creativity come from, and how does an idea become physical? Those questions became the foundation of Soul. Mykola studied representations of brain activity and found inspiration in patterns associated with dreaming, imagination and prayer. He used those investigations as the basis for both the visual and audio experience, creating an outward expression of something normally private. The work interpreted inner life through light and sound, suggesting the movement of ideas, creativity and contemplation. At St. Paul’s, visitors brought their own understanding of spirituality and reflection into the experience.
How the Glass Made the Image Then Mykola started explaining the optics, one of my favorite parts of our conversation. Photo Credit: Mark Cocksedge
The changing imagery in Soul was not simply a finished video sent to a projector. The laser light itself was manipulated through mechanical movement and specially formed pieces of glass. Mykola calls the custom device a caustic laser. Think about the shifting patterns created when sunlight passes through rippled water. The water bends and redistributes light, producing shapes that continually change. Mykola wanted that behavior without water, so he developed specially shaped glass that performed a similar optical function. As the laser interacted with rotating glass elements, the surfaces distorted and redistributed the light. Movement, alignment and the physical characteristics of the glass became part of the composition. The glass helped make the artwork. Mykola described using 12 larger glass filters. Each contributed its own structure, and their changing relationships produced patterns that avoided the obvious appearance of a repeating sequence. Then our conversation wandered in an unexpected direction: twelve lasers, twelve apostles, St. Paul’s Cathedral. The number 12 came from the technical and mathematical development of the system. It simply proved to be optimal. Yet in the cathedral setting, the symbolism was difficult to ignore—a coincidence in which engineering and meaning suddenly met.
designing lighting
75
Ancient Ukraine Inside a Contemporary Work
happened when an idea tried to become real.
Mykola also talked about the influence of ancient Ukrainian culture on his visual vocabulary. Patterns drawn from early civilizations and Ukraine’s cultural heritage became part of a contemporary language created with lasers, glass and digital technology.
Mykola explained it beautifully. When we dream, we tend to look upward. The sky represents possibility and imagination. Reality is down here on the ground, where ideas encounter money, engineering, schedules, doubt and all the obstacles that determine whether they become real.
“We use a lot of patterns from ancient civilization that were part of the character of Ukraine,” Mykola explained. That point stayed with me. His work was technologically advanced, but it did not abandon where he came from. Ancient patterns, mathematics, contemporary optics and Ukrainian identity all existed together. For an artist presenting Ukrainian work internationally during a war, that connection seemed especially important. The installation carried a cultural history as well as a technical accomplishment. Visitors watching light move across a London landmark were also encountering something of the country and traditions that had shaped its creator.
Where the Sky Met the Earth If Soul was about what happened inside us, The Point of Unity was about what
Normally, earth and sky appear to meet at a distant horizon. Mykola wanted that meeting point directly at the visitor. “I created this point where the sky connects with the physical earth exactly at the point where you are,” he told me. Through mirrored surfaces, reflected surroundings and an opening toward the sky, The Point of Unity visually brought those two worlds together. Visitors became part of the composition as reflections placed them alongside the sky and surrounding landscape.
Photo Credit: Mark Cocksedge
For someone running a creative enterprise in wartime Ukraine, the metaphor carried particular weight. The distance between an idea and its realization was something Mykola and his team negotiated in their daily work.
I created this point where the sky connects with the physical earth exactly at the point where you are. 76
designing lighting
Twelve Tons That Almost Disappeared There was nothing lightweight about creating the illusion. The Point of Unity weighed approximately 12 tons and took two days to install, Mykola told me. Yet the finished object made much of that engineering disappear. By day, mirrored surfaces captured the sky, architecture, passing clouds and visitors. At night, it became something entirely different. Approximately 3,500 fiber-optic points created a luminous field across the sculpture. Multiple reflections extended the points visually, while concealed optical effects and lasers introduced movement. Sound completed the experience. Even the audio returned to mathematics. Mykola used relationships based on planetary masses and distances as inspiration for the musical structure. Numbers informed an experience visitors could hear and feel, whether or not they knew the calculations behind it. For Mykola, all of that engineering ultimately came back to one larger idea. “It symbolizes the connection between ideas and realization,” he said. That may be the simplest explanation of the entire work.
And Then People Started Getting Married Mykola first presented The Point of Unity at Burning Man in 2025, and something happened that he had not necessarily designed into the project. People started getting married in and around it. It may have been the ultimate compliment. Mykola created a sculpture about bringing things together, and people chose it as the place to formally join their lives.
Two people could stand where earth appeared to meet sky, surrounded by reflections connecting them with the people and landscape around them, and declare that their lives were becoming one. Visitors had taken an artistic idea and given it a deeply personal purpose.
The Distance Between an Idea and Reality Over dinner, Mykola told me approximately 90 percent of his team continued to work in Ukraine. Behind the installations were people managing deadlines and technical problems while also living with repeated attacks and disrupted sleep. Maria offered one small measure of that exhaustion: after arriving in London, she had slept for 15 hours. Her experience stayed with me, particularly as Mykola described a work inspired by dreaming. The conditions surrounding its creation gave that subject an intimacy I had not expected. Mykola wanted audiences to recognize Ukraine’s creative contribution. At St. Paul’s, visitors could encounter it in the shifting light across the cathedral and in a mirrored sculpture that made their own presence part of the work. His team had brought something into the world that people could explore, interpret and make their own. That last possibility may be the most revealing. The couples at Burning Man found a meaning in The Point of Unity that extended beyond its engineering and even its creator’s intentions. A sculpture expressing the connection between ideas and realization became the setting for a promise. I had asked Mykola how he took an idea from his head and made it real. He answered with glass, light, mathematics and an extraordinary amount of work. But those couples supplied another answer: he made a place where someone else’s dream could begin.
Photo Credit: Mark Cocksedge
designing lighting
77
The Disappearing Craft of Darkness:
LESSONS FROM MUSEUMS, INTERNATIONAL PRACTICE, AND THE SPACES BETWEEN LIGHT
By Stacie Dinwiddy,
CLD, IALD, LC, LEED BD+C Associate Director, HLB Lighting, New York
A Different Perspective on Light One of my earliest project meetings while working in London involved an exterior master plan for a ski resort in Switzerland. Looking over the drawings, my immediate reaction was surprise at how little lighting had been planned. My colleagues smiled and jokingly remarked, "Only Americans light everything like Las Vegas." The comment drew a laugh, but it also sparked a realization that has stayed with me throughout my career. In many parts of the world, darkness is not viewed as a problem to solve. It is accepted as part of the experience. Lighting exists to provide what is necessary while allowing the surrounding landscape, architecture, and night sky to retain their presence. Years later, I still find myself thinking about that conversation. Not because it was right or wrong, but because it challenged an assumption many of us encounter throughout our careers: that more light automatically creates a better experience. As lighting designers, we know the reality is far more nuanced. Perhaps nowhere is this better understood than in museums.
78
designing lighting
Photo Credit: James Florio
"Only Americans light everything like Las Vegas." Understanding Focus Walk through almost any museum and you'll notice that not everything is illuminated equally. A sculpture may emerge from darkness while the surrounding architecture quietly recedes. A painting may draw your attention not because it is exceptionally bright, but because everything around it has been carefully edited to support the experience. Museums understand something fundamental about human perception: focus requires contrast. Without contrast, there is no hierarchy. Without hierarchy, there is no visual story. The same principles apply throughout residential lighting design. Much has been written about the value of layered lighting and the role lighting designers play in balancing ambient, accent, decorative, and architectural illumination. Through thoughtful planning and controls, we shape how occupants experience a space, deciding what moves forward and what fades into the background. At their best, homes become curated experiences. We connect emotionally with what is brought into focus. But what happens when nothing is allowed to stand apart? What if every object, every architectural detail, and every surface is illuminated equally? What if every layer is treated with the same importance and intensity? The result is often a space where our eyes fall on everything and nothing all at once.
designing lighting
79
Photo Credit: David Lauer
When Everything Becomes the Focal Point
Darkness as Punctuation
I have encountered this many times while revisiting residential projects that were never fully commissioned. After years of planning, construction, and decisionmaking, homeowners understandably reach a point of exhaustion. They are eager to move in and enjoy their homes. Sometimes that means final aiming sessions are abbreviated or omitted altogether. Sometimes lighting scenes remain unadjusted after installation. In other cases, every feature has been designated as something worthy of emphasis.
I often think of darkness as punctuation. In writing, punctuation organizes information into meaningful thoughts. Without periods, commas, and paragraph breaks, every word still exists, but the message becomes difficult to process.
The layers exist. The luminaires are installed. But the hierarchy never arrives. Accent lighting remains at the same intensity as ambient lighting. Decorative luminaires compete with architectural details. Artwork, millwork, stone, and decorative objects all demand equal attention. Ironically, the result is often not richness but overstimulation. The eye constantly searches for a focal point but struggles to find one. Every element competes for attention. There is little opportunity for visual rest. As designers, we frequently discuss the addition of light. We spend less time discussing the removal of it. Yet the ability to edit visual information may be one of the most important skills we bring to a project.
80
designing lighting
The same principle appears throughout other creative disciplines. In food and wine tasting, a palate cleanser resets our senses so we can appreciate what comes next. In theatre, the house lights dim before a performance begins, directing our attention naturally toward the stage. In hospitality environments, shadows and contrast often create intimacy, texture, and atmosphere that brighter spaces struggle to achieve. Museums operate in much the same way. The pause between objects is often as important as the objects themselves. A gallery would feel remarkably different if every wall, display, and surface were illuminated uniformly from floor to ceiling. The darkness between exhibits creates anticipation. It allows visitors to process one experience before moving on to the next. Darkness provides rhythm. It creates breathing room. It invites discovery. Lighting design is no different.
Photo Credit: Astula-Raul J. Garcia
The Art of What We Leave Unlit
Will the space feel safe?
When reviewing plans, elevations, and renderings, our attention naturally turns toward what should be illuminated. What deserves emphasis? What deserves celebration? What deserves focus? Yet equally important is determining what should recede.
These questions deserve thoughtful consideration. But perhaps there is another question worth asking:
Darkness creates separation between moments. It gives architectural features room to breathe. It allows our eyes to rest before moving toward the next point of interest. It reinforces hierarchy while creating depth, mystery, and anticipation. This principle extends well beyond formal entertaining spaces. Mudrooms have become informal points of arrival and first impressions. Kitchens often serve as gathering spaces where family and friends congregate around an island during an evening of entertaining. Primary closets increasingly resemble private galleries designed to celebrate carefully curated collections of clothing and accessories. These spaces are no longer purely functional. They are experiential, and experience relies on focus. Focus relies on contrast. Contrast relies on darkness.
Lessons from Around the World My work throughout Europe, the Middle East, Asia, and the Caribbean has reinforced how different cultures perceive light and darkness.
What might be gained through restraint? Intentional darkness allows us to separate moments and process our emotional responses to a space. It creates rhythm, emphasis, and clarity. Like punctuation in writing, it transforms a collection of elements into a meaningful narrative. Darkness is often perceived as the absence of light, but perhaps it is more useful to think of it as one of our design materials. It gives architecture depth. It creates anticipation. It allows moments of beauty and focus to emerge. As lighting designers, we are trained to shape light. Perhaps we should spend equal time shaping the darkness between it. The most memorable spaces, whether museums, hospitality venues, architectural landmarks, or homes, are rarely defined by how much they illuminate. They are defined by what they choose to reveal, what they allow to recede, and the discoveries that occur in between. So the next time you review a lighting plan, consider one final question: Could this project benefit from a little more darkness to celebrate the light?
In many parts of Europe, exterior lighting often prioritizes navigation and necessity. Darkness remains an accepted component of the environment. The goal is not to illuminate everything, but to provide enough visual information for occupants to understand their surroundings while preserving the character of the night. Projects throughout the Middle East and parts of Asia often revealed different priorities. Brighter light levels and cooler color temperatures were frequently preferred, particularly in contemporary developments. Corridor lighting, for example, was commonly viewed not as an opportunity to highlight architectural moments but as a means of moving someone comfortably from one destination to another. In portions of the Caribbean, I frequently encountered spaces illuminated primarily through visible downlights overhead. Without layers of indirect light, glare control, or softer ambient techniques, the source itself often became the focal point rather than the experience it was intended to support. None of these approaches are inherently right or wrong. They simply reflect different cultural relationships with light. What they collectively demonstrate is that our assumptions surrounding brightness, safety, and comfort are often less universal than we think.
Celebrating Light Through Darkness Residential lighting designers frequently find themselves navigating concerns surrounding darkness. Will there be enough light? Will there be too many shadows? Photo Credit: Raul J. Garcia designing lighting
81
RETRO-FUTURE LIGHTING FOR LIMUSINA Focus Lighting and GRT Architects Create a Maximalistic Visual Language
A glowing wall wraps around the room. The 5,000-sq-ft restaurant was adaptively transformed from an abandoned warehouse in midManhattan’s West Side.
Photo credit: Christian Harder
Limusina is located in a 65-year-old former warehouse and parking garage in Manhattan’s west side. Lighting is a major feature in the glittering interior that turned a three-story-high gritty abandoned structure into a distinctive midtown Mexican cuisine dining destination.
color story. We turned the former loading dock into a private dining room by glazing it with violet crown bullions. The round pattern theme is expressed in a row of custom-lit breezeblocks used to create intimacy in the main dining room.”
“The work that we have completed with the owners, Quality Branded, is always maximalist and kind of intense,” says Rustam Mehta, a GRT founding partner of the Brooklyn-based firm. “They pushed us to experiment, and this project afforded that opportunity in spades.”
GRT and Focus developed the glass pattern for the two custom chandeliers, each made of a lattice of tinted and etched glazing.
“The lighting design at Limusina in New York City creates a retro-futuristic, cinematic status inspired by the city’s fleet of limousines delivering its fashionable passengers to the hot spots around town,” says JP Lira, principal designer for Focus Lighting, who points out that…“limusina is Spanish for limousine. The interaction of the finishes and materials with the patterns and styles of the lighting fixtures creates a scene right out of a Hollywood setting for a film showcasing its most glamourous stars,” Lira indicates. Architect Mehta describes the raw concrete space as full of idiosyncrasies including an abandoned loading dock, wornin mushroom columns, and an oil-stained floor that sloped almost two feet from east to west. “We built a dynamic space around these quirky existing elements, creating something new while still retaining the character of the original space. By spreading 215 seats over three levels, we were able to make a 5,000-sq-ft room feel at once intimate and expansive,” points out. Limusina opened in November, 2025. The lighting and architecture design team agreed that Limusina would express a signature approach to maximalism. “Our design was not guided by any cultural references but by the desire to create an engaging new visual language,” Lira explains. “This combination of colors and effects sets the mood for the rest of the space. Color derives from what can be described as futuristic lighting whereas pattern is explored in black and white natural materials,” Mehta indicates. “Throughout Limusina we used custom glass and lighting to explore a 82
designing lighting
Custom lighting supplier, Lusive Decor, Los Angeles, was responsible for engineering the high-end fixtures that contribute to defining the color story and distinctive personalities of the multi-layered spaces: “To make this happen we had multiple zoom calls and we had multiple reviews of Lusive finishes and prototypes which were sent to us. We mocked them up for the architect and owner to review them in our Light Lab.” Lira relates Client input for the interior architecture’s maximalist design aesthetic was applied to the lighting design. “They stated they wanted to see every light a different color,” says Lira. “We established a process to test materials, doing mockups, and employing color-tuning and lighting gels,” he reports, “The resulting interaction of amber and rosy hues washes over this dramatic space, while lighting details and pops of contrast tie the spaces together in a colorful rhythm,” Lira observes. Years of smoke and dirt were from sandblasted concrete columns to create a palette for hand painted vegetal motifs. Live desert plants break the rigidity and establish a mood suited to the traditional regional design as a background for the Mexican cuisine. Leucos. based in Italy, manufactured the glowing colored cylinders which were custom modified in the U.S. to achieve the desired colors and were integrated into the pendants and banquettes. The restaurant utilizes highly stylized stone finishes, including white calcite marble with floating black limestone fragments, alongside unfilled red and purple travertine blocks.
A Tour of Limusina Guests arrive facing a monumental back bar whose color story and materiality establish the mood. Abstract planes of light in peach, amber and pale violet. Contrast comes from slabs of honed marble that appear to float in the luminous wall. This combination of colors and effects sets the mood for the rest of the space. Color derives from the lighting whereas pattern is explored in black and white using natural materials.
Photo credit: Christian Harder
These themes continue in the main dining room. Handdyed sheer curtains hang in front of all windows, bathing the interior in orange sherbert light and offering a reset from the world outside. This warm glow is echoed by the monumental chandeliers and contrasted by a crisply patterned trapezoid-and-square marble floor. We turned the former loading dock became a private dining room by glazing it with violet crown bullions. The round pattern visible from hand-blowing emphasizes a row of custom-lit breezeblocks used to create intimacy in the main dining room. The gridded steel framework which holds the glass is echoed in two custom chandeliers, each made of a lattice of tinted and etched glazing. At the bar is an entrance to a secret dining room for ten. From the main dining room and at the pool room has accent finishes in a glossy green hue, clad above in red-and-purple travertine.
Limusina’s owners urged Focus Lighting and GRT Architects to infuse the dining areas with a panorama of light. Custom fabricator Lusive Décor coated each glass fixture in an amber tone for added visual drama.
In the pool room, a band of turquoise-dyed concrete contrasts to the warm tones on the wall and space frame. Multi-shade hanging fixtures and small adjustable track lights highlight the center table.
Photo credit: Christian Harder designing lighting
83
The Lighting Design and Installations Main Dining Room: Features monumental, custom chandeliers hanging. Features grand, tiered-texture lighting installations and monumental chandeliers above a bold black-and-white trapezoid marble floor, casting an orange glow across the space. These include custom grids and steel frameworks holding lattices of tinted and etched glazing that catch the warm peach, amber, and orange sherbet glows of the space.The End view is composed by a geometric service bar of glossy wood with integrated light lines which create a focal end pint which captures the view. Main Bar: Washed in soft peach, amber, and pale violet tones to set a hazy, transportive mood while the martini inspired fixed table lamps create a delicate light rhythm to the bar counter. The "Pool" Room: Uses ceiling track accents to focus light directly onto the center tables while contrasting against turquoisedyed concrete. Turquoise- dyed concrete provides cool contrast to the warm tones. Each piece of glass is coated in a custom amber color to create unique combinations. Even when sunlight infiltrates the space. Private Rooms and Vaults: Incorporates geometric accent lighting and glowing architectural elements inside hidden spaces like the red-purple travertine room and the glowing mescal vault. The lighting complements the hand-blown violet crown bullion glass windows of the former loading dock turned private room. For the Mezcal Vault, a glowing, sculptural custom accent lighting installation was crafted specifically for this hidden, intimate venue. The Back Bar is comprised of color-tunable LED panels, cut to custom geometric shapes. Each panel is set to a color temperature and has a layer of gel to create a unique collage of pastels. The Main Bar and Hidden Passages: Features abstract light planes in tones of peach, amber, and pale violet, leading guests through unexpected elements like an unmarked, glowing lightbox that reveals a secret 10-person dining room.
Photo credit: Christian Harder
A dark wood wall in the main dining room is the background for a three-shelf bottle display as the centerpiece for a geometric pattern of light directed from integrated lines of direct-view LED strips. Ceiling accent fixtures form the top layer of light for this installation.
Limusina Fixture Schedule • High ceiling track accents: Amerlux
• Linear low voltage lighting: QTL
• Low ceiling track accents: Eklipse Lighting
• Linear flexible neon lighting: QTL and Tivoli
• Recessed accents: Amerlux Lighting
• Color tunable LED panels: Folio
• Inground uplights: MP Lighting
• Kitchen lighting: Lithonia Lighting
• Stake mounted accents: Dauer Manufacturing
• Lighting controls: Lutron Athena
• Free standing uplight accents: PureEdge Lighting
• Custom decorative lighting: Lusive Decor & Leucos Lighting
• Hanging cylinders: Solais Lighting
Limusina’s singular interior integrates an overall distinctive lively elegance that makes guests feel that they have discovered a memorable visual story. With attention to every detail involving aesthetics, functionality, and brand identity, Focus Lighting’s analysis and implementation strategies that are linked in tandem with the artistic architecture of GRT Architects produce an immersive environment that elevates the restaurant’s culinary experience. 84
designing lighting
Where Possibility Illuminates Innovation.
Introducing vodeSTUDIO Think of our products as your building blocks... Combine them, adapt them, rethink them. There’s no prescribed way to put the pieces together, that part is yours. Create something entirely new, or adapt one of our standard products to fit your project. Your project. Your configuration.
The Process Share your Vision. Send us a sketch, a set of parameters, or a full concept.
We Review. Our dedicated team of engineers assess the feasibility, timeline, and budget.
We Build. The team partners with you to bring the concept to life.
“Standard products can be configured in new ways, giving designers the flexibility to personalize their projects affordably.” AN N SCH I FFE RS | PRESI D E NT
vode. com/vode-studio
designing lighting
85
LOOKING FOR
WHAT’S NEXT IN LIGHTING?
18 - 19
NOVEMBER, 2026 International Centre Toronto, Canada
Canada’s Leading Destination for Lighting Solutions Is Back Canada Light Expo 2026, the country’s premier exhibition for the lighting and design community is set to return to the International Centre, Toronto, on 18–19 November 2026. Marking its 3rd year, the event is expected to bring together more than 140 leading brands and showcase over 1,000 lighting solutions, connecting manufacturers, designers, specifiers, distributors, contractors, and decision-makers from across the global lighting industry. Positioned as a key business and networking platform for the lighting and design industry, the two-day expo will spotlight innovations shaping the future of the lighting industry. Attendees will gain access to the latest technologies across energy-efficient and sustainable lighting, landscape lighting, smart lighting, healthcare lighting, horticulture lighting, human-centric lighting, and high end decorative lighting solutions.
Organiser 86
designing lighting
Scan to Register as an Attendee
BRINGING LIGHTING COMMUNITY
www.canadalightexpo.com
AT ONE PLACE
Architectural Lighting
Landscape Lighting
Smart Lighting
Energy Efficient Sustainable Lighting
Human Centric Lighting
High End Decorative Lighting
Horticulture Lighting
Healthcare Lighting designing lighting
87
88
designing lighting
designing lighting
89
90
designing lighting
designing lighting
91
92
designing lighting
designing lighting
93
Photo credit: Niagara Parks
WHEN LIGHTING FALLS INTO PLACE How Mulvey & Banani Lighting helped shape the choreography of light, video and sound throughout the pre-show galleries of Niagara Takes Flight. At the brink of Horseshoe Falls, on the top floor of Niagara Parks' Table Rock Centre in Ontario, visitors board suspended gondola seats and soar across a 180-degree domed screen. Niagara Takes Flight opened 29 AUG 2025. Its ride, built by Brogent Technologies, gets most of the attention. The lighting story starts earlier, in the gift shop, and it runs through a sequence of rooms where light, video and sound move together like a single performer. I spoke with Alan McIntosh, BA, IALD, MIES, vice president at Mulvey & Banani Lighting (MBL) in Toronto, early on a Monday morning before he had finished his first cup of coffee. What followed was a conversation about blacklight, fake rock, a simulated elevator and a theatre designer's trip down memory lane.
94
designing lighting
Artists First MBL began as the lighting division inside Mulvey & Banani International, an electrical engineering firm. In 2015 the department became its own company. It is still a subsidiary, but it operates as an independent design studio with projects around the world. Alan is clear about the distinction. "There's a big difference between lighting engineering and lighting design," he said. "We are not engineers. We are lighting designers." The studio hires for range. Alan's background is theatrical, his business partner Stephen Kaye’s is architectural, together their team is an eclectic group of lighting designers that come from interior design, industrial design and architects who all felt a calling to lighting design. "We are big believers that you can teach lighting, but you can't teach passion or personality," he said. The firm is more artist than scientist, although Alan is quick to add that it approaches every problem strategically.
A Collective Team
Retail With a Purpose
+VG Architects, the base building architect, brought MBL onto the project. Once on board, the lighting team joined a creative group that included FORREC, Niagara Parks and creative director Rick Rothschild, the longtime Disney Imagineer behind Soarin' Over California and widely considered the grandfather of the flying theatre. MBL stayed on the project from schematic design through construction administration and final commissioning.
The experience begins in the retail store, where visitors queue for the attraction. Track lights and linear wall washers use analog dimming, with converters translating signals from the DMX show system so the lighting can respond to show cues allowing the team to trim levels and balance the room fixture by fixture. When venue staff press a single start-of-day button, the whole space comes up. At closing, it goes down.
Alan kept coming back to one word: collective. Every system in the attraction talks to a central brain. MBL built each lighting scene on an ETC Mosaic controller, set the levels and timing, and handed the cues to the AV system integrator, Branch AV. The show is run on an Alcorn McBride show control system, which also talks to Brogent's ride controls. "All of the sound, all of the imagery, all of the lighting are choreographed as the visitors walk through the space," he said.
Budget shaped the lighting here. "We needed to spend money on the bigger picture aspects of things," Alan said, "and then find moments to save money." The retail and circulation areas got a thoughtful, economical approach, so the budget could go where the story lived. A suspended custom pattern follows the curve of one wall and sits just off its face. An asymmetric beam grazes the surface and picks out the graphics. At the main entrance, themed rockwork by Great Lakes Scenic Studios frames the view into the first gallery. General lighting throughout the attraction is Liteline 2700K. Theatrical fixtures on the rockwork are tuned warmer, toward a warm white amber, so the stone glows. A miniature Rainbow Bridge gets the simplest treatment of all: two floodlights, one at the base of each approach arch, shining up into the span.
Photo Credit: Niagara Parks designing lighting
95
Into the Galleries Guests are then invited into Eons of Erosion, a photoop gallery where a waterfall screen traces how the falls were carved over thousands of years. The fixtures are 2700K again, adding contrast to the themed rock without competing with the video. The Ancestors Room tells the story of creation from an Indigenous perspective. It is also where Alan faced his tightest physical constraint. The room had roughly eight and a half feet of clearance, and the design called for an infinite sky. ETC ColorSource Spot Jr fixtures hide in the scenic trees, camouflaged as well as the low ceiling allows. Small blacklight washes graze the scenery along the perimeter, and a light cove separates the painted foreground from the sky. Few visitors would notice that the scenic painters worked with the blacklight in mind. They used UV-reactive paint to make specific moments in the artwork pop when the scene calls for it. In the Waterfall Room, AV screens run across the ceiling and merge into a solid screen in front of the audience. Contoured bulkheads on either side carry Rosco X-Effects wave projectors, and their animation changes with the story. At first the effect rolls upward like plumes of smoke rising from a smokestack. Then the room goes dark, the waterfall bursts in across the screens and the light reverses to flow downward with the water. A construction photo of the same room shows color-source spots hanging in bags and a crew on a man lift. "It's just how much stuff is in the ceiling that nobody's seeing," Alan said. In the finished room, all of it disappears.
Photo Credit: Niagara Parks
Photo Credit: Alan McIntosh 96
designing lighting
Photo Credit: Alan McIntosh
The Transporter The best trick in the building is an elevator that goes nowhere. Everything is at ground level, but the Transporter convinces visitors otherwise. Its windows are video screens, where brick, pipe and machinery slide upward as the car appears to descend. A central screen covers the history of hydroelectric generation and the ride's safety briefing. Oak-leaf screens on the sides display a dial that counts the depth. Artifacts from Niagara Parks line the walls, including old hard hats and gauges salvaged from the original power plant. The main light source is a central chandelier built by Great Lakes Scenic Studios and backlit with sheets of LED. Every time the elevator "stops," the chandelier flickers. When the car reaches the bottom, the DMX-controlled doors slide open on cue, and guests walk out onto a ramp that seems to sit beneath the base of the falls. Wall packs fitted with colored gels "grungy it up," as Alan put it, with 2700K sources and a bronze finish. The blue comes from small landscape bullets tucked under the ramp with colored filters. Then the guests board the ride.
A Trip Down Memory Lane MBL typically does not take on this much commissioning, but this project demanded it. Alan worked with Christie Lites, which supplied the theatrical lighting and DMX system, and its frequent contractor OneLX. MBL programmed every scene in every space, coordinating with the design team
and with Branch AV team's show system. "This is where the theater background came in handy," Alan said. "It was a trip down memory lane." The schedule was aggressive. From the time equipment started arriving on site to opening day was about six or seven months. "Everybody just threw everything they had at it to get it done," Alan said. According to Alan, the attraction has since met all of its goals for Niagara Parks and exceeded its seasonal expectations. That is the achievement here. In a building where every screen, speaker and door is part of a show, the lighting knows its cues and keeps its secrets. It hides in the trees, flickers on command and fills a low room with sky. Visitors never see the lighting working. They just see Niagara.
Lighting design: Mulvey & Banani Lighting. Architect: +VG Architects. Design: FORREC. Creative director: Rick Rothschild. Ride system: Brogent Technologies. Audio visual: Branch AV. Scenic: Great Lakes Scenic Studios. Theatrical lighting supply: Christie Lites. Photography: Niagara Parks and Alan McIntosh. 97
98
CCT
Dimming
Location
Manufacturer
2700K
0-10V dimmable down to 5%
Entrance Staircase, Boarding Deck(s)
Bock Lighting
3000K
On board
Entrance & Exit Ramp, Staircase.
WAC Lighting Accent 120V
2700K
0-10V dimmable down to 5%
Boarding Chamber, Service & Upper Level.
Bock Lighting
3000K
DMX
Transporter Thru Time.
Omnify — LumiCurtain
RGI-L Colour Mixing
DMX512
The Ancestors Room
ETC — ColorSource Jr Deep Blue
400 - 405 nm
DMX512
The Ancestors Room
Optic Arts — LineLED 72 UV
UV365
DMX512
The Ancestors Room
Elation — Prisma Par 20
3000K
0-10V dimming to 1%
Retail
Lumenwerx — Curvia 2
N/A
N/A
Retail
PowerGear — PRO-04
3000K
Phase dimmable
Retail
Phase dimmable
3000K
0-10V dimming to 1%
Retail
MP Lighting — L501
RGBW
DMX512
Waterfall Room
Rosco — X-Effects LED
RGI-L Color mixing
DMX512
Retail– Bridge Highlight
ETC — ColorSource PAR
3000K
0-10V dimming to 1%
Throughout Venue
Liteline — FLX22
4000K
0-10V dimming to 1%
Waterfall Room
Luminii — Kurba Grazer 3D
RGI-L Color mixing
DMX512
Waterfall Room
ETC — ColorSource Spot V
RGI-L Color mixing
DMX512
Retail– Bridge Highlight.
ETC — ColorSource Spot V
RGI-L Color mixing
DMX512
Retail
ETC — ColorSource Spot V
3000K
0-10V dimmable
Entrance, Exit Ramp(s) & Staircase
Lithonia — TWR1
3000K
0-10V dimming to 1%
Family Room/ Exit Corridor
Liteline — SIGMA 2
designing lighting
COMING IN DECEMBER Lighting Manhattan’s Newest Landmark: JP Morgan Chase by Tillotson Design Associates How Fisher Marantz Stone lit 28 commissioned artworks, a granite tower and a misting oculus at the Obama Presidential Center. Other Topics: Houses of Worship AI in Lighting Design Contact: Randy Reid at editor@designinglighting.com fo fforr editorial content Cliff Smith at csmith@designinglighting.com fo fforr advertising designing lighting
99
Five Mistakes Lighting Manufacturers Make When Marketing to Architects and Designers By Linda Farha,
Founder & President of Zenergy Communications
Lighting manufacturers face no shortage of competition when it comes to getting the attention of architects and designers. New products, technologies and design possibilities are introduced constantly, while the professionals specifying them are balancing performance requirements, aesthetics, budgets, codes, sustainability goals and the broader demands of a project. Having a strong product is essential, but how brands communicate with the architecture and design community can have a significant influence on whether that product makes it into the conversation.
architects and designers are researching solutions, gathering ideas, building familiarity with brands and developing relationships with resources they trust. For manufacturers, that makes marketing an important part of the specification journey. It also means seemingly small gaps in how they communicate can make it harder for specifiers to find, understand and ultimately select their products. Here are five common mistakes that can create barriers to specification.
The specification process often begins well before a manufacturer knows a project exists. During that time,
1.
LEADING WITH THE PRODUCT INSTEAD OF THE DESIGN CHALLENGE Product launches are a natural focus for manufacturers. A new fixture, finish, technology or performance feature gives marketing and sales teams something tangible to promote. But architects and designers don't necessarily begin their search by looking for a particular product. More often, they begin with something they need to accomplish. They may be looking for a way to improve visual comfort in a workplace, create a particular atmosphere in a hospitality environment, meet sustainability requirements or achieve a design vision within technical and budgetary constraints. Marketing that begins by offering solutions for these challenges gives the product context. Rather than simply telling an architect what a fixture does, manufacturers can demonstrate where it works, why it matters and how it can contribute to the larger project. Project photography, case studies and application-based content are particularly useful here because they allow specifiers to see products in context. Technical specifications remain important, but they become more meaningful when the audience already understands the problem the product can help solve. Before publishing product content, ask a simple question: Does this explain why a specifier should care, or only what the product does?
Award ceremonies are easy venues for networking. Robert Shook and Jim Baney of Schuler Shook with Lance Bennett of Cooper Lighting Solutions
2.
3.
Generating interest is only the beginning. Once an architect or designer starts seriously evaluating a product, the experience of finding the information needed to specify it becomes increasingly important.
Education gives lighting manufacturers an opportunity to build relationships with architects and designers while demonstrating the expertise behind their products.
MAKING TECHNICAL INFORMATION DIFFICULT TO FIND
TREATING EDUCATION AS A SALES PRESENTATION
A beautiful website can quickly become frustrating if specification sheets are buried several clicks deep, downloads are outdated or essential technical information is missing. Photometric data, BIM or Revit files, dimensions, finishes, certifications, installation information and other specification resources should be easy to locate and clearly organized. The information should also be consistent across the manufacturer's website, product literature and other digital platforms. This matters because specifiers are often researching several potential solutions at once and working against project deadlines. Every unnecessary step creates friction at precisely the point when a manufacturer should be making the decision easier. One of the simplest ways to identify problems is to test the experience yourself. Ask someone who isn't intimately familiar with your website to select a product and find everything they would need to specify it. Where they hesitate, search or give up can reveal gaps that internal teams may not notice.
CEUs, lunch-and-learns, webinars and technical presentations can all play an important role. Their effectiveness, however, depends on whether the audience genuinely learns something. When educational content becomes overly focused on the manufacturer's products, it can begin to feel like an extended sales presentation. That can diminish the value of the program and the credibility the manufacturer is trying to establish. Instead, start with a subject the audience needs or wants to understand. That might involve changing codes and standards, lighting's relationship with wellbeing, sustainability considerations, emerging technologies or a recurring design challenge. The manufacturer's expertise can then help architects and designers navigate that topic and make betterinformed decisions. There is often significant knowledge already inside a manufacturing organization that can support this approach. Product development, engineering, sustainability, technical and applications teams can all provide expertise that becomes valuable educational content.
4.
SHOWING UP ONLY WHEN THERE IS SOMETHING TO SELL A product launch, trade show or active project can trigger a burst of marketing activity. Then, once that immediate opportunity passes, communications often slow down until there is something new to promote. The problem is that specification relationships aren't built only during those moments. Architects and designers may encounter a manufacturer through an industry article, CEU, social post, trade publication, project case study or conference months before they have a relevant project. Those interactions build familiarity over time. Consistent communication gives manufacturers more opportunities to demonstrate expertise and remain visible without constantly asking the audience to buy or specify something. That doesn't mean producing content simply for the sake of being present. Manufacturers need useful reasons to communicate: a project lesson, technical insight, educational resource, research finding, industry development or perspective on a design issue can all provide value between product announcements. The same principle applies to personal relationships. A conversation at a trade show or attendance at a CEU shouldn't be treated as an isolated interaction. Thoughtful follow-up and continued engagement can turn an initial introduction into a relationship that is still there when the right project emerges. Manufacturers should look at their communications calendar across an entire year. If most of the activity is concentrated around launches and trade shows, there may be long stretches when their brand disappears from view. designing lighting
101
5.
TREATING MARKETING AND SALES AS SEPARATE EFFORTS Marketing and sales may have different responsibilities internally, but architects and designers experience one manufacturer. Someone may first encounter a brand through an article, advertisement, social post or CEU. Later, they may meet a representative at a trade show, request a sample or reach out for technical support. Each interaction contributes to their perception of the company. That makes alignment between marketing and sales particularly important. Sales representatives have direct conversations with the market every day. They hear the questions architects are asking, the objections that repeatedly arise, the products being compared, the project challenges specifiers are facing and the subjects generating interest. Those insights are valuable marketing intelligence. If the same technical question comes up repeatedly, it may warrant a guide, video or article. If designers consistently misunderstand a particular application, marketing can help clarify it. If a new design concern is emerging across multiple conversations, it could become the subject of a CEU or thought leadership piece. The relationship works in the other direction as well. Strong marketing gives sales teams useful resources and creates familiarity before they enter a conversation with a prospective customer. A regular feedback loop between the two teams can therefore make both more effective. One simple place to start is asking sales representatives: What are architects and designers asking you right now? The answers can provide some of the strongest ideas for the next marketing campaign.
Trade shows are one of the best opportunities for manufacturers to network with designers. LightFair, Las Vegas, 2022
MAKE IT EASIER TO SPECIFY YOUR PRODUCT Lighting manufacturers cannot control every factor that determines whether a product is specified. They can, however, influence how easy it is for architects and designers to discover their products, understand their relevance, access the information they need and get support throughout the process. That requires looking at marketing from the specifier's perspective: • Are you addressing the challenges they are trying to solve? • Can they quickly find the technical information they need? • Are you providing education that genuinely helps them? • Are you maintaining the relationship between project opportunities? • Are your marketing and sales teams working together to support that experience? Removing those points of friction can make a meaningful difference. When manufacturers consistently provide useful information, demonstrate expertise and make themselves easy to engage with, they give architects and designers more reasons to remember them when the right specification opportunity arises.
Linda Farha is Founder and President of Zenergy Communications. She is a communications and marketing executive with more than 30 years of experience helping organizations build brands, drive media visibility, and support business growth across the globe. Zenergy recently launched A&D Link, a platform designed to drive awareness and connect product innovation with realworld specification and adoption.
102
designing lighting
designing lighting salutes and thanks its advertisers for their support. We applaud the achievements of lighting practitioners and recognize the importance of their work in architecture and design.
PAGE 02
PAGE 03
PAGE 04
PAGE 05
PAGE 06-07
PAGE 09
PAGE 10-11
PAGE 13
PAGE 15
PAGE 22
PAGE 23
PAGE 33
PAGE 35
PAGE 41
PAGE 47
PAGE 53
PAGE 56
PAGE 57
PAGE 62
PAGE 63
PAGE 73
PAGE 85
PAGE 111
designing lighting
103
L A M P 2026 International Lighting Design Competition PEOPLE'S CHOICE VOTING OPENS 5 November 2026
WINNERS ANNOUNCED
Ray of Light Awards 2027 FINAL SUBMITTAL DATE 21 November 2026
NOMINEES ANNOUNCEMENT 28 FEBRUARY 2027
10 December 2026
iF Design Award 2027
IESNYC Lumen Awards 2027
FINAL REGISTRATION DATE
FINAL SUBMITTAL DATE
iF DESIGN AWARD NIGHT
LUMEN GALA
26 April 2027
17 June 2027
IALD International Lighting Design Awards 2027
NLB Tesla Awards
4 November 2026
WINNERS NOTIFIED December 2026
AWARDS PRESENTATION 17 March 2027
104
designing lighting
8 January 2027
EARLY BIRD DEADLINE 19 January 2027
FINAL SUBMITTAL DATE 1 February 2027
TRADE SHOW DATES 2 OCT-1 NOV 2026
27-30 OCT 2026
8-9 NOV 2026
ALINGSÅS, SWEDEN
HONG KONG
NEW YORK CITY
8-11 NOV 2026
18-19 NOV 2026
18-19 NOV 2026
PHOENIX, ARIZONA
LONDON, UK
TORONTO
26-27 NOV 2026
6-8 DEC 2026
12-14 JAN 2027
SINGAPORE
LAS VEGAS
DUBAI
15-18 MAR 2027
13-15 APR 2027
12-18 JUNE 2027
LAS VEGAS
NEW YORK CITY
ORLANDO
*dl is a proud media sponsor and participant of these events.
designing lighting
105
PEOPLE
ON
AKLD LIGHTING DESIGN
Talissa Brownell promoted to Project Designer
AVAILABLE LIGHT
106
designing lighting
Cassandra Staples promoted to Sr. Lighting Designer
Leyna Best promoted to Associate
Yvonne Chang promoted to Associate
Gabrielle Strong promoted to Associate
GHAFARI ASSOCIATES
Rachel Gibney started a new position as Director of Design and Development, Commercial Markets
Erin Gilbert started a new position as Senior Lighting Designer
THE
CREATIVE DESIGNS IN LIGHTING
LAM PARTNERS
Amber Hepner promoted to Associate Principal
OCULUS LIGHT STUDIO
Yousun Hwang started a new position as Associate
Srushti Totadri promoted to Associate
MOVE designing lighting
107
UP CLOSE WITH
BY SHIRLEY COYLE, LC
Growing up just outside Pittsburgh, Jered Widmer spent hours on jobsites assisting his general contractor father cleaning paint brushes, running the shop vac, and absorbing the rhythms of construction. An artistic kid who loved drawing, and a budding engineer who loved to build and rebuild Lego creations—Jered was always modifying, always improving. When it came time for university, Penn State and architecture seemed like the obvious choice. Jered tried to add mechanical engineering as a minor but, concerned about workload, his advisors steered him to Architectural Engineering, a program blending architecture and engineering. Once in the program, Jered struggled to find the creative side until his sophomore year: “that’s where [professor] Craig Bernecker came in - for the class in lighting. He was really encouraging.” Bernecker recognized 108
designing lighting
Jered’s affinity for science, engineering and creativity, and Jered found his way into lighting design. A summer internship at Schuler Shook in Chicago under Jim Baney and Emily Klingensmith made Jered think he would go to work there once graduated, but a resume dropped off during the career fair on campus led to a call from The Lighting Practice (TLP). “I drove to Philadelphia and interviewed with Principals Al Borden and Helen Diemer.” After graduation, Jered moved to Philadelphia, joining TLP in January 2001 and has built his career there ever since. In Al and Helen, Jered found two pivotal mentors: “you take the best qualities from each person and kind of create your own.” From Al, he absorbed business acumen; from Helen, sensitivity to understanding clients’ needs.
Today, Jered leads marketing for TLP and has helped shape a strategic shift in focus. Rather than concentrating on telling architects to hire TLP over other competing lighting designer firms, Jered advocates targeting the much larger share of projects that don’t use a lighting designer at all. ”My philosophy now: go after the architects who don’t realize how important lighting design is – there’s a lot of untapped market. We’re all in the same boat, we’re trying to lift the profession.” A pivotal chapter in Jered’s career began when TLP opened a Dallas office. In 2009, he agreed to relocate for what was supposed to be a four month assignment, filling in for a colleague on mat leave. Then the Great Recession hit, forcing layoffs and ultimately the closure of the Dallas office. Returning to Philadelphia in 2011, Jered continued nurturing the relationships he had built in Texas. As he rose through the firm, Jered recognized that his partners were already deeply connected to architects and developers in the Northeast. For him, Texas represented both unfinished business and opportunity. Dallas area architects made it clear they would give him more work if he were local, and he still felt a strong connection to the region. Once he became a partner, Jered presented a proposal - reopening the Dallas office - outlining the capital needed, business plan, and three year outlook. His partners were on board. Jered relocated to Dallas again in 2022, re-establishing the practice and building on the relationships and reputation he had patiently maintained. With over 25 years in lighting design, Jered has a clear perspective on the pressures facing the profession. Project schedules are compressed; digital tools proliferate; and there’s a growing tension between speed and thoughtful design. He wants his team “to be lighting designers rather than lighting documenters.”
Jered had once considered a career in teaching, eventually finding a way to integrate that impulse. An adjunct professor at Drexel University for more than a decade, Jered taught a 10-week Environmental Systems course for architecture students, covering electrical distribution, electrical design and lighting design. For most students, it was their only formal exposure to lighting—a responsibility Jered approached as an opportunity to help others experience that “aha” moment he once had. As his responsibilities at TLP grew, Jered discovered the challenge in smaller design firms: senior level or ownership extends far beyond design. Business development, proposals, invoicing, collections, and marketing all became part of his work. None of it had been covered in school. Jered learned on the job, supported by his partners. ”You’re wearing multiple hats, learning on the fly... you’ve got to trust your instincts - make a decision and go for it.”
Leaning into community and professional engagement, Jered’s long history with the Illuminating Engineering Society (IES) includes nearly every local role in the Philadelphia section—secretary, treasurer, president, media chair—and continued service at the national level. He is also active in the International Association of Lighting Designers (IALD), particularly through the IALD Texas Chapter. For those entering the field, Jered’s advice is to invest in growth and relationships. Show up to local IES and IALD events, volunteer, and get to know people throughout the industry—from manufacturers and reps to fellow designers: “it helps you figure out the channel...the relationships you develop can help you in the future.” Outside of the work he loves, Jered is an avid traveler, often journeying solo. He loves nature, and architecture: “my goal is to visit a minimum of two new international locations every year.” This year was Japan and Poland, and soon Jered, along with his mother, will each celebrate a milestone year as he takes her to Portugal - her first ever trip to Europe. designing lighting
109
DLFNY
CONGRATULATIONS, DLFNY!
$1,000,000 OVER THREE YEARS
EdisonReport and designing lighting (dl) magazine congratulate the Designers Lighting Forum of New York on its generous $1,000,000 donation over three years to the Nuckolls Fund for Lighting Education.
WITH APPRECIATION FROM
edisonreport.com | designinglighting.com 110
designing lighting
Humbo ldt Foru m
C1-MINI-DL Spotlights
C1-STS
Berlin Photos: David
Brandt
C1-MINI-HC
Magnetic Track System
Magnetic Track System
CORPORATE FRIENDS®
Lighting Systems for Museums, Architects & Planners
®
79 Trenton Avenue
Frenchtown, NJ 08825
Contact Designplan Lighting, Inc www.designplan.com
ph. 908-996-7710
111 designing f. lighting 908-996-7042
EdisonReport is a leading source for breaking news, industry insights, and digital content across the lighting industry. Known for delivering timely coverage and stories often overlooked by traditional media, EdisonReport has established itself as a trusted destination for the latest news and information. Acclaim Lighting I Dyna Drum Gen 3
QTL Q-School | VOYA
,
Acuity Brands Lighting I Peerless Aptitude Teaser
Luxam I Introducing the Master System
,
Andrea Hartranft on 13 Years of Hartranft Lighting Studios
112
designing lighting
Dr. Mariana Figueiro on Circadian Lighting's Stalled Momentum