BRYCE MERRILL PARKS, RECREATION, AND LIBRARY SERVICES DIRECTOR
KATHI LEWIS ECONOMIC DIVISION MANAGER
MADELINE KOMEN PLANNING COMMISSION CHAIR
DESIGNING LOCAL
AMANDA GOLDEN MANAGING PRINCIPAL
MATT LEASURE, ASLA, PLA, AICP, LEED DIRECTOR OF DESIGN
JASMINE METCALF PROJECT MANAGER
GARRETT RUBIN LANDSCAPE DESIGNER
MEREDITH REED SENIOR URBAN PLANNER
IO LAND ARCH
SHALAE LARSEN, ASLA, PLA PRINCIPAL
MACKENZIE YEAGER LANDSCAPE DESIGNER
MAYOR & CITY COUNCIL
KAREN MCCANDLESS MAYOR
JENN GALE CITY COUNCIL MEMBER
CHRIS KILLPACK CITY COUNCIL MEMBER
JEFF LAMBSON CITY COUNCIL MEMBER
QUINN MECHAM CITY COUNCIL MEMBER
LANAE MILLET CITY COUNCIL MEMBER
CRYSTAL MULESTEIN CITY COUNCIL MEMBER
SCERA ARTS CENTER
ADAM ROBERTSON EXECUTIVE DIRECTOR
UNION CREATIVE
JAKE MCINTIRE PRINCIPAL
ZION’S PUBLIC FINANCE
SUSAN BECKER, AICP VICE PRESIDENT
HORROCKS
GREG NELSON PROJECT MANAGER
TYSON GRANT SITE DEVELOPMENT ENGINEER
THE HEART DOWNTOWN MASTER PLAN
WHY THIS PLAN?
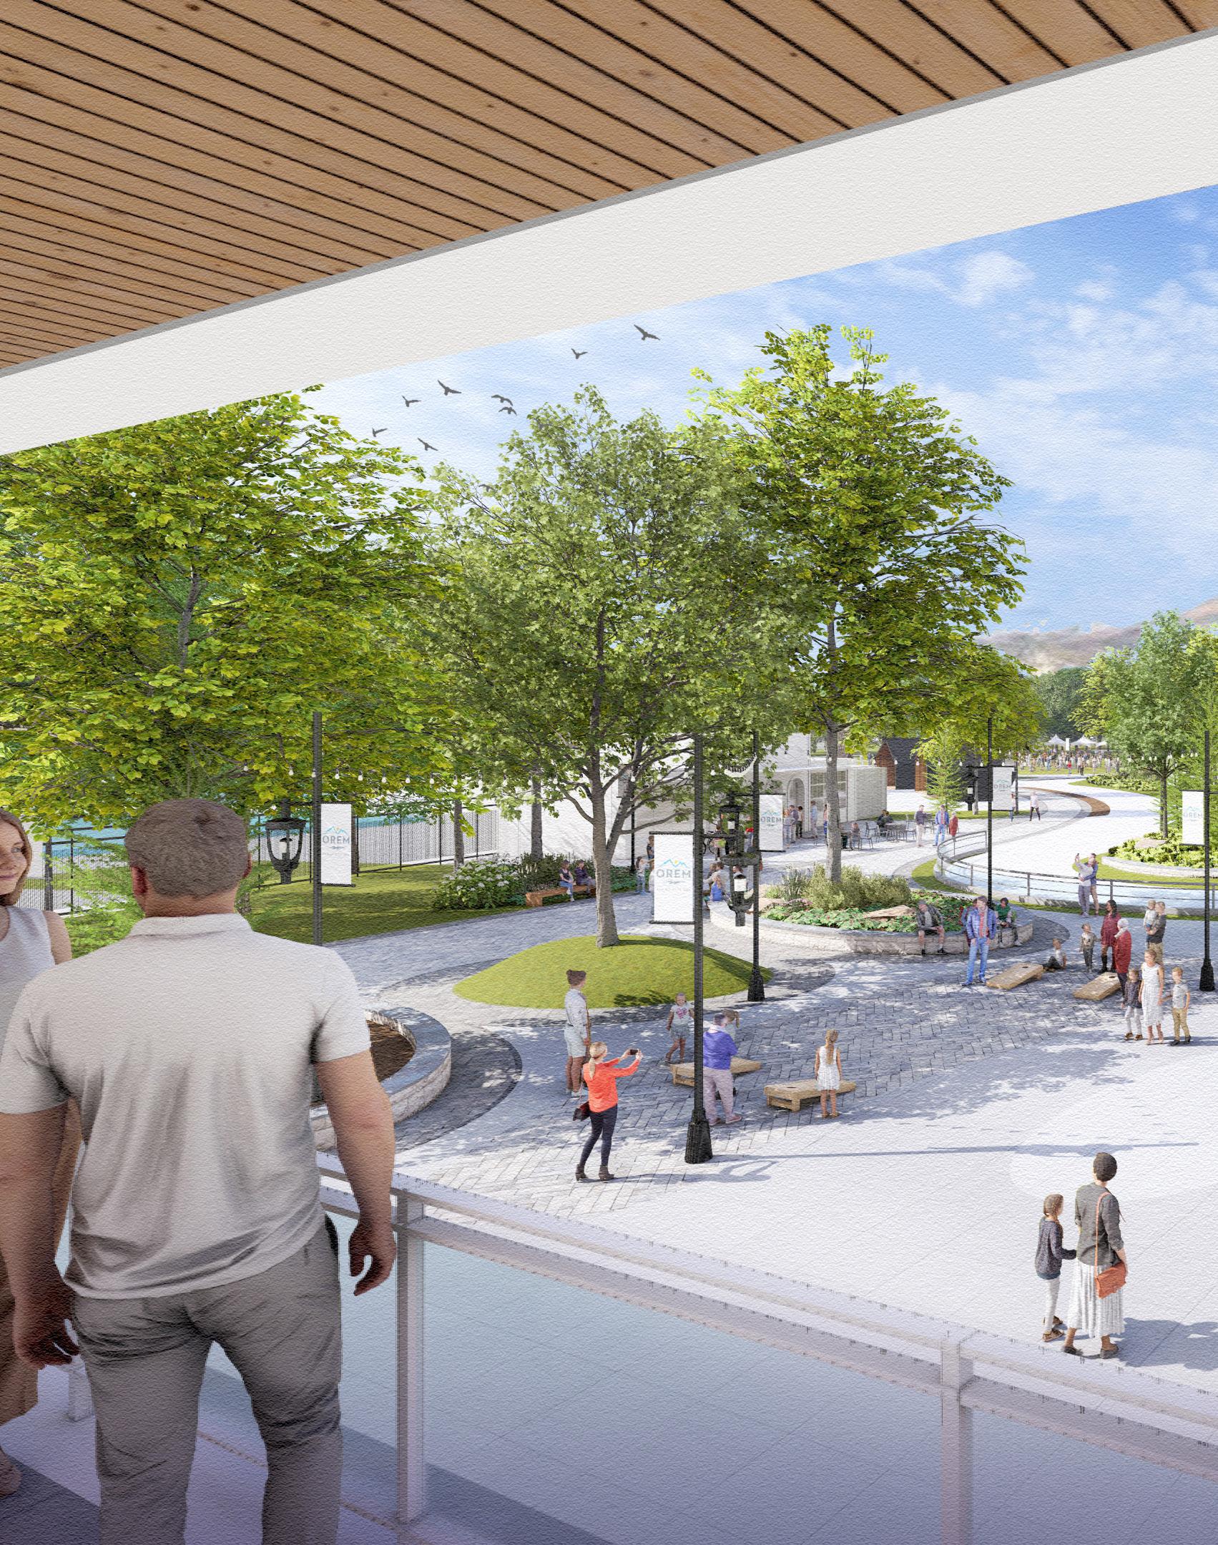
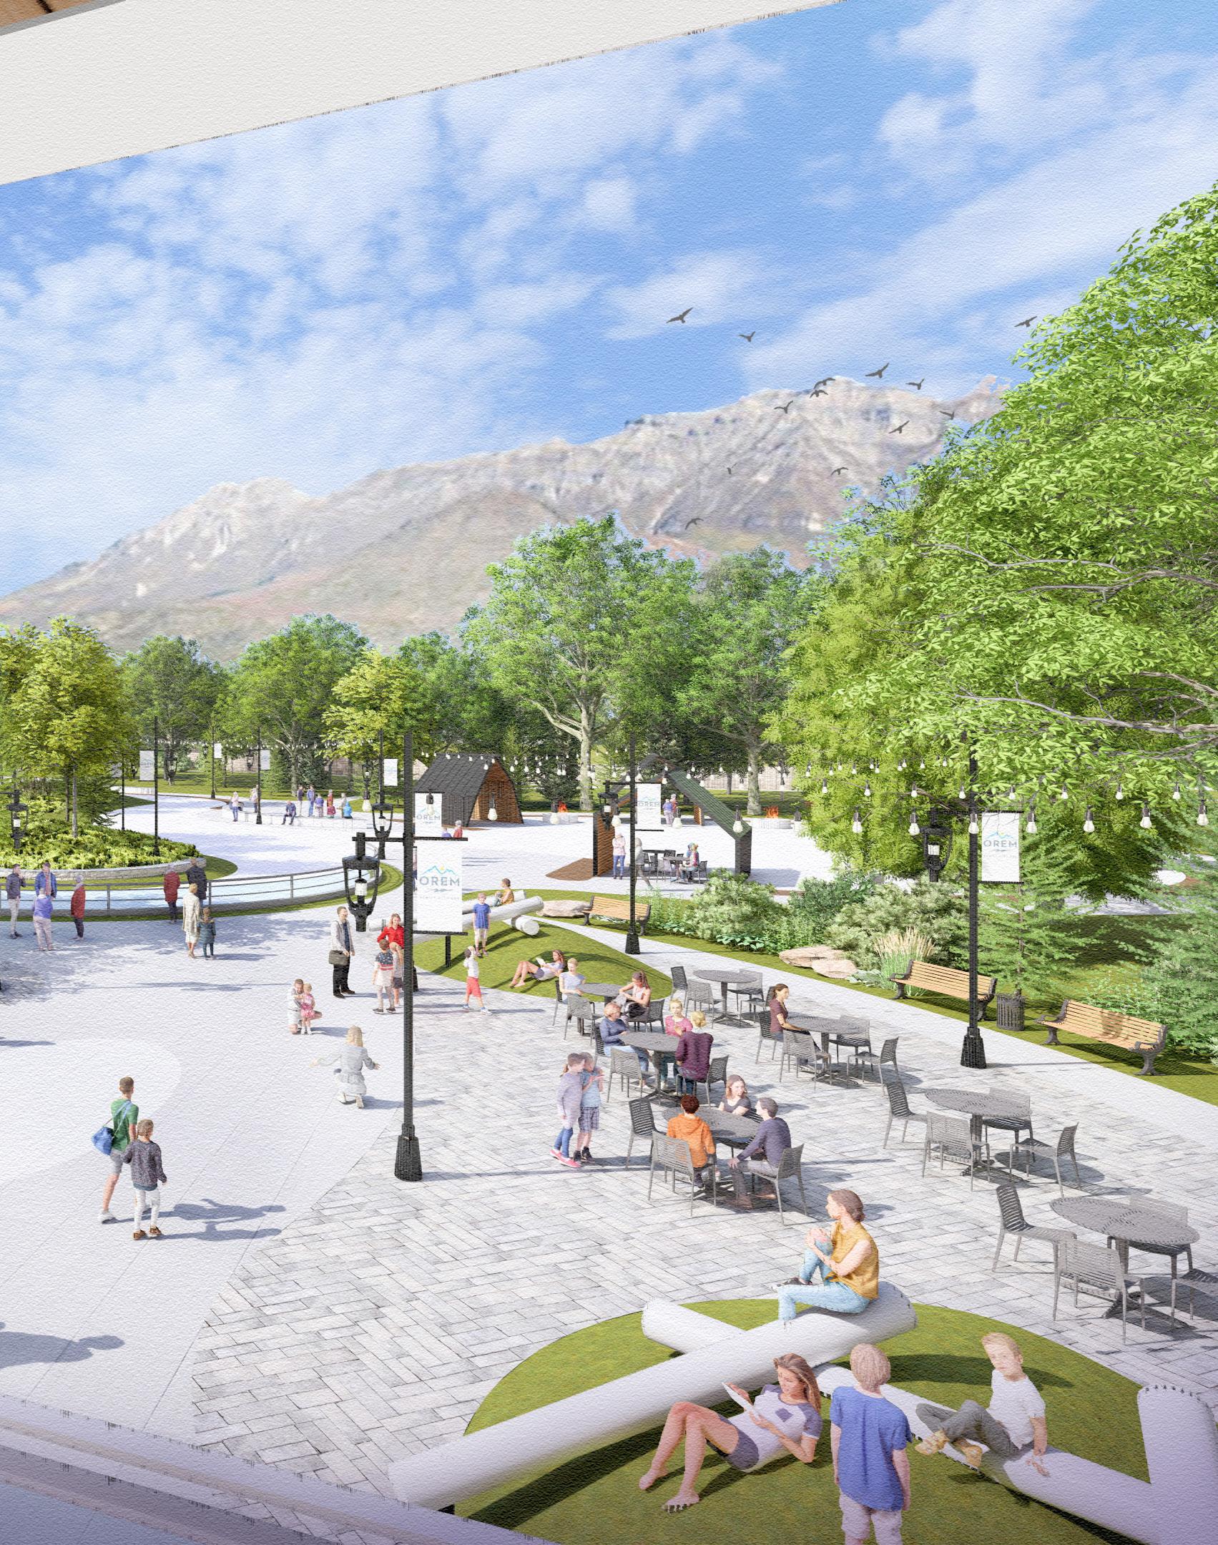
The Orem HeART Downtown Master Plan envisions a dynamic, family-friendly, and economically vibrant urban core, seamlessly integrating the arts, recreation, education, entertainment, and retail to forge a distinct sense of place for both residents and visitors. This comprehensive plan provides a guiding framework for future development and programming.
WHAT IS AN ARTS DOWNTOWN?
An arts Downtown is a defined area where cultural facilities, creative activity, public spaces, and supporting uses are intentionally concentrated to foster artistic expression, community life, and economic vitality. Arts Downtowns typically build on existing cultural anchors and neighborhood assets, using programming, design, and placemaking to support both everyday activity and special events.
CHAPTER 1: INTRODUCTION TO THE DOWNTOWN
Chapter 1 establishes the context for the Orem HeART Downtown by documenting existing conditions, prior planning efforts, and the Downtown’s defining assets. It identifies SCERA Park as a major recreational anchor, the SCERA Arts Campus as a cultural and educational hub, Centennial Elementary School as a daily generator of family activity, and State Street as the Downtown’s primary commercial corridor. The chapter outlines Downtown goals informed by analysis and community priorities, framing the Downtown as a place that supports both everyday neighborhood life and regional arts, recreation, and cultural activity.
CHAPTER 2: ARTS STRATEGY
Chapter 2 builds on the Downtown’s cultural assets by identifying how public art, programming, and creative experiences can reinforce identity, support economic activity, and strengthen community connection. The chapter offers public art project inspiration and community
experience opportunities that can be integrated into parks, streets, and civic spaces. Rather than focusing on singular installations, the strategy emphasizes ongoing activity, participatory experiences, and visible creative expression that extends beyond scheduled performances at SCERA facilities.
CHAPTER 3: URBAN DESIGN GUIDELINES
Chapter 3 provides design guidance to shape public spaces, streets, and development within the Downtown. It establishes a hierarchy of street typologies—including destination corridors and neighborhood-serving streets—that respond to differing roles across State Street, Orem Boulevard, and Tiger Way. The chapter outlines streetscape, multimodal, and architectural guidelines intended to improve walkability, comfort, and visual coherence, while allowing flexibility for future development and reinvestment.
CHAPTER 4: CONCEPTUAL DESIGN
Chapter 4 illustrates how Downtown goals and design principles can be translated into place-based concepts. It presents a series of coordinated public realm and development concepts—including enhancements to the Event Lawn, a four-season Ice Ribbon, improvements to SCERA Park amenities, and a flexible Festival Street along 720 South. These concepts demonstrate how recreation, arts, circulation, and supporting uses can function together to support daily activity, seasonal programming, and large community events, while remaining adaptable over time.
CHAPTER 5: IMPLEMENTATION STRATEGIES
Chapter 5 outlines a framework for advancing the Downtown vision through incremental phasing and a blend of public and private investment. It identifies potential project sequencing, implementation considerations, and a menu of funding tools that may be evaluated as opportunities arise. Rather than prescribing a single path forward, the chapter emphasizes flexibility, coordination, and shared responsibility, providing a roadmap for aligning future decisions with the Downtown’s long-term goals.
The Orem Heart Downtown Master Plan envisions a dynamic, familyfriendly, and economically vibrant urban core, seamlessly integrating the arts, recreation, education, entertainment, and retail to forge a distinct sense of place for both residents and visitors. This plan provides a guiding framework for future development and programming.
Chapter 1 Introduction
ELEVATING
THE ARTISTIC SOUL OF OREM AND A VITAL ECONOMIC DRIVER FOR THE COMMUNITY
A CRITICAL GOAL
A critical goal of this plan is to establish a dynamic and familyfriendly environment for extended hours, making the HeART Downtown the “epicenter of community gathering, 18 hours a day, 7 days a week.” This demonstrates an ambition for continuous activity, moving beyond a typical 8-hour operational model. Key opportunities to impact the Downtown experience include:
INCREASE FOOT TRAFFIC AND INFORMAL INTERACTIONS
A primary objective is to increase foot traffic within the Downtown and attract economic activity and investment. This aims to make the place feel more active and occupied by a diverse cross-section of citizens on all occasions.
BROADEN AUDIENCES AND ENHANCE THE APPEAL
The plans aim to enlarge the nature of culture so that a wide constituency of citizens feels attracted to and comfortable visiting this urban environment. This involves developing diverse programming that appeals to various age groups and interests, and designing activities that align with local tastes while marketing to broader audiences beyond immediate residents. Orem’s emphasis on a “family-friendly culture” and “community gathering” implicitly supports this broad appeal.
ENHANCE COMMUNITY IDENTITY AND SENSE OF PLACE
Orem seeks to establish an “instantly recognizable sense of place” through arts and human-scaled experiences, connecting people to Orem’s unique character through culture, arts, and community gatherings.
DRIVE ECONOMIC GROWTH
Arts and entertainment Downtowns are recognized for drawing audiences, increasing revenue for arts organizations and peripheral businesses (restaurants, retail, hotels), and ultimately boosting tax revenues. Events and experiences are powerful drivers of economic growth, increasing foot traffic, creating opportunities for entrepreneurs, attracting tourism, and generating revenue for local businesses, strengthening the tax base.
INTRODUCTION TO THE DOWNTOWN
FRAMEWORK FOR THE DOWNTOWN PLAN
HOW THE VARIOUS ZONES OF ACTIVITY SHAPE THIS PLAN’S RECOMMENDATIONS AND DESIGN CONCEPT
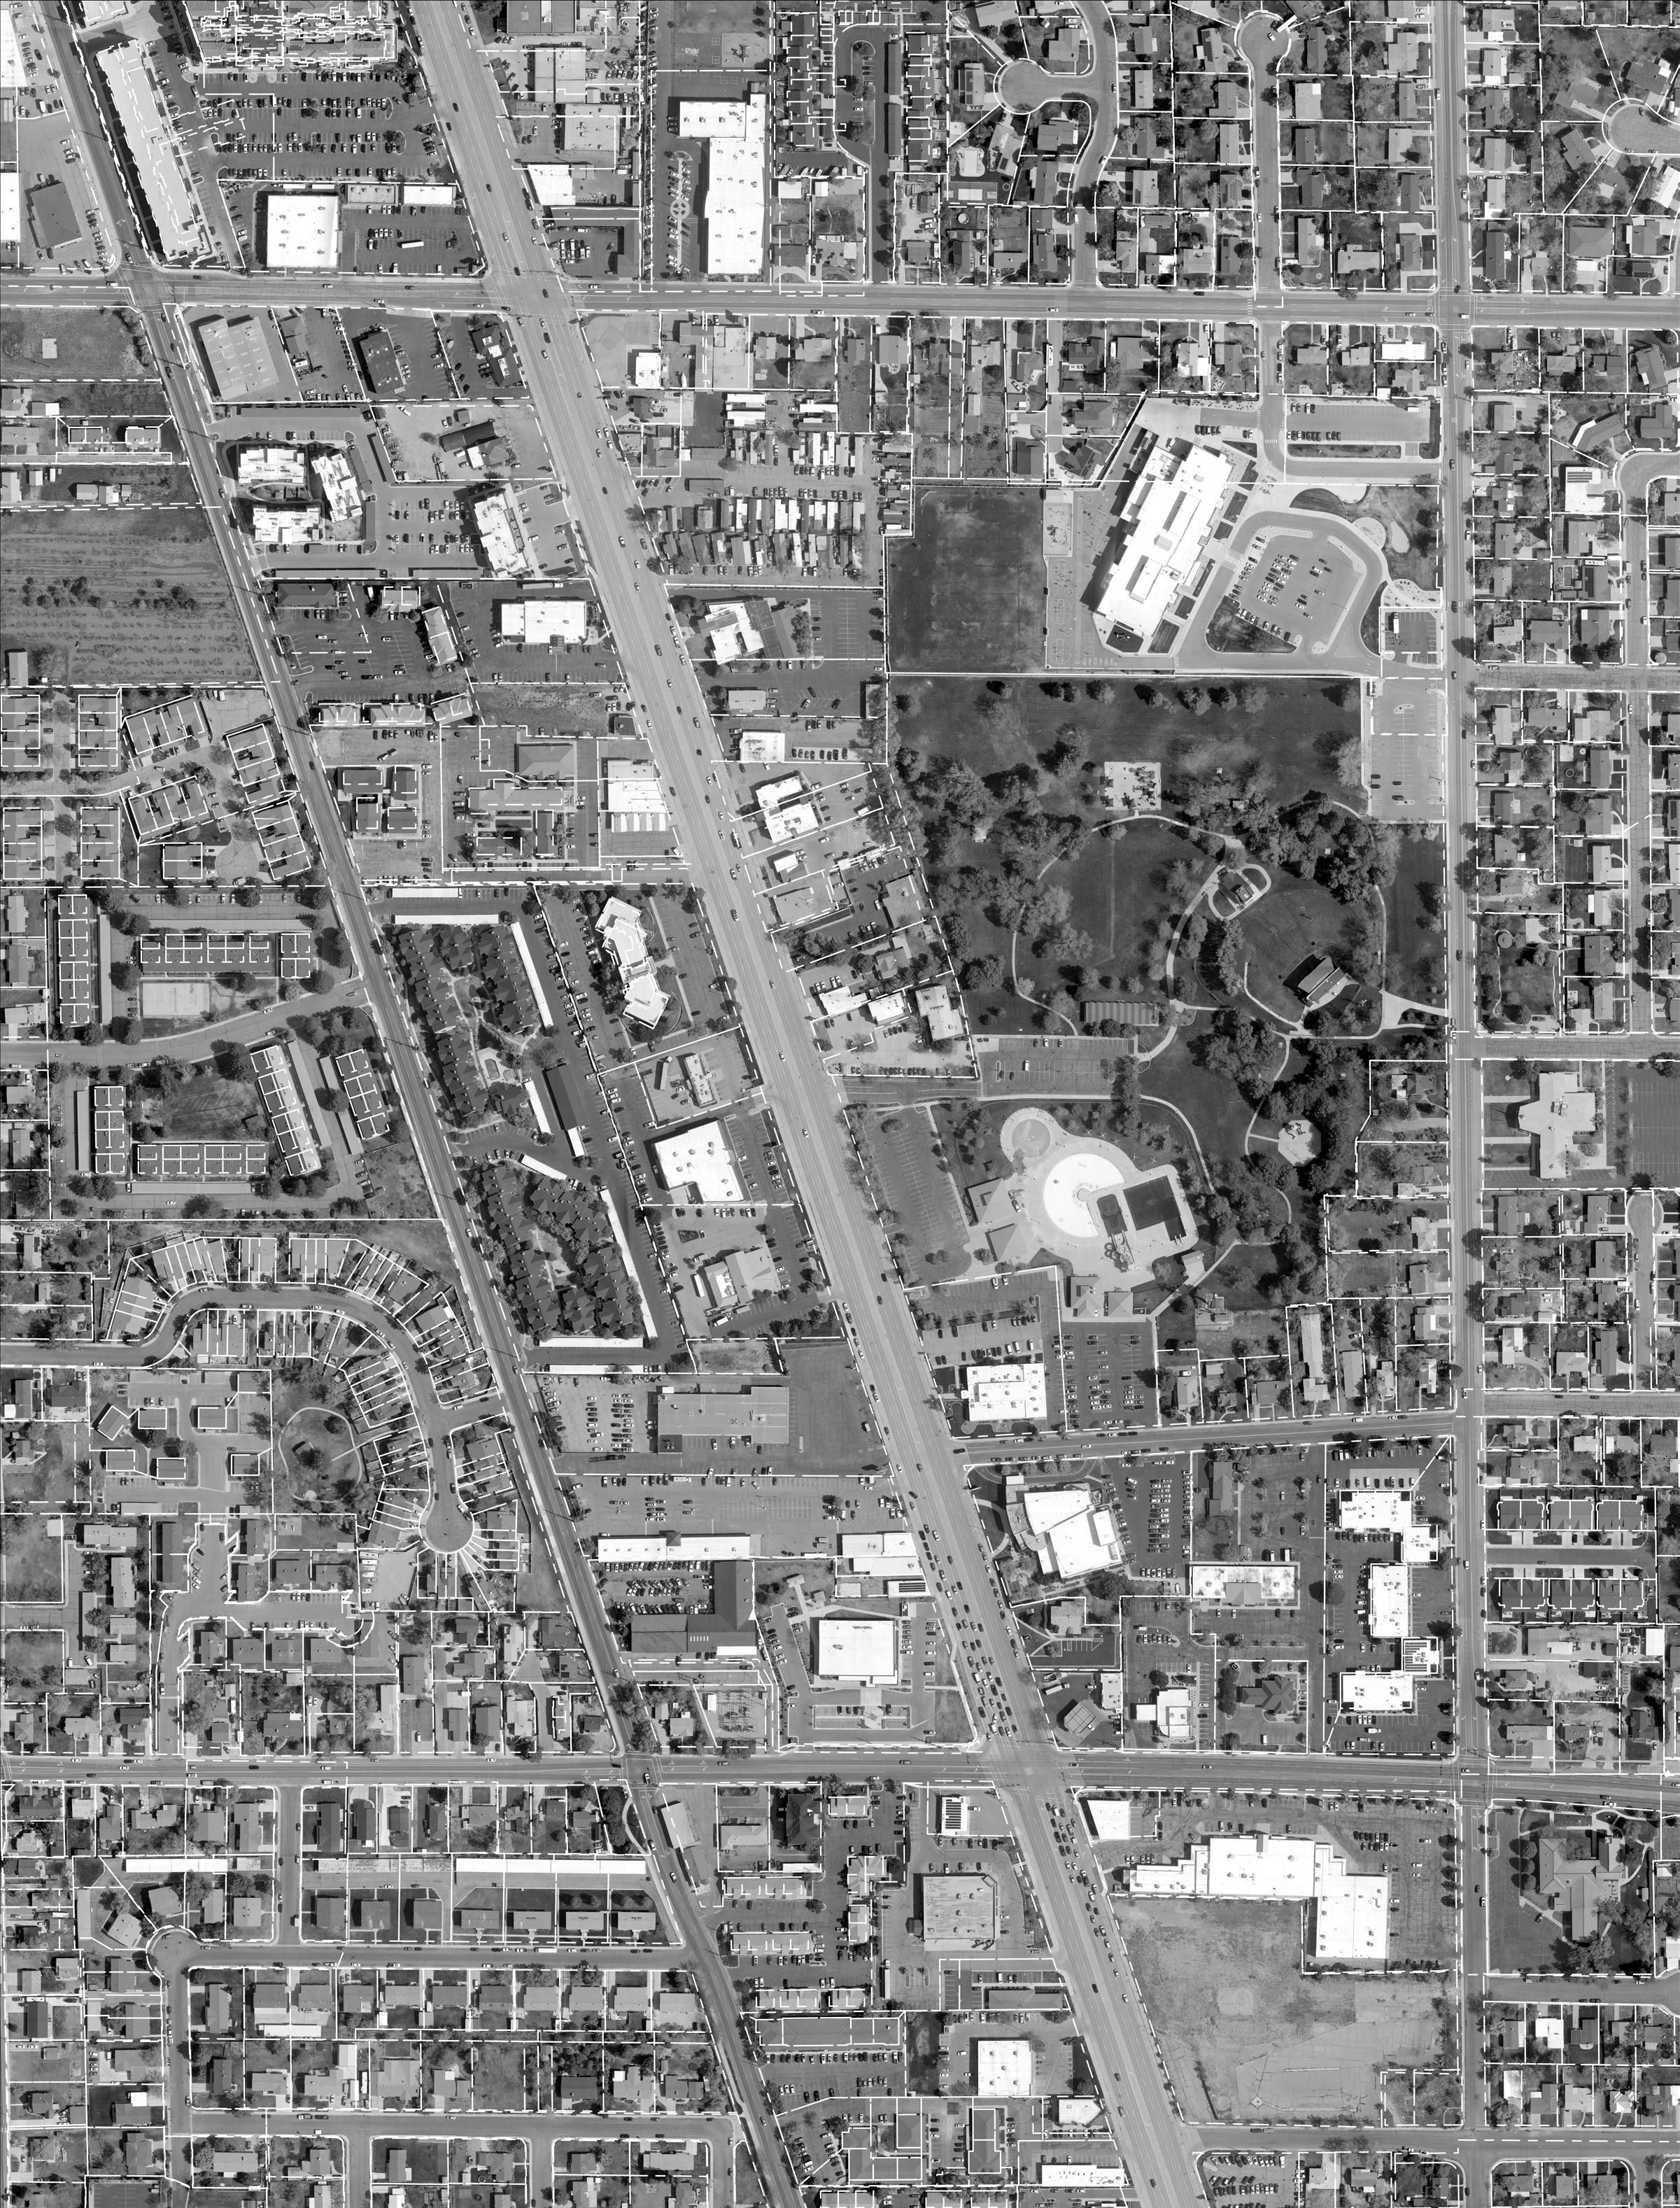
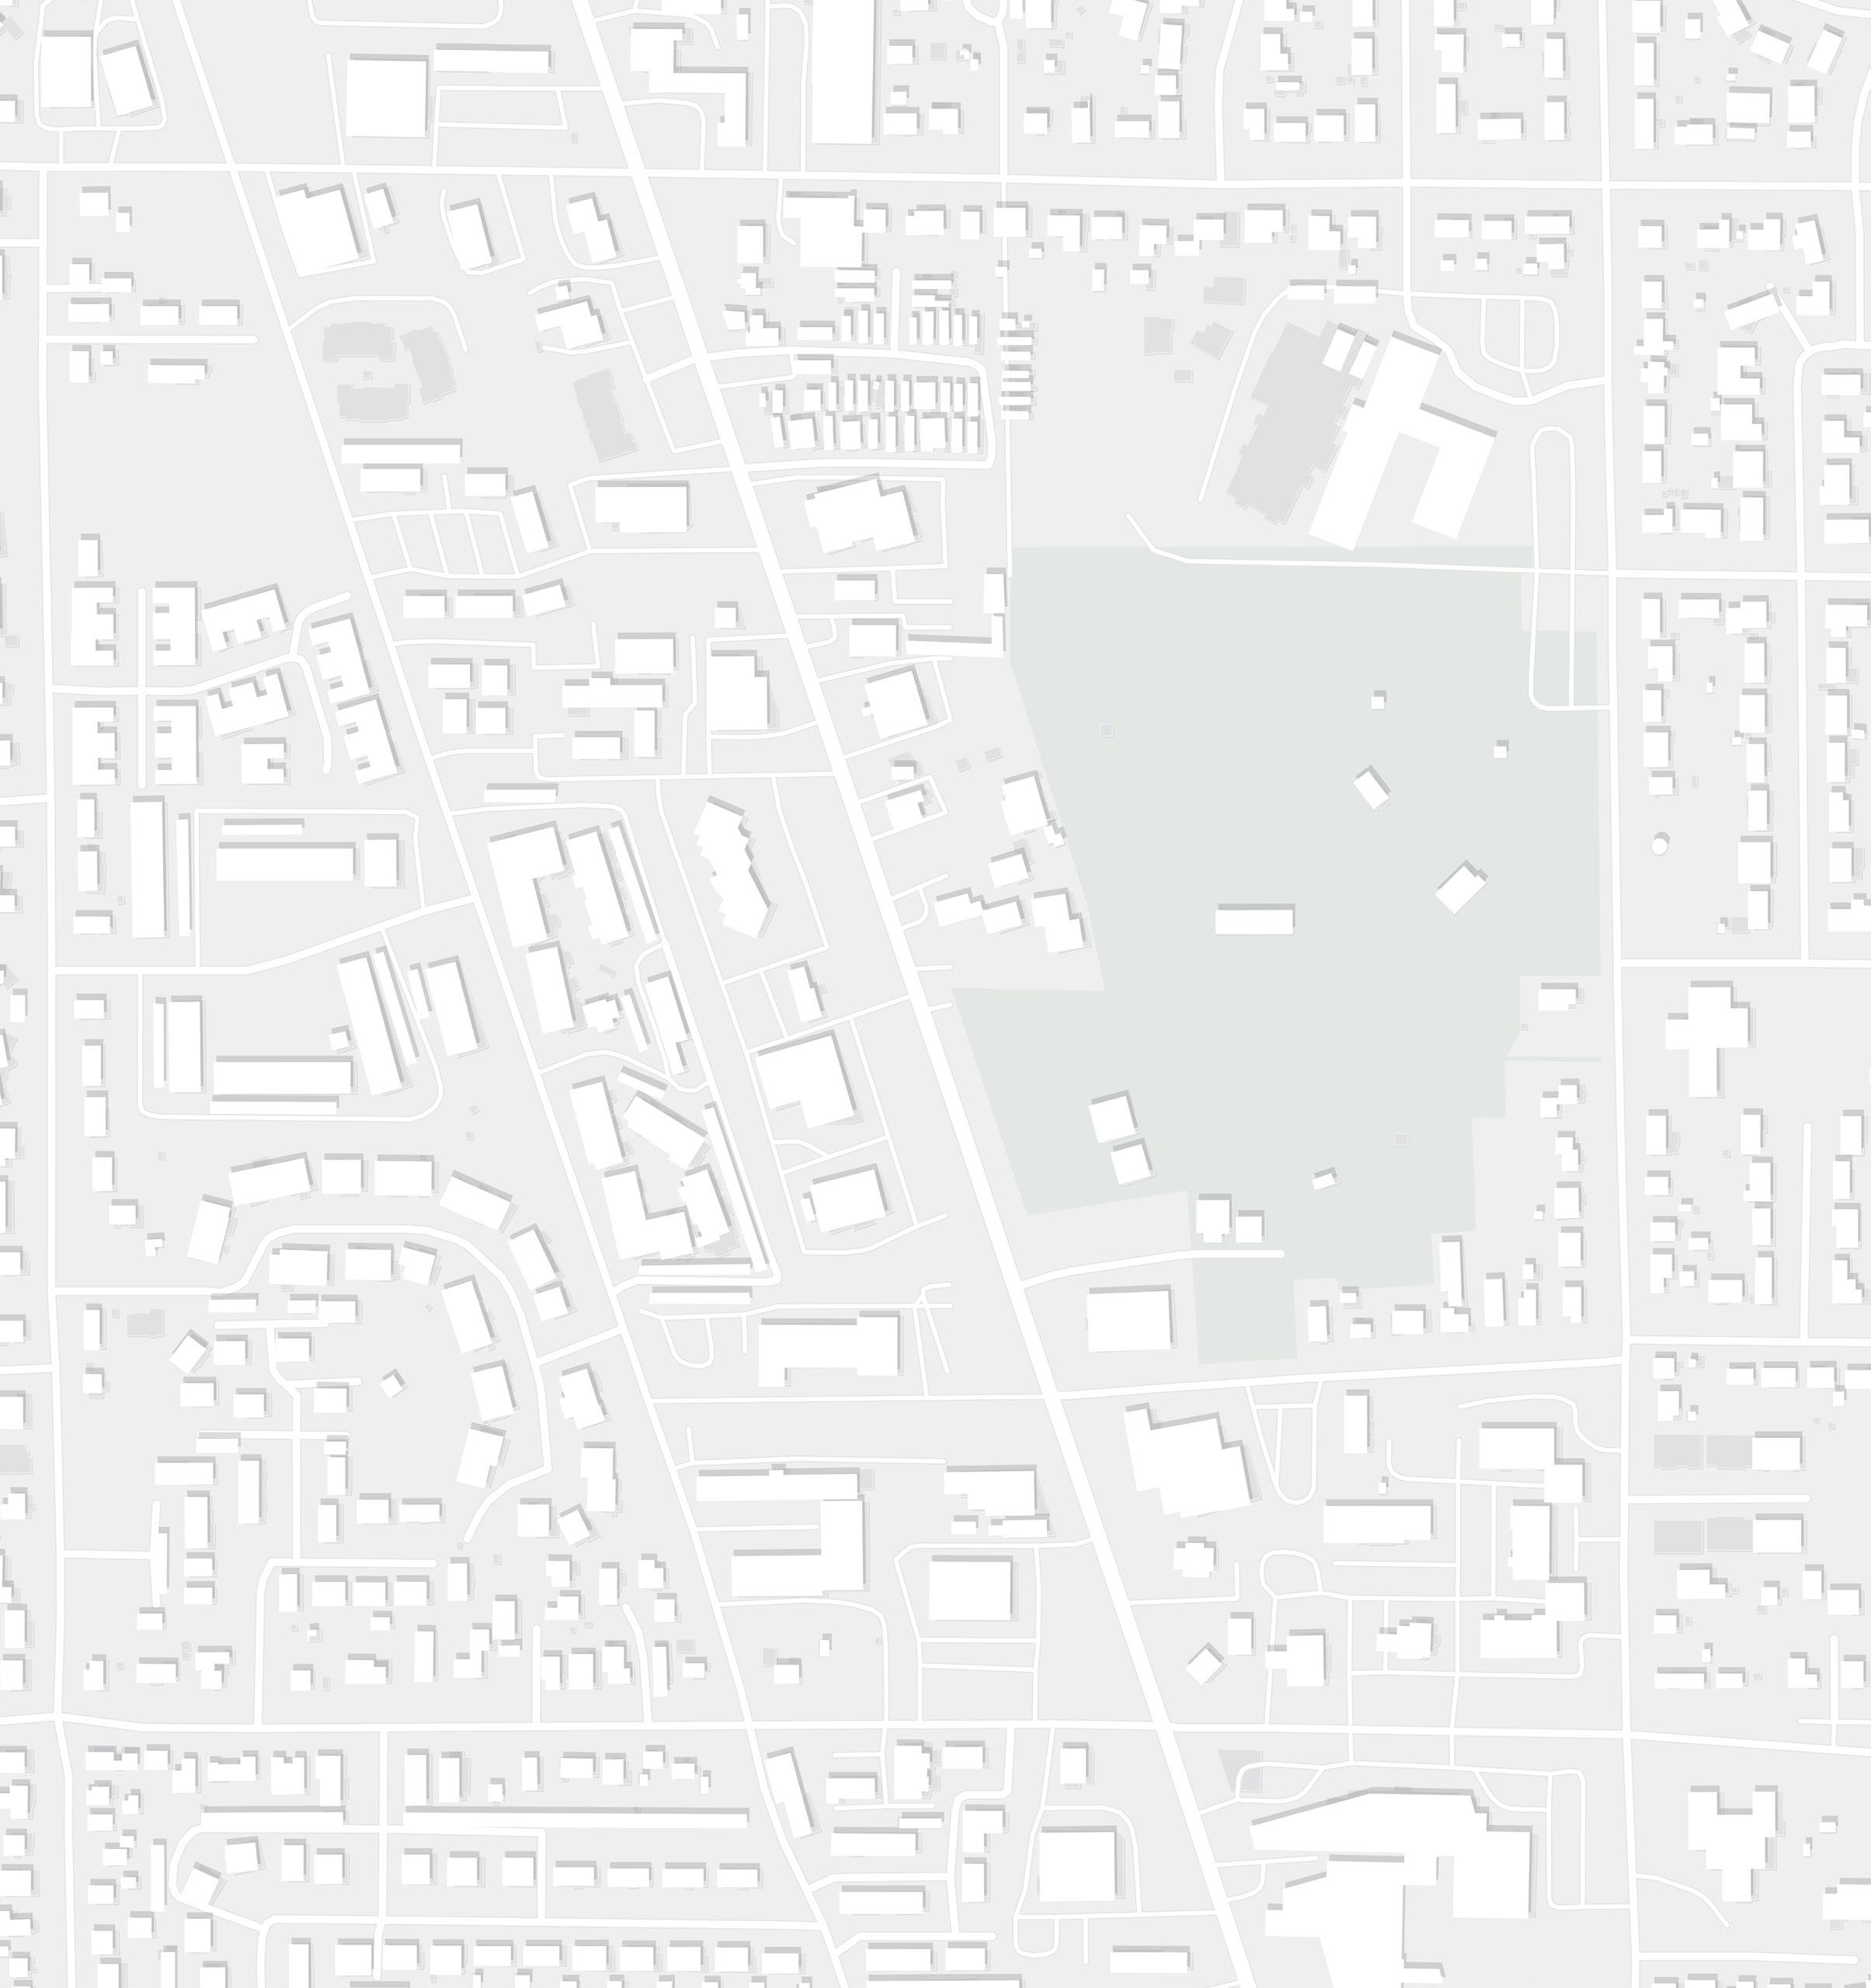
This plan’s understanding of existing Downtown activities and landmarks is organized around a set of interconnected areas of activity that together define how the Heart of Downtown functions today and how it is positioned to evolve over time. These areas reflect existing assets and daily generators of activity that shape movement, use patterns, and identity across the Downtown. Rather than treating each asset in isolation, the framework emphasizes how parks, arts, education, and streets work together to support sustained activity throughout the day and year.
SCERA PARK
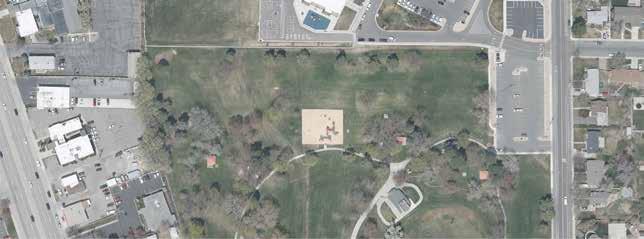
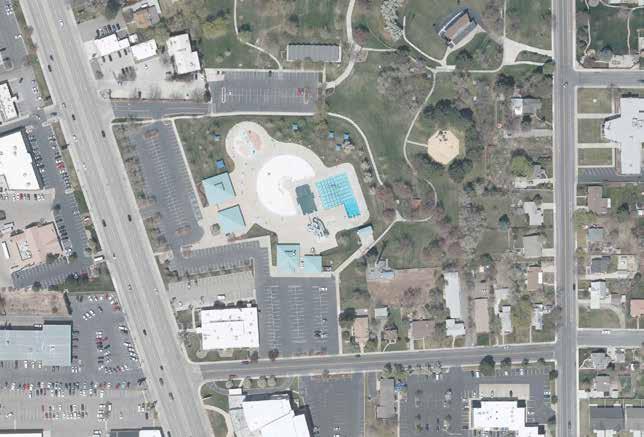
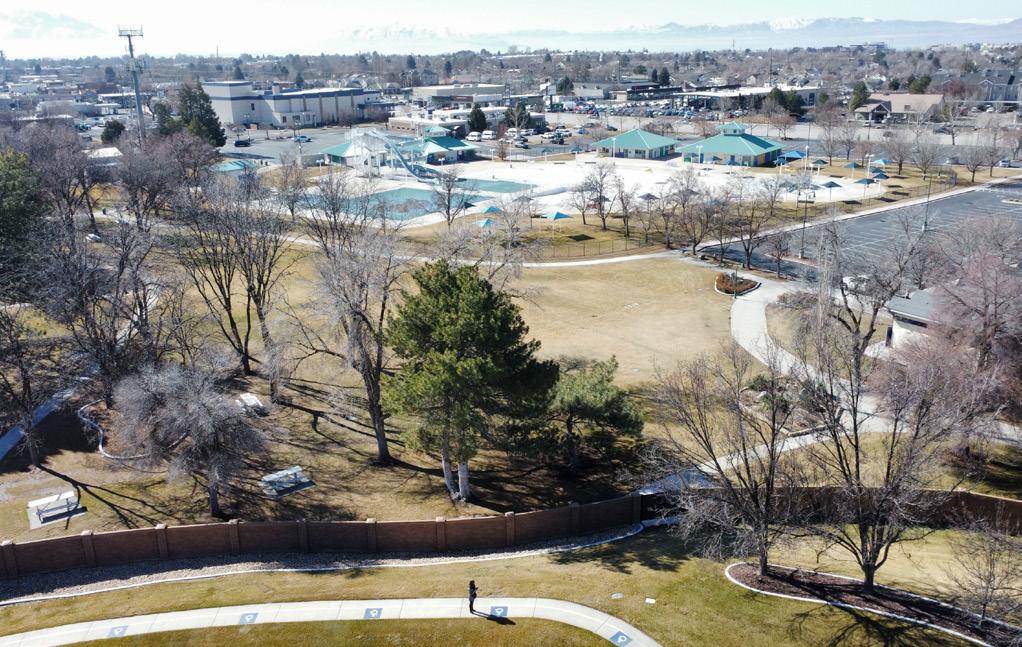
SCERA Park serves as the primary open-space and recreation anchor for the Downtown. It accommodates large community events, seasonal programming, and informal daily use, while also functioning as a neighborhood park for nearby residents. Its size, visibility, and range of amenities make it a shared destination that supports both regional visitation and everyday recreation. The park’s design and programming establish a consistent presence in the Downtown, ensuring activity extends beyond singular events.
SCERA ARTS CAMPUS
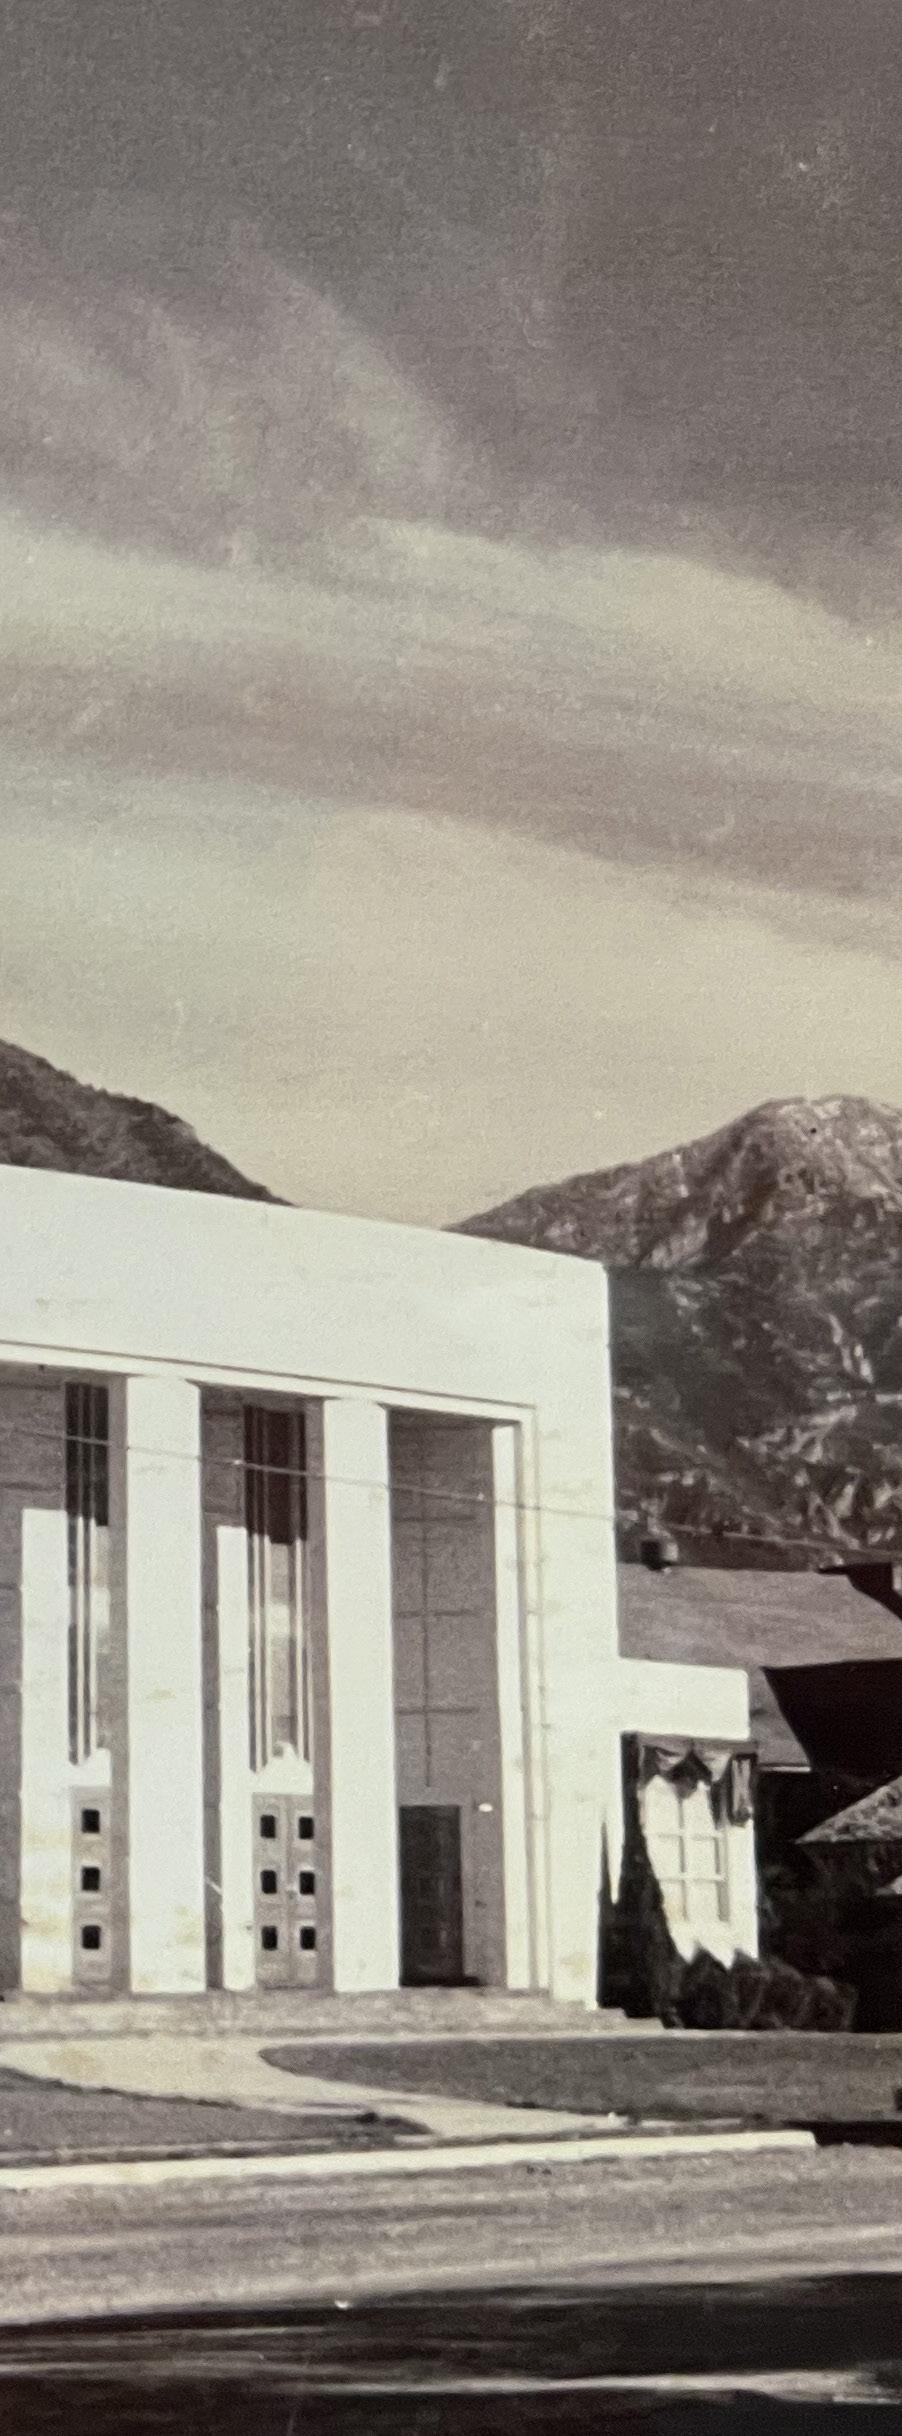
Directly connected to the park, the SCERA Arts Campus functions as the cultural core of the Downtown. Performance venues, arts education facilities, and community programming create a steady rhythm of activity that reinforces the Downtown’s identity as a center for arts and culture. The campus draws visitors during evenings and weekends while also supporting daytime use through classes, rehearsals, and community engagement. Its proximity to SCERA Park allows cultural programming and outdoor space to complement one another, strengthening the overall experience.
CENTENNIAL ELEMENTARY SCHOOL
Centennial Elementary School introduces a daily, family-oriented presence that anchors the Downtown in everyday life. Students, parents, and caregivers regularly
move between the school, surrounding neighborhoods, and SCERA Park, using play areas, open space, and pathways before and after school hours. This relationship reinforces the park’s role as a neighborhood-serving amenity and ensures that the Downtown supports families alongside cultural and recreational uses.
OREM BOULEVARD & TIGER WAY
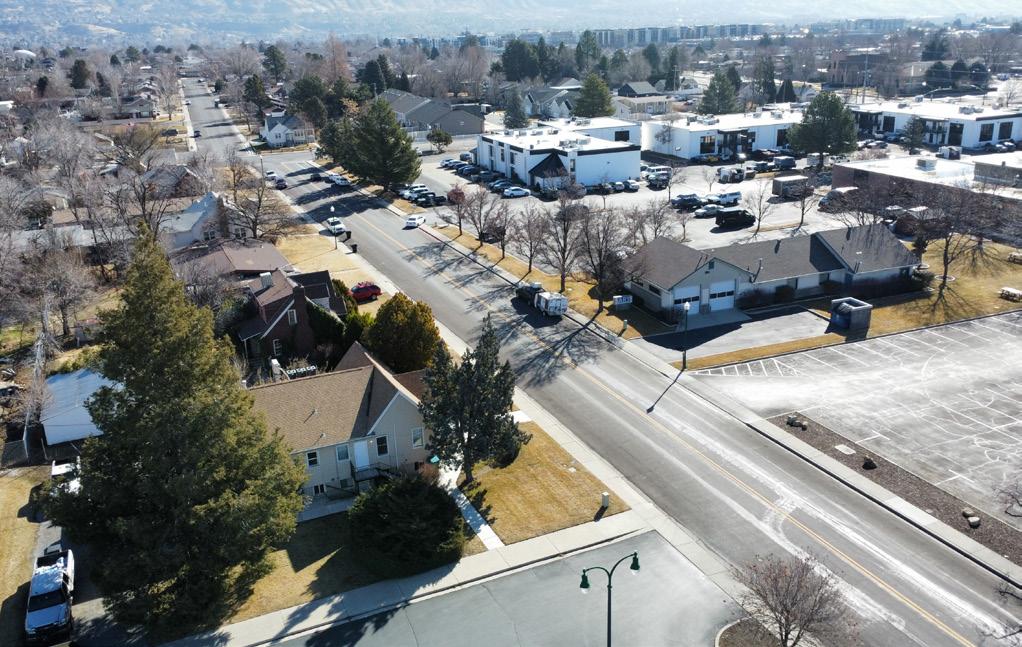
Movement between these areas is structured by a hierarchy of corridors with clearly defined roles. Orem Boulevard and Tiger Way function as neighborhood-serving streets that support residential character, local-scale services, and daily amenities. These corridors prioritize comfort, safety, and multimodal access, with strong connections to neighborhoods, schools, and parks. Recommendations along these streets emphasize walkability, buffered mobility, and compatibility with nearby housing, reinforcing their role as part of the neighborhood fabric rather than regional thoroughfares.
STATE STREET
In contrast, State Street serves as the Downtown’s primary economic spine and a key regional corridor within the city. It accommodates higher-intensity development, greater visibility, and a concentration of commercial and institutional activity that supports employment and investment. State Street provides the Downtown’s strongest regional presence and acts as a gateway for visitors, with recommendations focused on redevelopment, activation, and connectivity that strengthen its economic role while linking it back to the arts, park, and neighborhood areas.
Together, these areas of activity and corridors establish a clear and legible framework for the Downtown. By recognizing the distinct roles of parks, arts, education, neighborhood streets, and the city’s economic spine, the framework supports a Downtown that balances daily life with regional activity. This structure allows the Downtown to function cohesively — serving families, supporting cultural expression, and strengthening economic vitality — while remaining adaptable as conditions and opportunities change over time.
SCERA PARK
CENTENNIAL ELEMENTARY
SCERA ARTS CAMPUS
INTRODUCTION TO THE DOWNTOWN
SECTION 1.2
EXISTING CONDITIONS AND ANALYSIS
THE DOWNTOWN, A CENTRAL DESTINATION
STATE STREET, THE COMMUNITY’S COMMERCIAL SPINE
State Street acts as the community’s centralized commercial corridor, connecting an expansive network of civic, institution, and retail destinations.
Orem’s State Street Corridor Master Plan (adopted in 2015) provides a vision and regulatory roadmap for the future of State Street that is aimed at reshaping it into a family-friendly, mixeduse, vibrant commercial and community corridor. The plan:
• Established a vision for redevelopment of State Street into a more vibrant, family-oriented corridor
• Divided the corridor into five Downtowns centered on major intersections for tailored growth and identity
• Encouraged mixed-use and compatible urban development while limiting high-density residential outside key Downtowns
• Built from extensive public outreach and “Imagine Orem” engagement to align with community goals
• Has informed zoning changes and redevelopment policy along State Street since adoption
• Identified the Arts Downtown as a distinct Downtown within the State Street corridor, separate from other commercial or mixed-use areas, that incorporates placemaking, the arts, and cultural expression as defining features
THE OREM ECONOMIC STUDY (2015)
The Economic Development Study provides an economic framework for reinvestment and growth in Orem, with a focus on strengthening key corridors and activity centers, including State Street. The study evaluates market conditions, employment trends, and redevelopment opportunities, and introduces arts and cultural activity as a component of economic development. It identifies the Arts Downtown for the first time, establishing it as an area defined by cultural uses
and activity, and it links arts-related investment to broader goals of placemaking, economic diversification, and corridor revitalization. This has informed all subsequent planning efforts along the State Street corridor.
POSITIONING THE HEART AS THE CENTER OF ECONOMIC AND ARTS ACTIVITY
The HeART Downtown is positioned as the soul of the State Street corridor, serving as the central hub for arts, culture, and economic activity. With further investment, the Downtown can function as an organizing anchor that shapes the corridor’s identity, attracts investment, and supports reinvestment and economic diversification. Its role can serve to connect cultural vitality, community experience, and long-term economic strength along State Street.
INTRODUCTION TO THE DOWNTOWN
SECTION 1.2
EXISTING CONDITIONS AND ANALYSIS
THE URBAN FABRIC OF THE DOWNTOWN
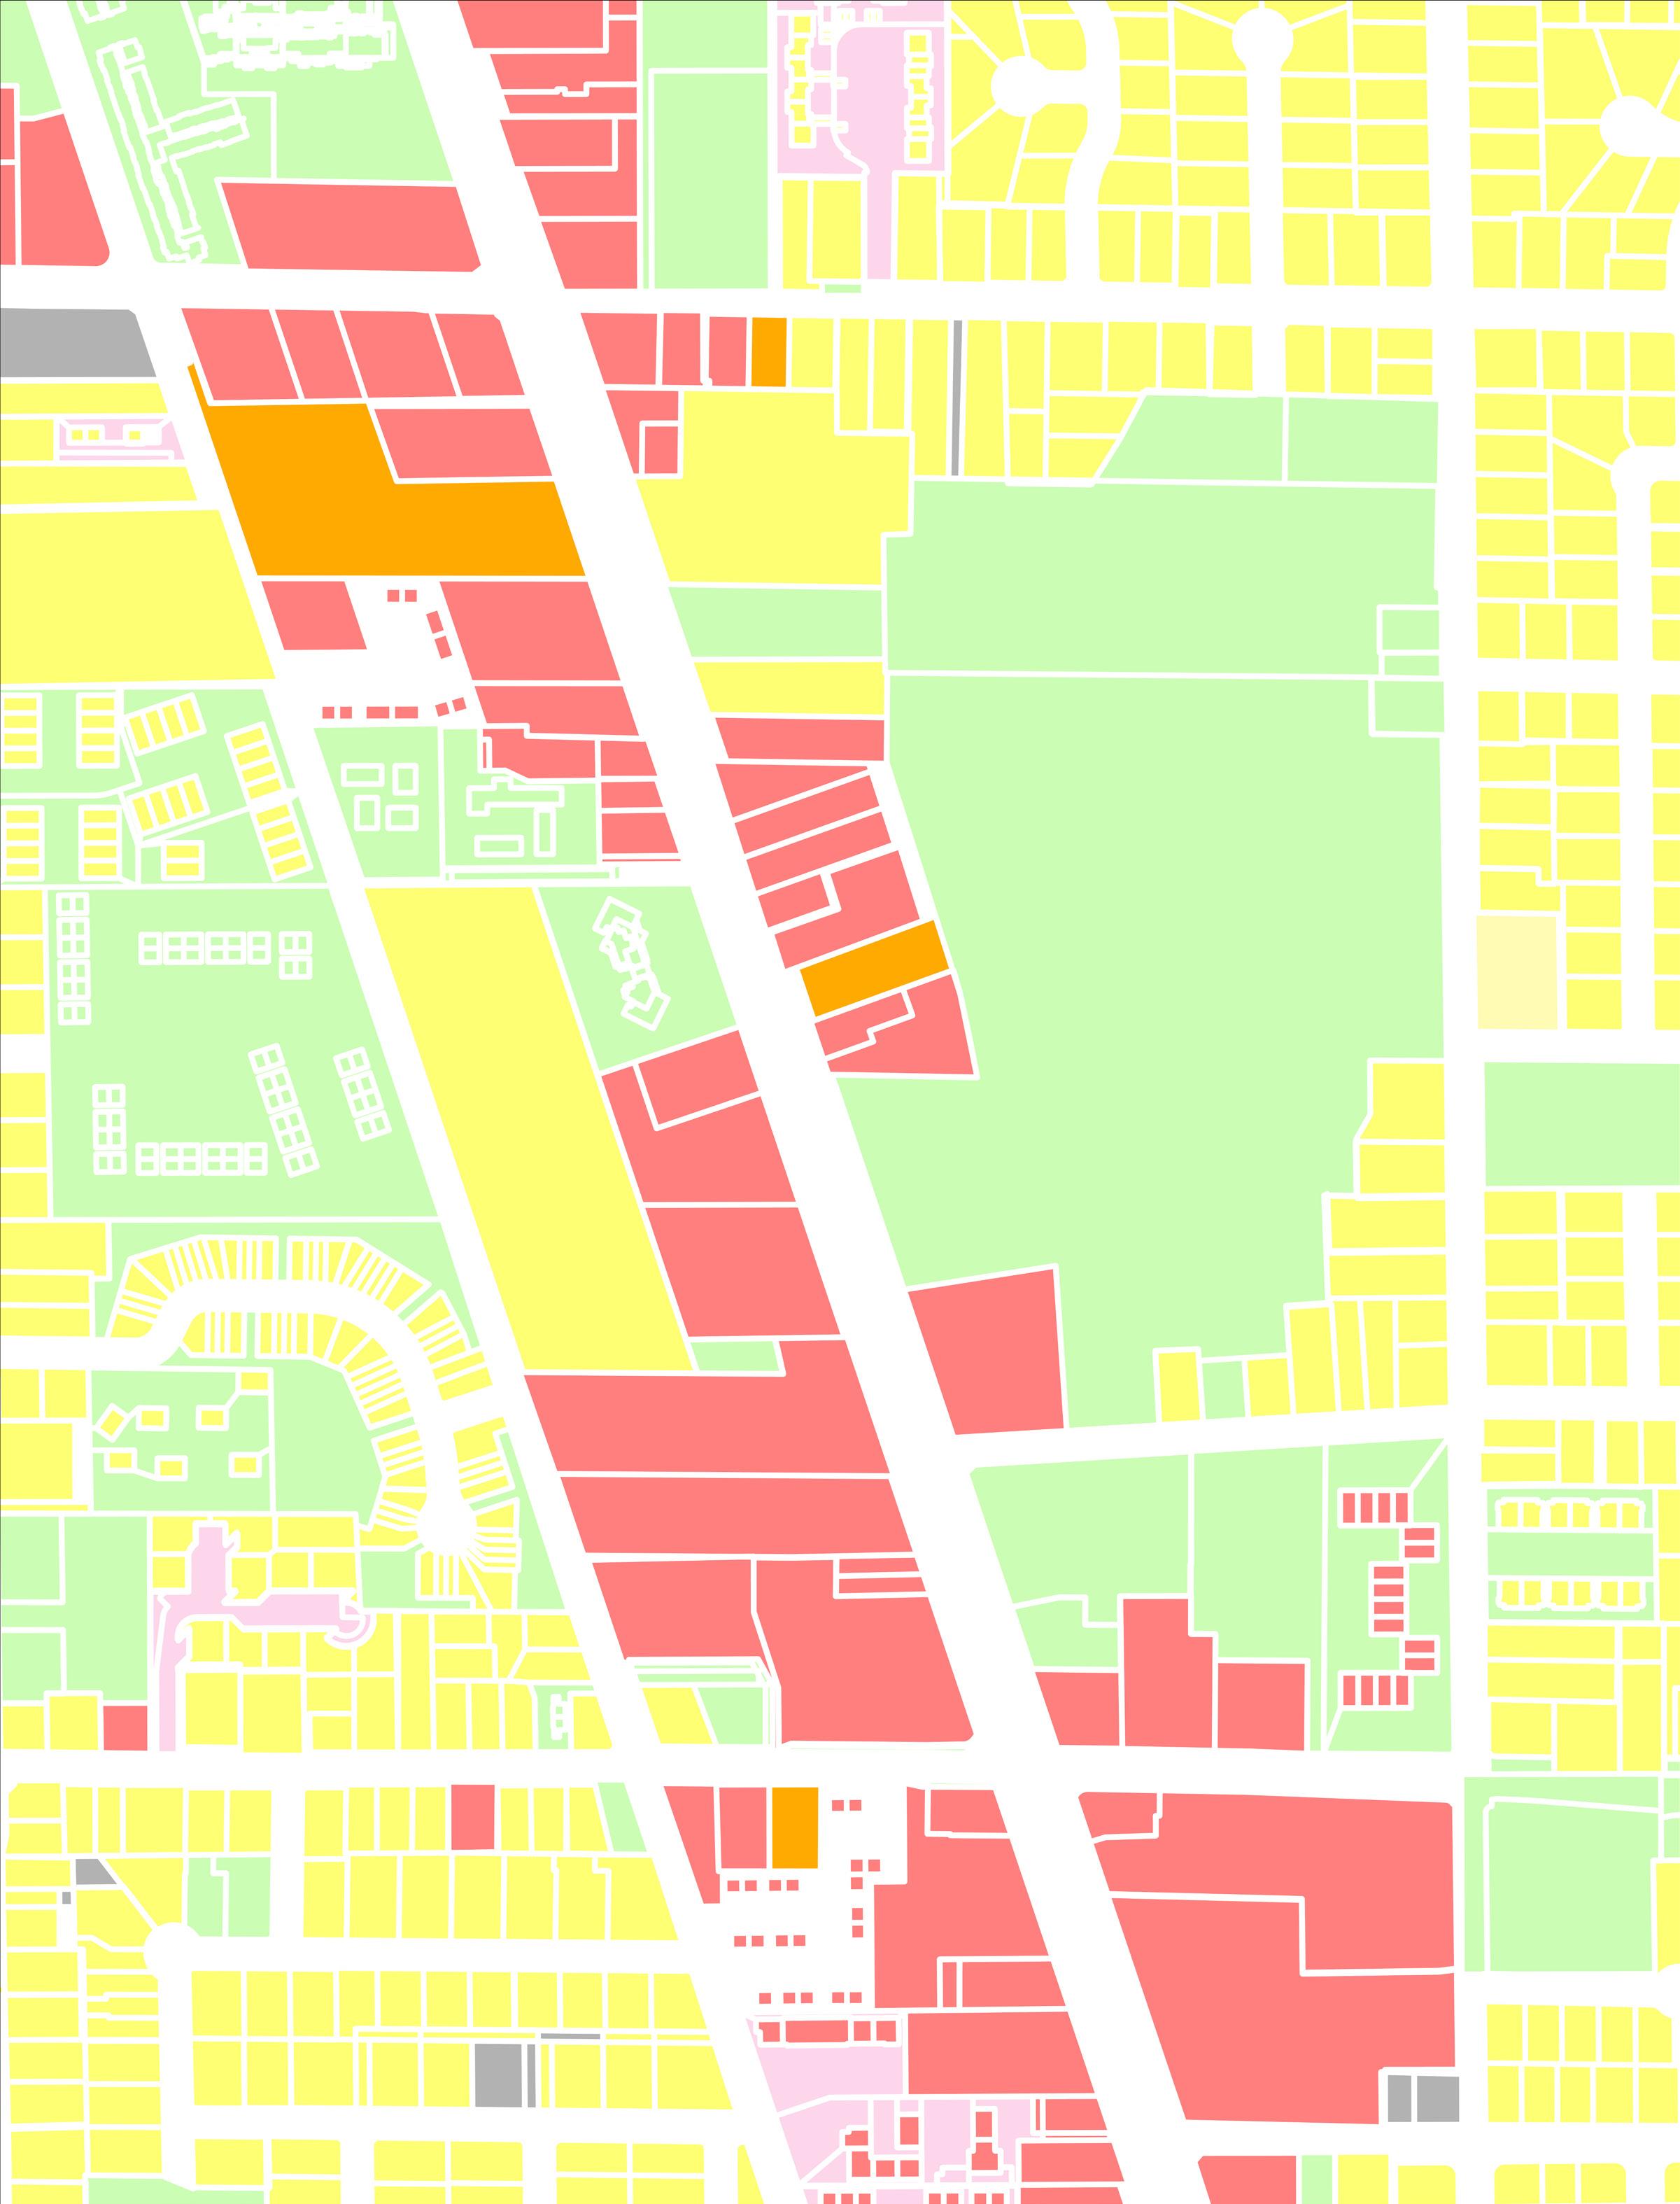
DOWNTOWN LAND USE
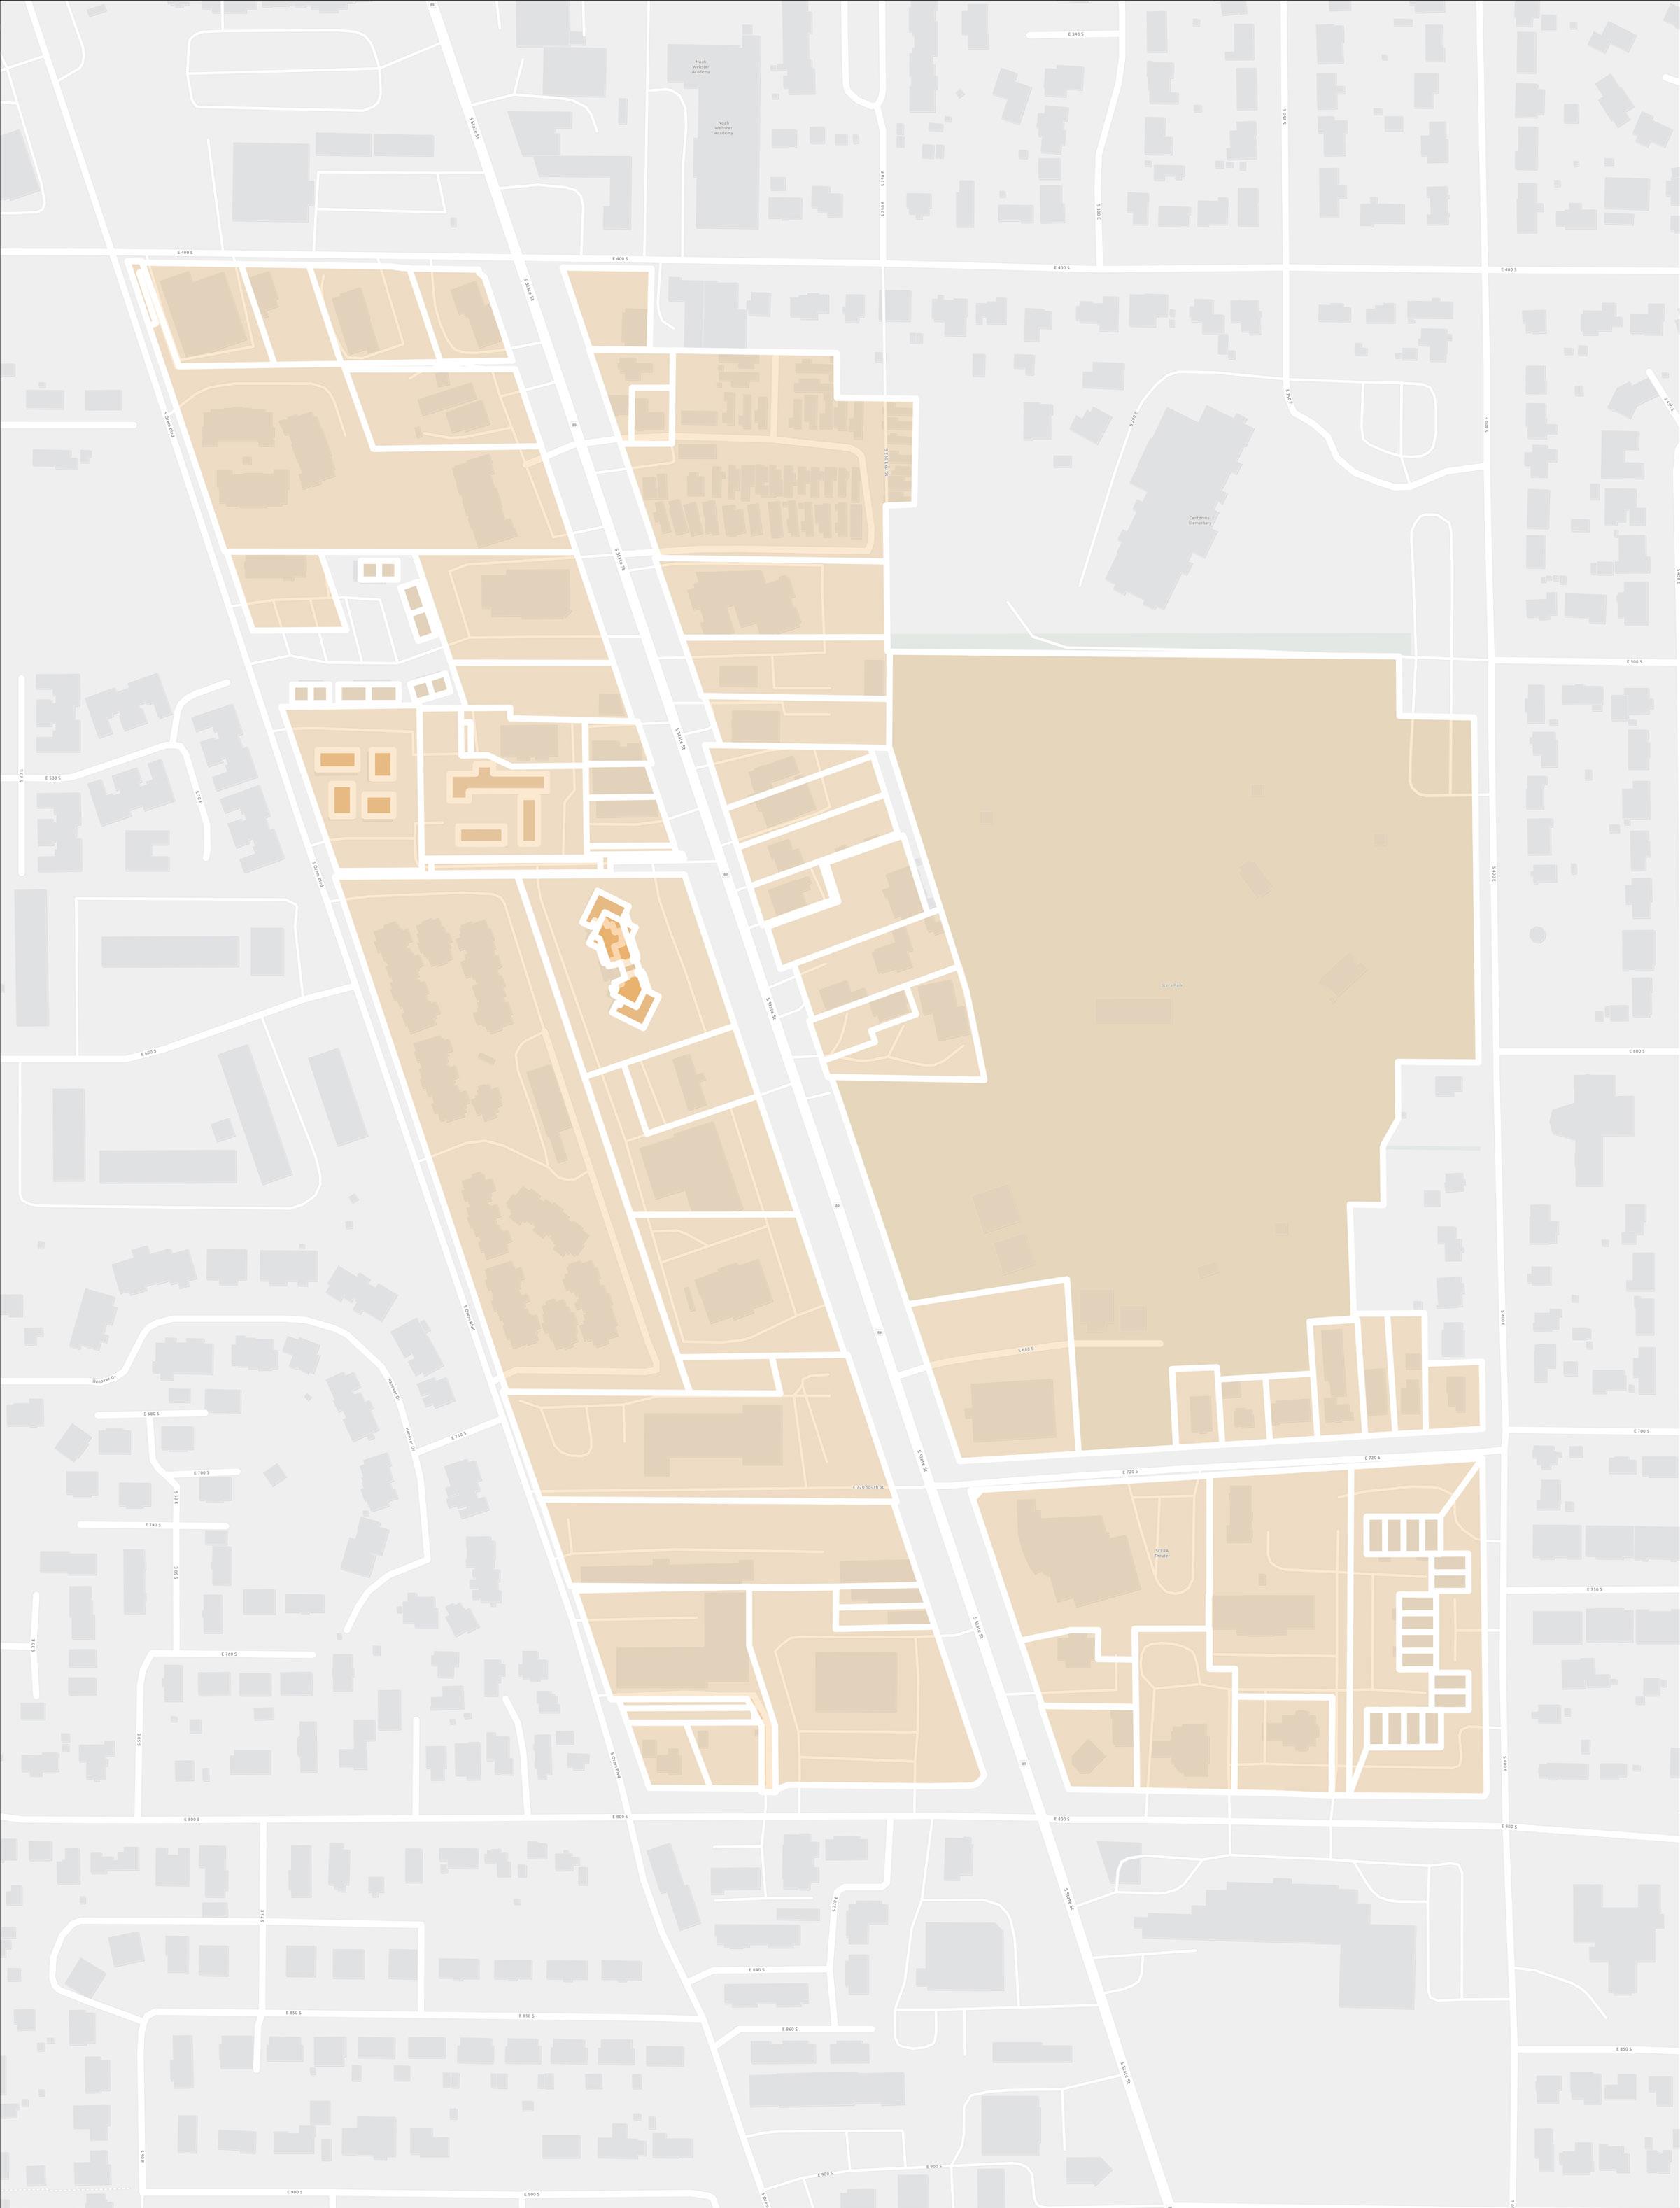
Land use within the Downtown is defined by a strong presence of civic, cultural, and institutional uses, surrounded by predominantly residential neighborhoods and framed by two corridors with distinct functional roles. SCERA Park occupies the largest contiguous land area within the Downtown and functions as a major public open-space asset, anchoring recreation, events, and informal daily use. Adjacent to the park, the SCERA Arts Campus concentrates cultural facilities and performance venues, creating a focal point for arts education, community programming, and evening activity that draws visitors from across the city and region.
INSTITUTIONS
Institutional land uses further shape daily activity patterns within the Downtown, notably Centennial Elementary School and the SCERA Arts Center. The school introduces consistent weekday and after-school activity, bringing families, students, and caregivers into the area and reinforcing the park’s role as a neighborhood-serving amenity. The Arts Center sits on the corner of 720 S and State Steets. This proximity creates overlap between educational, recreational, and civic uses, contributing to regular daytime use that complements peak activity generated by arts and event programming.
RESIDENTIAL
Residential land uses dominate much of the area surrounding the park and arts campus, particularly east and west of the core and along Tiger Way and Orem Boulevard. These neighborhoods are characterized by lower-intensity development and a fine-grained street network, supporting a walkable residential environment. The presence of nearby housing reinforces the importance of compatibility, buffering, and neighborhood-scale amenities, particularly along corridors that serve as transitions between residential areas and larger civic destinations.
COMMERICIAL
Commercial and mixed-use land uses are most concentrated along State Street, which functions as the
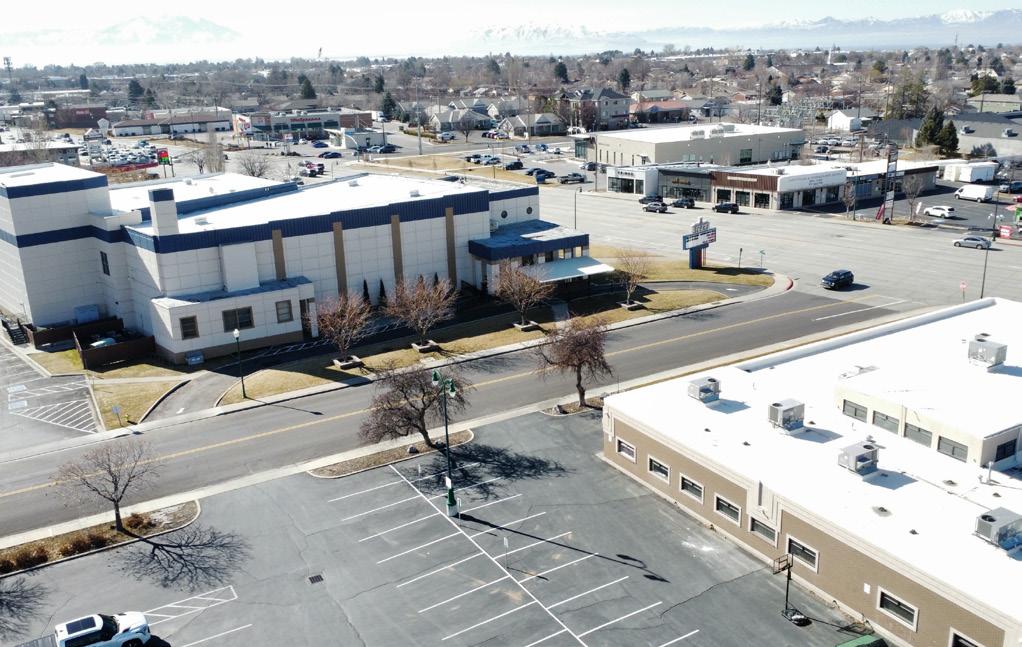
Downtown’s primary economic corridor. Parcels along State Street exhibit higher intensity, greater visibility, and a more auto-oriented development pattern consistent with its role as a regional arterial and citywide commercial spine. This concentration of commercial activity contrasts with the more residential and neighborhood-serving character of Orem Boulevard and Tiger Way, where land uses transition toward housing, schools, and local services rather than regional commerce.
Overall, the Downtown’s land use pattern reflects a clear hierarchy: civic and cultural uses at the core, residential neighborhoods along the edges, and commercial intensity focused along State Street. This structure creates both opportunities and constraints, with strong anchors generating activity and identity, while corridor conditions and land use transitions influence connectivity, access, and compatibility. Understanding these existing patterns is essential for shaping future recommendations that reinforce daily use, support neighborhood livability, and strengthen the Downtown’s role as both a community hub and a citywide destination.
DOWNTOWN CONNECTIVITY
TRANSIT IN THE DOWNTOWN
The Downtown is directly served by UTA local bus routes 850 and 862, which operate on and intersect State Street within the Downtown boundaries and provide neighborhood-scale access to surrounding destinations.
High-capacity transit service is available nearby via the Utah Valley Express (UVX), which operates along University Parkway north of the Downtown and provides frequent, station-based service connecting Orem and Provo. However, the UVX does not run through the Downtown itself, though it does offer adjacent regional connectivity that can be accessed via transfers, walking, or cycling from the Downtown.
While there are currently no concrete plans for expanded high-capacity transit in the Downtown, multiple regional and state initiatives around transit expansion are underway, with opportunities for the Downtown to tie in broader visions for the region.
CYCLING INFRASTRUCTURE IN THE DOWNTOWN
While cycling in the Downtown is permissible on most city streets — including Orem Blvd, State Street, and Tiger Way — there are no marked or protected bike lanes in the area.
SCERA Park also presents are opportunity for an enhanced cycling experience, including dedicated shared bike paths, bike racks, and pedestrian scaled signage to direct towards major routes and destinations.
This approach could be taken a step further through the protected bike lanes on Orem Blvd and Tiger Way or a dedicated shared-use path running along SCERA Park’s western edge.
THE BICYCLE AND PEDESTRIAN PLAN (2010)
The Orem Bicycle and Pedestrian Plan (2010) establishes a citywide framework for improving bicycle and pedestrian mobility by identifying existing conditions, system gaps, and long-term
network needs. It sets a vision for Orem to become a highly bicycle- and pedestrian-friendly community and outlines goals related to complete streets, safety, connectivity, implementation, and maintenance. The plan emphasizes building a connected, accessible nonmotorized network that links neighborhoods, activity centers, parks, schools, transit, and regional trails, and it integrates bicycle and pedestrian considerations into roadway design and capital improvements. It also provides implementation guidance, including project prioritization and phasing, to inform future investments in bicycle and pedestrian infrastructure across the city.
This plan recommends specific connectivity improvements in the HeART Downtown, including:
• A significant portion of users identifying Orem Blvd & Tiger Way as typical travel routes
• Bike lanes running along 400 S, Orem Blvd, State Street, Tiger Way, and 800 S
• A potential BRT alignment running down the State Street corridor
INTRODUCTION TO THE DOWNTOWN
SECTION 1.2
EXISTING CONDITIONS AND ANALYSIS
SCERA PARK ACTIVITIES
EXISTING PARK PROGRAM
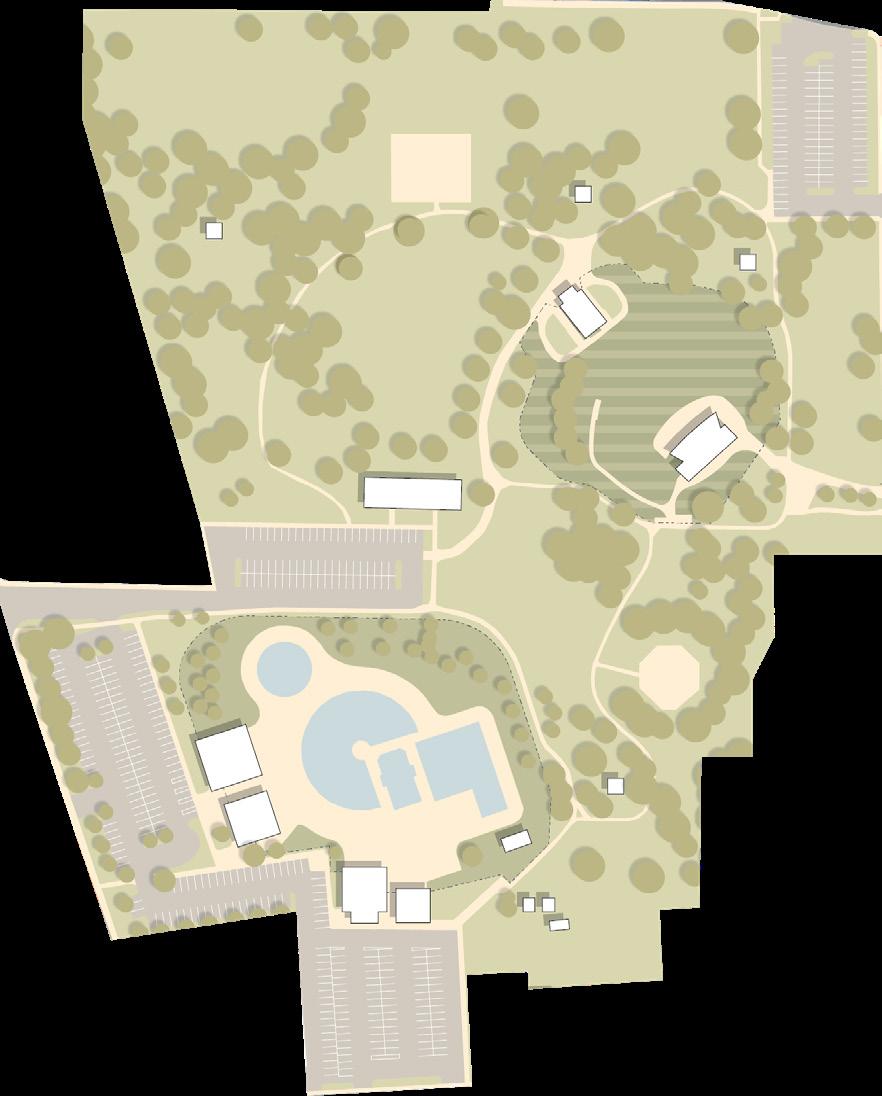
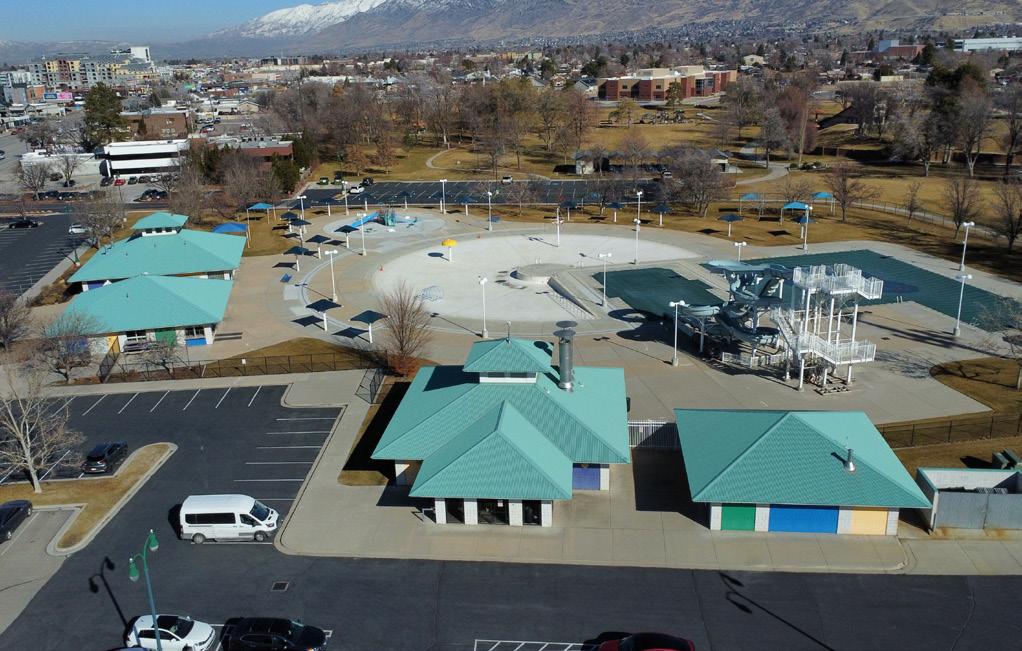
Existing programming in SCERA Park reflects a diverse set of recreational and cultural amenities. The SCERA Pool, with a capacity of 641 swimmers, serves as a major summer use area and accommodates recreational swim, learn-to-swim programs, and competitive practice.
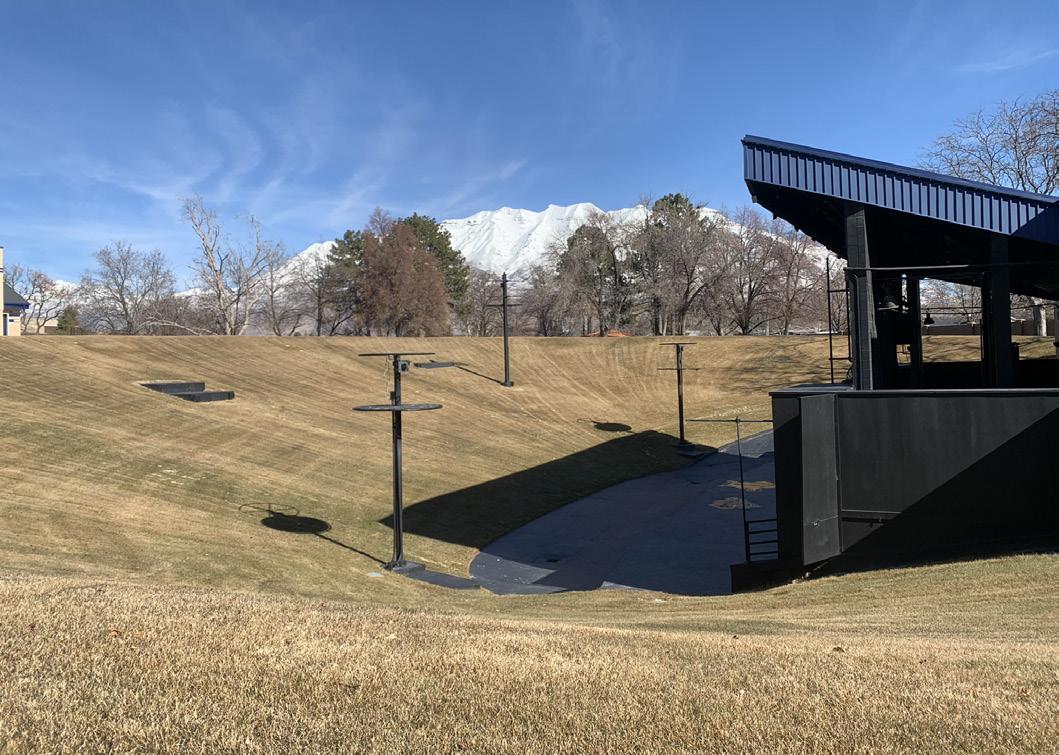
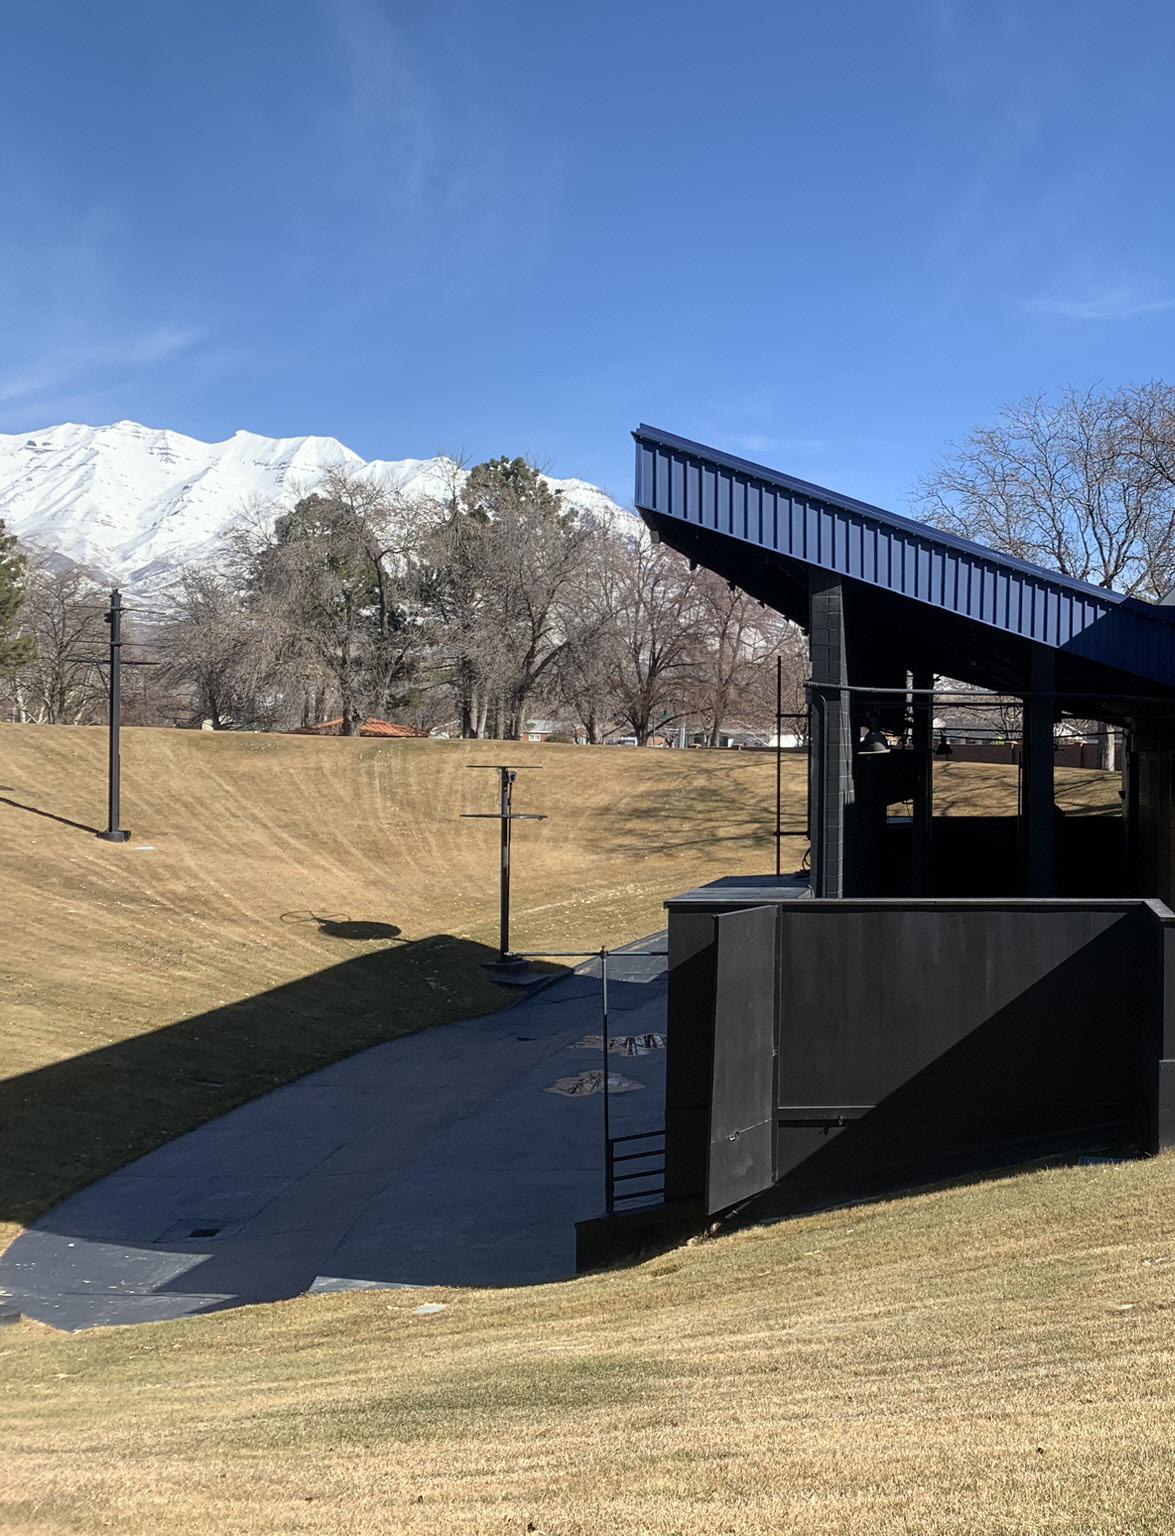
The SCERA Shell Outdoor Theatre has a 3,500-person capacity and is programmed for concerts, staged performances, and film screenings, drawing users from Orem and surrounding communities. These two facilities create day-to-night use patterns within the park during the summer season.
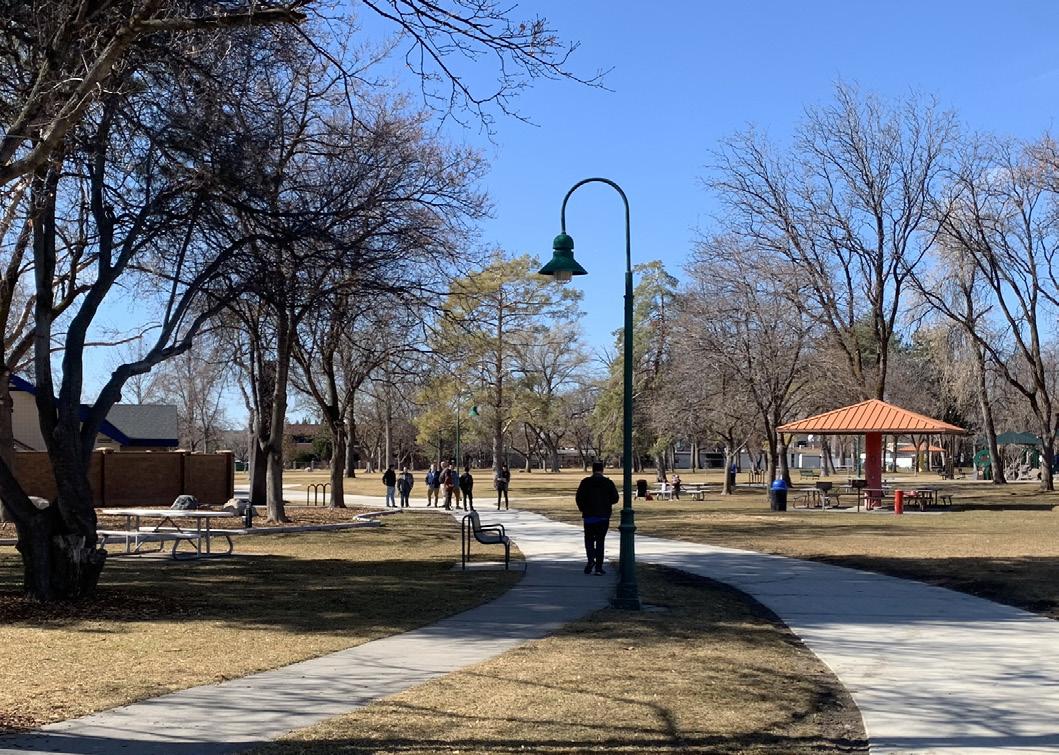
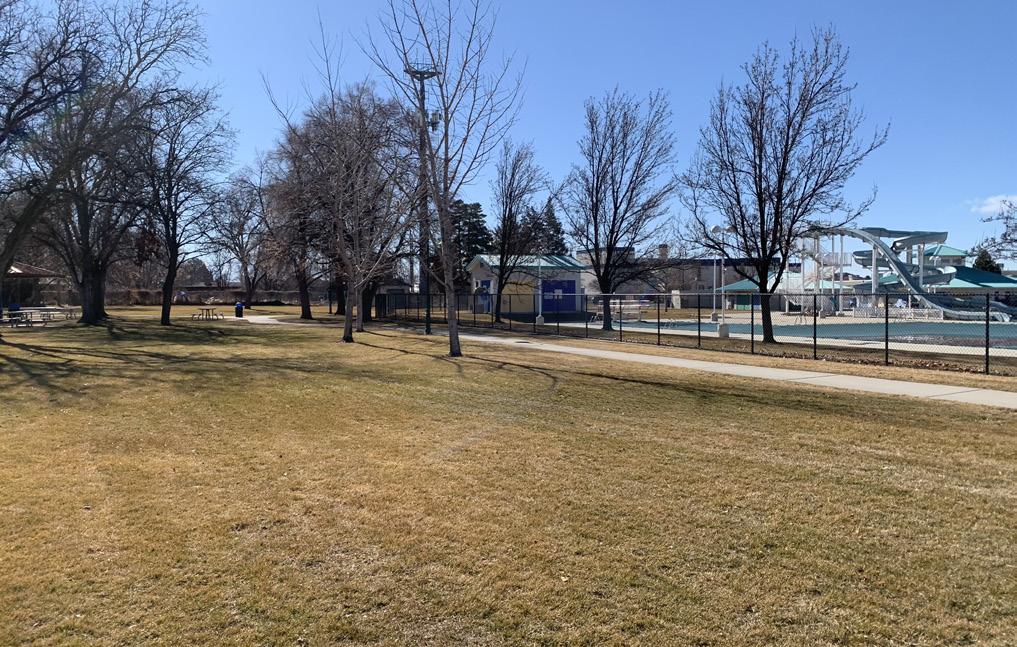
The park also contains a range of informal and structured outdoor recreation features. Passive open space and mature tree canopy provide areas for picnicking, individual recreation, and general leisure activities.
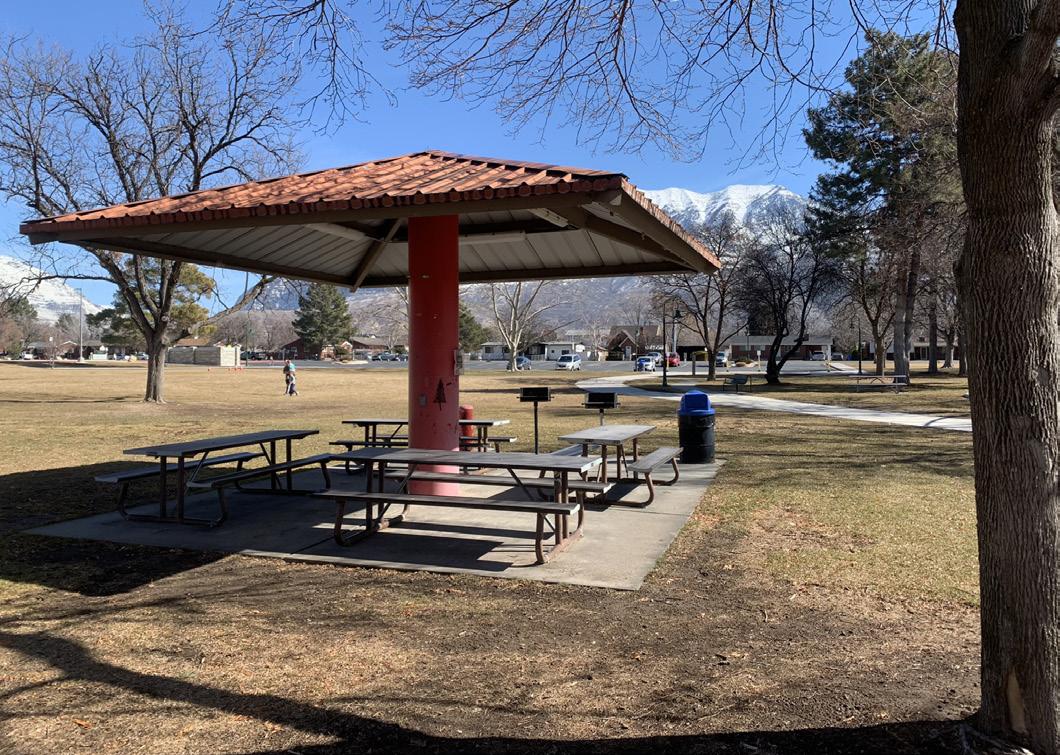
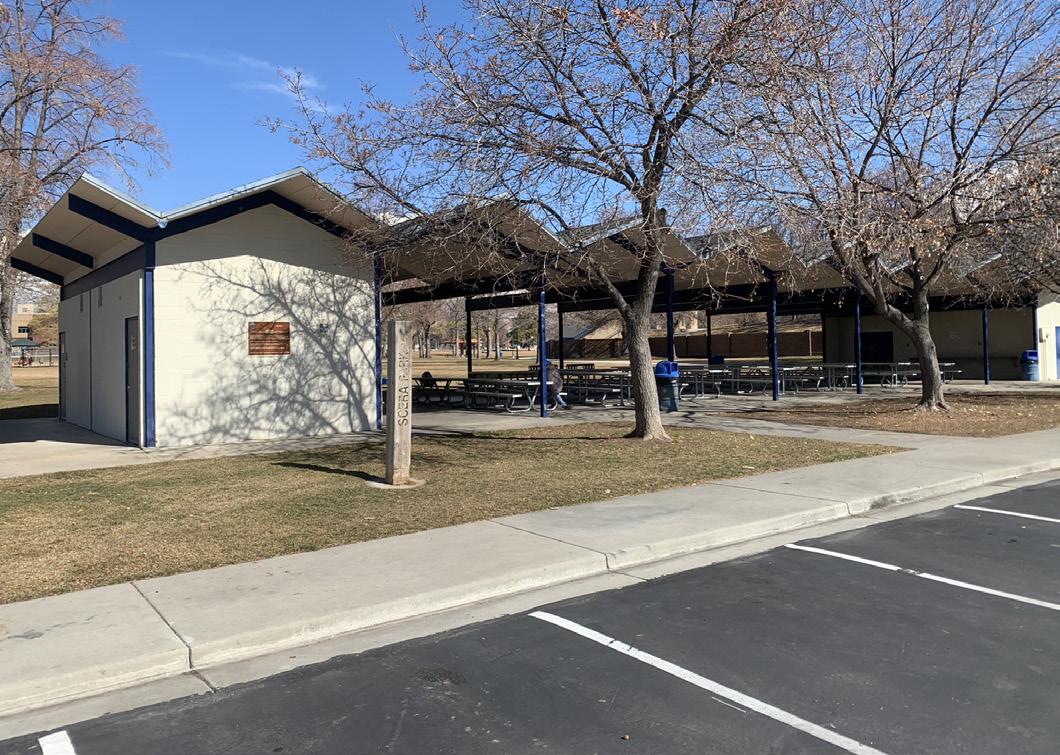
Two playgrounds offer formal play infrastructure for children of varying ages. A disc golf course spans multiple open areas of the site and is regularly used by local recreational players. In addition, rentable picnic shelters support group gatherings, reunions, and community-led events.
SCERA Park: Main Shelter
SCERA Park: Existing Shelters
SCERA Shell Amphitheater Lawn
Figure 1.5 | EXISTING PARK PROGRAMMING
INTRODUCTION
CIRCULATION, PARKING & FACILITIES
EXISTING CIRCULATION
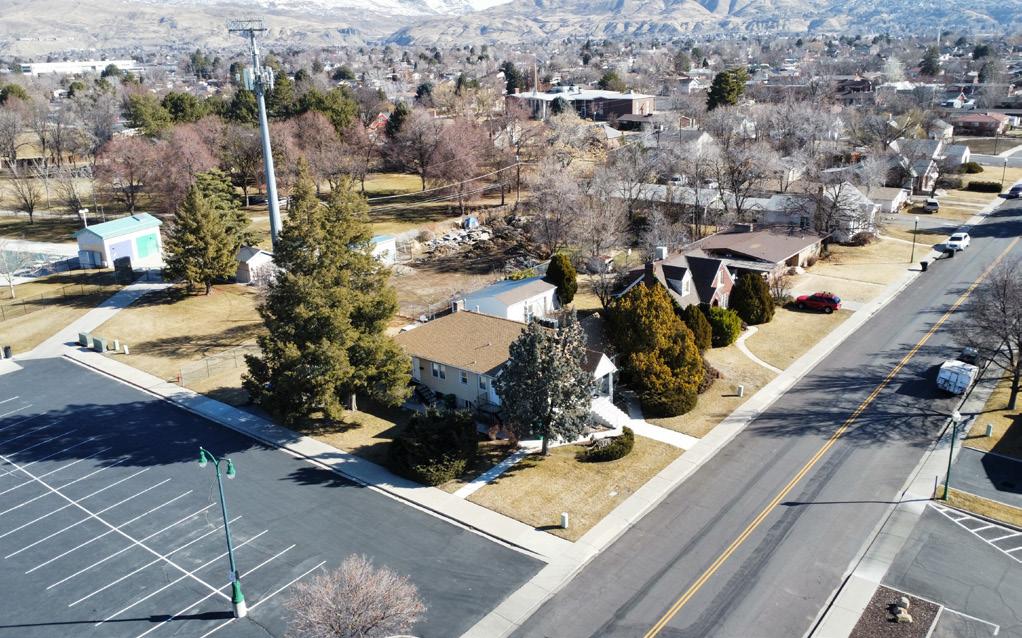
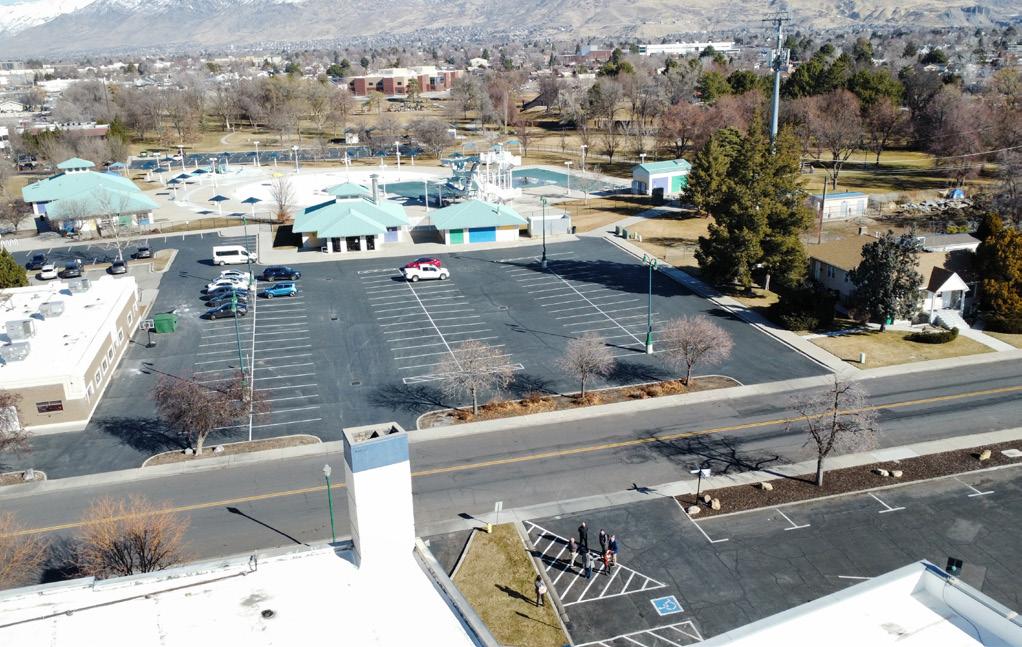
Circulation within SCERA Park is primarily oriented around parking access with pathways that connect the SCERA Pool, SCERA Shell Outdoor Theatre, playgrounds, and rentable shelters.
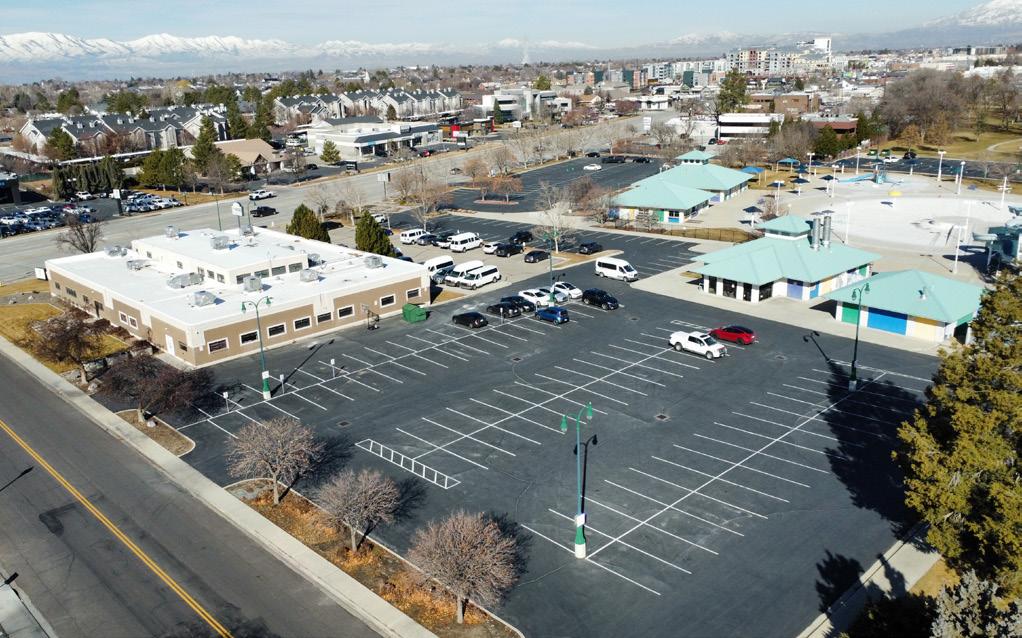
Vehicular access currently supports daily park use but does not fully accommodate larger event functions including food trucks, equipment loading, and temporary event vehicles. Establishing a clearer hierarchy between primary mixed use circulation routes, service access corridors, and pedestrian areas is a priority of the proposed circulation scheme.
A designated route and staging area for food trucks and service vehicles will support programming during events at the amphitheater and other large gatherings without interfering with general park traffic or pedestrian movement.
PARK SHELTERS & FACILITIES
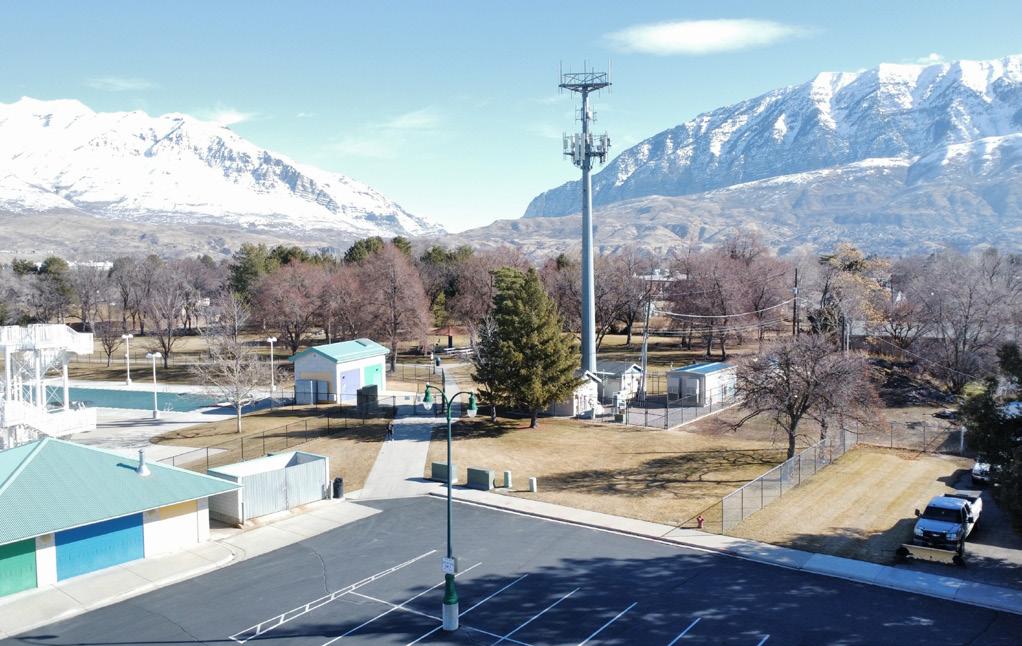
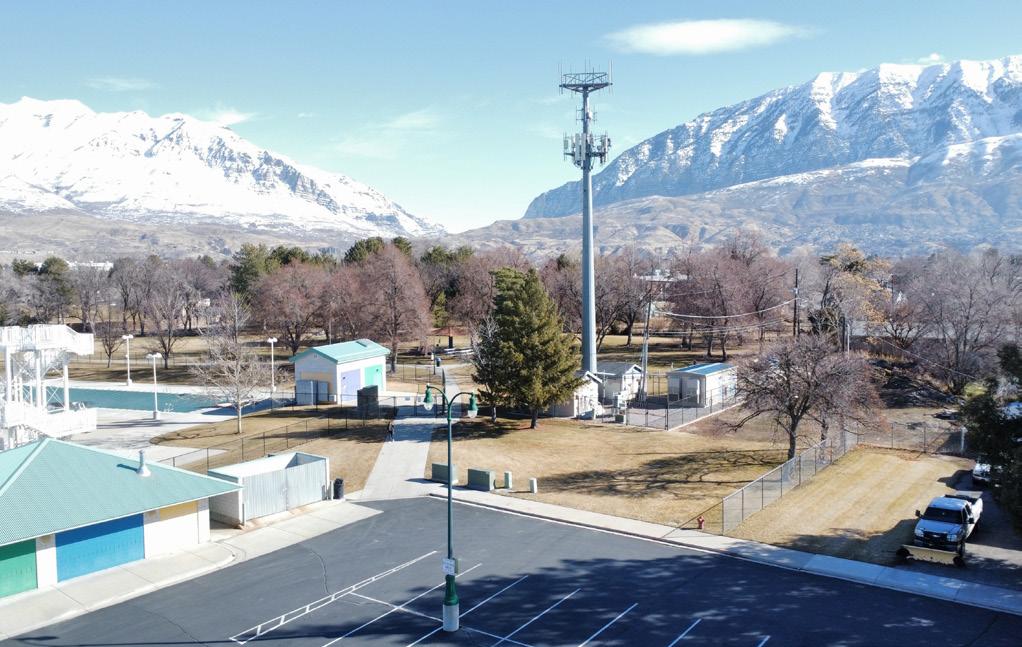
SCERA Park includes a range of buildings and shelters that vary in age, condition, and functional performance. Several structures — including the SCERA Pool facility and rentable shelters near heavily used playground areas — demonstrate consistent use and alignment with current programming needs.
As a result, the plan identifies both retainand-incorporate opportunities and structures suitable for removal or replacement. This allows the park to increase capacity for group rentals, strengthen connections to major amenities, improve accessibility, and streamline maintenance operations.
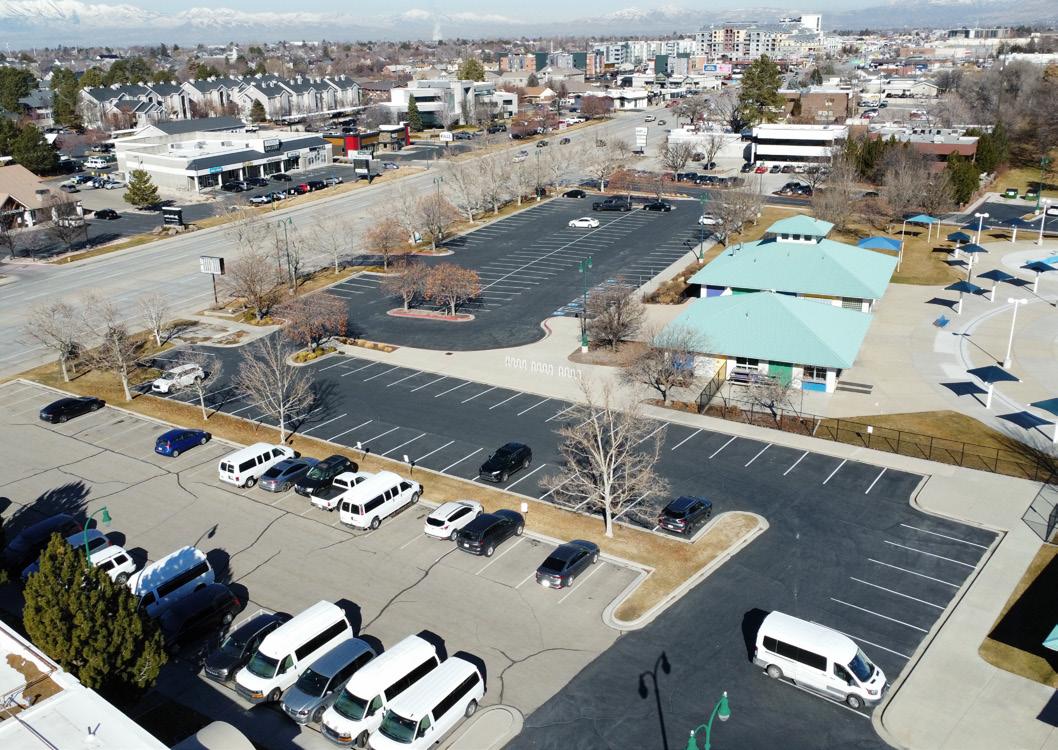
PARKING INVENTORY
Modifying and consolidating existing parking allows for a reorganization of the park’s interior. There is space for a one-to-one replacement of the existing internal parking lot. This parking relocation will better serve events at the SCERA Shell.
SCERA Park: Existing Paths
SCERA Pool: Existing Parking & Facilities
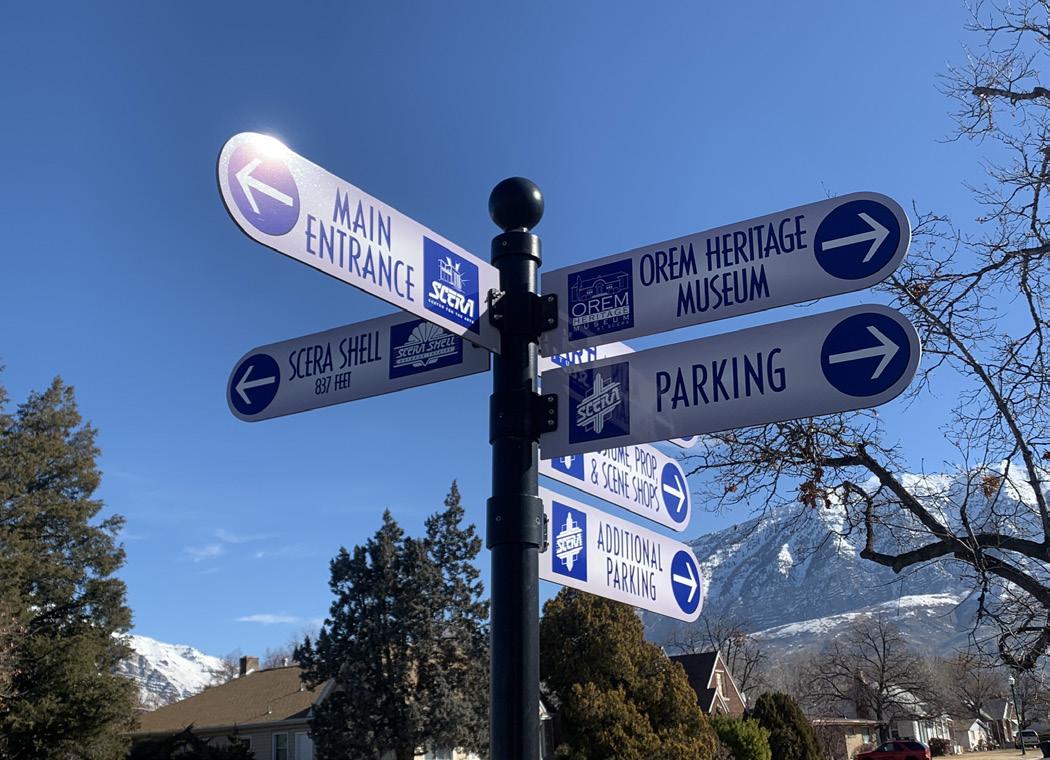
SCERA Arts Campus: Existing Wayfinding
PRIMARY SHELTER
69 SPACES
106 SPACES
POOL LOCKER ROOMS
POOL CONCESSIONS
POOL UTILITY
POOL STORAGE
51 SPACES
DISPERSED SHELTERS
78 SPACES
SCERA SHELL CONCESSIONS
1.6 | EXISTING PARK PARKING & CIRCULATION
97 SPACES
CELL PHONE TOWER POOL MECHANICAL
89 ADDITIONAL SPACES AT SCERA
SCERA SHELL
Figure
Vehicular Access
Pedestrian
INTRODUCTION TO THE DOWNTOWN
SECTION 1.3 DATA & COMMUNITY INSIGHTS
DATA INSIGHTS
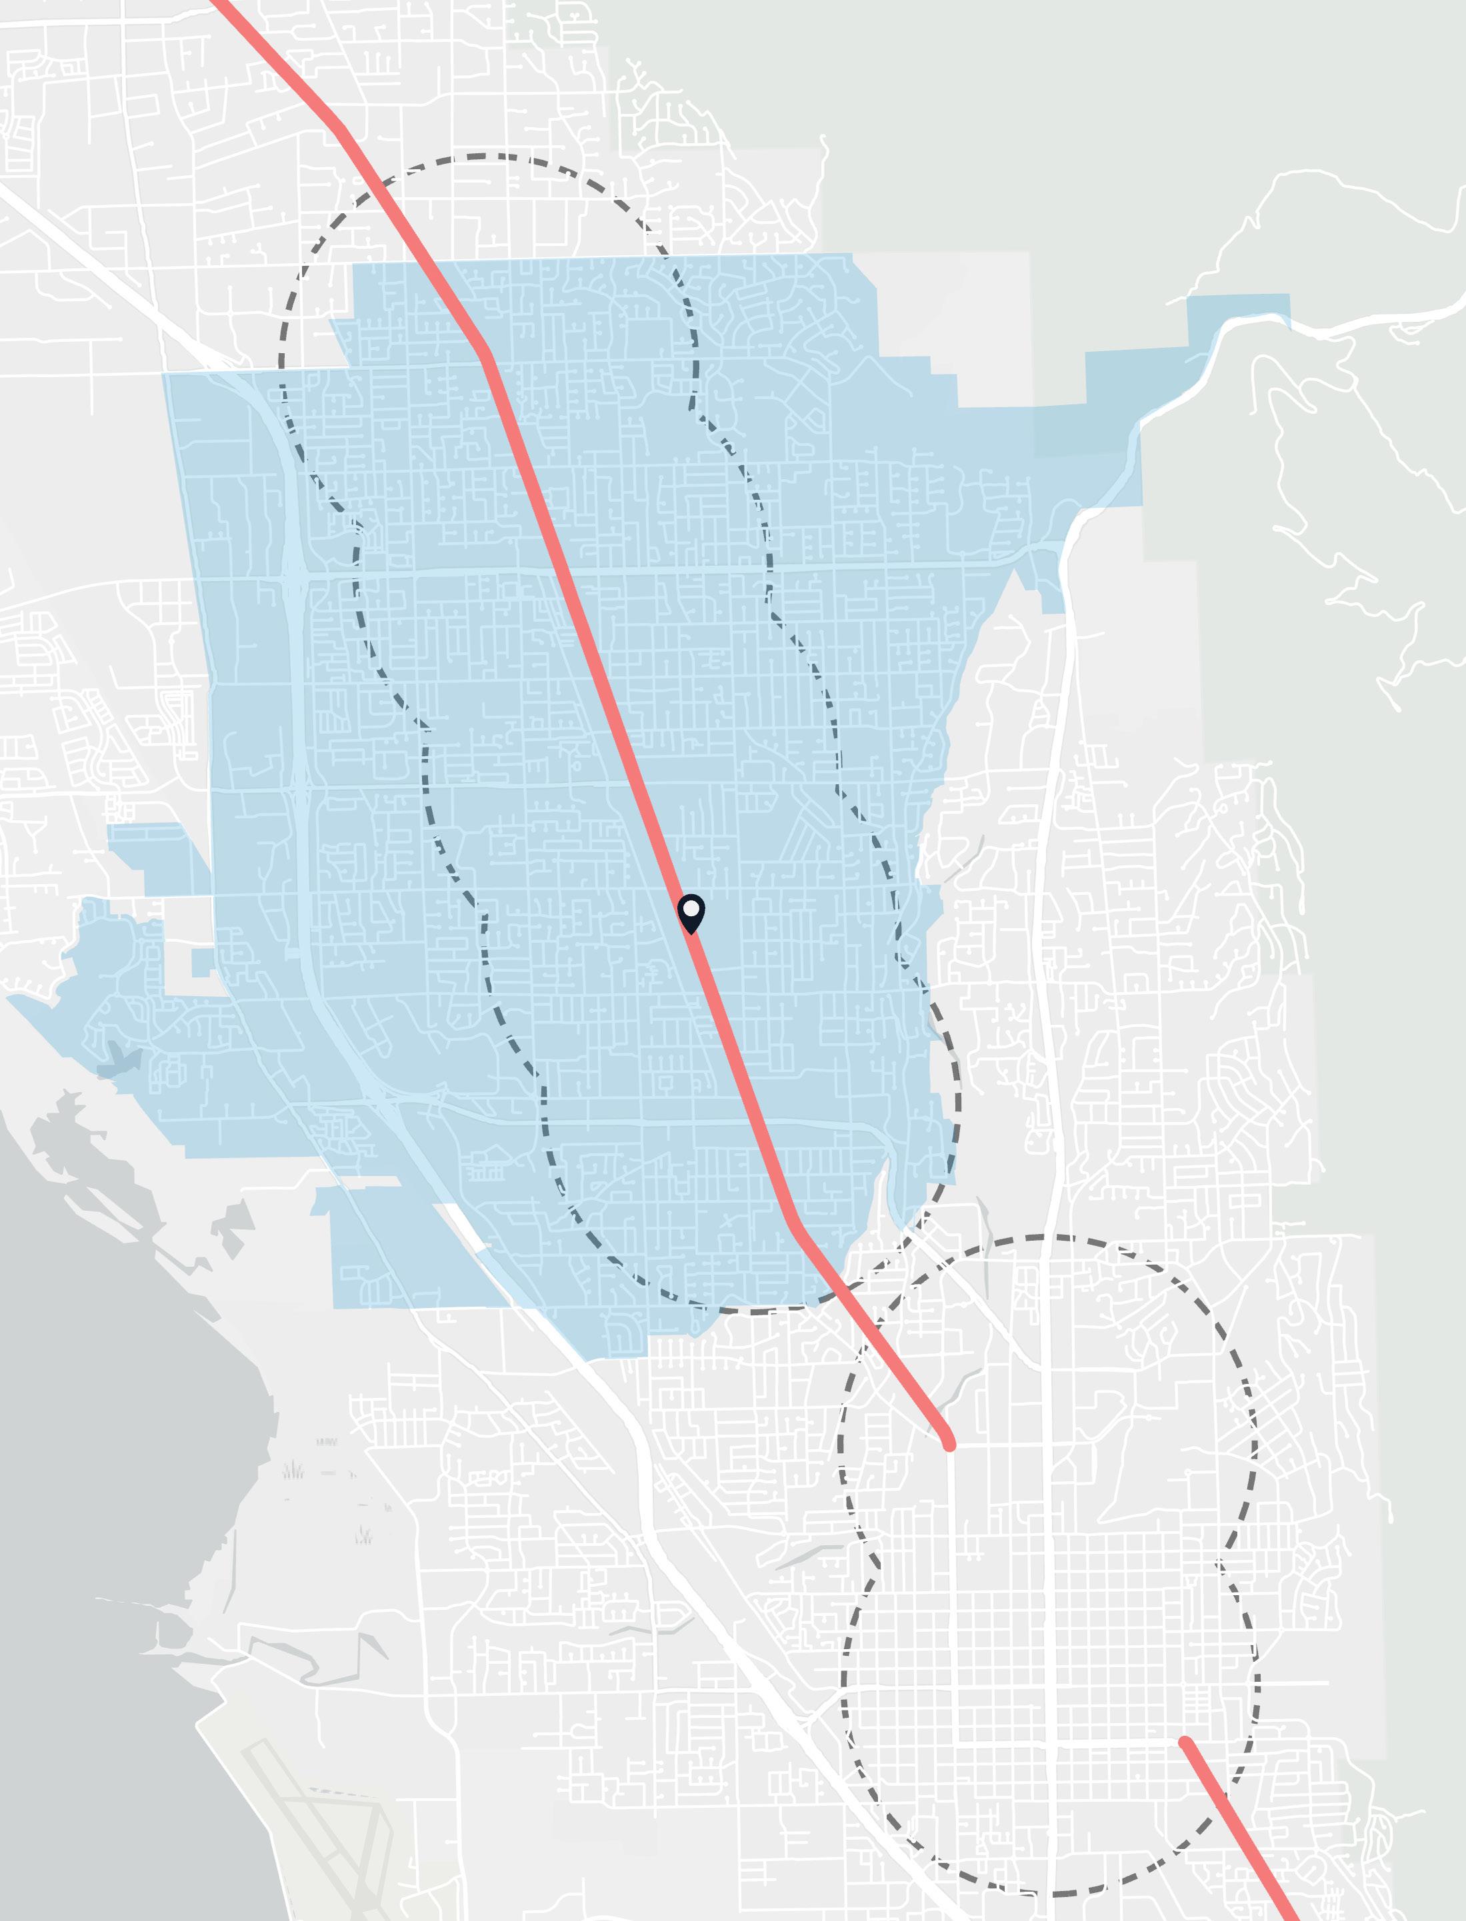
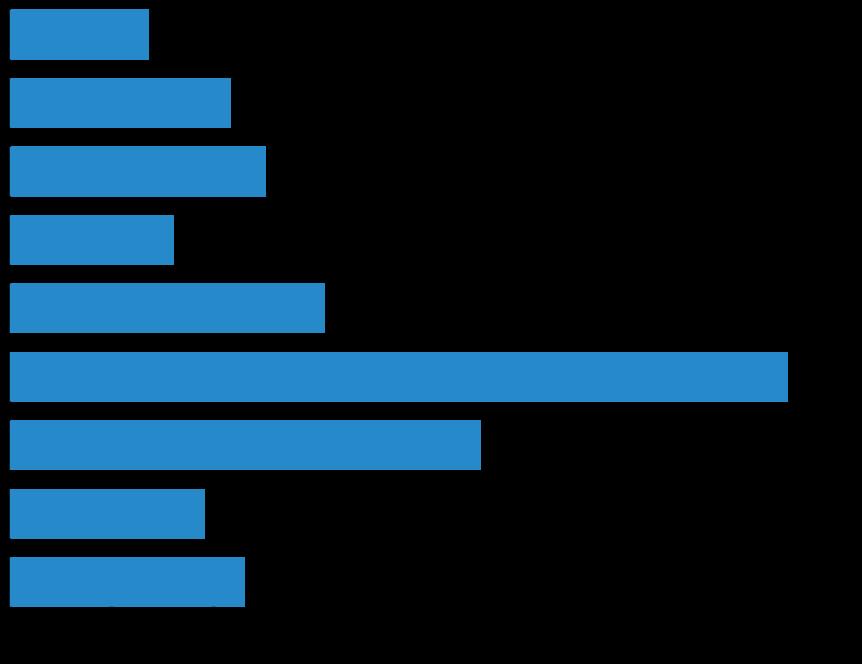
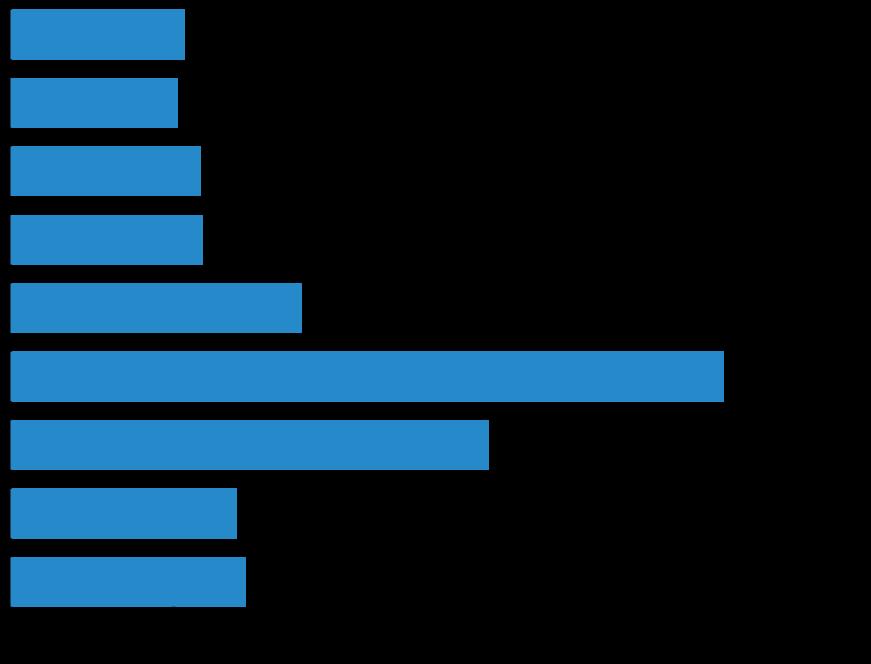
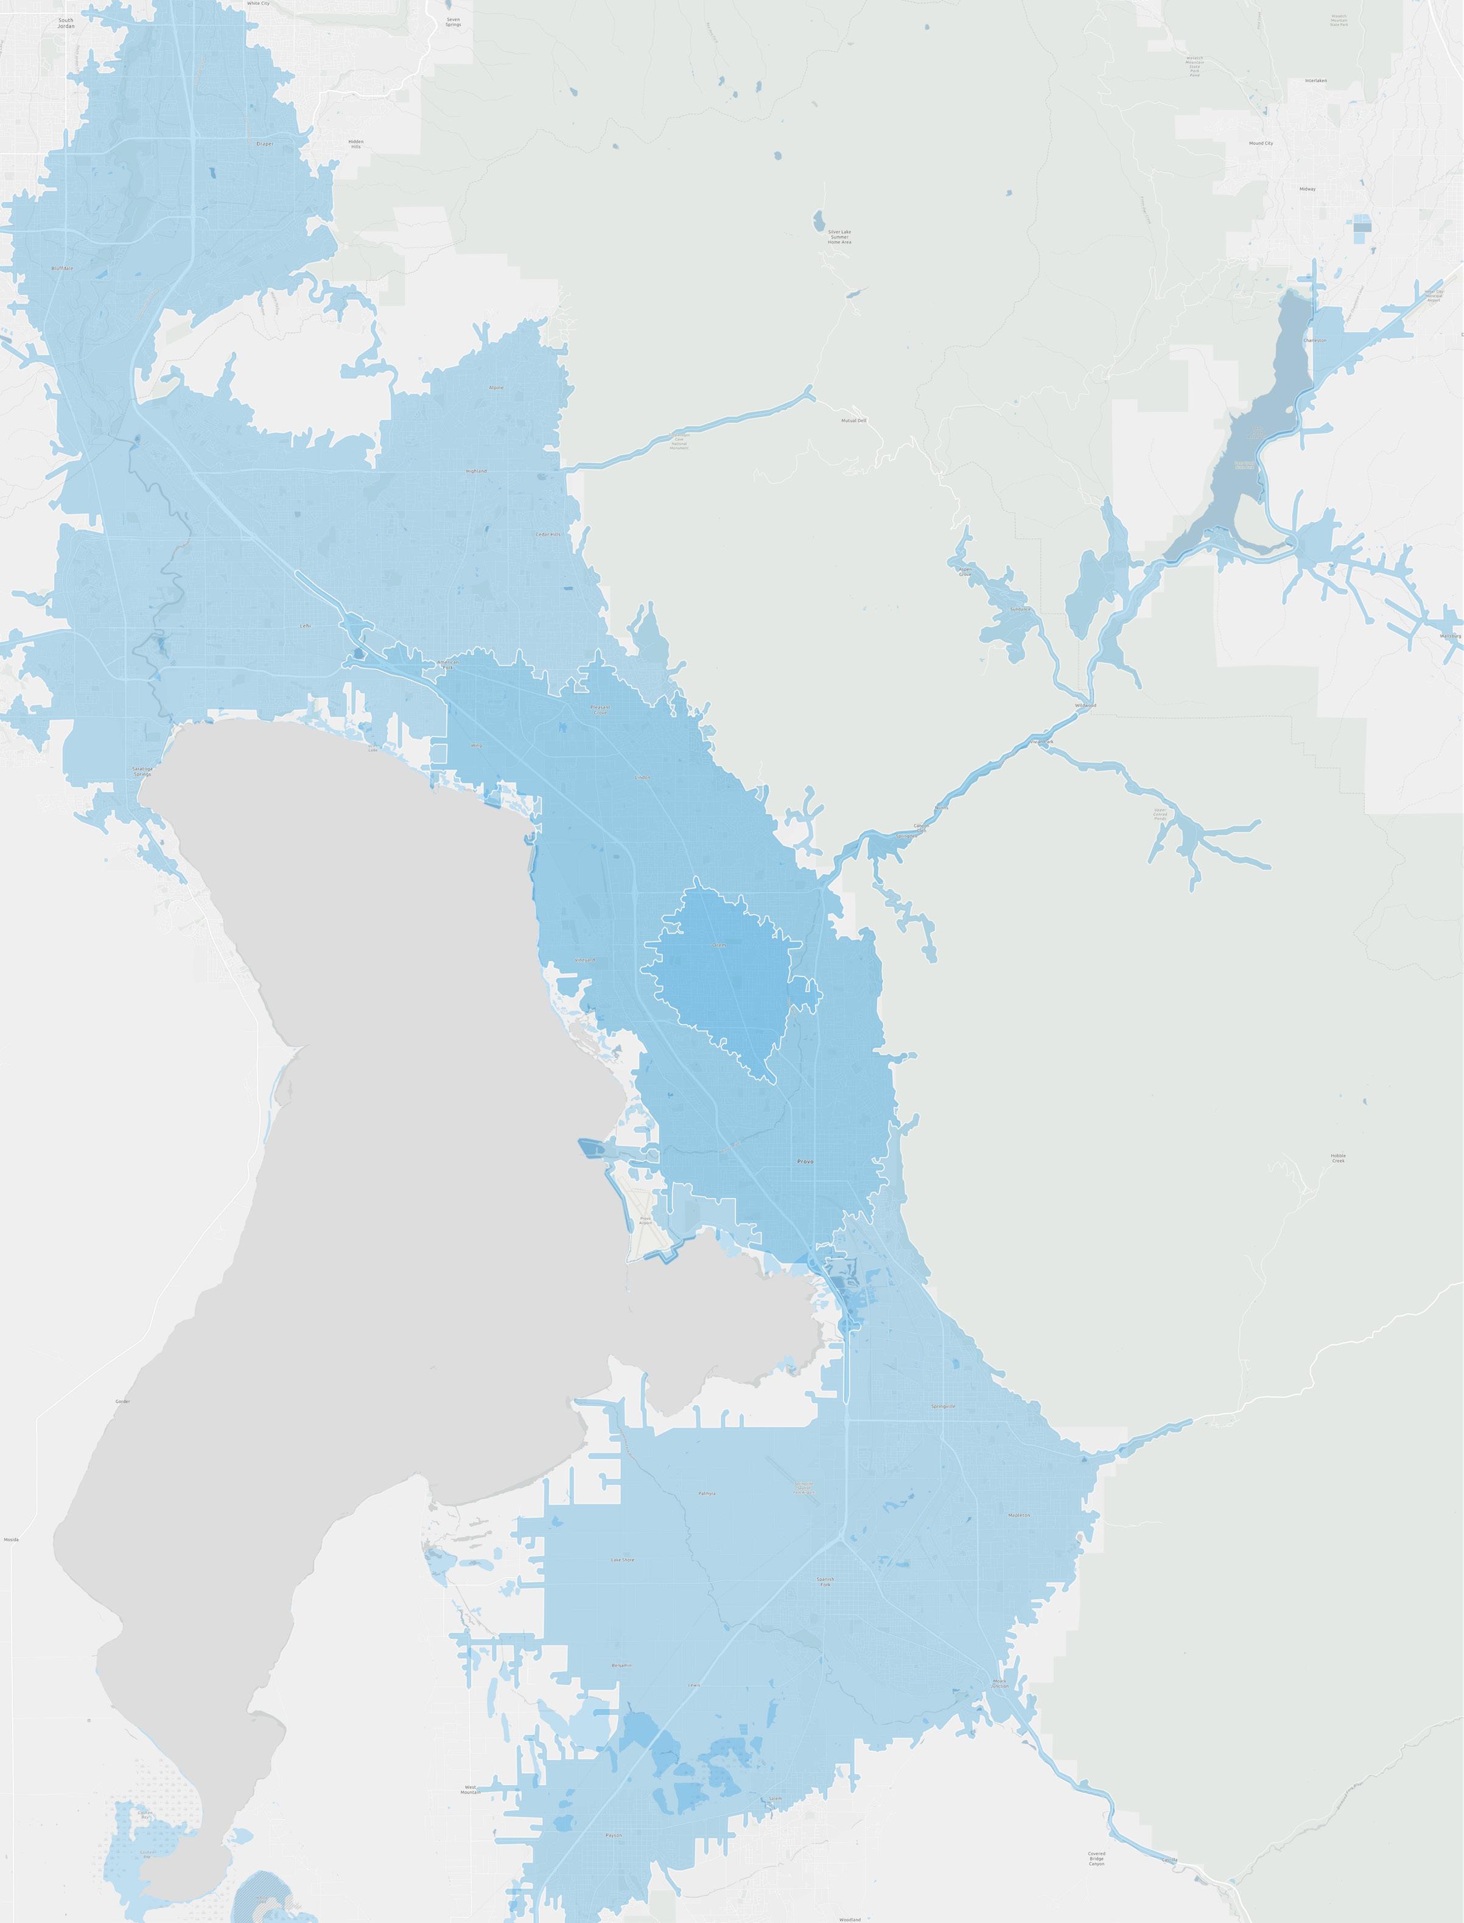
The 5-, 15-, and 30-minute drive sheds encompass approximately 39,901, 262,106, and 669,950 residents, respectively, with median ages ranging from 26.4 to 29.8, indicating a young population, in these areas between 25–31% of residents are under 18, highlighting a strong audience of families and reinforcing downtown’s role as an everyday destination for a broad regional audience.
These demographics support a downtown environment that prioritizes safe, accessible public spaces, family-serving amenities, and inclusive programming at multiple scales. Thoughtful design can strengthen this role through walk ability, flexible gathering spaces, visible civic investment, intuitive wayfinding, and amenities that encourage repeat visits across generations, ensuring downtown remains welcoming, active, and relevant over time.
29.8
Median Age
13,632+ Households
$73,584
Median Household Income
262,106+
26.4 Median Age
81,877+ Households
$75,551+
669,950+
39,901+ Population Reached Population Reached Population Reached
199,962+ Households
$95,434+
$200,000+
$150,000–$199,999
$100,000–$149,999
$60,000–$99,999
$45,000–$59,999
$35,000–$44,999
$25,000–$34,999
$15,000–$24,999
$0–$14,999
$200,000+
$150,000–$199,999
$100,000–$149,999
$60,000–$99,999
$45,000–$59,999
$35,000–$44,999
$25,000–$34,999
$15,000–$24,999
$0–$14,999
$200,000+
$150,000–$199,999
$100,000–$149,999
$75000–$99,999
$50,000–$74,999
$35,000–$49,999
$25,000–$34,999
$15,000–$24,999
$0 –$14,999
5-minute Driveshed
15-minute Driveshed
30-minute Driveshed
Figure
OREM
PROVO
UTAH LAKE
LEHI
HEBER
DRAPER
SPANISH FORK
INTRODUCTION
SECTION 1.3 DATA & COMMUNITY INSIGHTS
DATA INSIGHTS
CIVIC & CULTURAL SPACES ARE AT THE CORE
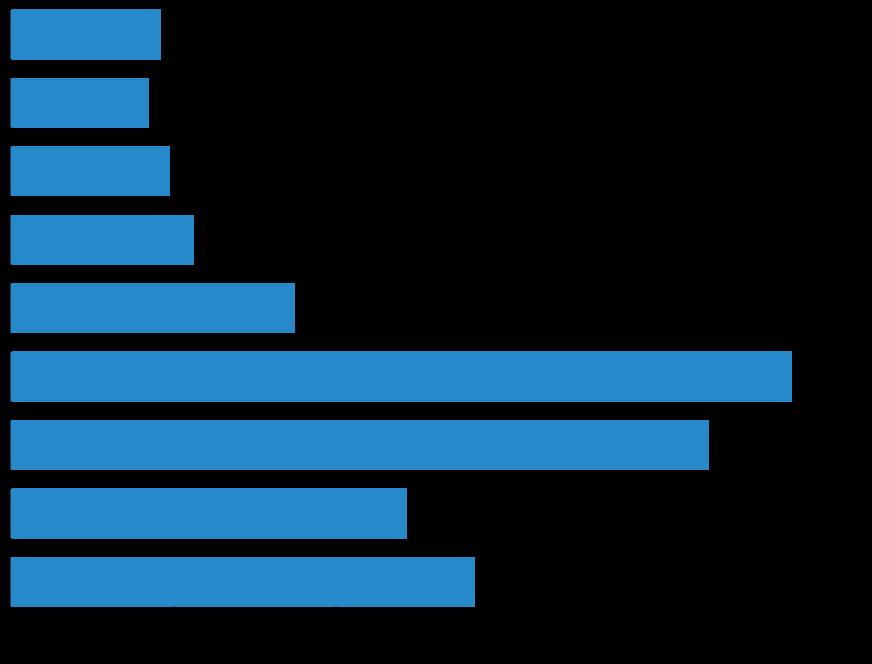
Downtown activity is anchored by the SCERA Arts Center, SCERA Park, and SCERA Open Space, which together function as a single, interconnected cultural campus. While each space has its own gravitational pull, the data indicates limited crossvisitation within the walkable downtown area. More than half of attendees to the SCERA Arts Center and Shell travel directly from home and return home afterward, without visiting other nearby destinations. This pattern reveals a significant opportunity to better connect arts audiences with recreational, dining, and retail offerings in the Downtown and to encourage longer stays and multi-destination visits.
UNTAPPED EVENING AUDIENCE OPPORTUNITIES
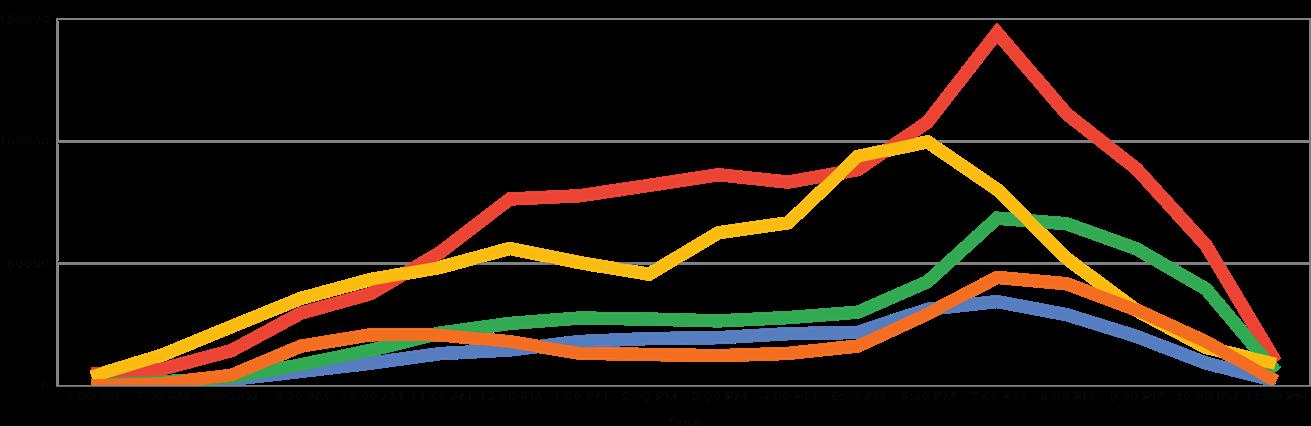
Visitation patterns show that downtown is most active in the late afternoon and evening, with activity building after 4:00 PM and peaking during early evening and nighttime hours. This confirms that downtown already functions as an eveningoriented destination. However, the concentration of activity around event times suggests that downtown is not yet fully capitalizing on this audience outside of scheduled programming. Investments in lighting, wayfinding, food and beverage options, and complementary evening uses can help extend activity before and after events and support a more continuous evening presence.
SEASONAL BALANCE SUPPORTS YEAR-ROUND ACTIVITY
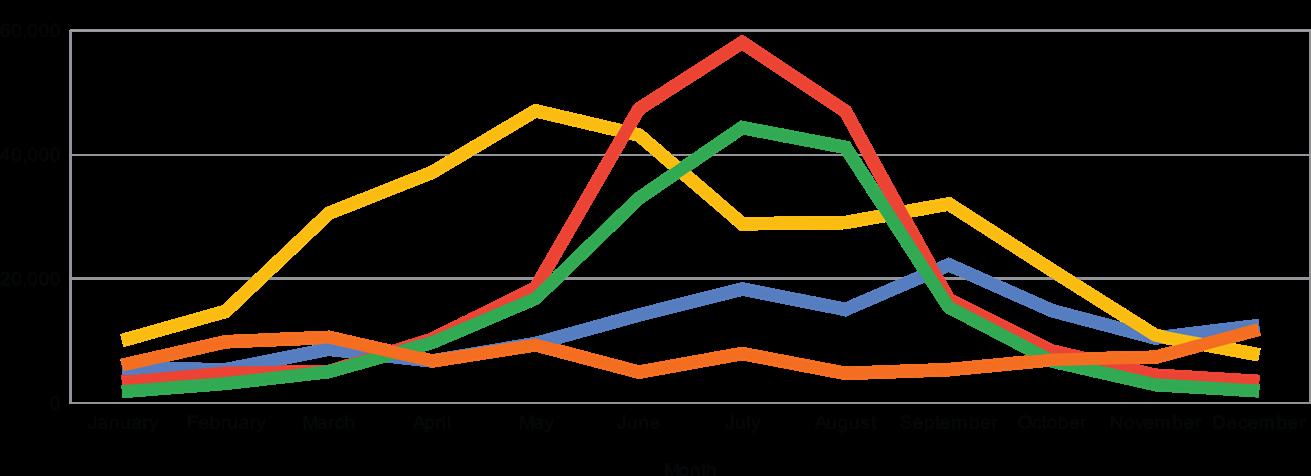
Seasonality plays a defining role in how downtown functions. SCERA Park experiences strong summer peaks driven by outdoor and seasonal programming, while the SCERA Arts Center maintains more consistent visitation throughout the year, including winter months. Together, these spaces provide a natural balance—outdoor venues generating high-volume summer activity and indoor cultural facilities sustaining year-
round engagement. This reinforces the importance of planning for the SCERA campus as a coordinated system rather than a collection of independent facilities.
PROGRAMMING OPPORTUNITIES ACROSS THE WEEK
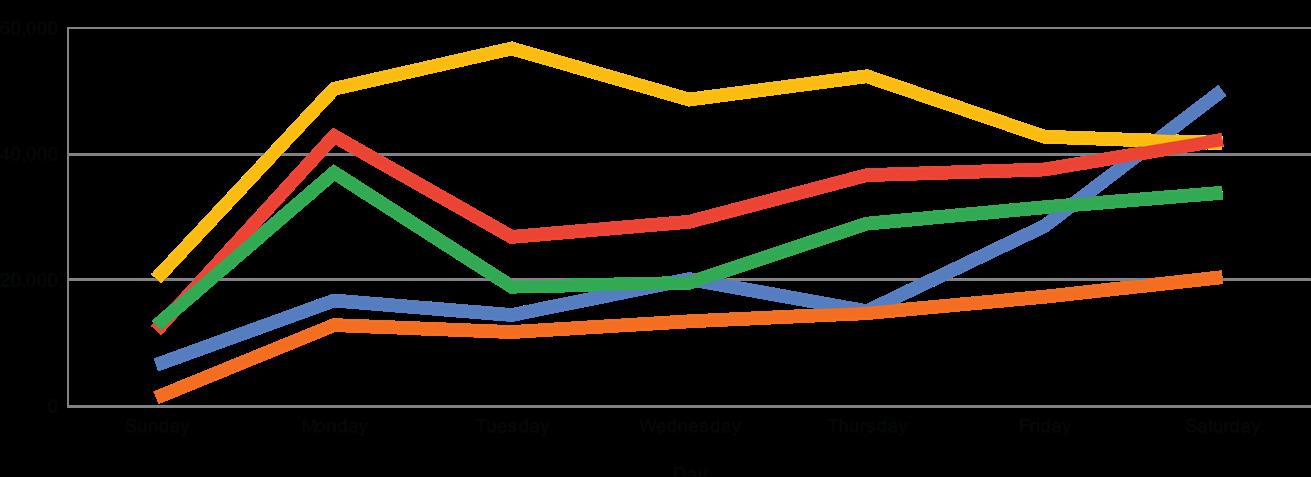
Daily visitation patterns reveal clear opportunities to shape programming. Downtown activity is strongest on Fridays and Saturdays, particularly at the Arts Center, underscoring the importance of weekend cultural programming. At the same time, SCERA Park and Open Space show meaningful weekday activity, indicating that downtown is not solely a weekend destination. Softer midweek periods present opportunities for targeted programming and partnerships that can distribute activity more evenly across the week and reduce reliance on peak weekend demand.
COMPARATOR SITES CLARIFY DOWNTOWN’S ROLE
Comparator sites provide important context. Orem Community Park demonstrates steady, residentfocused weekday use, while The Orchard shows pronounced weekend, retail-driven peaks. In contrast, downtown SCERA sites attract a higher share of non-resident visitors, reinforcing downtown’s role as a regional cultural destination rather than a purely neighborhood-serving space. This distinction highlights the importance of designing downtown to support intentional, experience-driven trips that can extend across multiple destinations.
TOWARD AN 18-HOUR, SEVEN-DAY DOWNTOWN
Taken together, the data points toward a clear strategy for creating an 18-hour, seven-day downtown. Downtown vitality is strongest when programming, timing, and physical connections encourage visitors to move between multiple destinations within a single visit. By aligning daytime activity, evening programming, and weekend events across the SCERA Arts Center, Park, and Open Space—and reinforcing those connections through wayfinding, lighting, food and beverage offerings, and a shared identity—downtown can evolve from a series of individual destinations into a cohesive, all-day cultural experience.
INTRODUCTION TO THE DOWNTOWN
1 GOALS FOR THE DOWNTOWN SECTION 1.4
Establish the Downtown as the “HeART” of Orem
Through implementation of this plan, the HeART Downtown will become the center of community gathering, arts and culturefocused experiences, and economic activity. This plan provides a framework and vision for the arts Downtown that will catalyze new economic development, particularly along State and 720s corridors, and ensure vitality for the community.
2
Create a Dynamic and Family-Friendly Environment
The vision for the HeART is to create a dynamic epicenter of community gathering, 18 hours a day, 7 days a week, that is rooted in a family-friendly culture.
3
Enhance Community Identity and Sense of Place
This plan seeks to further the arts and create human-scaled experiences to establish within the Downtown an instantly recognizable sense of place. It emphasizes connecting people to place through culture, arts, and community gatherings and develop a vibrant, culturally rich destination for community activity that reflects Orem’s unique character.
4
Improve the Pedestrian and MultModal Experience
This plan aims to apply best practices in urban design and human-scaled creative placemaking to create a central activity center that welcomes those on foot, bike, and transit and connects them to a variety of activities within Downtown Orem with the necessary infrastructure to support their experience.
5
Drive Economic Development and Investment
This plan will identify opportunities to strengthen the Downtown and State Street Corridor as the center of economic activity within the community, envisioning development scenarios that support a variety of commercial and retail ventures and draw consumers and residents to the Downtown area to patronize local businesses.
6
Guide Future Development
The City of Orem and project partners will take an incremental approach to guiding future growth throughout the Downtown, primarily along the State Street and 720 S corridors, with the core goals of increasing foot traffic within the Downtown and attracting economic activity and investment. Actions and projects proposed will include phasing and, where feasible, approximate cost and potential partners.
Chapter 2 Arts Strategy
ENSURING THE ARTS ARE THE UNIFYING THREAD FOR DOWNTOWN ACTIVITY
The Arts & Community Program Goals establish a clear framework for positioning arts and culture as essential civic infrastructure in downtown Orem. Rather than treating art as an accessory, these goals guide how creative investment can shape identity, strengthen social connection, and enhance the everyday experience of public space. Together, they ensure that growth reinforces a sense of place while supporting long-term economic and community vitality.
These goals focus on grounding downtown in meaning and narrative through:
• Defining community identity through the arts, using creative expression to reflect shared values and foster a strong sense of belonging.
• Underscoring Orem’s sense of place through artistic storytelling, embedding local history, culture, and lived experience into the public realm to create spaces that feel authentic and legible.
• The remaining goals translate that identity into visible, lasting impact through:
• Creating an iconic public art collection that establishes a cohesive visual language, encourages exploration, and positions downtown Orem as a regional destination.
• Establishing the HeART as the artistic soul of Orem, unifying individual investments into a living cultural ecosystem that anchors arts, community life, and economic activity.
Together, the projects, programming opportunities, and public art procurement strategies outlined in this section translate these goals into action. By aligning creative investment with community identity, storytelling, and placemaking, these strategies ensure that arts and culture are integrated into everyday experiences rather than isolated interventions. The result is a coordinated approach that supports meaningful public spaces, strengthens economic activity, and reinforces downtown Orem as a place defined not only by what is built, but by how it is experienced.
ARTS STRATEGY
STRATEGIES TO UPLIFT ARTS & CULTURE
ARTS & COMMUNITY PROGRAM GOALS
The data indicates SCERA Center and Park is already a powerful regional draw, with over 60% of visitors coming from outside Orem. To capitalize on this, the Downtown must function as a cohesive “Outdoor Gallery,” where the transition between the SCERA Center and the Park feels like a singular, curated experience.
THE VALUE OF ART-DRIVEN INVESTMENT
Integrating art and programming into the Downtown’s foundational goals serves three critical functions for Orem’s long-term growth:
1. MAXIMIZING RETURN ON INFRASTRUCTURE
Strategic investments in Creative Placemaking ensure that every dollar spent on sidewalks, lighting, or park upgrades works twice as hard. By embedding art into these functional elements, the city moves from providing basic services to creating destination-grade experiences. This shift is what converts a tourist into a regular visitor who stays longer and spends more money and time at local establishments.
2. CULTIVATING “STICKINESS” AND ECONOMIC DWELL
Time Because SCERA visitors generally create peak activity between 7-8 PM there is not much activity on either side of the window with which they spend time in the Downtown. Without a cohesive artistic experience, these visitors to SCERA are “transactional”—they arrive for a show and leave immediately after. An investment in public art builds the following within the Downtown:
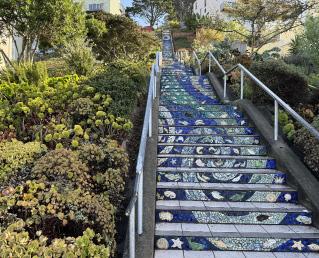
• The Experience Economy: Public art experiences creates an opportunity for increased dwell time. A sculpture walk or interactive mural encourages visitors to linger, explore the Downtown on foot, and engage with the environment.
• Brand Equity: A consistent artistic thread builds a recognizable brand for the Downtown,
making it a competitive destination for regional tourism and private investment.
3. SOCIAL RESILIENCE AND CIVIC BELONGING
Beyond the economics, art-focused goals act as a social glue. In a rapidly growing region, public art provides a shared visual language that bridges the gap between Orem’s heritage and its future.
• Storytelling as Stewardship: When a community sees its values reflected in its physical environment, civic pride increases. This leads to better-maintained public spaces and a stronger sense of safety and “eyes on the street.”
• Inclusivity: Public art is the most democratic form of culture; it requires no ticket and has no closing time. It ensures that the “Artistic Soul of Orem” is accessible to every resident, regardless of socioeconomic status.
By codifying these goals now, Orem ensures that future developments are not just clusters of buildings, but are part of a curated, living ecosystem that prioritizes the human experience.
ARTS STRATEGY
SECTION 2.1 STRATEGIES TO UPLIFT THE ARTS
COMMUNITY PROGRAM OPPORTUNITIES
ARTS & COMMUNITY PROGRAM GOALS
To solidify the HeART Downtown as a recurring destination, this strategy focuses on routinely activating downtown spaces through expanded signature event support, relocating regular programming such as the Farmers Market to the Downtown, and establishing a First Friday Art Walk to create a predictable cadence of cultural activity.
DISCO SKATE PROGRAM
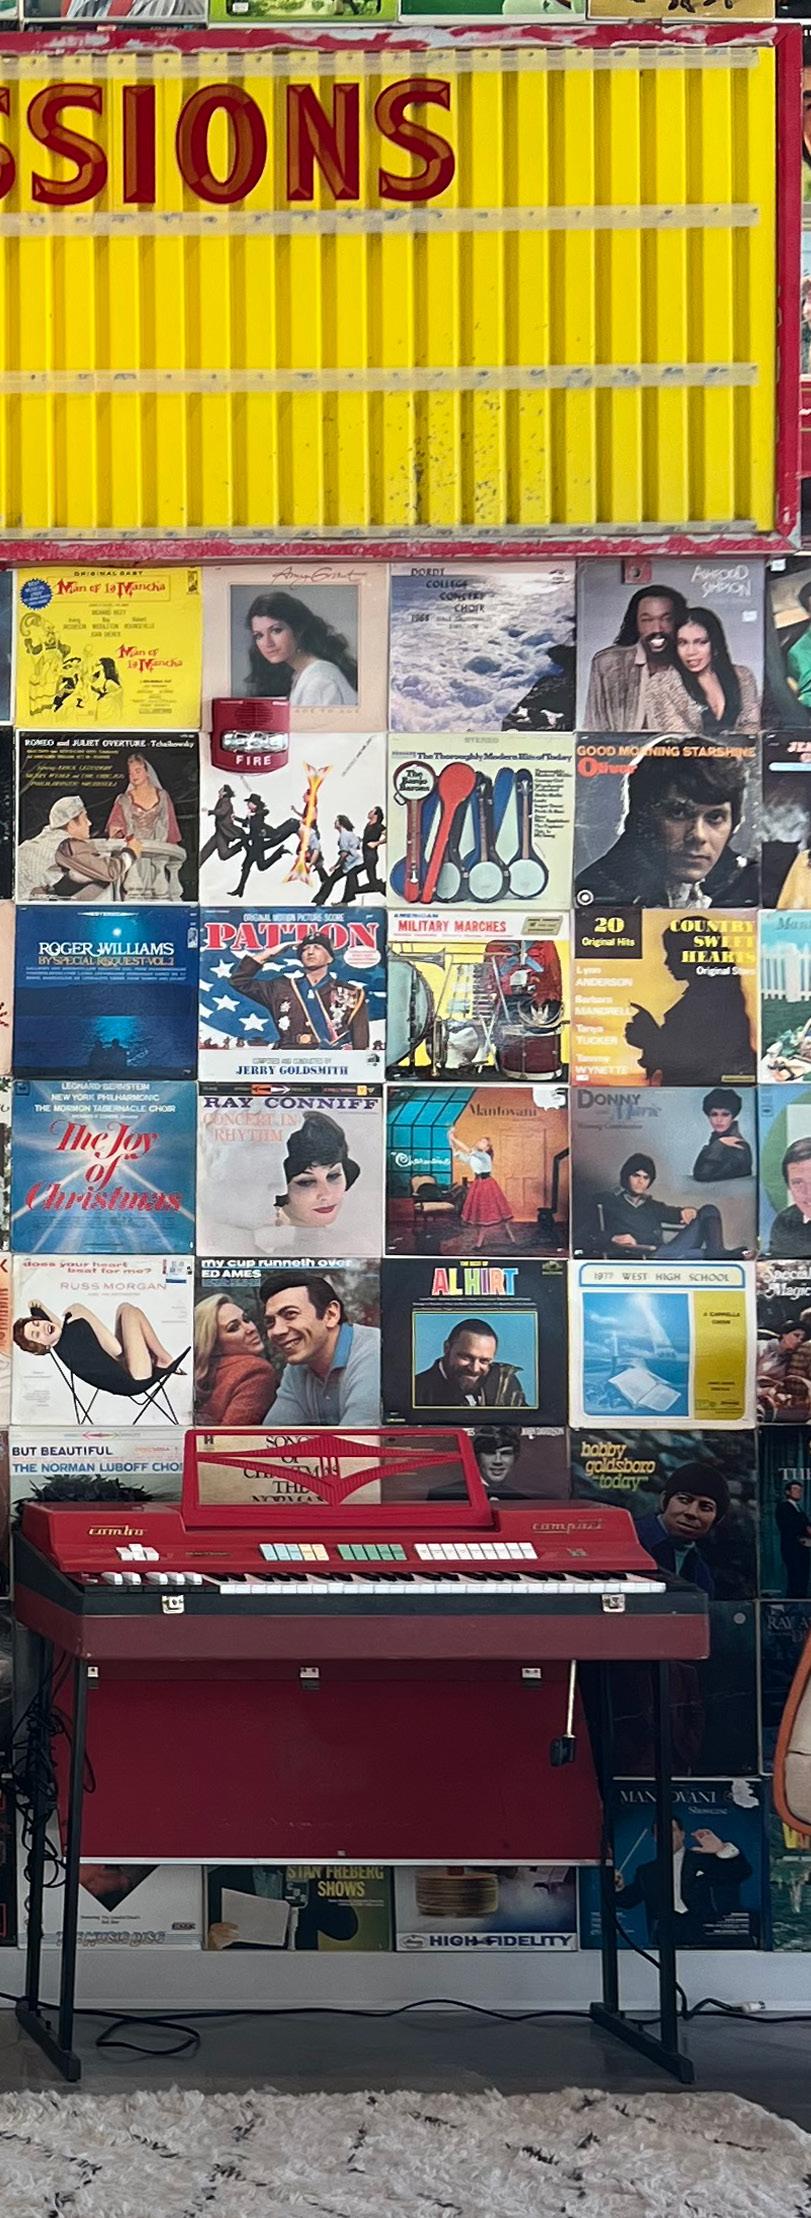
Building on the peak Saturday and Monday visitation trends, the “Disco Skate” program utilizes the park’s hardscape or a seasonal rink to create a high-energy, multi-generational social hub. By pairing music and synchronized lighting with recreational skating, the skate ribbon can offer a recurring “nightlife” alternative that is safe, family-friendly, and deeply rooted in the retro-cool aesthetic of the Downtown’s legacy.
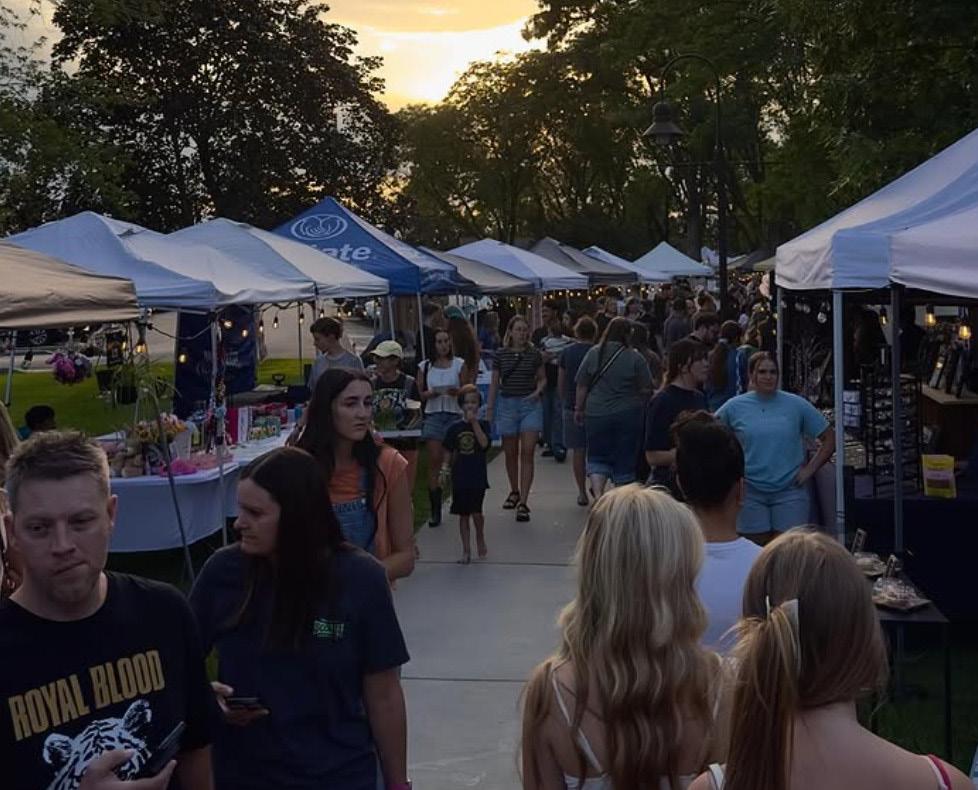
RELOCATION OF THE FARMERS’ MARKET
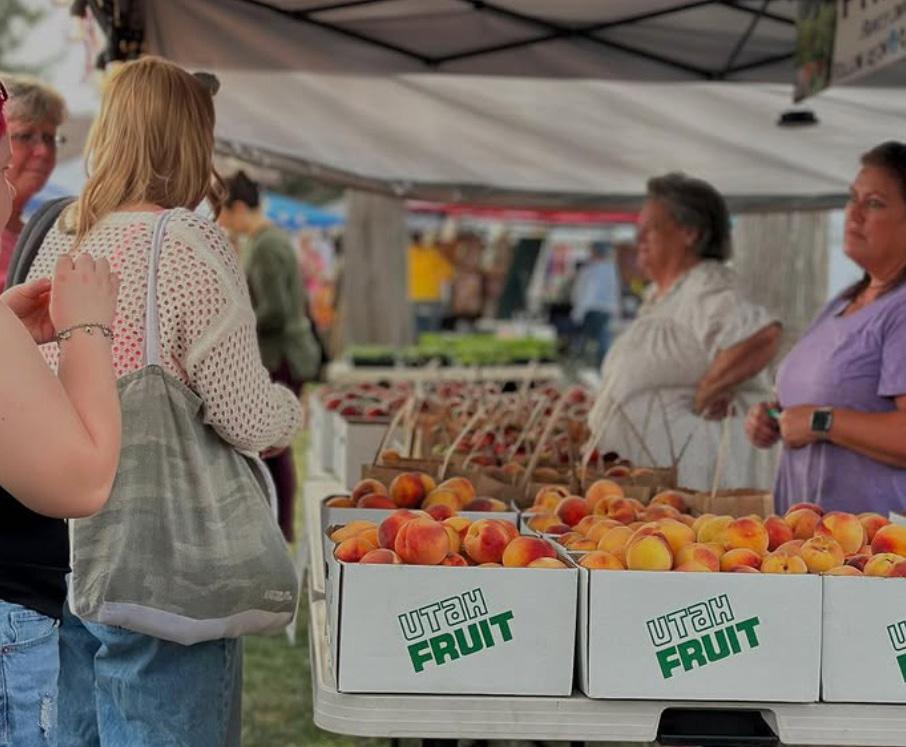
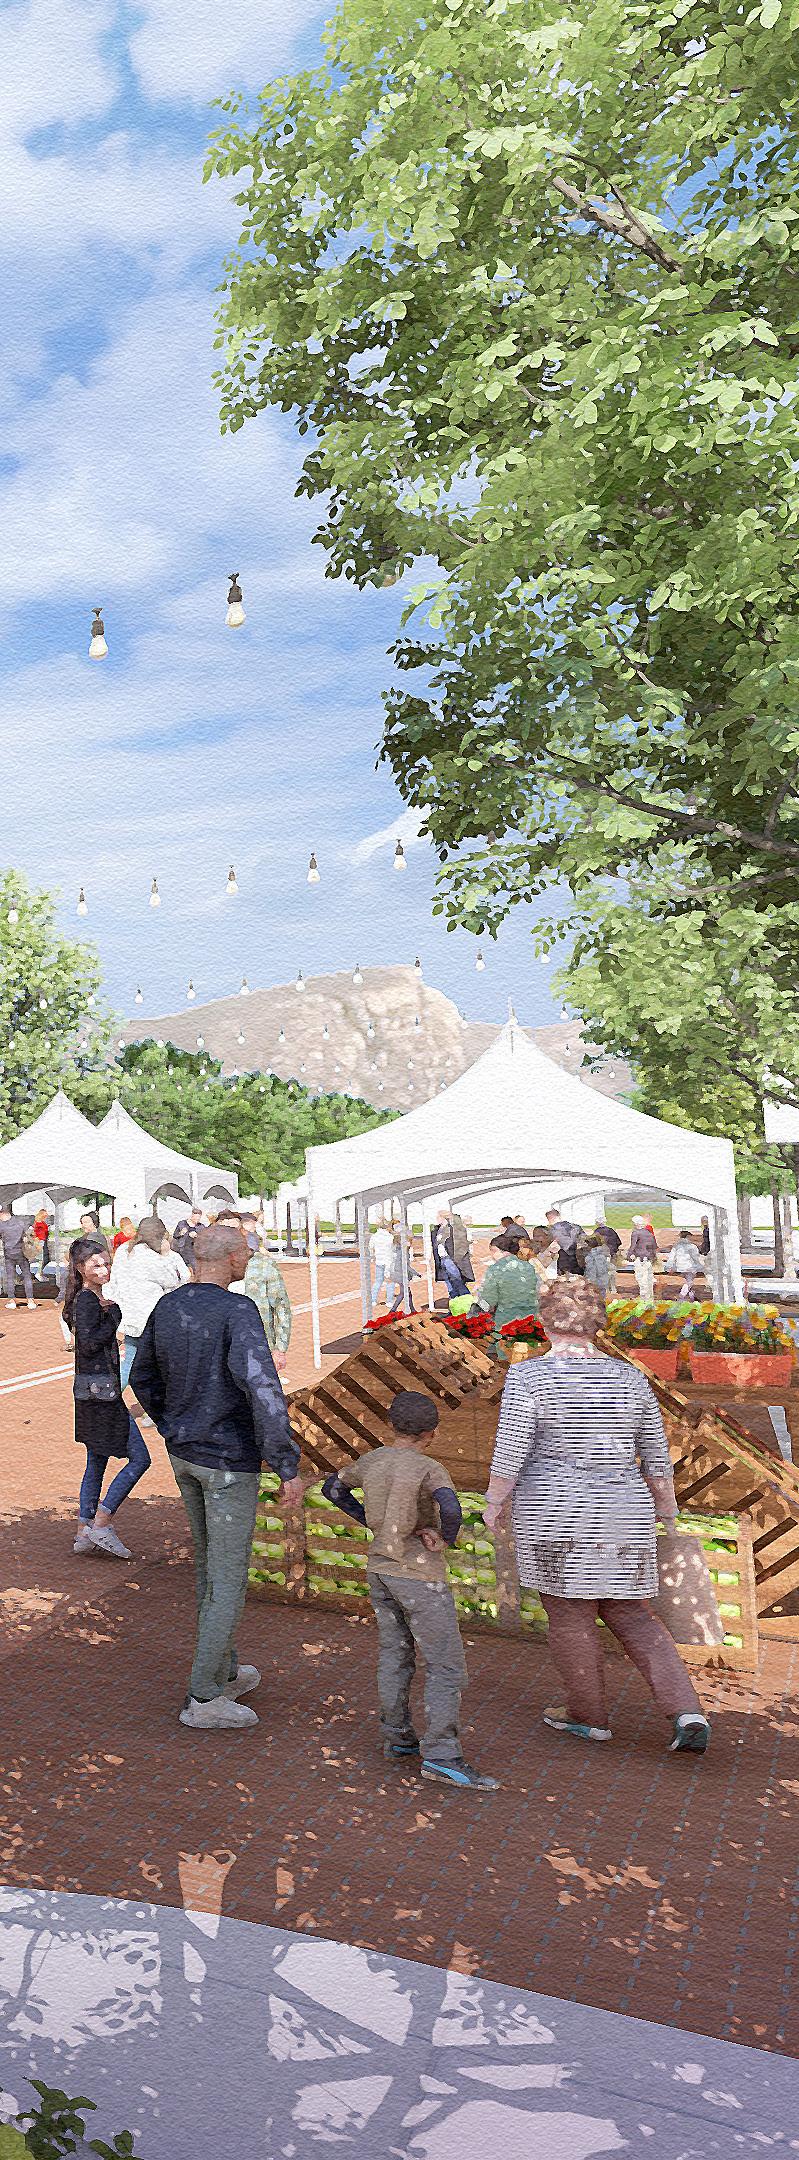
Relocating the Orem Farmers Market to the heart of the Arts Downtown creates a powerful synergy between local commerce and the arts. Positioned along the Festival Street, the market benefits from the established “regional draw” of the park while providing a platform for local artisans and musicians to showcase their work. This move turns a weekly shopping trip into a “curated cultural experience,” extending the time visitors spend on peak Saturday? mornings.
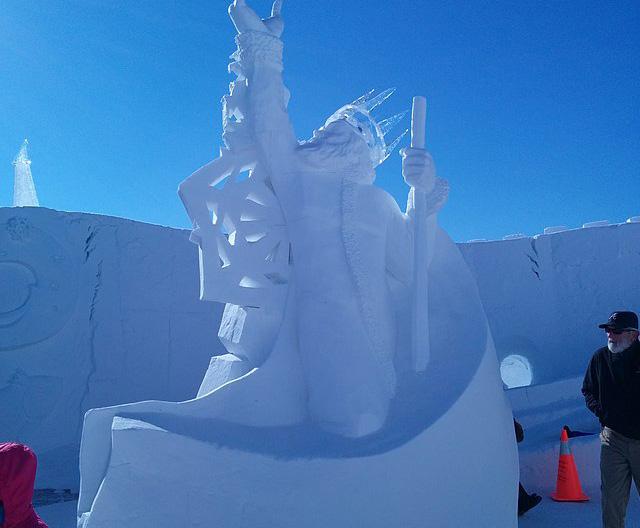
ICE SCULPTURE + IGLOO BUILDING EVENT
By introducing a high-draw winter festival, Orem can counteract the seasonal dip in outdoor activity. This event transforms SCERA Park into a temporary “frozen gallery,” featuring professional ice-carving demonstrations alongside community-led igloo building workshops. These tactile, ephemeral installations provide a reason for the 169,000+ regional visitors to return during the coldest months, supporting local businesses through increased winter foot traffic.
3
4 5
FIRST FRIDAY ART WALKS
To solidify the “HeART”Downtown as a recurring destination, the First Friday Art Walk serves as a coordinated Downtown-wide open house. By synchronizing gallery openings at the SCERA Center with outdoor pop-up exhibits and live performances along the trail, the city creates a “predictable heartbeat” for the Downtown. This consistency builds a loyal local following and establishes a reliable rhythm for tourism marketing.
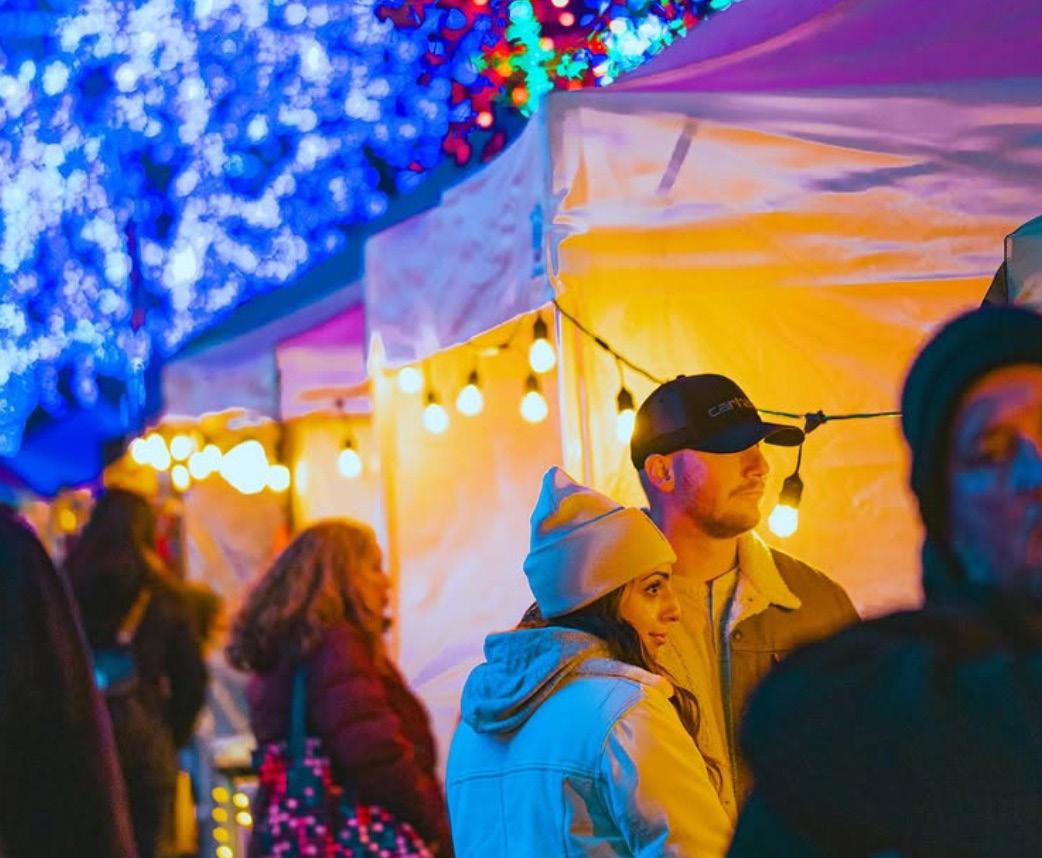
HOLIDAY MARKET
Transforming the SCERA campus and the adjoining proposed Festival Street and Arts Village into a traditional Christmas Market leverages the peak holiday interest to create a “winter wonderland” destination. Centered around the iconic sculptures and the SCERA Center, the market could feature curated stalls for local makers, festive lighting installations, and choral performances. This seasonal activation ensures the “Artistic Soul of Orem” remains vibrant during the year’s most significant retail and social window.
PUBLIC ART PROJECT PRIORITIES
COMMUNITY PROGRAM OPPORTUNITIES
PUBLIC ART IDEAS
This section outlines a set of public art project priorities that translate the Downtown’s arts and culture goals into visible, place-defining investments. Rather than treating public art as isolated installations, these priorities focus on projects that shape movement, activate everyday spaces, and invite ongoing interaction from residents and visitors.
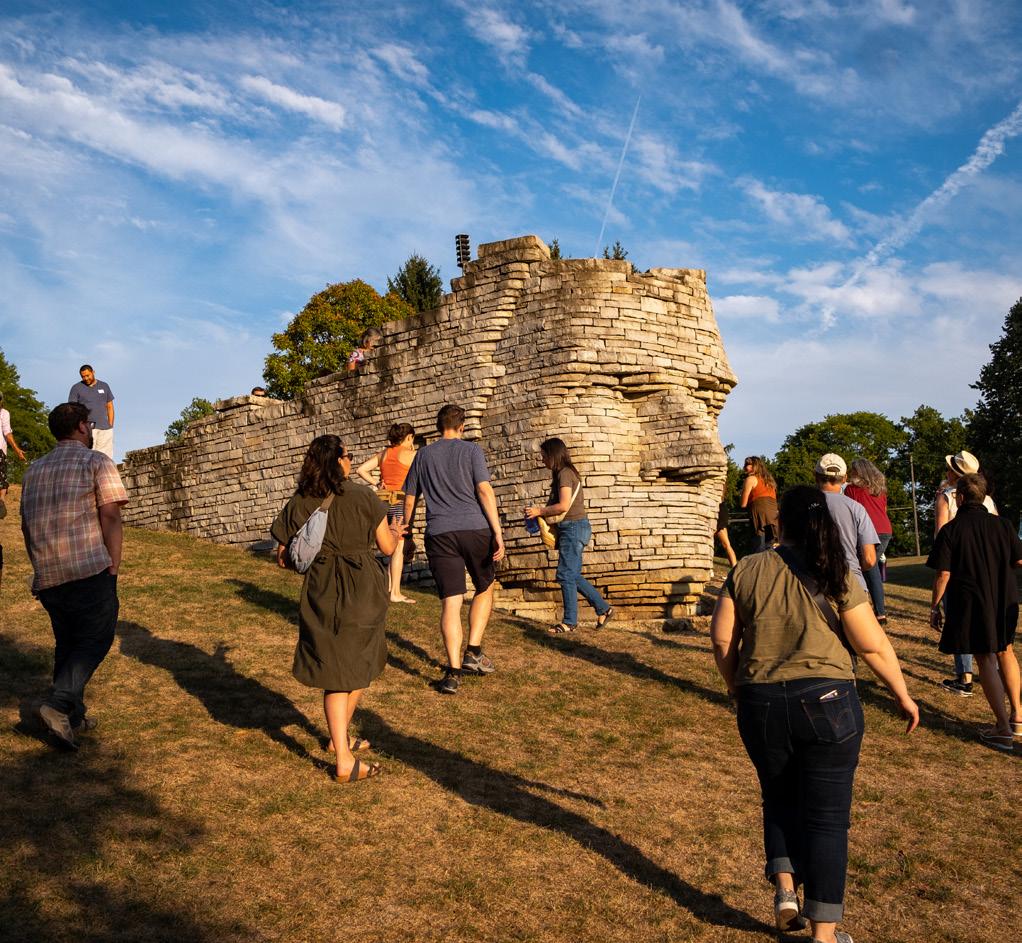
ICONIC SCULPTURE
High-visibility “Iconic Sculptures” will be strategically placed at key entry points and intersections to function as visual anchors. These large-scale works are designed to be “monumental yet approachable,” serving as the primary photo opportunities that drive digital tourism. Beyond aesthetics, these sculptures act as wayfinding landmarks, helping non-resident visitors navigate the Downtown while reinforcing Orem’s unique cultural brand.
The “Arts Campus Trail” is a curated pedestrian loop that physically binds the SCERA Center, the Shell, and the Park into a single, cohesive experience. Rather than a standard concrete path, this trail features artistic ground planes, rhythmic lighting, and integrated benches that reflect the Downtown’s midcentury heritage. It is designed to encourage “dwell time,” turning a simple walk between venues into an immersive journey through the Downtown’s history and creativity.
SCERA PARK + ARTS CAMPUS TRAIL
SECTION 2.1 STRATEGIES TO UPLIFT THE ARTS
ARTS DOWNTOWN MURAL PROGRAM
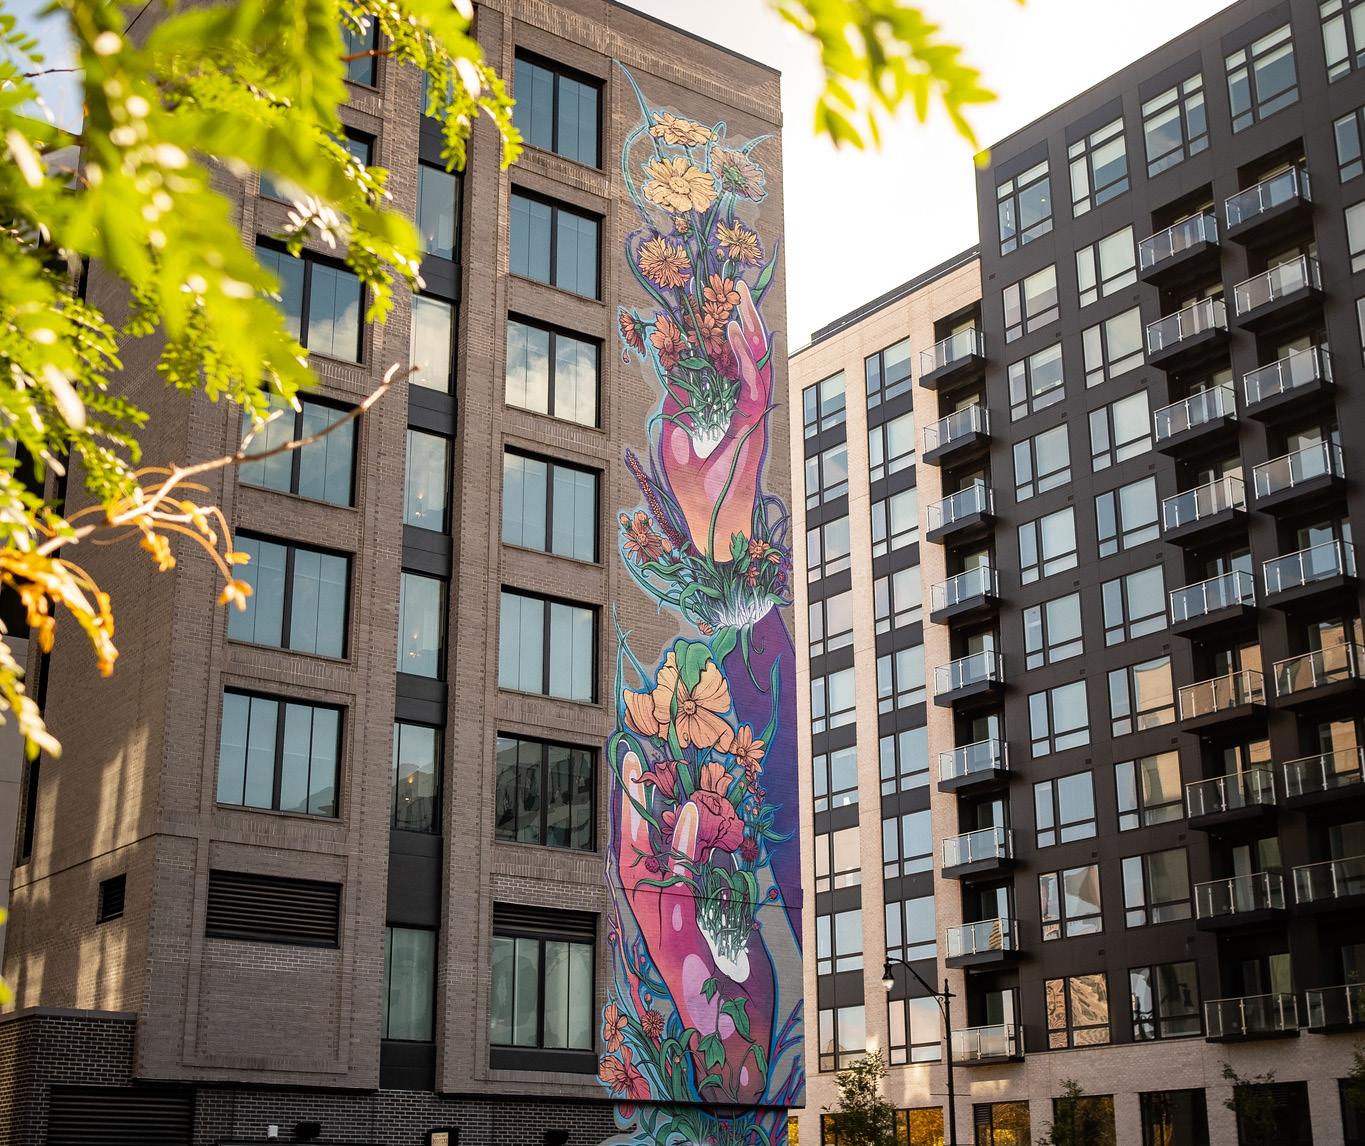
The “Mural Program” transforms the Downtown’s vertical surfaces into a public gallery, mitigating the impact of large, blank facades. By incentivizing private building owners to host large-scale murals, the city can create a “visual narrative” of Orem’s agricultural roots and artistic future. These works serve as a “24/7 museum,” ensuring the Downtown remains vibrant even when SCERA is not programmed.
4 6 3
ARTIST-DESIGNED PLAY EXPERIENCE
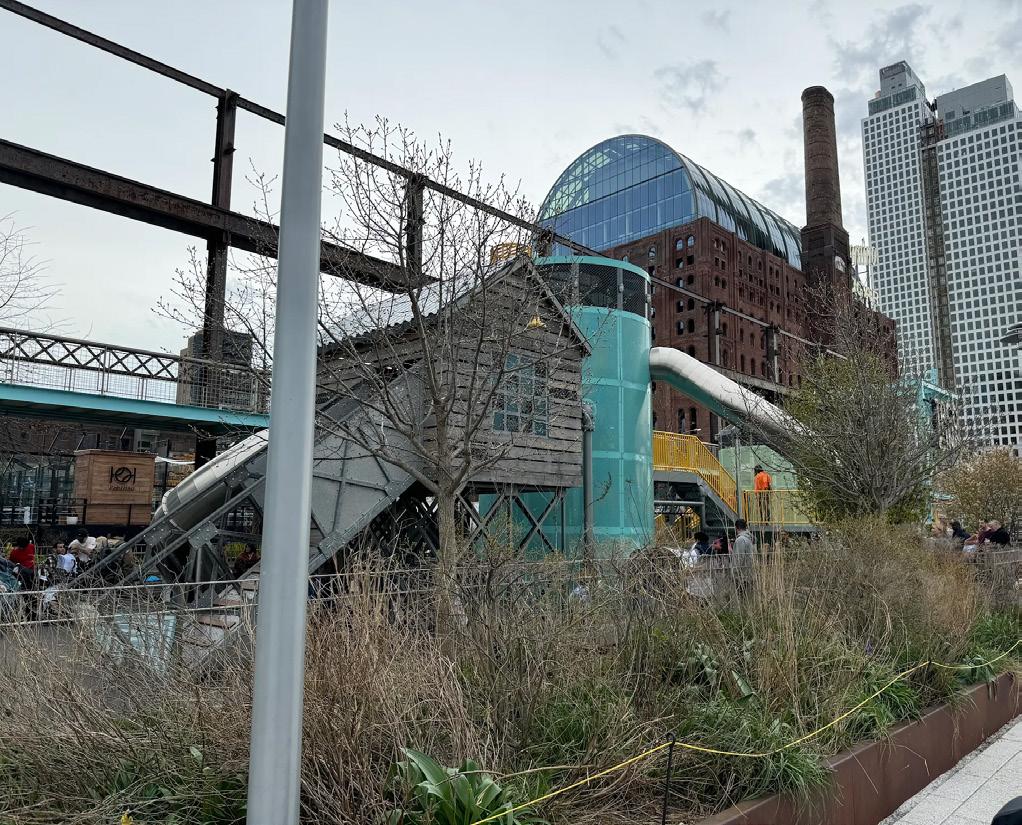
Moving beyond standard playground equipment, “Artist-Designed Play” installations turn SCERA Park into a destination for families and multi-generational visitors. These interactive “play-sculptures” challenge the boundaries between art and recreation, inviting children and adults to climb, touch, and engage with the environment. This approach fosters early creative development and ensures the park remains a high-draw regional magnet.
COMMUNITY-PARTICIPATORY ART EVENTS
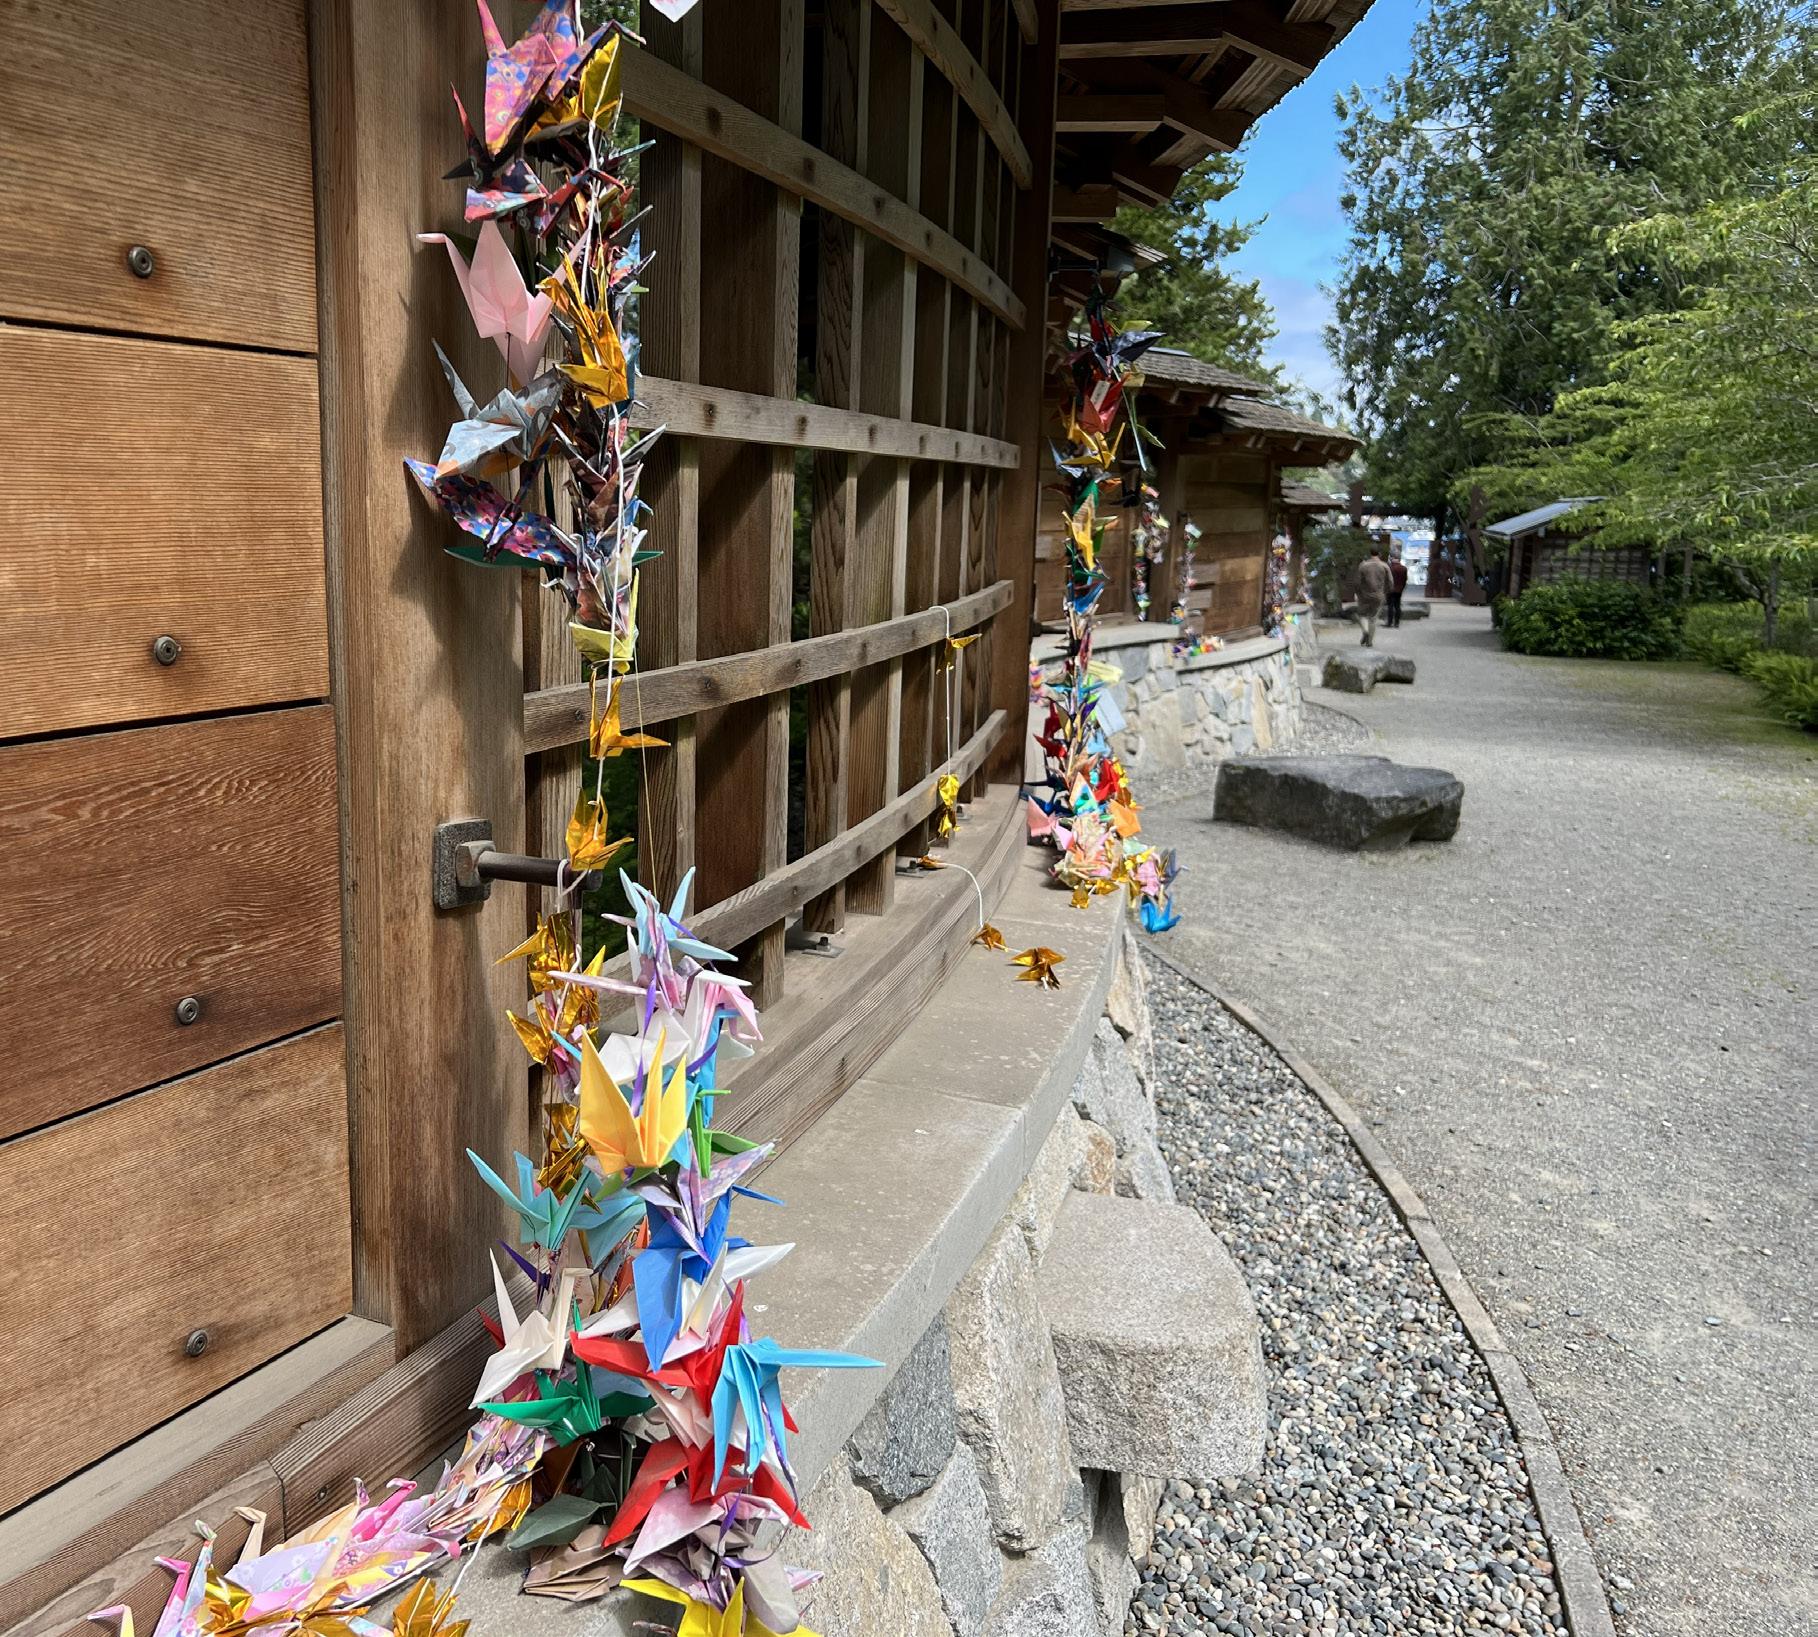
Strategic investment in “Participatory Art” ensures that residents are co-creators of the Downtown’s identity, not just spectators. Annual events—such as community paint days, sidewalk chalk festivals, or collaborative light installations—provide a platform for local voices. These events build deep “civic glue,” fostering a sense of ownership and pride that ensures the long-term stewardship and social success of the Arts Downtown.
» PUBLIC ART PROCUREMENT
Selecting the artist is one of the most critical steps in commissioning public art. An open, equitable, competitive process that inspires the artist and engages the community can be an enriching experience and lead to more creative and exciting public art.
Should a the City of Orem wish to bolster its public art program , it should consider the creation and adoption of a city-wide public art policy and strategy.
In this section are outlined best practices spanning core components of a public art selection process.
SELECTING ARTWORK & ARTISTS
OPEN COMPETITION
In an Open Competition, any artist may submit their qualifications or proposal, subject to any requirements established by the Cultural Commission. The Requests for Qualifications (RFQs) or Requests for Proposals (RFPs) should be sufficiently detailed to permit artists to determine whether their art is appropriate for consideration. Open Competition allows for the broadest range of possibilities for a site and brings in new, otherwise unknown, and emerging artists.
LIMITED OR INVITATIONAL COMPETITION
In a Limited Competition or Invitational, several preselected artists are invited by the Cultural Commission to submit their qualifications and/or proposals. This method may be appropriate when the City is looking for a small group of experienced artists, a limited time frame, or if the project requirements are so specialized that only a limited number of already identified artists would be eligible. This list of artists could come from a pre-qualified list.
DIRECT SELECTION
On occasion, artists may be chosen directly by the Cultural Commission. Direct selection may be useful on projects where an urgent timeline, low budget, or where precise project requirements exist. This list of artists could come from a pre-qualified list. Approval for this method should be in accordance with the City of Orem’s purchasing procedures.
DIRECT PURCHASE
Some projects require the purchase of a specific artwork due to the exacting nature of the project or a minimal project timeline. In this case, the work must be “one-of-a-kind” and not mass-produced or off the shelf. This list of artists could come from a pre-qualified list.
PROCESS FOR COMMISSIONING ARTWORKS
In general, the commissioning of new public artworks in the City of Orem should be a structured process designed to ensure artistic excellence, community benefit, and responsible use of public funds.
1. PROJECT IDENTIFICATION AND PLANNING:
City staff in collaboration with the Cultural Commission, are encouraged to identify opportunities for public art integration within Capital Improvement Projects (CIP) or other alongside city initiatives.
Potential projects for commissioning are developed by the identified Public Art Coordinator in collaboration with the Cultural Commission.
2. ARTIST SELECTION AND PROPOSAL DEVELOPMENT:
Generally, the City may utilize open-ended selection processes to acquire public art, including Calls for Art to obtain existing works, Requests for Qualifications (RFQs) to identify artists for new commissions, and Requests for Proposals (RFPs)—when funding allows—for conceptbased selection, sometimes preceded by an RFQ. The Cultural Commission can proivde an advisory oversight by recommending jury composition, guiding the artist selection process, and advising on artwork commission and placement. When appropriate, funds may support concept designs such as renderings or maquettes to inform final artwork selection.
3. FUNDING AND APPROVAL:
The assigned Public Art Coordinator is responsible for presenting a public art update as part of the City’s regular budget process to the City Council for approval. Public art funds are designated to cover costs associated with commissioning, including:
• Calls for Entry, RFQs/RFPs, concept designs, maquettes, vjuror stipends, and other competitionrelated costs.
• Artist fees, including travel stipends and related expenses.
• Artwork fabrication and installation, as well as site preparation and cleanup.
As the community’s elected officials, the Mayor and City Council members are ultimately responsible for the outcomes of the Public Art Program, including the final approval of commissioned artworks.
4. CONTRACT AND ACCESSION:
If a commissioning proposal is accepted, a formal contract will be negotiated. This agreement will clearly outline the responsibilities of all parties involved, including the City, the artist, sponsors (if applicable), and any outside contractors. It will address critical aspects such as project funding, insurance, siting, installation, ongoing operations and maintenance, vandalism, rights of
WHAT SHOULD GUIDE THE SELECTION PROCESS?
To select an artist or artists whose work, experience, and collaborative approach align with the project’s goals, advance the mission of the Public Art Program, respond to the site and community context, and contribute effectively as members of the project design team through a fair and inclusive selection process.
Chapter 3 Urban Design Guidelines
DESIGNING STREETSCAPES THAT FACILITATE COMMUNITY CONNECTION
This section provides recommended goals for street standards that support a thriving and walkable art and entertainment Downtown. These guidelines do not dictate a timeline, a budget, or a rigid approach to design or public realm investment, but are provided as reference material that outlines goals and best practices for rightof-way, sidewalk width, Build to Line, building transparency, street tree frequency, greening zone dedication, intensity of placemaking, curbside uses, and multi-modal infrastructure priorities.
An additional focus of these guidelines is the proposed architectural character and key considerations for the redevelopment of existing buildings within each street typology. All of these goals are provided with the intention of nurturing a welcoming and inviting atmosphere for community members to enjoy all the arts Downtown has to offer, regardless of the mode of travel or method of arrival.
THE STRATEGIC FOCUS AREAS OF THESE GUIDELINES ARE TO:
• Reward the pedestrian experience with a high frequency of points of interest.
• Drive foot traffic throughout the commercial center of the community.
• Support a strong community fabric and protect and promote a sense of character.
• Ensure safety for community members and visitors regardless of the method of transit.
STREET TYPOLOGIES EXPLORED:
• Destination Thoroughfare (State Street)
• Neighborhood Corridor (Orem Blvd & Tiger Way)
• Festival Street (720 S)
SECTION 3.1 GUIDELINES TO SUPPORT GREAT STREETS
GUIDLEINES TO SUPPORT GREAT STEETS
HOW TO USE THE GUIDE
The street standards shown on the following pages are intended to be used as a flexible framework rather than fixed engineering requirements. They describe the desired character and performance of each street typology, helping guide future public and private investment toward a consistent, people-focused Downtown. The standards are meant to inform design decisions over time, recognizing that implementation may occur incrementally and in coordination with redevelopment, infrastructure upgrades, or capital projects.
Each row in the street standards table represents a key element that contributes to the overall experience of the street. Items such as right-ofway, sidewalk width, build-to line, and building transparency describe how buildings and public space relate to one another, shaping enclosure, comfort, and activity along the street. Elements including street tree frequency, greening zones, and placemaking intensity focus on the quality of the public realm and the role of streets as social and cultural spaces, not just transportation corridors.
Together, these standards should be read holistically rather than in isolation. A street may meet the intent of the guidelines through a combination of design strategies, even if individual dimensions vary based on context. When applied consistently, the guidelines support safe and welcoming streets that connect Downtown destinations, reinforce neighborhood character, and ensure that streets function as shared public spaces regardless of how people choose to travel through the Downtown.
1. RIGHT-OF-WAY
The right-of-way is the full width of the street corridor, encompassing travel lanes, sidewalks, planting areas, and public space.
2. BUILD-TO LINE
The build-to line defines how close buildings are positioned to the street and shapes the overall character of the corridor. Consistent build-to lines are a best practice because they help frame the street, create a stronger sense of enclosure, and support walkability and ground-level activity.
3. SIDEWALK WIDTH
Sidewalk width refers to the clear walking space provided for pedestrians along the street. Adequate sidewalk widths are a best practice because they allow people to walk comfortably, pause, and gather, supporting both everyday use and higher levels of activity during events.
4. BUILDING TRANSPARENCY
Building transparency measures the amount of visible windows and active frontage at street level. Higher transparency is a best practice because it increases visual interest and safety by placing activity and “eyes on the street,” making corridors feel more welcoming and secure.
5. STREET TREE FREQUENCY
Street tree frequency describes the spacing and regularity of trees along the street. A consistent tree cadence is a best practice because it improves shade and comfort,
SECTION 3.1 GUIDELINES TO SUPPORT GREAT STREETS
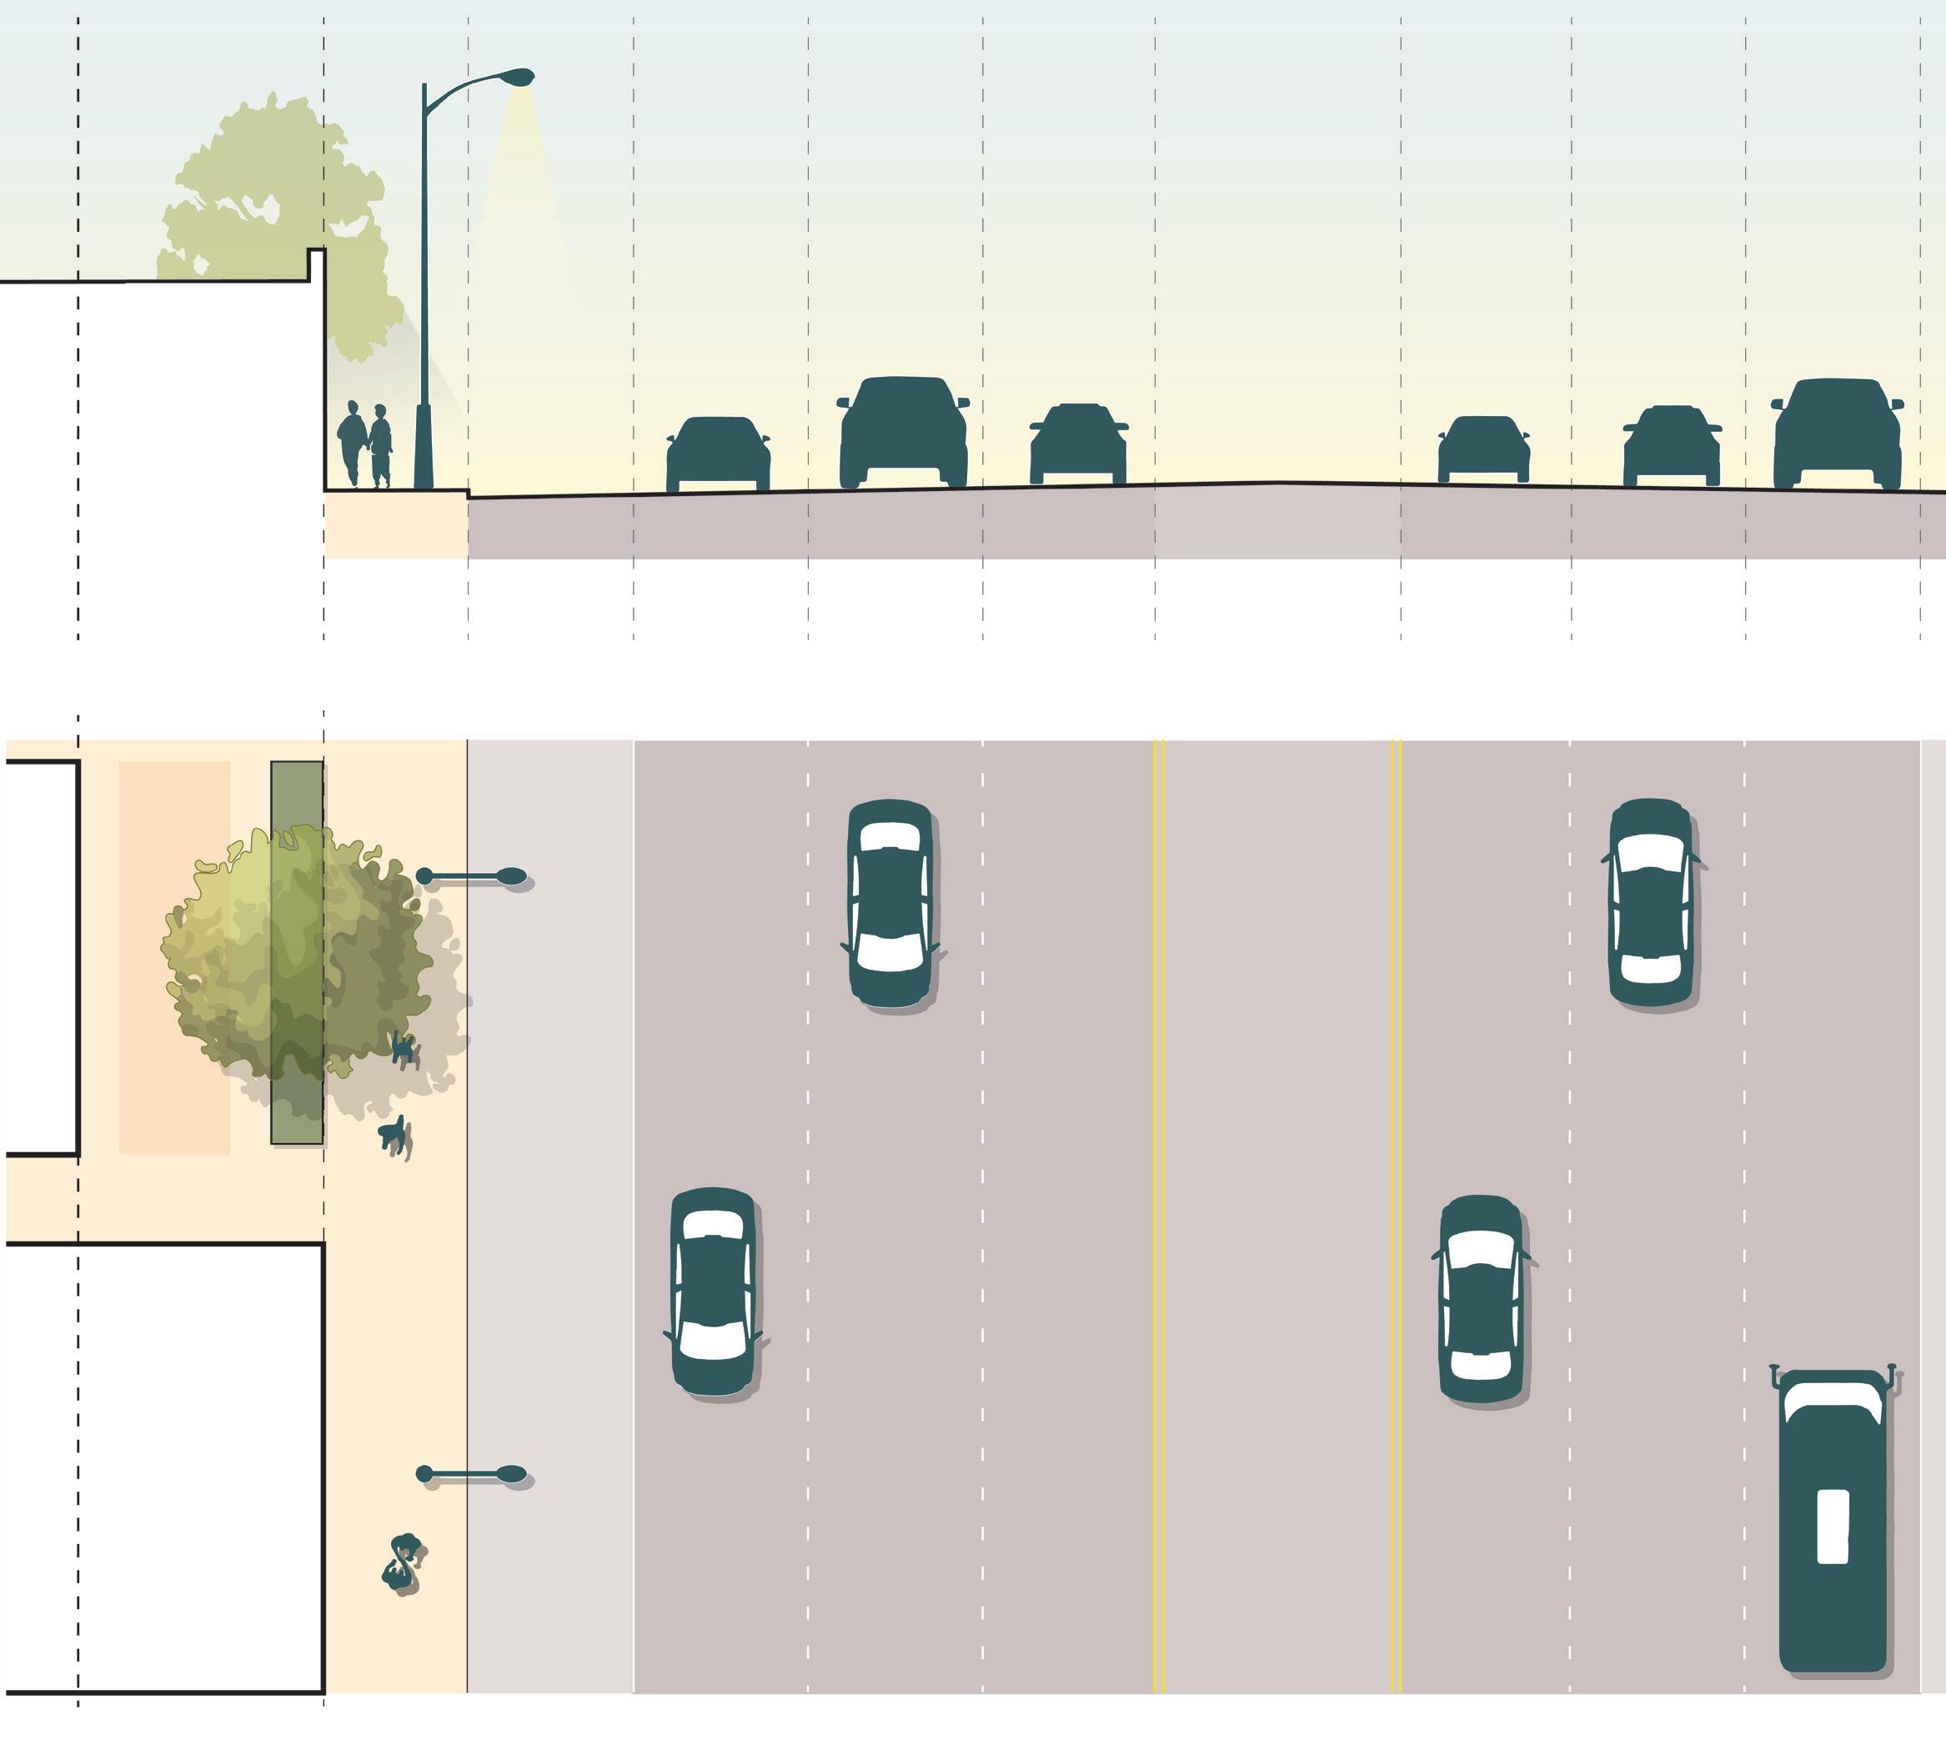
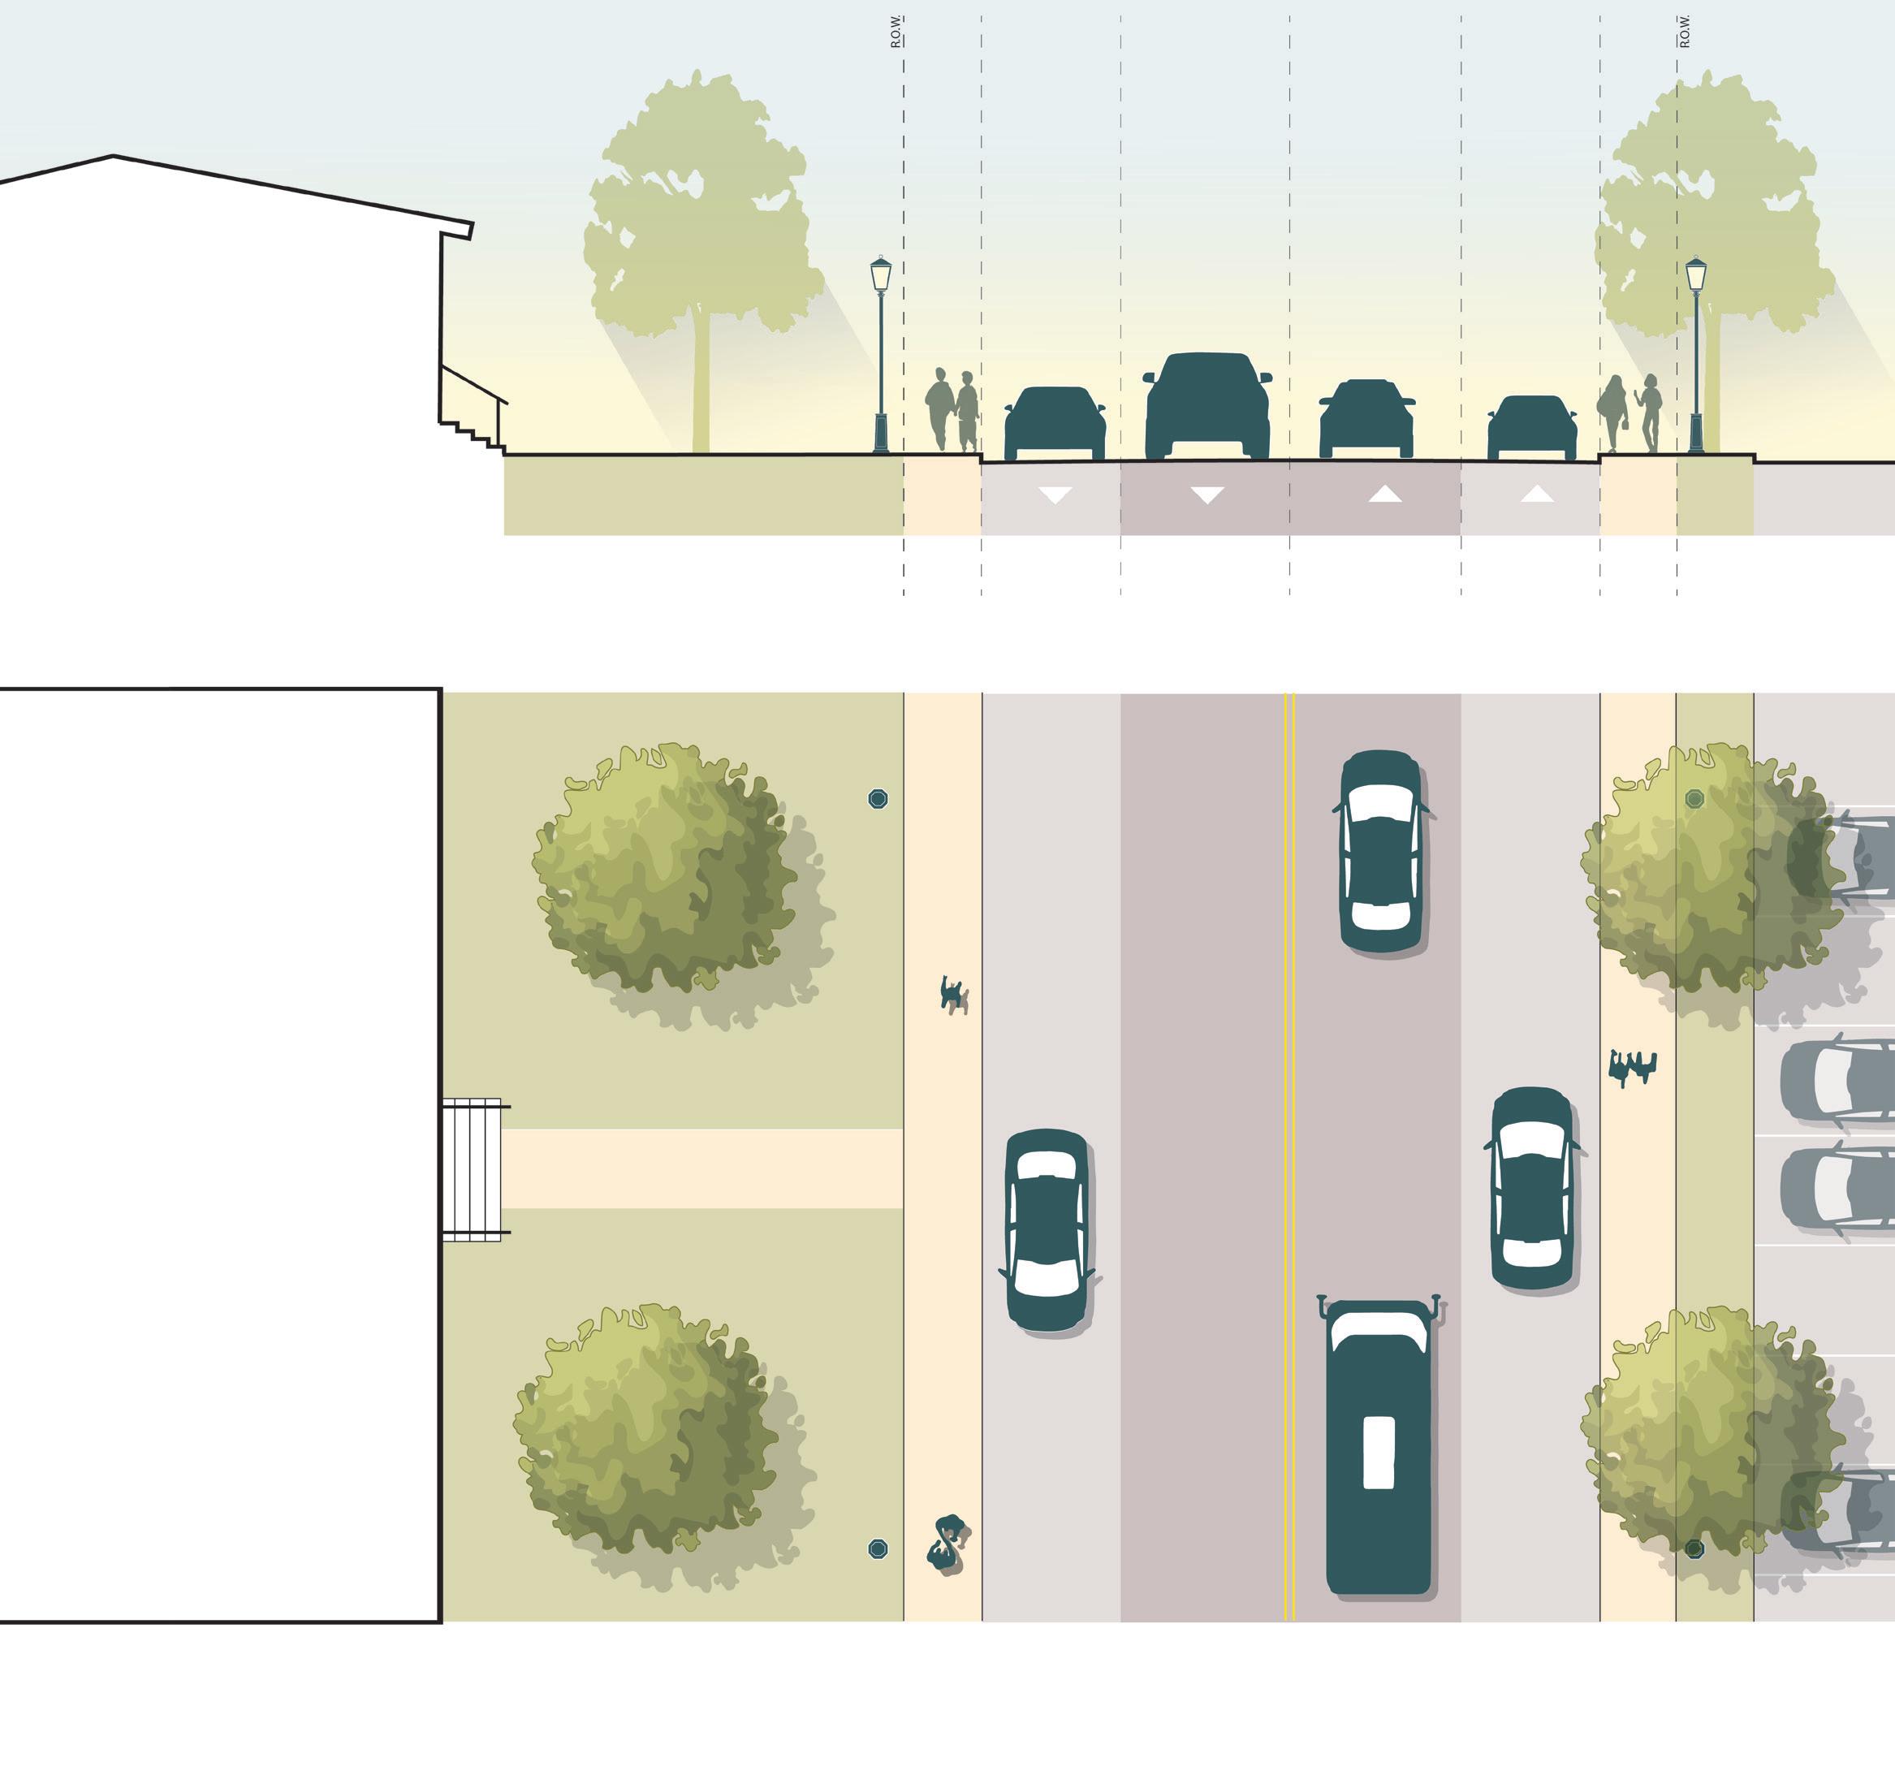
STATE STREET: EXISTING CONDITION
DESTINATION THOROUGHFARE STATE STREET AS AN EXAMPLE
STREET STANDARD EXISTING
RIGHT-OF-WAY +/- 120’
BUILD-TO LINE VARIES (0–100’+)
SIDEWALK WIDTH 9’
BUILDING TRANSPARENCY LOW — RESIDENTIAL
STREET TREE FREQUENCY VARIES (30’ IN BEST CASES)
GREENING ZONE ~25’
PLACEMAKING MINIMAL
CURBSIDE USES MINIMAL
MULTI-MODAL INFRASTRUCTURE LOW
10.5’
URBAN DESIGN GUIDELINES
SECTION 3.1 GUIDELINES TO SUPPORT GREAT STREETS
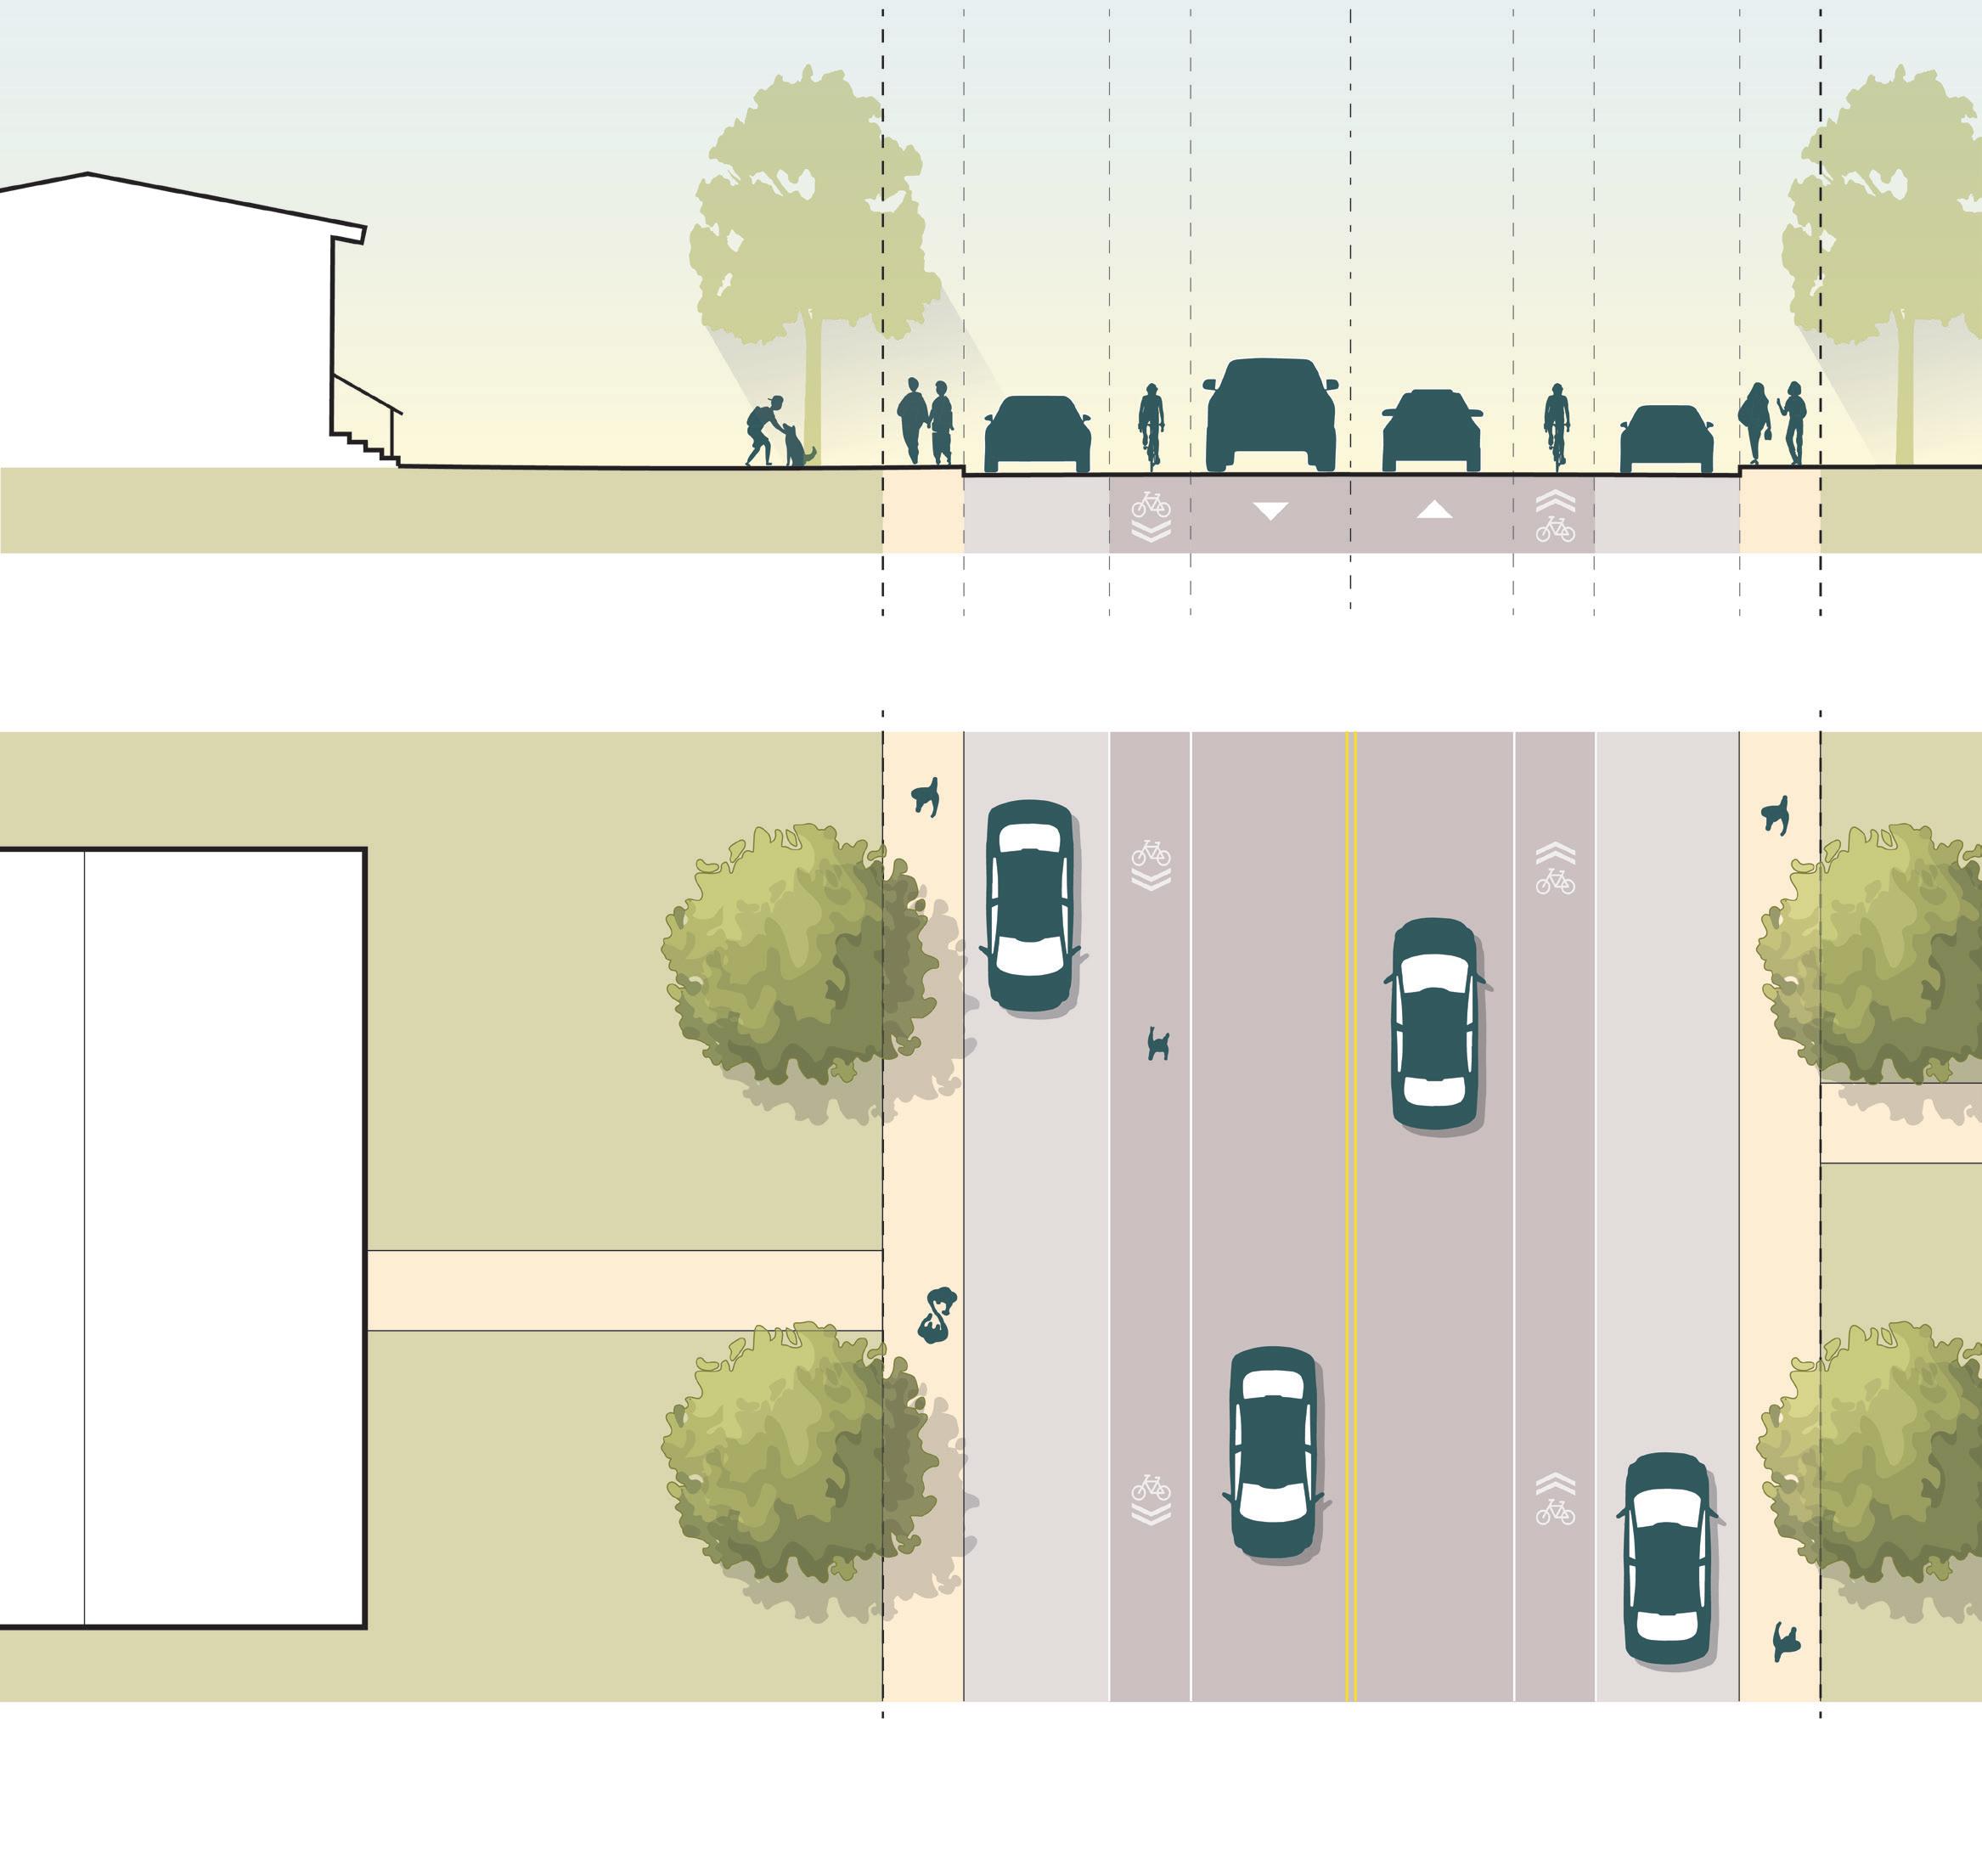
TIGER WAY: EXISTING CONDITION
NEIGHBORHOOD CORRIDOR (TIGER WAY & OREM BLVD)
STREET STANDARD EXISTING
RIGHT-OF-WAY +/- 60’
BUILD-TO LINE VARIES (35–40’+)
SIDEWALK WIDTH 5’
BUILDING TRANSPARENCY LOW — RESIDENTIAL
STREET TREE FREQUENCY VARIES +/- 75’
GREENING ZONE ~20’
PLACEMAKING LOW
CURBSIDE USES
MULTI-MODAL INFRASTRUCTURE
LOW
URBAN DESIGN GUIDELINES
SECTION 3.1 GUIDELINES TO SUPPORT GREAT STREETS
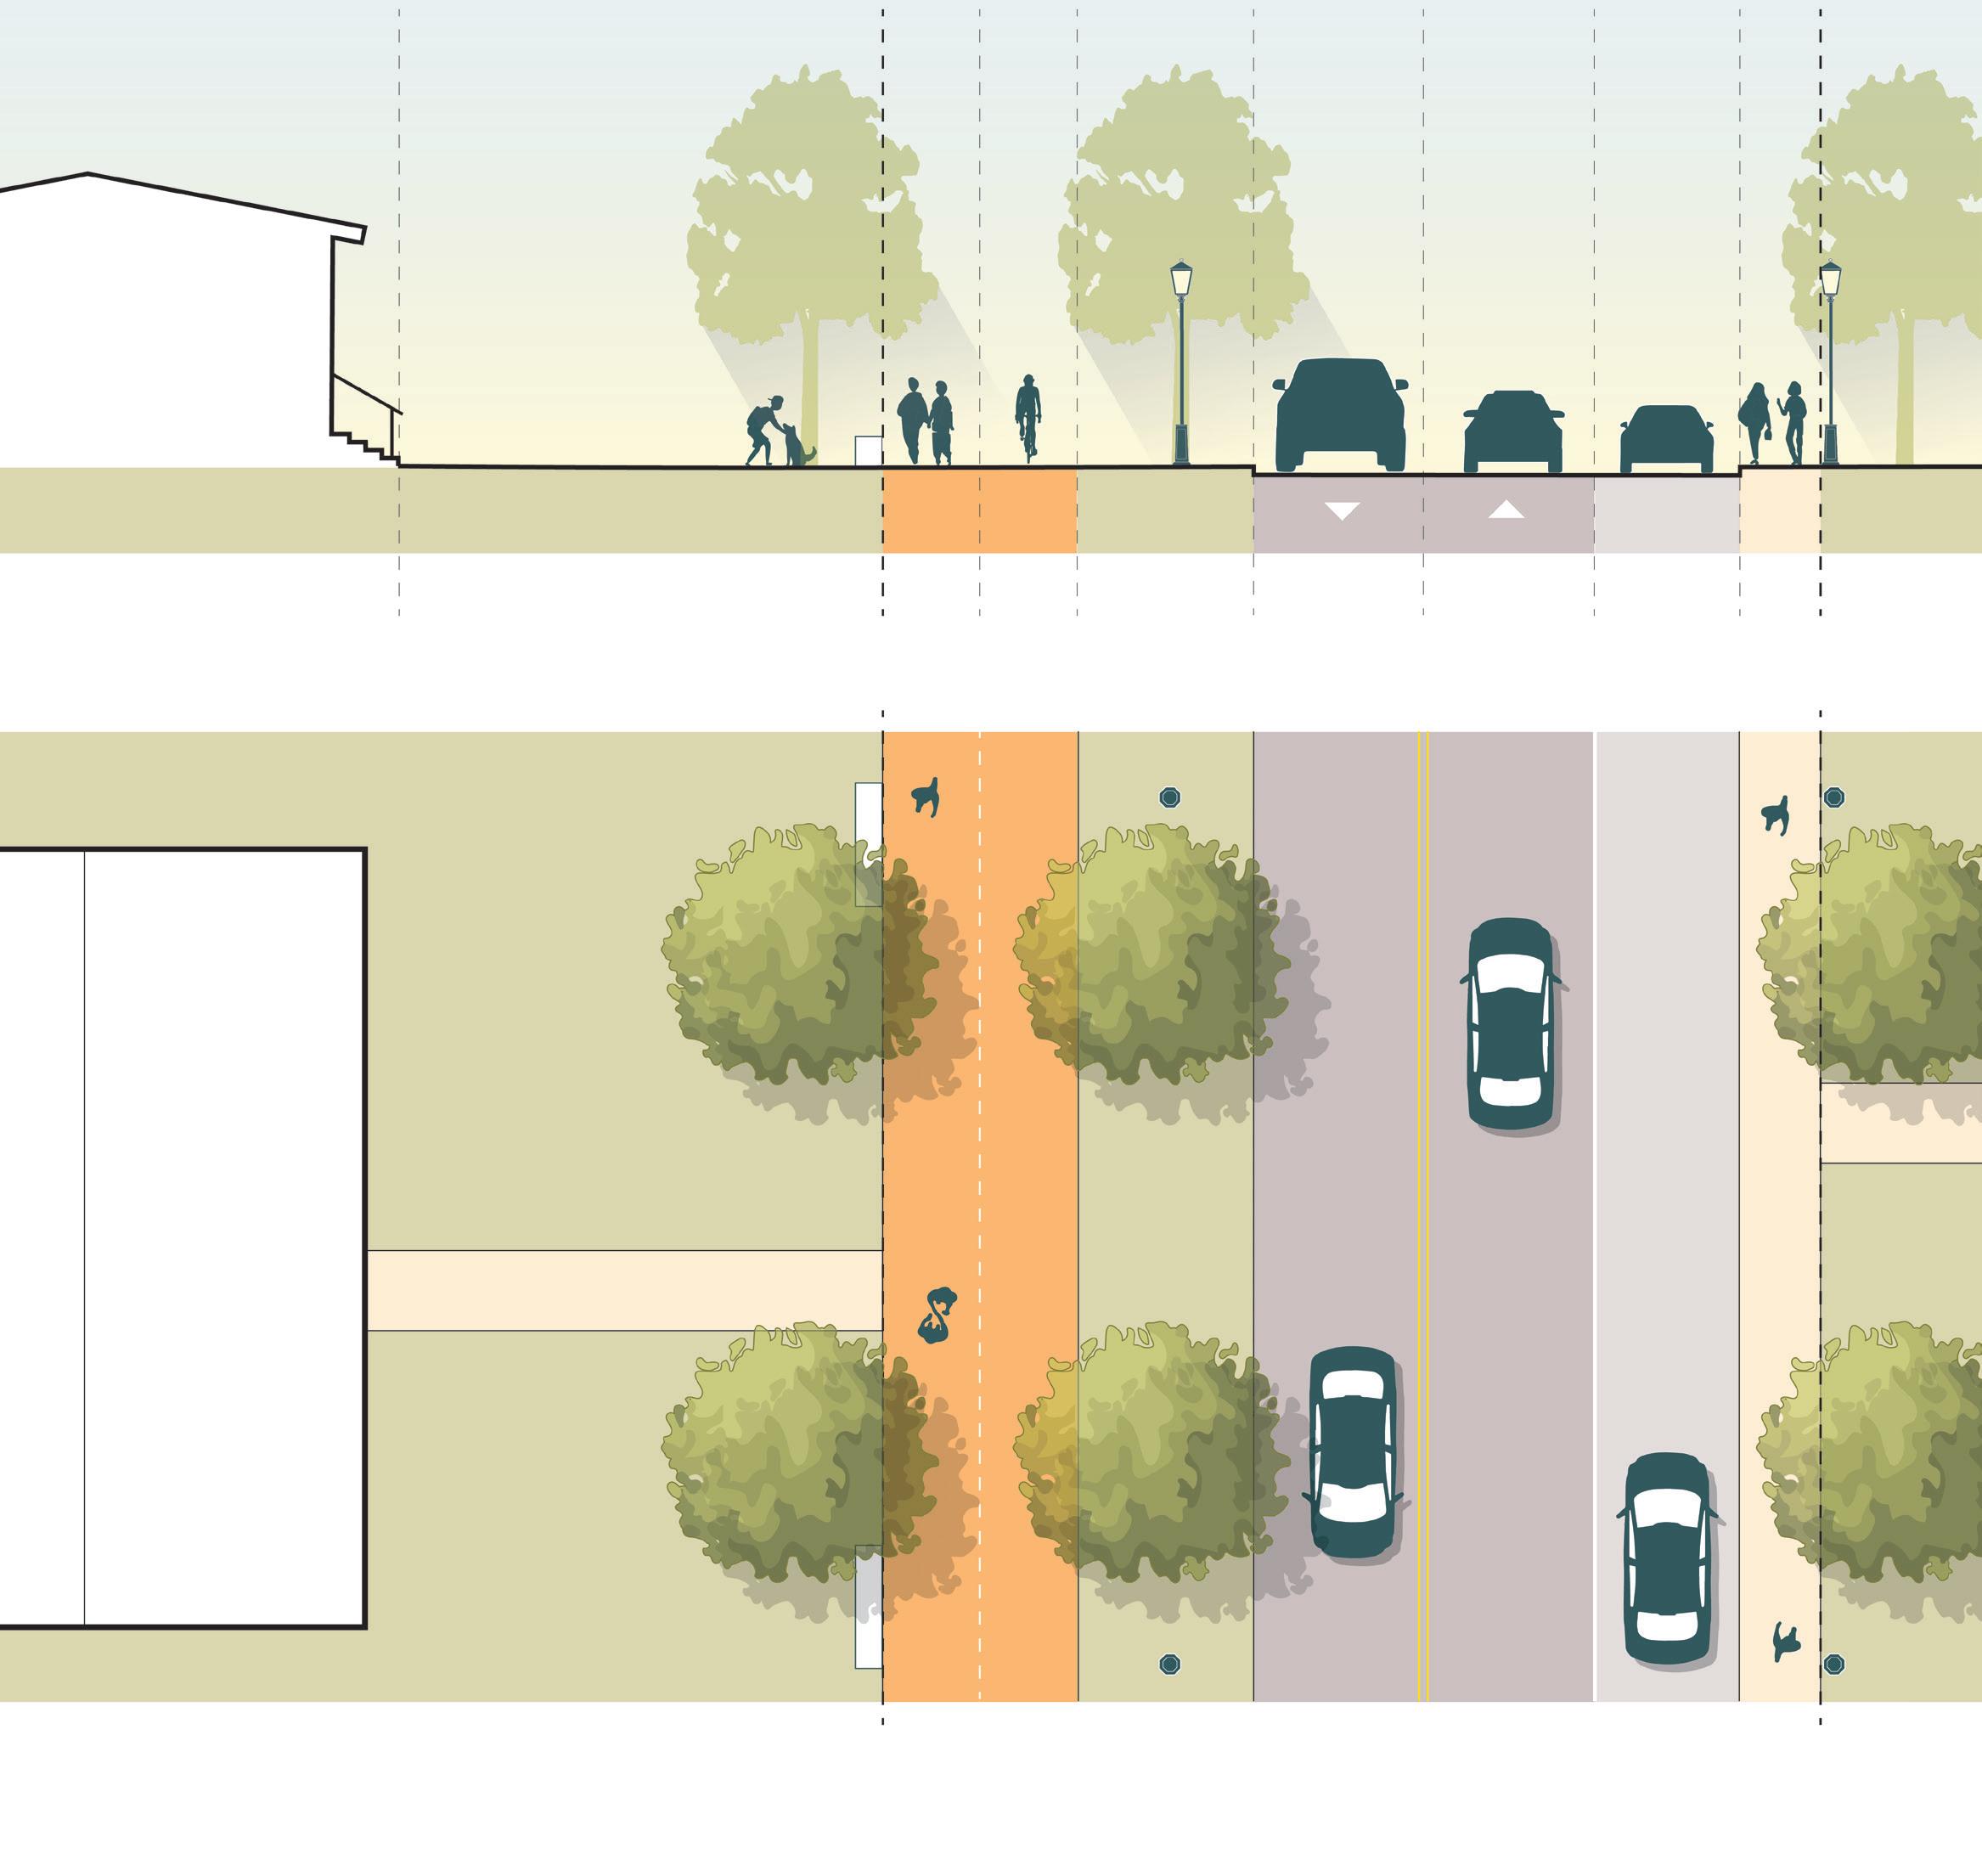
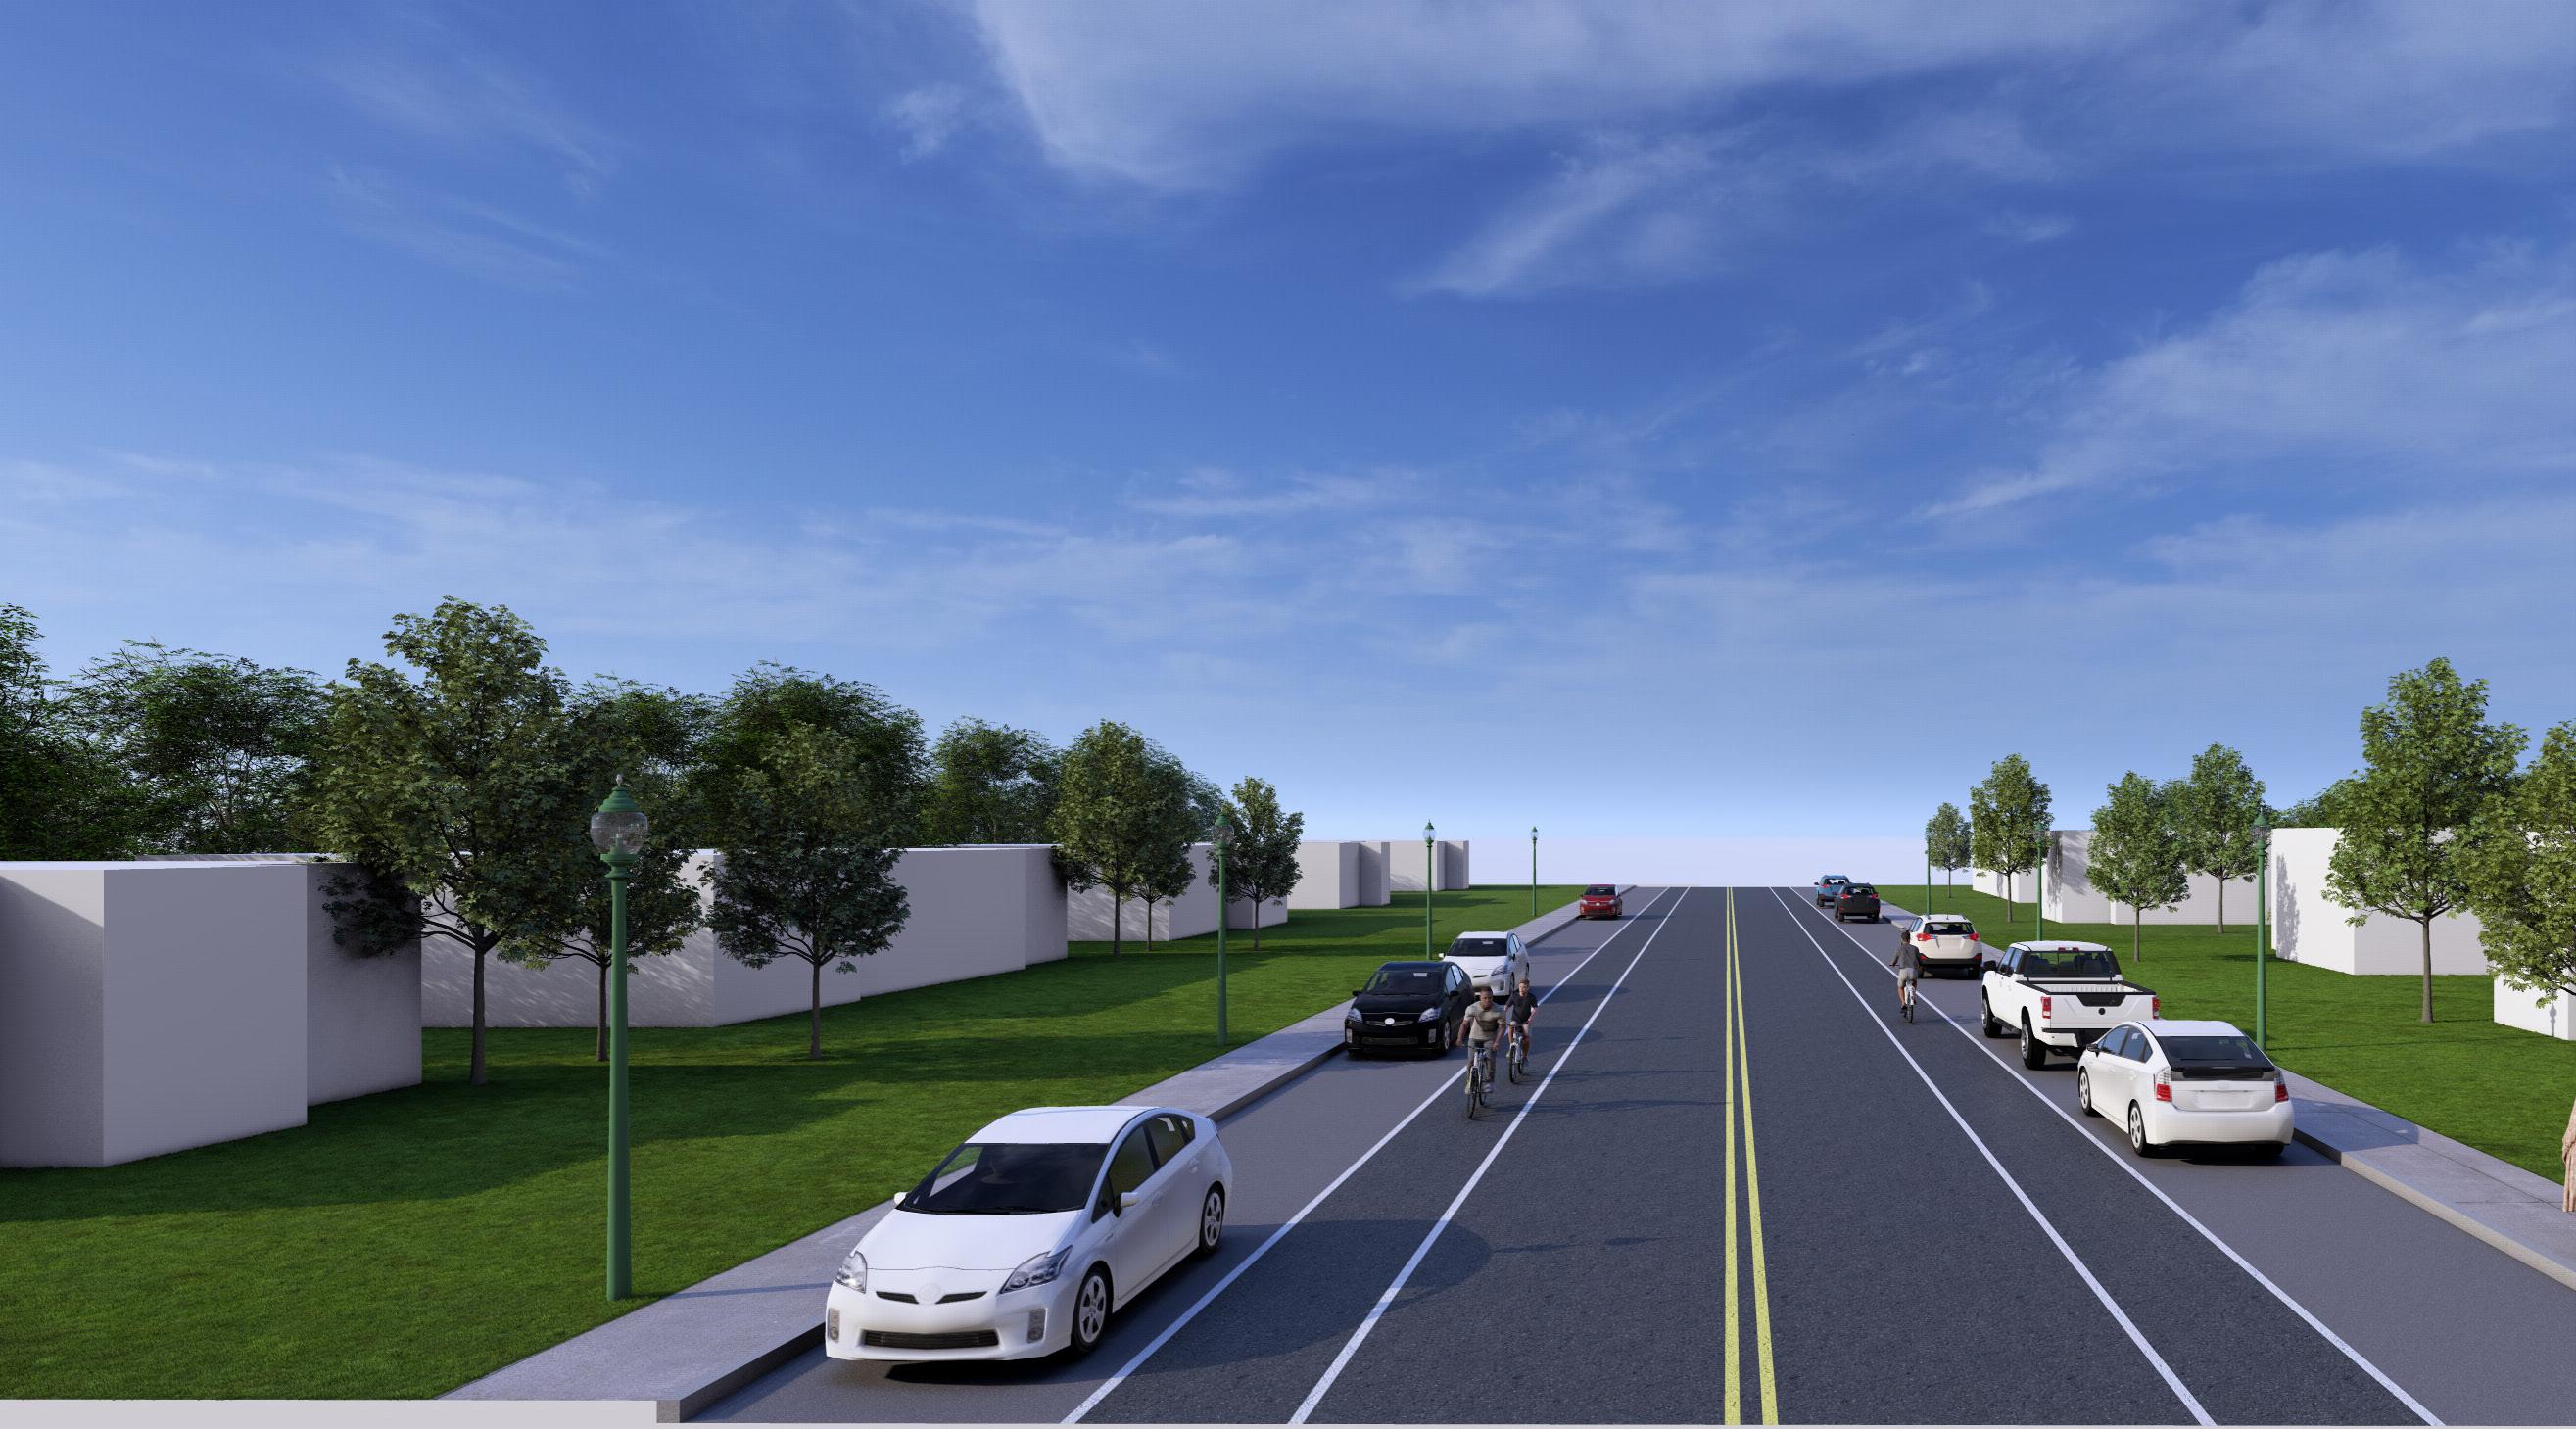
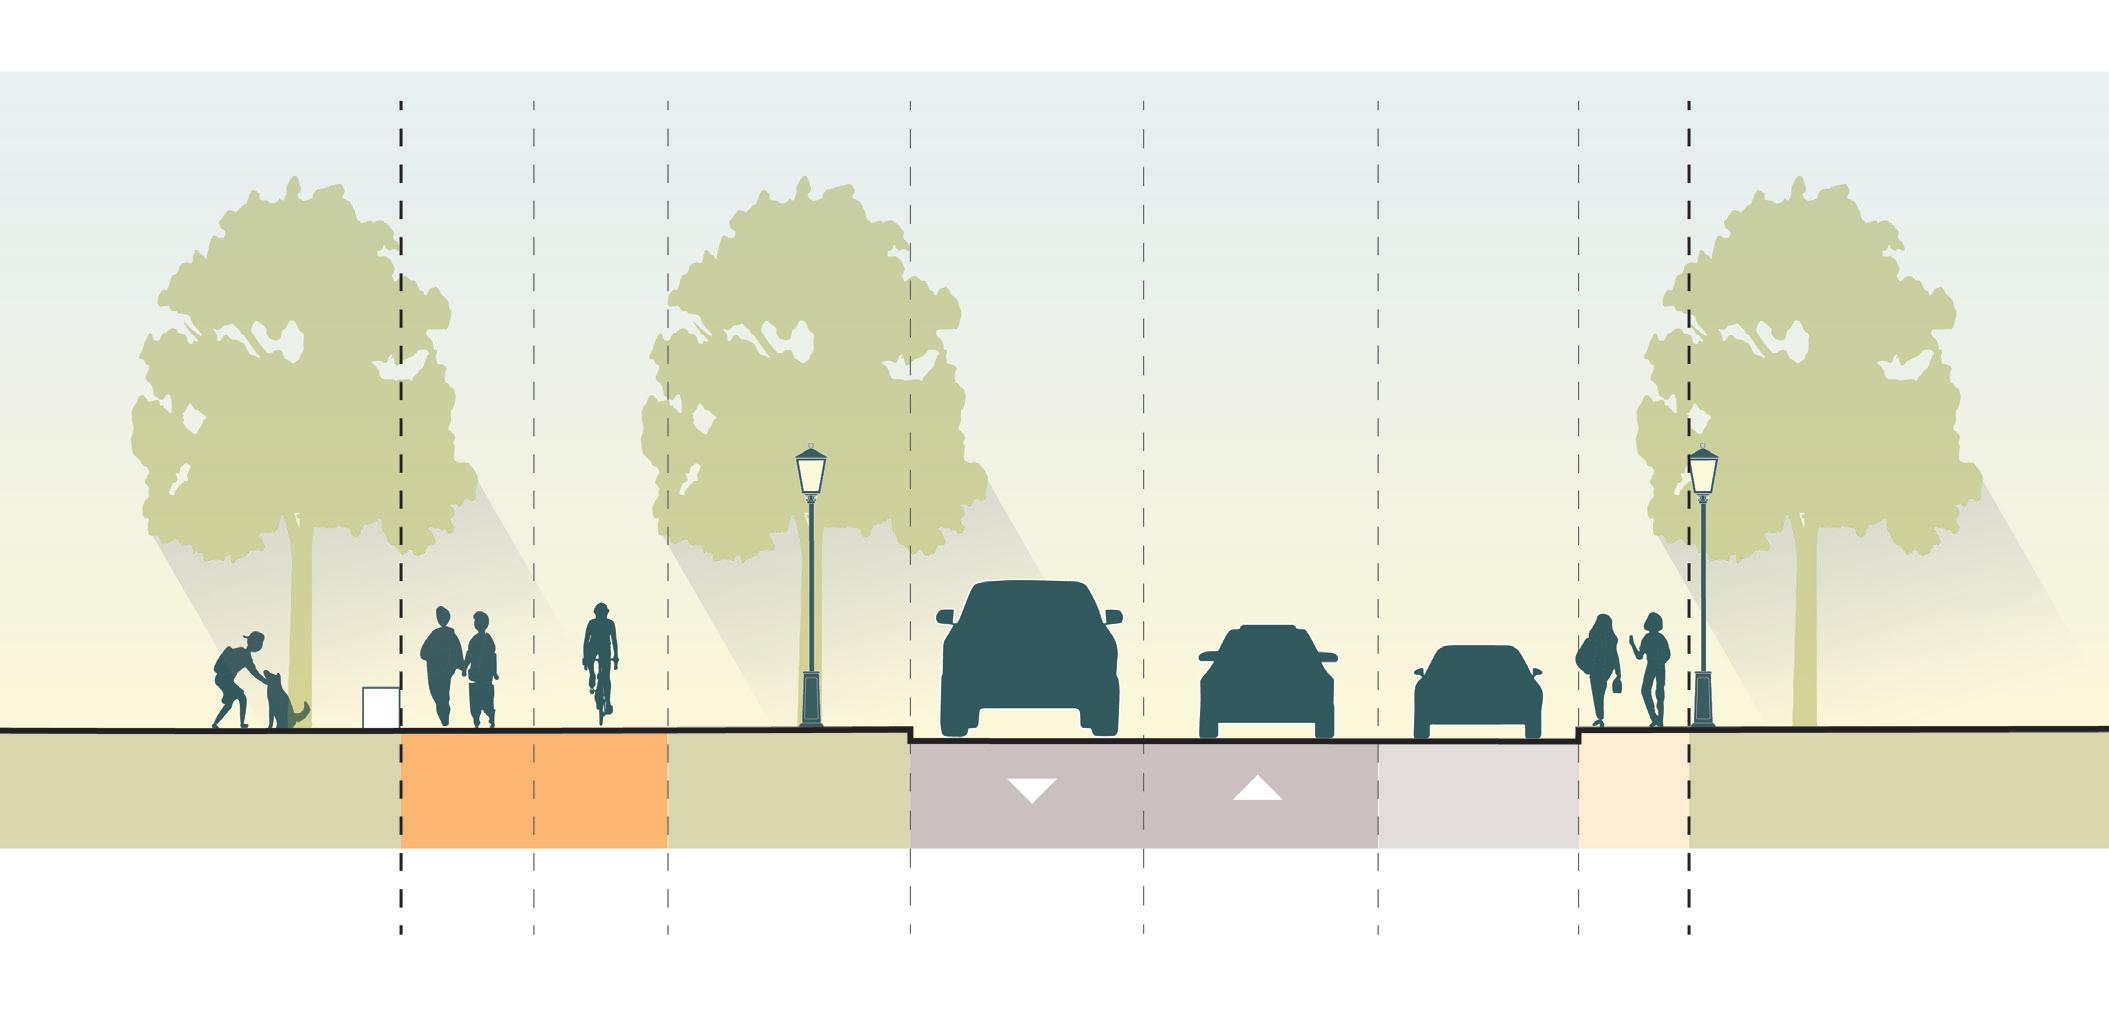
TIGER WAY: PROPOSED CONDITION A
CONSDOLIDATED BIKE LANES REFLECTIVE BOLLARDS
NEIGHBORHOOD CORRIDOR (TIGER WAY & OREM BLVD)
STREET STANDARD EXISTING
RIGHT-OF-WAY +/- 60’
BUILD-TO LINE VARIES (35–40’+)
SIDEWALK WIDTH 5’
BUILDING TRANSPARENCY 60% — NEW COMMERCIAL
STREET TREE FREQUENCY 35–45’
GREENING ZONE ~20’
PLACEMAKING MEDIUM
CURBSIDE USES LOW
MULTI-MODAL INFRASTRUCTURE MEDIUM
URBAN DESIGN GUIDELINES
SECTION 3.1 GUIDELINES TO SUPPORT GREAT STREETS
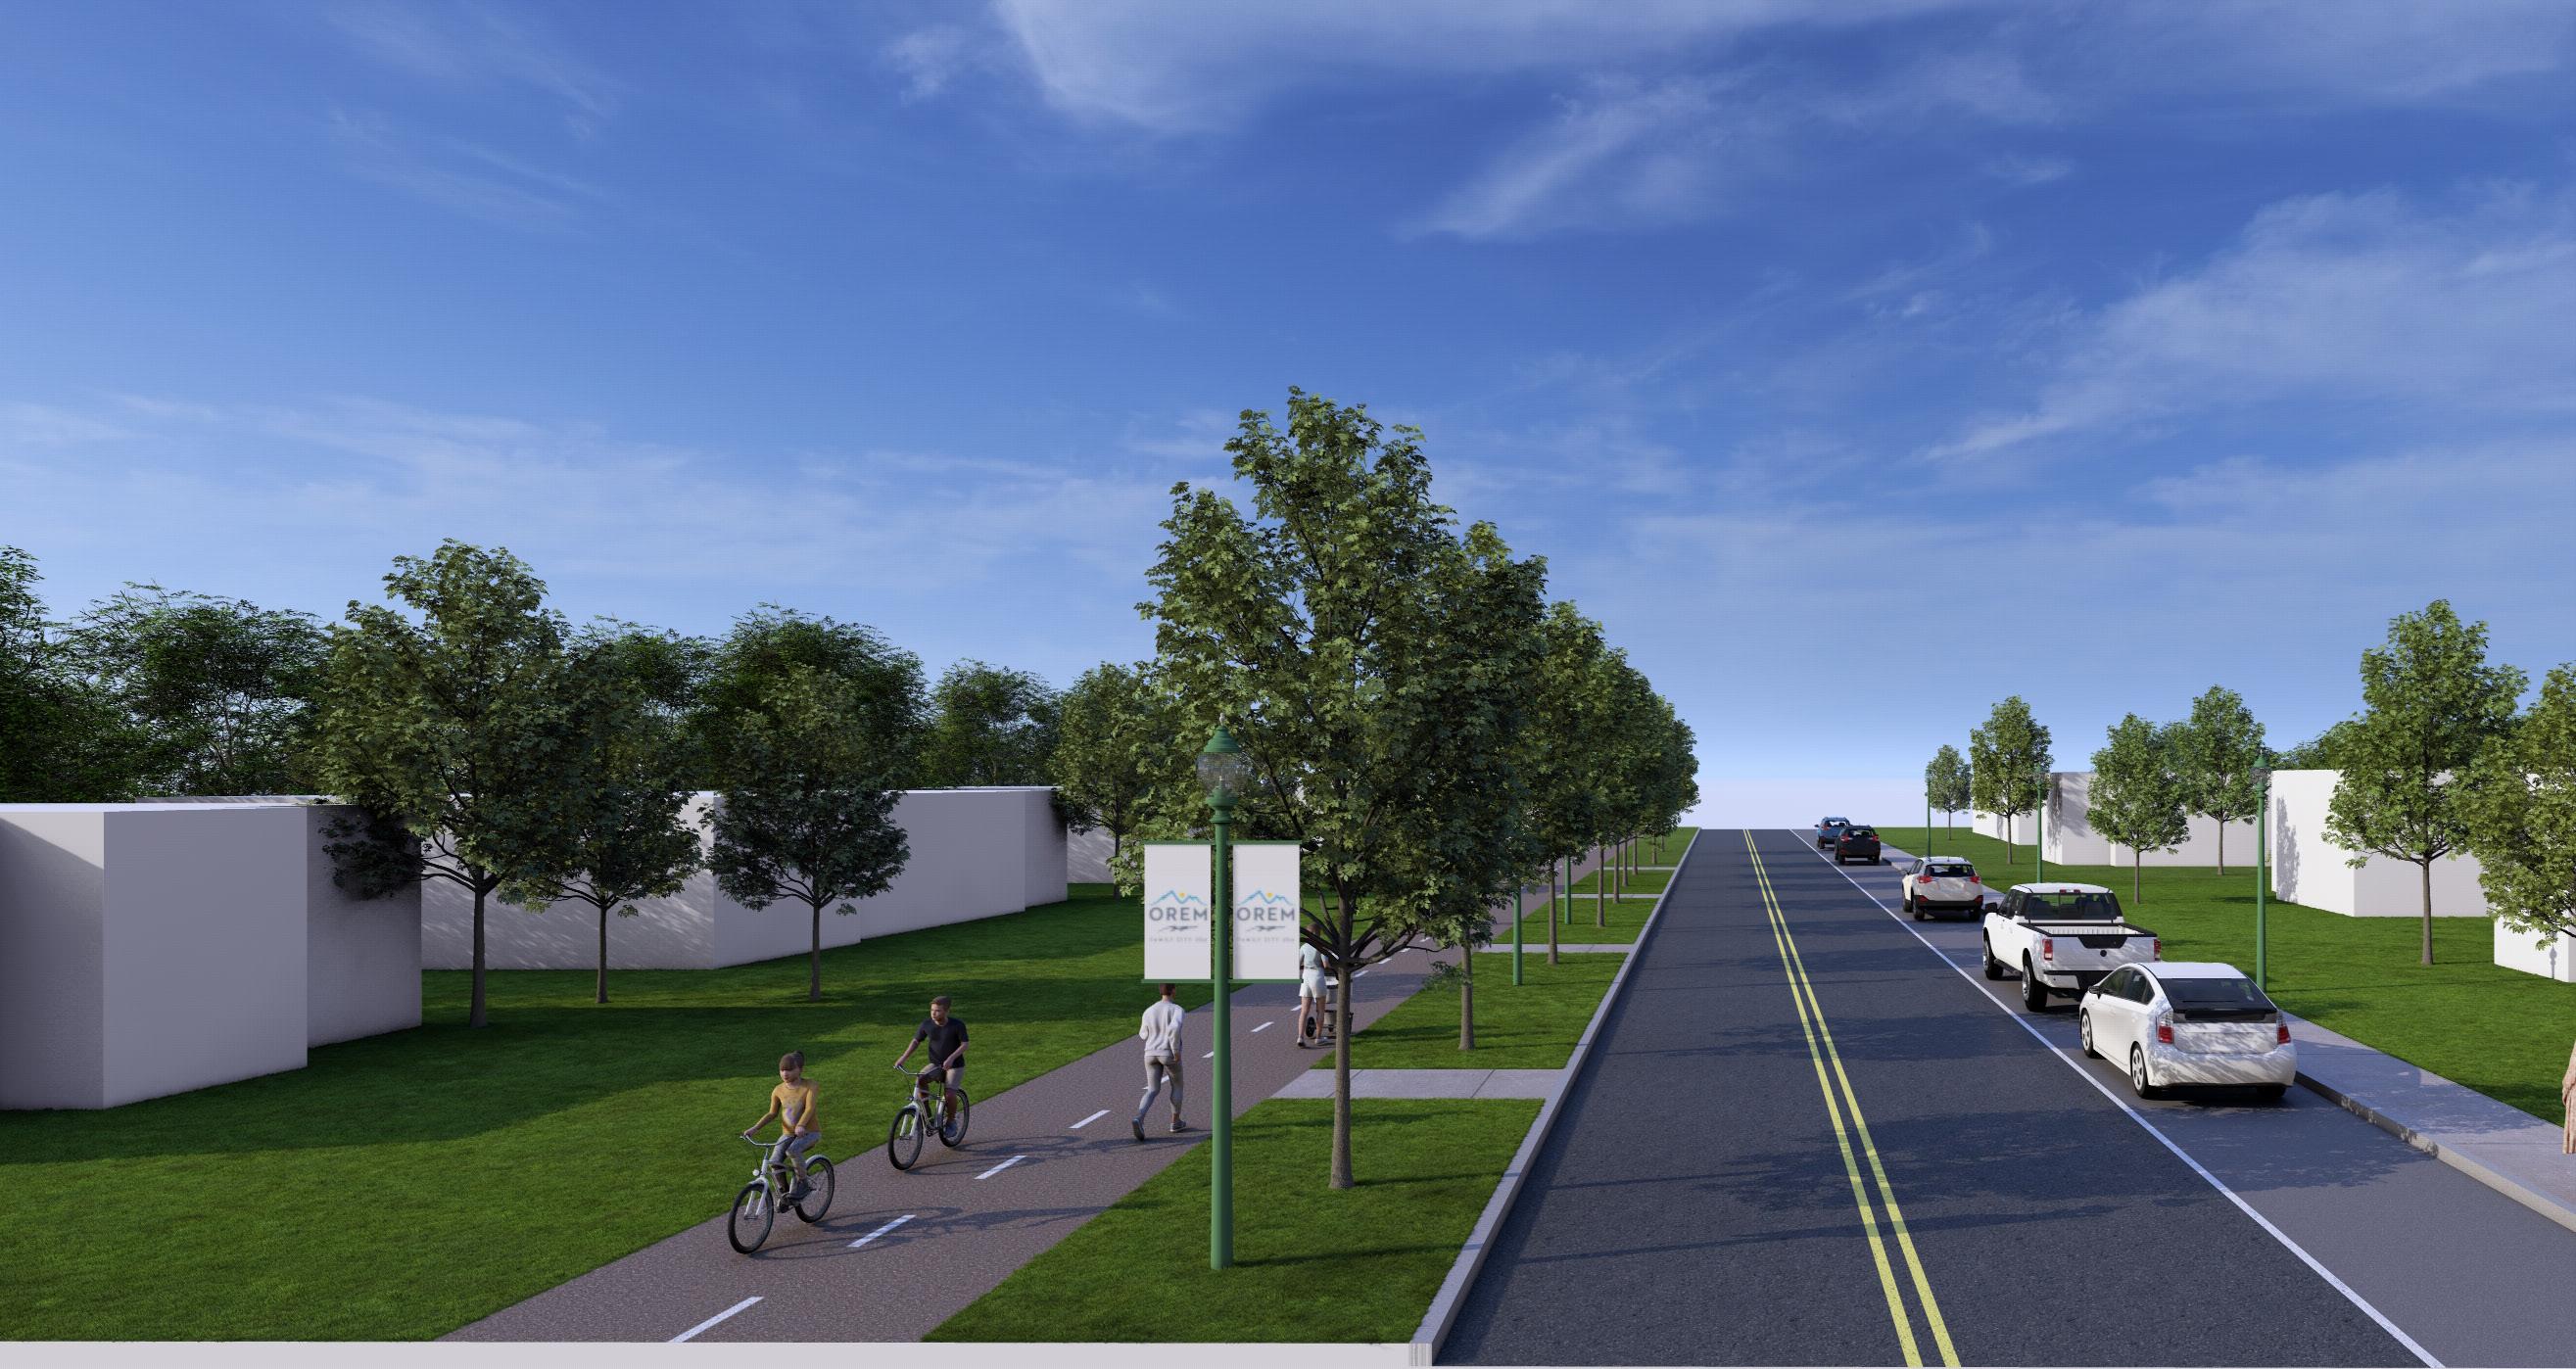
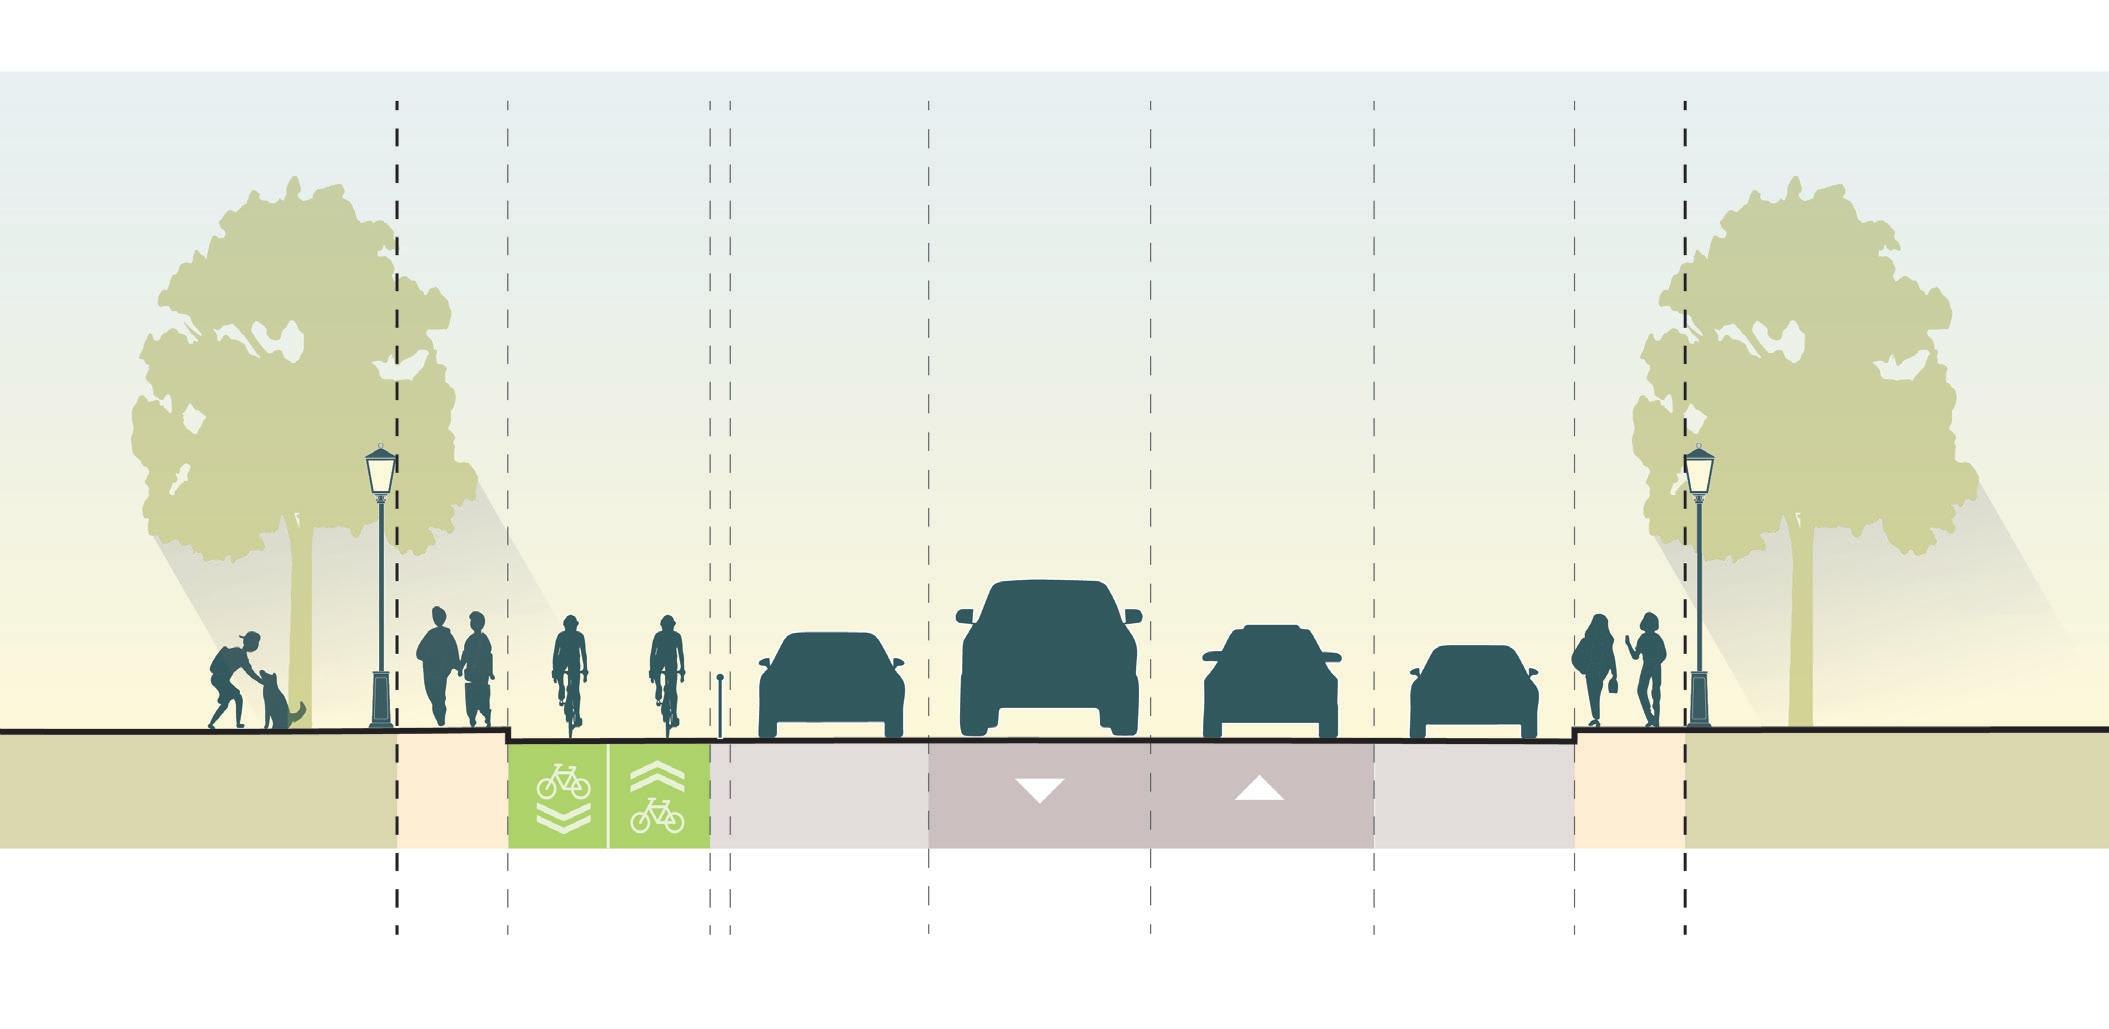
TIGER WAY: PROPOSED CONDITION B
SHARED-USE PATH
GREEN BUFFER
NEIGHBORHOOD CORRIDOR (TIGER WAY & OREM BLVD)
STREET STANDARD EXISTING
RIGHT-OF-WAY +/- 60’
BUILD-TO LINE VARIES (35–40’+)
SIDEWALK WIDTH 5’
BUILDING TRANSPARENCY 60% — NEW COMMERCIAL
STREET TREE FREQUENCY 35–45’
GREENING ZONE ~20’
PLACEMAKING MEDIUM
CURBSIDE USES LOW
MULTI-MODAL INFRASTRUCTURE MEDIUM-HIGH
URBAN DESIGN GUIDELINES
SECTION 3.1 GUIDELINES TO SUPPORT GREAT STREETS
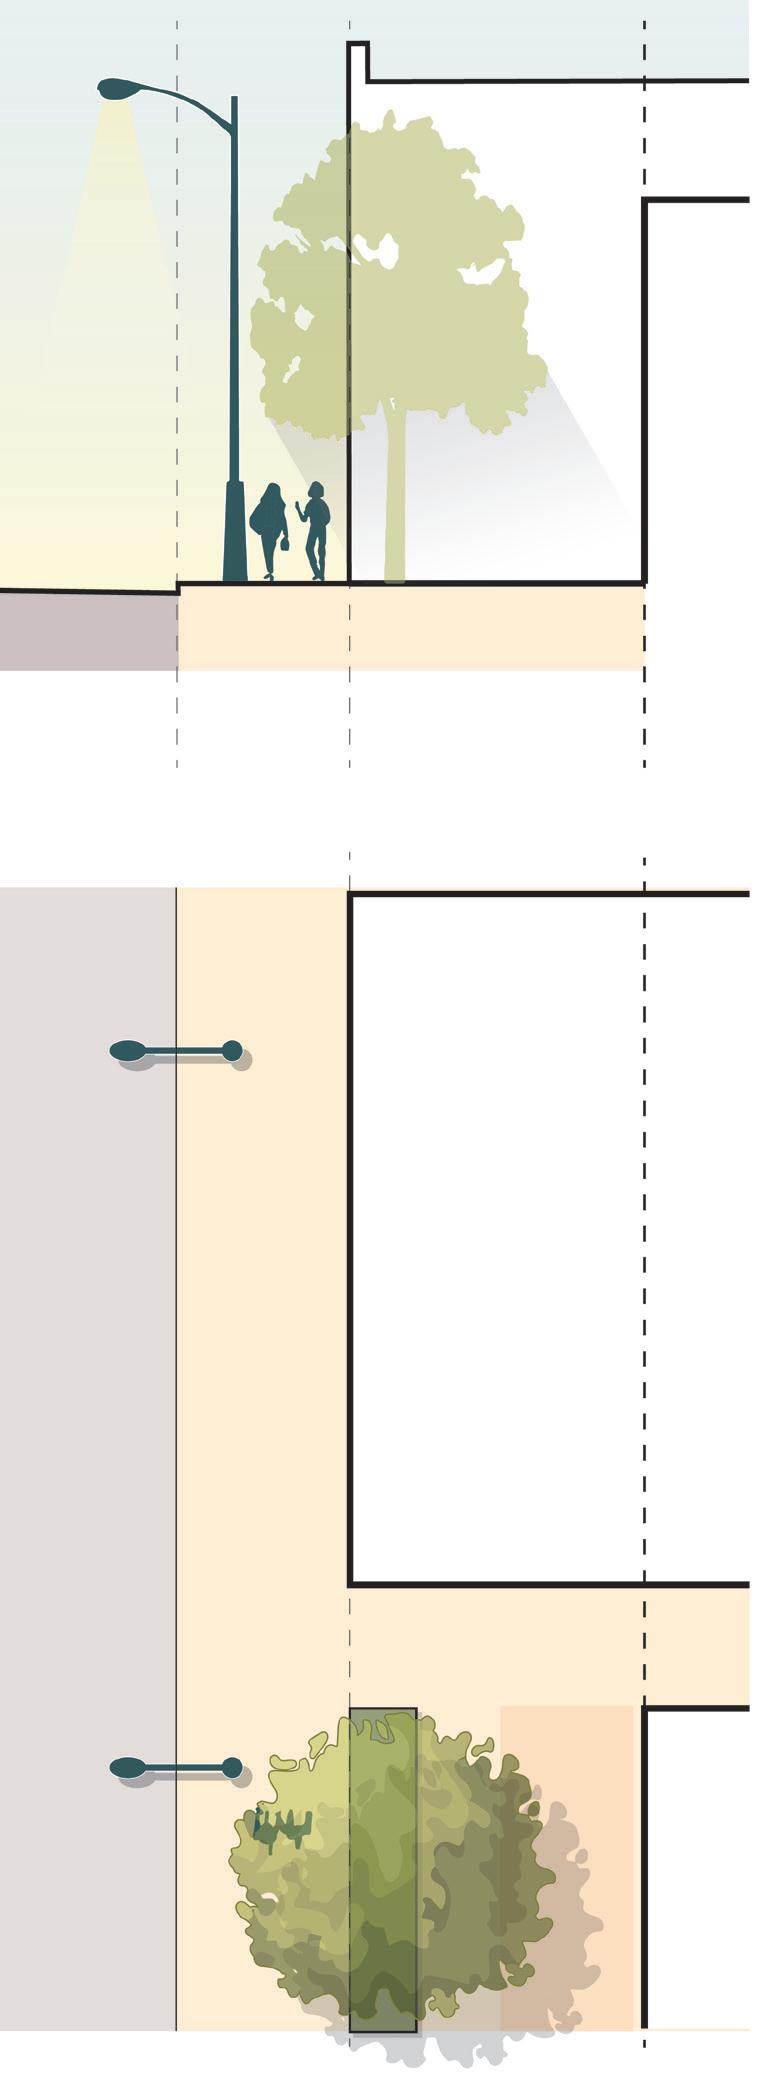
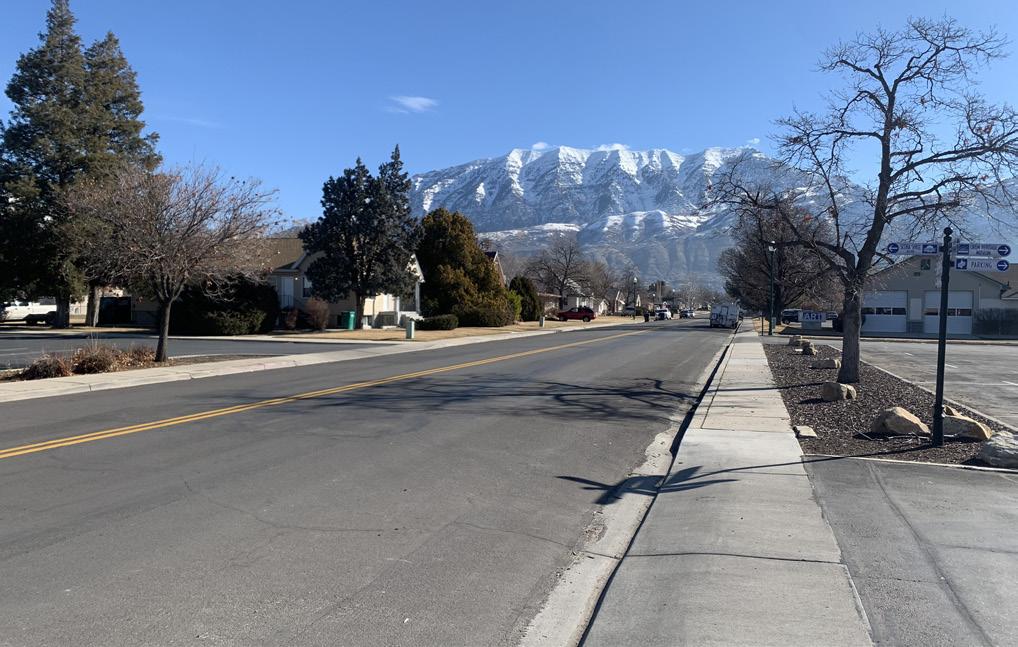
720 S: EXISTING CONDITION
DESTINATION STREET (720 S)
STREET STANDARD EXISTING
RIGHT-OF-WAY +/- 50’
BUILD-TO LINE VARIES (25–40’+)
SIDEWALK WIDTH 6’
BUILDING TRANSPARENCY VARIES/LOW
STREET TREE FREQUENCY 40’
GREENING ZONE 10’
PLACEMAKING LOW
CURBSIDE USES LOW
MULTI-MODAL INFRASTRUCTURE MINIMAL
URBAN
SECTION 3.1 GUIDELINES TO SUPPORT GREAT STREETS
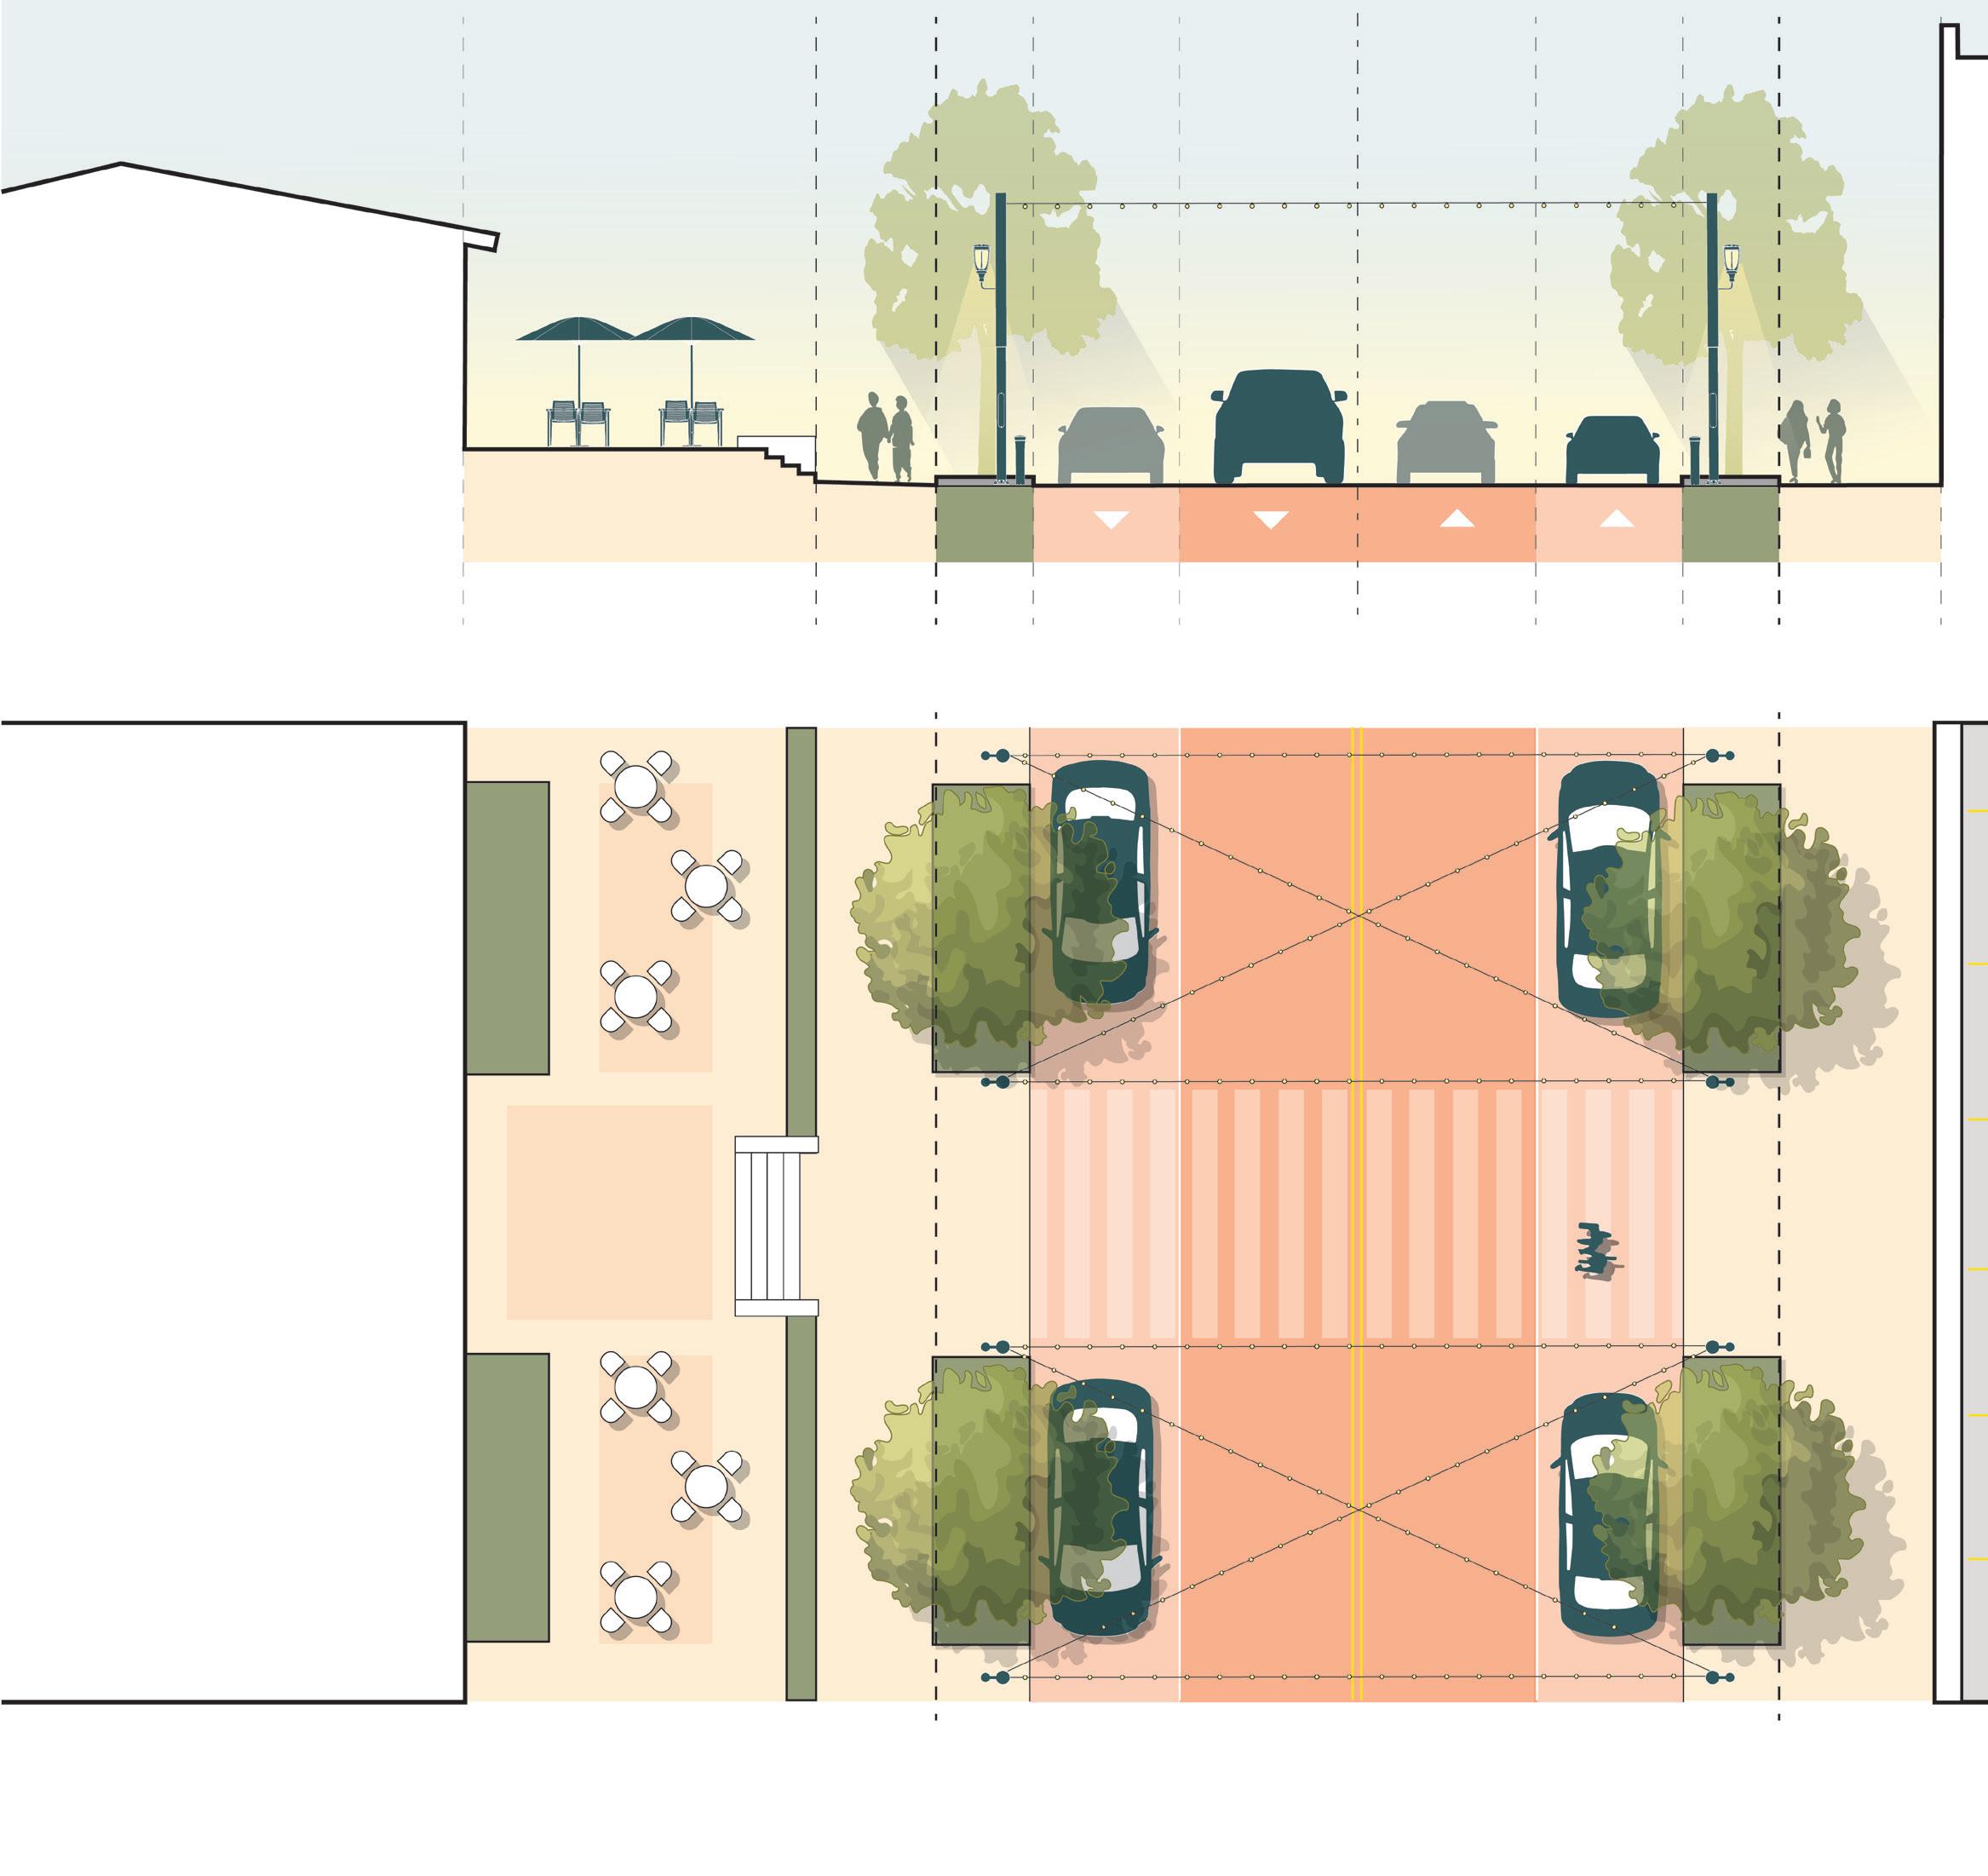
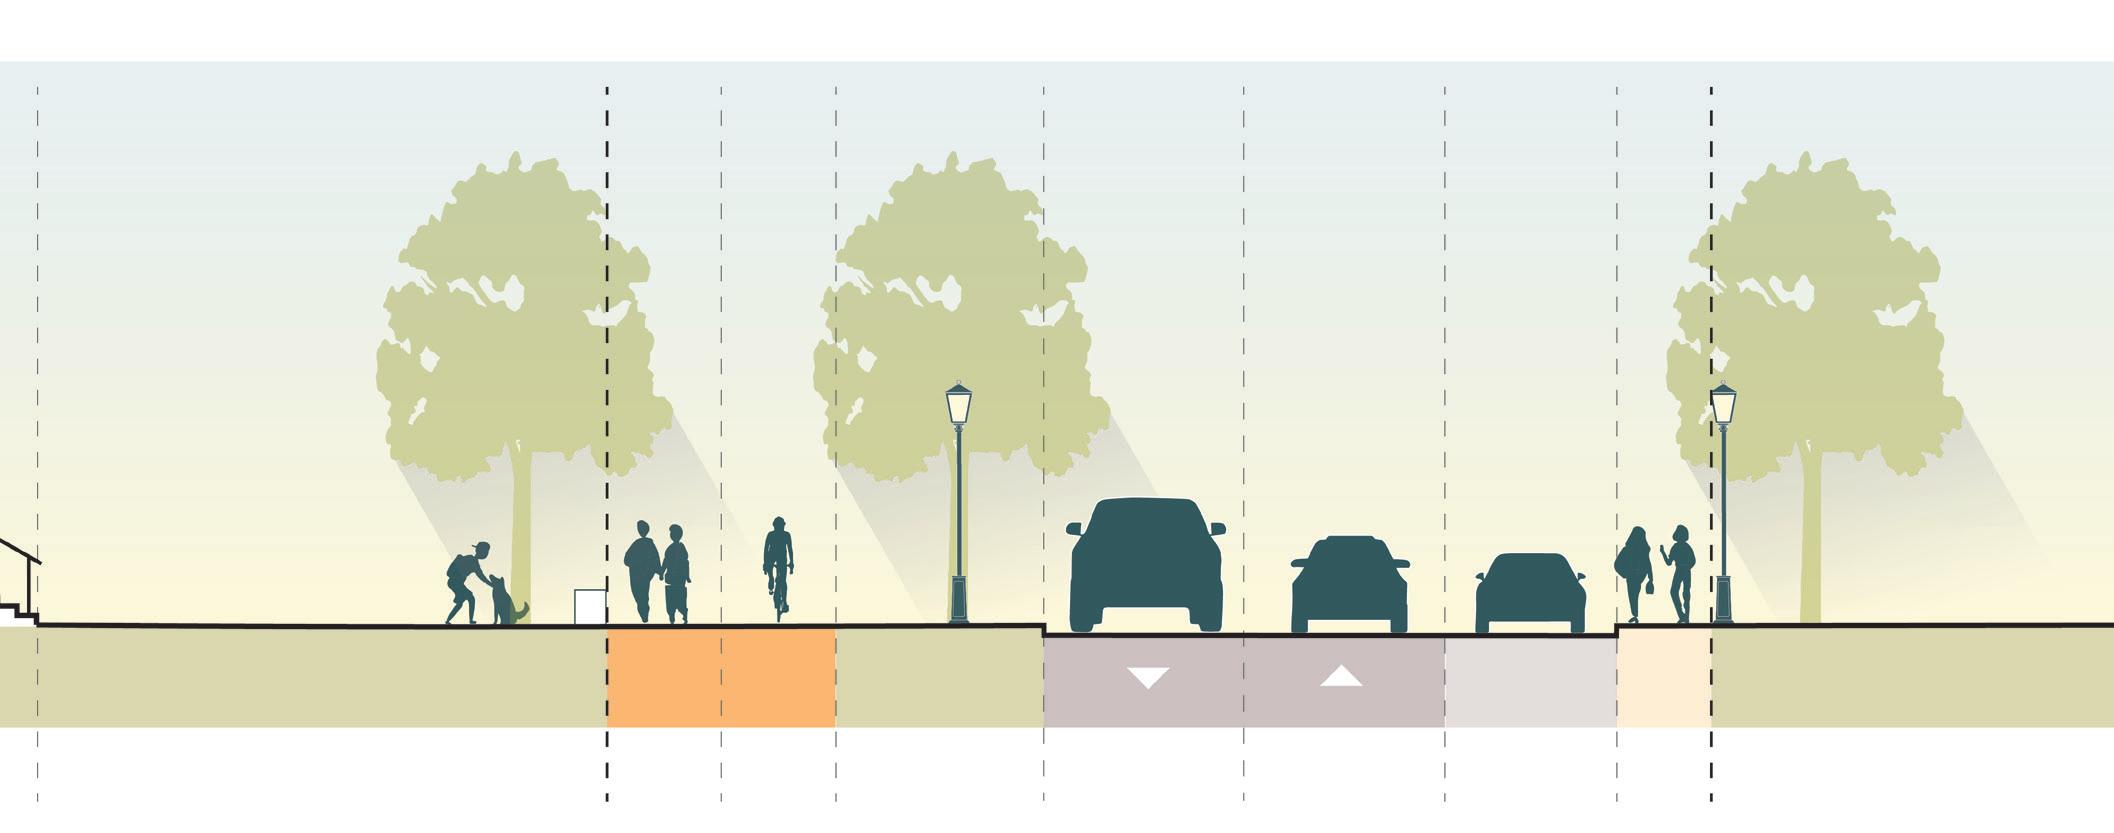
720 S: PROPOSED CONDITION (DAY-TO-DAY)
DESTINATION STREET (720 S)
STREET STANDARD EXISTING
RIGHT-OF-WAY +/- 50’
BUILD-TO LINE 25’
SIDEWALK WIDTH 6’
BUILDING TRANSPARENCY 60% — NEW COMMERCIAL
STREET TREE FREQUENCY 35’
GREENING ZONE
PLACEMAKING
CURBSIDE USES
MULTI-MODAL INFRASTRUCTURE MEDIUM-HIGH
URBAN DESIGN GUIDELINES
SECTION 3.2 ARCHITECTURAL DESIGN GUIDELINES
ARCHITECTURAL DESIGN GUIDELINES
HOW TO UTILIZE THESE GUIDELINES
This section provides architectural design standards intended to guide new development and significant renovations within the HeART. These guidelines are organized to support a cohesive streetscape and consistent architectural character while allowing flexibility in architectural expression.
THE ARCHITECTURAL DESIGN STANDARDS ADDRESS THE FOLLOWING ELEMENTS:
• Building form, massing, and overall composition
• Materials, color palette, and material transitions
• Architectural detailing and ornamentation
• Window, door, and transparency design
Together, these standards serve as a reference for designers, property owners, and reviewers to evaluate proposed development in a consistent manner, ensuring that individual projects contribute positively to the public realm and long-term character of downtown Orem.
URBAN DESIGN GUIDELINES
SECTION 3.2 ARCHITECTURAL DESIGN GUIDELINES
FORM, MASSING & COMPOSITION
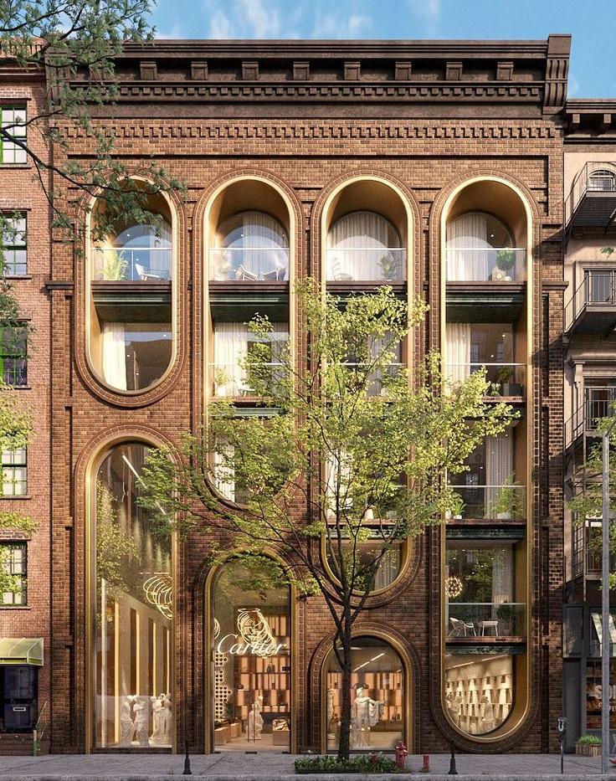
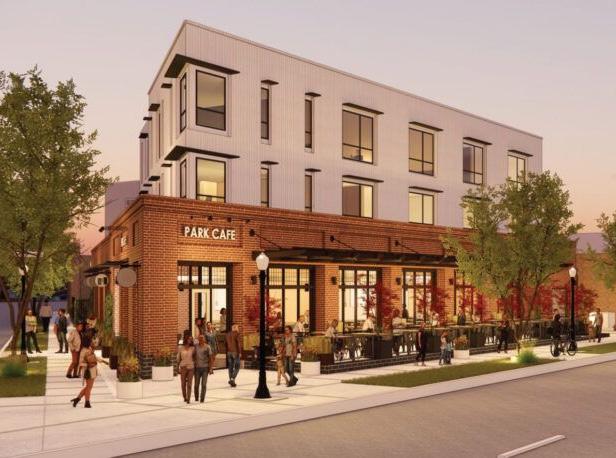
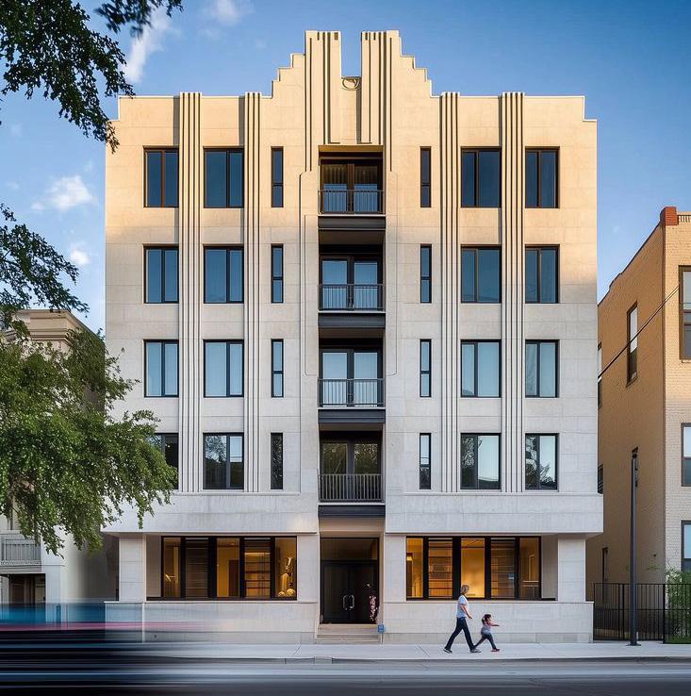
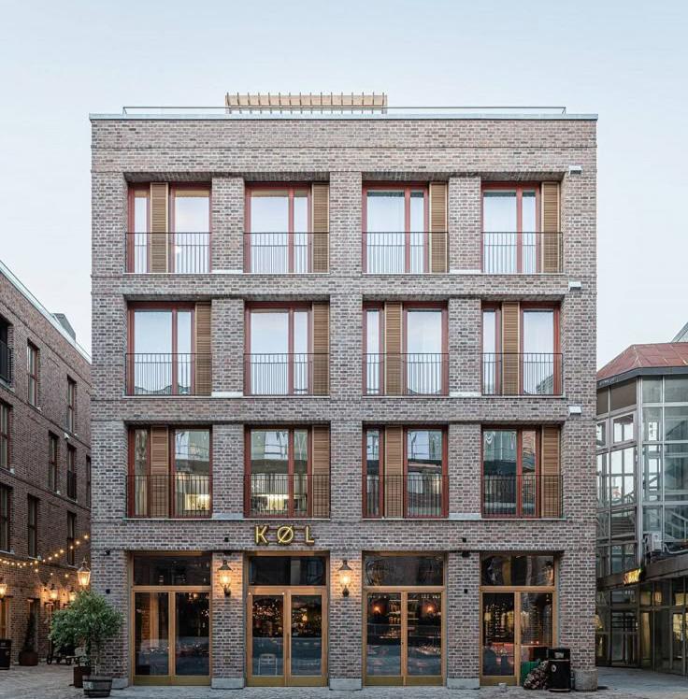
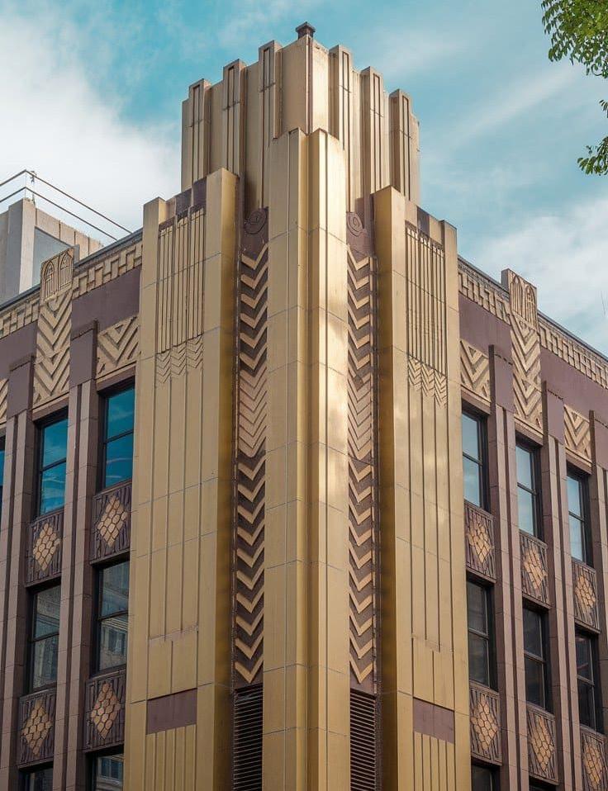
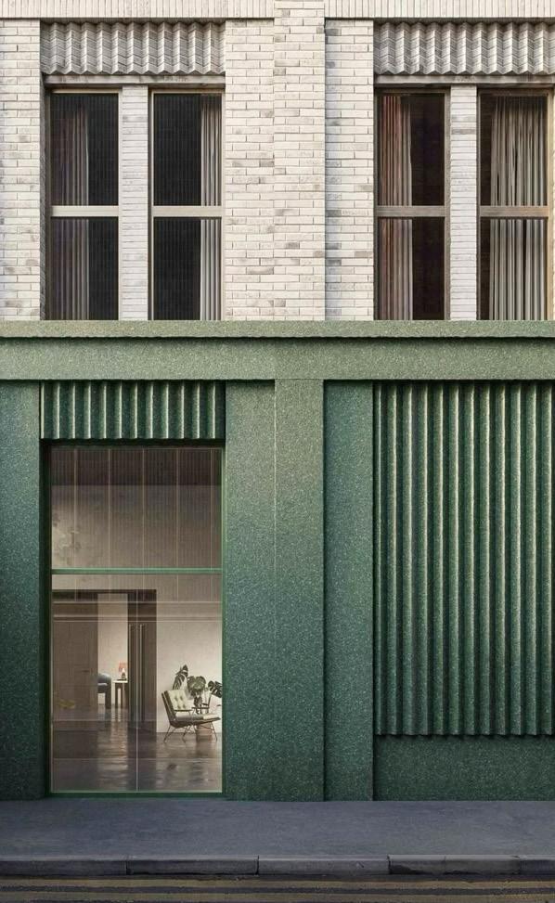
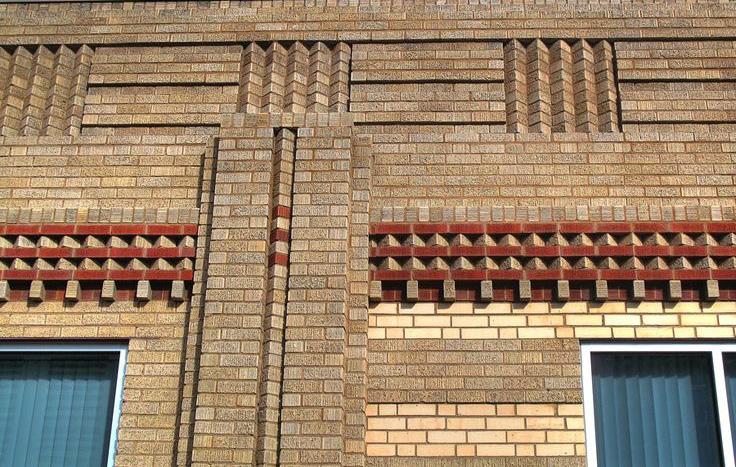
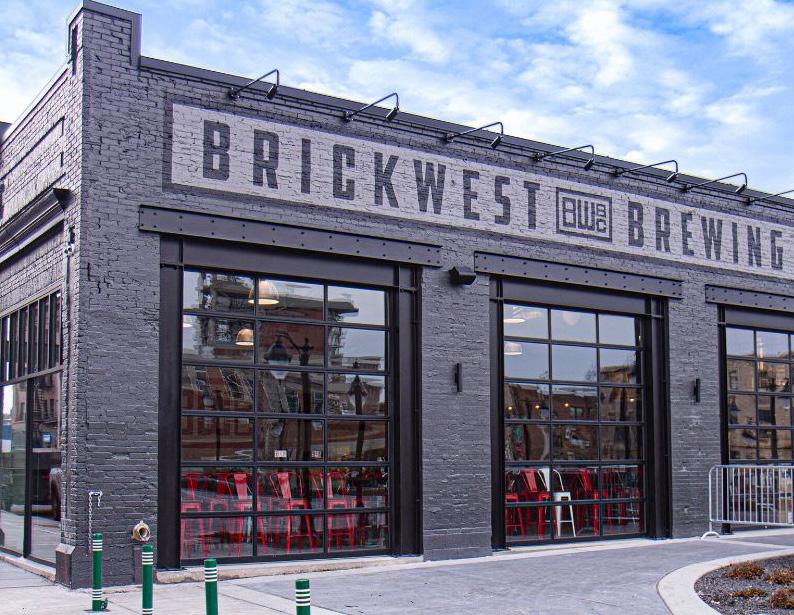
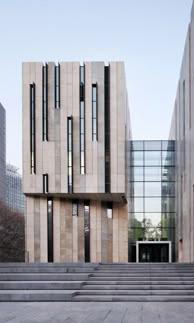
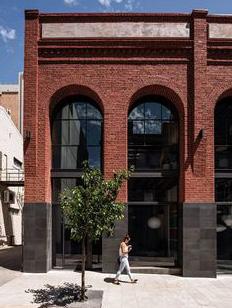
New buildings should reflect the geometric clarity and vertical emphasis characteristic of Art Deco, while maintaining contemporary proportions and function.
VERTICAL EXPRESSION
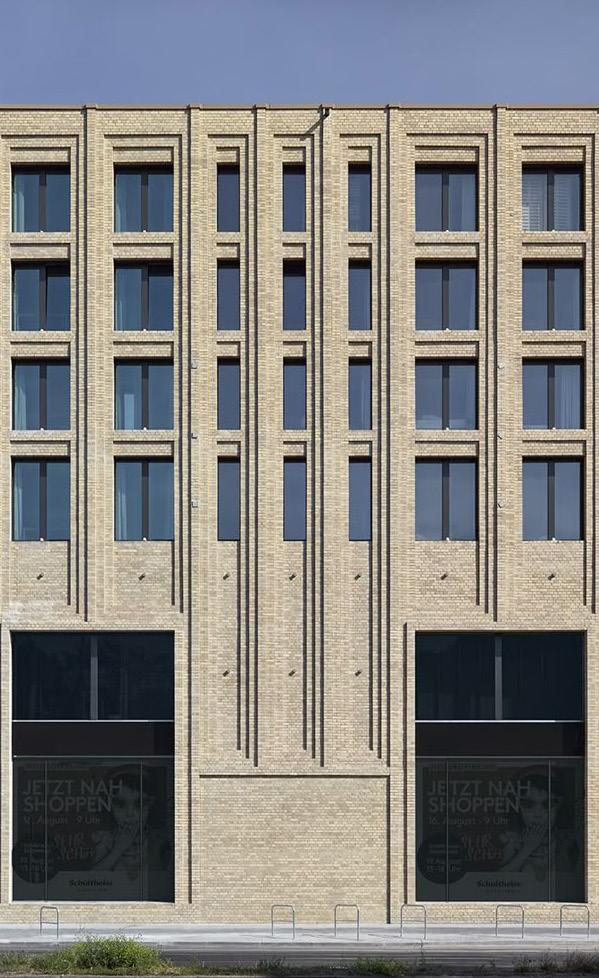
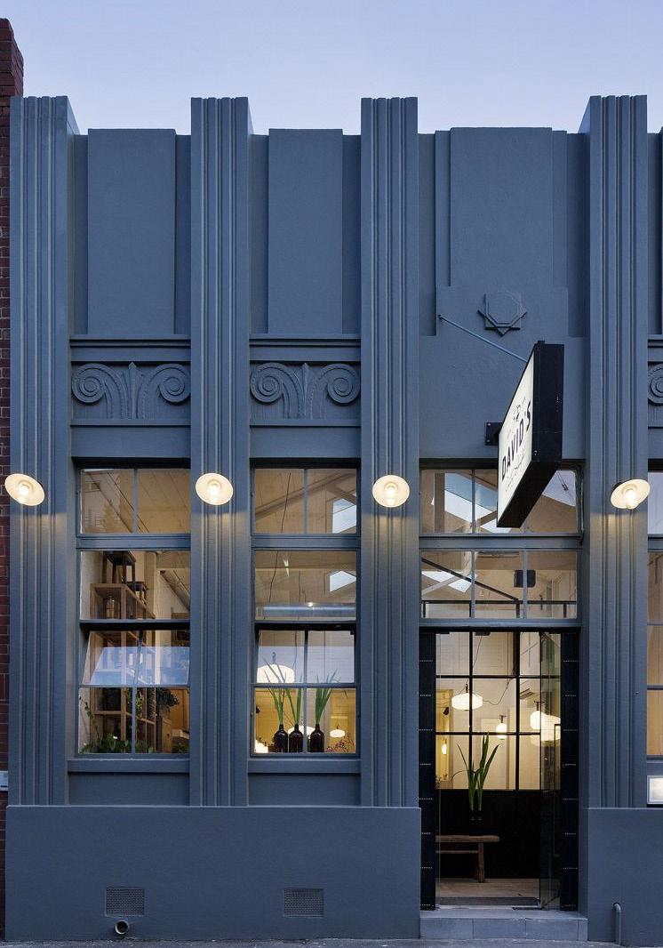
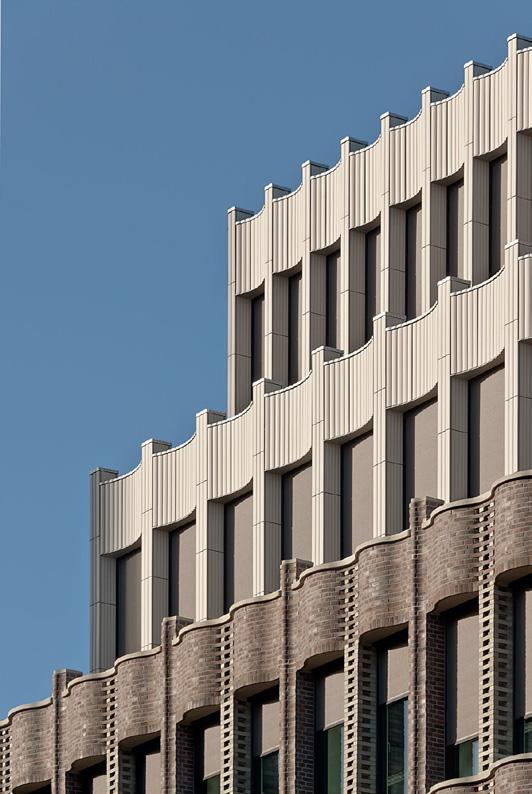
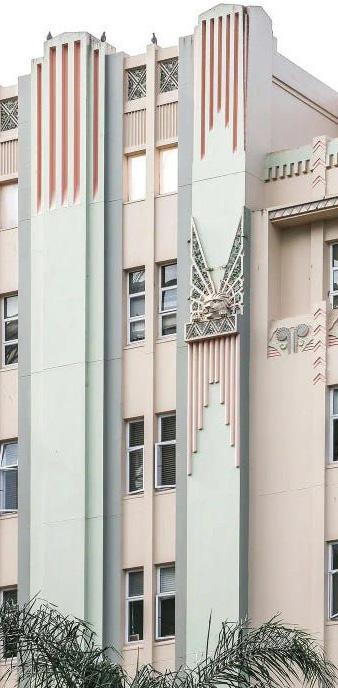
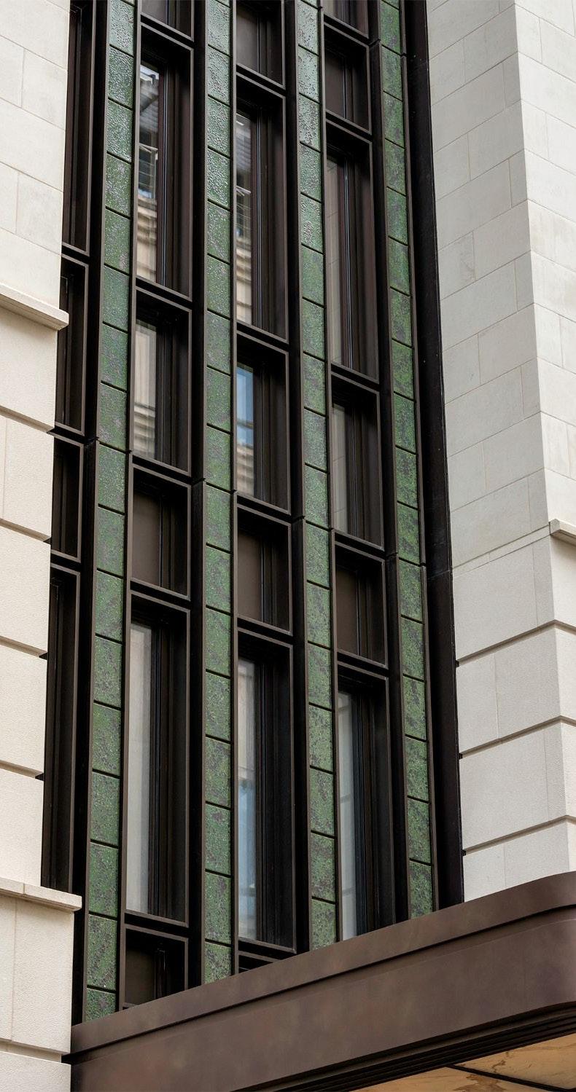
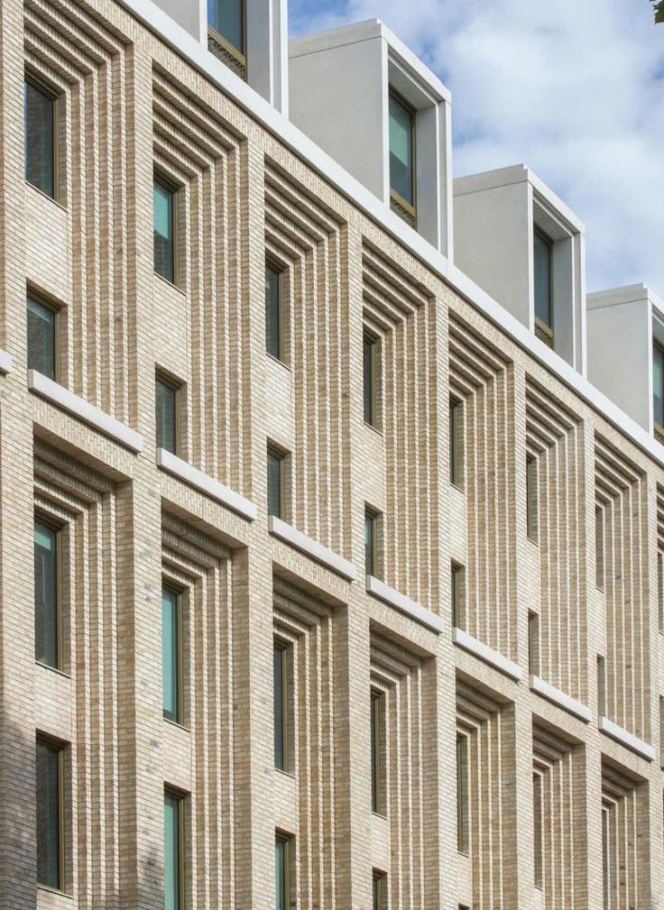
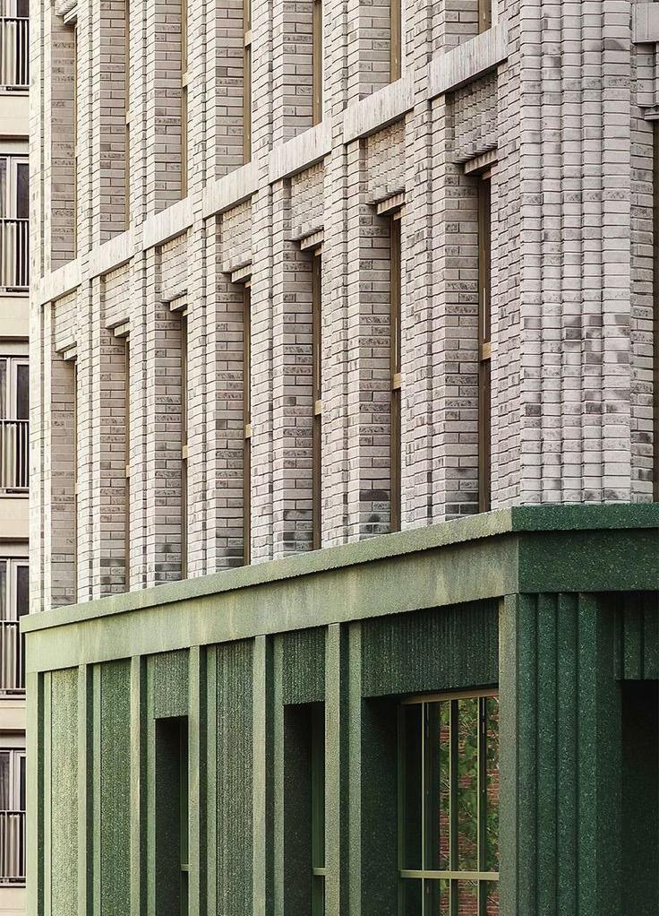
Emphasize verticality through pilasters, fluted panels, or recessed spandrels. Use a consistent vertical rhythm across the façade to convey upward movement.
DEFINED BASE/MIDDLE/TOP
Differentiate bases with heavier materials or decorative plinths. Use dominant vertical elements and consistent window rhythm for a building’s middle. Employ parapets, build-to lines, or cornices to provide visual termination at the top of buildings.
STEPPED MASSING
Incorporate build-to lines at upper stories to create a “wedding-cake” silhouette typical of the era.
SYMMETRICAL COMPOSITION
Favor balanced, centered compositions — especially for street-facing façades — with a clear hierarchy from base to crown.
ROOF FORMS
Utilize flat roofs with low or decorative parapets; discourage pitched or gabled roofs that conflict with the style’s streamlined geometry.
TOWER & CORNER ACCENTS
Encourage vertical focal elements at corners or entrances to mark key locations within a block.
ARCHITECTURAL DESIGN STANDARDS
SECTION 3.2 ARCHITECTURAL DESIGN GUIDELINES
MATERIALS & COLOR PALETTE
Art Deco’s materiality communicates precision, craftsmanship, and a sense of modern luxury. New construction should reinterpret these qualities with durable, contemporary materials.
PRIMARY MATERIALS
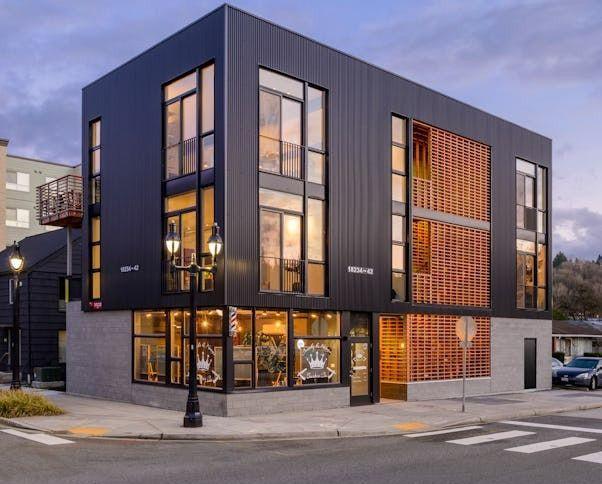
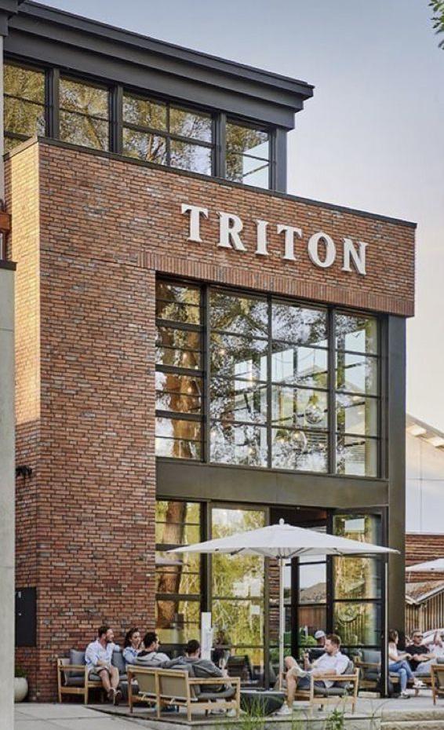
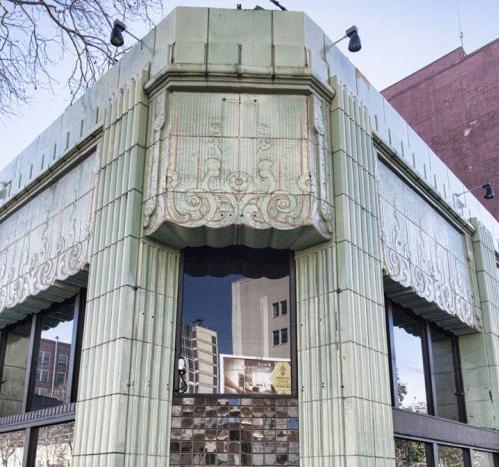
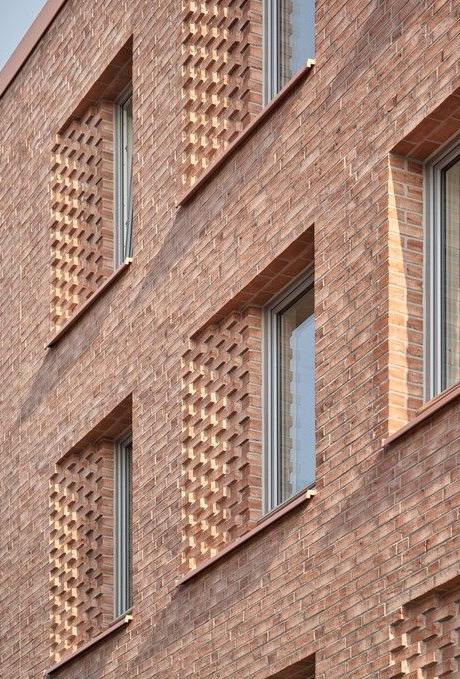
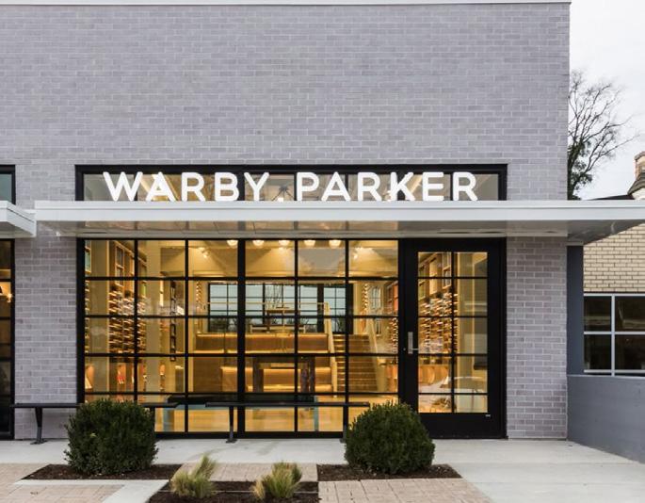
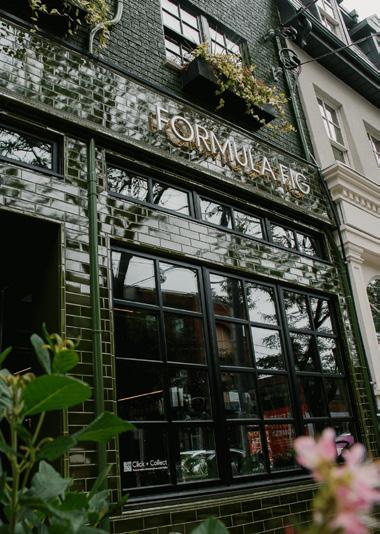
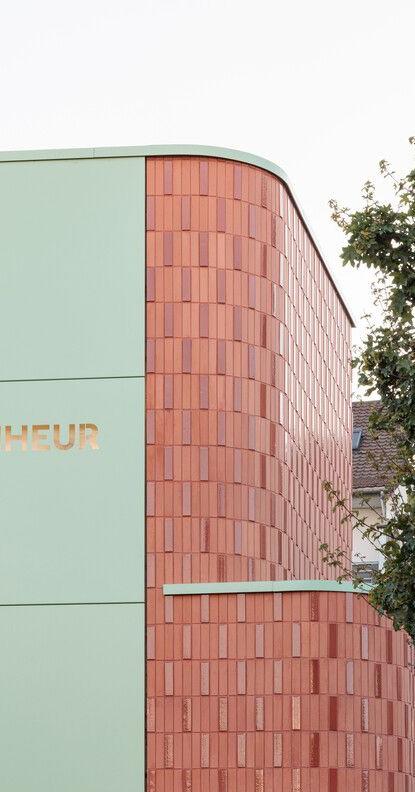
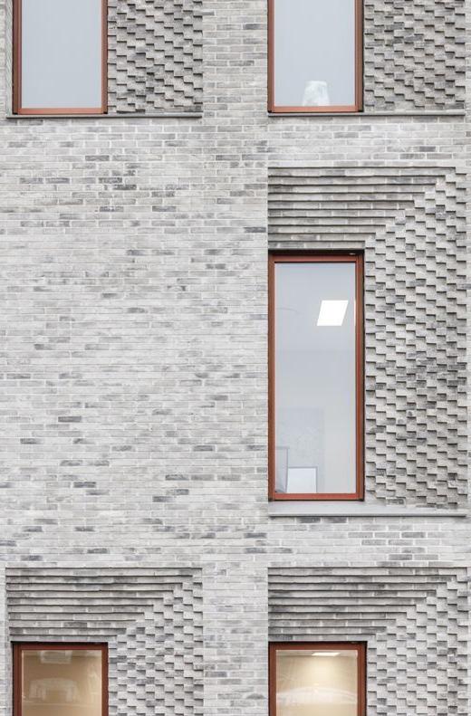
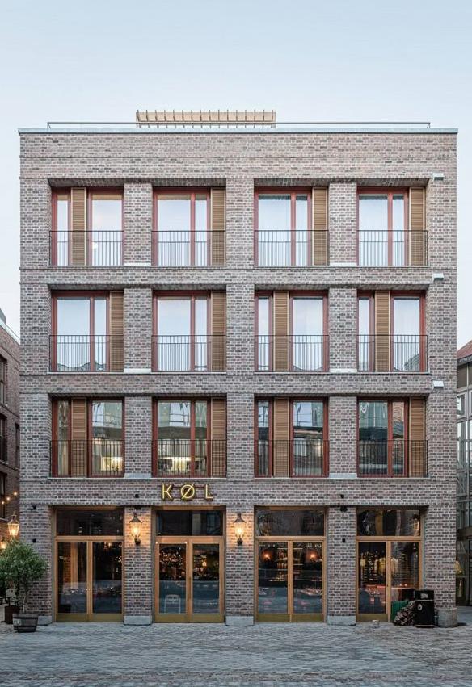
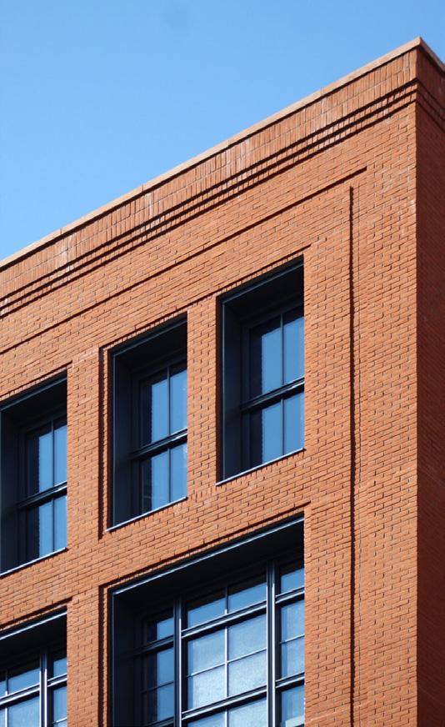
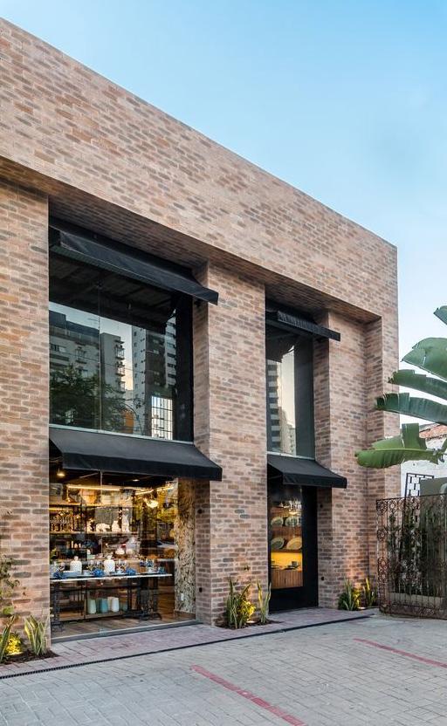
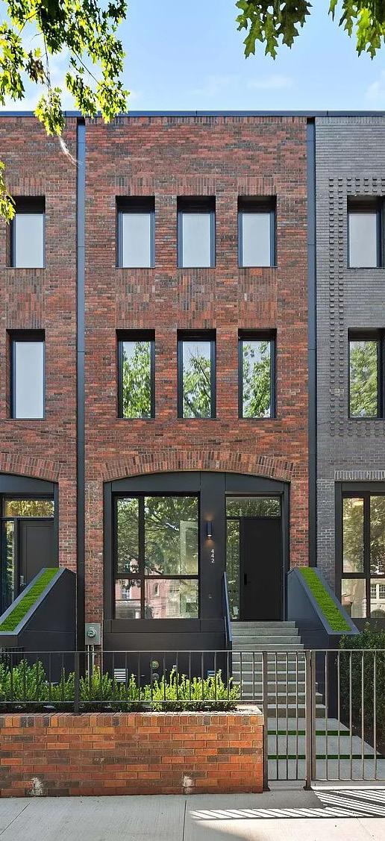
Prioritize brick, smooth-cut stone, stucco, or fine-grain concrete panels; glazed terracotta; and masonry with thin joints and tight coursing.
SECONDARY/ACCENT MATERIALS
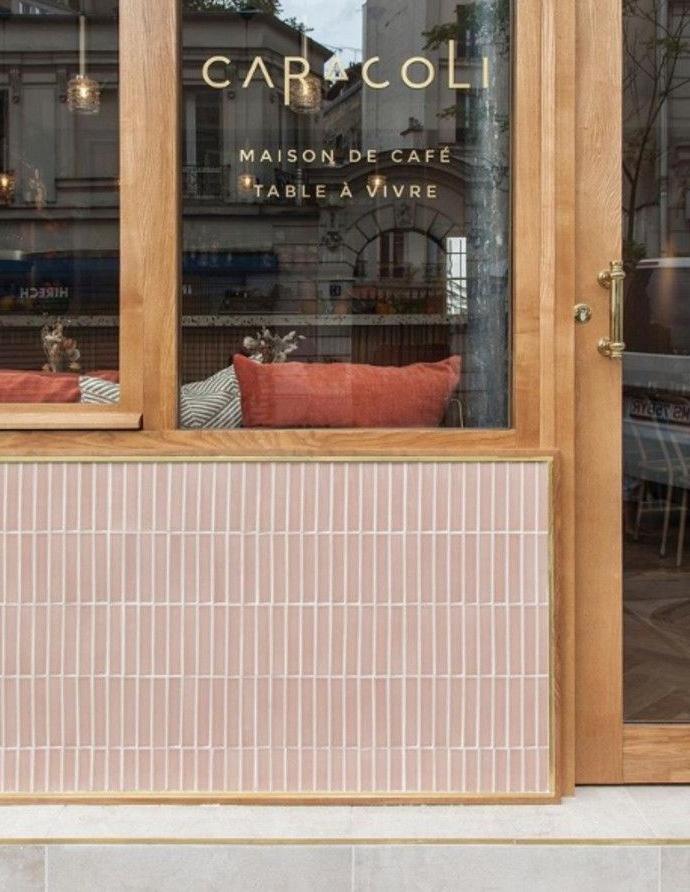
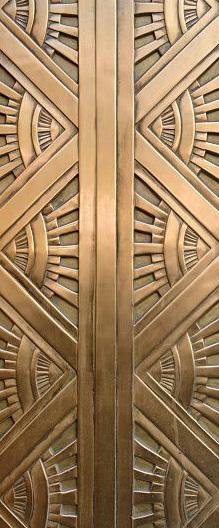
Use decorative metals (bronze, aluminum, stainless steel), glass block, ceramic tile, and cast stone.
CONTEMPORARY INTERPRETATION
Consider modern equivalents such as GFRC, fiber-cement, or high-performance composite panels if the finish and proportion echo original materials.
COLOR PALETTE
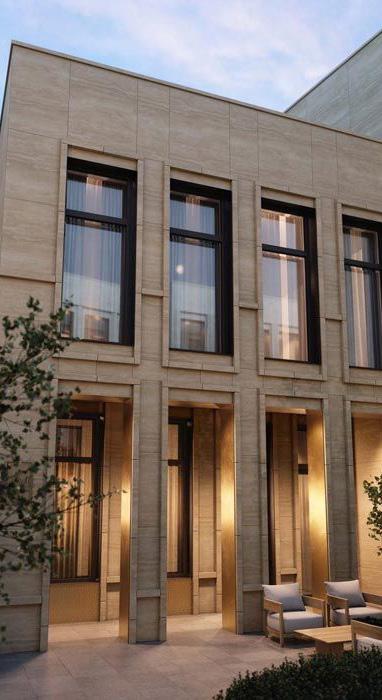
Favor restrained tones — warm stone, soft grays, creams, and muted pastels — accented with metallic or jewel-toned details (bronze, teal, black, gold, emerald).
MATERIAL TRANSITIONS
Use reveals or shadow lines to define transitions rather than applied trim; avoid rustic, textured, or “faux-aged” finishes.
ARCHITECTURAL DESIGN STANDARDS
SECTION 3.2 ARCHITECTURAL DESIGN GUIDELINES
ARCHITECTURAL DETAILING & ORNAMENTATION
Employ ornament integral to the architecture — not applied decoration. The goal is to express geometry, craft, and stylized abstraction rather than historic replication.
GEOMETRIC MOTIFS
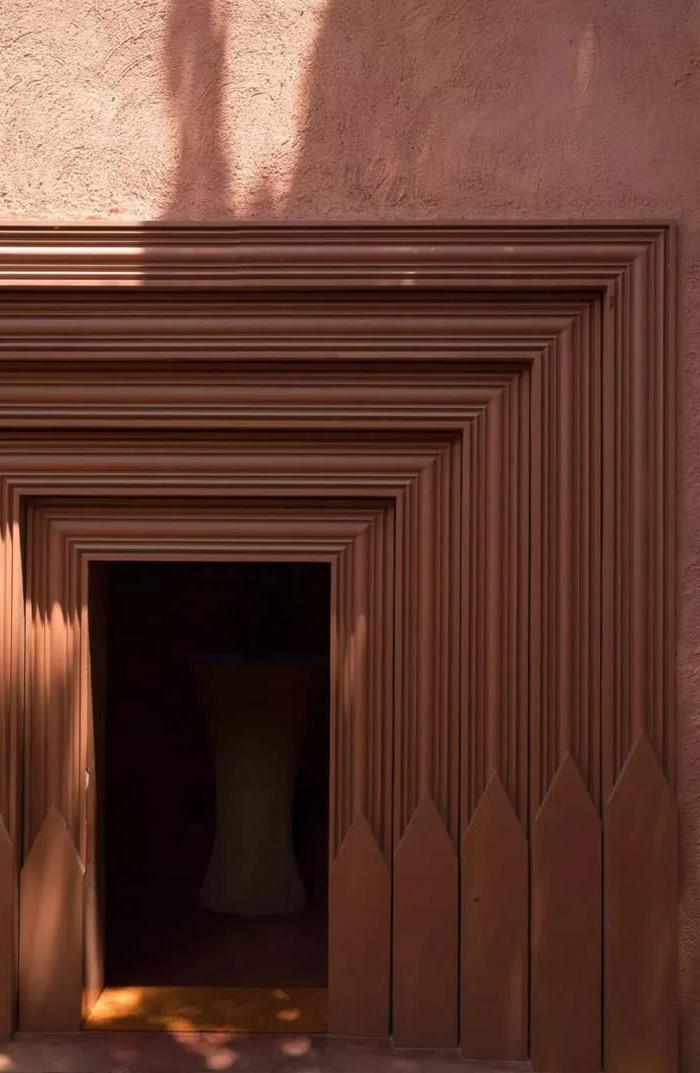
Use streamlined, stylized forms—arches, chevrons, zigzags, sunbursts, fluting, concentric arches, and stepped profiles.
RELIEF & DEPTH
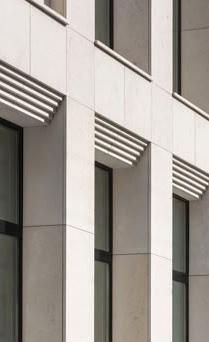
Employ shallow bas-relief or patterned panels that create shadow and texture when lit.
ENTRY EMPHASIS
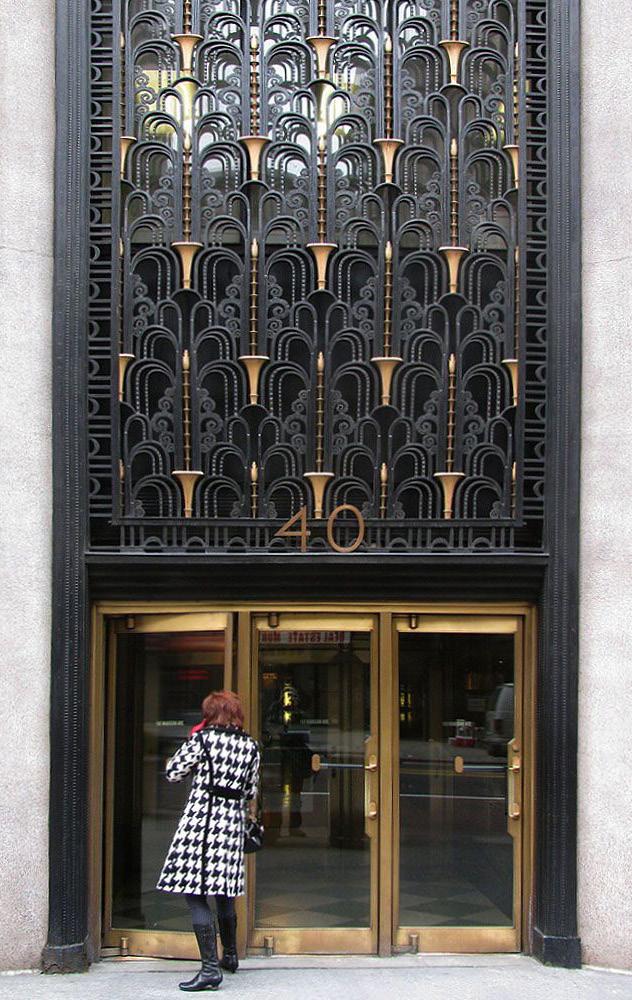
Highlight primary entrances with stepped surrounds, vertical glazing, or decorative metal grilles.
BALUSTRADES & GRILLES
Encourage the use of geometric metalwork — linear, radiating, or lattice forms.
CONTEMPORARY CRAFT
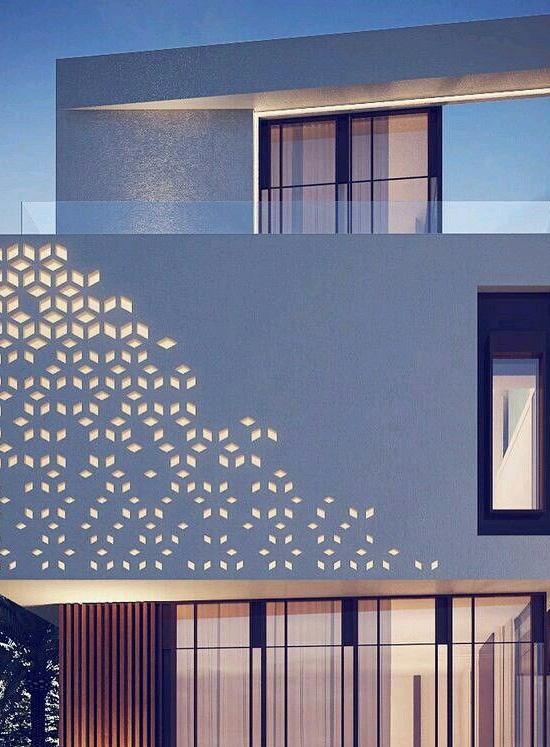
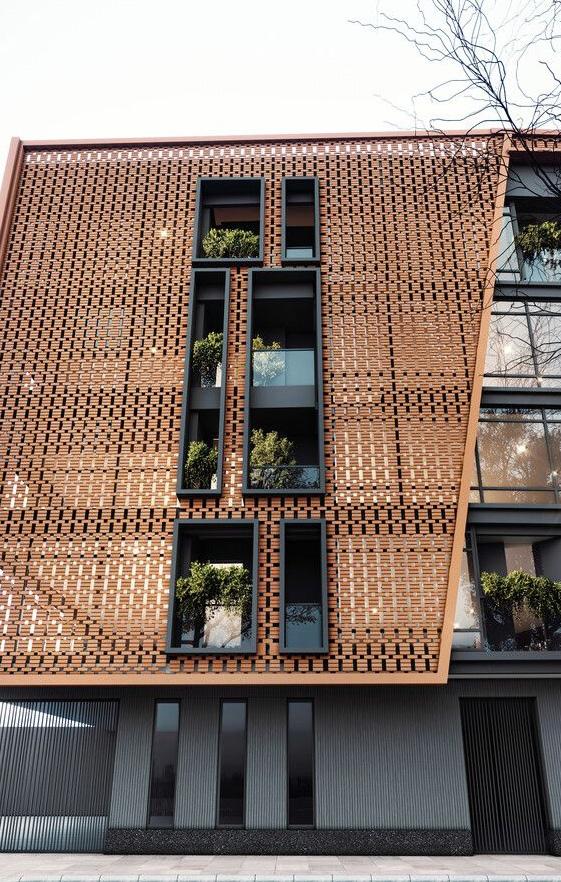
Integrate ornament through modern fabrication methods such as laser-cut metal, cast concrete panels, or CNC-milled screens that reinterpret classic patterns.
RESTRAINT
Limit the number of decorative themes per façade; use repetition and rhythm for coherence.
ARCHITECTURAL DESIGN STANDARDS
SECTION 3.2 ARCHITECTURAL DESIGN GUIDELINES
OPENINGS: WINDOWS, DOORS & TRANSPARENCY
Use fenestration to reinforce façade, rhythm, vertical emphasis, and proportion while supporting daylight and energy performance.
PROPORTIONS
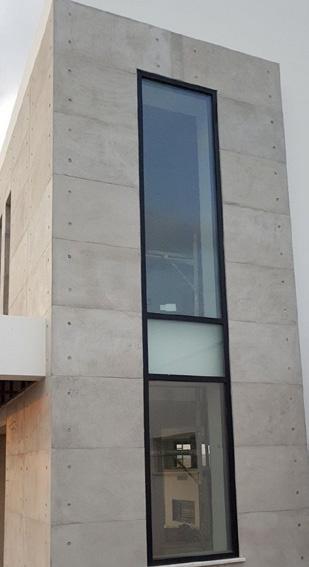
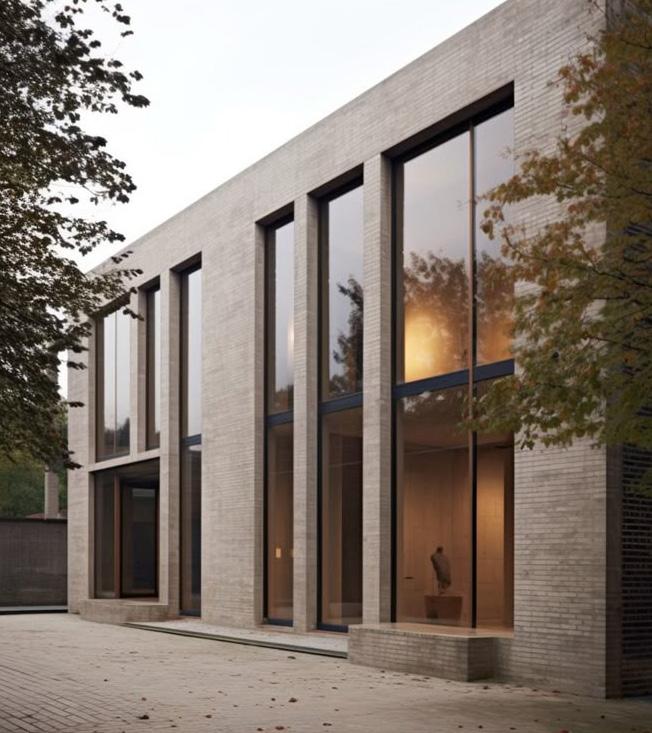
Favor tall, narrow window openings with a strong vertical ratio (2:1 or greater).
GROUPING
Use vertical bays or stacked windows divided by mullions or pilasters. Horizontal bands are discouraged unless integral to the overall composition.
DEPTH & SHADOW
Recess windows within deep reveals or stepped surrounds to enhance shadow play.
GLAZING
Avoid highly reflective or opaque finishes; clear or slightly tinted glass are preferred.
ENTRY DOORS
Utilize centered, decorative entries with transoms or patterned glazing; pivot or double doors are encouraged.
FRAMING MATERIALS
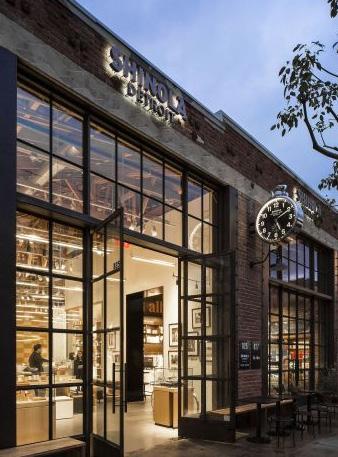
Use dark metal, bronze, or black finishes for window and door frames; wood or vinyl that mimics historical detailing is discouraged.
Chapter 4 Conceptual Design
ENVISIONING A UNIQUE, YEAR-ROUND DESTINATION FOR RECREATION AND COMMUNITY PROGRAMMING
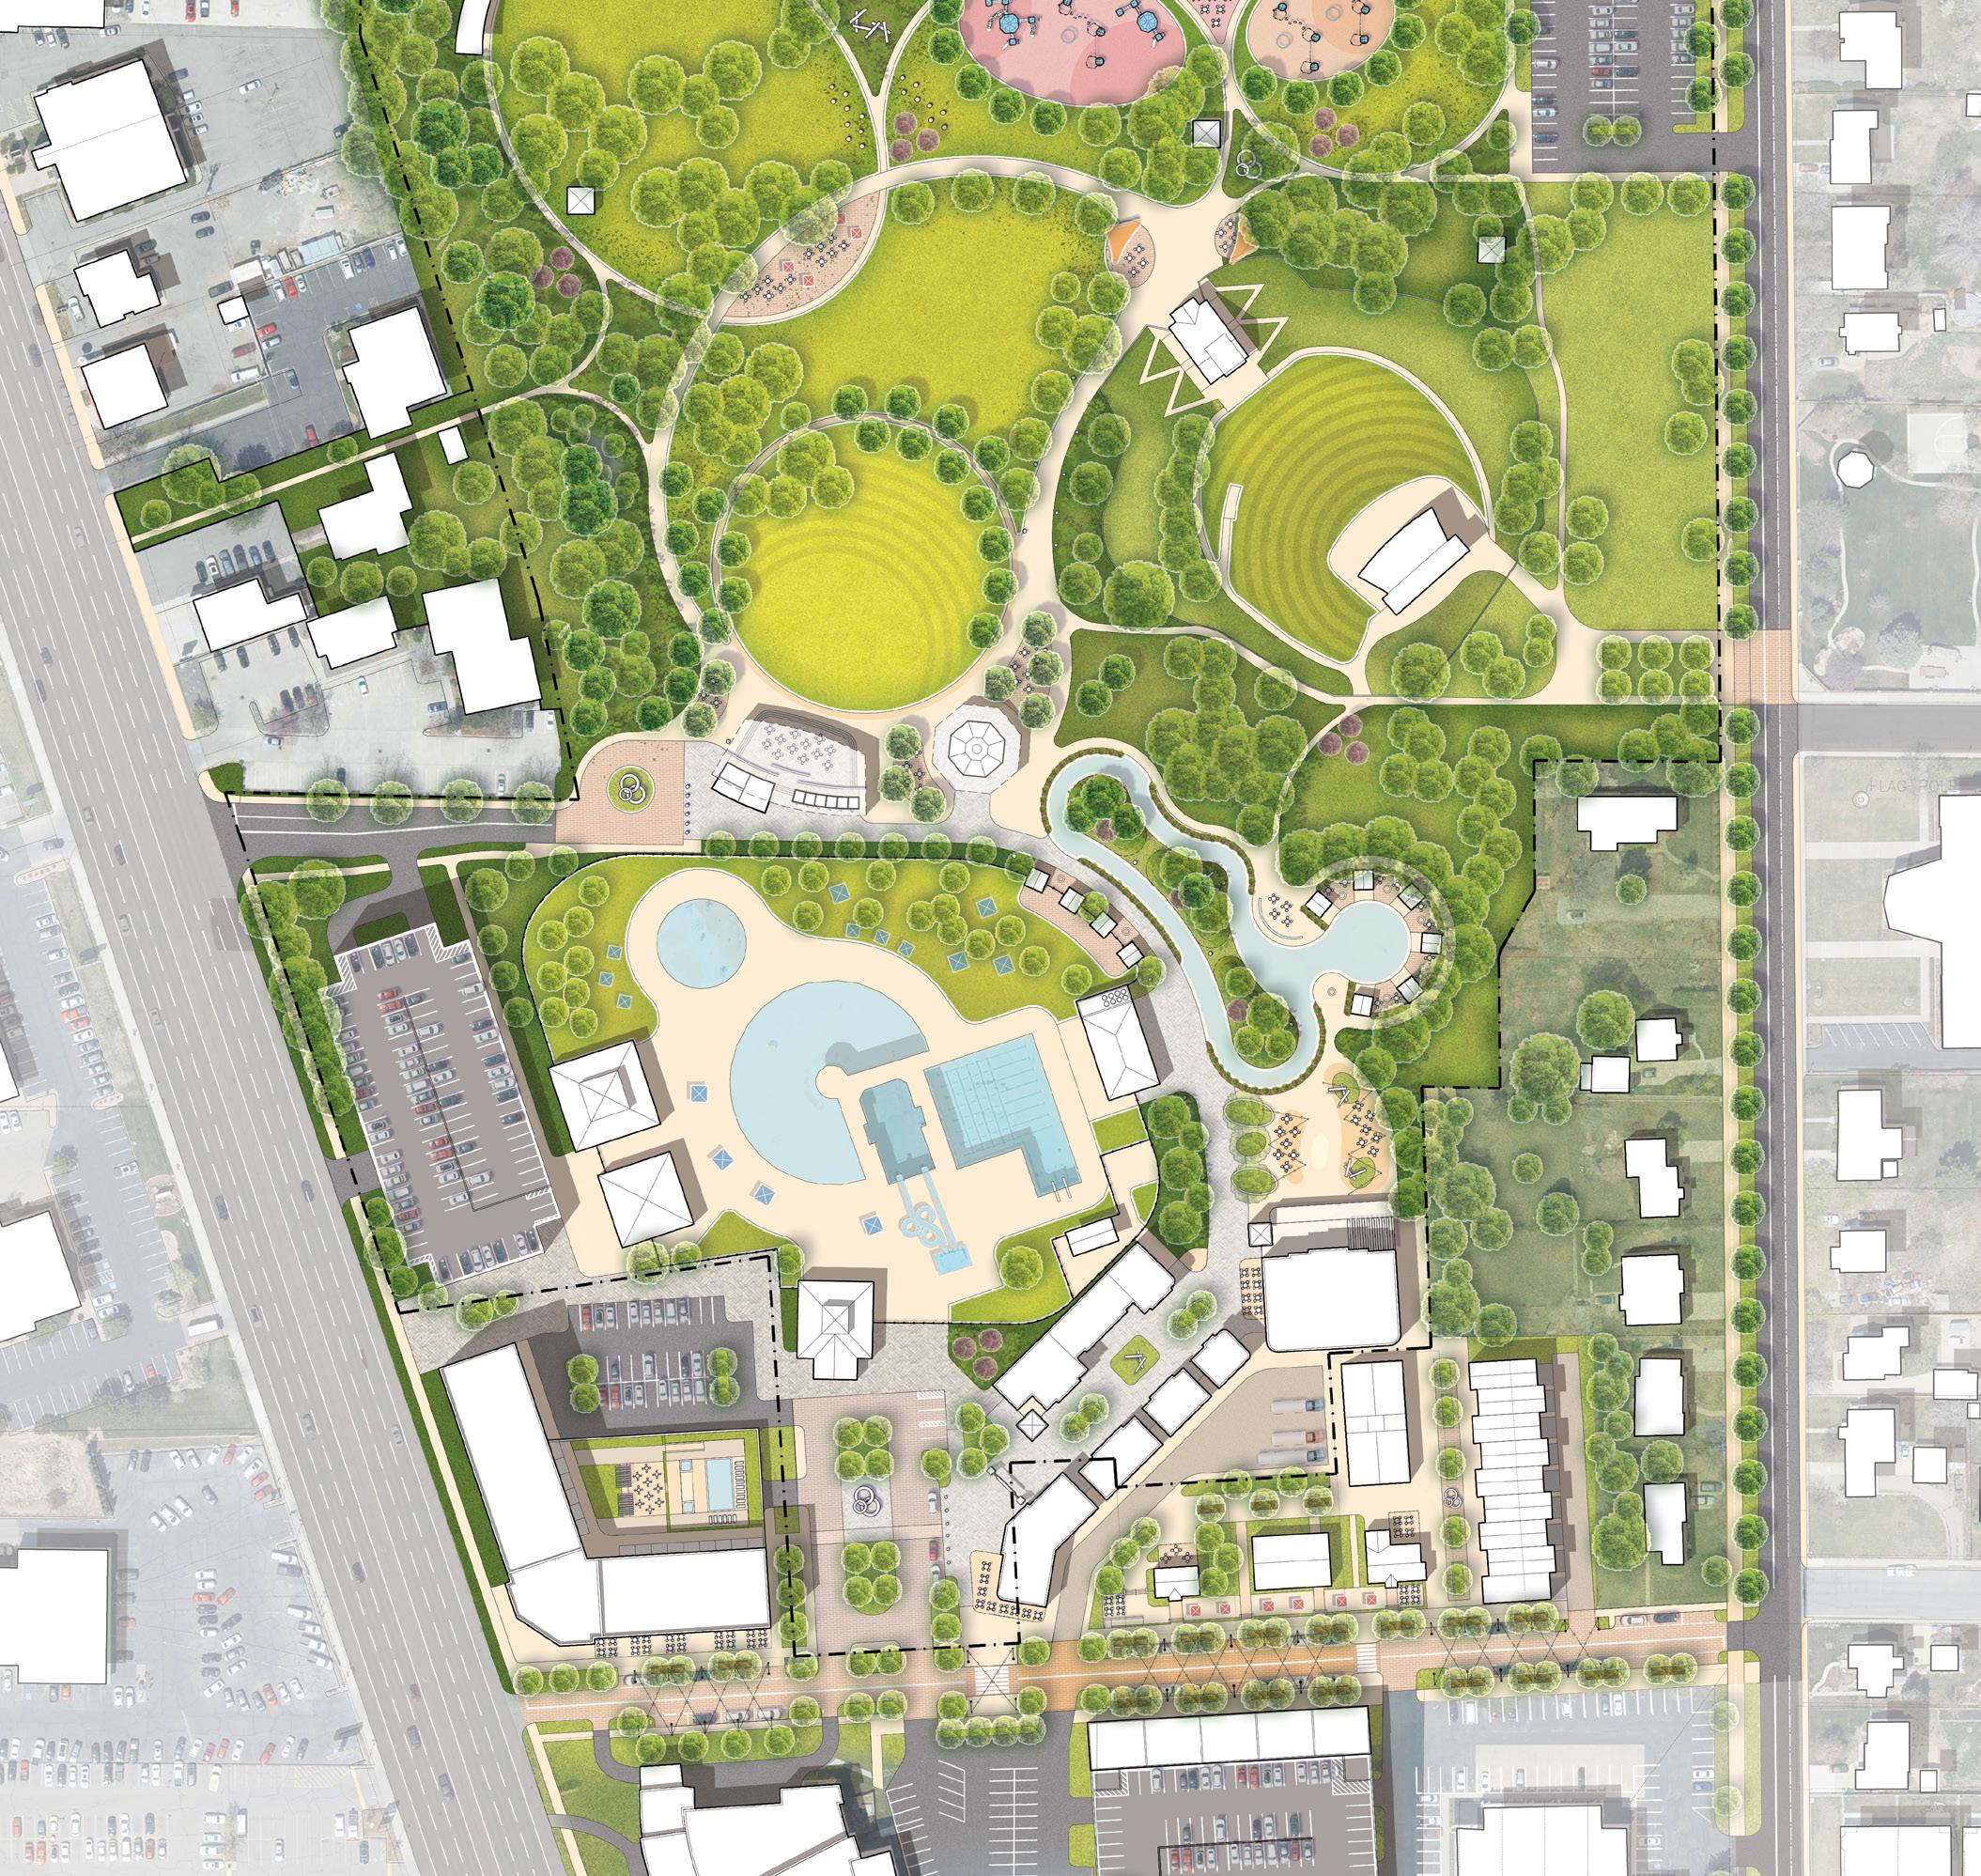
The conceptual design for Orem’s HeART Downtown builds on the Downtown’s existing momentum to create an environment where activity extends throughout the day and across seasons. Rather than concentrating energy into isolated activities, the concepts collectively encourage movement, exploration, and lingering. Public spaces and destinations are arranged to invite people to arrive early, stay after performances, and engage with multiple experiences in a single visit, reinforcing the Downtown as a place that feels active, welcoming, and continuously occupied.
Across the Downtown, everyday infrastructure is shaped to support culture, creativity, and economic activity simultaneously. Streets, parks, and buildings are designed to host markets, performances, informal gatherings, and creative production without requiring constant reconfiguration. Visible studios, flexible public spaces, and adaptable streets allow art-making, small business activity, and community life to unfold side by side, creating an environment where creativity is not confined to venues but embedded in daily experience.
The design prioritizes shared, accessible places that encourage connection. Open lawns, skating spaces, promenades, and shareduse paths create opportunities for unplanned interaction and repeat use, welcoming people of different ages, backgrounds, and abilities. By linking these spaces through comfortable, intuitive routes, the Downtown becomes easy to navigate and easy to claim as one’s own — supporting a sense of belonging that grows over time and anchors the Downtown’s long-term vitality.
CONCEPTUAL DESIGN
THE DESIGN PROGRAM
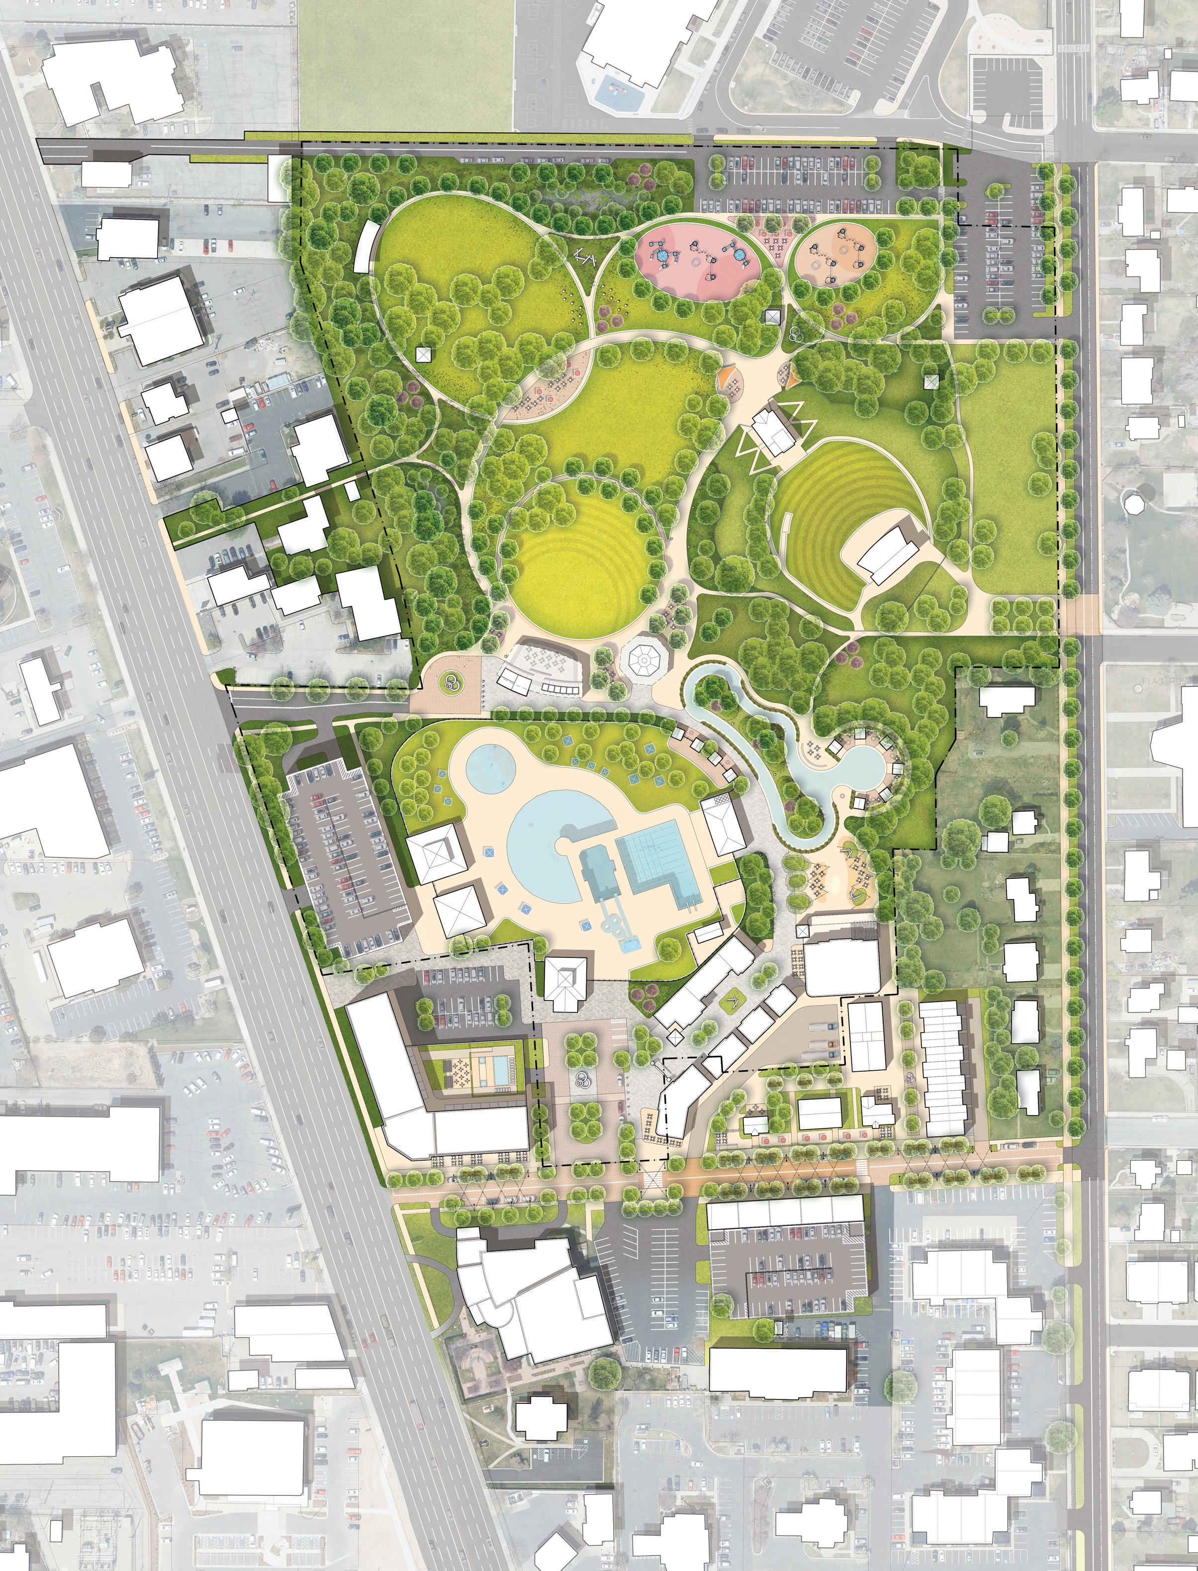
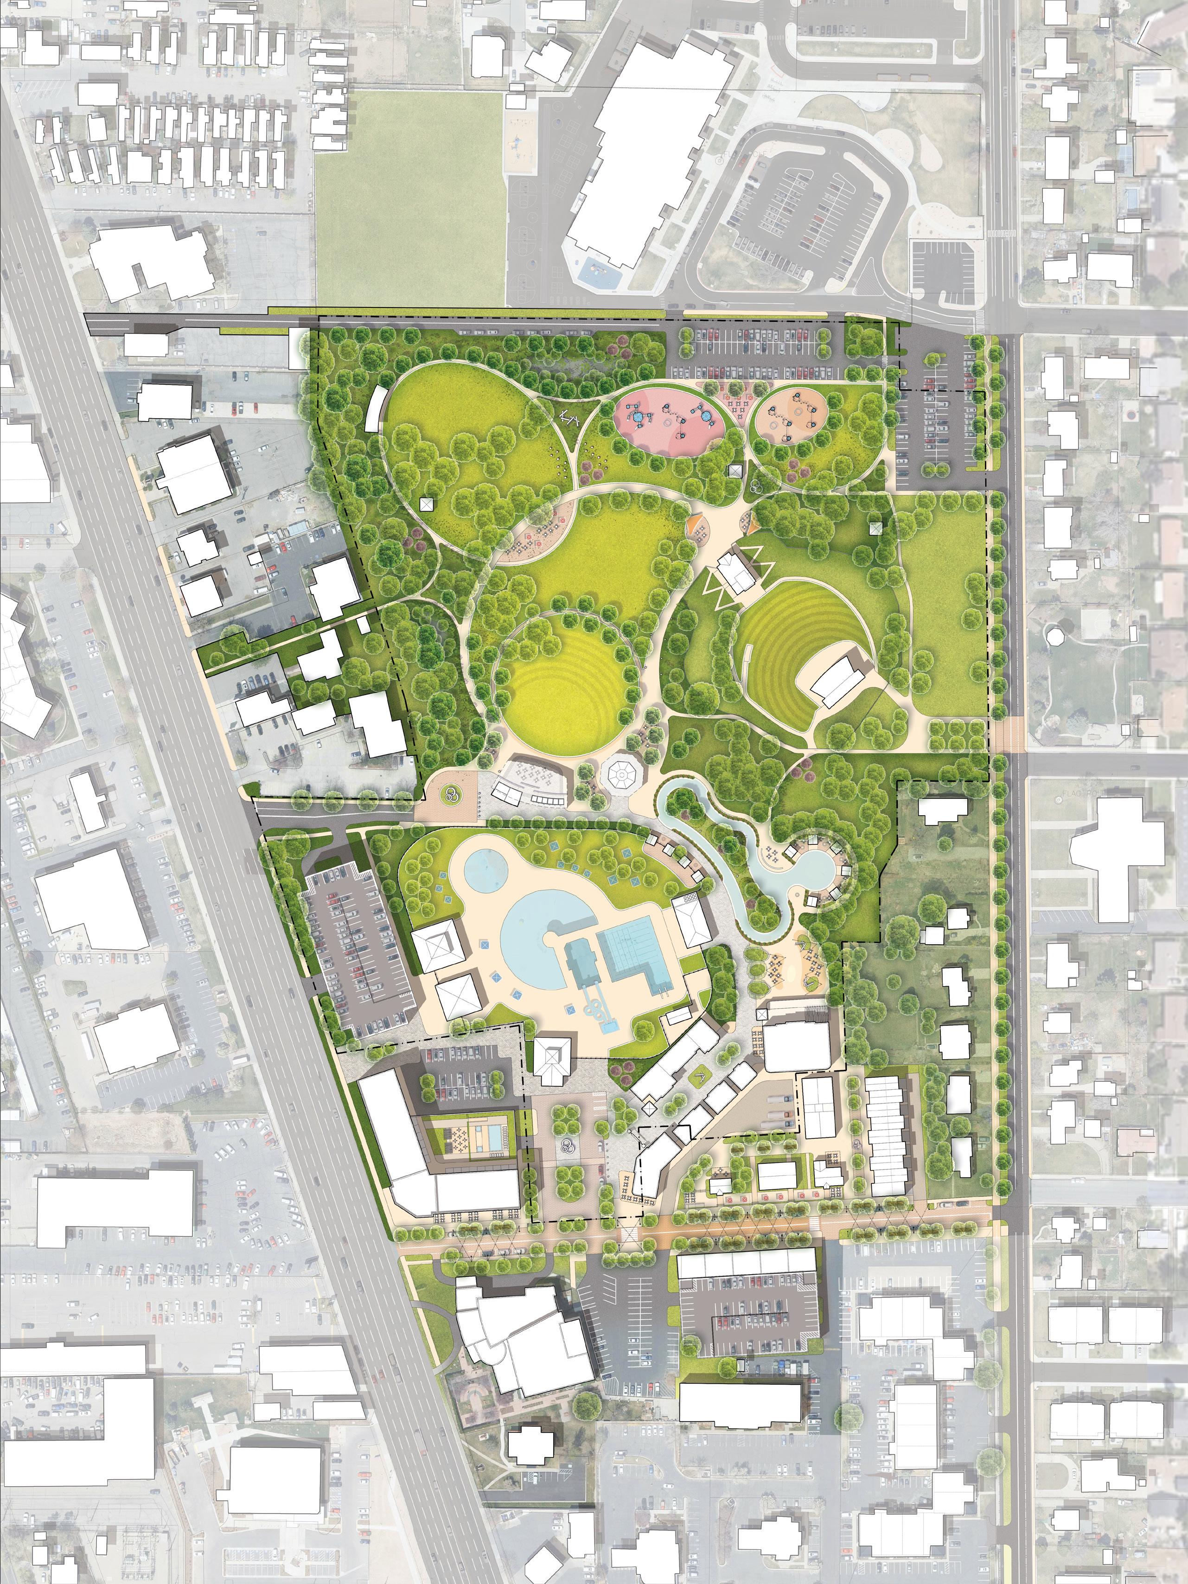
A–C. ICE RIBBON & SUPPORTIVE INFRASTRUCTURE
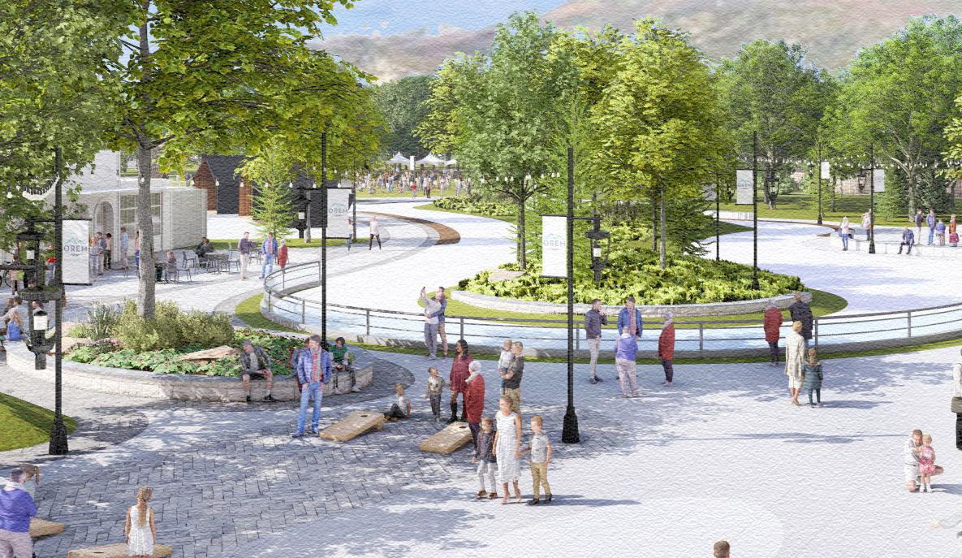
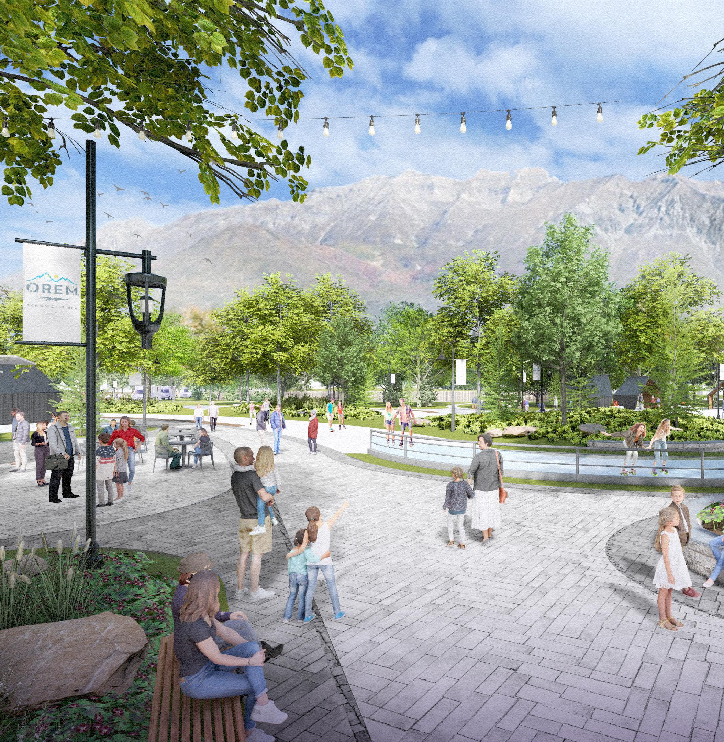
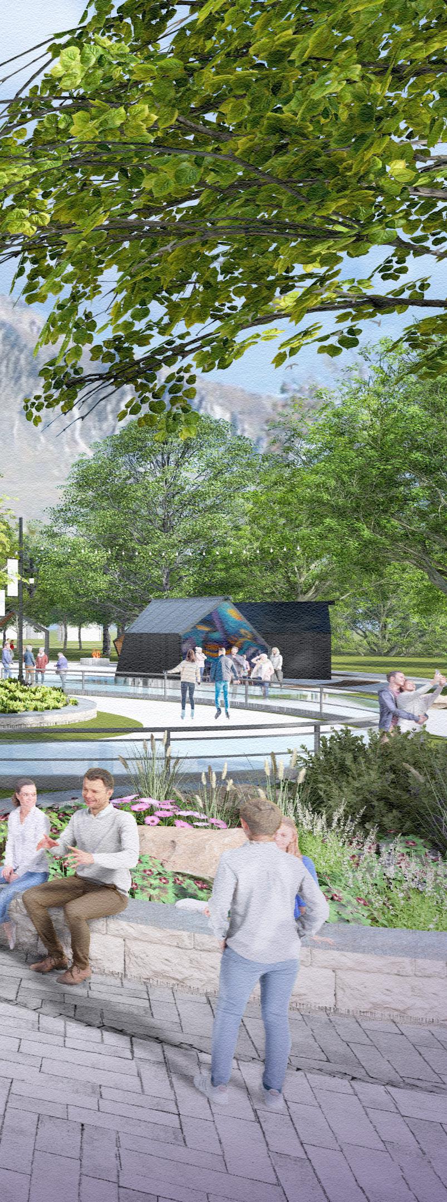
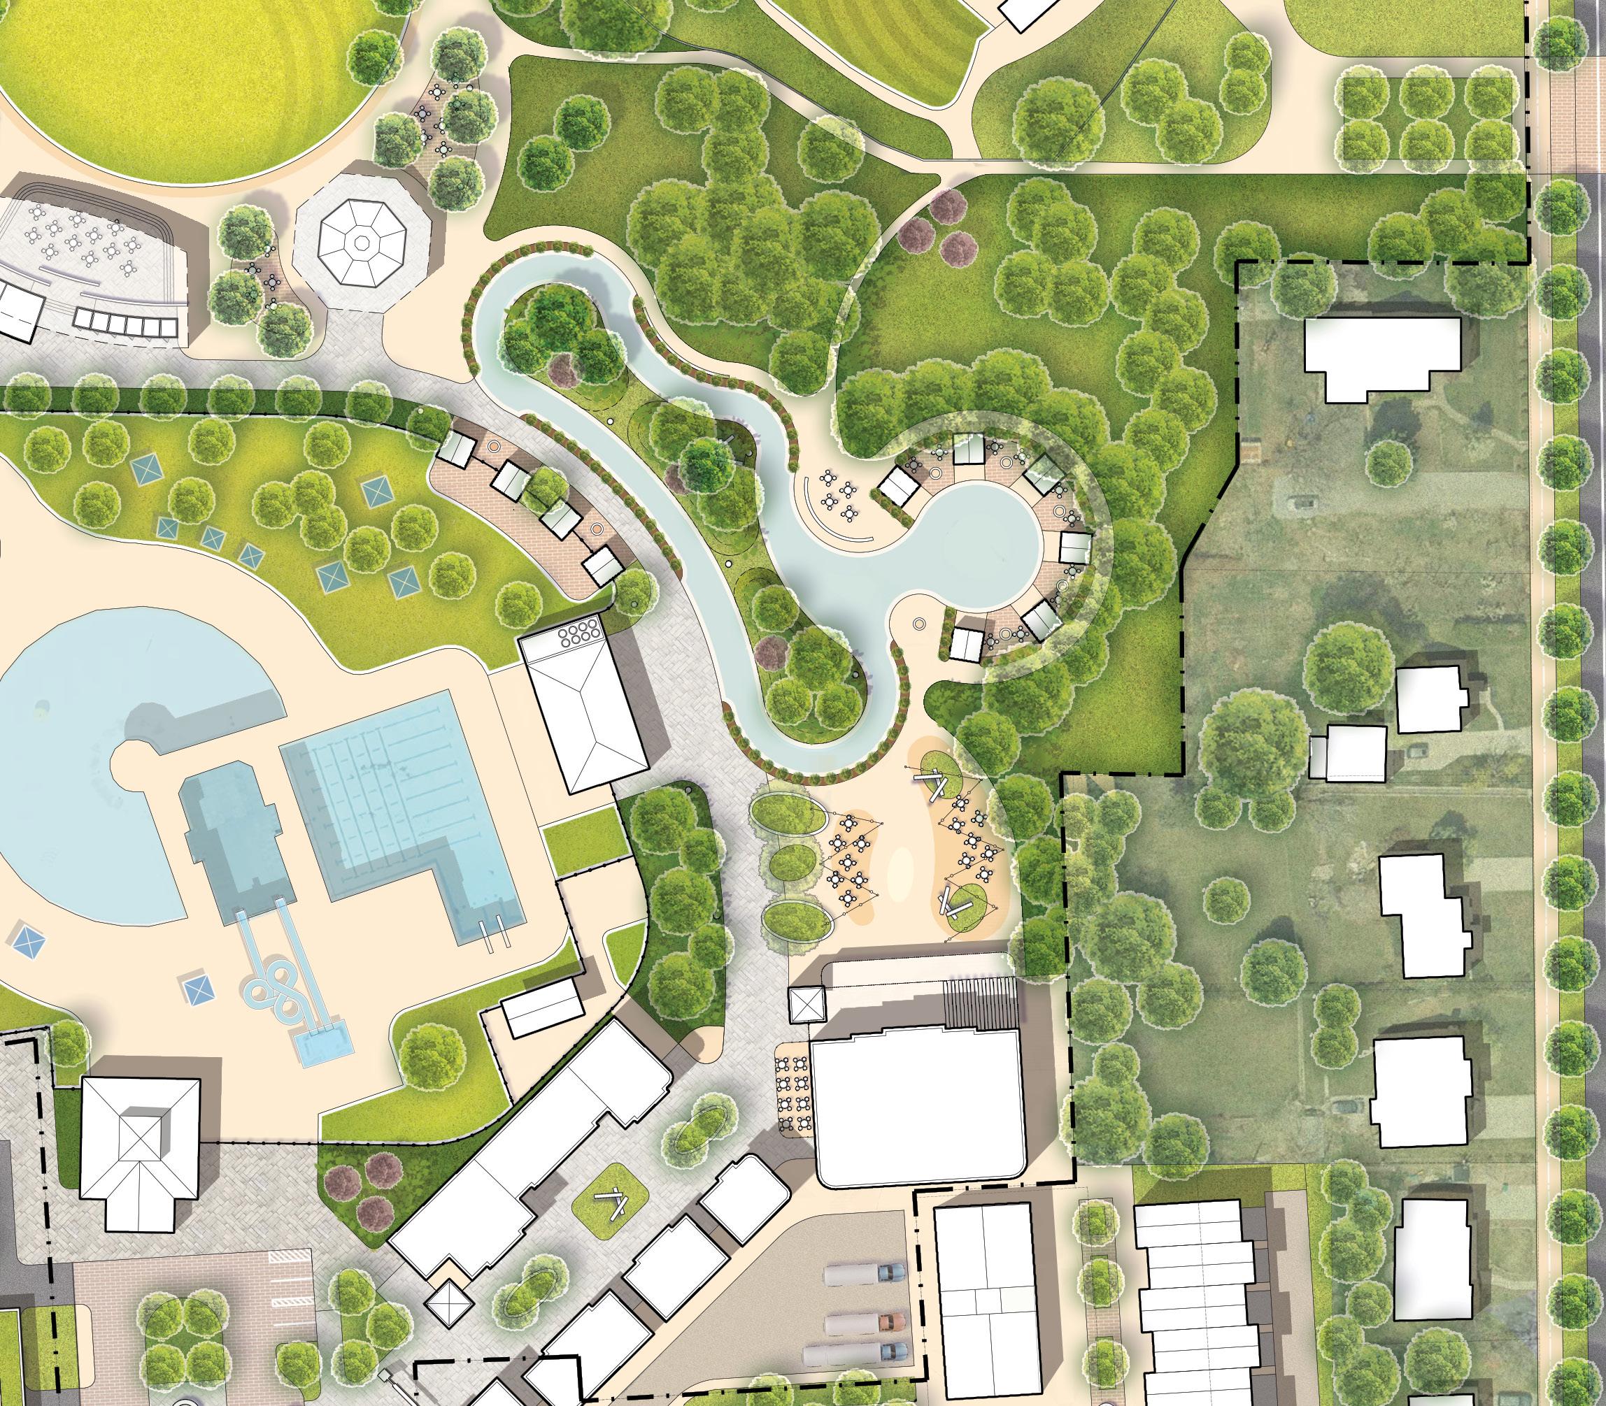
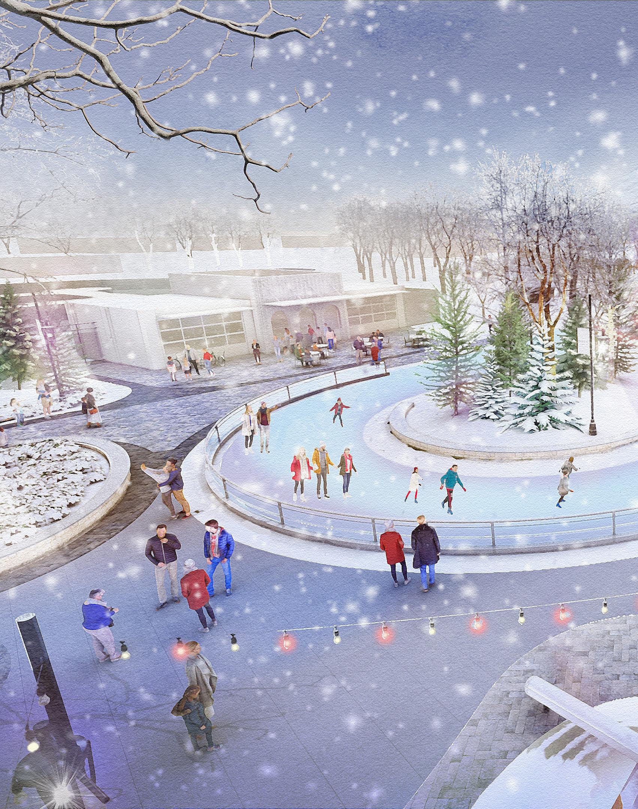
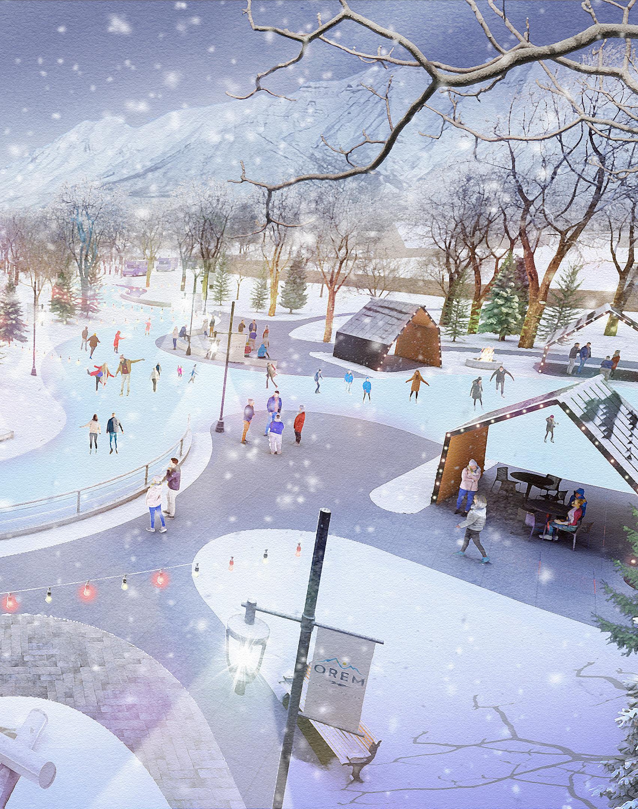
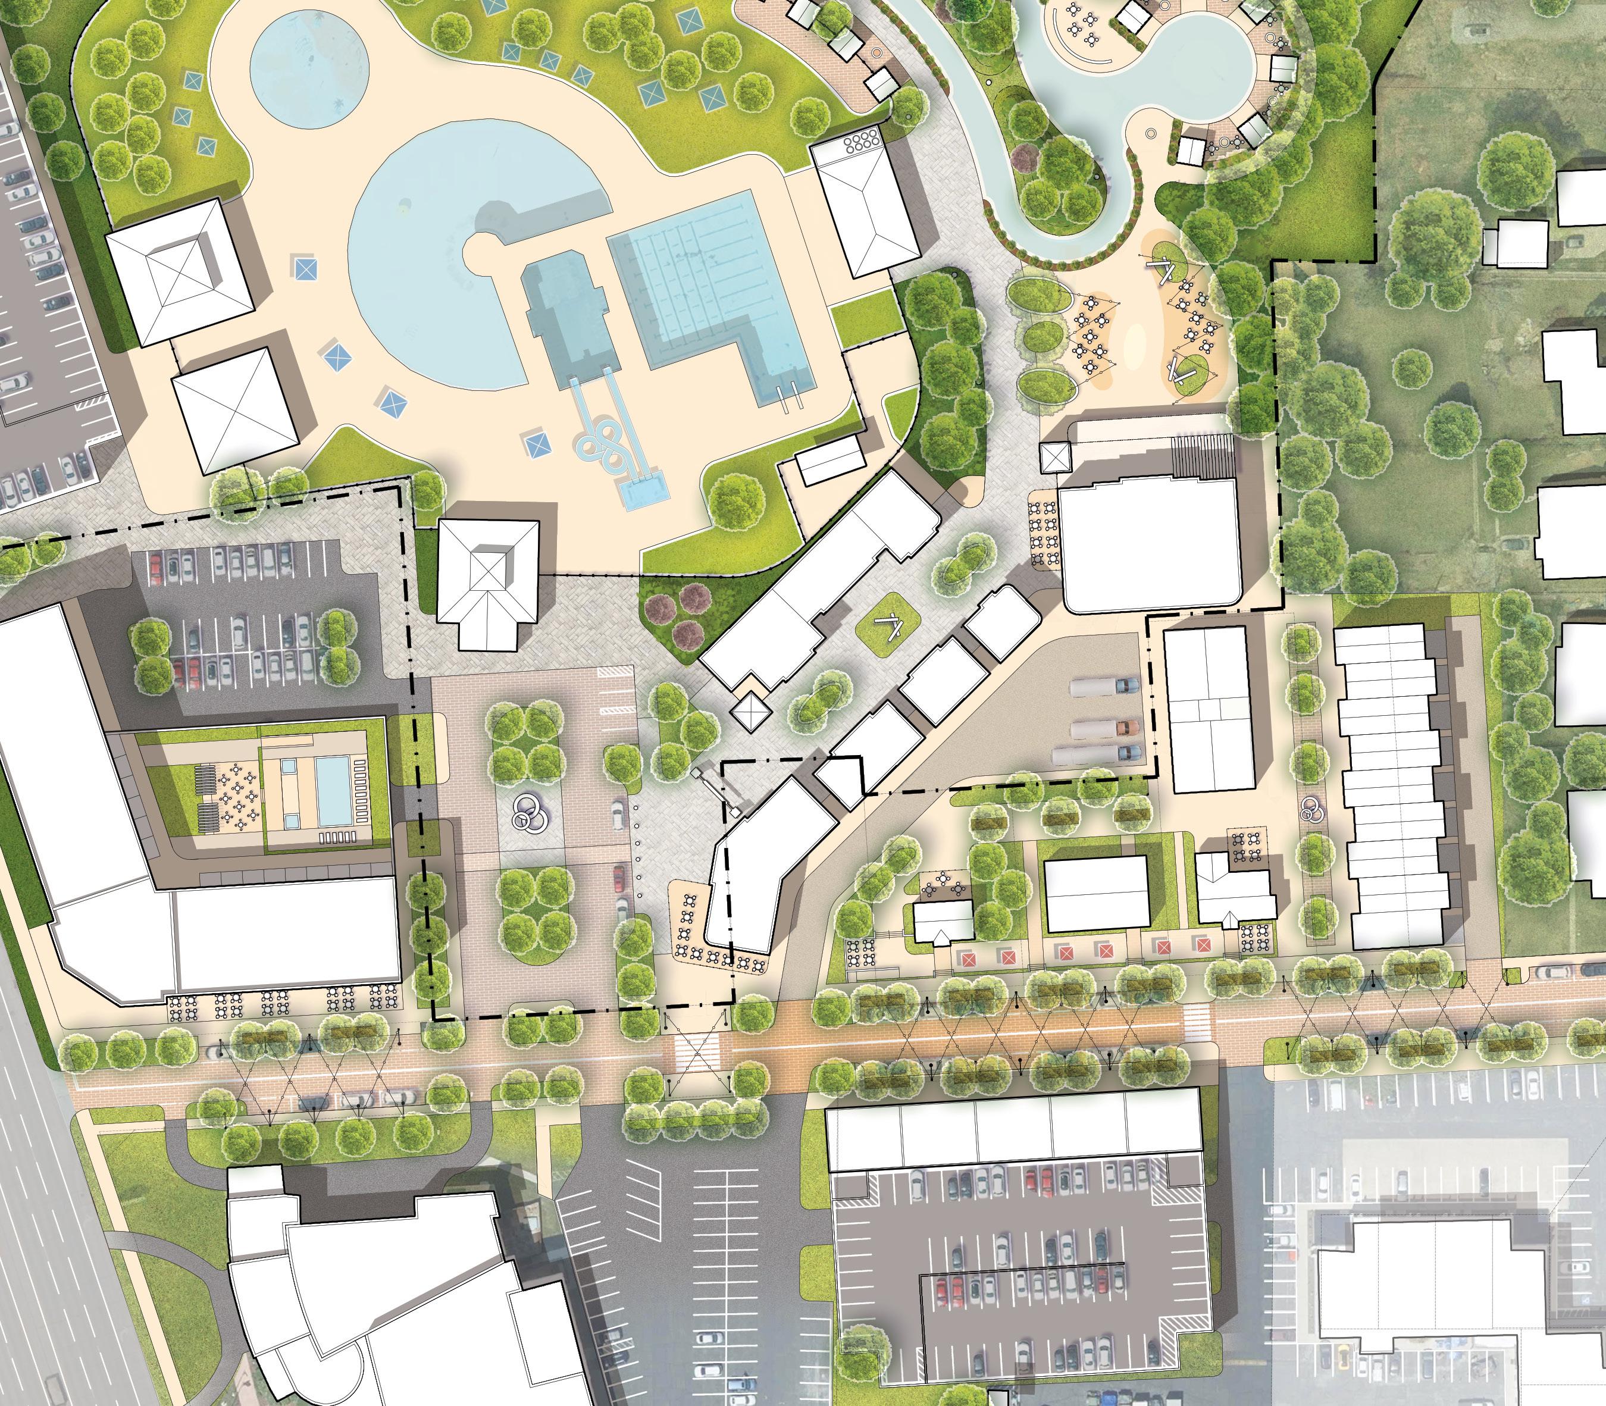
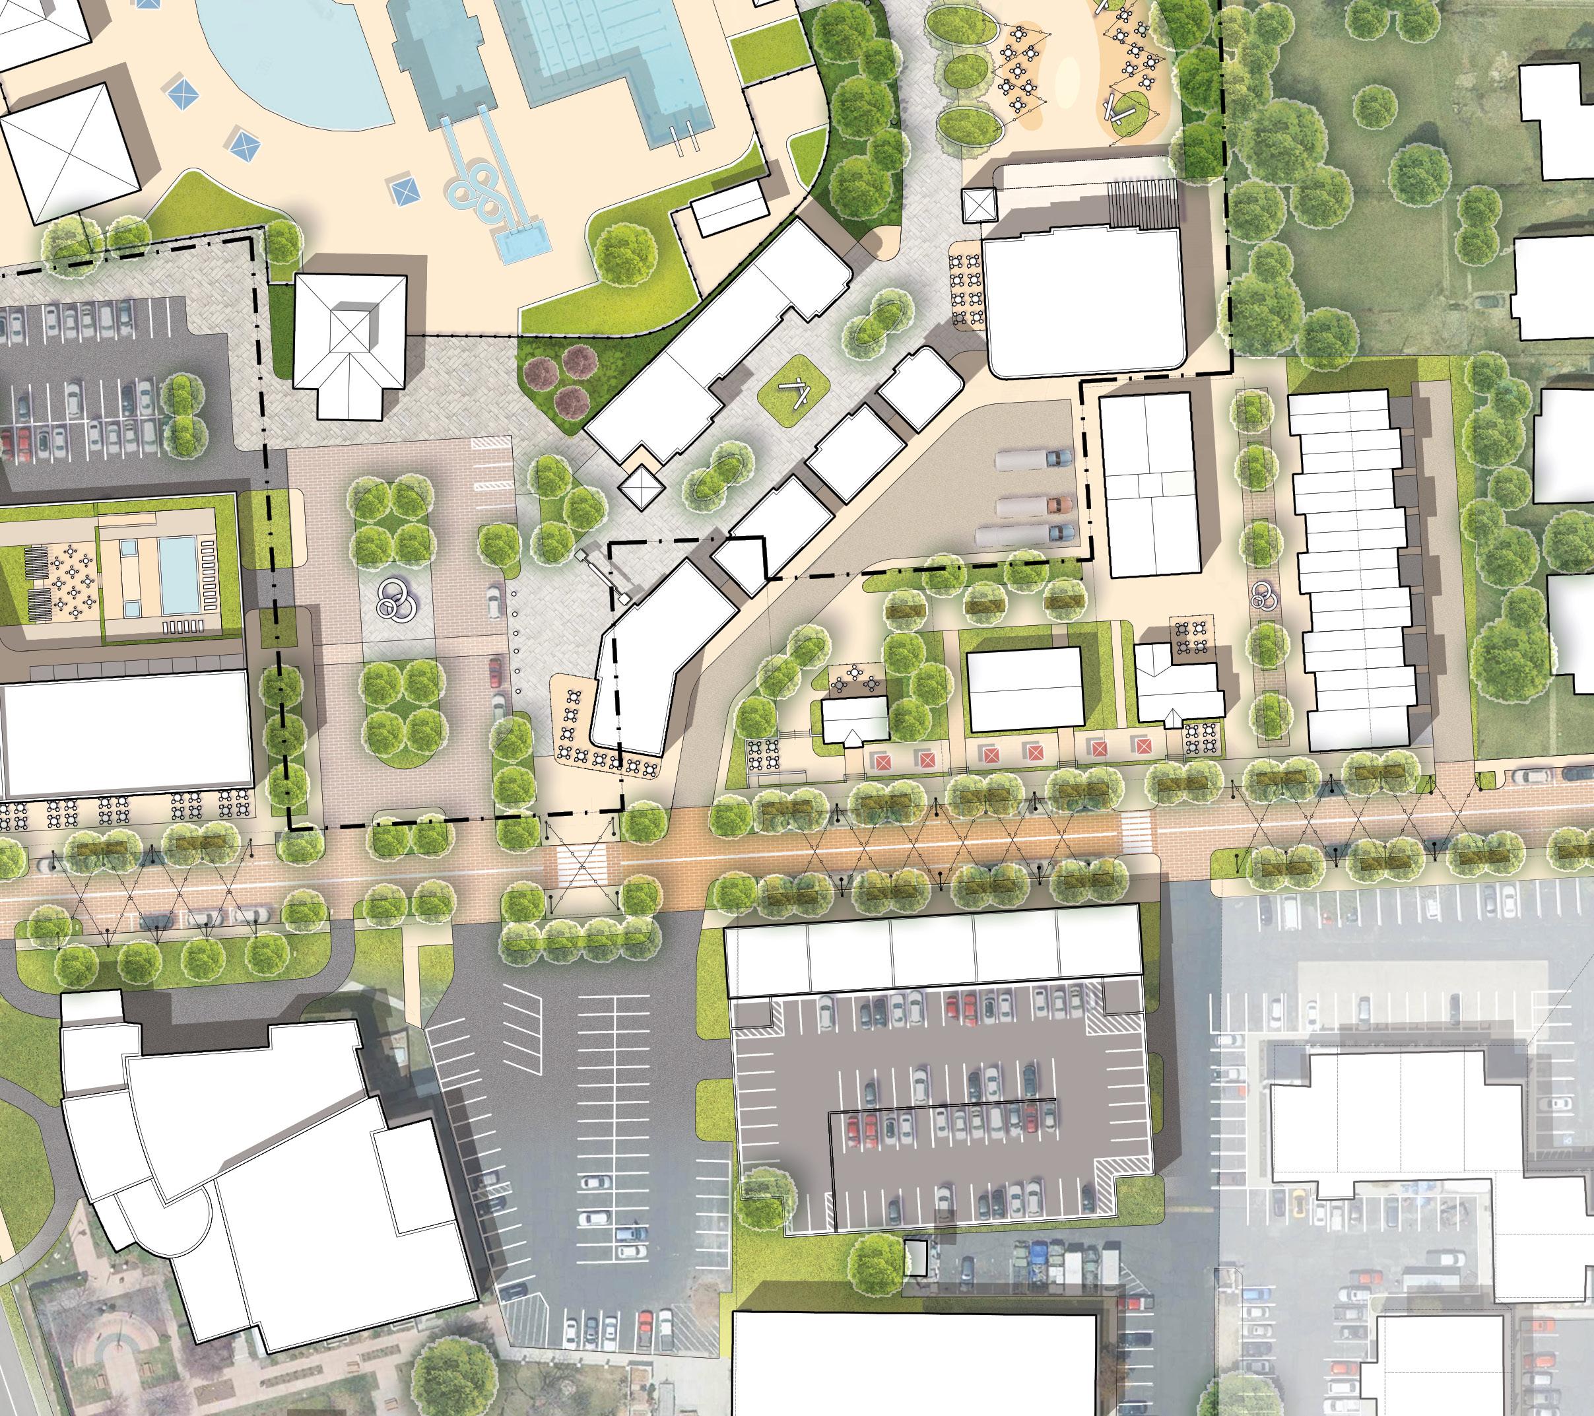
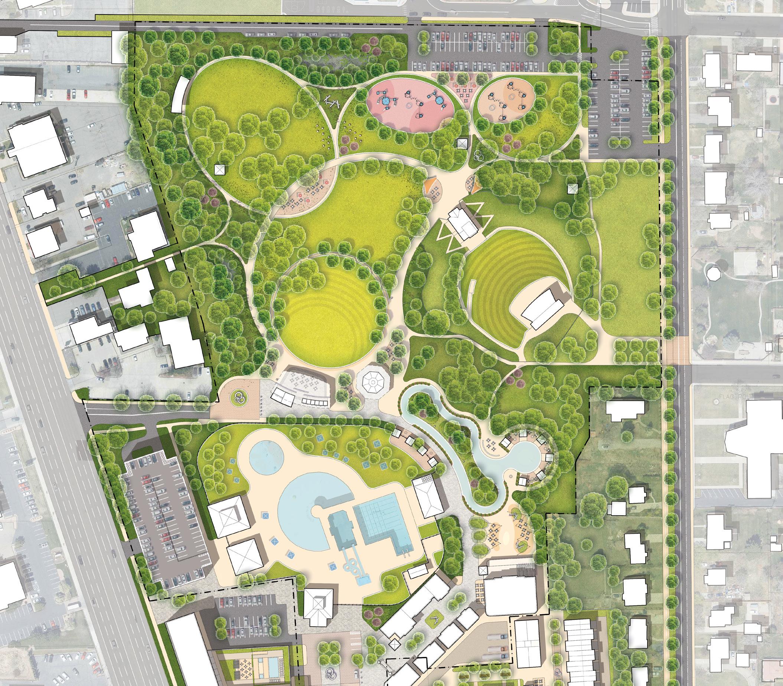
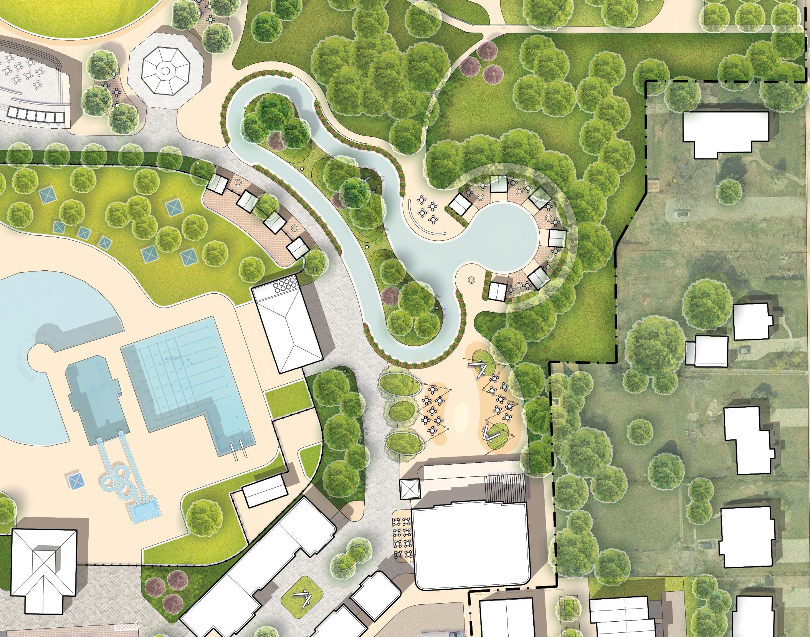
The Ice Ribbon (A) is the primary organizing feature of the park, designed as a four-season skating experience with ice skating in the colder months and rollerskating in the warmer months. Cabana clusters (B) are distributed near the Ice Ribbon to provide flexible, reservable gathering spaces with front and rear access, seating areas, and integrated fire pits. The cabanas serve as a major revenue capture opportunity for the ice ribbon. A consolidated concessions and utility building (C) serves the Ice Ribbon, pool, and adjacent activity areas. This facility accommodates food service, equipment storage, rentals, ticketing, and mechanical needs, allowing daily operations and special events to function efficiently, for example by reducing redundancies between the pool and Ice Ribbon.
D–E. BAND SHELLS
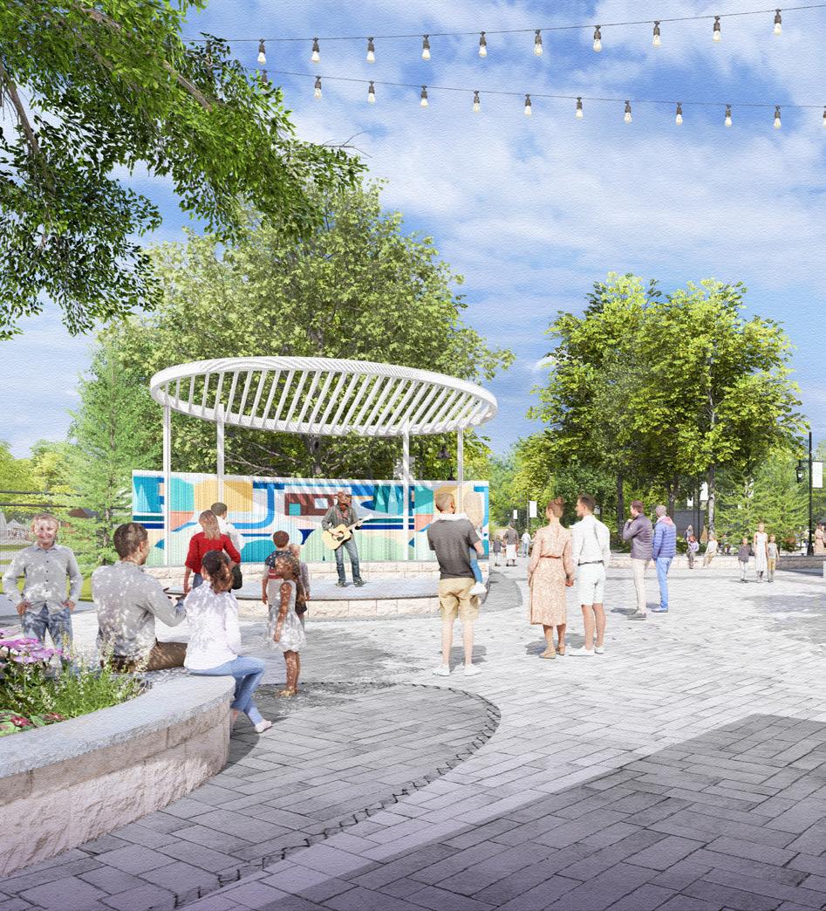
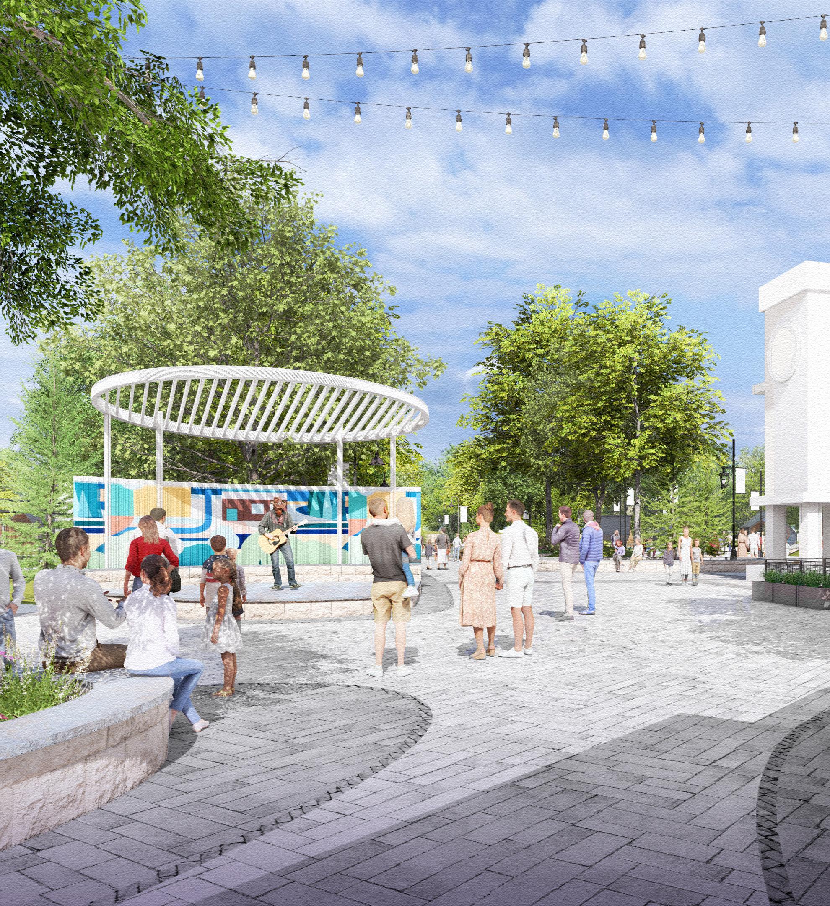
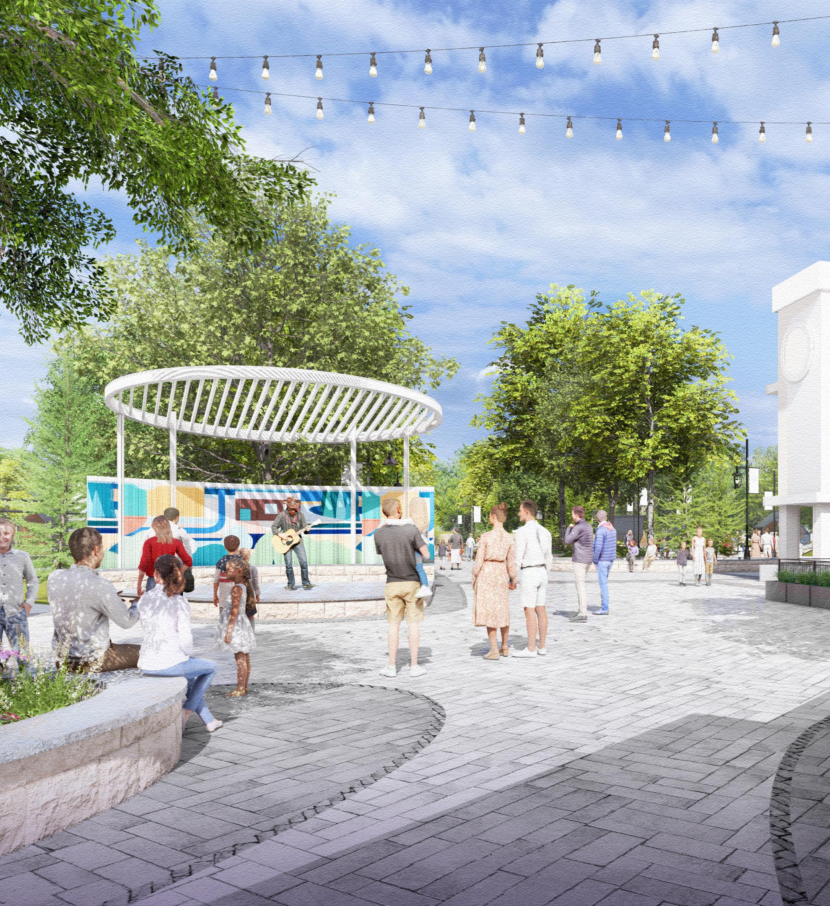
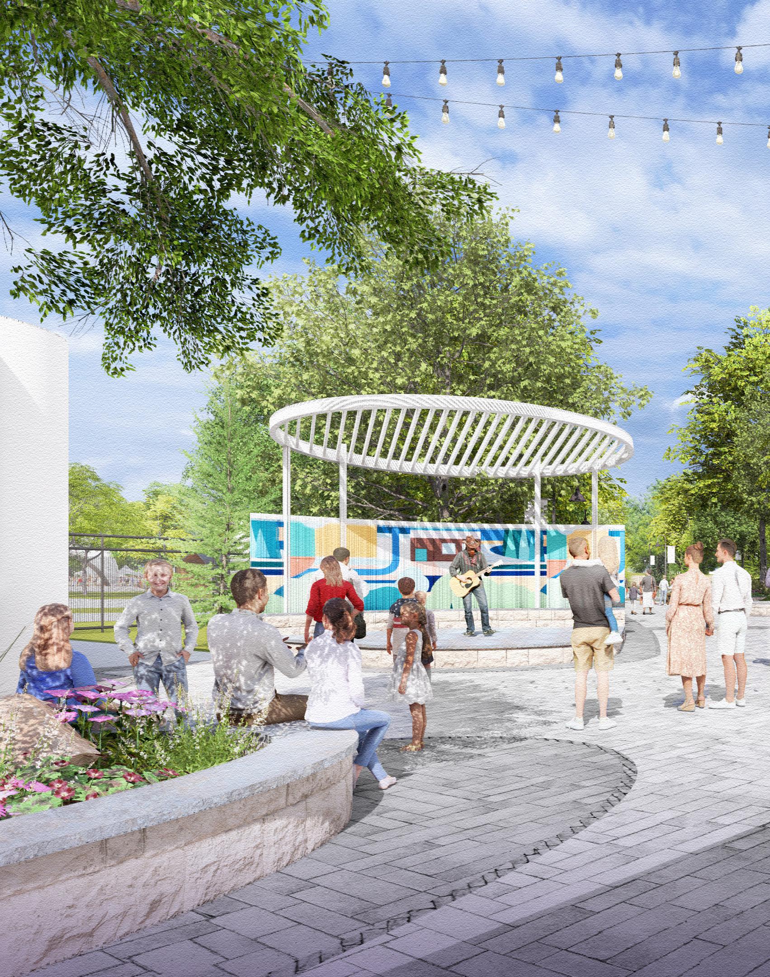
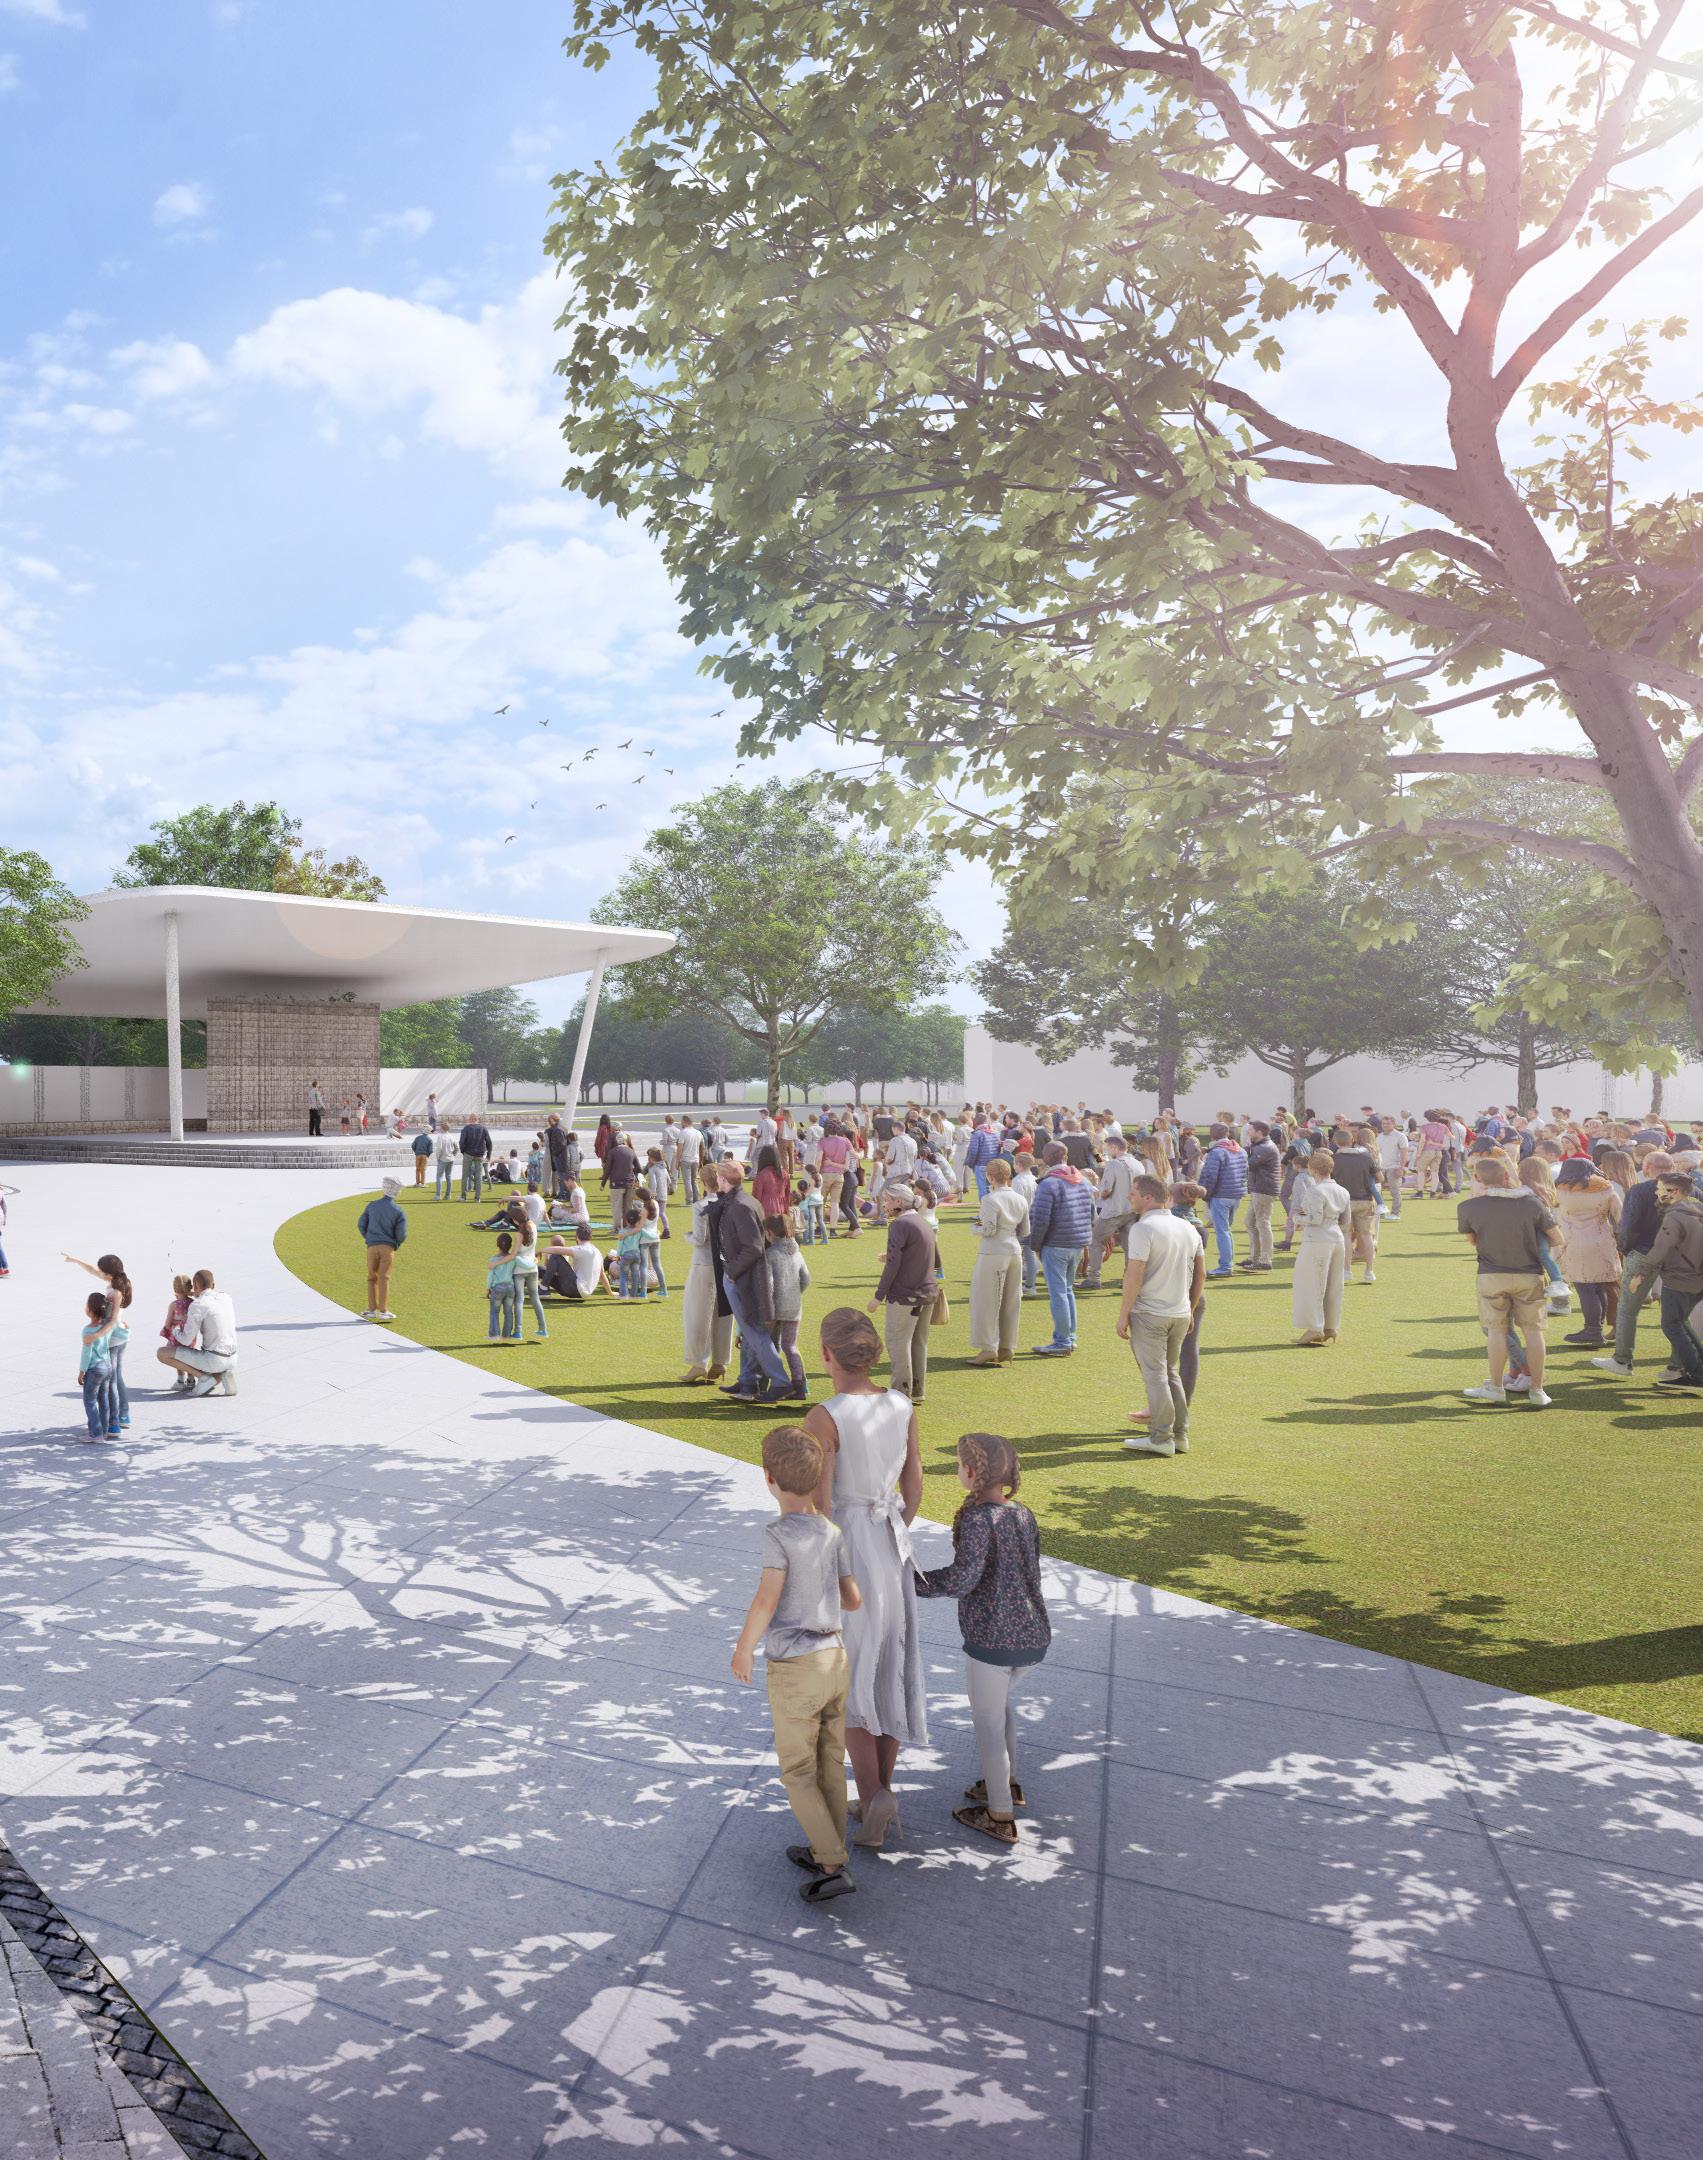
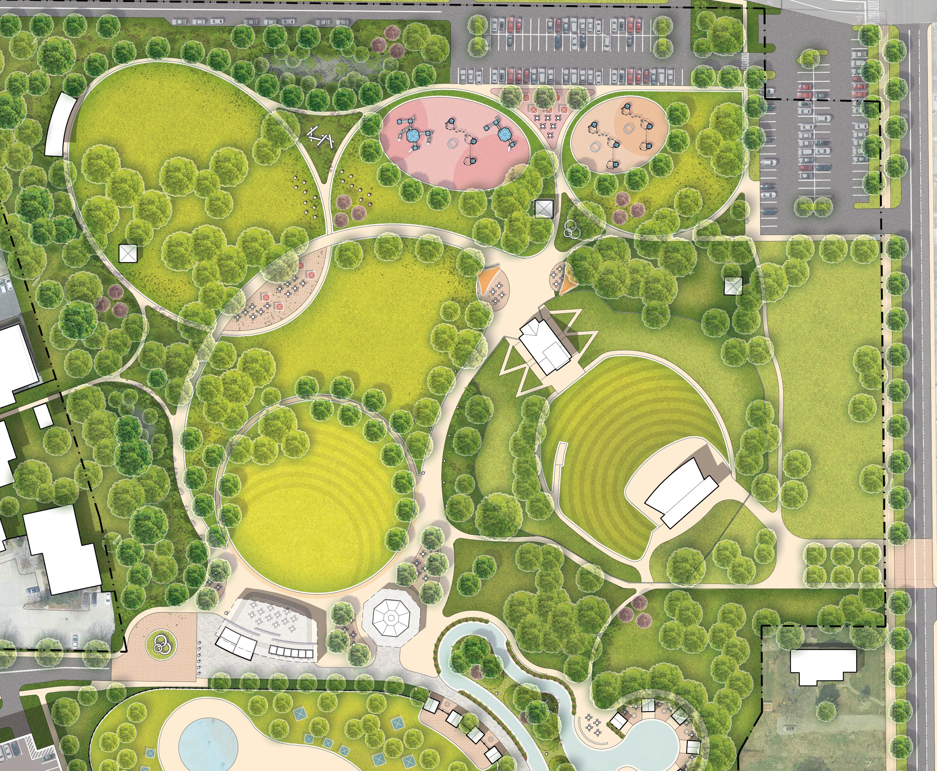
The larger of the proposed band shells (D) is a secondary performance venue to the SCERA Shell that is designed to operate as a pavilion when not programmed. Supporting back-ofhouse and storage space allows the venue to function independently or in coordination with larger events. The smaller proposed band shell (E) expands the park’s ability to host multiple performances simultaneously. This smaller venue supports community-based cultural programming and informal events.
F. CONSOLIDATED PLAY AREA
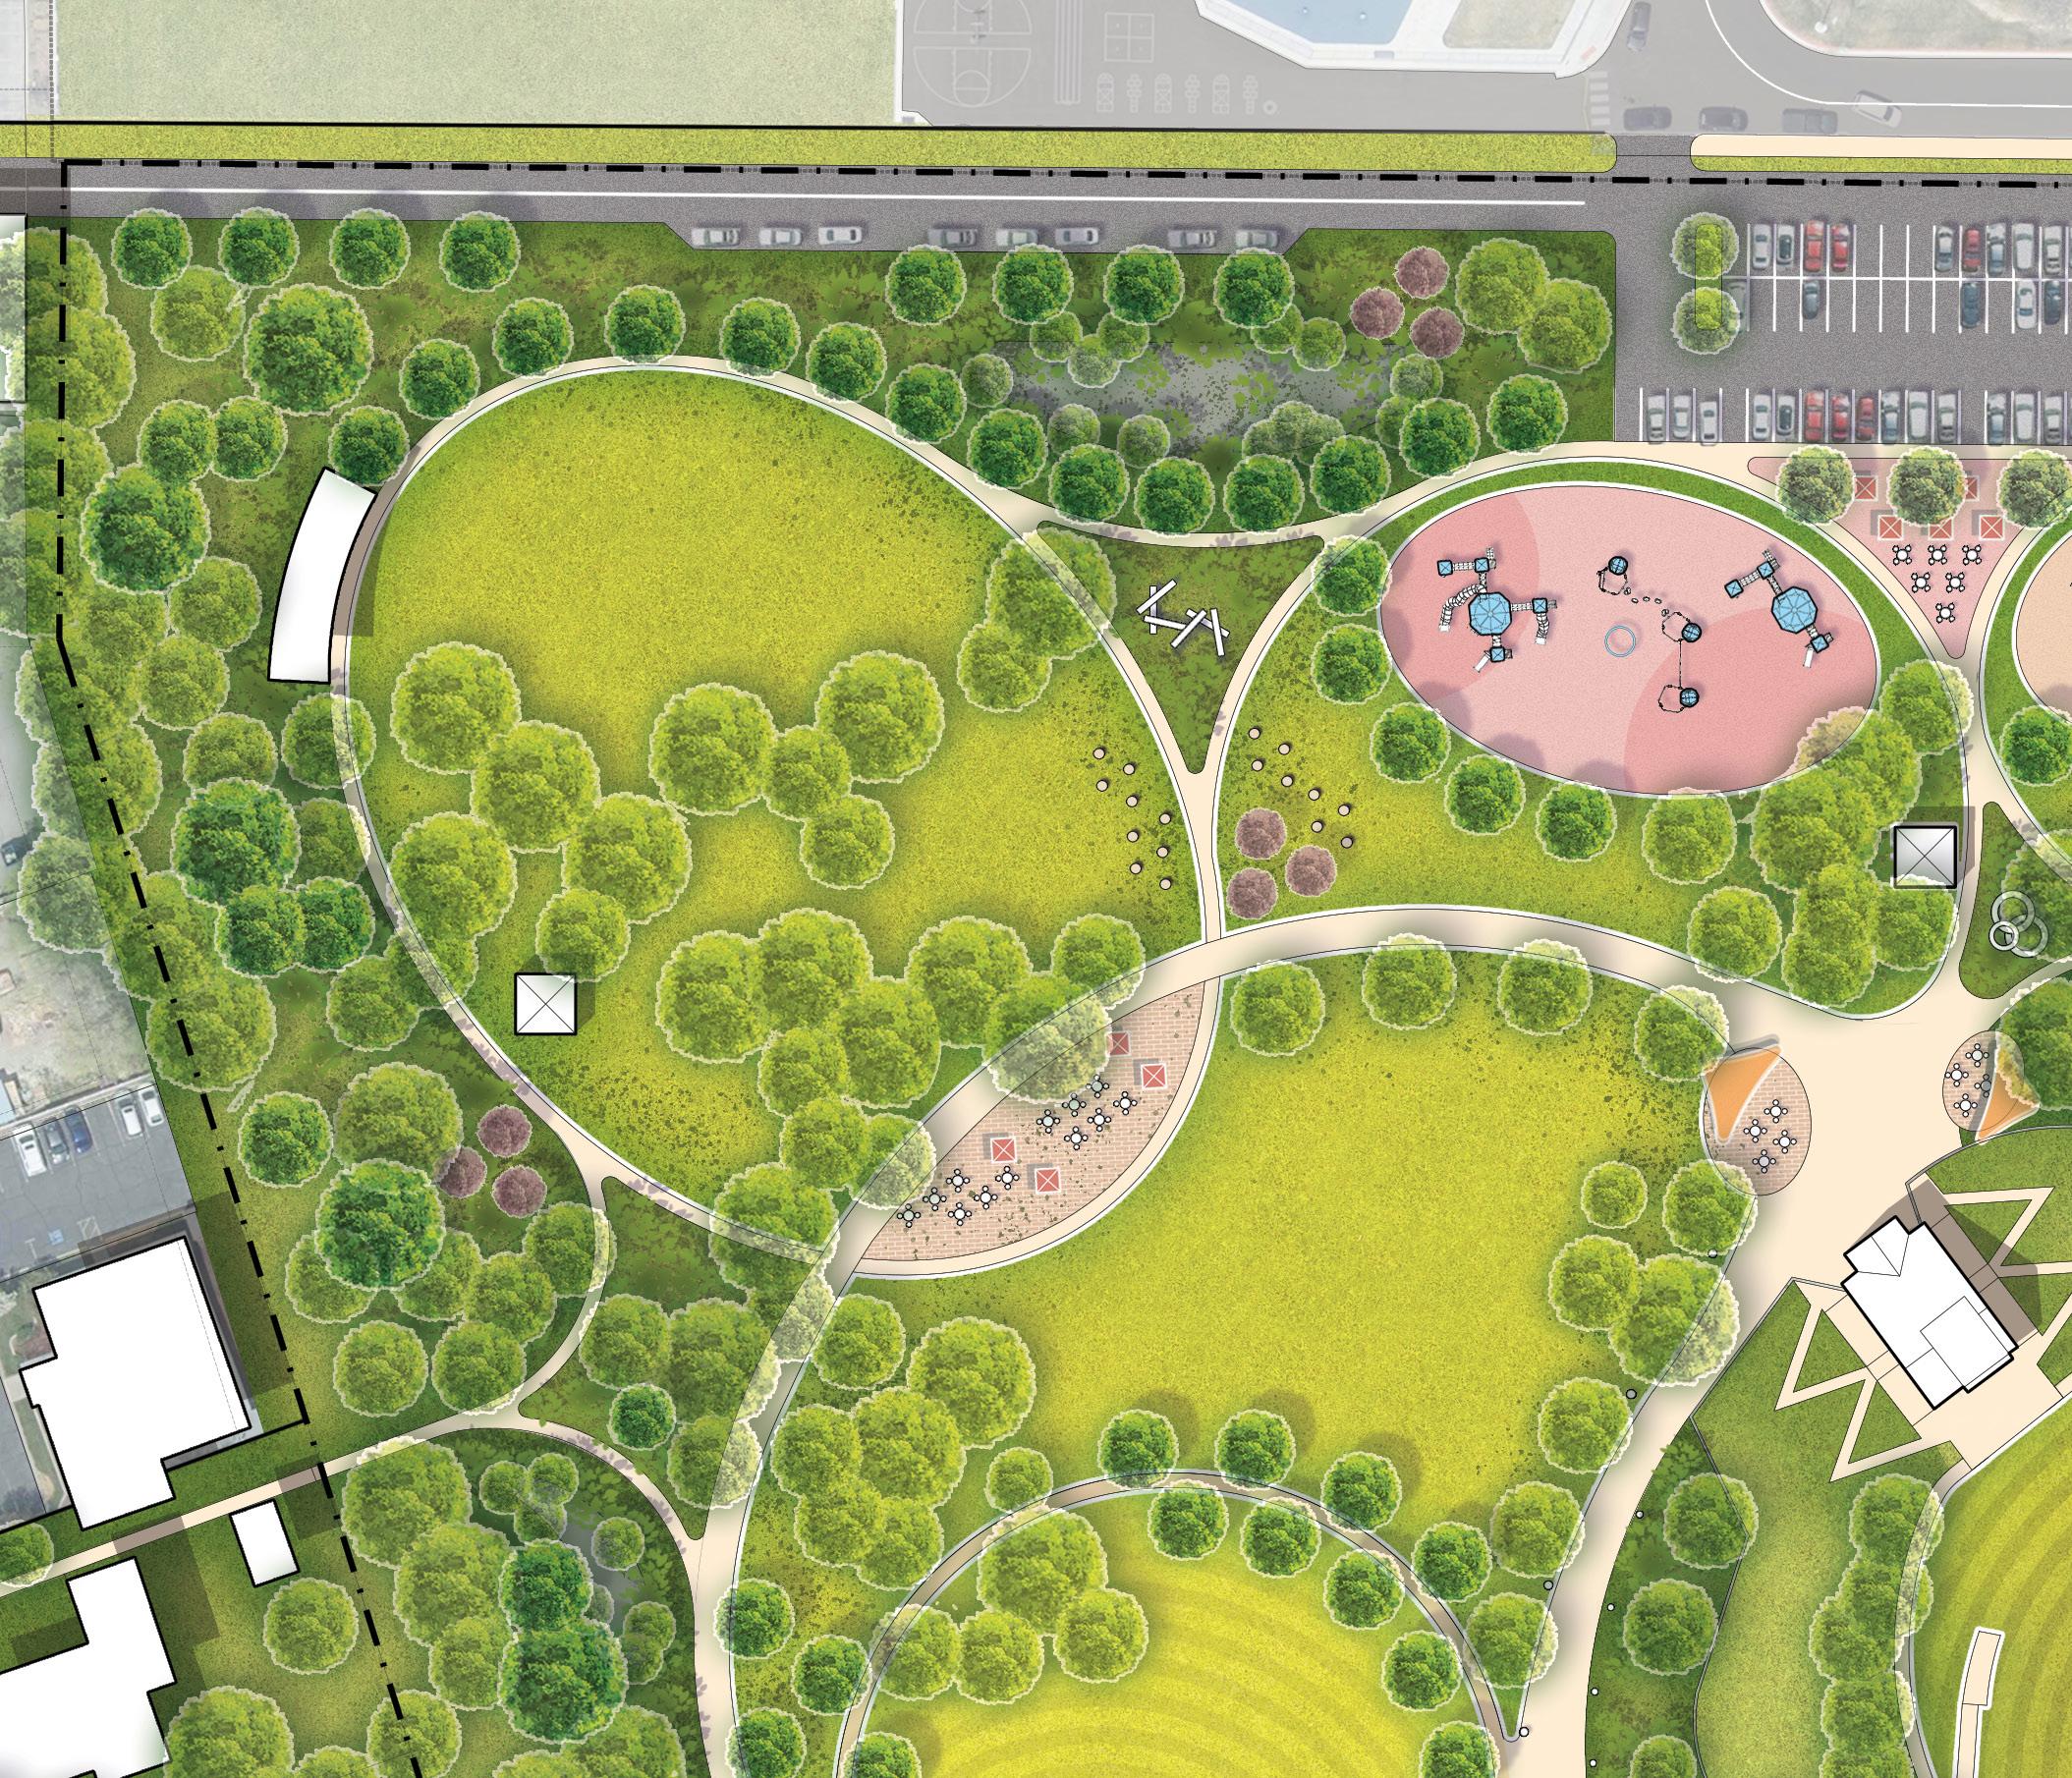
A relocated and expanded play area consolidates multiple age groups into one location near a proposed parking lot for ease of parental oversight and better park composition.
G. CIVIC ANCHOR
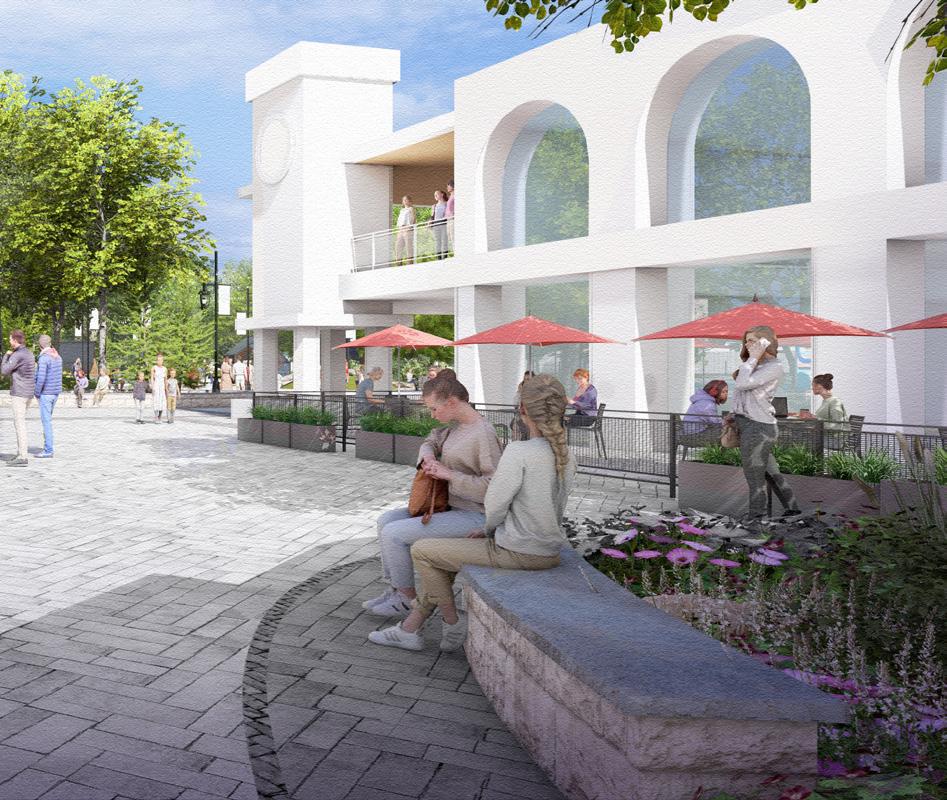
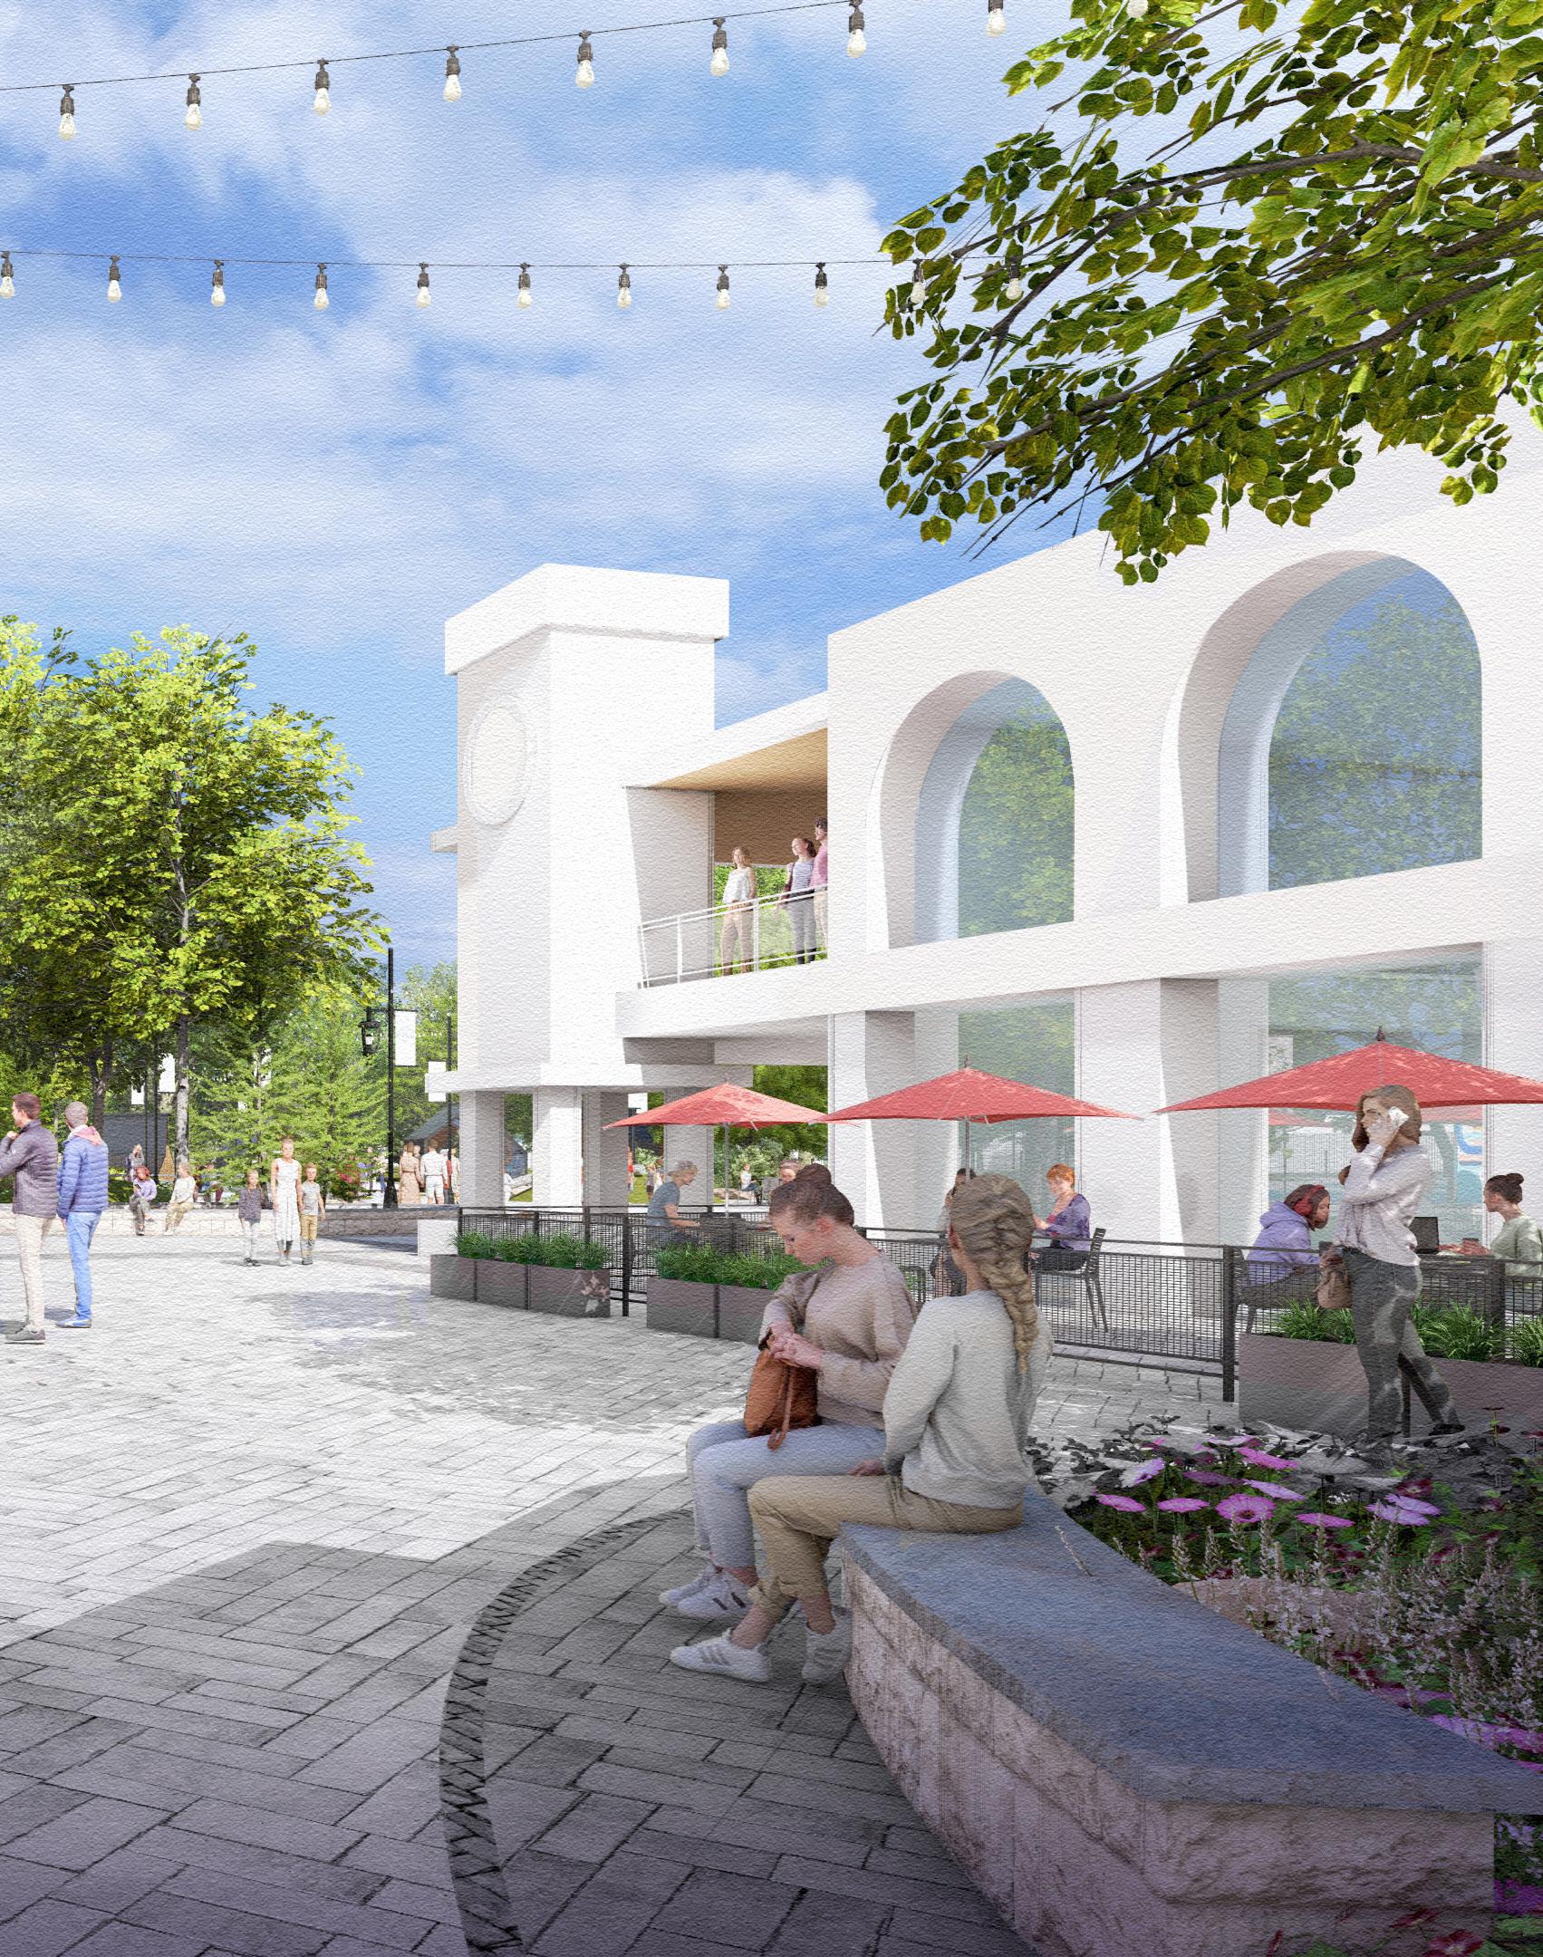
The civic anchor building serves as a central hub for indoor and outdoor gathering within the park. It includes food-hall style vendor kiosks, outdoor dining areas, and an event center with terraced outdoor space. The building supports year-round use, event rentals, and operational flexibility.
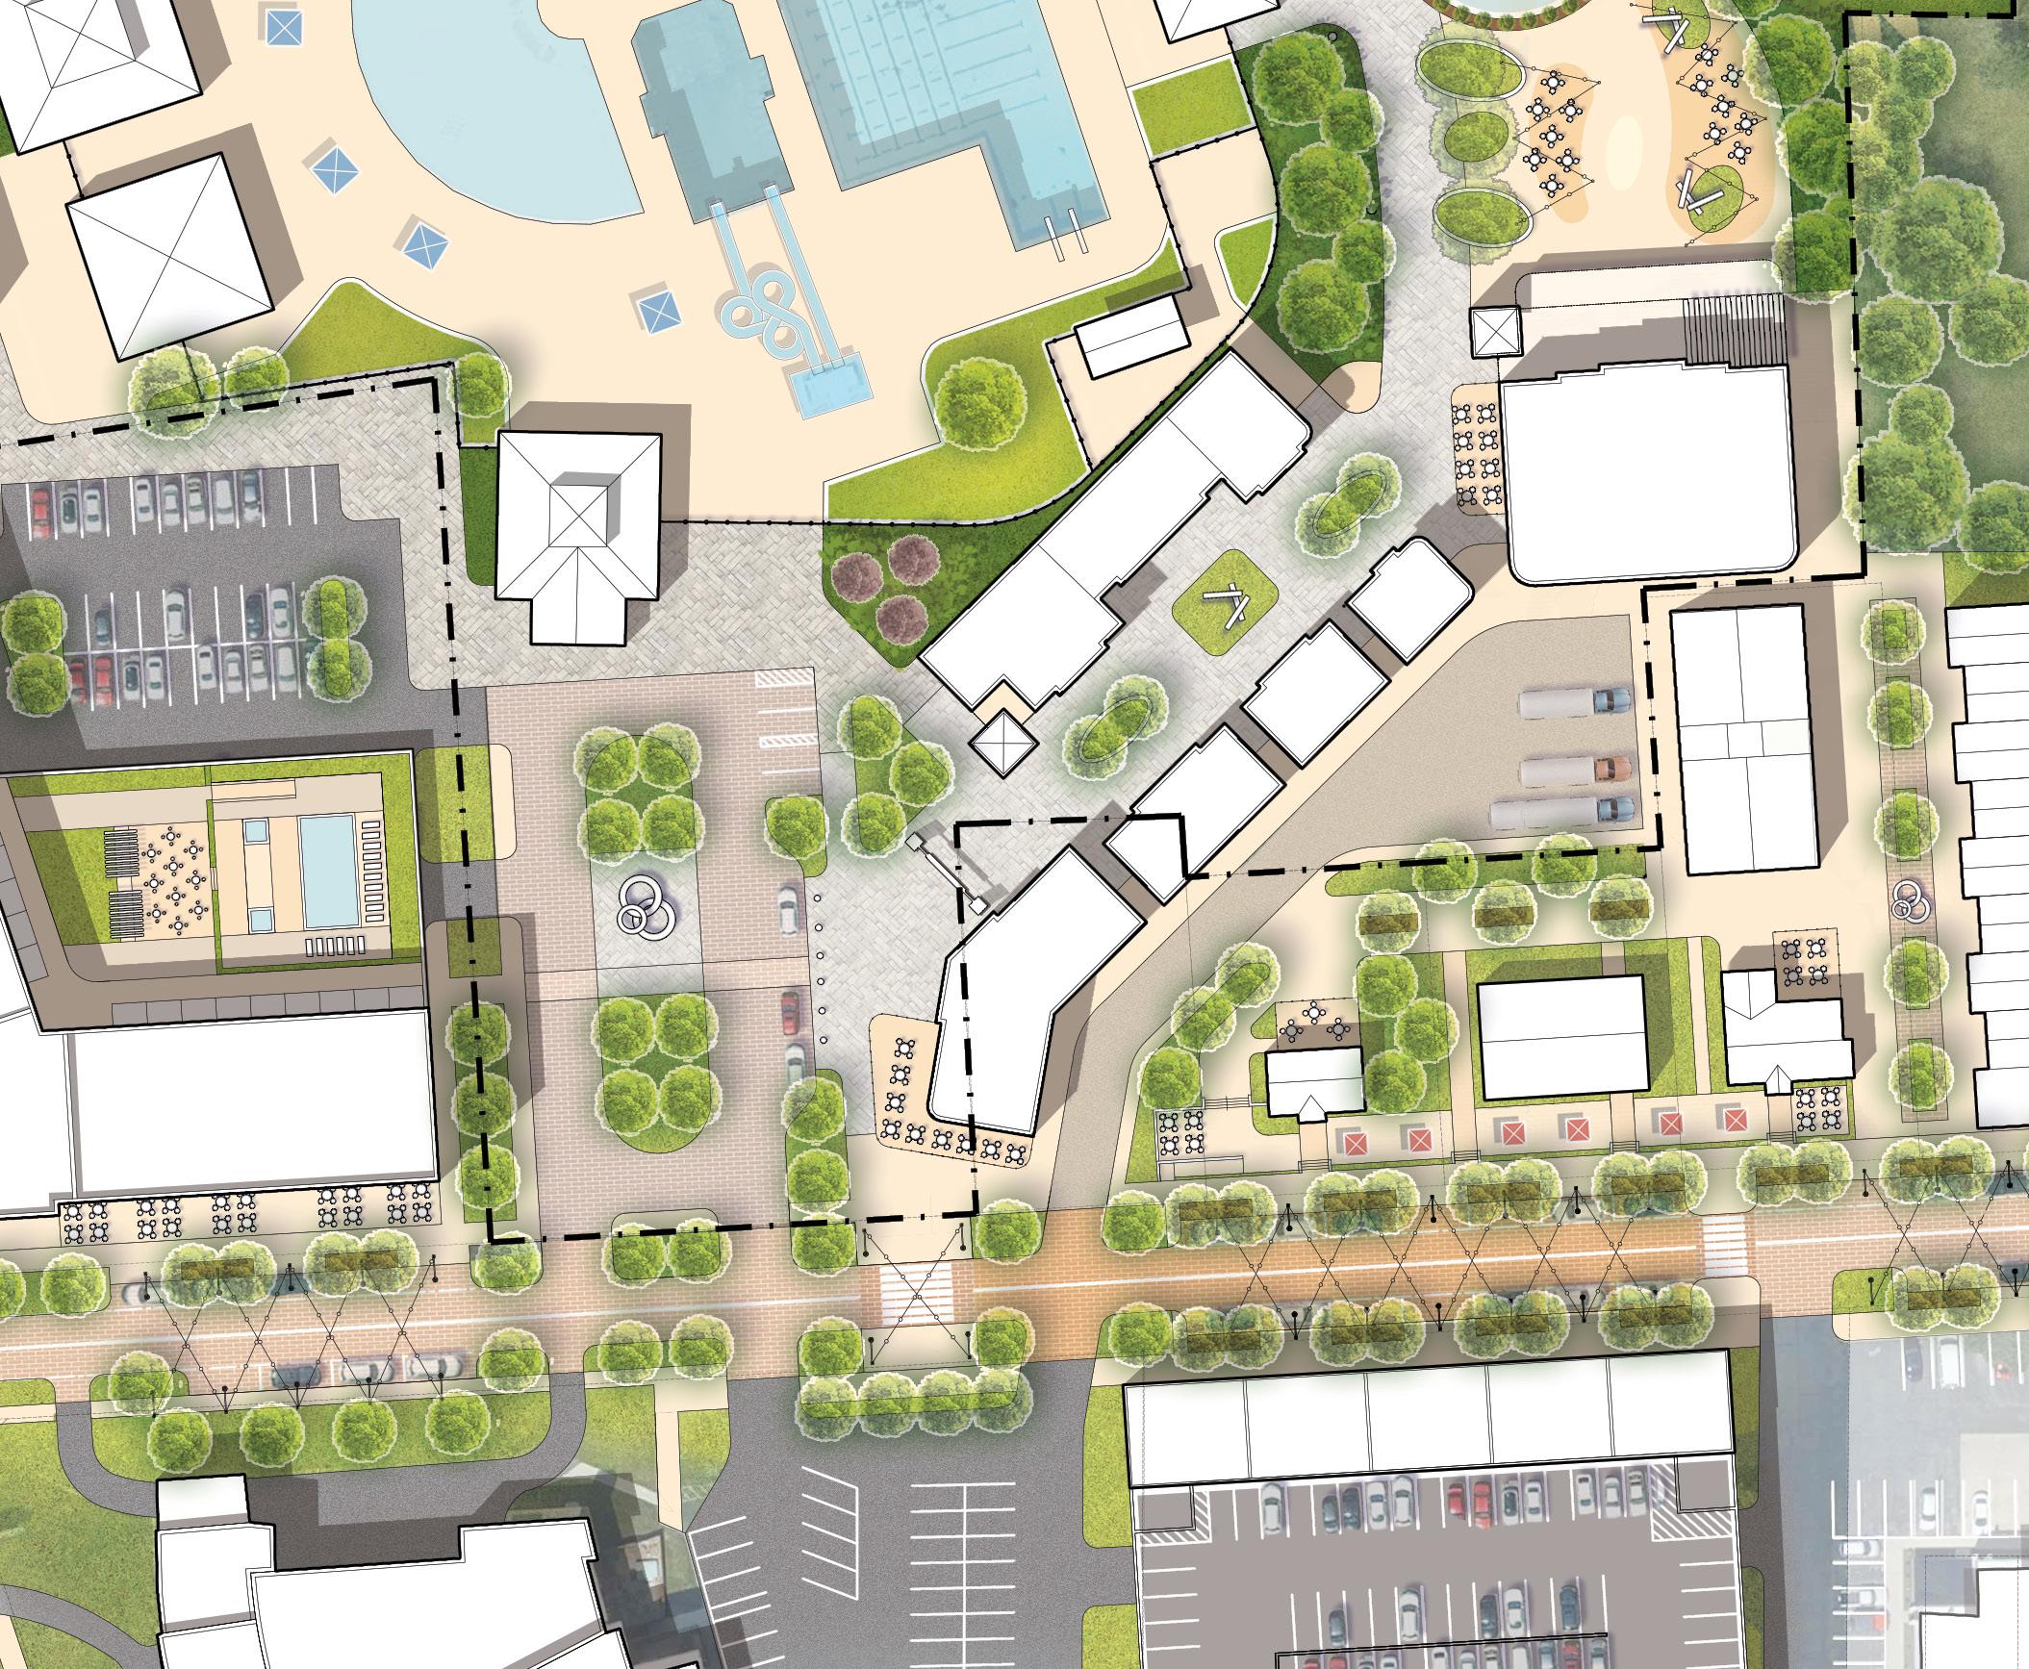
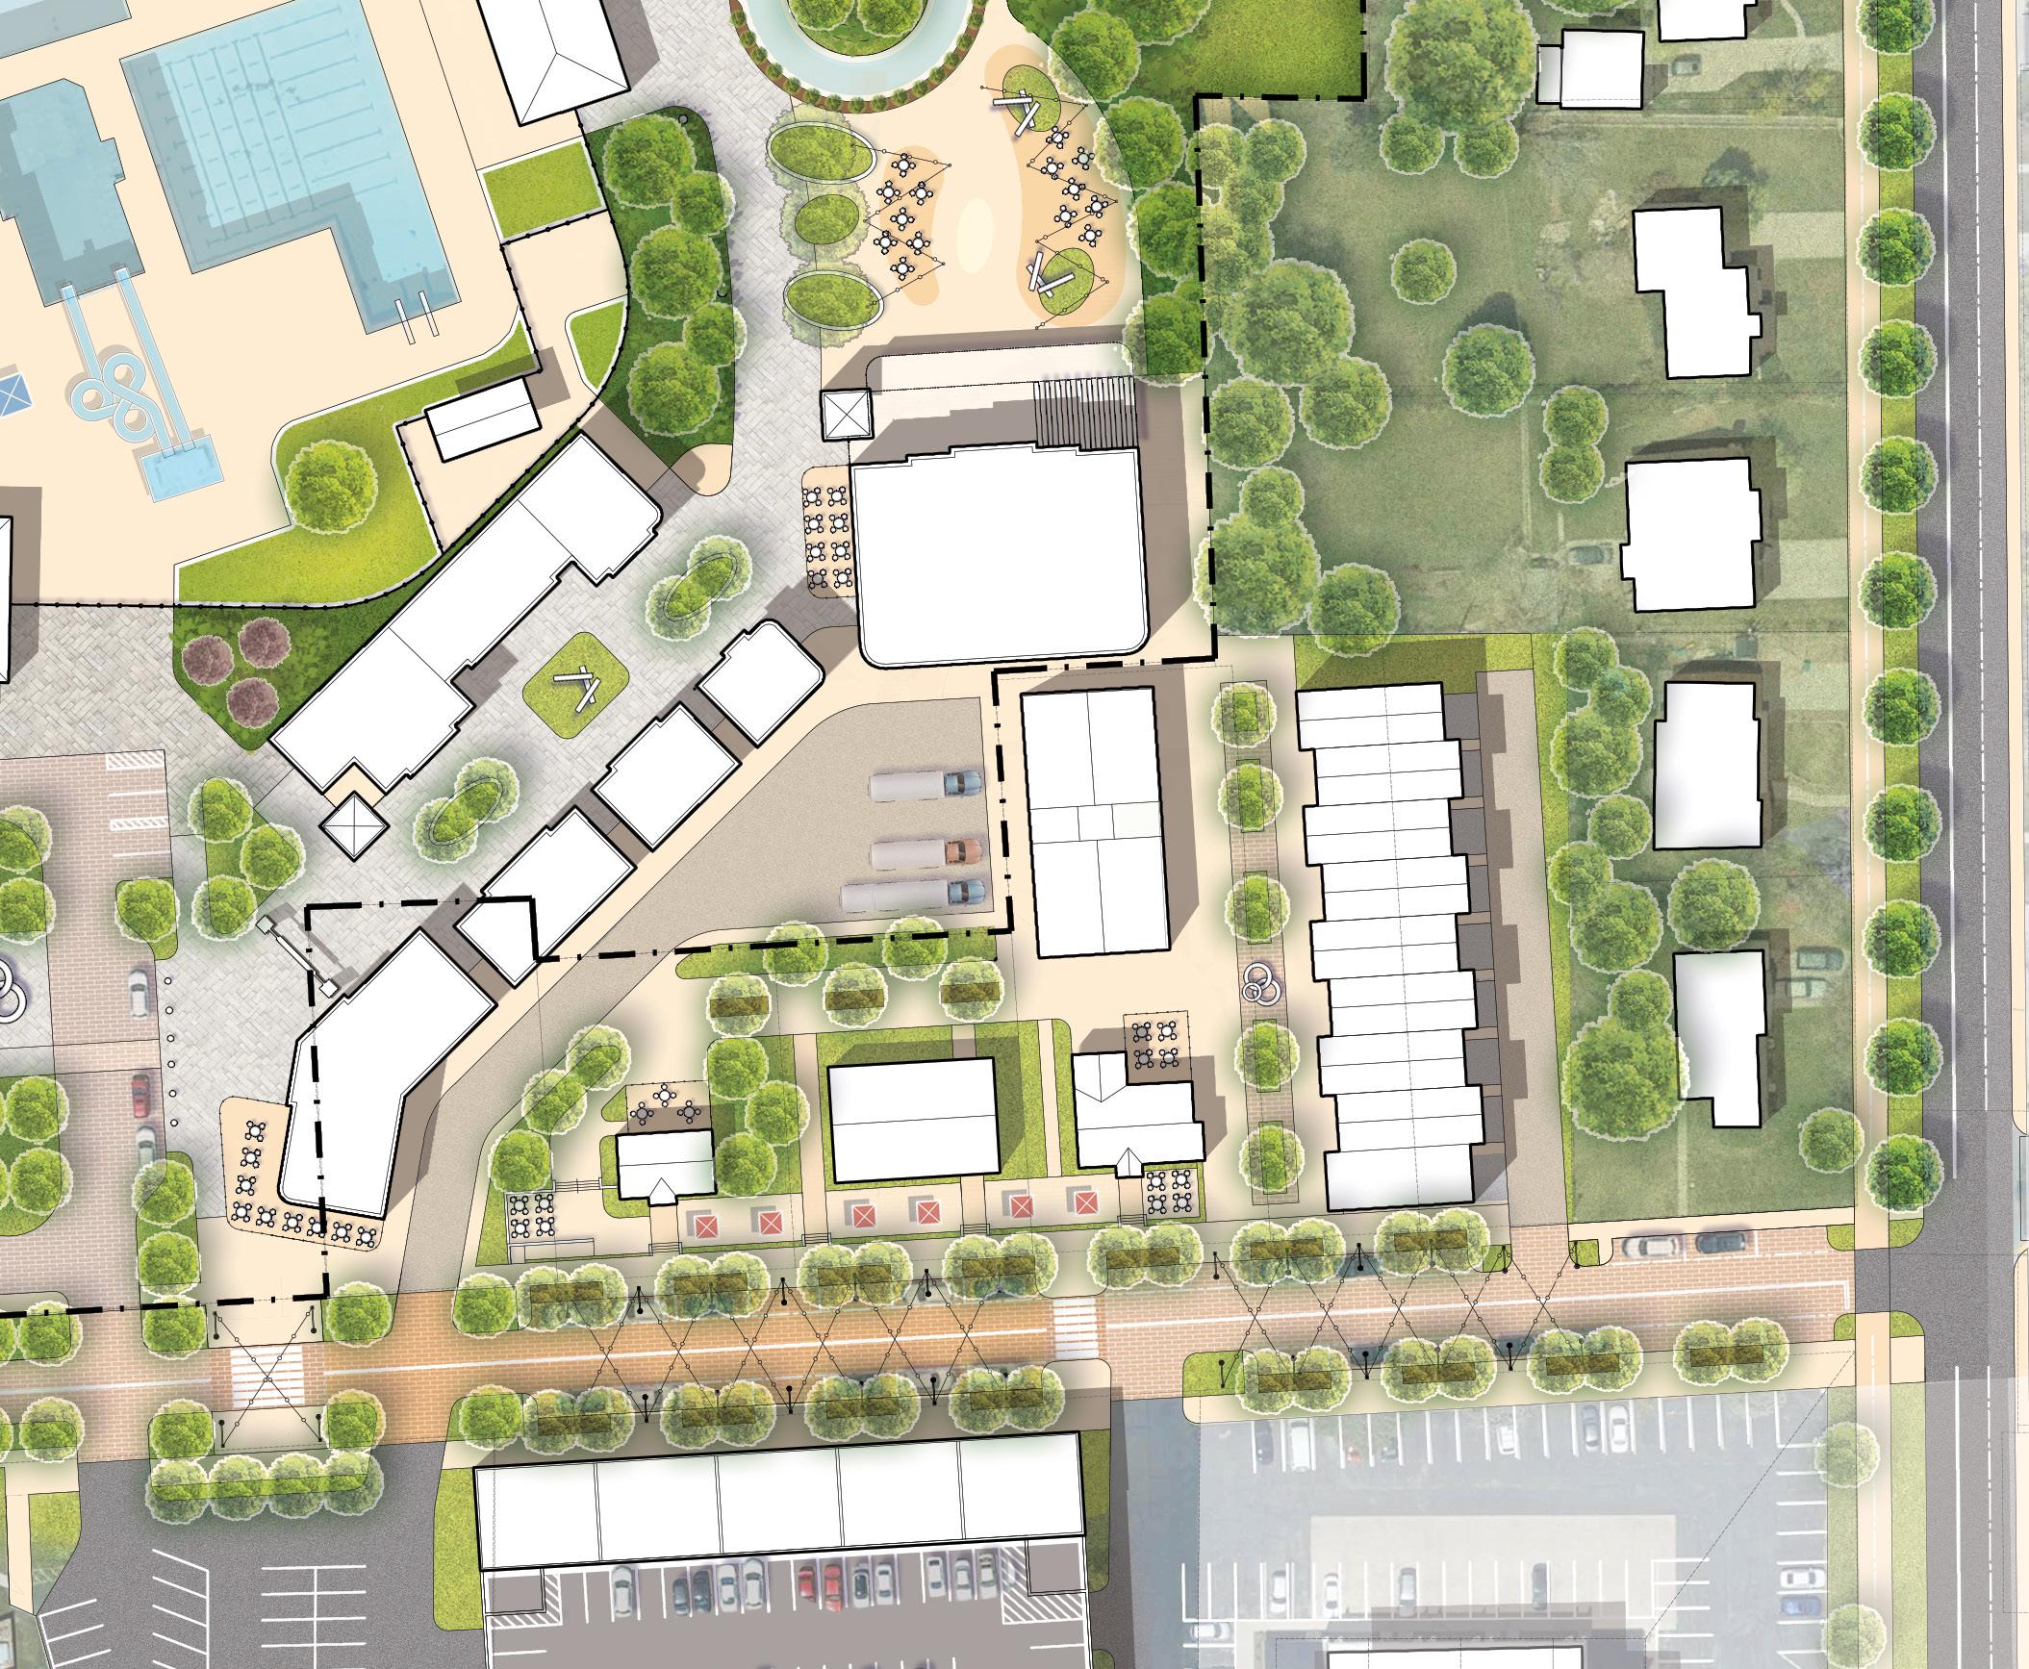
H–J. RETAIL CORE
Retail spaces along the pedestrian promenade create an active edge between the park and surrounding development. These spaces support food service, hospitality, and small-scale retail that complements park programming and encourages activity beyond event hours.
K. CREATIVE INCUBATION SPACE
Creative incubation spaces introduce classrooms, studios, and makerspace facilities directly adjacent to the park environment. These flexible spaces support exhibitions, instruction, production, and small-scale sales, reinforcing a visible connection between creative work and public life. Their proximity to park amenities allows creative activity to spill out and inspire visitors.
L. RESIDENTIAL/RETAIL
Residential and retail town homes introduce longterm occupancy and consistent presence, and may be marketed towards artists or small business owners. These units combine living space with ground-level retail or flexible use, strengthening the relationship between the park and surrounding neighborhood.
M. BOUTIQUE HOTEL
A 150-room boutique hotel offers a hospitality anchor that supports the Downtown’s role as a regional destination. Designed with attractive amenities, the hotel serves out-of-town visitors attending arts programming, festivals, and performances, as well as visitors attending the Olympics, BYU talent, conferences, and other cultural activities. Its location within the Downtown supports nearby retail and strengthens its economic base by capturing overnight visitation tied directly to arts and cultural activity.
CONCEPTUAL DESIGN
SECTION 4.1 THE DESIGN PROGRAM
N. ADAPTIVE REUSE RETAIL
Adaptive reuse retail spaces provide opportunities to convert existing buildings into boutique, artisan, or small-scale retail uses. This approach allows incremental activation and reinforces the park’s integration with the surrounding Downtown.
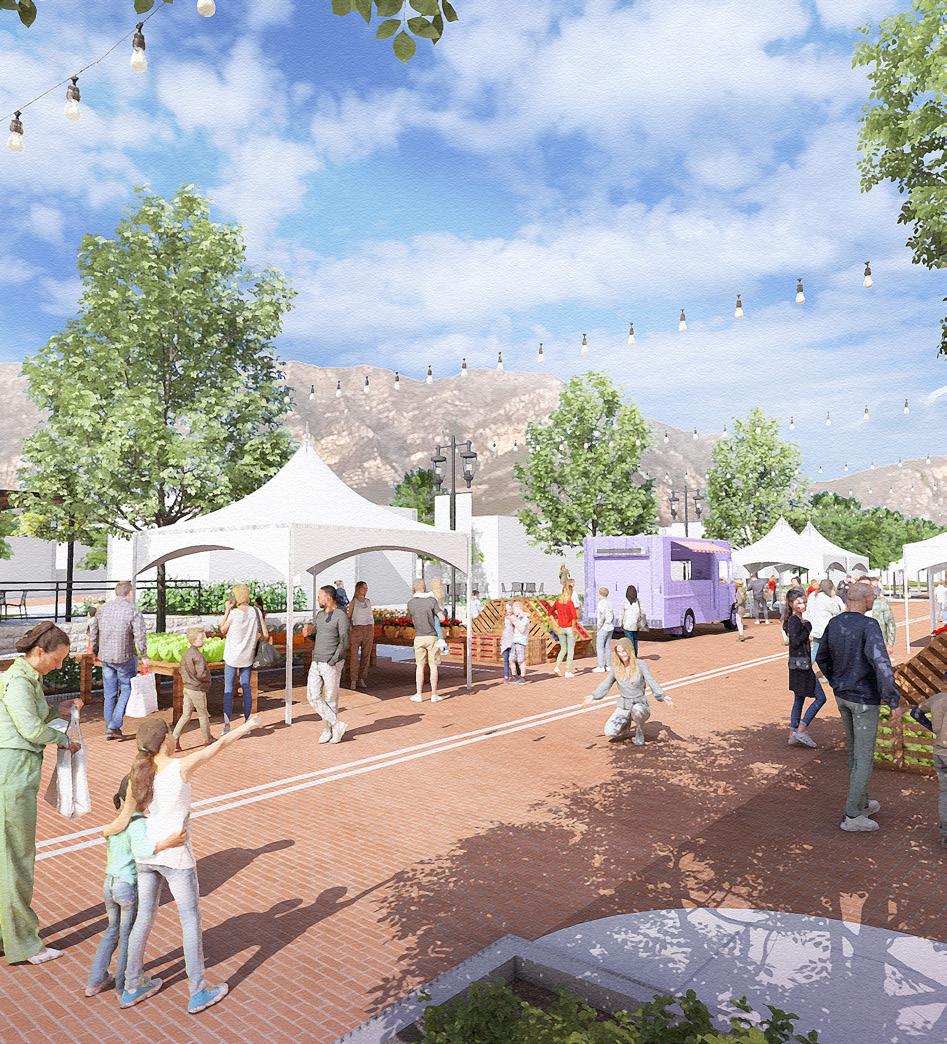
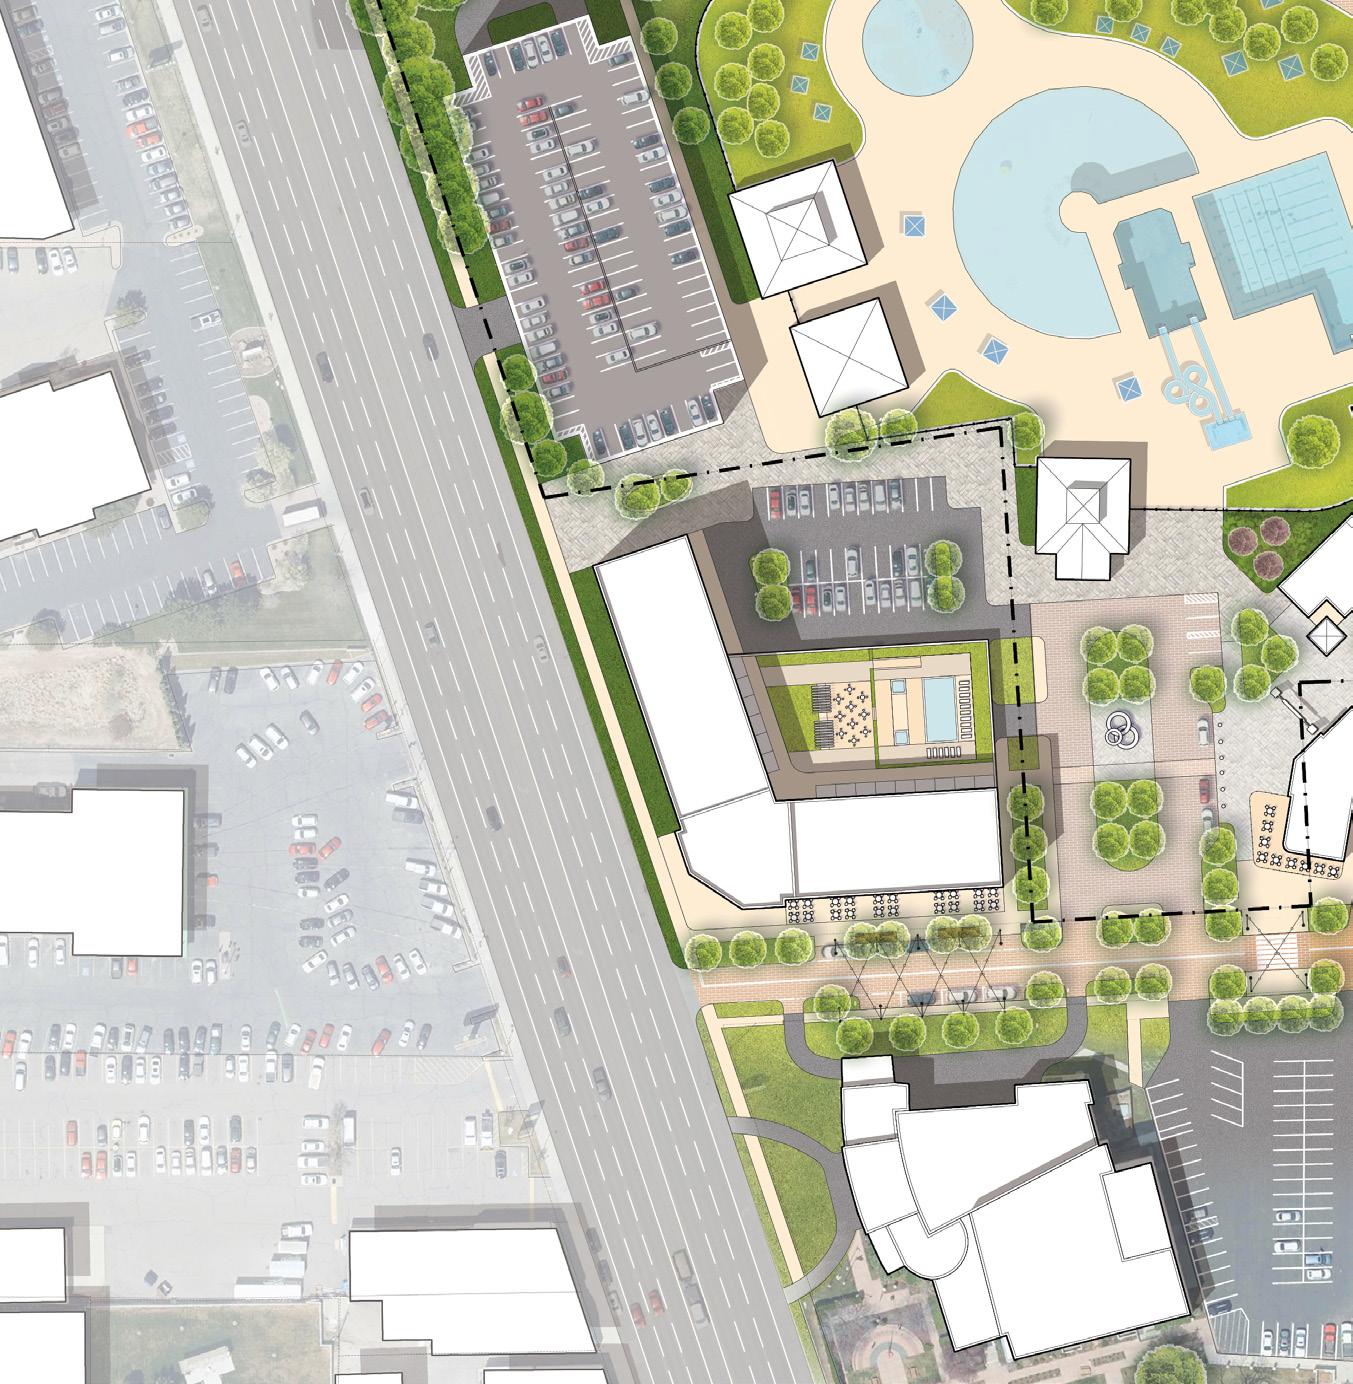
O. FESTIVAL STREET
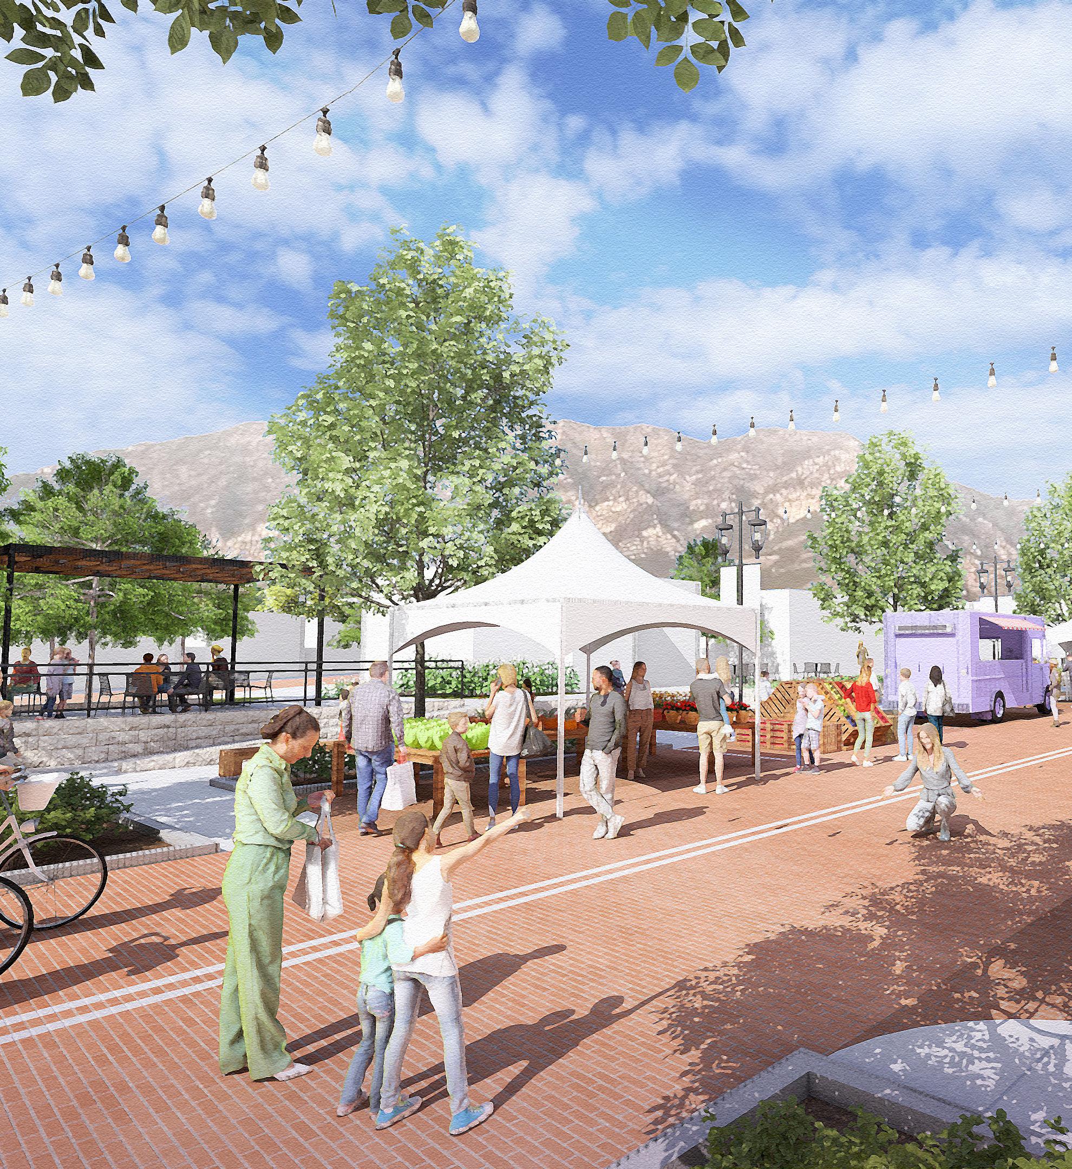
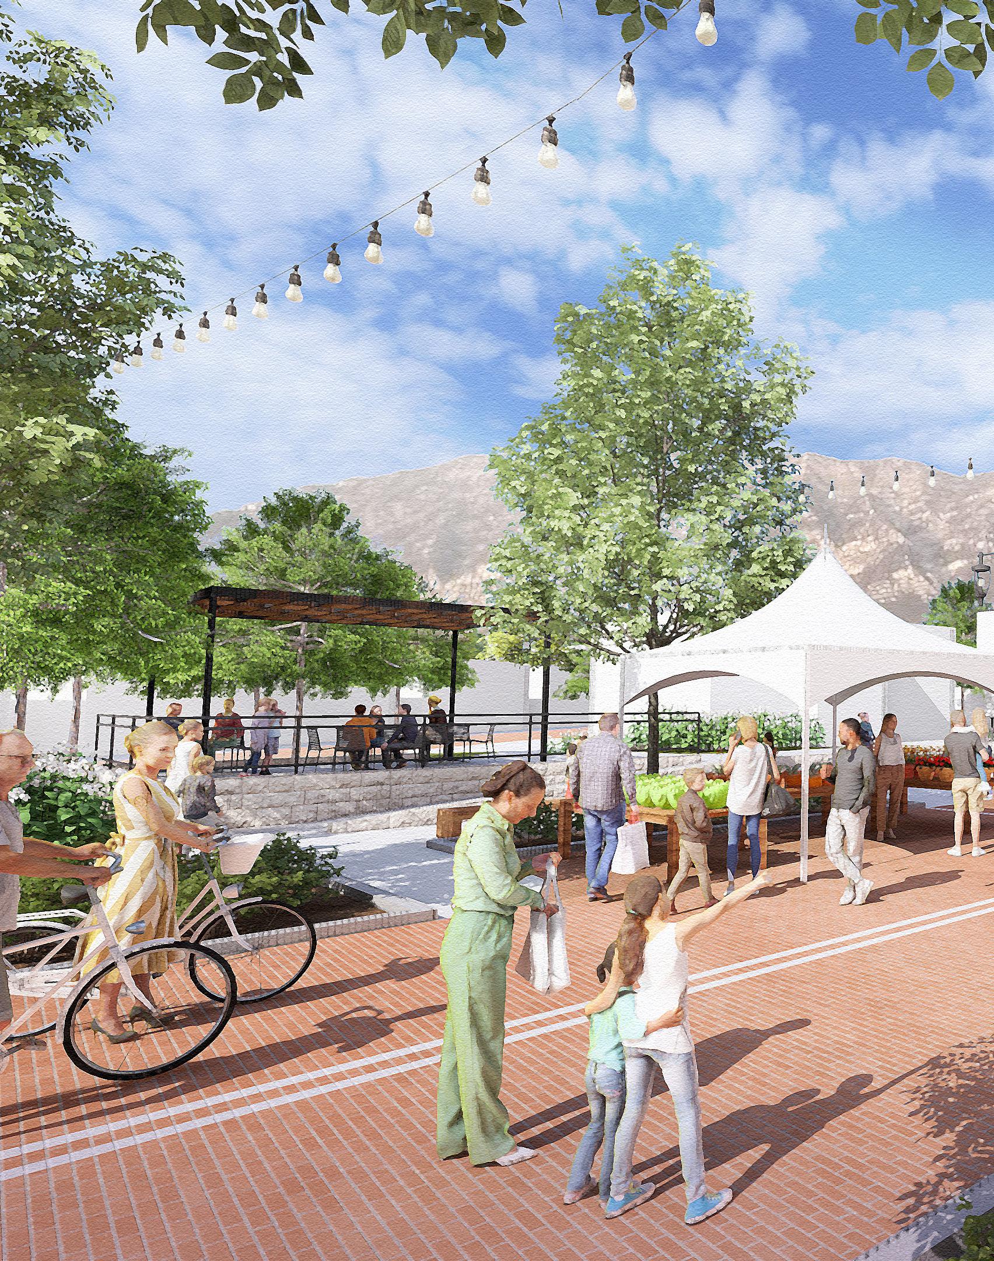
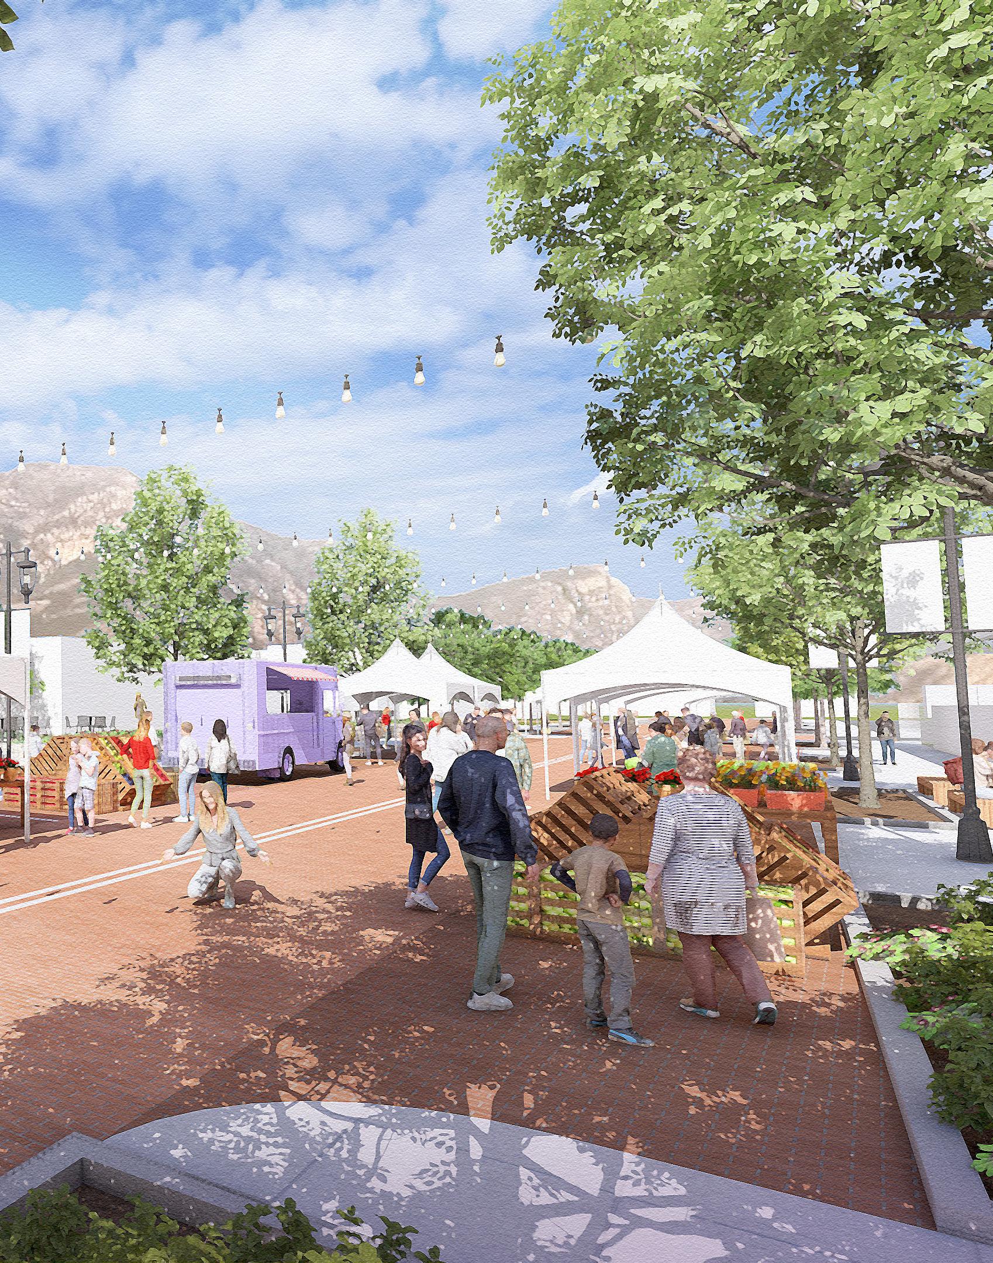
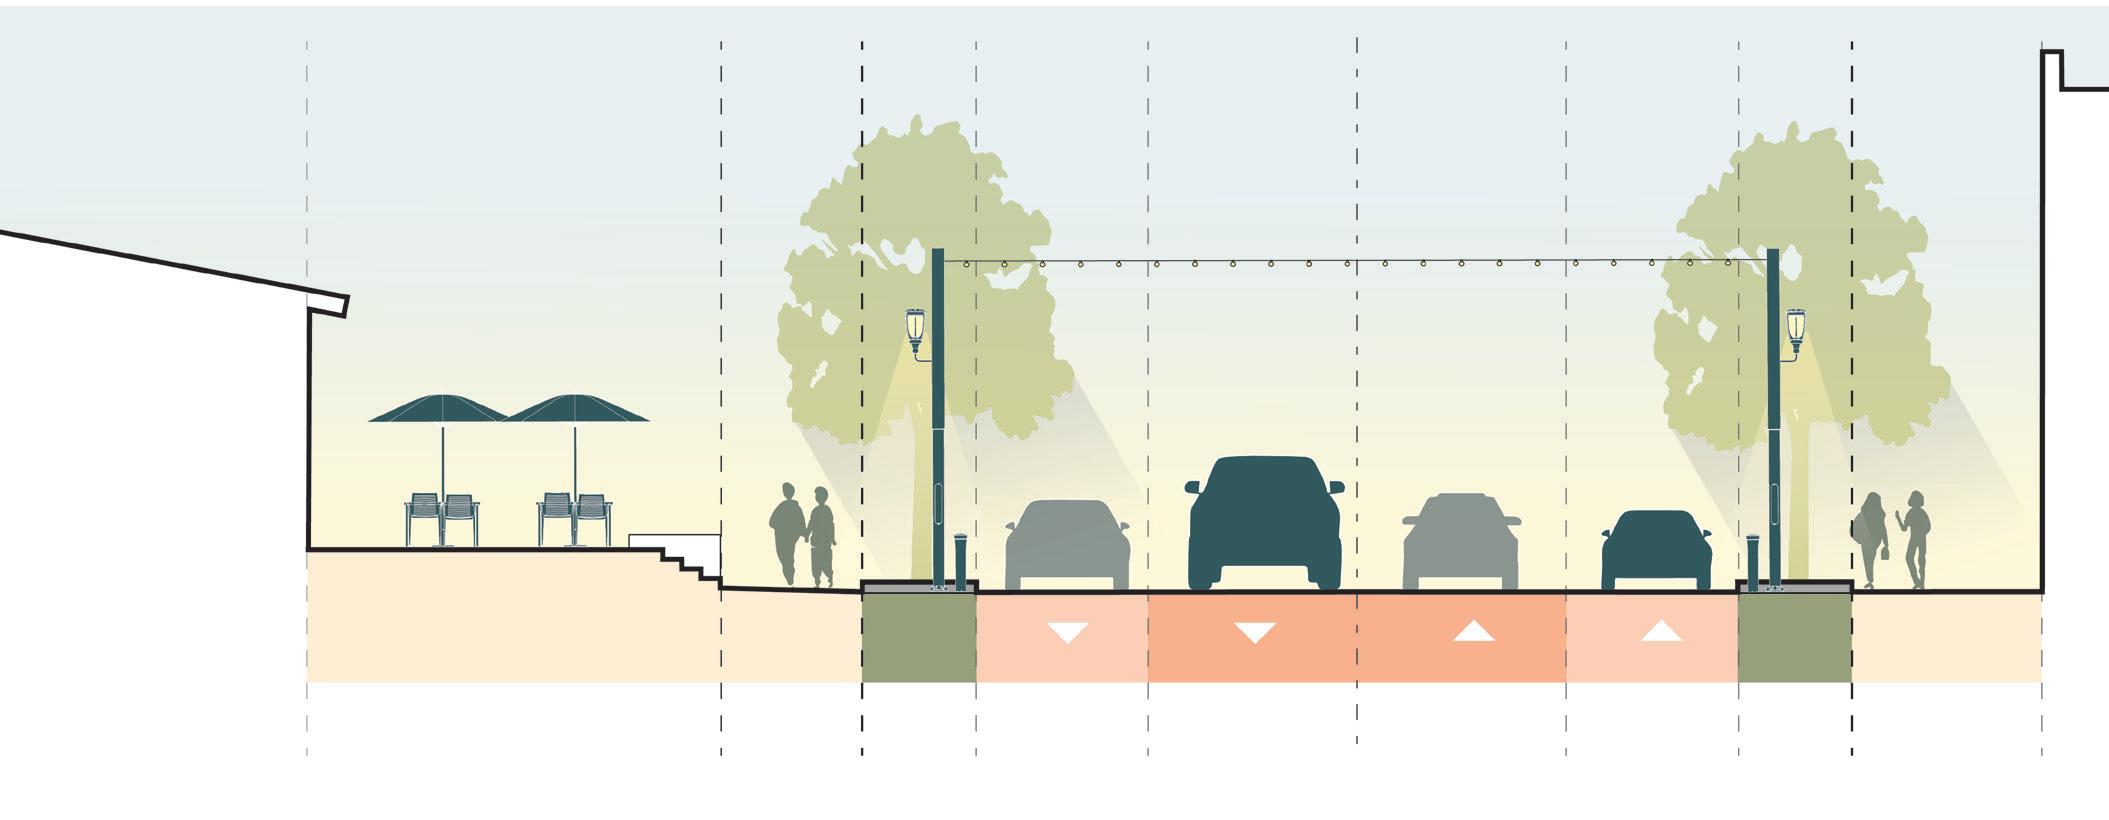
Festival Street is designed as an enhanced shared-street corridor that prioritizes people while maintaining local vehicle access. Premium paving, integrated lighting, wayfinding, Downtown signage, street trees with expanded planting zones, overhead elements, and fixed seating create a cohesive and recognizable streetscape. The corridor is designed to accommodate temporary closures, allowing it to transform seamlessly into a venue for farmers markets, art fairs, and community events while supporting an active park edge on non-event days.
P. PARKING GARAGE
A two- to three-story parking garage supports both daily Downtown activity and peak event demand associated with Festival Street programming. Located along the southern edge of 720 South, the garage is positioned to serve nearby retail, park amenities, and cultural events. The structure
also presents an opportunity to incorporate retail or residential liner uses, helping maintain an active street edge and reinforcing the corridor’s pedestrian character.
Q. VENDOR PROMENADE & REFINED CIRCULATION
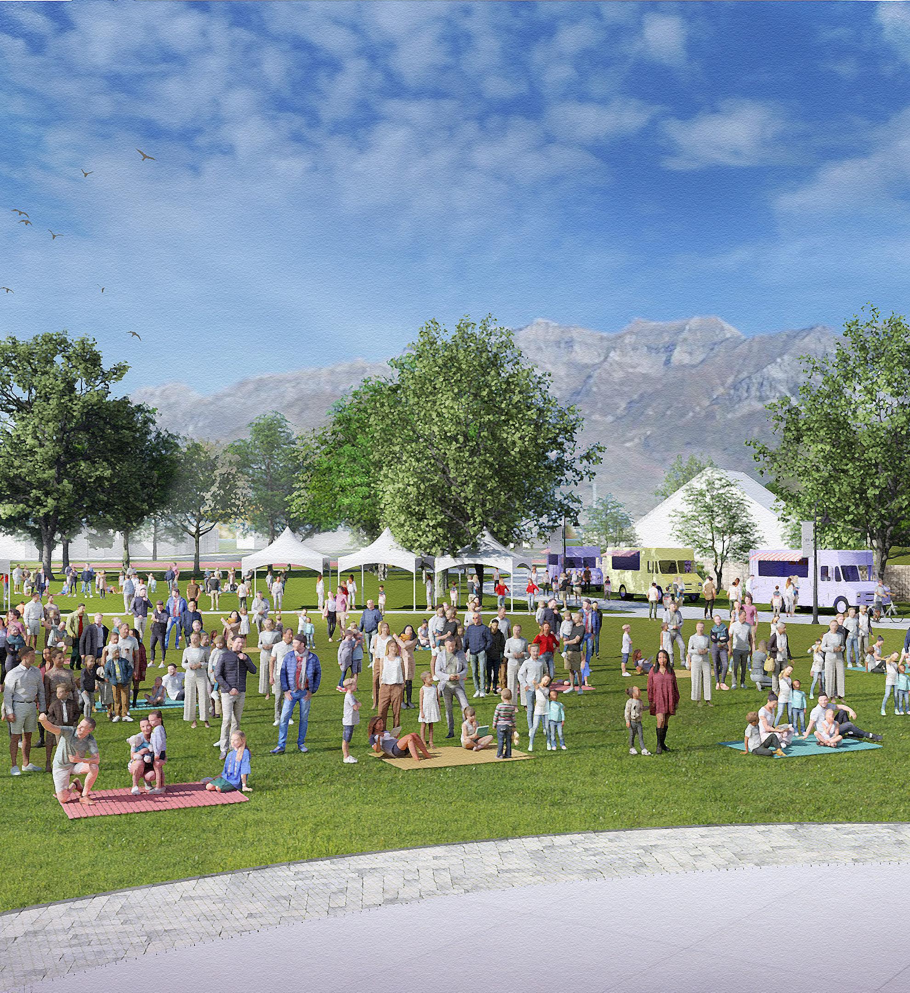
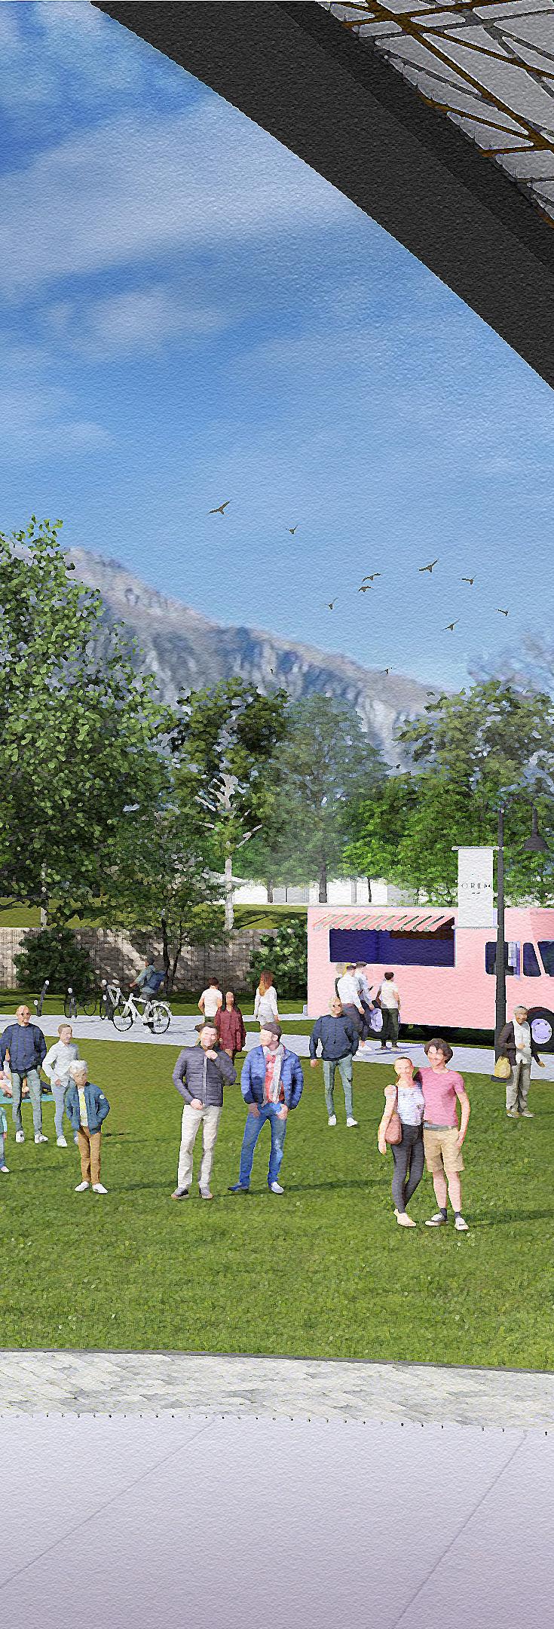
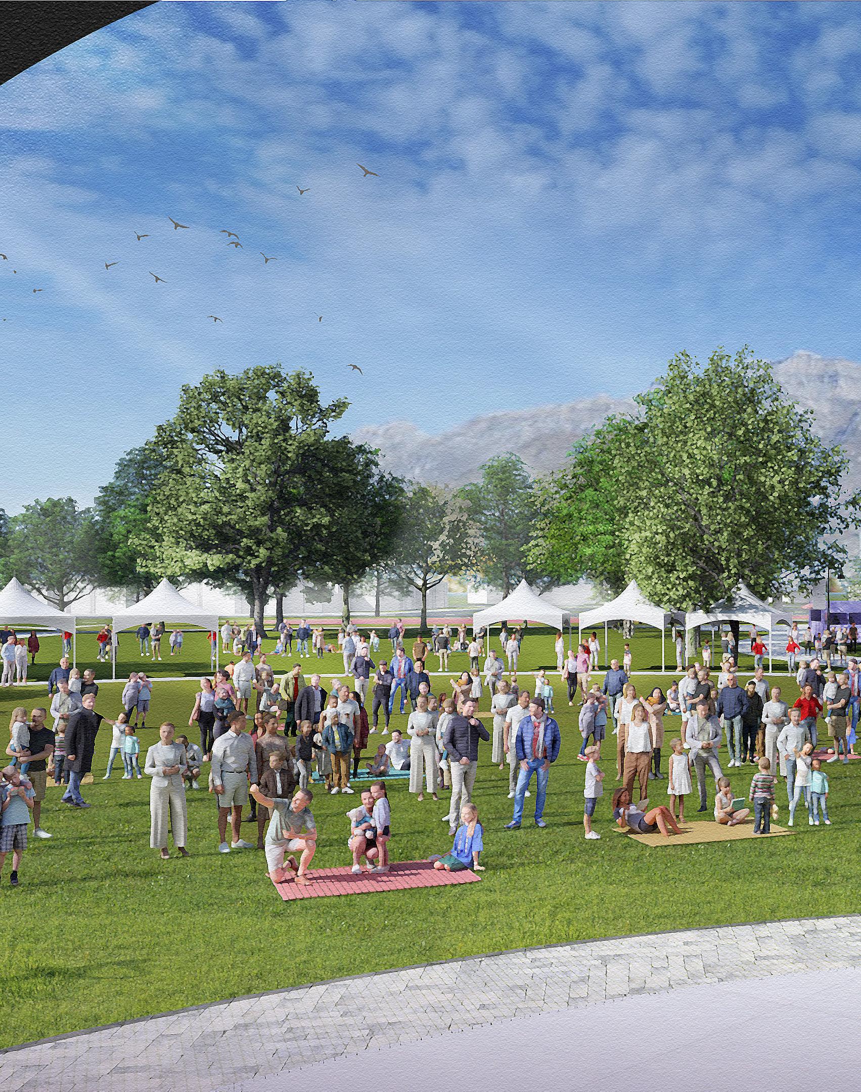
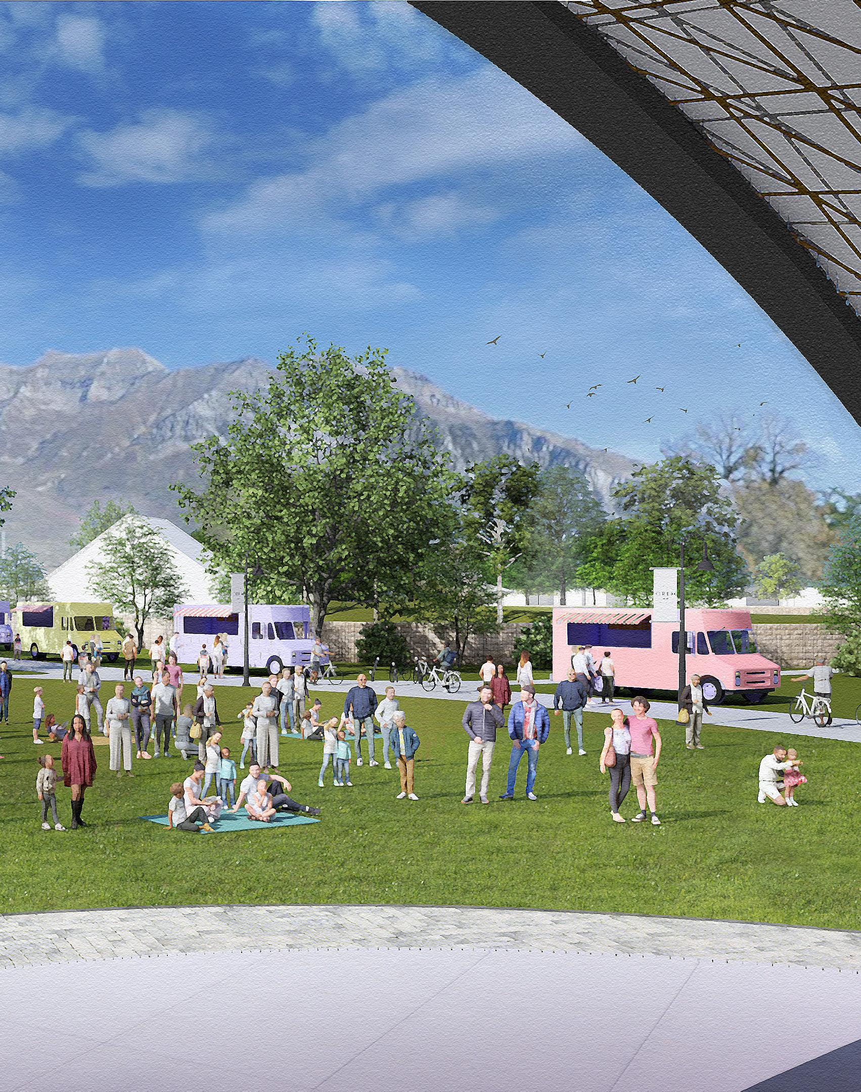
The vendor promenade and enhanced circulation route organize movement through the Event Lawn during events. Designed with integrated lighting and utility hookups, and widened paths to accommodate vendor tents and larger moving crowds, the promenade supports food trucks, vendors, and temporary installations while maintaining clear pedestrian flow. Outside of events, the route functions as a primary park circulation path for pedestrians and cyclists.
R. SHARED-USE PATH
The shared-use path along Tiger Way creates a major multimodal facility that serves a broad range of users. Set behind a landscaped green buffer, the path separates people from moving traffic while creating a calm, comfortable environment supported by shade, seating, and small-scale amenities. While protected bike lanes primarily serve cyclists, the shared-use path is designed for everyone, accommodating twoway bicycle travel alongside walking, rolling, and slower-moving users without conflict. Extending from University Place to City Center via Tiger Way, the path links Downtown destinations and strengthens regional connectivity.
S. CAROUSEL
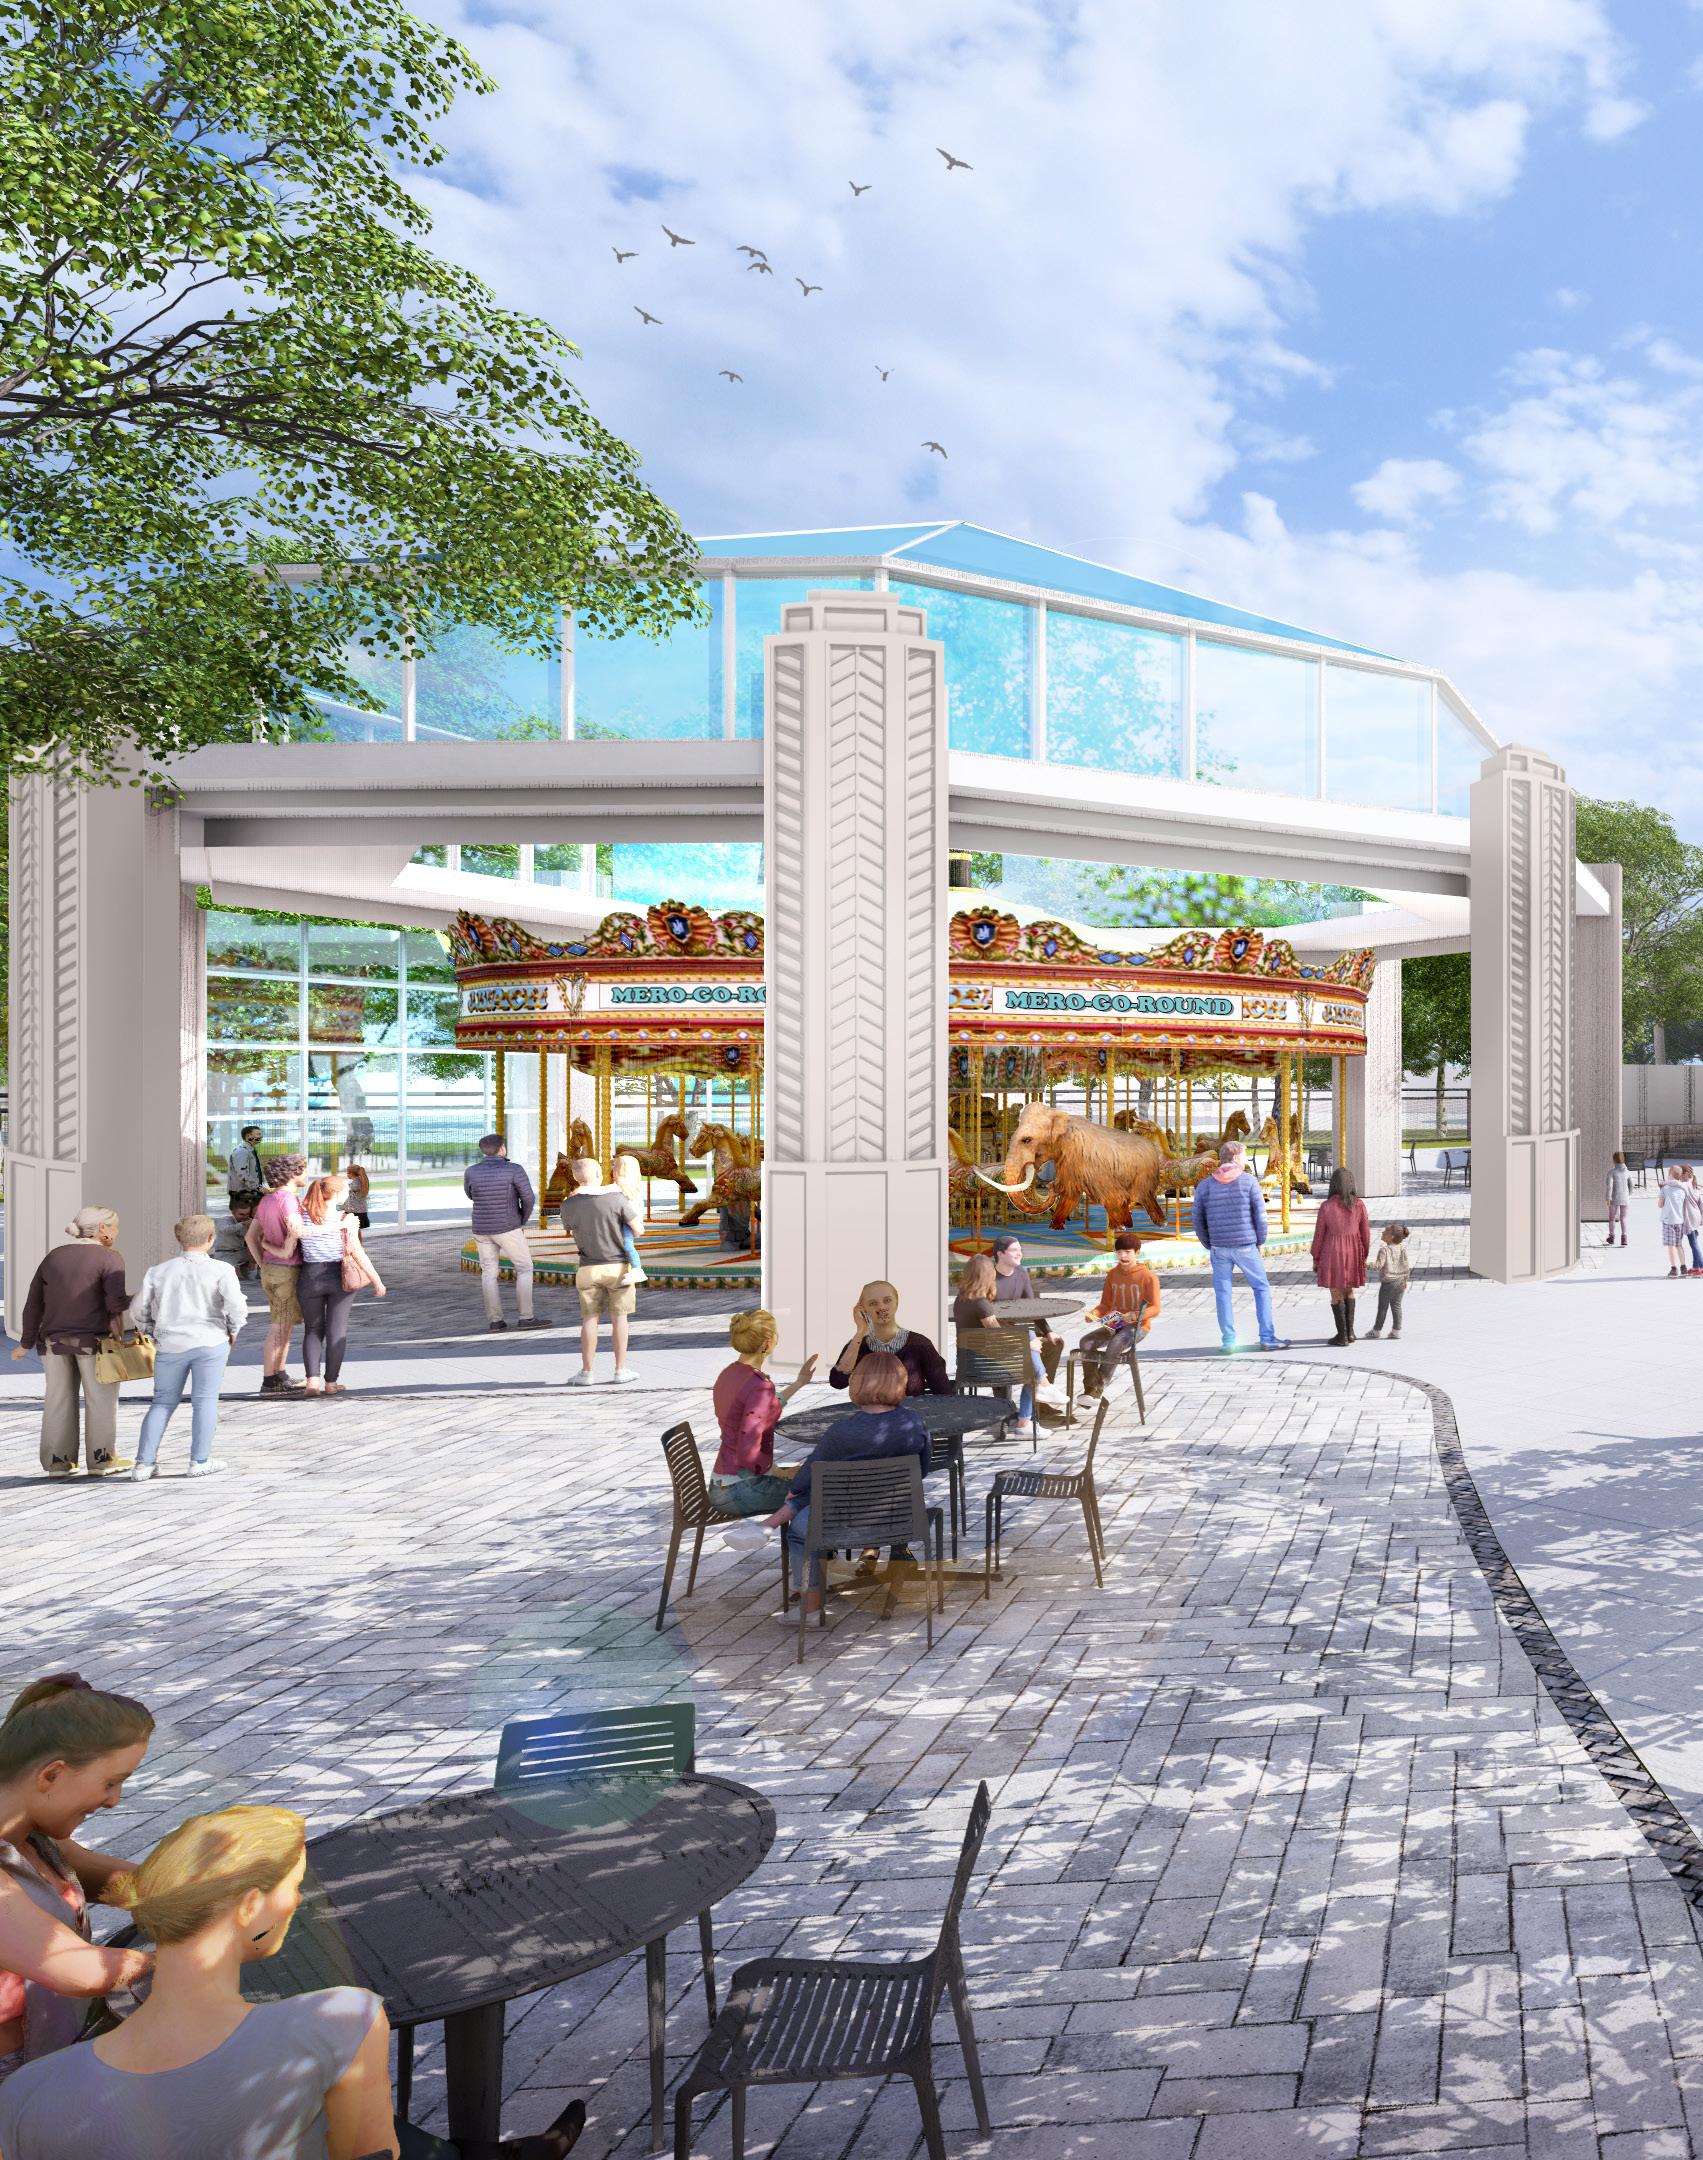
A 38-animal menagerie carousel anchors the park as a beloved landmark and year-round attraction. Accommodating 38 riders, the carousel features a custom-designed woolly mammoth figure as its signature mount, connecting the ride experience to the region’s natural heritage. Housed in a fourseason enclosure that opens to function as an openair pavilion during operation. The attraction requires a dedicated operator and is intended to serve as a programming anchor by drawing families, visitors, and residents to the park on both event and non-event days.
CONCEPTUAL DESIGN
SECTION 4.2 THE ICE RIBBON
CONCEPTUAL PROJECT
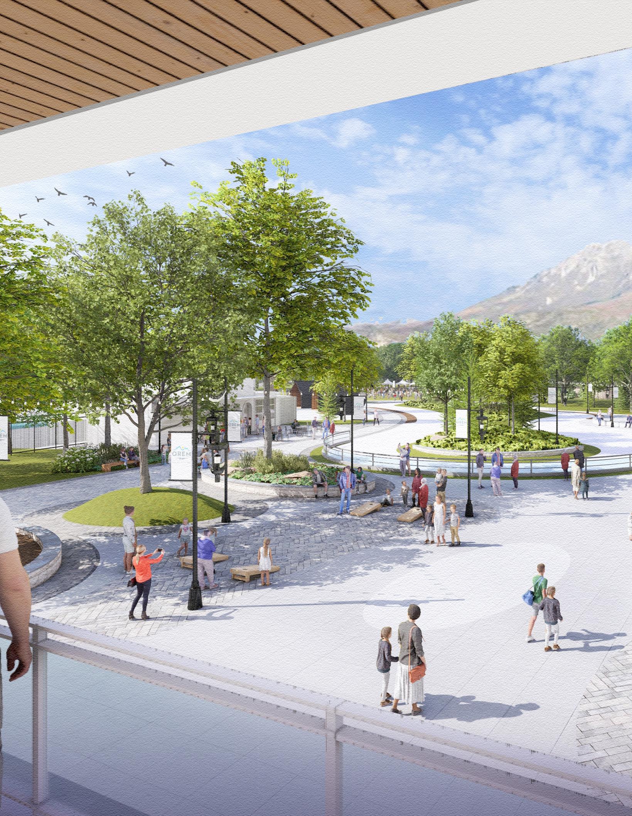
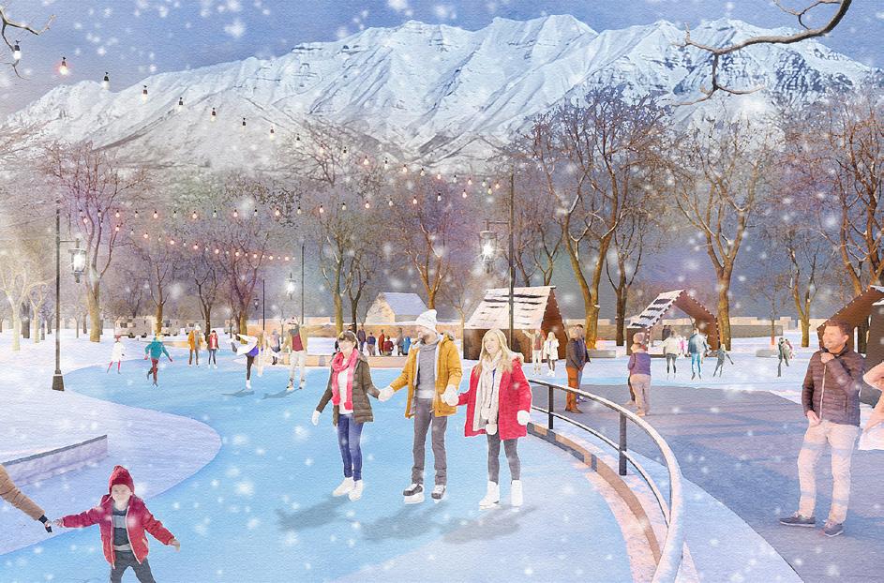
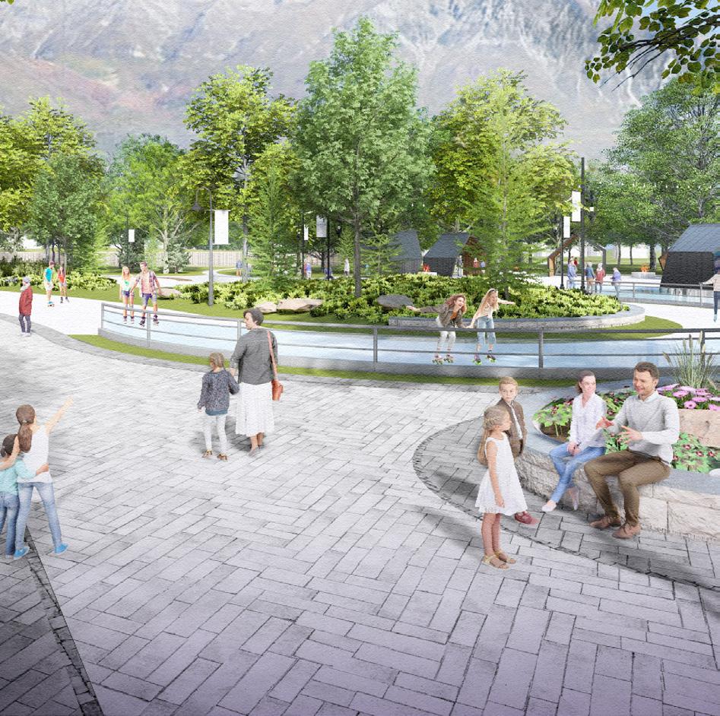
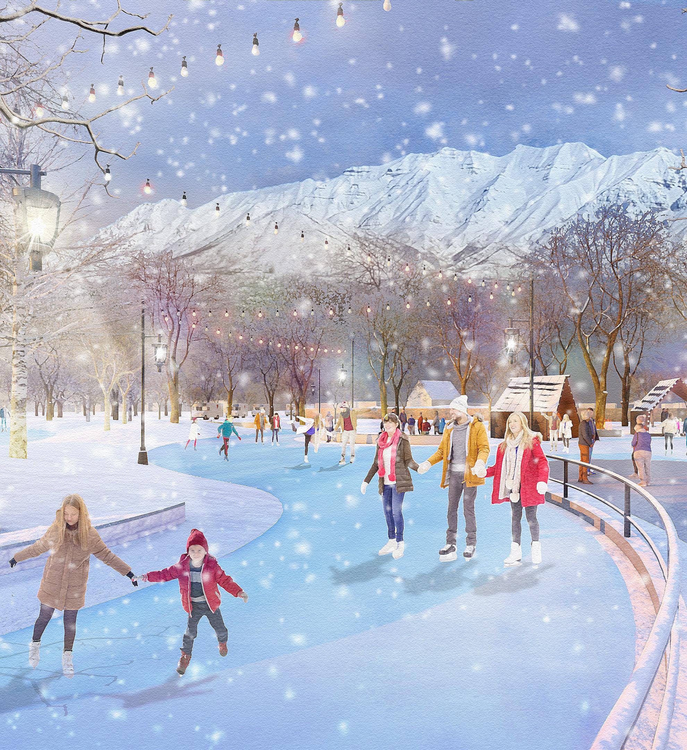
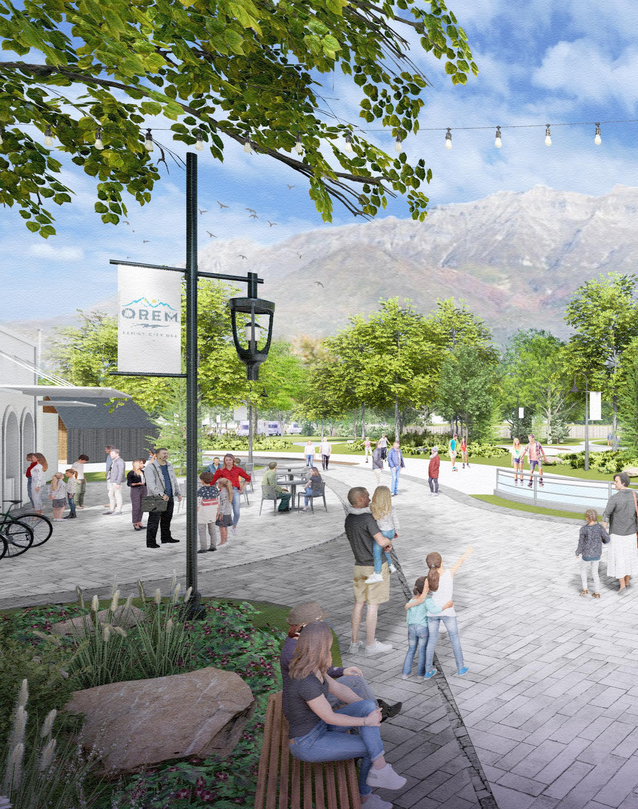
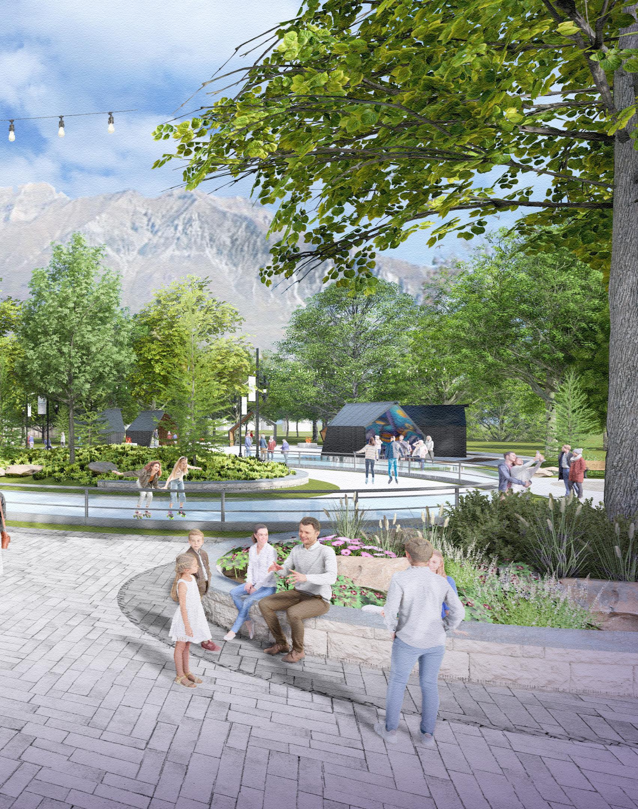
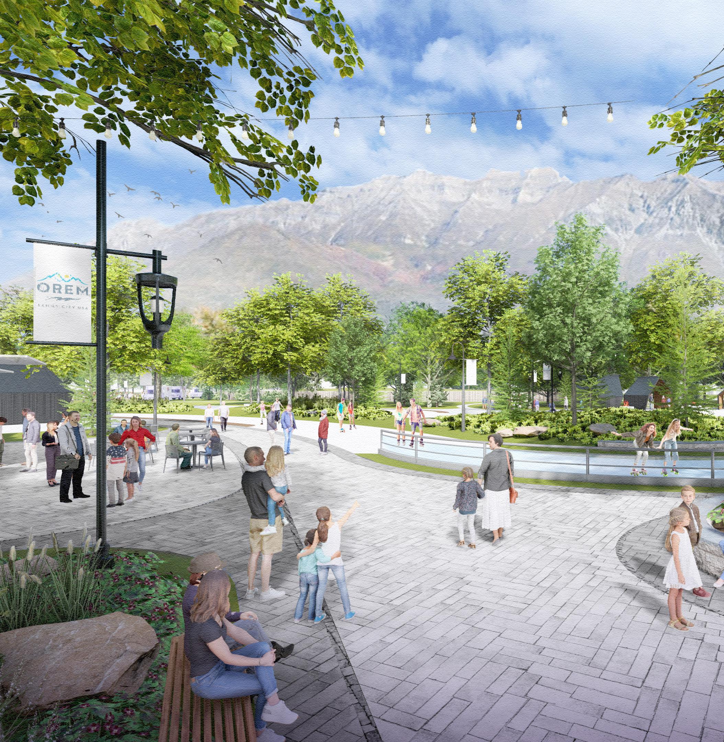
The Ice Ribbon introduces a four-season skating experience that brings continuous movement, energy, and visibility to the park throughout the year. In winter, it functions as a refrigerated ice ribbon that supports casual skating and seasonal programming; in warmer months, it transitions seamlessly to roller skating and wheeled use. This adaptability ensures the space remains active beyond traditional event schedules, activating the park during colder months and sustaining daily use in every season.
Designed for broad appeal, the Ribbon welcomes users of all ages and experience levels without the formality of a traditional rink. Integrated lighting and gathering areas support evening activity and create a strong social atmosphere around the skating experience. A recommended disco skate night introduces music and coordinated lighting, transforming the ribbon into a high-energy, multi-generational attraction that encourages repeat visitation and builds recognizable programming tied to the Downtown’s identity.
As a year-round recreational anchor, the Ribbon maximizes the impact of investment by functioning as both everyday infrastructure and a signature experience. Its constant presence adds animation and rhythm to the park, strengthening the Arts Downtown as a destination that remains active regardless of season or event schedule. In doing so, the Skate Ribbon reinforces the park as a place of movement, play, and shared experience — one that invites people back again and again.
THE ICE RIBBON
CONCEPTUAL DESIGN
SECTION 4.2 THE ICE RIBBON
VISION FOR THE ICE RIBBON
The Ice Ribbon will serve as a year-round destination for recreation and community programming, attracting visitors from around the region to the Downtown. The Ice Ribbon works in conjunction with a civic anchor featuring vendor kiosks, event spaces, and catering kitchen. A shared facility supports both the pool and ice ribbon, serving concessions and rentals as well as housing maintenance equipment. Summer programming opportunities for the Ice Ribbon include roller skating and arts markets.
EXISTING CONDITIONS
ELEMENT DETAILS
A Ice Ribbon
B Cabana Clusters
C Concessions & Utility
F Civic Anchor
Four-season skate ribbon with mechanical and utility to support ice skating in the winter and rollerblading in the summer. The Ribbon includes a slow skate or “beginners” area ringed by rentable cabana to support supervision of young skaters.
Dual access front and rear, 20’ distance from the ice, gas fire pit with seating area in the front and pathways that wrap around the back, existing trees are incorporated into the site design, concrete with rubber matting for winter as the surface material. The cabanas are spatially paired to be rented individually, side by side, or as an entire cluster. +/- 4 with front and rear with garage doors to close a side depending on season, serves both the pool and Ice Ribbon.
Consolidated concession and utility building to service both the pool and ice ribbon to include a Zamboni garage, mechanical equipment for the ice ribbon, skate and pool rentals, ticketing, and concessions.
A public building that serves Ice Ribbon customers through a ground floor café and outdoor dining spaces, vendor kiosks, a 7,000 sq. ft., 250-seat second-story event space, an adjoining 1,500 sq. ft. terraced area, and restrooms on both stories. Catering kitchen that can be used for culinary education when events are not booked.
CONCEPTUAL DESIGN
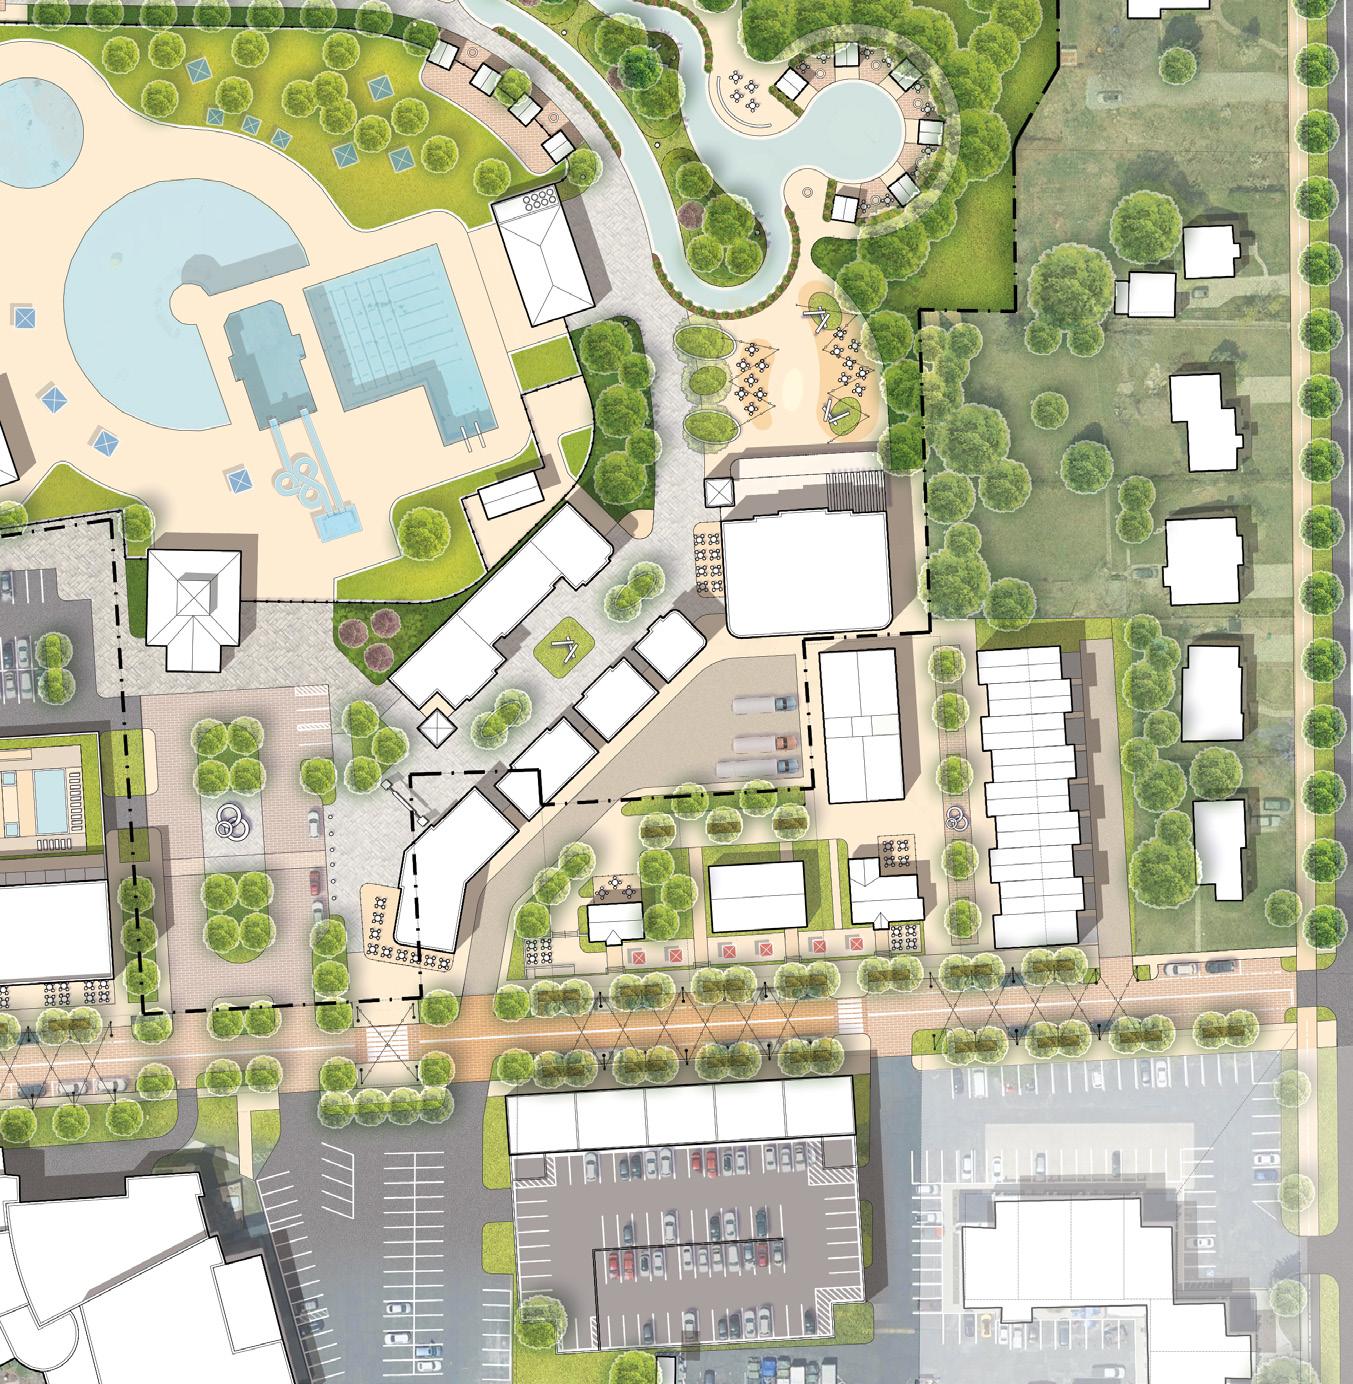
SECTION 4.3 THE ARTS VILLAGE
CONCEPTUAL PROJECT
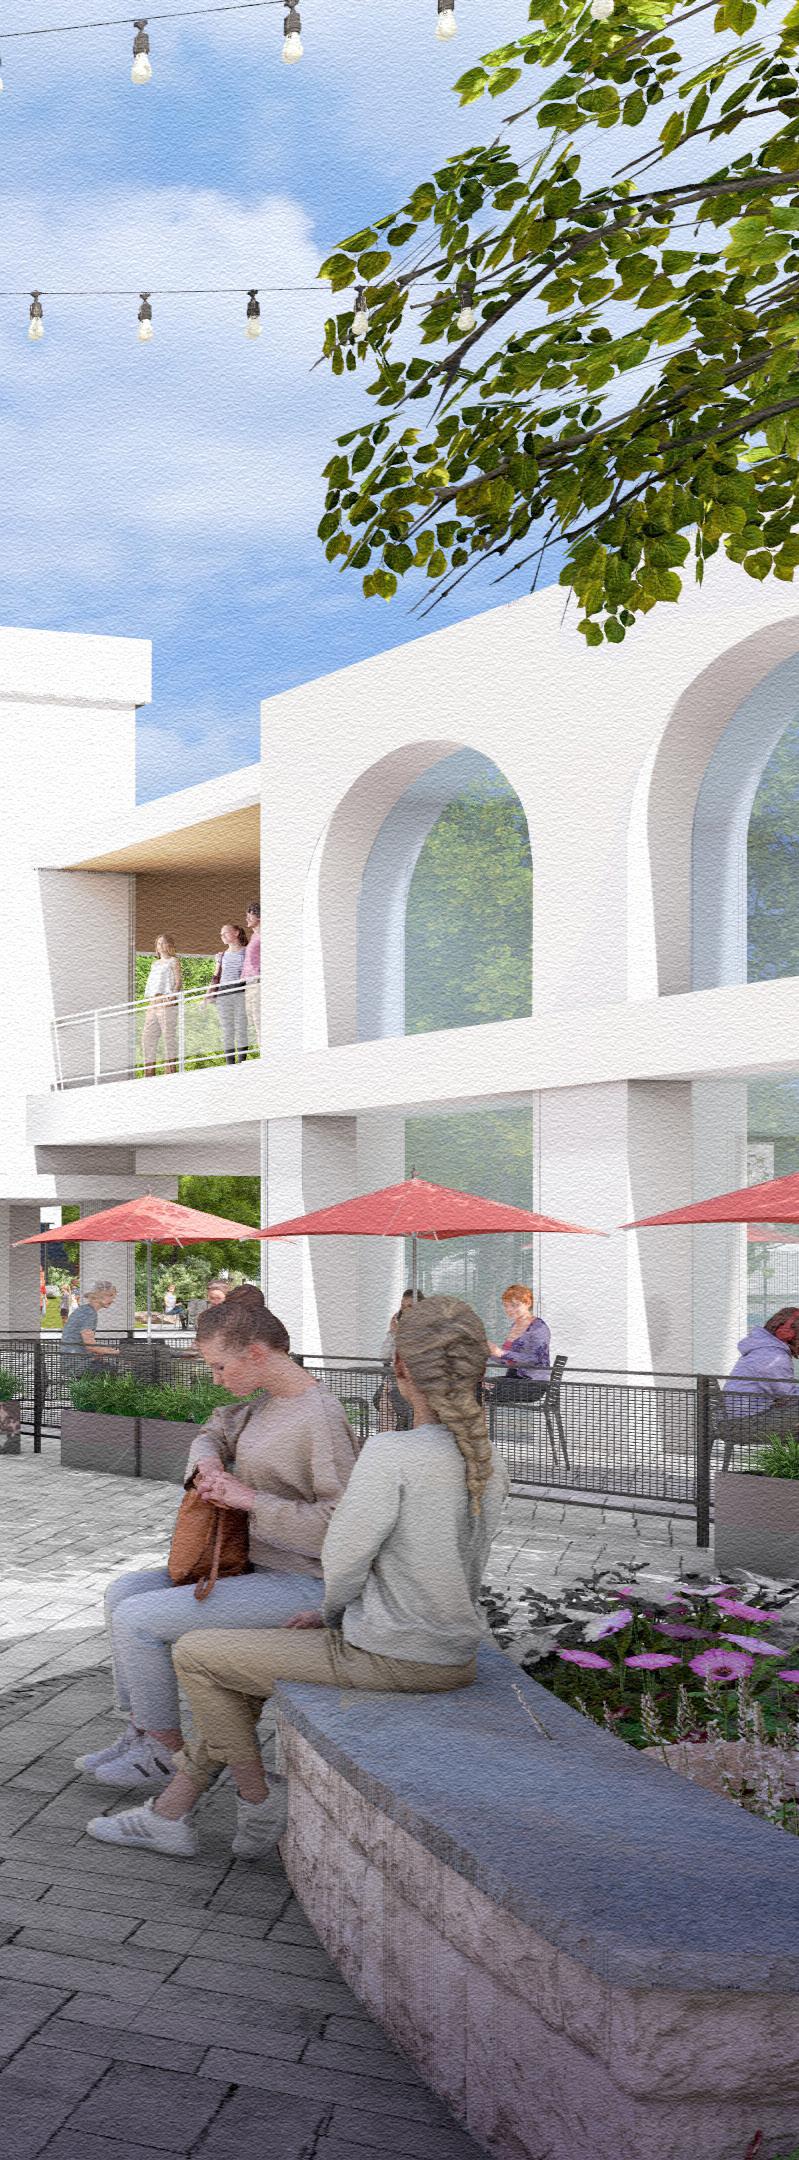
The Arts Village is envisioned as a purpose-built environment for creative incubation — one that nurtures local creators, artisans, and small business owners through intentional space, visibility, and daily activity. Organized along a pedestrian-oriented promenade, the village prioritizes human-scale storefronts, studios, and gathering spaces that invite exploration and interaction. Retail, dining, and hospitality uses are carefully arranged to create a steady rhythm of foot traffic, ensuring the Downtown feels active and welcoming throughout the day rather than only during programmed events.
At the heart of the Arts Village are flexible creative spaces designed to support the full lifecycle of artistic production. Classrooms, studios, and shared fabrication environments accommodate everything from visual arts and textiles to woodworking, metalwork, and digital media. Integrated gallery and critique spaces allow artists to exhibit and sell work directly where it is made, reducing barriers to entry and turning creative process into a visible, celebrated part of the public realm. This infrastructure positions the Arts Village as a place of experimentation, mentorship, and economic opportunity for emerging and established creatives alike.
Residential, lodging, and support amenities are integrated to sustain this ecosystem and anchor long-term vitality. Live-work townhomes, adaptive reuse retail opportunities, and a boutique hotel provide on-site presence for residents, visitors, and cultural tourists, while structured parking supports daily activity and peak demand without overwhelming the pedestrian experience. Together, these elements create a cohesive, intentional Downtown — one that invests in people as much as place, and builds a resilient foundation for Orem’s creative economy to grow and thrive.
THE ARTS VILLAGE
CONCEPTUAL DESIGN
SECTION 4.3 THE ARTS VILLAGE
VISION FOR THE Text
VISION FOR THE ARTS VILLAGE
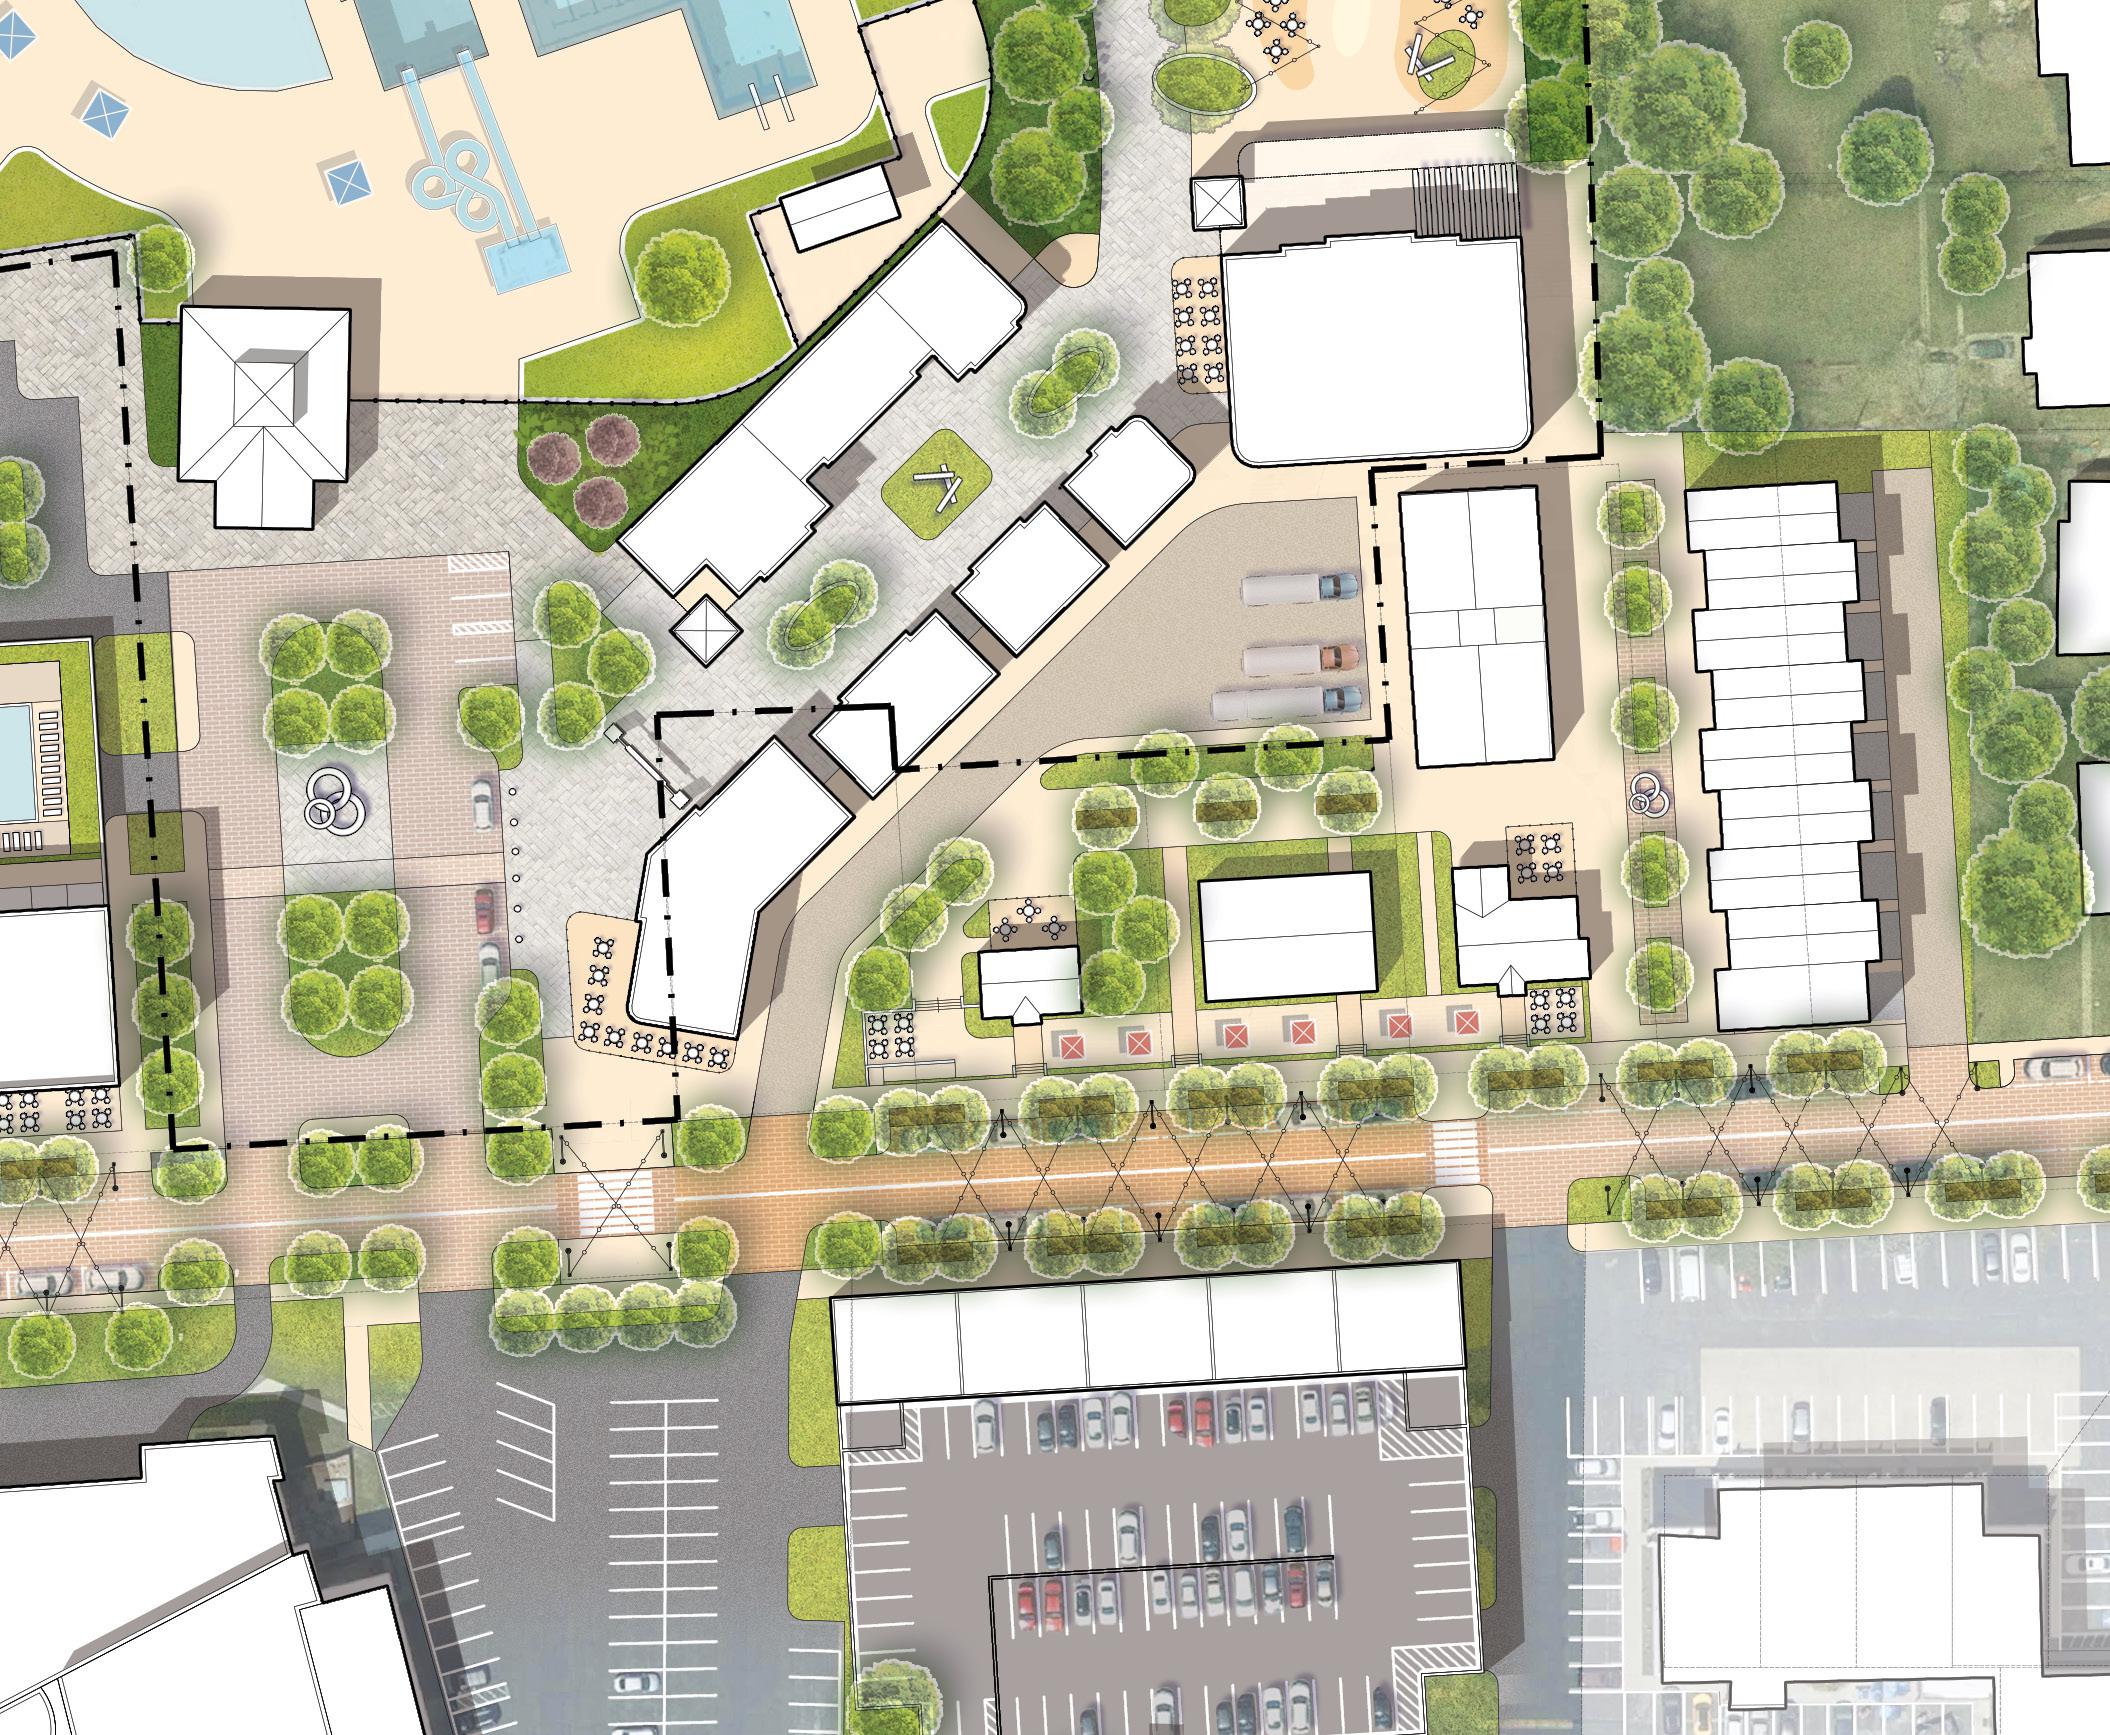
The Arts Village is a walkable, pedestrianoriented Downtown designed to support creative incubation, small businesses, and year-round activity. It includes ground-floor retail and dining, flexible studios and classrooms for artistic production, gallery and exhibition spaces, and live-work residential units. A boutique hotel and structured parking support visitors, cultural tourism, and peak event demand while maintaining a human-scaled public realm. Together, these elements create a functional, visible ecosystem where creative work, commerce, and daily life coexist.
EXISTING CONDITIONS
ELEMENT DETAILS
A Pedestrian Promenade
B Creative Incubation Space
C Residential/ Retail
D Adaptive Reuse Retail
E Boutique Hotel
F Garage
Retail spaces on along the pedestrian promenade with 4,000 sq. ft. full-service restaurant space; 5,800 sq. ft. anchor hospitality/retail space, and 2,700 sq. ft. retail and 1,200 sq. ft. retail footprints.
Flexible classrooms and studios with AV. Gallery/critique space for exhibitions and sales. Wood and metal shops with welding stations, grinders, table saws, planers, and sanders. Textiles and soft goods spaces with sewing machines, yarn making, embroidery, and fabric cutting. Printmaking and media lab with screen printing, vinyl cutting, and a photography darkroom or digital suite. A tool library.
Two-story town home units with set-back third floor and terrace stacked over in-unit parking garages and leaseable first floor retail frontage. 20x60’ town home retail units, with 2,200 sq. ft. units with 200 sq. ft. terraced area and a 10’ third story buildto line; 20x40’ or 800 sq. ft. retail space in the frontage; 20x30’ two-car garage and stairwell to unit in the back.
Potential residential conversions for additional retail space with outdoor dining potential and boutique or artisan uses on the interior. Up to four units are shown within this concept, but this approach could applied in other areas of the Downtown.
A +/- 150-room boutique hotel with a restaurant and amenities to attract out-of-town guests who wish to stay in the arts Downtown
A two- to three-story parking garage to serve retail activity on a routine basis and cultural events during peak days. The garage on the southern edge of 720 S presents an opportunity to incorporate a retail and residential liner.
CONCEPTUAL DESIGN
SECTION 4.4 THE FESTIVAL STREET
CONCEPTUAL PROJECT
THE FESTIVAL STREET
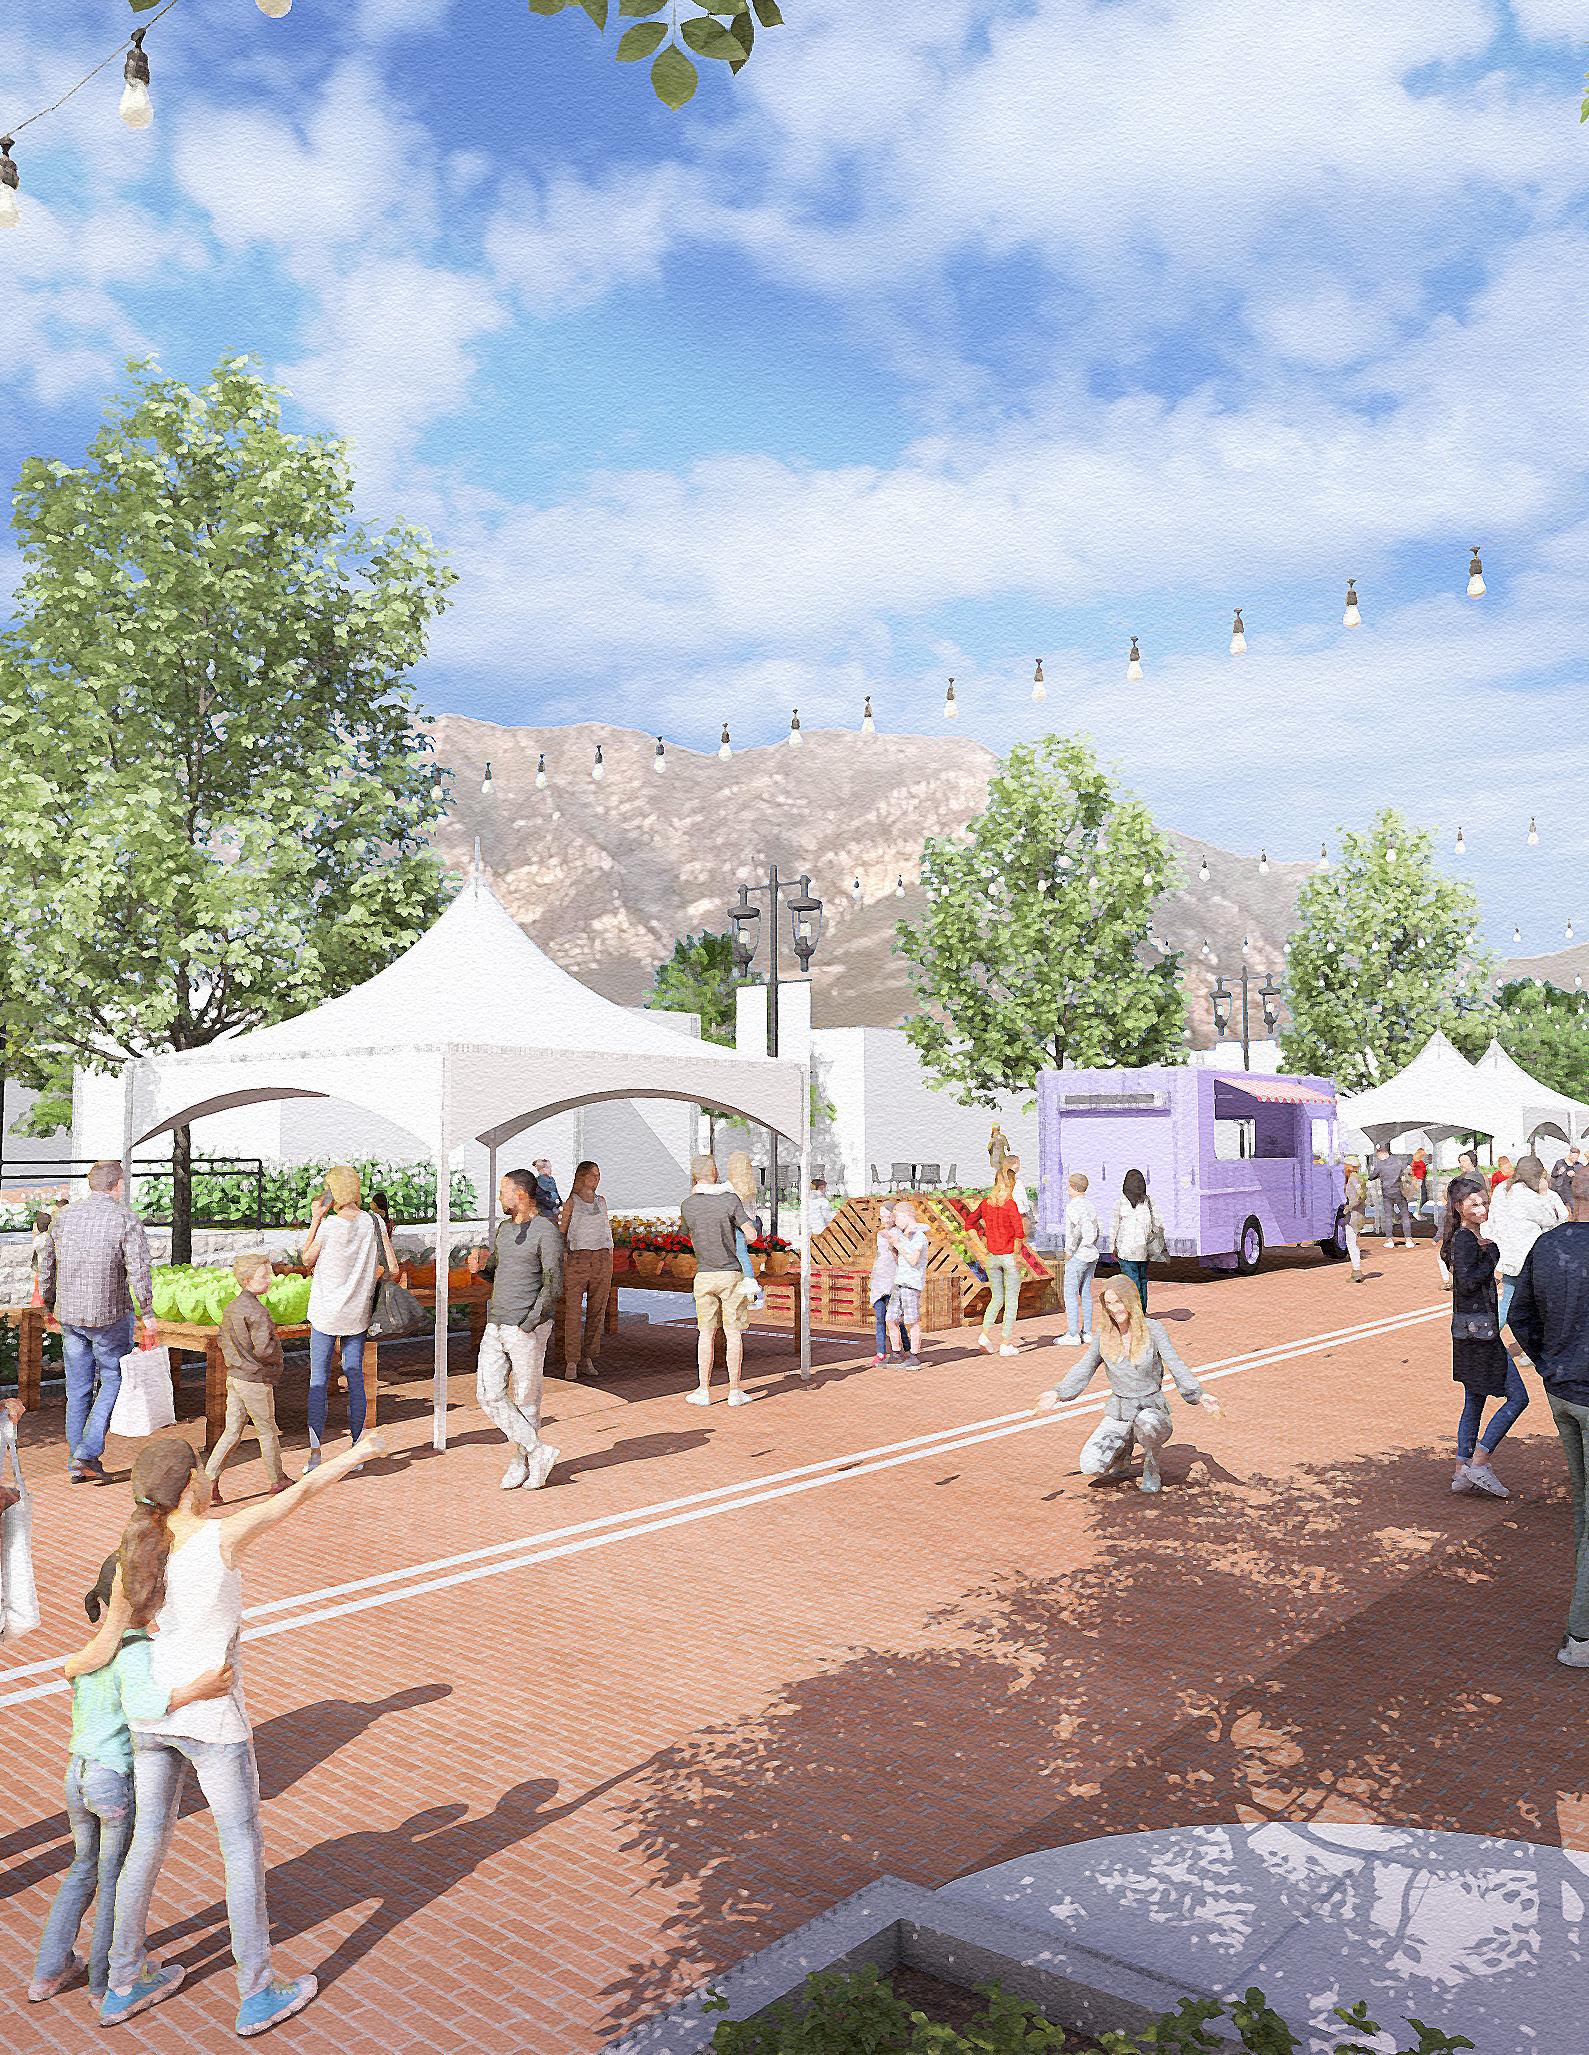
Festival Street reimagines 720 South as a flexible, pedestrianoriented corridor that supports both daily use and programmed activity. As the primary connection between SCERA facilities and SCERA Park, the street is designed with premium paving, enhanced lighting, wayfinding signage, street trees, integrated seating, and overhead elements that clearly signal a shared, people-first space. These improvements establish a strong sense of arrival and create the physical framework needed to support regular community use and special events.
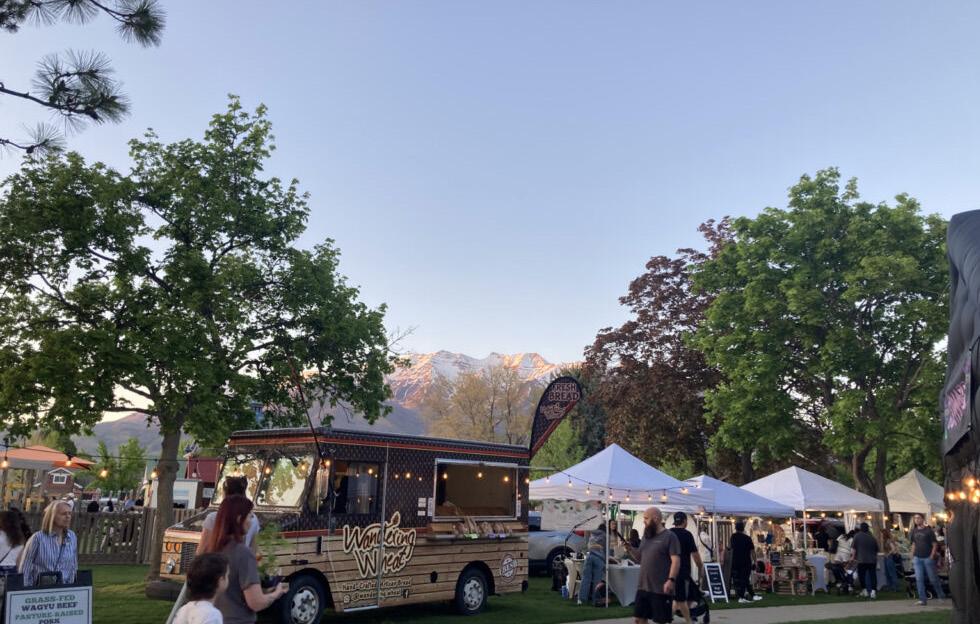
The street is intentionally designed to accommodate temporary closures, making it an ideal home for the Orem Farmers Market. Its linear layout allows vendor tents, food trucks, and small performance elements to be organized clearly and efficiently, creating an intuitive and comfortable experience for visitors. Direct adjacency to SCERA Park and the Arts Village provides access to shade, restrooms, power, and spillover gathering areas, allowing the market to feel established and well-supported rather than temporary.
Outside of market days and events, the Festival Street continues to function as an active public edge for the Downtown. The streetscape aligns with the southern frontage of the Arts Village, reinforcing a consistent front-of-house condition with storefront activity, outdoor seating, and visual continuity. This dual-purpose design ensures the street remains animated year-round — serving everyday pedestrian movement while seamlessly transitioning into a high-quality venue for the Farmers Market and other community events.
CONCEPTUAL DESIGN
SECTION 4.4 THE FESTIVAL STREET
VISION FOR THE FESTIVAL STREET
As a bisecting corridor between SCERA
Facilities and SCERA Park, 720 S serves as a key opportunity for a connective festival street. Streetscape improvements include lighting, signage, additional planting areas with street trees, overhead, seating, and premium pavement. The street can be closed to accommodate events such as farmer’s markets, art fairs, and other small to medium sized community events. The streetscape blends with the front of house condition of the southern edge of the proposed Arts Village, creating a seamless transition into the new development and park programming.
KEY
ELEMENT
A Festival Street
DETAILS
Enhanced shared-street corridor designed to prioritize pedestrians while maintaining local vehicle access. Improvements include premium paving, integrated lighting, wayfinding and Downtown signage, street trees with expanded planting zones, overhead elements, and fixed seating. Designed to support temporary street closures for farmers markets, art fairs, and small- to medium-scale community events.
B Parking Garage 2-3 story parking garage to serve retail activity on a routine basis and cultural events during peak days. The Garage on the southern edge of 720 S presents an opportunity to incorporate a retail and residential liner.
C Mid-Block Crossings
Enhanced pedestrian crossings designed to improve safety, comfort, and connectivity across Festival Street. Features may include raised crossings, high-visibility paving, curb extensions, signage, and integrated lighting to slow vehicle speeds and prioritize pedestrian movement. Crossings align with key pedestrian desire lines connecting SCERA facilities, Arts Village uses, and SCERA Park.
CONCEPTUAL DESIGN
SECTION 4.5 THE EVENT LAWN
CONCEPTUAL PROJECT
THE EVENT LAWN & SCERA SHELL
The Event Lawn is envisioned as the social and spatial heart of the Arts Downtown — an adaptable civic commons that transforms the transition between the SCERA Center and the Park into a single, curated experience. Building on the site’s existing role as a regional draw, the lawn functions as an “outdoor gallery” and gathering space that supports both everyday use and large-scale programming. Its design prioritizes flexibility, allowing the space to seamlessly shift from informal daytime activity to evening cultural events that extend visitor presence beyond the narrow pre- and post-performance window typical of SCERA shows.
The Event Lawn conceptual project establishes a highly flexible civic landscape designed to accommodate gatherings ranging from intimate community events to large-scale regional celebrations. At approximately 175,000 sq. ft., the lawn and overflow areas are sized to support crowds of up to 20,000 people while still functioning comfortably for everyday use. Framed by a refined park gateway and anchored by existing SCERA amenities, the lawn reads as an intentional arrival space — one that visually signals entry into the Arts Downtown while preserving clear sightlines to the stage, mountains, and surrounding activity.
Supporting this flexibility is a coordinated network of performance, circulation, and vendor infrastructure. A mid-sized shelter and stage provide a reliable home for concerts, films, and festivals, complemented by a smaller performance shelter that enables parallel or scaled-down programming. A dedicated vendor promenade and enhanced circulation routes — designed with daily foot traffic in mind — allow food trucks, market stalls, and pop-up art to activate the edges of the lawn without compromising its open character. Together, these elements transform the lawn from a single-use field into a programmable platform that can adapt across seasons and event types.
CONCEPTUAL DESIGN
SECTION 4.5 THE EVENT LAWN
VISION FOR THE EVENT LAWN
Improvements to the Event Lawn revise existing pathways and parking and accommodate a wider array of programming. Path hierarchy is established, along which different amenities are located to support events. These include a vehicular drop-off, mid-sized shelter and stage, and mixed-use promenade with lighting and vendor hookups. A secondary event lawn makes use of the northwest corner of the park with its own small shelter. Parking and play areas are relocated to the northeast border of the park, providing a more coherent park-wide composition.
KEY
Vendor Promenade
Expanded Play Area
EXISTING CONDITIONS
ELEMENT DETAILS
A Flexible Event Lawn +/- 175,000 sq. ft. event lawn and overflow area that can accommodate anywhere between 1,750 and 20,000 people in a large-scale gathering
B Mid-Sized Shelter & Stage
C Refined Park Gateway
D Small Performance Shelter
E Vendor Promenade
F Expanded Play Area
G Scera Shell Improvements
A mid-sized shelter and stage to support concerts, performances, and programmed events that require weather protection and basic production infrastructure. Positioned to face the primary event lawn and function as both an event stage and a shaded gathering pavilion on non-event days. Integrated power and lighting support efficient setup and repeated use.
A clear and welcoming arrival into the Event Lawn area with enhanced landscaping, signage, and visual cues that orient visitors and support wayfinding during large events
A smaller performance shelter for informal programming, acoustic performances, and smaller gatherings, located to support secondary uses of the lawn and adjacent spaces and allow simultaneous activities to occur without conflict
A vendor promenade with 16’ primary pathways and enhanced circulation route to organize movement through the Event Lawn during events. Designed with integrated lighting and utility hookups for food trucks, vendors, and temporary installations. Outside of events, functions as a primary park circulation path.
Combined playgrounds for older and younger kids, relocated to improve park composition
ADA access improvements to include adding paths and redesigning the northern entry. Added amenities and visual cues at existing entry points, such as gateway signage, seating, and shade structures create a grander sense of arrival.
H Carousel +/- 32 Horse Menagerie Carousel in 4 season enclosure, with +/- 8 chariots or bench seats for accessibility
CONCEPTUAL DESIGN
SECTION 4..6 MULTIMODAL ENHANCEMENTS
TIGER WAY EXISTING
TIGER WAY PROPOSED
MULTIMODAL STREETS IN THE DOWNTOWN
ACTIVE TRANSPORTATION OPTIONS
Proposed multimodal enhancements to the Downtown include a connected network of comfortable, intuitive routes that support movement regardless of how people choose to travel through the Downtown. These improvements focus on linking key destinations — such as SCERA Park, Festival Street, the Arts Village, and surrounding neighborhoods — so that movement between them feels seamless and intentional. The goal is to strengthen everyday connections while reinforcing the Downtown as a cohesive place.
Central to this approach is the introduction of a bike boulevard along 720 South and a shared-use path along Tiger Way, which together create a major multimodal connection through the Downtown. A shared-use path is particularly impactful because, while protected bike lanes are for cyclists, shared-use paths are for everyone. Landscaped buffers, street trees, and consistent lighting improve comfort and help integrate these routes into the overall character of the Downtown.
By directly connecting major Downtown destinations, the multimodal framework supports daily activity and accommodates increased movement during events and peak periods. These enhancements ensure that traveling between the park, arts venues, and surrounding areas feels intuitive and inviting, reinforcing the Downtown as a family-friendly community destination.
MULTIMODAL TRANSPORTATION
Tiger Way and 720 South work together with planned park improvements to create a cohesive multimodal network that strengthens mobility, access, and safety throughout the Downtown.
Tiger Way provides a shared-use path buffered by landscaping and shade trees, offering a safe corridor for walking, biking, and active transporting adjacent to the park. In parallel, 720 South functions as a flexible festival street and bike boulevard, pairing low-speed operations with widened frontage zones that can accommodate outdoor seating, events, and community activation.
Rack
SHARED-USE PATH BIKE RACK
PROPOSED MULTIMODAL ENHANCEMENTS
ELEMENT DETAILS
A Bike Boulevard
B Shared Use Path — Tiger Way
C Bike Racks
The 720 South Festival Street & Bike Boulevard incorporates a low-speed, multimodal street designed to accommodate both everyday local traffic and periodic event closures. The cross-section includes two 11’ travel lanes and adjacent 9’ furnishing/patio zones that serve as flexible space for business frontage, temporary enclosures, and event programming.
The 10’ shared-use path is set behind a 6’ landscaped green buffer, which separates people walking and biking from moving traffic. Street lighting, street trees, and pedestrian-scale amenities within the buffer create a calm edge and improve safety. The path accommodates two-way bicycle travel, and slower-moving users without conflicts with vehicular traffic and is envisioned as stretching from University Place to City Center via Tiger Way.
Bike racks to support cyclists visiting the park and adjacent areas such as the Arts Village retail promenade, 720 S Festival Street, and SCERA Art Center have been proposed at various nodes and gateways, connecting riders to a multitude of destination in the Downtown.
Chapter 5 Implementation Strategies
PHASING & FINANCING CONSIDERATIONS FOR PROJECT IMPLEMENTATION
PHASING & COST ESTIMATING
The design graphics and program for each phase of implementation are conceptual in nature and based on assumptions and costs for various unknowns such as existing utilities, geotechnical conditions, the inclusion of program elements beyond those recommended herein, construction management fees, and others.
COST ESTIMATING METHODOLOGY
The opinion of probable construction costs for each phase have been developed from research and base information available to the Design Team and from the Design Team’s professional experience and qualifications. However, since the Design Team has no control over the cost of labor, materials, equipment, overhead, profit, or other construction cost factors, the Design Team does not guarantee that proposals, bids, or actual project or construction cost will not vary from this opinion of probable cost.
Additionally, the cost figures represented in the cost estimates are based on 2026 dollars and do not reflect an assumed year over year inflation rate or construction cost escalation multiplier over the period of implementation.
COST REFINEMENT FOR IMPLEMENTATION
When each phase is ready for implementation, the concepts presented in this document should be refined through a final design and engineering process to include accurate site surveys, geotechnical and utility investigations, current construction costs, and other considerations. This will provide the most accurate reflection of the final construction scope and cost for each project.
*Note | This opinion of probable construction cost provided by Designing Local (DL) is made on the basis of information and research available to DL and on the basis of DL’s professional experience and qualifications. However, since DL has no control over the cost of labor, materials, equipment, overhead, profit, or other factors over which others have control (including methods of determining prices, or over competitive bidding or market conditions), DL does not guarantee that proposals, bids, or actual project or construction cost will not vary from this opinion of probable cost.
IMPLEMENTATION STRATEGIES
SECTION 5.1 PROJECT PHASING
PROJECT PHASING
The implementation of projects in the Downtown will be undertaken incrementally and through robust partnerships between the public and private sectors, each of which will lead at various stages in process. The phasing proposed here supports advancing the Downtown over time through coordinated action that aligns public initiatives, private development, and partnerships around a common vision allowing implementation to move forward steadily while remaining responsive to opportunity and change.
PHASE 1: THE FESTIVAL STREET
Phase 1 focuses on the southern gateway to SCERA park, connecting the community’s cultural core, to the park. This streetscape project would allow for farmers and artisan markets, temporary street closures, and a greatly enhanced pedestrian experience.
PHASE 2: ESTABLISHING THE CORE EXPERIENCE
Phase 2 focuses on delivering the Downtown’s most visible and transformative public amenities, establishing the Heart Downtown as an active, year-round destination. This phase introduces the the Ice Ribbon, supporting cabana clusters, concessions and utilities, and a civic anchor building that creates a strong center of activity within SCERA Park. These elements immediately expand programming capacity, support daily use, and create new reasons to visit beyond scheduled performances, setting the tone for the Downtown’s identity and long-term success.
PHASE 3: FACILITATING EVERYDAY ACTIVATION
Phase 3 introduces development that supports daily activity and economic presence adjacent to the park and primary public spaces. Retail, hospitality, and early residential components begin to frame the park and promenade, adding consistent foot traffic and services that complement public programming. This phase strengthens the relationship between public space and private investment, reinforcing the Downtown
as a place for regular use rather than occasional events.
PHASE 4: EXPANDING CREATIVE CAPACITY
Phase 4 builds on the momentum of earlier phases by expanding mixed-use development and introducing creative incubation spaces. Flexible studios, classrooms, and maker spaces become visible components of the Downtown, supporting local creators, artisans, and small businesses. Residential and retail development continues to grow, reinforcing the Downtown’s role as both a cultural destination and a lived-in environment with activity throughout the day.
Phase 5 focuses on further defining the edges of SCERA Park and refining the park’s circulation and capacity for hosting large-scale community gatherings. Additional performance spaces, play areas, and supporting amenities enhance the park’s ability to host simultaneous events and informal recreation. Development during this phase strengthens transitions between buildings, streets, and open space, creating a more cohesive and immersive Downtown experience.
PHASE 6: ENHANCING EVENT CAPACITY & FLEXIBILITY
Phase 6 prioritizes public-facing improvements that expand the Downtown’s ability to host larger and more complex events. The Event Lawn is expanded to accommodate overflow crowds and flexible configurations, while additional shelters and stages support concurrent programming and rentals. This phase reinforces the Downtown’s role as a regional gathering place and increases its capacity to host festivals, markets, and signature events without displacing everyday use.
PHASE 7: COMPLETING DOWNTOWN CONNECTIVITY
Phase 7 completes major Downtown-wide connectivity improvements, with a focus on multimodal enhancements along Tiger Way. The shared-use path, green buffers, and consolidated mobility infrastructure strengthen connections between destinations within the Downtown and to surrounding neighborhoods.
*Note | Across the totality of projects recommended in this document an estimated 47 trees would be removed, however, this concept proposes an additional 236 trees, netting 189 total trees. It should be noted that the best practice would be to replace the 47 trees removed with an equivalent tree caliper rather than just tree quantity.
PHASE 1:THE FESTIVAL STEET
PHASE ELEMENT DETAILS
Festival Street Enhancements A public street improvement with lighting, enhanced pavement, and other features
PUBLIC COST
PHASE
Consolidated concession and utility building to service both the pool and ice ribbon, to include Zamboni garage, mechanical equipment, skate and pool rentals, ticketing, and concessions
$1–2 million
Dual access front and rear with garage doors to close a side depending on season, serves both the pool and ice ribbon, minimum 20’ distance from the ice and the pool security line to accommodate ice ribbon access $9–12 million
Public building that serves the ice ribbon patrons through a ground floor café and outdoor dining spaces; vendor kiosks; a second-story, 25o-capacity event space; and adjoining terraced area. Catering kitchen amenity to be used for culinary education.
Expanded playscapes that serve both toddlers and young children to support better parental oversight and provide space to construct the ice ribbon
$11–15 million
million
2C
2A
2A Concessions & Utility
2B Ice Ribbon & Cabanas
2C Civic Anchor
2D Consolidated Play Area
PHASE 3: FACILITATING EVERYDAY ACTIVATION
3A Retail Core & Pedestrian Promenade
3B Boutique Hotel, Parking Area & Amenity Deck
3C 3-story Parking Garage
Retail spaces on along the pedestrian promenade with 4,000 sq. ft. full-service restaurant space; 5,800 sq. ft. anchor hospitality/retail space; and 2,700 sq. ft. retail and 1,200 sq. ft. retail footprints
4-story hotel with approximately 100 rooms, 80 parking spaces, a ground floor lobby, and 6,000 sq. ft. of retail space on 720 Street
$9–13 million
$1–2 million
3-story parking garage to serve retail activity on a routine basis and cultural events during peak days. $10–13 million
Total $20–28 million
3B
3A
3C
4A Adaptive Reuse Retail +/-800–1,750 sq. ft. units
4B
Makerspace/Creative Incubation Center + Adaptive Use & New Build Retail
Former single-family homes converted to small-scale commercial spaces. Makerspace with classrooms, studios, and workshop spaces and a small retail/ gallery space to display and sell art. 3-story, 2,200 sq. ft. units with in-unit parking, terraced third floor, and a leaseable first-floor 800 sq. ft. retail frontage.
Refined gateway to State Street that replaces existing parking $2–4 million
Band shell for smaller performances and rentals, along with refined internal circulation and utilities for food trucks and vendor tents
ADA accessible paths to support SCERA Shell Programs with a refined processional into the shell, including shaded areas in queue
Additional seating and gathering spaces to support daily use and larger-scale community events
+/- 32 Horse Menagerie Carousel in 4 season enclosure, with +/- 8 chariots or bench seats for accessibility
million
$3-4 million
Total $8–14 million
6A Expanded Event Lawn
Additional park improvements, including refined pathways, to support overflow event programming in the northern section of the park
$500,000–$1 million 6B Tertiary Shelter/Stage
Total
Tertiary performance shell to allow multiple performances to occur simultaneously
$500,000–$1 million
million
OPTION 1 : RECOMMENDED OPTION 2
IMPLEMENTATION STRATEGIES
SECTION 5.2 A 20-YEAR DEVELOPMENT HORIZON
A 20-YEAR DEVELOPMENT HORIZON
FUNDING IMPLEMENTATION BACKGROUND
Orem’s Heart of Downtown is well situated to provide the City with an arts and entertainment center, including recreation, restaurants, business incubation, and civic spaces. In order to accelerate this development, the City desires to create a funding and implementation plan as contained in this report.
The approach for this report is to first evaluate the potential revenues generated at the site as development occurs and then to present several funding options that utilize these revenue streams as well as other funding sources.
PROPOSED PHASING & REVENUE ABSORPTION
The proposed development is divided into 6 phases. The first four prioritize revenuegenerating projects, while the last two focus primarily on public projects with strong community benefit and do not generate revenue.
REVENUES
Revenue generated by the project will include sales taxes, property taxes, and facility rentals.
SALES TAX REVENUES
Sales tax revenues will come from direct sales at the project site and a minimal distribution from increased households in the area. This analysis assumes:
• 20,250 retail sq. ft. at build out, with average sales of $400 per sq. ft.
• Local option distribution of point of sale is 0.5%
• Population sales distribution of $160 per capita; 10 residential units and 3 persons per household
• Ticketing sales revenues based on the City’s estimate of ticket sales of $215,000 annually
• All revenues increase at an rate of 3.0% annually
SUMMARY OF REVENUES (20YEARS)
Bandshell & Lawn
Use Path/Bikeway
IMPLEMENTATION STRATEGIES
SECTION 5.2 A 20-YEAR DEVELOPMENT HORIZON
PUBLIC VERSUS PRIVATE INVESTMENT OPPORTUNITIES
Balanced by incremental growth, revenuegenerating projects, and robust public-private partnerships, the funding strategies provide a menu of options for shared investment for community benefit and economic impact.
Public investment opportunities are centered on projects that serve broad community benefit and reinforce the Downtown’s role as a cultural and recreational destination. Elements such as the Ice Ribbon, Civic Anchor, pedestrian promenade, play areas, Event Lawn, Festival Street, bikeway, and public parking structures establish the core public realm and supporting infrastructure. These investments prioritize accessibility, flexibility, and year-round use, creating spaces that can host daily activity as well as signature events. By delivering these shared amenities, the public sector helps set the stage for private development and reduces barriers to participation and investment.
Private investment opportunities focus on introducing program, services, and long-term occupancy that activate the Downtown beyond scheduled events. The Arts Village commercial and retail core, retail townhomes, adaptive reuse retail, creative incubation spaces, private parking structures, and future infill opportunities contribute to a mix of uses that support local businesses, creators, residents, and visitors. Private development plays a critical role in generating ongoing activity, revenue, and stewardship, ensuring the Downtown remains active throughout the day and across seasons.
PUBLIC INVESTMENT OPPORTUNITIES
• Ice Ribbon
• Civic Anchor
• Pedestrian Promenade
• Play Area
• Event Lawn
• Festival Street
• Bikeway
• Public Parking Structures
PRIVATE INVESTMENT OPPORTUNITIES
• Arts Village Commercial/Retail Core
• Retail Town Houses
• Adaptive Reuse Retail
• Creative Incubation Center
• Private Parking Structures
• Future Infill Opportunities
Public and private investments are most effective when coordinated around shared goals and timing. Public projects create certainty and momentum by delivering visible amenities and infrastructure, while private development responds by driving economic vitality. This complementary relationship allows the Downtown to evolve incrementally, aligning investment with opportunity while maintaining a cohesive identity and long-term vision for the Heart of Downtown.
IMPLEMENTATION STRATEGIES
SECTION 5.2 A 20-YEAR DEVELOPMENT HORIZON
FUNDING MECHANISMS TO SUPPORT PROJECT IMPLEMENTATION
BONDING
The City could issue a general obligation (GO) or sales tax revenue bond to fund some of the project’s necessary infrastructure, facilities, and amenities. A GO bond would earn a slightly higher interest rate than a sales tax bond, but would require voter approval. Regardless, given projected revenues to the City in the first few years of operations, it could likely only bond for between $2.5 and about $4 million.
TAX INCREMENT GENERATION
The City could receive additional revenues if it were to create a Community Reinvestment Area (CRA), which would include a portion of the property tax revenues from the other taxing entities in the area.
SPECIAL ASSESSMENT AREA
Special Assessment Areas (SAAs) are a financing mechanism that allows governmental entities to designate a specific area for the purpose of financing the costs of improvements, operation and maintenance, or economic promotion activities that benefit property within the area. The rationale underlying an SAA is that only those property owners who benefit from the public improvements and ongoing maintenance of the properties will be assessed for its associated costs, as opposed to other financing structures in which all City residents pay either through property taxes or increased service fees.
Once created, an SAA’s ability to levy an assessment has similar collection priority and legal standing as a property tax assessment. However, since it is not a property tax, any financing secured by that levy would likely be done at higher interest rates than general obligation, sales tax revenue, or utility revenue bonds. Interest rates depend on a number of factors, including the ratio of the market value to the assessment bond amount, the diversity of property ownership, and the perceived willingness and ability of property owners to make the assessment payments as they come due. All
improvements financed via an SAA must be owned by the City, and the repayment period cannot exceed twenty (20) years.
IMPACT FEES
Impact fees are one-time fees charged to new development to offset the capital costs associated with new development. They are one source of funding for new capital improvements to maintain service levels and expand capacity for new growth as it occurs. The City currently charges impact fees but may need to update its Impact Fee Facilities Plans (IFFPs) to include the infrastructure needs of this area, if they are not already included. Impact fees can only be charged for and spent on the projects identified in the respective IFFPs for the public facilities listed in Utah Code 11-36a-102(17).
LEASES
If the City owns property within the study area, it could sell the property to raise revenue, ground lease its property to developers who build vertically, or lease directly to tenants.
GROUND LEASES
Based on Utah County Assessor data, land values in the area range up to about $30 per sq. ft., or about $1.3 million per acre. Assessed values are often low, but using this highly conservative estimate, if the City were to lease its property for an 8% return, it would receive about $104,000 per year per acre for use of the property.
TENANT LEASES
Tenant leases would be based on average rents for building types (i.e., office, retail) and would be offset somewhat by the need for the City to manage the facilities, including maintenance, insurance, taxes, etc.
PUBLIC-PRIVATE PARTNERSHIPS (P3s)
Public-private partnerships allow governments to complete large projects with private funding. Costs are increased somewhat for consumers due to the need for the private sector to make a profit. However, the private sector can be more efficient in constructing new facilities, which may mitigate costs overall.