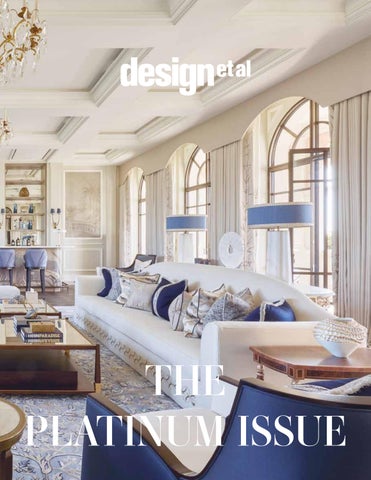
THE PLATINUM ISSUE
Sponsor
Creative
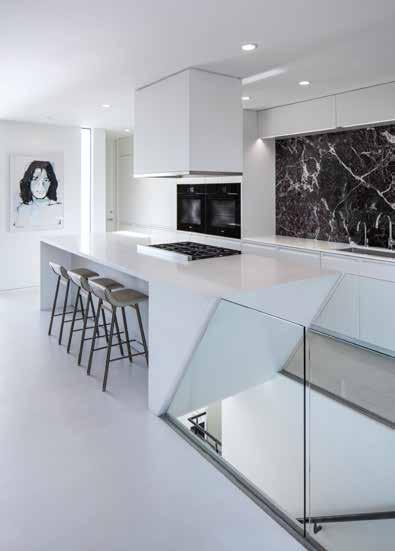


Editorial
Historic Avondale by Starr Sanford Design
Château de la Croix des Gardes by Katherine Pooley
Villa San Lorenzo by Maider Neto
Darkwood by Muskoka Lumber
AZZURRA by Robert Angell Design International
Hamptons South Project by Sarah Z Designs
Yorkshire Country Estate by Laura Hammett
The Gatehouse by Stark Design
Carrying Place by Muskoka Lumber
Dansa House by Minarc
W Sardinia by Meyer Davis
L House by BllendDesignOffice
A Collector’s Summer Villa in Bodrum by Noyan Berkman
Casa Serena by The Niche Corner
Elmwood by Campbell Building Group
Four Seasons R01 by Escapefromsofa
Fleur by Paula Interiors
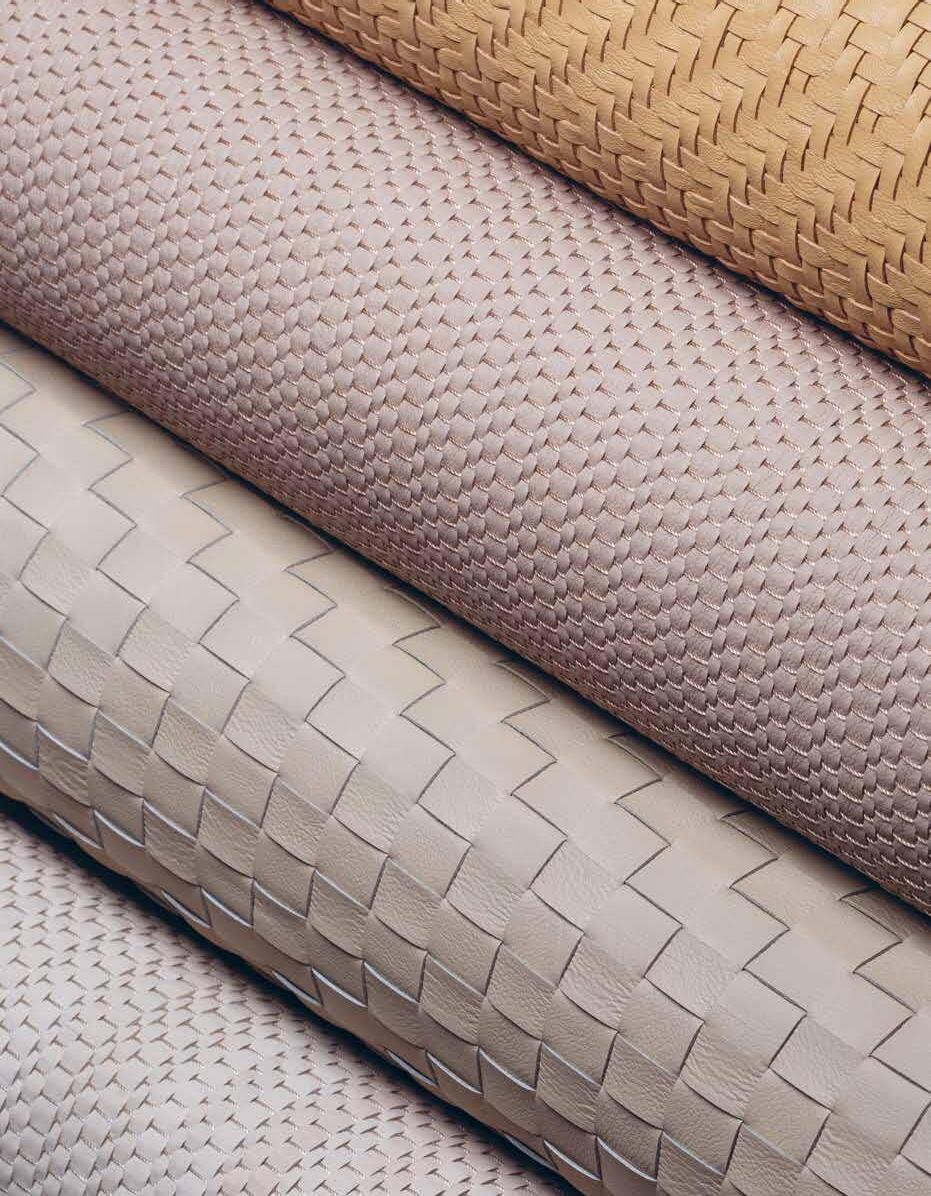
Space Collection
The Art of Weaving Leather
STAFF
PUBLISHER Joanne Beedles
DIGITAL PUBLISHER Richard Stockton
SENIOR PUBLISHING MANAGER Caroline O’Gorman
GROUP DESIGN AWARDS MANAGER Glenn Hughes
EDITORIAL MANAGER Natalie Cowley
PA TO PUBLISHER Lucie Bebe
SENIOR EDITORIAL RESEARCHER Isobella Lichfield
PUBLISHING MANAGER LUXE ET AL Devan Jones
PUBLISHING MANAGER design et al Jodi Pickering
PUBLISHING ASSISTANT Dominic Robinson
PUBLISHING ASSISTANT Lorinc Borbas
SENIOR AWARDS COORDINATOR Ella Hibbert
SENIOR AWARDS COORDINATOR Laurine Lalande
AWARDS COORDINATOR Lottie Hill -Trevor
GRAPHIC DESIGN Paul Jones
ACCOUNTS Anthony Taylor
PR CONSULTANT Catherine Lyne
PUBLISHING:
+44(0)1244 346 347 or email: publishing@design-et-al.com
AWARDS:
+44(0)1244 401 932 or email: awards@design-et-al.com
ACCOUNTS:
+44(0)20 3778 1121 or email: accounts@design-et-al.com
Head Office:
design et al, Watergate House, Chester CH1 2LF UK
Annual subscriptions vary by location, please contact subscriptions@design-et-al.com stating your full address for a subscription quote. ISSN 1750-8851
The International Design & Architecture Awards™, The International Hotel & Property Awards™, The International Yacht & Aviation Awards™, The design et al Elite Awards™ are all trading styles and © design et al.

TRADITIONAL LUMBER YARD • CUSTOM MILLING • CUSTOM FINISHING CUSTOM TIMBERS • CUSTOM PRODUCTS • WINDOWS & DOORS • DECK & DOCK LUMBER BUILDING SUPPLIES & MATERIALS • ARCHITECTURAL DESIGN
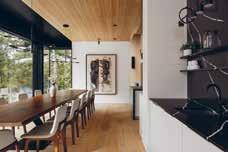
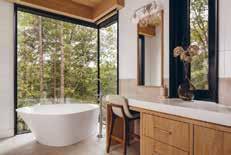
Muskoka Lumber is a multifaceted operation, where products are manufactured for the individual, and people are confident in the quality ingrained in everything we do.
Our made-to-order products, full-scope building supplies, and comprehensive services are crafted to fit the needs of contractors, owners, designers, and architects at every crossroad; because at Muskoka Lumber, quality isn’t a “promise.”
It is simply ingrained.

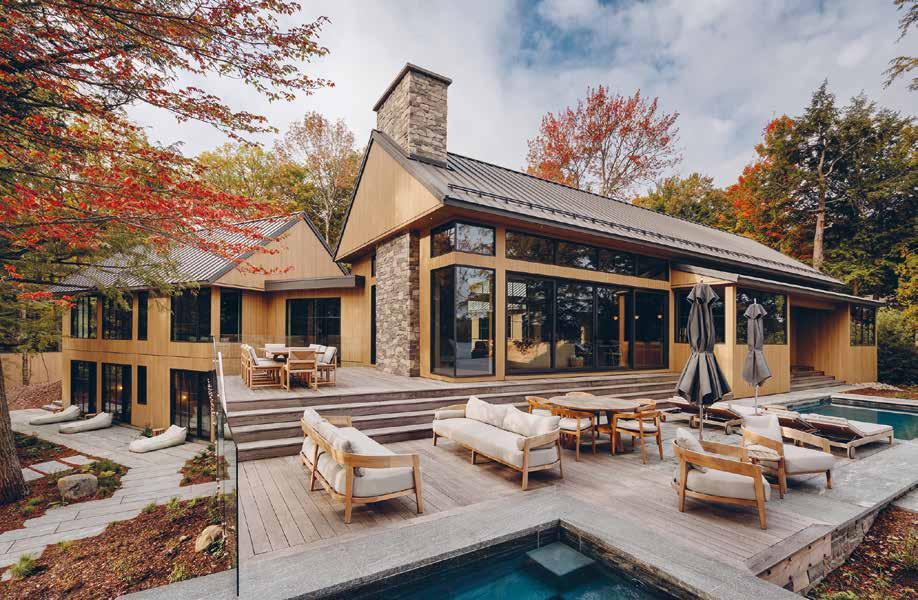
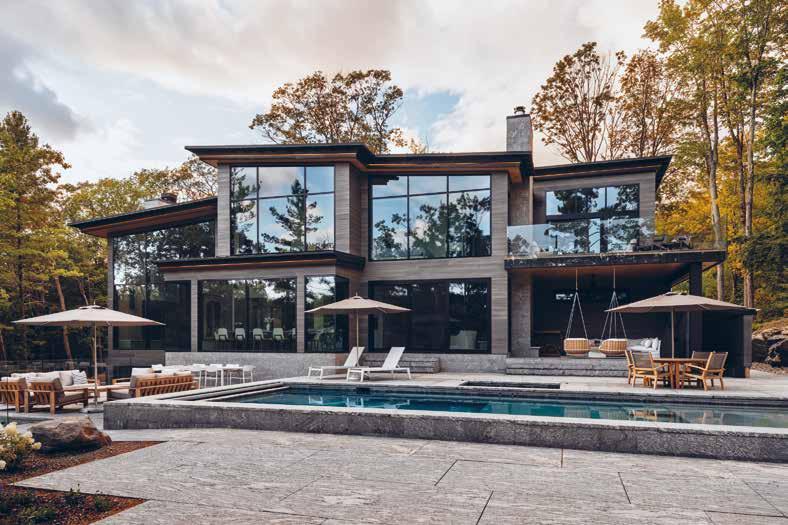
Carrying Place (Featured Opposite) and Darkwood (Featured Above) have been shortlisted for six International Design & Architecture Awards
����
@muskokalumber



@ farrowandball
Surfaces Dead Flat®. Floor Modern Eggshell. Colour Hague Blue®.
A note from Joanne...

Once a year, here at design et al, we do something special: we trawl through shortlisted design schemes, look at their details and décor, consider their style at a global level from varying perspectives, and then we invite a number of designers to be part of the annual Platinum Issue, a hard back design book, published each March.
For me, the timing is perfect - March signifies the start of a new season as we move to light nights, brighter days, and warmer temperatures, albeit only marginally so here in the UK! It is, however, a season of hope, light and life, and so as we put together this annual design book, it reflects that same hope and vision that we collectively share.
This year you will find the 2026 issue considerably heavier as
a publication - as we mark our 20th anniversary year at design et al we wanted this issue to be a significant statement. The Platinum Issue for 2026 features a broad range of projects from throughout the world; the diverse mix of cultural and geographical styles adds reflects our broad global reach these days and reminds me that we are not the little niche UK based title we started out as, 2 decades ago.
Over the coming months we will of course bring you the usual monthly publications, plus a few refreshed titles and a new launch for May: COUTURE will be launched to mark the 20th anniversary on 28 May in Venice.
Until next month, enjoy the longer days as we are firmly out of winter.
Joanne
LIGHT, LANDSCAPE AND LEGACY
HISTORIC AVONDALE
BY STARR SANFORD DESIGN
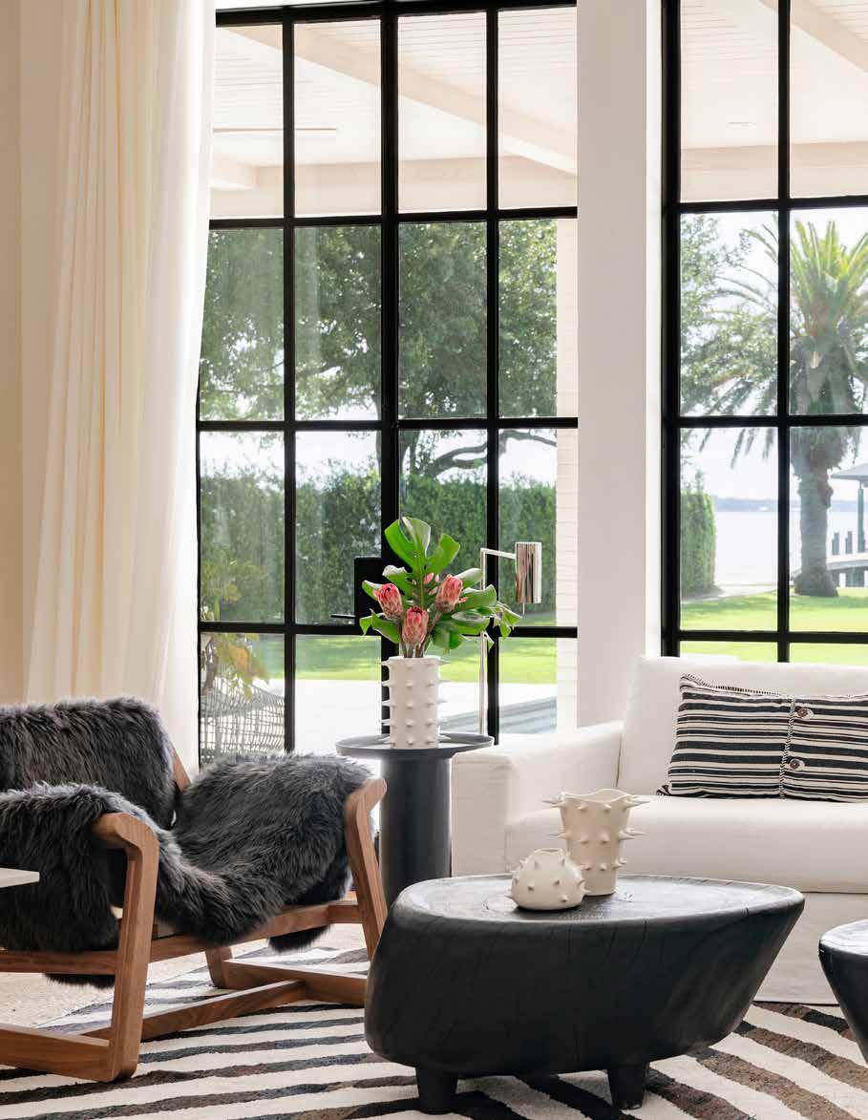
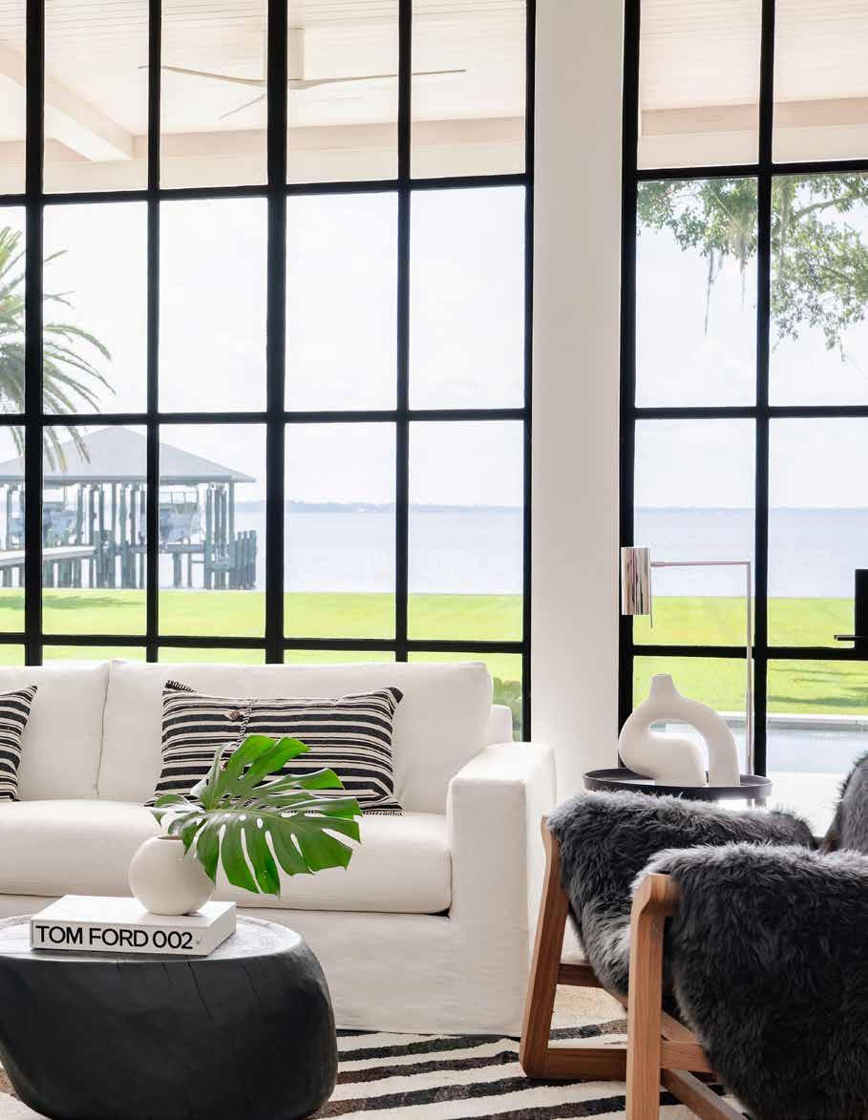
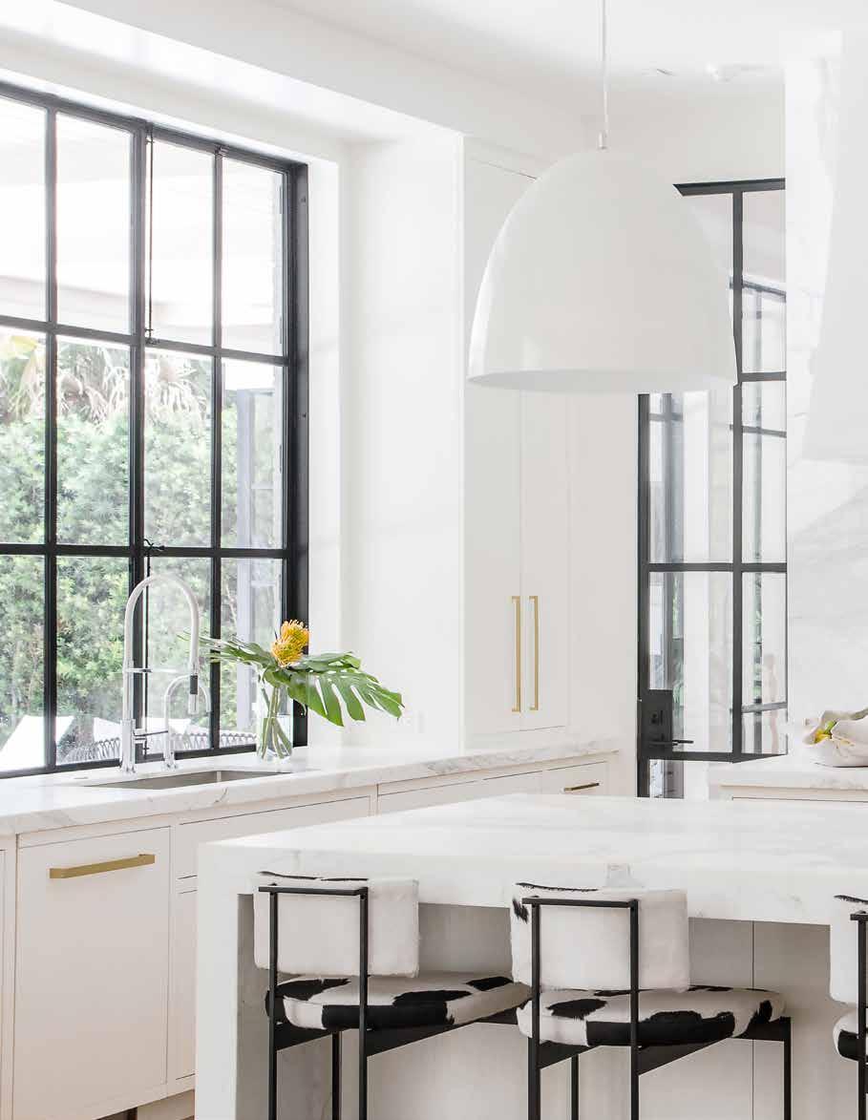
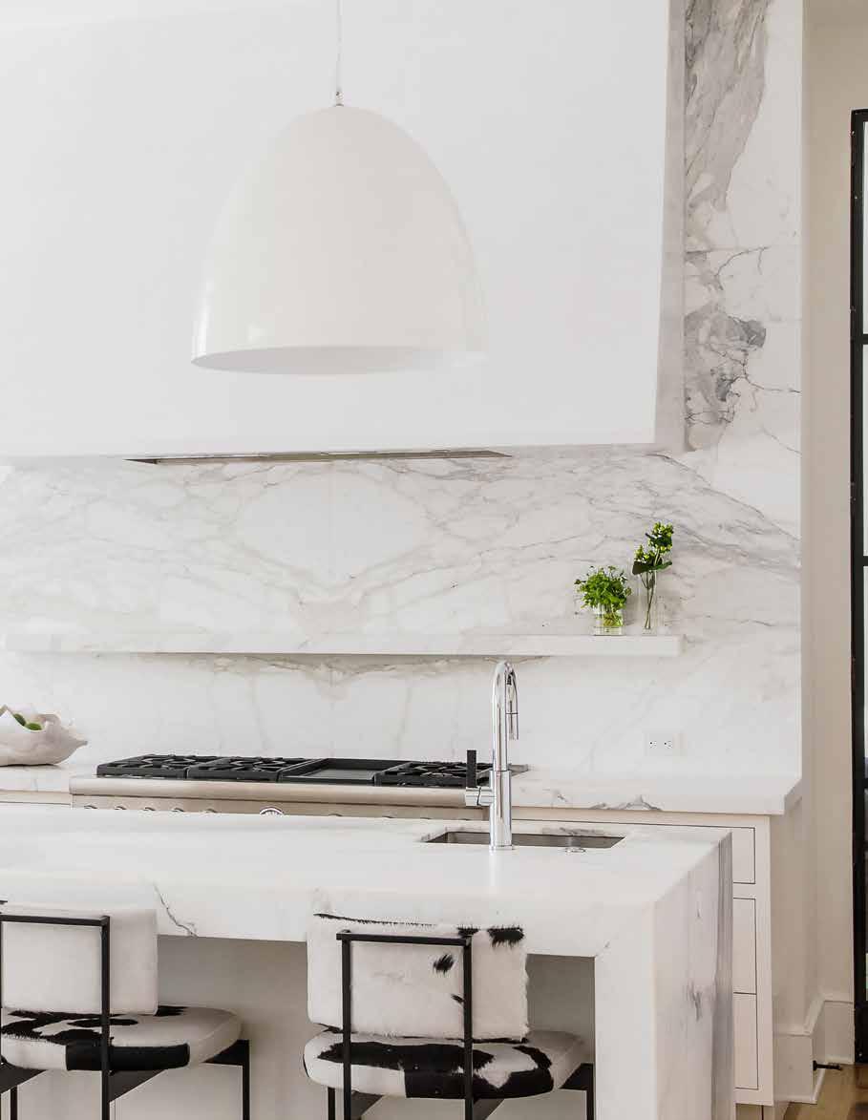
“Rather than relying on ornamentation, the designers focused on sensory depth: the feel of materials under the hand, the movement of light across surfaces, and the emotional tone of space.”
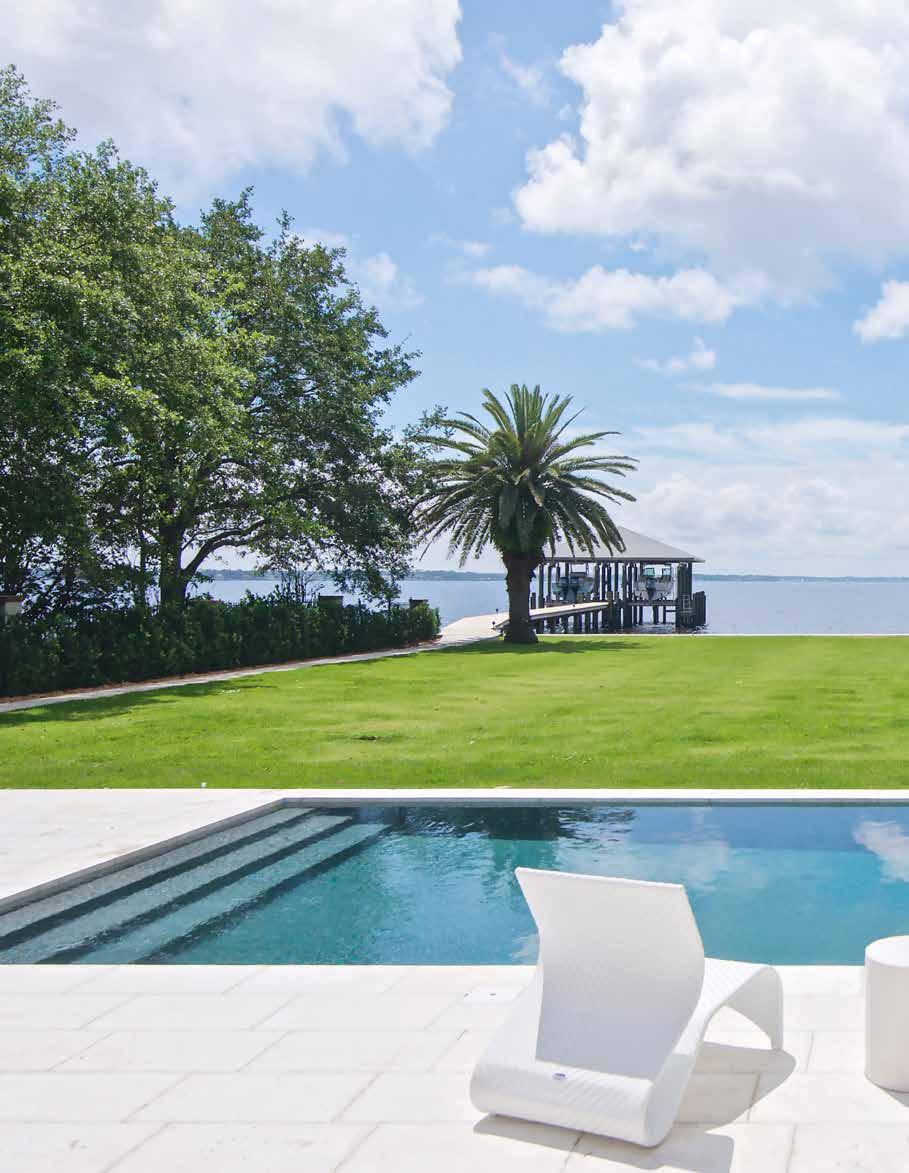
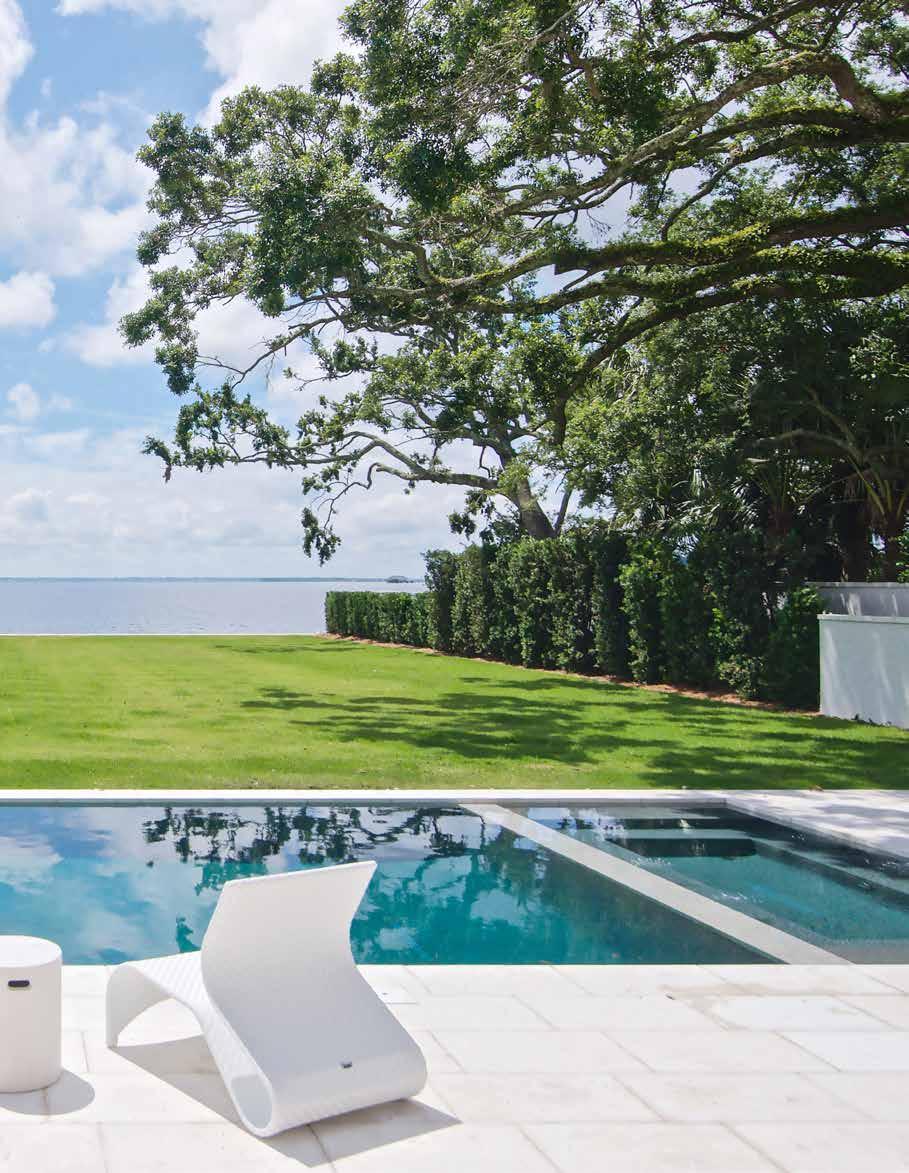
Set within the leafy streets of Avondale in Jacksonville, Historic Avondale is a residence that speaks in a language of restraint, light and tactile richness. Designed by Starr Sanford Design, the project is a carefully choreographed balance of classical architecture and contemporary interior expression – an approach that has earned it a place on the shortlist for the 2026 International Design & Architecture Awards, to be held in London this September.
The studio’s guiding mantra – simple, sensual, sustainable – runs through every inch of the home. Rather than relying on ornamentation, the designers focused on sensory depth: the feel of materials under the hand, the movement of light across surfaces, and the emotional tone of space. Their aim was to create an environment where architecture and interiors would nourish the senses while remaining grounded in environmental responsibility and craftsmanship. This philosophy shaped a design process rooted in collaboration. By closely attuning themselves to the clients’ vision – traditional yet contemporary, restrained yet expressive – the designers translated ideas into spaces that feel intimate, intentional and deeply personal.
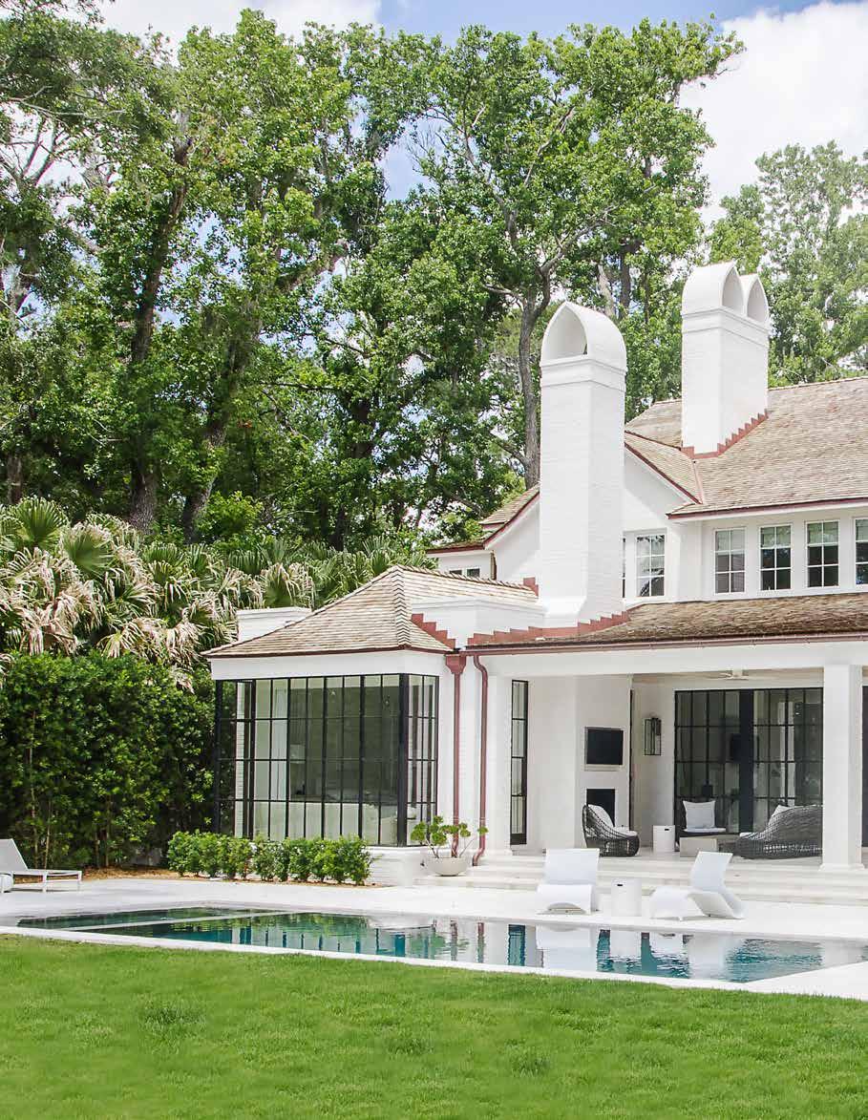
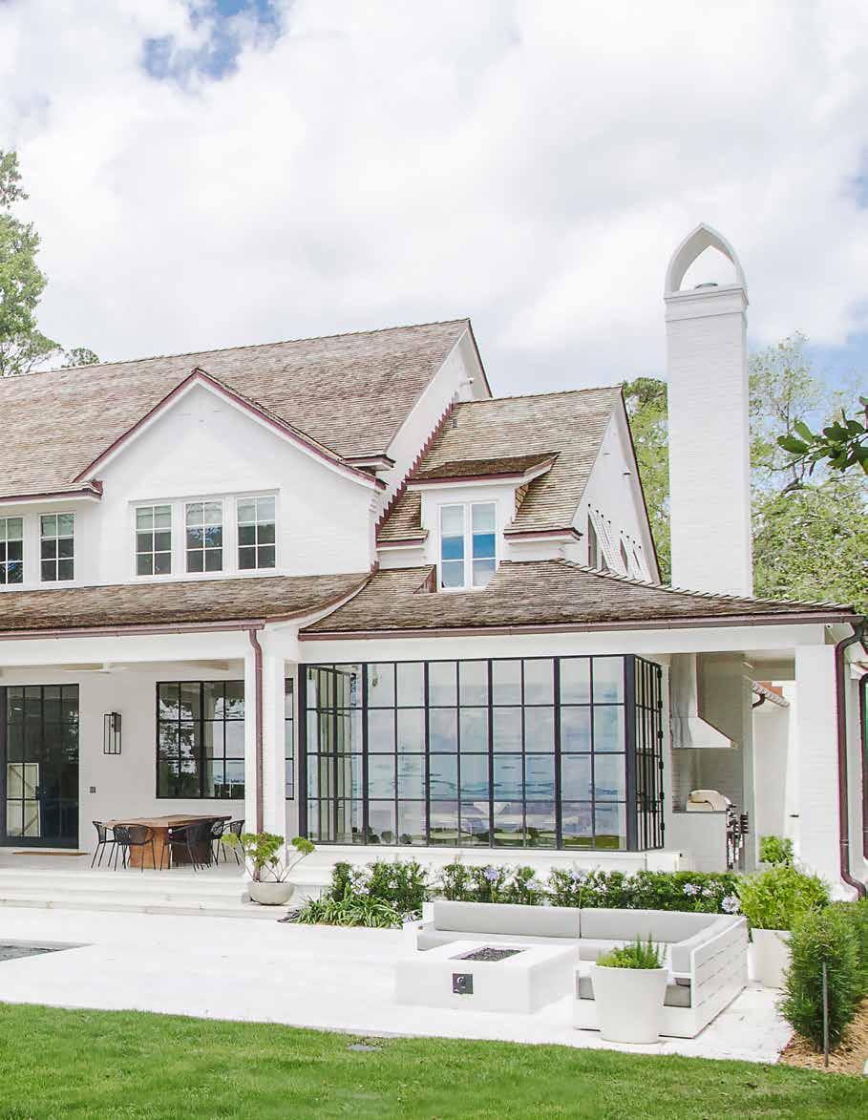
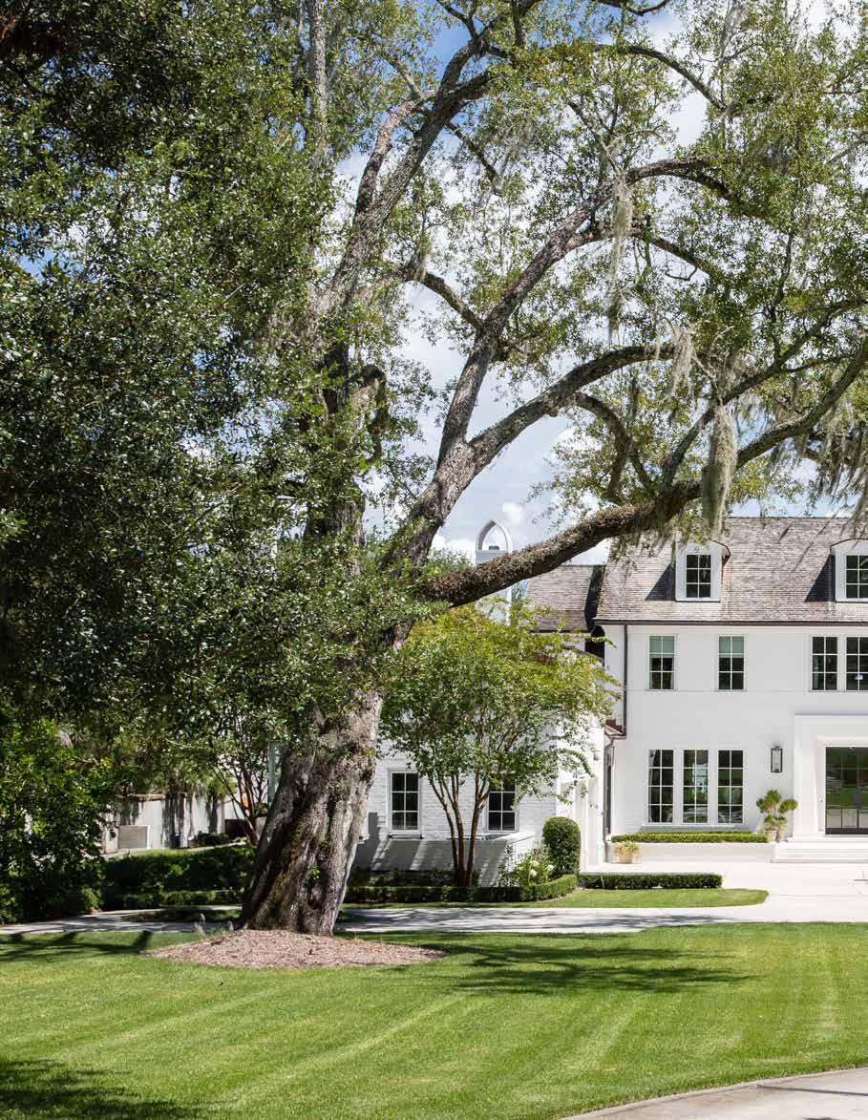
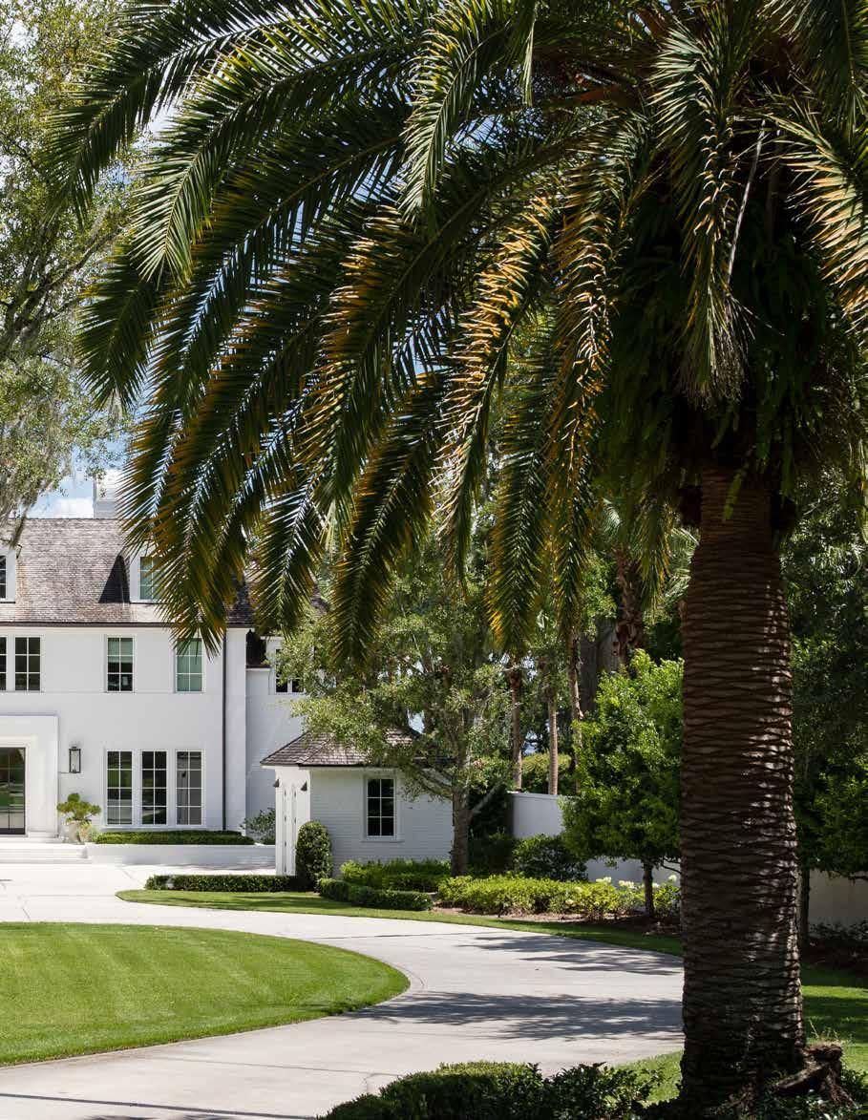
The property sits within a protected historic district governed by strict construction guidelines. Instead of resisting these constraints, the team embraced them, allowing proportion, material authenticity and detailing to guide decisions. The front façade, composed of painted brick, copper accents and a cedar-shingled roof, mirrors the rhythm and scale of neighbouring homes, ensuring the residence contributes harmoniously to the streetscape. Yet the true narrative unfolds gradually. As visitors move down the driveway beneath heritage oaks, the house begins to disclose its contemporary spirit. Through oversized steel and glass doors, a striking view opens straight through the interior to the shimmering St. Johns River beyond – an intentional alignment that establishes transparency and connection from the very first moment of arrival.
Inside, the atmosphere shifts from traditional to quietly avant-garde. The
clients’ extensive art collection required walls that could function as gallery backdrops without overpowering the architecture. Venetian plaster surfaces, executed by artisan William Meyer, provide exactly that: luminous white planes with subtle movement that catch daylight and reflect it softly throughout the rooms. Large steel windows and doors fabricated by RG Ironworks punctuate the interiors, directing sightlines outward while allowing sunlight to travel across walls and artworks. Bespoke cabinetry by Dukeman and stone elements from Pedroni Cast Stone reinforce the tactile theme, while exterior hardscaping by Peacock - Pavers grounds the home within its landscape.
Material contrasts are deliberate. The exterior is robust and protective – brick, masonry and steel responding to the region’s heat, humidity and storms – while the interior softens into smooth plaster, refined joinery and carefully curated furnishings. The result is a sensory transition from shelter to sanctuary.
Environmental responsiveness was central to the project’s success. The regional climate demanded deep overhangs, shaded porches and masonry construction to mitigate heat and moisture. Tall ceilings, expansive windows and a traditionally inspired one-roomwide configuration in key areas encourage cross-ventilation, reducing reliance on mechanical cooling.
Outdoor living spaces extend the interior philosophy into the landscape. Fireplaces, patios and gathering areas allow the home to engage with breezes, views and seasonal light. Landscape design by Sunscapes preserved the site’s mature oaks, positioning the house around them rather than removing them – an approach that reinforces the sense that architecture and nature are partners rather than adversaries.
Despite its generous footprint, the residence never feels imposing. Spatial planning ensures rooms remain distinct yet interconnected, allowing movement to feel intuitive. A sculptural curved staircase acts as both circulation and art object, echoing the clients’ collection
while providing a dramatic vertical focal point. The contractors, McAneny Builders, executed the design with precision, ensuring that every junction – where glass meets plaster, where steel meets stone – feels intentional. This meticulous attention to detail contributes to the home’s most remarkable quality: its ability to feel grand yet welcoming.
For the design team, beauty is measured not by decoration but by illumination. Throughout the day, light reflects off the river and filters through the glazing, animating surfaces and shifting the mood of each room. In winter, sunlight penetrates deep into the interiors, bringing warmth and brightness. In summer, deep overhangs and shaded outdoor zones temper the heat, allowing breezes to circulate. This choreography of light transforms the house into a living environment rather than a static structure. Each space offers a different sensory experience, yet all share a common language of calm clarity.
The homeowners describe the finished result as feeling “like a finely tailored suit,” a metaphor that captures both precision and comfort. It is a residence that fits its site, its neighbourhood and its inhabitants with equal grace. From the street, it contributes respectfully to the historic character of Avondale; from within, it opens outward to landscape, sky and water.
Historic Avondale ultimately succeeds because it resolves apparent opposites: tradition and innovation, durability and softness, grandeur and intimacy. It demonstrates that contemporary interior design can honour heritage without imitating it, and that sustainability can be expressed through beauty as much as technology.
In an era often driven by spectacle, this home stands apart through quiet confidence. By allowing light, material and landscape to lead, Starr Sanford Design has created more than a residence – it has crafted an atmosphere. One that proves the most enduring luxury is not excess, but harmony.
CINEMATIC GRANDEUR REIMAGINED
CHÂTEAU DE LA CROIX DES GARDES BY
KATHERINE POOLEY
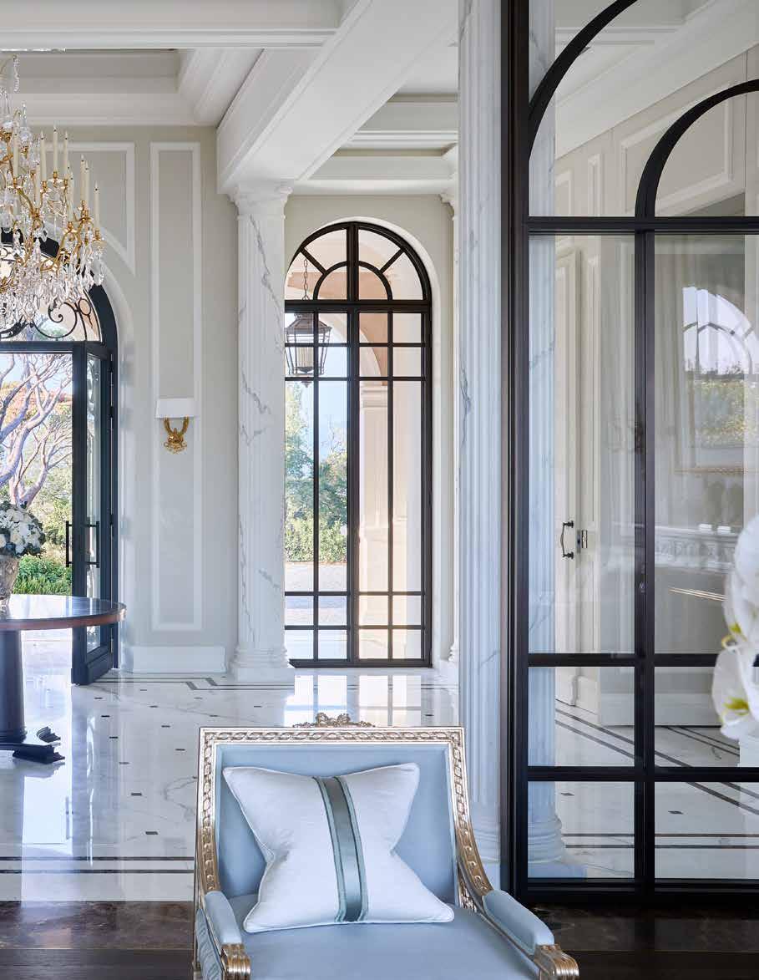
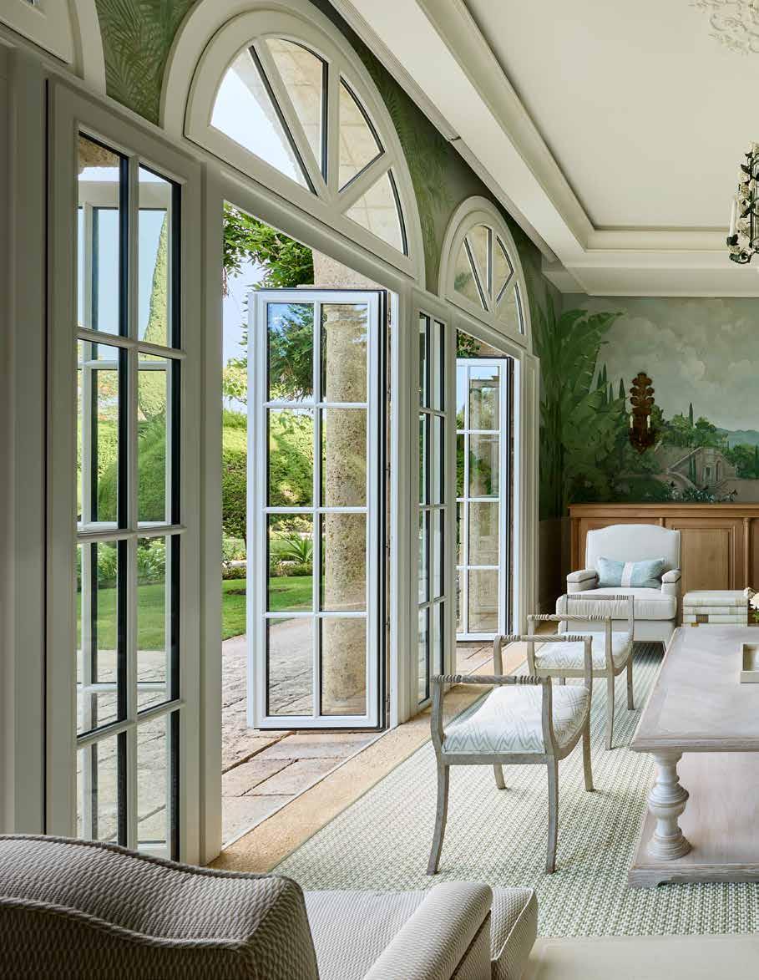
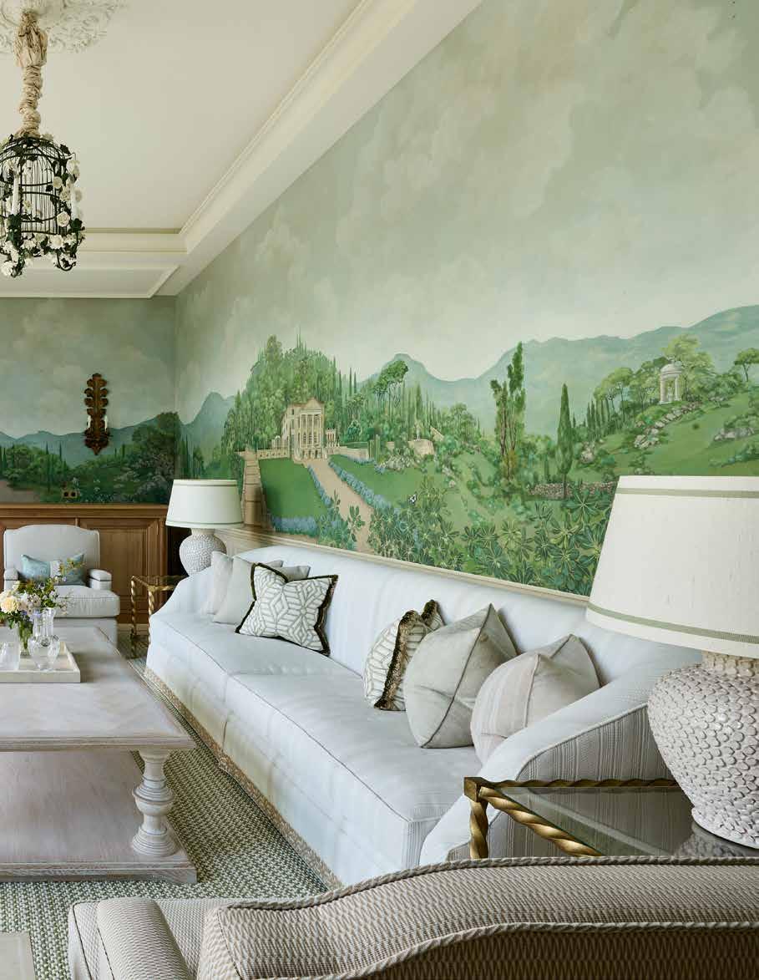
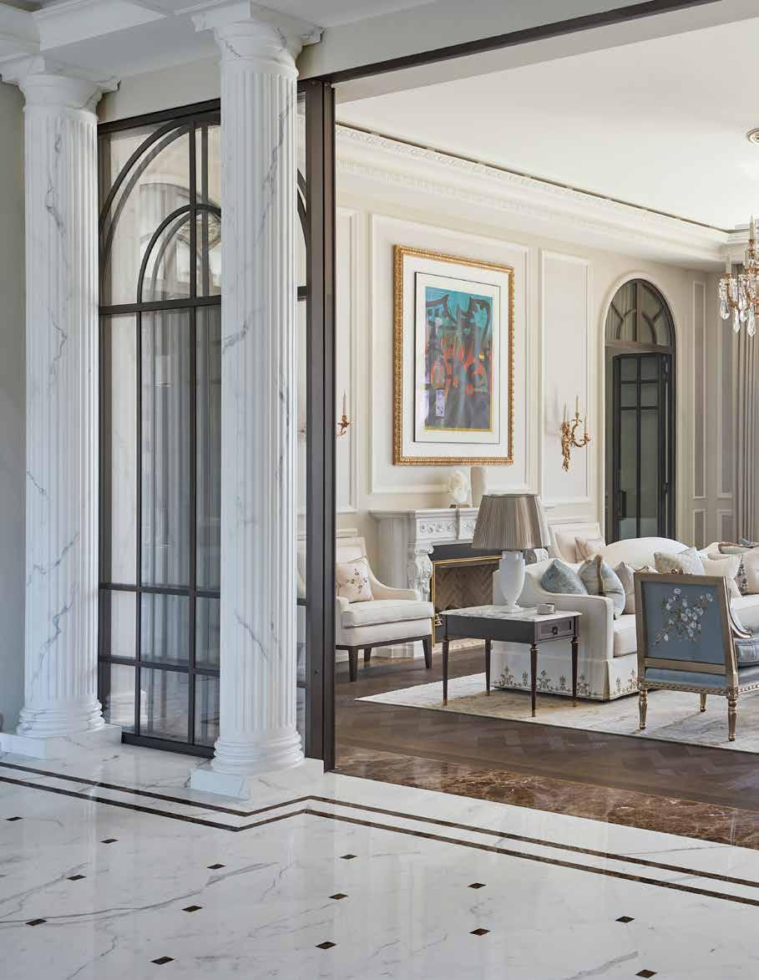
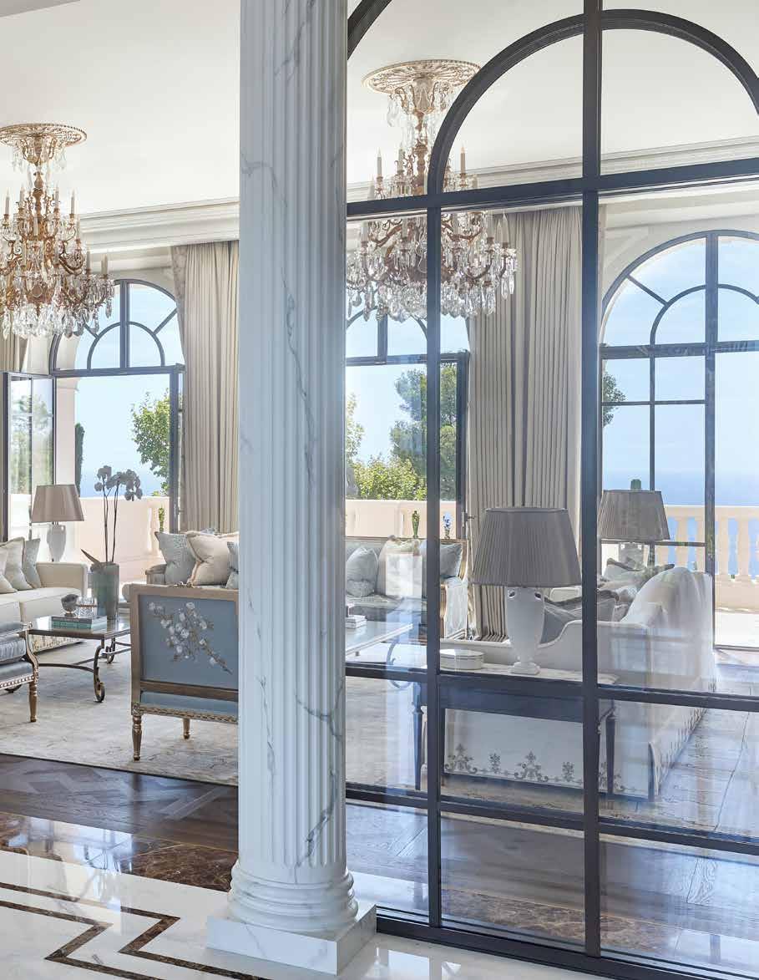
“For design-literate observers, the château’s revival represents more than restoration – it is a case study in how heritage architecture can be elevated without dilution.”
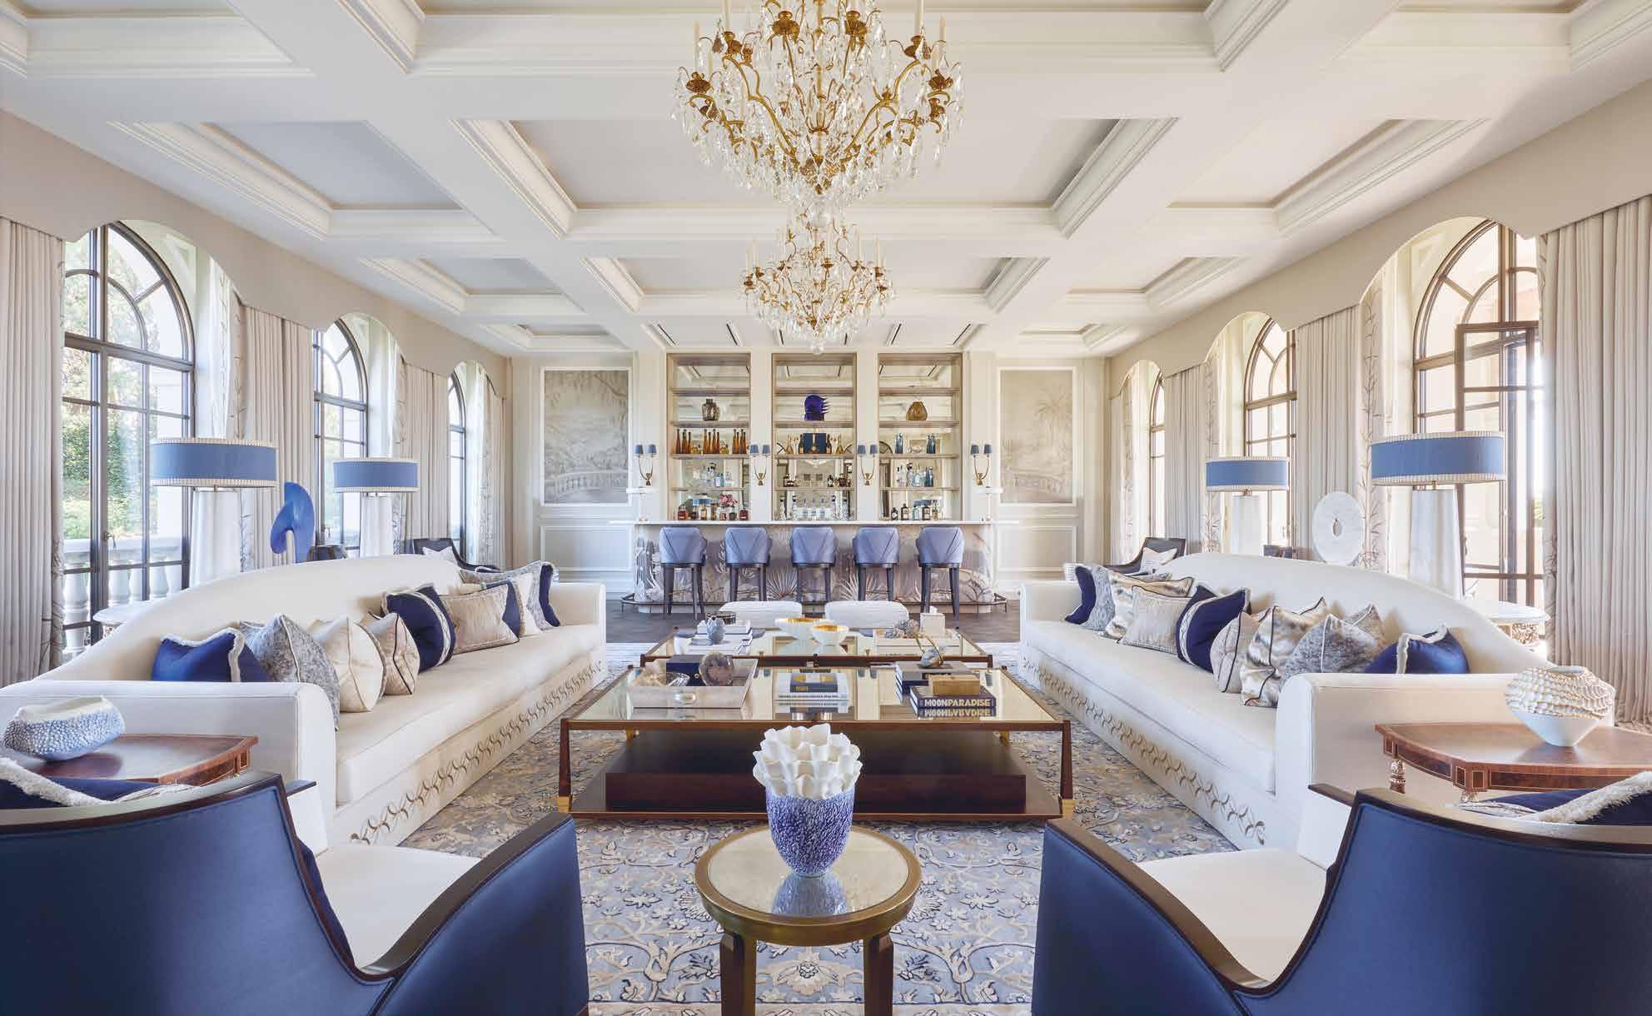
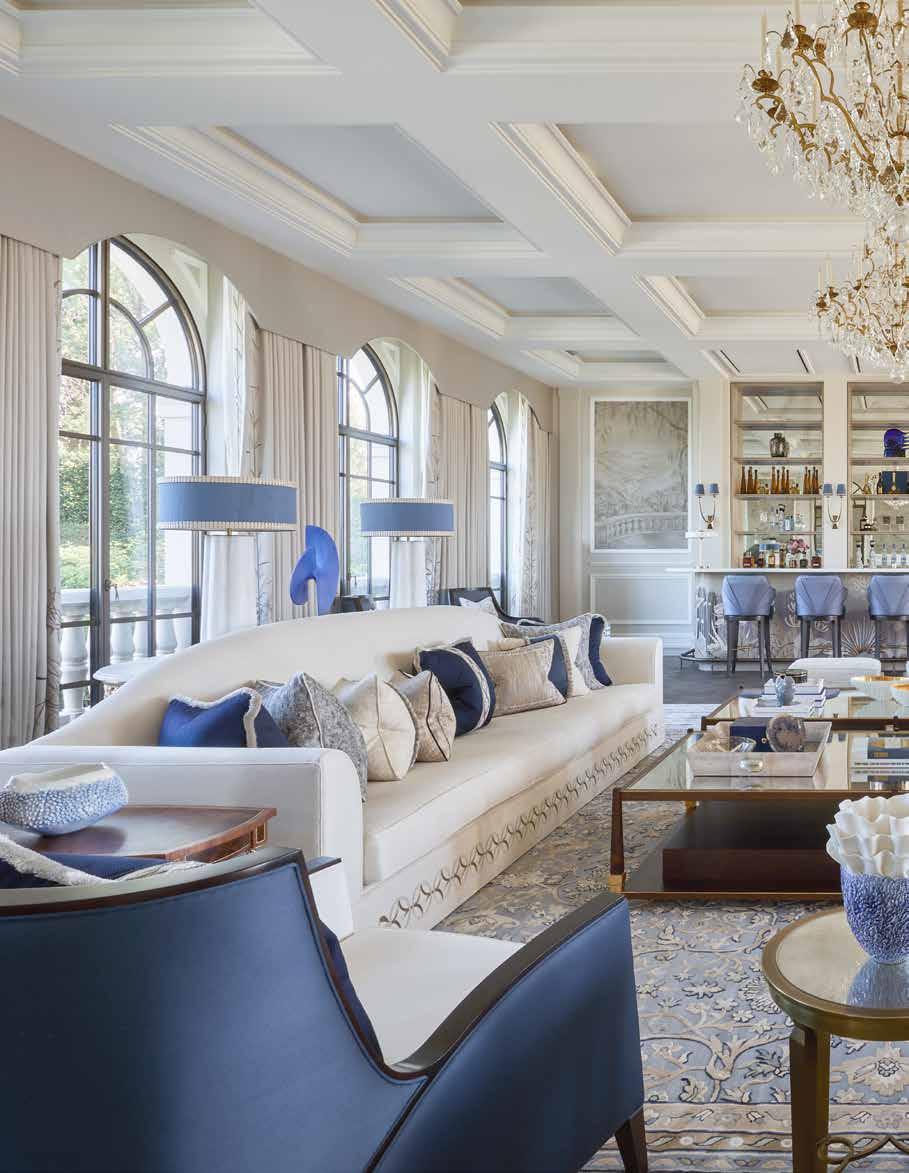
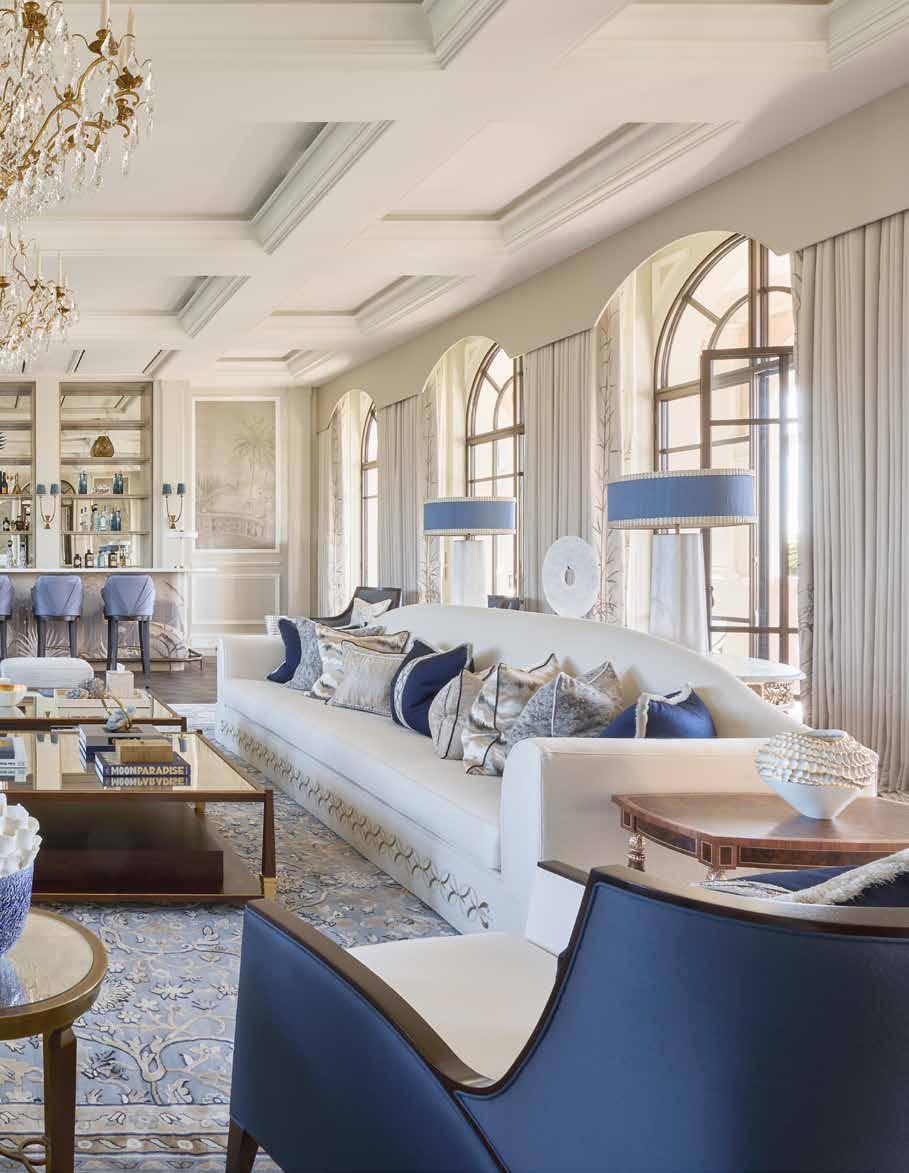
Set high above the glittering coastline of the Côte d’Azur in Cannes, the Château de la Croix des Gardes has long occupied a near-mythic status among Europe’s great historic residences. Completed in October 2022 following an ambitious, atelier-level restoration, the estate stands as a triumph of architectural storytelling – seamlessly merging Belle Époque romance with contemporary precision.
Led architecturally by Guilhem & Guilhem, with interiors by Katharine Pooley and landscape design by Francois Navarro, the project was awarded Luxury Residence –Europe at the 2025 awards, recognising its exceptional design vision and execution.
For design-literate observers, the château’s revival represents more than restoration – it is a case study in how heritage architecture can be elevated without dilution. The brief was deceptively simple: honour the property’s silverscreen legacy while transforming it into a neoclassical residence suited to modern life. The execution, however, required surgical precision. After nearly sixty years of private ownership, the estate was stripped back entirely, its bones revealed so that every façade, finish and sightline could be reconsidered.
The most dramatic intervention came externally. The rear façade was reconfigured to reinstate its original Italianate purity, reversing decades of alterations. A bespoke dusky-pink plaster was selected following extensive material research, chosen not merely for colour but for its ability to catch Mediterranean light with painterly softness. Sandstone scrollwork – staircases, balconies, and window surrounds – was reintroduced in meticulous homage to 19th-century detailing. The terraces, spanning three levels, were restructured to encourage fluid movement between architecture and landscape, dissolving boundaries between interior salons and the surrounding gardens.
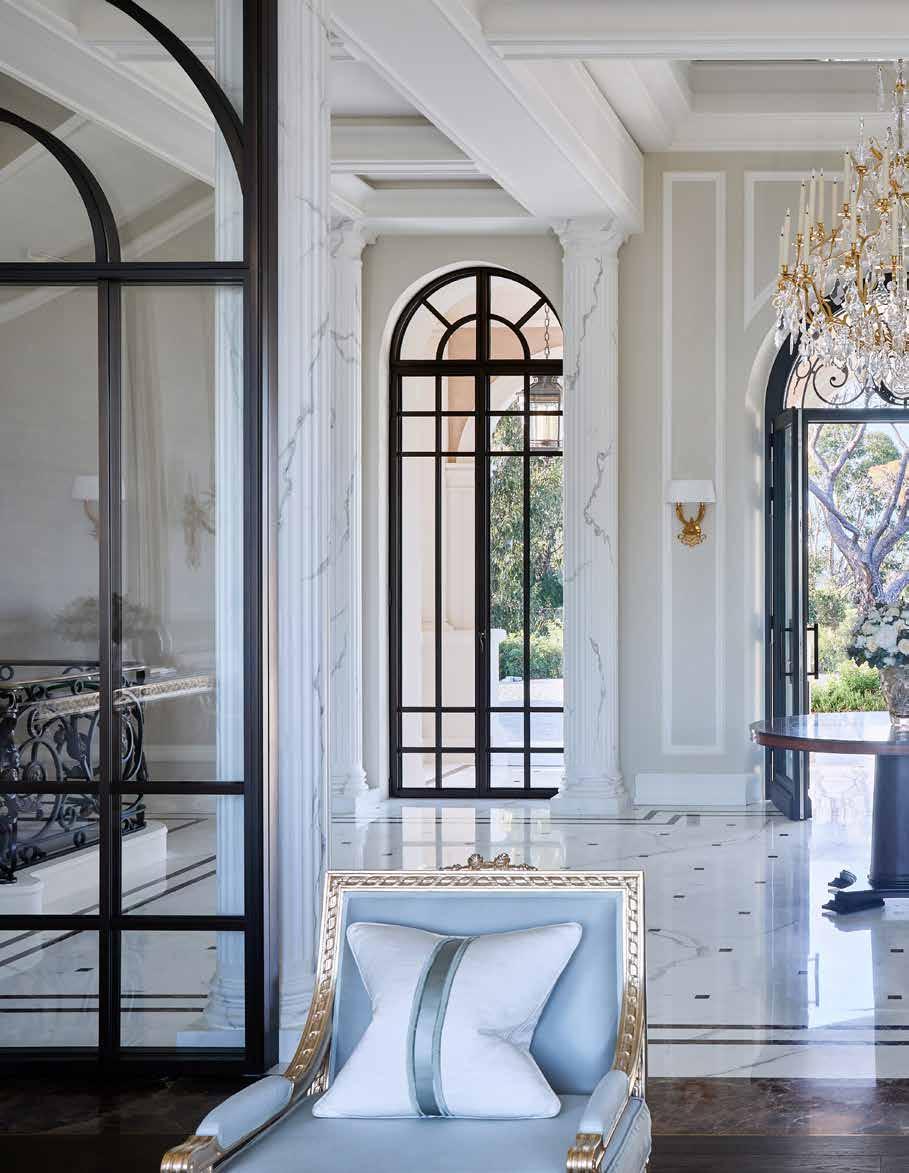
Inside, the dialogue between past and present becomes more nuanced. Contemporary bronze-framed doors and windows offer a clean linear counterpoint to classical ornamentation, maximising light and panoramic views. The grand
staircase, now clad in pale Italian marble, features a sweeping bronze balustrade inspired by Renaissance motifs yet rendered with a restraint that feels distinctly modern. Throughout the residence, foliage-inspired details echo the gardens beyond, reinforcing a sense that the building has grown organically from its setting rather than being imposed upon it.
Symmetry – so central to classical architecture – was carefully restored. Both wings were extended to create a ballroom on one side and a dining room on the other, rebalancing the plan and enhancing ceremonial flow. Hallways and doorways were aligned to create uninterrupted sightlines across the property, a move that not only heightens spatial drama but also frames the owner’s museum-calibre art collection. Works by Pablo Picasso, Banksy, Mark Rothko and Joan Miró punctuate the interiors, each piece positioned to command its own architectural moment.
For Pooley, the project’s success lies in its equilibrium. The château feels timeless yet entirely liveable – a rare balance in high-heritage properties, which can so easily tip into museum-like stillness. Here, modern comfort is integrated so seamlessly that it becomes invisible, allowing craftsmanship and proportion to remain the protagonists.
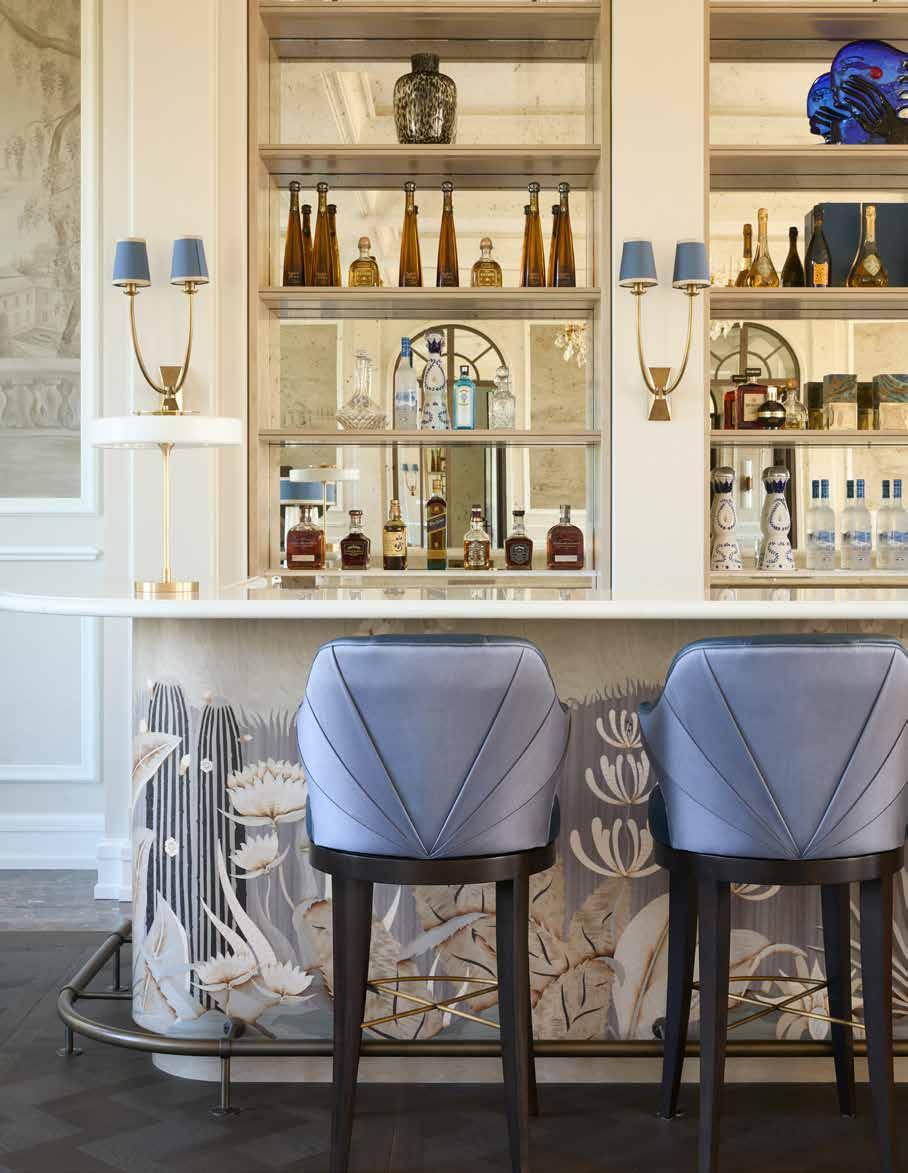
That craftsmanship is nothing short of staggering. Hundreds of Europe’s most accomplished artisans contributed, working across England, France and Italy to revive traditional techniques. The interiors feature 42 unique handembroidered textiles produced by six couture-level ateliers, alongside 13 hand-painted frescos, silk wallpapers and decorative panels created by eight specialist studios. Lighting alone required the expertise of historic glassmaking centres such as Murano and Bohemia, resulting in 28 antique or bespoke chandeliers and lanterns. More than 150 custom furniture and joinery pieces –crafted in ten elite cabinetry workshops –showcase intricate marquetry, inlays and rare timber finishes. Over 22 antique and newly commissioned silk rugs anchor the rooms with tactile richness.
The effect is an interior language of extraordinary depth. Every surface carries narrative weight; every detail reveals the hand of a maker. For design aficionados, it is precisely this level of authorship that elevates the project from luxury to legacy.
Among the estate’s many highlights, one space stands out as a poetic distillation of the whole vision: the Italian Pavilion overlooking the gardens. A mural artist was commissioned to paint a panoramic depiction of the château and its grounds across the pavilion’s walls, creating an immersive tableau that blurs the line between representation and reality. It is both theatrical and intimate – a fitting tribute to a residence whose history is steeped in cinematic glamour.
Equally compelling is how sensitively the design engages with its environment. Materials, tones and motifs were chosen to echo the surrounding terrain, ensuring visual harmony between building and landscape. Architectural features draw directly from site-specific references, while the reconfigured terraces and new access points encourage a lifestyle that flows naturally between indoors and out. The result is not simply a restored château, but a holistic estate experience grounded in place.
Recognition from the awards has been warmly received by the design team. As Amy Houlston, Chief Marketing Officer of Katharine Pooley Luxury Interior Design and Interior Architecture, explains: “The International Design & Architecture Awards are a wonderful benchmark for excellence, both in the UK and internationally. They provide a thoughtful platform to celebrate visionary design, exceptional craftsmanship.”
For those who study the evolution of heritage interiors, the château stands as a masterclass in respectful reinvention. It proves that historic architecture need not be frozen in time to retain its soul. With the right vision – and the patience to realise it through true artisanal collaboration –the past can be reawakened, refined and made breathtakingly relevant once more.
A MASTERCLASS IN SCULPTURAL LUXURY LIVING
VILLA SAN LORENZO BY MAIDER NETO
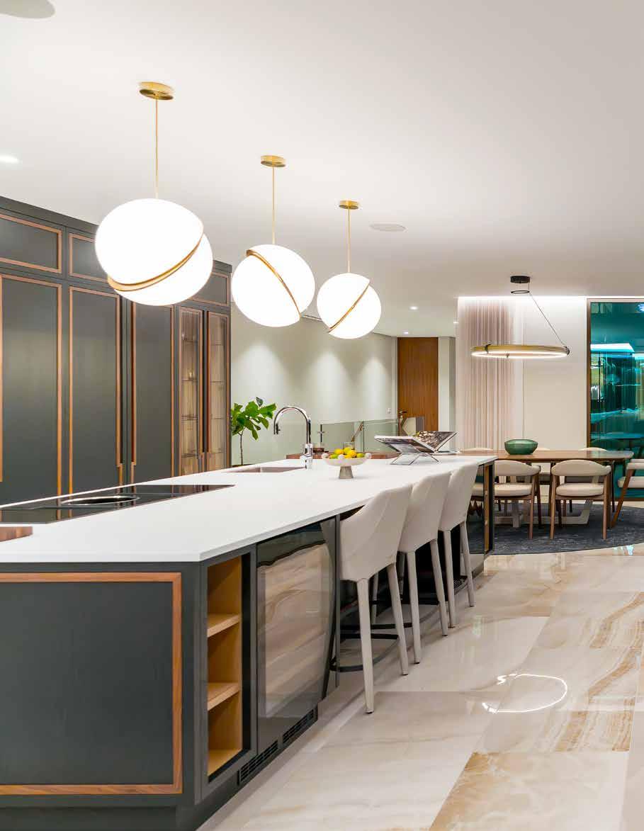
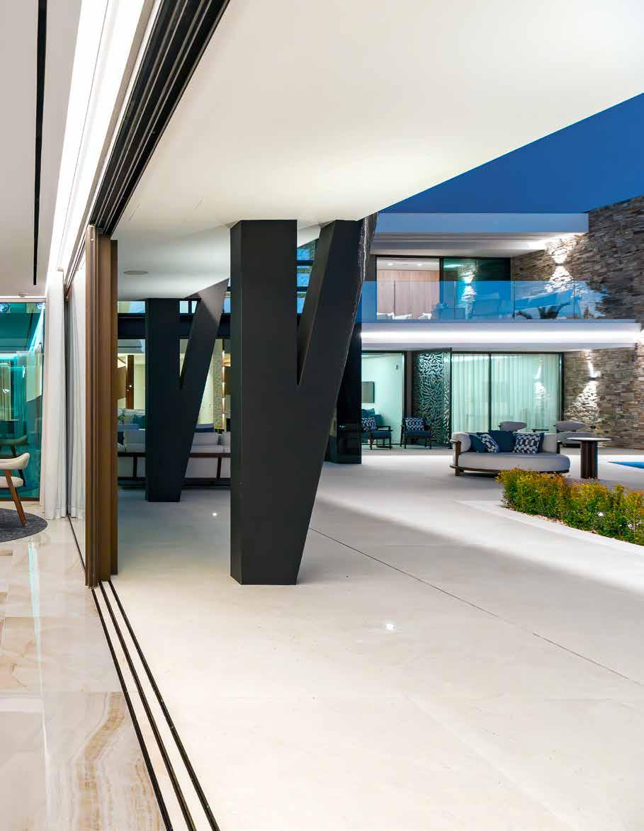
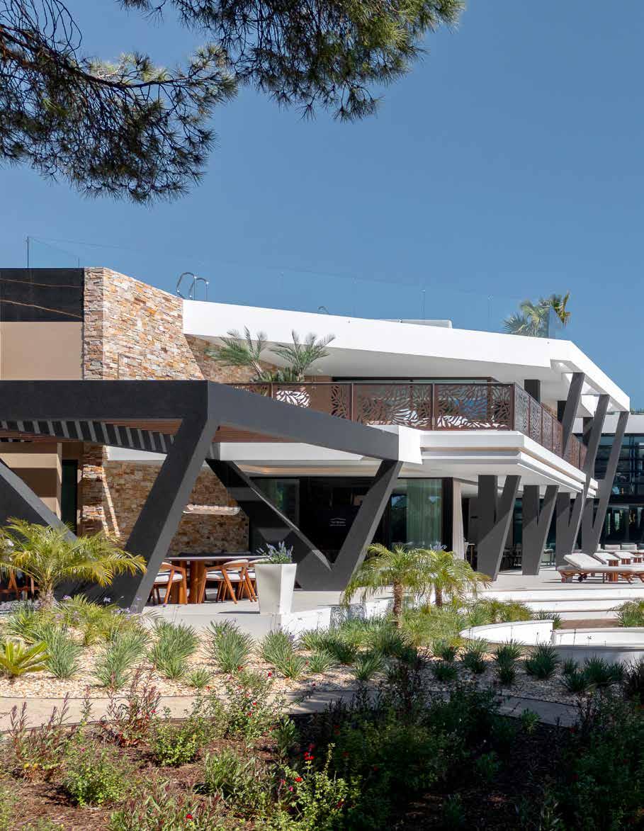
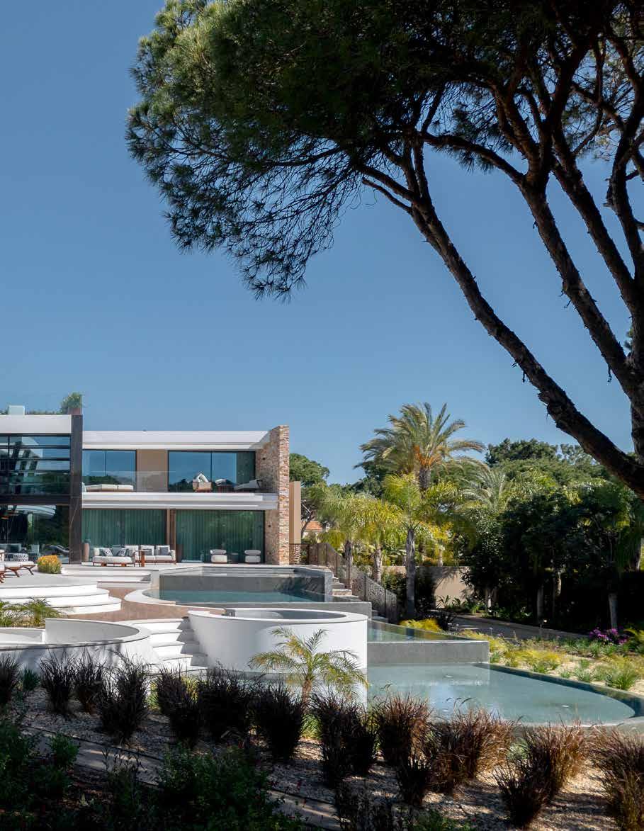
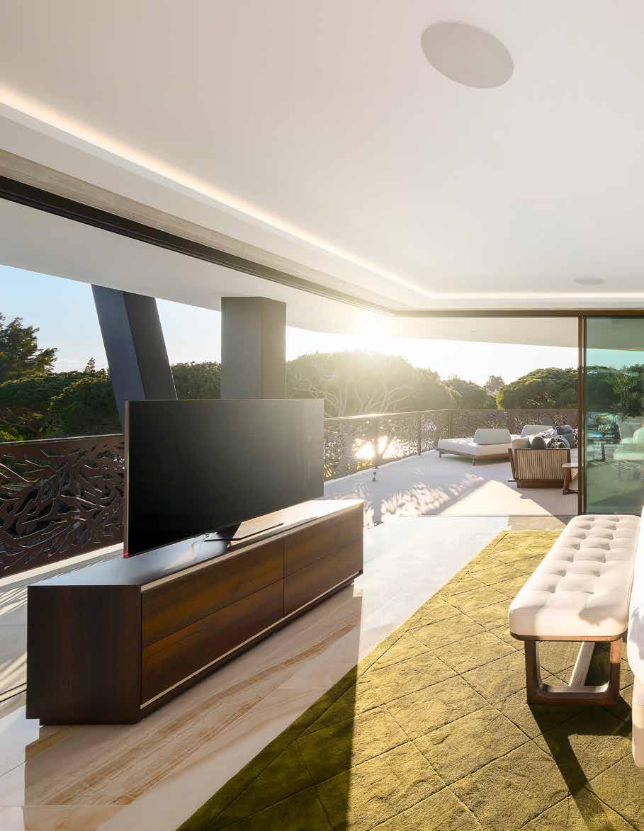
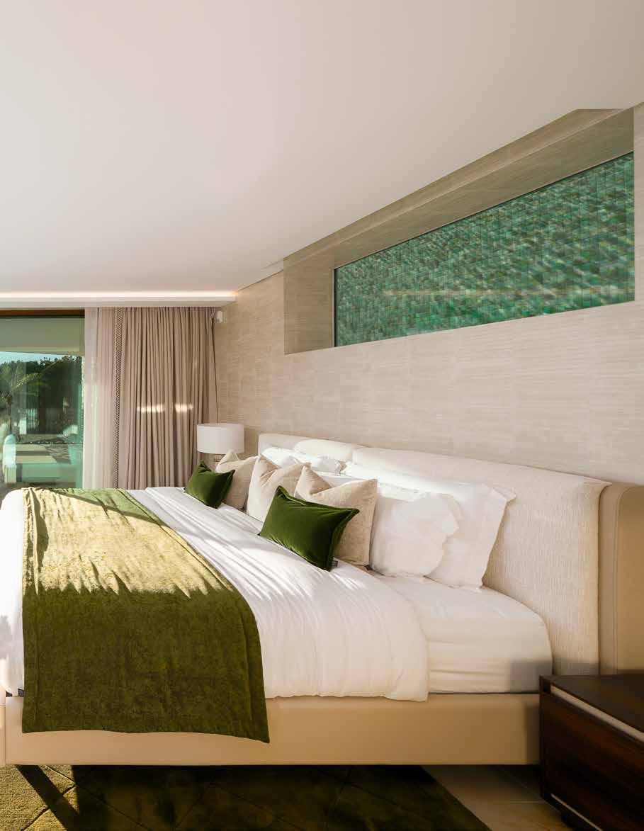
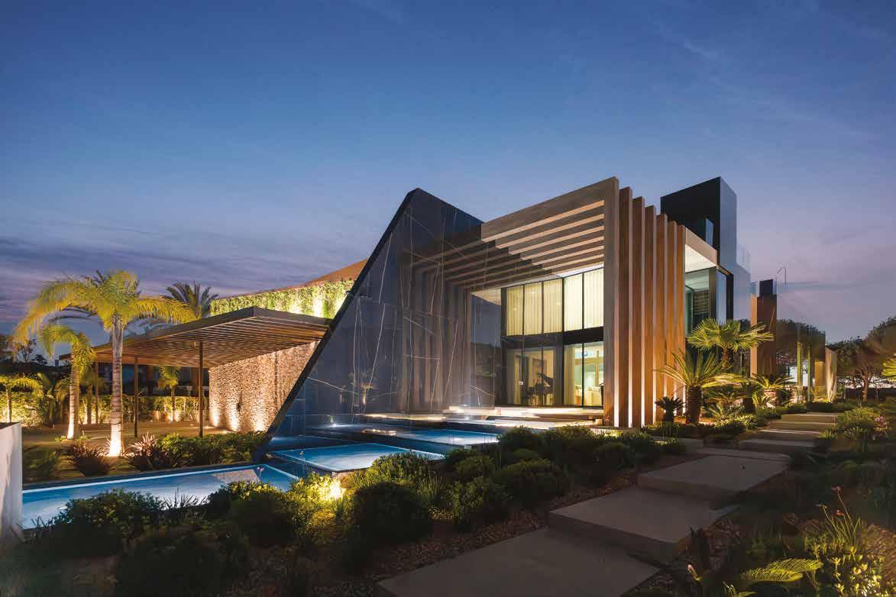
“rooms unfold in a carefully calibrated sequence, guiding movement while maintaining visual connections across levels. It is a home designed to be read like a narrative – each turn revealing a new composition of light, texture, and proportion. ”
Set within the sun-drenched landscape of Quinta do Lago in Portugal’s Algarve, Villa San Lorenzo is a residence conceived not merely as a home, but as an immersive design statement. Completed in 2024, the project represents a collaboration between Maider Neto Architecture & Engineering and interior design studio Vanderbuilt, whose combined vision has produced a property that feels both architecturally audacious and intimately liveable.
Now successfully shortlisted for the International Design & Architecture Awards 2026, to be held in London this September, the villa stands as a compelling example of how contemporary design can balance spectacle with serenity.
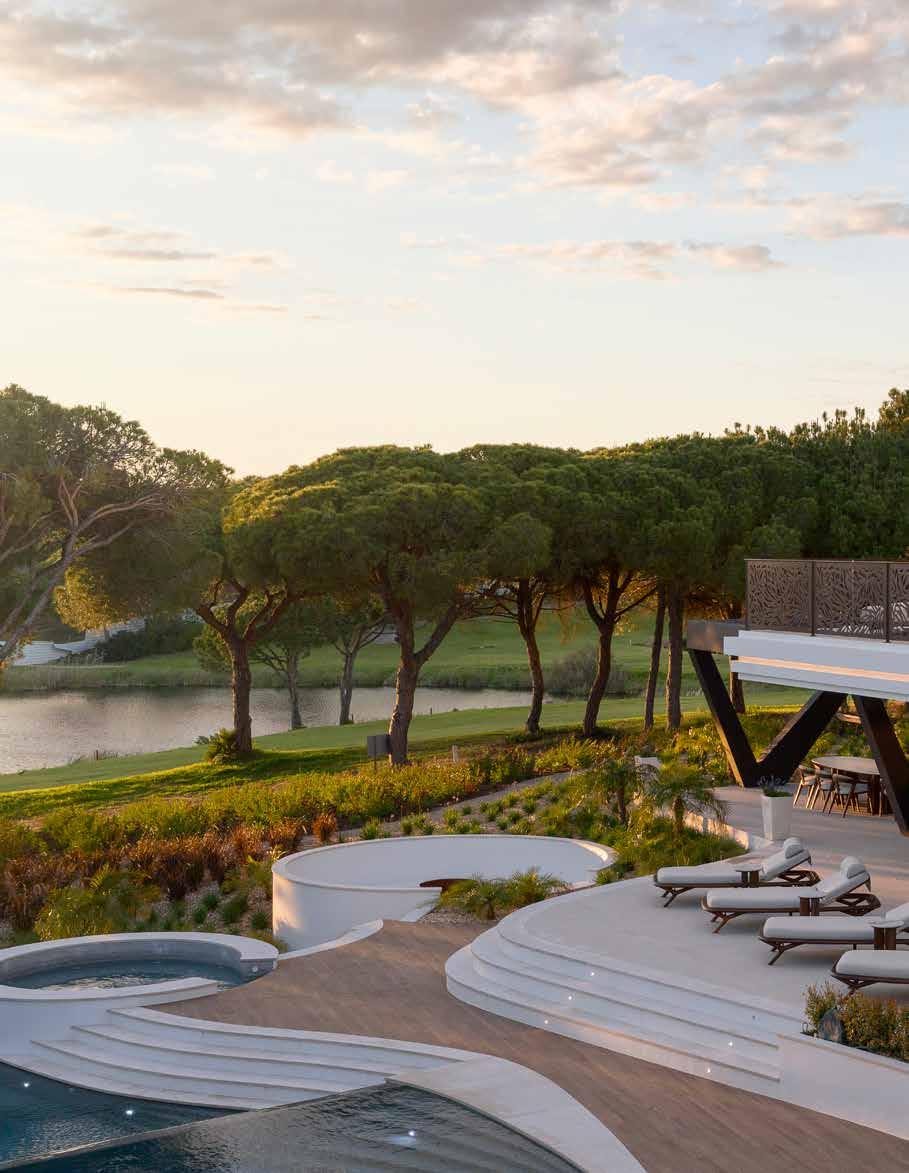
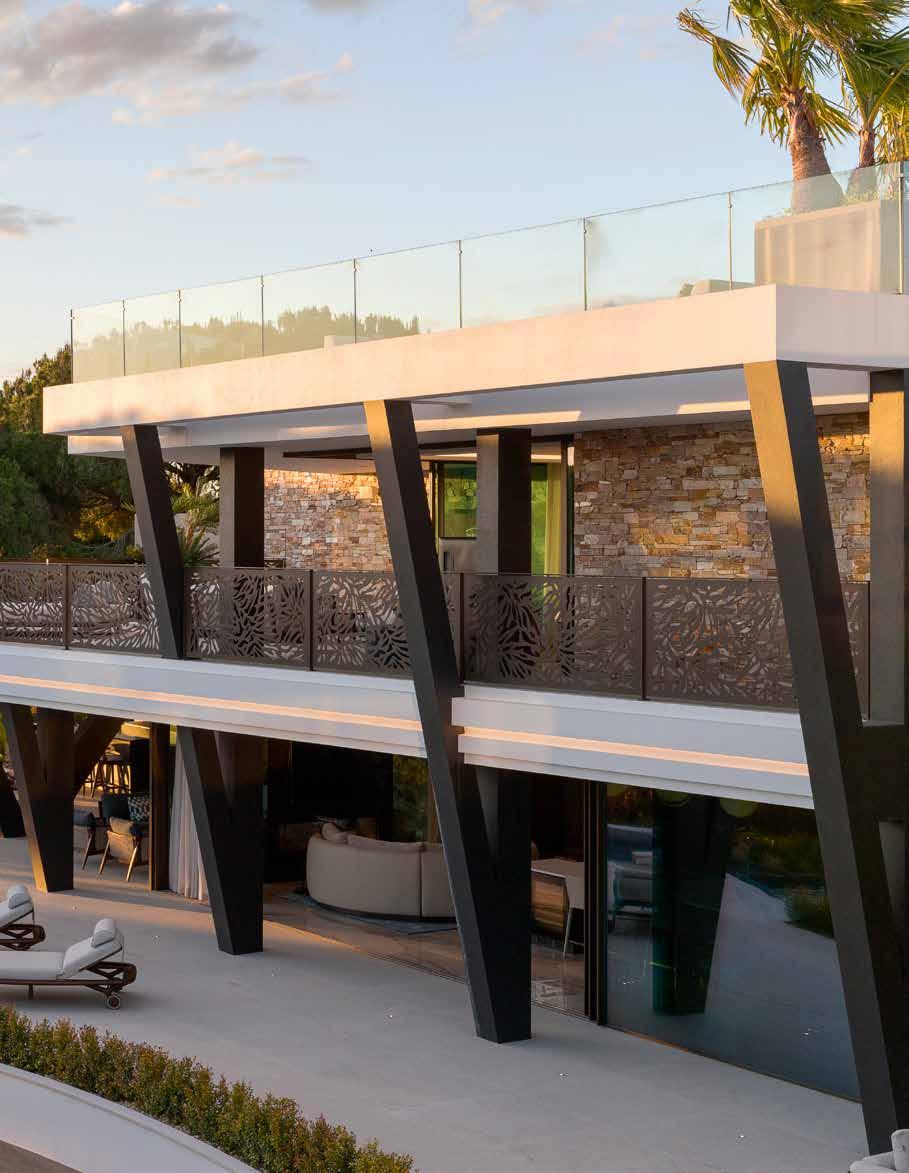
From first approach, the residence asserts its identity through bold geometry softened by natural materials. Its contemporary silhouette appears to hover above the terrain, terraces cascading like stepped landforms that echo the surrounding contours. Expansive glazing dissolves the boundary between interior and landscape, transforming sky, sea, and greenery into living artworks that shift throughout the day.
Inside, spatial choreography defines the experience. Double-height volumes create moments of grandeur, yet the layout never sacrifices intimacy. Instead, rooms unfold in a carefully calibrated sequence, guiding movement while maintaining visual connections across levels. It is a home designed to be read like a narrative – each turn revealing a new composition of light, texture, and proportion. The designers have treated circulation as an aesthetic opportunity. A sculptural spiral staircase rises through the core, its integrated lighting tracing the curve like a ribbon of illumination. More than a functional element, it operates as a vertical art installation, anchoring the interior composition while subtly directing sightlines.
Among the villa’s most compelling gestures is its concealed entrance feature wall – a moment of deliberate revelation that sets the tone for everything that follows. Hidden within the disciplined lines
of the façade, the wall discloses itself only upon arrival, its layered natural textures juxtaposed against precise architectural detailing. This element encapsulates the project’s philosophy of understated luxury. Rather than overwhelming visitors immediately, it creates intrigue, inviting them to pause, observe, and engage. Acting as both focal point and narrative device, it transforms arrival into an experience rather than a threshold. It is a reminder that true sophistication lies not in excess but in orchestration – knowing when to reveal, when to conceal, and how to let materials speak.
Villa San Lorenzo’s success lies in its rare ability to unite ultra-luxury with genuine comfort. Every component has been resolved with meticulous attention, from terrace railings whose intricate patterns double as functional sculpture to bespoke finishes that elevate tactile experience.
The amenities rival those of a private resort: cascading infinity pools that mirror the horizon line, a sunken fire lounge designed for twilight gatherings, and a secluded spa and sauna suite that transforms daily routine into ritual. Yet despite these indulgent features, the residence never feels ostentatious. Its palette of natural stone, warm surfaces, and subtle illumination grounds the architecture, ensuring that even its most dramatic moments retain a sense of calm. This balance between spectacle and ease is what distinguishes the project. Spaces are generous but never cavernous; impressive yet welcoming. The result is an environment that accommodates both grand entertaining and quiet retreat – a duality at the heart of contemporary luxury living.
By day, sunlight animates the interiors, refracting across surfaces and emphasising material depth. By night, a carefully orchestrated lighting scheme redefines the building’s presence. Exterior illumination traces architectural lines, turning the villa into a luminous landmark within its setting, while interior lighting layers create mood, hierarchy, and visual rhythm. For design professionals, this demonstrates an advanced understanding of lighting not as an afterthought but as a structural element – a tool capable of
shaping perception as profoundly as form or texture.
Despite its commanding presence, the residence integrates seamlessly with its surroundings. Terraces and pools echo the land’s natural gradients, while stone finishes and organic tones ensure visual continuity with the environment. Rather than imposing itself, the architecture appears anchored – a contemporary intervention that respects its context. This sensitivity to place is central to the project’s ethos. The landscape is not merely scenery but an active participant in the design, continually interacting with interior spaces through reflections, framed vistas, and shifting light.
For architect Maider Neto, the awards shortlisting affirms the project’s broader significance, “The International Design & Architecture Awards are important because they celebrate excellence at a truly global level, providing a platform where visionary projects can be recognised alongside the world’s best. They highlight not only aesthetic achievement but also innovation, functionality, and the ability to shape how people live and interact with spaces. By uniting architects, designers, and developers under one respected standard, the awards foster inspiration, raise industry benchmarks, and showcase the transformative power of design. Recognition in this forum affirms a project’s place among the finest examples of luxury and innovation worldwide, Villa San Lorenzo is definitely one of these projects.”
Ultimately, Villa San Lorenzo is more than a showcase of high-end materials or striking architecture. It is a demonstration of how thoughtful design can choreograph experience – how proportion, light, texture, and sequence can combine to create environments that are both emotionally resonant and visually compelling. In doing so, it offers a persuasive argument that the future of luxury lies not in scale alone, but in synthesis: architecture, interiors, landscape, and lifestyle working in seamless harmony.
A MID-CENTURY MODERN MASTERPIECE ON LAKE JOSEPH
DARKWOOD BY MUSKOKA LUMBER
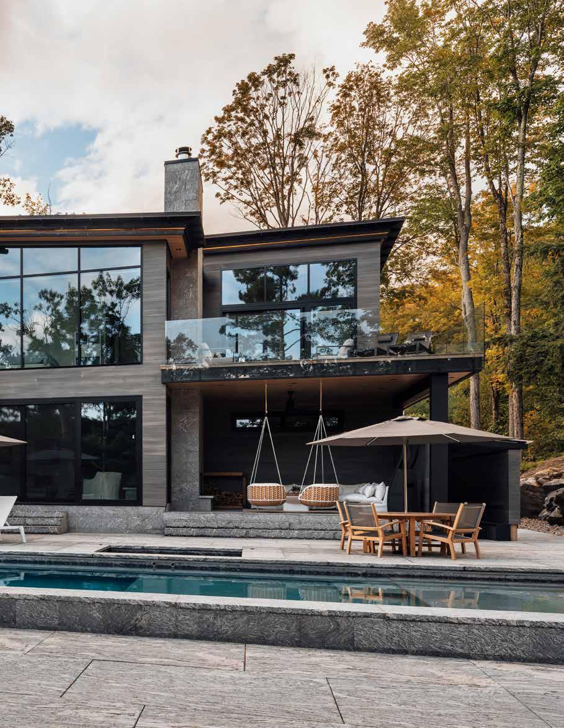
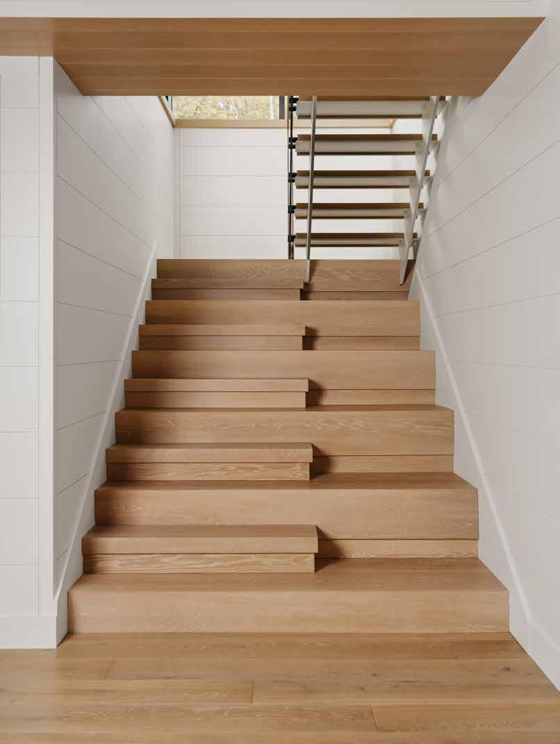
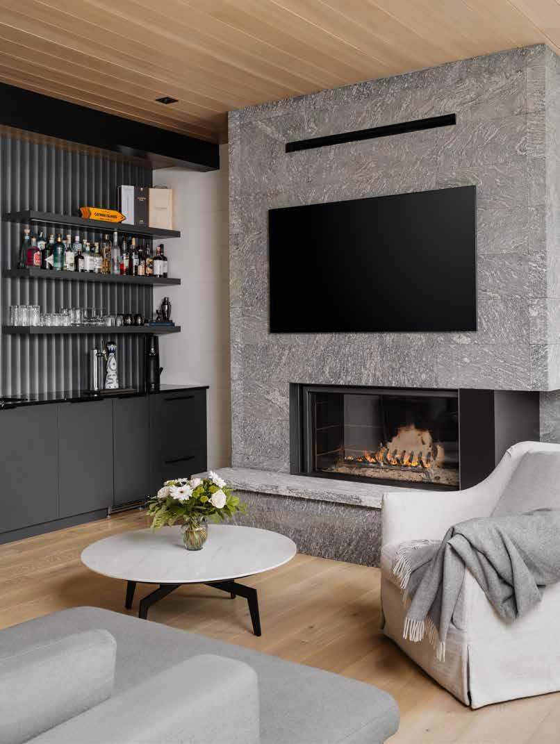
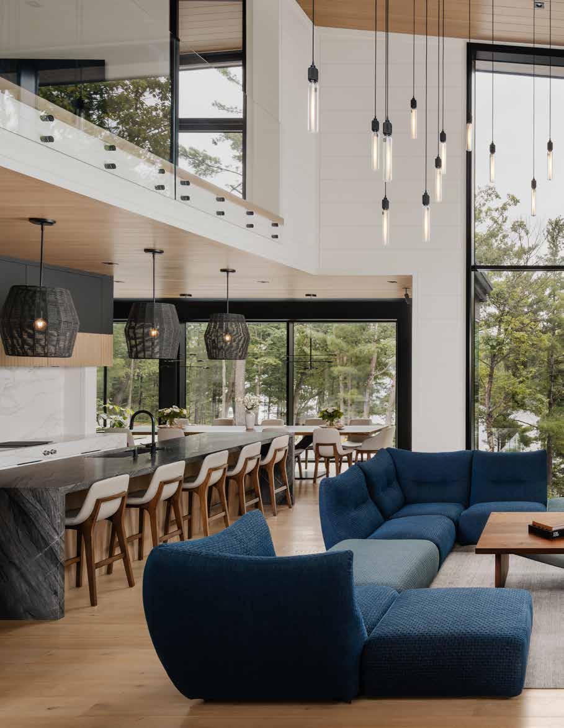
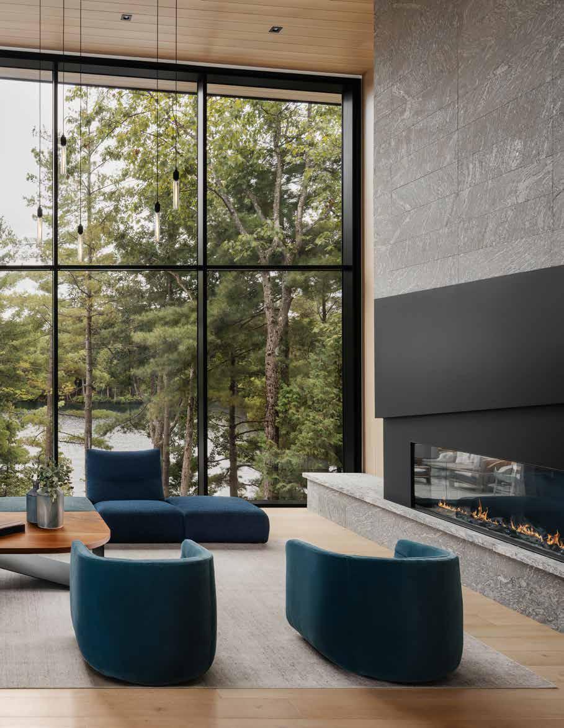
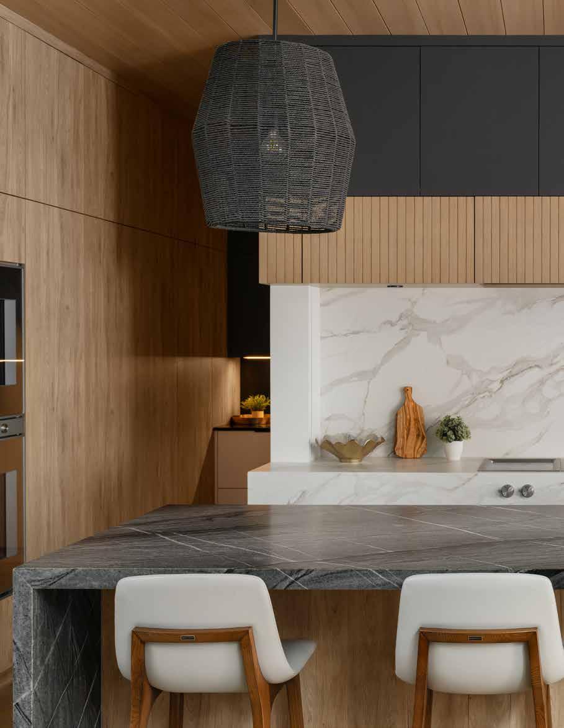
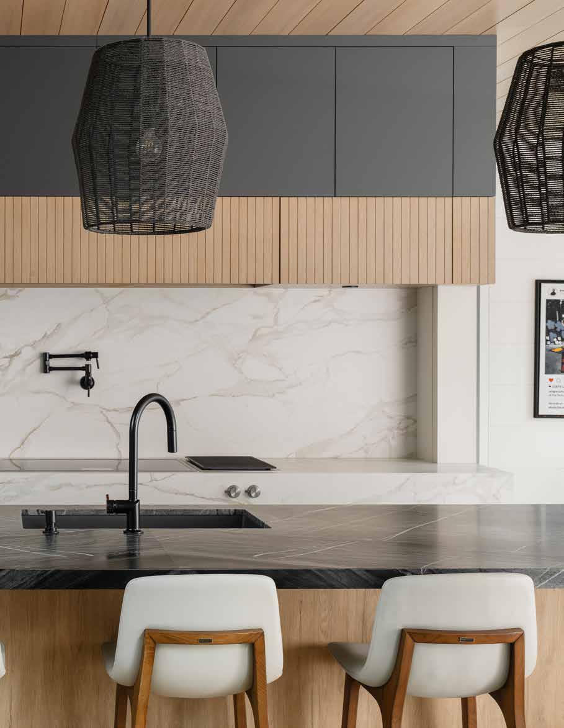
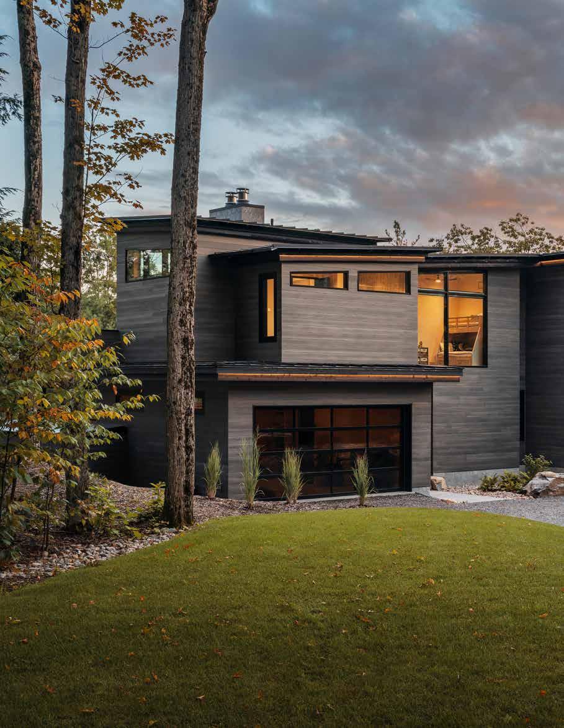
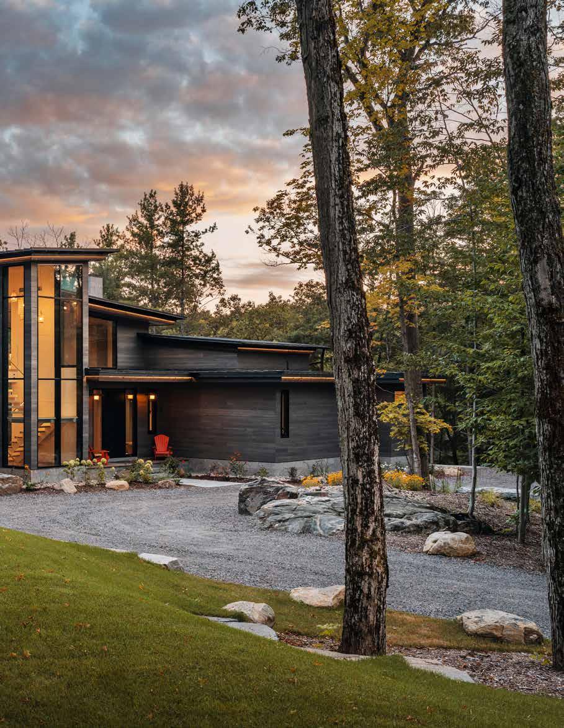
“Darkwood’s interiors are a study in layered textures and material sophistication.”
Nestled amidst the pine-scented forests of Muskoka and perched thoughtfully above the pristine shores of Lake Joseph, Darkwood redefines the region’s approach to modern cottage living. A collaborative effort led by Muskoka Lumber, with interiors by Northwinds Studio and construction by North Point Custom Homes, Darkwood is a striking marriage of mid-century modern sensibilities and the rustic elegance inherent to Muskoka. The project, completed in September 2025, has already earned international recognition, being shortlisted for The International Design & Architecture Awards 2026.
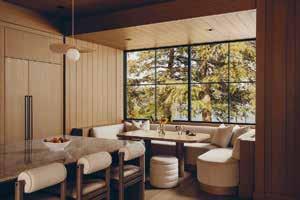
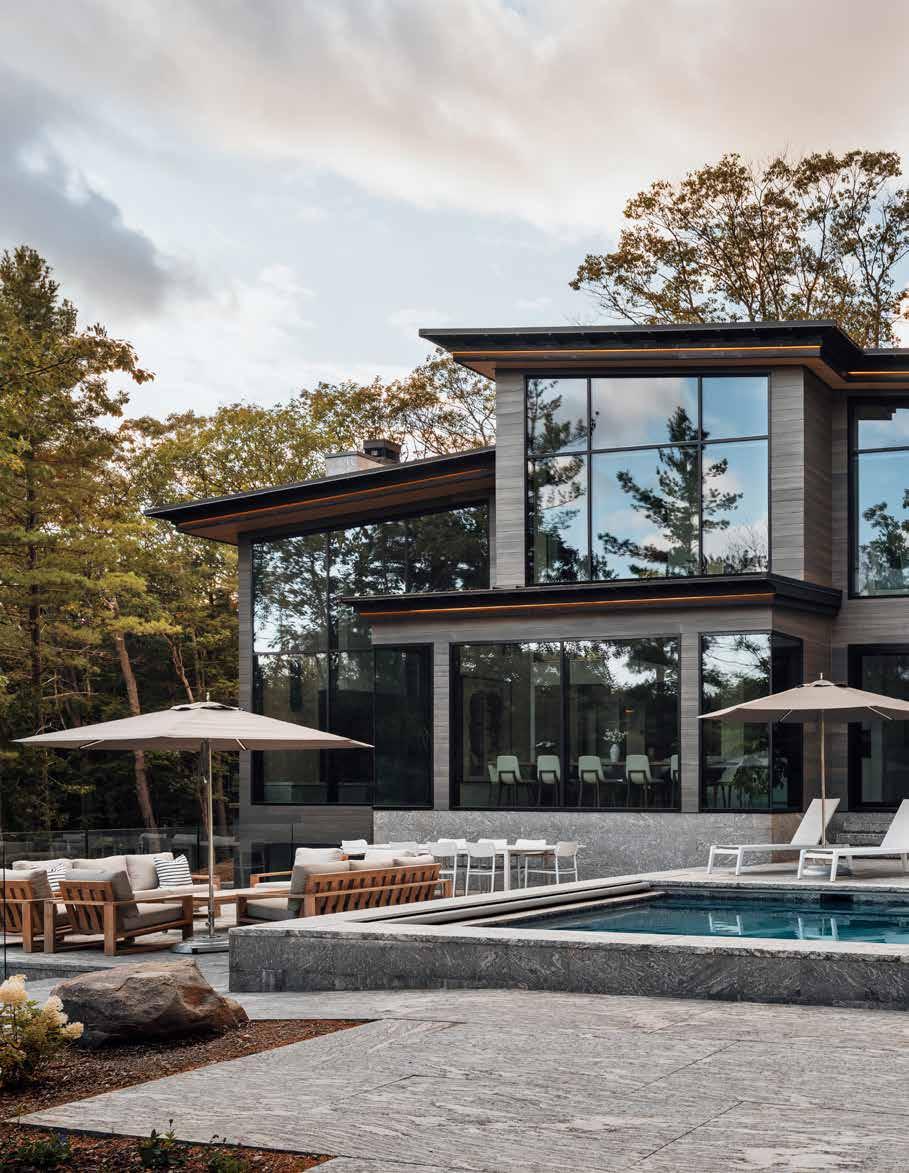
Darkwood is immediately defined by its dialogue with the surrounding environment. From the outside, the structure’s thermally modified pine siding and dark, prefinished custom cladding allow the home to blend seamlessly with the forest, creating a subdued silhouette against the lakeside backdrop. Inside, expansive, floor-to-ceiling windows dissolve the boundary between interior and exterior, bathing every space in natural light and framing uninterrupted views of the lake and woodland.
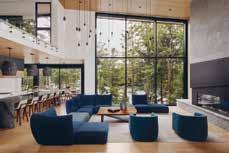
This connection with the outdoors informs every design decision, from ceiling heights that soar well above conventional standards to an open-plan flow that links the kitchen, dining, and living areas without diminishing their individual identities. Each ceiling elevation subtly distinguishes spaces while maintaining a sense of openness, allowing light and landscape to penetrate every corner.
Darkwood’s interiors are a study in layered textures and material sophistication. Custom-milled elements from Muskoka Lumber – from the staircases to largeformat MDF wall cladding – add tactility and depth to the spaces, replacing the simplicity of drywall with a sense of craftsmanship and permanence. The ceilings, also custom-milled and prefinished, are designed to echo the natural rhythm of the surrounding forest canopy, creating vertical continuity that draws the eye upward.
The furniture complements these architectural elements with clean lines,
muted tones, and natural materials. Otley Design cabinetry introduces subtle warmth through wood grains and tailored joinery, while soft furnishings remain restrained in palette yet layered in texture – velvets, linens, and wools harmonising with the natural setting outside. The interplay of dark exteriors with bright, warm interiors ensures that, while the home sits discreetly within the landscape, its living spaces feel luminous and inviting throughout the day.
The floor plan is a carefully considered response to both aesthetic and functional imperatives. Darkwood steps gently down toward the lake, each bedroom, guest suite, and communal area staggered to maximise views while maintaining privacy. The dining room epitomises this approach: an intimate space designed for family gatherings, yet open to the adjacent kitchen and living areas. Here, the abundance of glass creates the sensation of dining al fresco, even when shielded from the elements, ensuring each meal is accompanied by the lake’s ever-changing light and textures.
Each space is also informed by seasonal performance. Rooflines, inspired by mountain architecture such as Martis Camp in Tahoe, are pitched to withstand heavy snow loads, while interior layouts and finishes are chosen to maintain comfort and functionality year-round. The result is a home that feels simultaneously expansive and personal, open yet intimately scaled, with a circulation that encourages both shared experiences and moments of quiet retreat.
Darkwood’s palette is a masterclass in subtle sophistication. The exterior adopts a deep, muted spectrum that allows the home to recede into its surroundings, while interiors invert expectations with warmth and light. Natural wood tones – from custom flooring to wall cladding –anchor the rooms, juxtaposed with neutral soft furnishings and understated metallic accents. The overall effect is luxurious yet grounded: a modernist statement that remains in dialogue with Muskoka’s rich landscape.
Every element of Darkwood required specialist expertise. Custom large-format
MDF walls, staircases, prefinished ceilings, and thermally modified siding demanded precision at every stage. Muskoka Lumber’s fully integrated production – from three mills and an industrial CNC router to a custom finishing centre and a windows & doors division – ensured that quality was not an afterthought but a guiding principle. The result is an interior where every line, every grain, and every junction has been considered and refined.
Darkwood is more than a luxury cottage; it is a statement about the values of thoughtful design in Muskoka an area that fosters a number of intentional, conscientious contributors who deserve global recognition for their respectful approach to tradition, their relationship with the landscape, and their world-class creativity. In creating Darkwood, the Muskoka Lumber team balanced modern ambition with environmental sensitivity, preserving forested surroundings and maintaining the integrity of Lake Joseph’s shoreline.
At its heart, Darkwood was conceived for family life. The clients, experienced in collaborating on multiple Muskoka projects, wanted a home that accommodated young children, frequent guests, and extended family, year-round. Muskoka Lumber’s Architectural Design Team translated these desires into a spatial experience that is as practical as it is beautiful: open yet defined, expansive yet intimate, and always responsive to its natural context.
From its layered textures and artisanal finishes to the interplay of light, colour, and view, Darkwood exemplifies a modern Muskoka aesthetic that is at once luxurious, warm, and grounded. It is no surprise that this project has been shortlisted for The International Design & Architecture Awards 2026, representing the region’s best in innovation, material integrity, and design excellence.
Darkwood is a home where architecture, interior design, and the natural world converge, offering a heightened midcentury modern experience that feels at once timeless and entirely of its place.
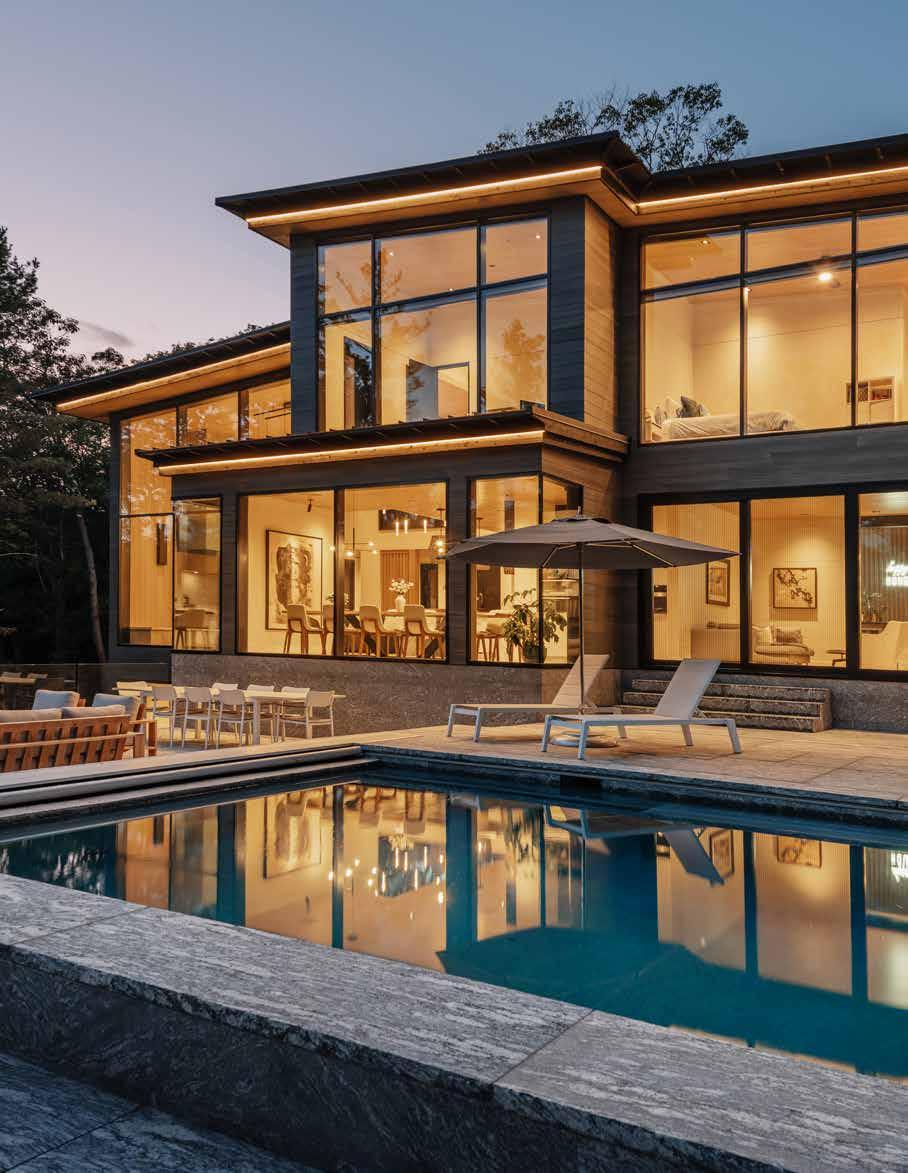
A STUNNING FUSION OF
THE AMALFI COAST AND THE BRITISH ISLES IN LONDON
AZZURRA
BY ROBERT ANGELL DESIGN INTERNATIONAL
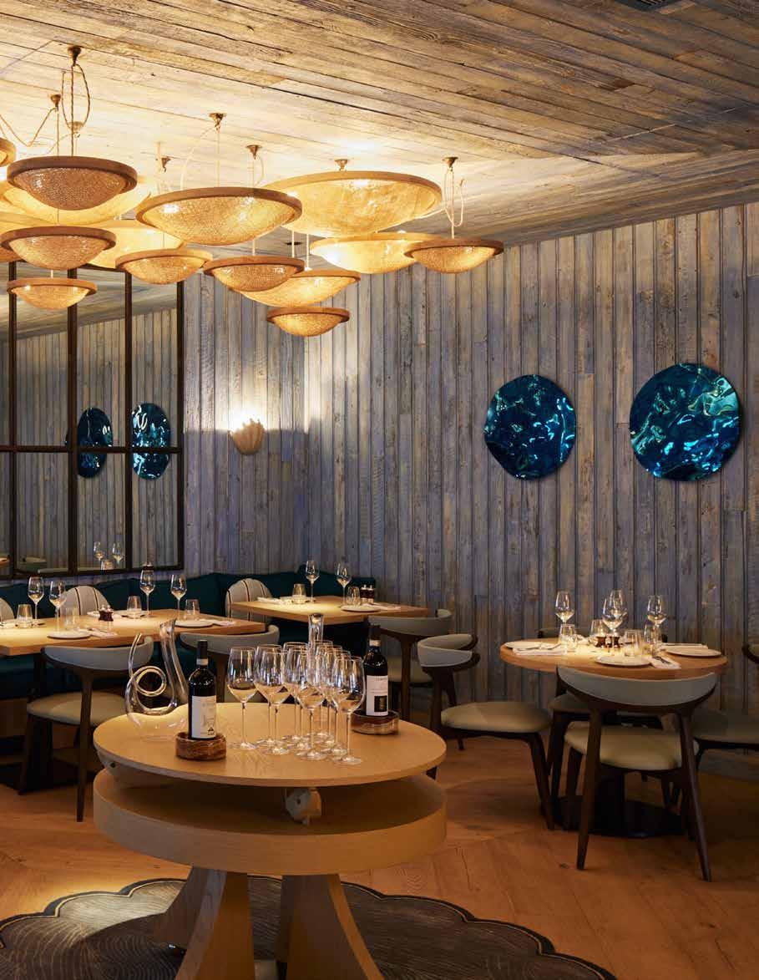
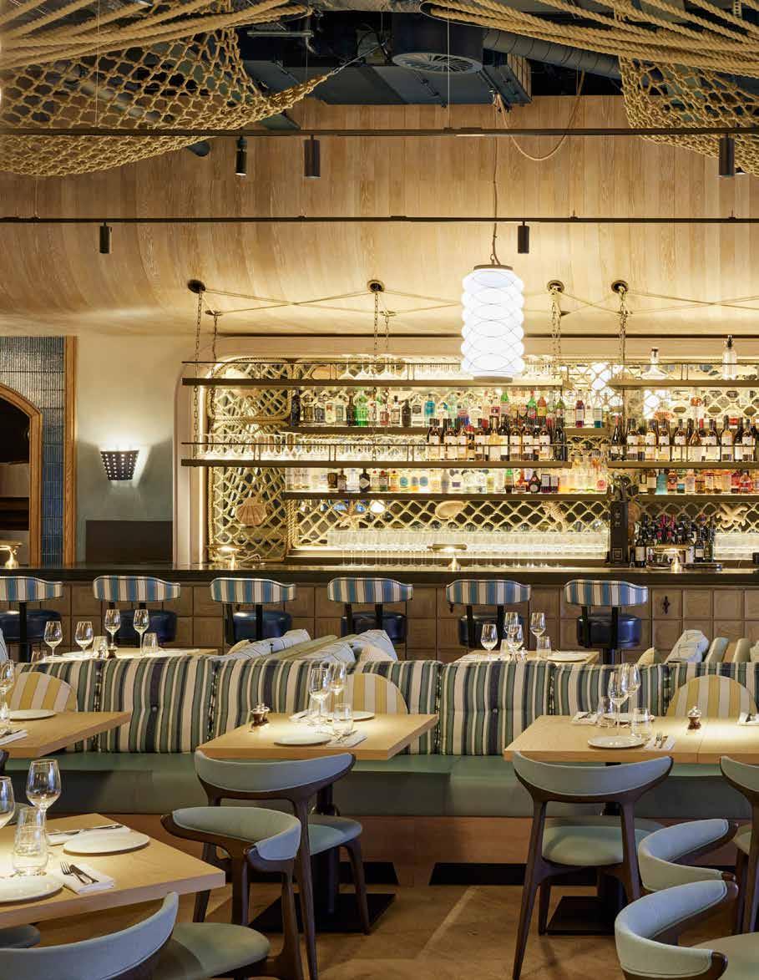
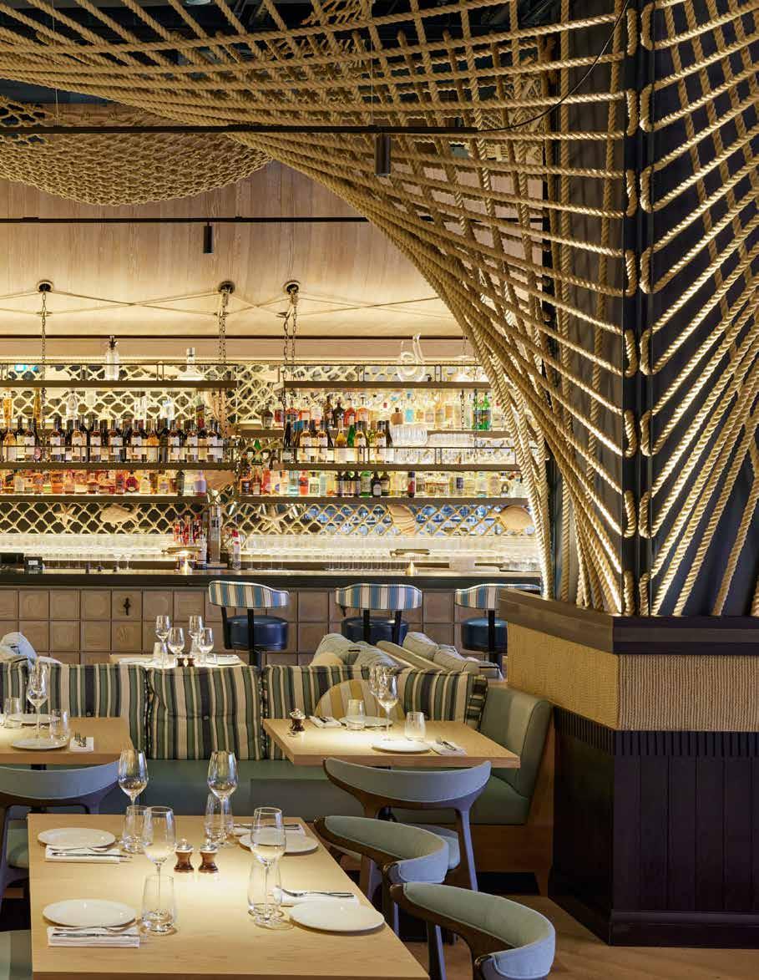
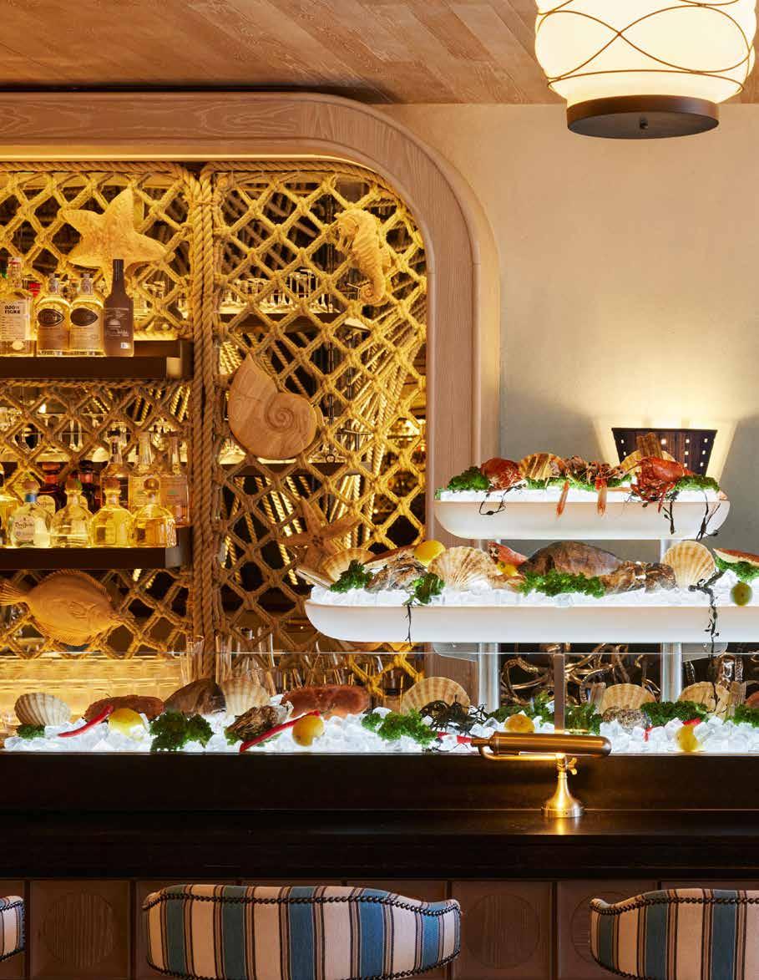
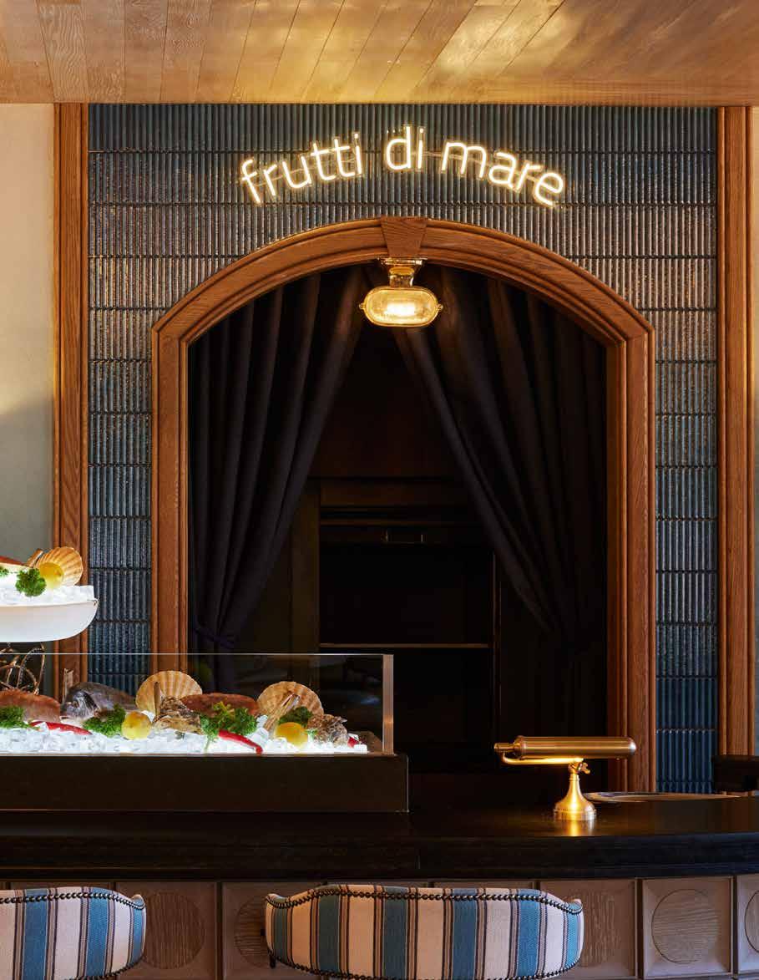
“The design brief called for a setting that felt breezy, charming and effortlessly welcoming – a place where diners could relax as if on holiday while still sensing the polish of a world-class London venue. ”
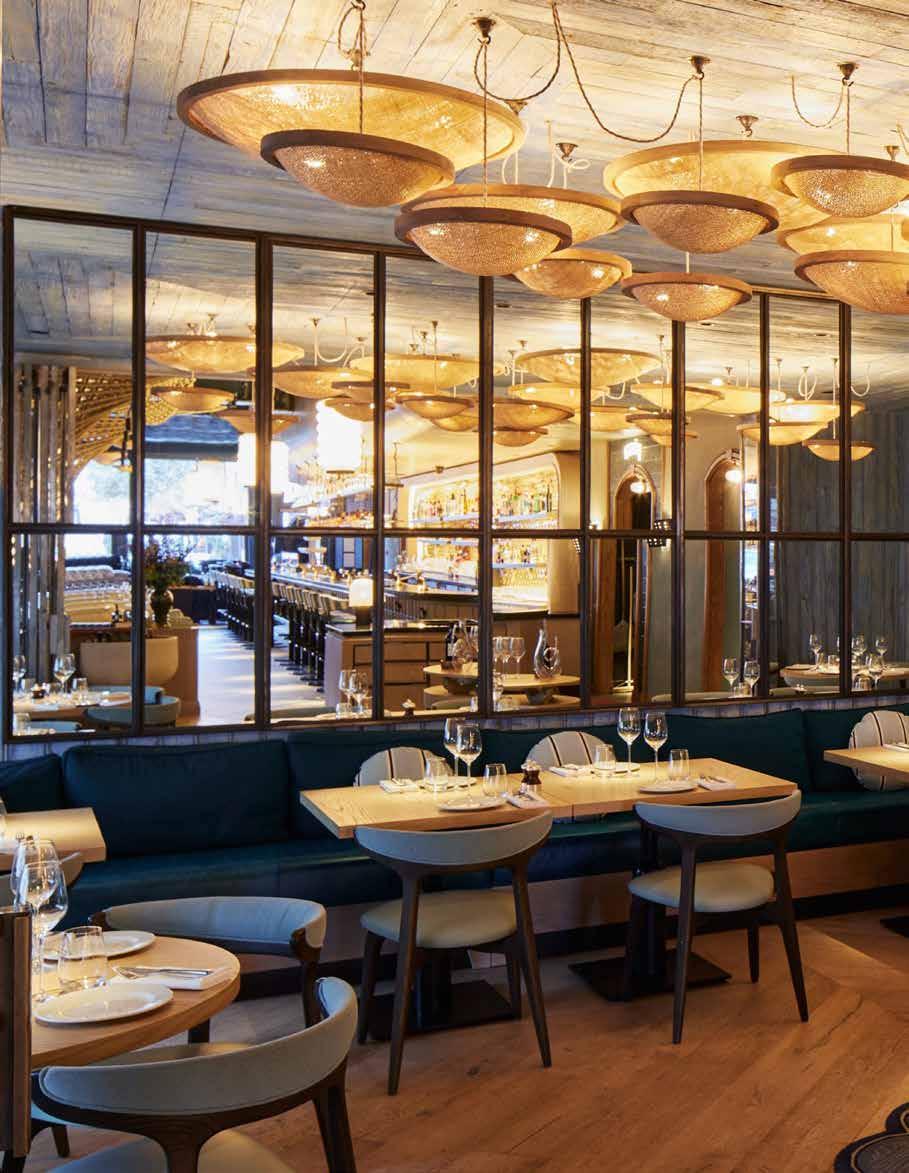
In the heart of London, Azzurra is more than a restaurant – it is a transporting sensory experience that captures the spirit of the Amalfi Coast while celebrating the rich seafood heritage of the British Isles. Conceived by Robert Angell Design International, the space is a masterclass in immersive hospitality design, where theatricality, craftsmanship and atmosphere combine to create a destination that feels both escapist and sophisticated.
Robert Angell describes the concept best: “Azzurra evokes a real sense of what we set out to achieve from a guest experience. From that unexpected theatre of the fish counter to the restaurant that envelops you into a feeling of enjoyment and pleasure taking you on a journey of discovery in tasting the amazing culinary delights. All in an Interior that is the perfect backdrop with dramatic feature elements and lighting that surround you.”
From the moment guests arrive, they are drawn into an environment that gently dissolves the boundary between city and coastline. The design brief called for a setting that felt breezy, charming and effortlessly welcoming – a place where diners could relax as if on holiday while still sensing the polish of a world-class London venue. The result is an interior that balances playfulness with refinement, immersing guests in a carefully choreographed narrative inspired by sea, sand and sail.
The spatial composition unfolds like a journey. Softly toned walls washed in sandy neutrals and oceanic blues create a tranquil backdrop, subtly shifting in tone like tides meeting shore. Anchoring the room is a striking treasure-chest-inspired bar, its sculptural presence acting as both focal point and invitation – a stage for crafted cocktails, fresh seafood displays and lively interaction.
Above, the restaurant’s signature installation sweeps dramatically across the ceiling: vast rope formations woven from four kilometres of material into hyperbolic paraboloid forms. These sculptural canopies ripple like sails caught in a coastal breeze or fishing nets suspended mid-cast, creating movement overhead while visually embracing diners below. The effect is both architectural and poetic, turning the ceiling into a living design element.
Lighting plays a starring role in the transformation of the space throughout the day. In daylight, the atmosphere feels airy and restorative, with natural light enhancing the ombré textures of the clay and sand walls. As evening falls, illumination becomes theatrical and seductive. Carefully positioned fixtures animate surfaces and contours, casting glimmers that echo sunlight dancing on water and highlighting tactile contrasts – from raw clay textures to the smooth grain of reclaimed driftwood adorned with hand-carved crustacean details.
Materiality is central not only to the aesthetic but also to the ethos of the project. Sustainability was embedded into the design process from the outset, with materials selected for their authenticity, durability and potential for reuse. The space has been constructed so that elements can be dismantled and repurposed when required, reflecting a forward-thinking philosophy that values longevity as much as beauty. Even the walls themselves are artisanal achievements, their gradients hand-mixed and applied on site to achieve a seamless tonal transition that cannot be replicated by machine.
This meticulous attention to detail results in an environment that feels cohesive, immersive and emotionally engaging. Angell’s vision was to create a restaurant
with a strong experiential dimension – somewhere guests don’t simply dine but feel transported, entertained and enveloped in atmosphere. That ambition is evident in every corner of Azzurra, where design and gastronomy operate in harmony.
Recognition soon followed. In September 2024, Azzurra received the Restaurant –Europe Award at the International Hotel & Property Awards in London, a prestigious honour celebrating global excellence in design. The accolade underscores what visitors immediately sense upon entering: this is not just a restaurant interior, but a fully realised design statement.
With its evocative coastal narrative, sculptural artistry and commitment to sustainable craftsmanship, Azzurra stands as a defining example of contemporary hospitality design – a place where imagination, material and experience converge to create something unforgettable.
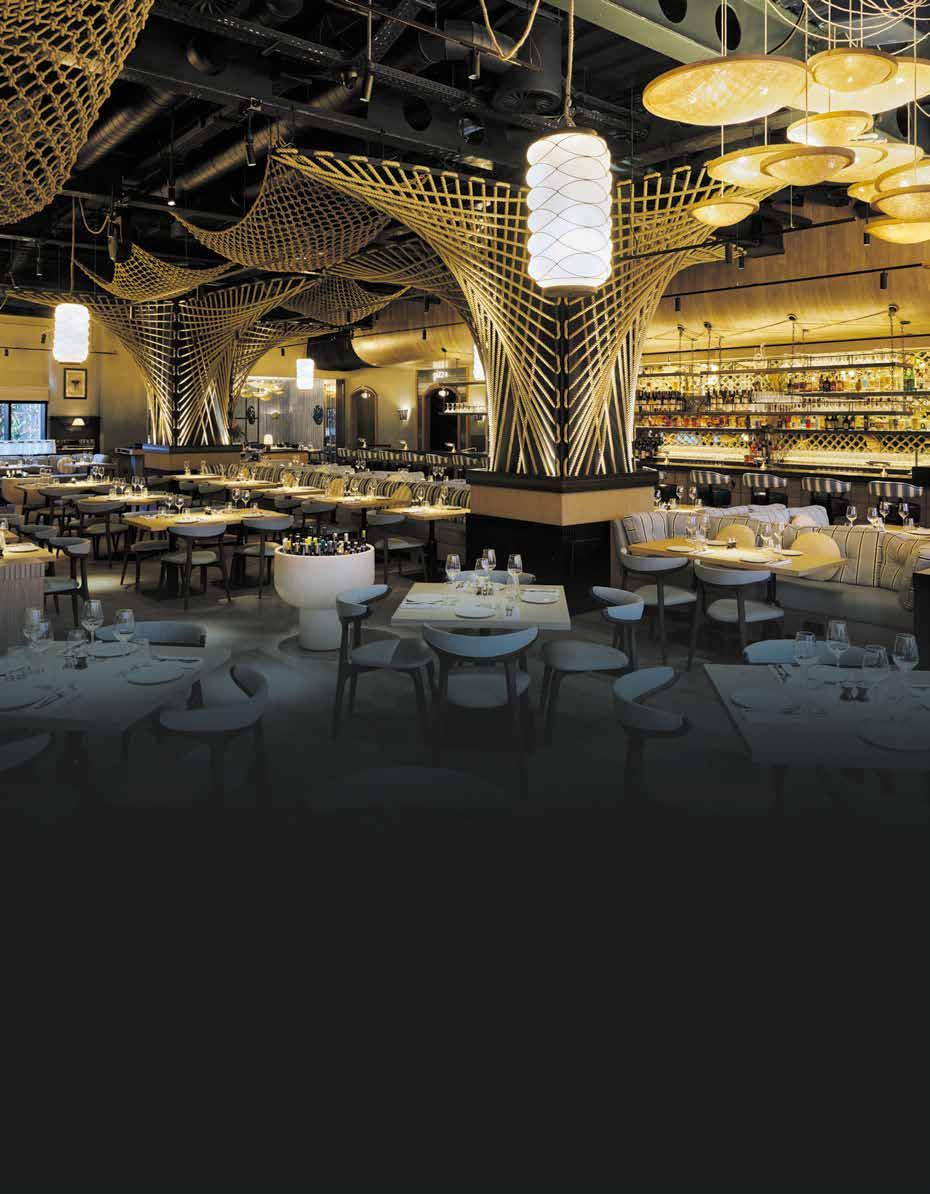

AZZURRA, LONDON
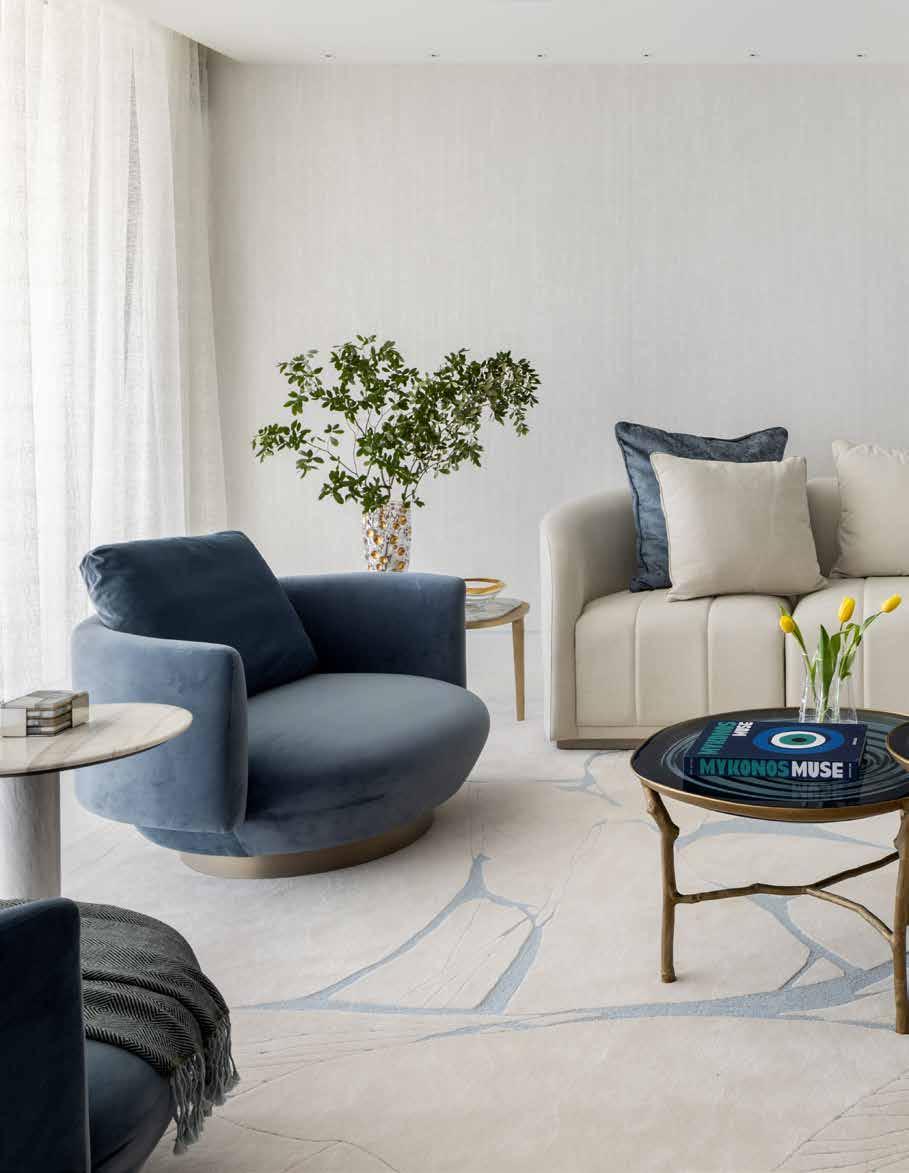
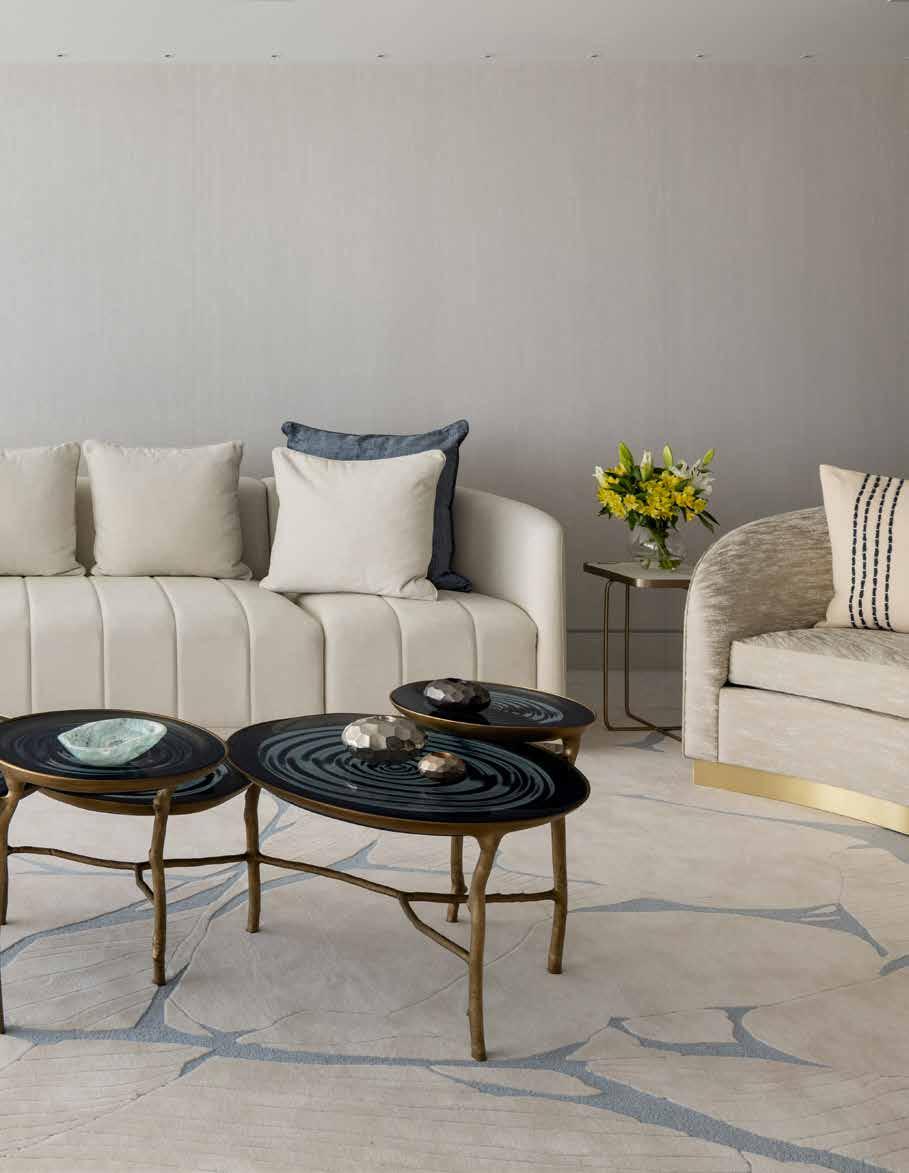
A BIOPHILIC COASTAL RETREAT IN AVENTURA
HAMPTONS
SOUTH PROJECT BY SARAH Z DESIGNS
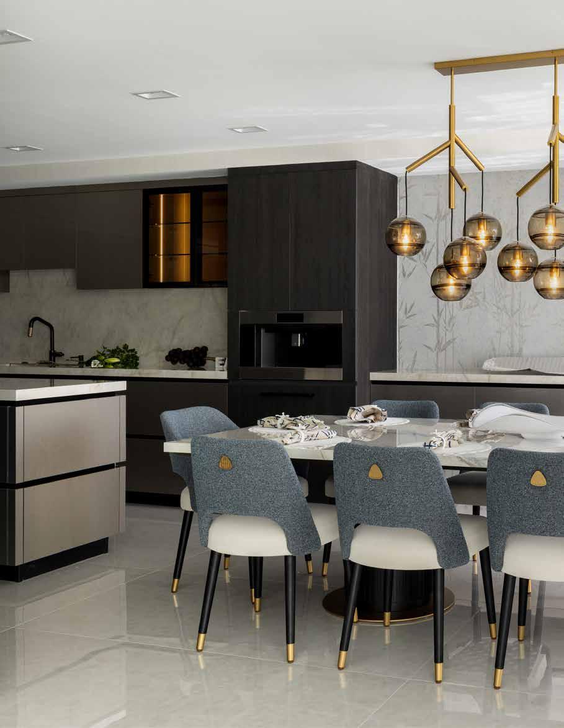
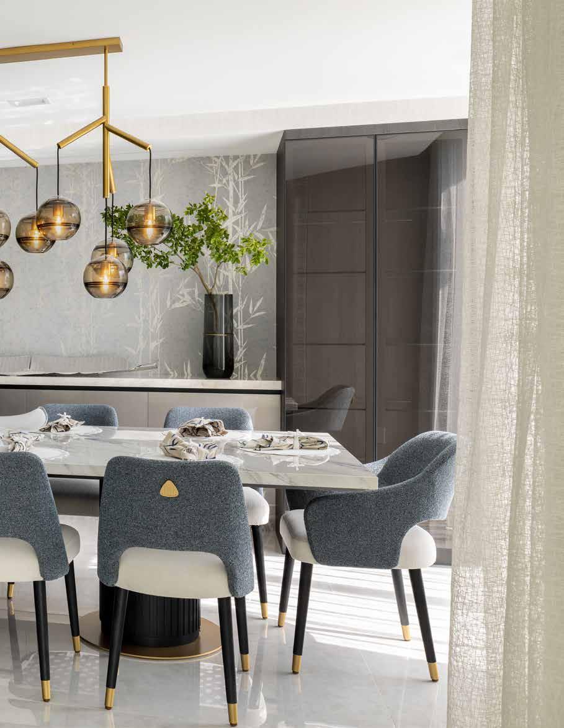
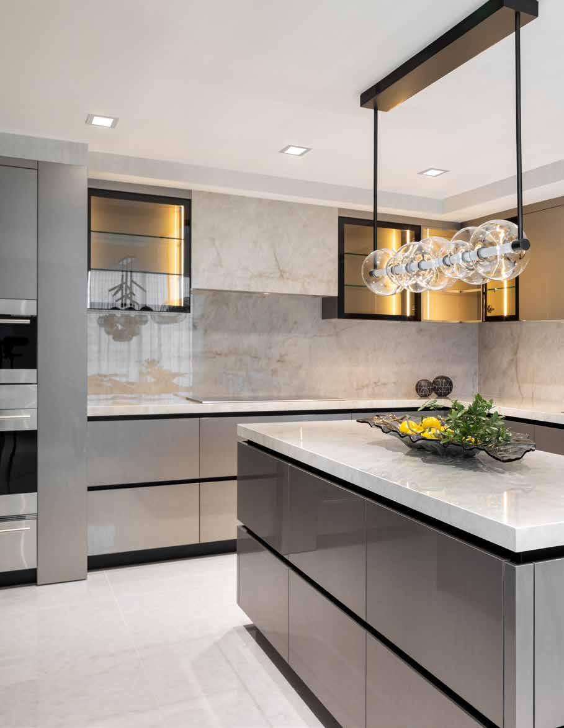
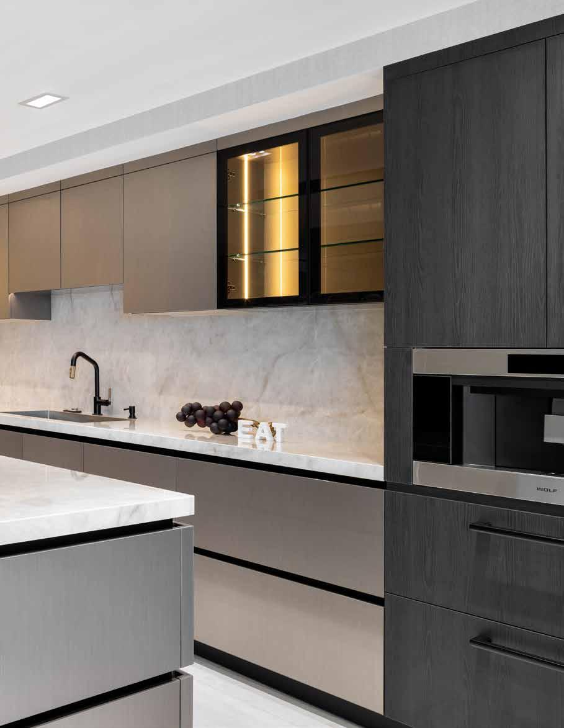
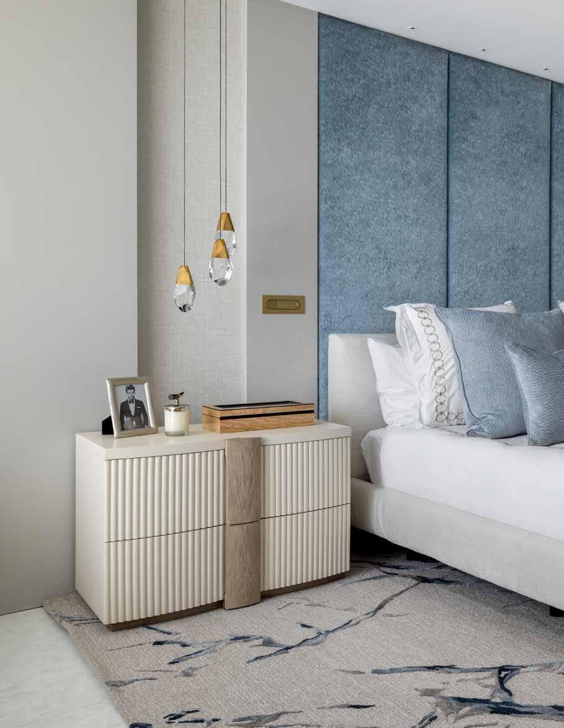
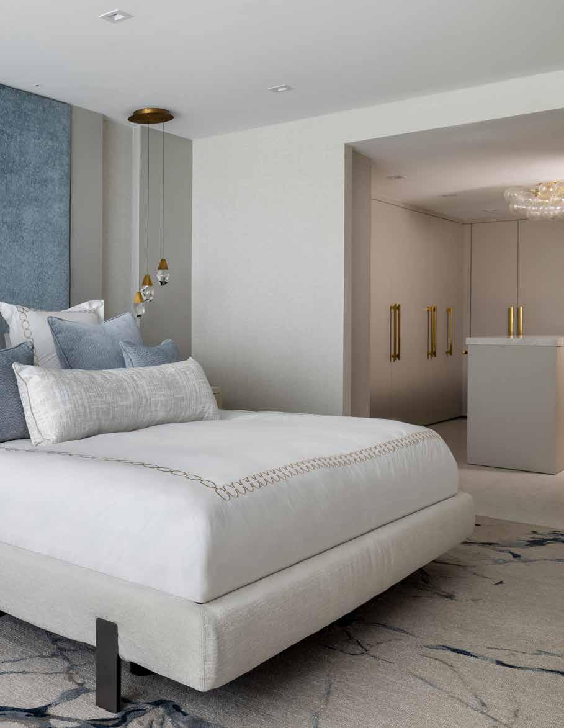
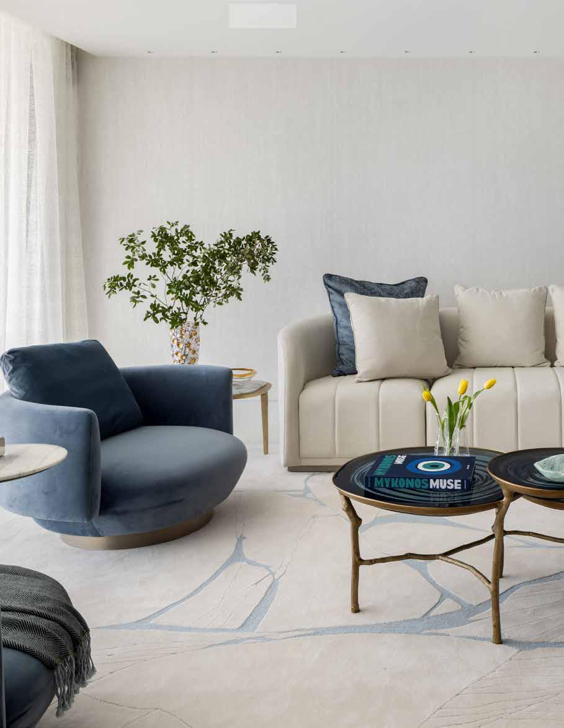
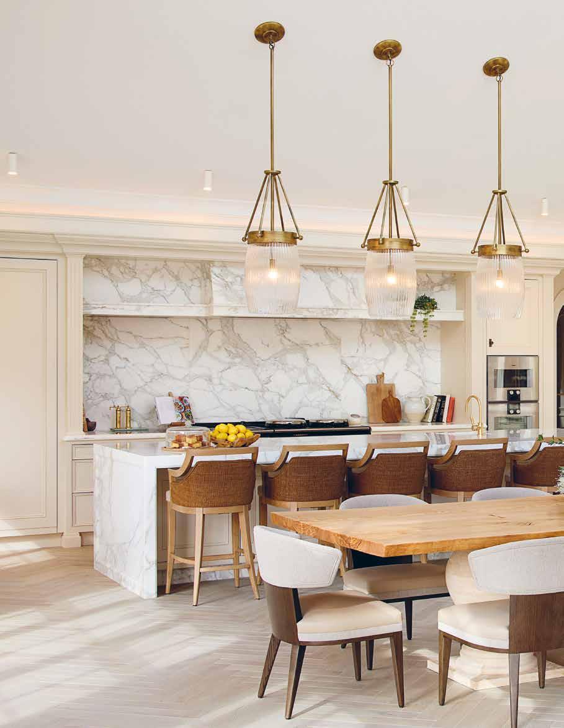
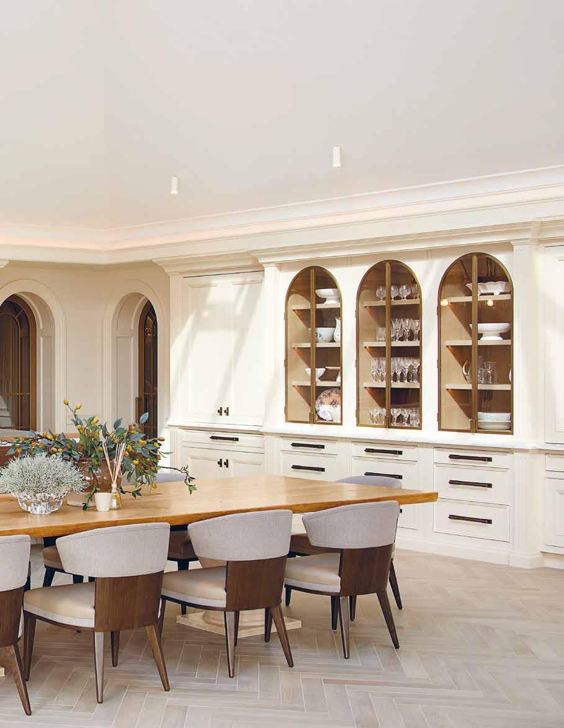
“Custom-built millwork, stone detailing, and tailored textiles were designed in harmony with the architecture, ensuring that every surface contributes to the home’s cohesive story.”
Nestled along the sun-drenched shores of Aventura, Florida, the Hamptons South Project by Sarah Z Designs is a masterclass in coastal sophistication and biophilic living. Completed in March 2025, this residence transforms a second home for New York clients into a serene, sensory-rich oasis that celebrates the interplay of light, water, and texture. Recently, the project was successfully shortlisted for The International Design & Architecture Awards 2026, set to take place in London this September. On the recognition, the design studio reflected, “Being shortlisted for such a prestigious international award is an incredible affirmation of our team’s vision. It highlights the care, craft, and thoughtfulness we put into every detail of the Hamptons South Project.”
From the outset, the brief demanded a space that embraced openness and fluidity, allowing movement to flow naturally from one area to the next. The clients, seeking a light-filled retreat for relaxation and entertaining, inspired a design that maximises sightlines and frames uninterrupted views of the Intracoastal Waterway. Floor-to-ceiling windows invite the outdoors in, creating a dialogue between the interior and its coastal surroundings.
Every element reinforces this connection. The open-concept floor plan was meticulously reworked: walls reframed, a kitchen island introduced, and new floors, ceilings, and bespoke millwork added. A custom bar and sculptural walls anchor the living spaces, offering both functional elegance and a visual focal point. The integration of ceiling lighting and architectural nuances subtly guides the eye, enhancing the sense of calm expansiveness that defines the home.
The interiors evoke the shoreline, translating its textures and tones into a tactile, layered experience. A palette of soft sands, weathered stone, and sandy neutrals forms the foundation,
while oceanic blues and rich greens echo the surrounding water and landscape. Dark millwork in the kitchen and dining areas provides grounding contrast, and scattered bronze accents inject warmth and sophistication.
Materials are central to the sensory experience. Veined marble, layered stones, and custom quartz pieces introduce organic patterns that mirror the natural rhythm of waves and tides. According to Sarah Z Designs, “Our favourite aspect of the project was the extensive use of natural stone in a wide range of tones and colours. Beyond the familiar sandy neutrals, we explored layered blues, soft greys, and nuanced greens, integrating them into bespoke cabinetry, a sculptural powder room sink, full-height hallway slabs, and even a custom dining table. These applications allowed the natural movement of stone to echo the exterior vistas, reinforcing a strong biophilic connection throughout the home.”
Artisanal skill permeates every corner of the residence. Custom-built millwork, stone detailing, and tailored textiles were designed in harmony with the architecture, ensuring that every surface contributes to the home’s cohesive story. Signature elements—like a striking green quartz bar and a sculptural powder room feature—balance visual drama with functional beauty. Integrated LED lighting highlights textures and veining, creating a subtle interplay of light and shadow that evolves throughout the day.
The careful curation extends to furniture and soft furnishings, sourced from distinguished suppliers including Kravet, Olivya Stone, Adriana Hoyos, Primestones, Visual Comforts & Co, Jerry Pair, John Richard, Cambria, Ceramic Matrix, and Sonneman. Each piece enhances the coastal narrative while adding tactile richness and comfort, ensuring that the residence feels lived-in yet luxurious.
What makes the Hamptons South Project truly successful is its intuitive flow and purposeful design. Spaces remain open and connected, yet each area is clearly defined and thoughtfully appointed. Vibrant accents of colour bring energy and personality without overwhelming the serenity of the coastal palette. The design’s biophilic approach—layering natural materials, textures, and colours drawn from the surrounding landscape— creates a home that is immersive, calming, and intimately tied to its environment.
The clients’ response was unequivocal. Experiencing the transformation for the first time, they described it as “the most beautiful apartment we have ever seen, and we could hardly believe it was our own.” For Sarah Z Designs, such feedback confirms the value of meticulous planning, custom craftsmanship, and a holistic approach to connecting interiors with the natural world.
Every decision in the Hamptons South Project was guided by a single principle: to harmonise interior design with nature. From the shifting veining of stone surfaces to the gentle gradations of colour across cabinetry and textiles, the home evokes the rhythm and texture of the Florida coastline. The result is a residence that feels expansive yet intimate, tranquil yet energised—a true reflection of the environment it inhabits.
By blending biophilic principles with luxury design, Sarah Z Designs has crafted a home that offers both a sanctuary from city life and a stage for social living. With its international award recognition, the Hamptons South Project exemplifies the power of thoughtful, site-specific design, demonstrating how interiors can seamlessly extend the beauty of the natural world into everyday living.






A CONTEMPORARY REIMAGINING OF HERITAGE
ENGLISH ELEGANCE
YORKSHIRE COUNTRY ESTATE BY LAURA HAMMETT
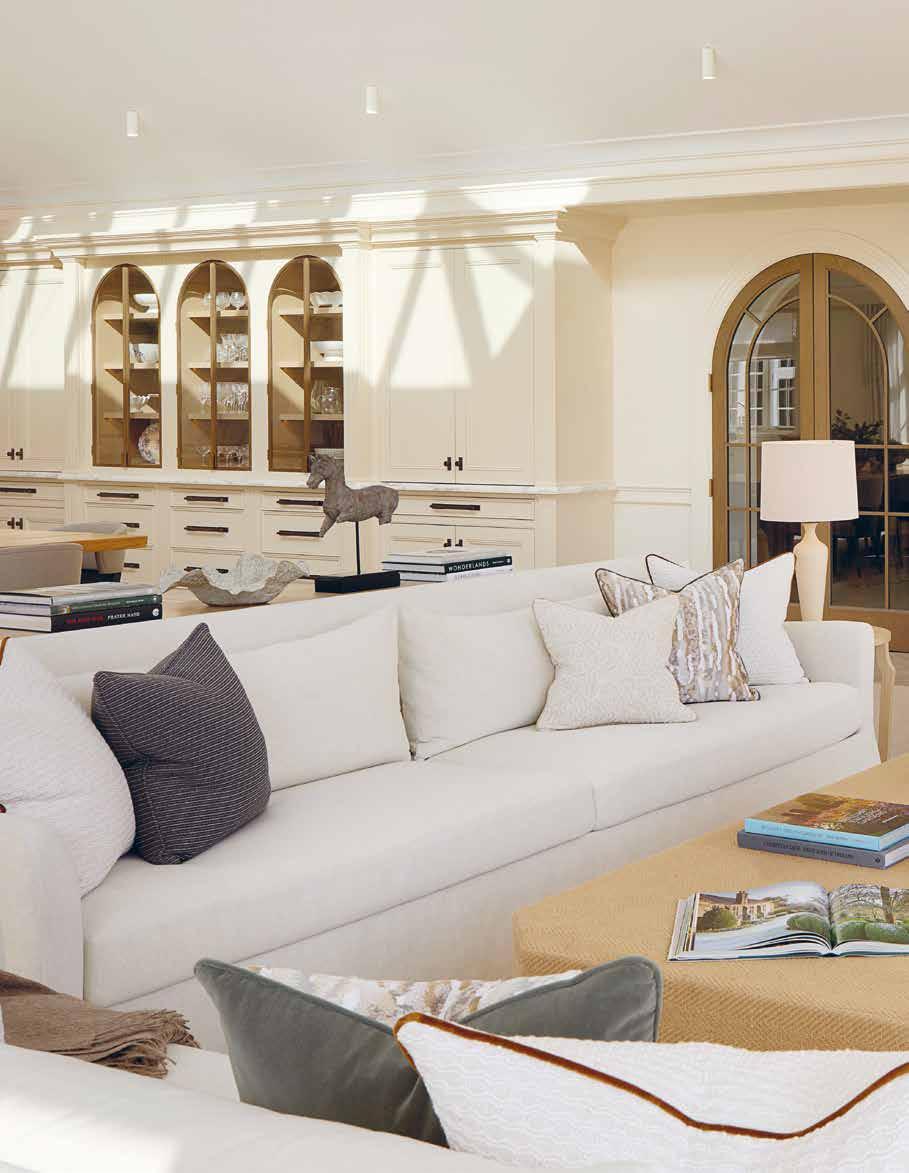
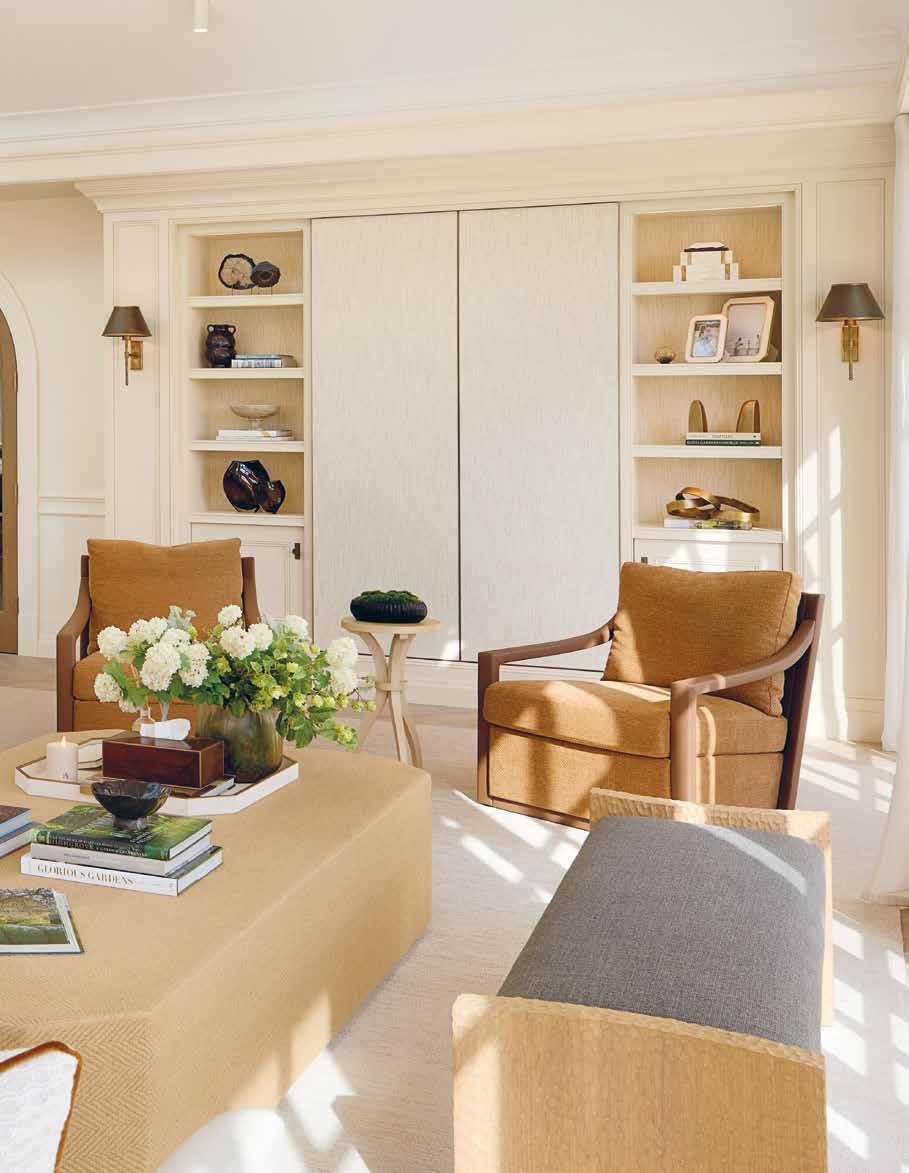
“The brief was clear: create a light-filled, contemporary family home that honours English tradition without feeling bound by it.”
Set within more than 1,000 acres of rolling parkland, ancient woodland and a private lake in rural Yorkshire, a former Victorian country lodge has been reimagined as a masterclass in modern heritage design. The 10,250 sq. ft residence, transformed by London-based studio Laura Hammett, is not merely renovated – it is re-authored.
The brief was clear: create a light-filled, contemporary family home that honours English tradition without feeling bound by it. For a design-conscious couple with adult children and young grandchildren, the house needed to move effortlessly between formal entertaining and relaxed country living. The result is a layered, quietly confident interior that feels both expansive and personal.
The project has been shortlisted for an accolade in the Elite Residence Global category at design et al’s 20th Anniversary Celebration, taking place this May.
From the outset, the studio established a seamless connection between architecture and its bucolic setting. Expansive glazing frames woodland views; vaulted ceilings draw the eye upward; organic textures echo the landscape. Natural light is treated as a material in its own right – reflecting off polished marbles, catching antique brass, and softening linen upholstery. Many furnishings and lighting pieces debut from the Laura Hammett Living “Modern Heritage” collection, their classical proportions reinterpreted with cleaner lines and performance fabrics suited to modern family life.
The double-height entrance hall sets the tone with theatrical restraint. A sweeping Portland Stone staircase curves beneath twin oak-leaf pendants, introducing a nature-inspired motif that threads through the home. Bronze balustrades and restored detailing nod to the lodge’s Victorian past, while spatial clarity feels unmistakably contemporary. A secondary entry retains the original stone fireplace and archway, anchoring the new design.
At the centre lies a dramatic open-plan kitchen, dining and living space – the estate’s social engine. Soaring ceilings and skylights flood the room with daylight,
while glazing dissolves the boundary between interior and landscape. Polished Calacatta Borghini marble countertops meet bespoke cabinetry in soft neutrals, creating calm restraint. Glass pendants cast a gentle glow over the island, arch motifs soften the geometry, and porcelain flooring that mimics warm timber ensures durability. A substantial dining table with an open-grained wood top and sculptural stone base introduces tactile contrast.
The living zone faces panoramic countryside views, with a television concealed behind antique-brass framed sliding doors – a space that accommodates modern life without allowing technology to dominate.
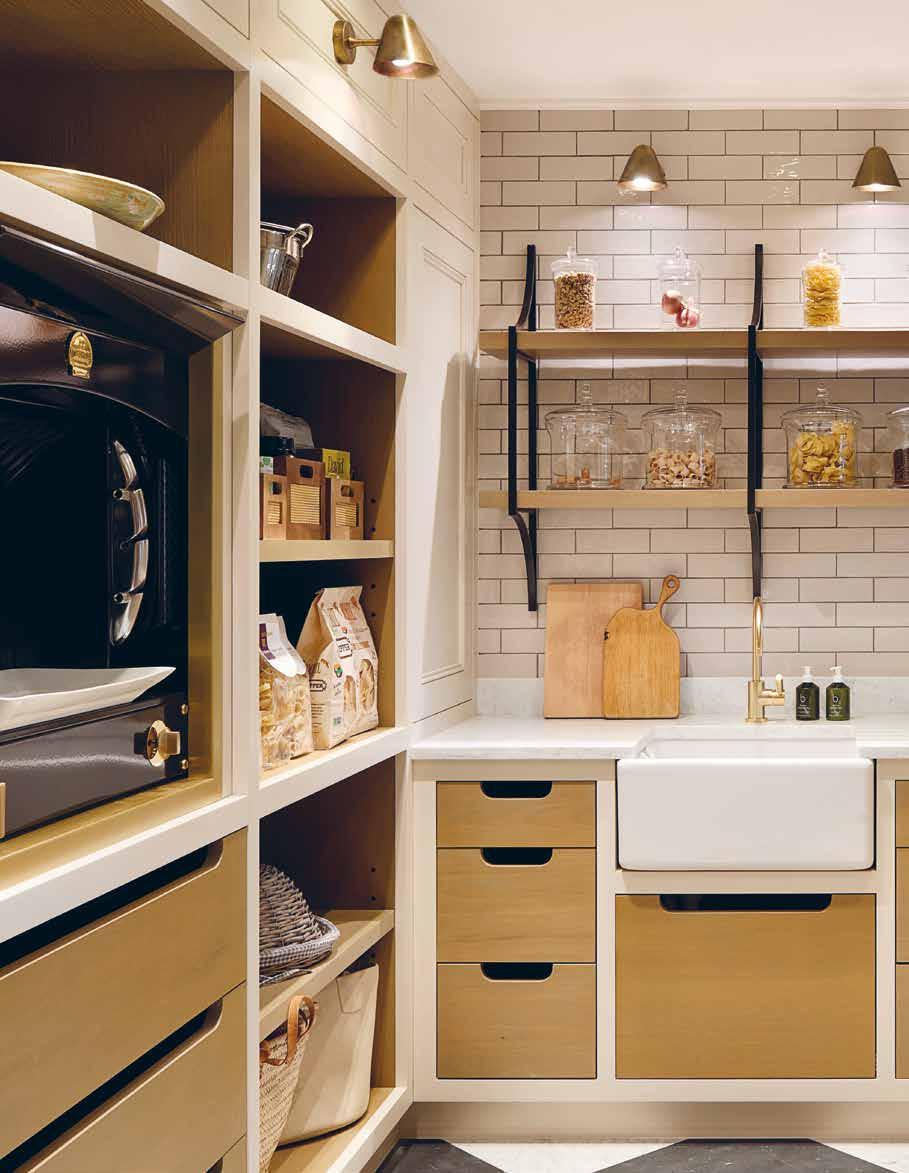
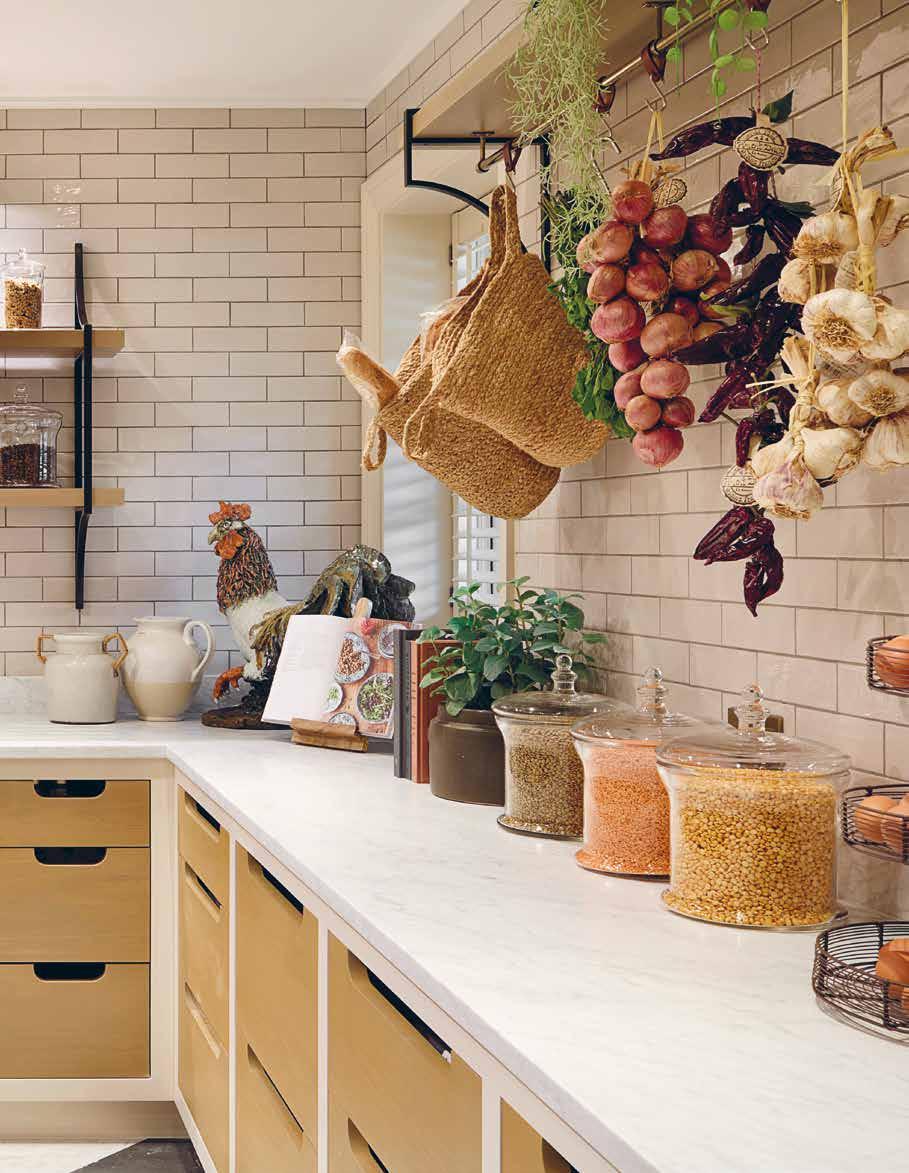
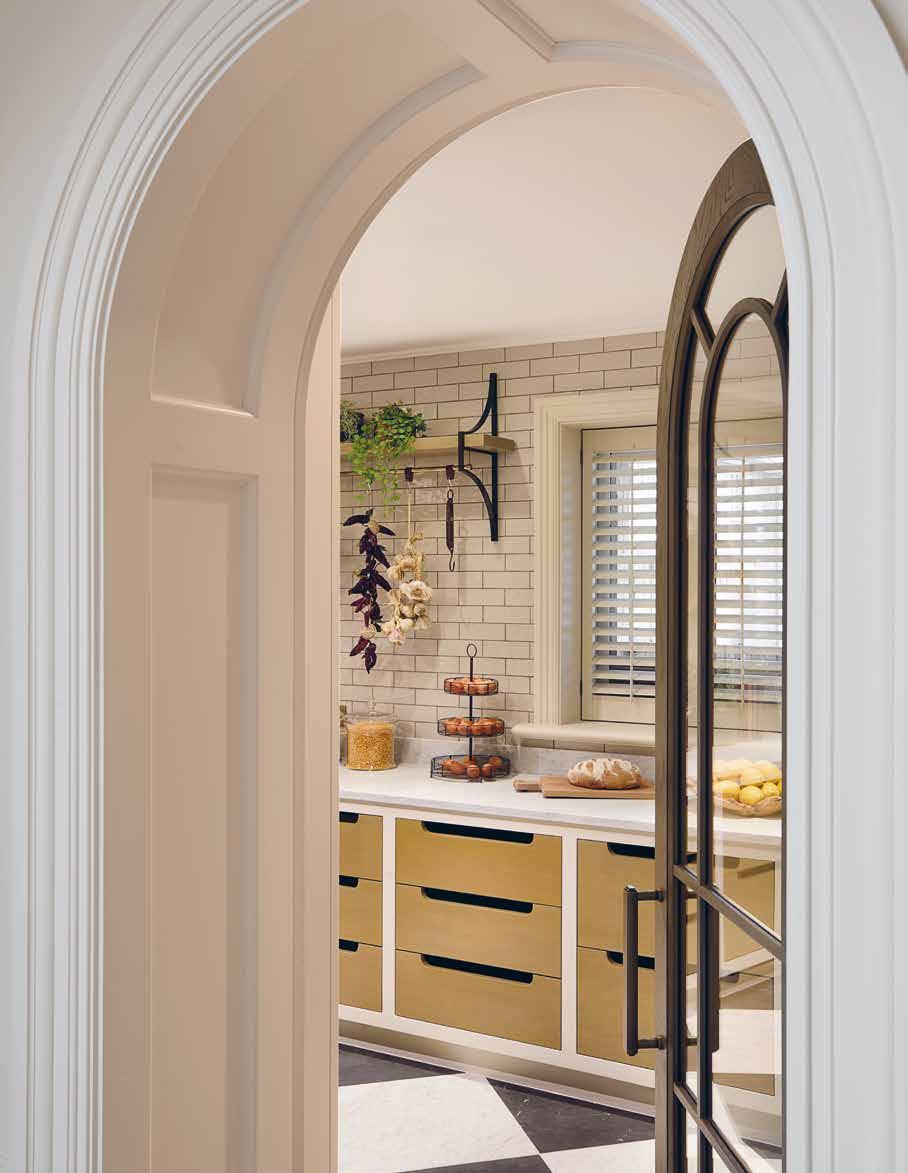
Hidden beyond, the pantry reinterprets the country larder with tailored sophistication. Carrara marble countertops and chequered Nero Marquina and Carrara marble flooring introduce graphic precision, softened by pale oak cabinetry. Professional-grade equipment is seamlessly integrated into bespoke joinery, keeping the principal kitchen uncluttered.
Designed for country pursuits and two large dogs, the boot room balances practicality with polish. Slate-blue joinery contrasts with Portland Stone flooring and polished quartz worktops, while concealed storage and a central island lend quiet architectural presence.
The formal drawing room captures the essence of modern English elegance. Two antique crystal chandeliers preside over zoned seating areas for conversation, reading and games. Silk wallpaper and bespoke swag-and-tail curtains lend classical drama, yet the tonal palette remains deliberately light. A turreted alcove – one of the home’s architectural gems – has been thoughtfully activated as a display space for the clients’ wedding photobook, merging romance with architecture. Throughout, heritageinspired silhouettes are updated with contemporary detailing and performance fabrics, ensuring the room feels inviting rather than reverential.
In contrast, the media snug embraces cocooning comfort. Burl walnut, European
oak joinery and earthy neutrals create tonal depth, softened by linen wallpaper and suede-backed shelving.
If one room encapsulates the project’s artistry, it is the formal dining room. Wrapped entirely in hand-painted chinoiserie wallpaper by de Gournay, the space immerses guests in an intricate landscape of branches and leaves. Suspended above the table is the Audelia pendant from Laura Hammett Living –an antique brass sculpture inspired by beech leaves, each element individually handcrafted. The effect is transportive: dining becomes an experience akin to sitting within an English garden at dusk.
In contrast, the media snug embraces cocooning comfort. Burl walnut finishes, warm European oak joinery and tailored upholstery in earthy neutrals create depth and tactility. Linen wallpaper and suede-backed shelving add softness, while generous windows ensure the room never feels enclosed. It is intimate without heaviness – a masterclass in tonal layering.
Upstairs, the principal bedroom is a tranquil retreat oriented towards woodland views. A vaulted ceiling enhances volume and light, while layered upholstery and antique brass detailing create warmth. In the en-suite, Calacatta Oro marble wraps floors and walls, with a marble bath positioned within the turret beside a curved window seat overlooking the trees. His bathroom explores richer materiality, pairing Noir St-Laurent marble with Porcini Emperador accents and bronze hardware. Dual dressing rooms complete the suite with understated refinement.
This Yorkshire country estate stands as a defining expression of Laura Hammett’s philosophy – heritage craftsmanship filtered through a contemporary lens, grounded in the lives of its owners. Expansive yet intimate, luxurious yet welcoming, it demonstrates that tradition need not feel nostalgic, but can form the foundation for something entirely new: a forever home where landscape, architecture and interior design exist in seamless dialogue.
A STUDY IN HERITAGE, CRAFT AND
CONTEMPORARY
INDULGENCE
THE GATEHOUSE BY STARK DESIGN
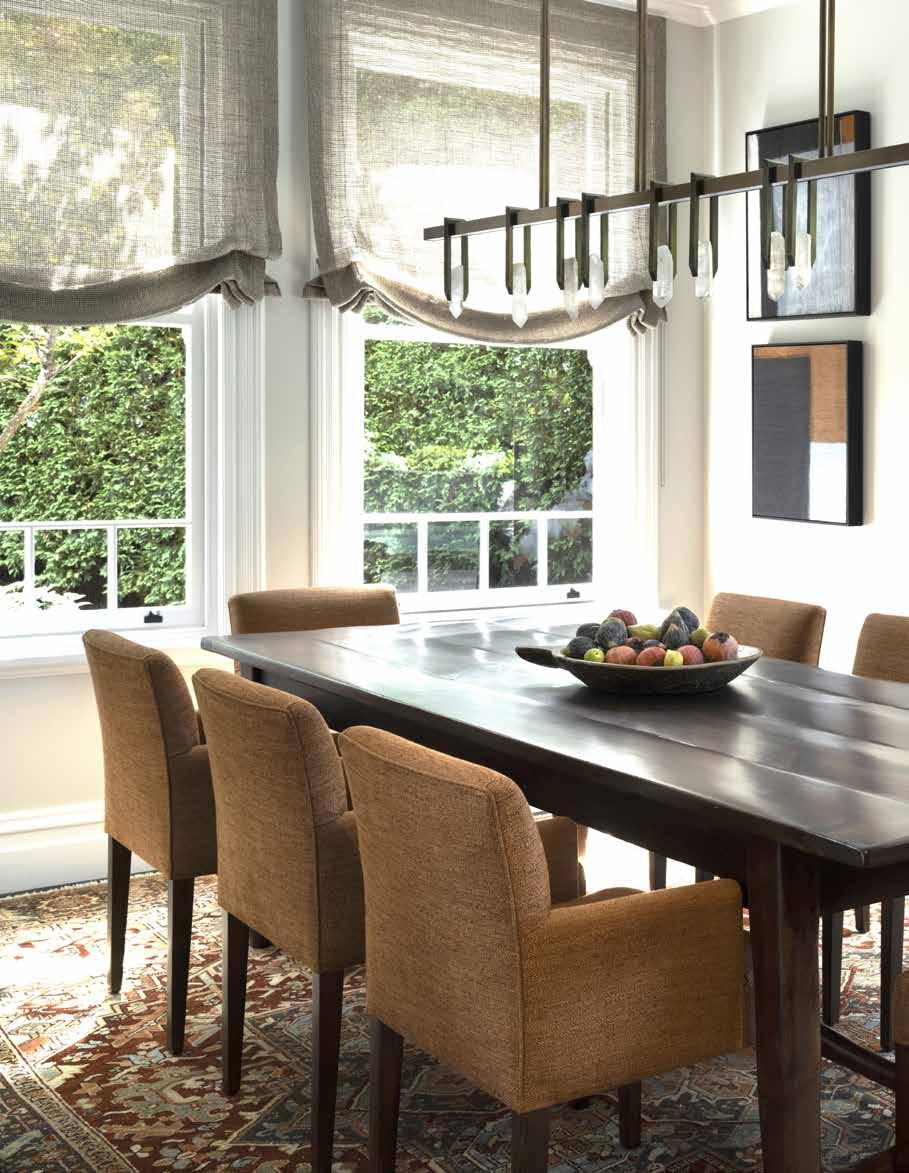
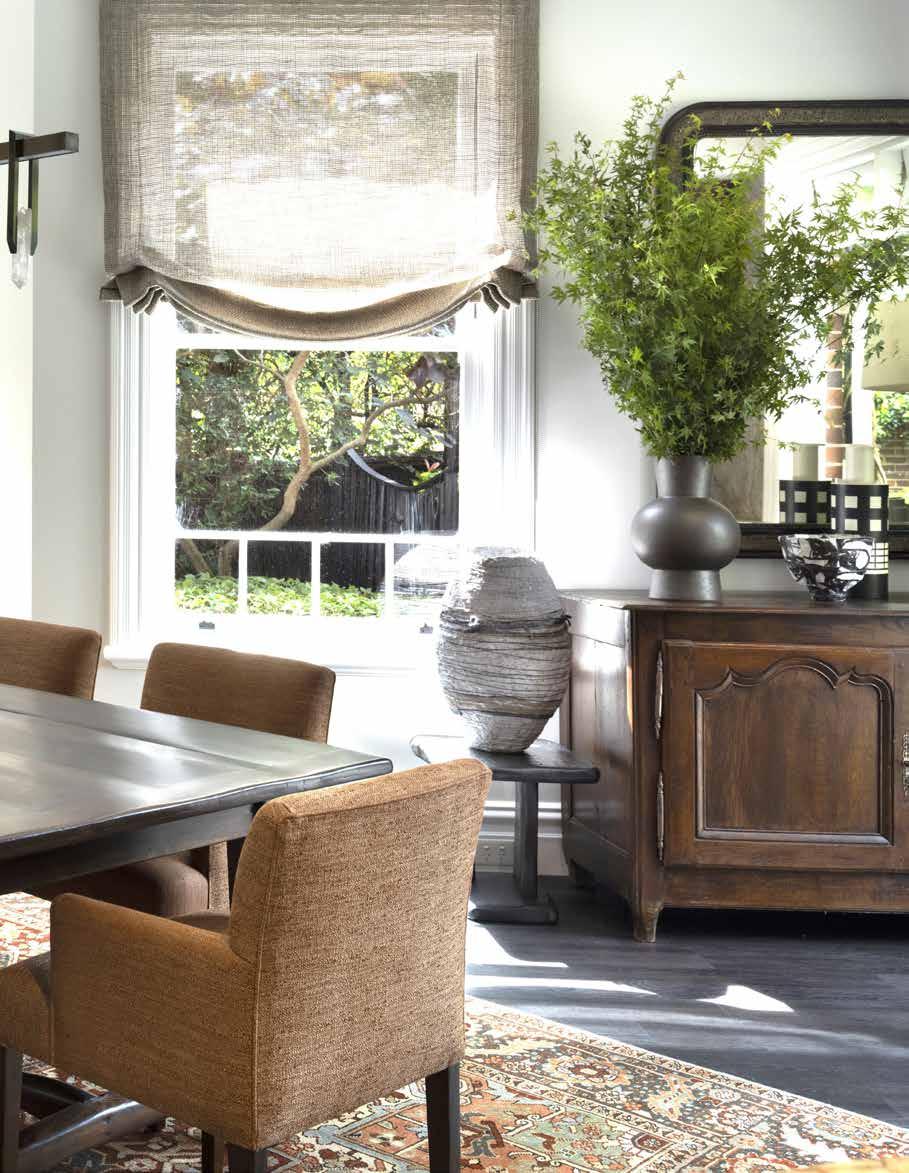
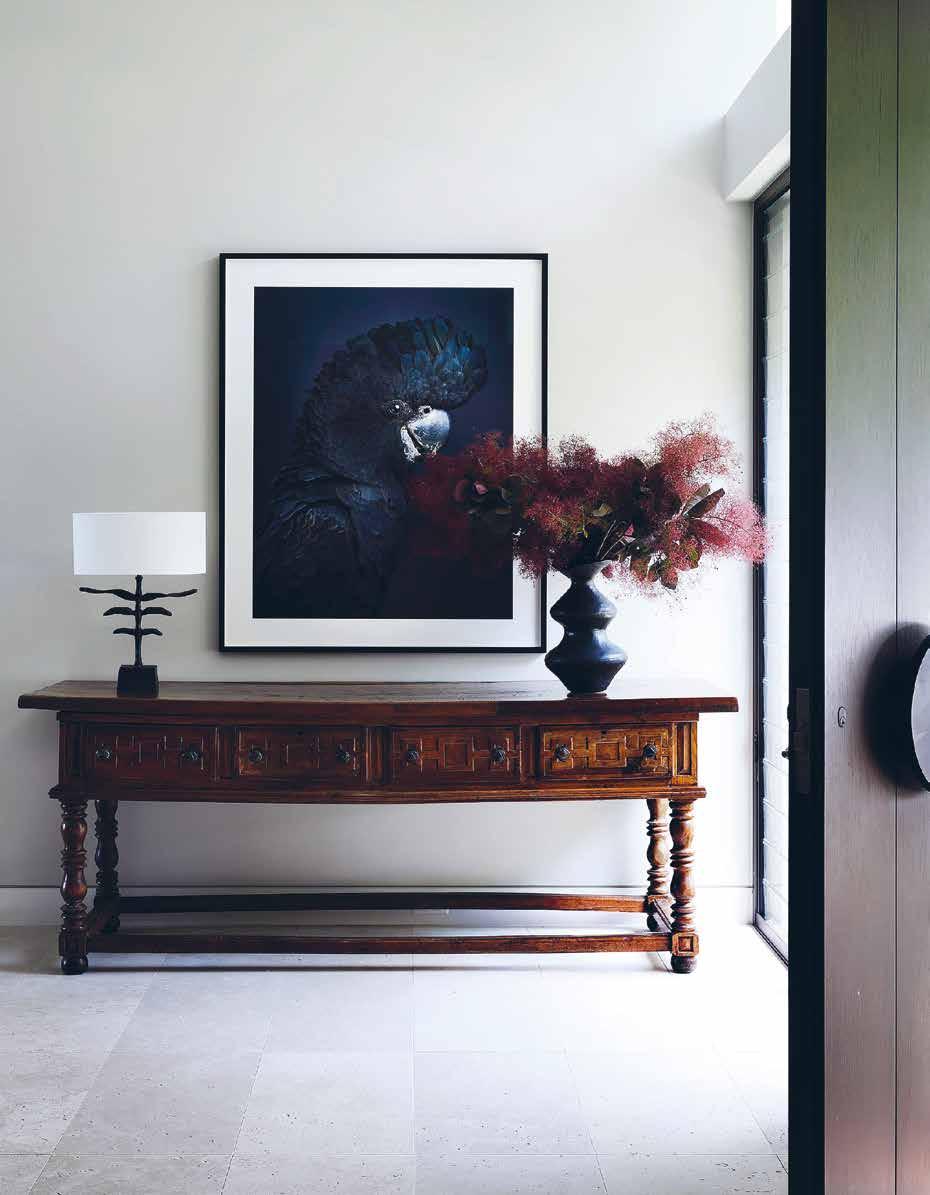
“ Led by principal designer Jane Stark of Stark Design, the project exemplifies the virtues of slow design – an approach that privileges patience, craft, and thoughtful evolution over quick transformation.”
Set in the harbourside suburb of Balmoral, Sydney, The Gatehouse is not simply a residential project; it is an evolving design narrative more than two decades in the making. Led by principal designer Jane Stark of Stark Design, the project exemplifies the virtues of slow design – an approach that privileges patience, craft, and thoughtful evolution over quick transformation. Begun in 2002 and continuing today, the residence is a meticulous reimagining of a grand heritage home, layered with contemporary refinement while remaining reverent to its architectural lineage.
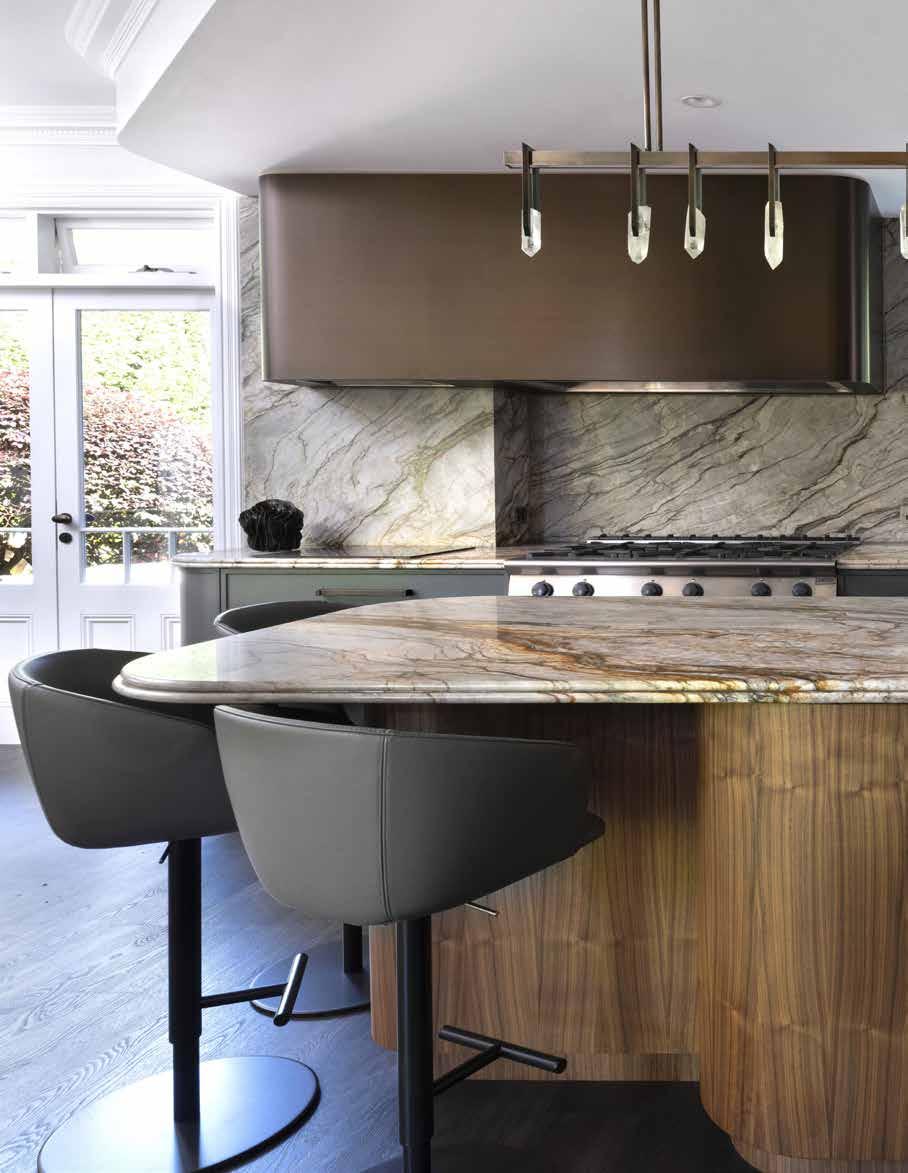
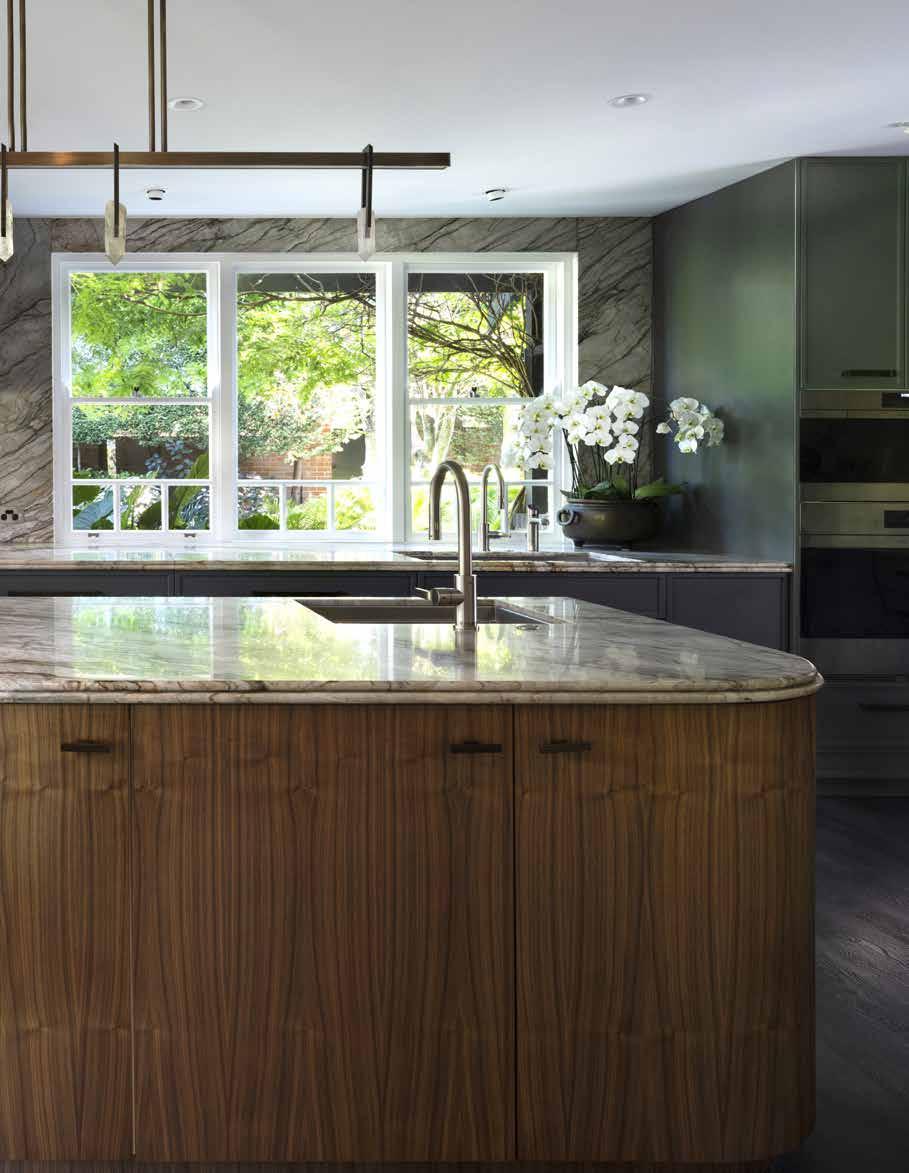
At its heart lies a kitchen conceived for culinary connoisseurs and entertainers alike. Expansive work surfaces, seamless indoor–outdoor flow, and a spatial layout that anticipates both intimate family meals and large-scale catered occasions reflect a brief rooted in lifestyle rather than mere aesthetics. Bespoke handpainted and walnut cabinetry crafted by Pasa Joinery forms the backbone of the material palette, paired with Tempest quartzite marble surfaces supplied by CDK Stone. The effect is richly layered yet composed – luxury articulated through texture rather than ostentation.
Professional-grade appliances from Wolf and Sub-Zero ensure performance matches appearance, while a custom bronze-finished rangehood introduces sculptural gravitas. Above the organically shaped island, a luminous crystal pendant by Christopher Boots casts prismatic light across bronze accents and marble veining. The island itself – both functional workstation and visual anchor – establishes a clear hierarchy within the room, guiding the eye and structuring movement.
Seating comes courtesy of leather Trousse barstools by Mario Ferrarini, reinforcing the project’s dialogue between European design pedigree and Australian context. Graphical abstraction arrives via a diptych from Jennifer Joseph, demonstrating Stark’s belief that art should not merely decorate a space but actively converse with it. Throughout the residence, craftsmanship is treated as a narrative device. A bark painting titled Galiku (2023) by Dhopiya Yunupiŋu brings cultural
resonance to the dining room, while a serene canvas by John Young anchors the master suite. In the family room, works by emerging talents Gregory Hodge and Justine Muller inject youthful dynamism, balancing the gravitas of heritage architecture with contemporary vitality.
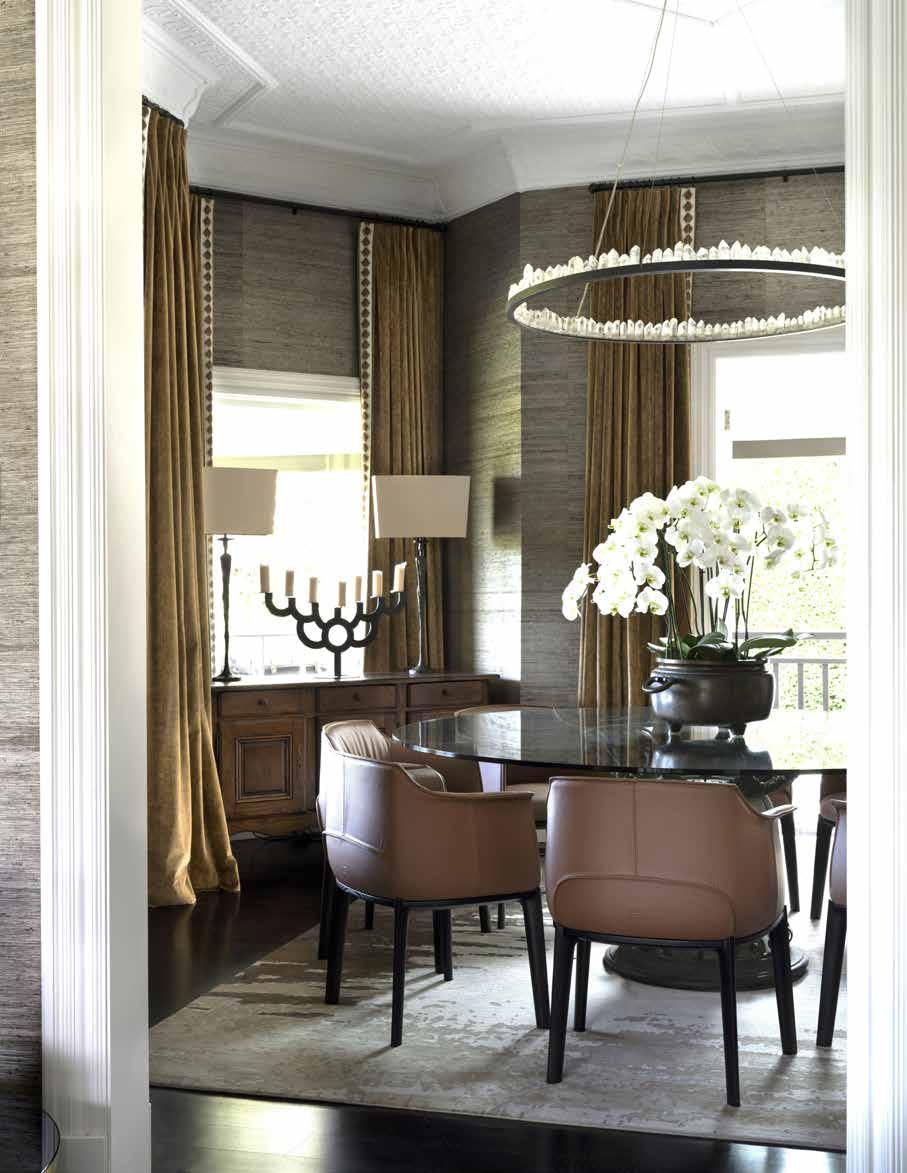
Furniture selections further articulate this curatorial sensibility. Sculptural Archibald armchairs by Jean-Marie Massaud deliver ergonomic comfort with gallery-worthy presence, while a polished stool from the Platner Collection by Warren Platner introduces mid-century modern lineage. Hexagon marble tiles from Artedomus extend the geometric conversation beneath, demonstrating Stark’s talent for layering references without visual discord.
Bathrooms continue the language of tailored luxury. Herringbone marble flooring, slab marble walls, and bespoke double vanities create immersive sanctuaries where tactile richness meets daily ritual. A work by Seth Birchall lends warmth and personality, while polished nickel fittings and discreetly enclosed amenities ensure privacy and refinement. In the guest suite, a dedicated dressing area with a faceted mirror and bespoke lighting elevates grooming to ceremony, underscoring the project’s commitment to experiential design.
Crucially, The Gatehouse does not exist in isolation from its environment. French doors open generously to garden vistas, dissolving boundaries between interior and exterior and celebrating Sydney’s temperate climate. This connection to landscape softens the home’s grandeur, fostering an atmosphere that is both stately and welcoming. Electrical integration by Mike Nell Electrical ensures that technological performance remains as seamless as the architectural flow.
Stark attributes the project’s success to the collaborative trust between designer and client. The scheme has unfolded gradually, allowing ideas to mature organically rather than being imposed prematurely. The result is a residence she describes as “a celebration of eclecticism, the magic of acknowledging the very best of history with the very best of today’s modern accoutrements. The design is
warm, sumptuous and liveable.” That sense of lived-in luxury – spaces designed not just to be admired but inhabited –resonates throughout.
This philosophy has not gone unnoticed. The Gatehouse was successfully shortlisted for The International Design & Architecture Awards 2025. For Stark, the recognition is meaningful: “The International Design & Architecture awards are important because they promote and showcase the work of leading professional Designers. They provide a platform for designers to be recognised internationally by both fellow professionals and our potential clients. The awards connect Designers with the industry and inspire future projects.”
Ultimately, The Gatehouse stands as a testament to the power of time in design. Rather than chasing trends, it cultivates permanence – an interior landscape where heritage, artistry, and innovation coexist in poised harmony. For design-literate observers, it offers a compelling reminder that true luxury is rarely loud; more often, it is found in the quiet confidence of craftsmanship, the considered juxtaposition of materials, and the patient unfolding of vision.
Stark Design
Interiors & Gardens
ELEVATED LAKESIDE LIVING
CARRYING PLACE BY MUSKOKA LUMBER
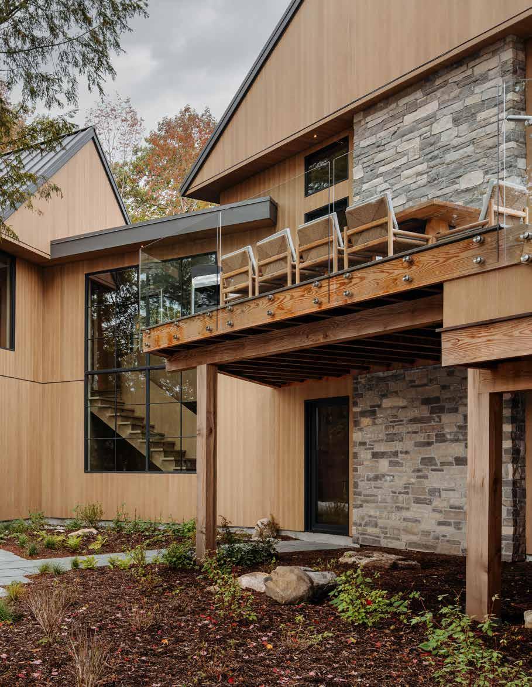
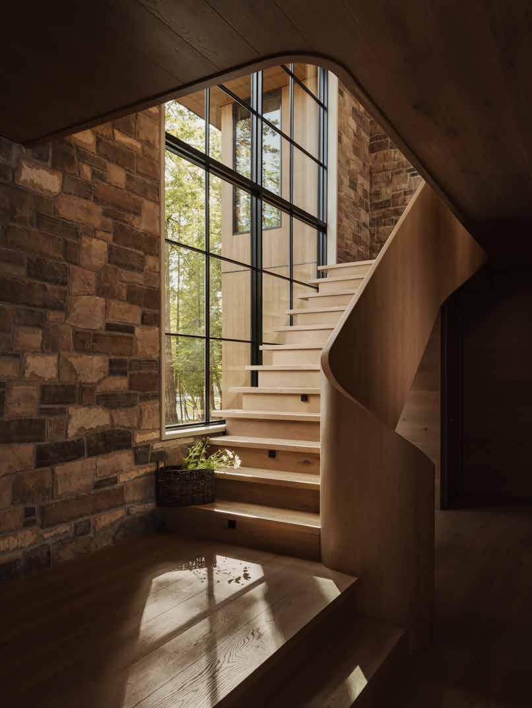
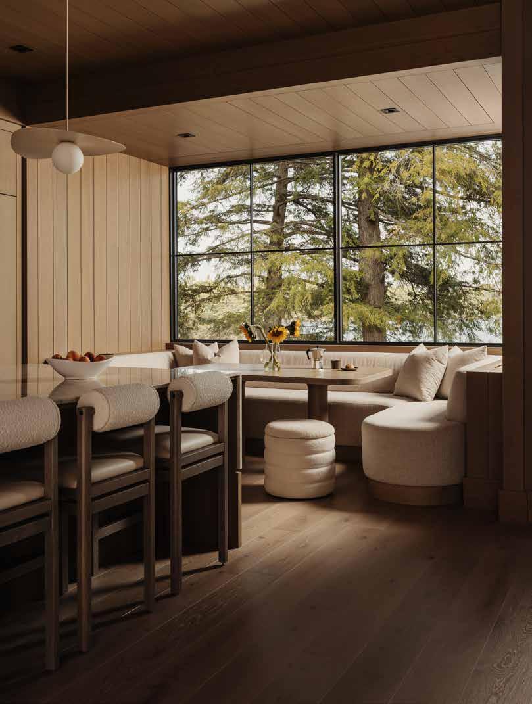
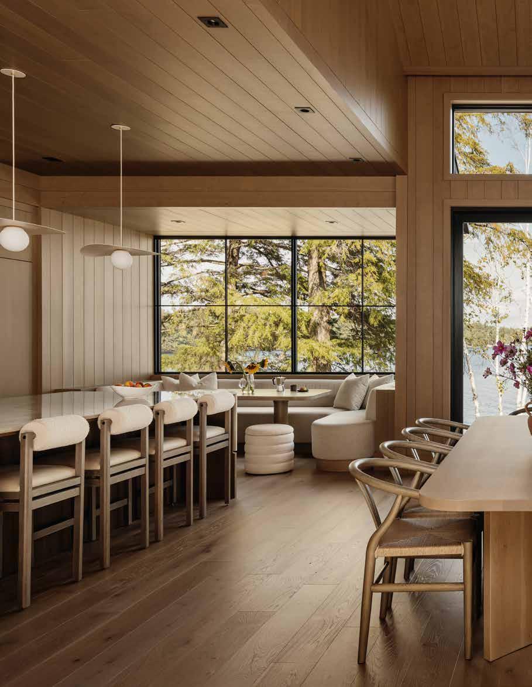
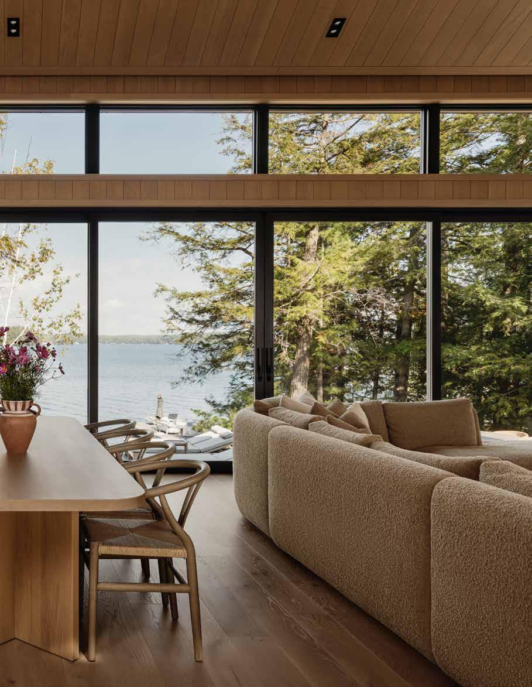
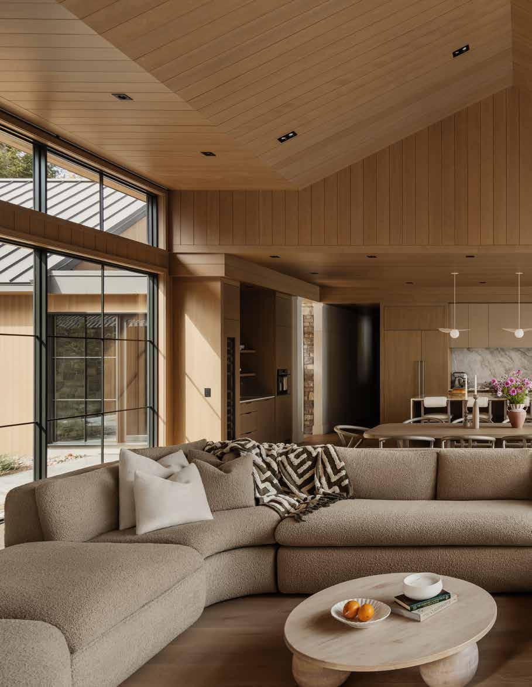
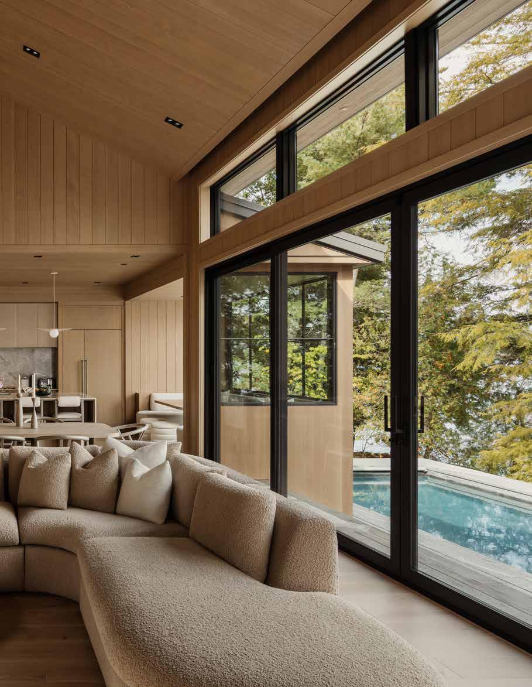
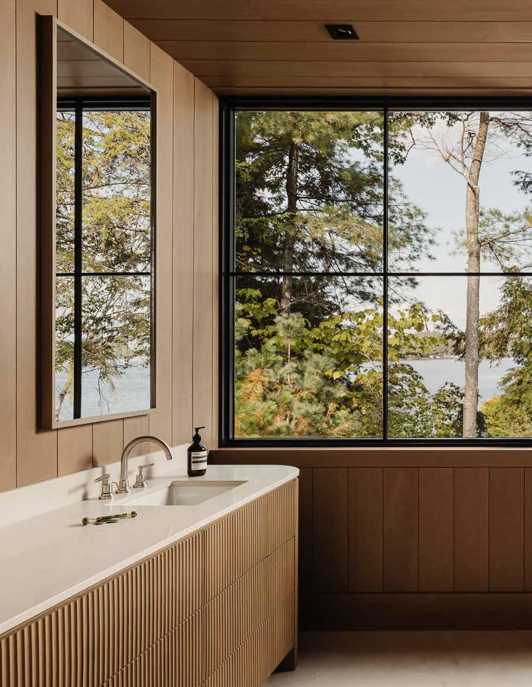
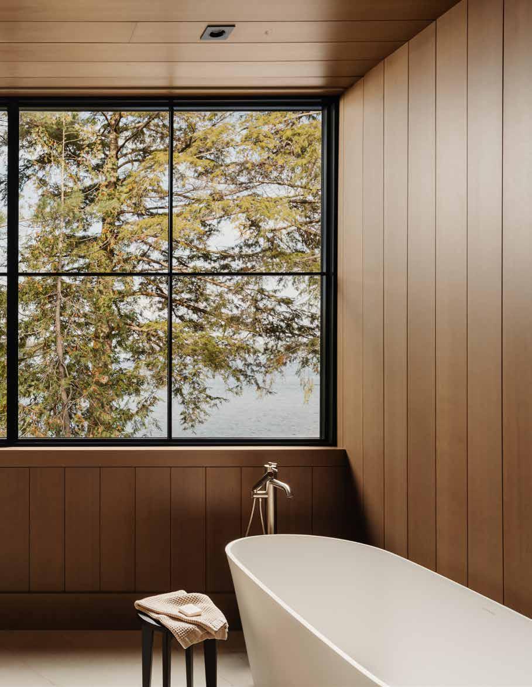
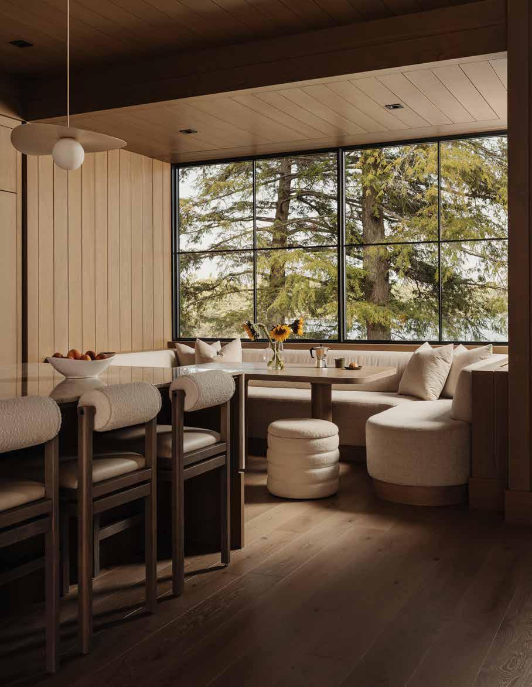
“The interior palette is rooted in nature – soft, warm neutrals layered with pale woods and tactile finishes that temper the home’s scale.”
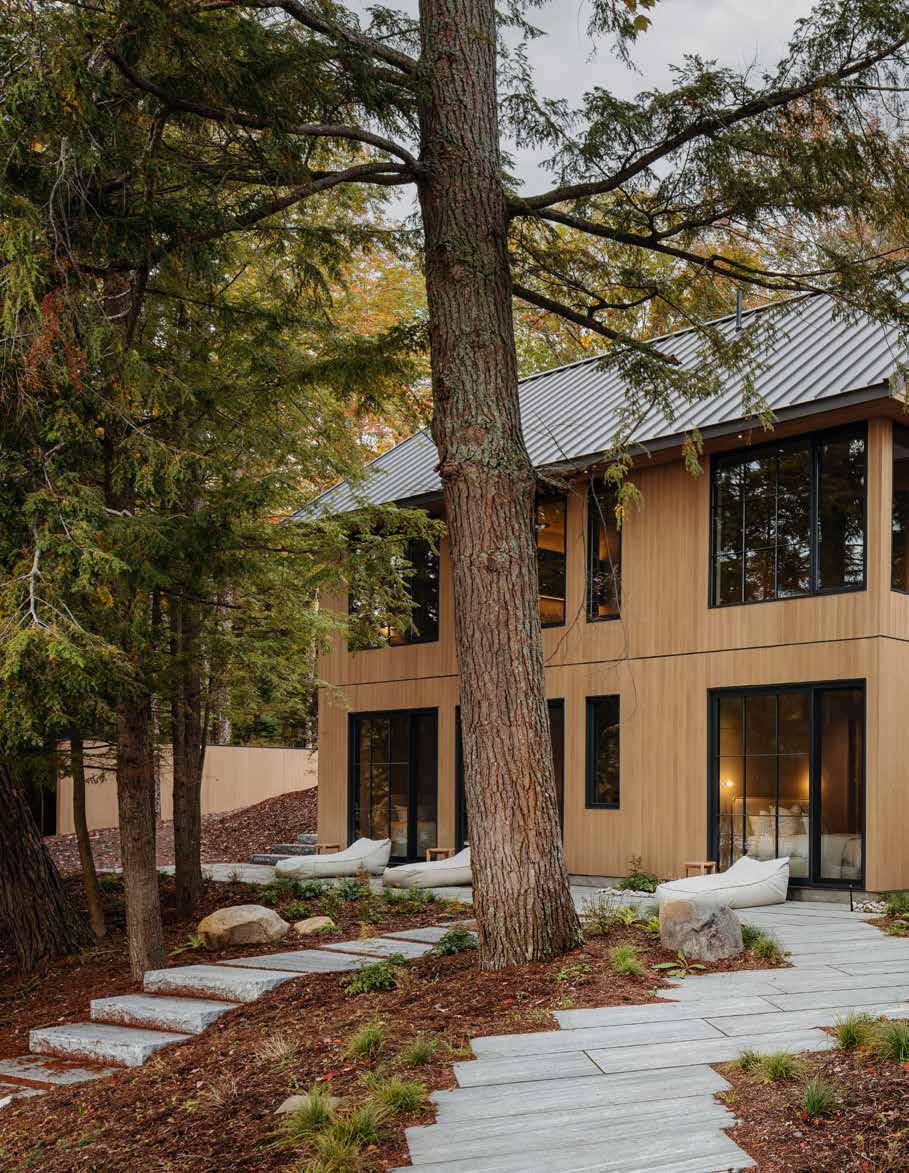
On the shores of Lake Rosseau, where granite outcrops meet cool, clear water and pine trees frame some of Ontario’s most coveted views, Carrying Place offers a refined reimagining of the modern Muskoka retreat. Completed in September 2025, this 8,000-square-foot lakeside residence is the work of Muskoka Lumber, with interiors shaped in consultation with Northwinds Studio and construction by North Point Custom Homes. The result is a home that balances Scandinavian restraint with the warmth and generosity expected of a true Muskoka gathering place.
From the outset, the design intent was clear: to create a lake house that feels deeply familiar, yet architecturally elevated – a place that welcomes generations of family, friends, and neighbours without ever feeling grandiose or impersonal. Despite its substantial footprint, Carrying Place presents a deceptively modest exterior presence. Clean lines, carefully considered massing, and a lighter exterior palette set it apart from the darker cottage vernacular common in the region, while still allowing the home to sit quietly within its natural surroundings.
Inside, the focus shifts to flow, materiality, and an intimate dialogue between space and landscape. Every room is oriented toward the lake, capturing long, islanddotted views that unfold as one moves through the house. This visual continuity creates a gentle rhythm: expansive social spaces draw people together, while smaller auxiliary rooms offer moments of calm and retreat.
The interior palette is rooted in nature – soft, warm neutrals layered with pale woods and tactile finishes that temper the home’s scale. Custom-milled flooring and ceilings by Muskoka Lumber establish a sense of cohesion, their subtle grain and matte finishes adding depth without visual noise. Rather than relying on stark white drywall, the designers introduced largeformat MDF wall cladding, an innovative product custom milled and supplied by Muskoka Lumber. Used throughout the home, it simplifies interior lines while lending walls a quiet architectural presence – more refined than drywall yet understated enough to let light and view take precedence.
This emphasis on material continuity is especially evident in the circulation spaces. Custom-milled stair elements become sculptural moments rather than mere transitions, their clean profiles echoing the home’s Scandinavian influence. The staircase feels intentionally crafted, grounding the movement between levels in texture and weight, while still maintaining an airiness appropriate for a lakeside setting.
In the main living areas, furniture from Muskoka Living introduces softness and comfort against the crisp architectural envelope. Upholstered pieces in muted tones – warm greys, sandy beiges, and soft taupe’s – invite lingering conversations, while natural textiles add warmth underfoot and to the touch. Cabinetry by Otley Design reinforces the home’s commitment to precision and craftsmanship, with clean-lined millwork that feels integrated rather than applied.
Spatially, Carrying Place excels in its ability to feel both generous and restrained. Large communal areas are designed for hosting, yet they are carefully proportioned to avoid a cavernous feel. This is achieved through thoughtful ceiling treatments, subtle changes in material, and the strategic placement of intimate zones within larger volumes. The result is a home that naturally funnels occupants toward social interaction, without ever sacrificing personal comfort.
Bedrooms, particularly those on the lower level, demonstrate the project’s attention to detail and innovation. Here, a custom door configuration was developed in collaboration with suppliers: onethird of the door opens, while two-thirds remain fixed, maximising light and views while maintaining privacy and thermal performance. It’s a small but telling example of how Carrying Place blends design ambition with practical problemsolving.
Throughout the home, light plays a central role. Expansive custom windows and doors – another Muskoka Lumber specialty – frame the landscape like living artwork, blurring the boundary between interior and exterior. As the day shifts, so too does the atmosphere inside: morning light softens the pale wood surfaces, while evening brings a warm glow that enhances the home’s welcoming character.
The integration with the wider environment is handled with equal sensitivity. The house follows the natural contour of the sloping site, respecting the shoreline and allowing land to meet water gracefully. From the lake, the property reveals itself only in glimpses through the trees – a warm, inviting presence rather than an imposing statement. This restraint reflects a broader philosophy shared by the project team: that building in Muskoka demands respect for both tradition and landscape.
Behind the scenes, the project required a highly coordinated construction approach. Building on a tight, sloped site beside the water meant carefully orchestrating material delivery, equipment movement, and trades. Muskoka Lumber’s vertically integrated operation – spanning three mills, a custom finishing centre, CNC routing, and a state-of-the-art windows and doors division – proved invaluable, allowing for made-to-order solutions that supported both design integrity and construction efficiency.
For the family who lives here, Carrying Place represents something larger than a single home. In a region increasingly associated with cookie-cutter luxury, the project stands as a thoughtful counterpoint – proof that scale and sensitivity can coexist. This philosophy has now received international recognition, with Carrying Place successfully shortlisted for The International Design & Architecture Awards 2026, to be held in London this September. For the Muskoka Lumber project team, platforms such as these are vital: they offer an opportunity to showcase work that is intentional, conscientious, and deeply connected to place on a truly global stage.
Ultimately, Carrying Place succeeds because it understands what designconscious homeowners in Muskoka truly value. It’s not about spectacle, but about feeling – how spaces flow, how materials age, how a house welcomes you in and encourages you to stay. Here, Scandinavian simplicity meets Canadian tradition, resulting in a lakeside home that feels timeless, thoughtful, and unmistakably at ease with its environment.
A STUDY IN LIGHT, LANDSCAPE AND INTERIOR RESTRAINT
DANSA HOUSE BY MINARC
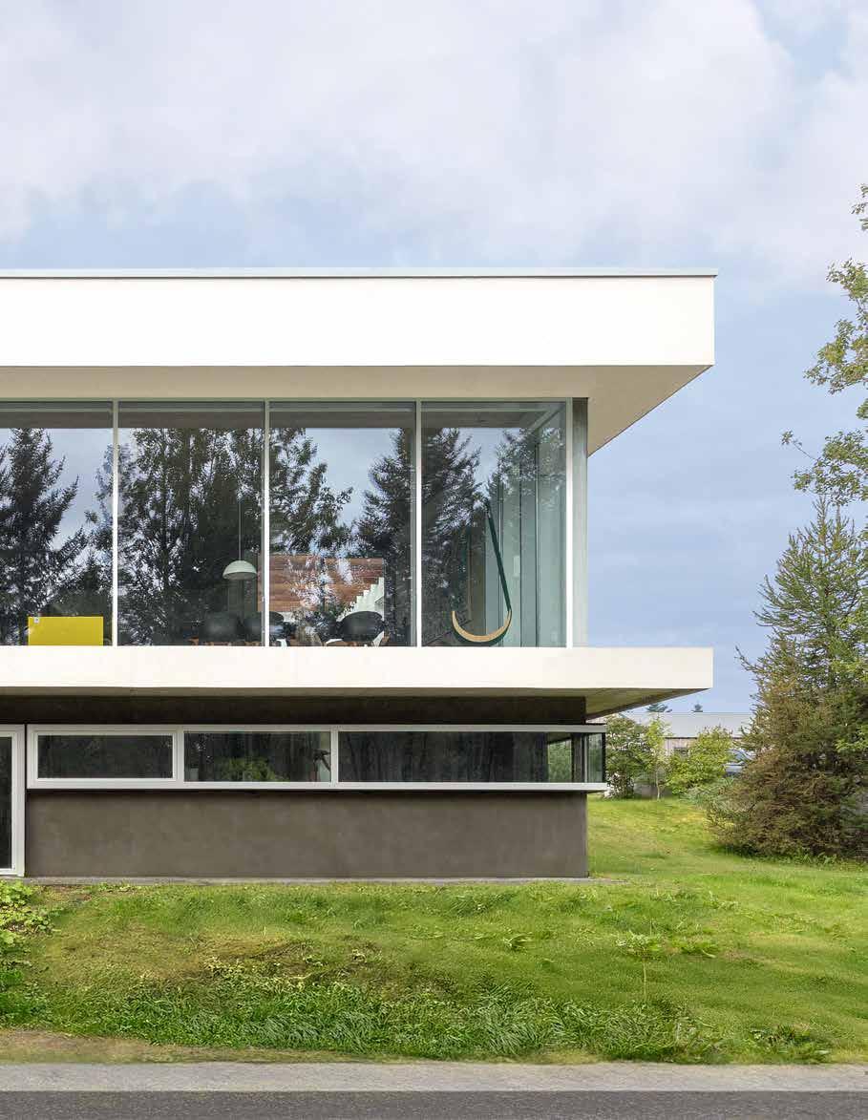
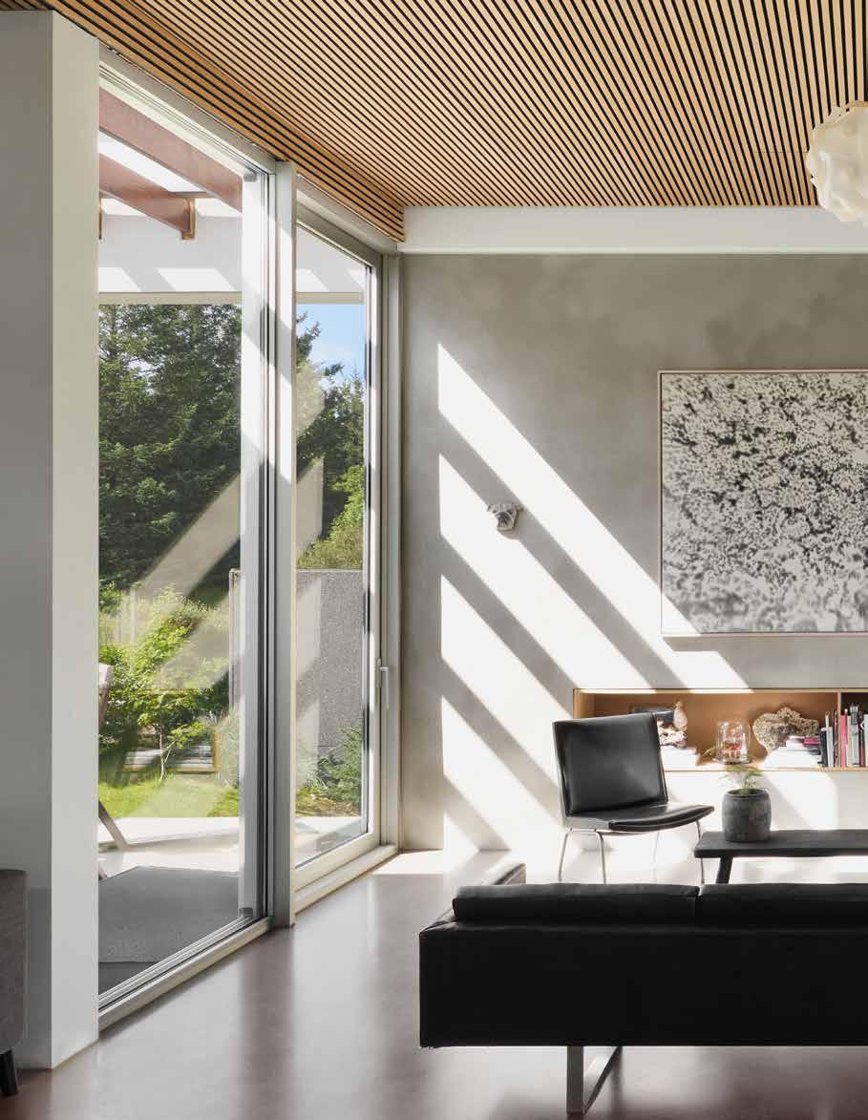
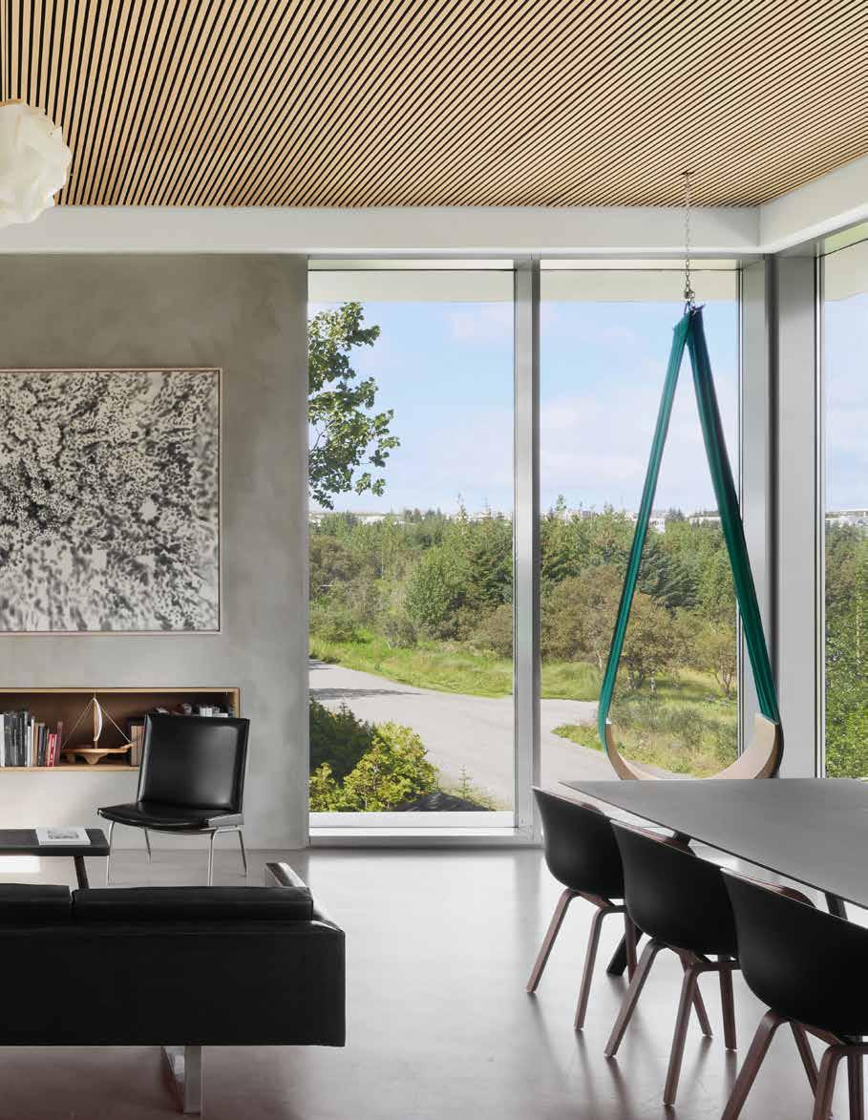
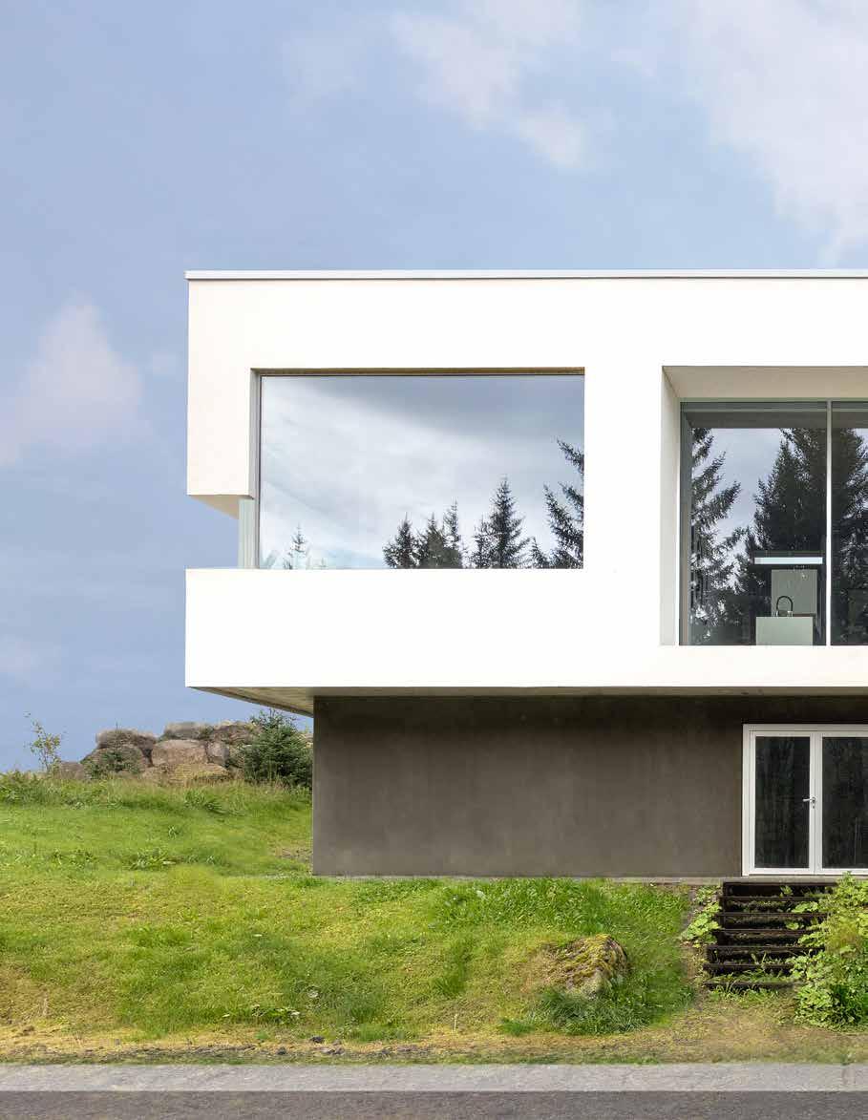
“Dansa House does not treat its setting as scenery. Instead, the interior architecture choreographs daily life around the shifting Icelandic environment.”
Perched above Lake Elliðavatn in Kópavogur, Dansa House is a study in spatial restraint and sensory precision. Completed in October 2025, the project unfolds as a quiet meditation on Iceland’s landscape, translating snow, lava, moss and fleeting northern light into an interior language of concrete, oak and calibrated colour. Recently shortlisted for The International Design & Architecture Awards 2026, to be held in London this September, the project has already drawn international attention for its assured clarity. For Minarc, the recognition feels particularly resonant. “The International Design & Architecture Awards are important because they celebrate design that is rooted in context, craft, and lived experience. By highlighting projects from diverse environments, IDA fosters meaningful dialogue around how architecture and interiors respond to place, material, and contemporary life,” says Erla Dögg Ingjaldsdóttir, Principal of Minarc.
Dansa House does not treat its setting as scenery. Instead, the interior architecture choreographs daily life around the shifting Icelandic environment. Minimal partitions preserve uninterrupted sightlines from forest to sky, while carefully positioned glazing allows daylight to wash across plastered concrete walls and slatted oak ceilings in slow, seasonal rhythms. In summer, elongated days cast a soft luminosity deep into the plan. In winter, the home transforms: the primary suite becomes an observatory for the northern lights, the darkness outside amplifying the glow within. The effect is immersive rather than theatrical. Nature is not framed as spectacle, but as a lived companion. This philosophy is most evident in the spatial proportions. Rooms are neither expansive nor compressed; instead, they are tuned. Circulation feels intuitive, with each threshold revealing another calibrated view. The house seems to breathe with its environment.
Material restraint anchors the project. Concrete provides both durability and thermal mass – a pragmatic response to Iceland’s climate – while continuous wood ceilings introduce warmth, texture and acoustic softness. The oak slats
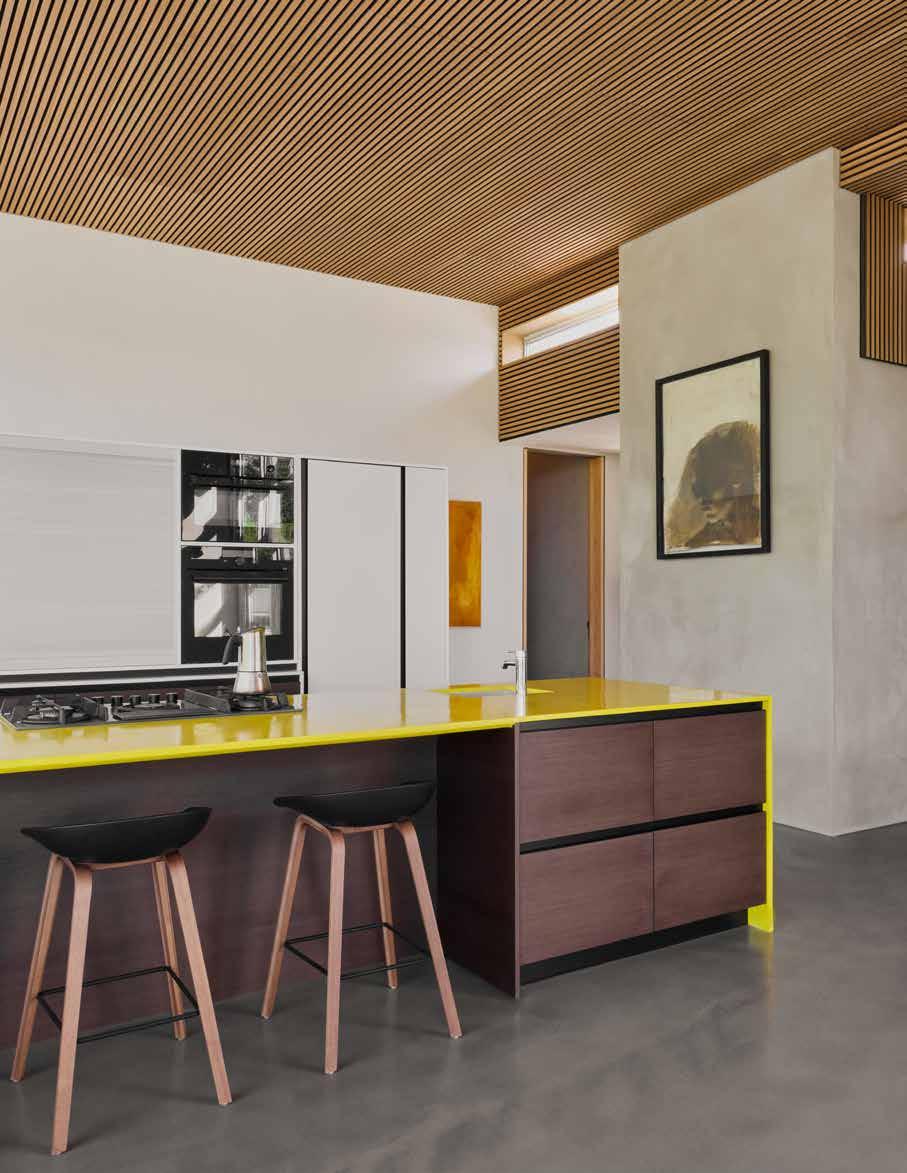
run uninterrupted, visually elongating the interior and reinforcing a sense of cohesion. Against this muted canvas, colour is deployed with intent. At the centre of the home, a singular yellow kitchen island radiates warmth – a deliberate counterpoint to the cool mineral envelope. It functions as both social nucleus and sculptural punctuation, grounding the open-plan living space without disturbing its calm. Fixtures and fittings are selected for their quiet performance. Blanco sinks pair with Grohe faucets; AEG appliances integrate seamlessly alongside an Elica cooktop. Gira switches and Parki interior doors maintain the project’s disciplined material language, while Lusso bath and basin elements lend sculptural clarity to the bathrooms. In the dining area, furniture from HAY sits comfortably beneath lighting by Le Klint, reinforcing the Nordic lineage without resorting to cliché.
In Dansa House, furniture is not applied decoration; it is integral to the architecture. The suspended DROPi chair – designed by Minarc – floats within the living room like a punctuation mark in space, simultaneously an art object and a place of rest. Its presence introduces a moment of softness within the mineral envelope, inviting pause. Custom millwork and concealed storage preserve visual serenity. The absence of clutter is not aesthetic purism but a commitment to lived clarity. Everyday objects recede, allowing light and materiality to take precedence.
In the primary suite, this integration becomes more intimate. A built-in vanity flows seamlessly into the architecture, while a soaking tub is positioned to frame forest views. The gesture feels less like indulgence and more like ritual – bathing as a daily encounter with landscape.
What distinguishes Dansa House is not exuberance but discipline. The design resists excess, favouring measured decisions that heighten awareness of place and time. Every surface appears considered; every junction resolved. Concrete and plaster echo the permanence of Iceland’s terrain, while timber tempers the austerity with
tactile warmth. The restrained palette allows exterior colour – shifting sky, mossy greens, winter white – to register vividly within the space. The home does not compete with its surroundings; it amplifies them. Crucially, the kitchen acts as a spatial and social anchor. Defined by its bold yet controlled island, it supports gathering without compromising architectural clarity. The layout encourages connection while maintaining zones of retreat. This balance between precision and generosity underpins the project’s success.
Dansa House works because it is inseparable from its context. Rather than imposing a stylistic signature, Minarc structured the interior around Iceland’s unique conditions – its low winter light, extended summer days, and dramatic seasonal contrasts. Concrete’s thermal mass stabilises interior temperatures. Wood ceilings soften acoustics during gatherings. Floor-to-ceiling glazing invites daylight to penetrate deeply, while controlled openings ensure privacy and shelter. Each decision is both experiential and pragmatic. The result is an interior that feels grounded yet elevated – resilient in materiality, sensual in tactility. It supports daily rituals without announcing itself, offering calm rather than spectacle.
The project’s shortlisting for The International Design & Architecture Awards 2026 underscores the growing global appreciation for context-driven design. For Minarc, whose work consistently explores the dialogue between nature and built form, the recognition affirms a long-held ethos: that architecture should serve living, not overshadow it. In Dansa House, that ethos is distilled to its essence. Light becomes structure. Material becomes memory. Landscape becomes participant. For design-conscious readers seeking inspiration beyond trend and towards timeless spatial intelligence, Dansa House offers a compelling proposition: that true luxury lies not in excess, but in precision – in a home that quietly frames the poetry of everyday life against the vast Icelandic sky.
MYTH, MATERIAL AND MARINA LIGHT
W SARDINIA BY MEYER DAVIS
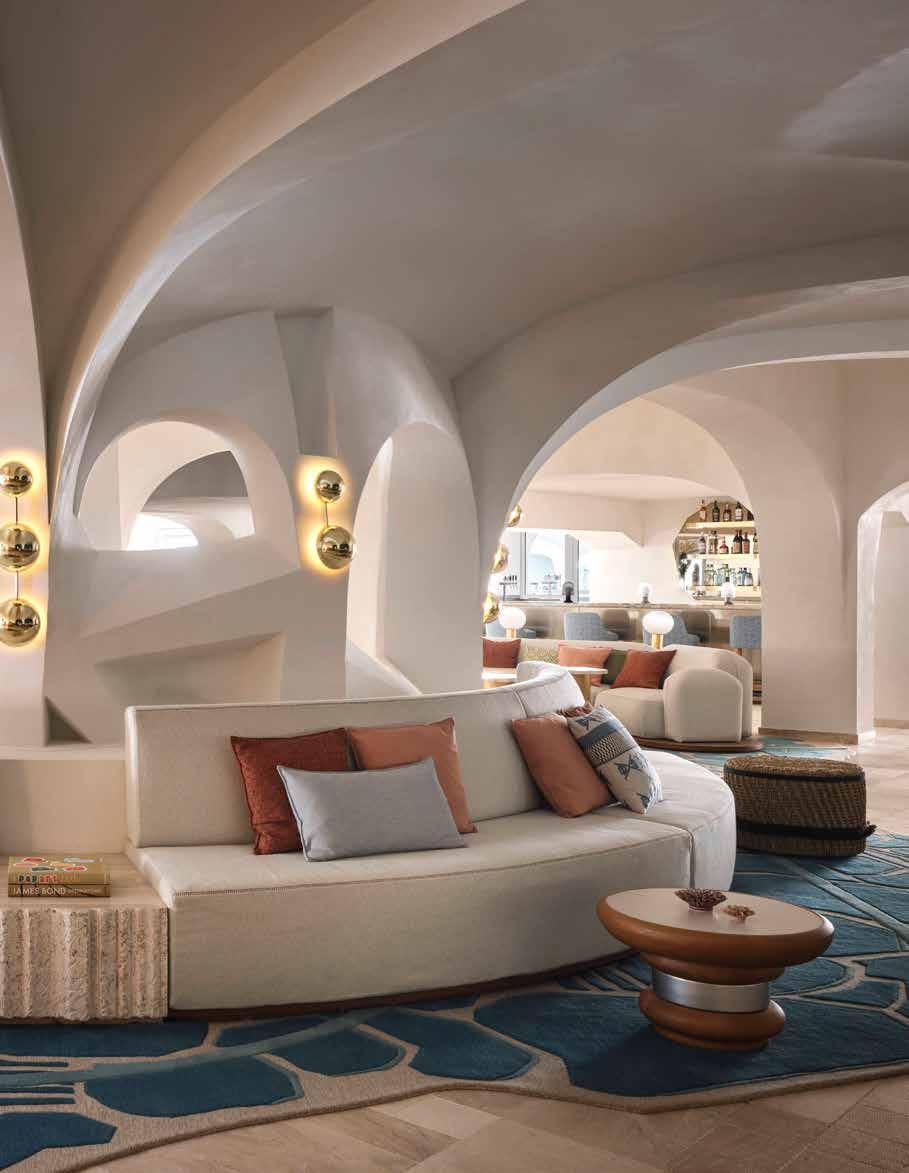
“Every curve suggests the sea; every ceramic surface feels shaped by history.”
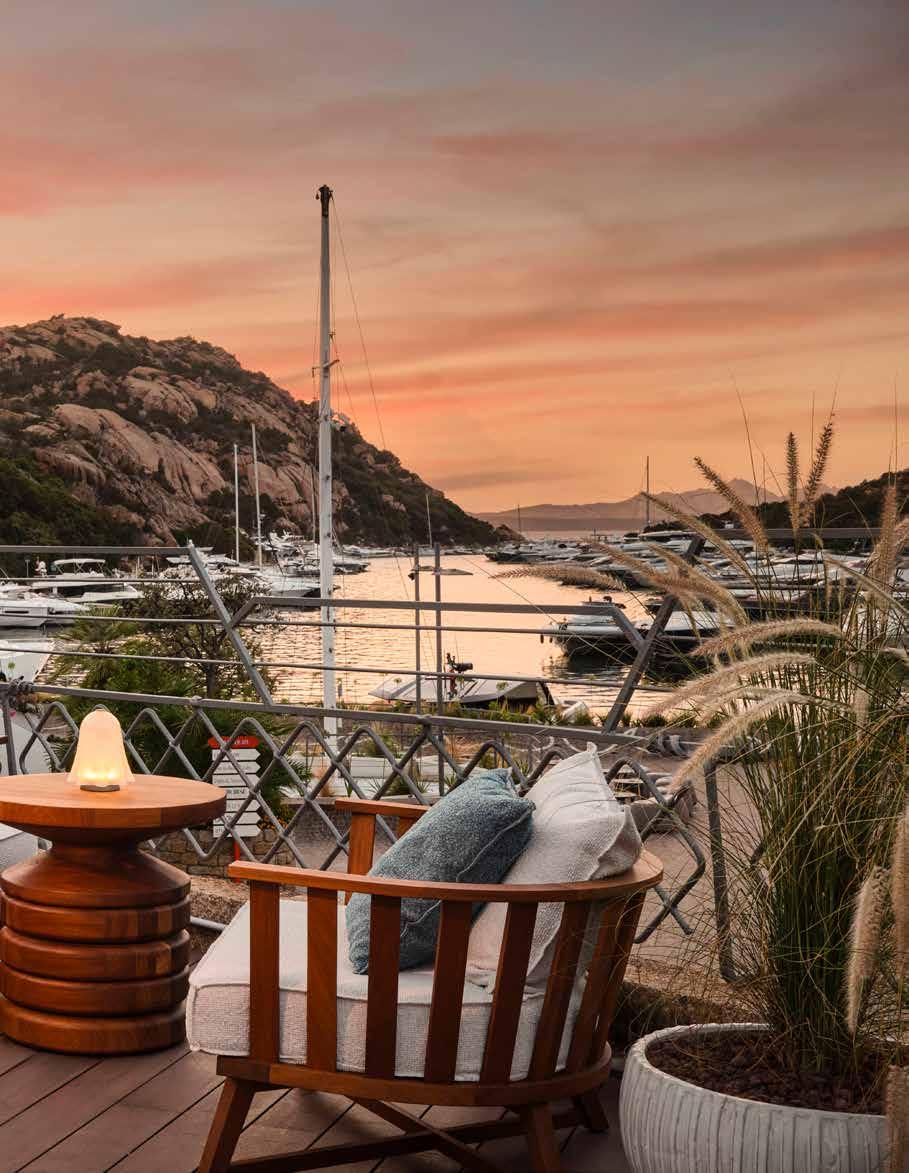
Set high above the crystalline waters of Poltu Quatu Marina, where sculptural granite cliffs plunge into electric-blue coves, W Sardinia – Poltu Quatu emerges as a study in elemental luxury. Conceived by New York-based studio Meyer Davis, the hotel reframes the island retreat as a layered narrative – one that threads Sardinia’s mythic past through a distinctly modern, design-forward lens.
This is not merely a hospitality project but an immersive composition. The property unfolds across multiple buildings and dramatic level changes, embedded within the island’s rugged topography. Rather than resist the terrain, Meyer Davis embraced it, orchestrating a choreography of ascent, descent and discovery. Movement becomes part of the design language – an architectural echo of Sardinia’s culture of exploration.
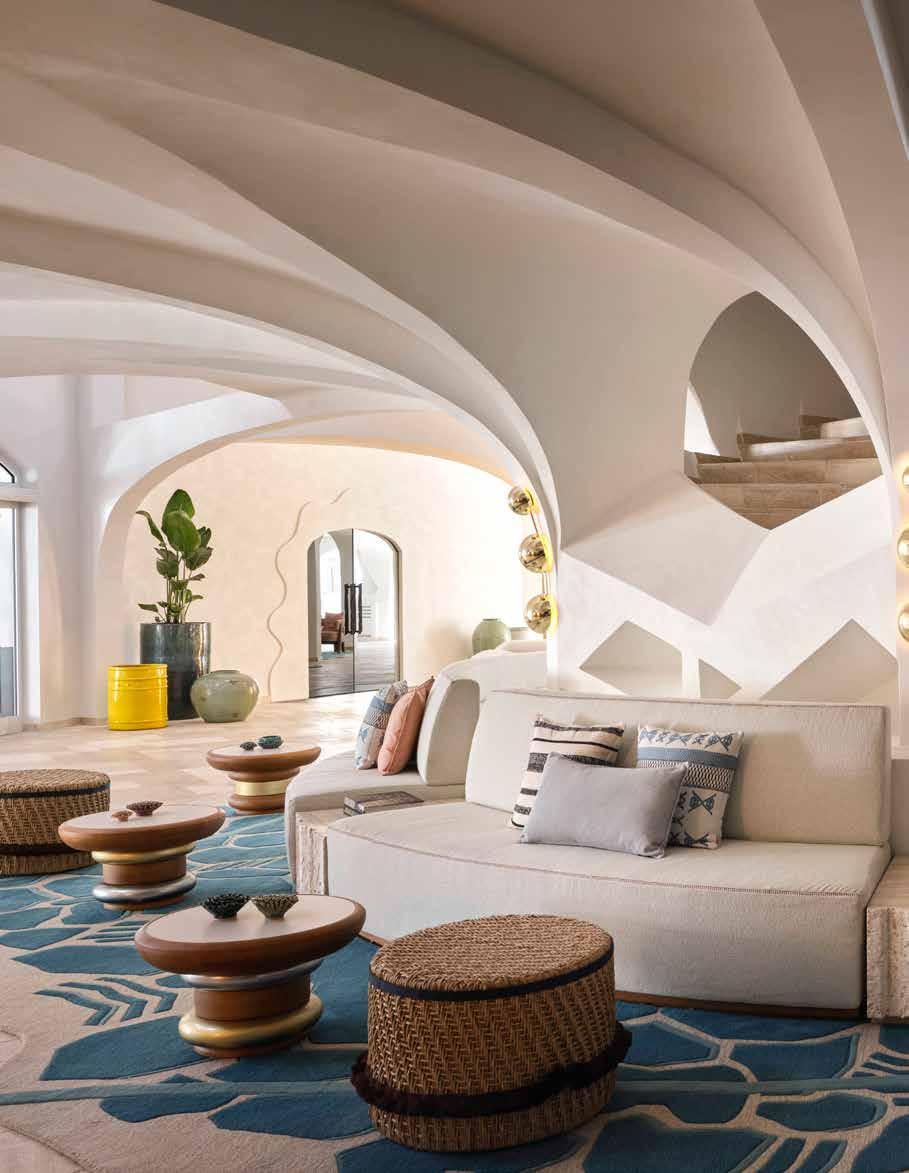
The arrival experience is steeped in folklore. Drawing inspiration from the Janas – fairy-like figures said to inhabit Sardinia’s caves and protect seafarers – the lobby reads as a contemporary grotto. Curves replace corners; sculptural forms drift like coral formations beneath filtered light. Layered illumination casts a soft, aqueous glow across surfaces that shimmer between matte and reflective.
Material choices are deliberate and textural: ceramics ripple across a custom wall behind reception, while undulating mirrored panels on the desk mimic the motion of waves. Hammered metals and subdued finishes suggest relics reclaimed from the seabed. The palette is restrained yet evocative – sand-washed neutrals, marine blues and sun-bleached tones –balancing mystery with Mediterranean clarity.
Importantly, original architectural features were preserved. Arched openings frame sightlines through the space, and the existing Orosei marble flooring grounds the ethereal narrative in local heritage. The tension between old and new – a hallmark of Meyer Davis – lends the lobby both gravitas and fluidity.
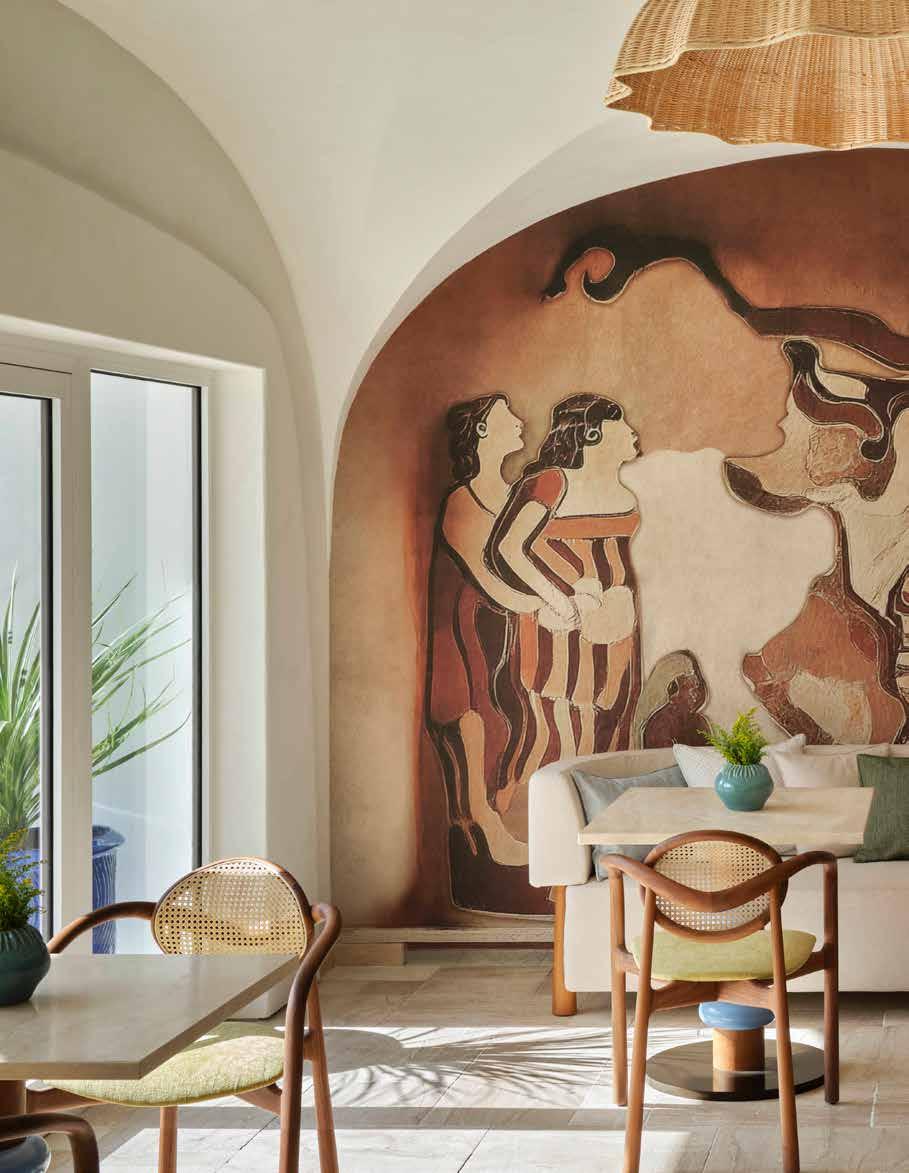
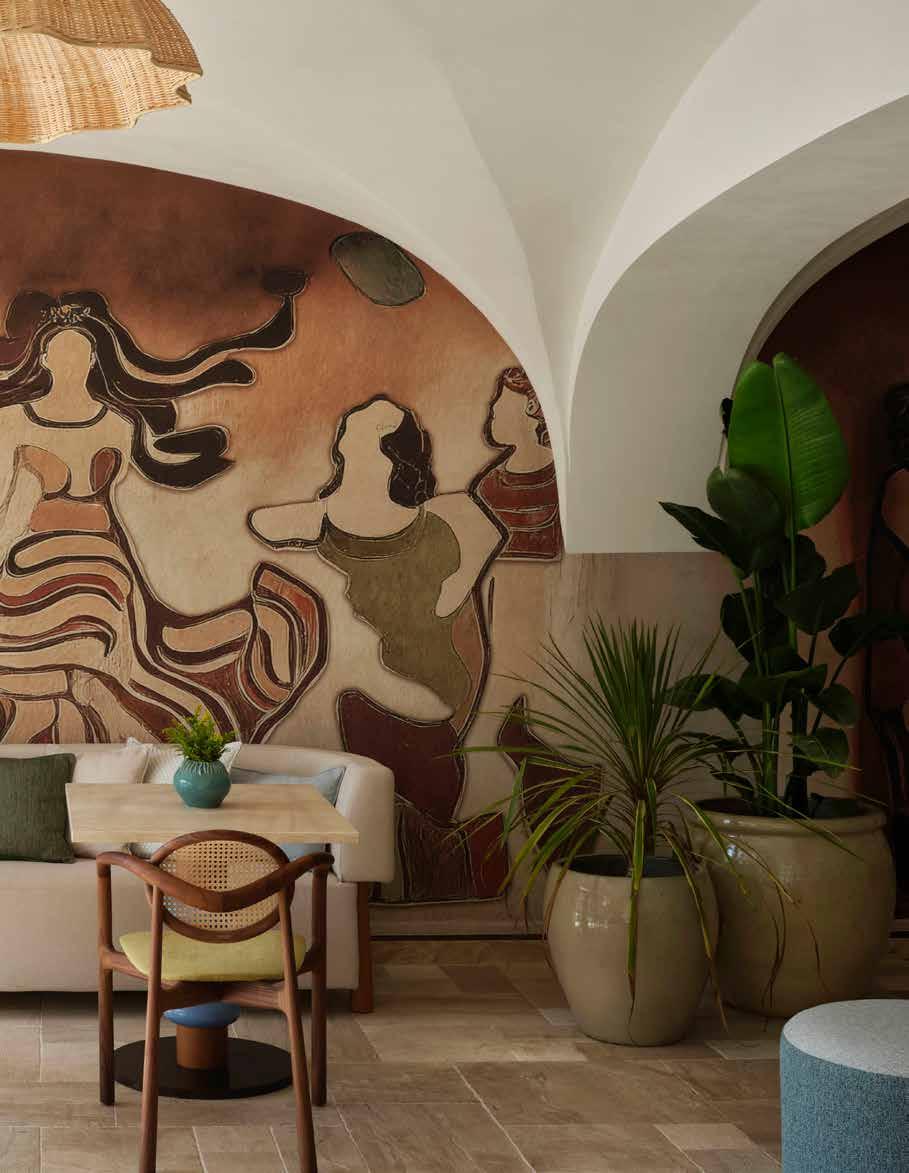
In the W Lounge, mythology gives way to a tactile interpretation of shoreline detritus. The space feels assembled rather than installed, as though curated from treasures washed ashore: fragments of ceramic, lengths of rope, shells, softened stone. For the design-conscious eye, it is a masterclass in controlled eclecticism.
Rope lighting weaves warmth into the ceiling plane, while custom ceramic tabletops nod subtly to Sardinian craft traditions. Warm woods and stone tones form a neutral backbone, allowing texture to take precedence over colour. The atmosphere shifts seamlessly from day to evening, an elasticity achieved through nuanced lighting and layered finishes rather than overt theatricality. A commissioned mural by Kooness depicting the Phoenician goddess Tanit anchors the lounge. Rendered in natural pigments and layered symbolism, it operates as both artwork and compass – a spiritual axis within the room. The piece reinforces the hotel’s narrative intention: that every surface carries memory, every gesture meaning.
Named after the ancient goddess herself, the hotel’s seafood restaurant extends the mythology into a fully immersive environment. Organic curves ripple through textured plaster walls, while sculptural lighting fixtures conjure the fluid movement of underwater currents. The spatial composition draws the eye outward toward marina views, reinforcing the dialogue between interior and horizon. Materiality again takes centre stage. Thatched ceilings soften acoustics and reference vernacular craft; terracotta and straw tones introduce warmth; polished nickel adds moments of reflective contrast. The layering is confident but restrained – an exercise in tonal harmony rather than spectacle.
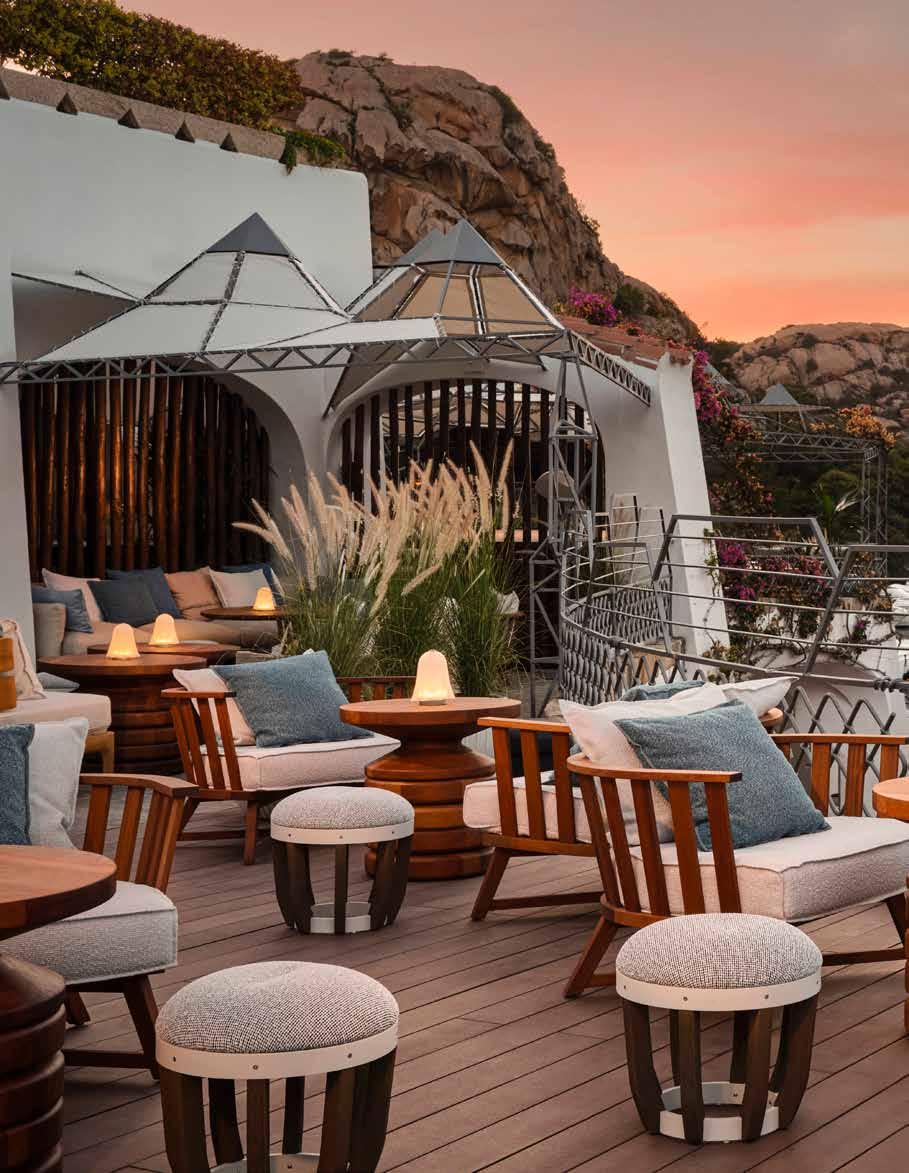
Yet this is unmistakably a W property. A chef’s table, DJ booth and champagne tasting alcove inject energy into the serene envelope, underscoring the brand’s signature interplay between sophistication and play. For design aficionados, the space demonstrates how experiential dining can be elevated through material coherence rather than thematic excess. Outdoors, the Wet Deck pool terrace becomes a study in spatial zoning. Existing niches and cabanas were reinterpreted to create distinct yet fluid environments for lounging, dining and gathering. The original pool shape was preserved – a decision that privileges continuity over reinvention – and Orosei marble flows throughout for visual cohesion. Tiered pools establish rhythm across the terrace, while cabanas draped in sheer textiles diffuse the Sardinian sun. Rattan furnishings introduce a relaxed tactility that offsets the crispness of stone. Ceramic lamps cast a soft glow
as daylight fades, allowing the space to transition effortlessly from languid afternoons to kinetic evenings. The balance here is precise: raw stone meets refined upholstery; artisanal craft meets contemporary silhouette. The result is neither rustic nor overtly polished but suspended somewhere compellingly in between.
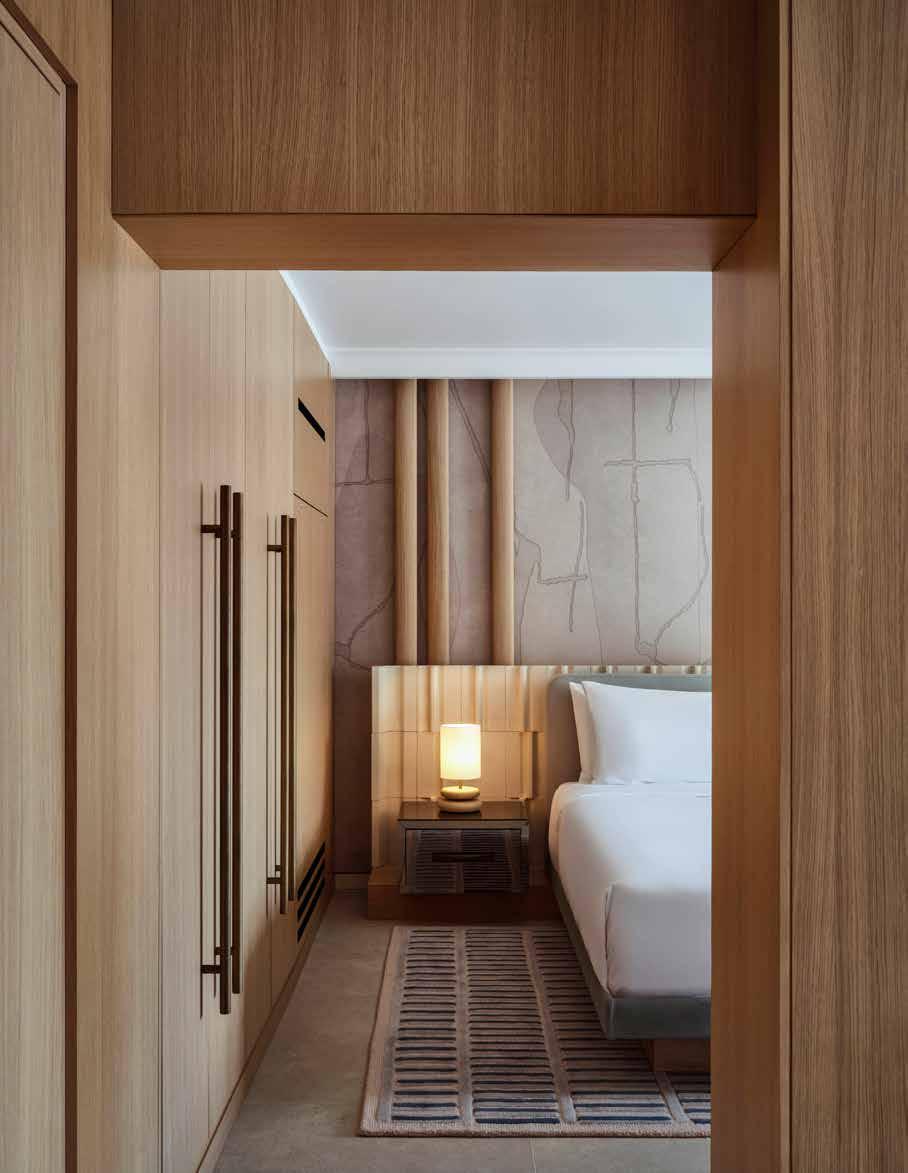
Within the guest rooms, the narrative softens. Public drama gives way to contemplative retreat. A custom ceramic headboard and wallcovering reference the Nuraghe civilization, embedding ancient geometry within a serene envelope. Traditional Sardinian textiles and pottery are integrated with restraint, ensuring authenticity without pastiche. Organic forms carry through in millwork, mirrors and minibar detailing. Custom wood pillars introduce vertical rhythm, while layered lighting maintains the hotel’s signature glow. The rooms feel cohesive with the public spaces yet distinctly quieter – a considered modulation of tone rather than a departure from concept.
That coherence is unsurprising given Meyer Davis’s track record. Founded by Will Meyer and Gray Davis, the studio was named Hospitality Design’s 2025 Design Firm of the Year and is renowned for blurring boundaries between public and private, historic and contemporary. Their portfolio spans collaborations with Four Seasons, Auberge Resorts and Mandarin Oriental, as well as leading restaurateurs including Jean-Georges Vongerichten and Daniel Boulud. From Oscar de la Renta boutiques to the hybrid-electric Seawolf X catamaran for Rossinavi, the firm consistently applies a language of relaxed, residential warmth to ambitious global projects.
At W Sardinia – Poltu Quatu, that ethos manifests as a seamless interplay between myth and material, landscape and interior architecture. Every curve suggests the sea; every ceramic surface feels shaped by history. It is a destination that does not simply occupy its setting but converses with it – layered, luminous and unmistakably of its place.
For the design-conscious traveller, it offers more than an island escape. It offers a narrative rendered in stone, light and craft – a reminder that true luxury lies not only in setting, but in story.
A DIALOGUE BETWEEN HERITAGE AND CONTEMPORARY LUXURY
L HOUSE BY BLLENDDESIGNOFFICE
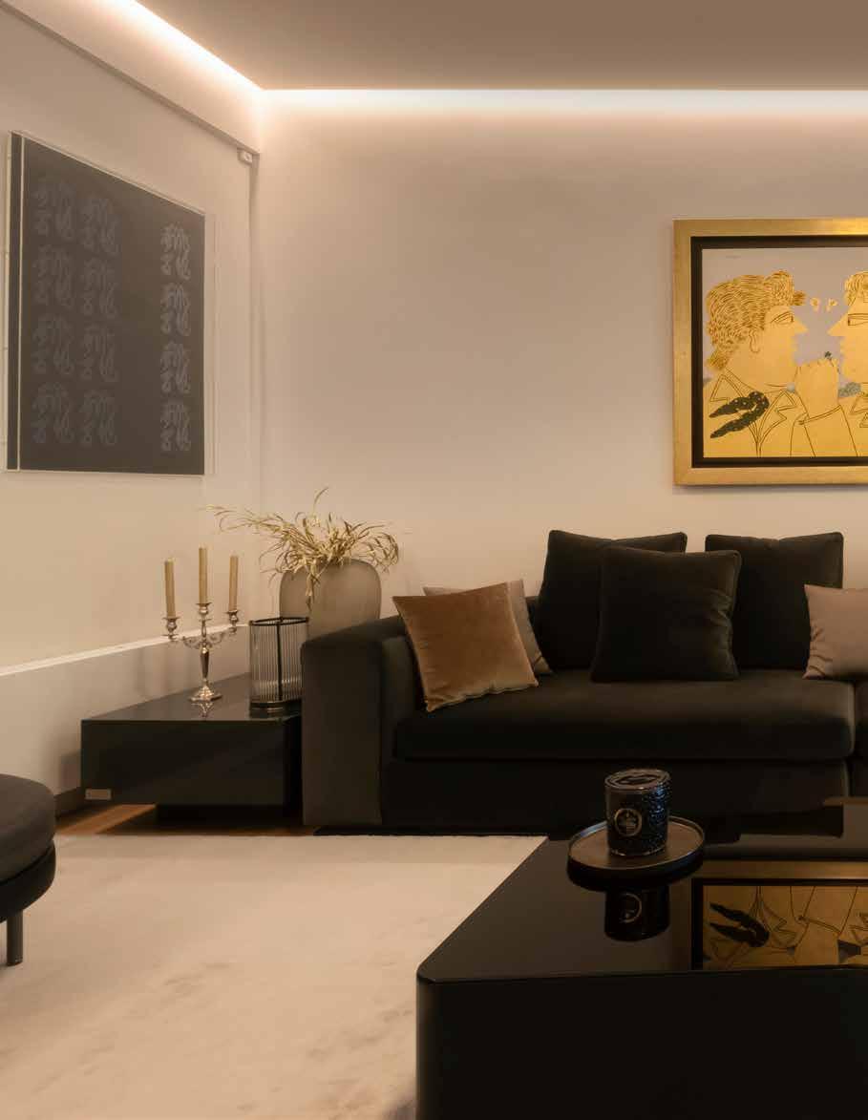
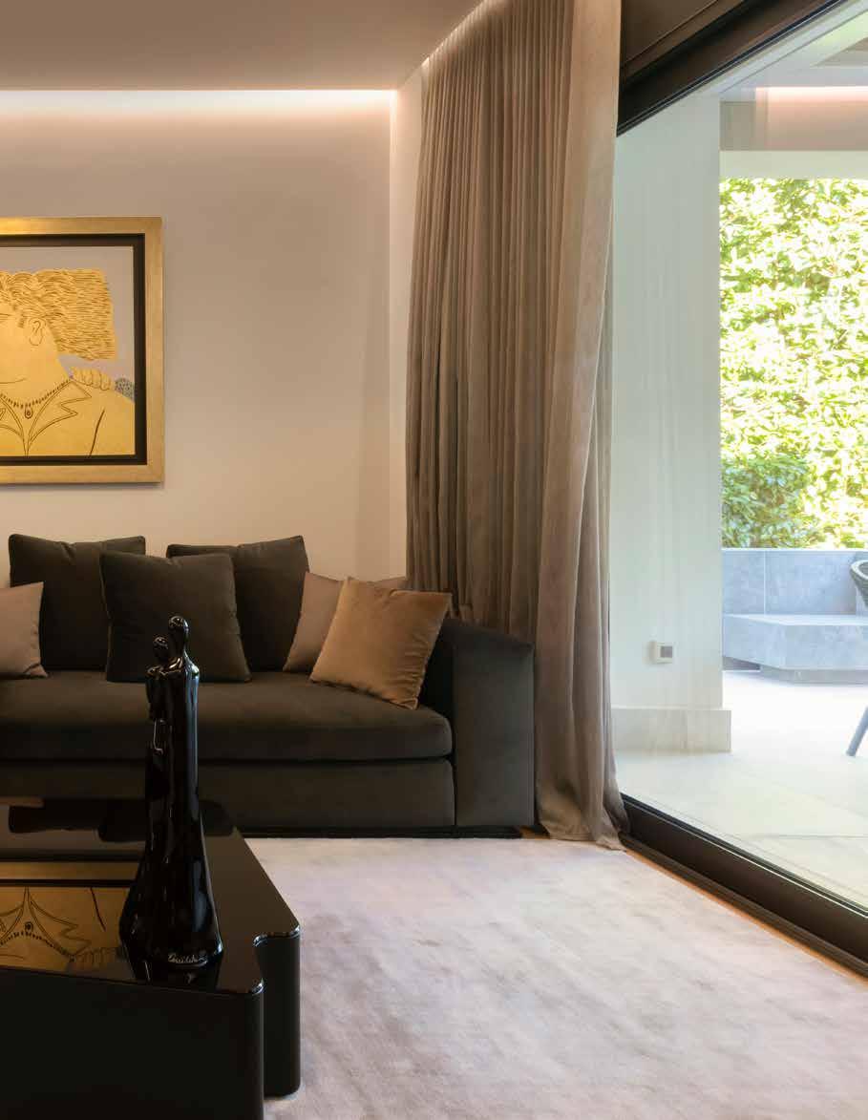
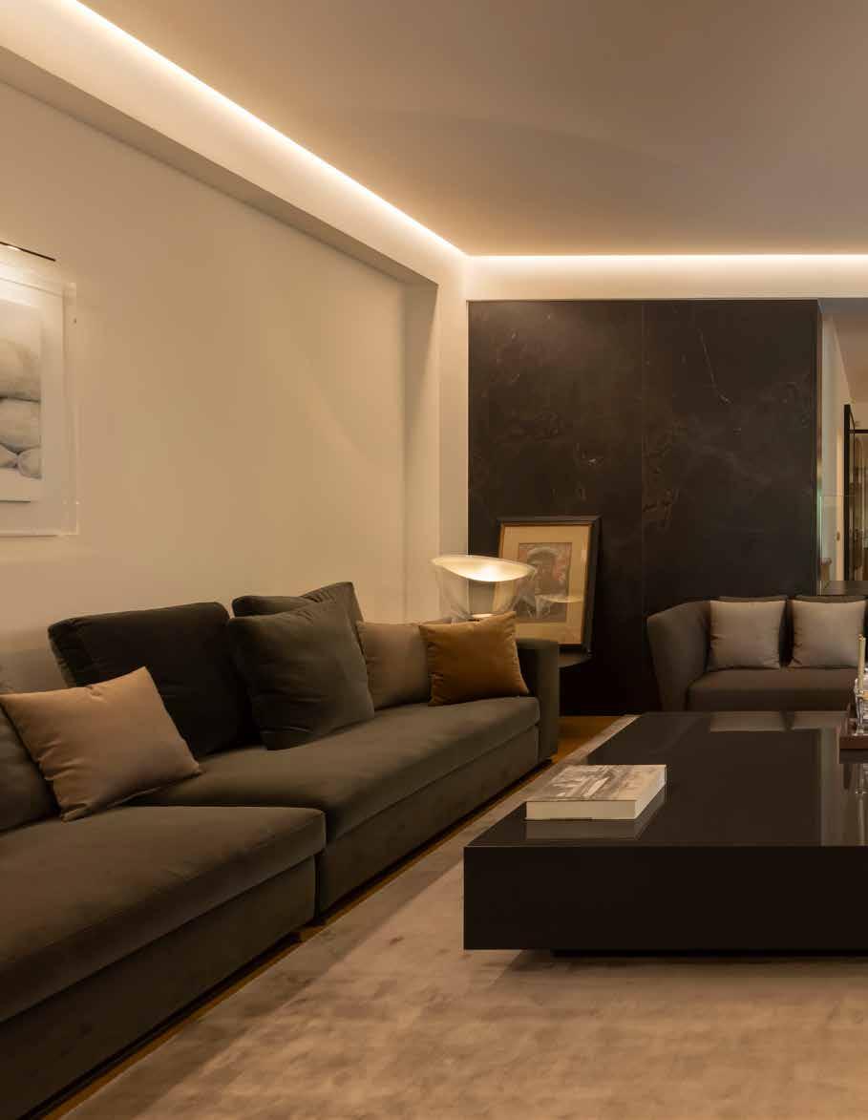
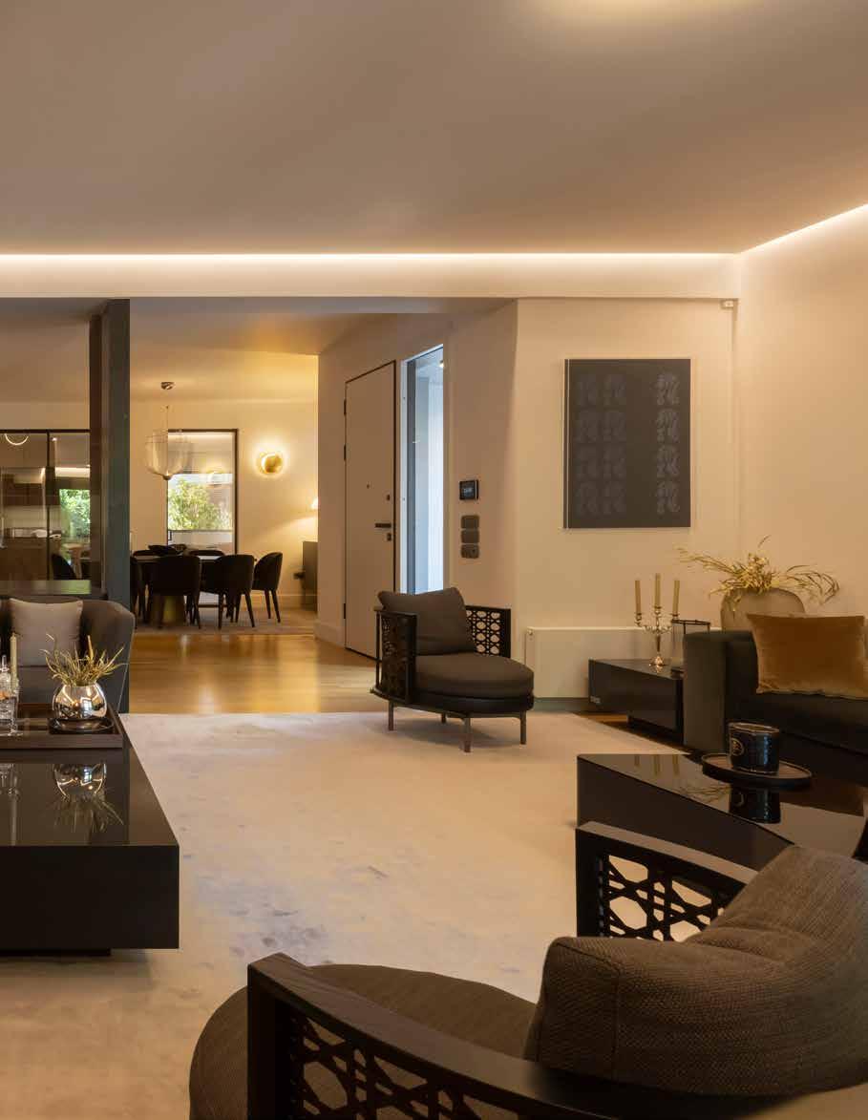
“From the moment one steps inside, the home reveals itself as a layered narrative of textures, materials and art – a space that is at once intimate and grand, daring yet comfortable.”
Nestled in the leafy northern suburbs of Athens, the L House Luxury Residential project by BllendDesignOffice redefines contemporary living through an artful dialogue between old-world charm and modern sophistication. Completed in 2023, this three-storey private residence embodies a thoughtful approach to design, where architecture and interior expression come together to create a deeply personal home.
The designers describe the project as “a validation of our belief that spaces should tell stories, not just occupy land. To see our vision realised in built form is immensely gratifying.”
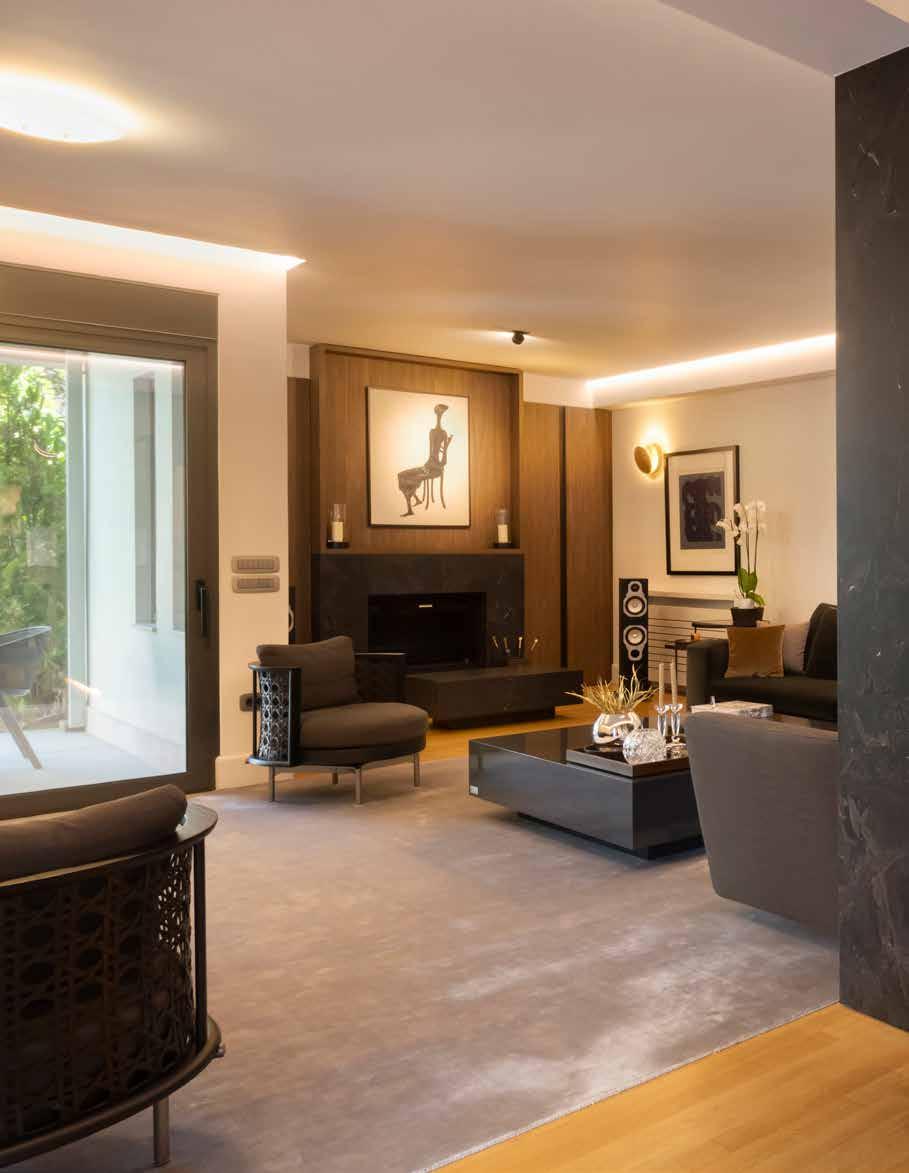
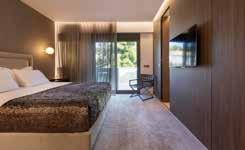
From the moment one steps inside, the home reveals itself as a layered narrative of textures, materials and art – a space that is at once intimate and grand, daring yet comfortable. The client, a family of three, envisioned a home where personality could unfold naturally, where entertaining friends and creating memories was as important as living with understated elegance. With a brief that offered operational guidance but left conceptual freedom, the design team embraced the opportunity to craft interiors that express “liveable luxury,” balancing function with inspiration.
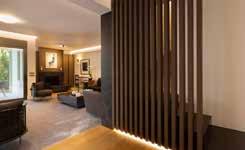
Central to the home’s success is the dialogue between materials. Rich herringbone wooden floors anchor each room with a sense of heritage, while marble-effect ceramic slabs introduce refined luxury. Plush velvet in deep jewel tones softens and warms the spaces, complemented by subtle touches of gold that hint at opulence without overwhelming. Classic elements meet sleek contemporary furnishings, resulting in an interior that feels simultaneously curated and effortless.
The aesthetic ethos of L House draws inspiration from Parisian deco – timeless elegance meeting creative freedom. The interiors layer old and new, bold and subtle, classical and contemporary, reminiscent of Haussmannian bones infused with bohemian soul. Every room
tells a story: vintage finds alongside modernist furniture, traditional oil paintings framed ornately, and audacious contemporary portraiture that injects personality and edge.
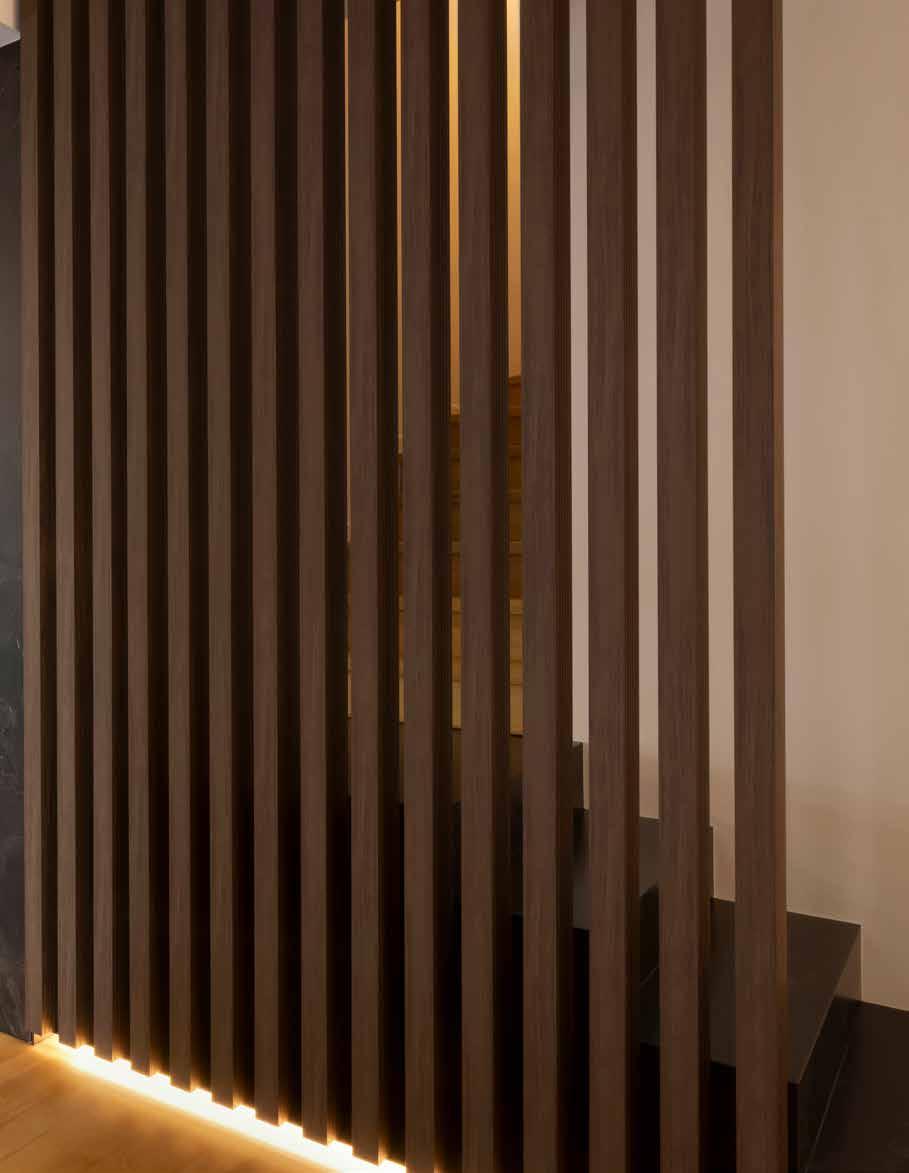
The staircase exemplifies the home’s seamless material integration. Ceramic steps evoke the solidity of stone, while the wood handrail provides warmth and tactility, uniting luxury with natural grounding. This theme of merging contrasts resonates throughout the residence: heritage craftsmanship meets CAD/CAM innovation, bespoke wooden creations from Cleaf surfaces coexist with high-tech manufacturing precision, and timeless wall plasters embrace contemporary lighting design.
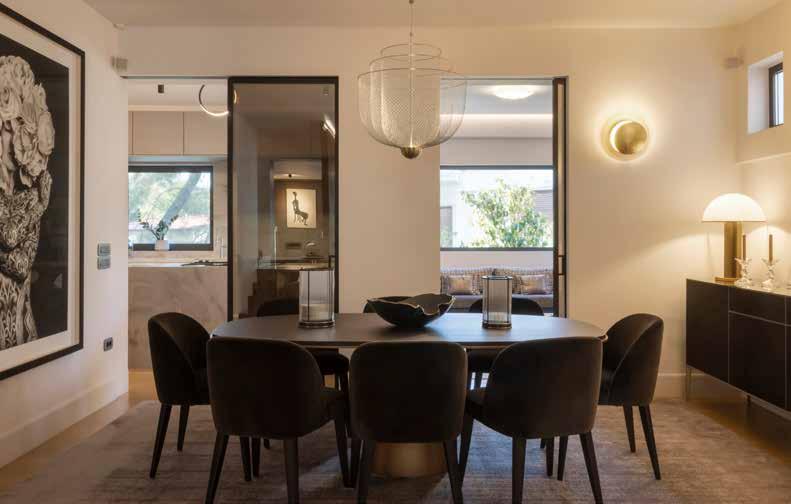
In the dining area, hospitality is elevated to an art form. A Minotti oblique-shaped dining table, with wood and gold accents, creates a comfortable, social atmosphere, while velvet dining chairs and a Rimadesio sideboard in glossy lacquered glass with bronze detailing underscore contemporary elegance. Above, the golden glow of sculptural lighting completes a tableau of refined conviviality. International artist Reka Nyari’s anti-conformist photography introduces a modern edge, encouraging dialogue and connection – perfectly reflecting the family’s social spirit.
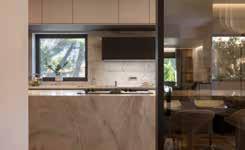
The kitchen extends this narrative of transparency and togetherness. Open yet defined, it blends marble, wood, and herringbone floors to unite with the dining and living spaces. A custom velvet sofa invites lingering, whether gathering for conversation or watching the culinary theatre unfold. Here, functionality becomes symbolic: the kitchen represents cultural, familial, and social centrality, a space where design and living converge effortlessly.
Art is the thread that binds L House’s eclectic interiors. Juxtaposing contemporary works with classical references, the collection provides depth, contrast, and character. Alekos Fasianos’s gold-leaf figures in the living room echo heritage and grandeur, while Nyari’s
provocative photography challenges conventions in the dining space. The interplay of these pieces animates the home, creating a curated visual story rather than a conventional display.
Despite the home’s relatively modest footprint amid the grand villas of Politeia, it asserts a fresh yet harmonious presence. The design manages to respect the historic context of the neighbourhood while introducing a bold, contemporary vocabulary. In this way, L House exemplifies how a smaller-scale project can achieve both distinction and sensitivity, merging seamlessly into its architectural milieu.
The project demanded mastery across multiple disciplines. Traditional skills in wooden flooring and plasterwork combined with advanced material research and lighting design. Specialist artisans ensured that each element – from the textured wall finishes to the bespoke furniture – respected both materiality and aesthetic intent. Furniture, fabrics, and lighting from suppliers including Minotti, Galotti & Radice, Rimadesio, Snaidero, FLOS, Arte Walls, Fima Carlo Frattini, and Laminam were meticulously curated to ensure every touchpoint spoke to the home’s layered sophistication.
Reflecting on the completed residence, the client remains enchanted by the home, feeling deeply attached to every detail. For BllendDesignOffice, the project represents a triumph of concept, craftsmanship, and creativity – a home where luxurious living does not preclude comfort or personality, and where contrasts are not only celebrated but carefully orchestrated.
L House Luxury Residential stands as a testament to how thoughtful design can elevate everyday living into an immersive, artistic experience. It is a home where elegance, warmth and innovation converge in perfect harmony – a carefully composed environment that celebrates both refined aesthetics and the rhythms of daily life.


WHERE ART MEETS ARCHITECTURE
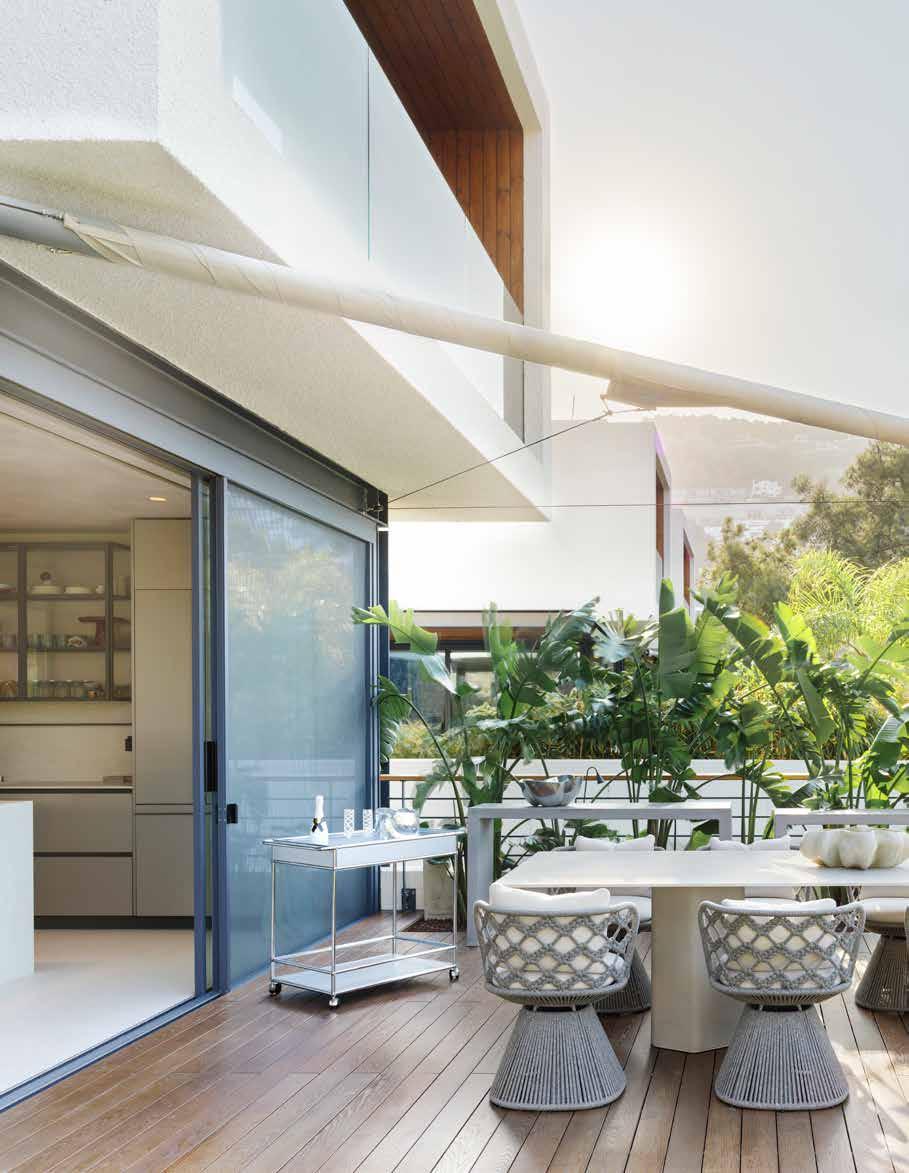
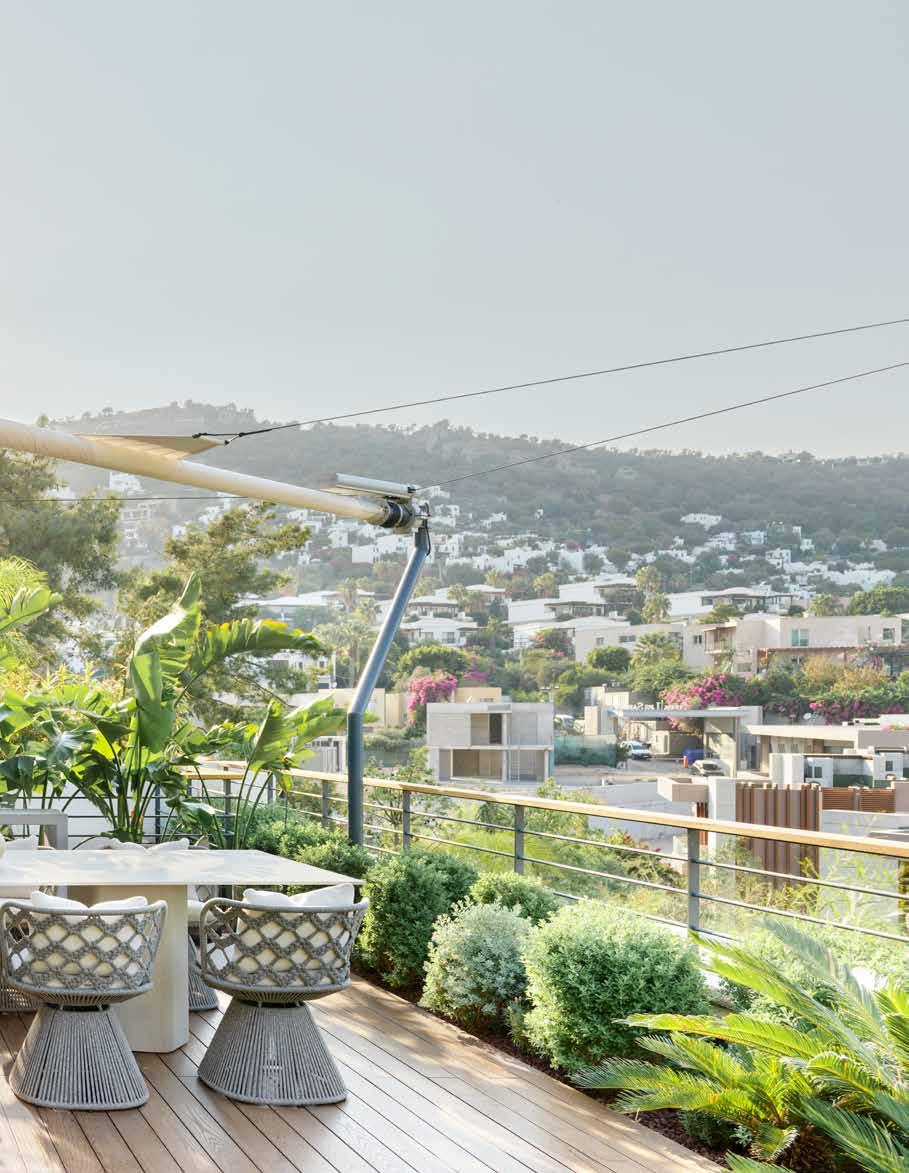
A COLLECTOR’S SUMMER VILLA IN BODRUM
BY NOYAN BERKMAN
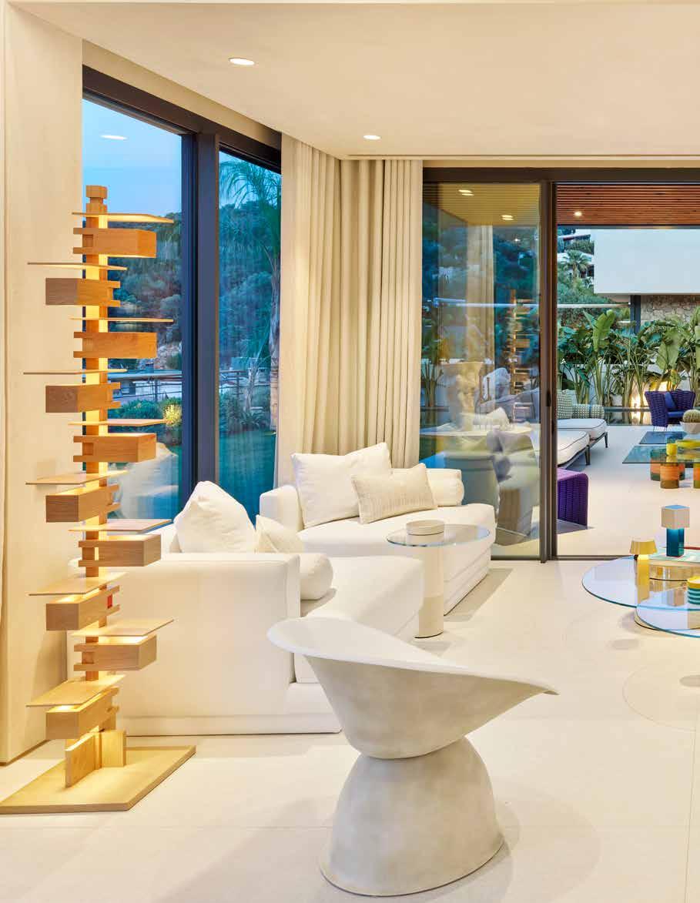
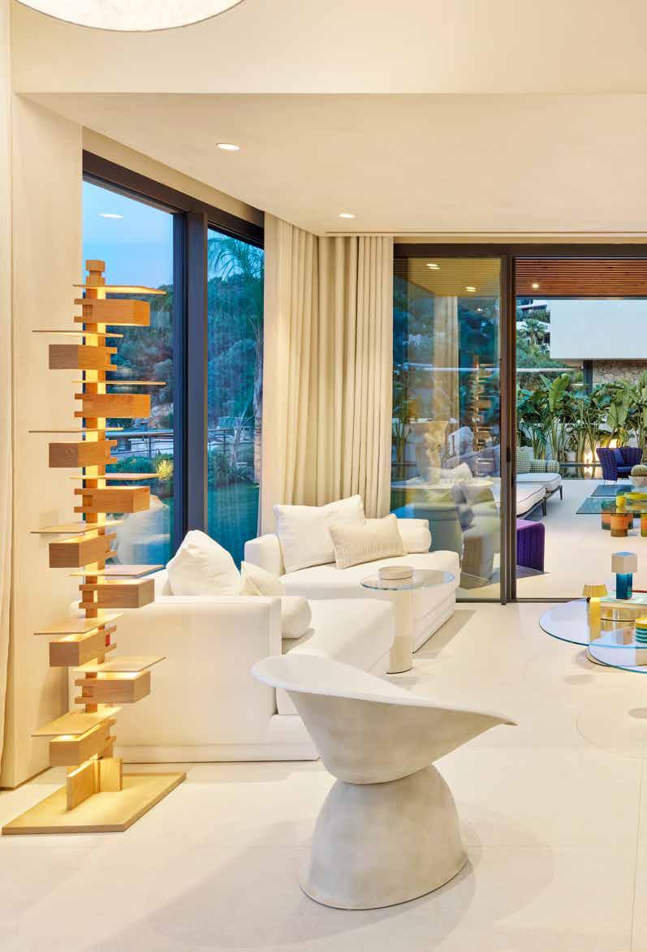
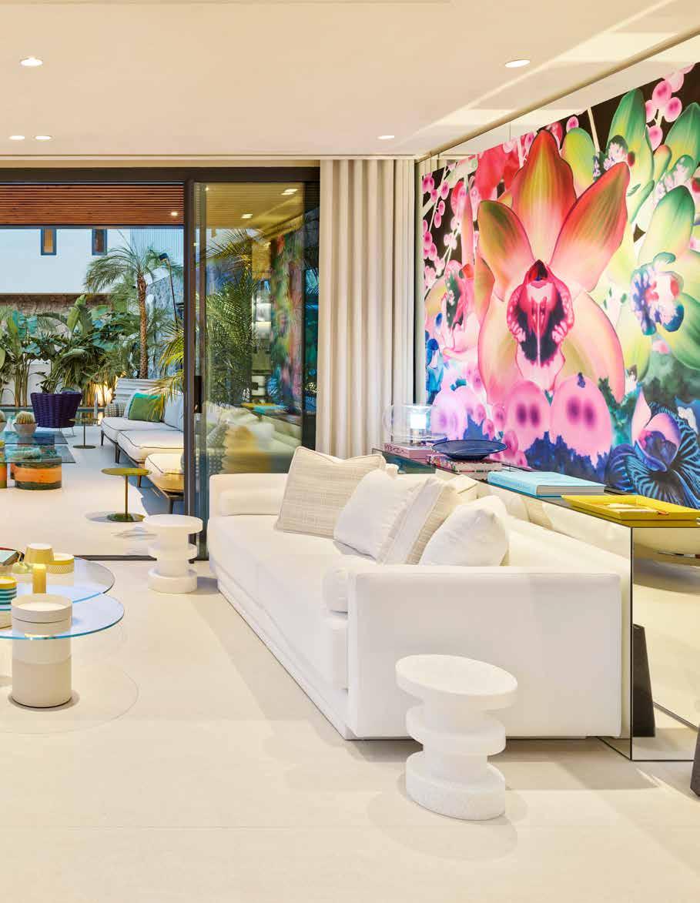
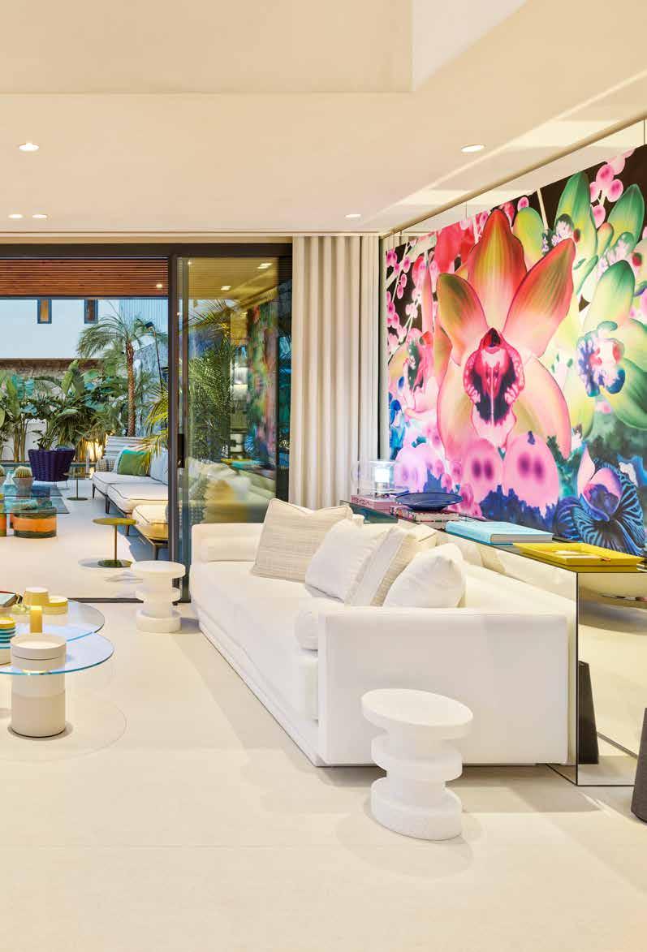
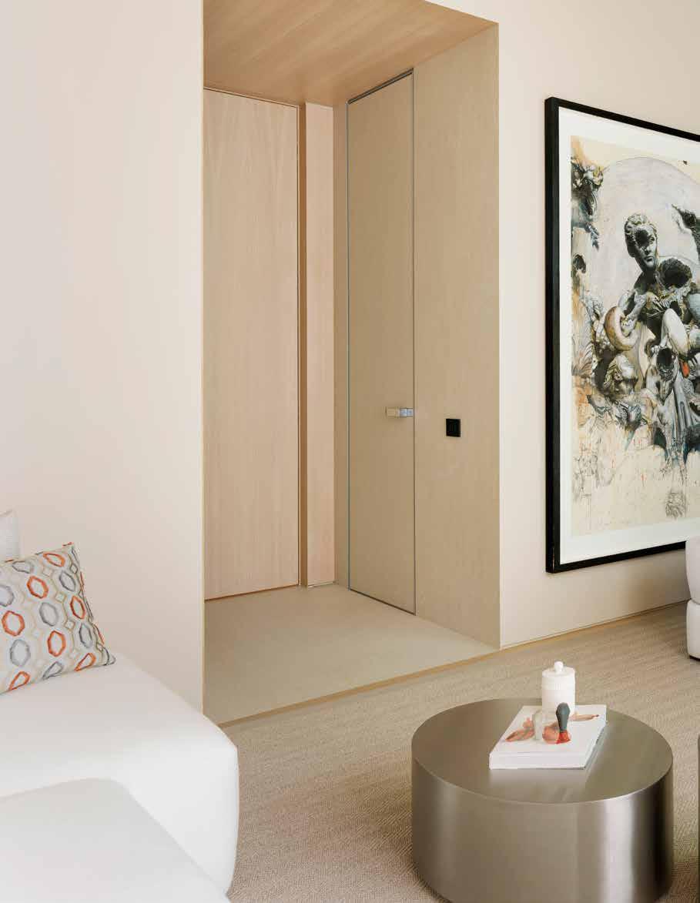
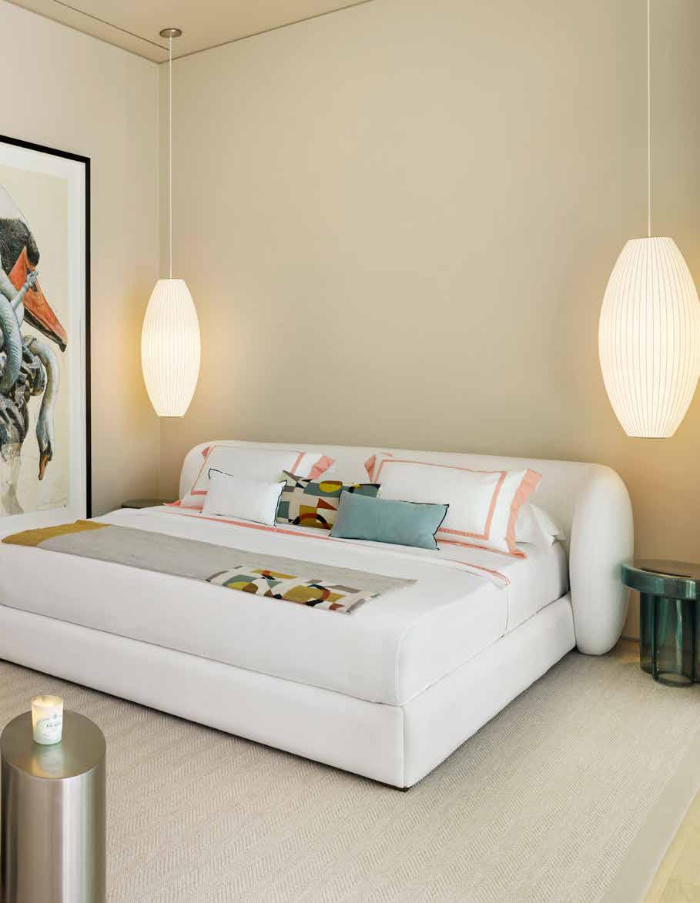
“Commissioned by a prominent Turkish art collector, the villa’s brief was both clear and ambitious: to craft a summer home where art is not displayed as an afterthought, but fully integrated into the spatial and emotional language of the house. ”
Shortlisted in the International Design & Architecture Awards 2026, this 500 m² private villa in the exclusive Caja by Maxx Royal development, Bodrum, exemplifies a rare synthesis of contemporary art, Mediterranean living, and considered interior design. Created by Istanbul-based designer Noyan Berkman, the project reflects a seamless dialogue between art and architecture, where every surface, object, and hue is orchestrated to create a living gallery that feels as natural as it is extraordinary.
Commissioned by a prominent Turkish art collector, the villa’s brief was both clear and ambitious: to craft a summer home where art is not displayed as an afterthought, but fully integrated into the spatial and emotional language of the house. Rather than a static showcase, Berkman conceived a residence where architecture, collectible furniture, and a finely tuned palette coexist to support the art while offering comfort, clarity, and a distinct sense of place.
Central to the villa’s interior strategy is a tone-on-tone architectural palette. Soft neutrals, muted greys, and pale textures form a restrained canvas that responds to Bodrum’s bright Mediterranean light with calm precision. This subtle layering allows the collection – including works by Mehmet Ali Uysal, Gabriele De Santis, Ebru Uygun, Marc Quinn, Wynnie Mynerva, Jakup Ferri, and Ekrem Yalçındağ –to take visual precedence without competition.
In contrast, bursts of color punctuate the interiors in sculptural furniture, lighting, and finishes. Purple, pink, lime, and electric blue appear strategically across the villa, introducing rhythm and energy. These interventions capture the vitality of summer, enhancing each room’s emotional charge while maintaining an elegant balance. As Berkman explains, “The rhythm; calm yet dynamic, is what defines the house.”
The villa’s interiors were approached as a holistic composition, where furniture,
lighting, and art converse subtly. In the living area, an Edamame sofa by B&B Italia anchors the space, complemented by Galotti & Radice glass coffee tables and sculptural works by Imperfetto Lab. Lighting from Vitra, Marset, Artemide, and Bomma introduces visual cadence, while select accessories from Tom Dixon, Ferm Living, &Tradition, Normann Copenhagen, Hay, and Miniforms punctuate spaces with quiet strength.
Bedrooms are softened with Pierre Frey textiles, and intimate corners are enlivened by pieces from Moroso, Gervasoni, and Zieta, offering material contrast and tactile depth. Outdoor areas maintain the villa’s design language with Paola Lenti and B&B Italia lounges, an Expormim dining table, and coordinated seating that extend the interior rhythm into the landscape.
The villa’s art collection is not merely displayed – it is lived with. Each work defines spatial moments, shaping perspectives, pauses, and visual tempo. Uysal’s celebrated The Past series, for instance, reflects on cultural value, presence, and authorship, resonating deeply within the villa’s calm architectural framework. By integrating artworks into circulation and sightlines, Berkman ensures the home functions as a canvas where curation and everyday life coexist.
This approach creates a residence that balances curatorial depth with domestic ease. With five bedrooms, expansive outdoor terraces, and uninterrupted garden views, the villa supports serenity, social gathering, and quiet reflection alike. It embodies a rare duality: a place that is at once a private sanctuary and an expressive, living gallery.
Material choices and lighting design play a critical role in defining the villa’s atmosphere. Surfaces are tactile yet restrained, providing visual calm that allows color, form, and artwork to resonate. Lighting – ranging from functional to sculptural – adds subtle drama without overpowering, while
furniture and accessories are selected for both presence and restraint. Each element contributes to a larger composition that feels choreographed, yet effortless.
Vivid accent colors, carefully modulated, inject energy where appropriate, echoing Bodrum’s lively yet relaxed summer atmosphere. The interplay of light, texture, and color ensures the villa evolves as one moves through it, revealing shifts in mood, rhythm, and intimacy. The result is a residence that feels alive in stillness and generous in gathering.
Bodrum’s distinctive character – its whitewashed architecture, turquoise bays, and cosmopolitan energy – is embedded in the villa’s design ethos. The restrained palette responds to the local light, the indoor-outdoor flow embraces the landscape, and the material choices echo Mediterranean textures. At the same time, the interiors remain confidently contemporary, reflecting both the client’s precise vision and Berkman’s sensitive, emotionally attuned design language.
The project has garnered acclaim not only for its aesthetic achievement but also for its conceptual rigor. Shortlisted in The International Design & Architecture Awards 2026, the villa stands as an exemplar of how interior design can elevate the experience of living with art: sophisticated, considered, and unapologetically personal.
A Collector’s Summer Villa in Bodrum is a testament to the transformative power of interior design when art, architecture, and living converge. It demonstrates that a private residence can be simultaneously serene, sculptural, and emotionally alive, offering a blueprint for the art-conscious homeowner who desires a home that is both a sanctuary and a stage. In the hands of Noyan Berkman, every object, hue, and surface is orchestrated with precision, ensuring the villa is as thoughtfully curated as the collection it houses – a true dialogue between life and art.

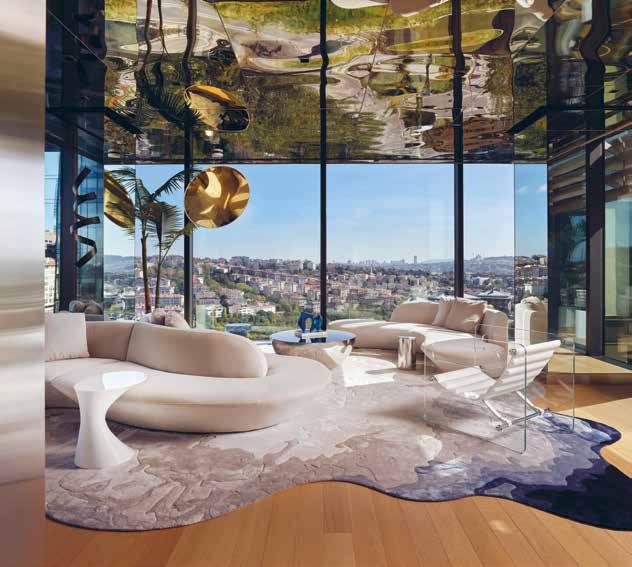
Noyan Berkman is an Istanbul-based interior designer known for creating spaces that feel both intuitive and emotionally rich. While he’s recognized for his impactful yet livable style, his work follows an evolving design language—shaped by architectural curiosity, cultural context, and the distinct rhythm of each project. From private villas to high-end residential developments, Noyan approaches each space with a precise sensitivity to how it should feel, function, and support everyday life. His interiors reflect a balance of clarity and emotion, always grounded in quiet confidence and a refined point of view.
Teşvikiye Mah. Av. Süreyya Ağaoğlu Sok. Cihan Palas, No.11 D.3 34365 Şişli Istanbul

noyanberkmaninteriors info@noyanberkman.com
www.noyanberkman.com
Noyan Berkman Interiors
WHERE HERITAGE MEETS QUIET LUXURY IN ABU DHABI
CASA SERENA BY THE NICHE CORNER
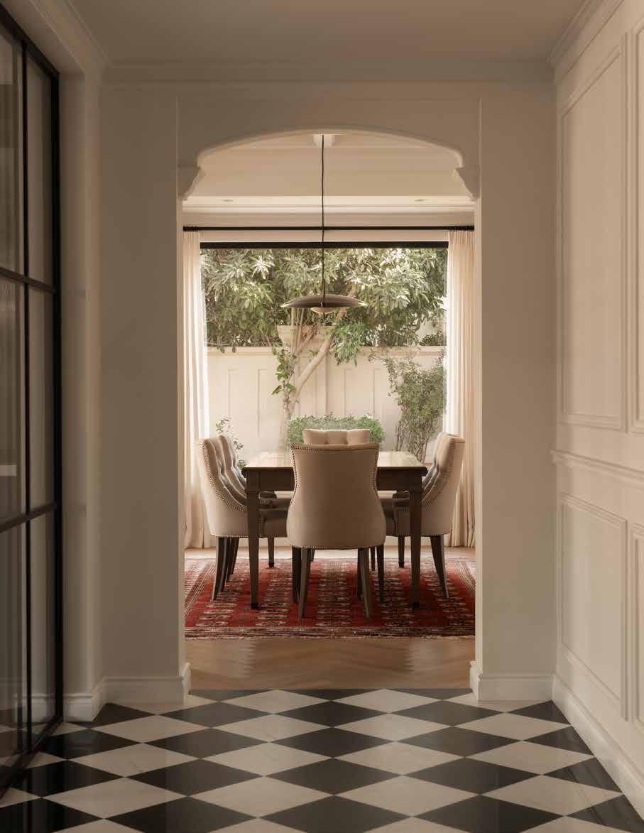
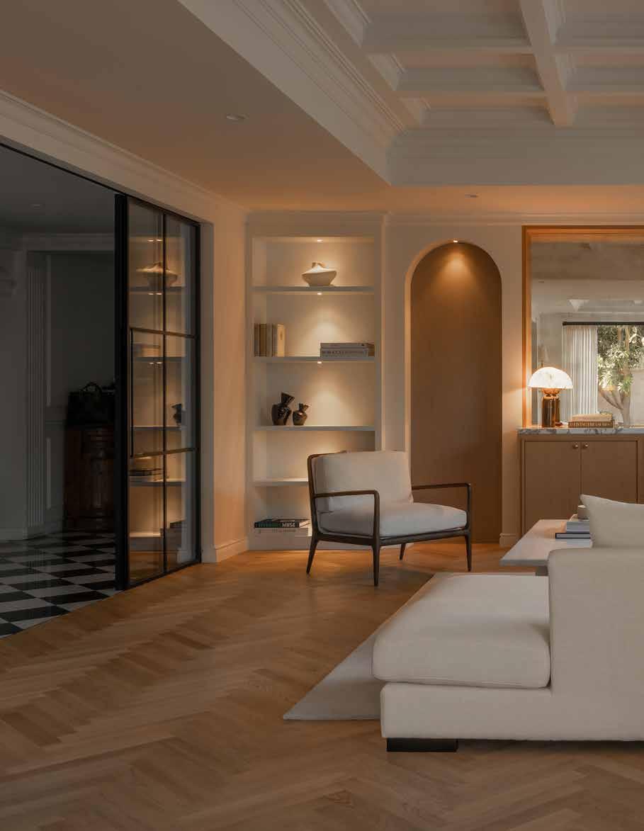
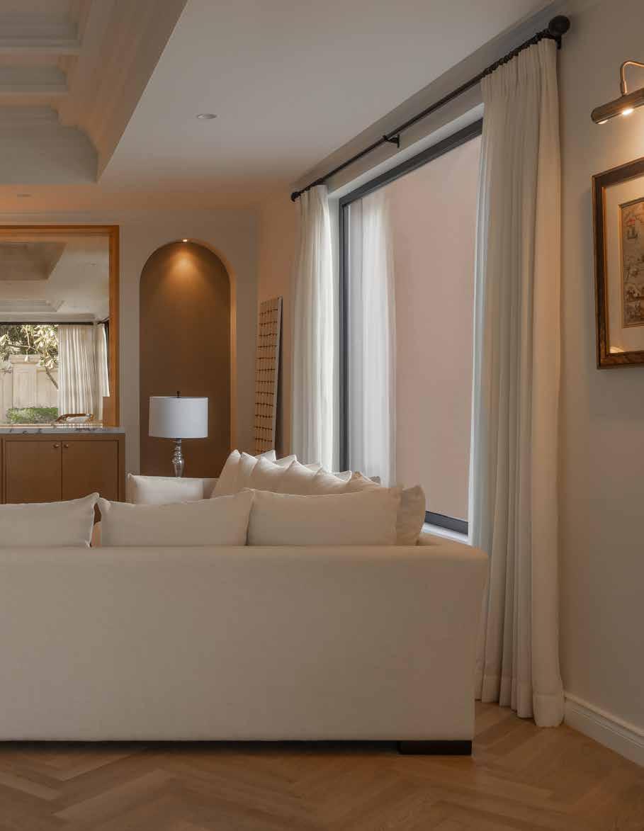
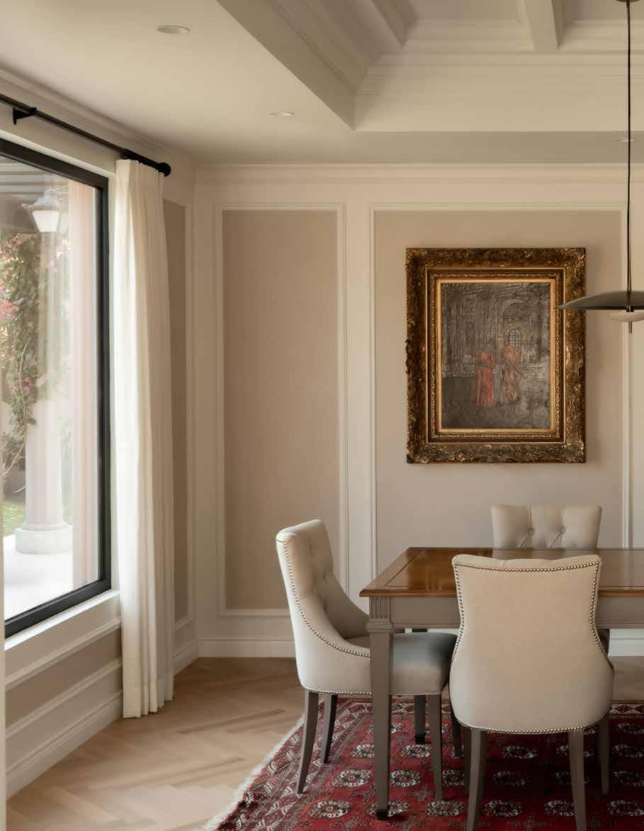
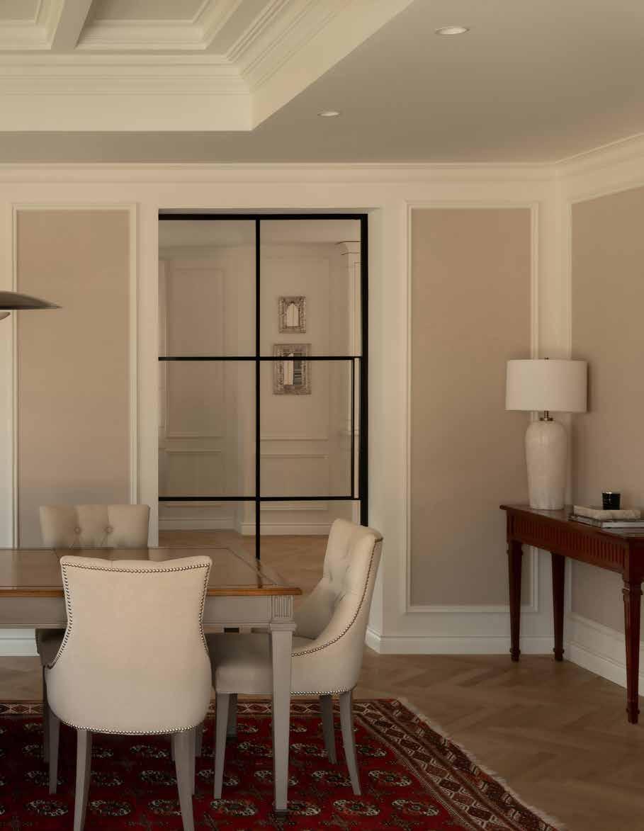
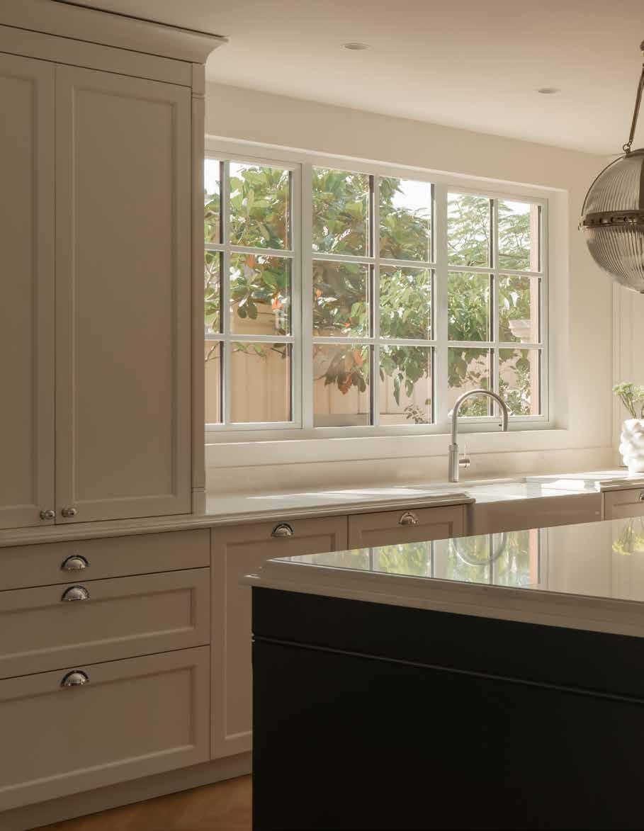
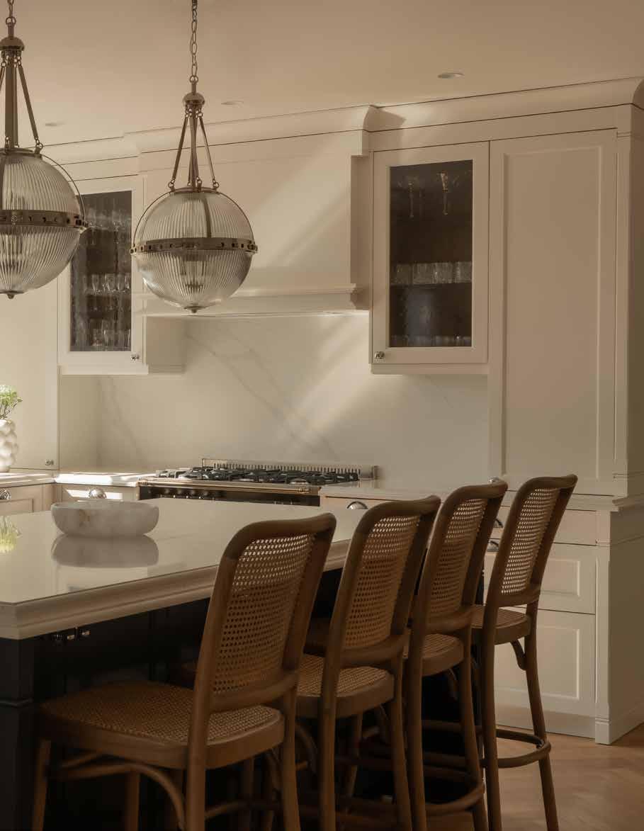
“...a home defined not by extravagance, but by serenity – true to its name.”
On Saadiyat Island, where contemporary architecture continues to redefine waterfront living, Casa Serena offers something more introspective. Completed on 12 December 2025, this full renovation, extension and spatial reimagining is not designed to echo its surroundings. Instead, it is a deeply personal reflection of its owners – a refined Argentinian couple with a passion for heirlooms, craftsmanship and understated elegance.
Recently successfully shortlisted for The International Design & Architecture Awards 2026, to be held in London this September, Casa Serena represents a defining moment for its studio, The Niche Corner. For Founder and Creative Director Neeshay Nouman, the recognition carries particular weight: “We believe these awards are crucial to bring together the wider design community – a community that does not discriminate. We feel these platforms for smaller boutique businesses like ours are extremely beneficial – not only do they give us a chance to integrate into the design society but also to put our best foot forward.”
Casa Serena is compelling not for spectacle, but for restraint. It is minimalist without sterility, warm without excess – a study in quiet luxury that balances oldworld charm with contemporary clarity.
The brief presented a rare kind of freedom: a blank canvas, with one essential instruction – honour the clients’ extensive collection of antique art, tables and decorative objects, while creating a timeless, contemporary home. Merging these varied themes was complex. Antiques demand reverence; contemporary interiors demand space. The design solution lay in subtraction.
The palette was intentionally minimal: clean beiges, layered whites and warm timber tones form the architectural backbone. These soft neutrals were selected to allow the clients’ heirloom pieces – often rich in tone and narrative – to take visual precedence. Solid colour was introduced sparingly through art and accessories, ensuring the antiques remained focal rather than ornamental. South American influences were woven subtly throughout, not as overt motifs but as tonal gestures – warm woods, textural layering and a reverence for craftsmanship.
Beyond aesthetics, Casa Serena involved significant structural transformation.
External walls were demolished to extend the formal living area, amplifying light and spatial generosity. Doors between the dining and living rooms were removed to create a seamless open-plan flow, while the kitchen wall was taken down and the space extended to form a vast, interconnected kitchen and informal living zone. The result is openness with intention.
Rather than relying on fixed partitions, the designers created spatial “pockets” using sliding glass doors – a nuanced approach that allows fluidity without sacrificing intimacy. Spaces can expand for entertaining or contract for privacy, responding to the rhythms of daily life.
The kitchen, crafted by Häcker, anchors the informal living space with architectural precision. Its clean lines and refined finishes provide a contemporary counterpoint to the warmth of surrounding timber and bespoke furnishings. It is functional yet discreet – a modern intervention that respects the home’s layered narrative.
If Casa Serena has a defining thread, it is craftsmanship. Much of the furniture was bespoke, created by local artisans and small businesses within the UAE. This decision not only supported regional makers but ensured each piece responded precisely to the architecture and the clients’ collection. The result is cohesion without uniformity – furniture that feels integral rather than installed.
Underfoot, wooden flooring by Kährs, supplied by Nordic Homeworx, introduces Scandinavian refinement while reinforcing the warmth central to the scheme. Its natural grain softens the minimalist envelope and bridges contemporary architecture with antique timber pieces.
Lighting, supplied by Elstead Lighting, was selected to enhance atmosphere rather than dominate it. Illumination is warm and considered, drawing attention to textures, art and ceiling detailing rather than acting as decorative spectacle.
Among the designers’ favourite aspects of the project are the ceilings – an often-overlooked plane elevated here into a quiet design statement. They are described as “not overpowering but extremely aesthetic.” Rather than elaborate ornamentation, the approach is subtle articulation: proportion, shadow lines and gentle architectural framing. In
a home defined by restraint, the ceilings complete the composition without demanding attention – a sophisticated gesture appreciated most by the observant eye.
Although the project was never intended to integrate formally with its broader environment, greenery plays a significant internal role. Garden views were deliberately drawn into the living spaces, softening the minimal palette and providing organic contrast to structured forms.
The external greenery becomes a living artwork – constantly shifting, always grounding. Against beiges, woods and curated antiques, the verdancy feels almost painterly.
The clients’ sensibilities shaped every decision. They favoured a less opulent approach, despite their appreciation for powerful art and luxe materials. Their emphasis was on calm sophistication – warm textures, honest materials and timeless design rather than trend-driven statements.
Casa Serena responds with confidence. It does not chase novelty. It is composed, assured and deeply personal.
The home is not designed to reflect Saadiyat Island’s architectural language, nor to echo regional vernacular. Instead, it stands as a portrait of its owners’ worldview – Argentinian heritage meeting contemporary Middle Eastern living through the lens of a boutique design studio unafraid of restraint.
The successful shortlisting for The International Design & Architecture Awards 2026 underscores the project’s resonance beyond its immediate context. For The Niche Corner, it is validation of a philosophy centred on individuality, craftsmanship and community within the design world.
In an industry often dominated by scale and spectacle, Casa Serena reminds us that power lies equally in nuance. Its beauty is cumulative – in the grain of timber, the patina of heirloom art, the softness of filtered light and the careful demolition of walls to create space for living.
It is, ultimately, a home defined not by extravagance, but by serenity – true to its name.

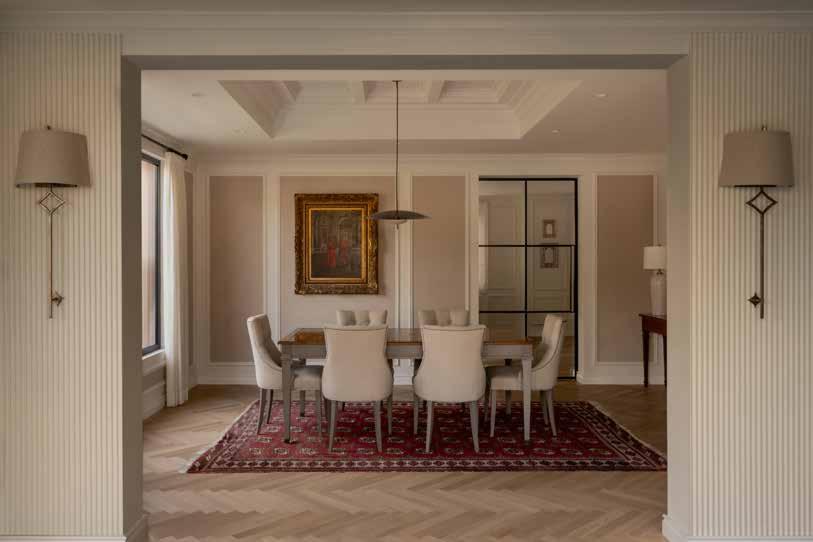
The Niche Corner is a boutique interior design studio based in the UAE, specialising in mid to high-end projects, delivering tailored spaces across residential, hospitality, and commercial design.
Founded by Neeshay Nouman in 2020, the studio blends understated luxury with thoughtful functionality.
The Niche Corner offers a fully integrated, end-to-end service from floor plans and concept development to detailed design, execution, and project management. With a refined minimalist aesthetic and a strong network of trusted contractors and artisans, we bring understated, elevated interiors to life both locally and internationally.
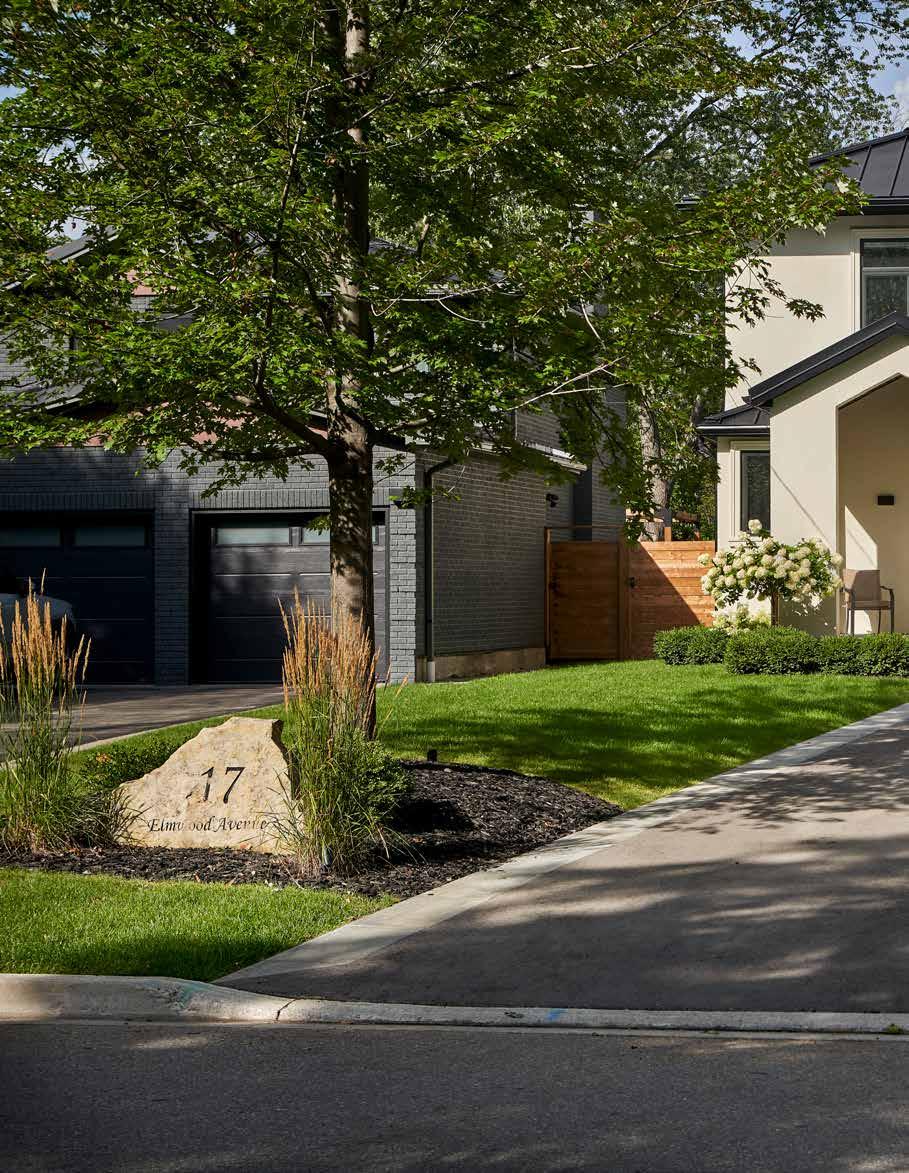
A
MEDITERRANEAN DREAM REIMAGINED IN SUBURBAN CANADA
ELMWOOD BY CAMPBELL BUILDING GROUP
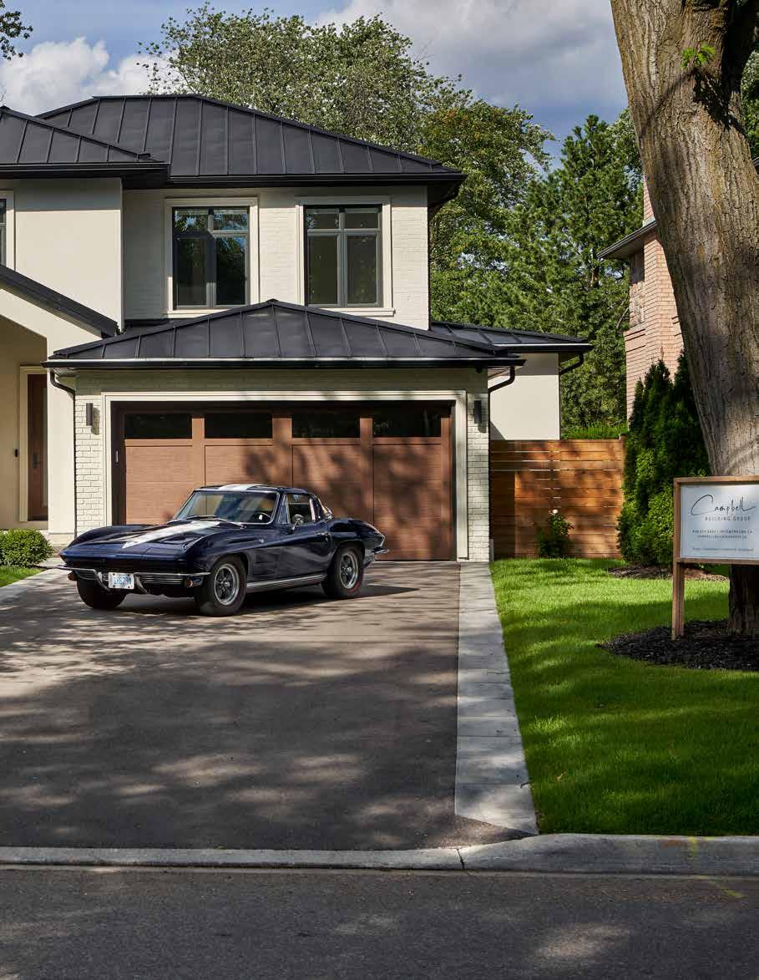
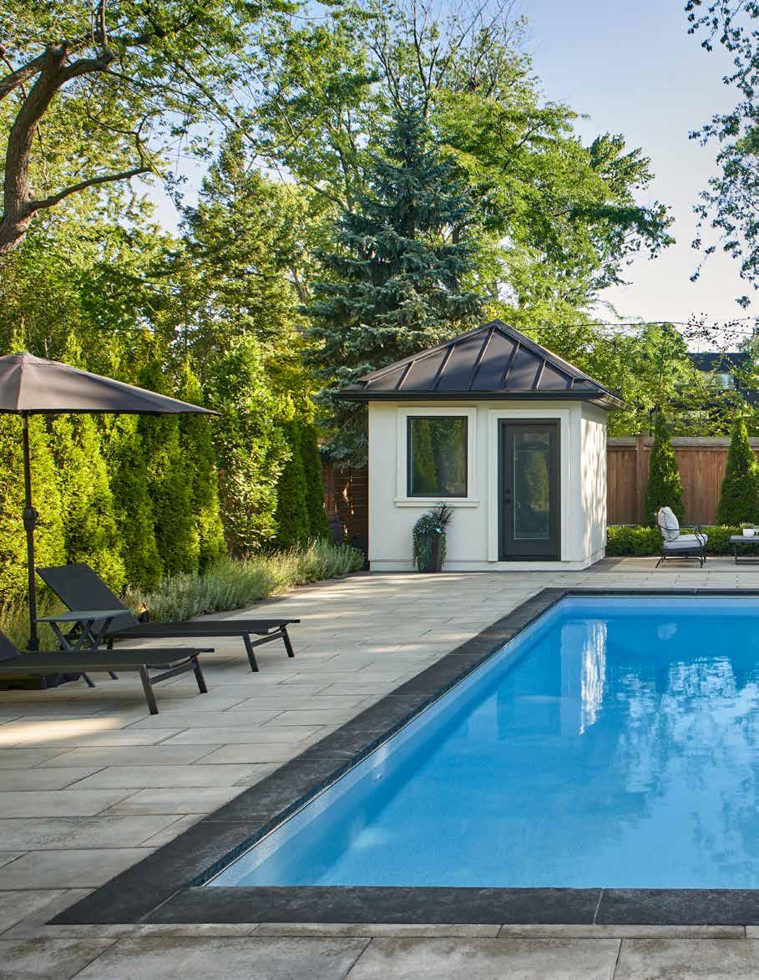
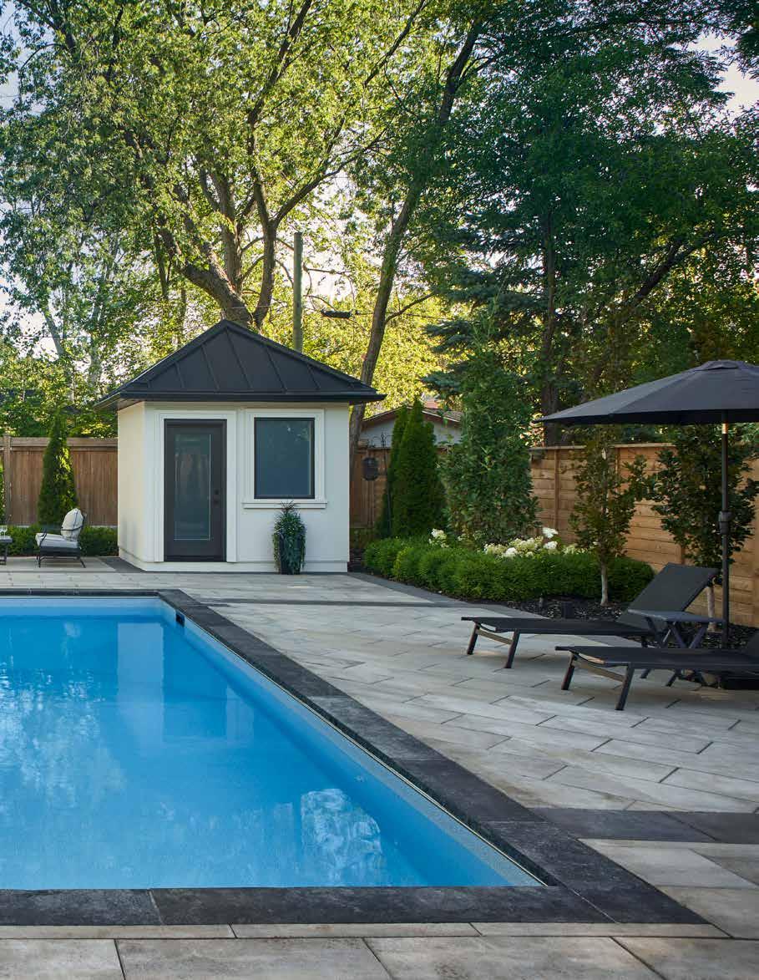
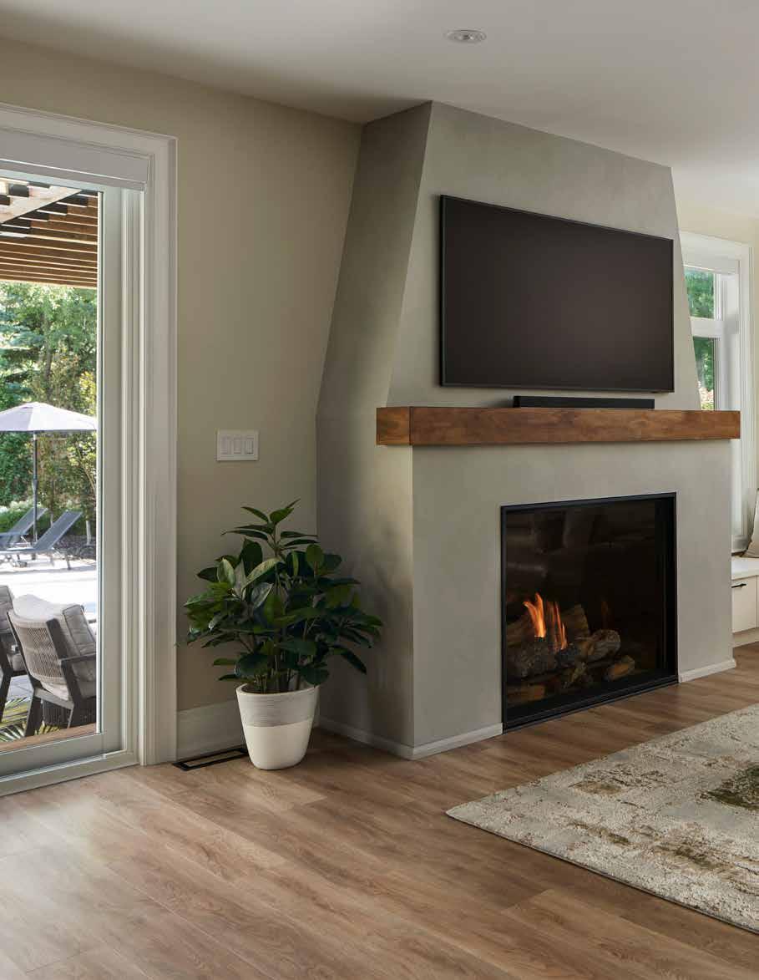
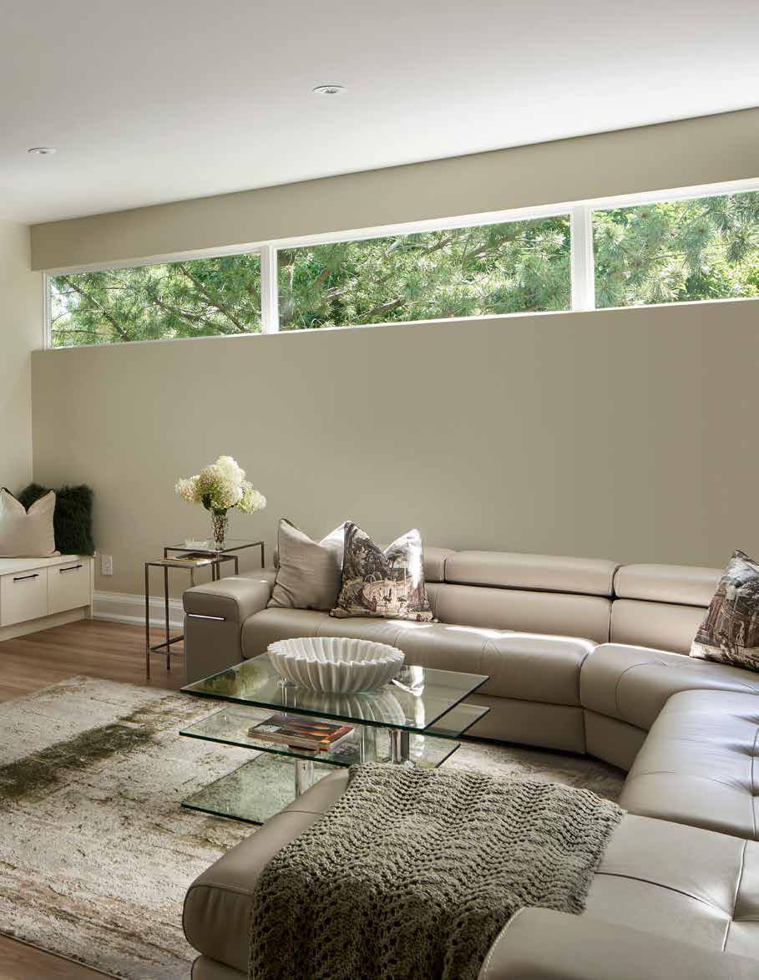
“The project’s success rests in its discipline: every finish, curve, and transition has been considered, producing an environment that feels simultaneously sophisticated and deeply comfortable.”
On a quiet residential street in Mississauga, Ontario, a once modest 1,700-square-foot house has been transformed into a 4,000-square-foot haven defined by warmth, craftsmanship, and effortless hospitality. Known as Project Elmwood, the residence stands as a signature achievement for Campbell Building Group, demonstrating how a thoughtful renovation can rival – and even surpass – the ambition of a new build.
Completed in April 2025, Elmwood is not simply redesigned but reinvented through ingenuity and restraint. The original structure had been marked for demolition, yet rather than erase its history, the design team retained enough of the framework to classify the project as a renovation. This strategic decision bypassed the lengthy timelines typically required for new-build permits, allowing the home to be designed, approved, and constructed within just 18 months – the same period often needed solely for planning approval. The result is a house that feels entirely new while quietly preserving the continuity of its past.
Achieving this transformation required a careful balance of architectural precision and interior sensitivity. Two seamlessly integrated additions expanded the footprint, while raised ceiling heights on both floors introduced an airy verticality that belies the home’s original scale. The layout was reimagined with entertaining in mind, creating intuitive sightlines and a natural flow that encourages movement from one space to another without interruption.
Inside, the design language speaks fluently in a modern Mediterranean vernacular. Soft plaster finishes, natural stone surfaces, organic woods, and sculptural arches create a tactile richness, complemented by a restrained palette of warm whites and earthy neutrals that foster calm. Blackened accents and deep wood tones punctuate the softness, grounding the interiors with contrast that feels purposeful rather than ornamental.
The project’s success rests in its discipline: every finish, curve, and transition has been considered, producing an environment that feels simultaneously sophisticated and deeply comfortable.
At the centre of the plan sits the kitchen – the literal and emotional heart of the home. Conceived as both workspace and gathering hub, it allows the homeowner to cook, converse, and host at once. One of its most refined details is a concealed spice storage system hidden behind stone panels integrated into the backsplash. The feature is subtle yet transformative, preserving visual calm even during lively gatherings and illustrating how thoughtful design shapes experience as much as appearance.
Nearby, an open staircase serves as a sculptural focal point. Custom round, tapered pickets painted black rise alongside dark-stained wood treads and handrails, their geometry echoing the arched solid-oak door leading into the primary suite. This repetition of form establishes a quiet visual rhythm that unifies the interior narrative.
Elmwood’s appeal is rooted in lifestyle rather than spectacle. Upstairs, guest bedrooms share a Jack-and-Jill bathroom and open onto a covered porch, offering visitors a retreat that feels both private and connected. Downstairs, a home theatre complete with authentic cinema seating and a popcorn machine introduces a playful note, proving that luxury and personality can coexist with ease.
Outdoors, reorganised landscaping and carefully positioned seating areas extend the living environment and blur the boundary between inside and out. The house complements rather than dominates its surroundings; its scale, tones, and materials mirror the relaxed character of the neighbourhood, allowing it to feel grounded instead of imposed.
Behind Elmwood’s serene exterior lies an extraordinary level of artisanal skill. Independent specialist trades executed everything from structural framing to micro-cement fireplace finishes and bespoke millwork. The craftsmanship is subtle but unmistakable: joints align precisely, textures transition gracefully, and materials meet with the quiet confidence of expert hands. Key suppliers – including Hanstone Canada, Ritcey Custom Cabinetry, Miele, and EMCO – supported the project’s emphasis on quality, ensuring that appliances,
cabinetry, and fittings match the architectural integrity of the design.
The residence belongs to a woman whose warmth and generosity informed every decision. As the first renovation she undertook solely for herself, the project became deeply personal. Her trust gave the design team freedom to explore ambitious ideas, resulting in a home that reflects her character as much as her taste. That emotional alignment explains why the design resonates so strongly. Rather than imposing a style, the interiors interpret her way of living – welcoming, relaxed, and centred on connection. Spaces unfold intuitively, allowing her to host with ease and live without constraint.
Elmwood’s thoughtful synthesis of architecture, interiors, and craftsmanship has not gone unnoticed. The project has been shortlisted for the International Design & Architecture Awards 2026, to be held in London this September – an honour that places it among the year’s most celebrated residential designs. For founder Danielle Campbell, the recognition signifies more than prestige. “These awards matter because they acknowledge the dedication, craft, and problem solving that go into creating spaces that genuinely enhance people’s lives. They promote thoughtful, humancentred design and give design firms the opportunity to share their work with a global audience. This kind of recognition motivates our industry to keep raising the bar and pursuing design that is both beautiful and functional.”
At a time when demolition and rebuilding can seem the simplest path, Elmwood offers a compelling alternative. By pushing the boundaries of what renovation can achieve, it shows that reinvention can be both sustainable and inspired. Its success lies not in grand gestures but in calibrated decisions – retaining where possible, expanding where necessary, and refining everywhere.
Elmwood ultimately stands as a persuasive case study: proof that constraints can spark creativity, craftsmanship can be quiet, and true luxury is found not in excess, but in harmony.
BUILDING GROUP
Thoughtful design. High calibre construction. Expert project management.
YOUR FULL-SERVICE DESIGN + BUILD SOLUTION
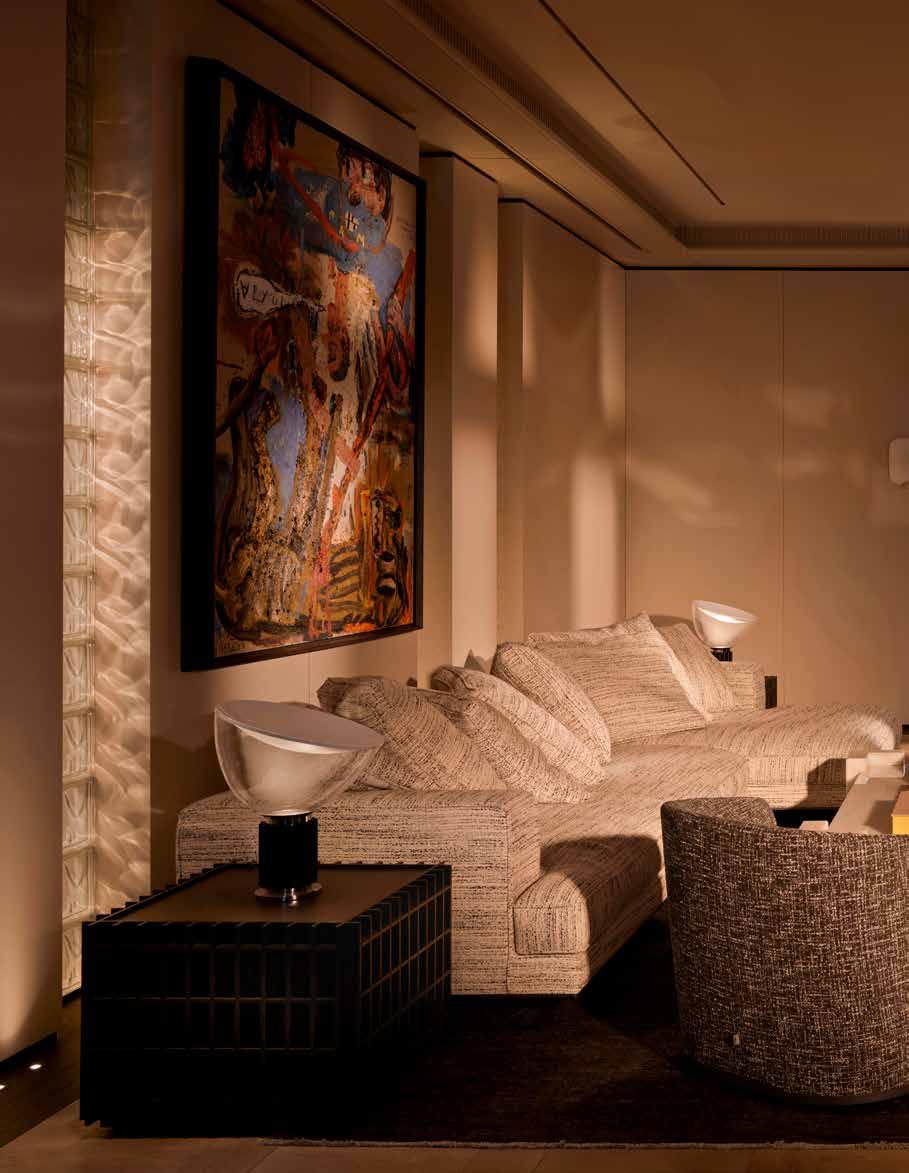
THE ART OF URBAN SERENITY
FOUR SEASONS R01 BY ESCAPEFROMSOFA
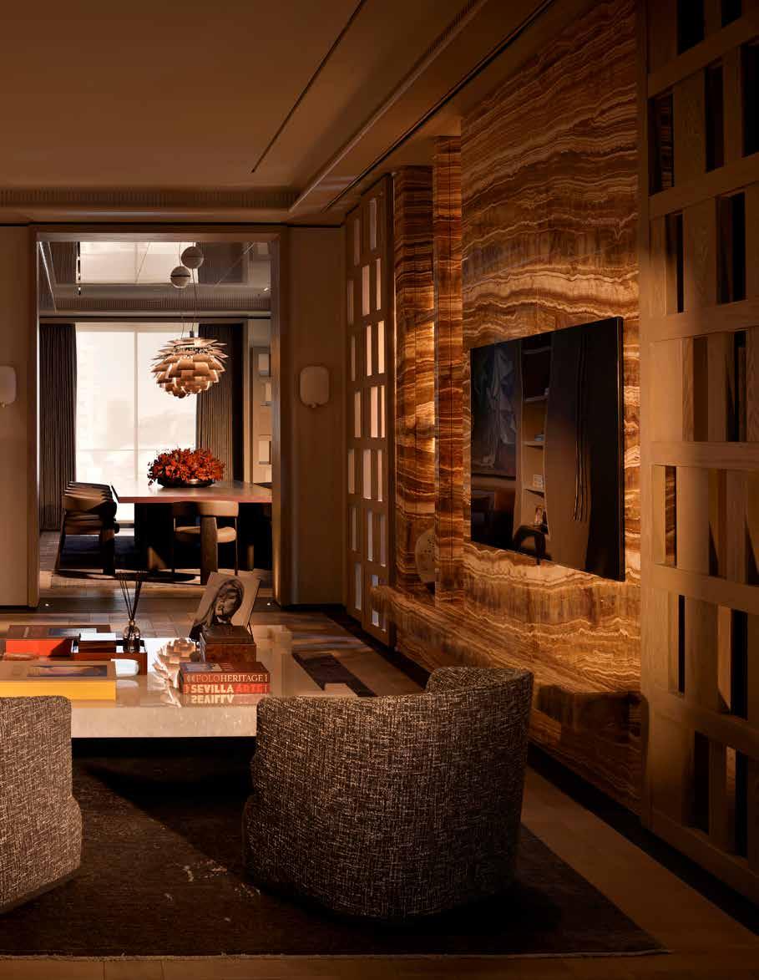
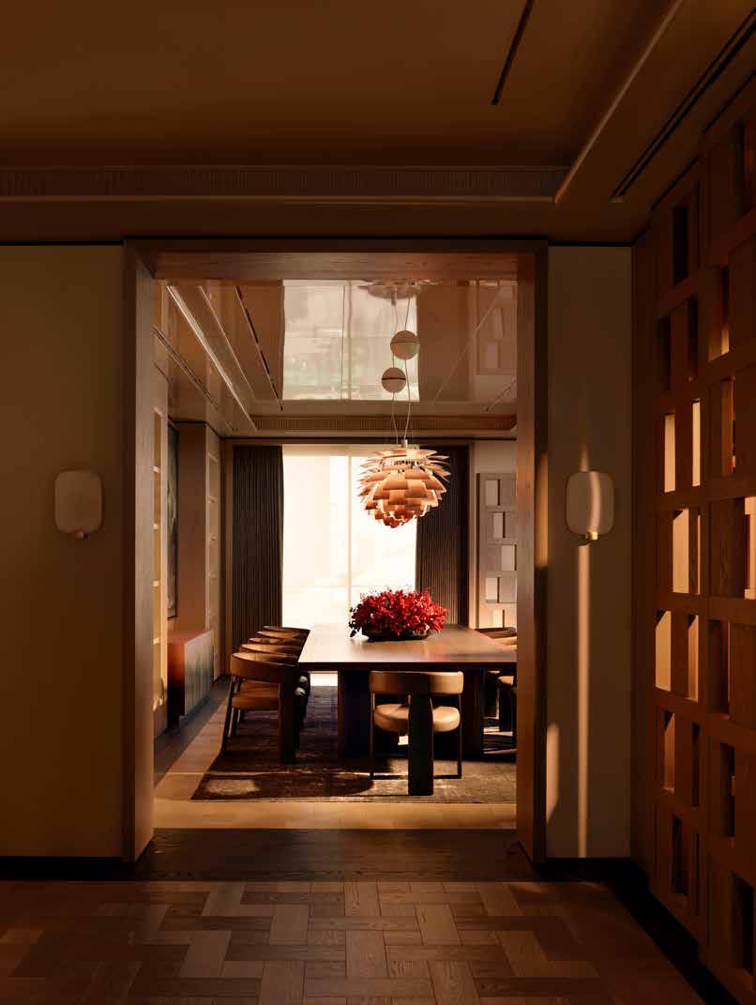
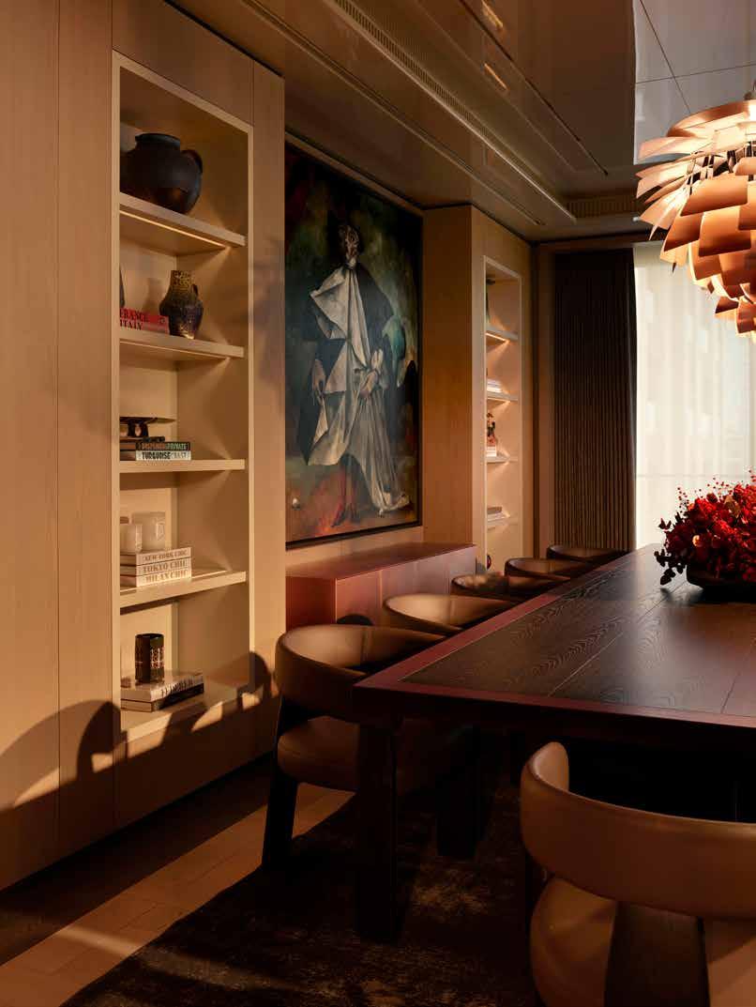
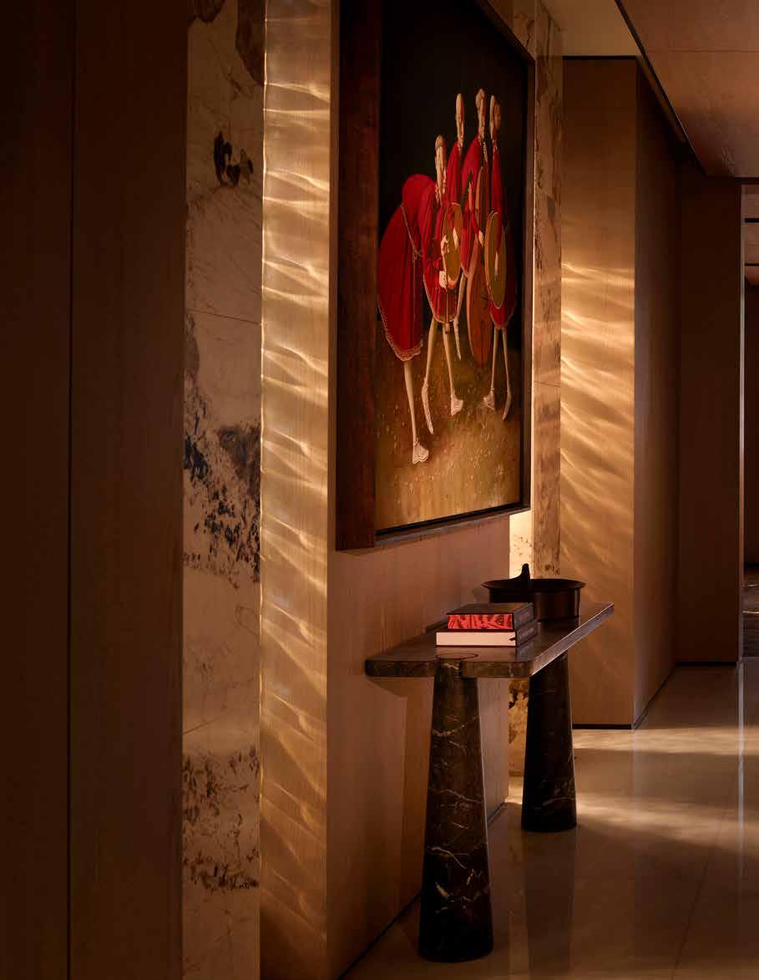
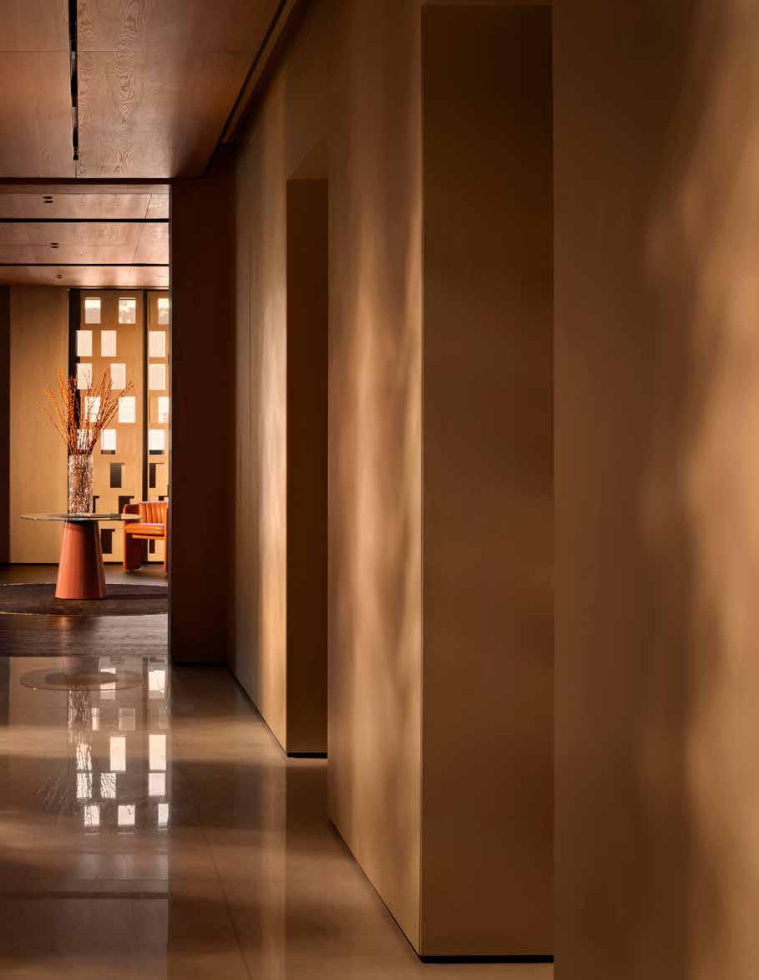
“Four Seasons R01 was envisioned as an intimate urban refuge – a place where contemporary design aligns with the rhythm of nature.”
In a city defined by movement, contrast and cultural layering, stillness is perhaps the greatest luxury of all. Within the dynamic urban fabric of Istanbul, Four Seasons R01 emerges as a quietly confident retreat – a residence conceived not as spectacle, but as sanctuary.
Completed in June 2025 by the Escapefromsofa team, the project has already garnered international attention, earning a coveted shortlist position at The International Design & Architecture Awards 2026, to be held in London this September. For co-founder Mahmut Kefeli, the recognition carries particular resonance: “Because they celebrate the best of global design while giving space to different voices and perspectives. They shine a light on innovation and craftsmanship but also create dialogue and connection. For us, it’s not only recognition – it’s the chance to share our story and be inspired by others.”
Four Seasons R01 was envisioned as an intimate urban refuge – a place where contemporary design aligns with the rhythm of nature. The brief called for a residence that would embody sophisticated luxury while offering privacy and calm within the density of the city. Escapefromsofa responded not with excess, but with atmosphere. The interior unfolds in a sequence of fluid, light-filled spaces. Generous openings dissolve the boundary between inside and out, framing a private terrace and allowing daylight to animate surfaces throughout the day. Morning light washes across limeplastered walls; by evening, sculptural fixtures cast layered shadows that lend the home a cinematic softness.
The palette is grounded and tactile. Oak cabinetry introduces warmth and quiet structure. Veined onyx surfaces provide moments of luminous drama. Textured fabrics – deliberately restrained in tone – absorb sound and soften edges. Underfoot, parquet by Bassano anchors the interiors in natural richness, reinforcing a sense of permanence. The result is immersive rather than decorative – a home designed to be experienced sensorially, not simply admired.
What distinguishes Four Seasons R01 is the seamless integration of bespoke craftsmanship with internationally renowned design. Custom millwork by Escapefromsofa Atelier defines the architectural backbone of the residence. Cabinetry, storage systems and handcrafted detailing were developed specifically for the space, ensuring continuity of line and proportion. Hidden storage maintains visual calm, allowing the architecture and materials to breathe. Modular seating – designed for flexibility –encourages both communal gathering and solitary retreat. Loose furniture selections from Cassina, B&B Italia, De Sede, Andreu World and Gallotti&Radice introduce sculptural clarity without disrupting the home’s composure.
Lighting plays a central narrative role. Architectural lighting by Kreon provides precision and rhythm, while decorative pieces from Flos, Artemide, Louis Poulsen and Vibia act as luminous sculptures. Together, they create layers of illumination that shift with the hours and seasons – reinforcing the project’s conceptual foundation. Each artisanal contribution – from lime plaster application to precise onyx installation – demanded specialist expertise. The home’s sophistication lies in this precision: details align, junctions dissolve, and transitions feel effortless.
For a four-person family, the home needed to function as gracefully as it looks. This is where Four Seasons R01 excels. Spatial flow allows inhabitants to move intuitively between communal and private zones. Open-plan living areas encourage connection, while bedrooms and quieter corners provide retreat. The layout never feels imposed; instead, it follows the natural rhythms of daily life. Luxury here is understated. It exists in proportion, in material authenticity, in the quality of light. There is boldness – but it is measured. There is elegance – but it never sacrifices comfort.
The project succeeds because it understands that contemporary urban living requires duality: stimulation outside, serenity within. Despite its inward calm, Four Seasons R01 remains
connected to its surroundings. Large balcony openings draw in air and seasonal change, subtly shifting the mood of the interiors throughout the year. Spring light feels different from autumn dusk; the architecture allows those nuances to be felt. Rather than competing with Istanbul’s energy, the residence offers counterpoint. Its materiality and scale resonate with the city’s layered character while providing a refined, restorative interior world. It is this delicate equilibrium – between city and sanctuary, sophistication and comfort –that positions Four Seasons R01 among the most compelling contemporary residential interiors of the moment.
As both designer and implementer, Escapefromsofa carried the project from initial concept through to final execution. The continuity of vision is palpable. Every junction, every texture, every lighting angle reflects sustained attention and patience. Four Seasons R01 is more than a beautifully resolved apartment. It is a meditation on modern luxury – one that privileges atmosphere over ostentation and craftsmanship over trend. In a world of visual noise, it offers something rarer: quiet confidence.

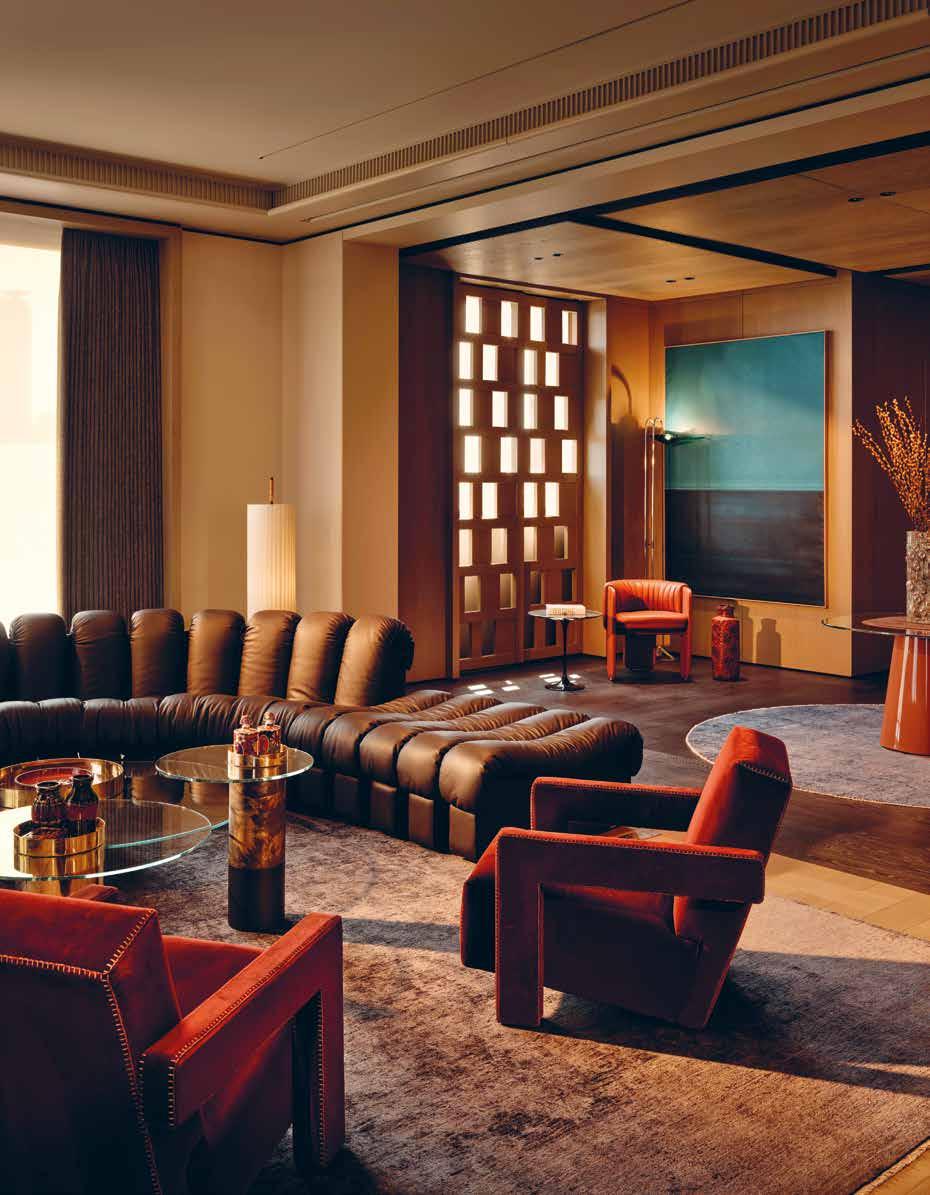
Contemporary Design meets the Seasonal Rhythm
FOUR SEASONS R01

CHICAGO LIVING REDEFINED
FLEUR BY PAULA INTERIORS
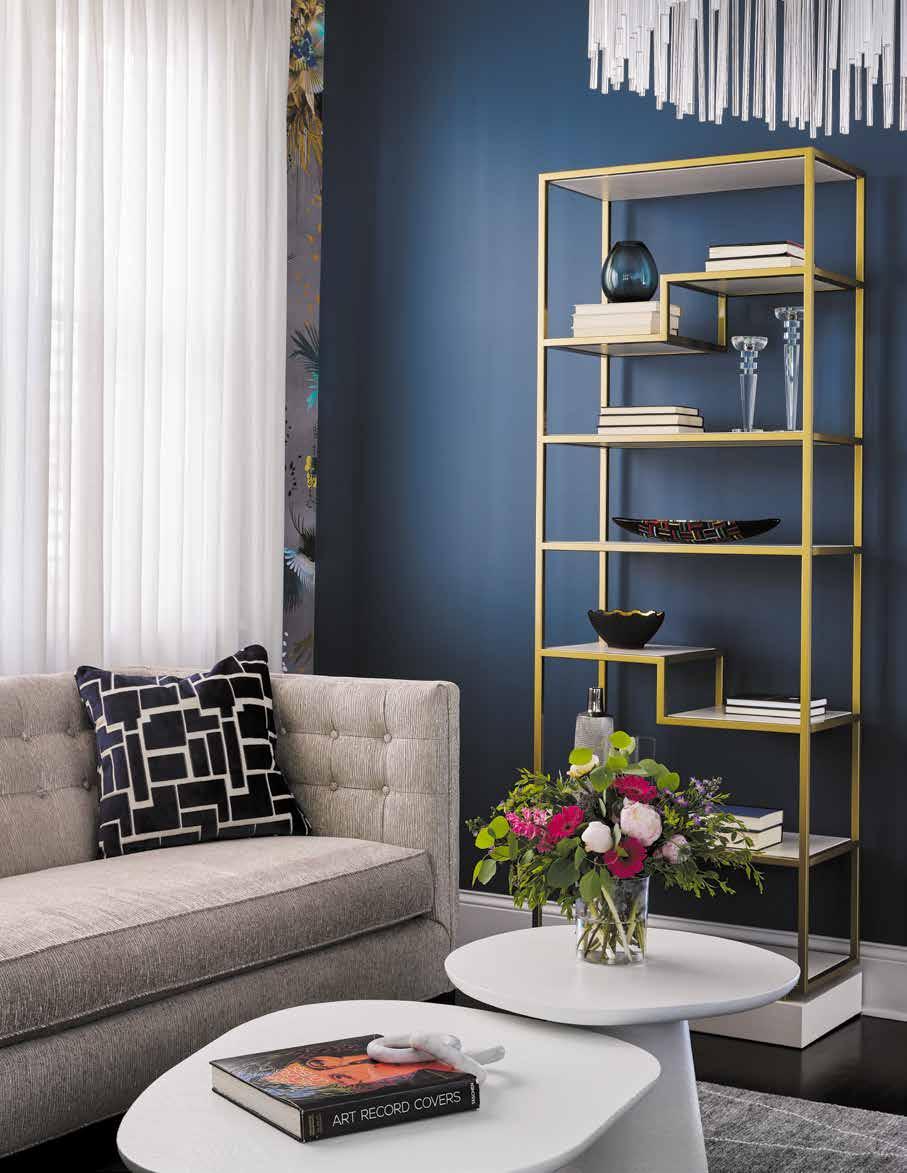
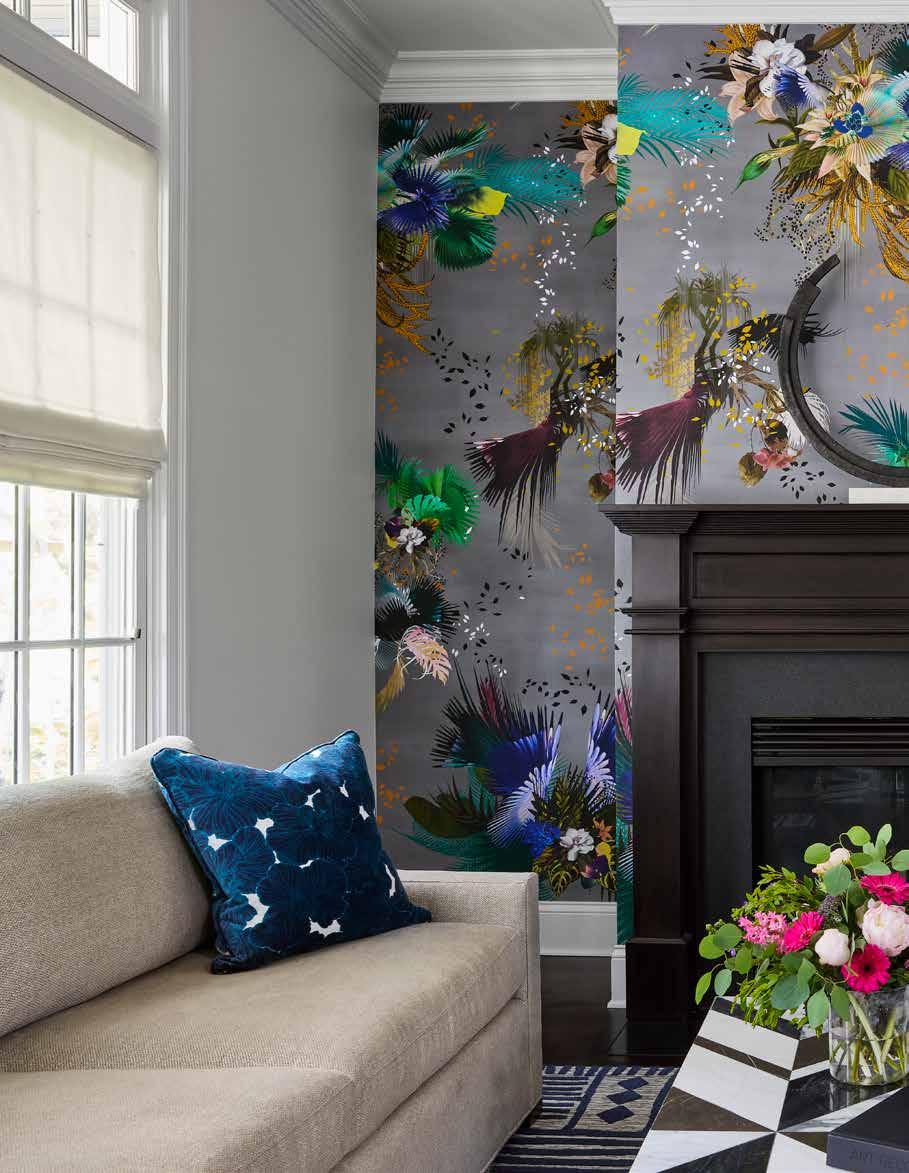
“At the core of Fleur’s design is flexibility. The layout features movable furniture and tables, enabling the space to shift effortlessly from work to conversation to entertaining..”
In the heart of Chicago, Paula Interiors has transformed a residential space into a study in luxurious versatility with their latest project, Fleur. Completed in June 2024, Fleur is a living area that seamlessly blends elegance, comfort, and practicality, meeting the modern demands of work, entertainment, and everyday life.
Fleur presented an unusual but exciting challenge: the clients had entirely different design preferences. One gravitated toward soft, serene tones, while the other preferred moody, dramatic spaces. Paula Interiors approached this dichotomy not as a limitation, but as an opportunity. The result is a home that feels cohesive and personal, yet dynamic enough to accommodate both sensibilities.
The grey wallpaper with jewel-tone accents serves as a central artwork, layering depth and personality into the room, while neutral seating is paired with rich blue chairs to create contrast without conflict. Custom millwork, polished woods, and marble detailing lend refinement, while bespoke furnishings and layered textures offer tactile interest. Every element was chosen not only for its aesthetic appeal but also for its functional integration into daily life.
At the core of Fleur’s design is flexibility. The layout features movable furniture and tables, enabling the space to shift effortlessly from work to conversation to entertaining. Swivel chairs foster connection across zones, and oversized lighting introduces a hotel-like sense of scale and drama without compromising approachability. Paula notes, “My favourite aspect of Fleur is how it captures the personalities of both clients. The flexible layout supports work, casual moments, and lively gatherings, while the grey wallpaper with jewel-tone accents and statement lighting bring elegance
and impact. Two contrasting styles were blended seamlessly into a welcoming, luxurious space.”
Every detail was considered for practicality. Furniture fits through small doors, accommodates the clients’ dogs, and adapts easily to changing needs. This attention to everyday functionality, combined with bold design choices, gives Fleur a rare balance of comfort and sophistication.
While much of the design work was executed in-house, Fleur called for specialist expertise in key areas. The jewel-accented grey wallpaper, a focal point of the space, required a professional installer to ensure flawless application. The collaboration of bespoke artisans and trusted suppliers – Century Furniture, Osborne & Little, Highland House, Universal Furniture, Kravet, Bernhardt, Fabricut, and Surya – ensured that every texture, fabric, and furnishing met the project’s high standards.
Fleur’s success lies in its seamless integration into the broader home environment while standing as a distinct living space. Neutral tones and rich accents complement the surrounding interior palette, while the flexible arrangement allows the space to host large gatherings or retreat into intimate conversation corners. The design feels simultaneously open and personal, practical yet luxurious – an environment that responds to lifestyle rather than dictating it.
Being shortlisted for the International Design & Architecture Awards 2026 marks a significant milestone for Paula Interiors. Paula Rodriguez reflects, “These awards celebrate creativity and thoughtful design on a global stage. They provide a platform to showcase projects like Fleur, highlight work that balances function, lifestyle, and
elegance, and inspire designers to push boundaries and elevate their craft.”
Fleur demonstrates how thoughtful, client-focused design can bridge opposing tastes, create adaptable spaces, and elevate everyday living. The project exemplifies functional luxury that is not only aesthetically striking but also intimately tailored to the people who inhabit it.
Ultimately, Fleur is a masterclass in balancing individuality and cohesion. By uniting contrasting styles, layering textures, and prioritizing flexible functionality, PAULA INTERIORS has created a living space that is both visually impactful and inherently livable. This Chicago residence proves that with careful planning, a nuanced palette, and a commitment to client lifestyle, luxury interiors can be as practical as they are beautiful.
Fleur stands as a testament to what thoughtful, bespoke design can achieve: a versatile, dynamic, and personal environment where elegance, comfort, and lifestyle coexist effortlessly.