

In the same way the sky is ever-changing. Textron Aviation is evolving the future of flight. We are continuously innovating. Endlessly pursuing new ways to help move ahead. And we are committed to doing it responsibly, with respect to our people, our communities and our planet. A different sky awaits.
adifferentskyawaits.com
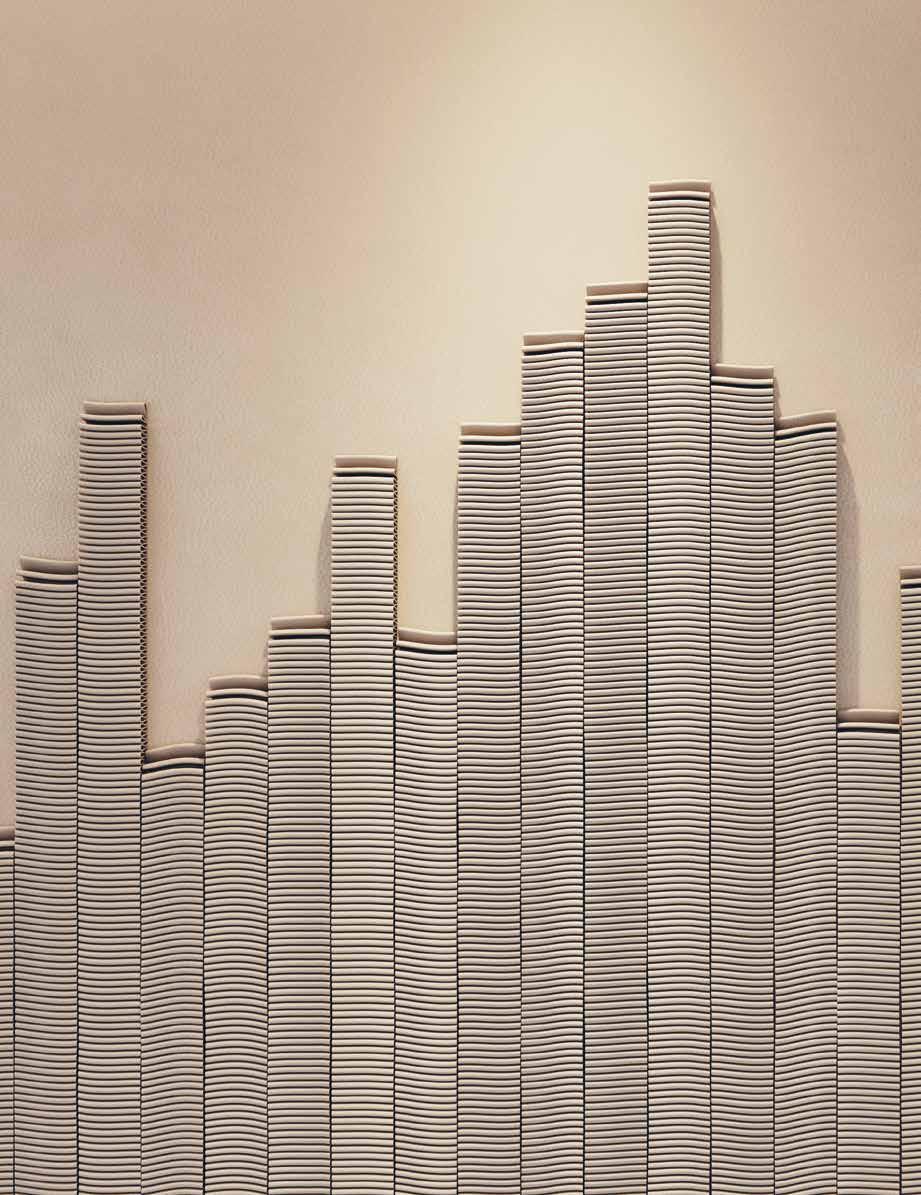
Domino, one of the most spectacular creations in Marine Leather’s Labirinto Collection, powerfully showcases the expressive potential of leather.
Entirely folded in on itself, this pleated surface creates a continuous threedimensional rhythm, taking on an architectural structure with a striking impact.
The module develops as a sequence of overlapping folds that chase each other vertically, creating an almost sculptural effect. The folds, while following a rigorous design, maintain a visual softness that refers to the very nature of the material. This tension between structure and flexibility creates a sophisticated and hypnotic balance.
With its highly specialised workmanship, Domino demonstrates how leather can transcend the traditional boundaries of decorative application, acquiring a new tactile and visual dimension.

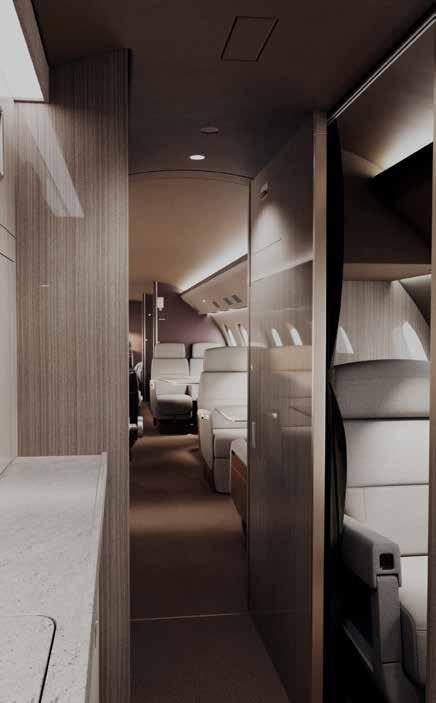








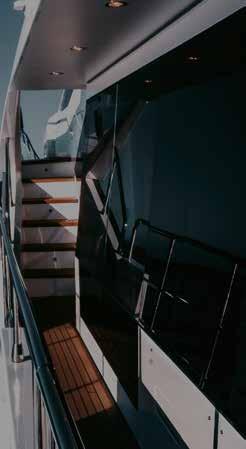
It’s all one.
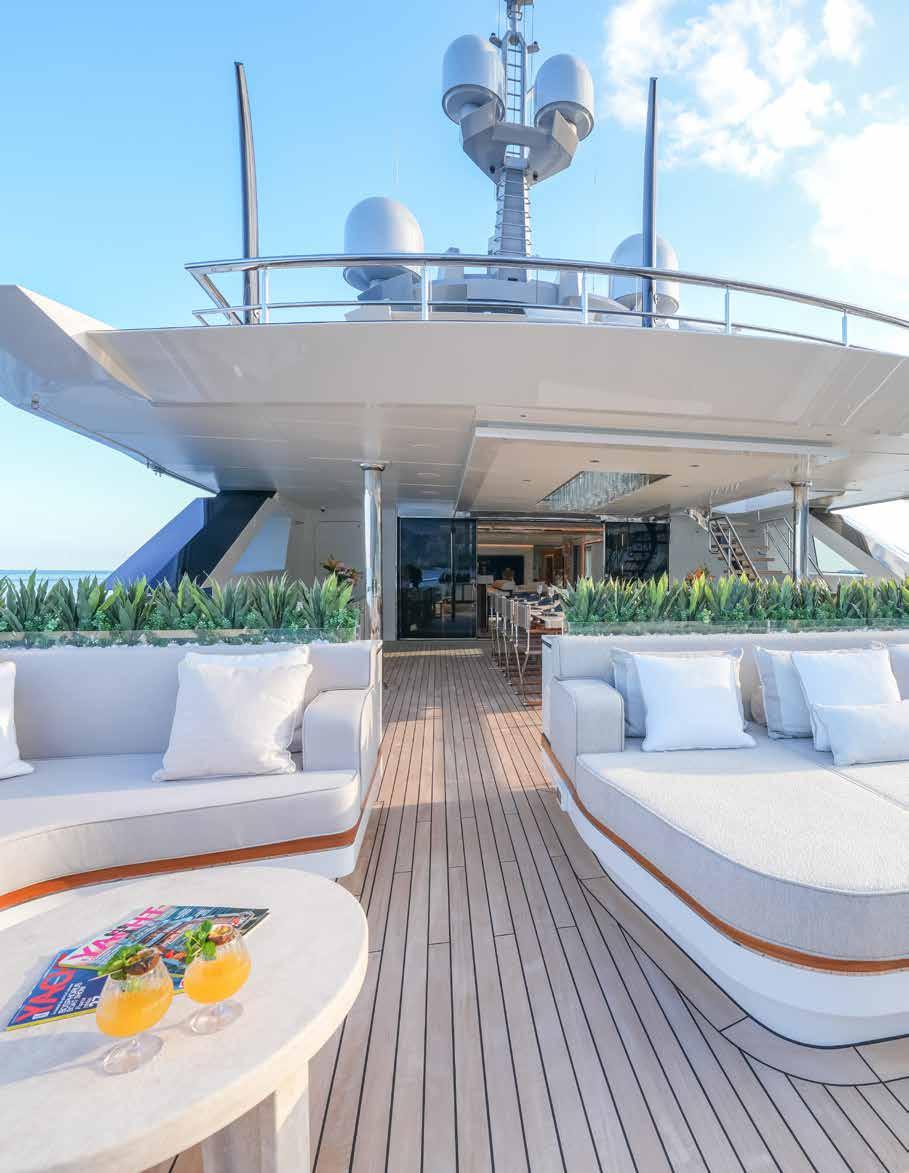
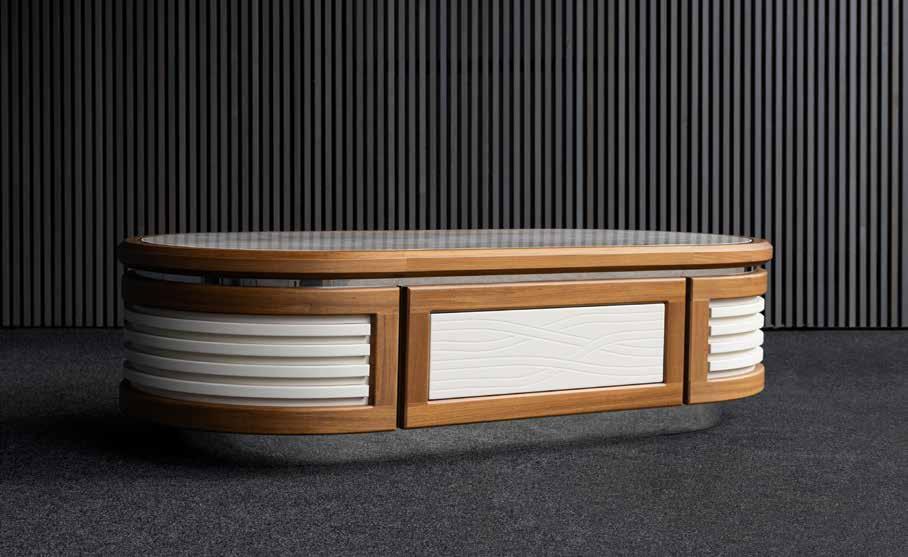
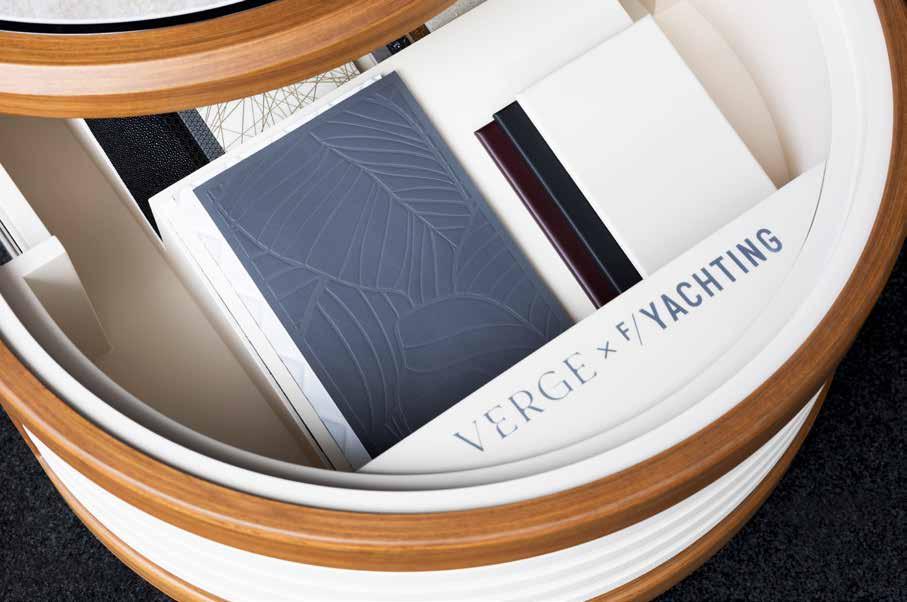
Project development. Engineering. Production. Installation. Every stage connected, every detail aligned. At F/YACHTING it’s all one. One team. One process. One level of quality. That’s how we set new standards at sea.

lifestyle, and there the travel, always
always
clients nowhere provide. Volare; every lifestyle, and there the travel, always
When Volare was founded in 2013, we wanted to create a company that was unique in the breadth of services it offered in the field of private aviation, offering aircraft owners and charter clients a turnkey solution. Seven years later, there’s nowhere we can’t fly and no aircraft service we can’t provide. We’re incredibly proud of the team here at Volare; they find a way to say yes to every journey and every request you make of them.
PUBLISHER Joanne Beedles
DIGITAL PUBLISHER Richard Stockton
SENIOR PUBLISHING MANAGER Caroline O’Gorman
GROUP DESIGN AWARDS MANAGER Glenn Hughes
EDITORIAL MANAGER Natalie Cowley
PA TO PUBLISHER Lucie Bebe
SENIOR EDITORIAL RESEARCHER Isobella Lichfield
We exist to power your success and your lifestyle, today and tomorrow. Our transparent approach and all-encompassing in-house capability means there are no obstacles to our success. But this is just the beginning – wherever we see new frontiers in travel, the team will make sure Volare Aviation is always at the forefront, innovating to get you to your destination fast, first and in optimum comfort.
PUBLISHING MANAGER LUXE ET AL Devan Jones
PUBLISHING MANAGER design et al Jodi Pickering
PUBLISHING ASSISTANT Dominic Robinson
PUBLISHING ASSISTANT Lorinc Borbas
SENIOR AWARDS COORDINATOR Ella Hibbert
SENIOR AWARDS COORDINATOR Laurine Lalande
AWARDS COORDINATOR Lottie Hill -Trevor
GRAPHIC DESIGN Paul Jones
ACCOUNTS Anthony Taylor
PR CONSULTANT Catherine Lyne
PUBLISHING:
+44(0)1244 346 347 or email: publishing@design-et-al.com
Wherever you want to go in the world, we’ll stop at nothing to take you there in optimum style, safety and comfort onboard our fleet of jets and helicopters.
Wherever you want to go in the world, we’ll stop at nothing to take you there in optimum style, safety and comfort onboard our fleet of jets and helicopters.
Whether you’re flying for business or with family, our experienced agents are always available to make your journey possible, whenever you need fly.
Guernsey Office
Floor 3, 16 New Street, St. Peter Port, Guernsey, GY1 2PF
Guernsey Office Floor 3, 16 New Street, St. Peter Port, Guernsey, GY1 2PF
Guernsey Office
Floor 3, 16 New Street, St. Peter Port, Guernsey, GY1 2PF
UK Office
AWARDS:
+44(0)1244 401 932 or email: awards@design-et-al.com
ACCOUNTS:
+44(0)20 3778 1121 or email: accounts@design-et-al.com
Head Office:
design et al, Watergate House, Chester CH1 2LF UK
We know your time is precious and we promise to never waste a second of it.
Wherever you want to go in the world, we’ll stop at nothing to take you there in optimum style, safety and comfort onboard our fleet of jets and helicopters.
Whether you’re flying for business or with family, our experienced agents are always available to make your journey possible, whenever you need fly.
We know your time is precious and we promise to never waste a second of it.
Combined with rapid check-ins, fewer contact points, optimum on board comfort, five-star catering and reduced journey time, we’ll have you falling in love with travel all over again.
Combined with rapid check-ins, fewer contact points, optimum on board comfort, five-star catering and reduced journey time, we’ll have you falling in love with travel all over again.
Whether you’re flying for business or with family, our experienced agents are always available to make your journey possible, whenever you need fly.
We know your time is precious and we promise to never waste a second of it.
Combined with rapid check-ins, fewer contact points, optimum on board comfort, five-star catering and reduced journey time, we’ll have you falling in love with travel all over again.

CONTACT
Annual subscriptions vary by location, please contact subscriptions@design-et-al.com stating your full address for a subscription quote. ISSN 1750-8851
The International Design & Architecture Awards™, The International Hotel & Property Awards™, The International Yacht & Aviation Awards™, The design et al Elite Awards™ are all trading styles and © design et al.
Hangar 14, Langford Lane, Oxford Airport, Oxfordshire OX5 1QX
+44 (0) 1865 699
charter@volareaviation.gg
+44 (0) 1865 699 100 | charter@volareaviation.gg
CONTACT
charter@volareaviation.gg
| charter@volareaviation.gg
CONTACT
charter@volareaviation.gg
+44 (0) 1865 699 100 | charter@volareaviation.gg
Guernsey Office Floor 3, 16 New Street, St. Peter Port, Guernsey, GY1 2PF
charter@volareaviation.gg | volareaviation.gg
charter@volareaviation.gg | volareaviation.gg






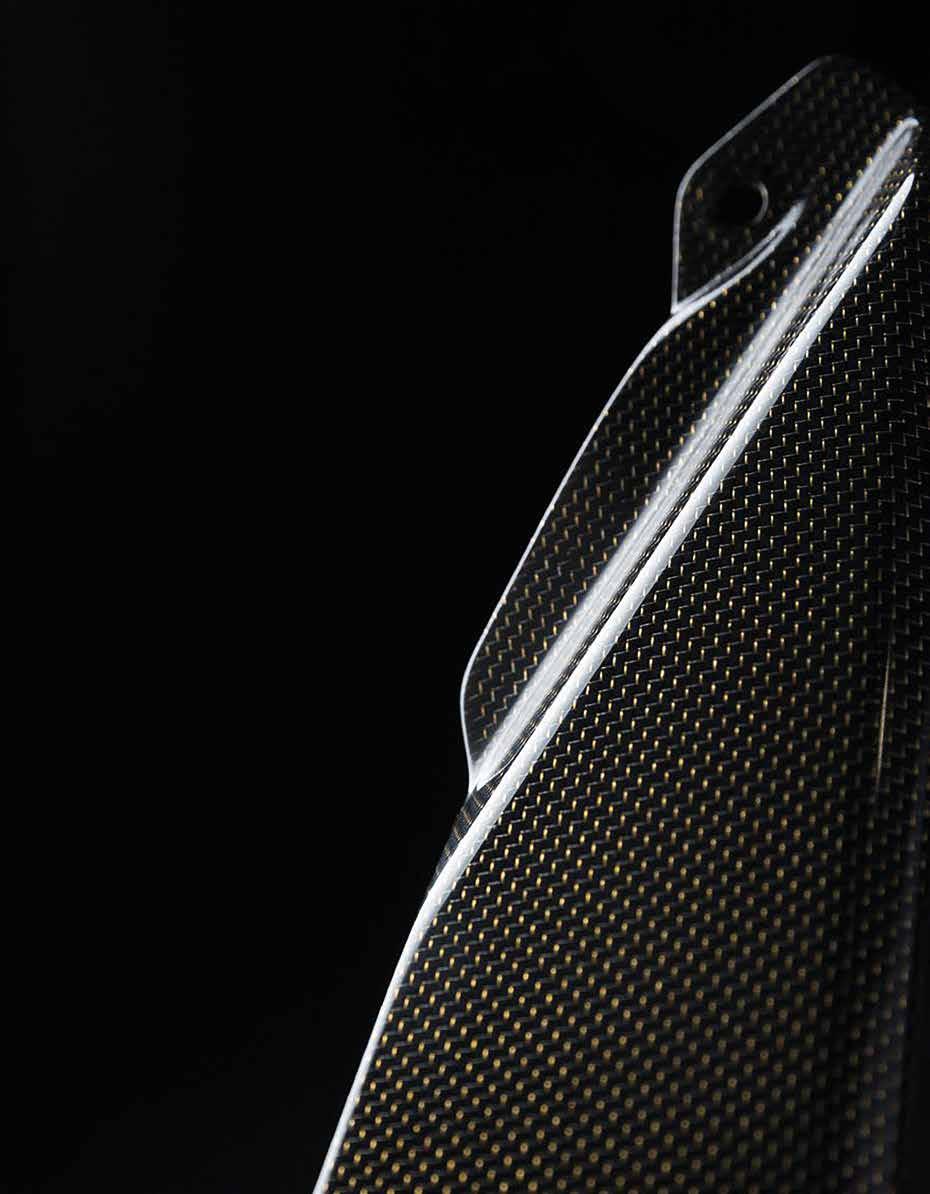
“Guided by a boutique approach and refined craftsmanship, our URA series can be tailored to reflect the unique design language of each project.”


Most orders ship within two business days. Visit garrettleather.com to request samples.

It is always an exciting time as we prepare to launch voting for The International Yacht & Aviation Awards each yea. This year, however, it is even more so as we will also be marking 20 years in print with a series of events in Venice, 28 - 29 May, the first of which will be a celebration dinner at The Aman, Venice that will see a select guest list of the world’s key design companies who have played a significant role in the design et al legacy of the past two decades. The following evening, we will host The International Yacht & Aviation and The Accolade Awards at an amazing new new venue - Scuola Grande della Misericordia. We are investing heavily in this year’s awards to celebrate an amazing two decades in print, and equally as importantly to celebrate the work of so designers who have worked with us during that time, and who continue to deliver worldclass design
In this issue, you will find a selection of the projects you will be voting for in the coming weeks, and once again we have spoken to some key CEO’s in the industry who are changing the face of design in the Superyacht and Aviation insdustry right now. We spent time with them, talking about their work, outlook and philosophies, the future of design and their thoughts on collaboration in the wider industry.
Next month, we will as usual be presenting you with the full shortlist of companies competing in The International Yacht and Aviation Awards in the official Awards Book.
Until then, Best regards Joanne
“O’Madeleine underscores the importance of technical fluency in enabling design excellence.”
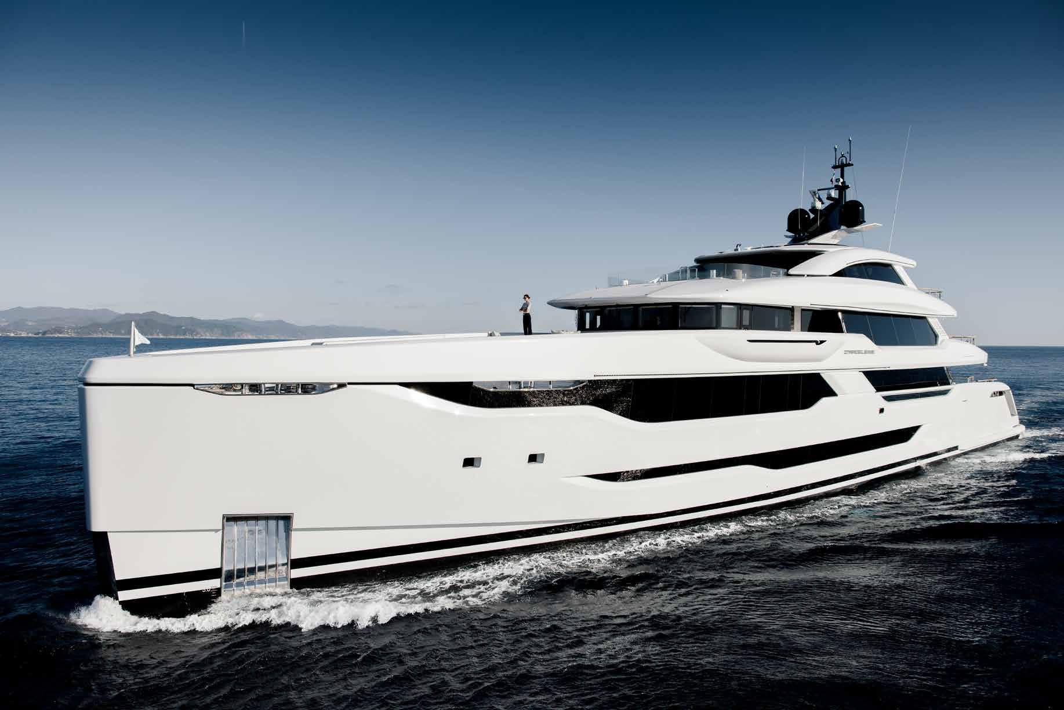
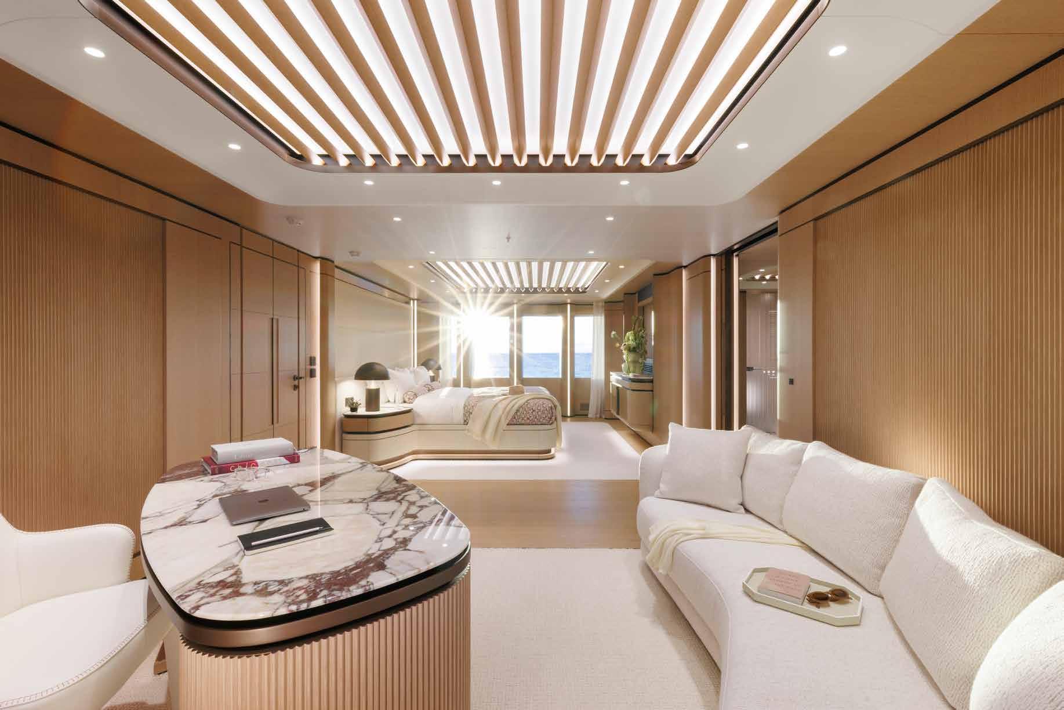
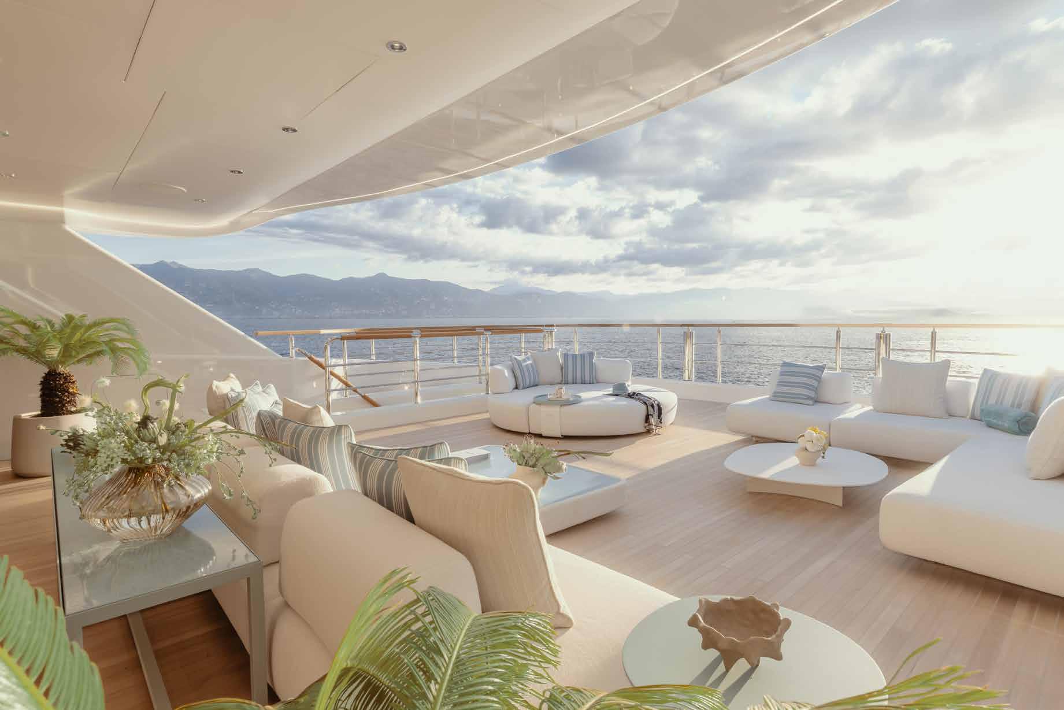
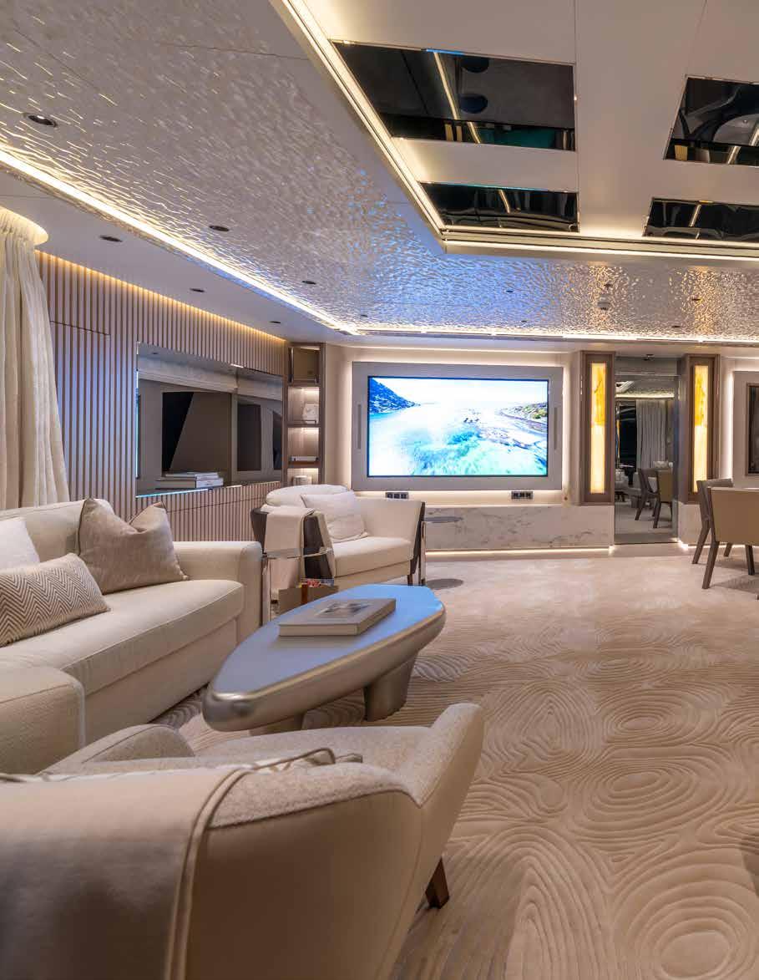
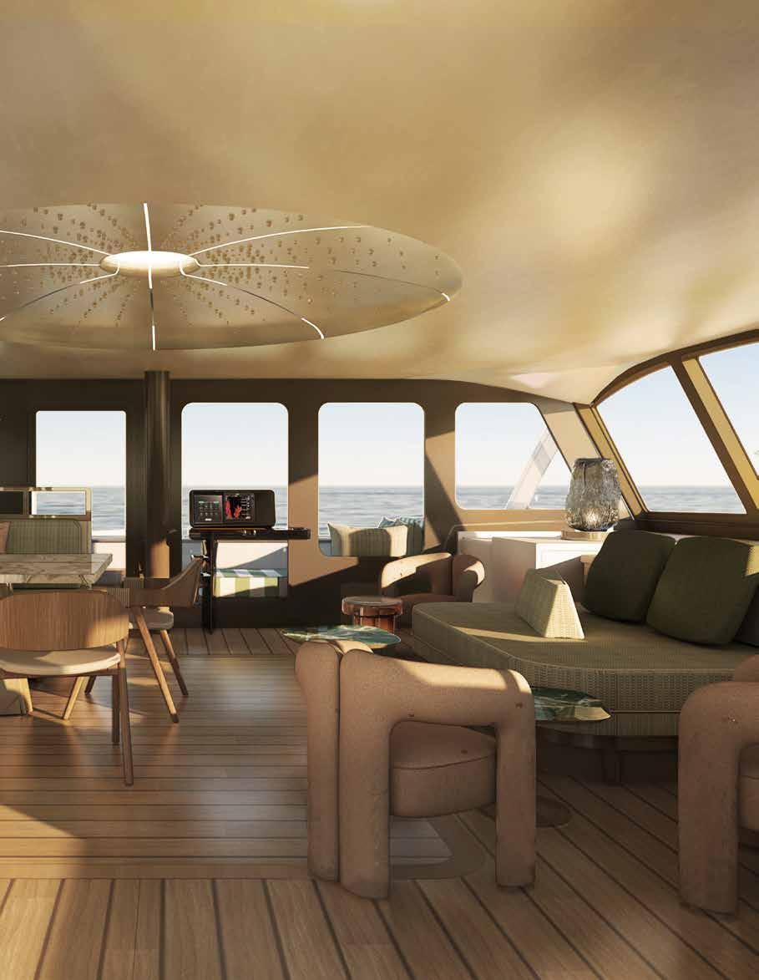
Delivered in June 2025 by Golden Yachts, the 60-metre O’Madeleine is not simply another addition to the upper tier of contemporary yachting – it is a carefully orchestrated dialogue between design vision and shipyard execution. For designconscious readers and industry insiders alike, she offers a compelling case study in how disciplined craftsmanship and bold conceptual thinking can coexist at sea. Penned externally by Studio Vafiadis, with interiors by Alessandro Massari in collaboration with the same studio, O’Madeleine presents a sculptural silhouette defined by elongated lines and architectural recesses. Yet it is once inside that her narrative truly unfolds – where Nordic restraint meets Mediterranean tactility in a quietly confident interior language.
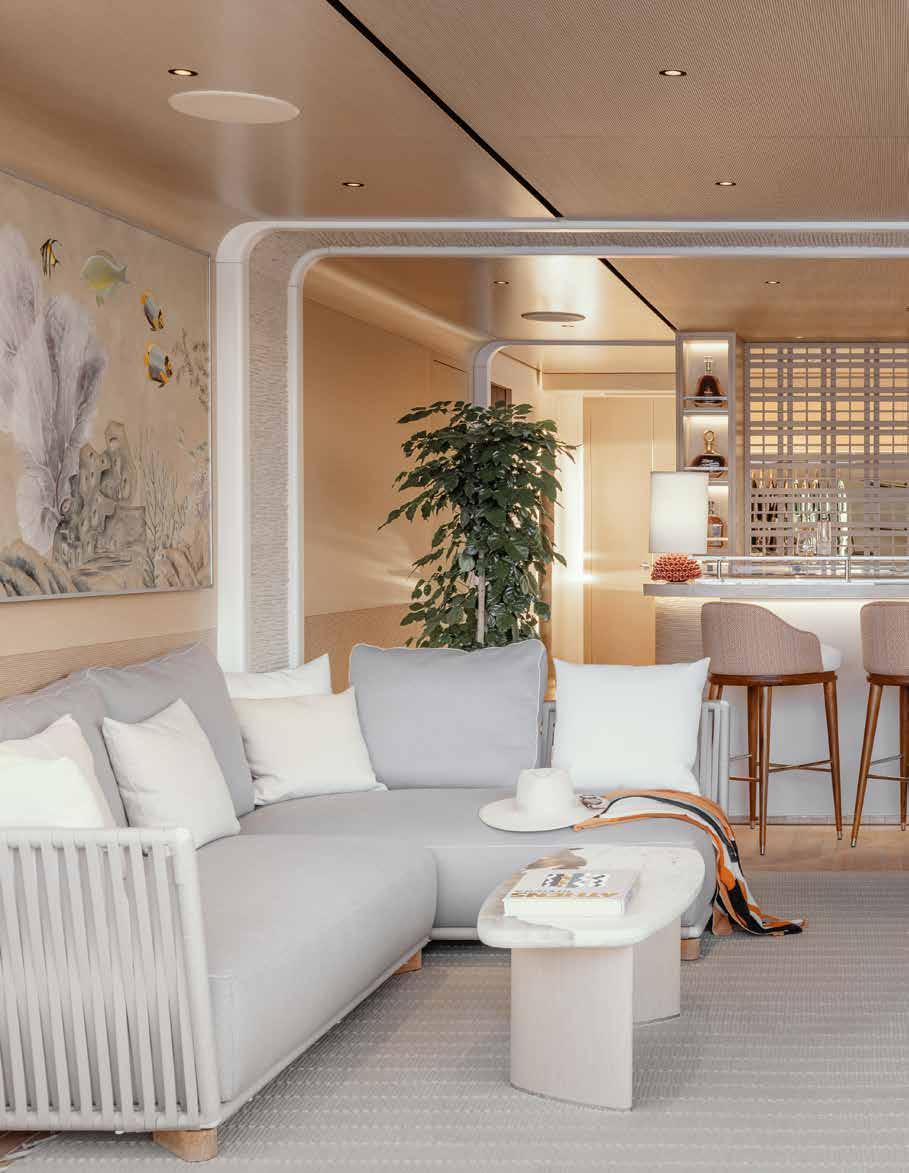
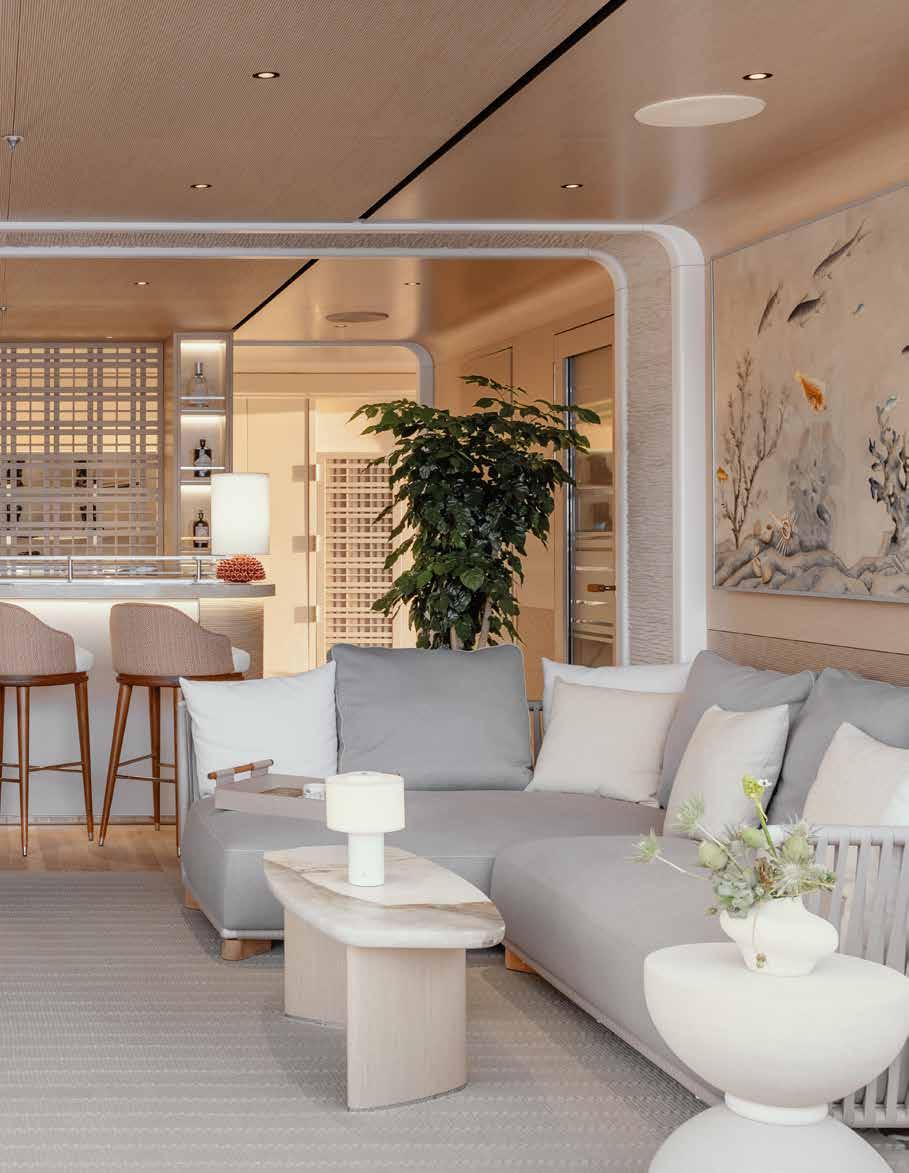
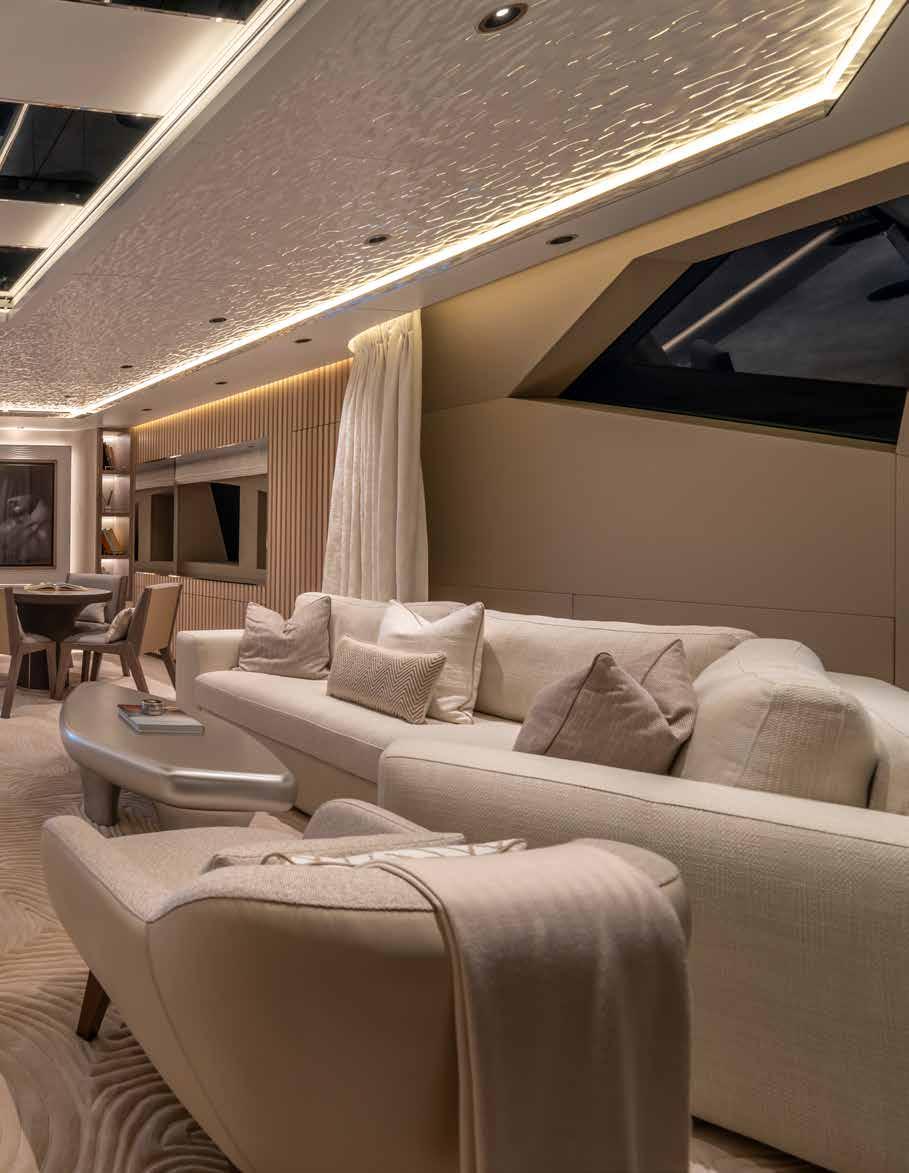
Stepping into the main saloon, the design reveals itself not through ostentation but through nuance. A palette of oak, straw marquetry, stingray leather, and softly veined stone establishes a layered tactility. The cabinetry – handcrafted with natural straw and galuchat leather – sits beneath a surface of Cremo Italia stone, setting the tone for a material story that prioritises authenticity over excess. At the heart of the space, a dining table appears to hover – its central bronze-lacquered base engineered to create a floating effect, while a backlit crystal agate top glows with a quiet luminescence. This interplay between weight and lightness is a recurring motif throughout the yacht. Bulkheads are treated with a leatherfinish stone technique that exposes natural veining, lending depth without visual heaviness. Elsewhere, White Carrara marble defines the guest cabins, while the master suite elevates the experience with Calacatta Violet – a bold yet controlled expression of luxury. Even the day heads are sculptural, featuring bespoke sinks carved from Rouge de Roi marble. Textiles further soften the architectural clarity. Silk hand-knotted rugs anchor the saloons, while wool carpets with subtle knot detailing bring warmth to private quarters. Decorative cushions from Venetian house Fortuny introduce a quiet note of heritage craftsmanship.
Lighting aboard O’Madeleine is treated as an architectural material in its own right. Integrated systems offer six preset atmospheres, shifting seamlessly from crisp daylight clarity to intimate evening
tones. Ceilings are rarely left untouched; instead, recessed panels with backlit wooden structures mimic natural skylights, enhancing vertical depth and reinforcing the connection to the outdoors. A standout moment occurs within the staircase: a sculptural spine wrapping around a lift, illuminated by bespoke Murano glass elements resembling shoals of fish in motion. It is both a feat of engineering and a poetic gesture –transforming circulation into experience. Throughout, suede wall panels subtly absorb sound, ensuring that the sensory environment remains as calm as it is visually refined. The balance between cool marble and warm leather, timber, and textiles creates what designers describe as a “sweet and sour” equilibrium – an interior that feels both composed and alive.
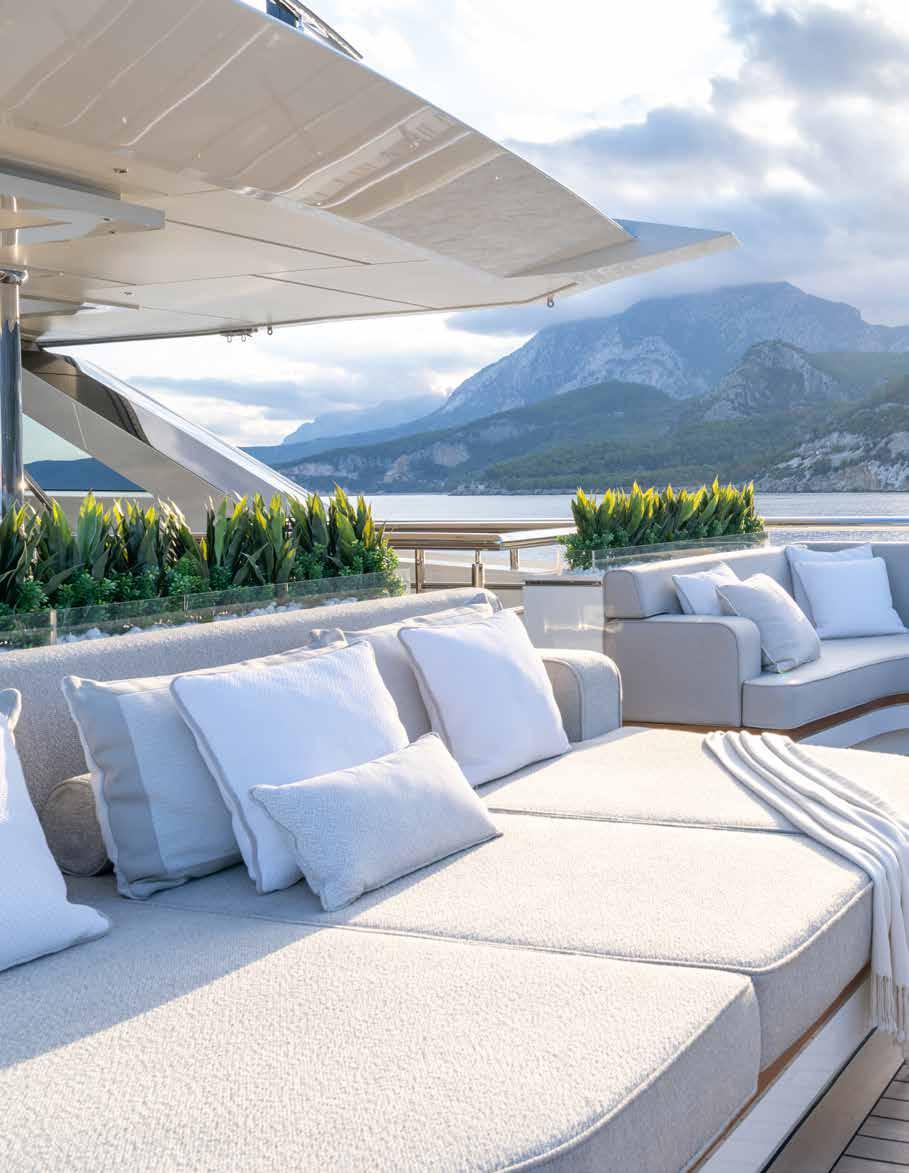
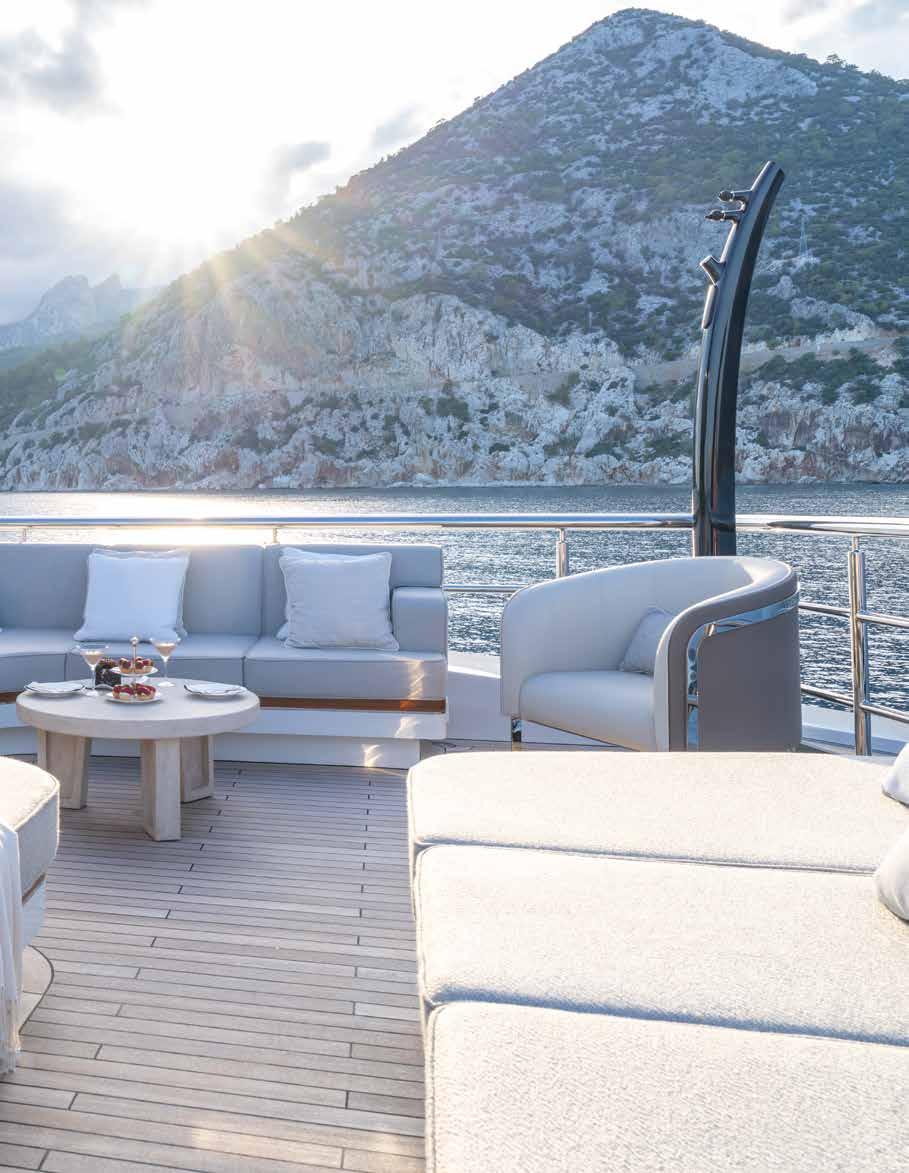
Much of the onboard furniture has been custom-made by Italian manufacturers, reinforcing the yacht’s commitment to bespoke craftsmanship. In the upper family saloon, a polyhedral sofa by EDRA – with reclining backrests – redefines comfort for cinema nights, while a coffee table formed from natural wood roots atop a patinated brass structure blurs the line between furniture and art. Bars throughout the yacht are particularly noteworthy. Sculpted from curved natural stone, they culminate in the upper deck’s “stone cave” – a monolithic, marble-clad installation that required pioneering fabrication techniques. It stands as a testament not only to design ambition but to the shipyard’s willingness to push material boundaries. Exterior spaces continue the narrative. Custom teak and travertine furniture is paired with loose pieces from Paola Lenti, Tribù, and Kettal, ensuring continuity between interior and exterior living.
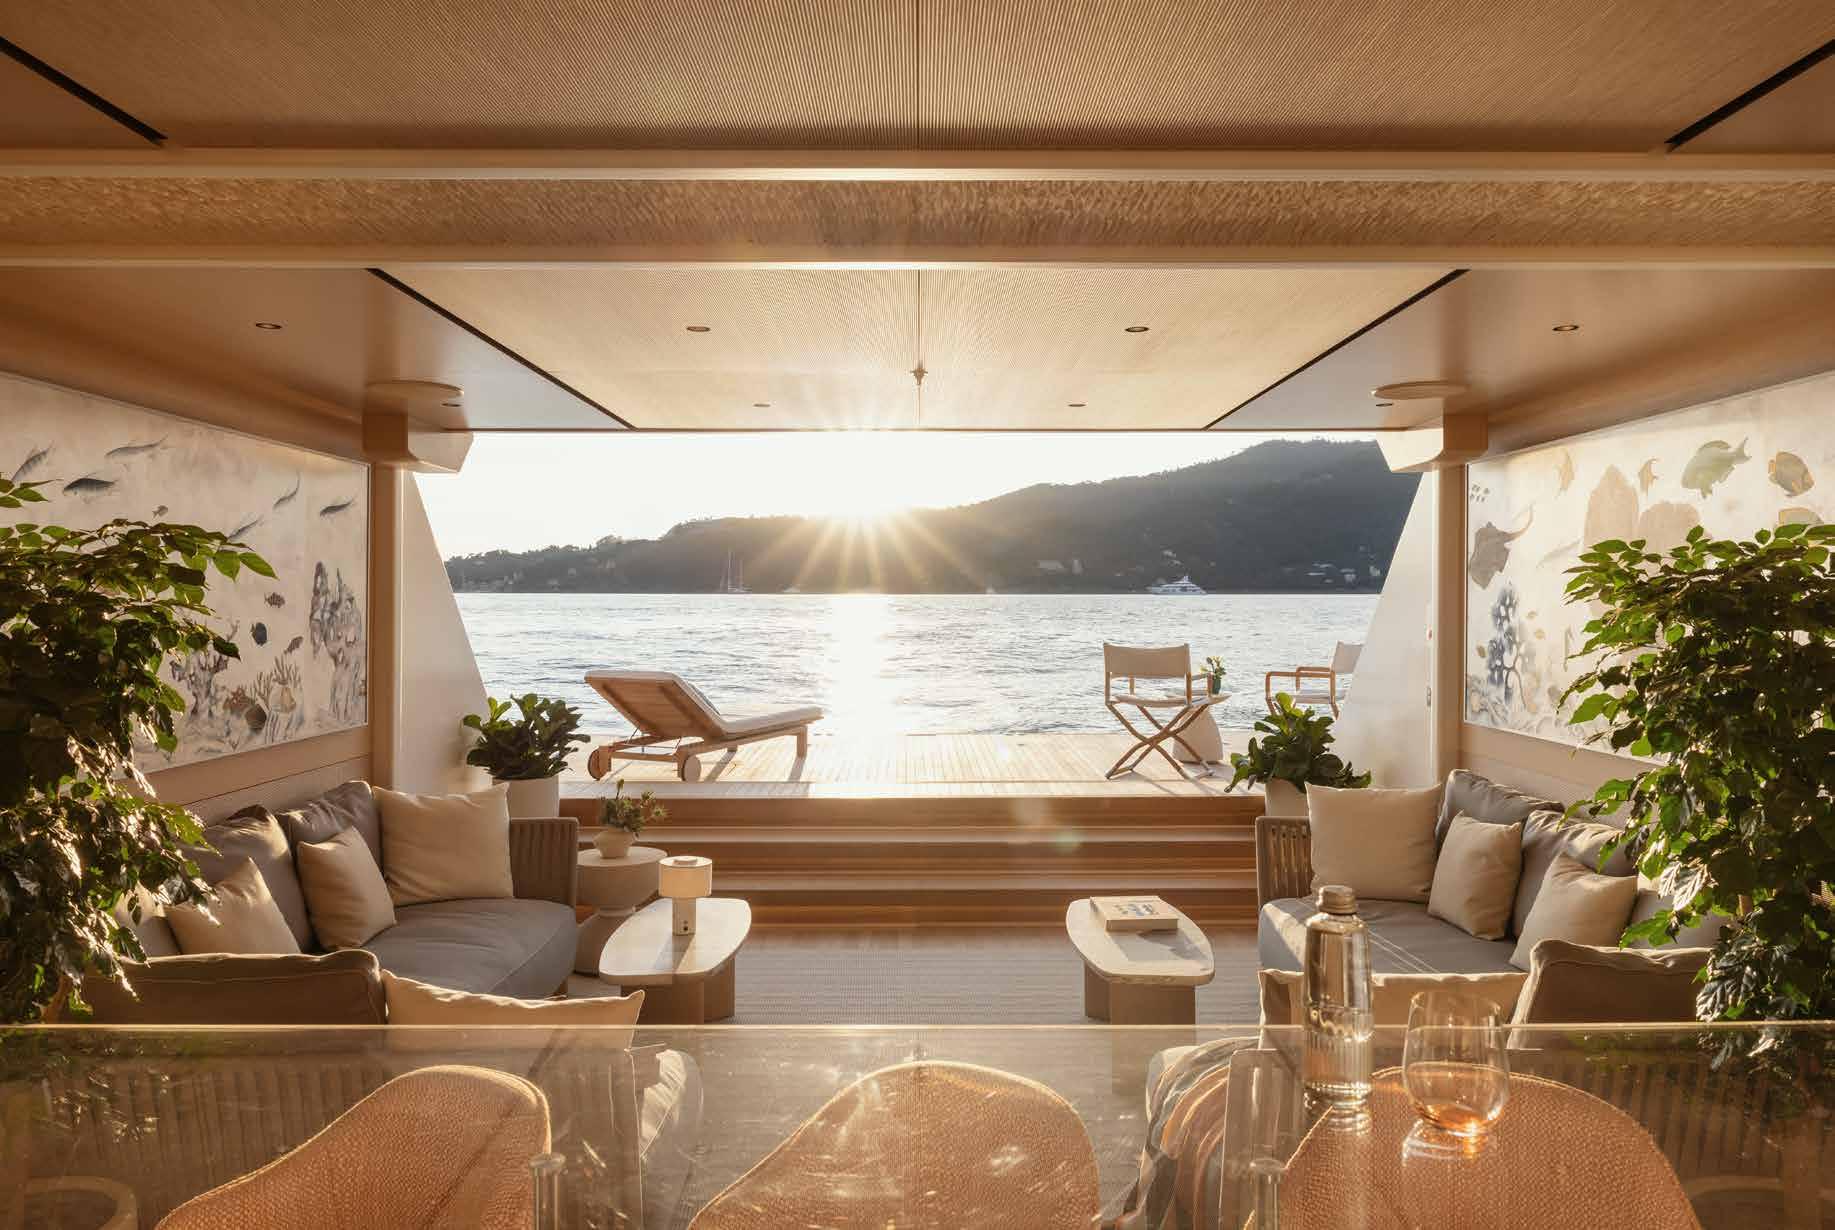
Perhaps the most defining feature of O’Madeleine is her beach club – a space that encapsulates the project’s ethos of versatility and wellness. Conceived as a “beach house,” it dissolves the traditional boundary between leisure and utility. Here, a lounge, bar, hammam, and massage area coexist with a seamlessly integrated garage. Jet skis are not hidden away but displayed, reinforcing the idea that functionality can be part of the aesthetic experience. Materials and finishes mirror those of the main living spaces, ensuring continuity throughout. A custom-built pool, framed in glass
and mirror-polished stainless steel, anchors the space. Its reflective surfaces capture sea and sky, amplifying light and reinforcing the yacht’s connection to its environment.
Flexibility is central to O’Madeleine’s success. The top-deck veranda – a vast, temperature-controlled volume beneath a dramatic skylight – can transform effortlessly from open-air lounge to enclosed gym, cinema, or social hub. This adaptability reflects a broader shift in yacht design, where spaces must respond to evolving lifestyles rather than fixed functions. Accommodation follows a similar philosophy. Six cabins, including a full-beam master suite, are conceived as private sanctuaries. Panoramic glazing dissolves the boundary between interior and horizon, offering a sense of immersion without sacrificing privacy.
O’Madeleine underscores the importance of technical fluency in enabling design excellence. The cantilevered staircase, marble-clad volumes, and integrated lighting systems all demanded a high degree of coordination between designers, engineers, and artisans. Golden Yachts’ role is evident not only in the execution but in the confidence to support ambitious ideas – from eggshell-finished surfaces in the master suite to teak-detailed exterior rails designed for tactile warmth. The result is a vessel where innovation feels seamless rather than imposed.
Ultimately, what distinguishes O’Madeleine is her ability to choreograph relationships – between materials, between spaces, and between the yacht and her surroundings. Full-height glazing, reflective surfaces, and carefully aligned sightlines ensure that sea and sky are ever-present, yet never overwhelming. Sustainability, too, is woven into the narrative through responsibly sourced timber and thoughtful material choices, demonstrating that luxury and environmental awareness need not be mutually exclusive.
In O’Madeleine, design is not a singular gesture but a continuous conversation –one that extends from the drawing board to the shipyard floor, and ultimately, to the horizon beyond.
Photography: ©Guillaume Plisson


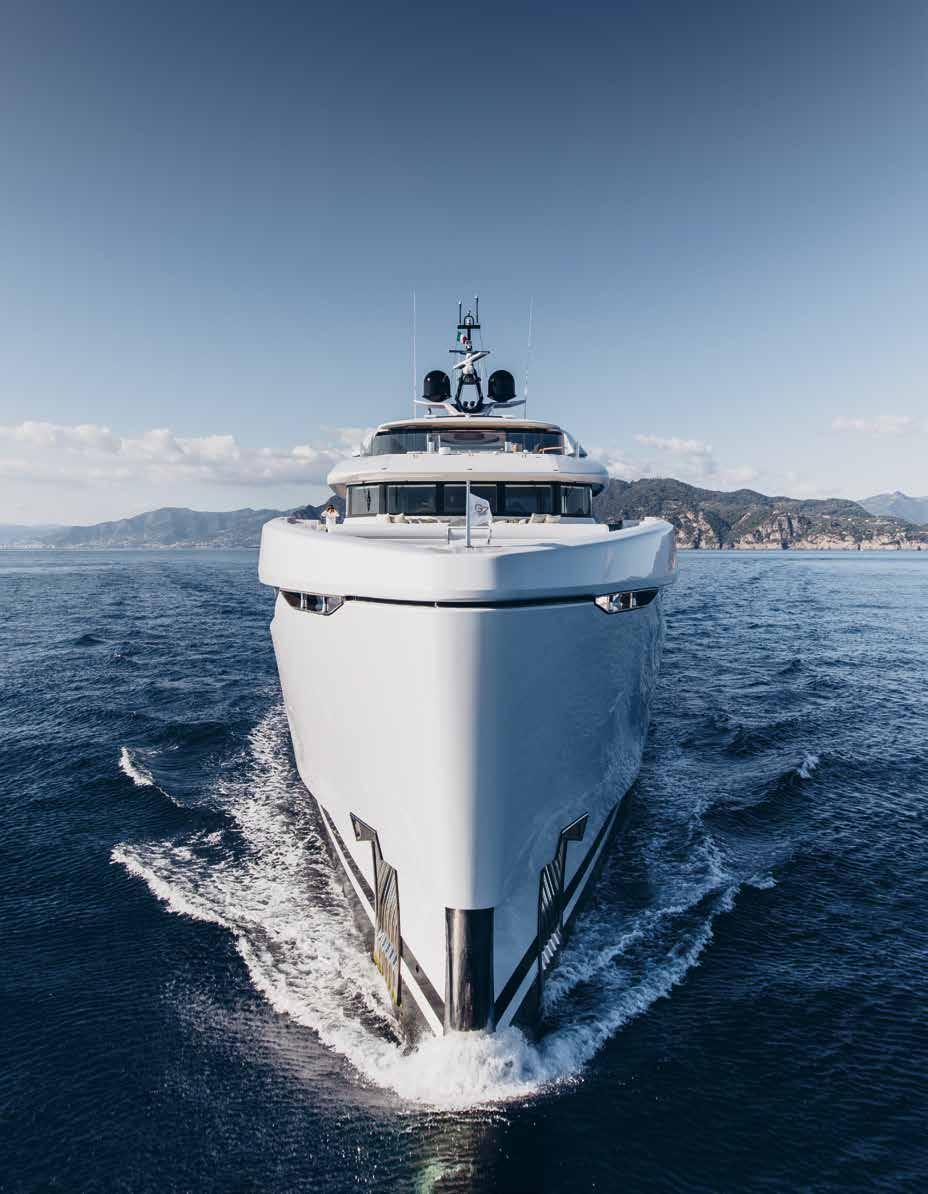
A sculptural 1,300 GT yacht with 11-meter beam, blends Nordic interiors, modern precision, and bespoke craftsmanship, merging space, comfort, and seamless connection to sea and light.
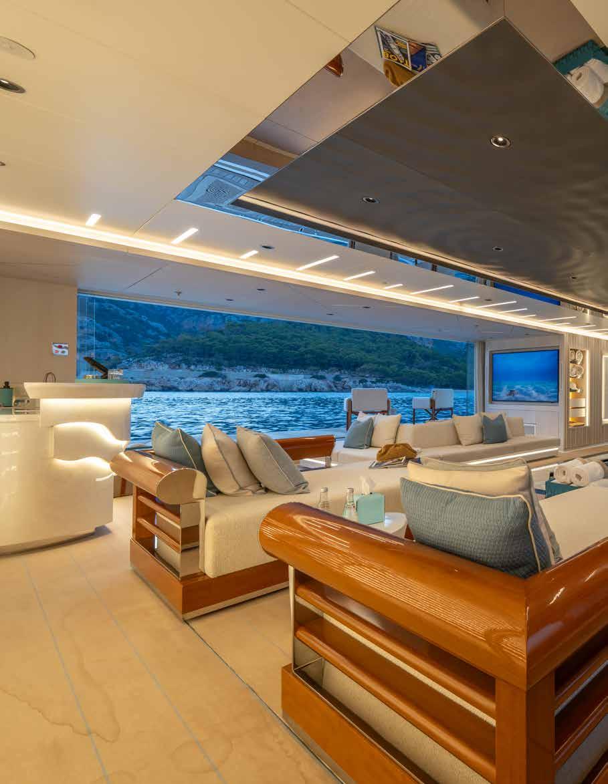
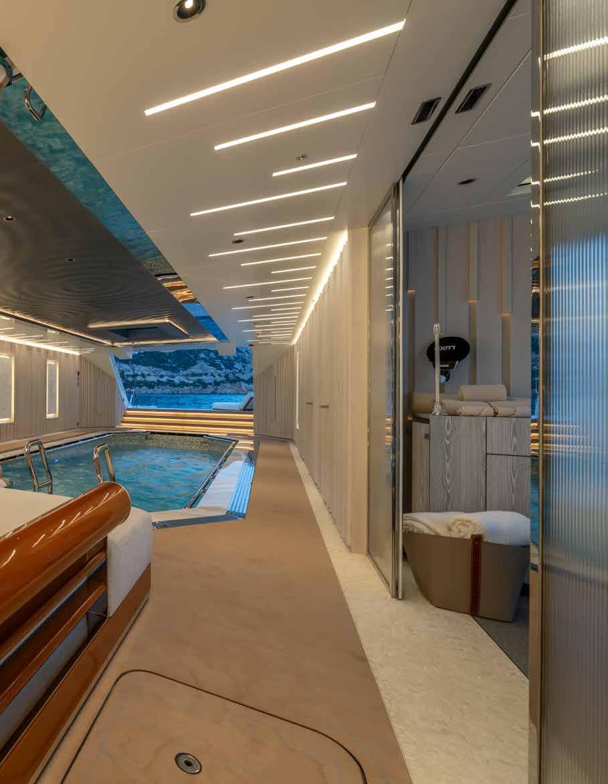
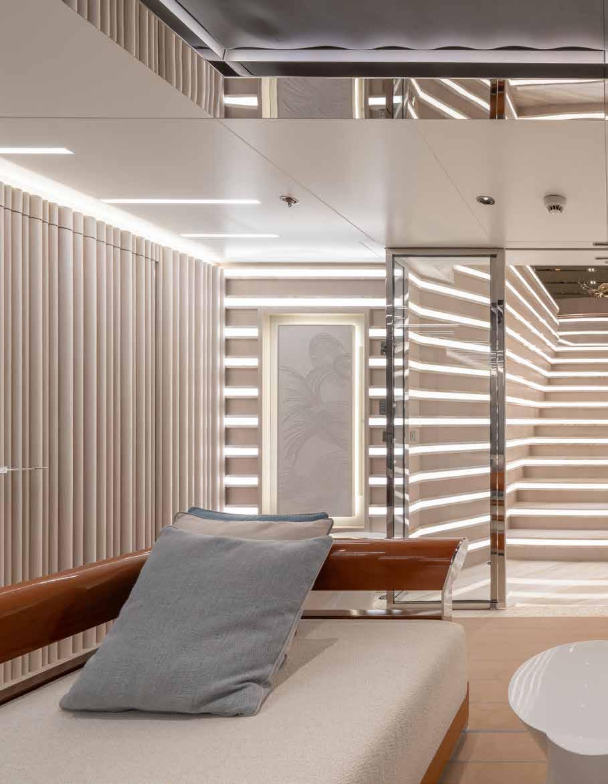
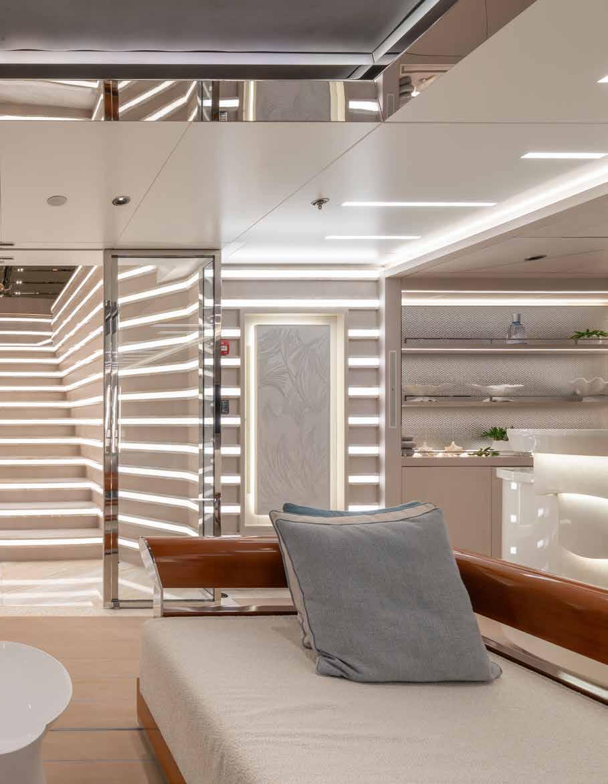
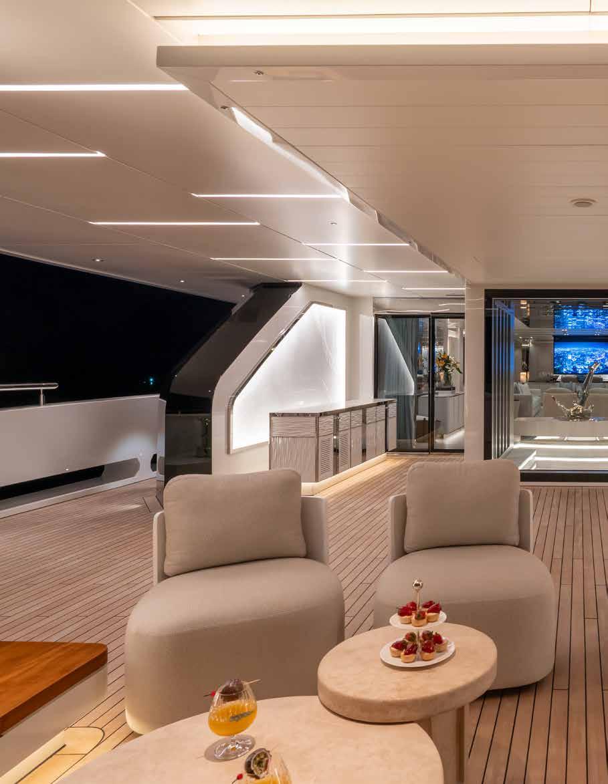
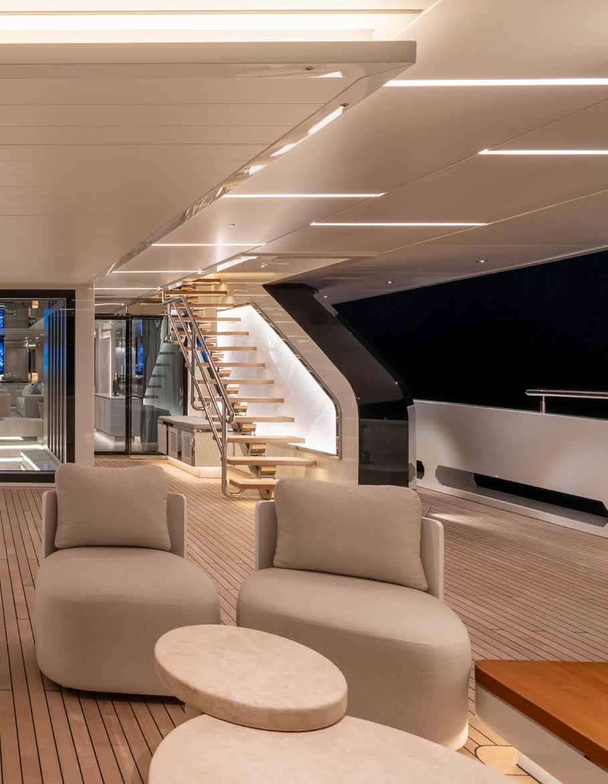
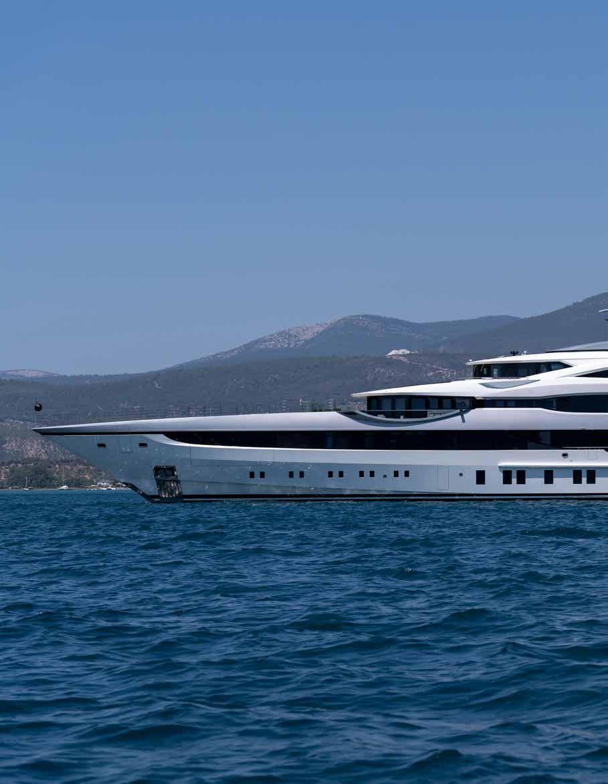
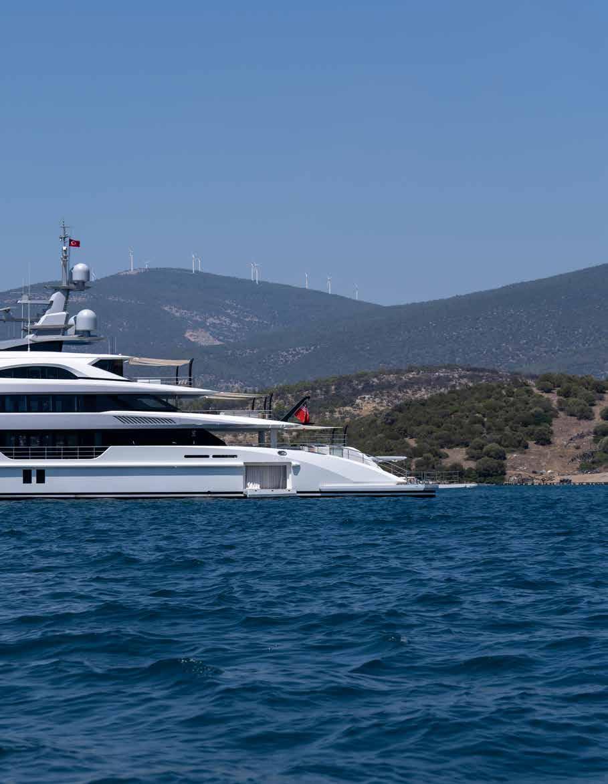
“Al Reem stands as a refined example of how contemporary yacht design continues to evolve – balancing innovation, craftsmanship and a clear, cohesive vision.”
There is a quiet confidence to M/Y Al Reem, an 80-metre superyacht that resists the temptation of spectacle in favour of something far more enduring: restraint. As the final hull in Bilgin Yachts’ celebrated 263 series, she represents not only the technical evolution of a proven platform, but a thoughtful redefinition of how volume, light and materiality can shape life at sea.
At the heart of the project lies a singular vision. The owner’s brief – articulated as a “serene oasis focused on calmness, purity, and relaxation” – set the tone for every design decision that followed. Working in close collaboration, H2 Yacht Design and Unique Yacht Design, supported by the shipyard’s in-house expertise, have translated that philosophy into a cohesive environment where architecture and atmosphere are inseparable.
Step inside, and the departure from convention is immediate. Where many yachts of this scale lean into darker veneers and layered ornamentation, Al Reem adopts a deliberately lighter hand. Across her 1,758 GT interior, a palette of white, cream and soft beige tones creates a sense of openness that feels almost architectural in its clarity. Material selection plays a pivotal role. Warm, organic matt timbers introduce a residential softness, grounding the spaces without adding visual weight. These are juxtaposed with polished stainless steel accents that catch and reflect light, lending a subtle contemporary edge. Underfoot, silk carpets soften movement, while plush cream leather enhances the tactile experience of each space. Natural stones – used with precision rather than excess – bring a quiet sense of permanence, reinforcing the yacht’s underlying theme of purity. The result is an interior that feels expansive yet intimate, sophisticated yet deeply calming. It is a careful balancing act, executed with a level of discipline that speaks to both designer and builder.
From a naval architecture perspective, Al Reem is an exercise in refinement. The brief called for a significant increase in internal volume – nearly 100 GT more than earlier hulls – without compromising the sleek, athletic profile that defines the Bilgin 263 series. The solution lay in a complete reworking of the superstructure. Its lines have been softened and
elongated, concealing the additional volume within a more fluid, sculptural form. The effect is subtle but powerful: the yacht appears both more imposing and more dynamic, maintaining a sense of forward motion even at rest.
Deck spaces have been equally considered. Expansive and uncluttered, they are designed to support seamless indoor-outdoor living. A teak-clad foredeck offers a warm, tactile contrast to the metallic grey superstructure, while polished accents add a refined edge. It is a composition that rewards close attention, revealing the depth of collaboration between design studio and shipyard.
Perhaps the defining feature on board is the dedicated Owner’s Deck, which transforms the upper deck into a fullbeam private apartment. Relocating the wheelhouse to the top deck freed the forward space, creating a self-contained retreat flooded with natural light and uninterrupted views across the bow. A restrained palette of timber, stone, and steel enhances the sense of calm, while custom furnishings support relaxation. Direct access to private exterior lounges allows seamless indoor-outdoor living, whether for quiet mornings or sunset moments. This thoughtful reconfiguration offers a compelling example of elevating owner experience within a series platform.
One of the most striking aspects of Al Reem is what has been deliberately omitted. In the main salon, a traditional bar has been removed, creating a clear visual axis that draws the eye to a custom outdoor waterfall. Floor-toceiling windows and minimal furnishings let light and views dominate, fostering an immediate connection with the sea. Functional elements, like the main television, are concealed when not in use, preserving the space’s purity. Meanwhile, carefully curated art takes centre stage, with installations thoughtfully placed – even replacing a traditional bar – to prioritise cultural expression over convention.
Beyond aesthetics, Al Reem is crafted for a complete lifestyle. Six cabins accommodate 12 guests, supported by a crew of 24 for seamless service. The beach club serves as a wellness retreat, featuring a sea-facing massage area, steam room, and gym-integrated sauna.
A custom main-deck waterfall flows into a jacuzzi, complemented by an open-air cinema, award-winning entertainment system, and a smart golf installation. Exceptional sound insulation ensures a near-silent environment, while the stabilised master bed and premium materials underscore comfort and craftsmanship. Every detail reinforces the yacht’s blend of luxury, serenity, and thoughtful functionality.
For Bilgin Yachts, Al Reem is as much a statement of capability as it is of design. With over 700 craftsmen involved and the majority of work completed in-house, the project demonstrates the advantages of integrated production. Complex material combinations, precise detailing and the execution of a highly disciplined interior concept all rely on this level of control. At the same time, the yacht achieves impressive performance credentials, with twin MTU engines delivering a top speed of 19 knots and a transoceanic range exceeding 5,000 nautical miles. It is a reminder that innovation in design need not come at the expense of engineering excellence.
Bilgin Yachts has been shortlisted in the International Yacht & Aviation Awards 2026 for M/Y Al Reem, a recognition that underscores the project’s considered approach to both design and engineering. This year carries particular significance, marking the 20th anniversary of design et al, the host of the awards, and celebrating two decades of championing excellence across the yacht and aviation sectors. Within this context, Al Reem stands as a refined example of how contemporary yacht design continues to evolve –balancing innovation, craftsmanship and a clear, cohesive vision.
Ultimately, M/Y Al Reem is defined by its clarity of intent. It is a yacht that understands the power of simplicity, using light, space and material to create an environment that feels both contemporary and timeless. For those shaping the future of yacht building, it offers a persuasive argument: that true luxury lies not in excess, but in precision. In knowing what to include – and, perhaps more importantly, what to leave behind.
Photography: Ray Altay
“The future of design will be shaped by sustainability and intelligent craftsmanship. Luxury will increasingly mean responsibility and transparency.”
At the helm of F/LIST, one of the world’s most revered luxury interior brands, Katharina List-Nagl leads with equal measures of heritage and momentum. Granddaughter of founder Franz List, she represents the third generation of a family business that began 75 years ago as a small Austrian carpentry workshop and has since evolved into a global powerhouse shaping interiors on land, on water, and in the air.
Headquartered in Thomasberg, F/LIST employs more than 1,250 people across ten subsidiaries worldwide, delivering bespoke interiors for private residences, business and VIP aviation, and large yachts. Grounded in craftsmanship and natural materials yet driven by innovation, the company has evolved under List-Nagl’s leadership into a true game changer – anticipating future market needs, investing in advanced technologies, and collaborating closely with designers, architects, startups, and owner teams. The launch of F/YACHTING in 2024 marked a pivotal step in this evolution, extending F/LIST’s holistic, 361-degree approach to yacht interiors and long-term owner support. For List-Nagl, modern luxury is defined by responsibility, transparency, and intelligent craftsmanship, shaping interiors that are both forward-thinking and timeless.
How would you describe your background and your role today? I don’t have a formal education in design, but I grew up with it. I grew up with design-driven manufacturing, where craftsmanship, innovation, and quality are central. Today, as CEO of an Austrian family company specialising in high-end luxury interiors, my role is very much about future-proofing the business – making sure we are future-fit. I drive initiatives like our in-house incubator, the F/LAB, where industrial design plays an important role in shaping what comes next.
Are you seeing crossover between aviation, yachting, and residential clients?
Very much so. For many years we were a hidden champion, working behind the scenes for aircraft manufacturers and yacht outfitting companies. We deliver around 300 new aircraft cabins each year, plus dozens of retrofit projects. In yachting, we’ve been involved in almost all major yachts in the 80-metre-plus segment.
Now we are moving closer to the front end – working directly with shipyards, designers, and owner teams. Often, a client will visit us and realise we’ve already delivered the interior of their jet, or multiple aircraft they own. From there, conversations naturally expand to yachts, residences, even helicopters. This is how the 361-degree relationship really comes to life.
How large is the company today?
We’ve grown into quite a venture – around 1,200 employees across ten subsidiaries worldwide. And I truly believe I have the best team in the world.
What motivates and inspires you personally?
I travel a lot, and I get inspiration everywhere – from design, technology, business models, conversations, different perspectives. I’m very keen to learn; I absorb ideas like a sponge

and bring them back into the company. Sometimes it’s a bit overwhelming for the team because I have many ideas, but I’m driven by giving this company a future.
I’m incredibly grateful to have taken over such a strong legacy from my father. He was an exceptional leader. I’m not a carpenter, and I don’t have his experience – so I made the company my own by bringing my ideas in and ensuring that our heritage doesn’t just exist in the past, but has a future.
How important is collaboration in your work?
Nobody can do anything alone. Ideas are worthless without a team that can turn them into reality. We believe strongly in collaboration – or rather, co-creation. We see ourselves as part of builders’ teams, designers’ teams, owners’ teams. Transparency is key; managing expectations is how you build trust.
We operate in high-cost, highly regulated industries. The only way to remain competitive is by working efficiently and closely together. We don’t talk about suppliers – we talk about partners. Designers, customers, shipyards, manufacturers – we are all one team.
How do you see the future of design evolving?
The future of design will be shaped by sustainability and intelligent craftsmanship. Luxury will increasingly mean responsibility and transparency. We’re seeing a move toward durable, adaptable solutions – combining deep craftsmanship with advanced technology. Everything we do is bespoke, but without compromising authenticity or quality.
How important is communication in the design process?
Communication is everything. Not just in design, but in all aspects of business. Without clarity, you can’t produce anything meaningful. Customers often don’t know what they want until you show them – and that’s where guidance, transparency, and expertise come in. Poor communication leads to guesswork, and I really dislike that. Managing expectations is essential.
And finally, what’s important to understand about F/ YACHTING?
F/YACHTING is an integral part of the F/LIST Group – it’s all one. Our approach is holistic. We don’t see ourselves as just an interior outfitting company, but as a substantial partner in building the yachts of the future.
What we bring is perspective. We know the same clients across different aspects of their lives – how they live, how they travel, how they move. Bringing that knowledge together allows us to create interiors that truly reflect the individual behind them.
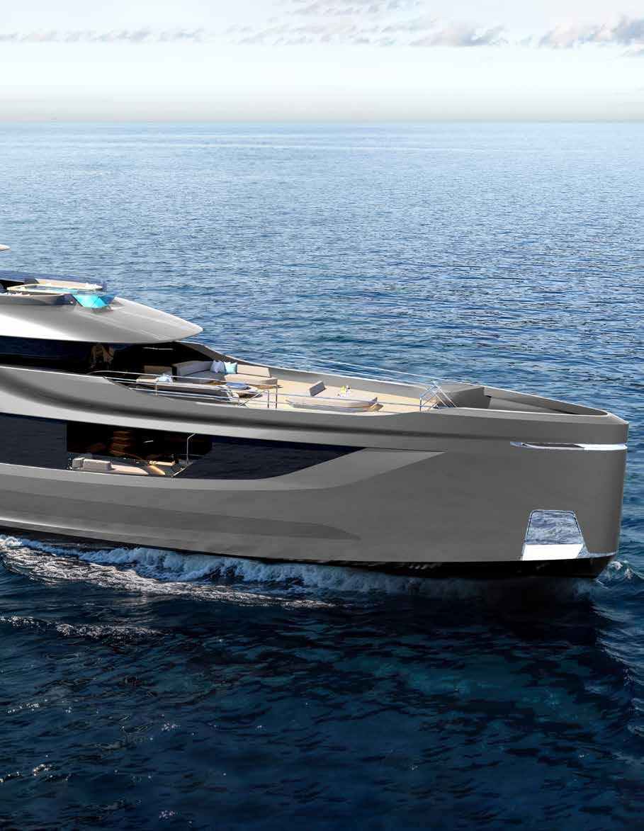
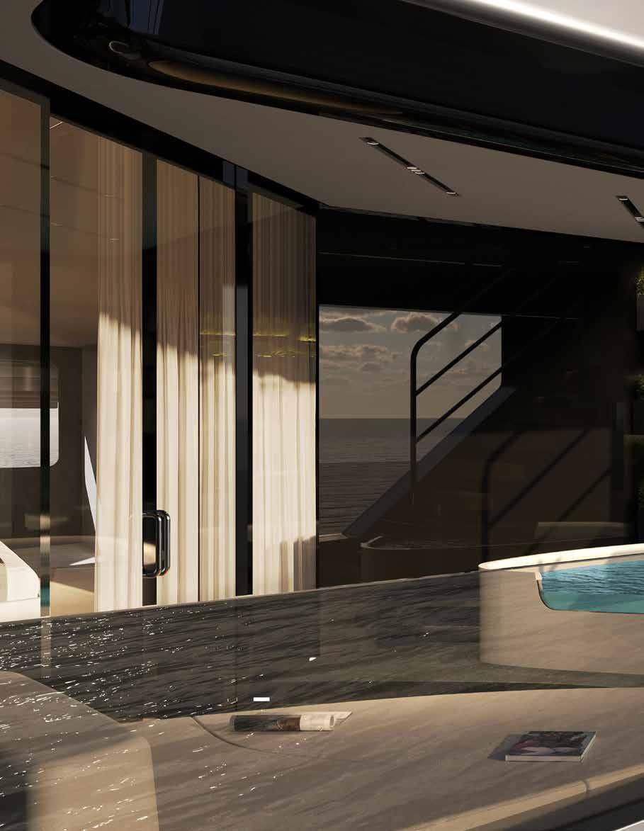
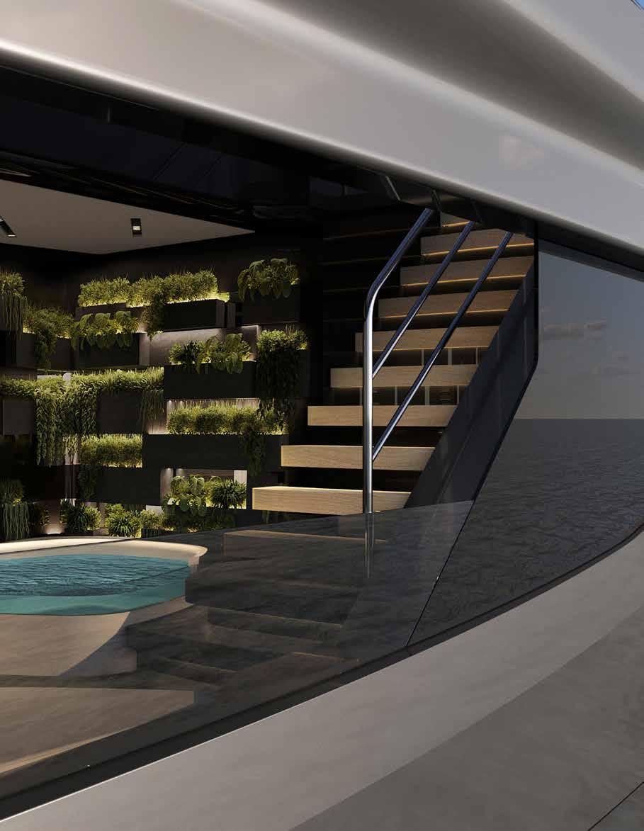
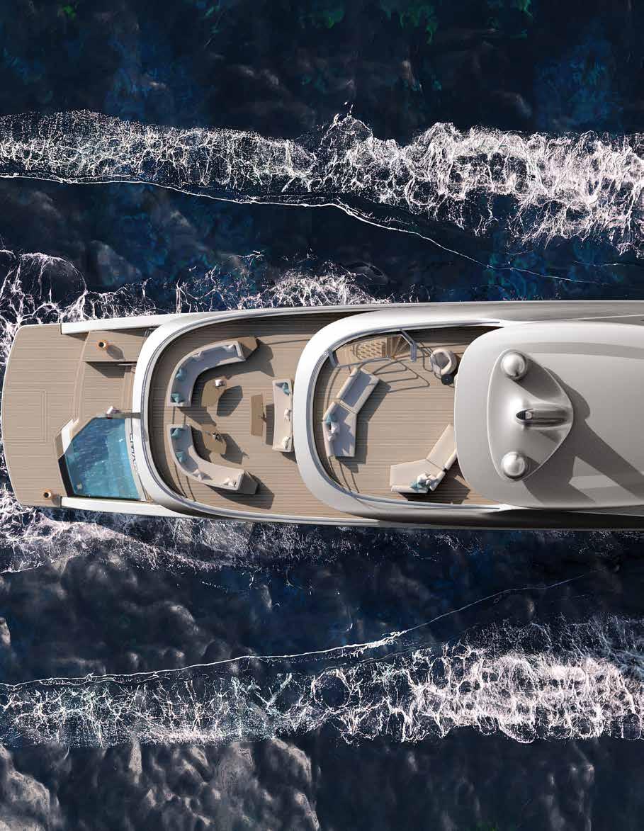
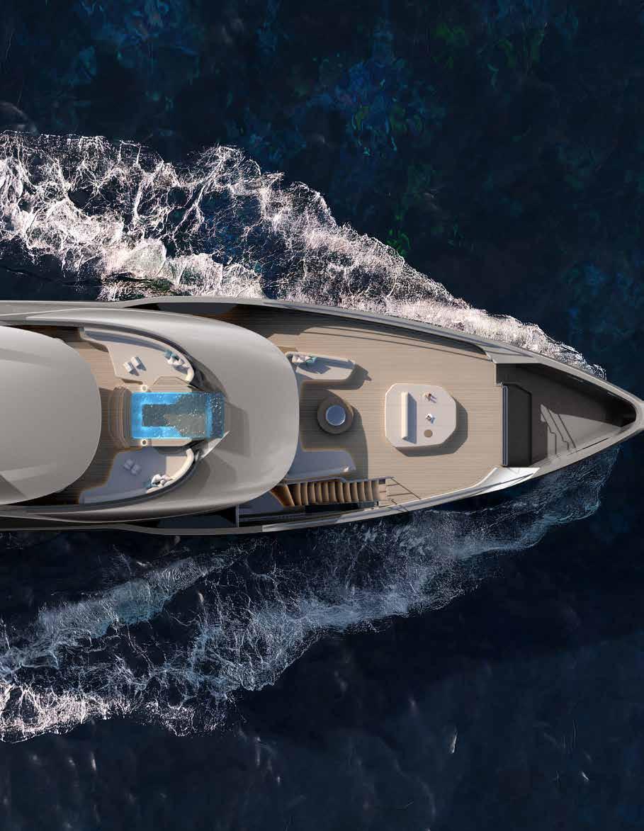
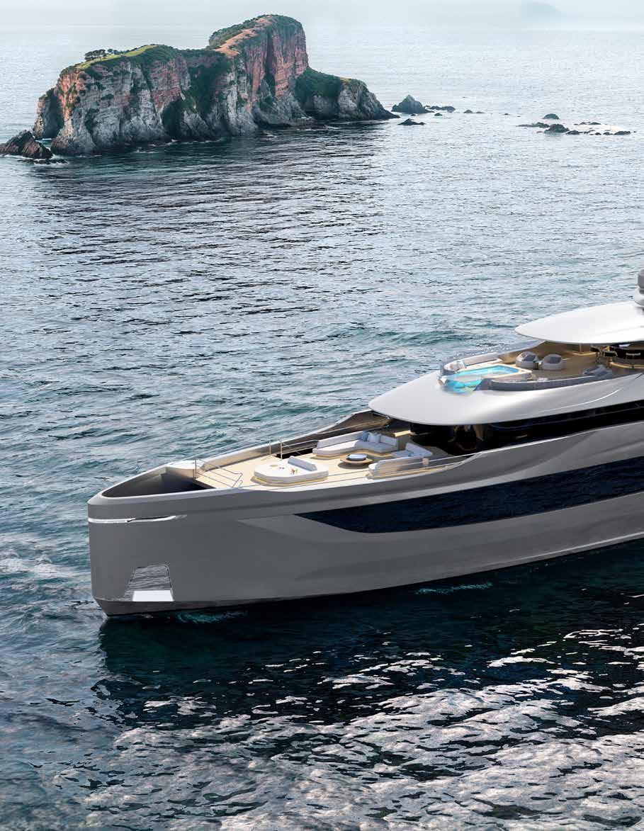
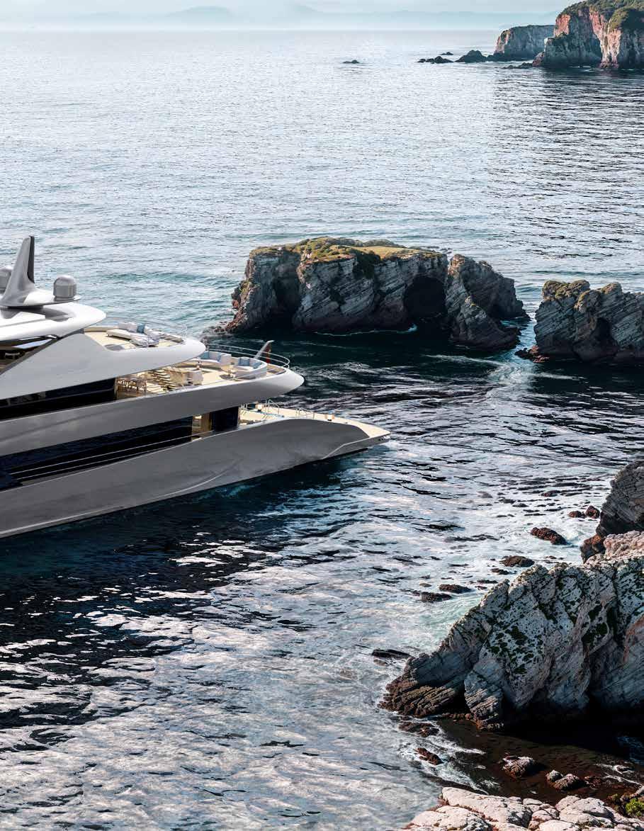
“Its aesthetic is intentionally understated, allowing the quality of materials, the precision of detailing, and the clarity of spatial planning to take precedence.”
In an era where yacht design is increasingly defined by the delicate balance between indulgence and responsibility, the Livia 52 emerges as a quietly confident statement. Conceived and delivered by RMK Yachts in collaboration with Red Yacht Design, this 52-metre vessel offers a compelling proposition for both design-conscious owners and forward-thinking shipyards: a yacht that prioritises lifestyle, spatial generosity, and sustainability – without exceeding the critical 500 GT threshold. At its core, Livia 52 is an exercise in restraint and refinement. Remaining under 500 GT is no small feat for a yacht of this scale, yet the design team has achieved it without sacrificing the sense of openness typically associated with larger vessels. Instead, the yacht presents a carefully calibrated spatial experience – one that feels expansive, fluid, and inherently liveable.
While the exterior form immediately captures attention, it is within the interior spaces that Livia 52 reveals its most compelling design story. Red Yacht Design has approached the interiors with a philosophy rooted in lifestyle – an understanding that true luxury lies not in excess, but in how a space makes one feel over time. The material palette reflects this ethos. Sustainable materials are not treated as a secondary consideration, but rather as a defining design principle. Natural textures, responsibly sourced woods, and refined finishes work in quiet harmony, creating interiors that feel both sophisticated and grounded. There is a notable absence of visual noise; instead, the spaces are defined by a sense of calm continuity.
Light plays a central role. Expansive glazing and carefully positioned openings ensure that natural light permeates deep into the yacht’s interior, softening surfaces and enhancing the tactile qualities of the materials. This interplay between light and texture creates an atmosphere that is both contemporary and timeless – an environment designed to soothe rather than impress. Spatial flow is equally considered. The interior layout avoids abrupt transitions, favouring instead a seamless progression from one area to the next. This approach not
only enhances the sense of volume but also reinforces the overarching design language: fluid, intuitive, and inherently connected to the surrounding seascape.
What sets Livia 52 apart is the strength of its dialogue between interior and exterior spaces. The yacht’s signature flowing lines – an instantly recognisable hallmark of the Livia series – are not merely aesthetic gestures. They inform the entire spatial experience, guiding movement and sightlines throughout the vessel. These sculpted exterior forms create a natural extension of the interior architecture. Outdoor areas unfold organically, offering a series of interconnected spaces designed for relaxation, social interaction, and uninterrupted views. For designconscious owners, this cohesion is key: the yacht does not feel like a collection of separate zones, but rather a unified living environment. The continuity is particularly evident in the way materials and tones transition from inside to out. Subtle echoes of the interior palette appear in exterior furnishings and finishes, reinforcing a sense of cohesion while maintaining durability and performance.
Among the yacht’s standout features is its distinctive swim platform – a space that encapsulates the project’s design philosophy. More than a functional element, it serves as a threshold between yacht and ocean, carefully designed to enhance both usability and experience. Generously proportioned and elegantly integrated into the yacht’s form, the platform offers a refined setting for leisure while maintaining a strong visual connection to the water. It is here that the Livia 52’s commitment to lifestyle becomes most tangible: a space designed not simply to be admired, but to be lived in.
For shipyards and designers alike, Livia 52 presents an instructive case study in designing within constraint. The decision to remain under 500 GT brings with it a host of regulatory and operational advantages – reduced crewing requirements, greater flexibility, and broader accessibility. Yet such constraints often challenge designers to rethink conventional approaches to space and volume. RMK Yachts’ execution
demonstrates how these limitations can, in fact, drive innovation. By prioritising efficiency in layout and structure, the yacht achieves a level of spatial generosity that feels at odds with its tonnage. This is not a yacht that compromises; rather, it redefines expectations of what is possible within its class.
Ultimately, Livia 52 resonates because it reflects a broader shift in luxury design – one that values authenticity, sustainability, and emotional resonance over overt opulence. Its aesthetic is intentionally understated, allowing the quality of materials, the precision of detailing, and the clarity of spatial planning to take precedence. This approach aligns closely with contemporary sensibilities. Today’s owners are increasingly attuned to the environmental impact of their choices, seeking designs that align with their values without diminishing their experience. Livia 52 answers this call with quiet assurance, demonstrating that sustainability and luxury are not mutually exclusive, but mutually reinforcing.
The project’s significance has not gone unnoticed. Livia 52 has been shortlisted for The International Yacht & Aviation Awards 2026, hosted in Venice by design et al – a particularly notable year as the publication celebrates its 20th anniversary. The nomination highlights the yacht’s relevance within the contemporary design landscape, recognising both its aesthetic accomplishment and its forward-thinking approach. Livia 52 ultimately presents a refined vision of life at sea – one that feels both elevated and grounded, where every detail has been carefully considered and each space fosters a meaningful connection to its surroundings.
In Livia 52, RMK Yachts and Red Yacht Design have created more than a yacht. They have crafted an environment – one defined by flow, harmony, and a profound respect for both design and the natural world.
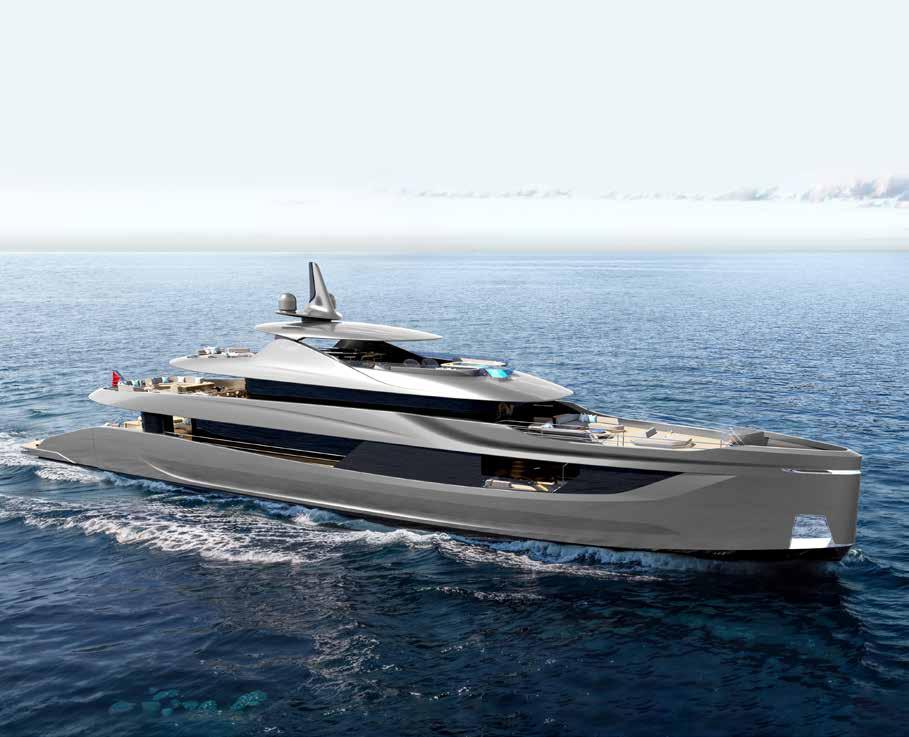
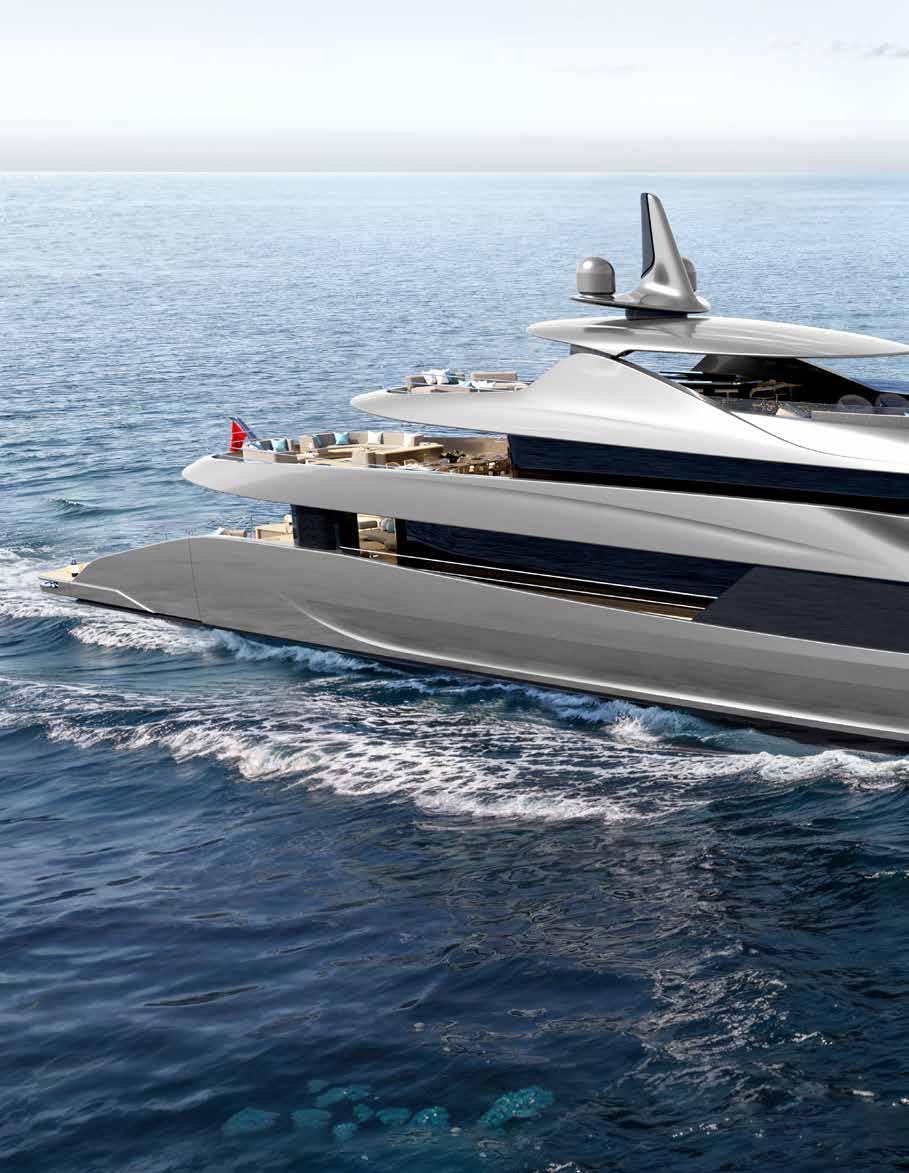
Pure lines, Timeless elegance.
Born from the calm of the ocean and the depth of blue, every journey aboard Livia 50 becomes an expression of grace.
Luxury refined to its purest form
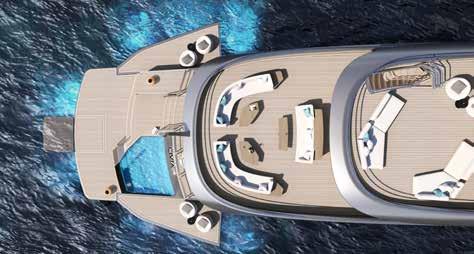
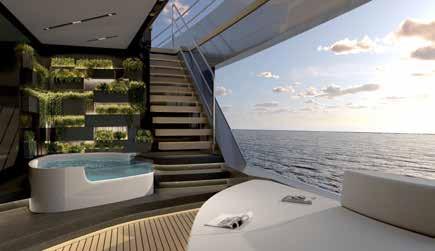
LIVIA stands as more than a yacht series. She is a statement of trust, prestige, and forwardlooking design, set to become a new icon in the global superyacht arena.
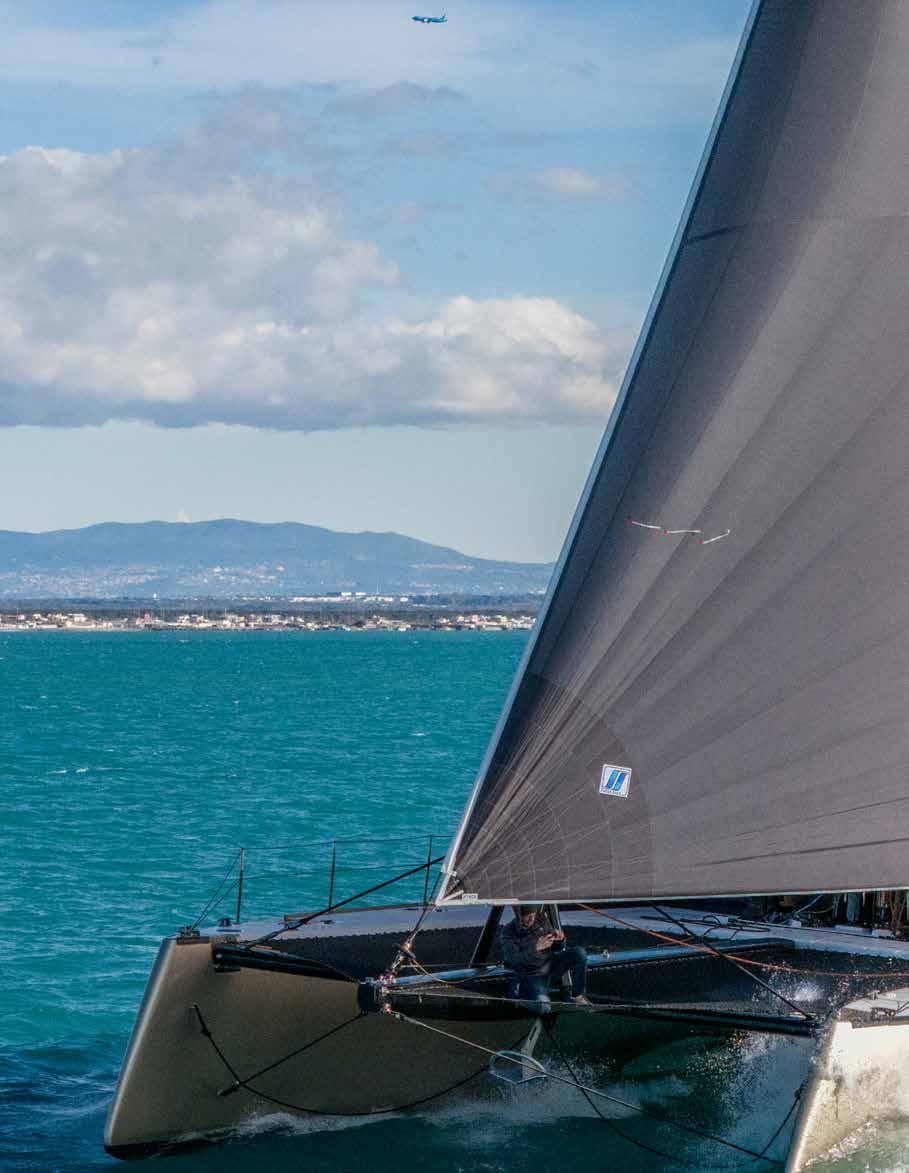
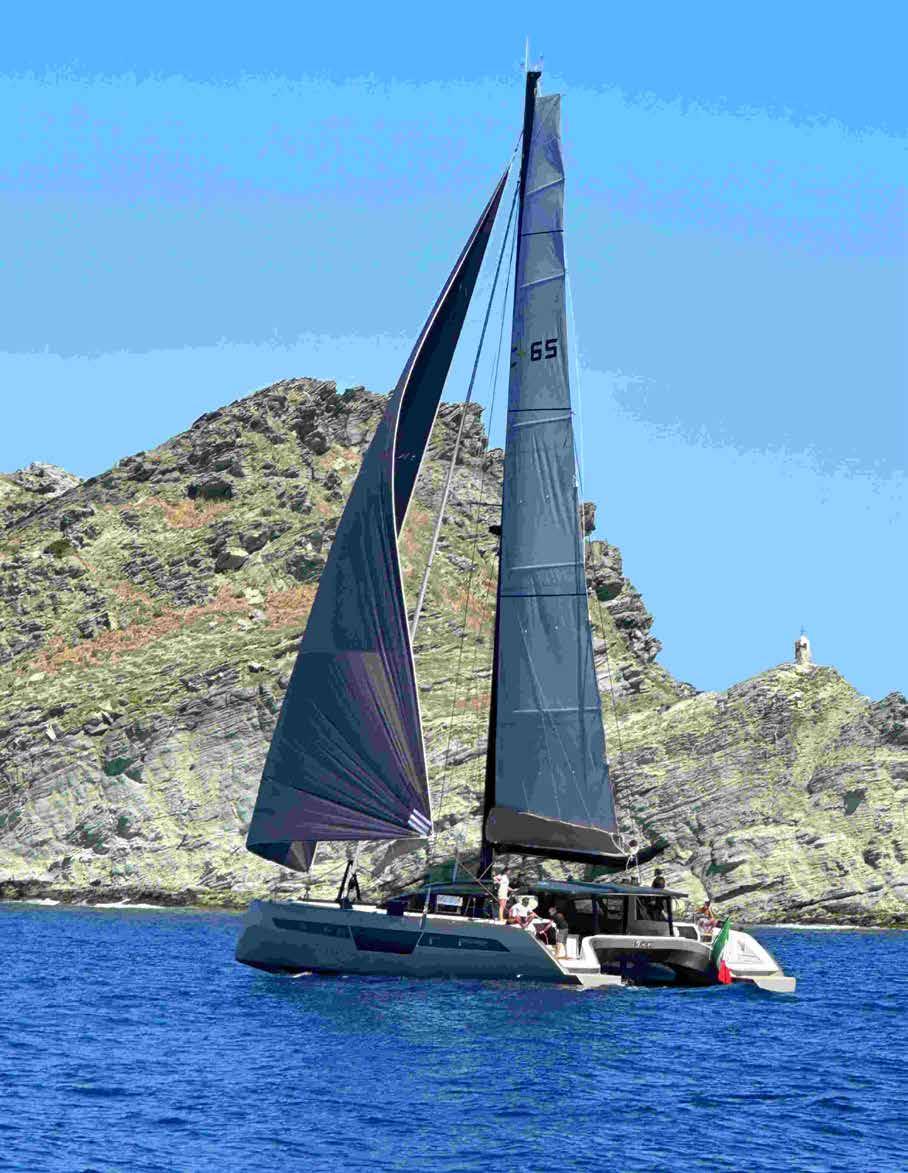
C-CAT 65 BY COMAR YACHTS
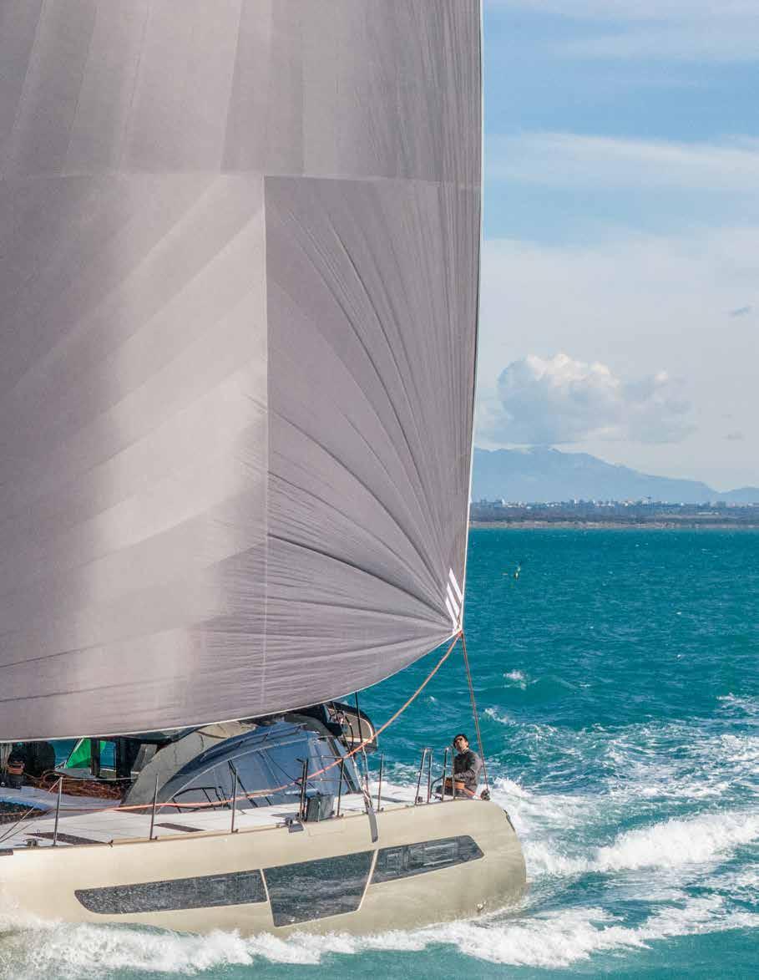
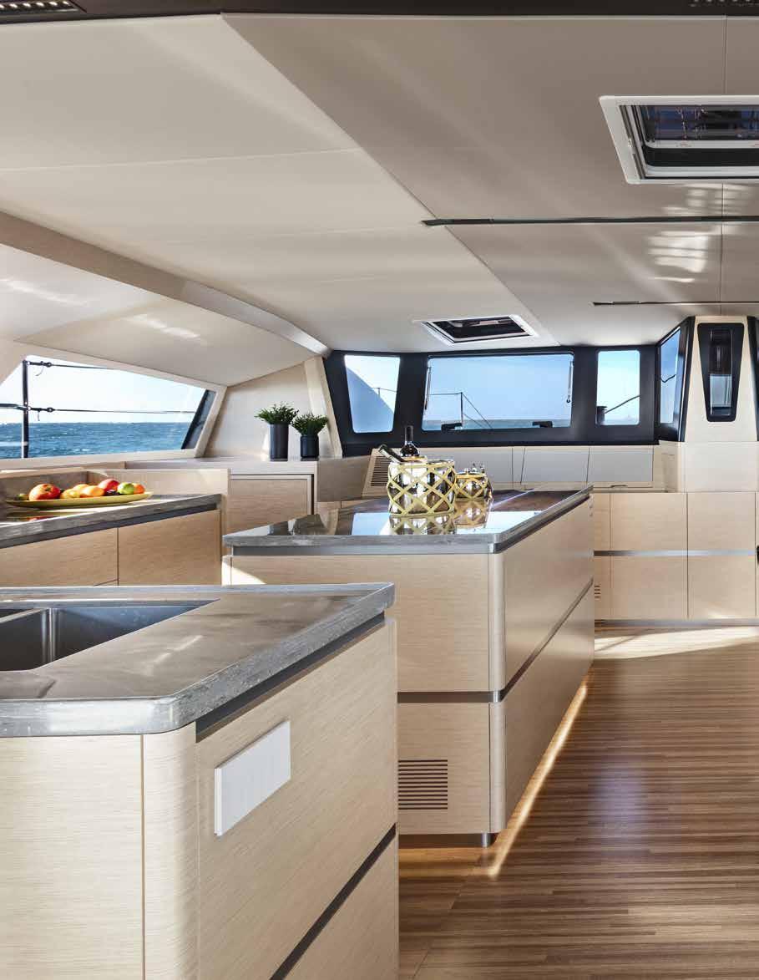
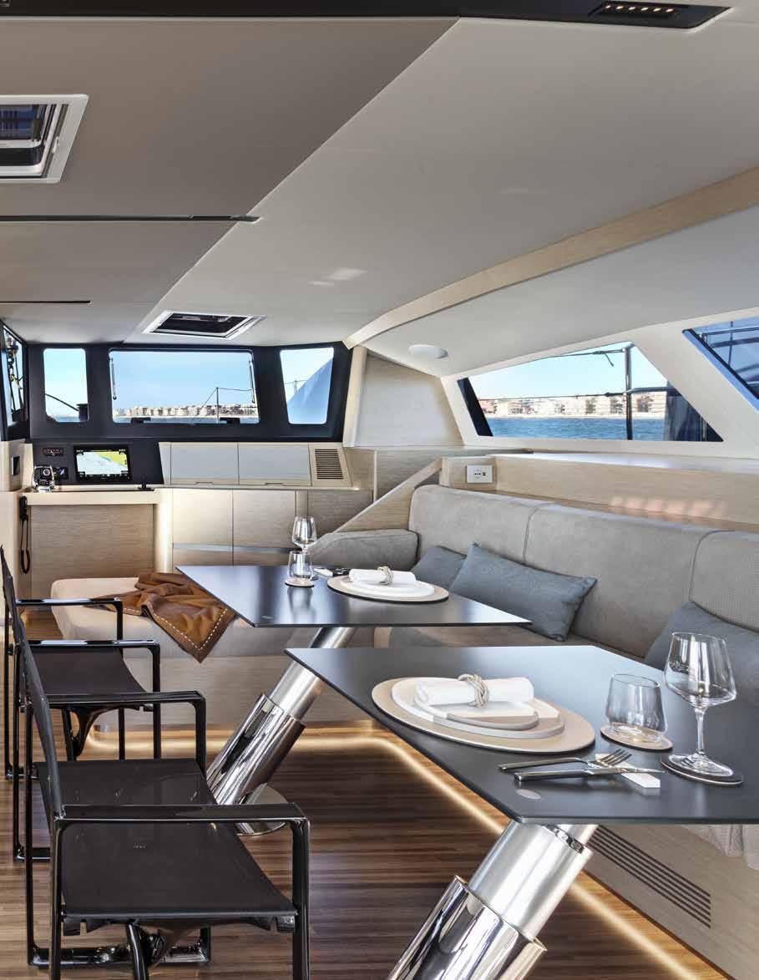
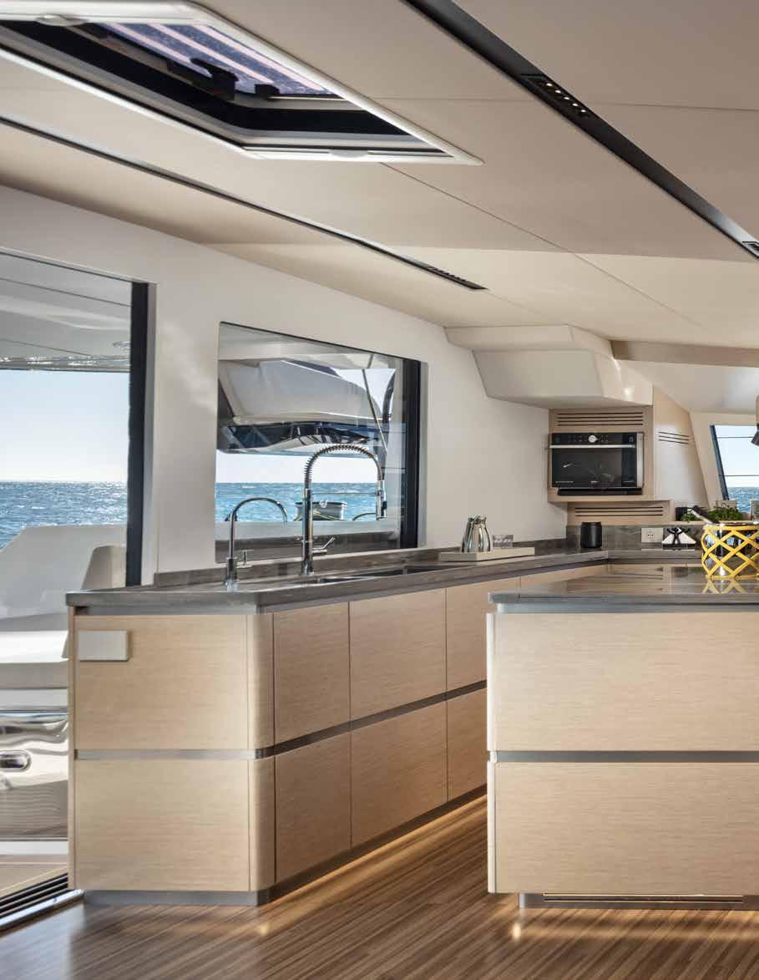
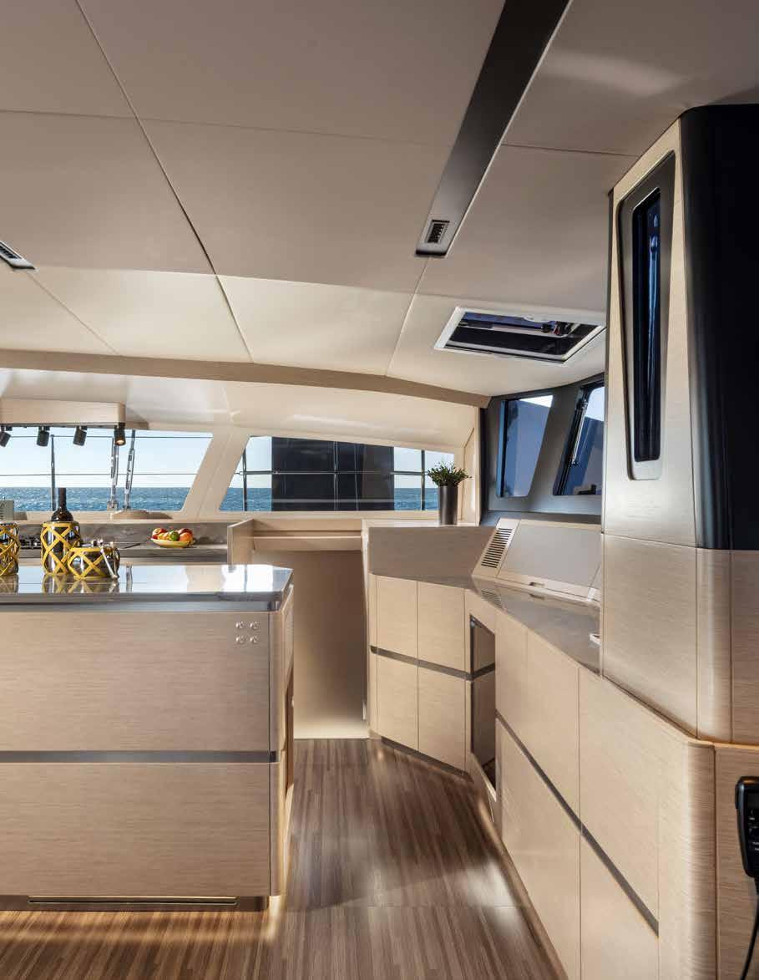
“Every material has been selected with a dual purpose –contributing to both performance and atmosphere.”
There is a particular moment aboard the C-Cat 65 when the distinction between performance engineering and interior design dissolves entirely. It happens not under full sail, but at rest – when light travels uninterrupted from bow to stern, gliding across surfaces that have been shaped as much by technical necessity as by aesthetic intent. Completed in August 2025 by Comar Yachts, this 65-foot maxi catamaran represents a quietly radical proposition: that true luxury lies not in excess, but in precision.
Shortlisted for the International Yacht & Aviation Awards 2026, to be held in Venice this May, the C-Cat 65 arrives as both a technical achievement and a refined spatial experience. For Comar Yachts, the nomination is more than recognition – it is an opportunity to position their philosophy on a global stage, one that values not only visual impact, but the deeper dialogue between design, innovation, and life on board.
At the heart of the project is a collaboration between Amadio & Partners, led by Enrico Contreas and Marco Amadio, alongside Studio Tecnico Comar Yachts. Their approach is immediately legible: exterior form and interior space are conceived as a single, continuous gesture. The defining interior move is the creation of a unified, single-level living platform –a rarity even among modern multihulls. The cockpit and saloon merge into what feels less like a yacht interior and more like a floating architectural terrace. Sliding glass doors dissolve boundaries entirely, allowing the space to expand or contract depending on climate and mood. Open, it becomes an airy pavilion; enclosed, a climate-controlled retreat with uninterrupted sightlines. The effect is heightened by the coachroof’s distinctive reverse-rake glazing. Inspired by offshore working vessels, the forward-angled glass introduces both a visual identity and a functional advantage: reduced glare, improved thermal performance, and commanding views even in challenging conditions. From within, it frames the horizon with cinematic clarity, reinforcing the sense that the interior is not separate from the sea, but immersed within it.
What distinguishes the C-Cat 65’s interiors is not opulence, but intentionality. Every material has been selected with a dual purpose – contributing to both performance and atmosphere. Lightweight wood panels, upholstered in eco-leather,
clad overhead surfaces, subtly softening the technical rigor of the yacht’s carbonintensive structure. In the main saloon, a suede leather sofa – crafted by Prodital – anchors the space, wrapping around telescopic steel-base tables that adapt effortlessly from casual lounging to formal dining. The palette remains deliberately restrained: warm neutrals, soft textures, and finely calibrated contrasts that allow natural light to become the primary decorative element. This is not decoration for its own sake. The furniture itself contributes structurally, integrated into the yacht’s rigidity through meticulous bonding and tabbing processes. It is a philosophy where beauty serves function – where even the unseen joins and layers reflect a commitment to longevity and performance.
The interior configuration departs from convention in subtle but meaningful ways. The owner’s suite, positioned aft in the port hull, offers a sense of retreat rarely achieved at sea. Here, spatial generosity meets seagoing practicality: reduced motion, enhanced safety, and a calm, private atmosphere even during extended passages. Guest accommodations mirror this approach, with two cabins that prioritise light, volume, and independence, each with its own en-suite. Across the yacht, there is a consistent emphasis on autonomy – spaces that feel selfcontained yet remain connected through the overarching architectural language. At the centre of it all lies the galley, conceived as both a functional workspace and a social hub. Its central island reinforces the domestic familiarity of the layout, blurring the line between yacht and contemporary home. This is interior design that acknowledges how people truly live, even while crossing oceans.
Yet beneath this calm, residential sensibility lies an uncompromising technical core. Carbon fibre is deployed with surgical precision – used not as a visual statement, but as a structural imperative. From the full carbon deck to the daggerboards, crossbeam, and mast, every element is engineered to reduce weight, lower the centre of gravity, and enhance responsiveness. The result is a platform that feels almost intuitive under sail. Movements are translated instantly; acceleration is smooth, progressive, and nearly silent. This performance DNA subtly informs the interiors: the absence of bulk, the clarity of lines, the sense of lightness that permeates every space.
Advanced vacuum infusion techniques and epoxy resin construction ensure a level of structural consistency rarely achieved at this scale. For the designers, this precision is not merely technical – it is experiential. A quieter structure, a more stable platform, a more refined journey.
In an era increasingly defined by automation, Comar Yachts maintains a deliberately hands-on approach. The C-Cat 65 is the product of over 40,000 hours of skilled craftsmanship, where master carpenters and cabinetmakers shape each interior according to the owner’s vision. There are no off-the-shelf solutions here. Every detail – from joinery to upholstery – is considered, adjusted, and executed with an artisan’s care. This level of involvement allows for a degree of personalisation that extends beyond aesthetics, embedding the owner’s lifestyle into the very fabric of the yacht. It is a philosophy Comar describes as “handmade yachting technology” – a balance between tradition and innovation, where advanced engineering coexists with human expertise.
The nomination for the International Yacht & Aviation Awards 2026 underscores the broader significance of the project. For Comar Yachts, these awards represent more than industry acclaim; they are a platform that celebrates the convergence of design, engineering, and lifestyle on an international scale. To be shortlisted is to enter a dialogue with the world’s leading shipyards and designers – to measure ideas, refine philosophies, and contribute to the evolution of the industry itself. It is also a moment of validation for a project that challenges conventional hierarchies, placing equal weight on performance and interior experience.
Ultimately, the C-Cat 65 is defined by its clarity of vision. Its sleek exterior lines, low-profile stern, and expansive glazing create an unmistakable silhouette at sea, while its interiors offer a sense of calm sophistication that feels both contemporary and enduring. It is a yacht that does not seek to impress through excess, but through coherence – where every decision, from structural engineering to the curve of a sofa, contributes to a unified whole. For those who understand that true design lies in the interplay between form, function, and feeling, the C-Cat 65 offers something rare: a complete, considered world, suspended between sea and sky.
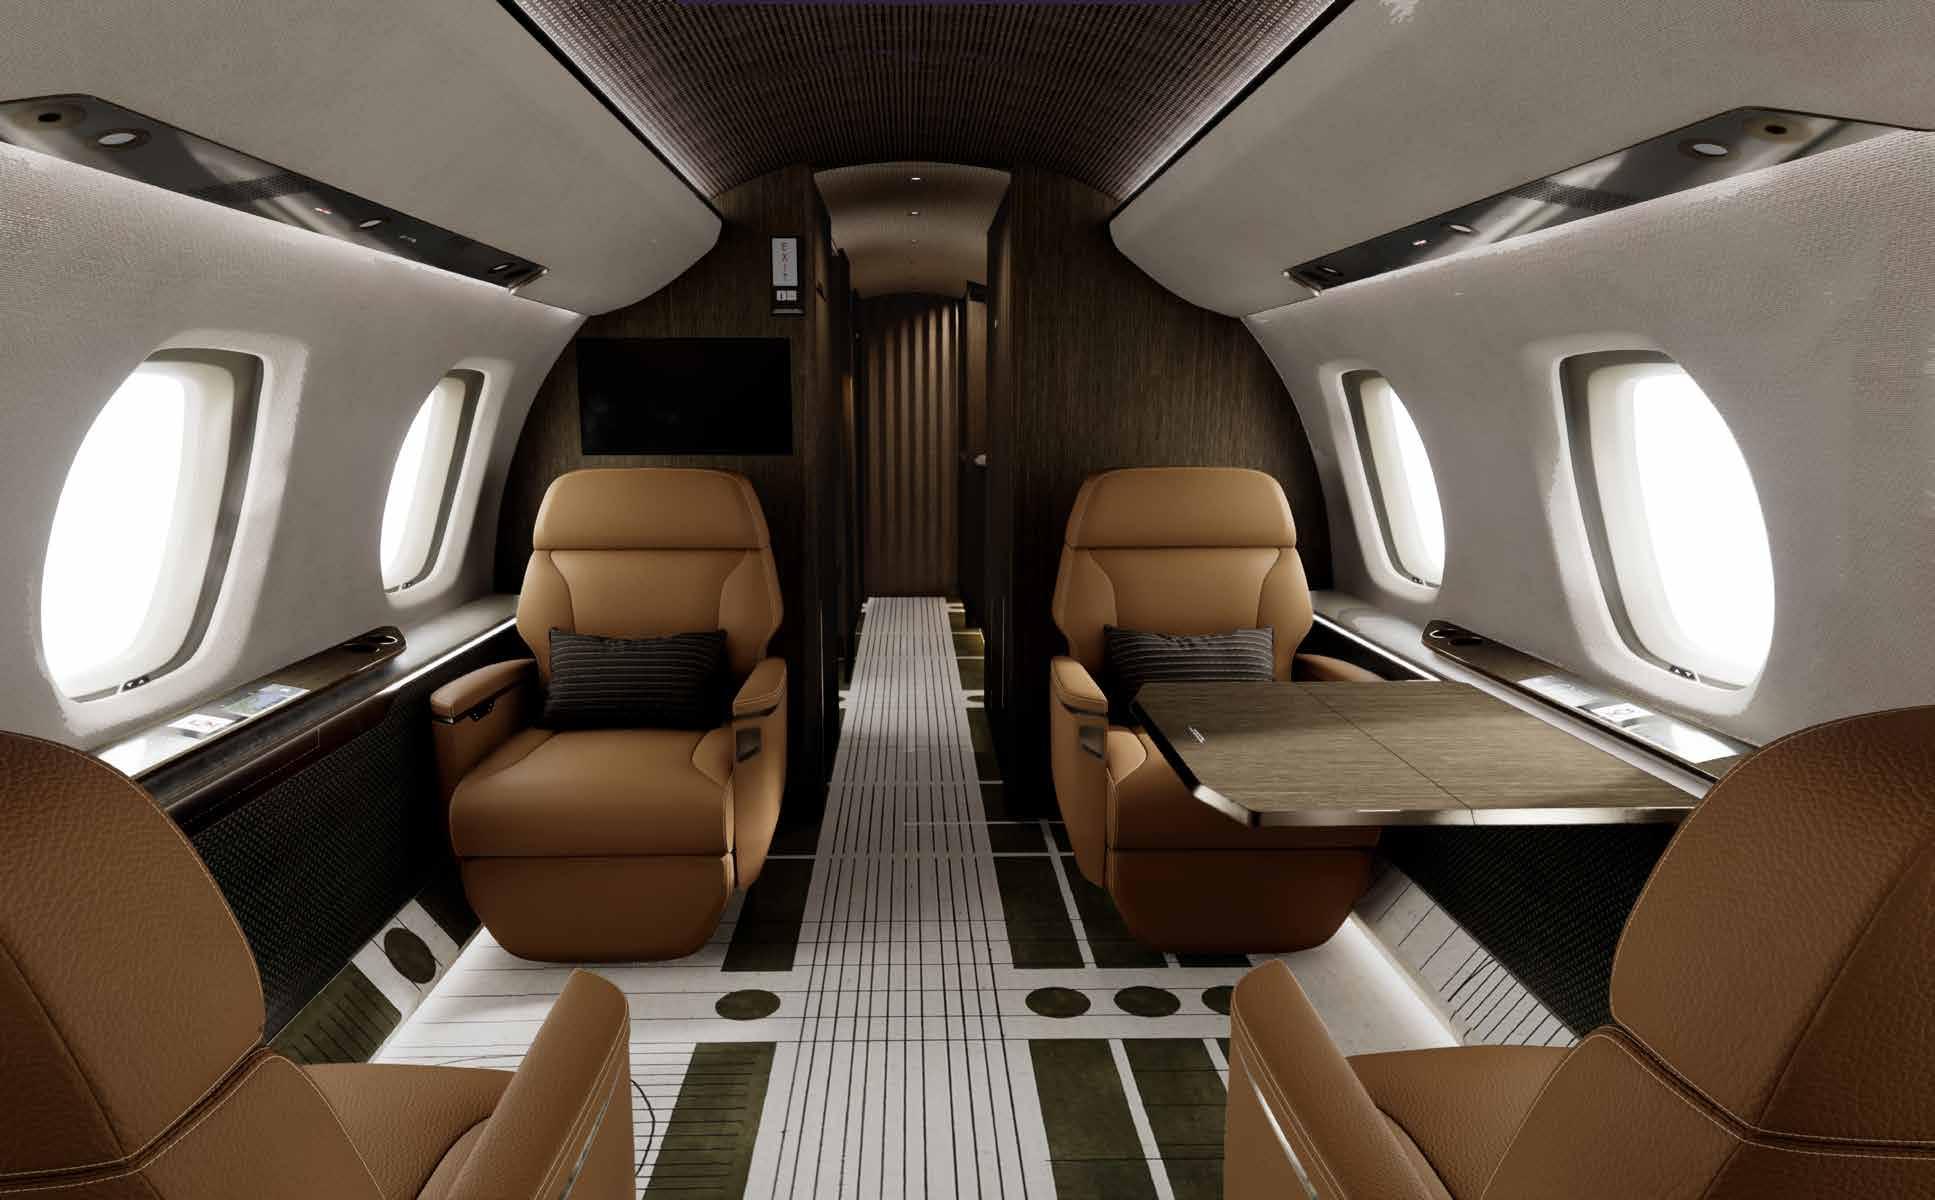
NEW LANGUAGE OF LUXURY AT 40,000 FEET
SUBTLE DARKS BY AVIATION EDITION
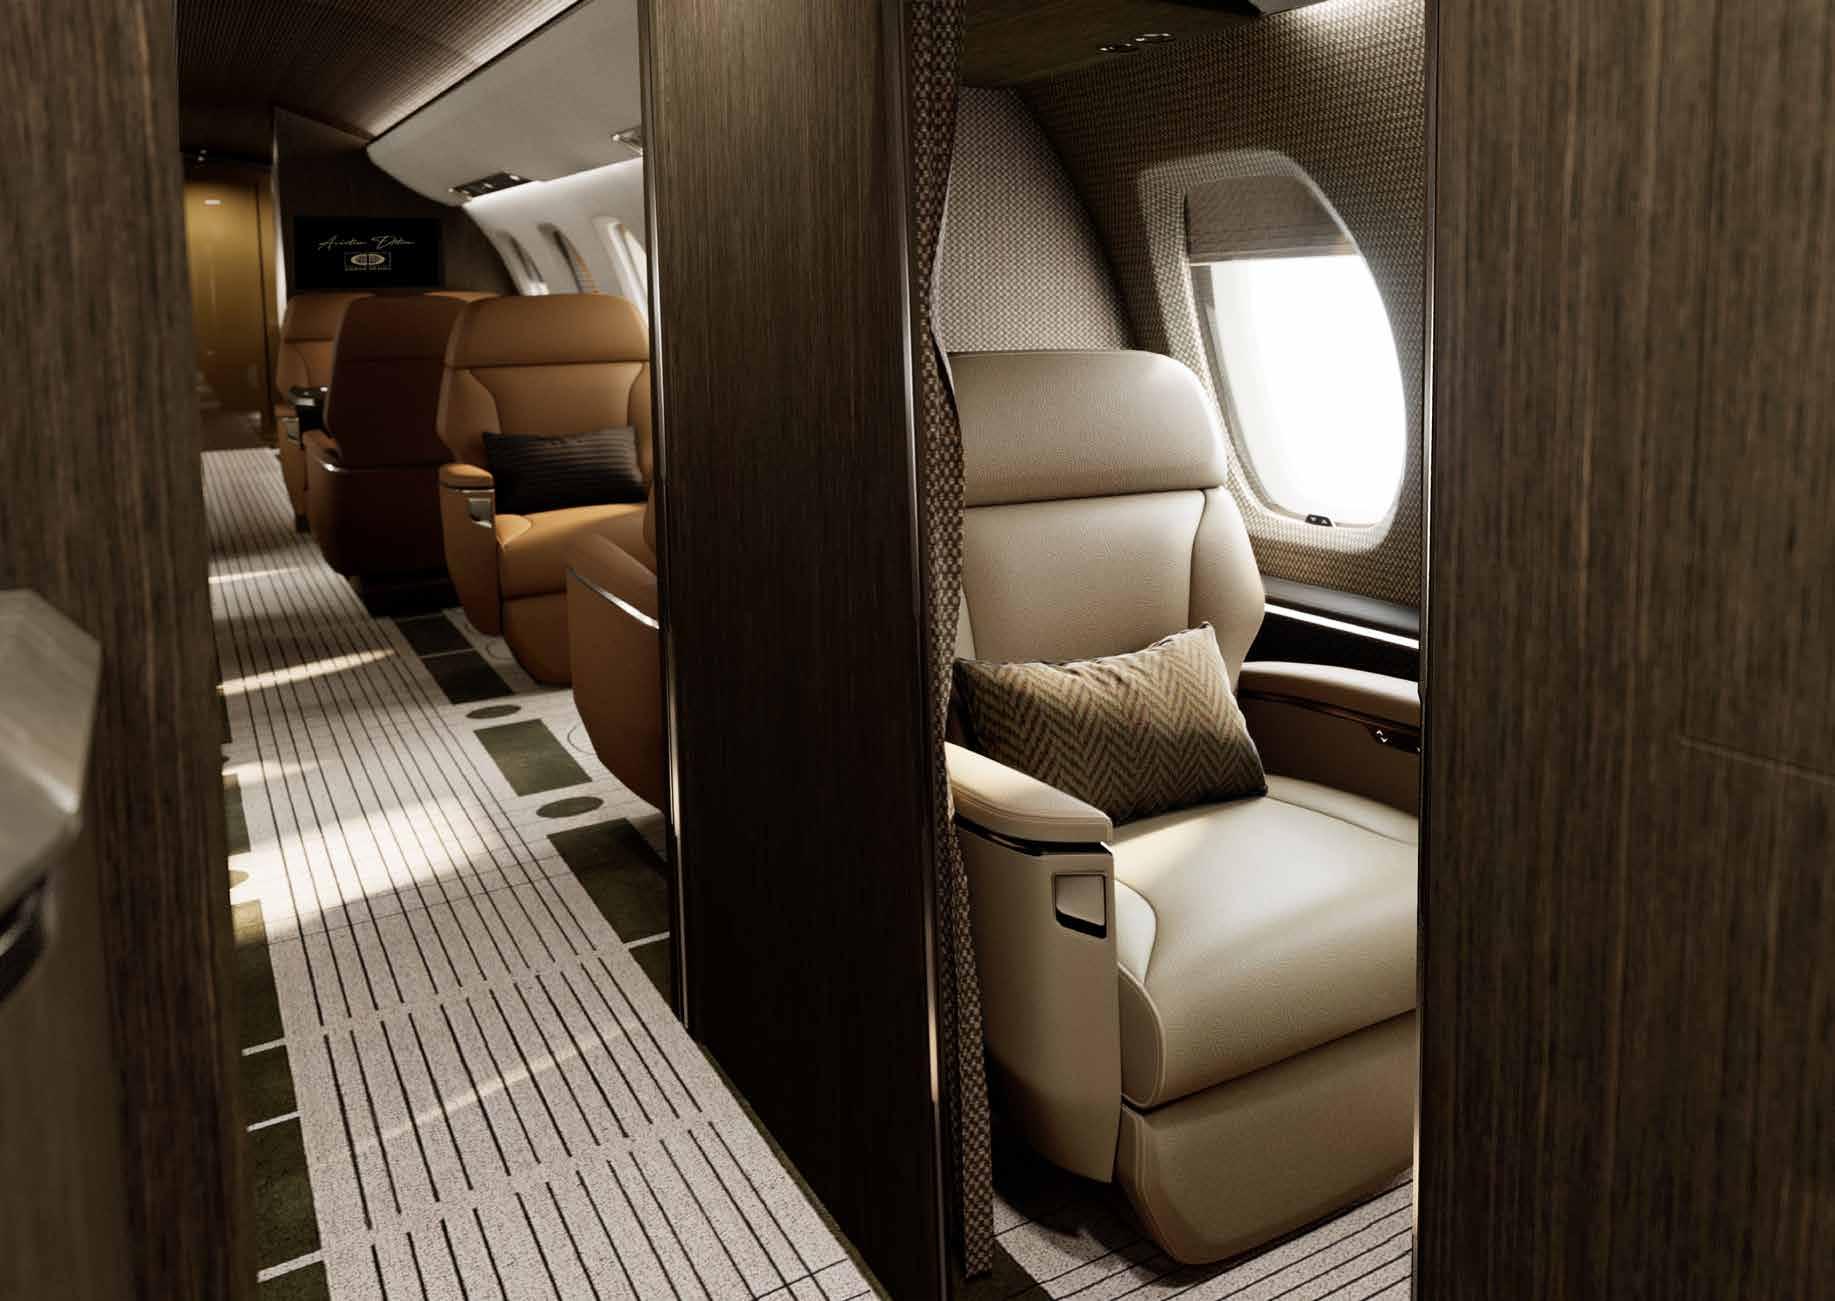
“What sets Subtle Darks apart is not only its aesthetic clarity, but the way it navigates the practicalities of aviation design.”
There is a quiet confidence to Subtle Darks Concept Design, a full aircraft refurbishment completed in March 2025 by Aviation Edition. It does not rely on spectacle or excess. Instead, it leans into something far more compelling: control, contrast, and a deep understanding of how materials shape experience.
At first glance, the cabin feels cinematic. Dark, enveloping tones echo the intimacy of a late-night penthouse – rich, tactile, and faintly seductive. But this is not indulgence for its own sake. Every element has been considered, edited, and refined to deliver a space that feels as effortless as it is deliberate.
The brief was deceptively complex. The client sought a bold, contemporary interior with a strong point of view – something luxurious yet grounded, expressive without tipping into ornamentation. At the same time, the realities of aviation refurbishment imposed strict parameters: FAA-approved materials, tight timelines, and the need for efficiency at every stage. Rather than viewing these constraints as limitations, Aviation Edition used them as a framework for clarity. The result is an interior that feels purposeful and composed, where each decision carries weight. This is design as curation. Not more, but better.
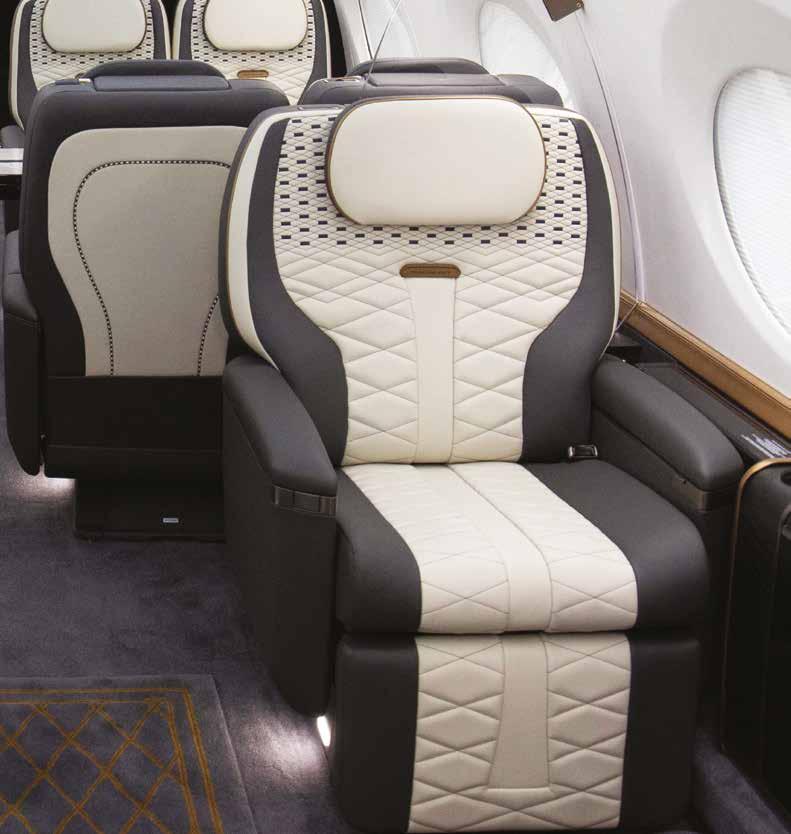
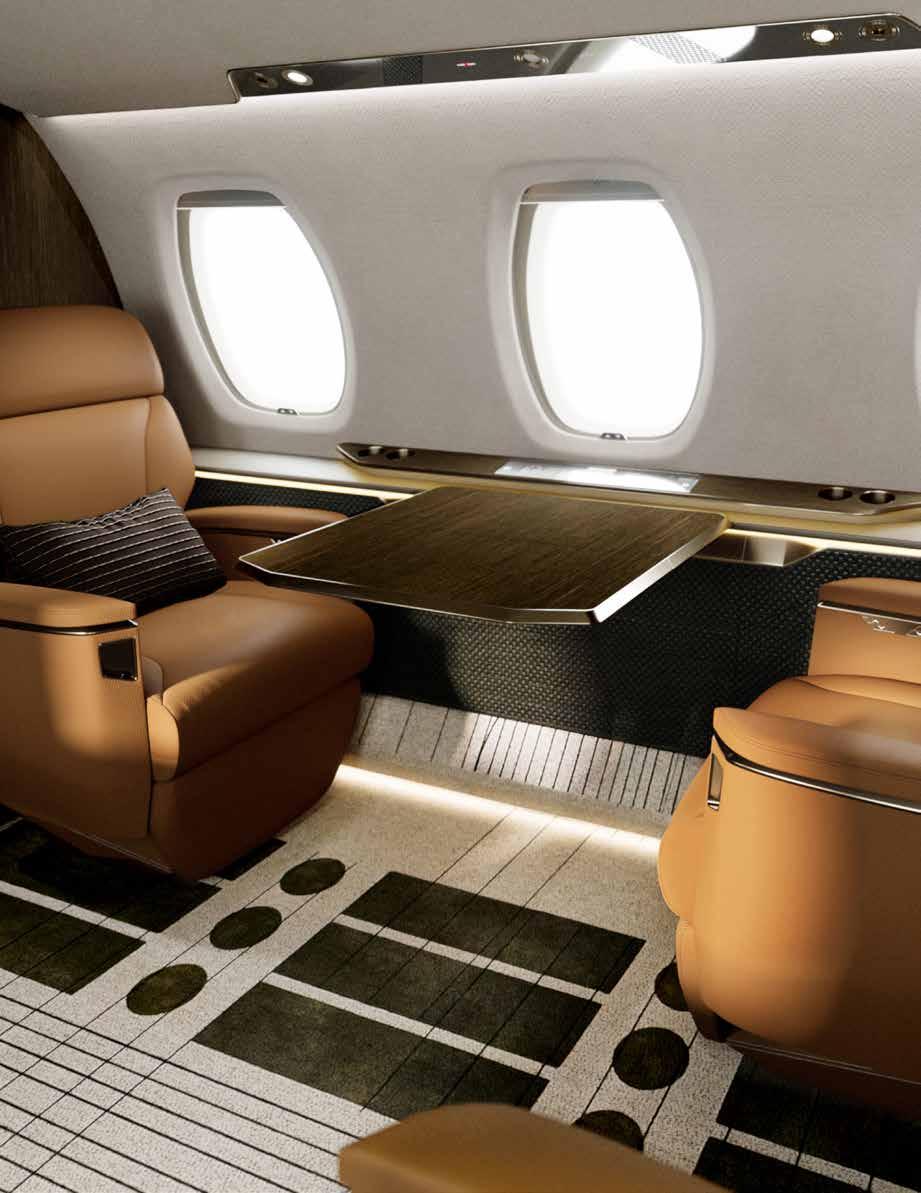
If there is a defining gesture within the cabin, it lies underfoot. The custom carpeting, developed in collaboration with Scott Group Carpeting, anchors the entire scheme. Its design is not merely decorative – it is architectural. Through carefully calibrated pattern, scale, and tonal variation, the carpet introduces depth and movement, subtly guiding the eye through the space. It sets the emotional register of the interior: moody, immersive, and quietly dramatic. This is where the project’s discipline becomes most evident. In a setting where space is inherently limited, the floor becomes an opportunity to create visual expansion. The carpeting achieves this without overwhelming the cabin, striking a balance between presence and restraint.
Beyond the floor, the palette unfolds in layers. Deep, sensual hues – charcoal, espresso, and inky neutrals – are offset by
crisp detailing and clean-lined surfaces. The effect is one of tension and release: richness softened by clarity. Textiles supplied by The Charette Group introduce a subtle sheen, catching light in a way that animates the darker tones. Meanwhile, supple leather from Garrette Leather adds warmth and tactility, reinforcing the sense of understated luxury. There is a notable absence of anything superfluous. No unnecessary embellishment, no visual noise. Instead, the design relies on the interplay of texture and tone to create interest. Velvet-like finishes sit against sleek surfaces; matte elements are punctuated by moments of gloss. The result is a space that feels alive, shifting in mood as light moves across it.
Lighting plays a quiet but essential role in shaping the cabin’s character. Rather than acting as a feature, it is integrated into the architecture of the space, enhancing the material palette and deepening the overall mood. Soft, ambient illumination draws out the richness of the darker tones, allowing them to feel enveloping rather than heavy. At certain moments, the cabin leans towards brooding intimacy; at others, it reveals a more luminous, polished edge. This fluidity is key to the design’s success – it never feels static.
What sets Subtle Darks apart is not only its aesthetic clarity, but the way it navigates the practicalities of aviation design. While the carpeting introduces a bespoke element, much of the cabin relies on in-stock, FAA-approved materials. This approach is both strategic and forwardthinking. By focusing customisation where it has the greatest impact, Aviation Edition achieves a high-end result without compromising on efficiency or timeline. It is a reminder that innovation often lies in how constraints are handled, not in their absence. The project ultimately reframes what refurbishment can be. It suggests that a strong design vision, executed with precision, can transform an existing environment without the need for wholesale reinvention.
The client profile is clear: someone drawn to bold aesthetics, but with an appreciation for refinement. This is not a space that seeks to impress through opulence alone. Instead, it offers a more
nuanced kind of luxury – one rooted in confidence, subtlety, and a clear point of view. There is an inherent modernity to this approach. The cabin feels current without chasing trends, its appeal lying in its balance. It is expressive, but never excessive; distinctive, yet entirely cohesive.
While the overall effect is seamless, the project demanded a high level of technical and artistic skill – particularly in the development of the carpeting. Achieving the right balance of colour, scale, and placement required a deep understanding of spatial dynamics within the constraints of an aircraft interior. These are the details that often go unnoticed, yet they are what elevate the design from competent to compelling. Every junction, every transition, has been considered. Nothing feels accidental.
For Aviation Edition, Subtle Darks is more than a single project – it is a statement of intent. It reflects a belief that bold design and operational efficiency can coexist, and that thoughtful curation can deliver results that feel both luxurious and achievable. As Tamara Codor, the studio’s owner and lead designer, notes, platforms such as the International Yacht & Aviation Awards play an important role in this dialogue, offering visibility and encouraging innovation across disciplines. In many ways, this project embodies that spirit. It challenges expectations, not through extravagance, but through clarity of vision.
Subtle Darks Concept Design does not shout for attention. It does not need to. Its impact lies in its precision – in the way it balances darkness with light, richness with restraint, and creativity with practicality. At 40,000 feet, where space is finite and constraints are non-negotiable, it offers something quietly radical: a new way of thinking about luxury.
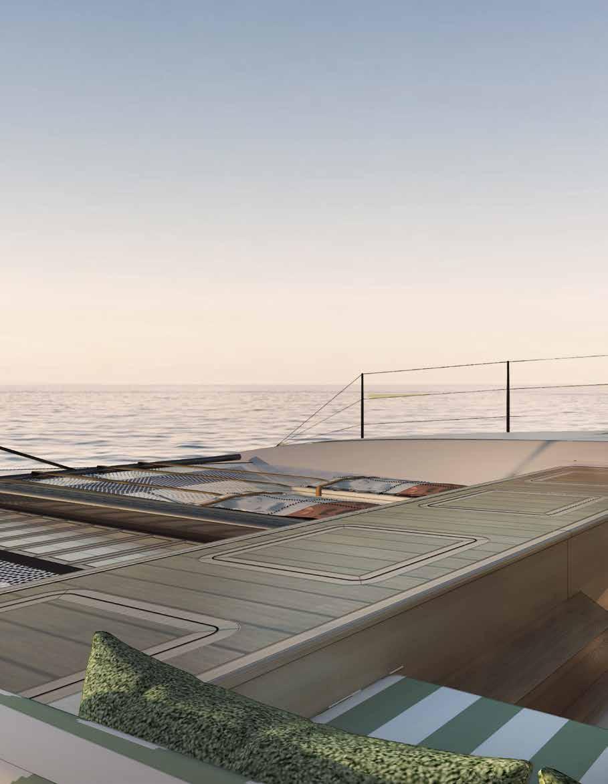
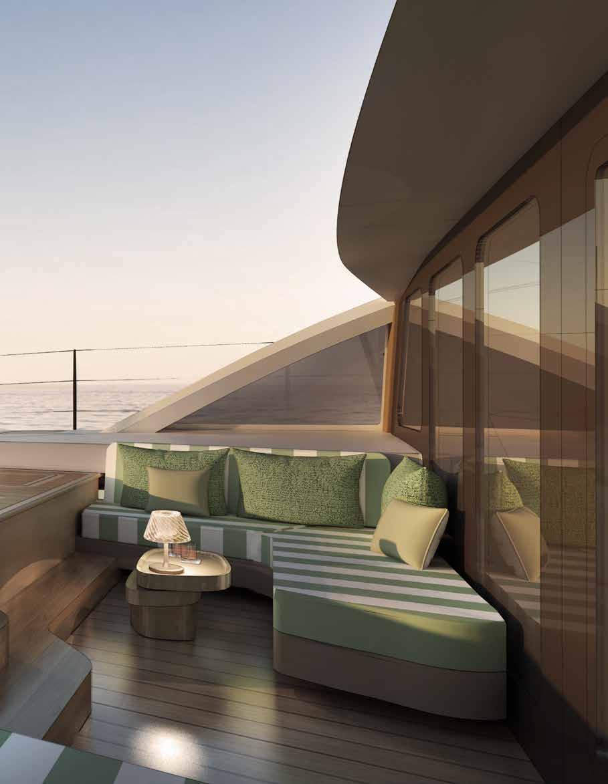
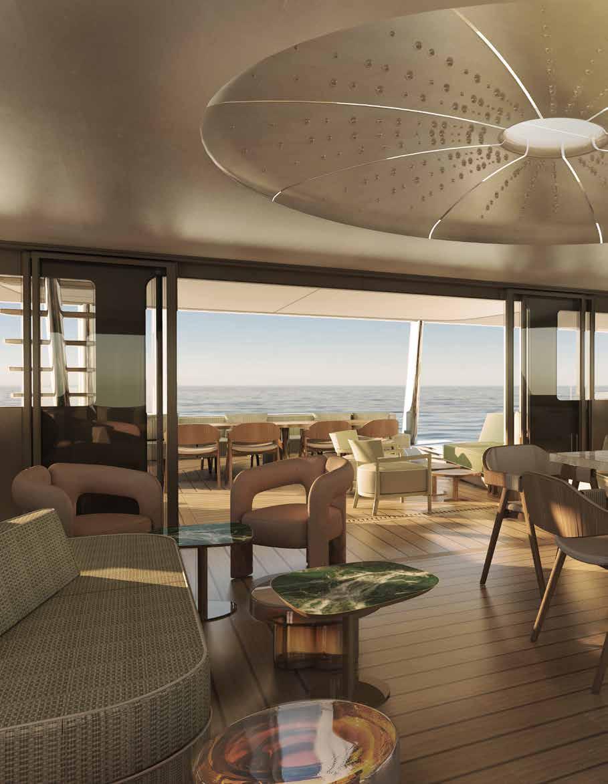
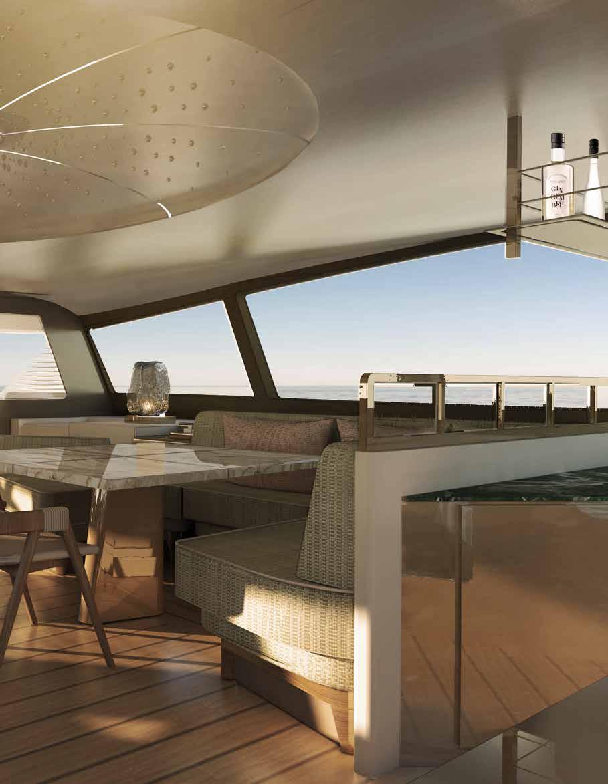
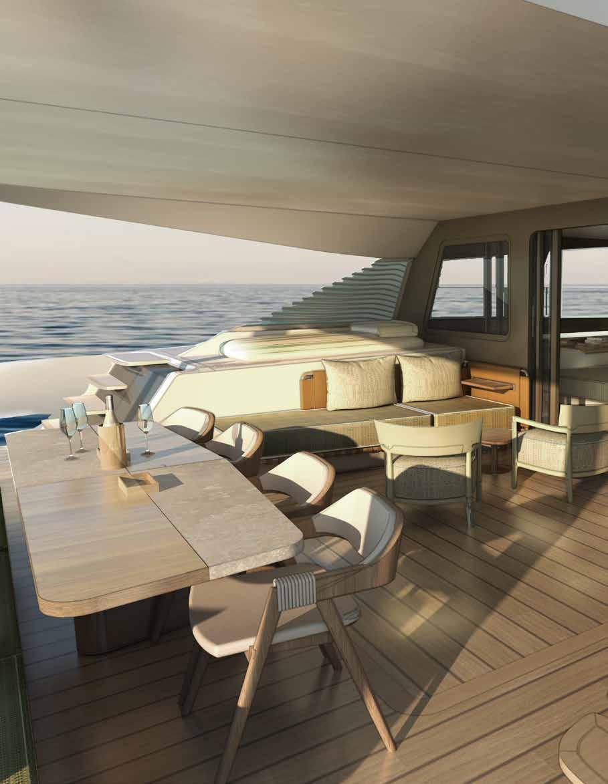
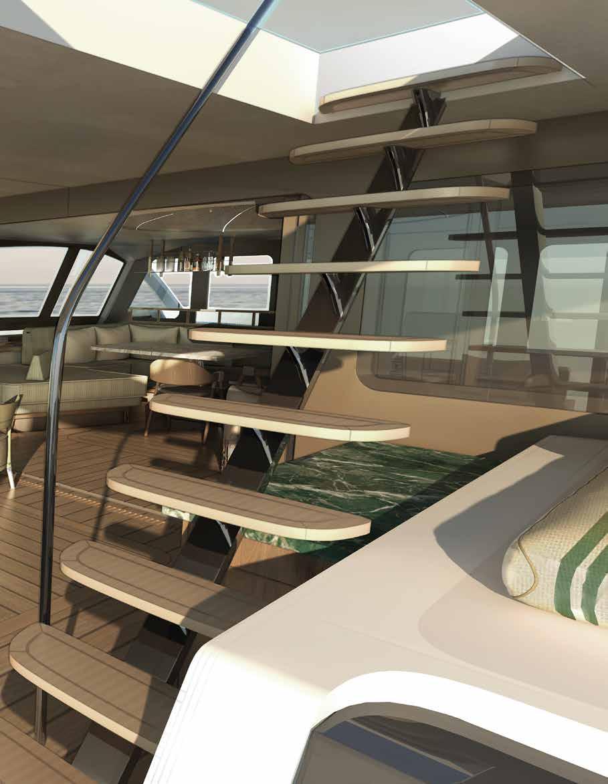
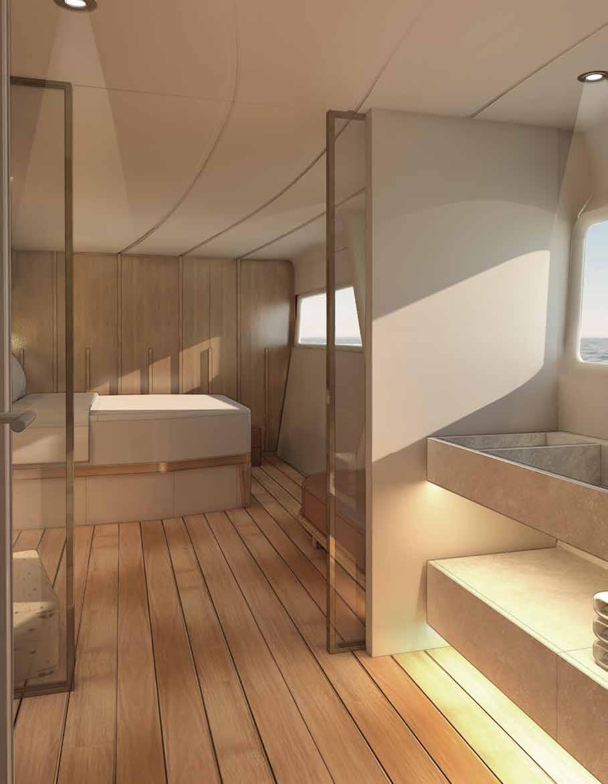
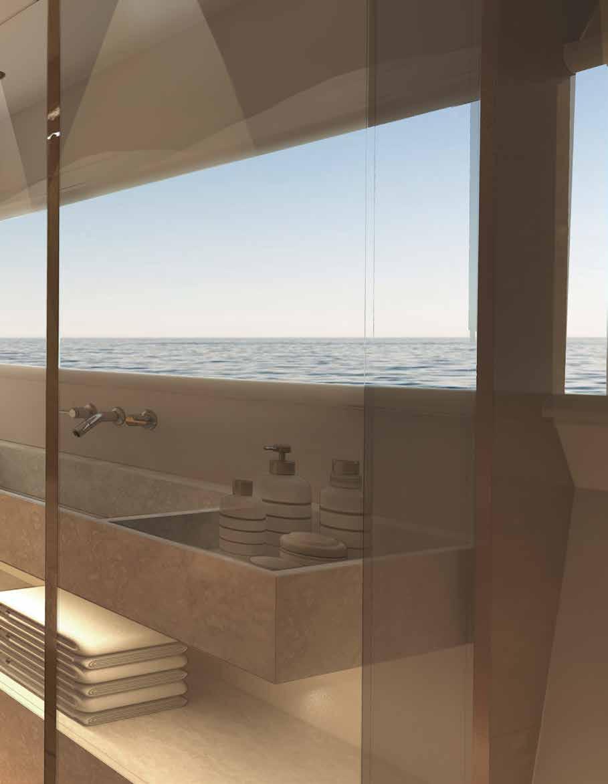
“The collaborative effort behind Fusion 80 is a testament to what shipyards make possible when technical mastery and design vision converge.”
Completed on 1st September 2025, the Fusion 80 emerges as a bold new chapter in luxury sailing, crafted by Gunboat –Grand Large Yachting Groupe in France. With its genesis rooted in two decades of pioneering multihull innovation, Fusion fuses exhilarating performance with the kind of refined living that appeals to both seasoned sailors and design-conscious lifestyle owners.
At the helm of its vision, exterior designer Christophe Chedal Anglais, naval architect Patrick Lequément, and VPLP forged a yacht that is simultaneously sculptural, intelligent, and unmistakably Élancé. Inside, Kristian Gavoille and Valerie Garcia created interiors that are Raffiné, Accueillant, and Lumineux – spaces that invite connection, contemplation, and conviviality without ever compromising on elegance.
Gunboat’s design brief for Fusion centred on the “Power of AND”: the refusal to compromise. This yacht is as much about adrenaline-inducing performance as it is about the serenity of luminous, welcoming interiors. Its slender, carbon-infused hulls and advanced hybrid propulsion systems underscore efficiency and sustainability, yet the yacht’s generous interior volumes create an entirely different kind of luxury – one defined by calm, space, and natural light. The flybridge terrace is the star of the design. Conceived as more than a helm, it functions as a multi-purpose living space: helming, dining, lounging – all in seamless harmony. “It’s the SUV of the seas,” notes the team, “versatile, exhilarating, and refined.” Here, social life and sailing converge, creating an environment where the thrill of wind in the sails coexists with relaxed, elevated living.
Inside, a 360° deck saloon reconnects occupants to the surrounding seascape. Panoramic glazing floods the space with natural light, while tactile materials – Poltrona Frau leathers, Ligne Roset soft furnishings, and custom carbon furniture crafted by in-house artisans –bring warmth and texture to the yacht’s modernist lines. The master suite epitomises this philosophy, offering
private access, expansive volumes, and bespoke finishes that set new benchmarks for onboard luxury. Artisan skills were essential to realising this vision. Advanced composite engineering, luxury joinery inspired by haute couture, and the seamless integration of premium audio-visual systems from B&O and Devialet required precision and collaboration across disciplines. Each material and component was chosen not just for beauty but for tactile and environmental performance: teak and sustainable cork decks, Sunbrella and Kvadrat fabrics, and optimised hull design minimise ecological impact while elevating experience.
What makes Fusion 80 exceptional is its equilibrium. Beneath its elegant lines lies a racing pedigree: VPLP’s naval architecture ensures that despite its generous interior volumes, the yacht slices through the water with minimal resistance, offering exhilarating speed without sacrificing stability. Yet at every turn, spaces have been designed for connection – dining areas, lounging corners, and versatile outdoor decks invite guests to relax, entertain, and immerse themselves in the marine environment. This balance extends to the yacht’s environmental footprint. Slender hulls, lightweight carbon structures, and hybrid propulsion reduce fuel dependence, while large windows frame the surrounding seascape, integrating human habitation with the natural world. The result is a yacht that is as mindful as it is magnificent – a floating home tuned to the rhythms of wind, water, and light.
The collaborative effort behind Fusion 80 is a testament to what shipyards like Gunboat make possible when technical mastery and design vision converge. Every element of the yacht reflects precision, from carbon-infused engineering and computationally optimised hulls to the artistry of bespoke interiors and custom furniture crafted by in-house artisans. This level of excellence is only achievable through seamless collaboration across multiple disciplines: sailmakers North Sails, Doyle Sails, and Quantum Sails
contributed cutting-edge performance solutions, while interior partners such as Gabriel Scott, Ligne Roset, and Poltrona Frau translated aesthetic vision into tangible luxury, ensuring every surface, texture, and detail is curated to perfection.
Being shortlisted for the International Yacht & Aviation Awards, which will take place this May in Venice, is a significant recognition of these combined efforts. The nomination highlights not only Fusion’s design and engineering achievements but also the synergy between shipyard, designers, artisans, and suppliers that brought this ambitious project to life. It underscores how innovation and craftsmanship can coexist with sustainability and elegance, demonstrating that a yacht can be at once exhilarating, sophisticated, and responsible. For Gunboat and its collaborators, the nomination is more than an accolade – it is an affirmation that when disciplines unite around a singular vision, the result can redefine the boundaries of luxury multihull design.
In essence, Fusion 80 is a statement of evolution. It reflects Gunboat’s willingness to redefine its own legacy, creating a platform where lifestyle and sailing exhilaration coexist without compromise. Just as Porsche transformed perceptions with the Cayenne, Fusion challenges the conventions of multihull design, positioning the yacht not just as a vessel, but as a curated living experience on the water.
Fusion 80 exemplifies what happens when visionary design meets technical mastery: a yacht that is sculptural, smart, and soulful – a new benchmark for the fusion of lifestyle and performance.
“Design is becoming more closely connected to materials and manufacturing. Rather than starting with form alone, many projects now begin with a deeper understanding of how materials behave and what they enable designers to achieve.”
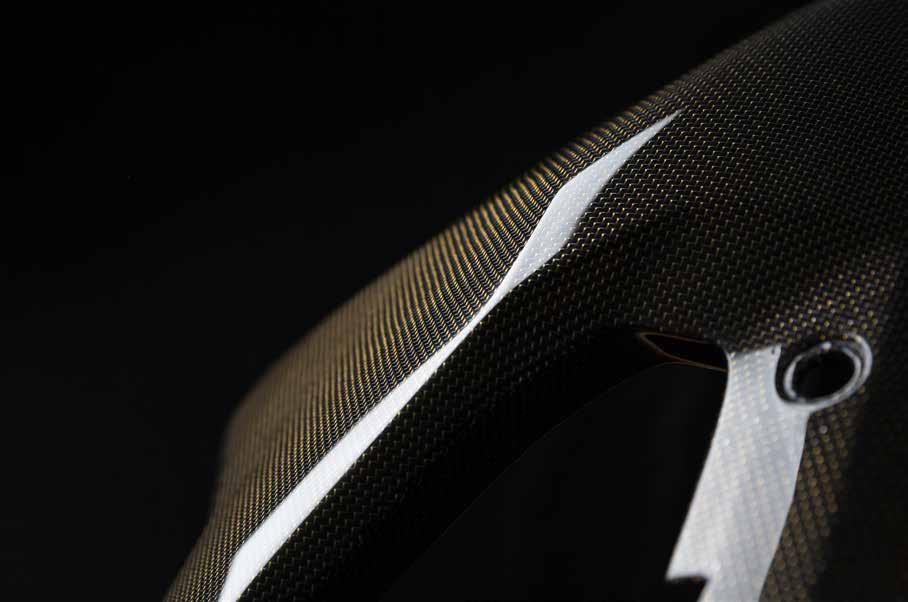
Manfred Nagl is the CEO of HILITECH GmbH, a leading developer of lightweight cabin systems and composite components for aviation, yachting, and other premium markets. With a background in technology and engineering, Manfred’s career spans roles that blend design, materials, and manufacturing into cohesive, high-performance solutions. Under his leadership, HILITECH has become an internationally recognised composite competence centre, pioneering innovations like COMPOSITE DECOR, which transform structural materials into striking design elements. Passionate about aligning technical precision with aesthetic impact, Manfred champions projects that combine lightweight performance, certified processes, and visible material identity. His vision is to continue advancing HILITECH as a boutique hub for refined, reliable, and visually compelling composite solutions, where craftsmanship, engineering, and design converge seamlessly.
Can you share an overview of your background in design and your current role?
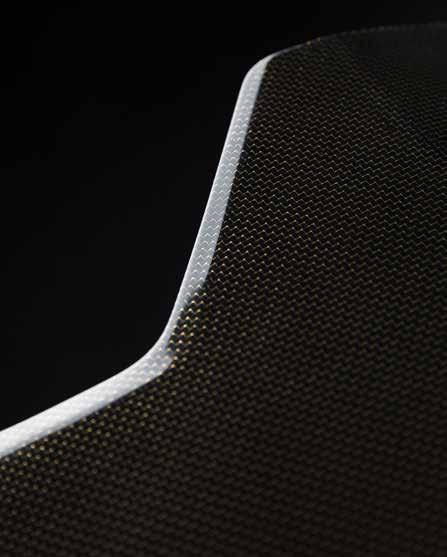
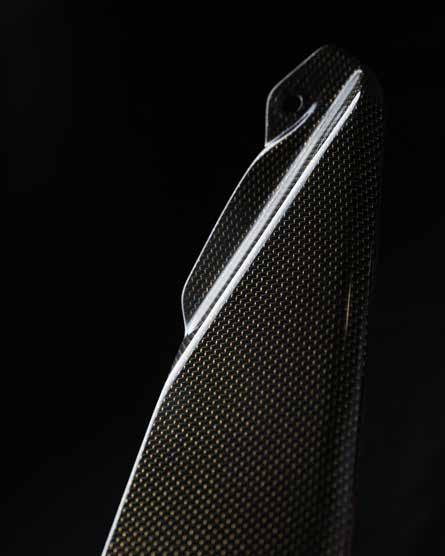
My professional path did not begin with classical design, but in technology and engineering. For me, design, materials and manufacturing are never separate disciplines. The real challenge lies in aligning them into a reliable and repeatable system. Before joining HILITECH, the experience at F/LIST, gave me deep insight into the requirements of premium aircraft interiors, where craftsmanship, engineering precision and certified processes must work together seamlessly. Over the past years, being the CEO of HILITECH, we have developed the company into an internationally recognised composite competence centre for aviation, yachting and other premium markets. One area that particularly fascinates me is how composites can evolve from purely structural materials into visible design elements. With developments such as our URA series, we explored how COMPOSITE DECOR can create a clear material identitycomposites can do much more than reduce weight. They become a Statement element of the environment itself.
What projects have defined your journey?
One project that defined my journey was developing the worlds lightest business jet cabin with weight savings of up to 30 percent on the monuments. In business aviation, reducing weight directly translates into operational advantages. A lighter cabin enables the business jet to fly farther, consume less fuel, and carry more payload. Achieving this level of weight reduction while maintaining aviation’s structural and certification requirements was a significant engineering feat. Furthermore, the aircraft was made more interesting by the optional integration of visible COMPOSITE DECOR. The carbon surfaces become a design statement that aligned with the planes overall aesthetic concept. For me, this project illustrates how composites can combine performance and design. A LIGHTWEIGHT SOLUTION, certified manufacturing, and material expression worked together to create a result that delivered technical and visual value.
What inspires or motivates you most in your work?
For me, the most inspiring part of the work is seeing an idea become a reality. Many projects start with a vision of what

something could look like or how it could perform. The real challenge lies in translating that vision into material solutions that work. Composites play a fascinating role in this process. It enables the creation of shapes, structures, and surfaces that would be difficult or impossible with traditional materials. At the same time, the material has a unique visual quality. When handled with precision, it can contribute to a space’s performance, atmosphere, and identity. I find it particularly motivating when these aspects come together in a project. An idea that initially exists only as a concept gradually takes form through engineering, craftsmanship, and manufacturing. Seeing that transformation, from the initial design to the finished component, always motivates me.
How do you see design evolving? What trends are emerging in aesthetics, technology, and sustainability?
Design is becoming more closely connected to materials and manufacturing. Rather than starting with form alone, many projects now begin with a deeper understanding of how materials behave and what they enable designers to achieve. A clear trend is the growing appreciation for authentic material expression. Rather than covering surfaces, designers are increasingly highlighting the material itself. COMPOSITE DECOR, for example, offers structural performance and distinctive visual character, making it attractive in premium environments. At the same time, sustainability continues to influence design decisions. LIGHTWEIGHT SOLUTIONS and efficient structures play an important role because reducing weight improves energy efficiency in many industries. Overall, the direction is clear: design, technology, and responsibility are becoming more closely aligned to create solutions where performance and aesthetics support each other.
What is your vision for the future of your business?
My vision is to strengthen HILITECH even further as a composite competence centre where LIGHTWEIGHT SOLUTIONS and COMPOSITE DECOR expertise come together in a BOUTIQUE mindset. HILITECH was originally established through the development of ultra-lightweight cabin interior for aviation. This foundation continues to influence our work today. Over time, our understanding of composite materials has expanded beyond purely structural applications. With developments such as the METURA, we see growing opportunities to use COMPOSITE DECOR surfaces for more than just performance, including as key elements in premium environments. These surfaces and finishes allow designers to create distinctive interiors while meeting the technical standards required in regulated industries. Across all applications, we maintain a BOUTIQUE mindset driven by craftsmanship, material expertise, and process discipline. This enables us to deliver highly refined components while ensuring consistent quality and surface precision. We combine LIGHTWEIGHT SOLUTIONS with COMPOSITE DECOR surfaces to support projects in the aviation, yachting, and other premium markets, where structural performance, material expression, and design intent are closely connected.
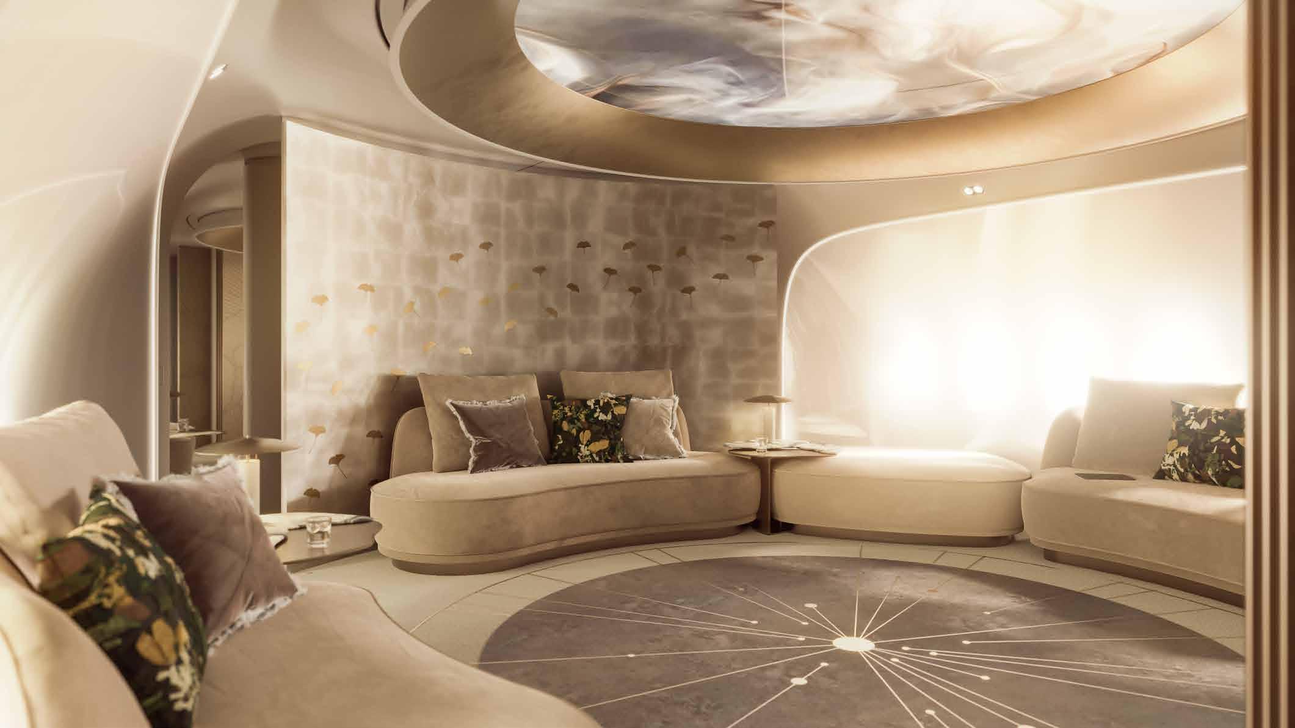
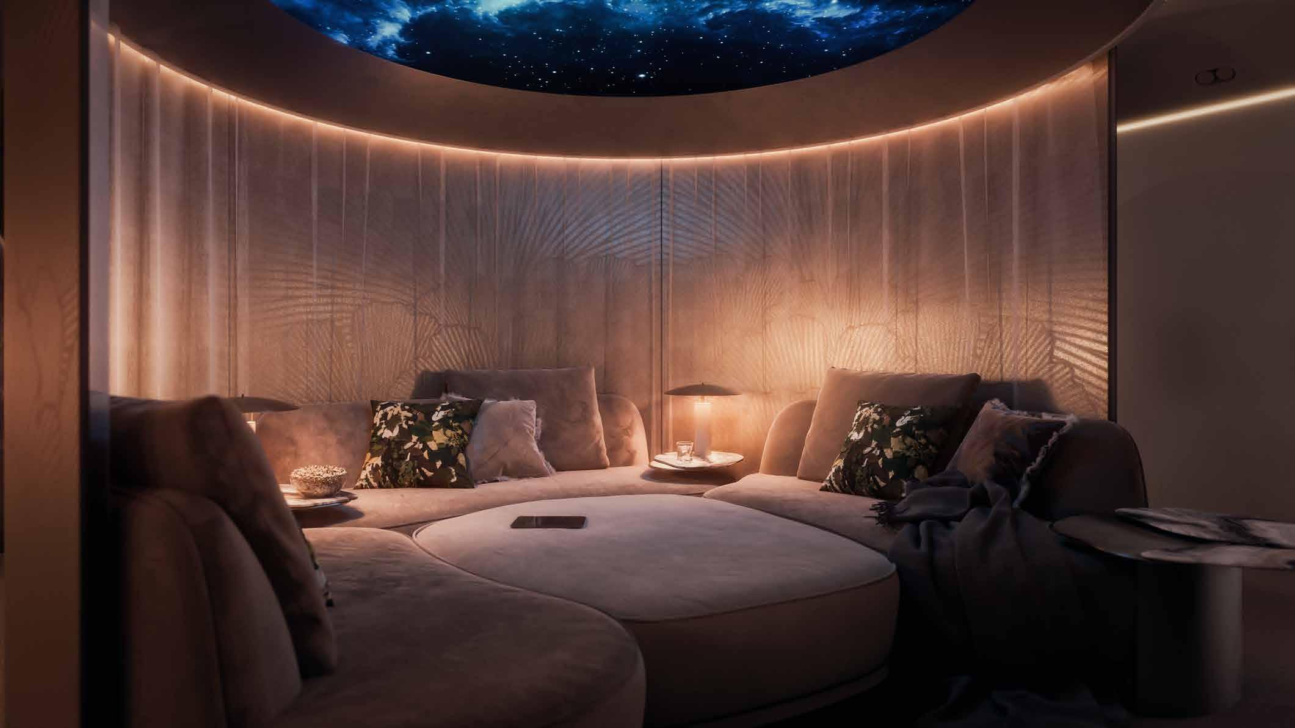
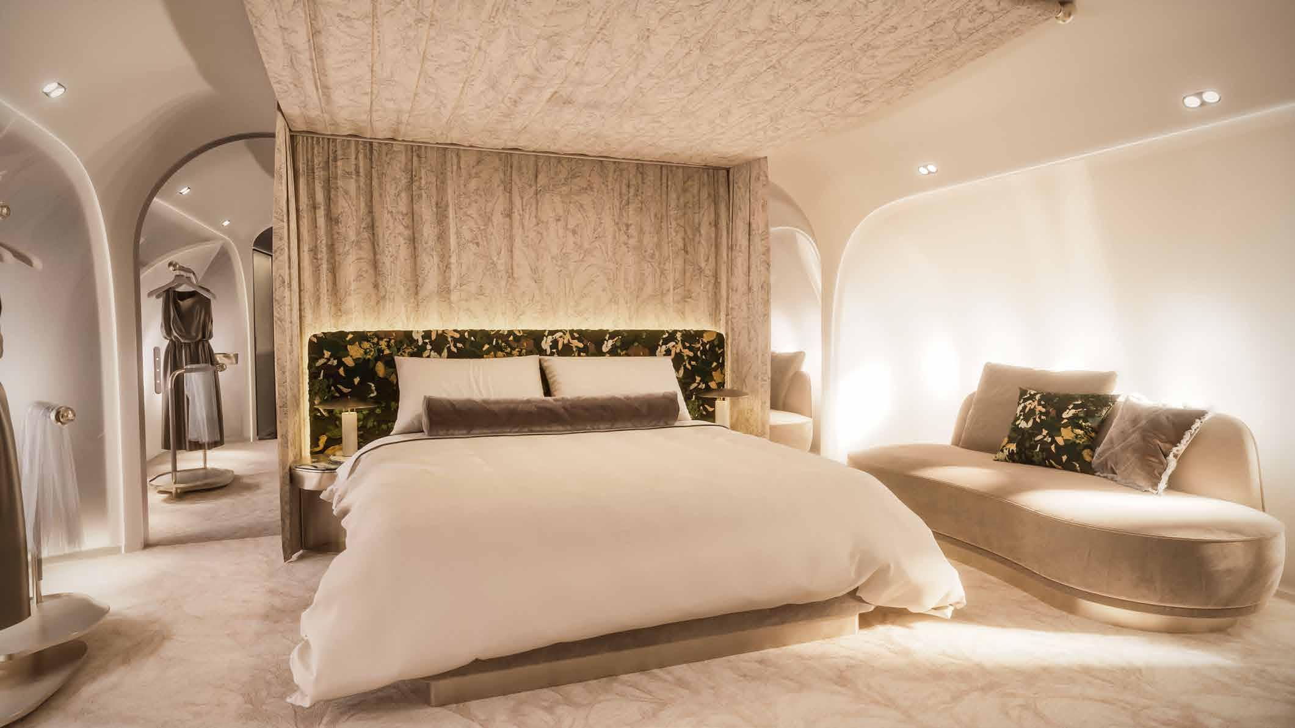
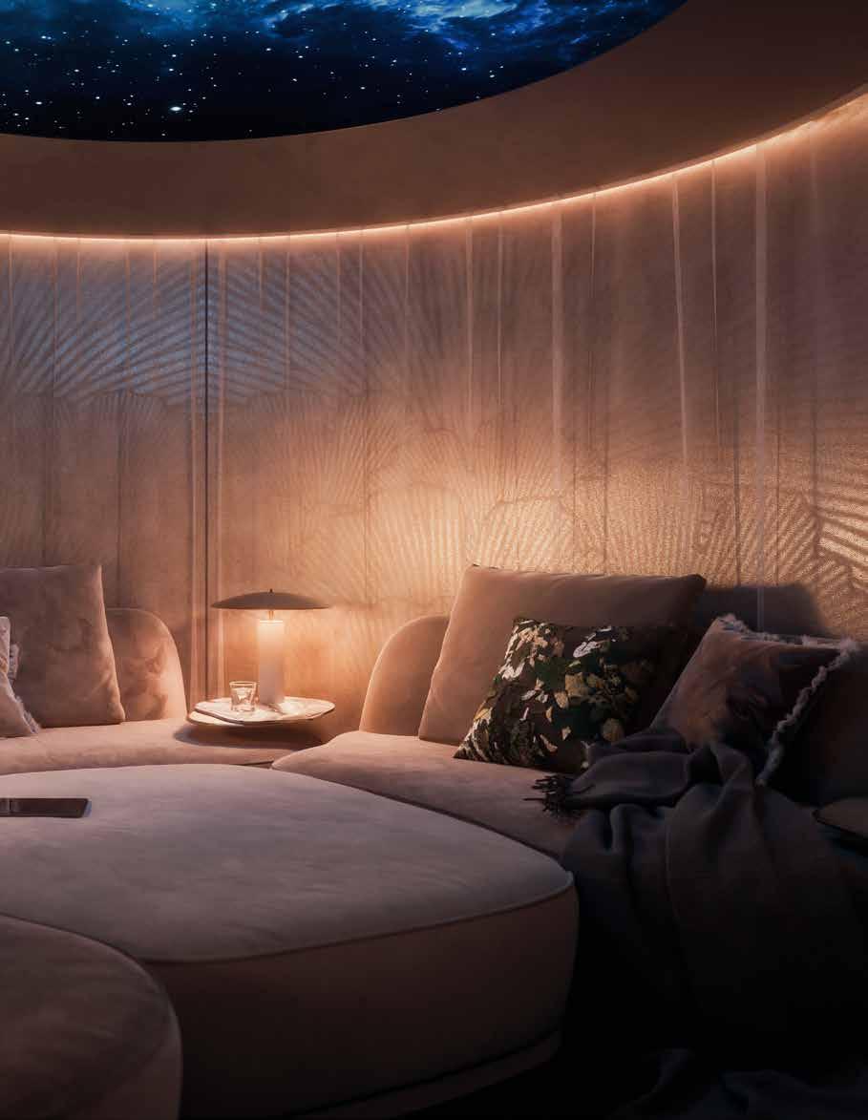
“Private
Revealed in September 2025, Private Sanctuary is PriestmanGoode’s latest masterstroke, a private studio project that transforms widebody private aviation interiors into a modular retreat of unparalleled sophistication. At once expansive and intimate, this concept embodies a new era of luxury where adaptability, wellbeing, and conscious design converge.
The brief for Private Sanctuary was ambitious: to rethink what a private aircraft interior could be, evolving beyond static luxury into a dynamic environment that adapts fluidly to the passenger’s every need. PriestmanGoode’s Private Studio, renowned for human-centred, high-performance spaces, approached the challenge by balancing privacy and openness, functionality and serenity. The result is a cabin that effortlessly transitions between social, work, wellness, and rest without compromise. The interior unfolds across four interconnected zones. A living area transforms from a social lounge to a cinema or fitness space, while a private study offers a sanctuary for focused work, meditation, or therapy. The full-width bedroom and dressing area boasts dualside views that connect occupants to the horizon, and a spa-inspired bathroom integrates advanced technology with a holistic sense of calm. Lighting throughout the cabin is meticulously designed to harmonise with circadian rhythms, supporting rejuvenation and wellbeing in every setting.
What sets Private Sanctuary apart is its seamless adaptability. Modular furniture, sliding panels, and intuitive lighting allow the space to shift to suit any activity or mood. Technology remains elegantly hidden until needed, preserving a sense of calm and precision across every surface. Every element “works hard,” embodying PriestmanGoode’s philosophy that flexibility and serenity can coexist. This intelligent spatial choreography ensures that luxury is not just seen but felt. The cabin evolves with the passenger, from a lively social hub to a tranquil retreat, reflecting a contemporary definition of indulgence – one rooted in personal wellbeing rather than mere opulence.
Sustainability and craftsmanship underpin the interior. Collaborations with specialist suppliers elevate materials into sensory experiences: bio-based Aenigma panels from F/Lab, lacquered ginkgo motifs by Atelier Midavaine, feather-based composites from Nature Squared, and couture embroidery by the London Embroidery Studio create a tactile, sophisticated palette. Each artisan contribution blends traditional techniques with forward-thinking processes, ensuring that the cabin’s beauty is both responsible and enduring. The result is an environment that feels alive yet restrained, luxurious yet conscientious. Surfaces invite touch, patterns encourage contemplation, and materials carry the subtle imprint of human care – a delicate balance of nature, craft, and innovation.
Every design decision in Private Sanctuary was informed by PriestmanGoode’s extensive experience in commercial aviation. Insights from larger cabin programmes informed the planning of space, lighting, and materials, ensuring a cohesive interior that enhances comfort and wellbeing. Specialist craftsmanship translates these insights into immersive, tactile experiences that transform the aircraft into a private sanctuary in the literal sense. From the quietude of the bedroom to the spa-like serenity of the bathroom, the cabin demonstrates how design intelligence can create calm in motion. The interplay of light, materiality, and spatial flexibility ensures that the interior remains as restorative as it is functional, redefining luxury travel as an experience of renewal and individuality.
Private Sanctuary exemplifies the power of collaboration. Every surface and element emerged from dialogue with leading studios and suppliers, combining technical innovation with artisan skill. F/ Lab, Atelier Midavaine, Nature Squared, and the London Embroidery Studio contributed distinctive, sustainable techniques that elevate the cabin into a tactile and sensory environment. Each partnership reflects a shared commitment to thoughtful, responsible luxury.
The International Yacht & Aviation Awards provide a stage where projects like Private Sanctuary can inspire and influence the
future of luxury design. Shortlisted for the 2026 awards, to be held in Venice, the project highlights PriestmanGoode’s commitment to intelligent spatial planning, material innovation, and conscious collaboration. More than an aircraft interior, Private Sanctuary is a vision for adaptable, restorative environments – spaces where passengers feel truly at ease, whether working, socialising, or resting.
At its heart, Private Sanctuary redefines what it means to travel in style. It is a testament to the transformative power of design: a private world that responds to its occupant, blurring the line between function and emotion, technology and tactility, luxury and wellbeing. In a sector where opulence often trumps adaptability, PriestmanGoode’s creation proves that the ultimate indulgence is a space that adapts to you.
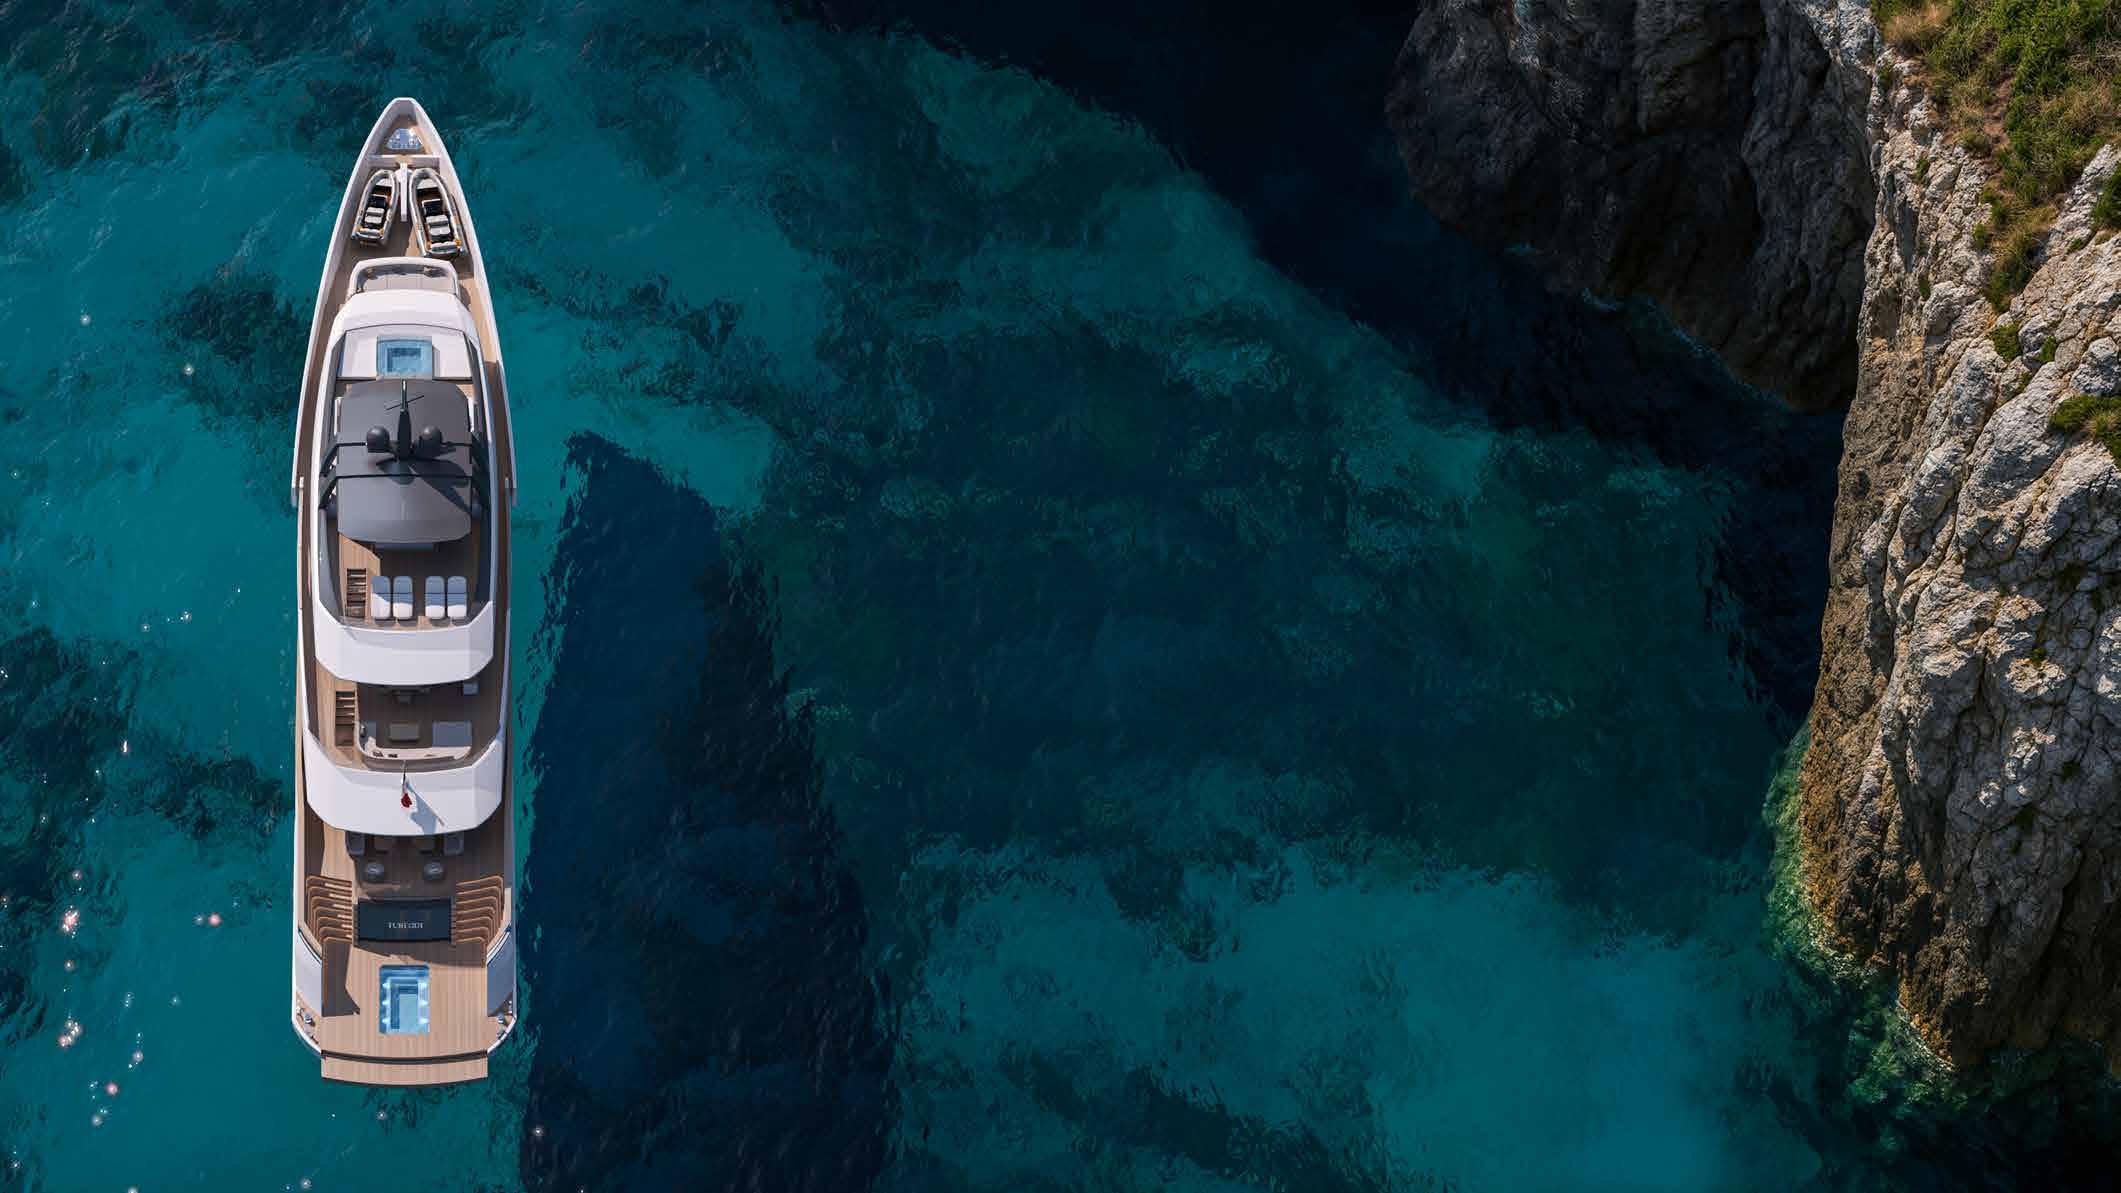
SLEEK 52 BY TUREDDI GROUP
“If materials provide the emotional warmth of Sleek 52, geometry delivers its unmistakable identity.”
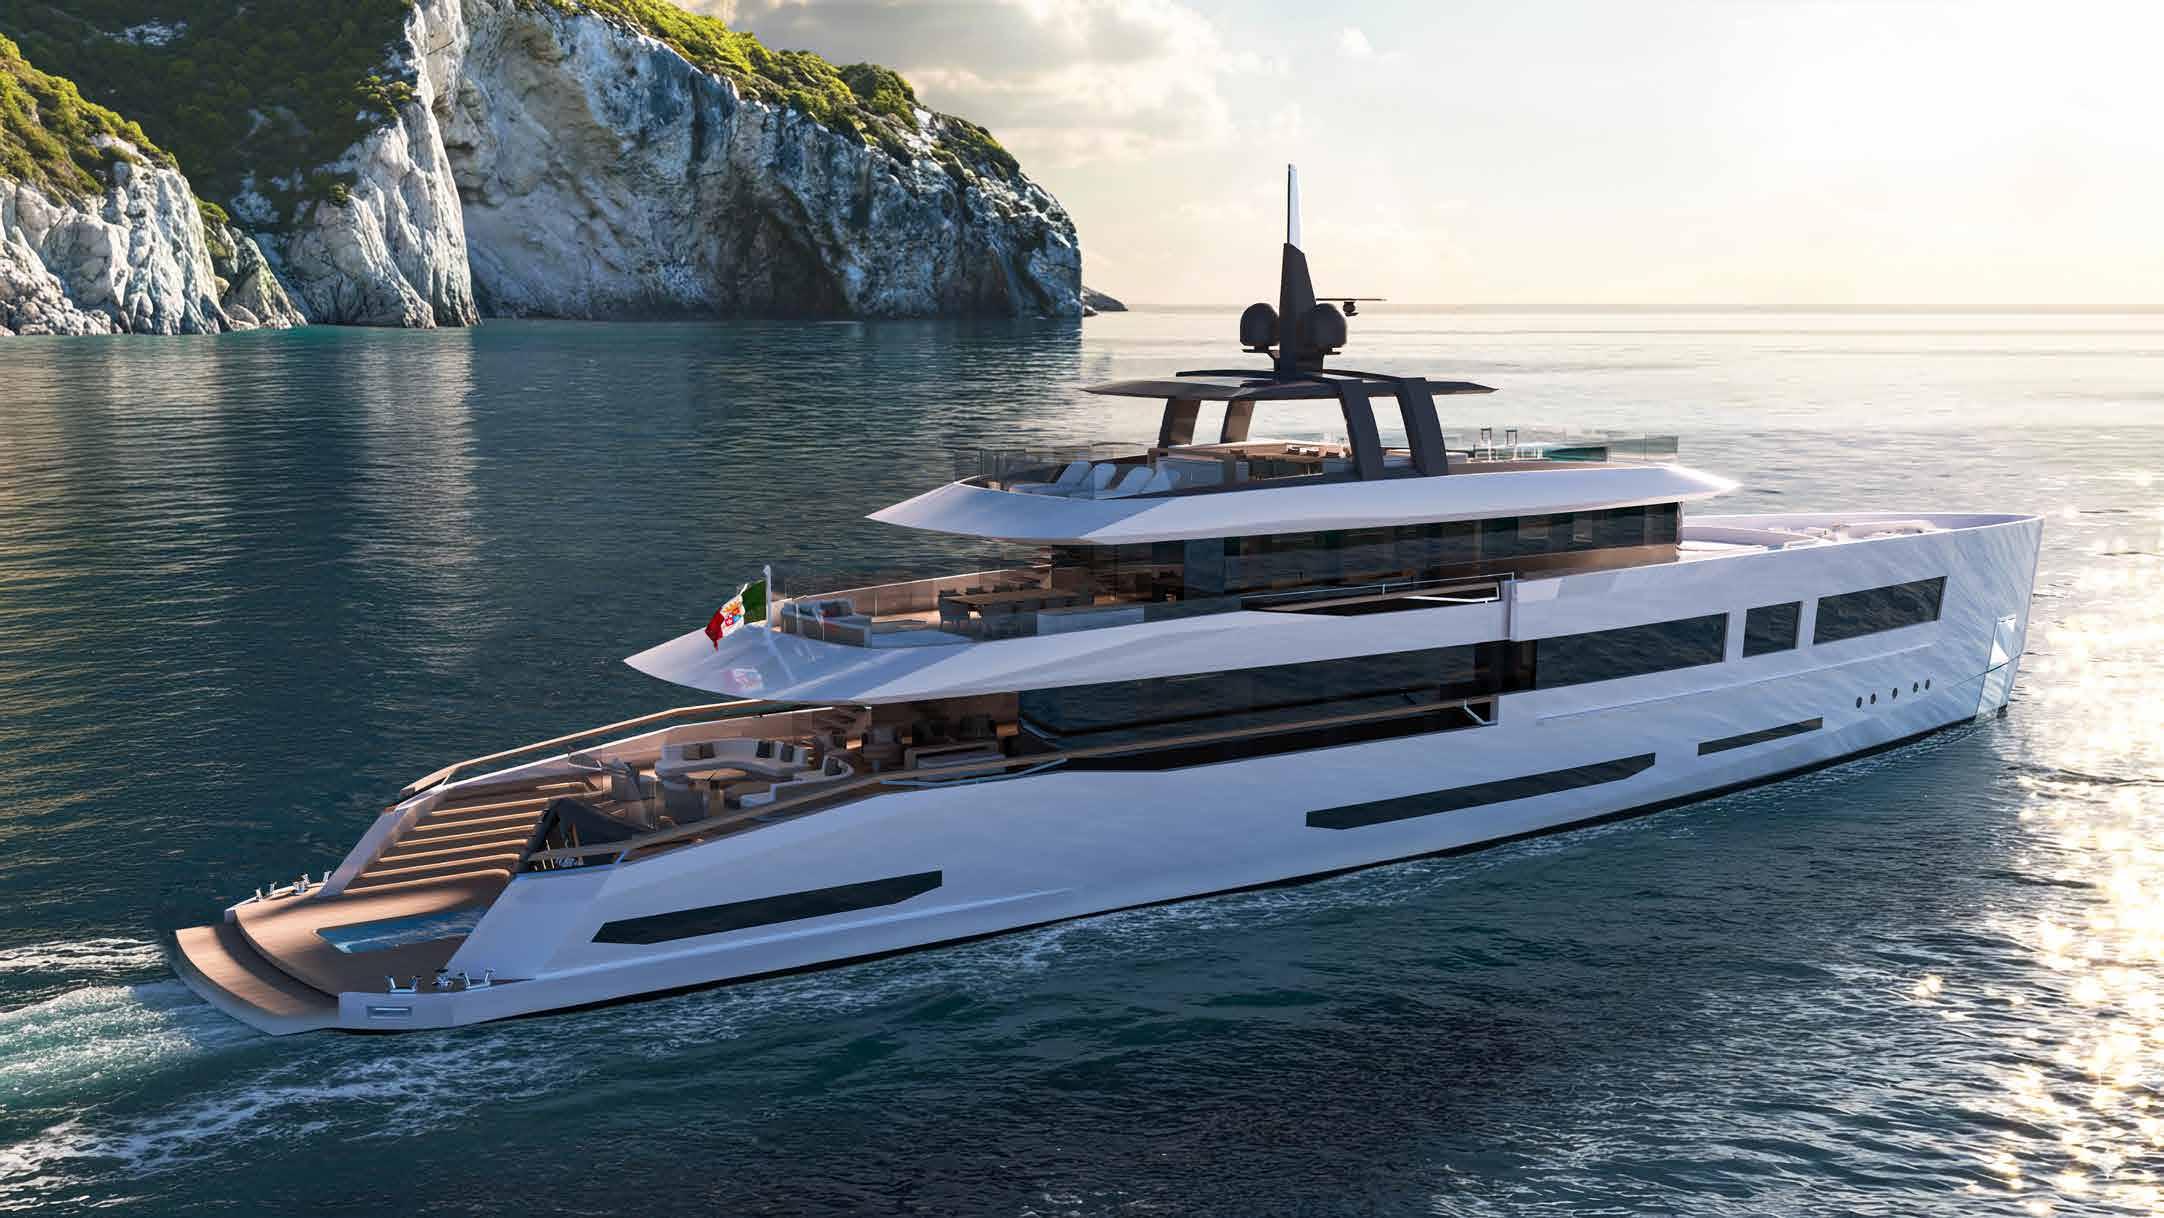
In an industry where distinction is often measured in subtleties, the 52-metre Sleek 52 by Tureddi Group emerges as a study in disciplined elegance. Conceived in collaboration with 3 Studio for both exterior architecture and interior design, the project is a confident assertion that clarity of vision – rather than excess –defines true luxury. At its core, Sleek 52 is an exploration of balance. Designed to sit just under the 499 GT threshold, the yacht adheres to strict spatial parameters while delivering a sense of generosity more often associated with larger vessels. The result is a yacht that feels composed rather than constrained, where every line, material, and proportion has been rigorously considered.
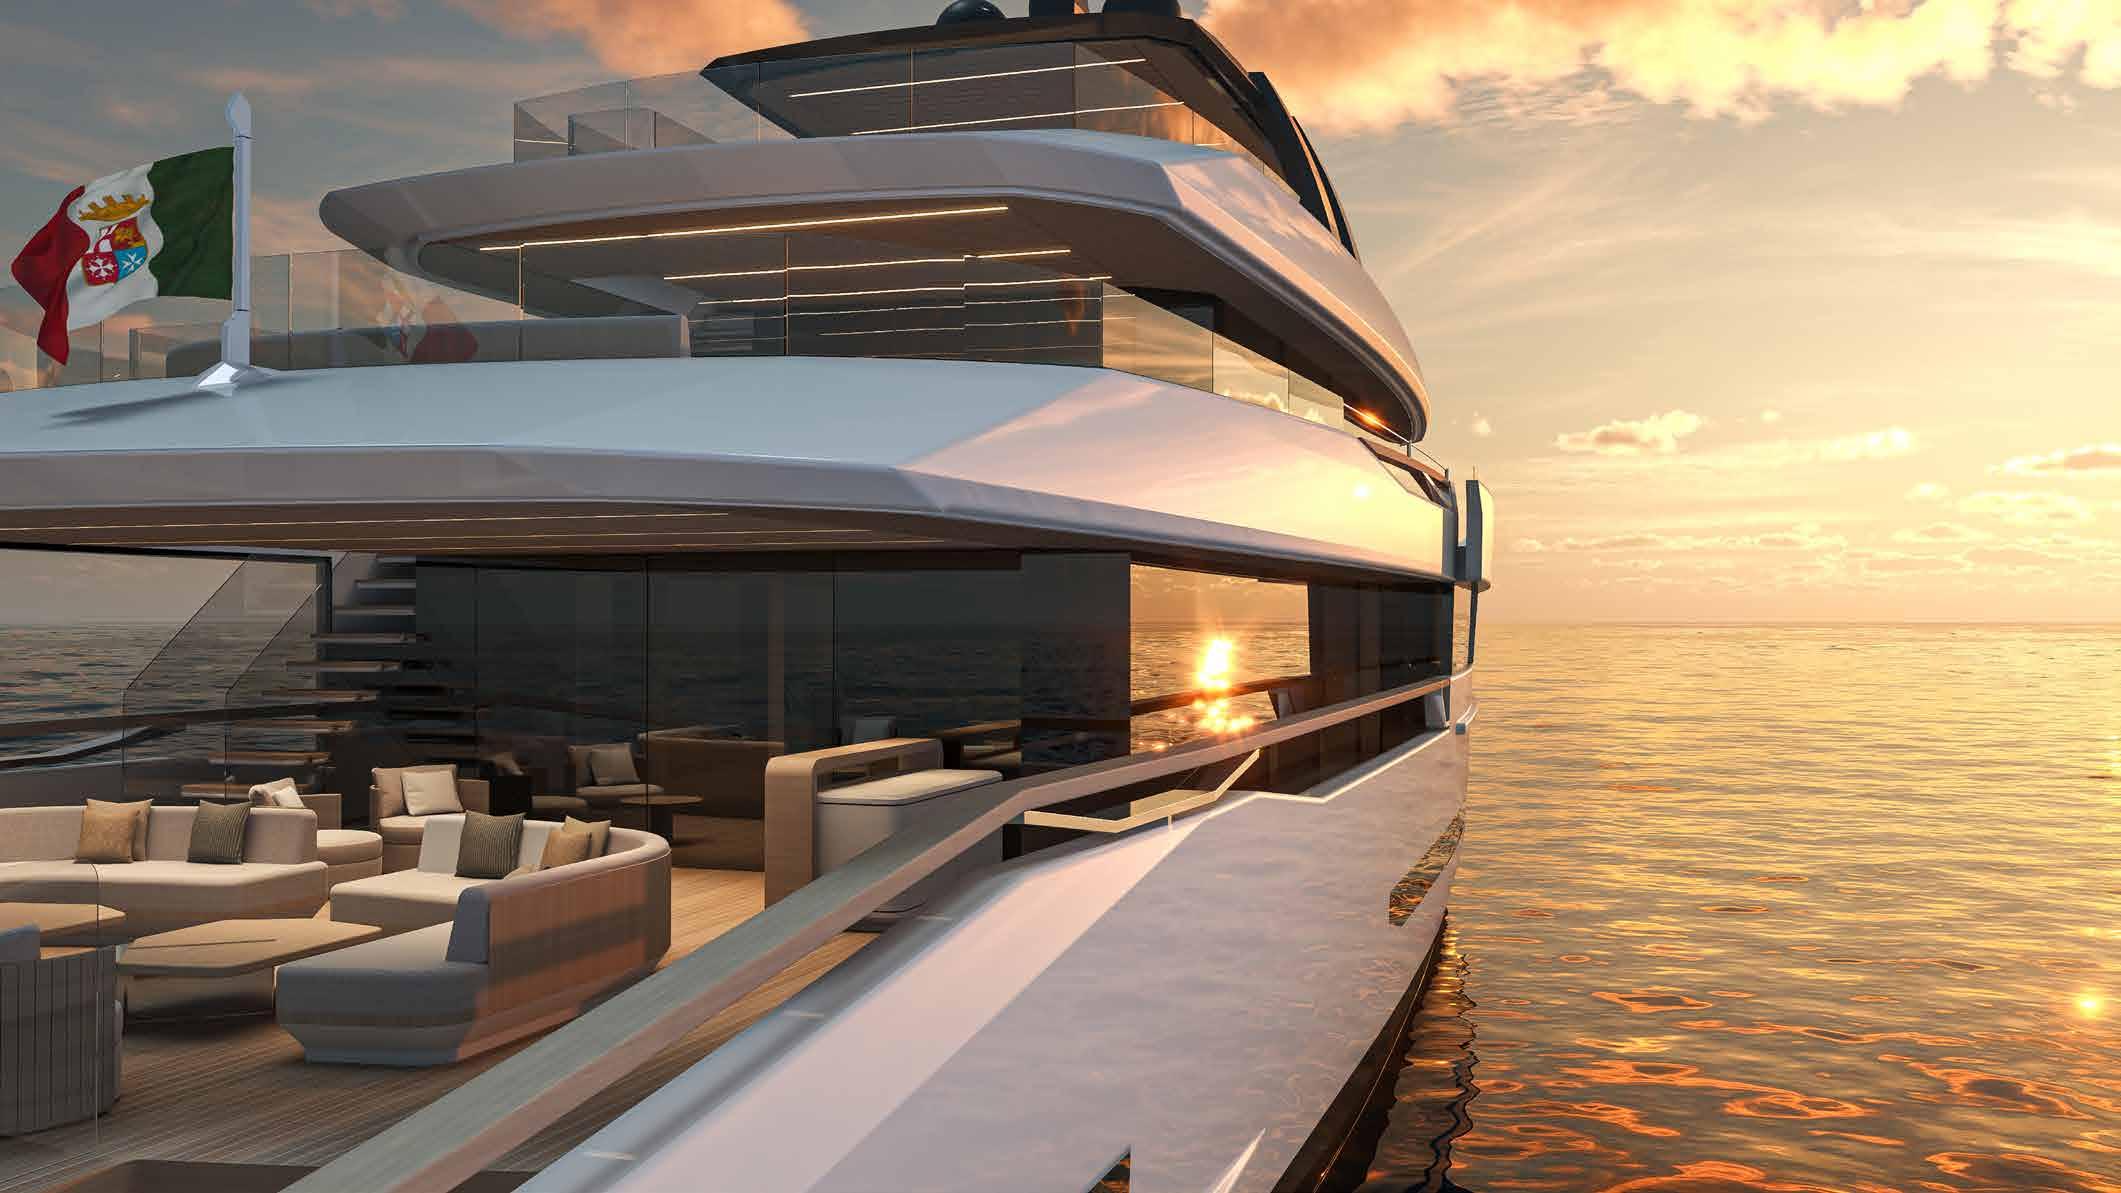
The defining interior gesture lies in the interplay between wood and metal – a juxtaposition that elevates the yacht beyond conventional expectations. Metal, the intrinsic language of shipbuilding, is treated not merely as structure but as a refined surface. Against it, wood introduces warmth, tactility, and a sense of timeless domesticity. This dialogue unfolds across the yacht in subtle yet deliberate ways. Smooth, white metal planes establish a clean architectural canvas, while carefully integrated wooden elements soften the composition, creating moments of visual and sensory relief. The effect is neither stark nor overly decorative; instead, it achieves a poised equilibrium that resonates with designconscious audiences. Rather than relying on ornate detailing, the interiors celebrate precision. Joints, edges, and transitions are meticulously resolved, allowing materials to speak for themselves. It is here that the project’s sophistication becomes most apparent – luxury expressed through restraint.
If materials provide the emotional warmth of Sleek 52, geometry delivers its unmistakable identity. The yacht’s sharp, decisive window apertures are a particularly striking feature. Eschewing curves entirely, these openings are defined by crisp lines and unapologetic angles, reinforcing a design language rooted in clarity. Internally, these apertures do more than frame views; they shape the experience of space. Light enters with intention, casting defined shadows and highlighting textures, while uninterrupted sightlines enhance the perception of volume. The absence
of softened edges ensures that every perspective feels deliberate, reinforcing a sense of architectural coherence. This commitment to clean lines extends throughout the interiors. Circulation flows intuitively, with spaces unfolding in a logical sequence that prioritises both privacy and openness. Public areas – salons, lounges, and the beach club – are conceived as interconnected environments, while guest cabins offer a more intimate, cocooned experience without sacrificing spatial generosity.
A key challenge of the brief was to balance exterior form with interior volume – a task that 3 Studio approaches with notable finesse. The interiors feel expansive without appearing excessive, a testament to careful spatial planning and proportioning. Generous ceiling heights, wide passageways, and strategically positioned glazing contribute to a sense of openness, while the material palette ensures that the spaces remain inviting rather than austere. Stone surfaces introduce a grounded solidity, metals add precision, and woods provide continuity, creating an environment that is both contemporary and enduring. Functionality is seamlessly integrated into this aesthetic framework. Storage solutions are discreet, circulation is fluid, and every element is designed to support effortless living on board. The result is an interior that feels intuitive – spaces that work as beautifully as they look.
One of the project’s most compelling achievements is the consistency between exterior and interior design. Too often, yachts present a disconnect between the two; Sleek 52 avoids this entirely. Its exterior’s streamlined forms and sharp geometries find a direct echo within, creating a unified visual language. Outdoor areas are conceived as natural extensions of the interior spaces. Panoramic decks, dining zones, and relaxation areas are integrated with the same attention to proportion and materiality, ensuring a seamless transition between environments. Whether inside or out, the experience remains cohesive – an uninterrupted narrative of sleek elegance.
What ultimately sets Sleek 52 apart is its commitment to longevity. In a market often driven by trends, this project takes a more enduring approach. Its aesthetic is not tied to fleeting fashions but grounded
in principles of proportion, material integrity, and clarity. This is a yacht designed to be revisited – visually and experientially – without losing its impact. Hours or even days later, its elegance remains intact, inviting admiration without demanding attention. It is a quality that speaks not only to design excellence but also to a deep understanding of what makes a space truly liveable over time.
Despite its strong identity, Sleek 52 does not impose itself on its surroundings. Instead, its refined palette and balanced proportions allow it to sit harmoniously within a variety of contexts, from bustling marinas to secluded anchorages. This sensitivity to environment reflects a broader design philosophy – one that values coexistence over dominance. The yacht’s presence is unmistakable, yet never overwhelming, reinforcing its position as an object of quiet confidence.
For Tureddi Group, projects like Sleek 52 are more than design exercises; they are strategic statements. As Sales Director Luciano Aglioni notes, participation in platforms such as The International Yacht & Aviation Awards 2026 – where the project has been shortlisted and will be celebrated in Venice this May – is integral to positioning the brand within the global luxury landscape. Such recognition not only highlights the shipyard’s technical capabilities but also underscores its commitment to craftsmanship and refined Italian design. In an arena where innovation must be matched by execution, Sleek 52 stands as a compelling example of what can be achieved through close collaboration between designer and builder.
Sleek 52 is not a yacht that relies on spectacle. Its strength lies in its discipline – in the careful editing of ideas, the precise handling of materials, and the unwavering commitment to a clear design language. For design-conscious readers and shipyards alike, it offers a valuable reminder: true elegance is not created through excess, but through intention. Every line, every surface, every detail must earn its place. In Sleek 52, that philosophy is realised with remarkable clarity –resulting in a yacht that is not only visually compelling, but quietly, enduringly exceptional.
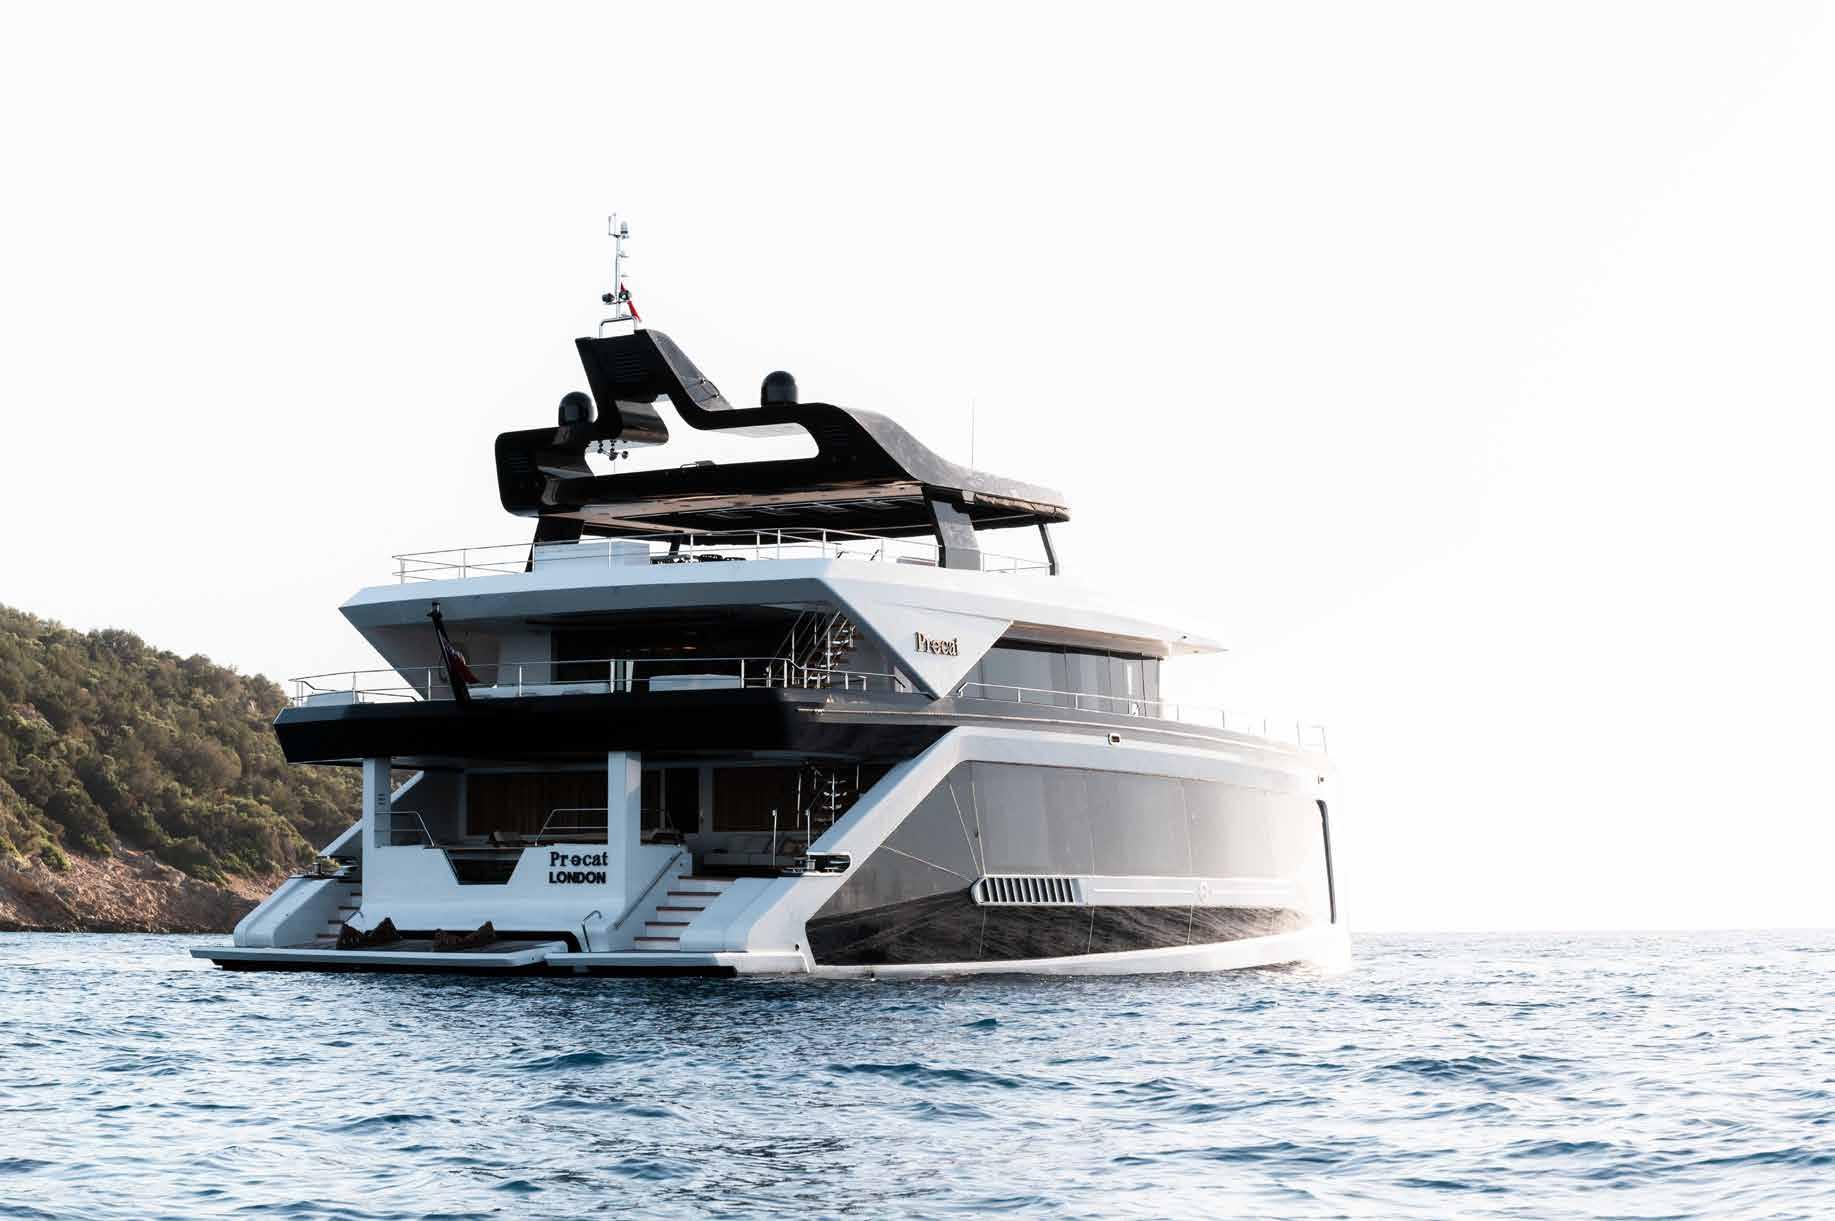
“At the heart of the design lies a deceptively simple ambition: to dissolve the boundary between interior and ocean.”
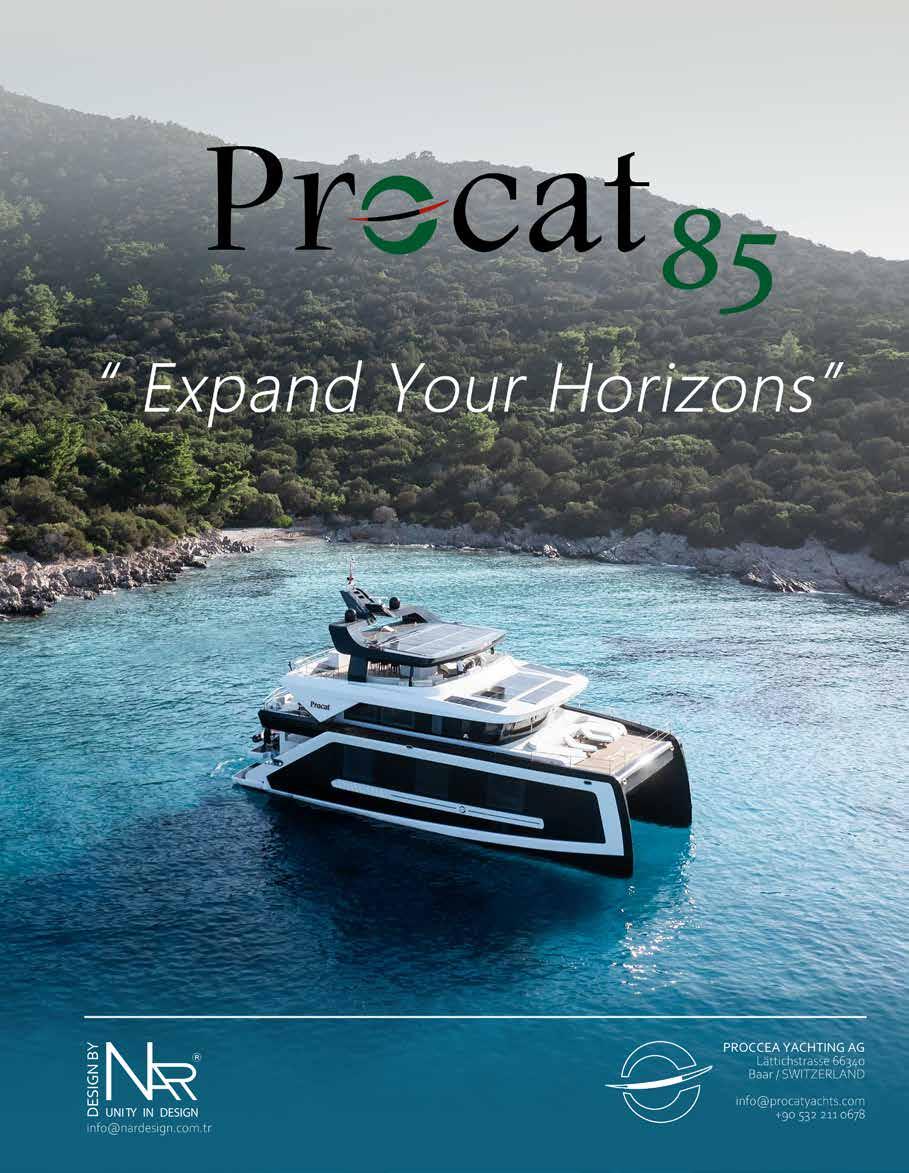
On first encounter, PROCAT 85 resists the conventions typically associated with luxury yachting. Rather than relying on excess or ornamentation, this 24-metre catamaran offers something quieter and far more compelling: a recalibration of how space, light and materiality can shape life at sea. Conceived by NAR Design with interiors by Procatyachts, the project is a study in restraint and technical precision. It has also earned international recognition, recently being shortlisted for The International Yacht & Aviation Awards 2026, set to take place this May in Venice.
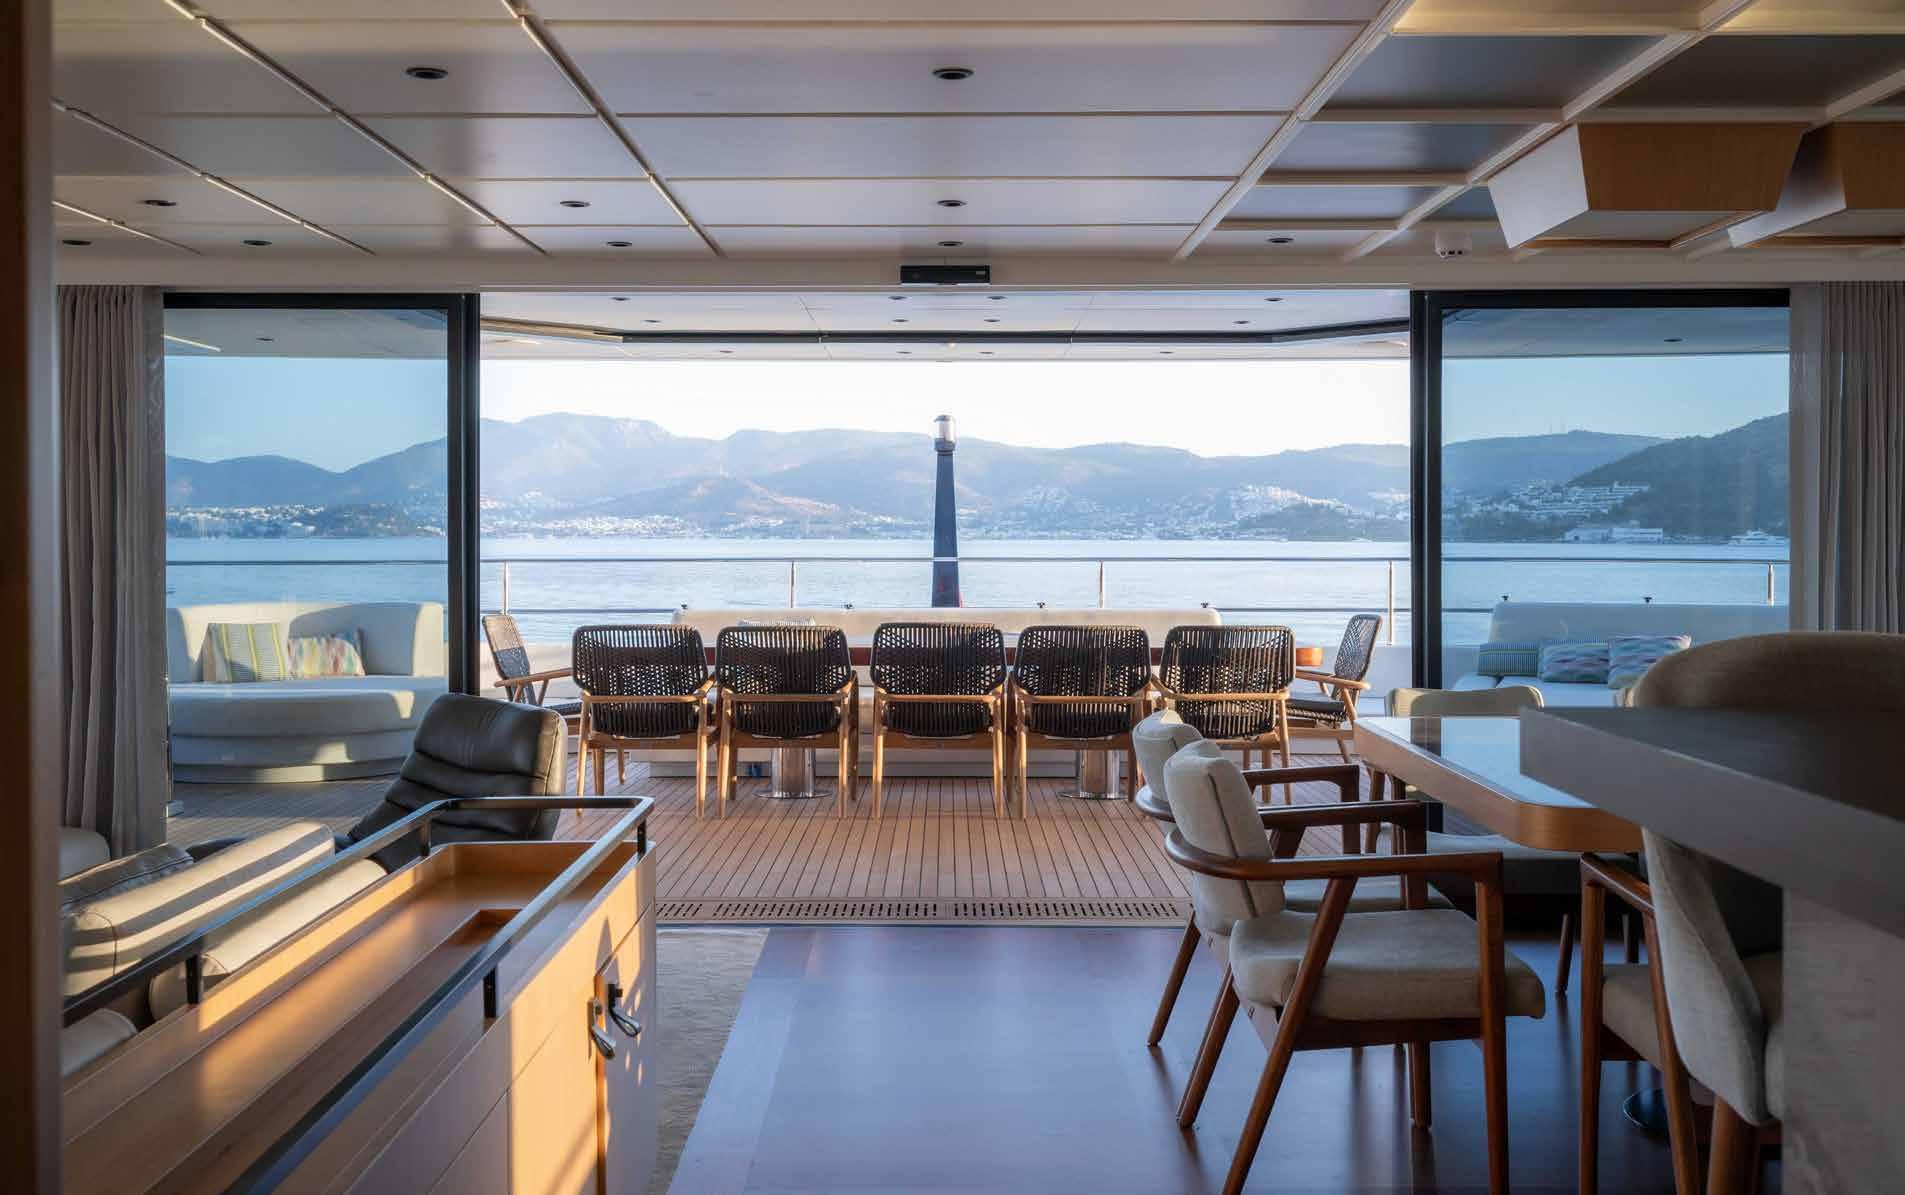
At the heart of the design lies a deceptively simple ambition: to dissolve the boundary between interior and ocean. This is achieved through an extensive application of full-height glazing, which runs throughout the yacht and fundamentally reshapes the onboard experience. The effect is immediate and immersive –horizons stretch uninterrupted, natural light floods every corner, and the shifting tones of the sea become an ever-present backdrop. The success of this gesture lies not just in its visual impact, but in how it informs every design decision that follows. Interiors are deliberately pared back, allowing the exterior environment to take precedence. The palette leans towards soft neutrals and refined textures, with bespoke joinery and artisanal finishes adding depth without distraction. It is a minimalist approach, but one that feels warm rather than austere – spaces designed as much for contemplation as for conviviality.
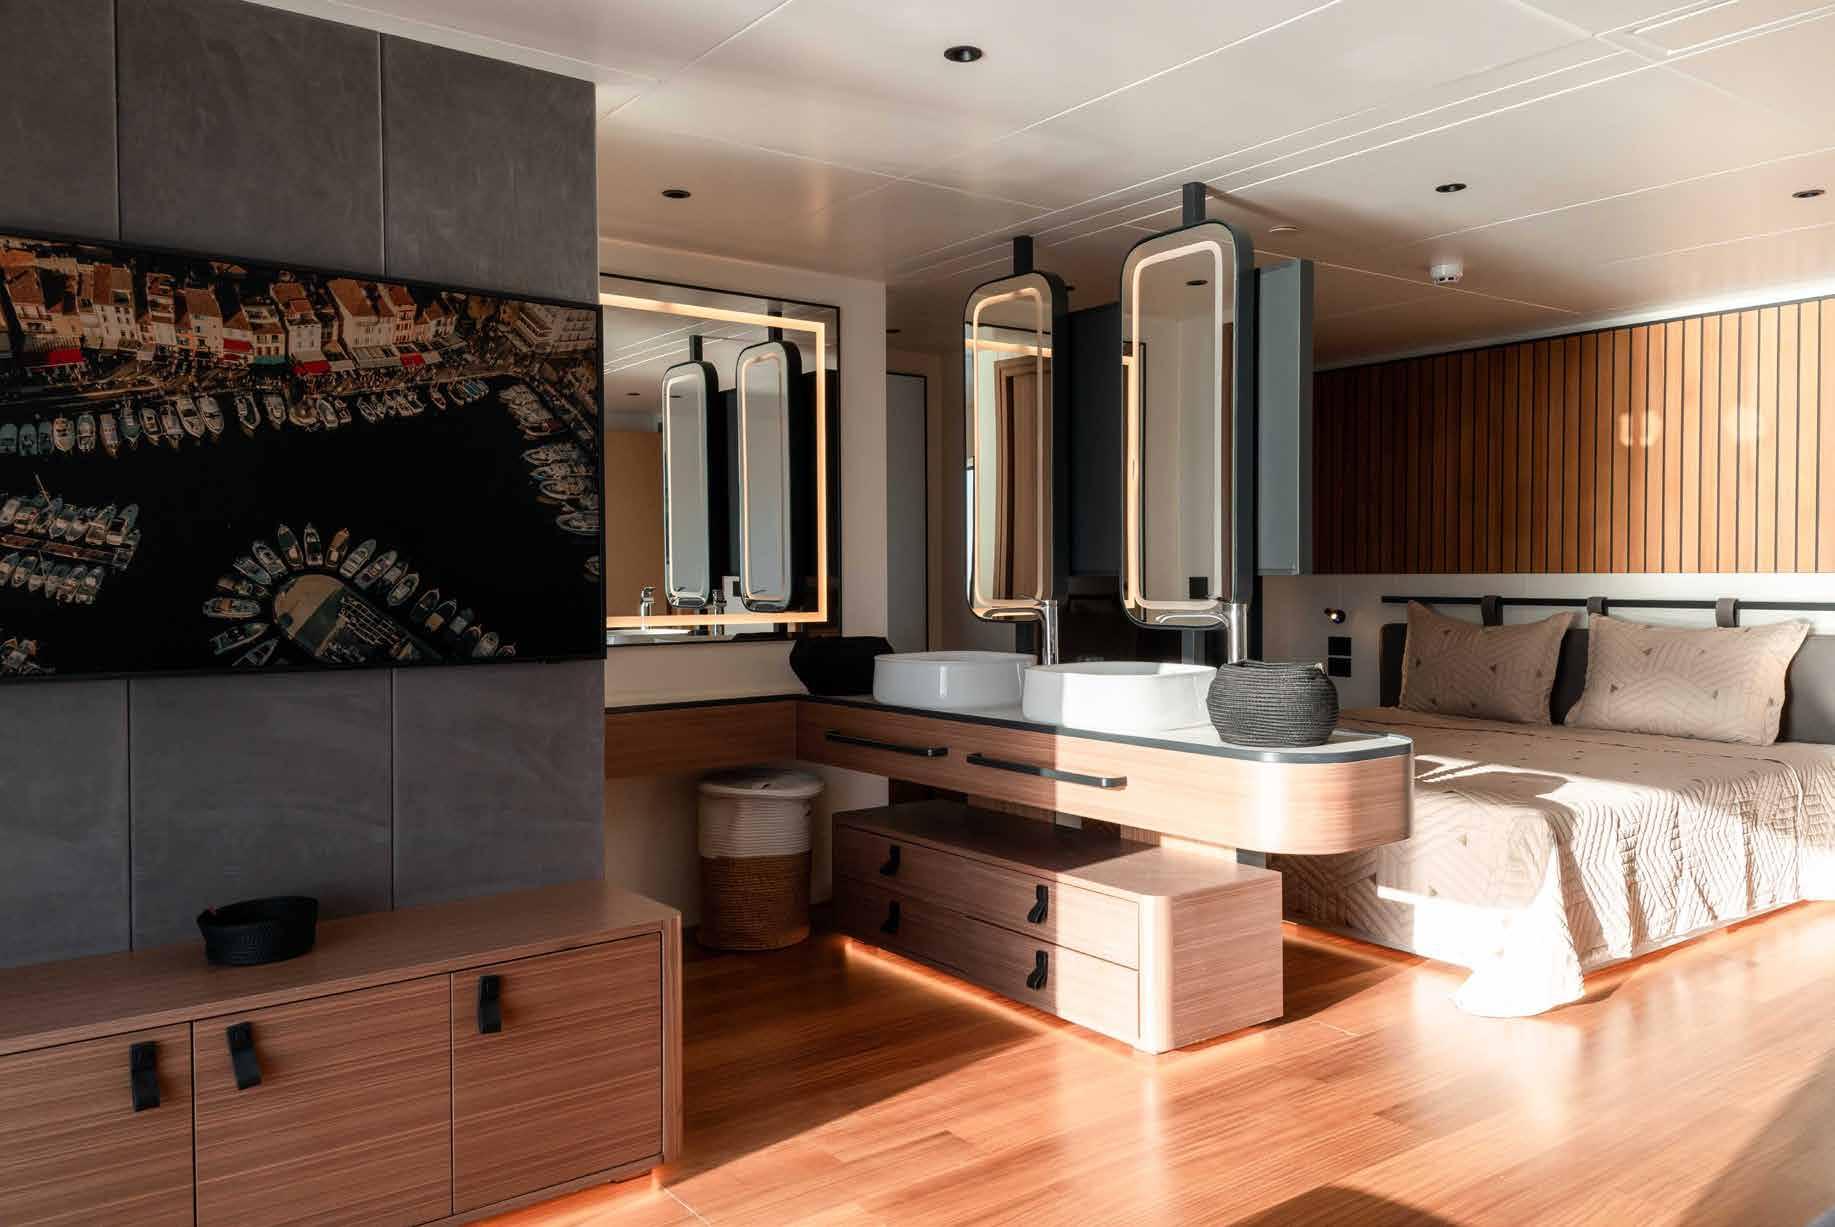
The master stateroom exemplifies this philosophy. Anchored by a vast panoramic window, it invites the horizon directly into the room, transforming what could be a conventional private suite into something far more experiential. Five additional guest cabins echo this language, each benefiting from full-height glazing and a layout that prioritises openness and calm. Across all six cabins, the emphasis is on hotel-level comfort, interpreted through a distinctly maritime lens.
Spatial generosity is further enhanced by the twin-hull configuration, a defining feature of the catamaran typology. This not only ensures stability at sea but also allows for a remarkable 290 square
metres of interior space – an expanse that feels all the more generous thanks to the uninterrupted sightlines created by the glazing strategy. Circulation is fluid, with transitions between spaces handled with subtlety, reinforcing the sense of a continuous living environment.
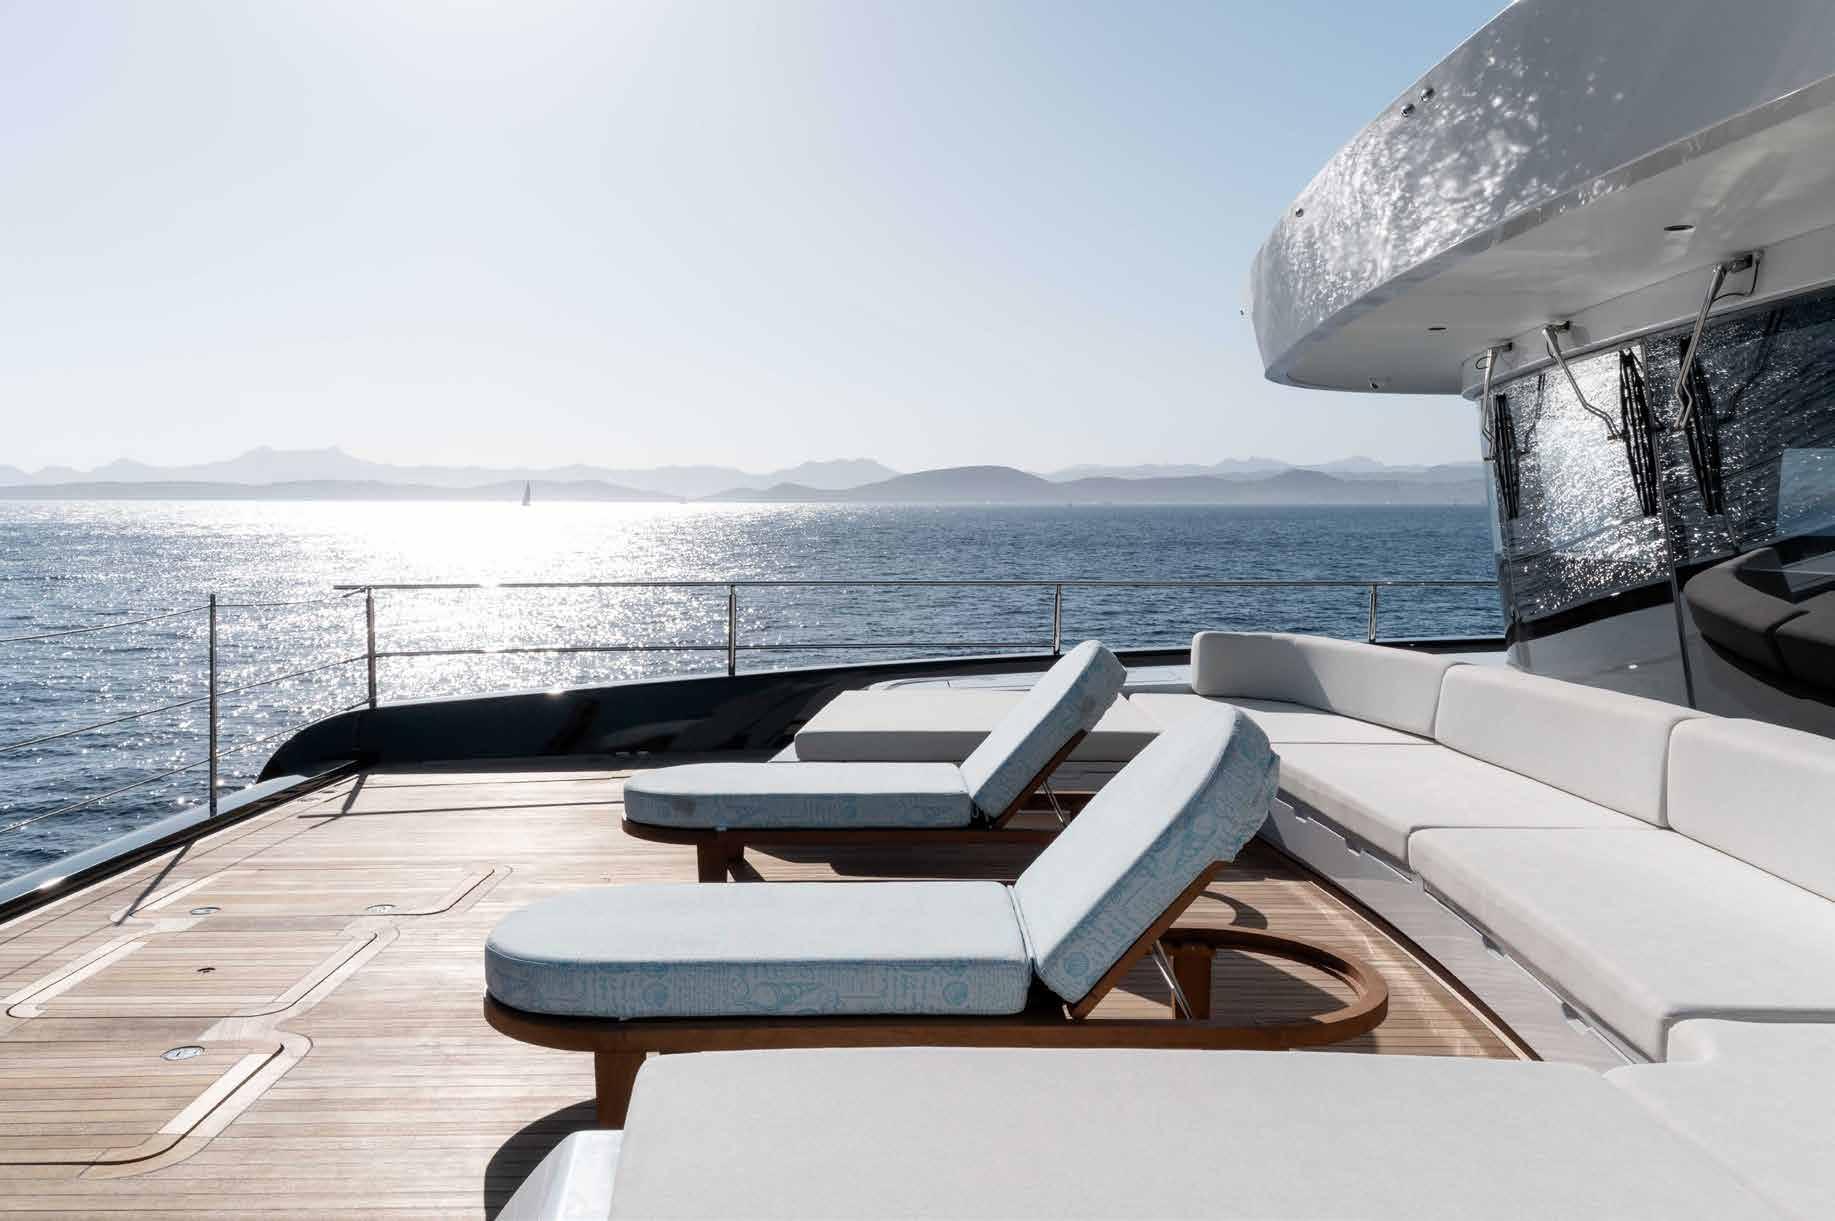
Each deck introduces a different rhythm of life. On the main deck, relaxation takes centre stage. A custom-built 2,100-litre hot tub sits alongside expansive lounge areas, offering a setting that feels equally suited to early morning solitude or late afternoon gatherings. Materials here are selected for both durability and tactility, balancing the demands of marine conditions with a clear commitment to comfort. Above, the upper deck shifts towards sociability. A 12-seat dining table forms the focal point, seamlessly connected to the salon and bar. Sliding glass doors dissolve the threshold between interior and aft deck, allowing the space to expand or contract depending on the occasion. It is an arrangement that speaks to contemporary modes of entertaining – informal yet considered, with a strong emphasis on flow. The sun deck, by contrast, embraces a more expressive identity. Designed as an openair hub, it accommodates a teppanyaki grill, bar and dedicated DJ setup, all framed by 360-degree panoramic views. Despite its scale and functionality, the design maintains a sense of cohesion, with clean lines and a restrained material palette ensuring continuity with the decks below.
Underlying this experiential richness is a rigorous commitment to sustainability. The yacht is equipped with an 11 kWh solar array capable of generating up to 70 kWh of carbon-free energy per day, supported by a substantial 170 kWh battery bank. This allows the vessel to operate silently at anchor, powering all onboard systems – including full air conditioning – without the need for generators. The result is not only a reduction in environmental impact, but also a markedly enhanced sense of tranquillity. Further reinforcing this approach is an advanced sewage treatment system that exceeds international environmental standards, ensuring that all wastewater is treated
prior to discharge. The choice of marinegrade aluminium for the hull and superstructure also reflects a longterm perspective, combining strength and lightness with high recyclability. Such technical sophistication is the result of a highly specialised process. Advanced naval architecture and twinhull engineering underpin the vessel’s performance, while precision aluminium fabrication and bespoke interior craftsmanship bring the design to life. The full-height glazing, in particular, required expert glass engineering to achieve both structural integrity and visual clarity on this scale.
Yet for all its complexity, PROCAT 85 never feels overtly technical. Instead, it presents as an exercise in clarity – an environment where design recedes just enough to allow experience to come forward. It is this balance, between innovation and simplicity, that defines the project. In rethinking the relationship between interior space and the natural world, PROCAT 85 offers a new perspective on contemporary yachting. It is not simply about being at sea, but about living with it – an idea realised with quiet confidence and exacting detail.
Photography: Tom van Oossanen
Exquisite Functionalism
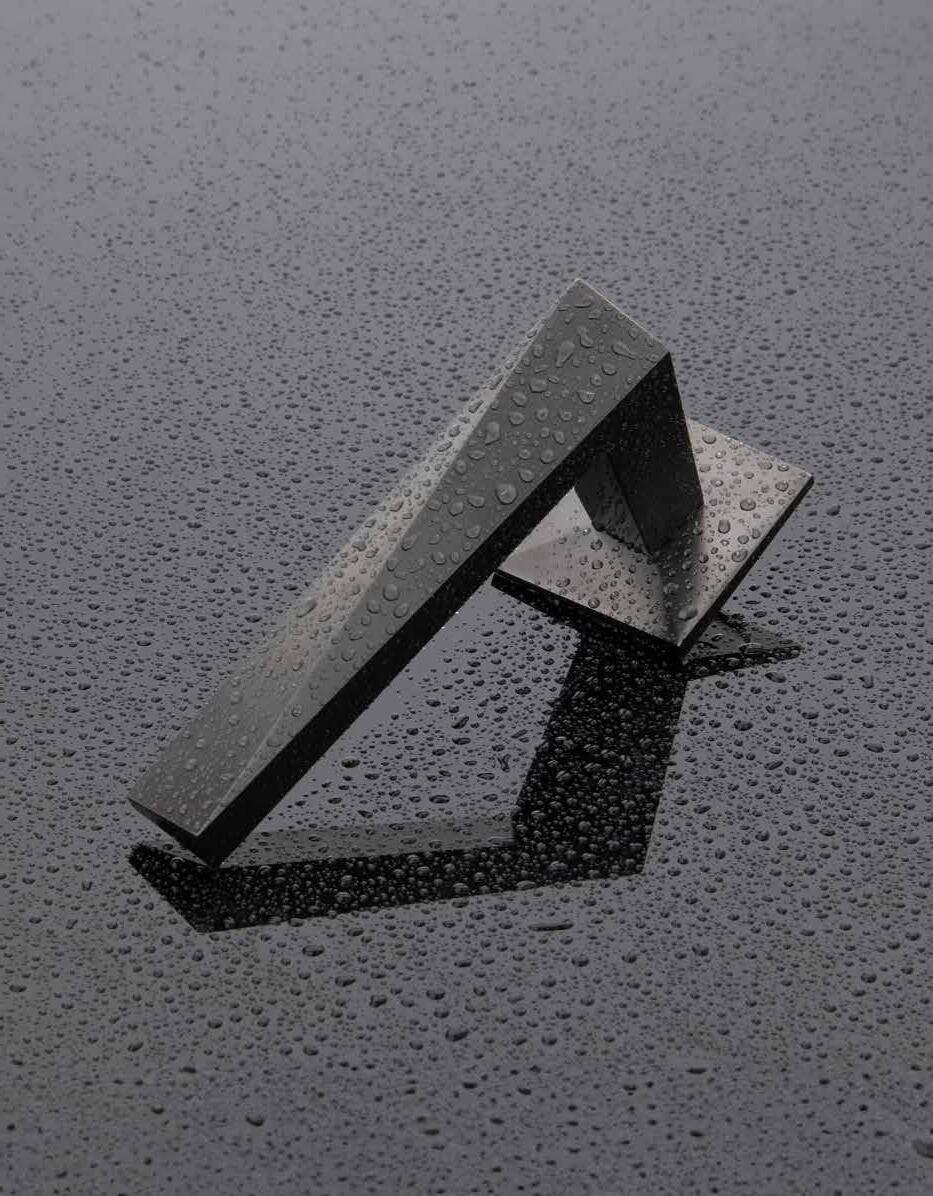
Ceramic Hardware Finishes. Tough, durable, ageless. Unmatched resilience for the marine environment.
josephgiles.com