

ARCHITECTURE| INTERIOR 2024


Architecture Thesis
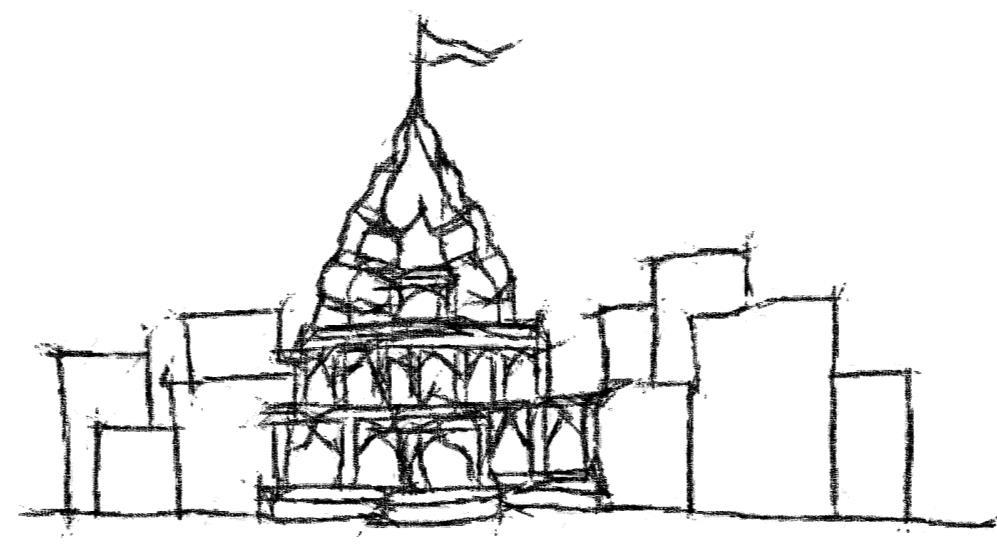

Academic Project of Urban : Design Studio
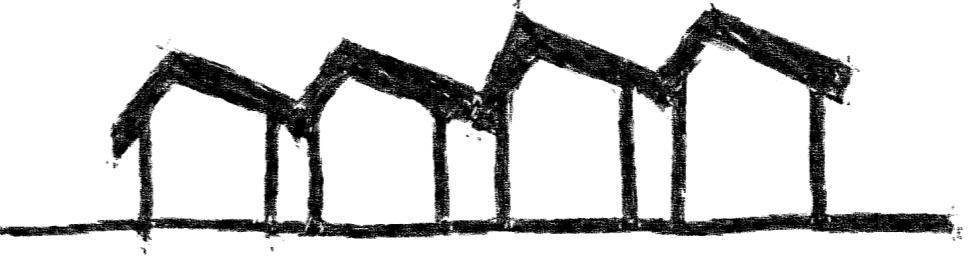

Academic Project of Housing : Design Studio
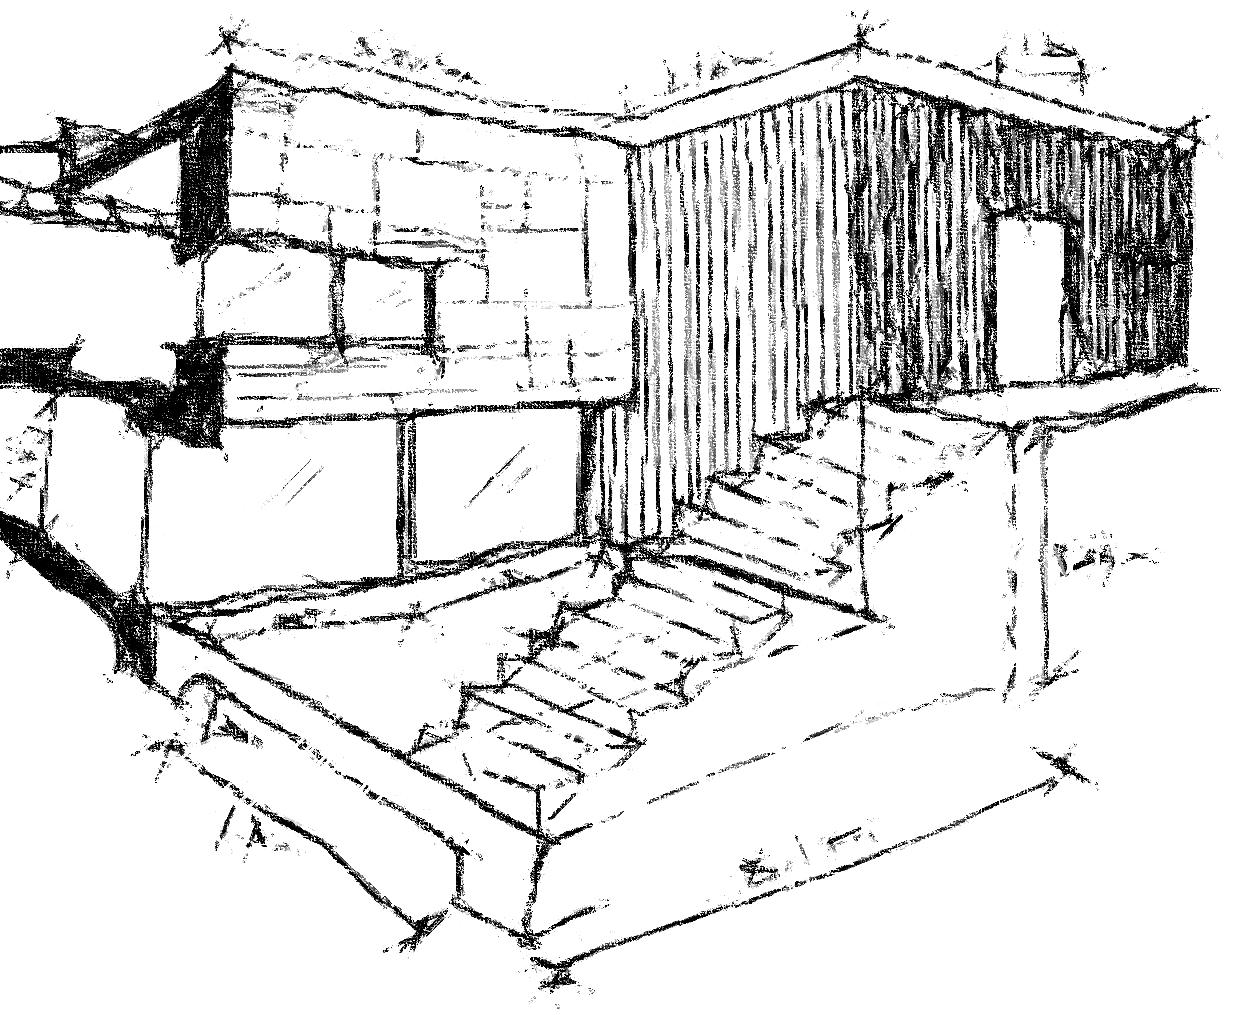
Drawings : Design Studio
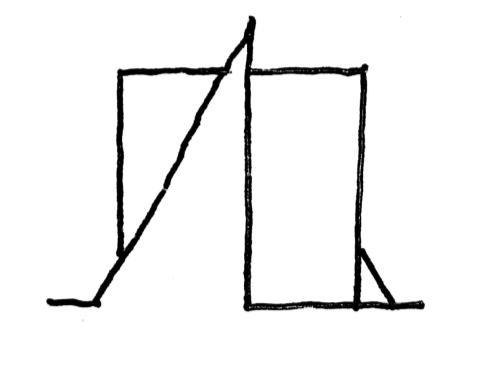




Architecture Thesis :

Agro – Village : Harsil, Uttarakhand
AutoCAD/ Sketchup/ Enscape/ Adobe Photoshop/ Adobe Illustrator
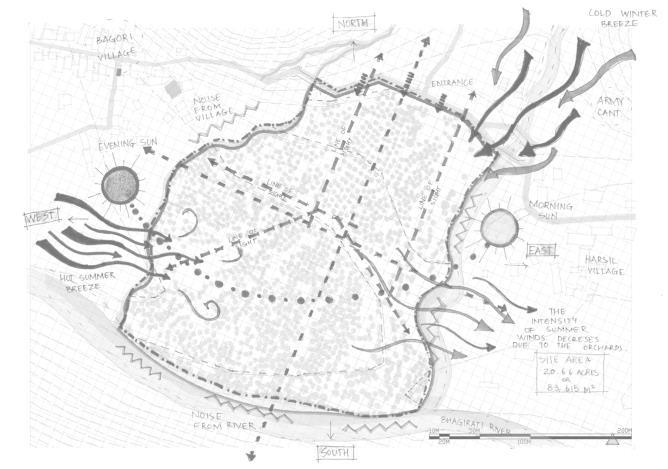
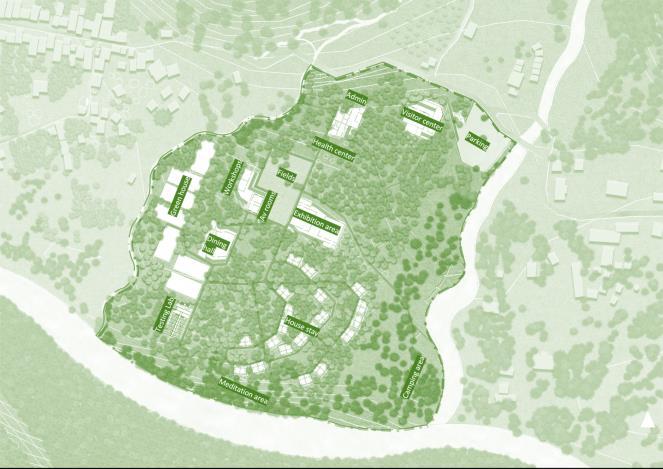
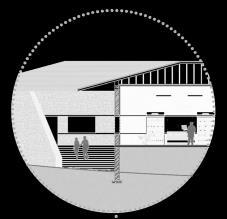
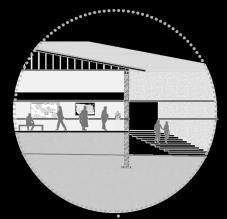
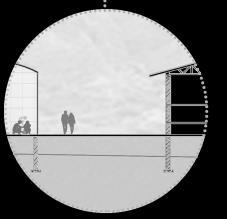
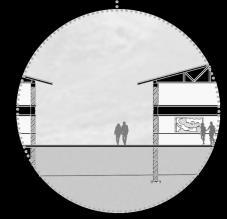
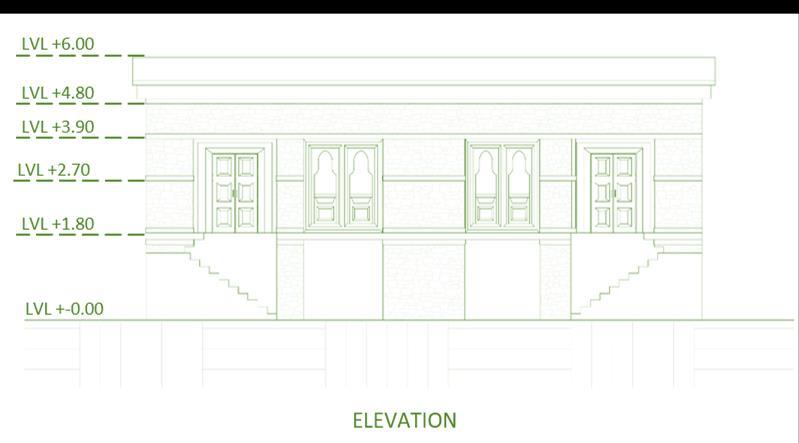
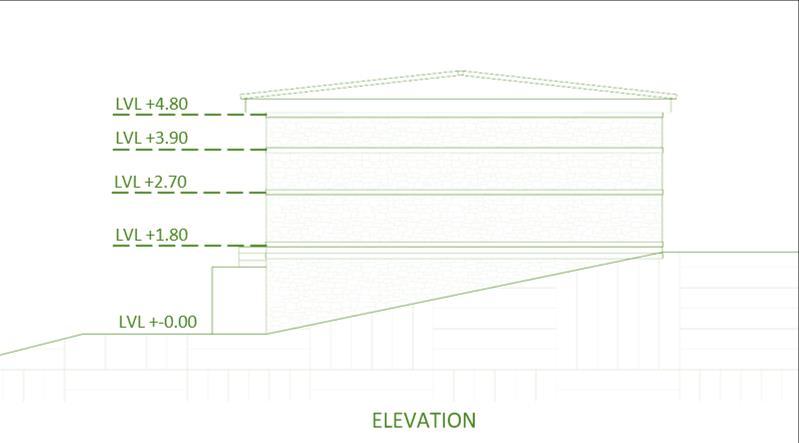
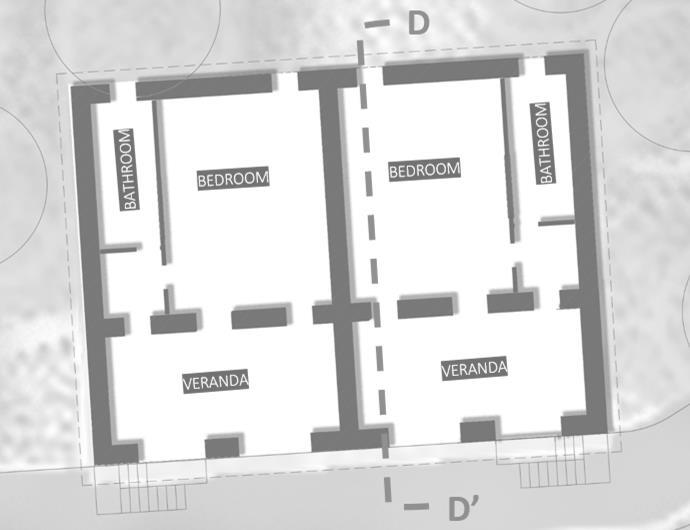
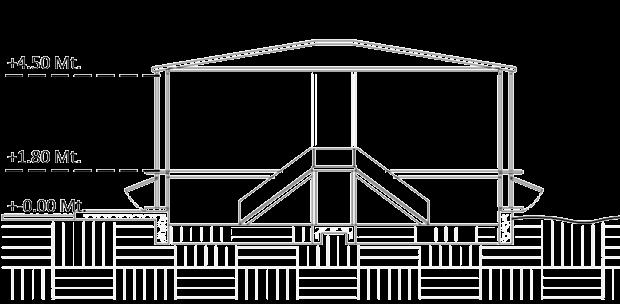
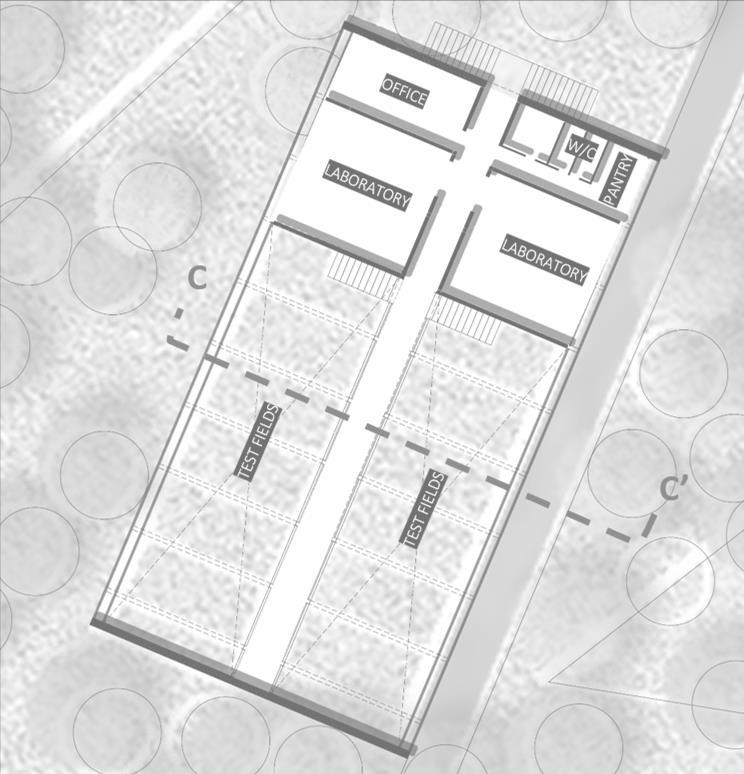
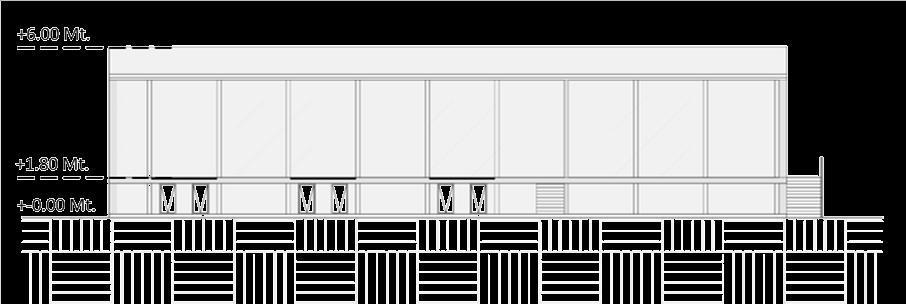
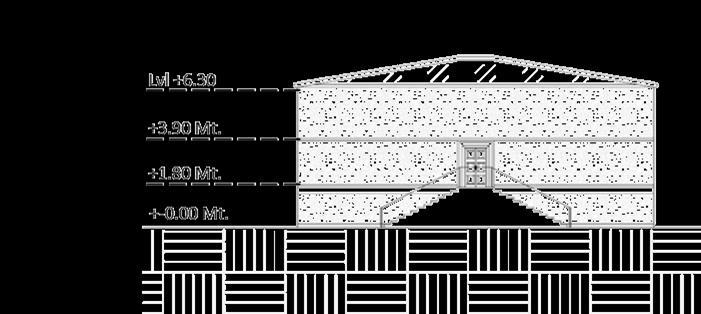
The Agro – Village in Harsil includes the design of a Eco – Resort which is the expansion of the village with new infrastructure such as Medical Station, Home stays, Green houses, Exhibition halls, Farmers mart as well as new farming techniques The project is located in Harasil Valley, Uttarakhand It is a popular tourist destination known for its breathtaking views of the Himalayas, lush green forests, and cascading waterfalls. The valley is located in the Uttarkashi district and is easily accessible from the nearby town of Harsil
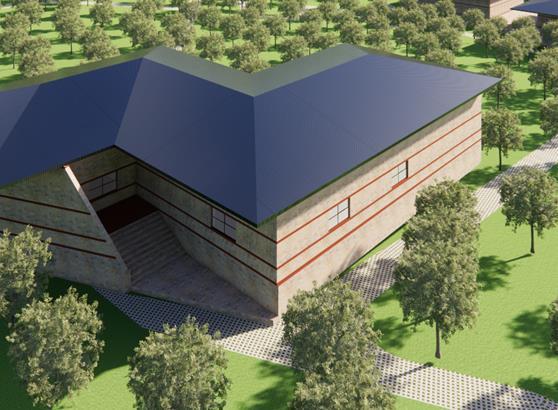
Project incorporates the use of the local materials and is inspired by traditional vernacular architecture (aka Kothibanal) found in the area Structures will reflect the traditional architecturalstyles of theneighboringvillages,utilizing indigenous materials like wood, stone, and locally sourced construction techniques


Location: Ujjain, M P
Academic project / Urban Studio
AutoCAD/ Sketchup/ Enscape/ Adobe Photoshop
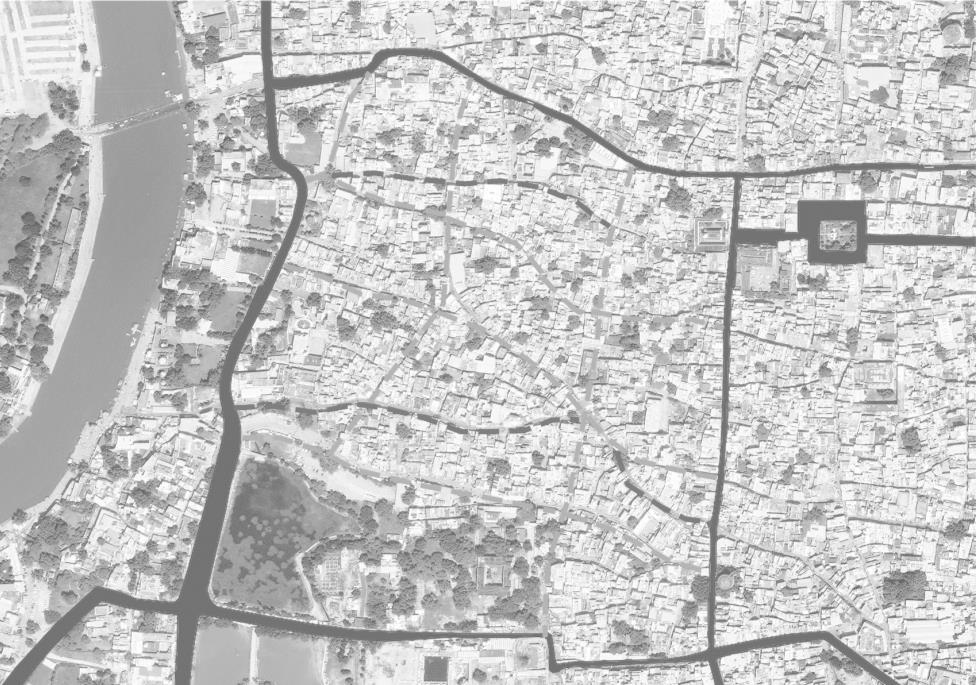
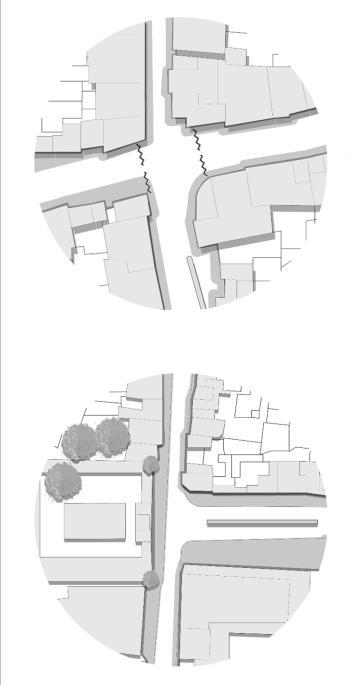
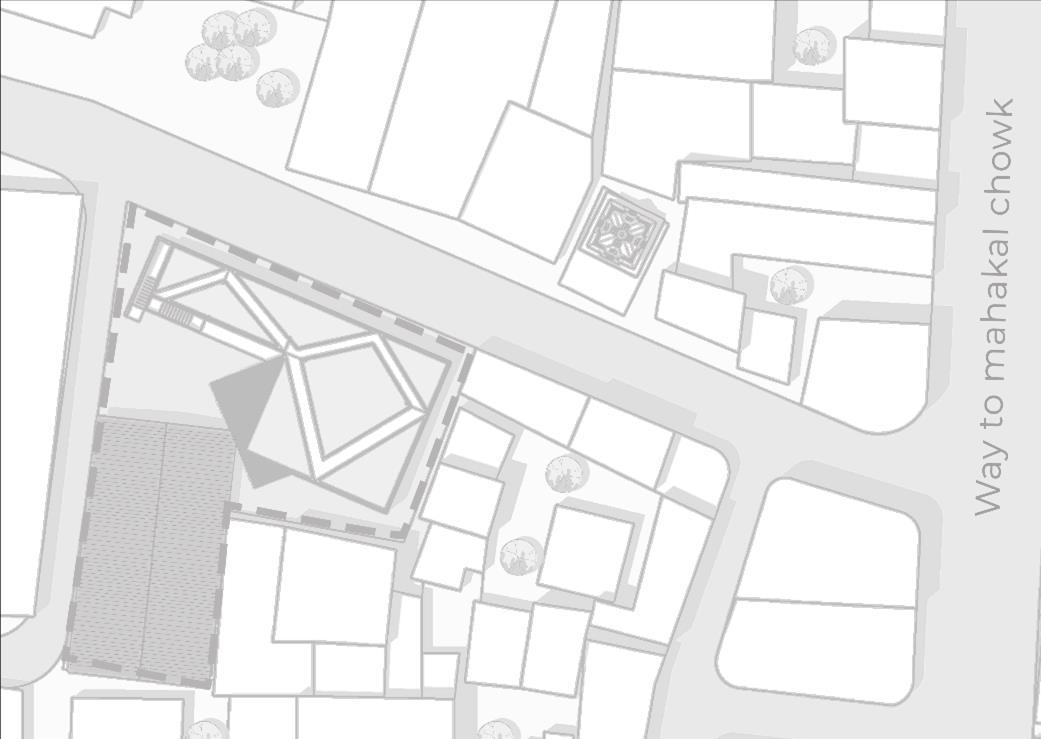
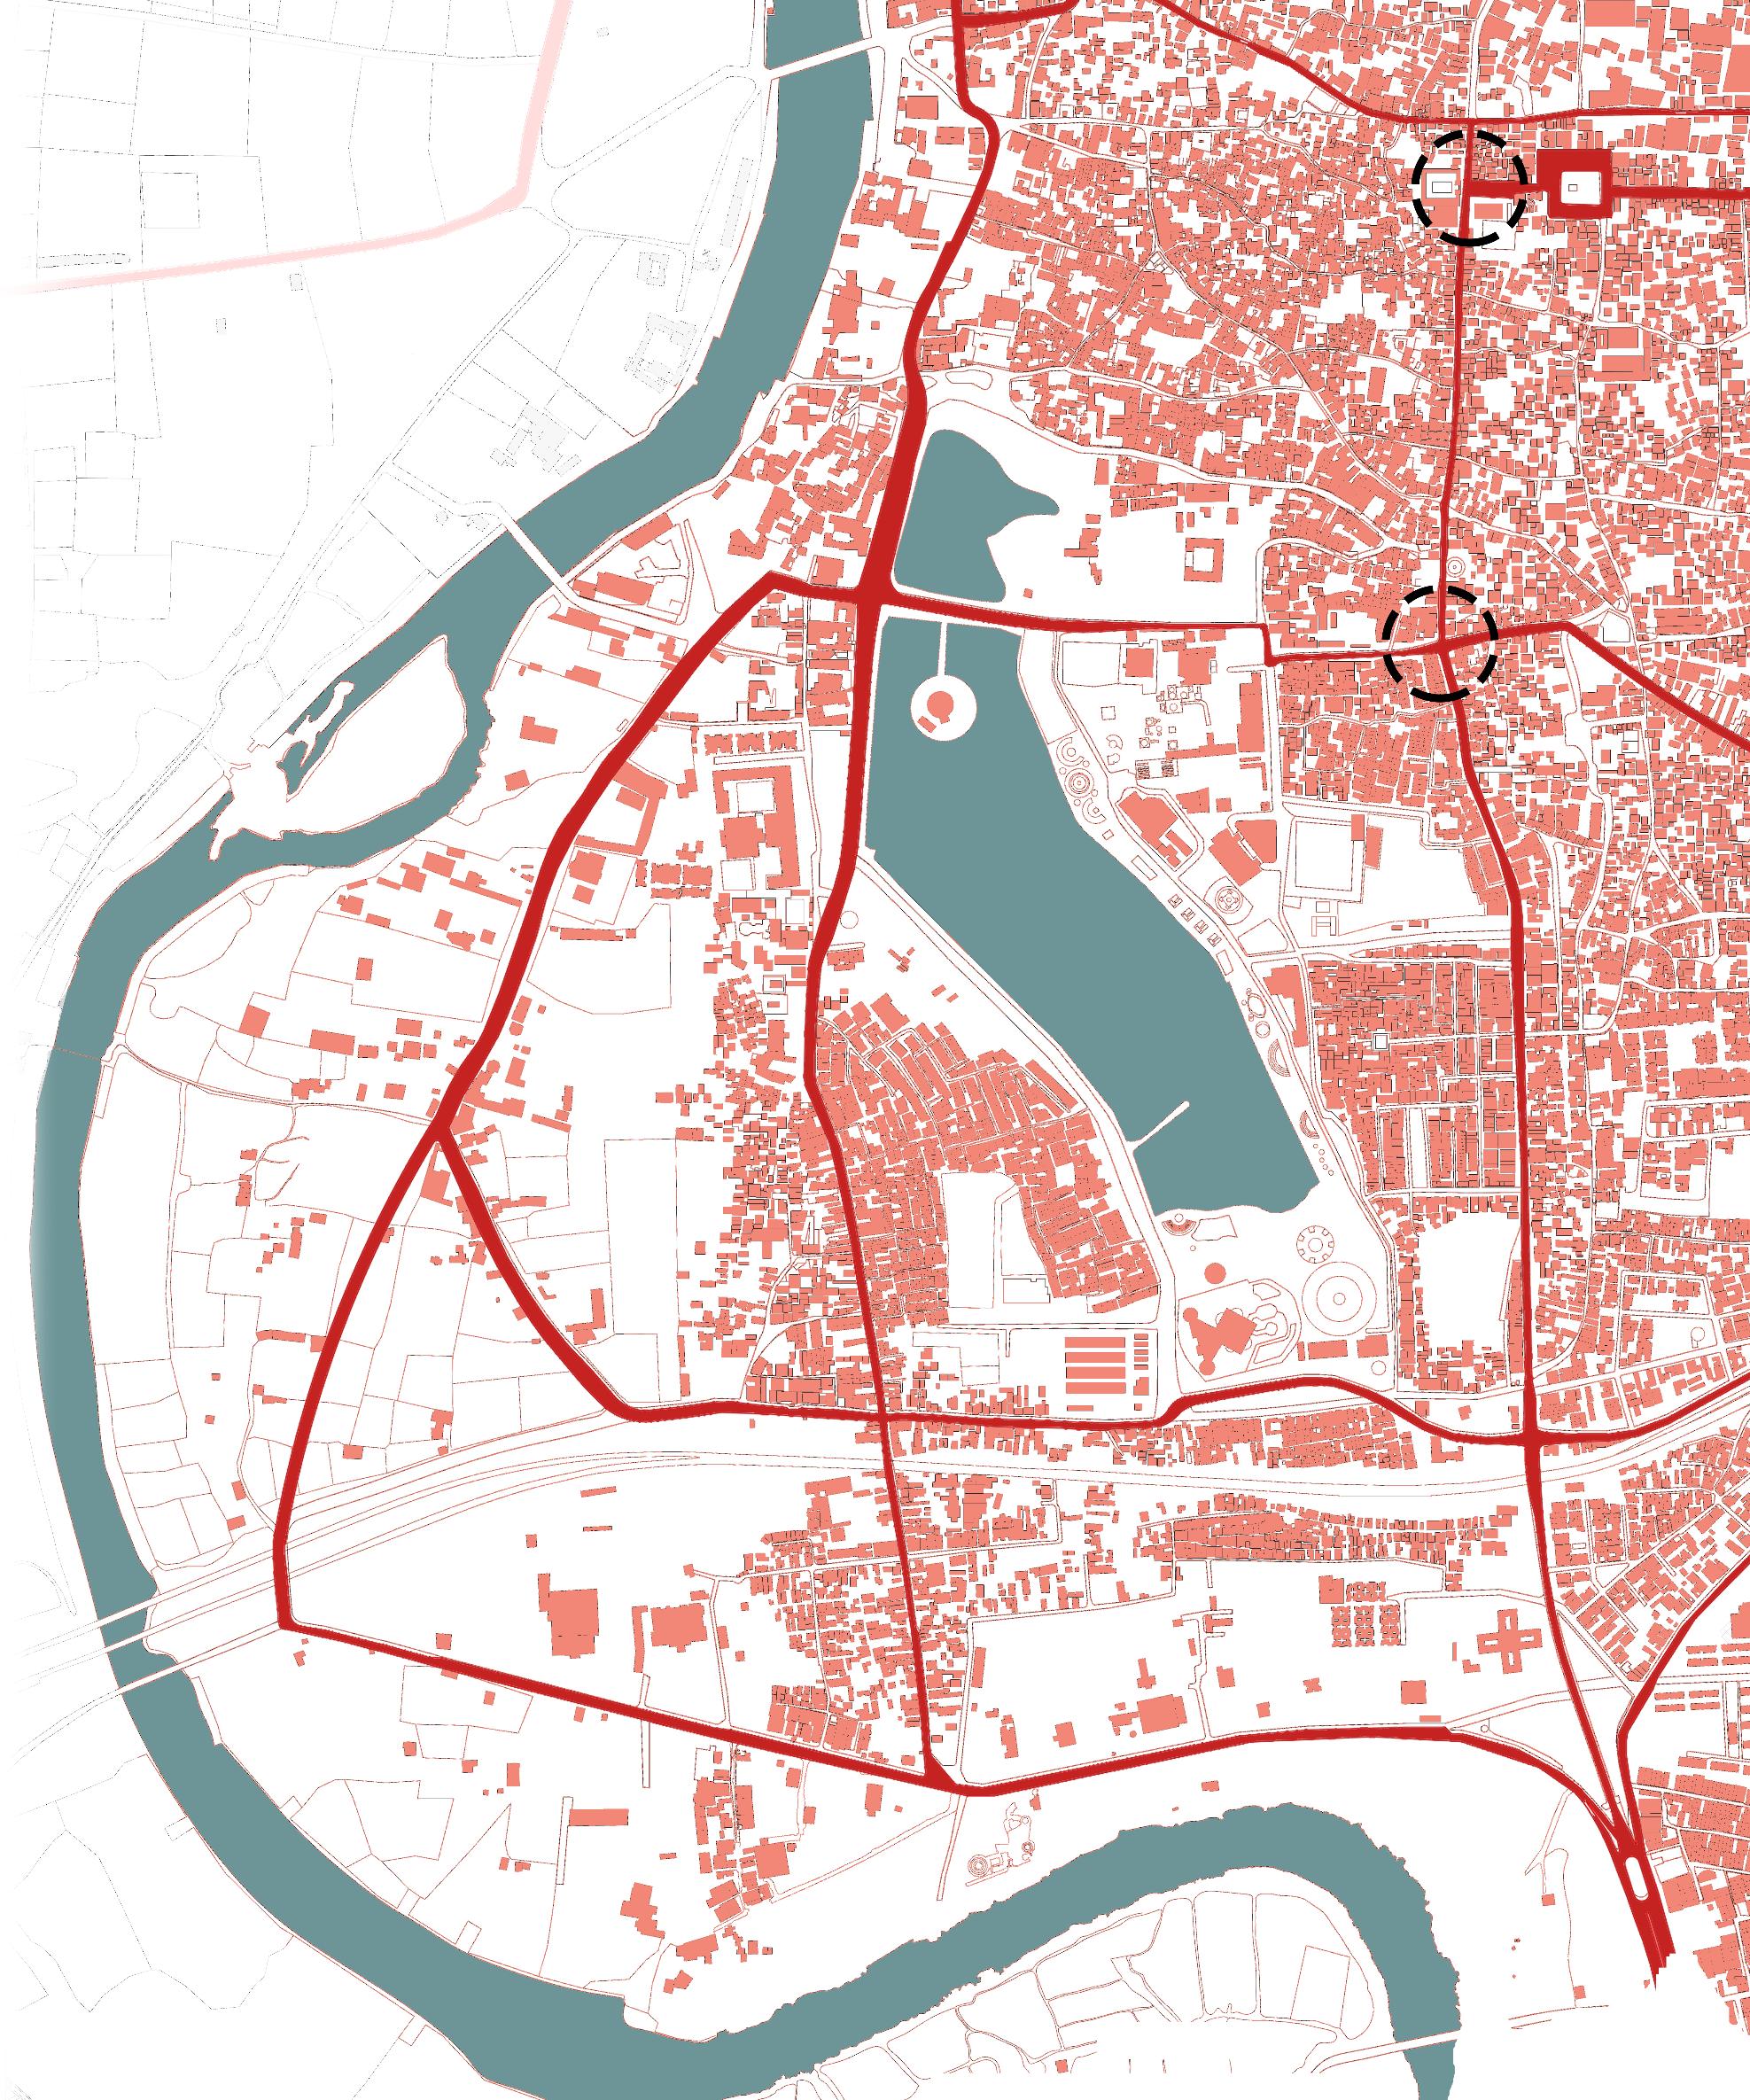
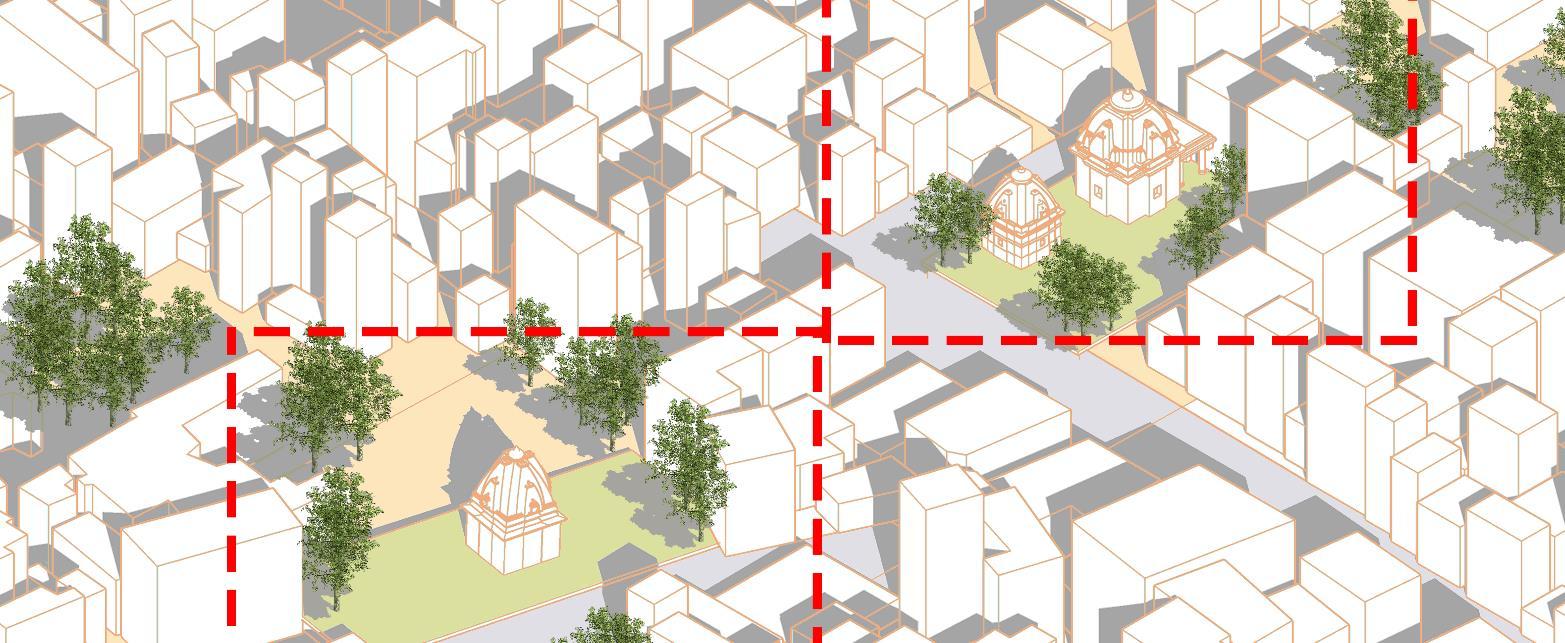
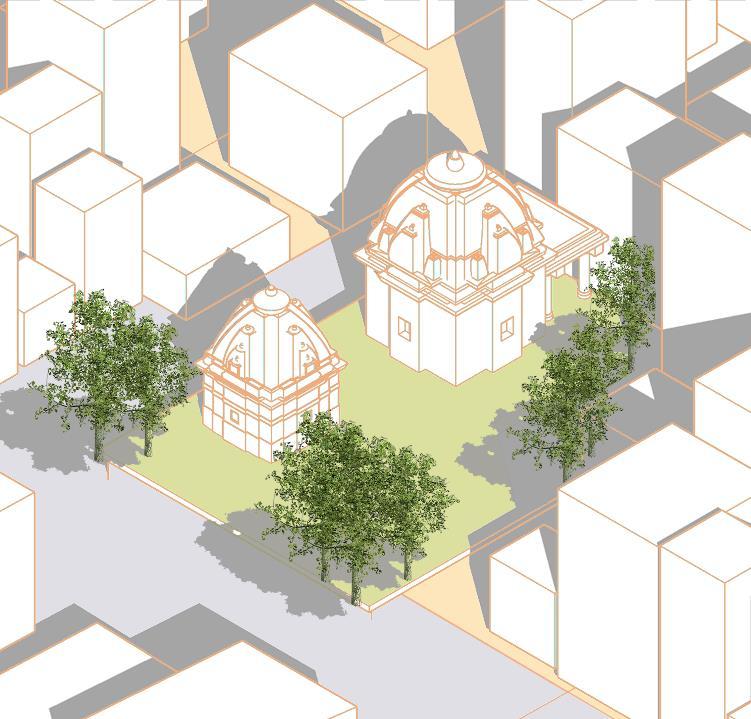
Using Sir Patrick Geddes “Conservative Surgery”, connecting as many mahadev temples as possible to provide a better pilgrimage to the visitors and a better living conditions for the locals

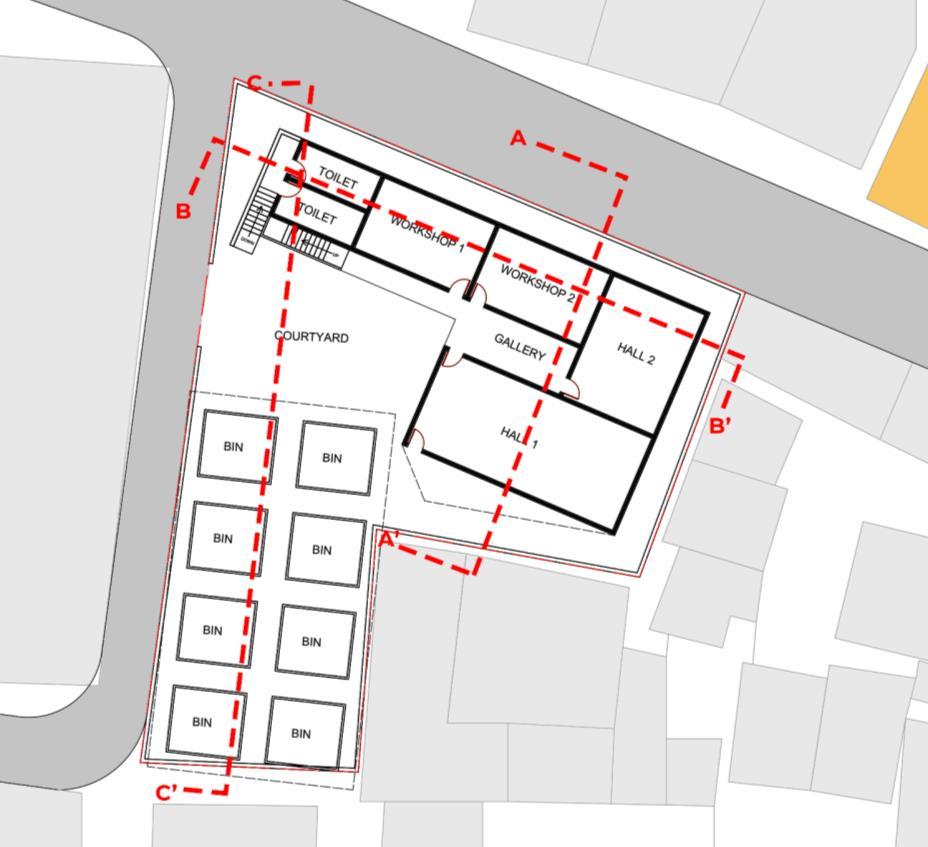
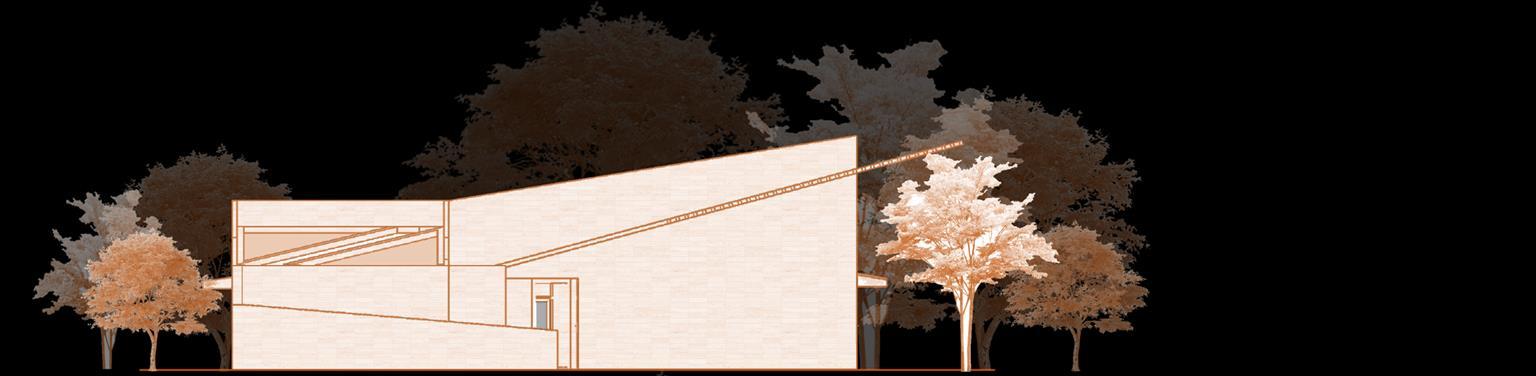


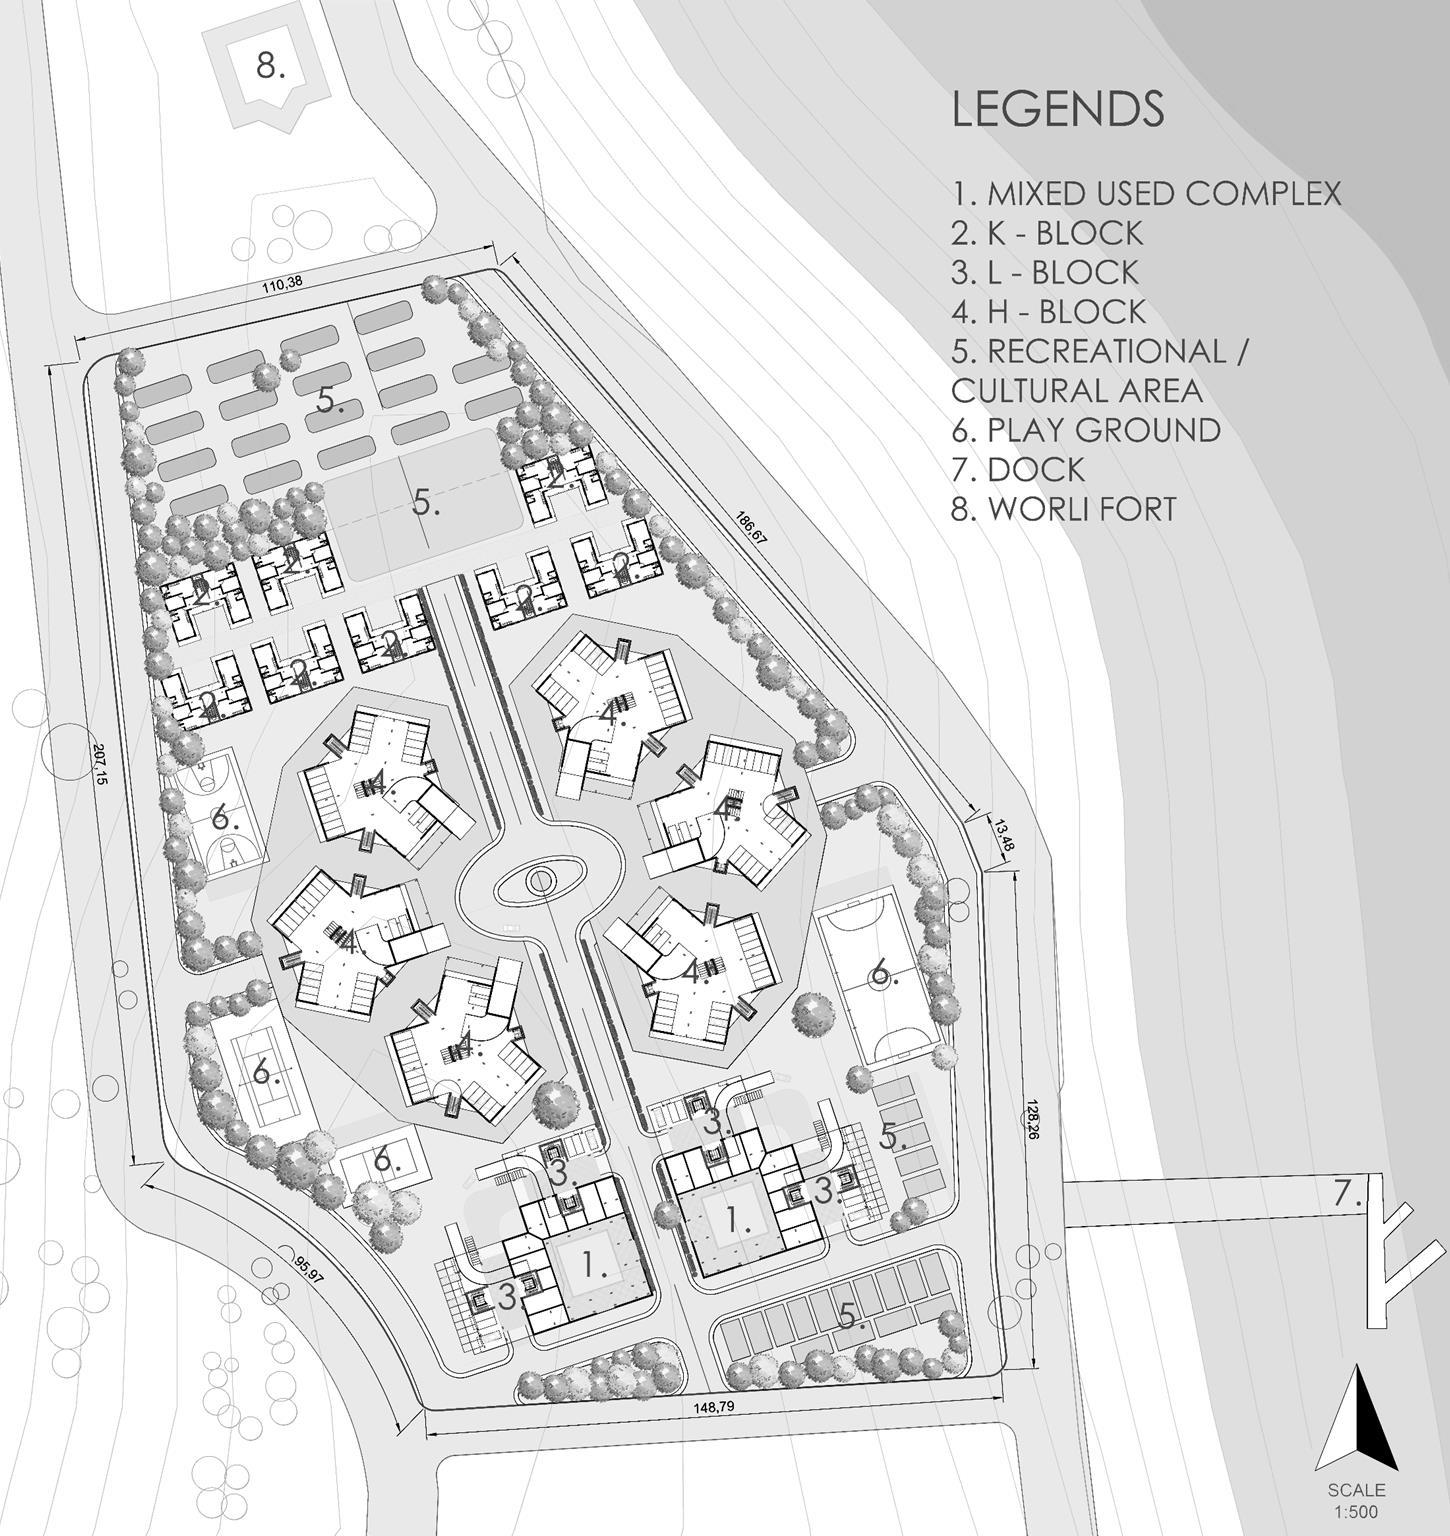
Location: Worli Koliwada
Academic project / Housing Studio
AutoCAD/ Sketchup/ Enscape/ Adobe Photoshop
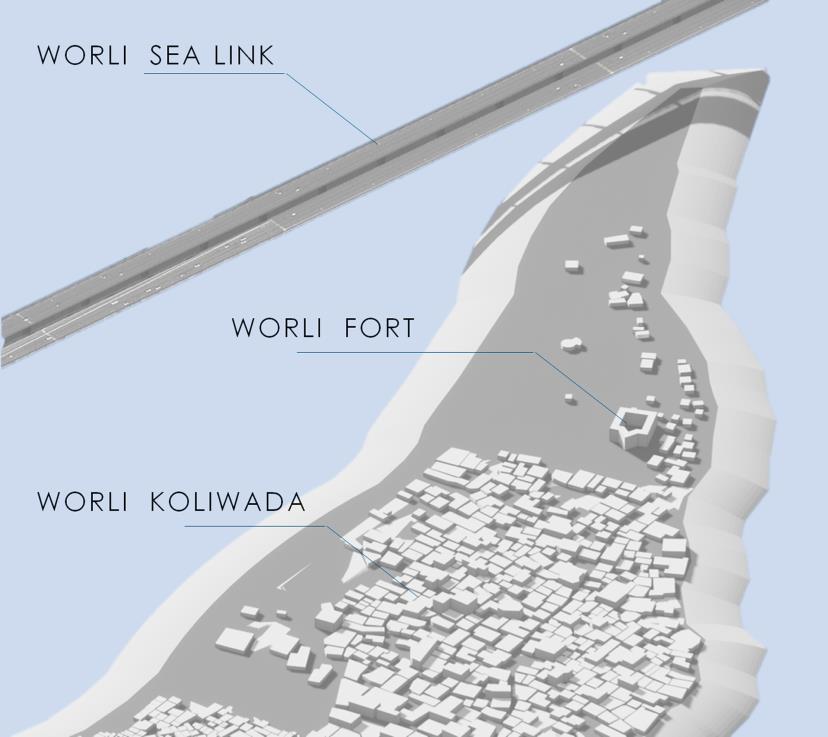
The site gets the advantage of the geographical location with the Arabian sea, mahim bay, worli sea link and worli fort and the other views around Majori projects in Mumbai are developing towards the sea FOR i e Worli sea link The mahim bay can be taken as an advantage to connect marine transport to the land andcreate a place of economical and social encounter for the people The sea link near the location is a major advantage for the people there as it connects directly to the north Bombay and is being developed towards the south
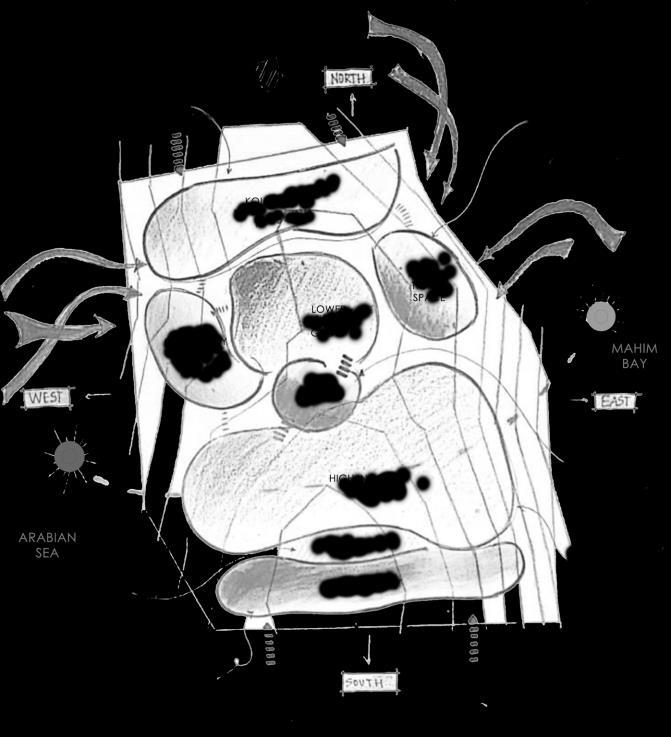
Zoning is the process of divinding land or site and assigning appropraite, suitable functions to each part of the site as per various decisions factors such as orientation, base of construction.
Zoning is done in such a way that the site is dividend for different social class and different functional areas like recreational area, commercial area Playground and residential area.

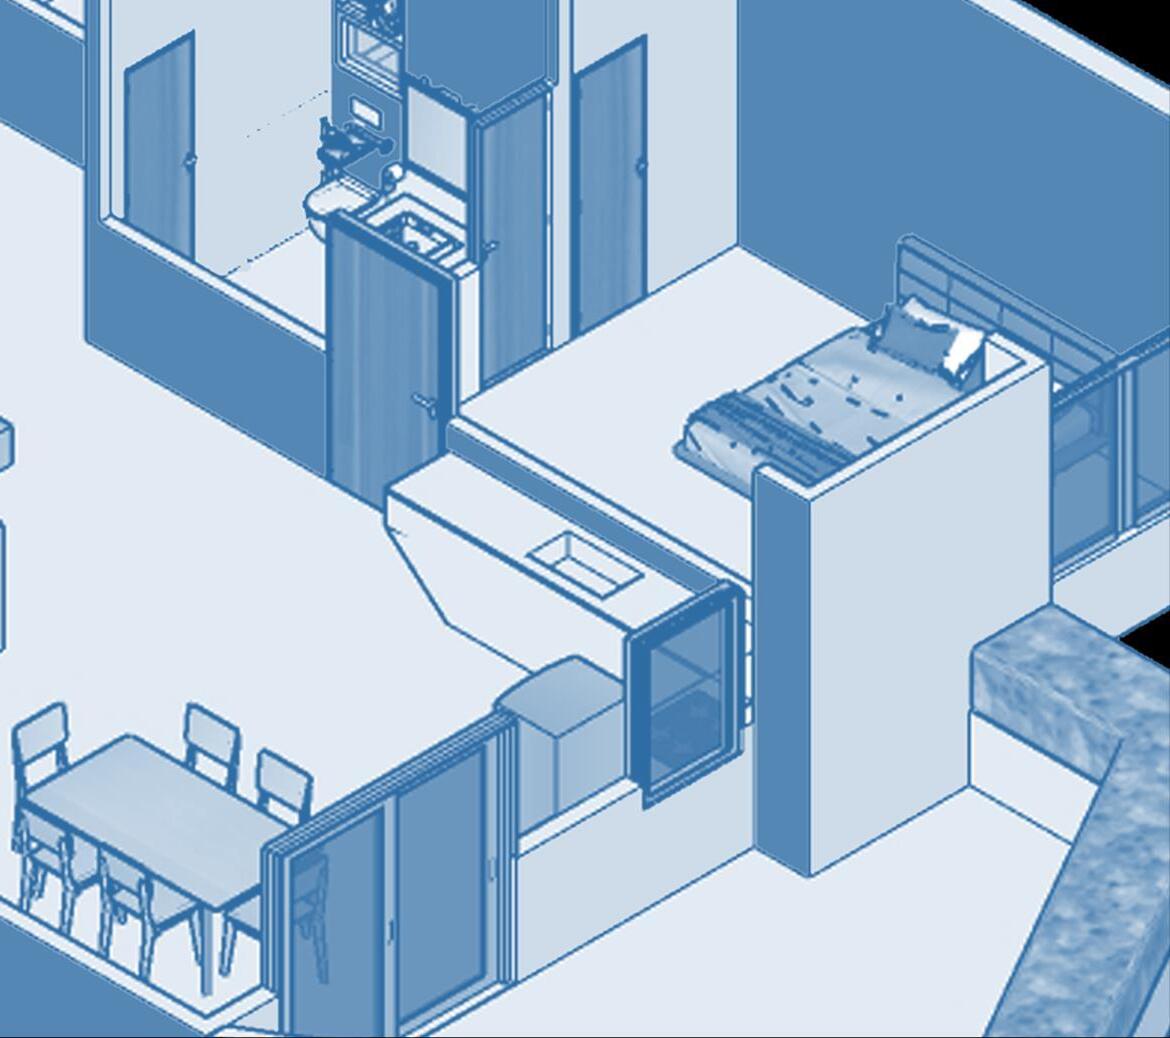
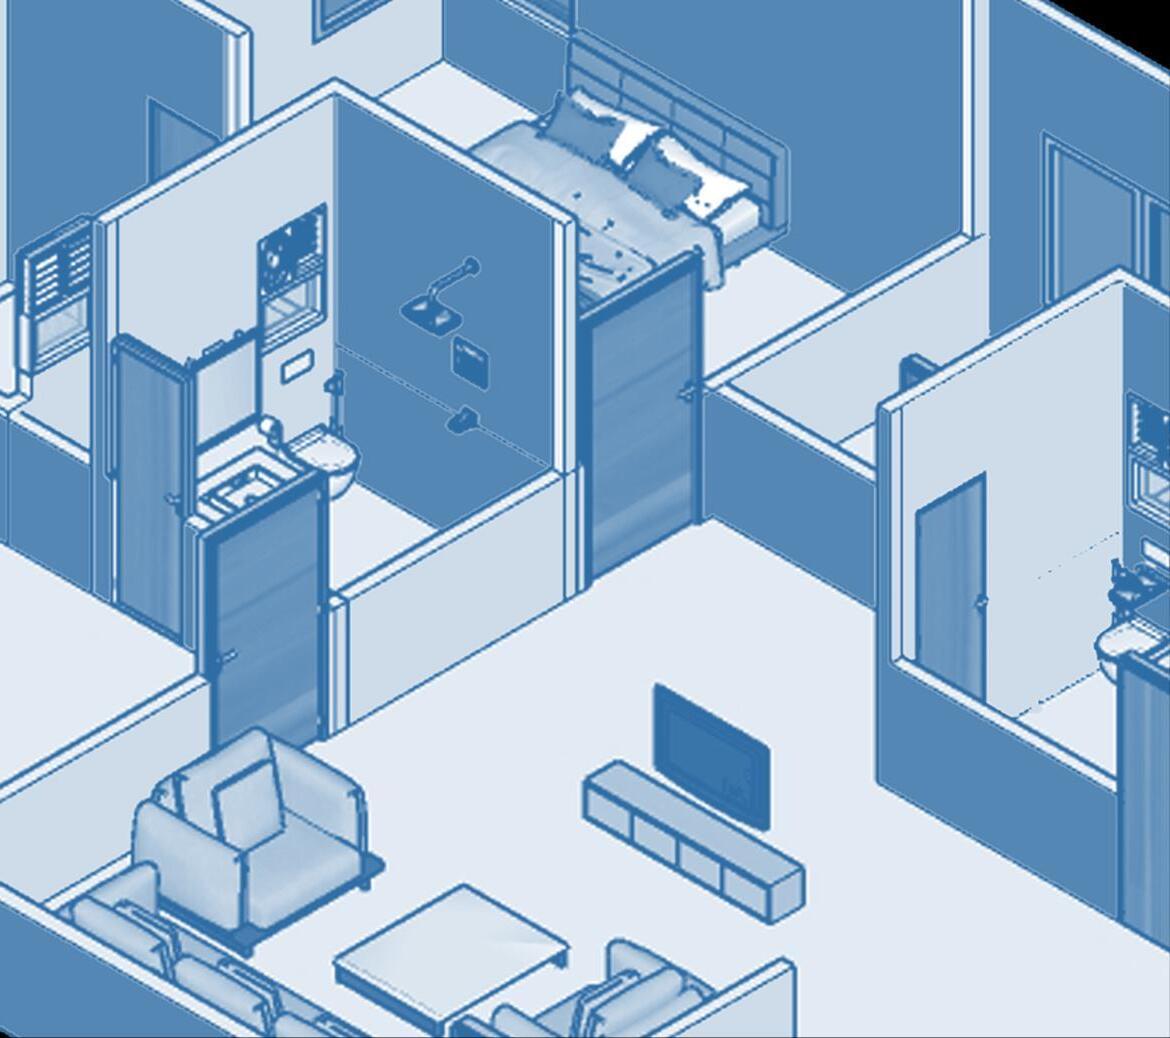
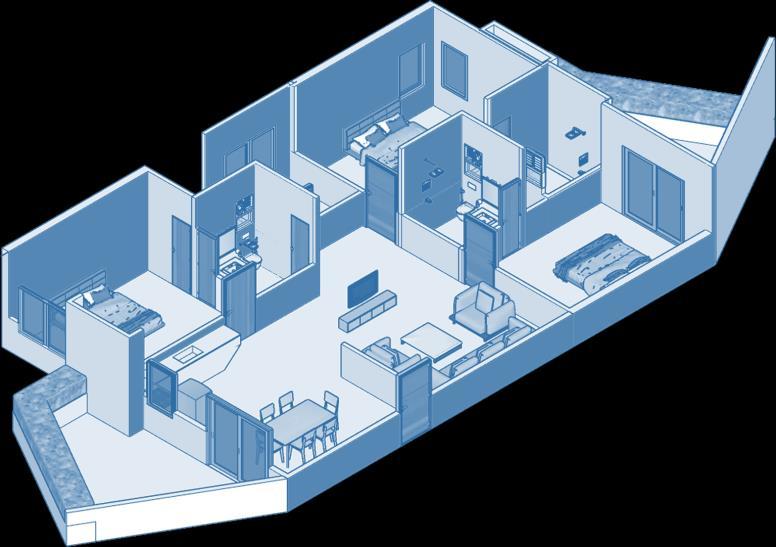
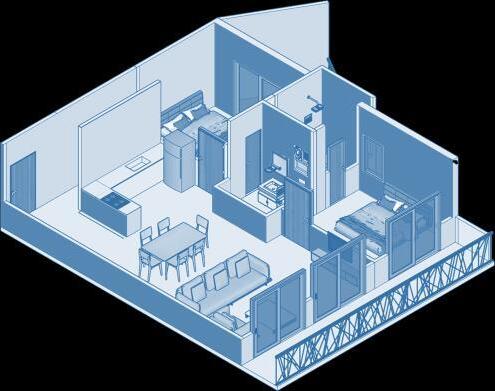
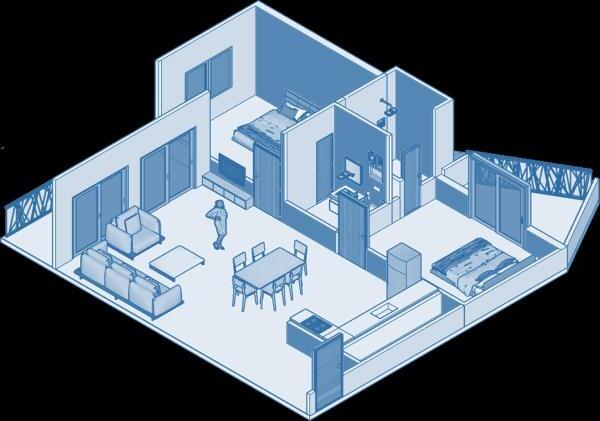
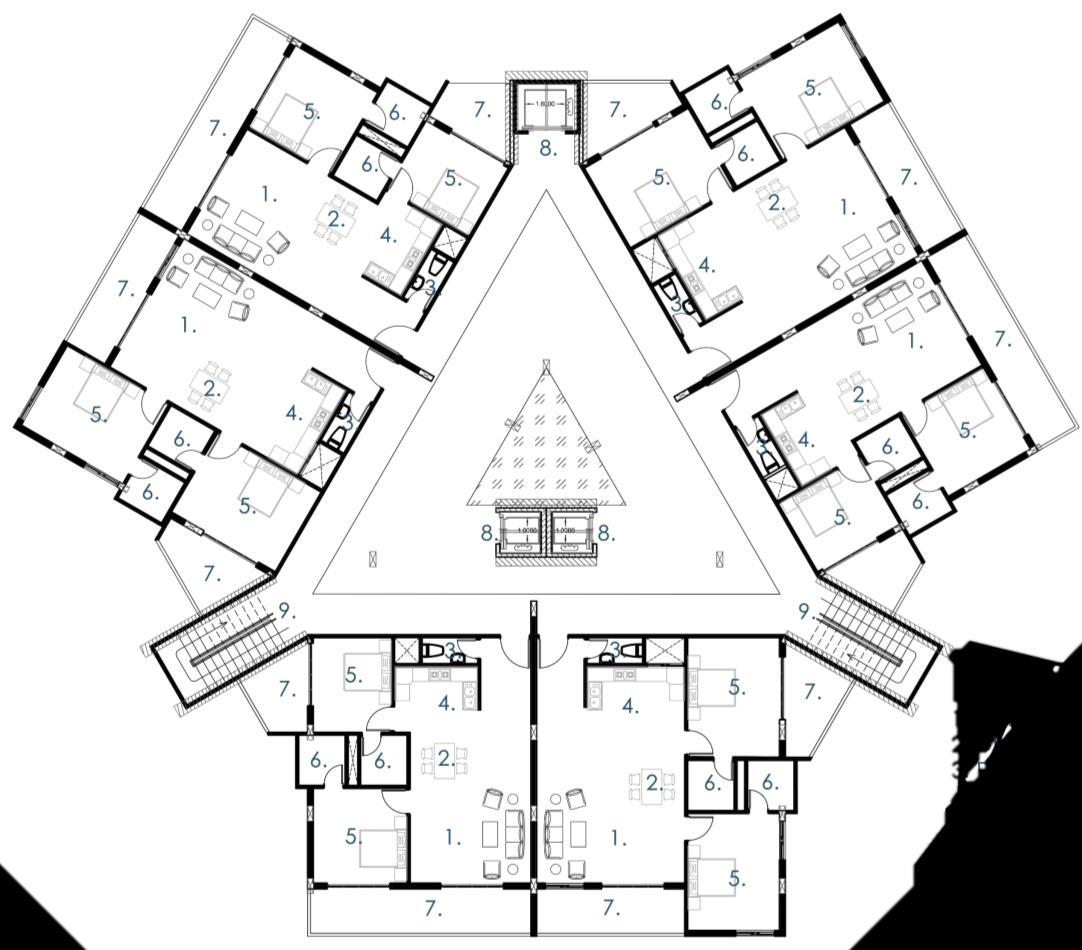
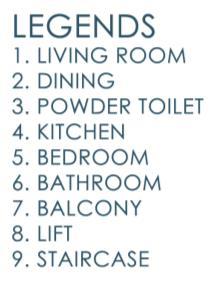
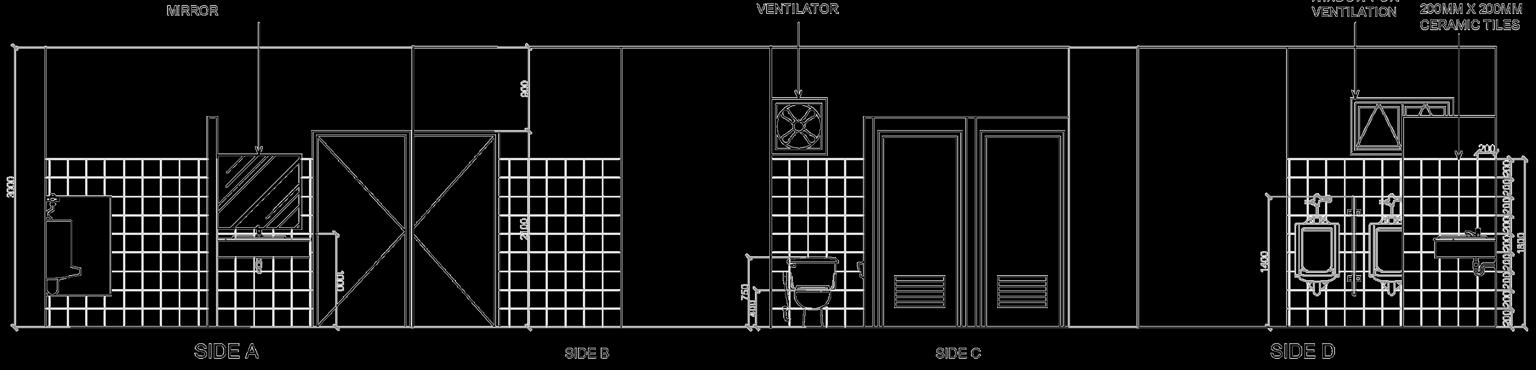
ORTHOGRAPHIC PROJECTION
FLOOR PLAN
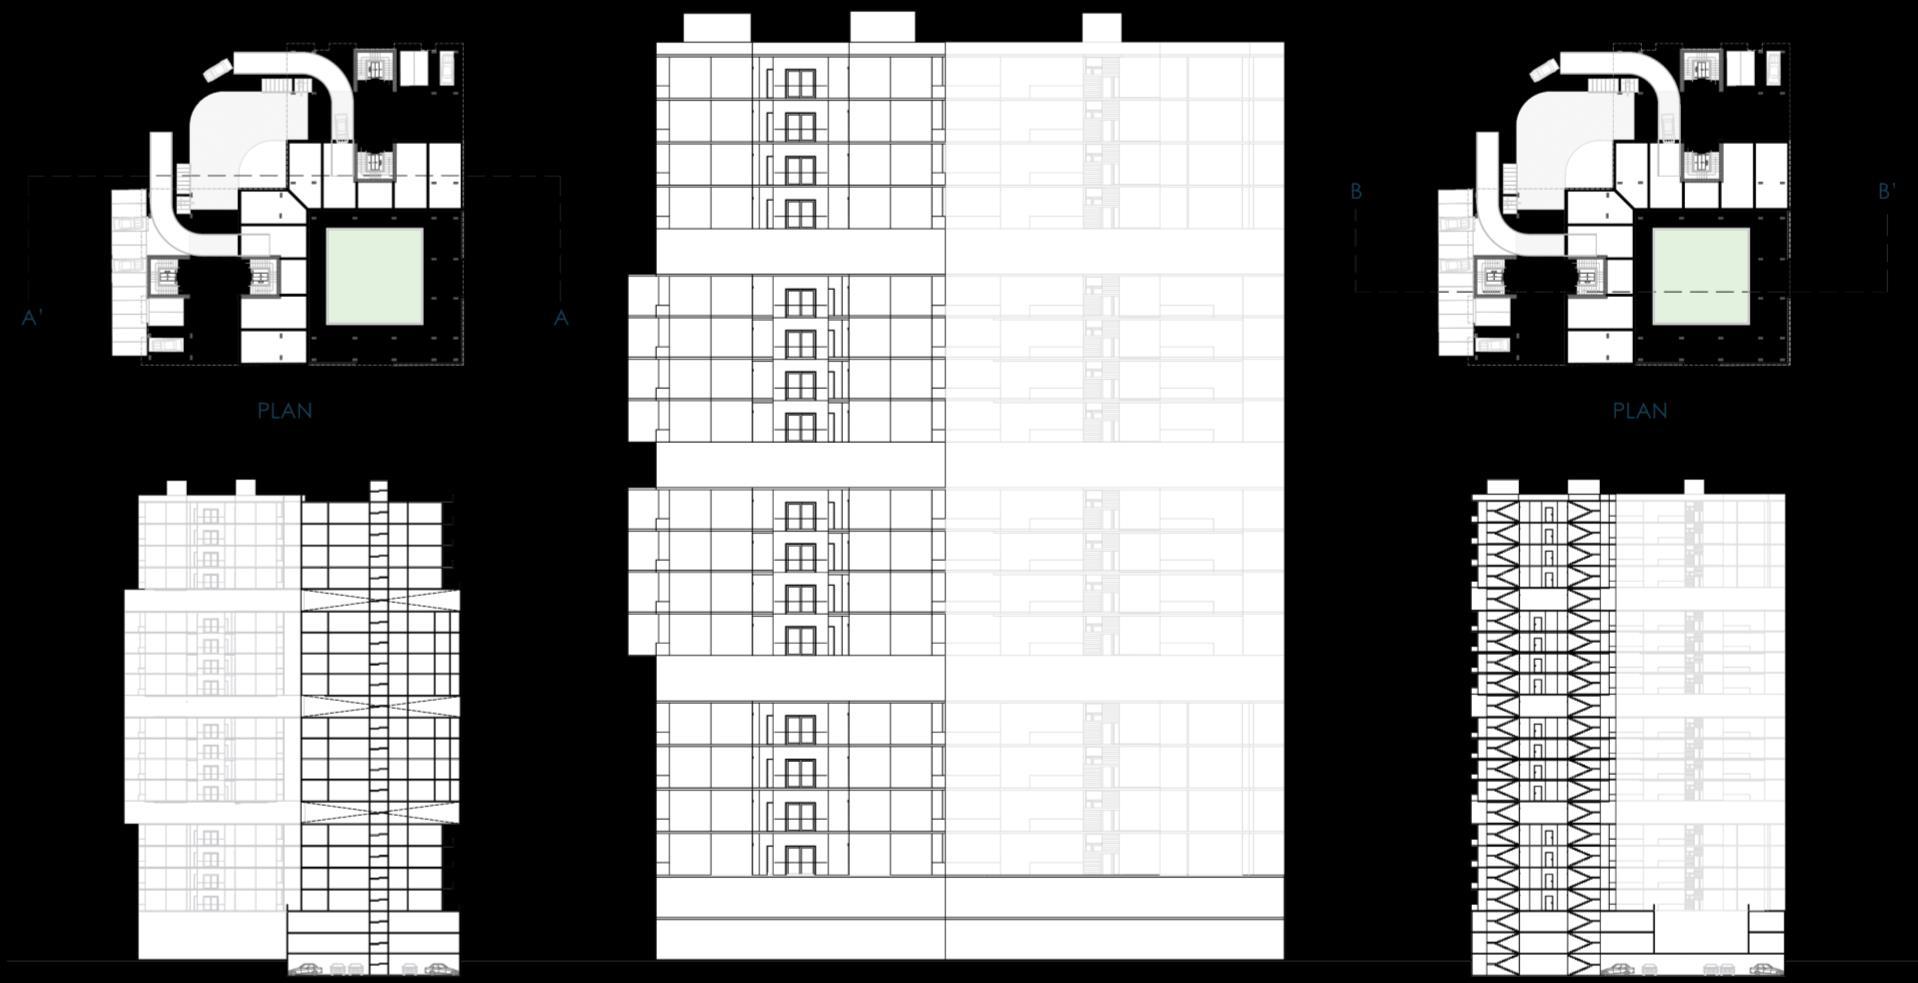
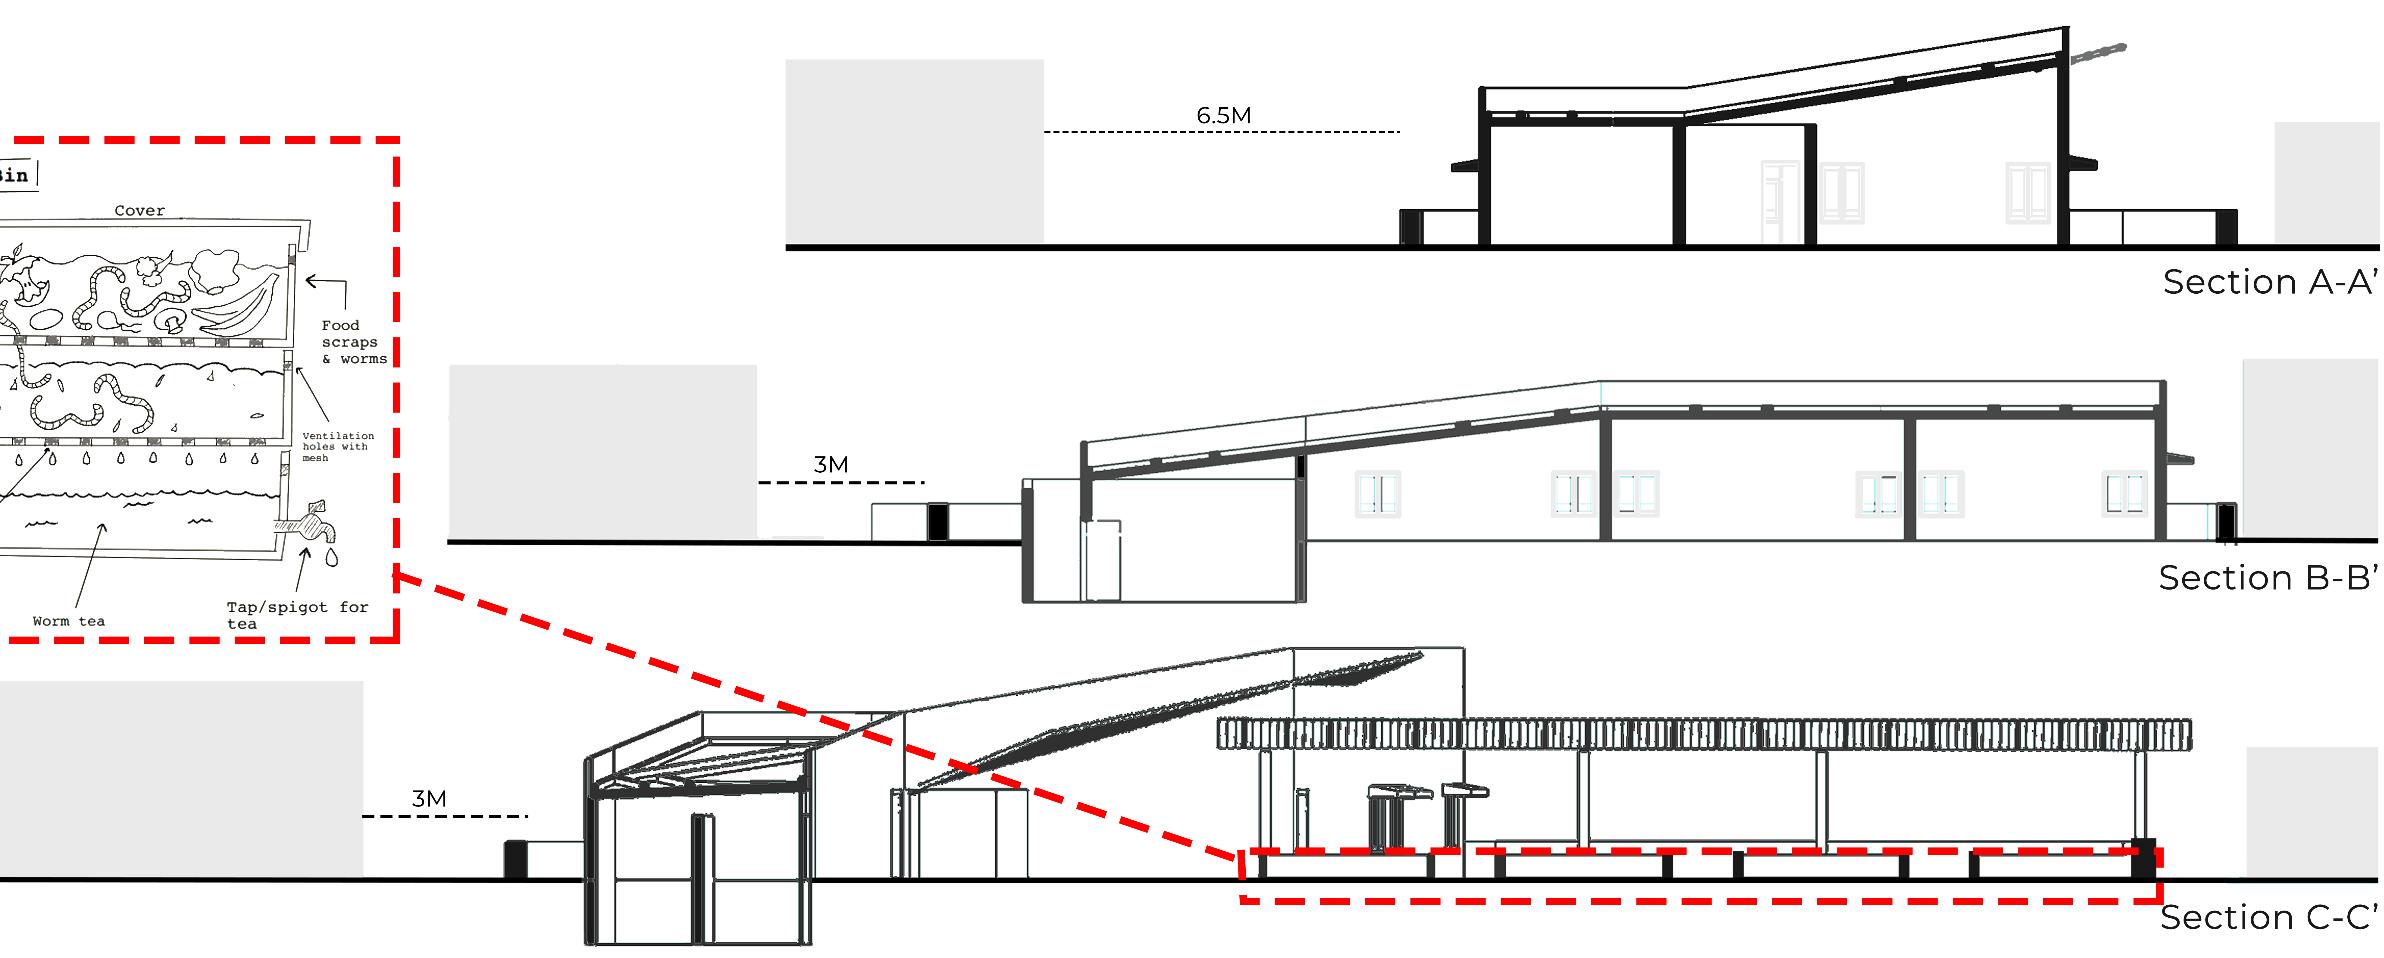
TYPICAL SECTIONS

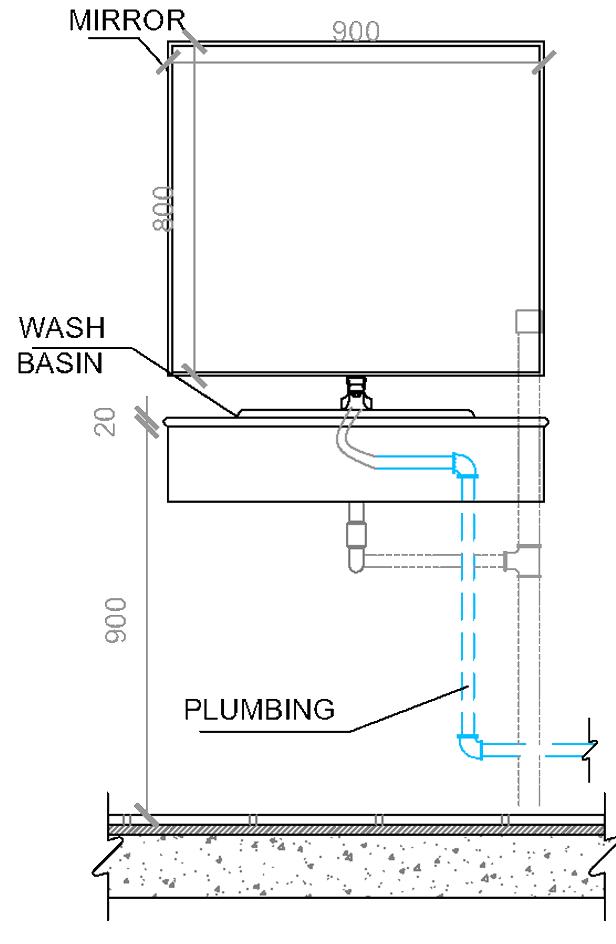
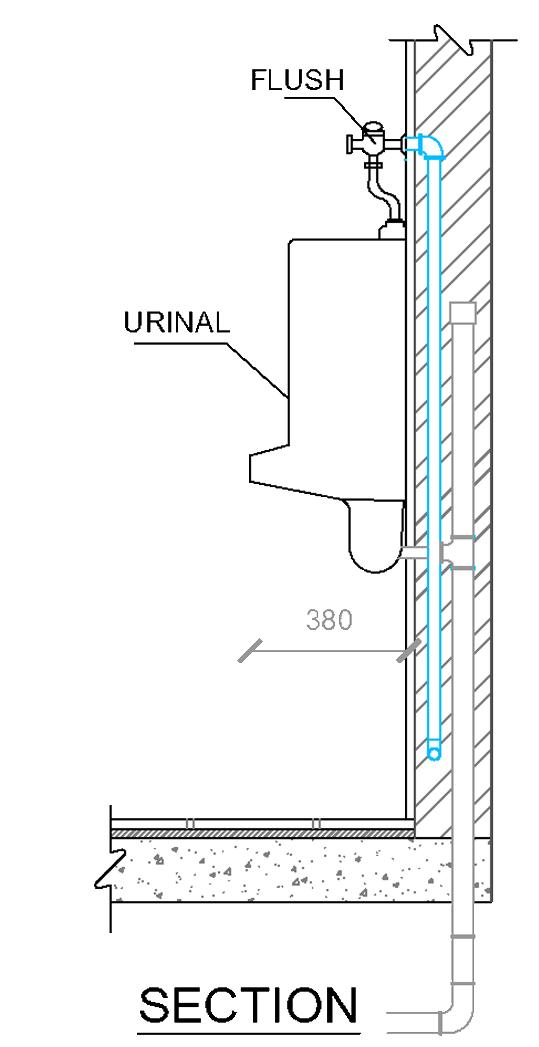
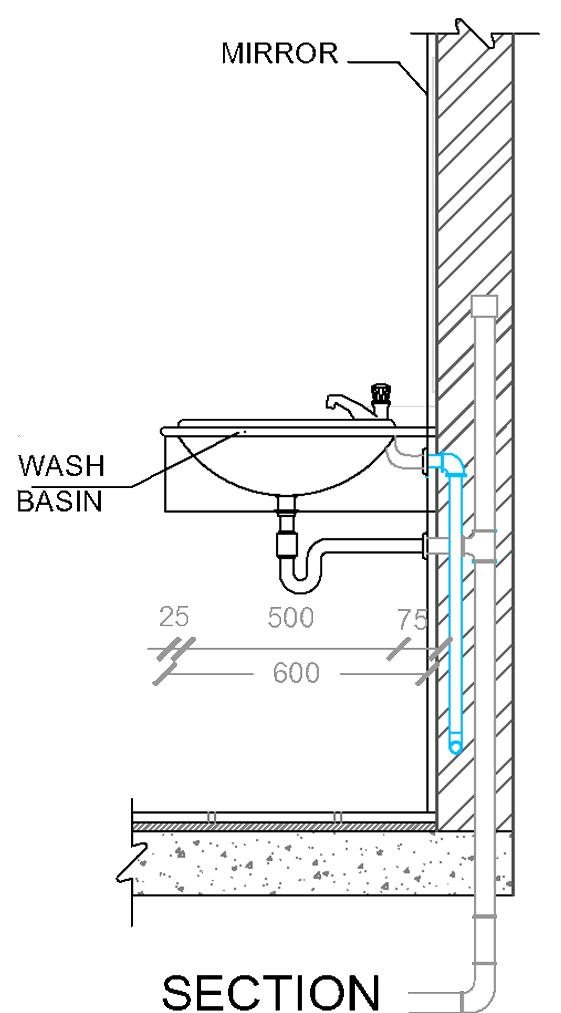
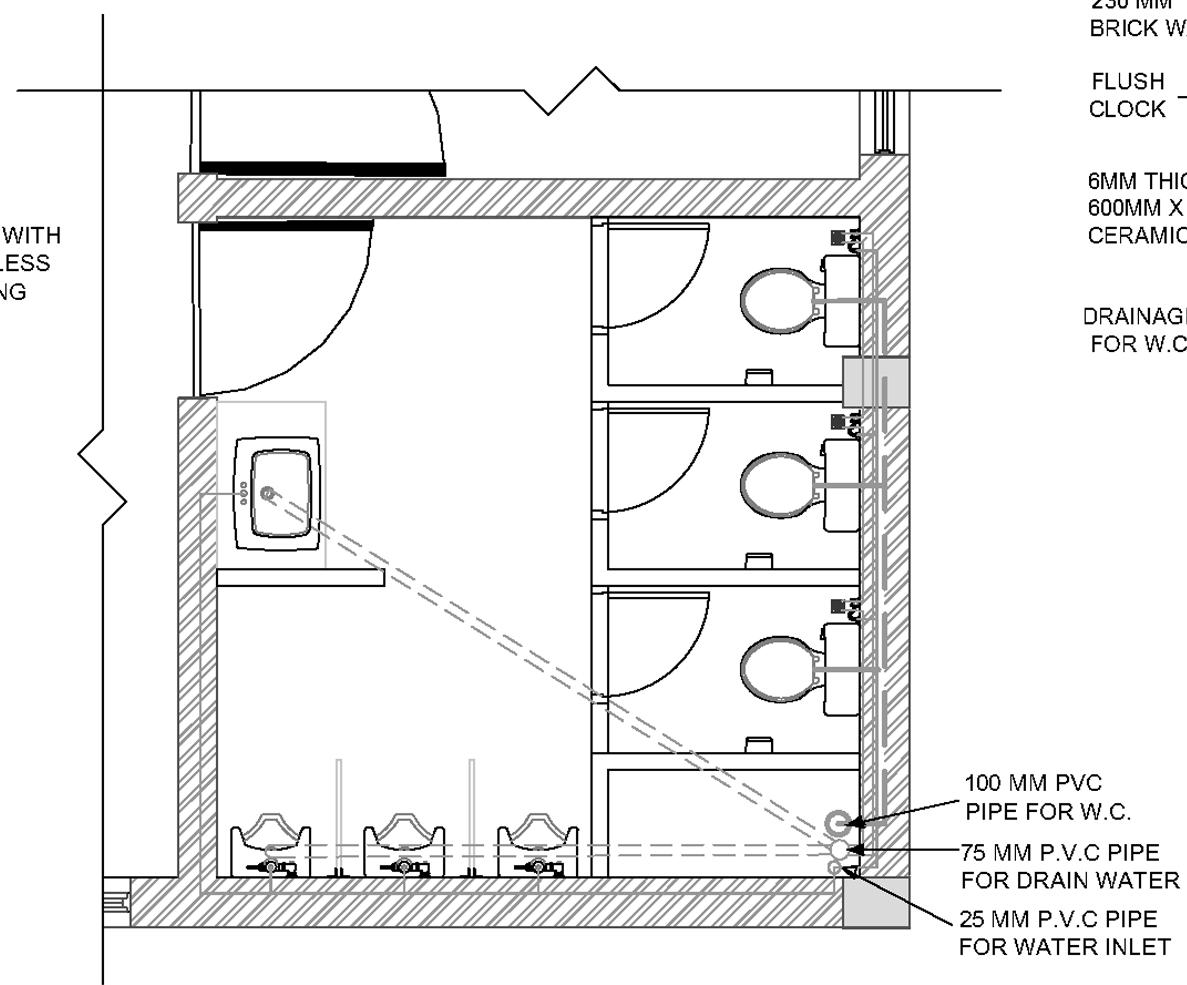
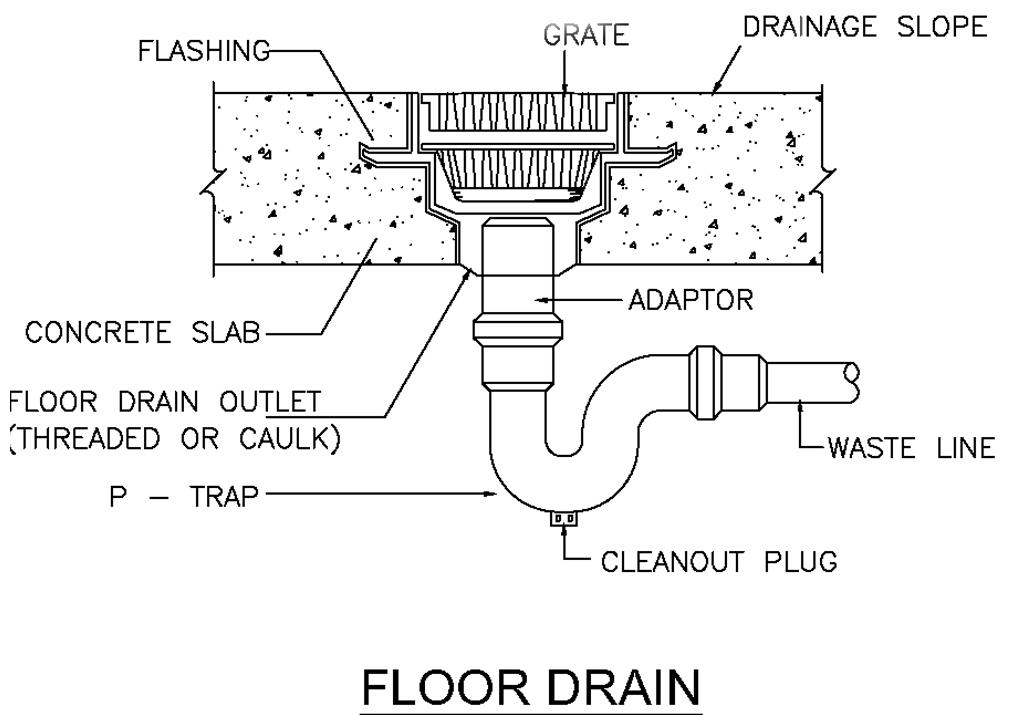
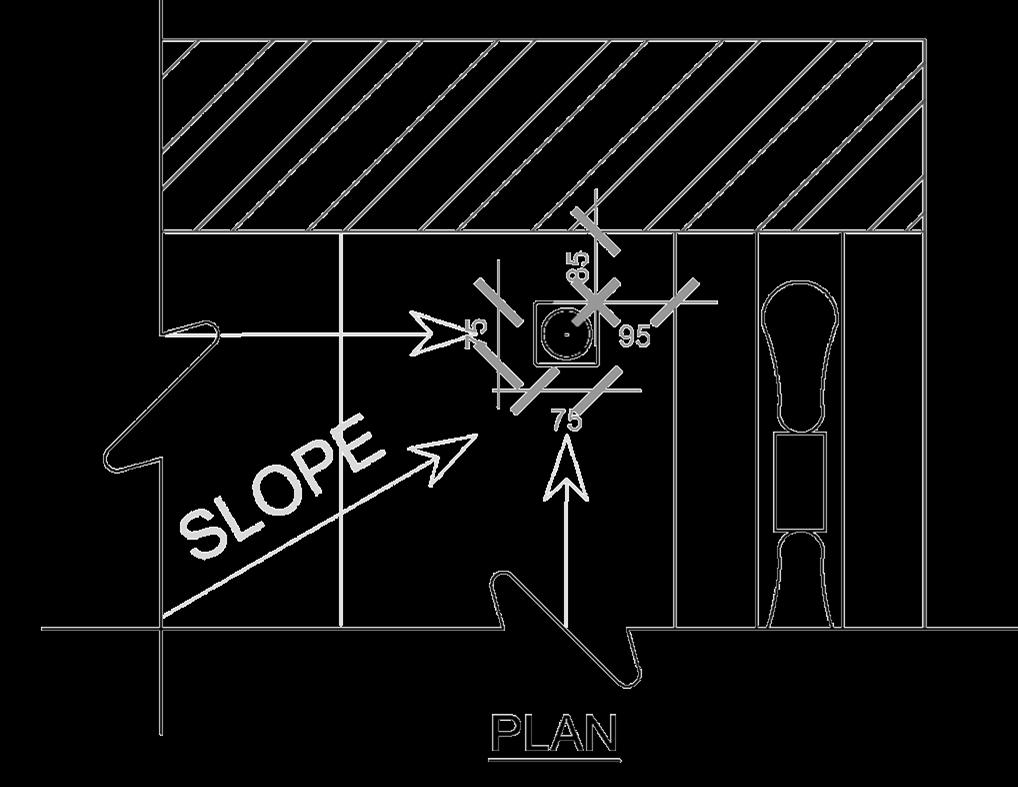
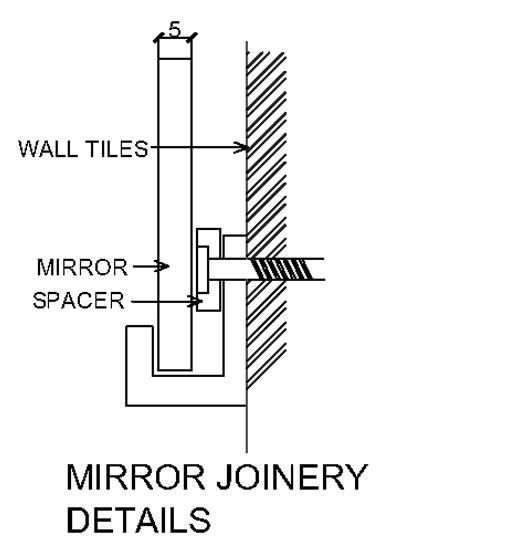
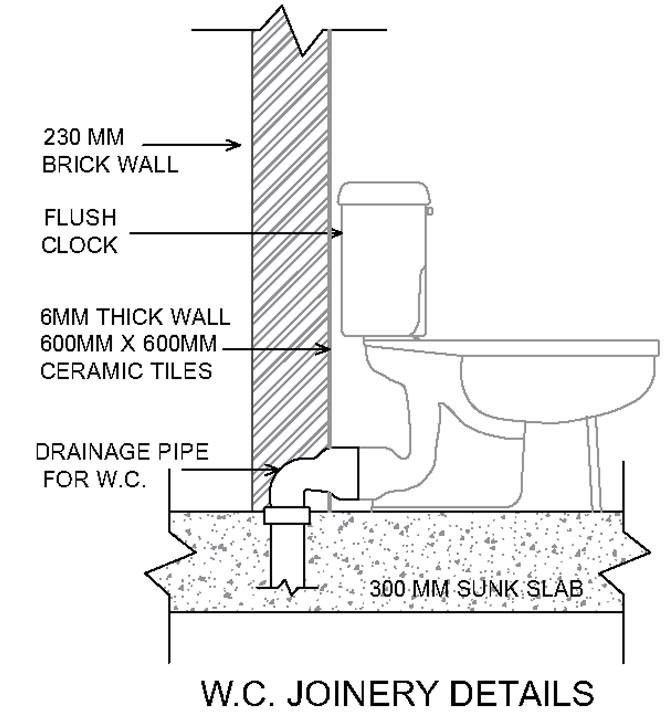


Office training : Project
A series of resorts near the outskirts of Jaipur AutoCAD/ Sketchup/ Enscape
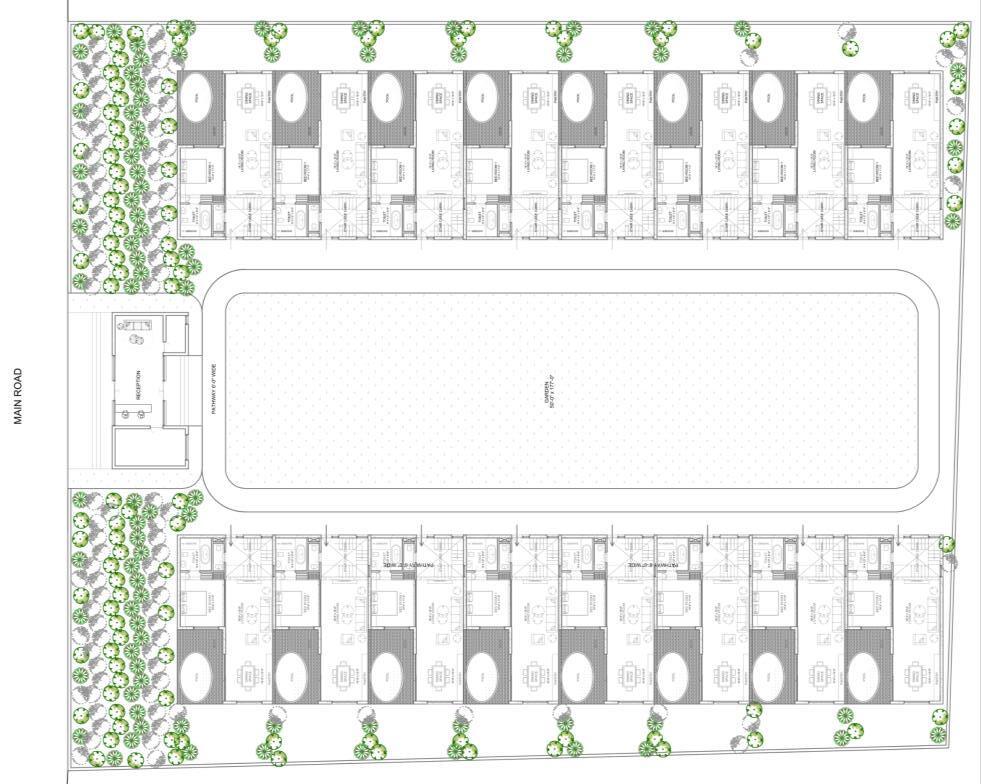
LAYOUT PLAN
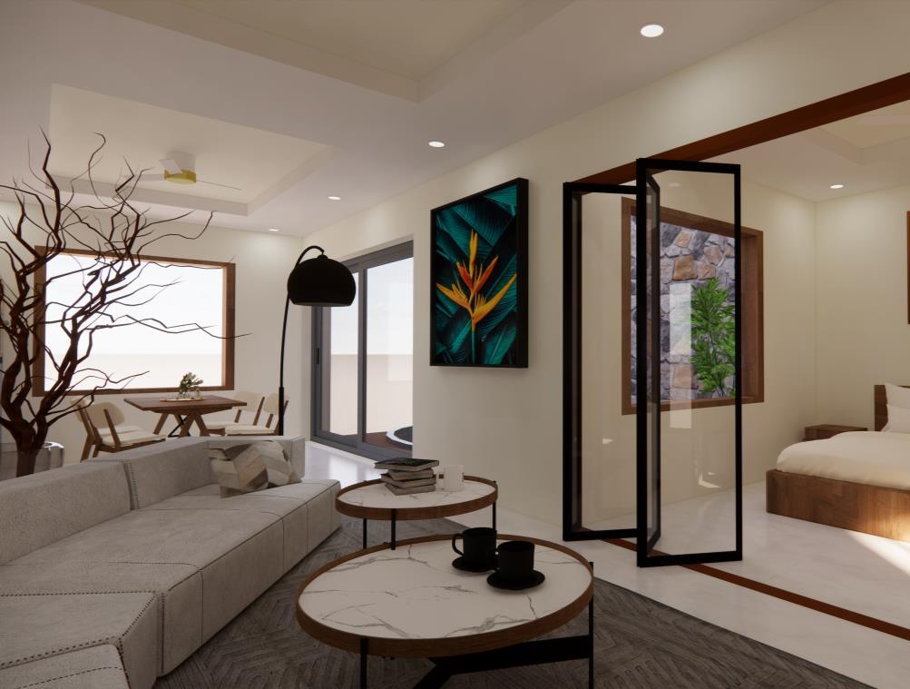
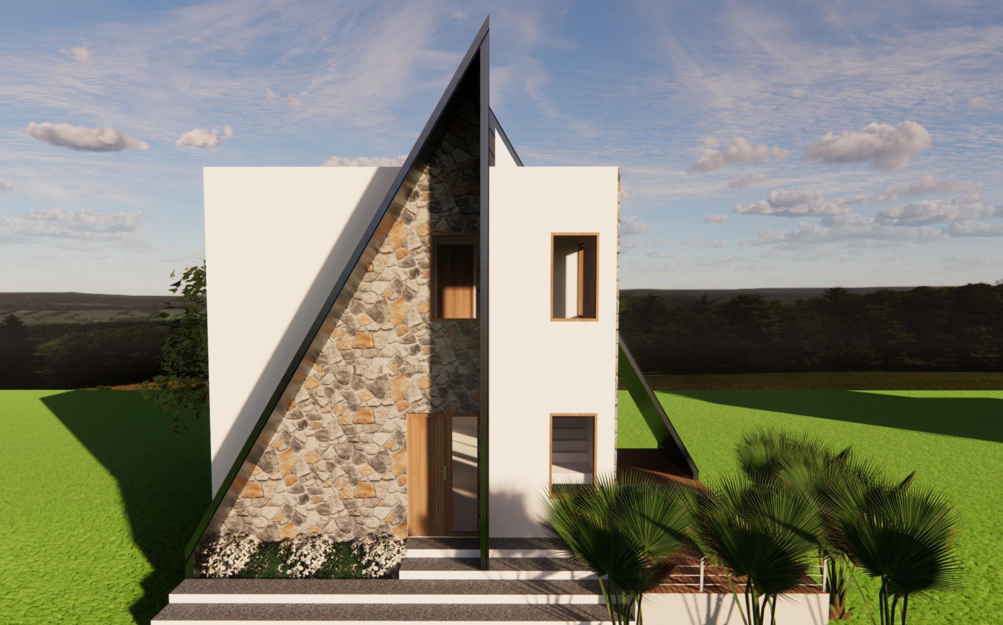
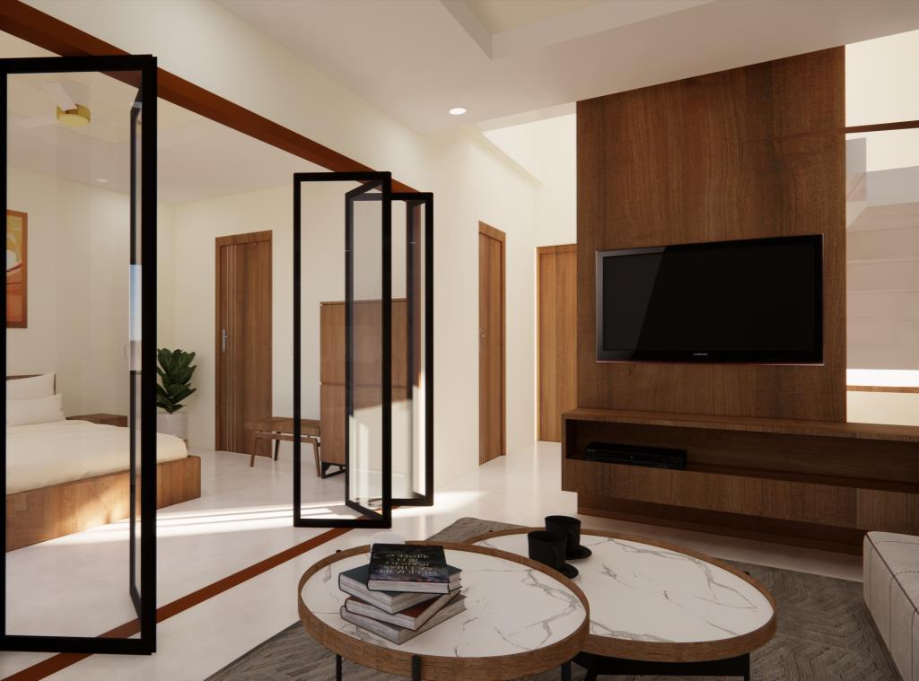
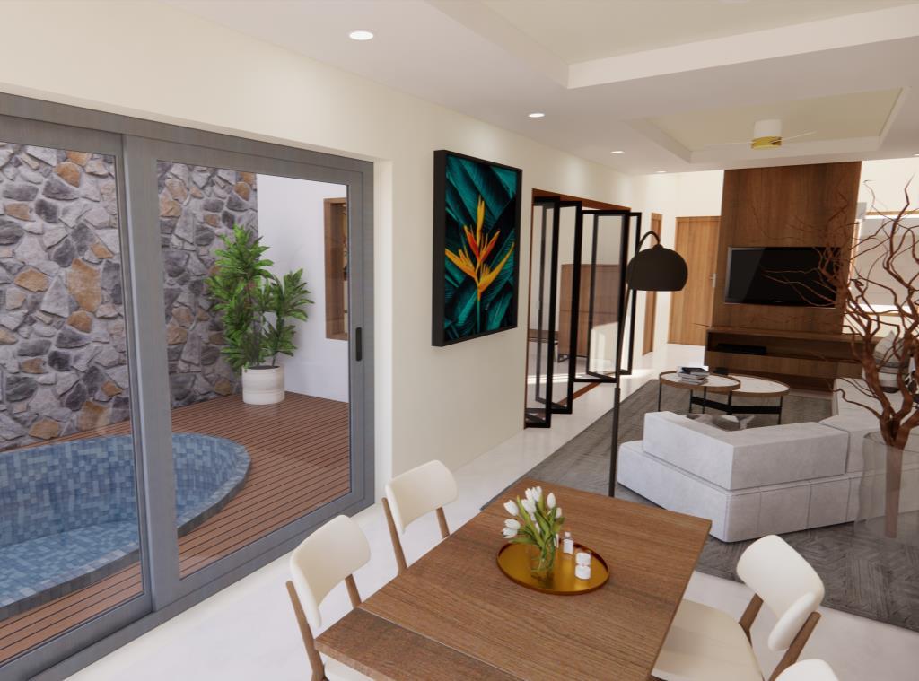
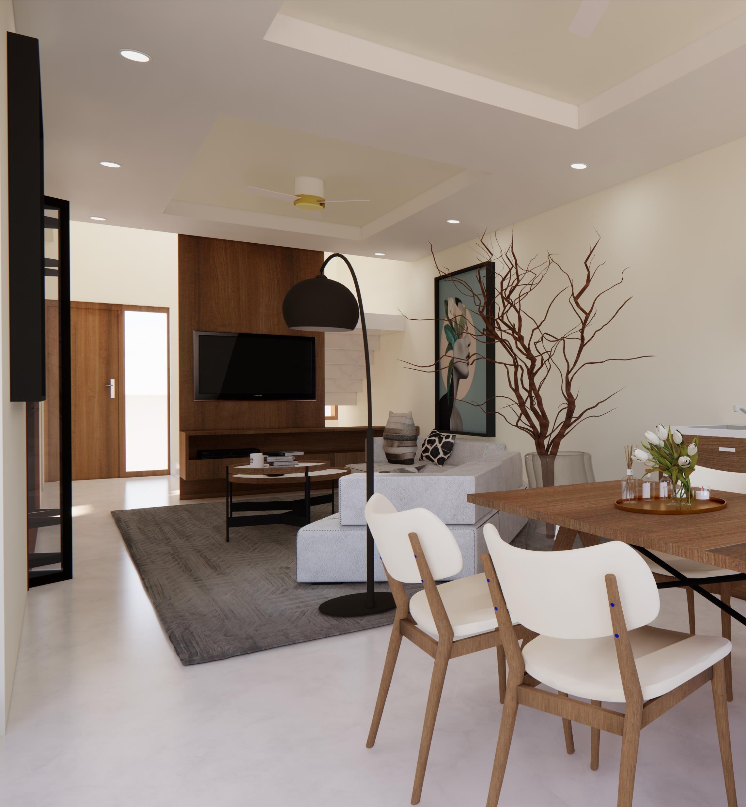
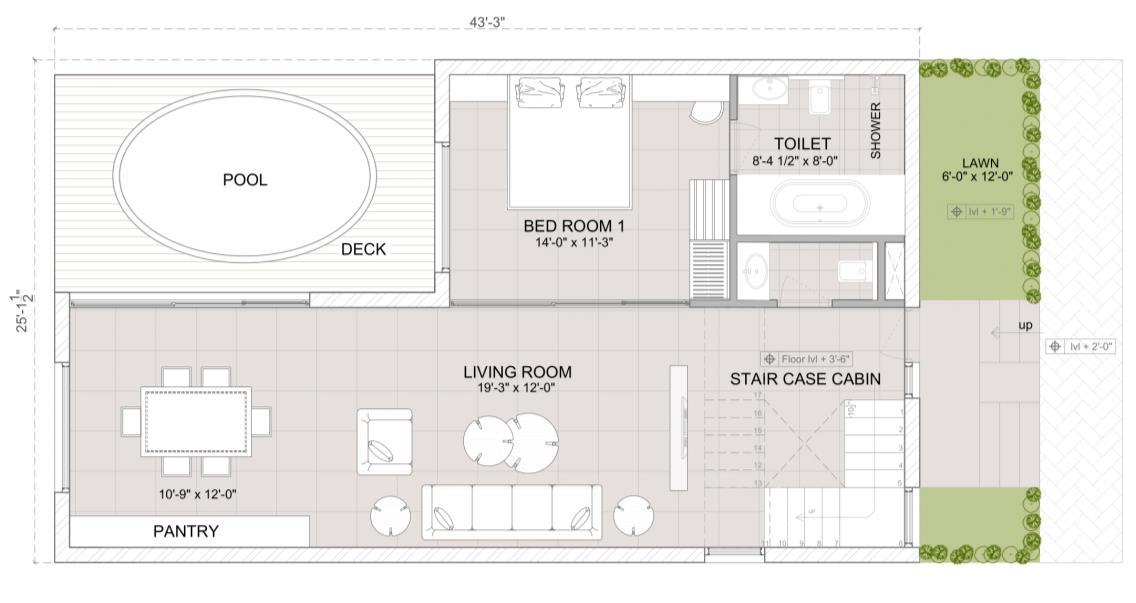
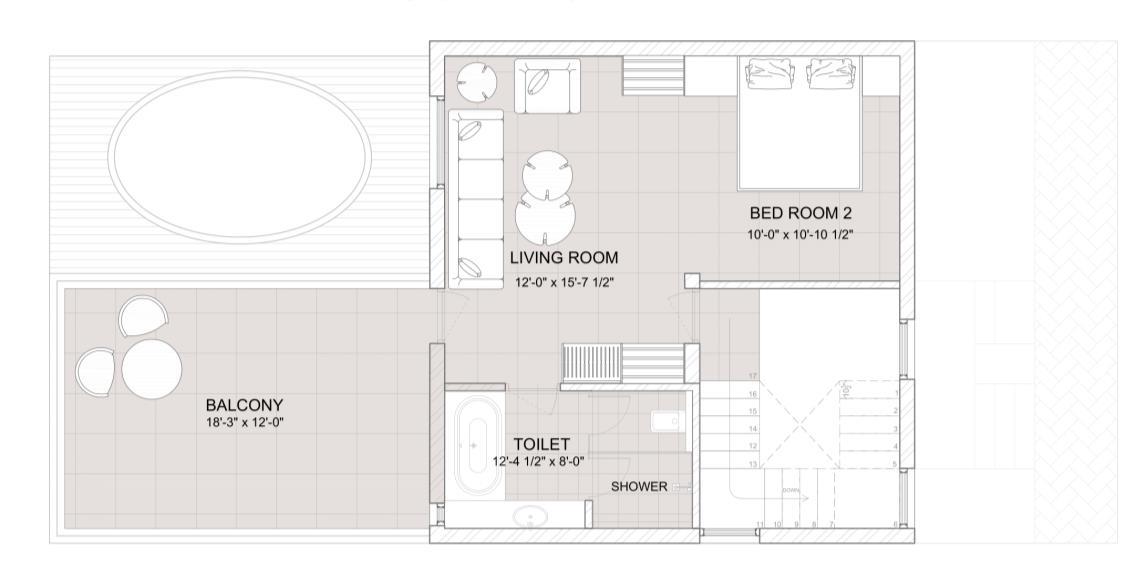
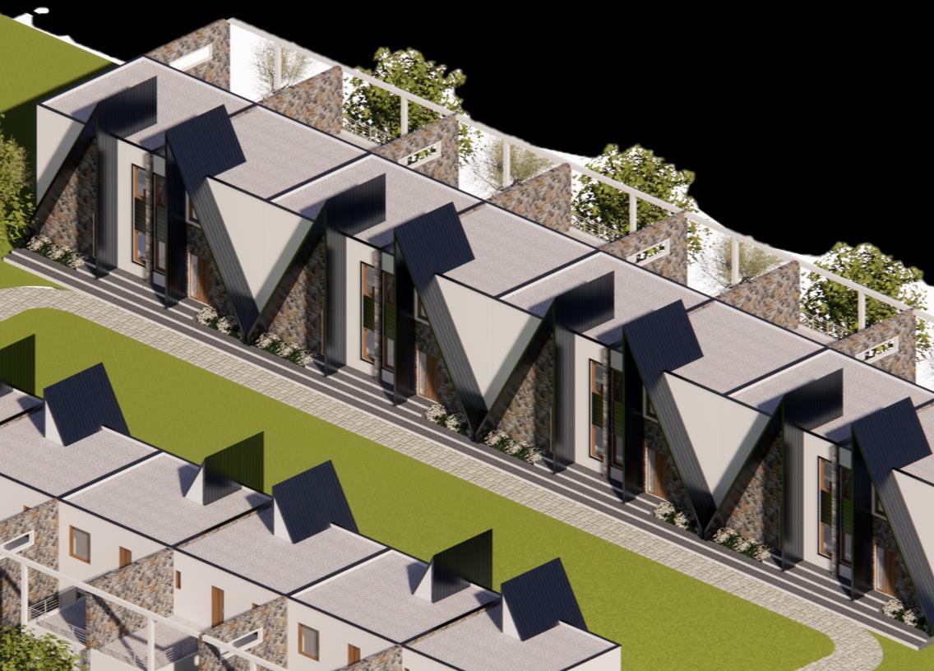
The client wanted to use maximum plot area to increase the number of units While specifically asking the façade similar to a pitched roof with a restriction of budget and material
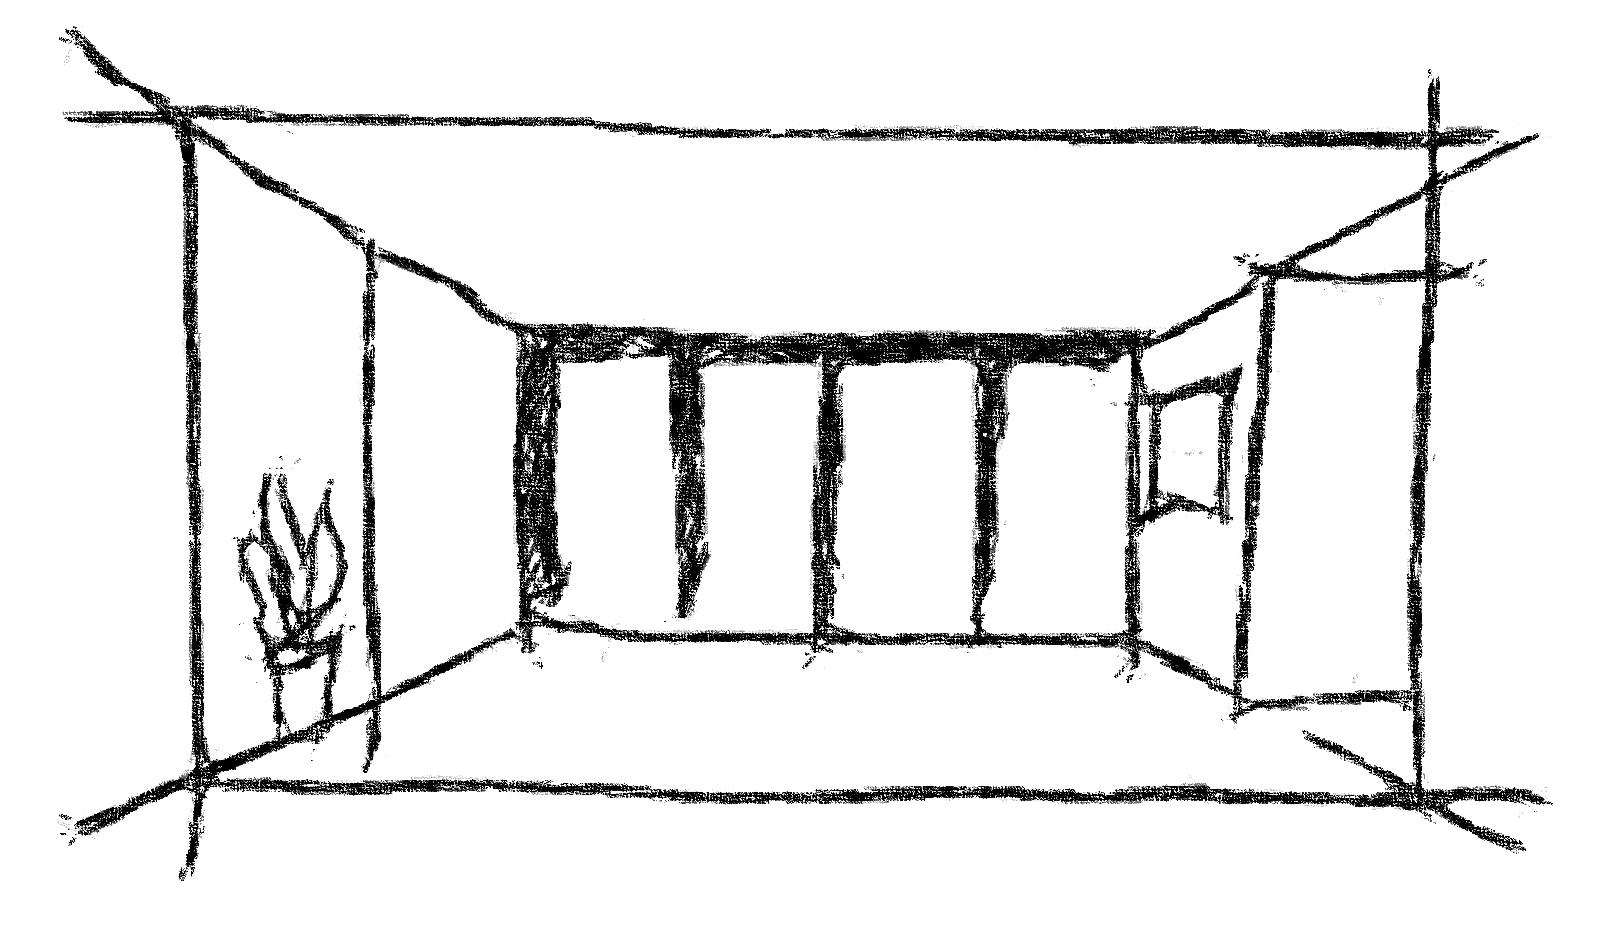
AutoCAD/ Sketchup/ Enscape
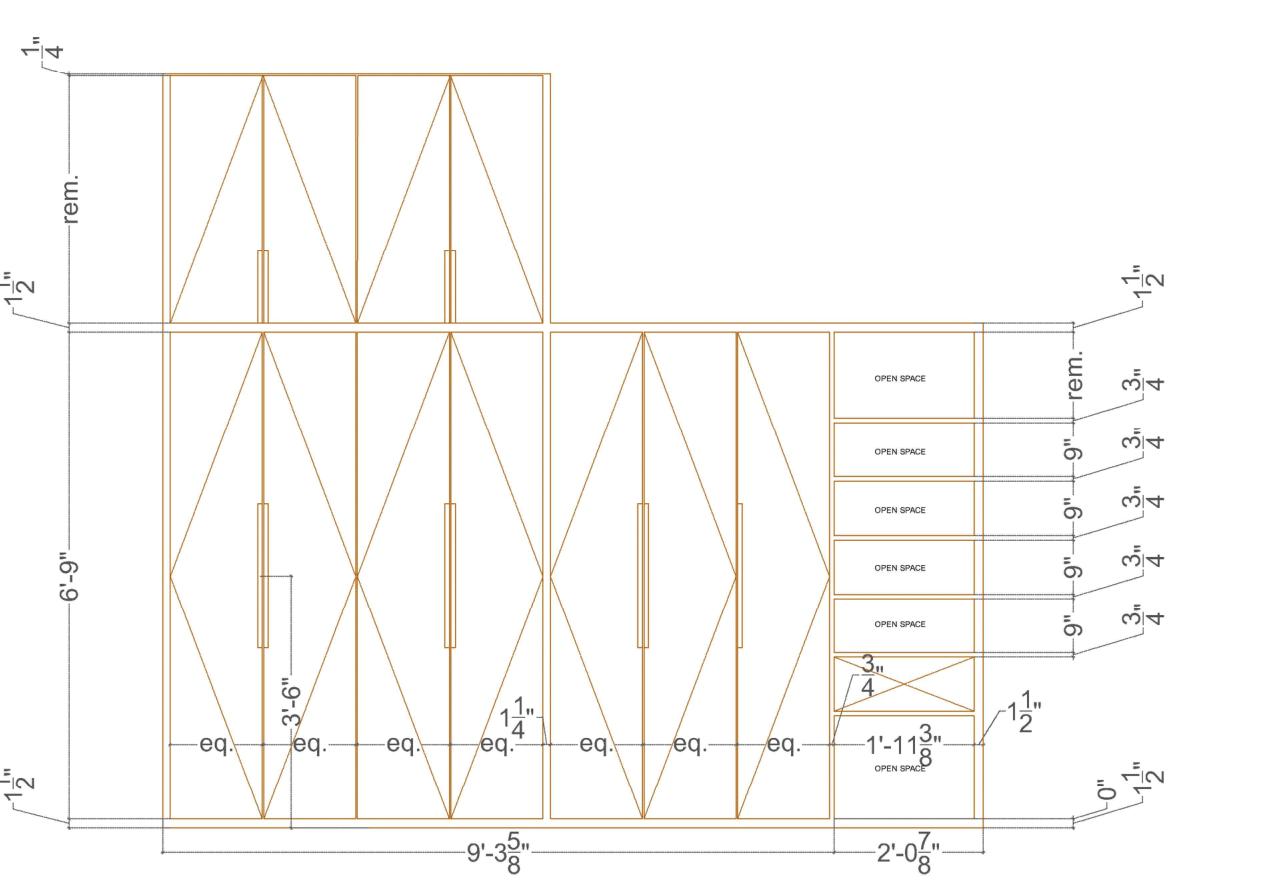
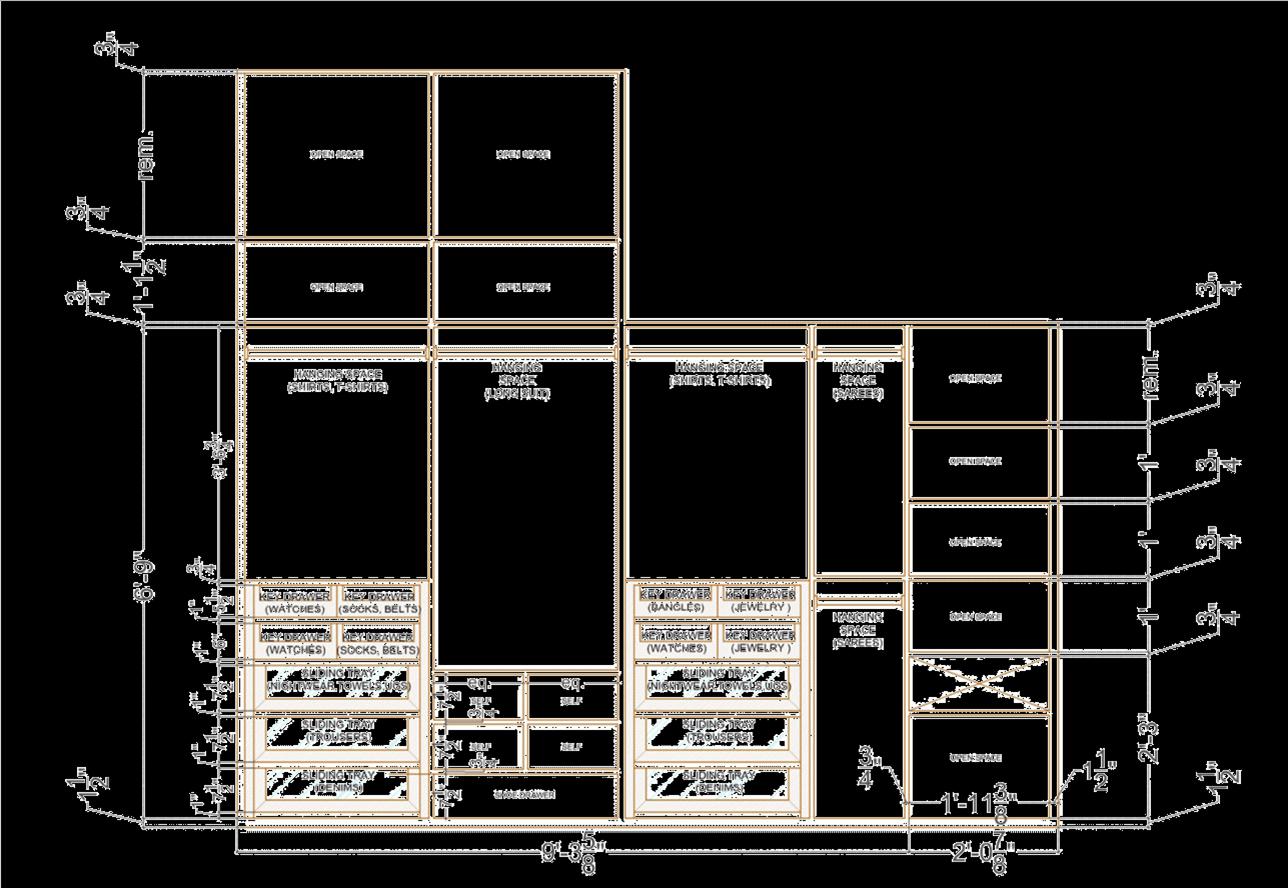
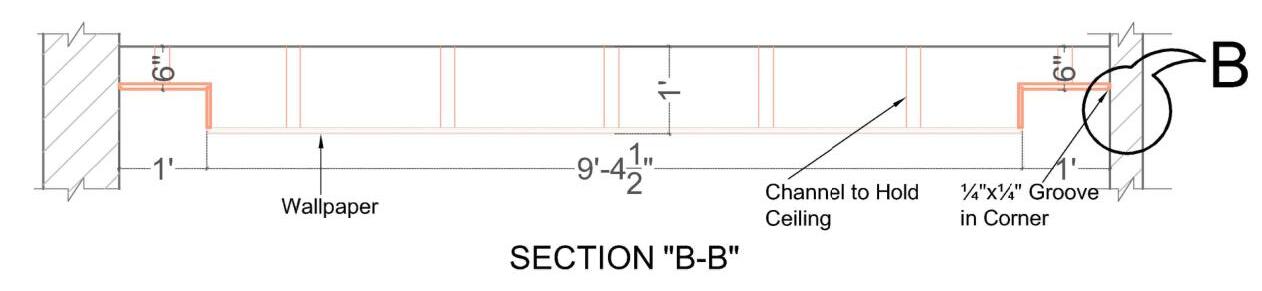
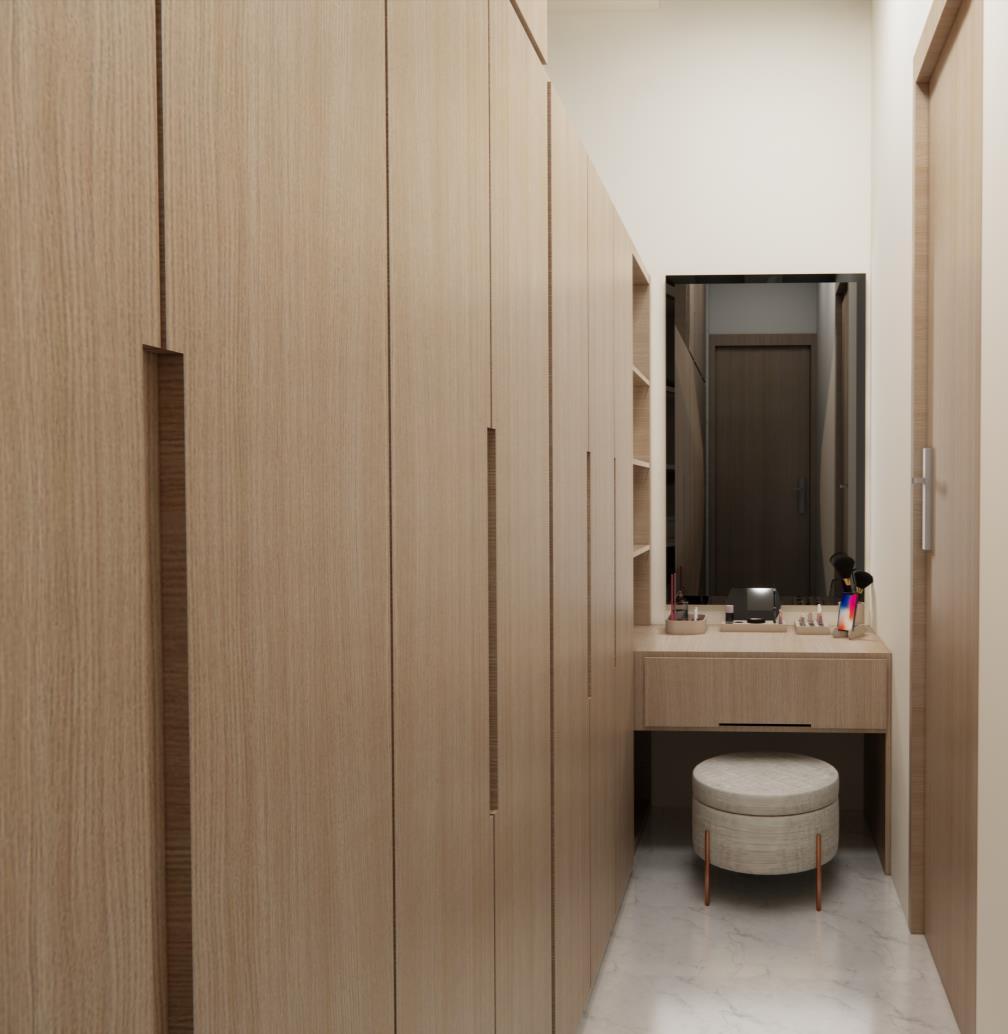
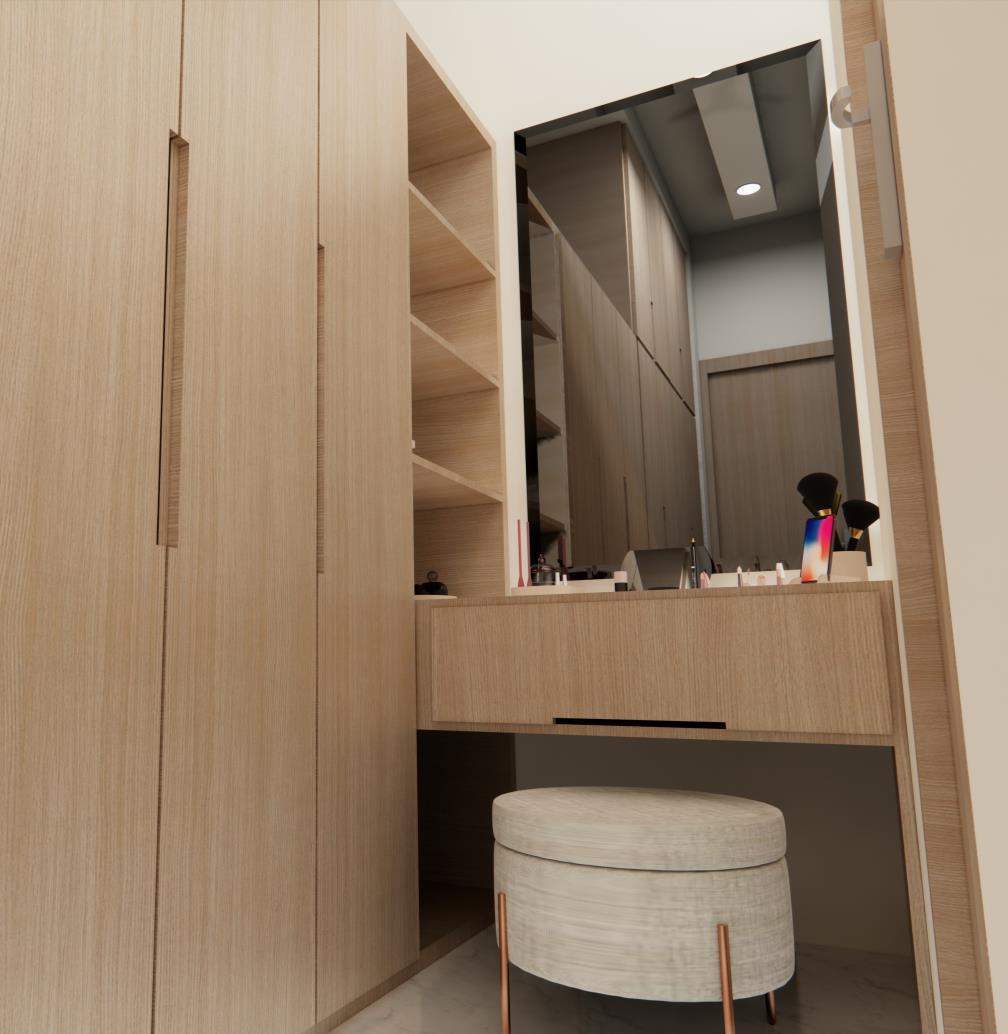
DETAIL DRAWING (DRESSER)
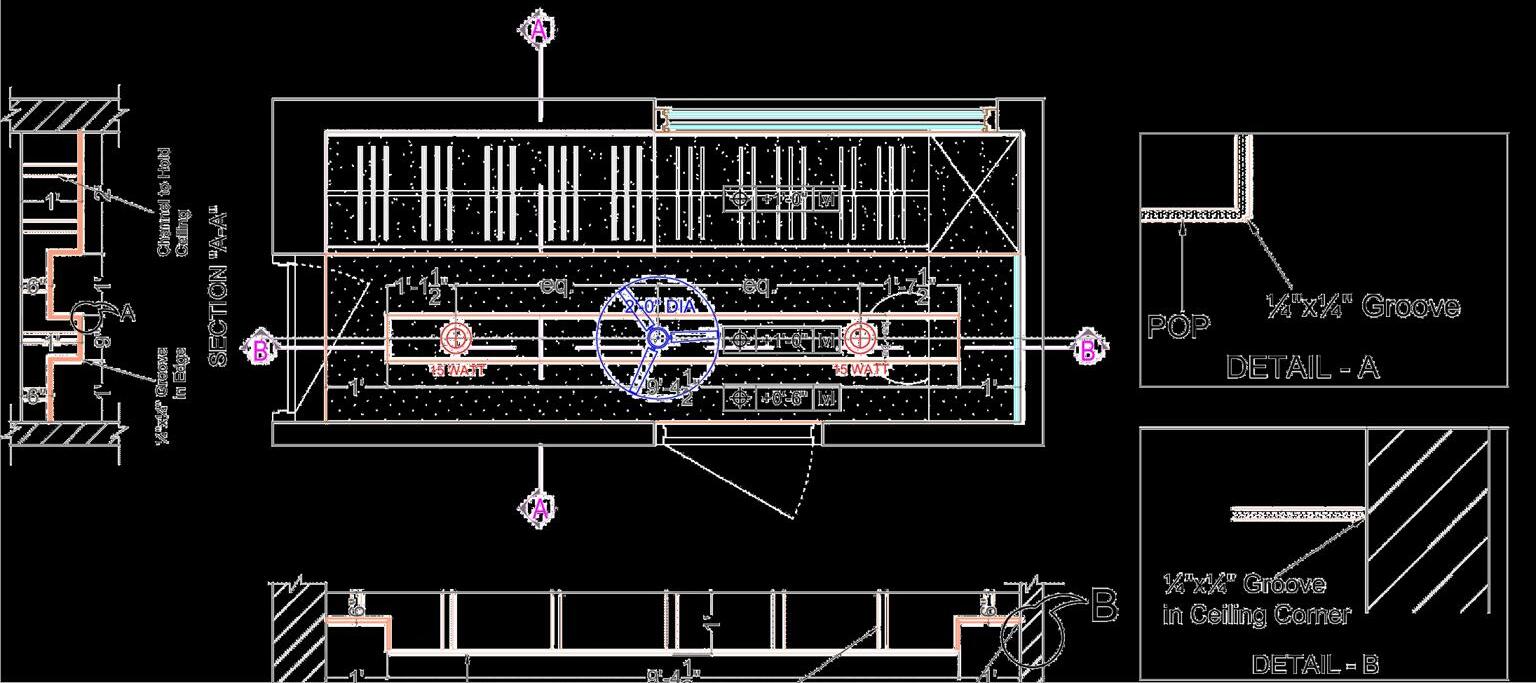
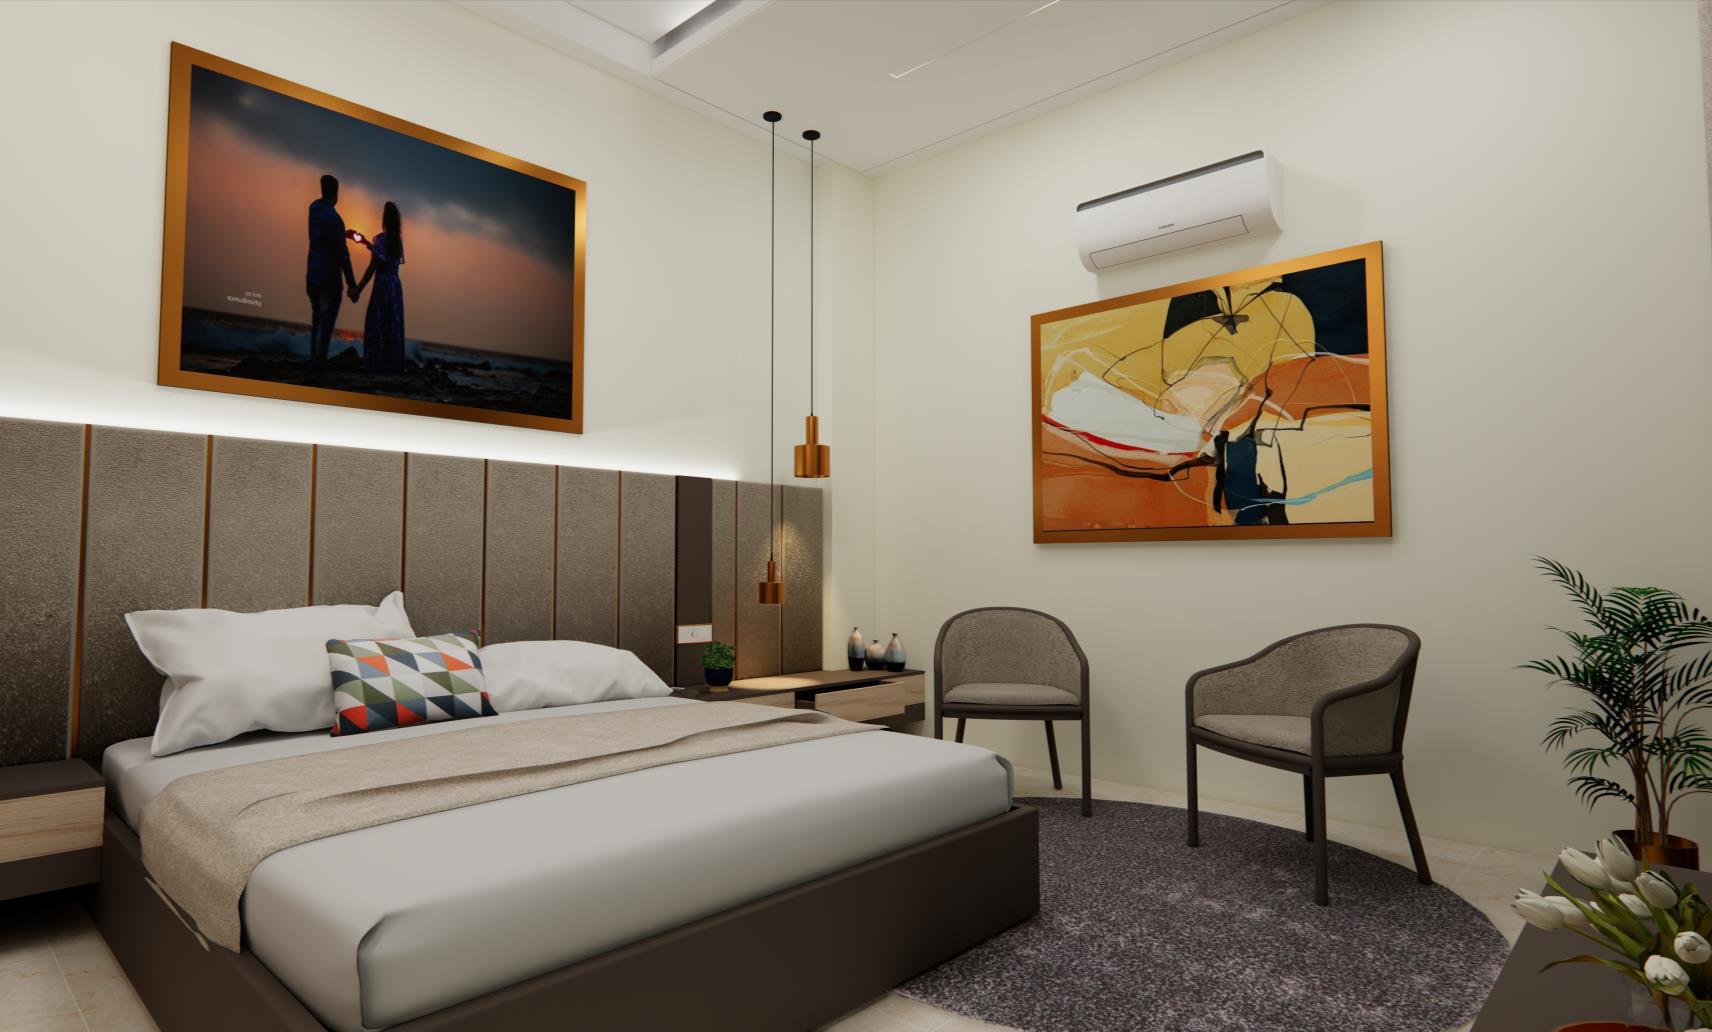
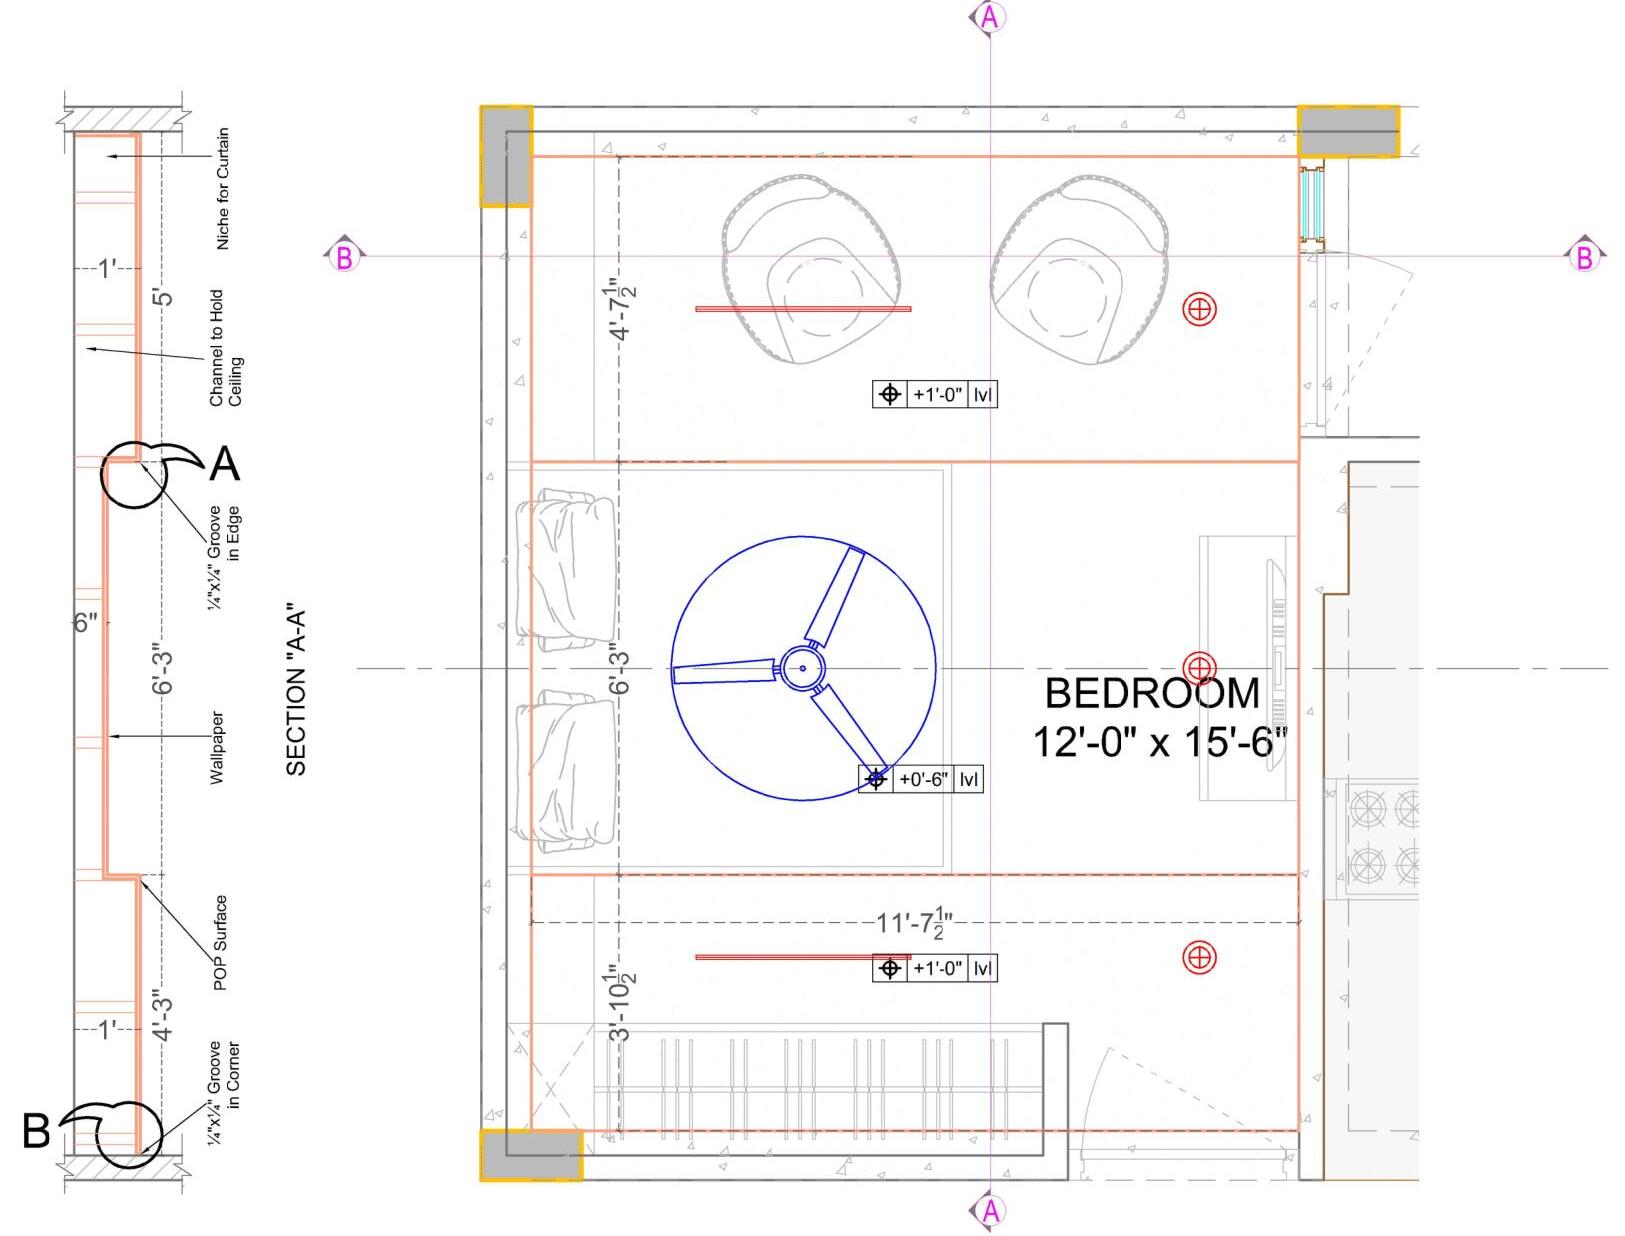
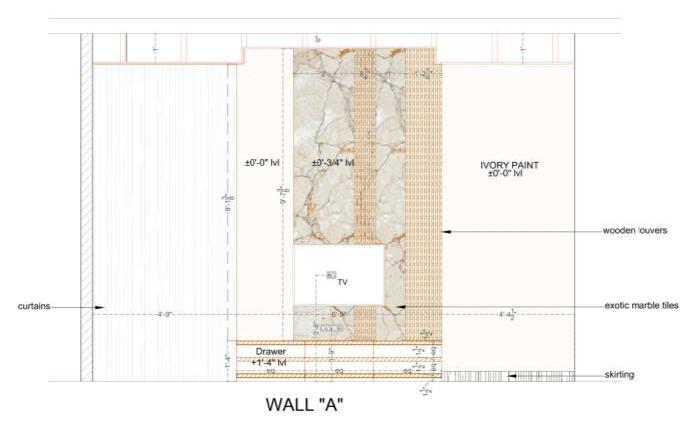
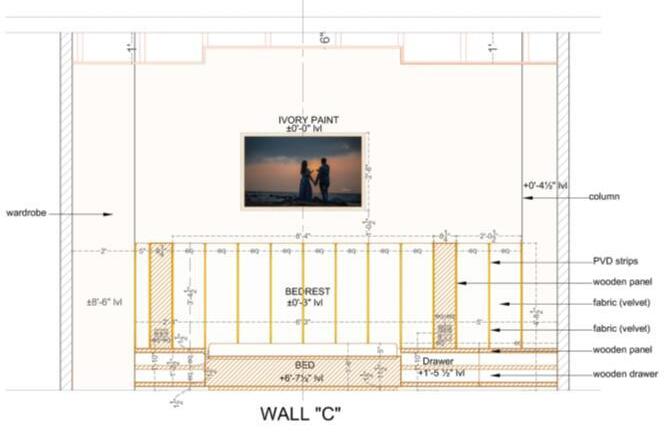
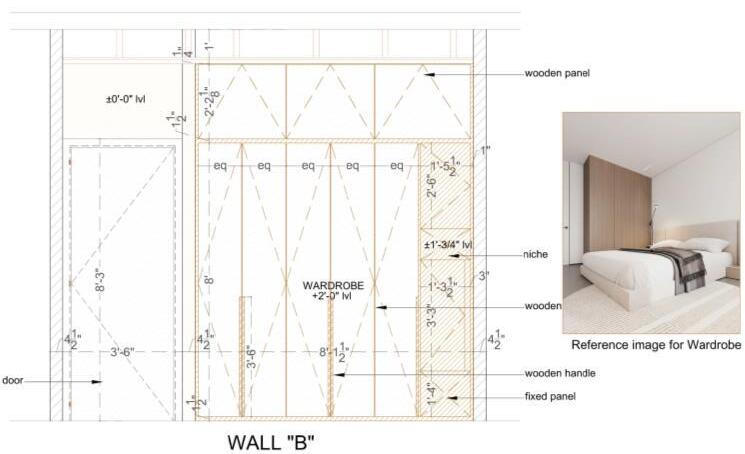
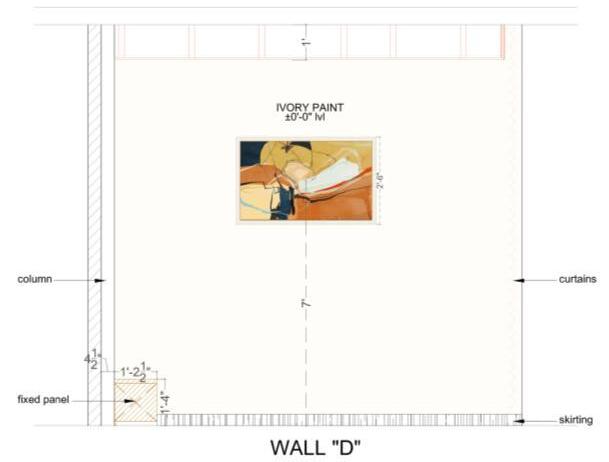
AutoCAD/ Sketchup/ Enscape
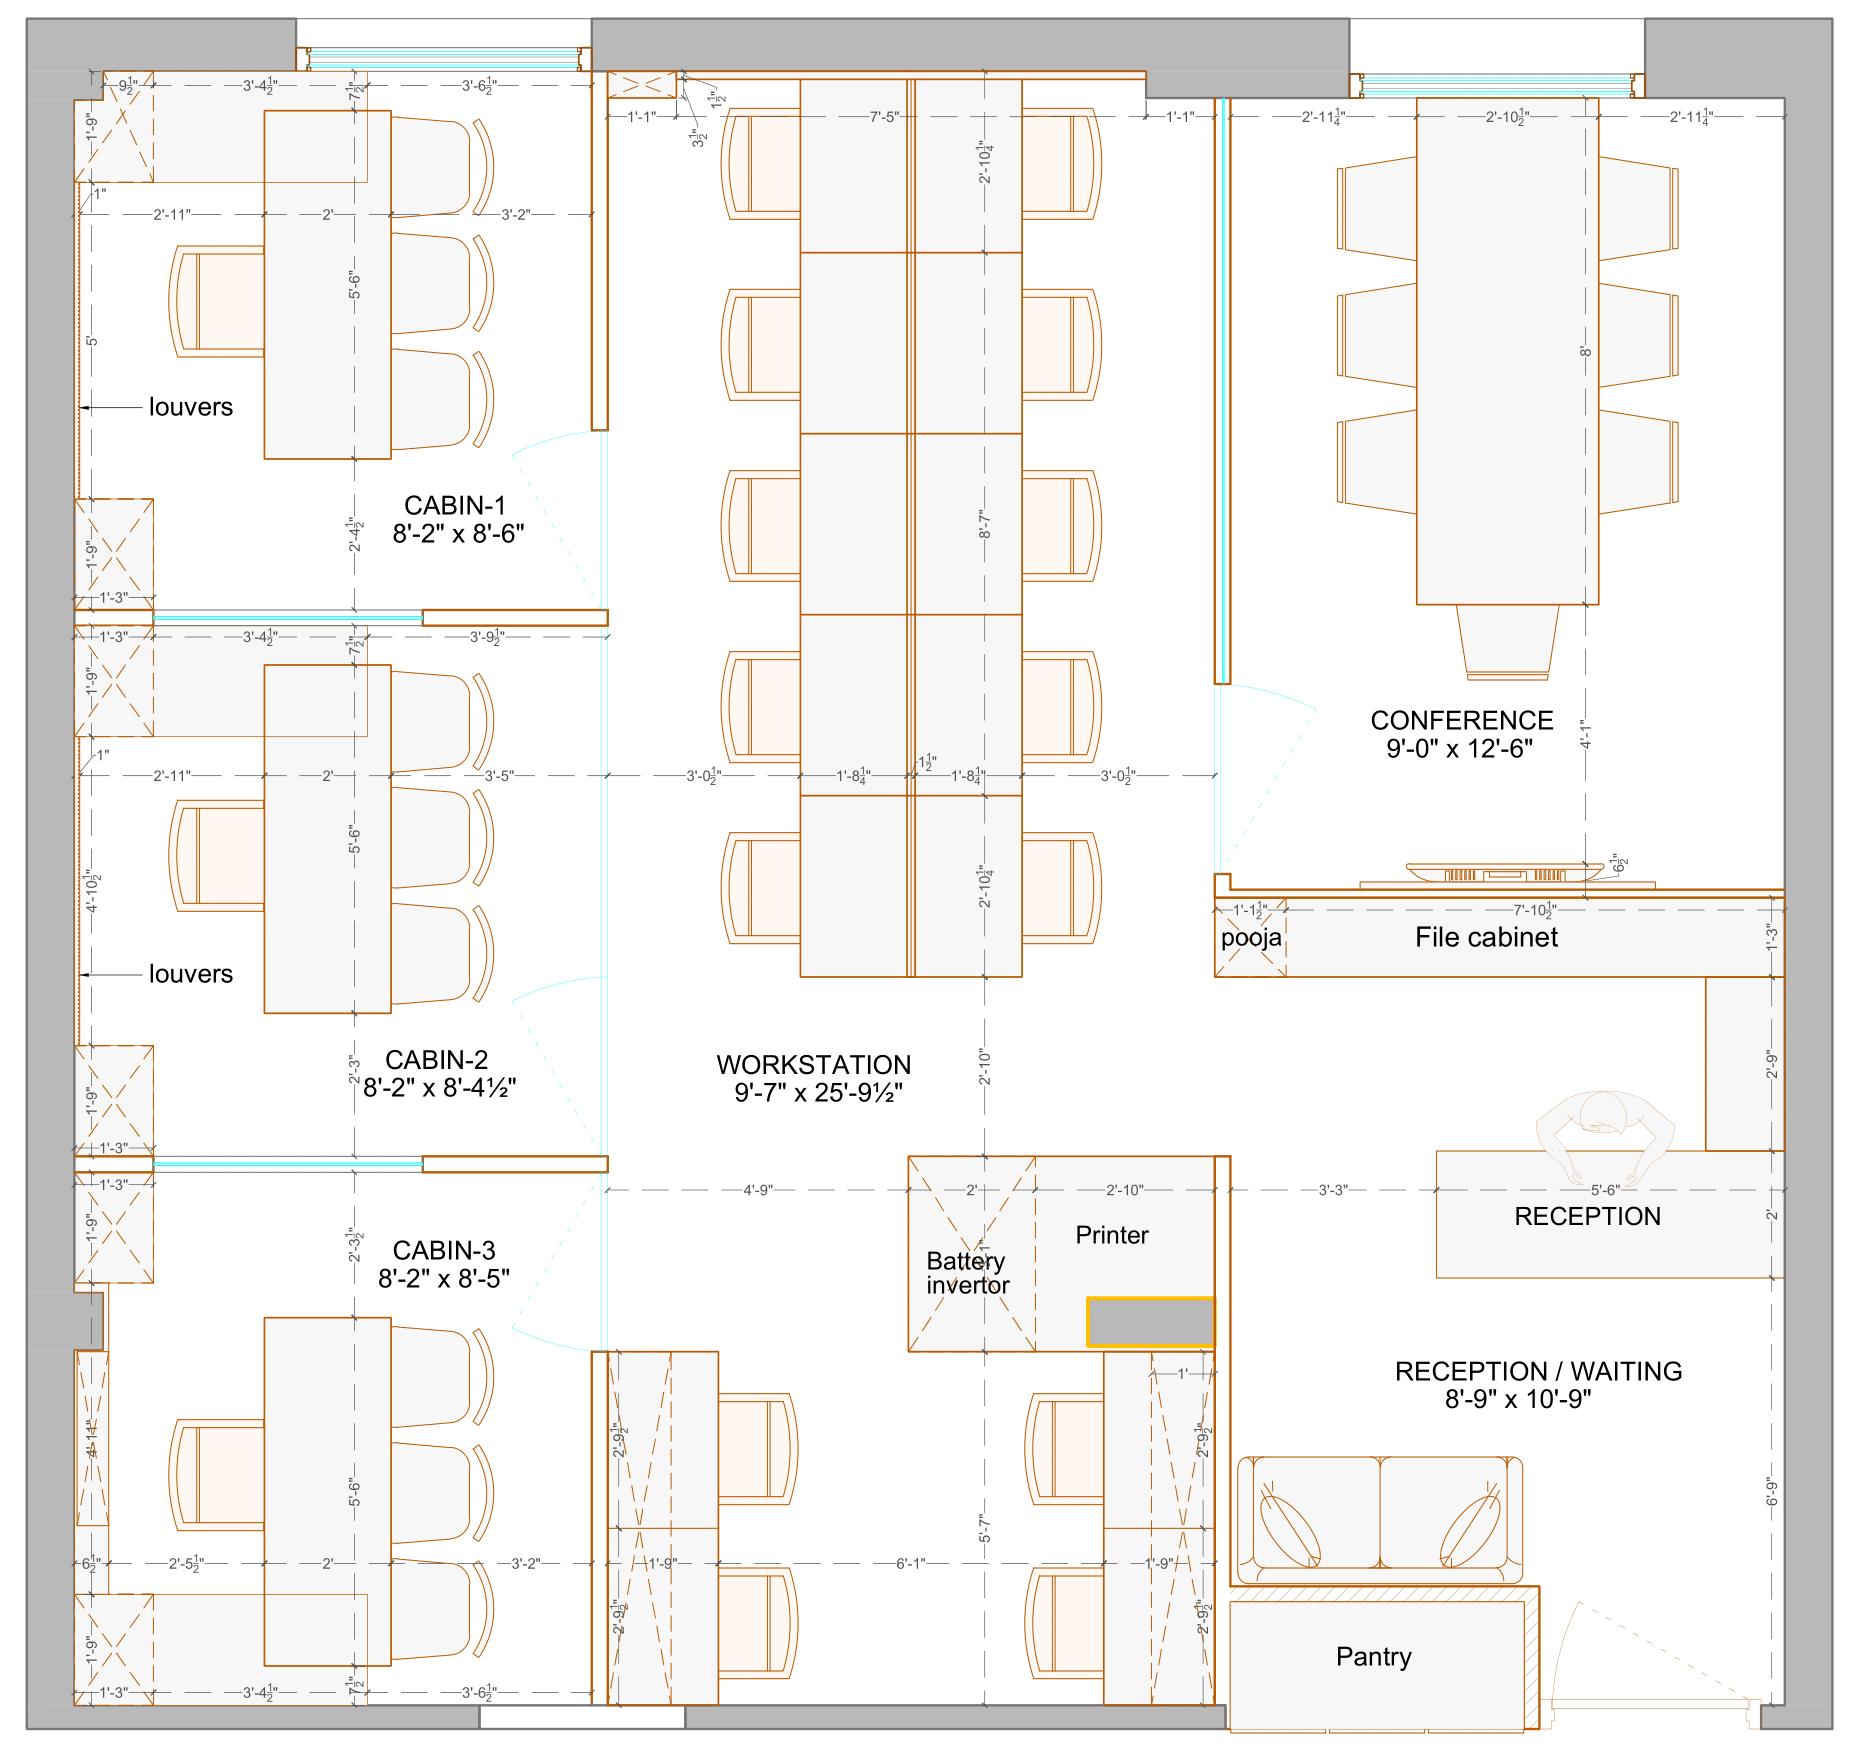
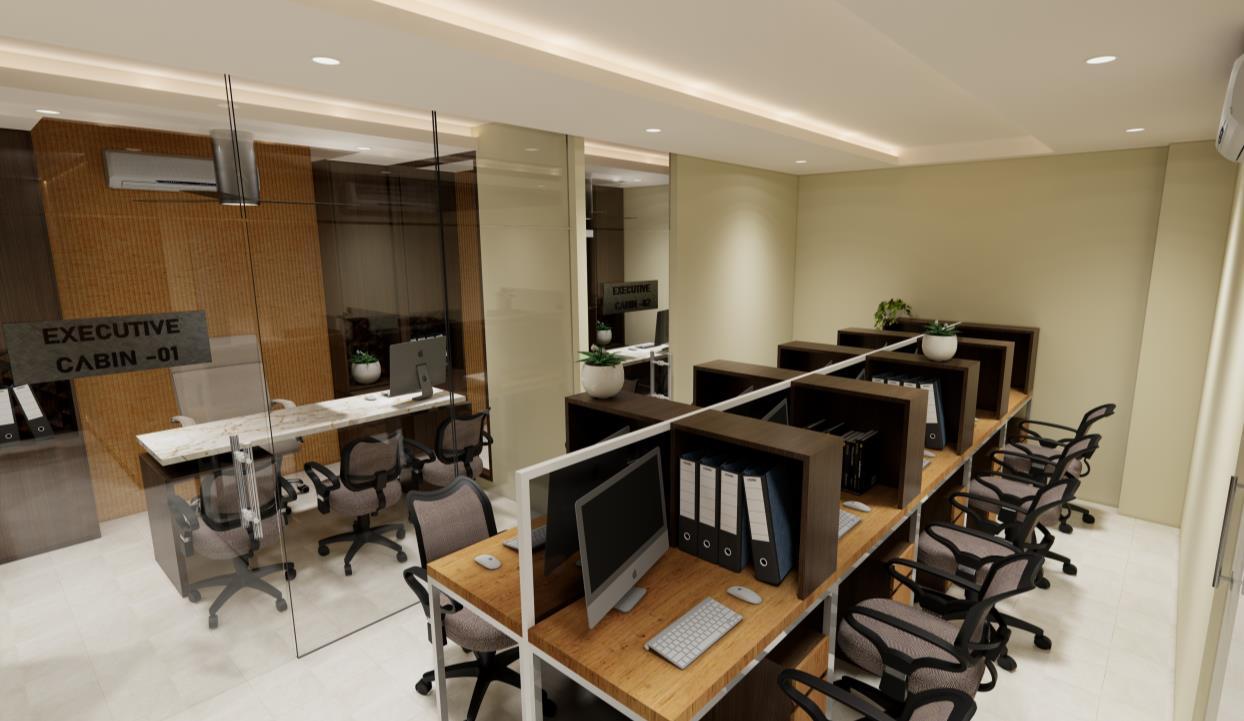


design.ar.abhijeet@gmail.com