CONTEMPORARY LIVING IN THE HEART OF
GAINEY VILLAGE VILLAS
75 20 E. SUNNYVA LE DRIV E | SCOTTSDALE, AZ 8 5 2 5 8
PROUDLY MARKETED BY:
JON MIRMELLI c. 602.300.1900
jonmirmelli@gmail.com
REBECCA D. PONTÉ CRS, CLHMS, SRES c. 602.390.7096
rebecca.ponte@gmail.com
QUICK FEATURES RESIDENCE Bedrooms: 3 + den Bathrooms: 2.5 bathrooms Year Built: 1998 Builder: Monterey Homes Approx. Sq.Ft.: 3,733/Architect Approx. Lot Sq.Ft.: 8,400 (.193 lot acres)/MCR Garage: 3-car; attached; built-in cabinetry Pool: Private; heated; variable speed pump; updated in 2021 Windows: Dual pane Systems: Reverse osmosis; water softener; water purifier Control4 smart-home automation; level 5 walls Lot: Community:
North/south exposure; cul-de-sac Guard gated; heated pool & spa; golf course (optional membership)
UTILITIES Water: City water Sewer: Public Heating: Forced air; natural gas Cooling: Central air; programmable thermostat; heat pump Plumbing: Recirculation pump; tankless gas water heater
TAXES/HOA INFORMATION Property Taxes: HOA fee: Transfer fee: Ttl Mthly Fee Equiv: Disclosure Fees HOA:
$6,284/2025 $1,340 quarterly $155 $446.67 $250
HOA name: Gainey Village Villas Mgt. Company: First Service 480-551-4300 Cap improvement/impact fee: $1,340 Prepaid Association Fees HOA: $1340
OTHER FEATURES Infiniy-edge pool and spa Built-in barbecue Fire bar; custom fountain Gazebo Outdoor kitchen Newer HVAC systems, roof, exterior paint, and tankless water heater
SITE/FLOOR PLAN
RAMADA (15-2 x 9-7)
FIRE PE
SPA PE
TURF
TURF
SWIMMING POOL
BEACH ENTRY
DECK
(13-10 x 10-0)
FAMILY/ DINING ROOM
RF WINE STACK
RF
KITCHEN
DECK
COVERED PATIO
NOOK
(20-5 x 15-0)
ICE
LIVING ROOM
(23-6 x 22-5) UP
WATER FEATURE
FOYER
BONUS ROOM LNDRY
PWDR
(12-9 x 10-11)
A/V
WS
3-CAR GARAGE
DRIVEWAY LAWN
LAWN
(30-2 x 20-0)
All measurements are approximate and reliable, but not guaranteed. Buyer to verify pertinent information.
7520 E. SUNNYVALE DRIVE
SCOTTSDALE, AZ 85258
ELEVATED DESIGN Completely reimagined with sophisticated contemporary finishes and exceptional attention to detail, this Gainey Village Villas residence makes a striking first impression. A private courtyard and beautifully updated entry introduce the home’s refined aesthetic, where thoughtful architectural details and a connection between indoor and outdoor spaces set the tone for what lies beyond.
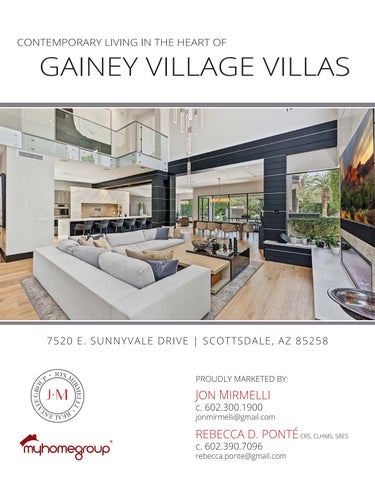
DRAMATIC LIVING Soaring 21-foot ceilings create a dramatic sense of volume in the great room, anchored by a striking Neolith fireplace and walls of natural light. The open-concept design flows effortlessly into the formal dining area, where expansive glass doors extend the living space outdoors and create an ideal setting for both intimate gatherings and larger-scale entertaining.
CULINARY CENTERPIECE The kitchen is anchored by an impressive 17.5-foot waterfall island with extensive storage, generous seating, and custom cabinetry. Neolith surfaces, Wolf and Sub-Zero appliances, wine refrigerator, ice maker, and dedicated coffee and bar areas combine sophisticated design with functionality. The casual living area overlooks the backyard, creating a connection to the home’s outdoor spaces.
PRIVATE RETREAT The expansive primary suite offers a retreat with abundant natural light, a sitting area, and a contemporary fireplace. The spa-inspired bath features extensive Neolith finishes, a two-person shower, and custom cabinetry, while an expansive walk-in closet with custom built-ins provides exceptional storage. A private coffee bar with a beverage refrigerator completes the suite.
FLEXIBLE LIVING Two additional bedrooms on the upper level provide comfortable, private accommodations for family and guests. One is currently styled as a home office, demonstrating the flexibility of the space, while a nearby full bath serves both bedrooms. Abundant natural light and clean contemporary finishes continue the home’s cohesive design throughout the upper level.
THOUGHTFUL SPACES A flex room on the main level is currently outfitted as a private home gym, offering adaptable space for fitness, a home office, hobby room, or den. Nearby, the well appointed powder room and dedicated laundry area provides additional everyday convenience, while custom cabinetry and integrated home technology reflect the thoughtful details found throughout the residence.
RESORT LIVING Designed for year-round enjoyment, the private backyard creates a resort-like setting with an infinity-edge pool and spa, dramatic water features, and multiple areas for lounging and dining. Covered entertaining spaces, an outdoor kitchen, and lush landscaping provide an inviting backdrop for everything from quiet afternoons by the pool to evenings with family and friends.
SCHOOLS PUBLIC SCHOOLS Scottsdale Unified School District ELEMENTARY SCHOOL
Cochise Elementary (PK-5) 9451 N 84th Street, Scottsdale 480-484-1100
MIDDLE SCHOOL
Cocopah Middle School (6-8) 6615 E Cholla Street, Scottsdale 480-484-4400
HIGH SCHOOL
Chaparral High School (9-12) 6935 E Gold Dust Ave, Scottsdale 480-484-6500
OTHER OPTIONS Camelback Desert School (PK-5) 9606 E. Kalil Dr 480-451-3130 Shepherd of the Desert Lutheran (PK-8) 9590 E. Shea Blvd 480-860-1188 Mission Montessori del Jardin (1-3) 11050 N. 96th St. 480-699-4950 Rancho Solano Private (PK-8) 9180 E. Via de Ventura 480-646-8200 Cicero Prep/Great Hearts Archway (K-5) 7205 N. Pima Rd 480-424-1790 Great Hearts Archway (K-4) 7496 E. Tierra Buena Lane 480-776-0413 Scottsdale Prep (5-12) 16537 N. 92nd St 480-776-1970 Notre Dame Prep (9-12) 9701 E. Bell Rd 480-634-8200 Basis Scottsdale Primary (K-3) 11440 N. 136th Street 480-391-1099
Cochise Elementary School
Chaparral High School
Basis Scottsdale (4-12) 10400 N. 128th Street 480-451-7500
THE AREA Enjoy convenient access to outdoor recreation, shopping, dining, and entertainment in and around Gainey Ranch.
SHOPPING
DINING
ENTERTAINMENT
Sprouts AJ’s Fine Foods Trader Joe’s Walgreens Gainey Village Shopping -Alixandra -At-ease -Carine -Kreiss -Oliver Smith Jeweler -Paris Paris -Woof Gang
Starfish Amelia’s Village Coffee Roastery Butters Pancakes Grassroots Kitchen & Tap Zipps Sports Grill SOI4 Bangkok Eatery Mendocino Farms Campo Italian Bistro & Bar Crust Simply Italian Wally’s American Gastropub Pomo Pizzeria The Village Tavern Frank & Lupe’s
Hyatt at Gainey Ranch Harkins Theatres - Camelview Salt River Fields Topgolf McCormick Ranch Golf Gainey Ranch Golf Club (private) Talking Stick Resort Hotel Village Health Club
MEDICAL
Mayo Clinic HonorHealth - Shea Mayo Clinic
MEET JON MIRMELLI, REALTOR
®
A resident of the Scottsdale/Phoenix area since 1979, Jon has focused on residential real estate sales since 2003 and has closed transactions in excess of $500 million. Jon holds an undergraduate degree in Accounting from Arizona State University and a master’s degree in Taxation from the University of Texas. He utilizes his CPA background to provide clients with a targeted approach on value and combines this approach with his local area knowledge. Jon has been a featured Realtor® and investor representative in The Wall Street Journal, Fox Business News and The Foreclosure News Report along with a contributor to Phoenix real estate market publications as an industry analyst on buyer and seller trends. Jon has many contacts in traditional sales, short sales, foreclosure and auction purchases so each client can be assured that no opportunities are missed. The primary interest of Jon is his wife and three daughters. He often spends time with family and friends, golfing, and hiking. Jon is a past board member and treasurer for Habitat for Humanity Valley of the Sun and a current member of Neighbor’s Helping Neighbors AZ 501(c)(3).
Jon Mirmelli, REALTOR® Mobile - (602) 300-1900
jonmirmelli@gmail.com JonMirmelli.com
MEET REBECCA PONTÉ, REALTOR
®
Rebecca is a native of Arizona, who for over three decades has spent her time dedicated to helping people find, purchase and sell homes. She answers the call, listens to your needs, and dives in 110%. She will be right there with you and equally passionate about you achieving your desired outcome - even if that changes along the way. Rebecca has maintained her real estate license since 1984, holds a broker’s license and graduated with a B.A. from Arizona State University in 1965. Her total sales volume exceeds $250 million. She married Jim Ponte in 1969 and together they have two children and three grandchildren.
Rebecca D. Ponté, REALTOR®, CRS, CLHMS, SRES rebecca.ponte@gmail.com Mobile - (602) 390-7096
7 520 E SU N NYVA LE DR IVE SCOTTSDALE
JON MIRMELLI c. 602.300.1900
jonmirmelli@gmail.com
REBECCA D. PONTÉ CRS, CLHMS, SRES c. 602.390.7096
rebecca.ponte@gmail.com All information is deemed reliable but is not guaranteed by owner or broker. Buyer to verify all pertinent information.