
DESCRIPTION OF PROJECT:
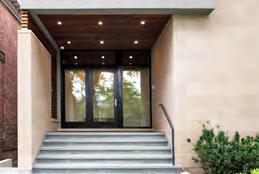
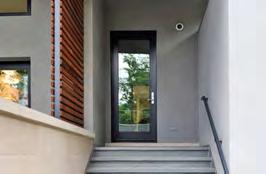
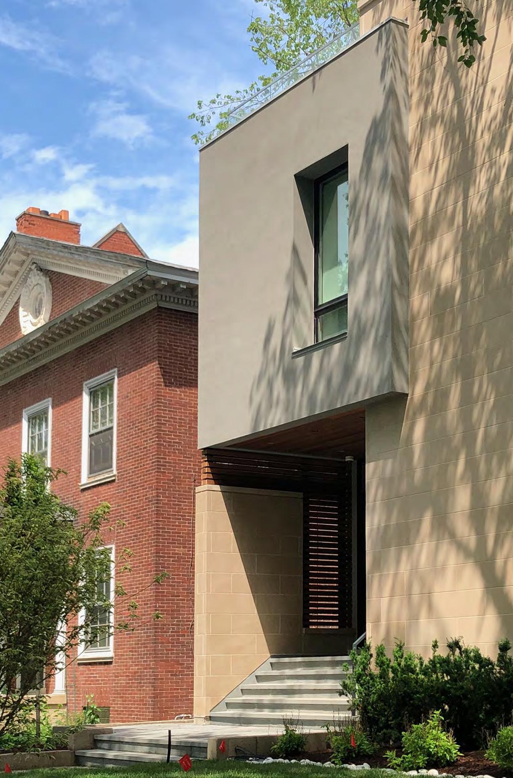
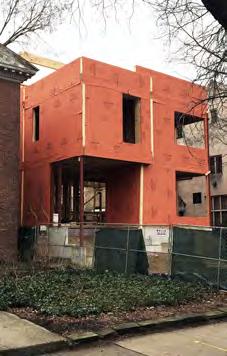
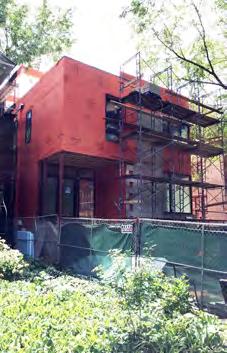
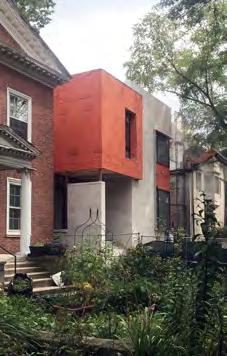
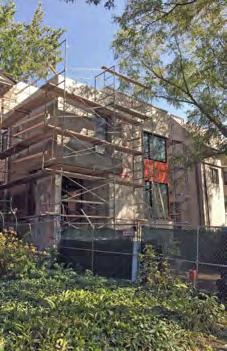
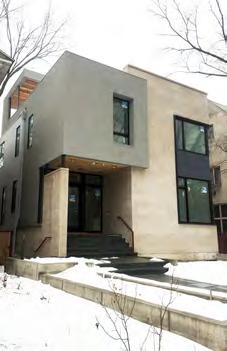
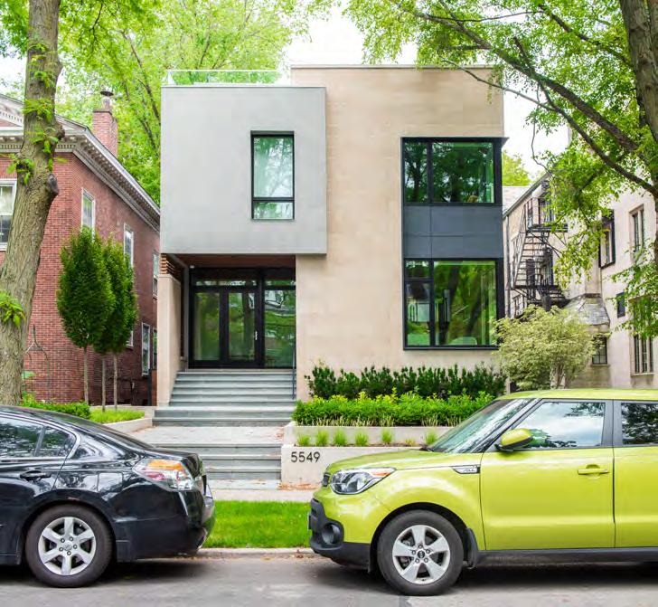
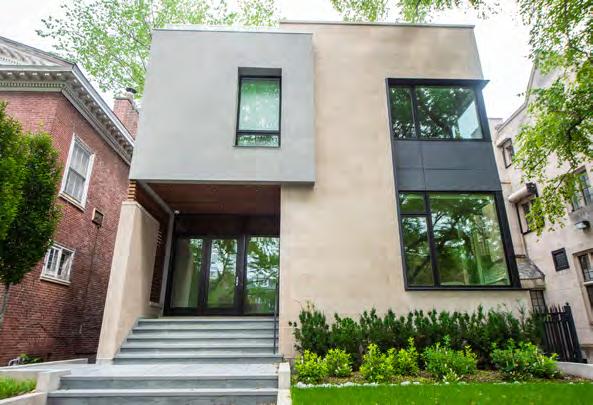
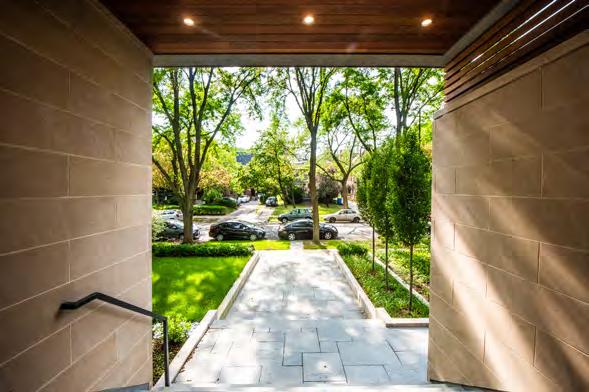
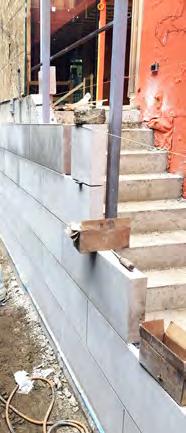
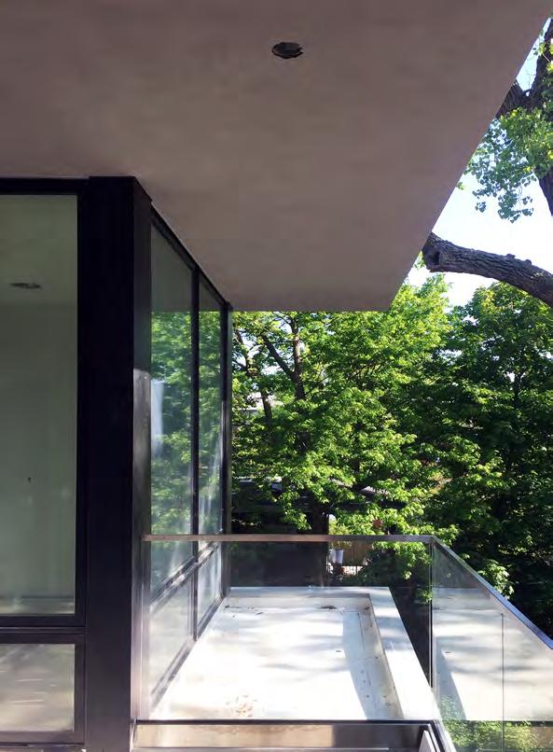
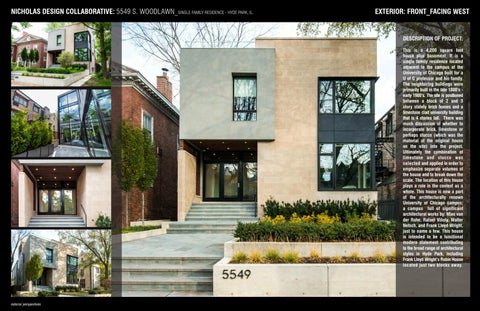
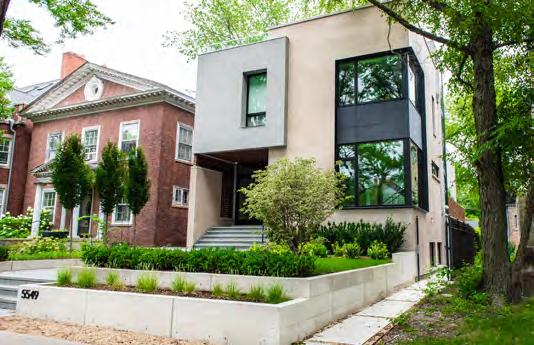
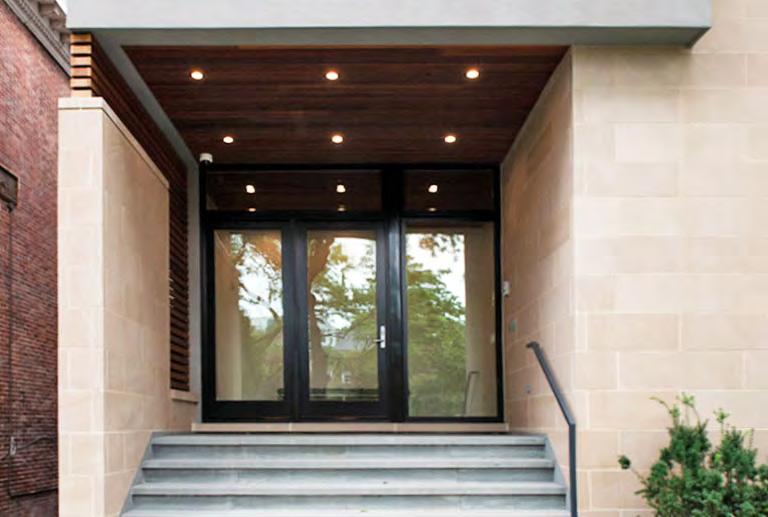
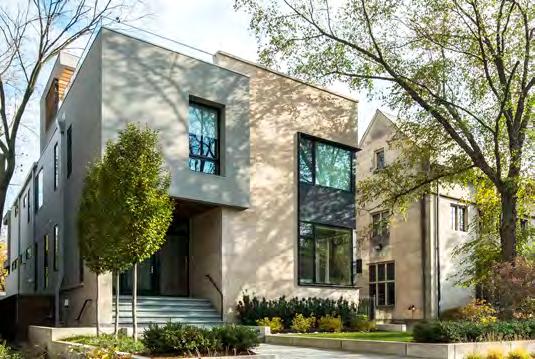
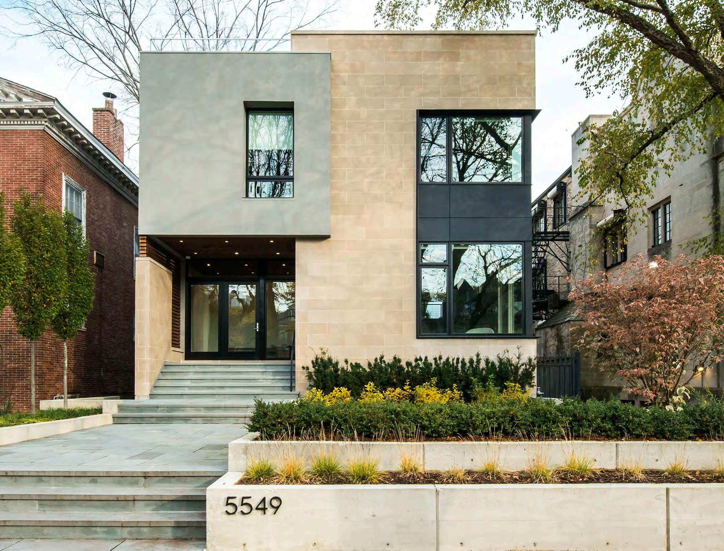
This is a 4,200 square foot house plus basement. It is a single family residence located adjacent to the campus of the University of Chicago built for a U of C professor and his family. The neighboring buildings were primarily built in the late 1800’searly 1900’s. The site is positioned between a block of 2 and 3 story stately brick homes and a limestone clad university building that is 4 stories tall. There was much discussion of whether to incorporate brick, limestone or perhaps stucco (which was the material of the original house on the site) into the project. Ultimately the combination of limestone and stucco was selected and applied in order to emphasize separate volumes of the house and to break down the scale. The location of this house plays a role in the context as a whole. This house is now a part of the architecturally renown University of Chicago campus; a campus full of significant architectural works by: Mies van der Rohe, Rafael Viñoly, Walter Netsch, and Frank Lloyd Wright, just to name a few. This house is intended to be a functional modern statement contributing to the broad range of architectural styles in Hyde Park, including Frank Lloyd Wright’s Robie House located just two blocks away.
DESCRIPTION OF INTERIOR:
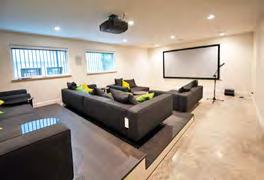
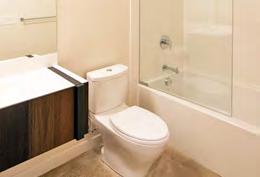
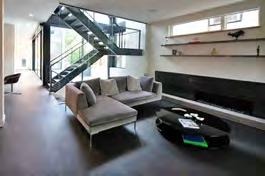
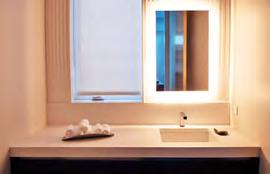
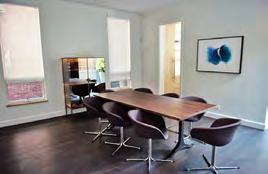
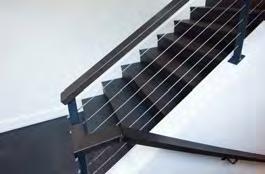
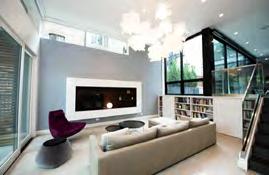
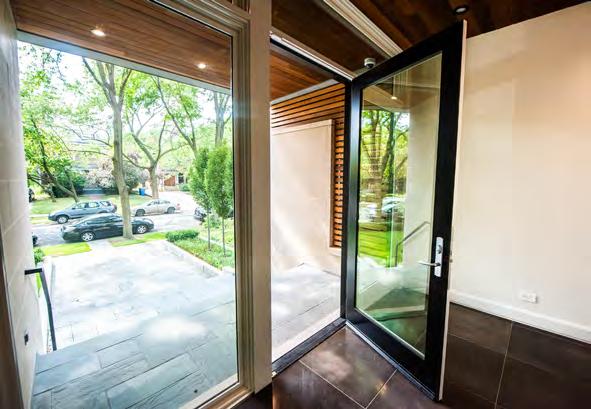
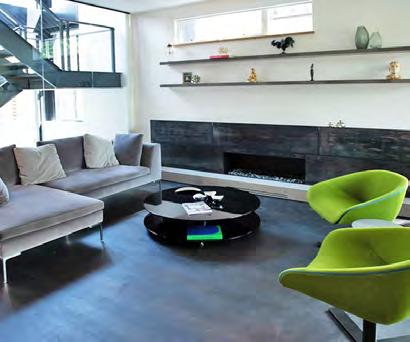
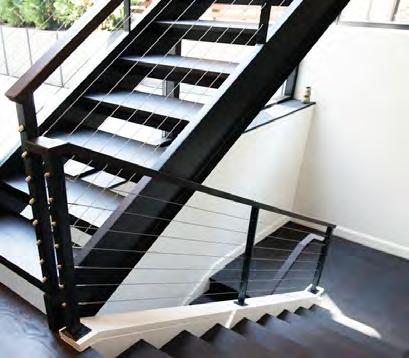
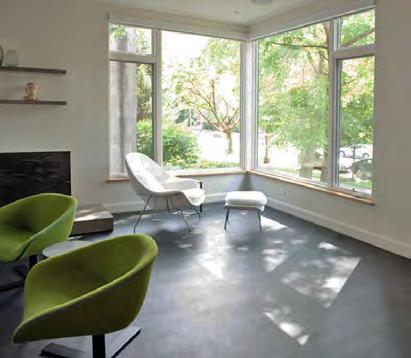
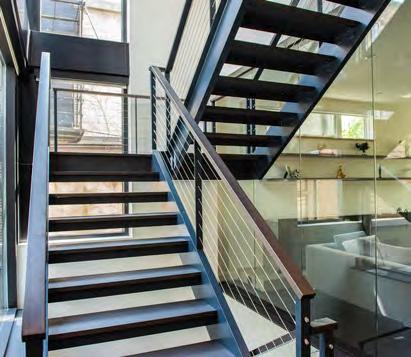
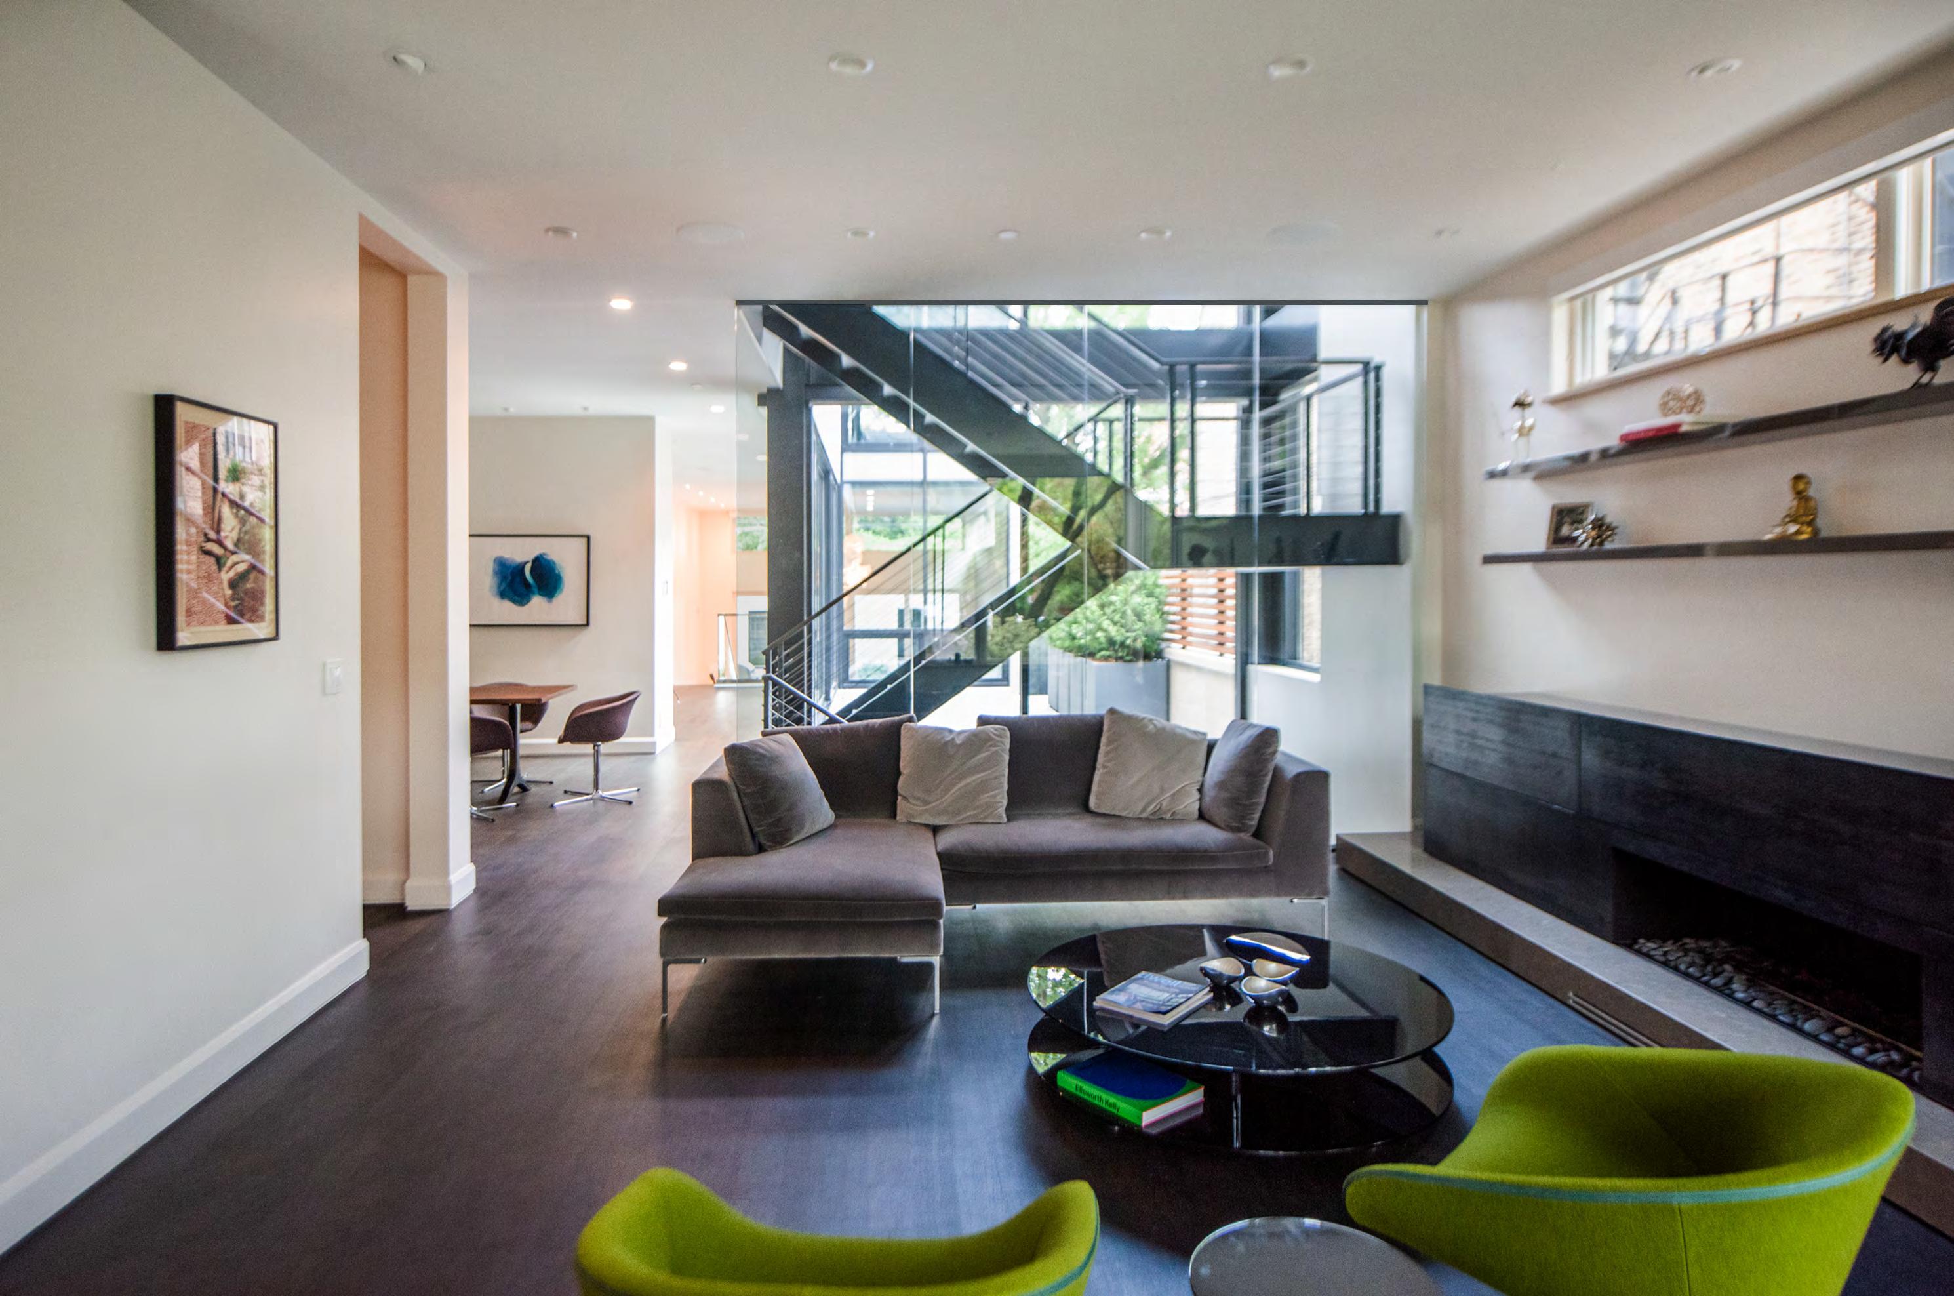
The living room has (4) main features: a steel staircase, a glass panel separation wall, a fireplace and a grand window wrapping the south west corner of the room. This is the first main space you proceed into upon entering the front of the house. It was important this space feel inviting and open. Having the glass separation wall located at the stairwell functions as a guard rail and also allows the living space to be full of natural daylight. The living space is a place of gathering and activity. It was important to feel relaxed and to not have confining opaque walls. The transparency of the glass panel wall allows your line of sight to move through the entire first floor. The window at the southwest corner opens out to a perfect view of a medieval church directly across the street. The fireplace is positioned on the south wall creating a space for lounging. The powder room is connected to the living room and past that you enter into the dining room which continues on to the kitchen/courtyard. All these open spaces are bridged together by a corridor that ultimately leads you down into the family room.
DESCRIPTION OF INTERIOR:
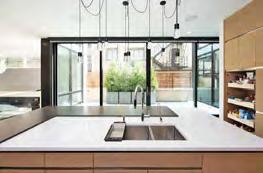
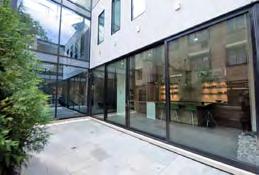
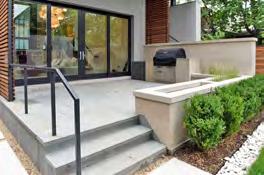
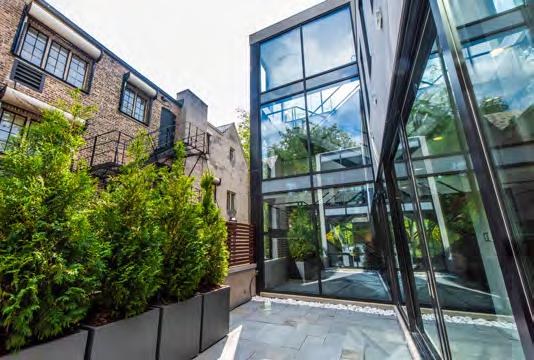
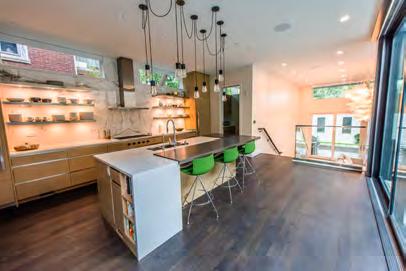
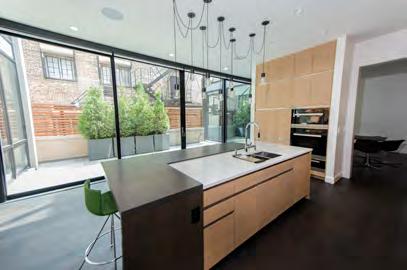
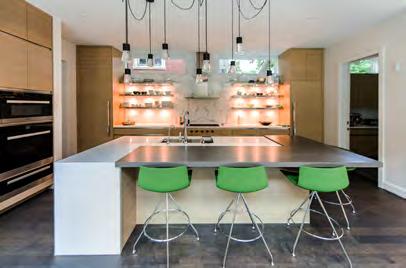
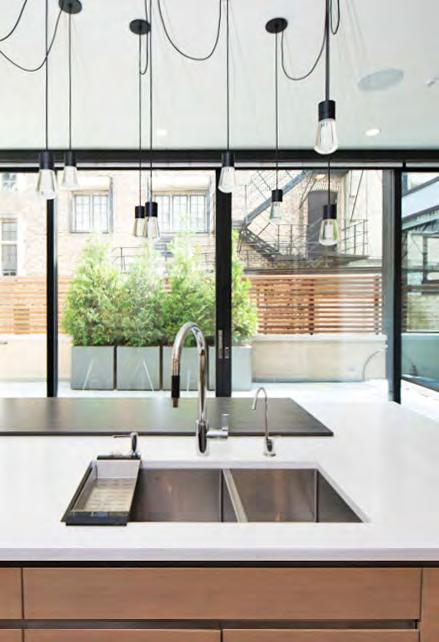
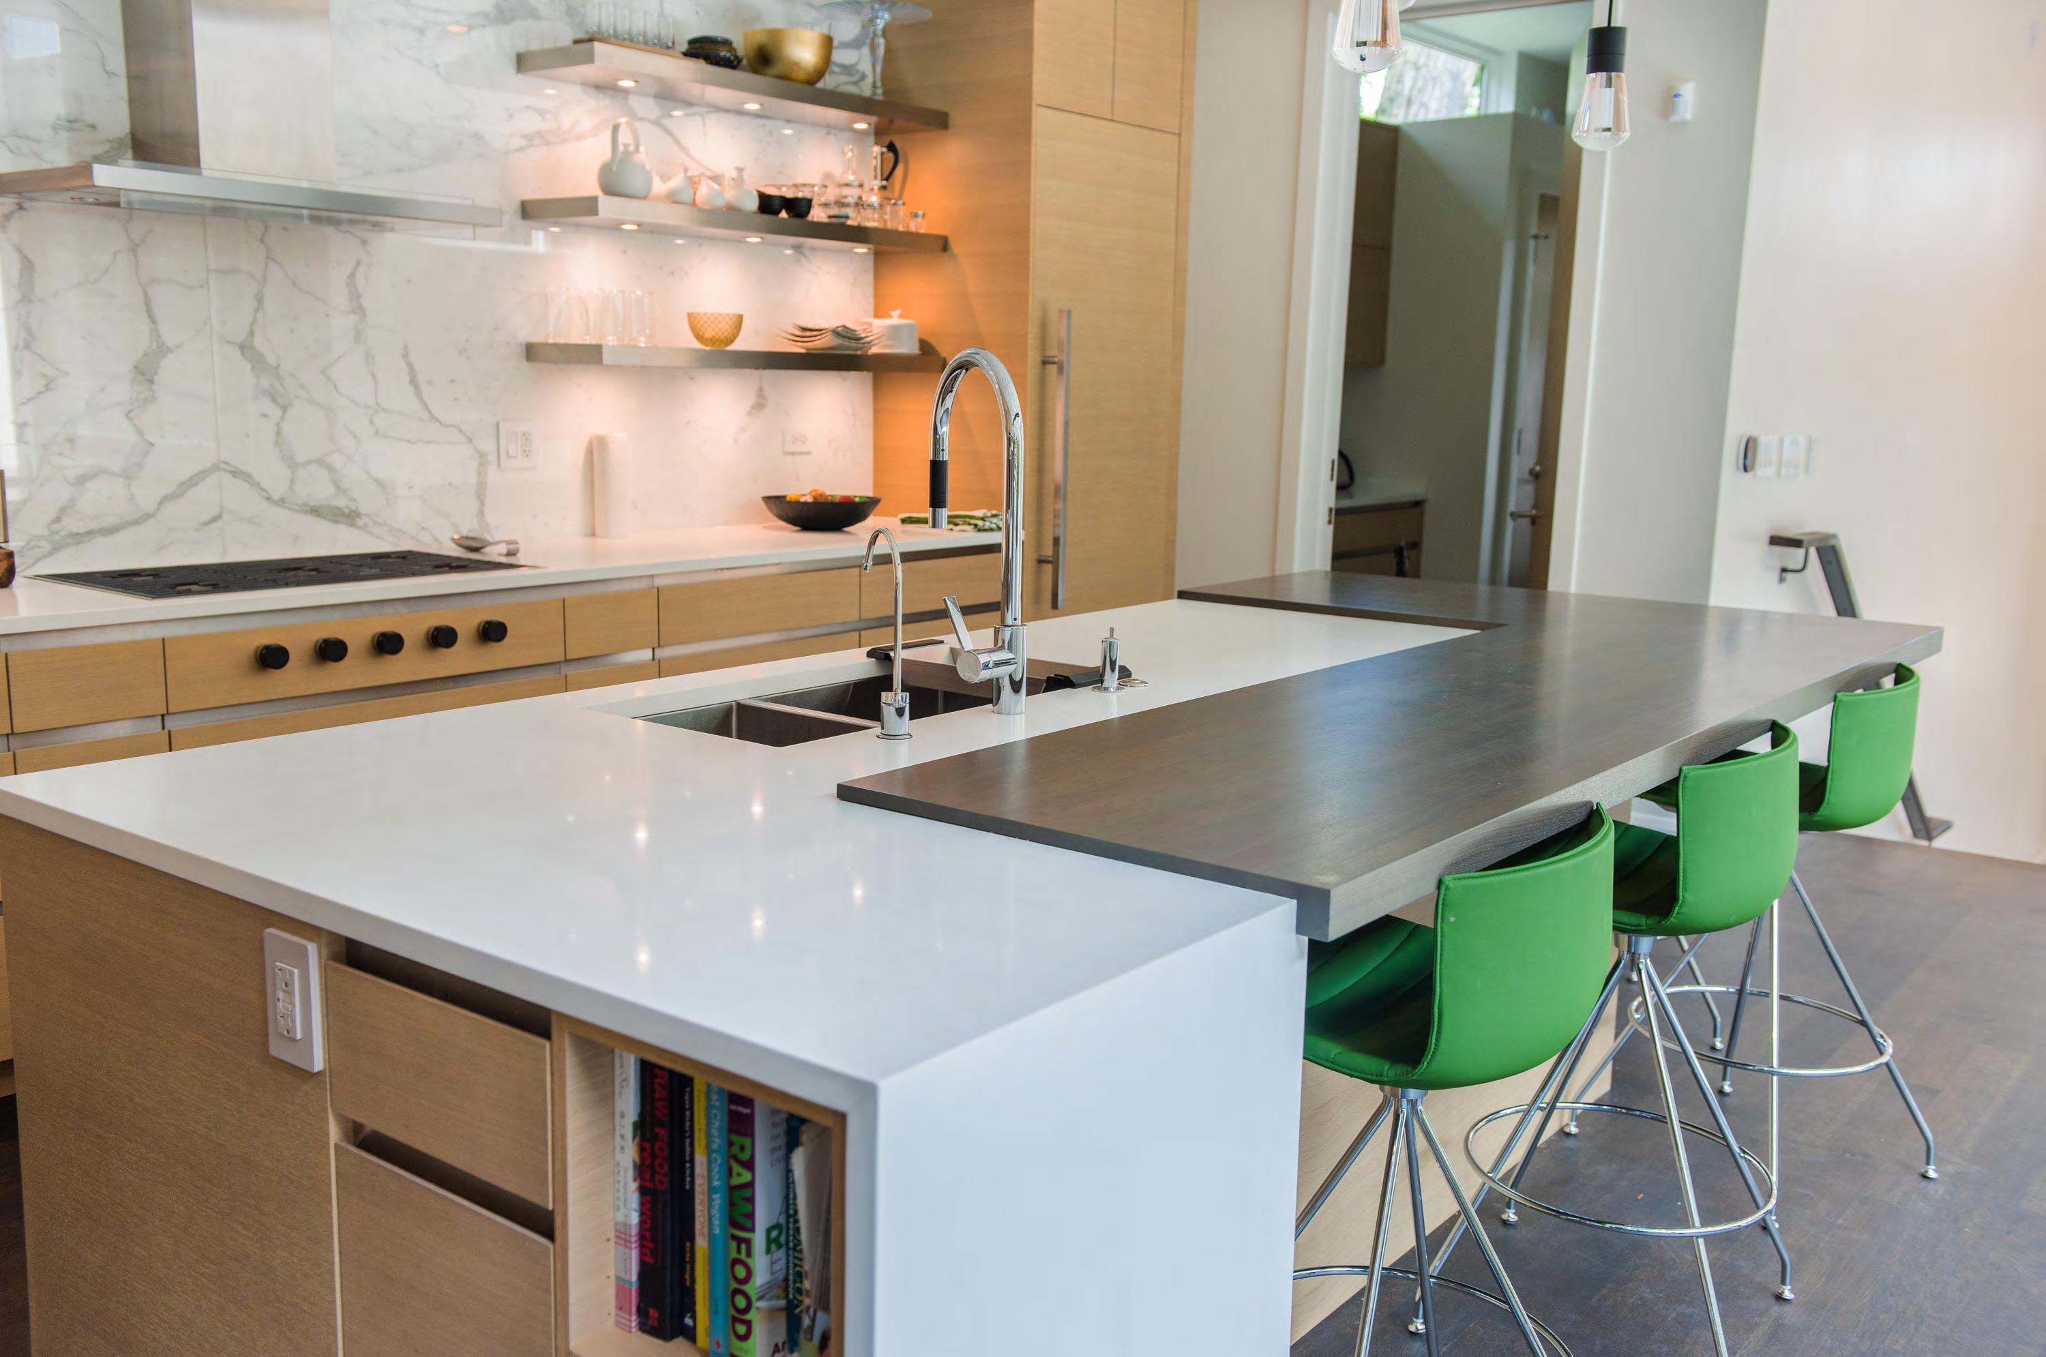
The kitchen centerpiece is a custom designed service island. This service island houses the dishwasher, garbage disposal, soap dispenser, drinking water filtration system, storage and book cases. Installed at the bottom of kitchen island is a “Sweepovac” (under counter kitchen vacuum) for removing debris from the kitchen floor. The millwork design reads as one continuous surface while containing all the appliances including the fridge, freezer and storage. The millwork was designed to have a minimal aesthetic with a warm texture to soften the space. Floating stainless steel shelves were anchored into the stud wall on the north elevation above the cooking counter space. Hafele puck lights were installed underneath the stainless steel shelving units to provide additional lighting. The north wall backsplash is made from two very large pieces of marble with each half measuring at 6’ x 8’. To the south is a double acting sliding glass panel wall. These massive panels are floor to ceiling in height and span the entire width of the courtyard. When opening the sliding panels the kitchen and the outdoor courtyard become one space, blurring the line between the interior and exterior.