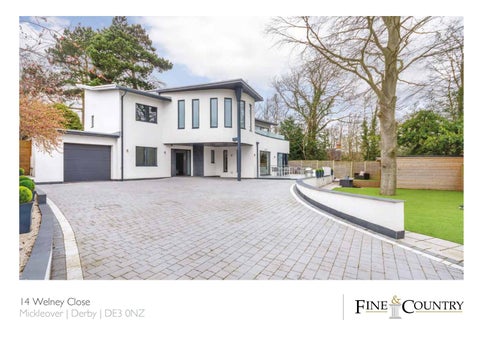
14 Welney Close Mickleover | Derby | DE3 0NZ
14 WELNEY CLOSE
This is a truly, individual, contemporary home and one that needs to be viewed to appreciate all on offer. This property has been designed and constructed to the highest standards and boasts wonderful open plan accommodation. It is very much a home of the future with the latest technology in abundance. It works incredibly well as a family home and amazingly, is tucked away in the centre of Mickleover, with all its amenities a short walk away. If you are looking for a real statement home, then this could be just the one.
KEY FEATURES Ground Floor After gaining entry into the home, via the finger print enabled front entrance door, you are immediately greeted by a light and spacious entrance hall, which in turn, flows into the open plan heart of the home. The entrance hall boasts a contemporary solid wood and glass staircase, rising to the first floor. There is also guest cloakroom with a wash hand basin housed within a vanity sink unit complete with storage cupboards, low flush wc and matching tiled floor. There is a versatile reception room, currently used as a cinema room, with projector and drop down screen. The focal area of the ground floor is the spectacular open plan lounge and kitchen area. The main lounge area is a light and spacious room complemented with large picture windows and two sets of bifold doors that open onto the tiled patio area. The open plan room is bisected with a stunning dual aspect, Riven Slate feature fireplace. This then leads to the bespoke kitchen which has a full range of base and wall units with built in appliances. The kitchen features Corian worktop throughout and features a central island unit which provides room for bar stools, making this a great social space for entertaining. To complement the kitchen there is an Induction hob, complete with pop-up extractor fan, Quooker boiling water tap, waste disposal unit and integrated dishwasher along with fridge and separate freezer. There is also access out to a side decked area, perfect for morning coffee or al fresco dining. Further to this, the dining room, also open plan to the kitchen area, has matching tiled floor and a glazed door, leading to the external decked BBQ area. It also provides access to the bar area, with its feature lighting, shelves and built in wine coolers. There is then a practical utility room with a full range of fitted cupboards and built in washing machine and tumble dryer. The integral garage houses the hub for the home entertainment system and has useful storage cupboards along with a sink unit. There is an electric roller door with remote entry fob.
SELLER INSIGHT Located in the village of Mickleover, to the west of Derby, this outstanding two-storey contemporary home, with state-of-the-art technology and luxurious features, is a hidden gem set within modern landscaped gardens. Architect designed as a one-off, and almost Mediterranean in style, it offers open-plan living and an abundance of stand-out features: oak and glass staircase, luxury en suite bathrooms, cinema room, bar area, outside pizza oven and a self-contained Jacuzzi house and shower room. 14 Welney Close has been home to Mark and Shelly for five years; ‘it’s a stunning and truly unique home and people are very surprised when they see it as it sits tucked away in a quiet spot where you’d never imagine to find such a contemporary home. Set at the head of a cul-de-sac, the location is quiet yet in the heart of the village close to shops, pubs and restaurants. In one direction is the city, perfect for work, culture and entertainment, and in the other direction the countryside which offers wonderful walks and country pubs – you really do get the best of both worlds living here. Derby is a great city and there are some excellent schools, both state and independent, nearby.’ says Shelly. ‘It’s a truly individual property offering the best of modern luxury – it really has that ‘wow factor’. Both house and garden offer the perfect mix of space, style and comfort and it’s a wonderful place for entertaining guests. The sweeping drive offers parking for up to seven cars.’ ‘Every room in the house has been brilliantly designed but the master bedroom is outstanding; it features a dressing room, en suite with freestanding bath and double shower and a private balcony perfect for sunbathing which can be accessed through both the bathroom and bedroom. It’s a really peaceful space away from everything.’ ‘The plot is well away from the sound of traffic and has plenty of mature trees which provide a lovely setting. Sitting in the covered jacuzzi whatever the weather is a wonderful luxury.’ ‘It’s such a social space, inside and out, and we’ve had great times hosting drinks in the bar, putting on cinema nights, dining al fresco on the decked eating area, and, as we did last year, holding a garden party for over 100 guests – we invited all our lovely neighbours to join in the fun. It’s without doubt a fantastic party house!’*
* These comments are the personal views of the current owner and are included as an insight into life at the property. They have not been independently verified, should not be relied on without verification and do not necessarily reflect the views of the agent.
KEY FEATURES The First Floor As you rise to the first floor via the impressive staircase, there is a feature Riven slate wall and a vaulted ceiling, perfect for the contemporary chandelier. The master bedroom suite is simply stunning, with its own personal balcony overlooking the gardens which can be accessed from both the main room and the en suite. This room benefits from a fully fitted dressing room, with drawers and dressing table, automatic lighting and fitted bespoke wardrobes. The luxurious en suite bathroom boasts an array of features, including a free standing bath, double head walk in shower, private wc and a wash hand basin with drawers under. There are stunning full length frosted glass windows set in the curved wall, flooding the room with natural light. The three further double bedrooms all have built in wardrobes with automatic lighting, each with their own en suite facilities and benefitting from vaulted ceilings.
KEY FEATURES Externally, the property enjoys a secluded position within a peaceful conservation area and is located upon a cul de sac close to the centre of the village. As you approach the home there is Riven slate walling, leading to electric remote gates that open onto a substantial block pave driveway, providing secure parking for numerous vehicles. The property has been designed to make the most of the sun, with the main patio area and balcony enjoying the best aspects. With immaculate private gardens, the external spaces have been designed perfectly for entertaining with a variety of seating areas, tiled patios, and a further decked BBQ and pizza oven area. For the final touch of luxury there is an external Spa room, currently housing a hot tub (for sale by separate negotiation). This open fronted building offers its own shower room, wc, wash hand basin, lighting and surrounding the home are additional speakers linked to the media system.
Technical Specifications The home benefits from a “wet� underfloor heating system throughout. There are remote control gates, fingerprint technology for entry and a control 4 system, for lighting, heating, and media connections, all controllable via an app or voice control through Alexa. There is a Quooker boiler tap in the kitchen, along with waste disposal. The cinema room has a projector and retractable screen, all included within the sale. The home benefits from speakers running throughout internally and externally and the home is wired for an alarm system. There is LED lighting both inside and out, which is fully programmable with mood settings via the Control 4 system. There is also a full CCTV system in operation.
LOCAL AREA Tucked away in a cul de sac location the home further benefits from being within a conservation area and within walking distance of all the local amenities, including a Tesco supermarket and a first class range of shops. This location boasts swift access to both the A38 and the A50 commuter roads, leading to the M1 and M6 motorways. Ease of access is also gained to the Royal Derby Hospital and Derby City Centre is approximately 4 miles away, providing excellent transport links throughout the region. There are good schools nearby, both state and private, primary and secondary. You can reach London Euston in 1hr 10 min from the nearby Lichfield Trent Valley Railway station.
LOCATION
INFORMATION Services All Mains services connected
Local Authority Derby City Council 4
Tenure Freehold
Viewing Arrangements Strictly via the vendors sole agents Fine & Country on 01332 973881 or Lee Armstrong on 07496 710557
Website For more information visit www.fineandcountry.com/uk/derbyshire
Opening Hours Monday to Friday Saturday Sunday
Registered in England and Wales. Company Reg No. 04018410 VAT Reg No: 754062833 Registered Office: Newman Property Services, 1 Regent Street, Rugby, Warwickshire CV21 2PE. copyright © 2020 Fine & Country Ltd.
9.00 am – 8:30 pm 9.00 am - 4.30 pm 9. 00 am - 4.30 pm
Agents notes: All measurements are approximate and for general guidance only and whilst every attempt has been made to ensure accuracy, they must not be relied on. The fixtures, fittings and appliances referred to have not been tested and therefore no guarantee can be given that they are in working order. Internal photographs are reproduced for general information and it must not be inferred that any item shown is included with the property. For a free valuation, contact the numbers listed on the brochure. Printed
-
�
,: -
FINE & COUNTRY Fine & Country is a global network of estate agencies specialising in the marketing, sale and rental of luxury residential property. With offices in the UK, Australia, Egypt, France, Hungary, Italy, Malta, Namibia, Portugal, Russia, South Africa, Spain, The Channel Islands, UAE, USA and West Africa we combine the widespread exposure of the international marketplace with the local expertise and knowledge of carefully selected independent property professionals. Fine & Country appreciates the most exclusive properties require a more compelling, sophisticated and intelligent presentation - leading to a common, yet uniquely exercised and successful strategy emphasising the lifestyle qualities of the property.
THE FINE & COUNTRY FOUNDATION
This unique approach to luxury homes marketing delivers high quality, intelligent and creative concepts for property promotion combined with the latest technology and marketing techniques. We understand moving home is one of the most important decisions you make; your home is both a financial and emotional investment. With Fine & Country you benefit from the local knowledge, experience, expertise and contacts of a well trained, educated and courteous team of professionals, working to make the sale or purchase of your property as stress free as possible.
The production of these particulars has generated a ÂŁ10 donation to the Fine & Country Foundation, charity no. 1160989, striving to relieve homelessness. Visit fineandcountry.com/uk/foundation
LEE ARMSTRONG BRANCH PARTNER
follow Fine & Country Derbyshire on
Fine & Country Derbyshire 11 Mallard Way, Pride Park, Derby DE24 8GX 07496 710 557 | lee.armstrong@fineandcountry.com