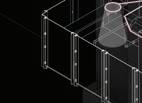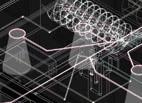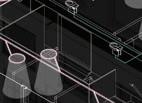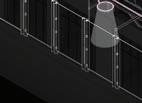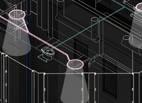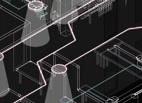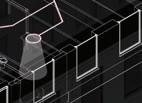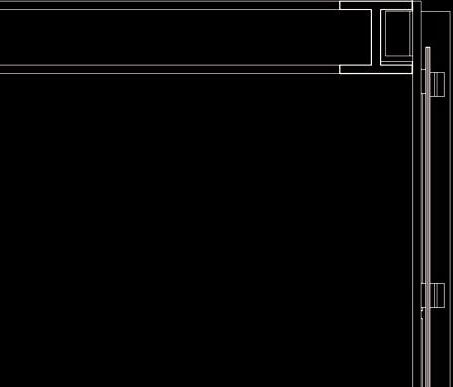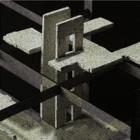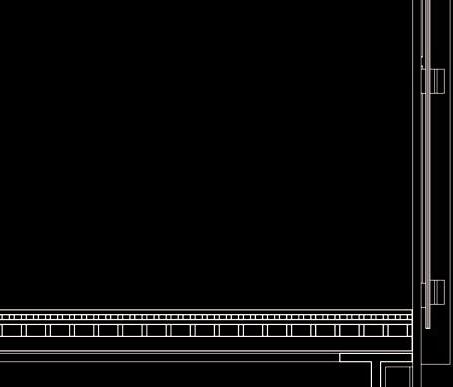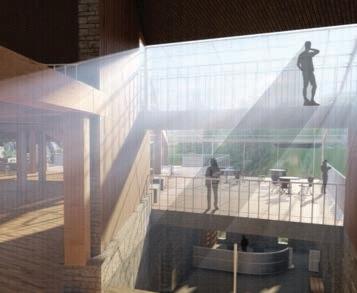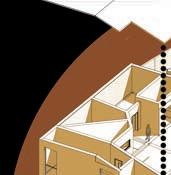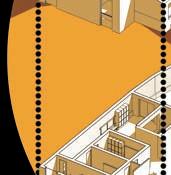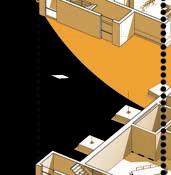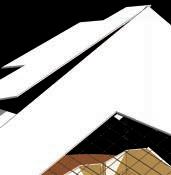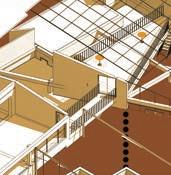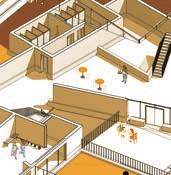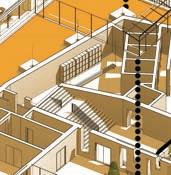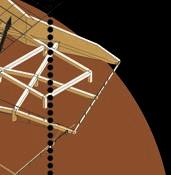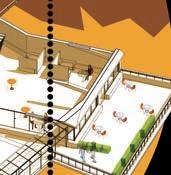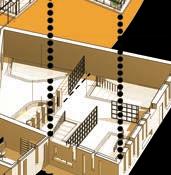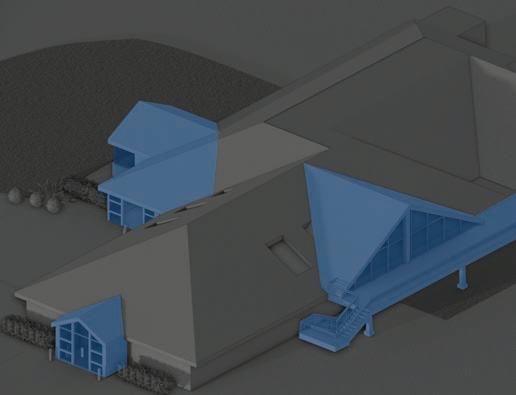
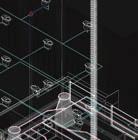
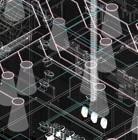
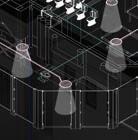

































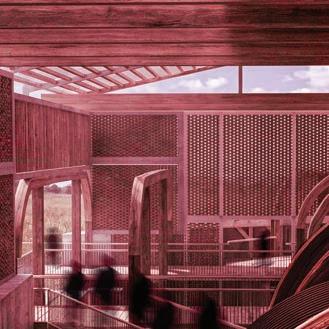
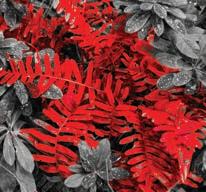
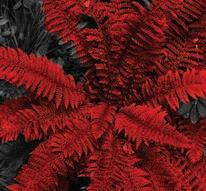
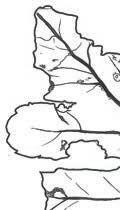
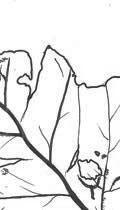
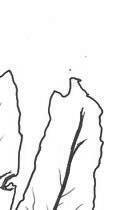
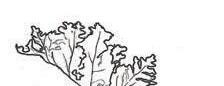
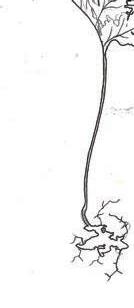
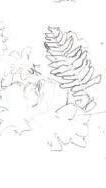
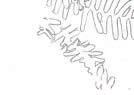
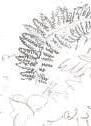
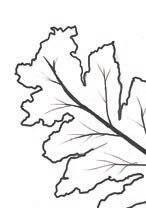
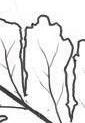
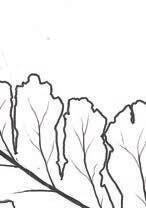
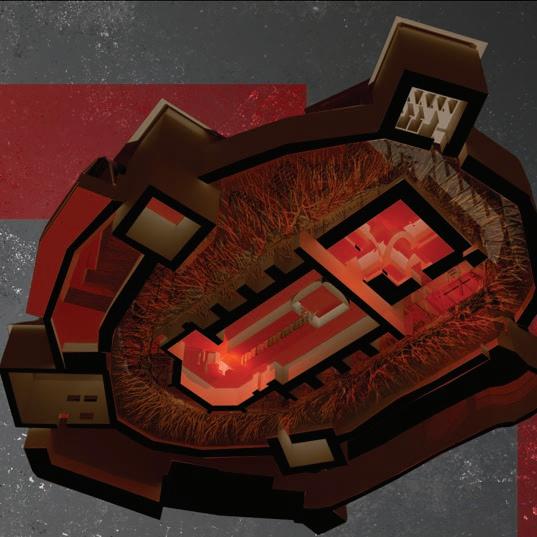
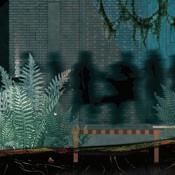
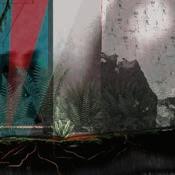
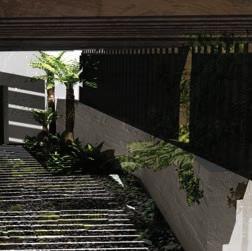
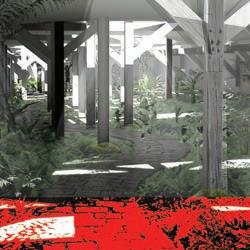
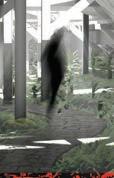
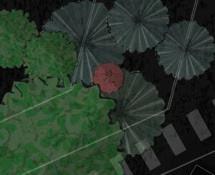
Located in Roadeș, Romania, this project re imagines the traditional fortified church as a “Fortified Fern” stronghold. The primary architectural objective is to facilitate the survival and aggressive expansion of ferns, utilizing the built environment as a surrogate for the forest canopy. To achieve this, the design introduces a symbiotic secondary function: a rave and music event space. In this setup, humans are repositioned as resource generators, where their biological by products specifically CO2, heat, and moisture are harvested to fuel botanical growth.
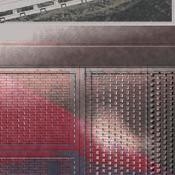
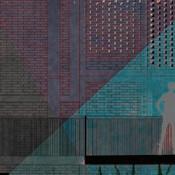
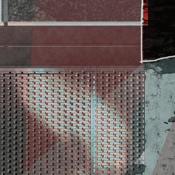
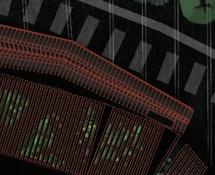
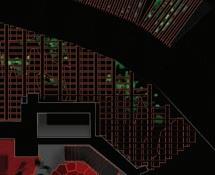
The architecture is a direct mechanical translation of the fern’s physiological requirements. To provide the necessary mottled light (15-25% intensity), the building envelope utilizes a calibrated skin of perforated brick, mimicking the dappled light of a forest floor. Water is managed as a critical resource; the roof’s surface area is engineered to harvest su cient rainfall to meet the specific weekly requirement of 240ml per plant. By formalizing these environmental needs light, water, space, and stable temperatures the project creates a self-sustaining stronghold where the ferns do not merely inhabit the architecture, but actively utilize it to expand their territory.

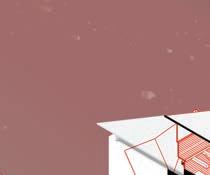
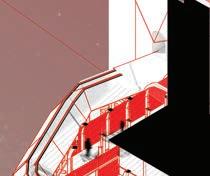
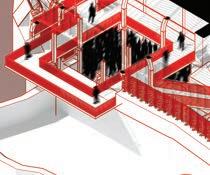

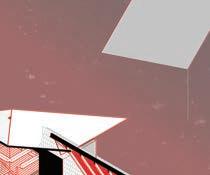
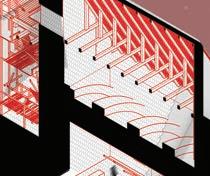
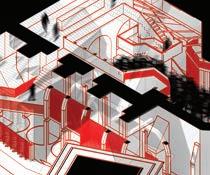
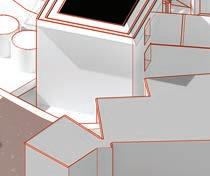

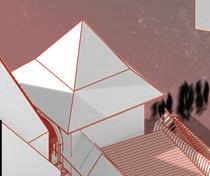
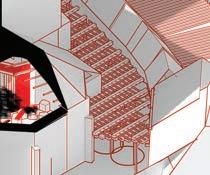
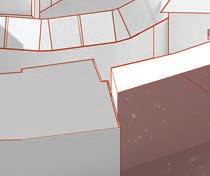
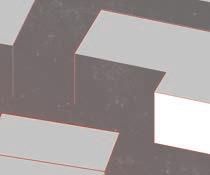
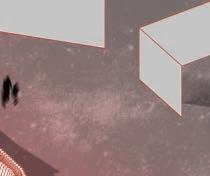
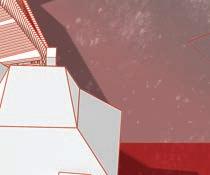
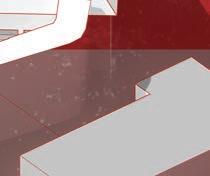


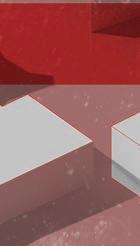

















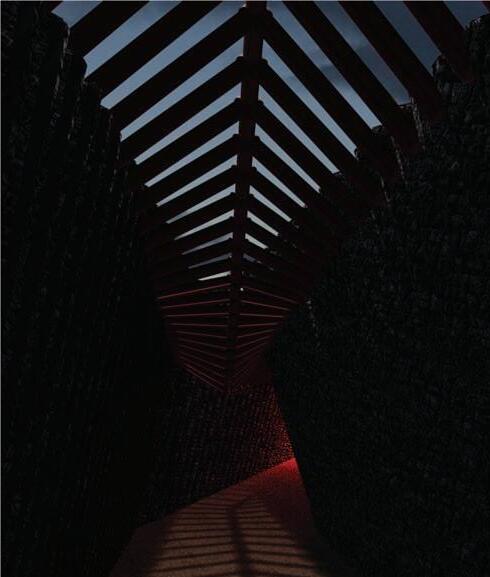
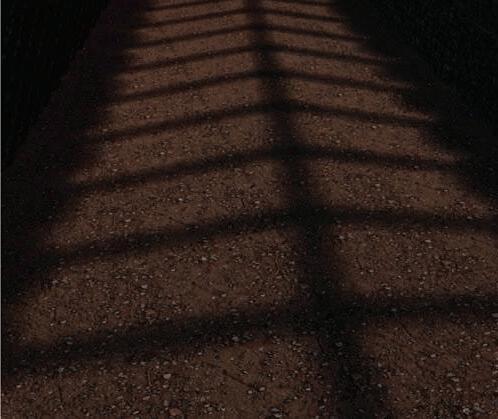

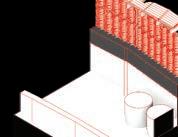
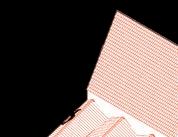
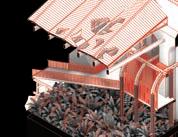
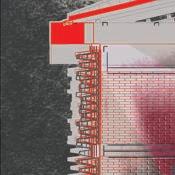
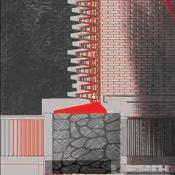
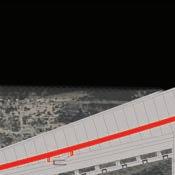
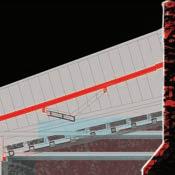
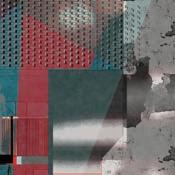







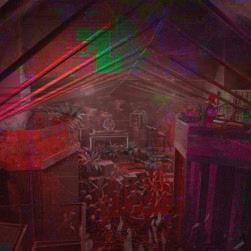


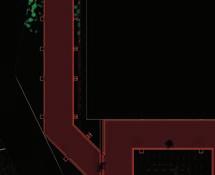
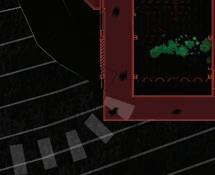

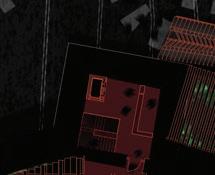
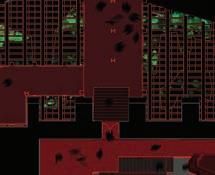
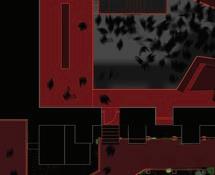
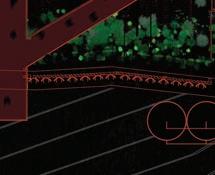

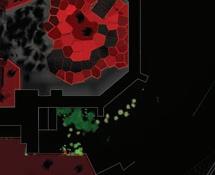
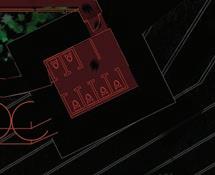


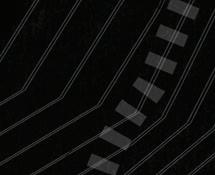


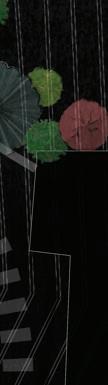














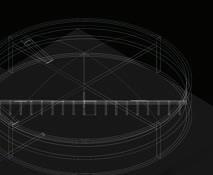
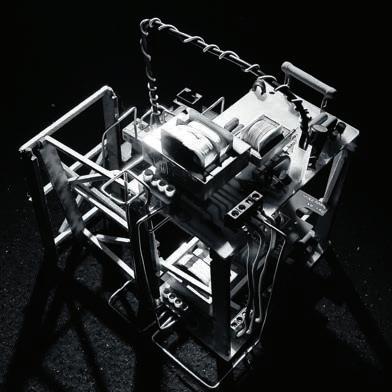





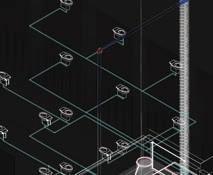
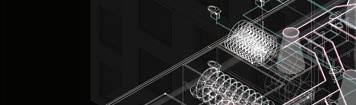
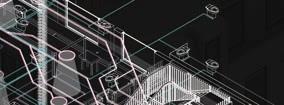
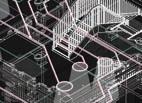
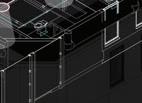
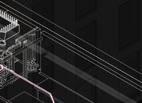
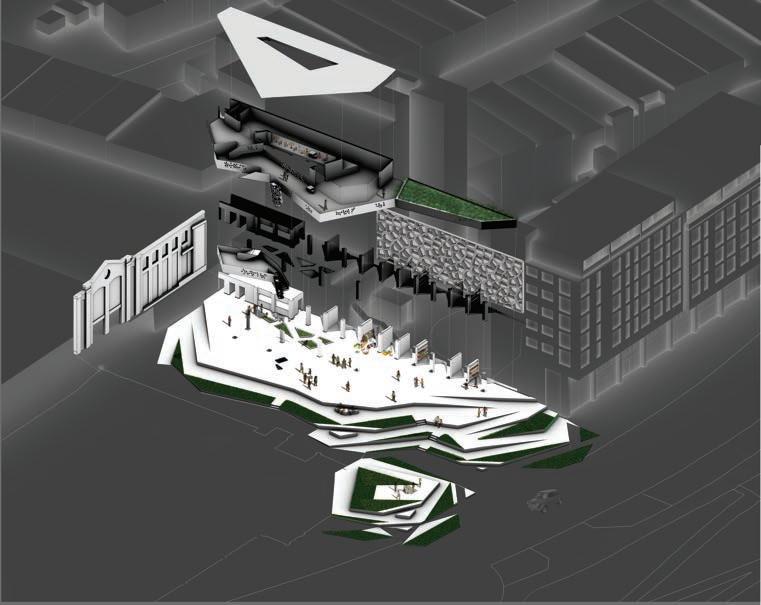
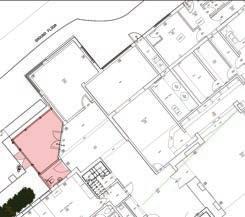
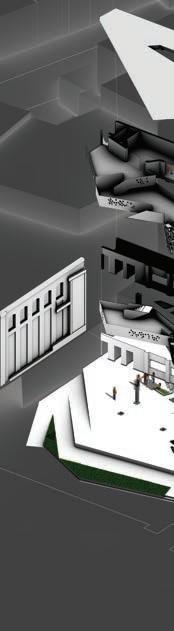
Hidden Theatre of Luxury is a project that exposes the hidden systems behind the Broadwick Hotel in Soho revealing labour, waste, and water. Located beside Berwick Street Market, it introduces a visible circulation core linking private luxury with public life. The design includes a public space for market goers and a roo op system converting human waste into energy. Ultimately, the project challenges the invisibility that luxury relies on, making hospitality’s backstage socially and architecturally visible.