Giving Back
Community Benefits Program Supports Area High School
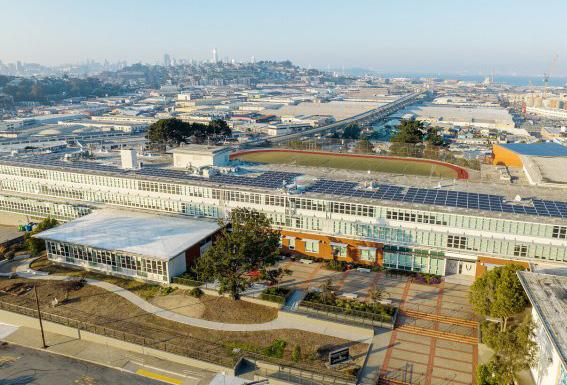
As the prime consultant for the San Francisco Public Utilities Commission’s Lower Alemany Stormwater Improvement Project, Delve Underground is providing tunnel design services to construct a new sewer tunnel, addressing critical drainage issues affecting neighborhoods surrounding Thurgood Marshall Academic High School.
Participating in Tri-State High School Engineering Expo
We recently supported professional development opportunities for the school’s teachers. This partnership enabled educators to engage in impactful training designed to enhance engineering learning for students. We look forward to strengthening our partnership with the school and continuing to make a meaningful difference in the community.
Delve Underground takes pride in building meaningful partnerships through our Community Benefits Program, aligned with the SFPUC’s Community Benefits Policy. We are dedicated to creating positive, lasting contributions to the community by offering financial support and volunteer efforts.
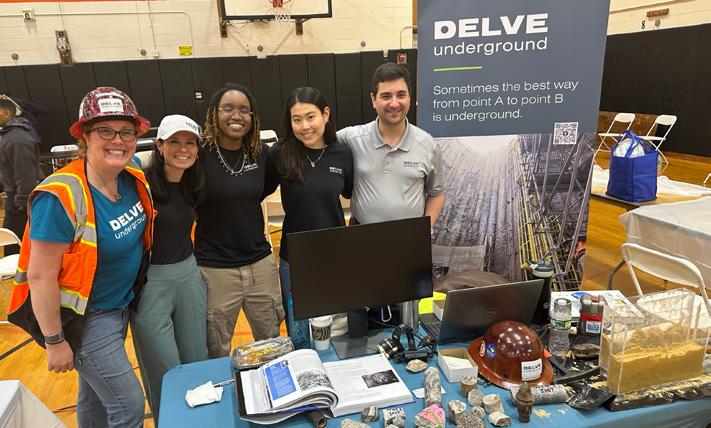
Chris Dianora, Maidie Erickson, Kanon Ishibashi, Eileen Test, and Tiana Walker from our New York and New Jersey offices traveled to White Plains High School to represent Delve Underground at the Annual Tri-State Engineering Expo. This event is intended to inspire the next generation of innovators to consider pursuing an education and career in engineering.
Fun Stuff
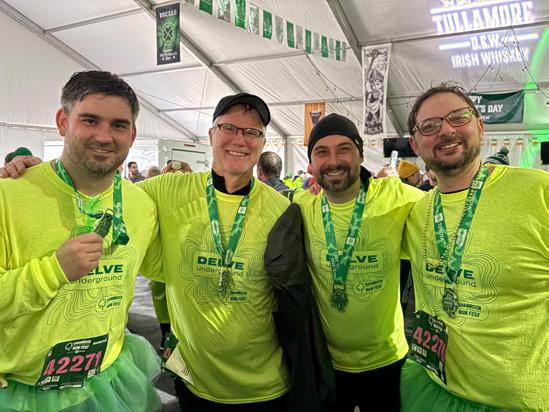
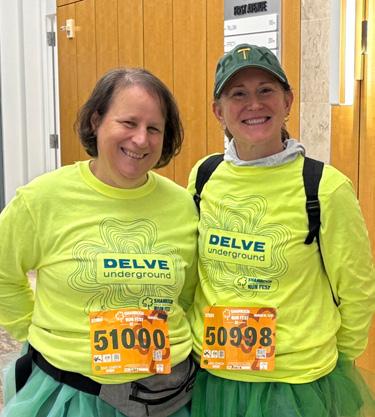
Shamrock Run for Fun
Conner Bauman, Mark Havekost, Daniel Lita, Devin Roth, Lori Lyons-Lachman, and Annie Havekost from our Portland office recently participated in the Portland Shamrock Run benefitting Doernbecher Children’s Hospital Foundation.
Thurgood Marshall Academic High School
Tri-State High School Engineering Expo
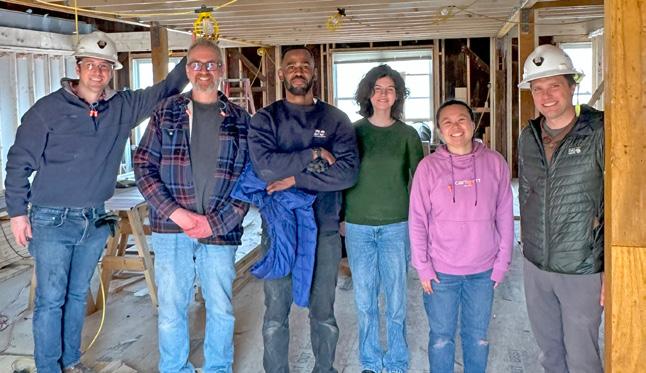
Giving Back through Habitat for Humanity Group Build Day
Joe Rigney, Tom Hennings, Malik Jabari, Margo Costigan, Jess Lieu, and Sam Wilbur from our Boston office recently participated in a Group Build Day for Habitat for Humanity of Greater Lowell, an event dedicated to helping build affordable housing for families in need. The volunteers assisted with the conversion of a historic barn from 1850 into a multi-family affordable home.
Habitat for Humanity
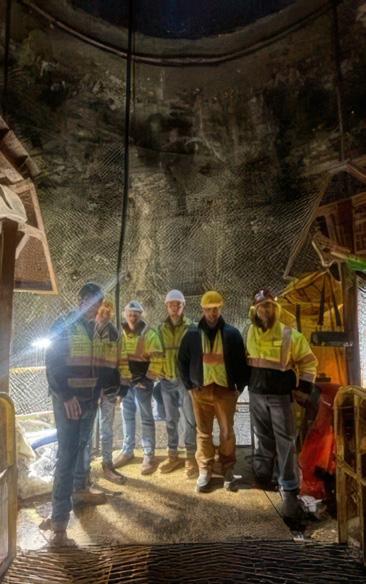
Taking Quinnipiac University Students Deep Underground
Chris Dianora and Brian Lakin from our New York office accompanied students from Quinnipiac University to visit the Queens Brooklyn Tunnel site in Queens, NY. They went 600 feet underground into the shaft as part of their capstone project sponsored by Delve Underground.
Inspiring the Next Generation of Engineers
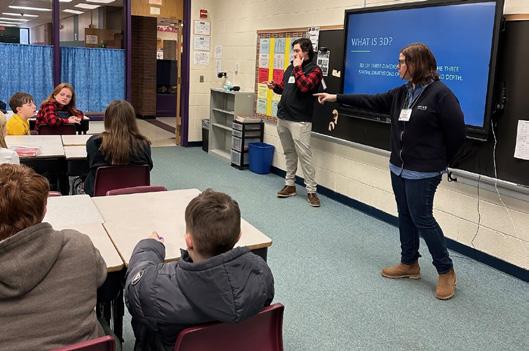
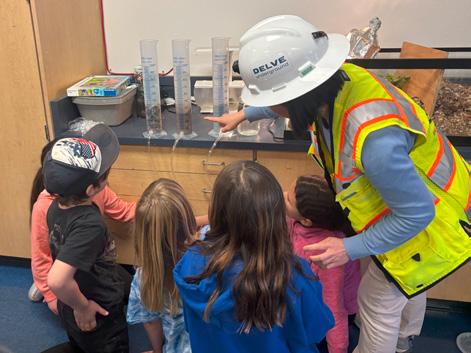
Volunteers from our Walnut Creek and San Francisco offices recently visited 3rd-grade classrooms at Tenaya Elementary and Jamestown Elementary in Tuolumne County as part of the 2025 Engineers & Scientists in the Schools Week. Elizabeth Carnogursky, Mary Brownell, Myra Au, and Naoki Nomura presented an overview of civil engineering, and the challenges encountered in the SFPUC Mountain Tunnel Project, located near the schools.
Janet O’Brien and Ryan Baker from our Cleveland office, recently represented Delve Underground at Troy Intermediate School’s Career Quest Day. They delivered a presentation on the Revolution of 3D Modeling in Engineering, giving middle school students insight into different engineering fields and the crucial role of 3D modeling in design and innovation.
Our US & Canadian Engineers Win Curling Bonspiel
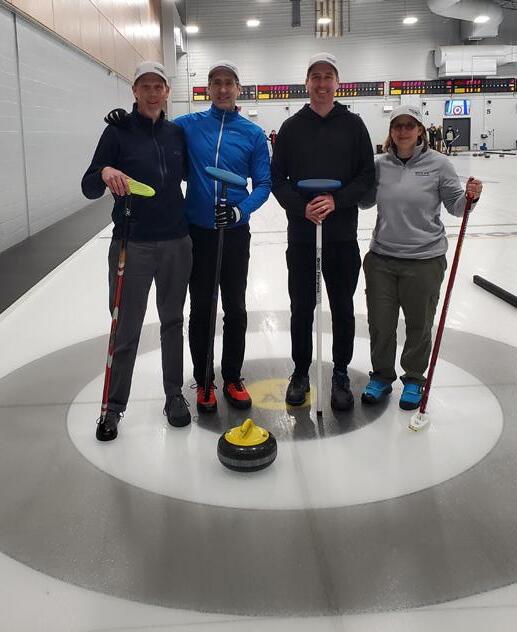
Greg Emslie and Doug Grimes from our Vancouver office teamed up with Lynn Salvati from our Seattle office to compete in the annual Engineers and Geoscientists of British Columbia Curling Bonspiel. The team endured tough losses on Day 1 but rallied for a perfect 3-0 record on Day 2, earning a spot in the D division final. They claimed the D division title in a decisive 10-0 victory!
Site tour
Tenaya & Jamestown Elementary
Troy Intermediate School
Sumner Tunnel Reconstruction

PROJECT UPDATE by
Joe Rigney, PE
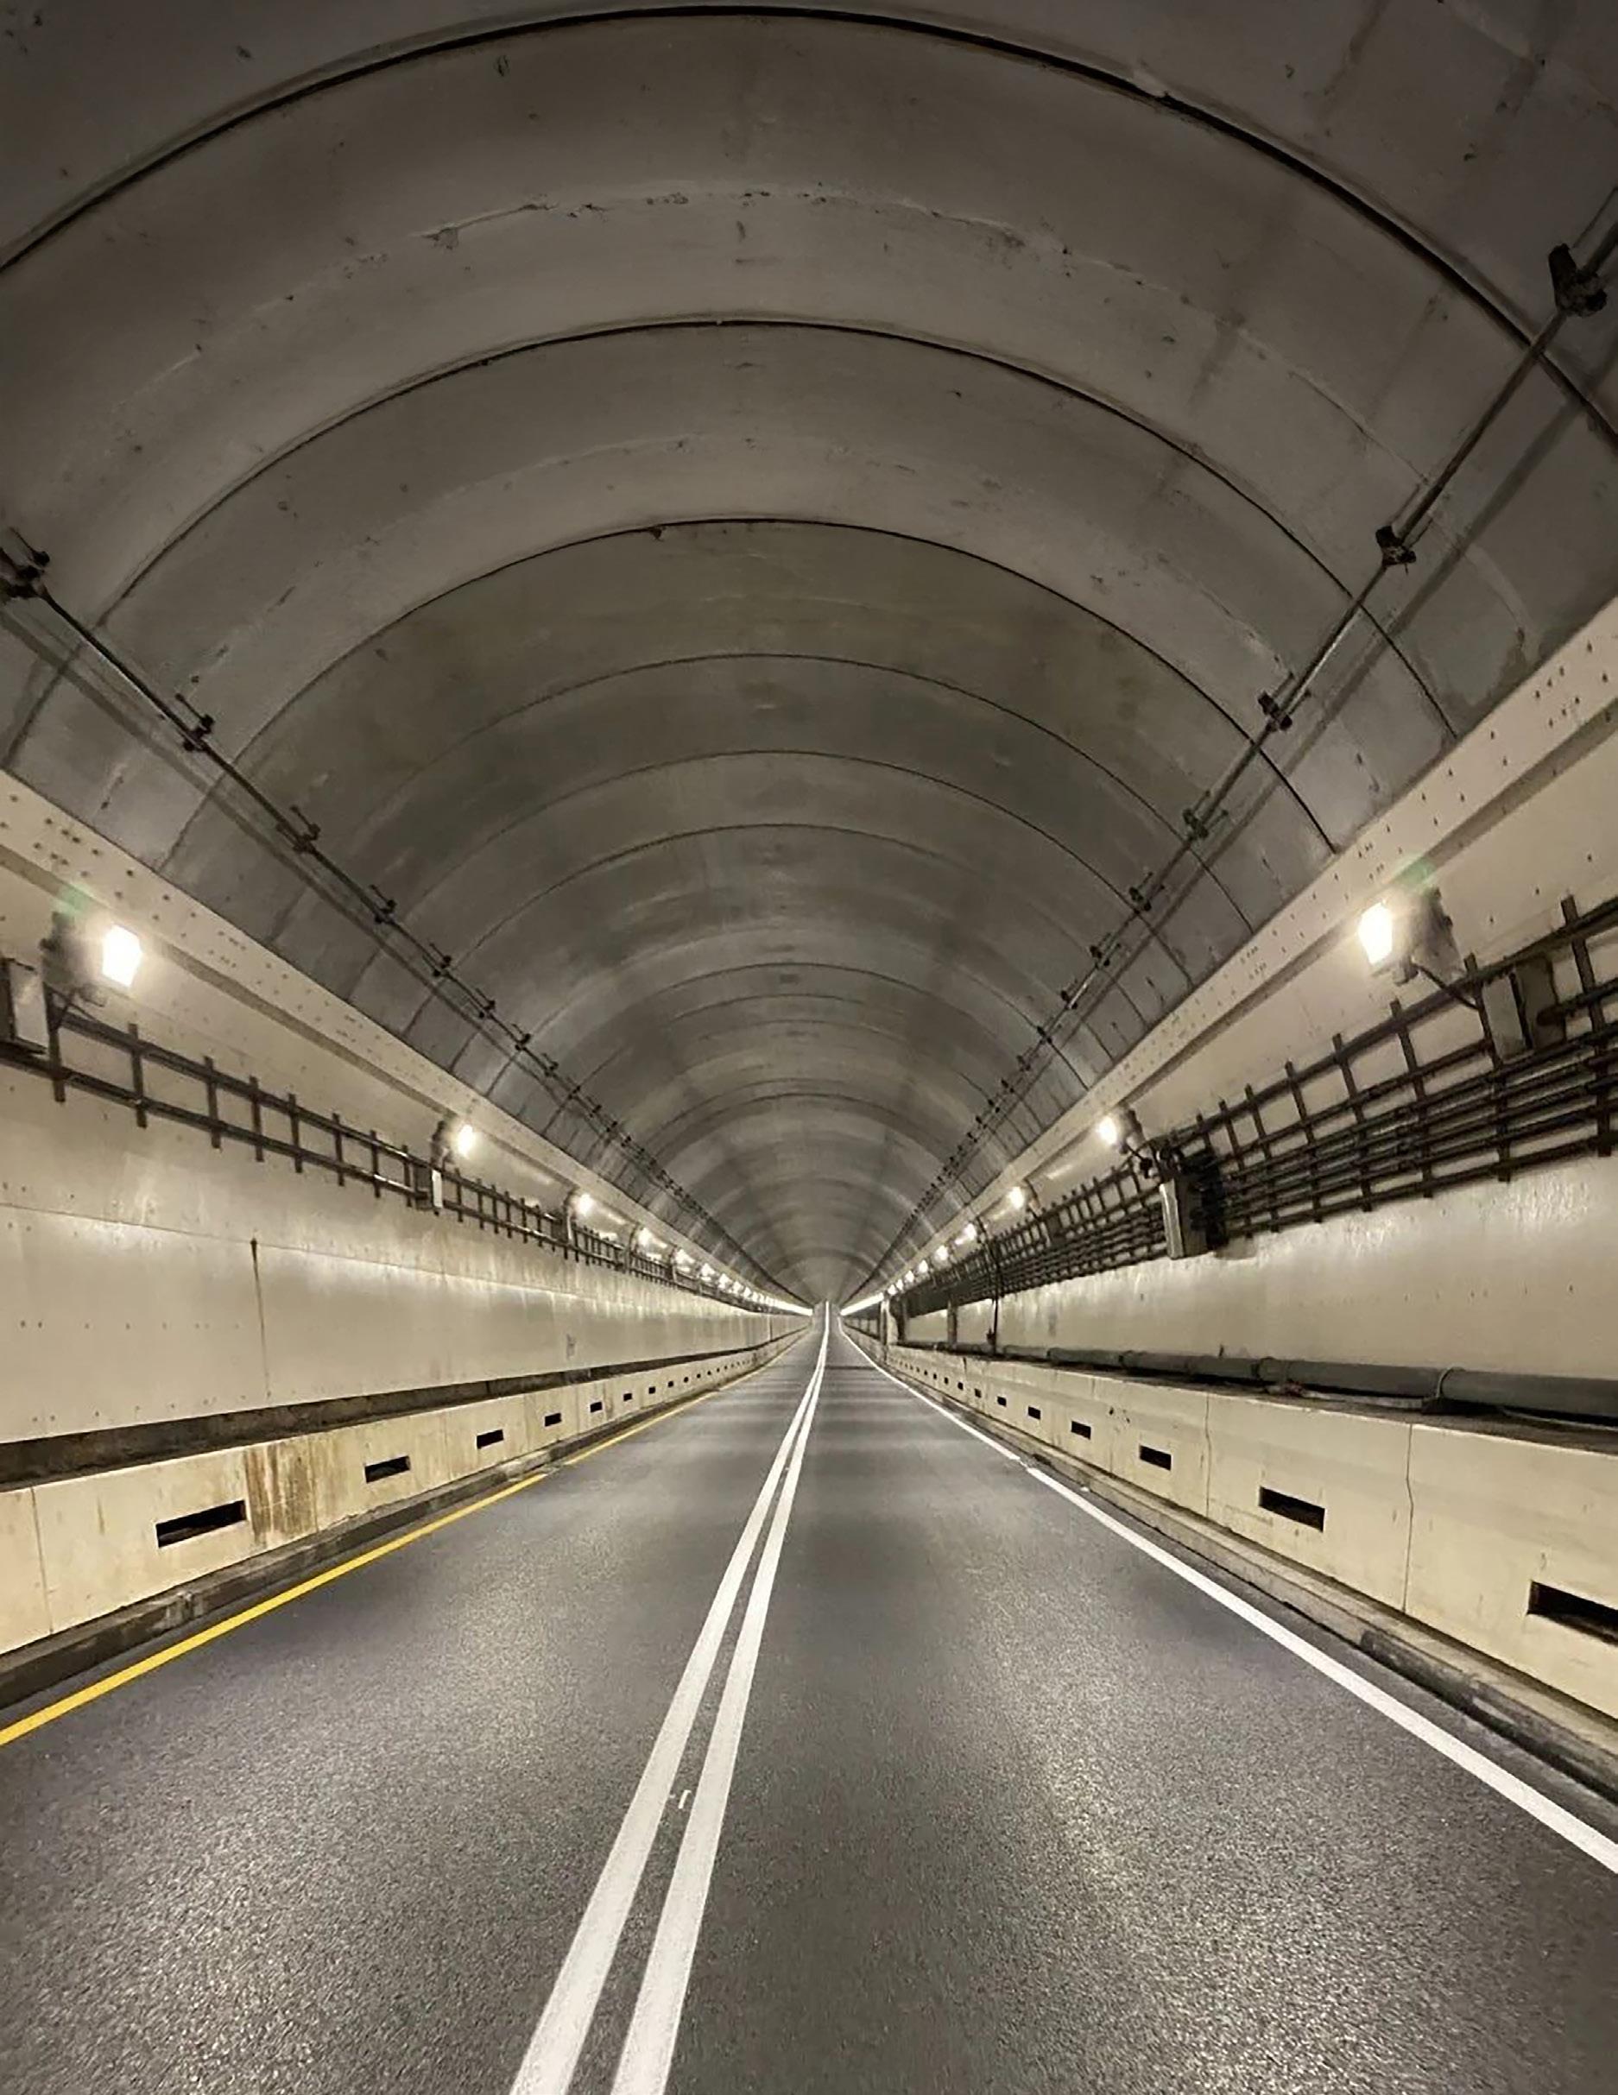
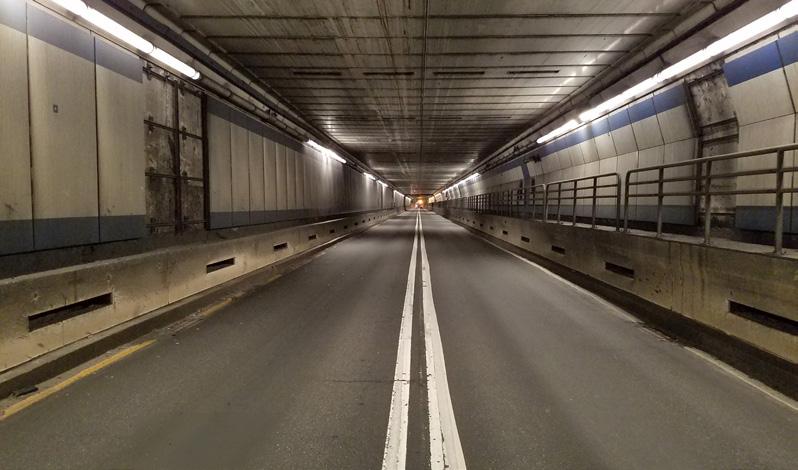
Overview of completed tunnel
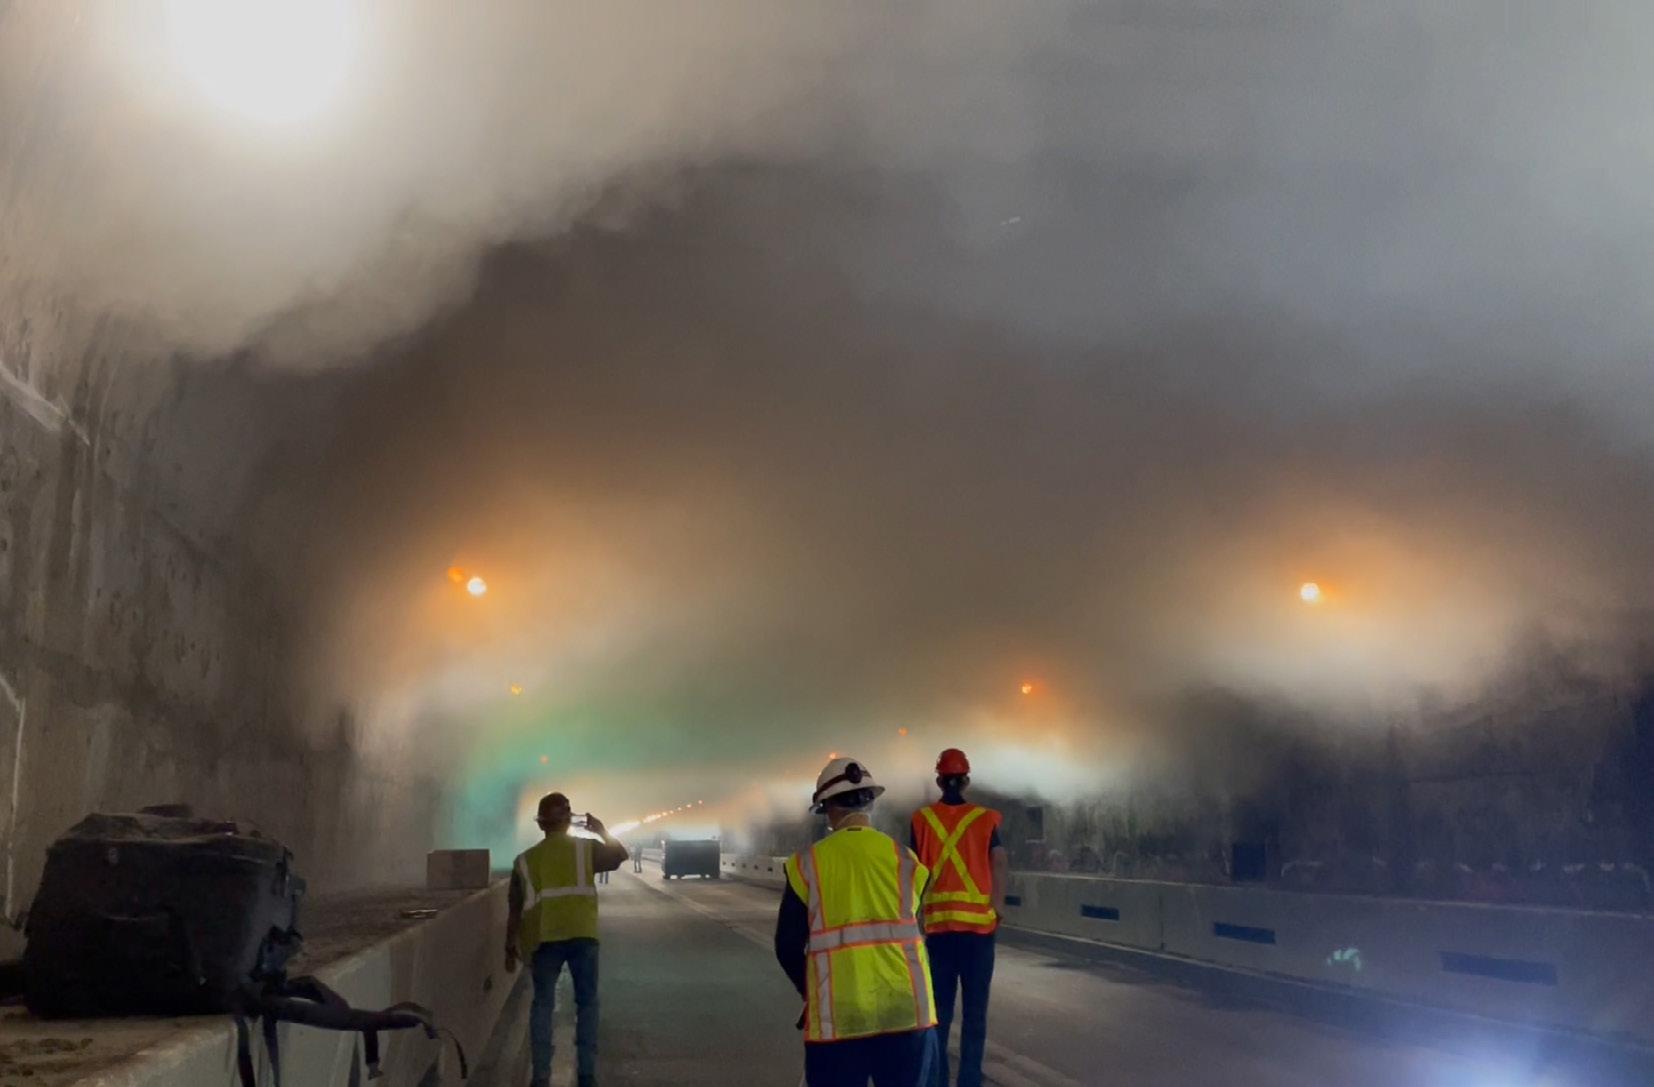
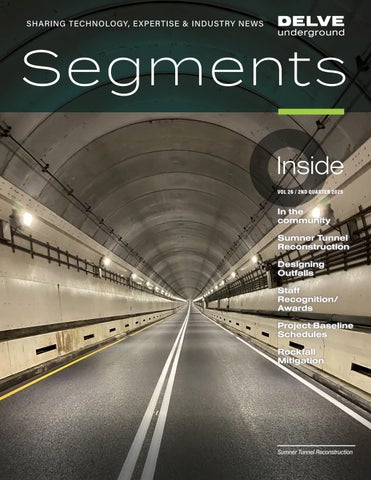
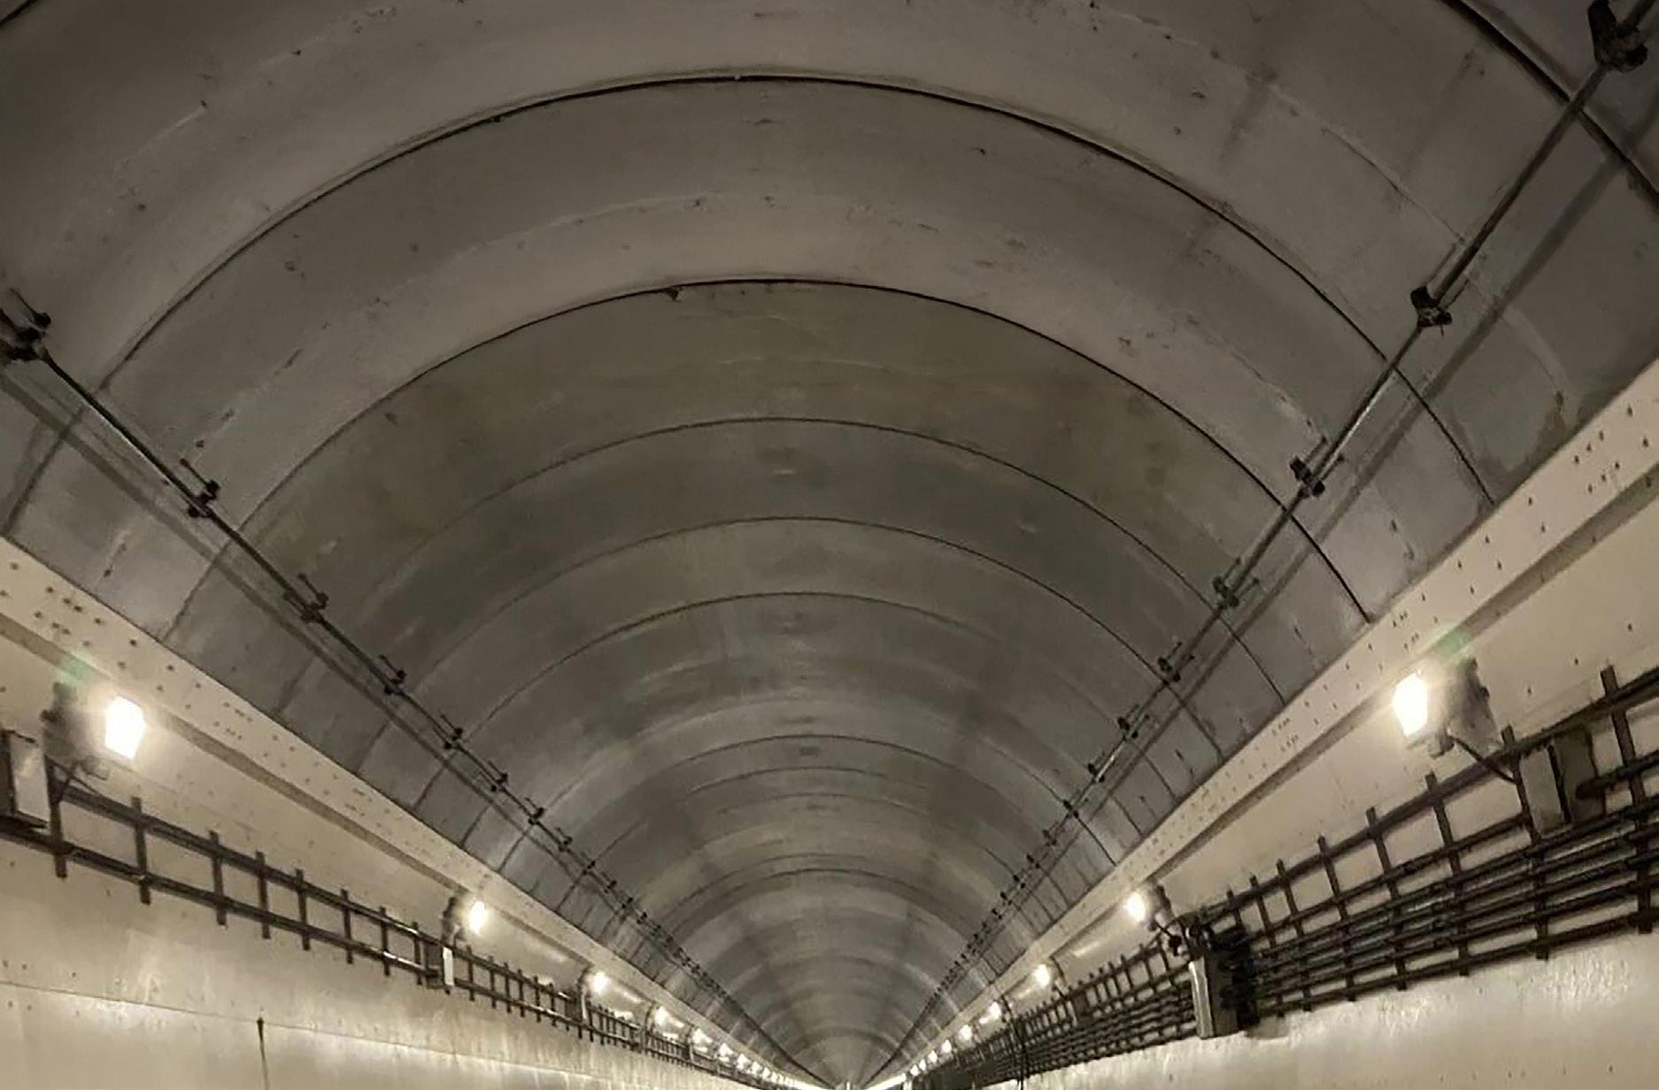
The Sumner Tunnel Reconstruction Project in Boston, Massachusetts, is a remarkable initiative that showcases the innovative use of precast concrete and rapid smoke testing to address one of MassDOT’s most complex challenges: rehabilitating a deteriorating road tunnel. Originally constructed in the 1930s, the 31-foot-diameter Sumner Tunnel spans 1.08 miles and carries 40,000 vehicles per day deep below Boston Harbor. Over the years, the tunnel’s arch and ceilings have deteriorated, reaching the end of their useful life.
“We are thrilled that we have been able to deliver this project ahead of schedule.” State Highway Administrator –Jonathan Gulliver
Ventilation testing
Project Overview
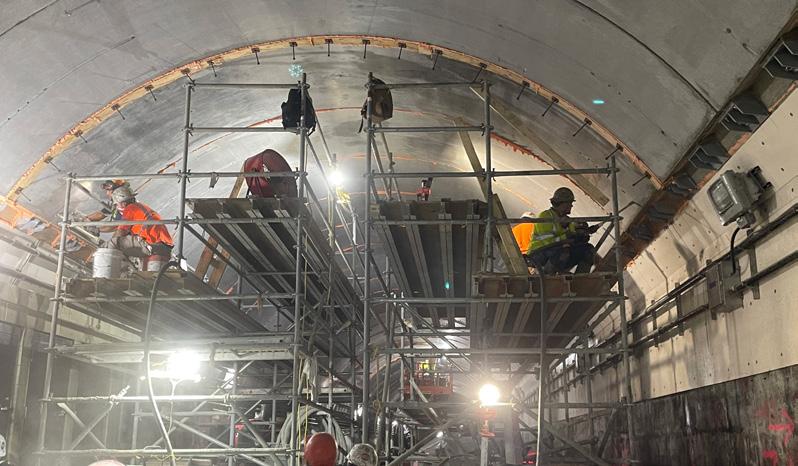
The project involves a full tunnel renovation, including structural arch and walls, invert superstructure and pavement, ceiling and ventilation operating system, lighting, standpipe, and all operating systems. The commitment to complete the project within a single 3-month shutdown period while maintaining existing tunnel operations at all times is a testament to the project’s complexity and uniqueness.
Innovations & Uniqueness
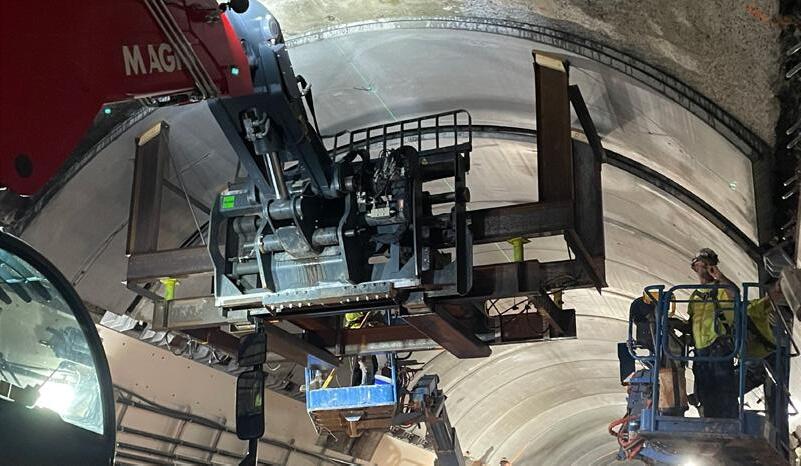
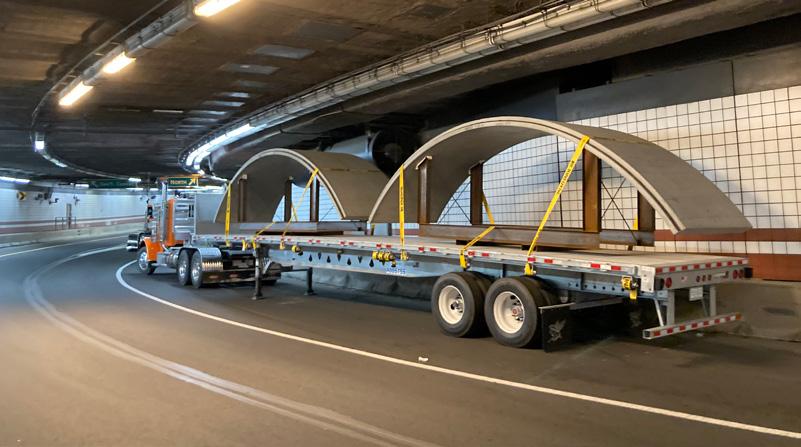
One of the key innovations in this project is the use of a full-span precast arch, which combines tunnel and precast bridge design concepts into a never-before-utilized application. This approach not only enhances durability and fire resiliency but also reduces overall delivery and installation time. The project team conducted a trial program to prove the concept, which convinced MassDOT of its feasibility.
The ventilation system was also optimized with a quarter duct and East Boston damper, validated through innovative testing. This new system improves airflow during fire events and establishes new operating modes that enhance safety.
Social & Sustainable Impacts
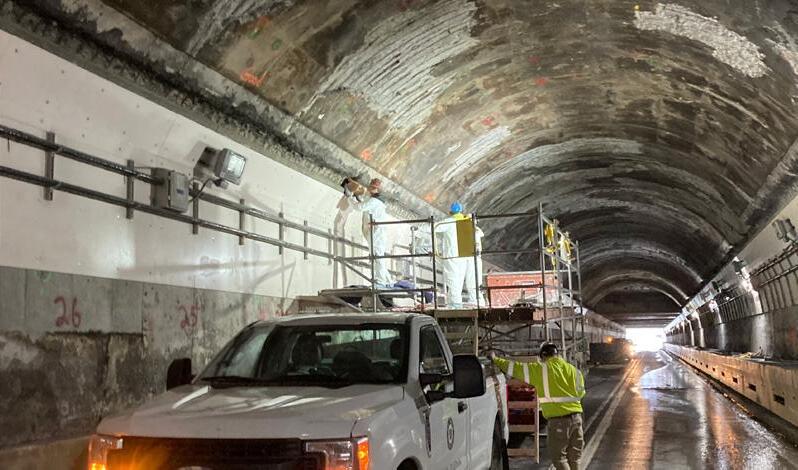
A number of social and sustainability benefits were achieved on this project. Components were fabricated off site, which minimized the impact to the community by reducing the space that would have been needed for a casting and curing yard. The extent of hung ceiling was reduced by 75 percent, reducing the overall delivery and installation time, and the overall closure time. Additionally, the use of sustainable materials, such as steel fibers and polypropylene fibers in concrete, increases fire resistance and durability while reducing the need for fireboard across the tunnel crown. This kept
Roadway view under Boston Vent Building prior to ceiling removal
Arch installation
Arch grouting
Roadway view under Boston Vent Building post ceiling removal
project costs down and made it more sustainable both in the short term and long term, with fewer repairs needed in the future. The elimination of overhead fireboards results in less of a safety risk to the traveling public, as fireboards can become waterlogged and impose more direct tension under gravity loads on the small anchors that support them. Even the new LED lighting system provides a benefit by reducing the tunnel’s operating costs.
“The Sumner Tunnel Restoration Project was a hugely important effort that ensures this vital piece of infrastructure is in the best possible condition going forward.”
MassDOT Secretary – Monica Tibbits-Nutt
Fulfillment of Owner Needs & Future Value
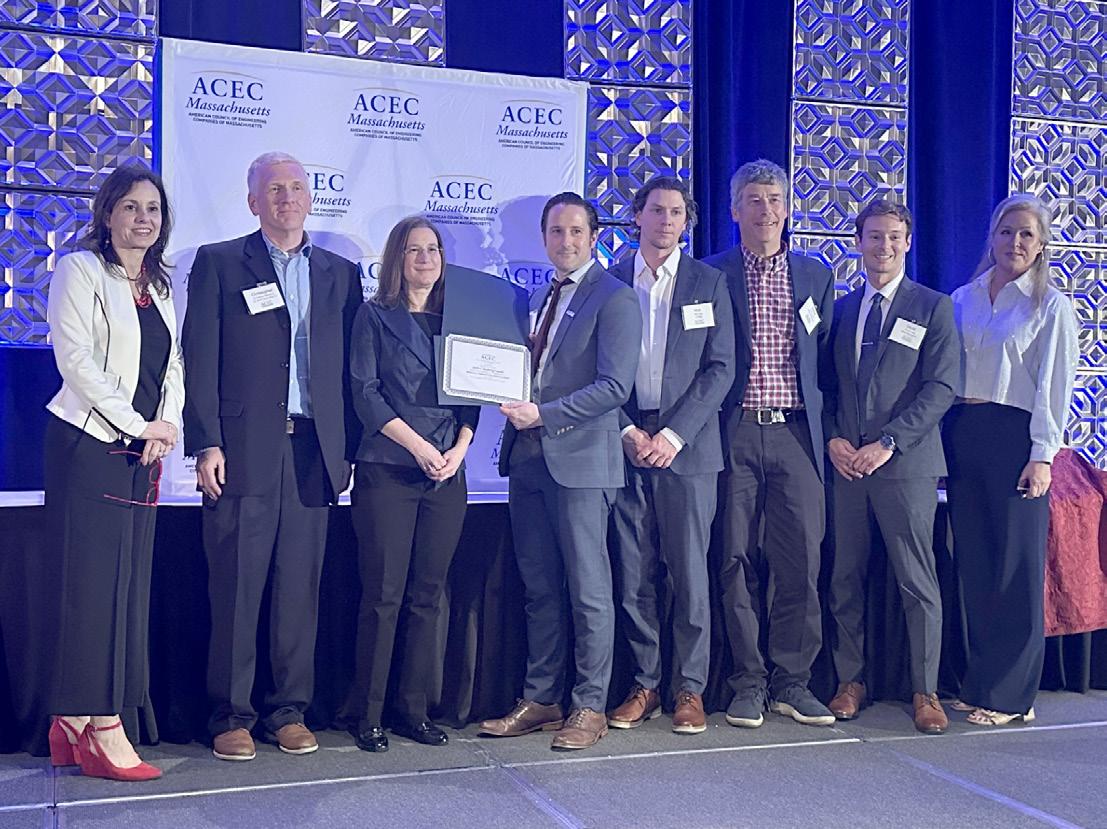
The Sumner Tunnel Reconstruction Project extends the structure’s design life by over 50 years while also reducing operational costs and enhancing life safety for travelers. Completed ahead of schedule, the project demonstrates that similar tunnel repairs can be achieved within a short closure period. Its successful delivery has earned praise from MassDOT officials, and it was recently awarded a Gold Engineering Excellence Award by the American Council of Engineering Companies of Massachusetts.
The Challenges of Designing an Outfall
Having been involved at all stages of design and construction for many outfalls, Delve Underground can confidently say that each of these resulted in a wholly different solution but was assembled from similar elements. Designs are primarily driven by their purpose: transport of a fluid and safe environment discharge for outfalls. Outfalls then must respond to conditions from their natural environment.

TECHNICAL INSIGHTS by
by Kristian Nelson, CPEng, P.Eng, IntPE
Outfalls play a critical role in water management by safely discharging stormwater, wastewater, or cooling water into rivers, lakes, or oceans. While they are essential for urban drainage and environmental sustainability, designing an outfall comes with a range of engineering challenges.
Navigating environmental regulations is a complex aspect of outfall design. Engineers must conduct environmental impact assessments (EIA) to evaluate how the outfall affects local ecosystems, fisheries, and water quality. These assessments will set discharge performance criteria to minimize negative impacts and may dictate construction methods. Typically, multiple jurisdictional approvals are required. Coastal or navigable waters, in particular, require extensive permitting, which can add time and complexity to project approvals. The demand or volumetric discharge of the system, when combined with the discharge diffusion arrangement, is what governs the size of the hydraulic conduit.
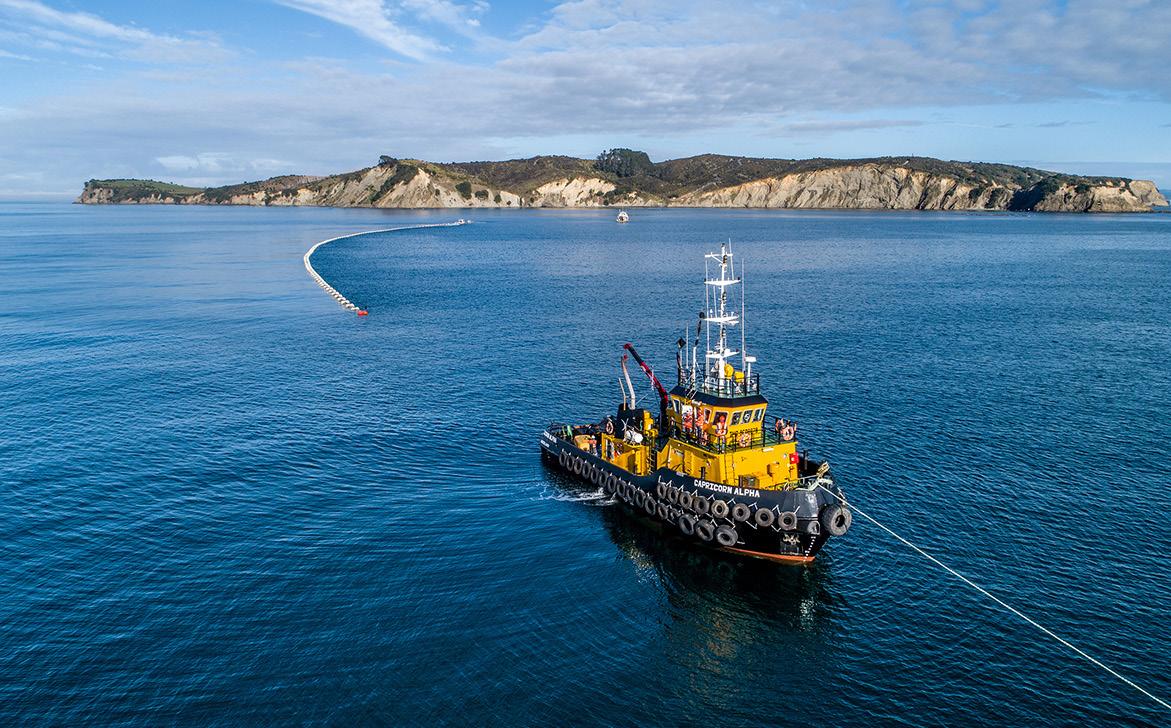
The Army Bay WWTP Replacement Outfall Project in Whangaparaoa, New Zealand, conveys 1.4 cubic meters per second (32 MGD) from the Army Bay WWTP to the consented marine discharge location. Delve Underground provided all detailed design services for contractor McConnell Dowell.
Geology and receiving water conditions are the next challenge to overcome. Coastlines and rivers are typically high-energy environments where natural processes like scour and beach erosion will affect the safe location of the outfall, and the outfall structures may also modify and alter those natural patterns. Many locations, especially around the Pacific Rim, need to be designed for significant geohazards such as large earthquake events and tsunamis. They must remain secure in position, particularly in variable soil or rock conditions, which may include soft sediments or unstable slopes. Wave action and currents need to be understood, and then design criteria established to guide design and provide long-term stability of the outfall.
Geometry of the ground surface and limitations with conduit materials can change the type and size of the solution significantly. Many outfalls start at low levels relative to their receiving waters, driving up the required size of the conduit. In steeper environments,
smaller conduits can be used to take advantage of the height of water to discharge, but this can raise the requirement for energy dissipation prior to discharge.
Outfalls are constructed and operated in harsh conditions, which need appropriate durability design to ensure lifetime performance. Appropriate material selection combined with passive coating protection and active cathodic systems should be assessed to take into consideration maintenance and access. Modern outfalls are designed to mitigate effects from biofouling and blockage, where marine growth, sediment accumulation, or ice formation can obstruct flow and reduce efficiency. With a goal to reduce maintenance interventions through a safety-in-design approach, regular inspection and cleaning are necessary to prevent operational disruptions. Anticipating future access needs that utilize lower risk options, such as remotely operated vehicles rather than human diver intervention, also improves overall operational safety.
Viable construction methods have changed as the industry has developed new lower-impact techniques. Gone are the days of excavation and burial through our beaches and riverbanks with heavy marine dredging activities. The use of trenchless and tunneling methods have reduced shore crossing impacts. Marine pipelaying techniques have developed to enable the installation of very long pipelines in single operations simply placed on the seabed, with ballast for stability. Ironically, these styles of outfall become marine habitat, and we have seen cases where they are not removed at the end of their design life. Wet recovery options for trenchless machines have reduced the
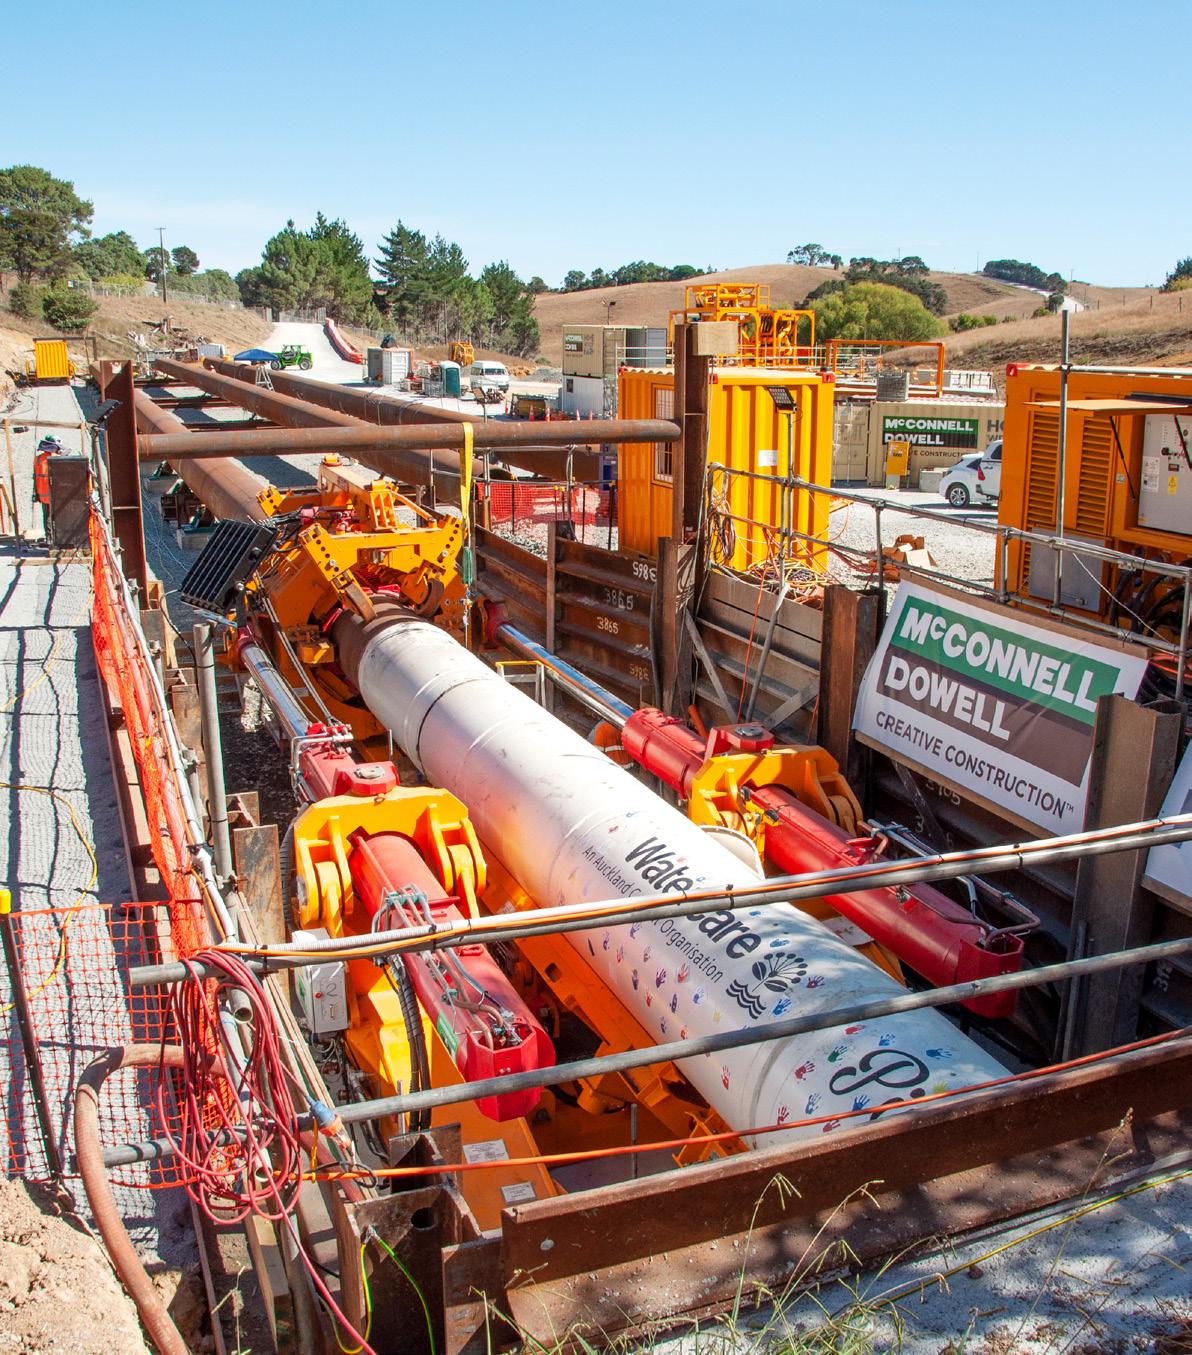
The Snells Algies Outfall Pipeline in Auckland, New Zealand involved the design of a 1.2-m-diameter (3.9-ft) wastewater conveyance pipeline more than 2,200 meters (7,220 ft) long, installed using the Direct Pipe® method. The MTBM was wet recovered from the seabed and a 450-m-long (1,480-ft) outfall pipeline was laid on the seabed. The design-build project, delivered with McConnell Dowell as the construction partner and Delve Underground as the designer, replaced the existing pumped rising main and outfall to accommodate projected population growth and replace a degraded and aging outfall.
impact to the seabed and size of marine equipment required, and can eliminate crane barges completely. Caisson sinking or multi-riser pile style methods have also reduced the impact of larger tunnel options.
Designing an outfall is a complex engineering challenge that requires balancing hydraulic efficiency, environmental protection, environmental loads, and long-term durability. Engineers must design outfalls that meet both functional and environmental goals, whatever the challenge may be. As climate change and urban expansion place greater demands on water infrastructure, innovative solutions will continue to be critical in outfall design.
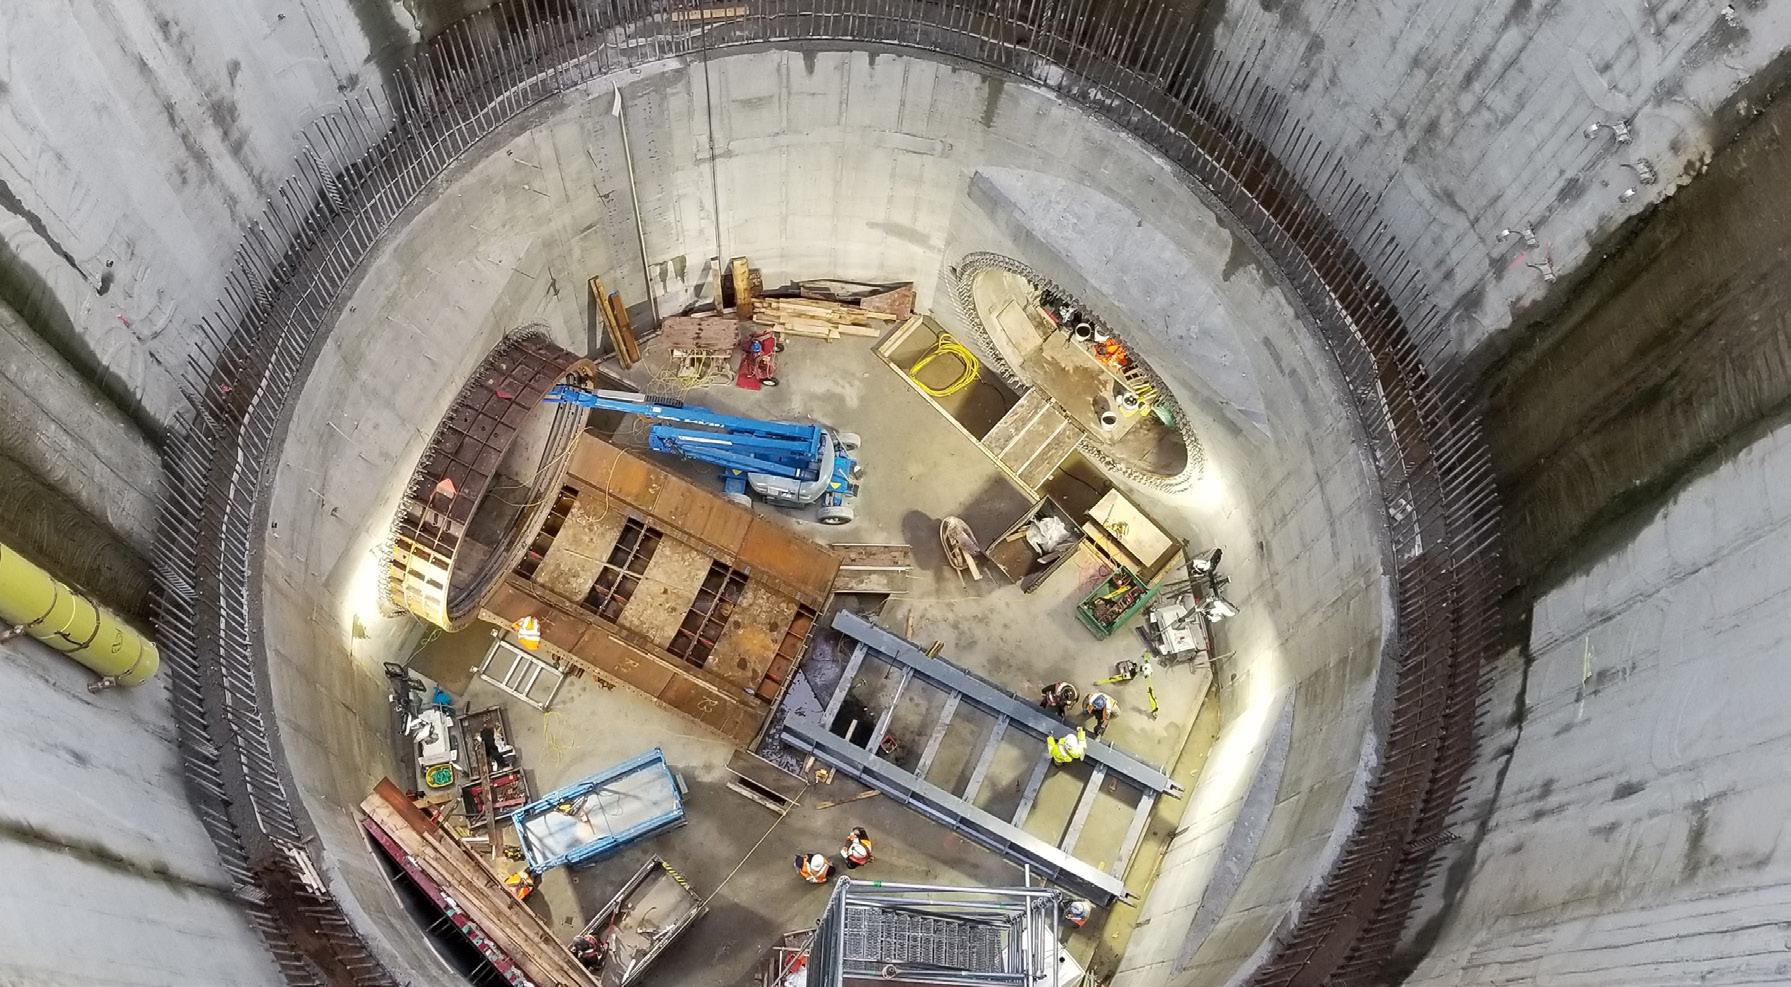
The Annacis Island WWTP Mitigation and Outfall project in Vancouver, Canada consists of two 40-m-deep (131 ft) shafts adjacent to the treatment plant and a 20-m (65 ft) riser shaft conveying the plant effluent up from the outfall tunnel to the diffuser manifold. As a subconsultant to CDM Smith, Delve Underground was retained by Metro Vancouver to provide engineering services for the shafts and tunnels, including the overall seismic design for the project.
Several Delve Underground team members recently contributed to industry conferences and events through technical sessions and short courses.




Luke Erickson, PE, presented his paper on “Design and Repair of the Kingsbury Run Branch A Culvert Failure with a Permanent Shotcrete Lining” at the North American Society for Trenchless Technology (NASTT) 2025 No-Dig Show.
Dru Nielson, PG, CEG, co-presented his paper on “Planned Trenchless Restoration of Recycled Water Delivery Under the Napa River in the Northern California Wine Country” at the NASTT 2025 No-Dig Show.
Glenn Boyce, PhD, PE, and Norman Joyal, PE, GE, taught a post conference course on New Installation Methods at the NASTT 2025 No-Dig Show.
Farid Sariosseiri, PhD, PE, co-presented his paper on “The Willamette Water Supply Tualatin River Trenchless Crossing” at the NASTT PNW Trenchless Symposium.
Congratulations to the following staff members who have achieved significant career milestones.



Staff Recognition Awards
Myra Au, PE, GE, received her Geotechnical Engineering (GE) license.
Bill Edgerton, PE, was selected as a 2025 AIME Honorary Member by the American Institute of Mining, Metallurgical, and Petroleum Engineers, (AIME) and the Society for Mining, Metallurgy & Exploration, (SME).
Jacob Facey, PE, was awarded the SAME (Society of American Military Engineers) Pittsburgh Post Young Professional of the Year Award.
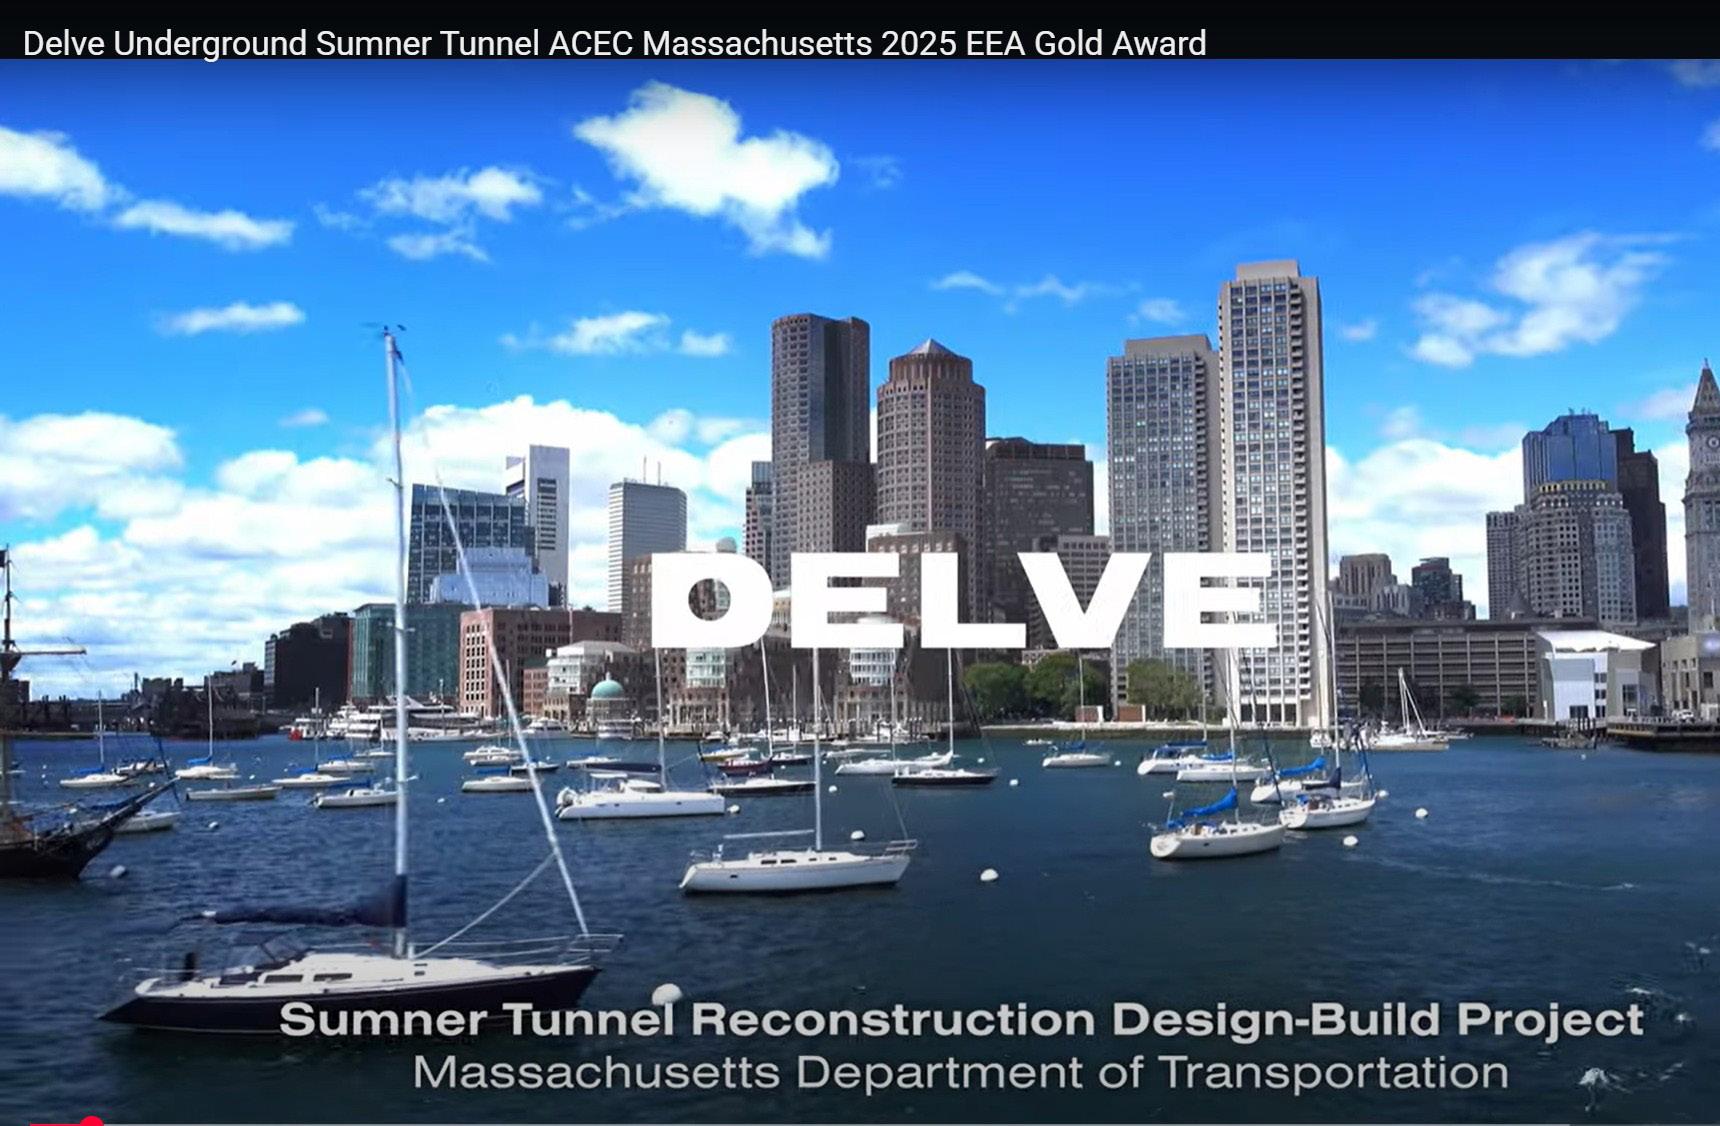
Delve Underground attended the 2025 American Council of Engineering Companies of Massachusetts (ACEC/ MA) Engineering Excellence Awards Gala in April, where the Sumner Tunnel Project received the ACEC/MA Gold Engineering Excellence Award.
Nielson
Facey
Boyce Sariosseiri
Au Edgerton
Erickson
Projectname Updated Schedule
Projectname Updated Schedule
Projectname Milestone Summary
Projectname Milestone Summary
Projectname Contract Milestones
Projectname Contract Milestones
M1020 M1000 M1030 M1040
M1050 M1060
5 Things To Know:
A Checklist for Project Construction Baseline Schedules & Best Practices
1 2 3
What is a project construction baseline schedule?
The contractor’s planning timeline to complete the project in compliance with the contract documents at the time of bid.
Why is it important?
Shows when the work occurs, the sequence of the work, and how long the activities will take to complete.
Helps the contractor properly plan and execute the work cost-effectively.
Helps manage project risks and get the project completed on time.
Who uses the schedule?
The contractor, owner, and all other team members, such as subcontractors.


4
Who develops the schedule?
The contractor makes the schedule according to construction planning, the contract specs, along with input from subcontractors who bid on the project. Additionally, the owner gives feedback and input, making it a collaborative effort. It may take several revisions to finally agree upon an approved baseline schedule.
5
What information is in the schedule?
Adequate details to address the required construction effort. For example, each building component, or mechanical, electrical, or structural systems, should have its own series of work activities.
Risks that may impact critical milestones and how those risks are modeled and addressed in the baseline schedule. For example, clearly indicate when owner-furnished equipment is needed at the jobsite. If the owner-furnished equipment is late, the risk is that the project may be delayed.

TECHNICAL INSIGHTS
by Kent Winger, PE, Rachel Martin, PE, & Erick Espinosa, PSP
2128 - 7d
2128 - 7d
2128 - 7d
Completing a project on time and managing risks are essential
to a project’s success. That’s where a well-prepared project construction baseline
schedule is absolutely necessary.
Important tips for owners & contractors when developing & approving a baseline schedule:
} Owners should provide clear scheduling requirements in the specifications. Contractor should provide adequate details in the schedule. Owners should then verify that the contractor’s schedule is in full compliance with the specifiations.
} The contractor should prepare a baseline schedule narrative that explains the planned work sequencing, work areas, schedule restrictions, and assumptions. For example, if different work calendars are used in the planning, the contractor should explain why those calendars are used. Details need to be provided in order for a reviewer to understand what assumptions were used to develop the schedule.
} Contractors should avoid using constraints and lags in the scheduling software. These scheduling techniques often hinder an analysis of the longest path (or critical path) of the work. The contractor should model activities with logic and durations that drive the milestones rather than using constraints.
} Both the owner and the contractor should agree what activities comprise the critical path. Later in the project, it is difficult to determine whether the critical path of the project is being delayed when there were flaws in the initial logic.
In conclusion, a properly prepared project baseline construction schedule provides an important tool in managing risks and achieving timely completion. Several key considerations during the development and approval of the baseline schedule include:
} The baseline schedule is in compliance with the scheduling and work sequence specifications.
} It contains adequate details of the construction effort.
} The schedule addresses the risks perceived by both the owner and contractor.
} A detailed written narrative is provided explaining the assumptions and the basis for the schedule.
} It portrays the critical path without the use of lags or constraints.
Rockfall Mitigation for Highways
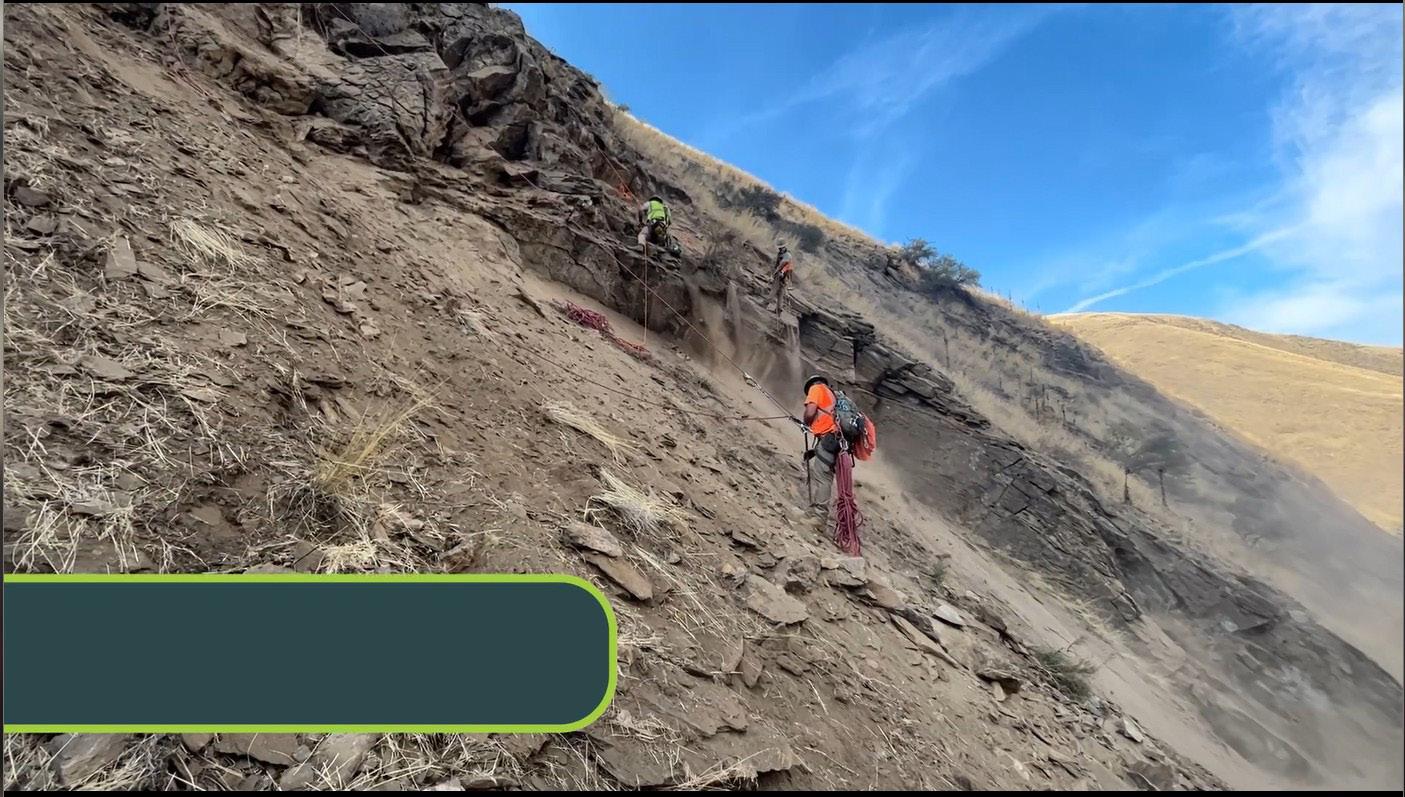
US-95 Rockfall Mitigation
Riggins, Idaho
US-95 is the main north-south route through Idaho, serving as a major economic and community connector. The route passes through Riggins, ID, in Idaho County, where the terrain is characterized by steep canyons and rockfall hazards. Idaho Transportation Department maintains the route and contracts slope stabilization construction to reduce the frequency of rockfall and risk of route closure. Most recently, scaling and reinforcement work was completed above a sharp bend in the Salmon River, just 1 mile (1.6 km) north of the town of Riggins. The subject slope is approximately 250 feet tall (76 m) and measures several hundred feet across. The slope is characterized by a prominent spine of rock where large, dilated blocks of schist rock are underlain by steep geologic structure.
Project work involved the installation of fully grouted rock dowels to stabilize the dilated rock mass and scaling to remove loose detached material across the slope area. Reinforcement was also installed through a dip-slope formation across the southern half of the work area. In total, approximately 3,300 linear feet (1,006 meters) of reinforcement was installed.
Delve Underground performed reconnaissance and design for the slope stabilization program. Rope access techniques, drone-based imagery, and 3D modeling were critical to project success. Delve Underground also provided construction management services and on-slope engineering support throughout construction. Slope work was completed in December 2024, and paving through the project area is scheduled to be completed in Spring 2025.
Delve Underground is a leader in heavy civil engineering, serving the water, wastewater, transportation, and energy sectors. We offer comprehensive design, construction management, and dispute resolution capabilities. Founded in 1954, Delve Underground is an employee-owned firm with 25 offices and 350 team members throughout the United States, Canada, Australia, and New Zealand.
We appreciate your feedback. Send it to segments@delveunderground.com
The Segments Team
Managing Editor Allison Halvorson, CPSM
Contributing Editors Mary Brownell and Lucy Campos
Graphic Designer Seth McGinnis
Executive Editor Victor Romero, PE, CPEng, CEG, ENV SP