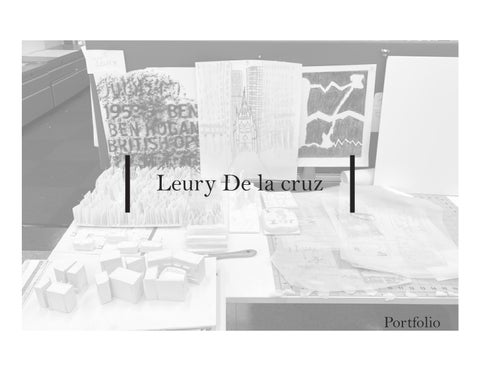
Leury De la cruz
Portfolio
Leury De La Cruz
3716 Park avenue Apt 6 | 201-737-3186| leury26@hotmail.com Attended Hudson County Community College as a construction management and received an associate degree. Made the Dean’s list two semesters in a row. After receiving the associate of science degree, proceeded to transfer to Kean University in which I am currently enrolled as an Architectural studies pursuing a bachelor. I have experience in construction through families and friends. I also have experience with customers through my previous jobs. I started as a pizza delivery and then moved to a store and became a customer service/sales person.
Experience
Park Avenue Pizza Cafe, Weehawken, NJ Pizza Delivery * Call client before arrival * Get the pizza on time A-1 Water Store, Union City, NJ Service * Customer Service * Sales person * Service water to customer * Take bottle to the customers car Uber Driver
Education
Weehawken High School, Weehawken, NJ Hudson County Community College, Union City, NJ * AS in Construction Management Kean University * Architectural Studies
Skills
*Creative *Spanish and English *Problem solving *Microsoft Office & Google Suite *Adobe Acrobat *Rhino *Illustrator *Photoshop
Community Service
June 2017—June 2017
April 2018—August 2022
September 2022—Present
January 2011—June 2017 September 2017—May 2021 September 2022—Present
*Analytical skills *Competitive *Customer service *Teamwork *AutoCAD *Revit *InDesign
May 2017—May 2017 Olympic Judge for Kids, Weehawken, NJ * Keeping the kids on the right place March 2020—March 2020 Baseball Coach * 12ys All-star Baseball Team Assistant Coach
Contents 01
Millwright Association Center
02
Study Abroad (Rome)
03
The Gateway Of Nutrition Initiative
04
The ENTR Library
05
Kean Skyland Extention
01
Millwright Association Center
The Rogers Millwright Recreation Center in Paterson, NJ reimagines a former railway factory through adaptive reuse. Preserved brick façades are paired with recycled glass brick interventions to introduce light and transparency. The project transforms the historic structure into a youth-focused sports, community, and residential hub that balances industrial heritage with social renewal.
Scale 300’=1”
te Plan
Site
Scale 1’=82’’
Site Plan
Scale 1’=32”
Section
Section
Scale 1’=5”
Building Isometic
Building Isometric Scale 1’=11”
Exploded Axon
Axon
Scale 23’=1”
System Details
Brick
Steel Bar Trim
Sill Concrete Slab
Hardwood Flooring
I-Beam
Mechanical Ventilation
Lighting
I-Beam
CMU
Glass Brick
Elevation Wall Section
Plan
Chunk Isometric Scale 1’=1”
Scale 1’=1”
02
Study Abroad (Rome)
Chiesa di Santa Maria dei Sette Dolori
Nolli Plan/Perspective
03
The Gateway Of Nutrition Ini-
tiative Bringing food to the people in need that can’t drive or afford trasportation. Three difference scale combine to do this. Train with will bring food from farm and server on the train, the bus is where the makerspace is grow our own vegetable, and the truck with its task is to deliver the goods to to the people.
Elevation
Floor Plan Truck FloorPlan Site Floor Plan
Bus Floor Plan
Train floor Plan
Section Truck Section
Bus Section
Site Section
Train Section
04
The ENTR Library
Inwood, Manhattan, New York, NY The ENTR (entrepreneur) Library aims to provide a space for up and coming entrepreneurs to grow their business. The library’s open floor plan creates an inviting environment where entrepreneurs can cultivate new ideas and execute projects with minimal distractions.
Program Adjacency Diagram
Concept Diagrms
C
B
3
3
1 2
C A
A
4 4
6
5
B
Fourth Floor
Scale: 1/16”=1’- 0”
C
B
4 3
3
2 5
C
1 A
A
6 6
Site plan
10
7
8
9
Scale: 100’
11 B
Third Floor
C
Scale: 1/16”=1’- 0”
C
B
3
B
6
7
5
1
9
5
9
10
8 2
3
3
8
4
9 10
7 C A
6
A
C A
16
12
A
1
11
16
6
13 2 5
3
4
15
14
14
14
14 17
12
B B
Second Floor
Scale: 1/16”=1’- 0”
Ground Floor
Scale: 1/16”=1’- 0”
Section A
Scale: 1/16”=1’- 0”
Section B
Scale: 1/16”=1’- 0”
Section Perspective
Scale: 1/16”=1’- 0”
Rendering
05
Kean Skyland Extention
The task centered on the design of three new classroom spaces at Kean Skylands, accompanied by the creation of a bird observatory tower seamlessly linked to the pre-existing elevated Skywalk.
Section
Floor Plan
Rendering
Thank You