Transforming the Built Environment with Curiosity, Ingenuity, and Accountability
At Introba, we lead with curiosity to understand how building systems connect and their true potential impact. We apply ingenuity to translate our insights into practical, integrated solutions that are designed to perform, adapt, and respond to changing needs, technologies, and conditions. And we stand on accountability, designing for outcomes that deliver over time, not just intent at design.
By uniting advanced engineering and consulting practices, thoughtful design, and collaborative partnership, we create lasting solutions that elevate the human experience and protect the planet, transforming the built environment.
1,000+
Employees globally
70+
Years in business
100+
Net Zero Energy projects
700+
Certified projects under LEED, BREEAM, Living Building Challenge, and Green Star sustainability rating systems
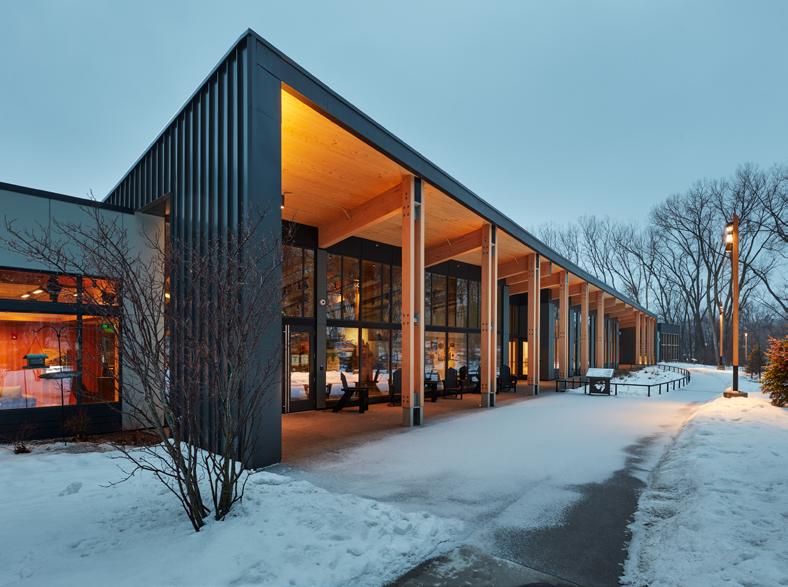
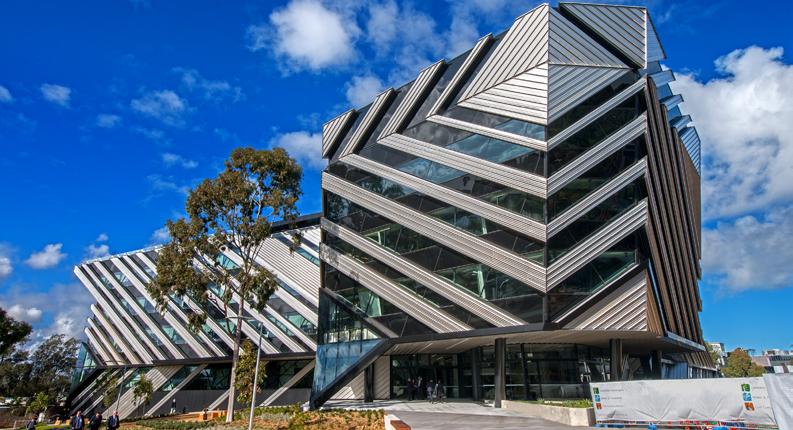
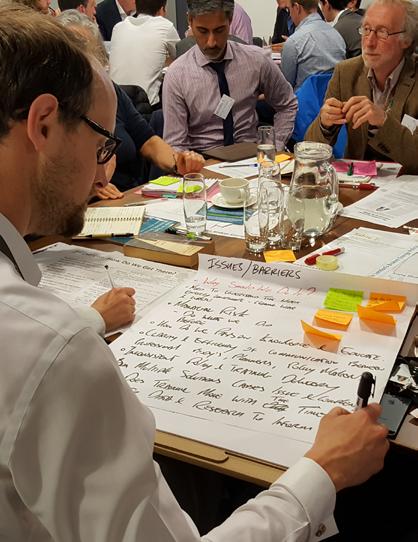
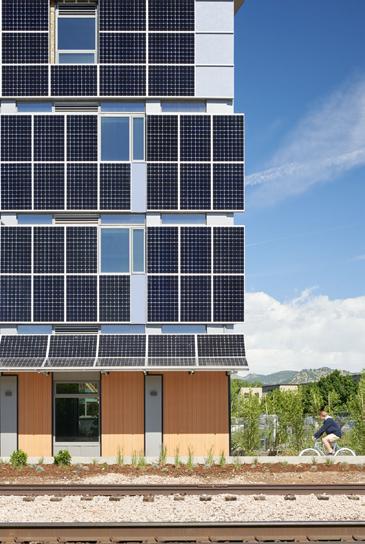
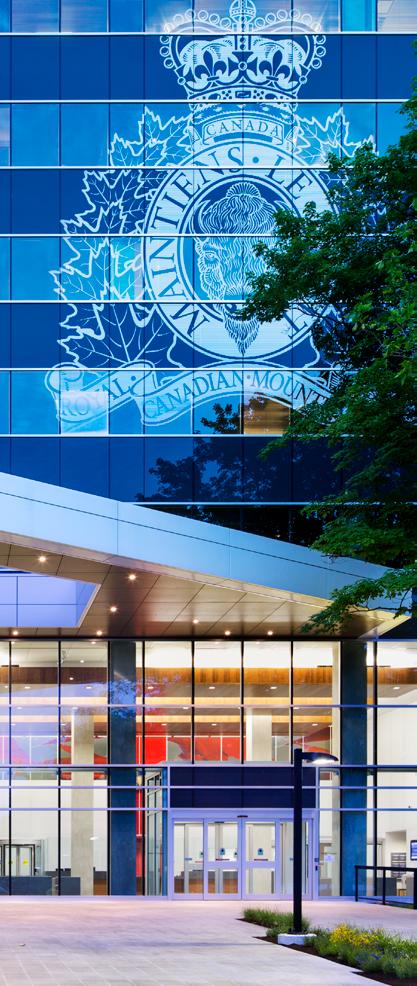
Westwood Hills Nature Center – Minnesota, MN, USA © Corey Gaffer
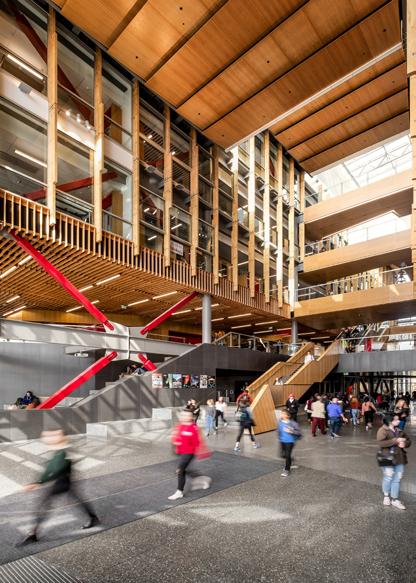
Rutherford Regional Science & Innovation Center, Christchurch, NZ ©LightForge Dennis Radermacher
Monash University New Horizons – Melbourne, AUS © Steve Morton
Boulder Commons – Colorado, USA
© Bruce Damonte
GTAP Building D - Surrey, British Columbia, CA © Ed White Photography
We create interconnected impact, built on resilient performance
On every project – from those that quietly keep life running to those that transform cities and skylines – we help clients navigate complexity with curiosity, ingenuity, and accountability. We work side -by-side to understand what matters most, tailor our expertise and approach to best meet project needs, and design solutions that make a lasting difference.
Our work creates impact that grows over time – better-performing buildings, smarter systems, healthier environments, and more resilient communities.





Systems that Connect
We unite ideas across disciplines and perspectives to spark clearer thinking, better solutions, and stronger outcomes, always grounded in each project’s unique context and environment.
Impact that Multiplies
We design for outcomes that grow – creating benefits that extend from buildings to their occupants, communities, and the planet.
Solutions that Scale
We turn proven ideas into adaptable approaches that fit each project – rightsizing our teams and expertise to meet clients’ needs.
Promises that Deliver
We set clear expectations, own outcomes, and maintain consistent standards throughout the project life cycle.
Stories that Lead
We elevate real stories from our people and projects to inspire progress, shape conversations and lead our industry forward.
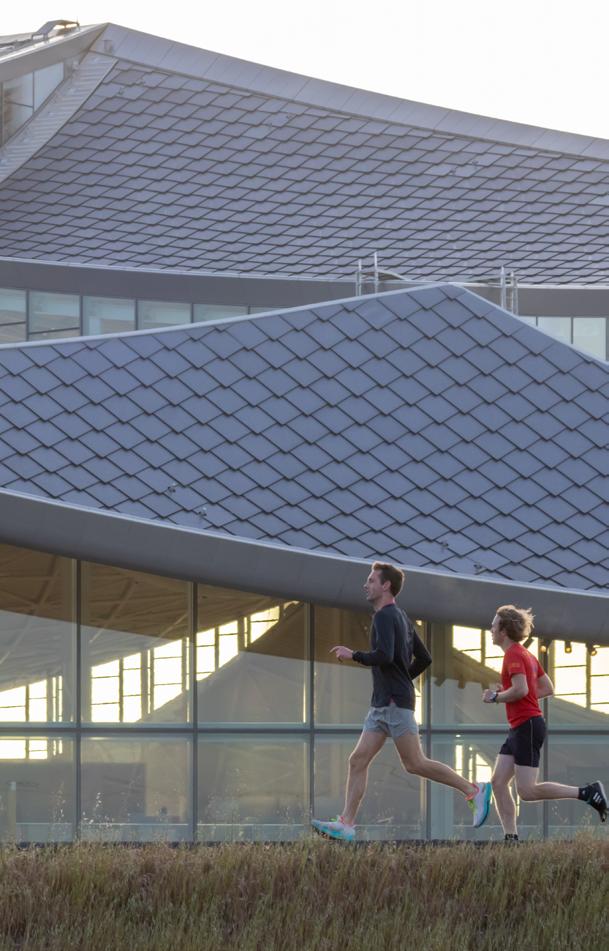
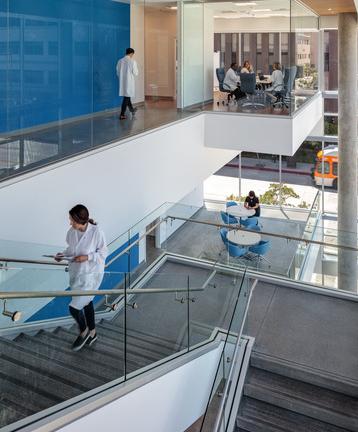
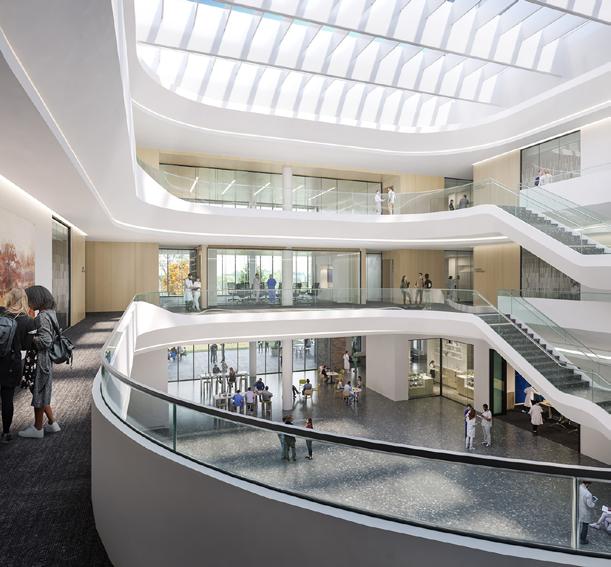
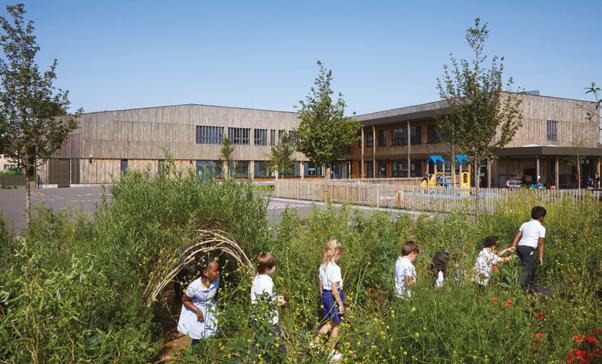
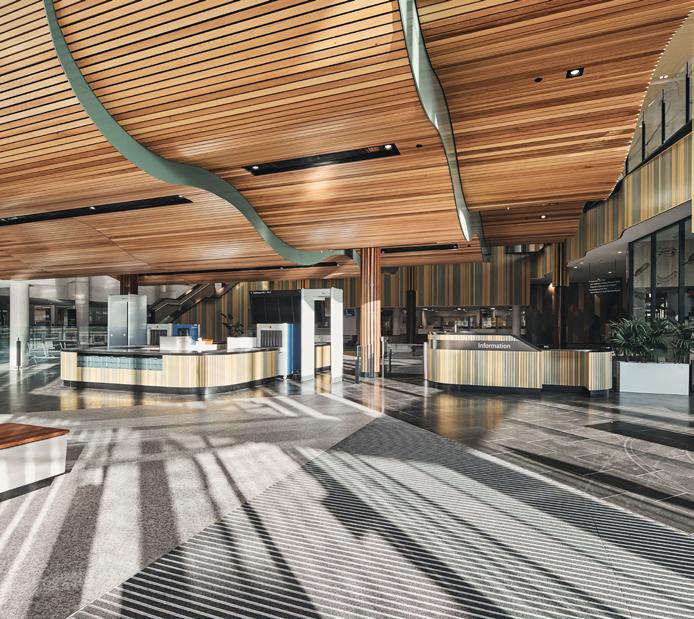
Indiana University Academic Health Center – Indianapolis, IN, USA © Perkins&Will
Australian Capital Territory Law Courts – Canberra, ACT, Australia © Peter Bennetts
Google Bay View Campus – Mountain View, CA, USA © Iwan Baan
Huntington Medical Research Institutes Biomedical Research Building - Pasadena, CA, USA © Nico Marques
Hackbridge Primary School – London, UK © Jack Hobhouse, Architype
Government
Trusted Partners
We work with national, regional, and local government clients to engineer and optimize the public buildings upon which we all depend, and to develop policy that shapes our built environment for the better.
Smart Policy
We help cities around the world develop and deliver forwardthinking policies for climate action, adaptation and resilience.
We model, test and evaluate policy impacts, lead multistakeholder workshops, and help clients communicate effectively with both internal and external audiences.
Climate Leadership
We identify pathways to net zero carbon emissions for government clients - through policies, programs, masterplans, across portfolios, and in the design of new and retrofitted public buildings.
Value for Money
Over 70 years' experience across hundreds of government projects and multiple building types allows us to engineer high performance, durable, resilient, and adaptable public assets that are cost-effective to operate and affordable to construct.
Alignment & Understanding
We understand the processes, procedures, communications, documentation methods, and design requirements unique to the government sector, including sustainability, energy, antiterrorism force protect, building information modeling and commissioning.
RECENT AWARDS
2023 AIA Victoria Wardell Award for Public Architecture – Bendigo Law Courts, VIC, Australia
2023 AIA COTE Top 10 – Westwood Hills Nature Center St.Louis, MO, USA
2022 FastCo Innovation by Design – Clayton Heights Community Centre, Surrey, BC, Canada
2022 AIA Public Architecture – Shepparton Art Museum, VIC, Australia
2021 ENR Best Cultural Project Southern CA – Donald Dungan Library, Costa Mesa, CA, USA
2020 AJ100 Sustainability Champion – LETI Climate Emergency Design Guide, London, UK
2019 AIA SF Sustainable Comm. Infrastr. (Special Commendation) – Half Moon Bay Library, CA, USA
Learn more on our website: introba.com/sectors/government
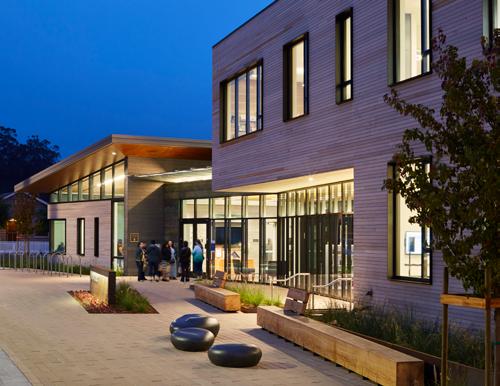
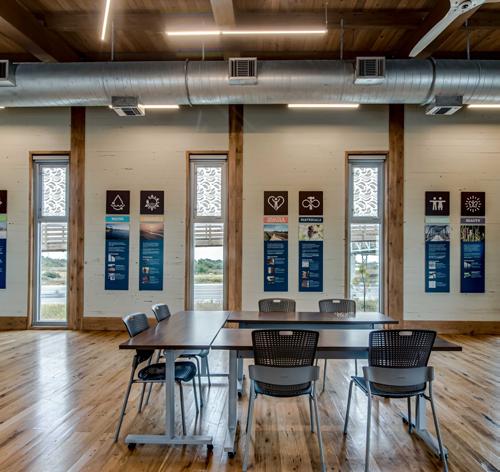
Half Moon Bay Library, Half Moon Bay, CA, USA © Anthony Lindsey Photography
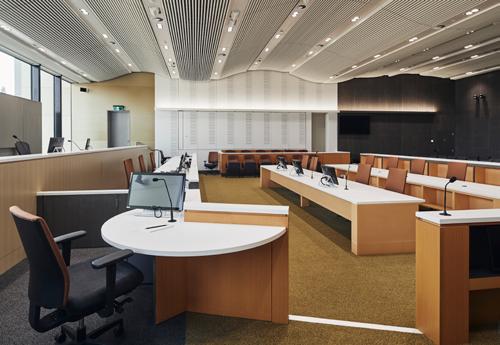
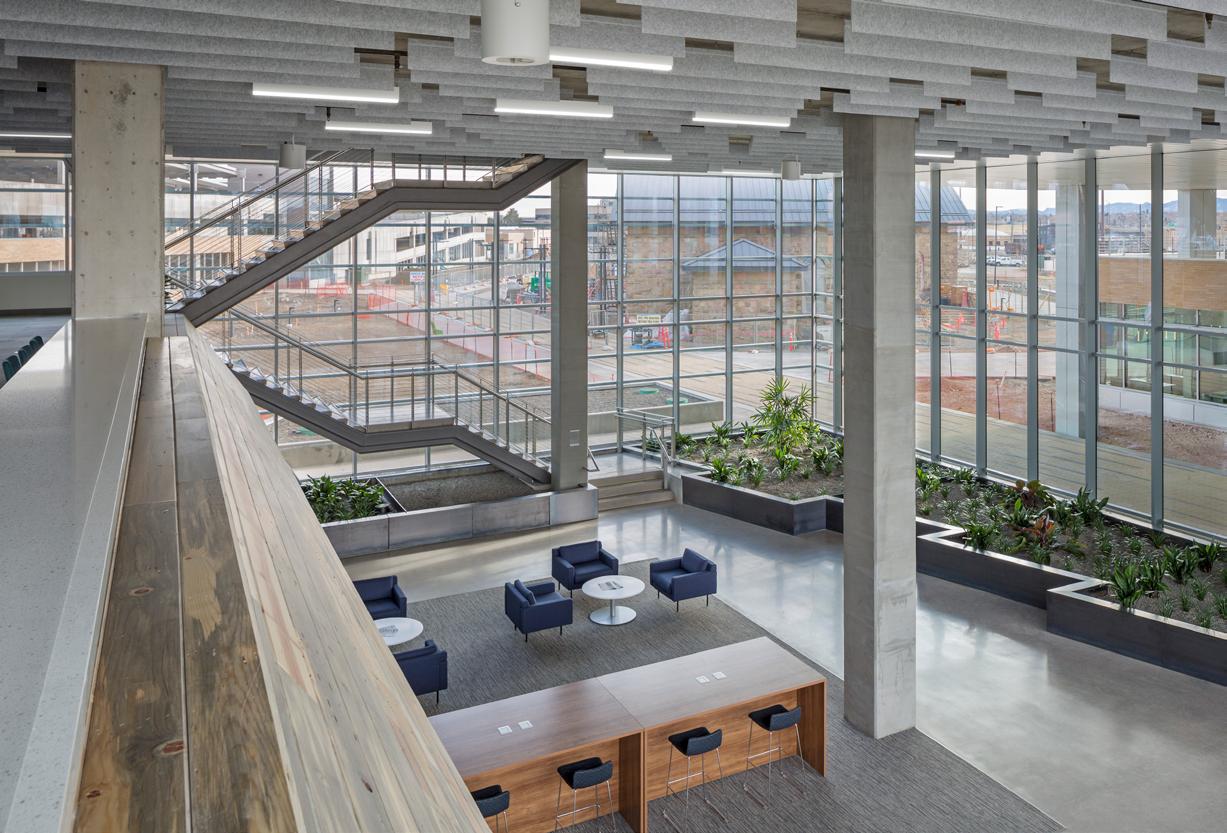
Australian Capital Territory Law Courts –Canberra, ACT, Australia © Peter Bennetts
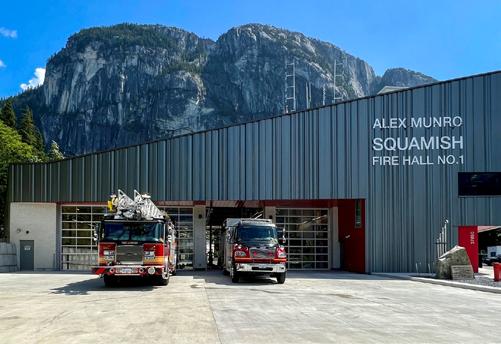
Squamish Fire Rescue HQ & Emergency Operations Centre –Squamish, BC, CA © Scott Ghomeshi
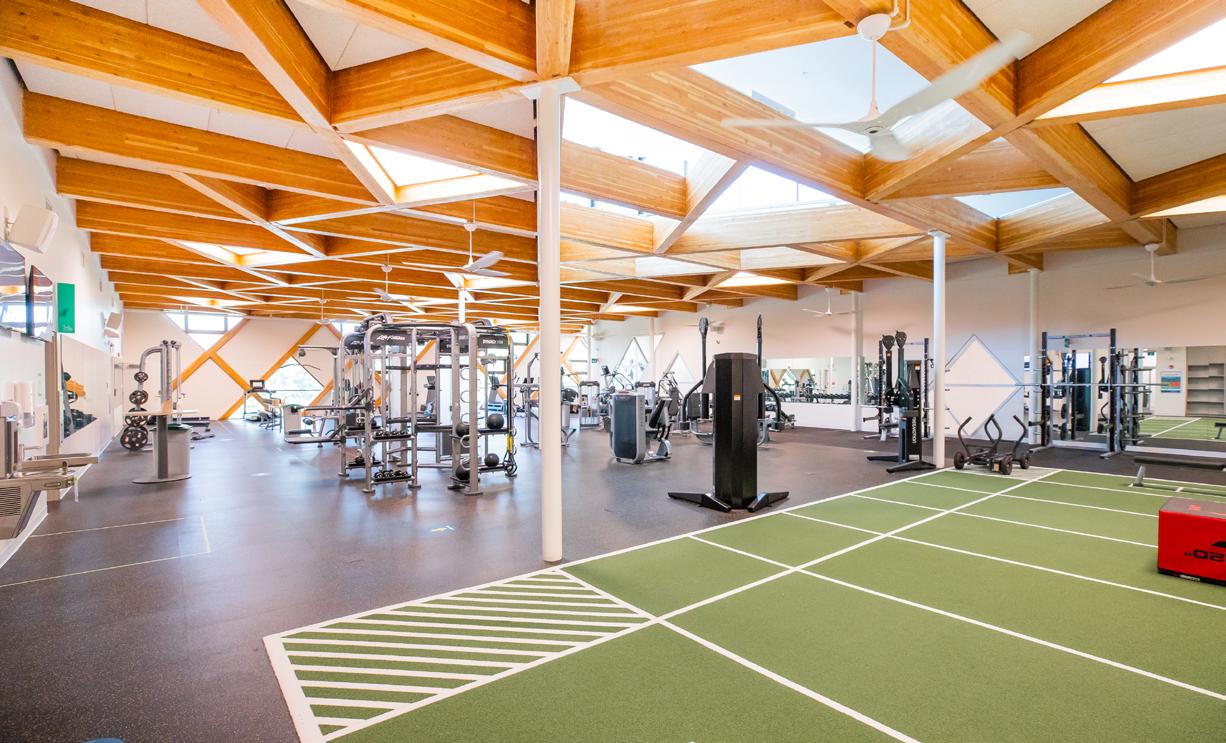
Clayton Heights Community Centre – Surrey, BC, CA © Catherine Chan
Government Projects
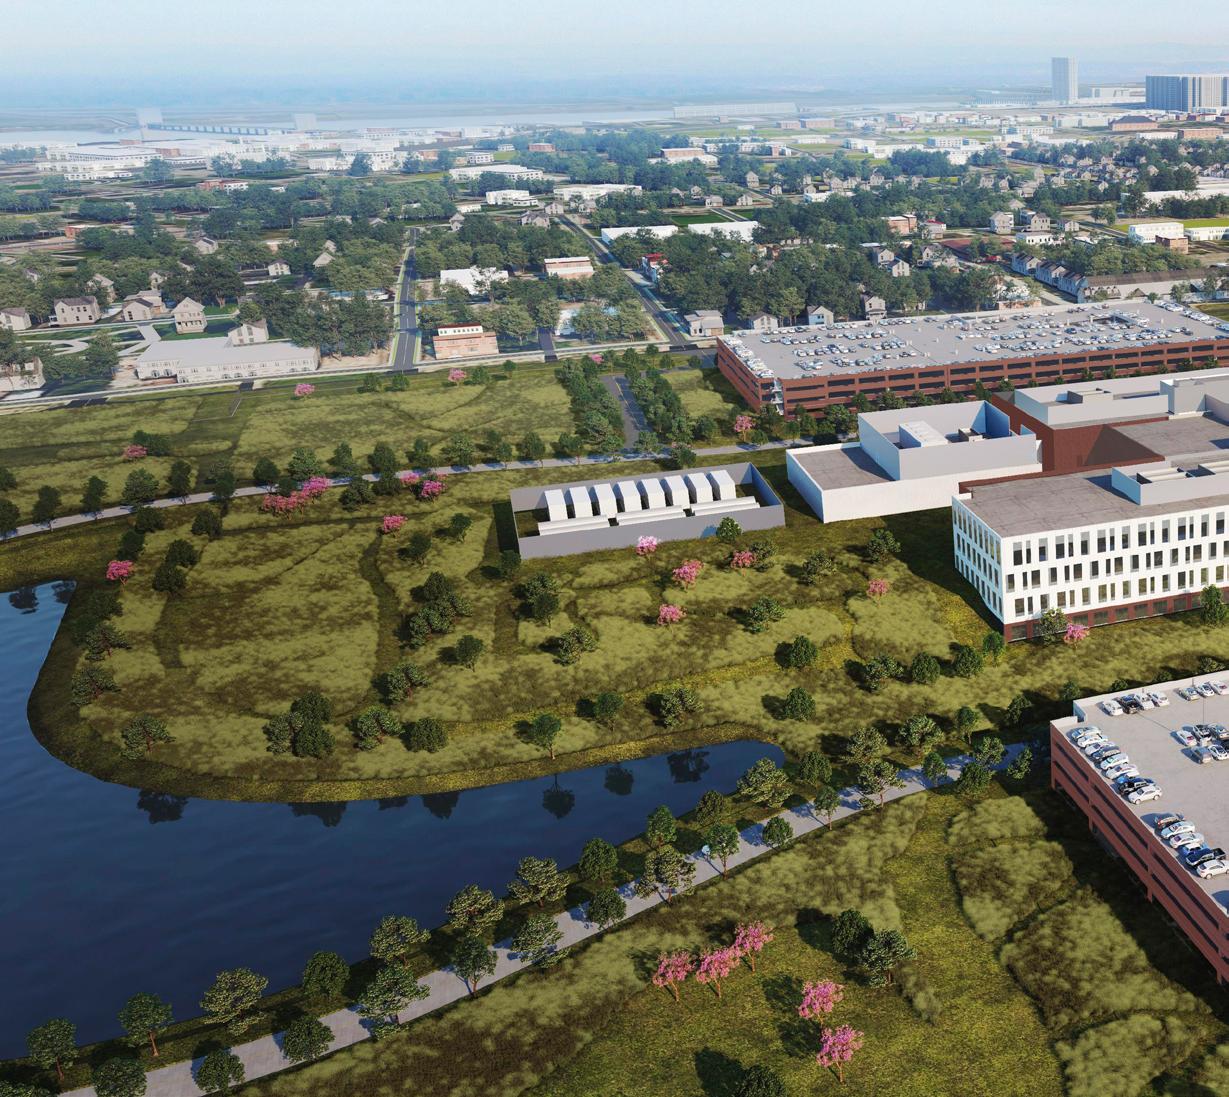
Bendigo Law Courts Redevelopment
Showcasing Court Services Victoria's commitment to environmentally responsible infrastructure development.
In support of the revitalization of the city of Bendigo, Australia, the Bendigo Law Courts provide a new regional court precinct for the Loddon Mallee district. The design incorporates the culture and knowledge of the traditional owners, the Dja Dja Wuurung people, making the court a statement of reconciliation.
These courts will be the first to include multiple specialist courts on one site and the first children’s court in regional Victoria. Courtrooms will feature state-ofthe-art technologies that will allow remote hearings, digital evidence display, video conferencing, and live streaming.
The building is designed for Net Zero Carbon emissions, minimizing its carbon footprint by integrating cutting-edge technologies such as solar panels, efficient HVAC systems, and intelligent lighting controls while optimizing operational efficiency. By harnessing renewable energy sources and adopting energysaving measures, the Law Courts
Publications and Awards
set a precedent for sustainable building practices in the legal sector in Australia.
Achieving a 6 Star Green Star Design and As-Built V1.2 rating, the fully-electric building signifies exceptional performance in energy efficiency, water conservation, materials selection and indoor environment quality, as well as sustainability initiatives contributing to Australia’s broader market transformation towards sustainable development.
By harnessing renewable energy sources and adopting energysaving measures, the complex reduces its reliance on municipal water supplies and the impact on local resources The material selection process also aided the Bendigo Law Courts in achieving the 6-star rating, opting for materials with low embodied carbon and high recyclability, minimizing its environmental footprint while enhancing the durability and longevity of the building.
William Wardell Award for Public Architecture – Victoria Premier’s Design Awards
2023 Sustainability Award. IDEA Interior Design Excellence Awards
2023 Commendation for Public Architecture, National Architecture Awards
2023 Commendation, Sustainable Architecture. AIA Victorian Architecture Awards
LOCATION: Bendigo, Victoria, Australia (Dja Dja Wuurung Country)
CLIENT:
Court Services Victoria
PROJECT SIZE: 14,000 m2
CONSTRUCTION VALUE:
AUD$150 million
COMPLETION: 2023
SERVICES PROVIDED: Electrical & Mechanical Engineering Hydraulic Fire Protection & Fire Engineering Sustainability Security ICT
“The Law Courts have been built with the Bendigo community in mind, from Bunjil taking flight on the façade to local suppliers.”
Jacinta Allan Member Bendigo East Victoria Parliament
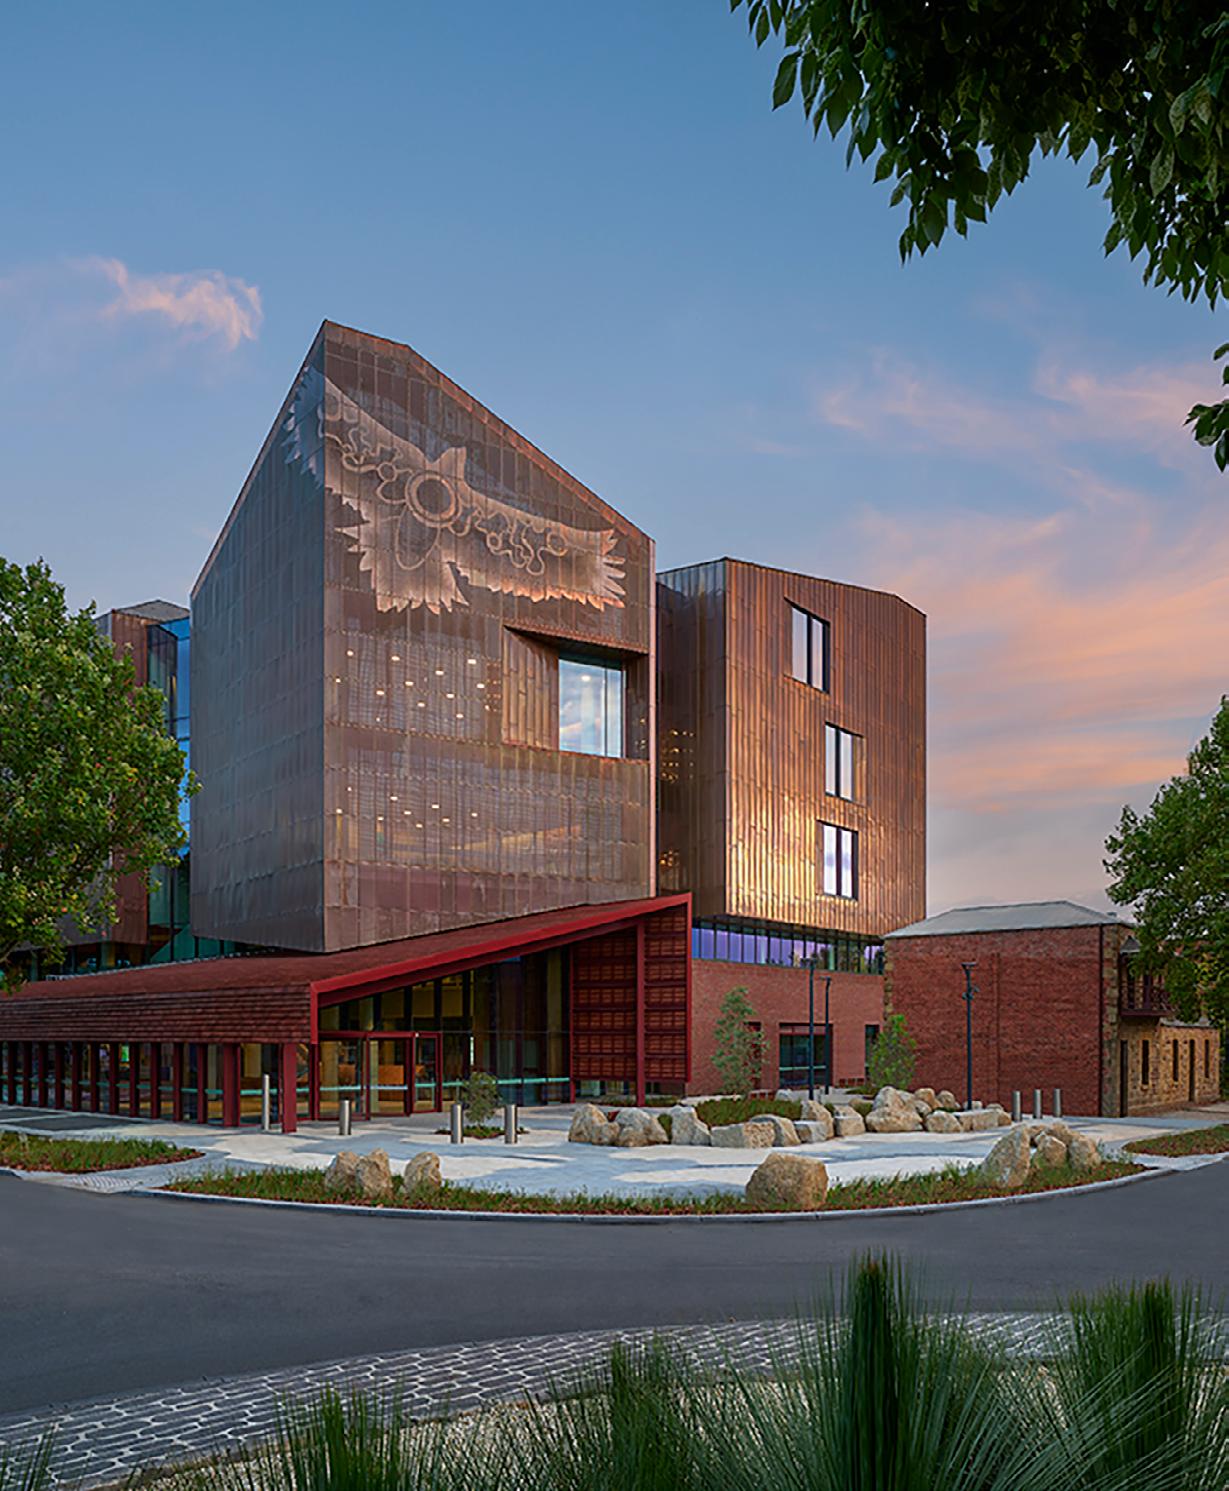
Bendigo Law Courts, Melboure, Victoria, Australia© Tim Griffith
New Brunswick Museum
Transforming Canadian heritage into a vibrant and sustainable facility for the 21st century
The New Brunswick Museum (NBM) is a beacon of historical significance, anchoring identity and knowledge for more than 180 years as Canada's longest continually operating museum. The Revitalize NBM project will create a new, vibrant, and sustainable institution that will catapult this institution into the realm of modern, worldclass landmarks.
Historically, the NBM's exhibits, programs, collections, and staff were dispersed across various locations, including the Exhibitions Centre in Market Square, the Collections and Research Centre on Douglas Avenue, and several offsite collection facilities.
The NBM project's primary objective is to reunite these essential components under one roof, providing a cohesive, efficient, and accessible space for all its functions while revitalizing the heritage collections building on Douglas Avenue.
The challenge for any museum is maintaining optimal indoor conditions to preserve priceless artifacts. Balancing temperature and humidity is crucial, yet it often comes with a hefty price tag. We teamed up with the architect, diving deep into the intricacies of
environmental needs across the museum's diverse spaces.
Our solution: seasonally controlled humidity levels allow seamless transitions between the demands of winter and summer while safeguarding our treasured collections.
Revitalize NBM isn't just about upgrading infrastructure but redefining our connection to history. By centralizing essential components under one roof, we're creating a dynamic, accessible space for all.
The new interior and exterior spaces include administrative offices, a public library, archives, and public education. The facility aspires to be a world-class landmark, drawing locals, visitors, researchers, and educators through its immersive exhibits, engaging programs, and preserved collections.
From immersive exhibits to engaging programs, this transformation will invite visitors to explore 13,000 years of human history and one billion years of natural heritage
LOCATION: Saint John, New Brunswick, Canada
CLIENT: The New Brunswick Museum
PROJECT SIZE: 150000 ft 2
ARCHITECT:
Diamond Schmitt Architects
CONSTRUCTION VALUE: CAD$150 million
COMPLETION: 2026
SUSTAINABILITY: LEED Silver
SERVICES PROVIDED:
Mechanical Engineering
Electrical Engineering
Sustainability Consulting
"We're taking this building and we're repurposing it to a first-class facility to hold the heritage treasures of New Brunswick.”
William Forrestall, Interim Chair of the Board, New Brunswick Museum
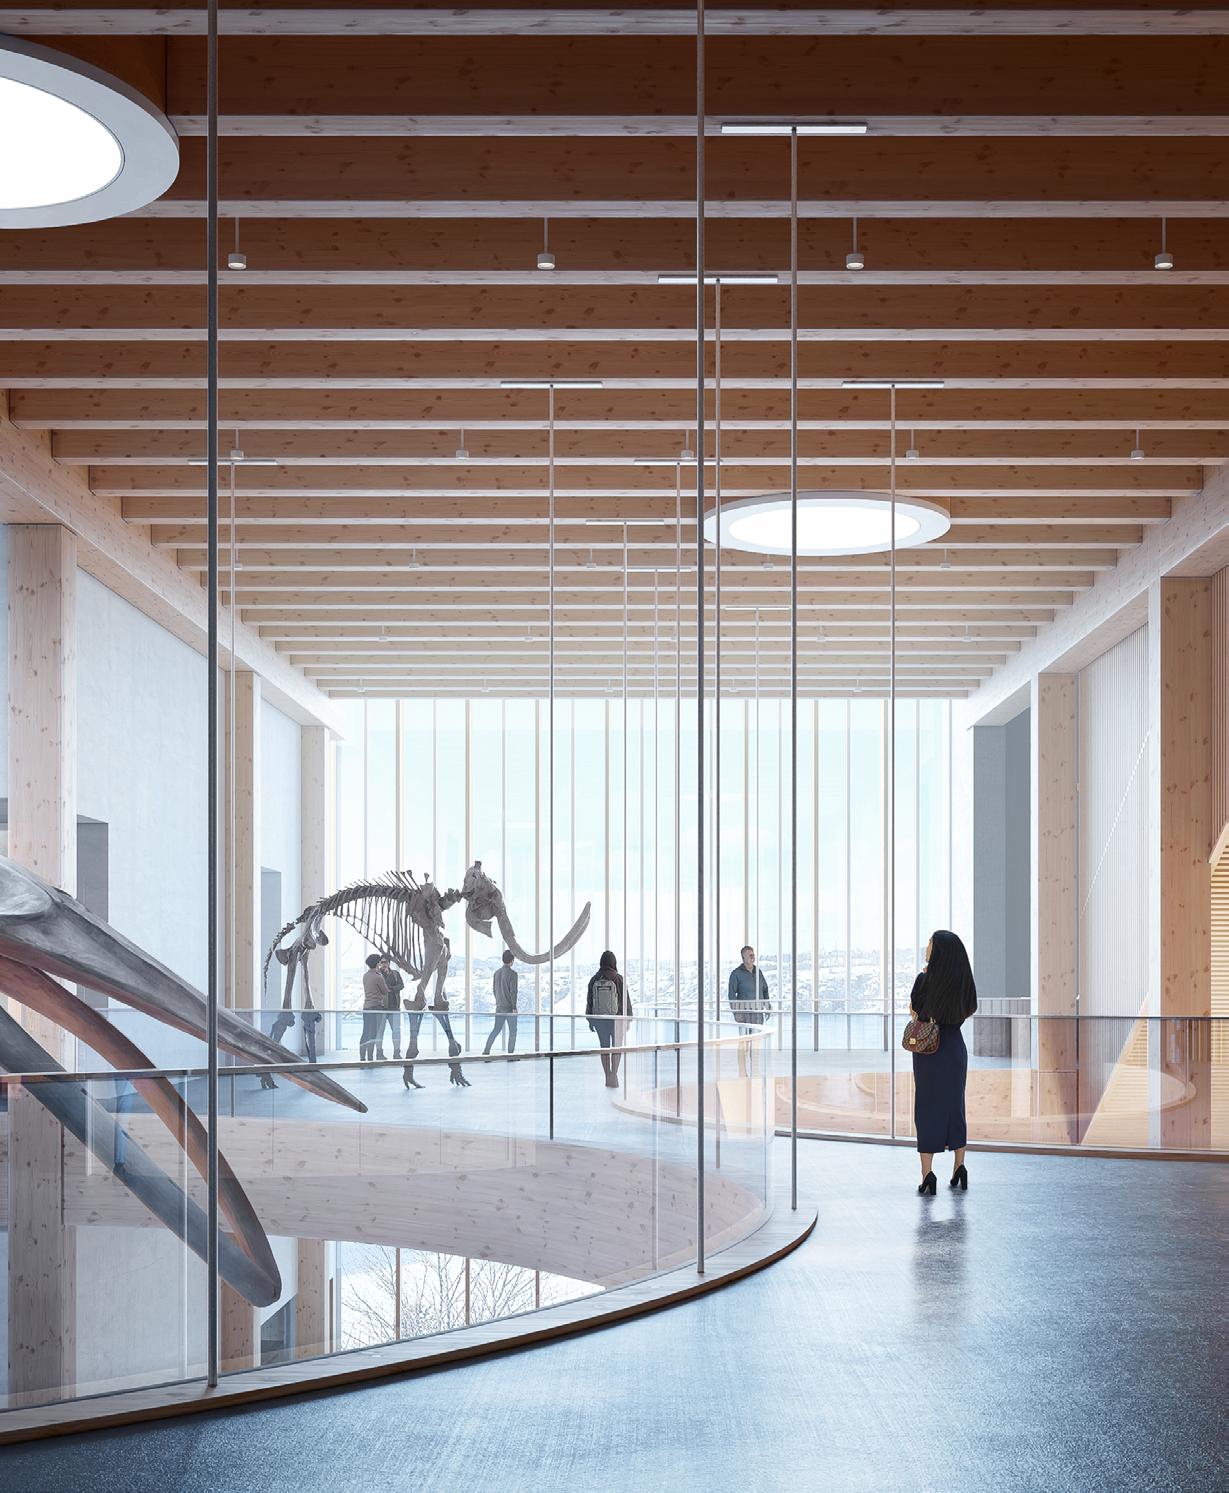
New Brunswick Museum © Image by PLAY-TIME courtesy of Diamond Schmitt
Department of Transportation Headquarters, USA
Electronic security systems have occupant safety, continuity of operations, sensitive information protection at their heart
As part of the design-build team, we were commissioned to designbuild the new Department of Transportation (DOT) headquarters in Washington, DC, USA. This two-million-square-foot building, the first new executive cabinetlevel building in over 25 years, consolidates 5,500 employees into one location that covers two city blocks and ranges from six to nine stories in height.
Throughout the project, we worked closely with the site security requirements, as recommended by the General Services Administration (GSA)'s ISC security criteria and the firm of Weidlinger Associates.
We were responsible for designing electronic security systems. These were coordinated with the anticipated flexible use of the DOT headquarters, the visitor and staff entry procedures, the proposed four distinct lobby entry scenarios, access control for vertical transportation from a below-grade parking facility, and programmatic and electronic security for all floors of the building.
The main entrance on New Jersey Avenue features marble cladding in a nod to the Capitol's neoclassical architecture. The
rest of the building has a brick façade to match the commercial buildings around the redeveloped Navy Yards. Along with a treelined pedestrian boulevard and an art program, these architectural features soften the security setbacks and blend the turnstile entry systems into the entrance.
Our design of the security program and electronic security package was mindful not just of the safety of the building and its occupants but also of establishing continuity of operations under all circumstances and positive control of sensitive government property and information.
Workplace quality and flexibility were guiding principles of the office design, and our team worked to weave the security systems into the architecturally designed building seamlessly.
The floor plan supports employee interaction, considering the proximity of conference rooms and shared functions to stairs between floors. Our engineers’ design was sympathetic to the architect and client's vision, supporting the desire for employee connection while maintaining safe and secure access.
LOCATION: Washington, DC, USA
CLIENT: U.S. Department of Transportation
ARCHITECT: Zimmer Gunsul Frasca (ZGF)
PROJECT SIZE: 2,000,000 ft 2
CONSTRUCTION VALUE:
USD$1.1 billion
COMPLETION: 2007
SUSTAINABILITY: LEED GOLD EB O&M
SERVICES PROVIDED:
Security Consulting
Mechanical Engineering
Electrical Engineering
Plumbing Engineering
"A landmark building and a model workplace for the federal government in our nation's capital.”
Arnold Hill, GSA Project Manager
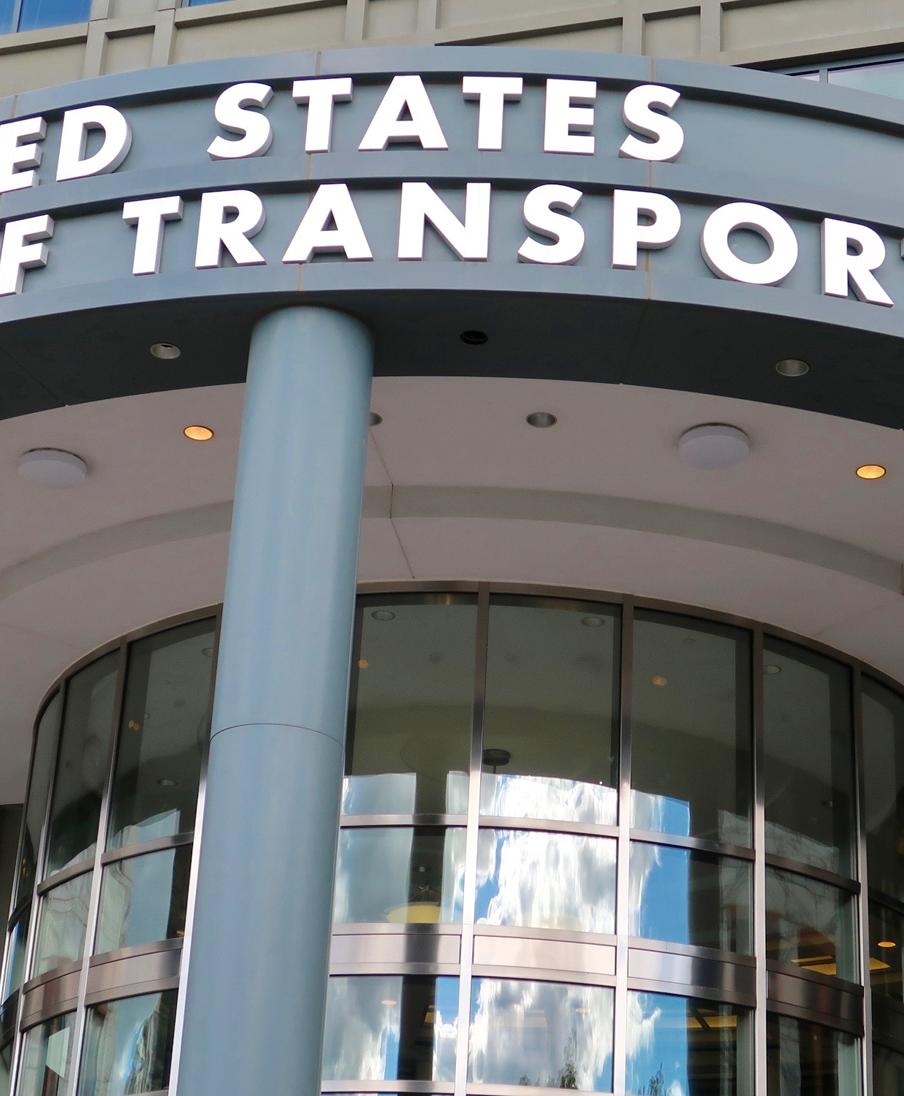
U.S. Department of Transportation, Washington, DC, USA © DC Photography
Vancouver Firehall 17
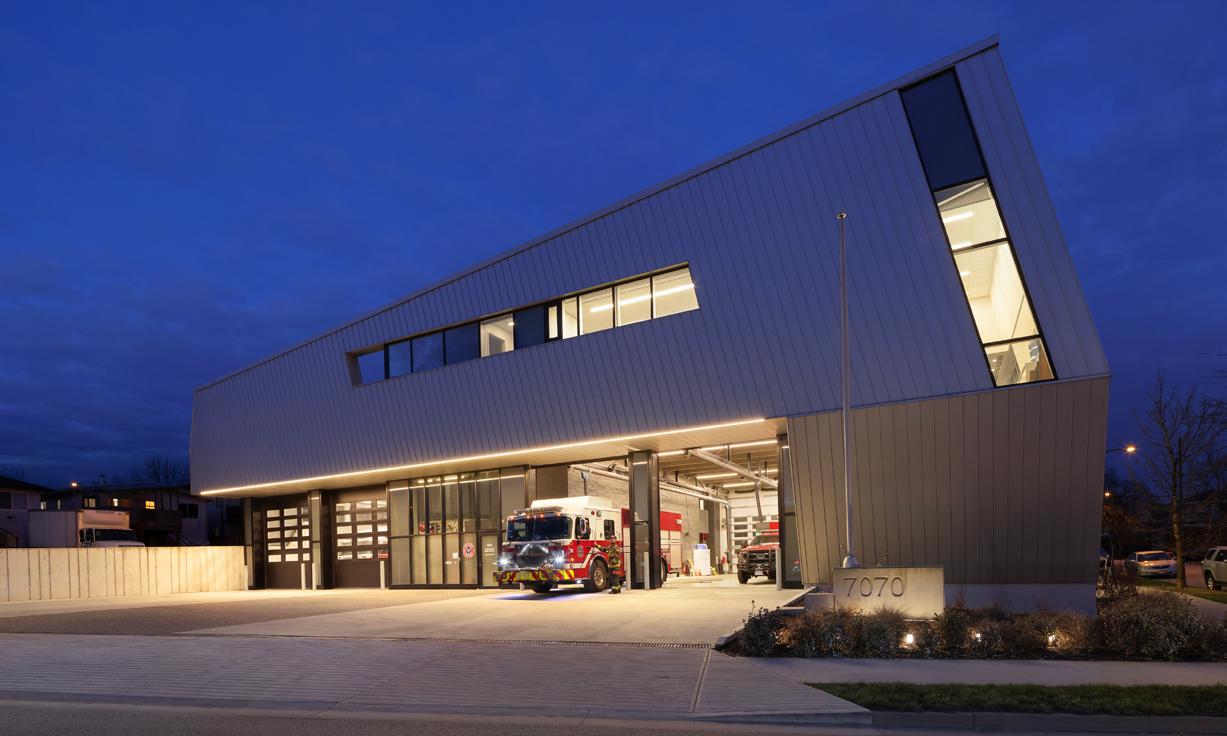
Built to Passivhaus standards, Canada's first Zero Carbon firehall sets a new benchmark for innovative climate action in cities.
This 19,375-square-foot firehall is Canada's first Zero Carbon Building design (ZCB) certified firehall and the first ZCB-certified project in British Columbia. It reduces greenhouse gas emissions by 97% compared with the old building it replaced.
The firehall is designed to enable a quick crew turnout time, which led to a complex building layout with more functional zones. Our team incorporated several design synergies to achieve the project's ambitious sustainability goals, including optimizing the building’s orientation to make the most of the local climate conditions.
The mechanical systems consist of a geo-exchange field and ground-source heat pumps, which distribute heating and cooling water throughout the building.
The firehall’s high-performance building envelope allows the geoexchange field to be a fifth of the size compared with an equivalent building built to minimum code standards.
This strategy allowed the team to overcome the cost barrier to building envelope upgrades such
as photo-chromatic glazing, which further reduced cooling energy demand in warmer weather and respected the architect's vision for the firehall’s aesthetic and form.
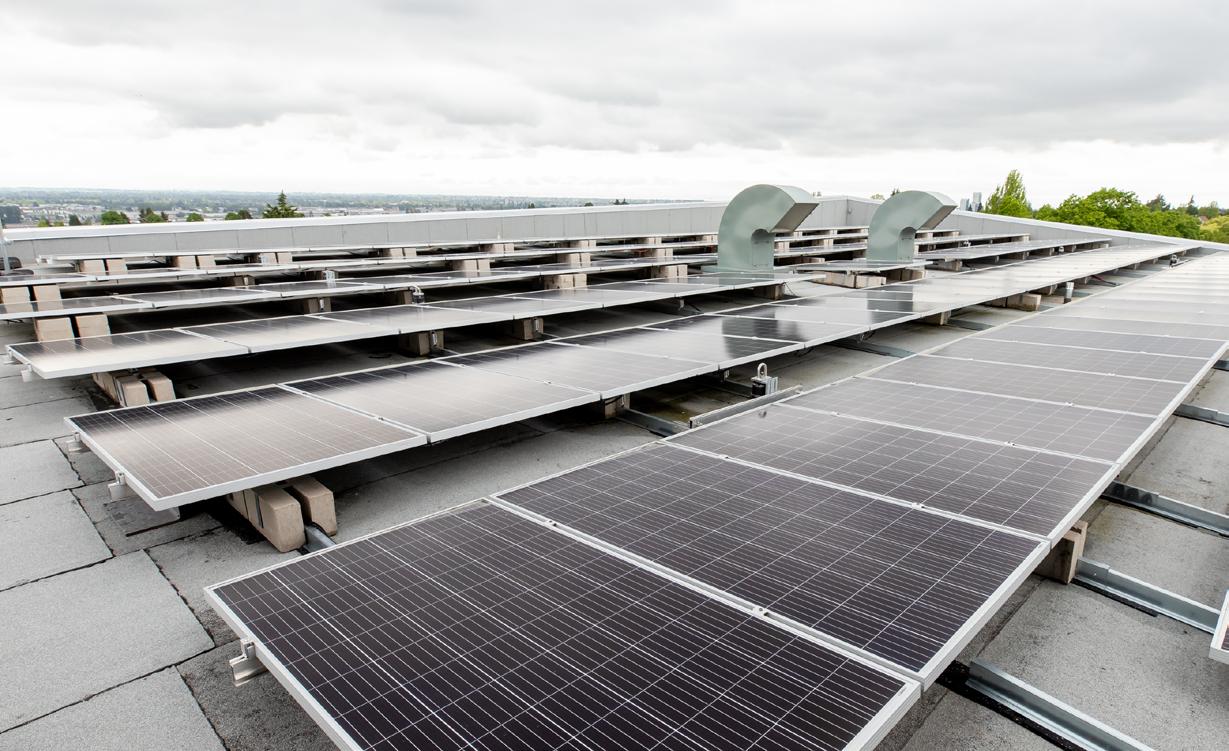
With funding from the Federation of Canadian Municipalities, Firehall 17 is installing a 95-kW solar photovoltaic array to help achieve net zero energy in operation. This allows the all-electric fire hall to remain operationally resilient in the wake of disaster by vastly reducing its reliance on the grid.
The facility is Vancouver’s secondlargest training fire hall. It has four drive-through apparatus bays, a training yard, a large storage room for firefighters’ gear, a fullsize hose/training tower, a gym, a sauna, and ample accommodation for two full crews.
Since the building is a post-disaster facility, it has a full range of IT, radio, SCADA (supervisory control and data acquisition), and traffic control equipment.
LOCATION:
Vancouver, BC, Canada
CLIENT: City of Vancouver
PROJECT SIZE: 19,375 ft 2
CONSTRUCTION VALUE:
CAD$17.8 million
COMPLETION: 2023
SUSTAINABILITY:
Passive House Standards
LEED v4 Gold
CaGBC Zero Carbon Certified Net Zero Energy in Operation - FCM
SERVICES PROVIDED:
Mechanical & Electrical Engineering Fire Protection
Security
Lighting Design
"A fire hall [with] so many benefits for the community as well as our firefighters, while also reducing our carbon footprint”
Karen Fry, Fire Chief, Vancouver Fire and Rescue Services
Vancouver Firehall 17, Vancouver, BC, Canada © Emma Peter
Vancouver Firehall 17, Vancouver, BC, Canada © Catherine Chan
LETI
Low Energy Transformation Initiative spearheads UK’s drive to a Zero Carbon future
LETI — aka the Low Energy Transformation Initiative — has become the gold standard in the UK of how true industry collaboration can have a large and genuine impact on shaping the built environment. We at Introba are proud to have been the initiators of this transformational effort and continue to support its work.
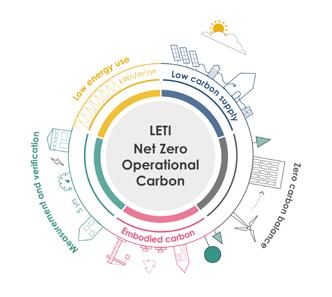
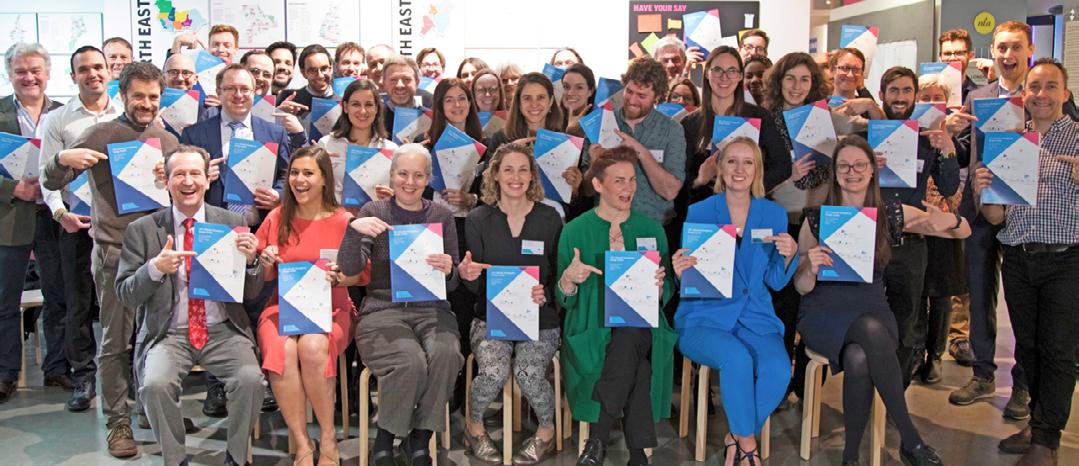
Our team in London pioneered this initiative in 2017 initially to support the transition of London’s built environment to meet Net Zero Carbon requirements. Now LETI is a voluntary and still growing network of more than 1,000 built environment professionals who have teamed up to drive the UK and beyond to a sustainable, Zero Carbon future.
The network is a true industry cross section, featuring academics, architects, contractors, developers, engineers, facilities managers, housing associations, planners, and sustainability professionals. Originally formed as the “London Energy Transformation Initiative,” LETI’s new name reflects its work and success across all UK Zero Carbon policies and regulations.
Publications
Climate Emergency Retrofit Guide 2021
Since its inception, LETI has wielded impact and influence. It has given voices in decisionmaking rooms to those who were previously unheard.
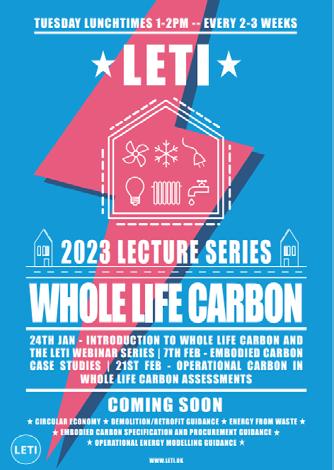
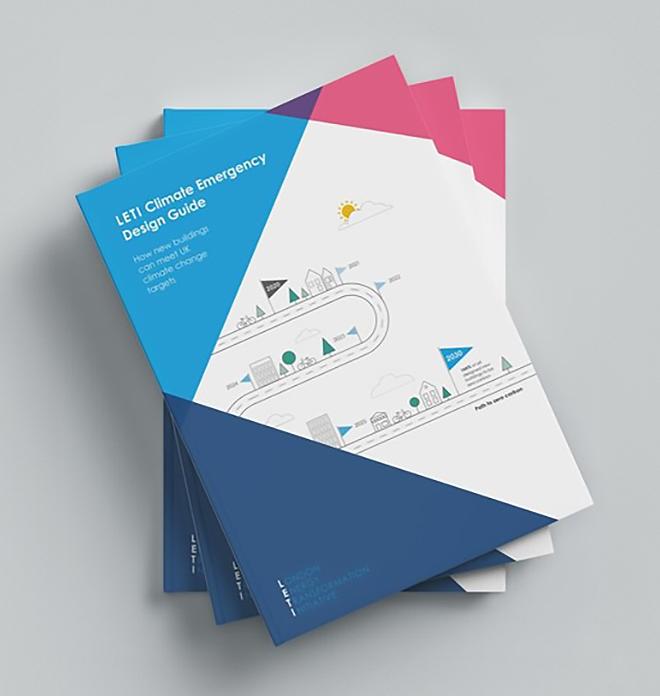
Over the years, LETI has published a series of publications. Highlights include the Climate Emergency Design Guide, which outlined requirements for new buildings to ensure they meet climate change targets, plus the Embodied Carbon Primer, which gave supplementary guidance on Embodied Carbon.
The Climate Emergency Design Guide drew widespread support and citations from architects, developers, lawmakers, and built environment professionals: 100,000 downloads in over 100 countries is testimony to its impact and acceptance. As of 2024, there are more than 30,000 homes and 1,000,000m2 of commercial floor space aiming to meet LETI's new build targets.
Most recently, LETI worked on the new Net Zero Carbon Building Standard alongside the Better Buildings Partnership, BRE, CIBSE, IStructE, RIBA, RICS, and UKGBC.
Client Guide for Net Zero Carbon Buildings 2021
Embodied Carbon Alignment 2021
LETI Climate Emergency Design Guide 2020
10+
Publications
1,000+
Volunteers
100,000+
Downloads in 100+ countries of the "LETI Climate Emergency Design Guide"
ONE YEAR AFTER PUBLICATION, OPERATIONAL ENERGY TARGETS MET BY:
+30,000 homes at masterplan level
"Thanks to Introba, this collaboration movement across London has influenced improvements to energy policy.”
Clara Bagenal George, MBE Net Zero Specialist, Etude
Discover all the LETI publications and resources
Clayton Community Centre
Pioneering Passivhaus Community Design.
Clayton Community Centre is North America’s first Passivhaus community center and, at the time of construction, was Canada’s largest Passivhaus facility. The community center was built in response to the population and development growth in the Clayton neighborhood of Surrey, BC, Canada.
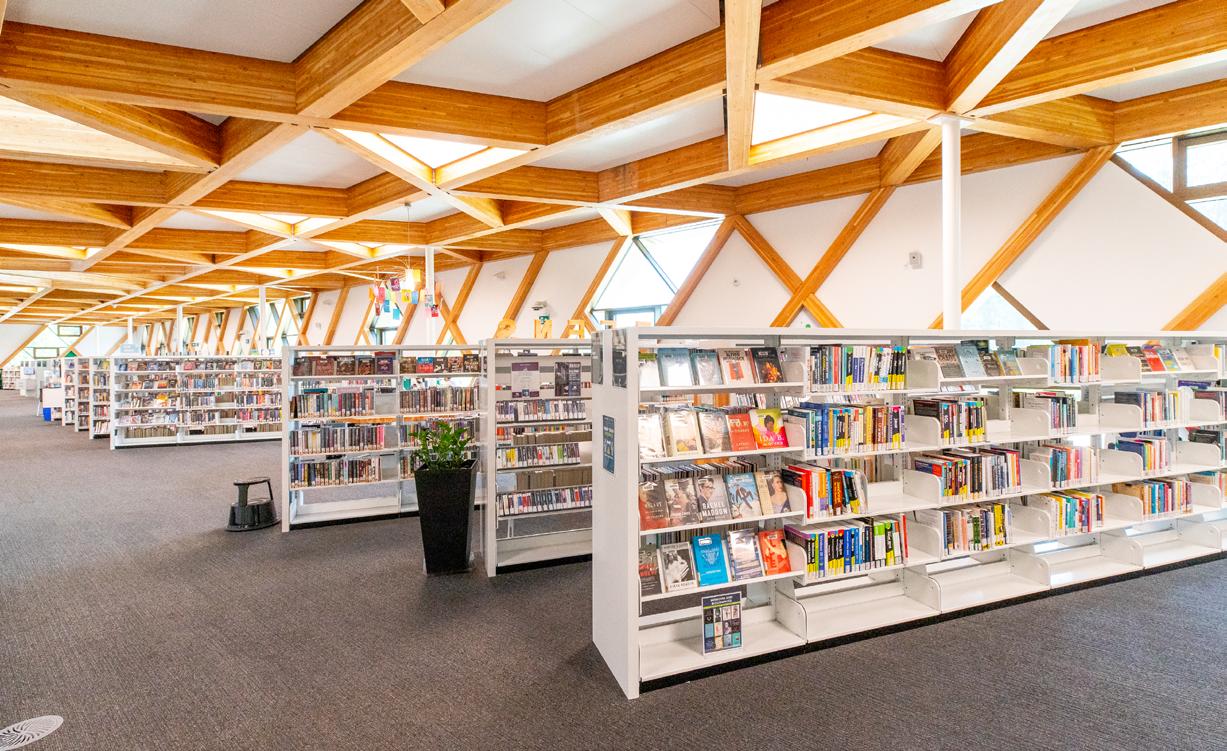
This new 76,000-square-foot community hub integrates visual and performing arts, a neighborhood library, indoor basketball, volleyball, and badminton courts, a full gymnasium, a fitness center, and outdoor recreation spaces.
Clayton Community Centre is the first building in the city of Surrey’s portfolio that has no fossil fuel consumption. While most Passivhaus buildings in British Columbia are residential projects, this project shows the industry that it is possible to build large recreational buildings to the Passivhaus standard that are Net Zero Ready.
To optimize passive heating and cooling, we carried out extensive solar shading and natural ventilation modeling, which has resulted in very low heating and cooling energy demand.
Publication
The building is "passively survivable” against major infrastructure interruptions. The mass timber structure's low embodied carbon further enhances the building's credentials. Passive House facilities allow for potential heating and cooling energy savings of up to 90% compared with typical building stock and over 75% compared with average new builds.
An important factor in the design of the building is natural ventilation, which uses wind and thermal buoyancy to create air movement in and out of a building without mechanical systems. Ventilation is important as it reduces unhealthy air pollutants and excessive moisture, which can lead to mold growth and structural damage.
Community centers are also known for having high electrical or gas bills due to their size and long operational schedules. A Passivhaus community center saves money from the low operational costs of a highly efficient building, which can be used for other purposes, such as developing activity programs and planning for future community projects.
Learn more about the Clayton Community Centre in our Impact Fund report https://introba.com/clayton-community-centre-performance-evaluation
LOCATION: Surrey, BC, Canada
CLIENT: City of Surrey
ARCHITECT:
HCMA Architecture + Design
PROJECT SIZE: 76,000 ft 2
CONSTRUCTION VALUE: CAD$50 million
COMPLETION: 2020
SUSTAINABILITY: Passive House Certification
SERVICES PROVIDED: Mechanical Engineering
"The centre uses 90% less energy, which helps us to reduce our environmental footprint and generate significant operational cost savings.”
Doug McCallum Former Surrey Mayor
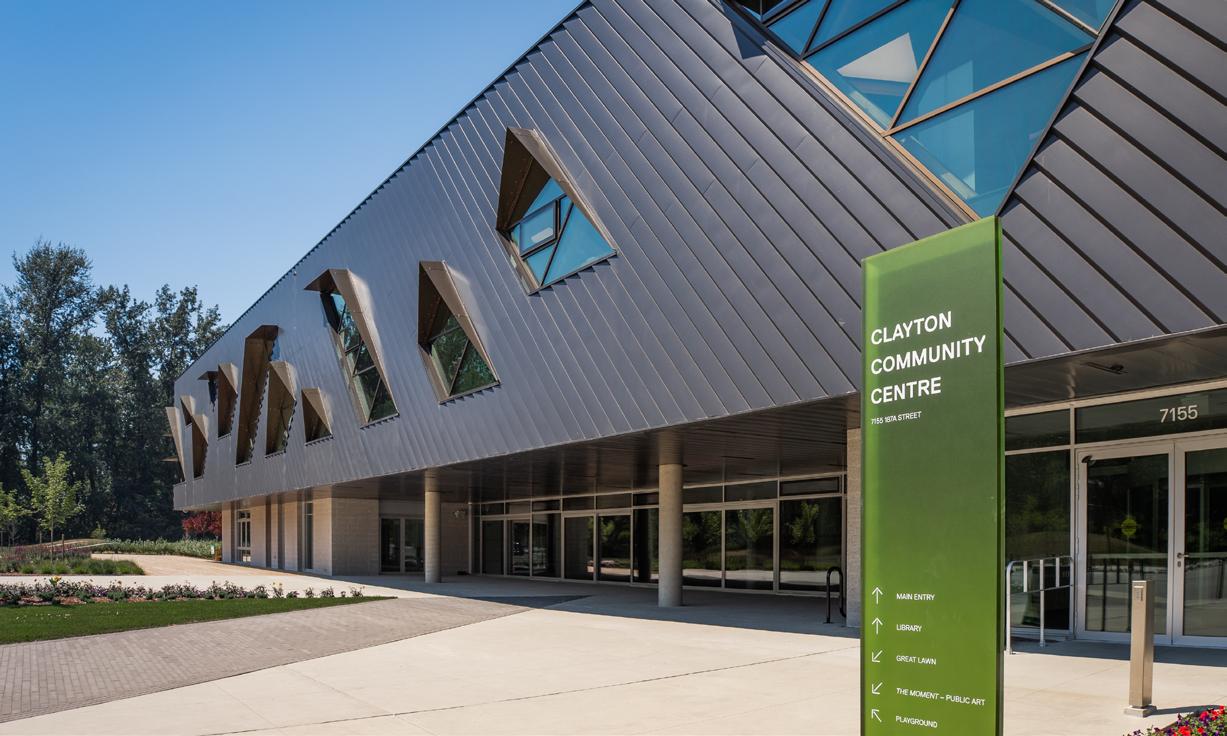
Clayton Community Centre, Surrey, BC, Canada © Catherine Chan
Clayton Community Centre, Surrey, BC, Canada © Catherine Chan
STATE-OF-THE-ART CRISIS MANAGEMENT
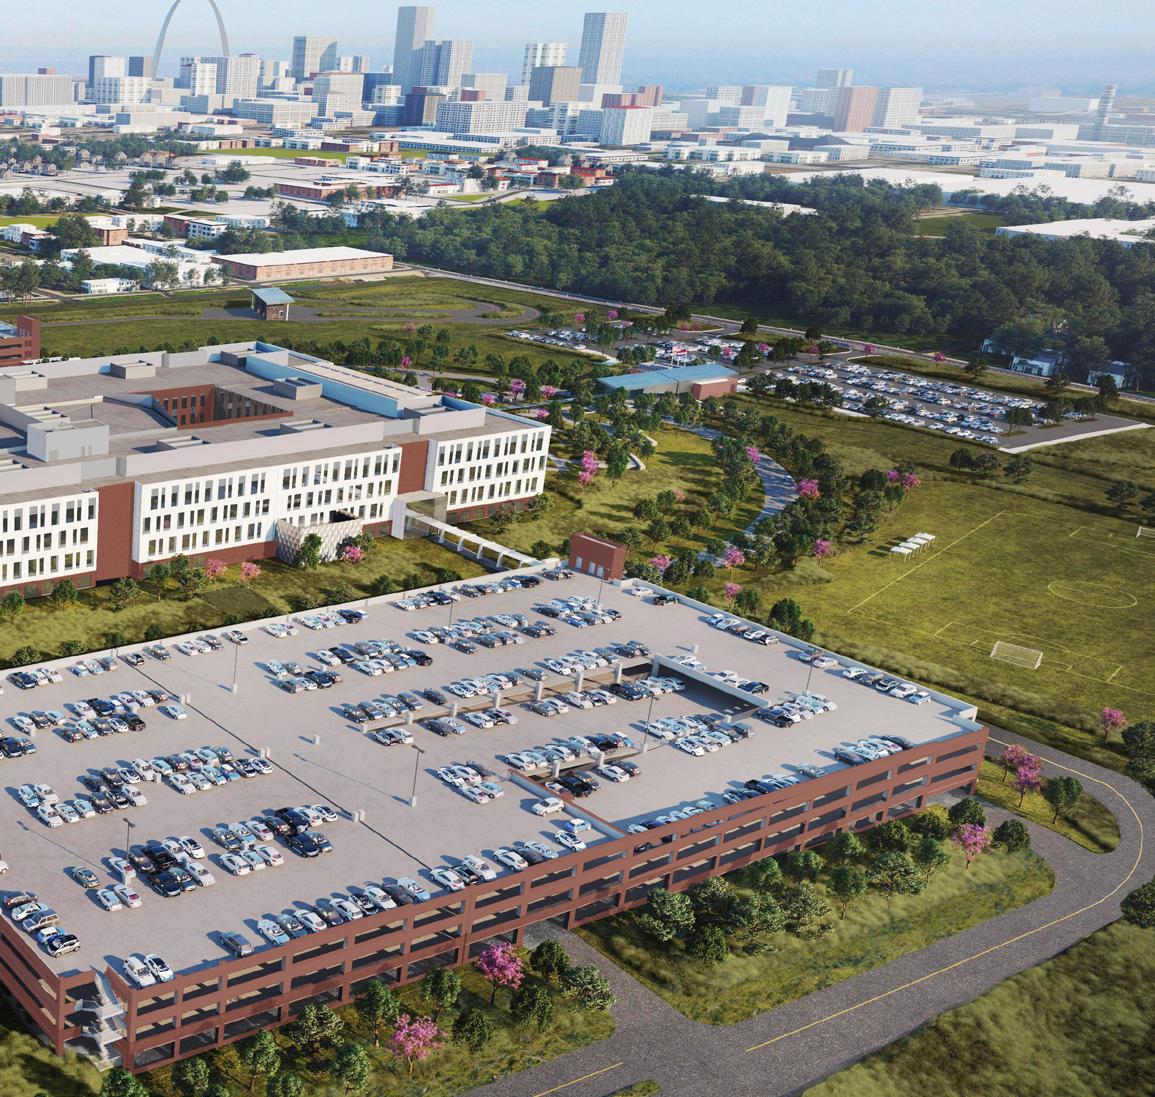
St Louis County Emergency Communications Center
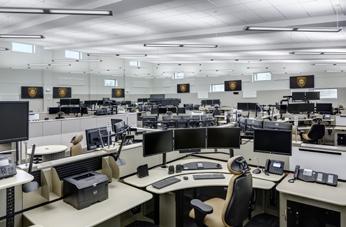
Serving as the lead architecture and engineering firm, we designed a state-of-the-art, single-story hardened building and associated site enhancements at this emergency communications center (ECC) in St. Louis. Our team planned the ECC facility to meet the rigorous demands of emergency response. It boasts a comprehensive array of functionalities, including an emergency operations center that accommodates 70 personnel, a 911 call center equipped with 40 consoles, and facilities for county emergency communications and emergency management administration.
The facility also houses a data center as well as essential utility infrastructure and support systems. Our engineers overcame challenges in navigating the complexities of integrating diverse systems and functionalities under one roof, finishing with an innovative solution that ensures seamless operations and optimal performance of all systems.
COOL SOLUTIONS
Springfield State Capital
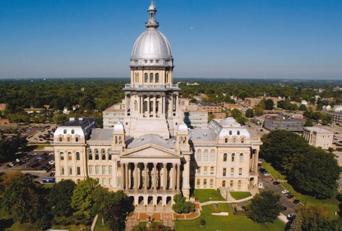
We successfully led the replacement and upgrade of the central chilled water plants and distribution system serving the state capitol complex in Springfield. The project encompassed an array of historic and modern buildings, including the State Capitol Building, Willard Ice Building, Michael J. Howlett Building, and the power plant building. After thorough analysis, we provided unique cooling solutions for the buildings across the complex. The two new chilled water plants and the underground piping network connecting these plants to the buildings’ HVAC systems were integral to the design.
We also retrofitted air handling units and fan coil units with three-way valves, as well as arranging the safe removal of hazardous materials. Throughout the subsequent phases, from schematic design to construction administration, we provided essential services such as developing detailed drawings, specifications, design analysis, calculations, and cost estimates.
LOCATION: St. Louis, Missouri, USA
CLIENT:
St. Louis County Dept of Public Works
PROJECT SIZE: 31,600 ft 2
CONSTRUCTION VALUE: USD$13 million
COMPLETION: 2014
SERVICES PROVIDED:
Mechanical & Electrical Engineering
Plumbing Engineering
Fire Protection Security
Commissioning
LOCATION: Springfield, Illinois, USA
CLIENT: State of Illinois Capital Development Board
PROJECT SIZE: 2,500,000 ft 2
CONSTRUCTION VALUE: USD$33.2 million
COMPLETION: 2023
SERVICES PROVIDED: Mechanical Engineering
St Louis County Emergency Communications Center © Sam Fentress
Springfield State Capital @ Illinois Capital Development Board
ELEVATING POLICE AVIATION
NSW Aviation Command, Bankstown Airport

Our team worked on a new helicopter facility at Bankstown Airport for the NSW Police Aviation Support Branch (PolAir). The facility also houses offices, accommodation, hangar, and maintenance spaces. We met technical challenges in achieving temperature control in maintenance bays, designing complex fire service requirements for the hangar area, and preventing the ingress of aviation fumes in the office areas. We resolved these technical challenges by using in-slab hydronic heating, fire monitors and suppression systems, and local manually operable recirculating HVAC systems.
The project was designed in two stages to minimize any possible disruptions to the day-to-day operations of the airport. For the first stage, our team worked on completing the infrastructure and taxi-way realignments and then the new office, hangar, car park, and landscaping works were completed in the second stage.
REDEFINING COMMUNITY SAFETY
Western Plains Correctional Centre
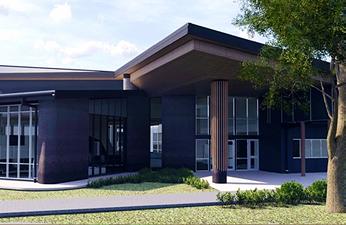
The design of this 1,248-bed rehabilitation facility prioritizes humane treatment and ecological sustainability, redefining the landscape of correctional facilities. The facility fosters internal communities where participants take ownership of their surroundings. By collaborating closely with the Wadawurrung people and the local Aboriginal community, cultural values are honored and site features are preserved.
We brought expertise in mechanical, electrical, hydraulic, fire protection, security, technology, fire engineering, and sustainability services, ensuring seamless integration of cutting-edge technology and sustainable practices. The facility achieved an ISCA Silver rating, boasting an onsite 500V solar farm and incorporating recycled and environmentally sound building materials. Central plant design ensures efficient air conditioning in all cells, while in-cell technology enables access to video conferencing and learning.
LOCATION: Bankstown, NSW, Australia
CLIENT: New South Wales Police
PROJECT SIZE: 25,000 m2
CONSTRUCTION VALUE: AUD$40 million
COMPLETION: 2020
SERVICES PROVIDED:
Mechanical Engineering
Electrical Engineering
Hydraulic
Fire Protection
LOCATION: Lara, Victoria, Australia
CLIENT: Department of Justice Community Safety Victoria
PROJECT SIZE: 450,000 m2
CONSTRUCTION VALUE: AUD$800 million
COMPLETION: 2023
SERVICES PROVIDED:
Mechanical & Electrical Engineering
Sustainability
Security
Technology
Fire Engineering
NSW Police Aviation Support Branch, PolAir Bankstown © ISATIS
Western Plains Correctional Centre © John Holland
Sunshine Coast City Council Headquarters
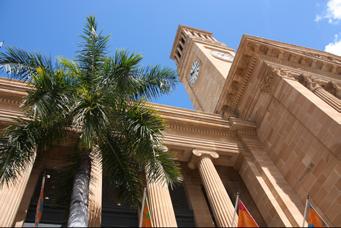
We directed the detailed design for the building services and information and communications technology (ICT) for the cuttingedge Sunshine Coast City Council Headquarters, a greenfield project that is redefining sustainability standards. As a Property Council of Australia (PCA) grade A building with a 5 Star Green Star accreditation, sustainability is not just a goal; it is woven into the fabric of the building architecture.
Our team optimized every aspect for efficiency and performance. Using the base building integrated communications network (ICN), all services are interconnected, which provides a unified platform for managing and monitoring assets. We selected each building services platform with a RESTful API integration in mind, ensuring compatibility for future tenants. An automated fault detection and diagnostics (FDD) application make for precise and reliable monitoring of the building management system.
MASS TIMBER INNOVATION
West Kelowna City Hall
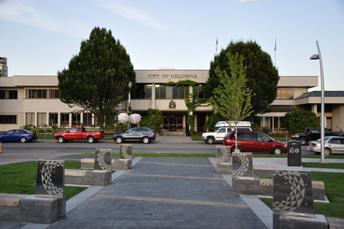
The new West Kelowna City Hall building houses the city’s administrative offices as well as designated office space for members of both the federal parliament and the BC Legislative Assembly. On the ground floor, a 15,000-square-foot community amenity space now houses a library, providing a valuable resource for local residents.
A standout feature of the project is its use of mass timber construction, a sustainable building method that showcases the beauty and strength of wood throughout the structure. Our team paid careful attention to the mechanical and electrical routing to ensure the wood remained a prominent feature. The high-performance heat pumps and advanced energy recovery systems in the ventilation setup significantly reduce greenhouse gas emissions. A radiant in-slab heating system on the library level ensures improved comfort, which is particularly beneficial for children playing on the floor.
LOCATION: Maroochydore, Queensland, Australia
CLIENT: Sunshine Coast Council
PROJECT SIZE: 10,000 m2
CONSTRUCTION VALUE: AUD$60 million
COMPLETION: 2019
SERVICES PROVIDED:
Mechanical & Electrical Engineering Hydraulic Fire Protection Sustainability
LOCATION: West Kelowna, BC, Canada
CLIENT: City of West Kelowna
PROJECT SIZE: 52,000 ft 2
CONSTRUCTION VALUE: CAD$23 million
COMPLETION: 2023
SUSTAINABILITY: 6 Star Green Star Education Design v1
SERVICES PROVIDED:
Mechanical & Electrical Engineering Technology Energy Modeling
Sunshine Coast Headquarters © Tupunga
West Kelowna City Hall © Stan Chung
WHERE HERITAGE MEETS PASSIVHAUS
Wabash Community Recreation Centre
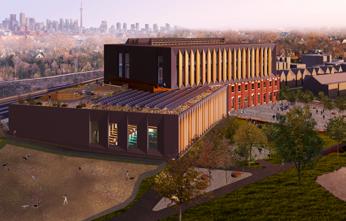
Our engineers overcame many unique challenges when reimagining the old Canadian Linseed Oil Mills into a community facility. We successfully integrated the heritage façade into the new recreation center without compromising the spirit of the certification or the project's Zero Carbon emissions status. Our team designed engineering solutions to integrate natural ventilation and a solar chimney into the heritage portion of the project, retaining the portions of the façade that were historically significant.
The new center will include a gymnasium, indoor pool, multipurpose spaces, common and administrative areas, and service spaces. In addition to achieving Net Zero Energy, the project targets Toronto Green Standard Tier 4. We used Passivhaus principles throughout the design to encourage minimal carbon and energy waste. In addition, the city plans to combine renewable energy systems to offset any remaining energy usage in the building.
SUSTAINABLE POLICY DEVELOPMENT
Delivering Net Zero Study
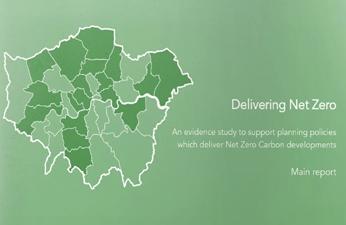
We teamed up with four other consultancies — Etude, Levitt Bernstein, Currie and Brown, and Inkling — for the Delivering Net Zero study, which supports emerging planning policies for 18 London boroughs committed to achieving Net Zero Carbon development. The study evaluated two policy options: the standard energy policy, focusing on carbon emission reduction, and absolute energy targets based on energy intensity and space heating demand calculated through predictive energy modeling.
Our investigation covered eight distinct building archetypes. They ranged from domestic (terrace house, low-rise, mid-rise, and high-rise apartment blocks) to non-domestic domestic (office, industrial, school, and hotel). We held regular workshops; the resulting outcomes and insights supplied evidence-based recommendations for achievable targets with minimal capital impact. The study’s key recommendation was that London boroughs adopt the second policy option.
LOCATION: Toronto, Ontario, Canada
CLIENT: City of Toronto
PROJECT SIZE: 68,000 ft 2
CONSTRUCTION VALUE: CAD$97 million
COMPLETION: Ongoing
SUSTAINABILITY: Net Zero Energy; LEED Platinum
SERVICES PROVIDED: Mechanical & Electrical Engineering Sustainability Technology
LOCATION: London, UK
CLIENT: 18 London boroughs
PROJECT SIZE: 157,000 ft 2
CONSTRUCTION VALUE: Confidential
COMPLETION: 2023
SERVICES PROVIDED: Sustainability Advisory
Wabash Community Recreation Centre © Diamond Schmidtt Architects
Delivering Net Zero Study © Introba
LEARNING AND INNOVATION HUB
Geelong Library and Heritage Centre
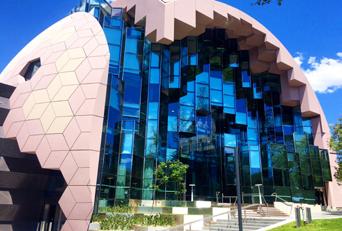
Affectionately dubbed “The Dome” due to its remarkable design, the Geelong Library and Heritage Centre has become a significant hub for learning and innovation in Geelong, Australia. We provided expert sustainability design and engineering services for this eight-level center, which set a new benchmark for a facility of its type by providing communications, information, and lifelong learning.
The modern, state-of-the-art library and heritage center’s sustainable design elements produce a low-energy building that dealt efficiently with temperature extremes and generate low-carbon electricity and passive performance. Sustainability was a strong focus for the center; our team worked with ARM Architecture to ensure the library achieved a 5 Star Green Star Public Building v1 Design rating from the Green Building Council of Australia.
CAMPUS SUSTAINABILITY PLAN
National Institutes of Health
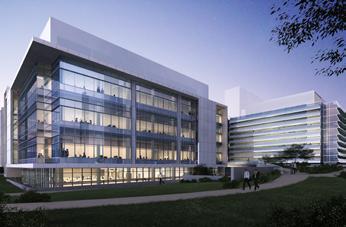
We helped the National Institutes of Health (NIH), the Division of Environmental Protection (DEP), and the Office of Research Facilities Development and Operations (ORFDO) in implementing initiatives to meet the sustainable design objectives for all laboratories and other biomedical facilities owned or operated by NIH. Our primary role was to create, implement, and execute specific programs, policies, and assessments to ensure NIH complies with all current and future federal sustainability goals as part of an overall campus sustainability plan.
Our team focused on specific building and campus-wide policies, including registering and certifying 36 buildings on four NIH campuses under the LEED Existing Buildings: Operations and Maintenance program. To ensure accountability, we tracked each new and renovation project from pre-design through to construction to add to a comprehensive database, storing and tracking information related to the entire NIH campus.
LOCATION:
Geelong, Victoria, Australia (Wadawurrung Country)
CLIENT: City of Greater Geelong
PROJECT SIZE: 6,000 m2
CONSTRUCTION VALUE: AUD$45 million
COMPLETION: 2015
SERVICES PROVIDED:
Mechanical & Electrical Engineering Fire Protection
Sustainability
Security
LOCATION: Bethesda, Maryland, USA
CLIENT:
National Institute of Health
PROJECT SIZE: 322,000 ft 2
CONSTRUCTION VALUE: Confidential
COMPLETION: 2015
SUSTAINABILITY:
LEED Existing Buildings: Operations and Maintenance Target
SERVICES PROVIDED: Mechanical Engineering Electrical Engineering
Geelong Library and Heritage Centre © Wendy Kerby
National Institutes of Health © Introba
SCALABLE COURTROOM TECHNOLOGY
Australian Capital Territory Law Courts
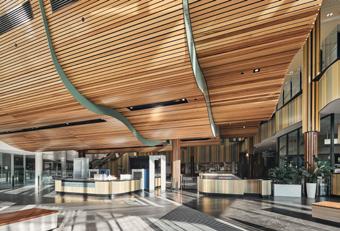
The upgrade of the Australian Capital Territory (ACT) heritagelisted Supreme Court included six new courtrooms, chambers, a library, jury facilities, and an overhaul of the e-court environment, including a dedicated remote witness zone with seven video conference suites. Our team worked closely with programmed electrical technologies (PET) to implement a state-of-the-art environment.
Our modeling and bench-testing exercises included the speech intelligibility of the court loudspeaker, user control interface, page structure, visual sightlines between participants and technology, and the robustness of next-generation AV-over-IP signal distribution platforms to deliver maximum flexibility and adaptability for the future. The design of the remote witness annotation system allows vulnerable witnesses to have all the technical functionality available from the safety of the remote witness rooms as if they were sitting in the courtroom; a first in Australia.
SECURING PEACE OF MIND
Broward County Convention Center
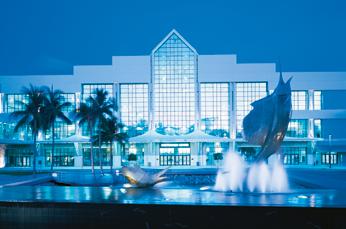
We provided low voltage and security systems engineering services for the significant expansion of Broward County’s Convention Center. The project involved integrating various systems essential for modern convention center operations, such as telecommunications infrastructure, audio-visual systems, digital signage design, Wi-Fi networks, Distributed Antenna Systems (DAS), Local Area Networks (LAN), access control systems, site-wide video surveillance systems, security operations centers, and IT infrastructure.
The security strategy encompassed assessments of the site, vehicle, and pedestrian access points, and implementing tiered perimeter security policies. We emphasized both the venues’ and mission’s requirements, with specific entries and exits reviewed with stakeholders. This ensured that we integrated security considerations into every aspect of the expansion project, thus enhancing safety and peace of mind for all convention center stakeholders.
LOCATION: Canberra, Australian Capital Territory, Australia
CLIENT: Australian Capital Territory Government
PROJECT SIZE: 18,700 m2
CONSTRUCTION VALUE:
AUD$150 million
COMPLETION: 2017
SERVICES PROVIDED: Technology Security Audiovisual
LOCATION: Fort Lauderdale, Florida, USA
LOCATION: Jeddah, Saudi Arabia
CLIENT:
CLIENT: Broward County
General Authority of Civil Aviation
PROJECT SIZE:
ARCHITECT: Dar Al Handasah
550,000 ft 2 (Expansion) and 600,000 ft 2 (Convention Center)
PROJECT SIZE: 8,700,000 ft 2
CONSTRUCTION VALUE: USD$724 million
CONSTRUCTION VALUE:
USD$16 billion
COMPLETION: 2025
COMPLETION: November 2020
SUSTAINABILITY: LEED Gold Target
SERVICES PROVIDED: Low Voltage Engineering
SERVICES PROVIDED: Airport Special Systems Engineering Security Engineering
Security Systems Engineering
Australian Capital Territory Law Courts © Peter Bennetts
Broward County Convention Center © SunnyFortLauderdale
Expertise Assembled
Our work is delivered through four integrated practices that come together across the full project lifecycle. From early strategy through design, construction, and ongoing performance, we focus on how systems connect and operate in practice, not just on paper.
Our teams bring a deep understanding of local conditions, working as part of a global network to share insight, respond to context, and deliver solutions that perform over time.
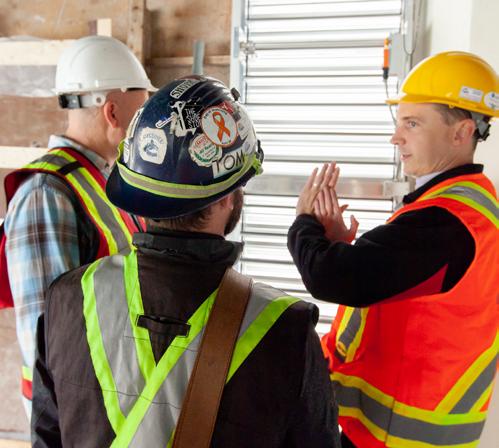
Buildings
Planning, consulting, engineering, and design.
We provide mechanical, electrical, fire protection, and water systems engineering for buildings and districts.
Our engineers design systems that enhance building performance for the benefit of owners and investors, occupiers, communities, and the environment.
These core MEPF engineering capabilities are supported by a continually evolving range of planning, consulting, engineering, and design specialisms.
© Catherine Chan/Introba
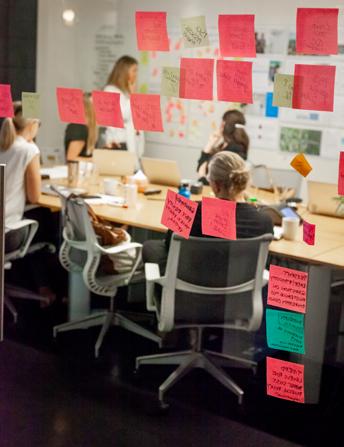

Strategy
Translating bold ideas into action.
We develop innovative policy frameworks, performance standards, and delivery roadmaps.
We work with policymakers, government agencies, institutions, and businesses to develop strategies for organizations, projects, campuses, portfolios, districts, cities, and regions.
We put guardrails around strategic objectives while offering ongoing support to monitor their implementation.
Digital
Connecting the digital to the real.
We help clients to build better with digital insights and expertise.
We fuse the power of data, emerging technologies, intelligent buildings and transportation, and domain expertise to transform how buildings and communities work.
From technology visioning to data-driven operations, our teams map our clients’ needs to deliver emerging solutions for impact, resilience, and success.
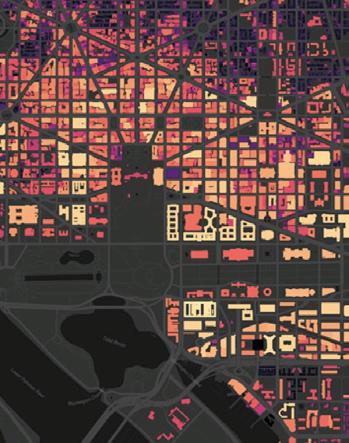
Analytics
Putting data behind decisions.
Our design analysts combine expertise in architecture, engineering, physics, computer science, and data science.
We work closely with our buildings, strategy, and digital practices to undertake parametric performance analyses, create specialized modeling tools, and develop new ways to visualize, explore, and understand data.
We equip clients and design teams with the insights they need to make well-informed strategic decisions.
© Cosmin Serban © Catherine Chan/Introba
Your projects Our passion
Our sector leadership model combines our technical expertise and local specialist knowledge to best support the needs of our clients.
Markets
We provide our full range of services across various markets, assembling cross-sector teams to tackle developments involving multiple building and mobility types:
Mobility
– Aviation
– Rail & Transit
– Highway Facilities
– Maritime
– Port Facilities
Commercial – Offices – Residential – Retail – Hotels – Hospitality – Sports – Leisure – Stadia – Entertainment – Mixed Use – Arts & Culture – Industrial
Science & Technology
– Laboratories
– Data Centers
– Pharmaceutical
– Advanced Manufacturing
– Greenhouses
– Clean Rooms
– Medical Research
Education – Schools – Colleges – Universities – Campuses – District Energy – Student Accommodation
Government
– Justice – Civic – Federal Healthcare – Defense – Workspace – Public Safety – Mission Critical – Law Enforcement – Policy & Code Advisory
Healthcare – Clinics – Hospitals – Medical Offices – Surgery Centers – Cancer Centers – Care Facilities
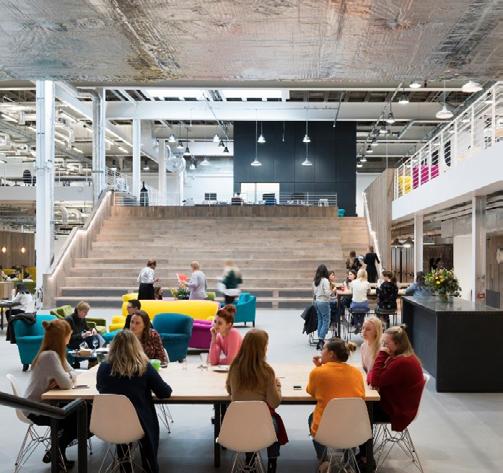
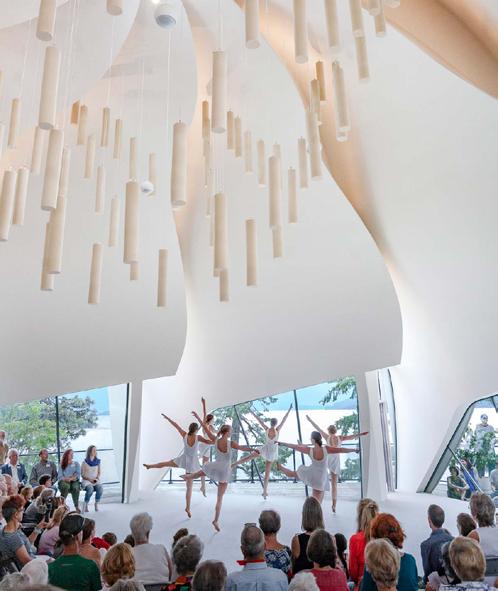
Yasodhara Ashram Temple of Light - Kootenay Bay, BC, Canada © James Dow
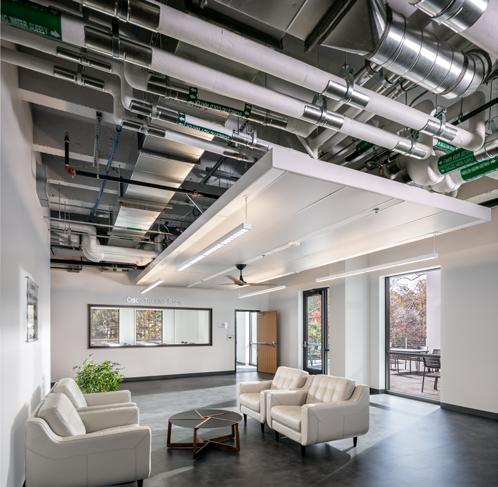
ASHRAE Headquarters – Peachtree Corners, GA, USA © Jonathan Hillyer
Boden Headquarters – London, UK
Jefferson Smith
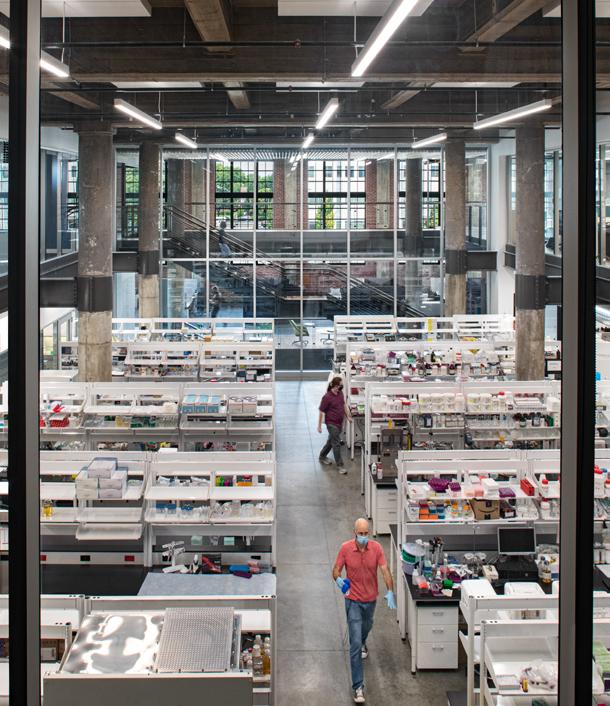
J.Craig Venter Institute, CA, USA © Nick Merrick
Cortex 4340 Duncan Laboratory, USA © Sam Fentress
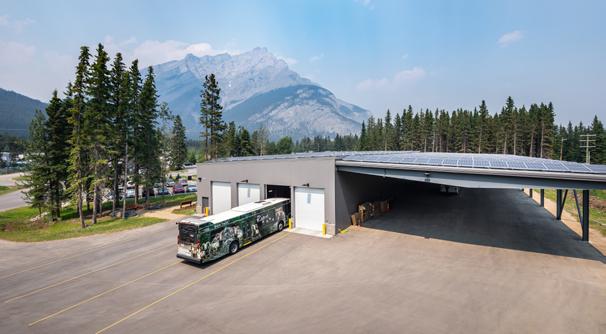
Roam Transit Operations and Training Centre –Banff, AB, Canada © PCL Construction
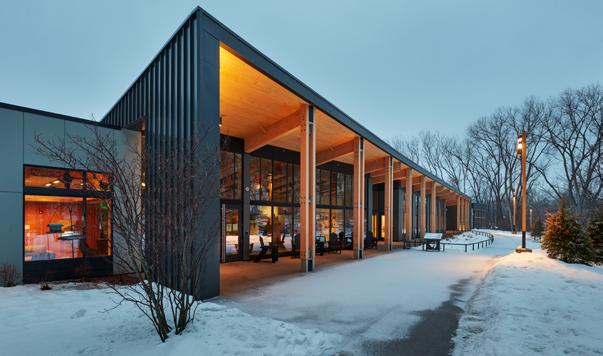
Westwood Hills Nature Center – St.Louis Park, MN, USA © Corey Gaffer
ABOUT INTROBA
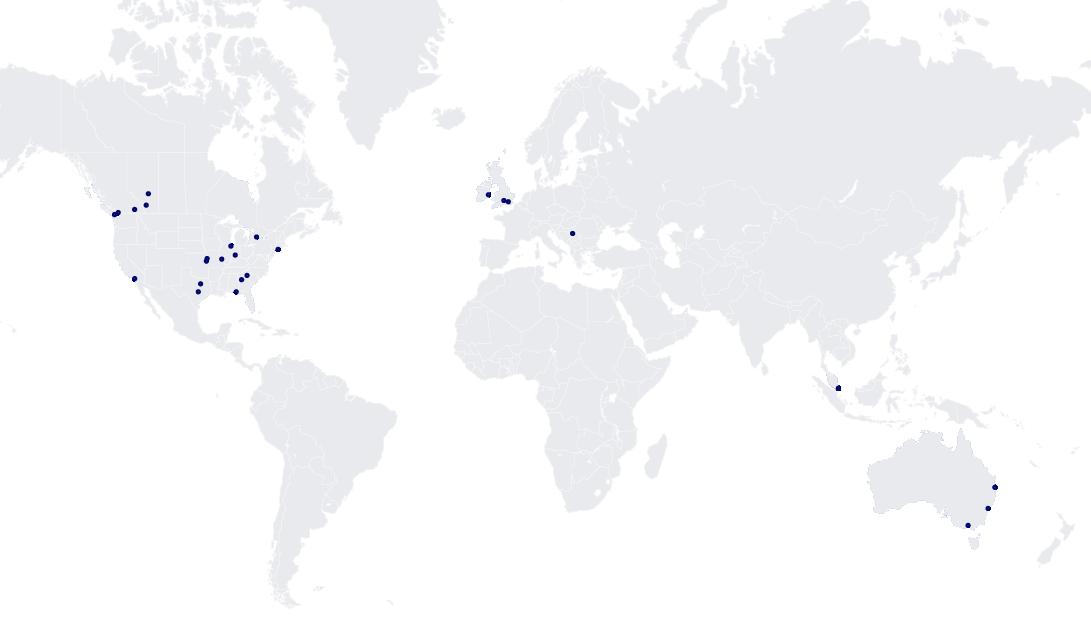
Introba is a global engineering and consulting firm with more than 1,000 specialists across the United States, Canada, the United Kingdom, Europe, Australia, and Singapore. We help clients improve the performance, reliability, and sustainability of the built environment through mechanical, electrical, technology, security, and fire systems engineering, supported by digital advisory, systems integration, and sustainability consulting services.
Guided by curiosity, ingenuity, and accountability, we work with public and private organizations across healthcare, aviation, education, science and technology, transportation, and commercial development to deliver solutions that meet today’s needs and adapt to tomorrow’s demands.
OUR COMMITMENTS
How we work extends beyond individual projects. It informs how we connect systems, make decisions, and deliver solutions that continue to perform in practice for people, communities, and the environment.
Learn about our commitments
OUR GLOBAL REACH
United States
Atlanta
Chicago
Dallas
Houston
Indianapolis
Kansas City
Los Angeles
Miami
New Haven
New York
Oakland
Pensacola
San Diego
Seattle
St. Louis
Washington
Canada
Calgary
Edmonton
Kelowna
Toronto
Vancouver
Victoria
United Kingdom
London
Oxford
Ireland
Dublin
Serbia
Belgrade
Australia
Brisbane
Melbourne
Sydney
Singapore


introba.com hello@introba.com linkedin.com/company/introba/ @Introba_Inc @introba_inc