DEEKSHA GANESH
+44 (0) 7596 251907 deeksha.ganesh1698@gmail.com www.linkedin.com/in/deeksha-ganesh
Detail-oriented and motivated design professional with over a year of experience in architecture, consistently recognised for excellence through awards and commendations. Currently seeking a Part 2 Architectural Assistant role to further develop skills and progress towards Part 3 Architect qualification.
MArch (ARB/RIBA 2)
Masters in Architecture University of Nottingham 2021-2023
• Vice-Chancellor’s Medal winner for Exceptional Achievement
• President - Student’s Union Architecture Society
• Department Student Contribution Award
MEng (Hons)
Masters in Architecture and Environmental Design University of Nottingham 2016-2020
• Nottingham Advantage Award
• MEng Dissertation Prize Runner-up
SOFTWARE SKILLS
• Vectorworks 2D
• AutoCAD 2D
• Sketch Up
• Enscape
• Photoshop
• InDesign
• Office 365
• Revit
REFERENCES
Richard Woods (+44 (0) 7741 312171) Current employer richard@urbanfabric.co.uk
Tim Collett (+44 (0) 115 95 14889) Course Director MArch Architecture ezztfc@nottingham.ac.uk
Graeme Barker (+44 (0) 115 74 86022)
Deputy Head of Department and Director of Practice Based Programmes ezzgrb@nottingham.ac.uk
EXPERIENCE
Architectural Assistant
Urban Fabric Architects, UK Apr 2024 - Present
• Contributed to commercial and residential projects across England through RIBA stages 0-6
• Developed strong technical and design skills, with a focus on educational buildings, Grade II* listed structures, and heritage sites on projects valued over £5M
• Co-led the inception and development of the practice’s in-house BIM strategy
• Gained hands-on experience with tender packages, successful Planning applications, and led a Listed Building Consent application
• Contributed to multiple successful project bids and assisted in developing architectural programmes
• Promoted within 6 months in recognition of professional growth and project impact
BIM, Listed Buildings, Planning Applications, Building Regulations, Tender, Site visits, taking Initiatives
Assistant Year 1 Architecture studio tutor
University of Nottingham, UK
Sept 2022 - Jun 2023
• Supported year 1 tutors in teaching studio module to year 1 students
• Assistant Crit at interim and Final reviews, providing valuable feedback and grading presentations
Teaching, Critique, Precedents knowledge, Architecture knowledge, Organisation, Communication
Student Engagement Associate
University of Nottingham, UK
Sept 2022 - Jun 2023, Oct 2019 - Sept 2020
• Project managed the Design and Delivery of the university-wide published “Equality, Diversity and Inclusion” Booklet
• Chaired a session at the Annual Teaching and Learning Conference
• Collaborated with students and staff across departments on inclusive initiatives
• Served as an interview panel member for staff recruitment
• Designed inclusive marketing materials for university events, demonstrating strong graphic design skills
• Graphic designer for First Cut, a Student-led committee promoting diversity in surgical careers
Leadership, Public Speaking, Collaborative Practice, Interview skills, Team player, Presentation skills
Graphic and Interior Designer
JAKEA Eco Design, India Jan 2021 - Mar 2021
• Led the company’s sustainability focused re-branding initiative
• Gained hands on experience in sustainability driven residential interior design, including site visits and coordination with consultants
Graphic Design, Interior Design, Sustainability
RIBA Student Mentee
Benoy, UK
• Site visits, office and medium-large scale project experience
• Professional Mentor in Practice with CV and portfolio guidance
Sept 2019 - Jun 2020
Professionalism, Maintaining professional relationships, Networking, Client interactions
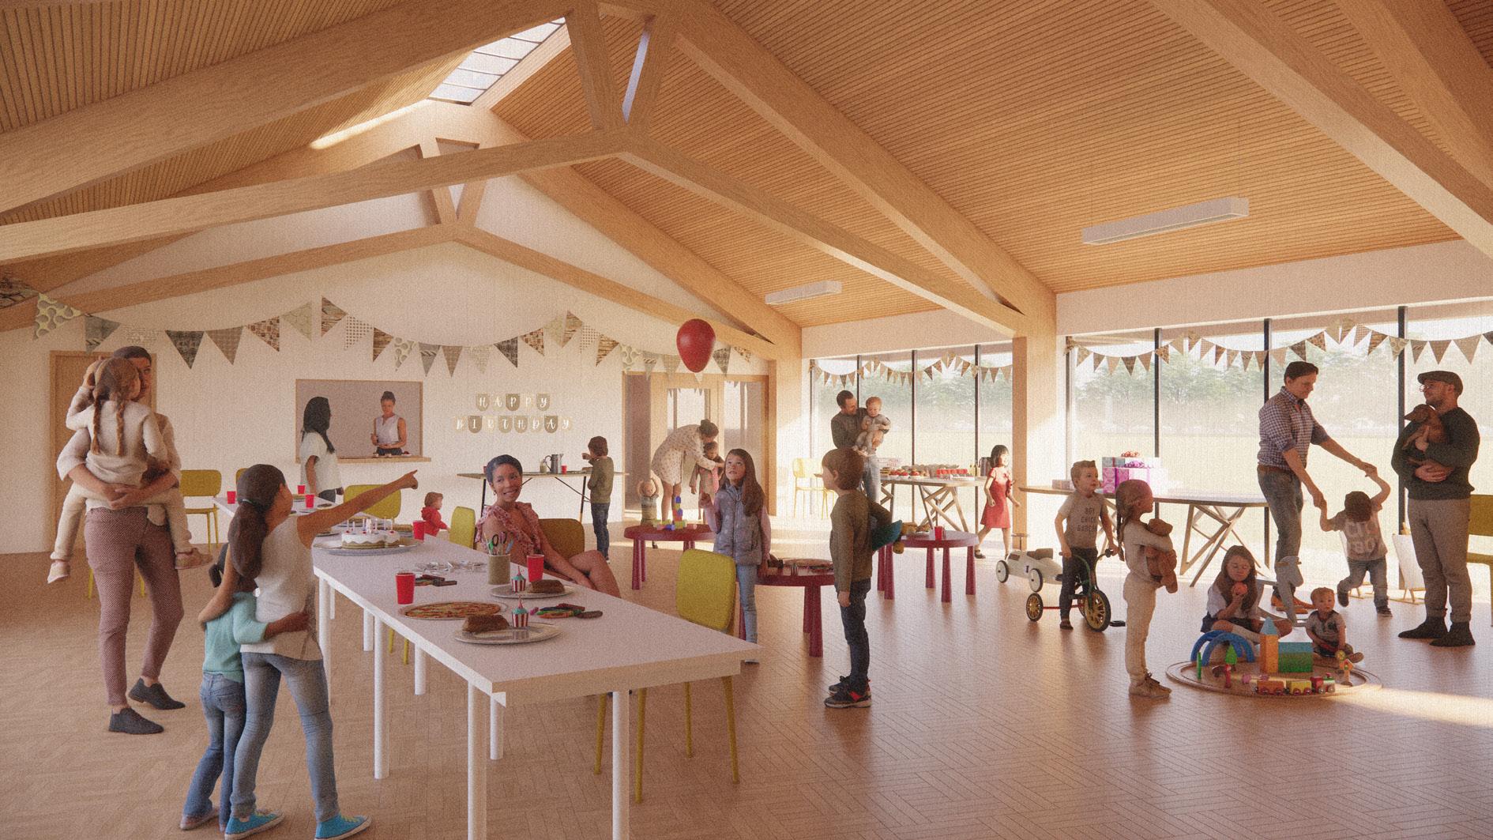
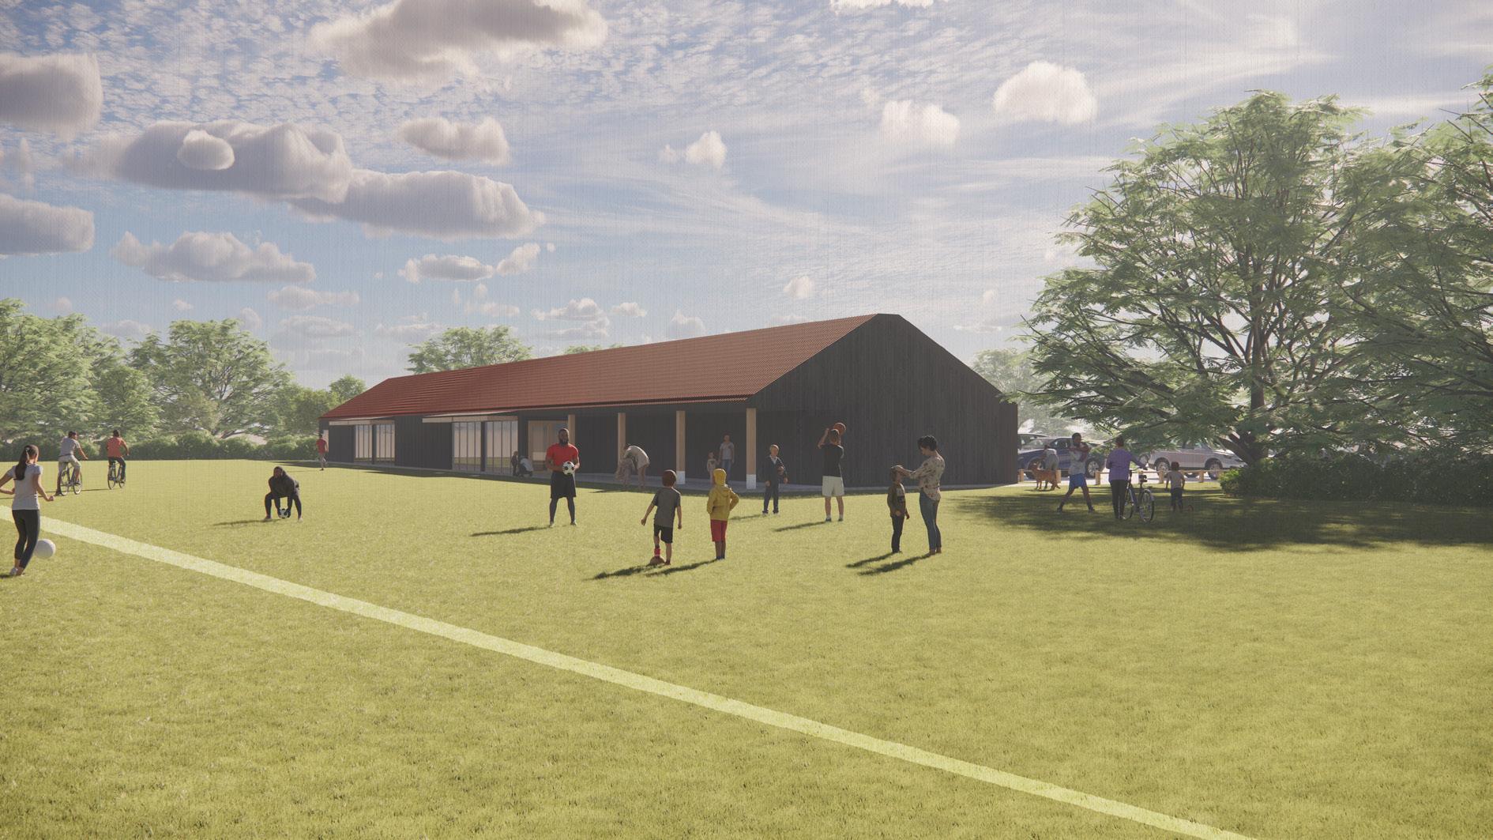
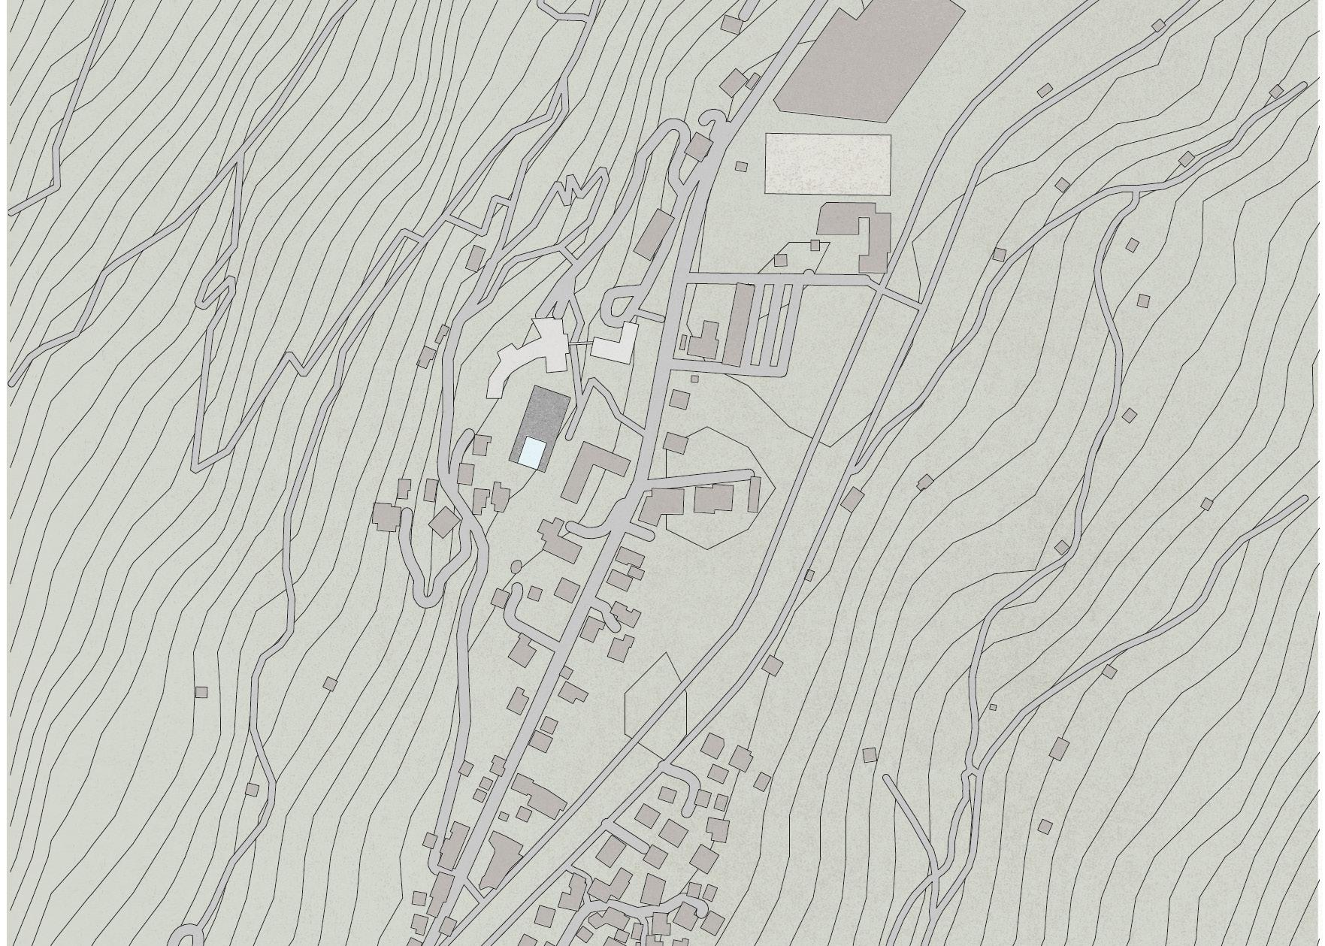
Tender response for a community centre for a fast-growing village. Renders created as part of design proposal, based on orientation and facilities requirement to benefit the village community, with an aim for it to become the village centre.
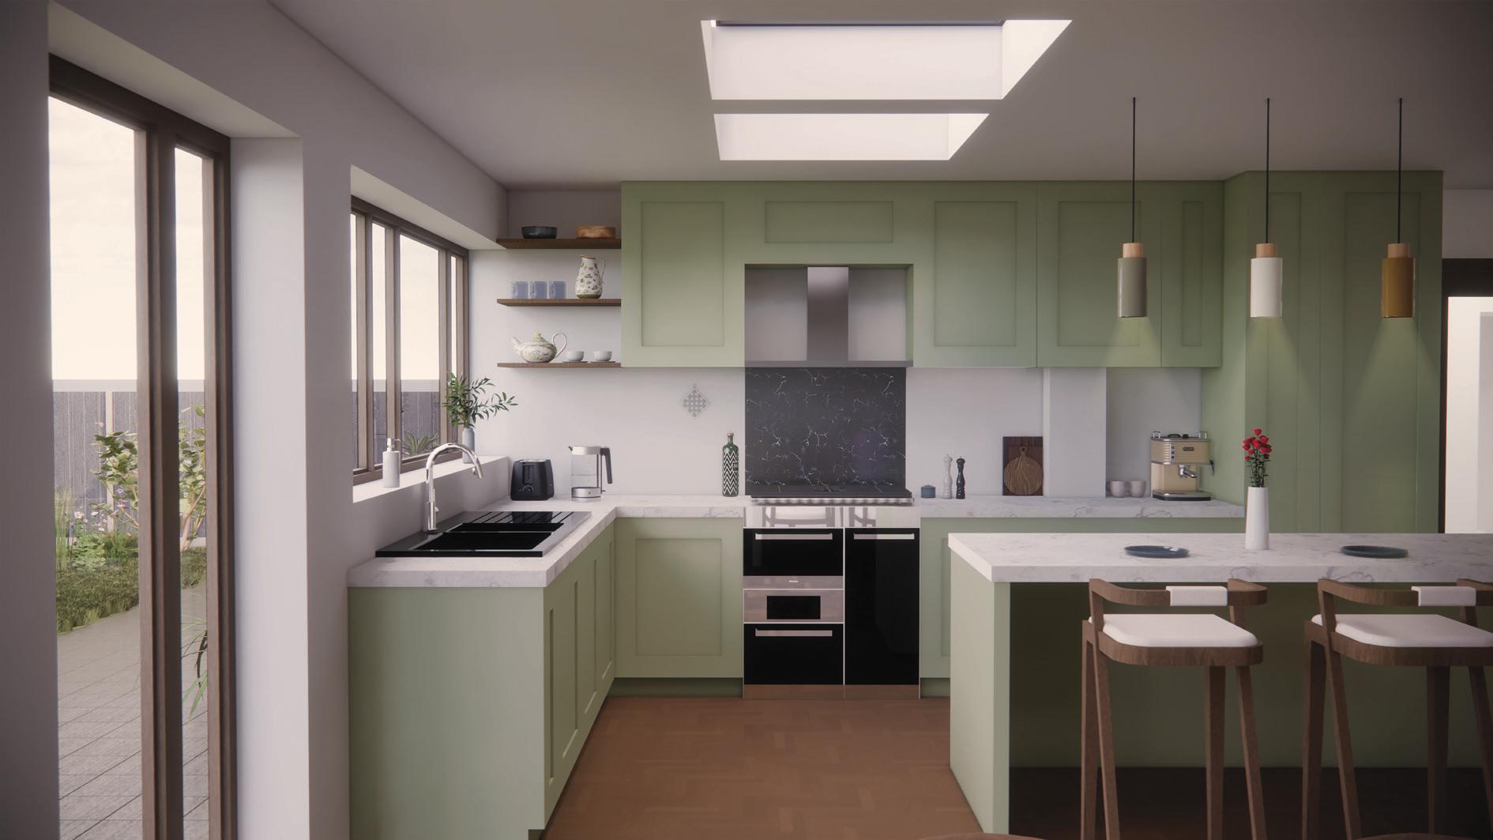
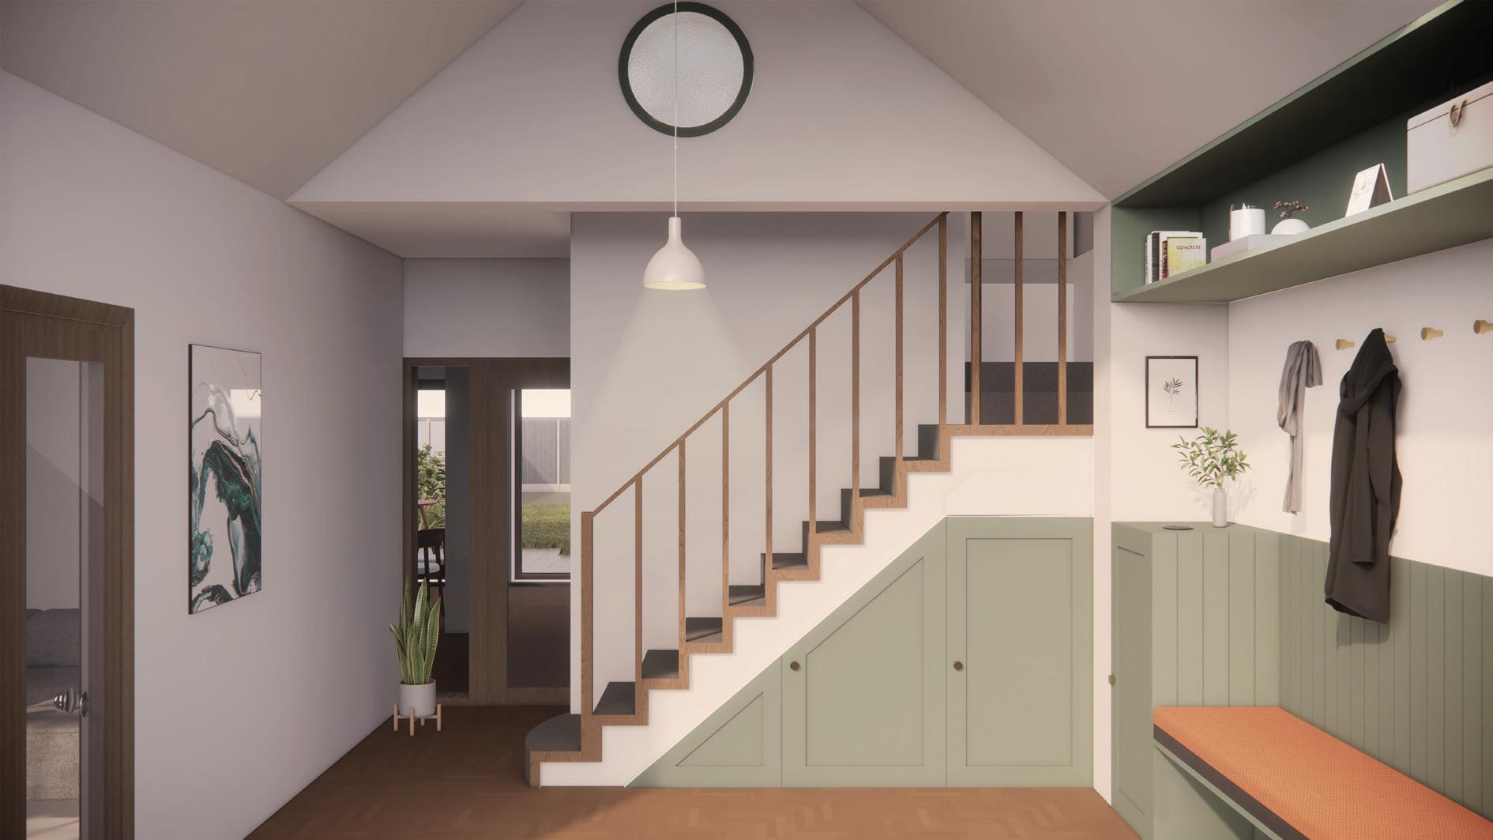
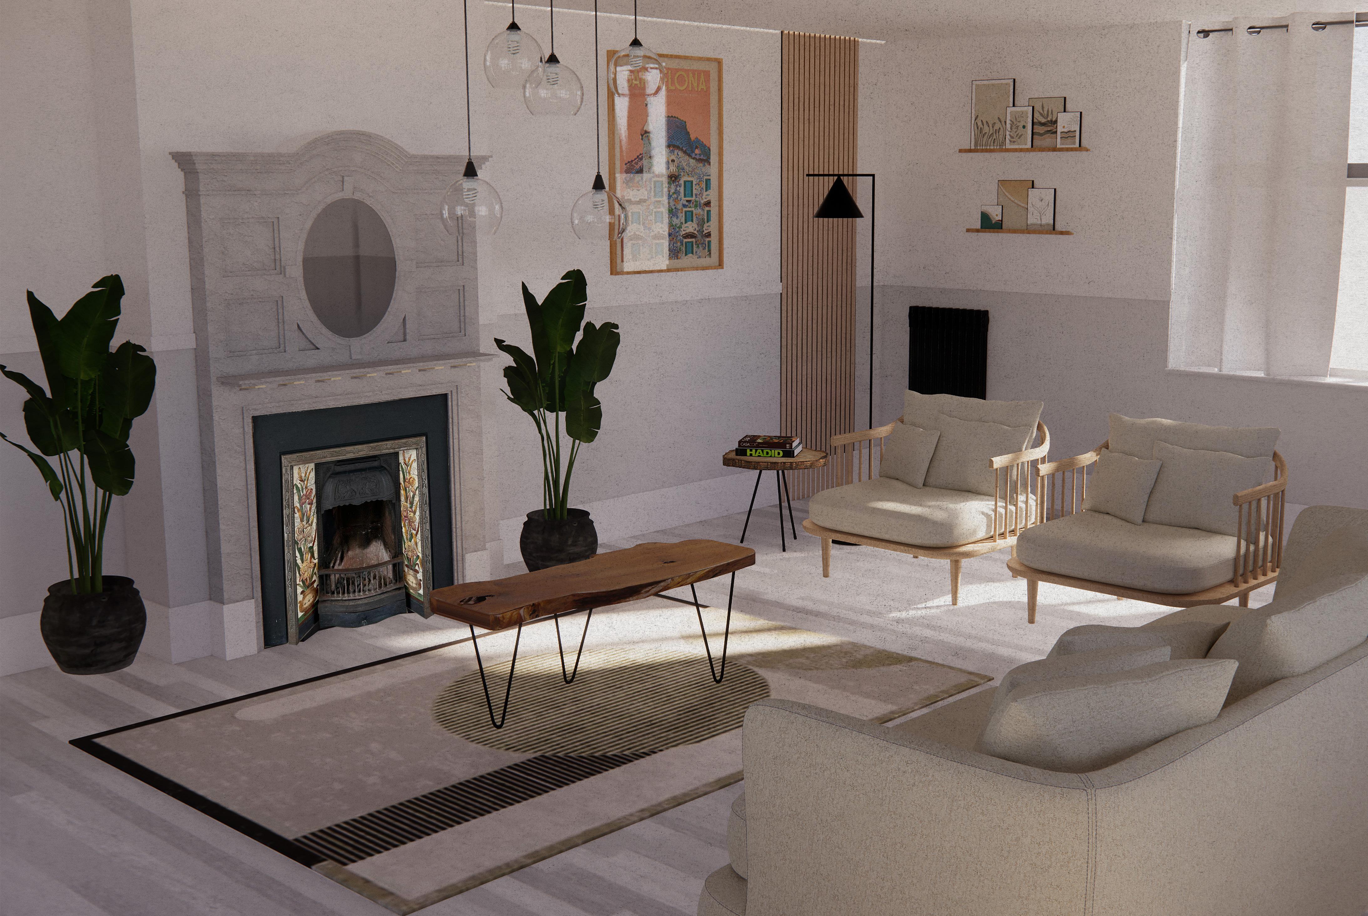
Extension to a well settled in house, involving addition of large open-plan kitchen connecting to dining space, allowing 16 people to dine, new workshop, utilitity room, additional room, GF shower and toilet, consolidating existing lounge and direct access between open plan kitchen-dining and garden. Responsibilities included initial design iterations, and producing visuals for planning submission.
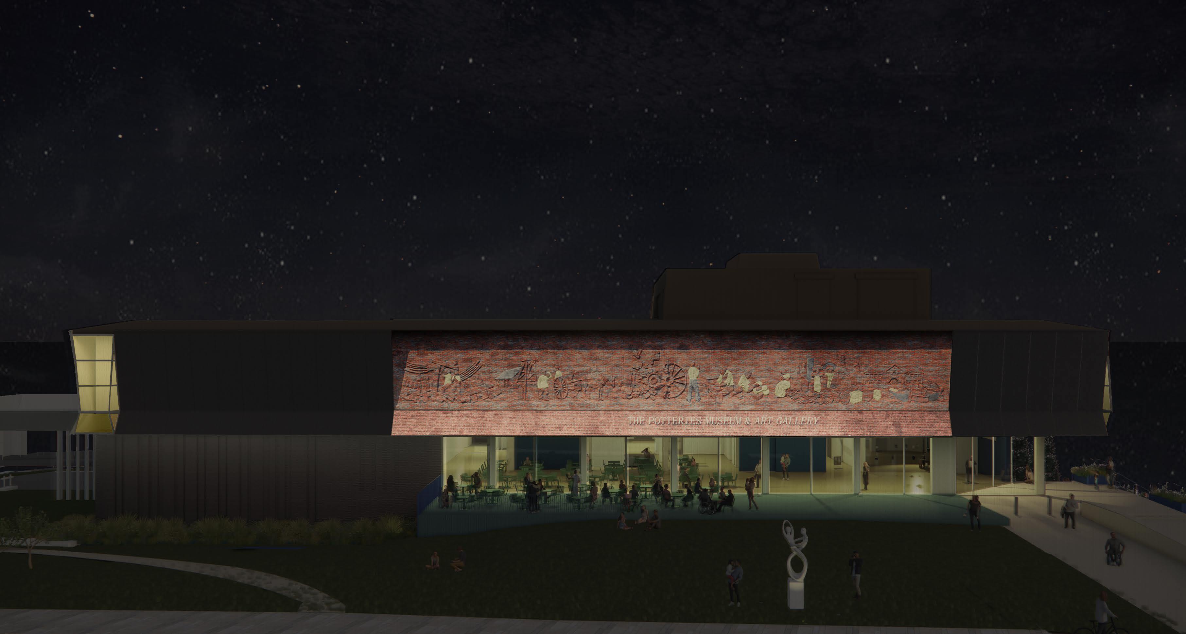
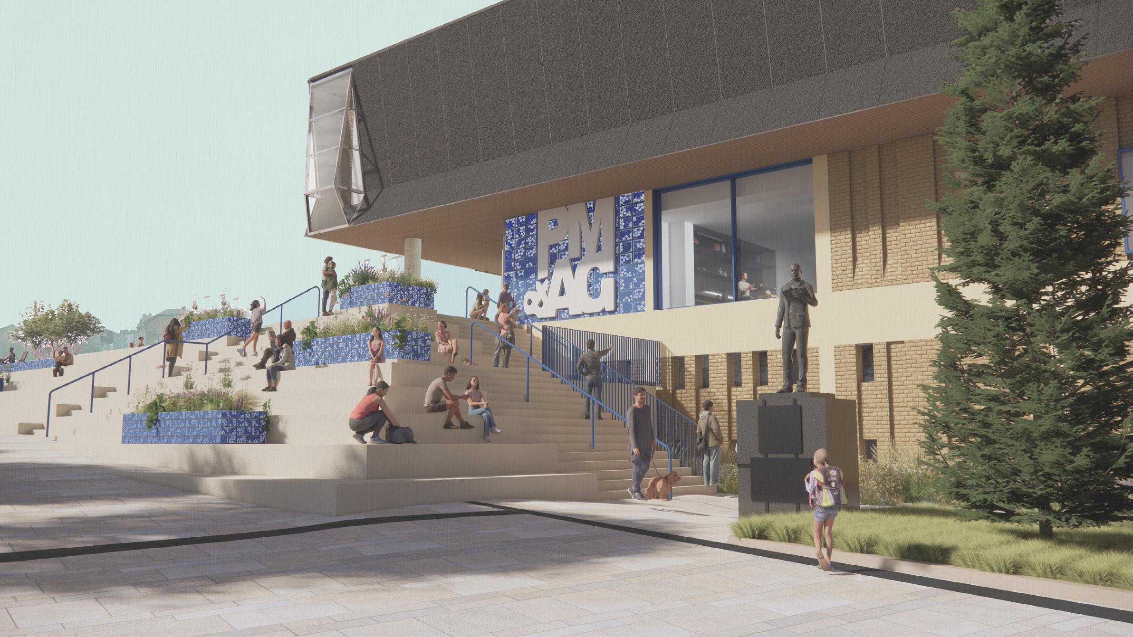
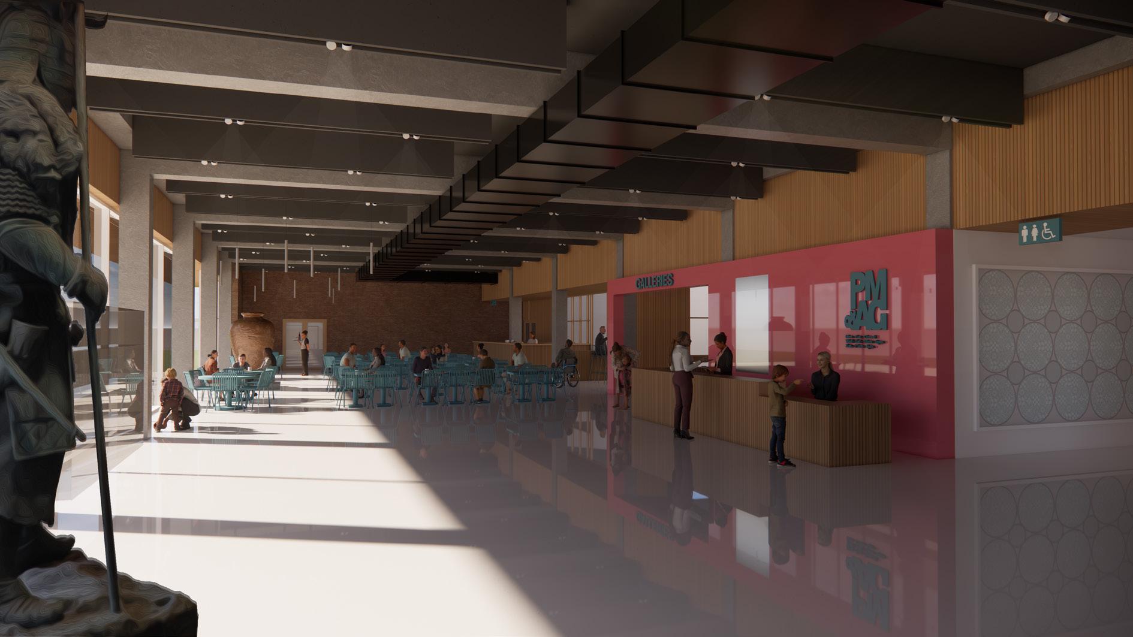
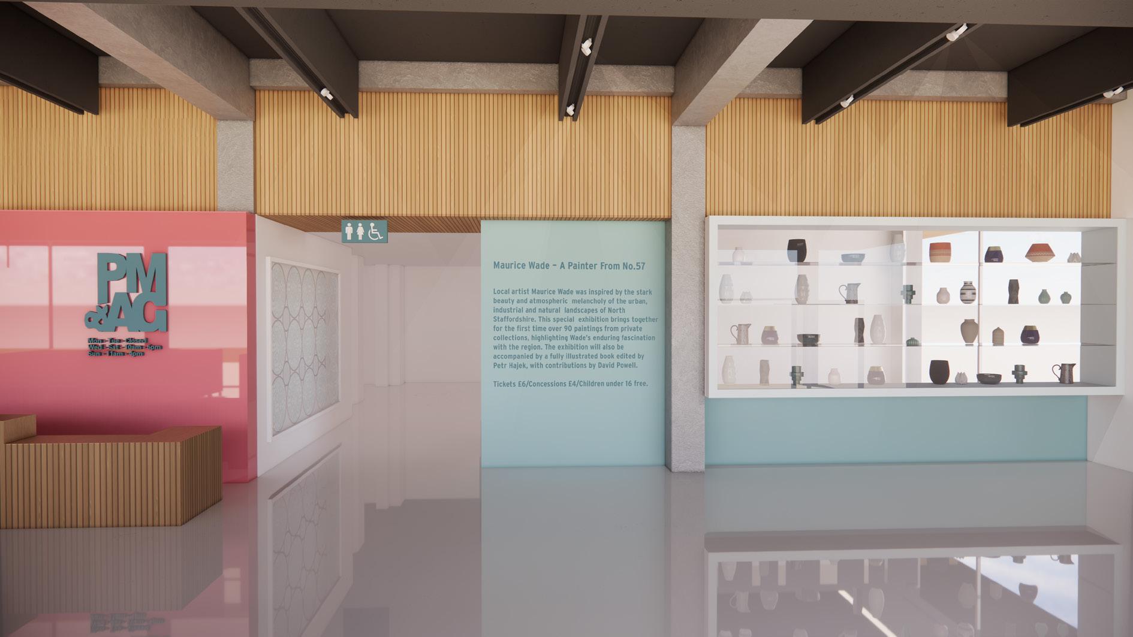
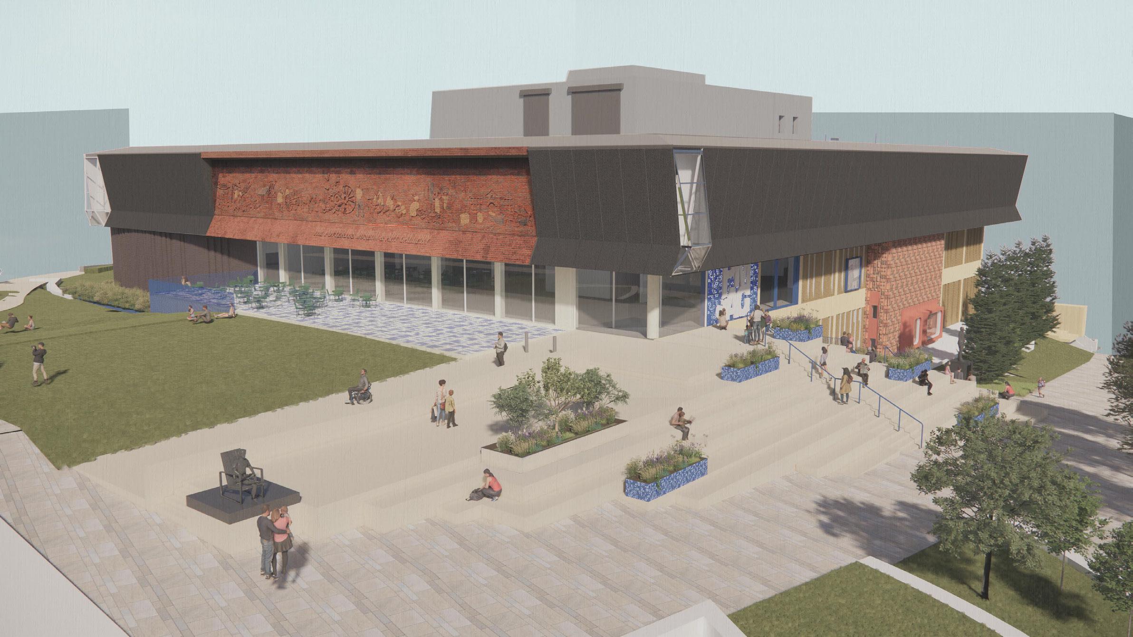
Detailed design for a locally listed museum in Hanley, Stoke to bring transformation to interior public spaces, galleries and public realm around museum entrance, valued at over £5M. Co-led the inception and development of in-house BIM trategy. Undertaken key roles during RIBA 3 and RIBA 4 in two-stage Design and Build procurement, including creating visuals, successful planning application and preparing tender package.
Grade II* Listed structure repairs - Buxton
Commissioned to resolves serious issues of condition, concerning a damaged roof resulting from slipped roof structures, areas of severe water ingress and rotted vertical glazing frames. Responsibilities included taking lead on Listed Building Consent application, producing required drawings and making the submission.
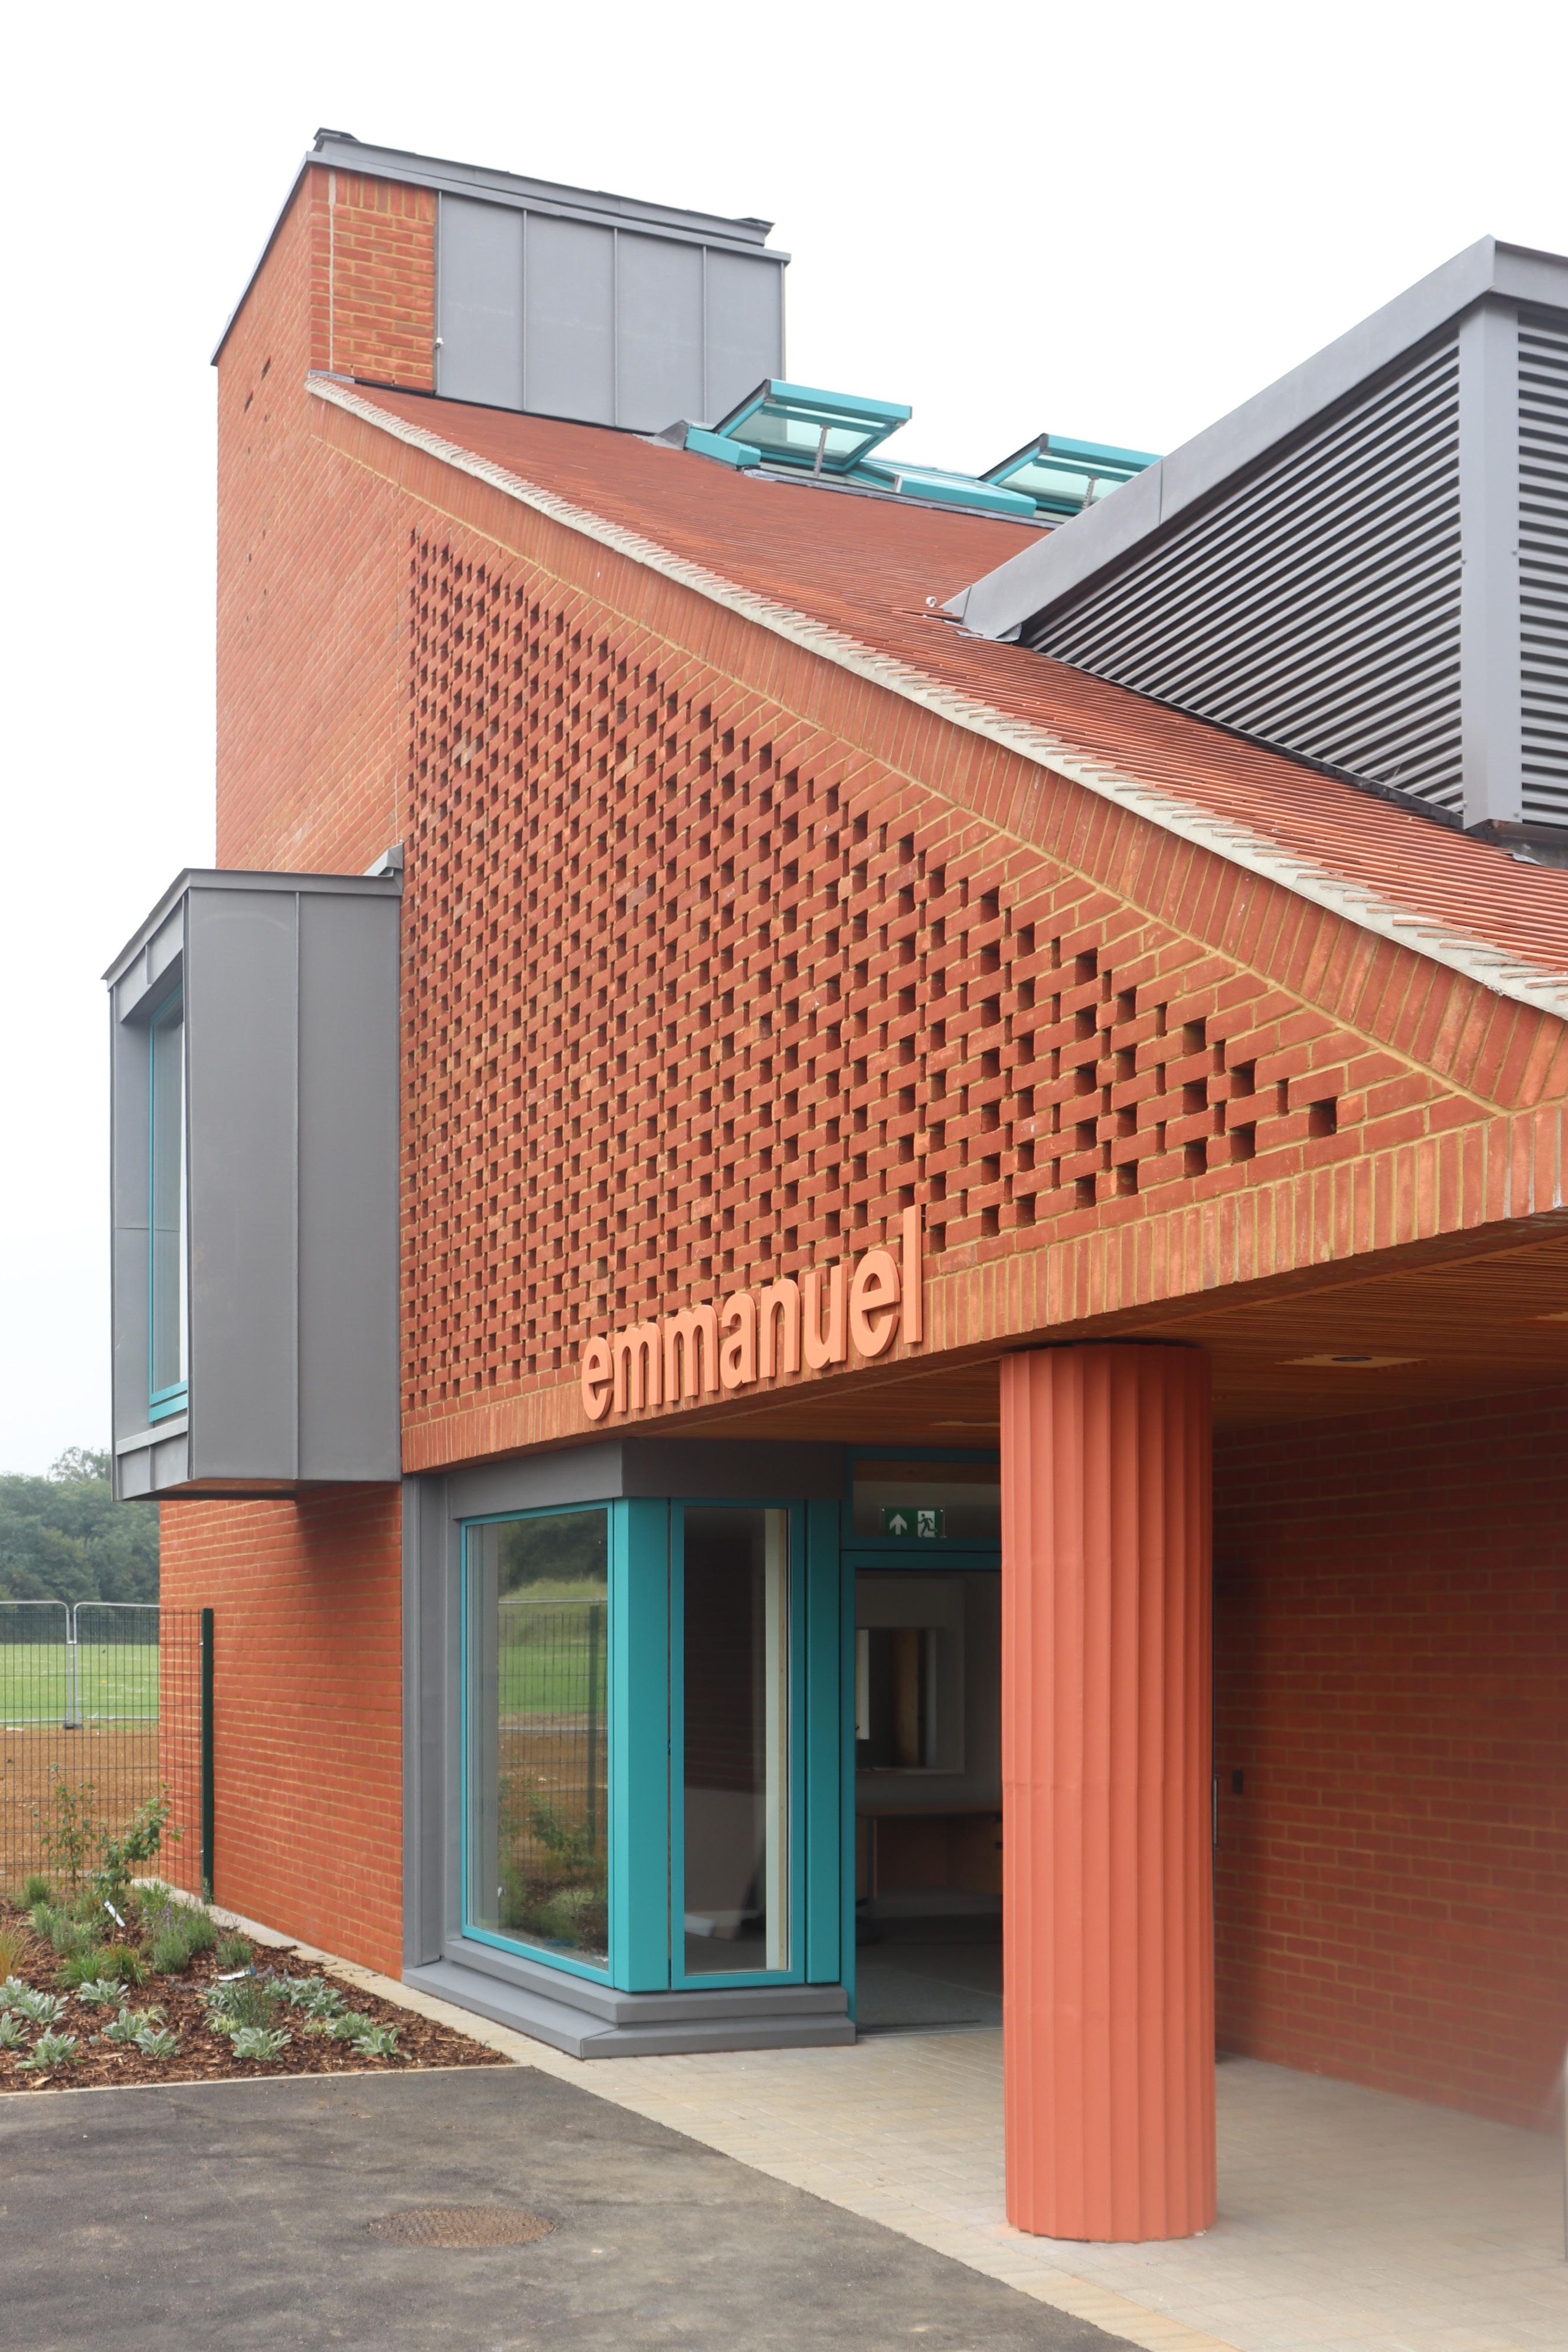
School for students with Autism - Milton Keynes
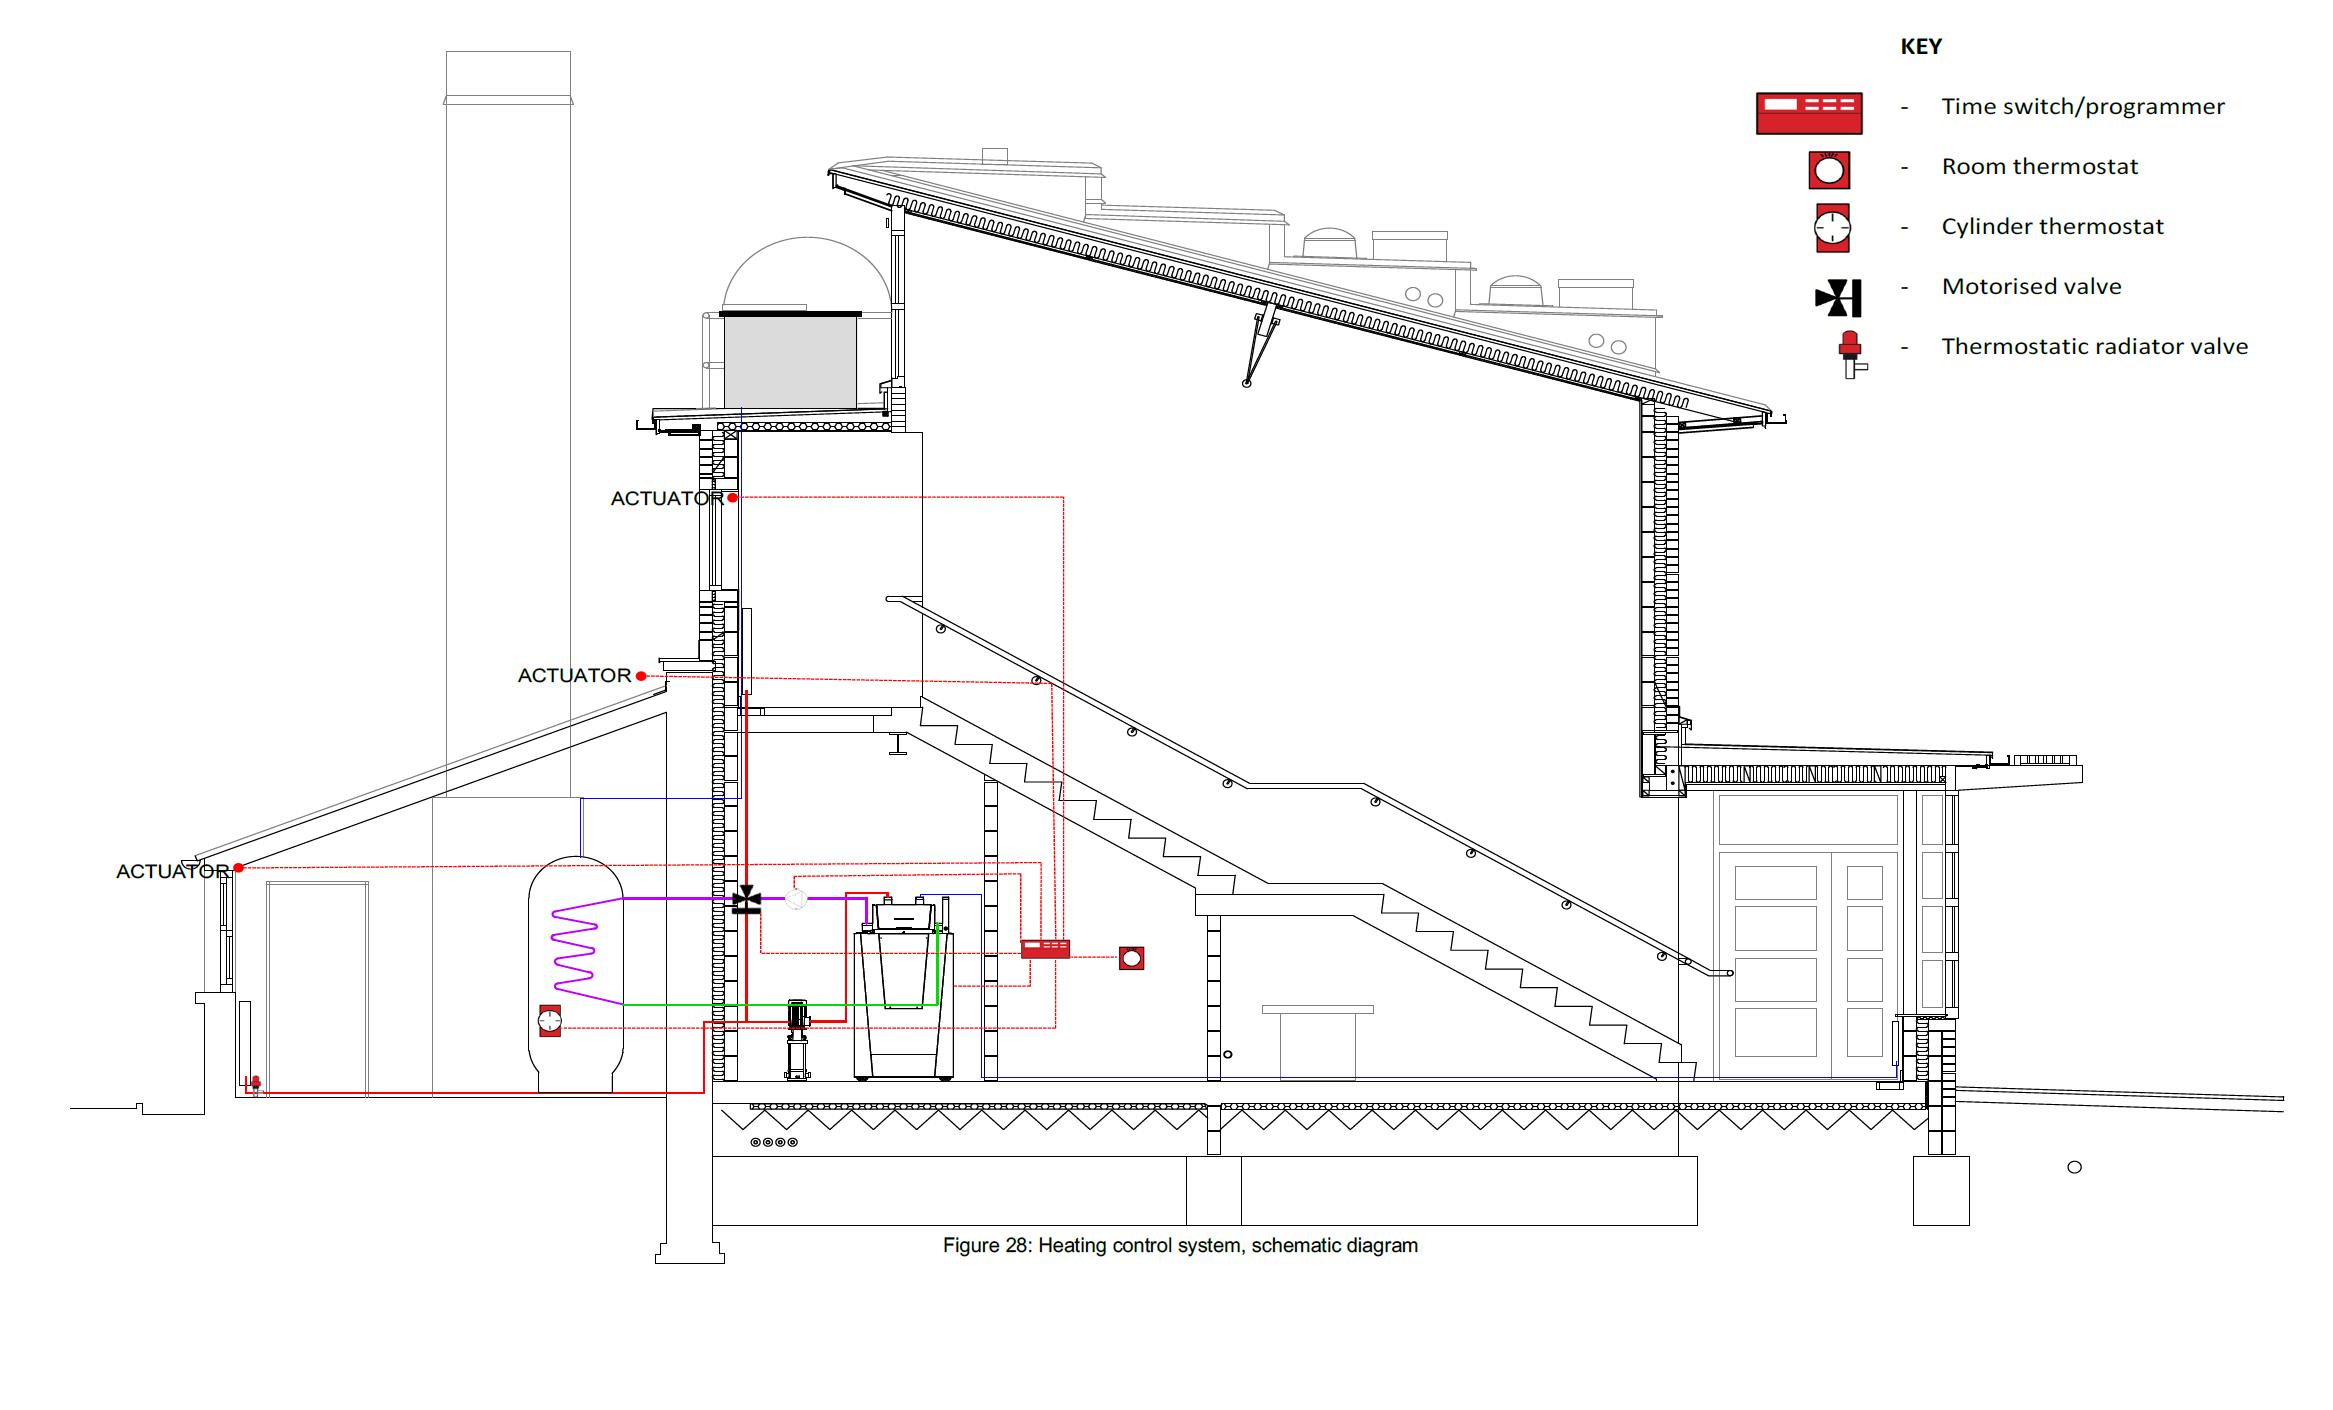
zero
A
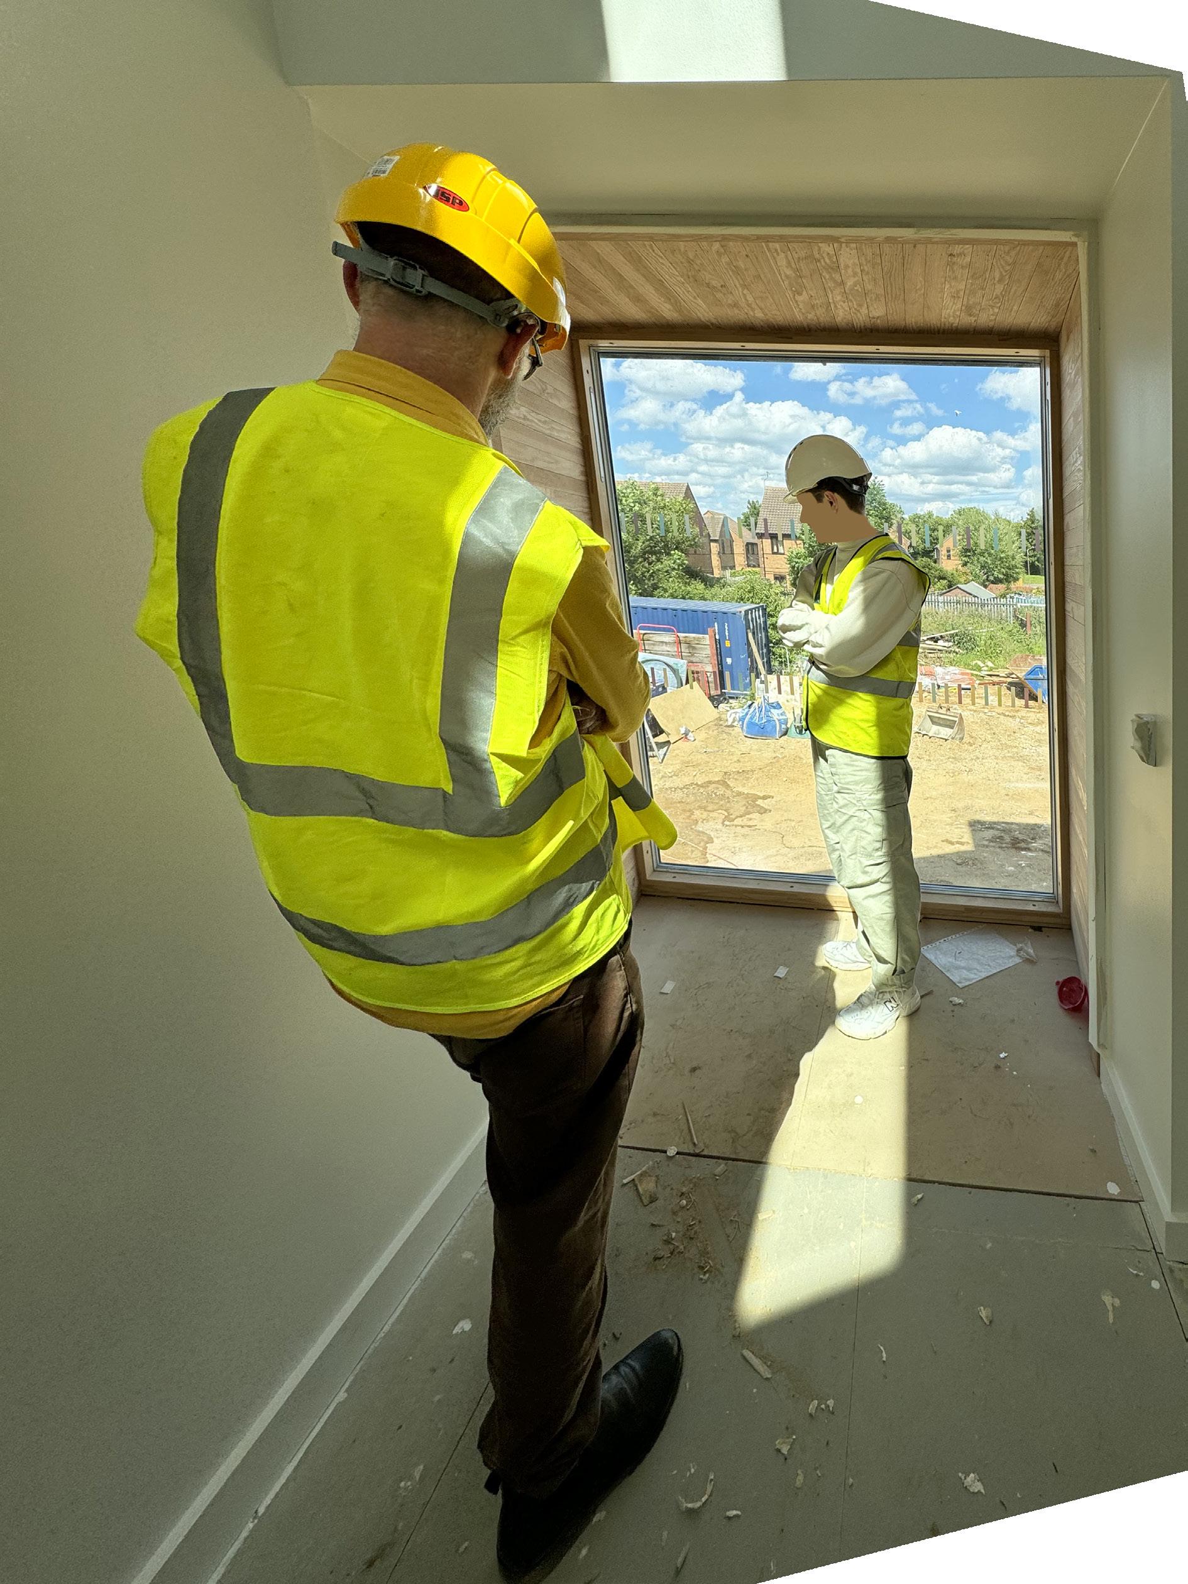
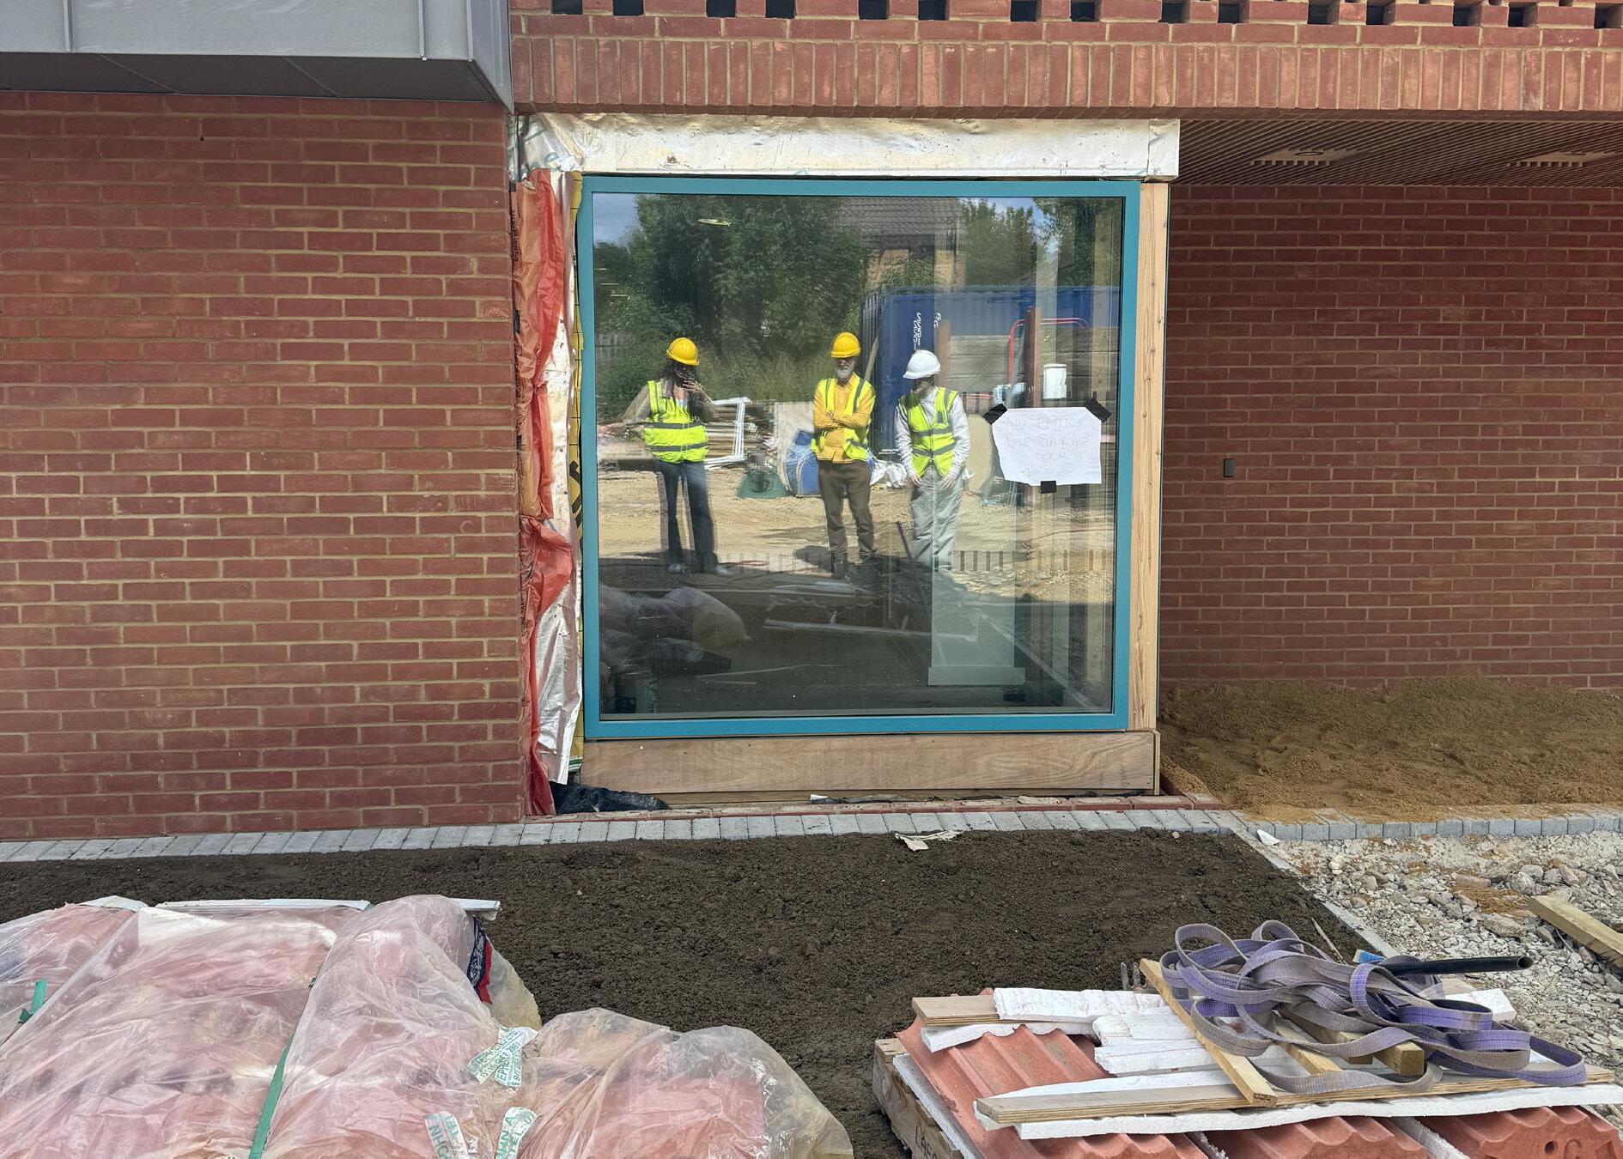
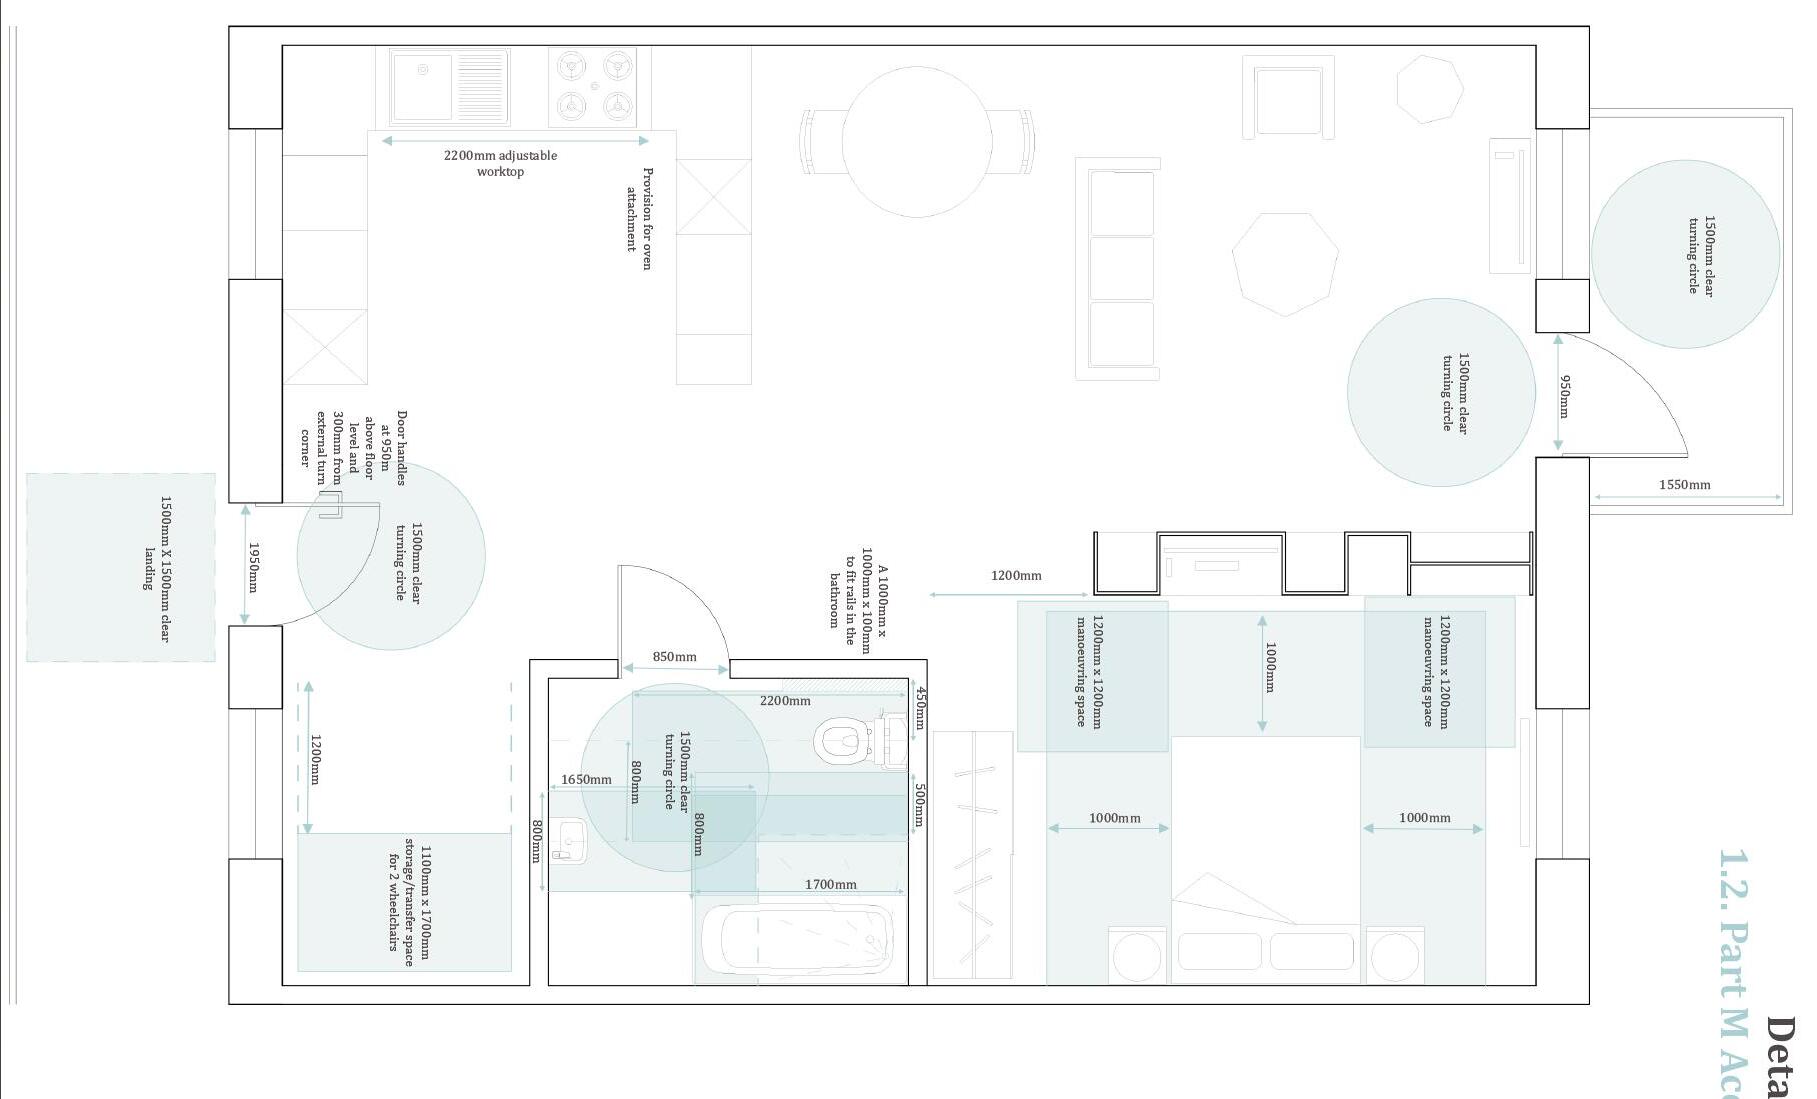
fossil fuel facility designed for 24 students with Autism within grounds of an existing high school. Contributed during RIBA stage 5 (traditional procurement) with as built details and manifestation design, along with key site visits. Project was completed and handed over in 2024.
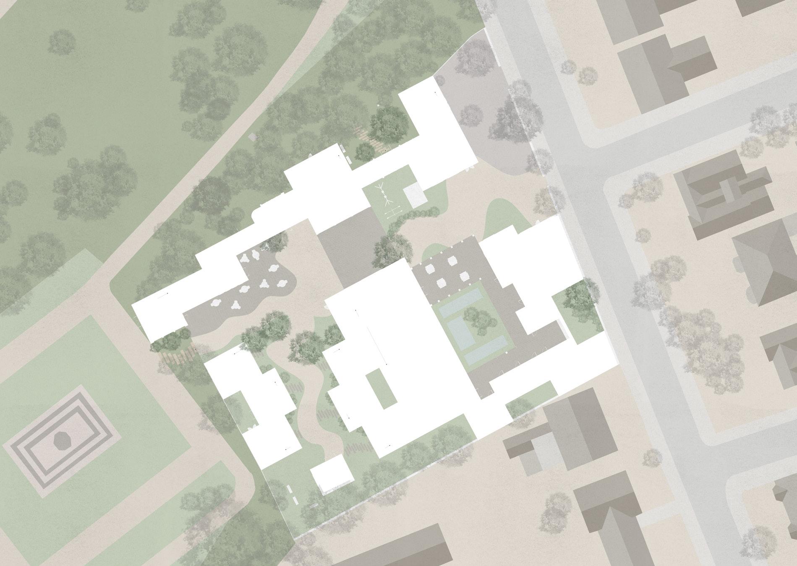
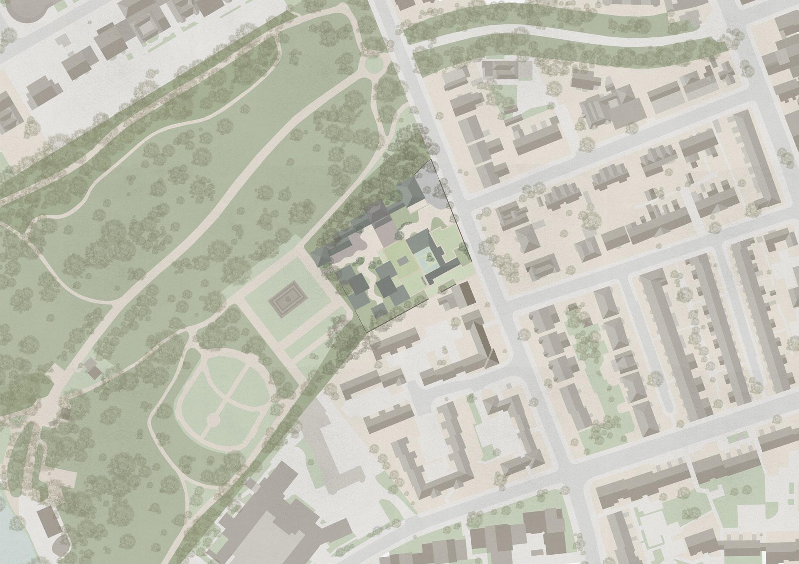
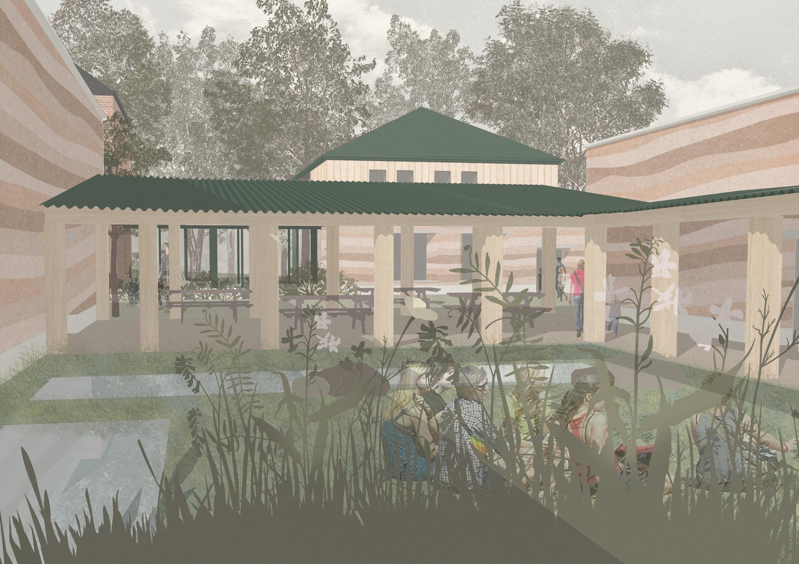
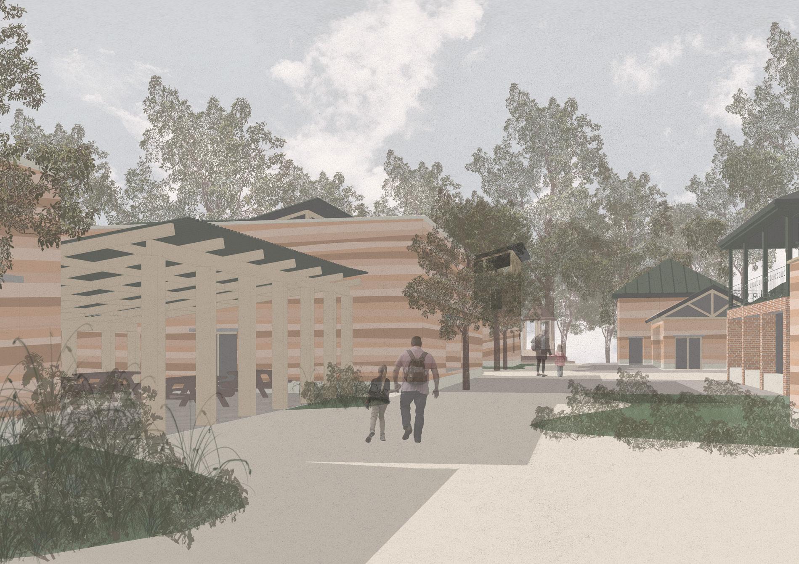
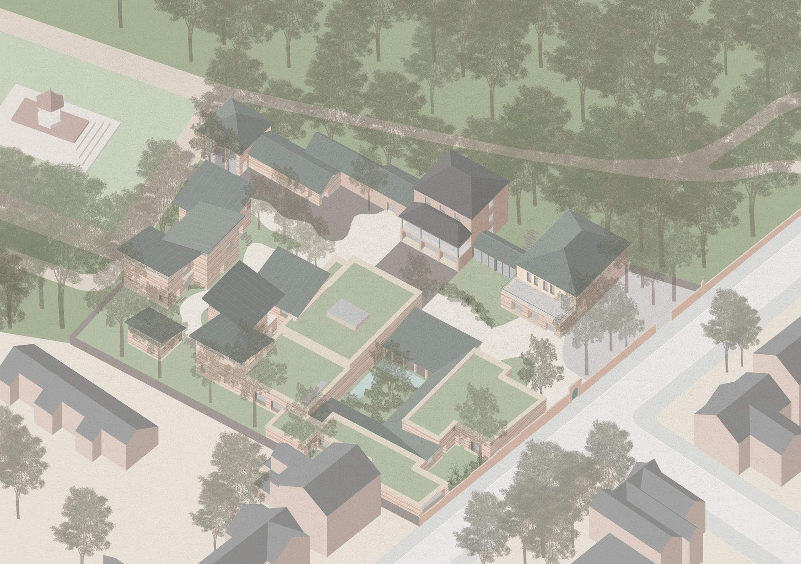
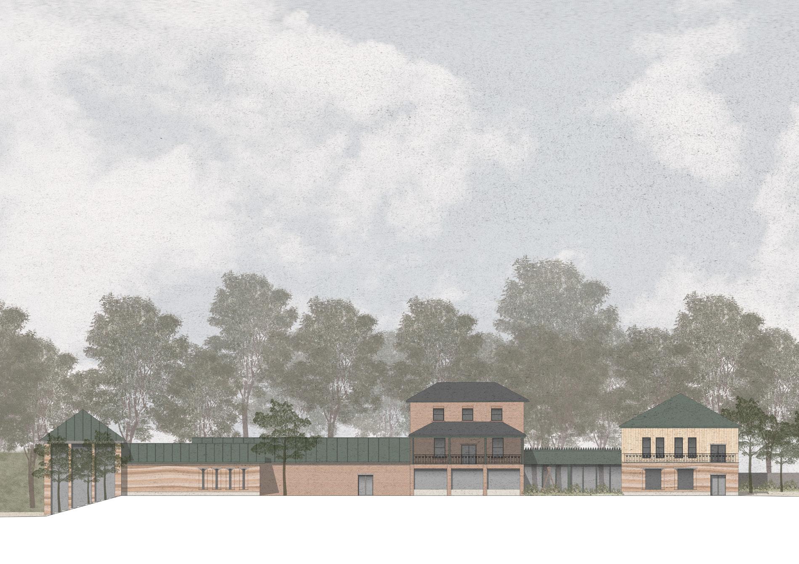
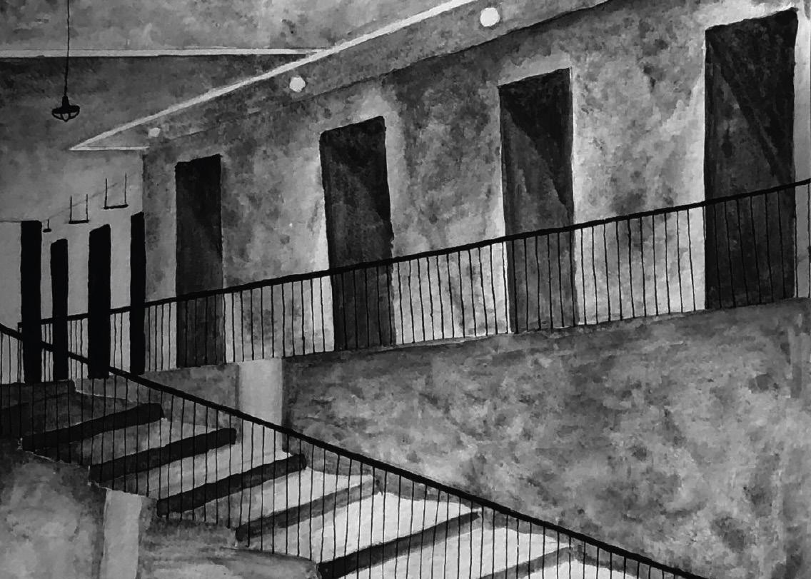
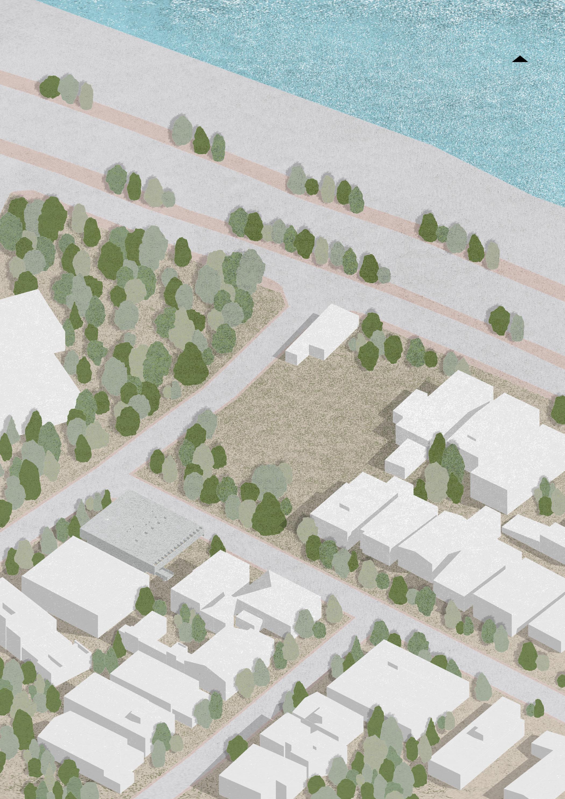
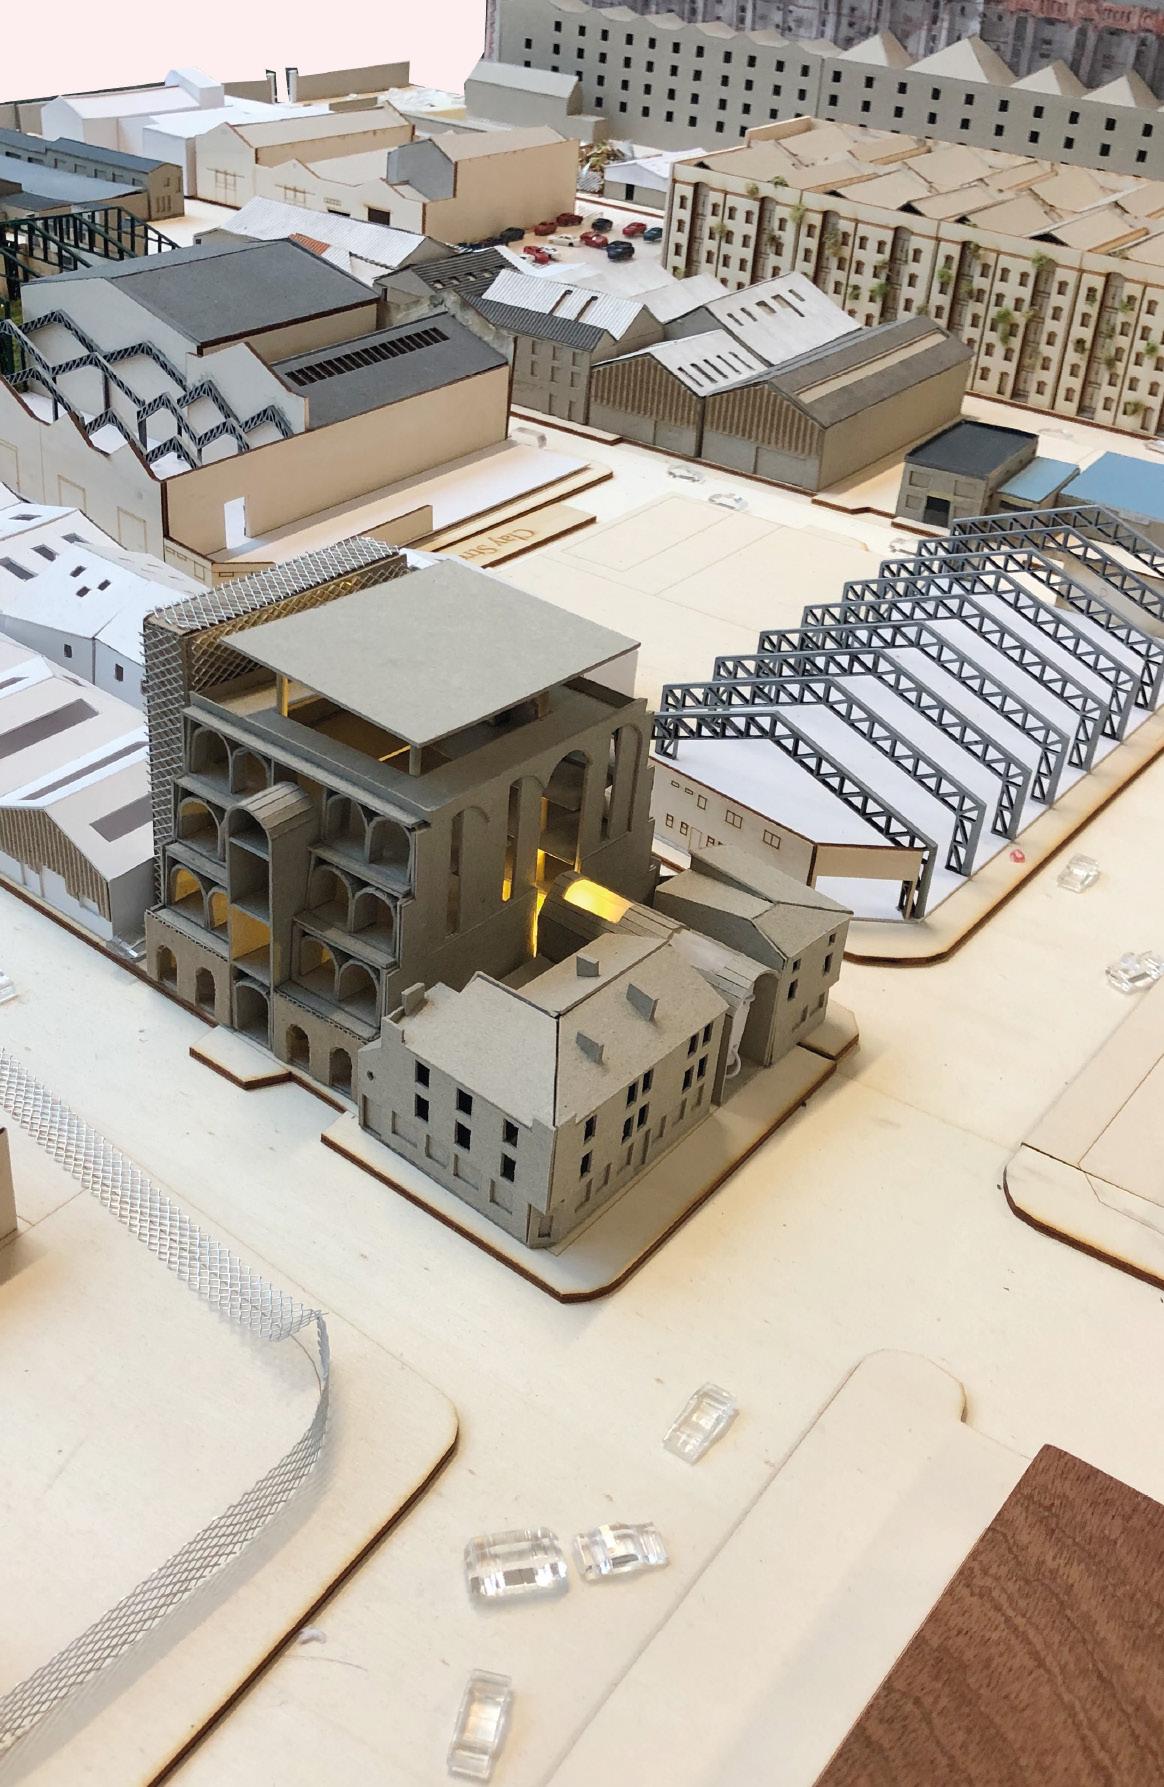
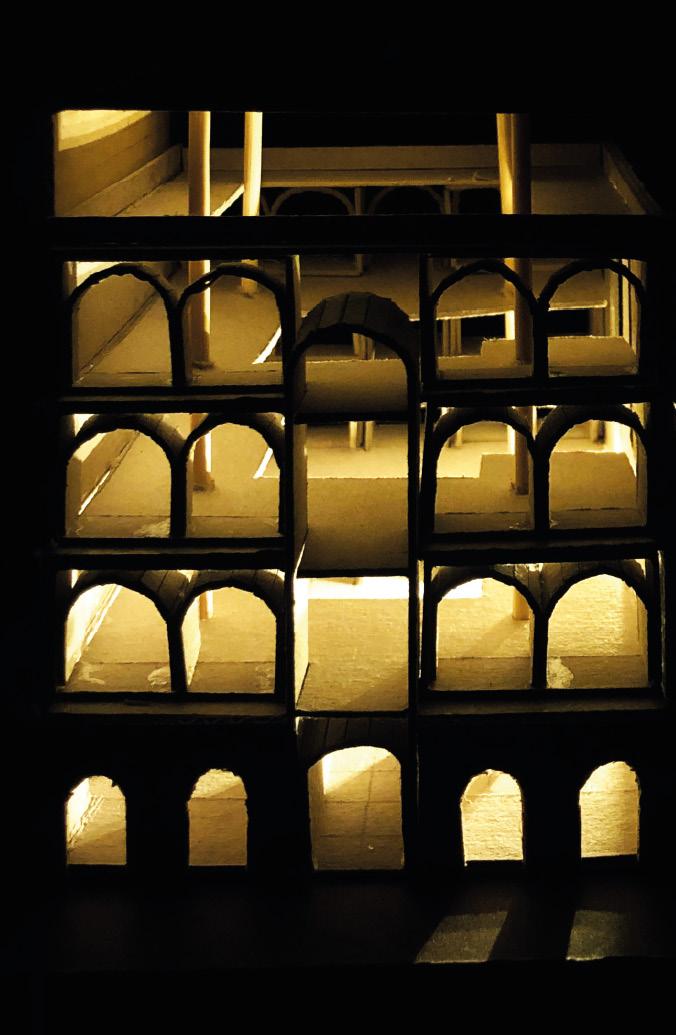
Year 6 Thesis design project was a Music Community based in Arboretum, Nottingham, with the site acting as a buffer between housing and the densely planted Arboretum park. Design decisions stemmed from thesis research that looked at creating a multisensory experience around a Georgian-era club house on site.
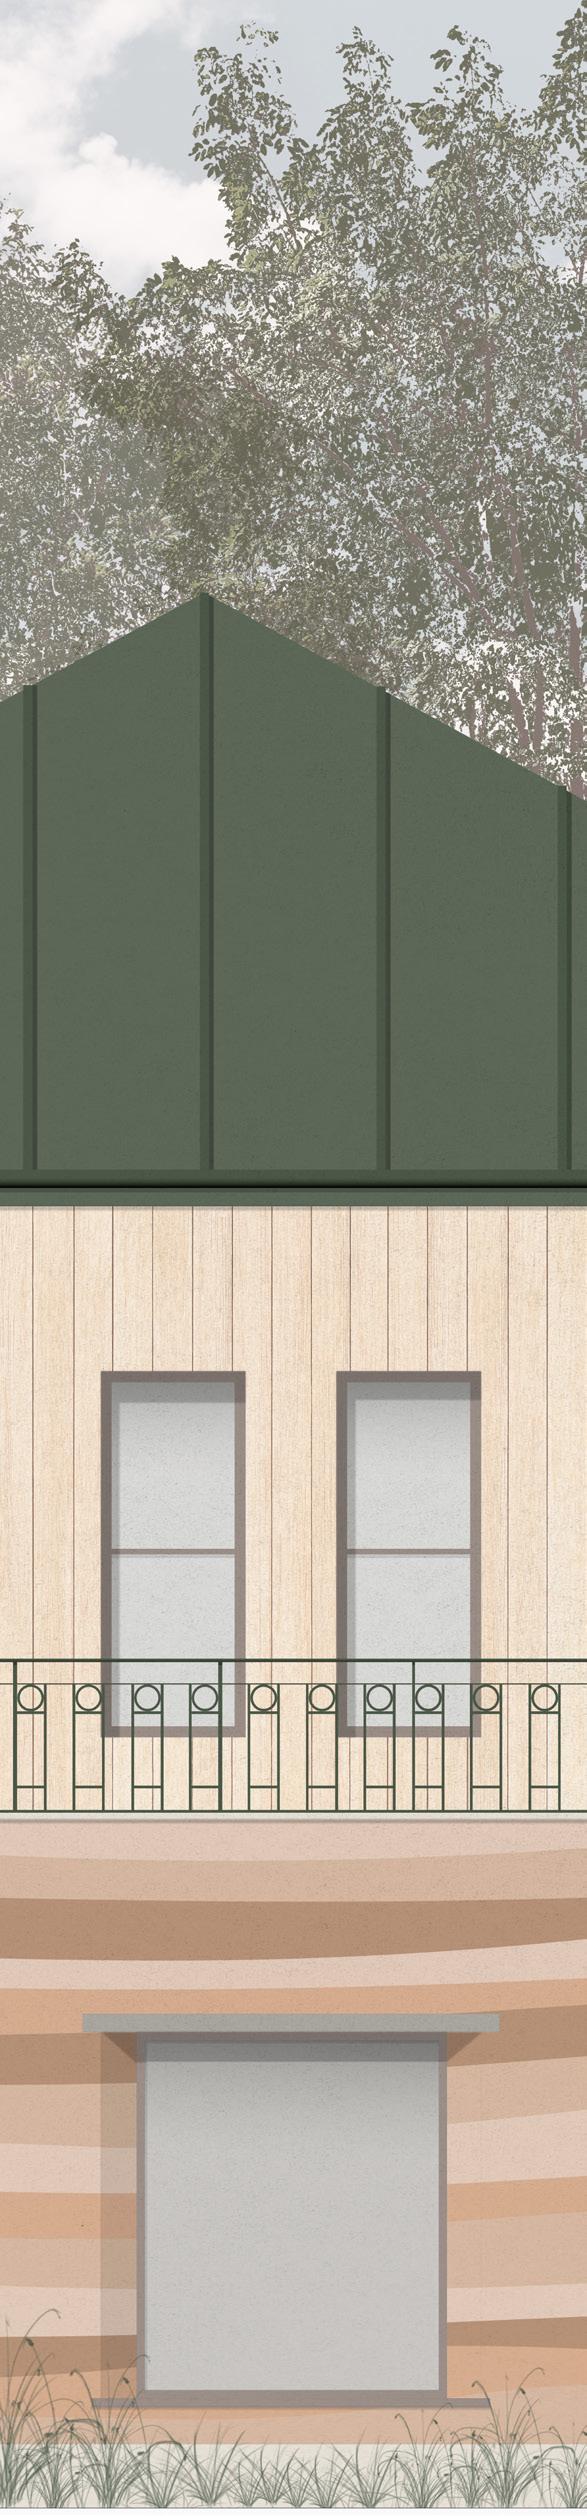
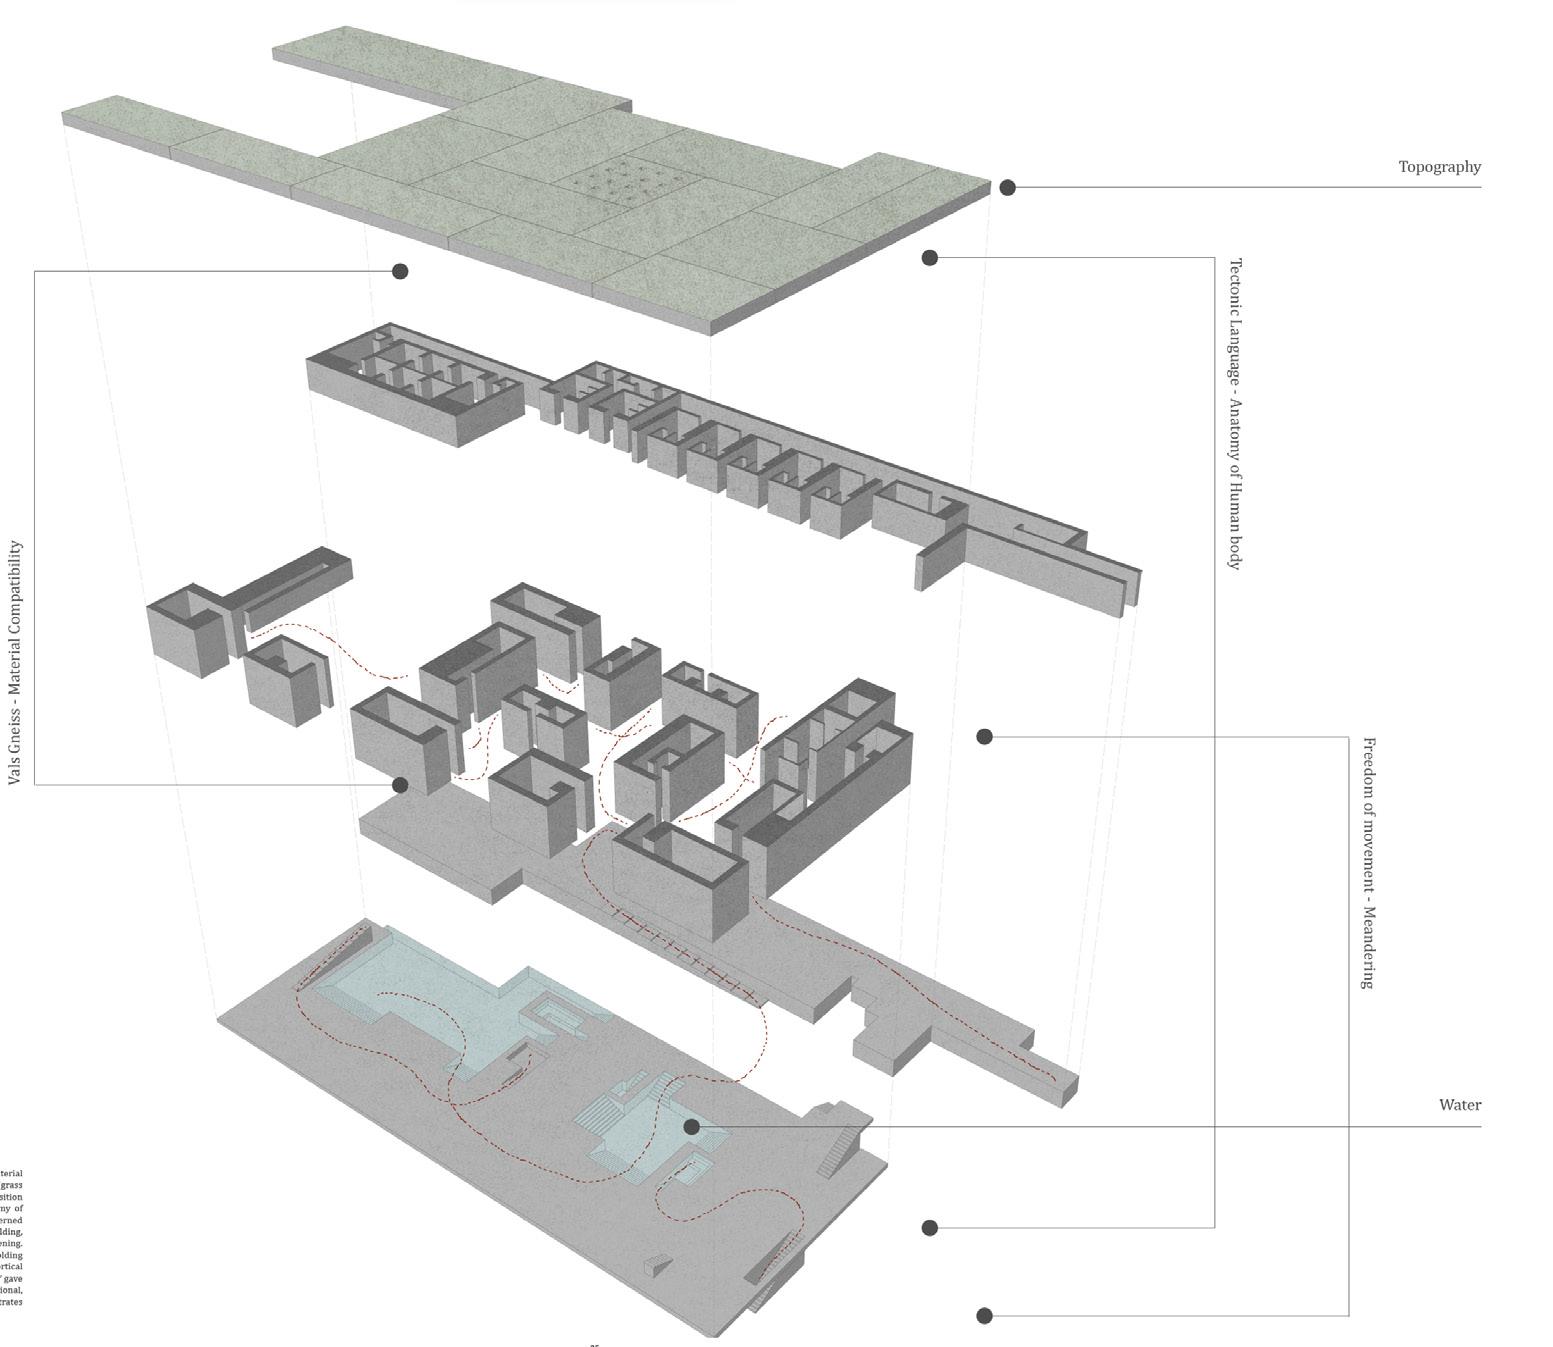
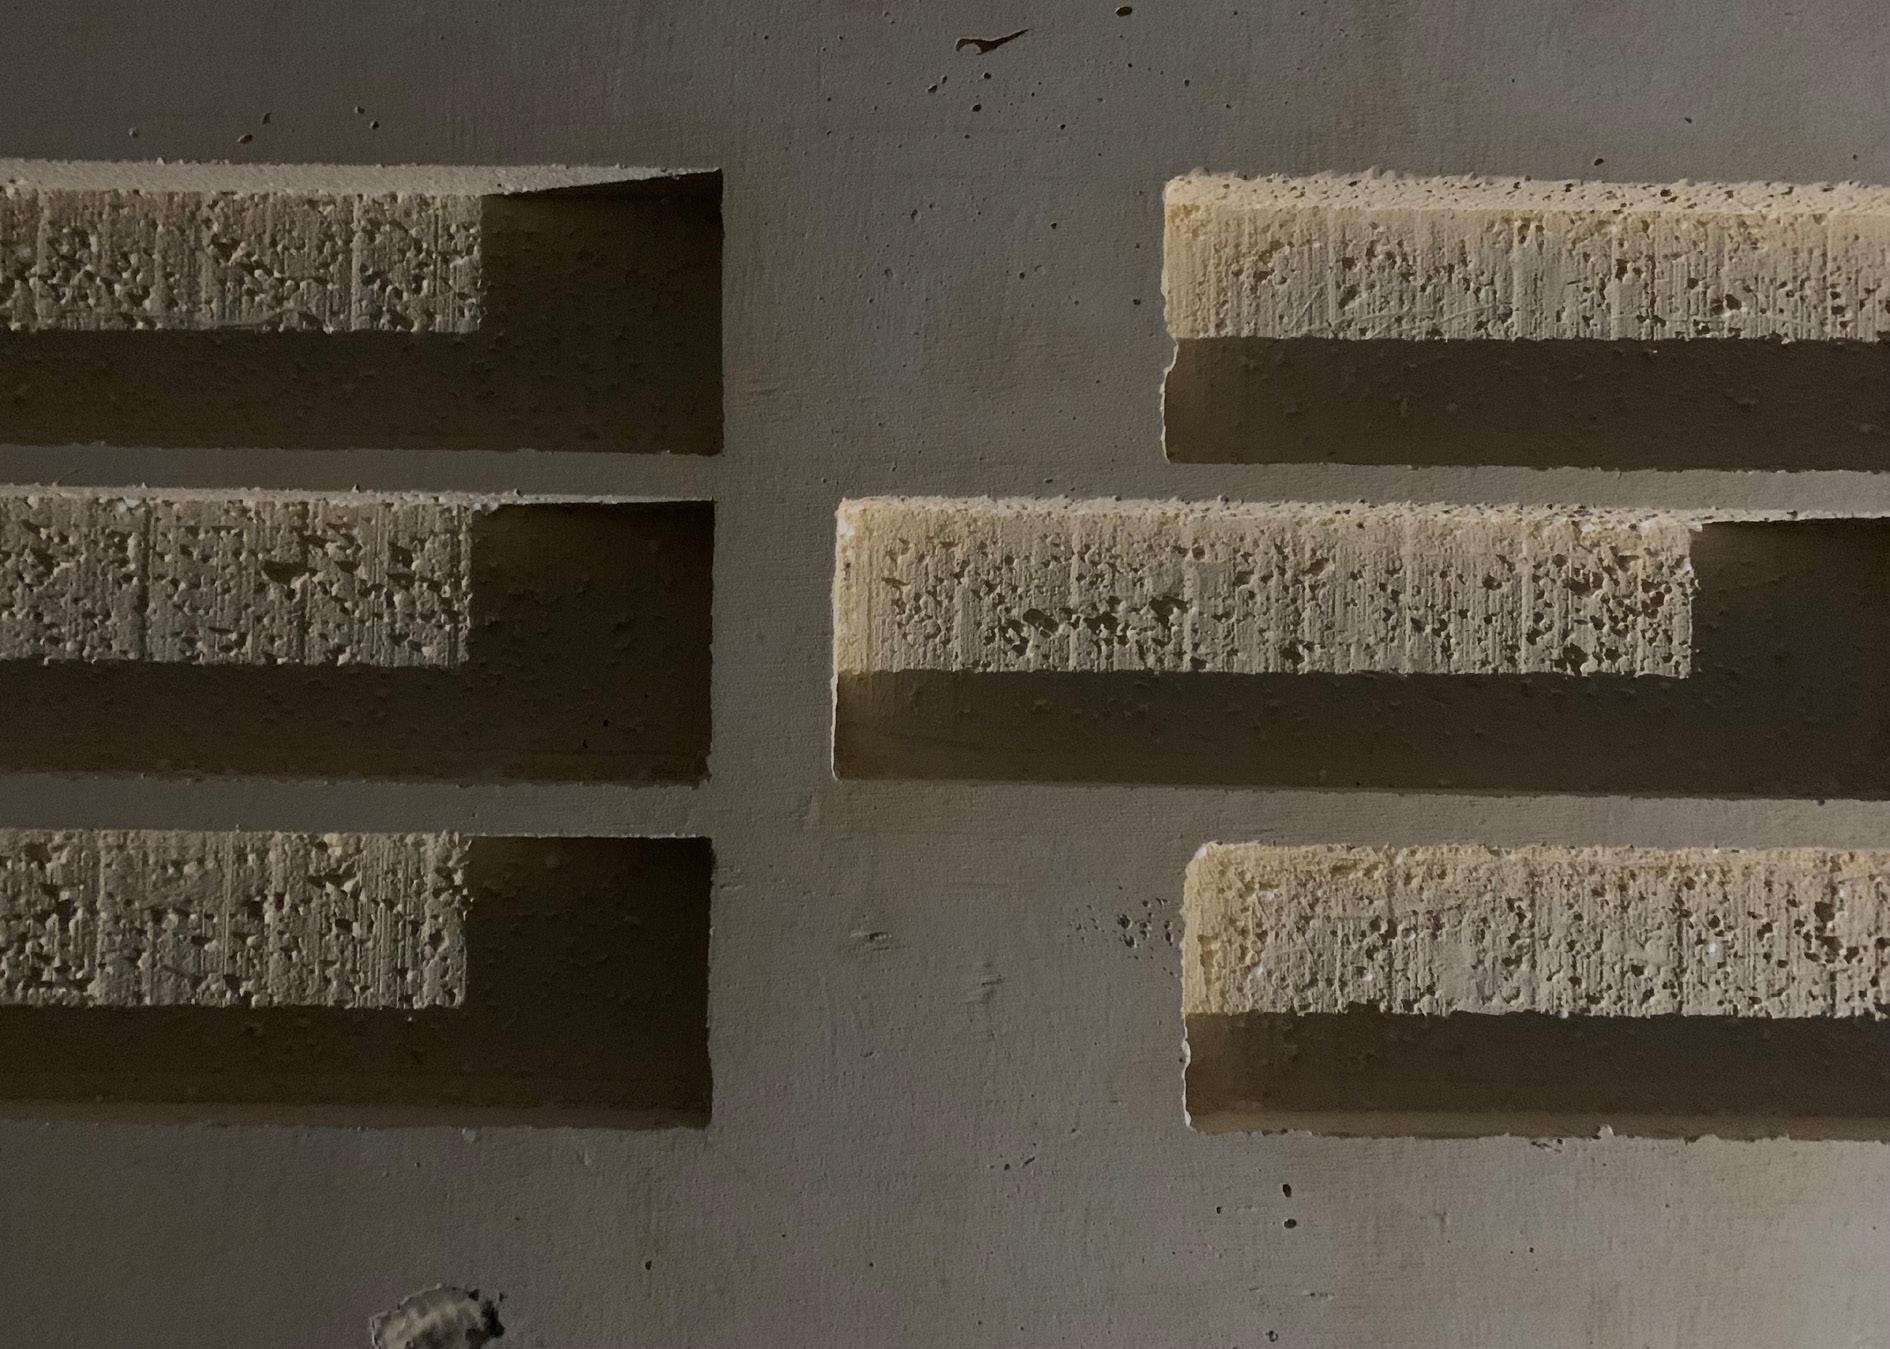
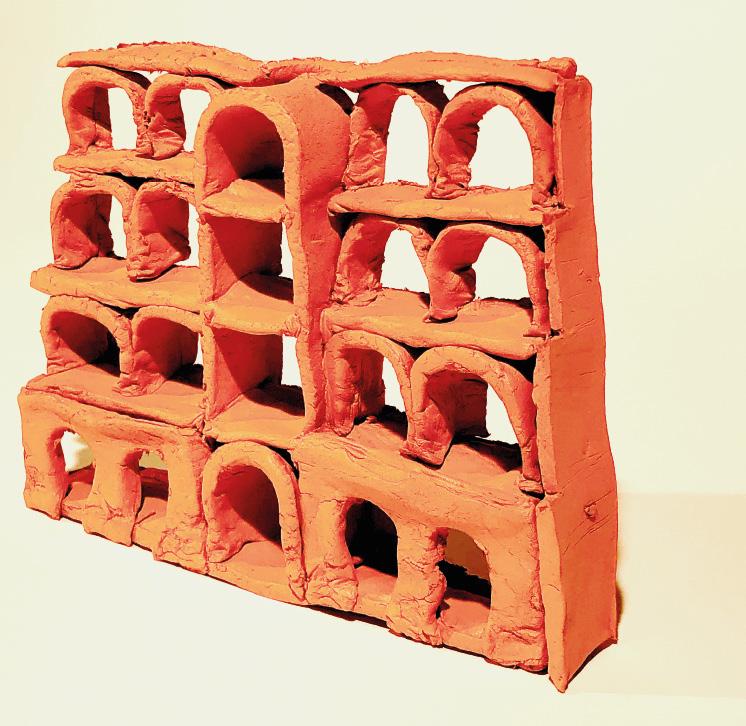
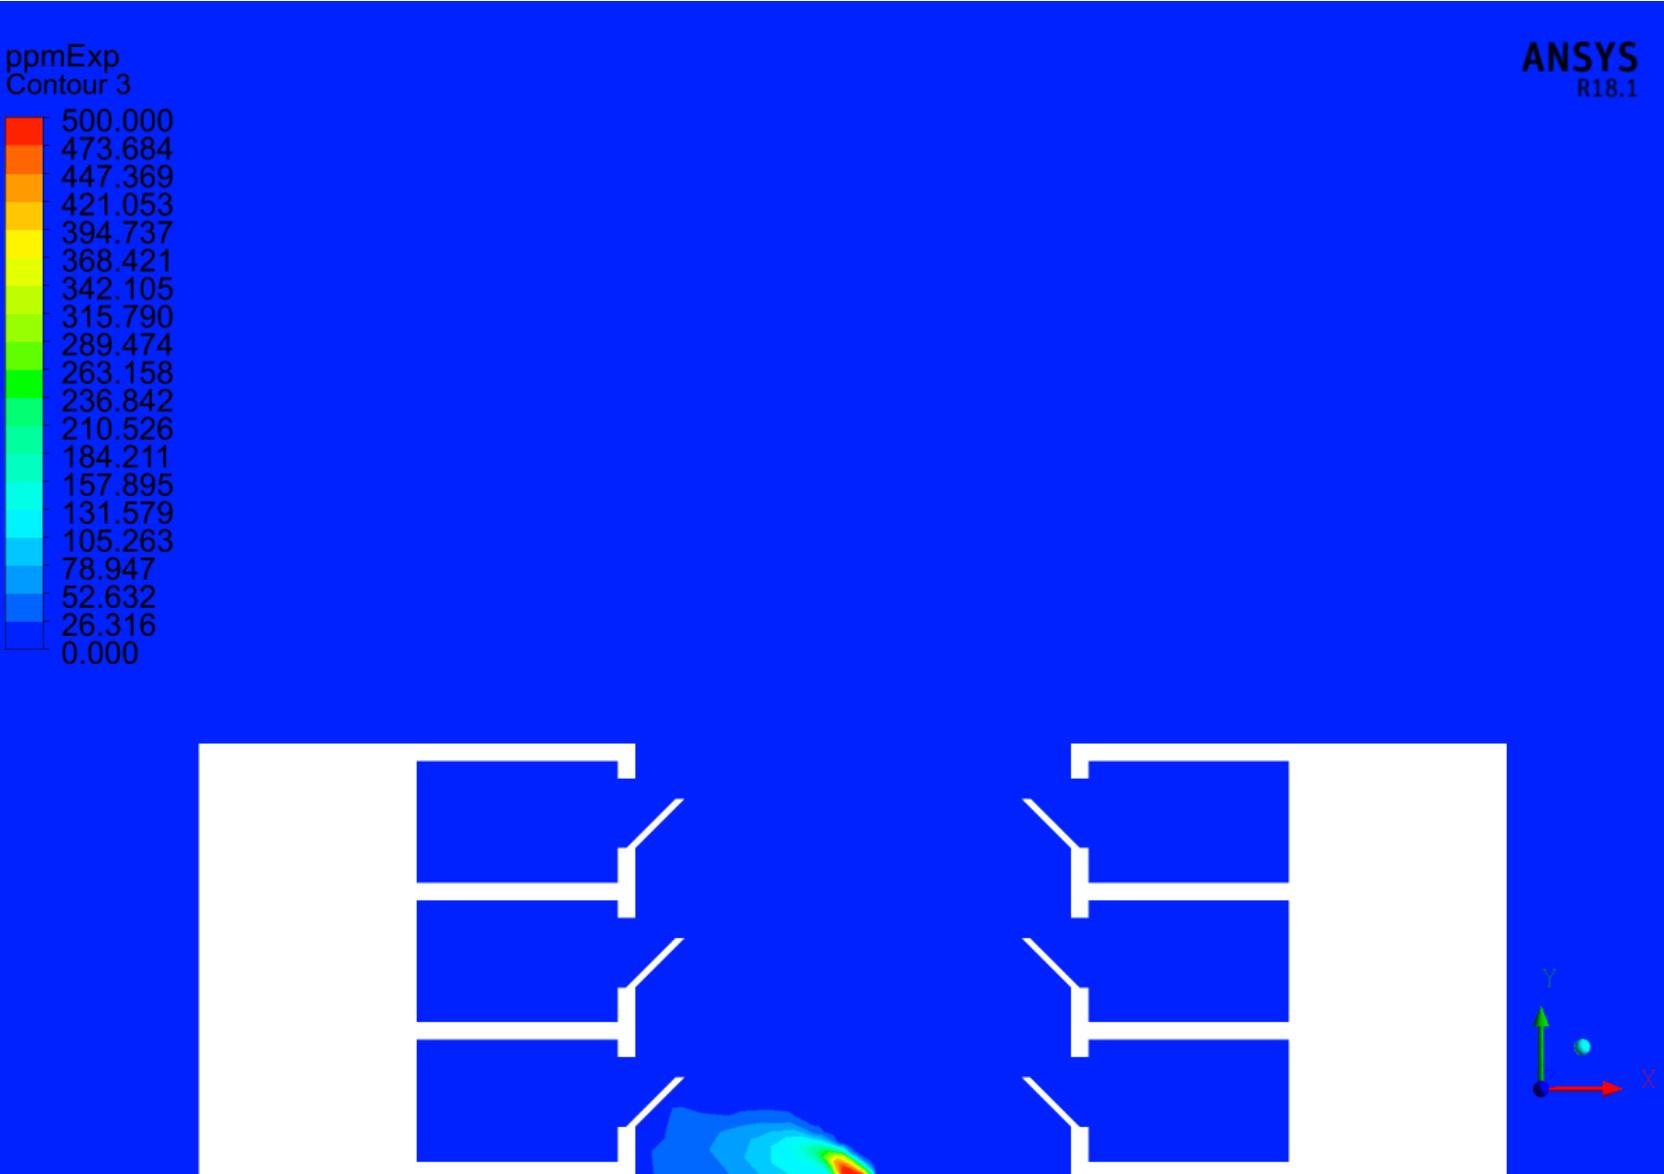
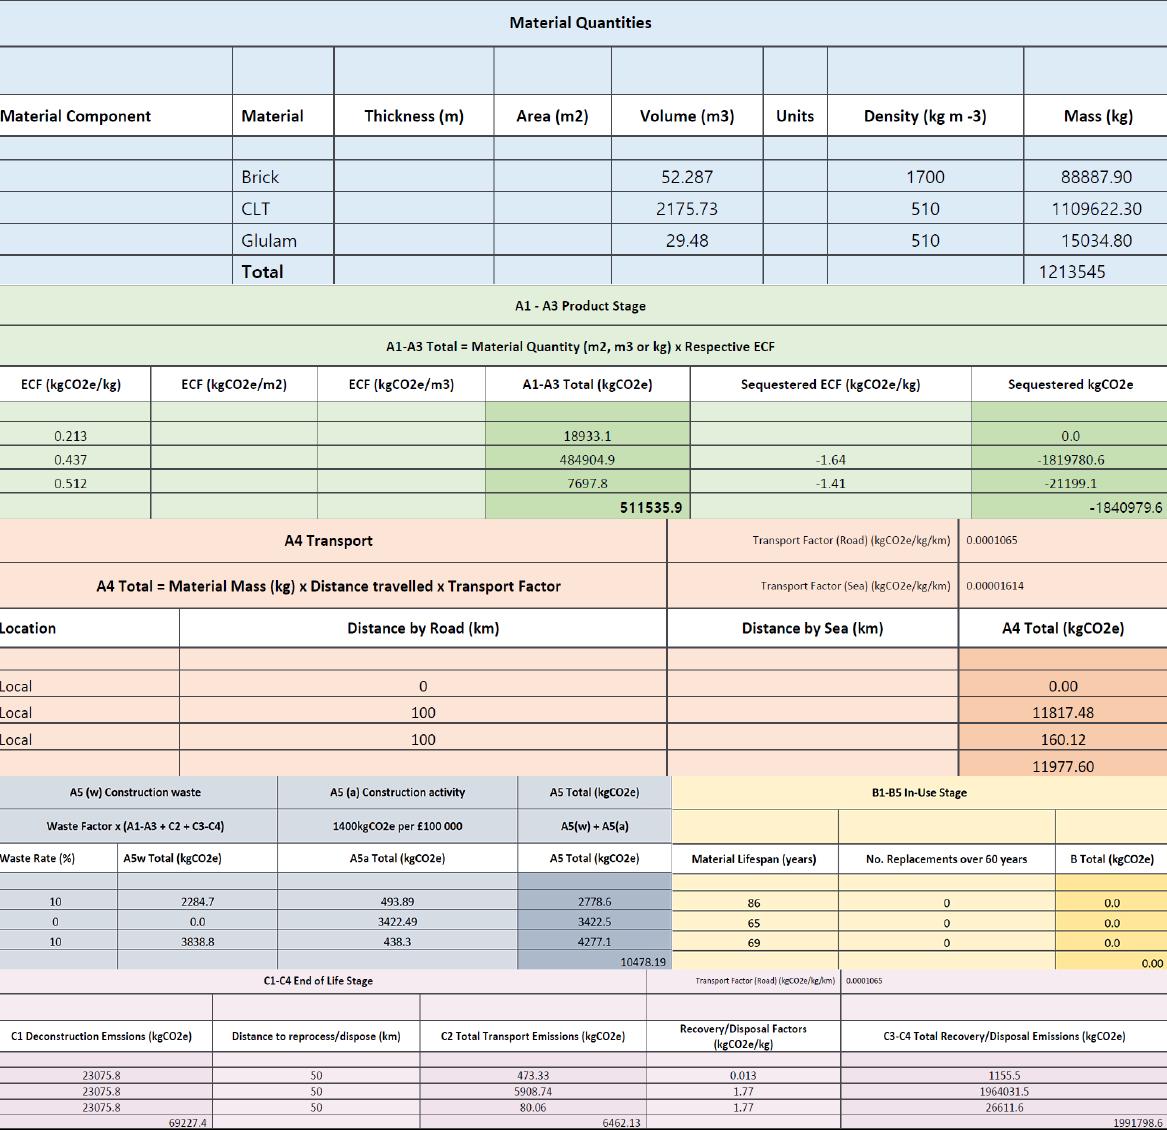
The aim was to come up with a tectonic language unique to the scheme similar to how it is done in Therme Vals, hence rammed earth was chosen as the primary material for the facade, interacting with its users such as having seating within openings. Rammed earth's thermal mass aids the scheme's acoustic insulation requirements and lowers the operational Carbon, reducing the scheme's Embodied Carbon significantly.
Peter
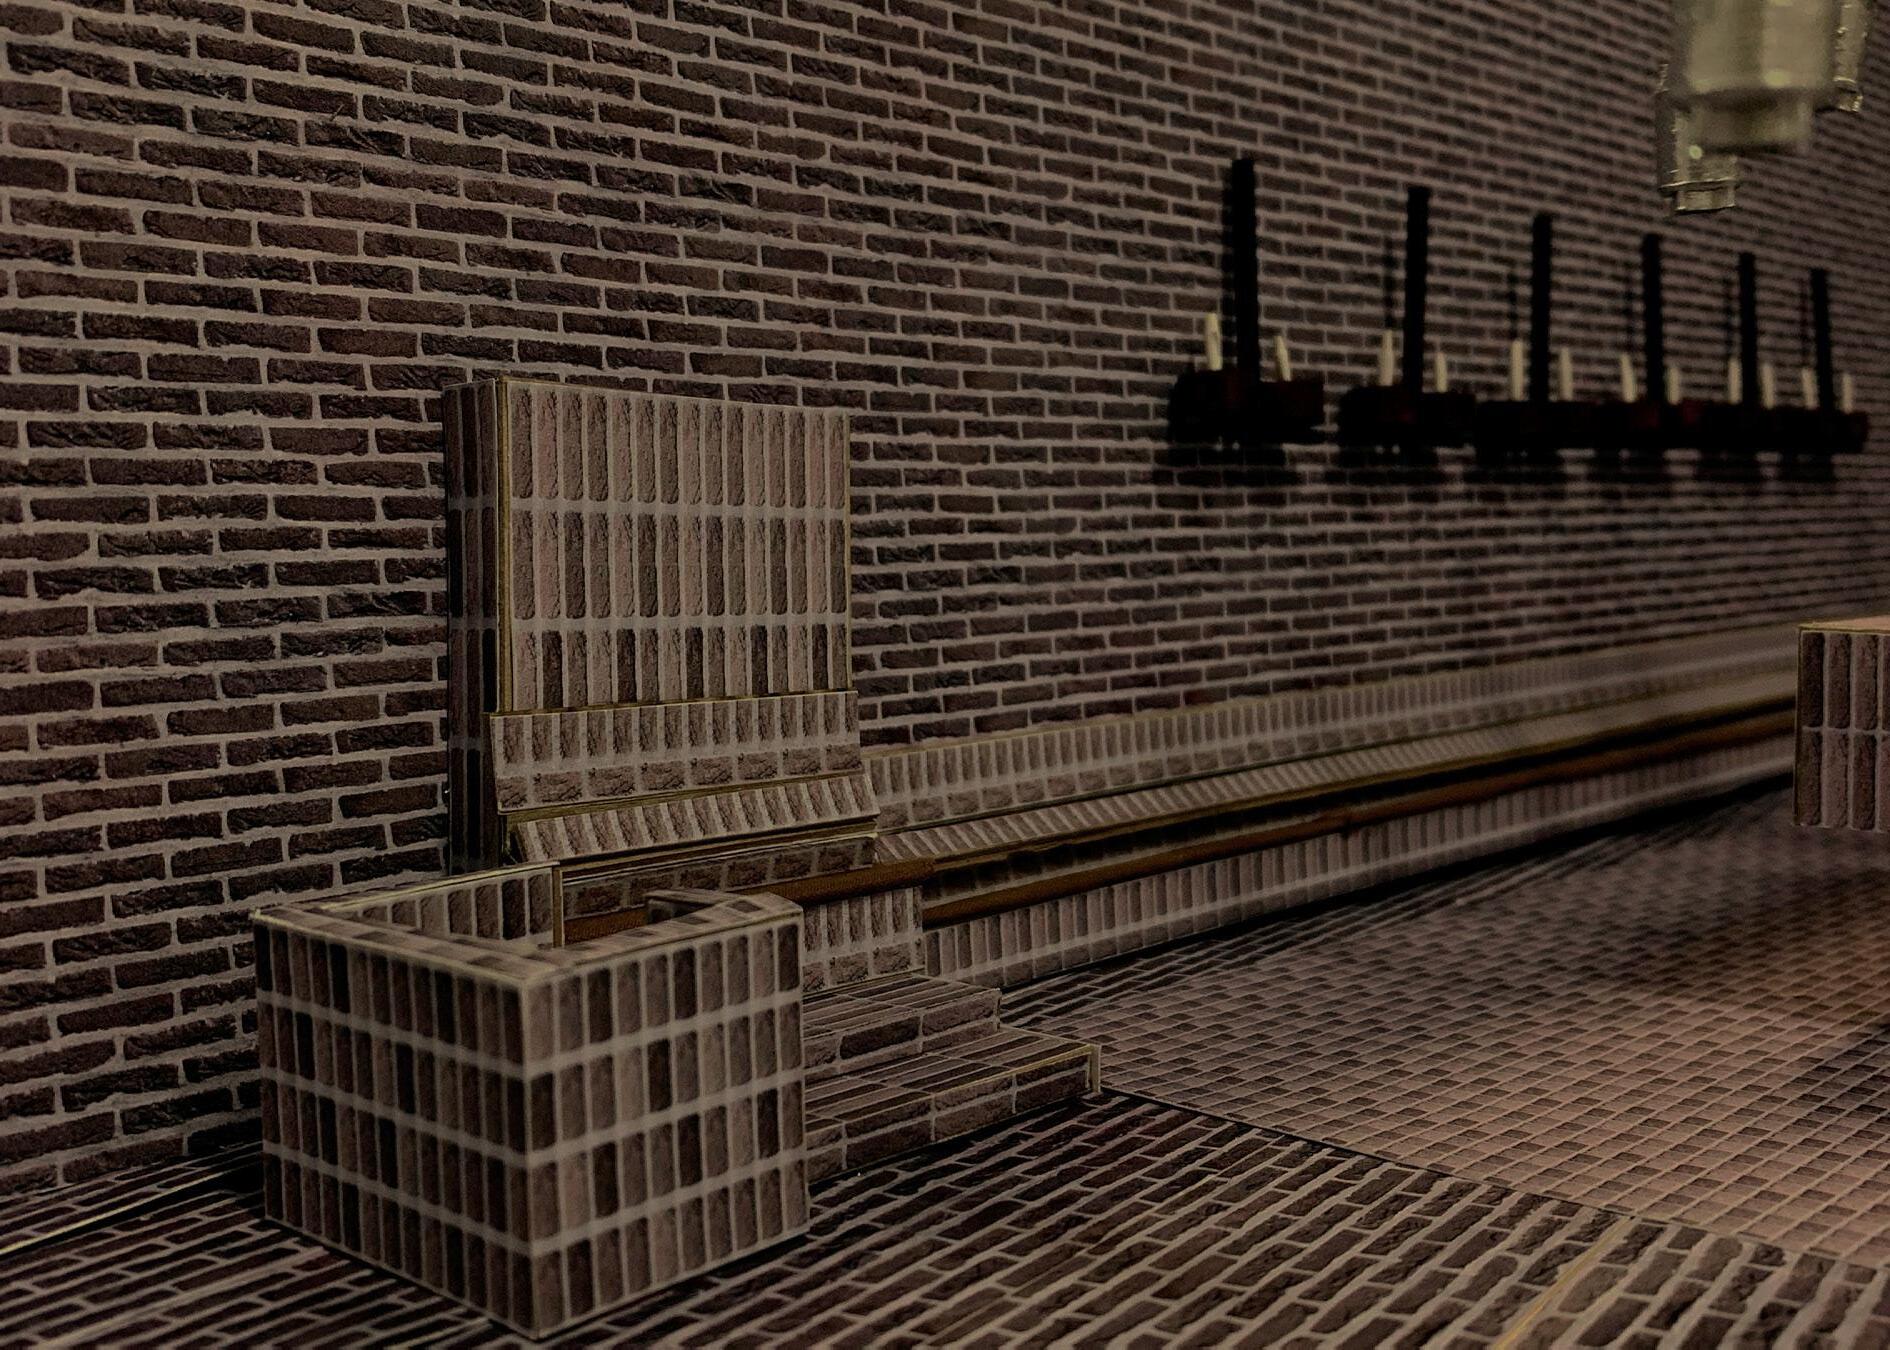
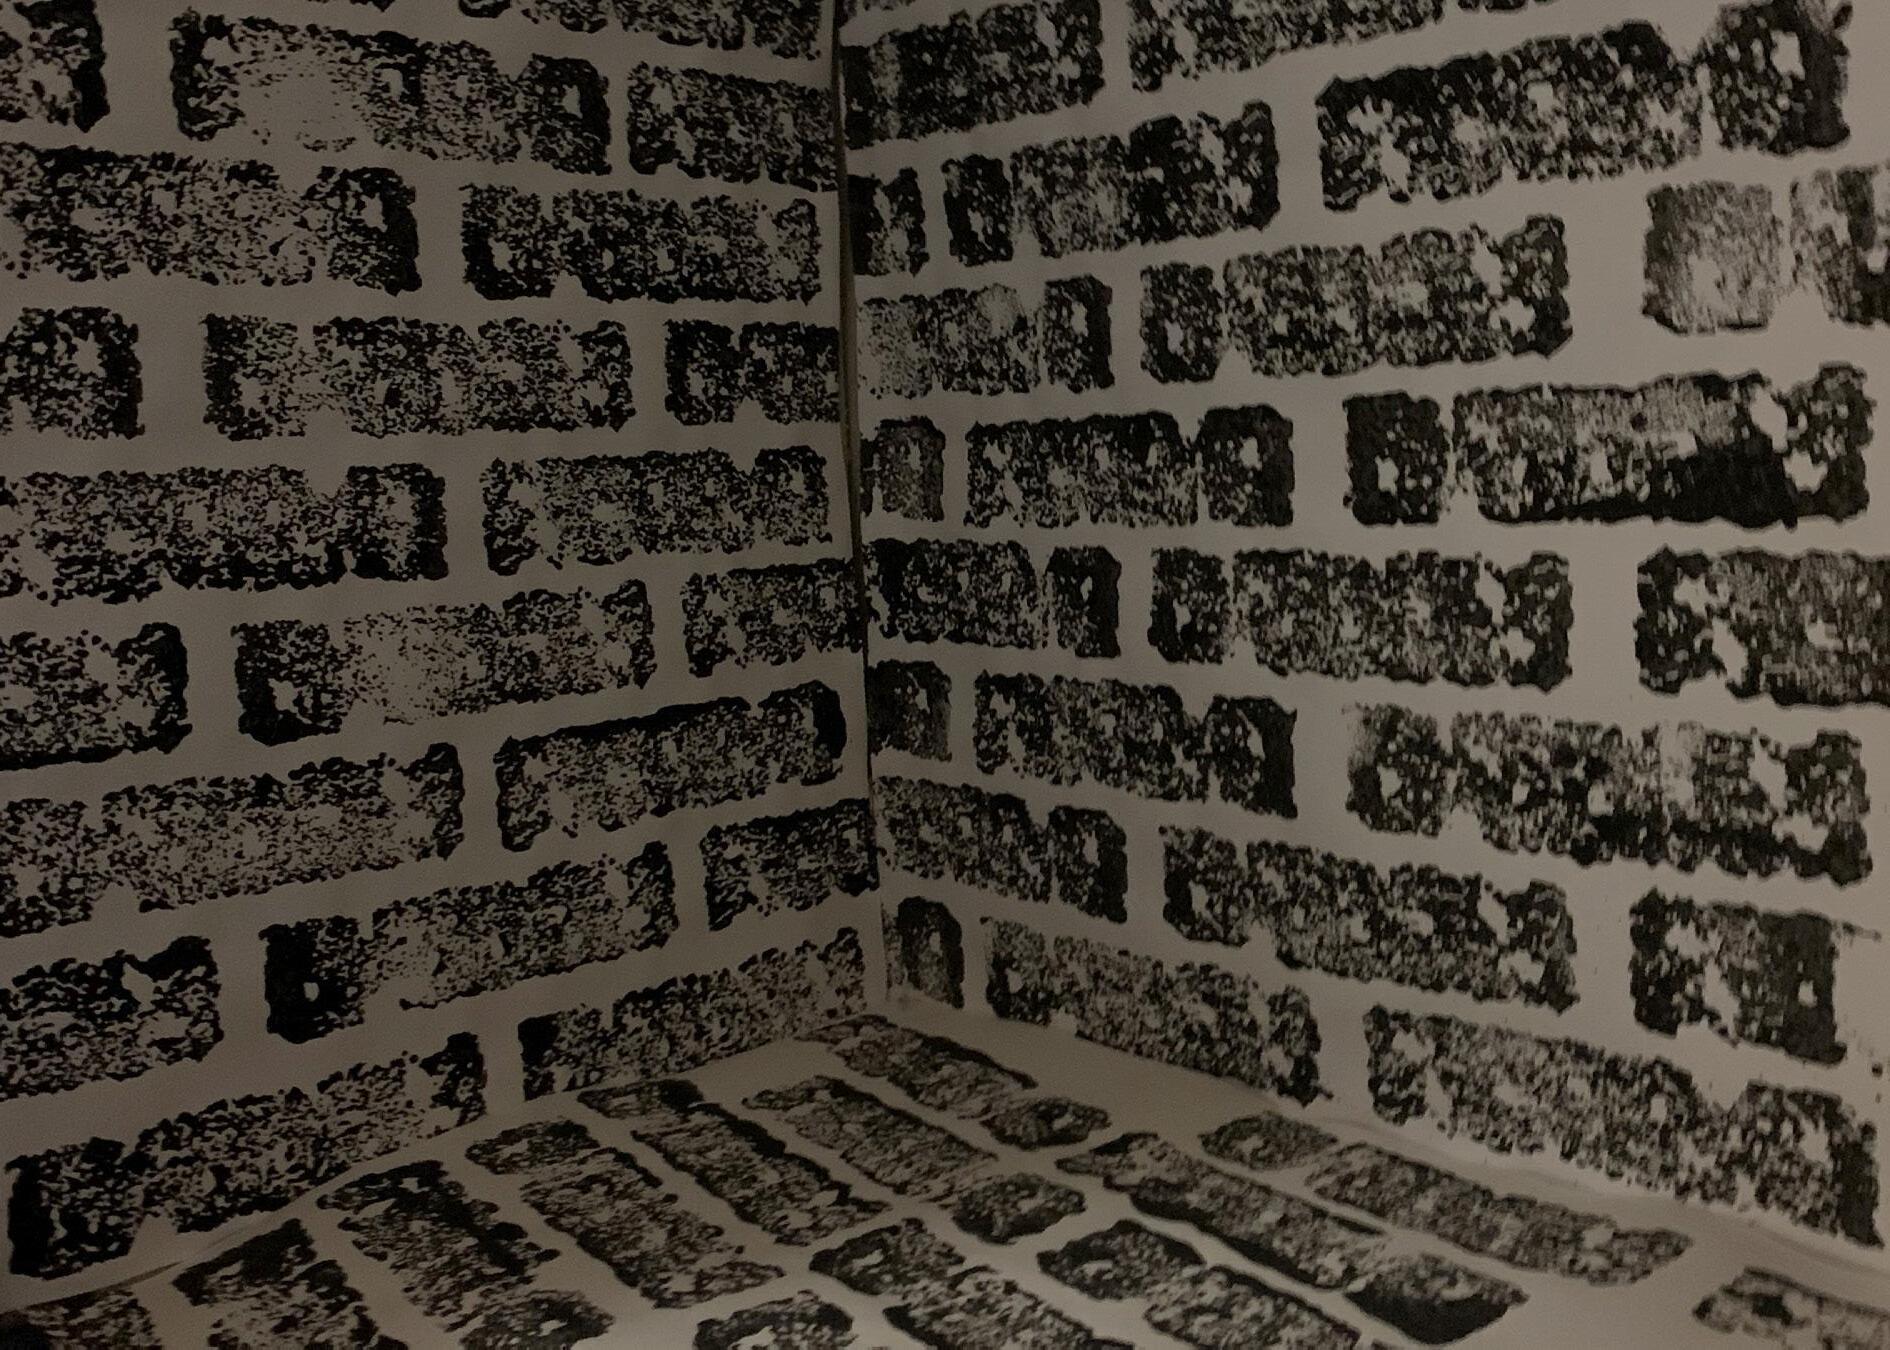
Year 6 thesis research analysed Peter Zumthor’s Therme Vals, using his nine principles to create an atmosphere. This was an indepth research into his principles and establishing connection to human experience at various scales.