PHYSICAL AND DIGITAL EXPERIENCE DESIGN
DEBORAH OLUWADE

PHYSICAL AND DIGITAL EXPERIENCE DESIGN
Hi, I’m Deborah Oluwade and I am a designer who is passionate about creating human-centered experiences across both physical and digital spaces. With a foundation in interior design and website development, I blend creativity, technology, and strategy to craft spaces and experiences that are intuitive, immersive, and meaningful.

The project brief was to design an office space for a marketing agency in Chicago.

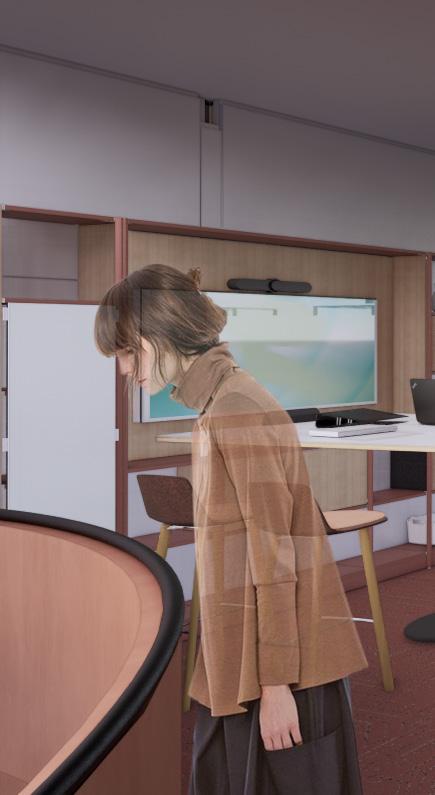

Designing Resilience in an Age of Rapid Technological Advancement.
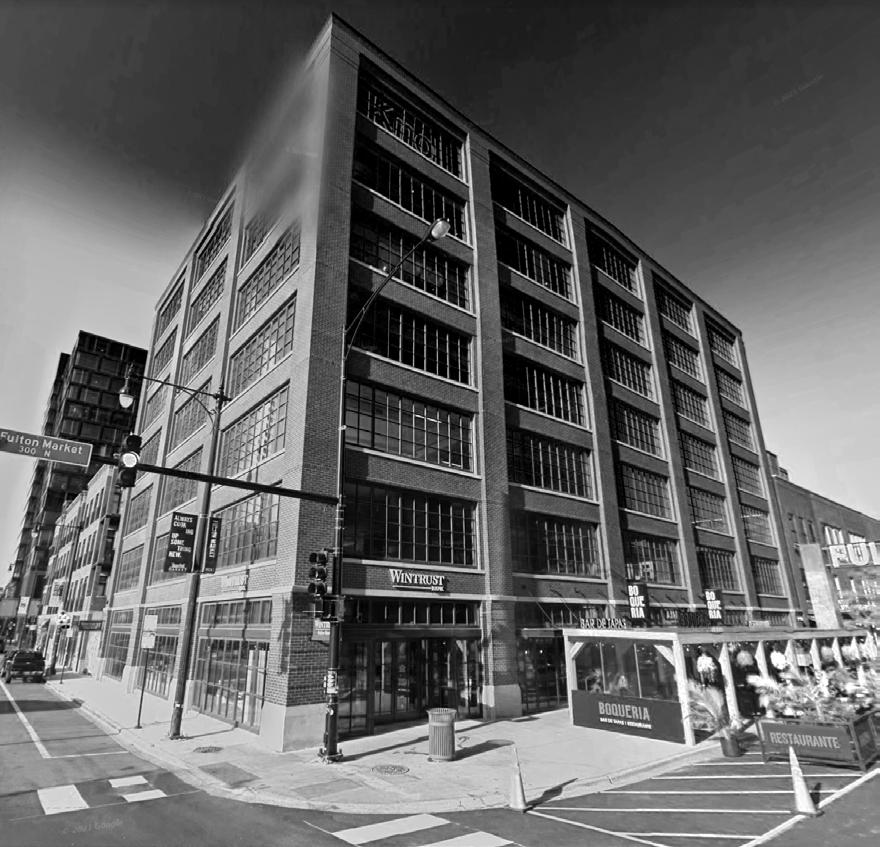
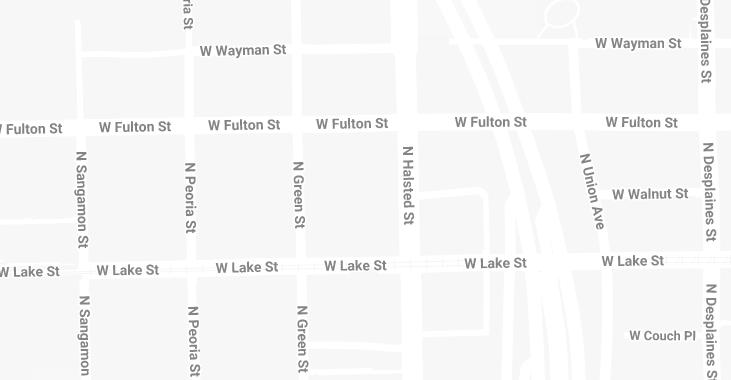
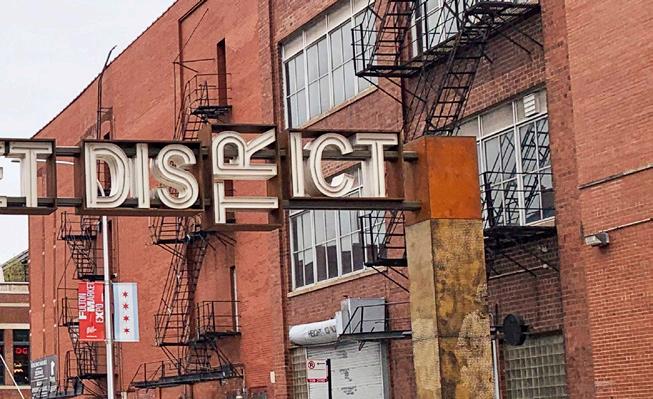
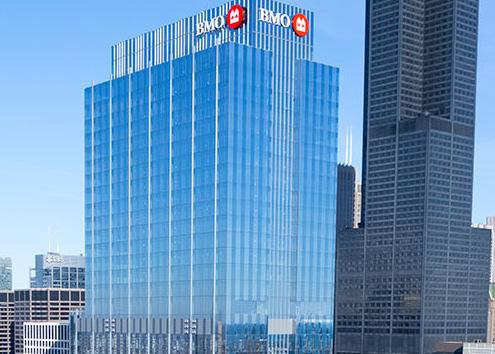
811 West Fulton Market Chicago.

NEXT is a global creative advertising agency with its headquarters in New York, with an upcoming office in Chicago. For over 30 years, NEXT has partnered with leading brands to innovate at the intersection of advertising, digital, and brand strategy.
Their mission is to influence change and impact culture through creativity and innovation to move people and therefore move brands and businesses towards growth.
The Chicago office will serve four key clients, including a fast food chain, a shoe brand, a beverage company, and a consumer-packaged products company. The office space will reflect the company’s mantra of “Being More Human” to foster creativity, connection, and meaningful experiences for clients and employees.
NEXT’s mission is to: • being more human • influence change and impact



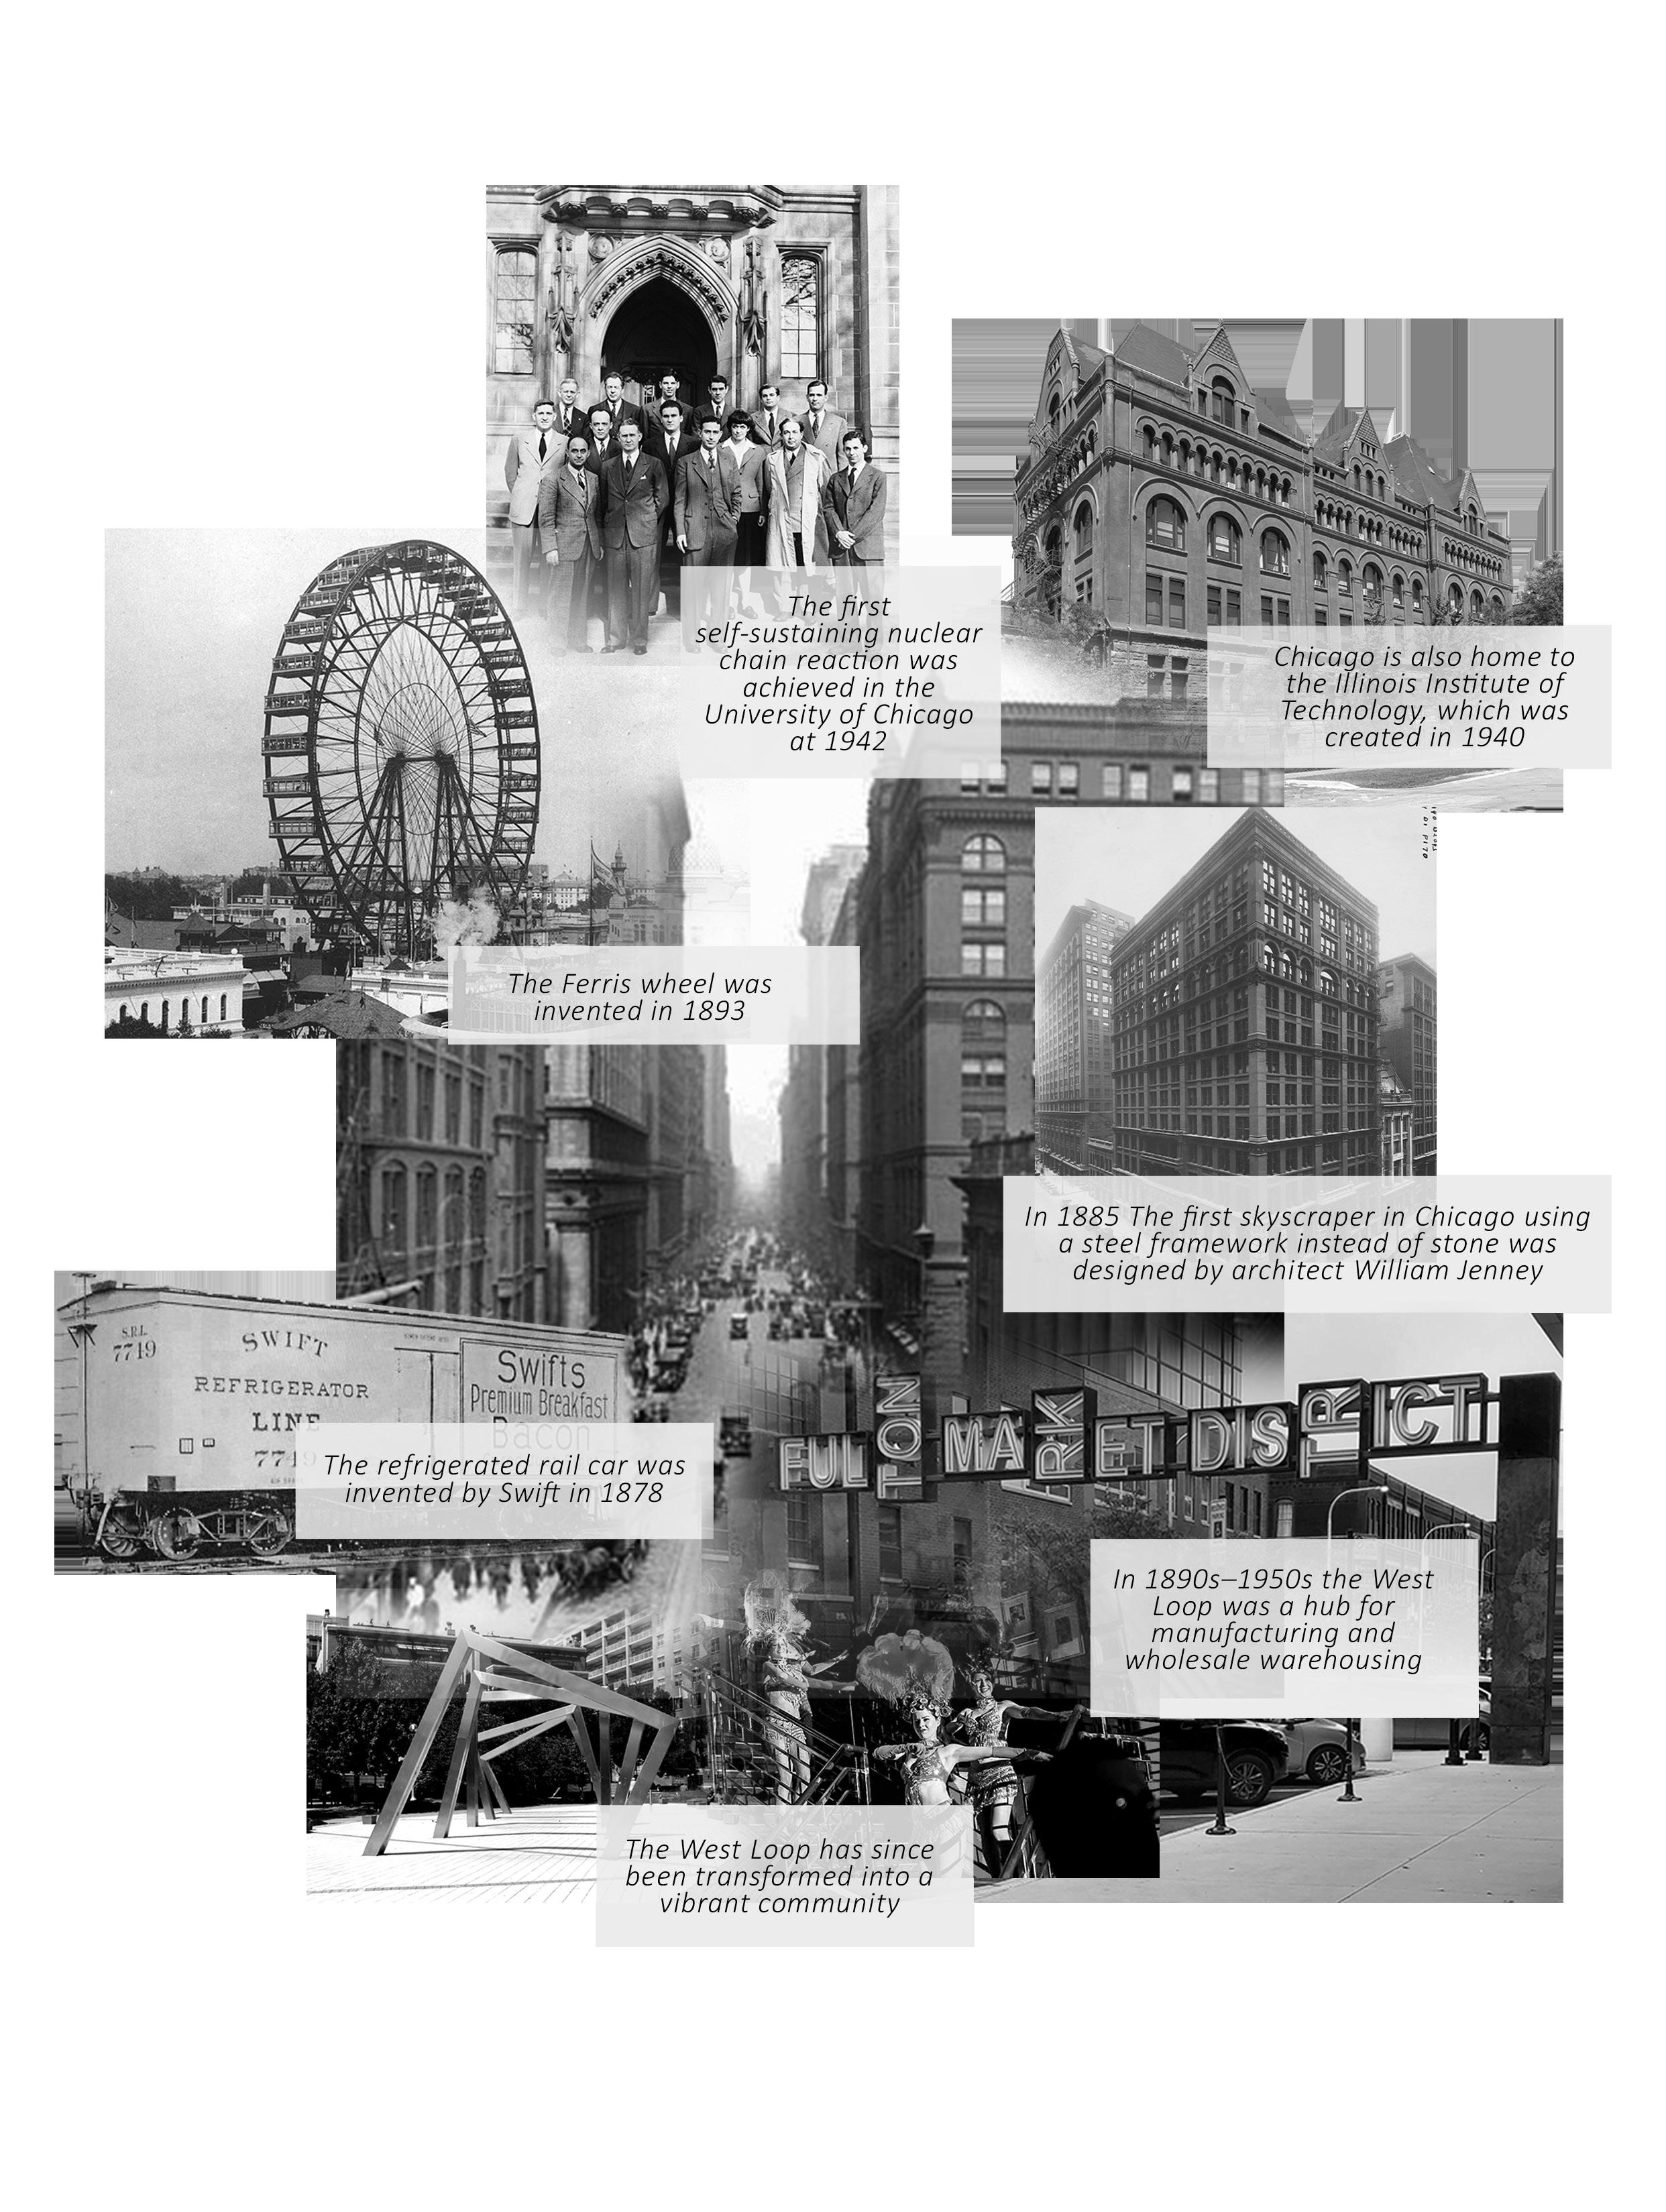
In a world of fast-paced technological advancements transforming the marketing sector, what does it mean to be more human in NEXT’s office in 2024 ?
Resiliency means to be able to adapt and thrive in the face of changes and adversaries. In the NEXT office, it means that the employees are surrounded by the tools and resources they need to thrive and feel supported in their work. In terms of a marketing agency, it means remaining current and staying in the loop of trends and changes that are happening in the industry.

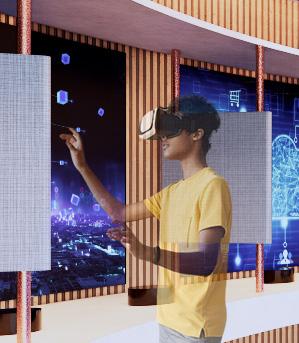
Today’s marketplace is faced with the challenge of integrating technology without diminishing the human element. The NEXT office addresses this challenge by seeking to make the journey towards an AI age a more comfortable, supportive, and empowering experience for employees.
The space will seamlessly integrate human-centered design focused on well-being, flexibility, and innovation to create a design solution that responds to the emergence of technology in reshaping the way we work. This would be achieved through the integration of technology to enhance productivity, creating hybrid office setups to blend in-person and remote work, creating flexible office spaces that accommodate the changing and evolving needs of employees, and rest zones to provide comfort and community.
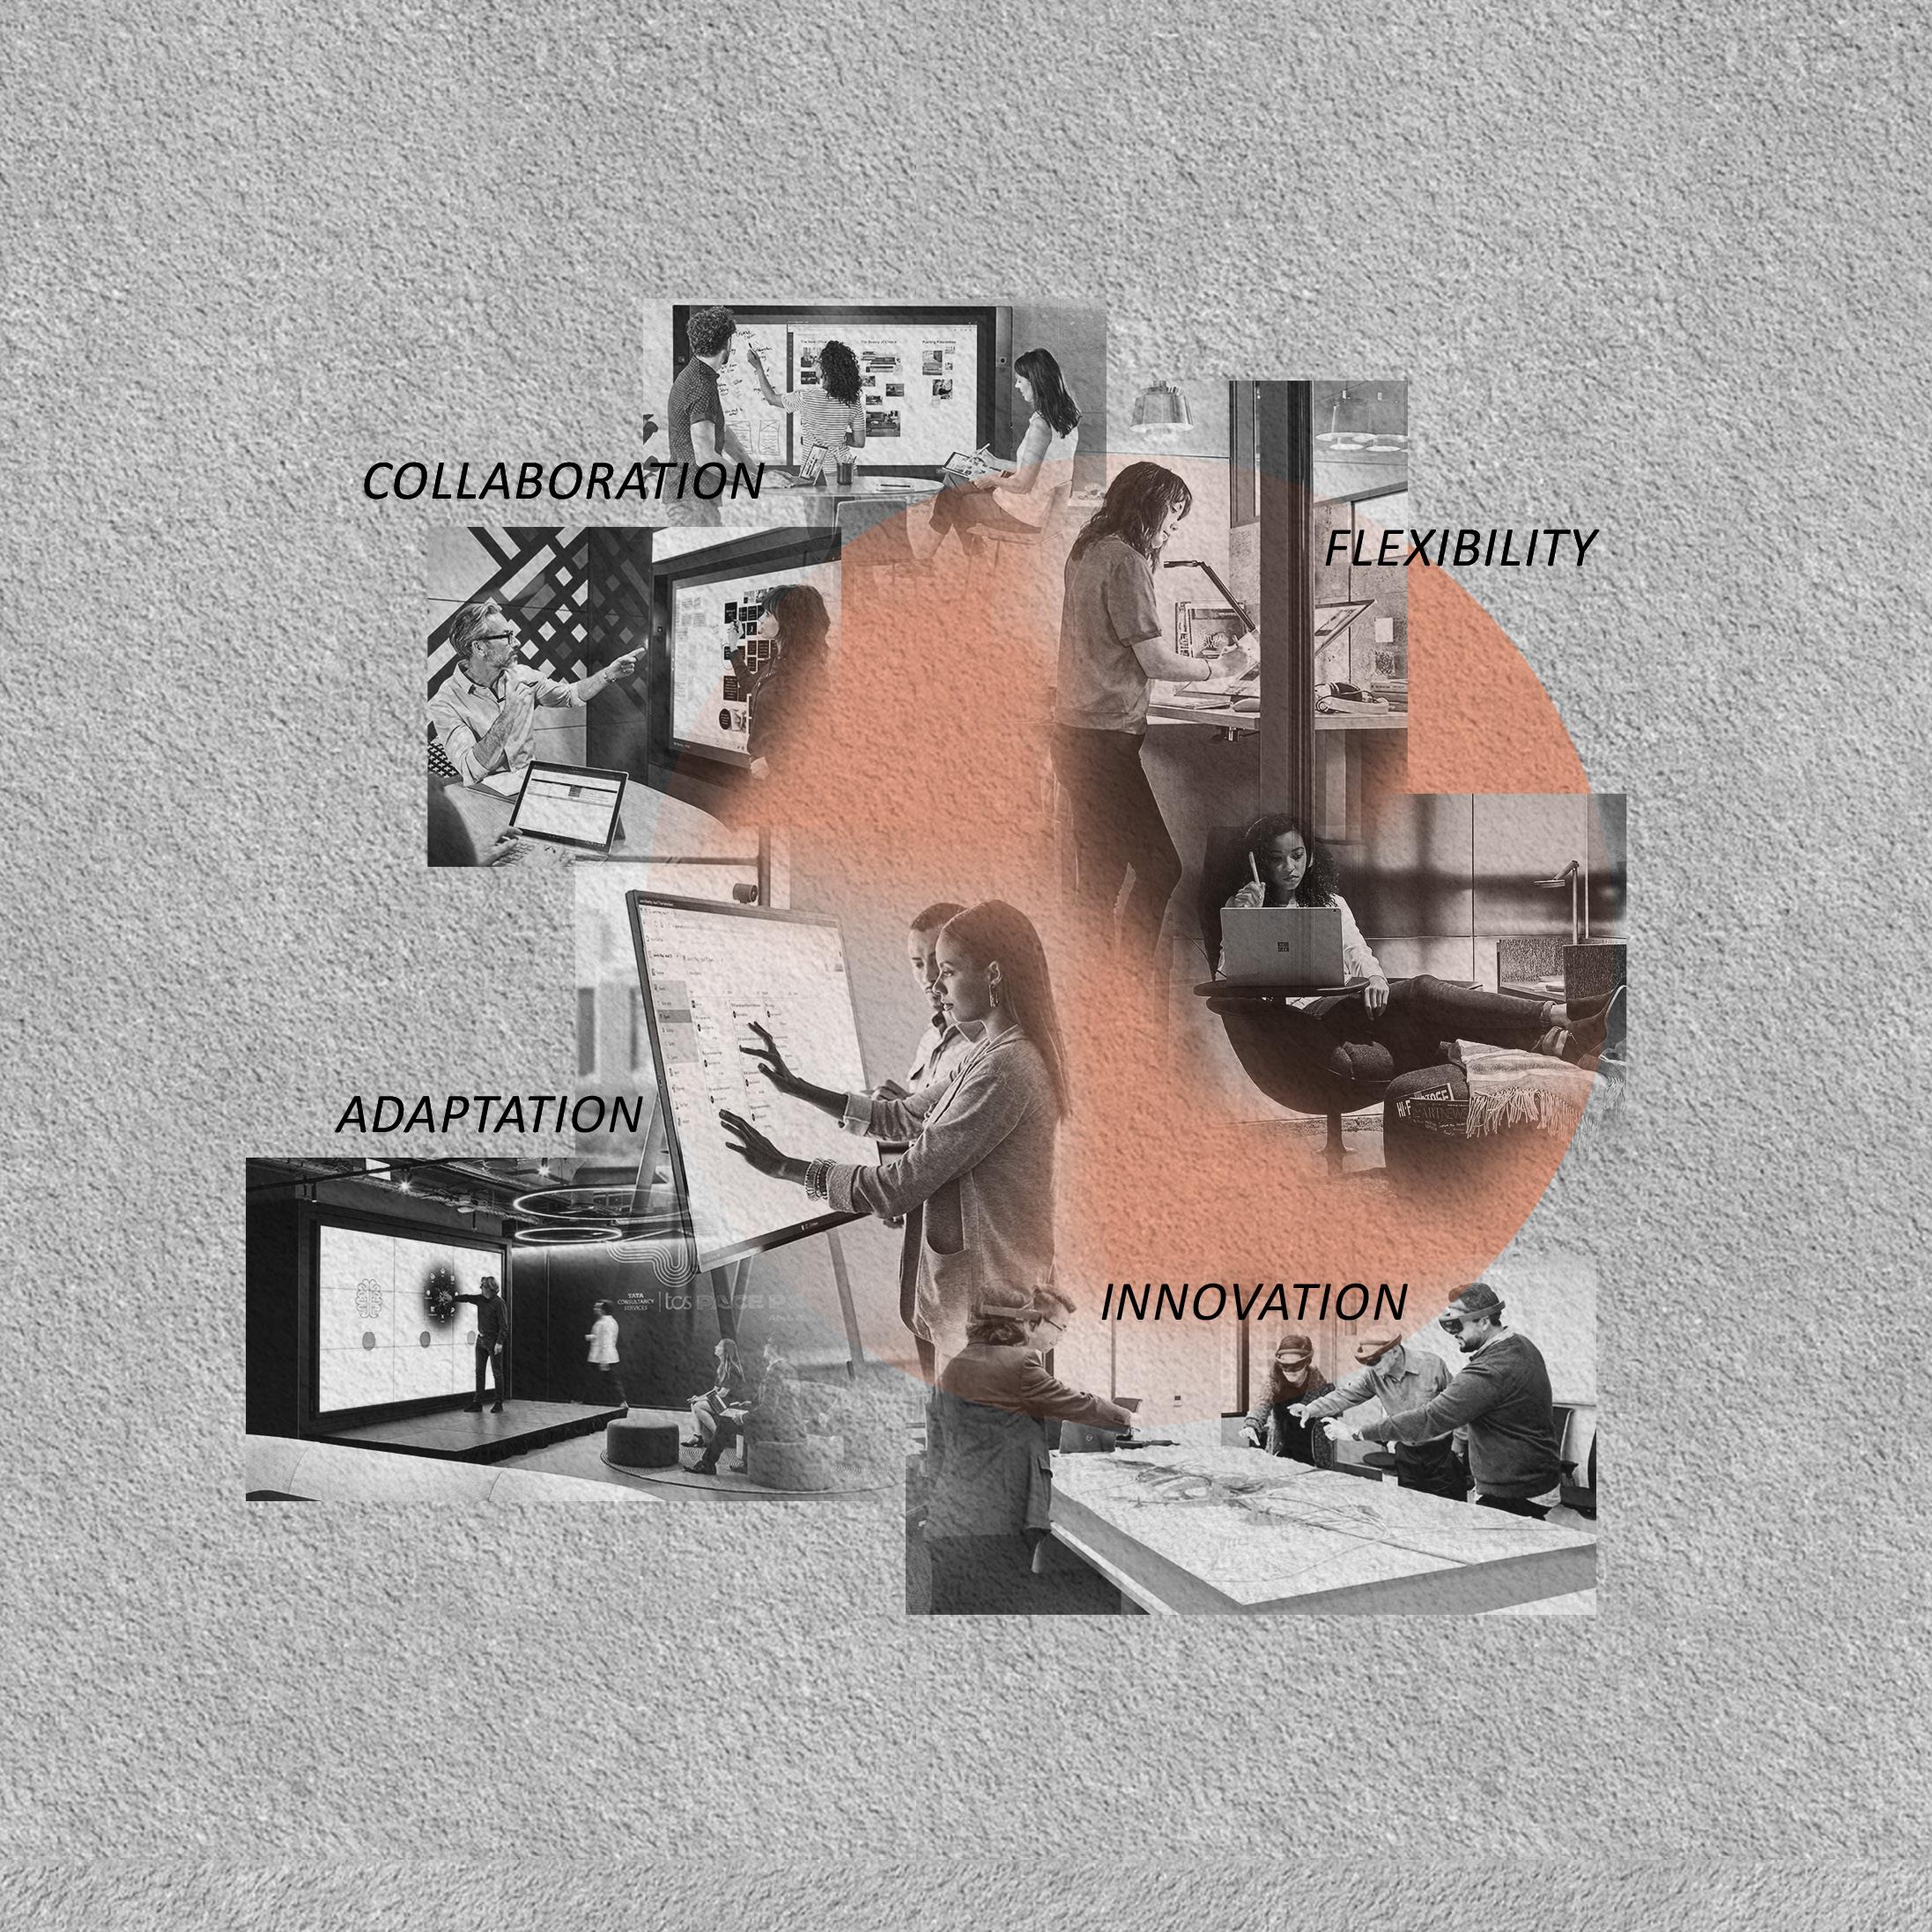
The design will reflect NEXT’s core values of resilience, comfort, and support while prioritizing human-centeredness. The design will also be rooted in the qualities of resilience expressed as adaptation, collaboration, innovation, and flexibility. The design seeks to celebrate and encourage humans’ resilience in the fastpaced changing world.
The design goal is to ensure that technology serves as an ally, not a barrier in the journey of personal and professional growth of the employees. By doing this, the NEXT office space seeks to be a space where innovation and creativity thrive and people feel at ease, supported, and empowered by the tools that surround them.
CLIENT VALUES
COLLABORATION
Fostering connection and teamwork through spaces designed for seamless interaction, both for in-person and remote teams.
ADAPTATION
Providing solutions that evolve with the changing workforce dynamics and technology, to ensure a resilient and responsive workplace.
INNOVATION
Encouraging creativity by integrating technology and flexible spaces that inspire.
FLEXIBILITY
SUPPORT
Designing environments that support hybrid work and individual preferences to create a balanced and productive work experience.
Implementing human-centered design like biophilia, flexible and ergornomic furnishings to encourage mental and physical wellbeing.
CLIENT NEEDS
TEAM SYNERGY
WORKPLACE RESILIENCE
FORWARD-THINKING DESIGN
AGILITY AND CHOICE
MENTAL AND PHYSICAL WELLBEING

The character and value of the Next’s office can be categorized into two aspects: Change and Adaptation
The innovative side responds to the drivers of change and progress.


The human side that responds to its environment and leads to evolution and adaption
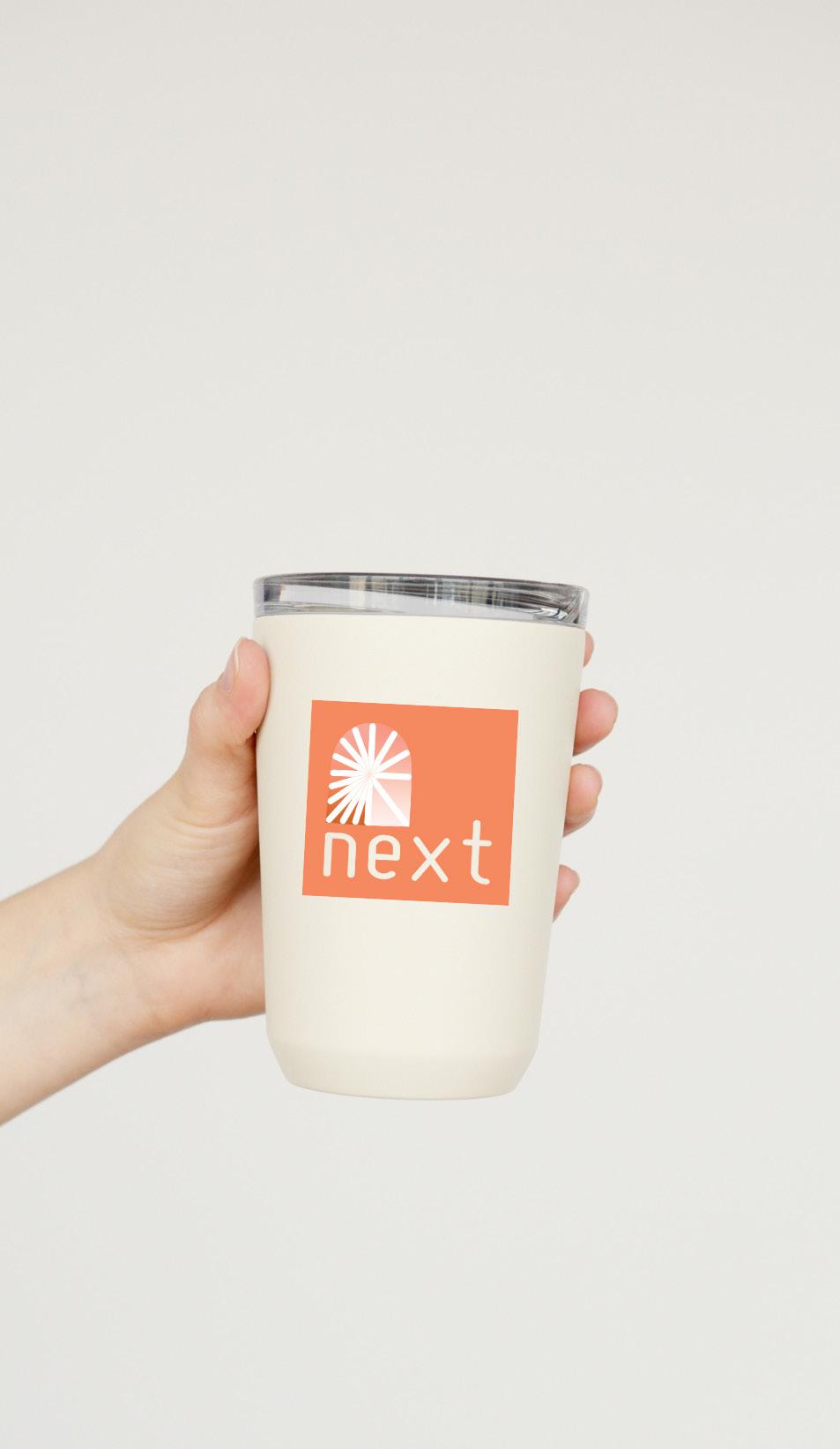
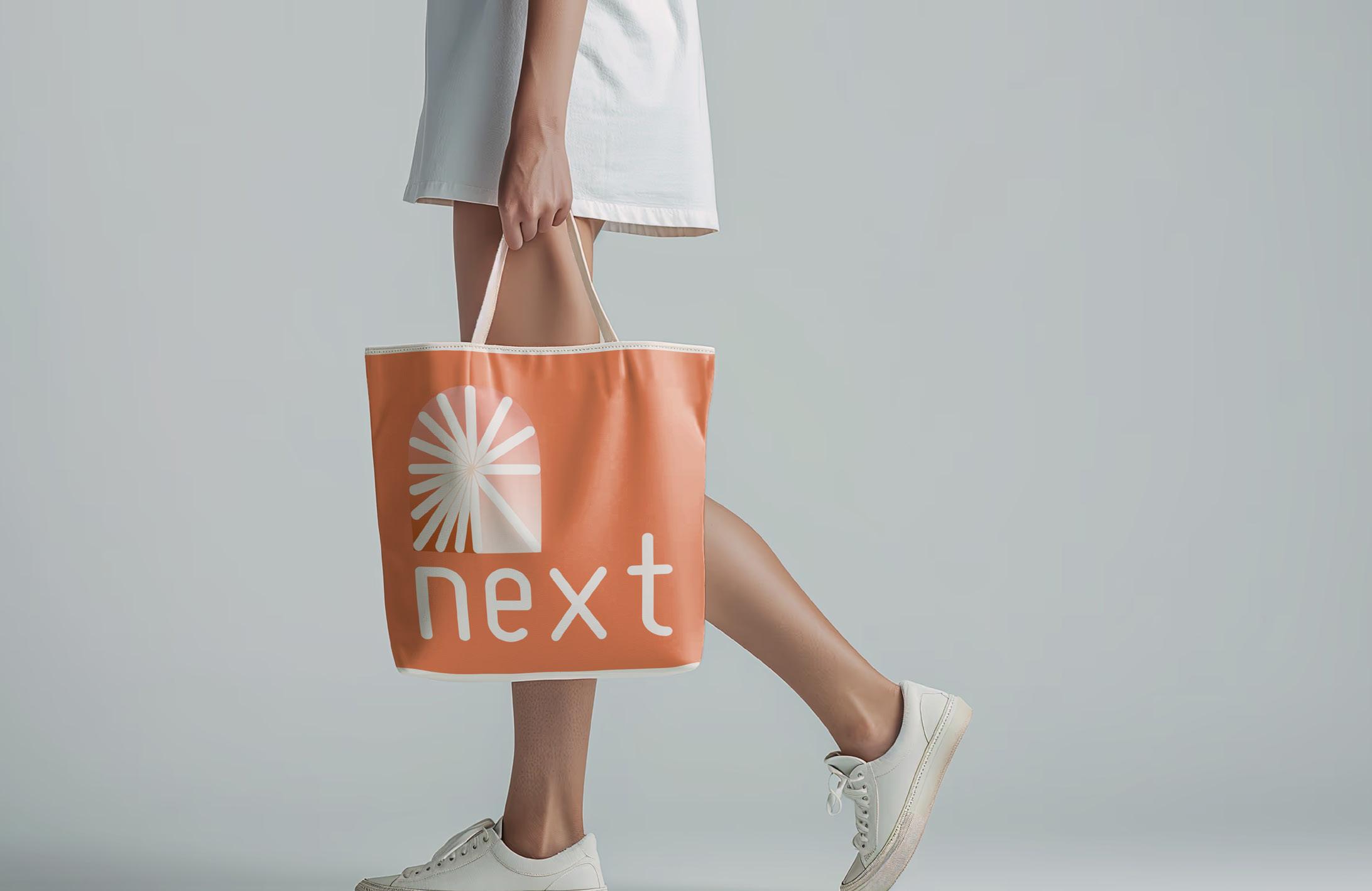
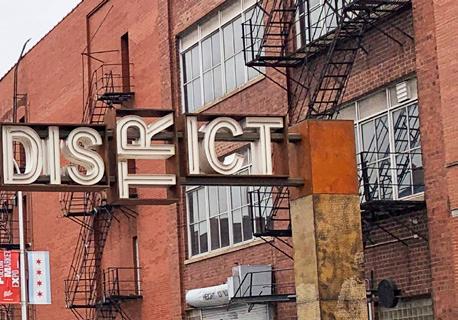
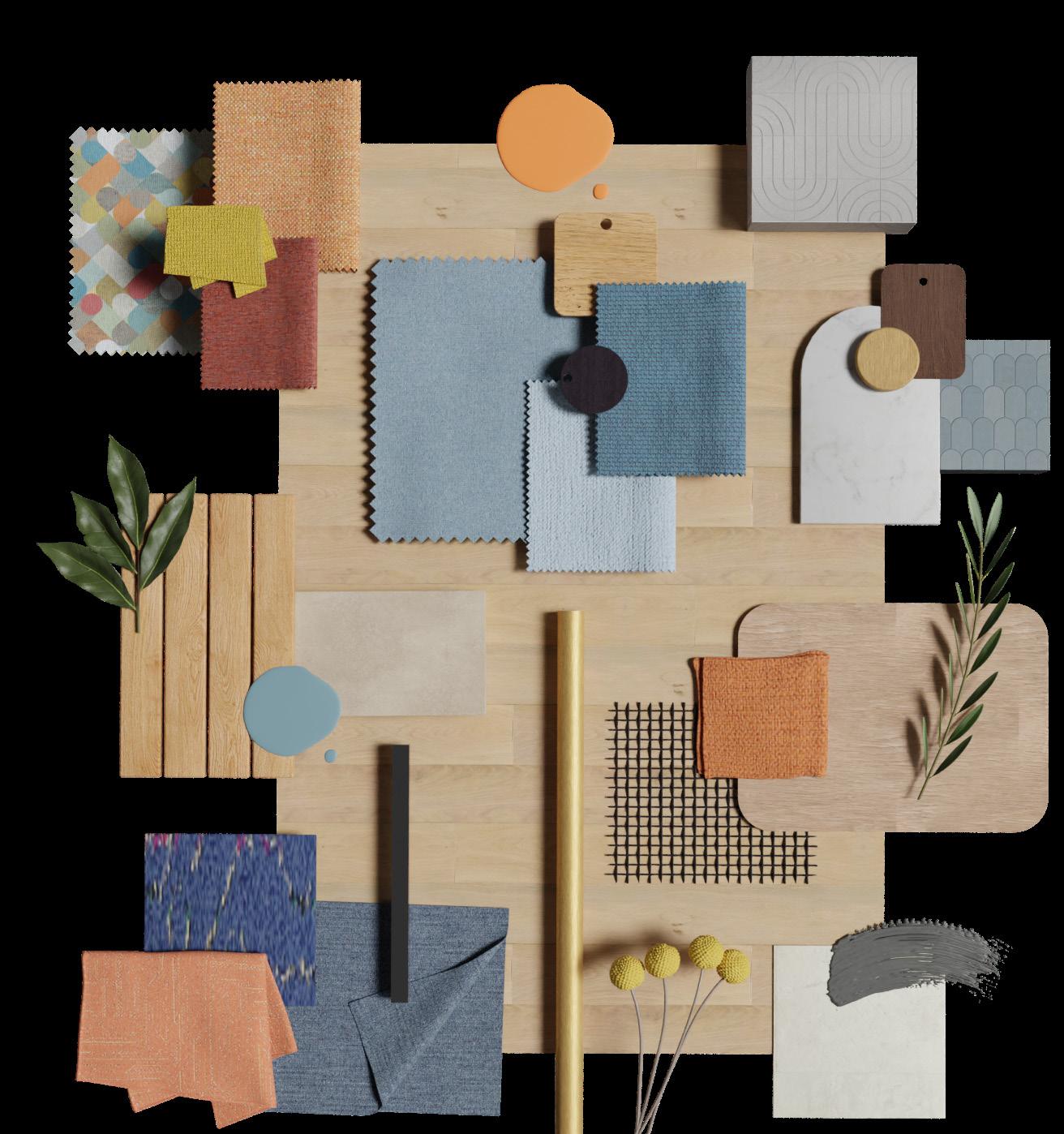
Calibri change. logo. fonts. colours. adaptation.


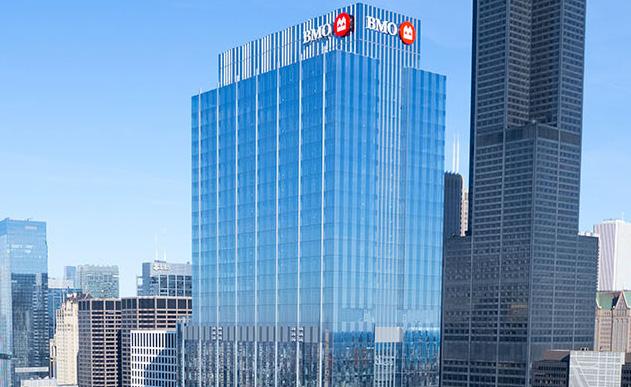

A true testament to innovation and technology.
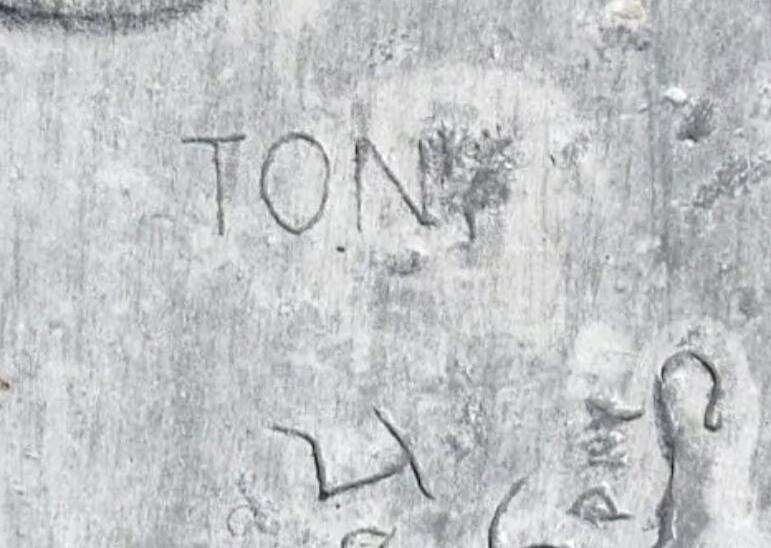
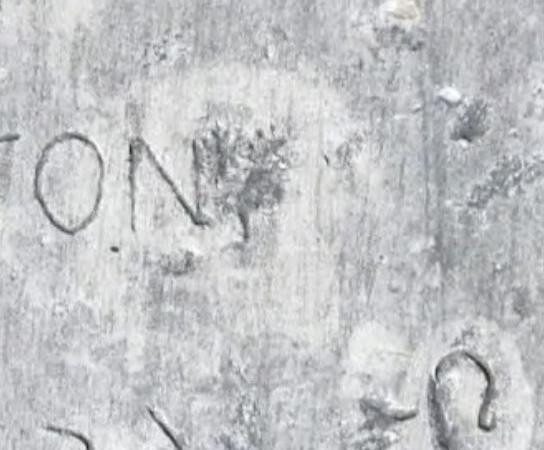
Are carvings done on limestone dating back to 1930. Shows human resiliency and how humans can imprint themselves and make a lasting impact.

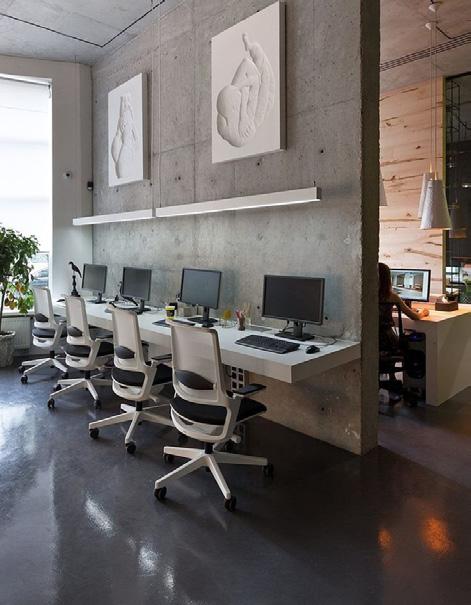
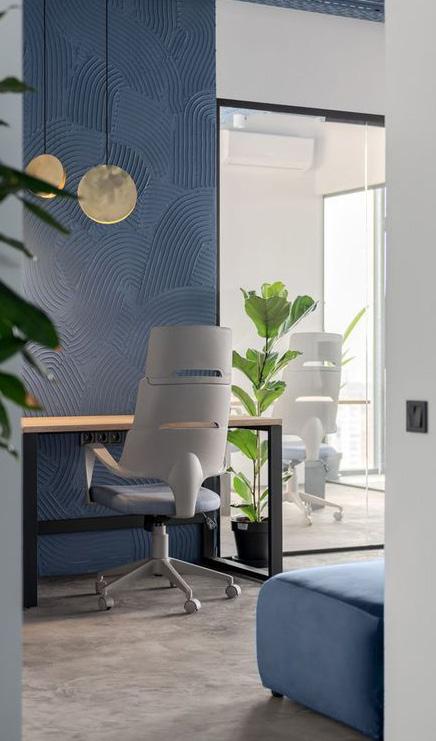
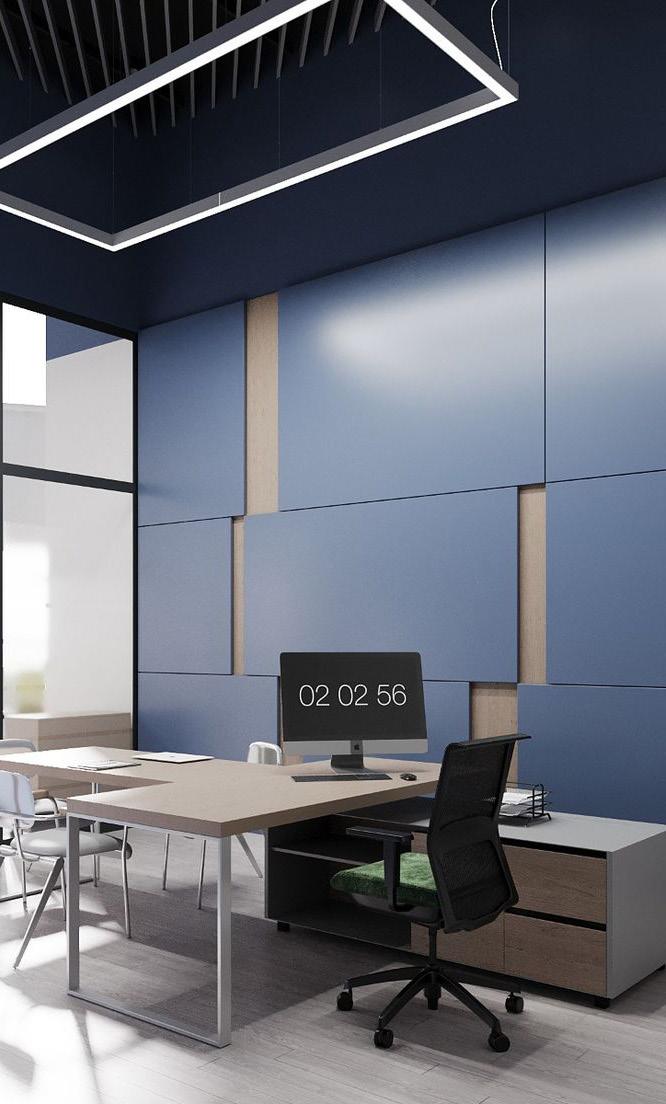
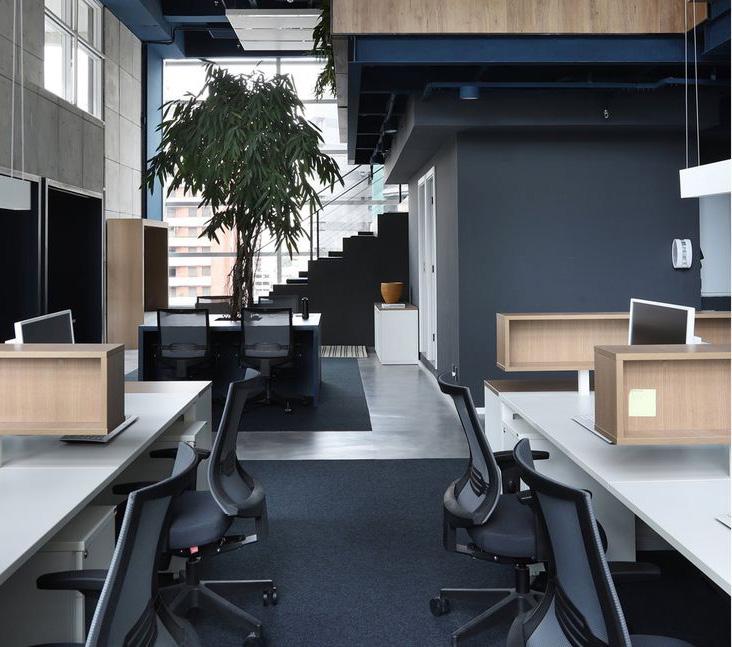

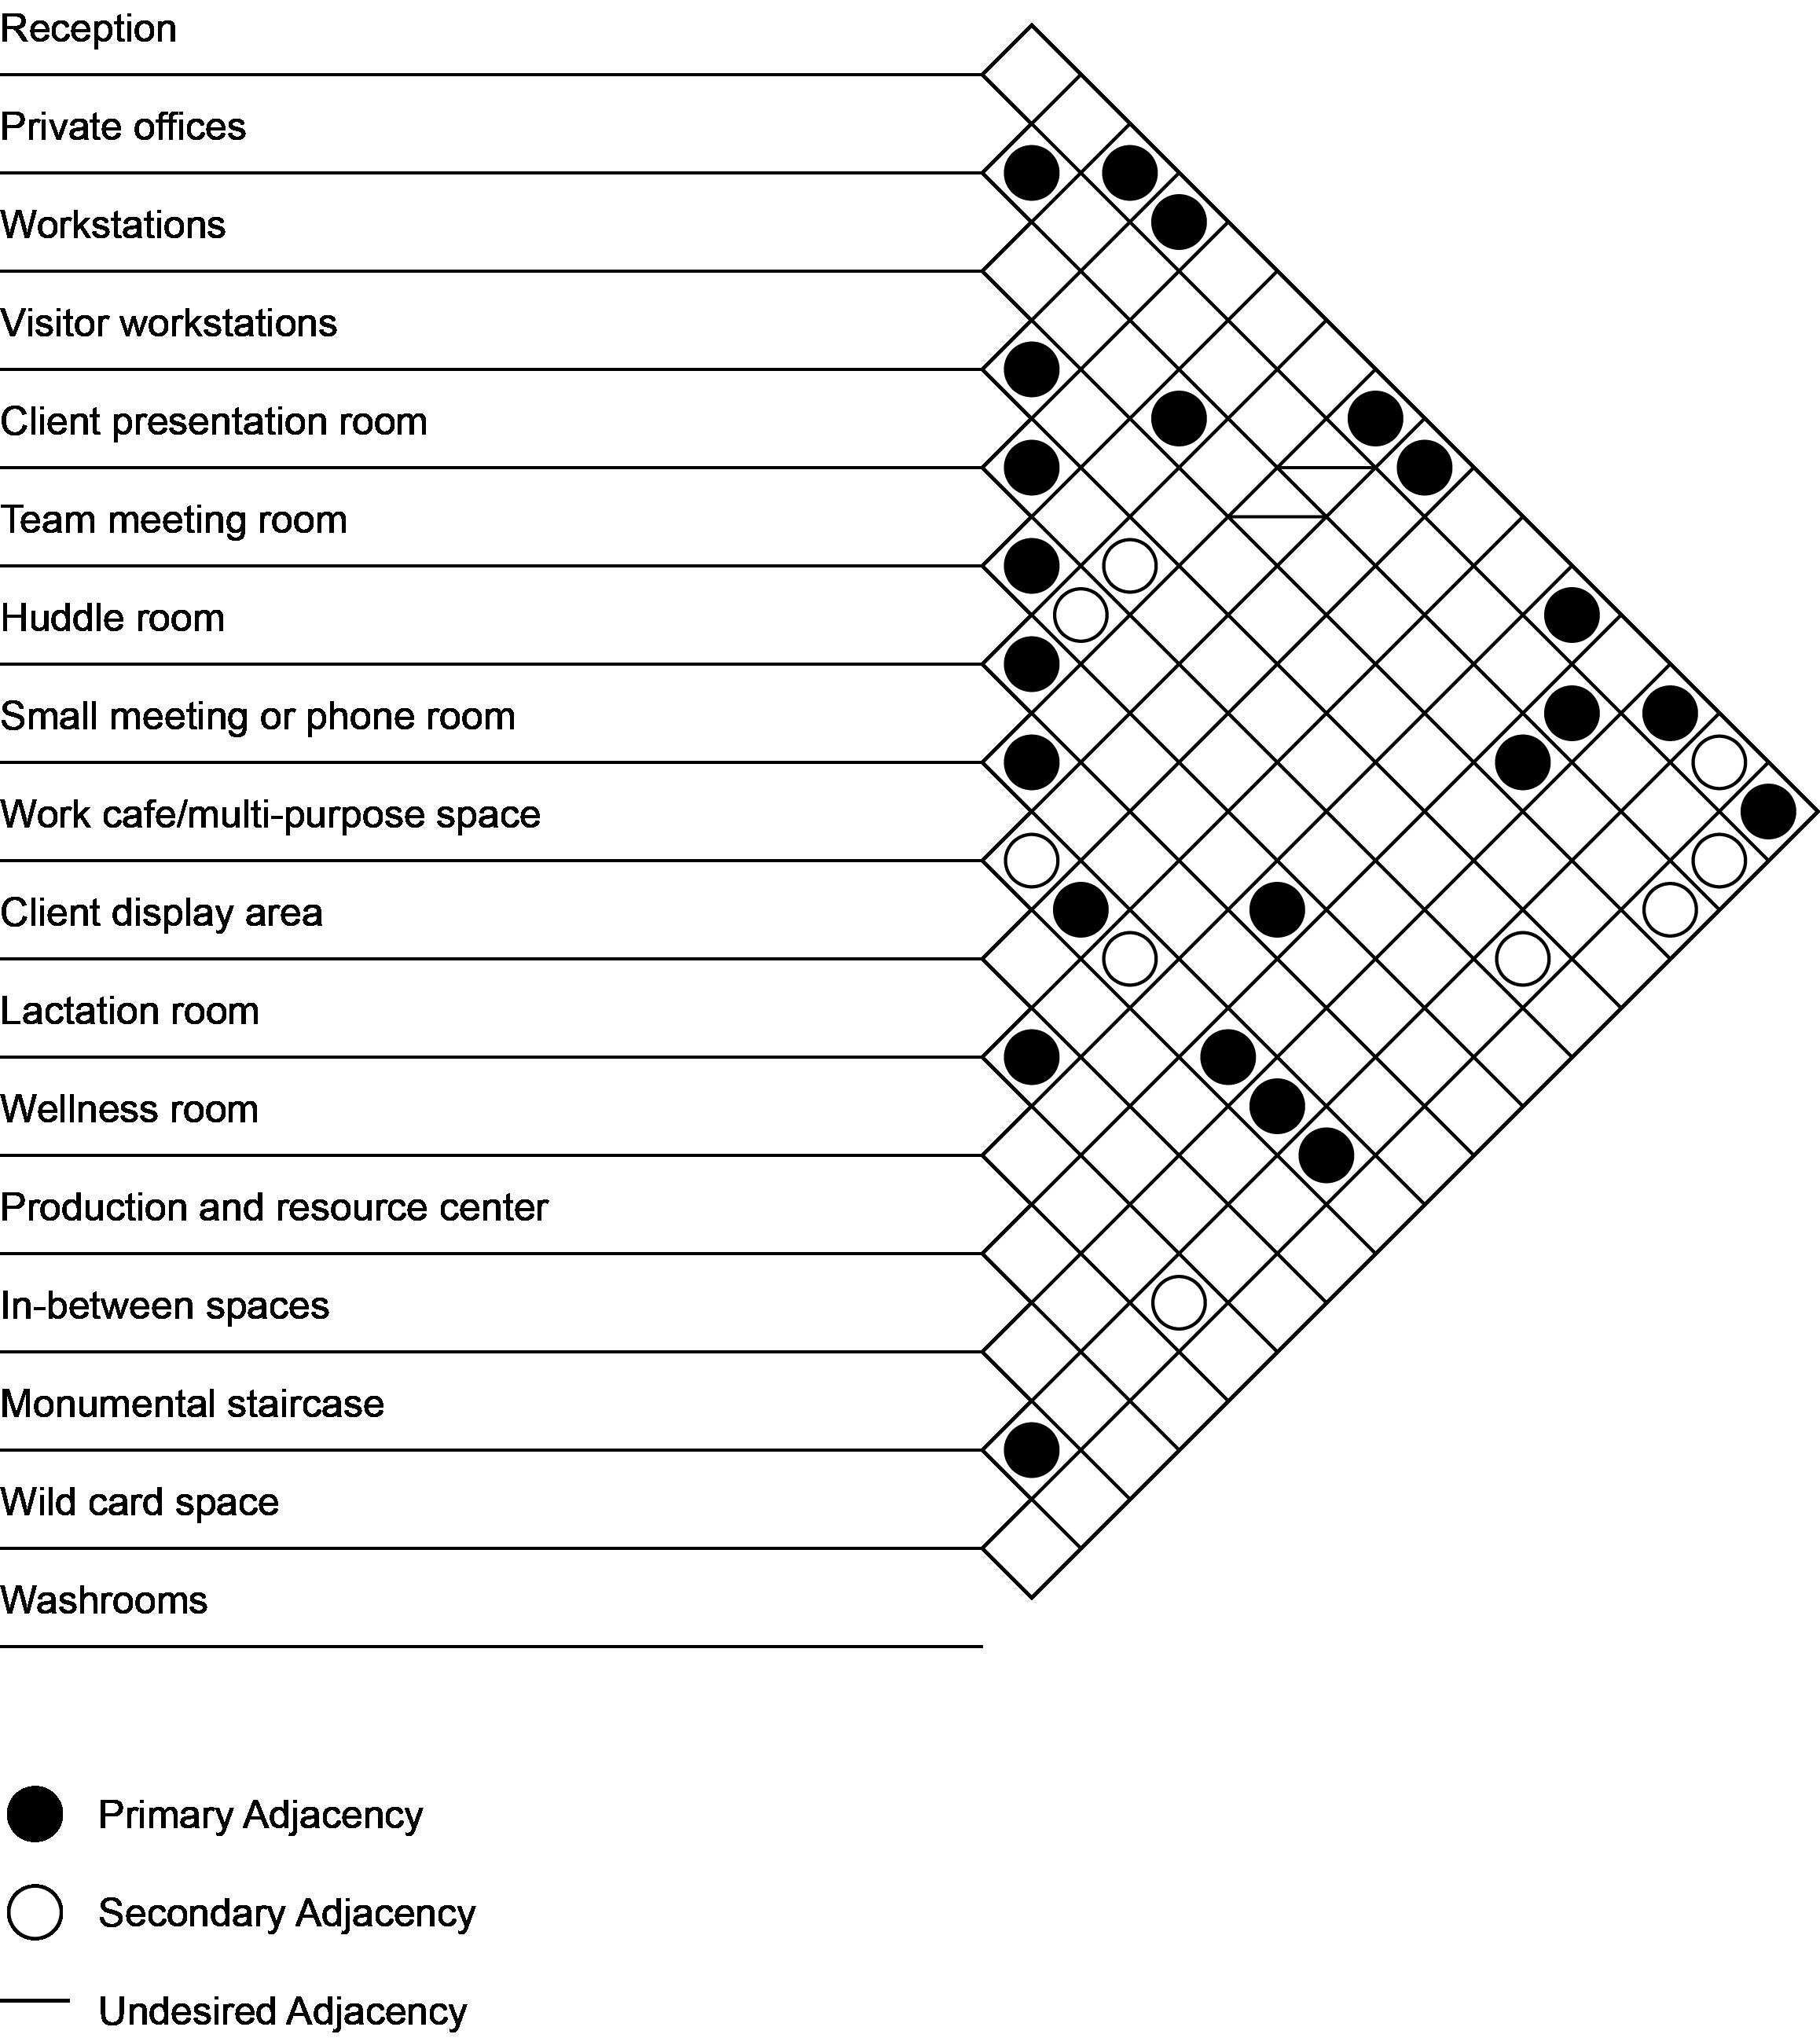
phone room.
team meeting room.
production and resources center.
workstations.
client display area.
reception.
work cafe.
client presentation room.
wildcard space
legend. support.
primary adjacency. secondary adjacency. collaboration. social. rejuvenate. inspiration. focus.
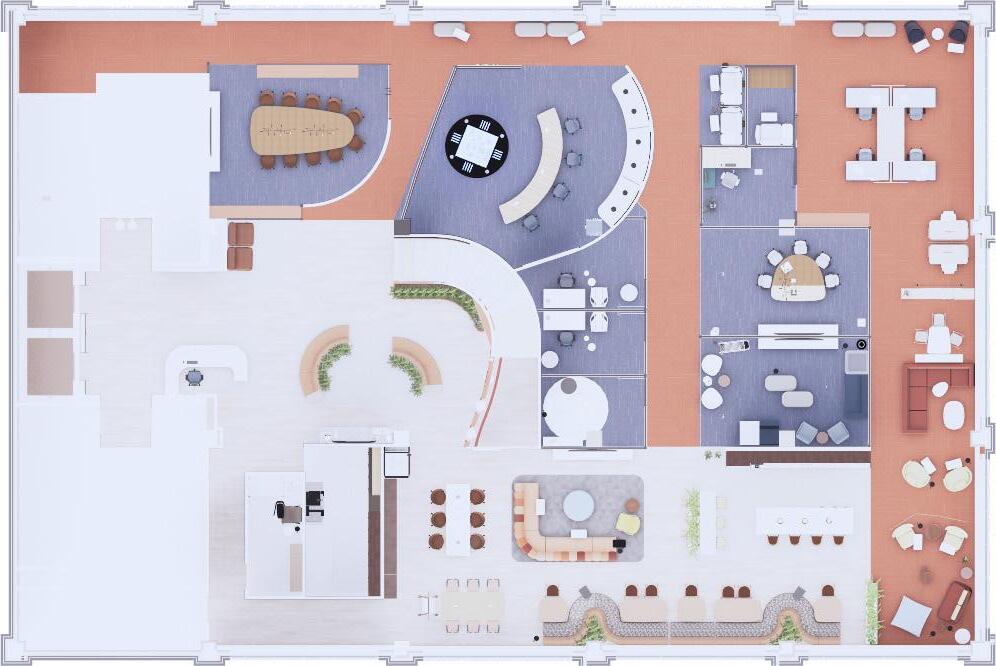
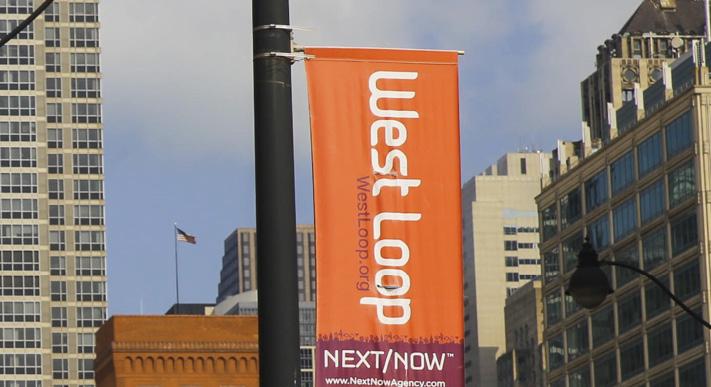
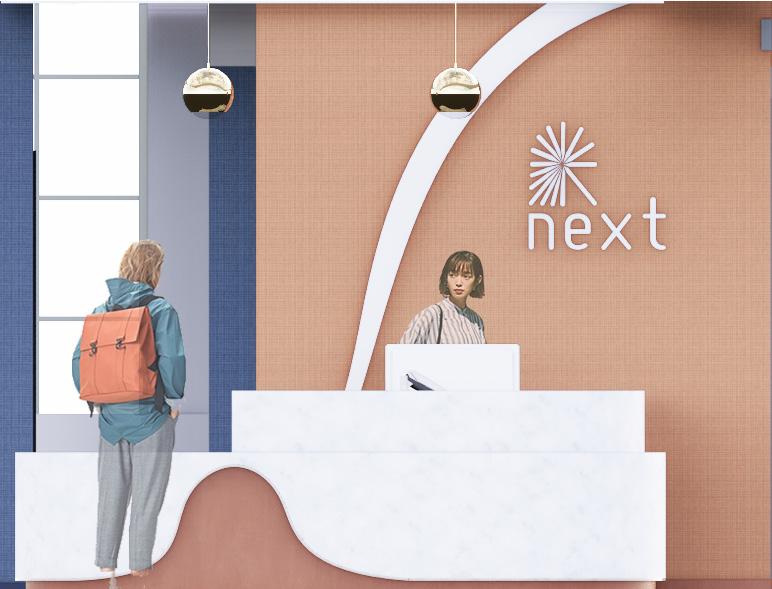
In entering the Next office, the user is greeted by the reception that features a map of the city highlighting the Western Loop where the Next’s office is located.
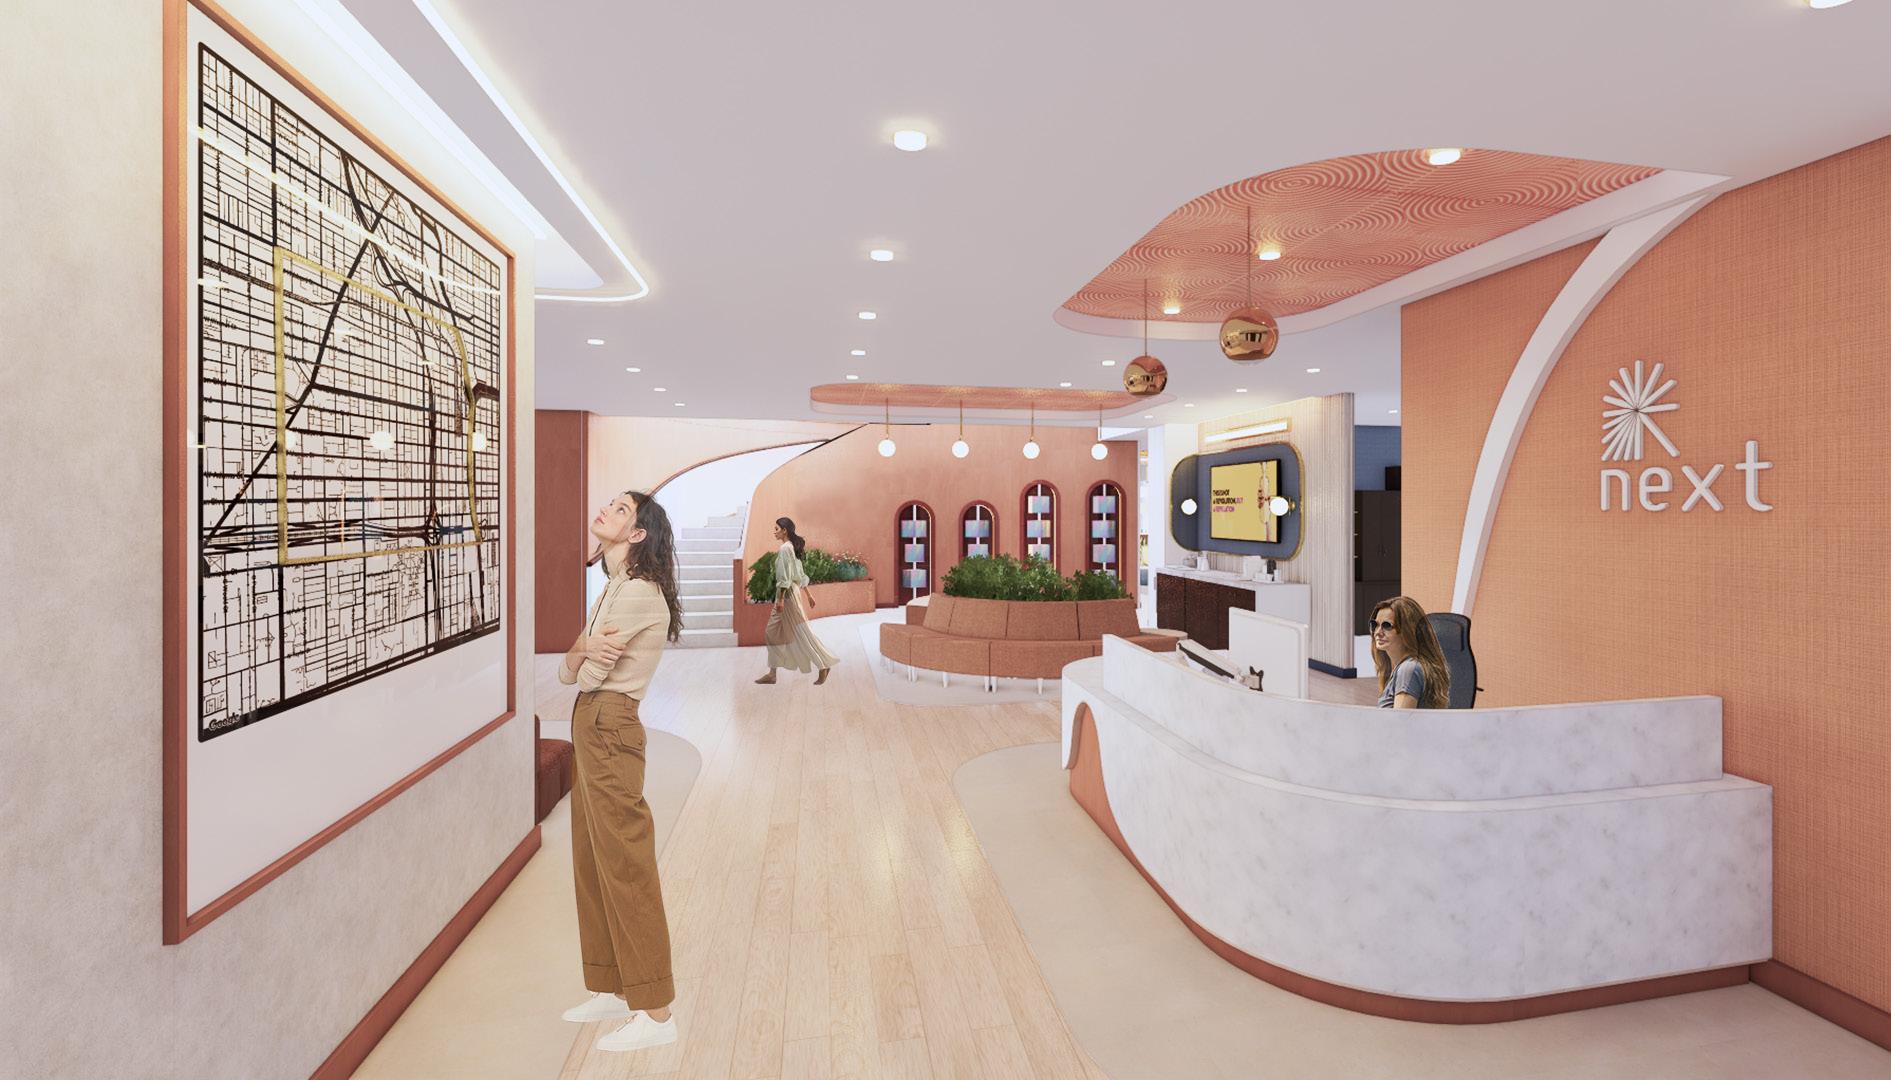
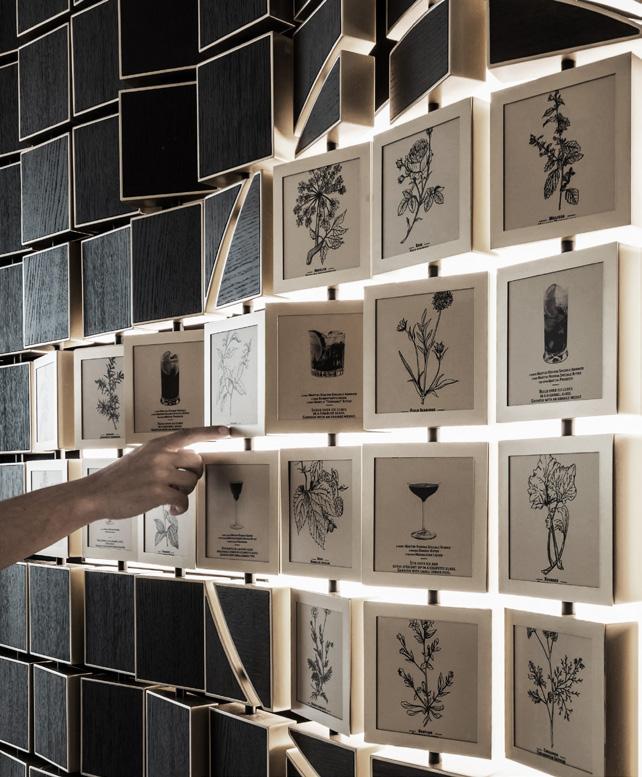
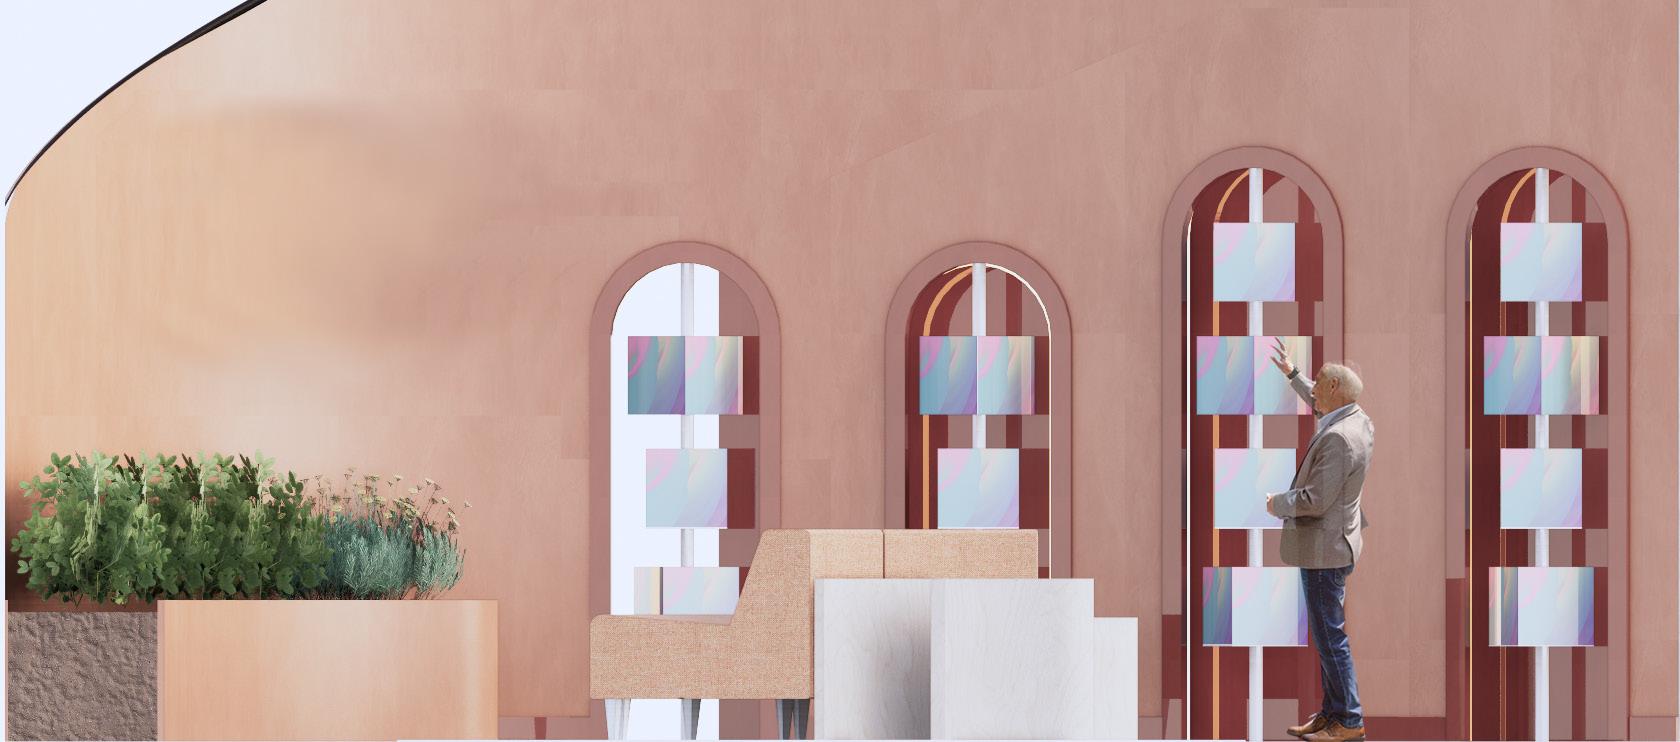
The client display, located adjacent to the reception, is an interactive installation featuring stacked, rotatable boxes. It invites users to interact with it and position themselves within the display. This helps fosters a sense of connection and personalization within users.
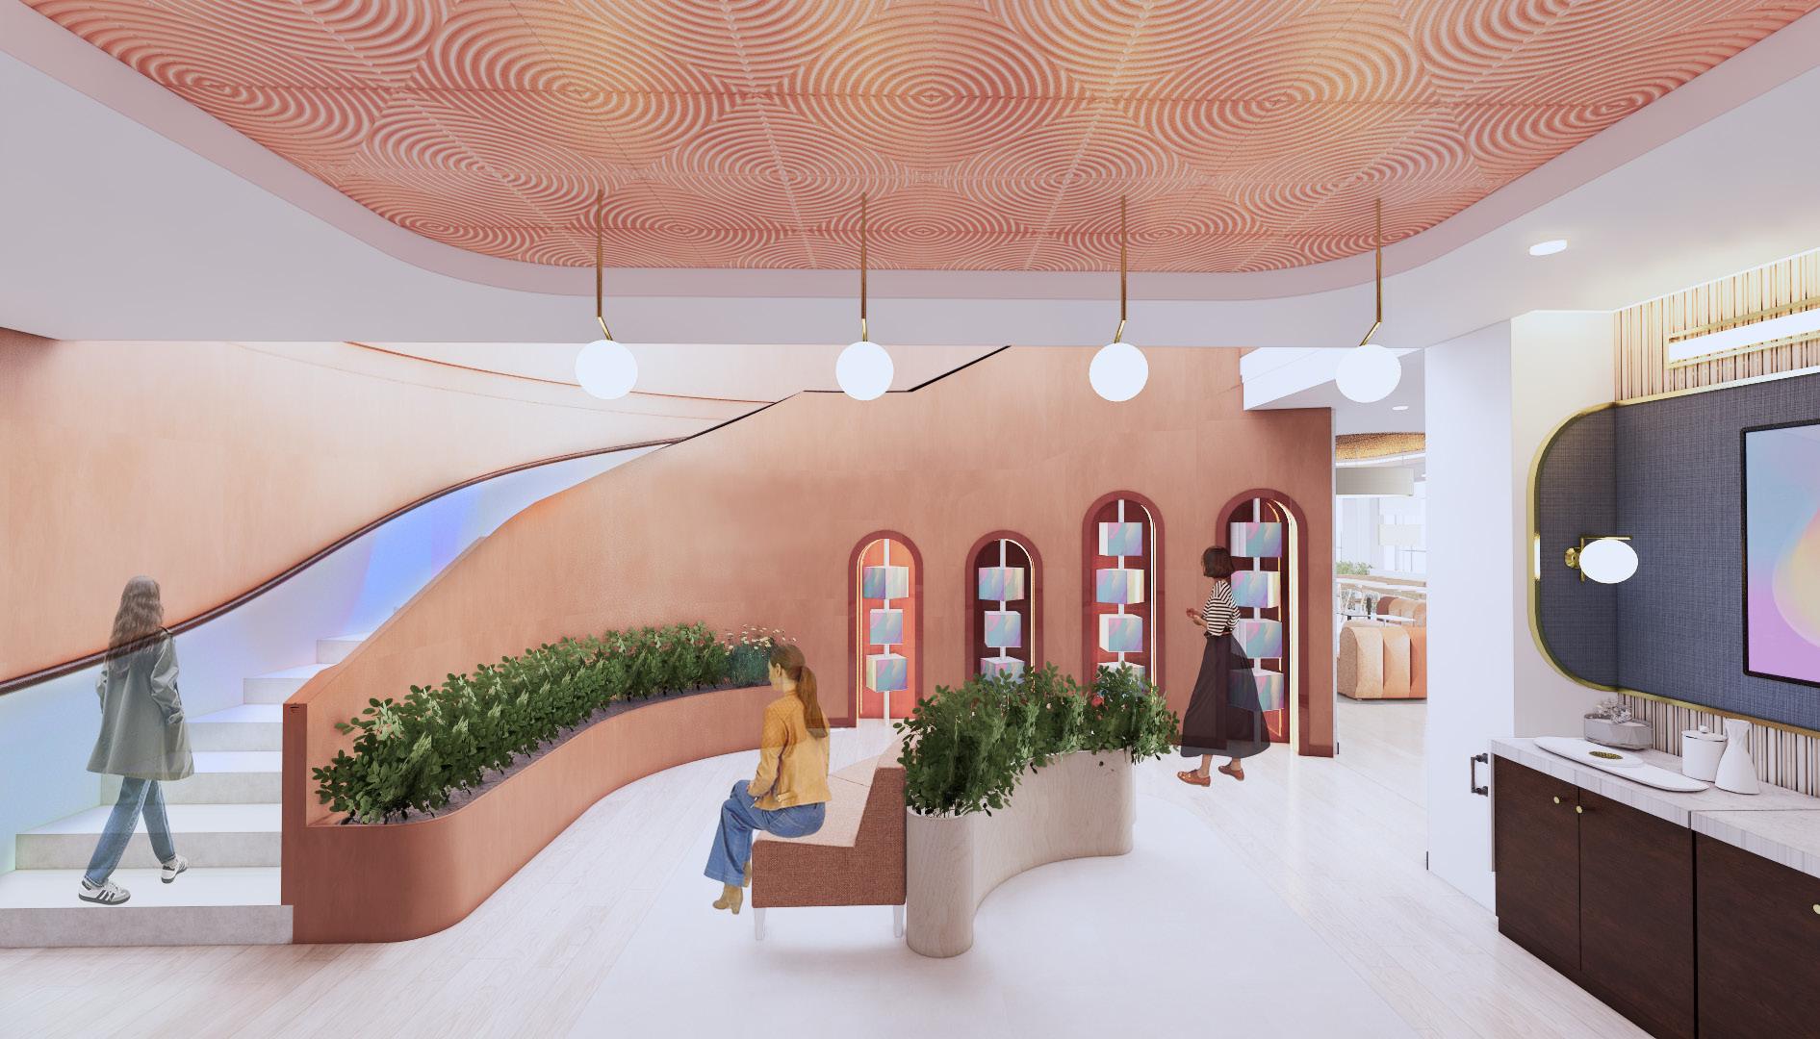
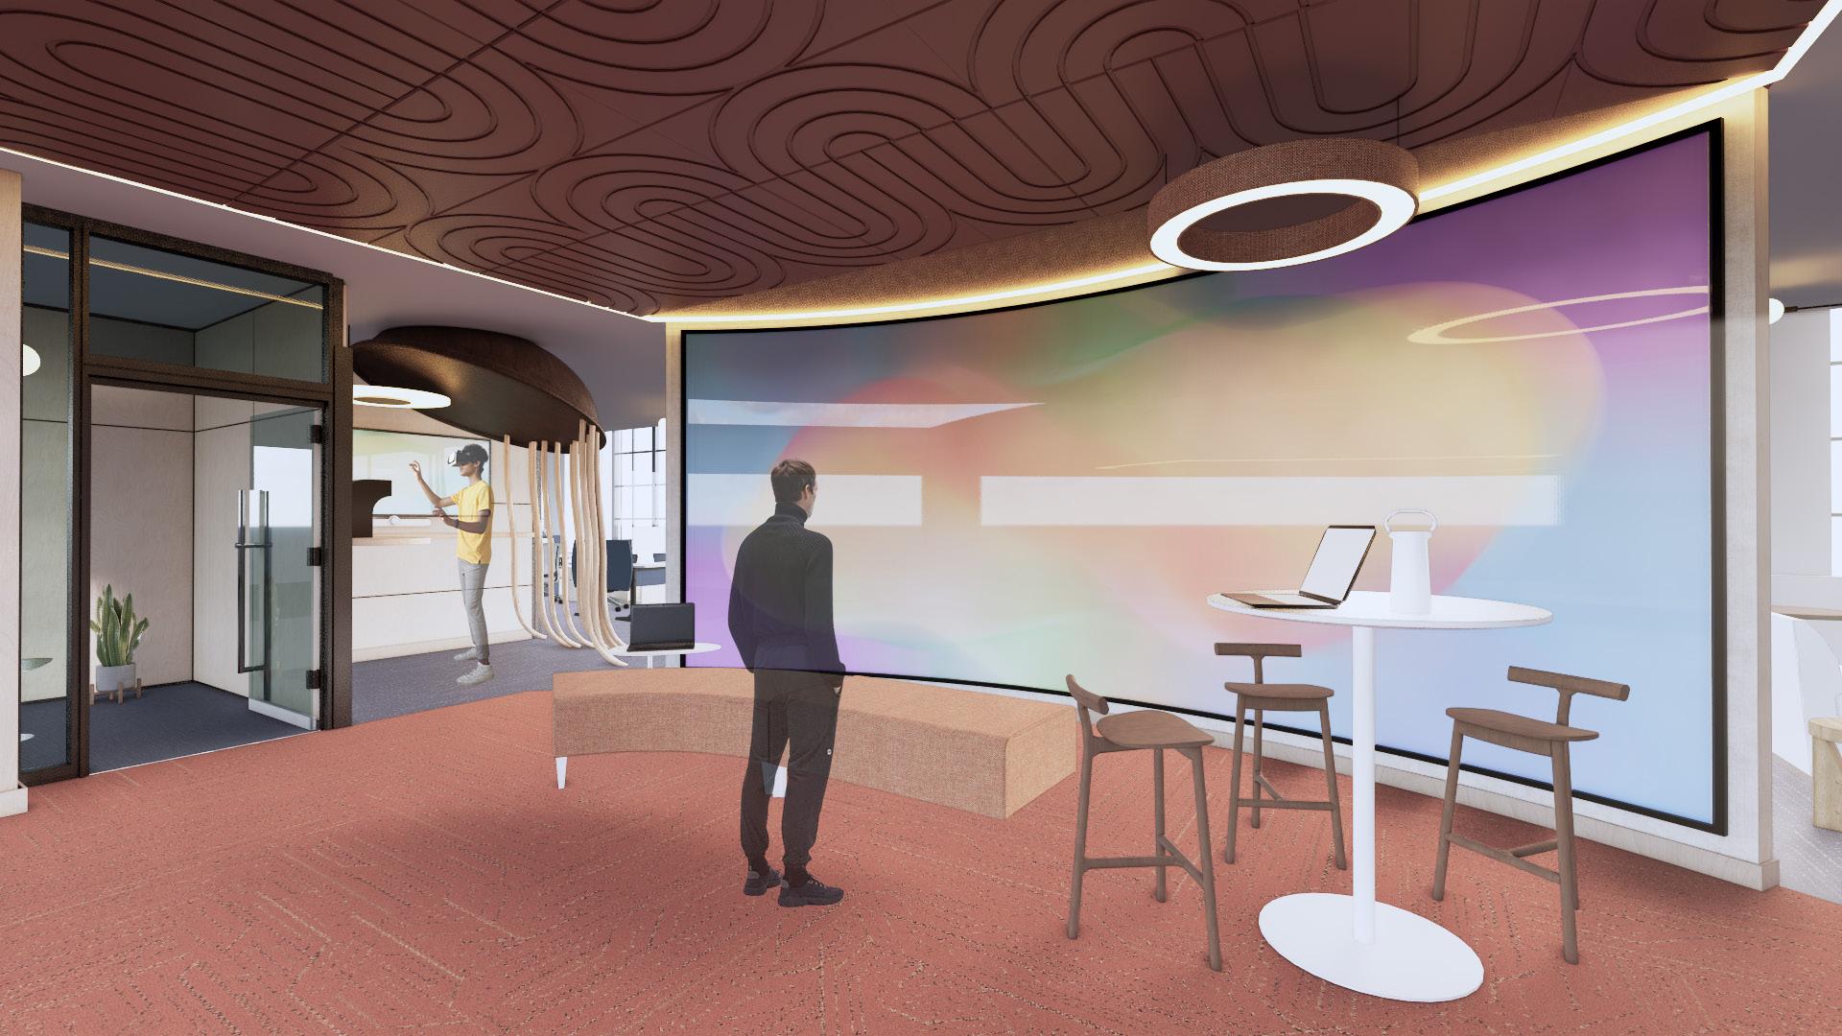
The monumental staircase features a dynamic screen that showcases the campaigns of Next’s clients. As users walk through it reacts and changes to their movement.
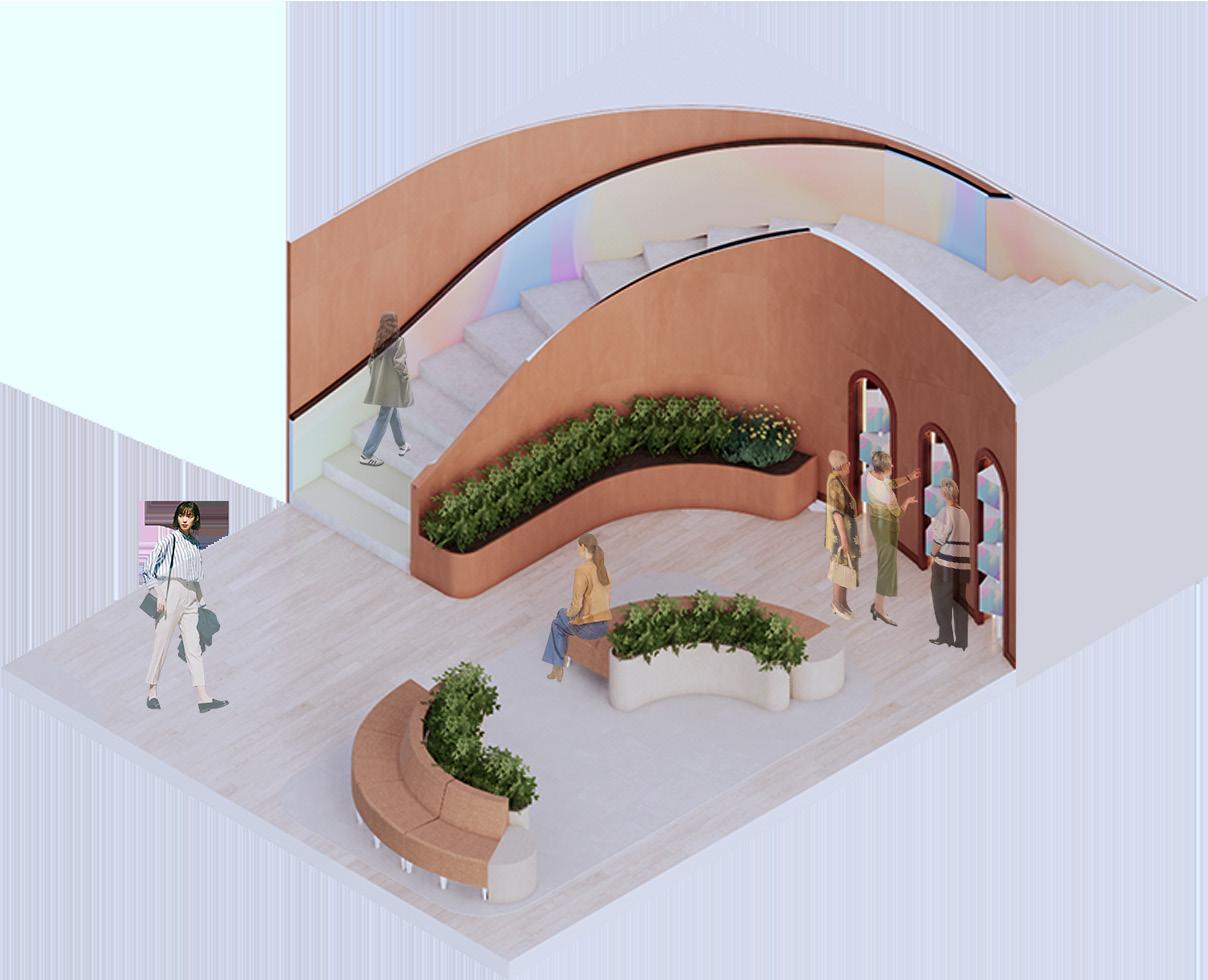
The client display, located adjacent to the reception, is an interactive installation featuring stacked, rotatable boxes. The engaging design invites users to interact with it and position themselves within the display.
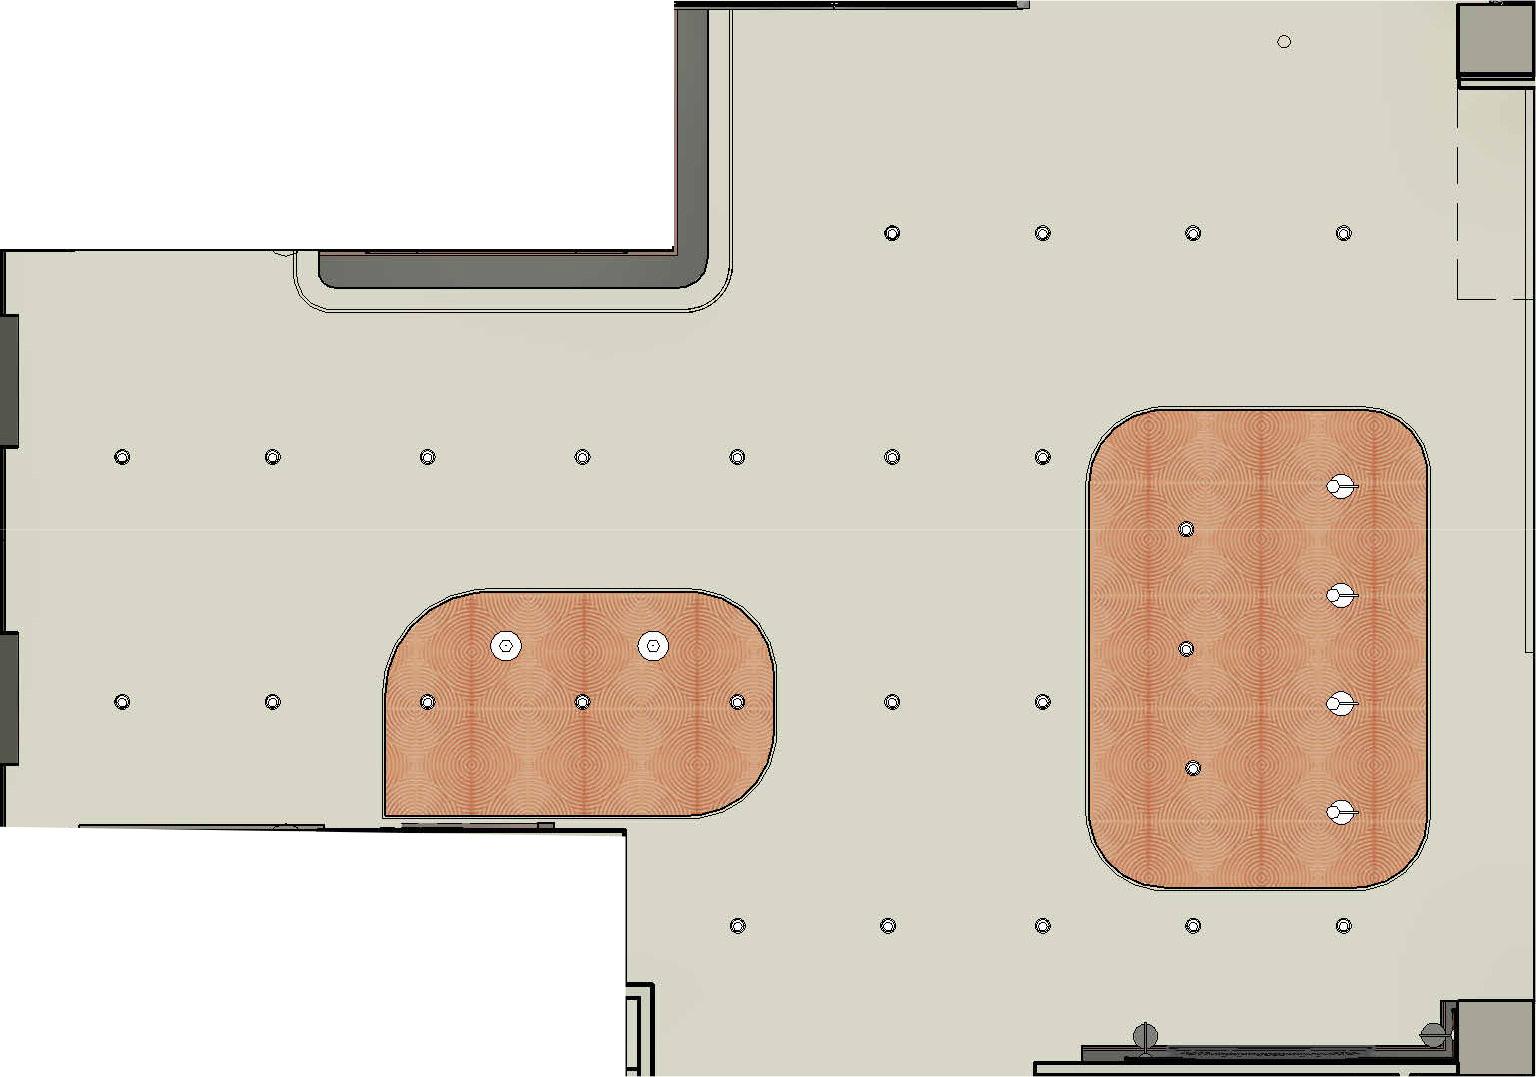

SCALE 1/8” = 1’ 0”
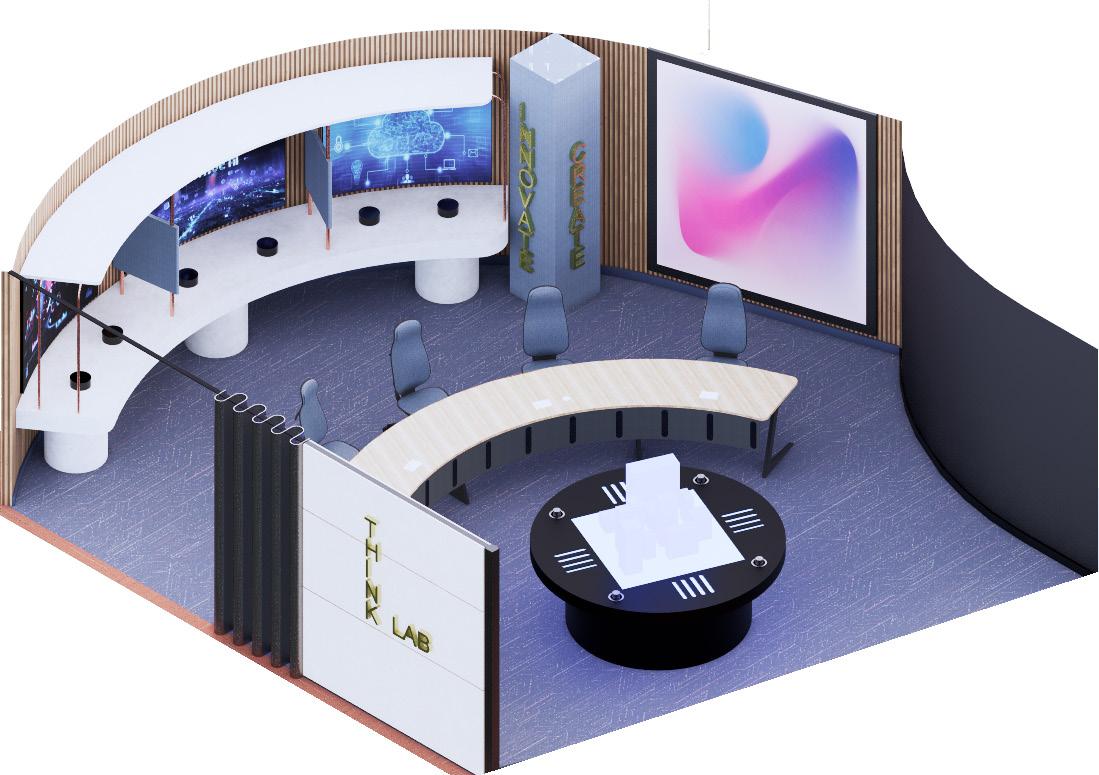
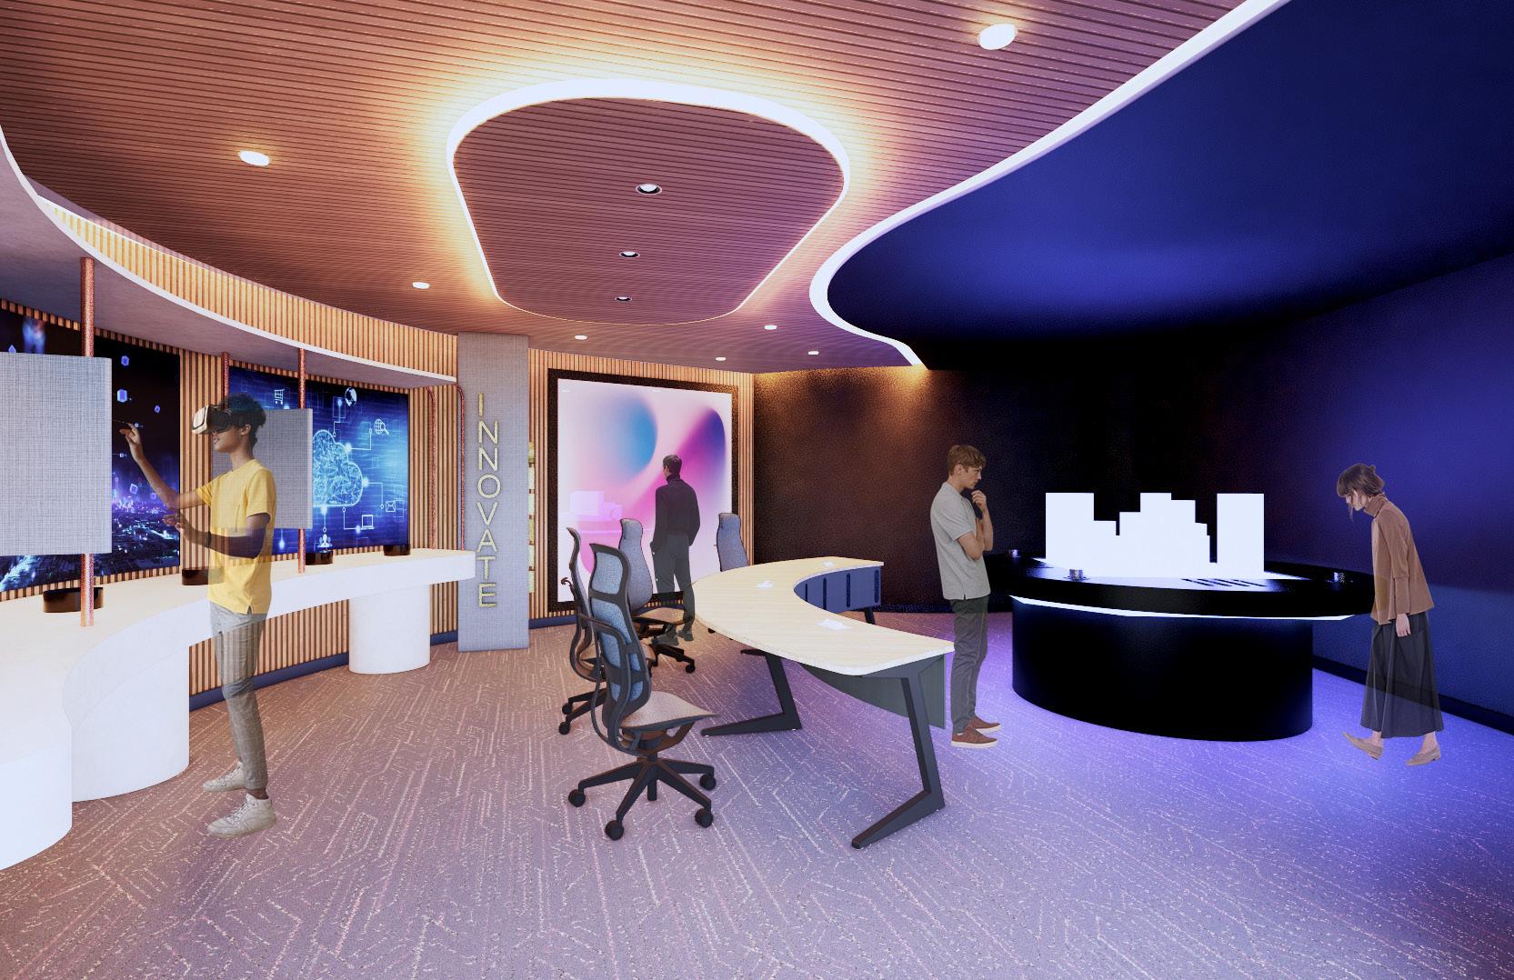
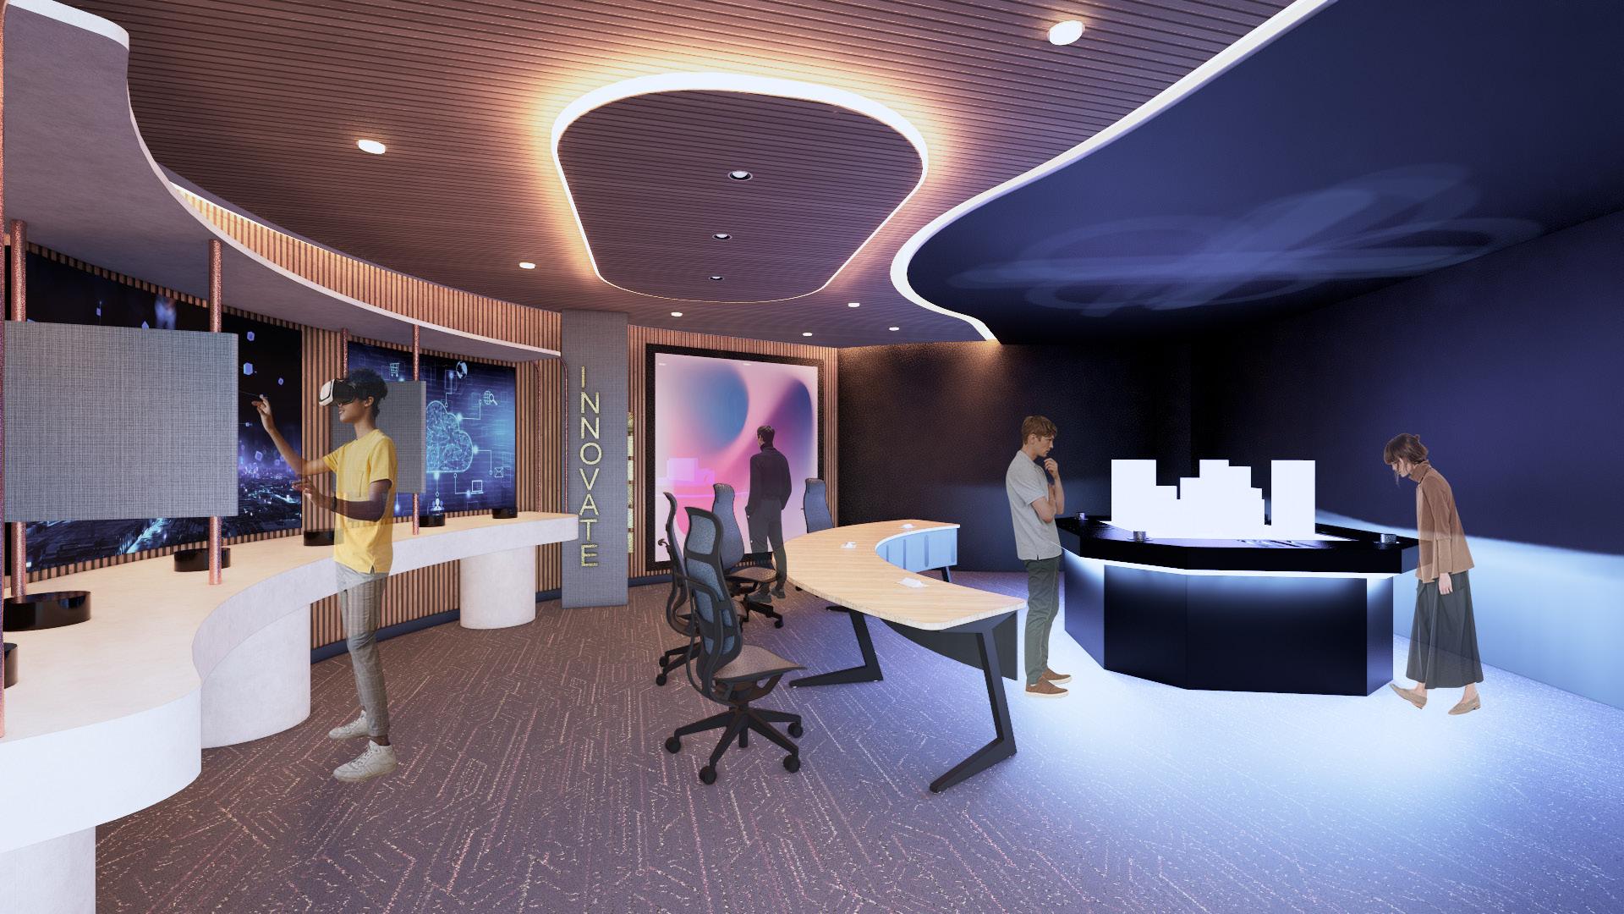
The think lab is a dynamic, multipurpose area designed with tools that foster creativity and innovation. Clients can use the lab to view campaigns in virtual reality worlds or view projects in 3d with the holographic table. It is also equipped with a conference table for meetings.
Interactive screen display where employees can view life campaigns and industry trends.
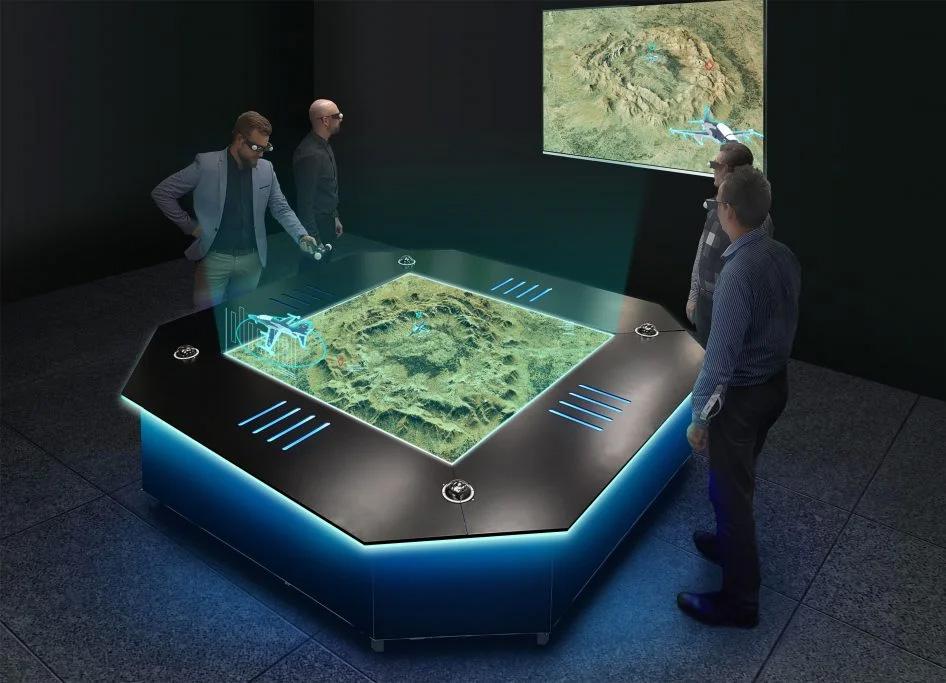
Holographic table for viewing campaigns and projects in 3d.
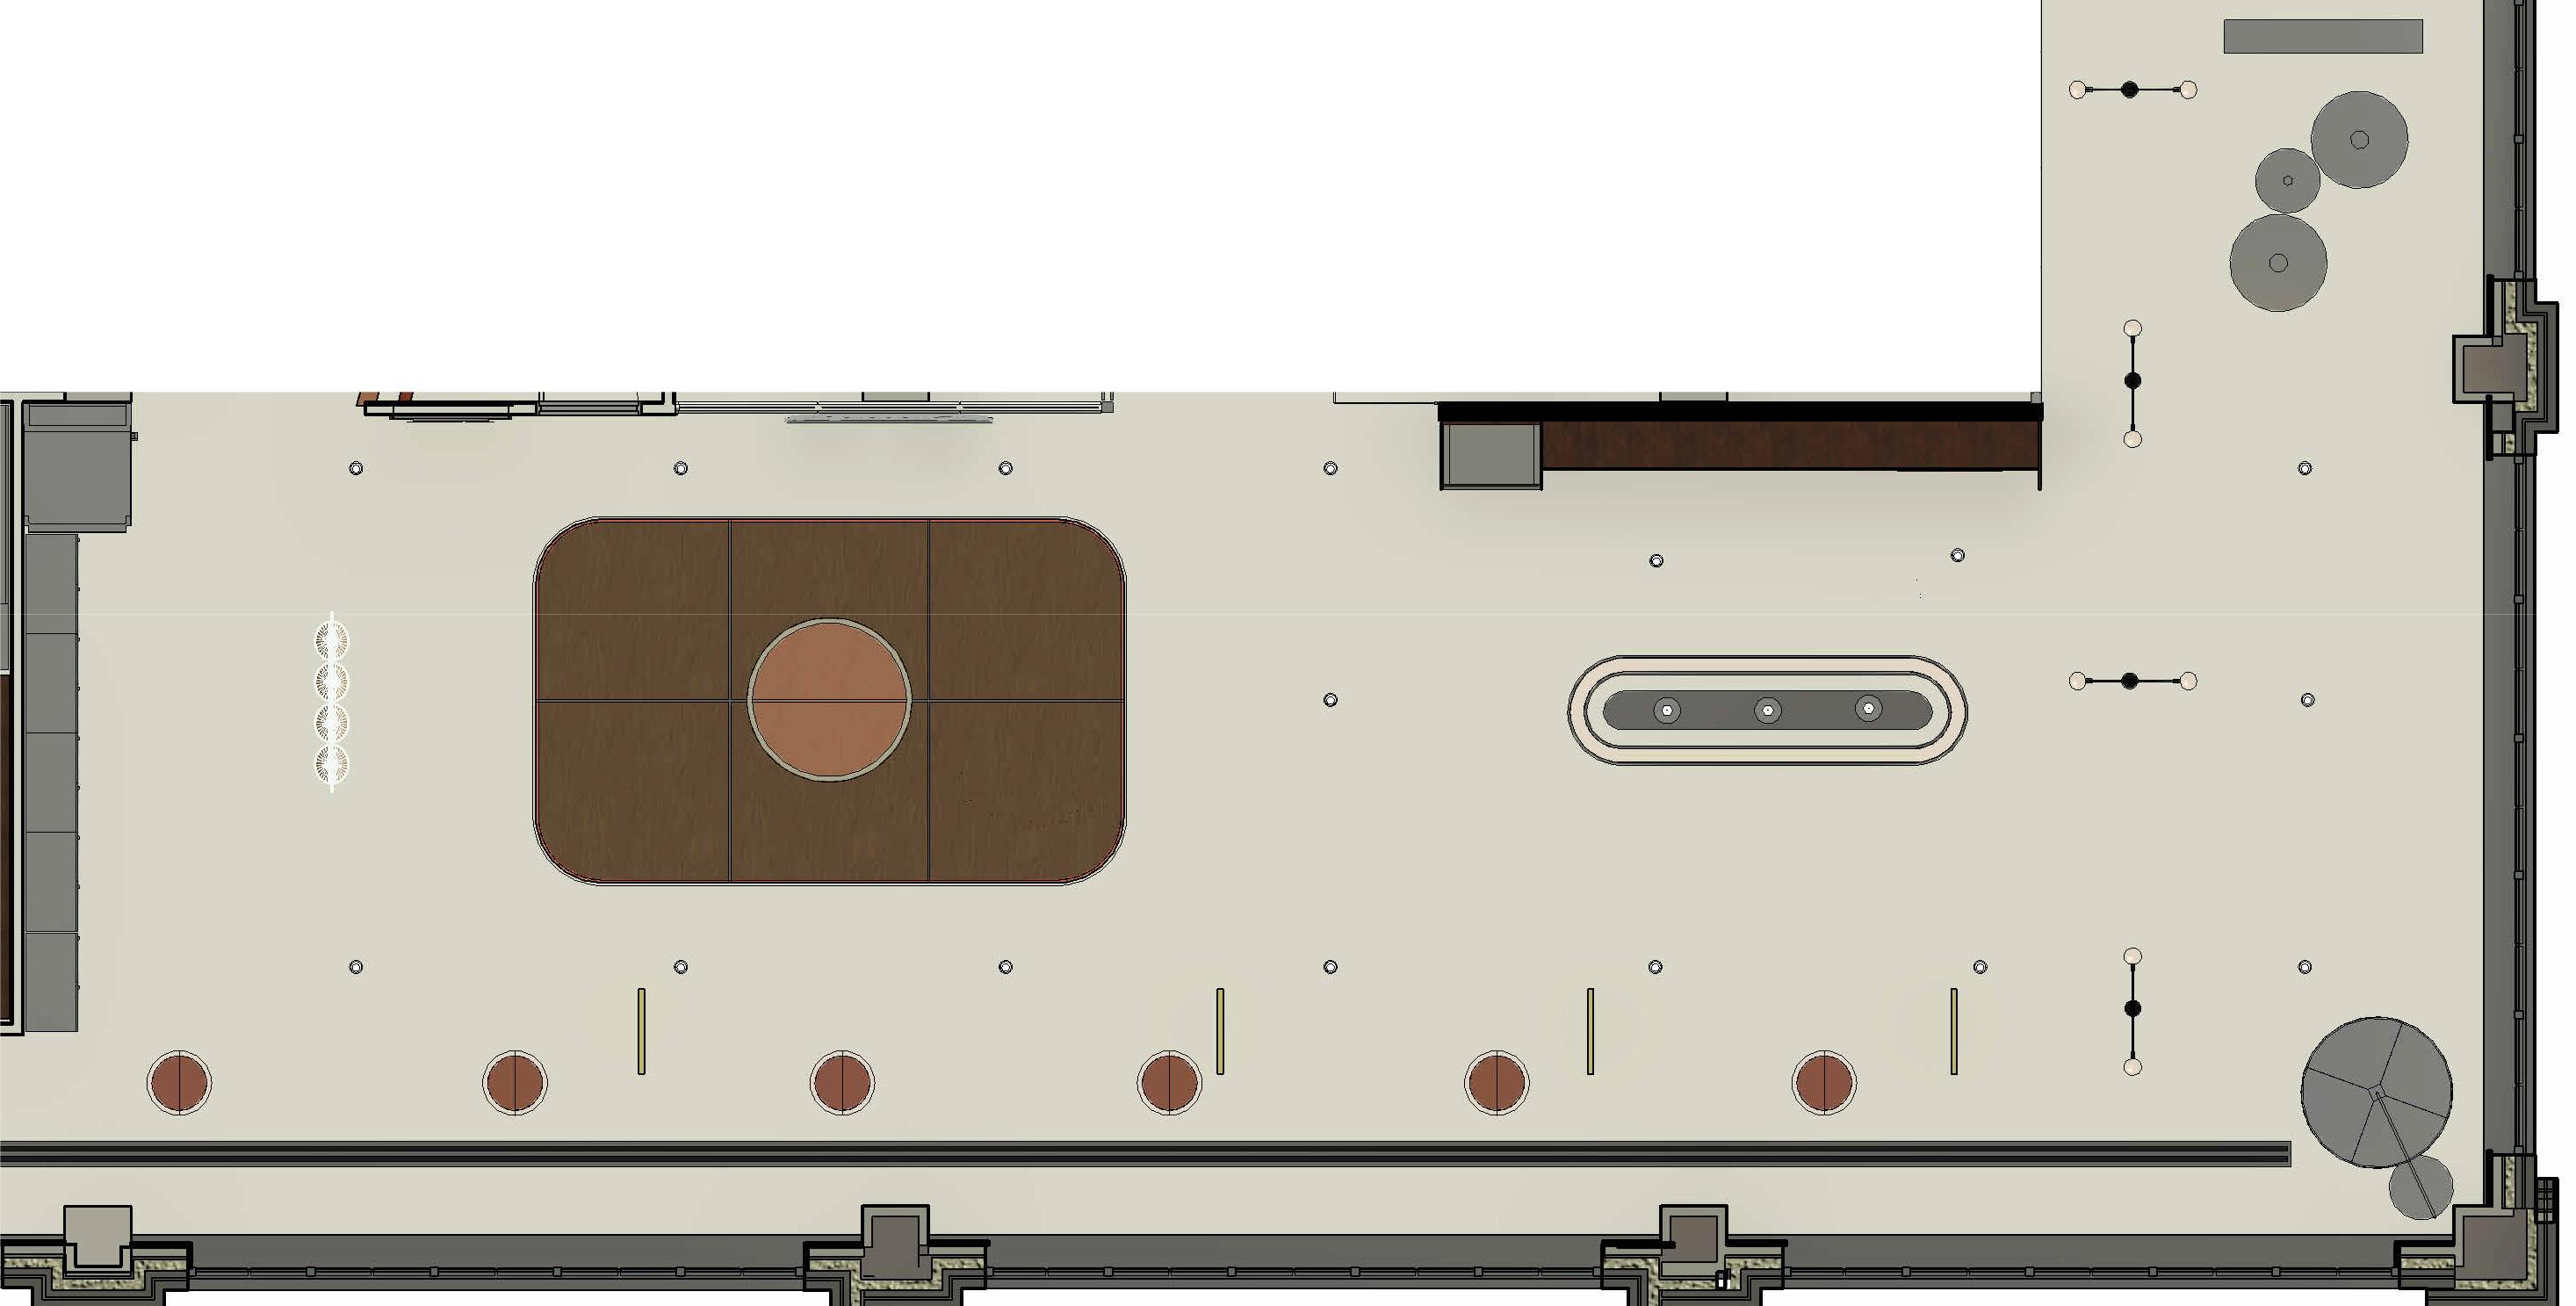
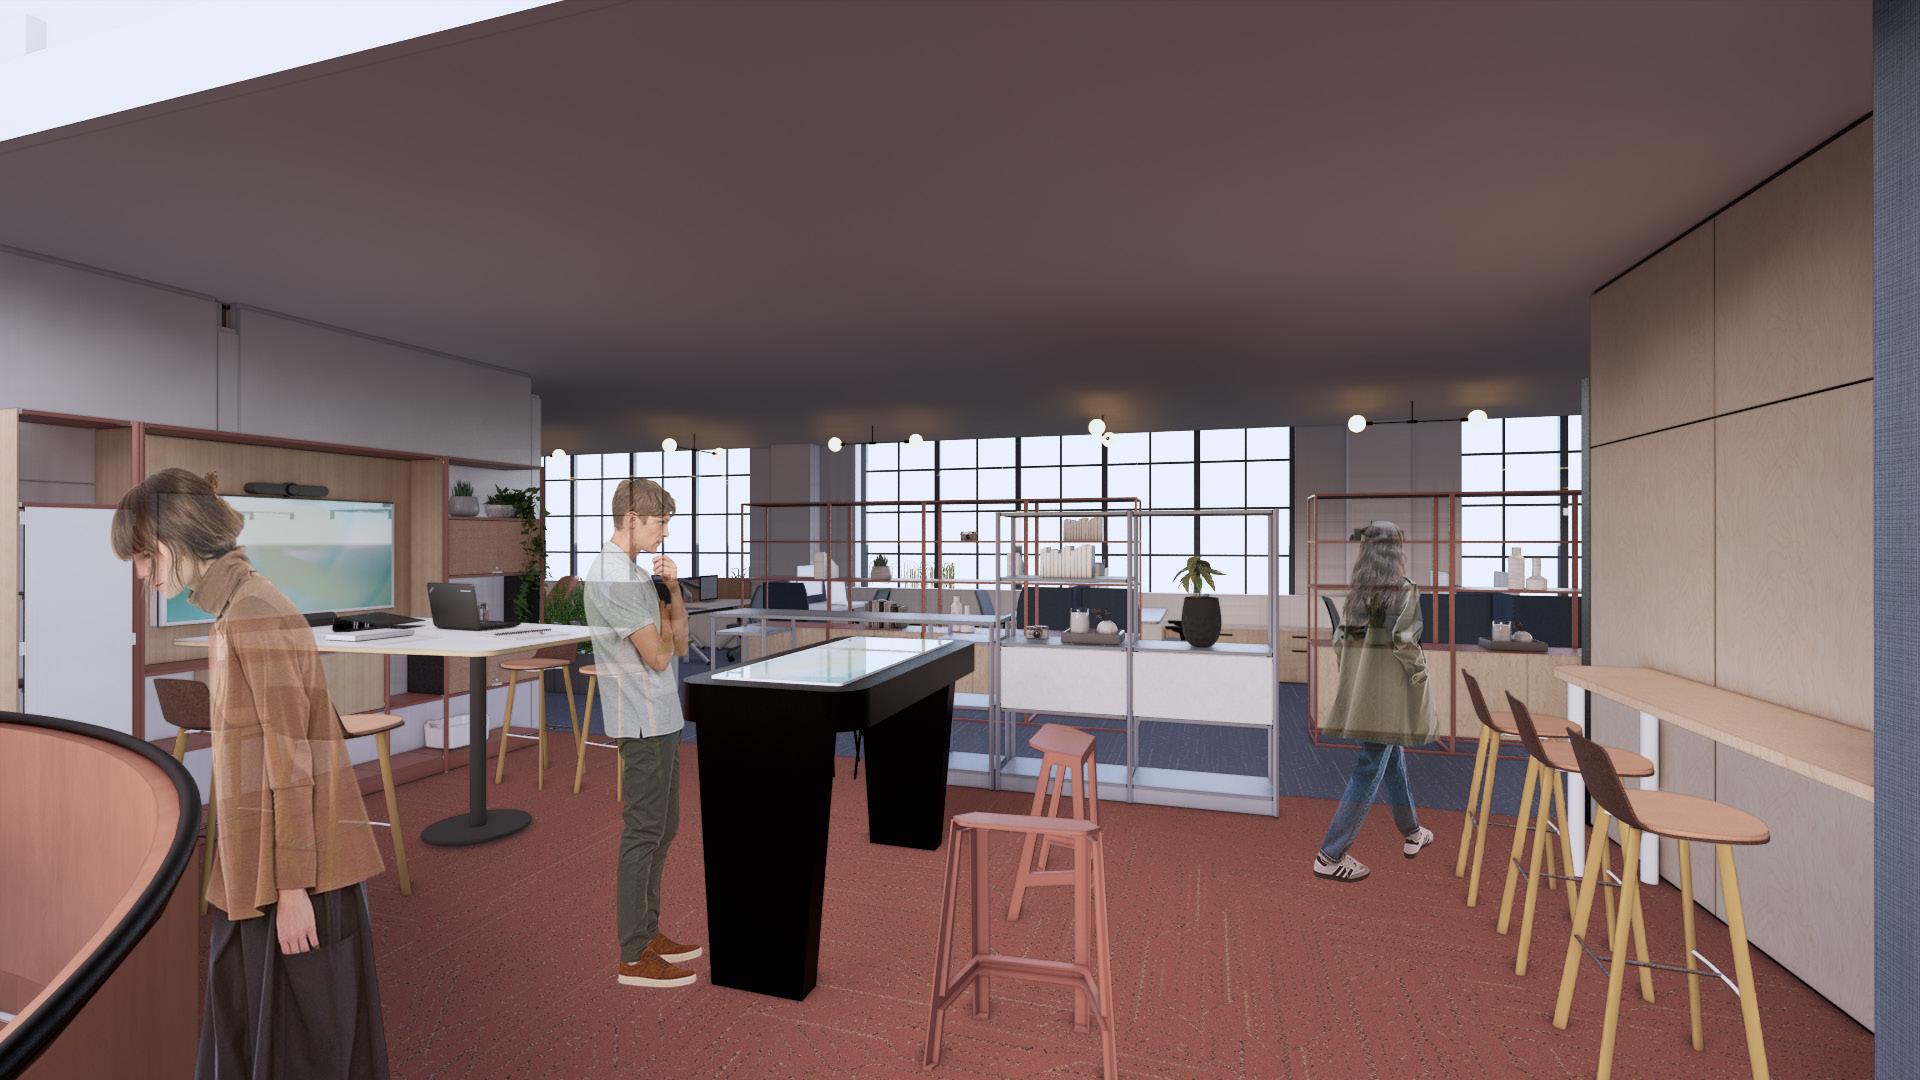
The work café is designed into zones to foster various levels of engagement:
• Social Zone: A space for relaxation and connection, encouraging casual interactions and community building.
• Meeting Zone: An area for collaboration and informal meetings.
• Nomadic Zone: A space for relaxation designed with soft and flexible furnishings.
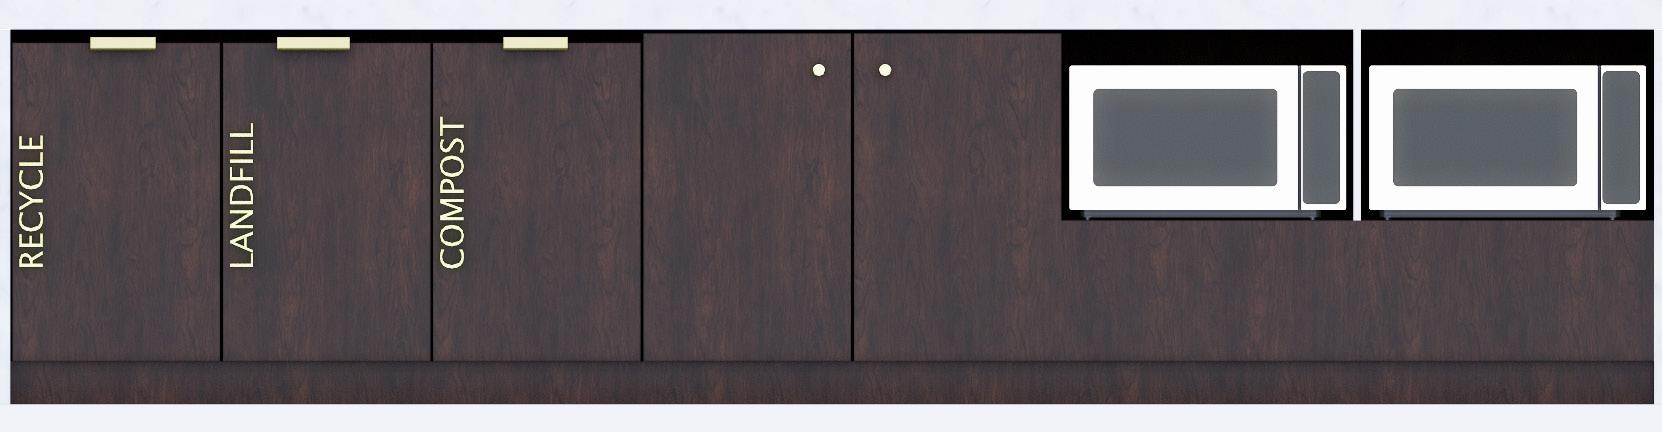
• Kitchenette: Equipped with an espresso machine, a fridge and microwaves.
• Dining Zone: Where employees can have lunch and connect with co-workers.
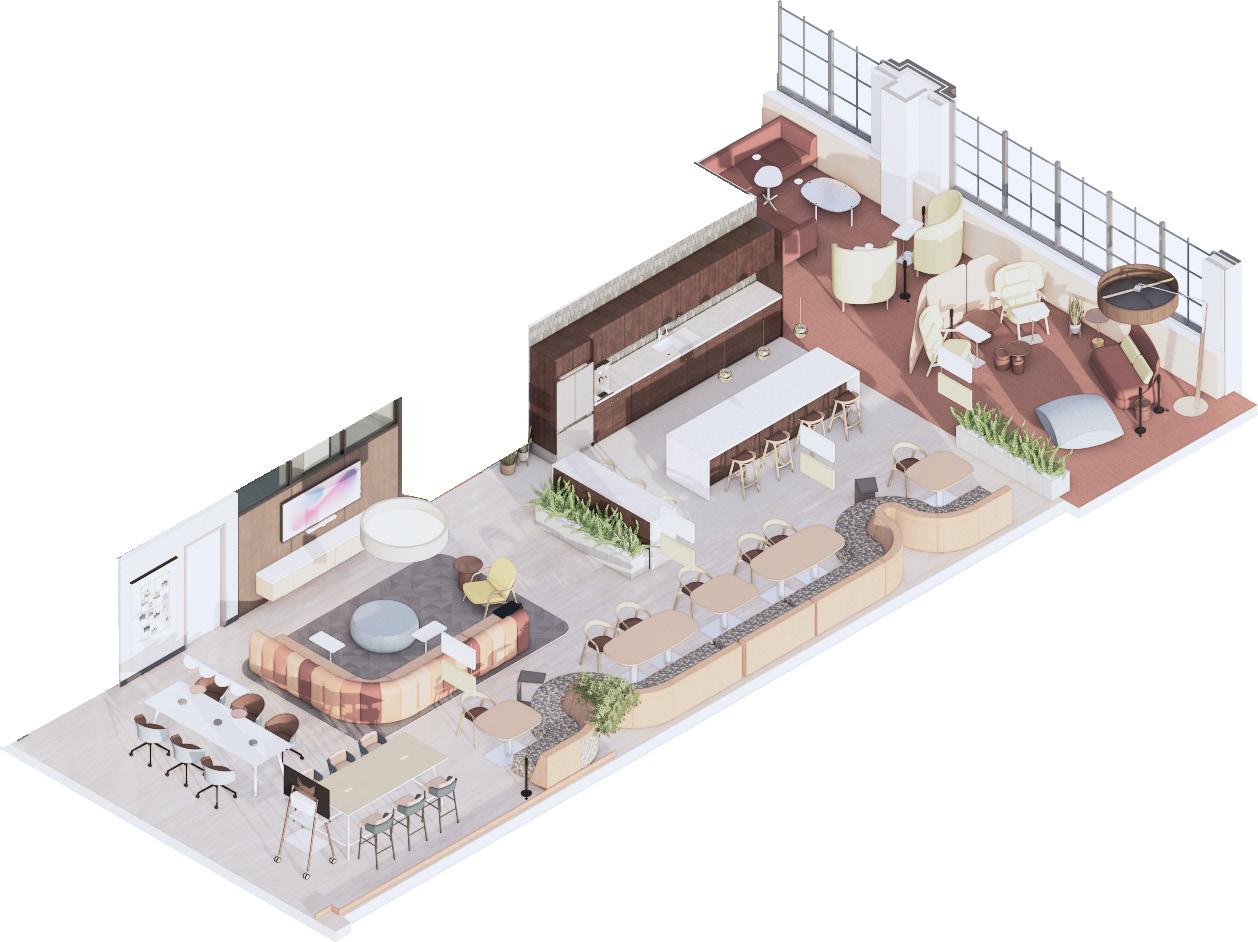
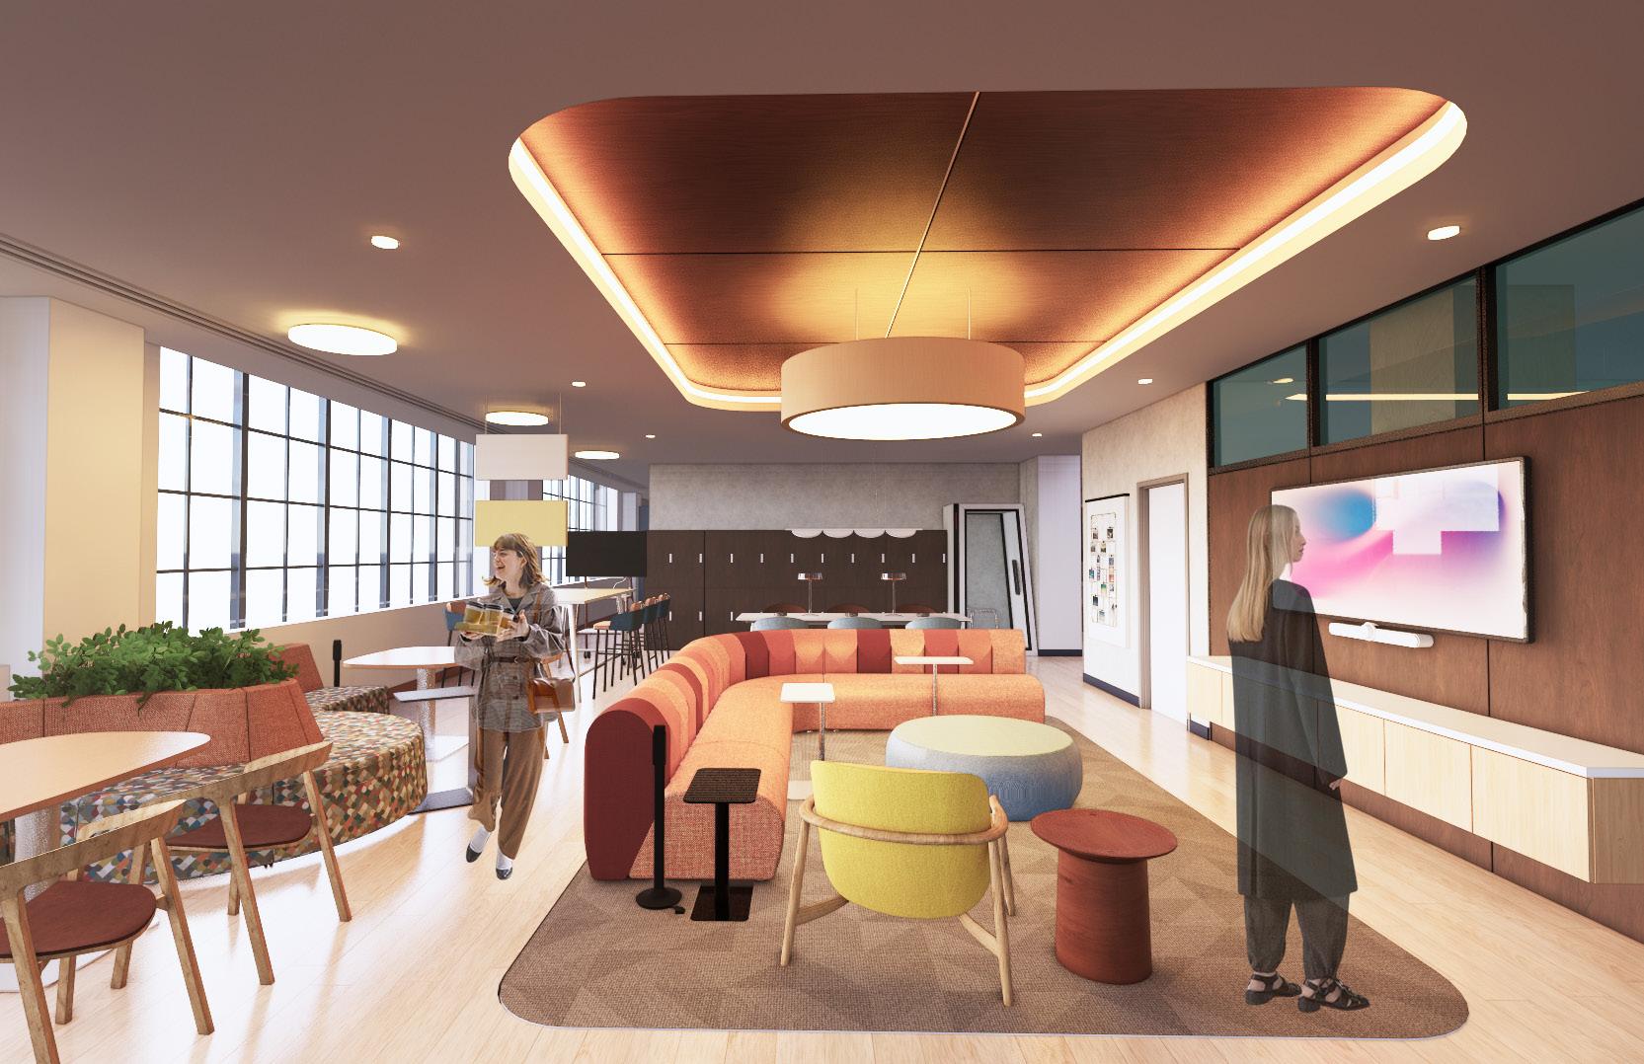
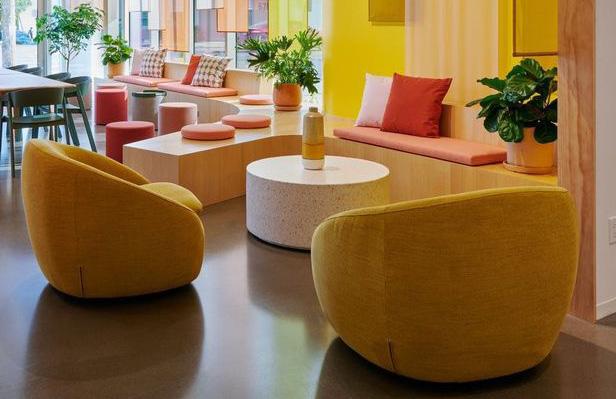
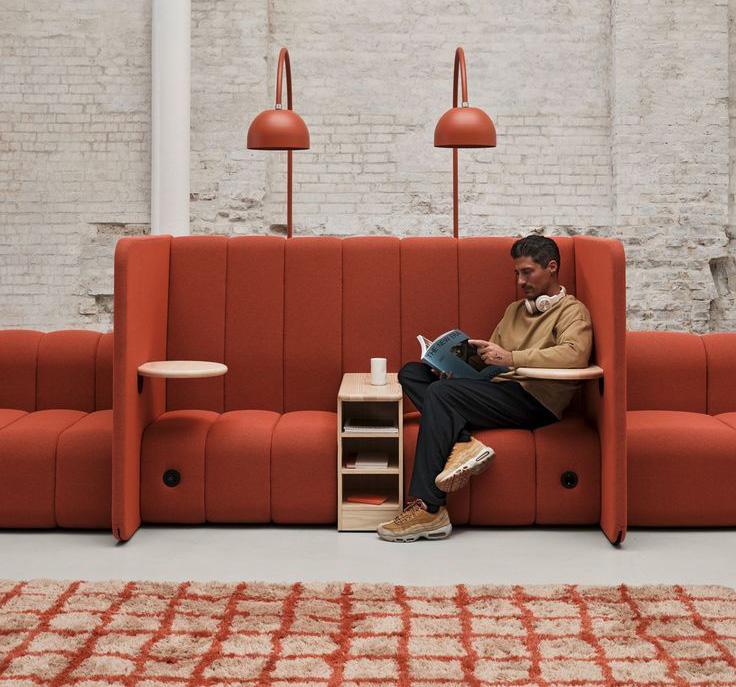
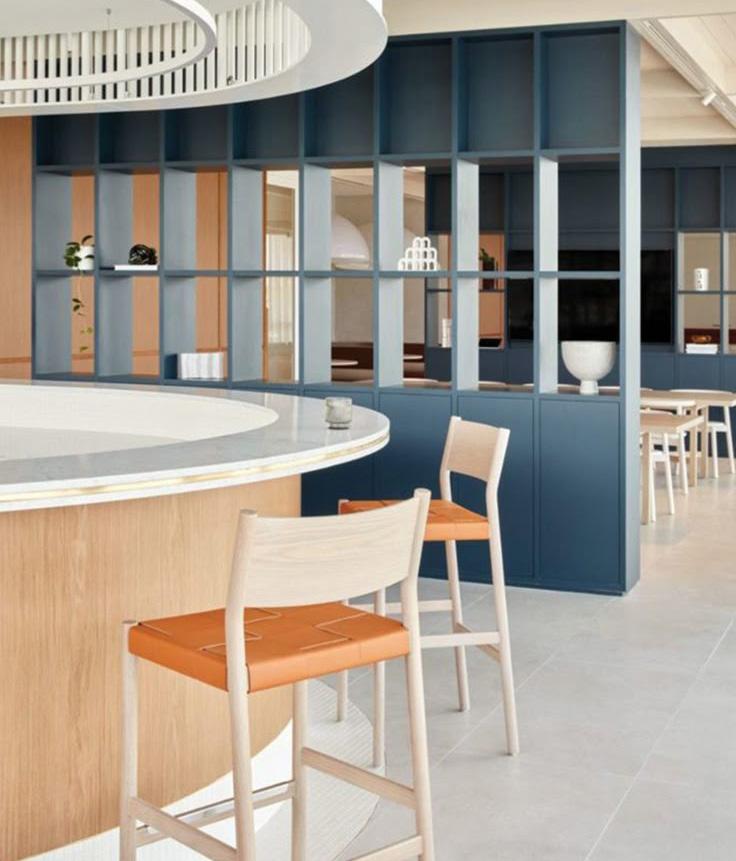
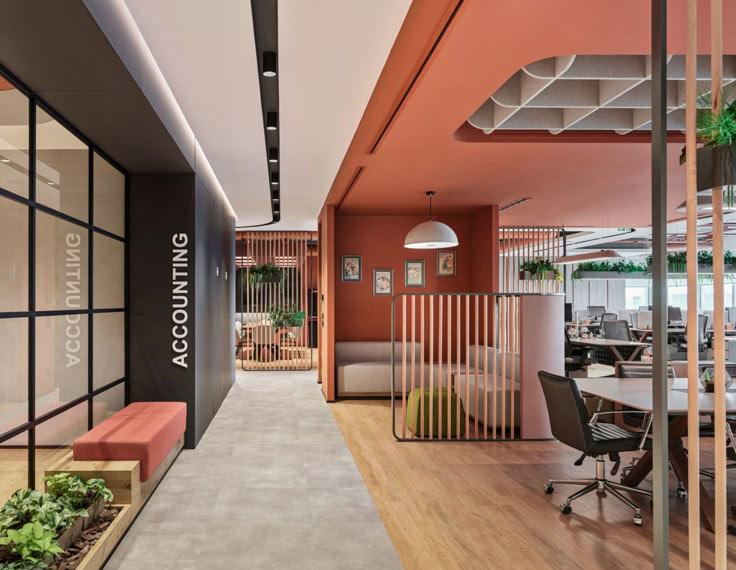
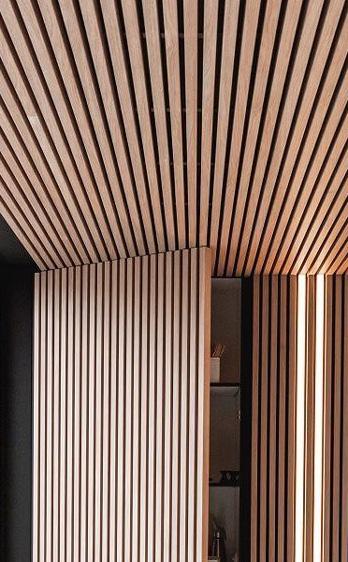
The work cafe features warm-toned materials with layered textures to create a comfortable, homely atmosphere that is both inviting and welcoming.
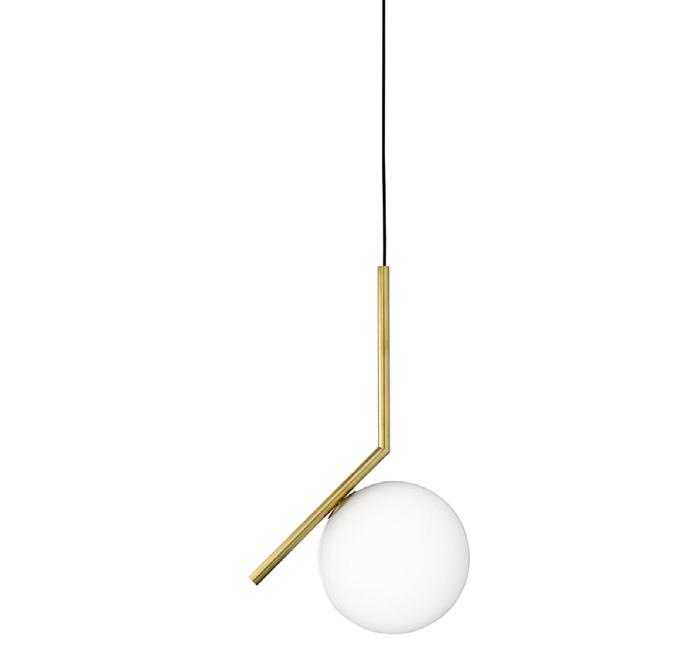
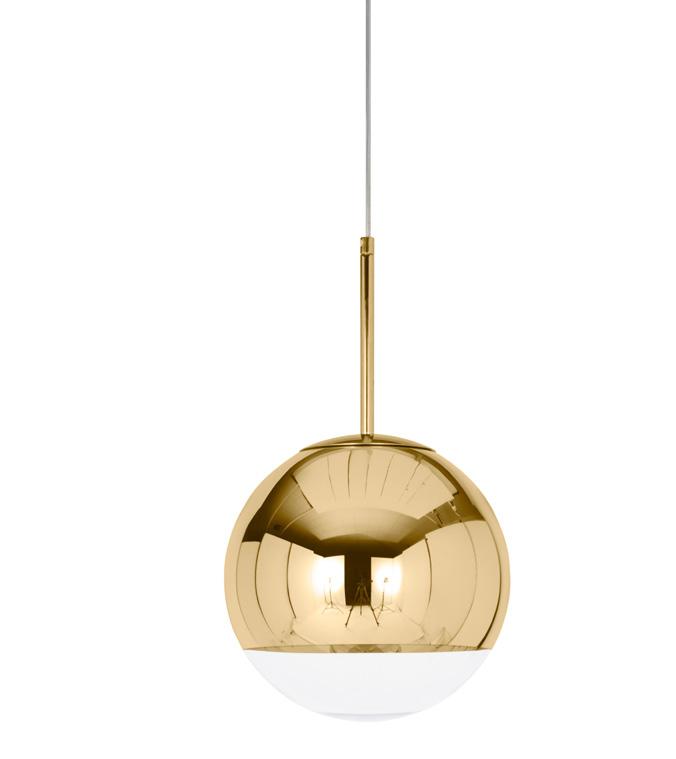
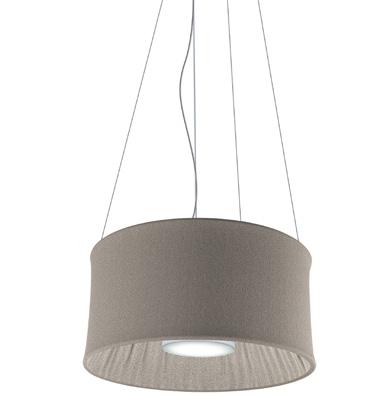
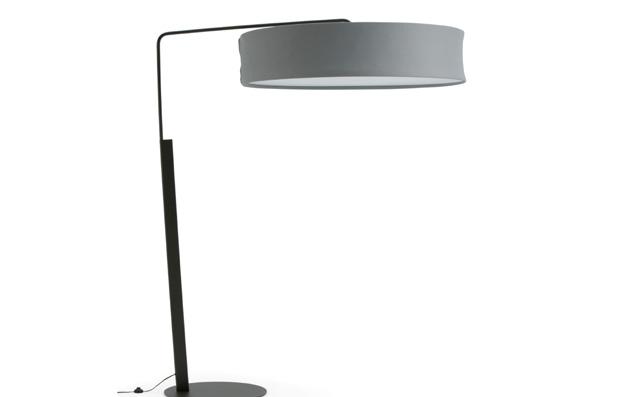
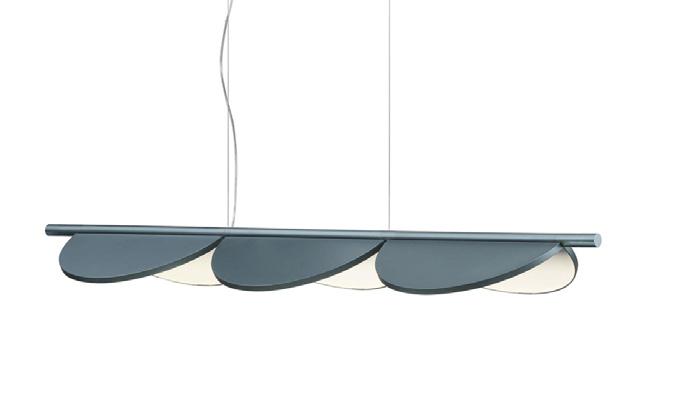
The space is enhanced with acoustic ceiling drop panels and an acoustic lamp.
KITCHEN ISLAND ELEVATION
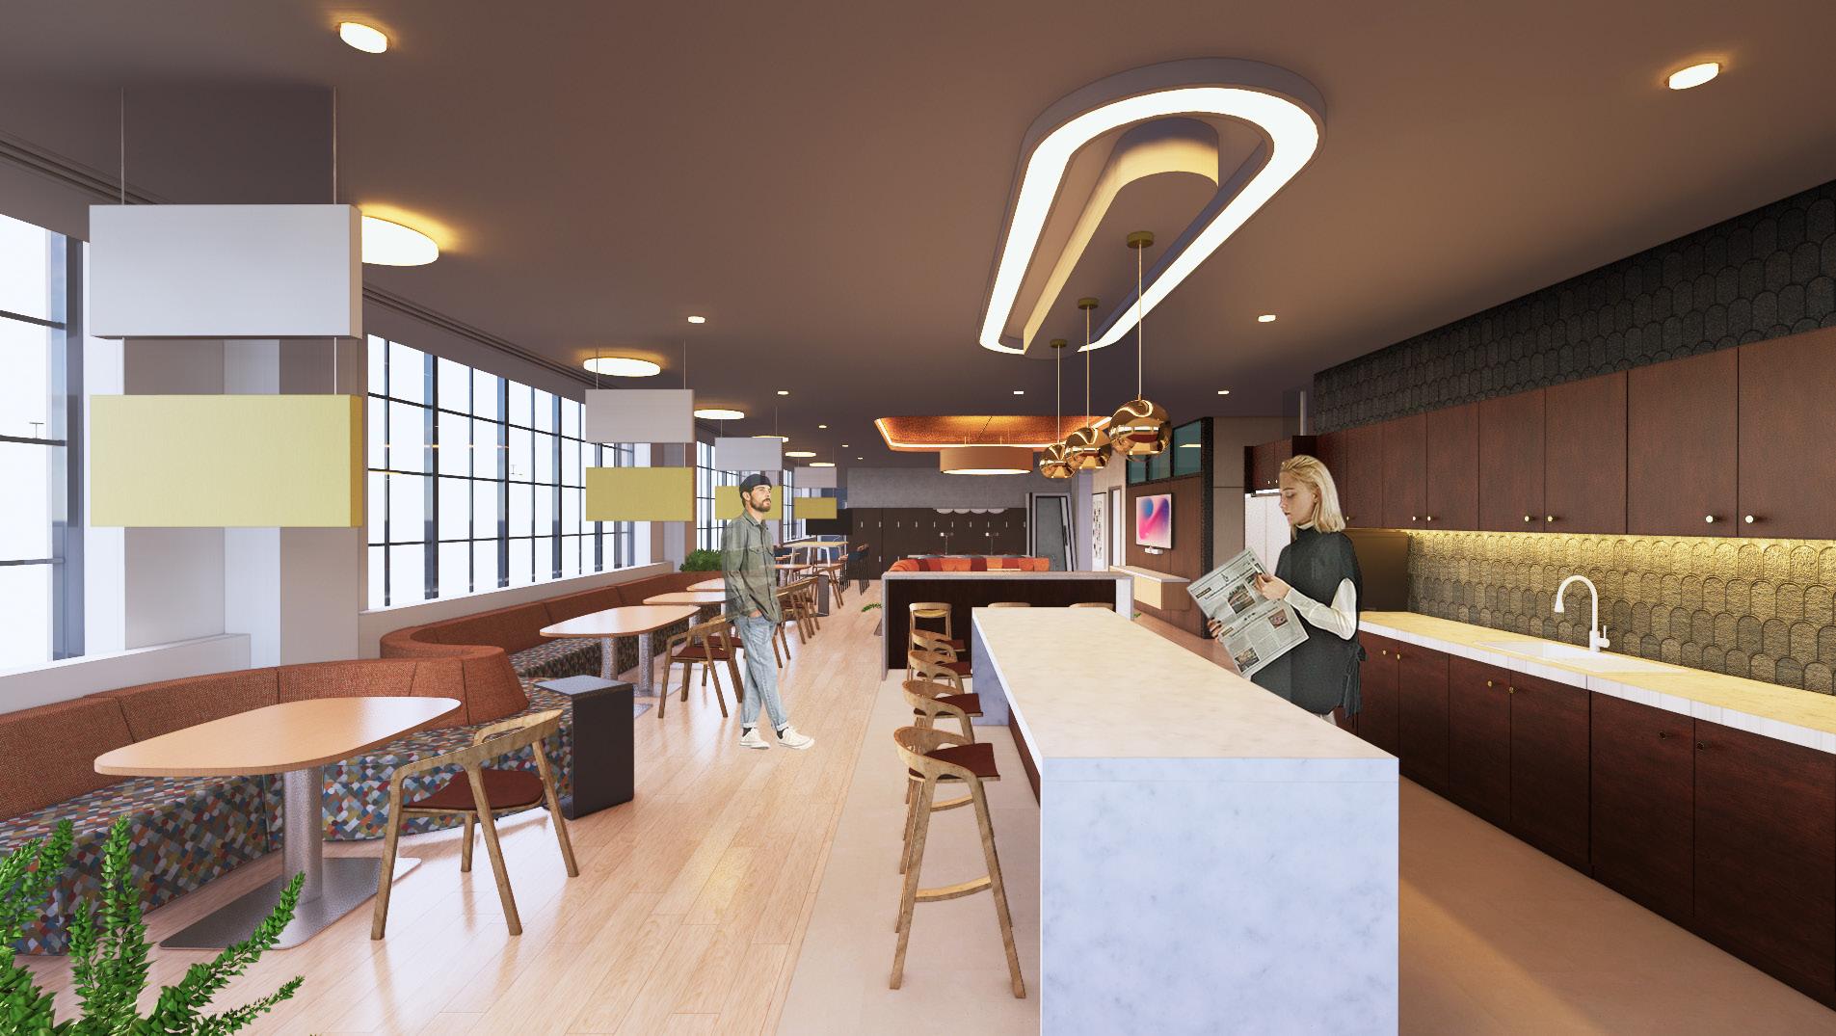

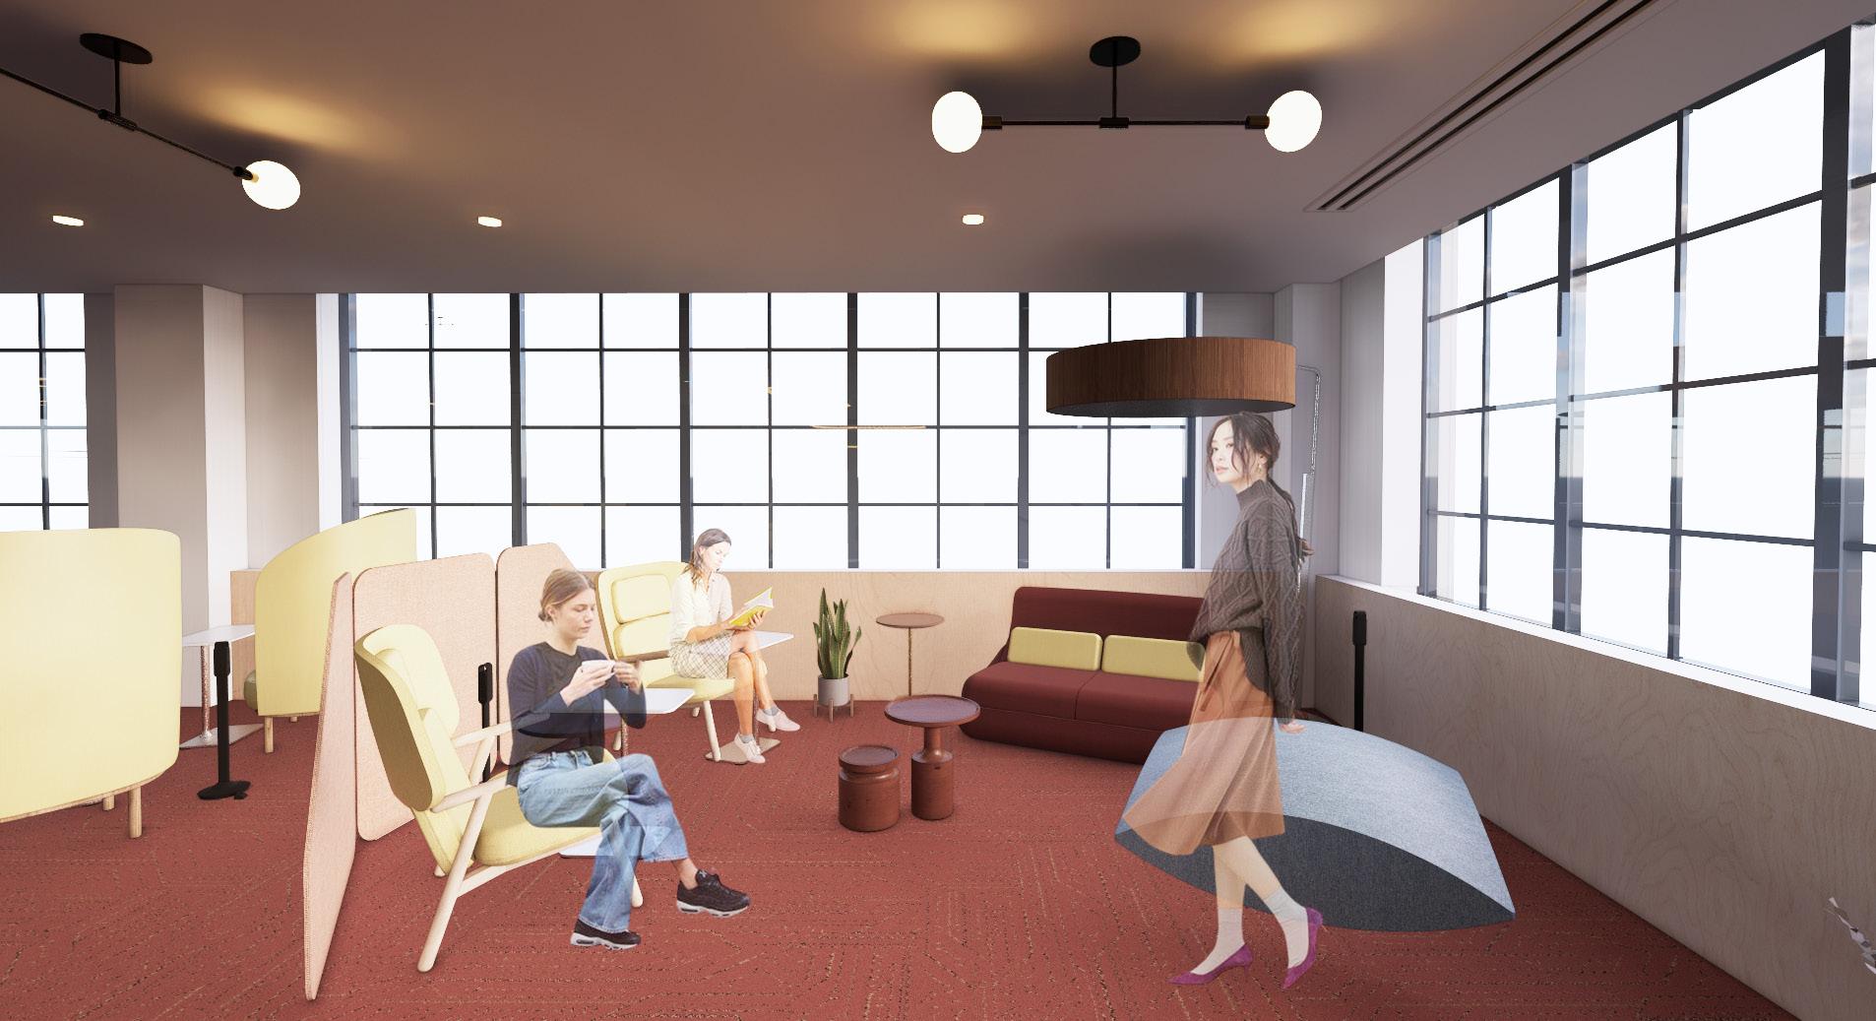
The informal meeting zone provides a noise barrier between the cafe nomadic space and the work stations.

NOMADIC ZONE & OPERATION AND MARKETING ELEVATION
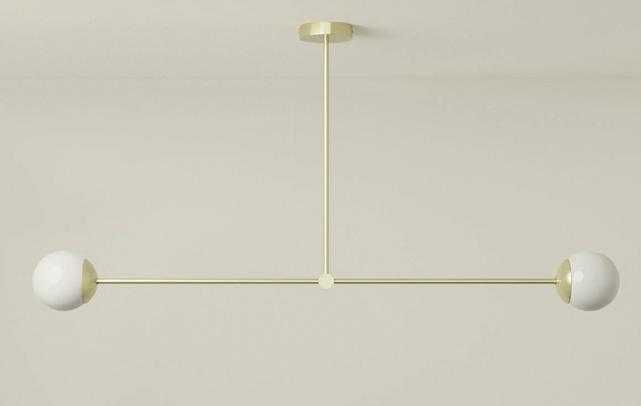
SNELLING STUDIO
PENDANT LIGHT
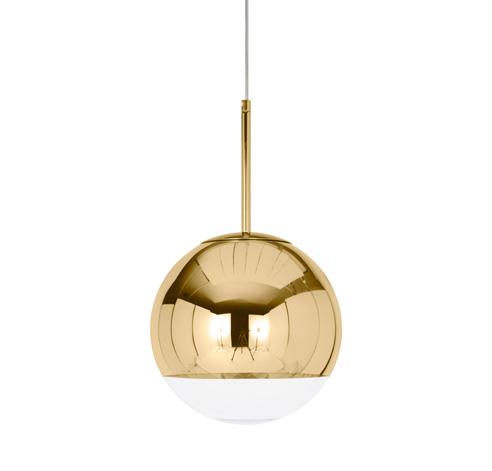
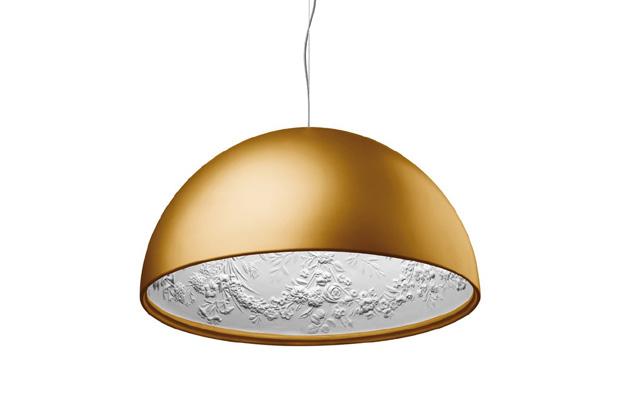
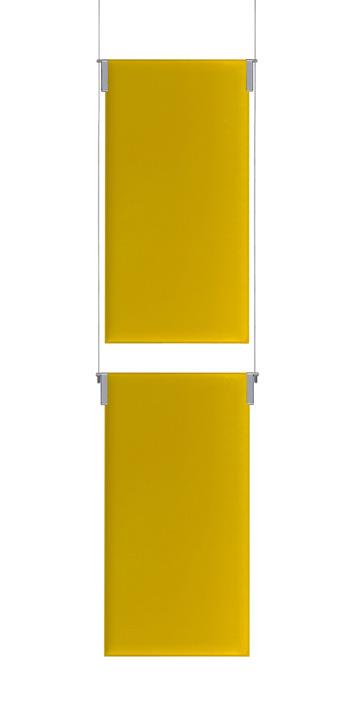
TOM DIXON
MIRROR BALL
PENDANT
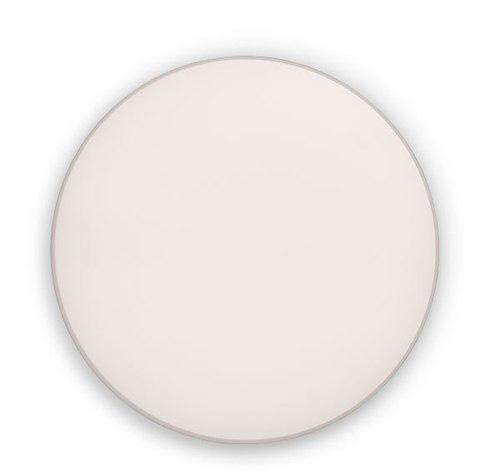
FOCAL POINT CEILING WASH LIGHT
FLOS CLARA CEILING WASH LIGHT
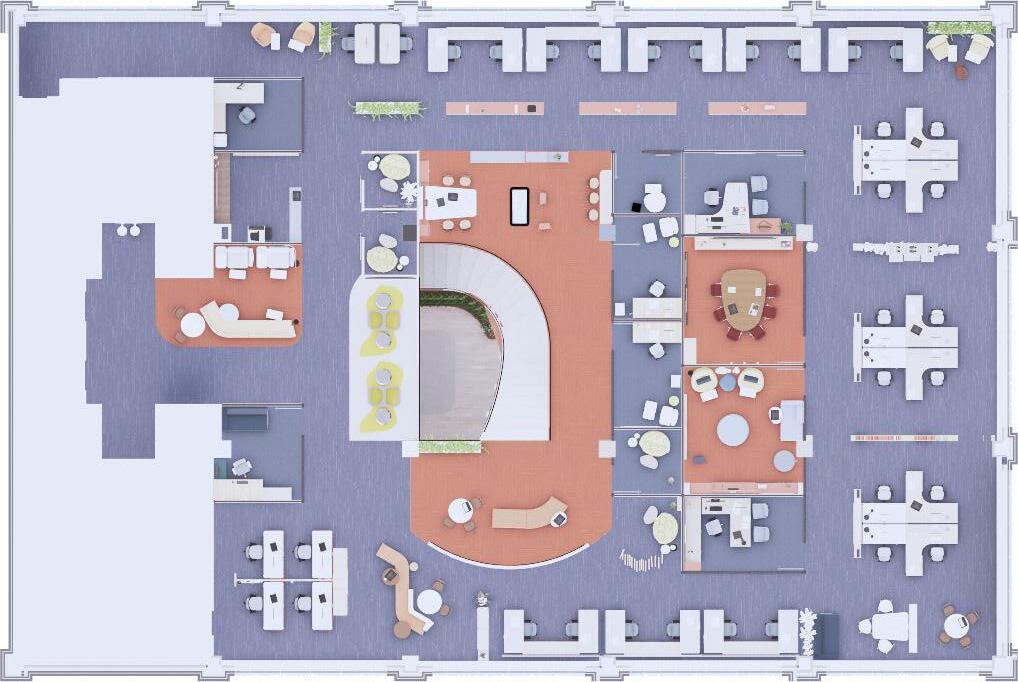
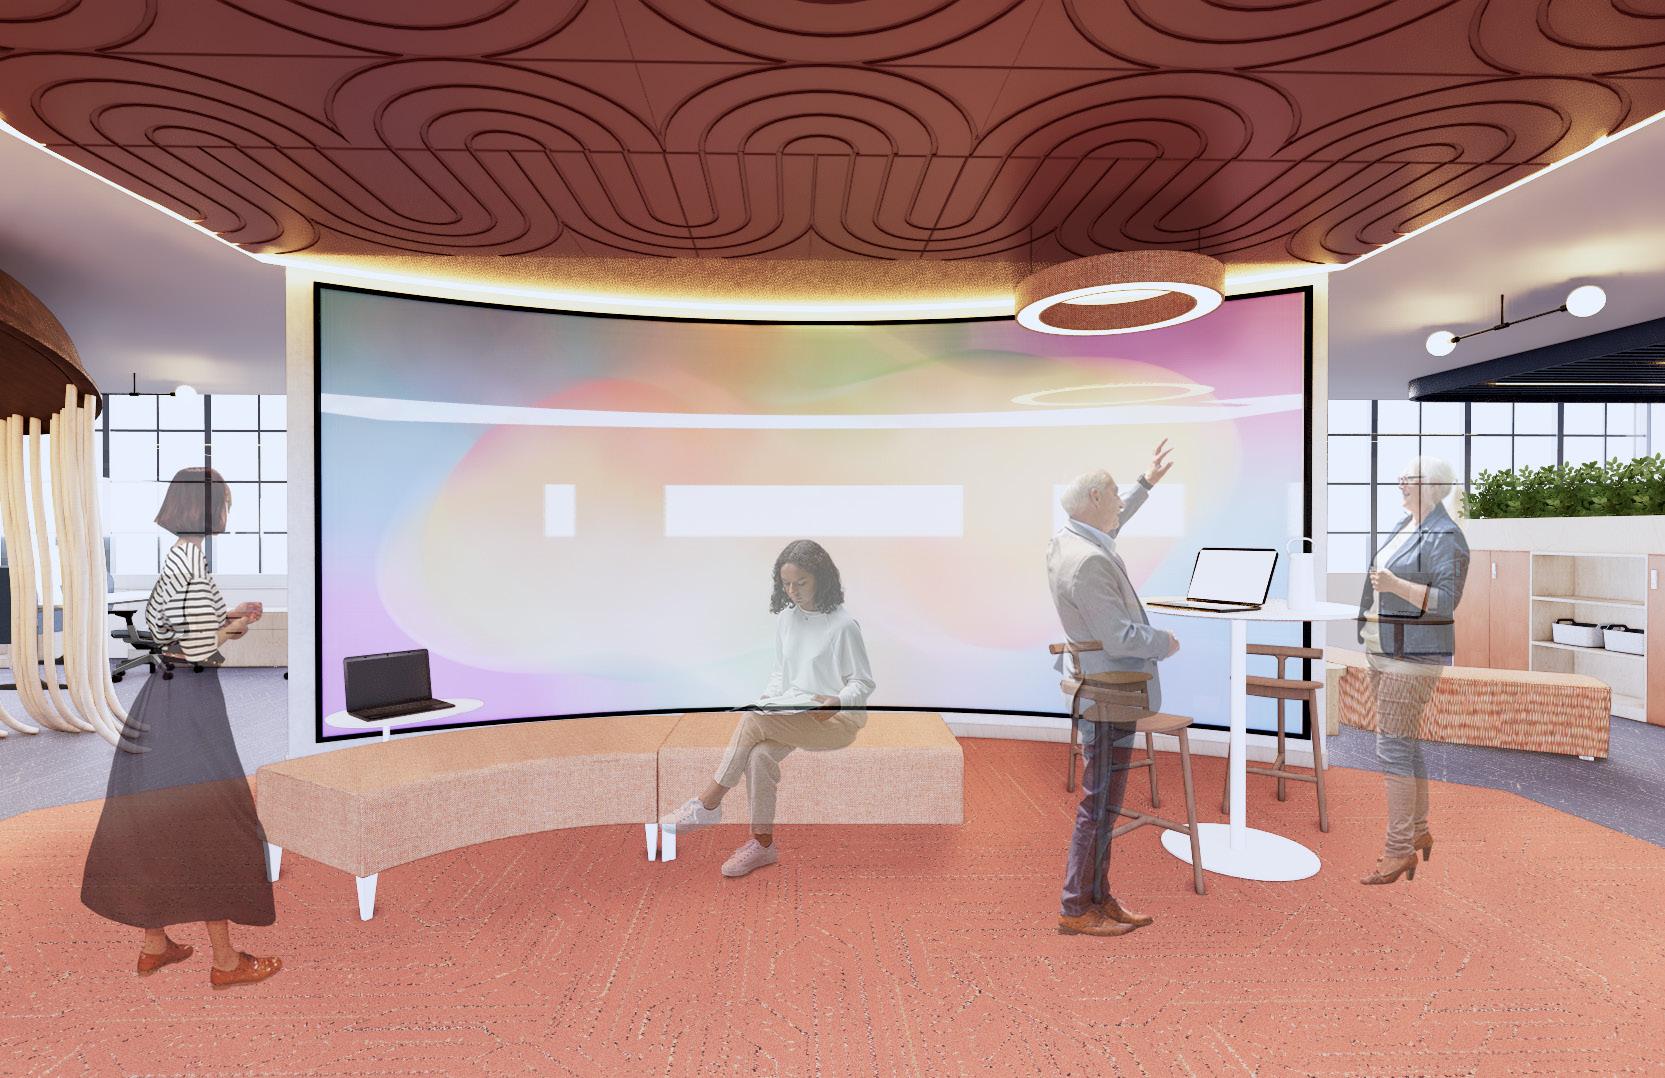
As the users ascend the monumental stairs they are greeted by the inspirational screen huddle station which showcases the recent trends and happenings in the marketing industry. This allows the employees to remain current and in the know of the changes happening in their industry.
Client celebration stations are positioned adjacent to the work stations to inspire and foster creativity.
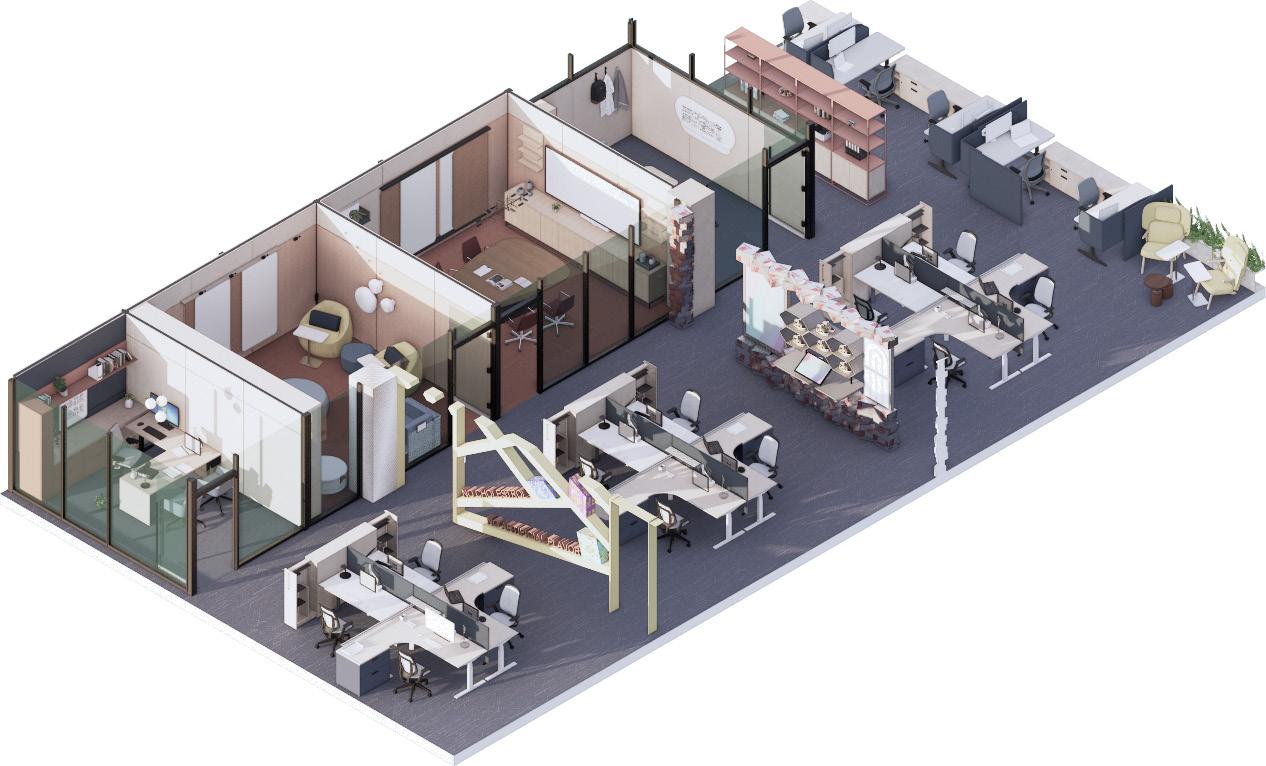
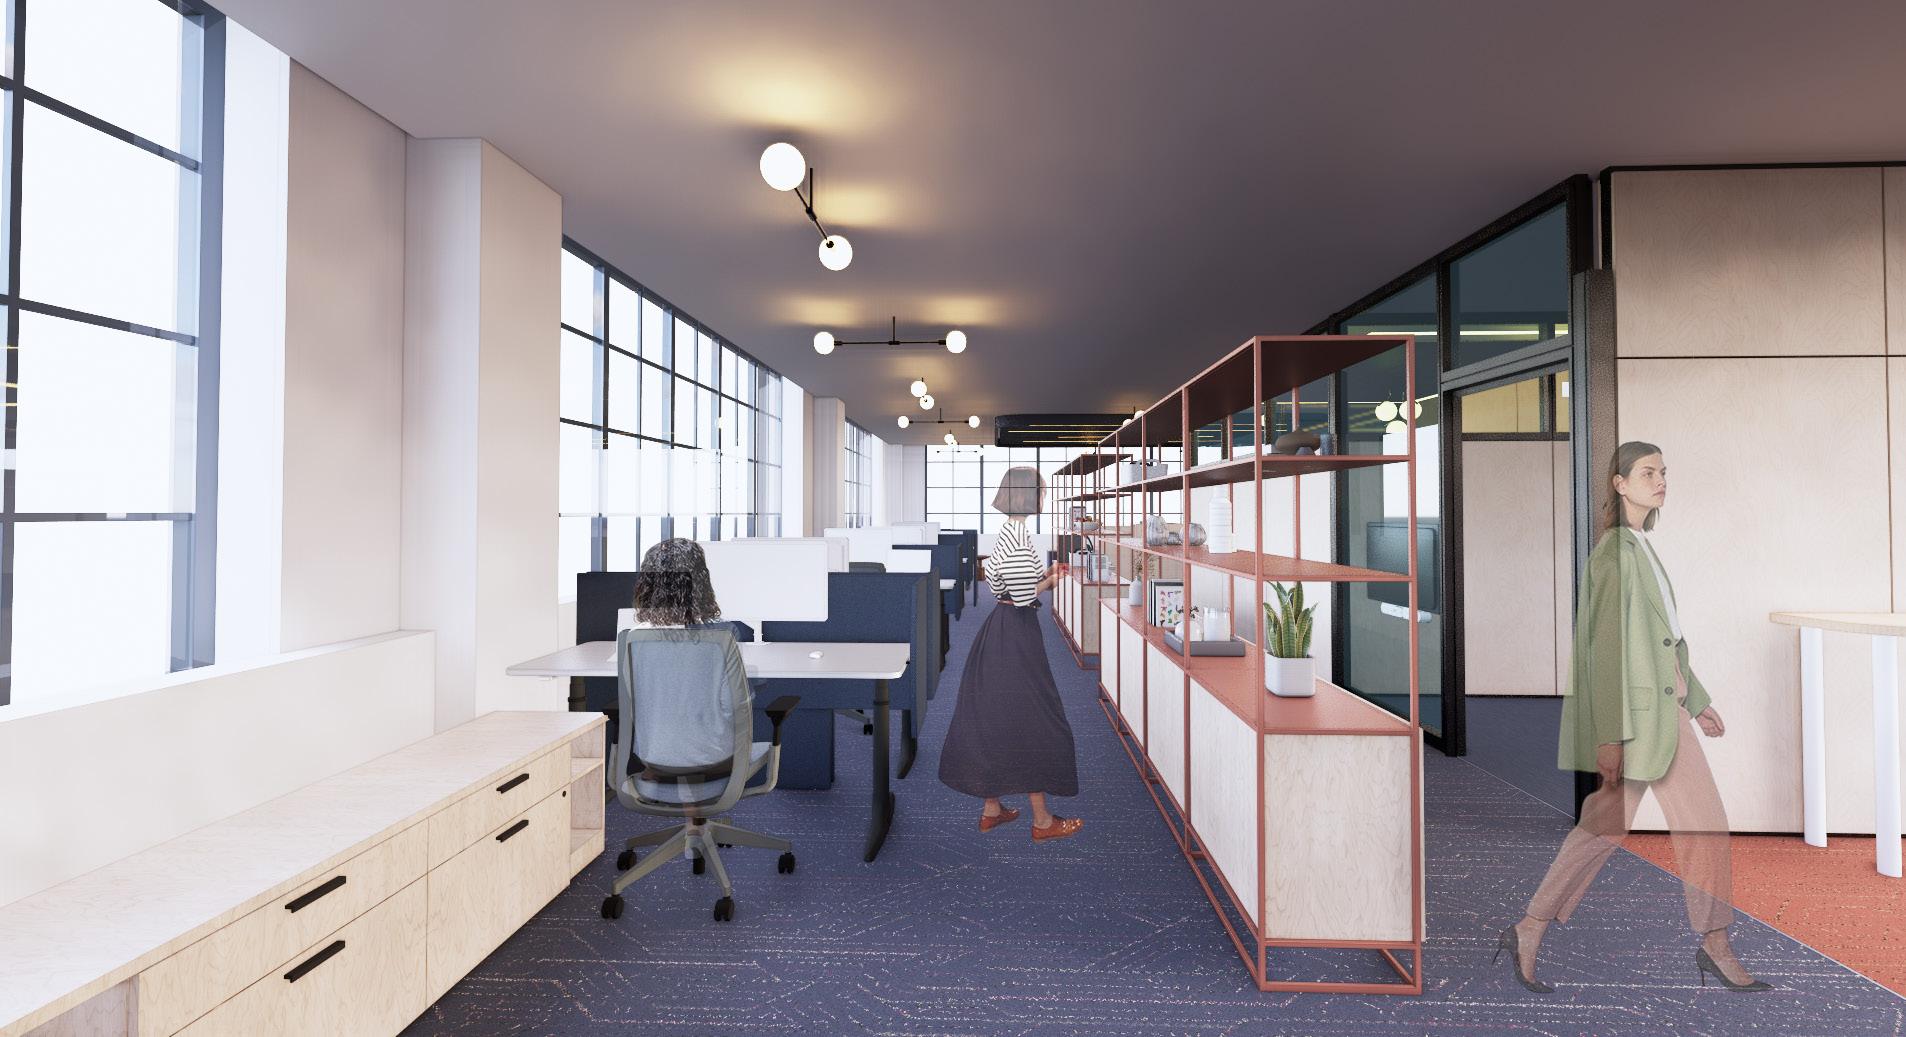
Different work surfaces to fit the different work patterns of employees.
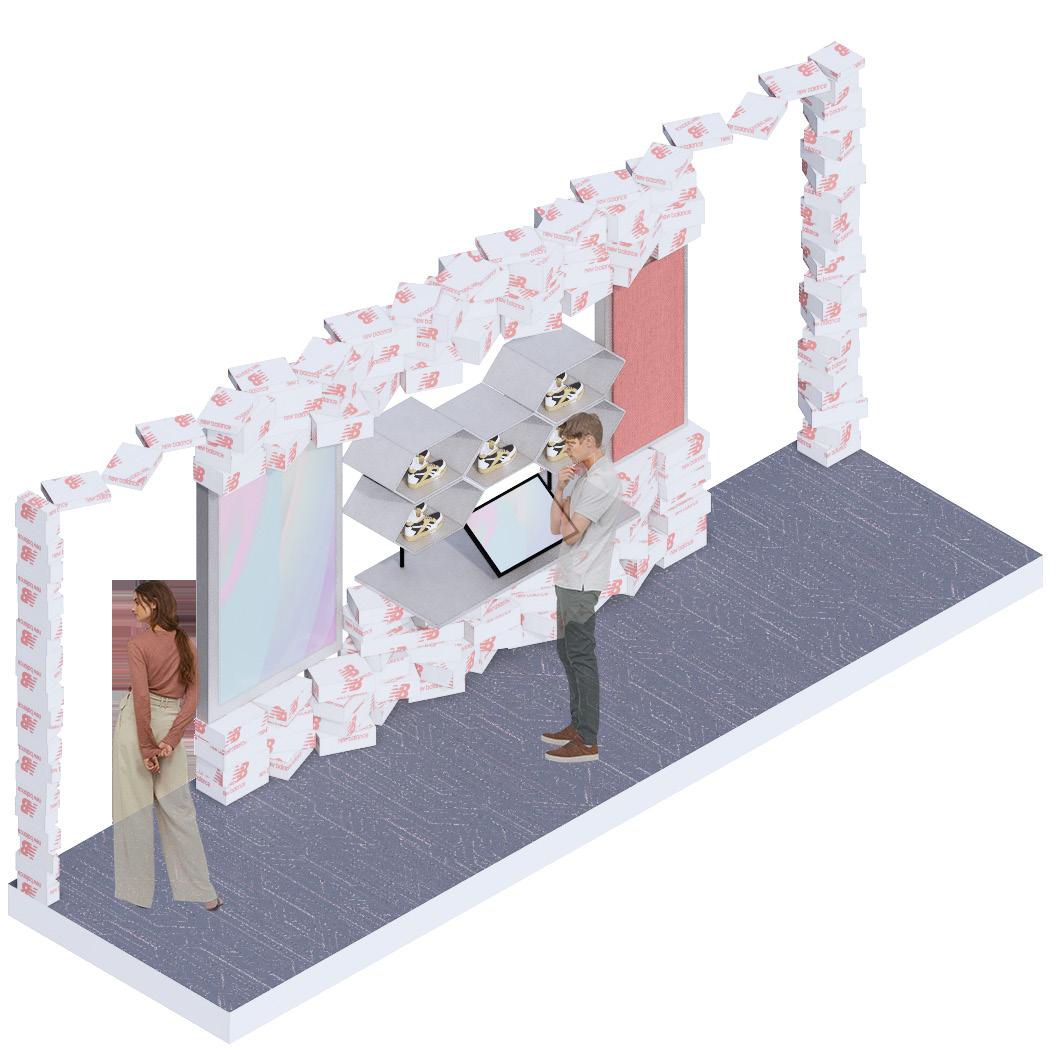
SHOE CLIENT NEW BALANCE
Design features blocks made in the shape of shoe boxes, horizontal and vertical touch screen displays, a shelf to display the physical products, and a acoustic bulletin board.
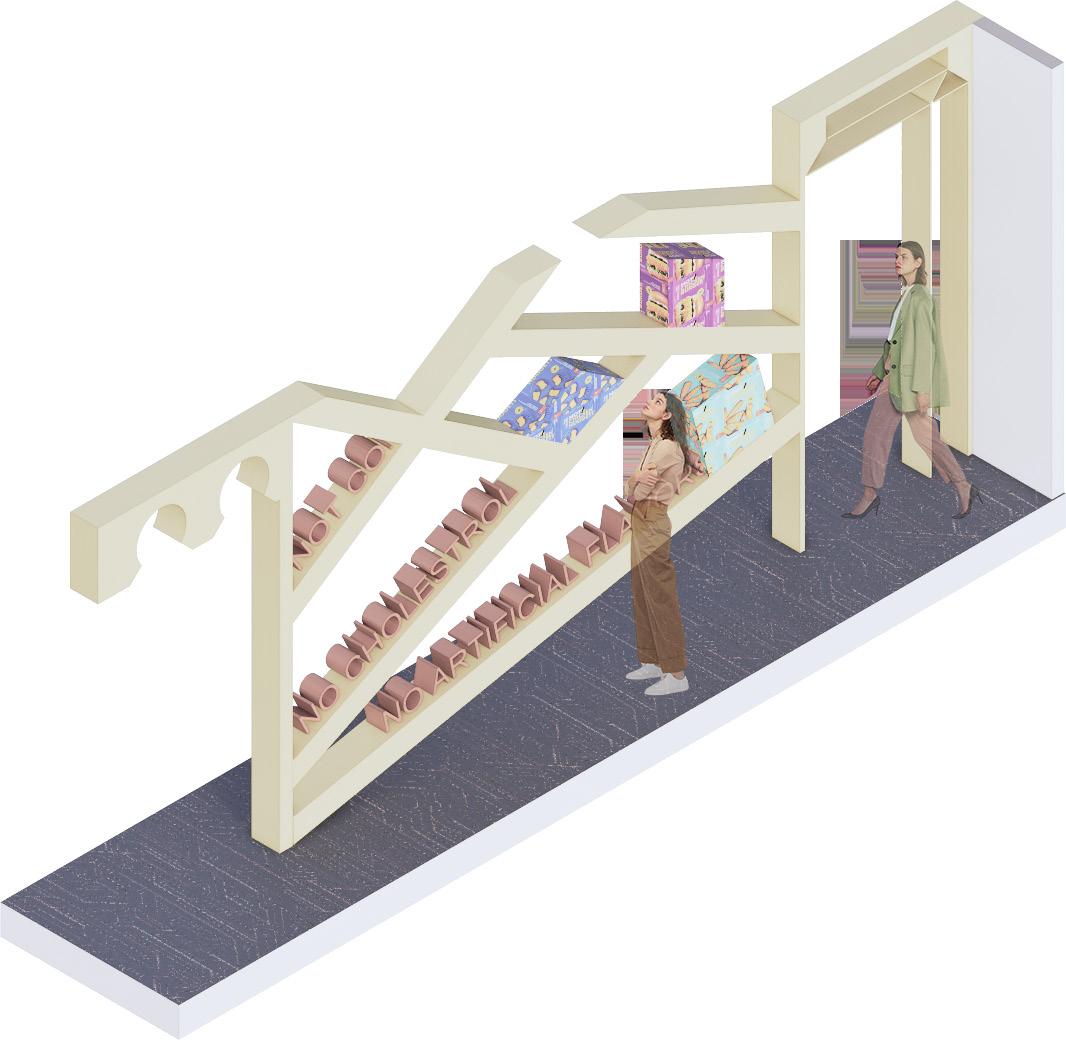
CONSUMER GOODS CLIENT NOT CO.

The design deconstructs the aisles in a grocery store to imitate the branding of the client.
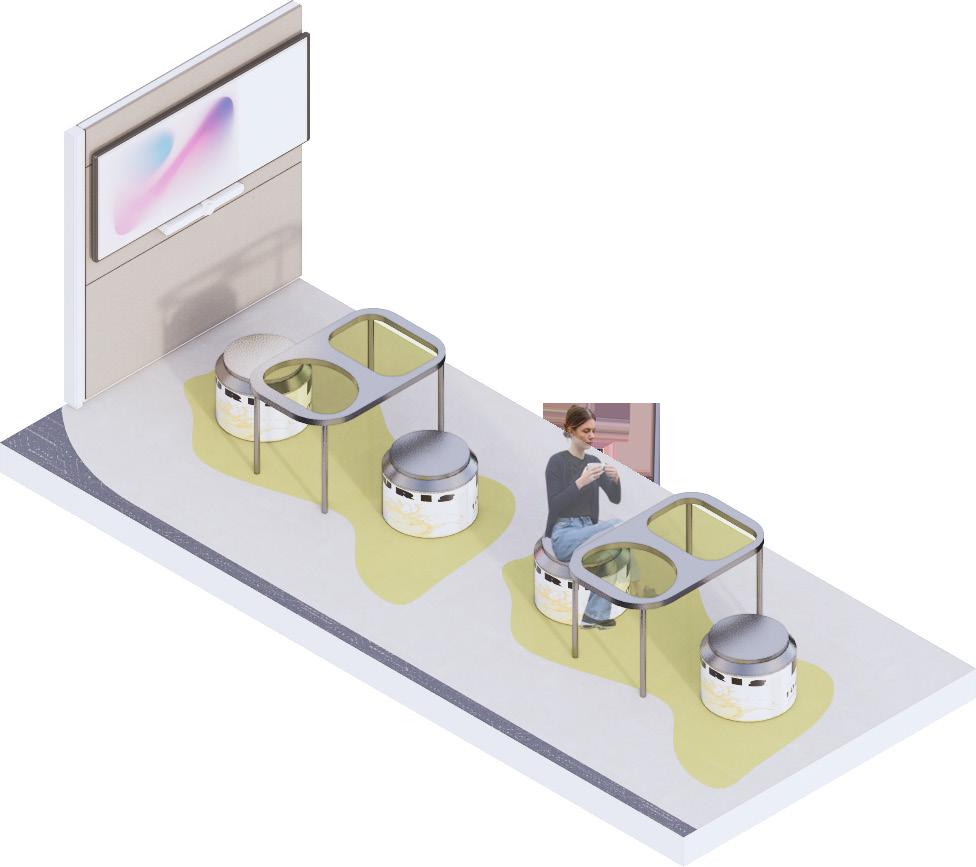
BEVERAGE CLIENT PURIS

Design incorporates dining stools in the shape of the puris brand drink cans and tables shaped in the form of bottle tabs. The table also has yellow glass centers to resemble the color of the drink. The accent carpets simulate drink spillage.
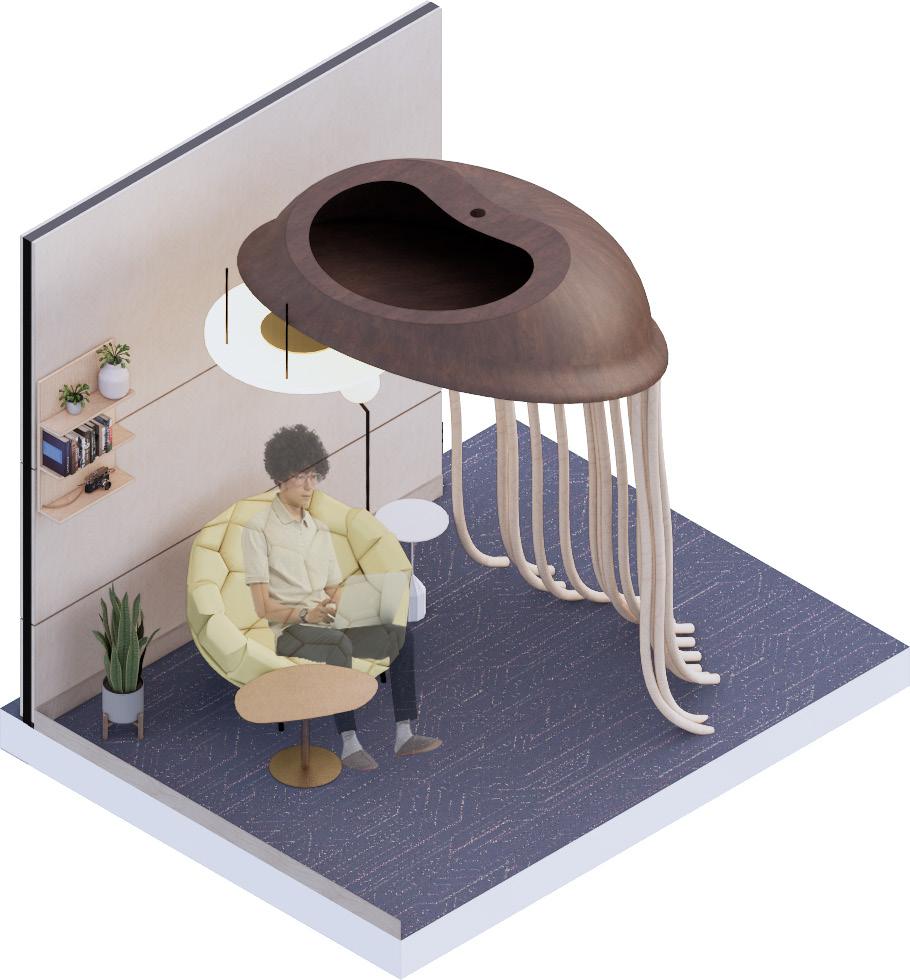
FAST FOOD CLIENT RAMEN SAN
This a hide away nook designed to resemble an upside down ramen bowl. The noodles spilling out from the bowl creates a visual barrier and increases privacy.
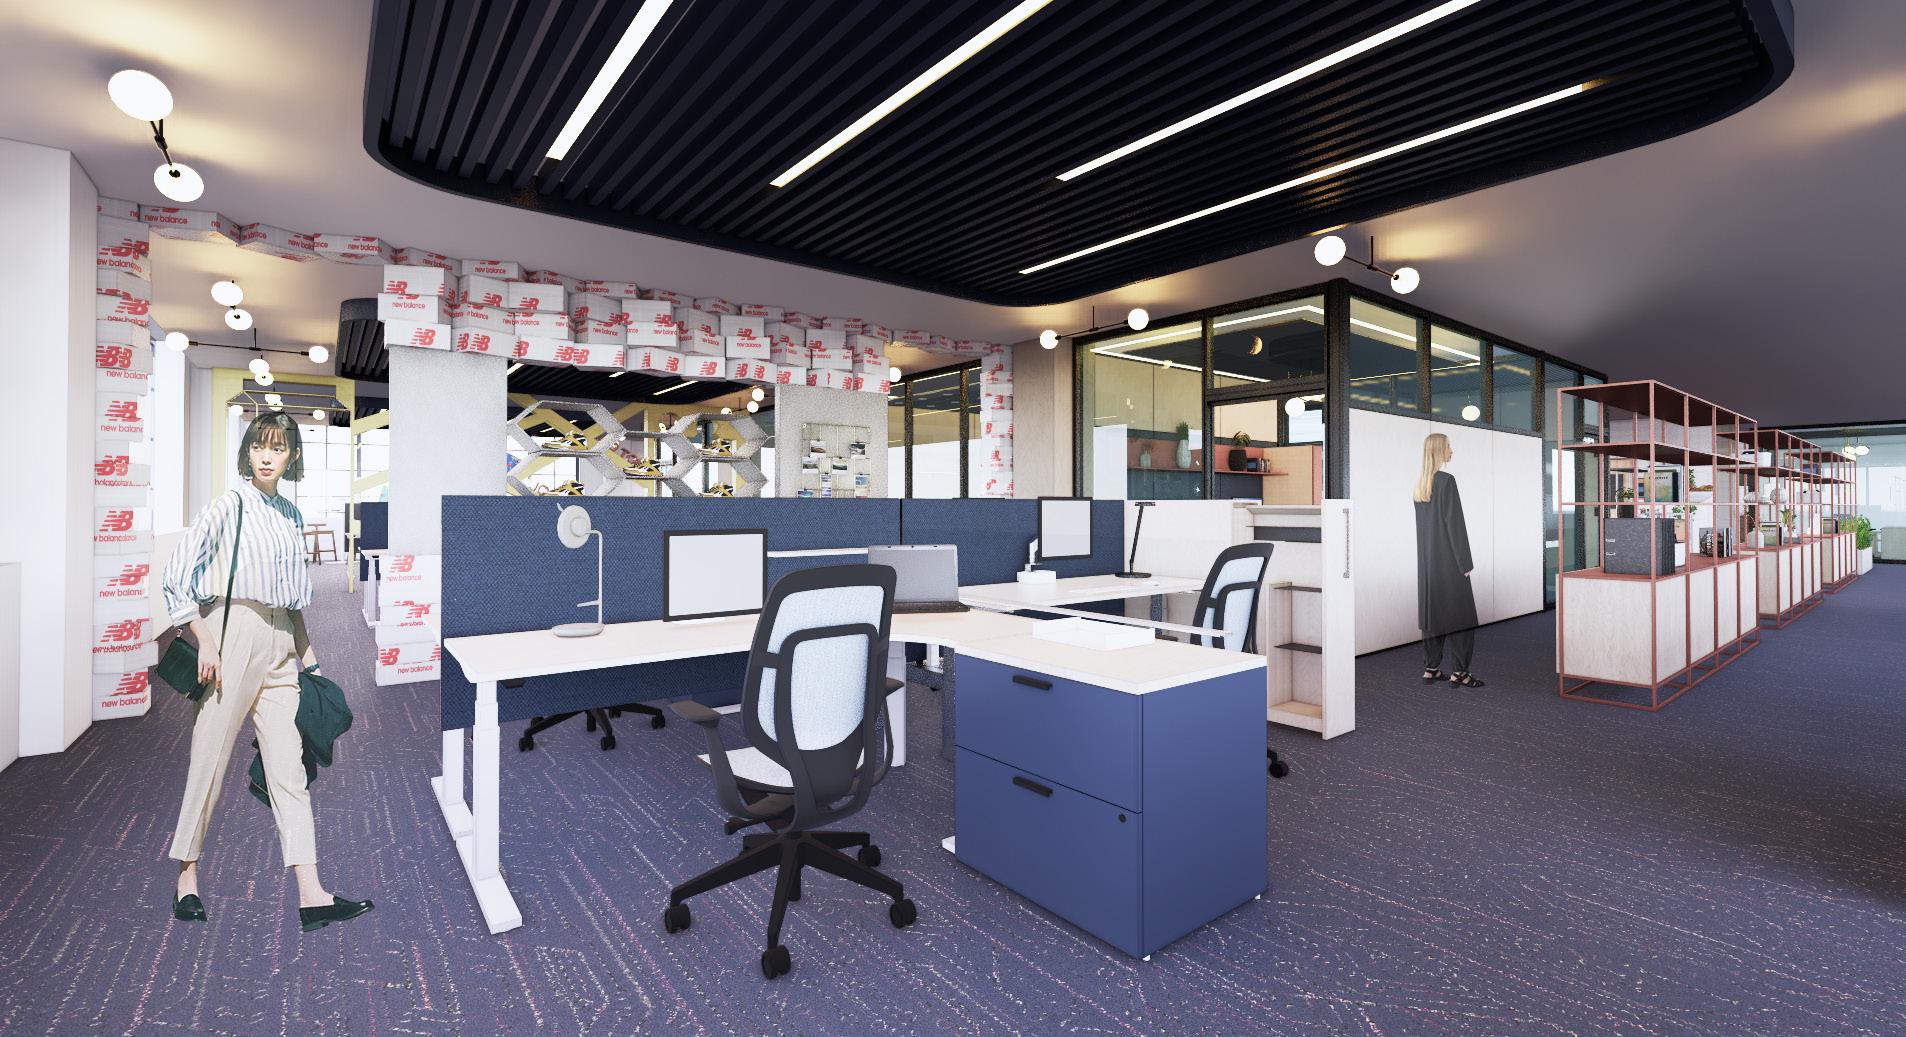
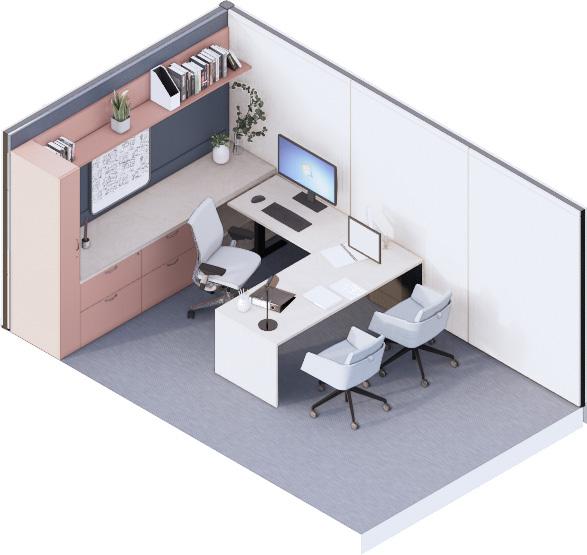
CREATIVE DP. WORKSTATIONS
DIGITAL MARKETING DP WORKSTATIONS.
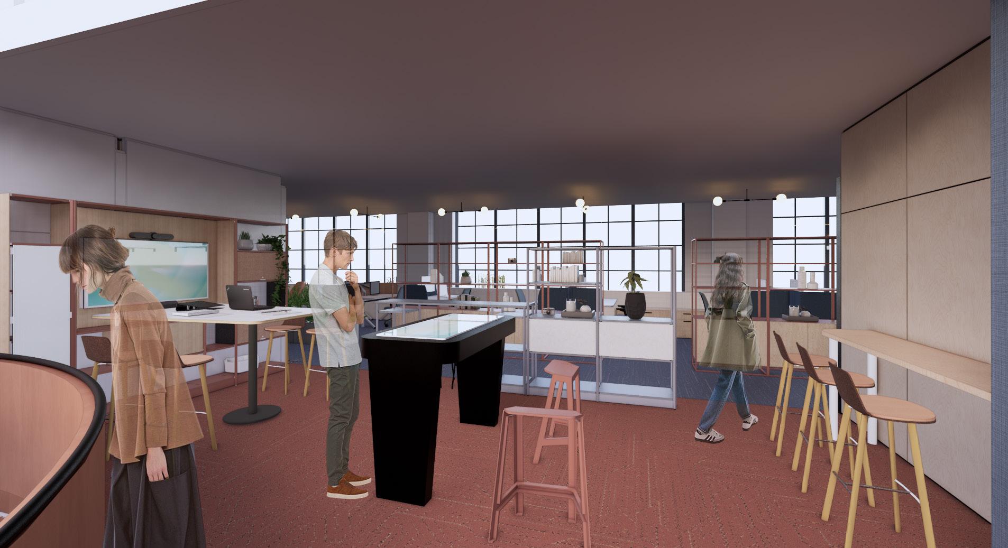
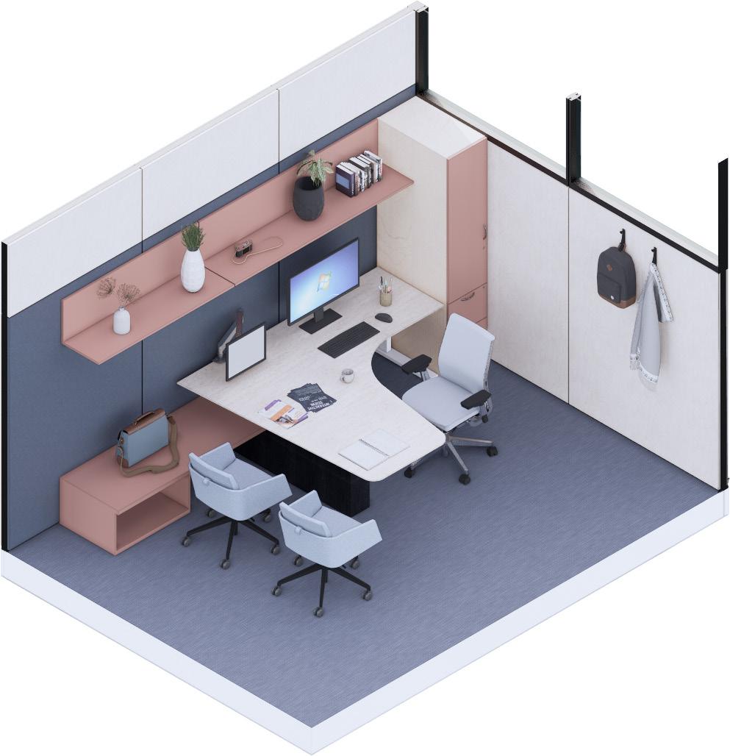
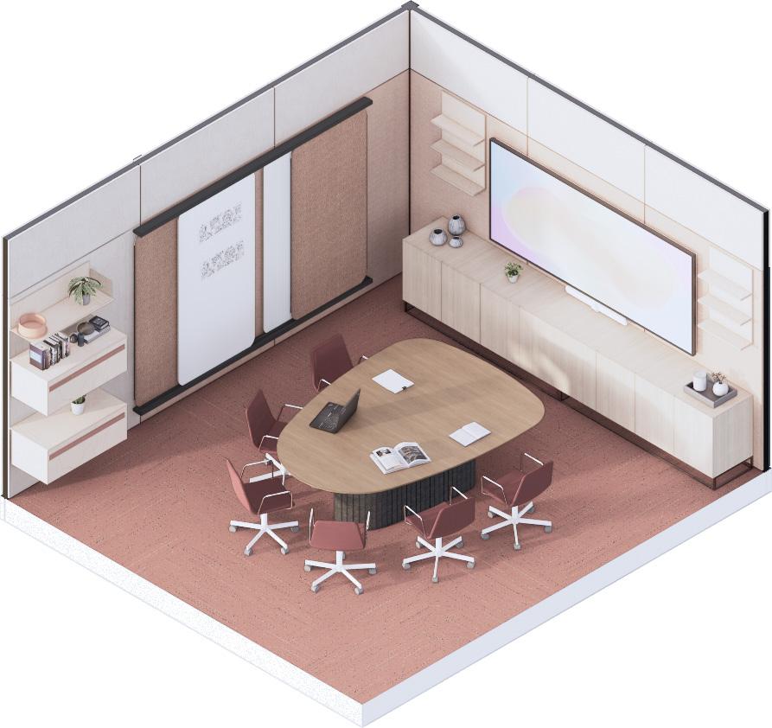
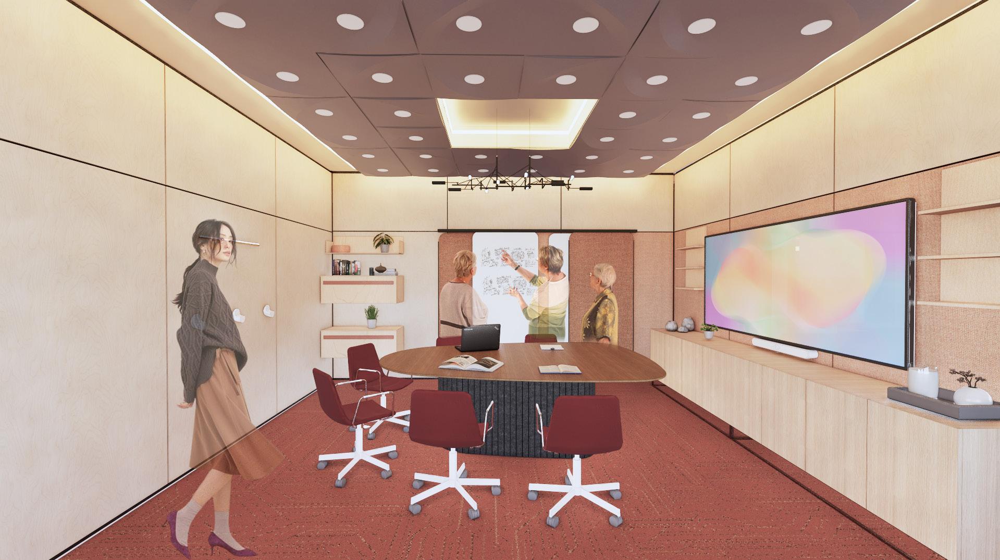
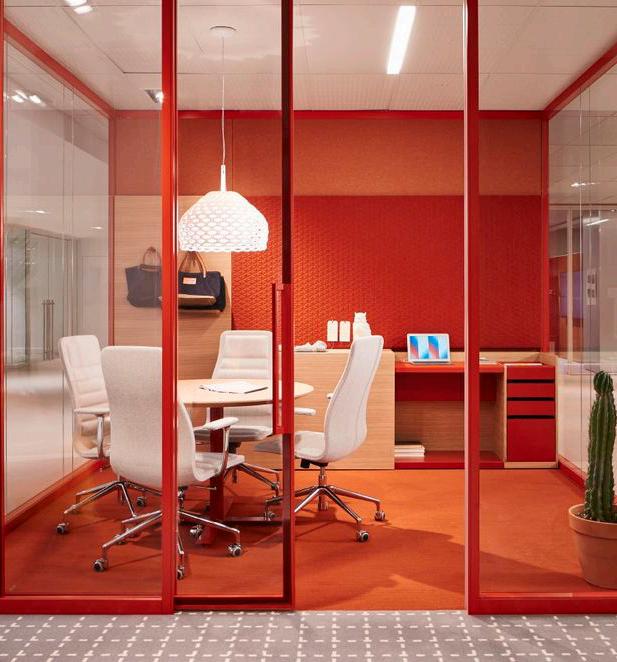
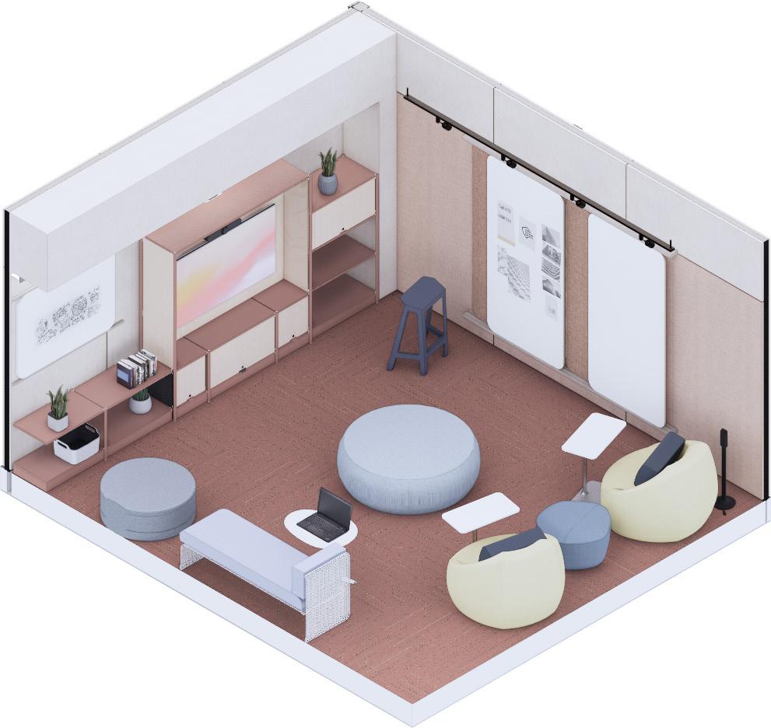
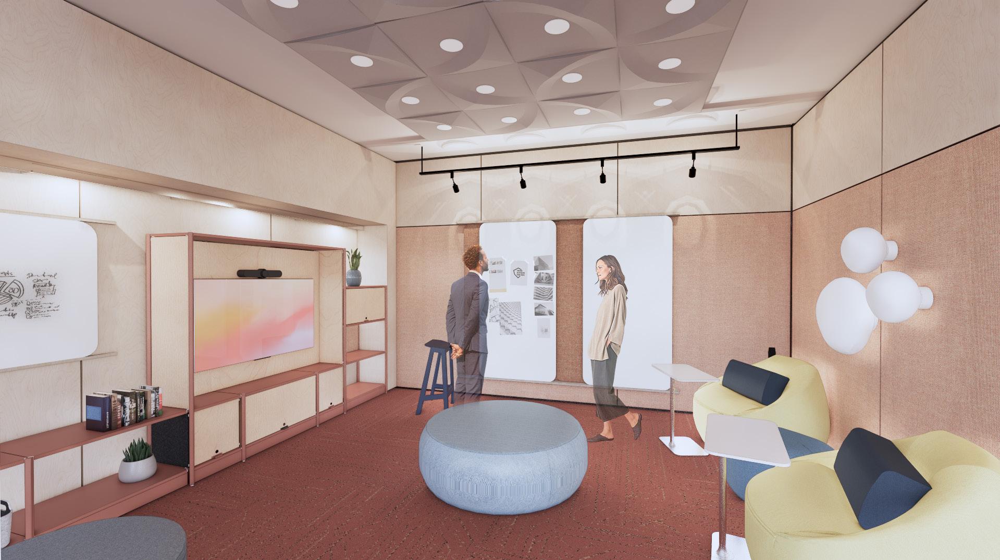
DYNAMIC AND FLEXIBLE MEETING ROOM
Features movable furnitures, whiteboards, and tack boards.
The NEXT office design embodies its mantra of “Being More Human,” by creating a space where technology enhances, rather than overshadows, the human experience.
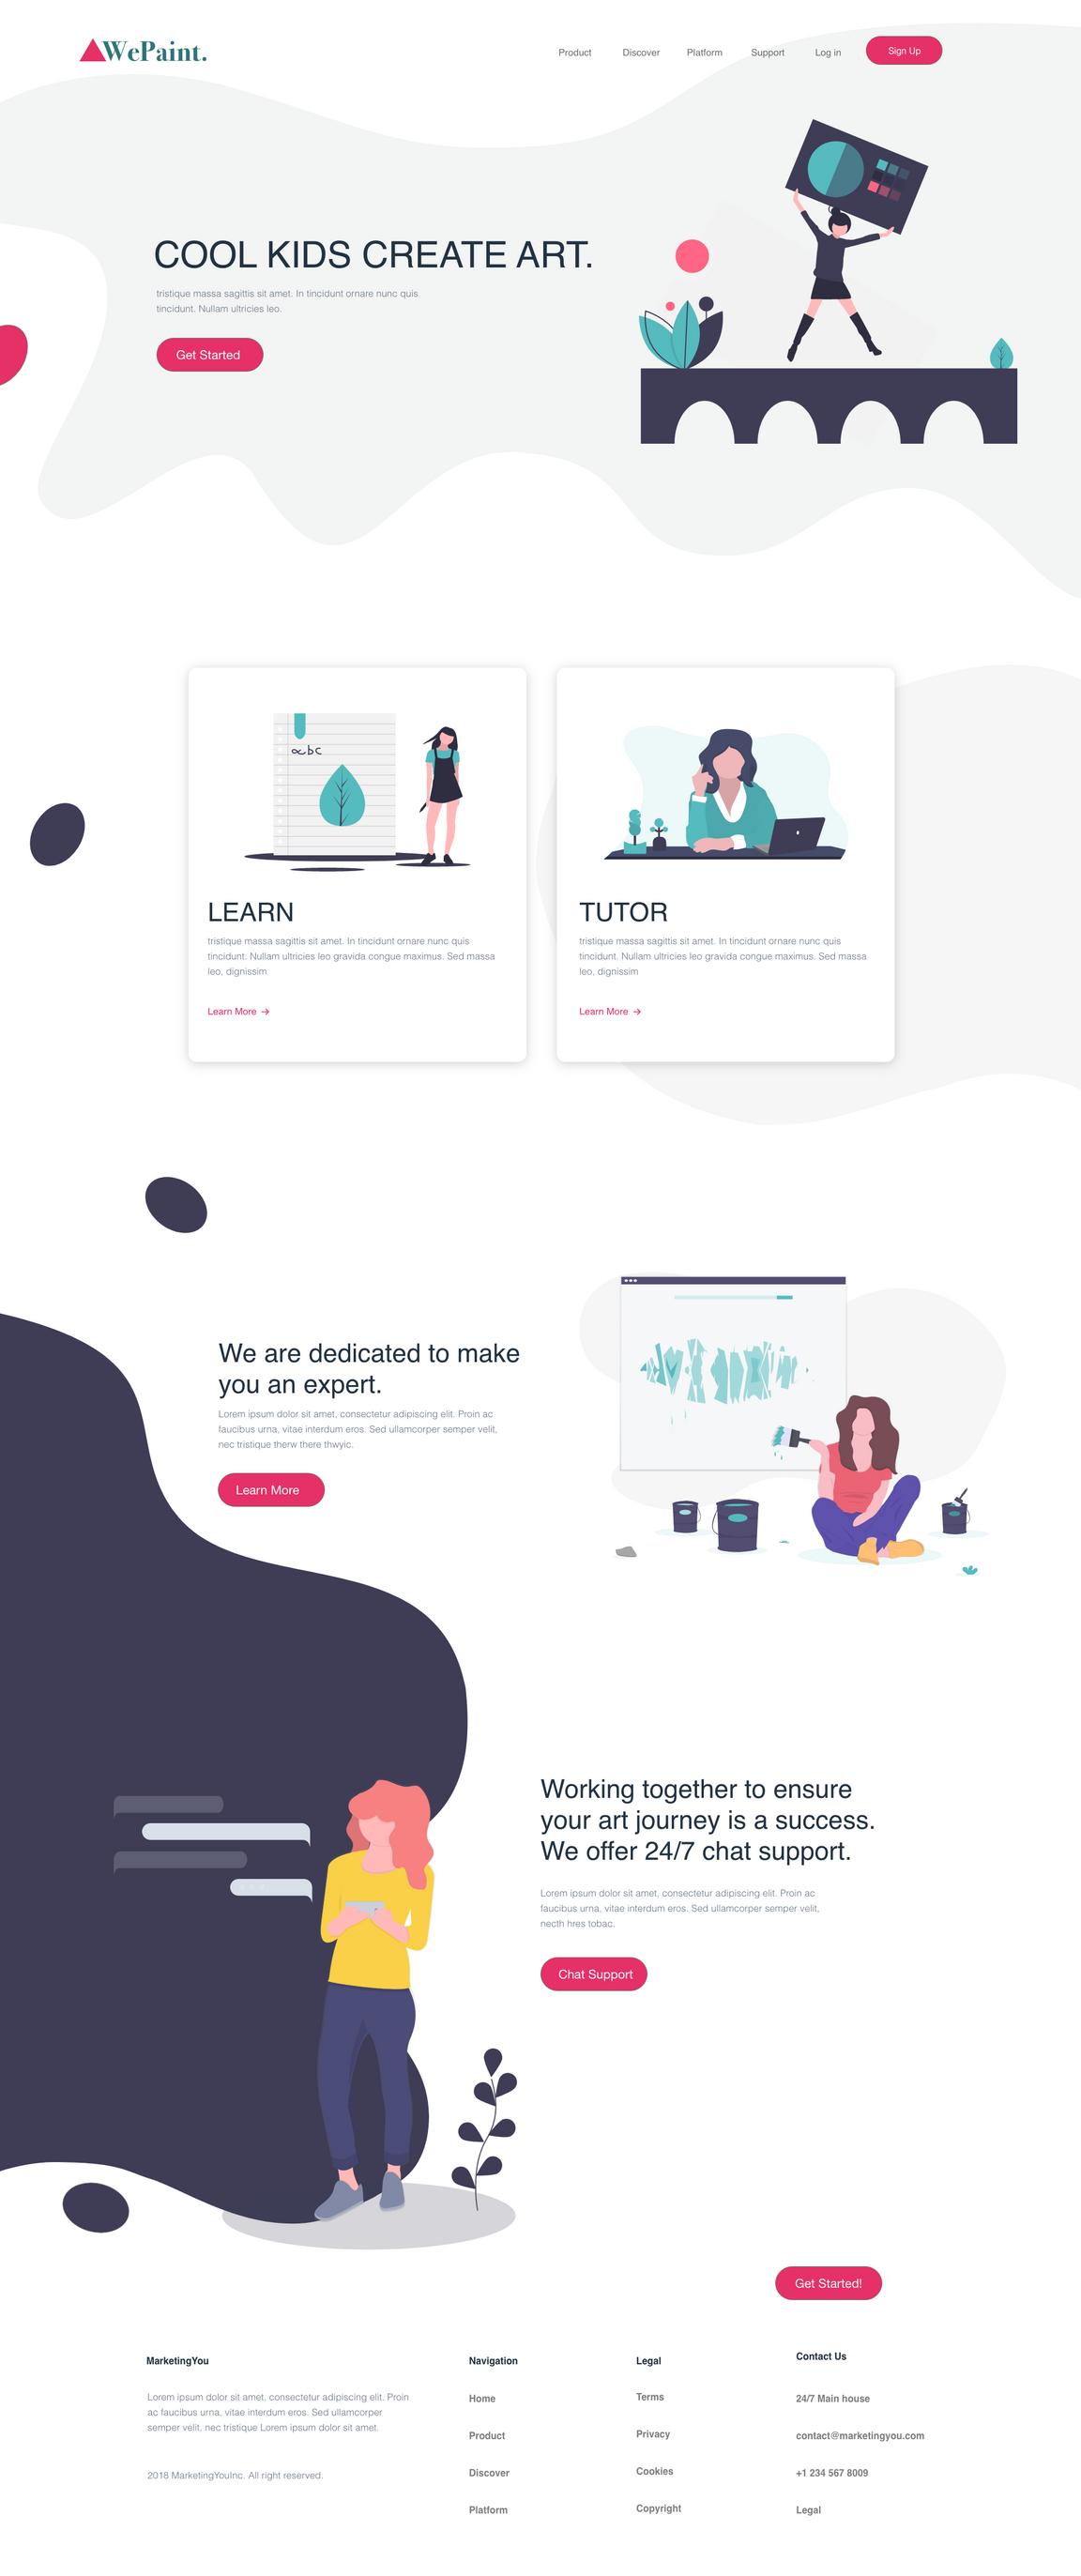
I was tasked with designing and developing a website for an educational supply company, providing a platform where customers can create online accounts, browse products, view inventory, build quotes, create wishlists, and place orders.
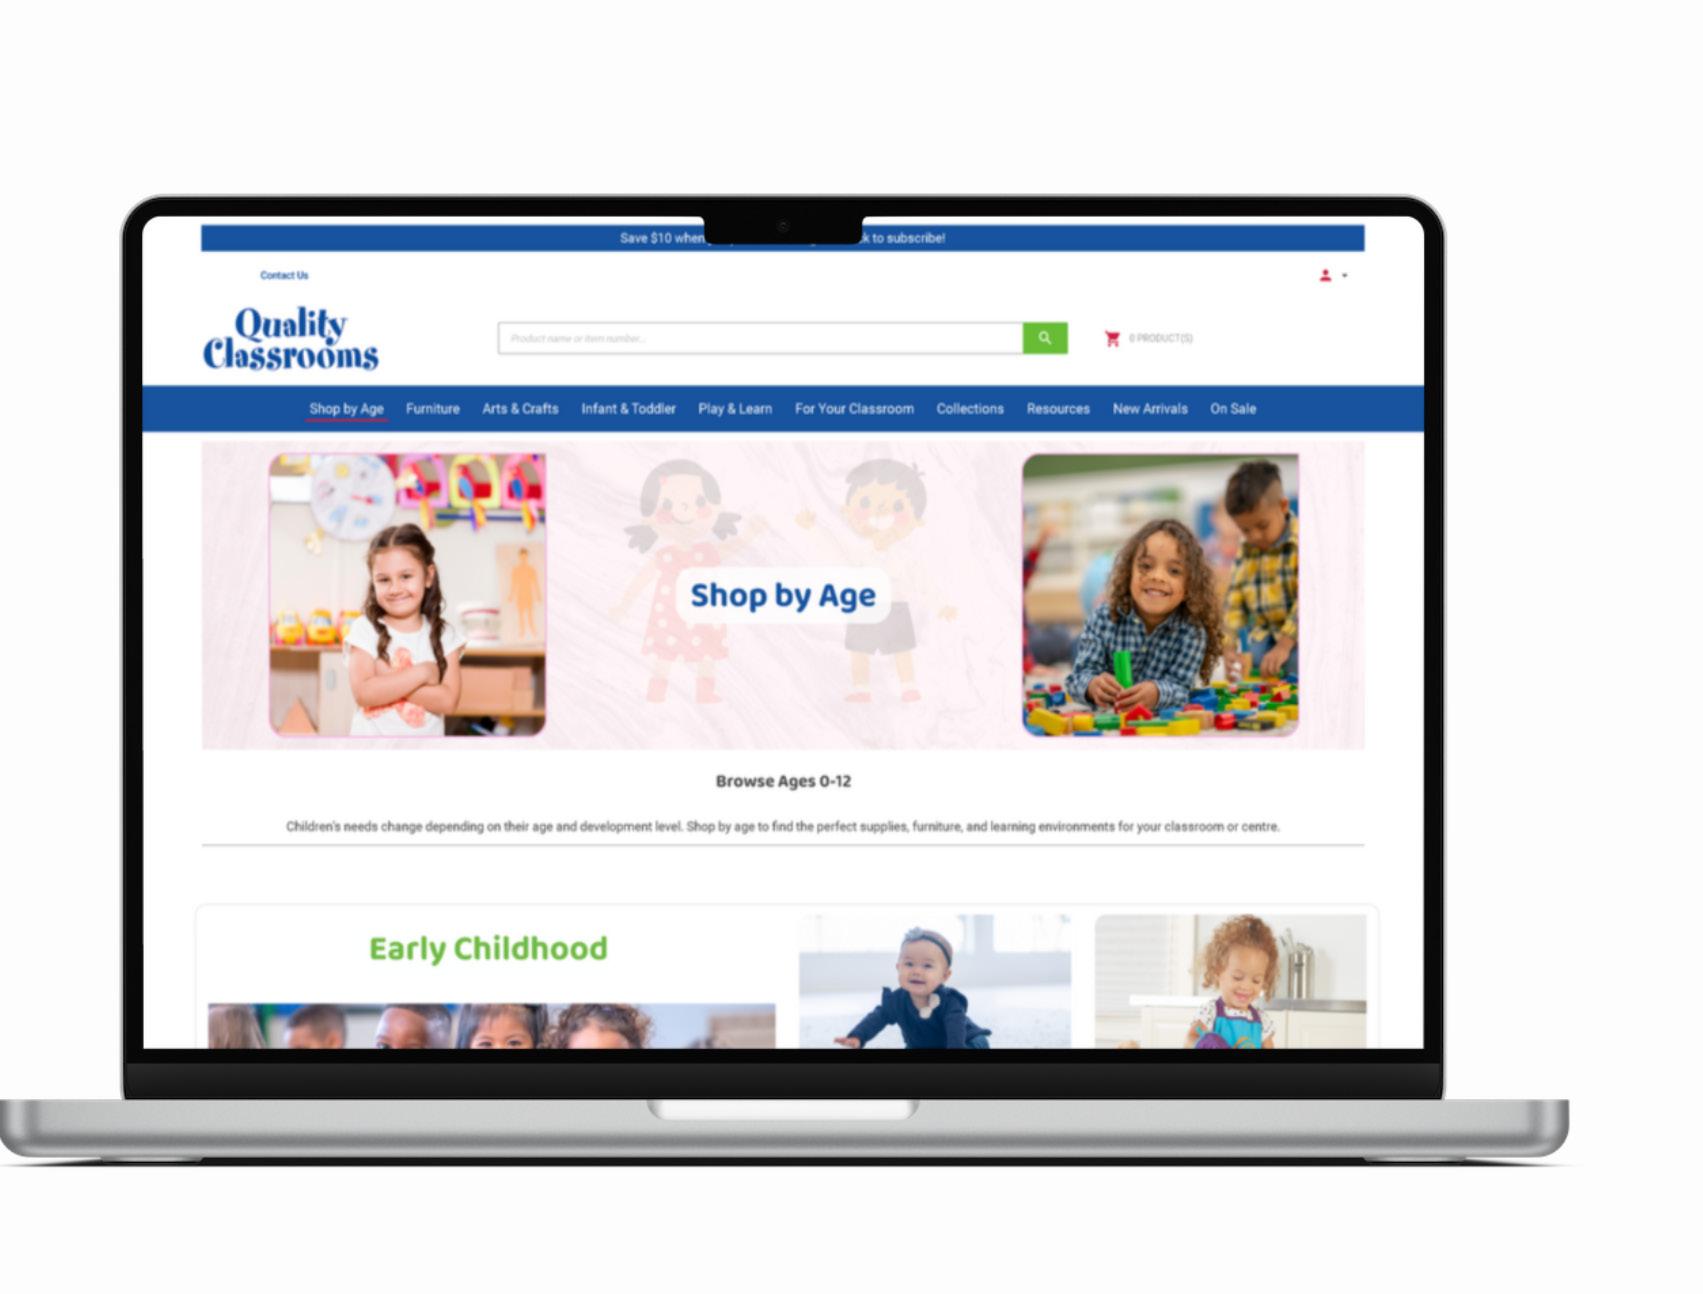
Please visit https://qualityclassrooms.ca/ to view the live website. Each page was carefully designed and developed to meet the client’s needs and target market. 90 percent of the web banners and design assets were created by Deborah Oluwade.
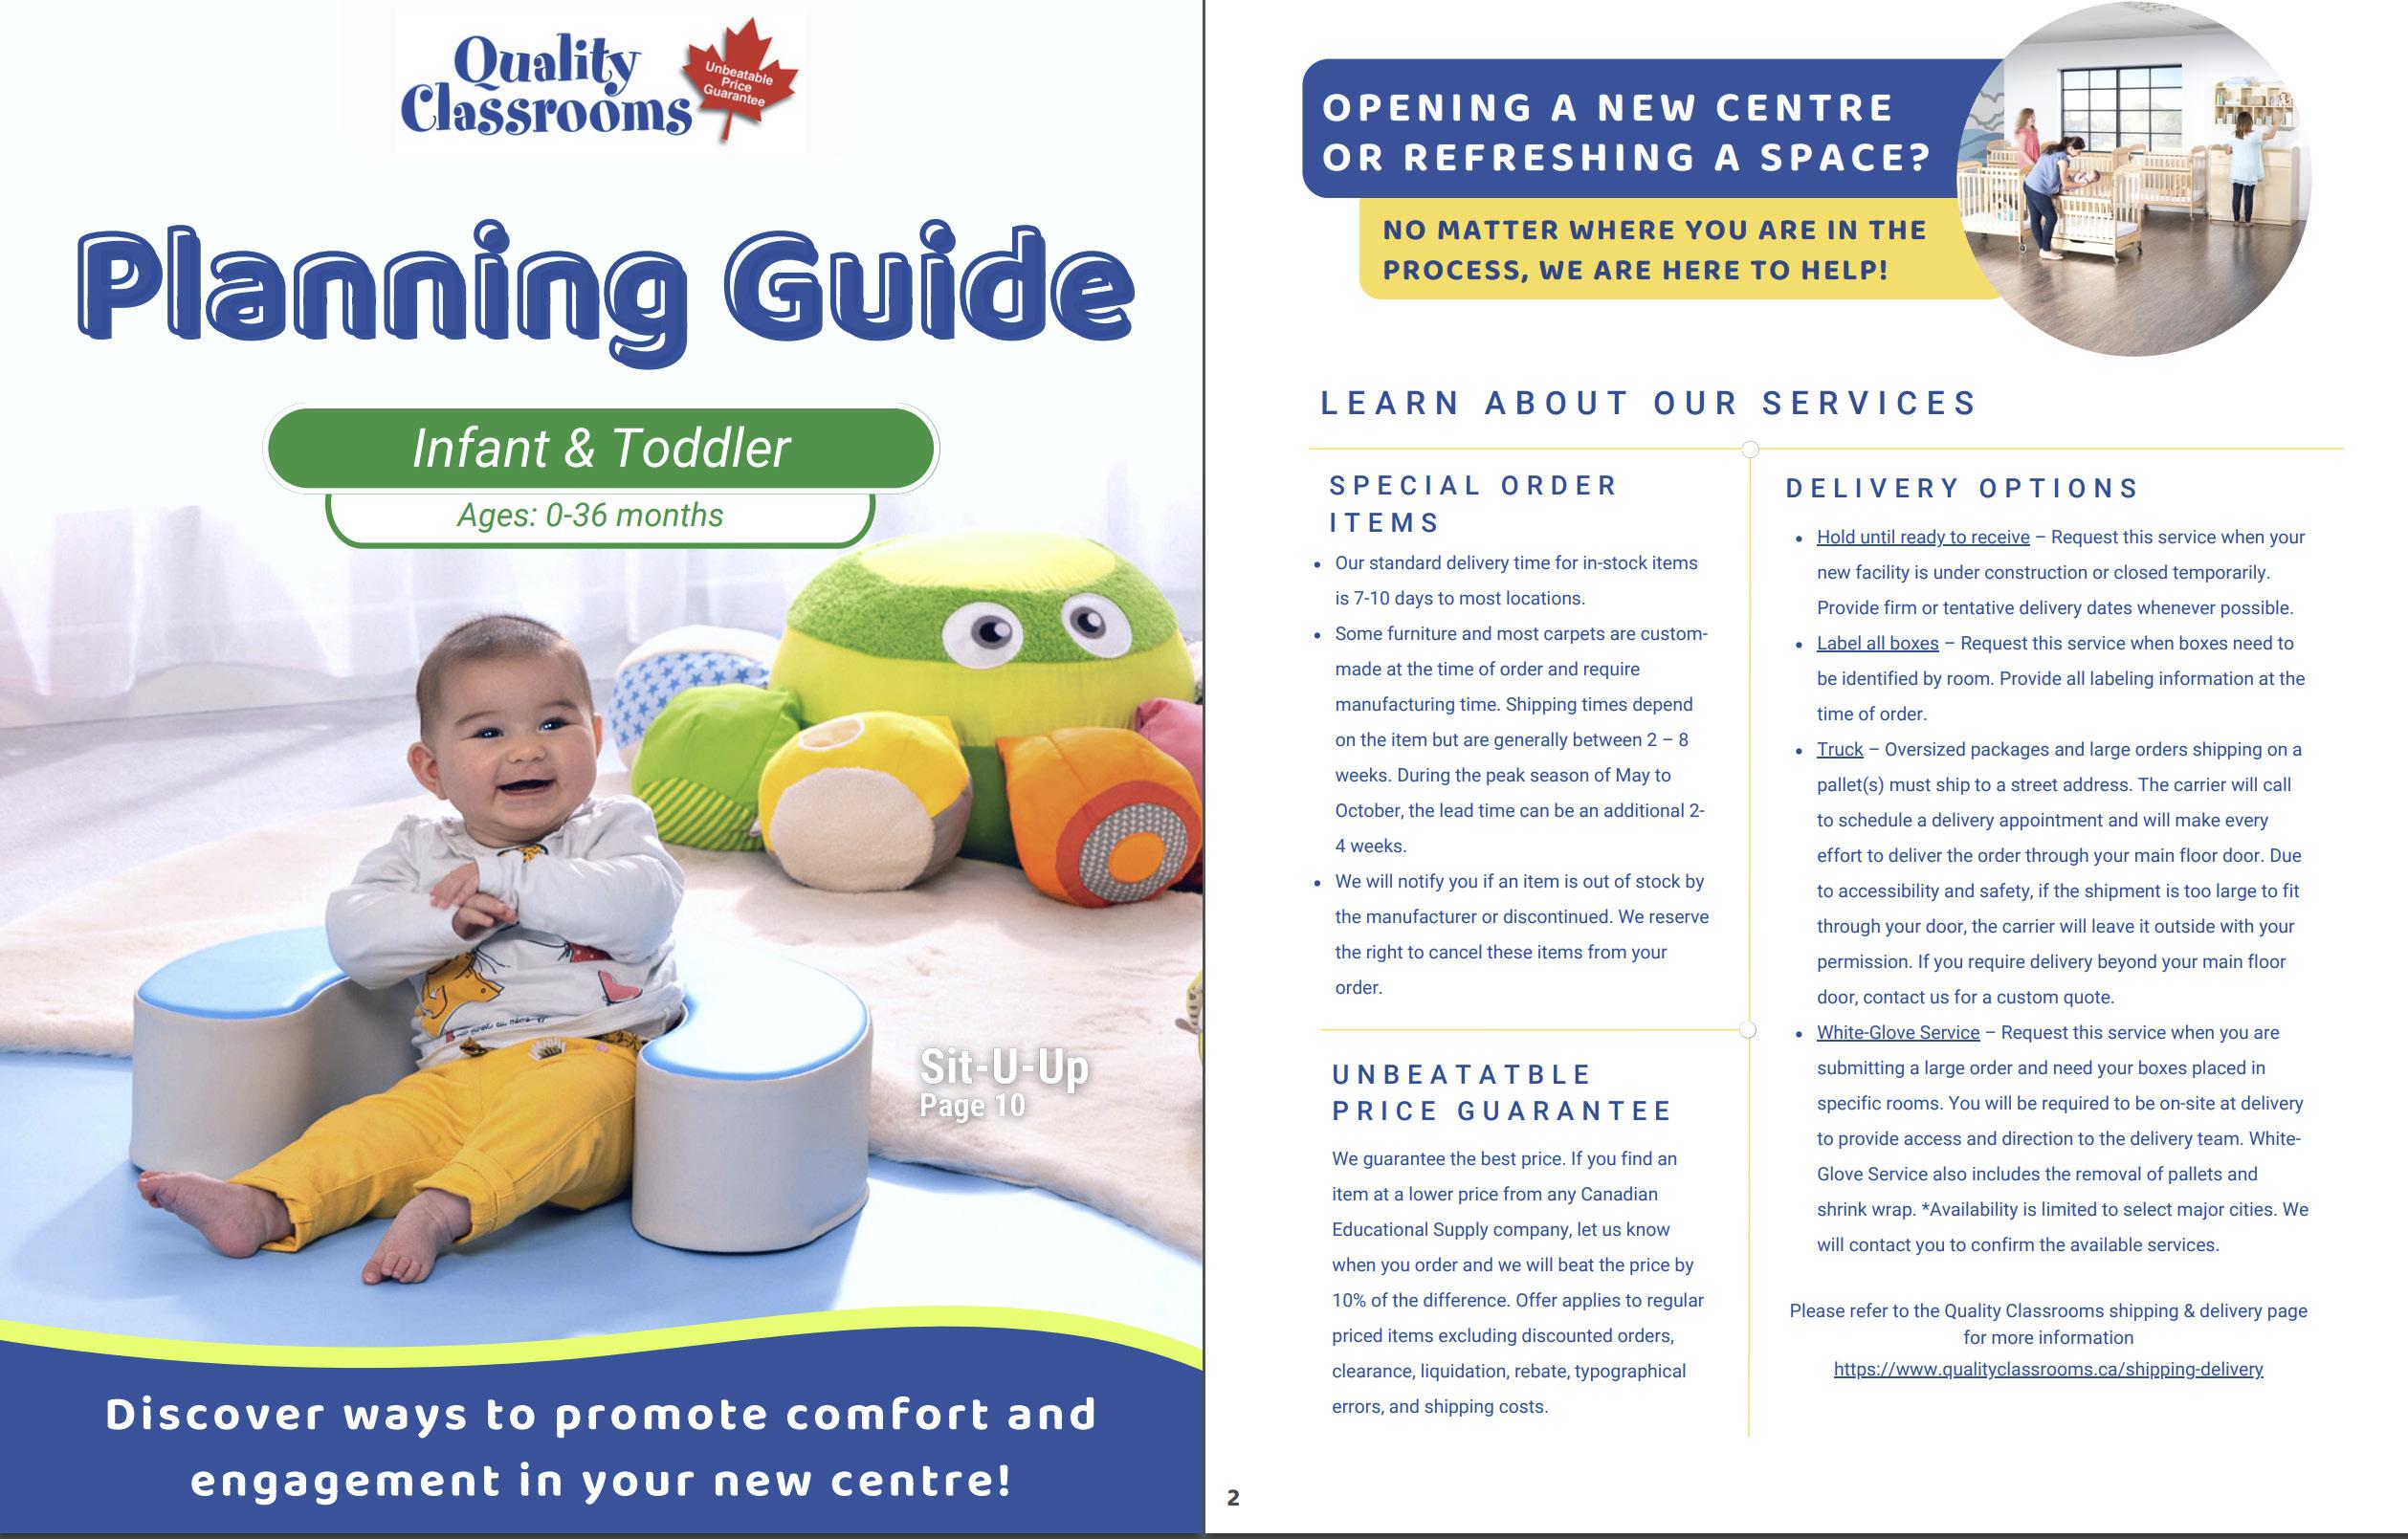
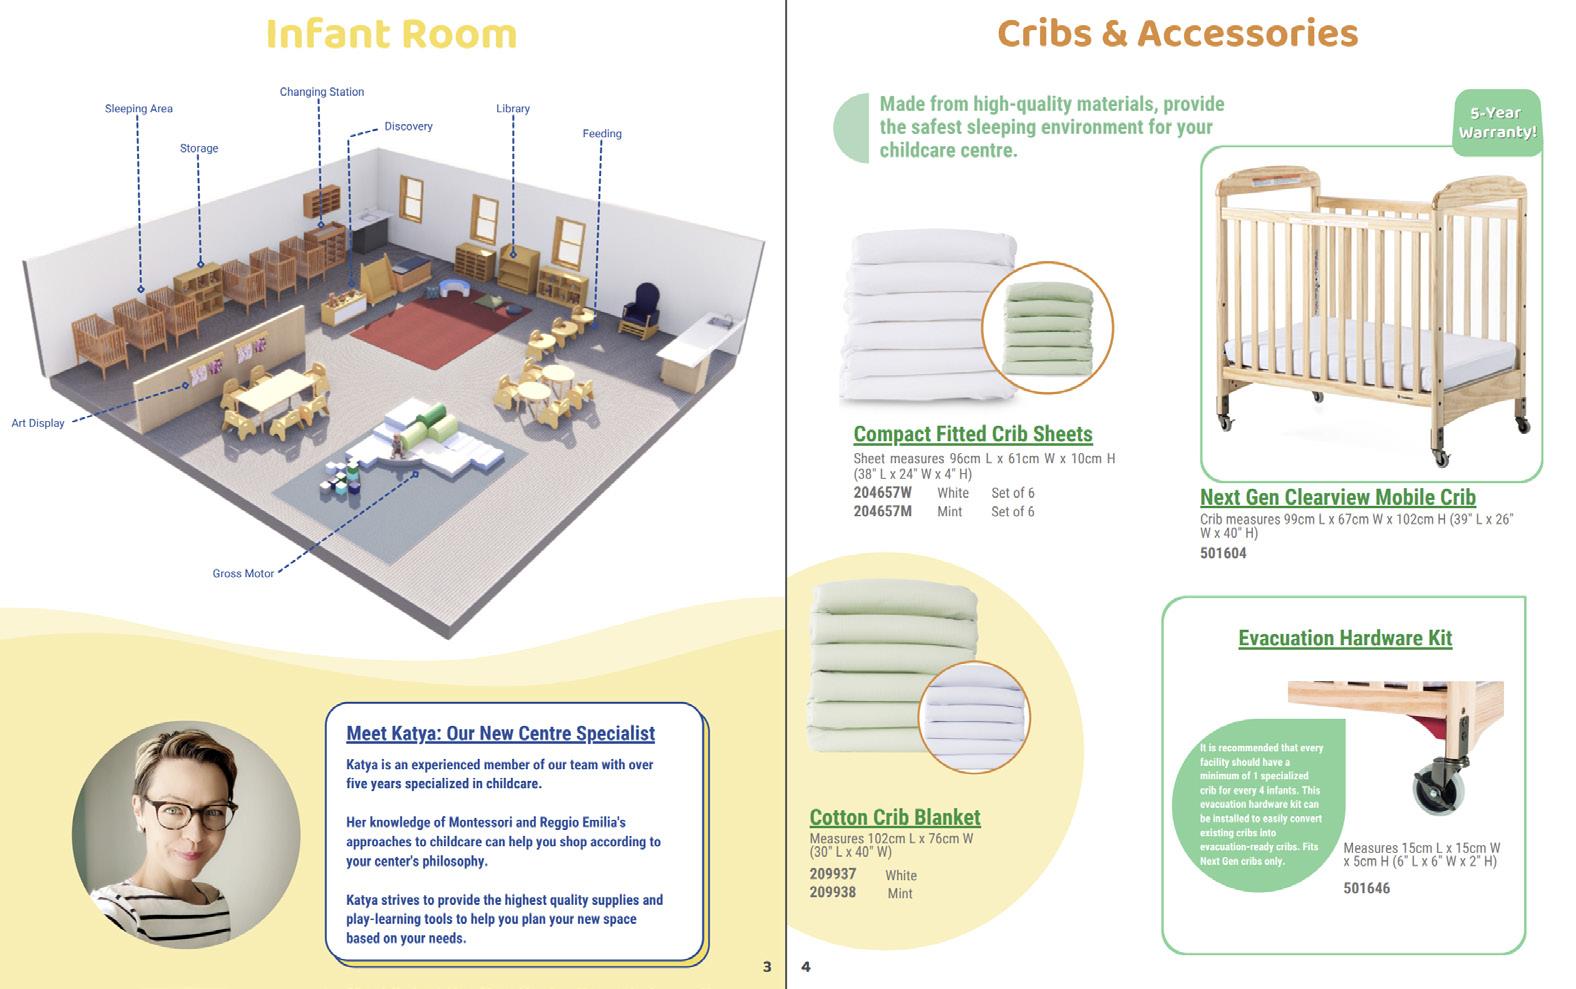
View full e-booklet here: https://issuu.com/qualityclassrooms/docs/infant_ toddler_planning_guide
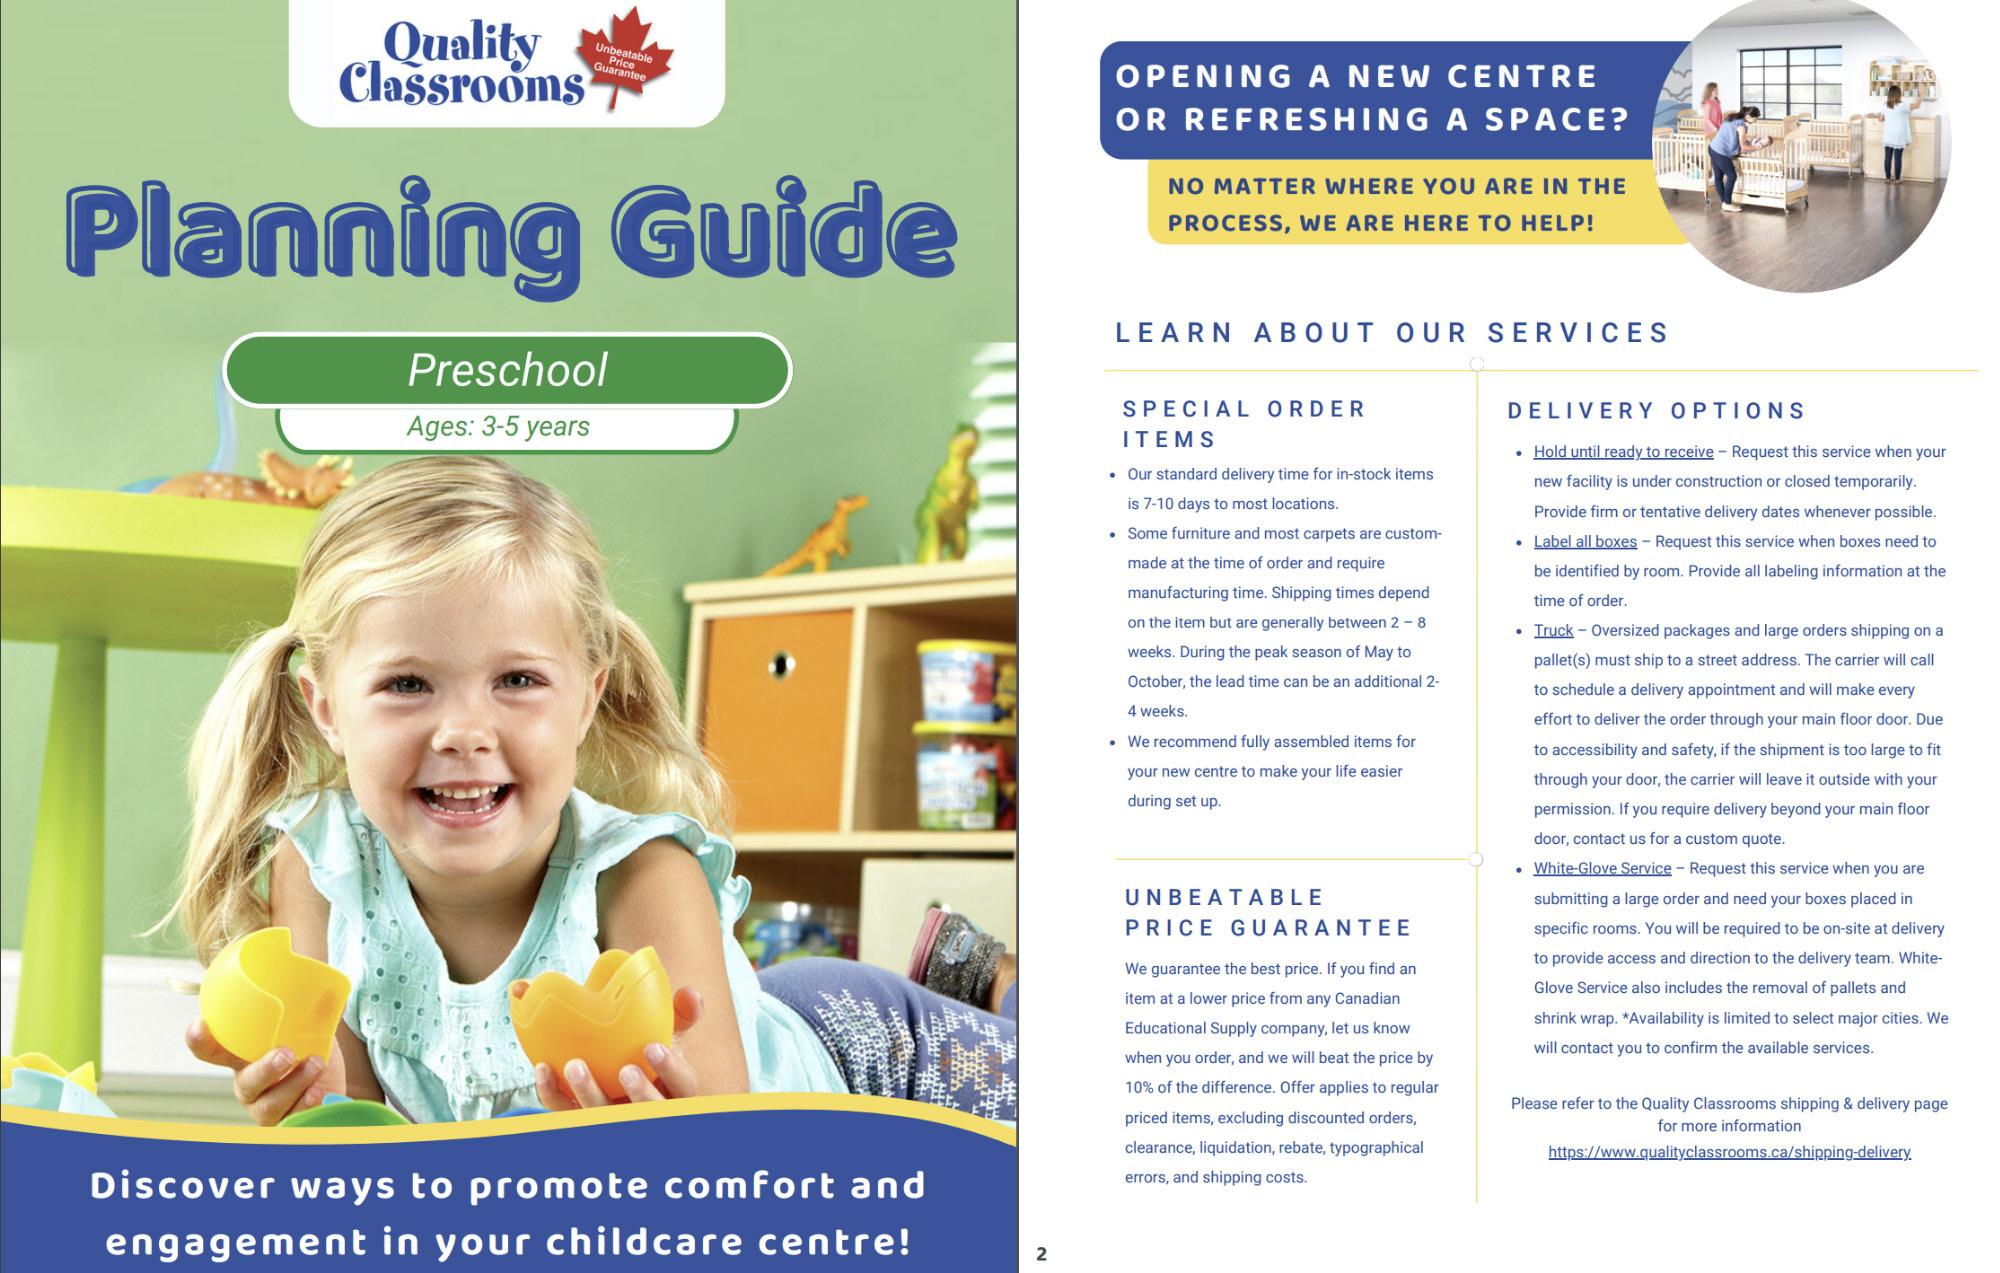
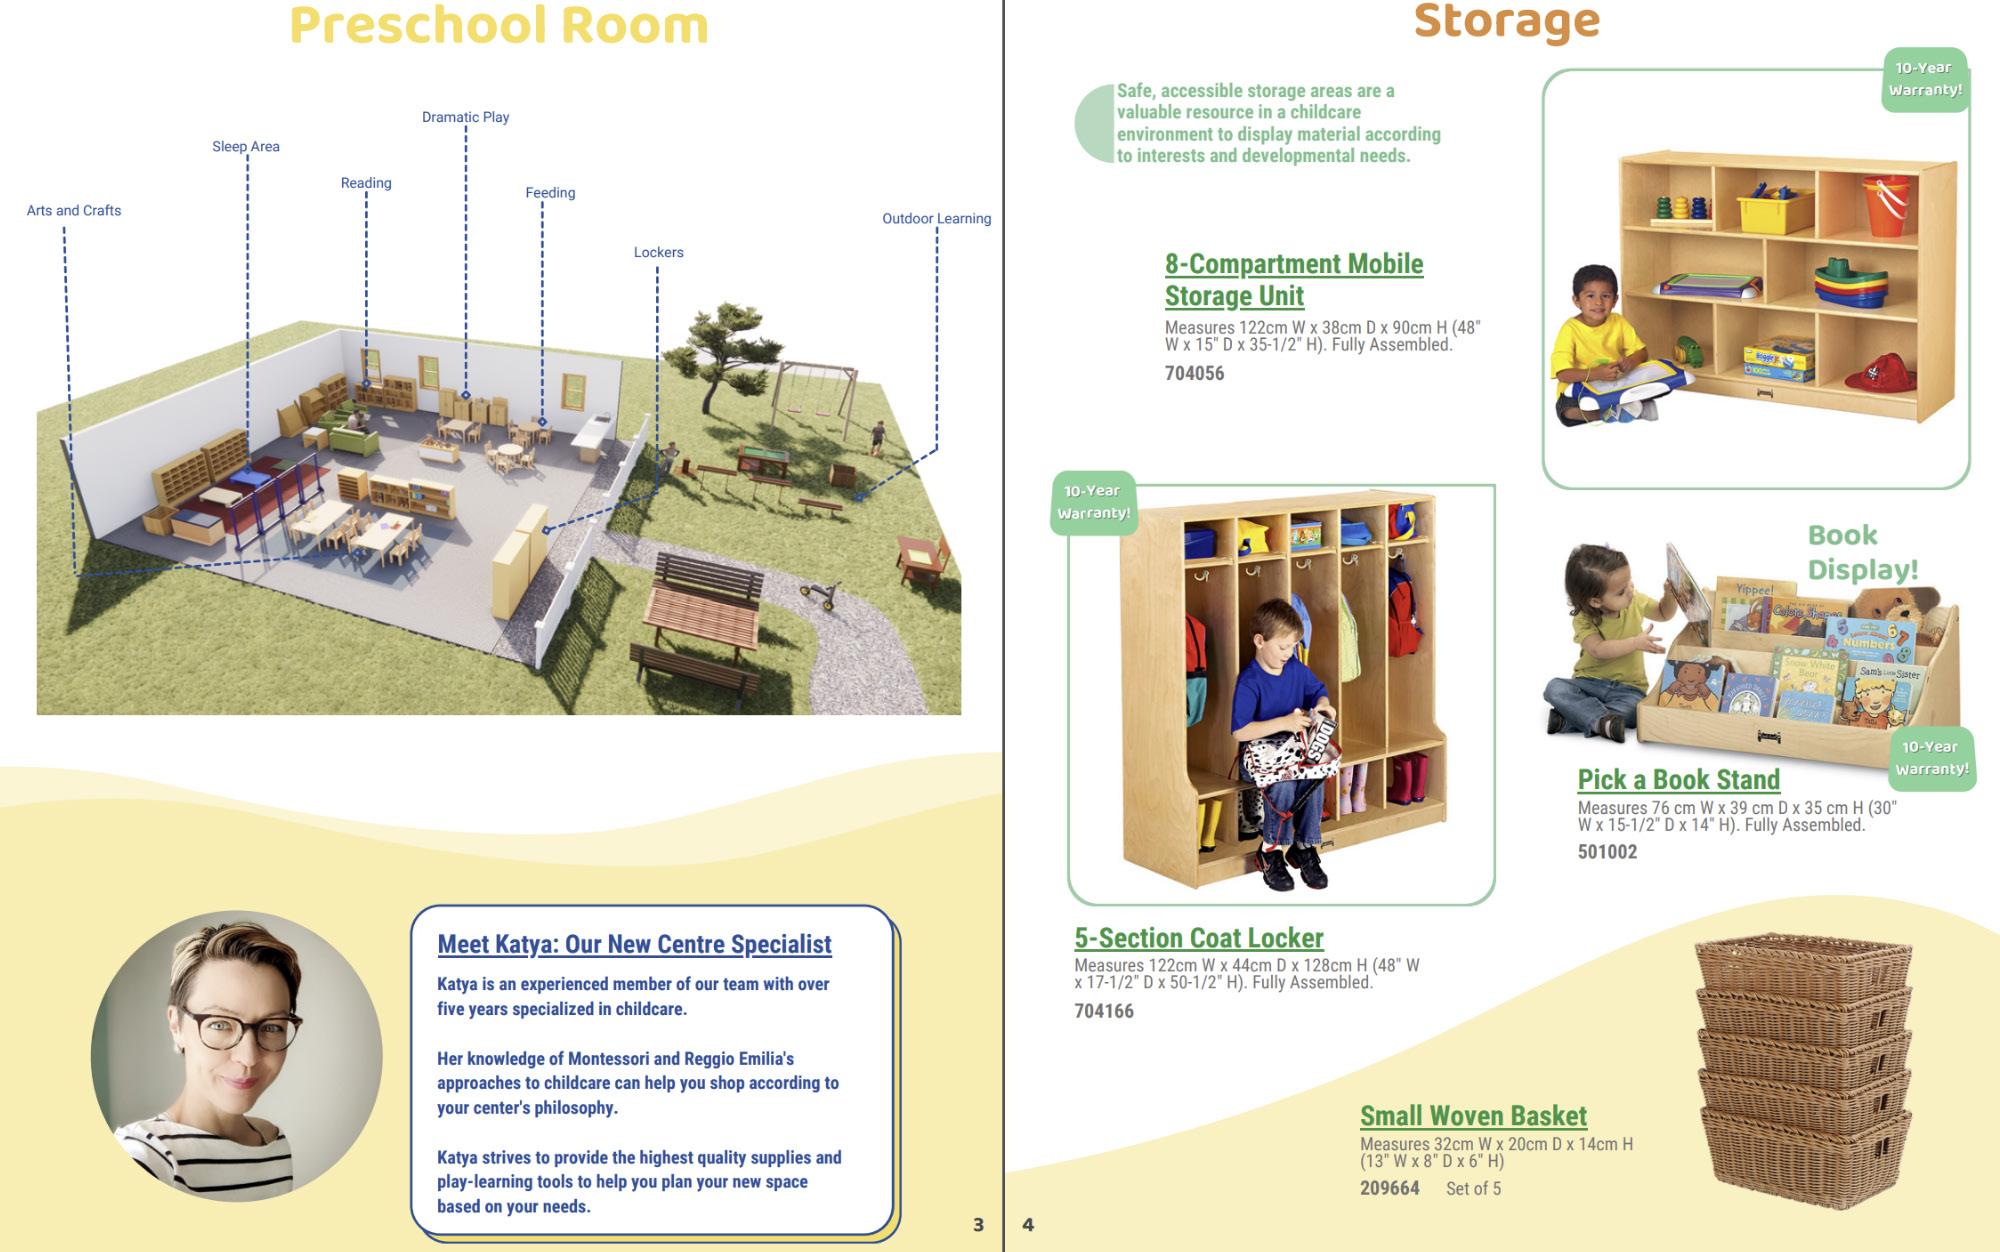
View full e-booklet here: https://issuu.com/qualityclassrooms/docs/preschool_ planning_guide
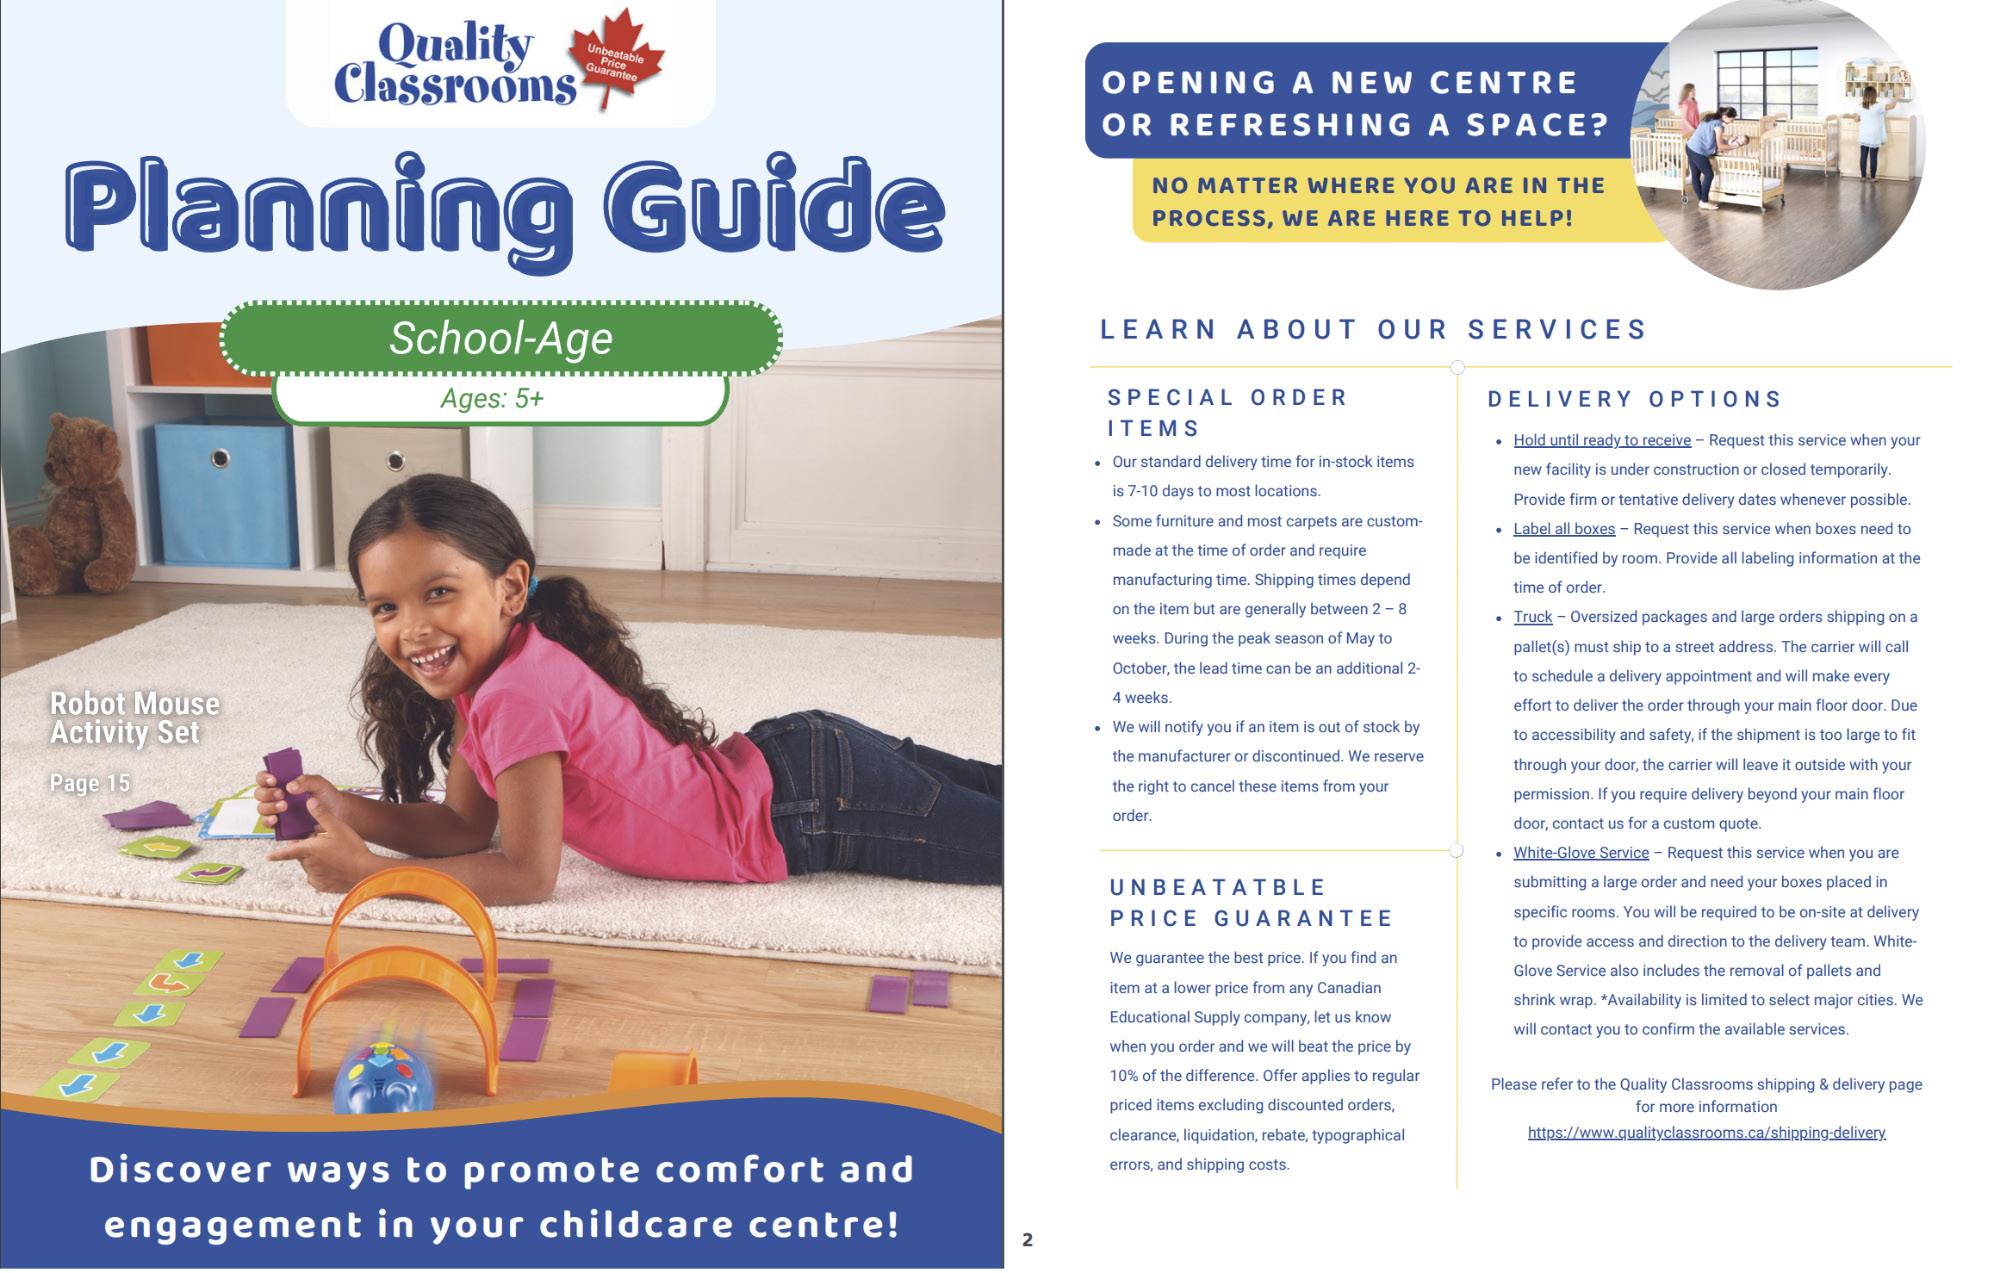
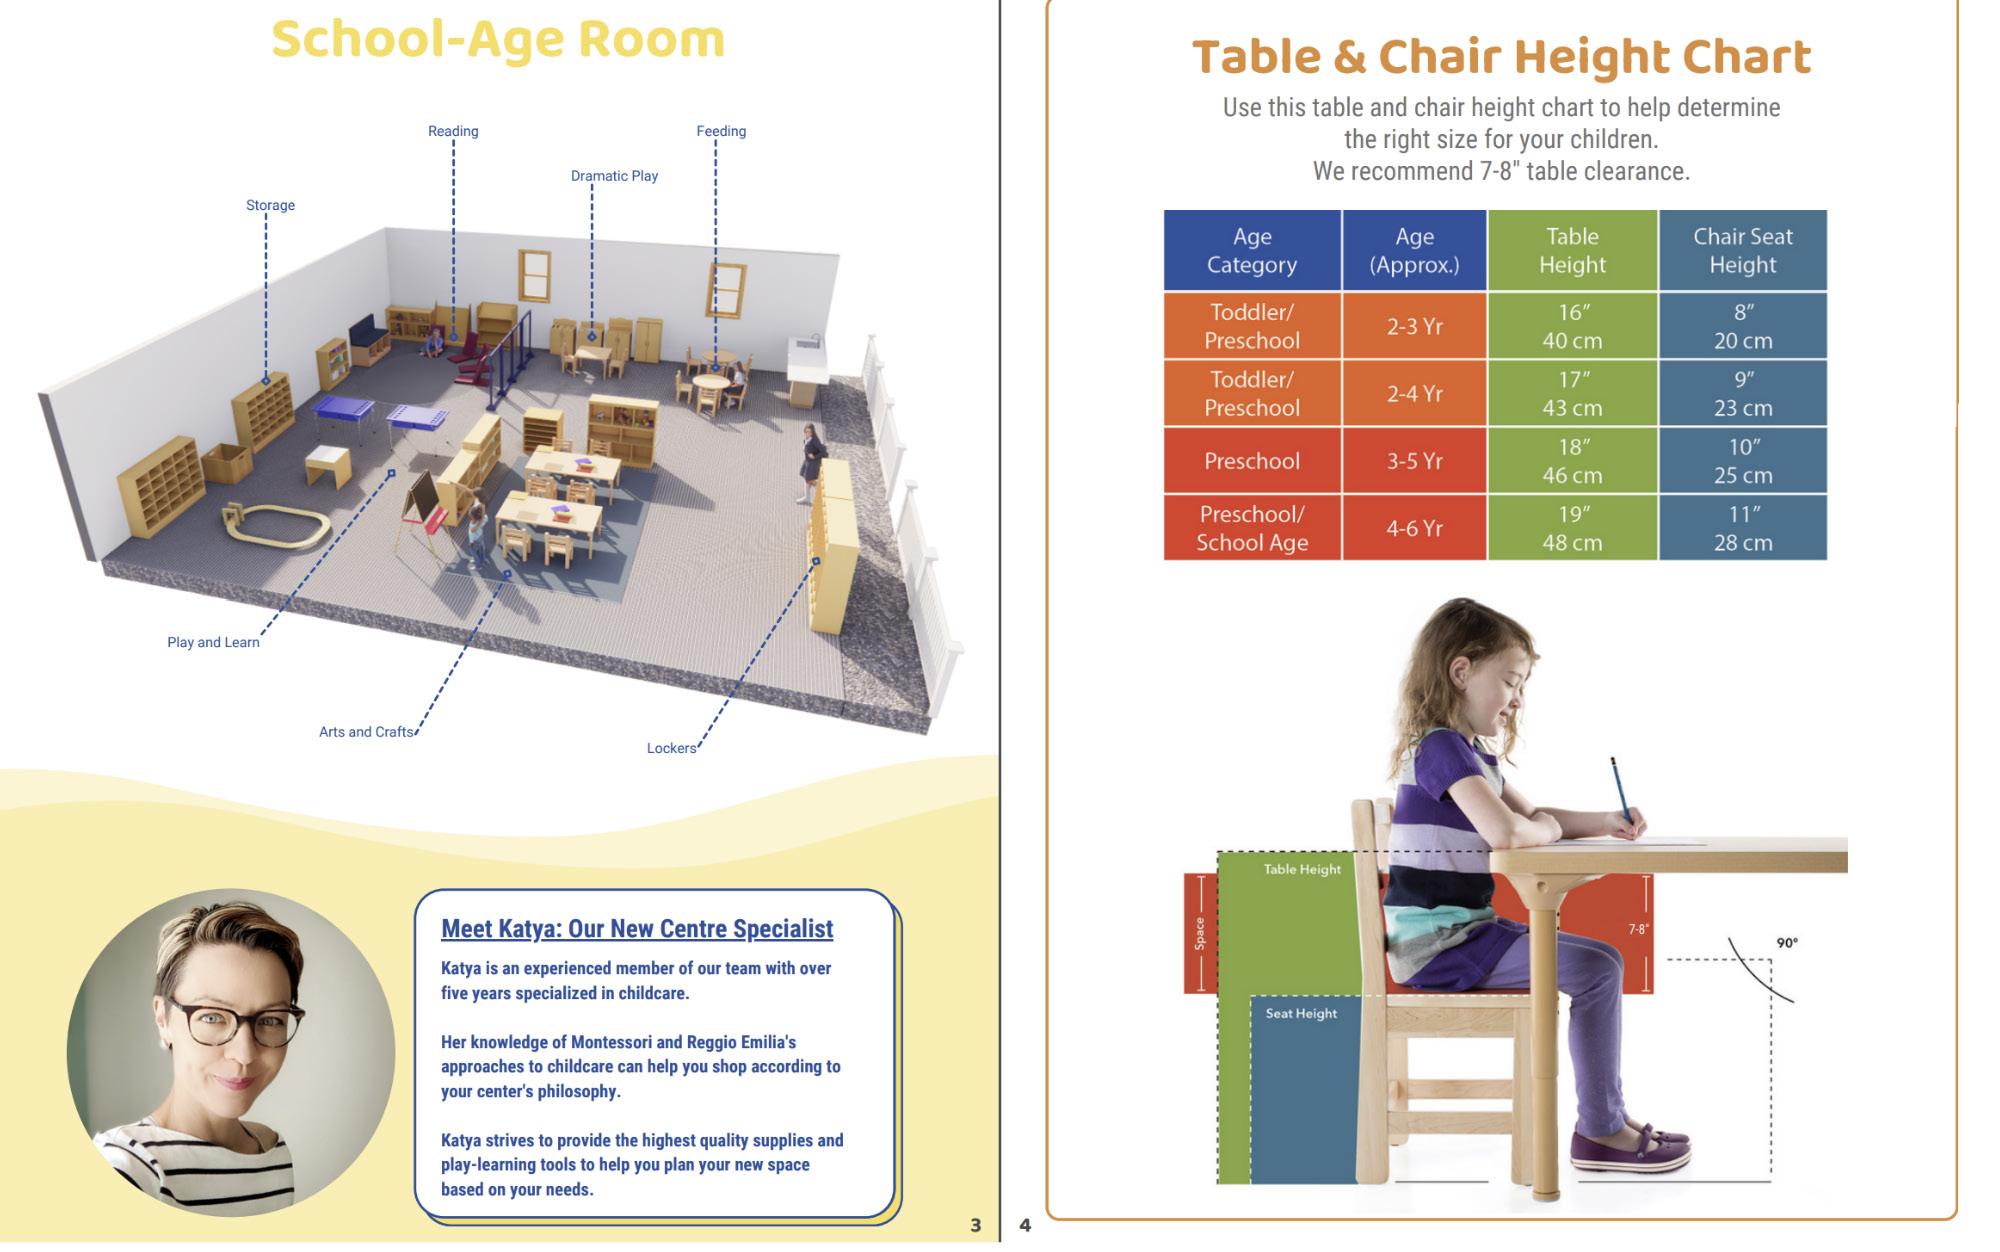
View full e-booklet here: https://issuu.com/qualityclassrooms/docs/school-age_ planning_guide
THANK YOU! Good design thinkers observe, but great design thinkers observe the ordinary in extraordinary ways.
- Heidi M. Neck