Deborah Katwikirize Portfolio
Deborah Katwikirize
About Me
I'm passionate about creating sustainable and circular designs that tell a story.
Additionally, I’m particularly fascinated by vernacular architecture and how different cultures have ingeniously responded to their unique contexts. I'm eager to learn from different traditions and incorporate their wisdom into contemporary design.
Contact Location | Vilnius, Lithuania
Phone | (+370) 69319363
Email | deborahkatwikirize@gmail.com
Experience
JP Architektūra | Intern
• Ensured accuracy and completeness of architectural drawings in Revit.
• Played a key role in initial project preparation by creating various landscape and architectural design solutions.
• Utilized SketchUp to develop design proposals for the project's multistory buildings
• Prepared and presented design concepts and options to the project team
Education
2020 — 2025 2024 2022
Skills
BIM | CAD
Rendering Adobe
Modelling
Languages
Vilnius Gediminas Technical University, Lithuania
Master of Arts in Architecture
Politecnico di Milano, Italy
Erasmus
Umeå University, Sweden
Erasmus
AutoCAD | Revit
D5 Render
Photoshop | InDesign
SketchUp
Photo | Designer | Publisher
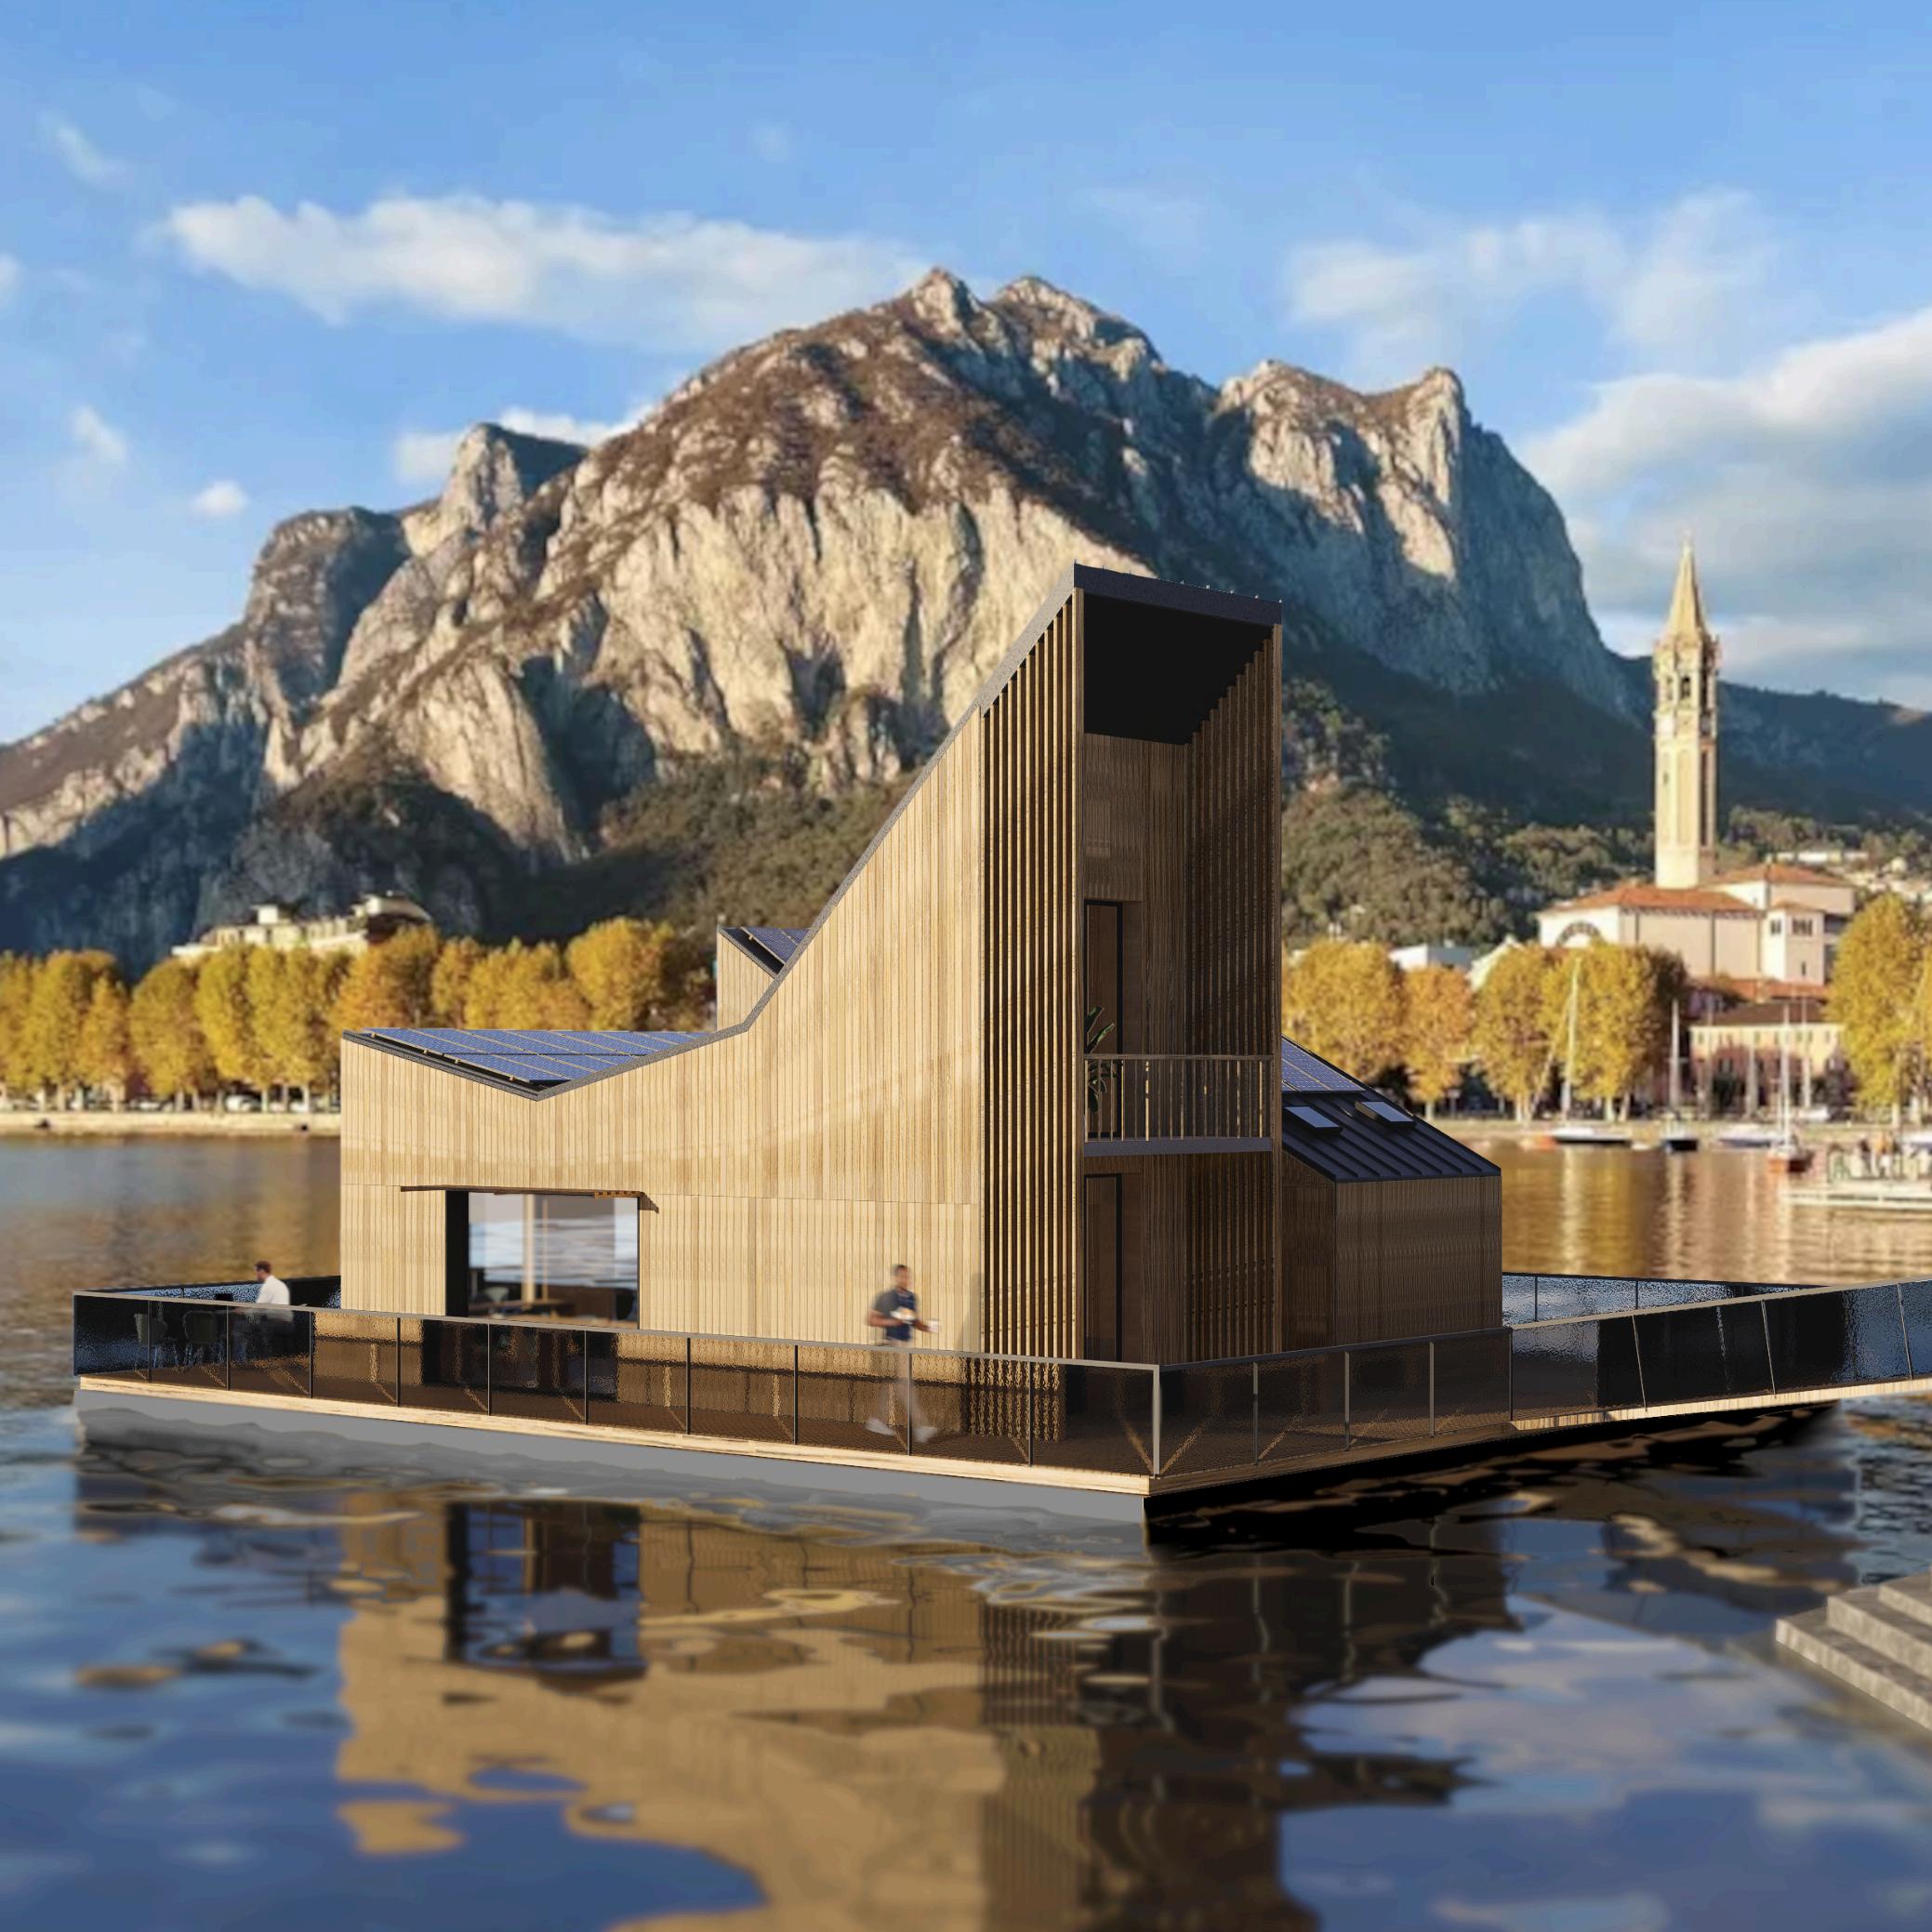
Caffè Libro
Project Description Info
Place: Lecco Italy
Year: 2024
Area: 73.6m2
Author(s): Deborah Katwikirize, Carlos Pluchino, Nasrin Mehmannavaz, Elnaz Manafi, Krish Shah
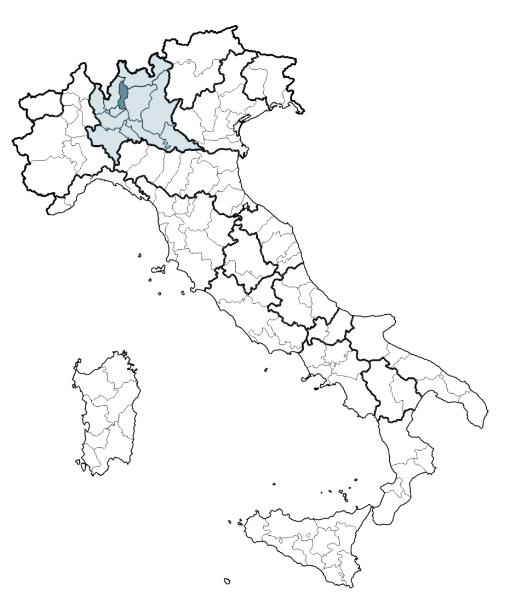
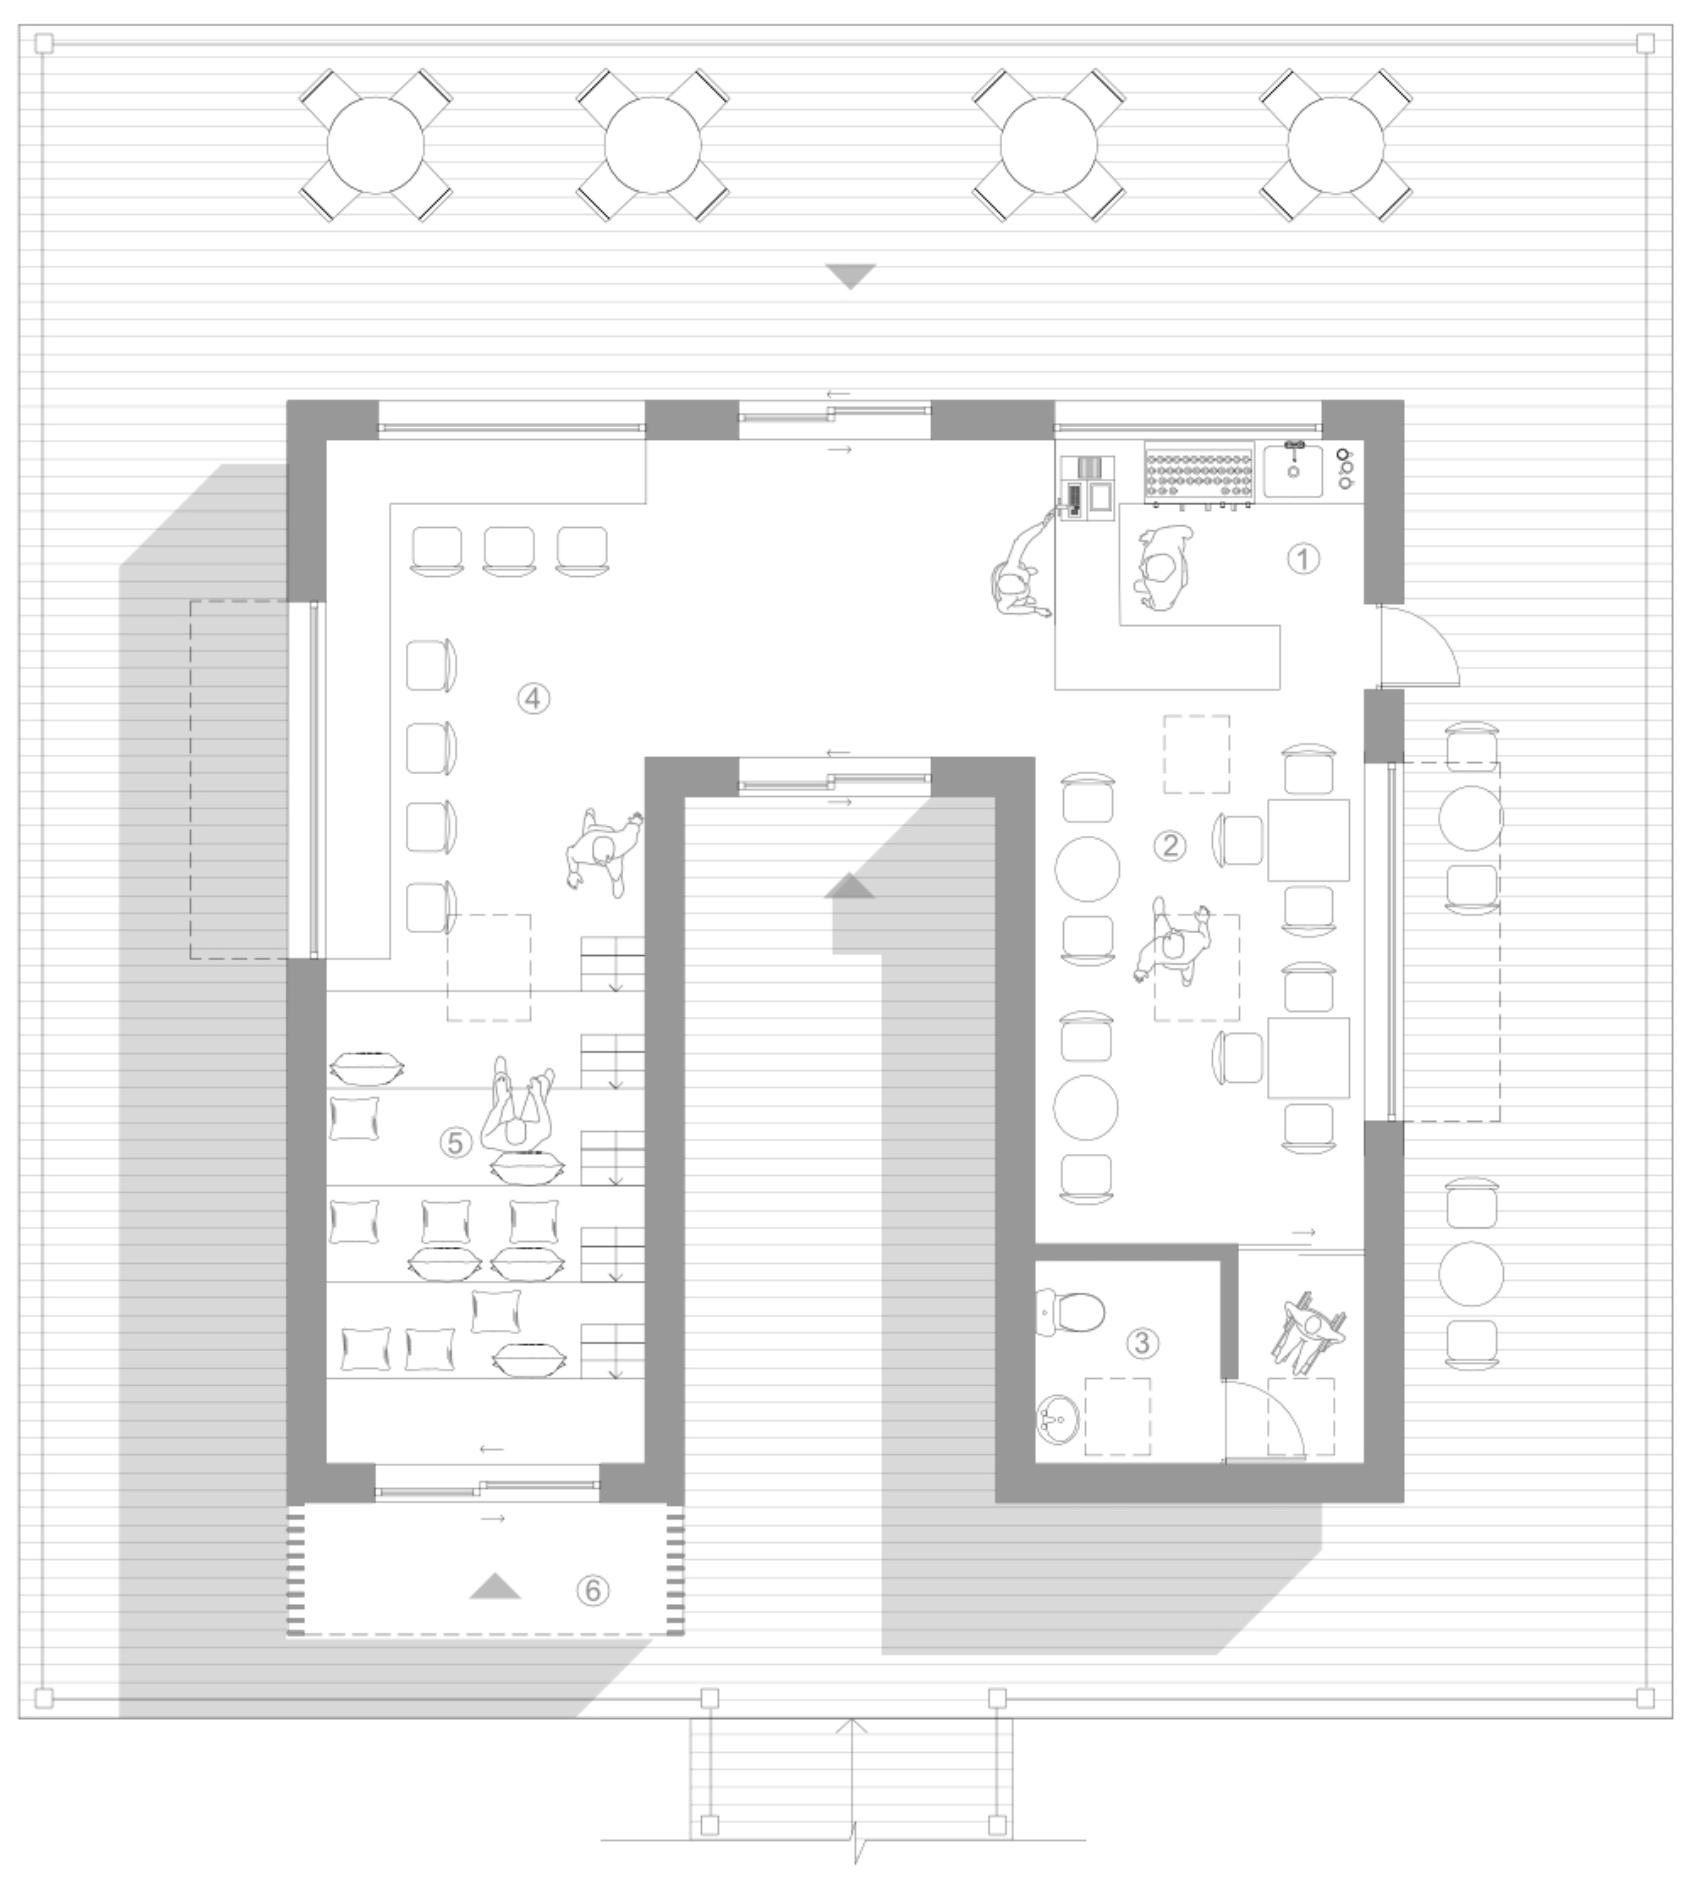
The Lake Como region, while renowned for its scenic beauty, suffers from a deficiency of dedicated spaces that encourage prolonged engagement with the landscape. Currently, the lakeside experience is transient, rather than immersive.
This design proposal, Caffe Libro (Book Cafe), seeks to address this gap by providing a combined recreational and study environment. Leveraging the area's existing educational infrastructure, the cafe will offer a destination where visitors can appreciate the natural beauty of Lake Como while also pursuing academic or creative endeavors.
Key:
Project Location
Restaurant or cafe
Path to Polimi
Bike trail
Crowded areas
Educational buildings





POLIMI
COLLEGIO
COLLEGIO
LICEO
Site-Driven Design
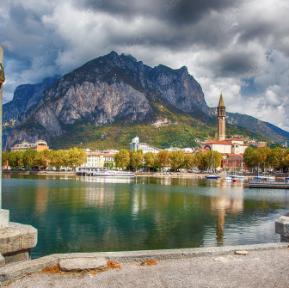
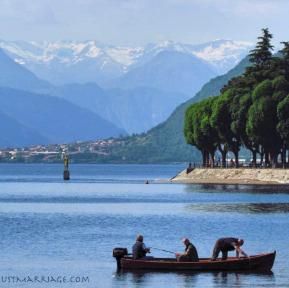
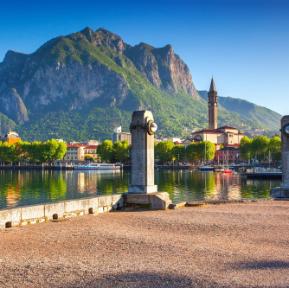
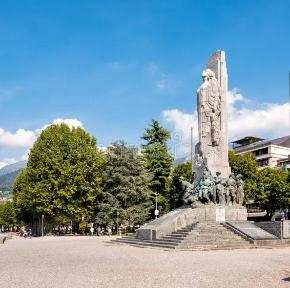
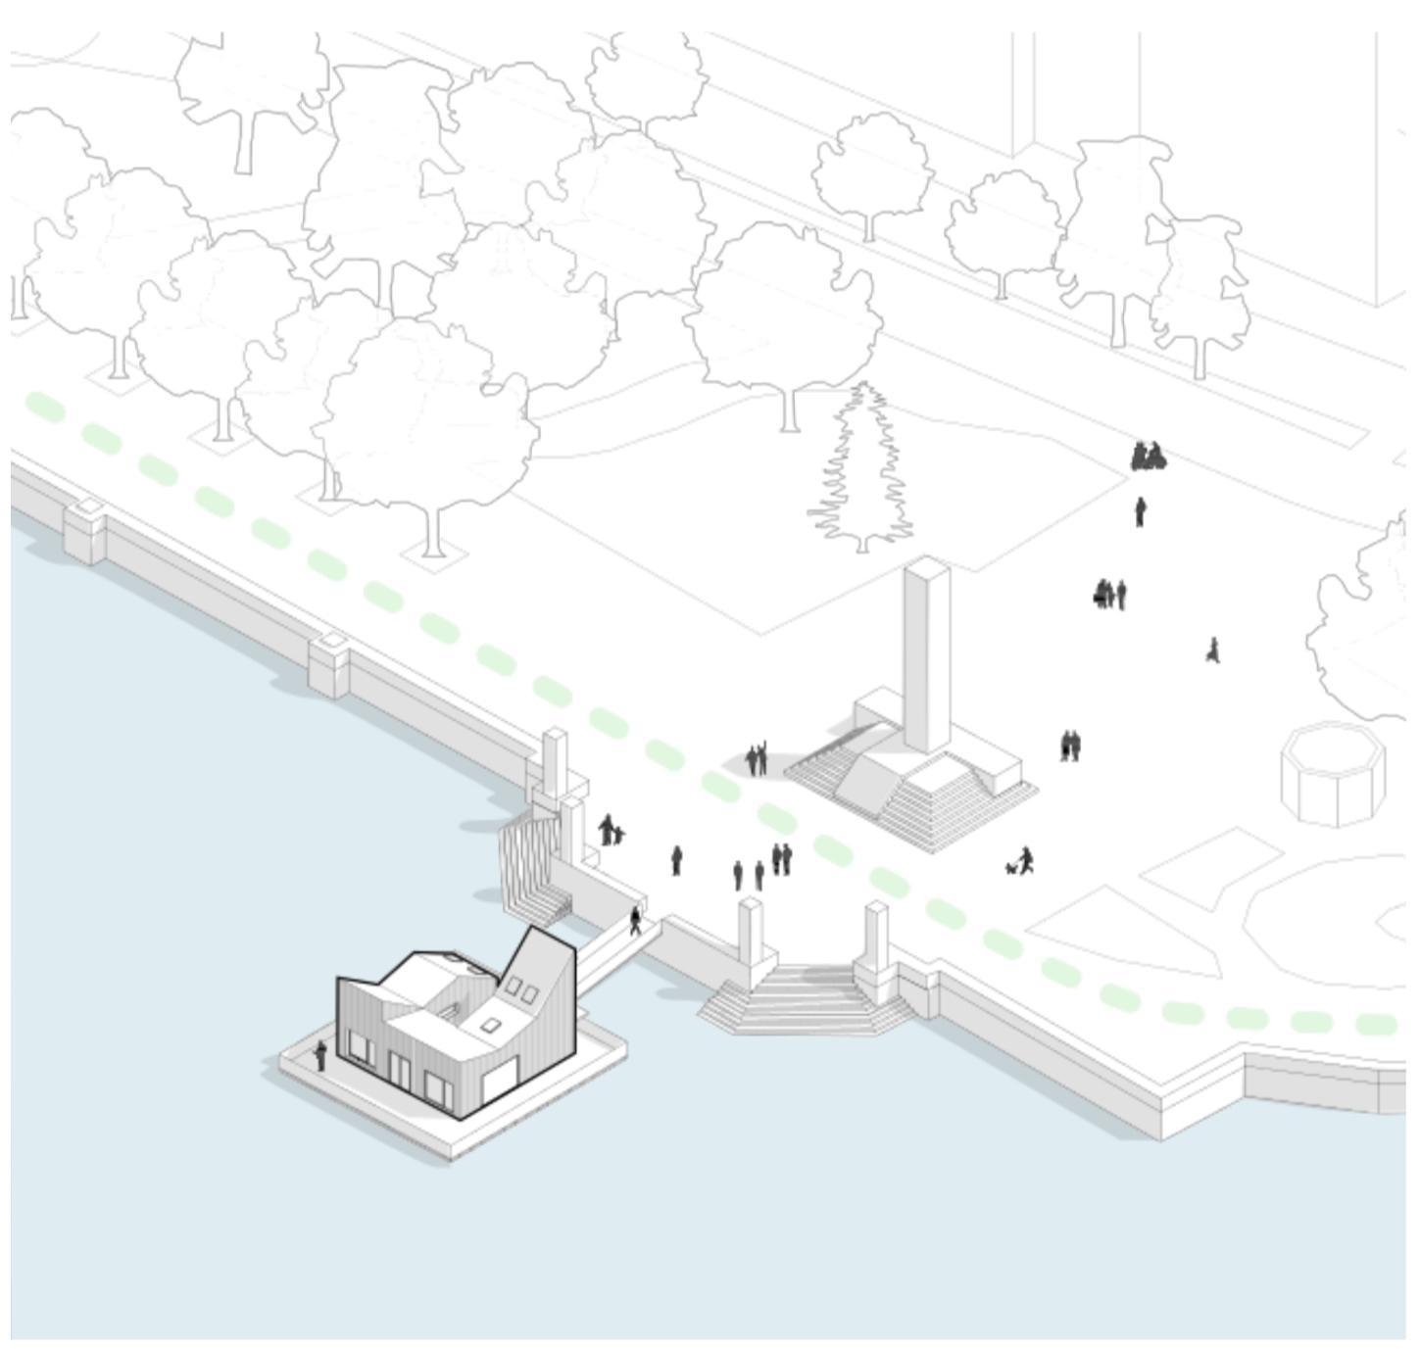
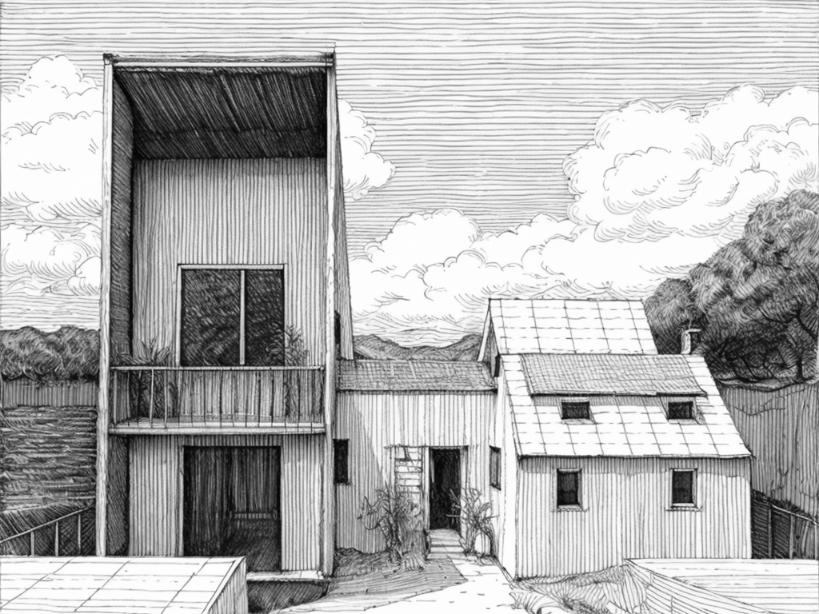
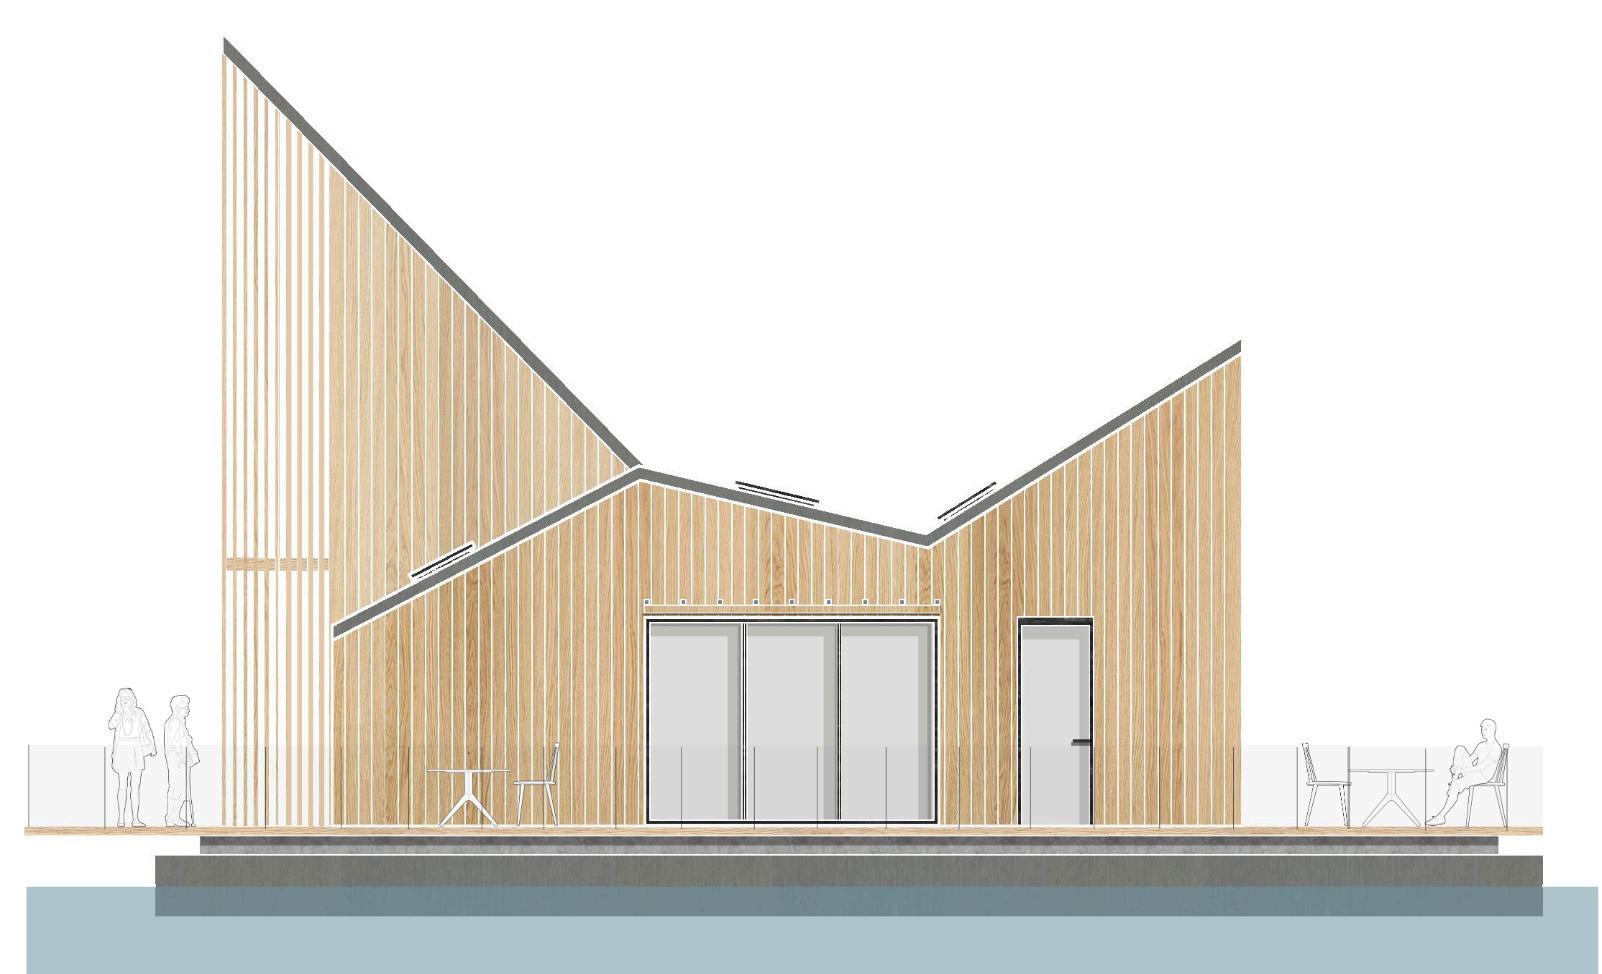
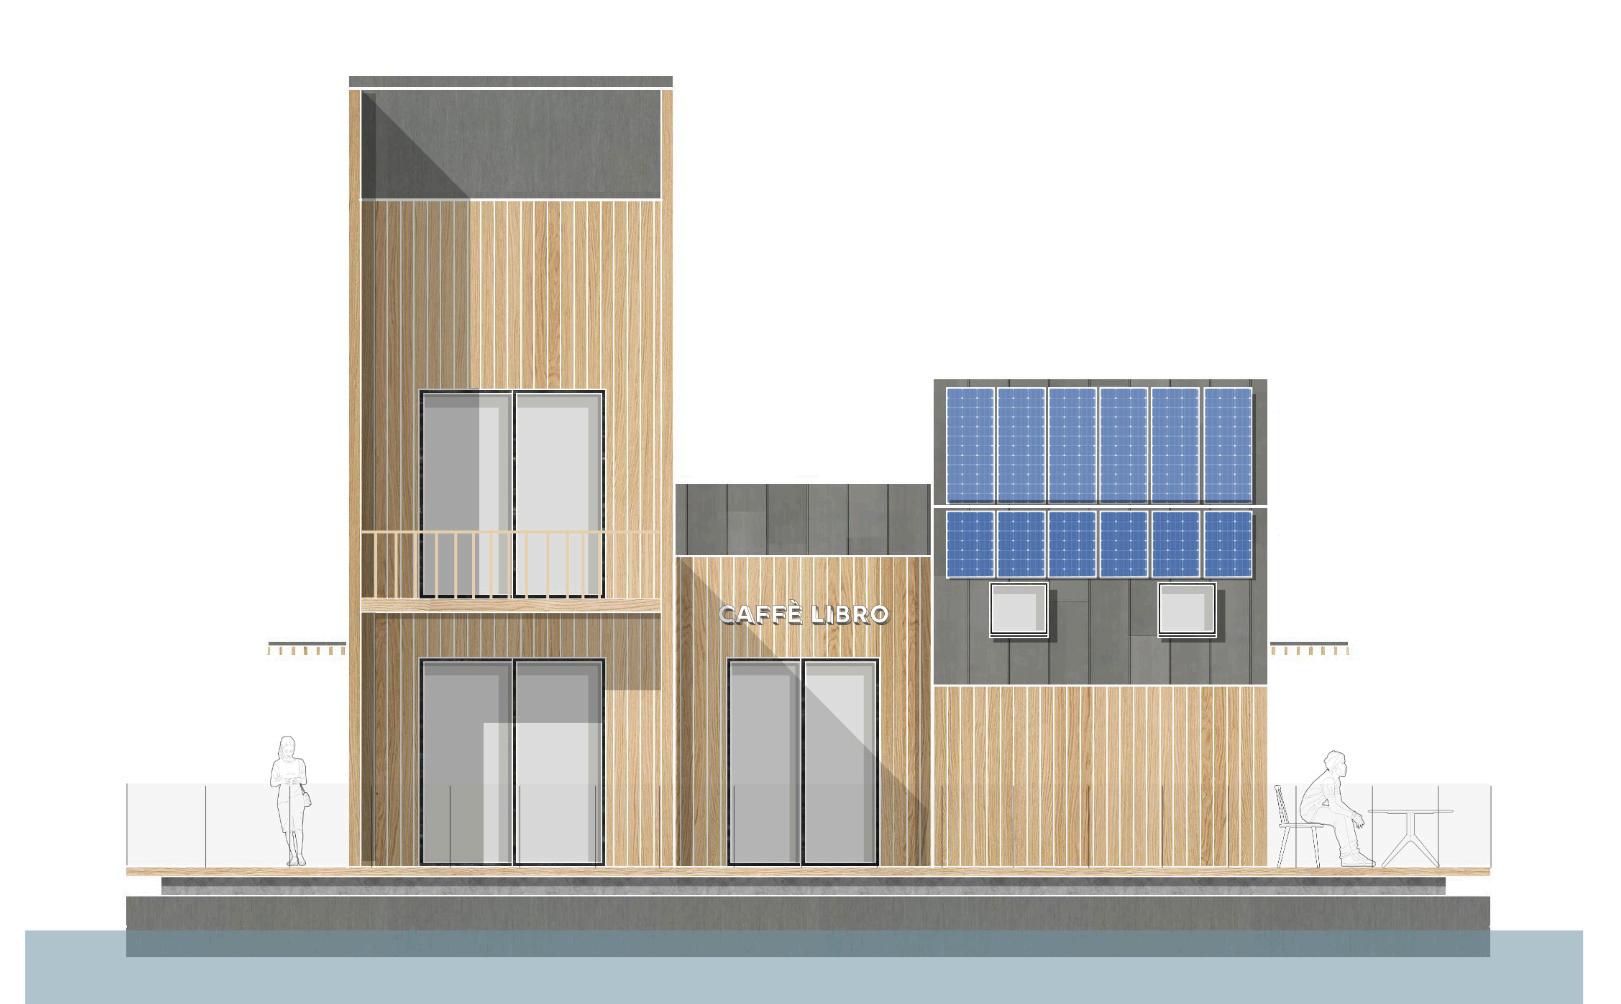
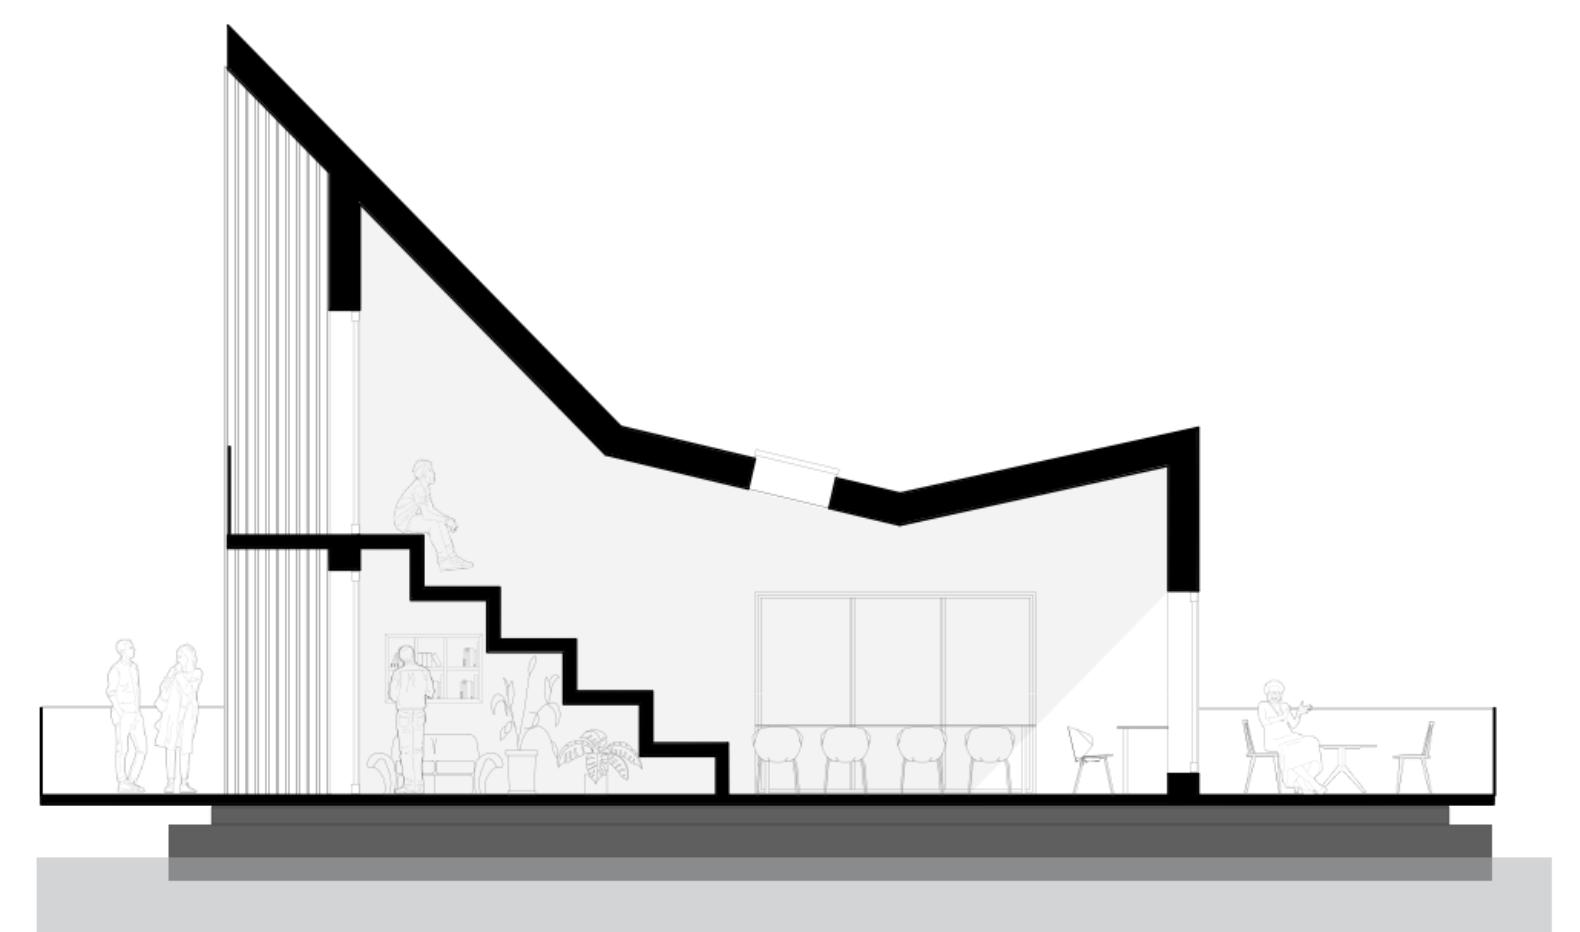
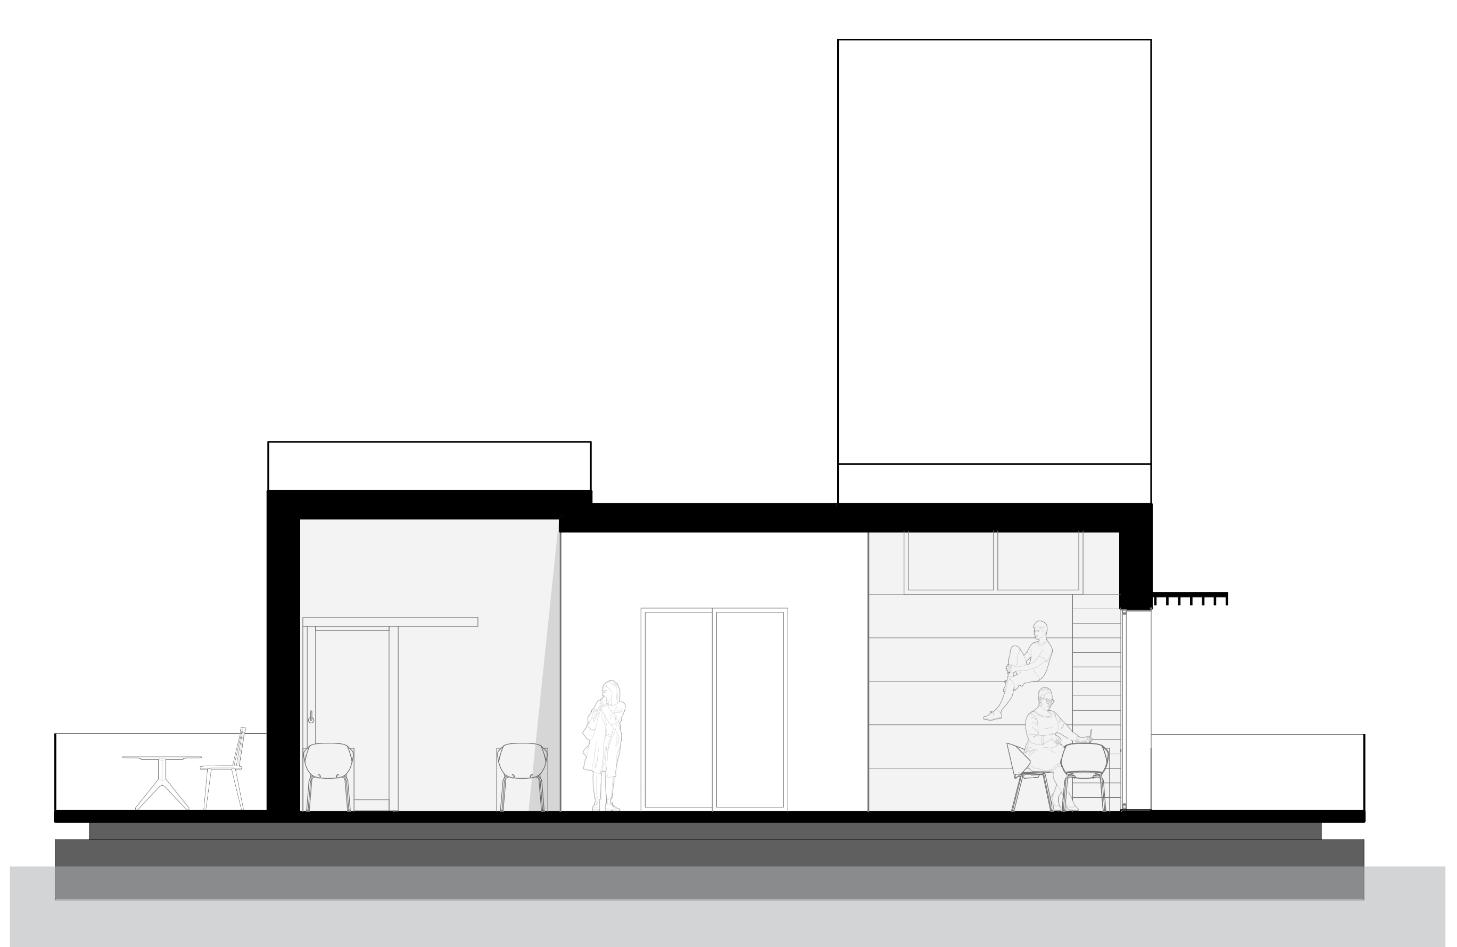
Site orientation and material selection were strategically driven by the park's inherent features and vistas. The design's response to the surrounding landscape was paramount in determining both the building's placement and its material palette.
Natural Light
Thebuilding'sorientationmaximizesnaturallight and views while minimizing its footprint, creating a symbiotic relationship with the surrounding environment. This abundance of natural light is essential for the reading-focused spaces.
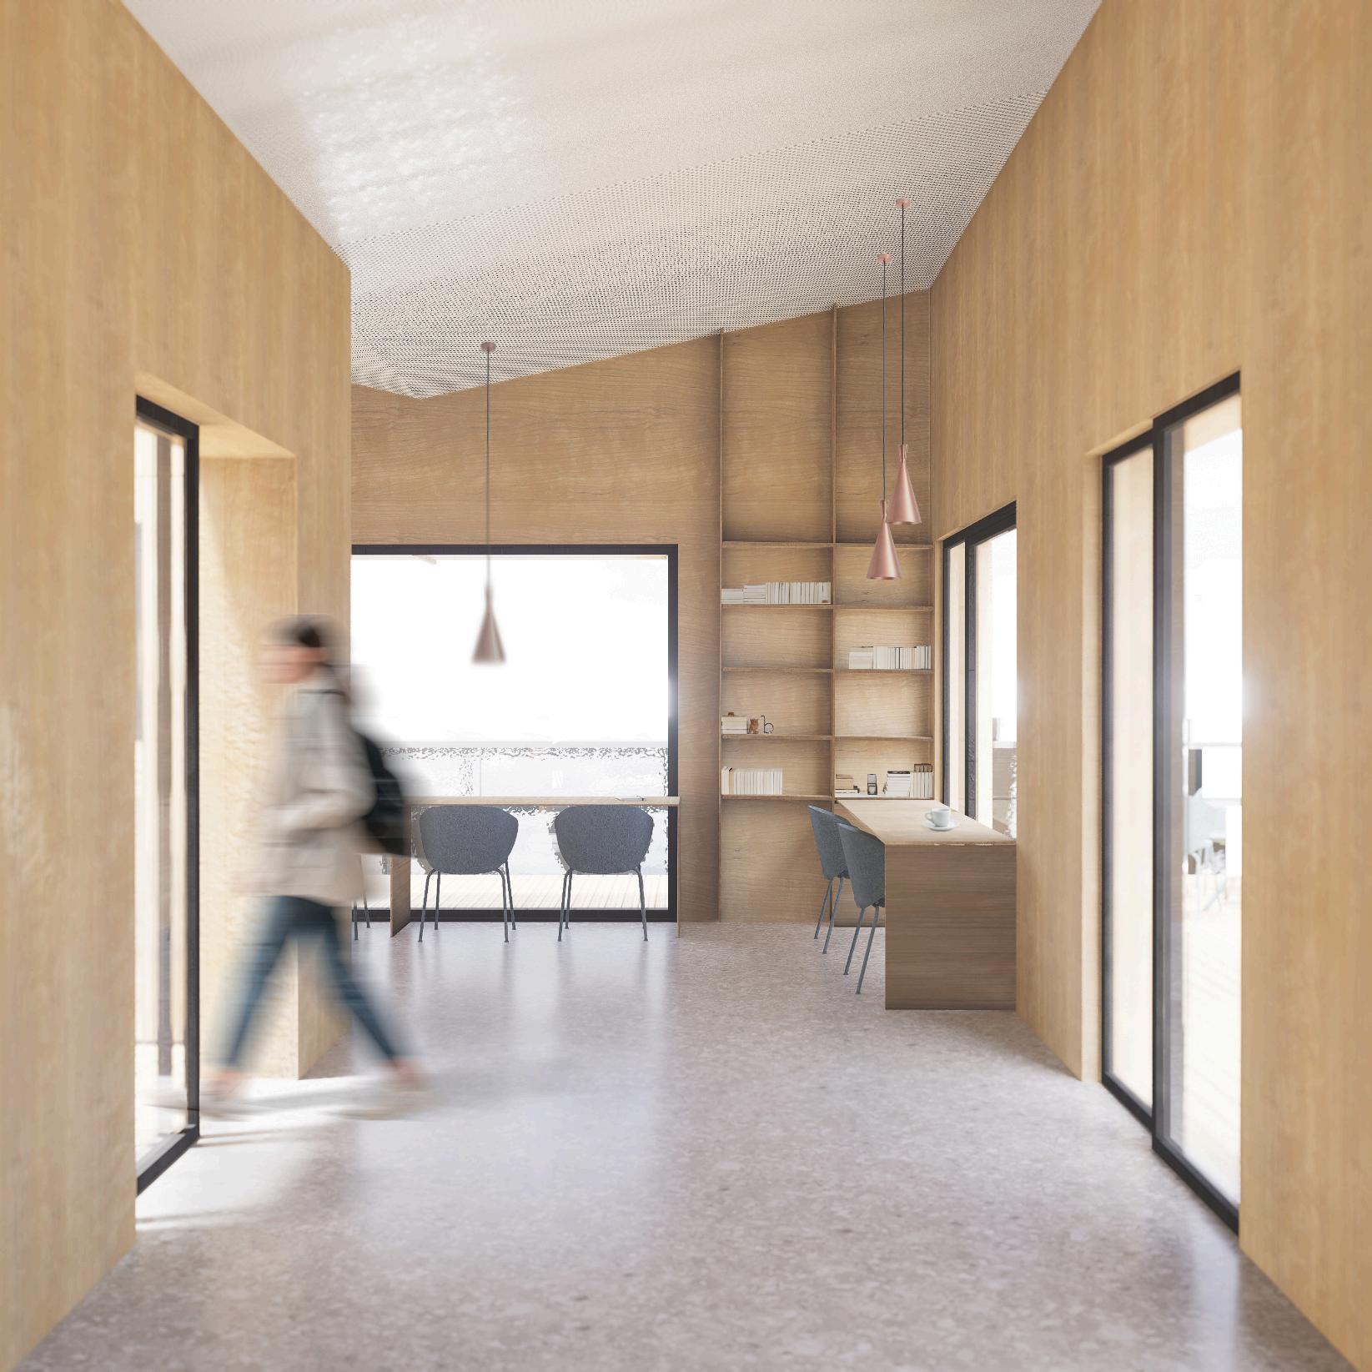
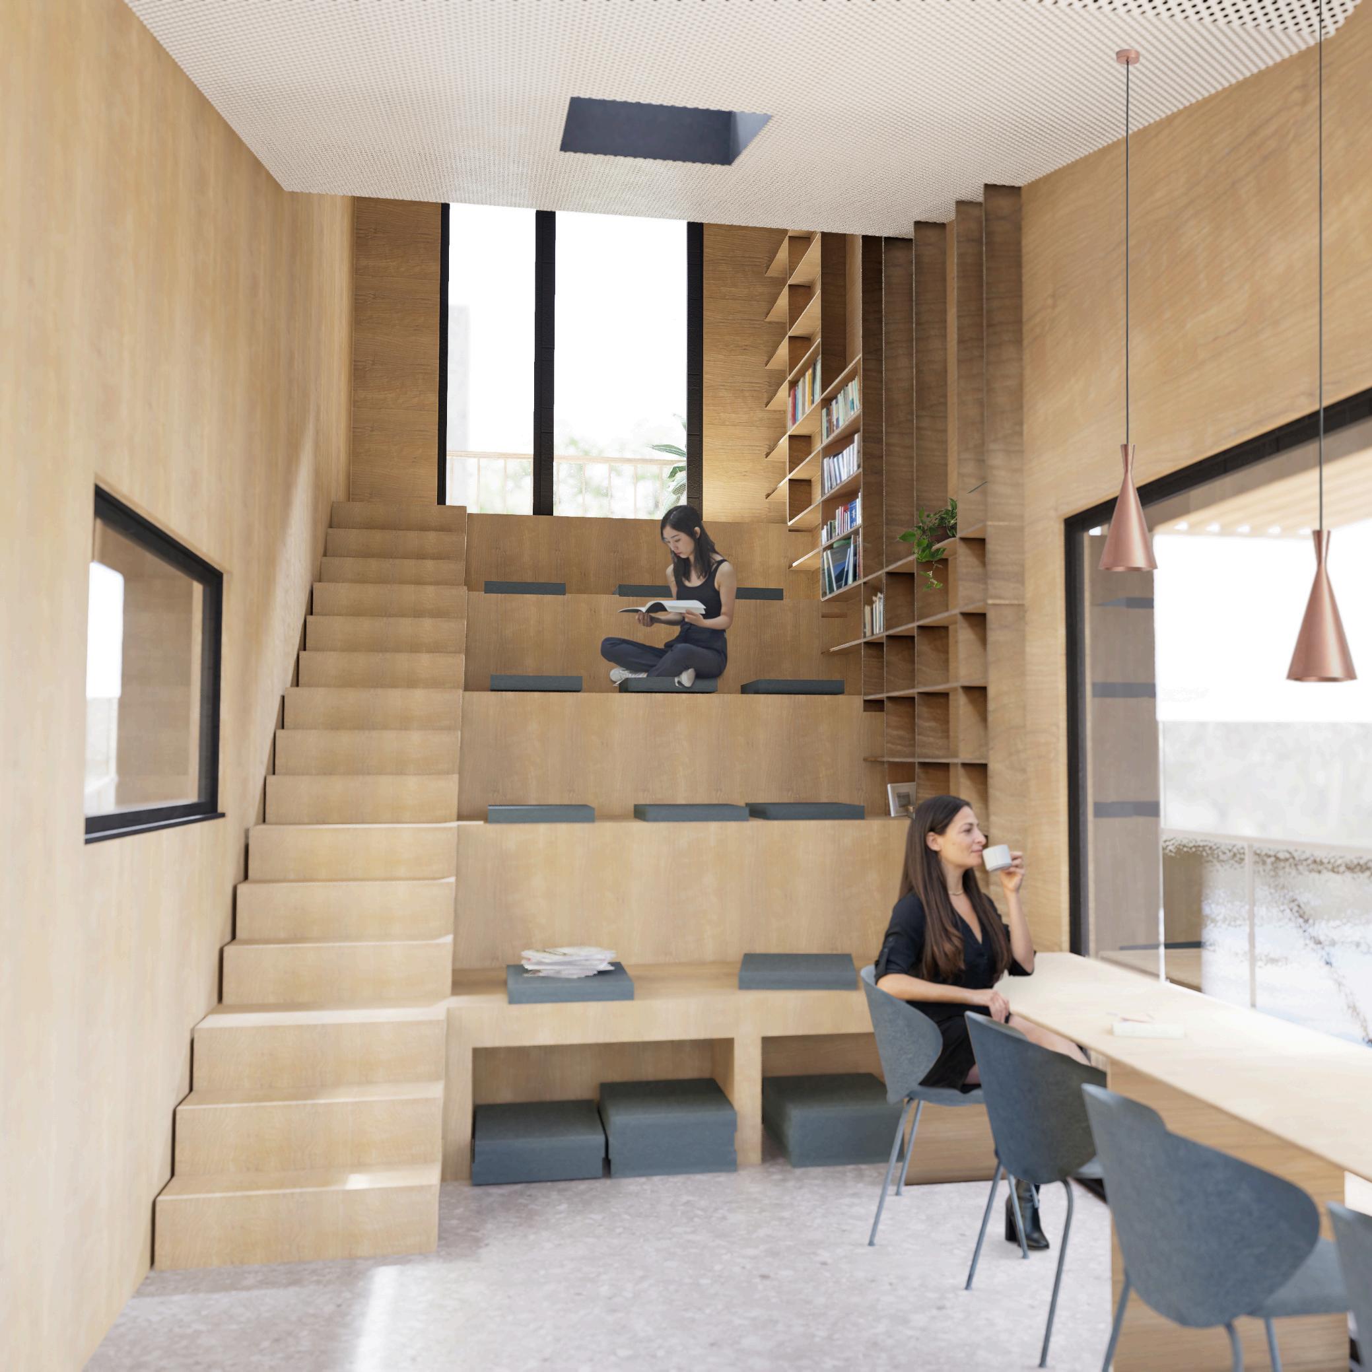
Interior Space
The natural warmth and texture of wood create a calming and inviting atmosphere withininteriorspaces.
Floating system
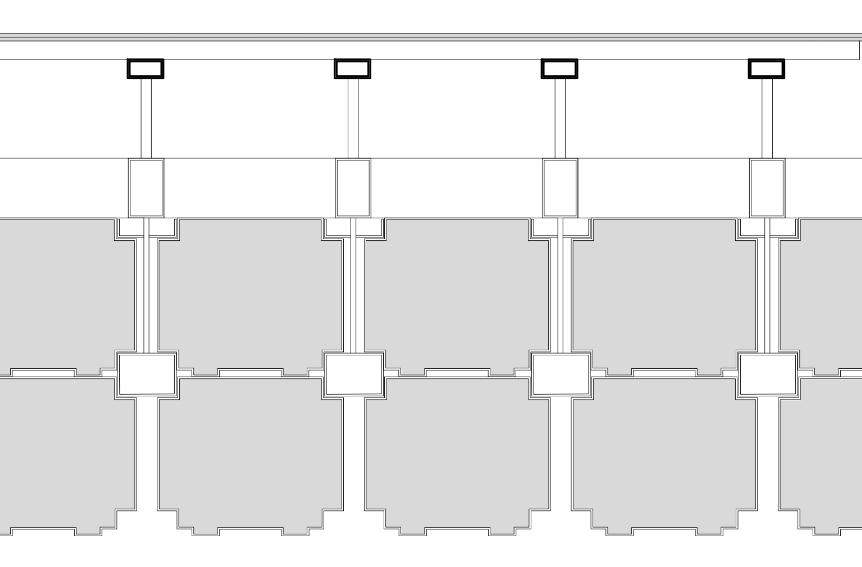
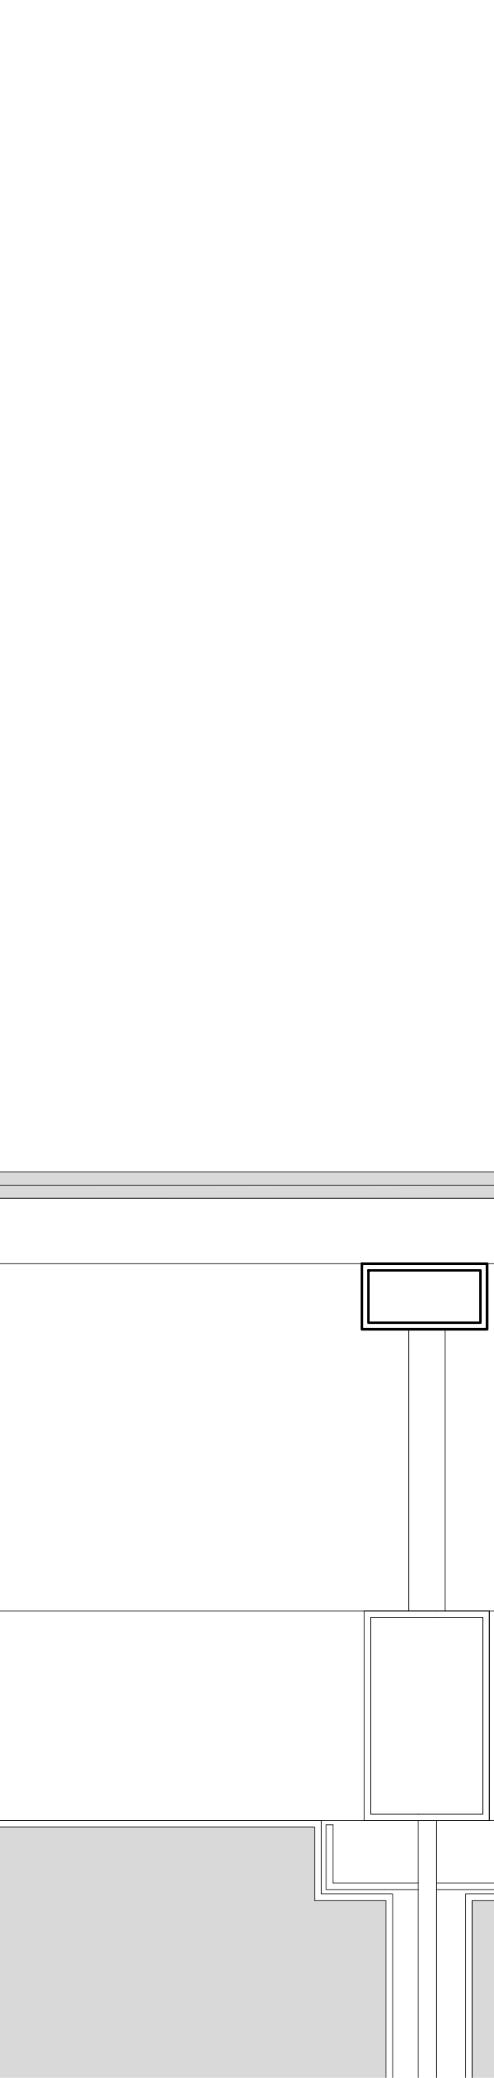
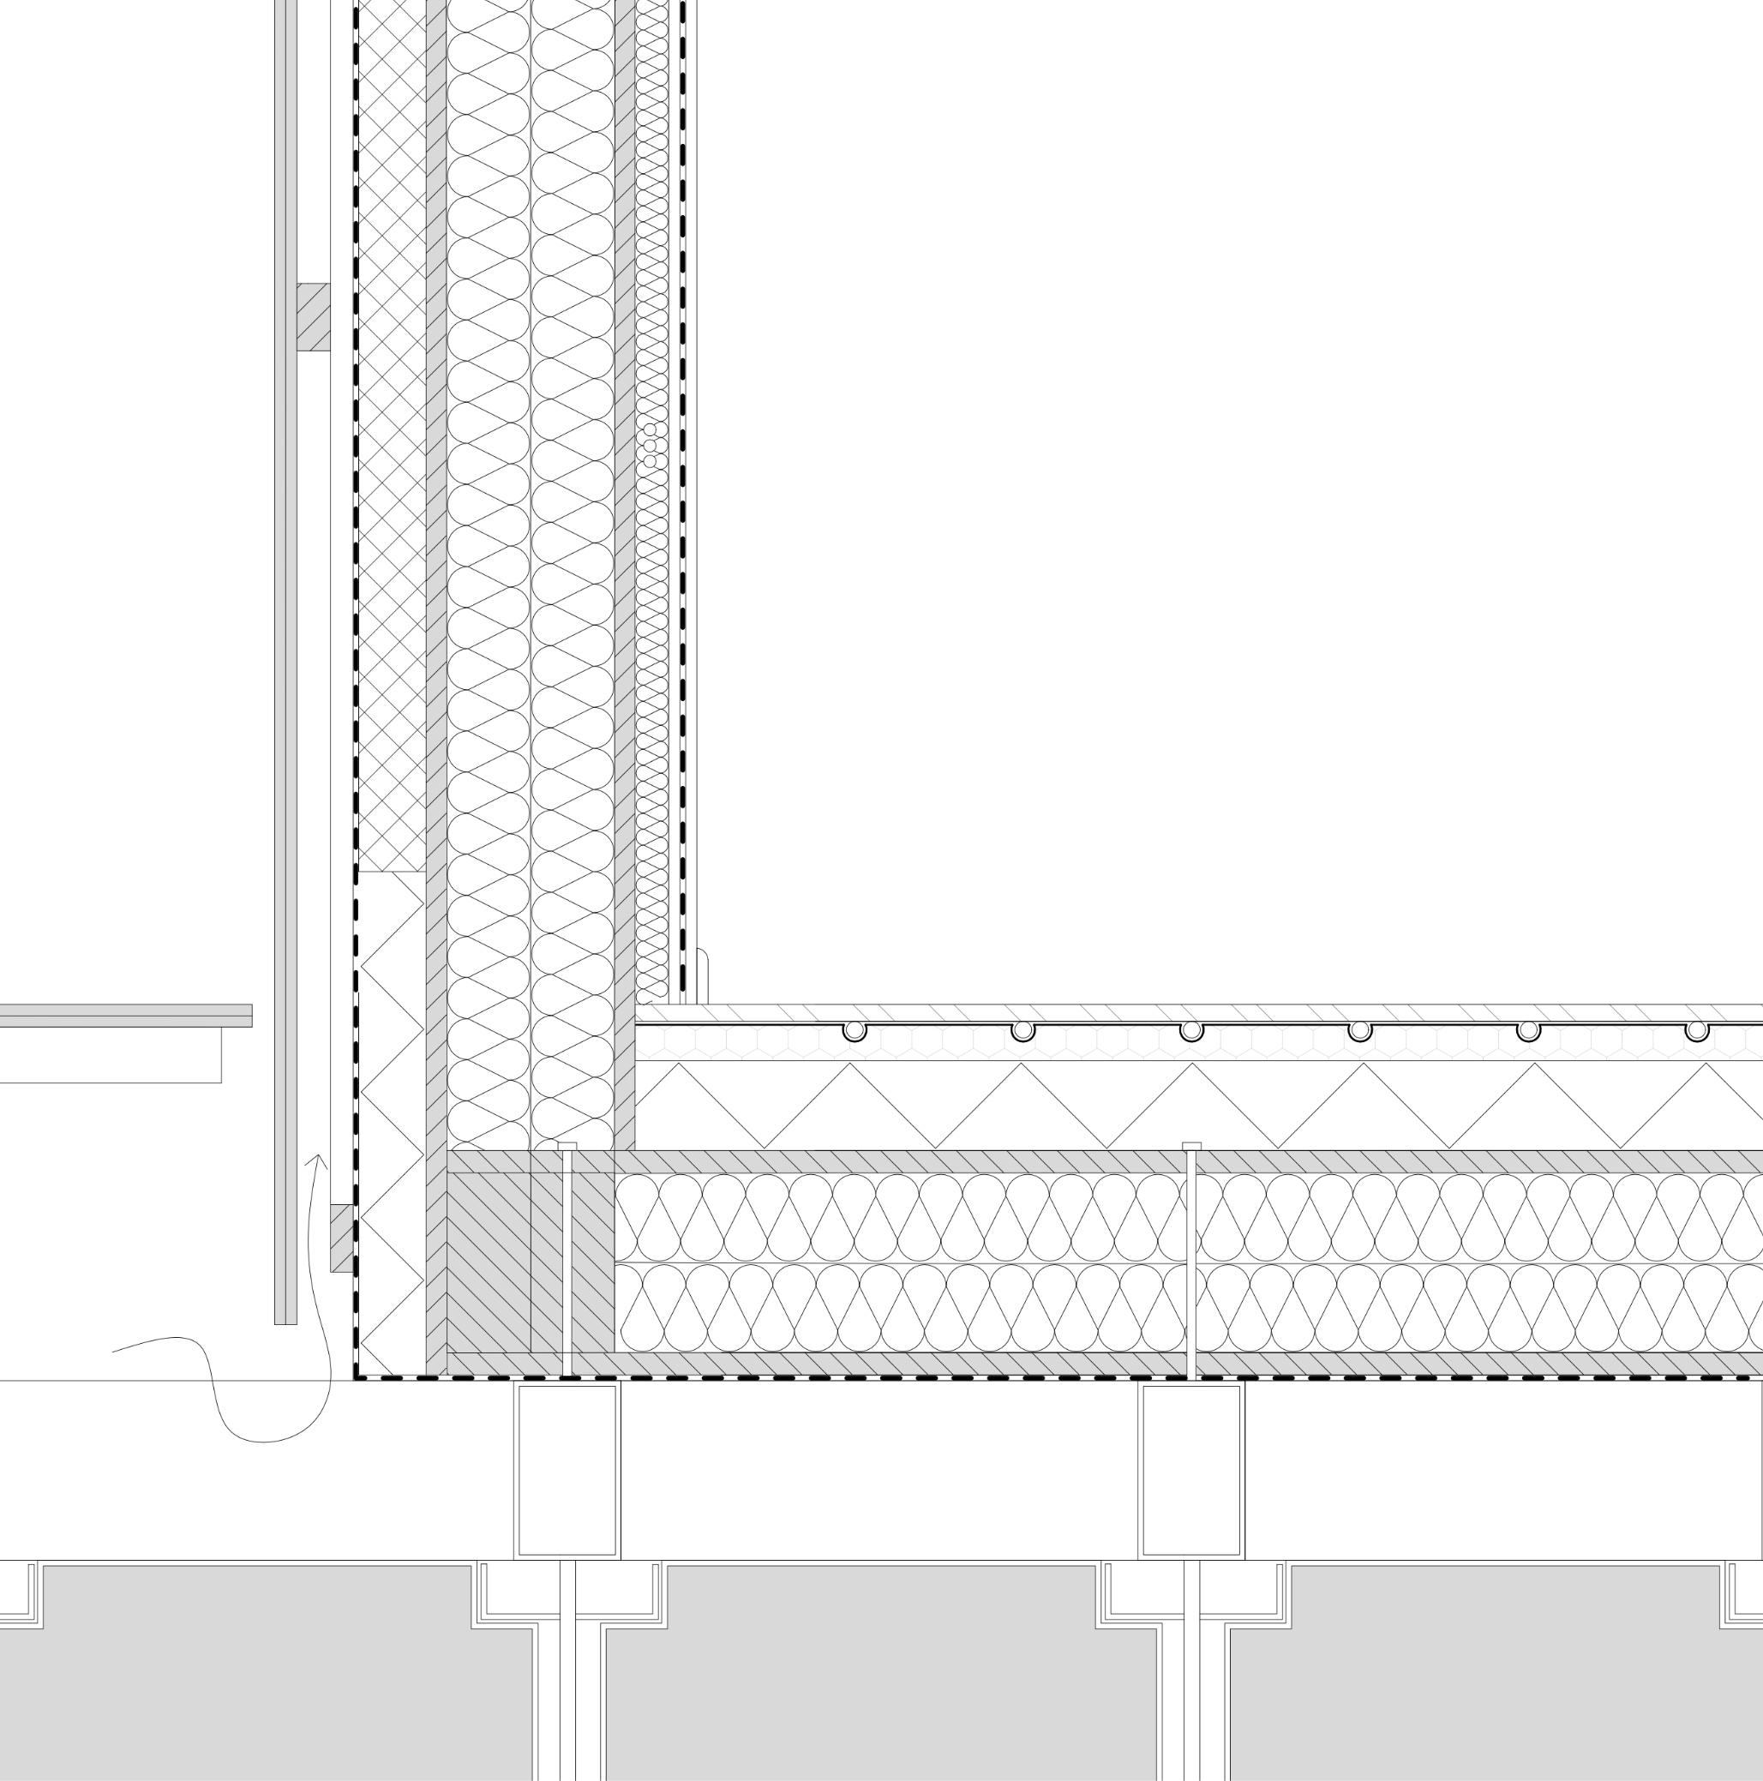
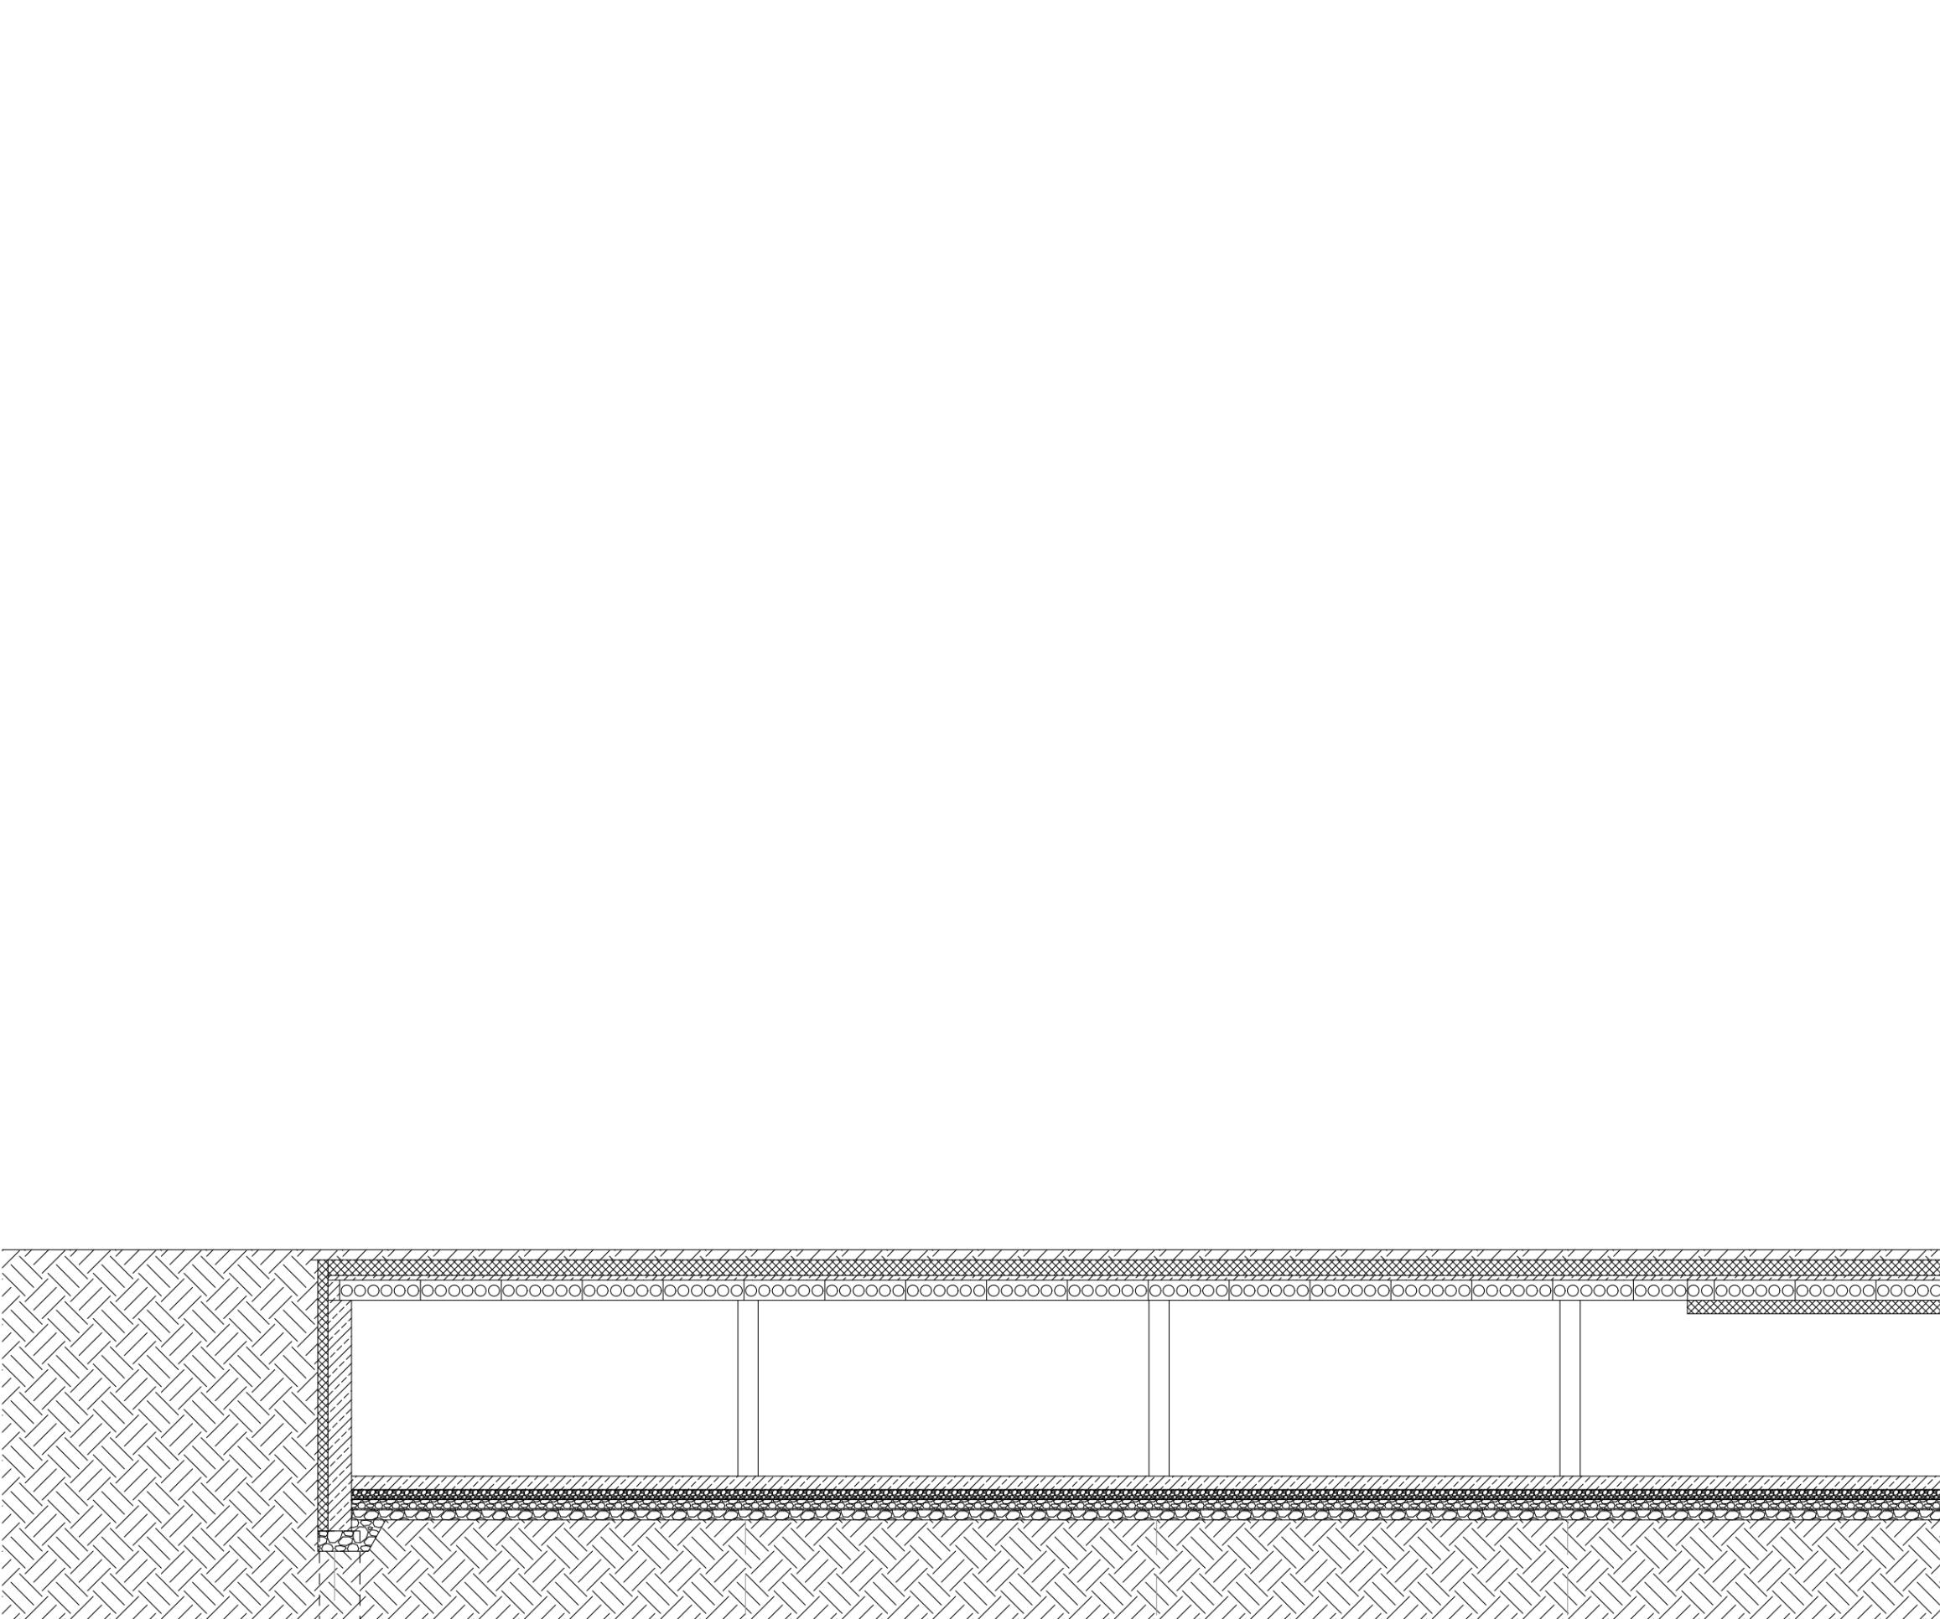
The building's foundation utilizes a system of interconnected, EPS pontoons to provide stable support and maintain the structure's position on the water, also adapting to fluctuatinglakelevels.
12. Plastic pontoon
Treehouse Sauna
Info
Place: Umeå,Sweden
Year: 2023
Area: 20m2
Authour(s): DeborahKatwikirize

Project Description
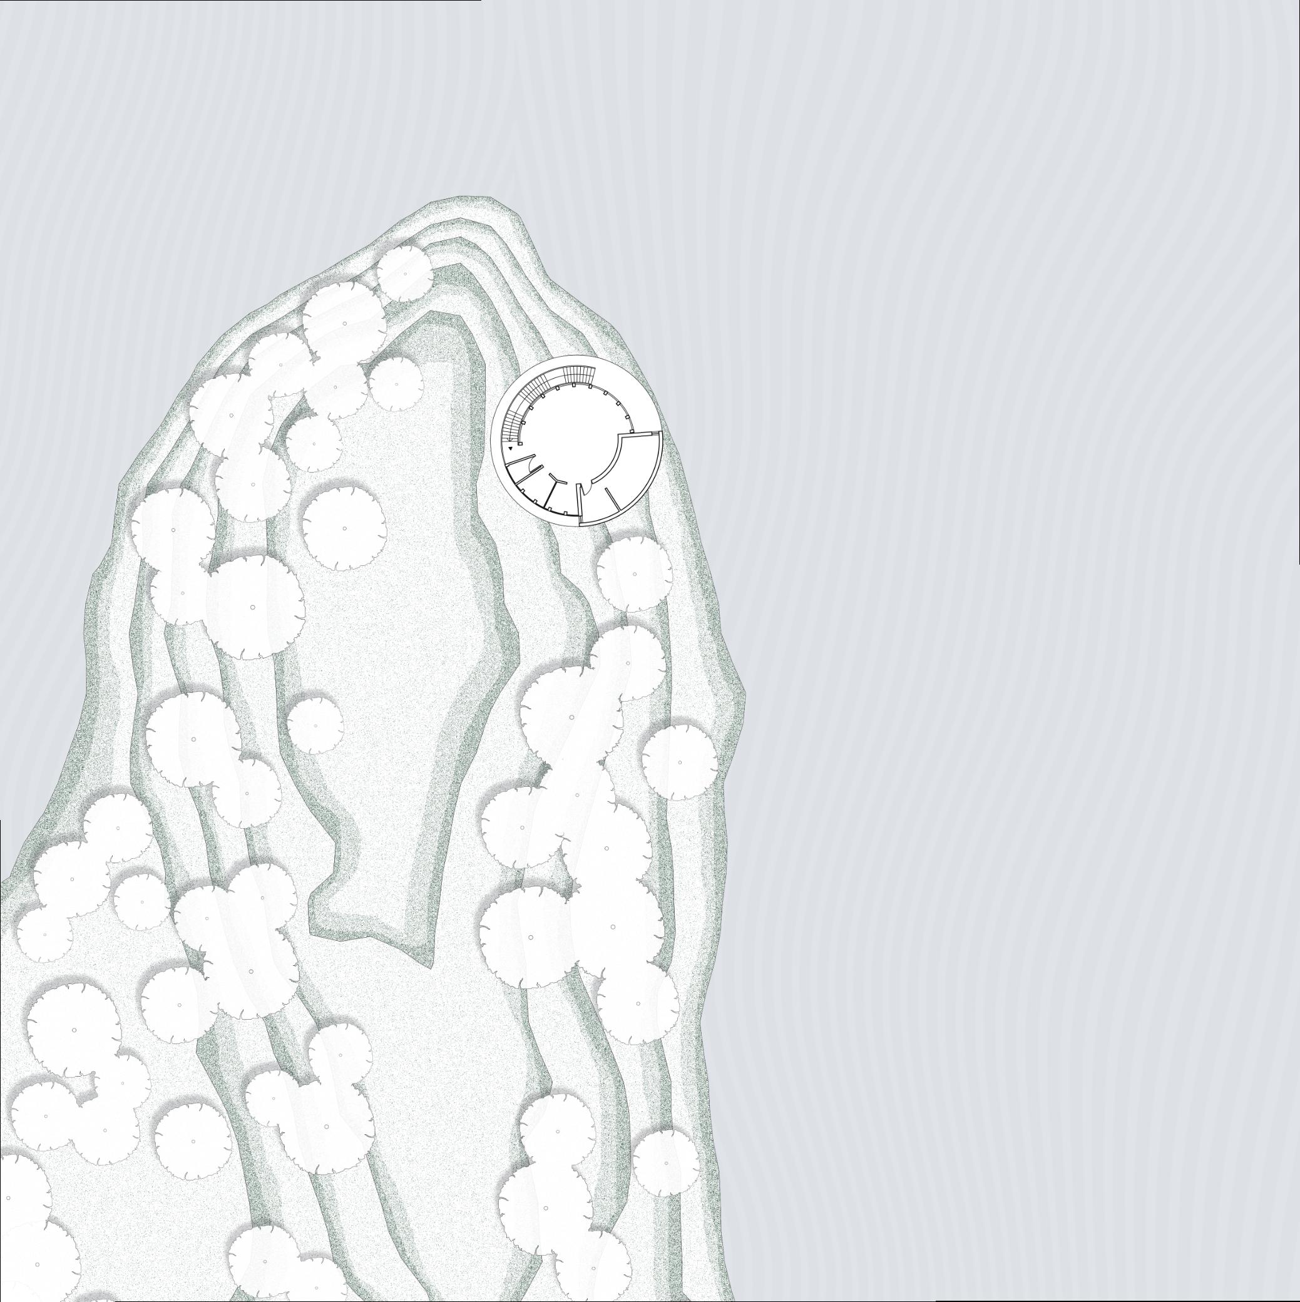
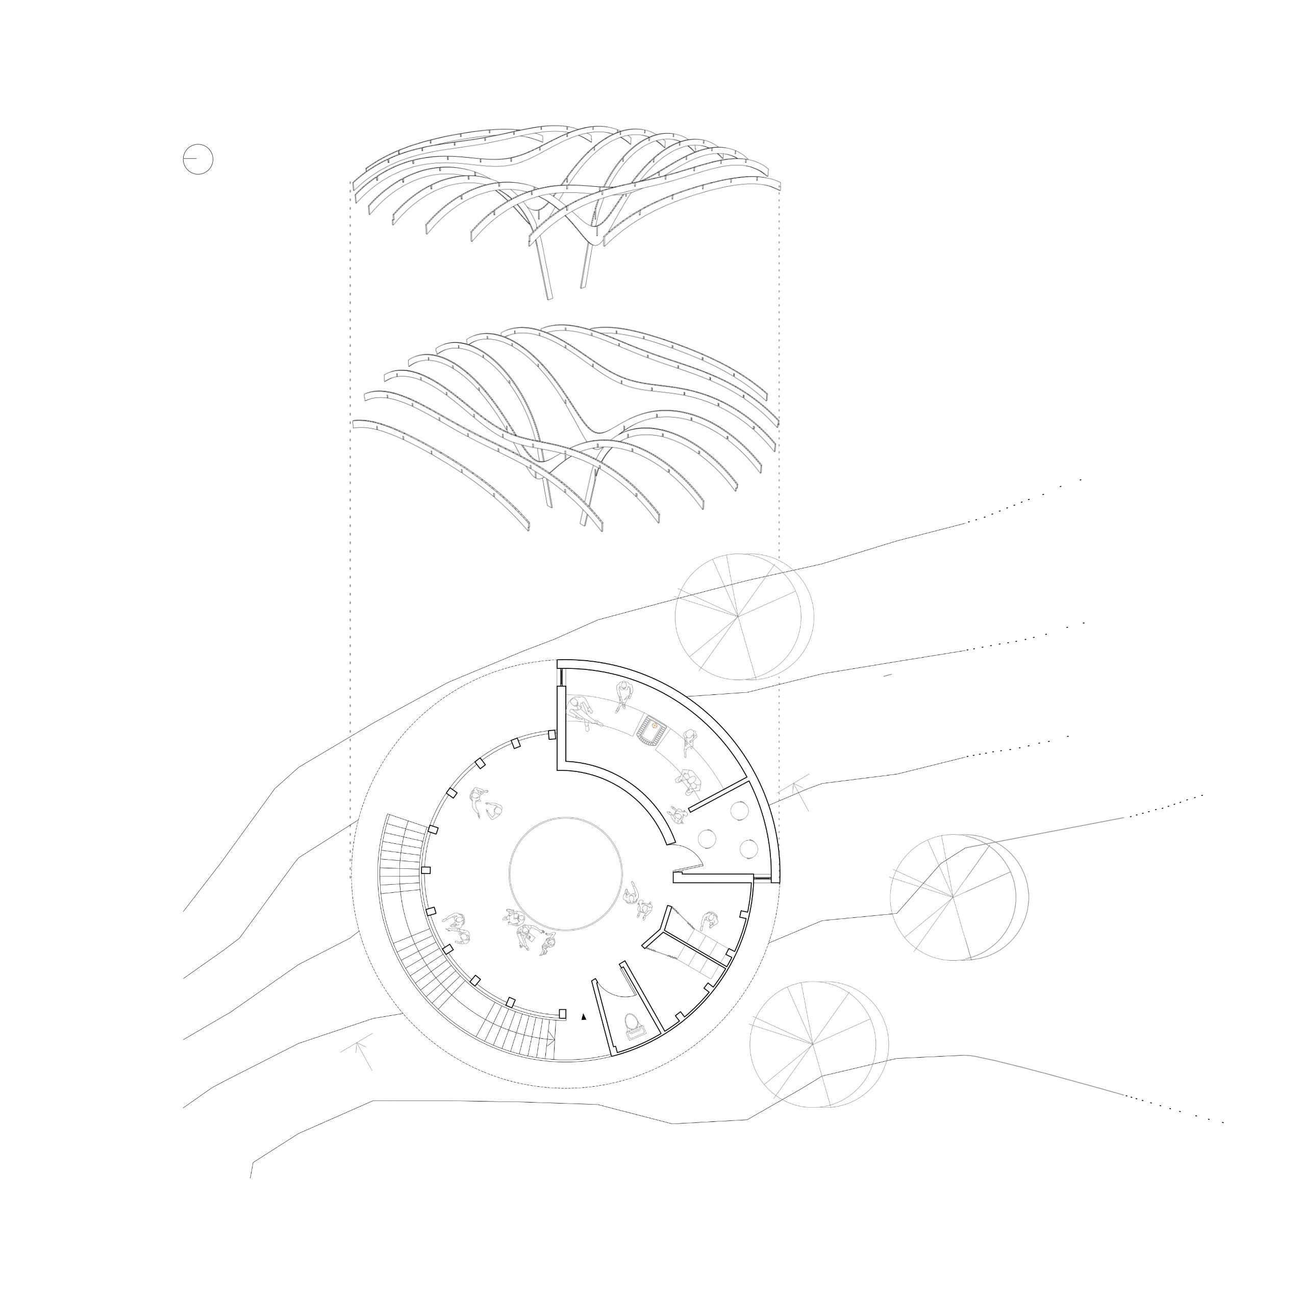
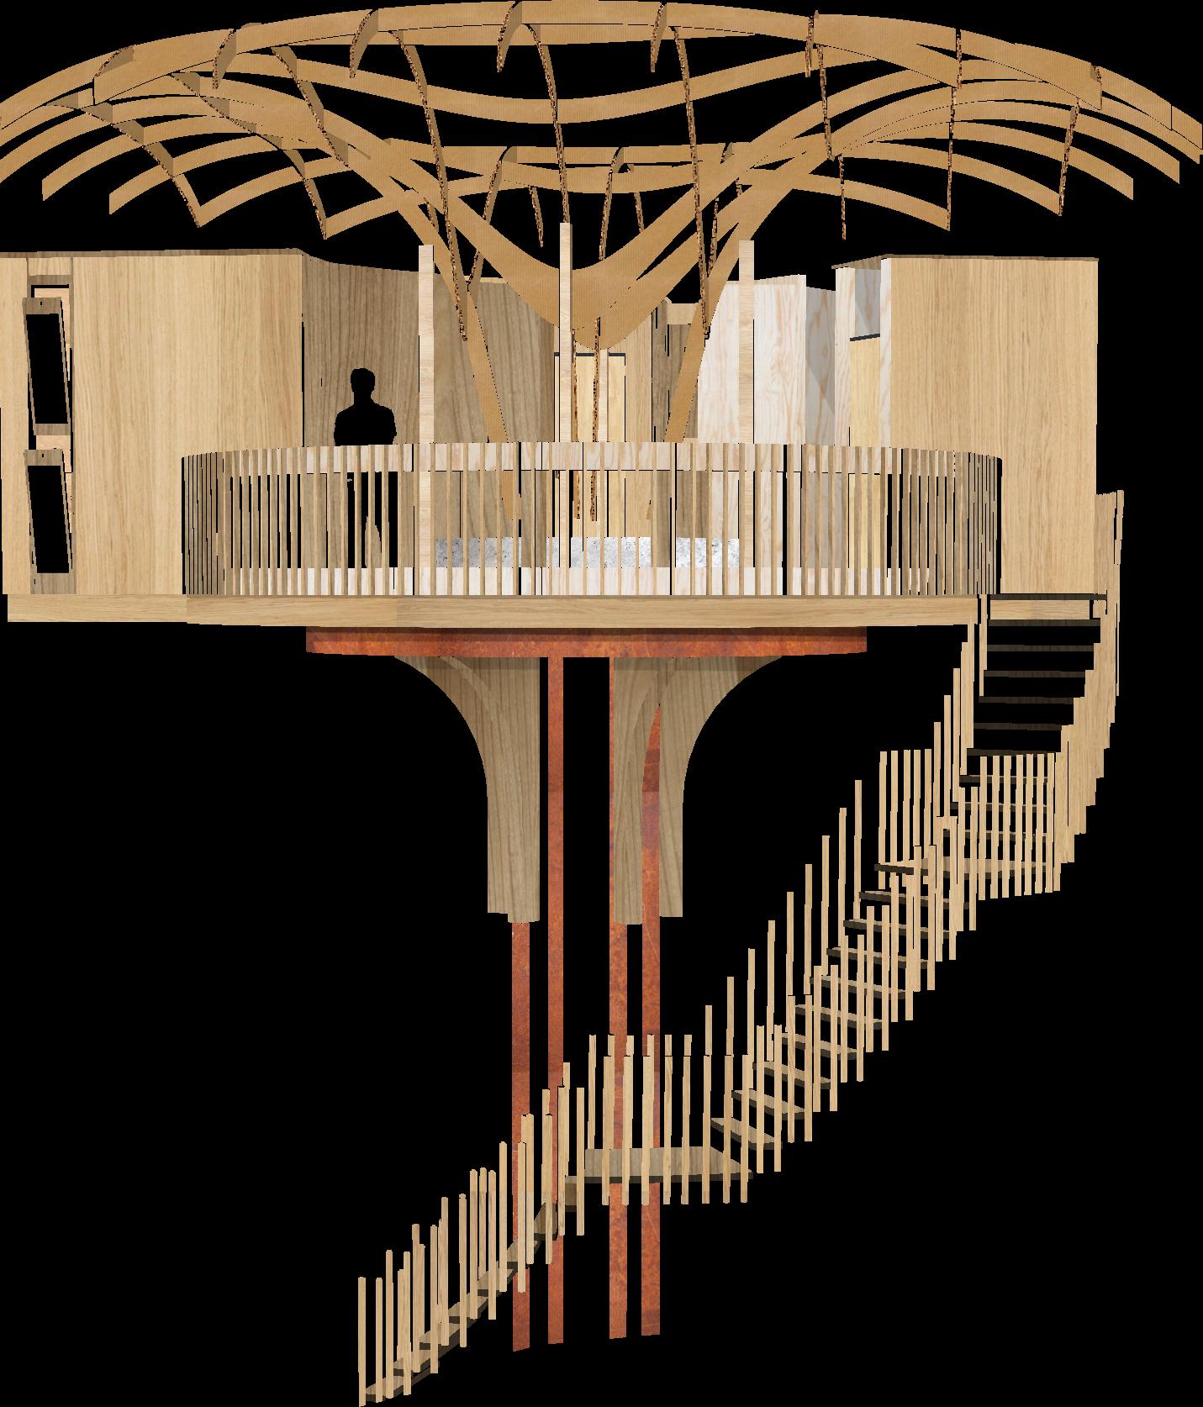
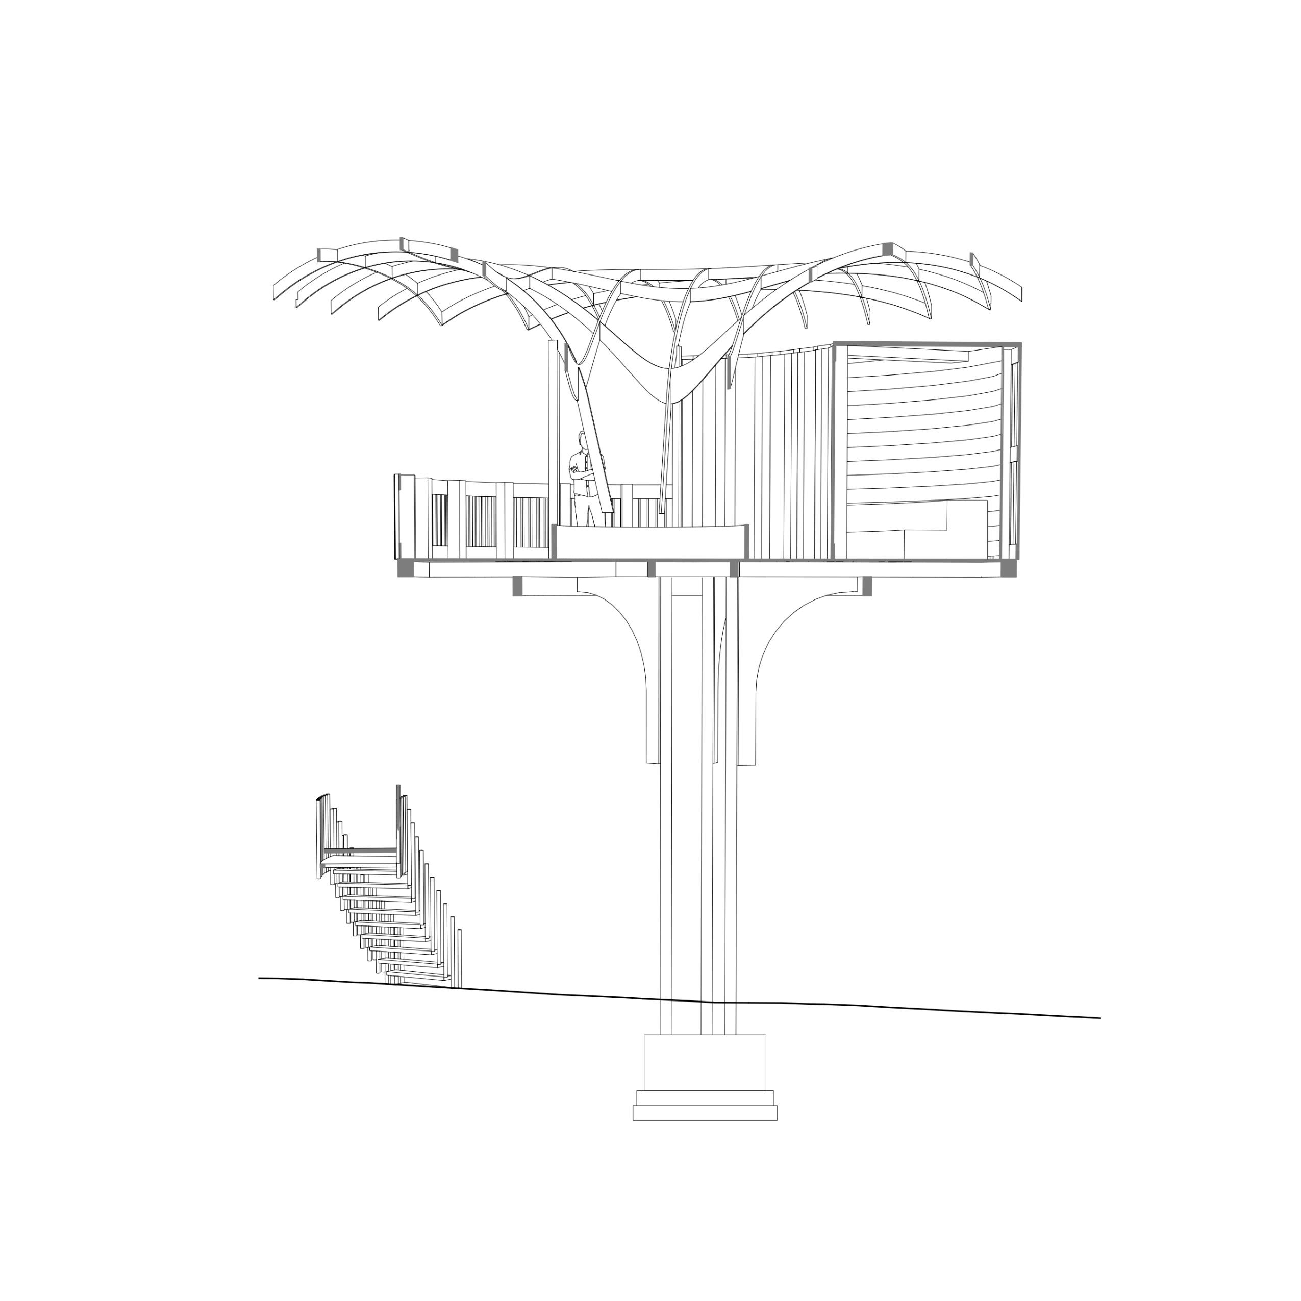
This project explores the re-imagining of the bathhouse typology within a sub-arctic context, focusing on the integration of water systems, the surrounding landscape, and flexible, multifunctional spaces. Specifically, the design proposes a low-tech sauna and observatory for localstudents,whowanttowatchtheaurora.
The design draws inspiration from vernacular building traditions, reflecting a sensitivity to the region'suniqueenvironmentalandculturalcontext.

Rainwater Collection
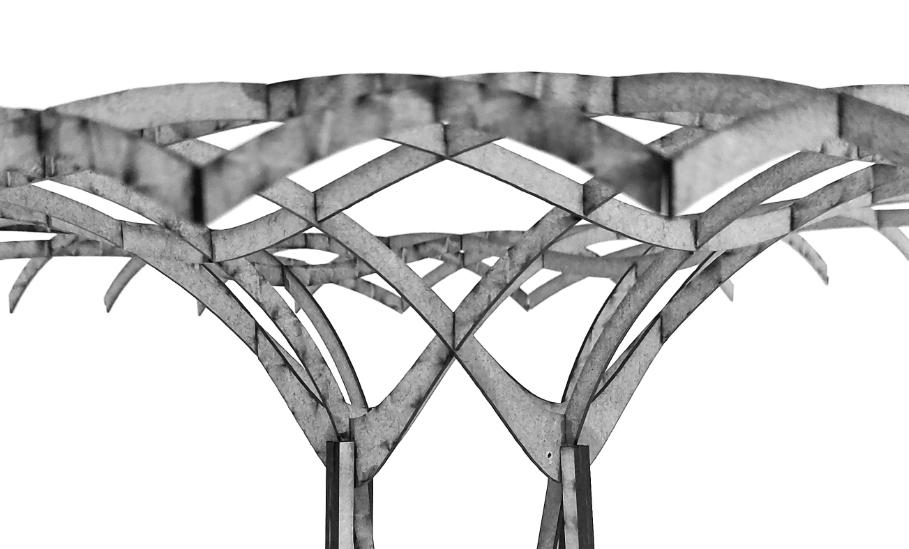
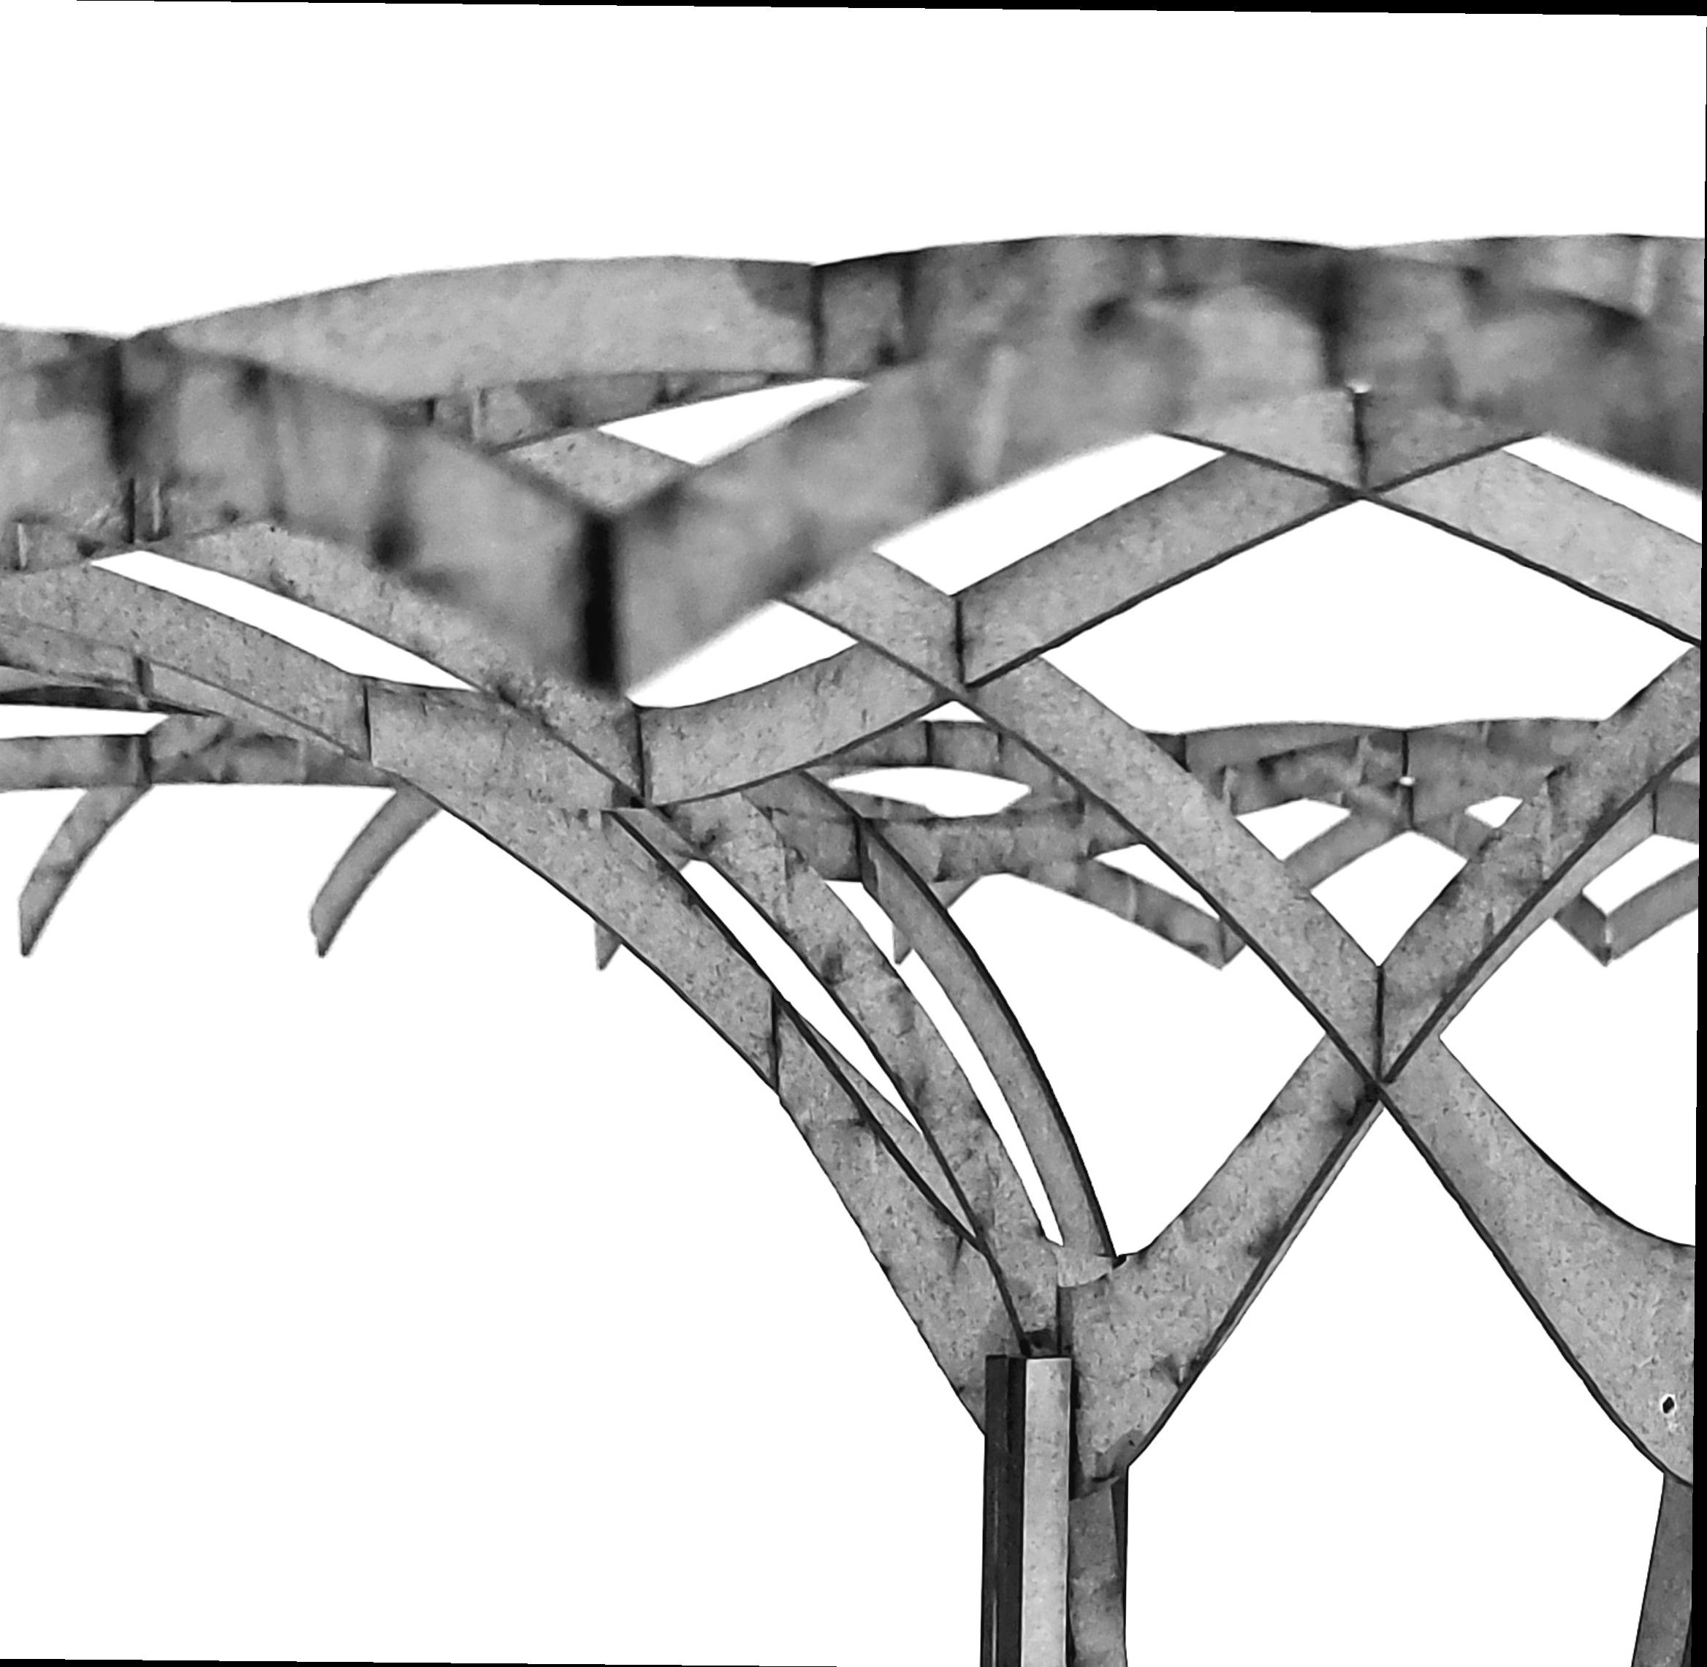
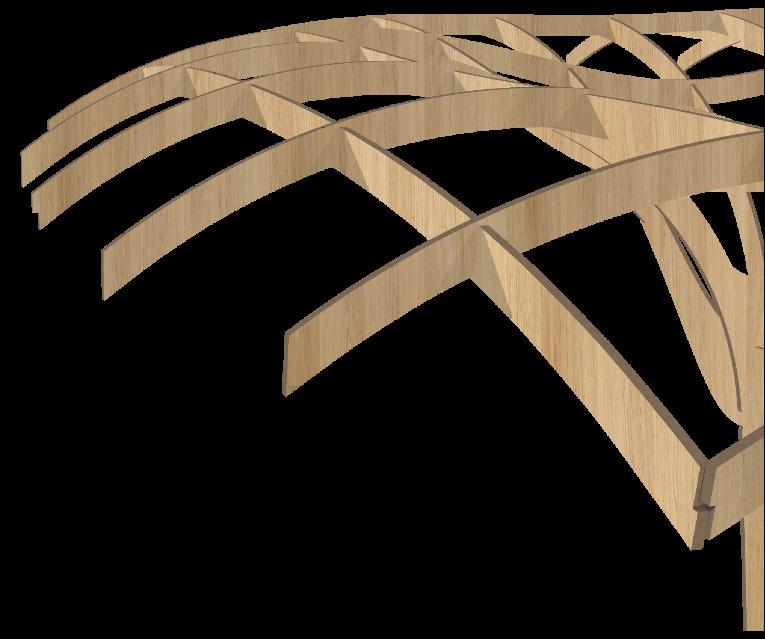
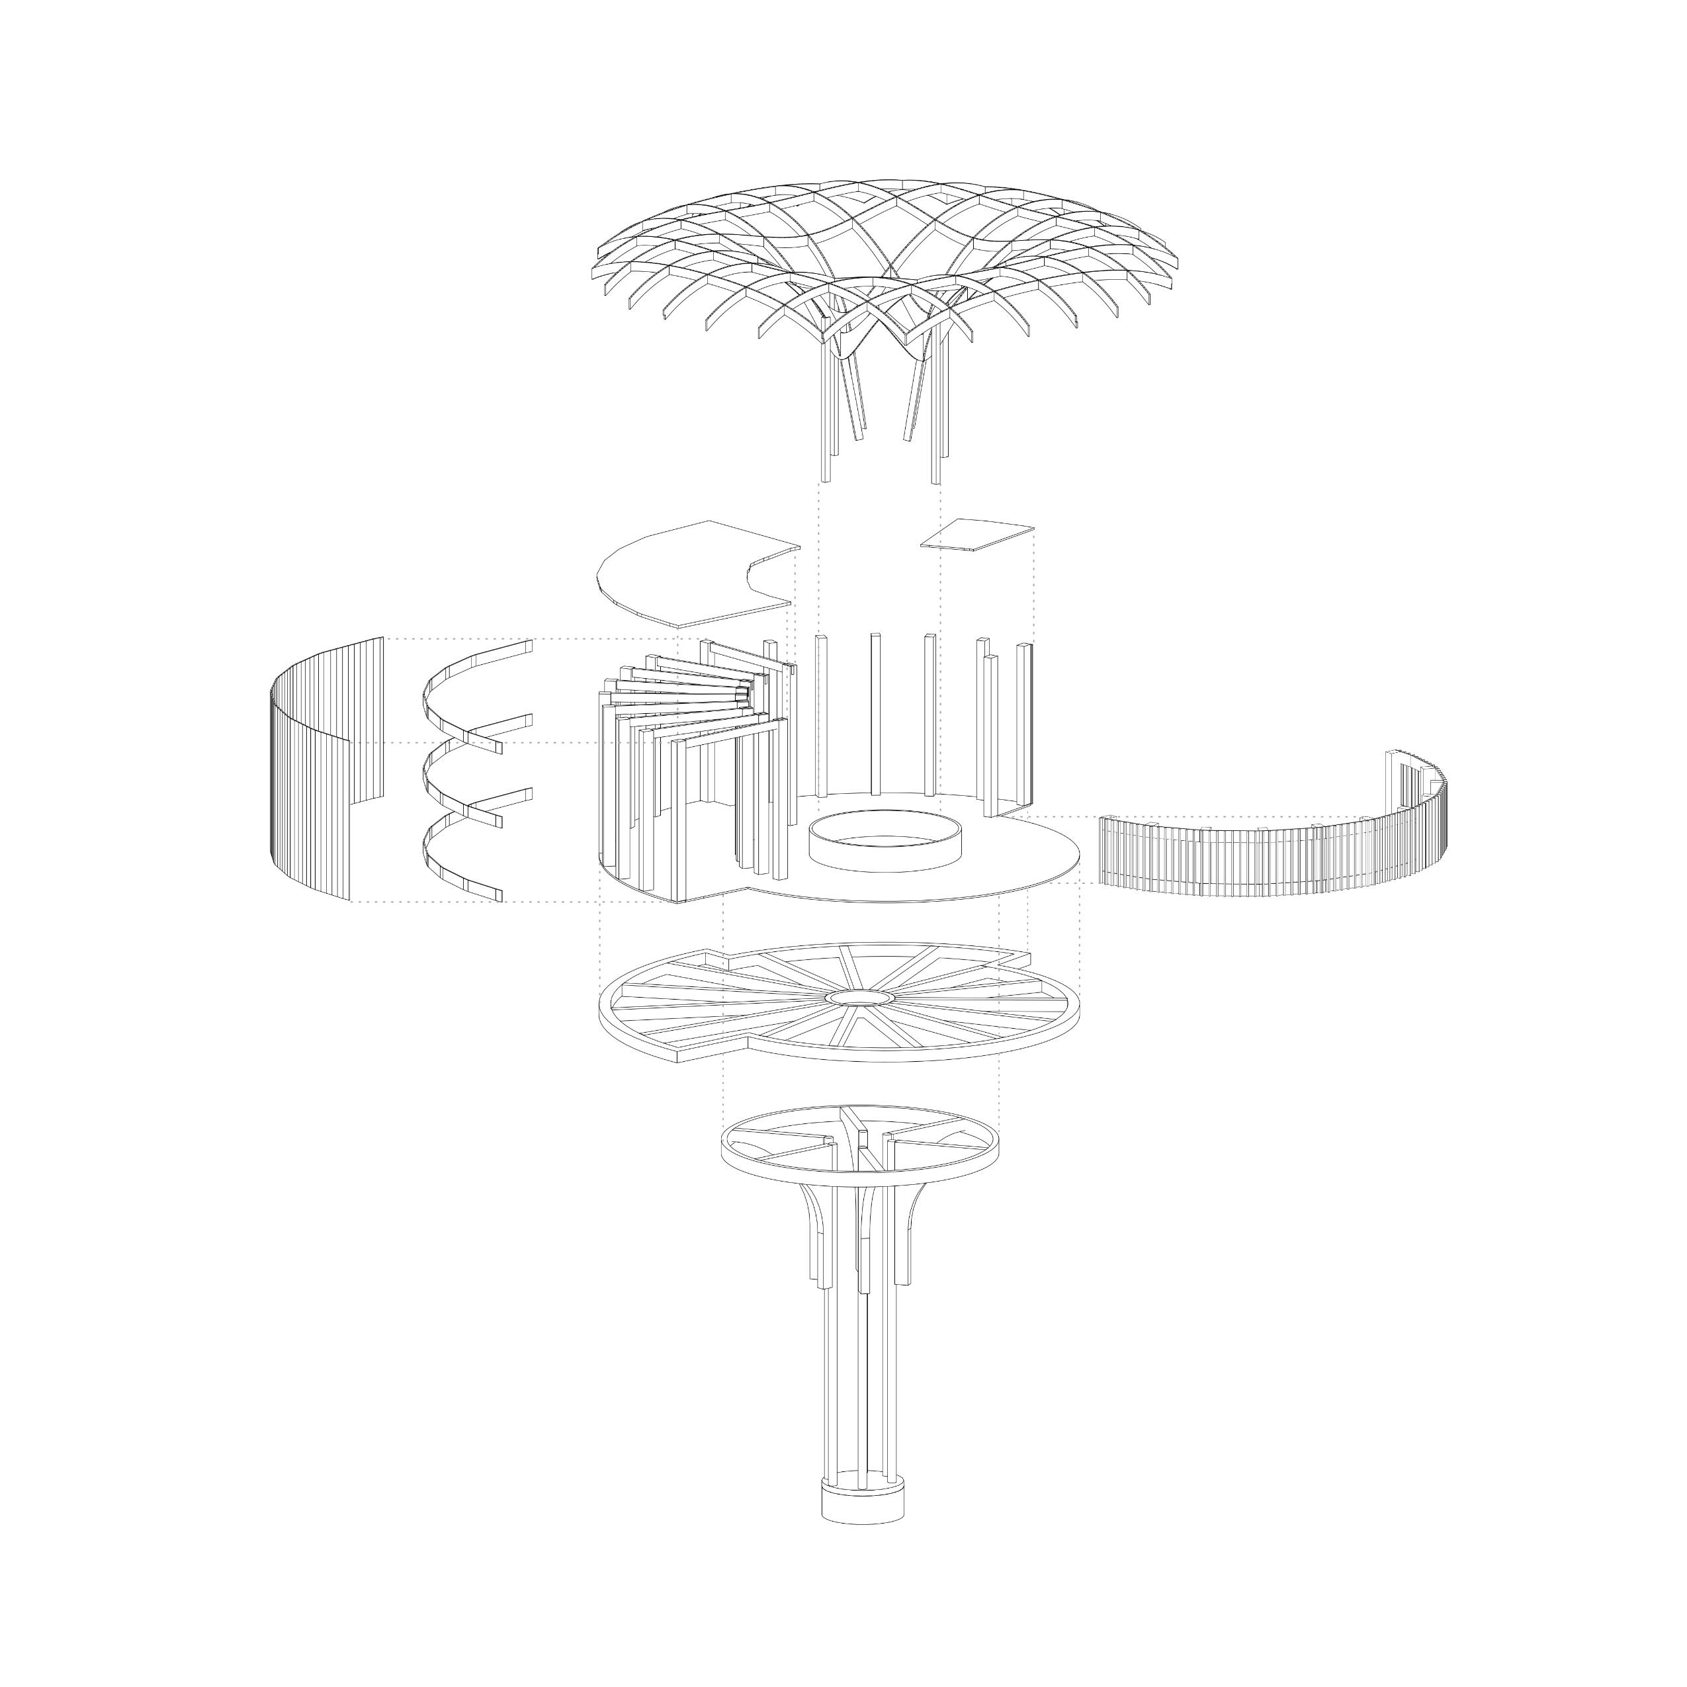
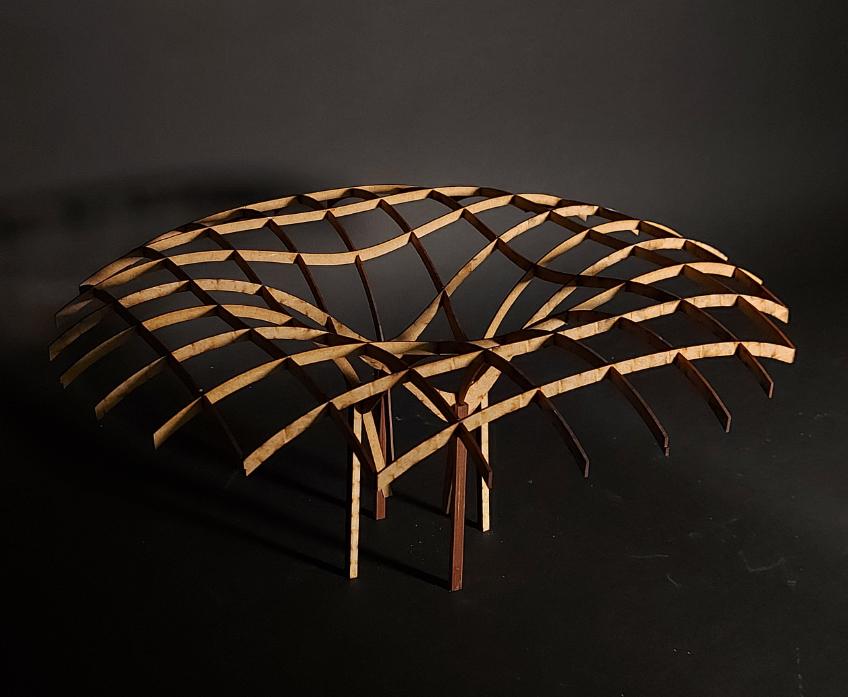
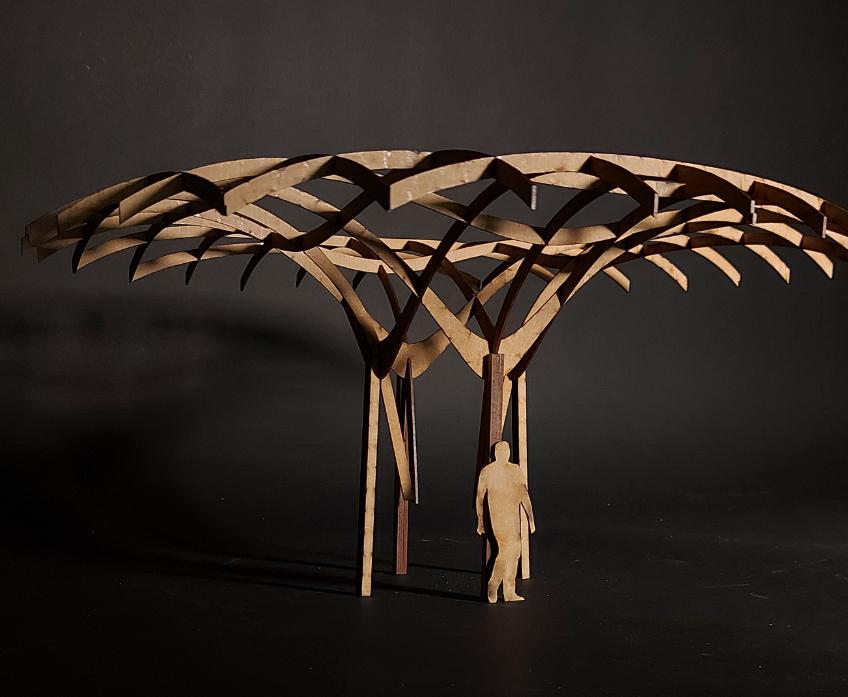
Tokeepthesauna“offthegrid”,theroofisdesigned to collect rainwater. Curved timber pieces are connected together to make a funnel like structure. A waterproofed denim membrane (made from reused fabric) is placed above it to collect the water whichwillbekeptinanopenbarrel.
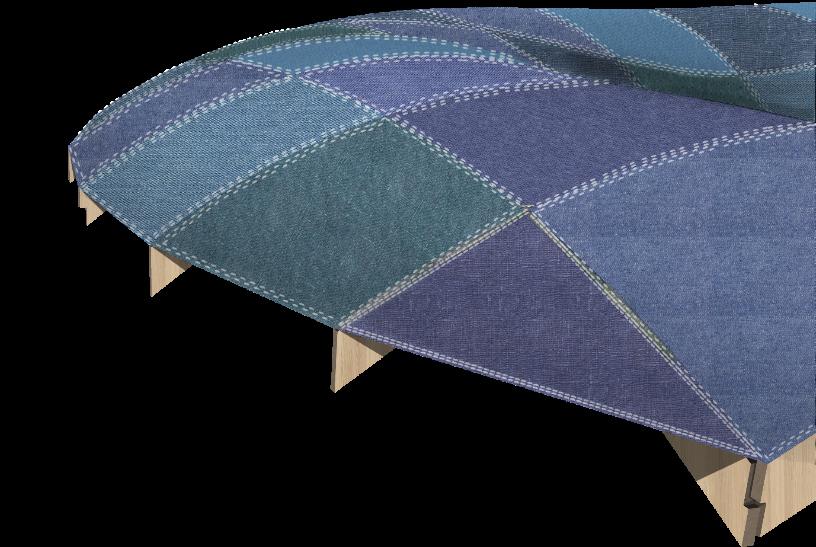
Rainwater Barrel
Rainwater collection
Denim Membrane
Design for Disassembly
The building's design prioritizes deconstruction, employing a system of easily disassembled connections throughout the entire structure, overall promoting material reuseandminimizingenvironmentalimpact.
Terrace house
Info
Place: Vilnius, Lithuania
Year: 2022
Area: 2700m2
Author(s): Deborah Katwikirize
Project Description
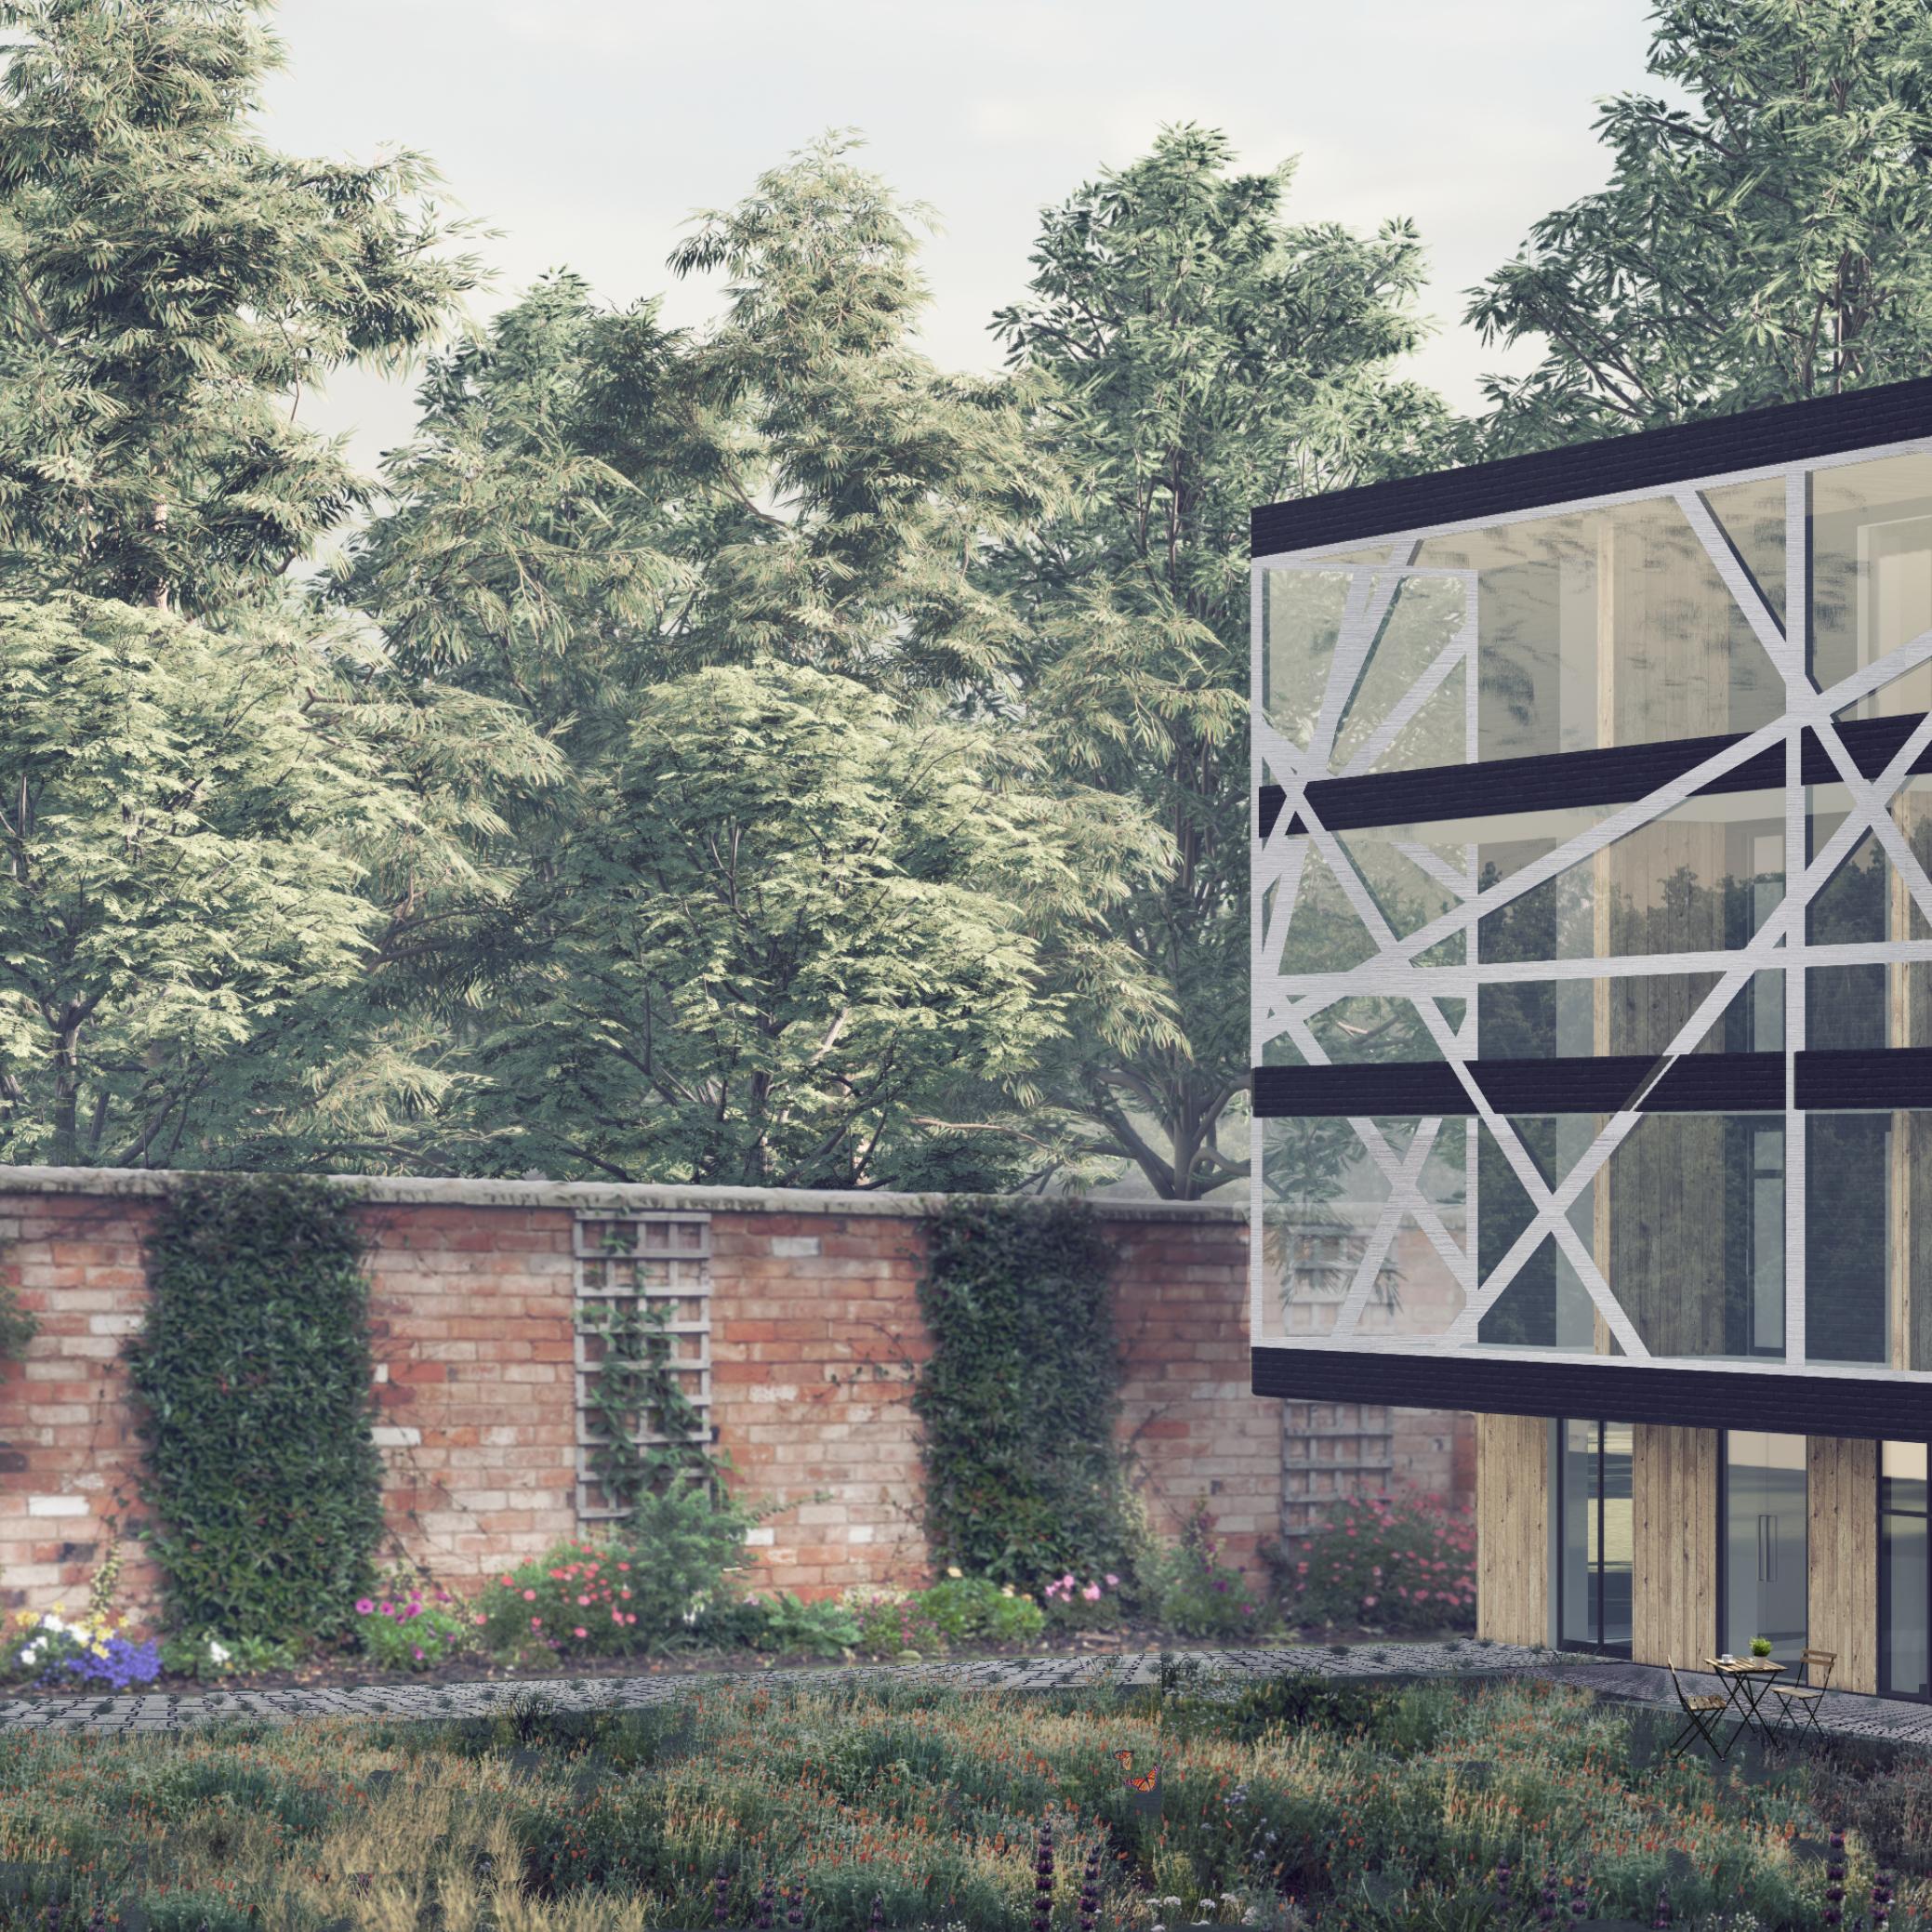
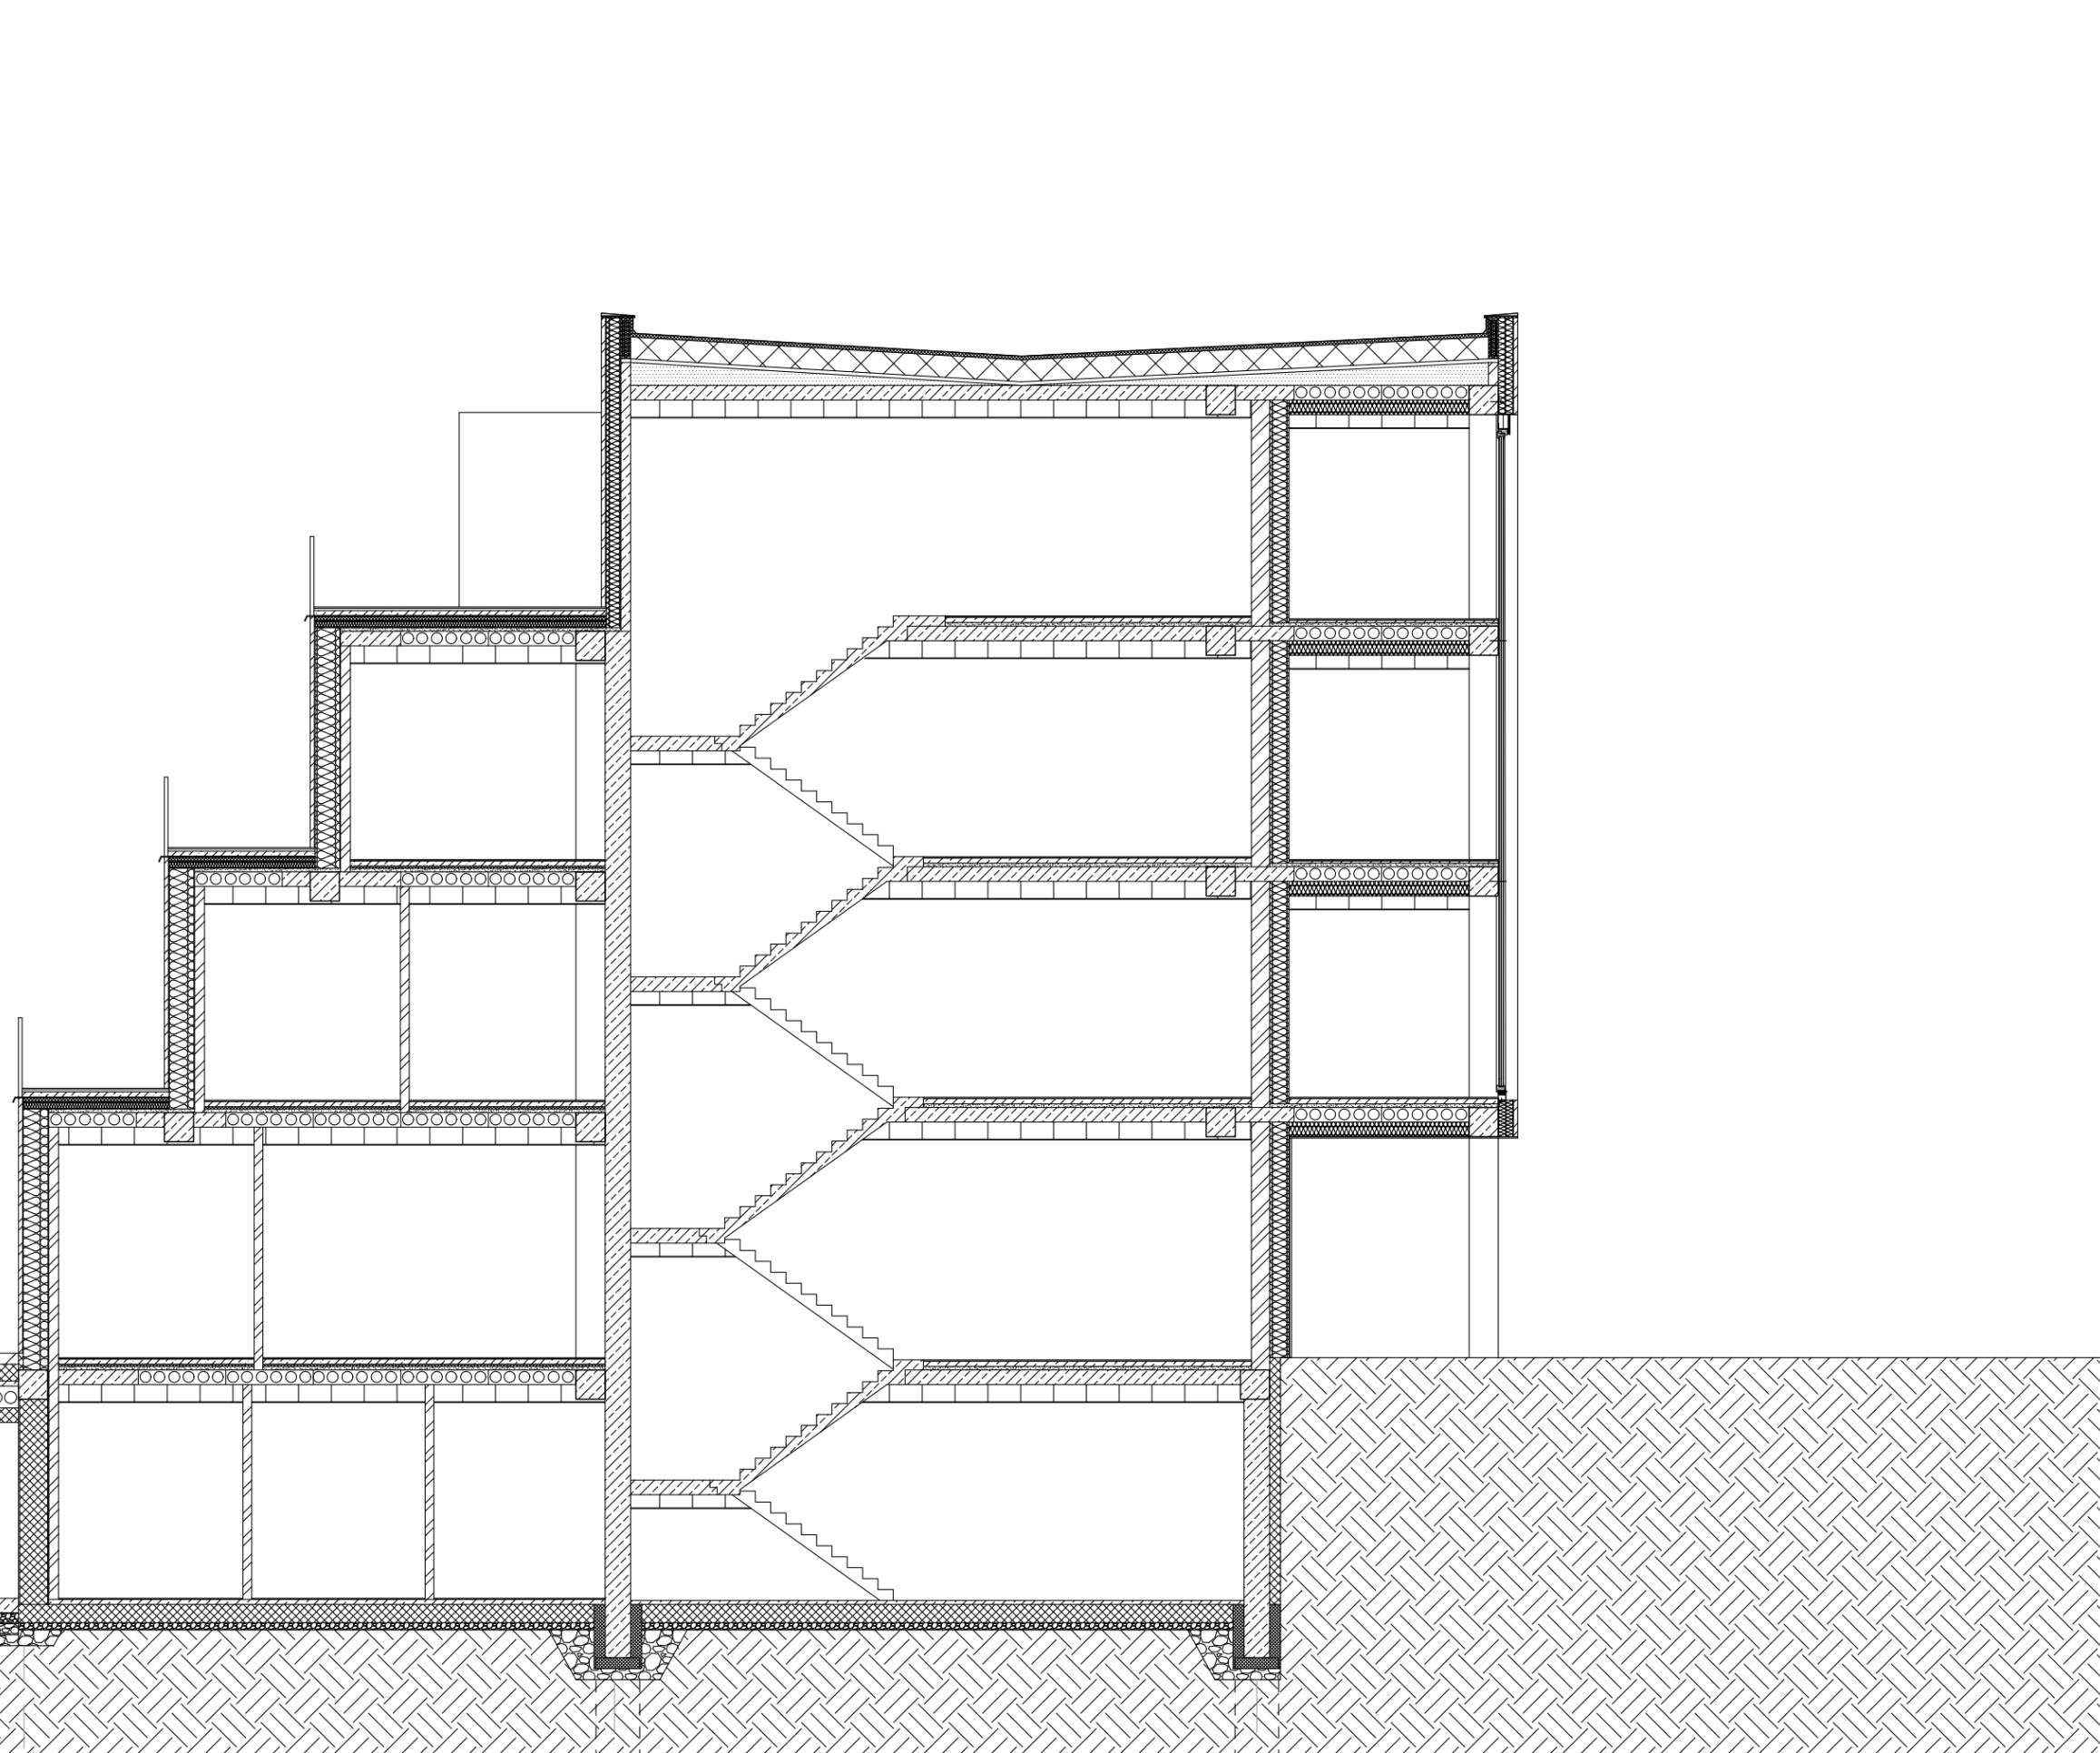
Thisprojectcentersaroundtheideaofoutdoor spaces for all.
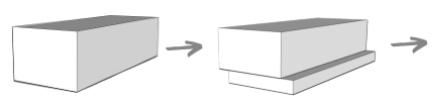
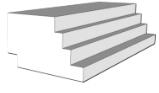
The building's form is articulated to maximize solar exposure and natural ventilation for each terrace, creating comfortable micro climates for relaxation, dining, and social interaction. Plantingplaysacrucialrole,withlushgreenery integrated throughout the terraces, softening the built environment and fostering a connection with nature.

Terraced Living
The emphasis on outdoor space not only enhances the residents' well-being but also promotes a sense of community and connection to the surrounding landscape.






Desert Oasis
Info
Place: Tamanrasset,Algeria
Year: 2025
Area: 1500m2
Author(s): Deborah Katwikirize
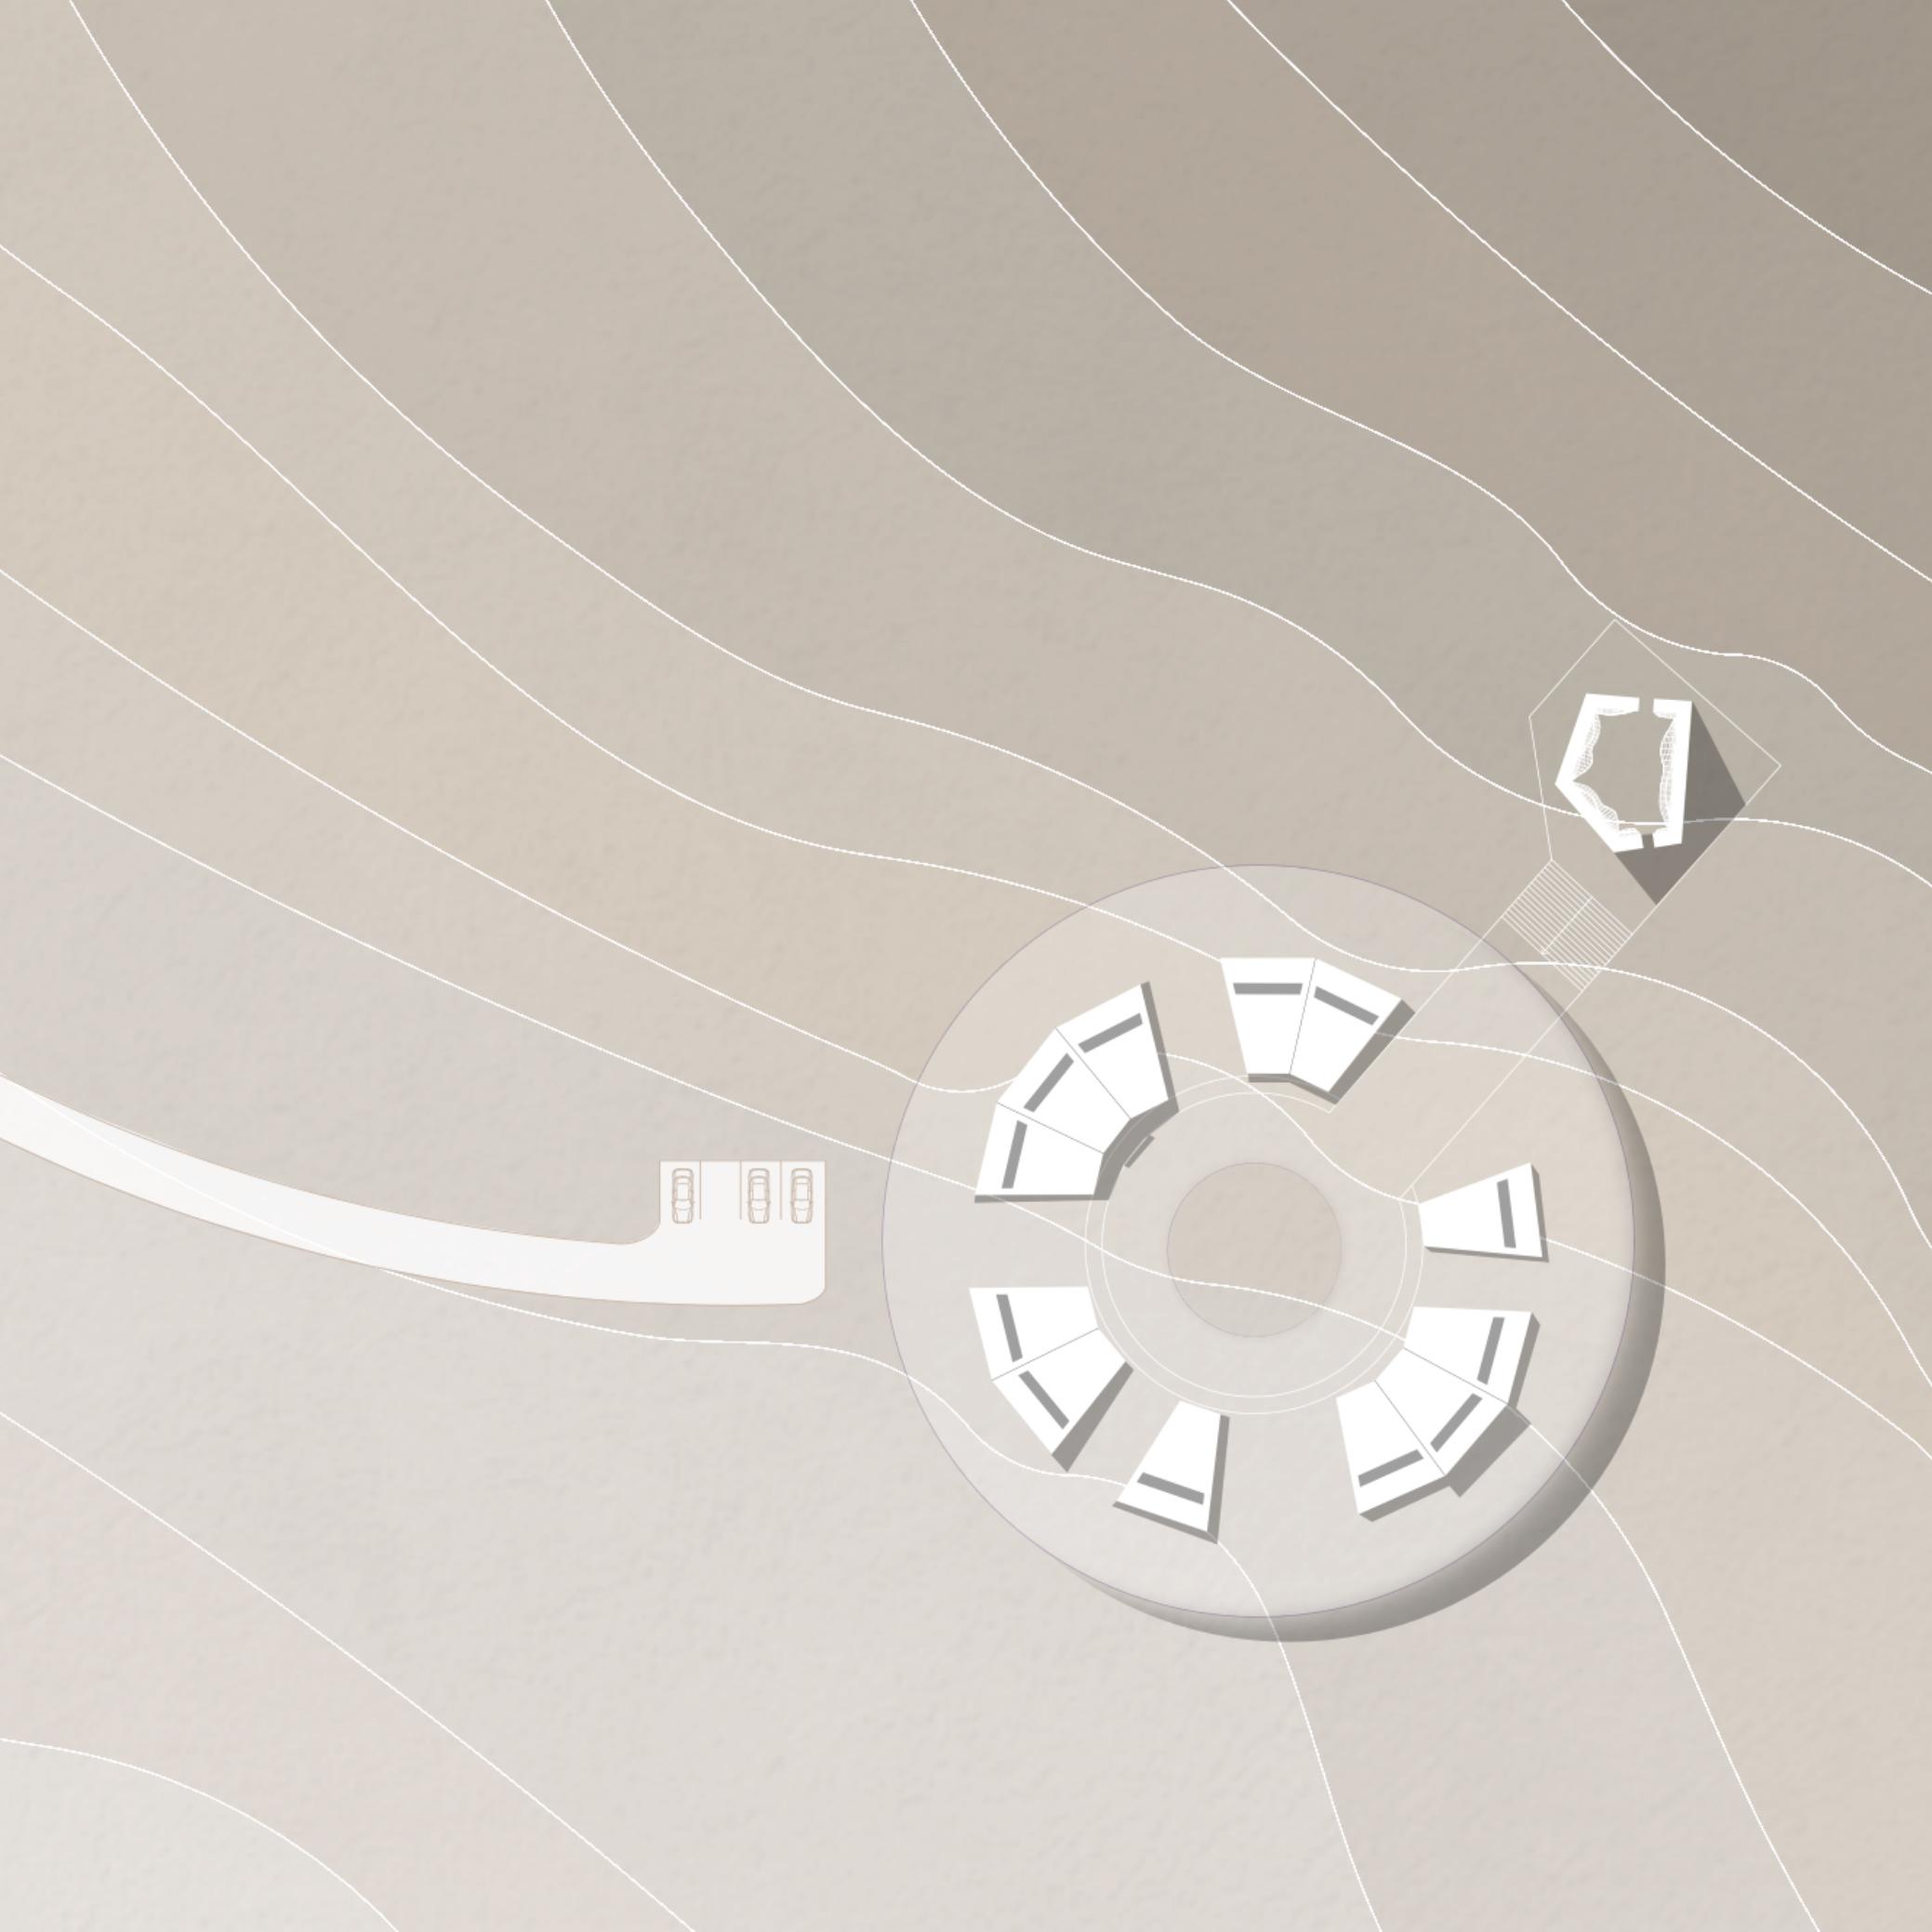
Project Description
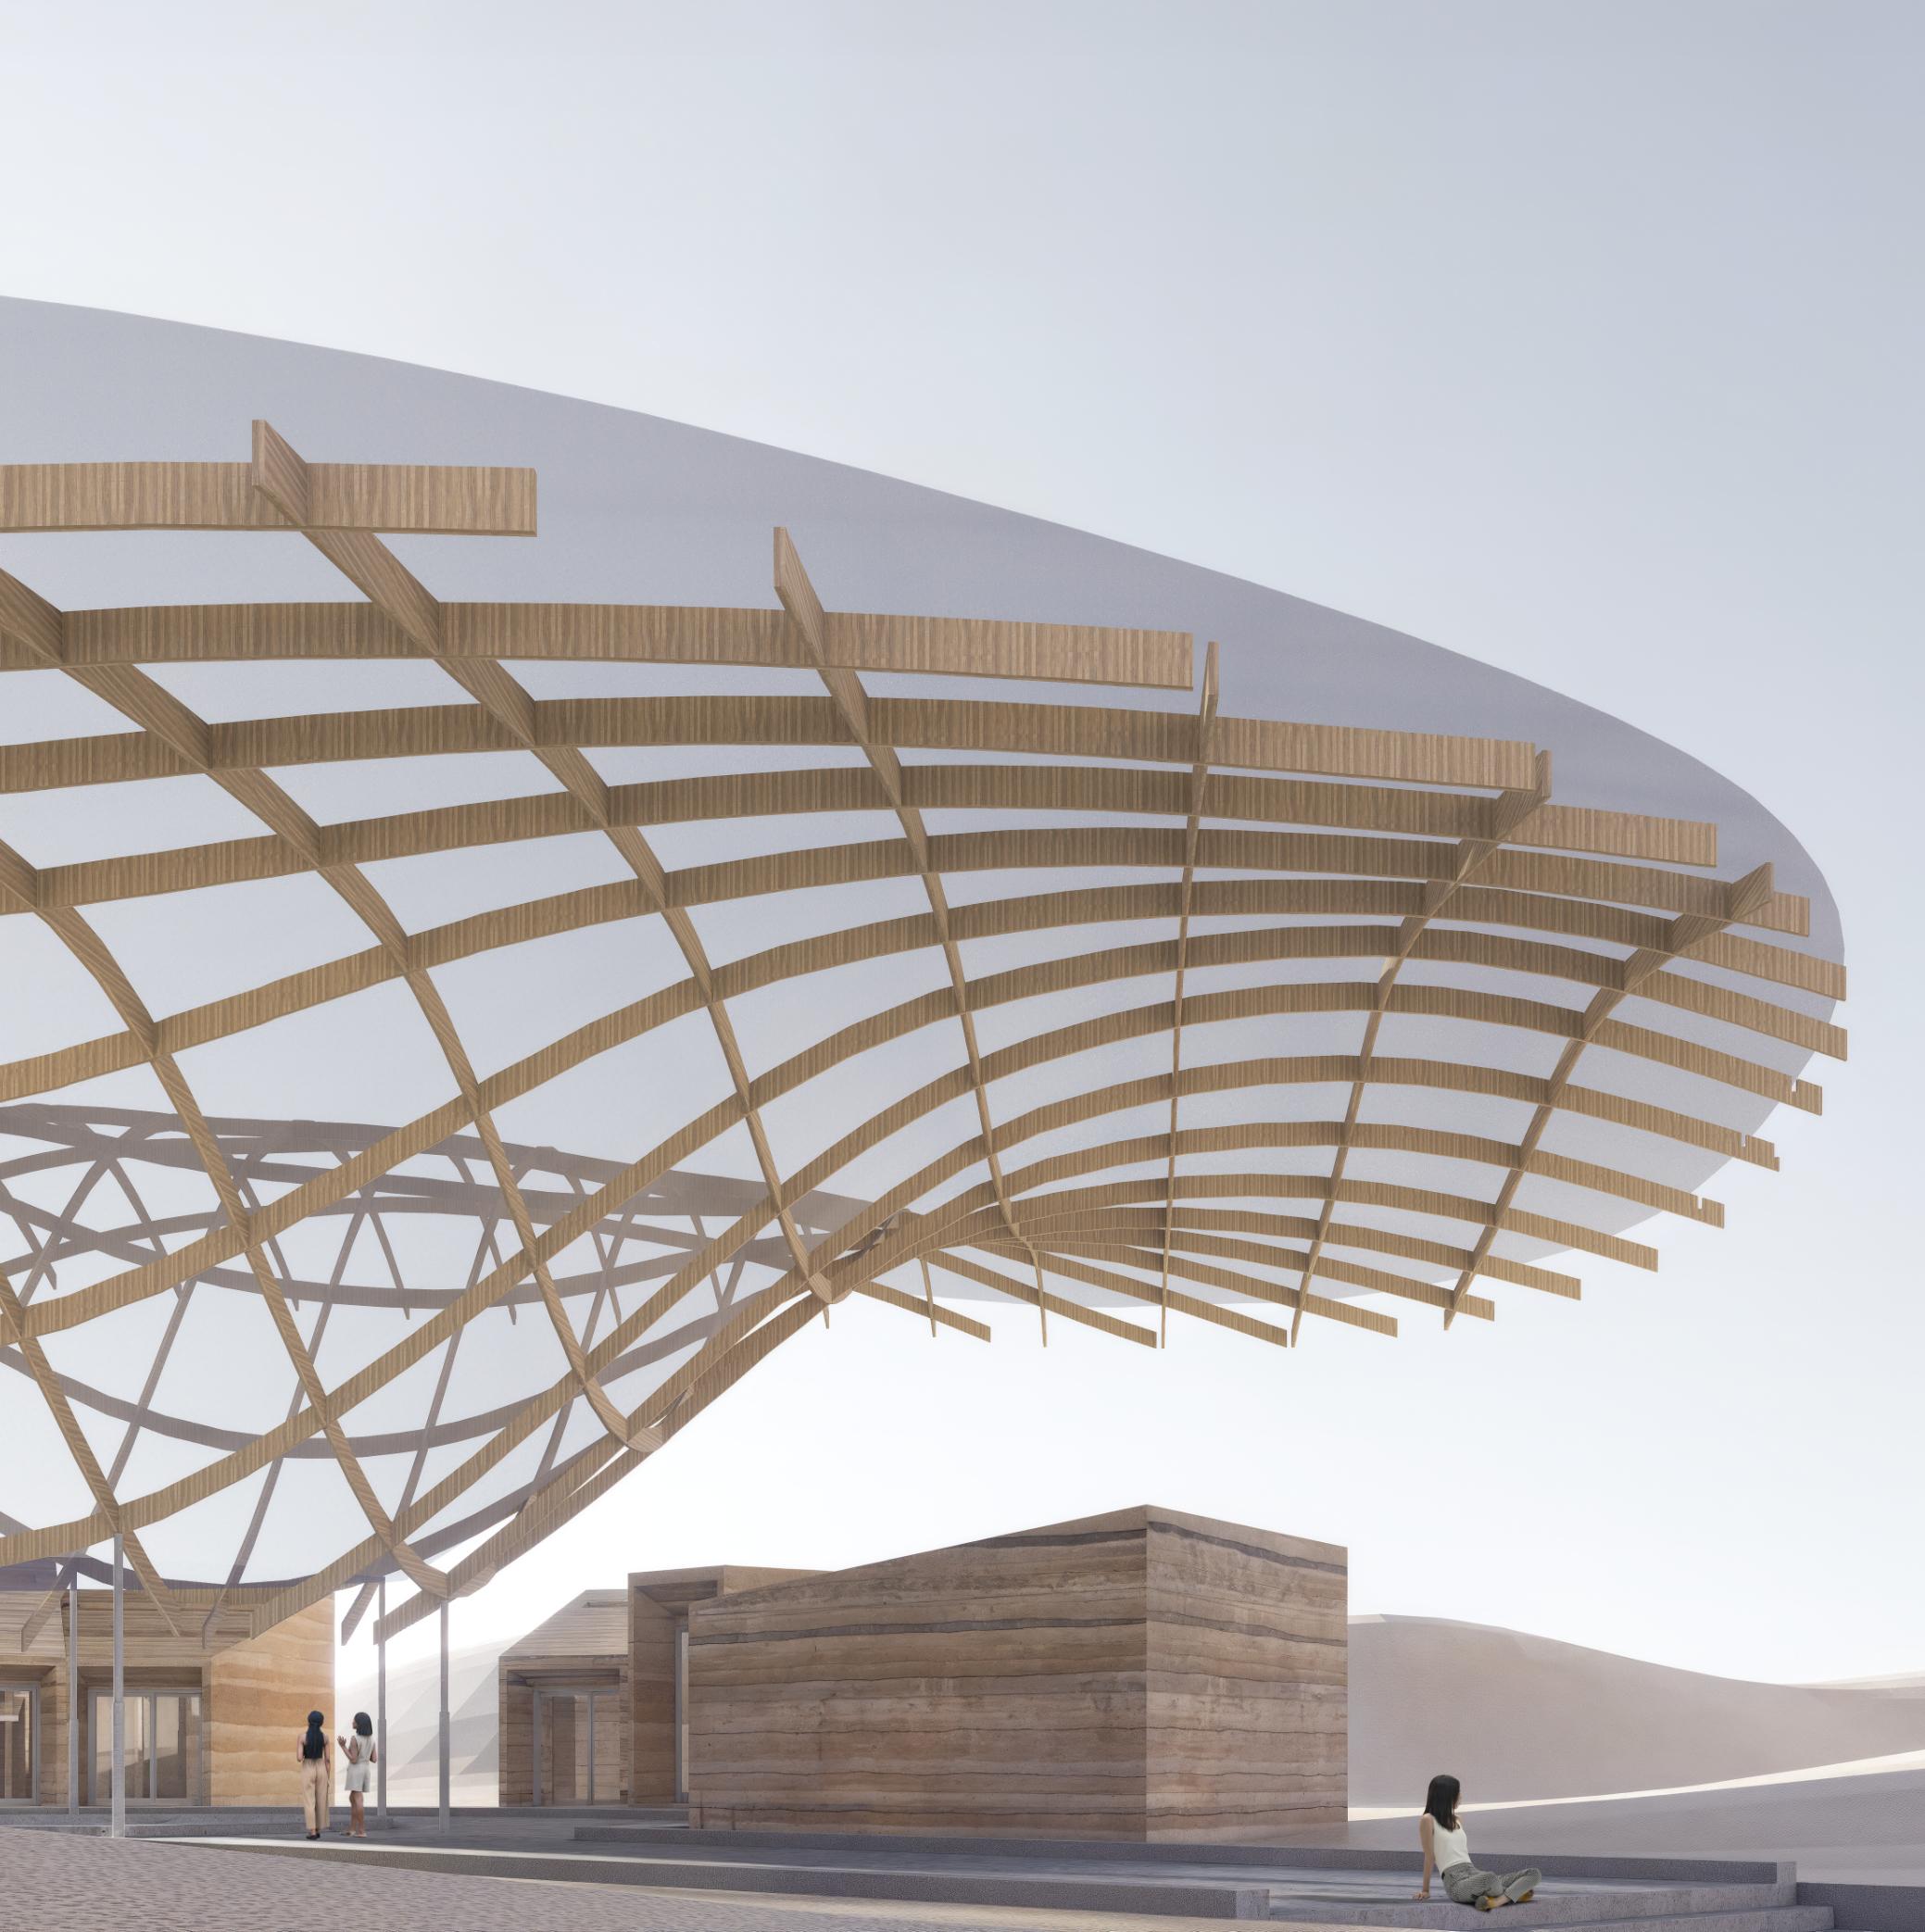
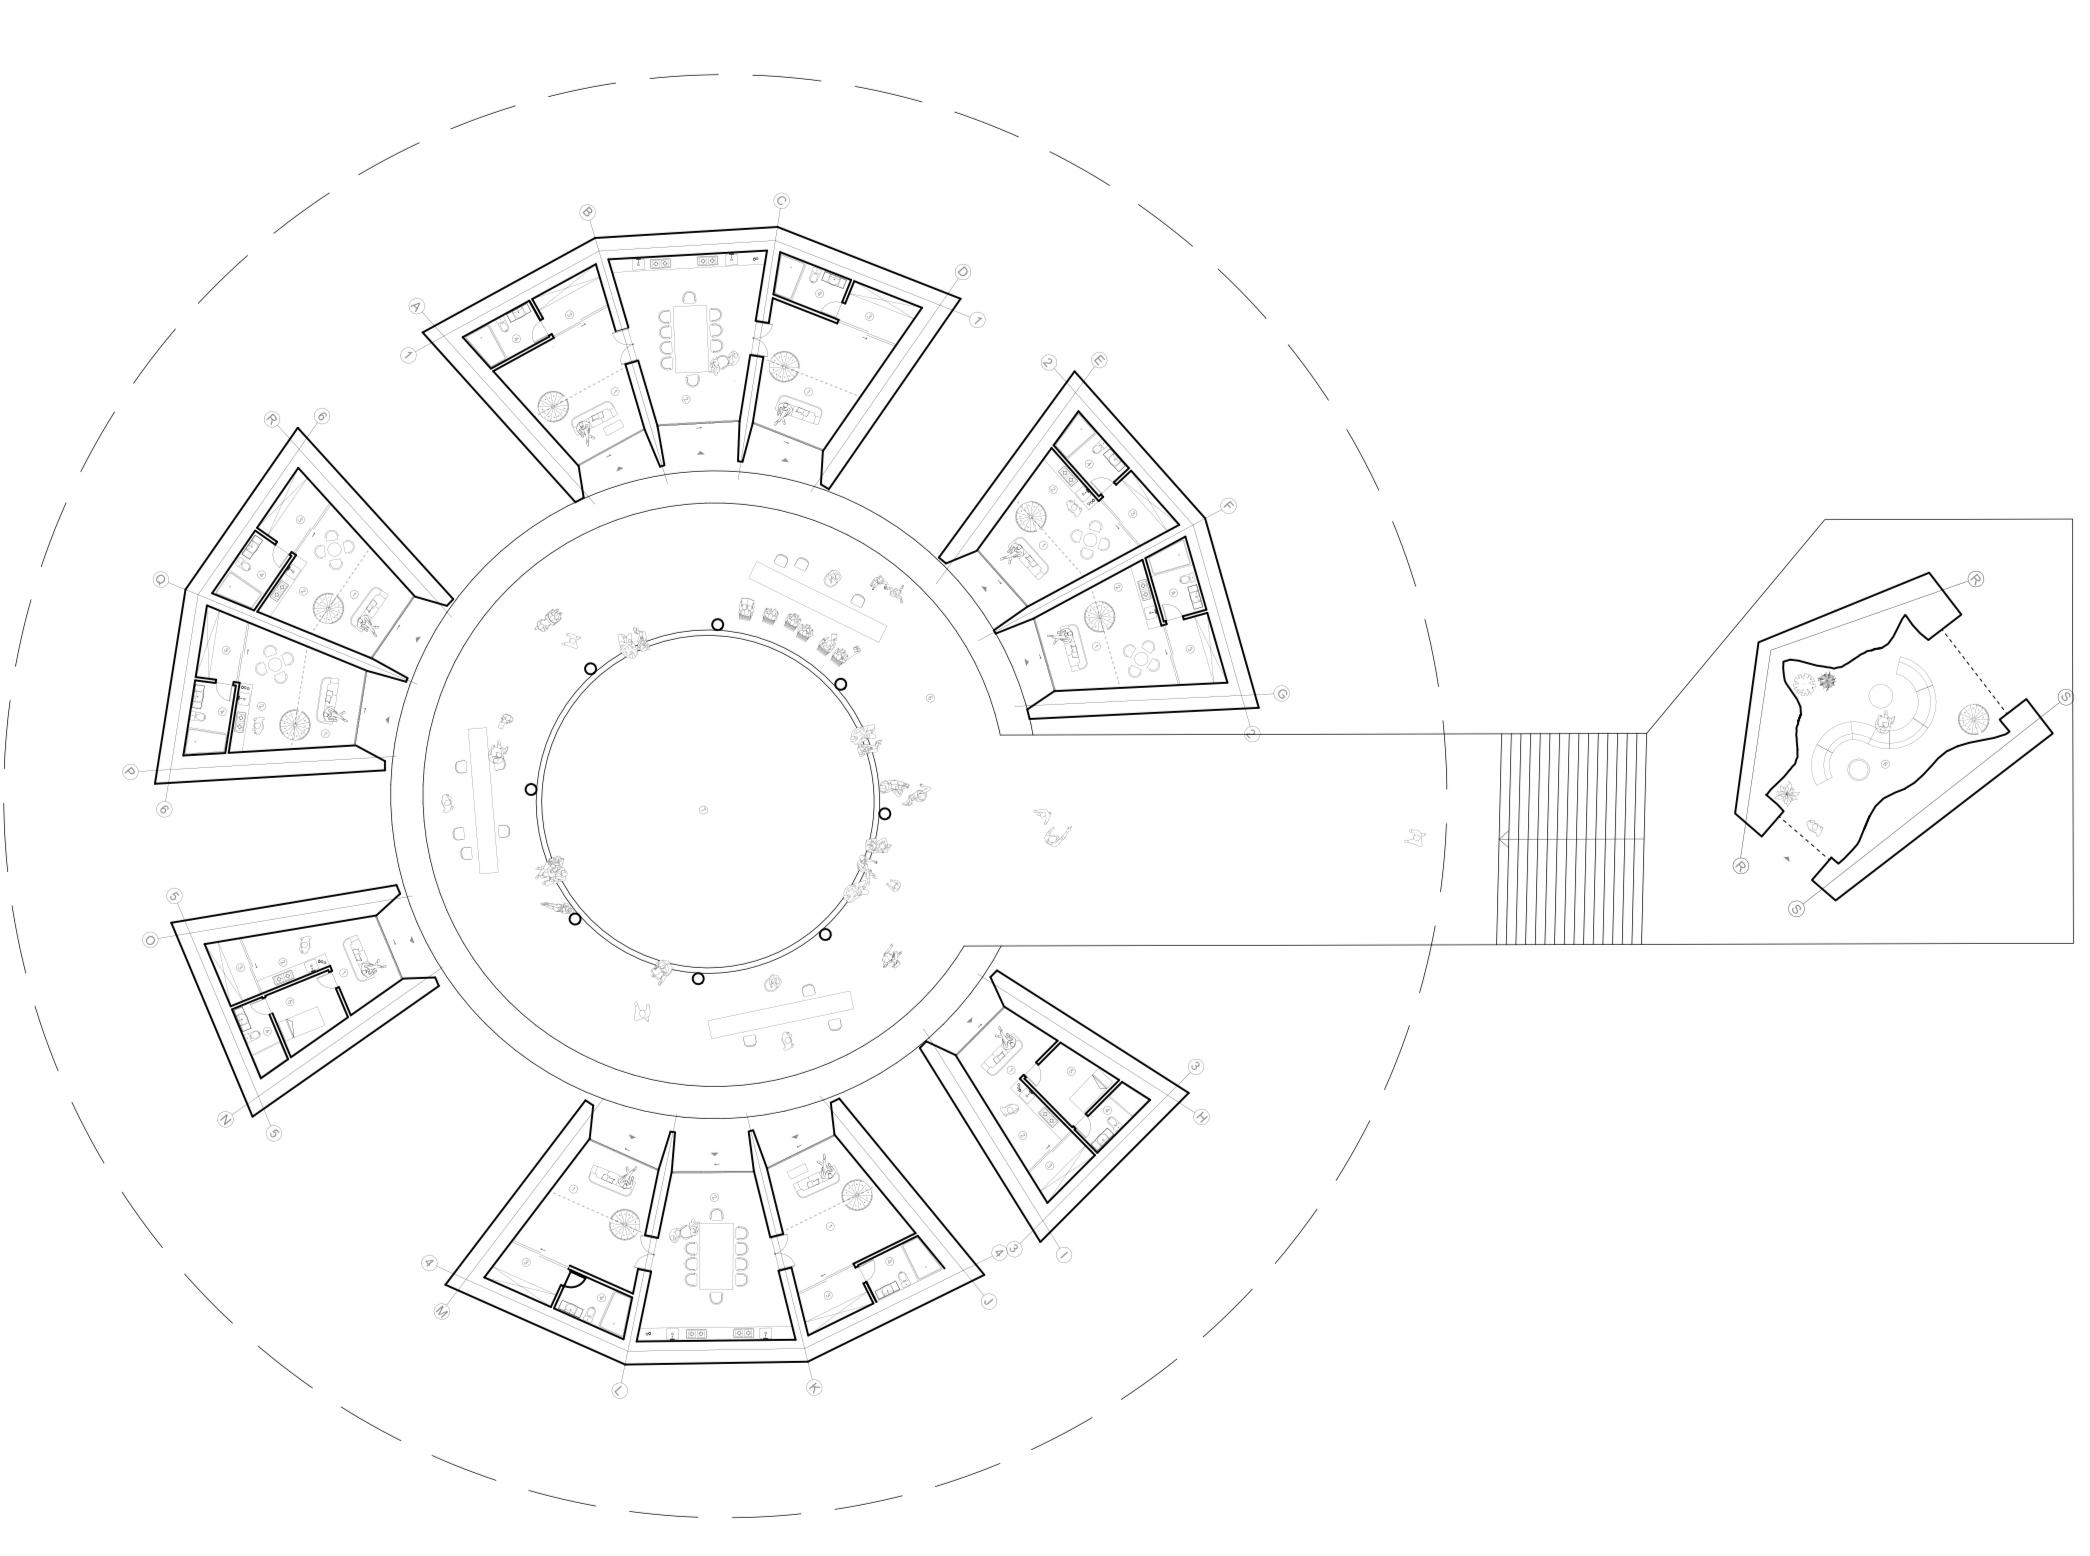
This project proposes a rehabilitation and social development shelter for vulnerable women, children, and youth, drawing inspiration from the African Union's Agenda 2063,Aspiration 6.
The design aims to empower this vulnerable population within the local community by providing not only temporary safe housing but also comprehensive support services and skill development programs.
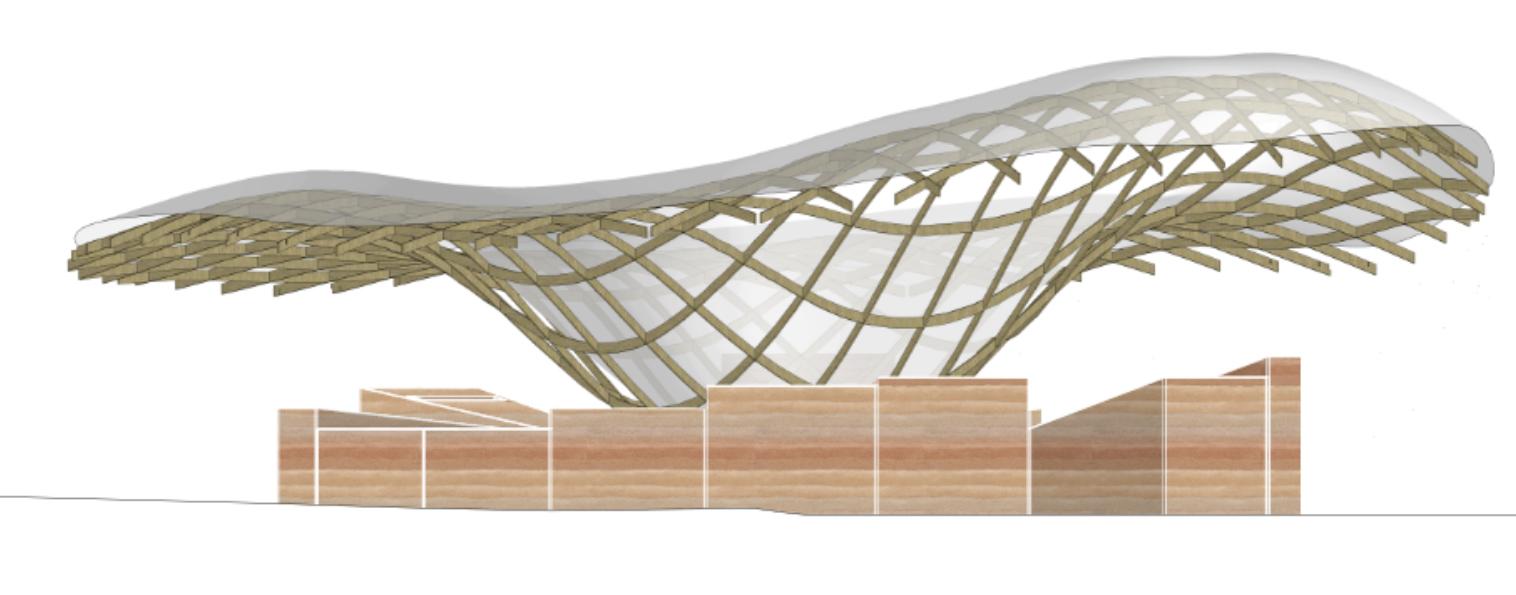
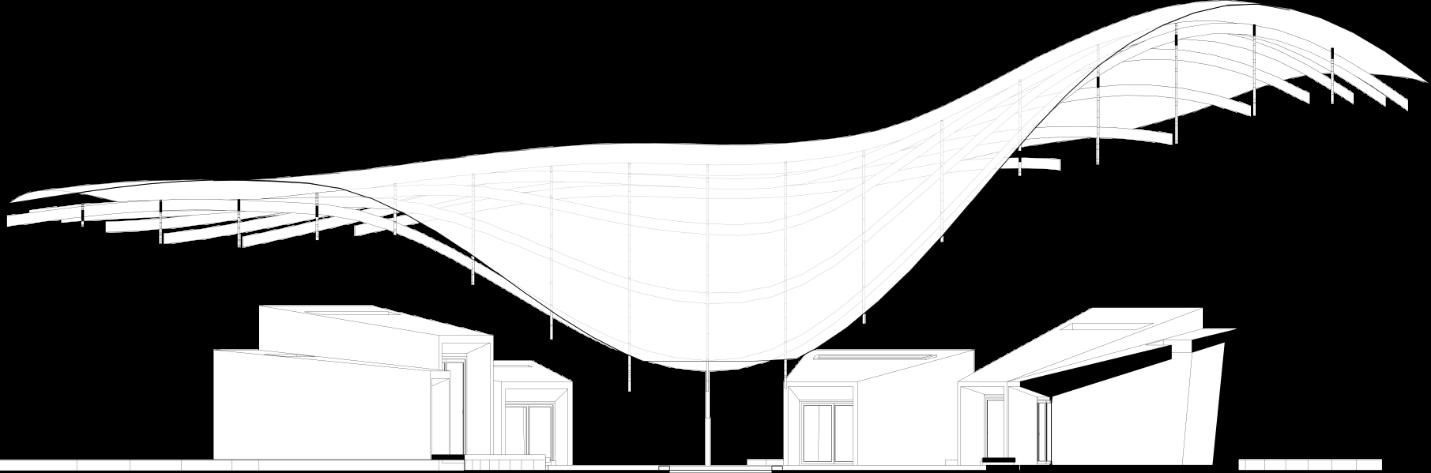
The spatial organization of the social development center will be articulated through the strategic use of voids, defining the distinct functionalareasandfosteringasupportiveand nurturing environment.



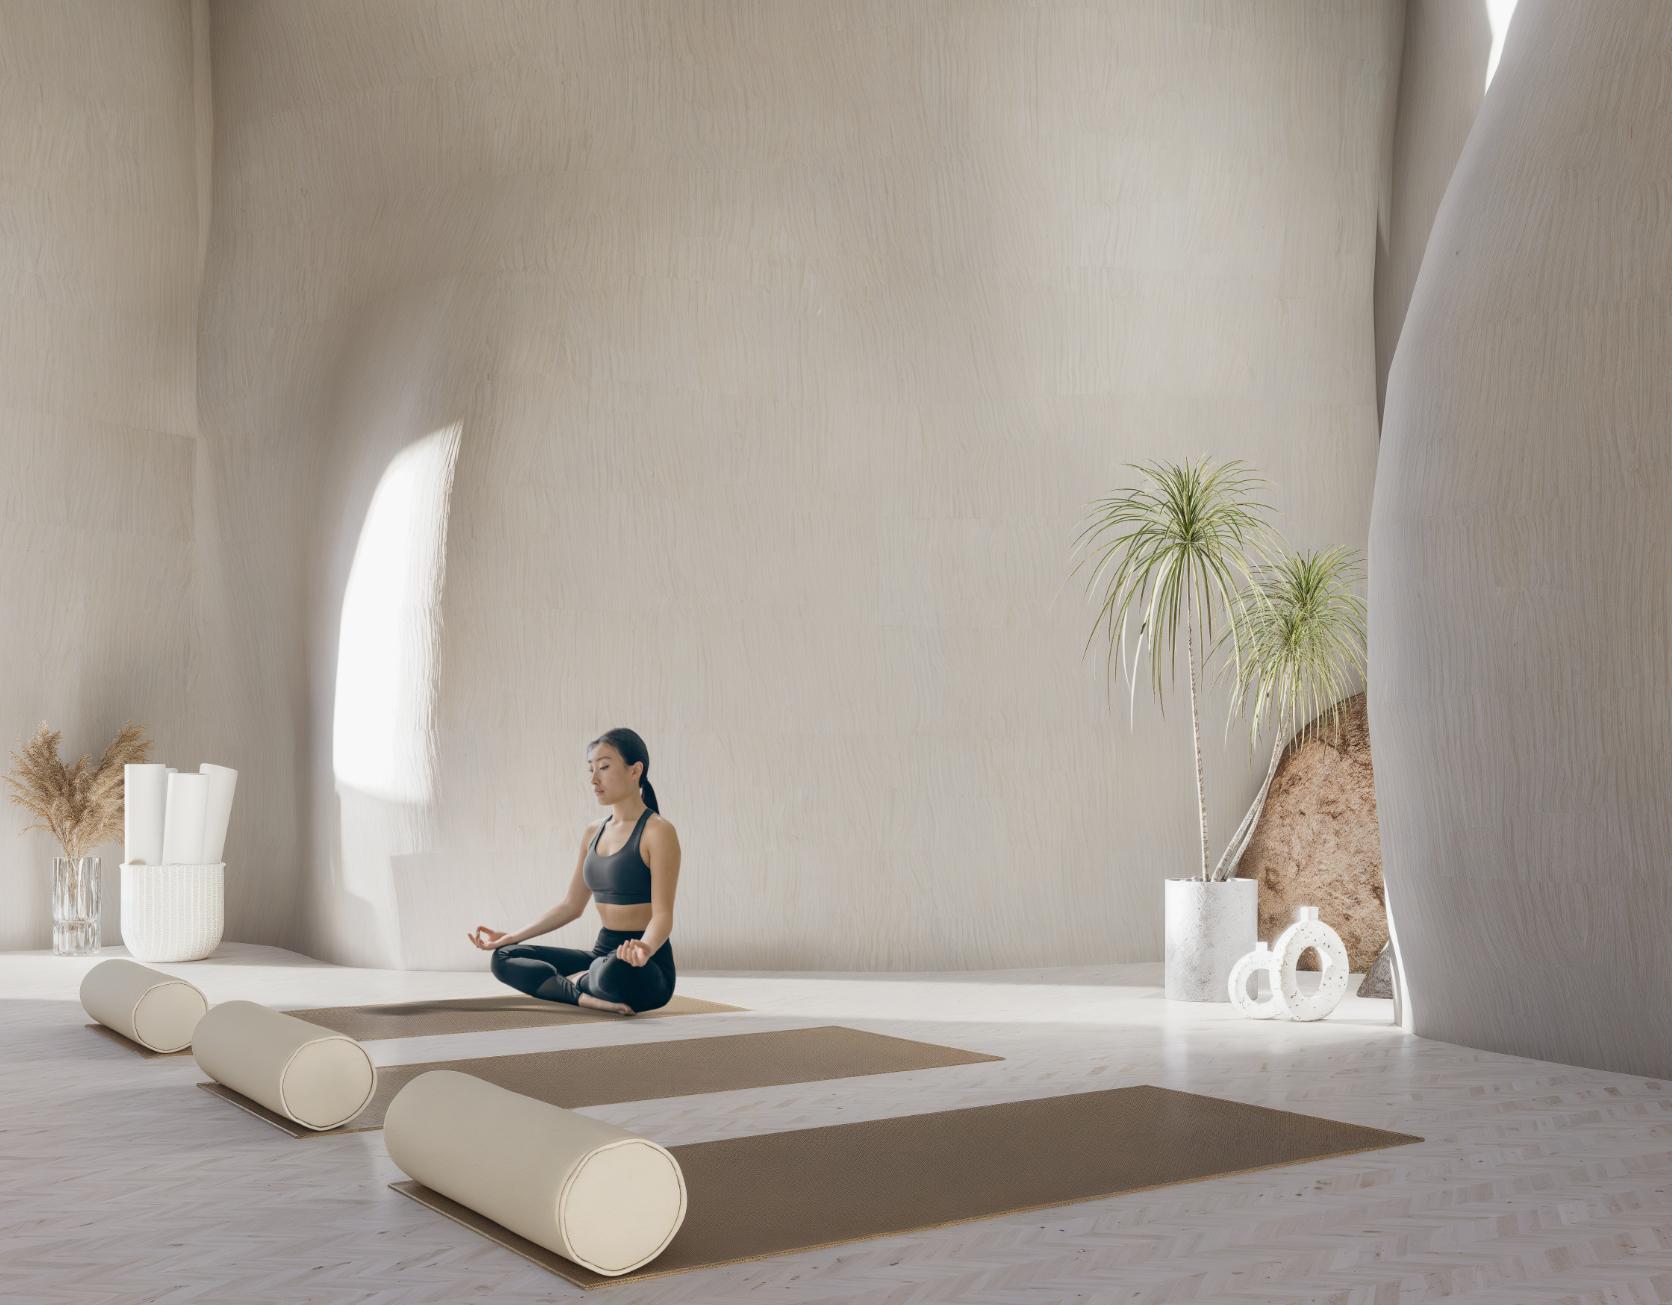
Wellness Space
The wellness space features undulating, curvilinear walls. Its organic form is designed to evoke a sense of calm and tranquility.
Dreamscape
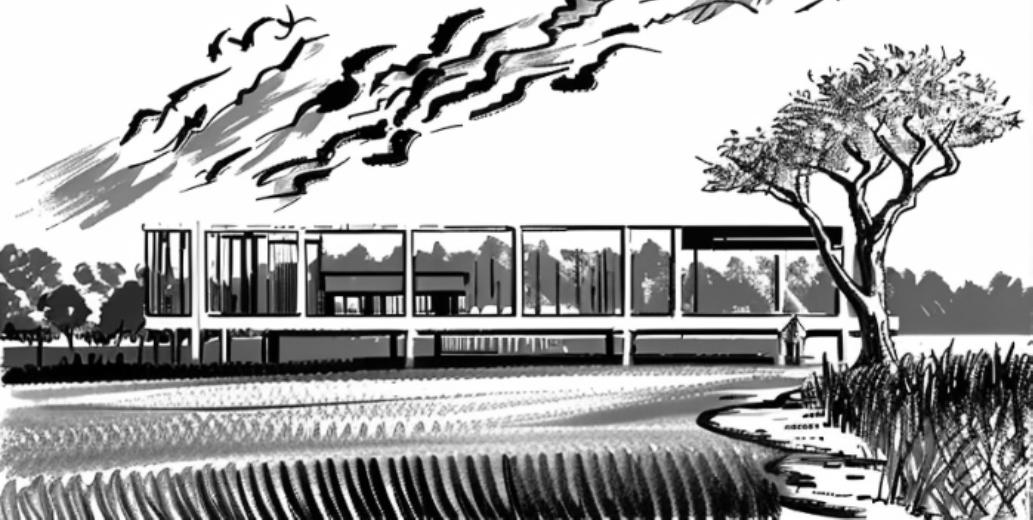
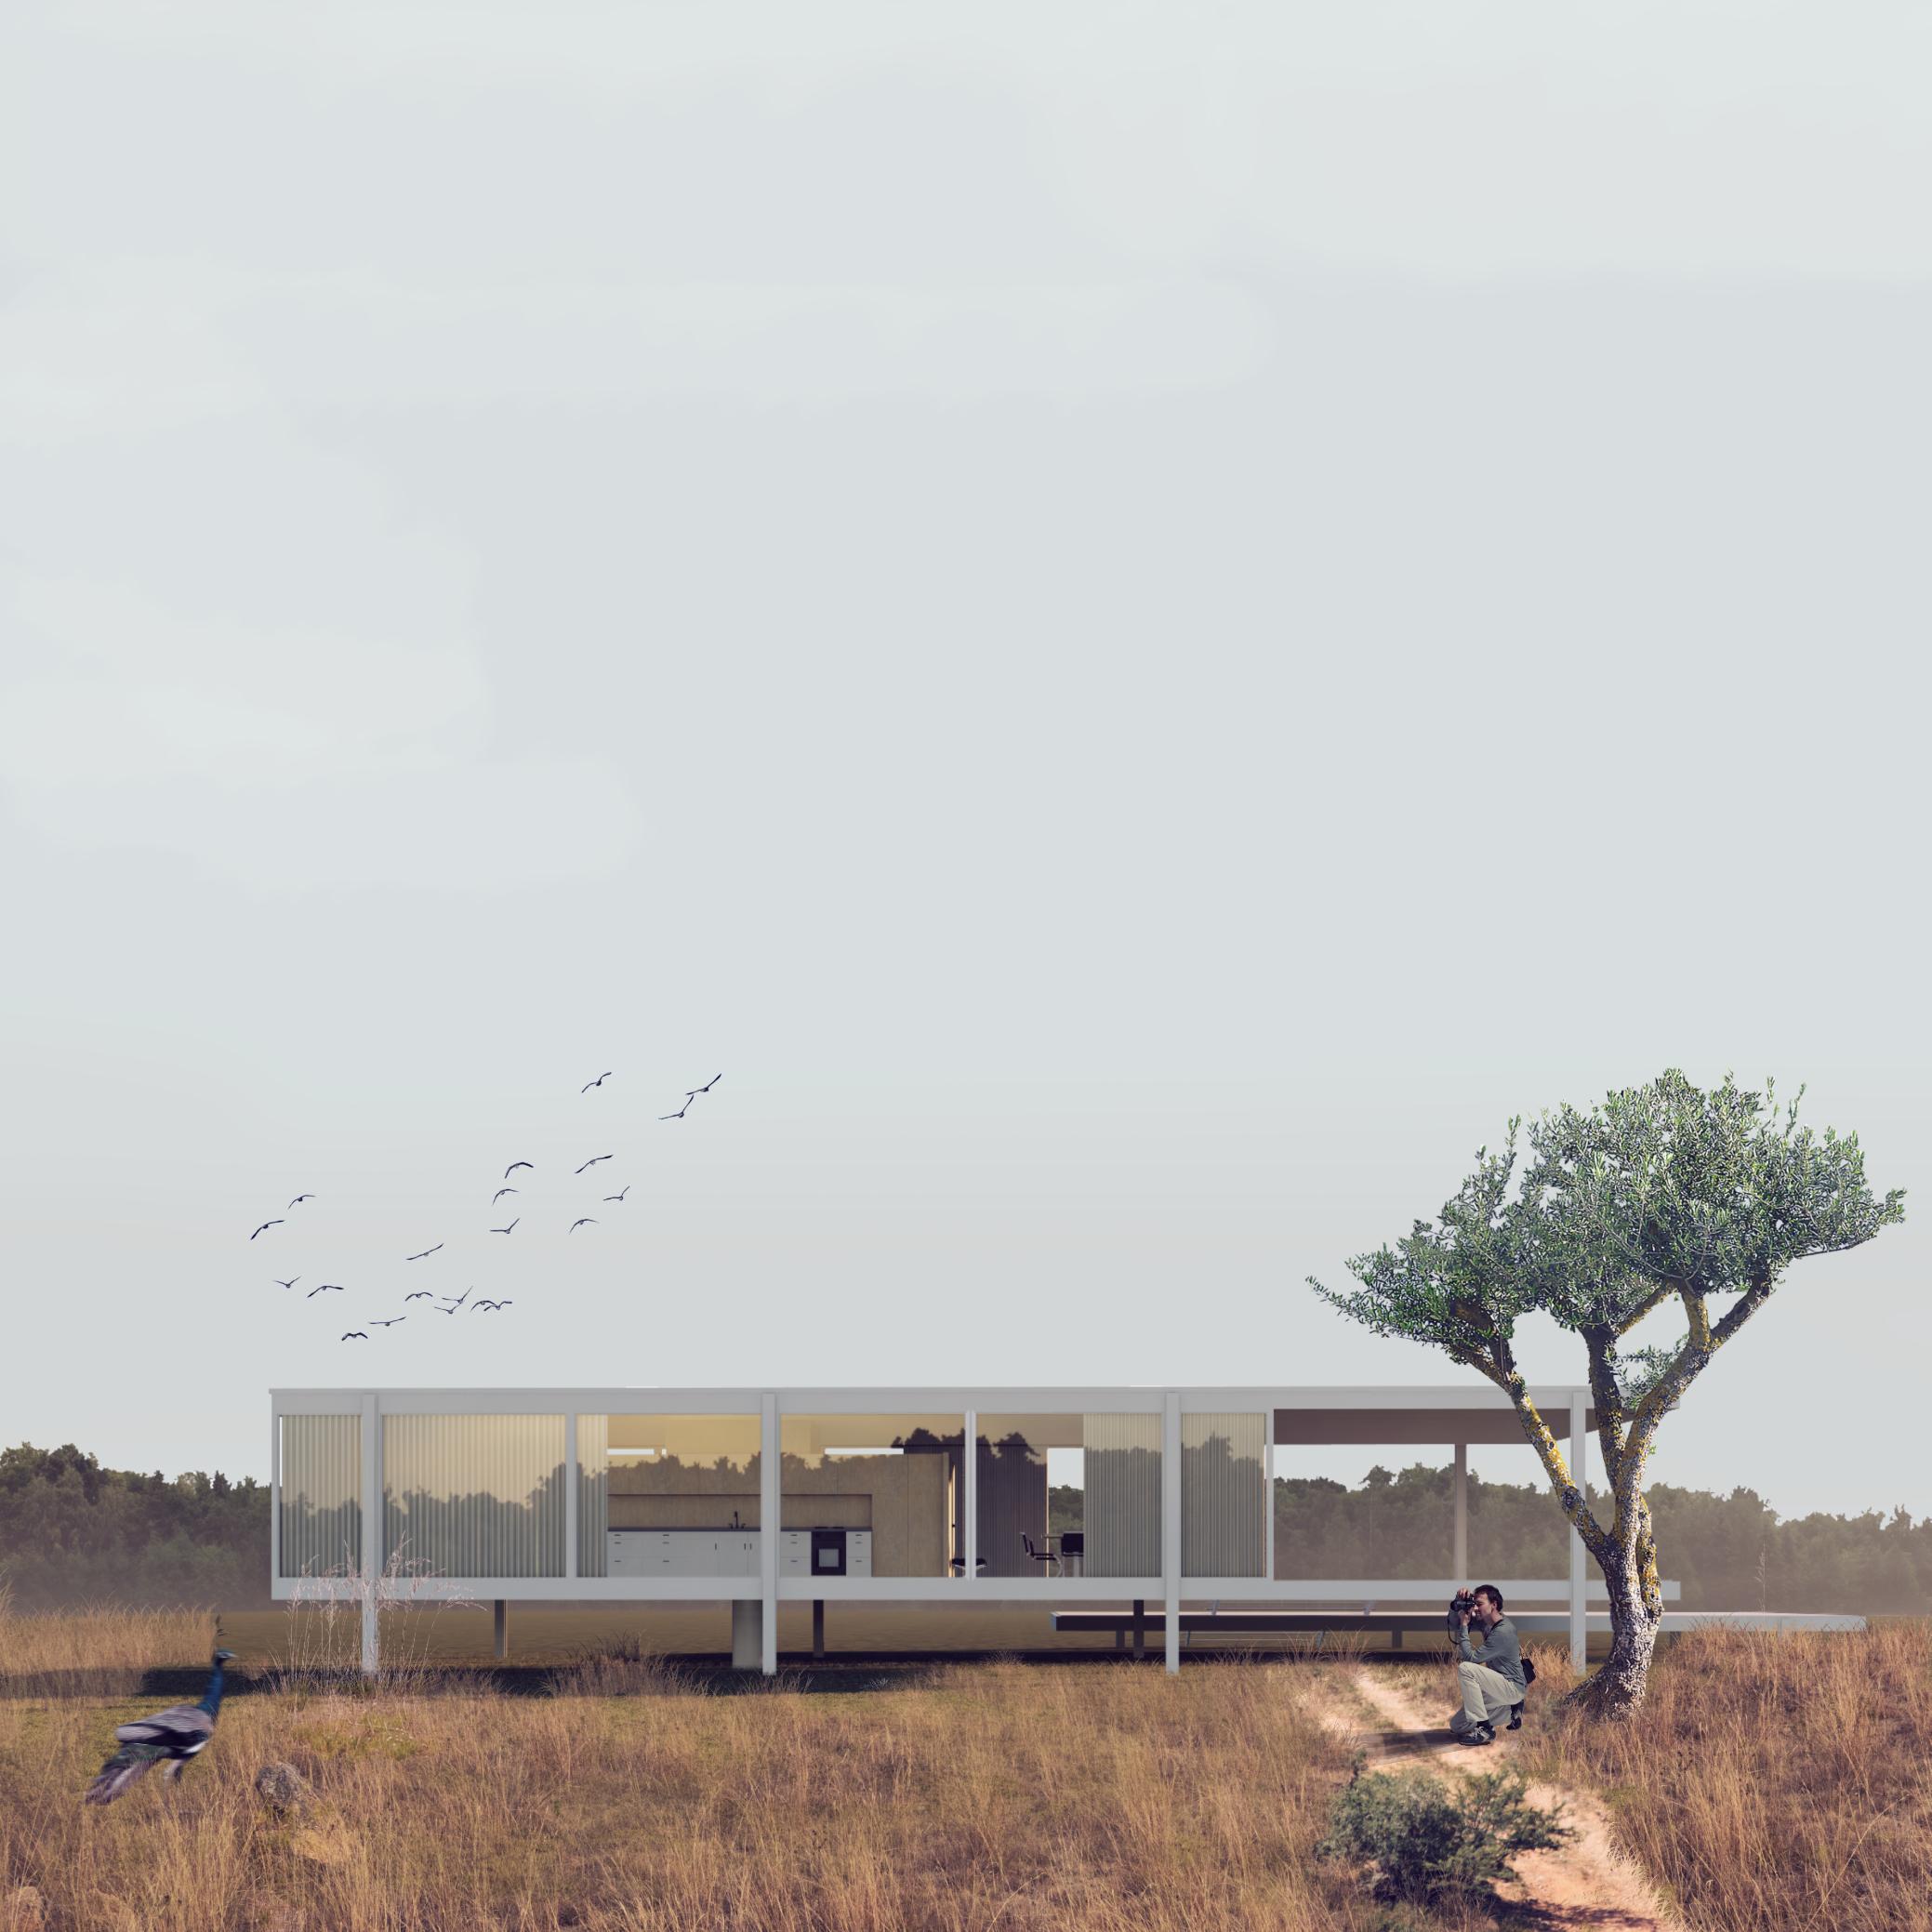
The Farnsworth house Reimagined
A visual thought experiment
The visualization superimposes Mies van der Rohe's Farnsworth House onto the African savanna, a provocative juxtaposition challenging the notion of a universal architectural language.
The iconic modernist glass box, designed for a specific temperate landscape, clashes starkly with the arid African terrain, raising questions about context, adaptation, and the inherent specificity of architectural responses. Does modernism's abstraction transcend regional differences, or is it inextricably linked to its Western origins?
This visual and thought experiment prompts a critical reassessment of architectural universality, highlighting the importance of place, culture, and environment in shaping the built environment, and questioning whether a global icon can retain its meaning when displaced.