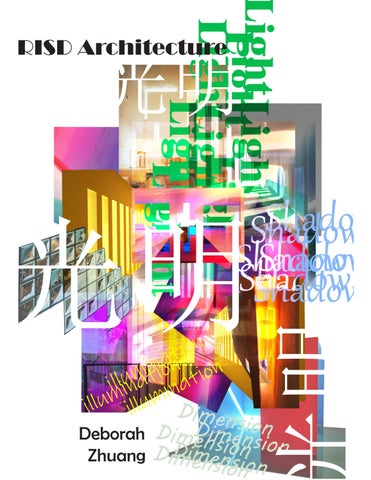
RISD Architecture
光明 Deborah Zhuang
明
光明
01 Sanctuary Wedding Chapel Design
Instructor: Chi Zhang / MID Studio 2019 Iceland is a country full of mystery. People lead a unique lifestyle with the accompaniment of ice and fire. The chapel is next to Mývatn, a volcanic lake in North Iceland. As Christianity plays a significant role in Iceland, there are nearly 350 churches with a diversity of styles. The styles range from turf churches or wooden churches to modern ones with bell towers and usually with geometric construction. In my project, I used the church architecture to sculpt a vessel for containing happiness. The chapel was in the shape of an iceberg with rising ceilings, representing people's journey of climbing and finding the faith. Besides the chapel for the wedding ceremony, I also created a narrative path towards the chapel, with the combination of the stories of Exodus.
Sanctuary Brozen Basin Bronze Altar
Moun
Turf Church It exists in the North of Iceland. Turf Church Turf was Free and accessible. It exists in the North of Iceland. It can keep the cold and wet eland. Turf was Free and accessible. sible. It can keepout theand colddoes and not wetblow over in storms d wet out and does not blow over in
ver in storms
nd. ble. eather wet tions, in urchs m had
and. her ble. ns, wet chs othic hadin . er wers
during plified
hic ther s. ons, ower, ing chsor ne ied had main
Wood Church Because of the harsh weather Wood Church traffic conditions, Because ofand the difficult harsh weather people built small churchs and difficult traffic conditions, people built small churchs of them had around them.Most around them.Most of them had a bell tower above.
a bell tower above. Mount Sinai Mývatn Gothic Church Gothic Church There are churches in Gothic There are churches Gothicbell towers . style within high style with high bell towers . Most of them were built during Most of them were built during 1920s to 1940s with simplified 1920s to 1940s with simplified decorations. decorations.
Mordern Church Mordern Church Most have a bell tower, Most of them haveofa them bell tower, either a separated one or either a separated one or one with connected with the main one connected the main builing. builing.
tend shape to The shape trangular tend to nd to The trangular wer, in church hurch beshape a favorite shape in church or be a favorite
Turf Church It exists in the North of Iceland. Turf was Free and accessible. It can keep the cold and wet out and does not blow over in storms Water from the Rock Wood Church Because of the harsh weather and difficult traffic conditions, people built small churchs around them.Most of them had a bell tower above.
Gothic Church There are churches in Gothic style with high bell towers . Most of them were built during 1920s to 1940s with simplified decorations. Mordern Church Most of them have a bell tower, either a separated one or
Elim with
nt Sinai
Iceland. cessible. and wet w overLaugar in Turf Church Reykjahlio rch Fossholl the North of Iceland. in Iceland. exists of theIt North Free and accessible. accessible. andwas FreeTurf keep Itthecan wetcold and wet andthe cold epweather does overnotin blow over in blow notand oesout nditions, storms churchs hem had Wood Church hurch the harsh weather Because harsh ofweather of the traffic conditions, difficult conditions, traffic ult and small churchs people churchs small built nuilt Gothic of them had them.Most around had them of em.Most towers lio . above. tower bell a above. er lt during 12 Springs implified
Water from the Rock
Mývatn Gothic Church hurch There arein churches Gothic in Gothic churches high bell withtowers stylebell . towers . h high built during were them of Most during built were hem ell tower, 1940s with simplified 1920s withtosimplified 1940s one or decorations. ns. he main
Church Mordern Church have em tend to ofa bell have a bell tower, themtower, Most or one separated one or n church either a separated the main ected with the main uildings connected onewith ation of builing. rocks, to tend shape gular tend to s, which trangular Theshape in church rite shape in church a favorite nature. beshape church buildings he design. The church buildings of combination the of the combination became N rocks, like actors rocks, like factors natural
Elim with 12 Springs
Crossing the Red Sea
Turf Church It exists in the North of Iceland. Turf was Free and accessible. It can keep the cold and wet out and does not blow over in storms Mývatn
Wood Church Because of the harsh weather and difficult traffic conditions, people built small churchs Turf Church them had North ofofIceland. in thethem.Most It existsaround a bell tower above.
Turf was Free and accessible. It can keep the cold and wet Gothic Church blow over in doesarenot out andThere churches in Gothic stormsstyle with high bell towers .
Crossing the Red Sea
Most of them were built during to 1940s with Passover simplified Church Wood1920s decorations.
Because of the harsh weather traffic conditions, and difficult Mordern Church small built peopleMost of them have achurchs bell tower, hador of themone them.Most aroundeither a separated one connected above. with the main a bell tower builing.
trangular shape tend to GothicTheChurch be a favorite shape church in inGothic There are churches design. The church buildings high bell towers . style with became the combination of were built them factors Most ofnatural likeduring rocks, simplified to 1940s with 1920smountains and ships, which were like a sculpture in nature. decorations.
CHURCHES IN
Mordern Church
Passover
02 Change Like Shifting Shadows
Design for IT engineers who needed an efficient room in a limit area with a bathroom.
Design for young couples who love plants with a bathroom.
Design for young couples who love cooking with an open kitchen.
Design for people especially artists or dancers who need large spaces for activities.
Design for people working in the fashion industry who need large rooms for collection.
Design for people who love cooking and would like to invite friends to visit.
INDIVIDUAL UNITS DESIGN
LAYOUT OF
TH E FLOOR
Instrument Museum Instructor: Spencer Hayden / RISD Advanced Studio 2021 The historical “Instrument Street” Liulichang in Beijing used to have numerous instrument stores for 70 years. But due to a policy in 2017, all the stores disappeared. I would like to keep the memories and create a place for people to share music. Within the typology of Siheyuan, there were 3 basic elements in my project. One was the narrow exhibition room. The second was the rectangular rehearsal room. The third was the thin roofs, demonstrating the hierarchy . I created the plan through the rotation of one specific system formed by narrow rooms and rectangular spaces. With one public courtyard located on the second floor in each system, the pubic could access the museum easily. Through the rotation, the variations and staccato were created. It also formed the central and private courtyard. As the brass material was used on the facades of the narrow rooms, the building looked like an instrument.
03 Song of Staccato
DESIGN STRATEGIES 1. The organization of pools allows for the water to become the main source of circulation. Water equalizes users of all ages and health conditions through the easy engagement with floating. 2. Using different sizes of pools and water temperatures to attract more residents living in the complex or nearby communities. 3. Using landscape in a new way to allow access to pools, to allow for new urban activities (skateboarding) and create spaces. 4. Using concrete bearing walls to support elevated pools, to provide pools for games, exhibitions and art, and also to support vertical circulation and interior spaces.
04 Glass Bridges Aquatic Center Design in Red Hook, NYC
Instructor: Rachely Rotem / RISD Advanced Studio 2021
5. Work Project: Shanghai Clinical Research Center Perkins&Will: Shanghai Office Architects: James Lu, Paul Rice, Runchao Xun, Zheng Gong, Uldis Sedlovs, Minglu Lin, Zhao Wu Main Duties: Concept / Site Analysis, Concept Diagram Drawings, Physical Model Making, Facade Study
SHANGHAI CLINICAL RESEARCH CENTRE
上海临床研究中
医疗街 Medical Street
三期 Phase III
医疗 Hospital
功能布置 gy / Program Positioning
愿景与概念 / 空间规划 Design Strategy / Space Planning
以人为本 People Centered
打通医教研成果转换链 A circular loop of academic, research and clinical practice
SHANGHAI CLINICAL RESEARCH CENTRE
创新 - 新校区的核心元素 Innovation - A Central Element of New Campus
上海临床研究中心
愿景与概念 / 塔楼位置与视线 Design Strategy / Tower Positining & Views
以科研为核心驱动力 Research Centered
SHANGHAI CLINICAL RESEARCH CENTRE
上海临床研究中心
SHANGHAI CLINICAL RESEARCH CENTRE
形成逐渐靠近自然的绿色平台 Formation of Cascading GreenTerrace
SHANGHAI CLINICAL RESEARCH CENTRE
上海临床研究中心
核心科研楼拥有全方位视野 Central Tower with3600 Views
SHANGHAI CLINICAL RESEARCH CENTRE
上海临床研究中心
一期 Phase I
上海临床研究中心
二期 Phase II
教育 Medical School 科研流线 Research Circulation
科研 Research Tower
愿景与概念 / 环境因素 Design Strategy / Environment
愿景与概念 / 塔楼位置与视线 Design Strategy / Tower Positining & Views
SHANGHAI CLINICAL RESEARCH CENTRE SHANGHAI CLINICAL RESEARCH CENTRE
上海临床研究中心
完成各功能落位 Completed framework for program allocation SHANGHAI CLINICAL RESEARCH CENTRE
独特的城市天际线 Complete Development with Iconic Urban Skyline
一览无余的自然视线 Unobstructed Views to Nature
SHANGHAI CLINICAL RESEARCH CENTRE
上海临床研究中心
SHANGHAI CLINICAL RESEARCH CENTRE
上海临床研究中心
SHANGHAI CLINICAL RESEARCH CENTRE
上海临床研究中心
上
Facade Design / Terracotta & BIPV Panels 立面设计 / 陶土板&BIPV外立面 Facade Design / Terracotta & BIPV Panels
陶土板 Glazed
BIPV板
Terracotta Panels
BIPV Panels
陶土板 Glazed
BIPV板
Terracotta Panels
BIPV Panels
铝制框架
铝制框架
Aluminium Frames
Aluminium Frames
陶土竖框 铝制框架
陶土竖框 铝制框架
陶土竖框
陶土竖框
Terracotta Aluminium Mullions Frames
Terracotta Aluminium Mullions Frames
Terracotta Mullions
也可使用光伏板作为陶土板的替代,用在模数化立面系统中
As an alternative to the solid terracotta panel a Photovoltaic panel could be used as part of the same modular façade system
玻璃
陶土板
也可使用光伏阴影框 板作为陶土板 的替代 ,用在模数化立面系统中 玻璃 可开窗
Operable Terracottapanel Glass Shadowbox As an alternative to the solid terracotta panel a Photovoltaic could be used as part of the same modular façade system Glasspanel window
建议采用窗墙体系,使用可开启扇以自然通风 A modular window wall Façade system is proposed with operable windows for nature ventilation
Terracotta Mullions
SHANGHAI CLINICAL RESEARCH CENTRE
SHANGHAI CLINICAL RESEARCH CENTRE SHANGHAI CLINICAL RESEARCH CENTRE
上海临床研究中心
上海临床研究中心