TIAN DEBORAH ZHUANG


Individual Project / MID Studio 2019
Instructor: Chi Zhang
Designers: Deborah Zhuang, Hongmei Zhang & Ziyi Zhang / NCUT Architectural Studio 2018
Instructor: Xinzheng Wang
Design for people working in the fashion industry who need large rooms for collection.
Design for IT engineers who needed an efficient room in a limit area with a bathroom.
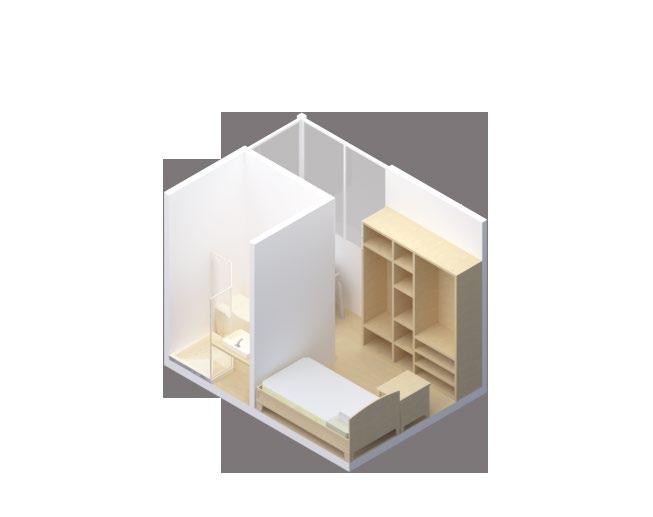
Design for IT engineers who needed an efficient room in a limit area with a bathroom.
Design for IT engineers who needed an efficient room in a limit area with a bathroom.
Design for IT engineers who needed an efficient room in a limit area with a bathroom.
Design for IT engineers who needed an efficient room in a limit area with a bathroom.
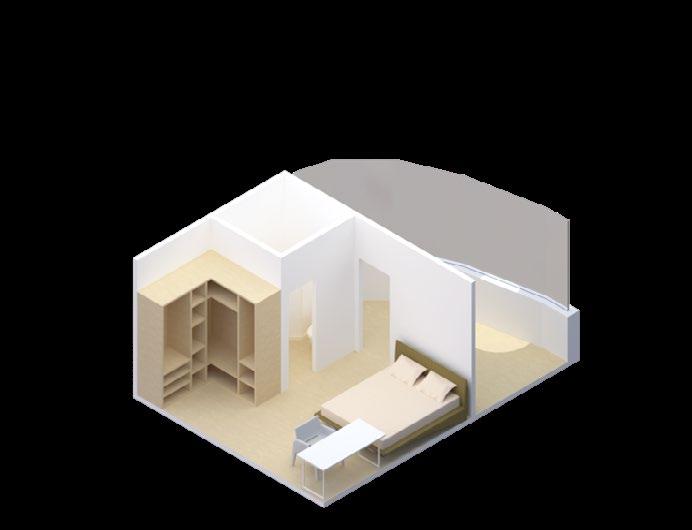
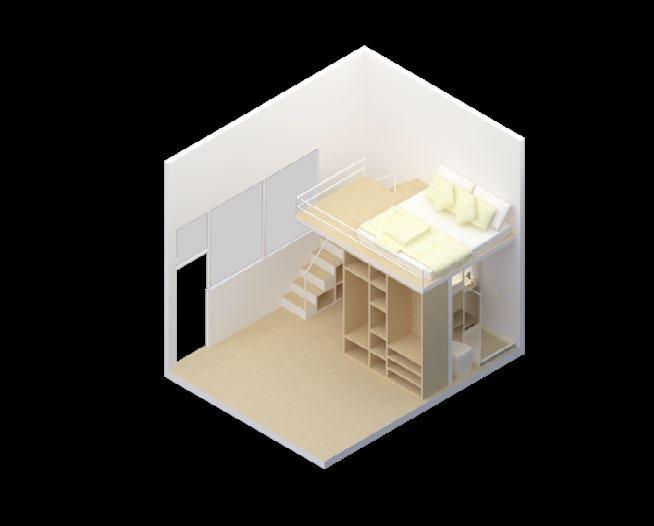
Design for young couples who love plants with a bathroom.
Design for IT engineers who needed an efficient room in a limit area with a bathroom.
Designed for IT engineers requiring an efficient space within a limited area, complete with a bathroom.
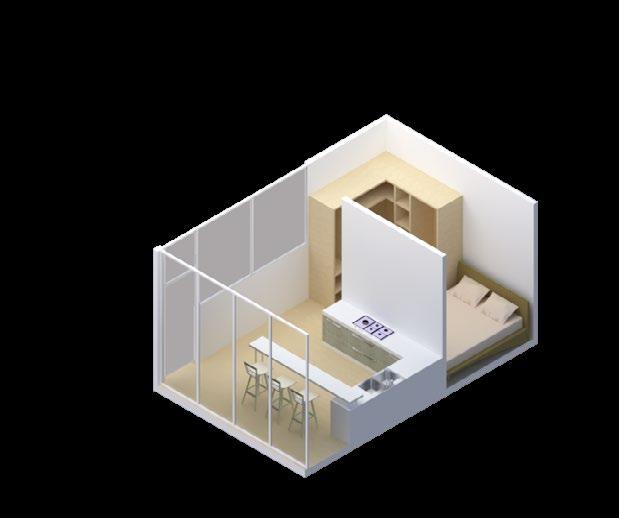
Design for young couples who love cooking with an open kitchen.
Design for young couples who love cooking with an open kitchen.
Design for young couples who love cooking with an open kitchen.
Design for young couples who love cooking with an open kitchen.
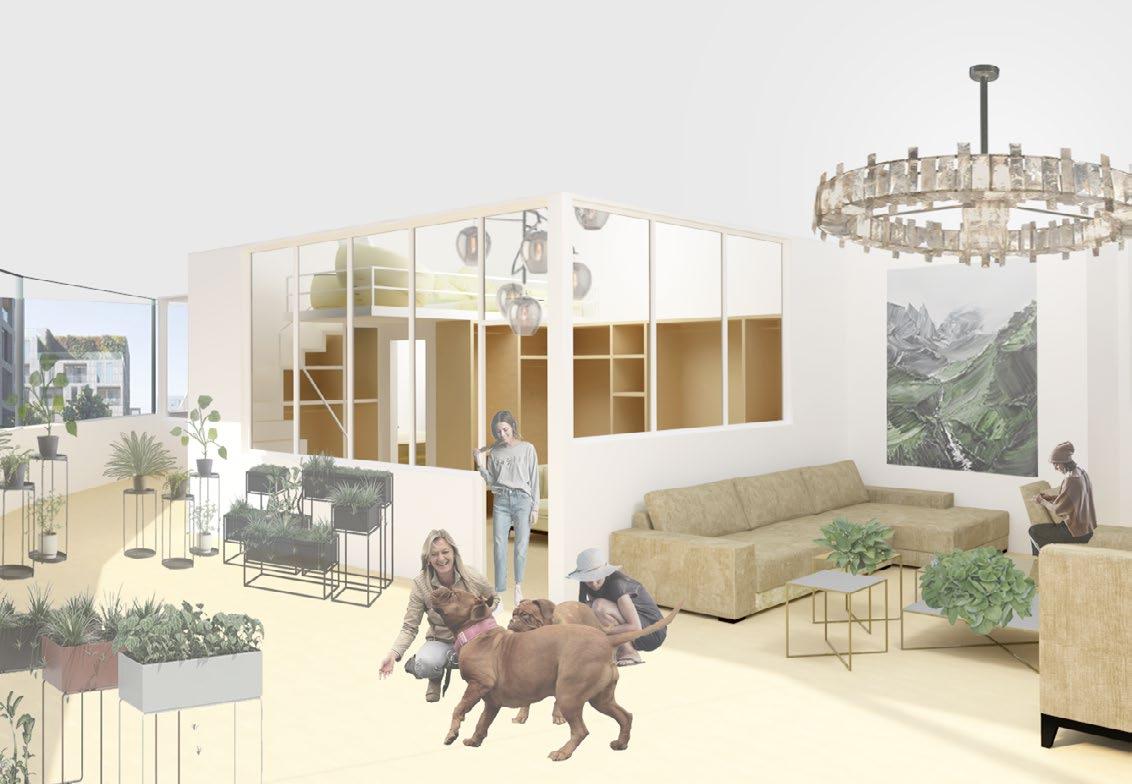
Design for young couples who love plants with a bathroom.
Design for young couples who love plants with a bathroom.
Design for young couples who love plants with a bathroom.
Design for young couples who love plants with a bathroom.
Design for young couples who love plants with a bathroom.
Designed for young couples who have a passion for plants, complete with a bathroom.
Designed for young couples who enjoy cooking, featuring an open kitchen.
Design for young couples who love cooking with an open kitchen.
Design for young couples who love cooking with an open kitchen.
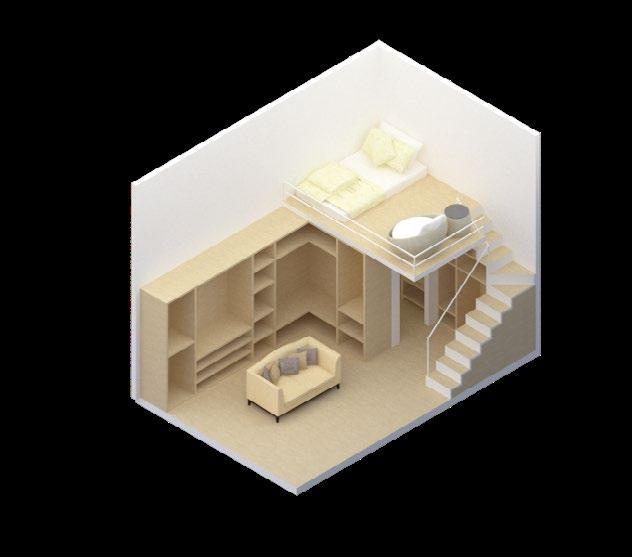
Design for people working in the fashion industry who need large rooms for collection.
Design for people working in the fashion industry who need large rooms for collection.
Design for people working in the fashion industry who need large rooms for collection.
Design for people working in the fashion industry who need large rooms for collection.
Designed for professionals in the fashion industry who require spacious rooms for their collections.
Design for people working in the fashion industry who need large rooms for collection.
Design for people working in the fashion industry who need large rooms for collection.
Design for people especially artists or dancers who need large spaces for activities.
Design for people especially artists or dancers who need large spaces for activities.
Design for people especially artists or dancers who need large spaces for activities.
Design for people especially artists or dancers who need large spaces for activities.
Design for people especially artists or dancers who need large spaces for activities.
Designed for individuals, particularly artists or dancers, who require large spaces for their activities.
Design for people especially artists or dancers who need large spaces for activities.
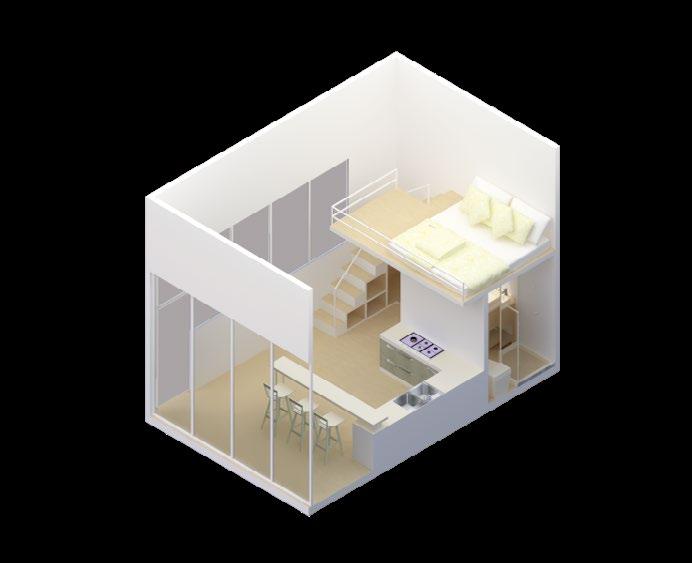
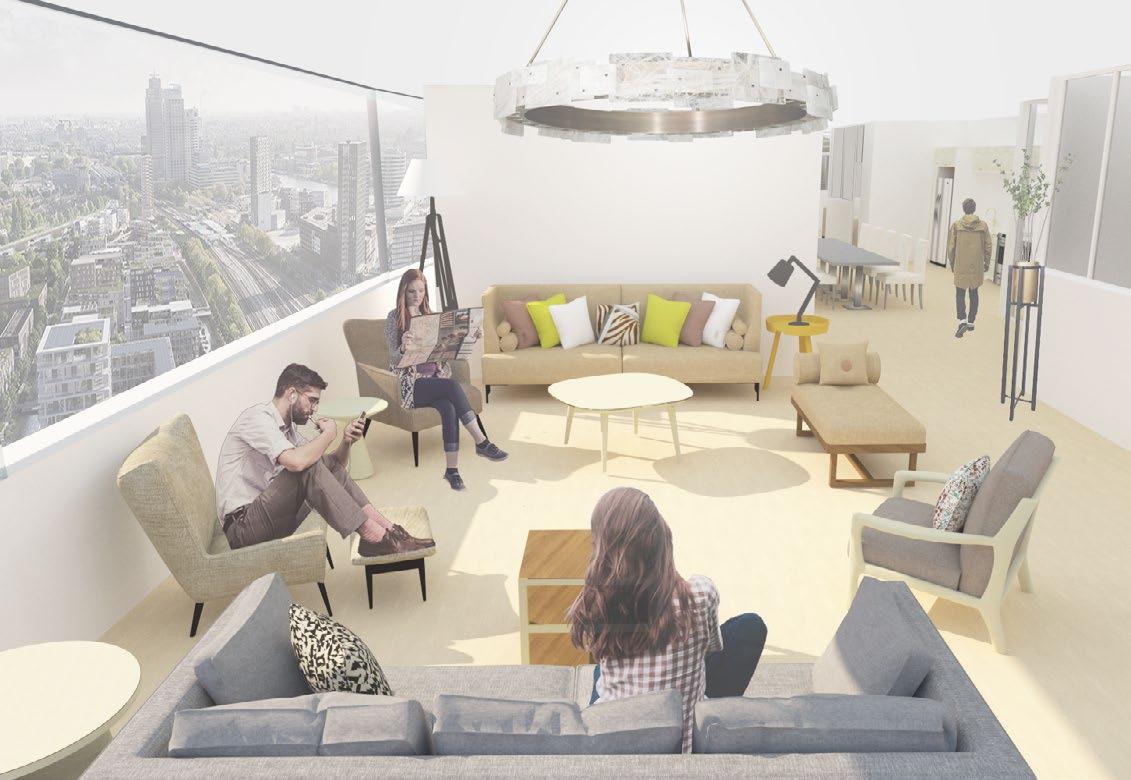
Design for people who love cooking and would like to invite friends to visit.
Design for people who love cooking and would like to invite friends to visit.
Design for people who love cooking and would like to invite friends to visit.
for people who love cooking and would like to invite friends to visit.
Designed for those who love cooking and enjoy hosting friends.
Design for people who love cooking and would like to invite friends to visit.
Design for people who love cooking and would like to invite friends to visit.
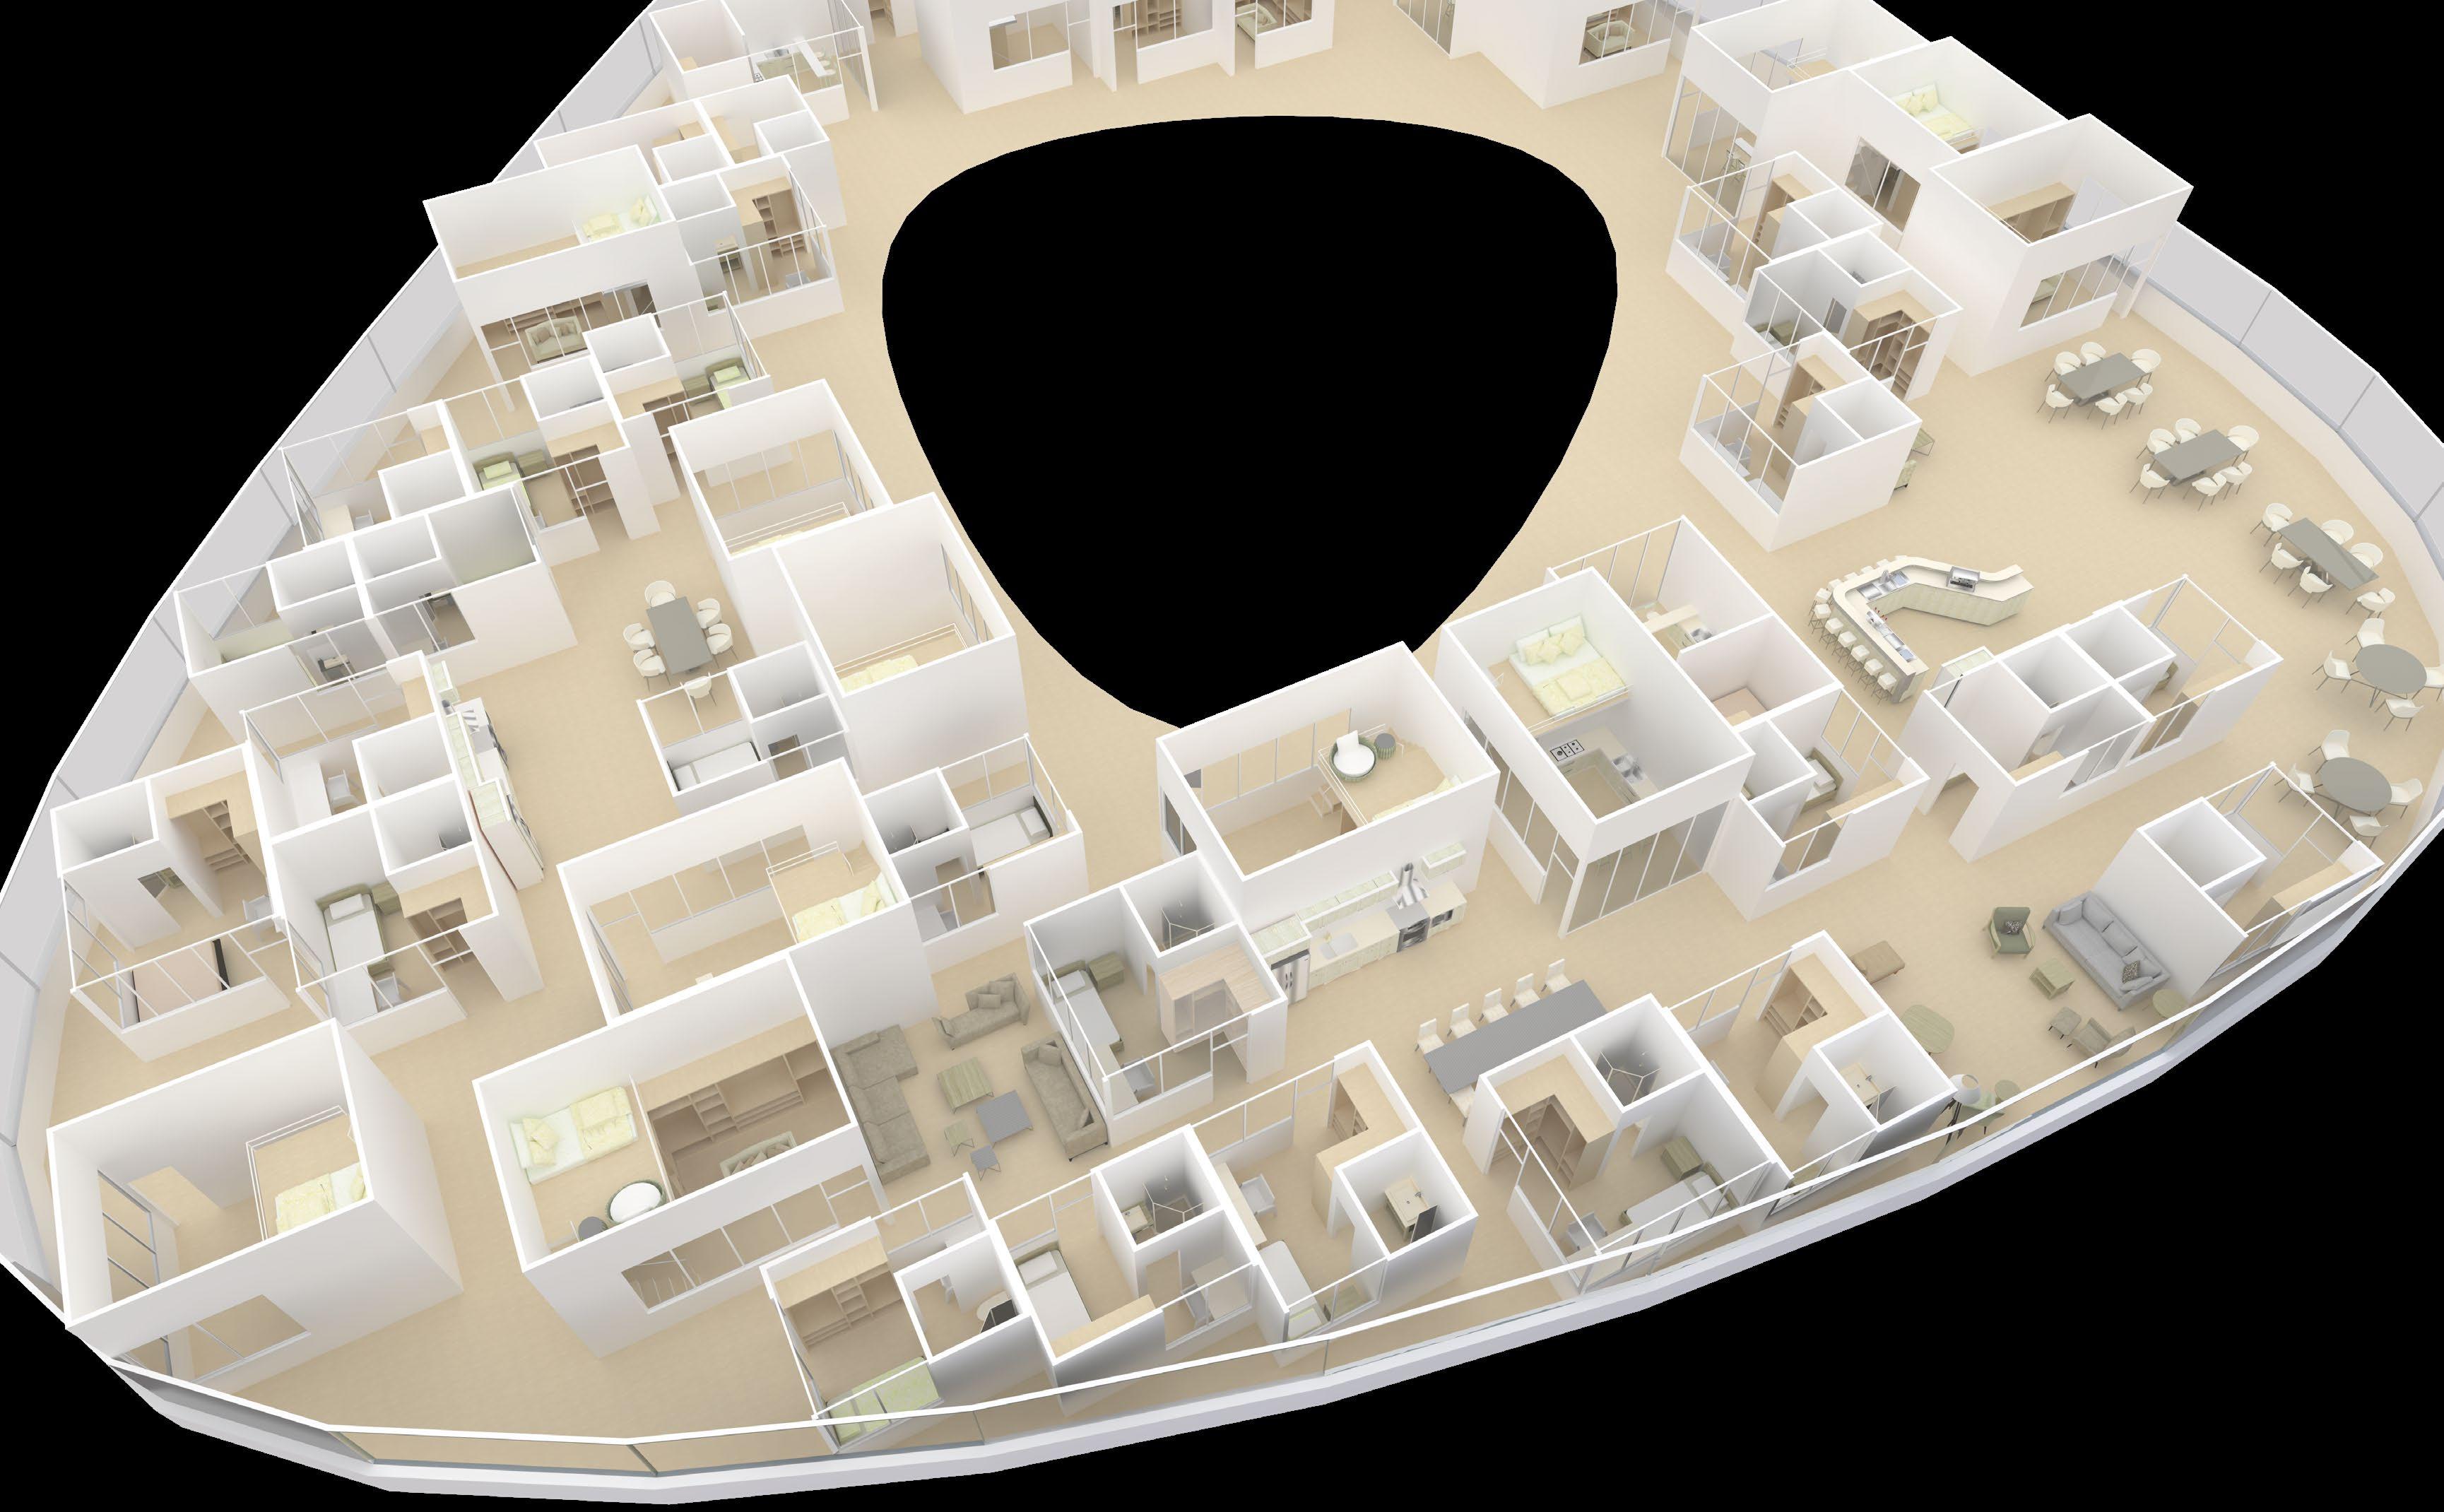
Courtyard Kitchen
Kitchen
Atrium
Individual Project / RISD Adv. Studio 2021
Instructor: Spencer Hayden
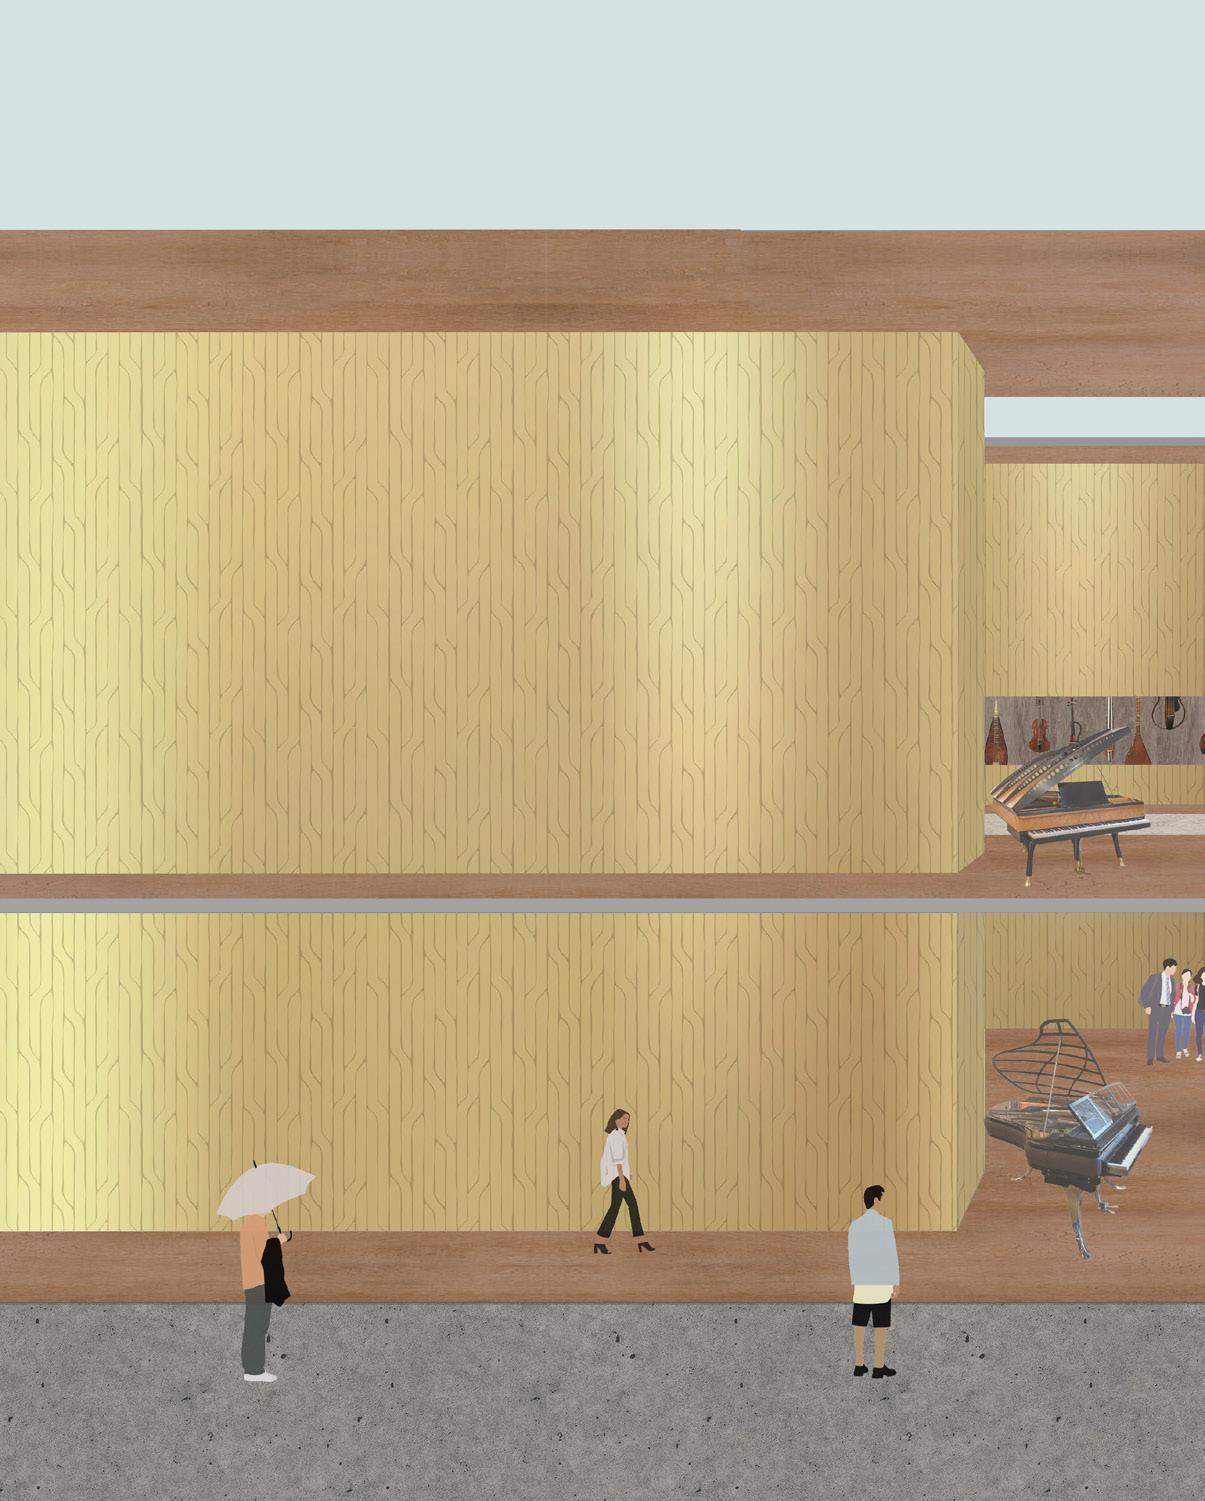
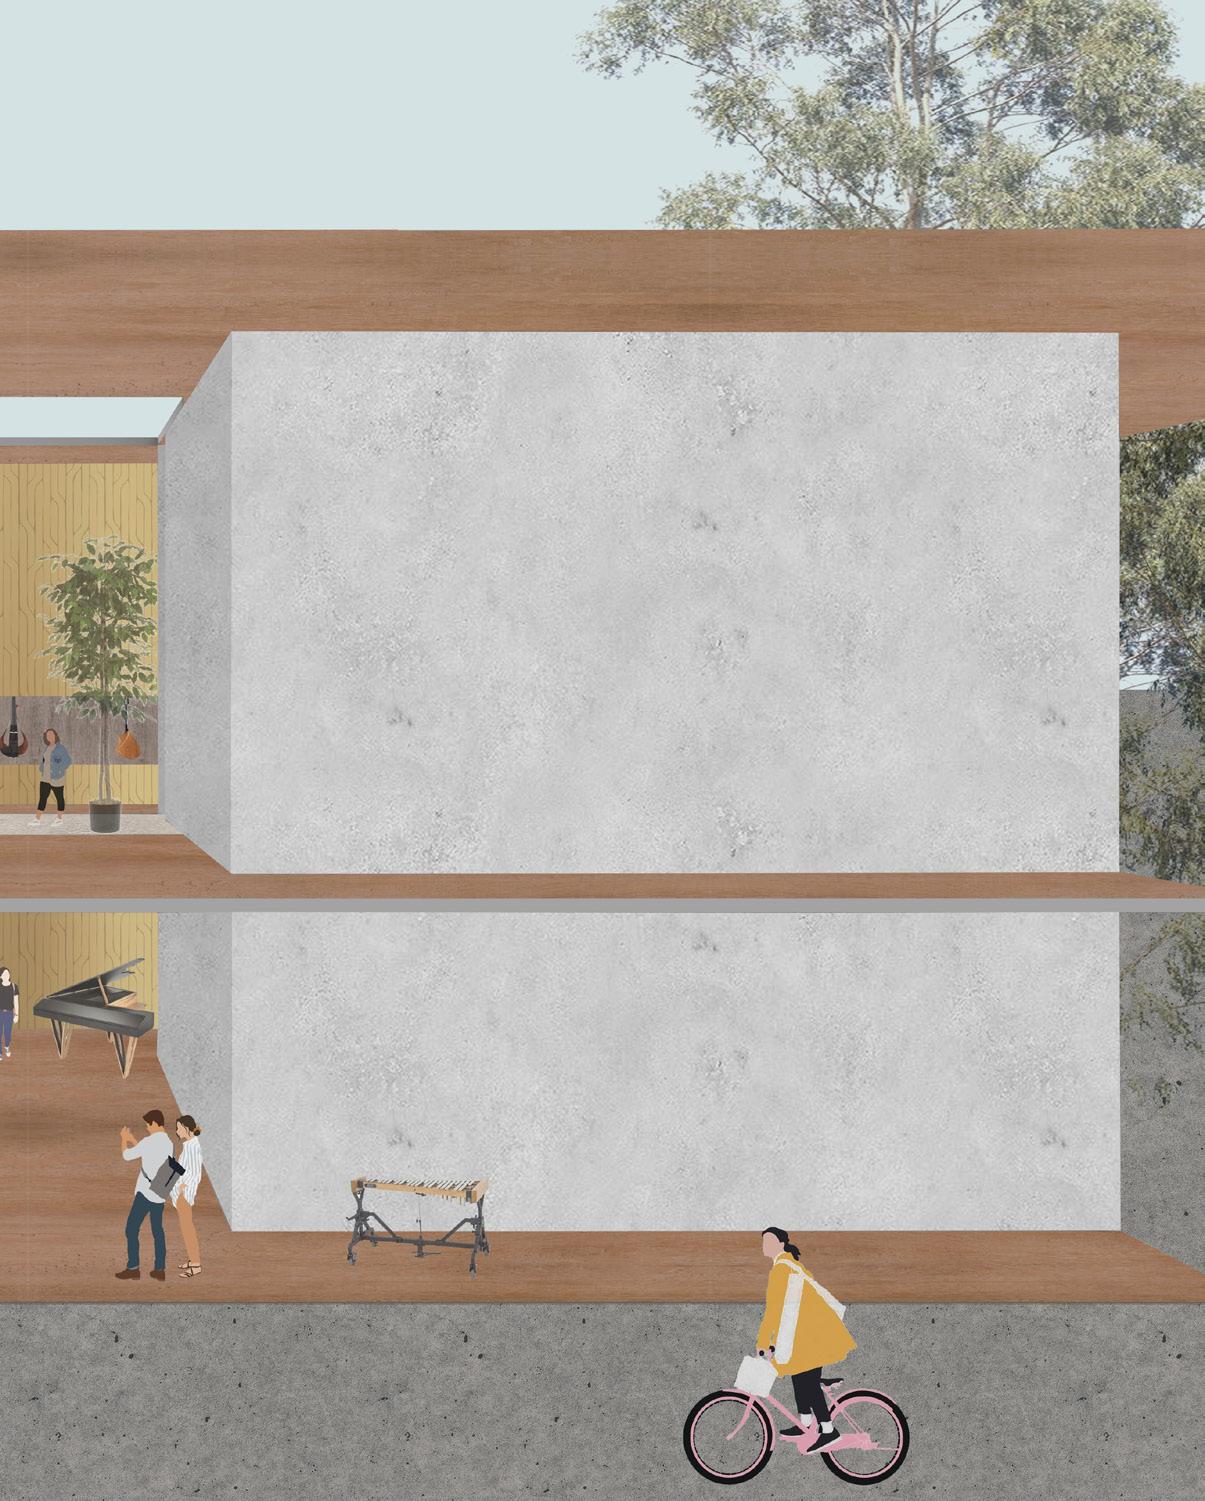
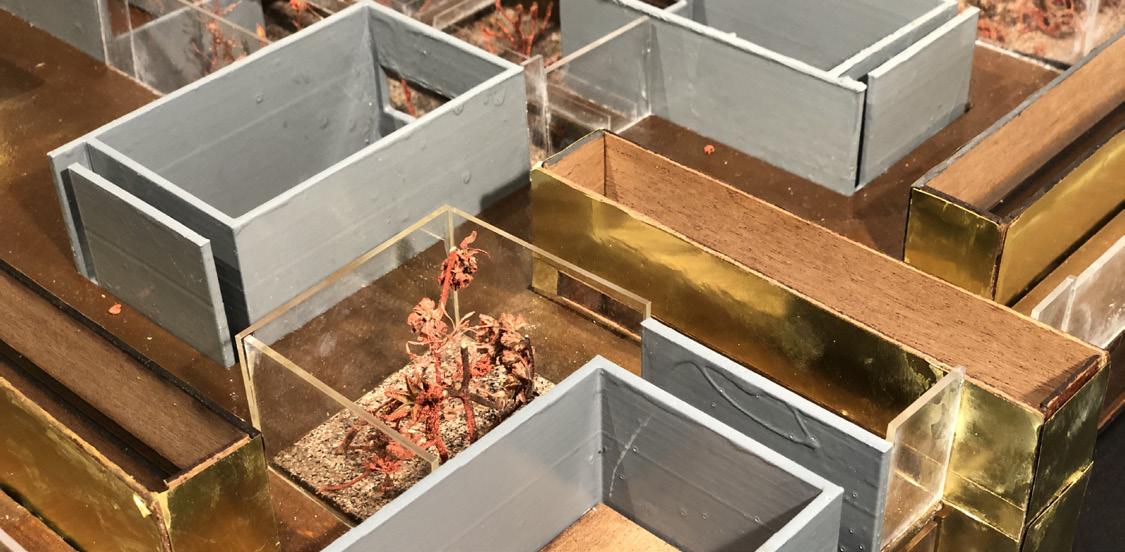
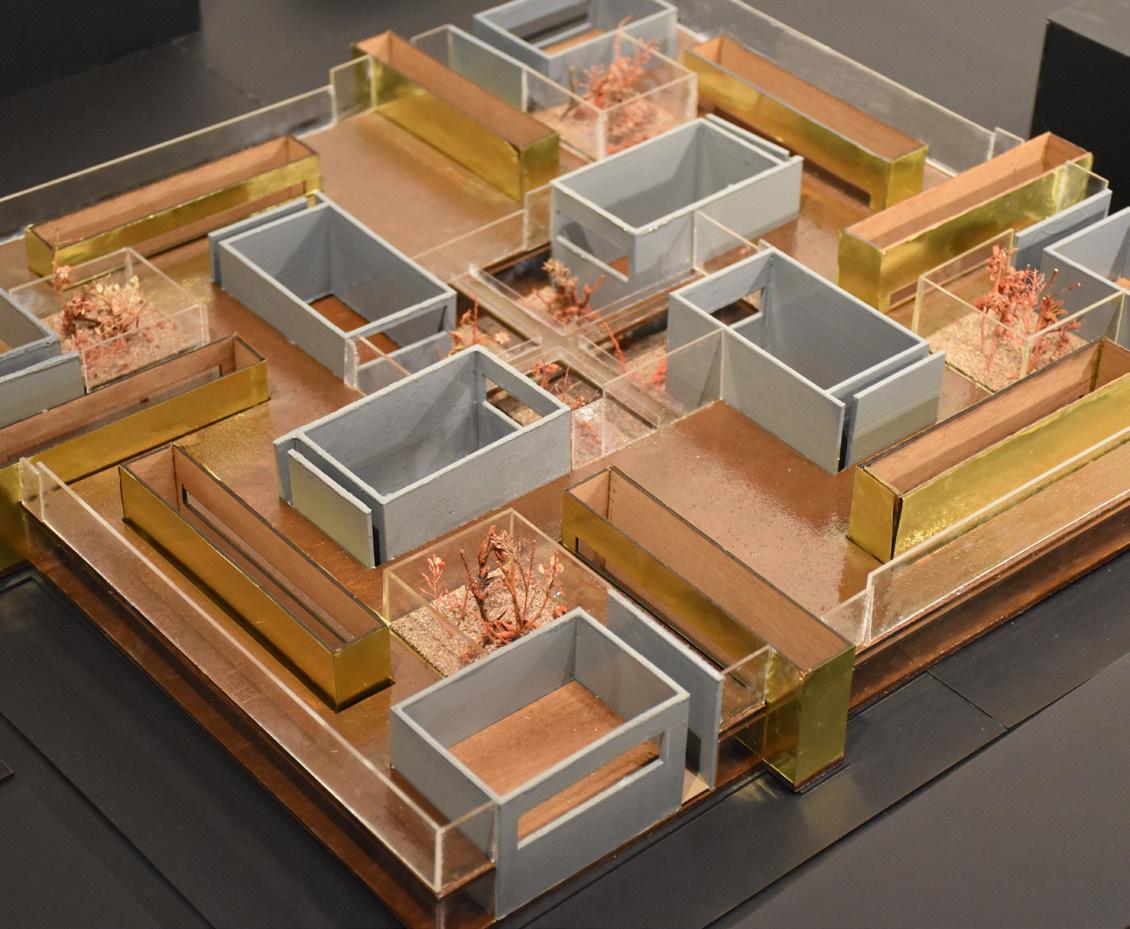
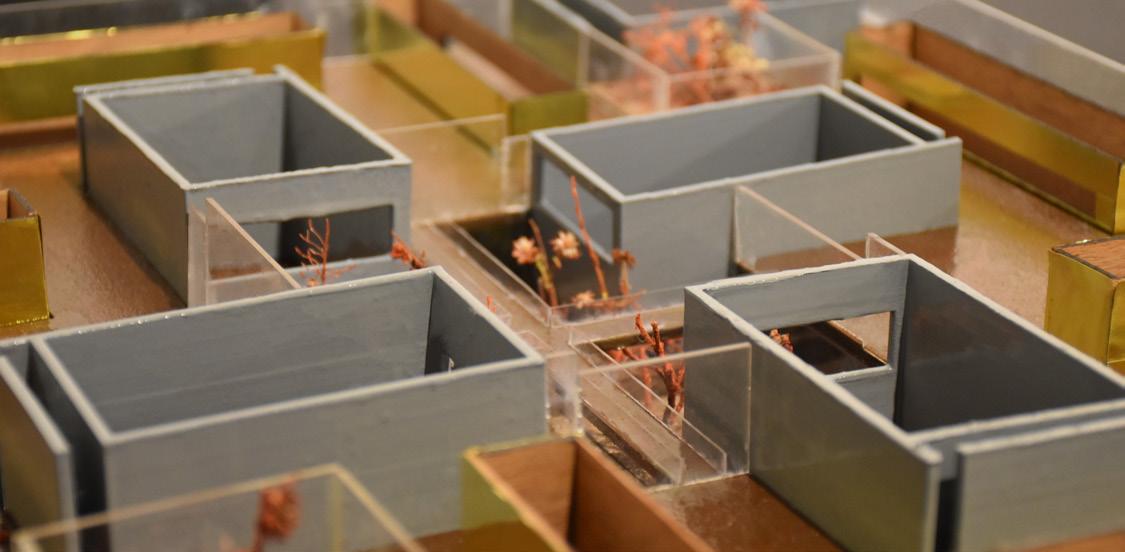
The rotation created variations and a staccato effect, while also shaping a central, private courtyard. The use of brass on the facades of the narrow rooms gave the building the appearance of an instrument.
AQUATIC CENTER DESIGN FOR RED HOOK
Individual Project / RISD Adv. Studio 2021
Instructor: Rachely Rotem
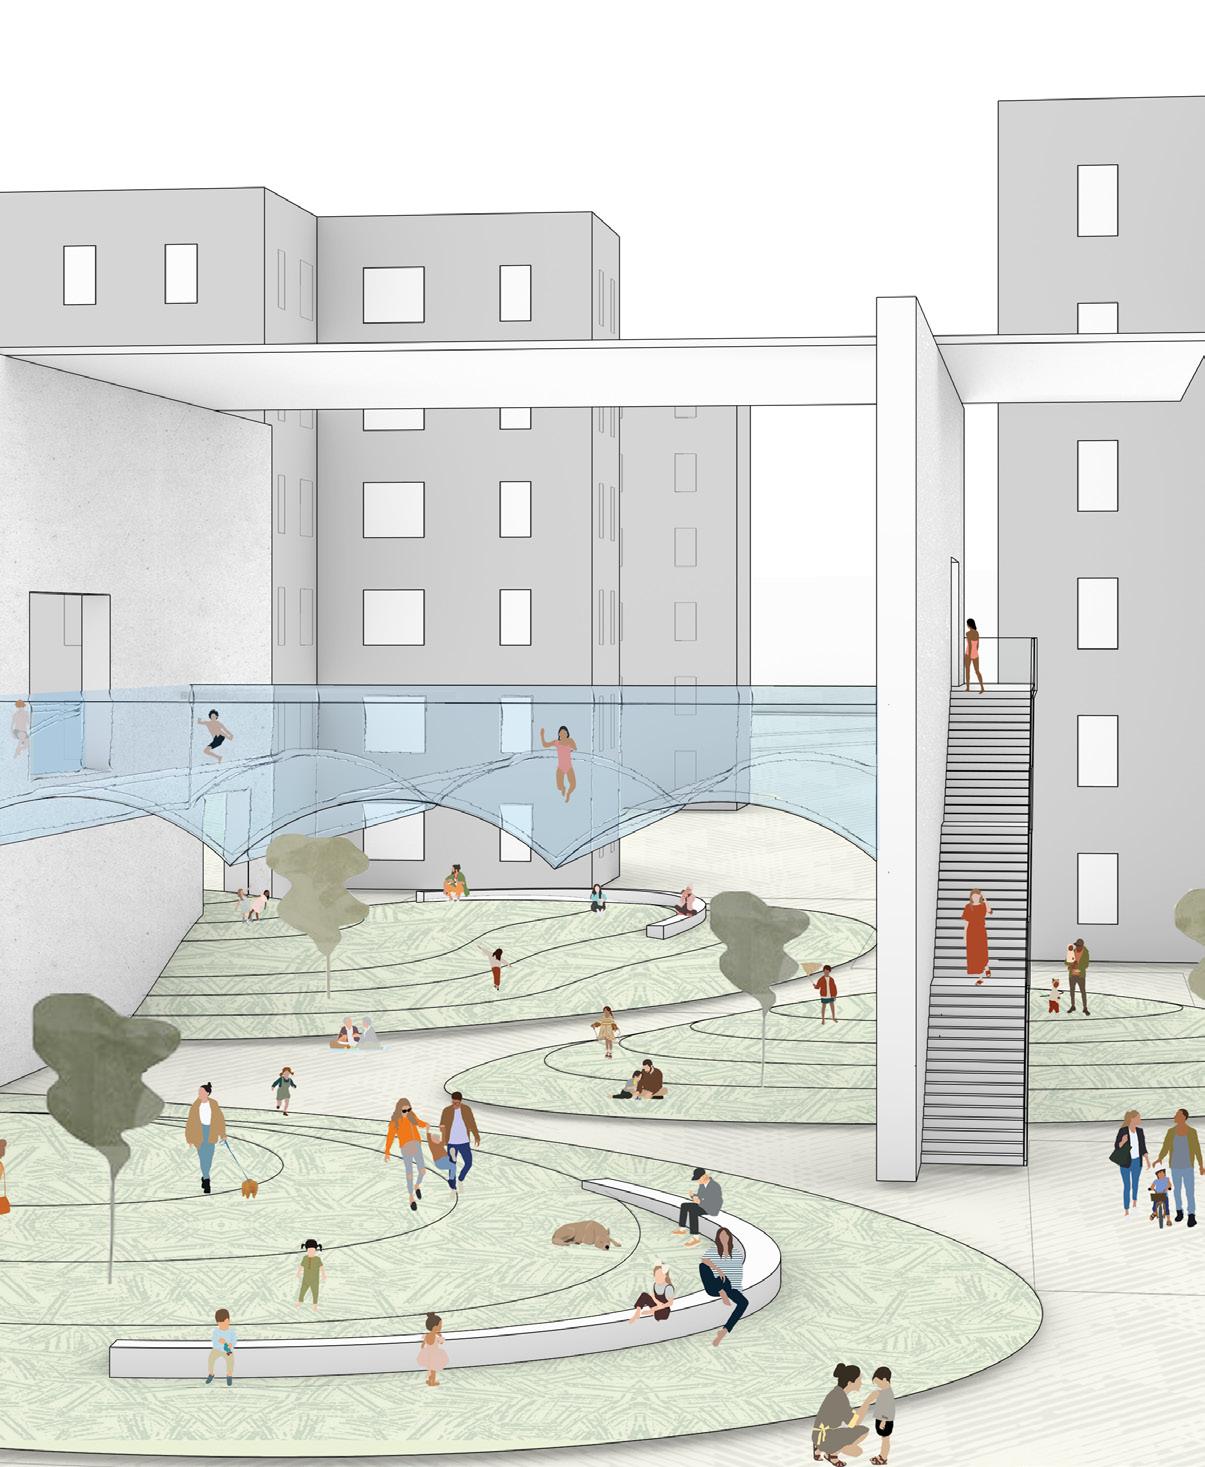
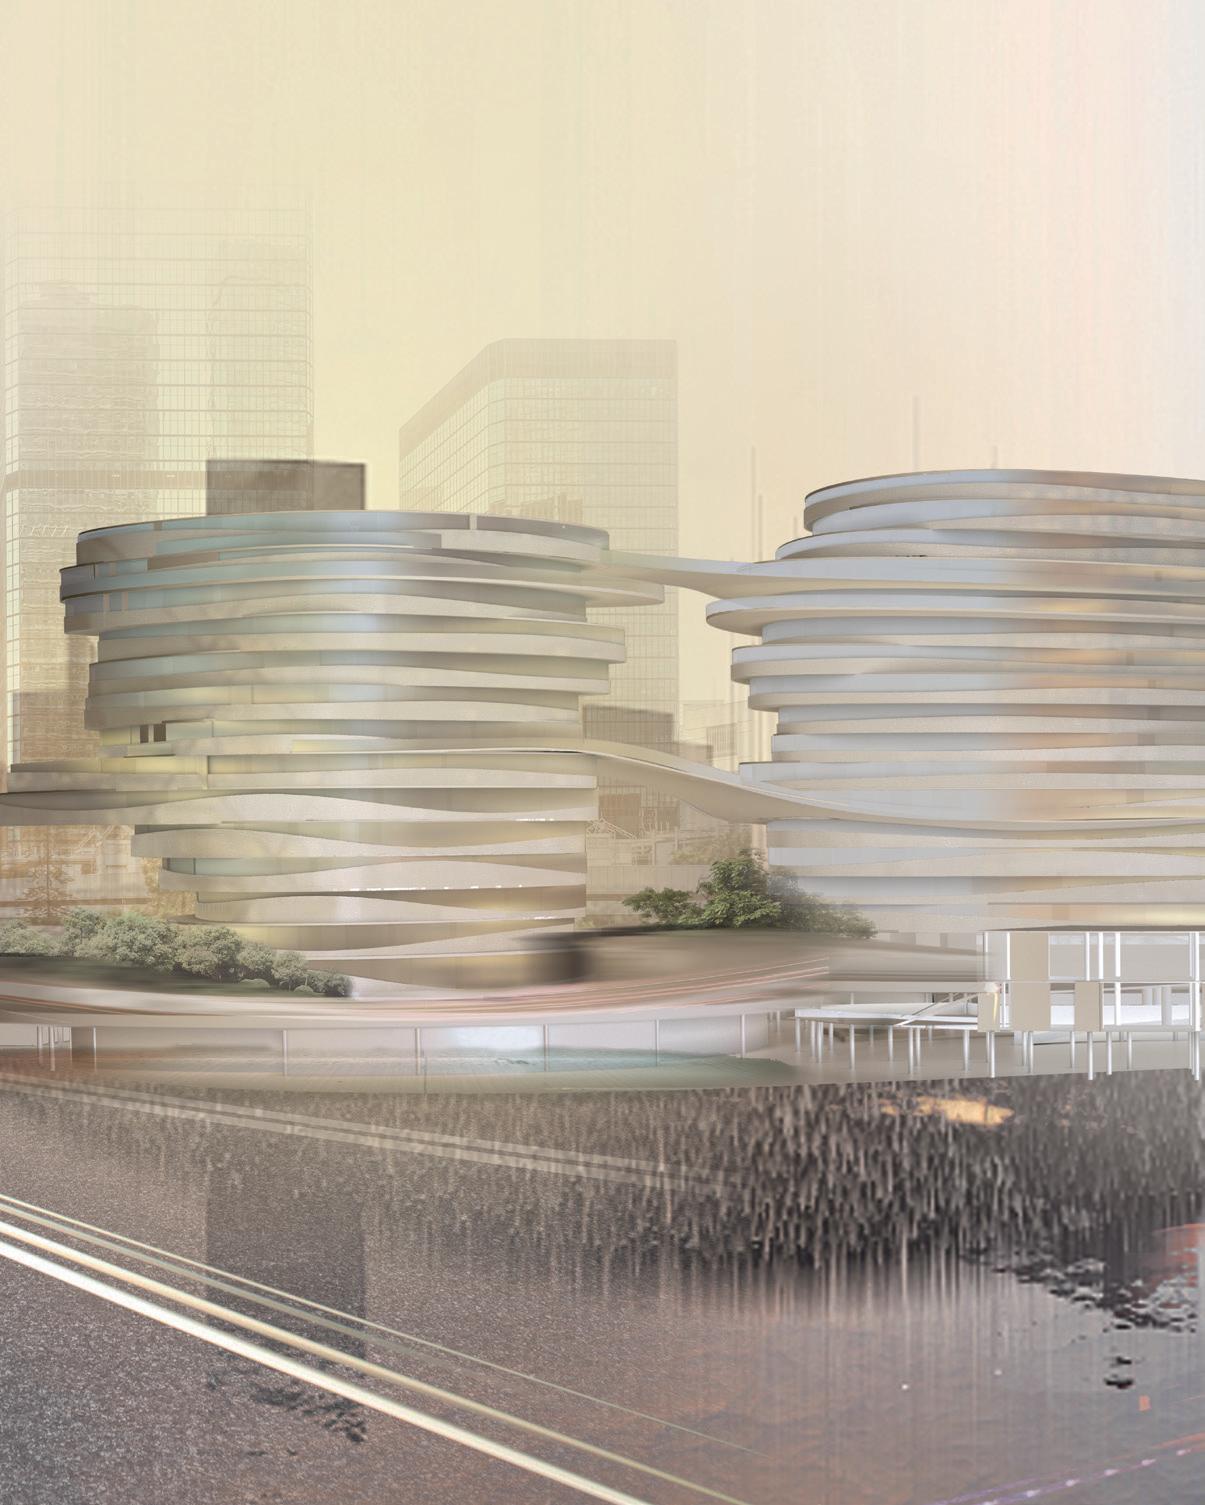
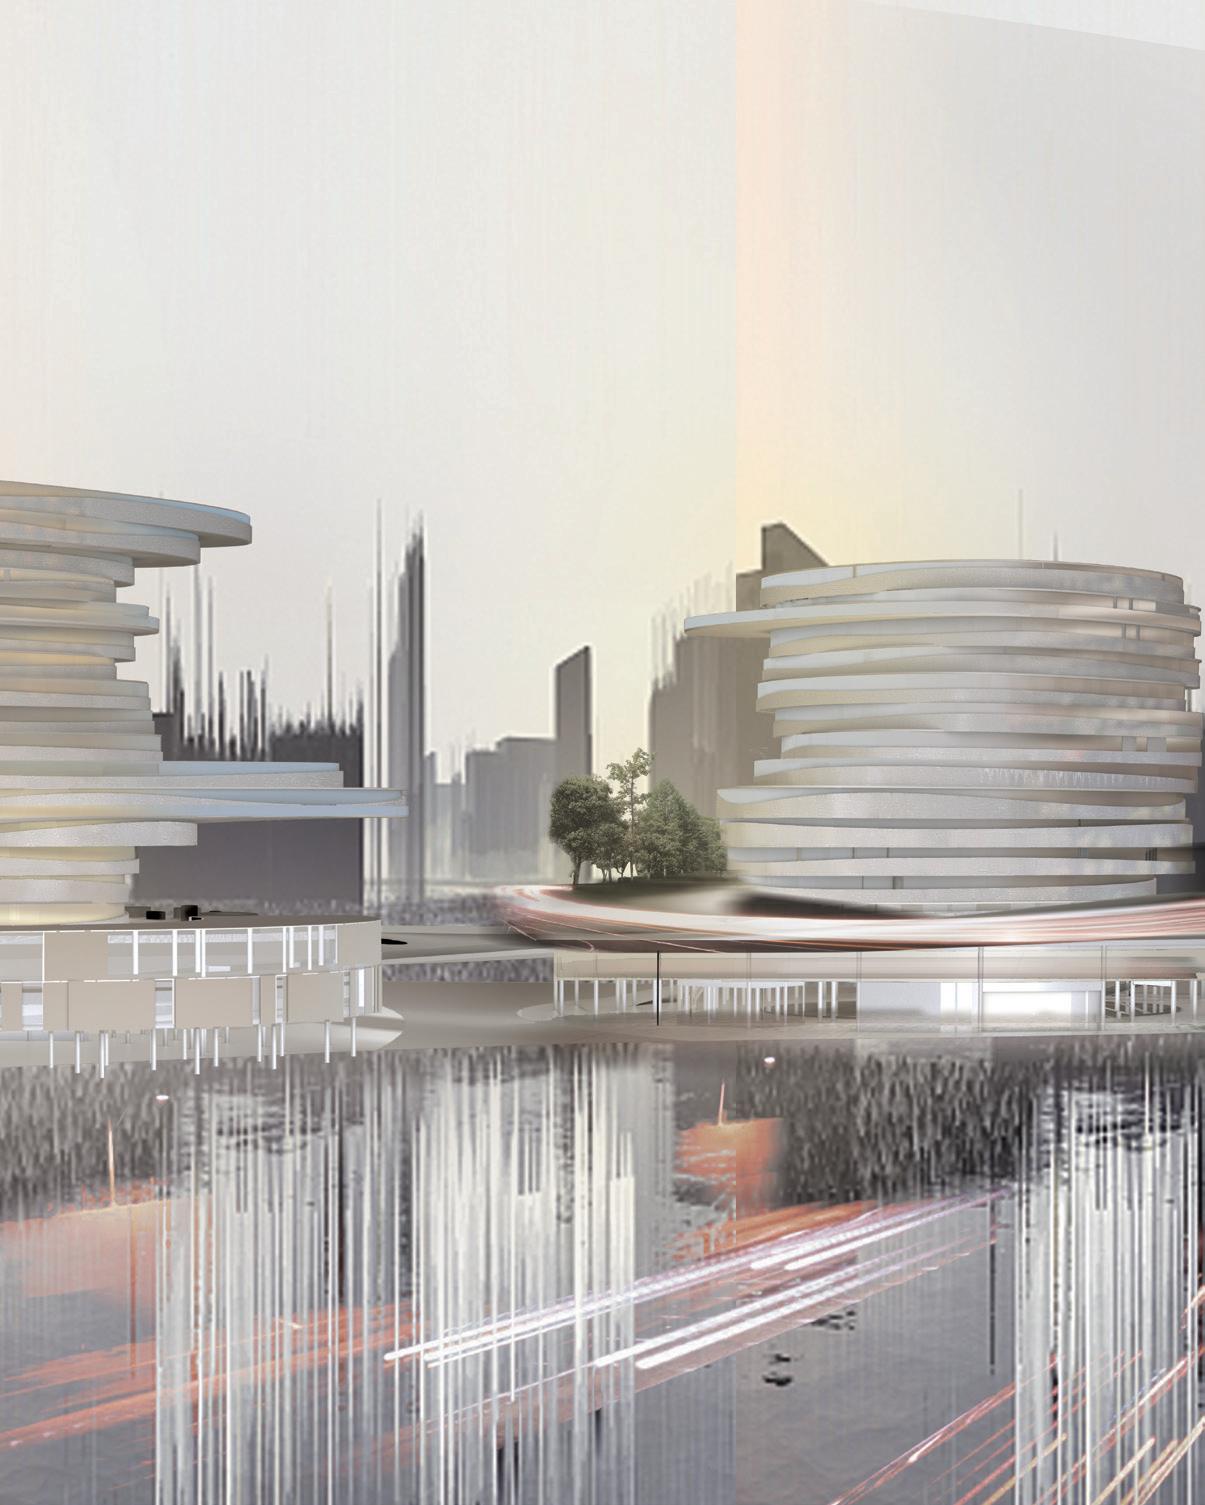
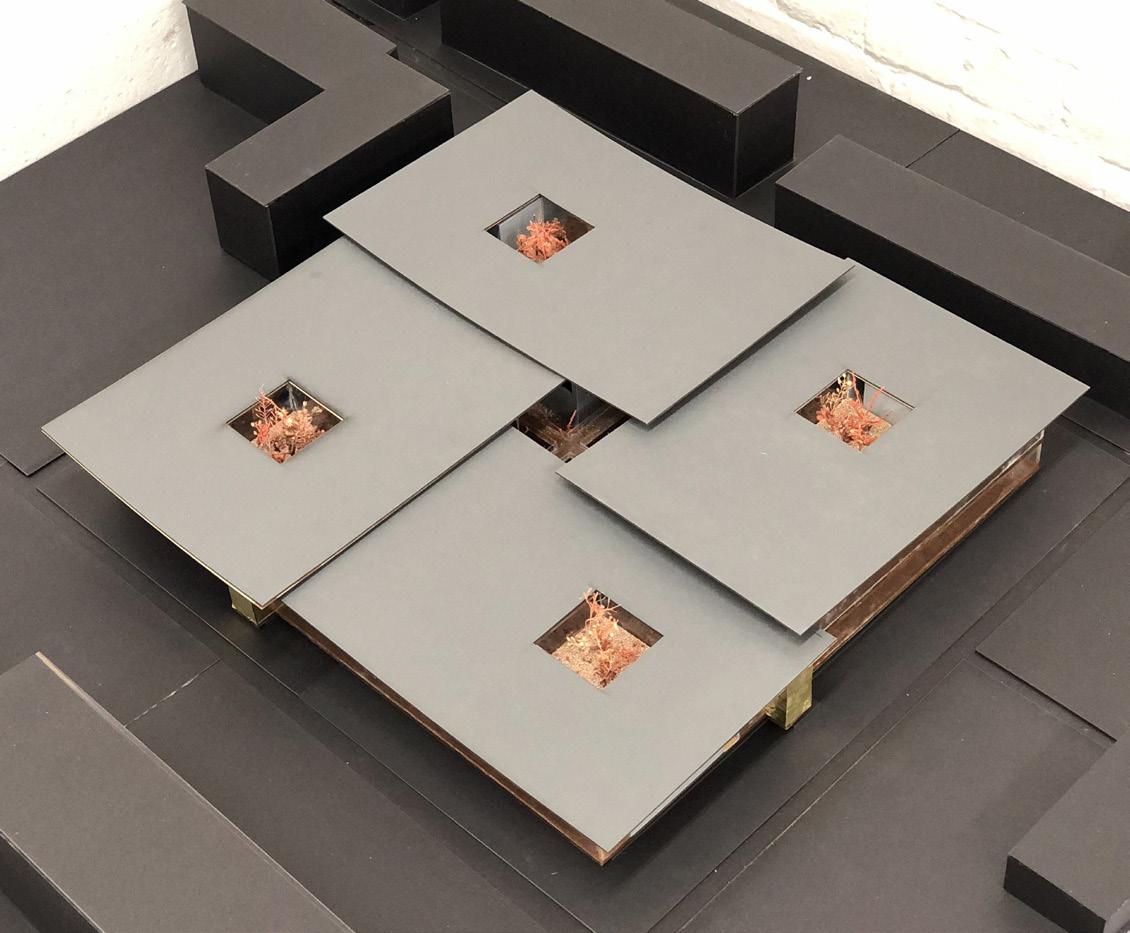
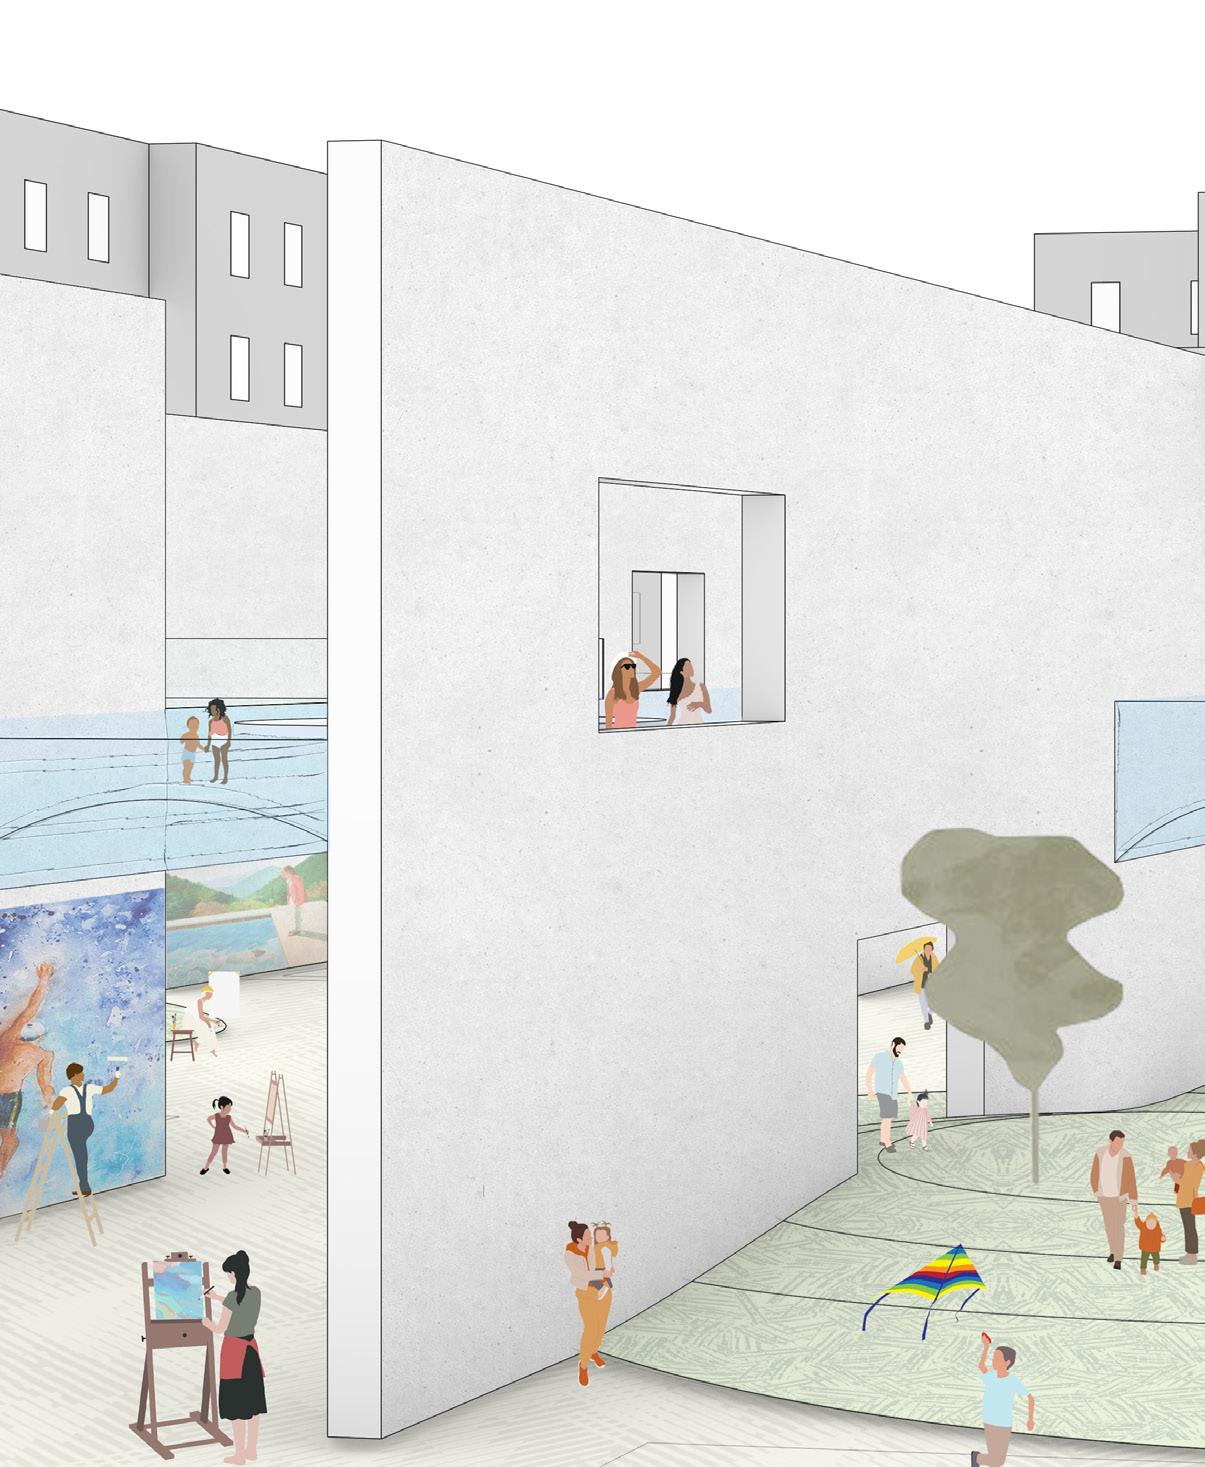
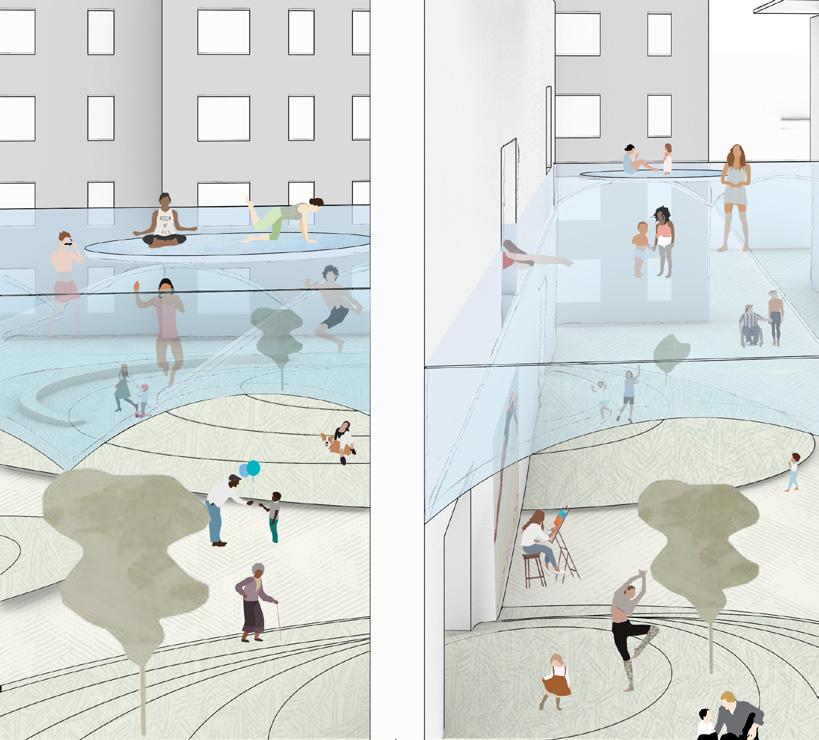
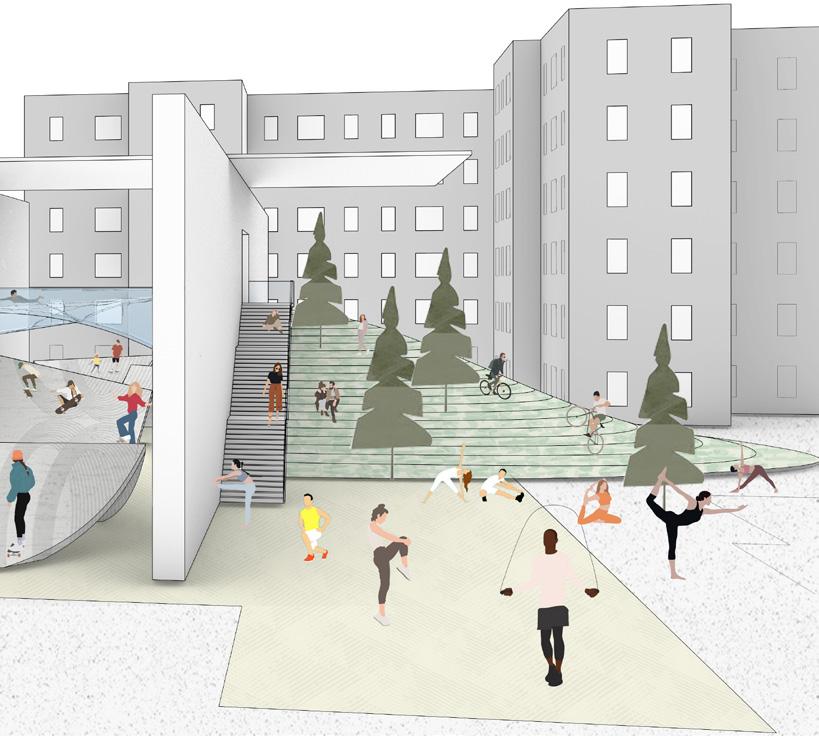
The project is divided into two distinct courtyards.
The first, larger courtyard features swimming pools and is located across the main street from the community. These pools are more visible to the public and are designed for teenagers and adults, offering spaces for training.
The smaller courtyard, which contains scaled-down swimming pools, is enclosed by four public housing buildings. This space is more private and is intended for children and families.
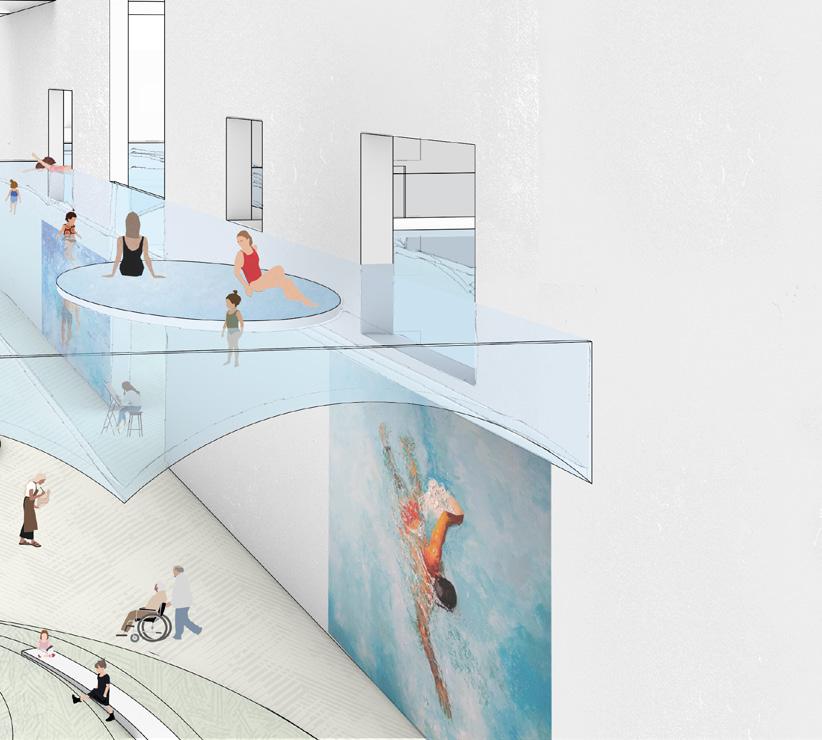
Glass enclosures surround the swimming pools, allowing them to serve as sources of natural light for the courtyards below.
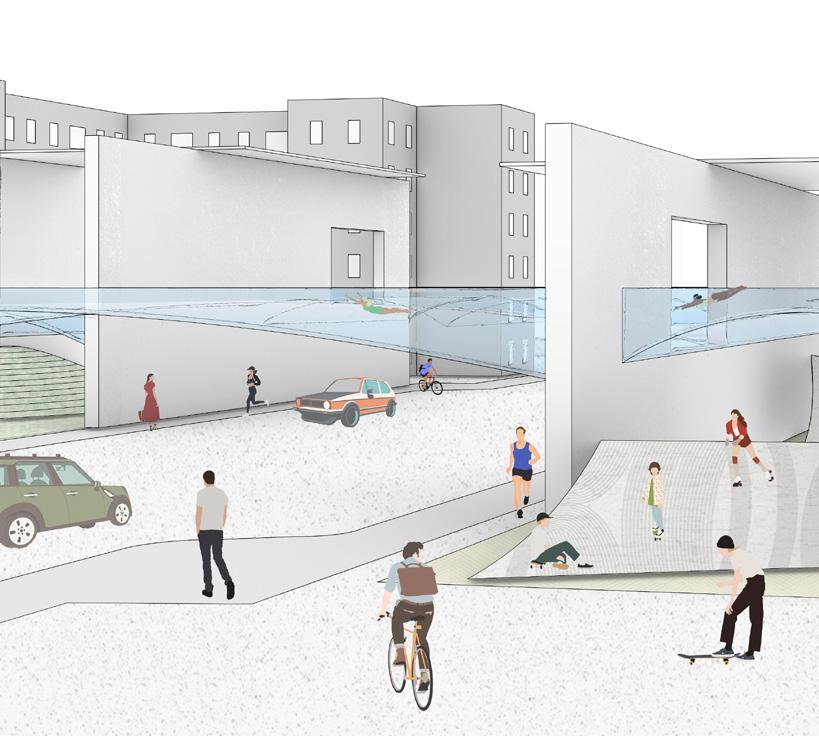
The pools are positioned as a bridge, supported by bearing walls. Their elevated design enables a wide range of activities beneath them, while providing sheltered spaces in the underground courtyard.
The landscape adapts to different functions, with challenging slopes for teenagers and gentler ramps for children and elderly residents.
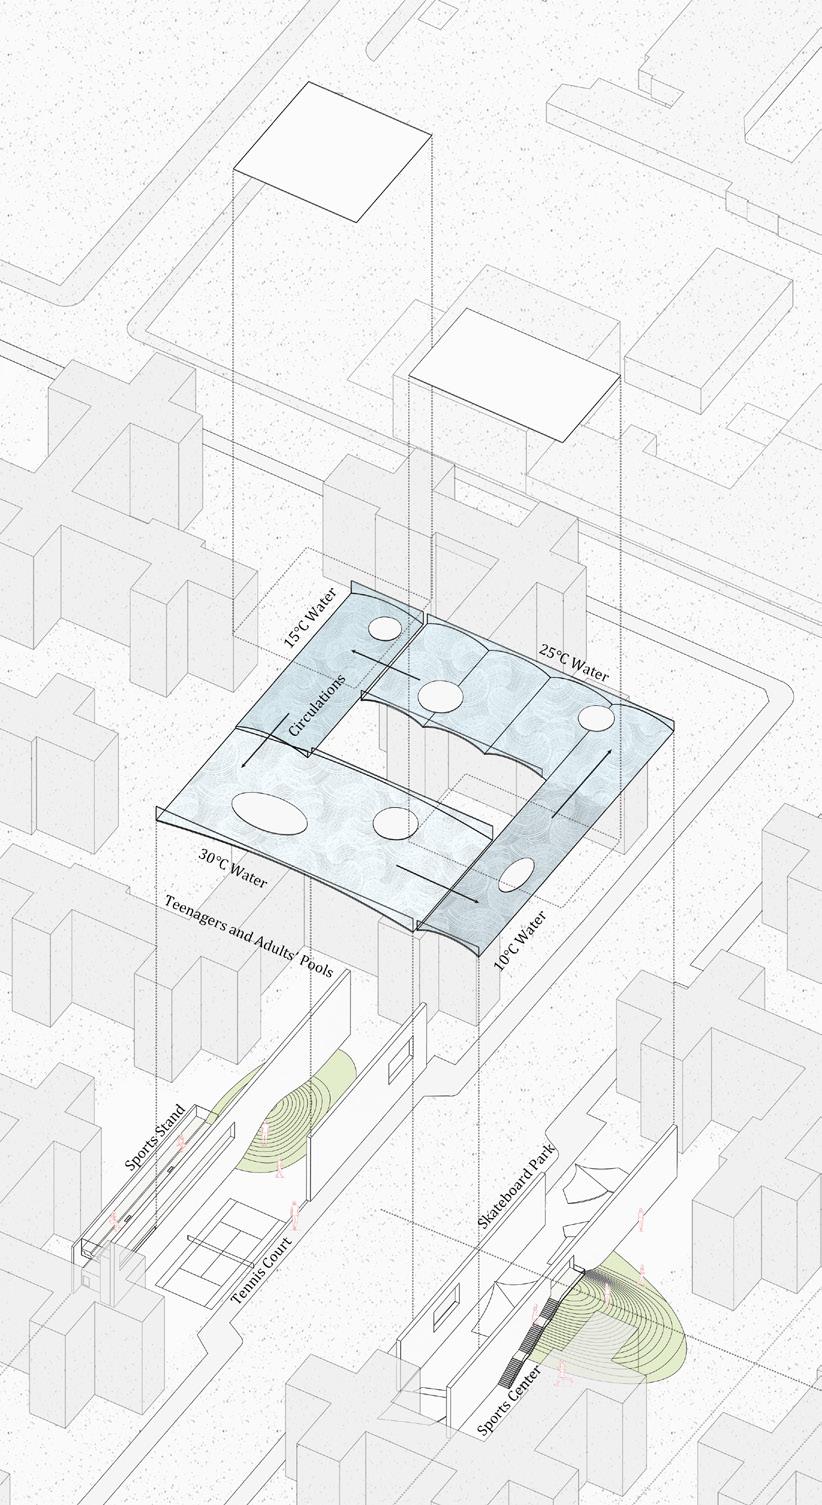
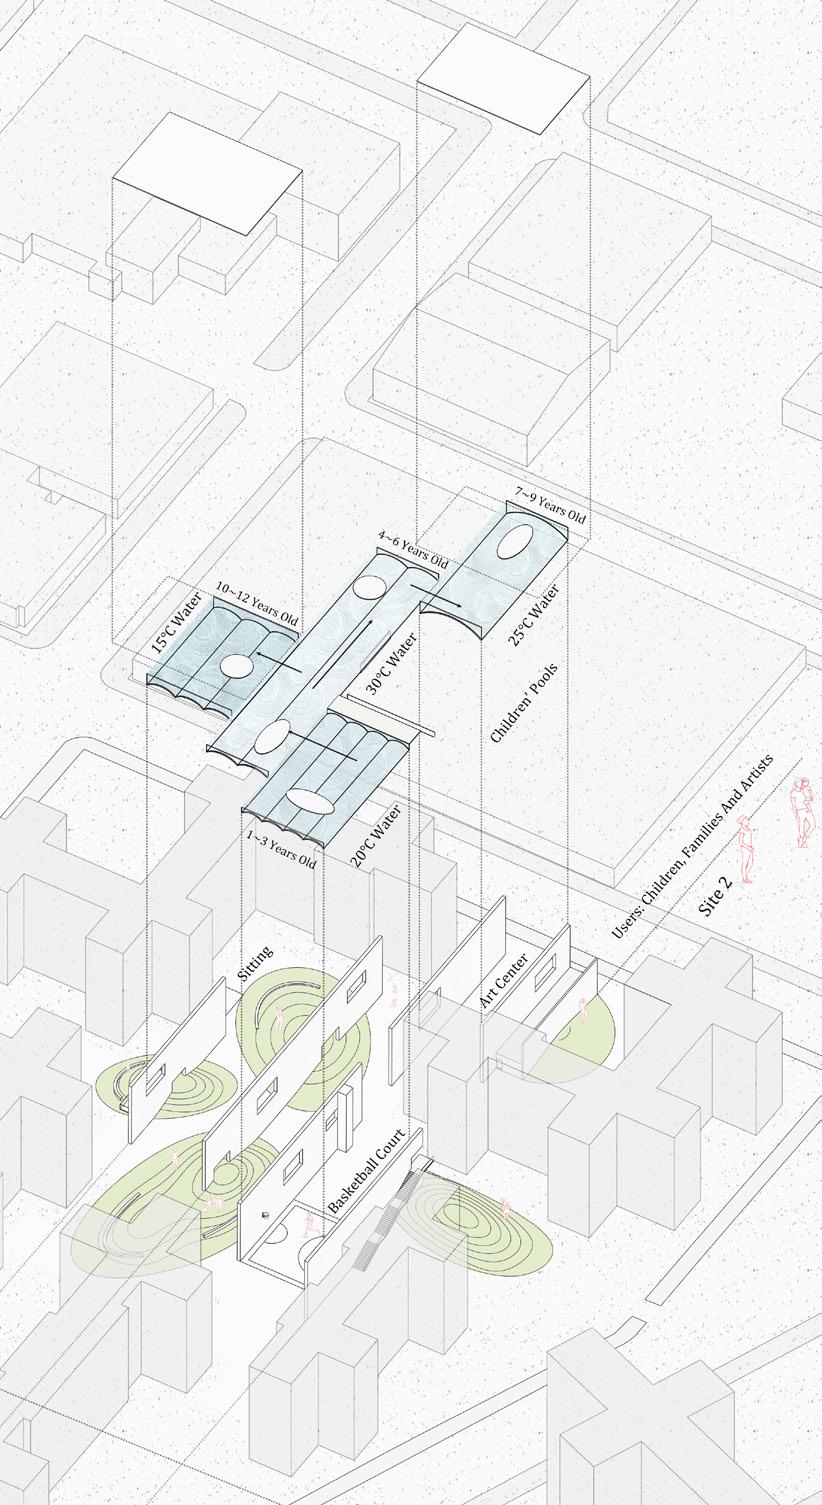
1. The arrangement of the pools facilitates water circulation, creating an inclusive environment where users of all ages and health conditions can engage with the water through easy floating.
2. The use of pools of varying sizes and temperatures aims to attract a diverse group of residents from the complex and surrounding communities.
3. The landscape is reimagined to provide access to the pools, introduce new urban activities such as skateboarding, and create multifunctional spaces.
4. Concrete bearing walls are employed to support the elevated pools, enabling the use of these spaces for games, exhibitions, and art, while also supporting vertical circulation and interior spaces.
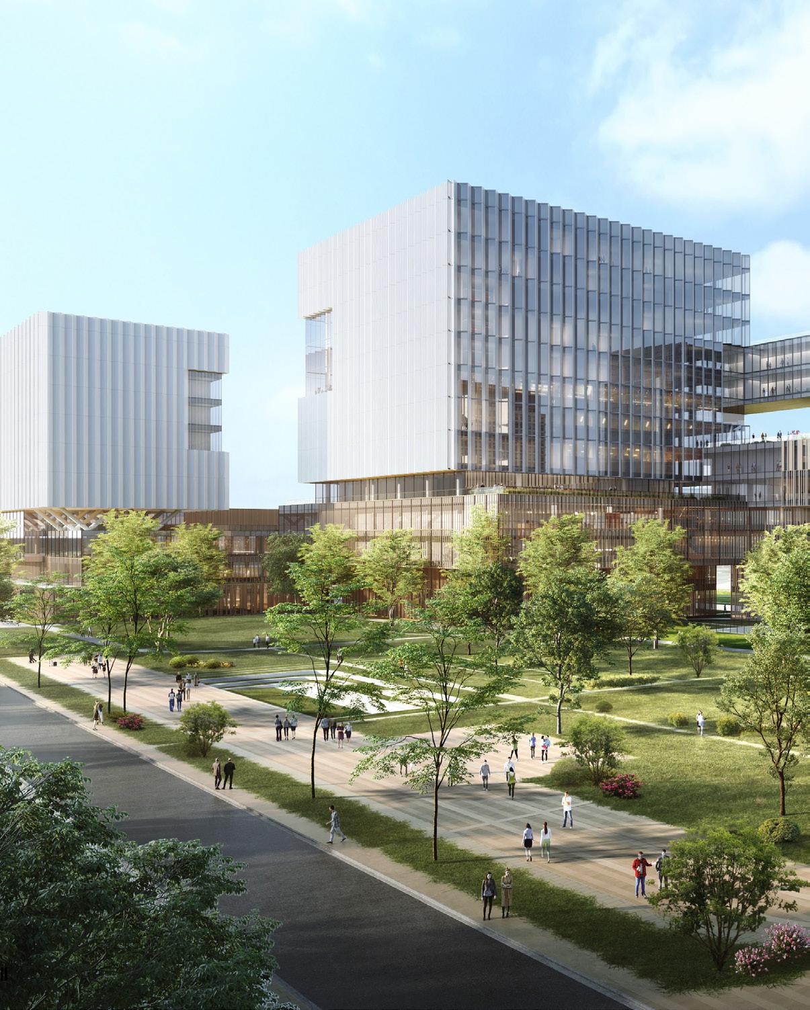
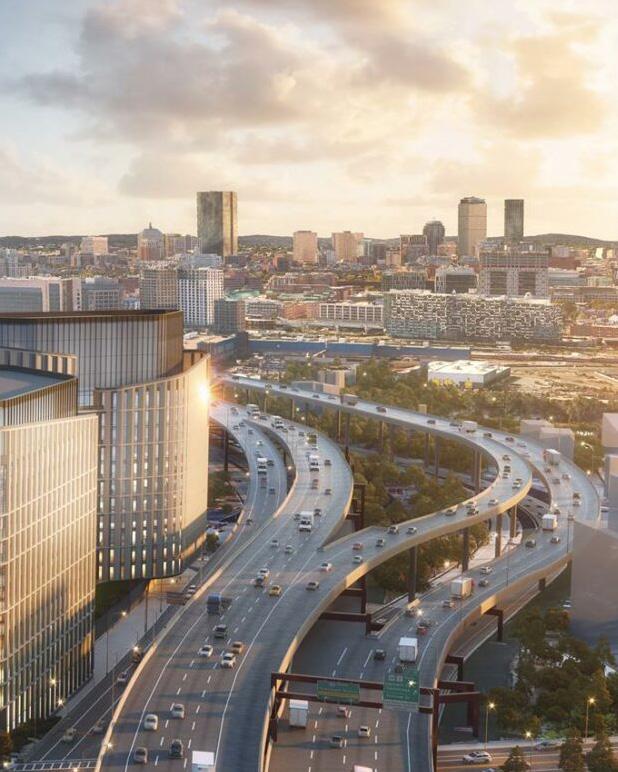
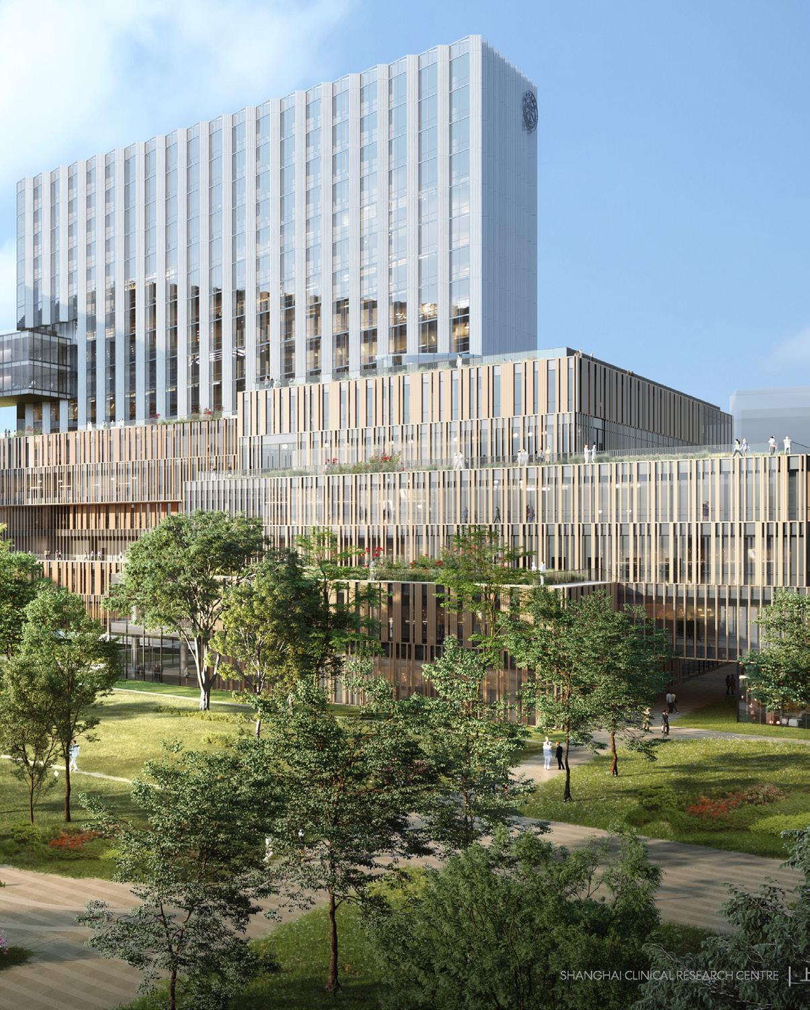
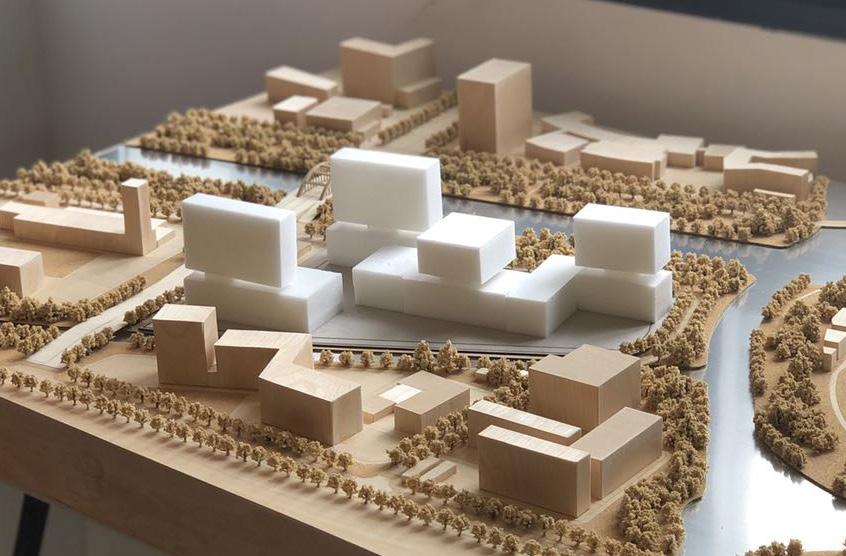
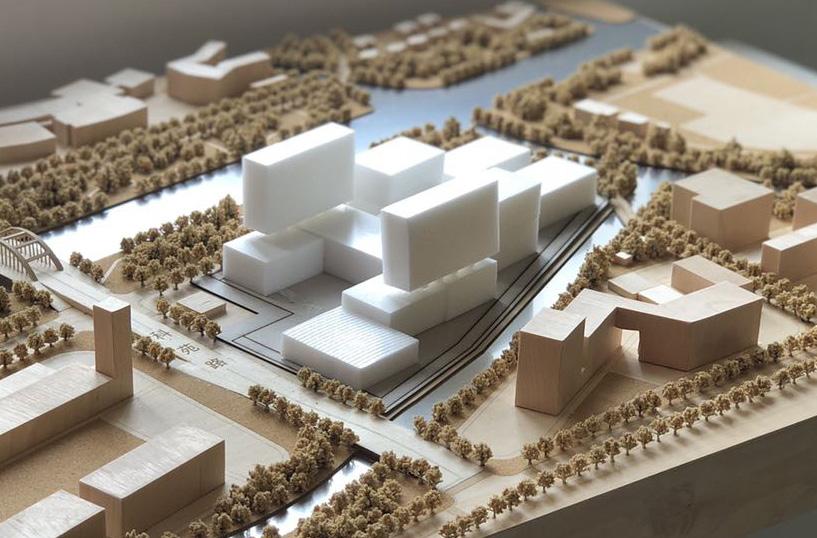
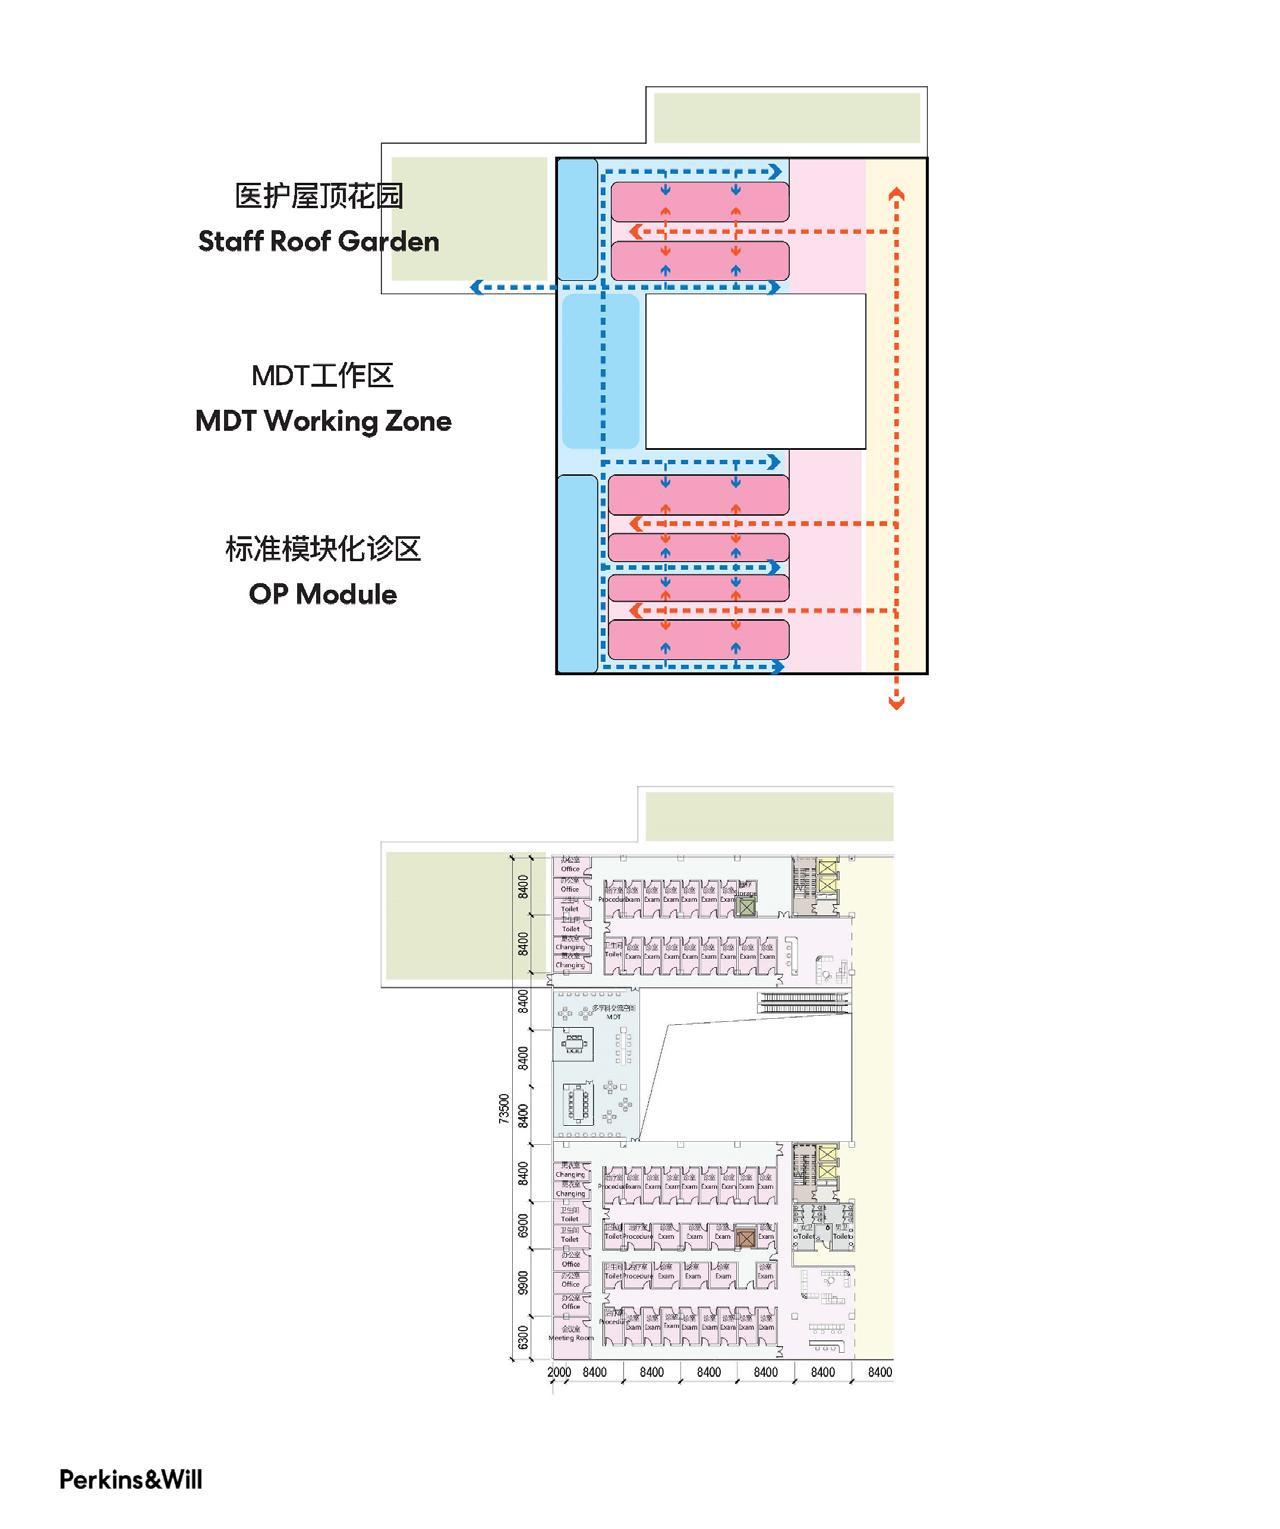
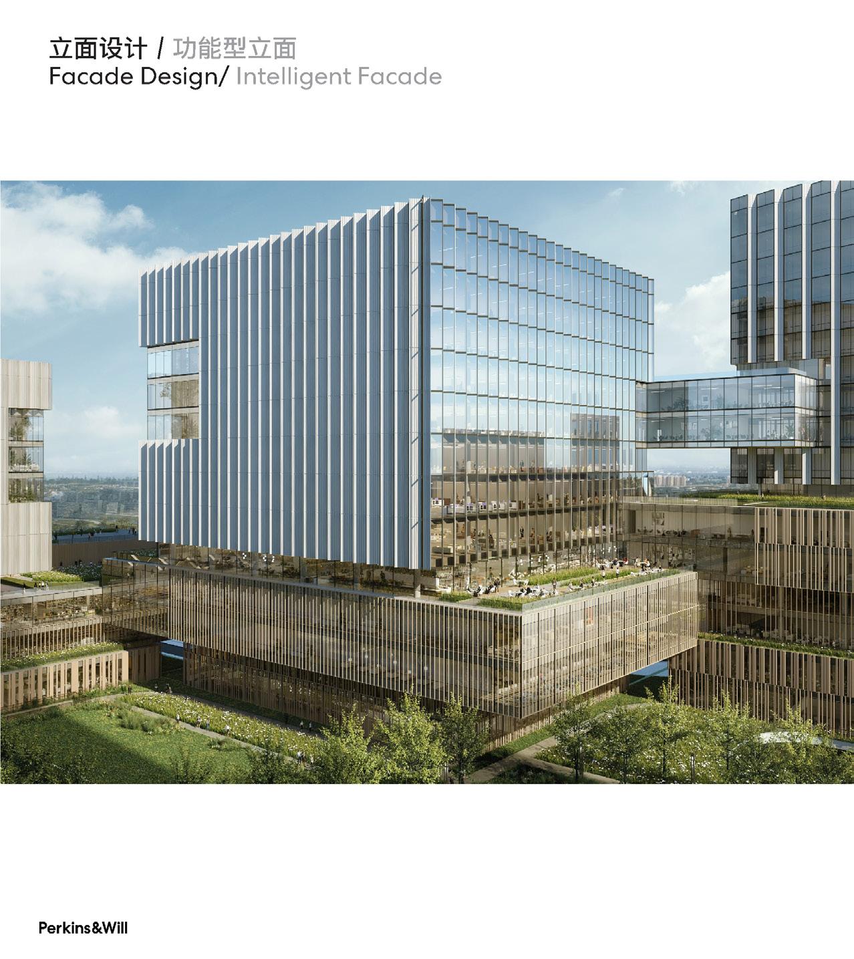
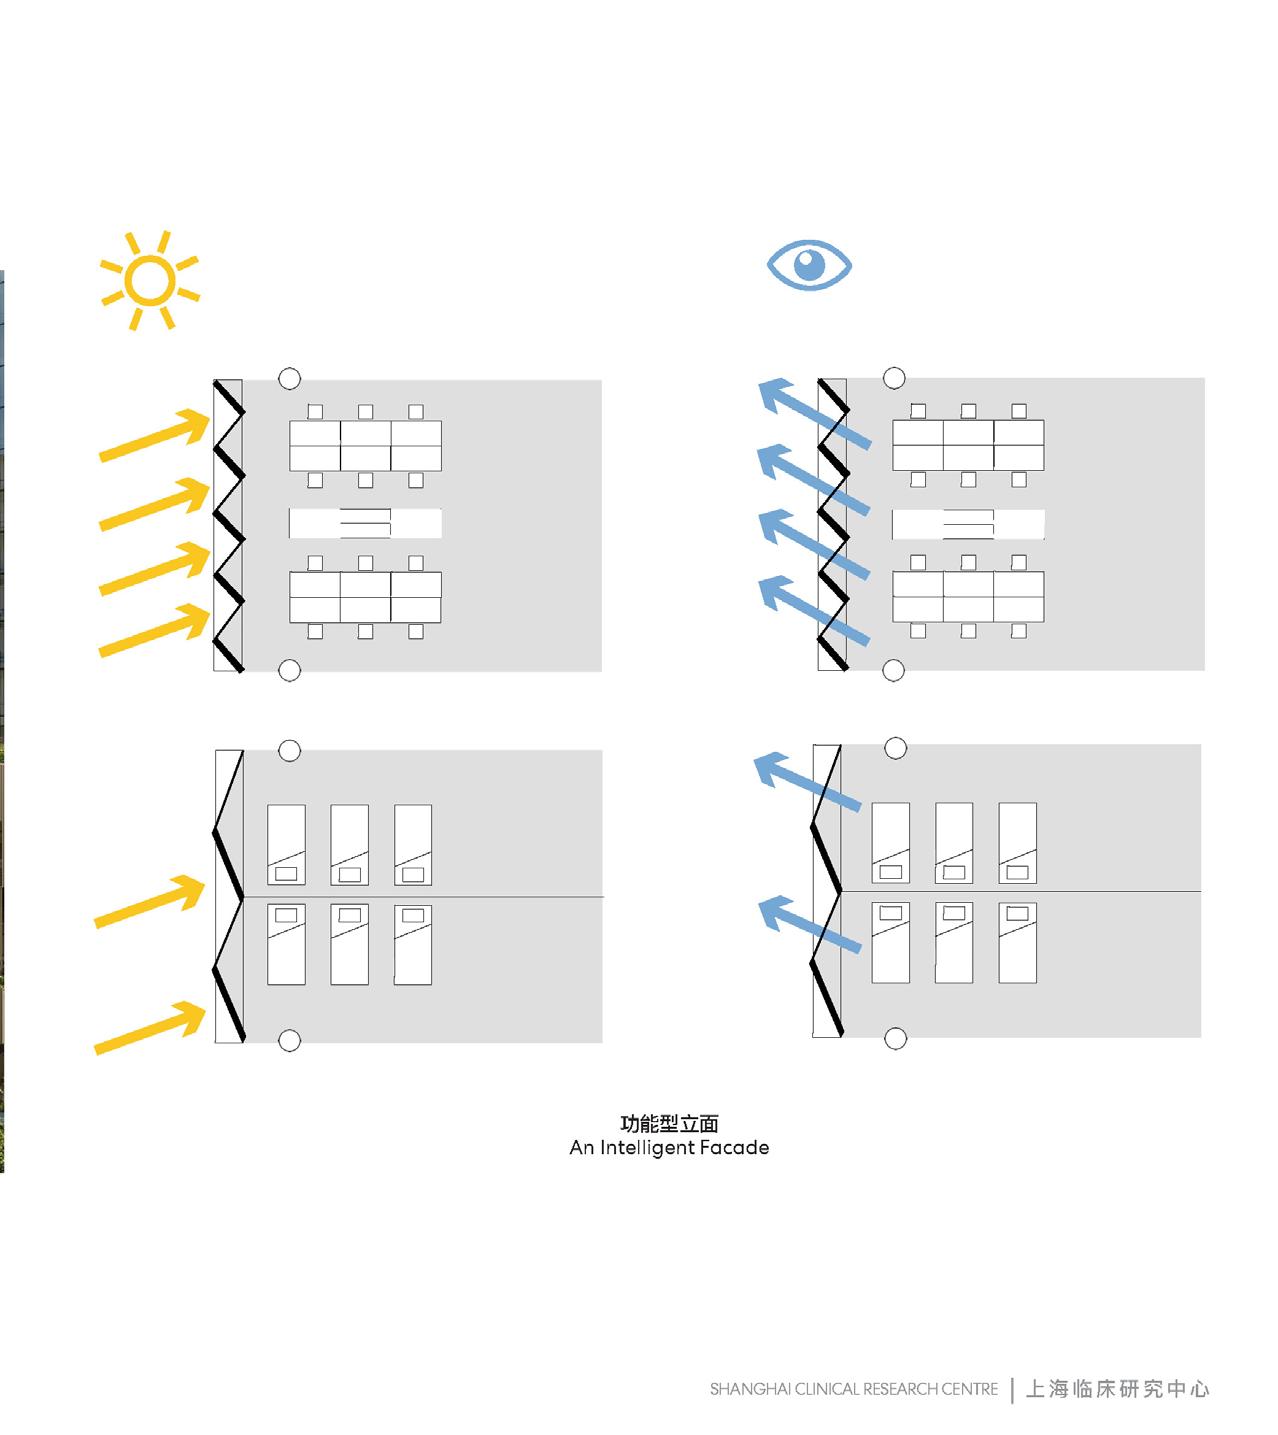
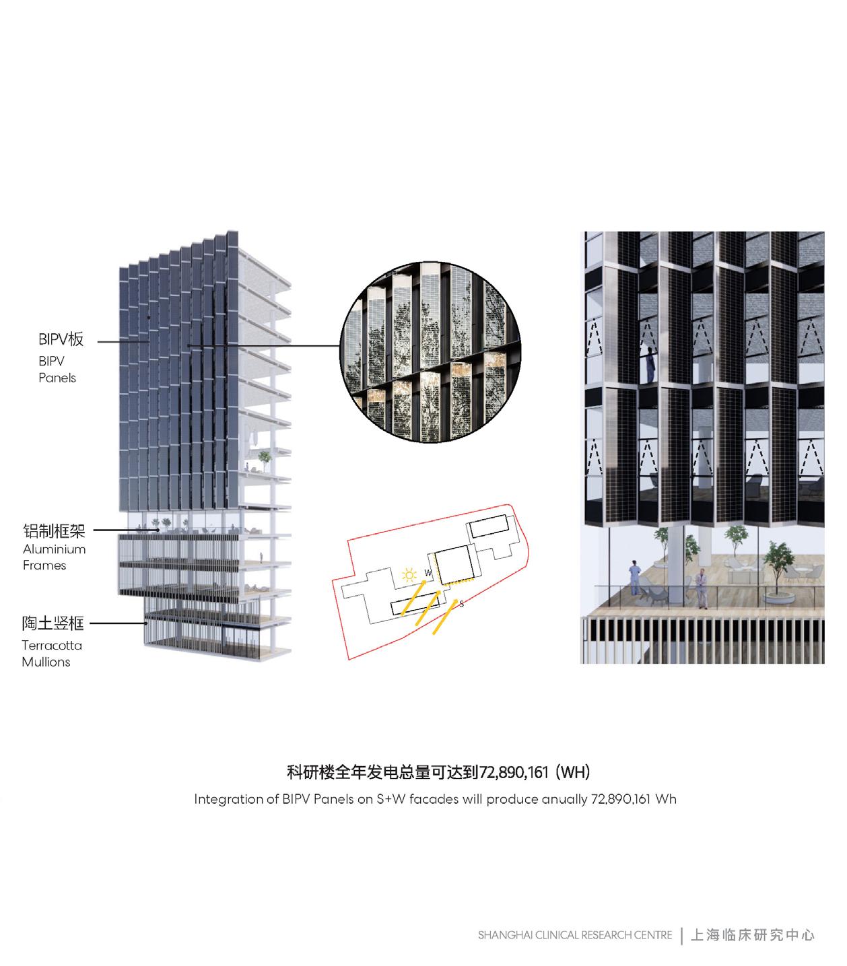
WORK PROJECT / PERKINS&WILL: SHANGHAI
Role: Participating in the Conceptual Design: Concept / Site Analysis Diagram Drawings, Design-Process Physical Model Making,
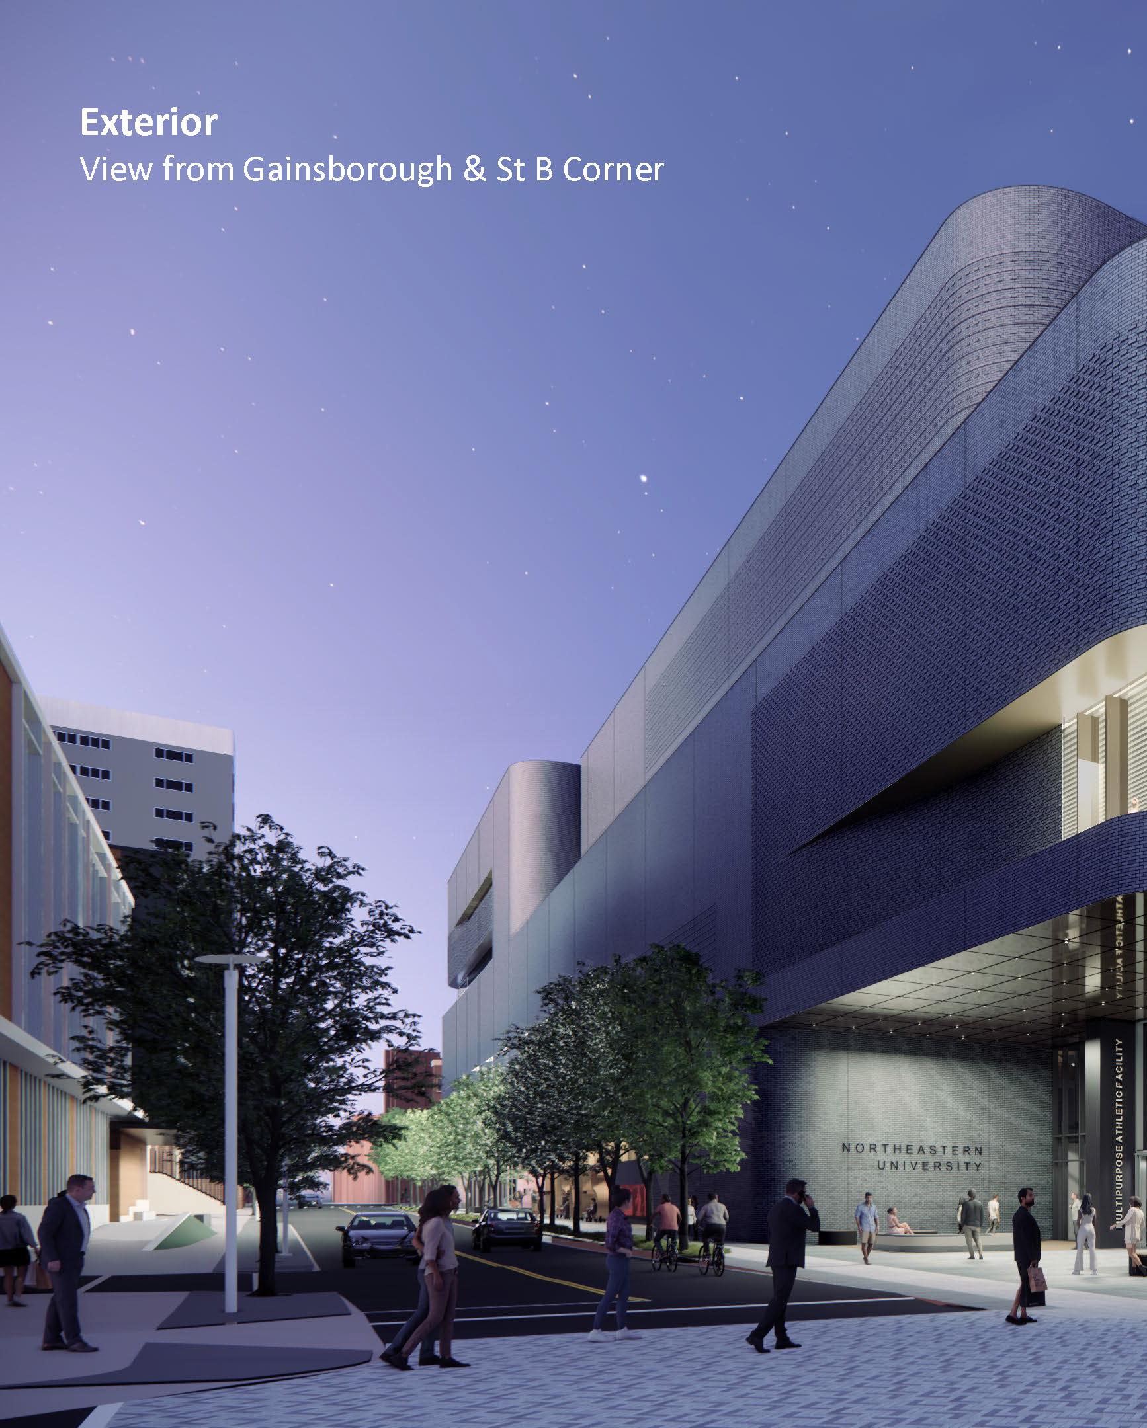
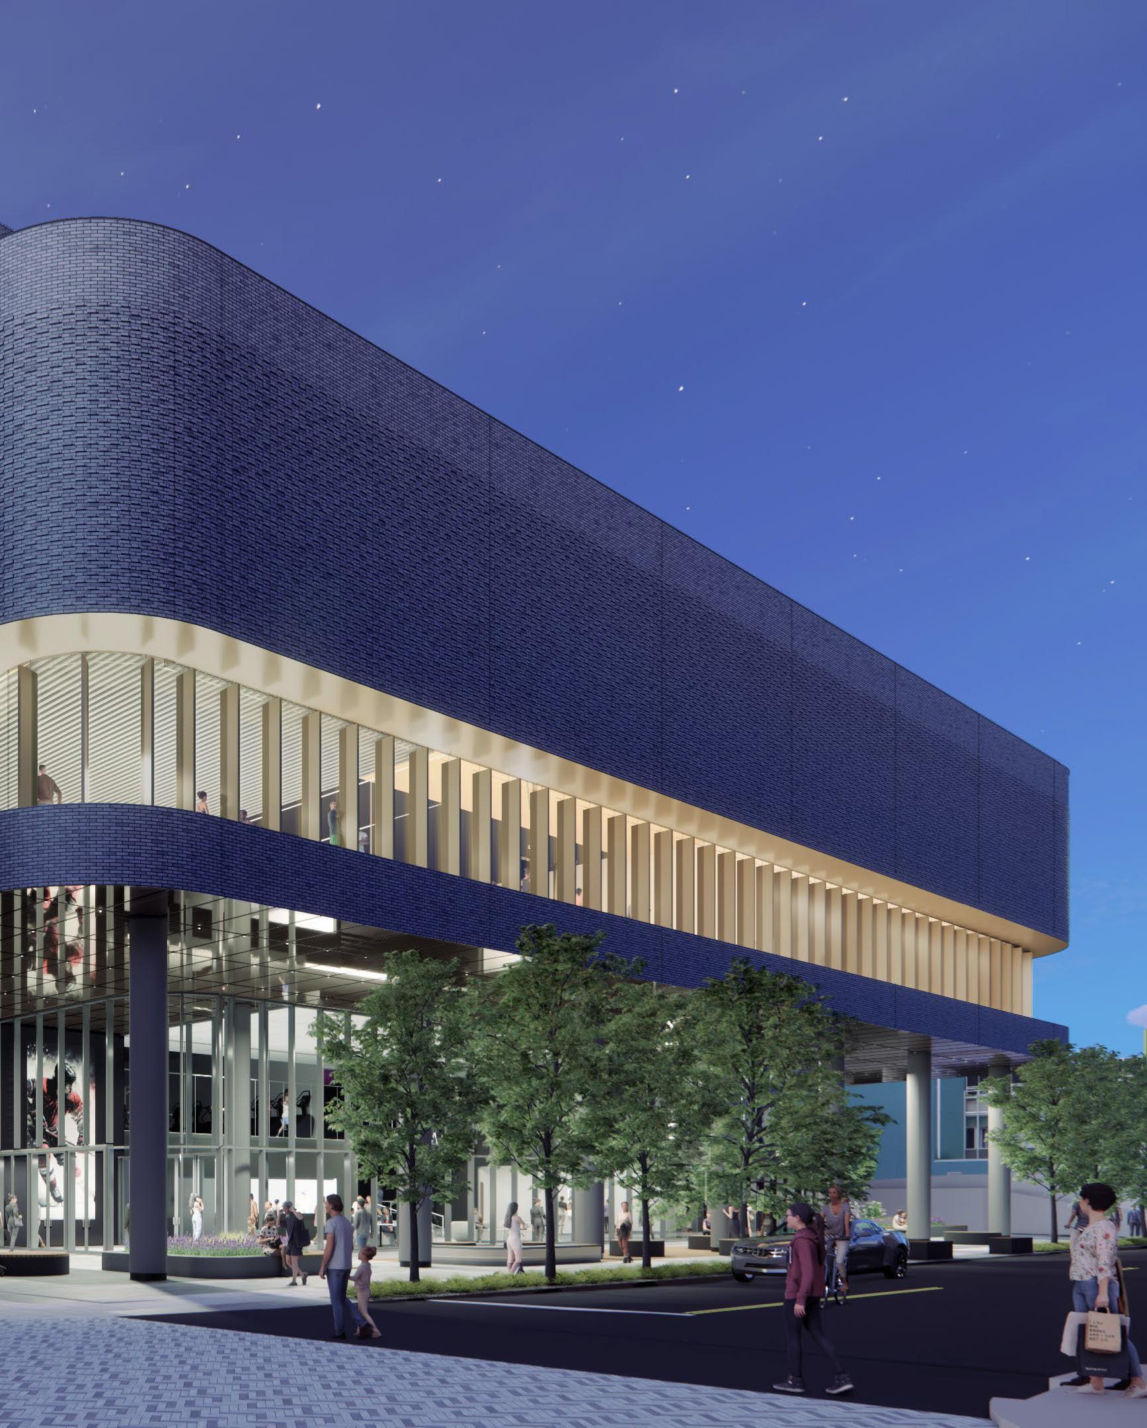
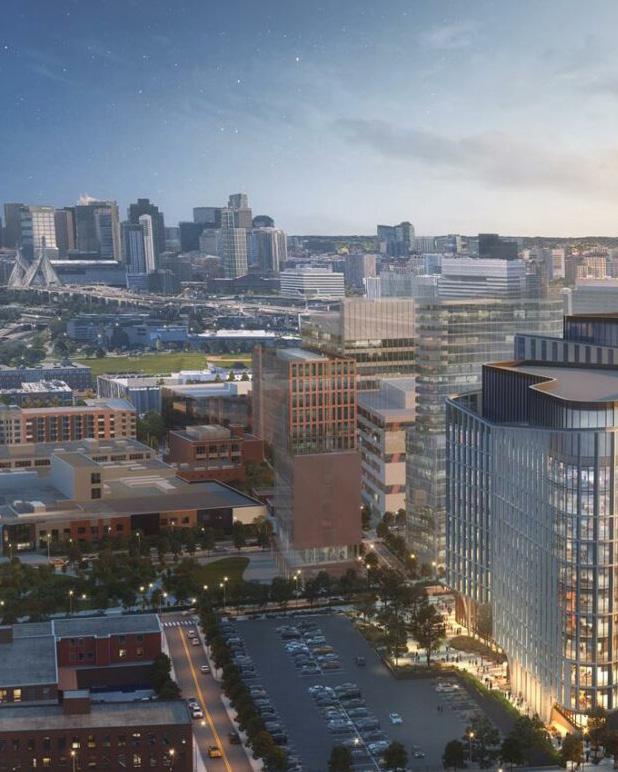
WORK PROJECT: DREAM COLLABORATIVE & SGA
Role: Participating in the Schematic Design: Phasing Diagram Drawing, Elevators & Stairs
Modeling & Detailing, Plan Drawing, Detailing, Sheet Set, Garage Layout Design & Calculation