TIAN DEBORAH ZHUANG
Individual Project / MID Studio 2019
Instructor: Chi Zhang
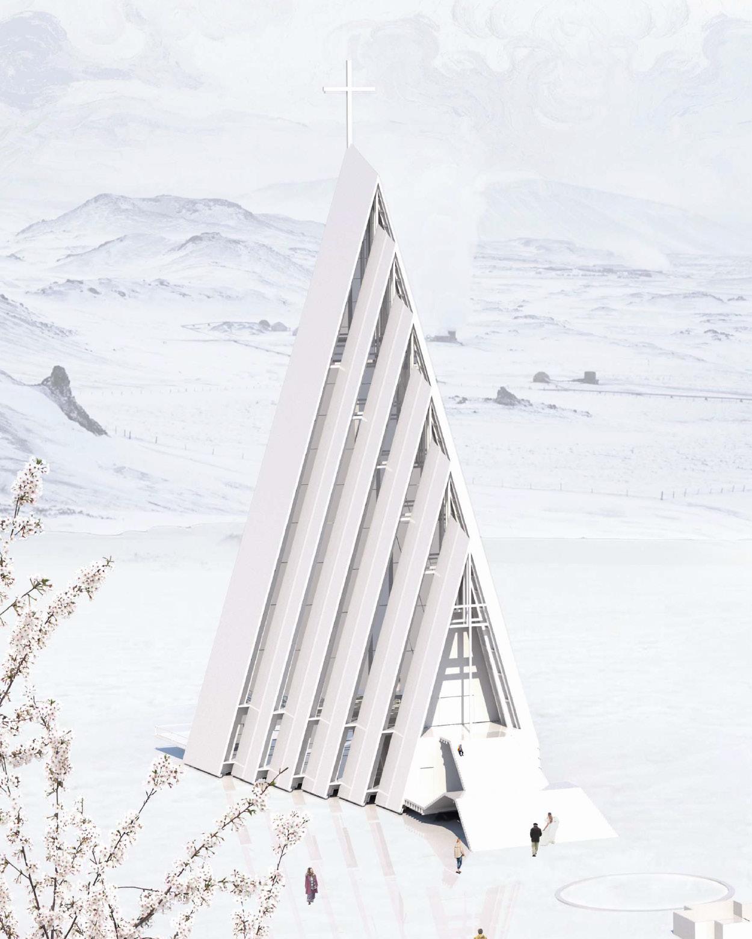
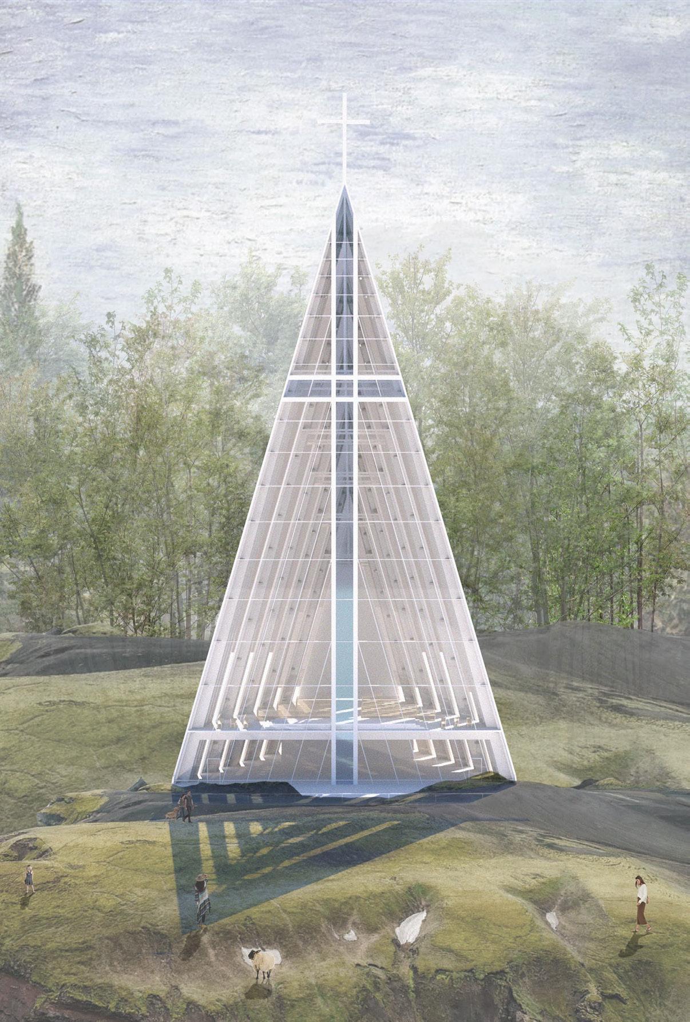
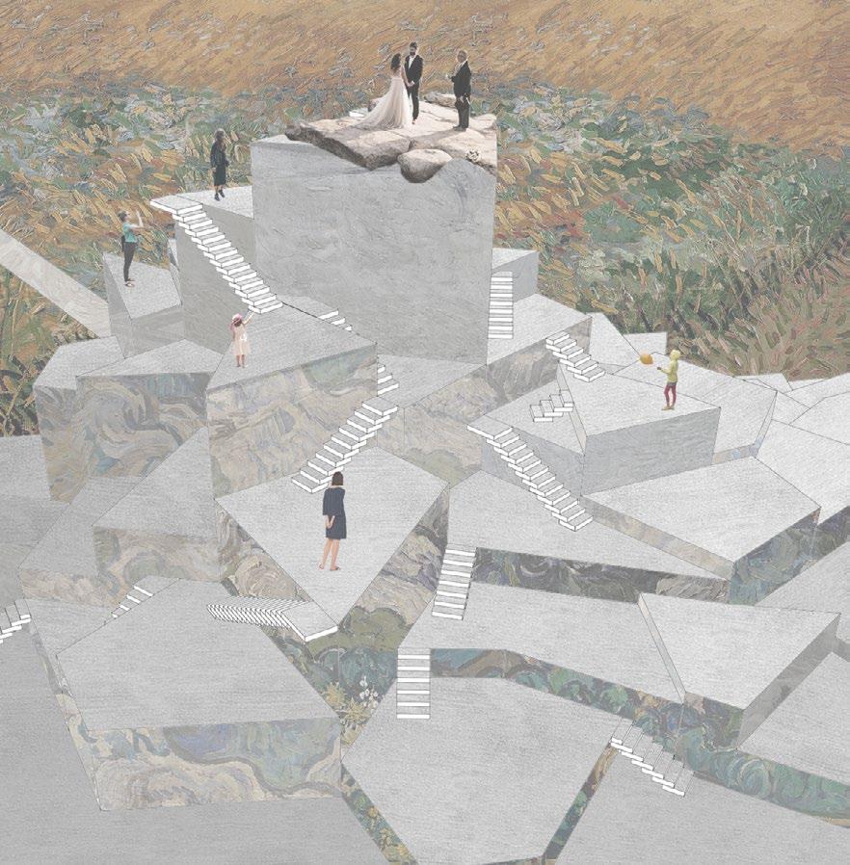
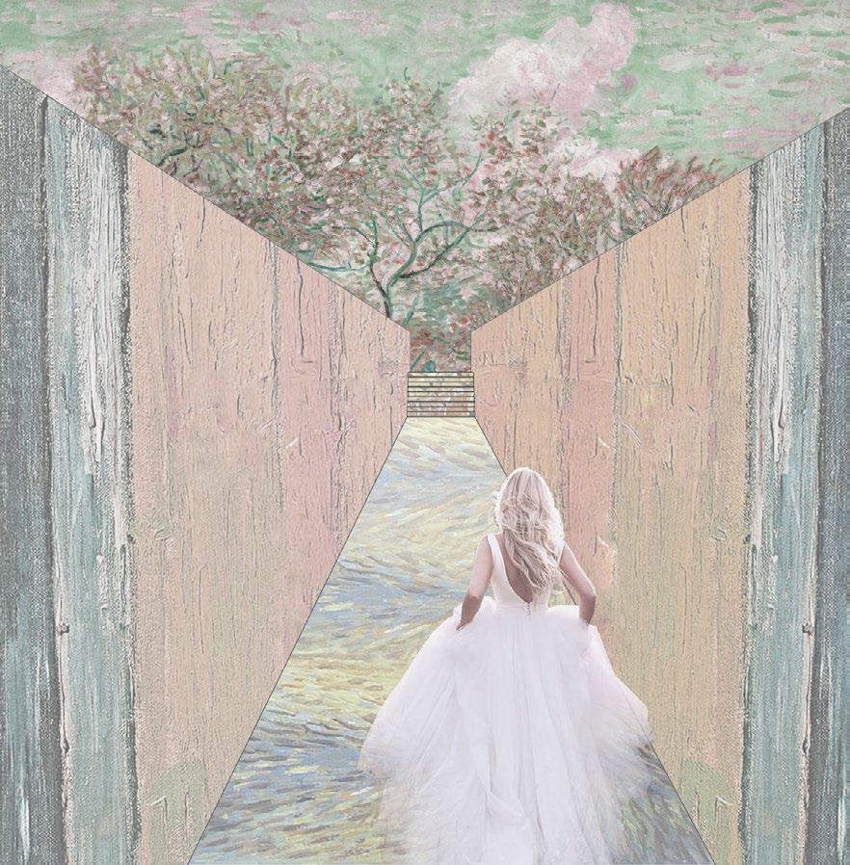
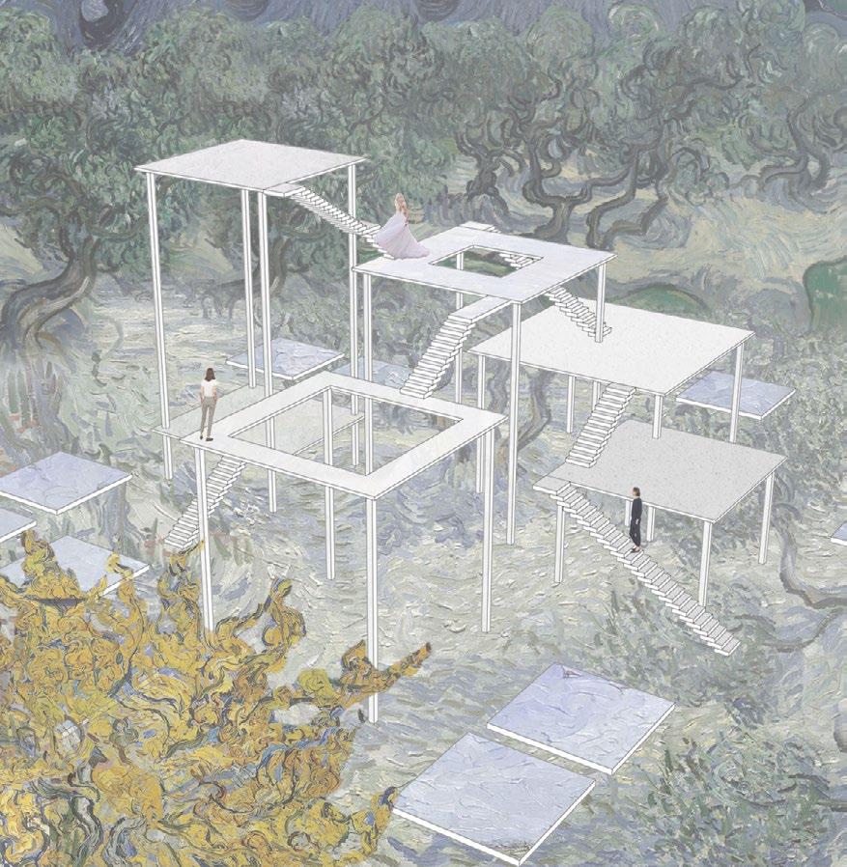
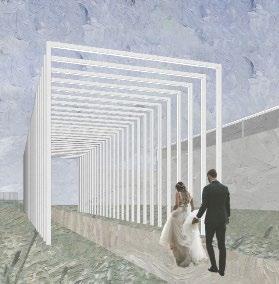
Iceland, there are nearly 350 churches in Iceland, with a diversity of styles. In my project, I chose to use the church architecture to sculpt the function of happiness container. Wedding ceremonies were the
Church
There are churches in Gothic Church the North of Iceland. Free and accessible. the cold and wet does not blow over in Church the North of Iceland. Free and accessible. keep the cold and wet does not blow over in Church of the harsh weather difficult traffic conditions, built small churchs them.Most of them had tower above.
and difficult traffic conditions, people built small churchs around them.Most of them had a bell tower above.
There are churches in Gothic style with high bell towers . Most of them were built during 1920s to 1940s with simplified decorations.
Church churches in Gothic with high bell towers . them were built during 1940s with simplified decorations.
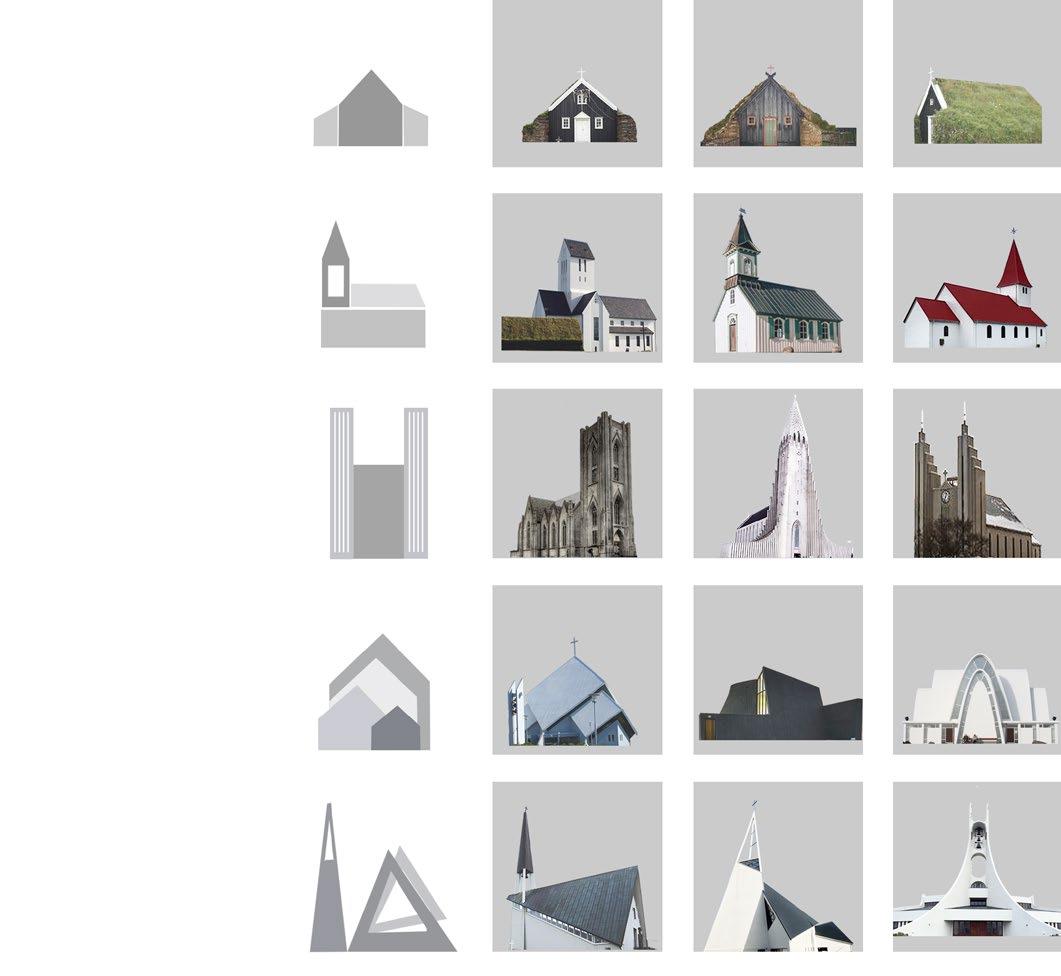
Most of them have a bell tower, either a separated one or one connected with the main builing. The trangular shape tend to be a favorite shape in church design. The church buildings became the combination of natural factors like rocks, mountains and ships, which were like a sculpture in nature.
Iceland is home to approximately 350 churches, with the oldest being a turf church built in the 12th century in North Iceland. This type of church is well-suited to the cold and wet climate. Alongside these turf churches, smaller wooden churches were also constructed, many of which feature bell towers. Gothicstyle churches, built between the 1920s and 1940s, often have simplified decorations. Most modern churches include a bell tower, either separate or attached to the main structure. Their designs often incorporate natural elements such as rocks, mountains, and ships.
Church often sculpt a simple space for
Team:
Hongmei Zhang, Deborah Zhuang & Ziyi Zhang | NCUT Architectural Studio 2018
Instructor: Xinzheng Wang
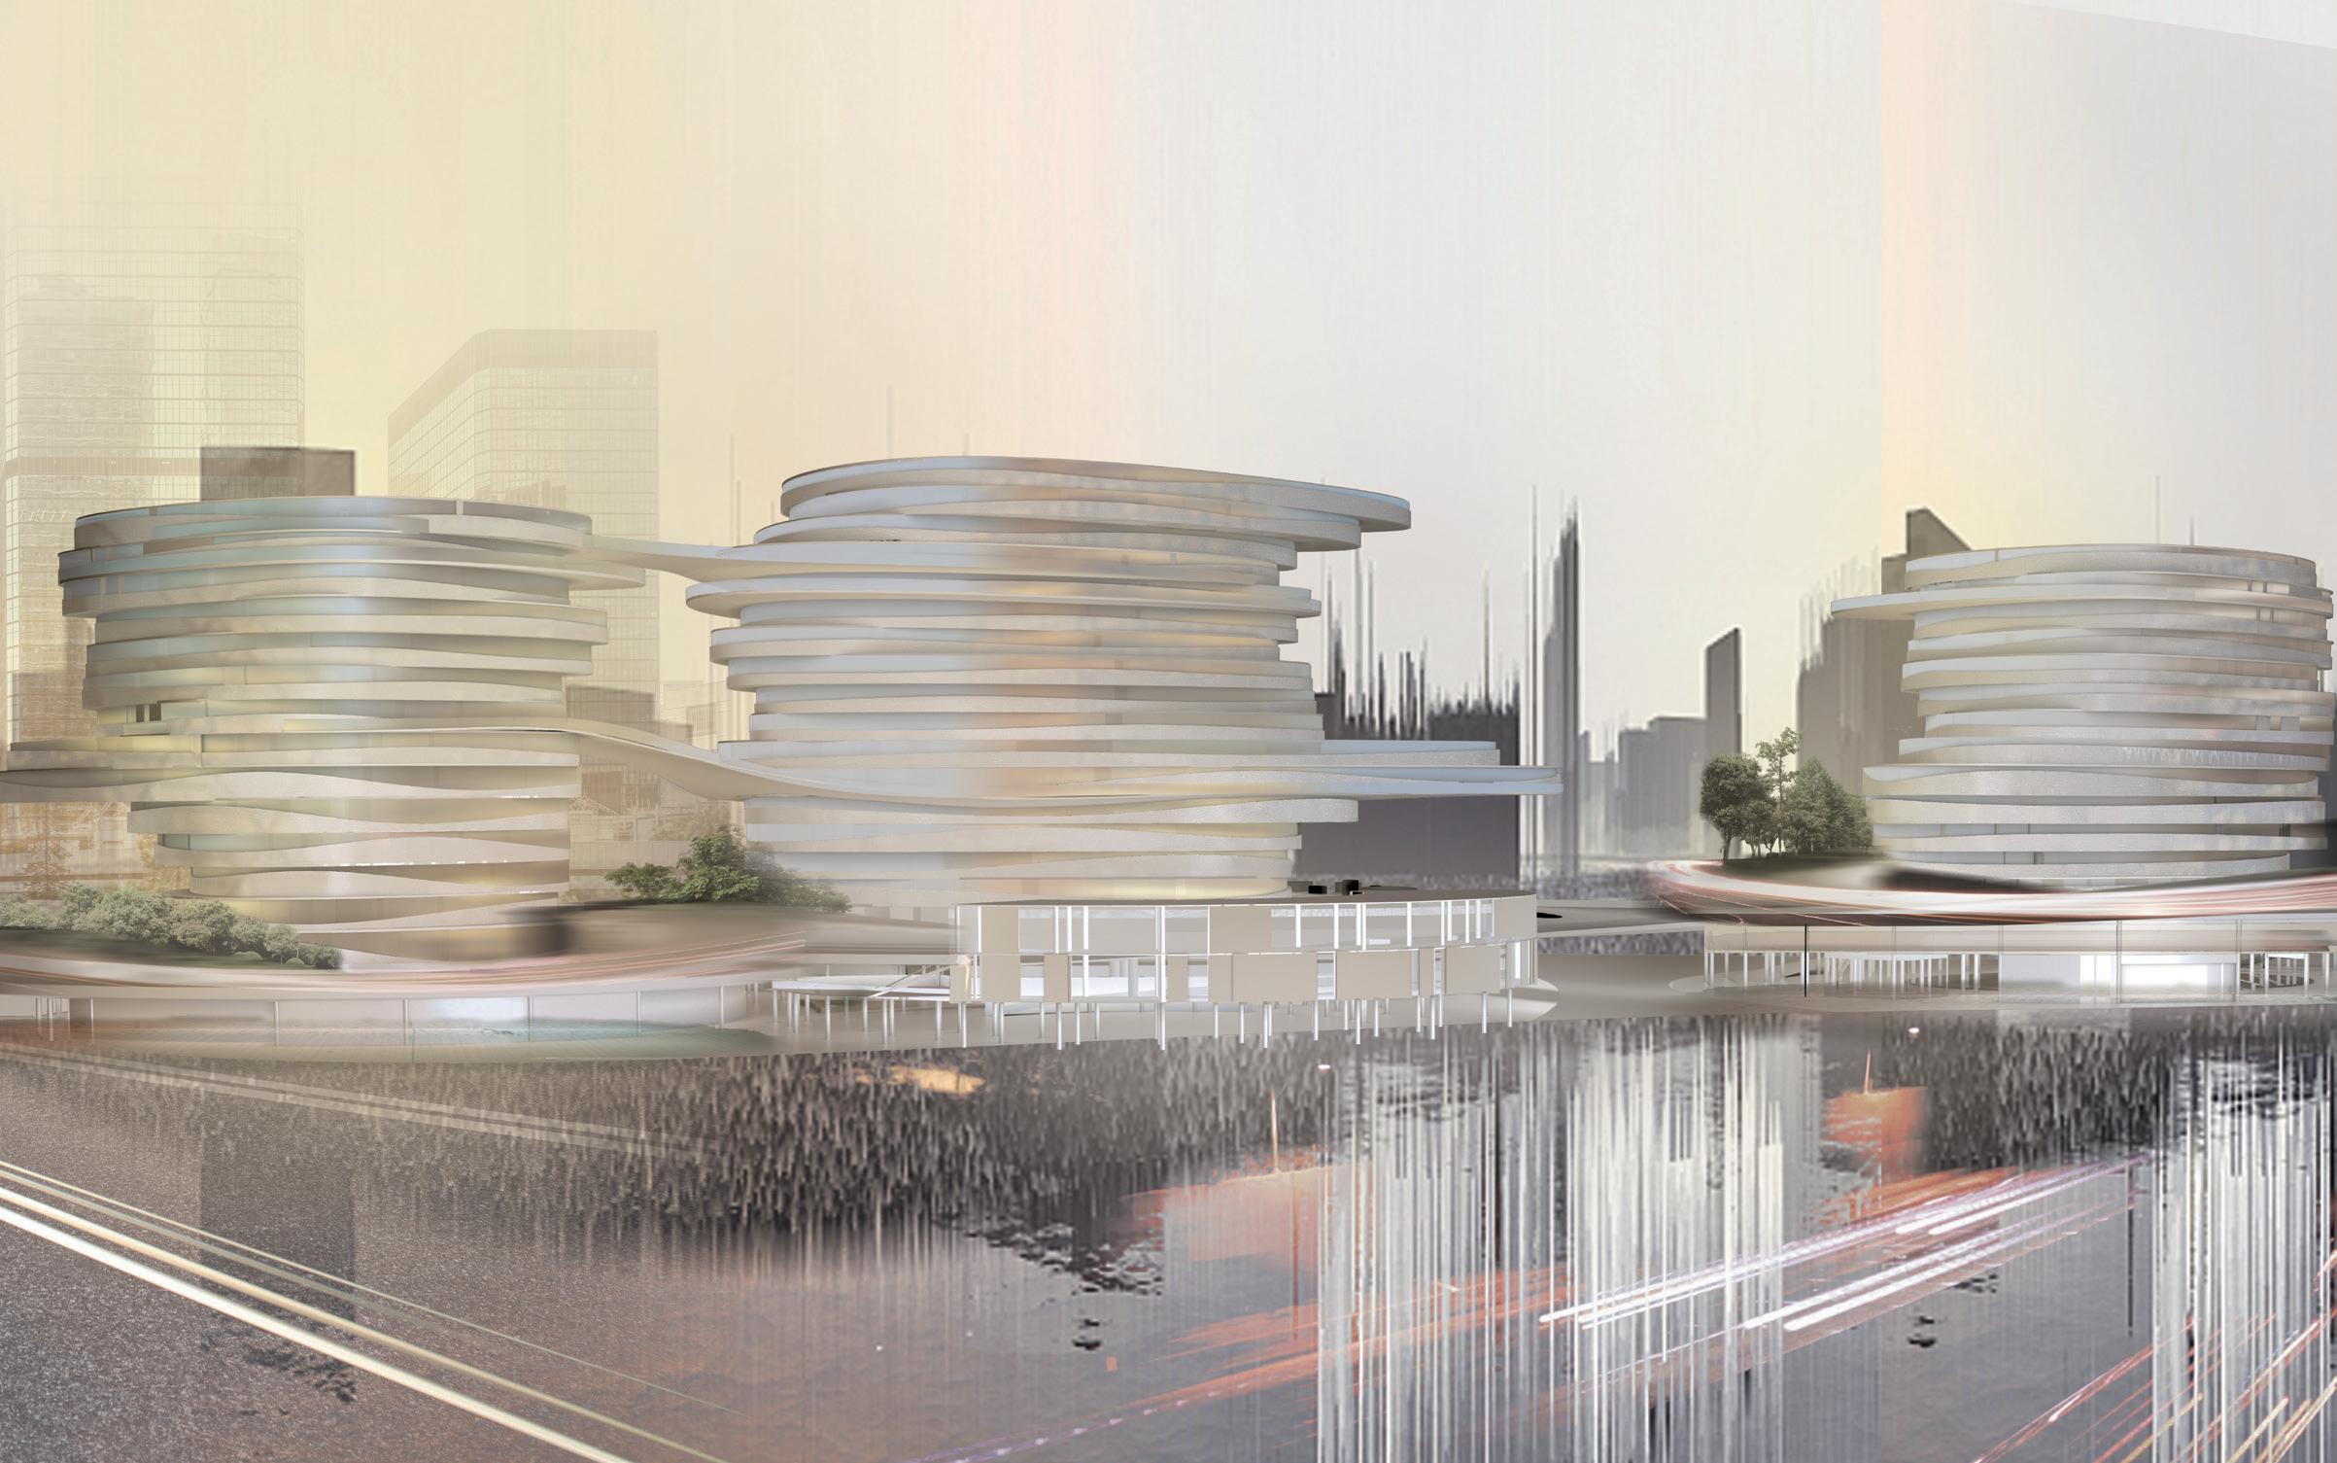
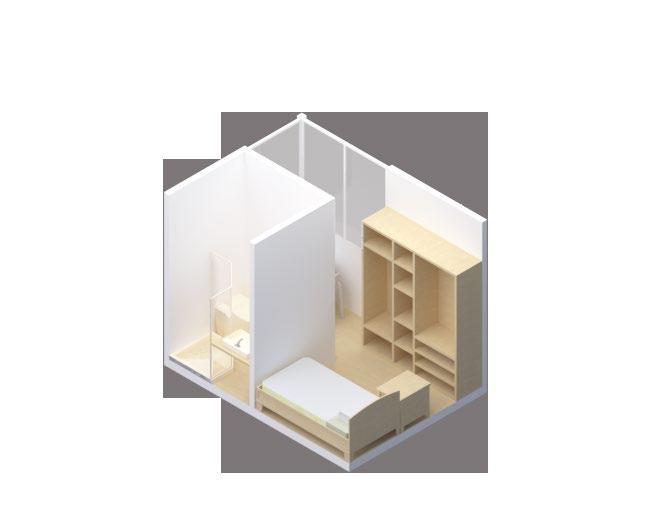
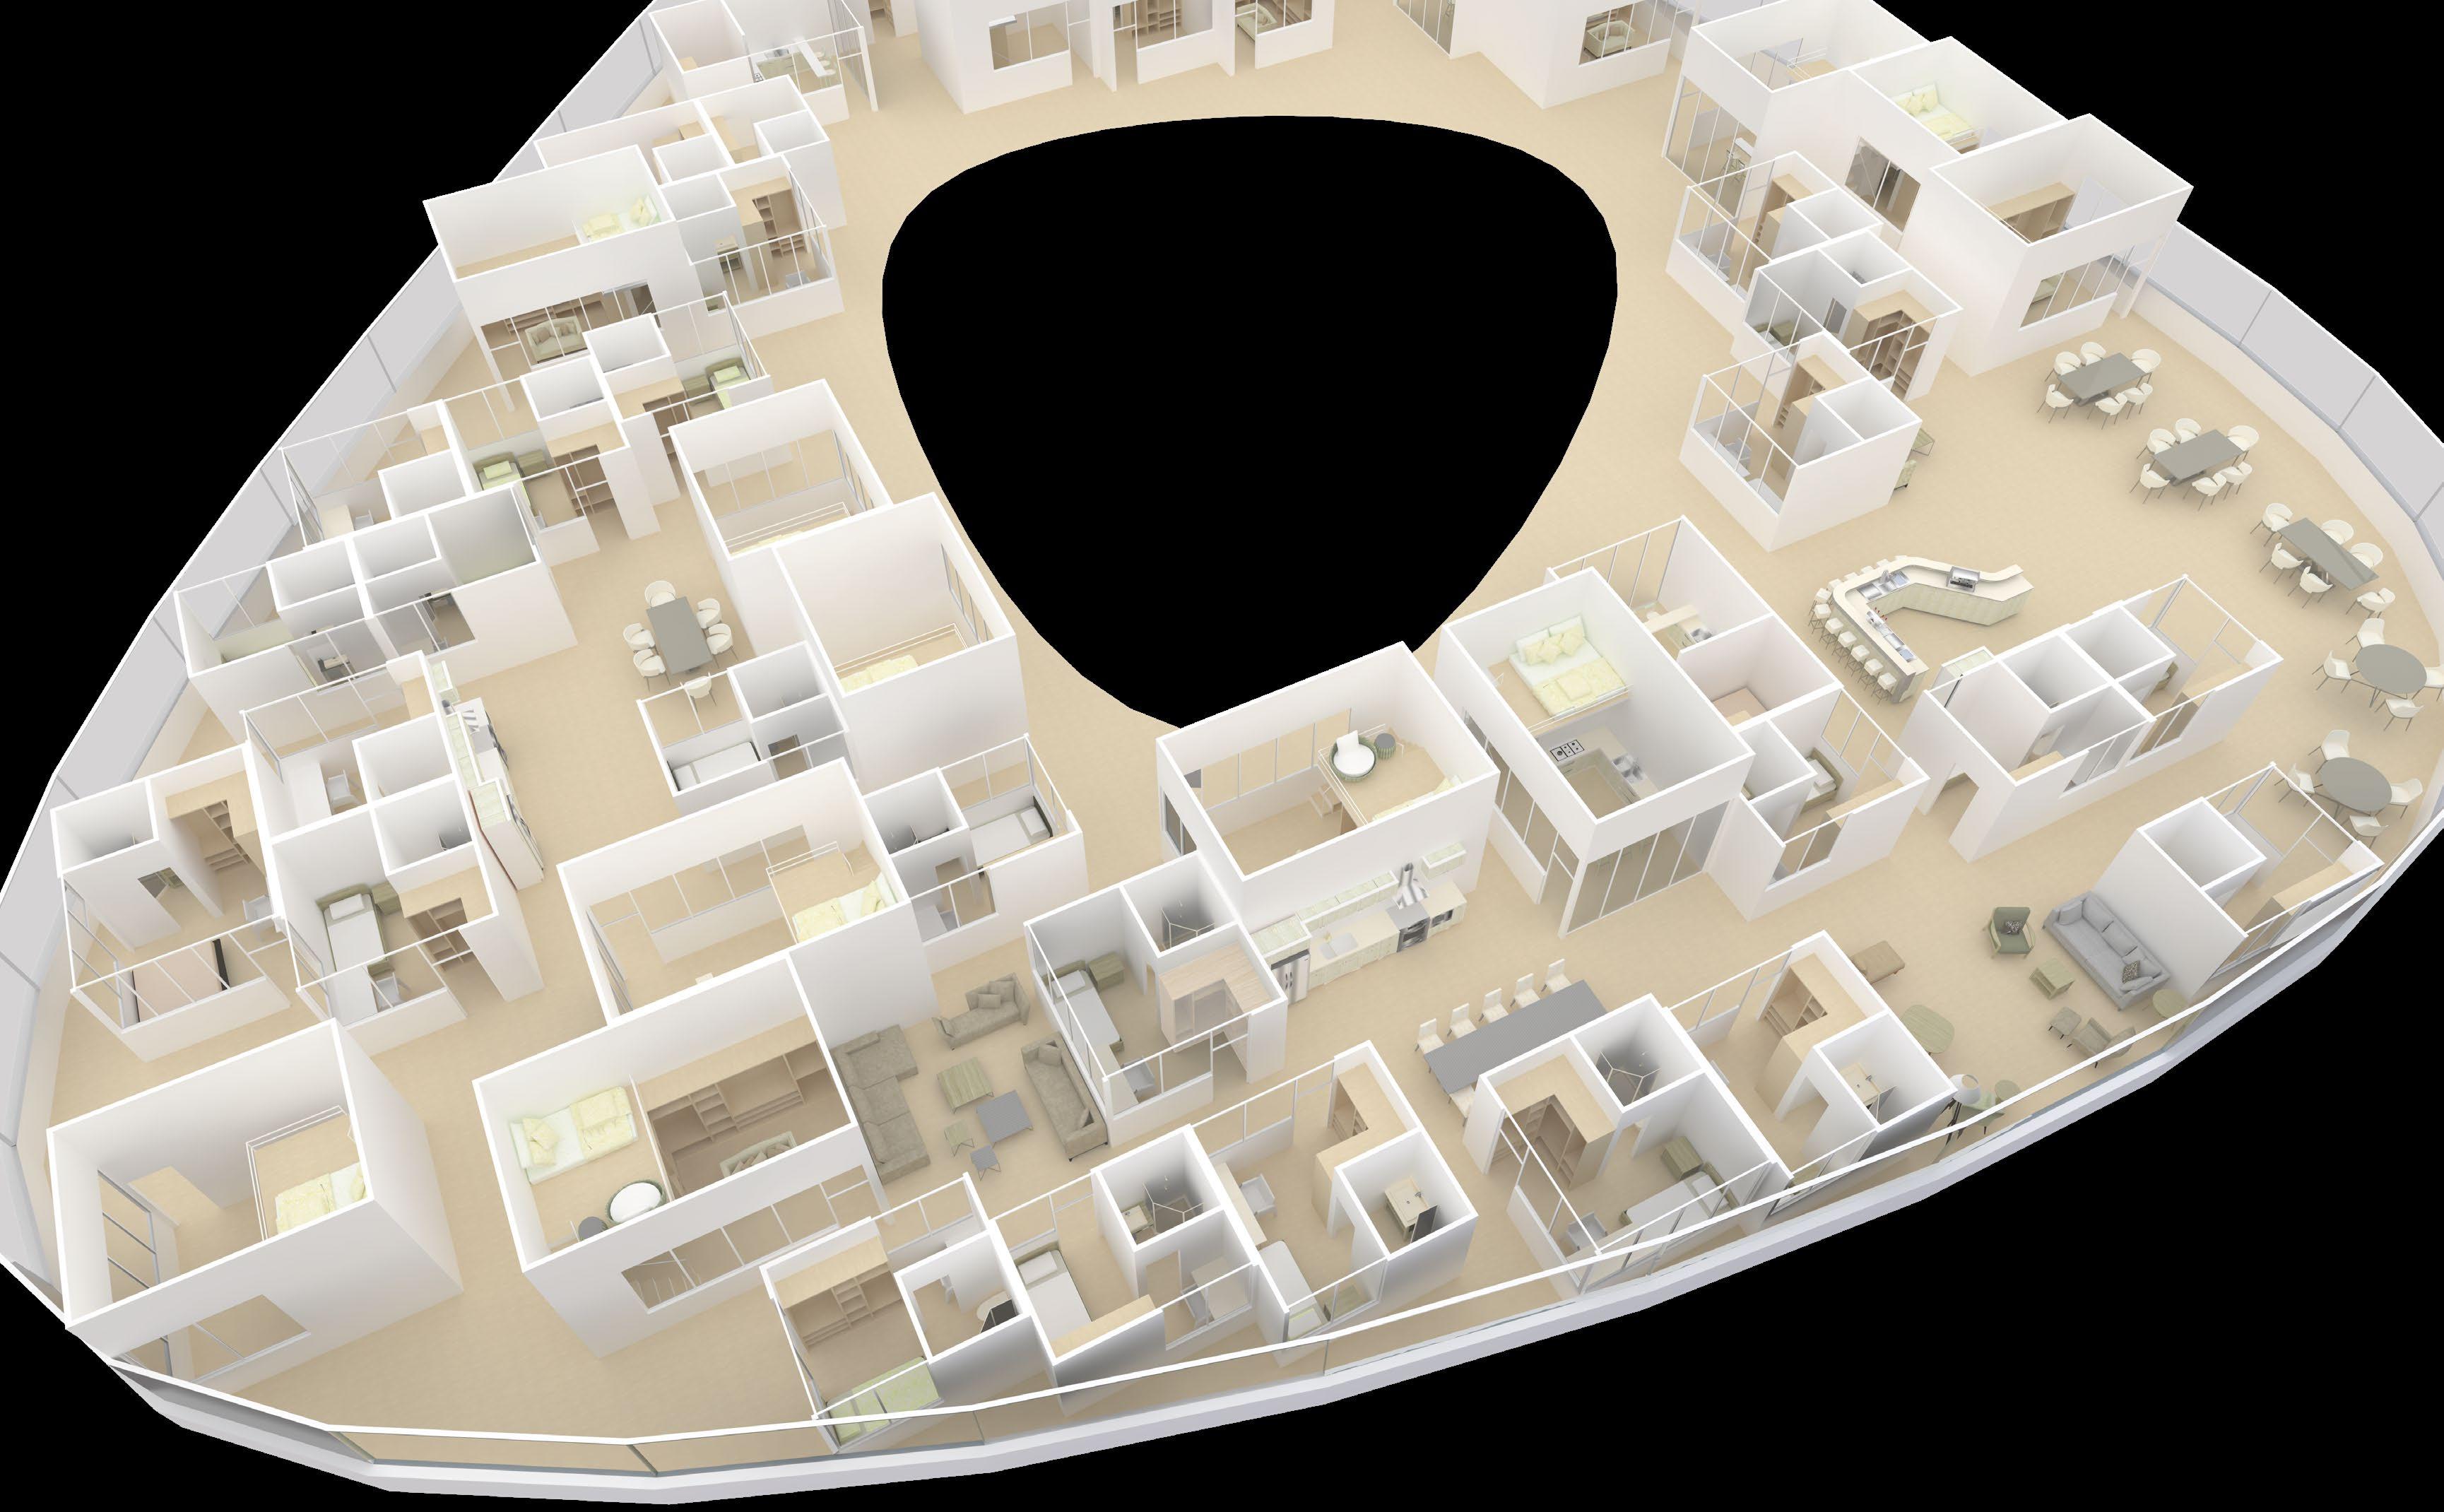
Designed for IT engineers requiring an efficient space within a limited area, complete with a bathroom.
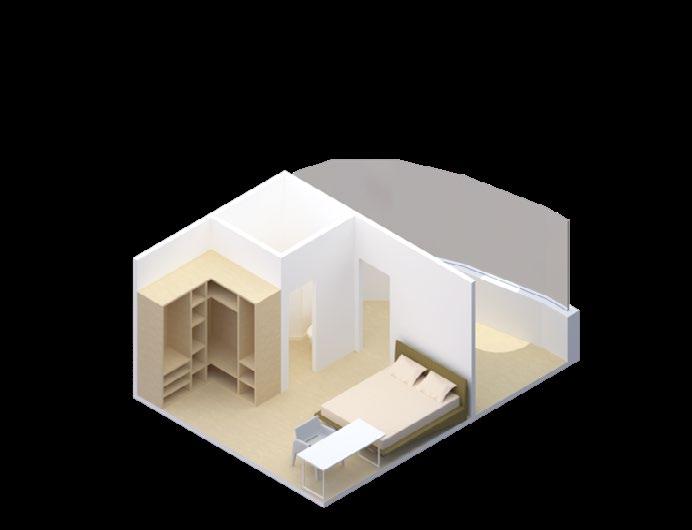
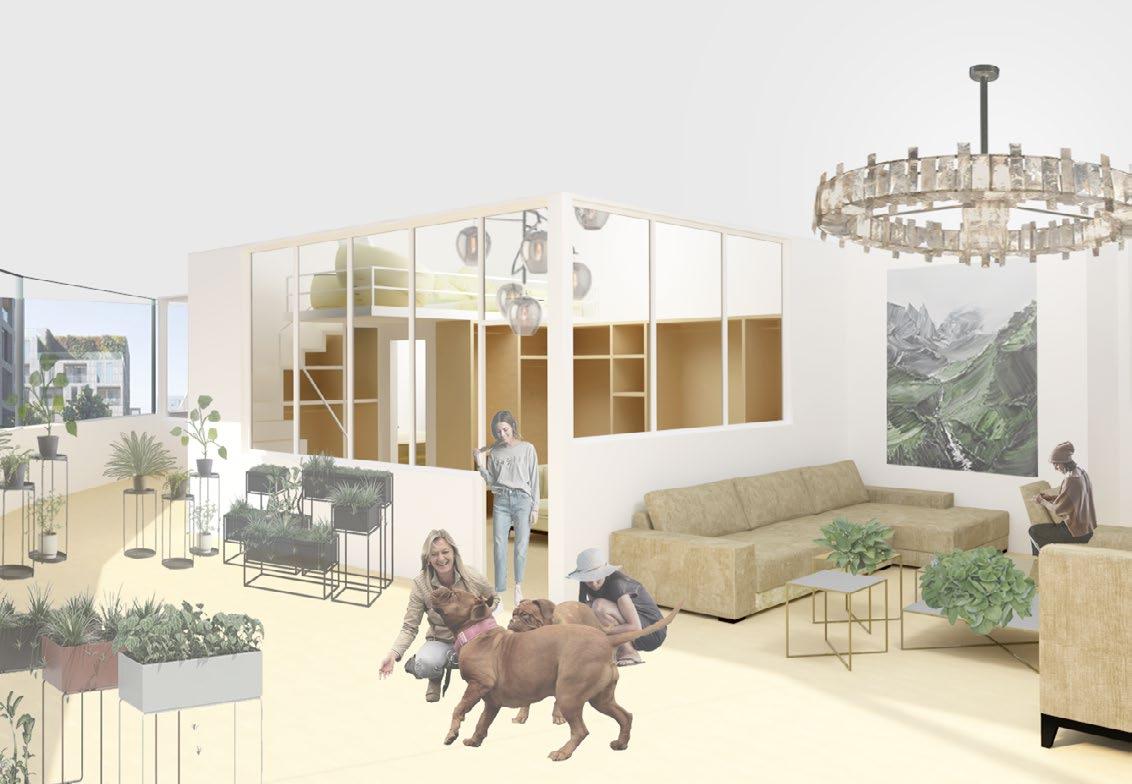
Designed for young couples who have a passion for plants, complete with a bathroom.
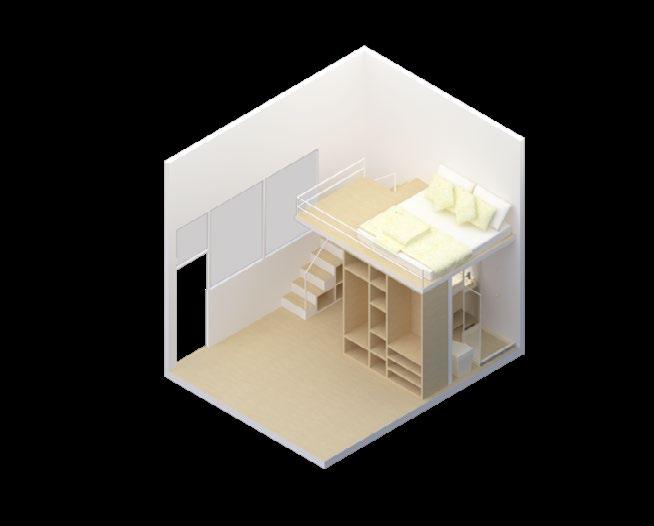
Design for young couples who love cooking with an open kitchen. Design for people especially artists or dancers who need large spaces for activities.
Design for young couples who love cooking with an open kitchen.
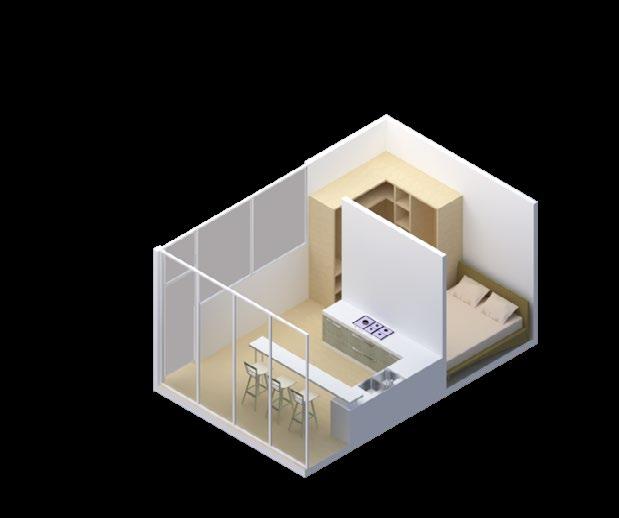
Designed for young couples who enjoy cooking, featuring an open kitchen.
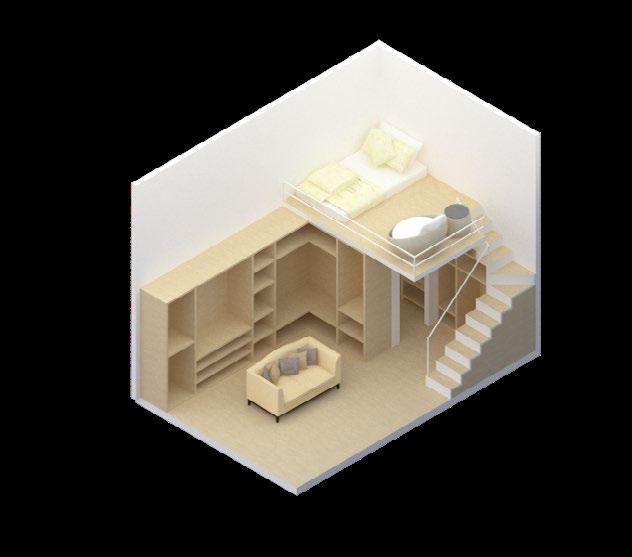
Designed for professionals in the fashion industry who require spacious rooms for their collections.
Design for people especially artists or dancers who need large spaces for activities. for people who love cooking and would like to invite friends to visit. for people working in the fashion industry who need large rooms for collection.
Design for people especially artists or dancers who need large spaces for activities.
Designed for individuals, particularly artists or dancers, who require large spaces for their activities.
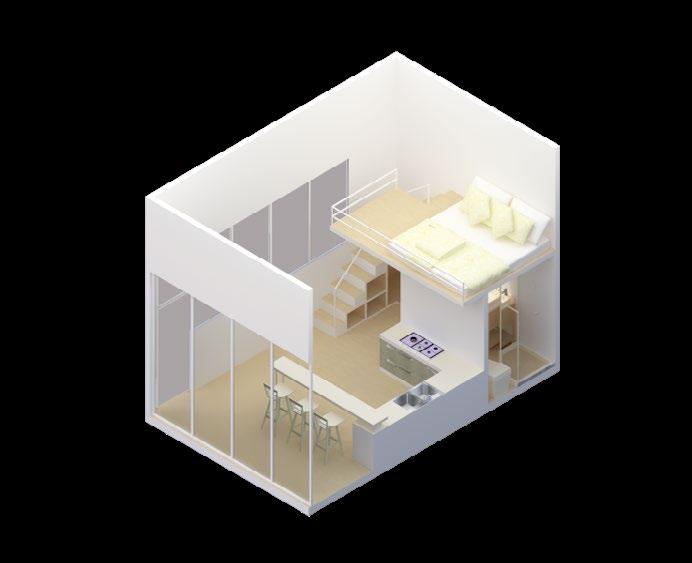
Designed for those who love cooking and enjoy hosting friends.
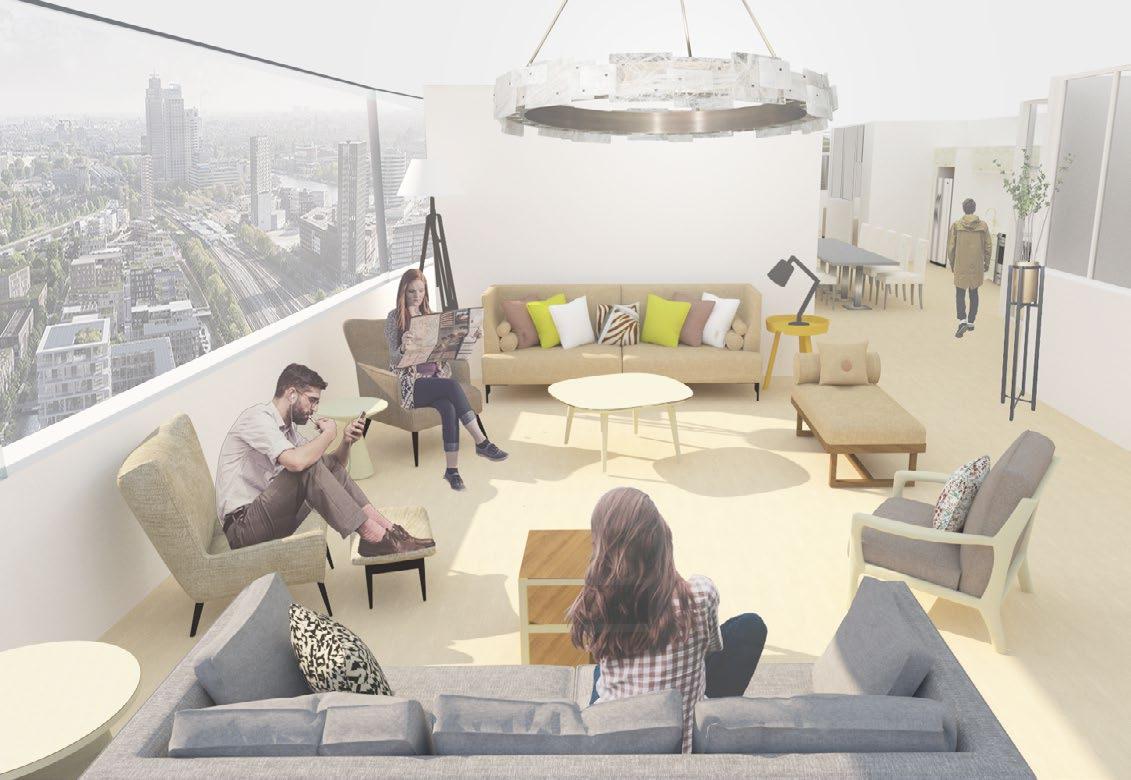
Design for people working in the fashion industry who need large rooms for collection.
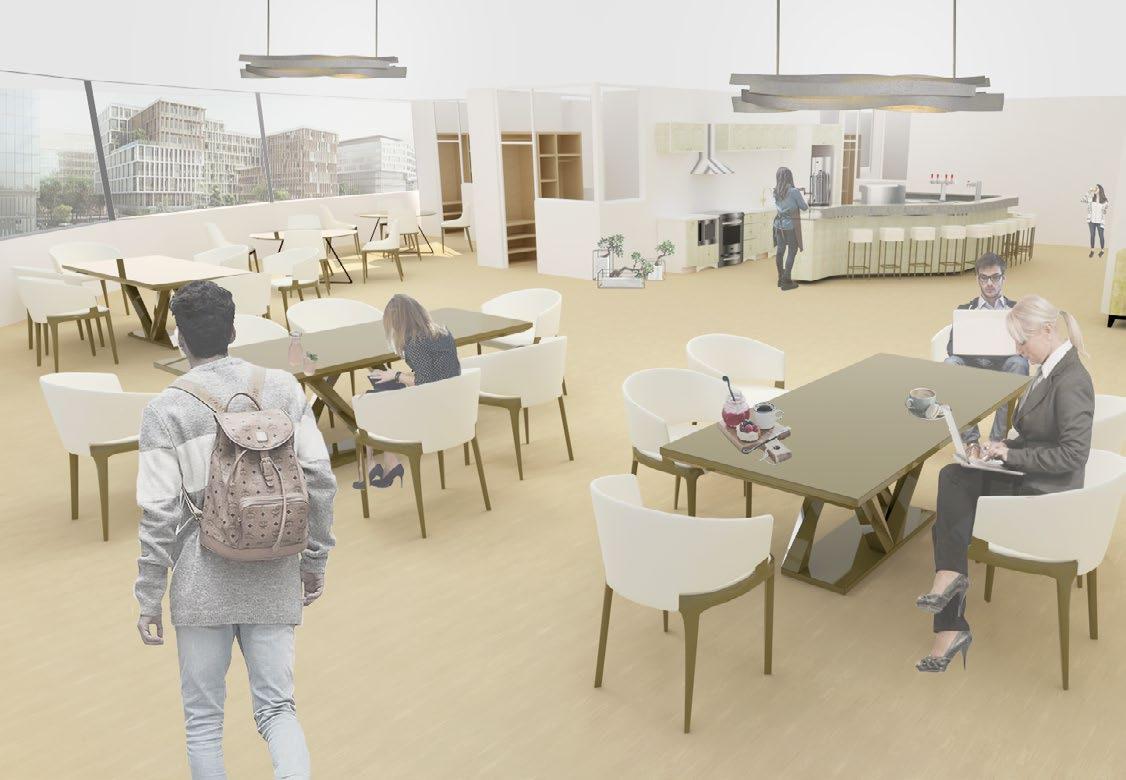
Design for people who love cooking and would like to invite friends to visit.
MUSEUM OF INSTRUMENT FOR LIULICHANG
Individual Project / RISD Adv. Studio 2021
Instructor: Spencer Hayden
Hierarchies
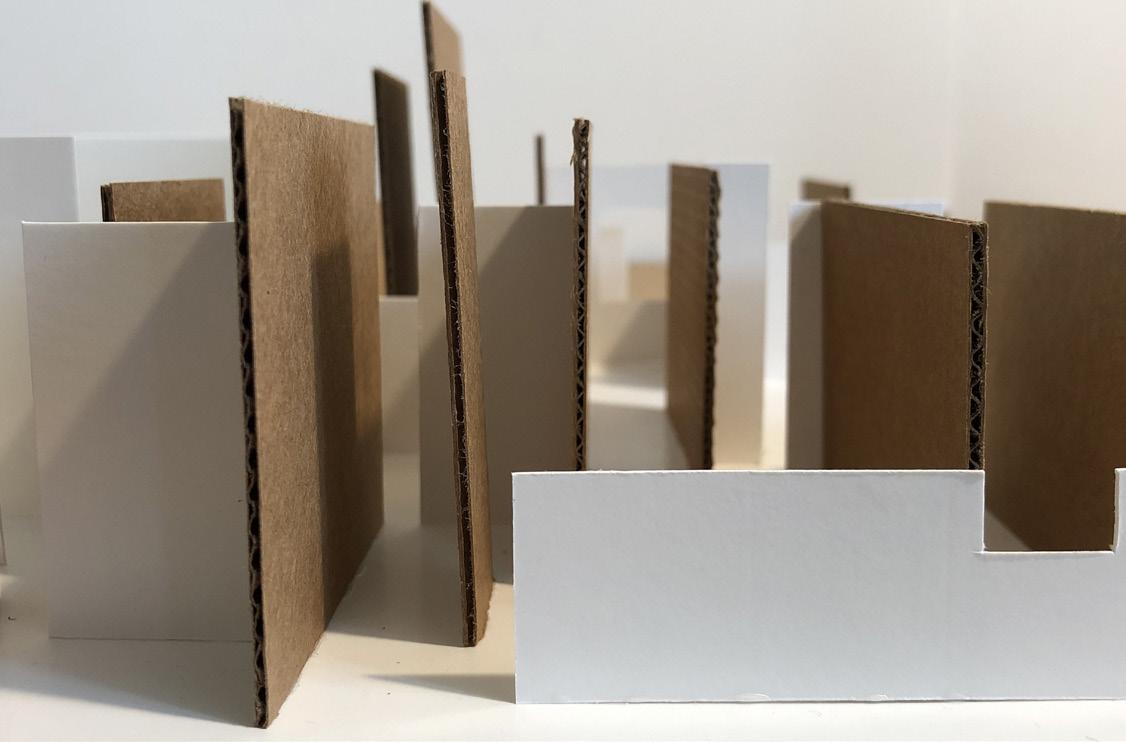
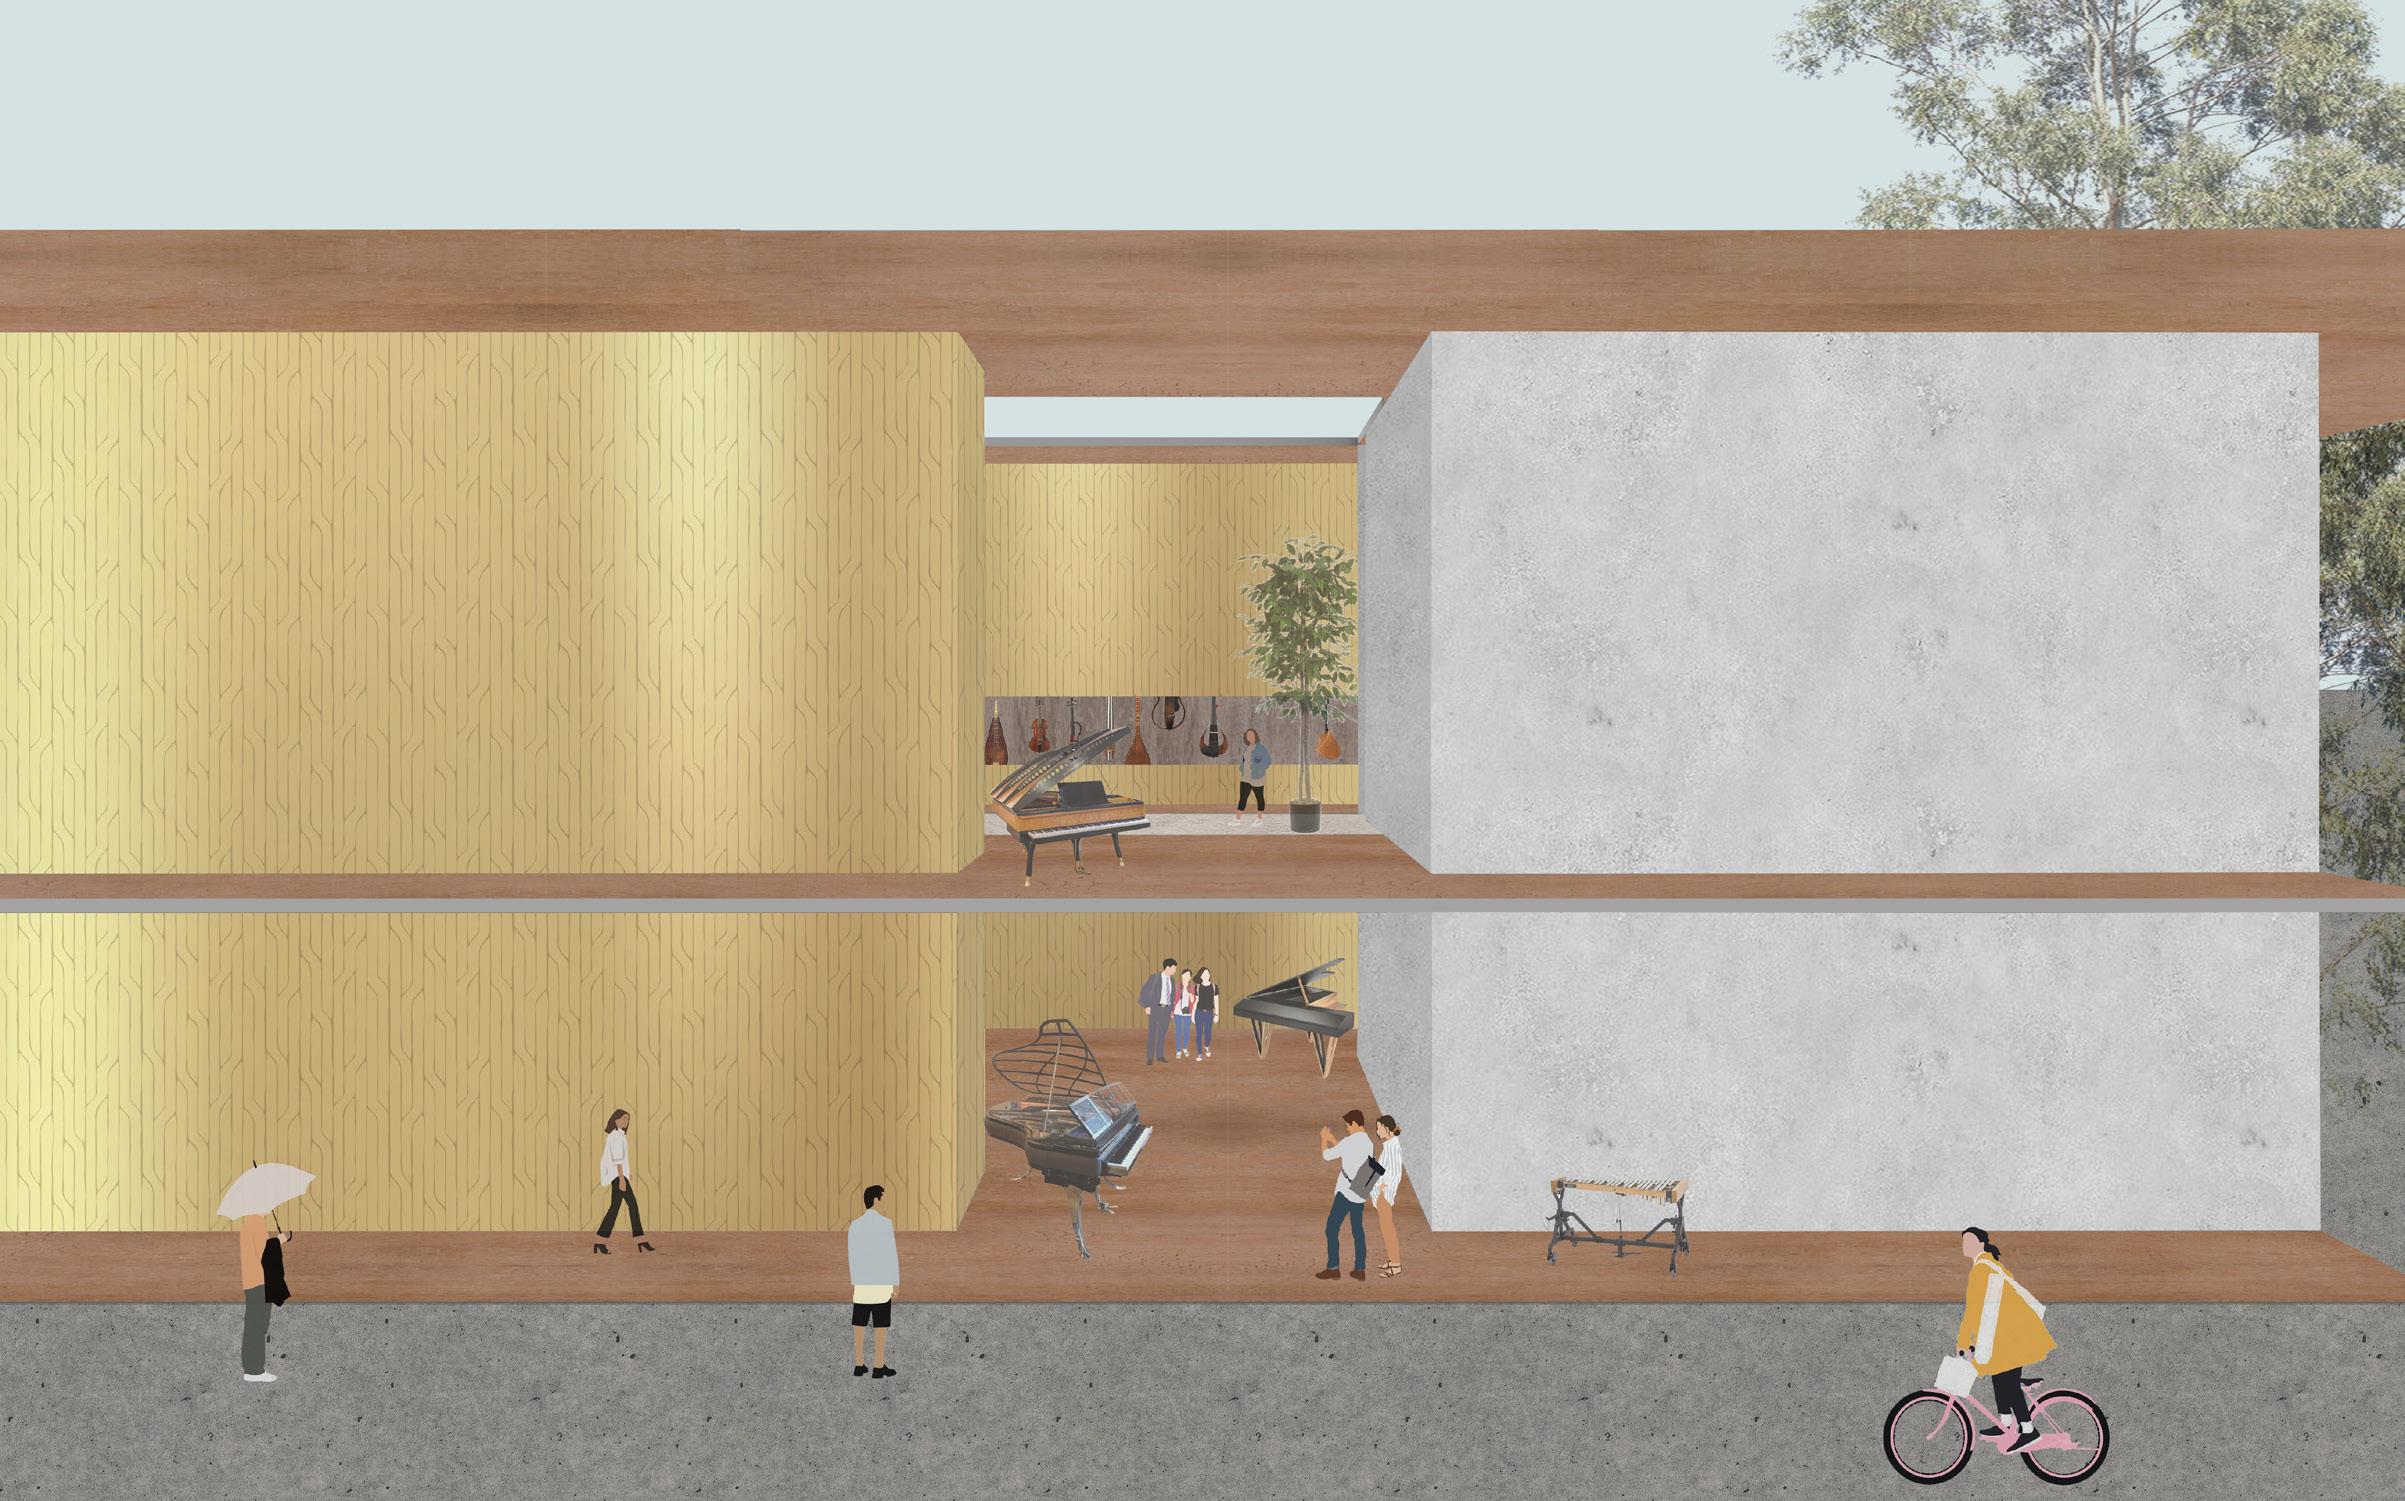
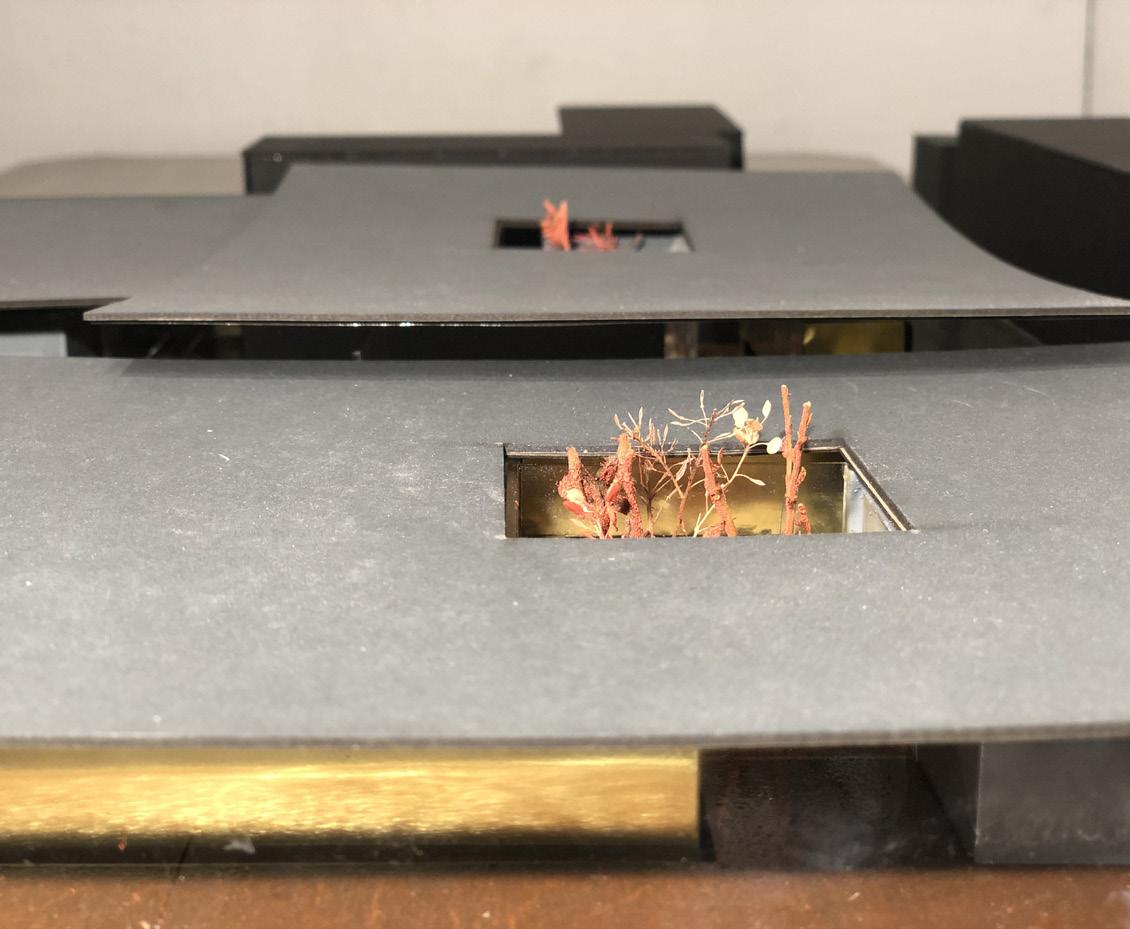
Two Languages: Interactions Between Roof Heights (Siheyuan Roofs) and Window Openings (Courtyard Views)
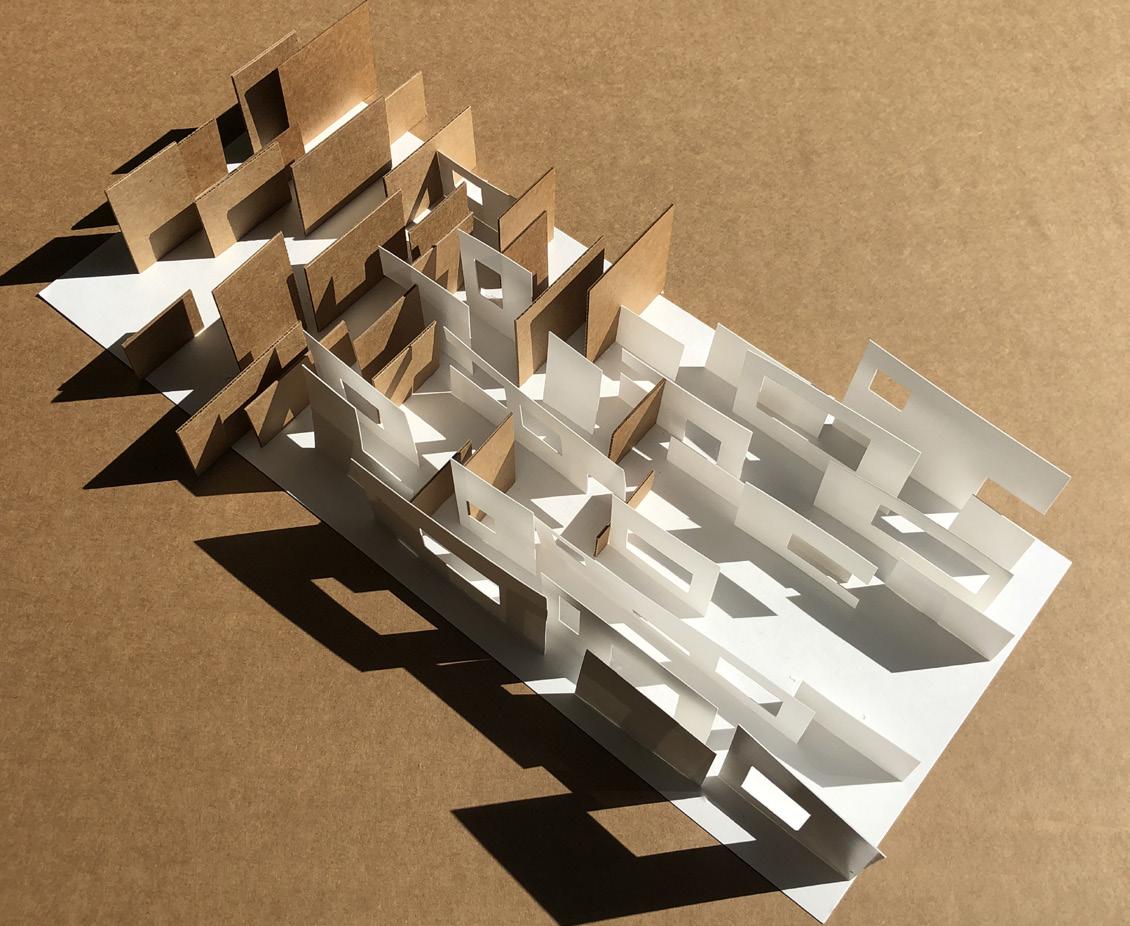
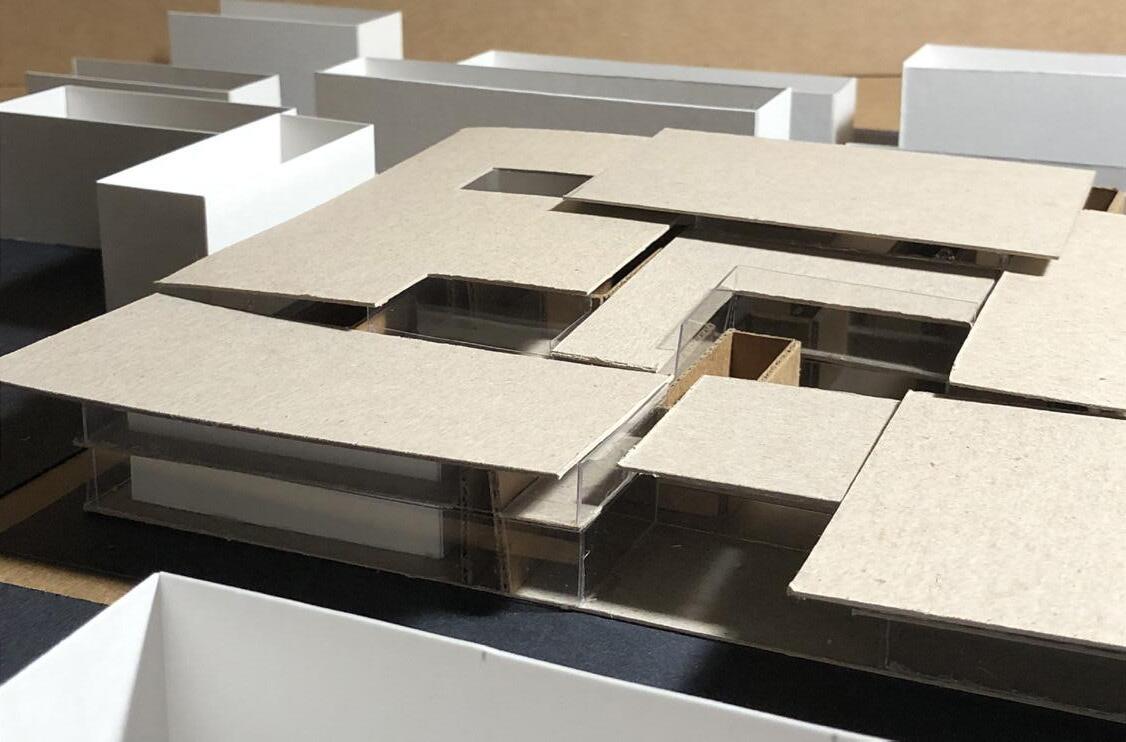
Two Languages: Interactions between Roofs and Courtyard
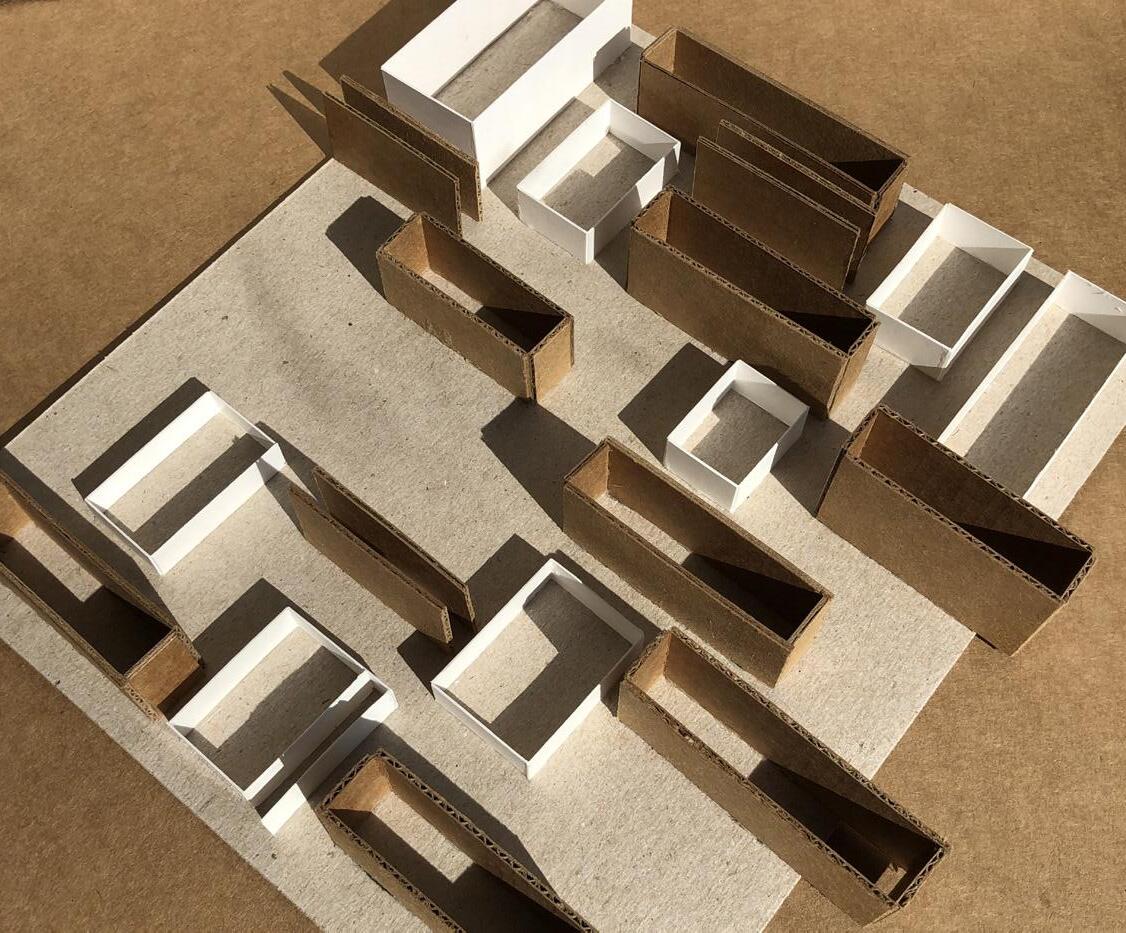
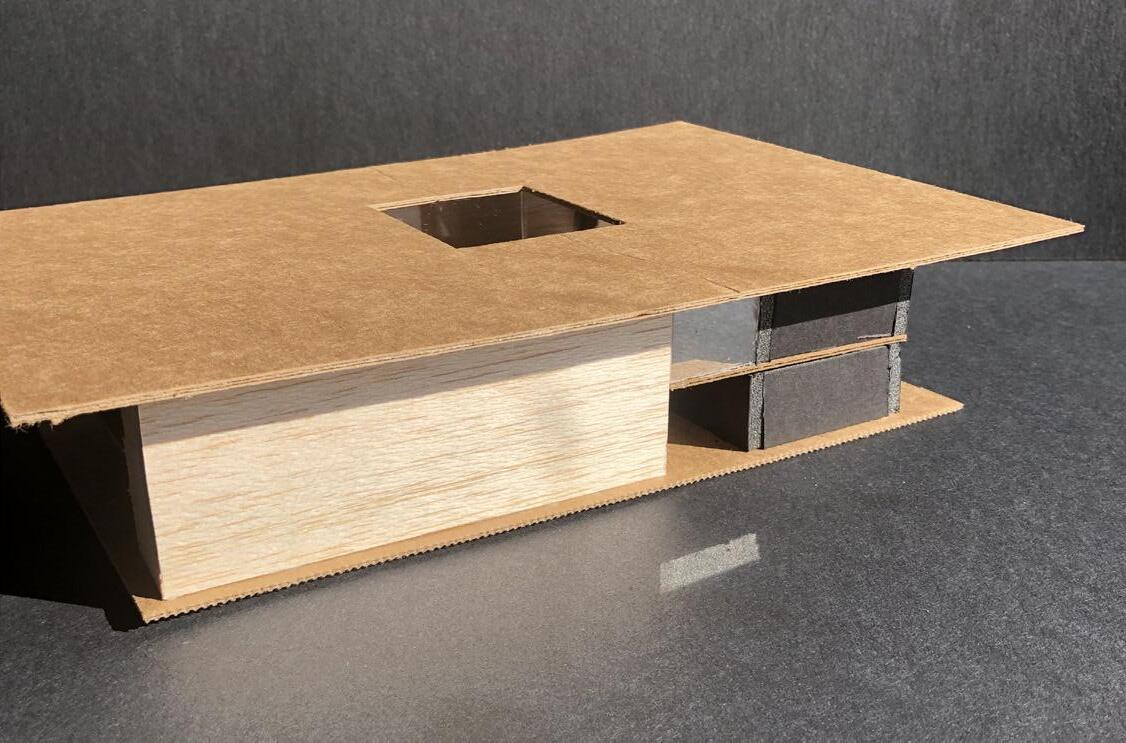
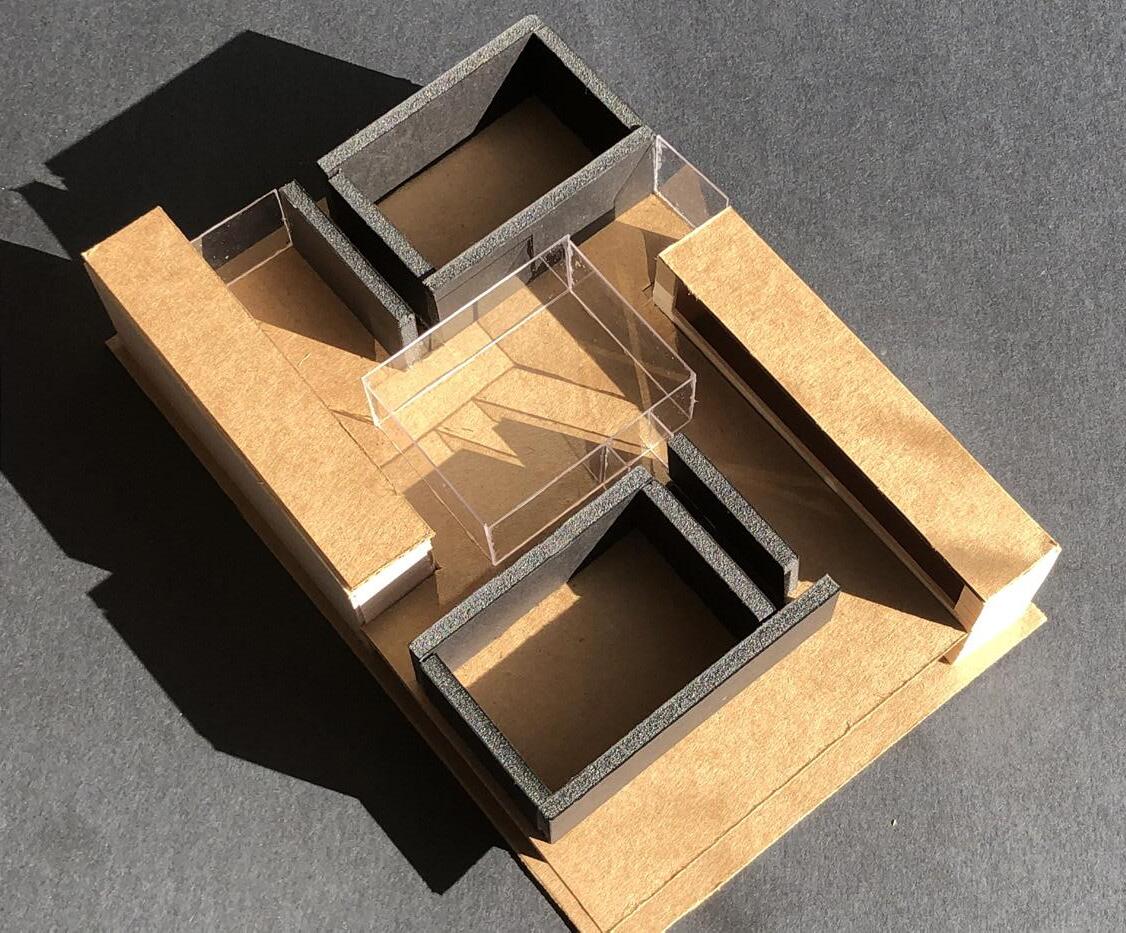
PHYSICAL MODELS: 1/4 PORTION
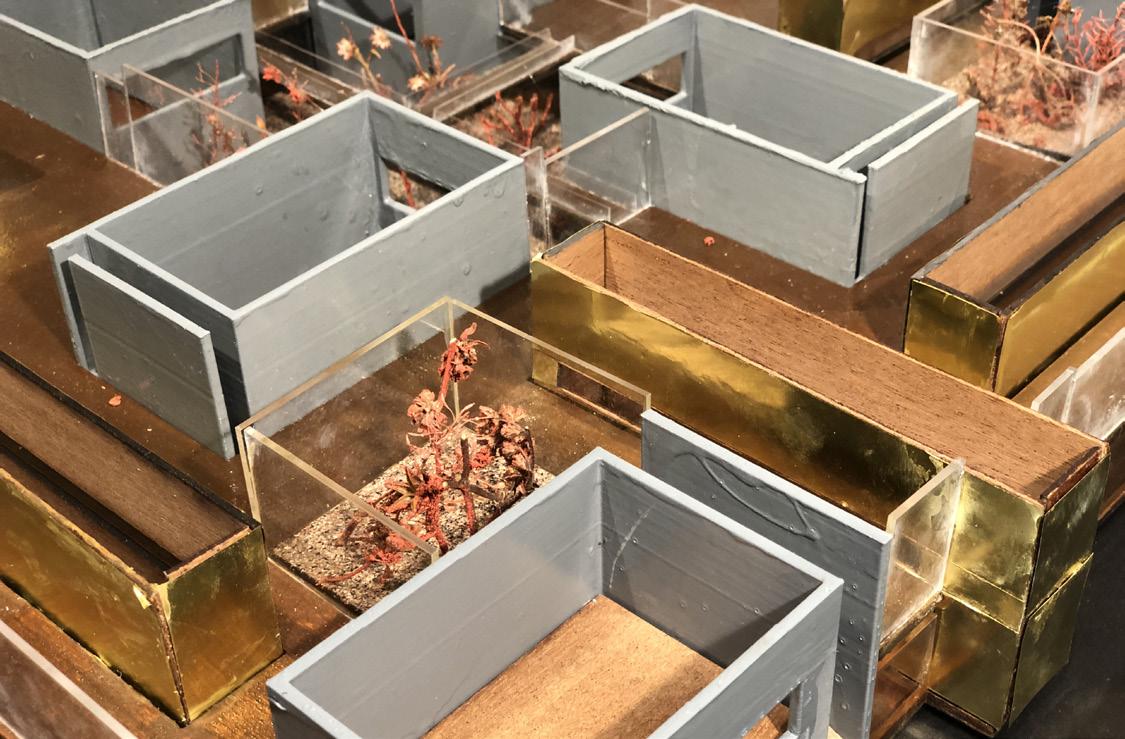
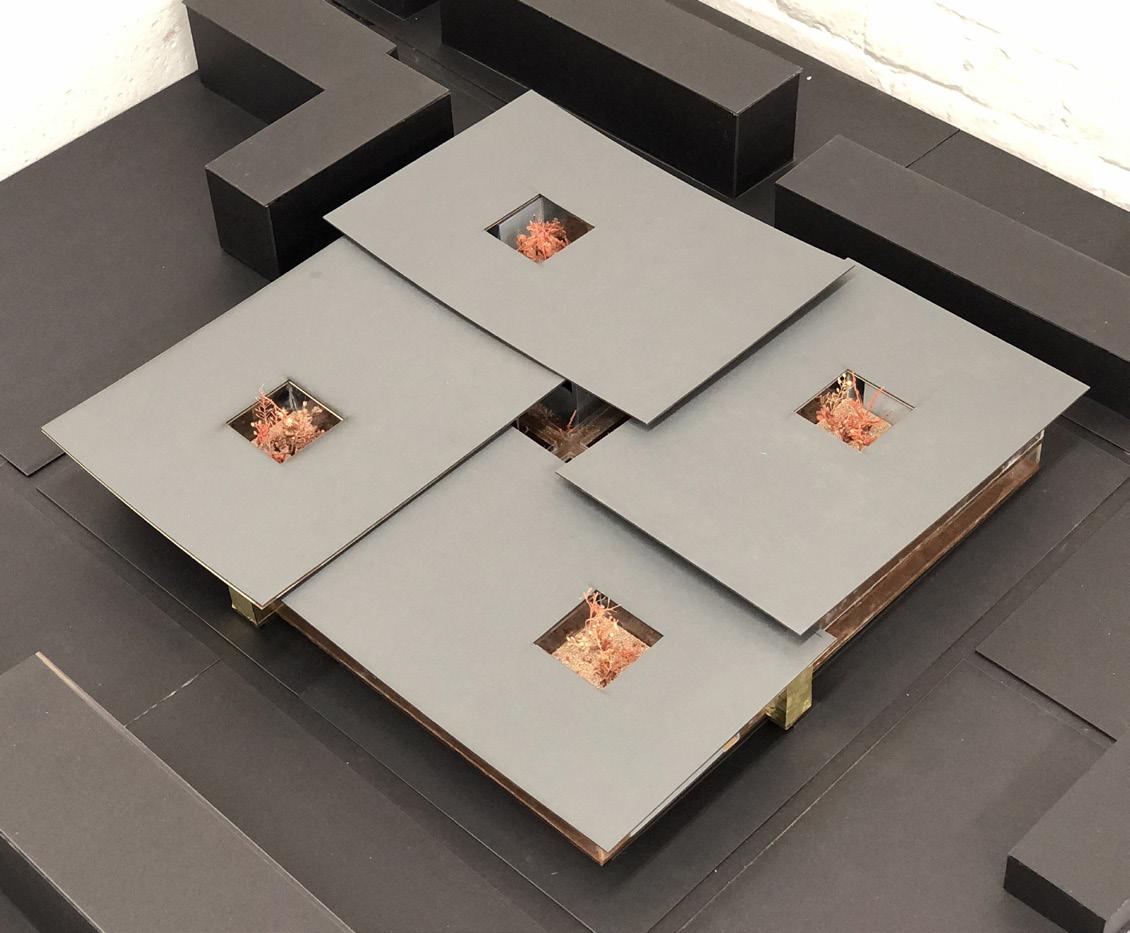
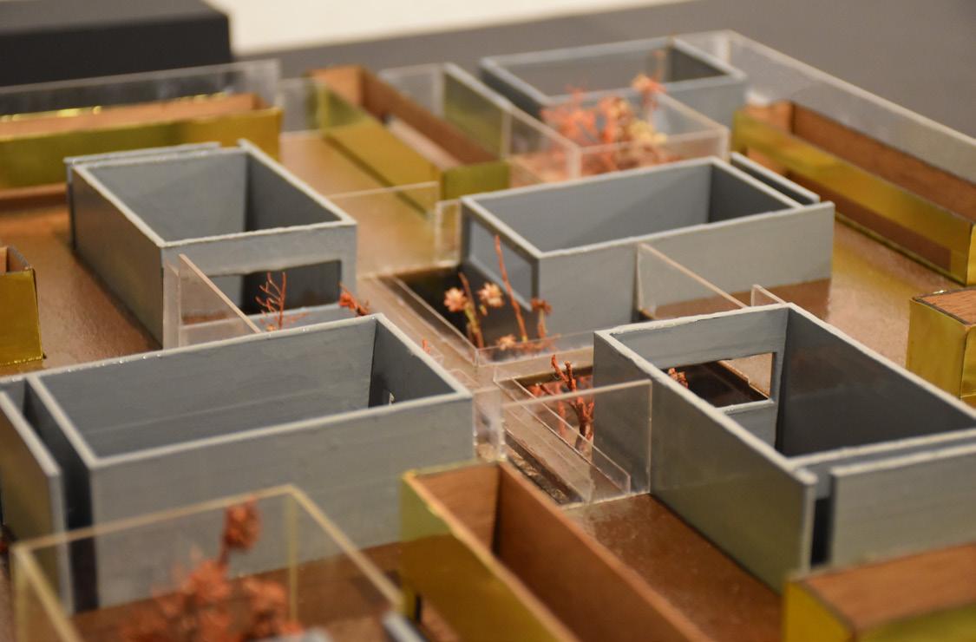
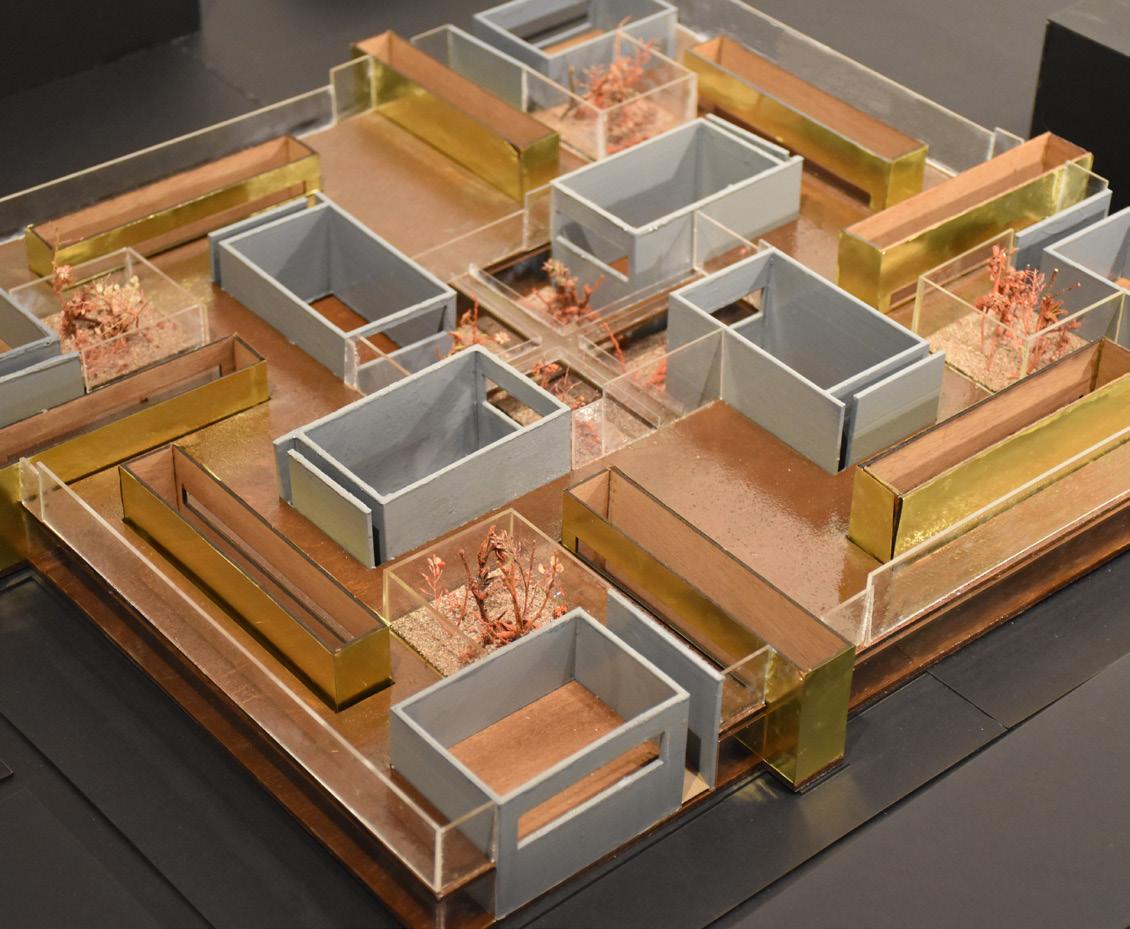
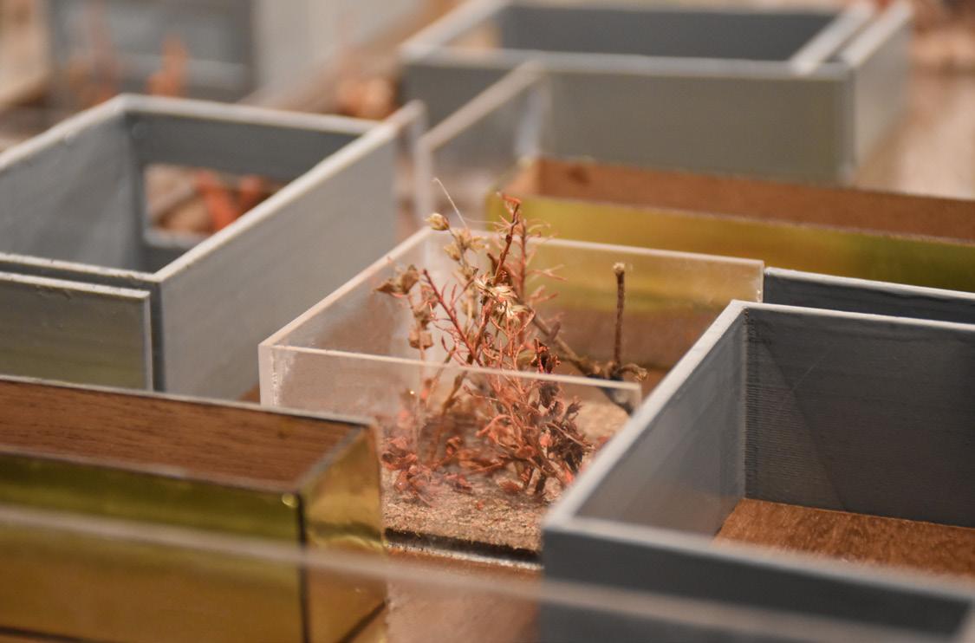
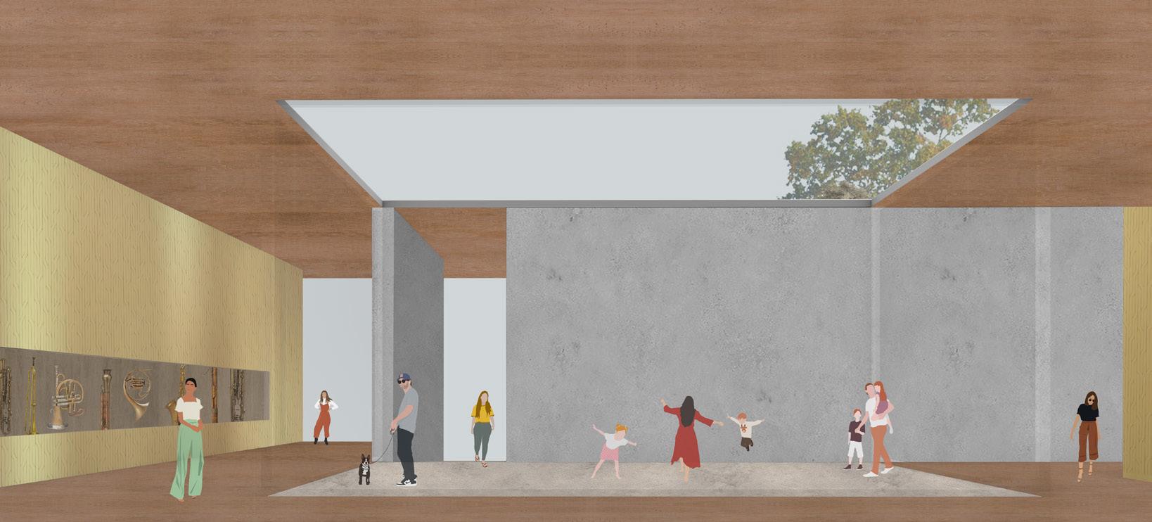
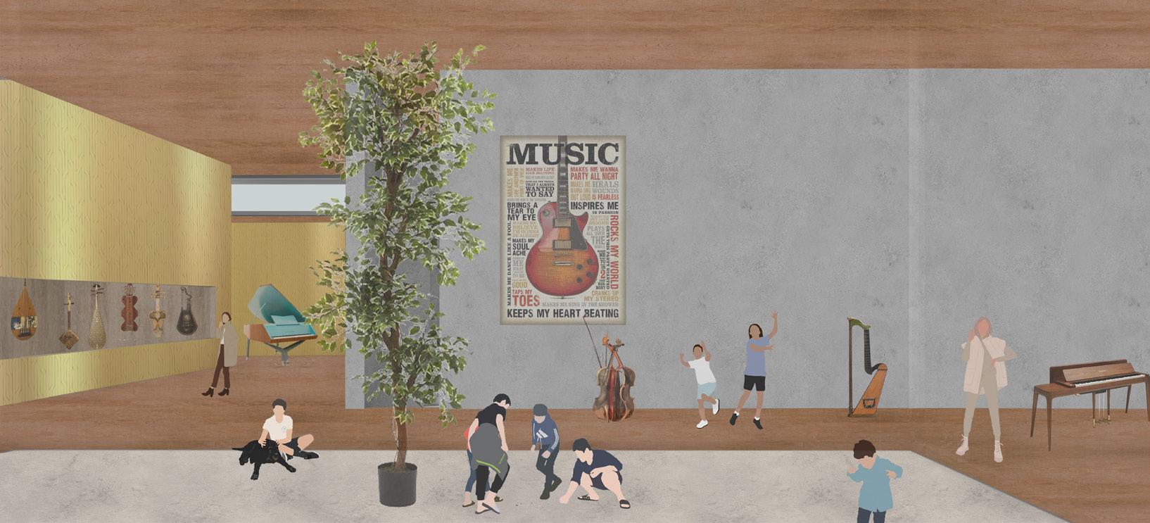
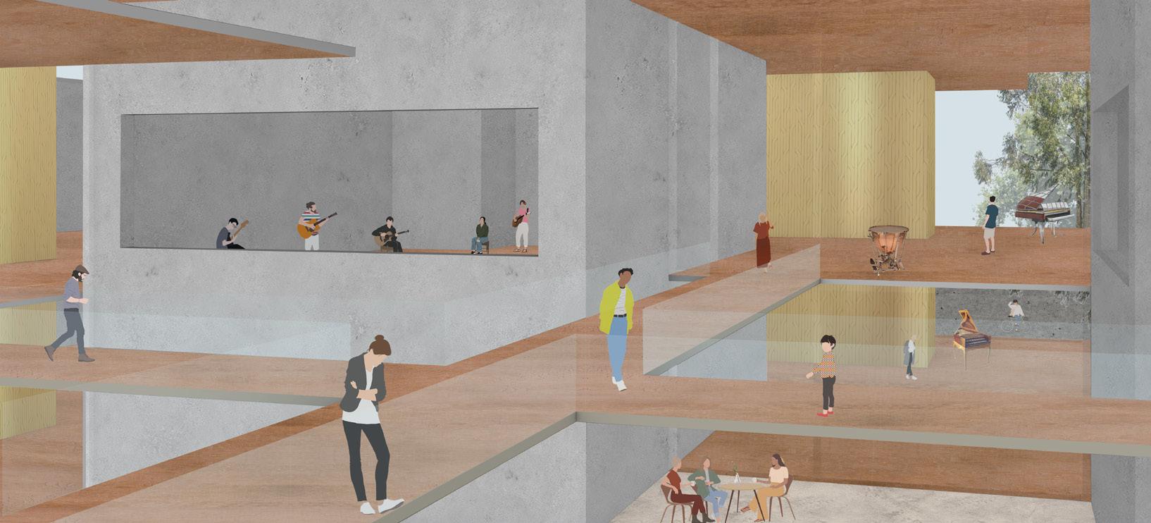
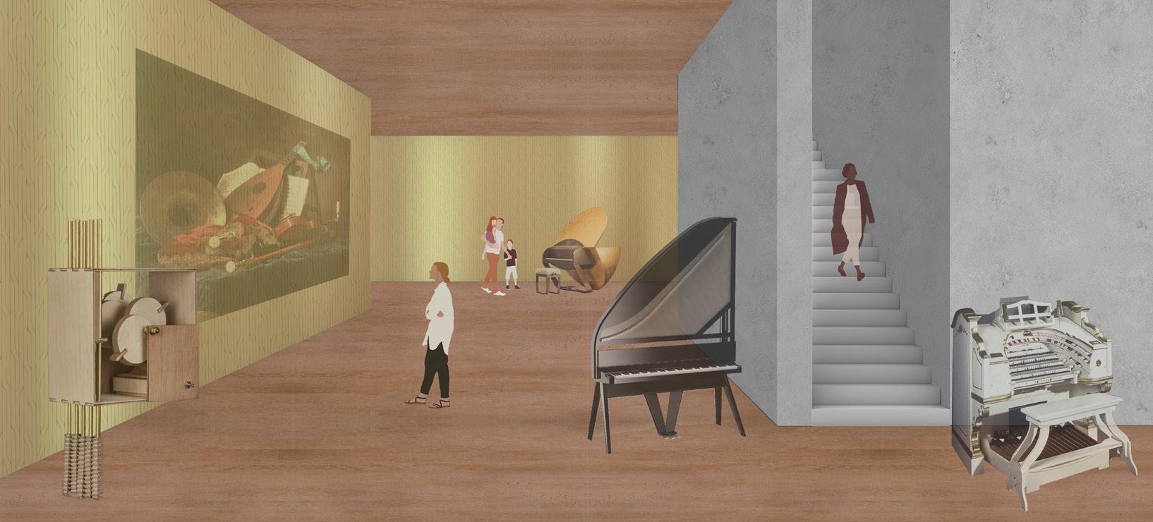
The rotation created variations and a staccato effect, while also shaping a central, private courtyard. The use of brass on the facades of the narrow rooms gave the building the appearance of an instrument.
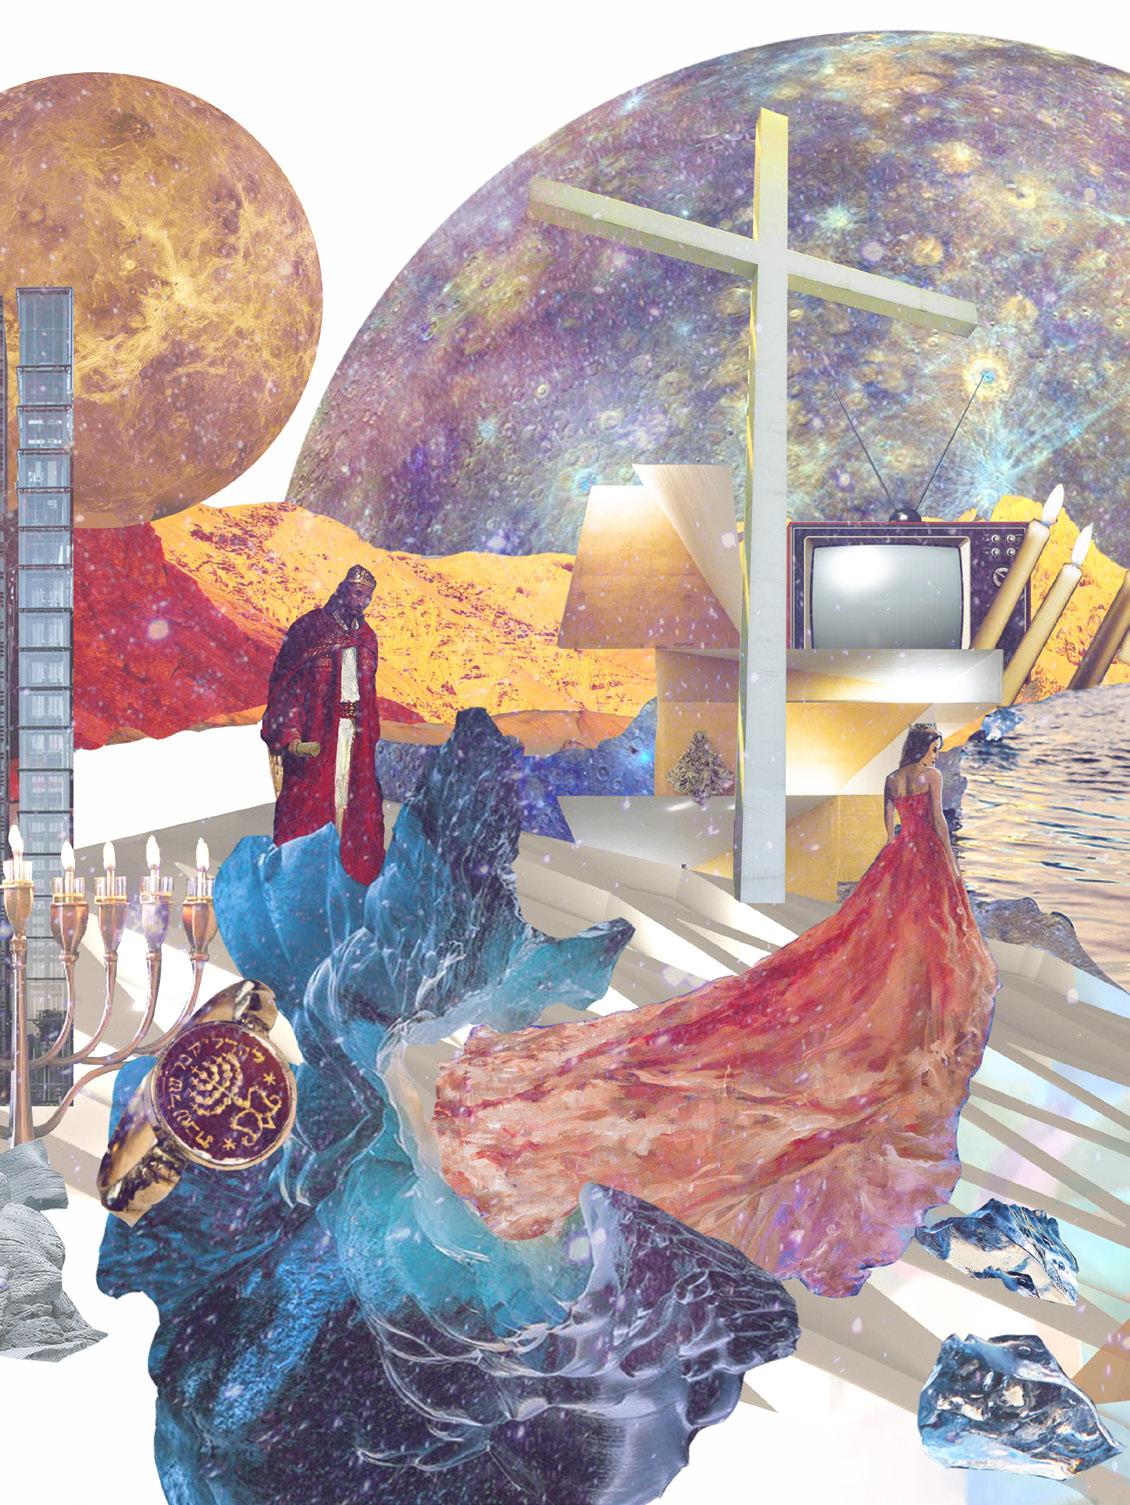
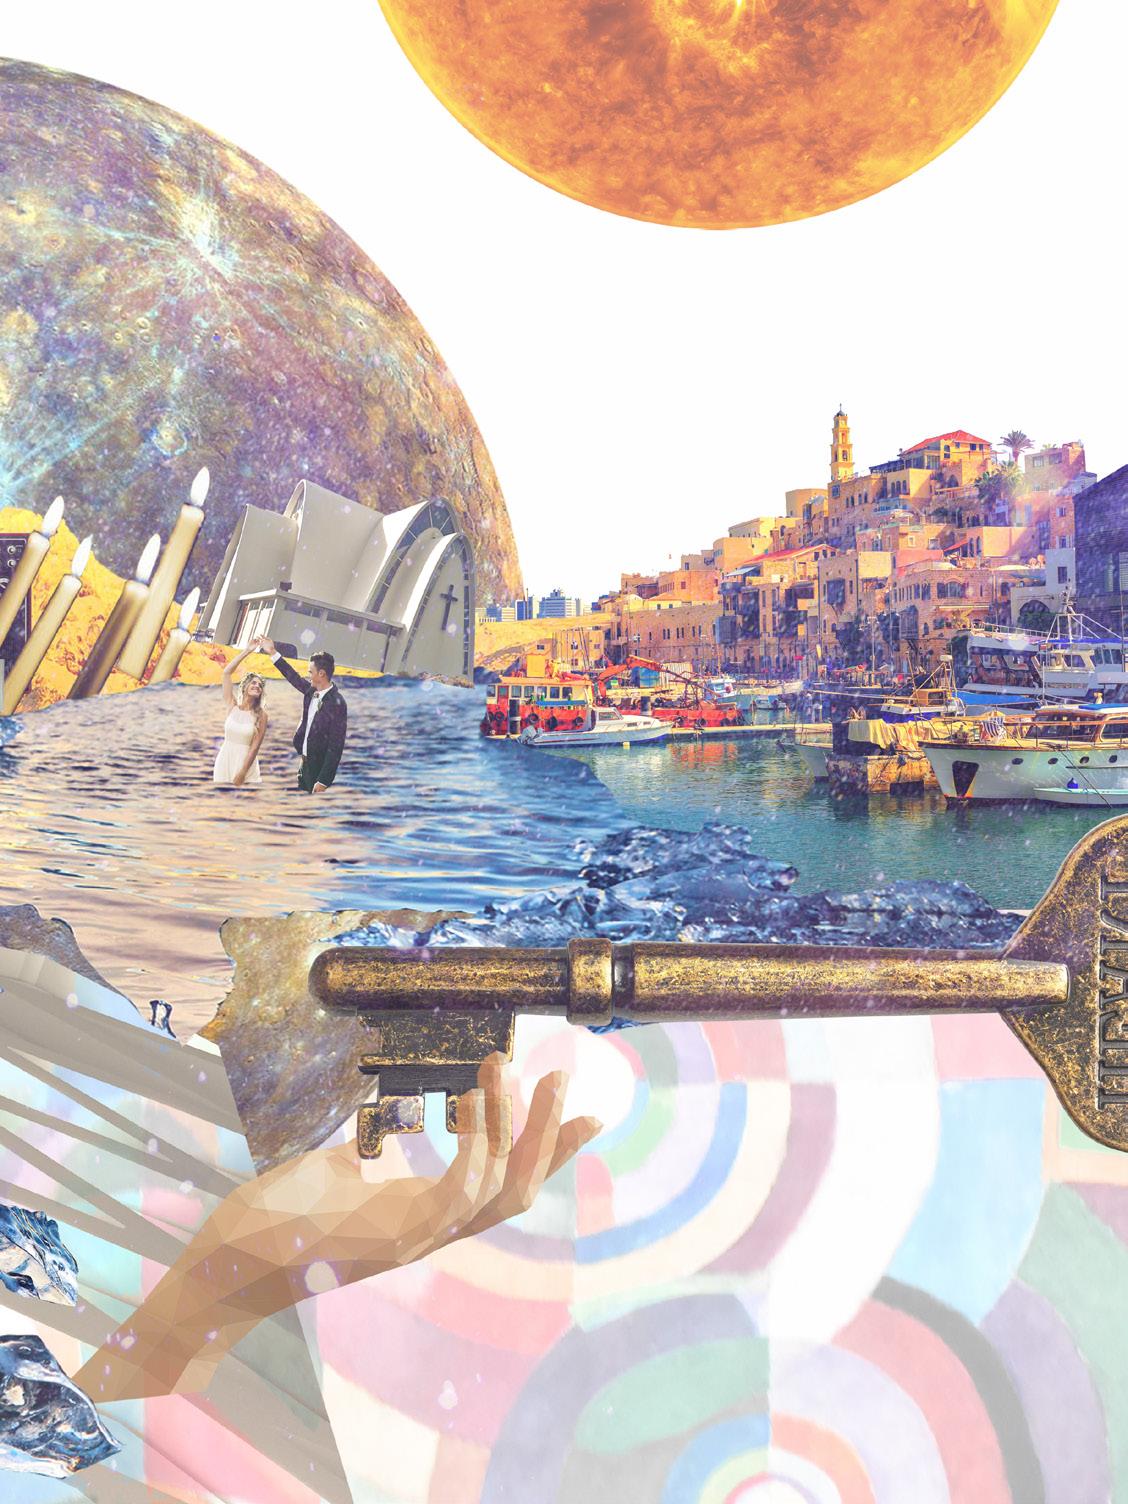
A TRANSFORMATIONAL SEQUENCE OF HEALING
Individual Project / RISD Master Thesis 2022
Thesis Advisor: Jess Myers
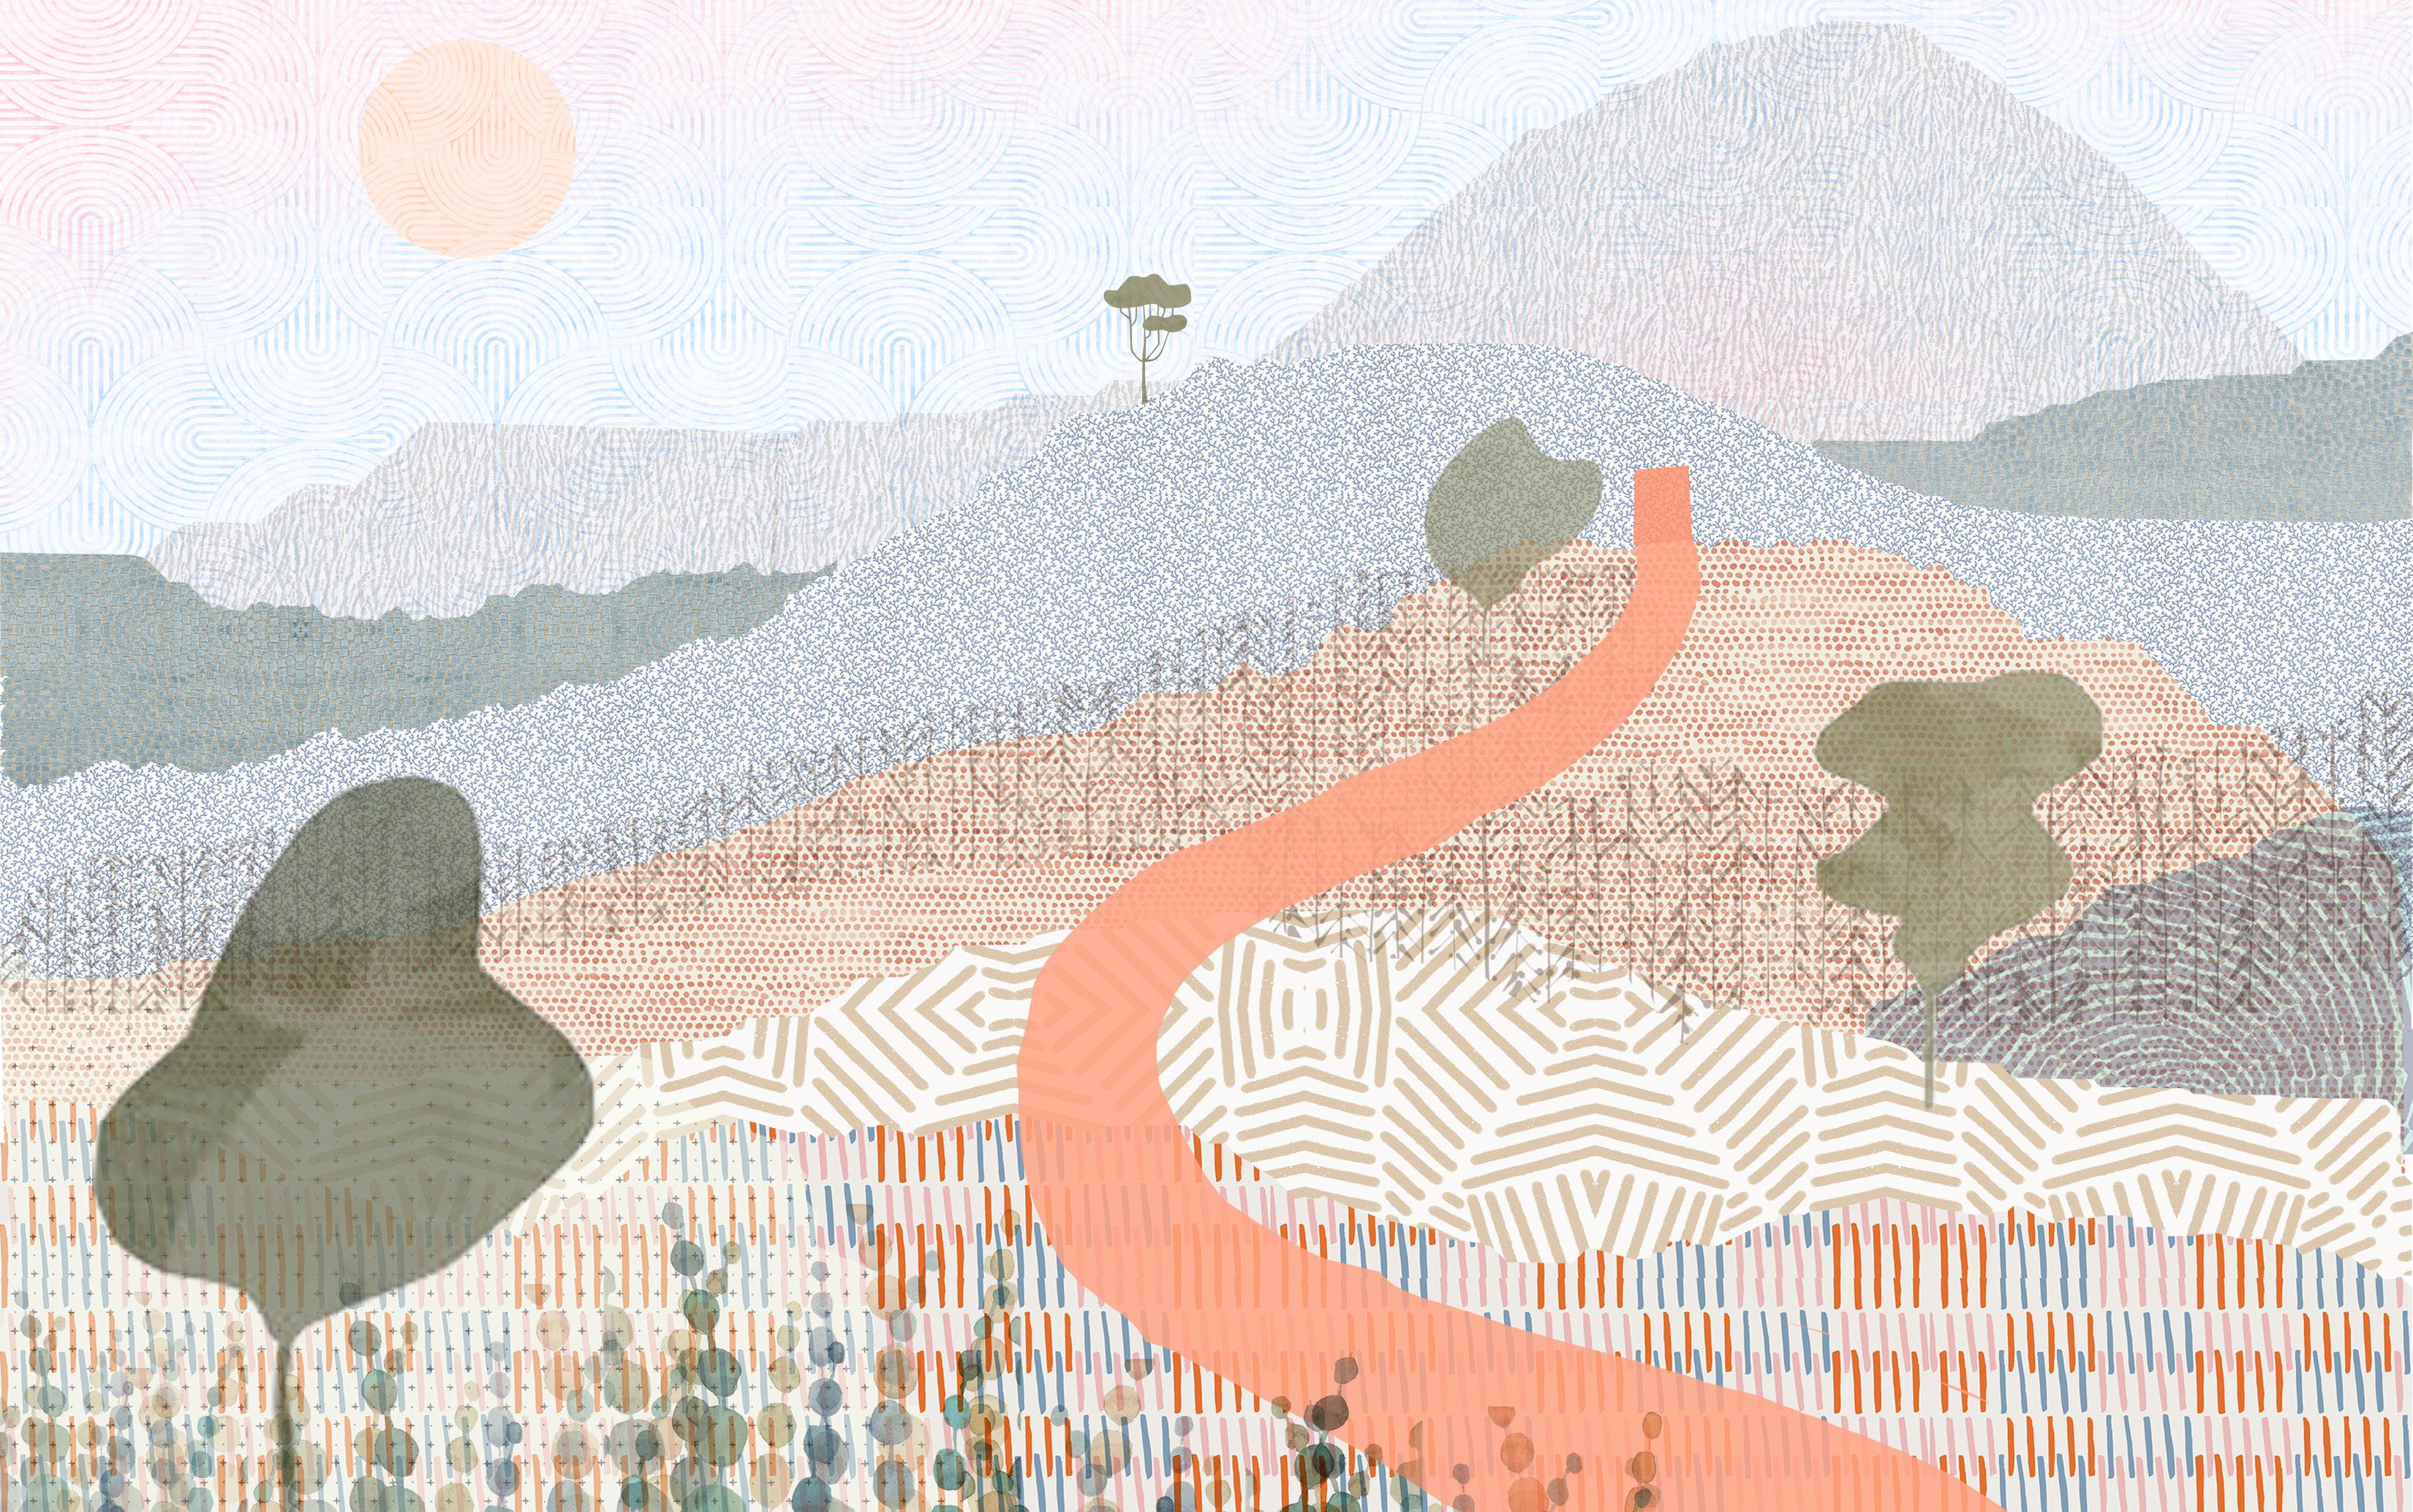
1. Introduction [Exposition]
Draw Me after You; Let Us Run. The King Has Brought Me into His Chambers.
Song of Songs 1:4
2. Trusting [Rising Action]
I am Dark, But Lovely, O Daughters of Jerusalem, like the Tents of Kedar, like the Curtains of Solomon. Do not Gaze at Me Because I Am Dark, Because the Sun Has Looked upon Me.
Song of Songs 1:5-6
3. Hardship [Crisis]
I Sought Him, But Found Him Not; I Called Him, But He Gave No Answer. The Watchmen Found Me As They Went about in the City; They Beat Me, They Bruised Me, They Took away My Veil, Those Watchmen of the Walls.
Song of Songs 5:6-7
4. Praise [Climax]
Who is this Looks Down Like the Dawn, Beautiful as the Moon, Bright as the Sun, Awesome as an Army with Banners.
Song of Songs 6:6
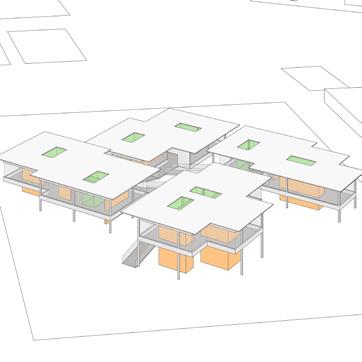
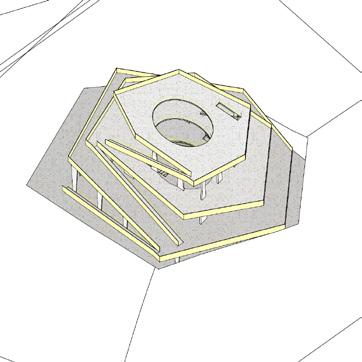

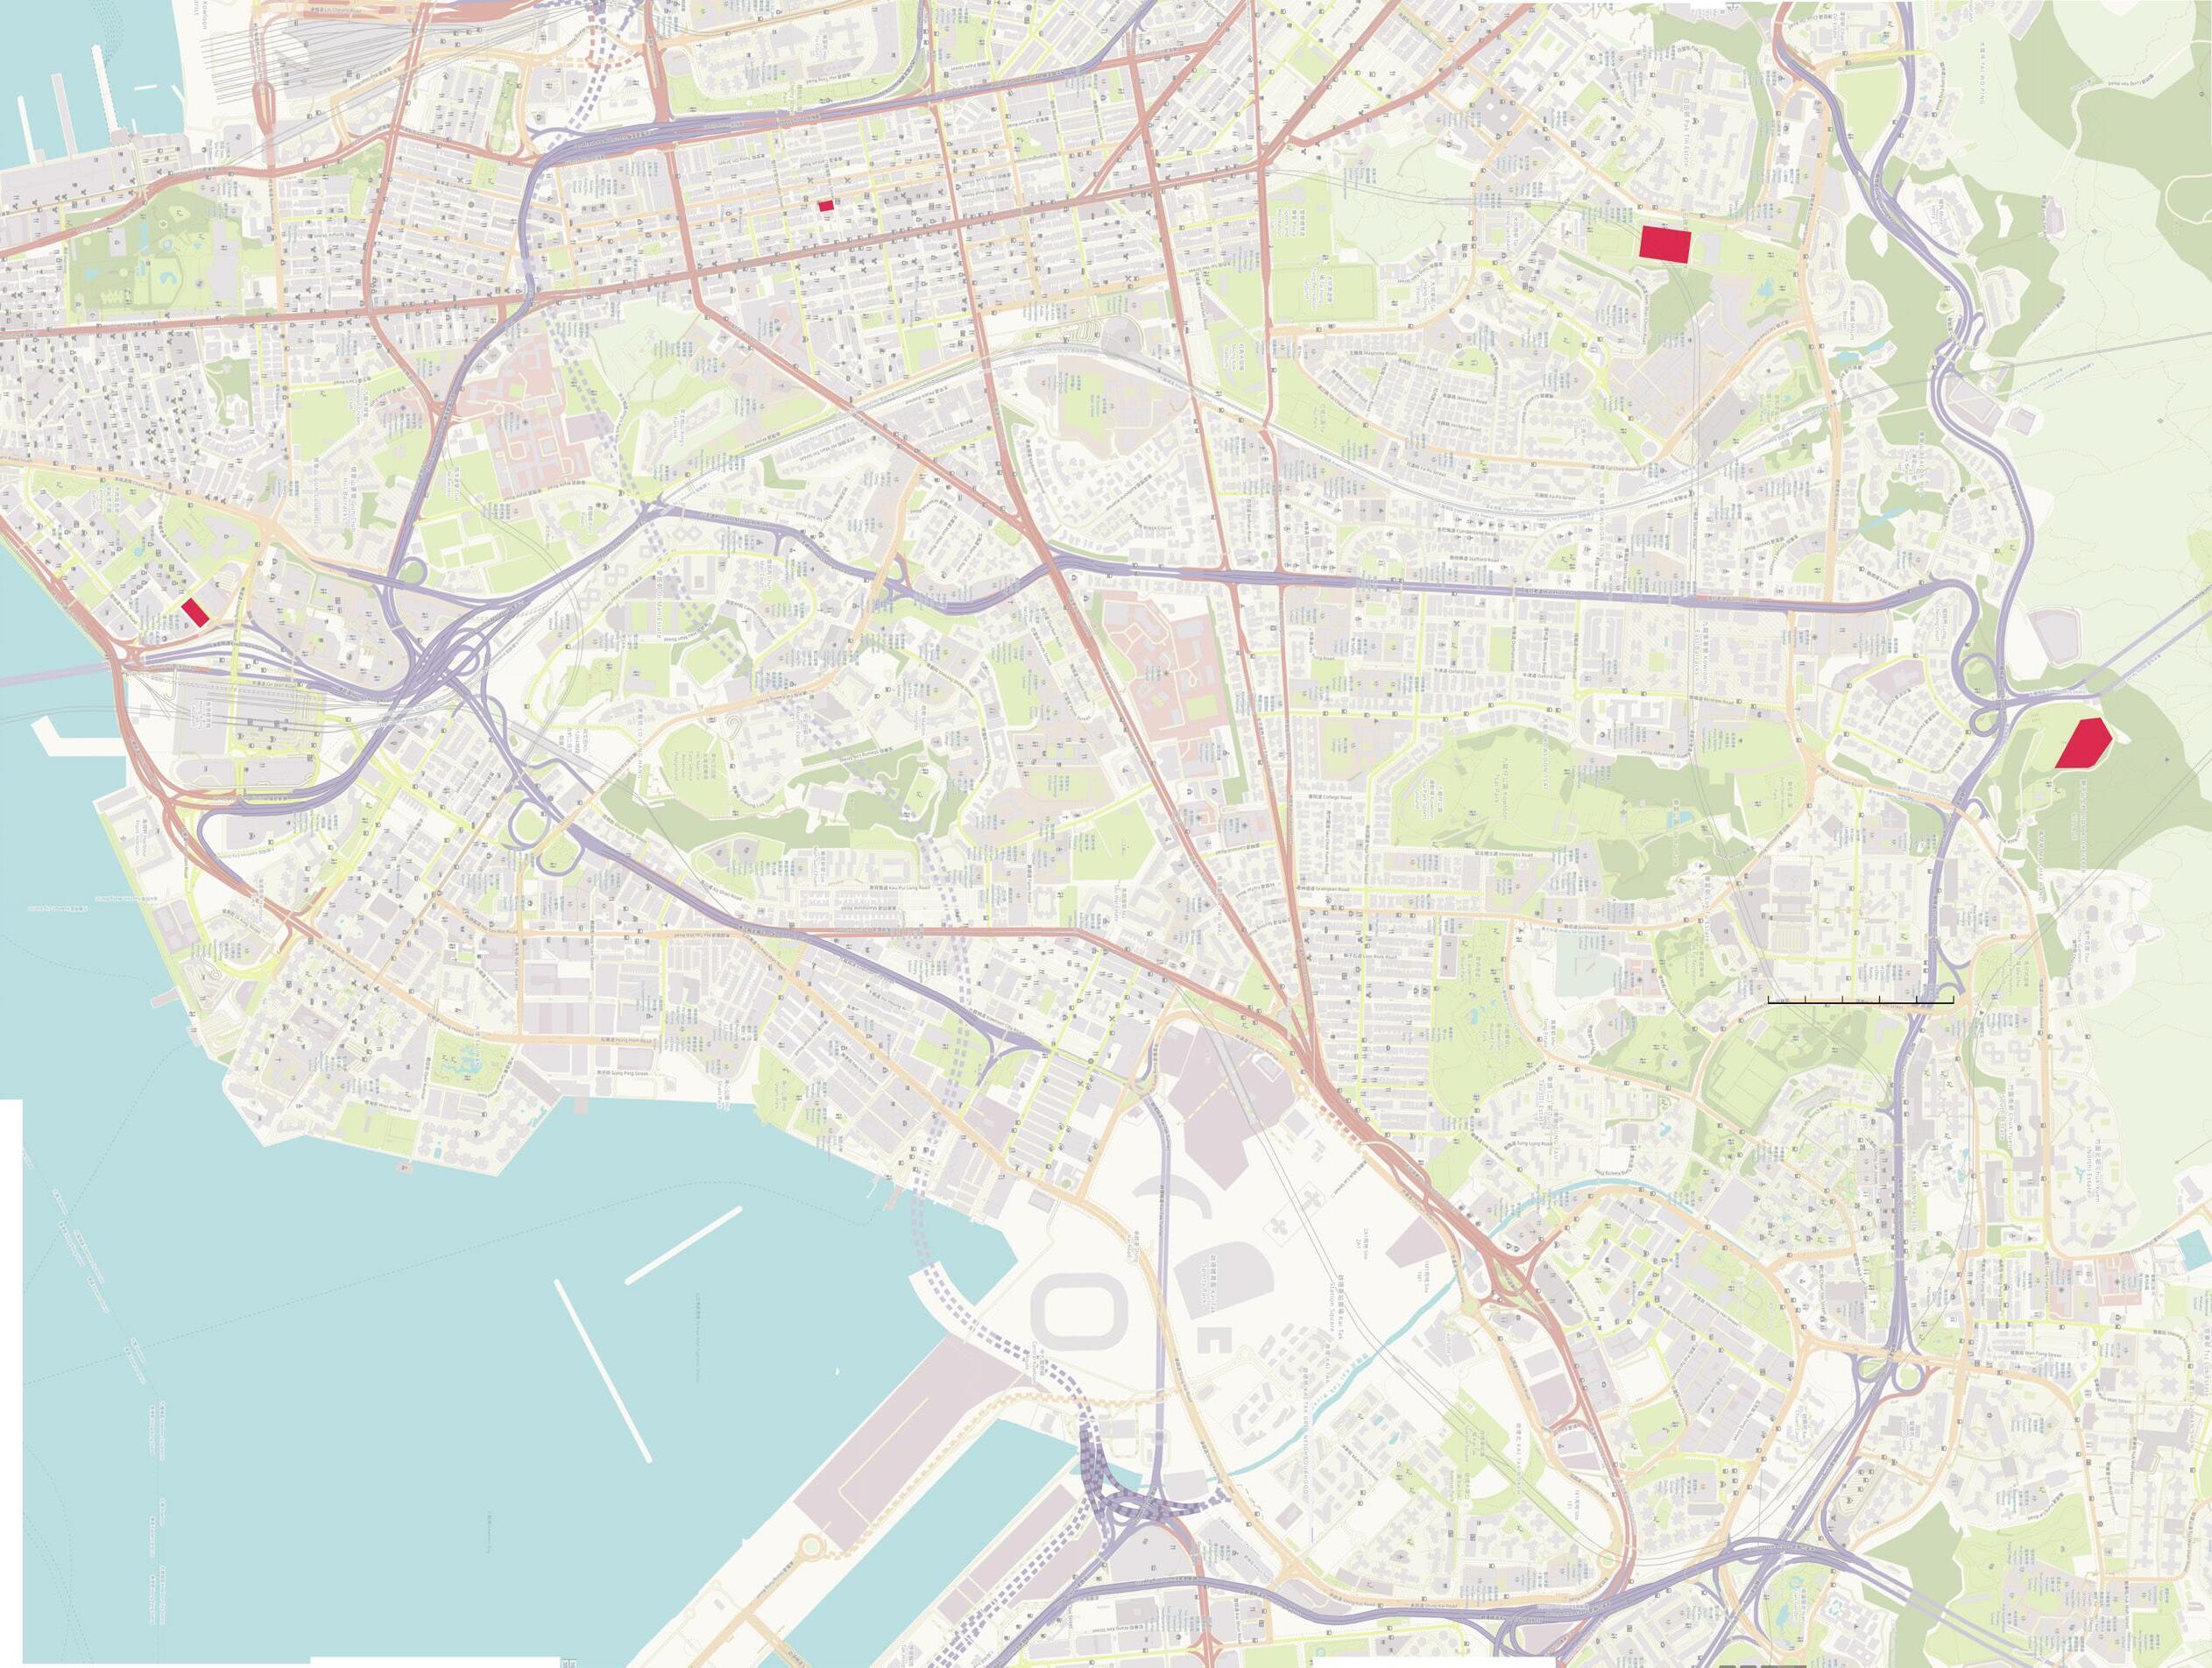

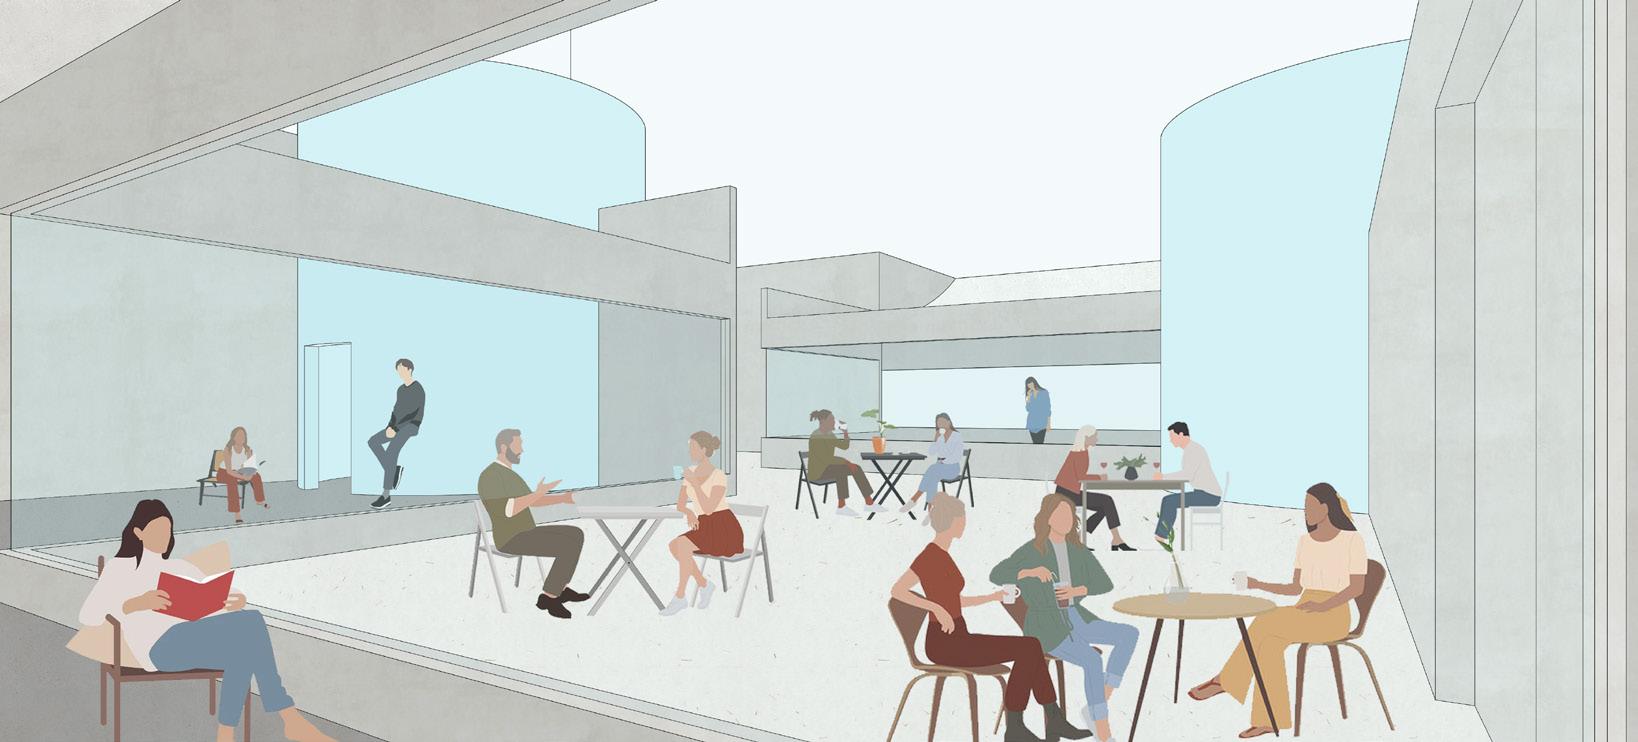
The Cafe / Reading Room is located in Tsim Sha Tsui East, near the PolyU campus, and is primarily designed for college students. The goal is to foster a peaceful environment that encourages quiet connections.
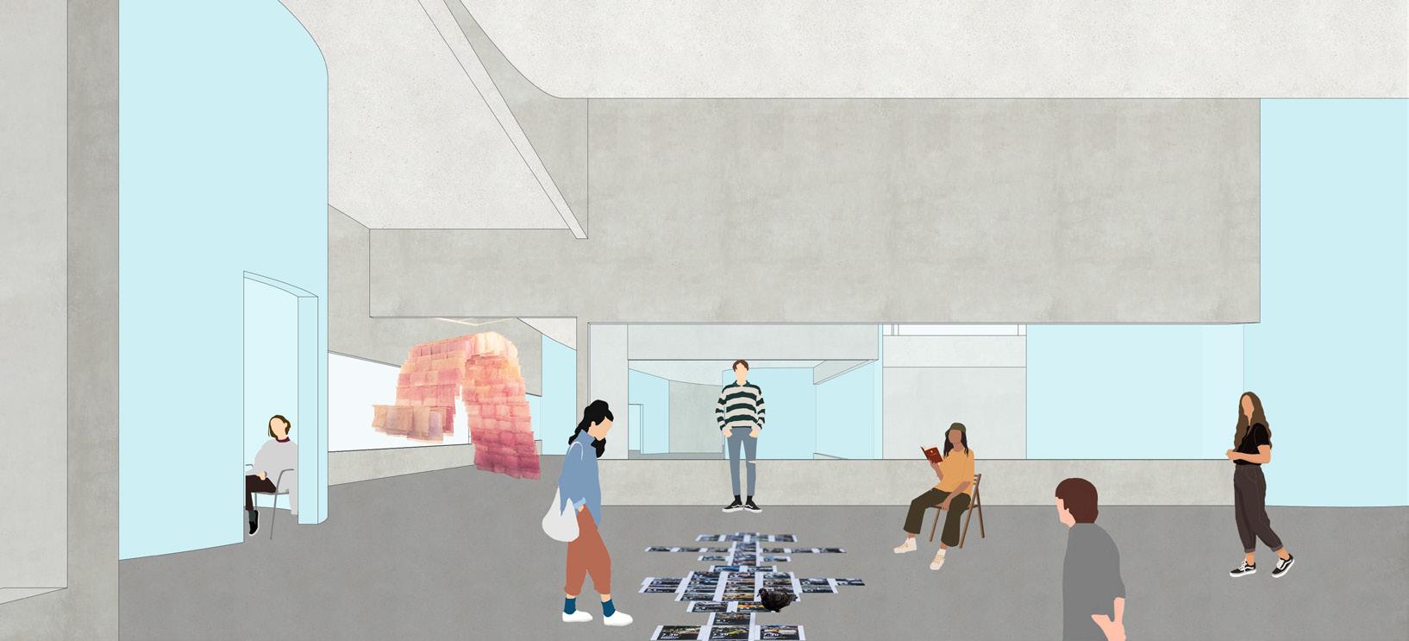
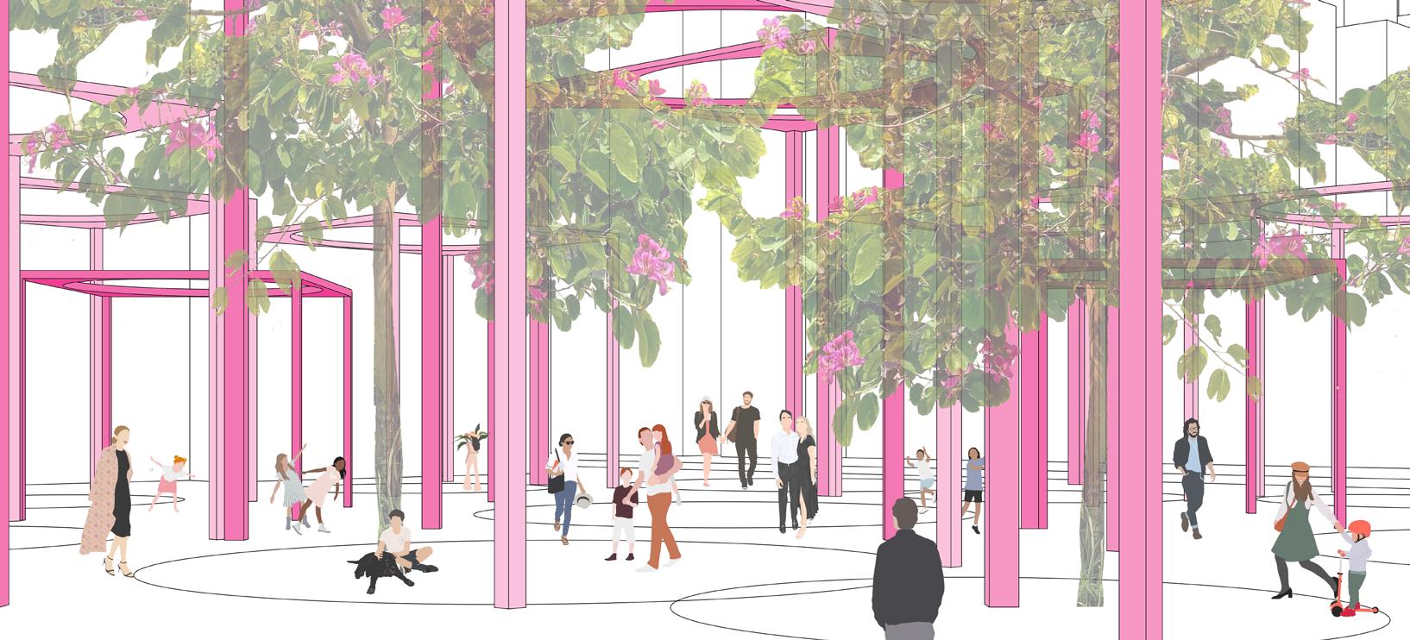
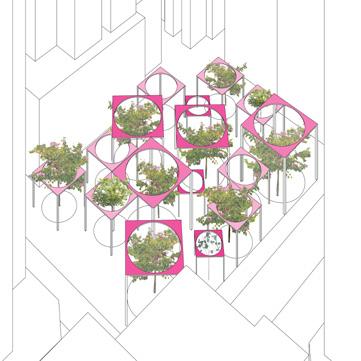
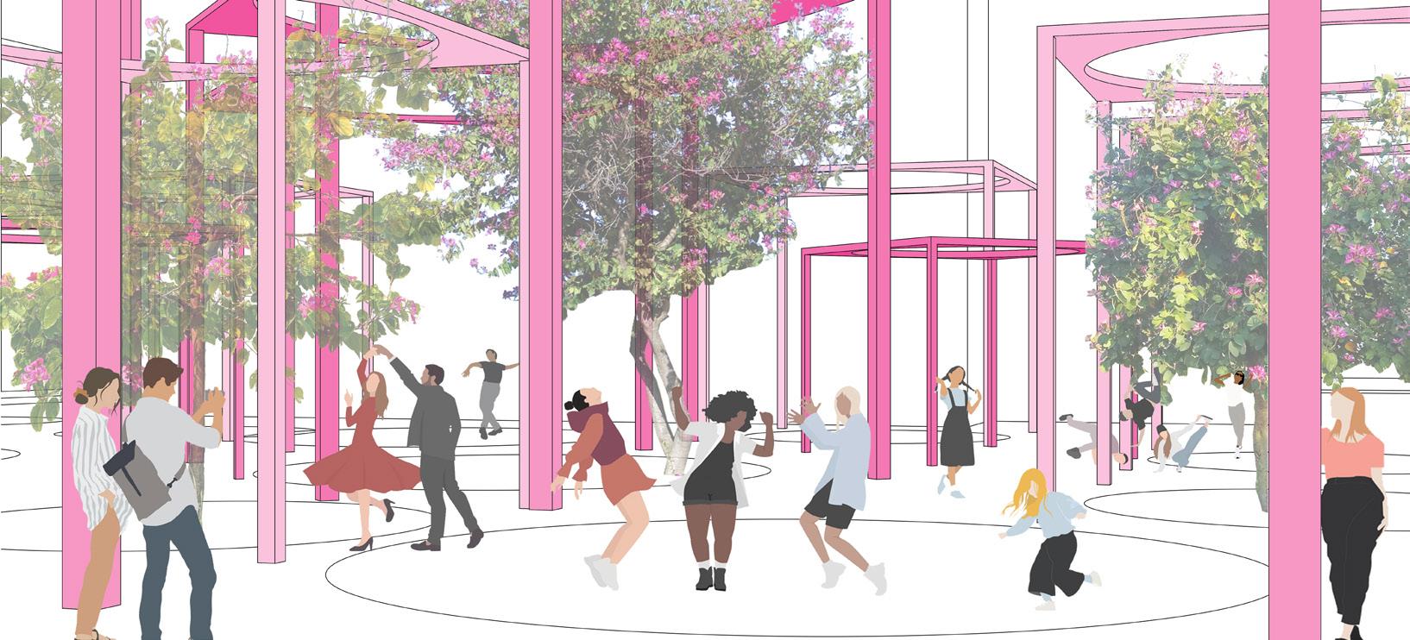
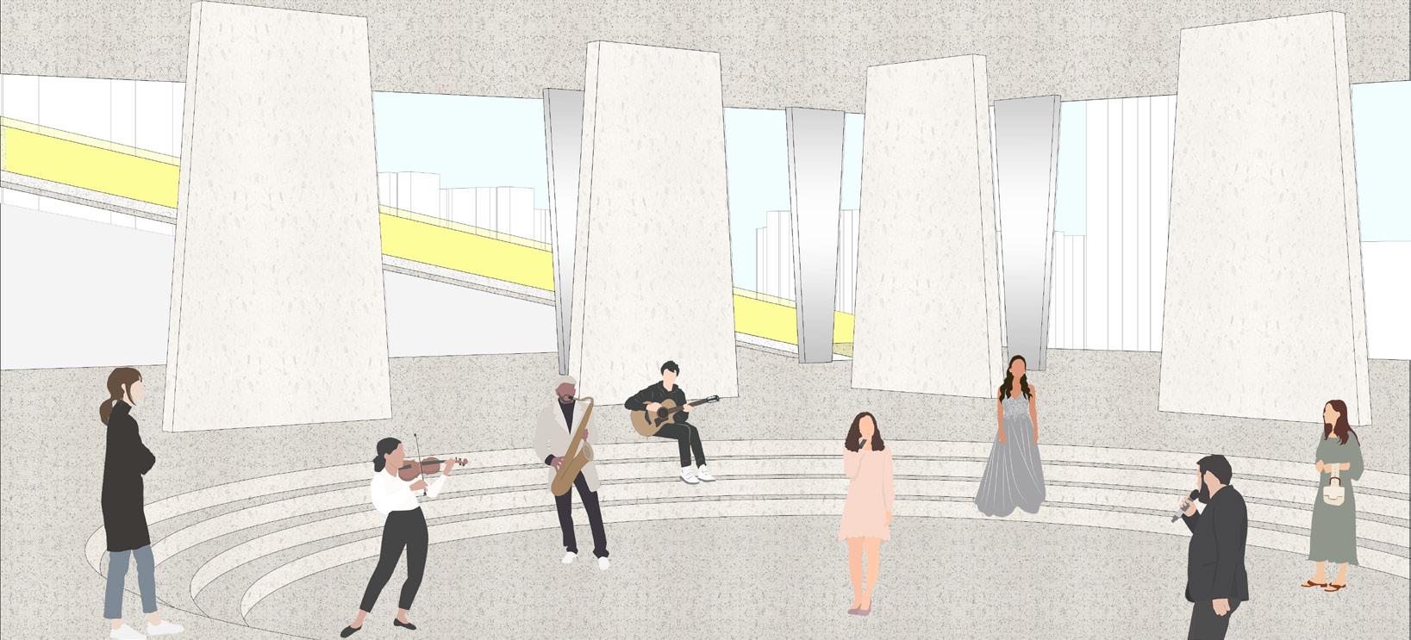
The Dancing Square is located in Mong Kok, a bustling and diverse neighborhood that attracts numerous visitors daily. Surrounded by tall, slender buildings, the design incorporates multiple columns to evoke the feeling of an urban forest. The space aims to connect people through physical movement.
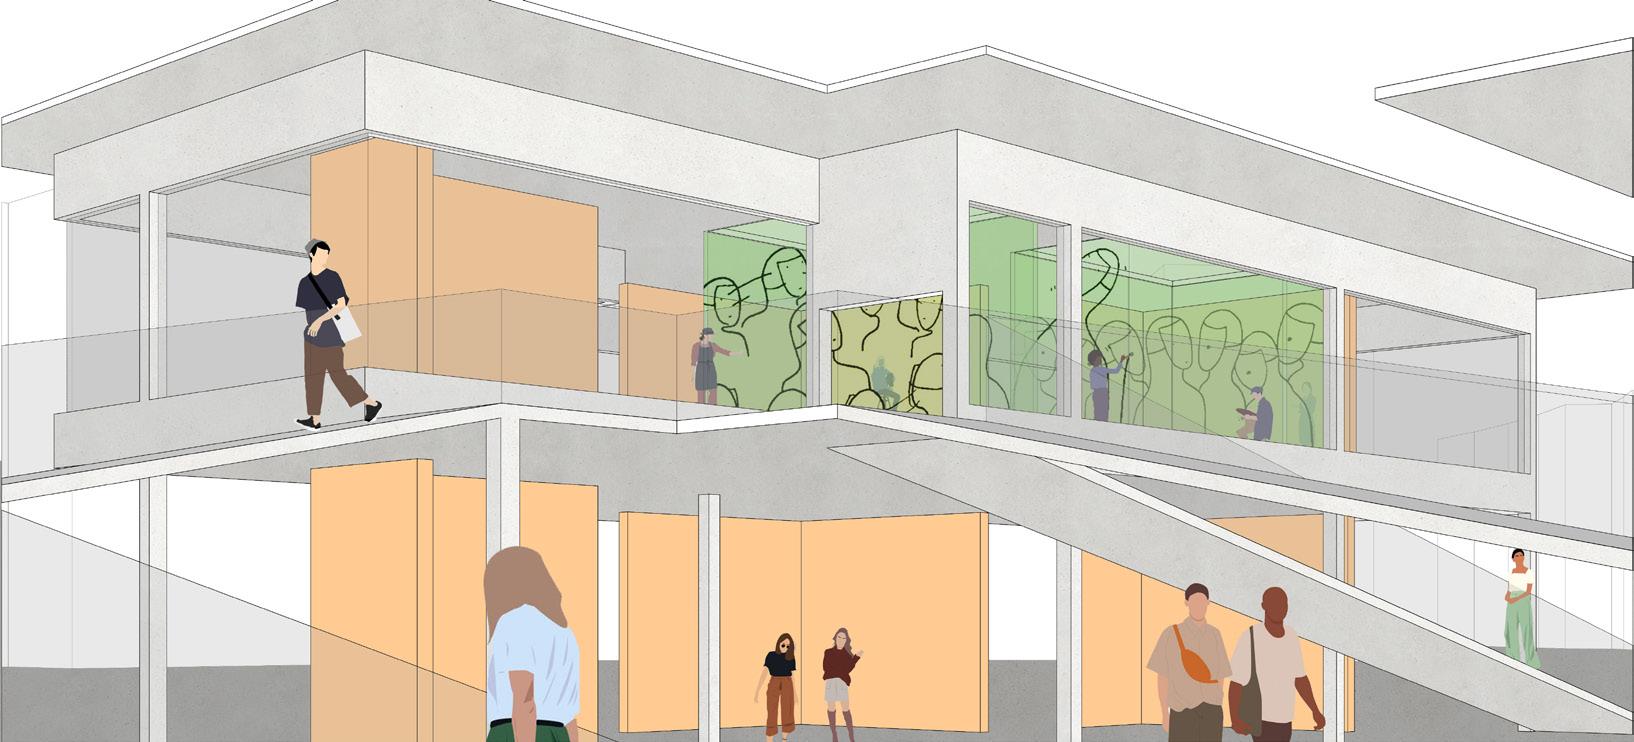
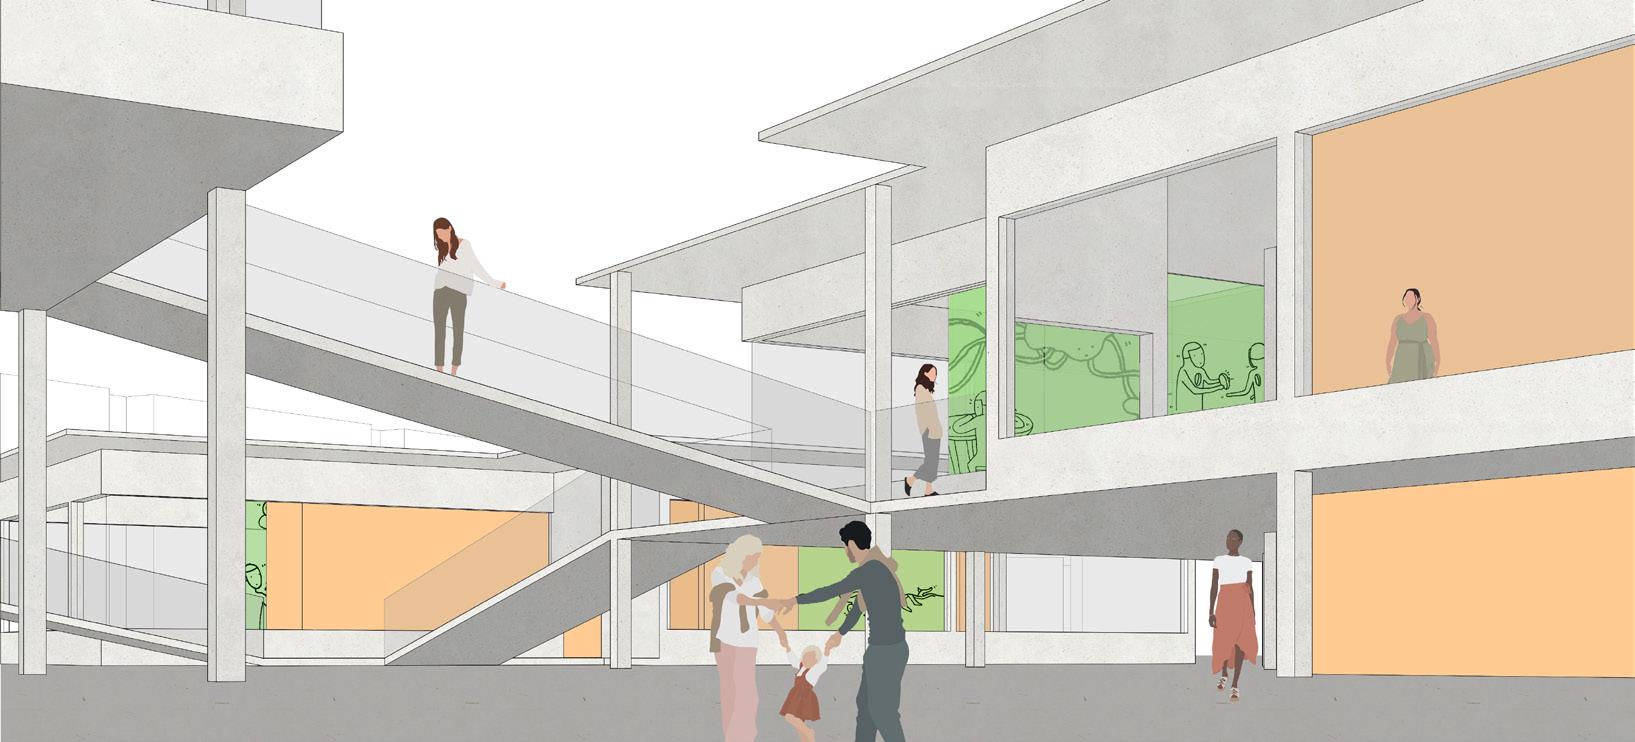
The Drawing Workshop is located in Shek Kip Mei, designed to nourish the soul through creative inspiration.
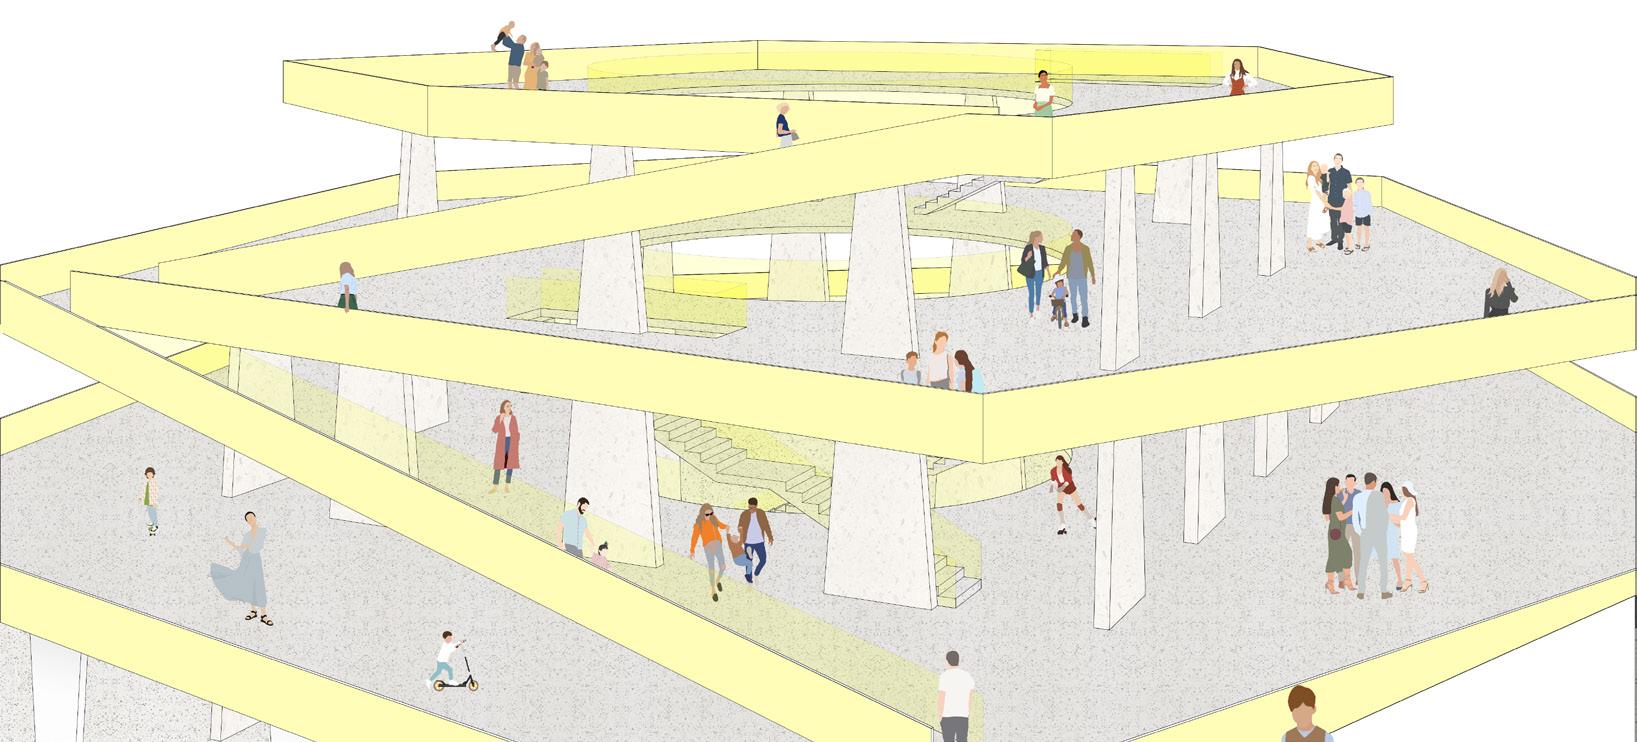
The Landscape Pavilion is situated at Lion Rock, a symbol of Hong Kong's spirit for decades, representing hard work, determination, and resilience. In addition to its primary function, the pavilion serves as a space for singing, fostering unity and hope through music.
AQUATIC CENTER DESIGN FOR RED HOOK
Individual Project / RISD Adv. Studio 2021
Instructor: Rachely Rotem
The project is located in Red Hook Public Housing, which is home to over 6,000 residents, providing housing for 73% of the local population.
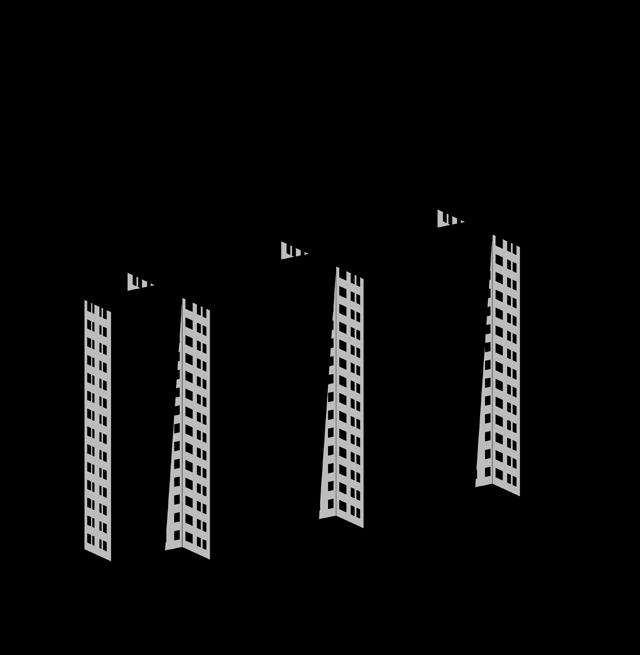
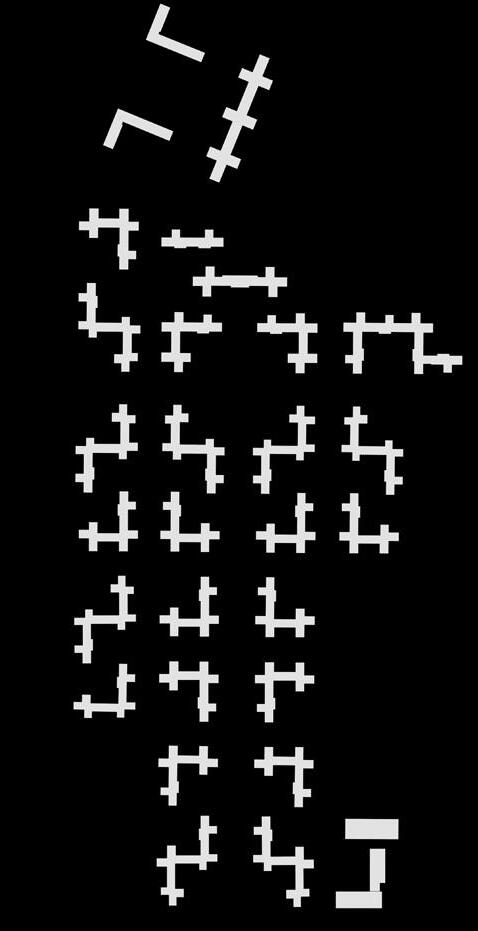
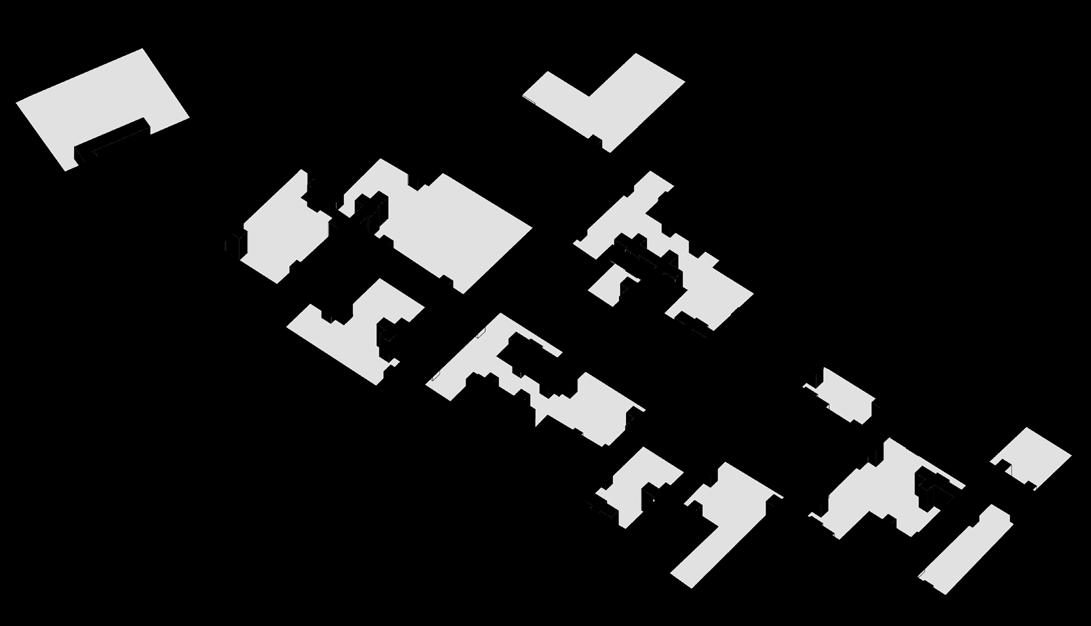
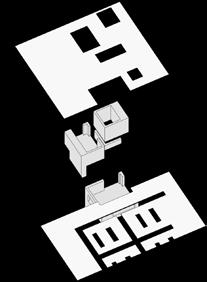
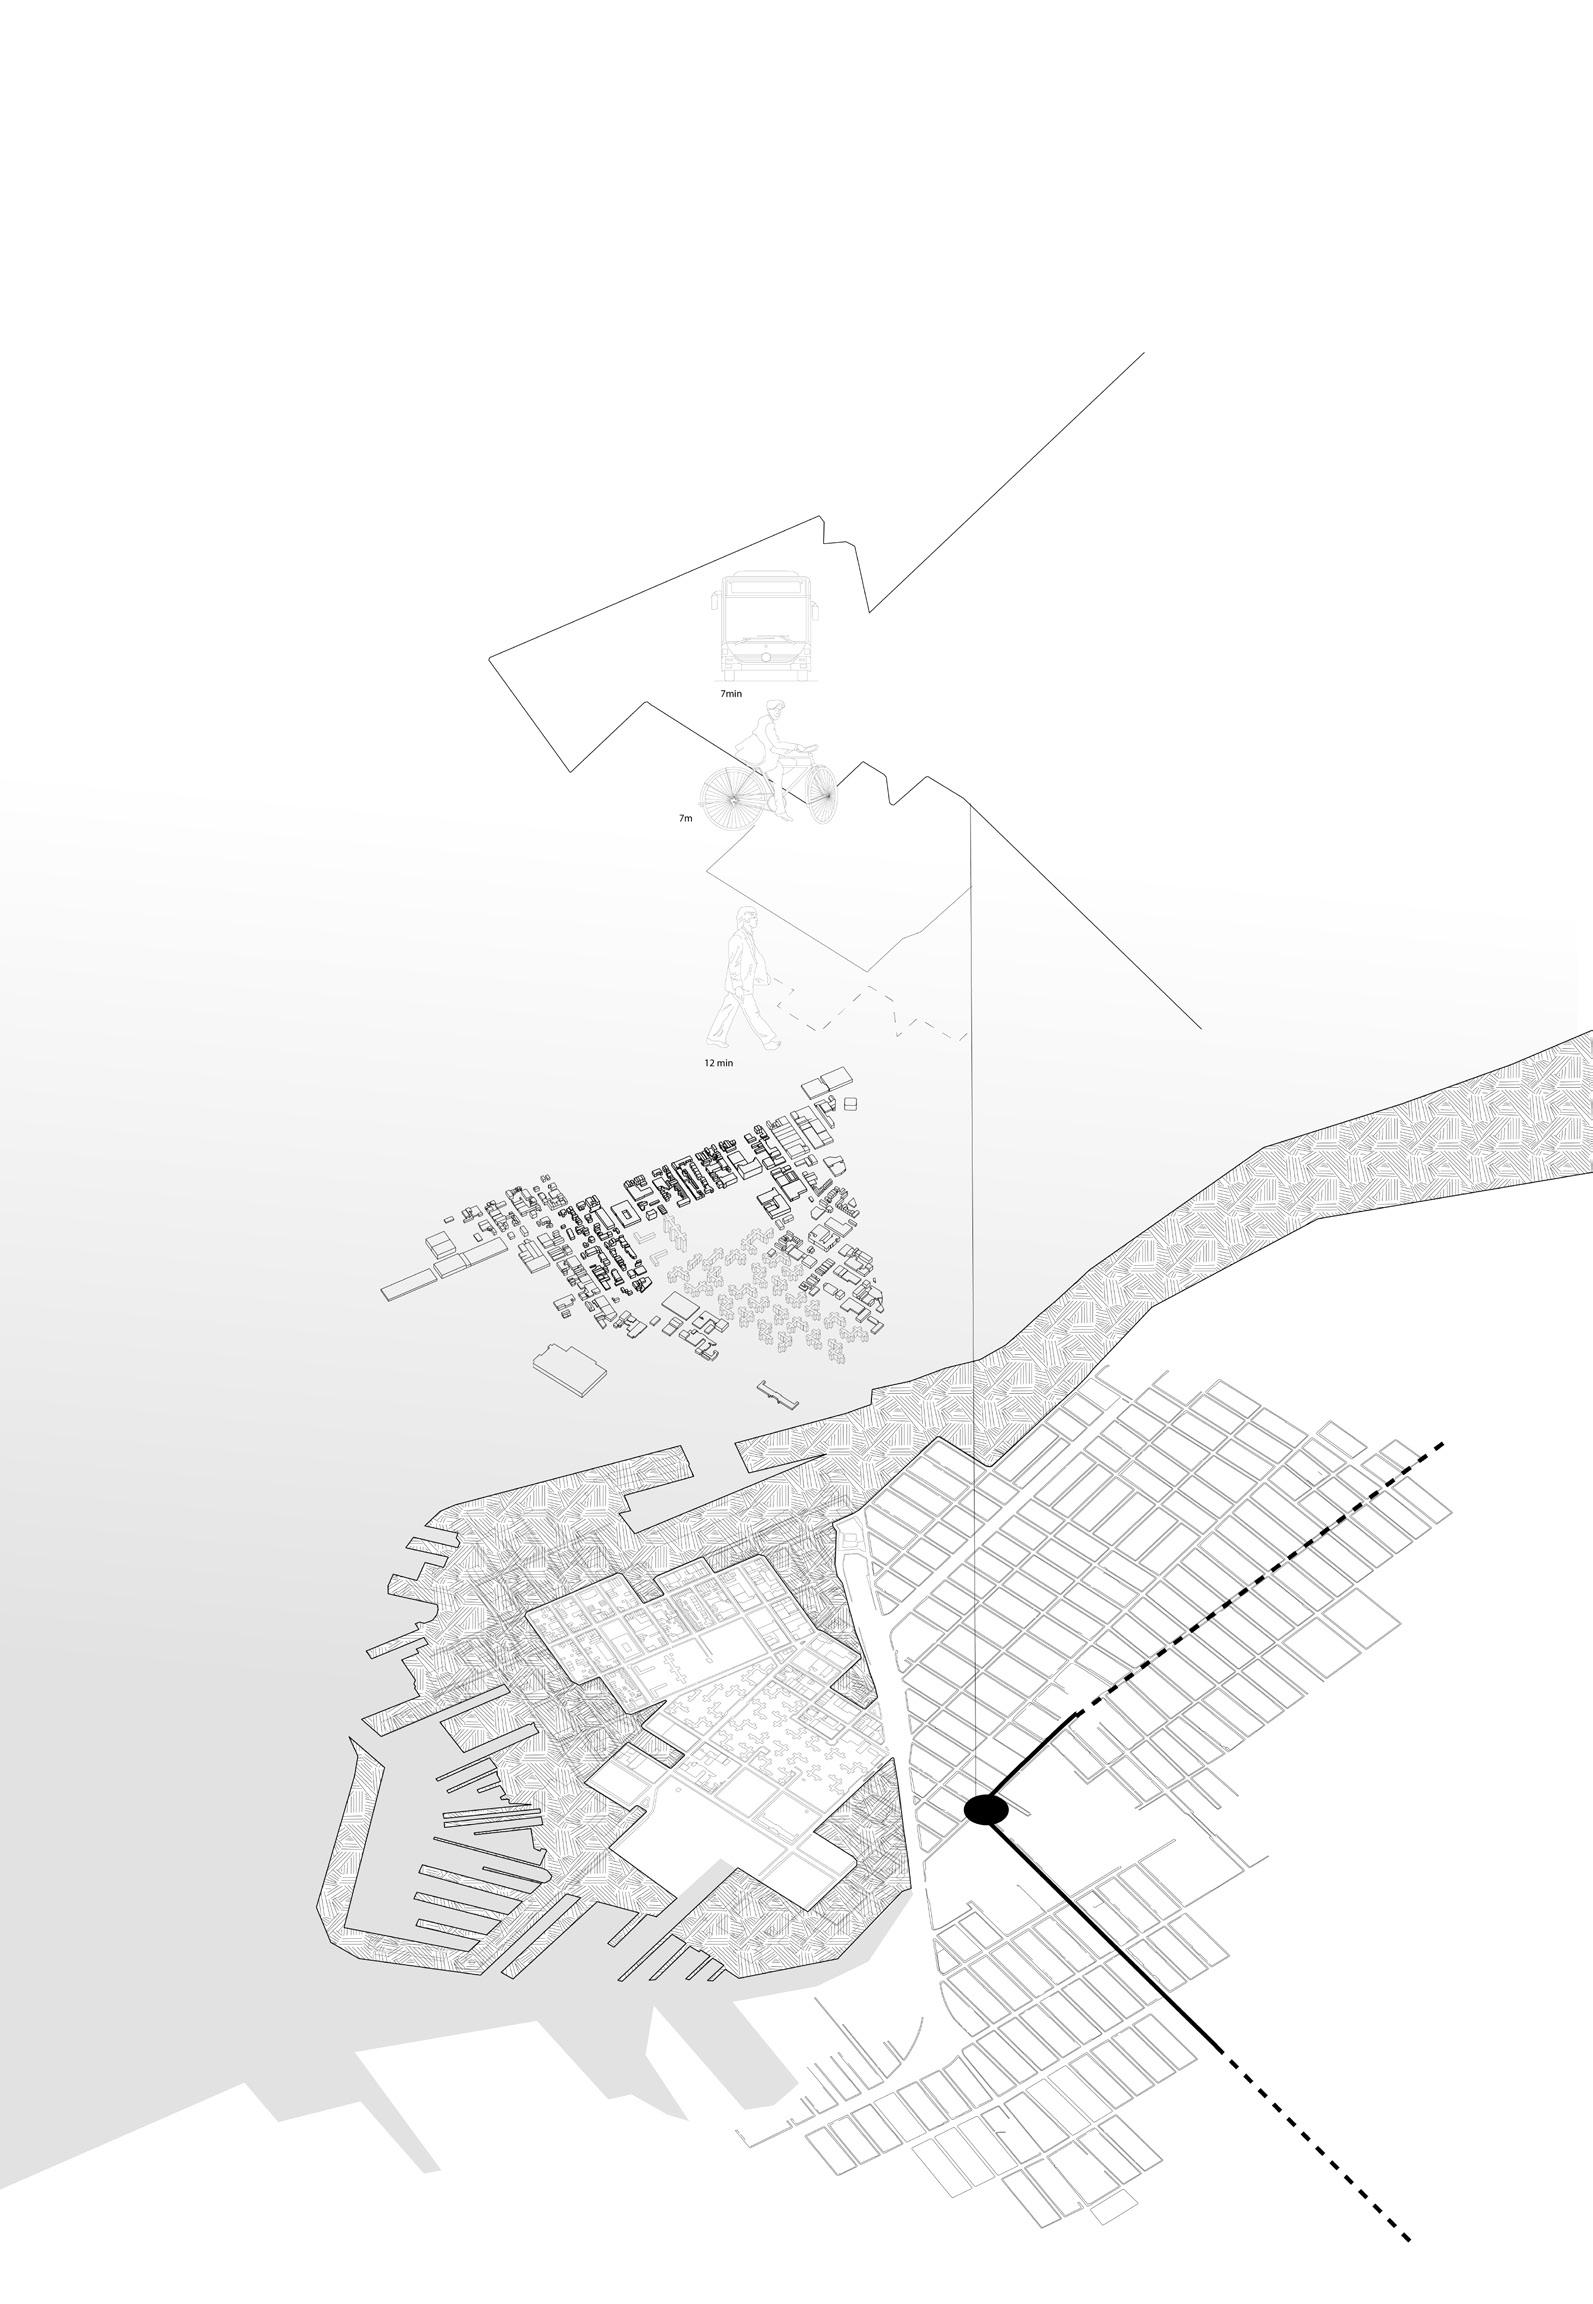
The public housing buildings were originally designed to enclose a series of courtyards; however, these spaces are currently considered "nonspaces" and are at risk of being sold to private investors in the near future.
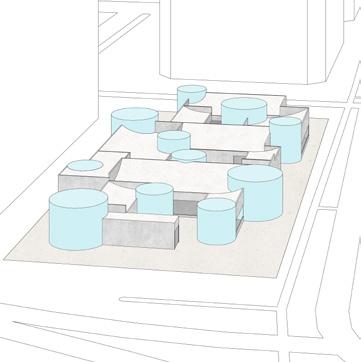
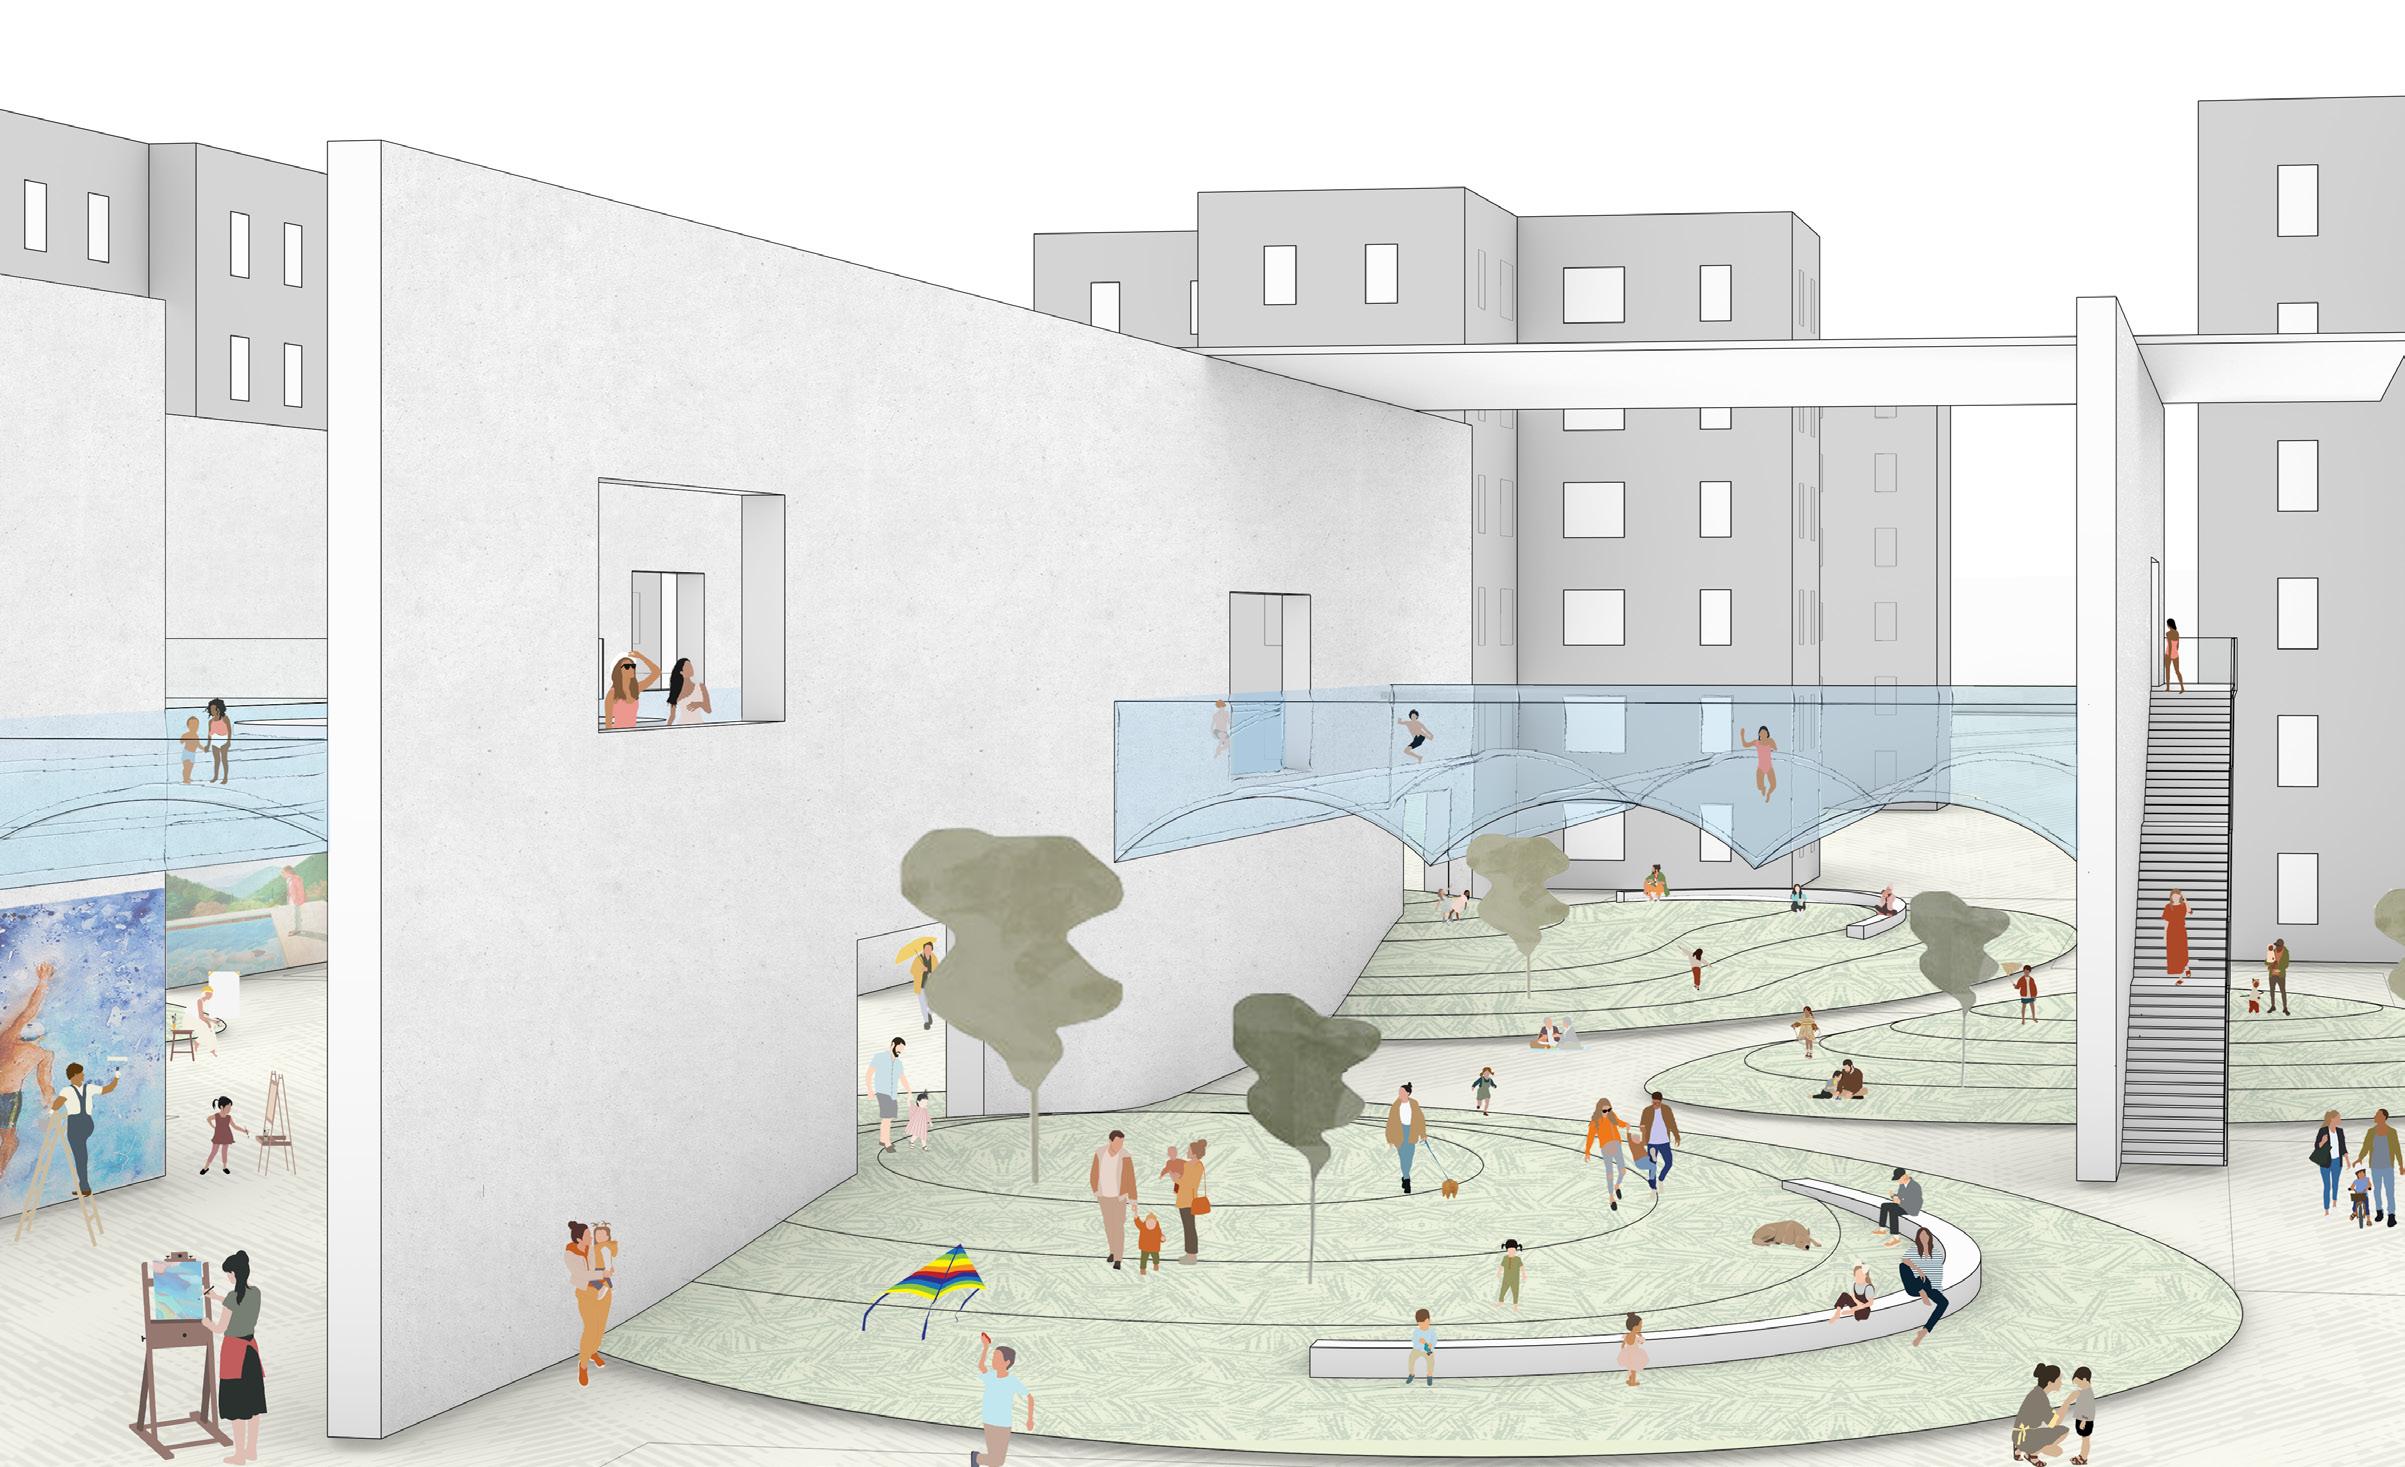
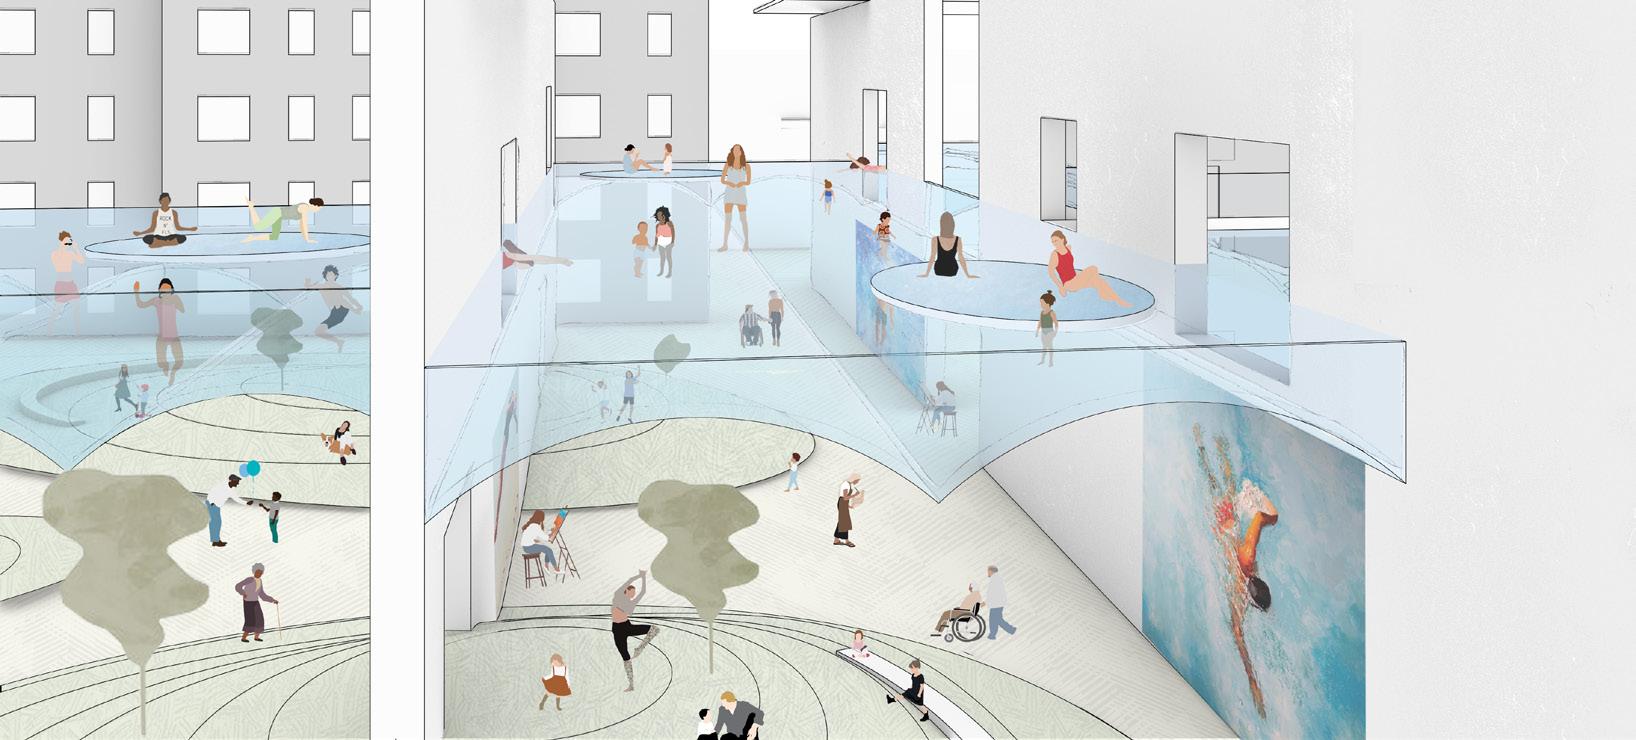
This project seeks to revitalize the courtyards by introducing a public aquatic center, transforming them into vibrant spaces for social interaction and enhancing existing urban facilities. The aquatic center will foster new identities within the spaces between the public housing buildings, creating a bridge that unites the community and allows the diverse residents of Red Hook to reclaim their shared space.
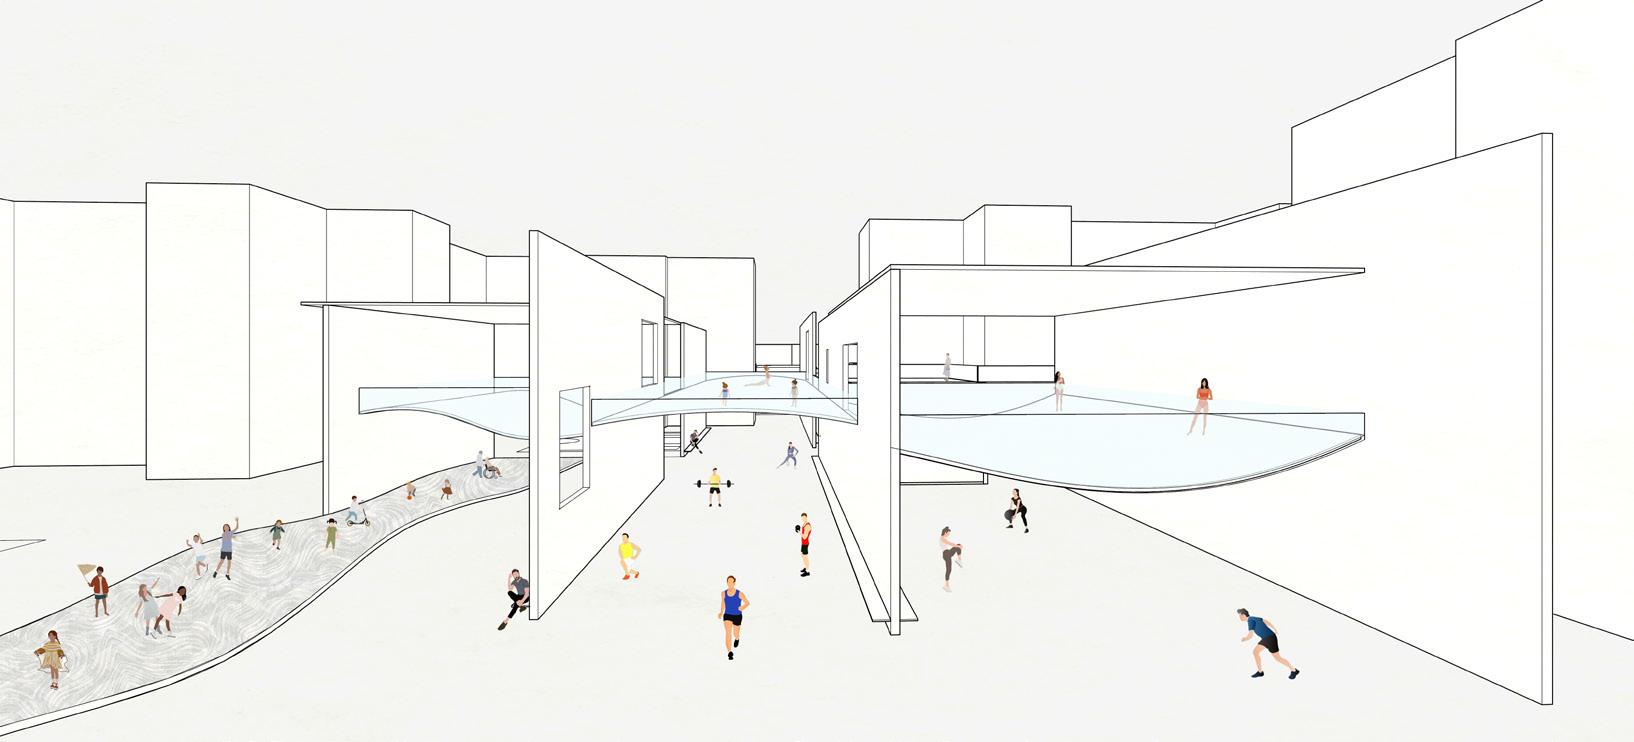
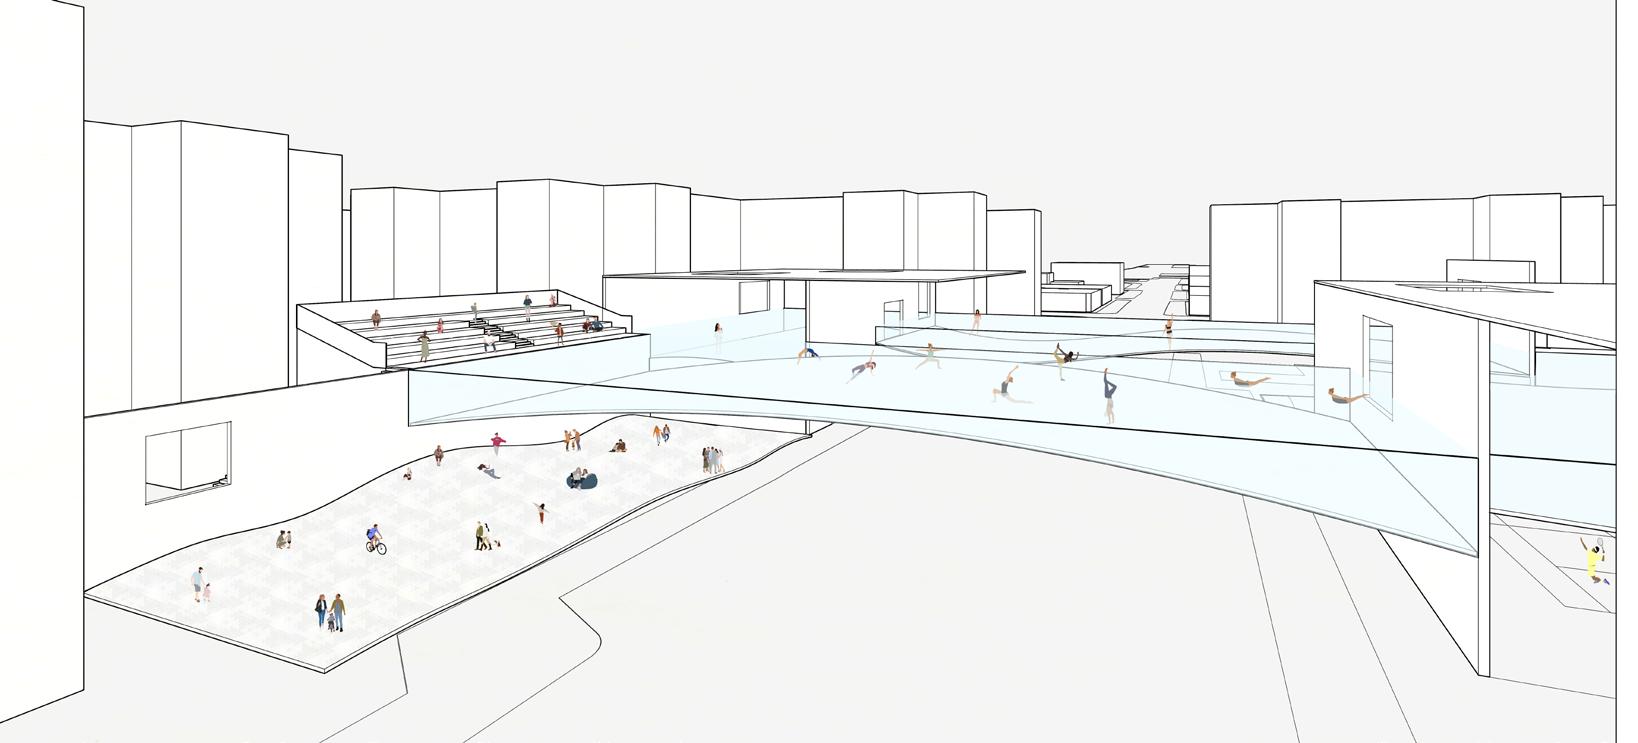
The project is divided into two distinct courtyards.
The first, larger courtyard features swimming pools and is located across the main street from the community. These pools are more visible to the public and are designed for teenagers and adults, offering spaces for training.
The smaller courtyard, which contains scaled-down swimming pools, is enclosed by four public housing buildings. This space is more private and is intended for children and families.
Glass enclosures surround the swimming pools, allowing them to serve as sources of natural light for the courtyards below.
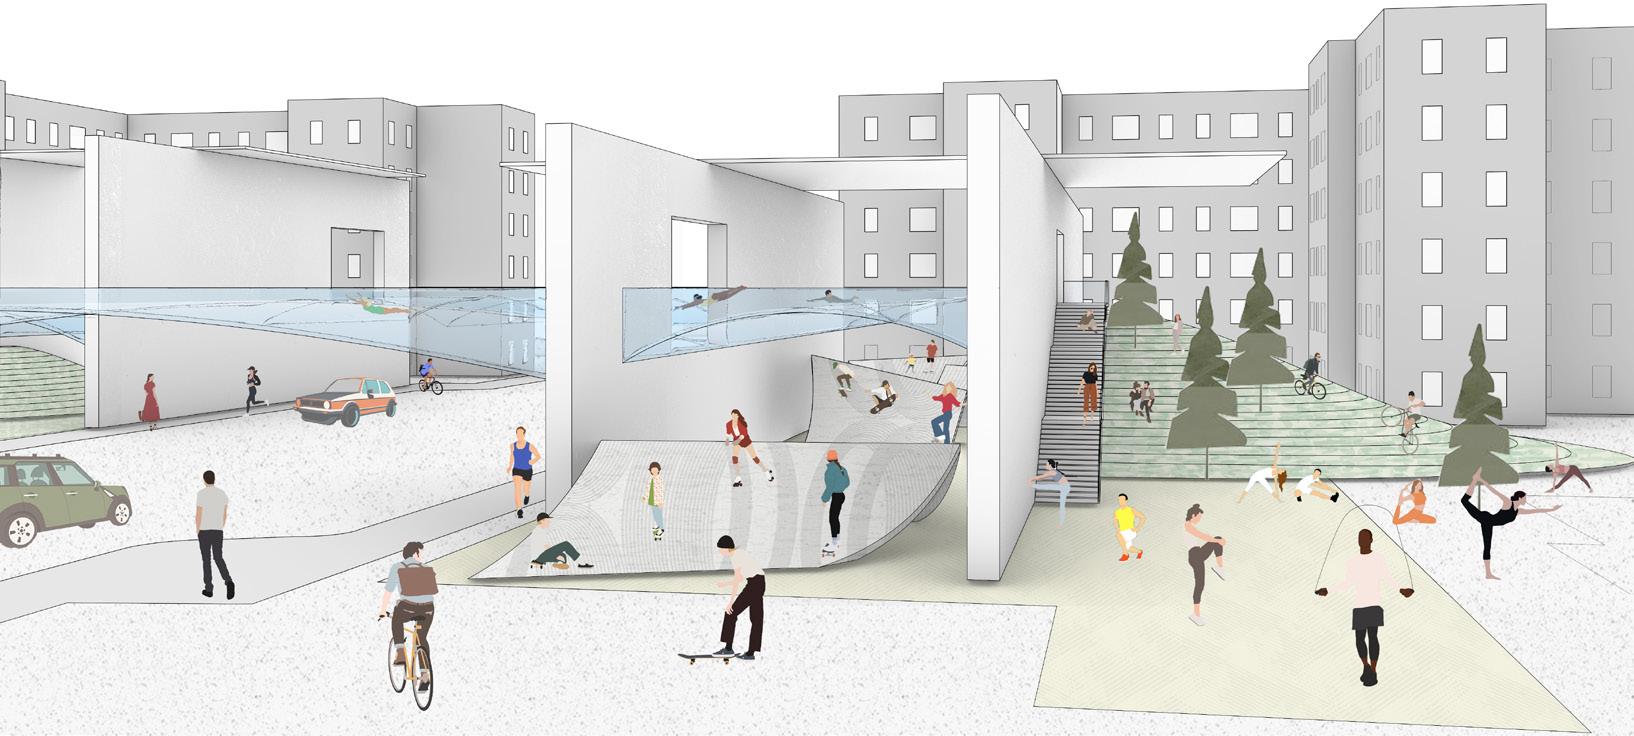
The pools are positioned as a bridge, supported by bearing walls. Their elevated design enables a wide range of activities beneath them, while providing sheltered spaces in the underground courtyard.
The landscape adapts to different functions, with challenging slopes for teenagers and gentler ramps for children and elderly residents.
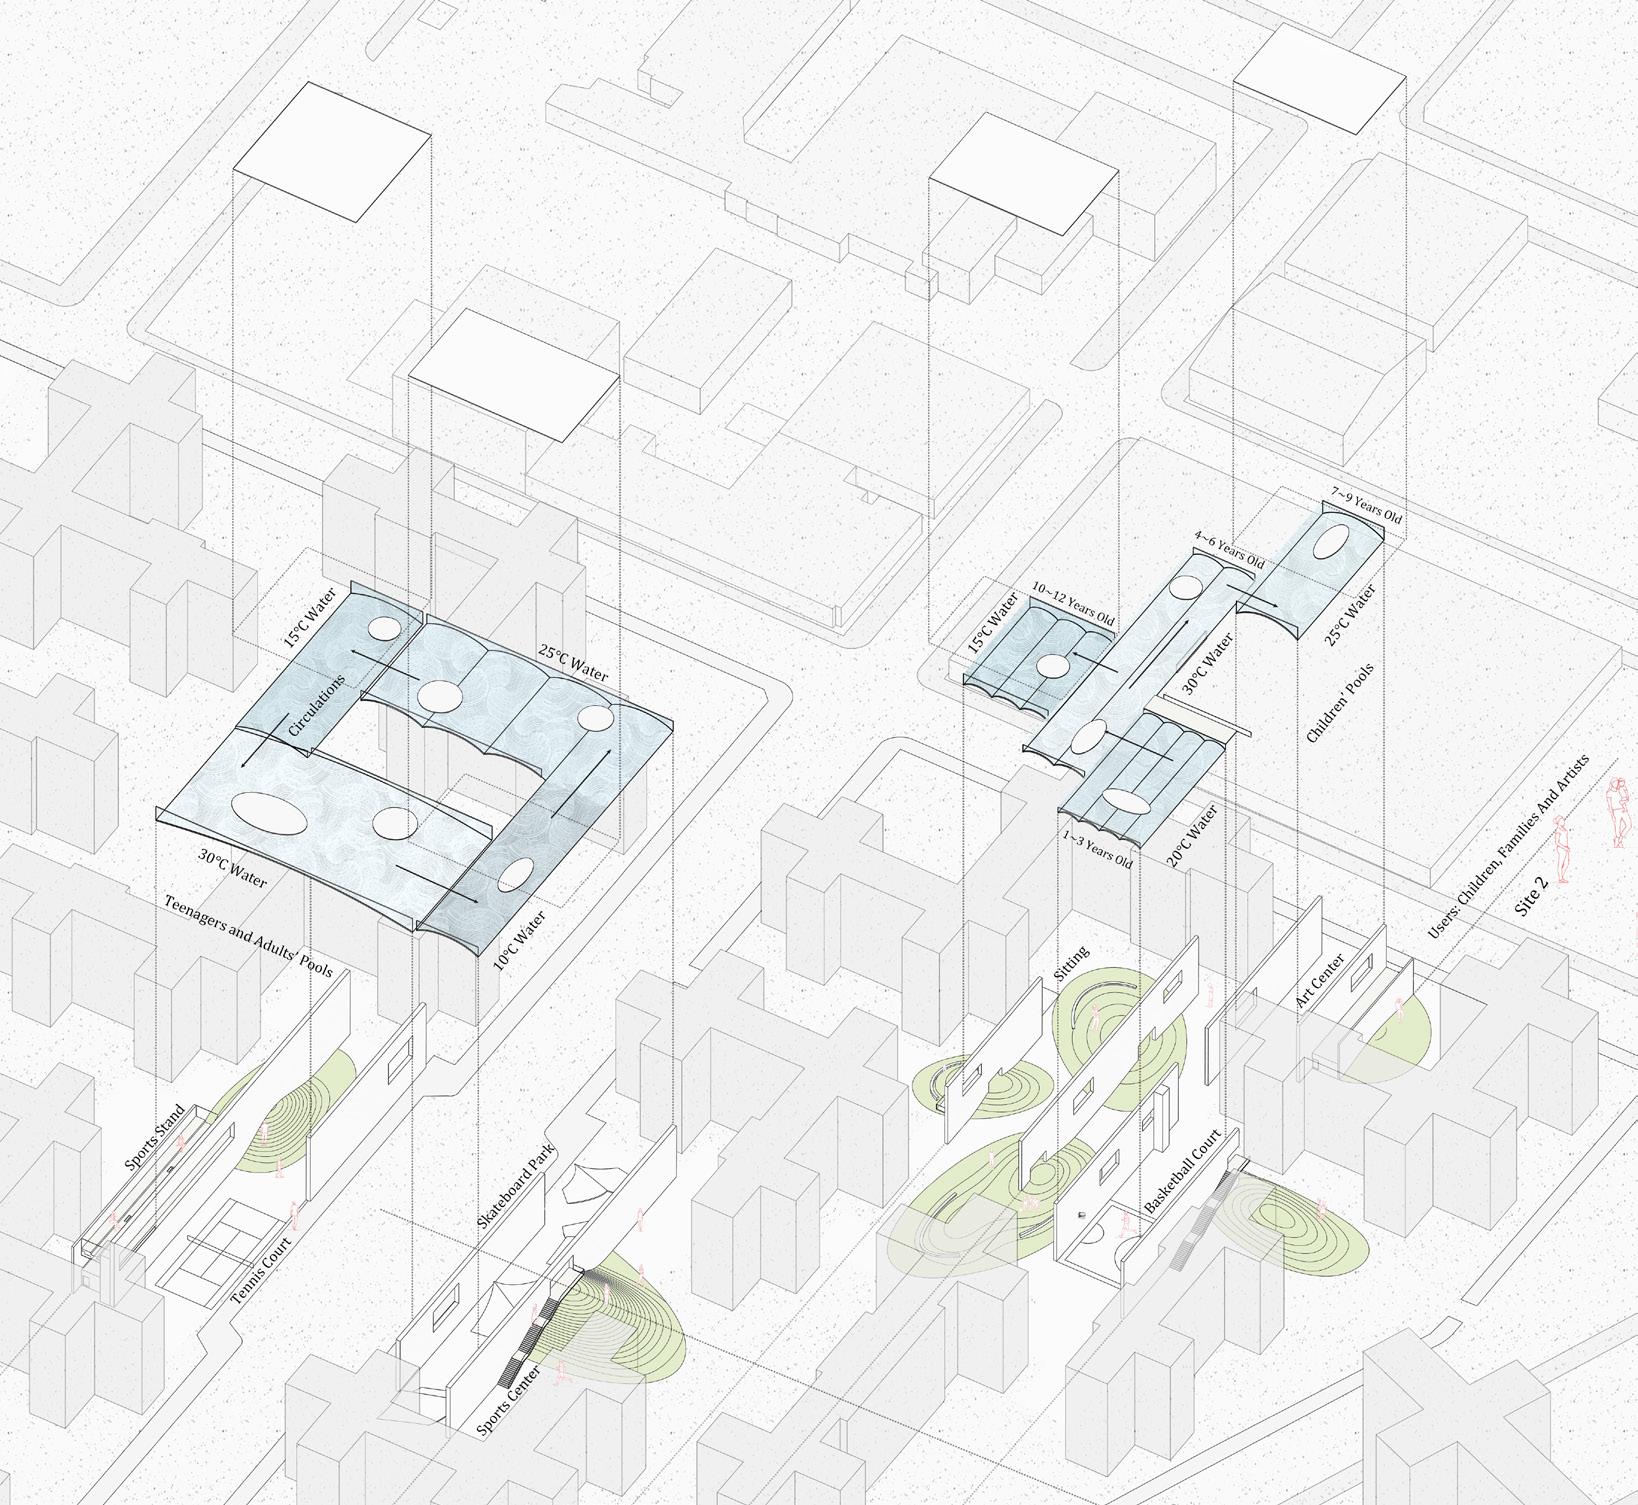
1. The arrangement of the pools facilitates water circulation, creating an inclusive environment where users of all ages and health conditions can engage with the water through easy floating.
2. The use of pools of varying sizes and temperatures aims to attract a diverse group of residents from the complex and surrounding communities.
3. The landscape is reimagined to provide access to the pools, introduce new urban activities such as skateboarding, and create multifunctional spaces.
4. Concrete bearing walls are employed to support the elevated pools, enabling the use of these spaces for games, exhibitions, and art, while also supporting vertical circulation and interior spaces.
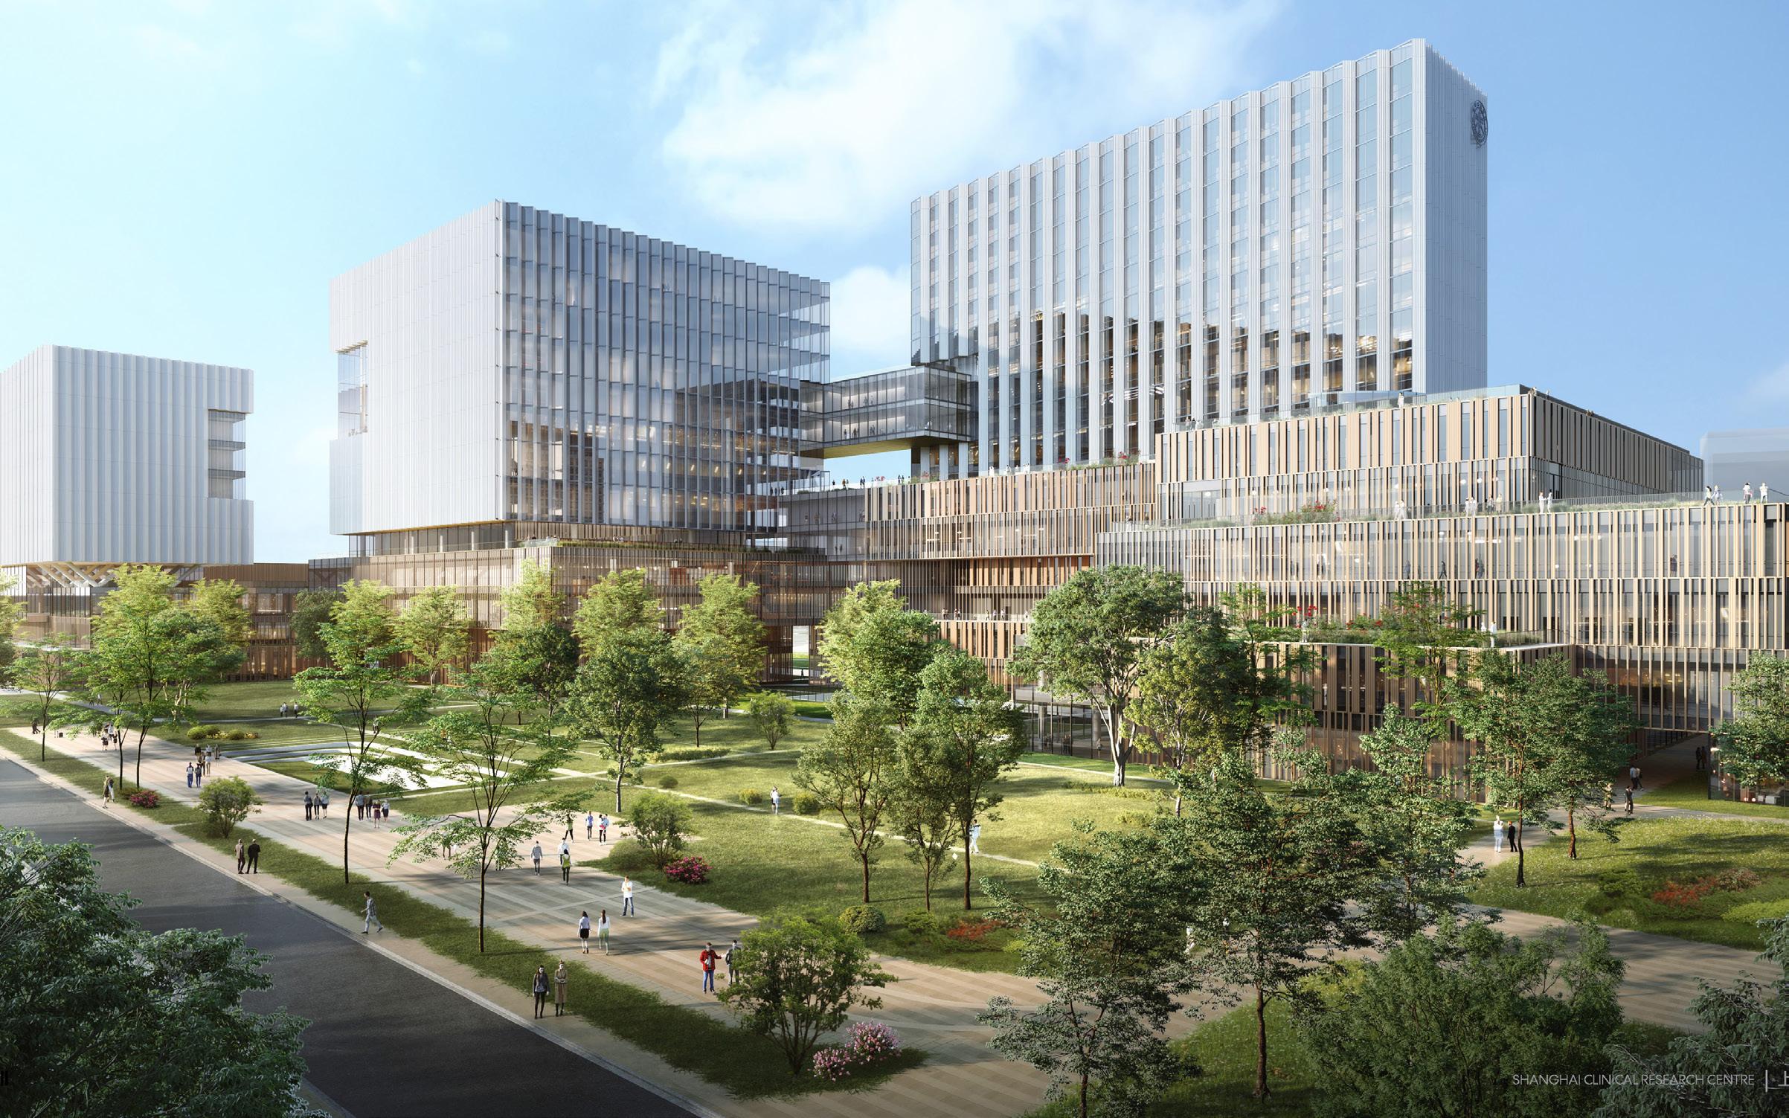
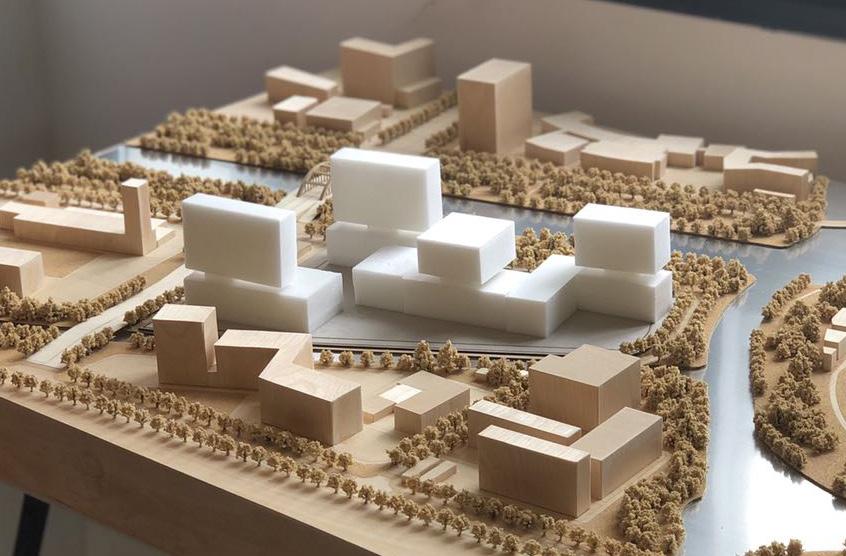
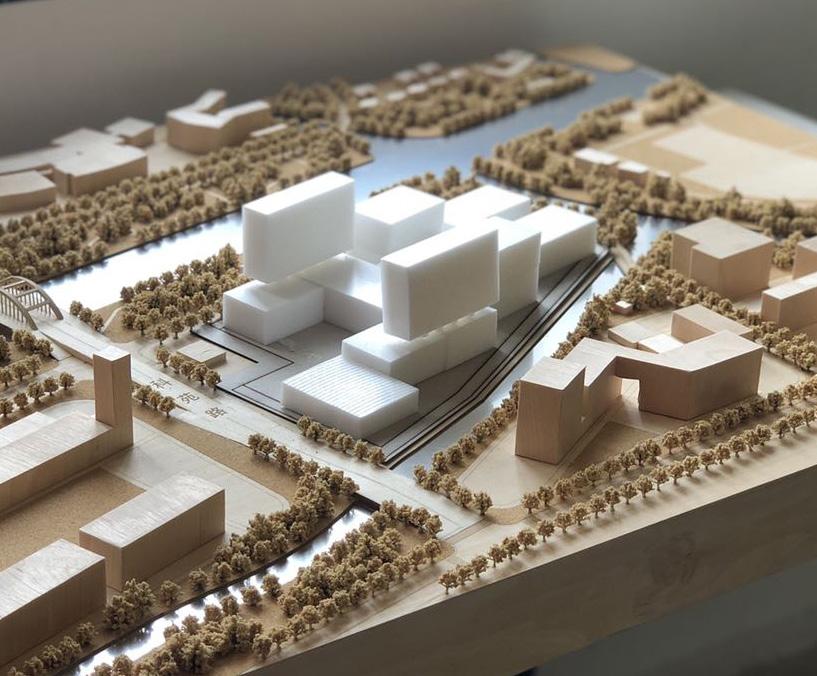
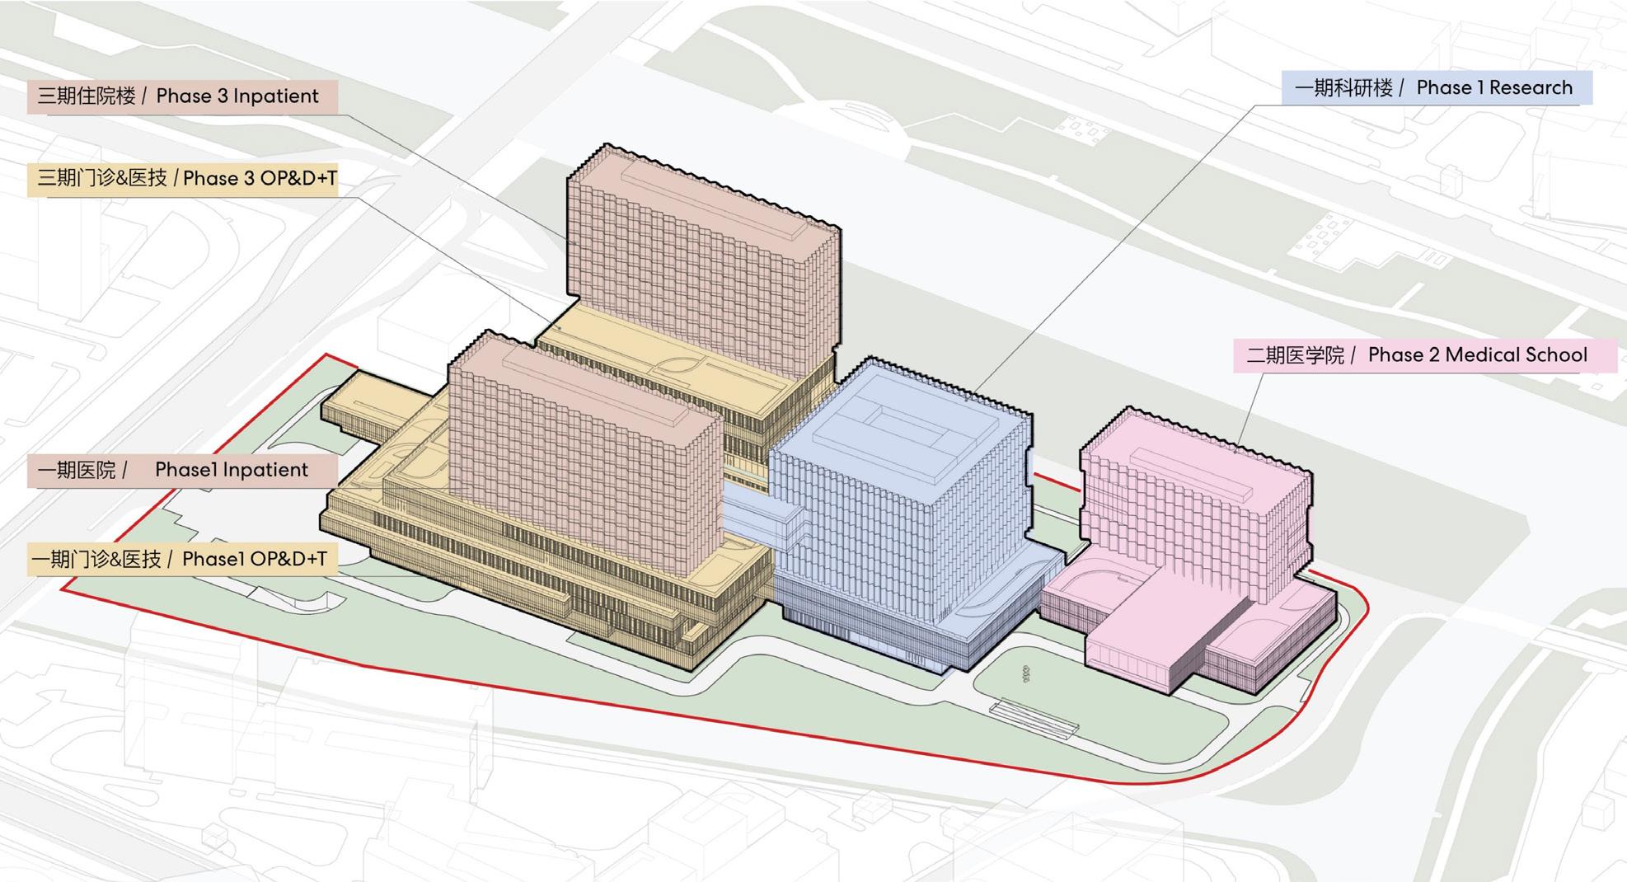
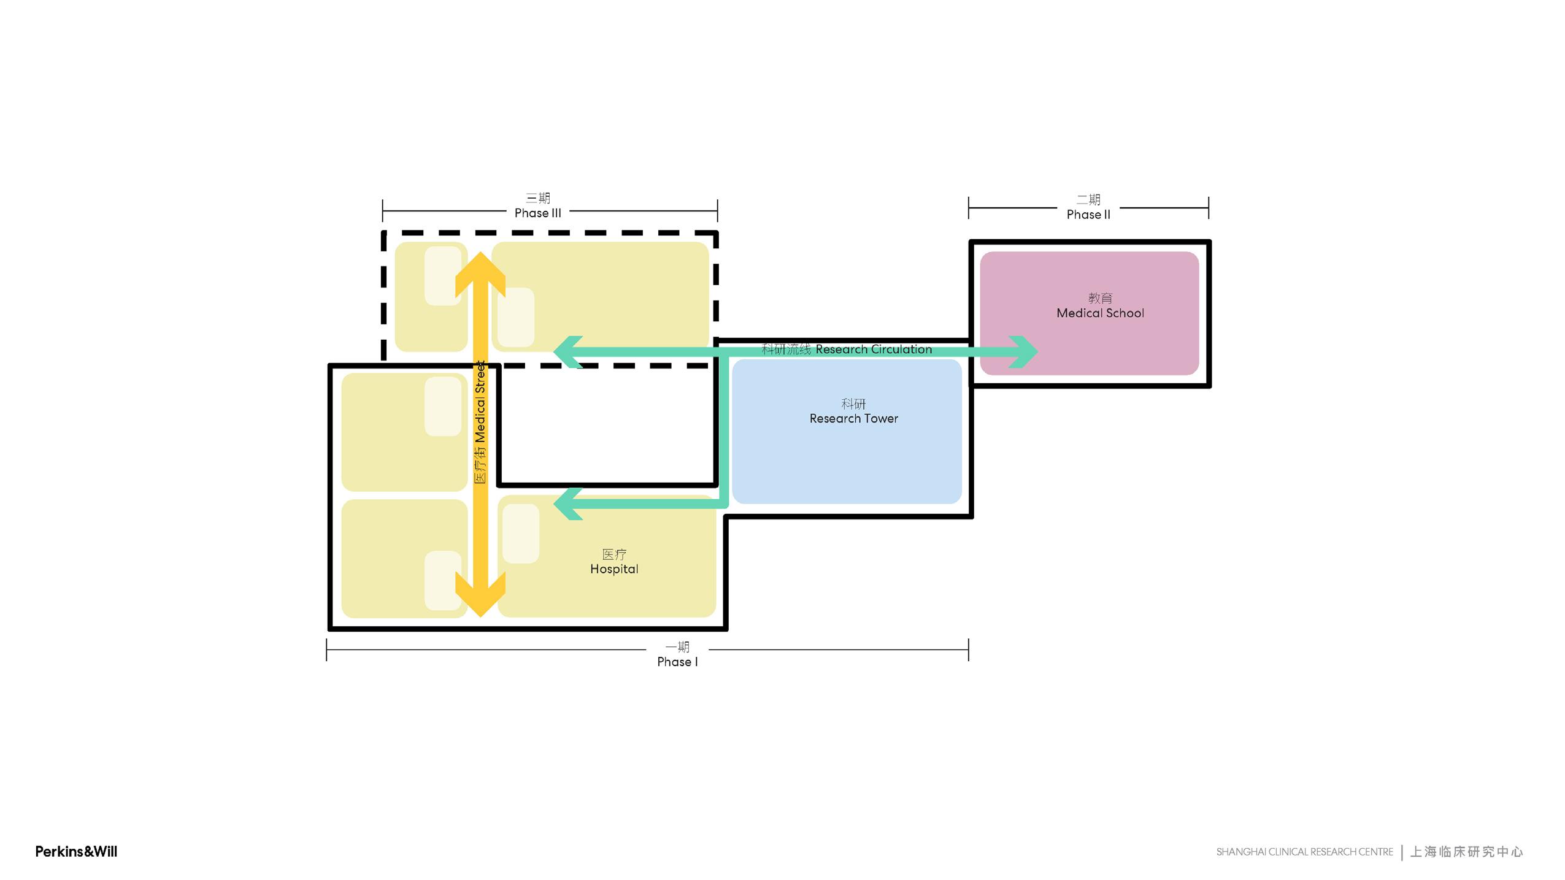
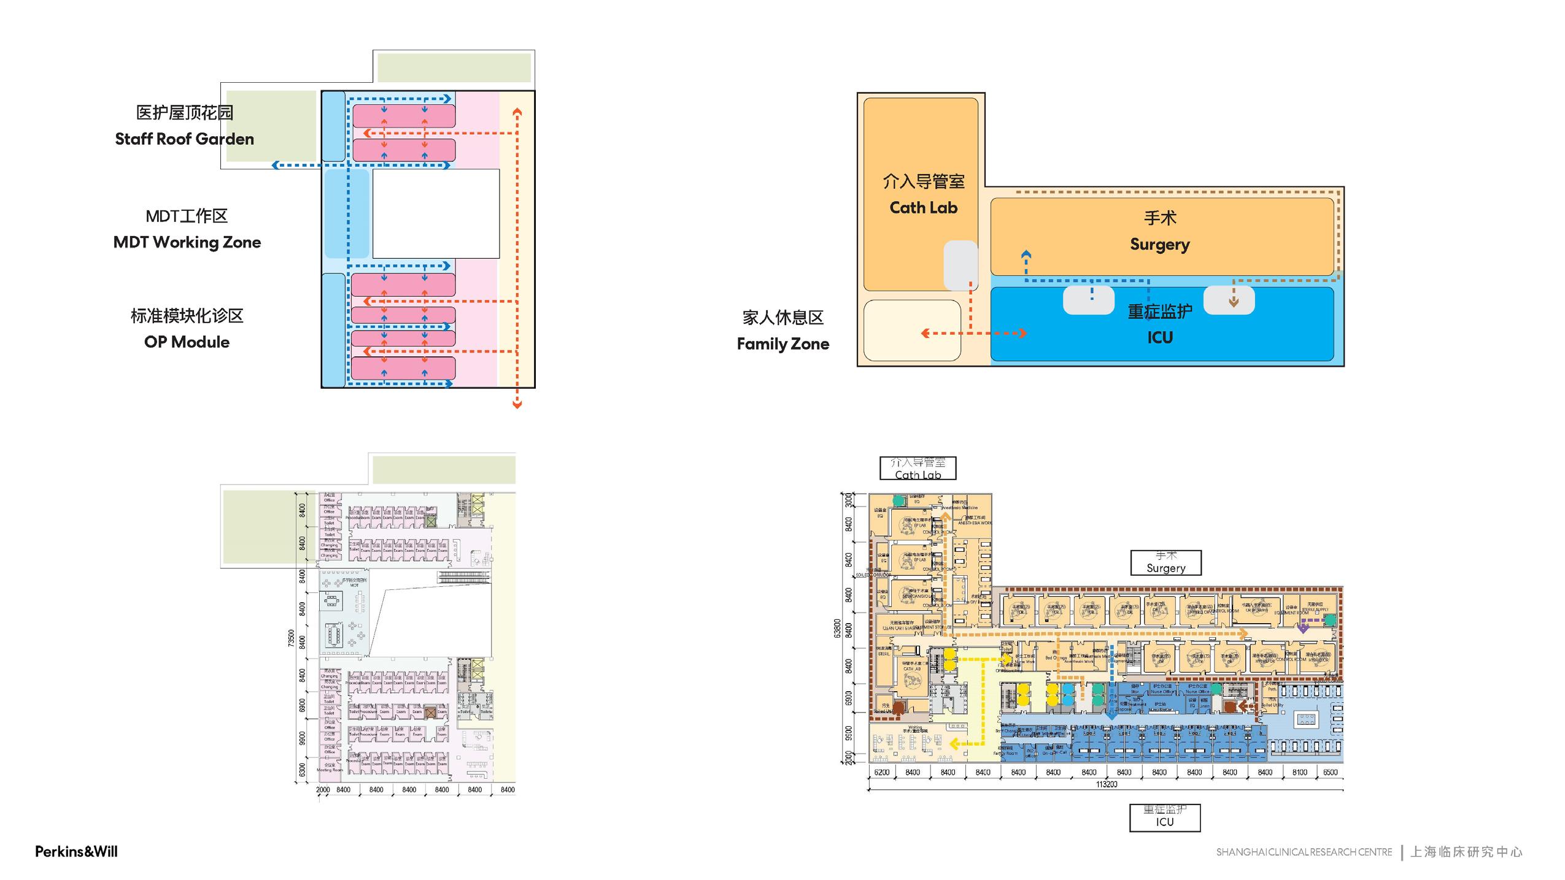
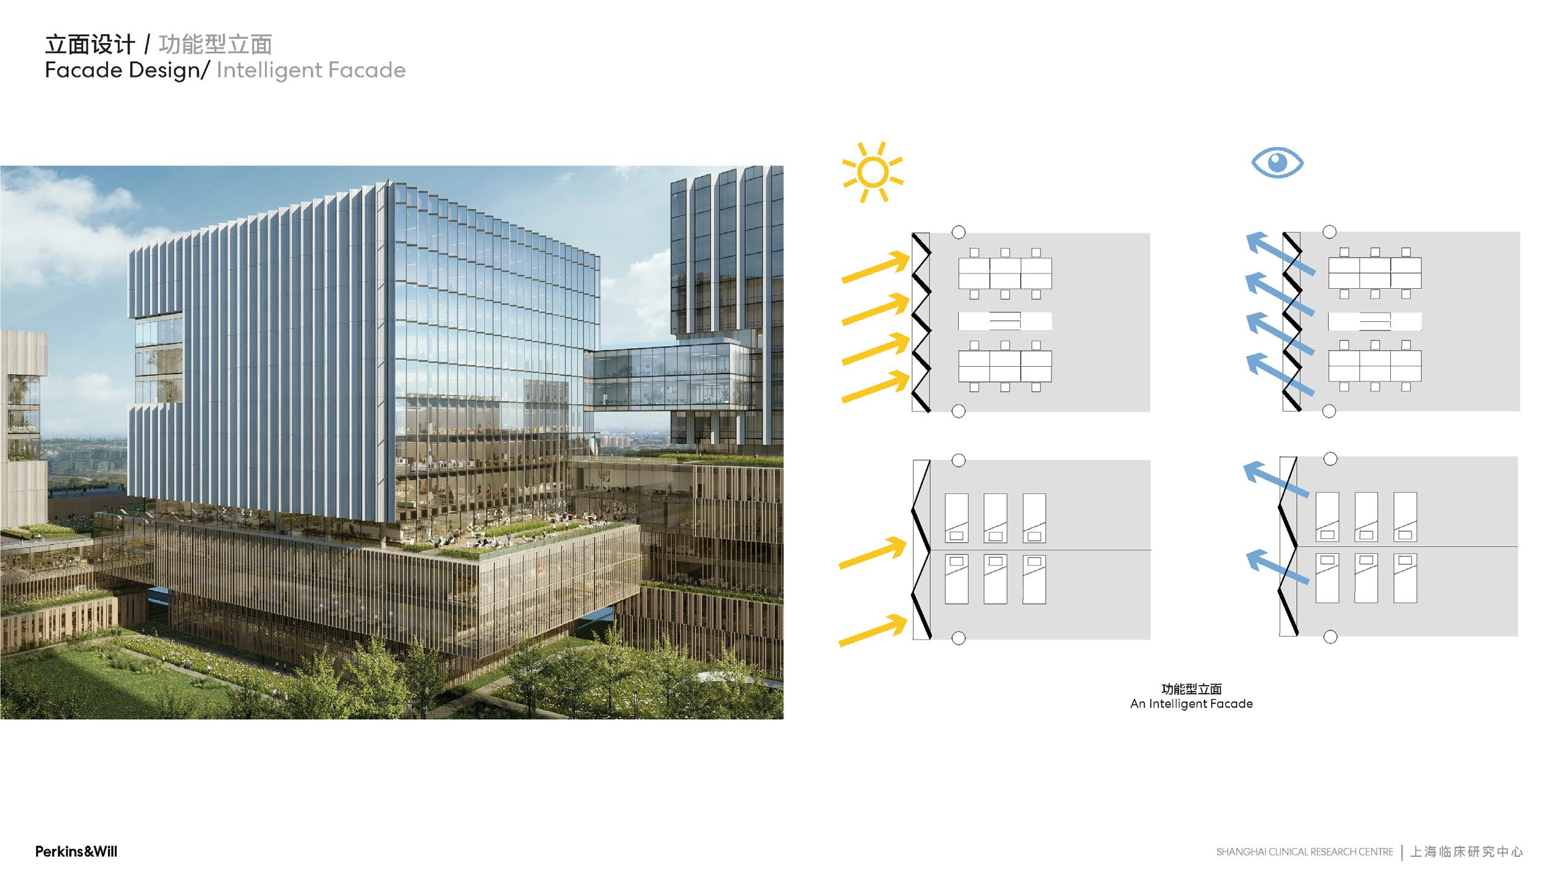
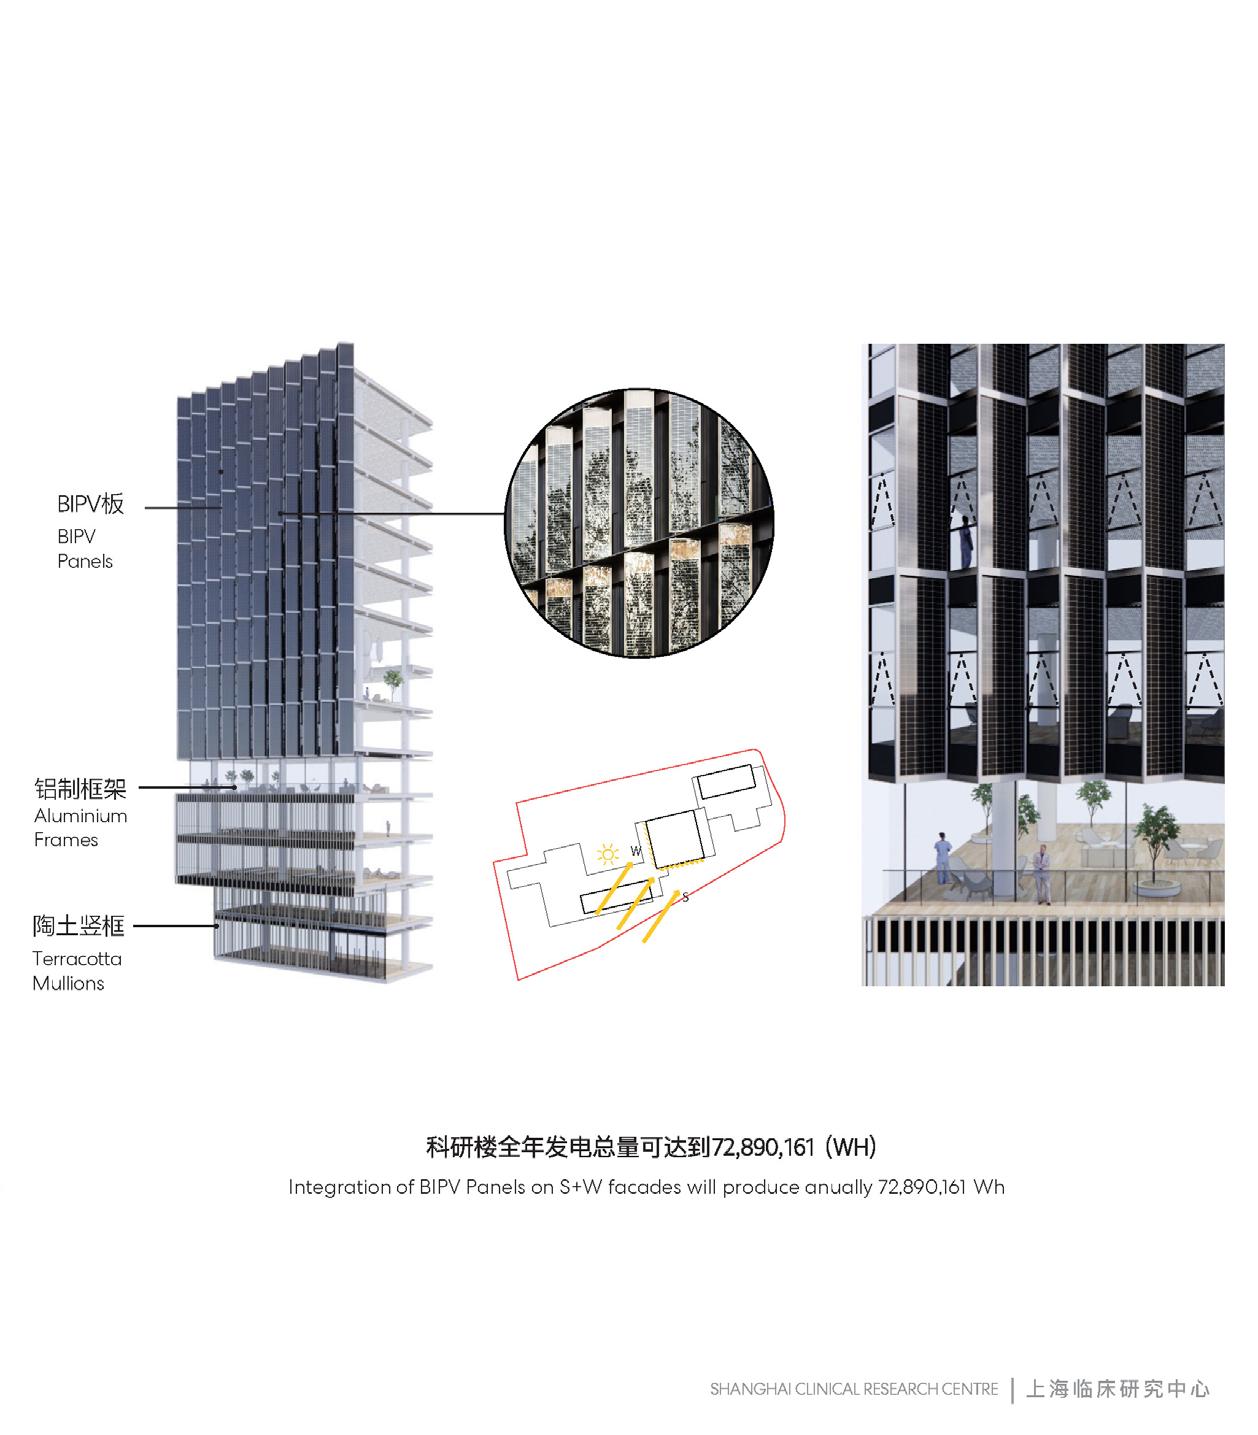
WORK PROJECT / PERKINS&WILL: SHANGHAI STUDIO
Role: Participating in the Conceptual Design: Concept / Site
Analysis Diagram Drawings, Design-Process Physical Model Making, Facade Study, Translation
总体布局 / 功能分区
Site Planning / Programing
WORK PROJECT: DREAM COLLABORATIVE & SGA
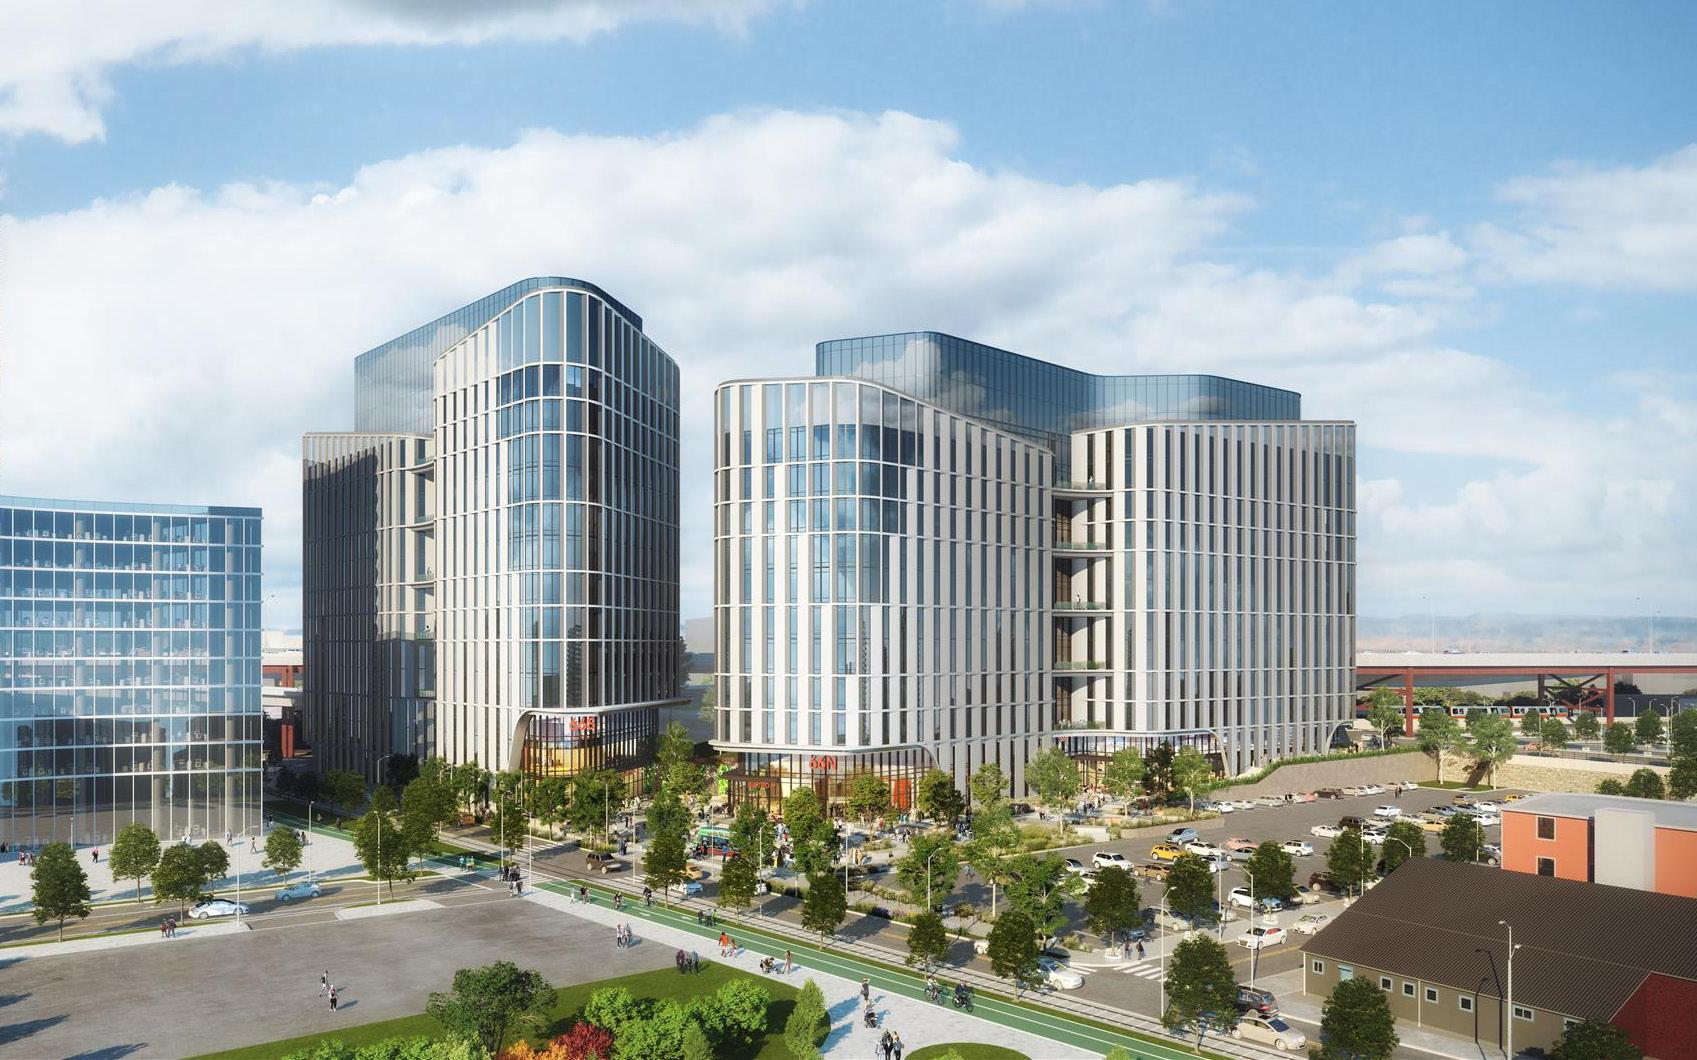
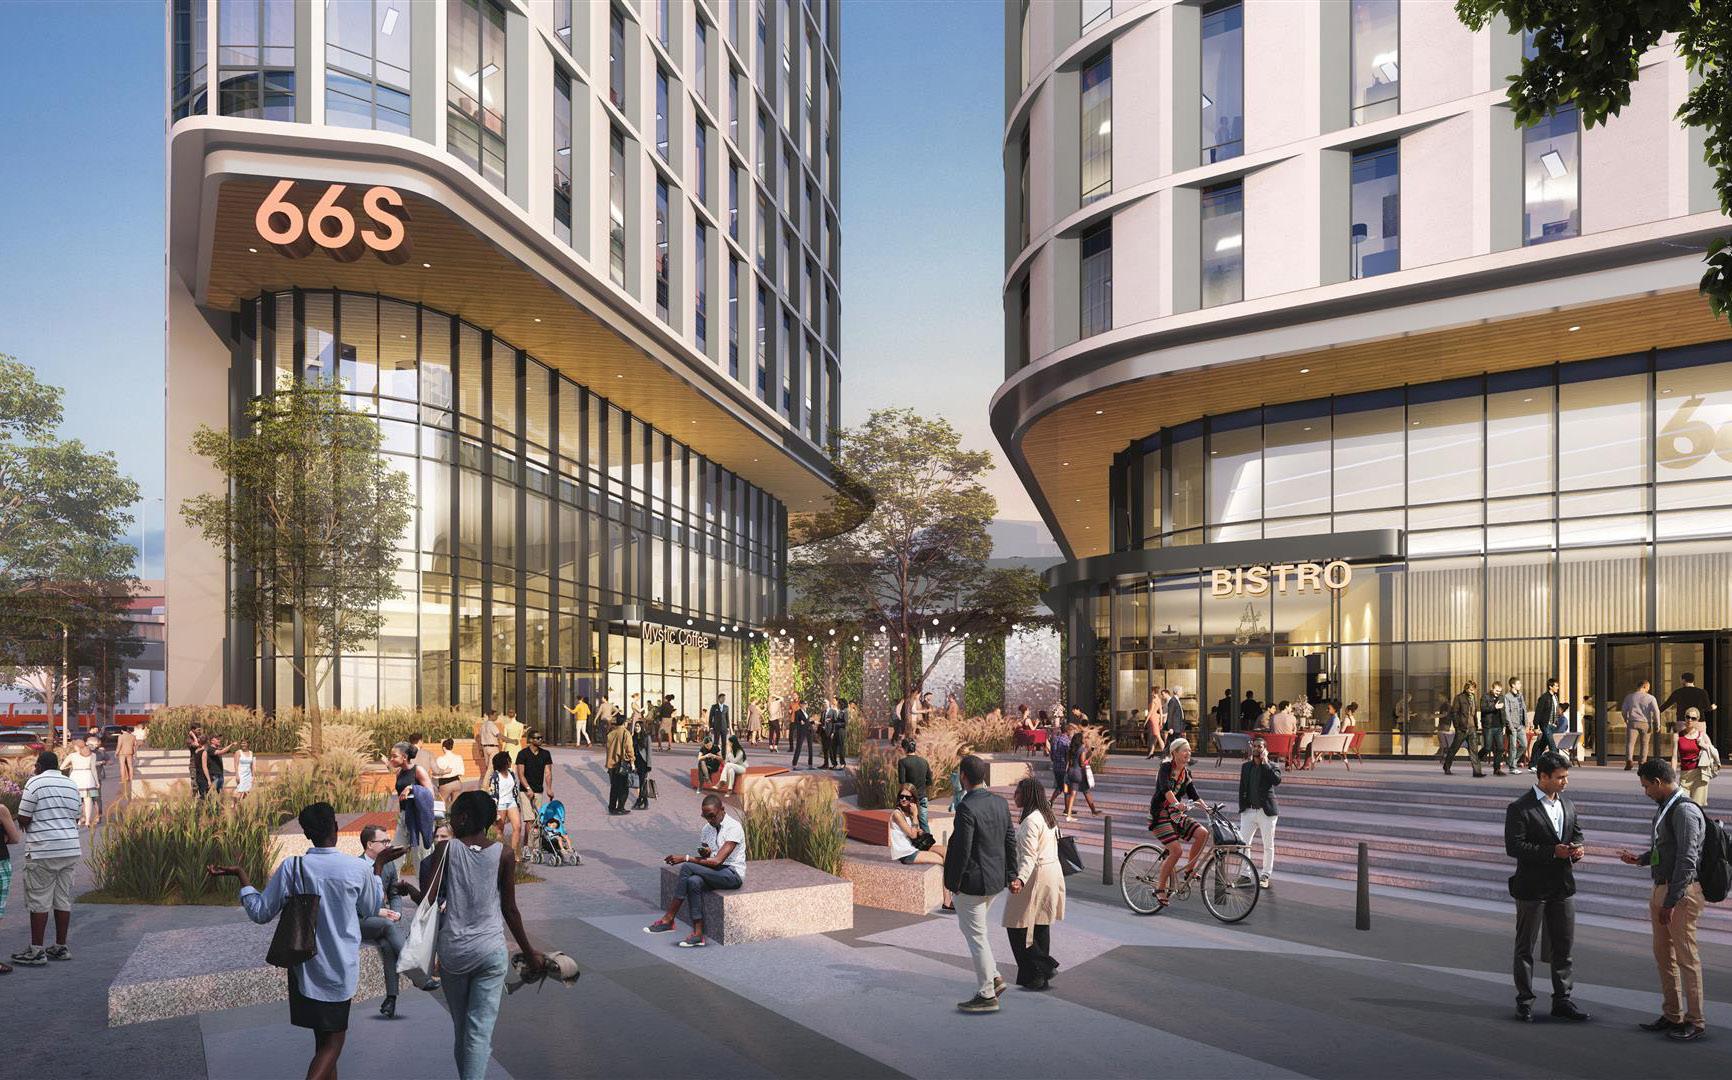
Role: Participating in the Schematic Design: Phasing Diagram Drawing, Elevators & Stairs
Modeling & Detailing, Plan Drawing, Detailing, Sheet Set, Garage Layout Design & Calculation
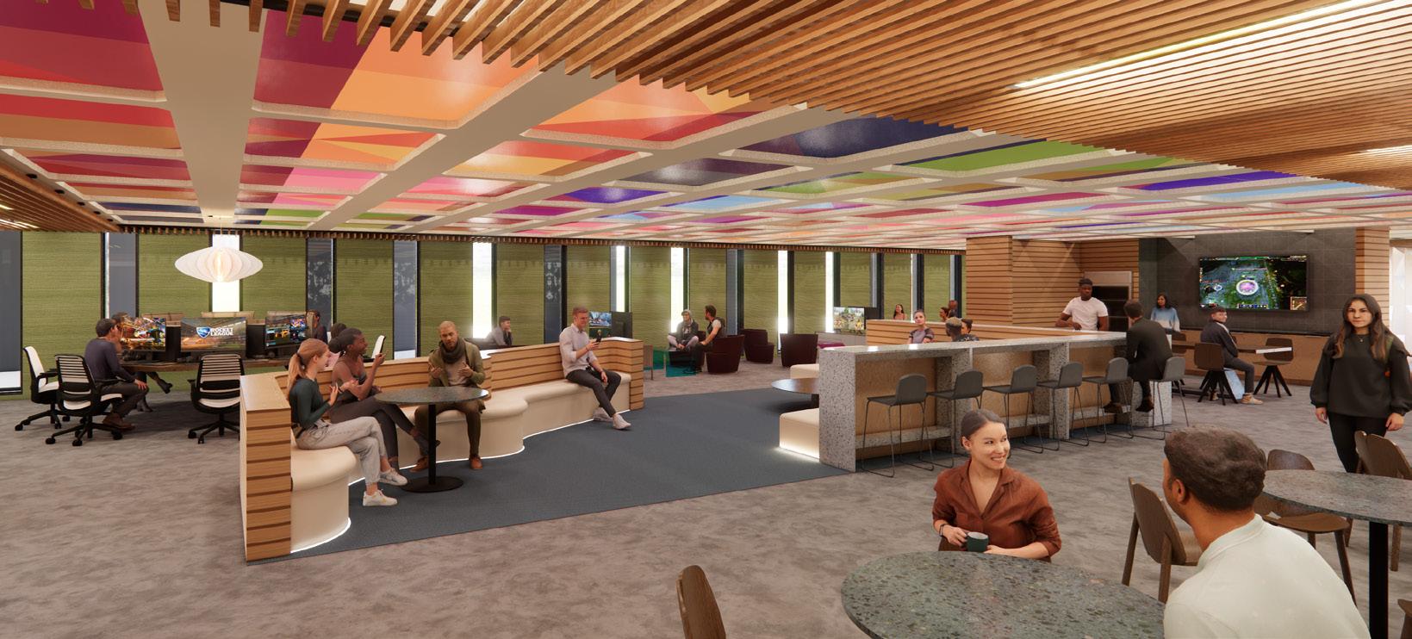
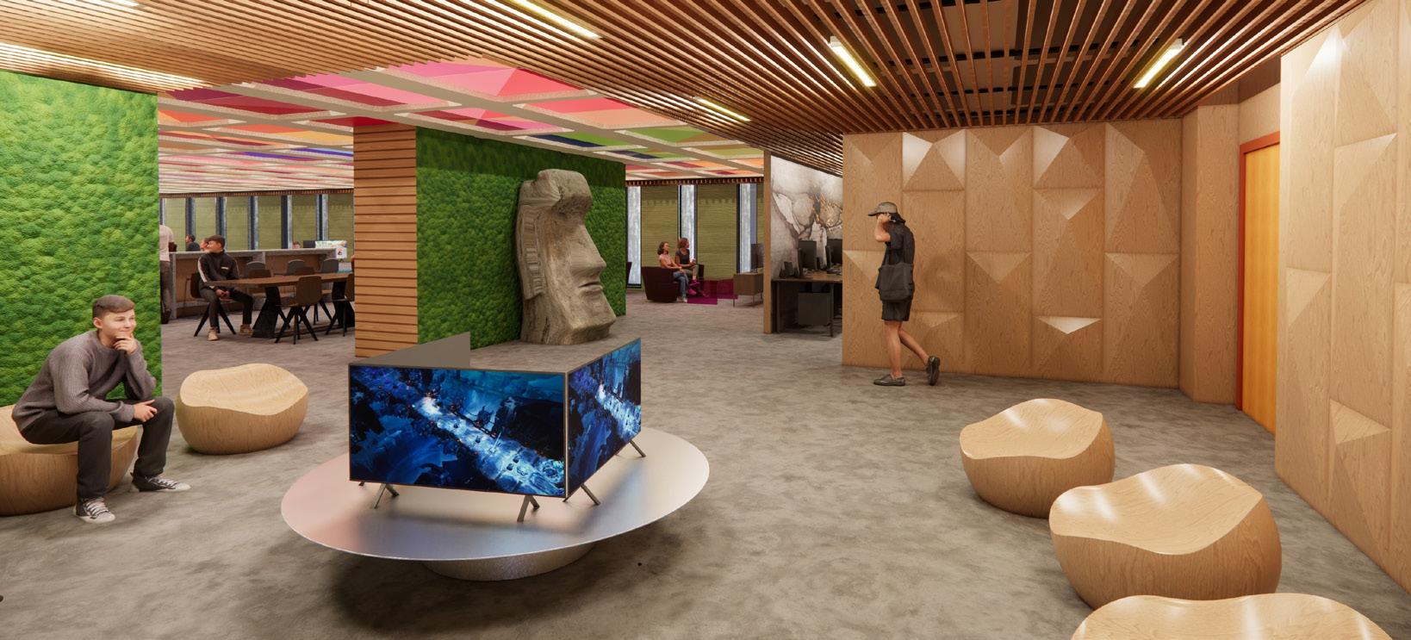
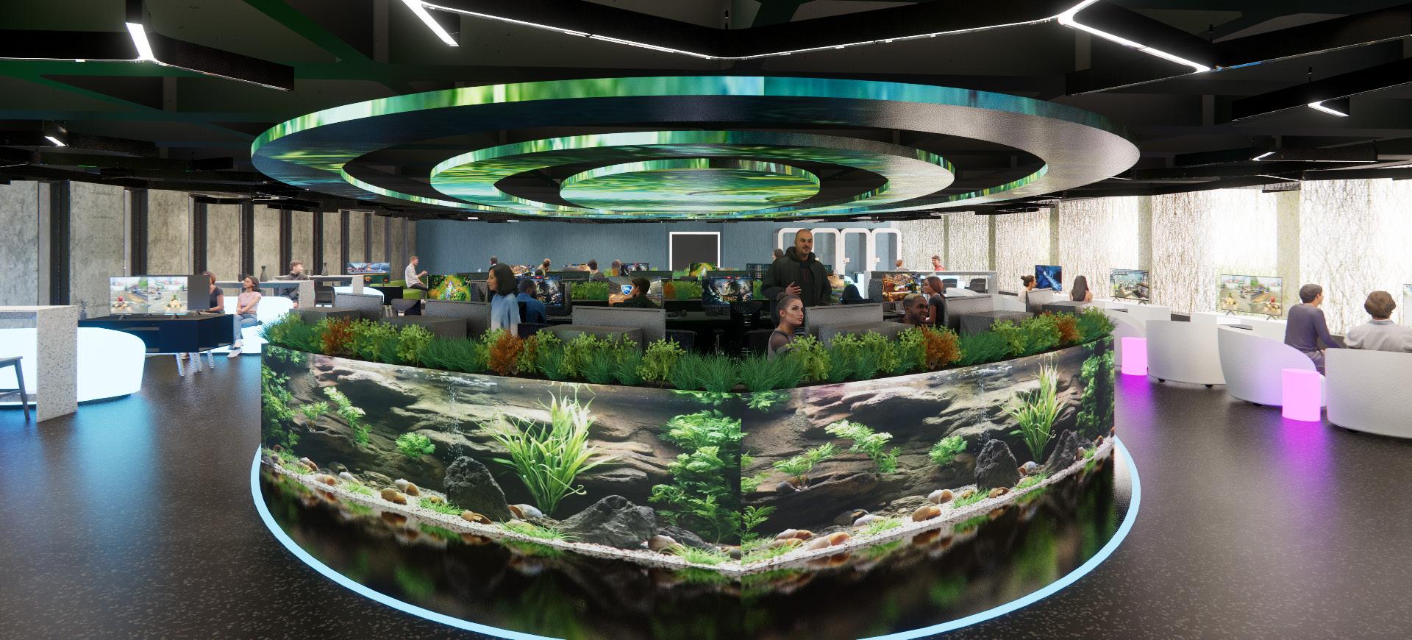
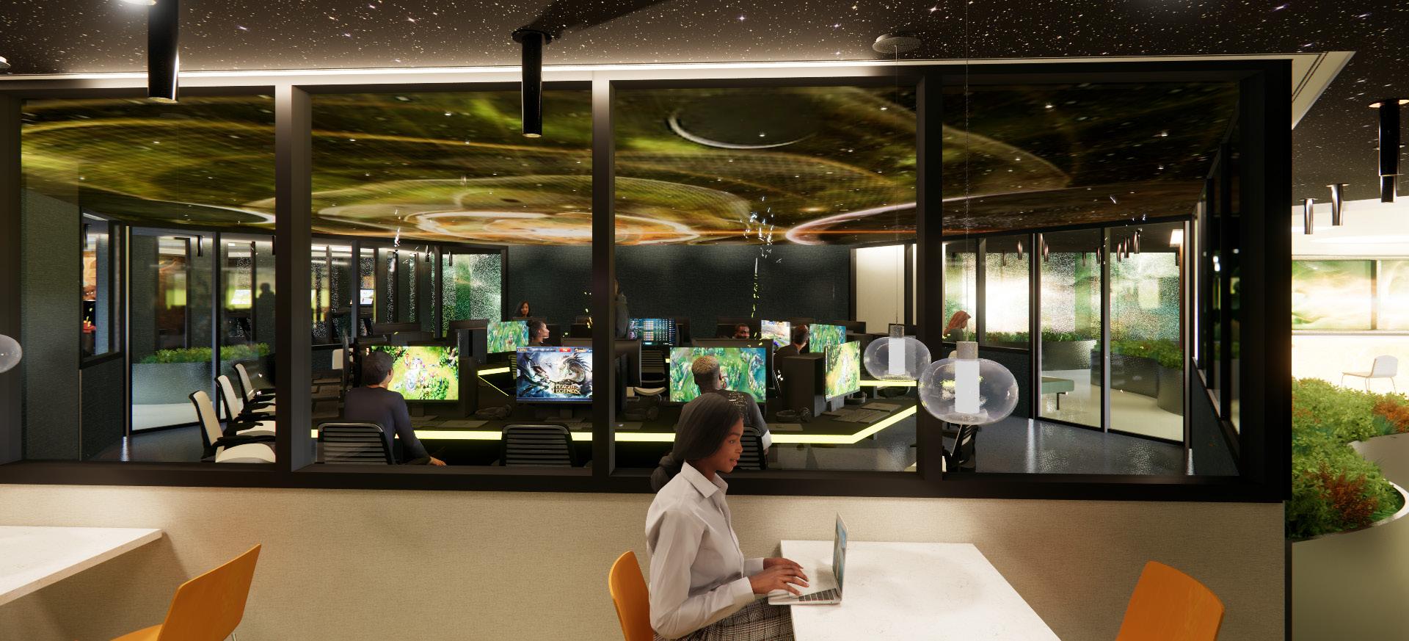
WORK PROJECT: DREAM COLLABORATIVE
WORK PROJECT: DREAM COLLABORATIVE & PERKINS&WILL
REFRAMING THE POSTER
Individual Project / RISD Design Studio 2021
Instructor: Nancy Skolos