portfolio.
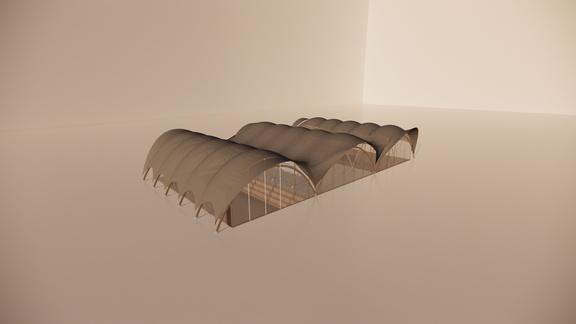
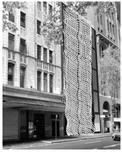
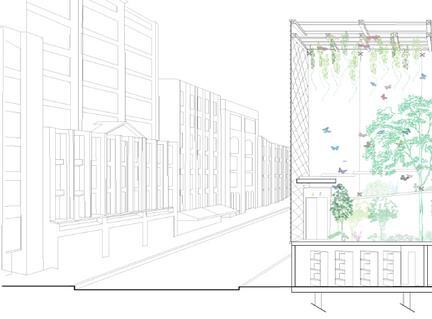
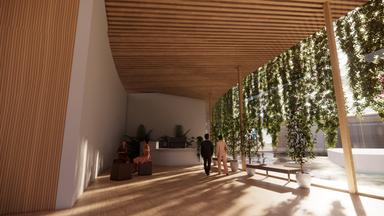
EVELEIGHSPORTCENTRE commercialbuilding
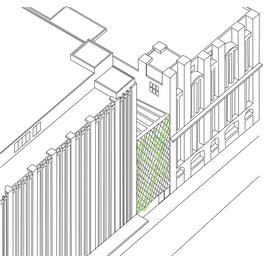
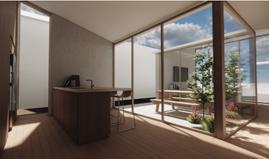
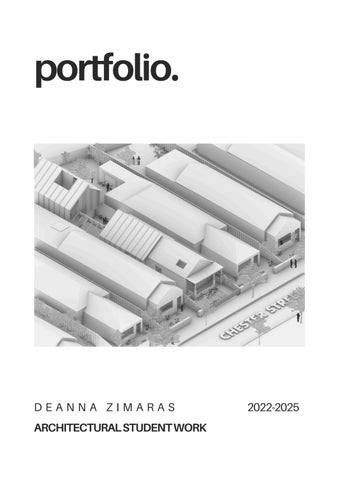
CHESTERSTREET privateresidence
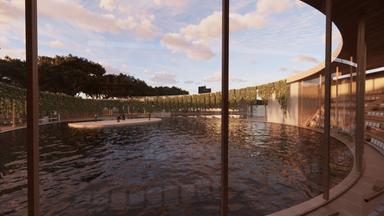
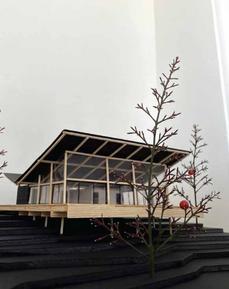
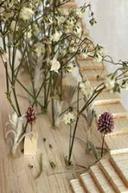
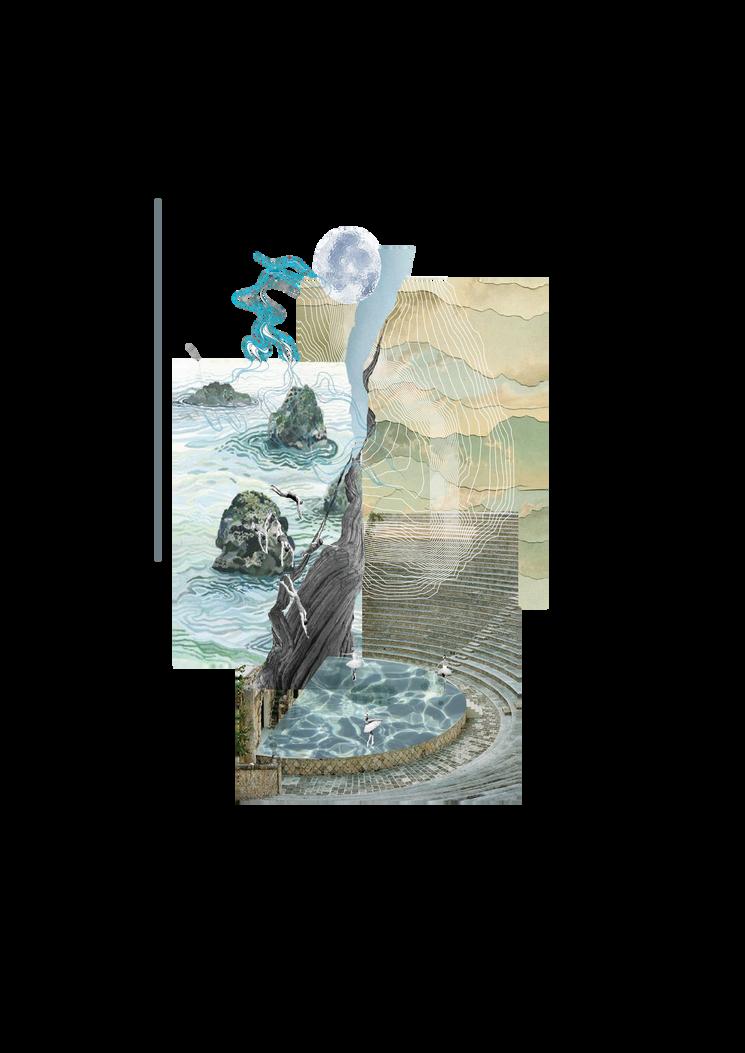
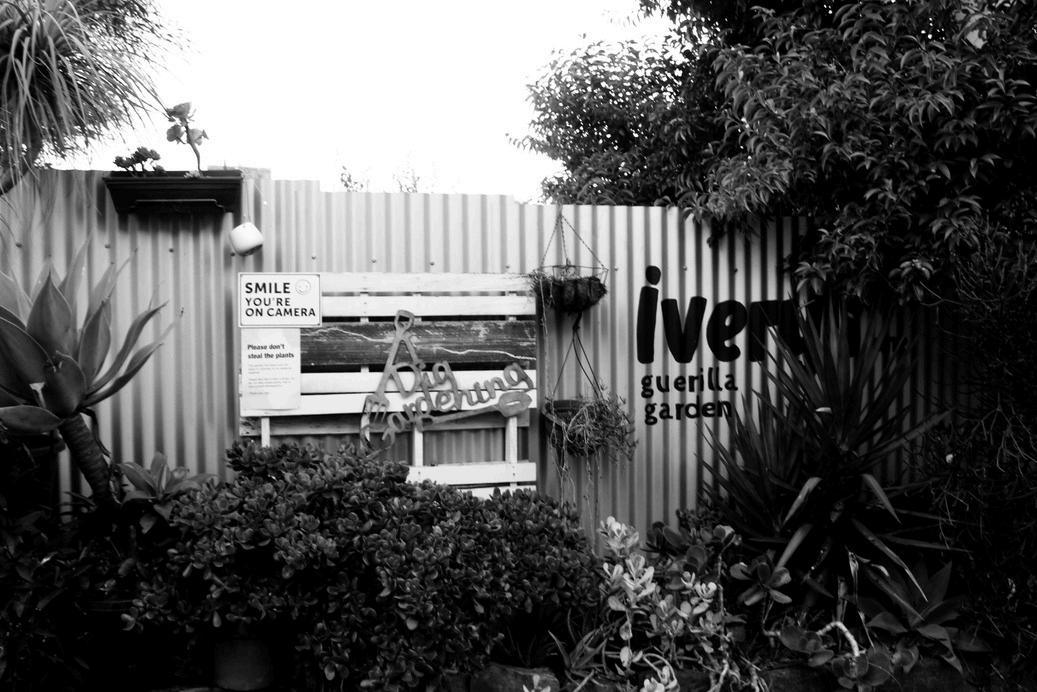
WOODCOURT STREET privateresidence-siteimages
EVELEIGHSPORTCENTRE commercialbuilding
CHESTERSTREET privateresidence
WOODCOURT STREET privateresidence-siteimages
architecture studio 3A year 3 individual project
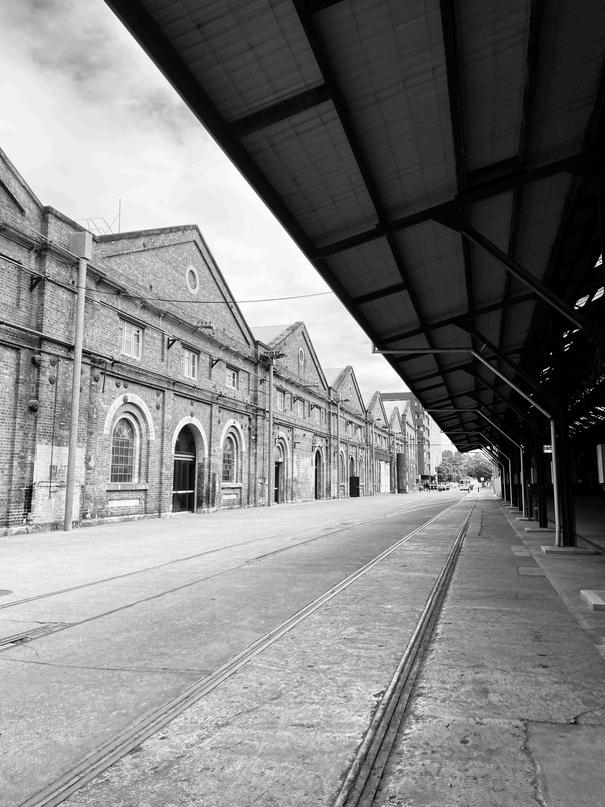
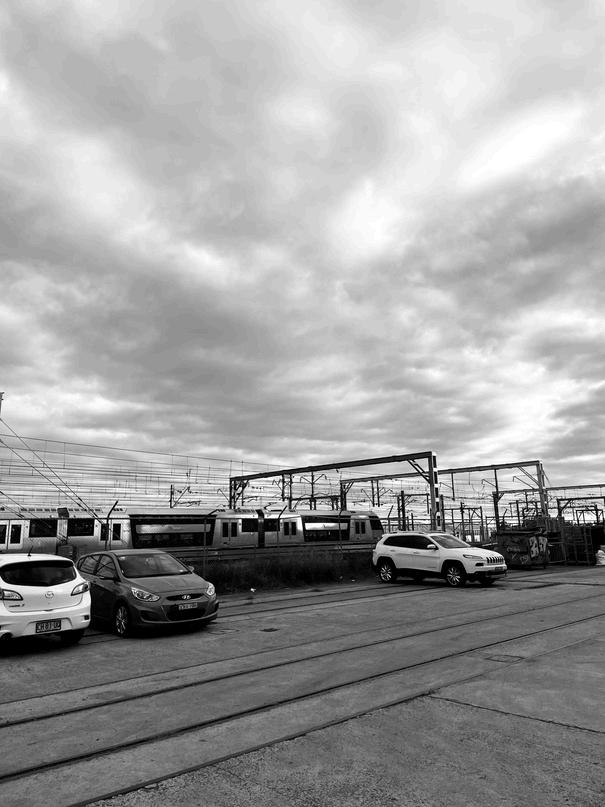
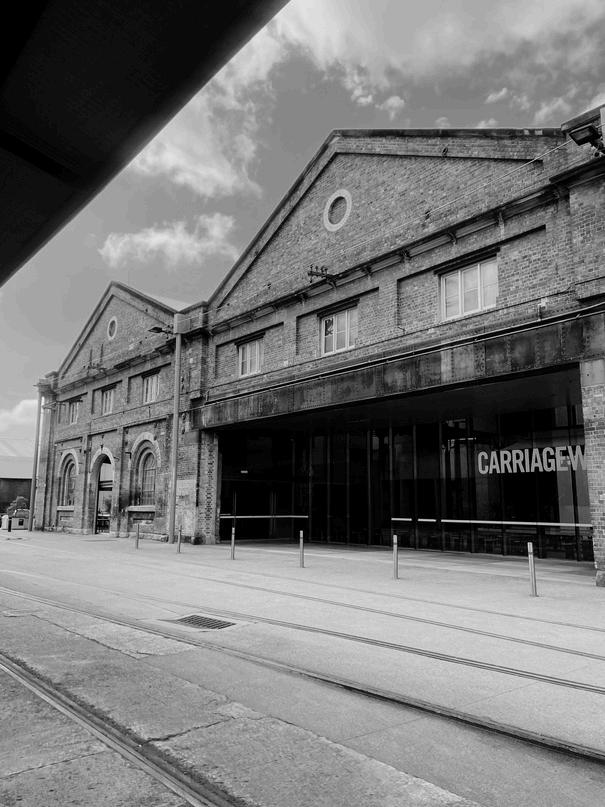
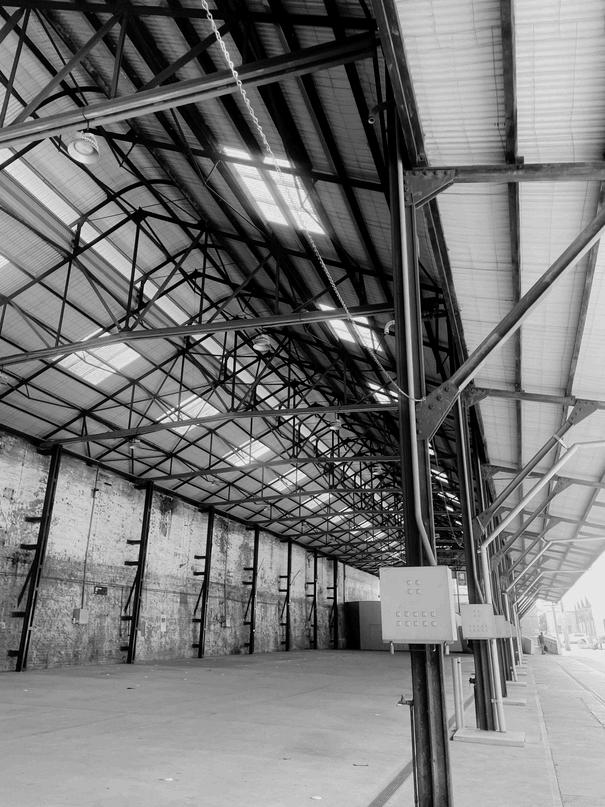
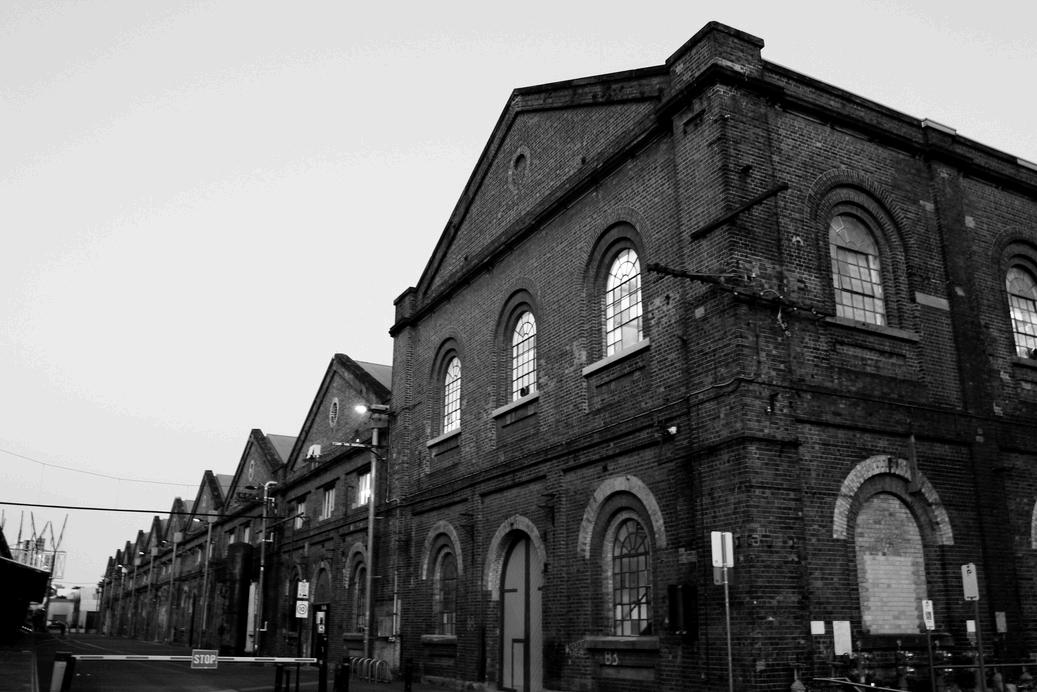
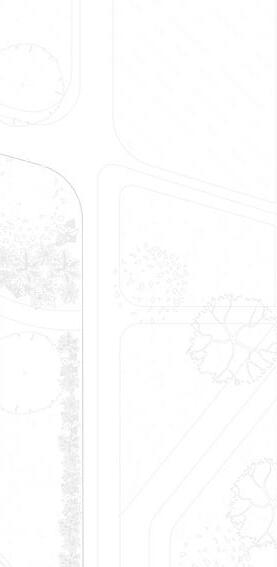
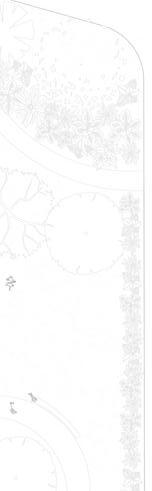
carriageworks' industrial history has left the site dominated by masonry structures that retain heat and lack green space, making it increasingly unsuitable for the growing community. my proposal transforms the site into a vibrant community hub by integrating essential services and creating facilities that meet the community’s evolving needs. the sports centre, built with sustainable CLT and designed for future adaptability, is strategically positioned to mitigate sound pollution from residential areas while utilizing natural wind tunnels from the railway for passive cooling expansive public green spaces address the lack of shade and private outdoor areas, offering much-needed recreational and social spaces for nearby schools, universities, and the wider community thoughtful material choices and spatial organization ensure the proposal retains the site's industrial heritage while fostering connectivity, environmental resilience, and an inclusive urban experience
surrounding context - carriageworks
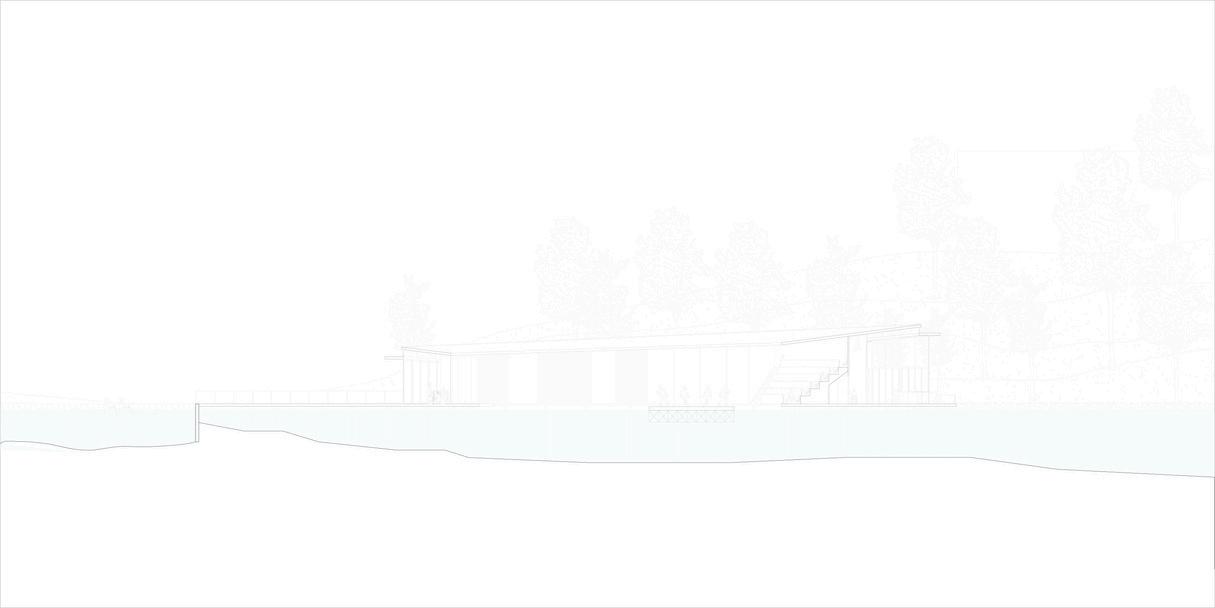
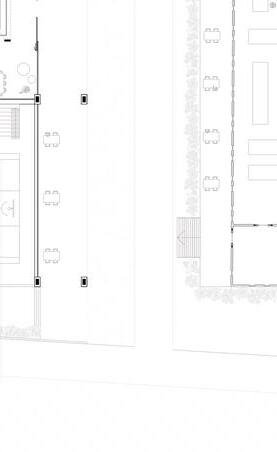
eveleigh sports centre
South Eveleigh, NSW
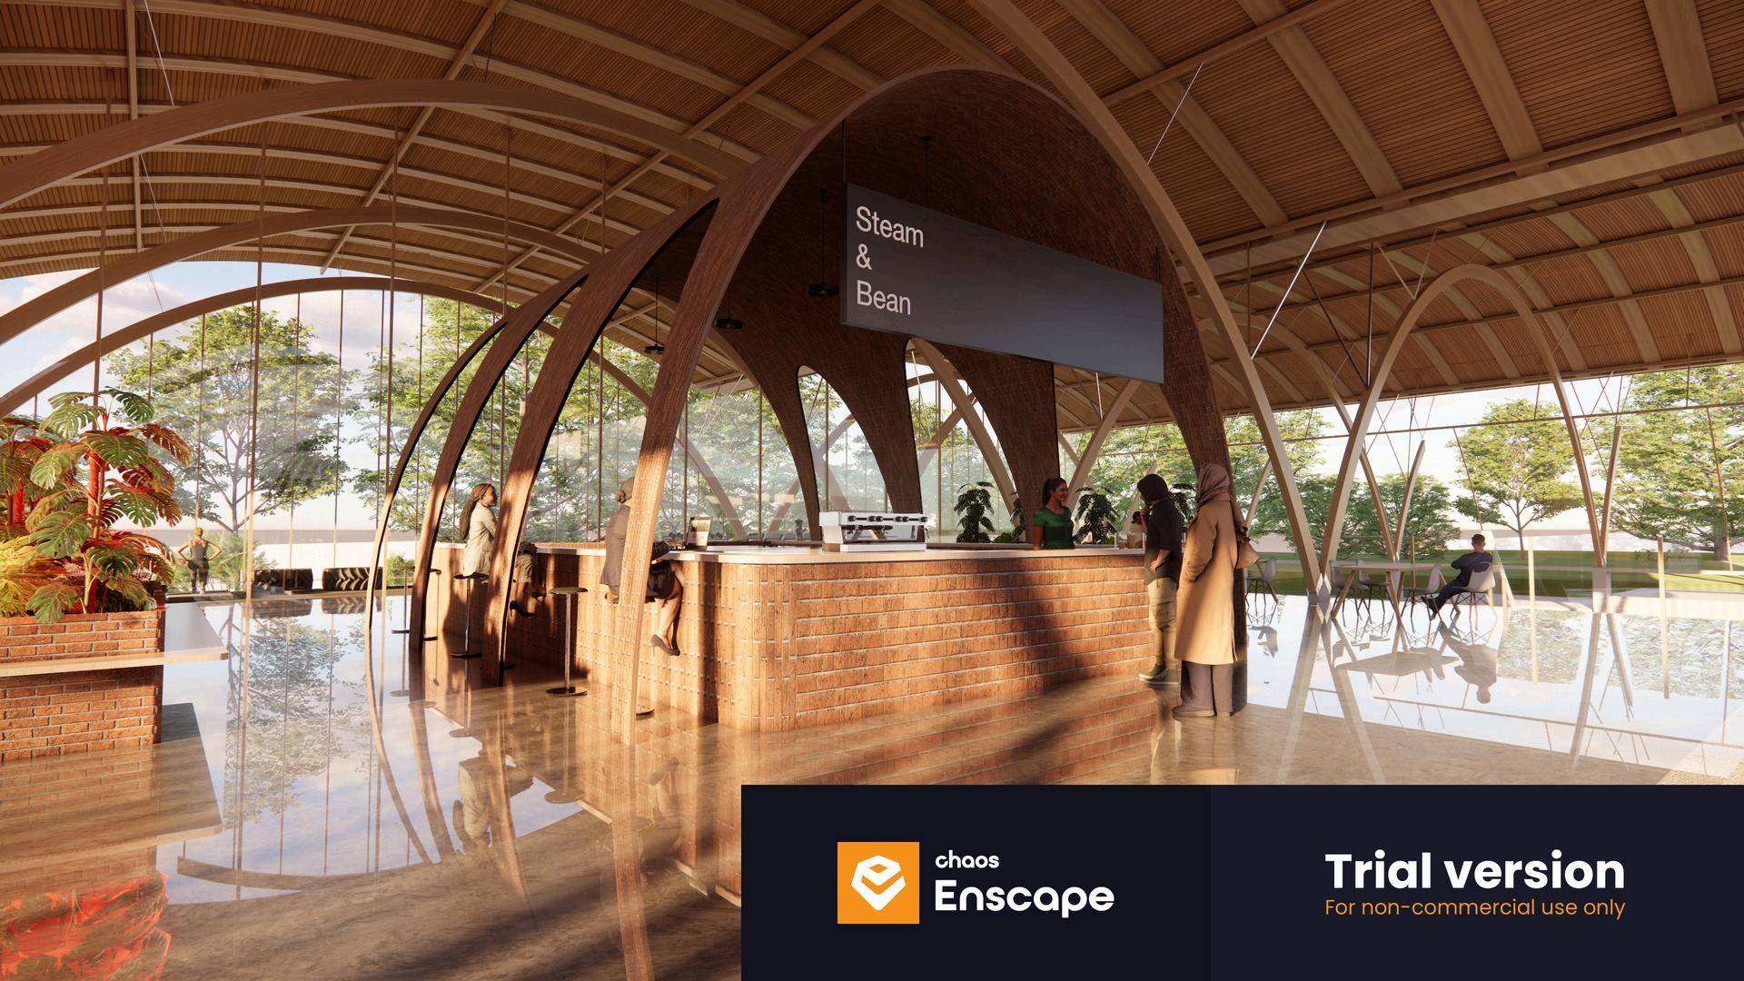
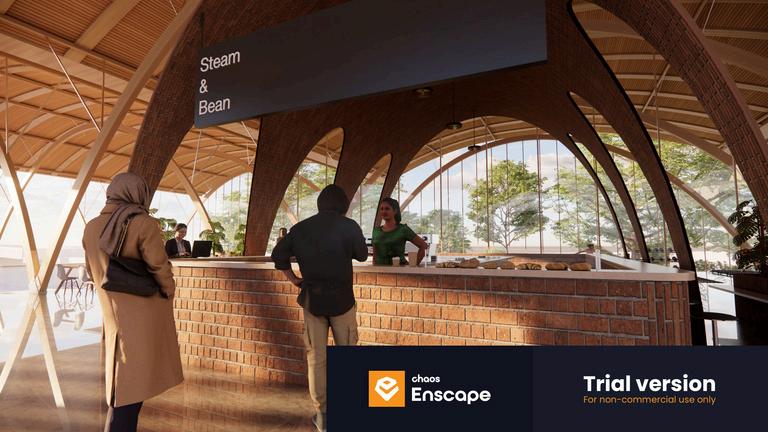
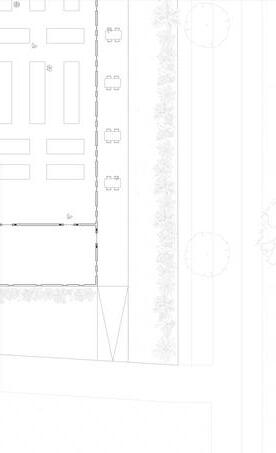
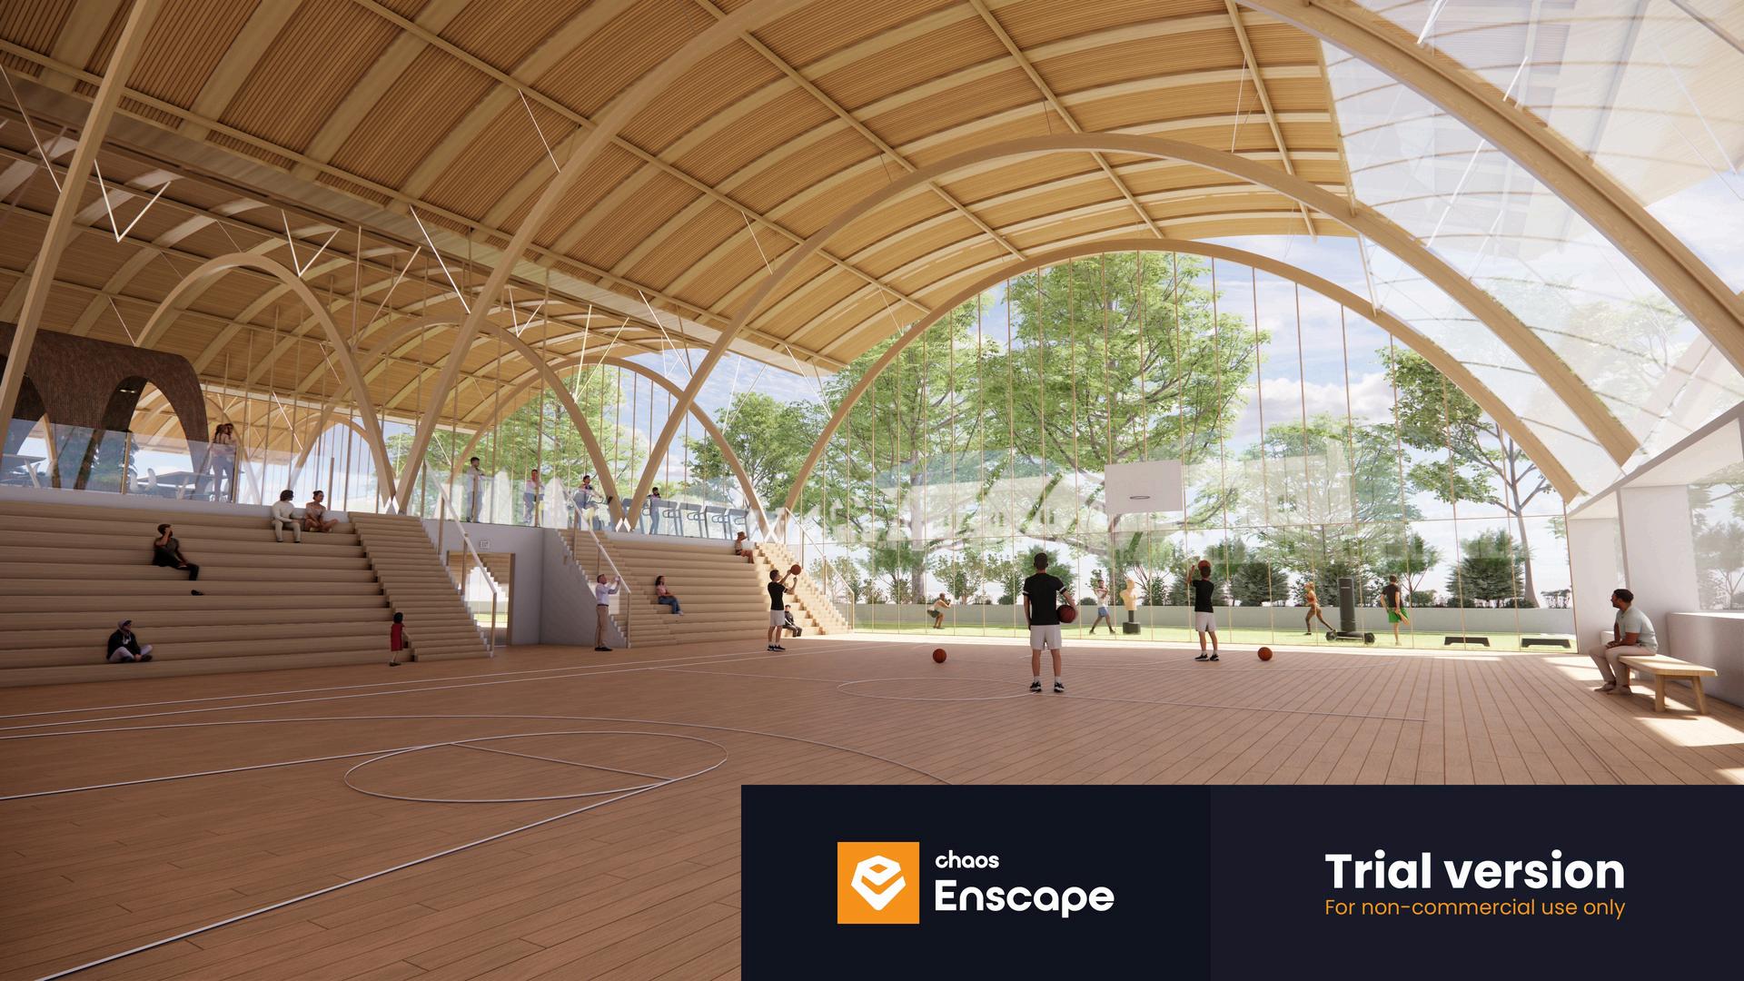
Eveleigh Sports Hall is a sustainable, human-centered community complex designed to foster social connection, recreation, and well-being The project transforms an underutilized industrial site into a vibrant public space where people can gather, enjoy green areas, and access essential community services Whether relaxing in the café, working out in the gym, strolling through the gardens, or running errands at the retail and service facilities, the design offers diverse spaces that cater to the evolving needs of the community
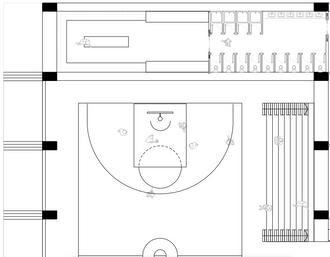
At the heart of the complex, a multi-purpose sports facility provides a dynamic environment for physical activity and social engagement
The upper level houses a café and gym, offering views over the two full-sized basketball courts below, which are framed by an elevated, wheelchair-accessible grandstand On the lower levels, accessible by stairs or lift, are service areas, bathrooms, and flexible rooms for educational courses, meetings, or community events To the south, operable windows take advantage of the railway’s wind tunnel effect for passive cooling, while an adjacent 50m running track and outdoor gym provide additional fitness opportunities
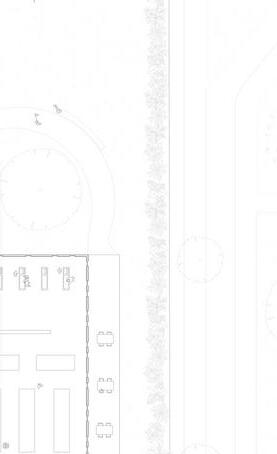
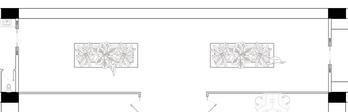
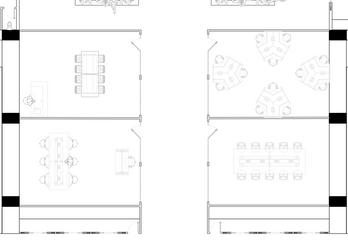
Across from the sports facility, an existing industrial building has been repurposed to accommodate a grocery store on the ground floor and a shared workspace above, supporting small businesses and essential services such as medical and physiotherapy offices
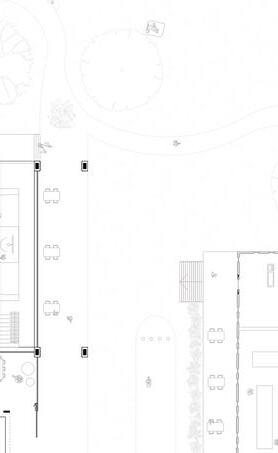
Between these buildings, a landscaped public plaza with stone-paved walkways and grassed areas creates a communal space for outdoor activities like yoga, children’s play, and informal gatherings Overhead, the extended roof of the sports facility provides shade and shelter while framing views of the courts To the east, a network of garden paths and green spaces featuring Australian native plants enhances biodiversity, offering tranquil retreats where the community can connect with nature Through thoughtful adaptive reuse, sustainable design, and an emphasis on inclusivity, Eveleigh Sports Hall becomes more than just a sports center it becomes a vital, multipurpose destination that strengthens community ties and enhances urban life
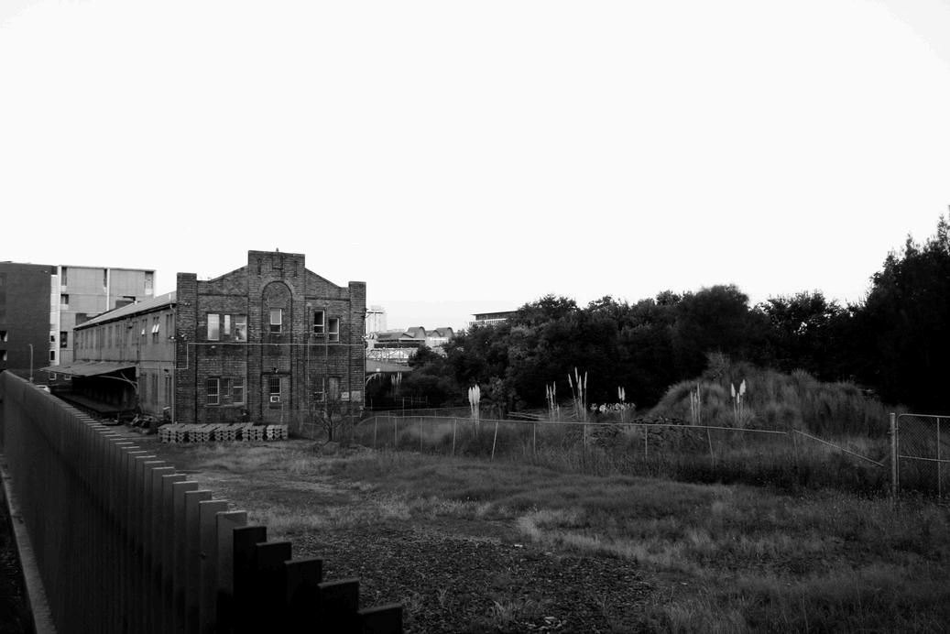
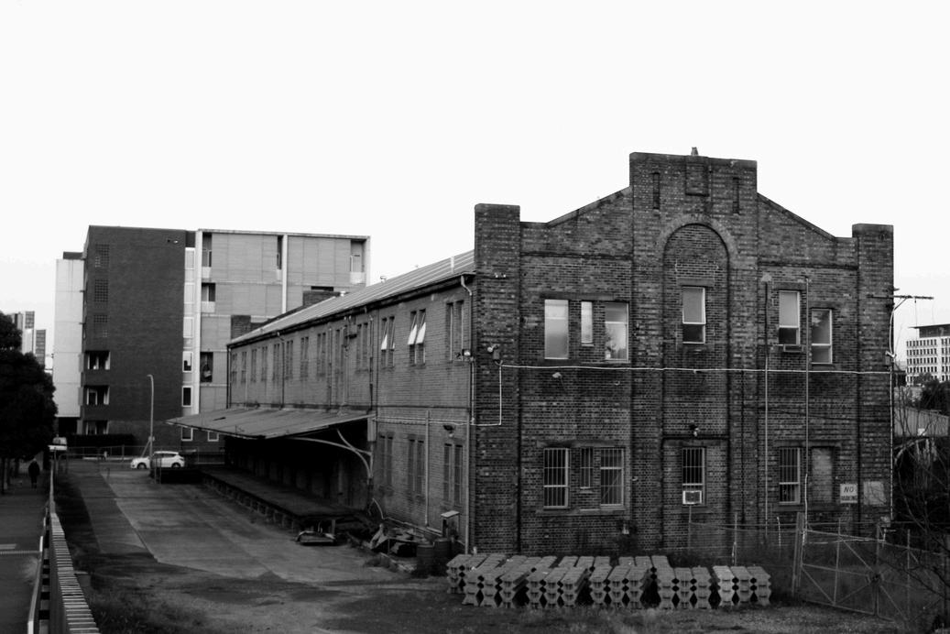
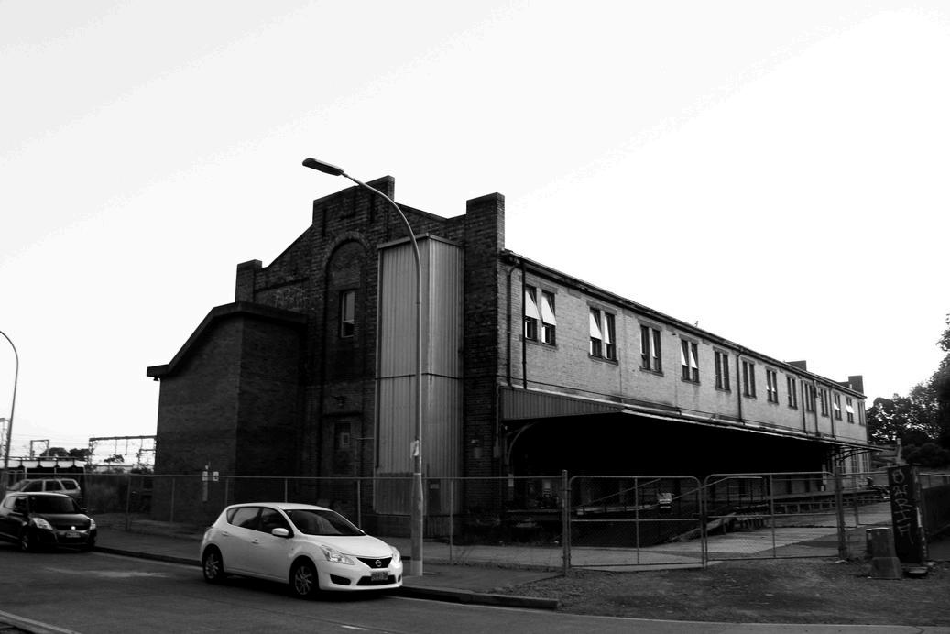
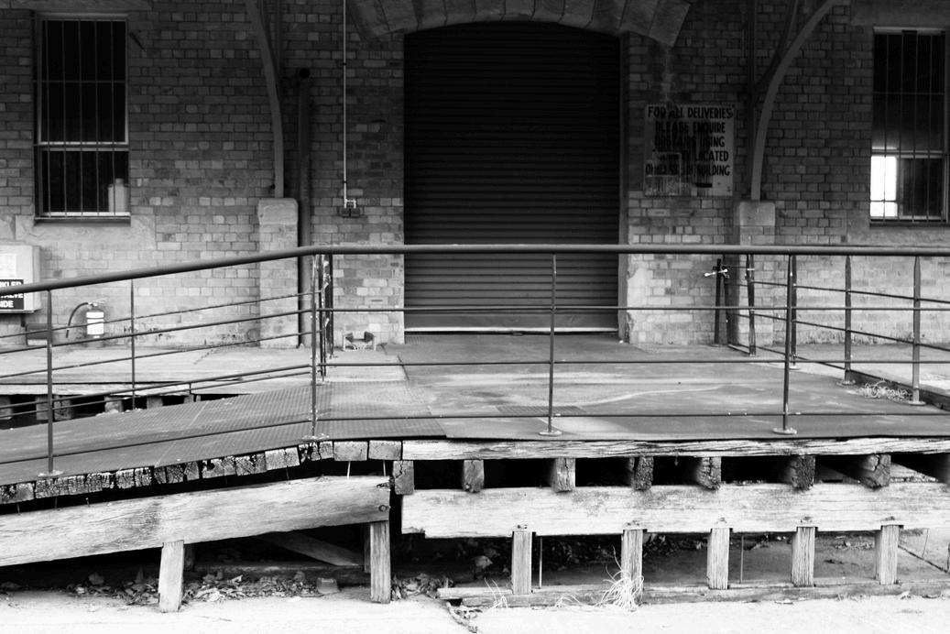
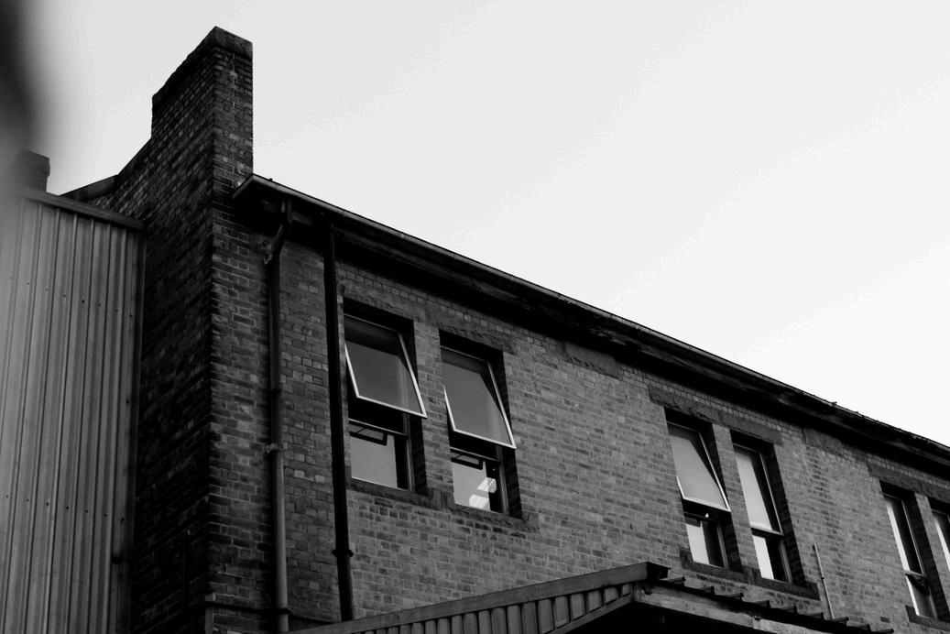
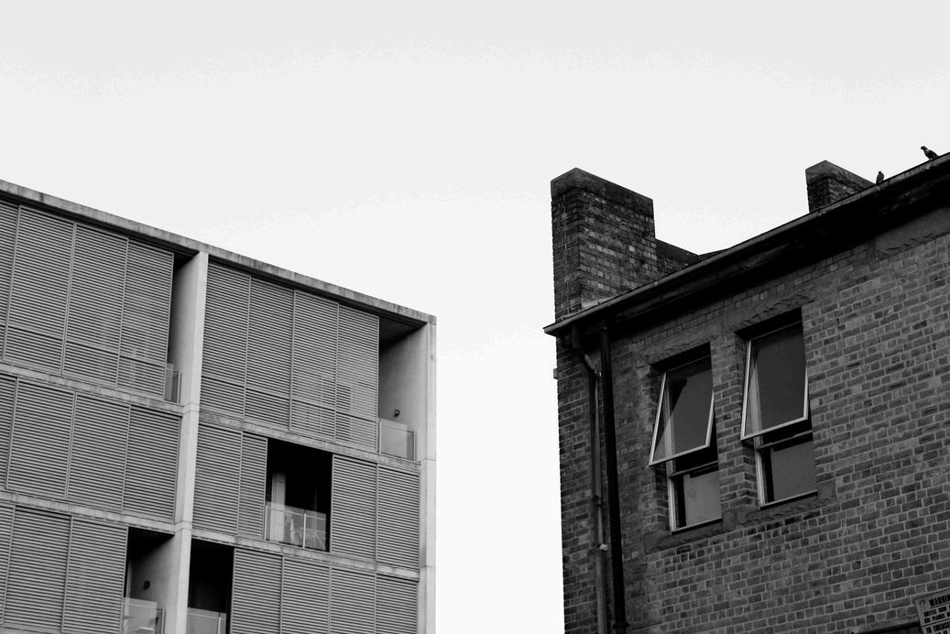
the proposal aims to repurpose the existing industrial building on-site to meet the growing needs of the community while preserving its historical character this renovation includes comprehensive accessibility upgrades, with lifts providing convenient access to the ground-floor grocery store and the upper-level shared workspaces and commercial units, which are designated for small businesses and essential services like doctors, dentists, and physiotherapists By introducing these spaces, the building serves as a vital local hub, providing much-needed services to both the immediate community and the wider area, thanks to its close proximity to the train station
The design integrates sustainability by using recycled bricks from the site and LOHAS’s recycled Haberfield range for the pathways that run throughout the site and gardens This not only pays homage to the site's industrial heritage but also supports the project's sustainability goals by incorporating reused materials, further reducing waste and promoting a circular approach to construction
adaptive reuse of existing structures
eveleigh sports centre
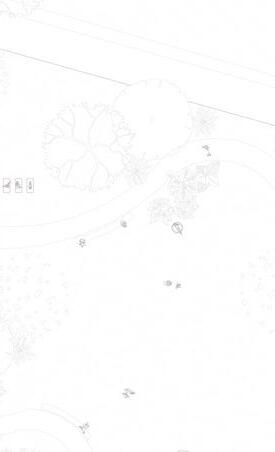
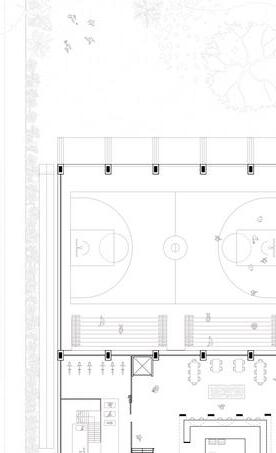
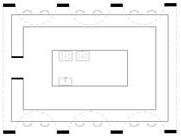
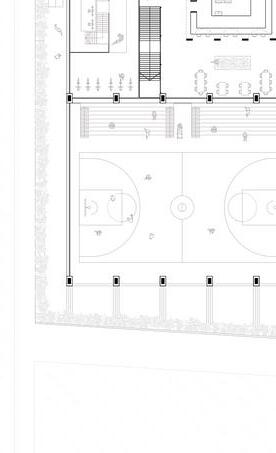


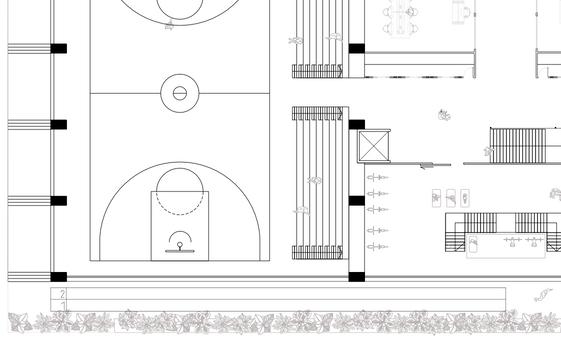

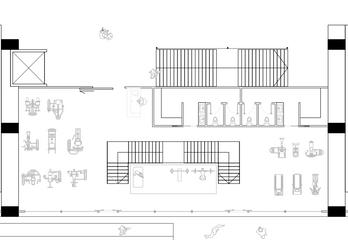
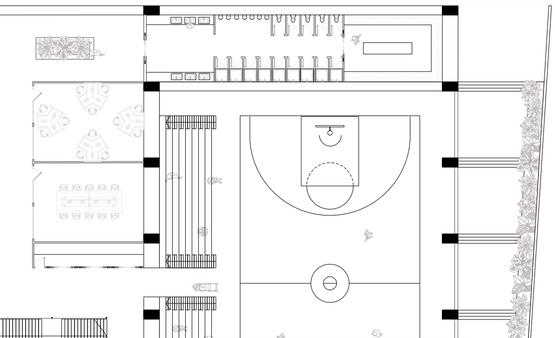
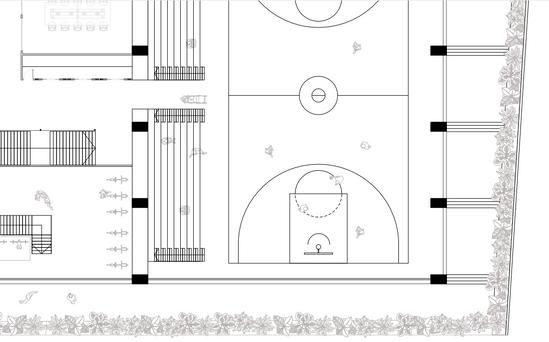
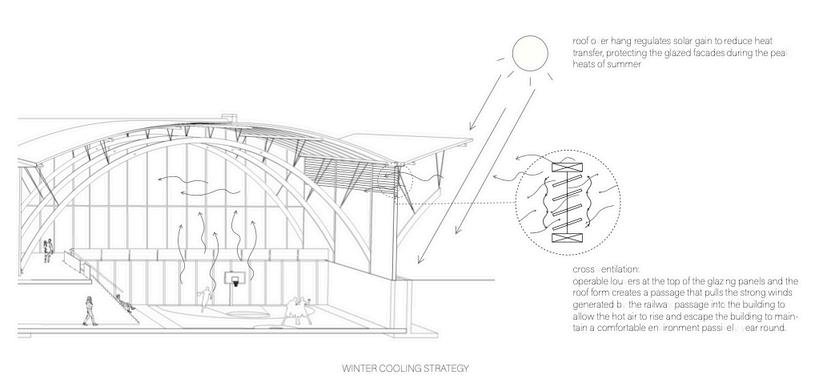
roof overhang: regulates solar gain to reduce heat transfer, protecting the glazed facade during the peak heat of summer
cross ventilation: operable louvers at the top of the glazing panels, in conjunction with the roof form creates a passage for the heat that rises in the building to exit through this system
colour : sea mist
durable corrugated steel in a light colour to mitigate any solar gain recycled materials used within the alloy the material is 100% recyclable, and at times can be reused without the need for reprocessing
CLT MODULAR ARCHES
cross-laminated timber (GLT)
Tasmainian Oak Hardwood, sustainably sourced timber with low embodied energy and carbon sequestration prefabricated modular system ensures efficient assembly, disassembly, and reuse the material’s durability and lightweight form reduces transportation emissions and foundation loads mechanical connections allow for future adaptation and full recyclability
locally sourced materials support regional industries and reduced carbon emissions use within this project significantly reduces construction waste and stores hundreds of tonnes of CO₂
LOHAS MODERN BRICK
colour : marron smooth
during manufacturing Lohas prioritises sustainability by utilising biogas as a fuel source, minimising CO2 emissions and contributing to a cleaner environment further, bricks are extruded with perforations to expedite the firing process, exposing a larger surface area to heat, reducing energy consumption and weight sequestion locally sorced completely recyclable
CANTERBURY TIMBER FLOORING SPOTTED GUM HARDWOOD spotted gum hardwood
exceptionally hard and durable, ideal for high-impact areas sustainably sourced locally from certified Australian suppliers, ensuring responsible harvesting. low embodied energy and natural CO₂ sequestration contribute to a reduced environmental impact. can be sanded and refinished throughout its lifespan, minimizing waste. At its end-of-life, the material is reusable and recyclable, supporting circular economy practices.
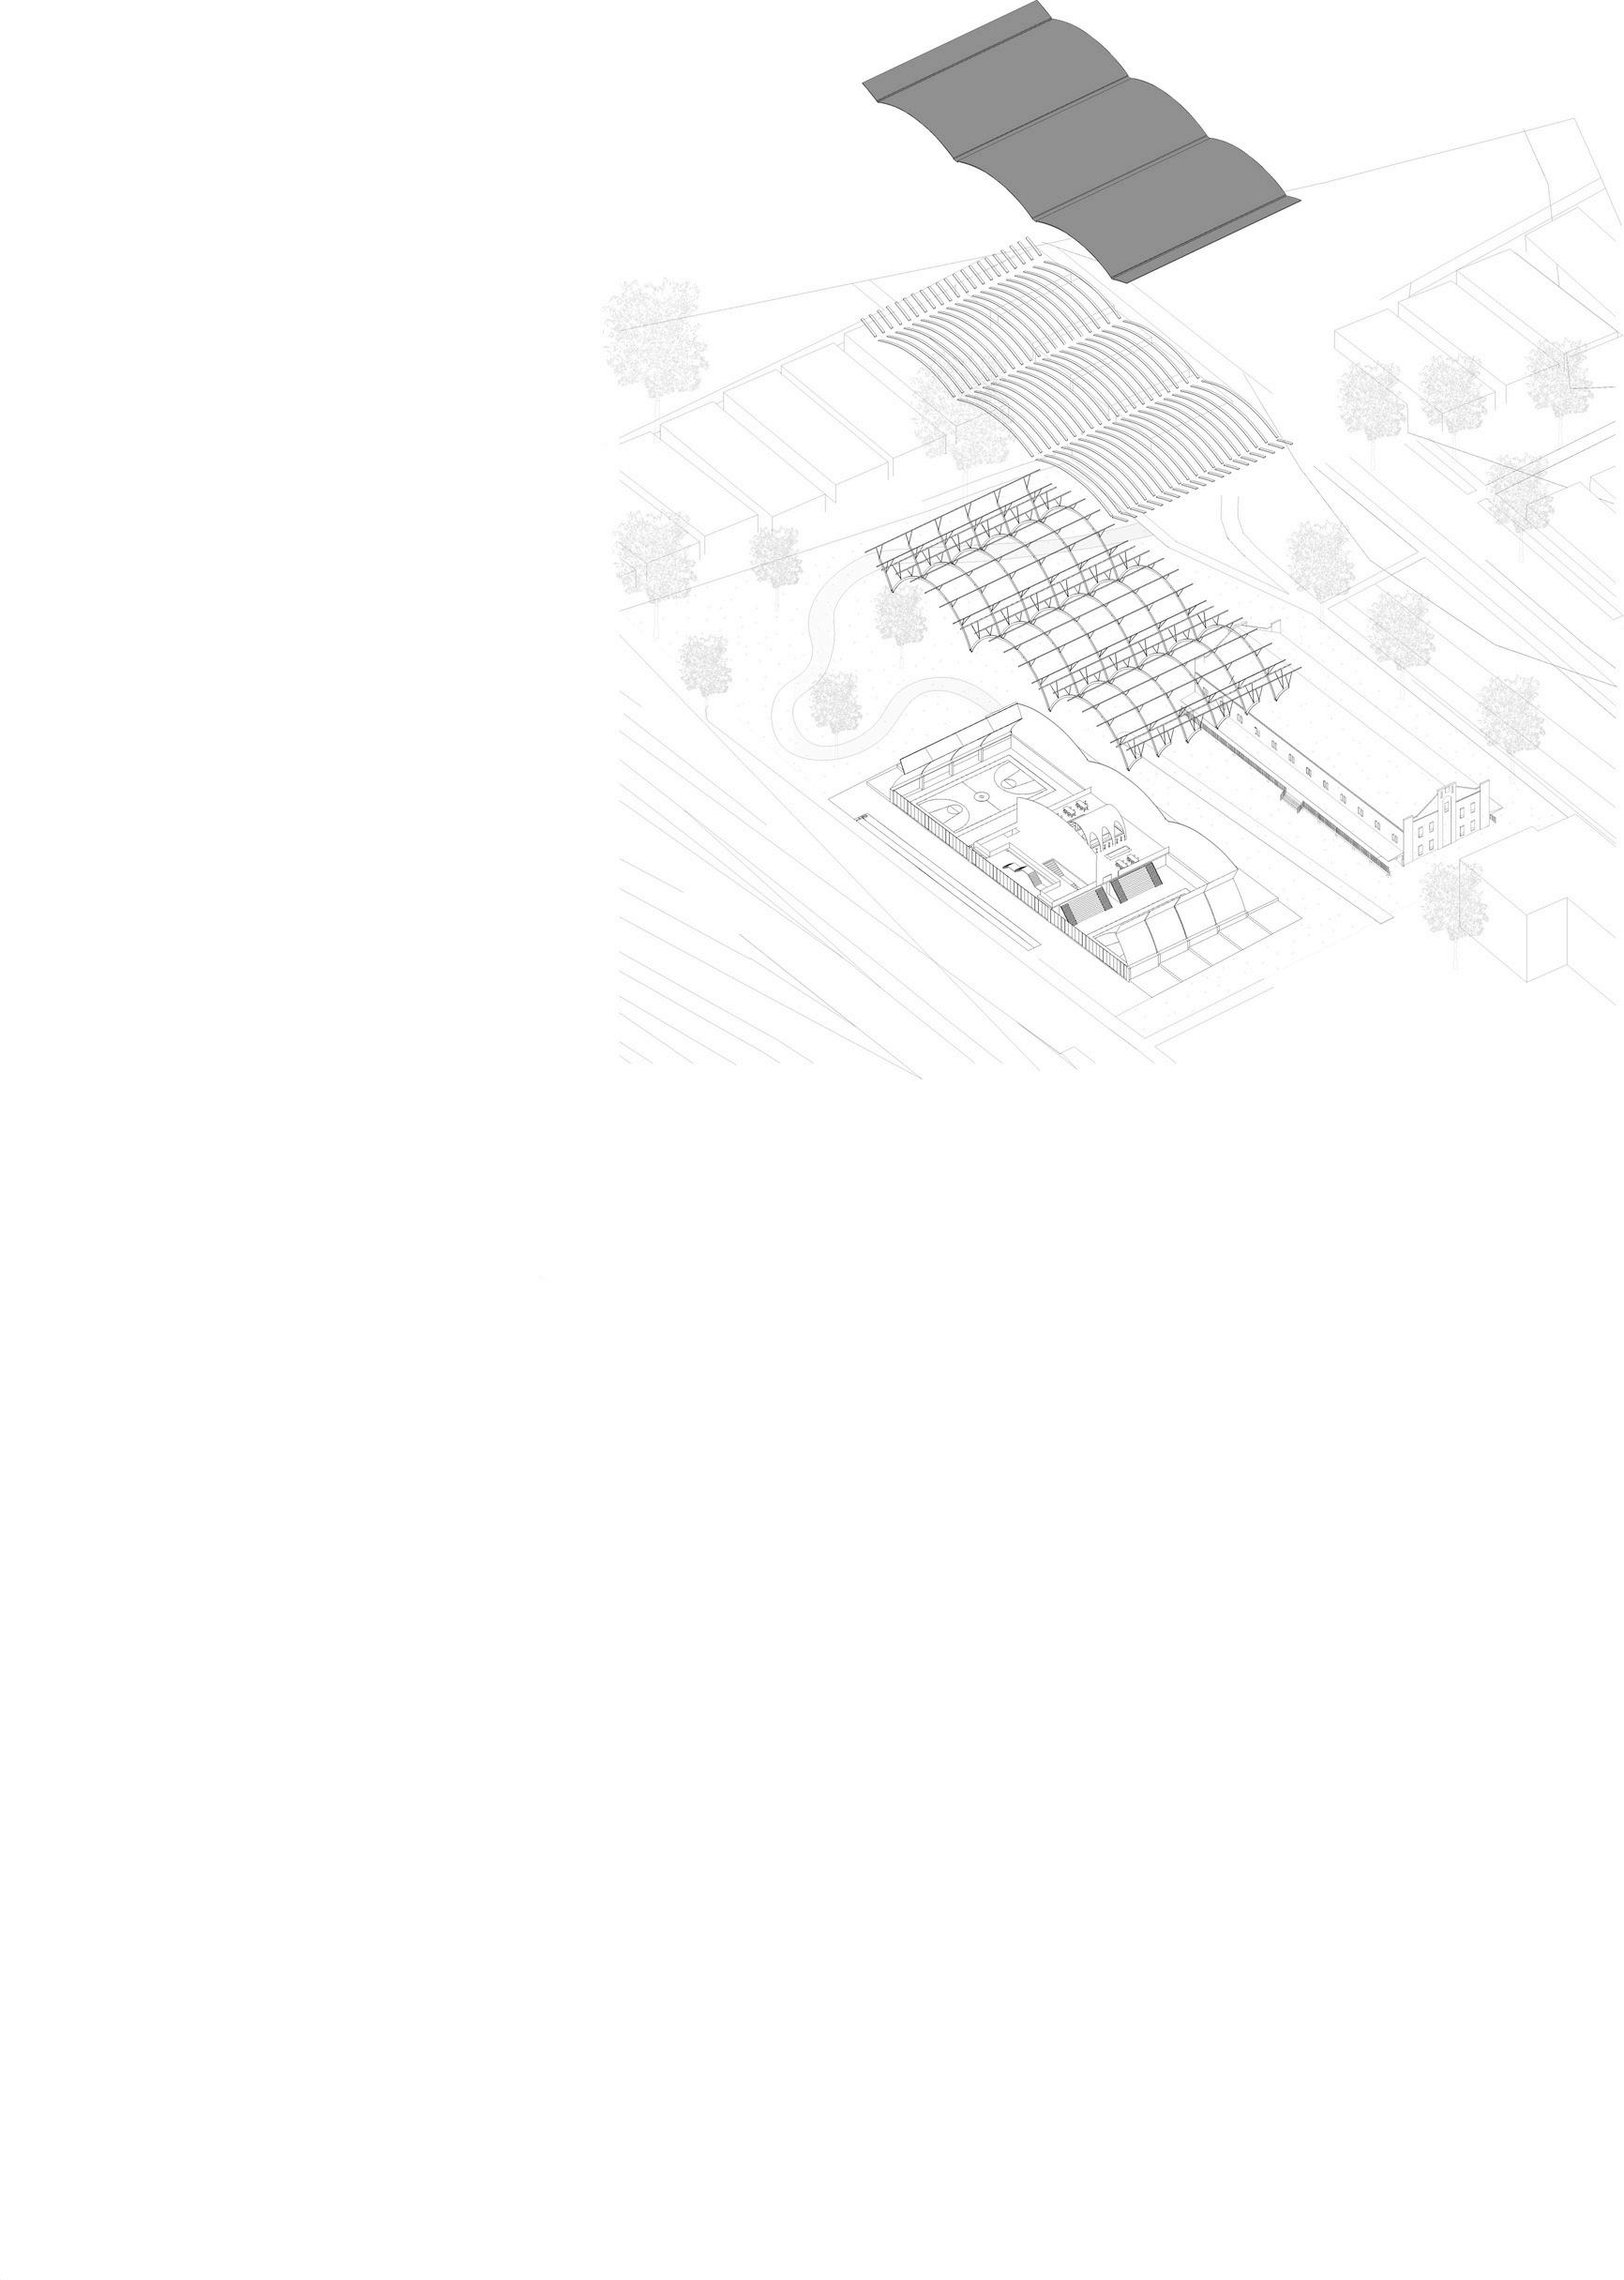
axonometric diagram eveleigh sports centre
glue-laminated timber (GLT)
Tasmainian Oak Hardwood low-embodied energy material, CO2 sequestion in production locally sorced completely recyclable and regenerative use within large projects such as this proposal will store upwards of 600 tonnes of CO2
structural support for GLT Roof
manufactured from high-recycled content steel, reducing raw material extraction and environmental impact. provides high structural strength with a long lifespan, ensuring durability and stability. fully recyclable at the end of its use, contributing to circular economy principles.
manufactured locally with energy-efficient processes, lowering the project's overall carbon footprint. complements the timber structure by allowing for modular assembly and easy disassembly.
vacuum insulated glass (VIG)
the panel’s vacuum seal improves the thermal and acoustic insulation as air and sound are prevented from entering or escaping the space, reducing the need for artificial thermal regulation and improving air quality the engineering of the panels result in a thinner, lighter product that is easier and more economical to transport and install sustainable and long lasting product sourced locally, typically lasting 25 years or more and is completely recyclable
sustainable concrete flooring
reduced carbon footprint compared to conventional concrete, lowering embodied emissions can be broken down and reused as recycled aggregate at the end of its lifecycle, promoting circular economy principles high durability and thermal efficiency, reducing maintenance and heating/cooling demands locally sourced materials minimize transportation emissions chosen for its structural performance, efficiency, and sustainability in large-scale applications like this proposal
axonometric diagram
axonometric diagram
eveleigh sports centre
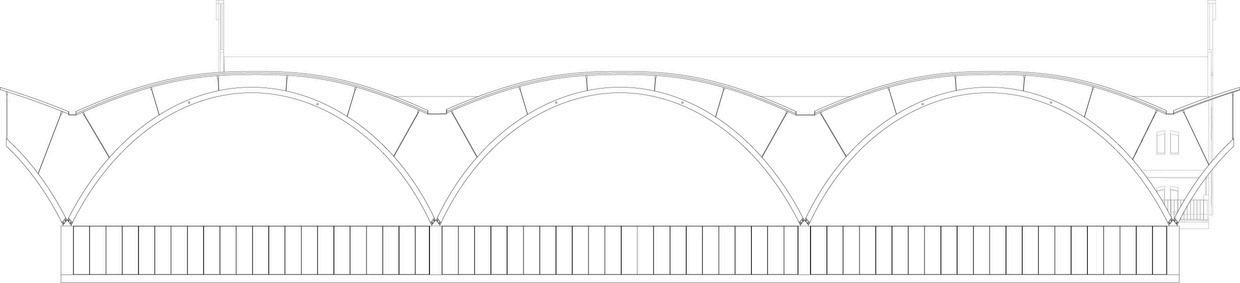
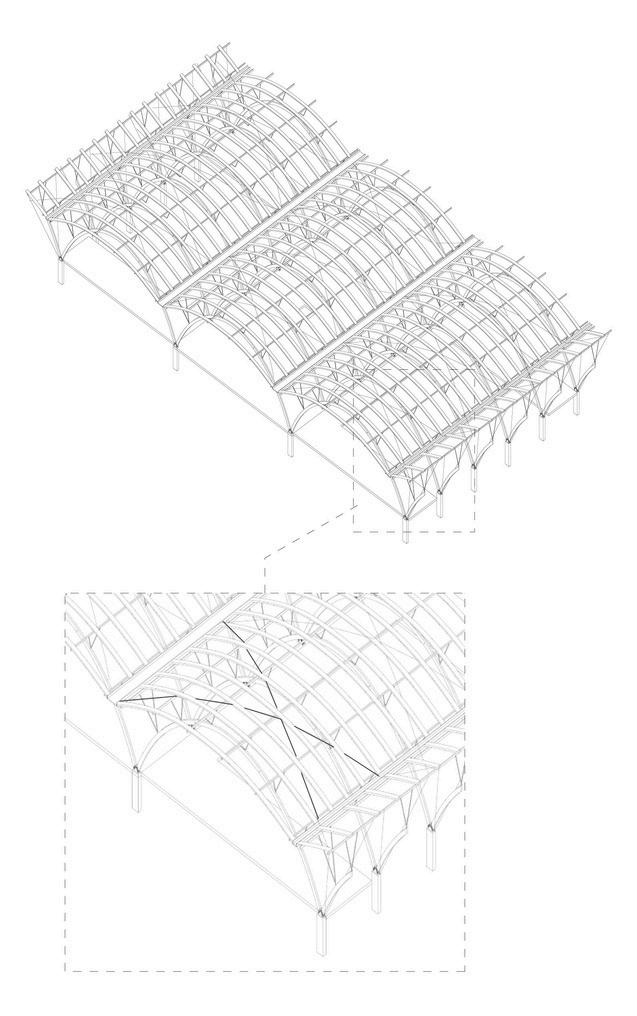
proposed structural systems
eveleigh sports centre
the structural design of this proposal incorporates principles of design for disassembly (DfD) to ensure long-term adaptability, sustainability, and material reuse
the primary structure features a modular CLT (Cross-Laminated Timber) arched portal frame system that allows for efficient disassembly. this modular design enables each component, including beams and panels prefabricated, to be systematically installed and removed to ensure ease of relocation, repurposing or recycling, significantly reducing demolition waste.
the use of bolted steel joints and mechanical fixings instead of adhesives ensures that the connections between the elements can be easily undone without compromising the integrity of the CLT panels or the overall structural stability this approach preserves the material for future reuse and supports a circular economy by making recycling and repurposing easier
election of materials is essential in this proposal, with an emphasis on durability and recyclability the CLT panels, steel connectors, and fasteners ensuring sustainable building practices
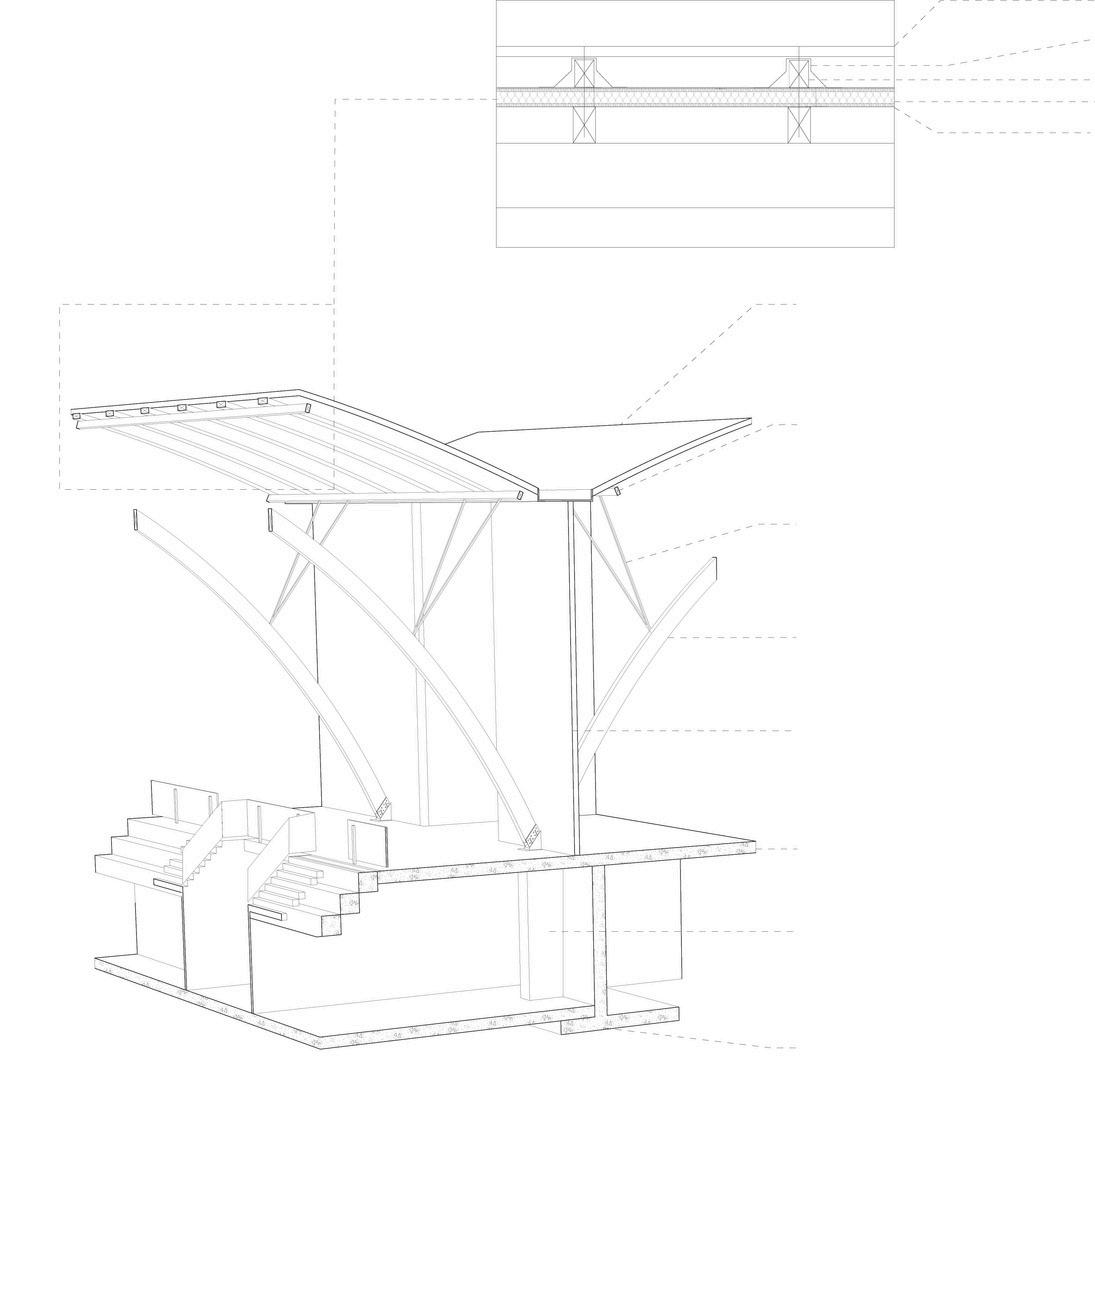
colorbond sheet
EDMP membrane secured over batten
laminated Tasmanian oak batten auto-clave treated to create curve form timber sandwich panel infilled with rigid insulation
sheeting
timber roof substructure
steel suspension prongs
Tasmanian Oak CLT timber arches
interior glazing panels
suspended concrete slab
concrete pillar footing
concrete pad rooting
proposed structural systems eveleigh sports centre
the overall design minimises site disruption through the use of prefabricated CLT elements, which reduces both the construction timeline and environmental impact.
further, the system's inherent flexibility allows for adaptive reuse, enabling the space to be reconfigured for different purposes as the needs of the community evolve over time this combination of modularity, recyclability, and adaptability ensures the long-term
sustainability of the building and its capacity to evolve in response to future demands, while ensuring the design is sensitive to the existing site
additions and alterations - petersham, sydney year 3 individual project
NavigatingArchitecturalPractice:Real-WorldDesignandRegulatoryFrameworks
This unit offered an in-depth introduction to the professional practice of architecture by integrating design development with regulatory frameworks and practice management. I gained a comprehensive understanding of key regulatory requirements and critically engaged with local case studies to examine real-world applications. A significant component of the unit was a design project that closely mirrored an actual development application (DA) process. In this project, we implemented additions and alterations to an existing low-density residential dwelling in Petersham, NSW. By navigating contemporary industry standards, we developed a design that meets the level expected in a professional DA submission.
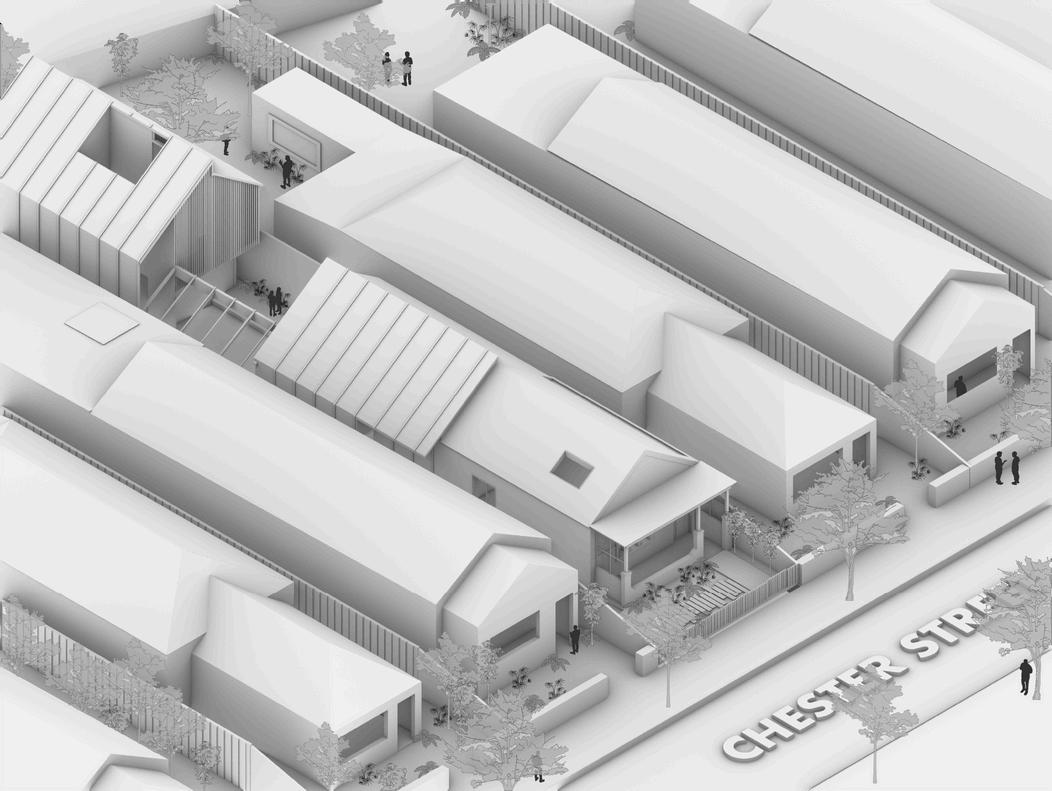
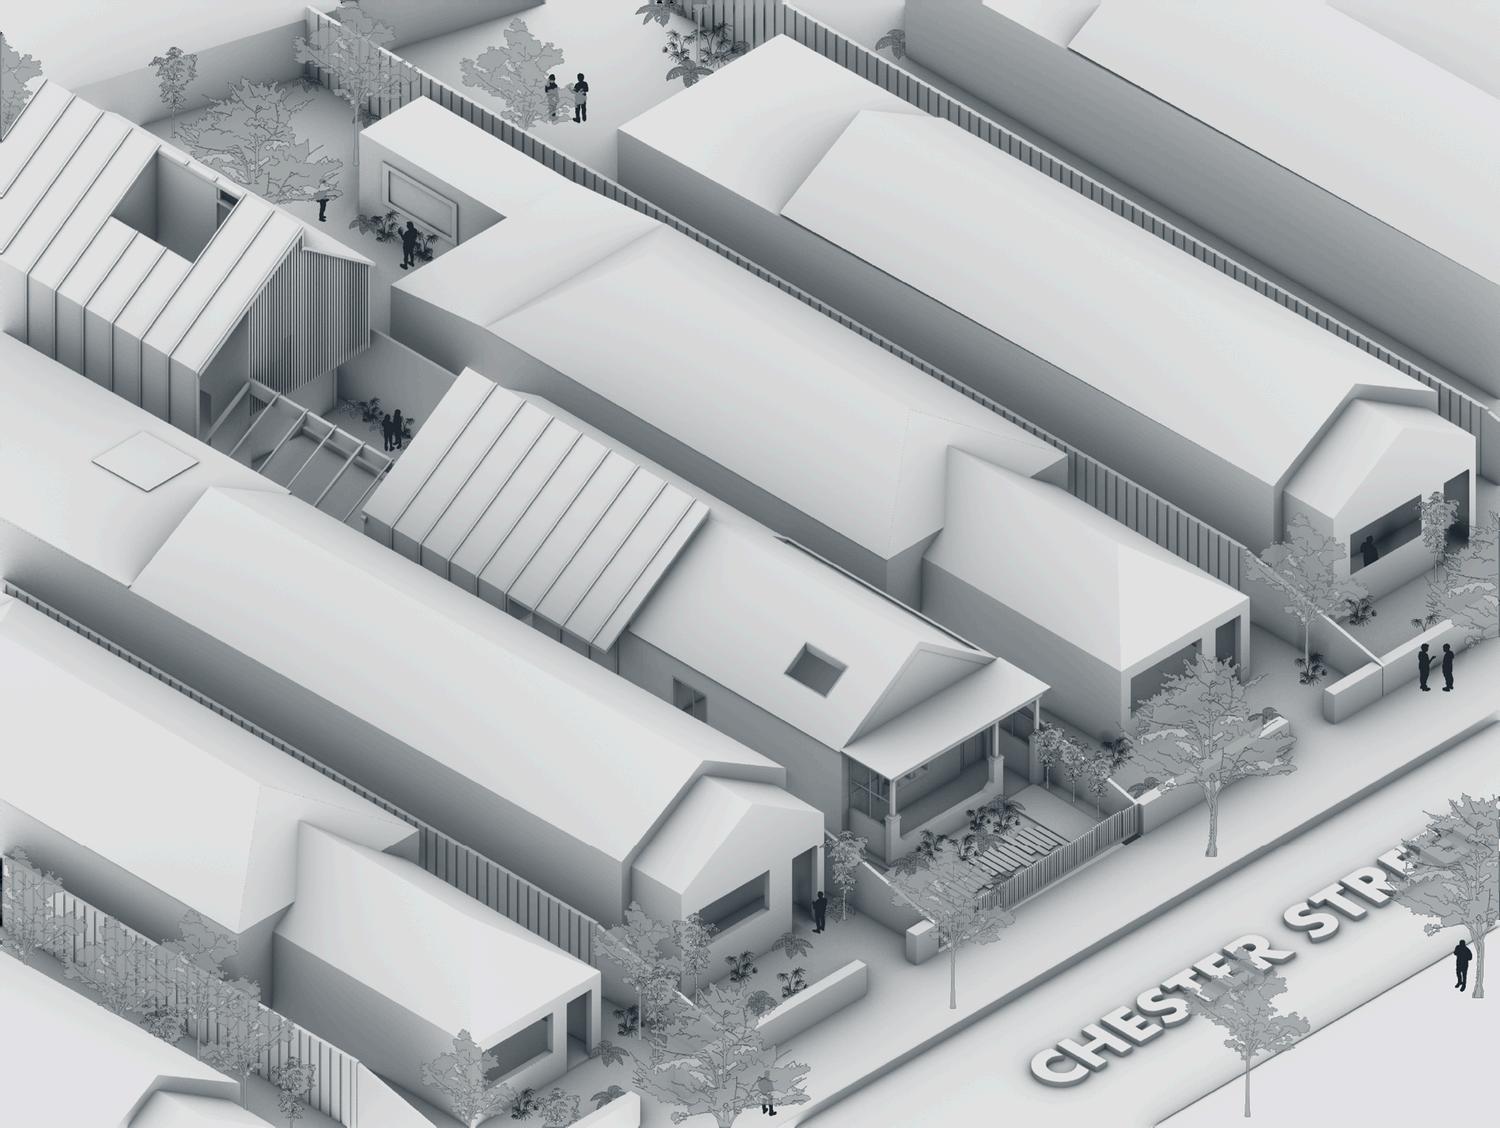
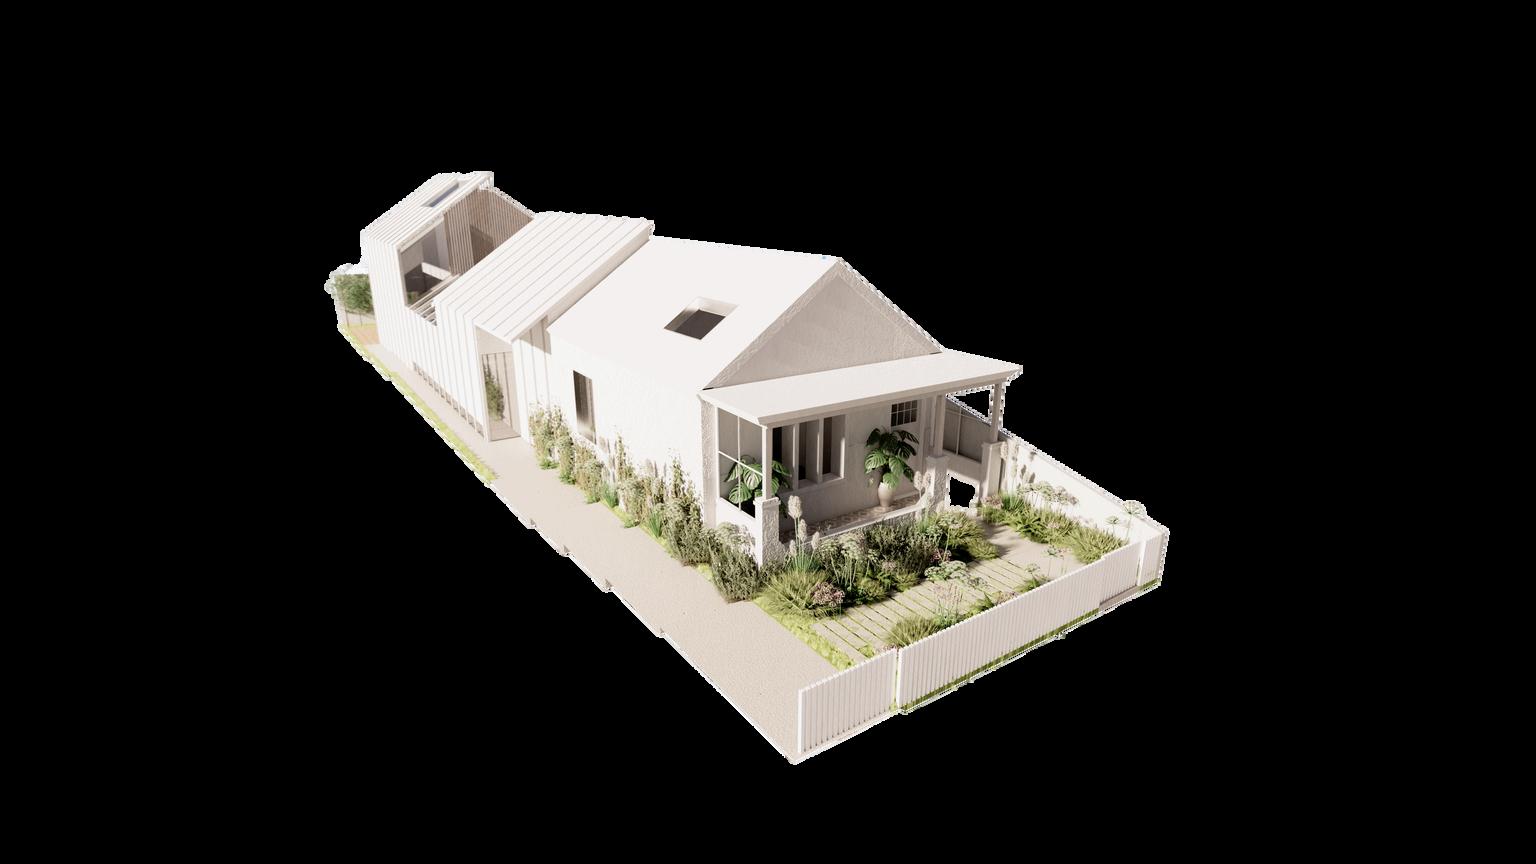
exterior streetscape - overview
courtyard house
Chester Street, Petersham, NSW
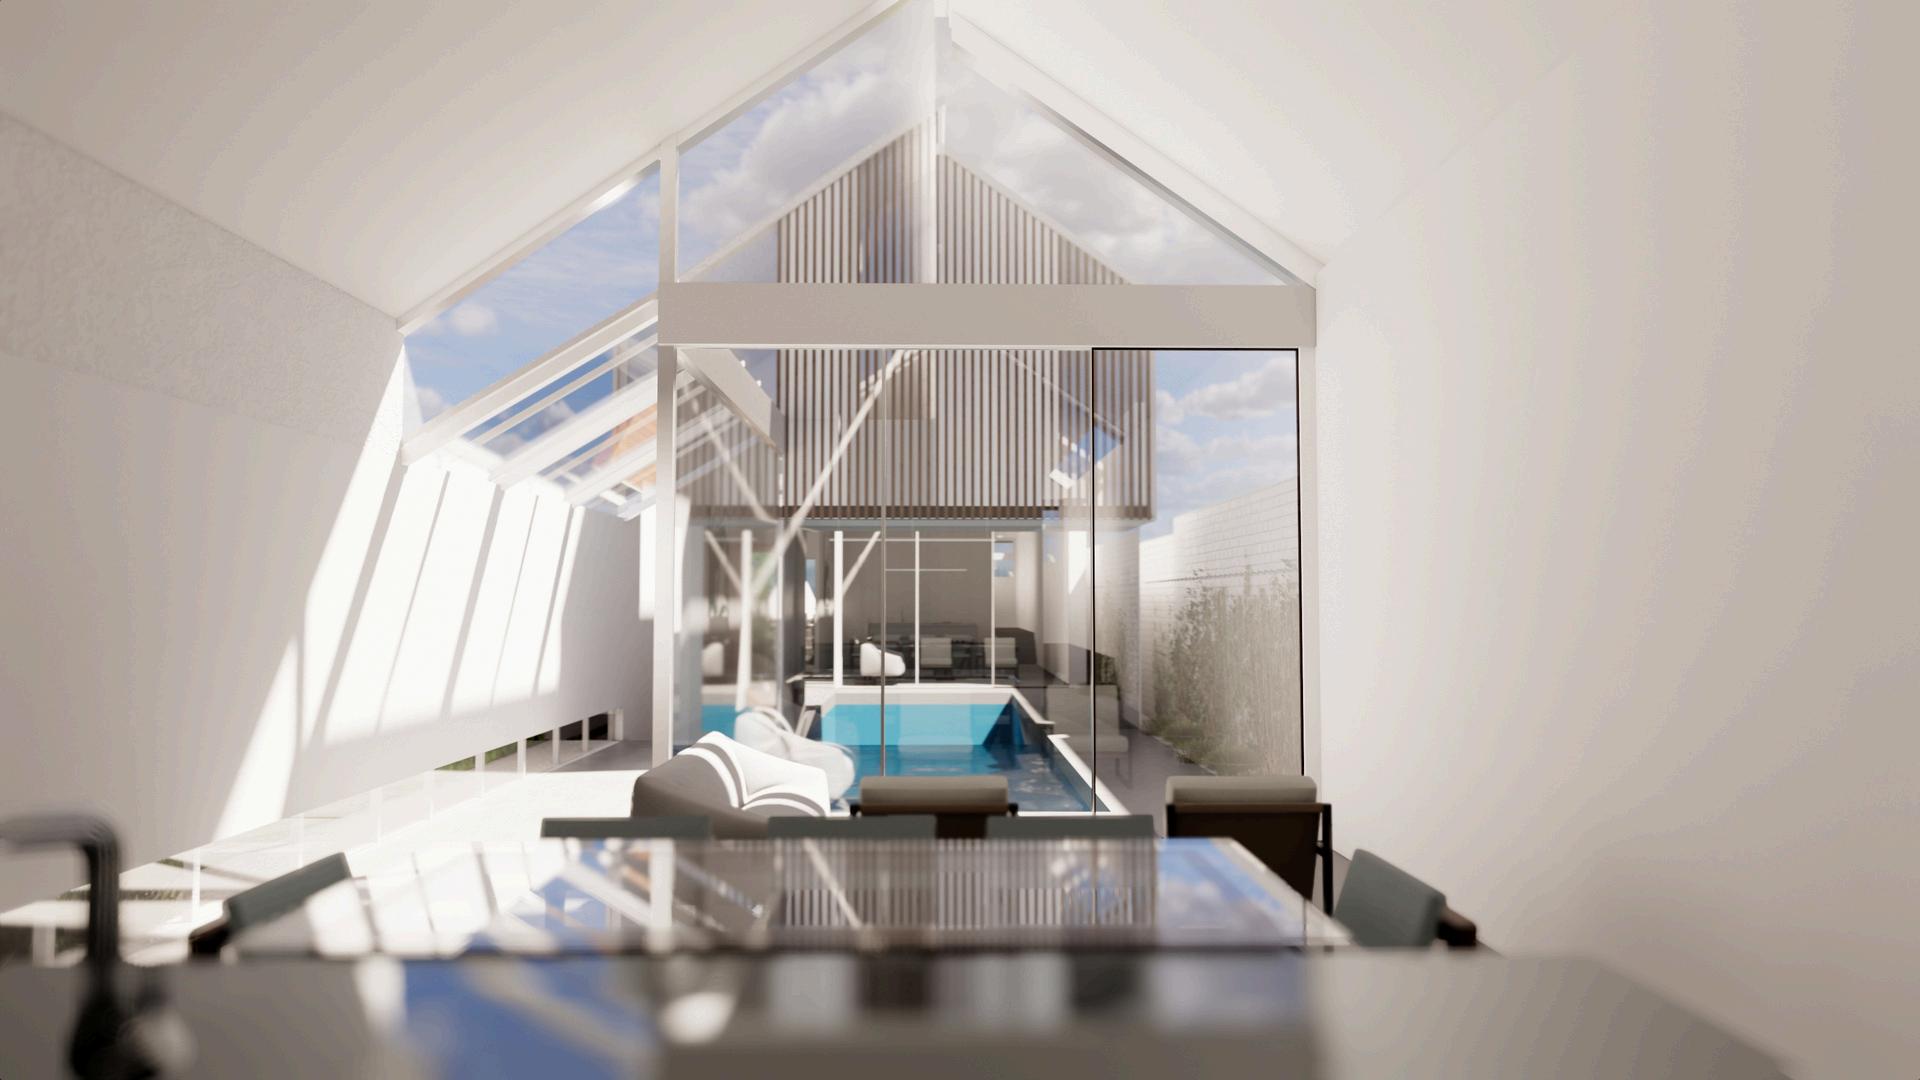
preservation with modern living. designed for an architect and his growing family, the renovation prioritizes natural light, open space, and a seamless connection to the outdoors
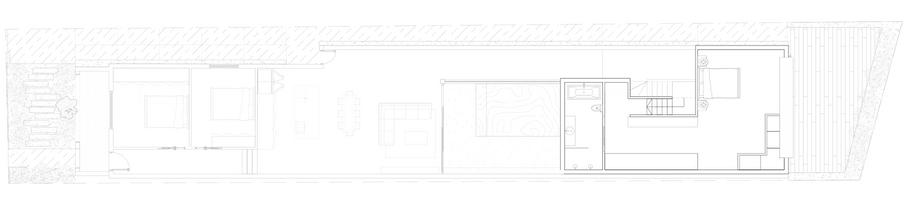
a key aspect of the design was maintaining the integrity of the front façade, respecting the character of the existing streetscape while introducing a thoughtful two-storey rear extension positioned at the southern end of the site, the extension minimizes overshadowing on the original house, ensuring ample daylight penetration throughout the interiors
to further enhance natural light, a central courtyard and strategically placed skylights bring sunlight deep into the home, fostering a bright and airy atmosphere
at the heart of the design is a generous open-plan living area, envisioned as a warm and inviting space for both everyday life and entertaining the stepped floor plan, responding to the site’s natural 1 2m descent, creates a dynamic spatial experience that enhances movement and zoning within the home a private master suite is located on the upper level, offering a secluded retreat with a spacious wardrobe, ensuite, and views overlooking the southern pool and garden while on the ground floor, a family bathroom and laundry are discreetly integrated into the layout for functional efficiency
guided by the client’s deep respect for the land, the front and back gardens were designed as a return to country, exclusively featuring australian native flora to support local fauna inspired by self-sustaining, unmanicured landscapes, the gardens embrace a wild and natural aesthetic, blending effortlessly with the home’s contemporary yet earthy material palette the selection of materials and finishes creates a refined yet relaxed retreat, reflecting a modern australian sensibility
this project demonstrates a holistic approach to heritage sensitivity, environmental integration, and family-oriented design delivering a home that is both timeless and deeply connected to its surroundings
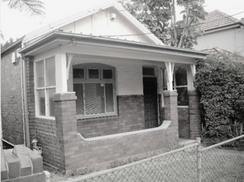
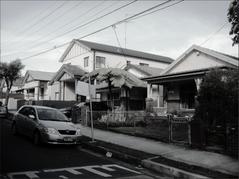
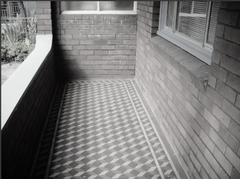
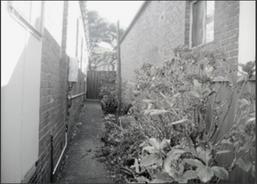
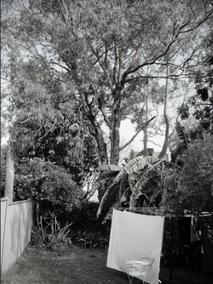
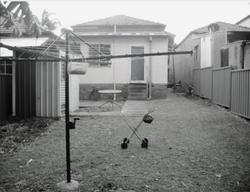
This project’s brief called for the design of a contemporary, open-plan home for an architect and their family in Sydney’s Inner West The primary objective was to preserve the original facade while introducing a modern extension that accommodates the evolving needs of the growing family Key elements of the client’s brief included maintaining the façade, creating seamless indoor-outdoor connections, offering the outdoor spaces back to country using native vegetationg, designing open living and dining areas suited for entertaining, and optimizing natural light throughout the space
original layout petersham courtyard house
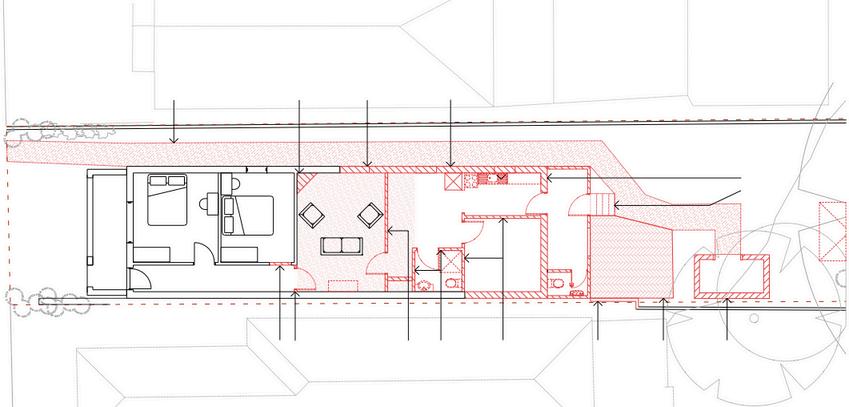
EXSTNGWALLTOBEDEMOLSHED EXSTNGSTAIRSTOBEDEMOLSHED EXISTNGSHED TOBEDEMOLSHED EXSTNGPAVERS TOBEDEMOLISHED EXISTINGWALL TOBEDEMOLSHED

demolition plan
petersham courtyard house
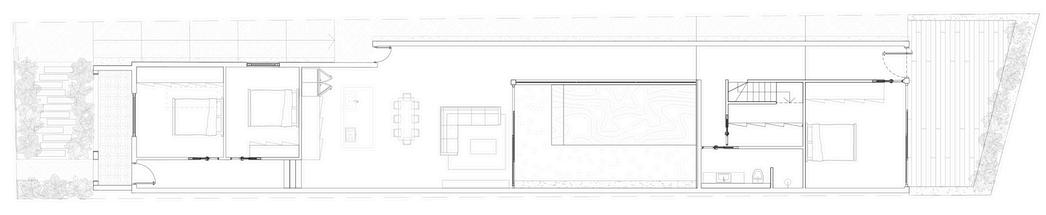
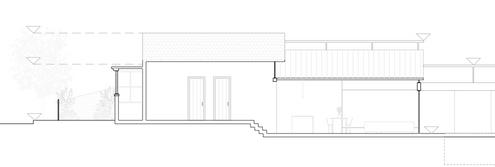
proposed section - western view
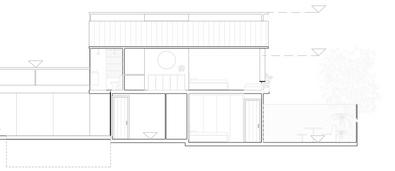
proposed section - eastern view
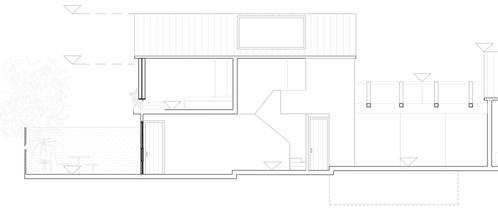
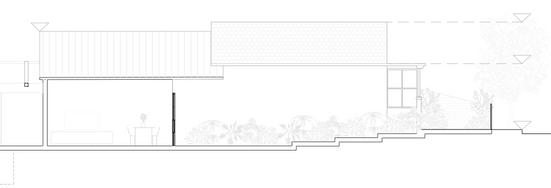
proposed sections petersham courtyard house
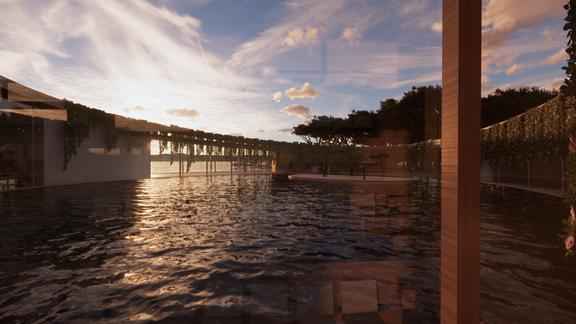
the courtyard and living space are designed as a seamless extension of one another, blurring the boundary between indoors and out large sliding glass doors allow natural light to flood the interior, enhancing the airy atmosphere while providing uninterrupted views of the western-facing pool lined with small blue square tiles, the pool evokes the clarity of european beaches, reinforcing the home’s retreat-like quality
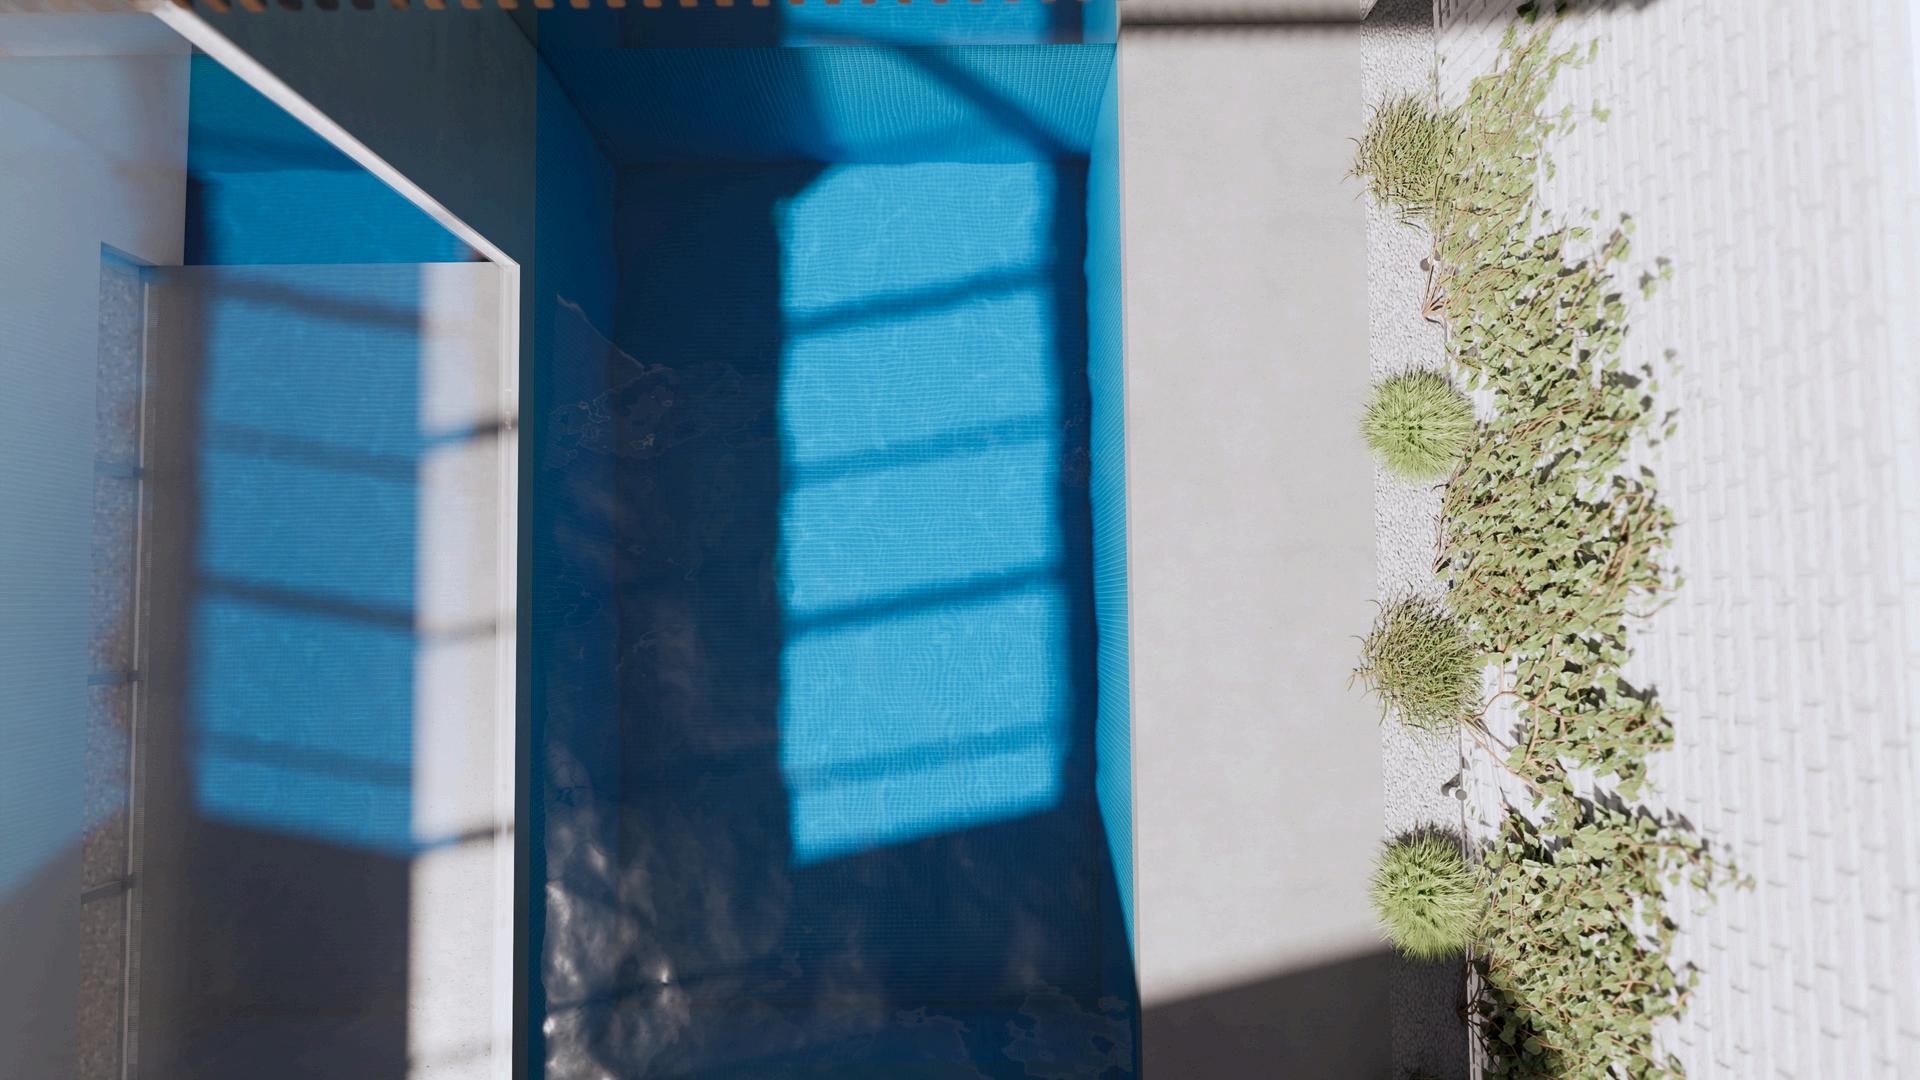
polished concrete flooring extends from the living and dining areas into the courtyard, unifying the spaces with a refined, high-end feel the dining space, anchored by elegant furnishings and framed by crisp white walls, offers a gallery-like backdrop for large-scale artwork, while the sleek aluminium kitchen bench adds a contemporary edge enclosed by the architecture itself, the courtyard ensures complete privacy,
with climbing pandorea jasminoides and australian native shrubs softening the brick boundary wall, enhancing the sense of seclusion and immersion in nature this carefully curated material and planting palette transforms the outdoor space into a tranquil sanctuary an escape within the heart of the home
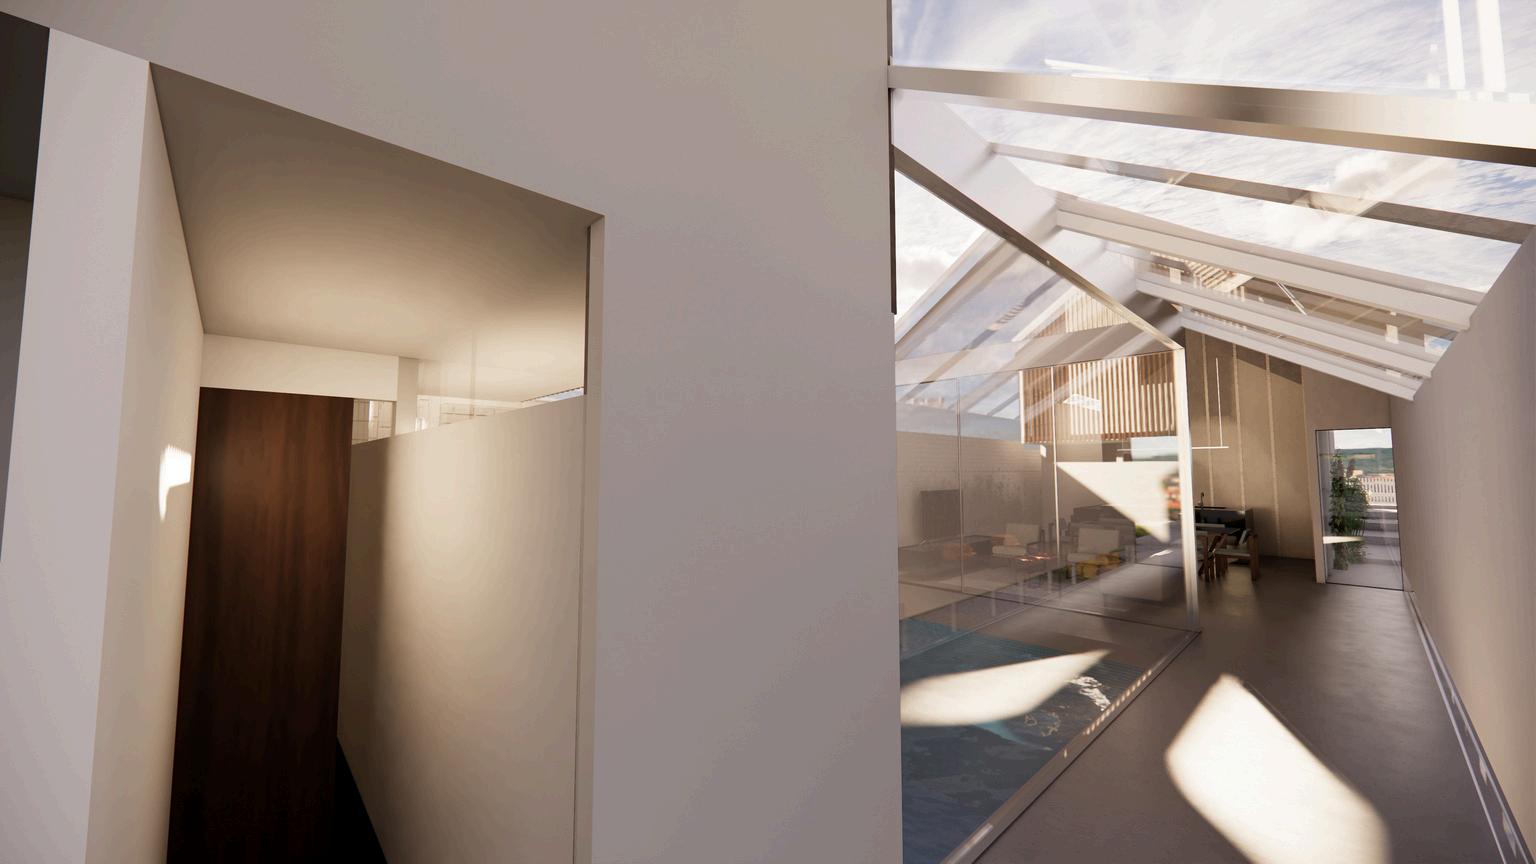
a refined blend of textures, colours, and finishes
proposed visualitsations - exportation of materiality petersham courtyard house
the materials throughout the design are carefully chosen to complement the architecture, with a focus on creating a cohesive and refined aesthetic. the polished concrete floors flow seamlessly from interior to exterior, offering a sleek, modern finish that enhances the sense of continuity between spaces. warm, neutral tones dominate the palette, with soft whites on the walls providing a backdrop for striking art and contrasting elements like the aluminium kitchen bench,



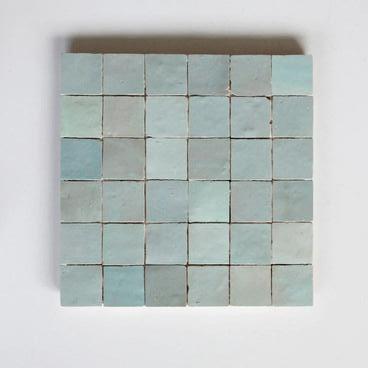



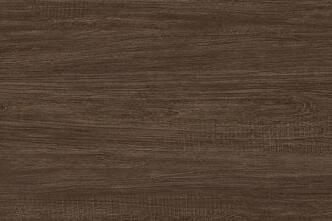

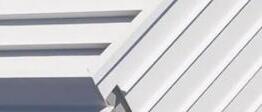

which introduces a subtle industrial edge. natural textures, such as the brick boundary wall and timber accents, add warmth and tactility, grounding the design in its surroundings. dark timber flooring, specifically blackbutt, is used to create a cozy, homey feel in the private rooms, offering rich contrast to the lighter, more polished surfaces. this thoughtful transition between materials enhances the character of the space, creating a balanced and inviting atmosphere that celebrates both warmth and sophistication
proposed visualitsations - exportation of materiality petersham courtyard house
trees:
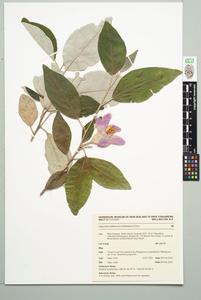
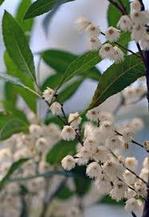
Norfolk Island Hibiscus Lagunaria patersonia
Evergreen, hardy tree growing 5–10m tolerates drought, wind, and u conditions
Spring to early summer blooms hibiscus-like pink to mauve flow attracting pollinators
Low maintenance & wildlife-frie fitting the brief for a resilient, vis appealing landscape
shrubs:
PrimaDonna-BlueberryAshWhiteForm Elaeocarpusreticulatus
Evergreen small tree growing 3–5m tall, with a slender, upright form, ideal for compact spaces
Spring to summer blooms with fragrant, white, fringed bell-shaped flowers, followed by blue berriesthatattractbirds
Low maintenance, drought-tolerant, and wildlife-friendly, making it a perfect fit for a resilient,nativegarden
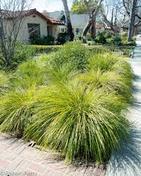
nana
m tall shrub with fine, soft, e, ideal for windbreaks and
dy: Low maintenance, firend coastal tolerant, making it ient landscape
red flowers (female) and (male), supporting native
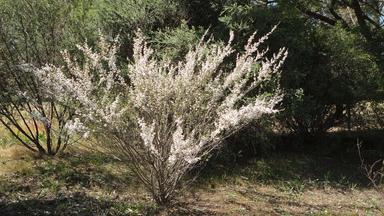
Prickly Tea-tree Leptospermum continentale
A dense, 1–3m tall shrub with prickly foliage, great for hedging or screening
Evergreen & Hardy: Drought, frost, and coastal tolerant, making it low maintenance and resilient
Spring to summer with small white flowers, attracting bees and native pollinators
landscape plan petersham courtyard house
a sustainable landscape in sync with place
This landscape plan prioritizes a low-maintenance approach using native Australian plants welladapted to Sydney’s climate. The design emphasizes drought tolerance, biodiversity support, and a harmonious relationship with the architectural additions. The selection includes native shrubs, grasses, small trees, and flowering plants that require minimal irrigation, pruning, and upkeep while providing seasonal interest and habitat for local wildlife.
climbing shrubs:
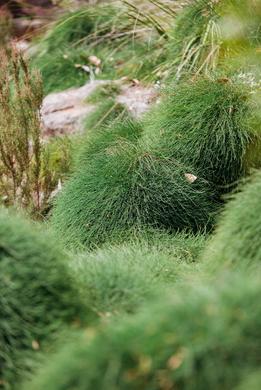
Spiny-headed Mat-rush Lomandra hystrix
A hardy, clumping grass-like plant growing 1m tall and 1–1 5m wide
Drought, frost, and erosion-resistant, ideal for stabilizing slopes and mass planting
Spring to summer with yellow, fragrant flower spikes, attracting pollinators and providing habitat
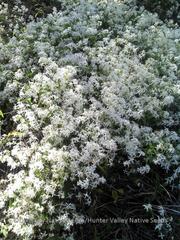
Headache Vine Clematis glycinoides
A vigorous climbing vine, reaching 3–6m, ideal for fences, trellises, or as a ground cover
Low maintenance, drought-tolerant, and provides fast-growing green coverage for habitat and privacy
Spring to summer with small, starshaped white flowers, followed by fluffy seed heads, attracting pollinators
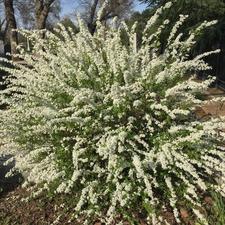
Lemon-Scented Tea-tree Leptospermum petersonii
A fast-growing shrub or small tree, reaching 3–5m tall and 2–4m wide, ideal for hedging or screening
Drought, frost, and wind-tolerant, with fragrant foliage that repels insects, making it low maintenance
Spring to summer with small, white, nectar-rich flowers, attracting bees and other pollinators

Thyme Honey-myrtle Melaleuca thymifolia
A small, spreading shrub gr 1 5m tall and 1–2m wide, ideal cover or borders
Low maintenance, drought, tolerant, making it perfect for native garden
Spring to summer with purp fluffy flowers, attracting bees pollinators
landscape plan petersham courtyard house
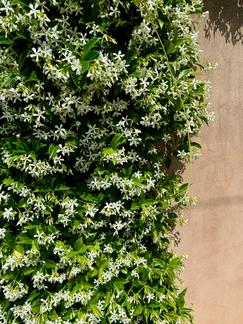
Bower Vine Pandorea jasminoides
A vigorous climbing vine, reaching 3–5m+, perfect for fences, trellises, or pergolas
Low maintenance, drought-tolerant, and provides fast-growing green coverage
Spring to summer with fragrant, trumpet-shaped white or pink flowers, attracting pollinators
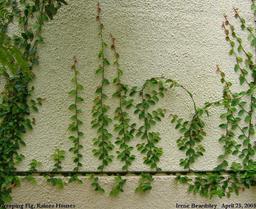
Creeping Fig Ficus pumila
A fast-growing climbing or groundcover vine, reaching 3–5m+, ideal for walls, fences, and vertical greening
Low maintenance, drought-tolerant, excellent for erosion control and softening hard surfaces
Rarely flowers, but produces small, inconspicuous blooms
real-world experience: residential interior design & restoration individual project
residential interior design & restoration
this residential renovation has provided invaluable practical experience residential additions and alterations and the construction process through this project ive gained valuable on site experience in extensions, interior design, material selection, and heritage restoration, deepening my understanding of the complexities involved in transforming an existing home working closely with my clients, i have been actively engaged in key design decisions, from the homes layout and to material selections and finishes and key restoration choices, ensuring a cohesive and timeless result
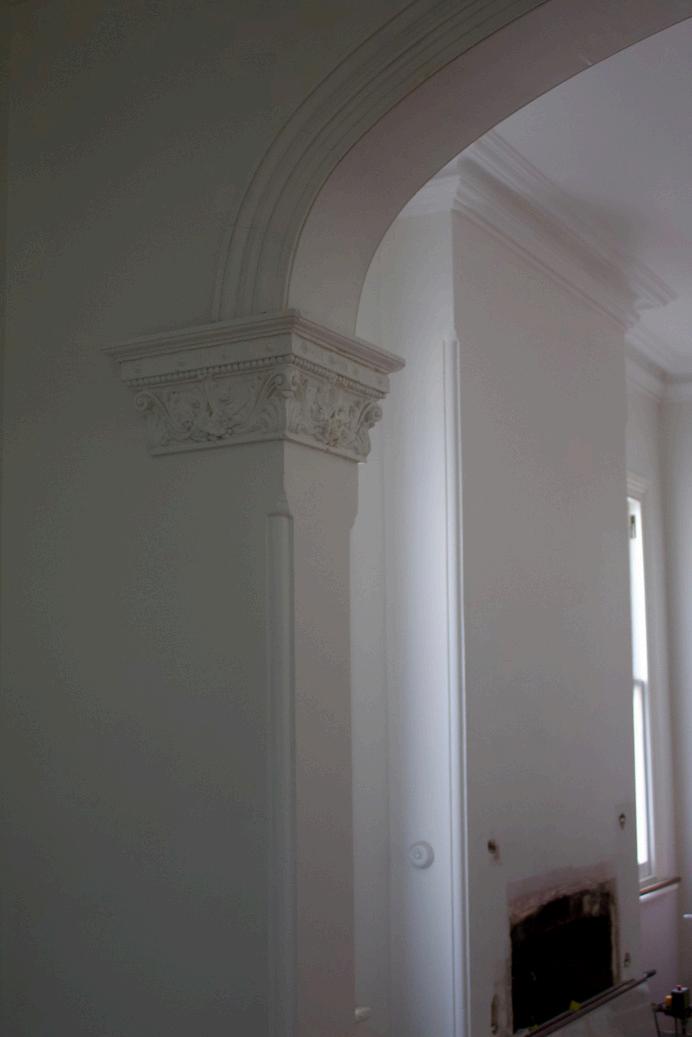
the project balances contemporary updates with the preservation of period features, integrating large window installations, skylights, and an expansive extension to enhance natural light and spatial flow heritage details such as arches and original timber windows have been carefully restored, requiring intricate reglazing, reweighing, and refinishing to improve functionality while maintaining authenticity.
beyond aesthetics, this project has been a hands-on exercise in problem-solving, addressing challenges inherent in residential renovations. from mitigating privacy concerns due to neighbouring residences to resolving structural inconsistencies in the existing timber framework, each obstacle has required adaptive design thinking and collaboration with trades. contributing to the kitchen design and refining spatial layouts has further strengthened my ability to develop practical, client-focused solutions.
this experience has been instrumental in bridging design theory with on-site realities, equipping me with a deeper understanding of construction processes, material applications, and the adaptability required in complex residential projects.
marrickvillebrief
this project reimagines a period home to meet the needs of a two parents and their teenage children, transforming it into a light-filled, functional five-bedroom residence. the clients sought a timeless, durable design with a focus on maximising natural light and creating a seamless flow between indoor and outdoor spaces large windows and skylights were incorporated to enhance light, while a mezzanine-level master suite offers privacy and overlooks the open living area the clients also requested a spacious, modern kitchen with a butler’s pantry, three bathrooms, all while ensuring their backyard was still fairly large for family gatherings therefore, while the design was finalised i have been engaged to create an interior space that achieves this for the clients the space uses australian turpentine hardwood flooring, custom tiles, and a refined material palette to provide both elegance and practicality preserving the home’s period features, including arches and original timber-framed windows, was essential, ensuring the home maintains its character while improving insulation and performance this renovation carefully balances heritage preservation with modern living, achieving a functional, inviting space that aligns with the clients' vision of a timeless family home.
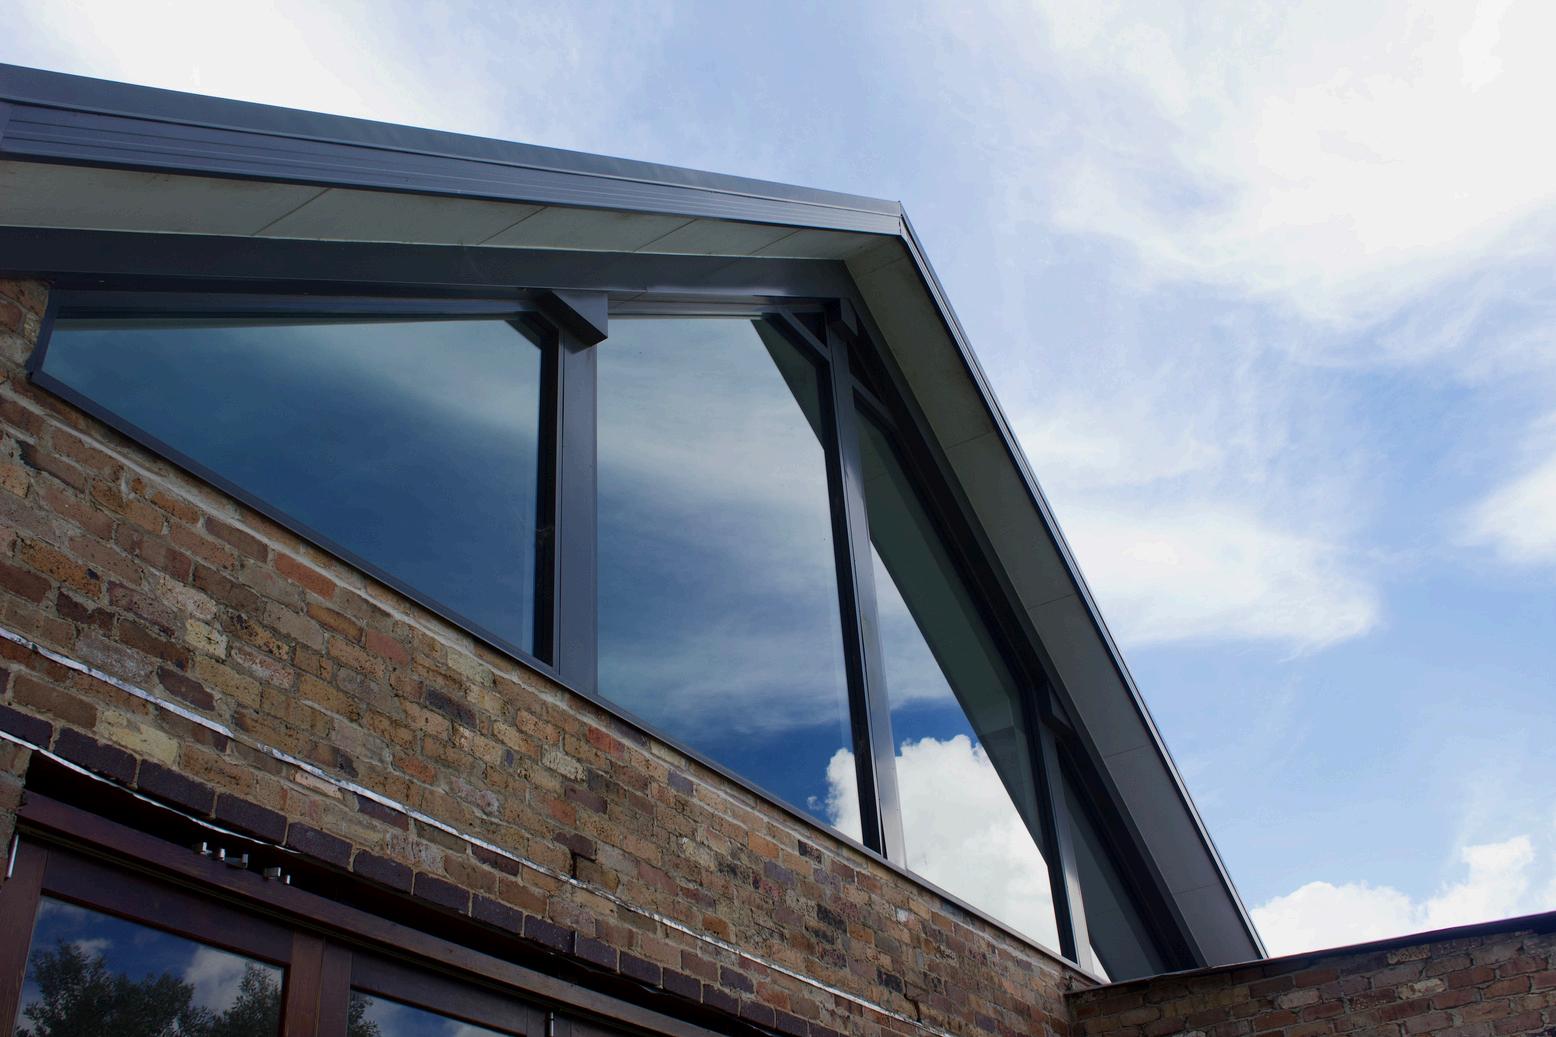
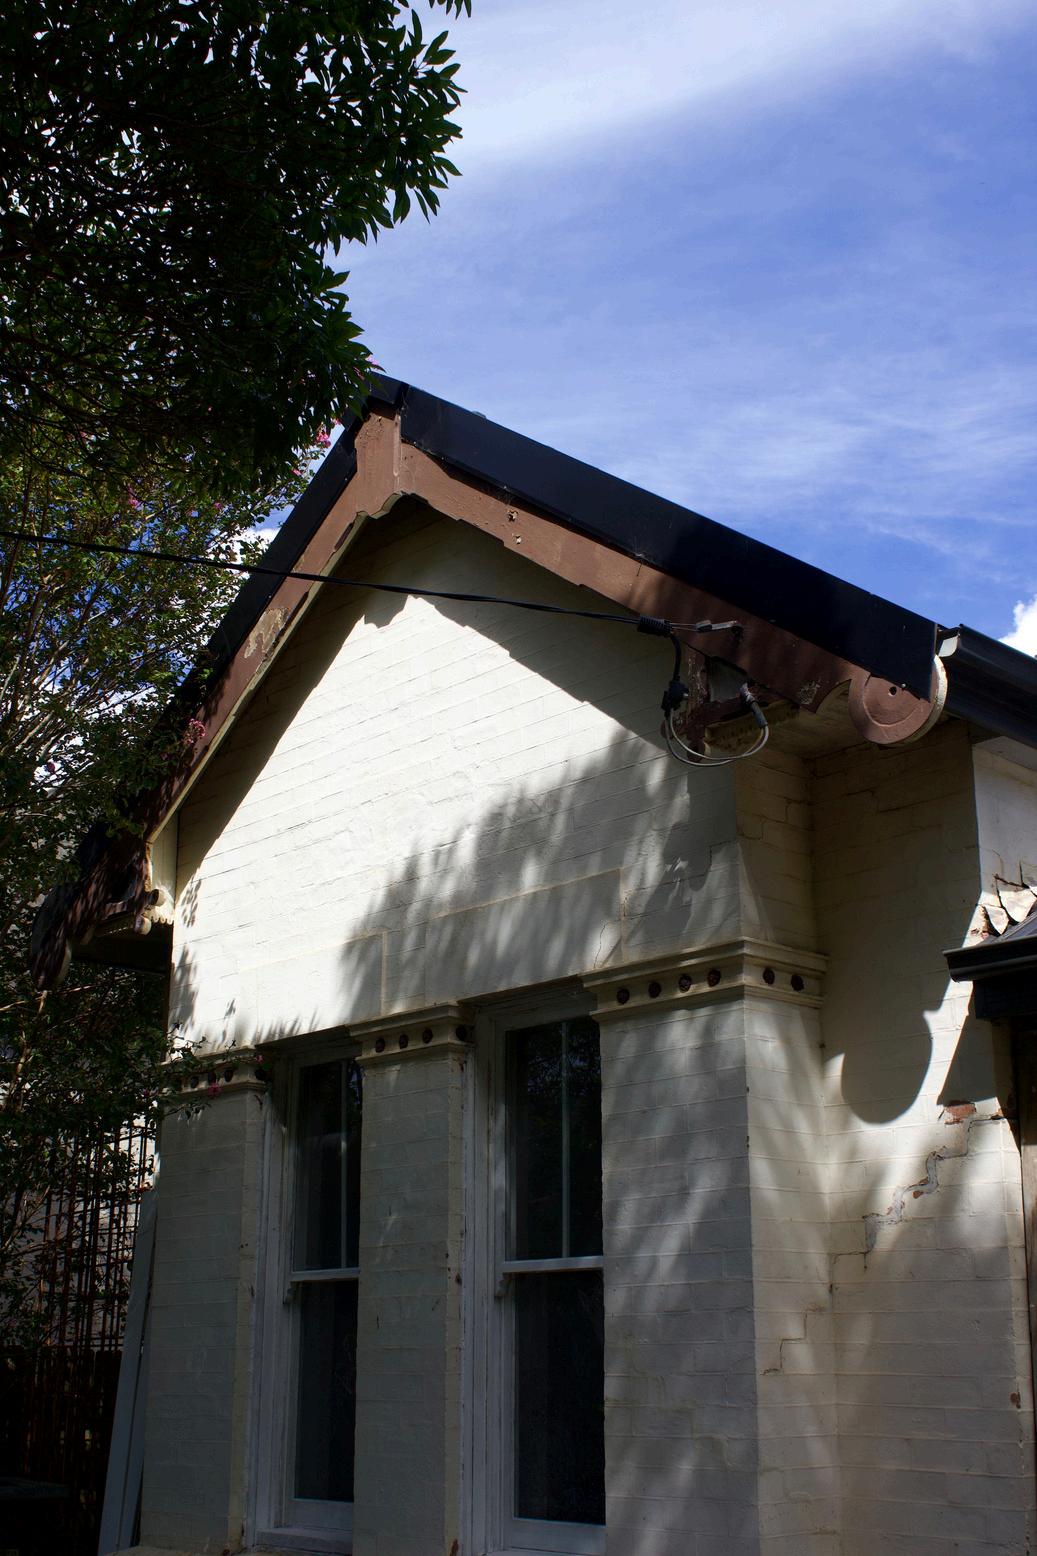
refinished windows, new ceiling, cornice, paint and turpentine hardwood floors
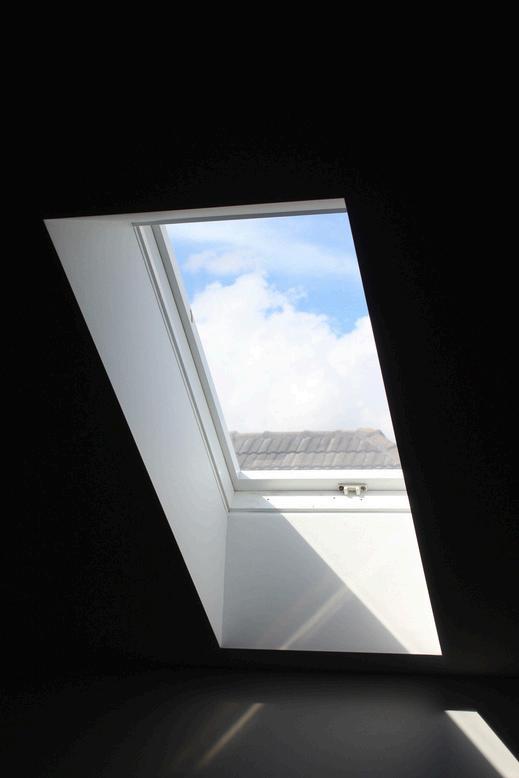
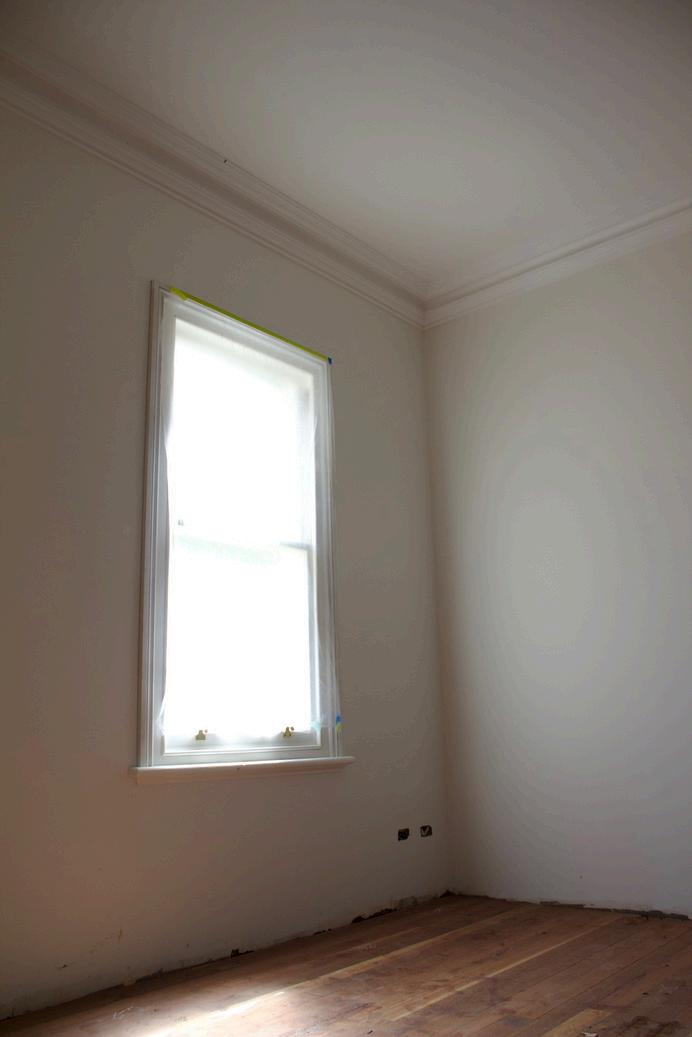
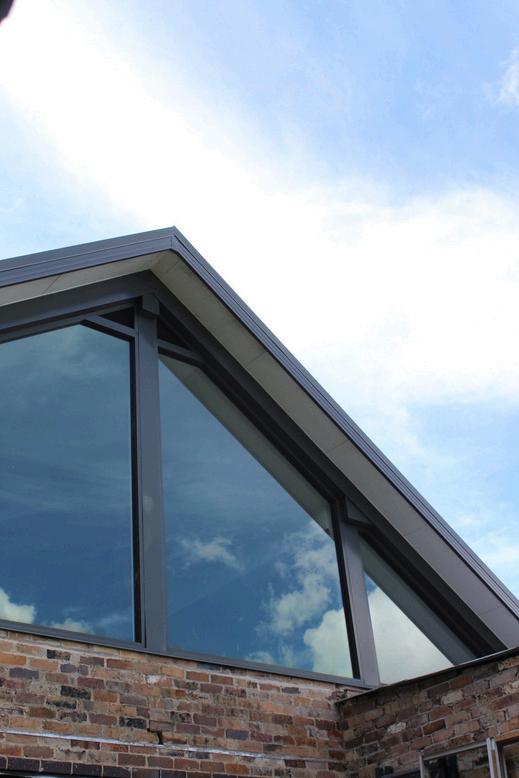
so far, the renovation project has made significant strides, with key stages of work completed and further progress underway. recent site visit images (included) show the successful installation of large windows and skylights, which have transformed the upper level by enhancing natural light and creating a bright, airy space.
the mezzanine and upper floor are now in place, with yellow tongue subflooring laid, and custom carpentry for the bathroom completed, providing a solid foundation for the next stages of work.
view from upstairs mezzanine level recently finished and painted ceiling
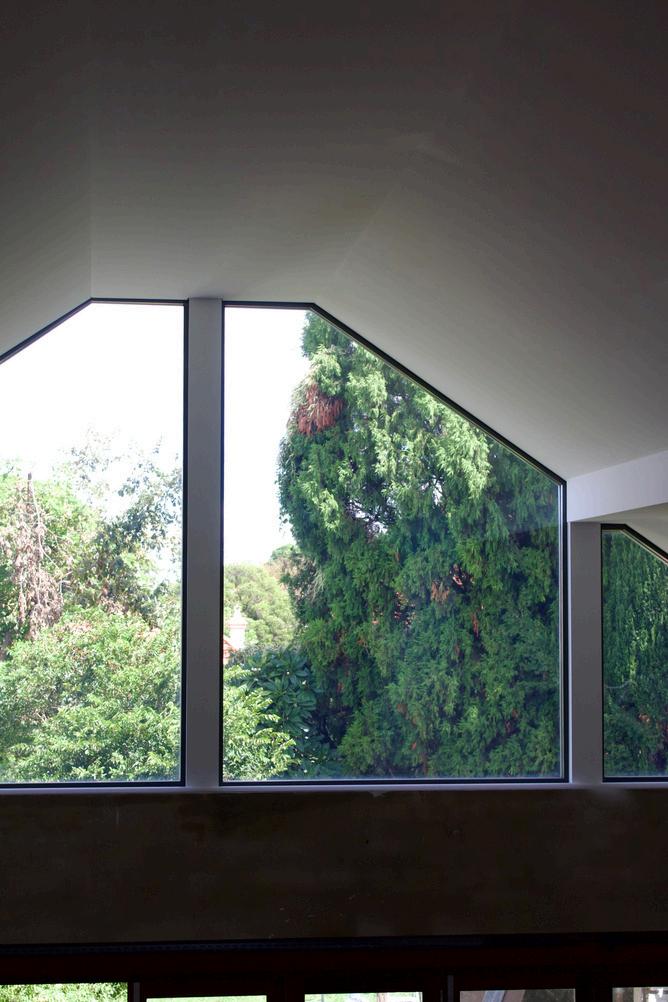
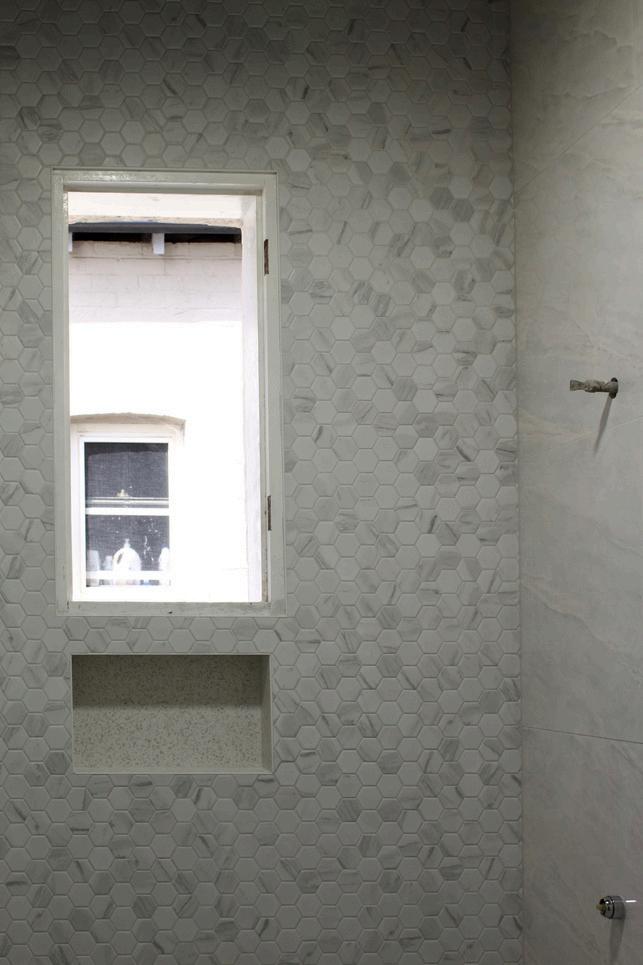
on the ground floor, Australian Turpentine hardwood flooring has been installed, and the period arches and heritage features have been carefully restored. the original windows have been reglazed, reweighted, and repainted, as seen in the images, improving both insulation and soundproofing while preserving the home’s character. the first bathroom has had its tiles laid and grouted, awaiting instalation of the fixtures and other finishes. while the walls have been painted throughout, as shown in the images.
recently rendered walls, and finished shadow ceiling
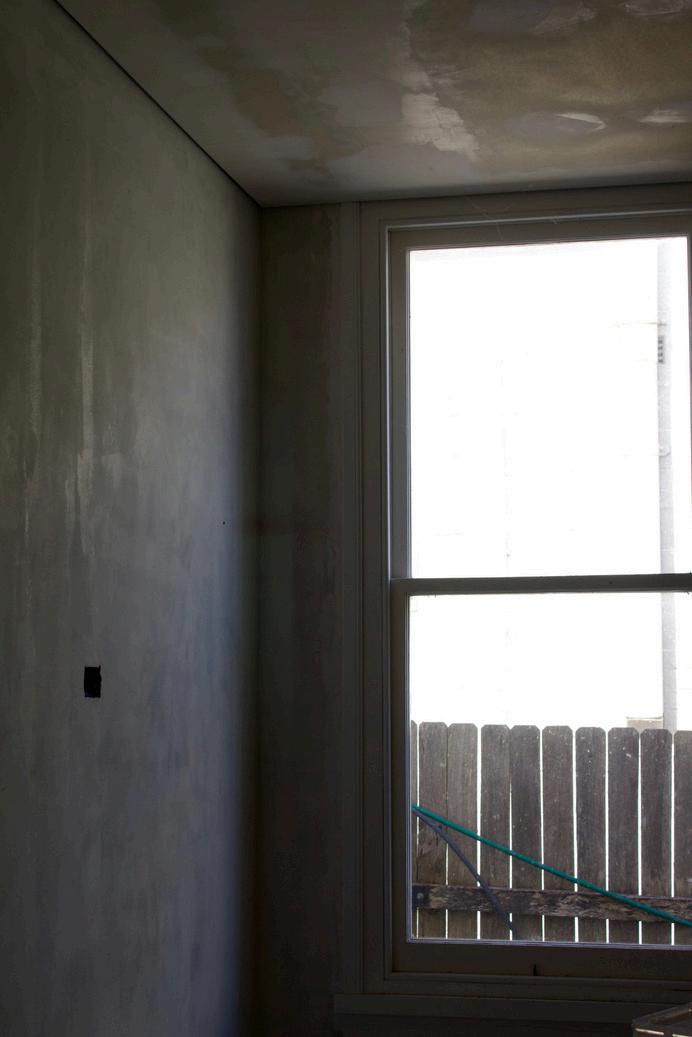
these recent site updates reflect the progress made in transforming the home, with ongoing work to finalize key design elements and address any remaining challenges.
progression - recent site visit marrickville project
personal involvement marrickville project
my key involvement in this project was in designing the interior and exterior spaces, including material selection, finishes, and spatial layouts. i collaborated closely with the clients to create functional, aesthetically pleasing spaces that align with their vision for a timeless family home. i was responsible for selecting materials that combine durability with elegance, including custom tile choices, flooring finishes, and bathroom layouts. throughout the project, i gained valuable experience in balancing design elements with practical considerations, ensuring that each decision supported both the home’s heritage and modern functionality. i also learned how to adapt to site-specific challenges, working with contractors to address structural issues and refine designs in response to evolving conditions. this project has greatly enhanced my ability to manage design details, make informed material choices, and deliver cohesive interior solutions that meet both client needs and architectural standards myinvolvement&keylearnings
personal involvement marrickville project