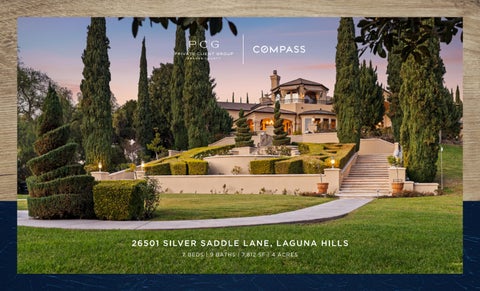
26501 S I LVE R SAD D LE L AN E , L AG U NA H I LL S 7 BEDS | 9 BATHS | 7, 812 SF | 4 ACRES
A RARE NELLIE GAIL ESTATE ON 4 ACRES Embraced by one of the most sought-after homesites in Laguna Hills’ prestigious Nellie Gail Ranch community, this rare estate is ready for your personal touch. Spanning more than four acres, the terraced and private grounds are accessed through custom gates at the end of a hilltop culde-sac. This sanctuary offers approximately 8,000 square feet of living space, including seven ensuite bedrooms and nine bathrooms. A generous foyer provides a grand introduction, leading to spacious and inviting rooms, two offices, a chef-inspired kitchen, a gym, and game rooms on each level. Indoor/outdoor living is seamless with numerous French doors opening to patios and gardens. High-quality craftsmanship is evident in the millwork, finishes, and fixtures.
The primary suite, located on the main level, opens to a patio with a private spa and features a large bath and a walk-in closet. Outdoors, the estate boasts a pool terrace with a spa, a pool house with a bath and kitchen, a full-size lighted tennis court, expansive lawns, a pond with a waterfall, three stables, and a tack room. The equestrian-zoned property connects to Nellie Gail’s scenic horse trails and includes hidden home to a tennis club and equestrian facilities, and the community is conveniently located near The Shops at Mission Viejo, I-5, regional parks, and Laguna Beach. Outstanding schools for all grade levels serve the area. This is a unique opportunity to reimagine one of Orange County’s most coveted properties.
SPECTACULAR GROUNDS
gardens, meandering pathways, and sunset views. Nellie Gail Ranch is
1
3
4 ACRES PROFESSIONALLY LANDSCAPED
5
OUTDOOR OASIS
7
POOL AND CABANA
9
THE CROWN JEWEL OF NELLIE GAIL RANCH
11
ENTRY AND LIVING ROOM
13
KITCHEN AND DINING
15
FAMILY AND WINE ROOM
17
OUTDOOR KITCHEN
PRIMARY SUITE
21
UPPER LEVEL
23
POOL AND CABANA
25
OUTDOOR AMENITIES
RENDERING
27
RENDERINGS THAT INSPIRE
RENDERINGS THAT INSPIRE
RENDERING
29
RENDERING
31
RENDERINGS THAT INSPIRE
RENDERINGS THAT INSPIRE
RENDERING
Stephen Walsh Realtor® 949.235.3517 steve.walsh@compass.com DRE 02075027
Dean Lueck Realtor® 949.275.1801 coastviewhomes@gmail.com DRE 01752859
SCAN THE QR CODE FOR ADDITIONAL PROPERTY DETAILS
Compass is a real estate broker licensed by the State of California and abides by Equal Opportunity Housing laws. License Number 01991628. All material presented herein is intended for informational purposes only and is compiled from sources deemed reliable but has not been verified. Changes in price, condition, sale, or withdrawal may be made without notice. No statement is made as to the accuracy of any description. All measurements and square footages are approximate. Based on information from CRMLS and/or Carets and/or other sources as of Monday, August 18 2025. This is not intended to solicit property already listed.