About DB3
Founded in 1883, DB3 Group is an award-winning, dynamic practice consisting of DB3 Architecture & Design, DB3 Building Services Engineering, DB3 Net Zero and DB3 Professional Services.
DB3 Group has seven studios across the UK in Leeds, London, Birmingham, Manchester, Glasgow, Cardiff and Aberystwyth, so we are never too far away from your project.
Renowned for our quality design and technical delivery, we have long standing relationships with some of the biggest global brands across private and public market sectors.
From architectural vision to the completed build, we provide multi-disciplinary expertise aimed at meeting the diverse needs of our client base. We embrace the latest technology, including Building Information Modelling (BIM), to assist in our
process and operations for design, visualisation, design team co-ordination and more.
We maintain a focus on delivering the project on time, with exceptional quality and within cost, ensuring long term value is designed into facilities to ensure they are easy and safe to operate, sustainable, minimise energy use and are cost effective to maintain.
Our dedicated team of experienced Architects, Project Managers, Building Services Engineers, Principal Designers and Surveyors provide a quality service regardless of project value, size or complexity, to deliver the best for our clients. Working collaboratively, we aspire to make this an enjoyable process and build relationships which result in us returning to work for the same clients on future projects.
SECTORS
Commercial
Conservation & Heritage
Data Centres
Education
Energy
Industrial & Manufacturing
Retail
Residential
Science & Labs
Sports & Leisure
Waste EXPERTISE
Architecture
Building Services Engineering
Building Physics Engineering
Passivhaus Design
Principal Designer
NEC Supervisor
Technical Advisor
Bringing teams together
The success of your project relies on effective coordination and communication. That’s where we come in. Our Design Management team, comprised of highly experienced designers, has a proven track record of successfully delivering projects across various sectors.
We identify design issues, scope gaps, nonconformances, and by engaging the supply chain at an early stage we can facilitate commercial opportunities. Design assurance protects your margin and enables scope certainty. We establish defined hold points with QA processes and gateway sign off for the design to save money, improve quality and reduce risk in the construction phase of projects.
To fulfil these responsibilities, our design managers possess a diverse skill set and expertise. This includes a comprehensive understanding of the construction and property industry, proficiency in technical aspects of design and construction,
knowledge of regulatory requirements, planning and programming skills, contract and commercial acumen, negotiation prowess, and effective presentation abilities. By leveraging these capabilities, the design manager can effectively lead design projects, drive collaboration, and deliver high-quality outcomes that meet client expectations and industry standards.
The key to success is the appointment of suitably qualified and experienced personnel, carrying appropriate levels of professional indemnity insurance in the delivery of design and engineering activities, products and services. For this reason, our involvement is most effective when we are appointed at the tendering stage, allowing us to support your tender or bidding process.


Design Management Offer
Our Design Management service offers a comprehensive platform designed to complement, not replace, your existing processes and procedures. It aims to enhance consistency in project controls throughout the project lifecycle. We recognise that many of our clients have processes in place which we will need to adhere to. Where this is the case we request clear onboarding, whereby the client’s design management plan and work instructions are made clear.
Our service focuses on three key pillars:
Coordination: We provide guidance to ensure high-quality design solutions that align with your needs and project requirements.
Communication & Collaboration: We create effective channels among all parties to ensure a smooth flow of design and production information. By fostering strong relationships and promoting information sharing, we enhance coordination and streamline decision-making.
Risk Mitigation: We play a crucial role in risk mitigation and proactive problem-solving. By identifying and addressing potential design issues before they escalate, we help de-risk the project and maintain progress towards successful outcomes.
DB3 DESIGN MANAGEMENT SERVICE
Led by a design professional
Fully PI backed
A work winning partner
Contractor support through all work stages
Can be complimented by other DB3 services
We will work together to:
Achieve a higher win rate
Reduce risk in delivery
Reduce risk in making good of defect period and latent defects
Avoid increasing your headcount
Provide flexible capacity to meet your demands
Provide greater cost certainty and reduce contractor prelims
MANAGEMENT TOOLS
Our typical Design Management Plan and its associated documents represents the Design Managers’ working ‘tool kit’. Examples of regularly referenced tools include the items below.
Gap Analysis
Design Management Plan
Document Control Plan
Project Risk and Opportunity Register
Design Responsibility Matrix
Design Resource Review
Master Design Deliverables Schedule
Design Programme
Master Information Required Schedule
RFI / TQ Tracker
Design Issues Register
Change Control Tracker
Design Review Checklists
DTM / Workshop Minutes
Third Party Consents / Stats Tracker
Samples / Technical Submittal Tracker
PROCESS
Identification of key design issues and delivery team required
Identification of key design packages, risks and responsibilities
Identify critical interfaces between designers and how they will be coordinated
Identify quality and handover hold points with scheduled gateway sign off
Design programme development & validation (long lead, procurement, tech subs)
Programme buy-in from sub-contractors with design responsibility
Set up workshops and identify mock ups, benchmarks, and samples required
Review scope gaps, identify and raise queries
Keep the change management log to manage change control and scope creep against original ER’s
Drive D&B savings in Stage 5
Manage the client and contractor VE log
Suggest, validate and indemnify similar/ approved alternatives
Work with the contractor to dispute spurious downstream variations
Highlight sub-contractor scope diversions
Use quality audits to protect the contractor from over-valuations of incomplete works

Recent Projects

GREATER LONDON AUTHORITY
New City Hall
Location: London Expertise Area: Design Management
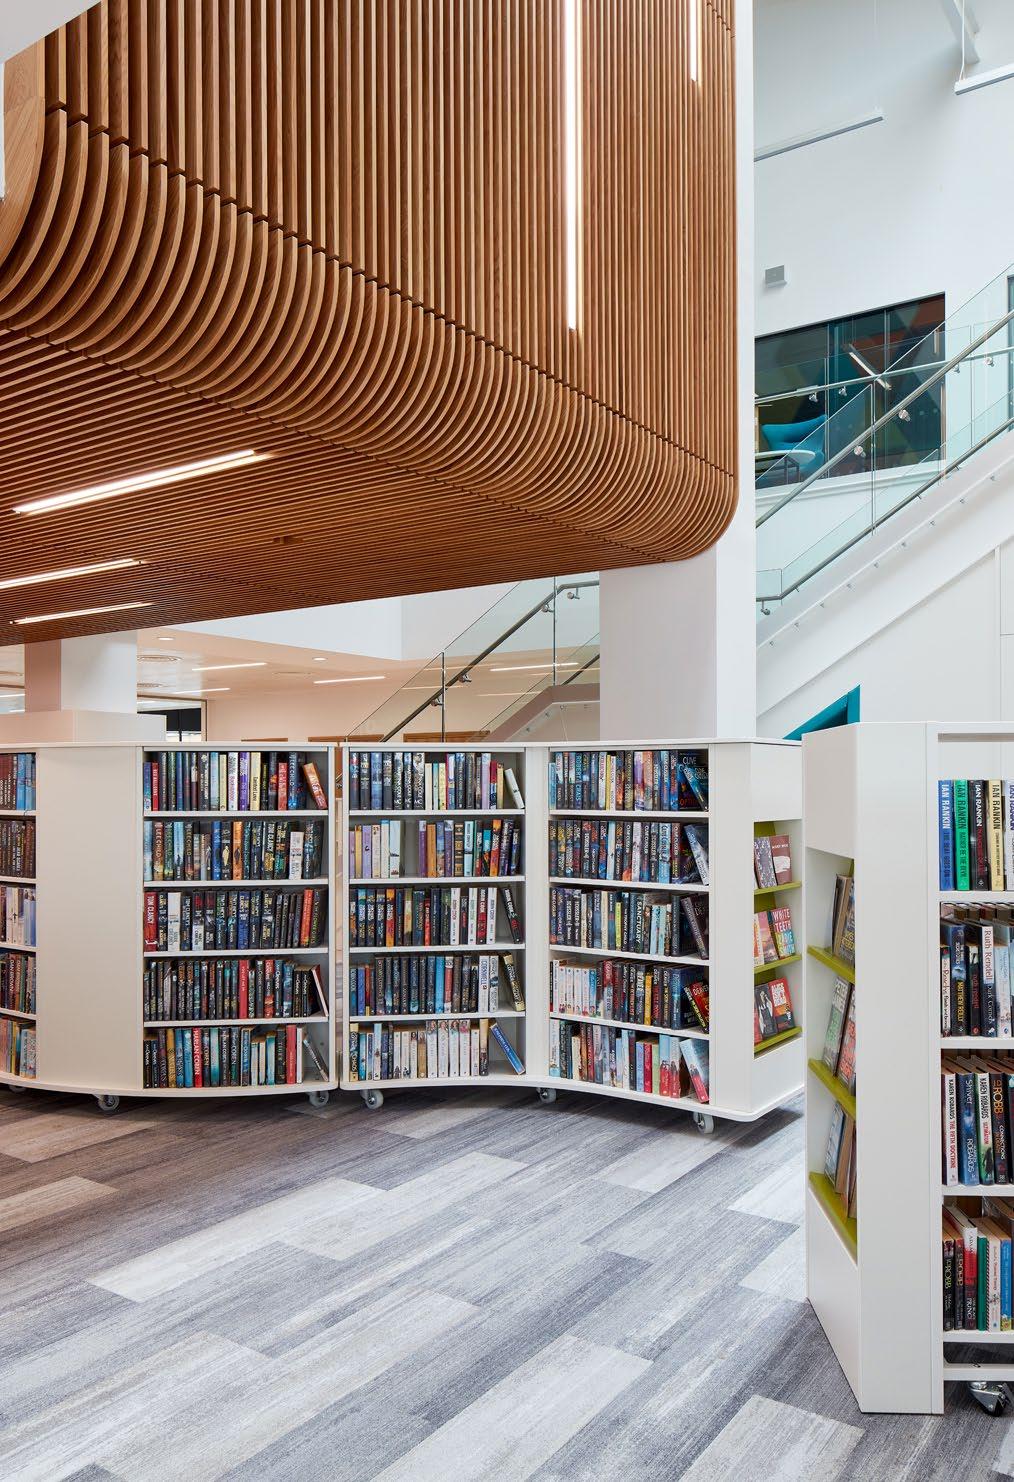
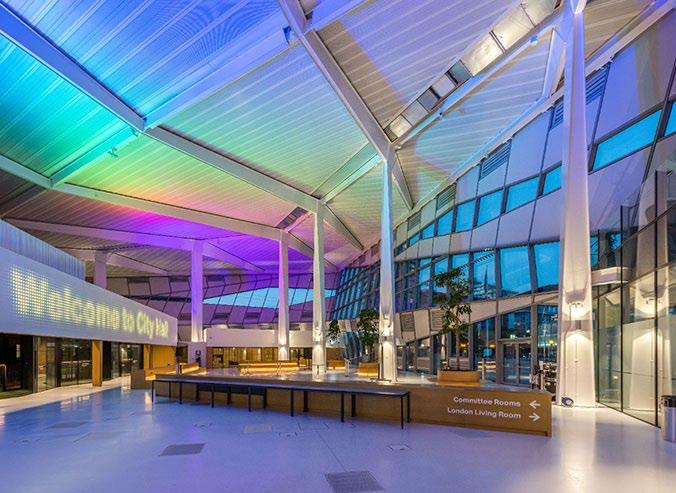
The Greater London Authority, the London Assembly, and the Mayor of London embarked on a significant refurbishment project for their new headquarters at the former Crystal building near Royal Victoria Dock. Originally an exhibition centre for sustainable architecture, the building was renamed “City Hall” in December 2021.
DB3 was engaged by the contractor, ISG, to oversee the design management role, playing a pivotal part throughout the project’s lifecycle. As part of our responsibilities, we facilitated communication and collaboration among all designers to ensure a smooth flow of design and production information aligned with the construction schedule. Our team actively managed design risks, contributing to planning and coordination efforts that added substantial value.
Throughout the project, we conducted workshops, identified requirements for mock-ups, benchmarks, and samples to guarantee successful delivery, and coordinated and tracked requests for information from designers to the client.
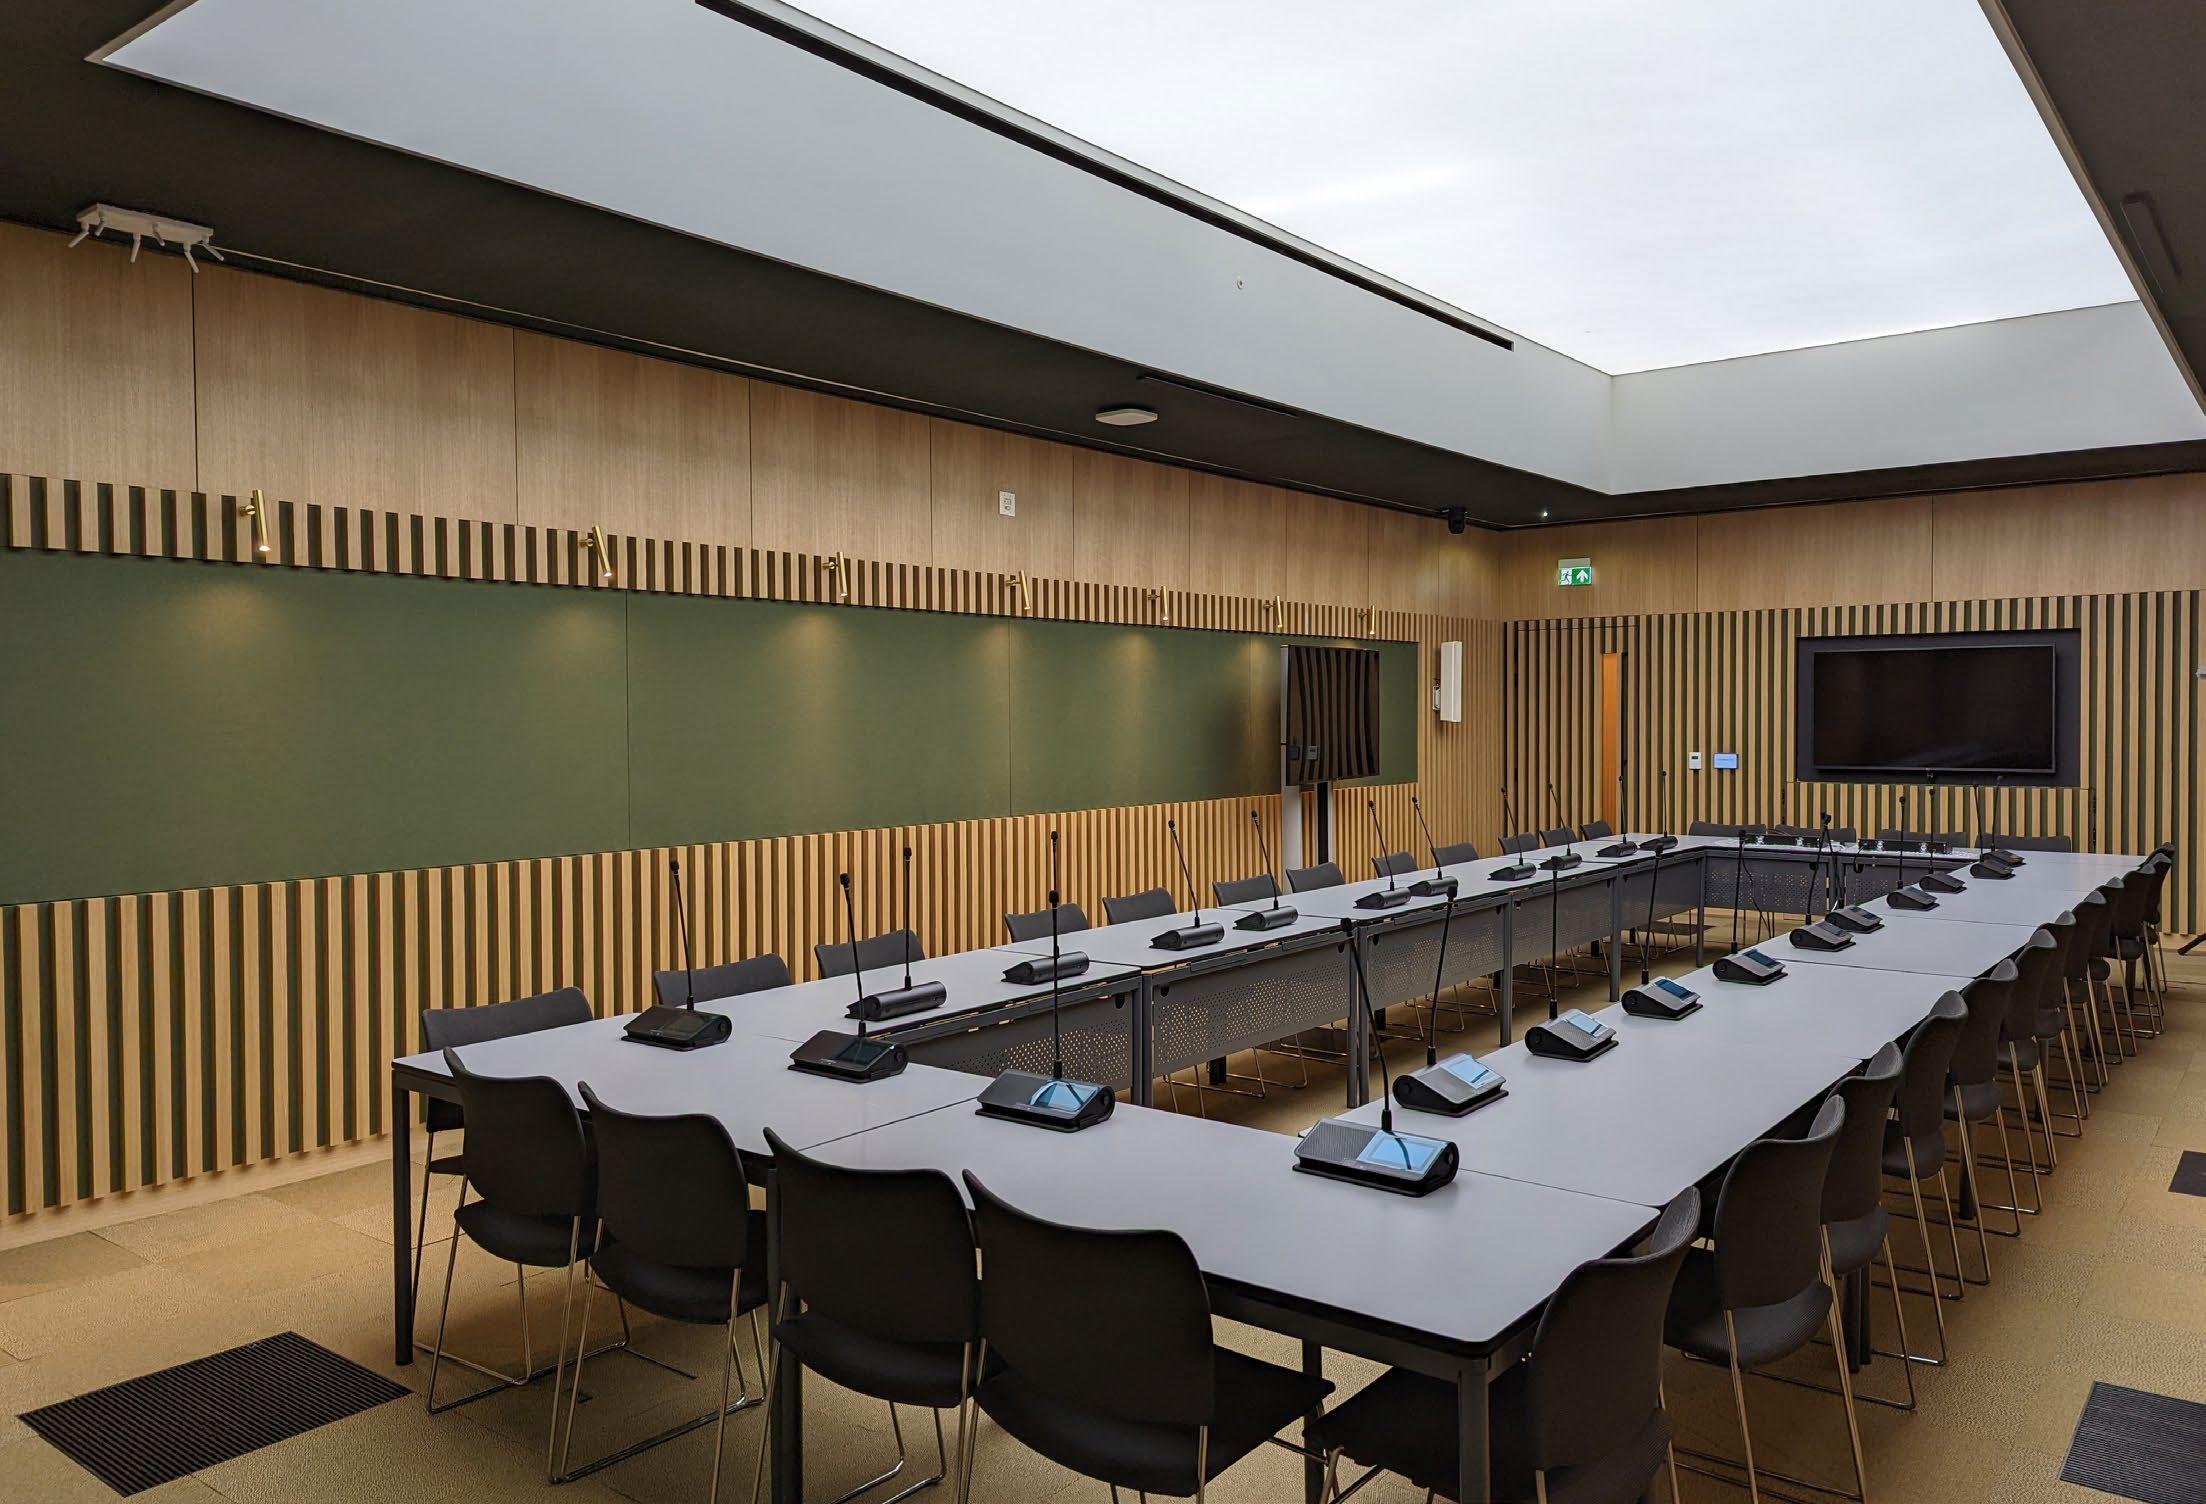
Our scope also encompassed collaboration with architects and specialist fabricators to complete bespoke public spaces such as the London Living Room, Committee Rooms, and the Chamber. A noteworthy contribution was a large backlit Corian screen facing the committee rooms, featuring microperforate acoustic veneered timber, oak slat panels backed with green acoustic felt, and a backlit stretch acoustic ceiling with pendant lighting within a felt soffit. In the Chamber, we ensured the materiality echoed this aesthetic with timber privacy fins and a halo of pendants above the triple-height space, complemented by a public viewing gallery.
One City Park
Location: Bradford
Expertise Area: Design Management
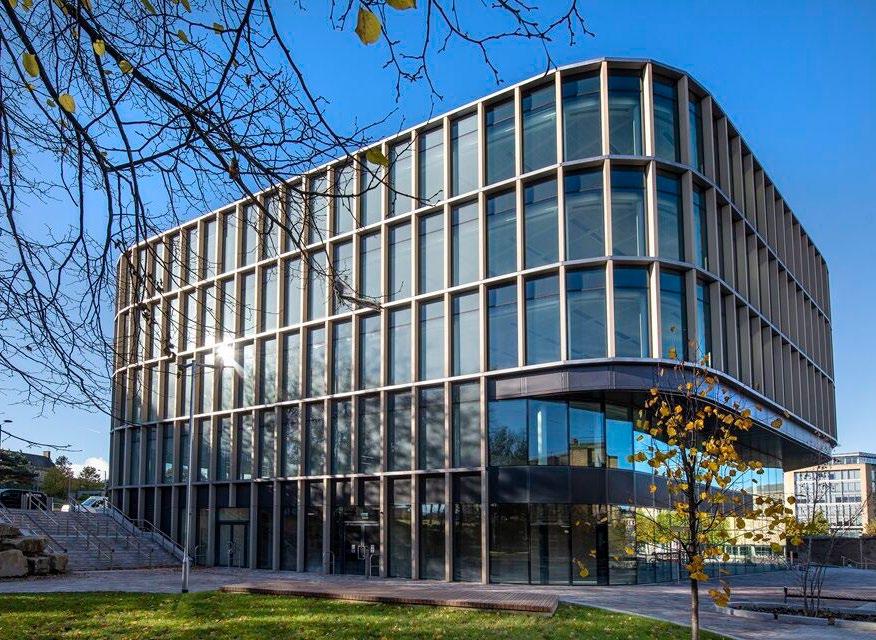
PwC is the new anchor tenant at One City Park, Bradford. This award-winning £35 million scheme is the flagship of Bradford Council’s regeneration of the city centre and future economic growth. ISG has been selected as the fit-out contractor for PwC’s new offices, which encompass 27,148 square feet, and have appointed DB3 as the lead coordinator for the 10-week delivery programme. DB3 are providing design management support in the form of a coordination and risk reduction roll. Our scope is based around reviewing the subcontractor drawings against the architect’s tender drawings, federating subcontractor models with the tender package into Navisworks for coordination purposes and, where required, developing a limited series of DB3 drawings and sketches.
There are stacked phases for both floors and an aggressive start to the project in terms of coordination to ensure packages are procured in time. There is a desire to be proactive in getting the partitions frozen in the first week to inform the rest of the packages as shown on the programme. DB3 ensured design freeze within a week of instruction.
As lead coordinator, we are ensuring that all remains as specified in the Stage 4 requirements outlined in the architect’s scope of works.

BT Headquarters
Location: Manchester
Expertise Area: Design Management
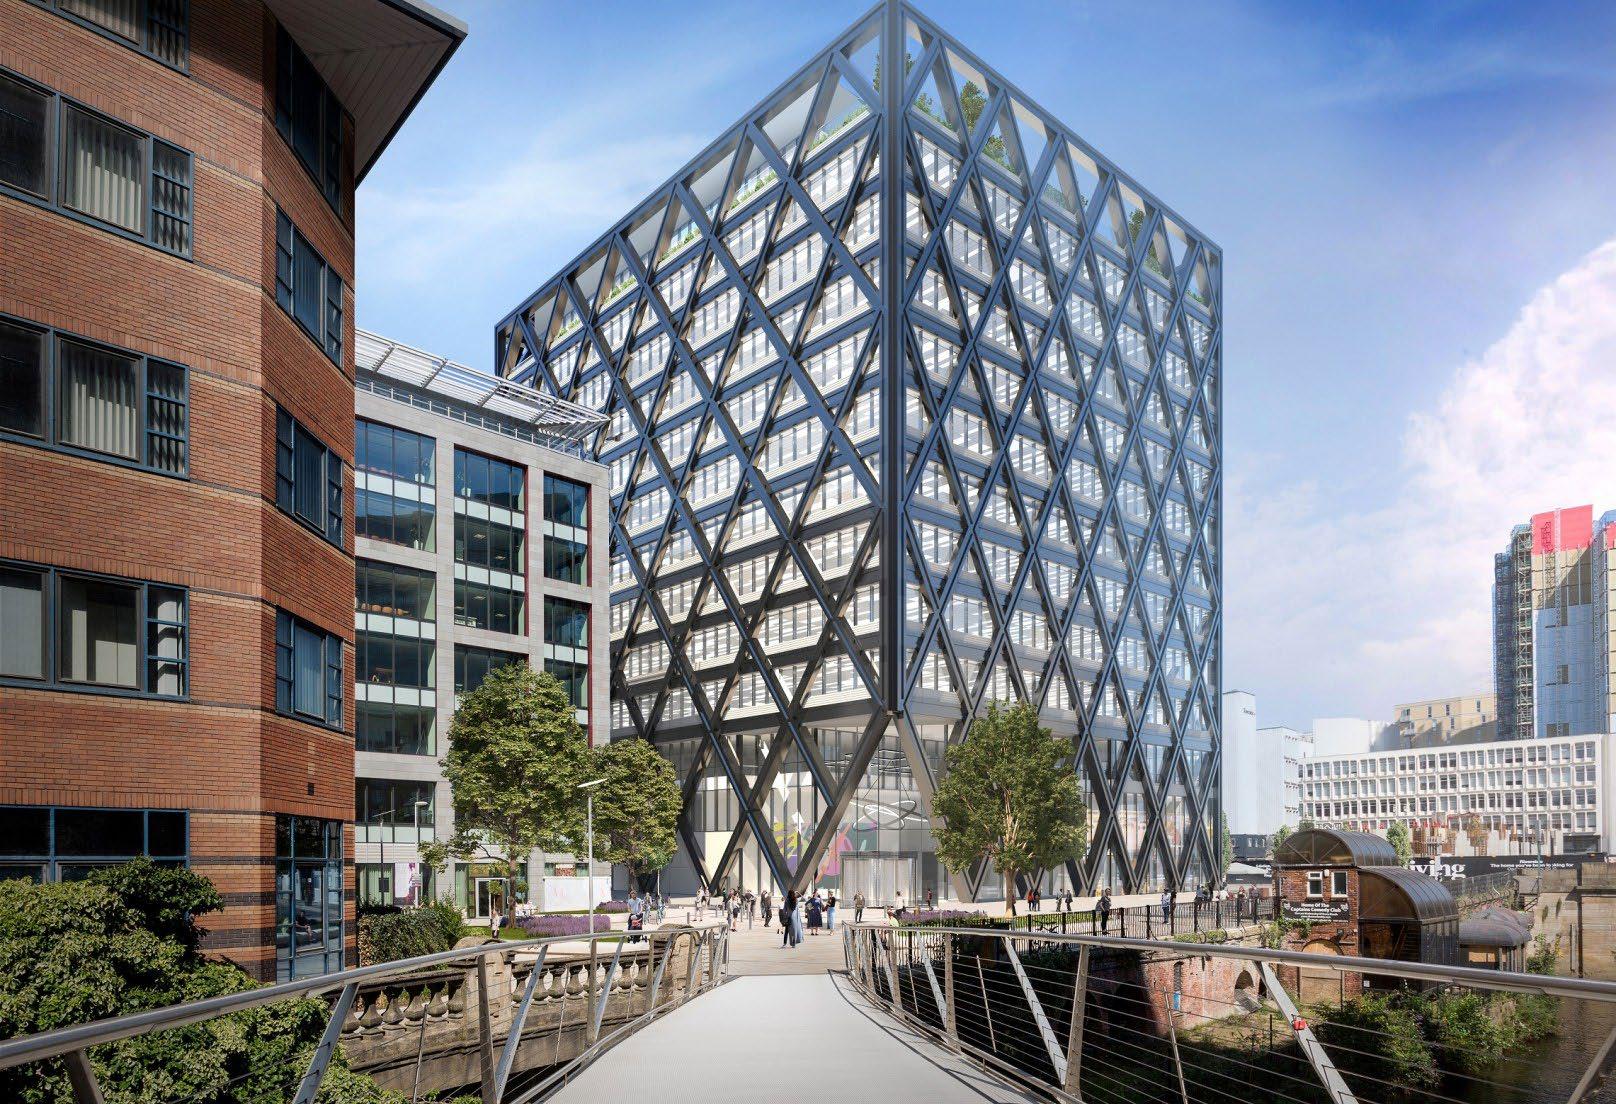
This major project, valued at £21 million, involves a six-floor office fit-out for the BT Group HQ. The mixed-use space features office areas, a restaurant, a wellbeing space, and an event space. Additionally, minor works are being carried out on the ground floor reception, along with over cladding of the circulation cores.
Appointed by the contractor, ISG, we are fulfilling the role of design manager. We take full responsibility for coordinating the design, auditing it to identify inconsistencies, discrepancies, and missing information, and tracking the resolution of these issues. We oversee the production and control of the design programme and report progress regularly.
We identify and manage risks related to drawings, specifications, design release dates, programme, and procurement. Chairing design workshops
with trade contractors, we develop design and workshop drawings, managing coordination between trades. Regular reviews of design development with the commercial team ensure alignment between design and commercial aspects.
Managing the production and approval of samples, mock-ups, and quality benchmarks is a key part of our role. We contribute to design team meetings with consultant designers, tracking information and actions. Additionally, we coordinate the integration of building services with architectural and structural elements.
We also identify potential quality issues and latent defects, working with the design team to develop suitable resolutions.
Tilbury Docks
Location: Essex
Expertise Area: Design Management, Lead Designer, Building Services
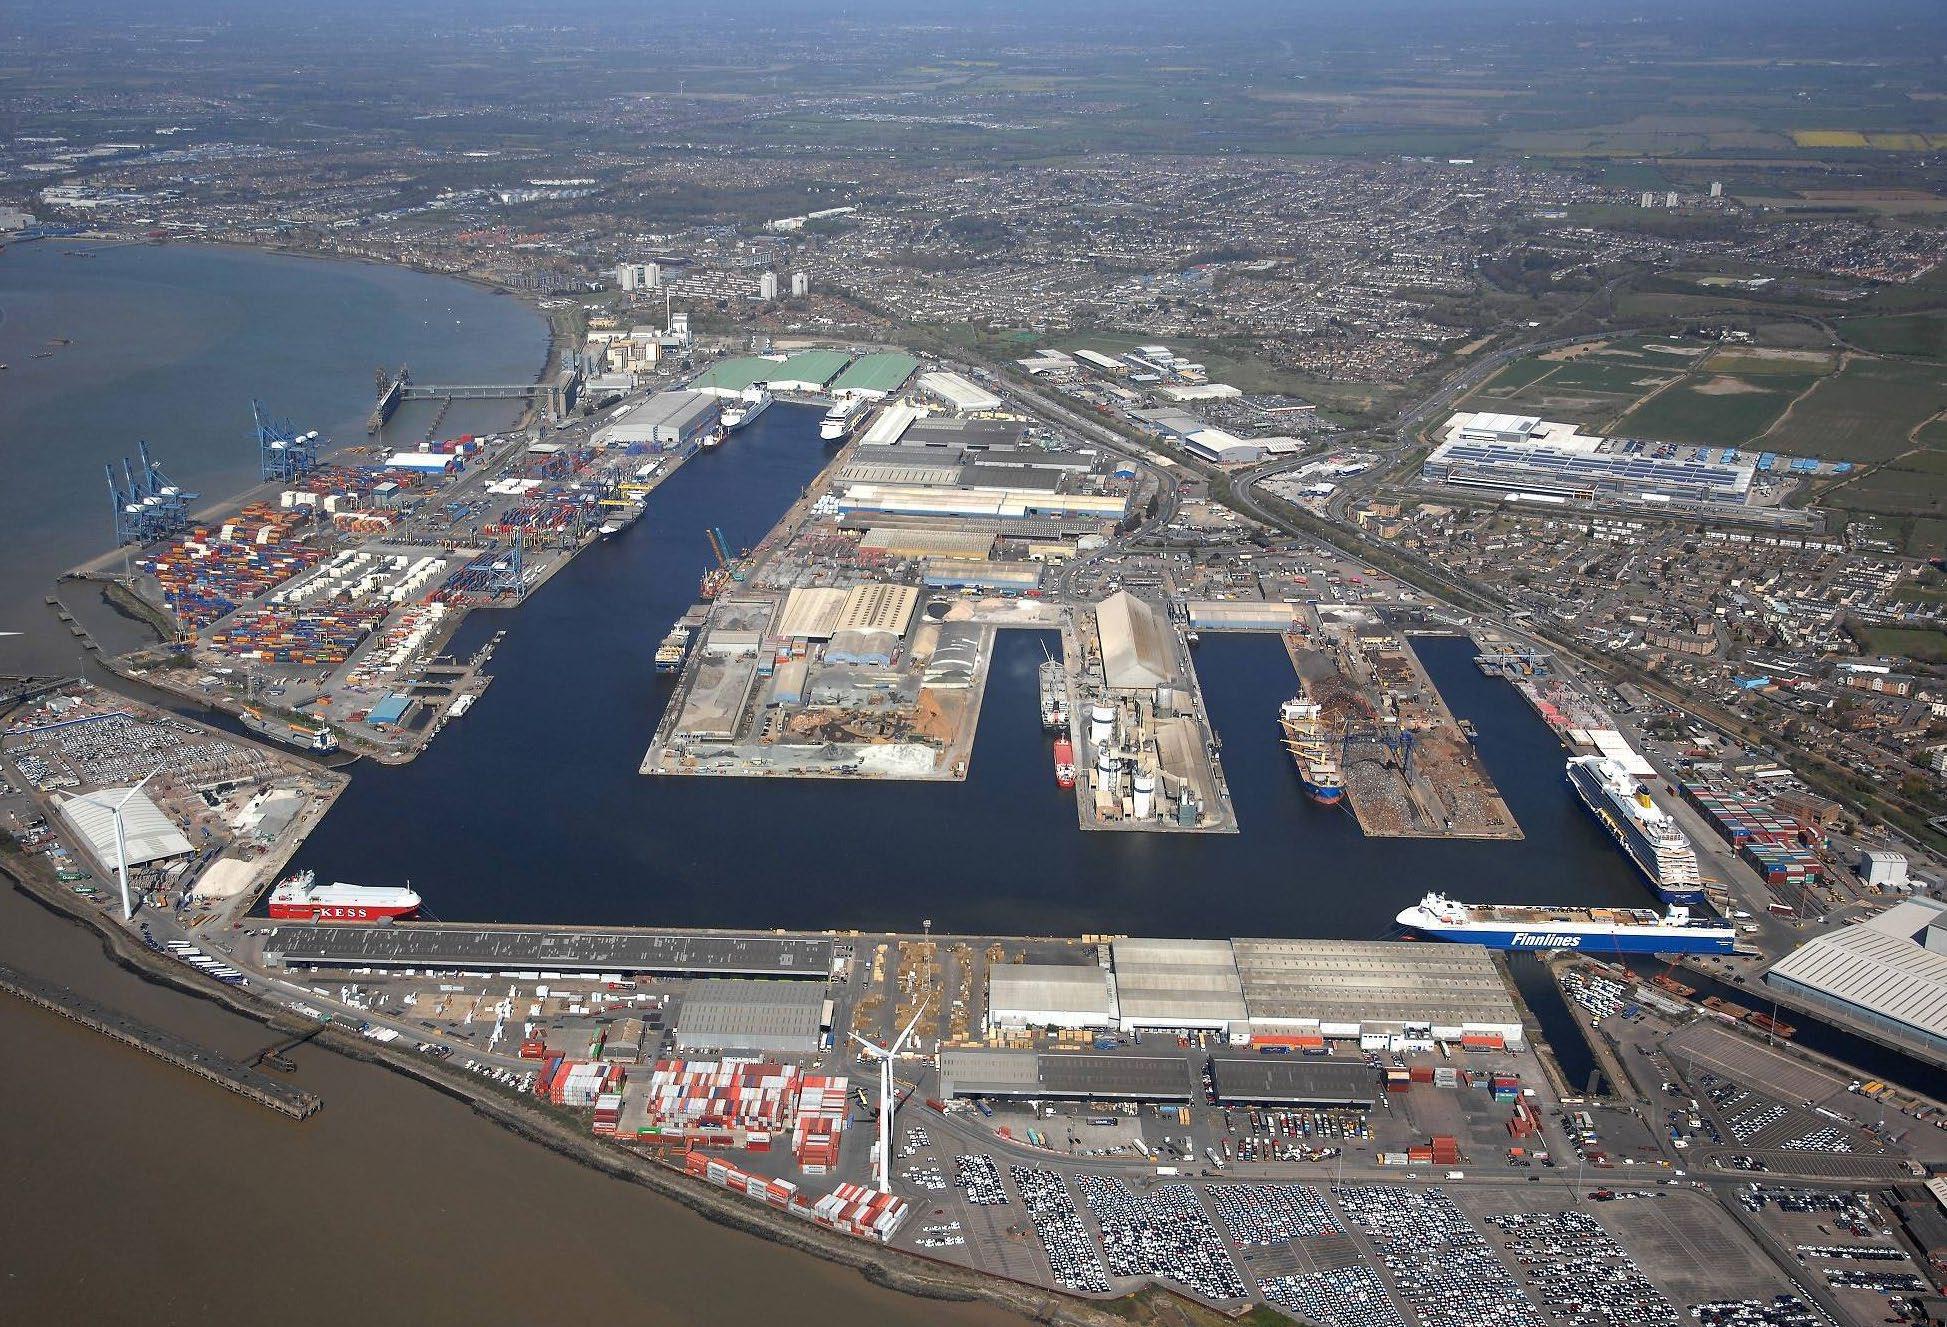
Located at the Port of Tilbury, the new manufacturing facility will enable Aggregate Industries to supply customers 24 hours a day with conventional, low carbon, and circular cementitious materials from five loading heads.
The Tilbury Docks development will involve the importation of raw materials and the production of cementitious products using a vertical roller mill. Key infrastructure will include the installation of a rail mounted eco hopper to receive granulated blast furnace slag from a mobile harbour crane, an overland enclosed belt conveyor and tripper stacker system, and a storage hall with over 50,000 ton capacity.
DB3 has been appointed by P.J. Carey Ltd as the lead designer and design manager for the civil works. In this role, DB3 collaborates closely with civil and structural engineers to coordinate multiple infrastructure and external works
packages. These include underground services such as piling, foundations, drainage, ducting (for water, power, and data), and floor slabs, as well as above-ground retaining walls and push walls.
Providing direction and guidance, we ensure the delivery of high-quality design solutions that align with client needs and project requirements. Our responsibilities include establishing communication channels, fostering collaboration, and enhancing coordination and decision-making processes to facilitate the seamless execution of the project. We play a proactive role in risk mitigation and problem solving, providing valuable insights into strategic planning and coordination efforts to de-risk the project.
Central to our work is the management of an integrated design programme, involving the preparation, oversight, and securing of collective ownership of the programme among stakeholders.
STRUCTURE TONE
1 Soho Place
Location: London
Expertise Area: Design Management
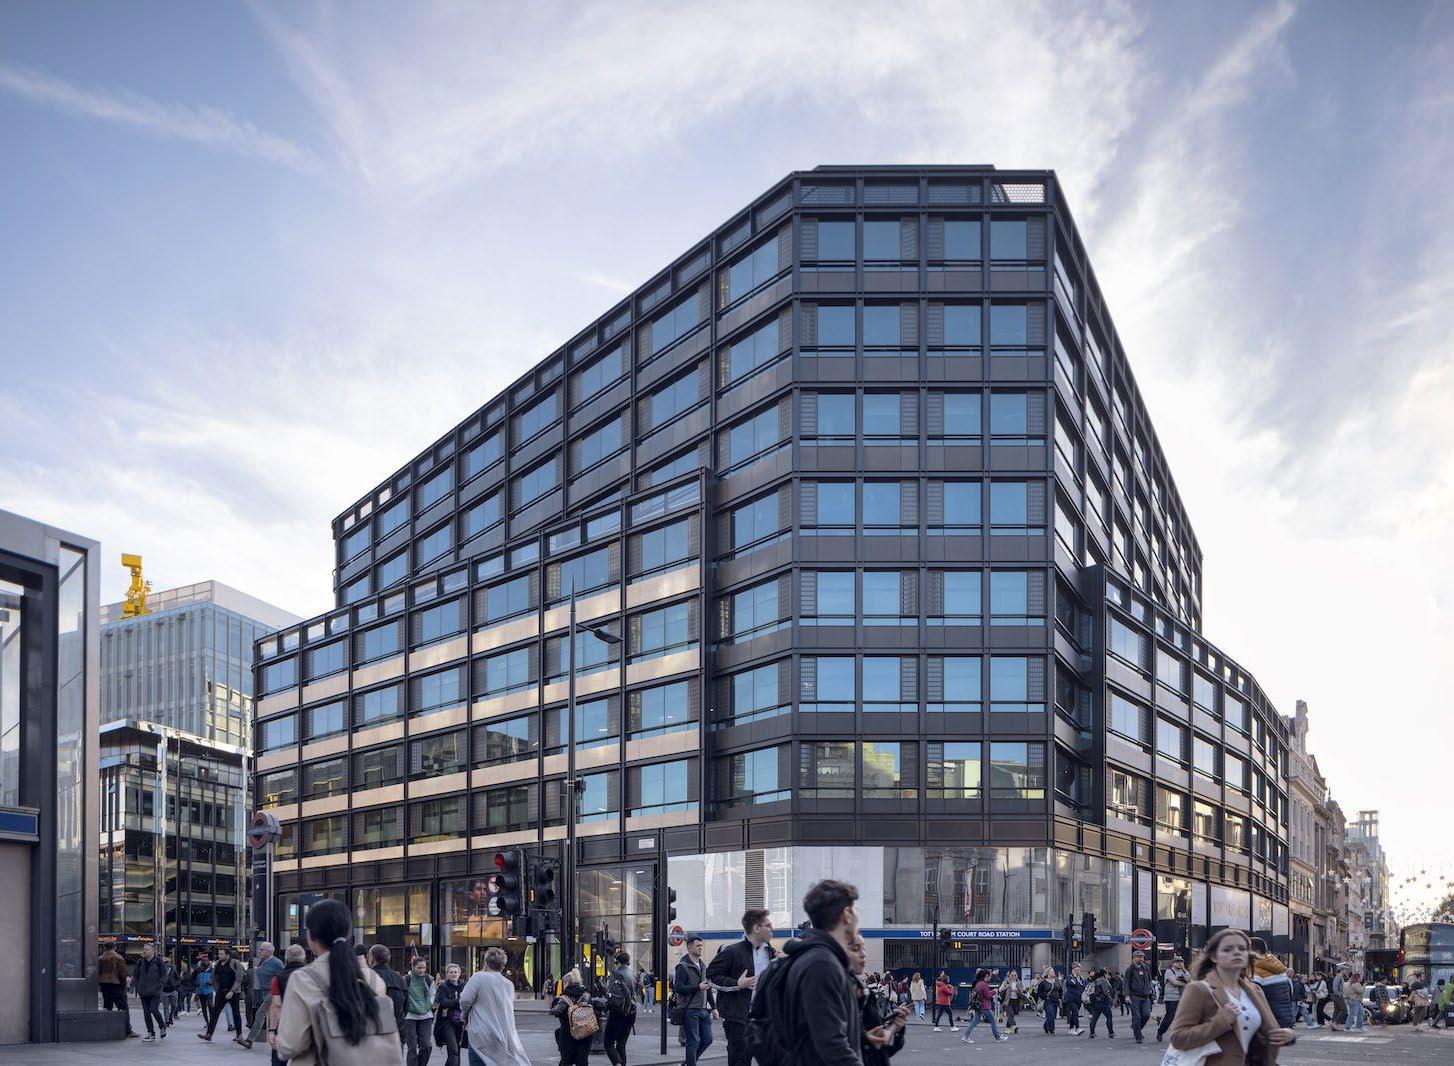
DB3 is acting as Design Manager for Structure Tone’s second appointment at 1 Soho Place, delivering interior fit-out works for G Research, a leading quantitative finance research company. Structure Tone was previously engaged to complete the CAT B fit-out, transforming large floor plates into highly functional and flexible workspaces. The original scheme incorporated a mix of open plan offices, collaboration areas, meeting pods, and newly designed research labs.
Following the successful completion of this initial
fit-out, Structure Tone has been reappointed to undertake Day 4 internal fit-out works, focusing on the CAT B refurbishment of Levels 9 and 10. In this phase, DB3’s role as Design Manager is integral to the project, ensuring that the design development process is fully coordinated and aligned with G-Research’s objectives. In our role, we facilitate communication between Structure Tone, the client, and key consultants, resolving design queries efficiently and maintaining the quality and compliance standards set during the first phase.
STRUCTURE TONE
Devonshire House
Location: London
Expertise Area: Design Management
DB3 were appointed as Design Managers on a new London headquarters at Devonshire House, a Grade II listed landmark overlooking Green Park. The project demanded a careful balance between heritage sensitivity and the delivery of a modern, high-performing workplace.
Our role centred on coordinating design packages, managing approvals, and overseeing samples and mock-ups to keep decisions moving.
DB3 worked with lead architect Hassell Studio as and main contractor Structure Tone. Throughout the project, DB3 acted as the link between architect, contractor, and client, making sure
Hassell’s design intent was preserved while addressing the practical demands of construction.
Heritage restrictions limited what could be changed and required careful, precise detailing. Bespoke features, including the central stair and custom joinery, needed close coordination, while tight procurement timelines meant decisions had to be made quickly and approvals kept moving to keep the project on track.


STRUCTURE TONE
22 Bishopsgate
Location: London
Expertise Area: Design Management
We are acting as the Design Manager for the internal fit works, overseeing the Cat B fit-out of Level 5 at 22 Bishopsgate for Structure Tone on behalf of RiverStone International. The 25,000 sq ft space will be transformed into a modern, flexible workspace.
Located in The City of London’s tallest skyscraper, the project demands careful attention to detail and design vision.
Through delivery we are supporting the project’s planning, design, and management processes, ensuring the design intent is maintained at every stage.
The fit-out focuses on creating a dynamic, modern work environment that balances collaborative open areas with private workspaces. Adaptable layouts are being introduced to meet the evolving needs of RiverStone International. Our involvement ensures that every element from materials and lighting to spatial flow aligns with the client’s vision, while adhering to the highest standards of quality and compliance.
DAVID LLOYD
Park Club Leisure Centre
Location: London
Expertise Area: Architecture, Design Management
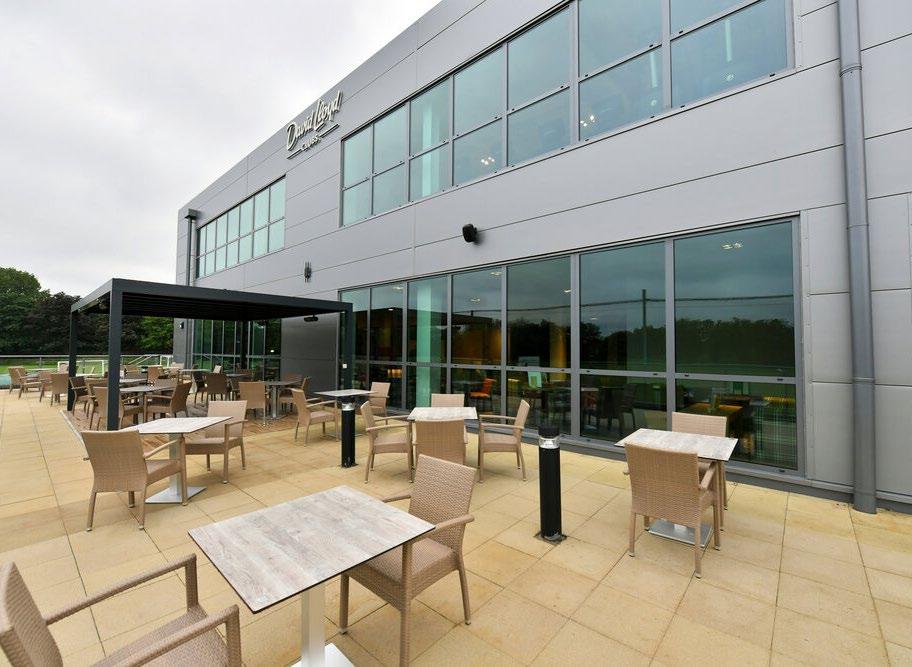
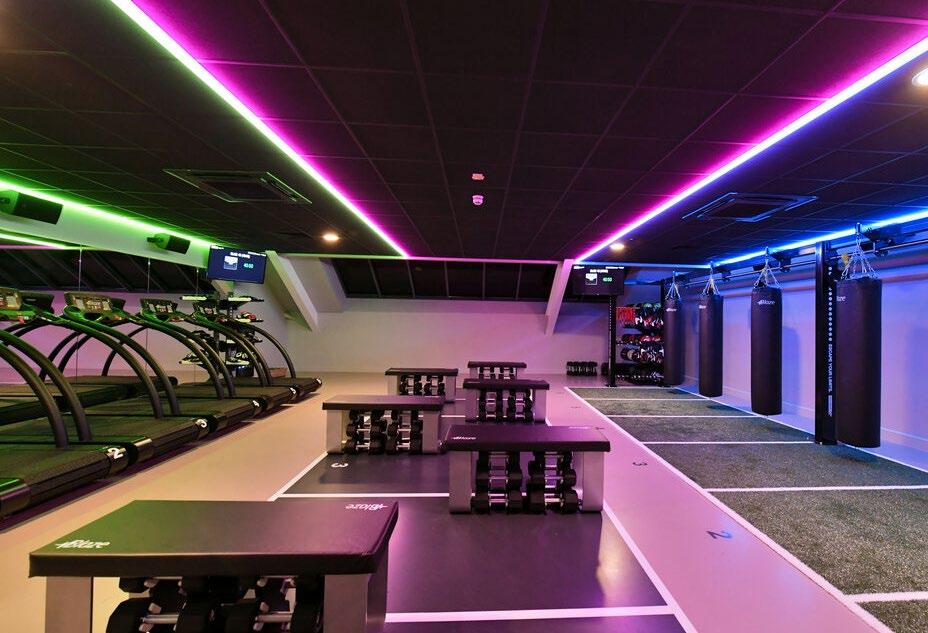
The design management scope for the extension to the Park Club Leisure Centre involved a comprehensive approach to addressing various aspects of the site, integrating with the existing building layout, and fulfilling the client’s design brief requirements, which included implementing a new internal design guide. One of the main focuses was to reconfigure the internal spaces of the leisure club and increase the overall floor area to align with current market expectations and cater to the needs of the patrons. This involved strategically balancing the maintenance of core elements of the existing structure with the incorporation of new features and facilities to enhance the overall experience.
Key elements of the design brief included the improvement and expansion of changing facilities, the addition of a new wet spa, the retention and refurbishment of the pool hall, the reconfiguration of the reception and club lounge areas, the provision of a new family lounge and children’s activity rooms, the extension of gym facilities, and the incorporation of new studios. The outdoor
facilities aspect of the brief further added complexity to the project, with requirements for a spa garden featuring an outdoor spa pool, landscaped seating areas, and a fenced enclosure.
As the design management lead for the principal contractor on this complex refurbishment and extension project, DB3 was committed to ensuring the seamless integration of design elements, construction processes, and project requirements. Our role involved coordinating with the architect, engineers, and subcontractors to maintain design intent while meeting budget and schedule constraints. By facilitating regular design coordination meetings, conducting value engineering exercises, and resolving design conflicts in a timely manner, we aimed to enhance collaboration and minimise project risks. Leveraging our expertise in design, we strived to deliver a high-quality leisure centre that met the expectations of both the client and the market.

MINISTRY OF JUSTICE
Medway Family Court
Location: Kent
Expertise Area: Architecture, Design Management
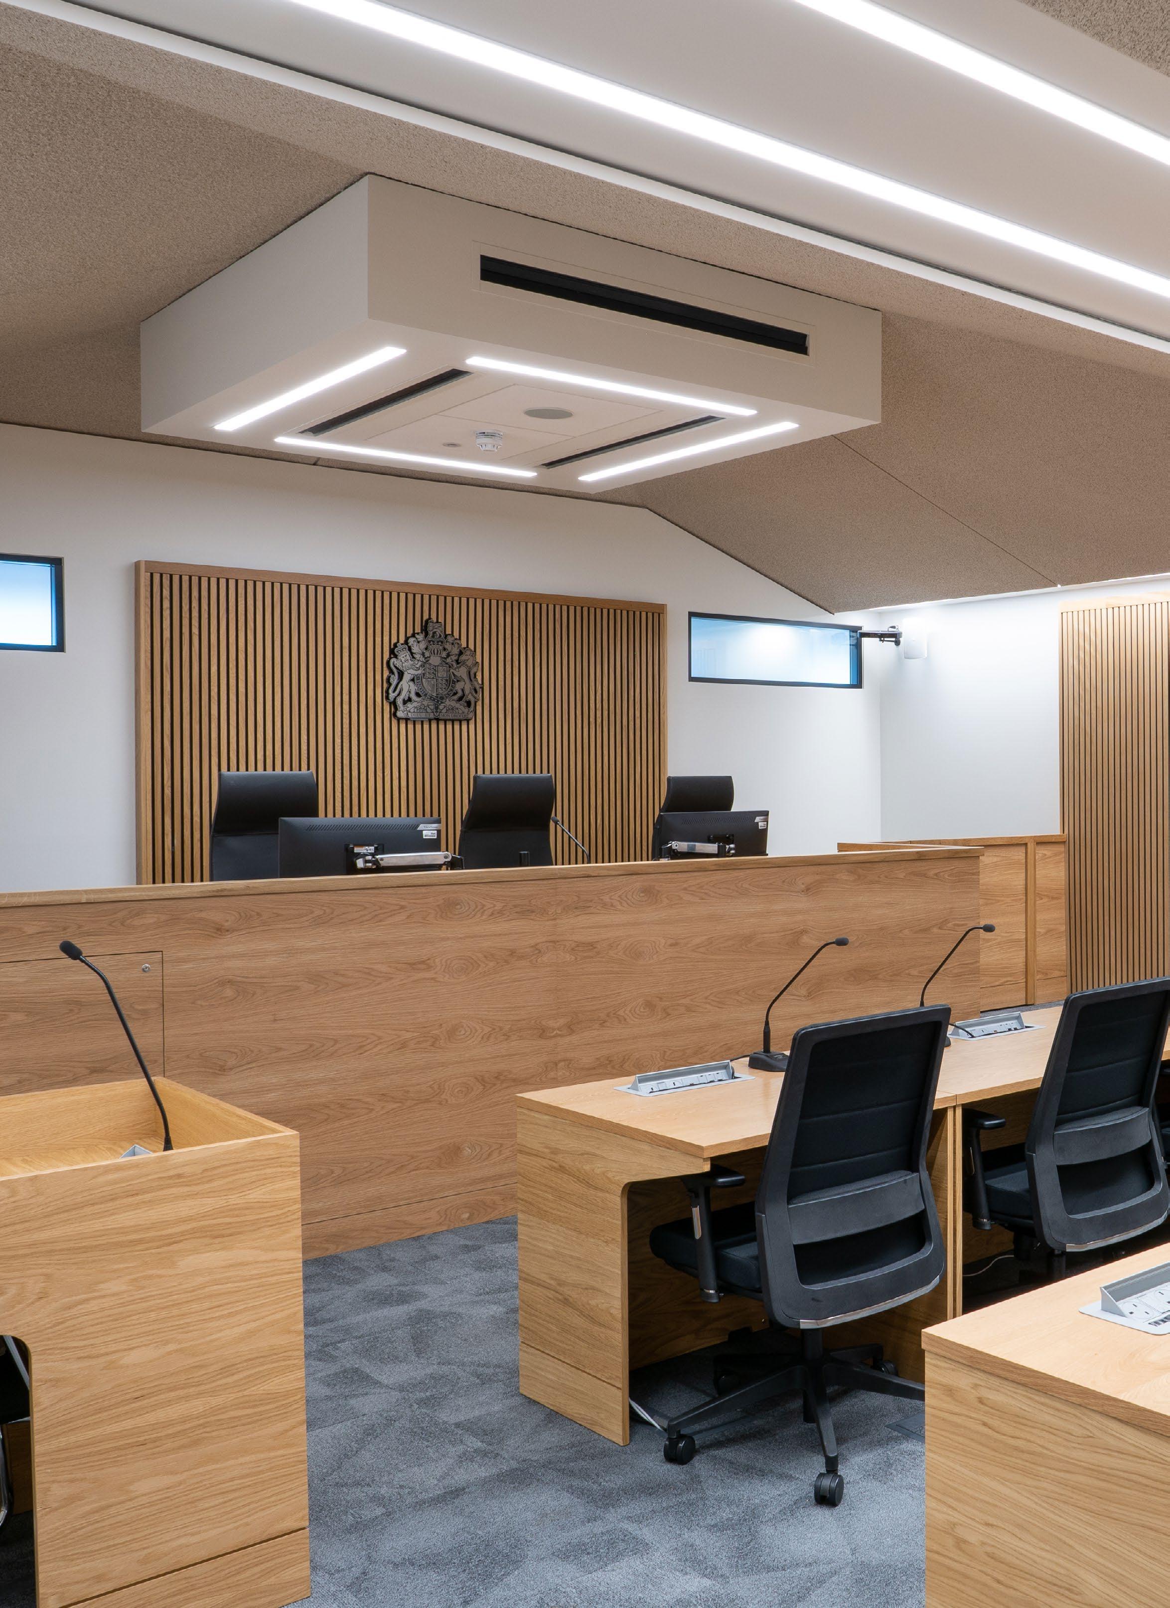
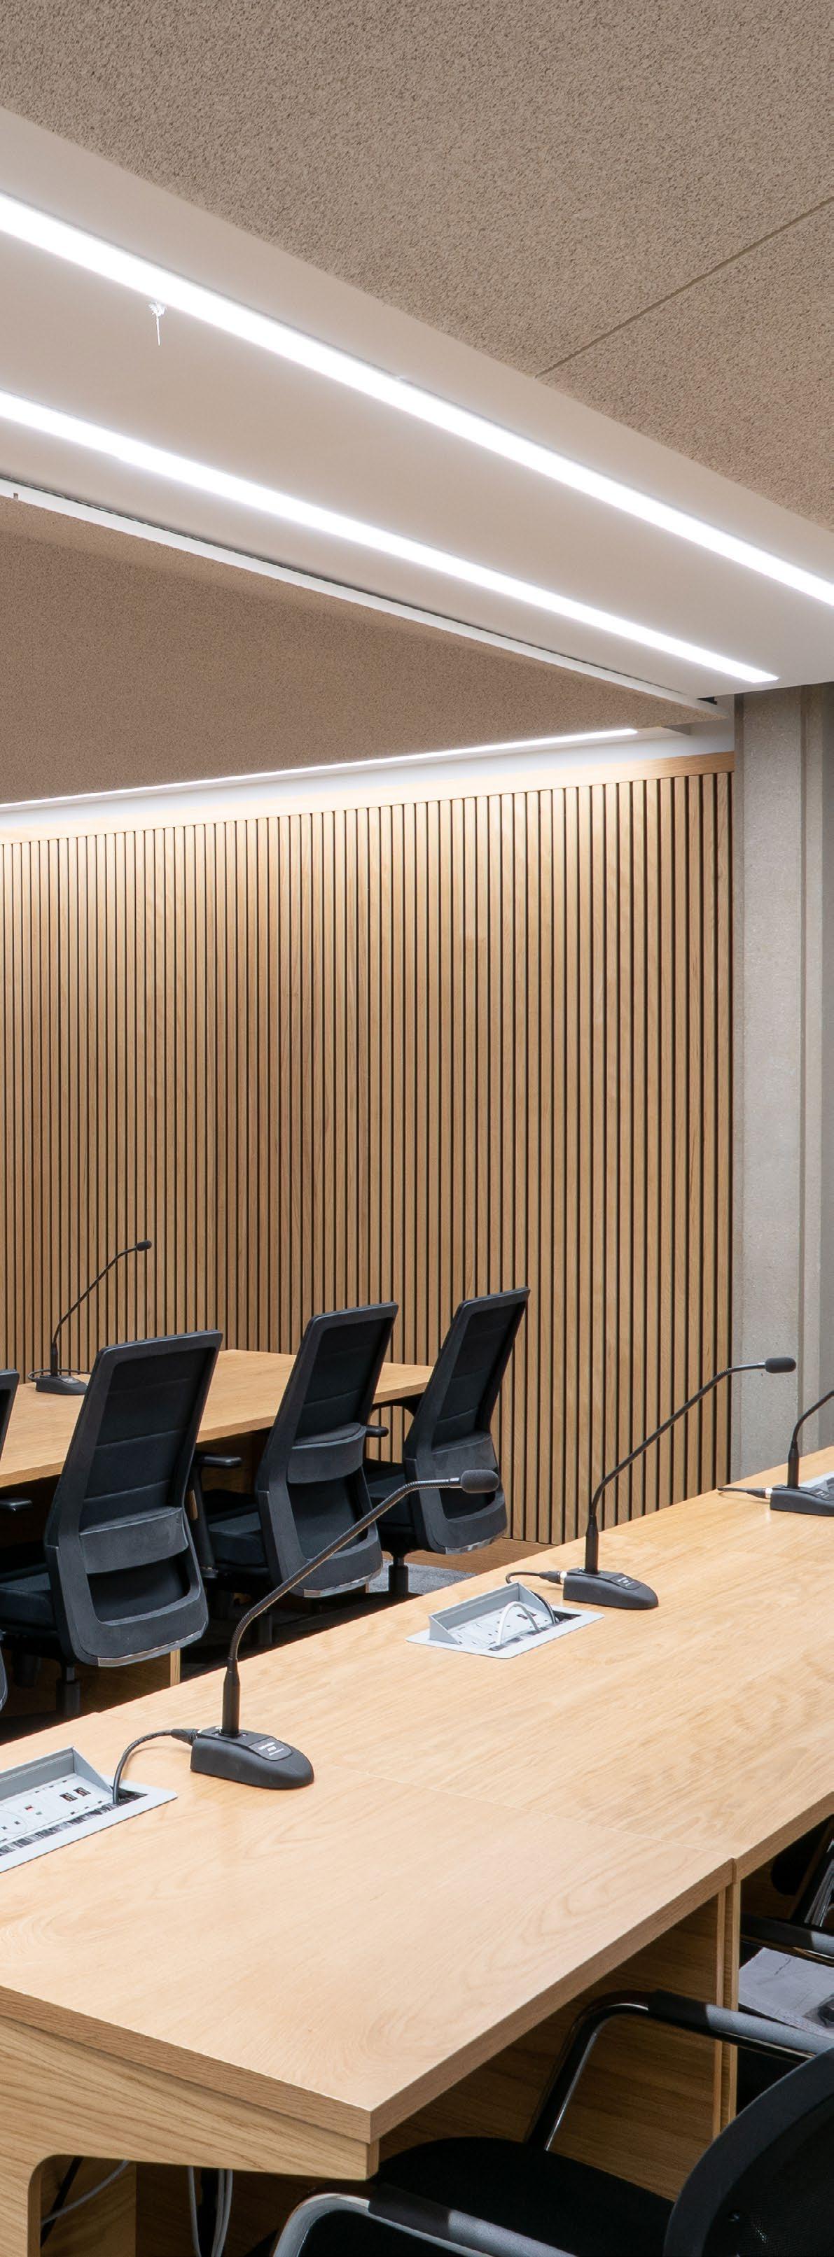
DB3 was entrusted by Paragon Tilbury Douglas to provide comprehensive design management for the refurbishment and change of use of the Grade II Listed Gun Wharf Building, intended to house the new Medway County and Family Court. Situated within the historically significant Brompton Lines Conservation Area, this project presented a multifaceted challenge demanding meticulous attention to detail.
The project team, comprised of DB3’s in-house design manager, conservation architect and BIM manager, along with external acoustic, structural, and mechanical engineers, collaborated extensively to integrate their specialised knowledge. Our goal was to seamlessly blend modern functionality with the building’s historic fabric.
Central to our role was overseeing the development of a design concept provided by the client. Spaces include a reception area featuring a new security search station, six hearing rooms, ancillary areas, consultation rooms, and office accommodations for staff and judiciary. Additionally, public amenities such as tea points, waiting areas, and spaces for advocacy, agency staff, and wellbeing were integrated into the design.
Throughout the project, DB3’s design management ensured effective coordination among all stakeholders, adherence to regulatory standards, and efficient project delivery. By integrating diverse expertise and applying rigorous quality control measures, we aimed to transform the Gun Wharf Building into a modern court facility that honours its past while meeting the needs of the present.


Multiple Schemes
Location: UK-Wide
Expertise Area: Design Manager
DB3 are working in collaboration with Bell Building Projects in the delivery of complex recladding and fire remediation schemes across the UK. Acting as Design Manager, we provide specialist expertise in coordinating the design process, ensuring compliance with evolving fire safety regulations, and supporting the delivery of safe, fully compliant residential buildings.
Cavalier House, Ealing
DB3 is providing Design Management services to Bell Building Projects on behalf of Ridgeland Properties Ltd for the recladding of Cavalier House, a High-Risk Building (HRB). Following an external wall appraisal, combustible materials were identified, requiring replacement to meet fire safety standards. Products containing EPS, PUR, and PIR are being substituted with systems tested to BS 8414 or achieving a Euroclass rating of A2 or better.
The works include the installation of horizontal and vertical cavity barriers and closers, along with the replacement of:
Spandrel panels to the external window system across all floors
Spandrel and insulated cladding panels to penthouse apartments at roof level
Insulated cladding panels forming parapet walls and gable ends
Combustible timber decking to cantilevered balconies
The remediation programme will deliver compliant, non-combustible external wall systems in line with Building Regulations and British/ European Standards. Bell Building Projects hold full design responsibility, with the design phase scheduled at 25 weeks and the site programme at 50 weeks. The PCSA period is projected at 40 weeks, including a Gateway 2 review, with a full plans submission lodged with the Local Authority.
Lancefield Quay, Glasgow
We are also completing the Design Manager role for the refurbishment of Lancefield Quay, a large residential development comprising a U-shaped
arrangement of apartment buildings, 6–14 storeys high, across 16 stair cores. Constructed in two phases between 2003 and 2006, the buildings are now subject to major remediation works following the discovery of combustible external wall materials.
The works involve the removal of aluminium composite material (ACM) cladding (the same type used on Grenfell Tower) together with the existing render. These will be replaced with noncombustible alternatives, ensuring the safety of residents and compliance with Building Regulations. In addition, further intrusive investigations are being carried out to assess areas that remain uninspected, providing detailed information to inform the design and specification of remedial works.
Investigations are focused on façade systems and interfaces, including cavity barriers, cladding types, and junction details. The works are expected to cost in the region of £14m.
Echo Building, Newcastle upon Tyne
DB3 are supporting Bell Building Projects as Design Manager on the Echo Building, an 11-storey residential block housing 180 apartments, where essential fire remediation works are being delivered. The scope of works includes:
Removal of the existing perimeter fascia
Installation of additional steel supports and new fascia panels
Removal of combustible spandrel panels
Installation of cavity barriers at floor slab level
Installation of new non-combustible vertical spandrel panels
The project presents additional challenges with residents remaining in situ throughout the programme. DB3’s role is to ensure coordinated design development, sequencing, and compliance, supporting Bell Building Projects in delivering a safe, regulatory-compliant solution with minimal disruption to residents.
Architecture and much more
As a multi-disciplinary consultancy, our expertise extends beyond architecture, meaning our clients can pick and choose key areas or combine a number of our service skill sets and project management skills when selecting our single point service offer. DB3 Group offers the following four individual business units.
DB3 Architecture & Design
Providing RIBA Chartered sustainable architecture, urban design, landscape design and masterplanning, with supporting services including BIM, visualisation and interior design. DB3’s architectural team comprises 35+ architects, supported by a strong team of 40+ technologists and architectural assistants with the capacity to resource projects across all sectors.
DB3 Building Services Engineering
Offering CIBSE Chartered Mechanical and Electrical Engineering to all sectors. The team have particular experience in the leisure sector, having delivered numerous wet and dry leisure facilities across the UK. The team incorporates Building Physics Engineering, are CIBSE Low Carbon Energy Assessors and offer Thermal Modelling (DSM).
DB3 Net Zero
Drawing on the experience of our in-house mechanical & electrical engineers, architects, energy assessors, Passivhaus designers and sustainability experts. Our suite of Net Zero consultancy services is broken down into six categories which cover topics around whole life cycle. These categories include; Carbon, Efficiency, Passivhaus, Wellbeing, Performance & Compliance.
DB3 Professional Services
The team deliver building surveying, retail project management, principal designer, contract administration and NEC supervisor roles, across the UK. Working alongside DB3’s architectural and M&E teams, these roles can be incorporated into a multi-disciplinary offering or procured as an independent service.
Accreditations
AJ100 Company
RIBA Chartered Practice
Passivhaus Trust Member
Certified Passivhaus Designers
CIAT Registered Practice
CIBSE Directory of Practices & Firms
CIBSE Low Carbon Energy Assessors
ISO9001:2015 Quality Management System
ISO14001:2015 Environmental Management System
Altius Approved Elite Vendor
H&S SSIP Accredited, through Eurosafe and Alcumus
Constructionline Gold Member
Achilles RISQS Accredited
Cyber Essentials Plus
Awards
DB3 Group:
Winner – Insider Wales 2025 ‘Architectural Practice of the Year’; UK Enterprise Client Service Excellence Award 2024 ‘Best Sustainable Architecture Practice’; Build Architecture Awards ‘Best Sustainable Architecture & Design Firm 2023’; Yorkshire Insider Awards 2023 ‘Architecture Practice of the Year’; COMBA 2022 ‘Architect of the Year’; COBBA 2022 ‘Architect of the Year’
Shortlisted – West Midlands Insider Awards 2025 ‘Architecture Practice of the Year’; Yorkshire Insider Awards 2025 ‘Architecture Practice of the Year’; Building Awards 2025 ‘Architectural Practice of the Year’; COBBA 2024 ‘Architect of the Year; Yorkshire Insider Awards 2024 ‘Architecture Practice of the Year’; West Midlands Insider Awards 2024 ‘Architecture Practice of the Year’; The Grafters Awards 2024 ‘Best RIBA Architectural Practice’; West Midlands Insider Awards 2023 ‘Architecture Practice of the Year’; UKREiiF Awards 2023 ‘Consultant of the Year’; COMBA 2023 ‘Architecture Practice’; Grafters Awards 2023 ‘Architecture Practice’; Foundations Healthy Housing Awards 2023 ‘Design of Adaptations’
DB3 Team:
Shortlisted – AJ Awards 2025 ‘Emerging Architect’, Isabella Webb; G4C Yorkshire & Humber 2025 ‘New Professional of the Year’, Keitu Sibanda; Construction News Specialist Awards 2025 ‘Rising Star’, Isabella Webb; Downtown in Business COMBA 2025 ‘BDM/Salesperson of the Year’, Jen Spencer; Women in Business Awards 2025 ‘Professional of the Year’, Charlotte Scaife; Insider Yorkshire Young Professionals Awards 2025 ‘Young Business Development Professional’, Jen Spencer & ‘Young Property Professional of the Year’, Mohammed Mahdi; Shortlisted - MMC Awards 2024 ‘Women in Modern Methods of Construction’, Nainita Howard; COBBA 2023 ‘Business Development Professional’, Charlotte Scaife; Shortlisted; COMBA 2023 ‘Business
Development Professional’, Charlotte Scaife
DB3 Features:
Building Magazine 2025 ‘40 under 40’, Hemal Patel; Building Top 150 Consultants 2025; Digital Enterprise Top 100 2021
DB3 Projects:
Woking High School: Shortlisted - Education Estates 2025 ‘Project of the Year - Inclusive Design’
National Museum Wales: Shortlisted - AJ Awards 2025 ‘Client of the Year’
BOSS Regent Street: Shortlisted – Retail Week ‘The Best New Store Award – Large’
Flitwick Leisure Centre: Winner – UKActive Awards 2024 ‘Regional Club/Centre of the Year – London’
Castle Farm Leisure Centre: Winner – LABC Building Excellence Awards 2024 ‘Regional Winner Best Public or Community Building’
Printworks Campus, Leeds City College: Winner –MMC Awards 2024 ‘Project of the Year Education (Secondary & Higher)’
Helensburgh Waterfront Development: Highly Commended – Argyll & Bute Awards 2023 ‘Aesthetic Design’; Finalist – Planning Awards 2023 ‘Outstanding Contribution to Placemaking: Best Use of Arts, Culture or Sport’; Highly Commended –IStructE Awards 2022 ‘Leisure Project’
Llys Cadwyn Regeneration: Winner – Cardiff Property Awards 2021 and Ystadau Cymru 2021 Award for ‘Creating Economic Growth’; Highly Commended – British Construction Industry Awards 2021; CLAW Project of the Year Awards 2021
Adidas Oxford Street: Gold Winner – London