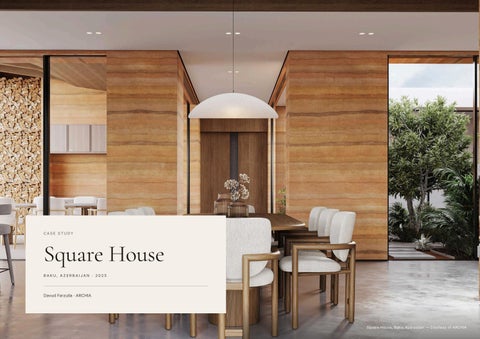
CASE STUDY
Square House BAKU, AZERBAIJAN · 2025
Davud Farzulla · ARCHIA
Square House, Baku, Azerbaijan — Courtesy of ARCHIA
OVERVIEW
Square House is a 400 m² single-storey residence in a coastal resort area outside Baku, designed and delivered as a private retreat. The brief balanced comfort, privacy and understated elegance, and ARCHIA managed the full execution of the scheme, from architectural coordination to final construction. L O C AT I O N
Coastal resort area near Baku, Azerbaijan
YEAR
2025
AREA
400 m²
CLIENT
Private client
PROGRAMME
Single-storey residence, swimming pool, landscaping, garage, staff accommodation
A R C H I A’ S R O L E
Architectural coordination through to final construction
S TAT U S
Completed
Square House, Baku, Azerbaijan — Courtesy of ARCHIA
S Q U A R E H O U S E — C A S E S T U D Y · D A V U D FA R Z U L L A
02
A plan around a courtyard The floor plan is organised around a central courtyard. Living spaces sit on one side and the sleeping quarters on the other — an arrangement that draws natural light into the house and gives every room a serene view.
Square House — floor plan and site plan. Courtesy of ARCHIA
S Q U A R E H O U S E — C A S E S T U D Y · D A V U D FA R Z U L L A
03
Square House, Baku, Azerbaijan — Courtesy of ARCHIA S Q U A R E H O U S E — C A S E S T U D Y · D A V U D FA R Z U L L A
04
Indoors and out Beyond the house, the property includes a swimming pool, structured landscaping, a garage
The result reflects a lifestyle-led approach to the private residence and a finish that speaks to
and dedicated staff accommodation. The pool terrace and garden zones are designed for
both design sensibility and quality of construction.
seamless indoor–outdoor living.
Square House, Baku, Azerbaijan — Courtesy of ARCHIA
S Q U A R E H O U S E — C A S E S T U D Y · D A V U D FA R Z U L L A
05
ABOUT
Davud Farzulla F O U N D E R & P R I N C I PA L A R C H I T E C T , A R C H I A
Davud Farzulla is a London-based architect and interior designer, a RIBA Chartered Architect registered with the ARB. He is the founder and Principal Architect of ARCHIA, an integrated practice for architecture, interior design and furniture procurement, and the founder of Magnum Projects, a construction and project management company. His work
C O N TA C T
PERSONAL SITE
davudfarzulla.com
ARCHIA
archia.com
MAGNUM PROJECTS
magnum-projects.com
linkedin.com/in/davud-farzulla
I N S TA G R A M
@davudfarzulla
STUDIOS
London · Baku
spans private homes, interiors and public projects in London, Dubai and Azerbaijan, for clients across Europe, the Middle East and Central Asia.
M O R E W O R K — D AV U D FA R Z U L L A , S E L E C T E D W O R K S
Felden Street
Kensington Residence
Xatai Residence
Agdam Stadium and Sports Complex
FULHAM, LONDON
KENSINGTON, LONDON
BAKU, AZERBAIJAN
AGDAM, AZERBAIJAN
All images courtesy of ARCHIA. More projects at davudfarzulla.com.
S Q U A R E H O U S E — C A S E S T U D Y · D A V U D FA R Z U L L A
06