CASE STUDY
Kensington Residence KENSINGTON, LONDON · 2026
Davud Farzulla · ARCHIA
Kensington Residence, Kensington, London — Courtesy of ARCHIA
OVERVIEW
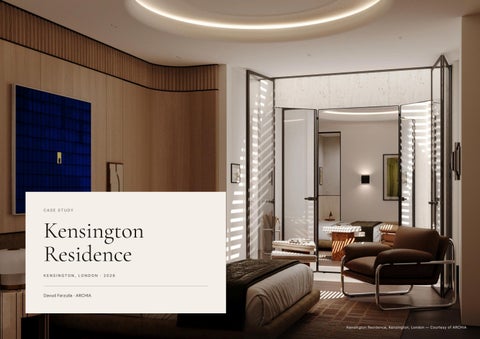
ARCHIA designed the interiors of this private apartment in Kensington as a study in contrast held in balance: dark and grounded in the kitchen, lighter in the study, softer in the private rooms. Art anchors each space — a single bold canvas against quiet panelling — while a natural palette and precise detailing let material and light, rather than ornament, carry the interior.
L O C AT I O N
Kensington, London
YEAR
2026
CLIENT
Private client
SCOPE
Interior design
S PA C E S
Kitchen, study, courtyard garden, principal bedroom, dressing room and bath, gym
Kensington Residence, Kensington, London — Courtesy of ARCHIA
K E N S I N G T O N R E S I D E N C E — C A S E S T U D Y · D A V U D FA R Z U L L A
02
The kitchen Walnut cabinetry frames a monolithic island in green marble, with softened corners and an integrated sink, set on a chequered stone floor. A bouclé banquette by the window brings warmth into the composition.
Kensington Residence, Kensington, London — Courtesy of ARCHIA
K E N S I N G T O N R E S I D E N C E — C A S E S T U D Y · D A V U D FA R Z U L L A
03
The study and courtyard The study turns lighter: pale oak panelling, backlit shelving and a blackened-timber desk on a base of Calacatta Viola marble. Glass folding doors open the room fully onto a planted courtyard of travertine walls, ornamental grasses, a single boulder and a classical bust — less a view than a room of its own, and the still point of the apartment.
Kensington Residence, Kensington, London — Courtesy of ARCHIA
K E N S I N G T O N R E S I D E N C E — C A S E S T U D Y · D A V U D FA R Z U L L A
04
Private quarters The private rooms continue the same language in a softer register. In the principal bedroom, a curved timber wall wraps the bed beneath a circular cove of light, and glass doors lead through to the dressing room and bath, where louvred daylight patterns the walls. A compact gym sits behind glazed partitions, finished to the same standard as the living spaces rather than hidden away.
Kensington Residence, Kensington, London — Courtesy of ARCHIA
K E N S I N G T O N R E S I D E N C E — C A S E S T U D Y · D A V U D FA R Z U L L A
05
ABOUT
Davud Farzulla F O U N D E R & P R I N C I PA L A R C H I T E C T , A R C H I A
Davud Farzulla is a London-based architect and interior designer, a RIBA Chartered Architect registered with the ARB. He is the founder and Principal Architect of ARCHIA, an integrated practice for architecture, interior design and furniture procurement, and the founder of Magnum Projects, a construction and project management company. His work
C O N TA C T
PERSONAL SITE
davudfarzulla.com
ARCHIA
archia.com
MAGNUM PROJECTS
magnum-projects.com
linkedin.com/in/davud-farzulla
I N S TA G R A M
@davudfarzulla
STUDIOS
London · Baku
spans private homes, interiors and public projects in London, Dubai and Azerbaijan, for clients across Europe, the Middle East and Central Asia.
M O R E W O R K — D AV U D FA R Z U L L A , S E L E C T E D W O R K S
Felden Street
Dubai Penthouse
Square House
Agdam Stadium and Sports Complex
FULHAM, LONDON
DUBAI
BAKU, AZERBAIJAN
AGDAM, AZERBAIJAN
All images courtesy of ARCHIA. More projects at davudfarzulla.com.
K E N S I N G T O N R E S I D E N C E — C A S E S T U D Y · D A V U D FA R Z U L L A
06