CASE STUDY
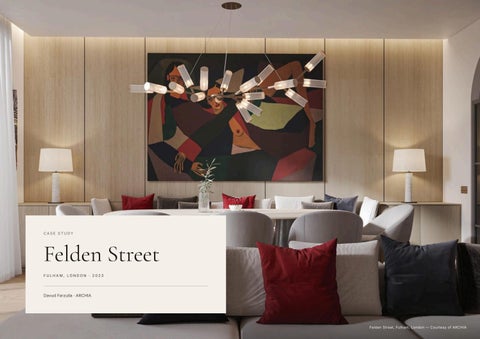
Felden Street FULHAM, LONDON · 2023
Davud Farzulla · ARCHIA
Felden Street, Fulham, London — Courtesy of ARCHIA
OVERVIEW
Felden Street is the full redevelopment of a Victorian terraced house in one of Fulham’s most sought-after residential areas. ARCHIA led the scheme from planning through to completion, turning a period terrace into a five-bedroom family home in one of London’s most resilient residential markets. L O C AT I O N
Fulham, London
YEAR
2023
AREA
270 m²
CLIENT
Private client
SCOPE
Basement excavation, rear extension, full internal reconfiguration, landscaped garden
A R C H I A’ S R O L E
Planning through to completion
S TAT U S
Completed
F E L D E N S T R E E T — C A S E S T U D Y · D A V U D FA R Z U L L A
Felden Street, Fulham, London — Courtesy of ARCHIA
02
Within a conservation area The house sits in a conservation area with strict planning constraints, so additional space
Front and rear lightwells bring natural light into the new lower floor, and the reception room
had to be found with care. ARCHIA excavated a new basement, added a rear extension and
looks out over a newly landscaped garden.
completely reconfigured the interior, maximising the internal floor area on every level.
Felden Street, Fulham, London — Courtesy of ARCHIA
F E L D E N S T R E E T — C A S E S T U D Y · D A V U D FA R Z U L L A
03
Felden Street, Fulham, London — Courtesy of ARCHIA F E L D E N S T R E E T — C A S E S T U D Y · D A V U D FA R Z U L L A
04
The finished house The house now comprises five bedrooms, a study that doubles as a guest room, a large open-plan kitchen with a breakfast area and a spacious reception room with views of the garden. By managing the project from planning to completion, ARCHIA kept the quality of delivery consistent at every stage, enhancing both how the house lives and its appeal on the market.
Felden Street, Fulham, London — Courtesy of ARCHIA
F E L D E N S T R E E T — C A S E S T U D Y · D A V U D FA R Z U L L A
05
ABOUT
Davud Farzulla F O U N D E R & P R I N C I PA L A R C H I T E C T , A R C H I A
Davud Farzulla is a London-based architect and interior designer, a RIBA Chartered Architect registered with the ARB. He is the founder and Principal Architect of ARCHIA, an integrated practice for architecture, interior design and furniture procurement, and the founder of Magnum Projects, a construction and project management company. His work
C O N TA C T
PERSONAL SITE
davudfarzulla.com
ARCHIA
archia.com
MAGNUM PROJECTS
magnum-projects.com
linkedin.com/in/davud-farzulla
I N S TA G R A M
@davudfarzulla
STUDIOS
London · Baku
spans private homes, interiors and public projects in London, Dubai and Azerbaijan, for clients across Europe, the Middle East and Central Asia.
M O R E W O R K — D AV U D FA R Z U L L A , S E L E C T E D W O R K S
Square House
Kensington Residence
Prince of Wales Terrace
Agdam Stadium and Sports Complex
BAKU, AZERBAIJAN
KENSINGTON, LONDON
LONDON
AGDAM, AZERBAIJAN
All images courtesy of ARCHIA. More projects at davudfarzulla.com.
F E L D E N S T R E E T — C A S E S T U D Y · D A V U D FA R Z U L L A
06