ARCHITECTURE · INTERIOR DESIGN
Davud Farzulla Selected Works
Founder & Principal Architect, ARCHIA RIBA Chartered Architect · ARB registered LONDON · DUBAI · AZERBAIJAN
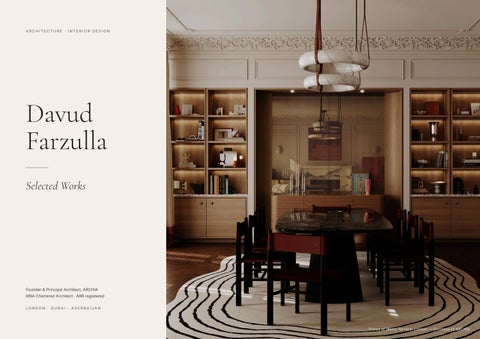
Prince of Wales Terrace, London — Courtesy of ARCHIA
PROFILE
Davud Farzulla ARCHITECT & INTERIOR DESIGNER · LONDON
A RIBA Chartered Architect and Interior Designer registered with the ARB, Davud leads a practice that brings architecture, interior design and furniture procurement together as one integrated
Founder & Principal Architect, ARCHIA Founder, Magnum Projects
design and management service for private clients. ARCHIA works from London and Baku, with projects in London, Dubai and Azerbaijan and clients across Europe, the Middle East and Central Asia.
Davud Farzulla is a London-based architect and interior designer, and the founder and Principal Architect of ARCHIA.
ROLE
His route into architecture began on site. While studying, he worked for a contractor, and went on to work as a design coordinator on site with multiple trades across the public and
CREDENTIALS
RIBA Chartered Architect and Interior Designer ARB registered · RIBA Part III E D U C AT I O N
Degree and Higher Diploma in Architecture Master’s in History and Theory of Architecture
residential sectors. His early career included London developments such as The Glebe in Chelsea and Centre Point on Oxford Street. Before ARCHIA, he was a project manager at a specialist consultancy, delivering bespoke homes for private
SERVICES
Architecture · Interior design · Furniture procurement · Construction and project management
clients in London and the Home Counties. STUDIOS
Davud studied architecture in London, completing a degree and
London · Baku
Higher Diploma in Architecture and a Master’s in History and Theory of Architecture, and holds RIBA Part III. Alongside
PROJECTS
ARCHIA, he founded Magnum Projects, a construction and
London · Dubai · Azerbaijan
project management company.
Square House, Baku · Kensington Residence, London · Xatai Residence, Baku — Courtesy of ARCHIA
D A V U D FA R Z U L L A — S E L E C T E D W O R K S
02
01 V I C T O R I A N T E R R A C E — B A S E M E N T , R E A R EXTENSION, FULL REFIT
Felden Street L O C AT I O N
Fulham, London
YEAR
2023
AREA
270 m²
CLIENT
Private client
S TAT U S
Completed
The full redevelopment of a Victorian terraced house in one of Fulham’s most sought-after residential areas, delivered within a conservation area with strict planning constraints. ARCHIA excavated a new basement, added a rear extension and reconfigured the interior throughout. Front and rear lightwells bring daylight into the lower floor, and a landscaped garden completes the scheme. The house now has five bedrooms, a study that doubles as a guest room, a large open-plan kitchen with a breakfast area and a spacious reception room overlooking the garden. ARCHIA managed the project from planning through to completion.
Felden Street, Fulham, London — Courtesy of ARCHIA
D A V U D FA R Z U L L A — S E L E C T E D W O R K S
03
02 V I C T O R I A N T E R R A C E — B A S E M E N T ADDITION AND REMODELLING
House in Fulham L O C AT I O N
Fulham, London
YEAR
2024
AREA
300 m²
CLIENT
Private client
S TAT U S
Completed
A Victorian terraced home in the heart of Fulham, reworked for the London life of a growing young family. A full basement adds an office, an en-suite guest bedroom, a gym, a wine cellar and a utility room. The office and the guest bedroom open onto a terrace that fills both rooms with daylight. On the ground floor, a complete remodelling moves the kitchen to the front of the house, so the reception room looks out over the garden and becomes a calmer place to sit. The family rooms are on the floors above.
House in Fulham, Fulham, London — Courtesy of ARCHIA
D A V U D FA R Z U L L A — S E L E C T E D W O R K S
04
03 P R I V A T E A P A R T M E N T — I N T E R I O R D E S I G N
Kensington Residence L O C AT I O N
Kensington, London
YEAR
2026
CLIENT
Private client
SCOPE
Interior design
The interiors of a private apartment, designed as a study in contrast held in balance. The kitchen is dark and grounded, with walnut cabinetry, a monolithic green-marble island and a chequered stone floor. The study turns lighter: pale oak panelling, backlit shelving and glass folding doors that open fully onto a planted courtyard of travertine walls and ornamental grasses. In the principal bedroom, a curved timber wall wraps the bed beneath a circular cove of light. Throughout, a natural palette and precise detailing let material and light, rather than ornament, carry the rooms.
Kensington Residence, Kensington, London — Courtesy of ARCHIA
D A V U D FA R Z U L L A — S E L E C T E D W O R K S
05
04 T W O T E R R A C E D H O U S E S I N T O S E V E N L AT E R A L A PA R T M E N T S
Prince of Wales Terrace L O C AT I O N
London, overlooking Hyde Park
YEAR
2026
AREA
1,000 m²
CLIENT
Private client
S TAT U S
Under construction
Two terraced houses overlooking Hyde Park, converted into seven lateral apartments. The works include basement excavation, a loft conversion, a complete interior remodelling and facade works that return the building to its original character. ARCHIA and its partners obtained planning permission in 2022, and the works are now under way. The interiors take their cue from the building’s Victorian past and add the comfort of a timeless contemporary aesthetic: warm timber, marble surfaces and soft textures, layered with a lighting scheme that sets the atmosphere from day into evening.
D A V U D FA R Z U L L A — S E L E C T E D W O R K S
Prince of Wales Terrace, London — Courtesy of ARCHIA
06
05 S I N G L E - S T O R E Y P R I V A T E R E S I D E N C E W I T H POOL
Square House L O C AT I O N
Coastal resort area near Baku
YEAR
2025
AREA
400 m²
CLIENT
Private client
S TAT U S
Completed
A single-storey residence in a coastal resort area outside Baku, designed and delivered as a private retreat. The plan is organised around a central courtyard, with living spaces on one side and the bedrooms on the other, so that every room receives natural light and a calm view. A swimming pool, structured landscaping, a garage and staff accommodation complete the property, and the pool terrace and gardens carry the house outdoors. ARCHIA managed the full execution of the scheme, from architectural coordination to final construction.
Square House, Baku, Azerbaijan — Courtesy of ARCHIA
D A V U D FA R Z U L L A — S E L E C T E D W O R K S
07
06 H I G H - R I S E A P A R T M E N T — I N T E R I O R D E S I G N
Dubai Penthouse L O C AT I O N
Dubai
YEAR
2026
SCOPE
Interior design
A high-rise apartment conceived as a study in material tension and spatial flow. Travertine, oak veneer and aged brass are set against views of the city skyline, while curved plaster ceilings, cylindrical columns and sculptural stone doorways give the rooms a fluid, almost organic quality. An oversized velvet sectional anchors the living room, suede cantilever chairs sit beneath globe pendants in the dining room, and the kitchen is clad entirely in travertine, offset by a polished steel splashback and burnished brass upper units. Curated art and custom furniture complete a tactile, deeply personal interior.
Dubai Penthouse, Dubai — Courtesy of ARCHIA
D A V U D FA R Z U L L A — S E L E C T E D W O R K S
08
08 C O M P E T I T I O N - W I N N I N G M A S T E R P L A N
Agdam Stadium and Sports Complex L O C AT I O N
Agdam, Azerbaijan
YEAR
2022
SITE
22 ha
S TAT U S
Competition-winning design, in design phase
ARCHIA won the competition to design the Agdam Stadium and Sports Complex, on a large site in the city of Agdam in western Azerbaijan. The masterplan draws on the natural beauty of the mountainous Karabakh region and brings together a Category 4 football stadium, training facilities, a universal competition hall, a hotel and public gardens. The layout was shaped by how people move through the site on match days and non-match days alike. The complex is planned as an open public place: vehicle traffic is kept to a minimum, and public paths, connecting bridges and walkways encourage people to arrive and move around on foot.
Agdam Stadium and Sports Complex — design visualisation. Courtesy of ARCHIA
D A V U D FA R Z U L L A — S E L E C T E D W O R K S
09
C O N TA C T
Davud Farzulla F O U N D E R & P R I N C I PA L A R C H I T E C T , A R C H I A
PERSONAL SITE
davudfarzulla.com
ARCHIA
archia.com
MAGNUM PROJECTS
magnum-projects.com
linkedin.com/in/davud-farzulla
I N S TA G R A M
@davudfarzulla
STUDIOS
London · Baku
All images courtesy of ARCHIA. Project information as published by ARCHIA.
D A V U D FA R Z U L L A — S E L E C T E D W O R K S
Dubai Penthouse, Dubai — Courtesy of ARCHIA
1 0