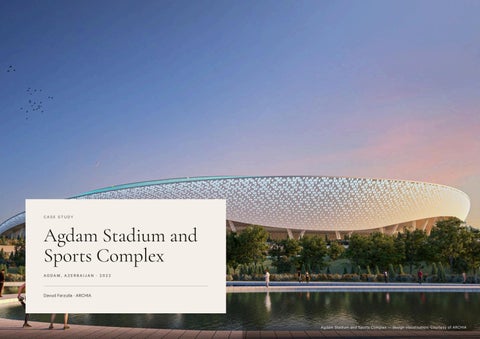
CASE STUDY
Agdam Stadium and Sports Complex AGDAM, AZERBAIJAN · 2022
Davud Farzulla · ARCHIA
Agdam Stadium and Sports Complex — design visualisation. Courtesy of ARCHIA
OVERVIEW
ARCHIA won the competition to design the Agdam Stadium and Sports Complex, on a large site in the city of Agdam in western Azerbaijan. The 22-hectare masterplan brings together a Category 4 football stadium, training facilities, a universal competition hall, a hotel and public gardens. The project is currently in the design phase.
L O C AT I O N
Agdam, Azerbaijan
YEAR
2022
SITE AREA
22 ha
PROGRAMME
Category 4 football stadium, training facilities, universal competition hall, hotel, public gardens
S TAT U S
Competition-winning design, in design phase
Agdam Stadium and Sports Complex — design visualisation. Courtesy of ARCHIA
A G D A M S TA D I U M A N D S P O R T S C O M P L E X — C A S E S T U D Y · D A V U D FA R Z U L L A
02
The masterplan The masterplan takes its inspiration from the natural beauty of the mountainous Karabakh region. One of the central challenges in developing the brief was arranging every part of the programme around human circulation, on match days and non-match days alike.
Agdam Stadium and Sports Complex — design visualisation. Courtesy of ARCHIA
A G D A M S TA D I U M A N D S P O R T S C O M P L E X — C A S E S T U D Y · D A V U D FA R Z U L L A
03
Agdam Stadium and Sports Complex — design visualisation. Courtesy of ARCHIA A G D A M S TA D I U M A N D S P O R T S C O M P L E X — C A S E S T U D Y · D A V U D FA R Z U L L A
04
A public place The aim was a site the public can reach easily and use as their own. Vehicle traffic within the site is kept to a minimum; public pathways, connecting bridges and walkways encourage people to arrive and move through the complex on foot.
Agdam Stadium and Sports Complex — design visualisation. Courtesy of ARCHIA
A G D A M S TA D I U M A N D S P O R T S C O M P L E X — C A S E S T U D Y · D A V U D FA R Z U L L A
05
ABOUT
Davud Farzulla F O U N D E R & P R I N C I PA L A R C H I T E C T , A R C H I A
Davud Farzulla is a London-based architect and interior designer, a RIBA Chartered Architect registered with the ARB. He is the founder and Principal Architect of ARCHIA, an integrated practice for architecture, interior design and furniture procurement, and the founder of Magnum Projects, a construction and project management company. His work
C O N TA C T
PERSONAL SITE
davudfarzulla.com
ARCHIA
archia.com
MAGNUM PROJECTS
magnum-projects.com
linkedin.com/in/davud-farzulla
I N S TA G R A M
@davudfarzulla
STUDIOS
London · Baku
spans private homes, interiors and public projects in London, Dubai and Azerbaijan, for clients across Europe, the Middle East and Central Asia.
M O R E W O R K — D AV U D FA R Z U L L A , S E L E C T E D W O R K S
Felden Street
Square House
Kensington Residence
Dubai Penthouse
FULHAM, LONDON
BAKU, AZERBAIJAN
KENSINGTON, LONDON
DUBAI
All images courtesy of ARCHIA. More projects at davudfarzulla.com.
A G D A M S TA D I U M A N D S P O R T S C O M P L E X — C A S E S T U D Y · D A V U D FA R Z U L L A
06