

106,000
2,000

106,000
2,000
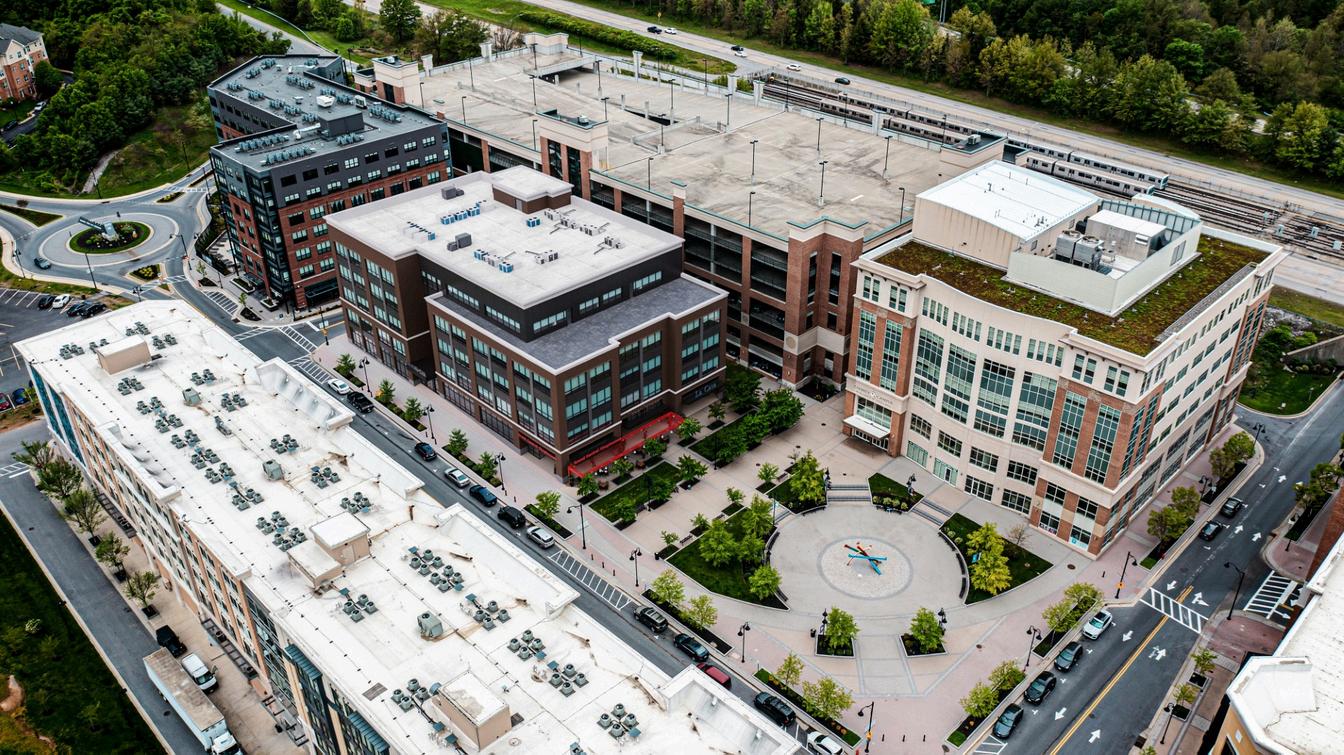
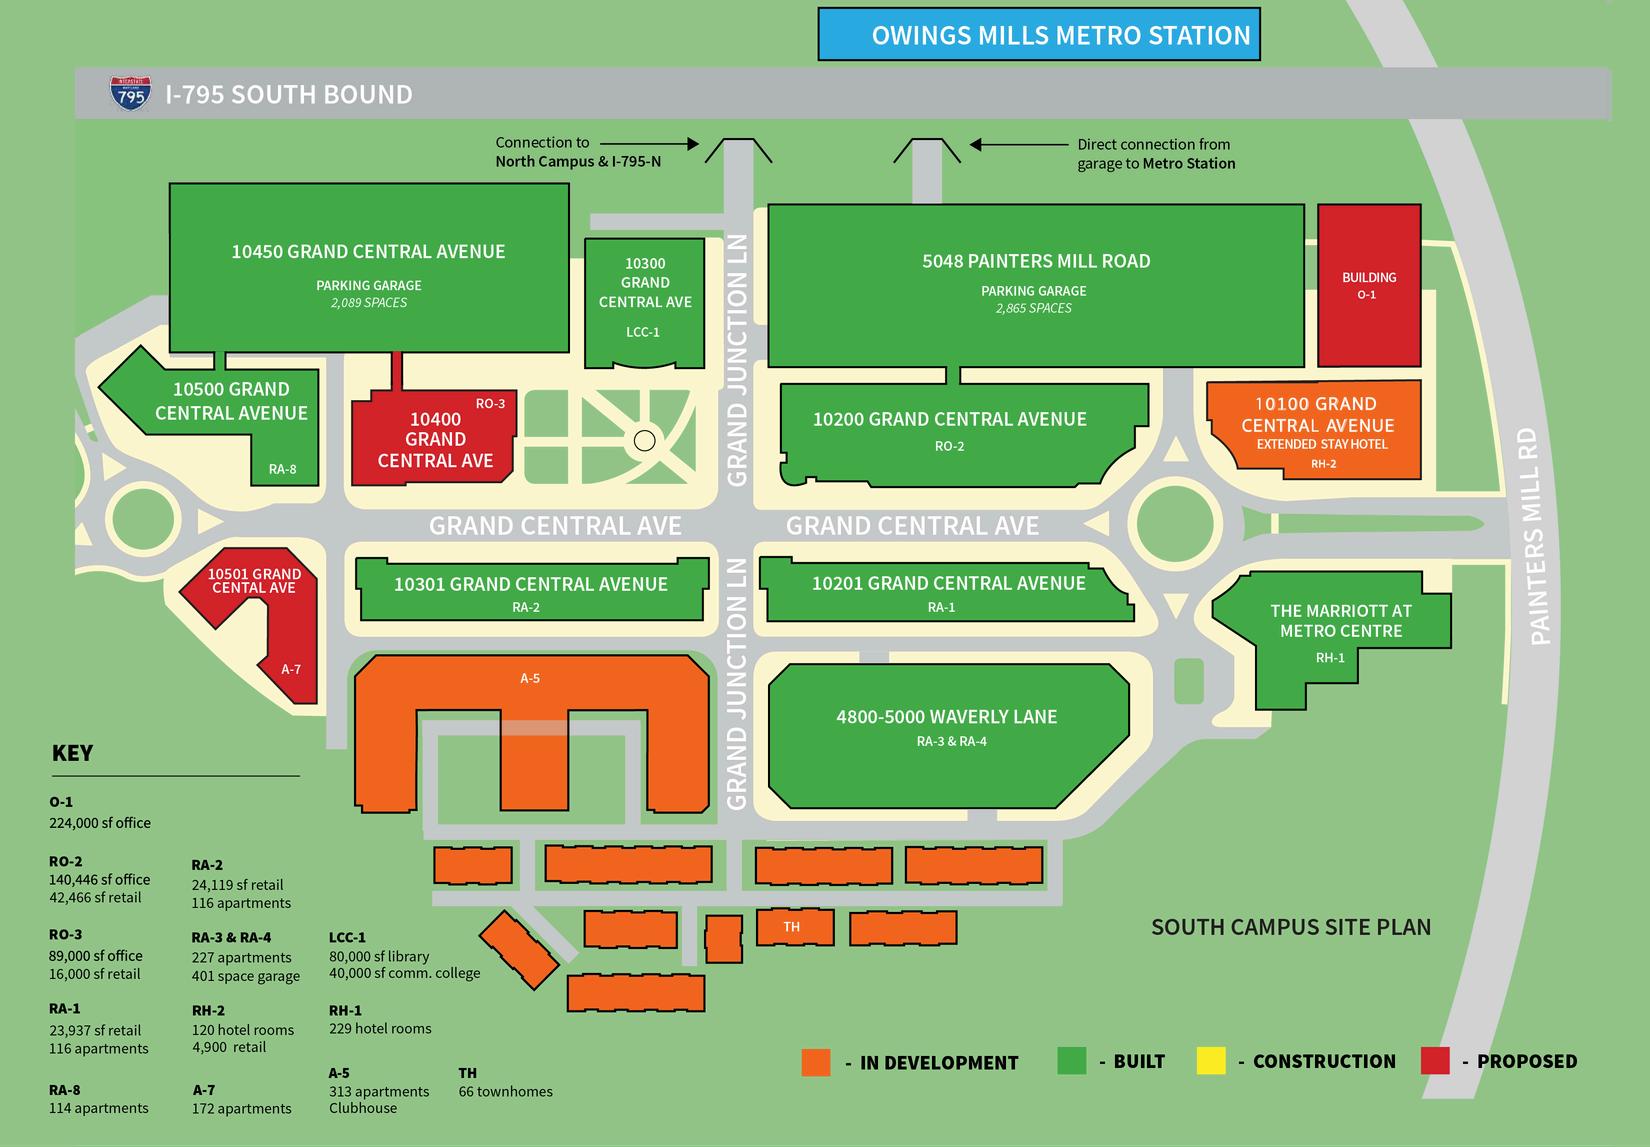
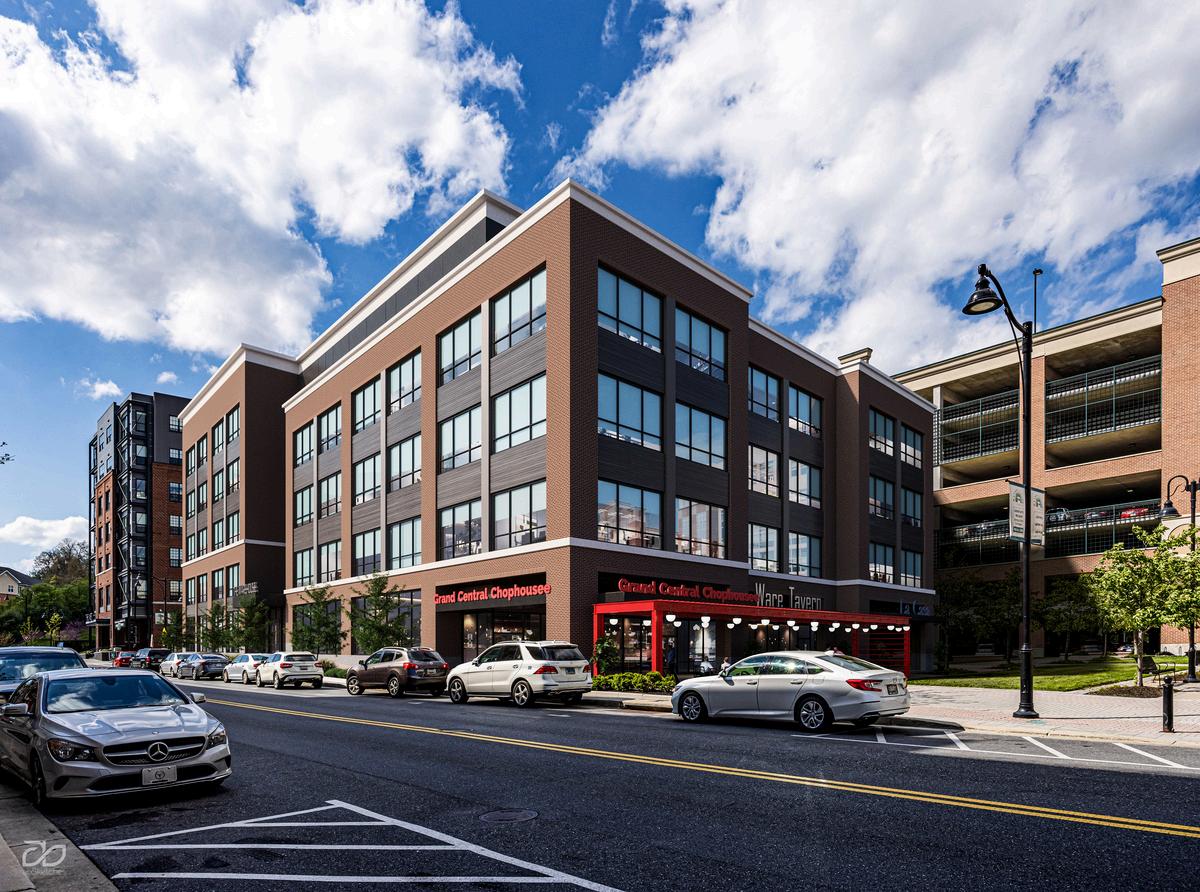
Propose five-story mid-rise Class A mixed-use office/retail building
Total RSF - Up to 105,378 SF
Total Office - Up to 88,940 SF
Street Level Retail - 16,438 SF
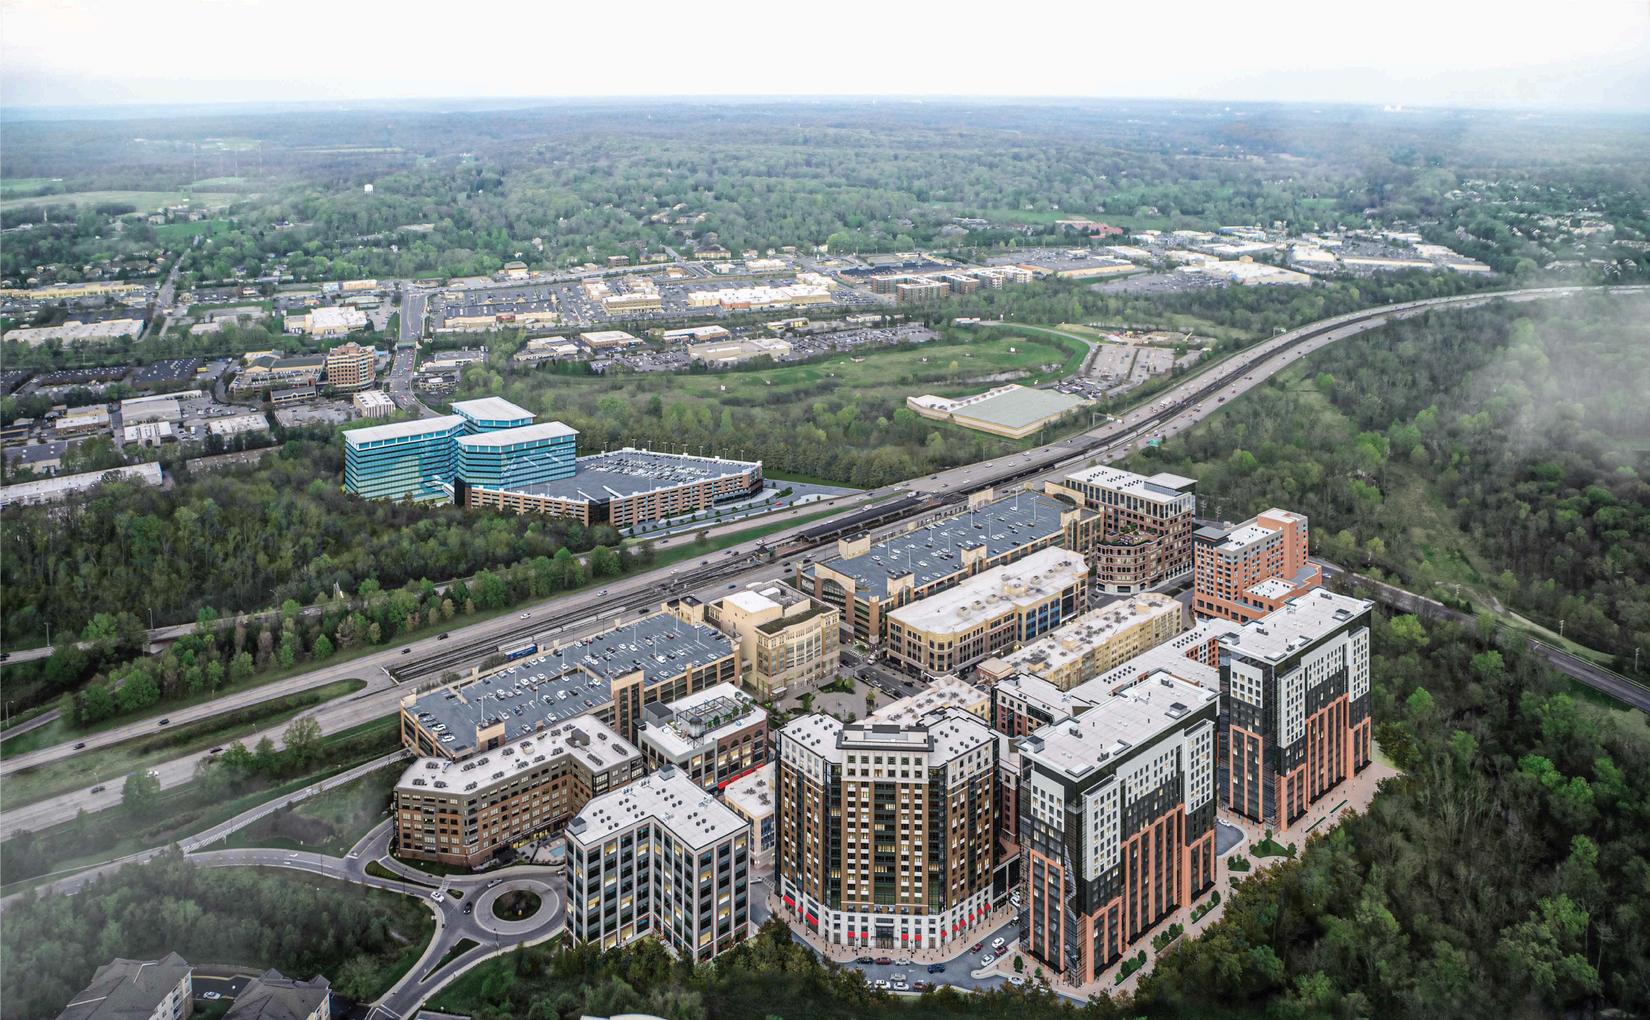
Free, garage parking with enclosed bridgeway. Connection to building on two floors.
Green design and system/program cost effective components.
Exterior signage available. Visible to 140k cars daily.
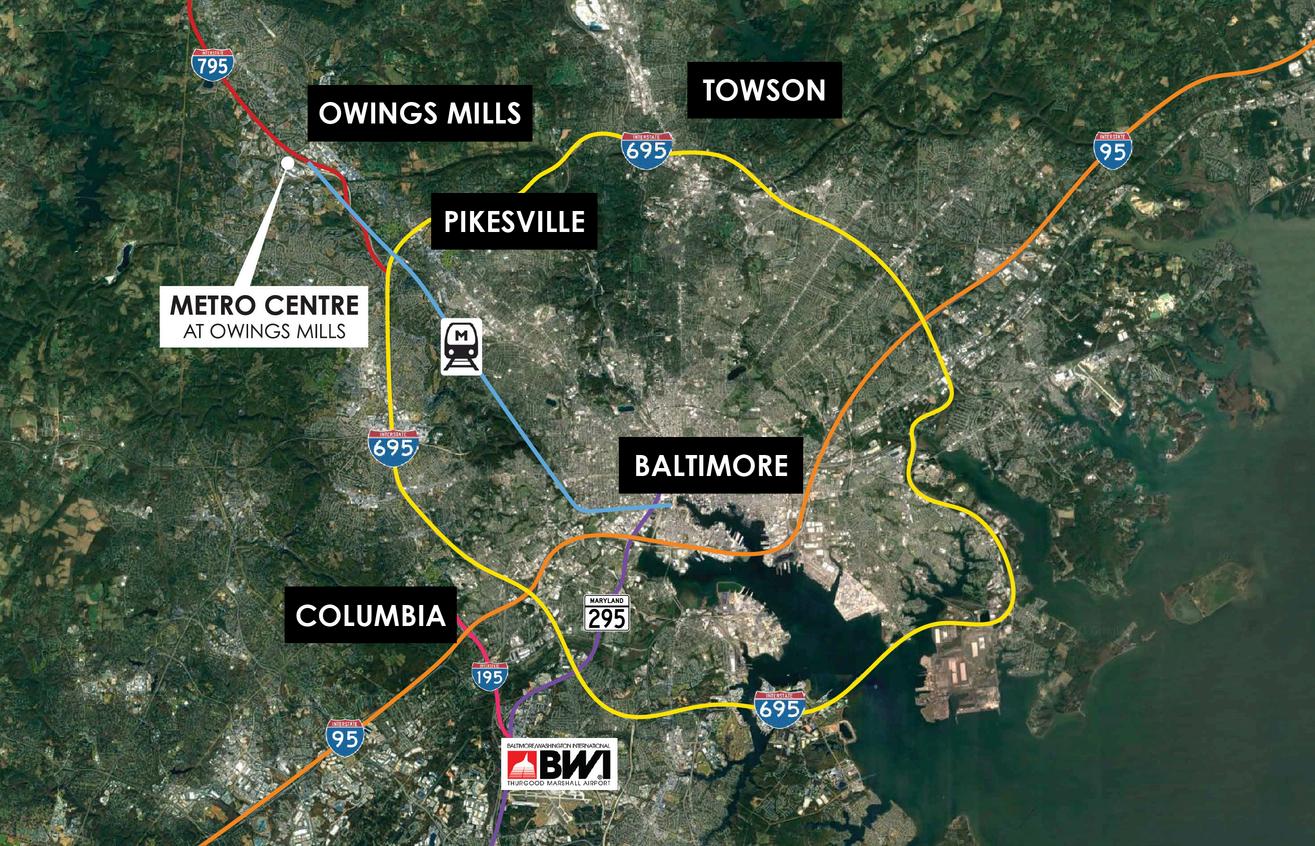
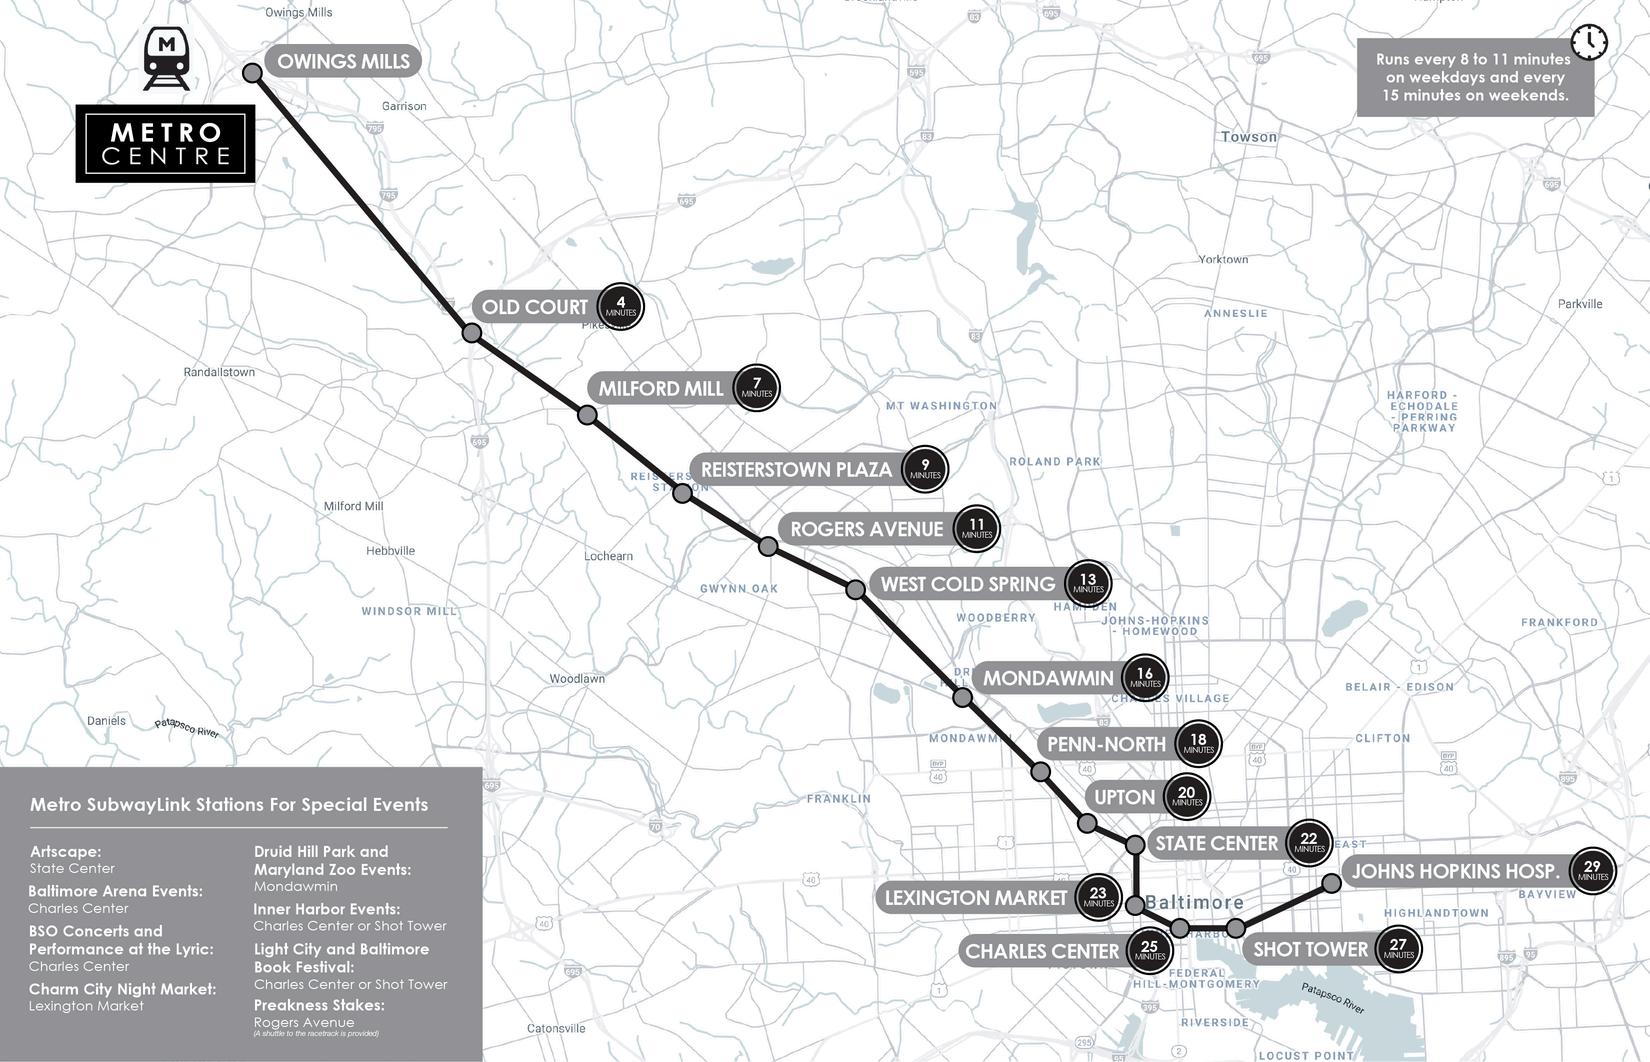
Owings Mills Metro Station is on-site.
Ceiling Height
Floors 1 & 5: 12'
Floors 2 - 4: 10'
Delivery Available now
Owner/Developer/Property Managers
David S. Brown Enterprises
Parking - Office
Attached Garage - 2,089 Spaces
EV Charging Stations
Architect
Curry Architects
General Contractor
David S. Brown Enterprises
Transportation
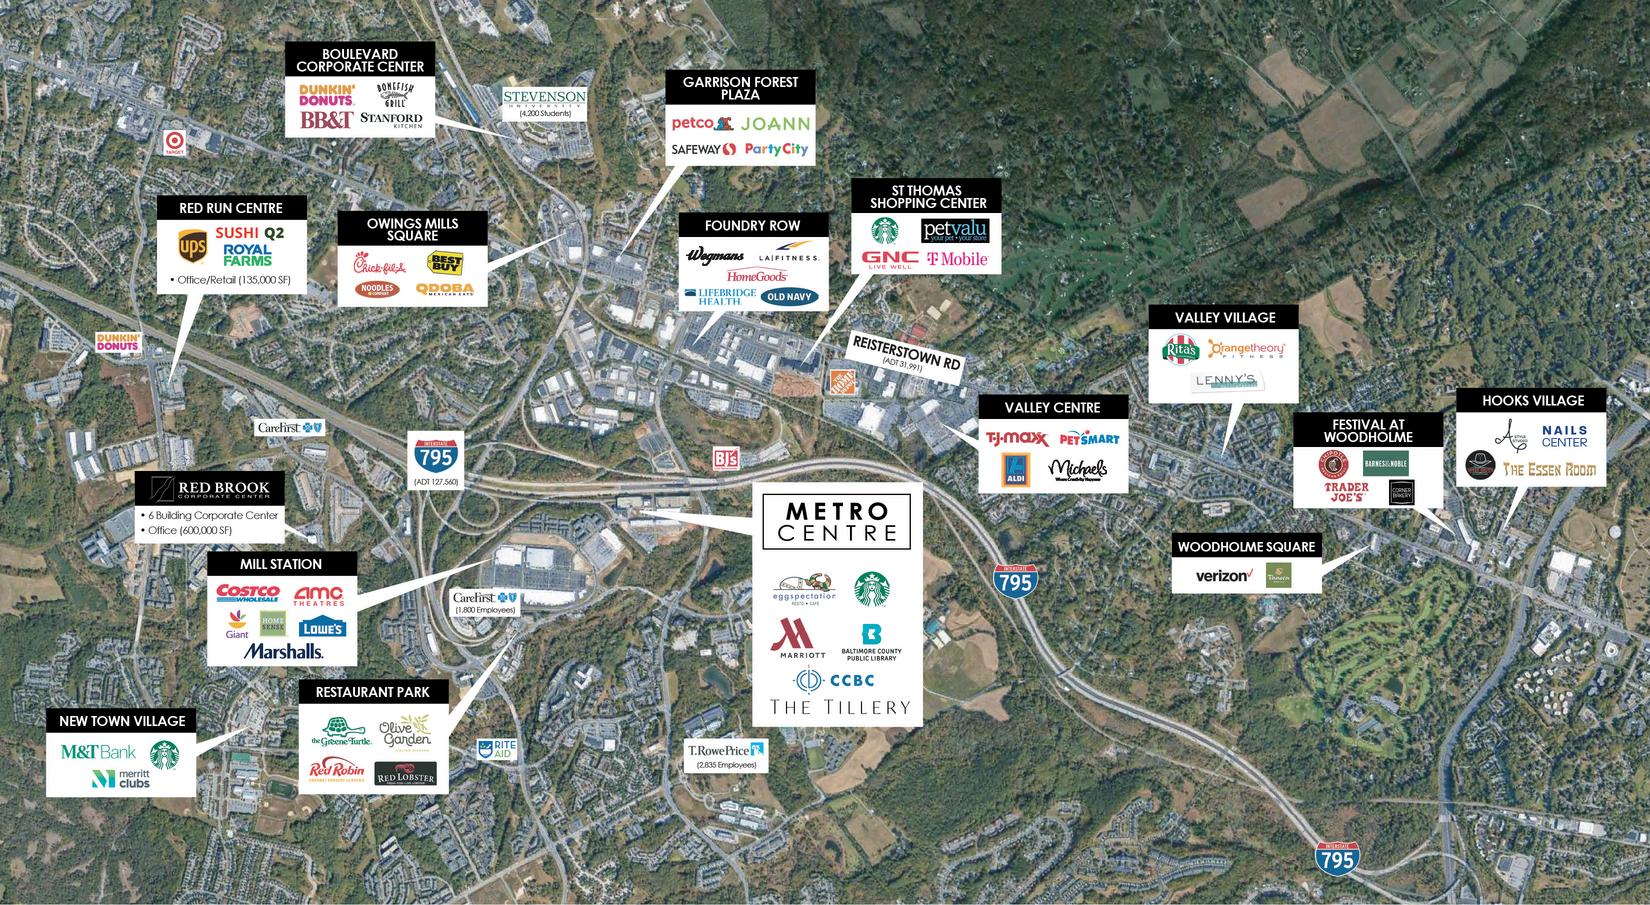
Accessible to I-795 with zero traffic signals
Direct connection to Owings Mills Metro Station
nadler@DavidSBrown.com
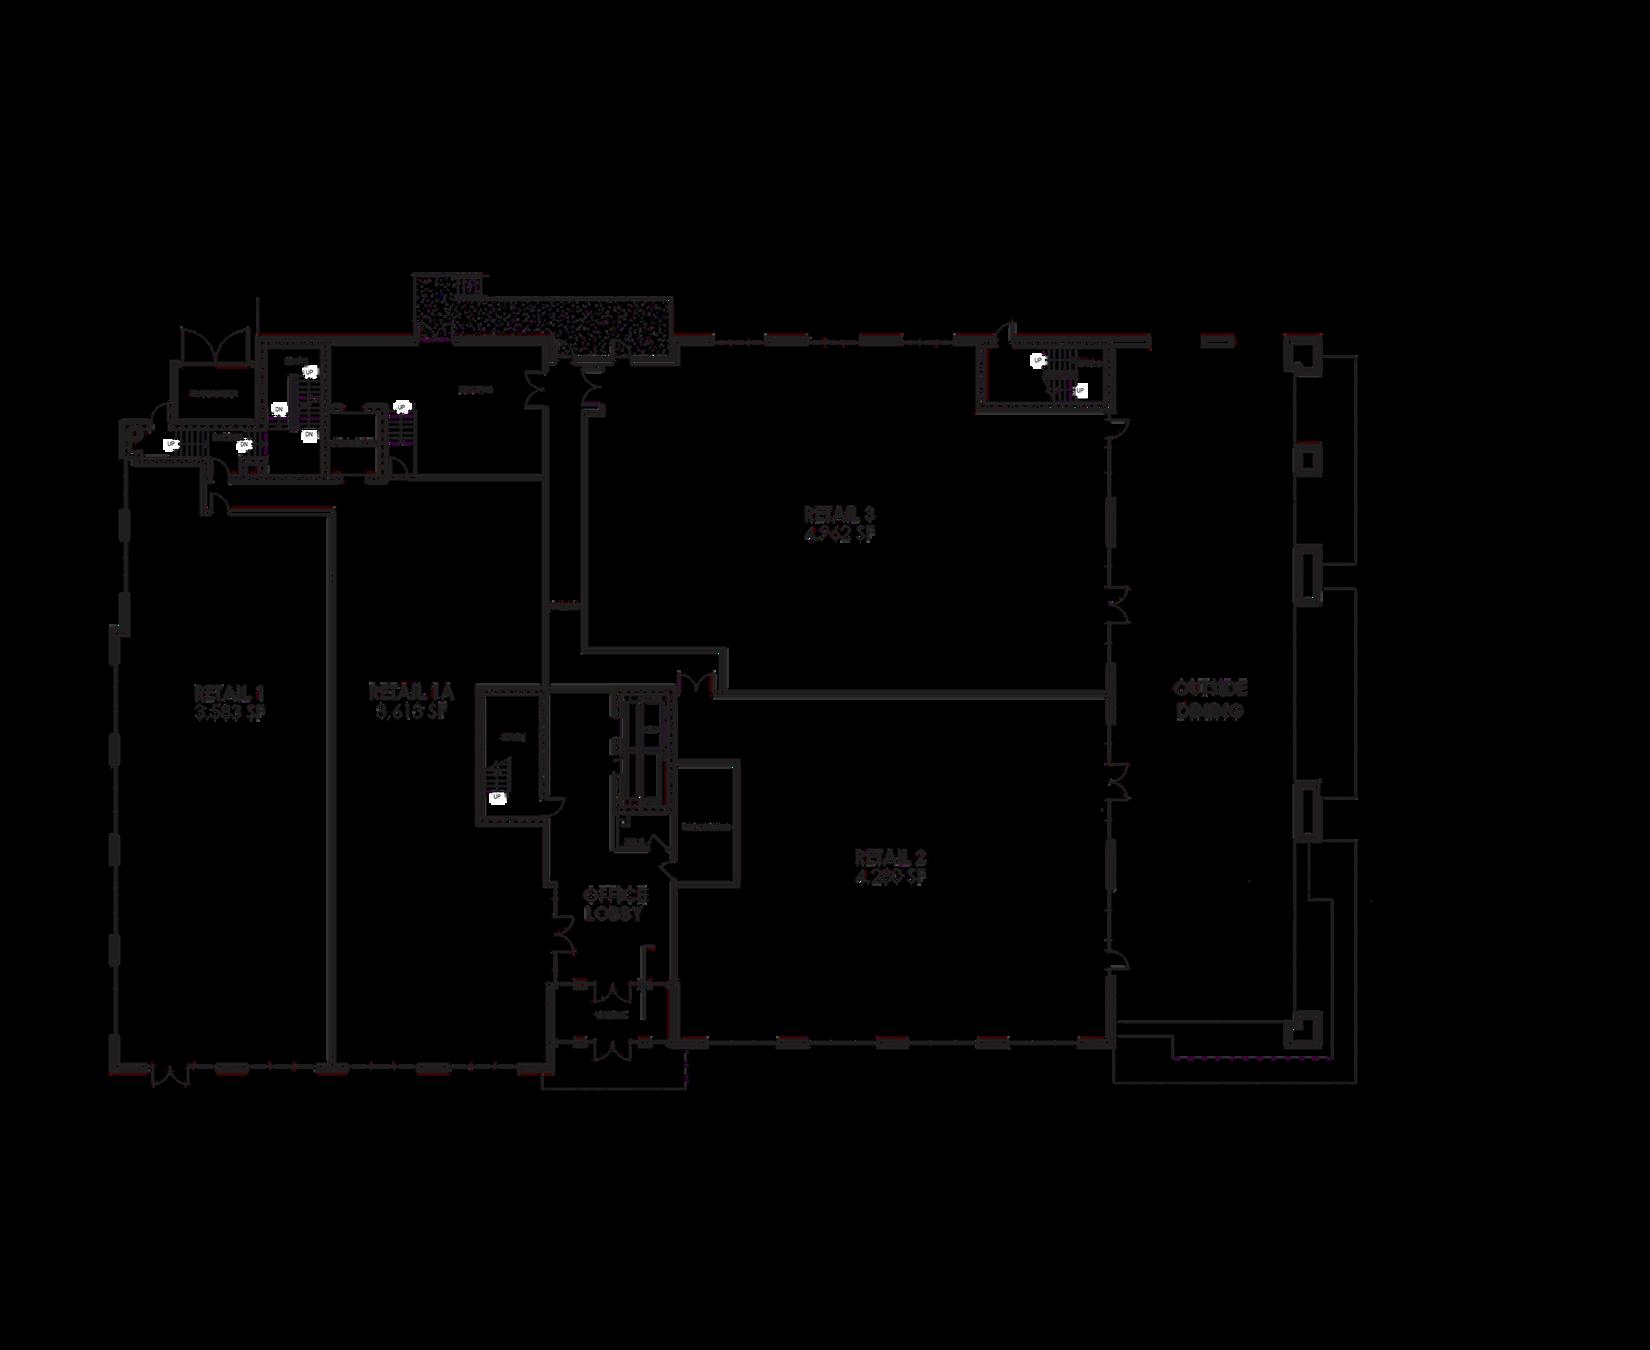
*Floor plans are possible to change.
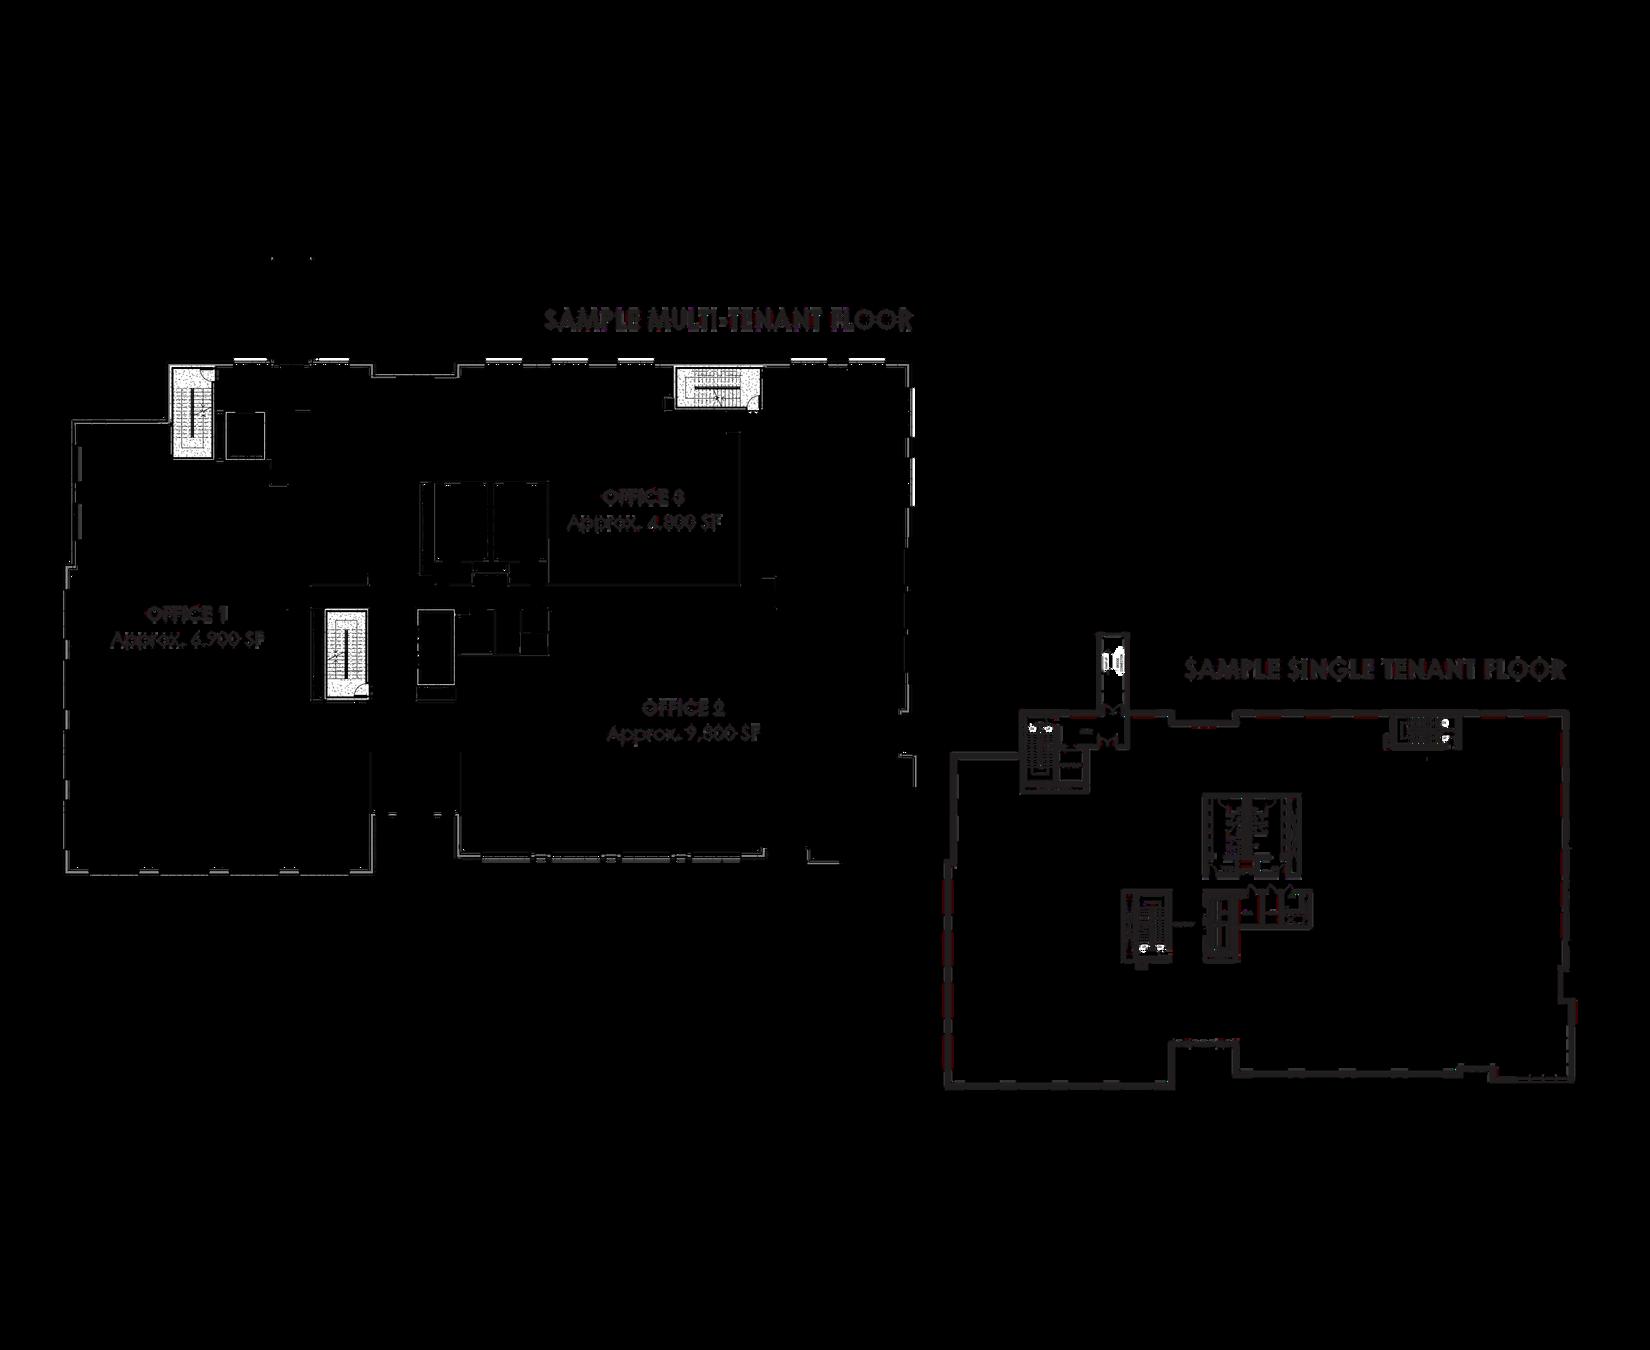
Approx. - 22,500 SF