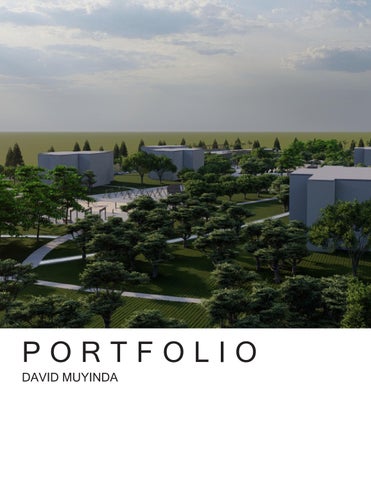
PORTFOLIO DAVID MUYINDA
EDUCATION Masters of architecture 2021-2023 Near East University,Lefkosa, North Cyprus Bachelor of architecture 2017-2021 Near East University, Lefkosa, North Cyprus
EXPERIENCE Intern Architect
May 2023 - Aug 2023
Intern Architect
Sep 2023 - Nov 2023
PJP Associates, Lusaka, Zambia I came up with the company 3d renders.
Technital Consultants I came up with building model design and 3d visualization.
Intern Architect
Mar 2017 - Aug 2017 Zulu burrow zambia LTD, Lusaka, Zambia • I contributed ideas to the team by coming up with drawings and floor plans layouts.
SKILLS Revit Autocad Lumion Photoshop Sketchup
2
6 Years of experience. 6 years of experience. 4 years of experience. 2 years of experience. 2 years of experience.
CONTACT INFORMATION David Muyinda Email: dvdmuyinda@gmail.com Phone number: +260974531760 LinkedIn: linkedin.com/in/davidmuyinda-29238525a Lilayi Lusaka Zambia 3
4
Table of contents 1. The neighbourhood mall 2. Chalala student hostel
5
6
7
THE NEIGHBORHOOD MALL Project description The project is split into two projects with the main project beign a shopping mall design located in a neighborhood area. The project will provide the residents with many services as well as recreational services. To an extent it will provide for the residents with a form of employment. Site Location The site is located in North Cyprus in a busy district called Metrople Aim & Objectives The main aim of designing a shopping mall in a residential neighborhood is to provide services and functions such as shopping, restaurants, health facilities and parking facilities within the site Scope of the Project The design revolves around providing better living conditions for the residents on site and also promoting social interactions amongst the residents.
8
9
THE MALL In the design process of the shopping mall alot of considerations were taken such as population density of the neighborhood and also climatic conditions of the site location. The mall is located on the North East part of the site plan.My design approach was leaning mostly towards creating an energy saving shopping mall that has little effects on the surrounding vegetation. Ventilation is also another key factor when designing the shopping mall.
10
11
12
FLOOR PLANS The ground floor plan on the upper left section and the first floor plan below it show my design idea of the mall and its basement floor plan on the upper right section. Its design approach mainly revolved around connection with the neighborhood through roads,walkways and also the greenery o the site
13
14
15
16
17
18
19
20
21
CHALALA STUDENT HOSTEL
22
23
CHALALA STUDENT HOSTEL Project description This project is a modern student hostel project aimed at better living conditions for students in zambia. Site Location Chalala residential area
24
25
26
27
28
29
FLOOR PLANS
30
31
DN
32