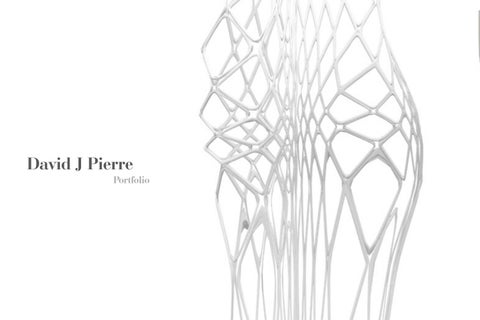
David J Pierre
Portfolio
17 16
P. 42
Living Spaces
Urban Matrix
P. 40
17 16
Urban Design
14
CONTENTS
San Diego High-line
P. 38
Computational Design
13
Lamella Roof
12
13 12
P. 34
Resort Development
11
14
/’avə.tär/
P. 32
P. 30
11
01
Port of Los Angeles development
02
P. 8
Fish Market
03
01 02 03
P. 10
Chula Vista Development
04
P. 12
Civic Theatre Improvement
04
05
P. 14
AVO Theatre Renovation Architecture- CA
05 06
06
P. 18
Tribeca Condo Project Architecture- NYC
07 08
07 08
10
P. 6
09
08 08
Historical Hotel Renovation
P. 22
Brownstone Condo Project P. 24
5 Pointz Proposal
Powers St Condo Project
P. 26
P. 20
“Travaillez jusqu’à ce que vous n’aurez plus à vous introduire. ” - Harvey Specter-
“Work until you no longer have to introduce yourself. ” - Harvey Specter-
Professional Work California
PORT OF LOS ANGELES DEVELOPMENT, CA Firm: Tucker Sadler Architects Inc.
Project type: Bay front Redevelopment
The Port of Los Angeles sought to redevelop one of its waterfront particularly in the Long Beach area,. The development would attempt to improve the face of the port of LA to compete with other waterfronts in the country. The project would improve economic development and provide tons of new job. The area would become a hub, an urban catalyst and a destination for tourists, fishermen, sailors and everyday clientele. There would be hotels, retail, performing centers, museum, yacht club etc. We partnered with a series of consultants including developers and Aecom ( A/E) firm to come up with a thorough proposal in response to an RFP by the Port of Los Angeles. Tucker Sadler was responsible for the design of the entire site among other items. My Role in the project was to design part of the site using advance modeling under the direction of the Design principal.
Renders shown in portfolio from a consulting company Project/ Studio Team: Myself, Mary A, Fabian M., Veronika K Project Manager: Greg M. (Design Principal)
ALL IDEAS, DESIGNS, ARRANGEMENTS AND PLANS INDICATED OR REPRESENTED BY THE DRAWING ARE OWNED BY AND THE PROPERTY OF TUCKER SADLER & ASSOCIATES, AIA ARCHITECTS AND PLANNING CONSULTANTS, AND WERE CREATED, EVOLVED AND DEVELOPED FOR USE ON AND IN CONNECTION WITH THE SPECIFIED PROJECT. NONE OF SUCH IDEAS, DESIGNS, ARRANGEMENTS OR PLANS SHALL BE USED BY OR DISCLOSED TO ANY PERSON, FIRM OR CORPORATION FOR ANY PURPOSE WHATSOEVER WITHOUT THE WRITTEN PERMISSION OF TUCKER SADLER NOBLE CASTRO ARCHITECTS. FILING THESE DRAWINGS OR SPECIFICATIONS WITH ANY PUBLIC AGENCY IS NOT PUBLICATION OF SAME AND NO COPYING, REPRODUCTION OR USE THEREOF IS PERMISSIBLE WITHOUT THE CONSENT OF TUCKER SADLER & ASSOCIATES.
FISH MARKET, CA
-
4FT MIN CLEAR PEDESTRIAN TRAFFIC
Firm: Tucker Sadler Architects Inc. Project type: Restaurant ( Major Renovation). BAR LOUNGE
San Diego waterfront is undergoing major improvement. The chain Fish Market needed major renovation to renew their lease and remain on the embarcadero. San Diego which thrives on tourism need to maintain a competitive waterfront to attract more business. We used the idea of waves to come up with a concept to exceed the expectation s of the Port of San Diego. The design will introduce and feature advancement in technology and building construction in the service industry with sloped curtain walls, curved roofs, open space and long spans to meet design goals.
PUBLIC ACCESS
11
DINING AREA
2879 SF
10 3645 SF PUBLIC ACCESS -
-
-
ELEV
EVENT SPACE
WOMEN
B.O.H.
180 SF
NEW ELEVATOR
MEN
BAR LOUNGE DINING AREA
33
ENTRY 2
184 SF
ENTRY 2
EVENT SPACE
35 308 SF
MAIN ENTRY
ENTRY
12
FISH MARKET
UP
15 870 SF
STORAGE 14 898 SF
Room Schedule
Room Legend
32
34 1254 SF
-
1066 SF
FISH MARKET MAIN ENTRY MEN STORAGE WOMEN
Name DINING AREA BAR LOUNGE
Area 3645 SF 2879 SF
MAIN ENTRY
1066 SF
STORAGE
898 SF
FISH MARKET
870 SF
MEN
39 SF
EVENT SPACE BAR LOUNGE MAIN DINING VESTIBULE WOMEN MEN WOMEN
908 SF 3191 SF 3809 SF 174 SF 179 SF 184 SF 180 SF
MEN
184 SF
EVENT SPACE
1254 SF
ENTRY 2
308 SF
PROPOSED SEATS AT GROUND LEVEL: 459 SEATS
-
8'
-
1
Level 1 1/8" = 1'-0"
First Floor Plan The Fish Market
4'
SCALE : 1/8
T U C K E R SA 750 North Harbor Drive
1620 Fifth Avenue Suite 200 (P) 619 . 236 . 1662
San Diego, Ca 92101
Full Production done In-House, Software used: Revit, Enscape, Dynamo Project Manager & Designer: Myself Project Status: Pending amid Pandemic
San Diego (F) 619
ROOFTOP CONDOS GUEST ROOMS
CHULA VISTA DEVELOPMENT, CA Firm: Tucker Sadler Architects Inc. Project type: New Development.
PARKING LEVEL 1
Project/ Studio Team: Myself, Mary A, Fabian M., Firas A. Project Manager: Greg M ( Design Principal) Project Status: In Progress PARKING
PARKING LEVEL 2
LOBBY / LOUNGE / BALLROOM / BOH
Partnered with a series of consultants to respond to our client’s demand for developing a vacant land in Chula Vista California, prime location close to the waterfront, a casino , and resorts. The design proposed to meet Transit development as well. It consists of hotels, residential towers, market rate housing, offices, gyms, Spas. Development currently in progress.
CIVIC THEATRE IMPROVEMENT, CA Firm: Tucker Sadler Architects Inc. Project type: Assembly Renovation Project consists of legalizing non conforming existing interior and exterior components. Tenant Improvement and Theatre extension; exterior ticket booth, balcony for intermission, pre-function Spaces, facade improvements & Panoramic elevators. Project Designer: Myself. Project Coordinator: Ethar Tarif Project Status: In Progress....
AVO THEATRE RENOVATION, CA Firm: Tucker Sadler Architects Inc. Project type: Assembly Renovation Project consists of renovating the historical AVO Theatre. In response to the Client demands, We modernized the venue by incorporating a series of design elements that would attract the targeted demography and improve user experience. Project Designer & Illustrator: Myself. Project Coordinator: Barkha A. Project Team: Barkha A, Veronika K & & Myself Project Status: In Progress....
“Chaque fois que vous vous retrouvez du coté de la majorité, il est tems de s’arrêter et réfléchir. ” -Mark Twain-
“Whenever you find yourself on the side of the majority, it is time to pause and reflect.. ” -Mark Twain-
Professional Work New York City
DESIGNER 23'-121"
Wall Symbol 1
1D
-
5A
BEDROOM #2
-
5A
ID 423 B4
6'-13 4"
1D
6'-7"
1" 24'-62 (0,0)
7'-5"
3'-8"
3" 5'-84
4'-8"
20'-1"
ALIGN
1E
PLUMBING / MECHANICAL VENTILATION WALL: (1) LAYER 5/8" DENS-SHIELD MOISTURE & MOLD RESISTANT TILE BACKER BOARD OVER 2 1/2" METAL STUDS AT 16" O.C., HORIZONTALLY BRACED TO EXISTING MASONRY WALL
3 HOUR FIRE RATED
2
NEW TWO-HOUR RATED EXTERIOR WALL: 6" 16 GA METAL FRAMING AT 16" O.C. W/ (2) LAYERS 5/8" TYPE "X" GYP. BD. STAIR SIDE, EXTERIOR - METAL PANEL SYSTEM OVER VAPOR BARRIER OVER (1) LAYER 5/8" DENS-GLASS GOLD EXTERIOR SHEATHING OVER (1) 5/8" TYPE "X" GYP. BD.
2 HOUR FIRE RATED
2A
NEW TWO-HOUR RATED EXTERIOR WALL: 7 5/8" REINFORCED BLOCK W/ CONC. FILL, EXTERIOR - METAL PANEL SYSTEM OVER VAPOR BARRIER OVER (1) LAYER 5/8" DENSGLASS GOLD EXTERIOR SHEATHING OVER GALVANIZED VERTICAL FURRING FASTENED TO REINFORCED BLOCK @ 16" O.C.
2 HOUR FIRE RATED
3
NEW TWO-HOUR RATED INTERIOR PARTITION: 2 1/2" CH STUDS AT 16" O.C. WITH (1) LAYER 1" GYP. LINER SHAFT SIDE AND (2) LAYERS 5/8" TYPE "X" GYP. BOARD OTHER SIDE
2 HOUR FIRE RATED (UL DESIGN U428)
4
NEW TWO-HOUR RATED INTERIOR PARTITION7 5/8" REINFORCED BLOCK W/ CONC. FILL
2 HOUR FIRE RATED
4A
NEW TWO-HOUR RATED INTERIOR PARTITION(1) LAYER 5/8" TYPE "X" GYP. BOARD OVER 7/8" FURRING CHANNEL AT 16" O.C. FASTENED TO 7 5/8" REINFORCED BLOCK W/ CONC. FILL
2 HOUR FIRE RATED
4B
NEW TWO-HOUR RATED INTERIOR PARTITION3 5/8" METAL STUDS @16" O.C. WITH (2) LAYERS 5/8" TYPE "X" GYP. BOARD EACH SIDE
2 HOUR FIRE RATED (UL DESIGN U411)
4C
NEW TWO-HOUR RATED INTERIOR PARTITION: 3 5/8" METAL STUDS AT 16" O.C. WITH (2) LAYERS 5/8" TYPE "X" GYP. BOARD ONE SIDE; 3 5/8" METAL STUDS AT 16" O.C. WITH (2) LAYERS 5/8" TYPE "X" GYP. BOARD SECOND SIDE; PROVIDE HORIZONTAL BRACING EVERY 48" O.C. VERTICALLY
2 HOUR FIRE RATED
4D
NEW TWO-HOUR RATED INTERIOR PARTITION: 3 5/8" METAL STUDS AT 16" O.C. W/ (2) LAYERS 5/8" TYPE "X" GYP. BD. STAIR SIDE, (1) LAYER 5/8" DENS-SHIELD MOISTURE & MOLD RESISTANT BACKER BOARD OVER (1) LAYER 5/8" TYPE "X" GYP. BD. AT WET WALL
2 HOUR FIRE RATED
5
NEW NON-RATED INTERIOR PARTITION: 3 5/8" METAL STUDS AT 16" O.C. WITH (1) LAYER 5/8" TYPE "X" GYP. BOARD EACH SIDE
NON-RATED
5A
NEW NON-RATED INTERIOR PARTITION: 3 5/8" METAL STUDS AT 16" O.C. WITH (1) LAYER 5/8" TYPE "X" GYP. BOARD EACH SIDE & SOUND ATTENUATION BLANKET
NON-RATED
5B
NEW NON-RATED INTERIOR PARTITION: 3 5/8" METAL STUDS AT 16" O.C. WITH (1) LAYER 5/8" DENS-SHIELD MOISTURE AND MOLD RESISTANT TILE BACKER BOARD AT WET WALL, (1) LAYER TYPE "X" GYP. BOARD OTHER SIDE & SOUND ATTENUATION BLANKET
NON-RATED
5C
NEW NON-RATED INTERIOR PARTITION: 3 5/8" METAL STUDS AT 16" O.C. WITH (1) LAYER 5/8" DENS-SHIELD MOISTURE AND MOLD RESISTANT TILE BACKER BOARD EACH SIDE & SOUND ATTENUATION BLANKET
8
4B
16'-041" 4B 3'-13 4" BOILER ROOM
2-015
3
NON-RATED
POCKET DOOR / BI-PARTING DOOR FRAMING: 3 5/8" METAL STUDS AT 12" O.C., TURNED SIDEWAYS, ON EACH SIDE OF 5.5" METAL RUNNER WITH (1) LAYER 5/8" TYPE "X" GYP. BOARD EACH SIDE
NON-RATED
POCKET DOOR / BI-PARTING DOOR FRAMING AT BATHROOMS: 3 5/8" METAL STUDS AT 12" O.C., TURNED SIDEWAYS, ON EACH SIDE OF 5.5" METAL RUNNER WITH (1) LAYER 5/8" DENS-SHIELD MOISTURE AND MOLD RESISTANT TILE BACKER BOARD AT WET WALL AND (1) LAYER TYPE "X" GYP. BOARD OTHER SIDE
NON-RATED
NEW NON-RATED INTERIOR PARTITION: 5.5" METAL STUDS AT 16" O.C. WITH (1) LAYER 5/8" TYPE "X" GYP. BOARD EACH SIDE & SOUND ATTENUATION BLANKET
NON-RATED
7A
NEW NON-RATED INTERIOR PARTITION AT BATHROOMS: 5.5" METAL STUDS AT 16" O.C. WITH (1) LAYER 5/8" DENS-SHIELD MOISTURE AND MOLD RESISTANT TILE BACKER BOARD AT WET WALL, (1) LAYER TYPE "X" GYP. BOARD OTHER SIDE & SOUND ATTENUATION BLANKET
NON-RATED
8
NEW NON-RATED INTERIOR PARTITION: 2 1/2" METAL STUDS AT 16" O.C. WITH (1) LAYER 5/8" TYPE "X" GYP BOARD EACH SIDE
NON-RATED
9
NEW NON-RATED INTERIOR PLUMBING CHASE WALL: 2 1/2" METAL STUDS AT 16" O.C. WITH (1) LAYER 5/8" DENS-SHIELD MOISTURE AND MOLD RESISTANT TILE BACKER BOARD AT WET WALL SIDE; 2 1/2" METAL STUDS AT 16" O.C. WITH (1) LAYER TYPE "X" GYP. BOARD OTHER SIDE; PROVIDE HORIZONTAL BRACING AT 48" O.C. VERTICALLY
NON-RATED
9A
NEW NON-RATED INTERIOR PLUMBING CHASE WALL: 2 1/2" METAL STUDS AT 16" O.C. WITH (1) LAYER 5/8" DENS-SHIELD MOISTURE AND MOLD RESISTANT TILE BACKER BOARD ONE SIDE; 2 1/2" METAL STUDS AT 16" O.C. WITH (1) LAYER 5/8" DENS-SHIELD MOISTURE AND MOLD RESISTANT TILE BACKER BOARD OTHER SIDE; PROVIDE HORIZONTAL BRACING AT 48" O.C. VERTICALLY
NON-RATED
10
NEW NON-RATED INTERIOR PLUMBING CHASE WALL: 2 1/2" METAL STUDS AT 16" O.C. WITH (1) LAYER 5/8" DENS-SHIELD MOISTURE AND MOLD RESISTANT TILE BACKER BOARD AT WET WALL SIDE; 3 5/8" METAL STUDS AT 16" O.C. WITH (1) LAYER TYPE "X" GYP. BOARD OTHER SIDE; PROVIDE HORIZONTAL BRACING AT 48" O.C. VERTICALLY
NON-RATED
6
4
KITCHEN 8'-6"
1D
4C MAILBOXES.
2-001
W.C.
6A
4A
4A
7
(0,0)
D1
1-002
ID 423 -
1D
1-001
1D 1D
1D
23'-3 43" V.I.F.
175 GREAT NECK ROAD GREAT NECK, NY 11021 TEL: 516.829.0278 STRUCTURAL ENGINEER
MEP
175 GREAT NECK ROAD GREAT NECK, NY 11021 TEL: 516.829.0278 CLIENT
35 NORTH TYSON AVENUE FLORAL PARK, NY 11001
BLOCK: 180
LOT: 15
REVISIONS DATE
NO.
DESCRIPTION
Firm: Meshberg Group
-
ENTRY VEST.
9"
1" 7'-42
ARCHITECT
TRIBECA CONDO PROJECT
Project type: High End Residential
GREAT ROOM
6'-0"
1" 10'-62
STORAGE
M. BEDROOM
3 HOUR FIRE RATED
3 1'-641"
6" 6"
REF.
UP
3" 33'-34
4B
5
11'-541" -PAINT REMOVAL BY WIRE BRUSH OR PEEL AWAY* -WIRE BRUSH ANY RESIDUALS BY HAND, DO NOT LEAVE MARKS ON BRICK -PROVIDE INVISIBLE BRICK SEALER & MORTAR STRENGTHENER - SPEC TO BE SUBMITTED TO ID -RE POINT BRICKS AS NEEDED (PROVIDE MORTAR SAMPLE TO MATCH-COLOR TO EXISTING)
4B
1-009
7'-2"
PLUMBING / MECHANICAL VENTILATION WALL: (1) LAYER 5/8" TYPE "X" GYP. BOARD OVER 2 1/2" METAL STUDS AT 16" O.C., HORIZONTALLY BRACED TO EXISTING MASONRY WALL
3" 20'-54
4'-2"
7
3 HOUR FIRE RATED
1D
DN
3" 5'-14
4A
4A
1D
1C
D.W.
6A
16'-841"
E1 ID-422 5'-521" 2-002 5
MIC.
21'-1021"
7A
1A
5
1" 7'-112
4'-1" 20'-1041"
9'-1041" 9
8'-341"
RAMP UP
M. BATH
1D
4B
4
1E
BATH 6'-621"
2-004
AV
7
FOYER
6A
W.I.C.
8
CL. 5
3'-6" 3
3 HOUR FIRE RATED
(1) LAYER 5/8" TYPE "X" GYP. BOARD OVER 3 5/8" METAL STUDS @ 16" O.C., HORIZONTALLY BRACED TO EXISTING MASONRY WALL
2-005
1D
4'-221"
5
1-007
6
12'-1021"
9'-6"
PANTRY
5'-341"
8'-0"
1-003 UTILITY CLOSET 3'-221"
(1) LAYER 5/8" DENS-SHIELD MOISTURE & MOLD RESISTANT TILE BACKER BOARD OVER 7/8" FURRING CHANNEL AT 16" O.C., FASTENED TO EXISTING MASONRY WALL
CL.
5
D1 ID-441
3 HOUR FIRE RATED
1B
4D
8
5
1-005
1-008
9'-4"
3
7A 5C
5B
6'-641"
UP
1-004 5'-0"
5
1B 1E
4B
5B
BATH 1B 1-006
9A
3'-0"
3'-7"
A1 ID-421
4B
2'-103 4"
1" 5'-62
5'-10"
8
REF.
4B
(1) LAYER 5/8" TYPE "X" GYP. BOARD OVER 7/8" FURRING CHANNEL AT 16" O.C., FASTENED TO EXISTING MASONRY WALL
2-006
7ACL.
2-003
DN
10
8
M. BATH
1E
5 1D
5B
1B
2-007
5'-221"
14'-93 4"
CL.
KITCHEN
E1 451
3'-2"
3" 11'-94
3'-2"
W/D
9'-2"
D.W. MIC. CAB.
2-008
1" 3'-42
DN 18R @ 7.5"
4'-641"
2-012
4B
1A
2-011 7
OPEN TO BELOW W.C.
1A
5
4'-321" W.I.C.
2-010 W.I.C.
3'-0"
D4 ID-500
10'-6"
EQ. CL. EQ. 9
3'-5"
5
3'-0"
5'-021"
2-014 5A
6
6
6'-741"
7'-841"
D1 ID-453
57 HUDSON AVE BROOKLYN, NY 11201 O: 718.222.1980 F: 718.222.1988 WWW.MESHBERGGROUP.COM
Fire Rating 3 HOUR FIRE RATED
5 2'-0"
1A
2-013
5'-0"
2-009
3'-4"
8'-10"
18'-10"
20'-83 4"
1D
3'-53 4" 5
1D
-
5A
GREAT ROOM
3" 16'-74
ID 423 B4
Description EXISTING MASONRY WALL TO REMAIN
2'-841"
E1 ID-451
M. BEDROOM 1D
2'-8"
EQ.
3" 16'-44
21'-241"
9'-941"
7'-1121"
15'-741"
12'-93 4"
G.C. TO PROVIDE CONTINUOUS BLOCKING FOR ALL FUTURE CARPENTRY
1-010
EQ.
A4 ID-503
11'-9"
SKYLIGHT BY OTHERS. REFER TO MANUFACTURER SHOP DRAWING S FOR INSTALLATION AND METHODS
OUTDOOR TERRACE
D1 440
D1 452
PARTITION TYPES
1
The abandoned building was purchased by a developer who sought to create multiple luxurious condo units. We began as design architects and eventually moved to assume complete control of the project where I oversaw design devel07.08.2016 07.08.2016 opment through construction administration under the direction of the principal.
GENERAL NOTES: 1. ALL PARTITION TYPES TO BE FULL HEIGHT UNLESS OTHERWISE NOTED. 2. PROVIDE FIREBLOCKING/FIRESTOPPING AT ALL CHASE WALLS 3. PROVIDE BLOCKING BETWEEN JOISTS AT ALL WALL HEADS/BASES RUNNING PERPENDICULAR TO FLOOR/CEILING JOISTS
07.08.2016
1
ISSUED FOR CONSTRUCTION
DATE:
PROJECT TITLE:
15 JAY STREET NEW YORK, NY 10013
ISSUED:
The historical building needed to meet Landmark preservation guidelines and be restored to its original facade with slight modifications. The new added floors and bulkhead needed to be hidden from the street which required a tremendous set back on the penthouse suite.
We partnered with a real estate broker who had his team help out with some of the final renders for listing. Project Manager: myself
HISTORICAL HOTEL RENOVATION Firm: R Wade Johnson Design pllc Project type: Hospitality Beekman, a Thompson Hotel located in lower Manhattan provides luxurious hospitality and neuro sensory experiences to the user. This project involved multiple consulting firms; architecture, interior designers, electrical and mechanical designers and others. We were the interior architect on the project; our job was not only to design certain area of the building but also to coordinate with other firms, and be the mediator to reduce mistakes, conflicts and increase work flow.
The public amenities were restored to reflect the beauty of antiquity design, while the units and suites were designed to reflect modernity. This process is reminiscent of the pre -Romanesque era where the exterior of the building was blend compared to the interior of the building. Design team: Alex Tafrov, David Pierre, Poonam Bablani
BROWNSTONE CONDO BUILDING Firm: Meshberg Group Project type: High-end Residential Located in the heart of Williamsburg in Brooklyn NY, the brownstone was purchased by a developer who hired us to add a story and renovate the interior to meet contemporary market standards for luxurious homes.
The project is located in a landmark district which demanded a restoration of the front facade while the rear can exhibit a retrofitted look to accommodate the client´s need for a recreational rear garden accessible front he parlor level. We outsourced to a company in the Philippines for renderings. All documents and modeling were prepared in-house. Software: AutoCAD,SketchUp, Vray Project Manager: Ben Capitly Design Manager: Penelope Ramos Team Captain: Myself
GESTURE + COLOR + LAYERS = 5 Pointz Proposal
Firm: Meshberg Group Project type: High-Rise Residential
5 pointz, located in long island city NY, used to be a famous site where artist from all around the world would come and draw on the wall of the building, until it was destroyed by the owners in order to build a high rise apartment building Our team was given the opportunity to design some aspect of the building and give the neighborhood an identify in the process Creating a new typology in a neighborhood in need of identity was the goal for the firm. Our team decided to use the iconic street art, explode it and generate a conceptual idea to sell to the developer.
Creating a gesture throughout the building through colorful LED tube presented a new marketing typology that the investors thought they could use in their pitch. The graffiti evolved from a two dimensional plane to three dimensional therefore giving birth to a new identity in a booming neighborhood. Software: AutoCAD, SketchUP, V-Ray, Adobe Illustrator. Team Project
14.
POWERS ST CONDO PROJECT D
Firm: Meshberg Group Project type: High-End Residential
15.
Another project where we took on the role of the architect designer and designed the facade and the interior architecture. The site is located in the middle of Williamsburg Brooklyn. We decided to build on the local vernacular of Brooklyn with a slight touched of modernism.
16.
1" 3'-0"
51'-8" AFS STAIR BULKHEAD
3
1
1'-4"
1'-0"
42'-0" AFS ROOF
C
2
3
4 5
31'-0" AFS MEZZANINE
6 7 8
B
9
20'-8" AFS THIRD FLOOR
8
6"
7 4"
8 9 10 15 10'-4 A.S. SECOND FLOOR
11 12 13
14
9
A
16 15 0'-0" AFS GROOUND FLOOR
A1
EXTERIOR ELEVATION SCALE: 1/4" = 1'-0"
We specified long bricks from Denmark and designed the entire wall profile prior to production. The Garage door is custom perforated corten steel panels which would be aged before installation. We designed the facade in-house, proceeded to material selection and prepared a package to outsourced to a company in Romania for renderings. Software: AutoCAD, 3DSMax, V-Ray. Design Principal: Adam Meshberg Project Manager: Myself
“Architecture is a dangerous mixture of power and impotence. ” -Rem Koolhaas-
“L’Architecture est un mélange dangereux entre la puissance et l’impuissance” -Rem Koolhaas-
Computational Design
/’avə.tär/
using Grasshopper- Rhino
Seeking an emerging element at the edge of canyons to alleviate disjunctions in specific areas of a city. Pushing the boundaries of morphology, biomimicry and structural integrity, a form was generated to include needed amenities to revitalize the secluded neighborhoods. Continuation of bone structures was erected to connect to other neighborhood.
Resort development using Elk for Dynamo & Revit Extracting information from GIS and other resources to properly develop and build a site with all the the geological and architectural elements germane to the completion of the project. Then using Dynamo input all the information using Elk and build the site. Buildings are a combination of revit and dynamo.
Lamella Roof
Using Dynamo- Revit
The client wanted to expose the existing lamella Roof beams of a theatre and make it it’s own unique element for their projects. Using old documents from 1990’s from the structurl engineer’s set, the roof beams were recreated using computational design to present multiple iterations and manage work flow.
“First life, then spaces, then buildings – the other way around never works. ” -Jan Ghel-
“D’abbord la vie, puis les espaces, puis les batiments- l’envers ne marche jamais” -Jan Ghel -
Urban Design
Rio Vista
Mission Valley
San Diego High line Case Imagine creating a pedestrian-centric bridge that will be served to reconnect neighborhoods while providing multiple amenities along the way. Why shouldn’t cities in California with Canyons incorporate such ingenious development with both functions ans solutions.
Canyons
Urban Matrix Urban Matrix seeks to alleviate urban disjunction in cities with complex topographies. San Diego is being used as the tactical approach to an urban solution by introducing a series of urban elevators and pedestrian pathway to make the city more healthy.
Pedestrian -Centric
Urban connections Pedestrian Bridges Bicycle Bridges
Urban Elevators
Vertical Connections Alleviate Urban disjunctions created by canyons and poor man made infrastructure.
Reconnecting Neighborhoods
Living Spaces One of the issues in the County of San Diego is the lack of livable diverse communities. The city of Mission Valley is looking to redevelop a golf course south of the freeway with a new rail line stopping by. We then sough the make the neighborhood livable by connecting residential to the new mix-use development and creating a hub by focusing on a major intersection. The intersection didn’t make it safe for pedestrian with so many lanes, high speed limit , unusable bluffs and lack of pedestrian infrastructure. We developed spaces by using the adjacent communities elements and incorporated a series of urban tactics to transform the intersection into a hub.
Team: David Pierre, Sovanarry Phy & Ivan Hu Software used: SketchUp, Lumion, Adobe Photoshop, Illustrator & InDesign.
Scan For Resumé
Fin
David Pierre
(631) 645-2747
1501 Front Street, San Diego, CA 92101
davidjp3000@gmail.com
Profile
Portfolio