Portfolio David Barneveld

My name is David Barneveld. In 2018, I graduated high school (pre-university education) and then took a sabbatical year to work and spend time abroad. In 2019, I started my architecture studies at TU Delft. I am highly motivated and goal oriented, both during my work and studies. I find it important to challenge myself by further developing my skills and learning new ones to add to my skillset. During my time as a homework tutor and ski and surf instructor I was able to develop my communication skills, which I value greatly. In my free time I enjoy playing sports, such as squash, surfing and bouldering.
This portfolio consists of a series of selected projects showcasing and giving insight of my passion for architecture.
Personal details
Name: David Barneveld
Date of birth: 03-11-1998
Nationality: Dutch
Address: Marconistraat 12
The Hague, NL
Phone: +31 6 24255803
Email: david.barneveld@gmail.com
Drivers license: Yes
Work
2024 - ongoing | Student assistant
Delft University of Technology, Delft, NL Grondslagen 2 (first years architecture course)
2021 - ongoing | Surf instructor
The Shore, The Hague, NL
Summer 2019 | Hospitality
Beachclub Buiten, The Hague, NL
2018 - 2019 | Homework tutor
Studiehuis Belgisch Park, The Hague, NL
Winter 2018 | Ski instructor
Skischule Serfaus, Serfaus, AT
Summer 2018 | Hospitality
Elisabeth Vreedehuis, The Hague, NL
2017 - 2018 | Homework tutor
De Vrije School Den Haag, The Hague, NL
Additional activities
2019 - 2020 | Committee member
DROP student boardsports assosiation, Delft, NL Surfing committee member external relations
February 2016 | Social-cultural internship
Primary school De Vrije School, The Hague, NL
Education
2023 - ongoing | MSc Architecture
Delft University of Technology, Delft, NL
GPA 7.5
Spring 2023 | Erasmus exchange programm
Technical University of Berlin, Berlin, DE
2019 - 2023 | BSc Architecture
Delft University of Technology, Delft, NL GPA 8.0
2011 - 2018 | VWO (pre-university education)
De Vrije School Den Haag, The Hague, NL
A-level: science & engineering
Softwares
Rhinoceros
Grasshopper
Enscape
SketchUp
Adobe Photoshop
Adobe Illustrator
Adobe InDesign
Microsoft Word
Microsoft Powerpoint
Microsoft Excel
Languages
Dutch native
English C1/C2
French B2
German B1
Spanish beginner
Museum of Olfaction
TU Delft | Design studio
MSc S1 - 2024 Delft, NL
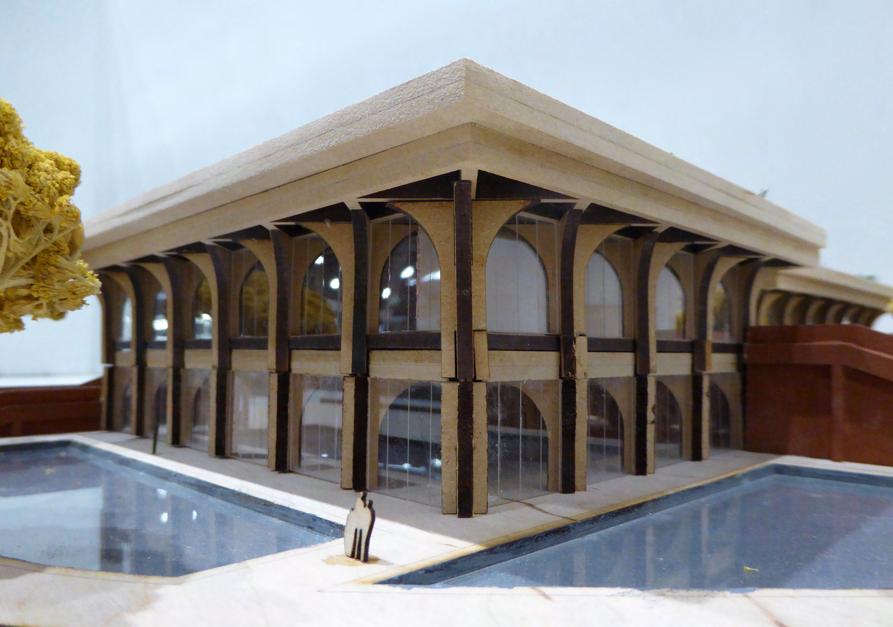
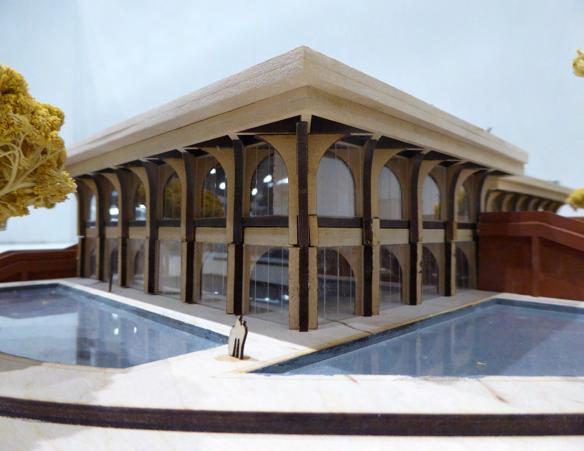
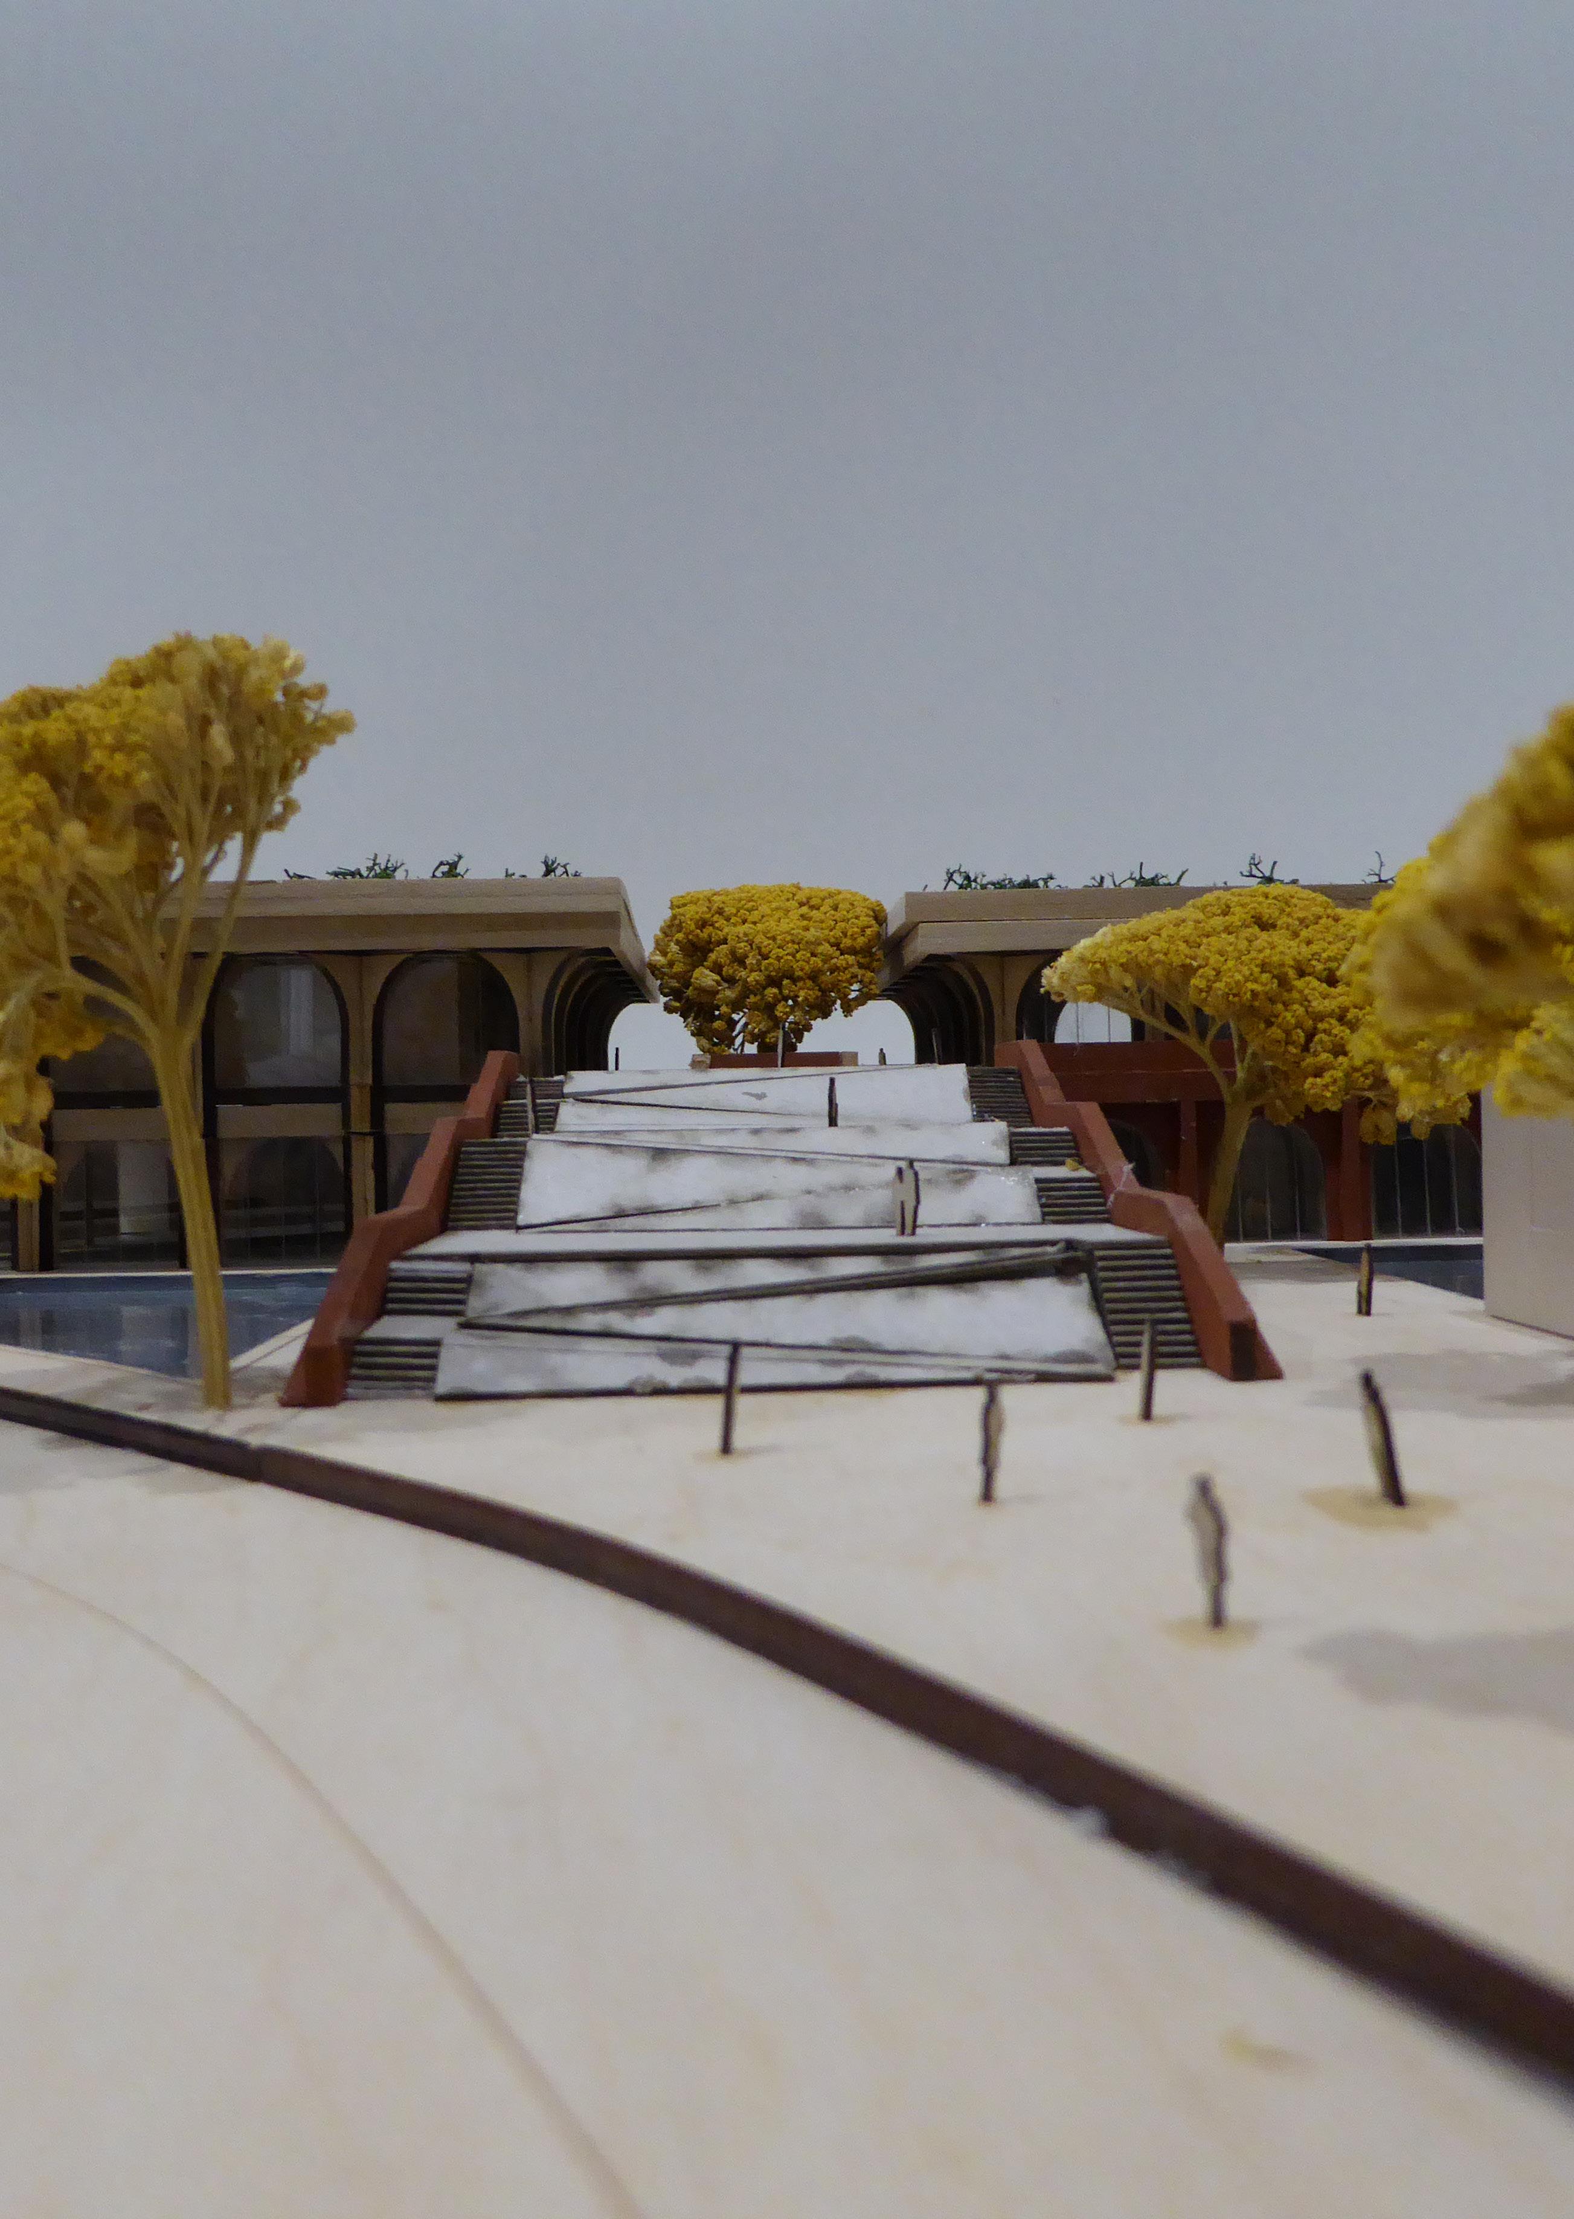
The design of this museum has been based on two main approach routes from both the train station and the historic center of Delft. These two approach routes are shaped in the design by means of two gigantic stairs, which invite the visitor to enter the building. Also, the already exhisting Taplokaal has been connected by a covered passageway. The main entrance is located on the first floor of the building. This floor mainly contains functions that serve the museum
such as ticket sales, a cloakroom, a museum shop, and a café. This ensures that the ground floor can be fully utilized for the museum exhibitions. The main supporting structure on the ground floor consists in many places of a brick arch structure, which forms a heavy basement where wooden laminated arches are located above. By using a relatively simple column grid, this building can be easily adapted in the future if the function will change.
Ground floor plan
Original drawing 1:200
First floor plan
Original drawing 1:200
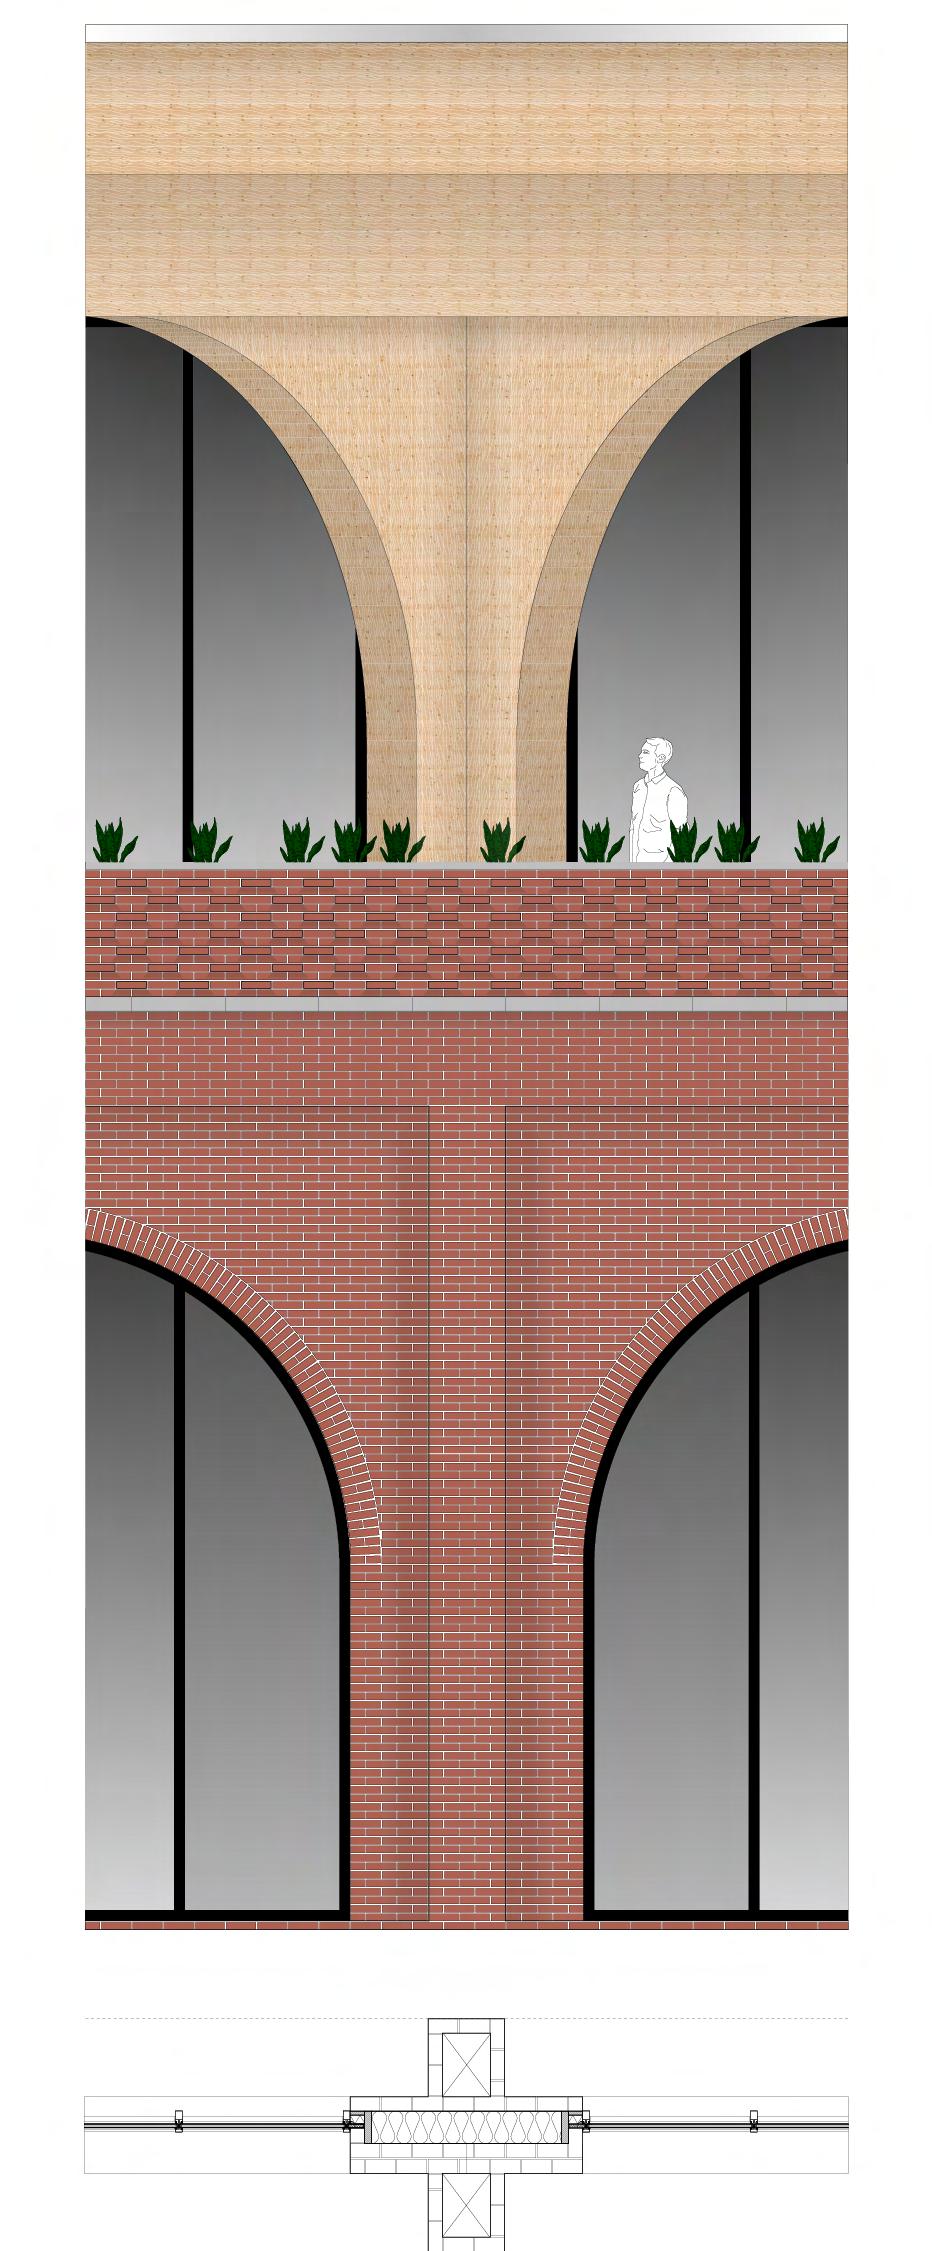
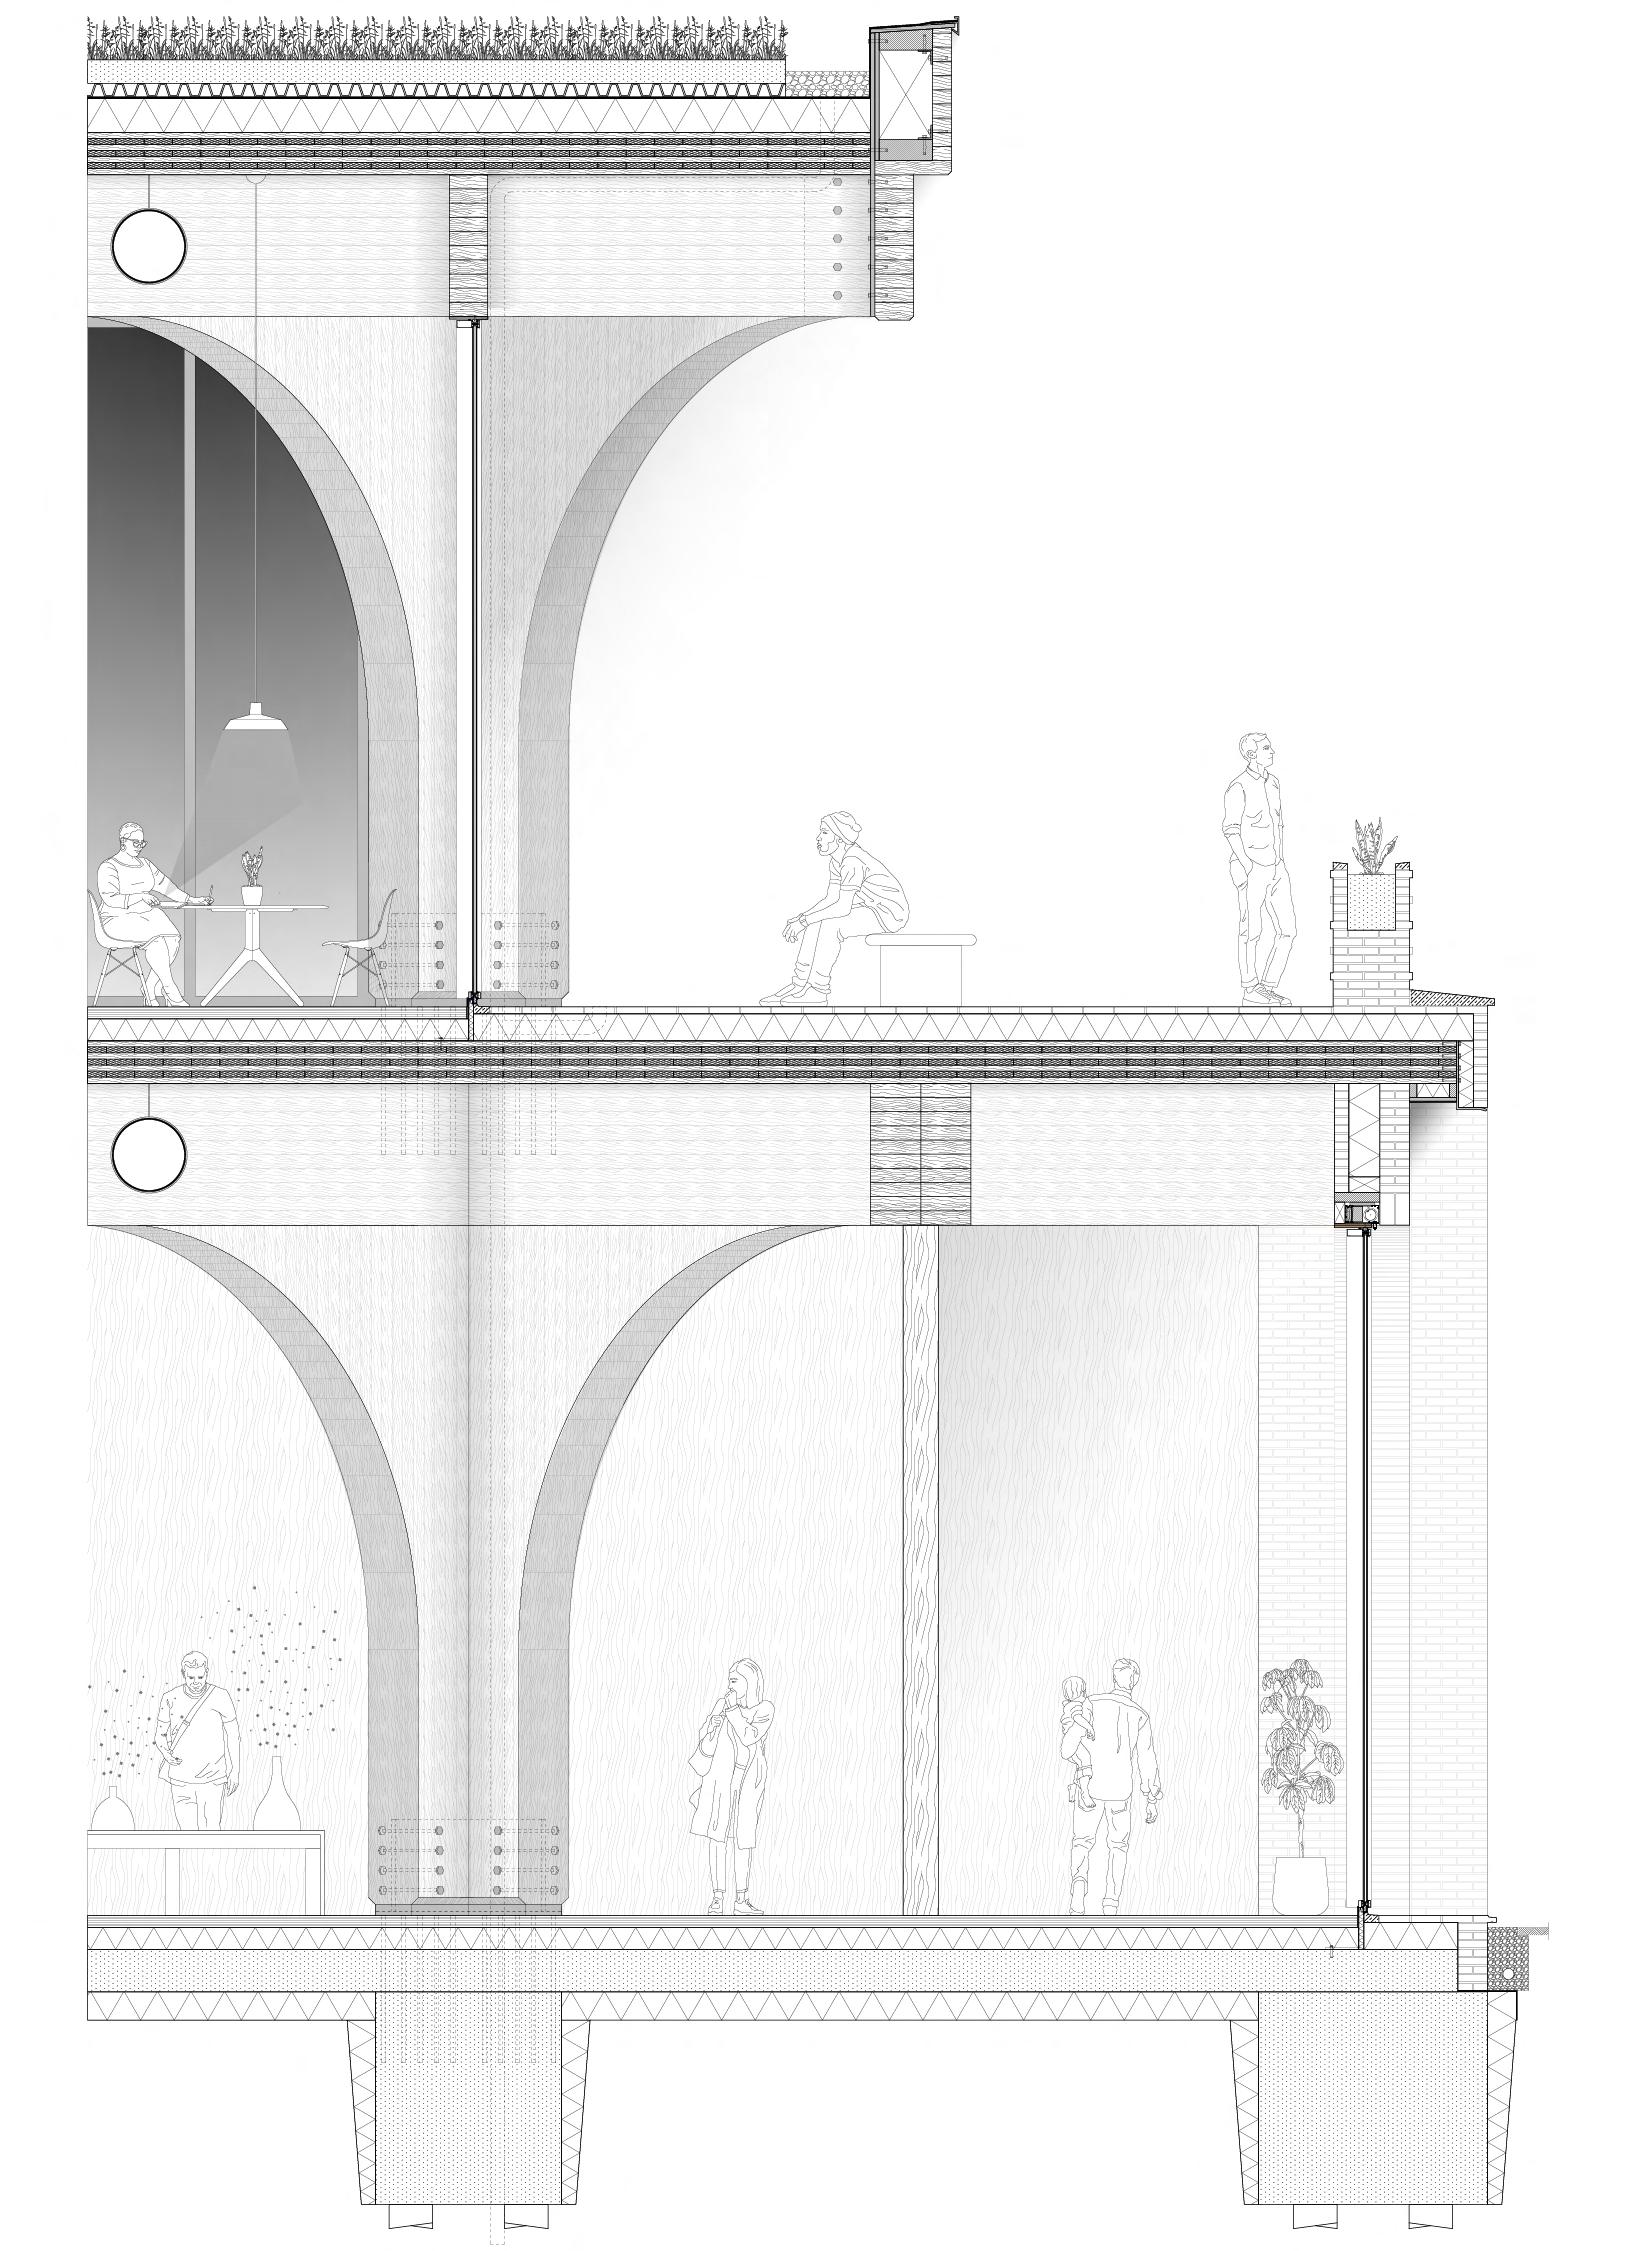
Detail roof
Original drawing 1:5
16
17
18
19
20
21
22
23
Detail roof terrace
Original drawing 1:5
24
25
26
27
28
29
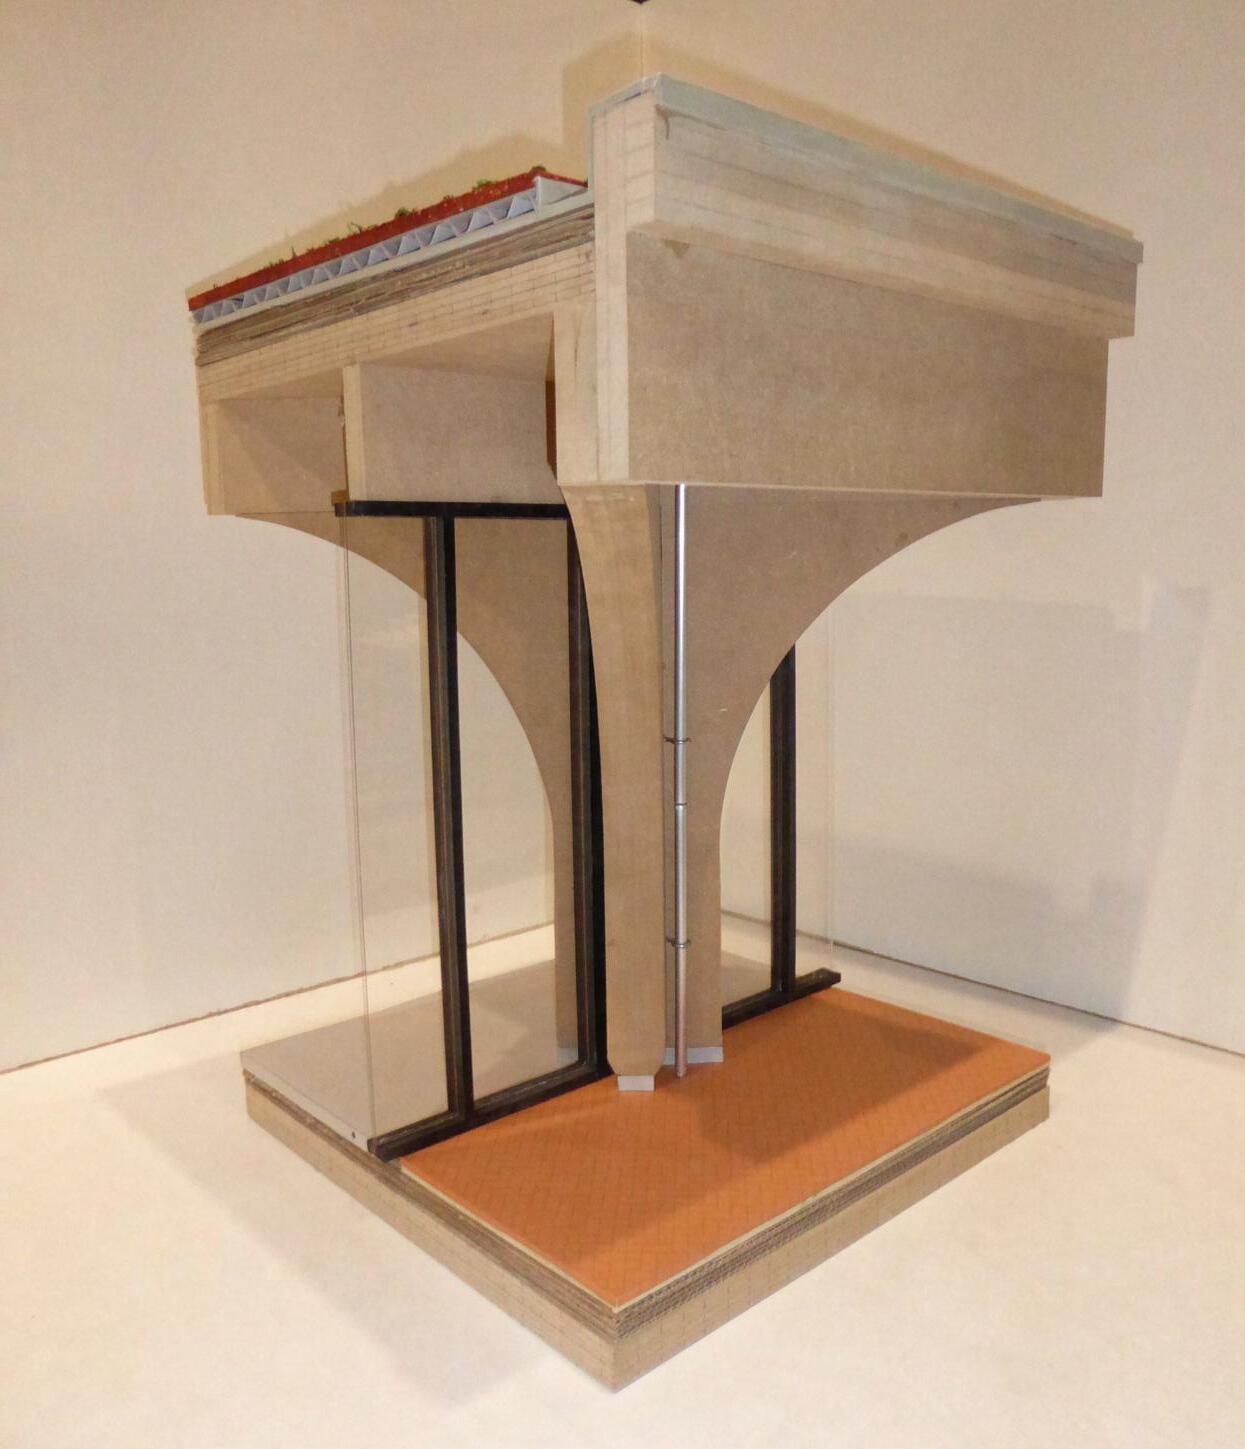
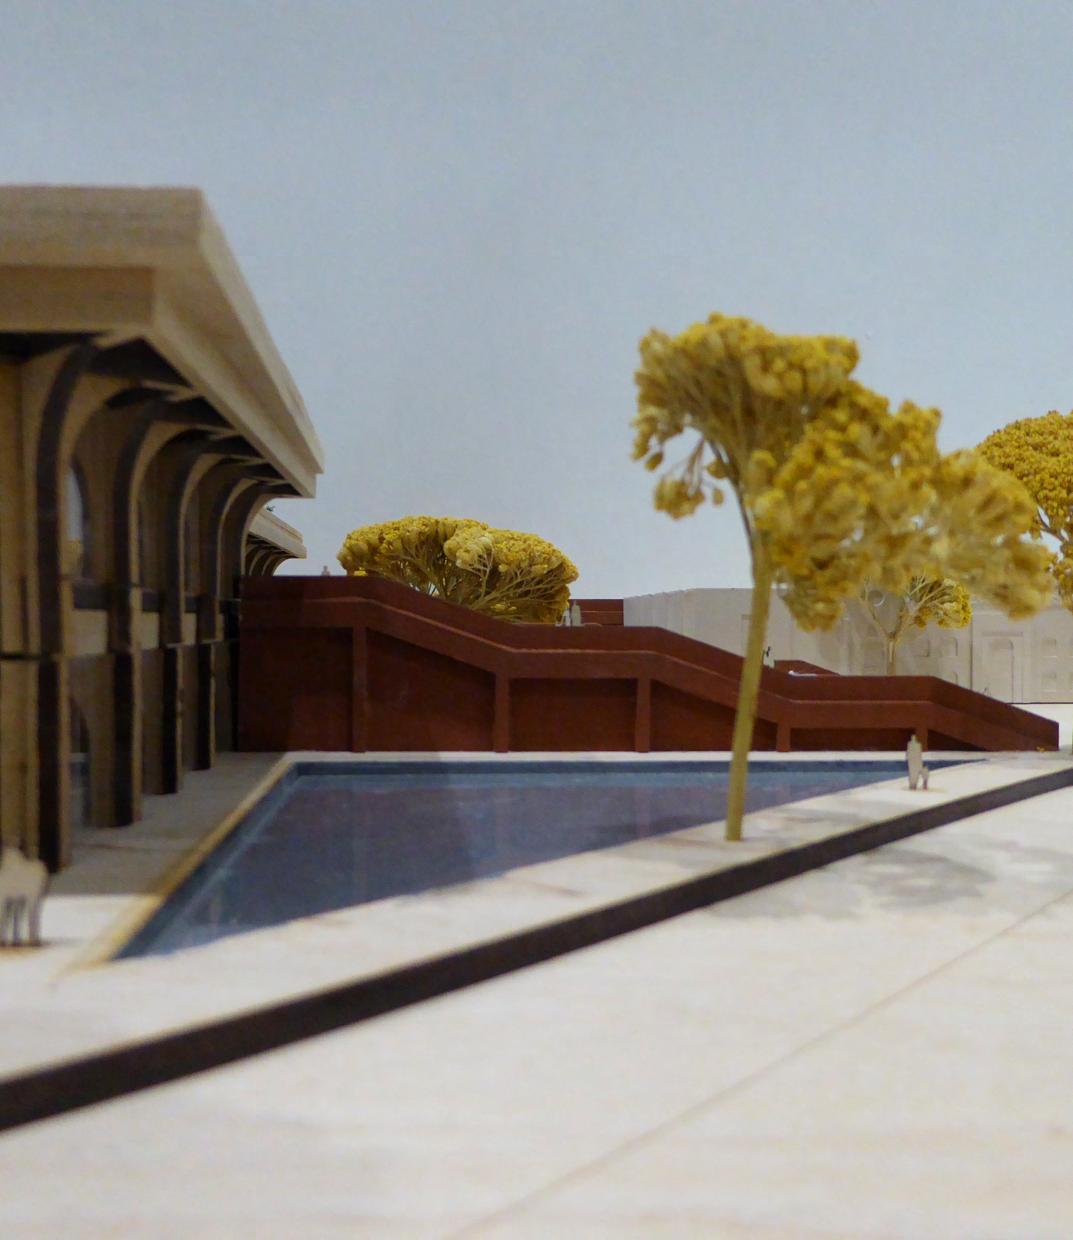
Baroque heritage renovation
TU Berlin | Design studio
BSc S6 - 2023
Lutherstadt Wittenberg, DE
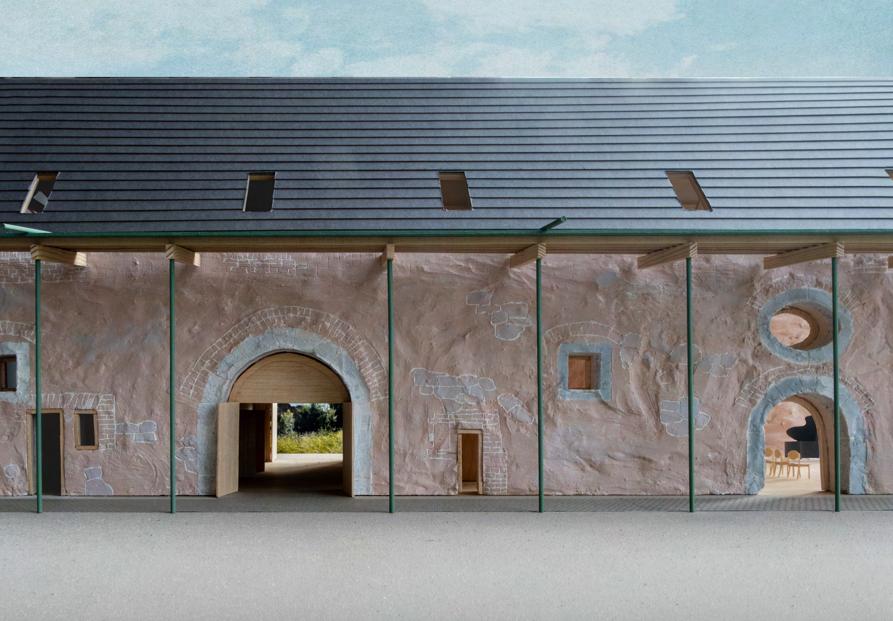
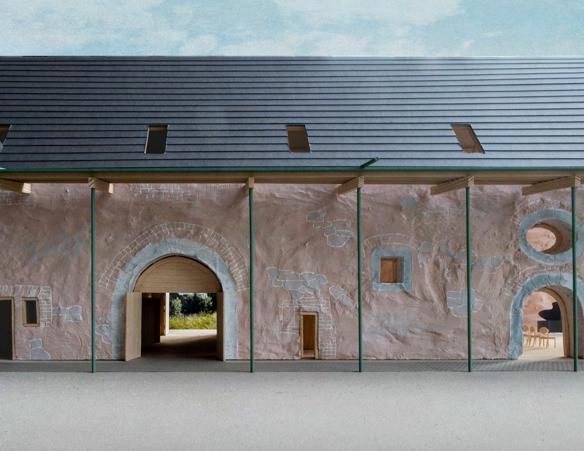
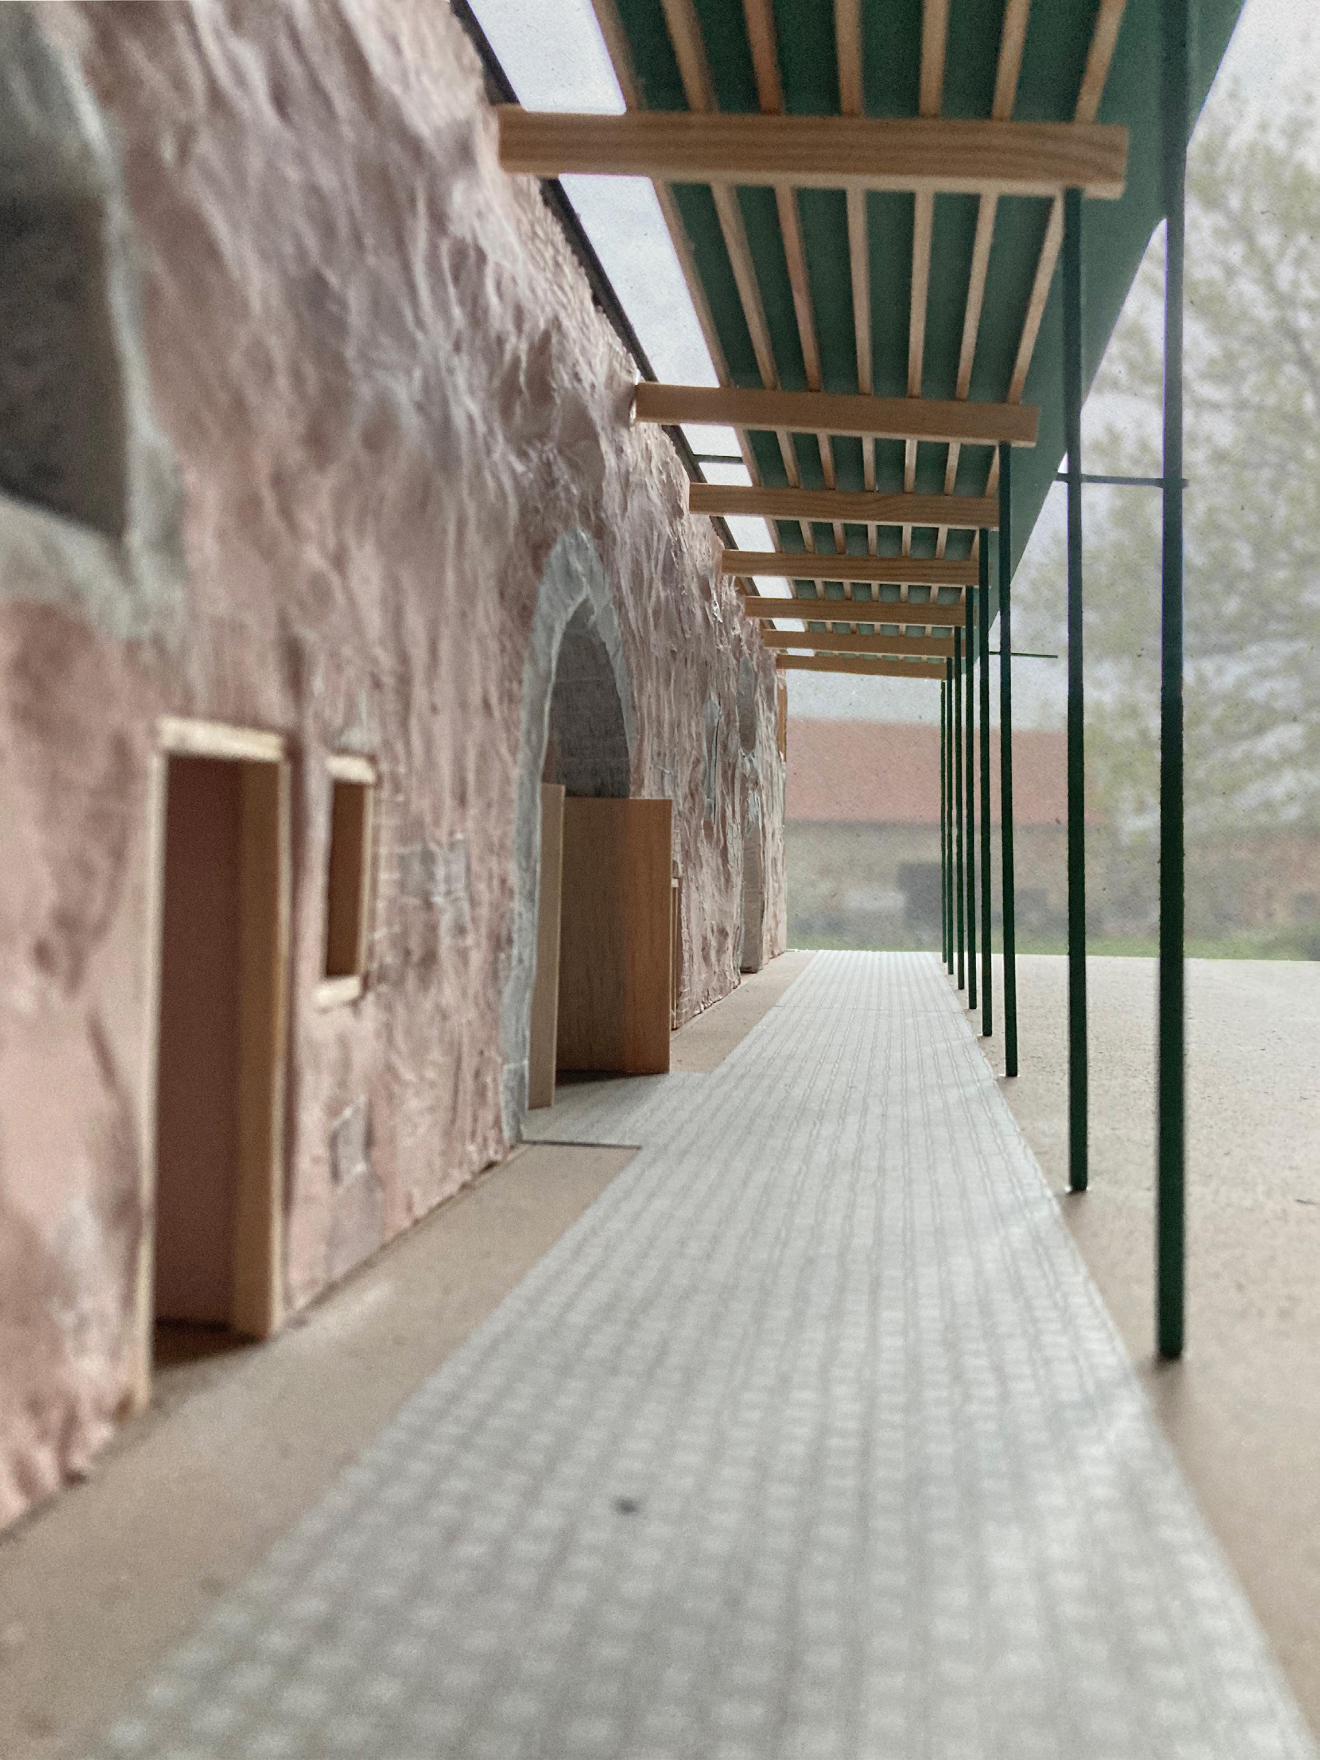
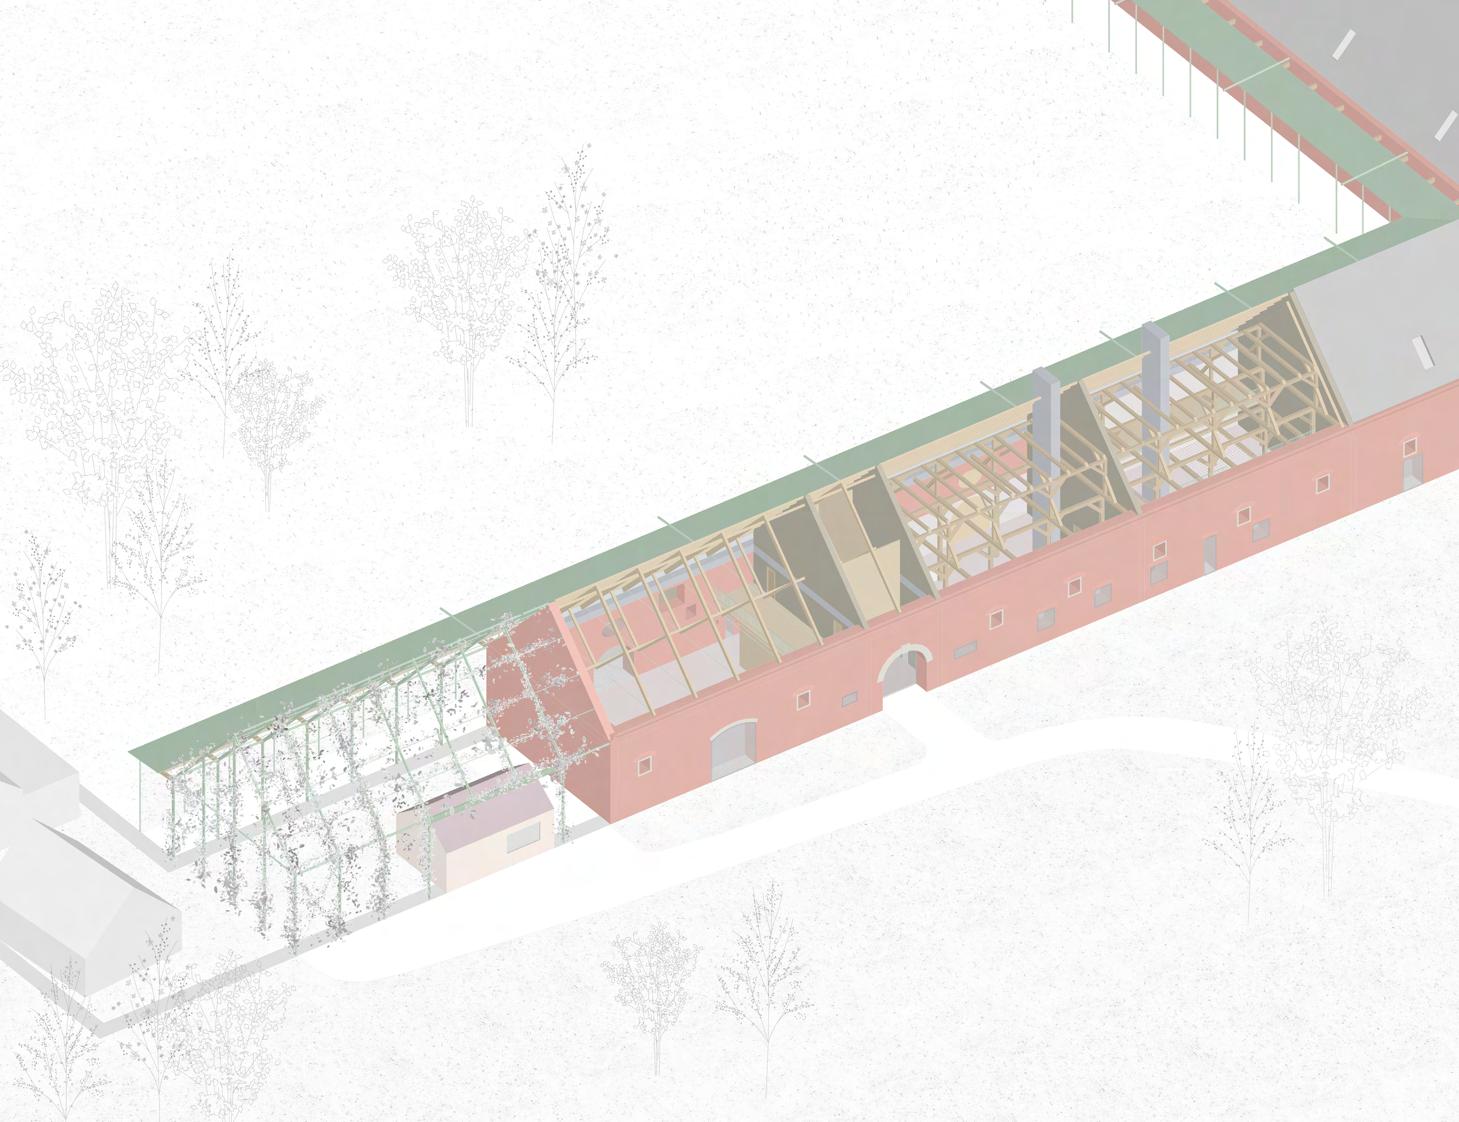
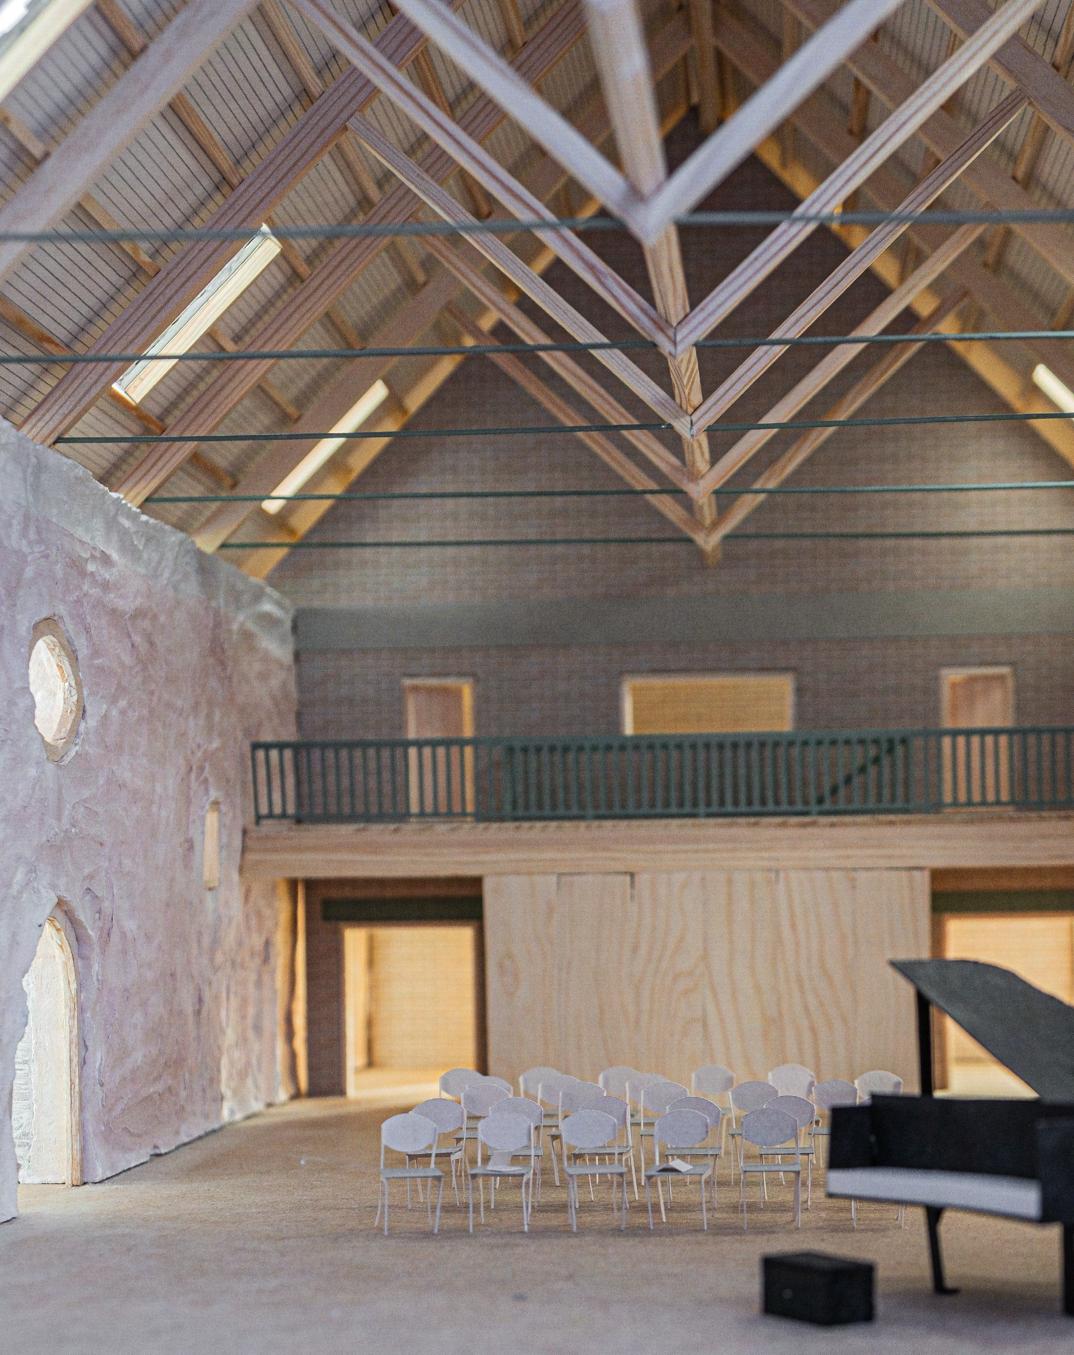
This design was applied to Hofgestuut Bleesern in the German town of Lutherstadt Wittenberg. Here, the ruins of a beautiful building with baroque elements and a large courtyard were found. In a team of 4 people, we developed a design to revitalize new life into the building. In our proposal, we transform the southern part of the courtyard. We distinguish between four different functions. The first part is a hostel for hikers, cyclists, and horse riders. The second and third parts are a small events hall and a serving foyer that support each
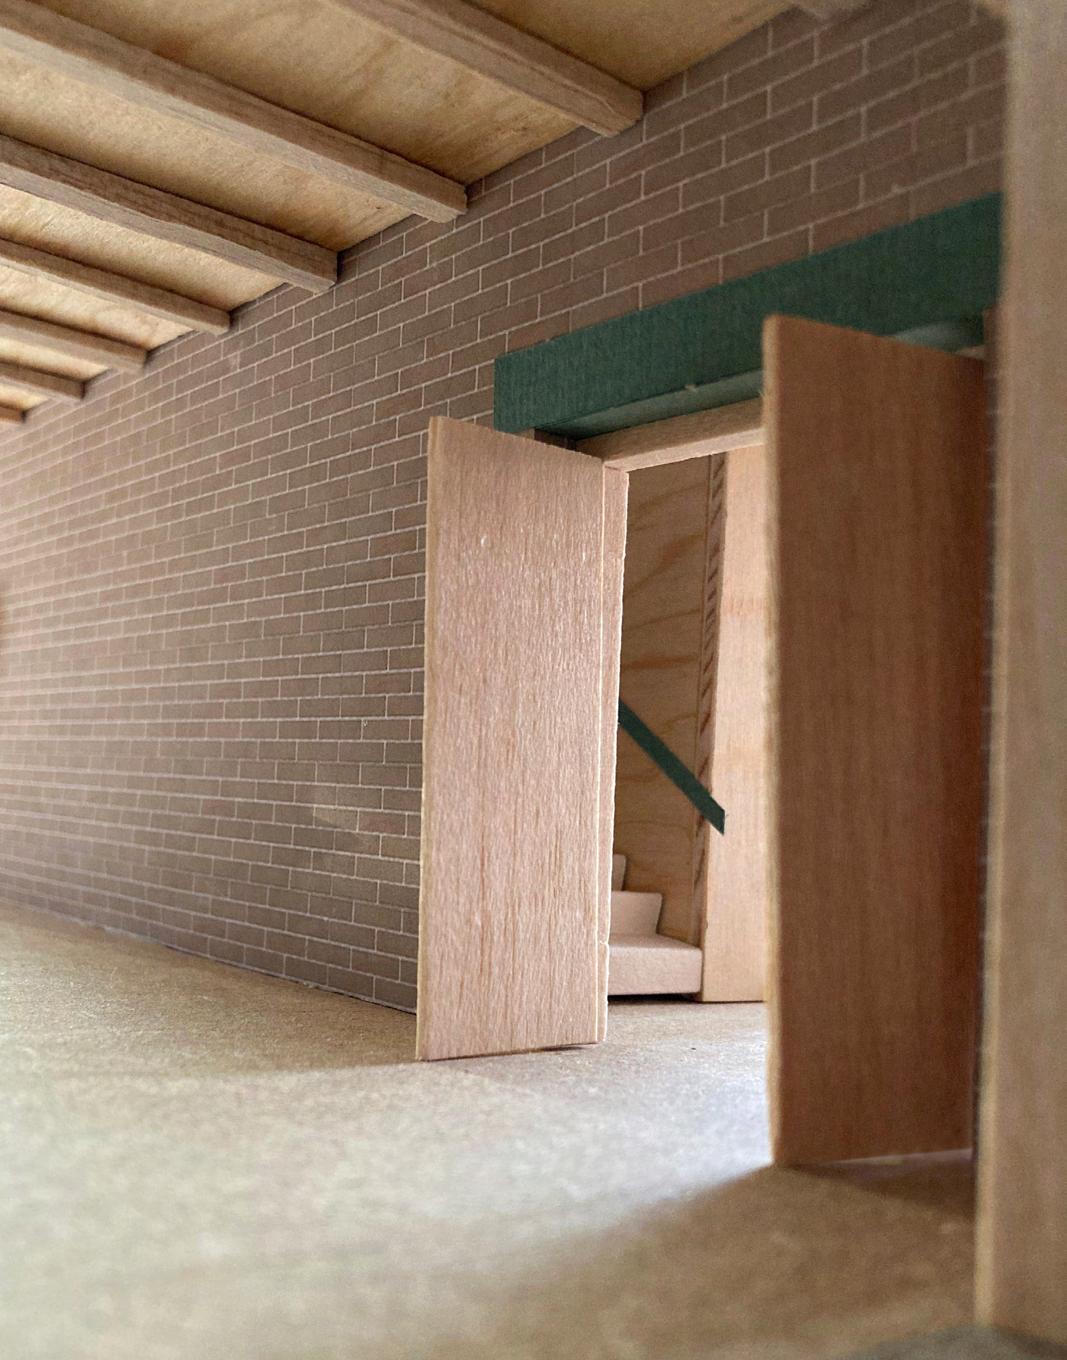
other during large events and can also be used independently during smaller events. The fourth part is an outdoor space extending from the built-up part of the courtyard. The outdoor space is marked by an aluminum frame that serves as a reminder of the original enclosed courtyard structure. During this design studio, it was important to focus on a very detailed scale. Many models and model pictures were made to create an atmosphere which shows the architecture in relation to the interior of the building.
Isometric view
Original drawing 1:200
Site plan
Original drawing 1:500
Section event hall
Original drawing 1:100
Cross
Section hostel
Original drawing 1:100
Section outdoor space, event space, foyer & hostel
Original drawing 1:100
Cultural venue and music school
TU Delft | Design studio
BSc S5 - 2023 Delft, NL
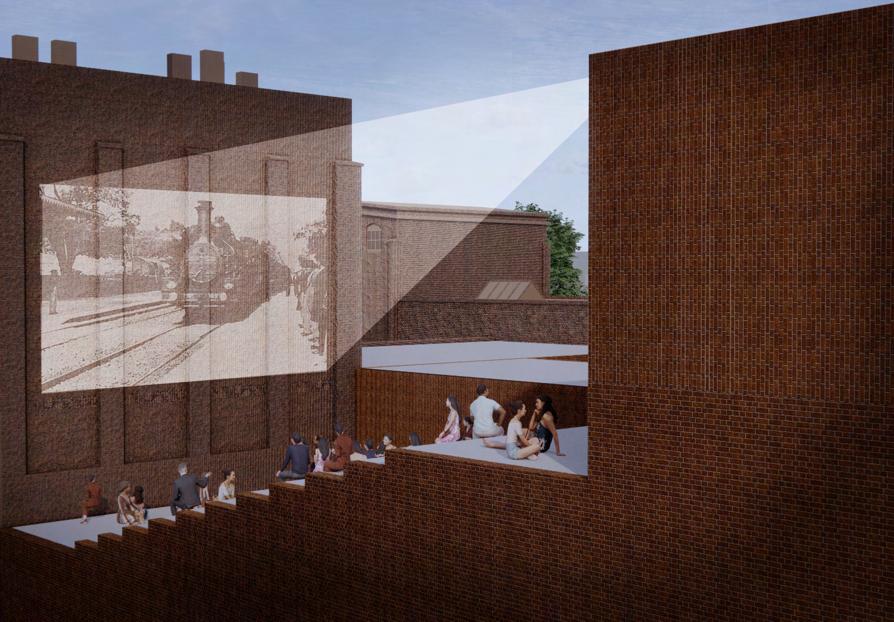
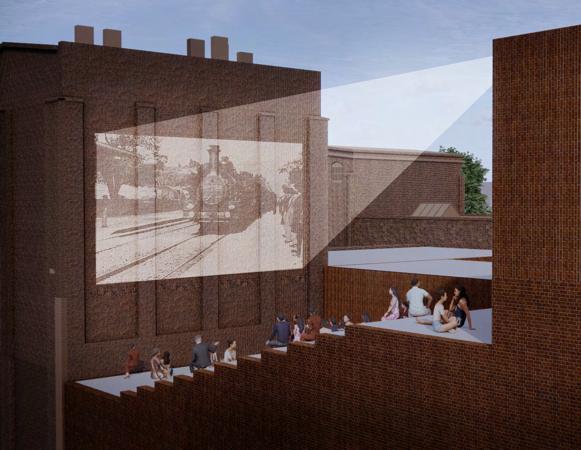
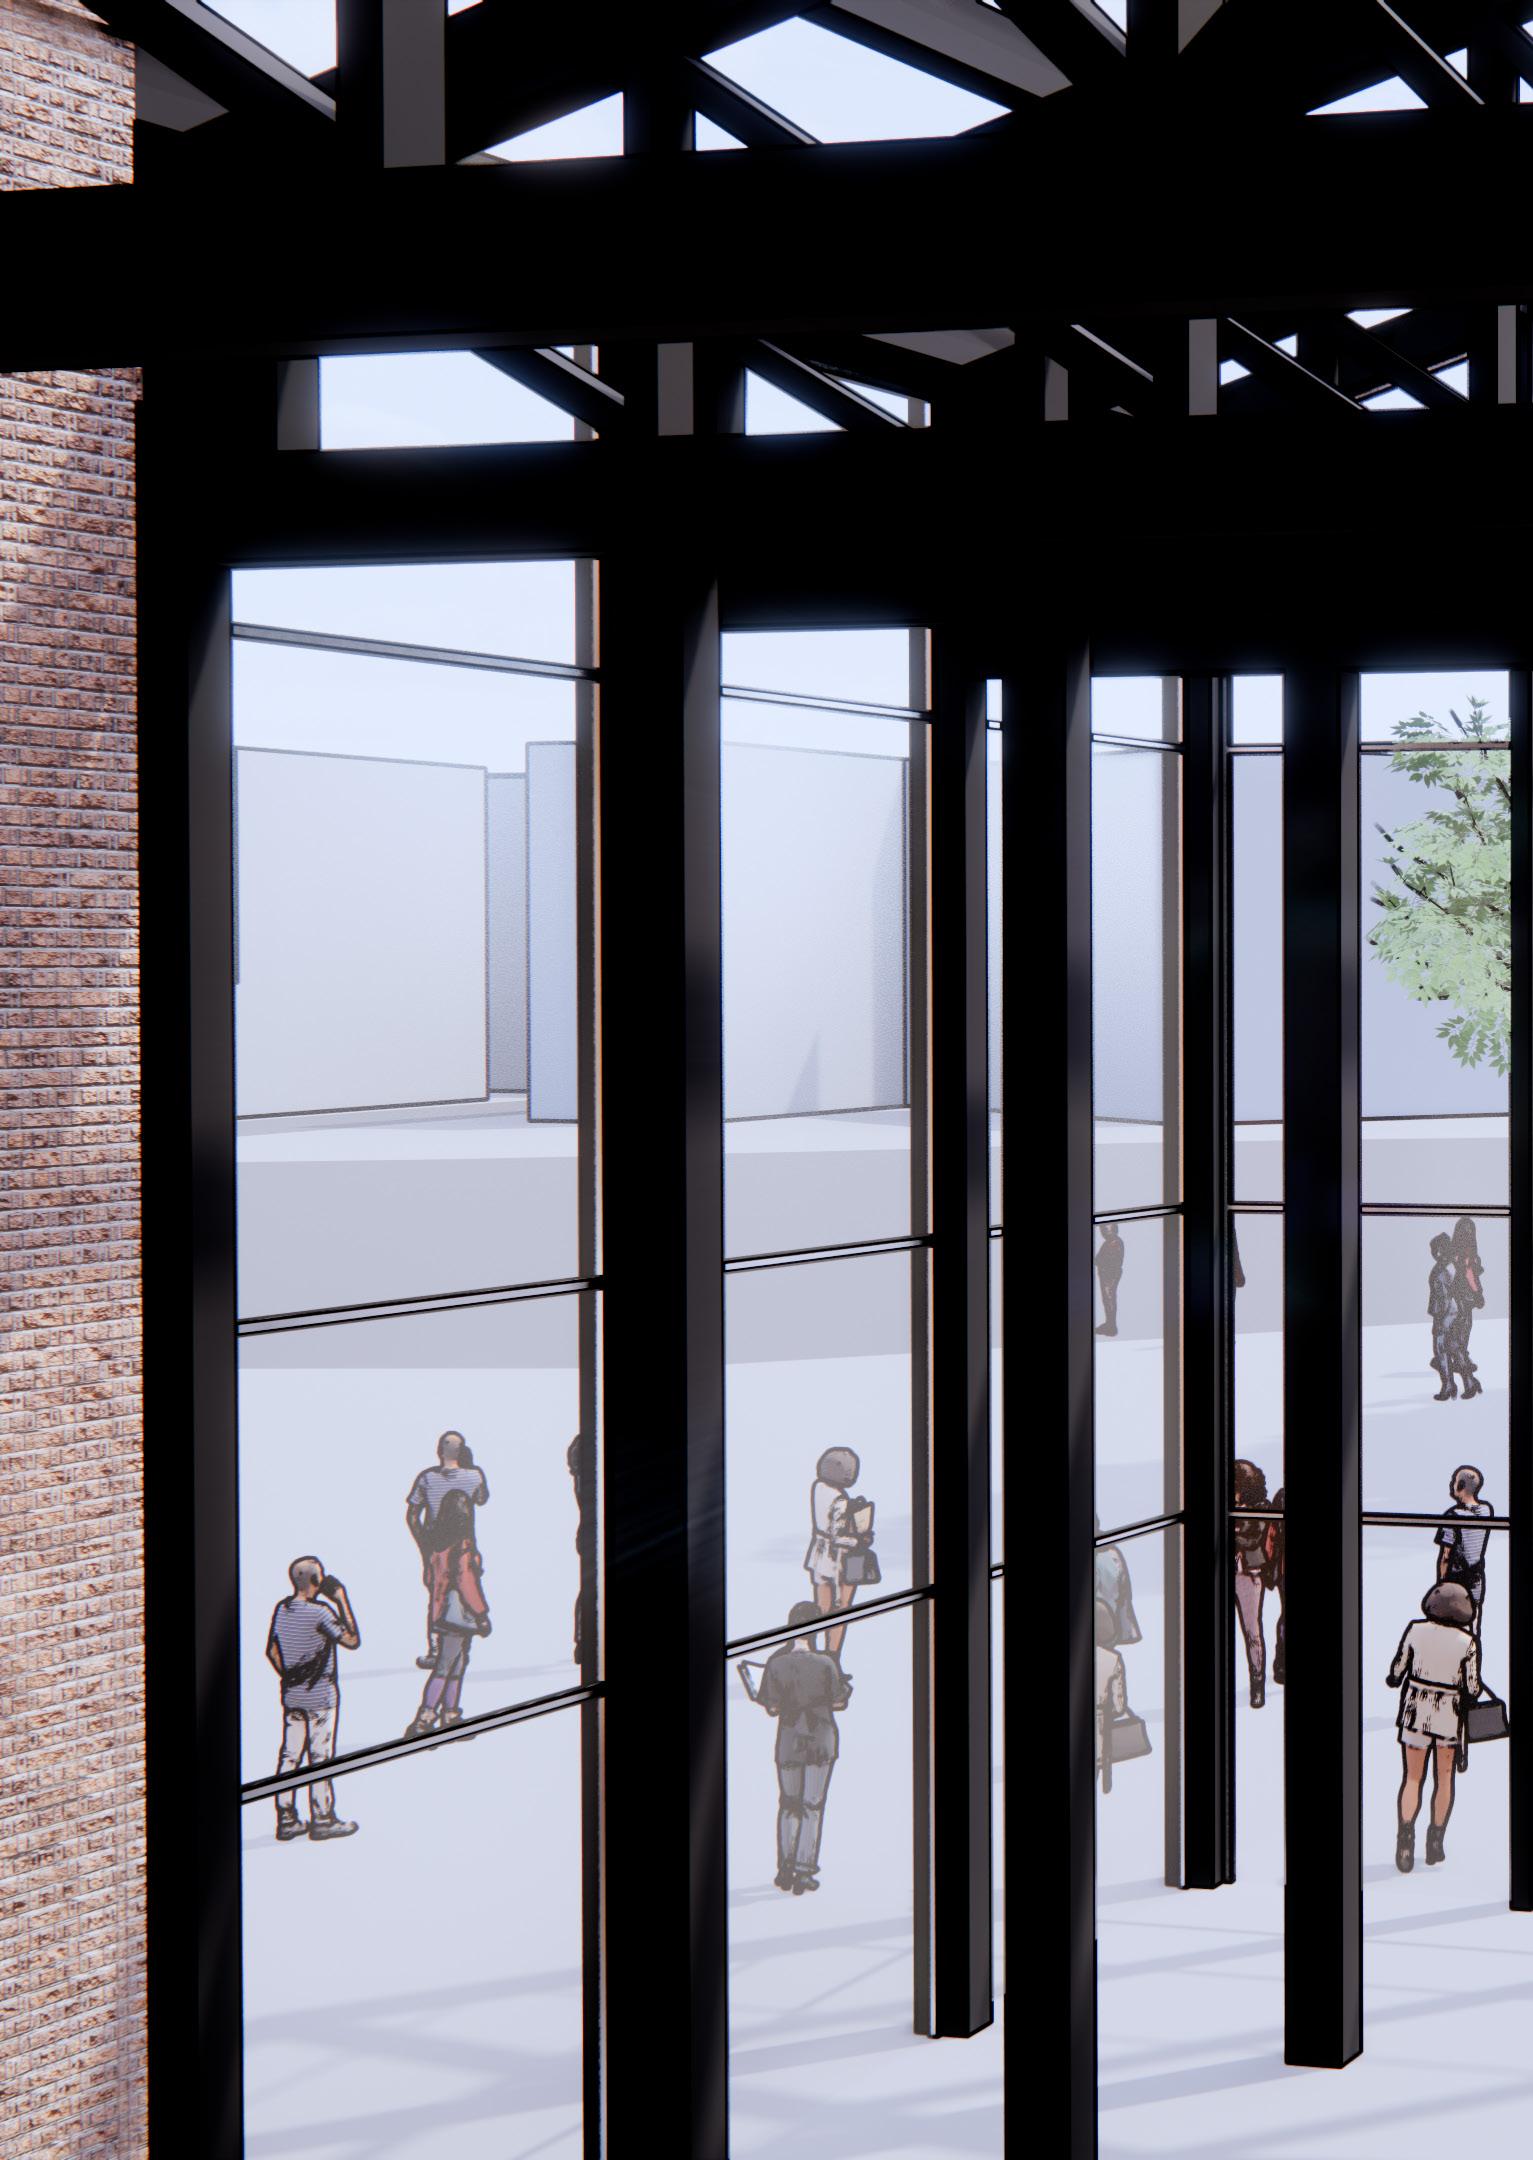
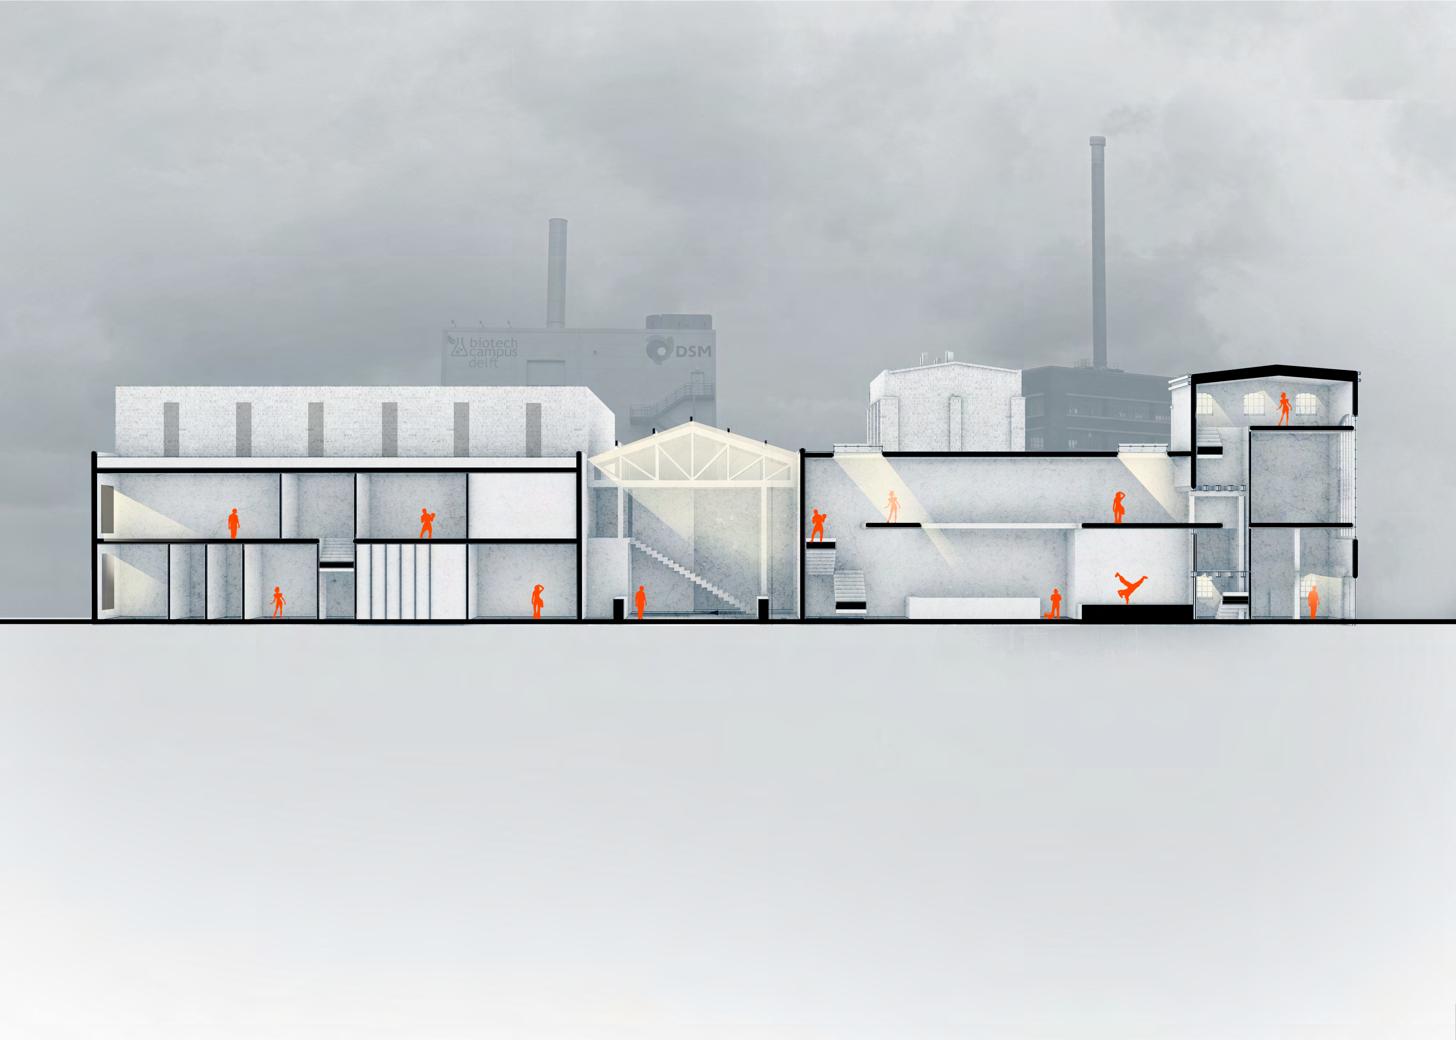
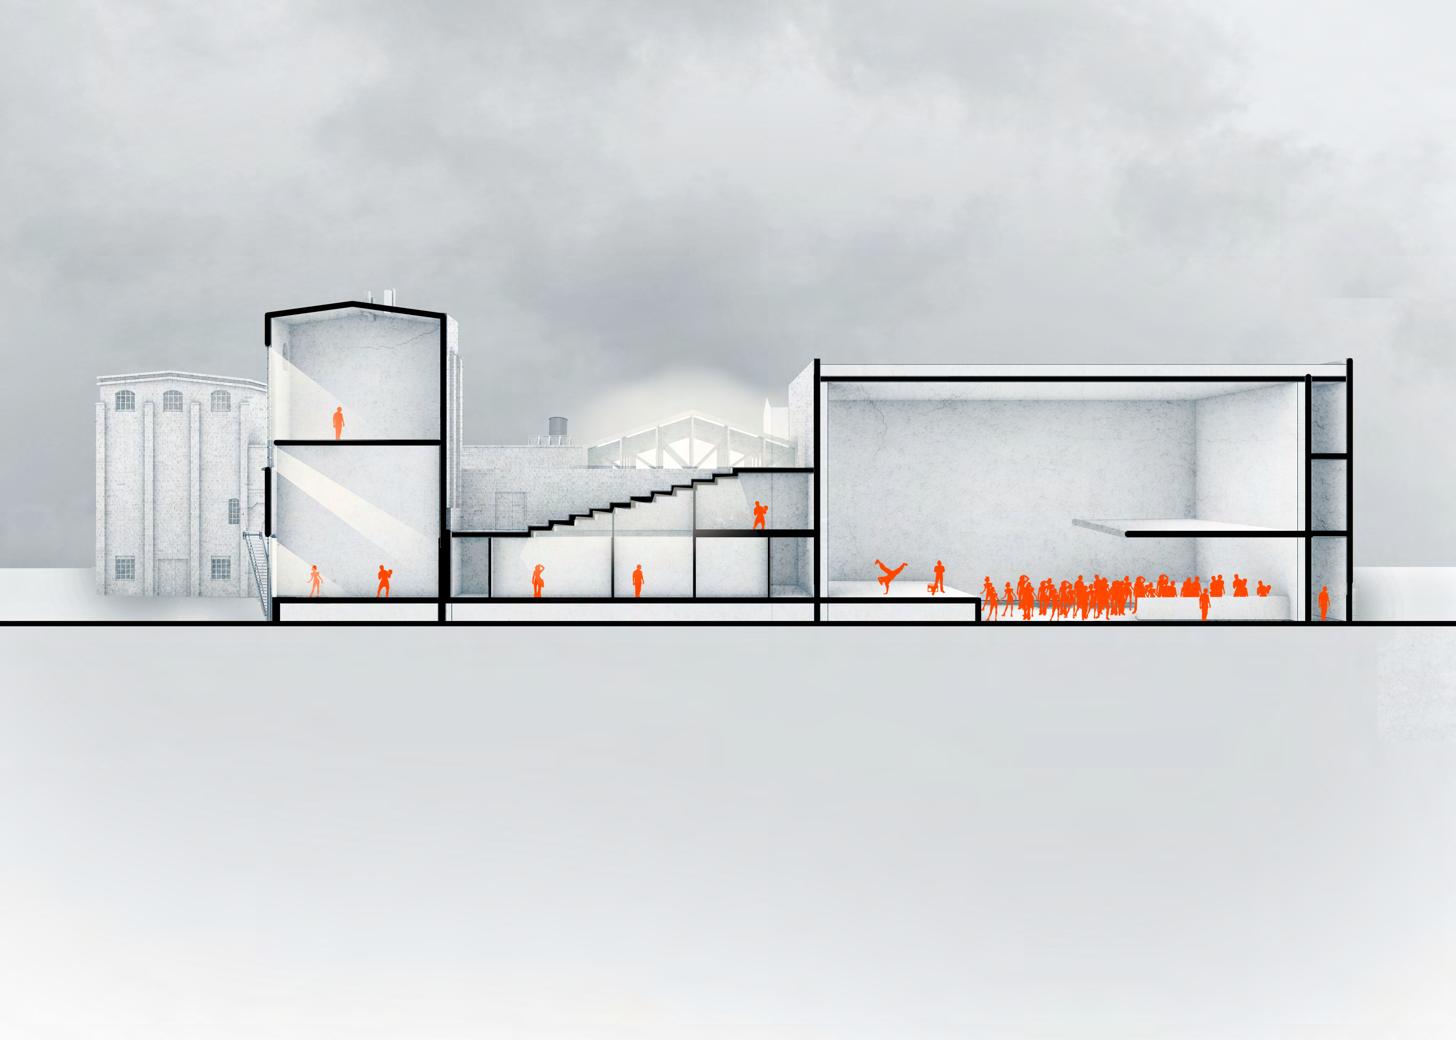
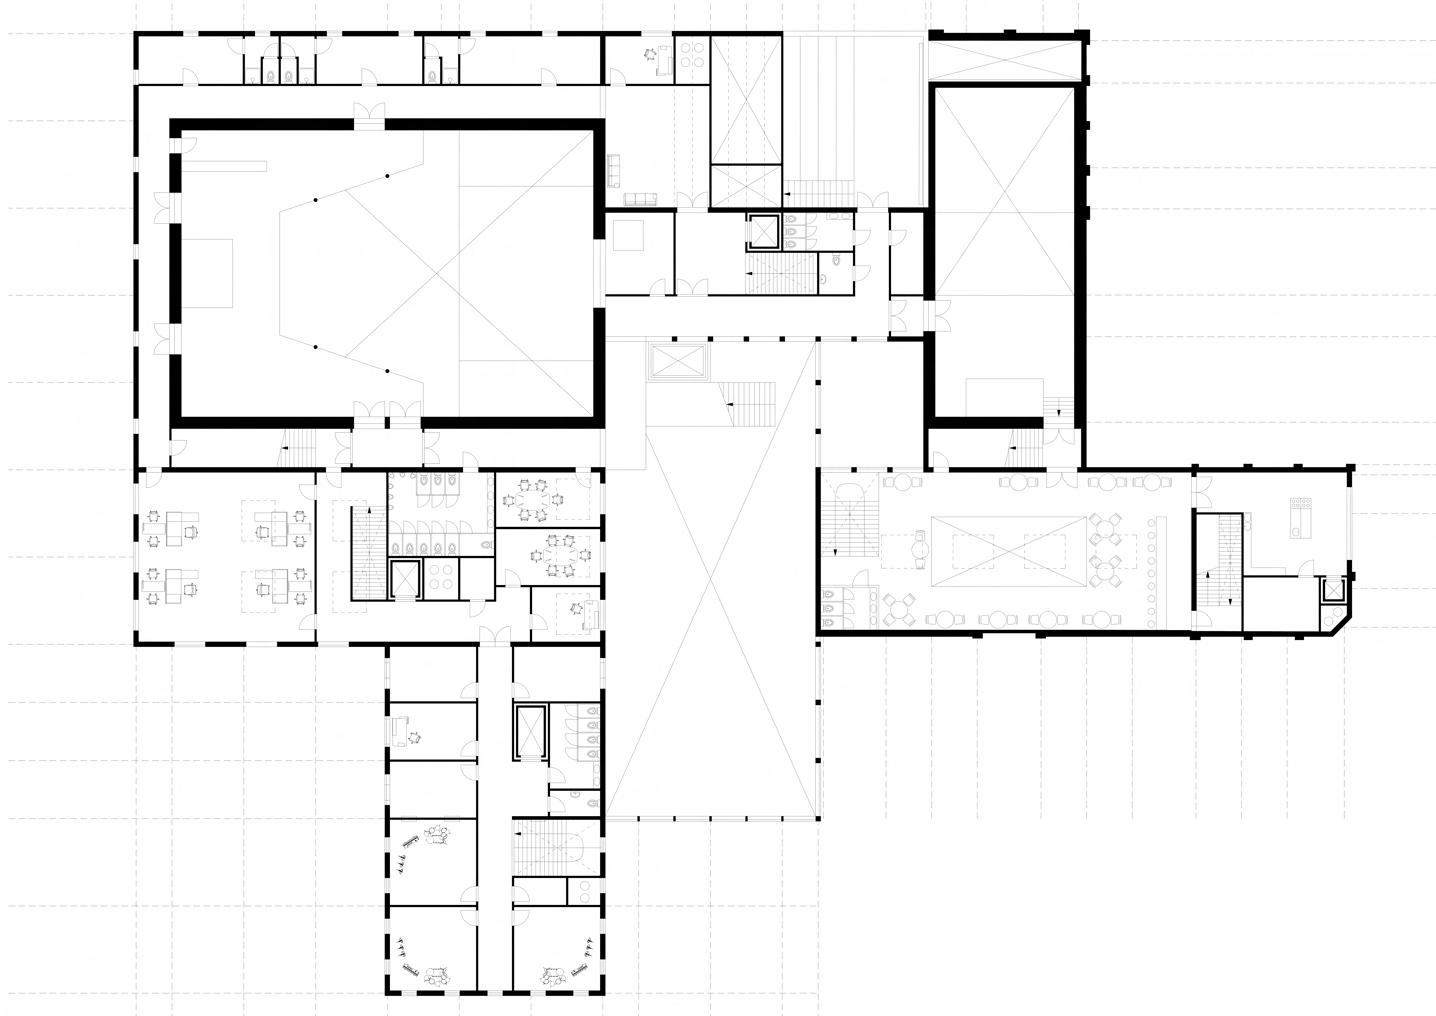
The final design assignment of my bachelor’s degree was the realization of a cultural venue with two concert halls, a music school, offices, and a music café. The plot is located on the site of the former ‘Koninklijke Nederlandse Gist en Spiritusfabriek’. A historic building, the so called ‘Taplokaal’, had to be included in the design program. This resulted in a design that responds to the existing context. A tower and large concert hall are added in the extension, which re-
spond to the existing towers of the ‘Taplokaal’, creating a composition of tall and low building elements. Additionally, bricks in a similar color to the ‘Taplokaal’ are used to emphasize unity. Functionality and sustainability were central topics to the design. The roof is publicly accessible, with an outdoor cinema located there as well. The music school, aswell as the offices have been positioned strategically so they can operate independently and doesn’t disturb each other.
Ground floor plan
Original drawing 1:500

First floor plan
Original drawing 1:500
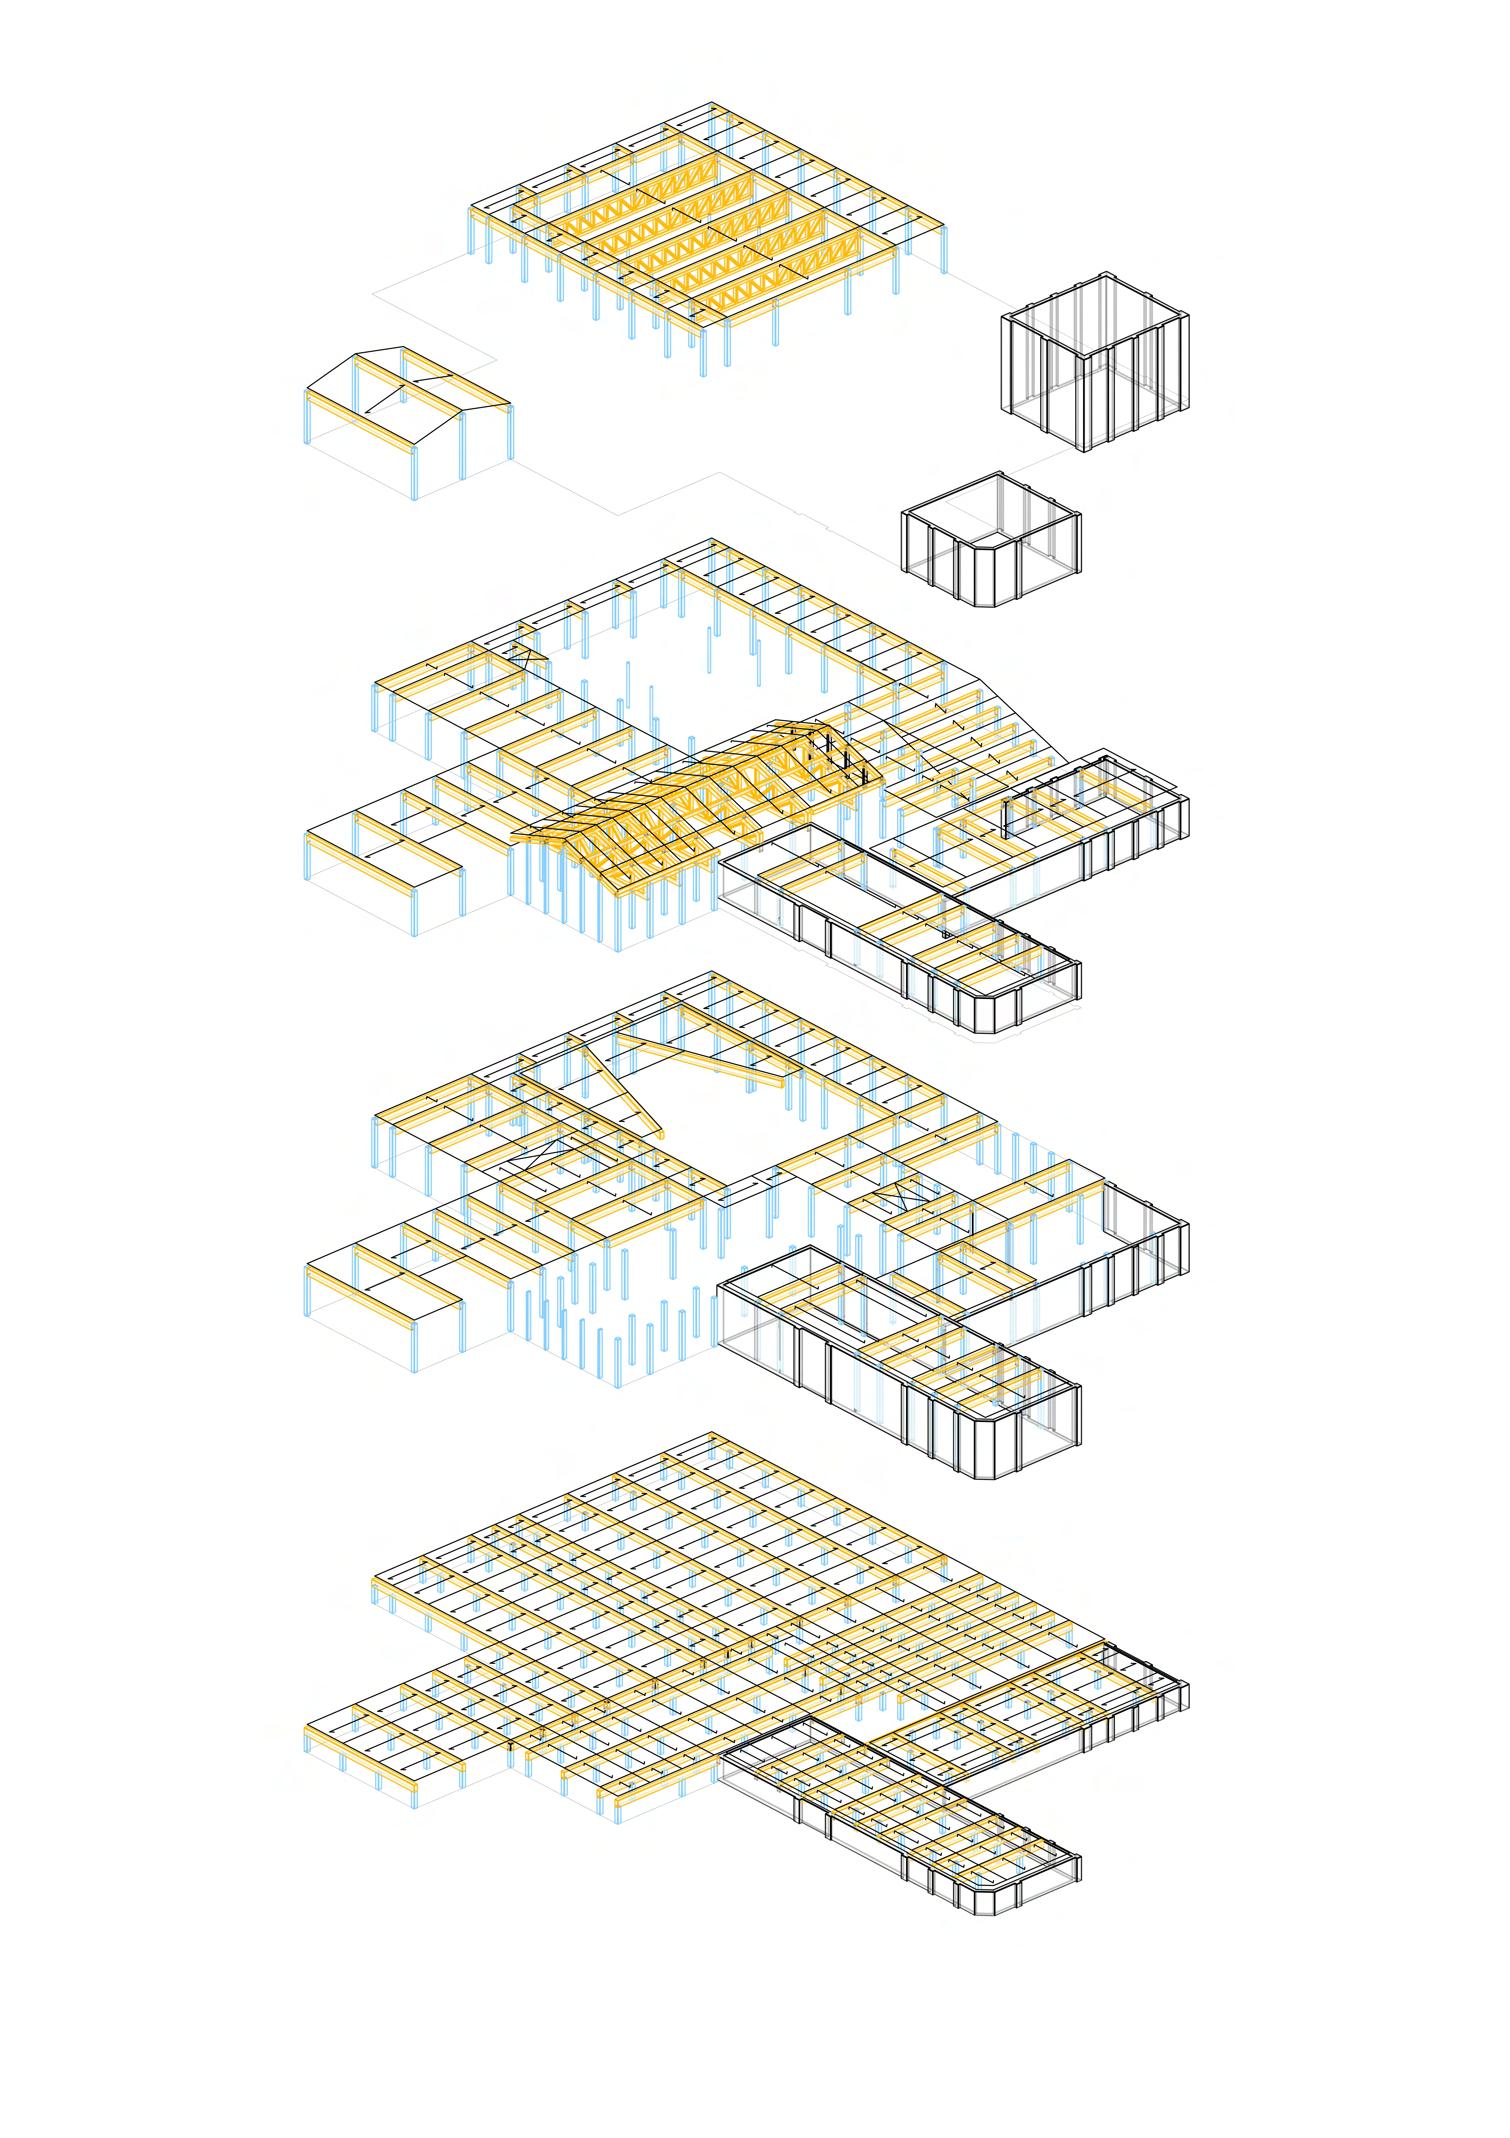
Isometric view load-bearing construction
Original drawing 1:500
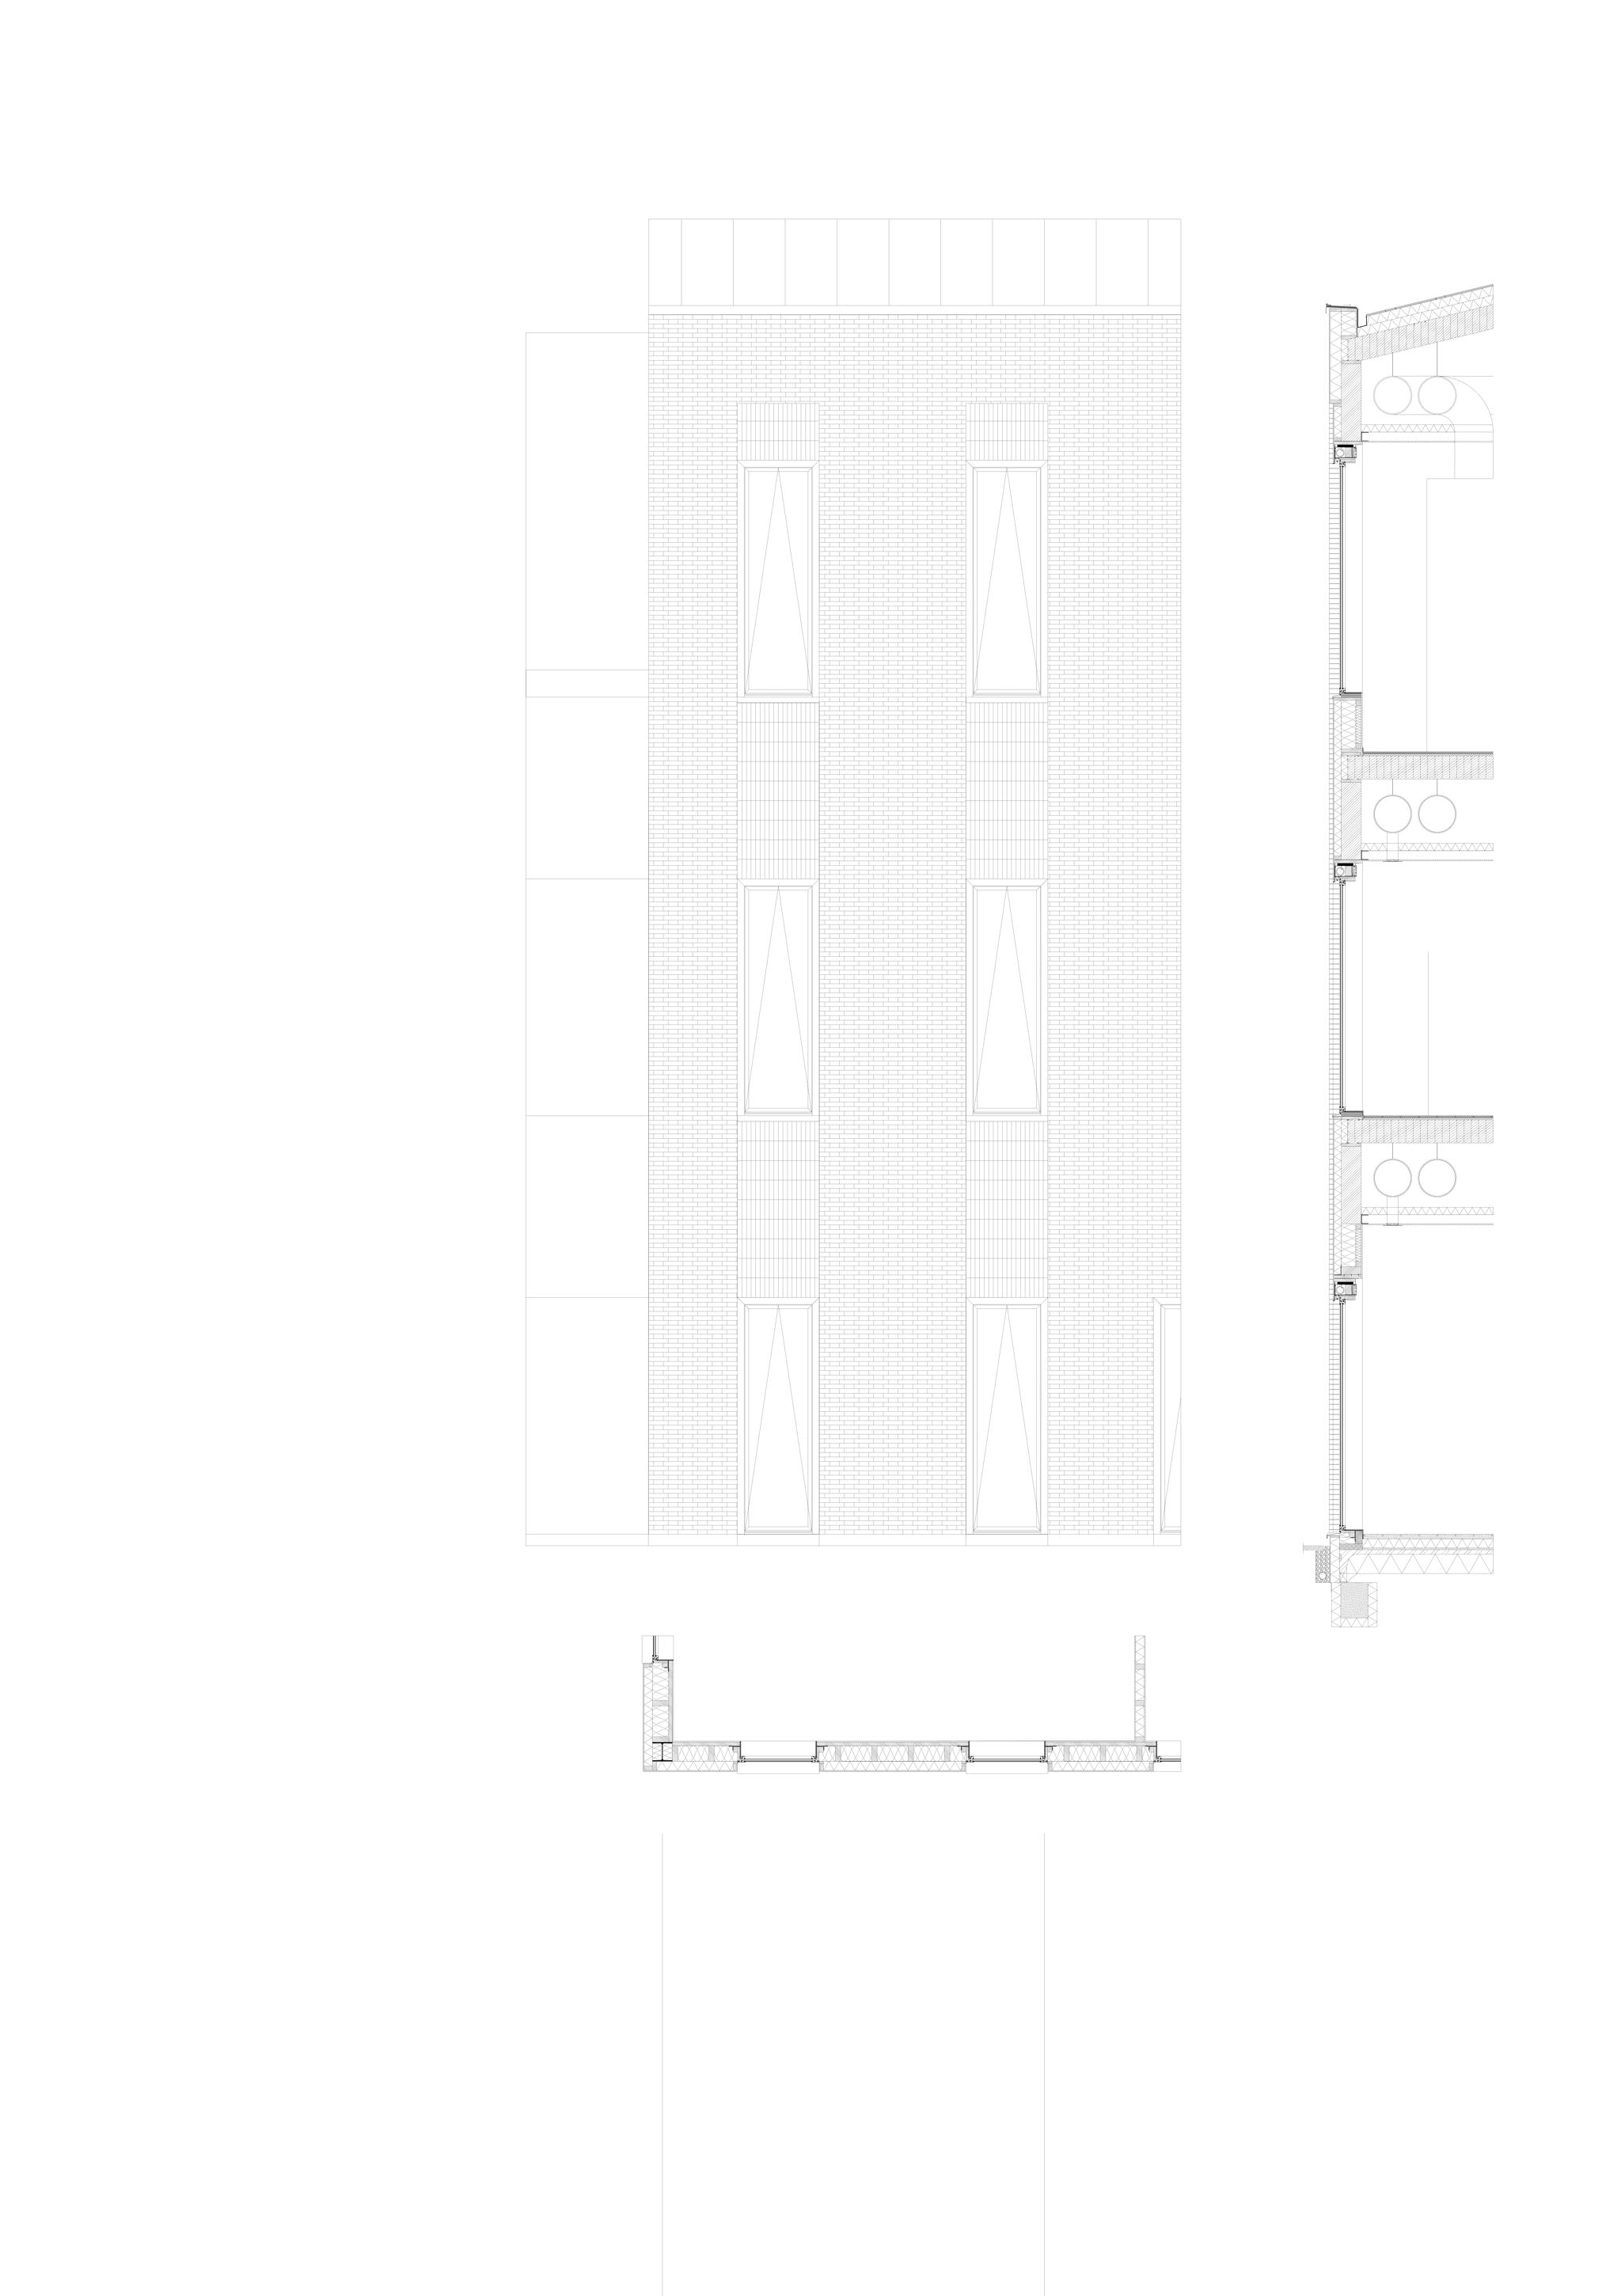
Original drawing 1:20
Residential building
TU Delft | Design studio
BSc S4 - 2021
Amsterdam, NL
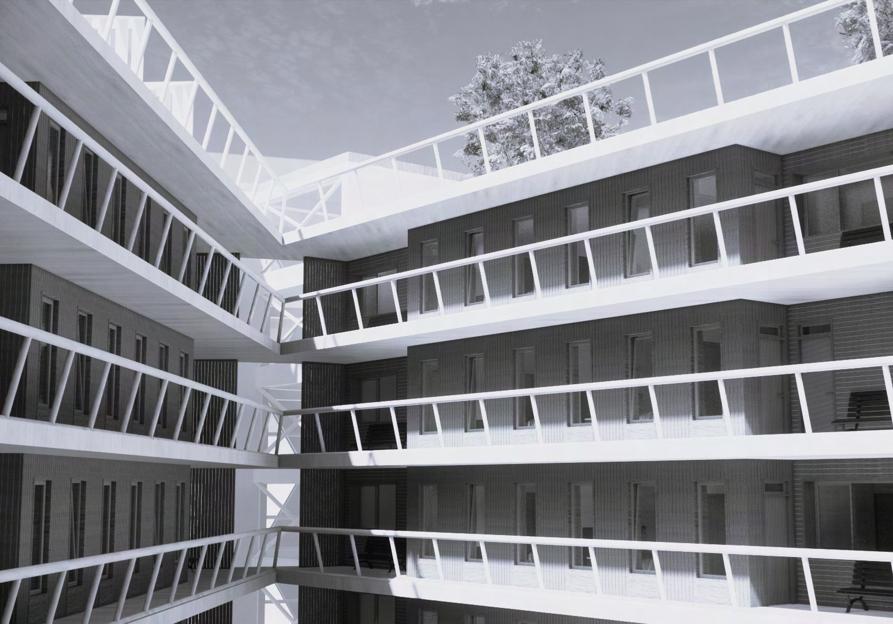
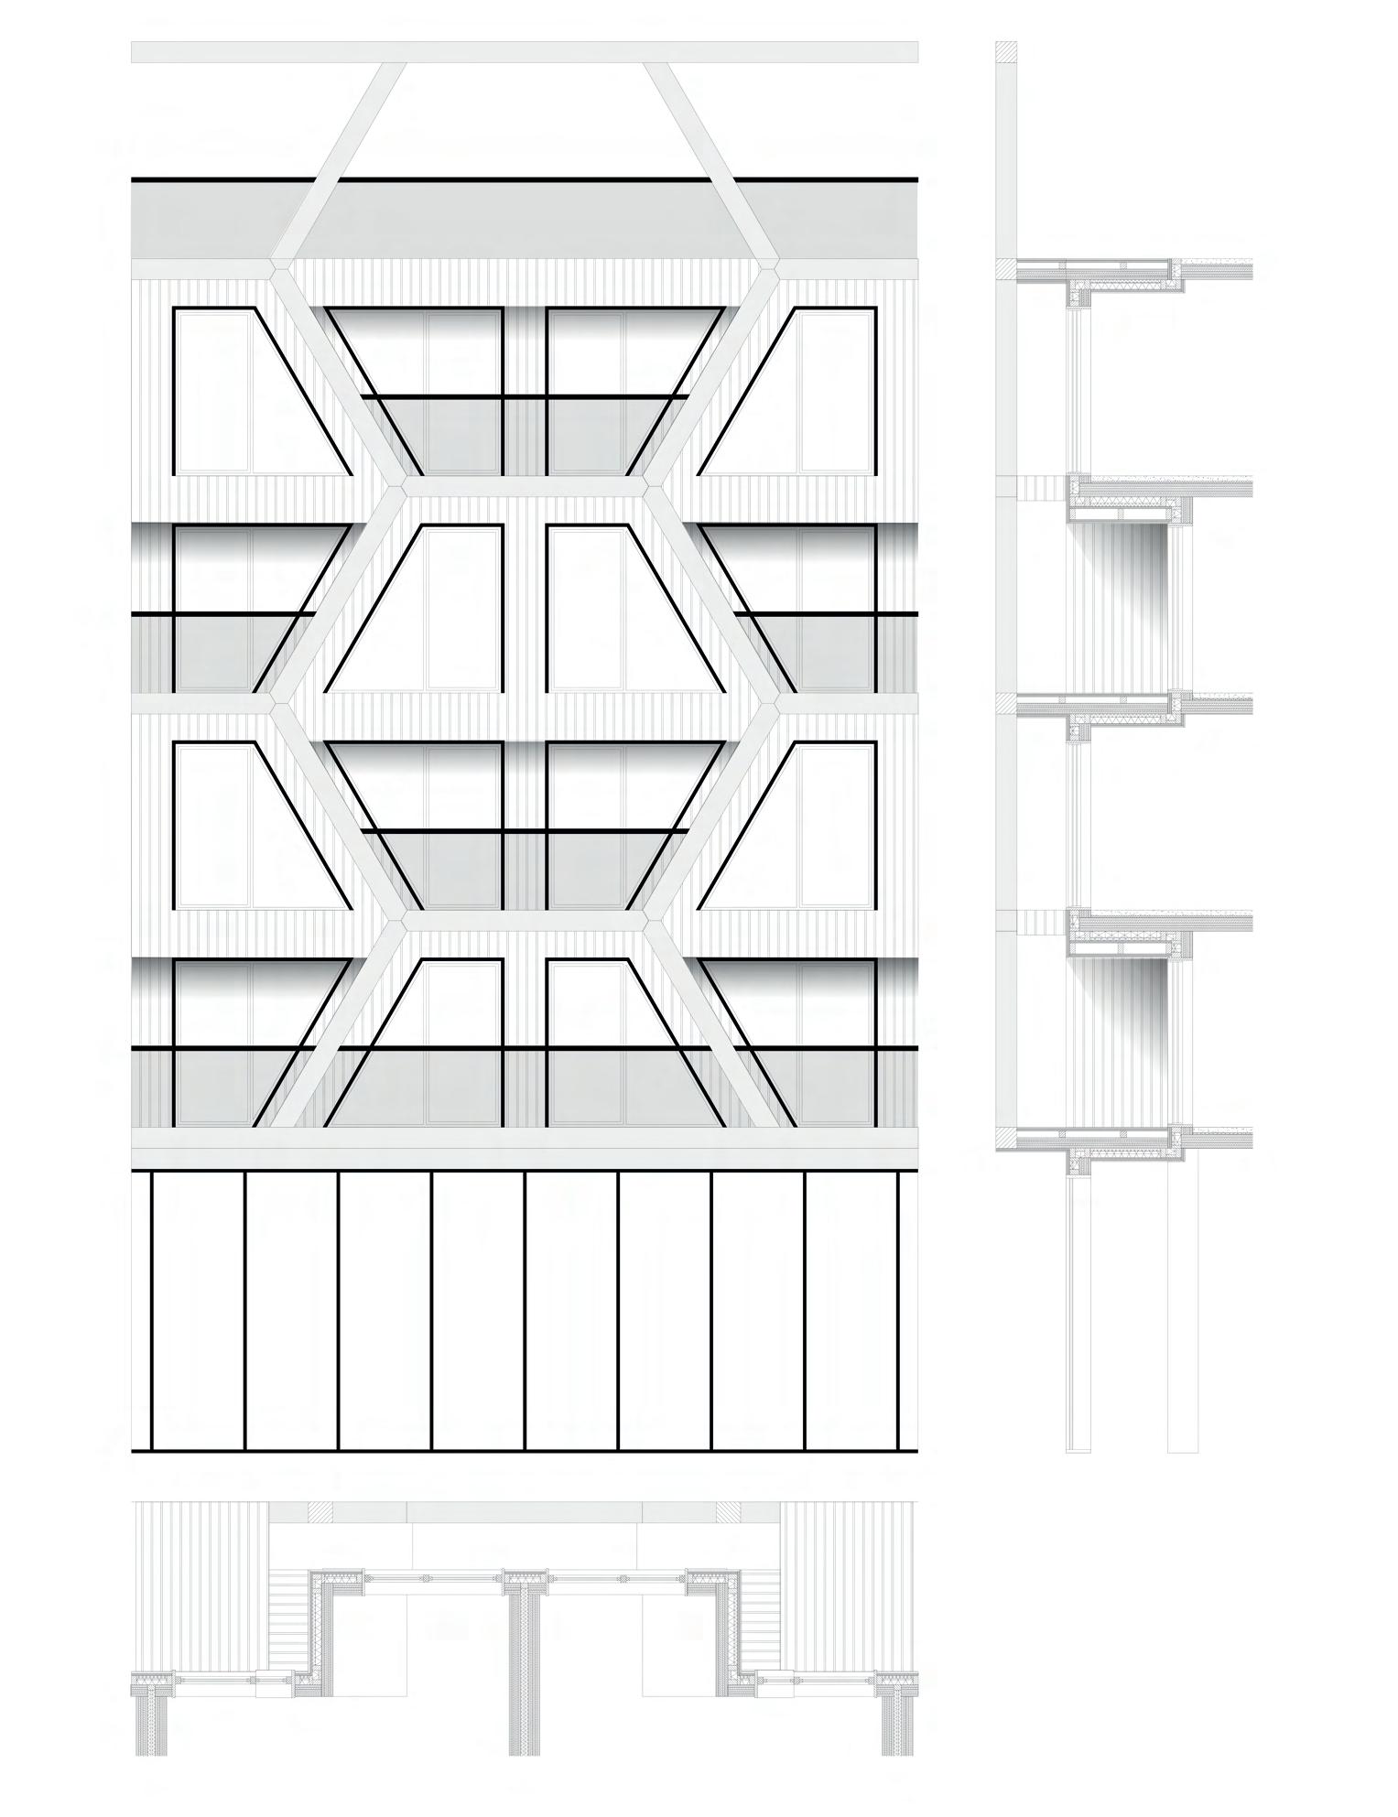
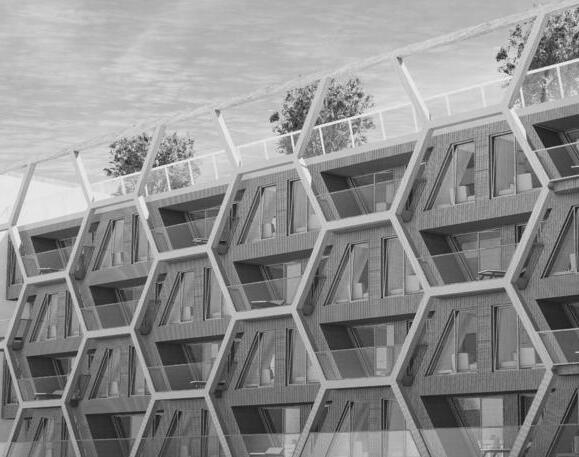
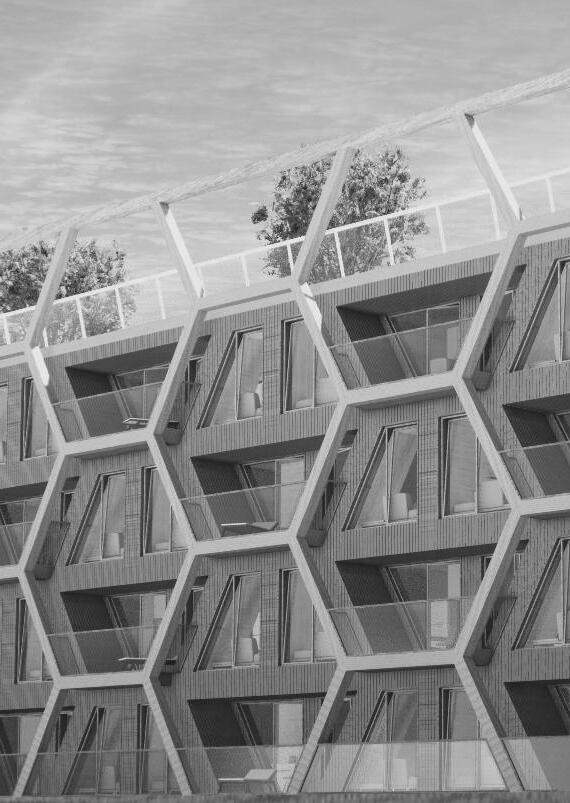
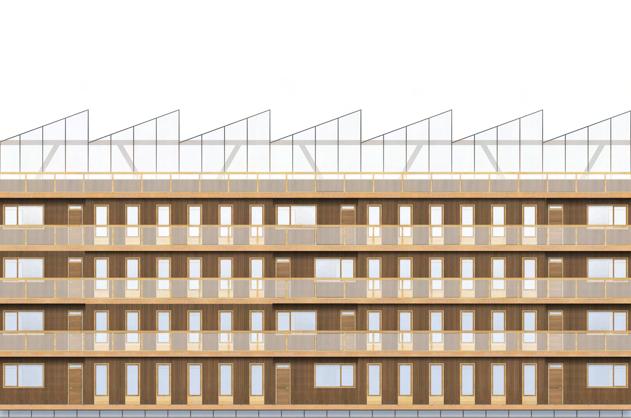
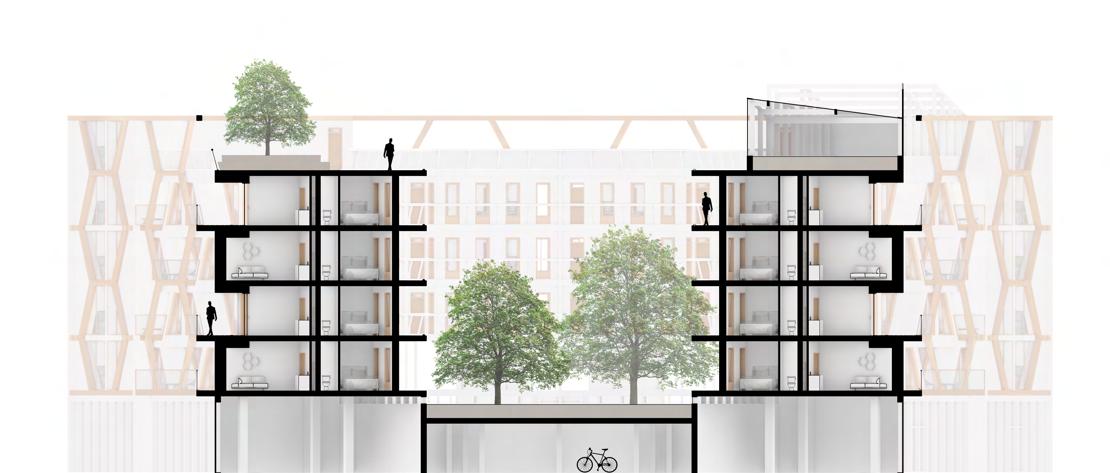
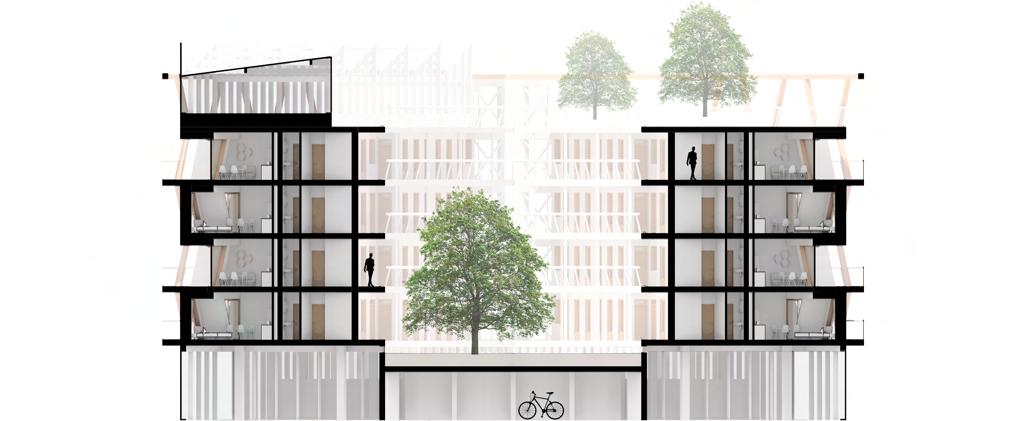
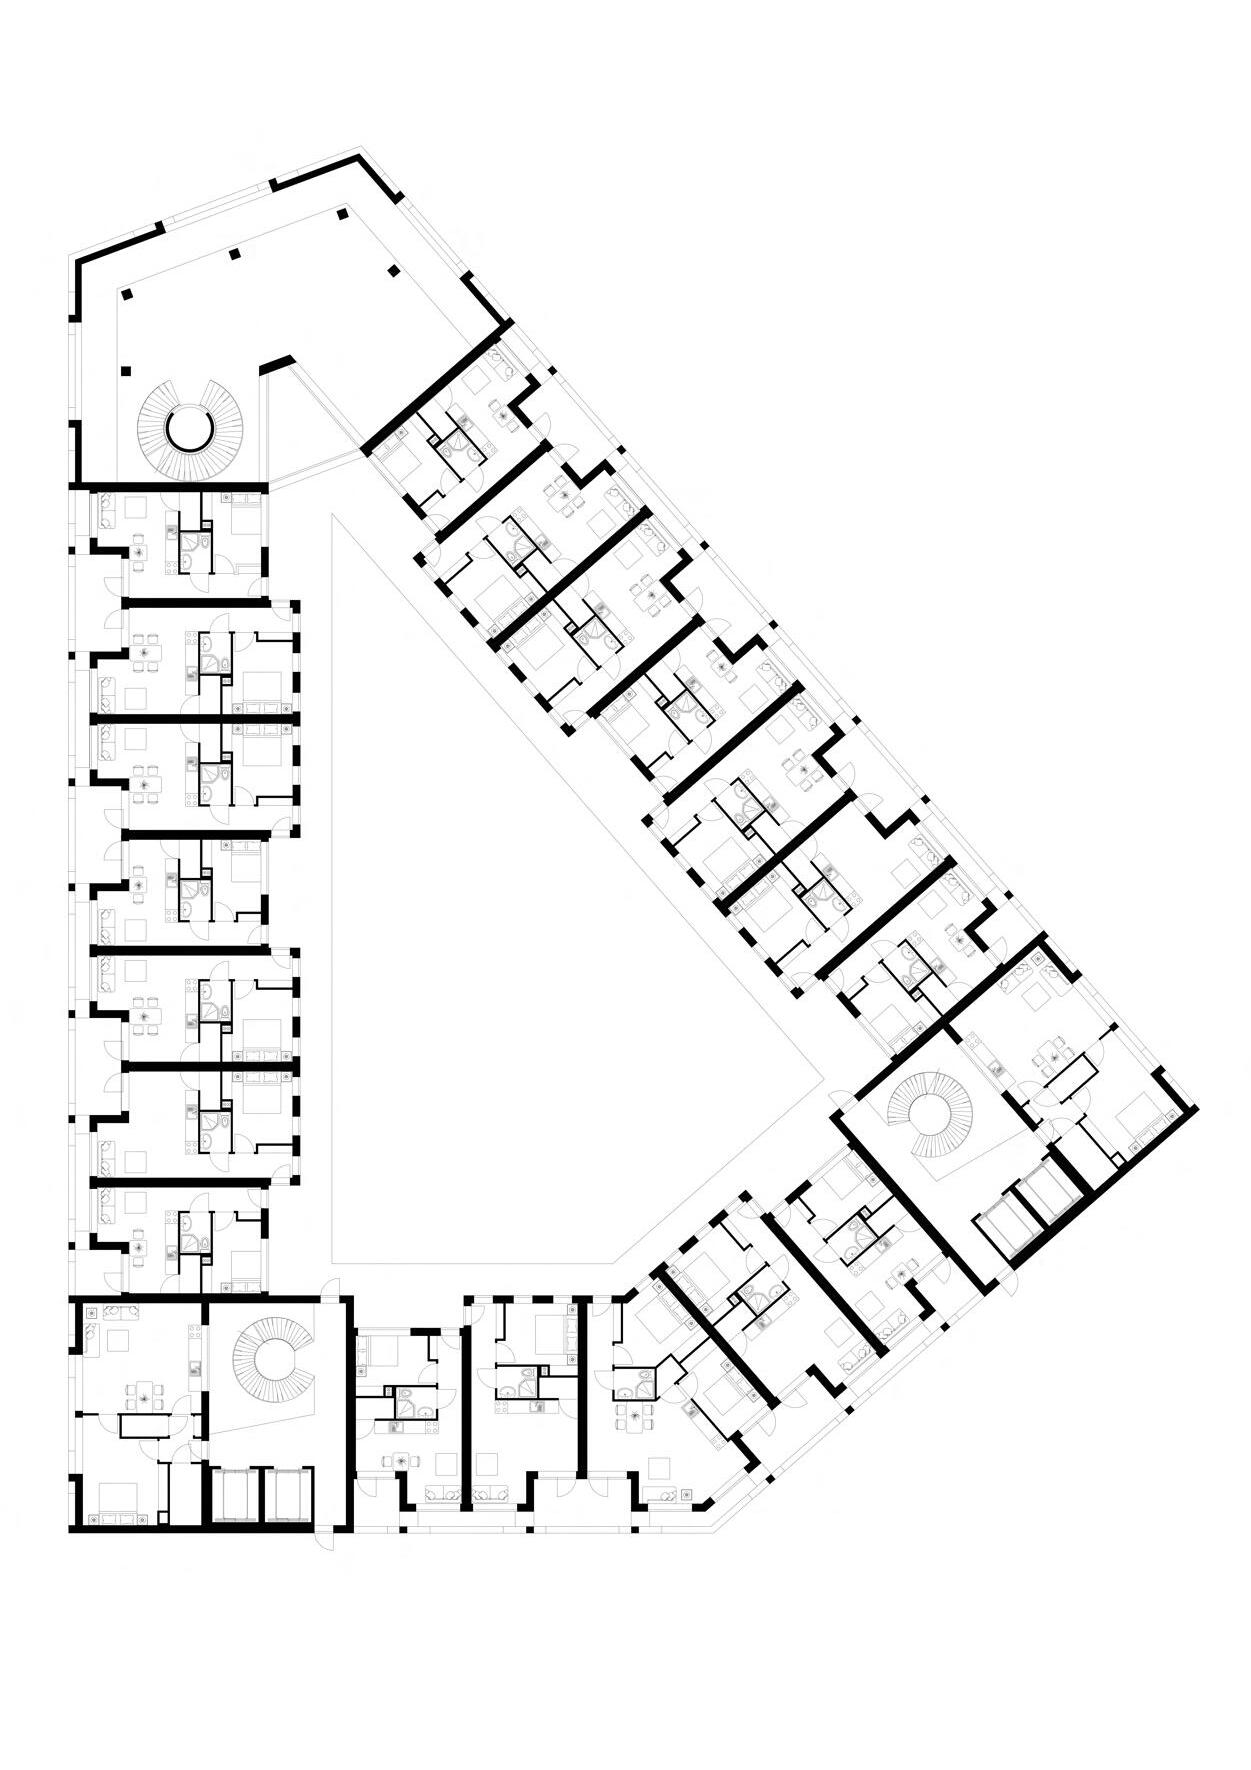
Starters; young people, and students are often looking for a home in a lively environment where there is room for social interaction. This residential building in the north of Amsterdam offers living spaces for this target group. Because the entrances to the apartments in this building are situated only around the inner courtyard, encounters with fellow residents are encouraged. Additionally, there are always three entrances clustered around a loggia located on the gallery. On
the exterior of the building, the balconies of a standard single-person apartment and standard 1-2 person apartment are connected. Furthermore, people can meet in the inner courtyard or on the rooftop terrace. In addition, there are several functions in the ground floor, such as a library, art and cultural center. The communal laundry facilities are combined with a café in the plinth, which is connected to other catering facilities in the shed.
Isometric view housing typologies
Original drawing 1:500
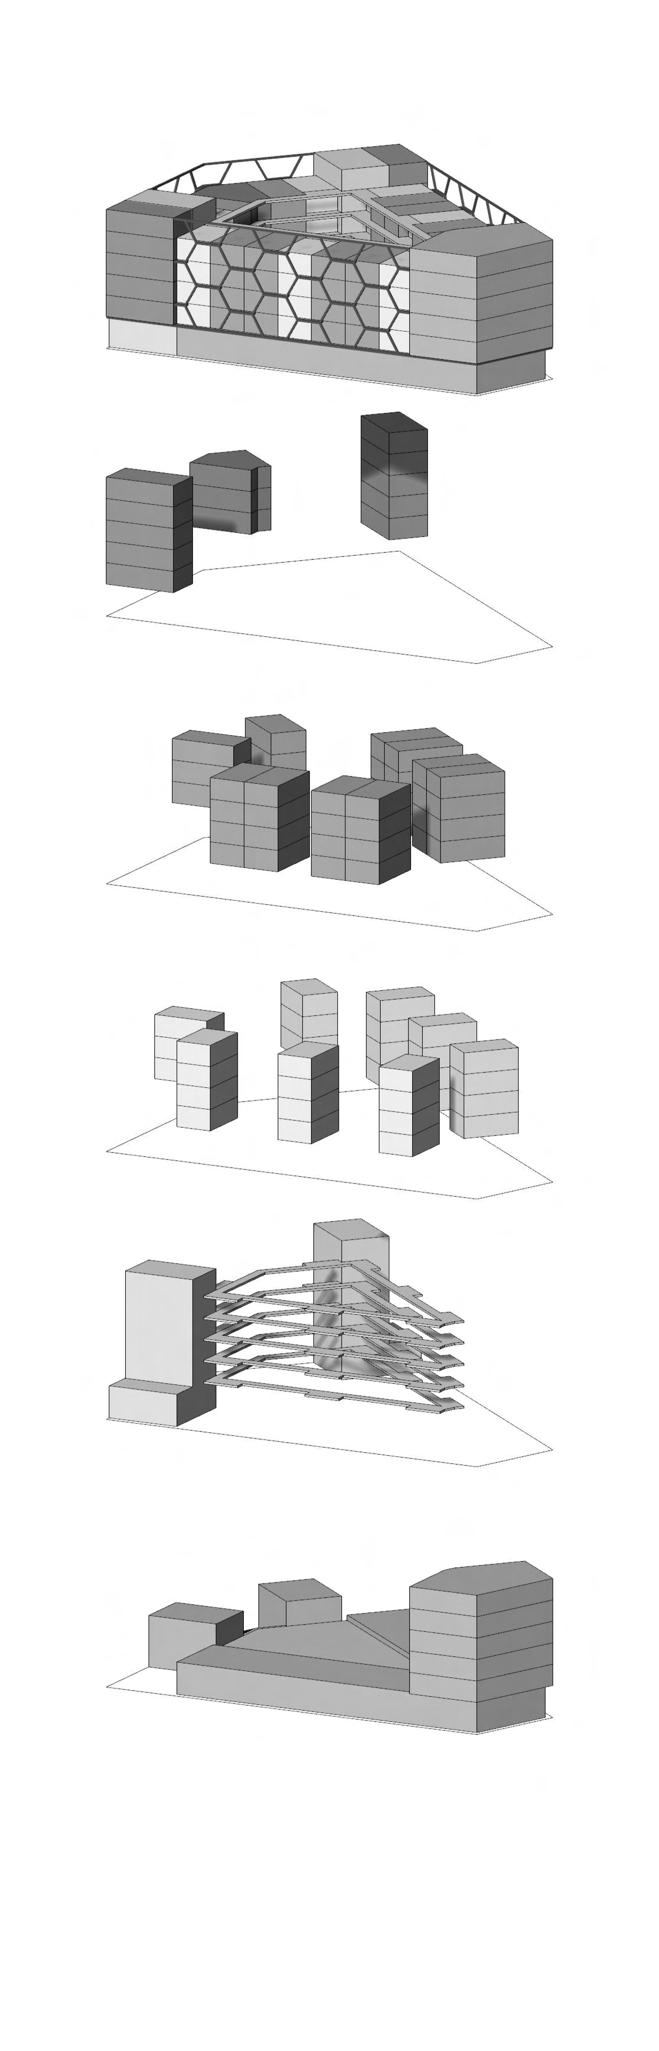
Overzicht volledige bebouwing kavel
Aantal woningen: 81 woningen
Hoogte gestapeld: 4,8 + (5 x 3,2) = 20,8 m (6 lagen)
Aantal m2 wonen: 3225 m2
Ruime 1-2 persoonswoningen (55 m2)
Aantal woningen: 13 woningen
Hoogte gestapeld: 5 x 3,2 = 16 m (max. 5 lagen excl. plint)
Aantal m2 wonen: 13 x 55 = 715 m2
Standaard 1-2 persoonswoningen (40 m2)
Aantal woningen: 38 woningen
Hoogte: 4 x 3,2 = 12,8 m (max. 4 lagen excl. plint)
Aantal m2 wonen: 38 x 40 = 1520 m2
Standaard 1 persoonswoningen (33 m2)
Aantal woningen: 30 woningen
Hoogte: 4 x 3,2 = 12,8 m (max. 4 lagen excl. plint)
Aantal m2 wonen: 30 x 33 = 990 m2
Ontsluiting
Hoogte: 4,8 + (5 x 3,2) = 20,8 m (6 lagen)
Aantal woningen aan gallerij geschakeld: 71
Aantal woningen aan trappenhuis geschakeld: 10
Plint en (openbare) voorzieningen
Hoogte: 4,8 + (5 x 3,2) = 20,8 m (max. 6 lagen)
Functies: fietsenstalling, detailhandel (2x), bibliotheek, wasserette & café, kantoor Joolz
Site plan
Original drawing 1:500
Richting
Asterweg
Woningen

Bedrijvigheid en winkels
Bedrijvigheid en winkels
Asterweg
Asterdwarspark
Parkeergarage
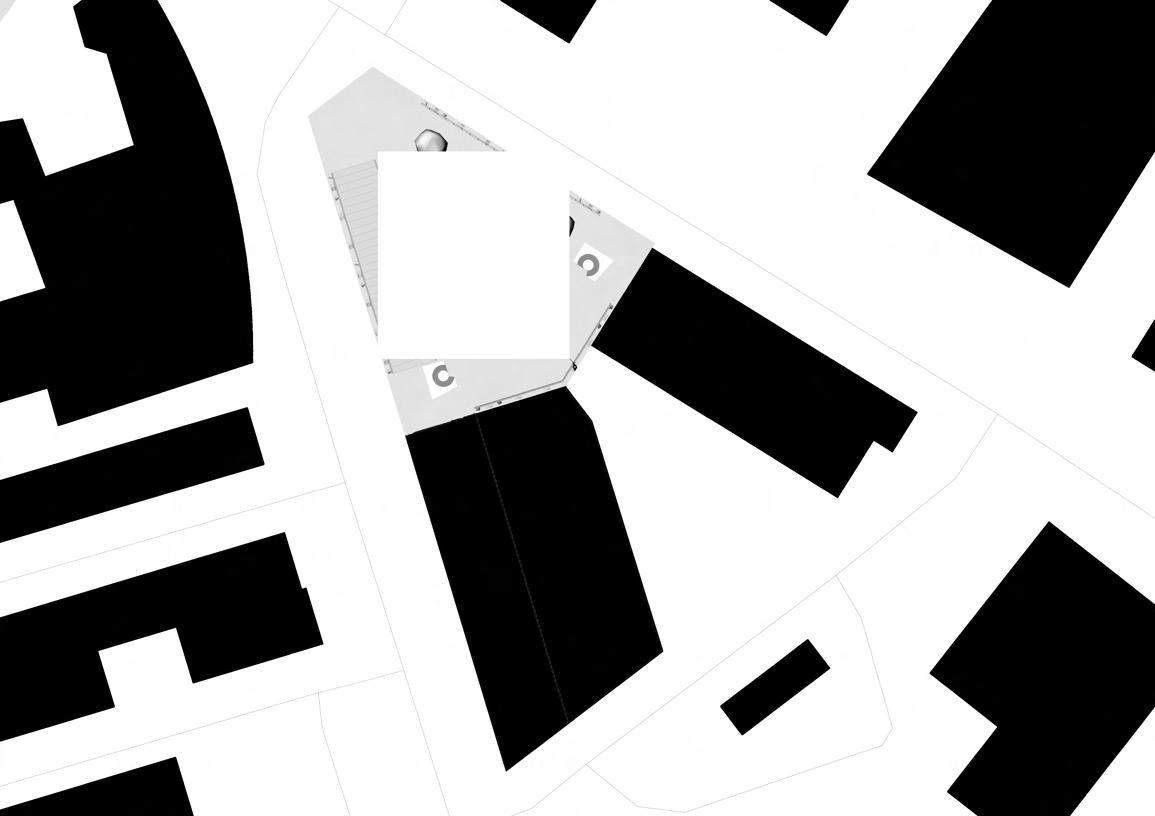

Richting

Asterweg
Distelweg
Bedrijvigheid en winkels

Richting Van der Pekbuurt en Disteldorp 300 m
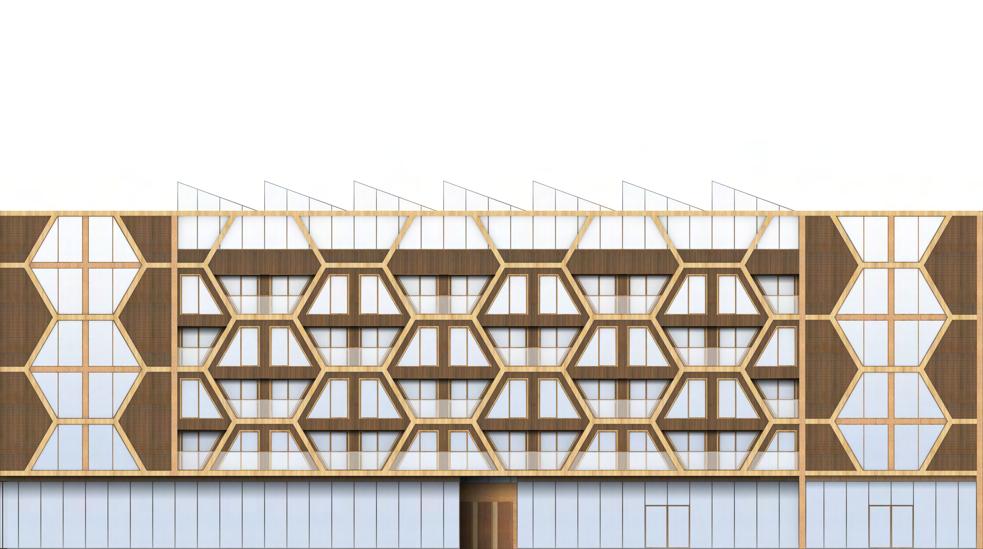
Elevation outer facade & inner facade
Original drawing 1:200
Sections
Original drawing 1:200
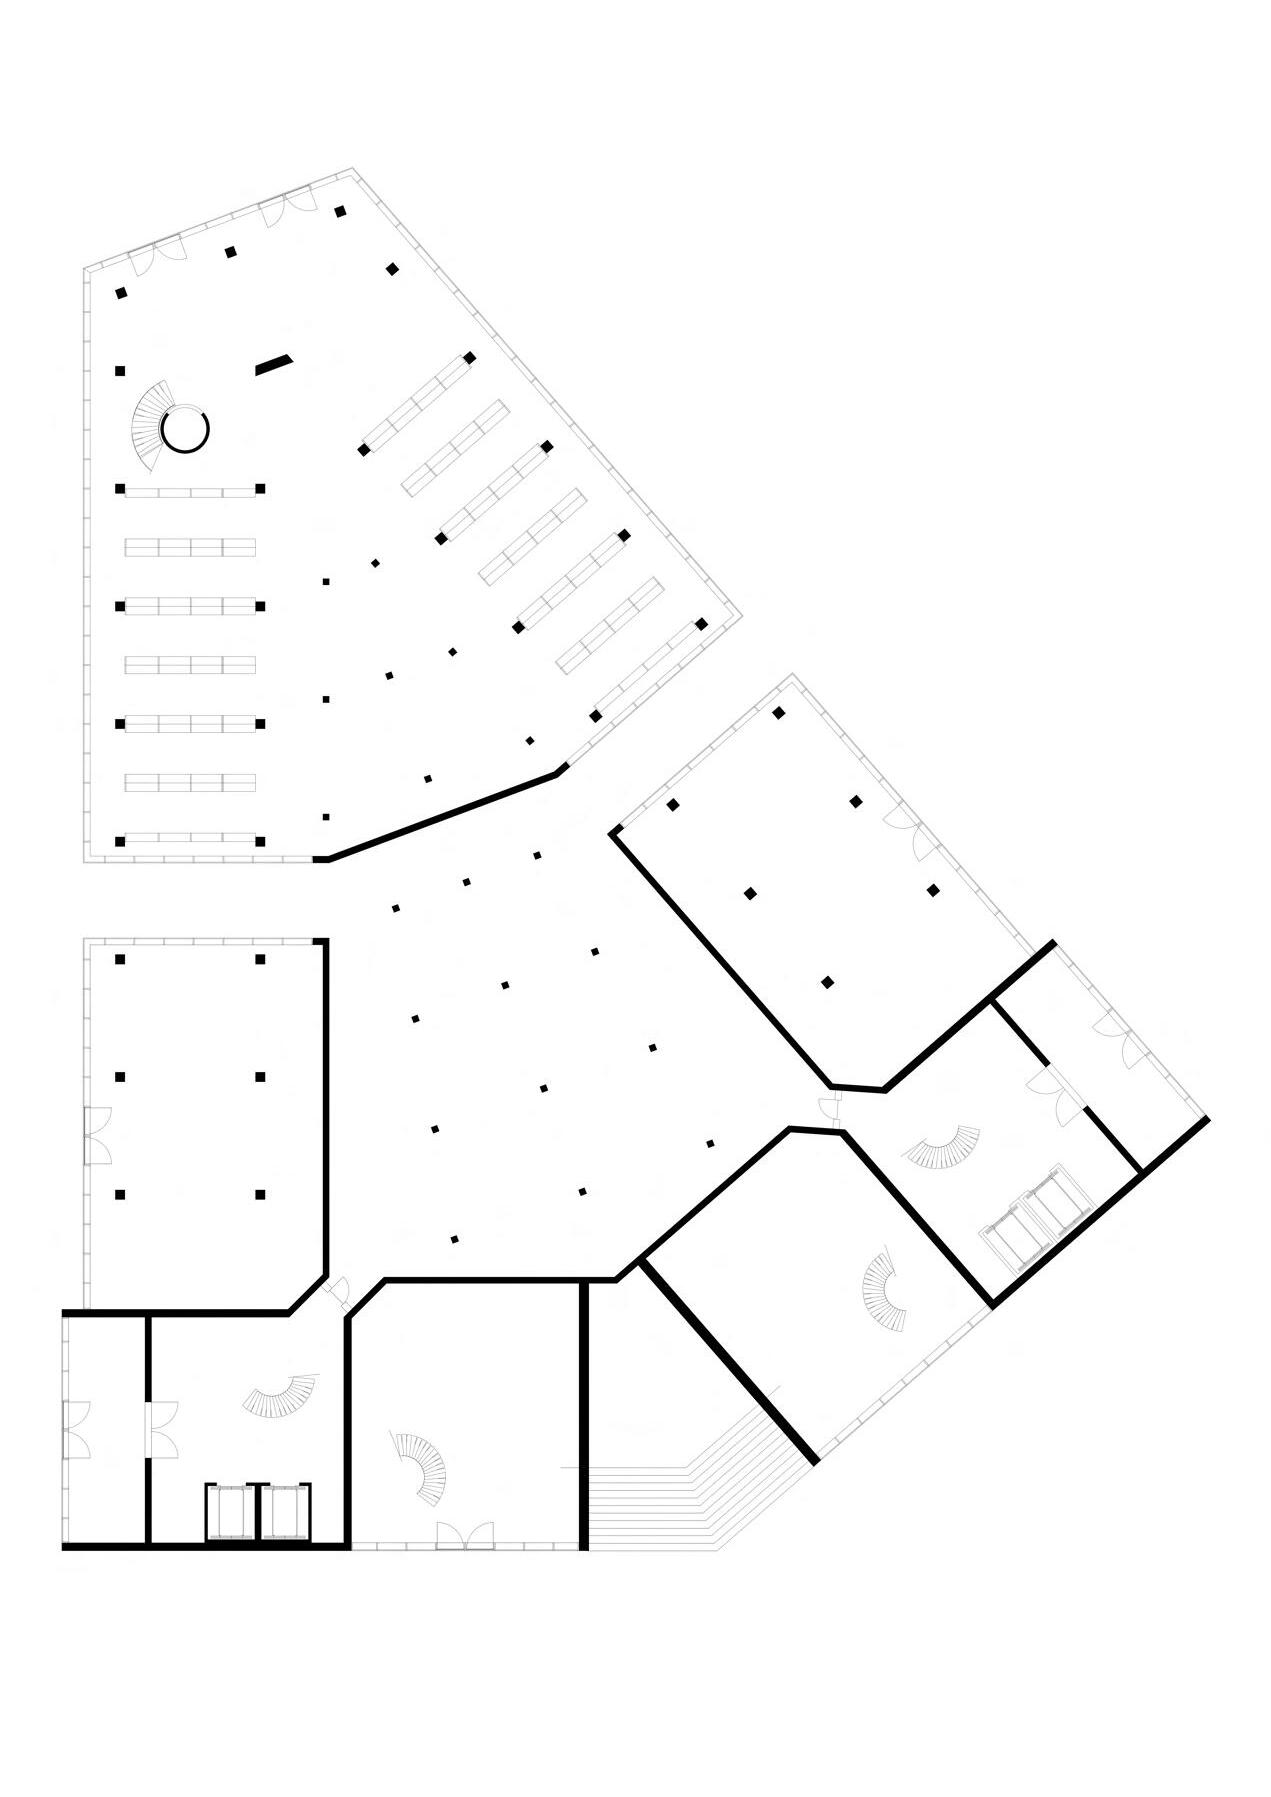
Ground floor plan
Original drawing 1:200
First floor plan
Original drawing 1:200
Isometric view load-bearing construction
Original drawing 1:500
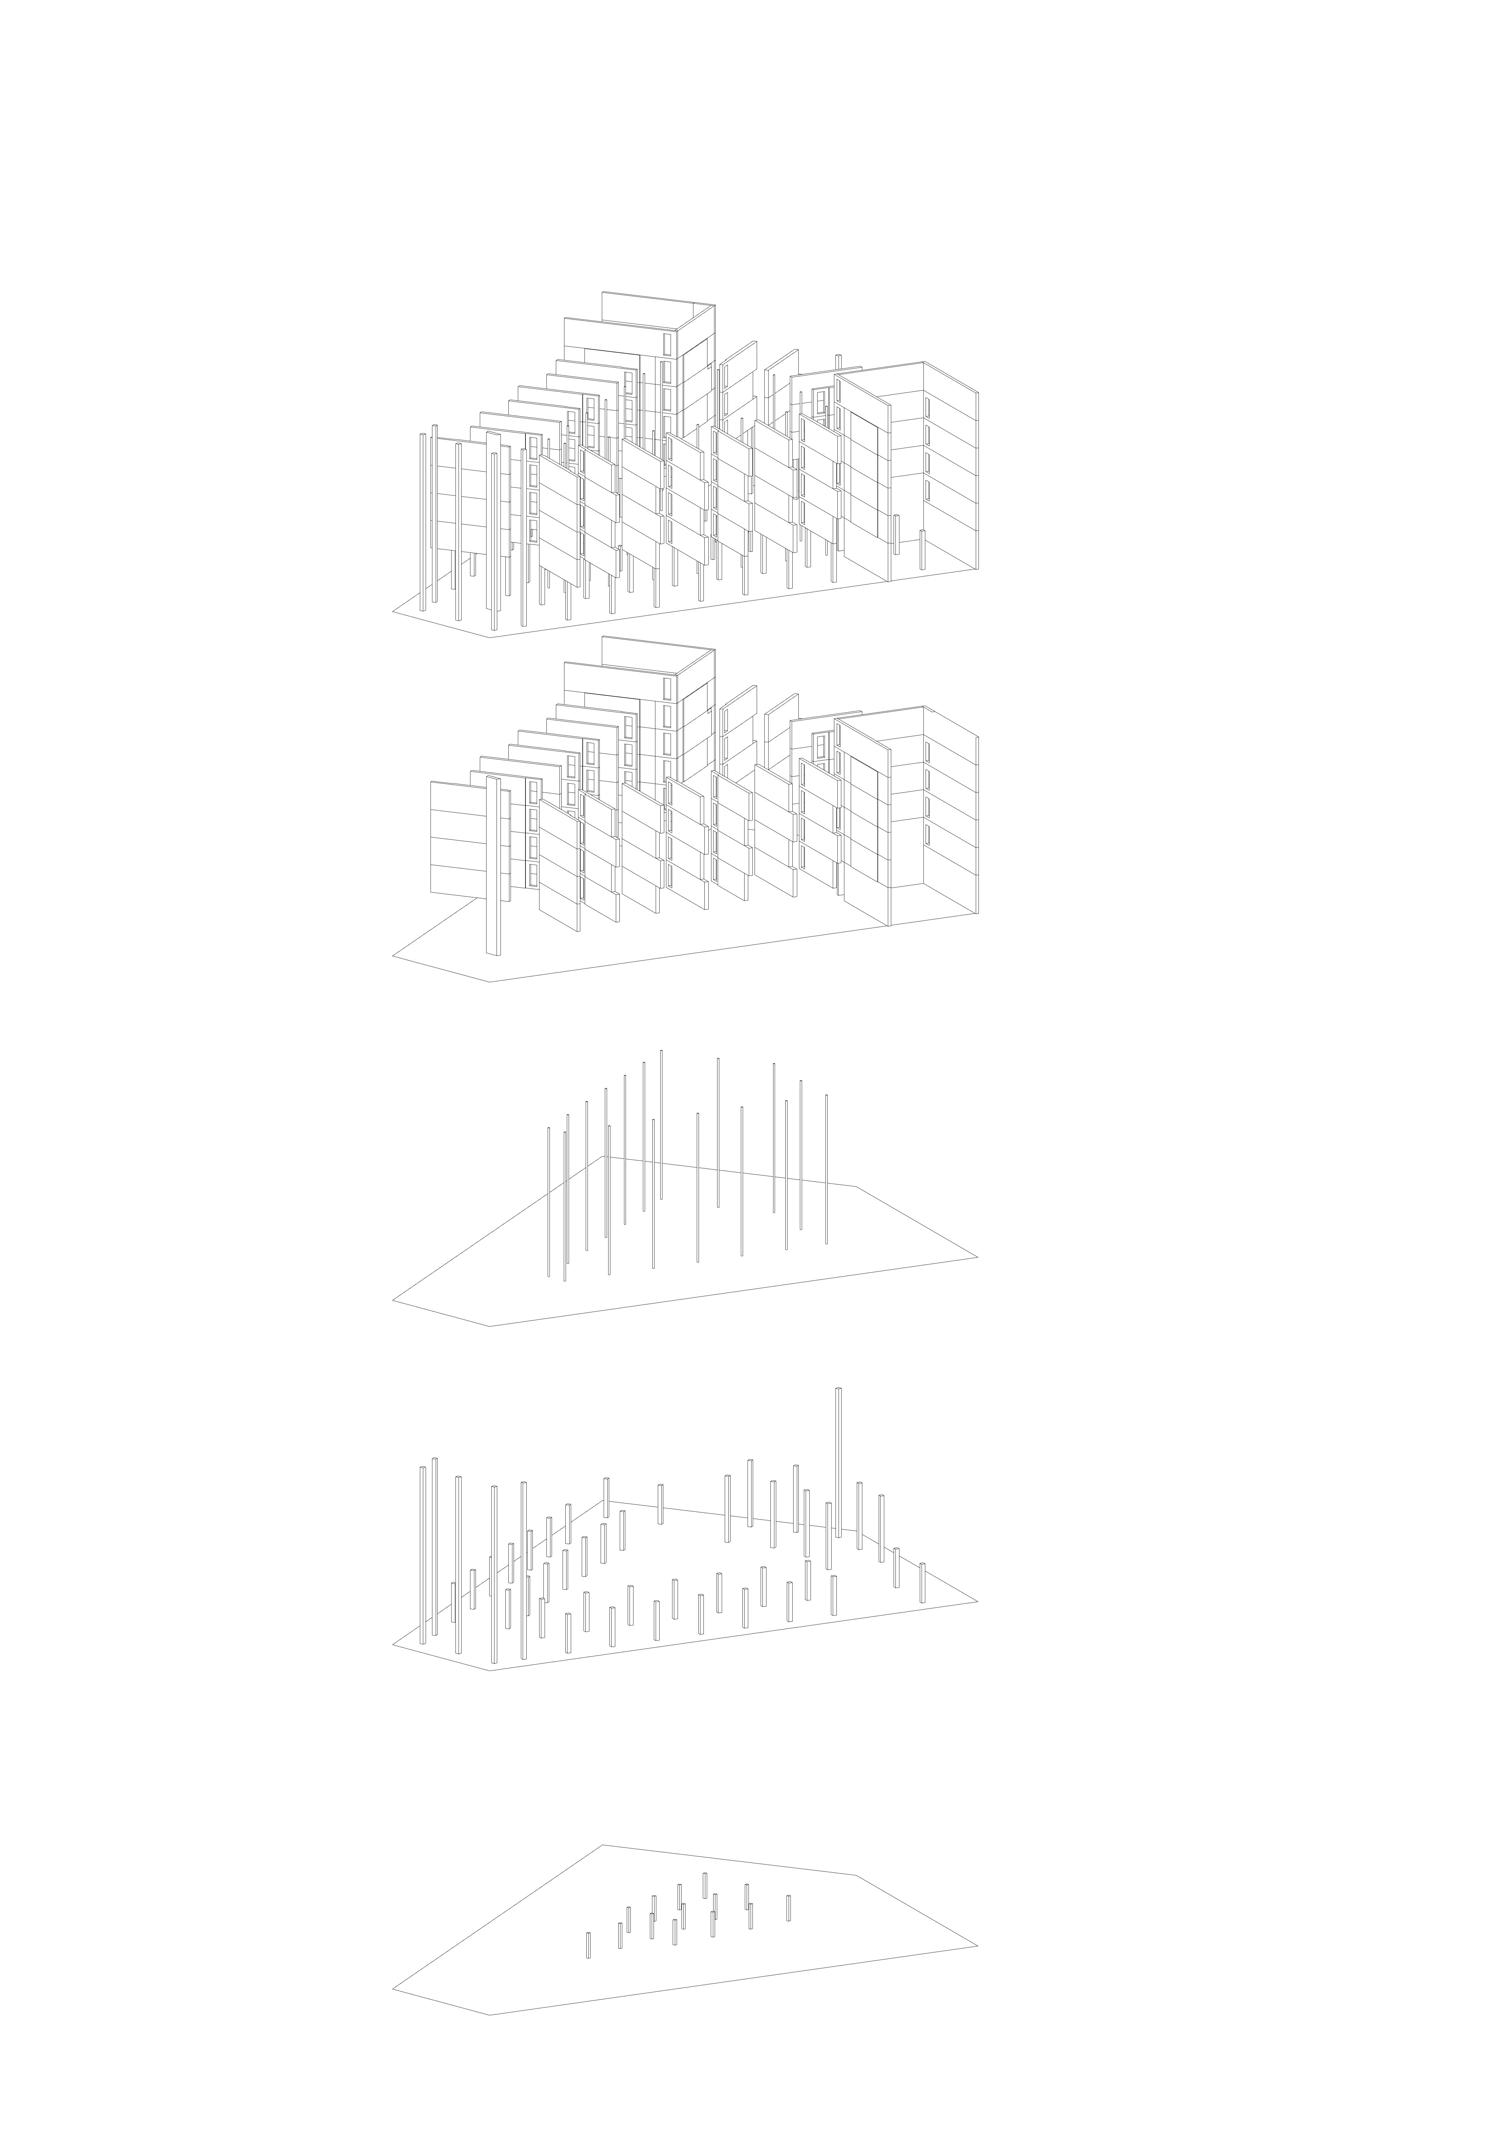
Overzicht volledige draagconstructie
CLT wanden t.b.v hoofddraagconstructie
Kolommen als secundaire draagconstructie t.b.v. gallerij
Kolommen t.b.v hoofddraagconstructie
Fundering en kolommen t.b.v overdekte fietsenstalling
Elevation facade fragment & detail
Original drawing 1:20