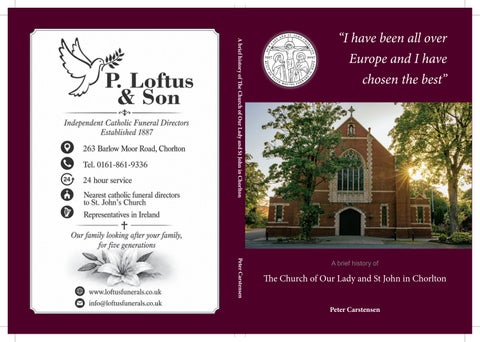
A brief history of The Church of Our Lady and St John in Chorlton
“I have been all over Europe and I have chosen the best”
Peter Carstensen
A brief history of
The Church of Our Lady and St John in Chorlton Peter Carstensen
A brief history of
The Church of Our Lady and St John in Chorlton
by
Peter Carstensen
Published in the UK by: The Church of Our Lady and St John in Chorlton © The Church of Our Lady and St John in Chorlton 2027 All rights to the content of the book belongs to the publisher and cannot be reproduced or copied without permission of the publisher. All rights reserved. No part of this publication may be reproduced, stored in a retrieval system, or transmitted, in any form, or by any means, mechanical, electronic, photocopying, recording, or otherwise without the written consent of the author, nor be otherwise circulated in any form of binding or cover other than that which it is published and without a similar condition being imposed on the subsequent purchaser. The Centenary Logo was designed by Kitty Quirke, previously a student at St John’s Catholic Primary School, currently studying Communication Design at Glasgow School of Art (Instagram: quirkes-works). Formatted, printed and bound by www.beamreachuk.co.uk
iv
IMPRIMATUR +John Arnold Bishop of Salford
NIHIL OBSTAT Cannon Paul Daly, DTL, First Cousin Three Times Removed of the late Mgr Joseph Kelly Censor Deputatus Episcopal Vicar for Formation Diocesan Chaplain to Deaf People Parish Priest, St. Patrick’s, Manchester
v
“I have been all over Europe and I have chosen the best”
A brief history of
The Church of Our Lady and St John in Chorlton
by
Peter Carstensen
vii
Contents
Message from the Rt Rev John Arnold, the Roman Catholic Bishop of Salford Message from Father Anthony Ekpunobi, CM The Centenary Committee Parish Centenary Personal Sponsors
x xii xiv xv
Introduction
1
The Expanding Catholic Footprint in Chorlton
7
Monsignor Kelly and the Leeming bequest including the change of name from St Augustine to Our Lady and St John the Evangelist
13
The Team Behind the Construction
17
The Theological Pathway
45
Construction, Blessing and Consecration
57
The Gardens of Our Lady’s and St John’s Church
63
Appendix 1 – The Grade 2 listing details Appendix 2 – List of Parish Priests
ix
75 83
Message from
The Rt Rev John Arnold, the Roman Catholic Bishop of Salford Jubilee celebrations are very good occasions to reflect on the life of a parish. There is good reason to look back over the one hundred years of this parish’s history, giving thanks for all that has been achieved and with gratitude for the service given by both priests and people to the flourishing of the faith community. How many people will have benefitted in a personal way from baptisms, First Holy Communions, Confirmations and marriages. How many families will have felt supported in times of bereavement and times of challenge or difficulty. In giving thanks there is also the opportunity and need to look forward. While the Gospel values remain the same, the way they need to be interpreted and put into action must adjust and adapt to change according to the circumstances and context of the present day. As Christians, we are challenged by the secularisation of our day and its challenges. We must look for those means by which we can help people grow in faith. We face the dilemma of a growing division between the rich and the poor, the challenge of climate change, the discernment in using artificial intelligence for the benefits it brings while avoiding its dangers. We need to renew that principal goal of respecting the dignity of every person. May the Jubilee of Our Lady and St John Parish, Chorlton, be a celebration and a renewal. May we be united in our faith and in our prayer. “Stay with us, Lord, on our Journey”
+John Arnold Bishop of Salford
x
xi
Message from
Father Anthony Ekpunobi, CM “Built on Faith, Moving Forward in Hope” The centenary is a milestone that marks one hundred years of worship, devotion, community and spiritual growth. To mark this momentous occasion, the Centenary Committee chose the strapline – built on faith, moving forward in hope – because it captured the essence of the rich history of our parish, its present structure, vibrancy and its continuous dependence on divine providence for the future. Two significant moments in the history of this remarkable parish have inspired the strapline. They are the ministries of Rt. Rev. Monsignor Joseph Kelly, the first parish priest (1927 -1931) and Rev. Patrick McMahon (1997 – 2021). Faith played a vital role in the establishment of the parish. This beautiful house of God is the product of prayerful devotion and extensive travel and research. When Rt. Rev Monsignor Joesph Kelly decided on the current structure and design of the church building, he wrote, “I have been all over Europe and I have chosen the best.” His ministry saw the laying of firm foundations, not only in bricks and mortar but in the hearts of the growing congregation. He devoted himself fully to the welfare of the parish, as demonstrated by his plan to sell treasured art collections to raise funds for constructing the church. The parish flourished during the time of Fr Patrick (Paddy) McMahon as parish priest. At this time the parish was nicknamed ‘the wonder church’. Fr. Paddy’s dedication to pastoral care helped the parish respond compassionately to the needs of the local community, ensuring that acts of charity and solidarity were at the heart of parish life. At the 80th anniversary of the parish in 2007, Fr. Paddy wrote, ‘it is our community and all the priests past, present, and future who give life and meaning to the parish,
xii
a parish which has through the generations always rallied to help those in need, not only nearby but also far away.’ It is evident that beyond the beautiful architecture is a vibrant worshiping community that keeps the faith in worship and in charity. The future of the parish is promising as the present generation continue to uphold the character of worship and love. Today, the parish of Our Lady and St John is a dynamic and welcoming community, enriched by a tapestry of backgrounds and experiences. The parish remains committed to fostering spiritual growth, building bridges within the wider Chorlton area, and adapting to the changing needs of society. As we look to the future, our aspirations are clear: to deepen our faith, broaden our outreach, and nurture the next generation of believers. We do so with gratitude for the legacy entrusted to us, and with confidence that, guided by the Holy Spirit, we will continue to flourish. Rev. Anthony Ekpunobi, CM Parish Priest June 2027
xiii
The Centenary Committee
1. 2. 3. 4. 5. 6. 7. 8. 9. 10. 11. 12. 13. 14. 15. 16. 17.
Roger Finn (Head of Committee) Mary Arnold (Secretary) Damian O’Sullivan Patricia Doohan Bronwen O’Donoghue Ann Mullooly Anne Morgan Sharon Barnwell Sarah O’Neill Claire Law Peter Carstensen Laura Carstensen Catherine Lyons Lucy Godding Juliet Birkbeck Anthony Walsh Fr Anthony Ekpunobi, CM
xiv
Parish Centenary Personal Sponsors Parish Centenary Personal Sponsorship List
1. Bill Molloy 2. Ann Molloy 3. Mary McGagh 4. Michael Healey 5. Martin Poole 6. Mary Healey 7. Kathleen & Terence Beirne 8. Roger & Margaret Finn 9. Mary Poole 10. Wanda Dunin-Markiewicz 11. The Wade Family 12. Henry Jesson & Family 13. Sheila & Alan Jones 14. Marian Whyte 15. Maureen Scott 16. Anne Mackey 17. Peter Rafferty 18. The Costigan Family 19. John O’Toole 20. Joe & Nora, Linda, Carmel & Adrian Dyer 21. Michael, Carmel & Laura-Clare Milnes 22. Peter & Belinda Blake 23. Barbara Taylor 24. Mary Breslin 25. Ted & Frances Melling
26. The Lawson Family 27. The Howley Family 28. Mr & Mrs Koroma 29. Cornelia Byrne 30. Dino Marzolini 31. The Broadbent Family 32. The Morgan Family 33. The Divine Mercy Group 34. The Simpkin Family 35. Peter (Albert) Jackson 36. Myriam Joly 37. Linda & Adam DuninMarkiewicz 38. Michael Kedian & Family 39. Anthony & Barbara Blair & Family 40. Pauline Moore 41. Bernadetta Delaney 42. The Doohan Family (John, Trish & Anna) 43. Clare, Roy & Arran Campbell 44. Catherine McGuinn 45. The Lyons Family 46. The O’Donoghue Family (Bronwen, Matt, Arthur & Wilfred)
xv
47. Sarah, Georgia, Alexandra, Olivia and the late Liam O’Neill 48. Ian Campion 49. Samuel & Tryphina Chimezie 50. The late John Trickett 51. Sean & Elaine O’Hanrahan 52. Sharon Laura Yvette Barnwell 53. Bernadette Deasy 54. Brendan Grogan 55. Barbara Taylor 56. Anna Pennington-Poole 57. Elizabeth Law-Poole 58. Tom Poole 59. John Poole 60. Edward Poole 61. John Allsop 62. Eileen Allsop 63. The Dillon & Ginty Families 64. Denise & Orla Campbell 65. The Arnold Family 66. Caroline & Graham Cadoo 67. Des, Pat, Karen & Maria Tickle 68. Mary Kennedy 69. Michael Leahy 70. Jeno & Ninette Menezes 71. Helen J. Kennedy 72. John & Lily Gavin & Family 73. The Bourne Family 74. Frank Valente 75. David Riley 76. Richard, Amelia, Gemma, Arthur & Luke Bonner 77. The Cronley Family 78. Ann Mullooly 79. Frances Mullooly
80. The Lord Family (Robert, Monica, Simon, Andrèa, Dominic & Sebastian) 81. Harry, Julia & Anthony Kavanagh 82. Anonymous 83. Margaret Ferry 84. Susan Ferry 85. The Vallely Family (Austin, Rosemary, Pete, Michael & Rita 86. The O’Shea Family (Pat, Jim, Sheena & Alex) 87. Lila Higgins & Family 88. Damian O’Sullivan & all of the O’Sullivan Family 89. Ann, Orla, Niamh & Ciaran Poole 90. Flavia Arpino 91. Daniel Micu 92. Sheila Rafferty-Ashari 93. Louie, Anne & James McIntyre 94. Peter Kearns 95. Francis Kearns 96. Gerard Mitchell 97. Darren Joseph Yusuf 98. Sarika Antony 99. Sam (Salvatore), Nora, Mary Pia & Anthony Christopher Donnarumma 100. The Ratchford Family 101. Anonymous 102. Eugene & Catherine McDonagh 103. Mrs Veronica Smith 104. Philip O’Brien 105. Ann Morley
xvi
106. Pat Handley 107. The Knights Family (Megan, Gerald, Monty & Villette) 108. Gail, Christopher & Faith McDonagh 109. Nigel Barr 110. Hugh Barr 111. Mary Barr 112. Elizabeth Flynn (nee Barr) 113. The Griffin, Brennan & Murphy Families
114. Maria & John Jackson & Family 115. The Kelly Family (Angela, Peter, Thomas, Patrick, Olivia) 116. The Martin Family 117. Francesca Simpkin 118. The Kirwin – McGinley Family 119. Onslow-Leavy Family
xvii
xviii
Introduction
The Transformation of Chorlton-cum-Hardy Few visitors entering Our Lady and St John realise that they are stepping into one of the most remarkable Catholic parish churches built in England between the two World Wars. Its mosaics were designed in Manchester, its stained glass came from Munich, its woodcarvings from the Italian Dolomites, its font from Austria, while its exterior was crafted from the finest Lancashire terracotta. Behind this extraordinary achievement stood one remarkable priest—Monsignor Joseph Kelly—and a generous benefaction that transformed a growing suburban mission into one of the artistic treasures of the Diocese of Salford. The story of how this church came to stand at the corner of High Lane and Edge Lane begins long before its doors opened in 1927. It begins with the transformation of Chorlton from a rural village location into a thriving Manchester suburb, with the gradual emergence of a Catholic community and the establishment of its first missions and places of worship. From there, this book follows the remarkable journey that led to the building of St John’s; the arrival of Monsignor Kelly; the acquisition of Cavendish House; the bequest that made his ambitions possible; and the architects, artists and craftsmen who gave those ambitions physical form. It then looks more closely at the church they created—its architecture, stained glass, mosaics, woodcarving and other furnishings; the theology expressed through them; and the changes to the church and its surroundings over the century that
1
followed. It is therefore both the story of a building and of the people, faith and community that have sustained it for a hundred years.
From Agricultural Hamlet to Manchester Suburb In the late 19th and early 20th centuries, Chorlton-cum-Hardy underwent a profound demographic and structural transformation. It evolved from a predominantly rural agricultural hamlet into a highly sought-after, fashionable middle-class suburb of Manchester. This transition was marked by extensive residential development, the arrival of new transport links, and a general shift in the area’s social character. It increasingly attracted professionals, merchants, and the upwardly mobile who desired an escape from the smoke and congestion of the inner city. This development also influenced the growth of local religious communities. In contrast to the pattern observed in North Manchester—where industrial growth fuelled the formation of dense, often working-class Catholic clusters composed largely of Irish immigrants—the Catholic community in South Manchester followed a different trajectory. Its expansion was more gradual, characterised less by immigration than by the influx of professional and mercantile families settling in the new suburbs. Furthermore, growth was significantly propelled by strategic, localised religious missions and the establishment of dedicated parishes and educational institutions aimed at serving this burgeoning, more dispersed middle-class Catholic population.
The Rise of the Catholic Population in Chorlton The population settling in Chorlton-cum-Hardy exhibited a significantly different profile from that dominating the central Manchester slums.
2
The parishioners and residents were predominantly drawn from the lower-middle and middle classes, consisting largely of clerks, managers, shopkeepers, small businessmen, and skilled tradesmen. These were individuals whose employment, while still dependent on the city’s commerce, afforded them a degree of financial stability and the chance to obtain better living conditions. Unlike the factory workers of the inner city, this demographic had the means to seek residence outside the immediate industrial core. This shift represented a conscious move away from the squalour, disease, and noise of the central industrial districts, highlighting a desire for a more orderly and healthy environment for their families to thrive.
The Catalyst of Suburbanisation The physical expansion and settlement patterns of Chorlton were intrinsically linked to improvements in transport infrastructure, which effectively overcame the barrier of distance from the workplace. The arrival of the railway in 1880 served as the initial and most significant catalyst. This new line provided the essential link to Manchester centre, enabling daily commuting for the professional classes. This crucial development allowed Catholic families to decouple residence from their workplace, moving away from the heavy smog and congestion that plagued the industrial heart of the city. Following the railway, the introduction of the electric tram network further democratised access and cemented the area’s identity as a viable suburb. The tram offered a cheaper and more flexible mode of transport, facilitating sustained residential expansion throughout the early 20th century and ensuring that the burgeoning Catholic community remained well-connected to the wider region.
3
Community Structure and Integration The social dynamics within these suburbs were noticeably different from the volatile sectarian environment of central Manchester. There was less overt and systemic sectarian violence in these affluent suburbs compared to the intense, often violent, clashes seen in the densely packed, competitive economic climate of the city centre. The suburban setting fostered a quieter, more stable social milieu, allowing for a more harmonious integration into the local fabric. Characterised by being smaller, more geographically spread out, and relatively more affluent, the community directed its energy towards institutional development rather than conflict. This stability and financial capacity were channelled into establishing the pillars of community life. The focus was placed heavily on building schools to educate the next generation and constructing impressive stone churches, such as St John’s. These buildings served as physical and spiritual anchors, projecting an image of permanence, respectability, and deep-seated commitment to the faith within the wider suburban landscape. This institutional investment underscored the successful establishment of a thriving, settled Catholic presence outside the old industrial strongholds.
4
5
The Expanding Catholic Footprint in Chorlton
The Road to a Local Presence For the greater part of the nineteenth century, the Catholic population residing in the Chorlton district faced considerable travel to attend Mass. The closest places of worship were St Wilfrid’s in Hulme or The Holy Name in Chorlton-on-Medlock, distances that required significant effort and commitment from the faithful. This geographical challenge meant that the formation of a cohesive, localised Catholic community in Chorlton was delayed compared to other parts of Manchester. It was not until the 1890s that this community began to take tangible steps toward formalisation and the establishment of a dedicated local presence.
The Foundation of St Peter’s Priory and Mission (1892) The year 1892 marked a decisive turning point in the history of the Catholic community in Chorlton, heralded by the arrival of the Benedictine Order. Prior to this, the local faithful had faced the inconvenience of extensive travel to receive the Sacraments, a situation that underscored the urgent need for a spiritual centre within the suburb itself.
7
The initial formal Catholic presence was established through the tireless efforts of Prior Jerome Vaughan, a figure of considerable importance whose influence extended well beyond the local parish. Prior Vaughan was the brother of Bishop Herbert Vaughan, who would later be elevated to the rank of Cardinal and serve as the Archbishop of Westminster. This familial connection lent a certain gravitas and institutional backing to the nascent mission in South Manchester. Prior Vaughan’s ambition led directly to the founding in 1892 of a small but vital mission at Woodlea House on Edge Lane. This establishment was formally consecrated as St Peter’s Priory. The opening of the Priory was a momentous event, finally ending the long journeys the local Catholic population had been forced to undertake. Woodlea House served as the essential spiritual, social, and administrative heart of the community, acting as an indispensable precursor to the eventual vision of a permanent, grander church. The Benedictine tenure laid the very foundation upon which the future Catholic life of Chorlton would be built.
St Augustine’s: The Heart of High Lane (1898) The year 1898 marked another significant relocation for the mission as it moved its base of operations to High Lane. This move was cemented by the construction of a new building on Chequers Road, which was ingeniously designed to serve a dual purpose. By combining a school and a chapel under one roof,
8
the building—dedicated under the patronage of St Augustine—efficiently met the needs of the growing population. For nearly three decades following its opening, this structure stood as the central hub for the Catholic community. It was here that the spiritual guidance of the parish and the educational instruction of its children were intertwined. St Augustine’s represented a period of consolidation, where the roots of the parish grew deep into the local soil, preparing the way for the further expansion that the early twentieth century would demand.
The Arrival of Monsignor Kelly The historical narrative of the Church of Our Lady and St John’s is inextricably woven with the formidable character and tireless drive of Monsignor Joseph Francis Aloysius Kelly. As the primary architect of the parish’s spiritual and physical foundation, any chronicle of this community would be deficient without a dedicated exploration of his extraordinary life and clerical journey. A son of Ardwick, born in November 1871, he received the sacrament of baptism at St Augustine’s before his burgeoning vocation led him to a scholarly path at Salford Catholic Grammar School. His theological preparation eventually took him to the Iberian Peninsula, where he pursued his studies at the venerable Royal English College of St Alban in Valladolid. It was in this historic setting, in April 1896, that he was elevated to the priesthood, marking the commencement of a life of profound service. Upon returning to the Salford Diocese, his initial pastoral work saw him serving as a curate at St Joseph’s in Bury until 1900. However, his intellectual rigour soon drew him back to Spain, where he dedicated sixteen years to his alma mater as Procurator and later as Vice-Rector. This period of distinguished international service was recognised by the Holy Father,
9
who appointed him a Domestic Prelate, conferring upon him the title of Monsignor. In his early years, Monsignor Kelly was a passionate equestrian, often traversing the Spanish landscape on horseback during college recesses. This very pursuit, however, resulted in a tragic accident that would irrevocably change his life. A severe spinal injury sustained during a ride left him permanently physically compromised, eventually necessitating the use of a Bath chair for the remainder of his days. Yet, this physical frailty did not diminish his mental acuity or his commitment to the faith. After his return to England, he joined the faculty of St Bede’s College, where his pedagogical skill was such that he was considered a leading candidate for the Rectorship. His vision reached far beyond the confines of Chorlton, as he became a master of suburban expansion. He was instrumental in establishing the Catholic presence in the wider region, overseeing the birth of St Teresa’s in Firswood and providing the vital support necessary for St Ambrose in West Didsbury. This latter mission began in the humblest of settings, with the first Mass celebrated in a simple room above a local garage. Monsignor Kelly’s influence extended deep into diocesan governance, where his financial mastery was highly regarded. By 1923, he was serving as one of only six members on the Diocesan Finance Board, responsible for the Church's temporal affairs. His administrative portfolio also included
10
serving as Episcopal Visitor to male religious houses and contributing to the Ecclesiastical Education Council and the governing body of St Gregory’s Central School. Monsignor Joseph Francis Aloysius Kelly passed away on September 25, 1930.
The Purchase of Cavendish House (1917) Monsignor Kelly’s appointment to the Chorlton-cum-Hardy mission in 1916 occurred at a pivotal moment. The parish had experienced a fractured beginning as St Peter’s Priory under the Benedictines, but following the conclusion of their tenure, the mission returned to the administrative care of the Salford Diocese under Kelly’s steady hand. As the community continued to flourish, the need for more substantial premises became apparent. A major step toward the modern parish was taken in 1917 with the purchase of Cavendish House. This acquisition was a bold statement of intent and financial stability, providing the space necessary for the church’s expanding administrative and social functions. The purchase marked the beginning of a transition from temporary or dual-purpose structures toward a dedicated, permanent parochial estate. It reflected the growing confidence of the Chorlton Catholics who had established themselves as a settled and respected part of the suburban landscape. Cavendish House, situated on the corner of Edge Lane and High Lane, was acquired by the diocese for the sum of £1,650—a considerable investment during the height of the First World War. The purchase was a clear indication that the Catholic community in Chorlton had outgrown its temporary arrangements and was preparing for a permanent, more formal presence in the heart of the suburb.
11
Originally built as a grand private residence during Chorlton’s initial suburban boom, Cavendish House served as a tangible link to the area's affluent mercantile history. By securing this site, the parish did not just gain a building; it secured a strategic anchor for the future church and presbytery. The house provided immediate and much-needed space for parochial meetings, social gatherings, and a residence for the clergy, allowing the mission to transition from the dual-purpose "school-chapel" model at St Augustine’s toward a more sophisticated parochial estate.
12
Monsignor Kelly and the Leeming bequest including the change of name from St Augustine to Our Lady and St John the Evangelist
Cavendish House was far more than just a site for a new church; it was a grand Victorian villa that served as the anchor for the Catholic community's transition into Chorlton-cum-Hardy’s suburban life. The ownership of the property was vested in the Salford Roman Catholic Diocesan Trustees, providing the legal and financial framework for the ambitious building projects that would follow a decade later. Under the stewardship of Monsignor Kelly, the grounds of Cavendish House were identified as the ideal location for the new church funded by the Leeming bequest. Its position was perfect: it sat at a prominent junction, ensuring the new church of Our Lady and St John would be a visible and commanding landmark in the rapidly expanding suburb of Chorlton. Following the completion of the new stone church in 1927, the role of Cavendish House evolved. It served as the parish presbytery, housing the priests who served the growing congregation. The house became the nerve centre of the parish, where the administrative work of the congregation is being conducted. Its solid, respectable Victorian architecture complemented the grander Gothic Revival style of the new church, creating a sense of established permanence.
13
The surviving evidence suggests that the Leeming bequest was managed with considerable financial discipline by the formidable partnership of Monsignor Joseph Kelly and the architect Harold Greenhalgh. The sum provided by the Leeming family—estimated in some sources at nearly £40,000—was a remarkably large bequest for a suburban parish in the 1920s. However, rather than simply spending the capital on sheer scale, Monsignor Kelly managed the funds with a meticulous focus on material quality and artistic longevity. He understood that he was not merely building for the present congregation, but for the centuries to come.
14
The financial strategy was one of "uncompromising excellence." The available evidence indicates that the bequest was largely devoted to securing highquality materials and craftsmanship. This is evidenced by the decision to move away from the temporary "school-chapel" model of the previous decades in favour of a high-Gothic interior furnishing. Kelly’s management style was hands-on and rigorous; he personally vetted the international contracts with firms like Mayer of Munich and Stuflesser, (see further below) and, as his private correspondences shows made enquiries with third parties about the quality of building materials like slate tiles. The transparency and success of this management were visible to the congregation at the church’s opening in 1927. Unlike many parishes of the era that opened with significant debt and "unfinished" interiors, Our Lady and St John was consecrated soon after completion as a debt-free entity. The Leeming bequest had been so effectively managed that the church was born fully formed—a rare "jewel-box" of the North, where every altar, window, and stone had been paid for and placed with a view toward a hundred years of service.
15
16
The Team Behind the Construction
Harold Greenhalgh – Architect Harold Greenhalgh was an architect who undertook numerous commissions for the Diocese of Salford, born in 1888 and based in his native Bolton, Lancashire. His architectural practice, which flourished primarily from the 1920s through the 1950s, was almost entirely dedicated to serving the Roman Catholic Church in the North West of England, a region undergoing significant expansion in its Catholic infrastructure during the interwar and post-war periods.
17
Greenhalgh’s style was marked by an ability to blend traditional ecclesiastical forms with the modern requirements of parish building, often employing robust materials and a dignified, yet approachable, aesthetic. He is best known for designing several landmark churches within the Diocese of Salford during the interwar period. Among his most notable ecclesiastical works is the Church of Our Lady and St. John in Chorltoncum-Hardy, Manchester, consecrated in 1927, which exemplifies his skill in creating large, impressive parish churches with a strong, traditional architectural presence. His portfolio also included numerous other projects for the Diocese, encompassing not just new churches, but also presbyteries, schools, and alterations/extensions to existing Catholic institutions across Lancashire. His commitment to the Catholic Church saw him become one of the most trusted and frequently commissioned architects in the region until his death in 1959.
Bispham Hall Terracotta Co of Wigan The Bispham Hall Terracotta Company of Wigan—formally Bispham Hall Brick and Terra-Cotta Co. Ltd—established itself as one of the leading manufacturers of architectural ceramics in the North West of England. Operating from substantial works in Wigan, the company leveraged rich local geological resources to produce a material that was both aesthetically pleasing and architecturally robust. The choice of Bispham Hall as the primary supplier for the exterior bricks and the church's unique fenestration was in all likelihood a strategic decision made by the architect, Harold Greenhalgh. They had worked together on other projects and the proximity of the Wigan works to Greenhalgh’s own practice in Bolton was a critical factor, as this close geographical relationship facilitated the stringent oversight necessary for the creation of custom Gothic style window moulds. 18
For architects like Greenhalgh, Bispham Hall was the logical choice because they provided high-quality material capable of withstanding the harsh industrial smog of early 20thcentury Manchester. The key to the company’s success lay in the exceptional quality of the local fireclay. This clay possessed remarkable refractory properties, allowing it to be fired at extremely high temperatures. This intense firing process vitrified the clay, making the finished product incredibly dense, structurally sound, and almost entirely nonporous.
19
The durability of architectural terracotta made it particularly suitable for buildings in the polluted industrial towns of northern England. During firing, the surface of unglazed terracotta could become more densely vitrified than the body of the material, producing what conservators describe as a “fire-skin”. This hard outer surface helped the material resist weathering and the accumulation of atmospheric dirt. Bispham Hall drew upon the fireclays and mudstones of the Lancashire coal mines, materials well suited to ceramic manufacture. The survival of the moulded terracotta at St John's after a century of exposure demonstrates the practical durability of the material. Unlike glazed faience, however, there is presently no evidence that the Bispham Hall terracotta used at St John's received a separate anti-pollution coating.
Eric Newton of Ludwig Oppenheimer Ltd - Mosaics Established in 1865, Ludwig Oppenheimer Ltd was one of Britain’s leading mosaic studios conveniently based in Old Trafford, Salford, which became a leading name in the "Byzantine Revival" movement within British church architecture. The firm was founded by Ludwig Oppenheimer, a German-born merchant from Brunswick who had originally been sent to Manchester to improve his English. However, after falling in love with a local woman and converting to Christianity—a decision that led to his family cutting off all financial ties— Ludwig embarked on a transformative 20
journey to Venice. There, he spent a year apprenticing as a mosaicist, mastering the direct method of mosaic application before returning to Salford to establish his own workshop. The company flourished as a multi-generational family enterprise, eventually employing five of Ludwig’s six sons. Among the most notable members of the family was his grandson, Eric Newton. Born Eric Oppenheimer, he changed his surname during the First World War to avoid the prevailing anti-German sentiment of the era. Newton eventually became the firm’s leading designer, though he achieved equal fame in later life as a nationally renowned art critic for the Manchester Guardian. What set the firm apart from its contemporaries was its commitment to the local community. Ludwig Oppenheimer Ltd was unique for employing a workforce of Manchester men and women to cut and assemble their intricate designs, rather than relying solely on imported Italian labour. Their work is instantly recognisable for its vibrant use of glass and gold. By utilising Italian smalti—a specialised opaque glass—and goldleaf tesserae, the studio created the "jewel-box" interiors that are so admired today. Following the family tradition Ludwig had studied in Venice, the mosaics were often applied using the "direct method." This involved placing the tiles directly into the mortar on the walls, a technique that allowed for the subtle angling of individual pieces to better catch and reflect light, creating a shimmering, ethereal effect. The resulting aesthetic was a masterful synthesis
21
of styles, blending the realistic naturalism of German religious art with the grand, shimmering traditions of the ancient Byzantine churches in Ravenna and Venice. In Chorlton, this artistry reached its zenith, providing a celestial backdrop that continues to inspire parishioners a century later.
Franz Mayer & Co: Pioneers of the "Munich Style" Franz Mayer & Co., also known as Mayer of Munich, stands as one of the most historically significant and enduring studios dedicated to the creation of stained glass and mosaics. For over a century, the firm was the leading international supplier of devotional and liturgical artwork, making an important contribution to the visual aesthetic of Catholic churches across the globe throughout the 19th and early 20th centuries. Their remarkable contribution to the ecclesiastical interior of Our Lady and St John exemplifies the lavish, "jewel-box" decorative style favoured by the wealthy Catholic patron whose generosity funded much of the church’s artistic heritage.
22
Mayer of Munich was not merely a producer of stained glass; the studio was the principal exponent of the Munich Pictorial Style. This artistic movement represented a dramatic and intentional break from the traditional, highly symbolic methods of medieval stained glass production. The core tenets of the Munich Style were rooted in naturalism and a painterly technique that radically shifted the function of the window from a translucent screen of light to a luminous canvas. Instead of relying on the traditional method of assembling countless small, thickly-leaded pieces of deeply coloured glass—a technique that prioritised geometric pattern over depth—Mayer’s artists utilised significantly larger sheets of glass. This allowed them to treat the window as a monumental vertical canvas. Their objective was to achieve a convincing three-dimensional perspective, realistic facial expressions, and complex landscapes, drawing profound influence from Italian High Renaissance masters such as Raphael. To achieve this effect, scenes were meticulously painted onto the surface of the glass using silver stains for yellow and amber tones, and opaque enamel pigments for a full spectrum of colour and shading. These sheets were then fired repeatedly in kilns at extreme temperatures, permanently fusing the paint into the glass itself. This high-heat process created an intensely durable and colour-saturated image that allowed for subtle graduations of tone and realistic shading that were impossible with older, mosaic-like leaded glass methods.
23
The success of Franz Mayer & Co. quickly transformed it from a local Munich workshop into a massive, internationally recognised artistic enterprise. The firm’s reputation was solidified by royal and, more importantly, papal endorsement. In 1882, King Ludwig II of Bavaria designated the company a "Royal Bavarian Art Establishment." This recognition was superseded in significance in 1892, when Pope Leo XIII bestowed the ultimate authority by naming Mayer of Munich a "Pontifical Institute of Christian Art." This papal decree cemented the firm’s prestige and market appeal, virtually guaranteeing their selection by Catholic parishes and cathedrals worldwide who wished to signal their fidelity to Roman orthodoxy and artistic sophistication. By the early 20th century, the company operated on an industrial scale, employing well over 500 highly specialised craftsmen, artists, and designers. To service its global clientele, the firm strategically established key international branches, including an early outpost in London in 1865 and a crucial office in New York in 1888. The enduring prestige of the firm is perhaps best demonstrated by their commission to create windows for St Peter’s Basilica in Rome, a testament to their international reputation in the field of religious art. In the thriving Catholic community of South Manchester, the installation of Mayer glass was a clear statement of wealth, high status, and a deliberate adherence to the sophisticated artistic traditions sponsored by "Roman" Catholicism. The East window at Our Lady and St John perfectly encapsulates the classic Mayer hallmarks, featuring extraordinarily rich, saturated colours—especially the characteristic deep blues and vibrant reds—combined with highly emotive, dramatically posed figures that draw the viewer directly into the sacred narrative. Crucially, the Mayer stained glass in Chorlton was deployed in a collaborative artistic synthesis, designed to complement the expansive, intricate mosaics provided by Ludwig Oppenheimer Ltd. These mosaics worked in harmony with the German-style pictorial glass. This highly unusual pairing of
24
international craftsmanship with Manchester-based, Italian-style mosaics and exceptional woodcarvings and stone masonry (see further below) produced a rare, comprehensive European-style interior environment within an otherwise conventional suburban English church setting. Unlike many of their Victorian and Edwardian-era contemporaries— studios that often struggled and ultimately dissolved following the seismic cultural and economic shifts of the two World Wars—Mayer of Munich has successfully navigated a century and a half of profound change. Today, the studio remains a thriving, continuously operated family-owned business, now managed by the fifth generation of the Mayer family. The historic craftsmanship of the Franz Mayer studio is beautifully preserved within our Church. To fully appreciate the skill of these Munich artisans, we can look closely at the specific stories and imagery captured in two of the windows in St John’s, beginning with the window of the Assumption and Coronation and followed by the window depicting the baptism of Jesus .
25
The Window depicting the Assumption and Coronation of Mary Serving as a prominent visual feature of St John’s is the great stained-glass East window above the main entrance which illustrates the Assumption and Coronation of the Blessed Virgin Mary. The composition is designed as a vertical narrative, blending Christian tradition with classical ecclesiastical iconography to guide the viewer’s eye from the earthly realm to heavenly glory.
The Compositional Narrative At the base of the window, the narrative begins with the earthly scene depicting the Twelve Apostles gathered in reverence around Mary's empty tomb depicted at the centre. In accordance with Christian tradition, the tomb is shown blooming with lilies and roses, symbols of purity and grace associated with the assumption. Above this earthly sphere, the central portion of the window depicts the Blessed Virgin Mary ascending within a traditional blue mantle, enveloped by clouds and a celestial choir of angels playing historic instruments such as harps and lutes. Flanking this transitional space, two guardian angels hold heraldic shields containing prominent ecclesiastical monograms: the IHS Christogram representing Jesus on the left, and the intertwined AM (Ave Maria) monogram honoring the Virgin Mary on the right. 26
The Heavenly Coronation and the Trinity At the pinnacle of the window, the heavenly court awaits. The Holy Spirit, depicted as a radiant white dove, hovers above God the Son (in majestic red robes) and God the Father (in purple robes). In a beautiful display of their co-equal majesty, both the Father and the Son wear identical, magnificent golden royal crowns. God the Father holds the world in His hand as a jewelencrusted orb (globus cruciger) while raising His hand in a solemn gesture of blessing. Beside Him, Jesus holds a royal sceptre in one hand and a third, separate crown in the other—the Crown of Glory—ready to place it upon His mother's head. When Monsignor Kelly commissioned this window a century ago, he embraced a deeply rooted Western artistic tradition. He chose to represent 27
the Holy Spirit through the literal imagery of the Gospels (the dove) and depicted the Father and the Son wearing matching crowns to visually affirm the belief in a Trinity of equal majesty, authority, and eternal glory.
Iconographic Traditions and the Incarnation The specific choices made in representing these divine figures connect the window to historic theological concepts regarding religious art. While the portrayal of the Holy Spirit as a dove derives directly from Gospel accounts, the anthropomorphic depiction of God the Father draws from the visionary imagery found in the Old Testament Book of Daniel. Historically, the use of physical imagery to represent the divine has been intertwined with the doctrine of the Incarnation— the theological belief that by taking on human flesh in Jesus Christ, the invisible God became visible to humanity. This concept allowed Christian artists throughout the centuries to move toward the visual celebration of spiritual narratives. By incorporating these established iconographic conventions a century ago, the window’s designers firmly rooted the parish's sacred art within a centuries-old European artistic tradition.
28
The Stained-Glass Window in the former baptistery This stained-glass window illustrates the Baptism of Jesus by Saint John the Baptist in the River Jordan. Although the composition is split across two distinct window panels, or lancets, the artwork functions as a single, continuous narrative, visually linked by the flowing blue and green waters spanning the base of both panels.
The Left Panel: Saint John the Baptist The left lancet features Saint John the Baptist, traditionally recognized as the precursor to Christ. His identity is established through several classic iconographic attributes, most notably the “Agnus Dei” (Latin for "Lamb of God") banner flowing from the reed cross at the top of his staff. This directly references John’s scriptural proclamation upon seeing Jesus: “Behold, the Lamb of God, who takes away the sin of the world.” The rustic nature of the reed cross, combined with his earth-toned, textured garments, corresponds to biblical descriptions of John’s ascetic lifestyle in the wilderness. Positioned facing inward, John is depicted gesturing toward Jesus as he prepares to pour the baptismal water from the seashell in his left hand, fulfilling his historical role in the Gospel narrative. The Right Panel: Jesus Christ The right lancet focuses on Jesus at the onset of His public ministry, capturing the exact moment of His baptism. Jesus is shown standing within the waters 29
of the Jordan with His hands crossed over His chest, a posture that denotes humility, prayer, and submission in ecclesiastical art. At the top of the panel, a white dove—representing the Holy Spirit—descends from heaven. Encircled by a golden nimbus, the dove emits brilliant rays of light that stream directly downward onto Jesus.
Iconographic Themes: The Theophany Beyond depicting a historical biblical event, the window functions as a visual representation of a Theophany—a manifest appearance of God to humanity. According to the Gospel accounts, Jesus' baptism marked a moment where all three persons of the Holy Trinity were revealed simultaneously. The window captures this theological concept seamlessly through its composition, representing the Son embodied standing in the water, the Holy Spirit manifested as the descending dove, and the Father represented abstractly by the heavenly light pouring from above. 30
Ultimately, the window mirrors the design philosophy seen elsewhere in the church, transforming a dual-panel architectural feature into a cohesive visual statement on the nature of the Trinity.
Ferdinand Stuflesser- Woodcarvings The intricate timber heart of the church owes its existence to the longestablished woodcarving studio founded by Ferdinand Stuflesser in the town of Ortisei, situated in the breathtaking Val Gardena of the Italian Dolomites. For centuries, this valley has been a global centre for the production of sacred art, and the Stuflesser firm emerged as a leading operator in this field. The studio gained a reputation across Europe for the extraordinary detail of its ecclesiastical commissions, specialising in large-scale altarpieces, pulpits, and statues carved in the traditional Alpine Gothic and Baroque styles. A significant example of the firm’s international reach is found within Our Lady and St John the Evangelist. When the church was constructed in 1926 / 1927, Monsignor Kelly made the deliberate decision to commission the entire suite of altar and ecclesiastical timber furnishings directly from the 31
Stuflesser studio. This choice ensured that the new building would be furnished with works of the highest artistic standard, effectively importing the celebrated traditions of Ortisei carving to the heart of a Manchester suburb. The Stuflesser artisans were responsible for the majority of the church’s ornate timber fittings, creating a cohesive collection of Italian sacred art that remains remarkable within a British architectural context. The focal point of this work is the magnificent High Altar reredos, an intricately carved Gothic-style timber screen
featuring detailed tracery, soaring pinnacles, and niches populated by saintly figures. This technical brilliance is mirrored in the reredos of the side chapels, the Lady Chapel and the Sacred Heart Chapel, which maintain a consistent aesthetic and ensure a harmonious decorative scheme throughout the building.
32
The High Altar Reredos The high altar reredos serves as the artistic centerpiece of the sanctuary. Rather than being purely decorative, the woodwork is designed to visually narrate the Crucifixion of Christ, blending biblical history with traditional ecclesiastical symbolism.
The Calvary Group: A Scriptural Narrative At the center of the intricate woodcarving is the Calvary group, arranged according to the account in the Gospel of John.
The central crucifix is flanked by two prominent figures: the Blessed Virgin Mary on the left, depicted in traditional blue and red garments and Saint John the Evangelist on the right. Mary is shown looking up at her Son, representing both sorrow and enduring faith. This specific arrangement captures the biblical moment where Jesus commits the care of His mother 33
to John (“Woman, behold your son... Behold your mother”). In Christian tradition, John welcoming Mary into his home is widely understood as a symbol of the newly formed Church taking Mary as its spiritual mother.
The Angelic Framework: Themes of Triumph Surrounding the central historical scene is a gilded framework featuring various angelic figures that introduce a theme of triumph. On the outermost edges, large angels are depicted blowing trumpets. In ecclesiastical art, trumpet-playing angels traditionally symbolize the resurrection, the proclamation of victory, and the second coming of Christ— reminding the viewer that the crucifixion is viewed as a triumph rather than a defeat. Closer to the center, smaller angels are carved in postures of prayer and contemplation, directing the viewer’s eye back toward the central crucifix.
The Vertical Design: Connecting Cross and Altar
34
Architecturally, the reredos is composed to create a strong vertical connection between the historic scene above and the white marble tabernacle and altar below. For the congregation, this layout highlights a core liturgical belief: that the historic event of Calvary is directly linked to the sacrament celebrated on the altar during the Mass. This theological connection is reinforced by the two golden angels kneeling in quiet adoration on either side of the tabernacle doors. Ultimately, the reredos functions as a visual bridge between historical narrative and communal worship. For the past century, it has served as a powerful focal point for the parish, balancing a historical depiction of human grief with a broader message of hope. Having looked at the High Altar it is now time to have a look at the artwork in the two side chapels. We start at the right chapel and then focus on the left side chapel.
The Lady Chapel In the right side chapel stands an intricately carved, polychrome and gilded wooden reredos dedicated to Our Lady of the Sacred Heart. This beautiful Neo-Gothic altarpiece serves as a focus for quiet devotion within the sanctuary. Crowned as Queen of Heaven, Mary is depicted in a flowing golden robe with a vibrant blue mantle. Cradled in her arms, the Child Jesus holds a small orb in His left hand to symbolize His universal lordship, while His right hand is raised in a gesture of 35
blessing. Prominently displayed on His chest is the Sacred Heart, encircled by flames and topped with a cross, emphasizing the source of divine love and mercy. Surrounding the central figures are six small winged cherubs resting on a cloud-like base. The top pair holds back Mary’s mantle, while the others carry stems of white lilies—the traditional symbol of purity—and offer blooms of red roses. The entire composition is framed by detailed wooden Gothic tracery, with two larger guardian angels standing in the architectural niches on either side to frame the scene. This beautifully preserved woodcarving offers a perfect complement to the church's stained glass windows, providing a peaceful space that has invited a century of parish prayer.
The Sacred Heart Chapel Balancing the sanctuary on the opposite side is a matching, intricately carved Neo-Gothic wooden reredos dedicated to the Sacred Heart of Jesus. This companion altarpiece provides a profound representation of Christ as both High Priest and King. Christ stands majestically at the center, dressed in a flowing white robe accented by an ornately detailed cope hanging down the front. His right hand is raised in a traditional gesture of blessing, while His left hand holds an open book inscribed with the Greek 36
letters Alpha (α) and Omega (Ω), symbolizing that He is the beginning and the end. At the center of His chest is the Sacred Heart, radiating flames of divine love. Christ stands upon a base of clouds, where a pair of attendant cherubs holds back His vibrant red, gold-lined mantle to reveal His presence. Flanking His feet are golden sheaves of wheat, a traditional Eucharistic symbol representing the Bread of Life and the Holy Sacrifice of the Mass. The entire scene is set within detailed Gothic wooden arches, framed by two larger guardian angels occupying the architectural niches on either side. Below the reredos sits the carved wooden altar, complete with an elegant tabernacle and exposition niche topped by a crucifix, forming an enduring historical and spiritual frame for quiet reflection.The Sacred Heart Chapel plays a pivotal role as the altar of repose during the Easter Triduum.
The Stations of the Cross Beyond the altars, the commission includes a set of fourteen hand-carved relief panels depicting the Stations of the Cross. Executed in deep, expressive relief, these panels are widely considered to be among the finest and most moving examples of the Stuflesser studio's work in the United Kingdom. This legacy is further reinforced by several large-scale statues of saints and sacred figures occupying various niches throughout the church. The combined effect
37
of this woodwork is a richly detailed interior that stands as a testament to the enduring skill of the Val Gardena carvers and the unwavering commitment of the parish's original patrons to unparalleled artistic quality.
Myeller of Landeck- Baptismal Font While much of the interior of St John’s is defined by the masters of Salford, Munich and Northern Italy, the church also boasts a significant contribution from the Austrian Tyrol. The firm of Myeller of Landeck—sometimes recorded in ecclesiastical archives as Müller—provided one of the most important liturgical fixtures in the church: the baptismal font. The selection of an Austrian firm for such a central piece of church furniture was no accident. Landeck, situated in the mountainous Tyrolean region, was a historic centre for high-quality stone carving and religious art. Monisgnor Joseph Kelly was known for his discerning eye and his commitment to sourcing only the finest craftsmanship for Chorlton. Having travelled extensively throughout Europe, Father Kelly was famously quoted as saying of the church’s furnishings, "I have been all over Europe and I have chosen the best." The font itself, originally located in the baptistery on the northwest side of the nave, is a testament to the skill of the Landeck craftsmen. Carved with the precision and reverence characteristic of the Tyrolean tradition, it was designed to harmonise with the church’s Gothic Revival aesthetic. In 1975, the font was moved from its original position—the spot still marked by a stone set into the floor of the former baptistery—but it remains a key part of the parish's spiritual life. The presence of Myeller’s work alongside that of Stuflesser and Mayer highlights the truly international character of Our Lady and St John. By commissioning a font from Landeck, the parish leadership ensured that every 38
39
element of the church’s ritual life, from the first moments of a parishioner’s entry into the faith through baptism, was supported by art of the highest calibre. This Austrian connection serves as a final, elegant link in the chain of European craftsmanship that transformed a suburban Manchester church into a masterpiece of the Catholic revival. The beautiful, classic Gothic Revival baptismal font crafted by the studio is far from a merely decorative installation; in keeping with the grand traditions of ecclesiastical architecture, every element was intentionally designed to convey a deeper theological meaning. A close examination of the font reveals a rich tapestry of Christian iconography that would have been deeply appreciated by Monsignor Kelly and the early parishioners. Perhaps the most prominent feature is the octagonal shape of the basin, the base, and the wooden lid. This eight-sided design draws upon a very ancient and deliberate tradition in Christian architecture rooted in the concept of the "Eighth Day." While the biblical creation took six days and God rested on the seventh, Christ’s resurrection occurred on the day after the Sabbath, making it the symbolic eighth day of a new creation and eternal life. Because baptism is the sacrament of spiritual rebirth, fonts are traditionally built with eight sides to remind the faithful that they are entering into this new life of resurrection. In ecclesiastical medieval architecture the concept of the Eighth Day and its link to baptism found its expression, for example, in the freestanding baptisteries in Florence and Pisa. On the front panel of the marble basin, a prominent relief carving depicts a dove descending with outspread wings. This imagery references the Gospels, where the Holy Spirit descended like a dove during the baptism of Jesus in the Jordan River. In the context of the sacrament, it serves as a visual representation of an invisible spiritual reality: the invocation of the Holy Spirit to cleanse the soul and dwell within the baptised person. This sacred image is enclosed within a quatrefoil, a symmetrical fourlobed shape that is a staple of Gothic design. The four lobes traditionally
40
represent the four Evangelists—Matthew, Mark, Luke, and John—whose Gospels spread the word of Christ to the four corners of the earth, while the intersecting lines of the shape subtly evoke the form of the cross itself. The material and structural composition of the font further enhance its theological narrative. The choice of fine white marble symbolizes purity, innocence, and the washing away of original sin. Architecturally, the heavy basin rests on a strong central pillar surrounded by smaller peripheral columns. In church iconography, these pillars represent the Apostles or the foundations of faith supporting the Church and its sacraments. Finally, the font is crowned by a pyramidal wooden cover. While its practical purpose was to protect the holy water inside, its canopy-like structure was designed to resemble a tent or tabernacle, traditionally symbolizing God's protective presence and the sheltering grace of the sacrament. Through these meticulous details, the Landeck font stands not just as a piece of sculpture, but as a visual catechism in stone and timber.
The Synthesis of Craftsmanship: A European Masterpiece in Chorlton The completion of Our Lady and St John in 1927 represented more than just the opening of a new parish church; it was the realisation of a grand vision. Through the unwavering commitment of Monsignor Joseph Kelly and the extraordinary generosity of the Leeming family, the church became a "total work of art," where the finest traditions of European craftsmanship were woven into the fabric of a suburban Manchester landscape. This architectural and cultural analysis presents a fascinating and potent contrast between the interior and the exterior. The sanctuary, with its contributions from England, Italy, Germany, and Austria, represents the "Universal" Catholic Church. Within these walls, the luminous, painterly 41
realism of Mayer of Munich’s stained glass harmonises with the shimmering, Byzantine-inspired mosaics of Eric Newton and Ludwig Oppenheimer Ltd. Complemented by the intricate carvings of Ferdinand Stuflesser and Myeller of Landeck, the interior serves as a spiritual bridge to Rome and the wider Continent, creating an atmosphere of rare atmospheric depth. 42
In stark contrast, the exterior of the building serves as a proud monument to the local Lancashire industry that built the community. The robust terracotta from Wigan and the enduring brickwork from Accrington provided the structural strength required to survive the climate and pollution of the industrial North. While the interior offered a glimpse of the celestial and the universal, the exterior was rooted firmly in the earth and the grit of the region. By sourcing materials and artistry from both the local fireclay works and the great studios of Europe, the founders of St John’s created a space that was simultaneously parochial and international. Today, as the parish celebrates its centenary, the church stands as a testament to this unique synthesis. It remains a place where the industrial heritage of the North West protects and preserves a masterpiece of the Catholic revival, serving as a lasting legacy for the community of Chorlton-cum-Hardy.
43
The Theological Pathway
A Glimpse of Glory: The Book of Revelation Mosaics at St John’s Chorlton By Fr Joseph Evans
45
Introduction The sanctuary of St John’s Roman Catholic Church in Chorlton, Manchester, has remarkably beautiful mosaics based on scenes from the last book of the Bible, the Book of Revelation. In this article I will explain those mosaics but let’s start by getting a bit of context. We can begin by considering St John, the author of this book, who is also the patron saint of this church.
By St John I mean the apostle, not the Baptist, the one who is called ‘the beloved disciple’ in the fourth gospel. We see him, for example, putting his head on Christ’s breast at the Last Supper, such was his intimacy with Our Lord: “One of his disciples, whom Jesus loved, was lying close to the breast of Jesus” (Jn 13:23), and he whispered to Jesus to ask who the traitor would be. Later on, he recognises the Risen Christ in the second miraculous catch of fish, this one related in Jn 21, the last chapter of the gospel. “That disciple whom Jesus loved said to Peter, ‘It is the Lord!’” (Jn 21:7)
46
John the apostle is also believed to be the evangelist, the one who wrote the fourth gospel, as well as being the author of three short epistles found in the New Testament, and – most relevant of all for this article – the writer of the Book of Revelation. He tells us himself: “I, John” (Rev 1:9). John’s big stress was always love. He records Our Lord giving us this as the New Commandment: “Love one another as I have loved you” (Jn 15:12). This message must have entered deeply into his soul because he stresses this message in his epistles: “Beloved, let us love one another; for love is of God, and he who loves is born of God and knows God. He who does not love does not know God; for God is love” (1 Jn 4:7-8). It is also said that when he was a very old man, and had to be carried everywhere as he was too weak to walk, he would keep repeating “Love one another”. It could therefore seem surprising that love is not a big theme in the Book of Revelation (also called the Apocalypse, a word which simply means that, ‘revelation’, making known something which was previously hidden). At one point John does show us Jesus reprimanding a Christian community for having declined in its love: “But I have this against you, that you have abandoned the love you had at first” (Rev 2:4). But this book has different priorities. It is not showing us the way to heaven as the gospels and epistles do, which is the path of love; it is showing us the destination, the goal. In the book of Revelation we have in some mysterious way already entered heaven with St John and we are given a heaven’s eye view of human history. Those who have been ‘faithful unto death’ and wear ‘the crown of life’ (Rev 2:10) are in heaven. But from heaven we see, alas, the opposition of the forces of evil and earthly powers in league with them, all those who resist love. Put simply, we could say that the basic theme of the book of Revelation is the end, the consummation, of history which is nothing less than the marital union between Christ and his Church, and the course of history seen from heaven. The idea of Christ ‘marrying’ the Church might appear surprising, even shocking. Let me just mention it here and we’ll come back to it later.
47
Apocalypse as genre As we continue to prepare the ground for an explanation of the mosaics by putting things in context, it could help to consider that the Apocalypse is not just a book, it is a whole genre. The Book of Revelation is simply the best and best-known example of this genre. Indeed, we find other apocalyptic texts in the Old Testament, particularly in prophetical works such as the books of Zechariah, Ezekiel and Daniel. There are also apocalyptic style works which didn’t make it into the Bible, like the so-called Apocalypse of Abraham, the Apocalypse of Moses, the Apocalypse of Peter, and more. Such works proliferated around BC 200 to AD 200 and some were very popular in their time. But the Church never considered them truly sacred or inspired by God and so did not include them in her canon of sacred books, i.e. what we now call the Bible. These works, often written in a context of crisis, when Israel was threatened or had been invaded by foreign powers, have numerous common features and share conventions of language and imagery, which we also see in the Book of Revelation. These include some sort of revelation from a heavenly being; extraordinary visions; cosmic battles between forces of good and evil; dramatic images, such as dragons and strange beasts; the role of angels; and the significance of numbers and dates. In the Book of Revelation, for example, seven is very important as the number of fullness. And so its half, 3.5, represents incompleteness and with it the ongoing course of history. Hence, a phrase like ‘a time, two times and half a time’ (i.e. 3.5) expresses this incompleteness, as does 42 weeks, which is half of 84. As 84 is made up of 7x12 (i.e. absolute fullness!), 42 is incompleteness.
48
Structure A final word about the structure of the Book of Revelation before we dive into – or maybe better said – fly up to our mosaics. The work begins with a brief introduction (Rev 1:12-20) in which the seer, i.e. John, describes his vision of Christ. Our Lord is depicted in very majestic, even frightening, terms, and as if dressed in priestly garb (in a white robe with a golden sash, which is what Jewish priests wore). We’ll look at this in more detail in a moment when we come to the mosaics. Then in chapters 2-3 there are letters to the seven churches, i.e. the seven Christian communities, of Asia Minor (basically modern Turkey), where St John ministered and over which he seemed to exercise authority. Each one is in a different state of spiritual health: some are very healthy, others are spiritually sick. Chapters 4-22 then give us a series of judgments and visions culminating in the new heaven and new earth and the consummation of the marriage feast of the Lamb (i.e. Christ) and the Bride (i.e. the Church). It is an extraordinary fact: the sort of union which Christ wants with the Church is so intimate it could be described as marital. Indeed, as priests often explain in wedding homilies, the real marriage is that between Christ and his Church and Christian spouses merely share in this marriage through their own union.
Our Mosaics With this conceptual ‘scaffolding’ in place, we are now in a position to ‘climb’ up it to get a closer look at our church mosaics. Let’s start with the left-side mosaic as seen from the pews.
49
This is basically a pictorial representation of Revelation chapters 1-2. It is John’s first vision of Christ. He is in Patmos, a sort of island-prison. He writes: “I John, your brother, who share with you in Jesus the tribulation and the kingdom and the patient endurance, was on the island called Patmos on account of the word of God and the testimony of Jesus” (Rev 1:9). So, the context is one of trial, of persecution.
The seer uses conventional imagery which we also find in the prophets Ezekiel, Daniel and Zechariah and in apocalyptic literature in general and the mosaic expresses some of this imagery. In it Christ is depicted as in the first chapter of the Book of Revelation. We see him as “one like a son of man, clothed with a long robe and with a golden girdle round his breast; his head and his hair were white as white wool, white as snow; his eyes were like a flame of fire, his feet were like burnished bronze, refined as in a furnace, and his voice was like the sound of many waters; in his right hand he held seven stars, from his mouth issued a sharp
50
two-edged sword, and his face was like the sun shining in full strength.” The mosaic depicts some of these motifs. The reference to the ‘son of man’ reminds us of how Jesus often referred to himself using this term. But in doing so, Jesus was referring back in his turn to the mysterious figure in the book of Daniel, who stands before God the Father and is ‘given dominion and glory and kingdom, that all peoples, nations, and languages should serve him; his dominion is an everlasting dominion’ (Dan 7:14). Christ is the fulfilment of this vision, the glorious figure who is universal king. As in the apocalyptic genre, the images are not meant to be taken literally. For example, the white head and hair represent Christ’s purity – there are no stains or defilement in him – and his eternity (he seems old like a very old man!); the fiery eyes suggest he can burn through all falsehood, but it is also the fire of love (so the Holy Spirit came down at Pentecost with tongues of fire); the sword from his mouth suggests the power of his word. Thus, we read in the New Testament letter to the Hebrews: “For the word of God is living and active, sharper than any two-edged sword, piercing to the division of soul and of spirit, of joints and of marrow, and discerning the thoughts and intentions of the heart” (Heb 4:12). It cuts through falsehood, it cuts through to our soul. The bronze feet of fire represent strength and stability. And so on. Notice too the fire coming from the throne at Christ’s feet. This suggests fire from God’s throne as we see in the prophet Daniel (Dan 7:9). The mosaic shows Christ in the midst of seven candle-stands and candles, all alit. This is a reference to the lampstand of Rev 1:13, which in turn recalls the menorah with its seven cups for candles that Moses was instructed to build for the tent in the desert (see Ex 25:31-39) and which also appears in the prophet Zechariah (Zech 4:2). There is a candle for each church, reminding us that a church – like our own St John’s – is above all a community of prayer (and so we light candles still today as an expression of our prayer ‘flaming’ before God). Hence, this tells us that Christ is in the midst of the Church’s prayer. The seven stars in Christ’s hand express the ‘angels’ which in some
51
way guide the different churches, i.e. the Christian communities. Christ is in control of the Church and every community within it, and indeed of the angels who are shown worshipping him. He rules the Church through his angels who appear throughout the work as very busy in God’s service. We see a scroll in Christ’s hand with the words “Ego sum alpha et omega, principium et finis”. This is a Latin translation of what Jesus says in Rev 21:6: “I am the alpha and the omega, the beginning and the end”. Alpha and omega are the first and last letters of the Greek alphabet (remember, the New Testament was written in Greek). So, Christ is the beginning and end of everything; all good starts with him, and everything aims at him, for his glory. The observant among will you remember that these exact words are said by the priest at the start of the Easter Vigil, in his prayers and actions over the candle. Notice too the city in the background. This expresses the celestial Jerusalem which is shown coming down from heaven in Rev 21. Let’s now turn to the right-side mosaic, as we look at it from the pews. Christ is depicted as the lamb, a representation which is very important for the Book of Revelation. The term first appears in Rev 5:6 when we are shown ‘a Lamb standing, as though it had been slain’. This lamb has been killed but lives again. The lamb would make any Jew think of the paschal lamb, the lamb which God told the Israelites to kill and eat – one per household – on the night he liberated them from slavery in Egypt. They were told to paint the lamb’s blood on the lintel and doorposts of their houses and when the destroying angel went through Egypt it would ‘pass over’ that house and not kill the first-born son. Through this, the Egyptians – terrorised by the killing of their own first-born sons – let the Israelites go free. But Jesus, God made man, has made himself the lamb of sacrifice. By his blood we are saved and through him we find freedom. The Passover lambs in Egypt stayed dead but Jesus lives again, and by eating his body and blood in the Eucharist we share his life. Remember how St John the Baptist referred to Christ as the ‘lamb of God who takes away the sins of the world’ (Jn 1:29). And this is what we say at every Mass before receiving Communion.
52
In the mosaic we also see seven seals; seven angels making seven trumpet blasts; and Christ holding the book of life. This mosaic depicts, albeit in a summary form, much of the rest of the Book of Revelation, though not its final denouement. We are shown the course of history more than its completion. Christ appears again in majesty with eyes of fire, and the heavenly city hinted at to the right and left of the scene. We see a scroll with seven seals no one can open (i.e. no-one can unravel the meaning of history). The seals reveal human suffering, war, exploitation, hunger and the Church’s persecution (see Rev 6: 9-11; 17:6): it is the sad story of human history! Only the Lamb can open them, he who is slain and alive. Christ the Lamb of God is meek like a lamb (see Isaiah 53:7), but he is a lamb with power (e.g. see Rev 6:16)! The seven trumpet blasts are from chapter eight of the book of Revelation. They are God’s warning to humanity – as we might sound a trumpet or
53
sirens to warn of danger – through various plagues and disasters which aim to bring humanity to its senses and to repentance. There are echoes here of the plagues in Egypt in the time of Moses. But unfortunately, they are not successful. Much of humanity refuses to repent. With the trumpet blasts come fire, lightening, thunder, the sky darkened, the sun and moon partially covered, and things burnt up. The mosaic alludes to all of this. Three stars are shown falling from heaven. These probably depict fallen angels. One is called ‘Wormwood’ (see Rev 8:10-11); another (see 9:1) is given key of the shaft of the bottomless pit. Might this be Satan or is it another angel? Our Lord himself talks of seeing Satan fall like lightning from heaven (Lk 10:18). If this angel is not Satan, it would suggest three fallen angels, hence the three stars. Notice also the dark sky in the mosaic, which is twice referred to in the Book of Revelation during the blowing of the trumpets. These references are linked to falling angels and suggest the evil influence these can have on earth. The Son of Man is shown holding a book, which is called ‘the book of life’. In Revelation chapter 20 we see that all are judged by it: “and if any one's name was not found written in the book of life, he was thrown into the lake of fire” (Rev 20:15). Let’s strive to be in that book! The book ends with evil doers sent to hell, but the righteous enjoy the eternal marriage feast of Christ and his Church in heaven, the heavenly Jerusalem. Unfortunately perhaps, our mosaics do not show this, though, as said, the left mosaic hints at it by showing the heavenly city. So, our church mosaics are somewhat sobering. They merely hint at the triumph but do not show it. But that is in fact our situation on earth. Christ’s final triumph has not yet happened. It will only take place at the end of history. For the time being, we are caught up in the cosmic battle the Book of Revelation describes. We too are encouraged to hear those trumpet blasts today and to respond to them. Let’s not be like those who fail to repent. “The rest of mankind, who were not killed by these plagues, did not repent” (Rev 9:20). Rather we want to be among that “great multitude which no man could number, from every nation, from all tribes and peoples and tongues, standing before the
54
throne and before the Lamb, clothed in white robes, with palm branches in their hands, and crying out with a loud voice, ‘Salvation belongs to our God who sits upon the throne, and to the Lamb!’” (Rev 7:9-10). We share in that cry at every Mass. Of these we are told: “they have come out of the great tribulation; they have washed their robes and made them white in the blood of the Lamb. Therefore they are before the throne of God, and serve him day and night within his temple; and he who sits upon the throne will shelter them with his presence. They shall hunger no more, neither thirst any more; the sun shall not strike them, nor any scorching heat. For the Lamb in the midst of the throne will be their shepherd, and he will guide them to springs of living water; and God will wipe away every tear from their eyes” (Rev 7:14-17). Let’s follow the Lamb, ‘wherever he goes’ (14:4), faithful to him in every circumstance of life, so that we too will rejoice for all eternity in the heavenly city, where there will be no more sorrow or mourning, no night-time or darkness, but only eternal light and joy in the happiness of the Blessed Trinity.
Fr Joseph Evans, biography Father Joseph Evans is a Catholic priest and a member of Opus Dei. He has a doctorate in Biblical Theology and enjoys teaching about the Bible to various groups. After extensive ministry in London and Manchester, mainly to students, he is currently chaplain to Grandpont House in Oxford. Having worked as a journalist in London and Manchester, he is Co-Founder and Editorial Director of the online magazine Adamah Media and coordinates and contributes to the podcast ‘10 Minutes with Jesus’. His own preached meditations can be found on Spotify, Apple, YouTube, Google Play, etc, by searching for “Joseph Evans Into the Deep” on the respective platform. He also has a Substack of the same name, “Joseph Evans Into the Deep”. A published poet, his 2025 collection When God Hides (SLG Press, Oxford) can be found either on the Church House Bookshop or the eden.co.uk websites.
55
Construction, Blessing and Consecration
By the late nineteenth century, the area around Manchester Road, High Lane, Edge Lane, and Whitelow Road had developed into one of Chorlton-cumHardy’s most desirable residential districts — a landscape of large detached villas sometimes comparable to the “villadom” suburbs emerging south of Wilbraham Road. Among these substantial properties on High Lane was Cavendish House, a large residence occupying extensive grounds which was acquired by Monsignor Joseph Kelly in 1917 with a view to secure a prominent site for a Catholic Church in Chorlton. Rather than immediately redeveloping the site, Kelly adapted the existing villa for ecclesiastical use. Cavendish House subsequently served both as the presbytery and as a centre for parish activity while plans evolved for a permanent church. There is also evidence that two substantial semi-detached houses stood on an adjacent plot on the Whitelow Road frontage, including one known as Derwent House, illustrating the still semi-suburban and villa-dominated character of the district prior to later twentieth-century redevelopment.
57
The Ramsbottom Purchase and an Abandoned Reconstruction Scheme (1919) Following the purchase of Cavendish House, Monsignor Kelly advanced his plans for a church capable of serving the growing suburban congregation. In 1919 he purchased the ‘contents and fabric’ of the redundant St Andrew’s Presbyterian Church in Ramsbottom, Lancashire, a substantial Gothic Revival building erected in 1872–73 to the designs of James and Robert Garnett. It is possible that Monsignor Kelly originally hoped to dismantle and resurrect the Ramsbottom church in Chorlton as the basis for the new St John’s. Such reuse schemes were not uncommon during this period, particularly where expanding Catholic parishes sought to obtain impressive ecclesiastical buildings and materials at relatively modest cost. The purchase appears to have included not only furnishings and fittings but also substantial elements of the church’s structural fabric. For reasons that cannot now be established with certainty, this ambitious proposal appears to have been abandoned. Several explanations are possible. The restricted High Lane site may have proved too small for the reconstruction of a heavy stone Presbyterian church. Structural and engineering difficulties may also have emerged once the practicalities of dismantling and reerection were examined. In addition, the large tower, belfry, and spire of the Ramsbottom church may have been considered stylistically incompatible with the architectural direction eventually adopted for the St John’s. The chronology of events is particularly intriguing. Although Monsignor Kelly acquired the Ramsbottom church in 1919, the building itself remained standing and largely unused for several years afterwards. It was only demolished in 1926, after construction work had already begun on the permanent church at St John’s. At that stage the Ramsbottom tower, belfry, and spire were transferred instead to the Church of the English Martyrs in Whalley Range. 58
The eventual church designed for Chorlton by Harold Greenhalgh took a very different architectural form, employing as mentioned before Accrington red brick with yellow buff terracotta dressings rather than the reclaimed fabric of the Ramsbottom church. Later architectural surveys have concluded that no major structural fabric from Ramsbottom survives within St John’s itself. However, local tradition has long maintained that some of the benches or pews from Ramsbottom may have been reused in the completed church, suggesting that while the larger reconstruction scheme failed, elements of the original furnishings may still have found their way into the new parish building. Following the liturgical reforms introduced after the Second Vatican Council alterations were made to the interior arrangement of the church. Apart from moving the Baptisimal Font to a new position, these changes included modifications to the seating layout, with pews moved or reduced in places in order to create a central aisle allowing liturgical processions to proceed more directly from the rear of the church towards the altar.
Construction of the Permanent Church (1926–1927) Construction of the permanent church of Our Lady and St John formally commenced in January or March 1926. The constrained nature of the High Lane site required careful planning. Cavendish House was retained as the presbytery, and the new church was constructed immediately alongside it. The integration of ecclesiastical and domestic buildings demanded sensitive architectural treatment to preserve the functioning of the existing house while accommodating a substantial new church structure at its side.. Greenhalgh achieved this by carefully linking the new and old buildings architecturally and internally, creating a coherent parish complex while respecting the practical limitations of the site.
59
The successful and speedy completion of Our Lady and St John reflected broader social changes in Manchester and its suburbs during the early twentieth century. Earlier Catholic church-building projects in neighbouring districts had sometimes encountered hostility and anti-Catholic agitation. By contrast, the construction of St John’s appears to have proceeded without major local opposition. Completed in 1927, the church occupies a prominent position in close proximity to the Anglican church of St Clement. Its scale, confident architectural expression, and prominent location demonstrated the growing stability and acceptance of the Catholic community within suburban Chorlton-cum-Hardy. The church quickly became one of the district’s most recognisable landmarks.
60
Post-War Redevelopment and Opening the Site (1950s) By the post-war decades, increasing parish activity and the rapid growth of car ownership placed pressure on the confined church site. At the same time, the social composition of the old villa district was changing as many of the original Victorian residents moved further into the outer suburbs and large houses became increasingly difficult to maintain as single family dwellings.
During the 1950s the Diocese acquired the neighbouring semi detached villas on the corner of Edge Lane and Whitelow Road.. Following a period of interim use, these houses were demolished to create improved access to the main entrance of the church and parking for the expanding congregation.
61
Although this redevelopment resulted in the loss of part of Chorlton’s Victorian residential landscape, it significantly altered the presentation of the church within the urban environment. The clearance opened wider views of the church’s eastern elevation and visually connected the parish grounds more directly to Edge Lane and Whitelow Road, giving St John’s a stronger civic and architectural presence within its neighborhood.
62
The Gardens of Our Lady’s and St John’s Church David Anthony Benson
The grounds of St John’s church should really be understood as a collection of small, themed gardens and not just ‘the bits’ by the side of the church and its car park. The ongoing work in the grounds of the church has been based upon showcasing established plants, devotional planting such as the planting of flowers associated with Our Lady, and the creation of small organic shrines.
Outside the Main Doors of the Church In front of the main doors to St John’s are two garden areas, each with a large well-established tree and a climbing rose. These areas have been planted by Evelyn Casserly with Primroses, African Daisies and Dianthus providing a rich surge of colour throughout the year. Recent developments have provided more options for planting by creating stepped planting areas and adding a slate mulch that aims to stop people from inadvertently walking on the plant beds.
63
64
St. John’s Hydrangea Garden This is the long garden running along the north side of the church, at the side of High Lane and is the most obvious garden area in the grounds of the church. It contains a wide variety of plants but by far the most numerous are hydrangeas. These plants thrive in this more shaded part of the church grounds and provide a long-lasting display of colour. This garden is also dotted throughout with many Marian themed flowers, such as various types of irises and wild columbine. Believe it or not the Devil also makes an appearance, in a clump of Crocosmia Lucifer that has sprays of fiery red flowers, the colour associated with the Devil, which is where it gets its name. Recent planting has included Lenten Roses and pockets of primroses to provide small bursts of colour throughout the winter and spring. Tree pruning has made these pockets of colour more visible to passersby and to the congregation as they enter or leave the church.
St. Francis Xavier Garden This is the small, narrow garden on the north side of the presbytery at the side of High Lane. It is named for the great missionary because the plants it contains have a Japanese theme, and amongst his many patronages and titles, St Francis Xavier is called the "Apostle of Japan". At the far end of this section underneath a holly tree is ‘Father Paddy McMahon’s Rhubarb Patch’. The Rhubarb is thriving, and its leaves are the largest of all the plants in St John’s Garden and form a major architectural element of the garden where they complement the Bergenia that were planted by them.
65
St. Edmund the Martyr Woodland Garden This is the wooded area in front of the presbytery, including Leylandii and Holly trees, Bergenia, Primroses, Foxgloves and a small pond. In the late spring the central part of this wooded area has a mass of Bluebells. This wooded area is dedicated to St Edmund the Martyr who was the AngloSaxon king of East Anglia from 855. He was martyred by the Vikings in 869 after refusing to renounce the faith. In legend he was martyred by being tied to a tree and having arrows fired at him. For many centuries he was regarded as the patron saint of the English. There are over 80 Anglo–Saxon saints, of which St Cuthbert is the most famous, St Werburgh is another, but most are now sadly forgotten. Our small woodland garden enables us to remember St Edmund the Martyr and his place in both our history and our faith. Incidentally, he is also the patron saint of pandemics.
St John’s Orchard Tucked away at the west end corner of our gardens, by the Celtic Cross and where Father Anthony Ekpunobi parks his car, there is a small orchard which comprises apples, pears and plums. This small orchard was planted by Father Paddy McMahon. As it says in Genesis 2:9 “The Lord God made all kinds of trees grow from the soil, every tree that was pleasing to look at and good for food.” Our trees are certainly both. The Victoria plums are particularly nice.
Our Lady and St John’s Marian Garden The removal of the Leylandii trees at the side of the Shrine to Our Lady of Lourdes (known as The Grotto) provided an opportunity to create a dedicated formal Marian Garden and was undertaken during spring 2025.
66
67
A Marian Garden is a garden with plants named for and linked to Our Lady. They are designed to be places of beauty that remind us of her, allowing us to experience the wealth of God’s creation, and to invite prayer and contemplation. There are many flowers that are closely connected to the Virgin Mary, and they are often used in art to symbolize different truths about Our Lady. In English tradition many flowers were also named for the Virgin Mary. The colour themes in our Marian Garden are white and blue, traditionally the colours most associated with Our Lady, complemented by surges of gold. We have specifically chosen seven Marian flowers: 1. Lily – The Lily symbolises purity, innocence and virginity. In art the Archangel Gabriel is often depicted in scenes of the Annunciation giving the Virgin Mary a Lily. This is called the ‘Madonna Lily’ or the ‘Annunciation Lily’, its horticultural name is the Lilium Candidum. 2. Rose – The Virgin Mary is called the “rose without thorns” and “Mystical Rose.” We have planted two Flower Carpet White Roses, which flower profusely in mid-summer and autumn. 3. Iris – The iris is sometimes called the “sword lily,” and for this reason it was used most often in connection with Our Lady of Sorrows. There are
68
seven types of irises in the Marian Graden. Three types of blue iris (the common blue iris, Dutch Iris Blue Pearl and Iris Mer du Sud), Yellow water iris and two types of white Iris (Germanica Immortality, and African Lily Arctic Star). 4. Periwinkle – The Periwinkle (Vinca minor) is also named the “Virgin Flower” and its vivid blue colour connects it to Our Lady. We also have a less common white flowered periwinkle. 5. Columbines – Columbines were called ‘Our Lady’s Slippers’ or ‘Our Lady’s Flower’ and are said to have sprung up along the Virgin Mary’s path on her way to visit her cousin Elizabeth following the Annunciation. Our garden contains both domesticated (Aquilegia Vulgaris Nivea) and wild columbines (Aquilegia vulgaris) that have been grouped together for most impact. 6. Marigolds – This flower is named after the Virgin Mary and is also known as 'Our Lady's Dowry'. The early origin of the flower's title is indicated by the variety of ways in which it was spelled: Mary-gould, Mary-gowles, marigolde and, much later, Mary’s gold. 7. Lavender – In the Bible Lavender symbolizes purity, devotion, and love and is referred to more than a hundred times by the name of nard or spikenard. Lavender was said to be one of the plants most loved by Our Lady because it represented purity, cleanliness and virtue. We have planted white flowering Lavandula Angustifolia 'Arctic Snow'.
Renovation and Sustainability The removal of the leylandii trees created many challenges. Most importantly what to do with the timber that was cut down and what to do about the poor quality of the soil where the trees had stood. It was decided very early on 69
to use as much of the timber as possible in the landscaping of the different sections of the Marian Garden and other parts of the church gardens. The soil where the trees had been, was of very poor quality because of the action of the leylandii which act as a sponge for moisture and nutrients. As a result, it had virtually no organic matter in it and was very acidic. In short, it was like dust. Therefore, the top 40 cm of the planting beds had to be removed and replaced with topsoil from other parts of the church gardens and mixed with fresh manure and compost. The original topsoil had to be moved to other areas of the gardens where it could be mixed with more nutrient dense soil. This was a significant undertaking. During the renovation work a wide variety of items were dug up. This included numerous rocks, stones, bricks, window frames, tins of paint, an axe and a hat and a coat! All the stone has been used to create architectural features in the Marian Garden. The bricks have also all been used in the construction of features around the church gardens. Sadly, we couldn’t find a use for the window frames, tins of paint and hat or coat and these had to be disposed of in the appropriate manner. The axe has been kept in a secure place. In this renovation work, and in all other work in the church gardens, no plants have been thrown away. Instead, the soil has been carefully sieved and all bulbs dug up during development work have been replanted and plants have been moved to other locations. In addition, many daffodil and tulip bulbs have been planted over the years by Kathleen Beirne and they appear in various places adding some spring colour in unexpected places.
Small Organic Shrines Organic shrines are small areas of our gardens that are dedicated to a particular person of veneration. They comprise of architectural features and planting that have symbolic links to that person.
70
1. Our Lady of Sorrows – in the corner behind the bench in the car park facing the main doors of the church is a small area dedicated to Our Lady of Sorrows. This was the first organic shrine to be created in our gardens. It includes an abstract pieta and an Assumption Lily. Shrubs and a Beech sapling form a natural bower over the pieta. The area is bordered by Crocosmia, Primroses and dwarf Roses. 2. St Edmund the Martyr – the small area of woodland in front of the presbytery has a prayer card attached to a tree stump with a symbolic axe head which was dug up in the renovation of this area. This is because in tradition St Edmund the Martyr was not just shot with arrows by the Vikings he was also beheaded. 3. Pope Francis – just behind the bench on the grotto and forming the beginning of the south section of our gardens is an area of rhododendrons and azaleas that are dedicated to the late Pope Francis. These were all planted on the day after the late Pope’s passing. The area is constructed from the felled leylandii timber and stones excavated during the renovation work. These stones had originally formed part of a boundary wall as this part of the grounds was previously the site of a row of houses. Behind this area are three Cox’s Orange Pippin apple trees which are a traditional English apple tree sadly on the decline. 4. St Guthlac’s Mound – a planting area around the stump of a large tree and the bank of soil around it, is dedicated to this Anglo-Saxon saint. Formally a renown warrior he became a monk and withdrew to the swamps of the Fens where he lived in an ancient barrow (a large mound of earth). Although trying to live the life of a hermit he was sought by kings and nobles for his spiritual advice. The place where he lived became the site of a monastery and a place of pilgrimage for many centuries. St Guthlac is still venerated to this day, particularly in East Anglia. A large piece of quartz imbedded in tree roots is an aspect of this feature and symbolises the resilience of our faith in this country and the veneration of this saint. One of the feature plants in this section is
71
horseradish, the leaves of which can grow to a metre in length and its roots are very fiery in taste. 5. Our Lady of the Assumption - This area showcases the “Assumption Lily” that only blooms around the time of the Assumption in mid-August. However, this ‘lily’ is in fact a type of a hosta, called a Hosta Plantaginea. It is bordered by wild Columbine and Geraniums. Timber from the felled leylandii trees has been used to showcase these plants. On either side of this section are areas of daffodil bulbs planted by St John’s school pupils. There is also a small hedge of gooseberry bushes.
Remembrance and Contemplation Garden At the west end of the church grounds between the main gate and the Celtic Cross is an area for remembrance, prayer and quiet contemplation. This specially built garden was created in remembrance of Fiona Karran who sadly passed away in 2012. Her family established The Fiona Foundation in her memory, which runs various events that have provided opportunities to raise funds for several causes which the trustees felt would be close to her heart. Fiona loved gardening and this is why the trustees of the Foundation wanted to create a remembrance garden in the church grounds. Fiona’s sons were very involved in both designing the garden and in choosing the plants. The family installed a bench under a willow arch, and block paved an infinity path around the area in the hope that people can use the garden to reflect and remember their own loved ones, whilst recognising that love is eternal. The planting includes Willow, Jasmine, Silver Birch, Lavender, Lenten Roses and Periwinkle. Sadly, due to Box moth and the summer drought of 2025 many shrubs died in this area. In addition, some of the timber structures have rotted. Therefore, a re-development is underway. The main theme is to create a Japanese style peaceful shaded woodland glade. Japanese Anemones, ferns and other 72
woodland plants such as Bluebells have started to be planted around this section and once some more of the area has been cleared of perennial weeds, azaleas will be planted. Architectural masonry that has been uncovered in this area will act as an ornamental feature.
Future Developments The planting of four large Mountain Blue Arrow Junipers in front of the shrine to Our Lady of Loudes. These are blue in colour and are of conical shape representing types that grow in the Holy Land.
73
Appendix 1 The Grade 2 listing details
The Church of Our Lady and St John the Evangelist is included in the National Heritage List for England, the official register of buildings and sites recognised as being of national historic or architectural significance. The List Entry provides an authoritative description of the church, its history, architecture, materials, fittings and principal features of special interest. Because the church itself lies at the heart of this centenary history, the full text of the List Entry is reproduced below. It provides both an important independent assessment of the architectural significance of St John’s and a useful record of the building and its interior at the time the entry was prepared. It also complements the more detailed account elsewhere in this book of the architects, artists and craftsmen responsible for the church and its decoration. The text that follows is reproduced from the National Heritage List for England, published by Historic England. It is reproduced under the Open Government Licence v3.0. Source: Historic England, National Heritage List for England, List Entry for the Church of Our Lady and St John the Evangelist, Chorlton-cum-Hardy. Contains public sector information licensed under the Open Government Licence v3.0. © Historic England, except where otherwise stated.
75
Official list entry Heritage Category: Listed Building Grade: II List Entry Number: 1450142 Date first listed: 20-Jul-2018 List Entry Name: Roman Catholic Church of Our Lady and St John Statutory Address 1: High Lane, Chorlton-cum-Hardy, Manchester, M21 9EE Location Statutory Address: High Lane, Chorlton-cum-Hardy, Manchester, M21 9EE The building or site itself may lie within the boundary of more than one authority. District: Manchester (Metropolitan Authority) Parish: Non Civil Parish National Grid Reference: SJ8131993806 Summary Roman Catholic church, 1926-1927 to designs by Harold Greenhalgh. Presbytery, late C19. Reasons for Designation The Roman Catholic Church of Our Lady and St John of 1926-1927 by Harold Greenhalgh, and associated late-C19 presbytery, Chorlton-cum-Hardy, are listed at Grade II for the following principal reasons: Architectural interest: * the interior of this otherwise modest church is richly embellished with fixtures and fittings of evident skill and craftsmanship, including intricately carved timber, Gothic, high altar reredos, side chapel reredoses, and Stations of the Cross all by Ferdinand Stuflesser, enriched, timber dados, decorative hammer-beam roof, and stained glass windows by Mayer of Munich;
76
* the sanctuary and east wall of the nave have an impressive mosaic scheme designed by Eric Newton of Ludwig Oppenheimer Ltd, a specialist mosaic company, which demonstrates a high degree of craftmanship and use of high-quality materials in their construction; * the earlier presbytery has a grand timber staircase and traceried stair window inserted to give this later-C19 house a more ecclesiastical appearance in keeping with its new role, and also retains many original fixtures and fittings. Historic interest: * the high-quality fixtures and fittings were specifically sourced from across Europe by the incumbent priest, and include work by some of the best craftsmen of the day including Ferninand Stuflesser of Italy, Mayer of Munich, Germany, and Myeller of Landeck, Austria. Group value: * the presbytery has functional group value with the church. History Chorlton is a suburb on the south side of Manchester which expanded from the late C19 particularly with the building of middle-class housing and subsequently with the growth of housing estates in the interwar period. The Catholic mission began in 1892 when Prior Jerome Vaughan founded St Peter’s Priory in Woodlea House on Edge Lane. In 1897 land was bought on Chequers Road and a new school and chapel dedicated to St Augustine were opened in 1898. A site for a new church was acquired in 1917 by the Rev Joseph Kelly. At this time there was a large house on the site called Cavendish House, which is shown on the historic Ordnance Survey map published in 1894. This house was subsequently to become the presbytery for the church, which was built attached to its east side in place of the service yard and outbuildings. The new church was built on the site in 1926-1927, largely through the generosity of the John Leeming family. It was dedicated to Our Lady and St John, possibly to avoid confusion with other Catholic churches in the area dedicated to St Augustine, or in honour of the benefactor. The architect for the new church was Harold Greenhalgh and the contractor was George Powis. It was built of brick with terracotta dressings by Bispham Hall Terracotta Co of Wigan. The interior has furnishings including altars, Stations of the Cross, statuary and reredos by the firm of Ferdinand Stuflesser, stained glass by Mayer of Munich, east wall and sanctuary mosaics by Eric Newton of Ludwig Oppenheimer Ltd, and a font by Myeller of Landeck in Austria. The Rev Joseph Kelly said of the furnishings ‘I have been all over Europe and I have chosen the best’. The church was opened by Bishop Henshaw in June 1927. Details Roman Catholic church, 1926-1927 to designs by Harold Greenhalgh. Presbytery, late C19.
77
MATERIALS: Church: red brick with cream terracotta dressings with slate roofs. Presbytery: red brick with blue brick detailing, stone dressings and slate roofs. PLAN: the church is built with the sanctuary facing west, but liturgical compass points are used for the description below. The church has a nave with a west gallery, projecting south-west porch and north-west baptistery, and shallow transepts. The sanctuary is flanked by a Sacred Heart Chapel on the north side and Lady Chapel on the south side. A doorway in the east wall of the south transept leads through to the sacristies and the presbytery beyond. The presbytery is of three storeys with a large cellar. It has a large, central entrance and staircase hall with rooms on either side, a large first-floor landing with bedrooms opening off, and a smaller, secondary staircase to the second-floor, attic storey. EXTERIOR Church: the church stands on the south side of High Lane. It is built of red brick in stretcher bond with cream terracotta dressings, a plinth and slate roofs. The six-bay nave has a projecting porch in the first bay of the south elevation. It has a wide, segmental arched doorway with a terracotta surround incorporating a hoodmould, and plank and batten double doors. Above is a gabled parapet with terracotta quoins, coping with an embellished cross to the gable apex and a panel with the relief letters AMDG (Ad Majorem Dei Gloriam) in the tympanum. To the rear there is the upper part of a large, arched window with reticulated tracery. The second to fifth bays are separated by buttresses and have large, arched windows of three lights with similar reticulated tracery. The sixth bay is a gabled transept with terracotta coping and an embellished cross at the gable apex, and a large, arched window of five lights with reticulated tracery. Attached to the east side of the transept are the five-bay, single-storey, parapetted sacristies. The elevation has four two-light mullion windows with terracotta sill and lintel bands with a doorway at the right-hand end. The doorway has a plank and batten door with a rectangular, stained glass overlight. The right-hand end is attached to the presbytery. To the rear of the sacristies, projecting from the east wall of the transept, is a single-bay chapel with an east gable and a raised and glazed lantern to the ridge. Behind is the sanctuary with a tall window of three traceried lancets. The gabled west end has outer buttresses with panelled terracotta caps and terracotta coping with an embellished cross at the apex. There is a wide, segmental arched doorway with terracotta frame and hoodmould, and plank and batten double doors. To each side is a narrow, traceried lancet and above is a large, segmental arched window of five lights with a terracotta surround with blind tracery-panelled apron and hoodmould, flanked by vertical, moulding detail rising to two projecting finials. At the gable apex is an
78
enriched niche containing a statue of St John. On the left-hand side of the elevation is the baptistery and on the right-hand side is the side elevation of the porch. Both are similarly treated, being a small, single bay with a gabled parapet and a single, narrow, rectangular lancet with sill and lintel bands. To the rear of the baptistery parapet is a sanctus bell. The north elevation is similar to the south elevation with a nave with a gabled transept containing a large, arched, traceried window in the first bay, second to fifth bays separated by buttresses with large, arched, traceried windows and the projecting baptistery in the sixth bay. It has a gabled parapet to the north elevation and a window of two traceried lancets. Attached to the east side of the transept is a recessed, single-bay chapel with an east gable and a raised and glazed lantern to the ridge. Attached to the east gable wall is a small, single-bay, modern boiler house designed in keeping with the original building. The gabled east end of the sanctuary is blind with three ventilation slots at the gable apex. Presbytery: the presbytery is built of red brick in Flemish bond with occasional horizontal lines of blue brick, a narrow stone string between ground and first floors, a plinth, slate roofs and brick stacks. The windows are one-over-one pane hung sashes. It is designed in a Gothic style with irregular elevations, detailing and roofs. The west, front elevation is set back, but faces onto St Clements Road. It is of three bays with a central doorway reached by a flight of stone steps, irregular gables to the first and second bays, and a recessed third bay with a gabled dormer window. The arched doorway has a gabled door canopy with moulded stone consoles and stone coping. The door has a reverseshouldered, timber doorcase with an elaborate overlight with stained glass quatrefoil in dentil roundel with stained glass spandrels. The door has a lower panel and an upper light of decorative, coloured etched glass. The bays to each side have canted-bay windows on the ground floor. The first and third bays on the first floor have segmental-arched, two-light windows with timber mullions and the second bay has a single-light window. The second floor has smaller segmental-arched, single-light windows in all three bays. The south, side elevation is of two bays with double gables and irregular fenestration. The left-hand side has a single-light ground-floor window with reverse-shouldered lintel, and a cellar opening. The right-hand side has a slight projection with lean-to roof, cellar and two-light, ground-floor window, with a segmental-arched window on both of the floors above. The north, side elevation has a lower, two-storey bay on the left-hand side with an east gable. This bay contains a reverse-shouldered doorway with segmental-arched overlight with a segmental-arched window to the left, and a single first-floor window. The second bay has a two-light window on the ground floor with a segmental-arched window on both the floors above. The right-hand bay is gabled with a projecting, corbelled stack.
79
The west, rear elevation has irregular fenestration with a gabled, projecting right-hand bay and a lean-to ground-floor outshot with a large timber and glazed, square bay. In between is the arched, traceried stair window. INTERIOR Church: the six-bay nave has a hammer-beam roof incorporating pierced tracery with moulded stone corbels. The entire east wall of the nave and the sanctuary walls, above a timber, enriched, panelled dado, are covered in a mosaic scheme designed by Eric Newton of Ludwig Oppenheimer Ltd. Above the sanctuary arch is a roundel of Christ and the Virgin Mary as Queen of Heaven, attended by angel minstrels playing musical instruments. The drapery of the clothes is pre-Raphaelite in form with blue and green wings to the angels. The wall has a decorative, geometric impost band with foliate decoration above and St Joseph standing to the left of the sanctuary arch and St John standing to the right of the sanctuary arch. Below, the mosaic depicts masonry with gold hatchments showing the symbol Chi Rho (the first two initials of Christ in Greek) with Alpha and Omega and a panelled dado level. The lower, side chapel arches are flanked by depictions of canopied niches containing flowering plants. The side walls of the sanctuary have large, complex scenes from the Book of Revelation. The window heads are incorporated into a mosaic of masonry walls, with decorative impost bands and mosaic walls below. The mosaic is continued into the window reveals. The mosaic on the east wall behind the reredos has a pattern of gold crosses. The sanctuary has a painted, panelled wagon roof ceiling. The floor is also of mosaic by Eric Newton, presently covered by carpet. The enriched, timber dado incorporates an elaborate Gothic timber reredos with gilded and painted figures depicting the Crucifixion with Christ flanked by the Virgin Mary and St John and angel minstrels, by the firm of Ferdinand Stuflesser. There is a white marble tabernacle. The high altar stands forward. It is of white marble with engaged, coloured columns and composite capitals and a central relief scene of the Last Supper. The Sacred Heart Chapel and Lady Chapel both have a painted, panelled wagon roof ceiling with a central raised, rectangular glazed lantern. The chapels have timber, enriched, panelled dados each incorporating a Gothic reredos with an enriched, timber altar. The left-hand chapel reredos has a carved figure of the Sacred Heart and angels; the right-hand chapel reredos has a carved figure of the Virgin Mary holding the baby Christ and angels. The figures are painted and gilded. The Lady Chapel now contains the white marble font, which is octagonal with relief quatrefoil carvings on columns with an octagonal base, and a timber lid. It was supplied by Myeller of Landeck, Austria. The nave has a timber-panelled dado and white-painted, plaster walls. The windows have leaded glazing incorporating coloured glass details and panels. Between the windows are Gothic timber panels depicting coloured, relief, painted, carvings of the Stations of the Cross by the firm of Ferdinand Stuflesser. At the west end there is a gallery of pitch pine supported on two timber posts with a timber staircase on the south side. The staircase
80
has a timber balustrade with trefoil-pierced panel balusters. The gallery has an organ with decorated pipes. The large west window has a stained glass Assumption by Mayer of Munich. The entrance porch on the south side beneath the gallery has a mosaic floor with foliate border. The inner, timber double doors have leaded and stained glass upper lights and a leaded and stained glass overlight. The former baptistery on the north side beneath the gallery has a decorative iron gate. The floor is mosaic, depicting a banner, water, rushes and water lilies, with an octagonal marble panel where the font originally stood. The stained glass window shows the Baptism of Christ by Mayer of Munich. The sacristies have leaded glass windows incorporating coloured glass details and panels, with a three-panelled door between the two rooms. Presbytery: the main doorway opens into a wide entrance hall with an encaustic-tiled floor and a moulded cornice. Original panelled doors and moulded architraves remain throughout. The doors opening into the main ground-floor rooms have embellished architraves and nine-panelled doors. To the rear of the entrance hall is an open-well, timber staircase rising to the first floor landing and lit by the traceried stair window. The sexfoil and spandrels at the window apex have richly-coloured stained glass. The staircase has moulded newel posts and handrails with trefoil-pierced plank balusters, which continue round the landing. A secondary staircase leads up to the second floor. The front ground-floor reception rooms have elaborately moulded, deep cornices, ceiling roses and picture rails. The west room has an original, white-painted timber mantelpiece with an arched grate. The rear rooms have simpler cornices. The main first-floor bedrooms have cornices, and a number of original timber and cast-iron mantelpieces remain on the upper floors. There is a large second-floor room with decorative woodwork over the niches to each side of the fireplace with barley-sugar balusters and pierced sunray spandrels. The cellar has a number of rooms with stone-flagged floors and a wine cellar with stone shelving.
81
Appendix 2 List of Parish Priests Priests who have served at St John’s since 1927: Mgr. Joseph Kelly 1927-1931 Rev. Herbert Bolger 1929-1930 Rev. Edward J Boylan 1929-1931 Rev. Joseph Higham 1929-1932 Rev. Patrick Kennedy 1930-1937 Rev. Edward McGuinness 1930-1946 Rev. George L Motler 1932-1933 Rev. William Hopkins 1937-1941 Rev. Joseph M Cassidy 1937-1941 Rev. James Aspinall 1941-1954 Rev. William Lawler 1944-1946 Rev. William Sewell 1946-1975 Rev. Gerard McCormack 1946-1947 Rev. Francis Brown 1950-1953 Rev. William Hunt 1953-1959 Rev. Lionel Murray 1959-1968 Rev. John Rowan 1975-1985 Rev. David Foster 1985-1987 Rev. Michael Cleary 1987-1992 Rev. Ian Farrell 1989-1993 Rev. James Manock 1992-1995 Rev. Moses Dory LSS 1996-1997 Rev. Shaun Braiden 1996-1998 Rev. Maurice Murphy (Pastoral Emeritus) 1998-2011 Rev. Patrick McMahon 1997-2021 Rev. Simon Stamp 2021-2021 Rev. Anthony Ekpunobi 2021-
83
LOW RESOLUTION IMAGE: 121DPI
84
85
LOW RESOLUTION IMAGE: 141DPI
86
87
88