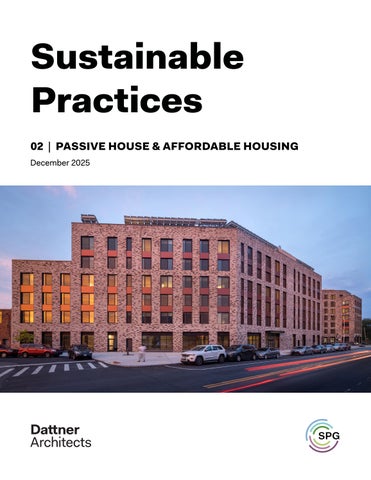
Sustainable Practices 02 | PASSIVE HOUSE & AFFORDABLE HOUSING December 2025
SPG
Contents What is Passive House? Affordable Housing + Passive House Case Study - 425 Grand Concourse Case Study - Santaella Gardens Case Study - Chestnut Commons Case Study - Vital Brookdale Case Study - Alafia Code Changes & Passive House
Dattner Architects has pioneered the integration of Passive House principles with the design of multifamily, affordable housing projects located in dense urban environments. Our success is attributed to a collaborative process — we work closely with clients and contractors to implement innovative solutions to meet strict energy efficiency criteria for the building’s envelope, water heating, and space heating and cooling needs. We have completed numerous Passive House buildings. The 1,200+ units created have been occupied for several annual heating & cooling cycles, which has provided valuable insights into operations, occupancy, and usage topics.
We are dedicated to achieving high levels of urban sustainability and density—pioneering regenerative civic and residential design and helping communities affected by climate change. We are committed to utilizing the most appropriate, intelligent design and integrating available technology to support our holistic approach to sustainability. Our body of work proves that multi-family housing, cutting-edge sustainability and aesthetics can be combined in an affordable housing budget. Our expertise was developed through active research and collaboration involving owners, engineers and willing contractors. This document is meant to serve as a primer to support designers, contractors and developers who are considering adopting Passive House principles to create a highperformance building within an affordable housing framework.
What is Passive House? Originating in the US and Canada as a result of the oil-embargo in the 70s, and developed further in Darmstadt, Germany in the late 70s, Passive House principles for design and construction are a straight-forward approach to achieving all-electric, low-operational carbon, high-health buildings. In New York City, we have demonstrated that this approach can be applied to dense urban environments and easily achieved in large-scale, multi-family buildings of 150 units or more. The systems, techniques, design tools, and skills exist now and can be applied to the development of affordable housing across the City and State, allowing the profession to apply the rigor of building better performing buildings more broadly.
The core principles of Passive House design establish a framework for healthy, energy-efficient, lowcarbon buildings — buildings that are consistently comfortable in all seasons. These 5 basic principles are as follows: Air-Tightness Building a well-detailed and extremely airtight building envelope, preventing infiltration of outside air and loss of conditioned air while increasing envelope durability and longevity.
Continuous Insulation & Thermal Bridge Free Construction Using continuous insulation throughout the building envelope to minimize or eliminate thermal bridging.
High Performing Doors & Windows Employs high-performance windows (double or triple-paned) and doors – solar gain is intentionally utilized to reduce heating load during the heating season and to minimize overheating during the cooling season. Right sized Heating and Cooling Systems Careful and intentional design of the building thermal envelope results in lower space conditioning needs and minimized space conditioning systems.
Energy Recovery Ventilation Passive House requires filtered fresh air to be provided to all habitable rooms. Using some form of balanced heat- and moisturerecovery ventilation to temper and humidify this air significantly enhances indoor air quality and drives down energy usage.
Affordable Housing + Passive House The benefit of Passive House buildings within the affordable market cannot be overemphasized. Often affordable housing is developed on underutilized or less desirable land parcels that have environmental limitations that can be mitigated through the application of Passive House concepts. The focus on building air tightness and controlled infiltration through active mechanical ventilation provides designers and owners opportunities to address long standing health inequities often present in the communities in which affordable housing gets built. This is specifically notable for Passive House projects in zip codes with some of the highest asthma rates in the country. Additionally, lowering energy usage for those with limited means further supports affordability and environmental equity.
Operational Carbon Impacts Dattner Architects has been a signatory of the American Institute of Architects (AIA) 2030 Commitment since 2012 — a pledge to develop a multi-year action plan and implement steps that can advance AIA’s goal of carbon neutral buildings by the year 2030. Our Passive House projects often have the lowest Site and Source Energy Use Intensity (EUI) across our firm’s reporting portfolio. Passive House projects emphasize heating and cooling load reduction, as well as right sizing of equipment, from early design phases. Modeled EUI data supports Passive House goals of lower energy consuming all-electric buildings that align with the City and States goals of eliminating fossil fuel use.
SOLAR PHOTOVOLTAIC ARRAY 437,425 kWh electricity $61,240 annual savings
Water-source heat pumps in apartments (heating)
- HEAT REJECTION Wastewater heat recovery + HEAT INJECTION + HEAT INJECTION Building heating and cooling loop
Domestic hot water heat pump (heating) - HEAT REJECTION
GEOTHERMAL FIELD (90) 500’ bores 25 kBTU/bore $25-35/linear foot
The need to keep energy demand low is a critical cost savings measure for both owners and tenants, and helps to manage the cost of building operations in a volatile energy market. Energy use reductions also allow us to demonstrate ROIs that help make these projects more financially feasible.
500’ bore depth
Geothermal System Exchange Diagram
Building Loop - Heating Season
Integration of on-site renewables, such as solar PV arrays, ground-source heat pumps/ geoexchange, and wastewater heat recovery are often included in our Passive House projects to ensure we can offset our grid-supplied energy needs. This also allows the projects to operate with cleaner sources of electricity, which provides benefits to communities and society at large as we wait for grids to get cleaner. 425 Grand Concourse Apartment Interior
This is demonstrated by comparing Site and Source EUI. Source EUI incorporates all transmission, delivery, and production losses from the source (the plant) to the site, whereas Site EUI only accounts for energy used on site. For our Passive House projects that include a variety of on-site renewable as part of their project, Site and Source EUI come closer together, due to a reduction in transmission losses. As our projects get built and we have access to occupancy data, we can compare modeled EUI with actual energy consumption. The reality of affordable housing is that many units are occupied by families, with larger units occupied by multiple generations. This drives up both internal heat gain as well as hot water usage, driving up energy cost, and these usage patterns do not align with ASHRAE design standards. As a result, the data shows that actual EUI is higher than modeled expectations, sometimes dramatically so — this is still significantly less than that of non-Passive House baseline buildings. A recent study by Steven Winter Associates shows
Alafia Phase 1 - Building C3
Santaella Gardens with Adjacent Elevated Train
that for the same developer, a Passive House market rate building compared to a non-Passive House baseline building has a 50% savings in Site EUI, with the savings reduced to approximately 40% for similarly-sized affordable projects. These savings translate into real operational savings for owners and tenants alike. Additional hard cost savings are also realized through smaller MEP equipment. Occupant Health & Equity In New York City, affordable housing is often built in neighborhoods with high asthma rates and high heat vulnerability indexes. Across the country, affordable housing is located on less ideal sites where land prices are low. As land
Chestnut Commons Residential Entrance
becomes increasingly scarce in metro regions across the country, these trends will continue to rise. Passive House projects inherently protect residents from some of these external stressors by eliminating gaps in the thermal envelope and providing filtered fresh air to habitable spaces. Equitable access to both heating and cooling is also a benefit provided to residents. Access to right sized, efficient cooling is becoming more of a necessity as we contend with the effects of climate change and summers that tend to be hotter and more humid, with prolonged heat waves with higher nighttime temperatures. Cooling is a cost borne by the tenant — efficient cooling is more affordable than inefficient cooling.
Impact of Density & Form Factor The form factor and the occupant density of affordable housing projects can be leveraged as a benefit supporting Passive House certification. The density allows for the project to take advantage of internal heat gains, thereby reducing the heating demand of the project. In fact, we have found in all of our NYC Passive House projects that due to the increased internal heat gains, our projects tend to be cooling load dominated, rather than heating load dominated. The benefit is further supported by the nature of affordable housing in NYC, where heat and hot water are paid for by the owner, thereby allowing for certain economies of scale that
Santaella Gardens Residential Roof Terrace with Roof Mounted PVs
make certain high performing systems more attainable and affordable for our clients. This also makes Passive House a viable option for similar typologies, such as senior housing and dormitory buildings. The multifamily building form factor can also be an advantage – many projects in New York City, as well as other metro areas, are relatively tall and skinny, meaning most of the surface area where heat loss happens is vertical. These surfaces are addressed through wall assemblies, which can be a cost-effective way to mitigate heat loss in opaque assemblies.
Mid-rise buildings where the surface to volume ratio is less beneficial requires careful attention to the roof and glazed assemblies. Here we have had success finding the balance between the overall R-values of horizontal assemblies, and the performance characteristics and amount of vertical glazing. In all cases, we rely on the inclusion of internal shades on all windows in the passive house envelope for additional heat grain mitigation; some projects also include external architectural shading devices where there is a demonstrable impact to internal loads. Glazed assemblies continue to be performance driven; Dattner Architects has had success with both double- and triple-glazed assemblies Our projects balance the window-wall-ratio (WWR)
to increase access to light and air and provide a pleasant, day-lit living space for residents while limiting impact to heating and cooling loads. To date, most of our affordable Passive House portfolio has a WWR between 25-35%. Although a higher WWR is possible, the heating and cooling equipment sizing becomes less optimal. Resiliency & Passive Survivability As the climate changes, extreme weather events happen with more frequency, which brings both passive and active resiliency to the forefront of design considerations. By incorporating these 5 basic principles, Passive House projects are designed for passive resiliency. The emphasis on airtight construction
Vital Brookdale - Second Floor Residential Terrace Overlooking Front Courtyard
limits both heat loss and gain at the exterior envelope and provides a comfortable interior environment, which can be maintained during brief power outages. Recent data has shown that comfortable interior temperatures can be sustained for up to 72 hours after power outages. Passive House principles are also well suited to projects that need to incorporate resiliency to climate change. Emergency power needs are limited in projects where load reduction is a consideration from early design. Residents that live in areas that are prone to heat risk fare better when air conditioning is a readily available option, and tempered, filtered fresh air is constantly provided to habitable spaces.
Representative Passive House Section with Environmental Stressors
Filtered fresh air also provides resiliency against wildfire smoke, which is increasingly a concern in the northeastern United States. In the summer of 2023, smoke from wildfires in Canada spread across the northern US, further exemplifying the adage that climate change knows no boundaries. Resiliency against wildfires or wildfire smoke is not something that is traditionally designed for in New York City. Anecdotal feedback from our clients was that tenants in our Passive House projects fared better than many others in the city, with no complaints from tenants of excessive dust, lack of fresh air, or contaminants within the living space.
Case Study - 425 Grand Concourse
425 Grand Concourse was the first Passive House project Dattner Architects designed, and is one of the largest Passive House developments in North America. Paired with an informed approach to building orientation/form and solar shading, this benchmark sustainable project provides a model for healthy living environments in a district with one of the worst childhood asthma rates in the country. The team studied a variety of centralized and unitized systems and determined that centralized ERVs, located on the tower and podium roof, along with a mix of non-ducted and semi-ducted systems for the habitable spaces was the most efficient. The facade is a field built metal panel system that balances performance and aesthetics, while maximizing views. This project was able to meet Passive House certification without the addition of any on-site renewables.
Passive House at a Glance: Construction Type Cast in Place Superstructure Metal Panel with CMU Backup Envelope Envelope Performance Roof: R-30 Above Grade Walls: R-20 Below Grade Walls: R-10 Windows: 0.25 U-Value Passive House Certification Phius +2018 Certified pEUI 22.40 kBTU/sf/yr
Central ERV Design
Case Study - Santaella Gardens
Santaella Gardens was Dattner Architects’ first completed Passive House project. This site is adjacent to an elevated subway and had an environmental designation for noise, requiring an alternate means of ventilation for residential apartments. This led us to recommend that our non-profit client group explore the applicability of Passive House. This project was built with a common affordable housing construction superstructure: block and plank. The team worked closely with the general contractor to ensure that thermal bridging was mitigated, before code mandated true continuous insulation. Santaella Gardens includes a 158 kWh PV array, one of the largest residential PV arrays in Dattner Architects’ portfolio, helping to offset the energy demand of the project.
Passive House at a Glance: Construction Type Precast Plank + CMU Bearing Metal Panel and Brick Veneer Envelope Envelope Performance Roof: R-50 Above Grade Walls: R-17.2 Below Grade Walls: R-20 Windows: 0.24 U-Value Passive House Certification Phius +2015 Certified pEUI 20.40 kBTU/sf/yr
Window Mock-up
Window Jamb Detail
Case Study - Chestnut Commons
Chestnut Commons was Dattner Architect’s first metal-stud backup wall Passive House project, which required additional research regarding how air barrier continuity requirements would be met. The project team was able to supplement the expertise and guidance of the Passive House consultant with an internal knowledge base. We developed details that were easy to understand and construct, which gave our client and contractor the confidence that the project, if built as designed, would pass the required blower door test. This in-house expertise also helped the project through some early construction issues with the general contractor, who, at the time, did not have internal Passive House expertise. This project incorporated external solar shades that were designed to limit solar heat gain in the residential spaces.
Passive House at a Glance: Construction Type Cast in Place Superstructure EIFS with Metal Stud/Exterior Gyp Envelope Envelope Performance Roof: R-50 Above Grade Walls: R-25.8 Below Grade Walls: R-10 Windows: 0.28 U-Value Passive House Certification Phius +2015 Certified pEUI 20.10 kBTU/sf/yr
METAL SILL W/ CAPPED ENDS
WINDOW ANCHOR BRACKET
4" MINERAL WOOL INSULATION
NAC18 4 - P1 7 04 2
Ix = 3.72
Ix = 3.72
2 SK-07
6"
PRESSURE TREATED WOOD BLOCKING - TYPICAL AT ALL SIDES OF WINDOW OPENING 6" MTL. STUDS FILLED W/ 6" MINERAL WOOL INSUL. [R-4.3/ INCH (DE-RATED) = R-12.9]
6"
8"
4" XPS RIGID INSULATION EXTEND INTO RELIEVING ANGLE BRACKET [R-5/INCH = R-20 TOTAL]
NAC184 - P17042
FACE BRICK
CONTINUOUS FLUID APPLIED AIR BARRIER.
OVERALL WALL ASSEMBLY R-VALUE = 32.9
5/8" EXTERIOR SHEATHING TAPE ALL SEAMS
8" CONCRETE SLAB W/ REINFORCEMENT
9' - 8"
9' - 0"
THERMALLY BROKEN MASONRY TIES THERMALLY BROKEN SUNSHADE BRACKET
SPRAY FOAM INSULATION AROUND WINDOW CLIPS
1 1/2"
2' - 0"
6"
NAC18 4 - P1 7 04 2
Ix = 3.72
Sunshade & Window Wall Section
EXTRUDED METAL CAVITY CLOSURE FRAME PIECE INSTALLED AT HEAD & JAMB FLASHING OVER RELIEVING ANGLE.
CONT. RELIEVING ANGLE @
EVERY FLOOR. Window Detail with Sunshade
SEE STRUCTURAL DWGS.
SHELF ANGLE SUPPORT BRACKET: FERO FAST EXTENDED LINTEL ANGLE OR EQUAL.
SEALANT
HIGH PERFORMANCE U-PVC WINDOW [TARGET ASSEMBLY U-VALUE: U-0.15 BTU/H-FT2-oF] CAULK, SEAL ALL AROUND
Case Study - Vital Brookdale
Vital Brookdale was the first mid-rise Passive House project that Dattner Architects completed. Zoning requirements coupled with the unique site configuration resulted in a 2-building solution with a surface area to volume ratio that was effectively the opposite of our previous work. We worked closely with our sustainability consultant to balance WWR, wall assembly performance, glazing performance and roof insulation. Through careful coordination, we were able to keep a relatively high WWR while maxing out effective vertical insulation by incorporating R-70 insulation at the roof. This project also includes a 100 kWh PV array and extensive green roof trays to comply with local codes requiring both the integration of on-site renewable power generation and green infrastructure to support storm water management.
Passive House at a Glance: Construction Type Precast Plank + CMU Bearing Metal Panel and Brick Veneer Envelope Envelope Performance Roof: R-70 Above Grade Walls: R-20 Below Grade Walls: R-10 Windows: 0.23 U-Value Passive House Certification Phius +2015 Certified pEUI 21.00 kBTU/sf/yr
HERZL STREET (NARROW STREET)
CCBQ JOB TRAINING ENTRY
HEGEMAN AVENUE (WIDE STREET)
FOOD PROGRAM ENTRY
RESIDENTIAL ENTRY
BROOKDALE HOSPITAL
EAST 98TH STREET (WIDE STREET) AMBULATORY CARE ENTRY
BROOKDALE HOSPITAL GARDEN
STRAUSS STREET (NARROW STREET)
N 0
12
24
48
Case Study - Alafia
Dattner Architects lead the master plan and developed the design guidelines for Alafia, a 25+ acre mixed use, affordable housing development. Core to the design framework is a robust resiliency framework that includes increasing the height of the entire site, as well as stringent Passive House performance criteria. Dattner Architects’ Phase I includes 3 buildings, which were our first PHI Passive House projects, and our first projects that incorporated wastewater heat technology + ground source heat pumps, which significantly reduced the projects’ reliance on grid supplied energy. Between the strict PHI performance standard and the incorporation of PV, ground source heat pumps, and wastewater heat recovery, these projects have some of the lowest EUIs in our housing portfolio.
Passive House at a Glance: Construction Type Ph 1: Cast in Place & Block + Plank Superstructure Brick + Metal Panel with CMU Backup Envelope Envelope Performance Roof: R-35 Above Grade Walls: R-25.6 Windows: 0.15 U-Value Passive House Certification PHI (pending) pEUI 15.00 kBTU/sf/yr
BUILDING ENERGY LOOP Campus Sustainability Diagram BUILDING ENERGY LOOP HEATING SEASON
COOLING SEASON Solar Photovoltaic Array
Photovoltaic Array 437,425 Solar kWh electricity 437,425 kWh electricity
1
-
+
-
+
1
1
HEAT REJECTION HEAT INJECTION
+
2
+
HEAT REJECTION HEAT INJECTION
2
+ 3
1 Water-source heat pumps in apartments (cooling)
2 Wastewater heat recovery
-
in apartments (cooling) 4 Building heating
and cooling loop 2 Wastewater heat recovery
2 HEAT INJECTION
2
HEAT INJECTION
3
4
+ 3
HEAT REJECTION
4
4
HEAT INJECTION
-
HEAT REJECTION
3
4
Geothermal Field
3 Domestic hot water heat
1 Water-source heat pumps pump (heating)
1
HEAT INJECTION
-
(90) 500’ bores 25kBTU/bore HEAT REJECTION
HEATING SEASON
Domestic hot water heat 3 Building Energy Loop Diagrams
-
HEAT REJECTION
COOLING SEASONField Geothermal (90) 500’ bores 25kBTU/bore
pump (heating)
4 Building heating
and cooling loop
HEATING SEASON
COOLING SEASON
Code Changes & Passive House As codes change, Dattner Architects has evolved the way we tackle the puzzle of affordable Passive House multi-family housing. New York City and State are both mandating full electrification of buildings from a policy point of view, which provides a pathway for Passive House principles to become best practices and more common place. The HVAC and DHW industries have also caught up, with more scalable, efficient, all-electric options widely available. The chart on this page compares our current Passive House portfolio with national and city median Site and Source EUI. This is a clear visual demonstration of how the Passive House certification significantly reduces EUI, even with full electrification and compared to a fossil fuel baseline. For projects where both Site and Source EUI is available, the integration of on-site renewables closes the gap between Site and Source energy use, ensuring limited transmission loss and the most effective use of available energy. Nationally, the EPA is restricting the use of certain types of refrigerants with high global warming potential and requiring the use of more environmentally friendly refrigerants which pushes us to utilize more unitized heating and cooling systems, such as package-terminal heat pumps (PTHP) in lieu of the variable refrigerant flow systems that many of our inaugural Passive House projects used.
Site / Source Energy Use Intensity
Source EUI Site EUI
140 120 100
NYC Median
80 60 40 20 0 National Median
425 Grand Concourse NYC Median
277 units
Santaella Gardens
Chestnut Commons 275 units
Vital Brookdale
Alafia C1/C2
452 units
Concern Inwood Alafia C3
210 units
Stevenson Commons
103 units
249 units 160 units 123 units 241 units *EUI taken from Energy Star Portfolio National Averages, Published August 2021 Source EUI taken from Urban Green Metered New York
Site/ Source / Source Energy Use Intensity Energy Use Intensity SourceSiteEnergy Use Intensity 140 120
Sea Park North
Emerson Place WSFSSH Lot 26
250 units
84 units
Alafia B3
Alafia Ph III - A3 131 units
142 units
Atlantic Chestnut 4 281 units
Source EUI Source EUI Site EUI
Site EUI
The VRF systems benefited from an economy of scales that a more centralized system provides, but was limited by the extensive lines of refrigerant that larger multifamily buildings need to operate. This shift to PTHPs allow for individual controls and limit refrigerant in a building, but need to be balanced with well designed and executed penetrations in the facade. Geothermal and waste-water heat recovery provide an energy-efficient way to provide heating & cooling and domestic hot water, and we continue to explore incorporating these technologies at sites where this makes sense. In late 2023, New York City passed sweeping zoning reforms that support decarbonization, called City of Yes for Carbon Neutrality. This included an additional floor area bonus for buildings that perform 15% better than code, referred to as the Ultra-Low Energy Building (ULEB) deduction. This benefit is significant for developers of affordable housing. As codes continue to change and be more stringent, Passive House will continue to lead our ability for our affordable housing portfolio to take advantage of these zoning deductions. In early 2026, Energy Conservation codes will update at both the city and state level - this new code is expected to be more stringent, using a newer baseline of ASHRAE 90.1 2022. We anticipate that multifamily projects pursuing Passive House will be well positioned to comply with this new code.
Timeline to Passive House Expertise
2026+ Local Law 92 & 94 Local Law 95 Local Law 96 Local Law 97
2017
New State Building & Energy Codes
2018
2019
2020
NY State Ultra Low Energy Stretch Energy Building Zoning Code Deductions EPA Refrigerant Phase Out
Local Law 154
NY State Climate Act
Policy & Code Changes
2016
New State & City Energy Conservation Codes
2021
2022
2023
2024
2025
Alafia Phase III
Pearl Gardens
Dattner Architects Passive House Projects Vital Brookdale
Santaella Gardens 425 Grand Concourse
Chestnut Commons
161 Emerson Alafia Phase I
Atlantic Chestnut 4 WSFSSH Lot 26
East 138 Street
Concern Inwood Sea Park North
Timeline to Passive House Expertise
Stevenson Commons
Kingsbrook Estates
We are currently facing a dual crisis — lack of access to truly affordable housing, and the impact of the built environment on the climate. There are those who say that these are often at odds with one another, especially in regards to budget. We believe that these two have a natural synergy that allow for easier integration. Passive House projects can lead the industry in reduction of energy use, integration of renewable technologies, and designing for indoor health, regardless of location and typology.
References The History of Passive House 425 Grand Concourse Santaella Gardens Chestnut Commons Vital Brookdale Alafia
Steven Winter Associates - Multifamily Passive House Study Steven Winter Associates - PTHPs Can Reliably Heat All Winter US Energy Use Intensity by Property Type Urban Green - Latest Building Energy Use Trends
Dattner Architects’ Sustainable Practice Group (SPG) is a volunteer group dedicated to environmental equity. They facilitate the exchange of information to allow each of our projects to maximize its positive environmental impact. Research is focused on critical areas that effect our projects: energy use, renewable energy, indoor environment and human health, sustainable materials, site ecology, and urban infrastructure.
WANT TO TALK MORE?
Shefali H. Sanghvi AIA, LEED AP BD+C, ENV. SP, Fit Amb, WEDG Director of Sustainability, Associate Principal
O: 212.247.2660 D: 917.281.1683 ssanghvi@dattner.com
SPG