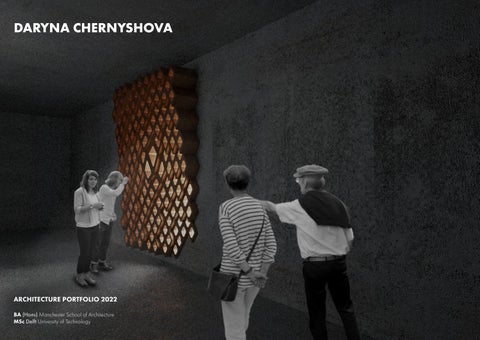
DARYNA CHERNYSHOVA
ARCHITECTURE PORTFOLIO 2022 BA (Hons) Manchester School of Architecture MSc Delft University of Technology
DARYNA CHERNYSHOVA
EDUCATION
chernyshovadaryna@gmail.com +380506000049
A Development
ARCHITECT (June 2021 - September 2021) Kyiv, Ukraine I was responsible for the search and communication of architectural companies for potential development in Kyiv. I have calculated and rationalised the GBA and GLA of the ongoing project as well as the design of public spaces for ongoing projects in Kyiv, Ukraine. Additionally, I have communicated with international architects and designers as part of preparation for the international architectural conference in Kyiv.
Schmidt Hammer Lassen Architects (Perkins + Will team)
MSc Architecture (average of 8 out of 10, equivalent to 1st class)
Physics, Maths, Art, History of Art
Bellerbys College Brighton, UK September 2013 - June 2015
Delft University of Technology September 2019 - July 2021
Lyceum 100 “Podil”
The Why Factory High-rise culture History thesis “History of Soviet residential housing in Ukraine” , Other modules (Bridge design, Aesthetics of sustainable architecture) Thesis project “Dwelling design for solo living”
- average 10.3/12
Kyiv, Ukraine September 2003-2013
BA Architecture (1st honours degree) Manchester School of Architecture September 2015 - June 2018
Atelier QED (focusing on parametric design and unusual spatial experience) - past projects : office design, private housing, exhibition spaces.
ARCHITECTURAL INTERN (September 2018 - July 2019) Copenhagen, Denmark
I have worked in the concept development department, more specifically on 5 projects including City Hall, Museum, Facade design for an office building. I have mostly worked on conceptual phases, created diagrams, plans and sections as well as structural diagrams and solar analysis for competition projects. One of the projects I have worked on - is the Fukuoka Hakata building to be completed in 2024.
Arkimatika
EXTRACURRICULAR ACTIVITIES Founder / Designer CDD Jewelry
INTERN (September 2017) Kyiv, Ukraine I was engaged in a large residential project, more specifically: facade design and cooling/heating distribution in the apartments. My second responsibility was to work on the postproduction of the architectural visuals.
Sergiy Makhno Architects
I have founded a jewellery brand with a focus on parametric and minimalistic design in 2019. I create 3D models of future jewellery using the skills gained during my architectural studies. The 3D models are 3D printed in wax and afterwards cast in gold and silver. CDD Jewelry allowed me to get insights into business as well as the ways of creating strong stories behind the design and unusual concepts.
Co-Founder / Chair “BORSCH” (Ukrainian Society for Everyone) University of Manchester
INTERN (July 2017) Kyiv, Ukraine
My role was to design a vertical circulation of the private apartment as well as a digital booklet design.
Calderpeel Architects
RIBA Mentoring Scheme (October 2016 - March 2017) Manchester, United Kingdom RIBA mentoring scheme was my first experience in the United Kingdom. This was an opportunity to deepen the knowledge of specific aspects of working with the UK building regulation.
My primary responsibility was to analyse public data for monument design.
Revit 3DMax Vray Corona Velux
Course “Responsive Cities” by ETH ZURICH (via EDx)
Course “Architectural Imagination” by Harvard GSD (via EDx)
INTERN (June - July 2014) Kyiv, Ukraine
SKILLS
I have been a chair of the Ukrainian Society at the University of Manchester. My role was to organise events and gather people for various activities and collaborate with international al societies at the university. This opportunity helped me to gain experience in group work as well as being responsible for given tasks and meeting deadlines. I believe that socialising with people allows individuals to listen to others and take everyone’s opinion into account which is essential for an architectural career.
My interest in smart architecture leads to further study in this field. I have gained a basic knowledge of smart/responsive cities. I believe that connecting citizens with the process of creating architectural proposals should be a key for future urban development.
The Main Department of Urban Planning, Architecture and Urban Design of the Urban Environment of KSCA
AutoCad Rhinoceros Enscape Grasshopper
A-level
New construction Autumn 2021 - ongoing (to be completed in spring 2022)
WORK EXPERIENCE
Photoshop Illustrator InDesign SketchUp
BREEAM Assessor
OTHER
LANGUAGES
Modelmaking Sketching Studio Photography
English Russian Ukrainian
I am interested in building my independent view on architectural history and theory, I believe that both theoretical knowledge and subjective opinion are keys to the development of an individual critical understanding of the subject. The course broadens my understanding of architectural history and its’ consequences on the modern era.
Workshop ”Informative Archetypes” V2.0 (Vienna, Austria) by Design Morphine Stadium design using Revit and adaptive components. The tensile structure analysis using Dynashape.
BA University of Manchester
Chemistry museum 1-6
Office Building 7-8
Architectural intern Schmidt Hammer Lassen Architects
Work experience 9-11
Green Dip 12-14
Bridge design 15-16
MSc Year 1 TU Delft
Aesthetics in sustainable architecture 17-19
High-rise culture
Thesis project Course TU Delft 3DS Max visualisation course
20-26
Building engineering 27-29
Solo living 30-40
The meeting place 41-42
Chemistry museum The project is located in Manchester, UK. The museum accommodates works of chemists and scientists from the UK; the aim is to raise awareness of residents of Manchester and visitors of scientific heritage. The project extensively focuses on sustainability and the impact on the neighbourhood's urban fabric.
Type : individual project Programme : museum Scope : research + design Year : 2017-2018
1
Initial concept.
The increase of height to double in the eastern part of the plot leads to more heat gain and double-height space affects natural ventilation (chimney effect).
Programme.Shape development. Private Public
Public
Public
Private Public
Public
Private
Private Public
Public
Public
The connection of main building blocks with fragile structure increase footprint without making building heavier and still leaving “see-through effect”
exhibition hall
cafe
entrance
exit
cloakroom
The connection of the blocks + fluid increase in height from west to east to maximise sun penetration into the building and better relationship between context and the building.
storage services
laboratories WC reception entrance area shop
Public
Private
outdoor space
kitchen office circulation
Concept Diagrams Greenery/sun path/views winter and summer sun paths. the building is more open to the south, potentially maximising passive heat gain.
potential placement of the greenery. Trees along south facade will protect the building from direct sun during the hot summer days.
the vast area of the building is facing south-east to increase natural ventilation
glazing to be used mostly on the south facade as it overlooks open area and the views are not obstructed.
a building is visible from a train station, city centre and hotel which potentially increases the average number of visitors.
2
Concept iteration N. 2 + N. 3 Programme. Diagrams. N. 2
N. 3
disadvantages 3 storage spaces 3 WC 2 services cafe and outdoor not connected + services pushed to the north facade private programme aligned on one side
Programme exhibition hall
cafe cloakroom
Programme GROUND
FIRST
GROUND
FIRST
storage services
laboratories WC reception entrance area
All private areas are left on the ground floor while the rest floors accommodate only large open spaces: exhibition, cafe and laboratories (temporary exhibition).
shop
There is a large vertical opening in the middle of the building which accommodates the central staircase. The staircase is open towards the user while entering giving an instant direction for the person visiting the building for the first time.
rearrangement + problem solving
outdoor space
kitchen office circulation
Chemistry museum iteration N. 3 Spatial diagrams
Circulation
The building accommodates 3 entrances: Stairs, entrance for exhibition pieces (storage), main (visitors). Private exits are on opposite facade to the main entrance; therefore, visitors are not meant to see the way building is maintained.
Daylighting
Grasshopper solar radiation simulation was used for given site to identify appropriate areas for building (max. amount of natural daylighting).
3
Glazing
Glazing is mostly around west facade to maximise heat, solar gains and natural ventilation rate using operable glazing. West facade is also open to large open space which can be used for greenery (e.g. small park).
Facade concept
Atmosphere/natural lighting
NE
December
NW
SE
March
June
The massing is extruded upwards and accommodates four floors. The footprint of each floor decrease from bottom to top in order to allow the required amount of natural lighting in surrounding areas.
SW
September
Programme + Facade design Solar analysis 1
Third:
3
Lecture room Permanent exhibiton
3
Second:
lecture space G
2
Exhibiton Reading area
additional exhibition space
Spaces where natural light can be average
reading area
2 First:
The size of the museum was increased by adding floors 2 and 3. More exhibition space, library and small lecture theatre were added. This was done due to a lack of space dedicated to an exhibition in the previous iteration. Museum requires various secondary/supporting areas such as cafe, office, storage etc. which took almost 60%. This concept of the building provides the necessary amount of space for both exhibition needs and areas required for users’ comfort and security.
Exhibition Cafe
Ground floor:
1
Spaces where natural light should be minimised
Kitchen Staff room Changing room Corridor
1
Spaces where natural light is essential
Office Storage Exhibition (antique artefacts) Shop
Complete facade REQUIRES MAXIMUM NATURAL LIGHT
G
G
NATURAL LIGHT IS PREFERABLE BUT NOT ESSENTIAL FOR PROGRAMME NATURAL LIGHT SHOULD BE OBSTRUCTED DUE TO PROGRAMME OR OTHER ISSUES
4
Visualisations
Entrance/ Alchemy room
Melvin Calvin room
5
Chemistry museum final deisgn
3rd floor
Sections. Plans.
2nd floor
1st floor
Ground floor
6
Office building in Riyadh The project's aim was to analyse the weather conditions in Riyadh and create a massing and facade that would meet the user's requirements.
Type : individual project Programme : office Scope : facade design + technical aspect Year : 2018
7
Design
Structure. Facade.
1. Renders represent an effect of the facade system on the interior space. The direct light impact on the area is decreased; therefore, the interior is well lit while levels of glare are minimised due to the floor and ceiling finish. 2. The lightweight structure of the building minimises the heat and decreases the cooling demand. This strategy guided the design due to climate conditions (dry desert climate). 3. The bottom left render is an example of afternoon light accessing the interior. The chosen repetitive pattern of the perforation represents the knit pattern which is proved to increase the overall mental satisfaction of the user. 4. Quartize stone is used for perforated panels due to its’ exceptional sustainability rating (LEED Gold rating) and overall performance (moisture control, decreased heat gain and conductivity)
Core
Steel column grid
8
Work experience I have selected several visuals of the projects I worked on during my internship at SHL. Unfortunately, most works were not published since I worked in the concept development department (on competition projects). I have worked on public projects such as museums, city halls, office buildings. I used different software: Illustrator, Photoshop, Autocad, InDesign, Rhino, Velux, Grasshopper.
Type : group projects Programme : mostly public buildings Scope : conceptual design stage Year : 2018-2019
9
Work Experience
I have worked on my first competition project from the start until the booklet print for the client. I have been working on both site analysis 2D and 3D modelling as well as postproduction of the technical drawings.
Architectural Intern at Schmidt Hammer Lassen Architects
I have learned the process of project development in both concept stages and programme/structure resolving. All presented work is a part of the final booklet and each piece mostly or only done me.
1. Urban diagrams I was involved in urban diagrams creation to explain the rela tionship between the city and a project. The main software used for this work were: Rhino, Illustrator, Photoshop, VRay
2. Structure and Ventilation
3. Solar radiation study
Diagram-like interpretation of engineer’s work.
I have built a unique model for solar radiation analysis which was used in VELUX software. The study was oriented on understanding interior comfort, especially on office area. The target was Daylight factor 2 for all employees
10
Work Experience
Architectural Intern at Schmidt Hammer Lassen Architects
5. The winning project The project on the left is an office renovation project in Fukuoka Hakata. The task was to create a new facade strategy with a new entrance concept while preserving the exciting primary structure. I was working on the project with the architect and Associate Partner. I have created 3D iterations of the facade following the guidance of the other team members, as well as bringing my own ideas. I have also contacted the commissioner in Japan with weekly updates on the project. When the design was chosen, I have worked on the post-production of the renders. The project was chosen as a winner among the other submissions and is to be completed in 2024.
4. Modelmaking I was engaged in various modelmaking processes for MG+ Cityhall and school projects in the Netherlands. I have worked extensively on the MG+ model from 3D modelling and 3Dprinting parts of the building as we ll as assembling the model.
11
Green Dip Green Dip project required extensive research and resulted in “The Green Maker”. The tool helped to create green strategies in everyday use. The instrument consisted of a tower, interior and block scenarios. The outcome was calculating the influence of “Green Dip” on selected cities.
New York
New York
I mainly worked on the interior part of the green maker and sun analysis for massing in cities and was a part of the “software group” that worked on designing the tool using RHINO and GRASSHOPPER.
Wall Gutter Wall Grid Floor Mesh production O 2 1121 kg / year
Dense plants on balconies Counter noise pollution by:
-15 dB
Dubai
Dubai
Mesh Wall Increase biodiversity and
decrease of wind generated noise
Type : group Programme : interior + neighbourhoods + cities Scope : reserach + conceptual design Year : 2020
Group members :
Roof tiles Evapotranspiration full roof surface -6ºC
Alex Da Costa Gomez ,Anne de Schepper ,Antonia Bohn ,Clara Beckers ,Daniel Sobieraj ,Daryna Chernyshova ,David Fritz ,Dries Brøns ,Emma Chris Avramiea ,Eszter Katona ,Fraser Carroll ,Gongbu Han ,Hannah Namuth ,Jacqueline Yueh ,Jesslyn Humardani ,Júlia Dubois Auleda ,Katharina Stommel ,Koen Meijman ,Loen Sung ,Ludvig Sundberg ,Maciej Moszant ,Maja Lindborg ,Michelle Li ,Mihaela Tomova ,Mikołaj Strzelczuk ,Natalie Keynton ,Rogier Tamminga ,Siddharth Jain ,Sophie Vrisekoop ,Sophie van Riel ,Stanisław Klajs ,Ton van Giessen ,Ugo Azoulay ,Yi Shan ,Yuchen Li
12
Research Why? Climate change in the world affects all biomes and continents. Cities produce more than half of the CO2 of the whole world even though they can cover the area of Madagaskar.
The biomes
Biomes in 2100
Tundra Taiga Alpine Tundra Montane Forest Mediterranean Rainforest Dry Leaf Forest Semi Arid Desert Arid Desert & Xeric Shrubland Dry Steppe Savanna Temperate Steppe Temperate Broadleaf Forest Monsoon Forest
What? The research focused on finding the ways of greening cities and decreasing their negative effect of them on global climate. This was done by analysing various plant types, elements where the plants can be grown and their’ effect on energy and Co2 emissions. New York
Dubai
13
The green maker Interior example
Tower example
1. The plants are selected based on the biome (for exterior use) or based on interior comfort (for internal use).
2. The elements are chosen based on the placement and requirements of the user and/or their efficiency in a particular climate.
3. Sun analysis is performed for interior space based on position/size of openings and elevation above the ground and climate.
4. The plants are chosen more specifically due to the amount of sunlight hours in the space and can vary depending on the position in the space.
5. In this example, various types of plants and elements were used based on sun analysis.
6. This example shows the maximum possible placement of plants within the space and the production of oxygen.
14
Bridge design The site for the design project is located in Rotterdam outskirts. The particular site was chosen due to the missing connection and the need to connect two banks for better circulation of residents. The particular bridge structure aimed to blend with surrounding nature visually. The idea of "natural feel" also guided the choice of materials.
Type : group (Daryna Chernyshova, Yanchen Wang, Savina Taouki) Programme : bridge Scope : design + technical aspect Year : 2019
15
Final design Plan/section STRUCTURE
MATERIALISATION
SECTIONS
Plan
RAILING stainless steel
DECK&GRAVEL gravel as pavement corten steel as inner face
BOX GRIDER
Section
corten steel
FOUNDATION
Bending moment diagram
ASSEMBLY PROCESS
concrete
RAILING DETAIL
ABUTMENT DETAIL
16
Aesthetics in sustainable architecture The project aimed to deal with two problematic aspects: an arid climate and housing for the elderly. Both active and passive strategies were used to deal with weather and sustainability; the issues of the elderly were considered on different scales and aspects. The shape of the building was adapted for natural ventilation ( positioning of windows higher than usual to allow chimney effect) and energy production (such as creating a specific shape of the roof that maximises the efficiency of PV panels)
Type : group Programme : dwelling Scope : design Year : 2020
Group members : Viktoria Bacheva,
Daryna Chernyshova,Ervin Muhovic, Michel Pepin, Chiara Tobia
17
Site and concept Retiring in Las Vegas
ENERGY PRODUCTION
SAFETY
INDIRECT-LIGHT
• Safe social environment • Natural protection for the house
When designing for the elderly, light becomes a crucial element. With age, the sight-ability tends to reduce, therefore the environment needs to be adequately illuminated. Moreover, exposition to sunlight is essential for health-related reasons. On the other side, direct sunlight might turn out to be a problem, especially in Las Vegas, where sun radiations are very high. To solve this problem we opted for an indirect illumination strategy. The interiors will get indirect light both form the top windows and the courtyard, which will be shaded with lamellas, to create a liveable outside area.
• Area:
112 sqm
• Approximate kWh/m2:
2000
• Total energy per year:
224 000 kWh
SUNLIGHT HOURS-ANALYSIS COURTYARD
• Total energy per year with PV 89 600 kWh
efficinecy 40%: COMMUNITY
RISING TEMPERATURES
• Daily energy needs:
172 kWh
• Daily energy
245 kWh
production:
• Participation in social activities • Possibility to develop personal interests and hobbies • Sense of belonging to a community • Indoor common space for entertainment and social activities • Outdoor areas for leisure time and hobbies
Temperatures have risen by 5.76 F. since 1970; no other areas in the US are heating up as quickly as Las Vegas. By 2050 the number of heatwave days in Nevada is projected to increase from 15 to 44 days a year. The number of days per year with a temperature over 40 degrees C is expected to rise to 106. More than 70 000 people living in Nevada are especially vulnerable to extreme heat, being the elderly the majority of this group.
RADIATION ANALYSIS COURTYARD
The parabolic shape is defined by sun movemnt, however, the upper parts becomes unefficient. Only lower shape to be covered with PV. ROOF-SHAPE
1,5m
MOBILITY
STEAMER-AIR The summer air is getting steamier as the dew point temperatures rises, amplifying the sense of discomfort produced by high temperatures.
• One-story house with no vertical distribution, direct access to street level • Wheelchair friendly environment • No change in floor level • Motorized mobility chair accessible (and possible storage area) • Handrails to ease mobility around the house
18
The roof shape has been defined according to solar analysis. The parabolic shape is chosen due to high efficiency for both its solar energy collection and adaptability to passive ventilation strategy. Consequently, for construction-efficiency, the shape is rationalised into multiple plain surfaces, 30cm wide each.
Height of 1,5 meters allows relatively high radiation levels in both parts of the building without overheating.
Final design
Visuals and drawings
19
High-rise culture The assignment focused on creating the urban design of the cluster and designing a high-rise housing project. The building should house a particular target group (derived from the research) and adapt the plan for this specific group. On the other hand, the project aimed to visually and programmatically connect to neighbouring clusters and reflect the overall idea of Sluisbuurt.
Type : individual Programme : dwelling + public plinth Scope : design Year : 2019
20
Site and concept Urban plan from municipality
TOWER 1 PLINTH The unit combines both public and housing programmes. The ground floor is focused on commercial activities such as restaurants, small businesses and supermarkets. Restaurants are located to the edges of the unit in order to introduce the view towards the canal and the park.
Most of the space in this unit is dedicated to the library; this location was chosen due to its close proximity to the university building. Public facilities such as restaurants and bars are located on the plinth to draw visitors to “second” street.
The unit focuses on educational facilities and includes elementary school and daycare. The setback on the last floor of the building can be used for exterior programmes and activities. Moreover, the children can easily access daycare facilities after school day without leaving the building.
The unit is mostly focused on the e n c l o s e d programme such as parking and supermarket as this unit is bordering with a busy road. Moreover, housing (social houses) are located at this unit. The housing is situated in the unit to have a nice view of the park.
Strength :
1. Proximity to the university 2. Public park within the cluster (the only park focusing on sports within Sluisbuurt) 3. Elementary school 4. Main transport connection between Sluisbuurt and other parts of Amsterdam
Updated urban plan
How strengths are transformed into design :
1. Tower 1 connects to the university via public bridges 2. The park is changed in shape to fit with updated cluster geometry 3. Elementary school is updated by adding daycare 4. Car and bike parking are facing the corner with a transport connection.
public gallery
public library/ innovation hub
daycare for children
elementary school
sport facilities
public parfk (with sports)
restaurant, bars
small businesses
supermarket
parking (separate building)
parking (exterior)
bike parking (in building)
bike parking (exterior)
21
Concept
Community creation and creativity inspiration The ways of addressing typical disadvantages of social spaces in high-rise over low-rise development as stated by CTBUH in 2014. 1. Horizontal access
2. Space for participation and hobbies
3. Individuality/expression of the house
4. Adaptability
Where creativity happens :
5. Hierarchy of spaces
1. “third place”, environments that separate from home or work where people gather and, more importantly, collide. (Ray Oldenburg) Create community Share knowledge and ideas Showcase the creation to the public
2. “The collision that happens when different fields of expertise converge in shred physical space.. that’s where the true sparks fly.” (Stephen Johnson)
Various types of shared space were created within the tower to meet the reuiqrement of hierarchy of space as well as community creation principles as seen in research.
Facade concept
22
The Hood
1. Public plinth
2. Large shared space Future residents of the Hood have already passed the first few steps of the Maslow’s pyramid: physiological and safety needs are covered in most buildings of Amsterdam. However, every individual is willing to be a part of the bigger whole – society; become better than they were yesterday and be respected by others. These steps can not be made without being part of the community. The main aim of the Hood is to provide residents with various ways to communicate by creating various spaces where they get to know others and themselves. To achieve this, two types of densities from Richard Sennett’s book were analysed: 1. Football density (the number of people passing by a fixed spot) 2. Sessile density (the number of people who stay in the place for a longer time) Football density would be always influenced by time of the day or external circumstances, such as people passing through the lobby after the workday. However, “sessile density” is a choice of the resident and this number can only be high if programme and architecture of the shared spaces meet the needs of people. The concept of tower is step-by-step socialising: neighbourhood – tower – Sluisbuurt. There is a gradient of shared spaces introduced in the tower: shared spaces per neighbourhood (4-8 apartments), large shared spaces for work or study (3 per tower) and public plinth where residents blend with visitors of the Hood. This allows residents to gradually get to know their neighbours and afterwards starting to communicate with residents of the whole tower.
3. Neighbourhood shared space
23
Dwellings
Target group and plans
Students
Young proffesionals
Young families
Small apartments for singles or small families
Apartment with shared terrace
Artist apartment
Apartment with shared and private terrace
24
Two-storeys apartment
Public plinth
Target group and plans
Two smaller apartments on the north of “small aprtment floors” can be rented by residents for family members or friends who are visiting Amsterdam.
Restaurant kitchen with back entrance
Flexible spaces for small businesses. Specific functions are not defined.
Artist studios are facing public plinth to increase the awareness of the visitors.
Supermarket Entrance to public gallery with temporary exhibition.
25
Project outro Tower : The Hood
3
2 3 3 2 3 3
1
26
Building engineering The project dealt with the existing hospital building. The aim was to improve interior comfort and energy by renovating the facade. The facade was renovated following the principles of an energy-efficient facade, while the HVAC system was changed to meet the users' requirements.
Type : individual Programme : hospital building Scope : research + renovation strategy + facade design Year : 2020
27
Concept
Energy efficiency and HVAC strategies Design goals :
Environmental analysis:
Renovation strategy: 1
- Increase interior comfort of the user - Minimise ebergy consumption while increasing energy production using passicve and active strategies
2
3
Existing balconies to be removed, and material can be reused. The balconies block (1) an extensive amount of light from the interior space.
4
The concrete facade should not be demolished as it does not affect the amount of light penetrating into the space too much (3). However, the demolition would be time and money consuming.
4
HVAC and programmatic strategies: Programme distribution
summer day (mechanical ventilation)
summer day (natural ventilation)
winter day
winter night
laboratories labs or lab offices common area/ad hoc
OLD 1. Passive cool beam
open space office area
2. Return air outlet
office meeting rooms
3. Adjustible passive floor mounted diffuser
WC/kitchen
HVAC types
HVAC strategy (old vs new)
ventilation
4. Fan coil unit for heating along facade 5. pressurised plenum
mechanical ventilation only mechanical + natural ventilation
A programme that requires clean air and can not use air from natural ventilation is moved to the left part of the floor plan while programme such as open space office area and common area is placed along the right part of the plan.
Rotating elements
NEW 1. UFAD 2. Exhaust air outlet
1. Light colour of ceiling material allows sunlight to be reflected into interior. 2. While shades are open, the views are open to the outside. 3. HVAC system cools the interior using underfloor air distribution. 4. Concrete slab is cooled down by interior concrete mass. 5. PV panels rotate to maximise solar gains and therefore energy production.
1. Flaps are open at the top and bottom of the double facade to allow natural ventilation. 2. Natural circulation occurs in the room and creates a light air movement. 3. Openable window allows fresh air to access the room while warm air from interior is moved towards the upper cavity by stack effect. 4. PV panels are rotated to maximise energy production
1. Winter sun angles are lower in winter, so sun penetrates deeper into the space. 2. Closed double facade acts as a thermal buffer. 3. Warm air exhaust will therefore connect to heat recovery system and return it into the UFAD 4. UFAD with pre-heated air from heat recovery system.
The environment analysis on the left is a way to discover whether rotating louvres and solar panels are more efficient than static elements. Left images show the radiation falling on the given surfaces while being rotated to the south and on the right - to the south-west. The left facade works better with south rotation in the morning (21/06 9.00-10.00), while in the afternoon (21/06 15.00-16.00), it works better with south-west rotation.
21.06 9.00-10.00 South rotation
21.06 15.00-16.00 South-west rotation
Therefore, there is an effect of rotation on the efficiency of the panels. Moreover, the sun moves during the day. Therefore rotation of louvres will prevent overheating and decrease the amount of glare.
28
21.06 9.00-10.00 South-west rotation
21.06 15.00-16.00 South rotation
1. During winter nights, when the air is cooler, thermal buffer (double facade) protects the building from fast temperature drop. 2. Ceiling and floor concrete slabs radiate the energy in the form of heat during the night. 3. Service floors are also heated by thermal mass during the night. 4. Dark coating of floors allows concete to store heat.
Facade design Elevation section plan 1/50 Exterior elevation 1/20
Interior elevation 1/20
Section 1/20
Plan 1/20
Details 1/5
Plan 1/20
Exploded view
Detail A 1/5
Detail B 1/5
Detail C 1/5
1. rotating shading louvre consists of 2 parts: white reflective acrylic panel 10 mm. and dark plasterboard 40 mm. 2. L-shape steel connection h=150 mm. w=100 mm. with two steel screws d=13 mm. connecting to concrete support (existing structure) 3. U-shape steel beam h=300 mm. w=225 mm. spanning 7200 mm. between concrete supports. 4. metal walking grills, where the grill is h=50 mm. w=20 mm. 5. steel beam h=50-200 mm. w=70 mm. 6. rotating solar panels 10 mm. with an air gap of 50 mm. and steel holding mechanism 50 mm.
7. steel mullion w=110 mm. which connects exterior and interior structure of double facade via connection to concrete support. 8. steel structure of holding mechanism for solar panels. 9. steel frame of the exterior part of double facade with top side connecting to glazing unit and bottom part - to air inlet unit. 10. steel ait inlet units h=300 mm. with rotating louvres w=70 mm. to regulate air movement. 11. steel frame separation between levels. The module consists of steel frames w=10 mm. and w=5 mm. and mineral wool insulation w=35 mm. 12. steel elements are connecting rotating shading louvre with separation level w=50 mm. .
13. u-shape steel element h=50 mm. w=120 mm. is a part of metal grill which creates a rigid connection between the existing facade and metal grill. 14. l-shape steel profile h=180 mm. w=120 mm. to connect metal grill for walking to the existing facade. 15. pre-cast concrete w=220 mm. 16. air gap to prevent condensation 17. pre-cast concrete panels w=110 mm. 18. mineral wool insulation w=60 mm. 19. red colourised steel frame w=200 mm. h=20 mm. 20. red colourised steel frame w=120 mm. h=35 mm. 21. double-glazed unit with clear glass and low-E coating w=4 mm. w=16 mm. w=4 mm.
Exploded view of 3D facade representation where top row shows fully exploded view and bottom row selection of prefabricated elements or elements that are typically as sembled by one group of workers.
Full 3D facade model showing two options of both solar panels and shading louvre rotation.
Curtain wall exterior facade (double facade)
Separation level
Interior windows
Solar panels
Rotating shading louvres Existing facade with HVAC system
Accesible separation level
29
Solo living Thesis project combined two main themes : 1. collectivity 2. modern households I have researched and derived the target group - single-person households that become more extensive yearly. The aspect of collectivity is significant for this type of household as people living alone usually have mental problems connected to their way of living. The project focused on housing with the provision of the public plinth and a large number of collective spaces. Community creation principles were derived from both personal and literature researched and used for the particular project on various scales.
Type : individual Programme : dwellings + public plinth Scope : research + design Year : 2020-2021
30
Site
Location and urban concept The site is located in the Rotterdam and is part of the harbour area. M4H has around 80 to 100 years of history and is in use even nowadays. Keilweg surrounds the area from the west and Schiemond district on the east side. While being located in the heart of Rotterdam, the region remains calm and quiet as it is facing the water on south and residential neighbourhoods on the north. Vierhavenstraat and park separate the site from north-east while preserving the visual connection between M4H and surrounding areas. As the times when cargo unloading happened in cities has gone, the area to be redeveloped in the near future.
Updated urban plan
No special status Iconic building Monumental building
Appearance
Creative appearance Industrial appearance
Retrieved from : https://www.google.com/maps/place/Rotterdam,+Netherlands/
Retrieved from : https://brightspace.tudelft.nl/d2l/le/content/278712/viewContent/1962696/View
Initial situation
Dwelling vs commercial
Mid-rise dwellings Commercial functions High-rise dwellings
No special status Iconic building Monumental building
Circulation (pedestrian and car)
Car parking Car traffic Main entrance point Pedestrian routes Flexible routes through park
Greenery (public and shared)
31
Public park Collective greenery
The urban plan of Quadrant A is very much focused on preserving the historical values on site. Six buildings are preserved in order to keep the creative appearance as well as a reference to history. Soundport building in the middle of the park is visually exposed from Keileweg street by pushing the volumes out as it gets closer to the monumental building. The main idea is a contrast between the urban plan facing the park and the adjacent street. The building faces the Keileweg with straight urban facades while opening in a fragmented and playful manner towards the park. The urban plan suggests various shared green spaces on roofs and pedestrian- only traffic within the quadrant to increase collectivity within the space. We have worked in a group of 4 on this master plan as part of the graduation project. We, as a group, made a typology transfer exercise to get to the final proposal. During this experiment, we used Strijp S as a reference point and tried to update our quadrant using the principles from the project. We have used such urban design principles as an open green area with exhibition spaces, the tower placed on the warehouse (as seen on the north side of the plot) and preserving maximum buildings for future renovation. The urban plan is to be used as a suggestion. Therefore, the proposed shape of the building plot does not have to be followed strictly.
Target group Historical pespective
Relevance
Research
The steady increase of individualism arose from a combination of 4 social factors (Klinenberg 2012)
Total number of households in the Netherlands in 2019, by type
Interviews
One-person households
Rising status of women
Communications revolution
Women finally got the rights to become a workforce and be responsible for their lives
People got an opportunity to stay connected even by staying at home
Multi-person households with children Anton 23
Multi-person households without children Percentage of loneliness depending on type of household in Germany Men living alone
Longevity revolution
Singletons create their subculture of shared values and ways of living via urbanisation
People age alone more frequently
Stanislav 25
Nazar 25
Tetiana 23
Nadiya 73
Maria 25
IT specialist
Analyst
Enterpreneur
Enterpreneur
Realtor
Retired
Groomer
private apartment
co-living flat share student housing
private apartment cohousing student housing
private apartment cohousing student housing
private apartment
private apartment
coliving flat share
KYIV
LANCASTER LISBON LONDON
BRIGHTON LONDON
BRIGHTON BIRMINGHAM LONDON KYIV
KYIV
BORYSPIL
WARSAW
Data from questionnaire
Women living alone Mass urbanisation
Sofia 23
The level of loneliness
The effect on mental health
The change in overall social activity
Men living with partner Women living with partner
Main principles of successful dwelling design for singletons
Percentage of one-person households in the Netherlands from 2006 to 2018
conclusion from personal research
Percentage of respondents who considered unmarried people sick, immoral and neurotic in US (Furstenberg et al., 2004) 1957
1967
The median age for first marriage in England and Wales in the 1980s and 2009 (McLaren, 2012)
High levels of privacy and security
Homogenous community on smaller scale
Vibrant community of singletons on building scale
The notion of choice
Constantly changing views (Not only facing courtyard)
Private outdoor space (balcony/terrace)
Division between private area and area accessible by guests
Zonin per programme within the dwelling
Small communal area per floor
Common mental disorders in single and multi-person households 1993
MALE
Private dwellings with high level of comfort
2000
2007
FEMALE
1980s 2009
32
Single-person household Concept and division
Concept overview
Urban strategy
Initial
Enterpreneurs
Divorced
The initial urban concept provides a plot of 5 separate buildings shaped on a realised commercial plinth. While the facade facing the street on the NW is straight and calm, the plot reaches the park in various volumes.
Students
Single-person households Elderly
Young professionals
Widowed
Interns Expats and migrants
Requrie geographical mobility, short term housing Give priority to the quality of the apartment over privacy
The project is divided into three main volumes: coliving tower and cohousing volumes. The difference in choosing is in target group: the one on the right is dedicated to younger singletons and provided with large shared areas and study spaces.
The volumes are turned to face east and west from the dwellings. This will allow good sun exposure for all houses within the complex and provide suitable conditions for open terraces in the left bottom volume.
More vulrnerable to loneliness due to the loss of existing social contacts
Proposed The urban concept is changed by aligning volumes on the NS axis in order to reduce the number of dwellings facing south to 0. Such gange also gives more space for the public square around the building as well as meeting Keilewg in a porous manner
Prefer private dwellings while being vulnerable to loneliness
Tend to share dwellings Lacking a sense of community
Prefer homogenous community
There are two types of green areas in the project: the public green space on the plinth for residents of all buildings on the plot and smaller shared spaces per building.
The minimum distance between the volumes is 9.7 metres. However, there are no dwellings facing this space. On the north, the distance is 12.2, which is enough for sun exposure of houses on both east and west.
33
Diagrams Concept
Circulation system
elevators
Public vs collective vs private
shared per complex
Additional functions
shared open space
horizontal circulation
tower collective spaces
laundry
stairs
west building collective spaces
library
east building collective spaces
flexible work/study space sport/lecture rooms garbage room reception storage space bicycle parking public cafe/restaurant public shops parking garage
Dwelling types
Type of dwellings by personality
Materiality
25 sq.m. coliving apartment
Brick is an important material for this project not only in the way it looks but the story it tells. The brick is used along the circulation routes and marks the front side of the dwelling. This choice of material is inspired by traditional Dutch architecture and Dutch cities. The idea was to make the circulation space in the project look like the route along the street in the city. The brick is deliberately chosen in various colours to create the division between specific apartments and reduce the anonymity of the entrance space.
50 sq.m. 2-storey apartment 50 sq.m. apartment without balcony 50 sq.m. apatment with balcony
50 sq.m. 2-storey apartment with window on second floor
34
Community creation From private public to private
Collective functions in the tower
Three clasifications of functional space (Kopec. 2006)
Small 8-15 households “An advantage of small communities is that they are less complicated and require less hands-on management, however, it is importat that residents be highly compatible, which often results in a less diverse community”
Primary spaces Communal or common areas where most of a resident’s communication and social interaction take place
(McCamant & Durrett, 2011)
4 coliving units in the tower Secondary spaces Communal spaces where communication and social integration migrate to and from
16 people per unit
Tertiary spaces
Private of personal areas where a resident goes to be alone
shared per complex
bedroom
study space
flexible space
shared per building
dining room
private terrace
shared laundry
circulation space along dwellings
kitchen
WC
personal transitional space
living room
storage
35
First floor
Example of using community creation principles
Loss of space in the private unit supported by the provision of communal spaces
Private outdoor space (balcony/terrace)
Private units to be smaller than average unit size (with limited kitchen and laundry facilities)
Small communal area per floor
Positioning of key facilities (activity sites) and access points on shared walkways
Constantly changing views (Not only facing inner courtyard)
Provision of semi-private outdoor spaces close to private units for socializing
VIbrant community of singletons on building scale
Gradual transition between public and private spaces
Homogenous community on smaller scale
Car parking outside the community or car-free communities
High levels of privacy and security
Good visibility into all communal spaces
Private dwellings with high level of comfort
The provision of indoor and outdoor communal facilities
Principles for cohousing design that provoke social contacts (Frank & Ahrentzen, 1989)
The notion of choice
Personal research conculsions
36
Section AA 1/200
Section BB 1/200
37
Interior spaces
Private and collective spaces
Mid-rise climate system : semi-decentralised
Tower climate system : centralised, semi-decentralised
Fresh air inlet Exhaust air outlet Pre-heated air inlet Area with suspended ceiling
38
Dwelling example Technical aspect
C. A. B.
Detailing
B.
A.
C.
Facade assembly process
Assembly of CLT floors
Assembly of load-bearing CLT walls
Assembly of prefabricated window frames with insulation layer
Assembly of timber frame
39
Assembly of pre fabricated balcony and attachment to steel column integrated into facade
Assembly of timber cladding
Overview plan 1/500
40
Course I have learned both 3DS Max and Corona visualisation software. I have designed various types of furniture and kitchen and created materials for specific needs. The plans and other parts of the project were designed individually.
Type : individual Programme : residential Scope : design + visualisation Year : 2021
41
Visuals
Using 3DS Max and Corona sotware
42
Daryna Chernyshova chernyshovadaryna@gmail.com +380506000049