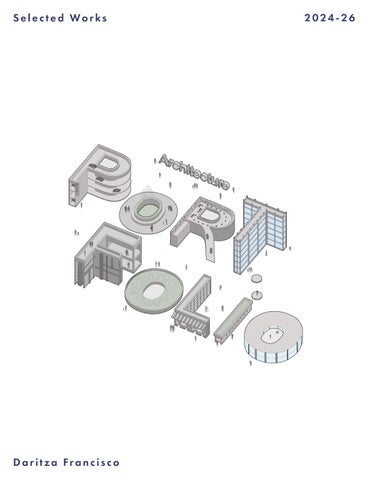
Selected Works
Daritza Francisco
2024-26
About.
H e l l o , I ’ m D a r i t za Fra n c i s c o , a n a rc h i t e c t u re s t u d e n t w i t h a p a s s i o n f o r c re a t i v e a n d a d a p t a b l e d e s i g n . I ’ m e s p e c i a l l y i n t e re s t e d i n f a c a d e s ys t e m s a n d ho w form, performance, and user experience come togethe r. I l o v e e x p l o r i n g n e w i d e a s a n d a m e x c i t e d t o ke e p l e a r n i n g a n d g ro w i n g t h ro u g h p ro f e s s i o n a l o p p o r t u n i t i e s i n a rc h i t e c t u re .
DA R I T Z A FRANCISCO E
d f ra n 159 @ f i u . e d u
P
PHONE
( 78 6 ) 814 - 98 82
L
LO CAT I O N Miami, FL
E D U C AT I O N
EXPERIENCE
Florida International U n i ve r s i t y
C I V I C A A r c h i t e c t u re - A rc h i t e c t u ra l I n t e r n
M a s t e r o f A rc h i t e c t u re A n t i c i p a t e d M a y 20 27
• C re a t e 3 D m o d e l s , a rc h i t e c t u ra l d ra w i n g s , a n d p re s e n t a t i o n m a t e r i a l s f o r c u r re n t p ro j e c t s . • A s s i s t w i t h p ro j e c t b o o k s b y d e v e l o p i n g l a y o u t s , o r g a n i z i n g d ra w i n g s , a n d p re p a r i n g p l a n s , e l e v a t i o n s , and sections.
H O N O R S & AWA R D S D e a n ’s L i s t • S p r i n g 20 23 - Fa l l 20 23 • S p r i n g 20 24 - Fa l l 20 24 • S p r i n g 20 25 - Fa l l 20 25 • S p r i n g 20 26 - S u m m e r
20 26
SKILLS Autocad R h i n o c e ro s 3 D Lumion I l l u s t ra t o r P ho t o s ho p Indesign
J u n e 20 26 – P re s e n t
F I U S c ho o l o f A r c h i t e c t u re D i g i t a l L a b - L a b A s s i s t a n t
M a rc h 20 25 – P re s e n t • A s s i s t e d i n m a n a g i n g a n d m a i n t a i n i n g l a rg e - s c a l e p r i n t e rs t o e n s u re e f f i c i e n t a n d h i g h - q u a l i t y o u t p u t . • S u p p o r t t he s e t u p a n d o p e ra t i o n o f 3 D p r i n t i n g p ro c e s s e s , i n c l u di n g m o d e l p re p a ra t i o n a n d t ro u b l e s ho o t i n g . Ka l l e r A r c h i t e c t u re - A rc h i t e c t u ra l I n t e r n J a n u a r y 20 26 - M a rc h 20 26 • A s s i s t e d i n t he d e v e l o p m e n t o f a rc h i t e c t u ra l c o n t e n t a n d p ro j e c t d o c u m e n t a t i o n f o r a c t i v e p ro j e c t s . • P re p a re d p re s e n t a t i o n m a t e r i a l s a n d di a g ra m s t o c o m m u n i c a t e p ro j e c t c o n c e p t s t o t he t e a m a n d c l i e n t s . The C o m p a n i e s o f R & S – S h a d o w i n g E x p e r i e n c e
S u m m e r 20 24 • A s s i s t e d p r i n c i p a l w i t h d ra f t i n g o f c l i e n t p ro p o s a l s a n d c o o rdi n a t i n g w i n d o w i n s t a l l a t i o n s c he d u l i n g f o r re s i d e n t i a l p ro j e c t s . • O n - s i t e v i s i t s t o c o n s t r u c t i o n s i t e s , s ke t c h i n g f l o o r p l a n s a n d m a p p i n g w i n d o w p l a c e m e n t s t o e n s u re a c c u ra t e i n s t a l l a t i o n s . H R A C ha r t e r O a k S q u a re , I n c . – O f f i c e I n t e r n
S u m m e r 20 23 Re v i t D 5 Re n d e r
• A s s i s t e d o f f i c e m a n a g e r w i t h s p e c i a l p ro j e c t s , d a t a entr y and file maintenance. • P e r f o r m e d o t he r c l e r i c a l t a s k s i n c l u di n g c o p y i n g , s c a n n i n g , e m a i l , c o o rdi n a t i n g a n d s c he d u l i n g m e e t i n g s a n d c o n f e re n c e c a l l s .
CONTENT
01
02
E R O D E D L AY E R S
C A R R I AG E H O U S E
Ve r t i c a l L i v i n g
Re s i d e n t i a l / Wr i t e r ’s S p a c e
03
04
INFILL HOUSE
W O L F S O N I A N E X T.
Re s i d e n t i a l H o u s i n g
Museum Expansion
E ro d e d L a ye rs Co l l a b o ra t i v e S t u d i o Pro j e c t w i t h J e n i f f e r A l o n s o
H u n t e rs Po i n t , E ro d e d L a ye rs i m a g i n e s N ew Yo r k C i t y a s a p l a c e w he re b u i l d i n g s a n d n a t u re c o m e t o g e t he r, a l m o s t l i ke a l a n d s c a p e s h a p e d o ve r t i m e . The d e s i g n i s i n s p i re d by ro c k f o r m a t i o n s , u s i n g l o n g ho r i zo n t a l l a ye rs t h a t ru n t h ro u g h t he s i t e . The s e l a ye rs he l p b r i n g i n l i g h t , g u i d e ho w p e o p l e m o ve , a n d c re a t e s p a c e s w he re t he c o m m u n i t y c a n g a t he r a n d c o n n e c t . The y wo r k b o t h a s p a r t o f t he s t ru c t u re a n d a s p l a c e s f o r p e o p l e t o s h a re ex p e r i e n c e s . Ta l l ve r t i c a l f o r m s r i s e b e t we e n t he s e l a ye rs , c re a t i n g a c o n t ra s t b e t we e n t he g ro u n d a n d t he s k y l i n e . To g e t he r, t he s e e l e m e n t s c re a t e a r hy t h m t h ro u g ho u t t he s p a c e , t u r n i n g t he c h a l l e n g e s o f a d e n s e c i t y i n t o n ew p o s s i b i l i t i e s . The p ro j e c t re f l e c t s t he e n e rg y o f t he c i t y, s h a p e d by n a t u re , p e o p l e , a n d t i m e .
S o f t wa re s : R h i n o 3 D , A u t o C A D , D 5 Re n d e r , I l l u s t ra t o r , I n D e s i g n .
01
Urban Density
S h a p e d by W i n d a n d Pe o p l e
Counterpoint
R i s i n g Fo r m s
D e n s i t y D e c re a s e s as Height Rises
Two B e d ro o m A p a r t m e n t (2500 sq. f t.)
Pe n t ho u s e A p a r t m e n t (5000 sq. f t.)
Two B e d ro o m A p a r t m e n t (3000 sq. f t.)
E rg o n o m i c a l H a n d ra i l Fo r C o m f o r t
S t o r m D ra i n I n t e g ra t e d Lighting B a l c o ny D e s i g n D e t a i l
Scoring I n t e g ra t e d Lighting
S i d ewa l k D e s i g n D e t a i l
Carriage House V i c t o r i a n D i s t r i c t , S a va n n a h , GA The C a r r i a g e H o u s e i s a s m a l l ho m e d e s i g n e d a s a c a l m a n d p r i va t e s p a c e f o r a w r i t e r. The o u t s i d e h a s a m e t a l f a c a d e w i t h a p a t t e r n i n s p i re d by S a va n n a h ’s h i s t o r i c b r i c k , b u t s ho w n i n a b i g g e r, m o re m o d e r n wa y. Th i s c re a t e s a c o n n e c t i o n b e t we e n t he c i t y ’s h i s t o r y a n d a n ew d e s i g n . The s a m e p a t t e r n a n d s h a p e s c o n t i n u e i n s i d e , he l p i n g t he w ho l e s p a c e f e e l c o n n e c t e d . The i n t e r i o r i n c l u d e s b u i l t - i n f u r n i t u re , h i d d e n s t o ra g e , a n d c a re f u l l y s i ze d ro o m s t o s u p p o r t d a i l y ro u t i n e s , f o c u s , a n d q u i e t t h i n k i n g . The d e s i g n p a ys s p e c i a l a t t e n t i o n t o n a t u ra l l i g h t , m a t e r i a l s , a n d ho w s p a c e s f l o w f ro m o n e t o a n o t he r, c re a t i n g a n a t m o s p he re t h a t f e e l s p e a c e f u l a n d e n c o u ra g e s c re a t i v i t y.
S o f t wa re s : R h i n o 3 D , A u t o C A D , I l l u s t ra t o r , InDesign.
02
A
LANE
LANE
C
C 3
1
1.
HOUSE
2
E X I ST I HOUSE NG EXISTING
B
GARAGE
2.
STUDIO SPACE
3.
GARDEN
B
G rouunnd dPLAN PPl laan n G ro GROUND
1. G a ra g e 2 . S t u di o S p a c e 3 . G a rd e n
G a rd e n GARDEN
B
0
E X I ST IHOUSE NG EXISTING EXISTING HOUSE
5
HOUSE
6
LANEL A N E
5
C
4
7
4
4.
ILDING
7
BEDROOM &
EXISTING BUILDING
LIVING SPACE 5.
KITCHEN &
6.
BATHROOM BEDROOM & BALCONY LIVING SPACE
6 PLAN 9 @ 1/4 12" = 1'15ft SITE
A
C
LANE
3
A
B
6
N
A
EXISTING BUILDING
EXISTING BUILDING
DINNING SPACE 4. 5.
7.
B
LEVEL 2
DINNING SPACE 6.
BATHROOM
7.
BALCONY
B
GARDEN
" = 1'
ro d PP2 l laan n GG ro uunnd LEVEL
4 . B e d ro o m & L i v i n g Space 5 . K i t c he n & D i n n i n g Space 6 . B a t h ro o m
AH CARRIAGE HOUSE
G
A
N
KITCHEN &
GARDEN A
N GROUND FLOOR PLAN @ 1/4 " = 1'
G a rd e n GARDEN SECTION @ 1/4 " = 1' GROUND " = 1' 15ft 0 3 FLOOR 6 PLAN 9 @ 1/4 12
SHEET 1 2 3 4
DARITZA FRANCISCO- DESIGN STUDIO 6 ARC 5335 - SPRING 2025
LANE
E X I ST I N G H O U S E
LANE
LANE
Carriage House
EXISTING BUILDING
CARRIAGE HOUSE
GARDEN
EXISTING BUILDING
Infill House V i c t o r i a n D i s t r i c t , S a va n n a h , GA The I n f i l l H o u s e l o o ks a t ho u s i n g d e s i g n t h ro u g h t he i d e a o f s t a c ke d b r i c ks a n d l a ye re d s p a c e s . The f l o o rs a re s l i g h t l y s h i f t e d , w h i c h c re a t e s o p e n ings that become balconies and terra c e s . The s e s p a c e s b r i n g i n n a t u ra l l i g h t , f re s h a i r, a n d o u t d o o r a re a s f o r t he p e o p l e l i v i n g t he re . A c e n t ra l c o re ho l d s t he s t a i rs , c i rc u l a t i o n , a n d s t ru c t u re , he l p i n g c o n n e c t t he d i f f e re n t p a r t s o f t he b u i l d i n g . The b r i c k - i n s p i re d f a c a d e t i e s t he w ho l e d e s i g n t o g e t he r w h i l e a l s o re l a t i n g t o t he h i s t o r i c b u i l d i n g s a ro u n d i t . The p ro j e c t ex p l o re s ho w a m o d e r n ho m e c a n f i t i n t o a n ex i s t i n g c i t y w h i l e s t i l l h a v i n g i t s o w n s t ro n g i d e n t i t y a n d c h a ra c t e r.
S o f t wa re s : R h i n o 3 D , A u t o C A D , I l l u s t ra t o r , InDesign.
03
Initial massing volume – defining the building’s full height within site limits.
M a t e r i a l di s t i n c t i o n s ehance spatial use brick panels define social balconies, while verticallouMaterialvdistinctions e rs menhance aintain privacy at spatial use—brick panels define t he re a r social balconies, while vertical louvers maintain privacy at the rear
Social and private zones articulated—balconies emerge as social thresholds through brick-like massing shifts.
S o c i a l a n d p r i v a t e zo n e s articulated—balconies e m e rg e a s s o c i a l t h re s h o l d s t h ro u g h b r i c k - l i ke assing shifts. Social and privatem zones
Material distinctions enhance patial use—brick panels define ocial balconies, while vertical ouvers maintain privacy at the rear
articulated—balconies emerge as social thresholds through brick-like massing shifts.
Initial massing volume – I n i t i afulll m a s s i n g defining the building’s height within site limits.
volume d e f i n i n g t he b u i l di n g ’s f u l l he i g h t w i t h i n s i t e l i m i t s .
Initial massing volume – defining the building’s full height within site limits.
Site footprint: 60' x 24' base rectangle
Site footprint: 6 0 ’ x 24 ’ b a s e re c t a n g l e
UP
UP
2
1
7
5
6
1'
4
Lobby G ro u n1.2.d Floor Mail Room
1. L o b b y 2 . M a i l Ro o m 3 . M e c h a n i c a l Ro o m 4 . F l o w e r S ho p 5 . C o f f e e S ho p 6 . B i ke Re p a i r S t o re 7. B i ke H u b
3. Mechanical Room 4. Flower Shop 5. Coffee Shop 6. Bike Repair Store 7. Bike Hub N
N
@ 1/4 " = SITE PLAN
3
EXISTING HO C
USE UP
5
UP
6
A
GARDEN
4
1
A
3
5 3
2
Two Bedroom Unit
12
N
2
N
1
N 15ft
GROUND PLA
9
SITE PLAN
6
B
3
B
0
2. Dinning Area 3. Kitchen 4. Master's Bedroom 5. Bathrooms 6. Bedroom
@ 1/4 " = 1'
S e c o n1.dLivingFSpace loor
1. L i v i n g S p a c e 2 . D i n n i n g A re a 3 . K i t c he n 4 . M a s t e r ’s B e d ro o m 5 . B a t h ro o m 6 . B e d ro o m
EXISTING HO
GARDEN
1. B
2
B
L i v i n g S p a c e , K i t c he n , a n d Dinning
3.
Living Space, Kitchen, and Dinning
UND PLAN
B a t h ro o m s Bathrooms
C i rc u l a t i o n : H a l l w a y, S t a i rs , Circulation: Hallway, Stairs, and Elevator and Elevator
GARAGE CE STUDIO SPA
B e d ro o m s Bedrooms
M i l Ro o m MailaRoom
1
M e c h a n i c a l Ro o m Mechanical Room
2.
LANE
A
3
A
GARDEN
C
C
USE Re t a iCoffee l : C oShop f f e&eFlower S hoShop, p & Bike F l oRepair wer Retail: SStore ho p , B i ke Re p a i r S t o re G re eAreas: n A re a s : B Rooftop, a l c o n and i e sSitting , Green Balconies, Ro o f t o p , a n d S i t t i n g BBike i keHubH u b
UP
2
UP
2
UP
UP
1
Two One Bedroom Unit
@ 1/4 " = 1'
1
1. Living Space Th i rd Floor
1. L i v i n g S p a c e 2 . D i n n i n g A re a & K i t c he n
SITE PLAN
2. Dinning Area & Kitchen
N
N
EXISTING HO
USE
C
2 UP
UP
1
3
A
1
GARDEN
2
DOWN
A
DOWN
Two One Bedroom
2
B
B
15ft
GARAGE CE STUDIO SPA
GARDEN 3.
UND PLAN
B
1.
1
LANE 2
2.
3
A
GARDEN
C
C A
12
B
9
USE
6
EXISTING HO
3
N
N
N 0
GROUND PLA
SITE PLA
1
1. Bedroom 2. Bathroom
1' N @ 1/4 " =
Fo u r Unit t hSecond F l oFlooro r
1. B e d ro o m 2 . B a t h ro o m
Wo l f s o n i a n F I U Ex t e n s i o n Miami Beach, FL
Th i s p ro j e c t ex p a n d s t he m u s e u m w i t h n ew g a l l e r i e s , re s e a rc h a re a s , c l a s s ro o m s , a n d p u b l i c s p a c e s . The g o a l i s t o s t re n g t he n i t s ro l e i n M i a m i B e a c h ’s c u l t u ra l l i f e w h i l e a l s o c re a t i n g b e t t e r c o n n e c t i o n s t o t he s u r ro u n d i n g c i t y a n d p u b l i c s p a c e s . The d e s i g n f o c u s e s o n m a k i n g t he b u i l d i n g we l c o m i n g a n d e a sy t o m o ve t h ro u g h , u s i n g l a y e re d p a t hs a n d s h a re d a re a s t h a t e n c o u ra g e p e o p l e t o ex p l o re a n d g a t he r. The f a c a d e u s e s b re eze b l o c ks t h a t change in density depending on what i s h a p p e n i n g i n s i d e t he b u i l d i n g a n d t he n e e d s o f t he c l i m a t e . Th i s he l p s c o n t ro l l i g h t , v i ews , a n d p r i va c y, w h i l e a l s o c re a t i n g i n t e re s t i n g s h a d o ws a n d d e p t h a c ro s s t he ex t e r i o r.
S o f t wa re s : Re v i t , R h i n o 3 D , A u t o C A D , I n D e s i g n , I l l u s t ra t o r , P ho t o s ho p .
04
25 ’ x 25 ’ g r i d a p p l i e d t o 25'x25' 125 ’ x 15 0grid ’ s i t eapplied t o g u ito de m125'x150' a s s i n g a site n d sto p aguide tial massing l a yand o u t .spatial
Fu l l - s i t e m a s s i n g p l a cFull-site e d o v e rmassing grid as p placed r i m a r y over v o l u grid m e as
Vo l u m e s eextruded x t r u d e d and and Volumes re c e s s e d t o d e f i n e recessed to define h i e ra rc h y a n d c re a t e hierarchy and create s e tb a c k s
primary volume
layout.
setbacks
E x t e r i o r s t a i rs i n t ro d u c e d t o cExterior o n n e c t stairs l e v e l sintroand a c t i vduced a t e o uto tdo o r t e r ra c e connect
S t ra t e g i c v o i d s c a r v e d
i n t o mvoids a s s t ocarved enable Strategic s s i v etoa ienable r f l o w a c ro s s intop amass t he s across ite passive airflow the site
levels and activate outdoor terraces
The b u i l di n g ’s f a c a d e i s di v i d e d i n t o t h re e m a i n s e c t i o n s , e a c h w i t h a di f f e re n t b re eze b l o c k p a t t e r n b a s e d o n t he s p a c e s i n s i d e . The b l o c k s v a r y i n s i ze : s m a l l , m e di u m , a n d l a rg e d e p e n di n g o n ho w m u c h l i g h t a n d p r i v a c y e a c h a re a n e e d s . The building’s façade is organized around three primary masses, each assigned a distinct breeze block pattern that reflects its character and function. Within each mass, the size of the breeze blocks—small, medium, or large—varies based on how much light and visibility the interior program requires. For example, areas like galleries or archives, which
M o re p r icontrolled v a t e s plighting a c e sand l i ke g ause l l esmaller, r i e s udenser s e sblocks m a l lto e rfilter b l sunlight o c k s tand o cminimize o n t roglare. l s u nInlcontrast, ight, w h i l elikeostudios pen a a s l i kewhich s t u benefit di o s from u s e l a rg e r require privacy, spaces orre breezeways blocks a functional façade, b l o copenness k s t o and b r inatural n g i nlight, m ouse relarger, l i g hmore t a nopen d abreeze i r. Th i s ctorecreate a t e airy, s awell-lit g ra denvironments. u a l c h a nThis g esystem a c rocreates s s t he f a c a dand e visual t h a tgradient c o n nacross e c t s the t he e x ttying erior daylight, privacy, and ventilation directly to the building’s interior use. d e s i g n t o t he b u i l di n g ’s i n t e r i o r u s e .
The bThe u i lbuilding di n g uses u s eas c o l o rs t o o rgcolor-coded a n i ze tgradient—blue he s p a c e s — b l u e forf oprivate, r p rpink i v afor t e public, a reand as, p i n k green f o r for p outdoor u b l i c spaces—to spaces, reflect program and guide a n d circulation. g re e n Inspired f o r obyu the tdoor oflMiami a re a spastel . Thtones i s he p s pBeach, eople m o v ethist hsystem ro u gconnects h t he the buildbuilding to its context while i n g reinforcing e a s i l y. spatial Thehierarchy. c o l o rs a re iBlue n s pmarks i re doffices b yandM i a m i research zones, pink highlights B e a c h , c o n n e c t i n g t he d e s i ggalleries n t o and i t spublic s u rareas, ro uand ndgreen defines terraces and i n g s . breezeways. The result is a clear, vibrant, and
13
11
10
12
UP
7 9 8
UP
UP
UP
UP
4
5
6
2
1
3
1. 2.
Entrance Garden Bookstore
GROUND FLOOR PLAN 1/16” = 1’- 0”
8. Private Office 9. Bathrooms 10.Parking Lot 11.Loading Zone 12.Storage 13.Mechanical Room
8 . P r i v a t e3.O fCoffee f i c e Shop 4. Receotion & Ticketing 9 . B a t h ro o 5. m sIntroductory Gallery 10 . Pa r k i n6.g LAuditorium ot Lockers 11. L o a di n7.g Zo ne 12 . S t o ra g e 13 . M e c h a n i c a l Ro o m
G ro u n d F l o o r P l a n N
N
1. E n t ra n c e G a rd e n 2 . B o o k s t o re 3 . C o f f e e S ho p 4 . Re c e p t i o n & T i c ke t i n g 5 . I n t ro d u c t o r y G a l l e r y 6 . A u di t o r i u m 7. L o c ke rs
SITE PLAN @ 1/4 " = 1'
UP
7
C
EXISTING HOUSE DN
DN
3
2
UP
4
6 UP
8
GARDEN
A 3
1
A
UP
5
UP
SECOND FLOOR PLAN 1/16” = 1’- 0”
Gallery Reception Main Gallery Medium Gallery (2) Bathrooms Outdoor Garden Outdoor Sculpture Garden Pre Function Area Auditorium
1
N
B 2
7
EXISTING HOUSE
4 3
C
2 8
GROUND PLAN
Second Floor Plan N
1. 2. 3. 4. 5. 6. 7. 8.
B
1. G a l l e r y Re c e p t i o n 2.Main Galler y 3 . M e di u m G a l l e r y ( 2 ) 4 . B a t h ro o m 5.Outdoor Galler y 6 . O u t d o o r S c u l p t u re G a rd e n 7. P re Fu n c t i o n A re a 8 . A u di t o r i u m
UP
UP
SITE PLAN @ 1/4 " = 1'
DN
14
C
5
UP
9
13
LANE
3
1
A
A
UP
10 UP
12
11
GARDEN
6
UP
STUDIO SPACE
GARDEN
B N
N
PLAN
Th i rd F l o o r P l a n
SITE PLAN @ 1/4 " = 1'
GARAGE
9. Media Rooms (2) 10. Conference Room 11. Secretary’s Office 12. Manager’s Office 13. Office (2) 14. Breakroom 15. Outdoor Garden
2.
THIRD FLOOR PLAN 1/16” = 1’- 0”
1
Library Reception
2
1.
9.M a Ro om 2. e di Library Space 10 .3.C oResearch n f e re n&cEducation e Ro o m 4. Media Collection (2) 11. 5. S e cCurators re t a r &y ’s Office Conservation 12 .6.M aBathrooms n a g e r ’s O f f i c e Outdoor Reading Space 13 .7. O f f i c e ( 2 ) 8. Storage 14 . B re a k ro o m 15 . O u t d o o r G a rd e n
B
1. L i b ra r y Re c e p t i o n 2 . L i b ra r y S p a c e 3 . Re s e a rc h & E d u c a t i o n 4 . M e di a C o l l e c t i o n ( 2 ) 5 . C u ra t o rs & C o n s e r v t i o n 6 . B a t h ro o m s 7. O u t d o o r Re a di n g S p a c e 8 . S t o ra g e
UP
3.
DN
DN
1.
15
0
6
12 18
24
30ft
7
5
4
UP
6
3 8
2 1
UP
UP
UP
DN
DN
1. 2. 3. 4. 5. 6. 7. 8.
FOURTH FLOOR PLAN 1/16” = 1’- 0”
FIU Library Print Lab Main Gallery Hall Crit Room FIU Studios Bathrooms Outdoor Study Space Outdoor Garden
Fo u r t h F l o o r P l a n N
N
1. F I U L i b ra r y 2.Print Lab 3.Main Galler y Hall 4 . C r i t Ro o m 5 . F I U S t u di o s 6 . B a t h ro o m s 7. O u t d o o r S t u d y S p a c e 8 . O u t d o o r G a rd e n
DN
SITE PLAN @ 1/4 " = 1'
DN
GARDEN
A 3
A
C
EXISTING HOUSE 5
4
1
1
1 DN
1
3
DN
2
B
B
6
1
1
1
DN
DN
DN
FIFTH FLOOR PLAN 1/16” = 1’- 0”
Artist Studios Gallery Hall Bathrooms Storage Outdoor Exhibition Area Outdoor Garden
N
LANE
N
C
Fif th Floor Plan
C
EXISTING HOUSE
1. A r t i s t S t u di o s 2.Galler y Hall 3 . B a t h ro o m s 4 . S t o ra g e 5 . O u t d o o r E x h i b i t i o n A re a 6 . O u t d o o r G a rd e n
1. 2. 3. 4. 5. 6.
DN
SITE PLAN @ 1/4 " = 1'
DN
GROUND PLAN
2
0
6
12 18
24
30ft
U p p e r - l e vUpper-level e l s e tbsetback a c k creates c re a t e s open outdoor event space open outdo or event space
Carved massing Carved massing eenables n a bwind l e sflow wind fthrough l o w public t h rocirculation ugh p u b l i c c i rc u l a t i o n
P ro g ra m s e tb a c k Program setback c re ates accescreates accessible s i bplanted l e pterrace lanted t e r ra c e
Re q u i re d s e tbRequired a c k setback p e r per c ocode de a f t e r 5 0 ’ v e rafter t i c 50' a lvertical r i s erise
E
S
TE IVA
CE
NA
TR
EN
D o u b l e - he i g h t vDouble-height o l u m e evolume nhances aenhances c o u sacoustics t i c s aand nd spatial clarity spatial clarity
PR
D o u b l e - he i g h t t h re s ho l d d e f i n e s tDouble-height ra n s i t i othreshold n into defines transition e x h i b i t i ointo n exhibition after 50’ vertical rise
TE IVA
CE
NA
TR
EN
PR
CE
AN
TR
EN
TC oH A N K YO U . n t a c t : d f ra n 15 9 @ f i u . e d u Te l : ( 78 6 ) 814 - 98 82 I n s t a g ra m : D F. a rc h s t u di o