PORTFOLIO
AND SELECTED WORKS
DARIO ARIZPE GOMEZ
Education
2023 - 2028
DARIO ARIZPE GOMEZ, AIAS
830.352.4116
darioarigom@gmail.com
linkedin.com/in/dario-arizpe-gomez
https://issuu.com/darioarizpegomez
Portfolio
Linkedin
Experience
Aug. 2023 - Present
University of Kansas | Lawrence, KS
+ Master of Architecture + Honors College
May 2024 - Present
Apr. 2022 - Aug. 2023
KU Emerging Scholars Program, Undergraduate Researcher | Lawrence, KS
+ Work with Dr. Joel Mendez as his Undergraduate Research assistant to conduct research on developing an equitable transit system.
University of Kansas, Outdoor Pursuits Specialist| Lawrence, KS
+ Assists participants in renting outdoor equipment and facility spaces.
+ Supervises activities at the University of Kansas climbing wall: lead climbing, belaying, etc
Hibbett Sports, Sales Associate | Eagle Pass, TX
+ Provide exceptional customer service and assists the managing staff in making the store run smoothly.
+ Helped manage social media pages.
Activities
2023 - Present 2023 - 2024
KU AIAS | 2024-2025 Chapter Vice President + Planning Committee 2025 Midwest Quad Conference + Member
KU NOMAS | 2023-2024 First-Year Representative + Member
Awards
+ KU Mentored Scholars Program| Member, Recipient
+ KU Excellence Scholarship | Recipient 2023 - 2027
2024 - Present
+ KU School of Architecture Dean’s List | GPA above 3.75 Fall 2023,2024 2023 - 2028
+ KU Honors College| Member
Skills
3D Modeling + SketchUp Rendering + Twinmotion + Enscape
Refrences
Bryan Gross
Professor
University of Kansas
bgrosskc@gmail.com
Adobe Creative Suite + Photoshop + Illustrator + InDesign
Dan Finnell
Professor
University of Kansas
2D Drafting + Hand Drafting Languages + English + Spanish
Anne Patterson
Professor
University of Kansas danfinnell@ku.edu
annepatt@ku.edu
6 - 15 16 - 25
11TH ON MASS ST.
Lawrence, KS, USA
Class: Arch 208 | Professor Bryan Gross
Size: 12,557 sq ft.
Building type: Restaurant + Art Space
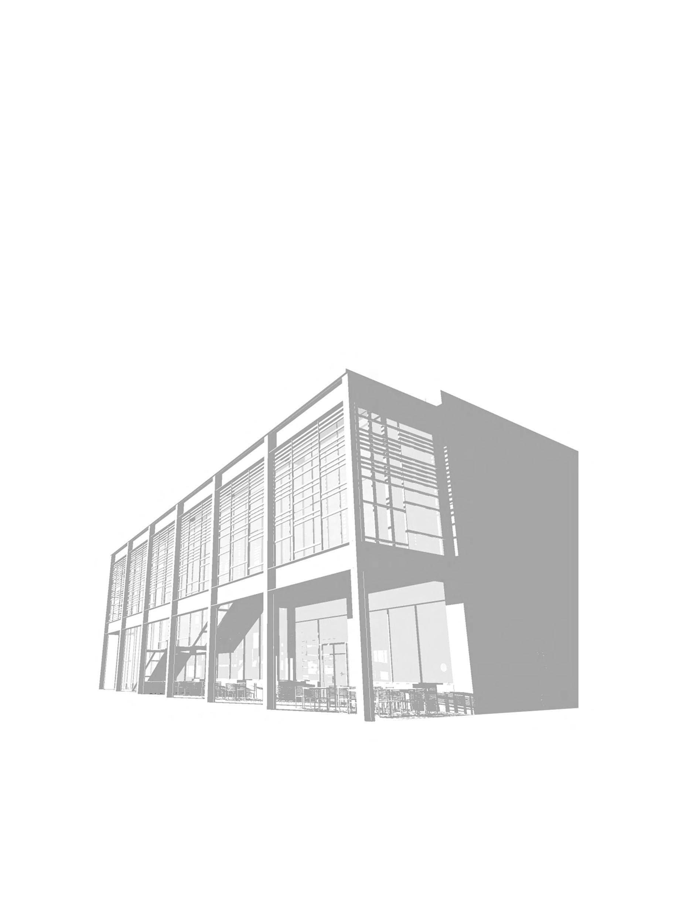
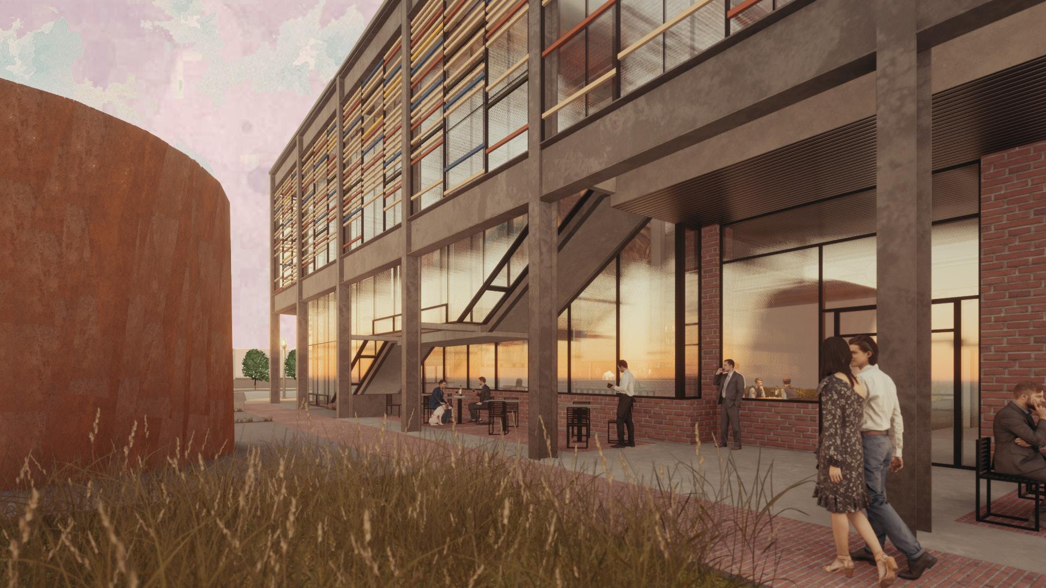
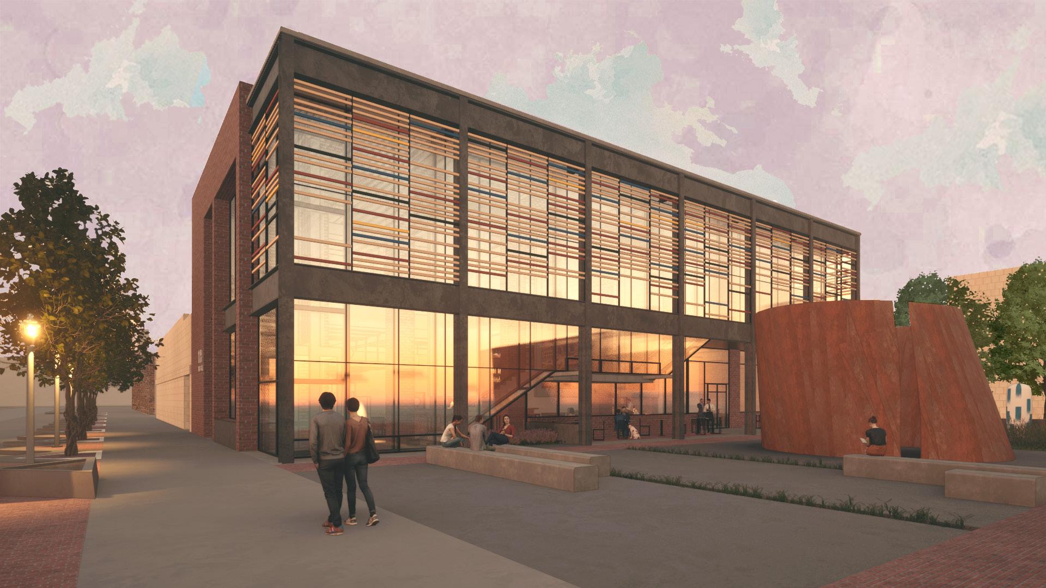
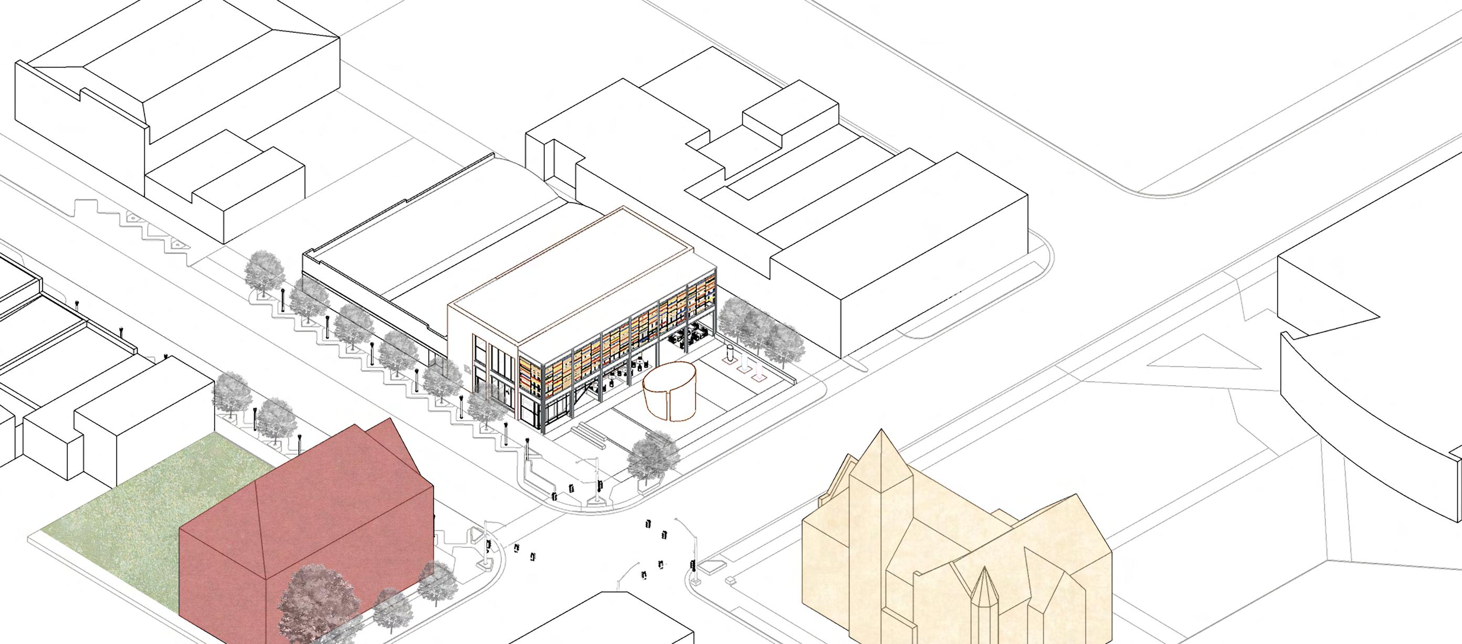
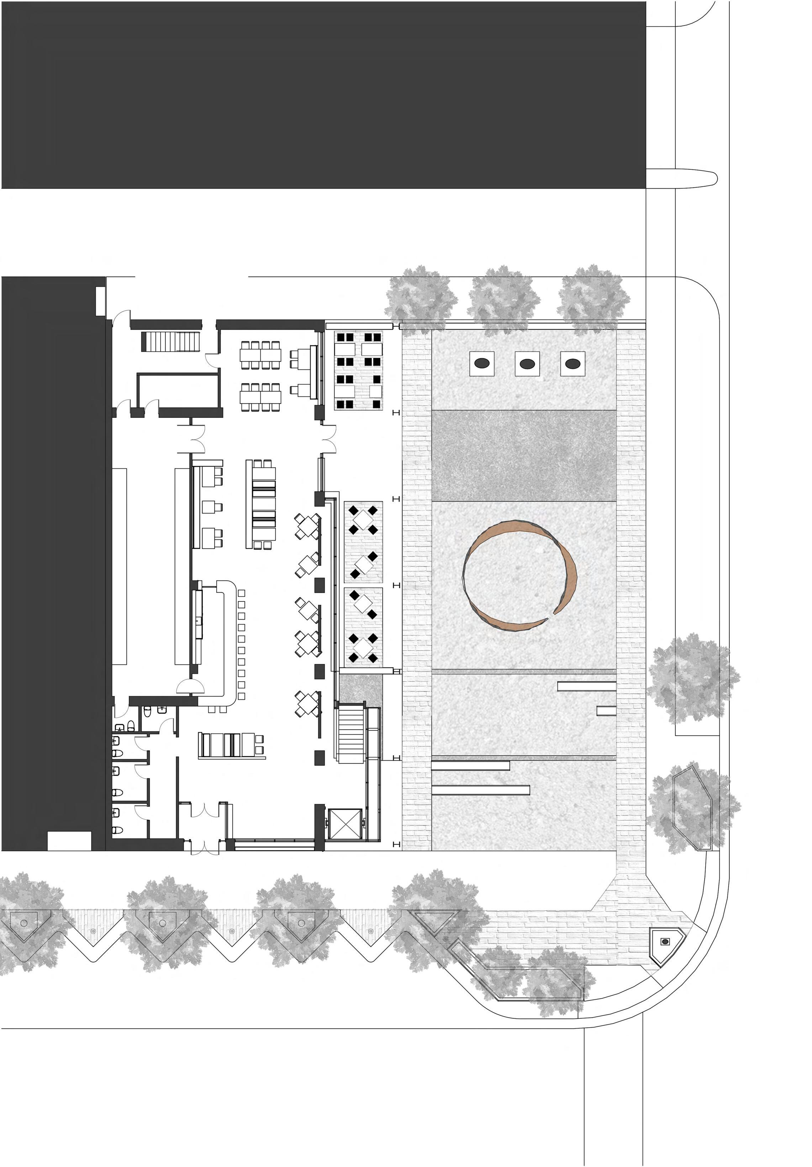
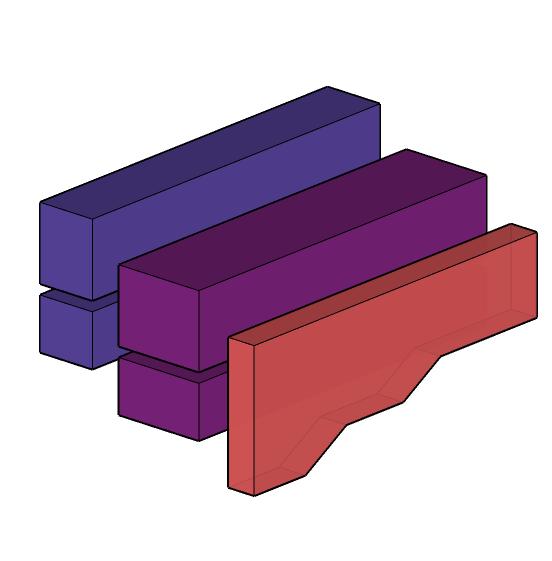
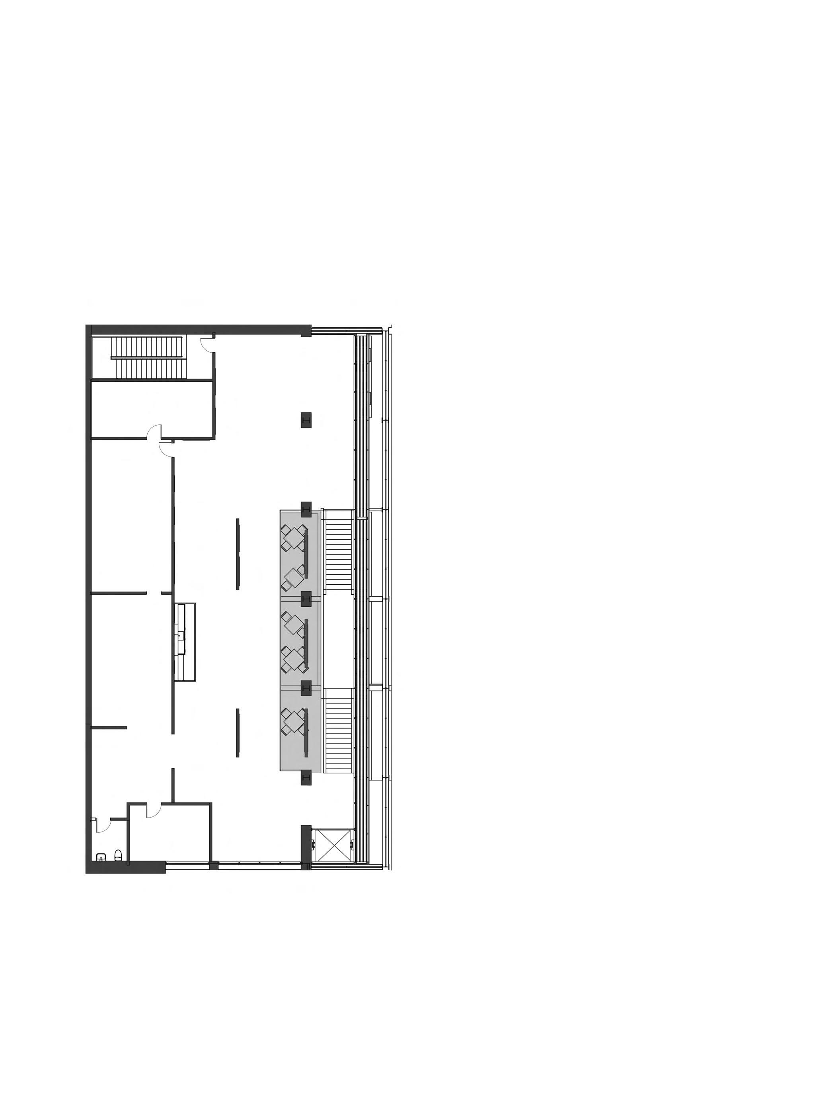
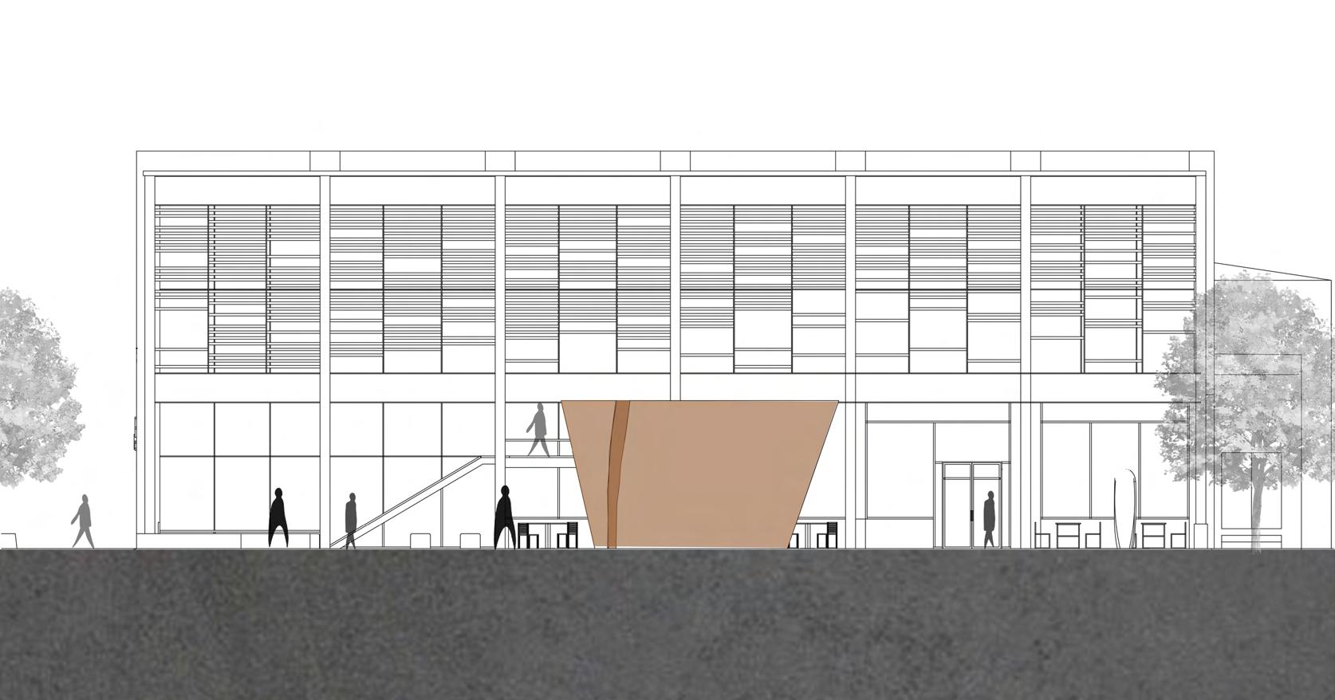
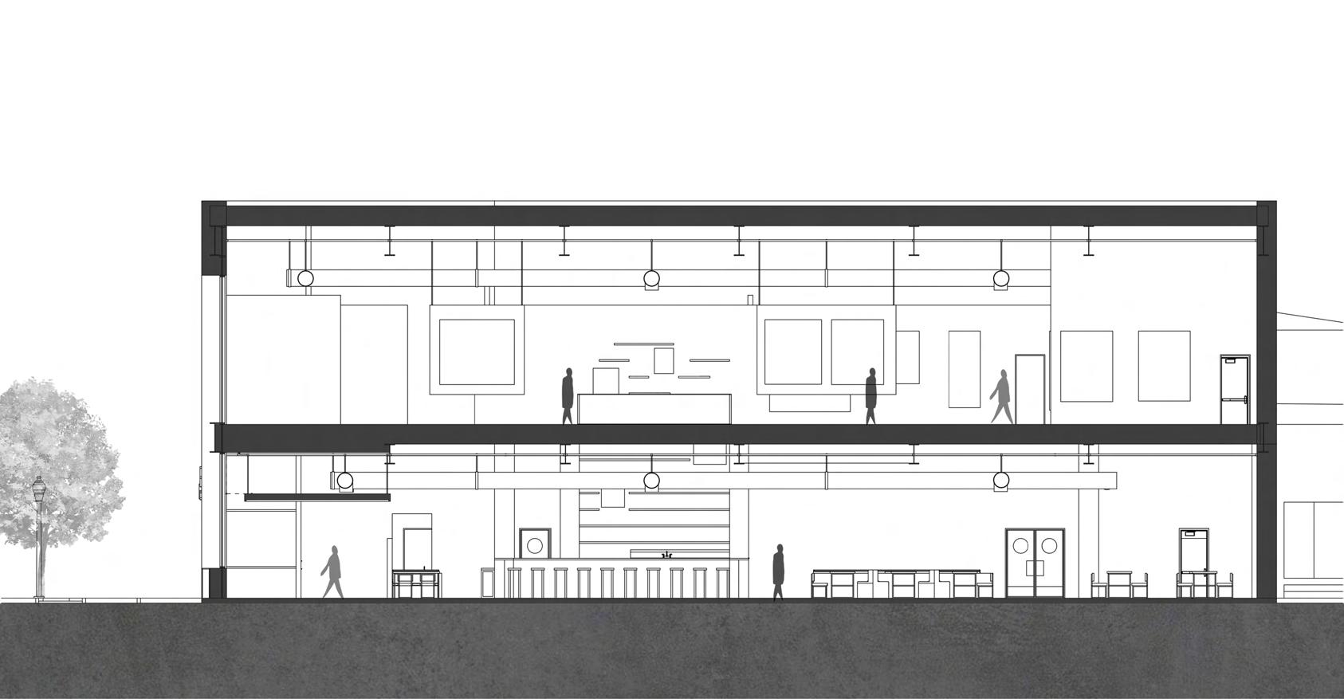
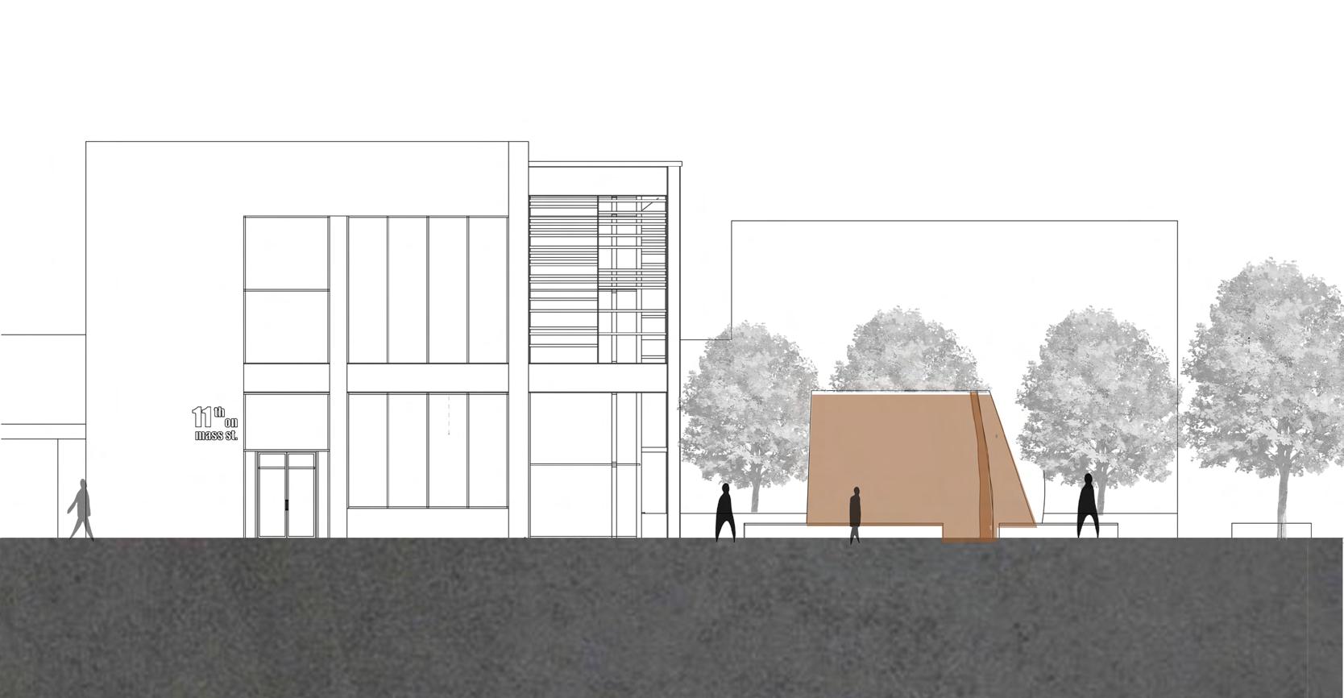
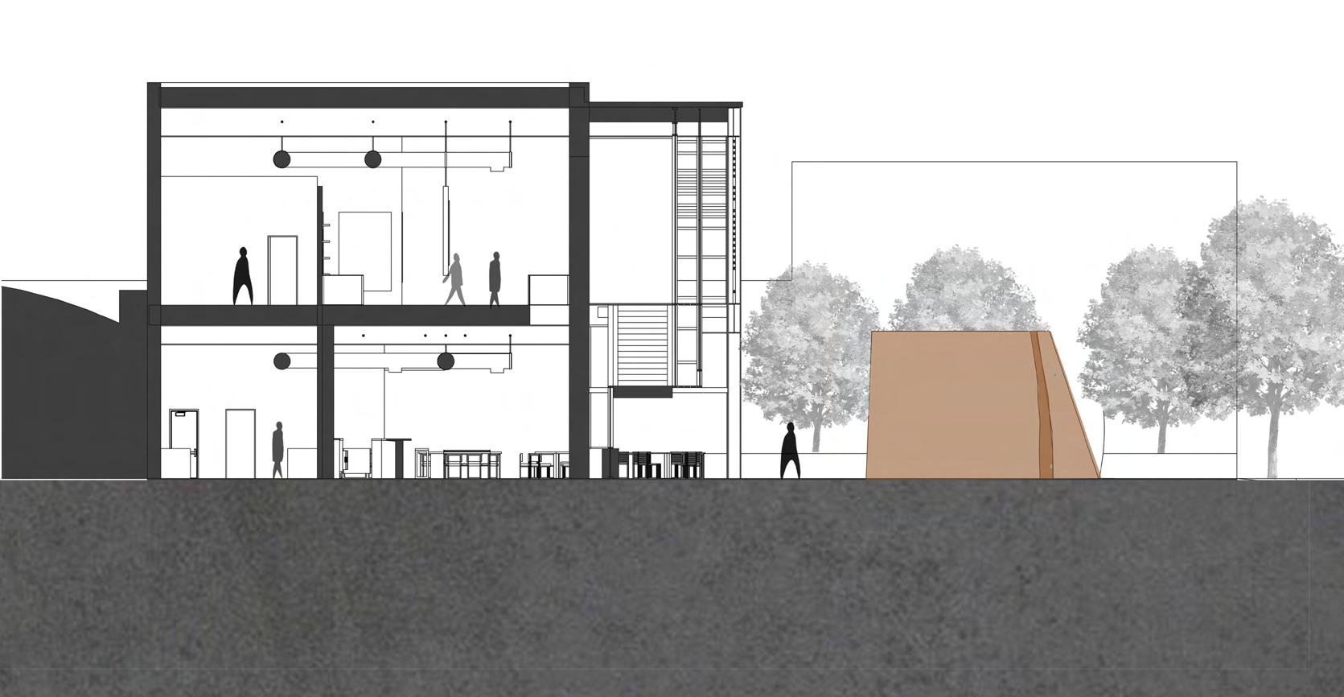
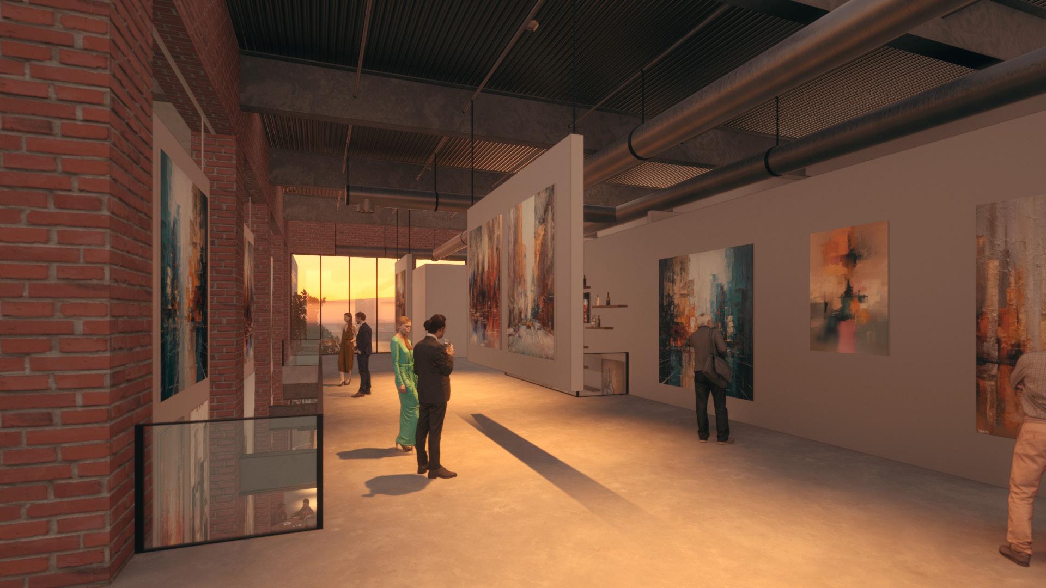
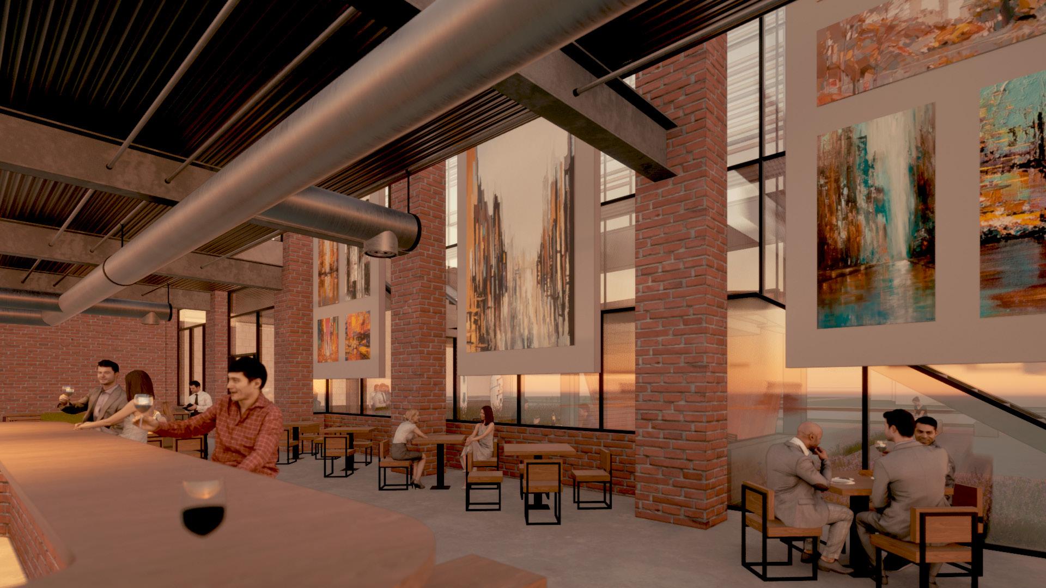
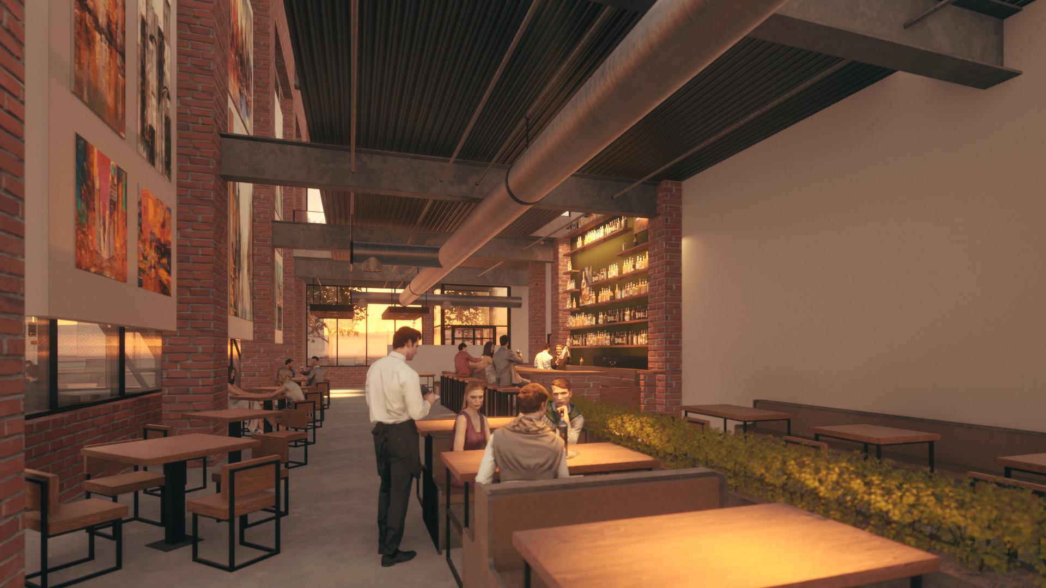
We were tasked to design a high-end restaurant where the second floor is a gallery and the exterior leads to a sculpture garden. The restaurant is in the corner of 11th and Massachusetts St., next to the courthouse and in front of the Watkins Museum. One of the main design factors that formed my building was the division between the service, served/ public, and circulation. This form allows the restaurant to fully take advantage of the views while also allowing for sustainable design choices to work.
MassachusettsStreet
Site
11thStreet
Douglas County Courthouse
Garden
Watkins Museum
Site Plan and 1st Level
Sculpture Plaza
Storage Mech
2nd Level Plan Office Gallery Space
Gallery Space
Circulation
Service
Served
South Elevation
South-North Section
West Elevation
West-East Section
2nd Level Gallery
Restaurant
ARC+D BRIDGE
Lawrence, KS, USA
Class: Arch 209 | Professor Jae Change
Size: 1,979 sq ft.
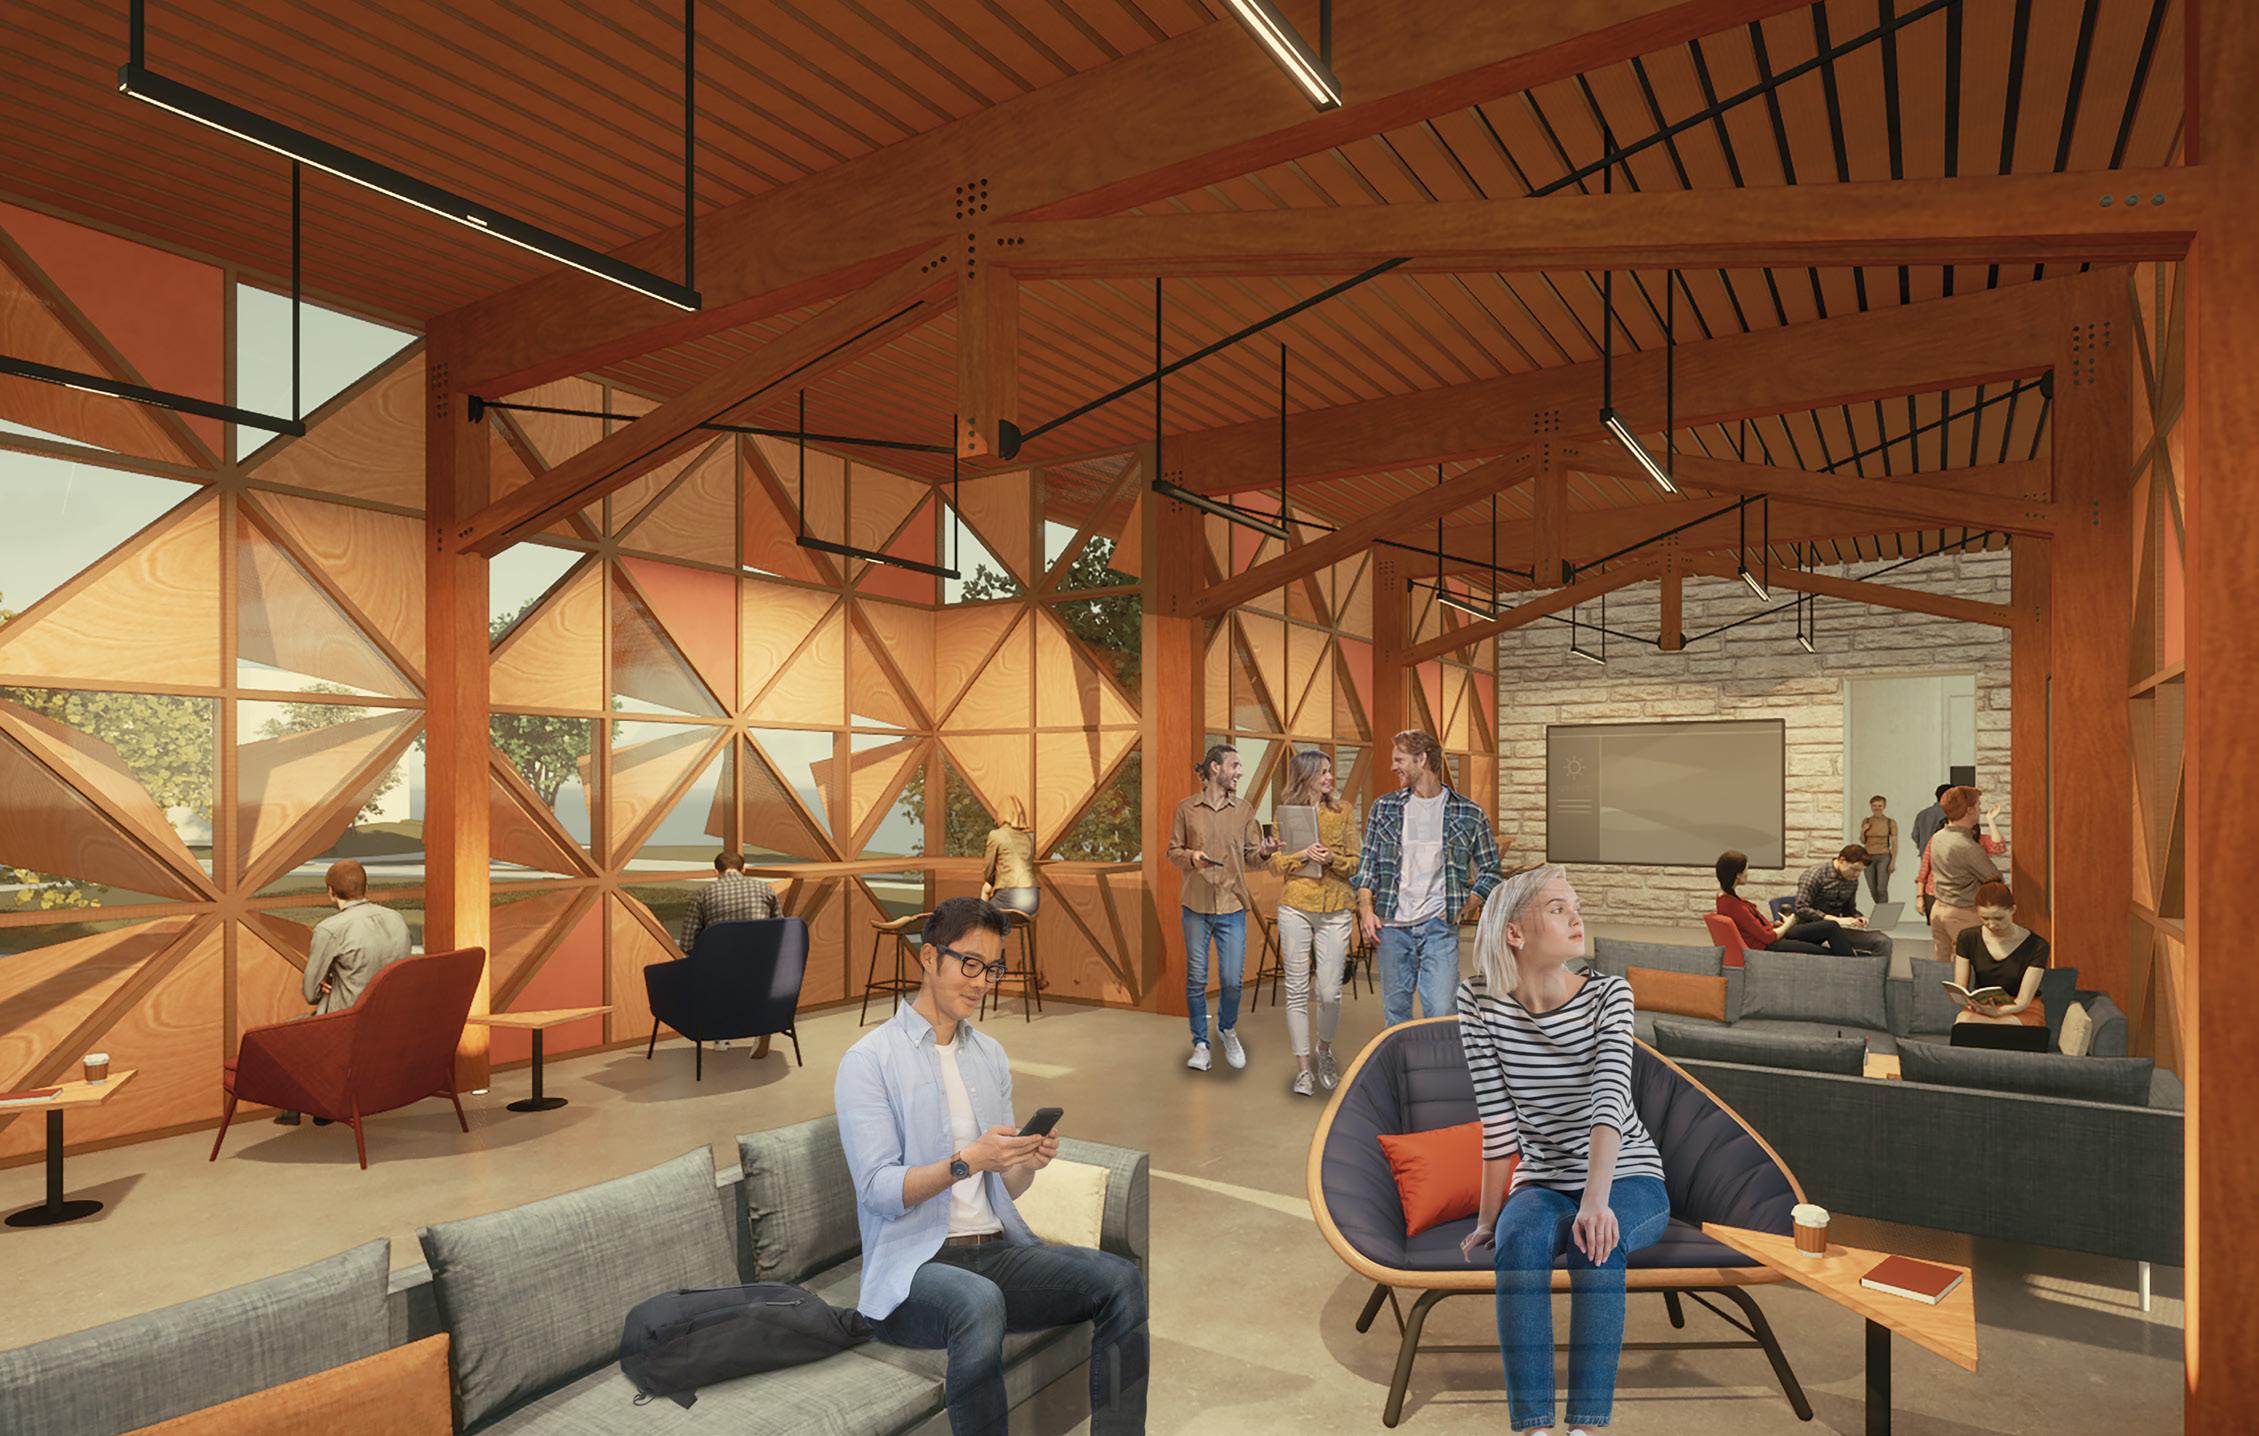
Building type: Student Lounge
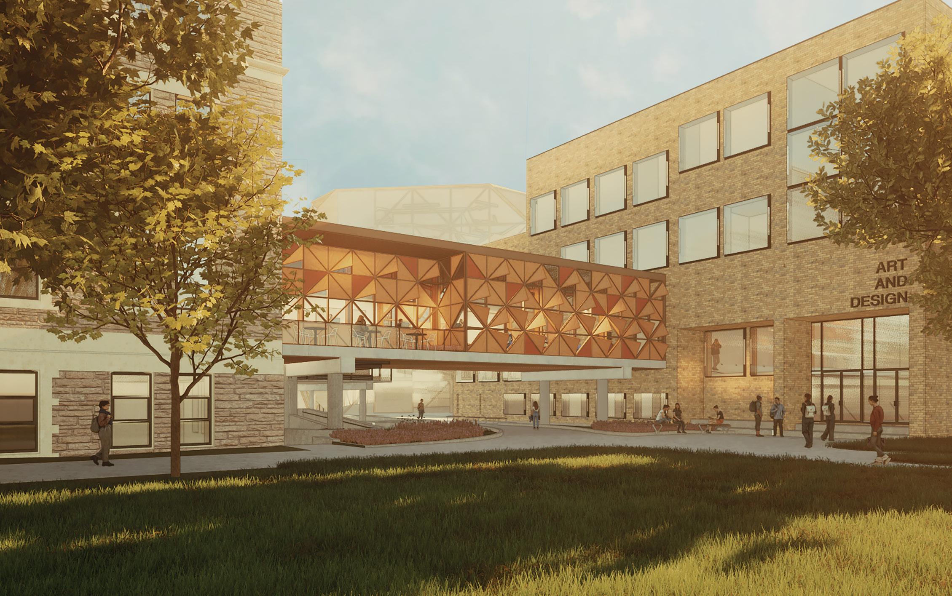
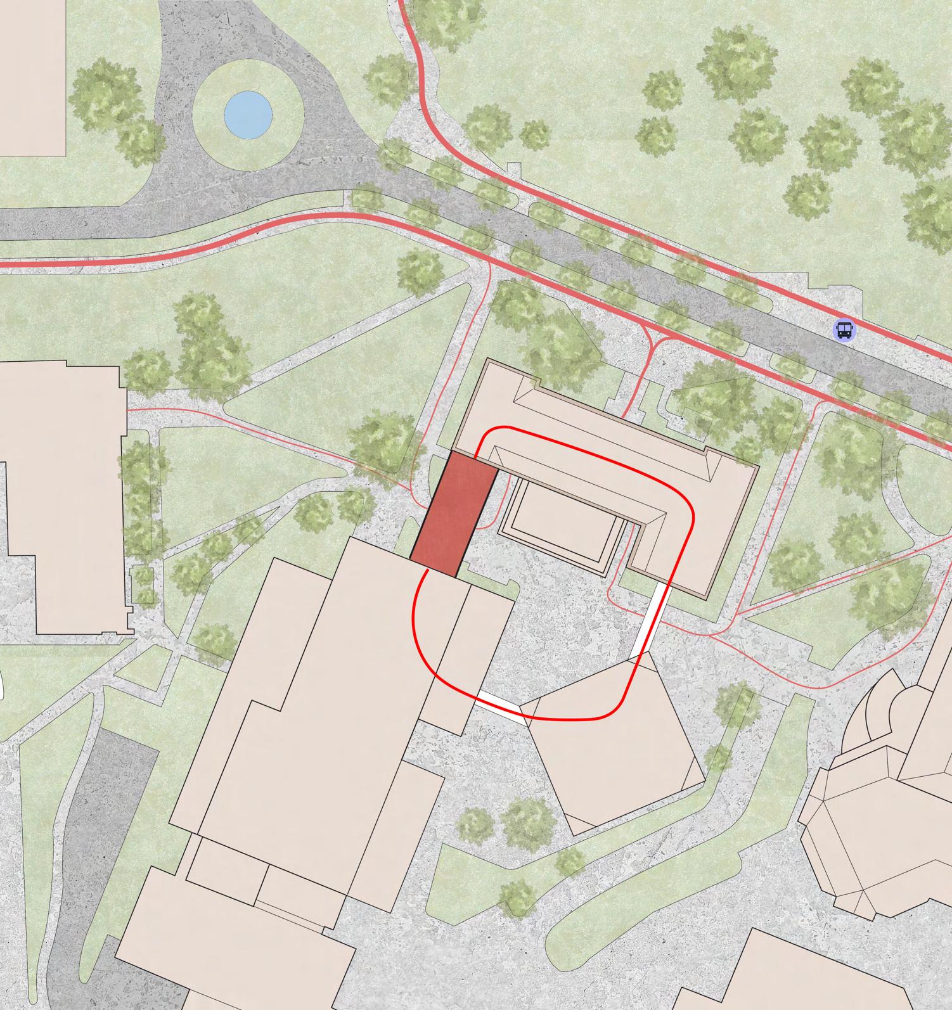
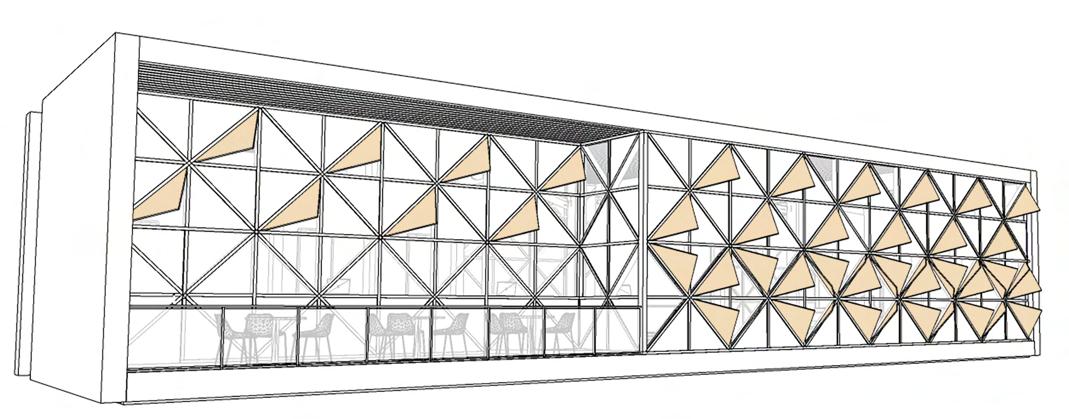
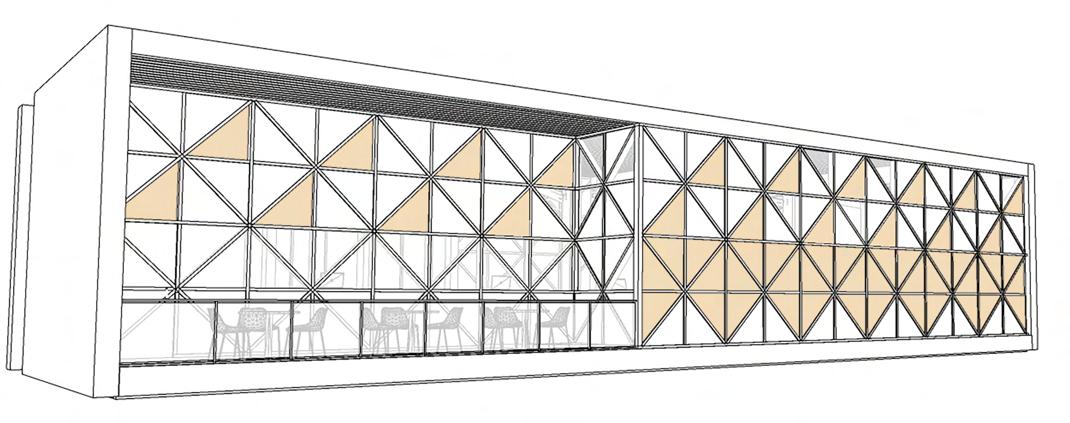
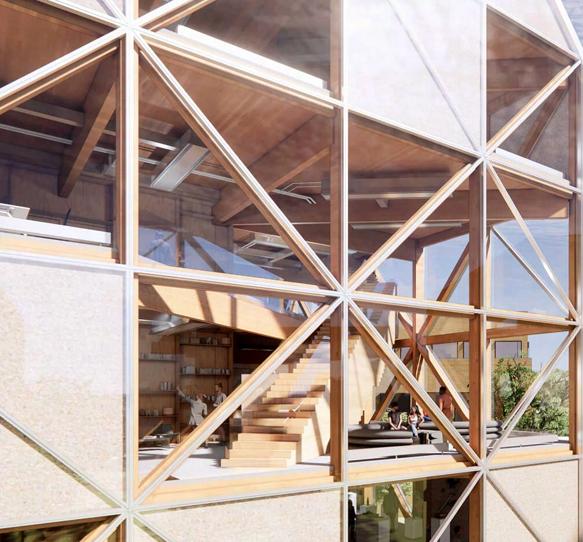
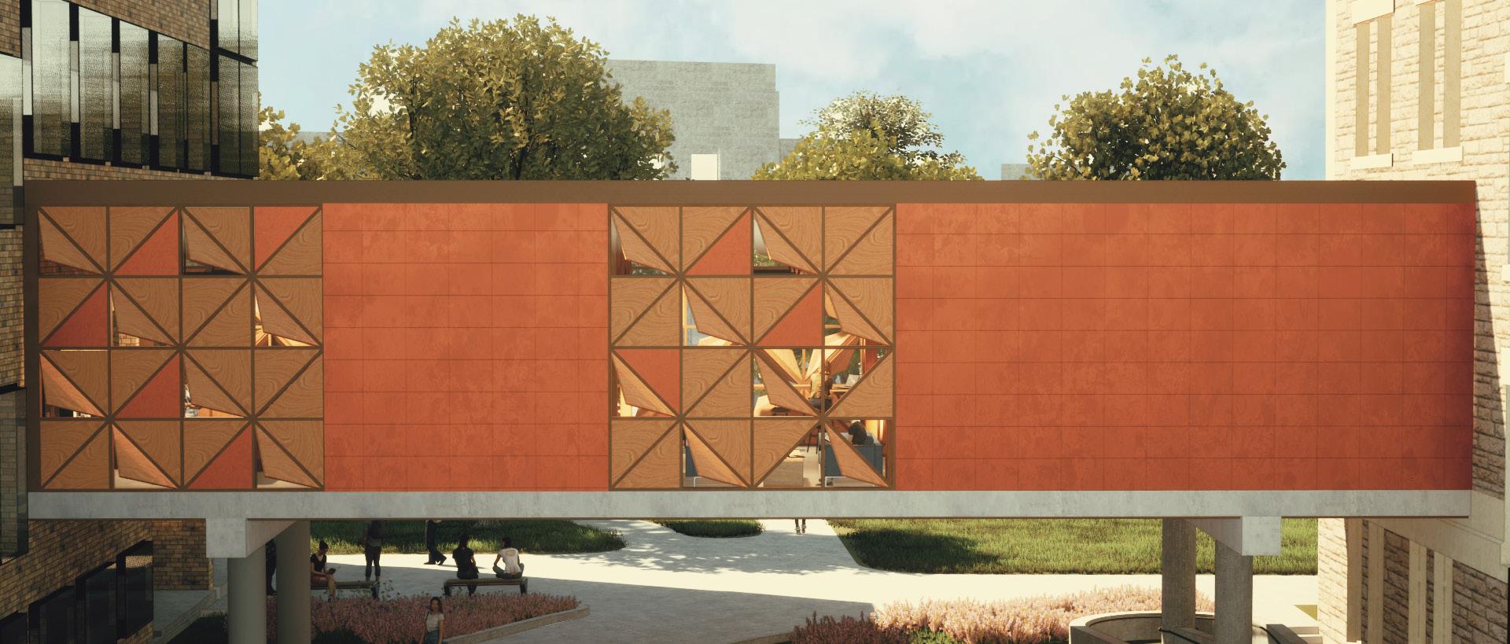
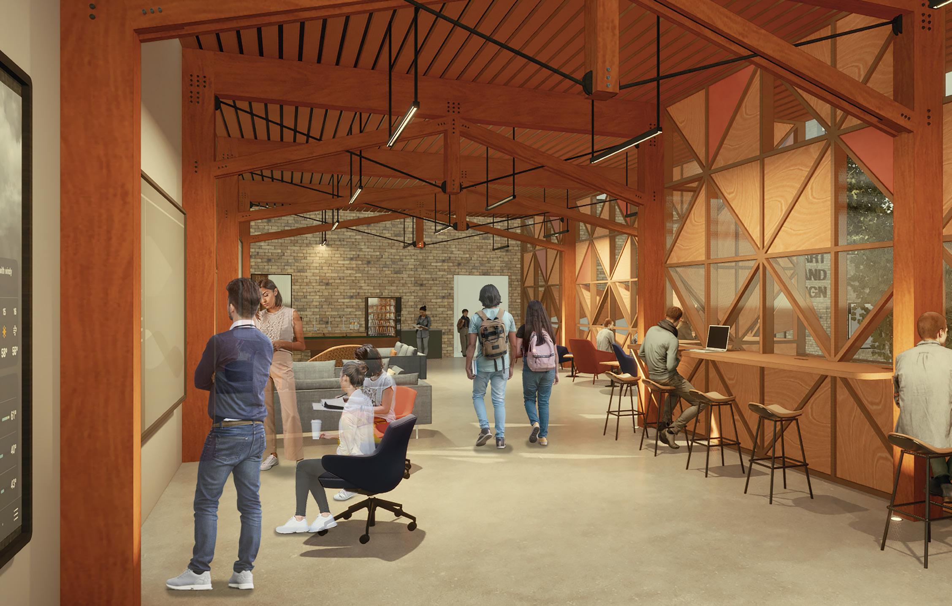
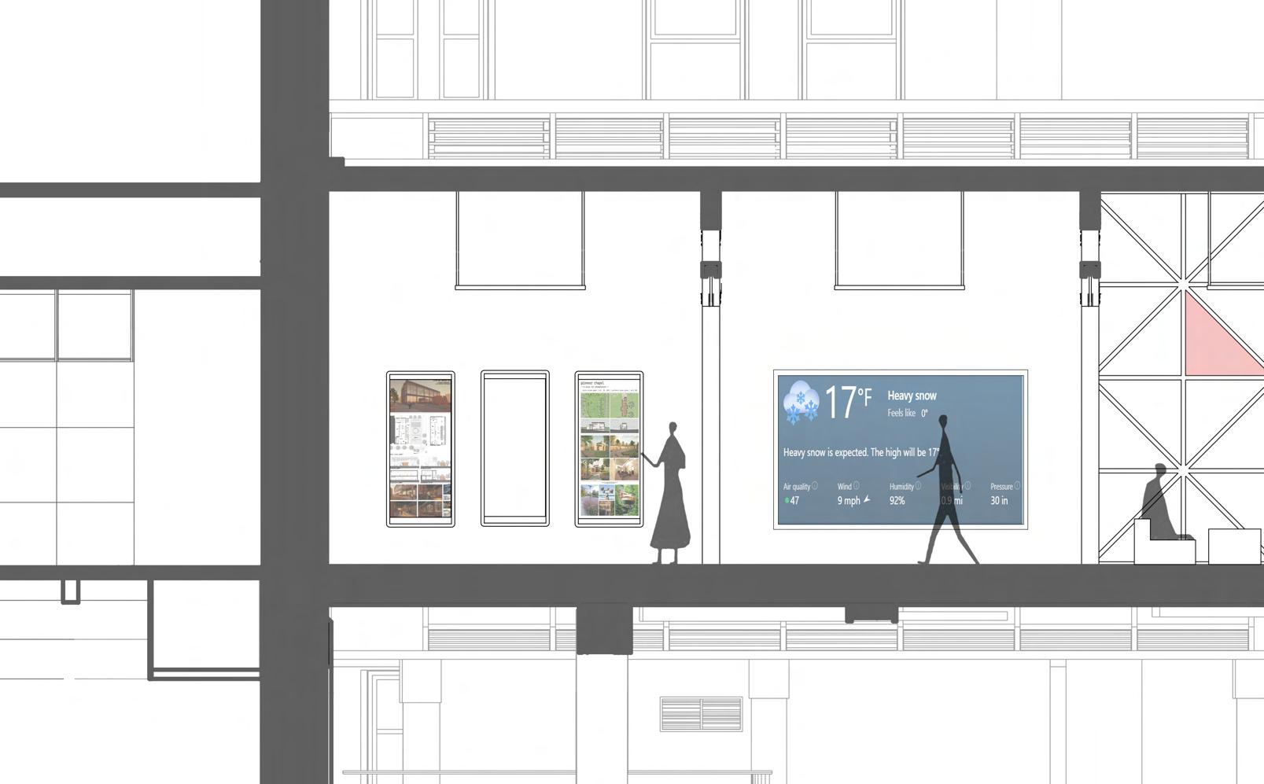
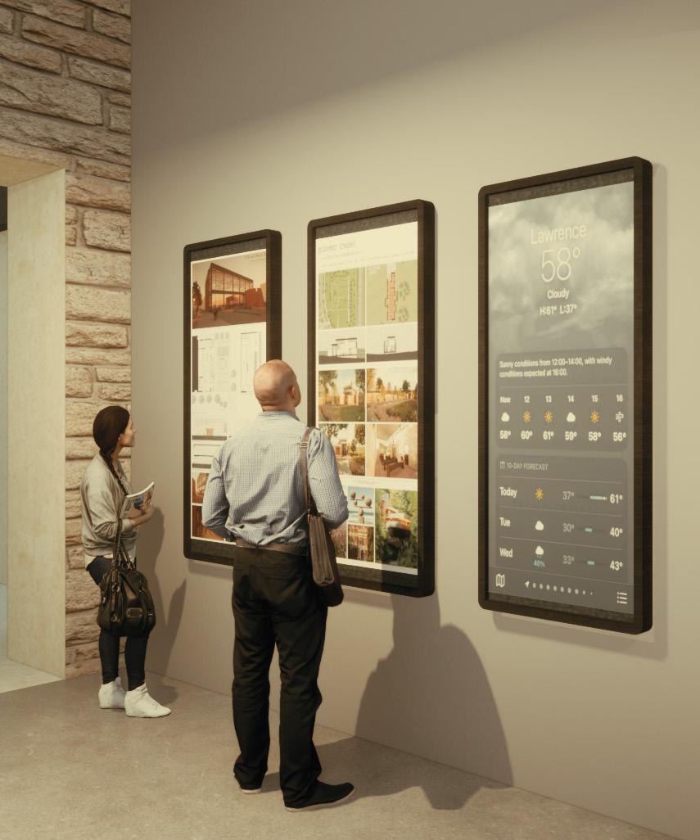
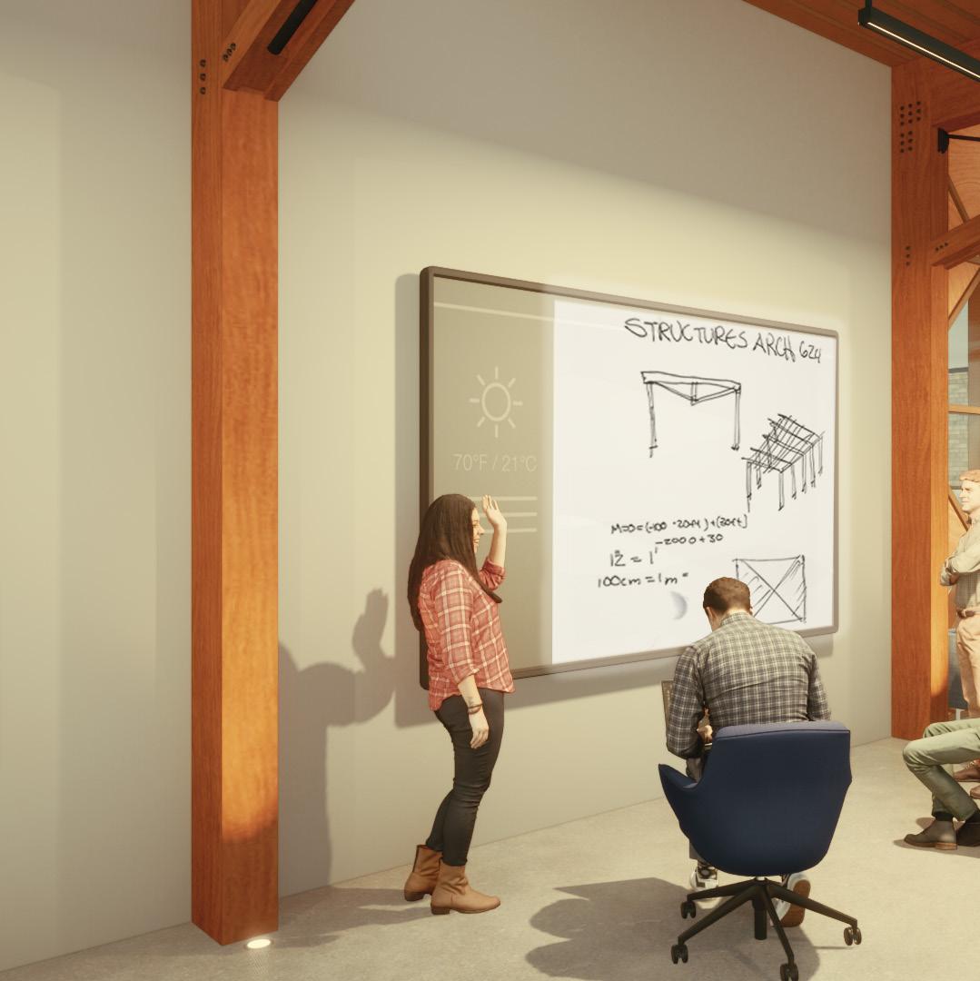
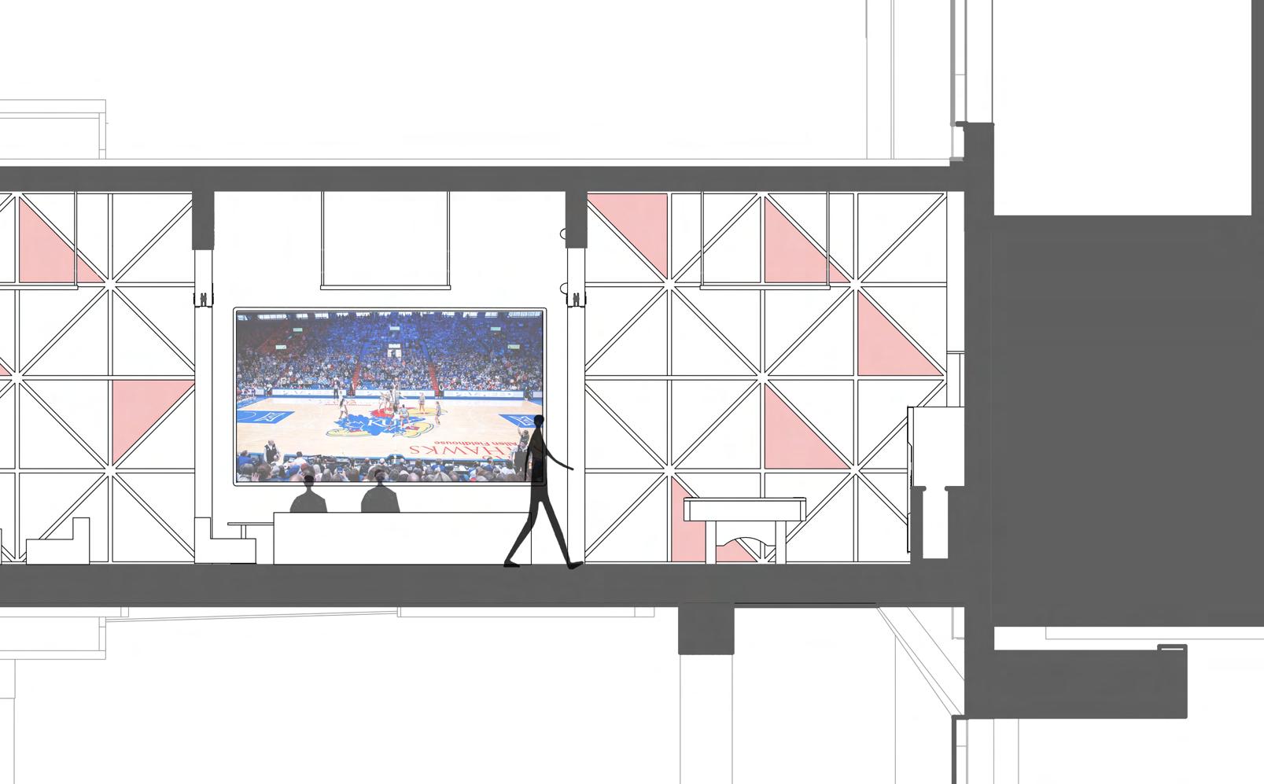
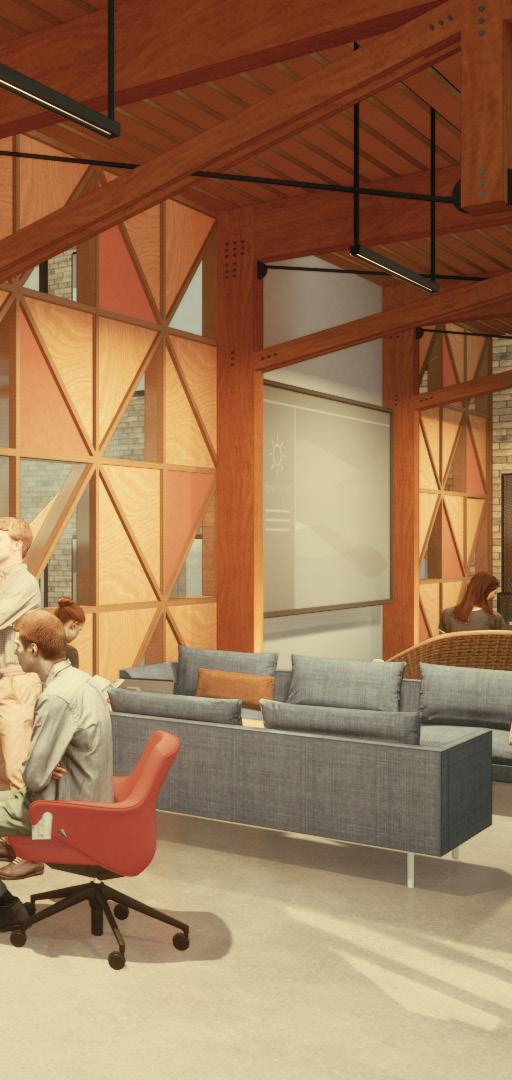
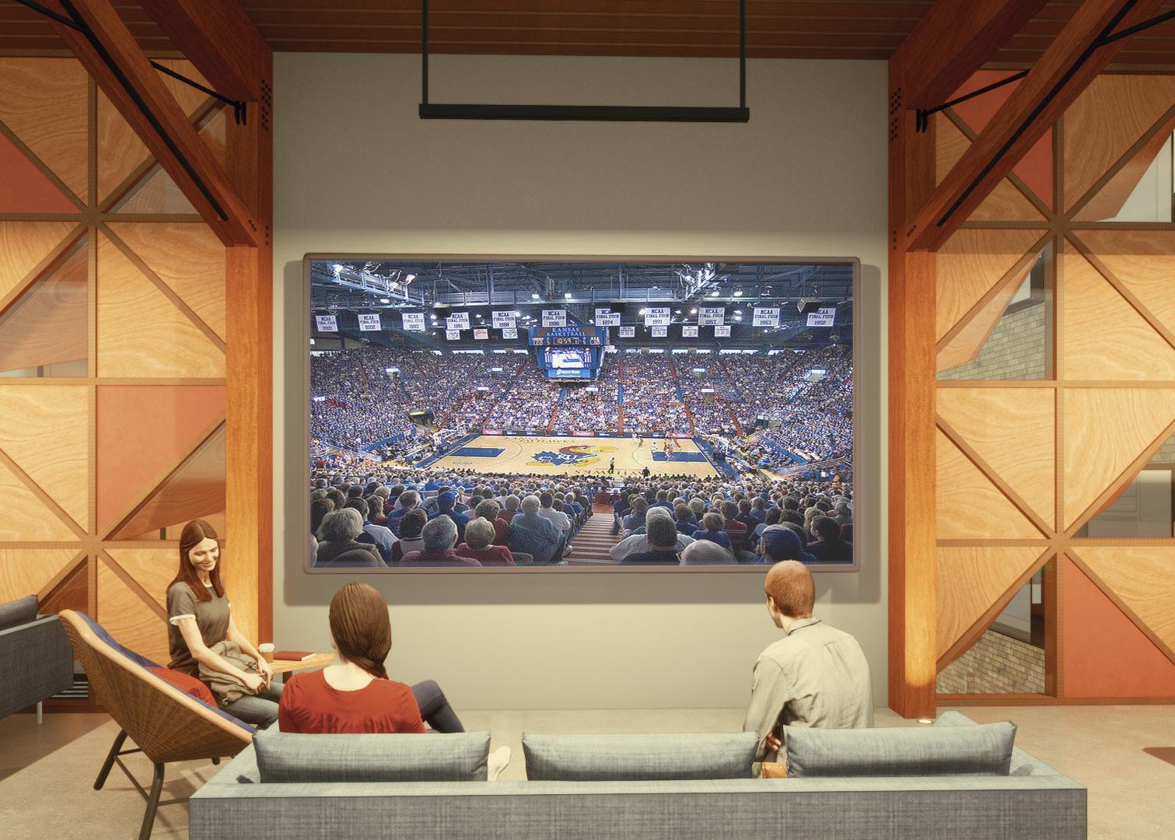
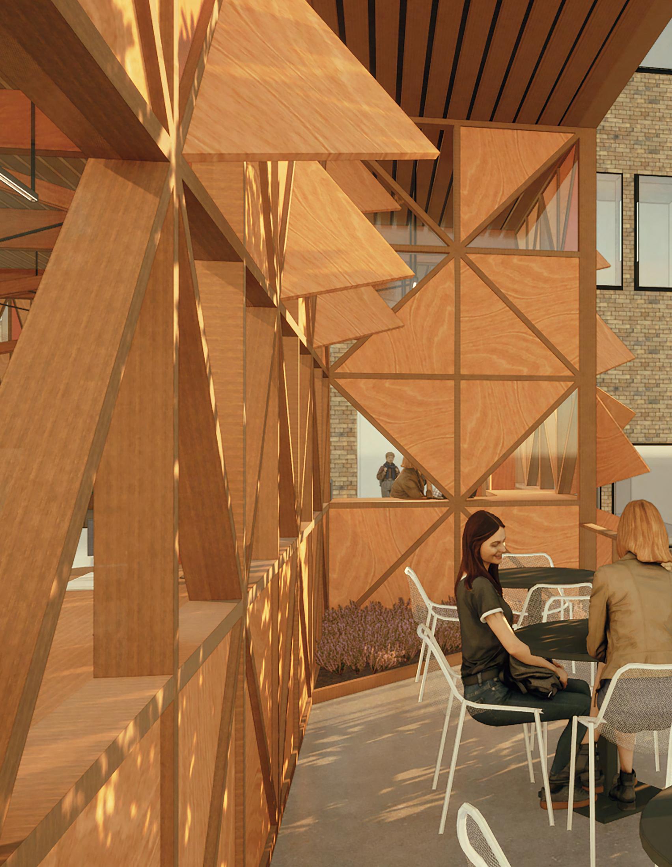
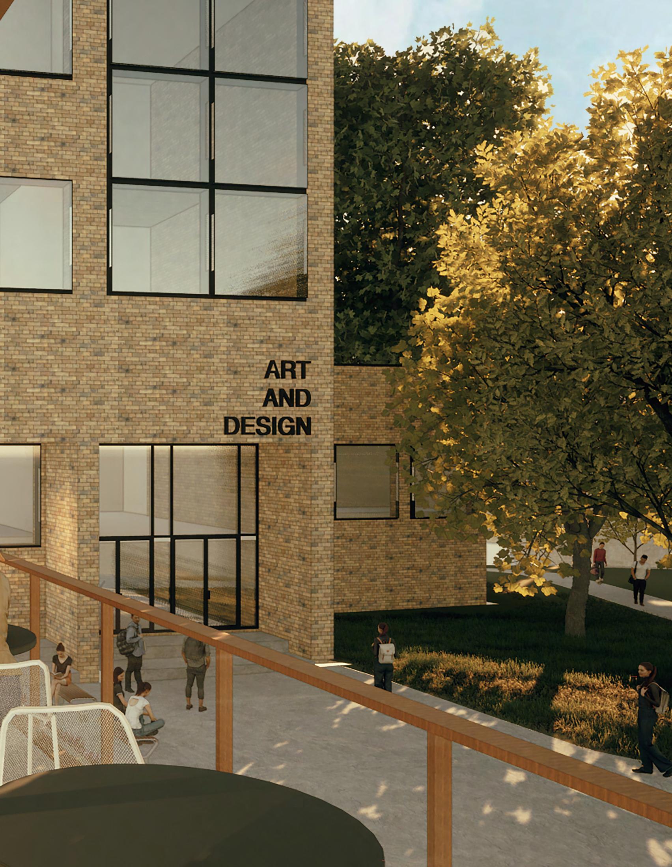
This project challenged us to renovate the current Bridge Lab that connects Marvin Hall and Chalmers Hall at the University of Kansas. The goals of this project included a focus on the path of circulation, protecting the space from harsh sunlight, and creating a connection to future projects and current infrastructure at KU, while unifying the building concepts proposed by BIG for the KUbe.
Site Context
marvin hall
KUbe
chalmers hall
lindley hall
daisy hill jayhawkblvd
marvin grove
East view at 9 am
East view at 6 pm
BIG’s KUbe proposal
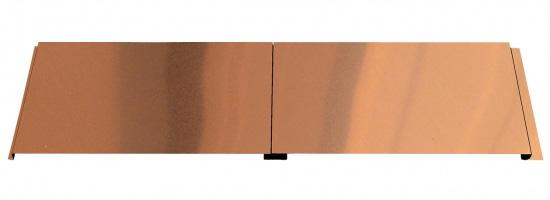
Copper
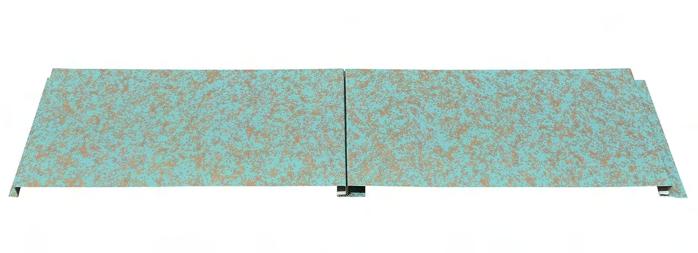
Patina
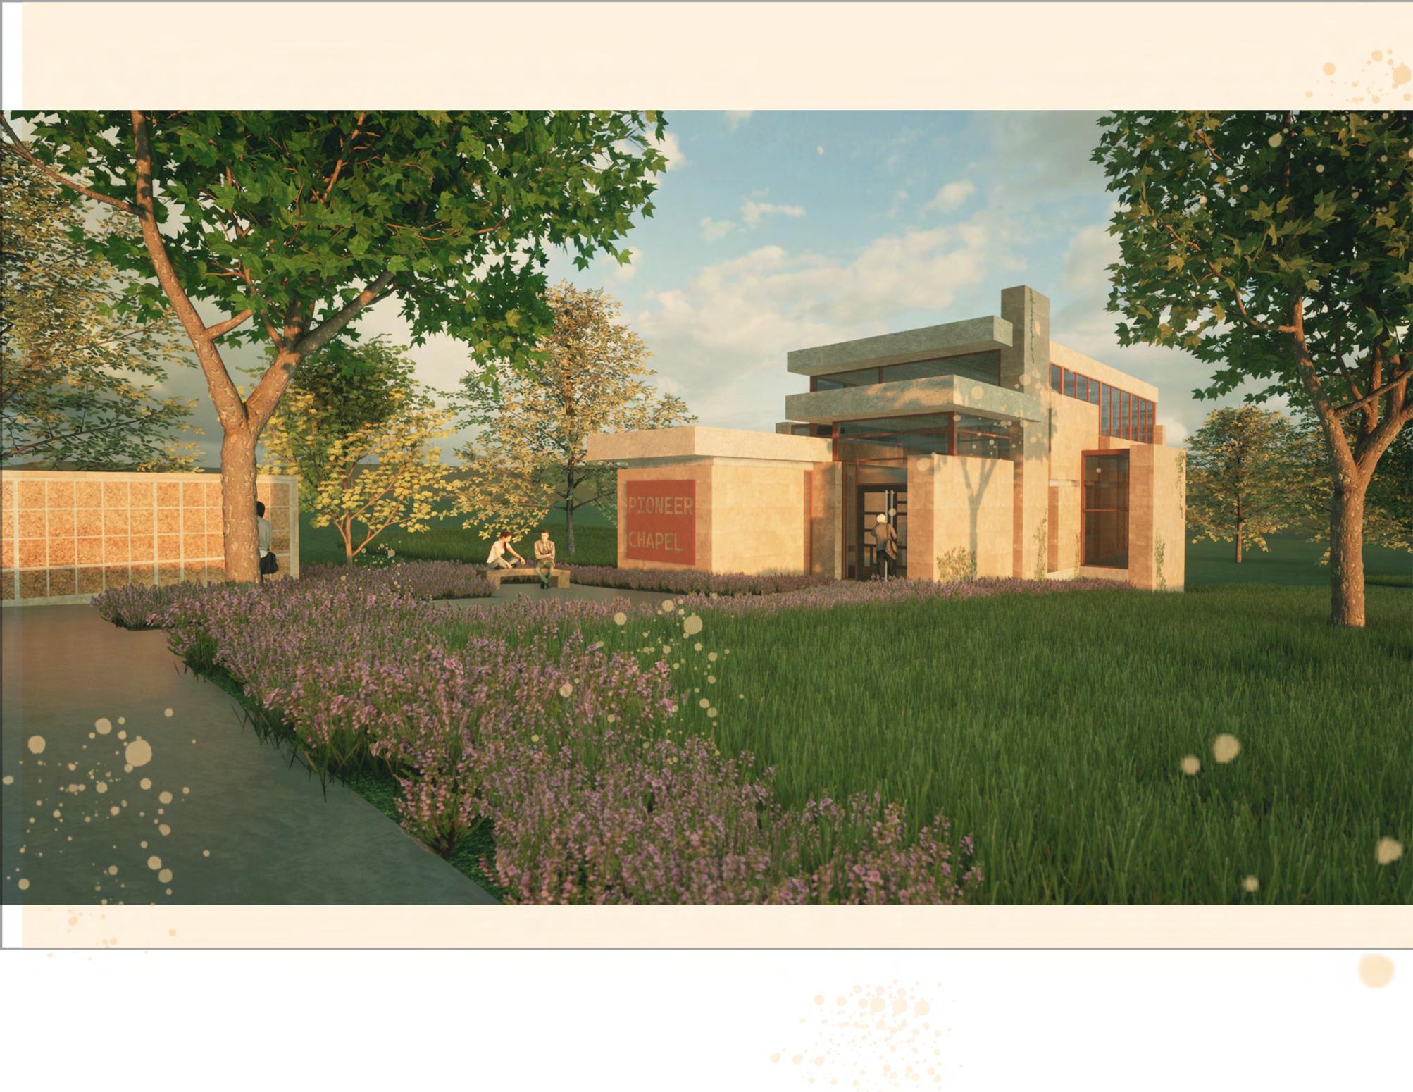
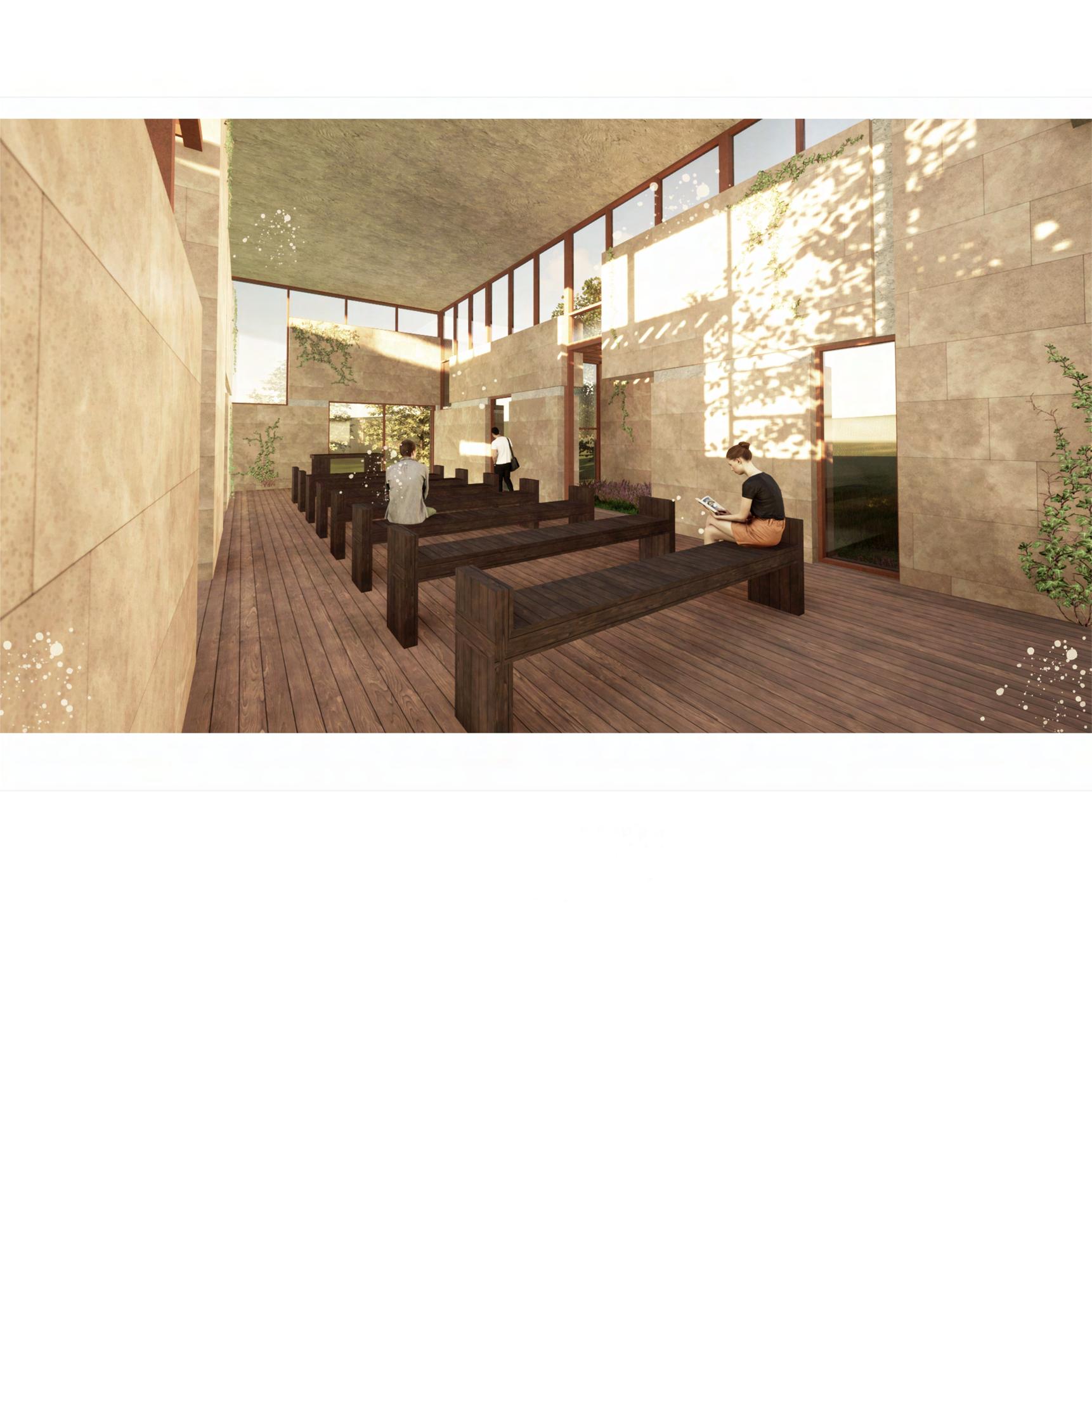
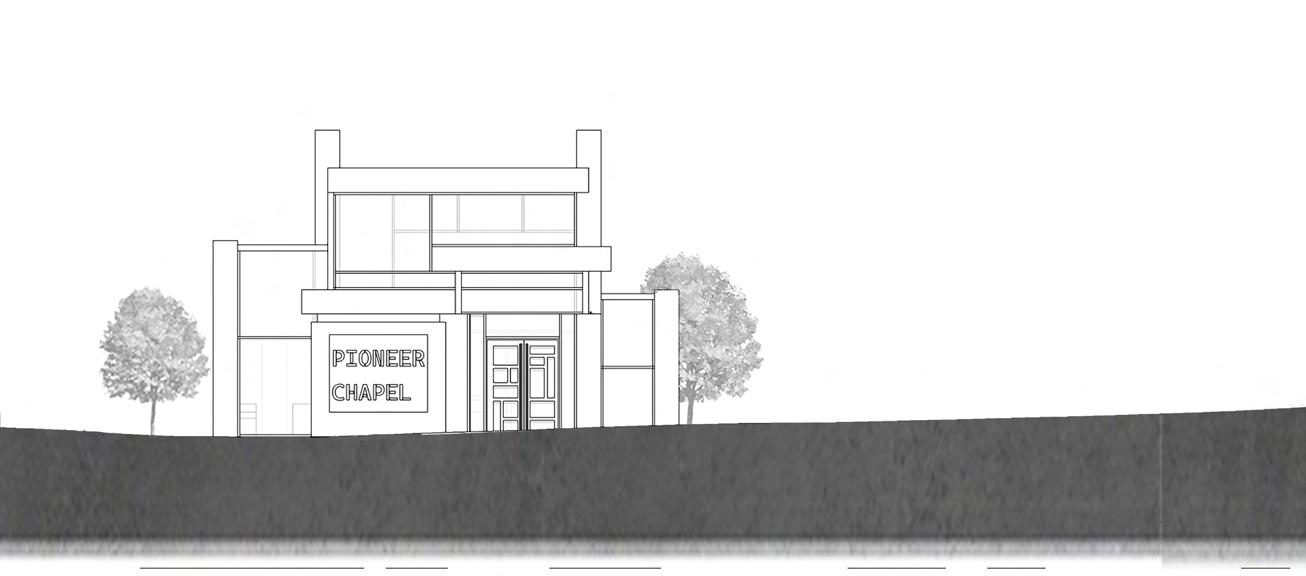
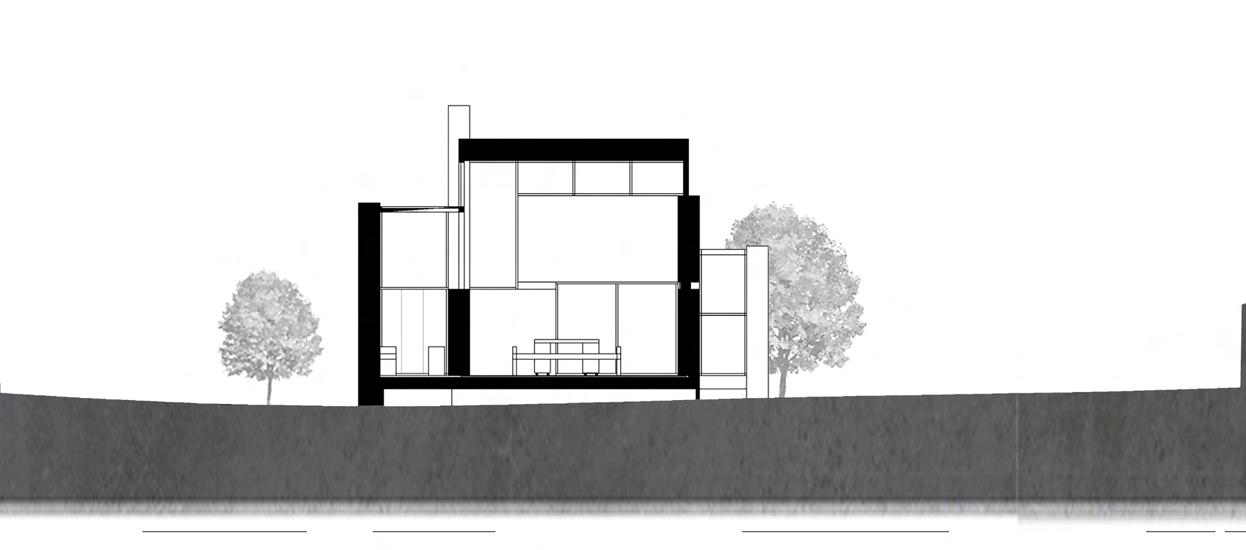
PIONEER CHAPEL
Lawrence, KS, USA
Class: Arch 208 | Professor Bryan Gross
Size: 1,769 sq ft.
Building type: Chapel
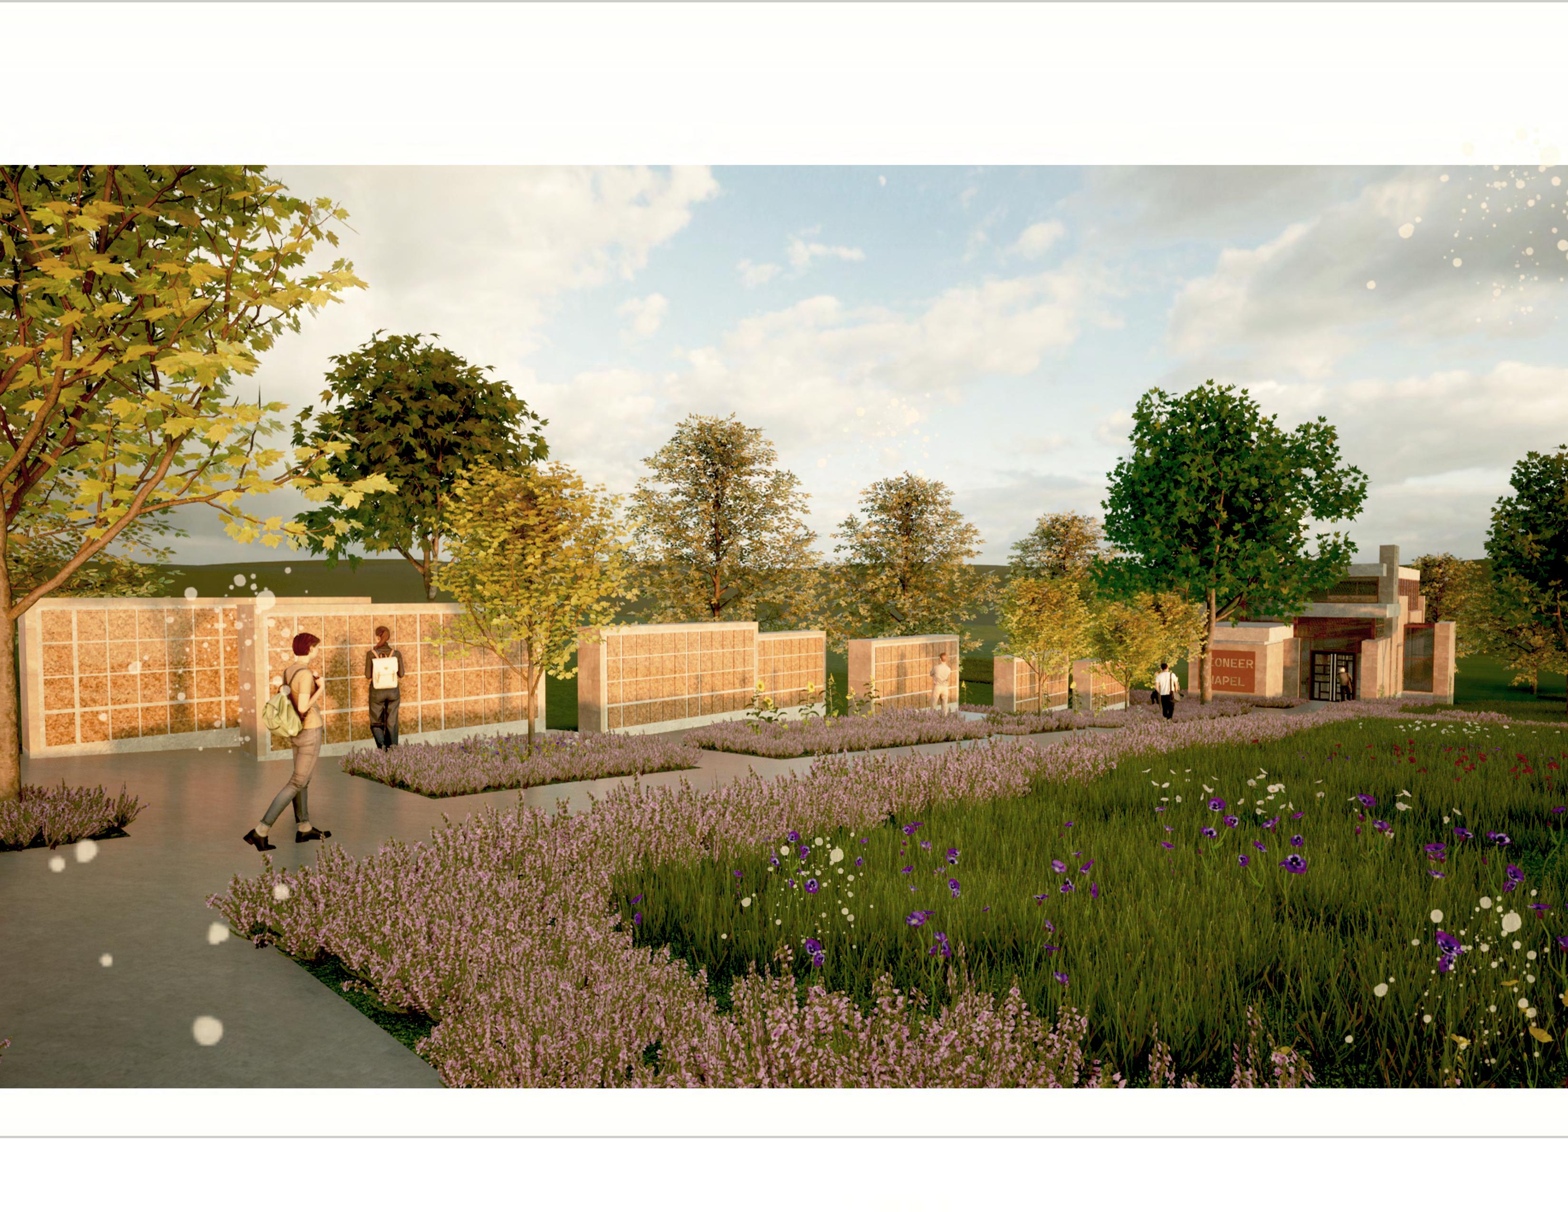
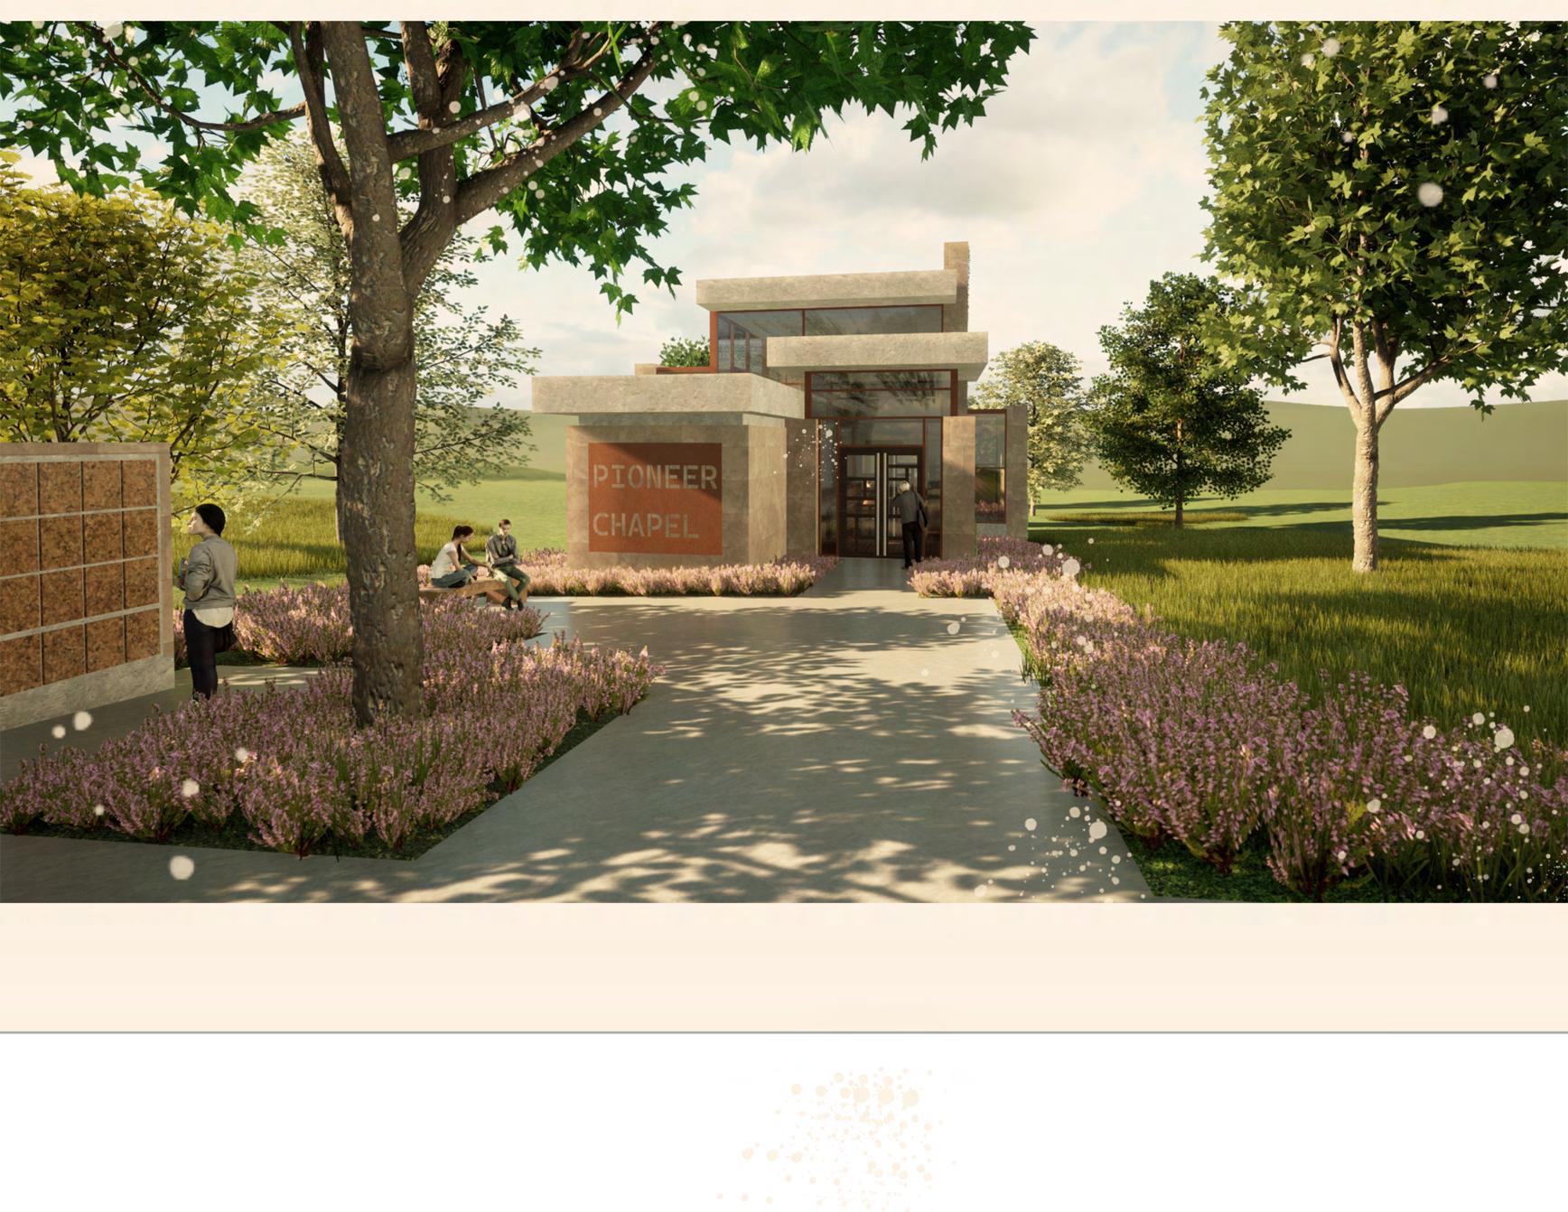
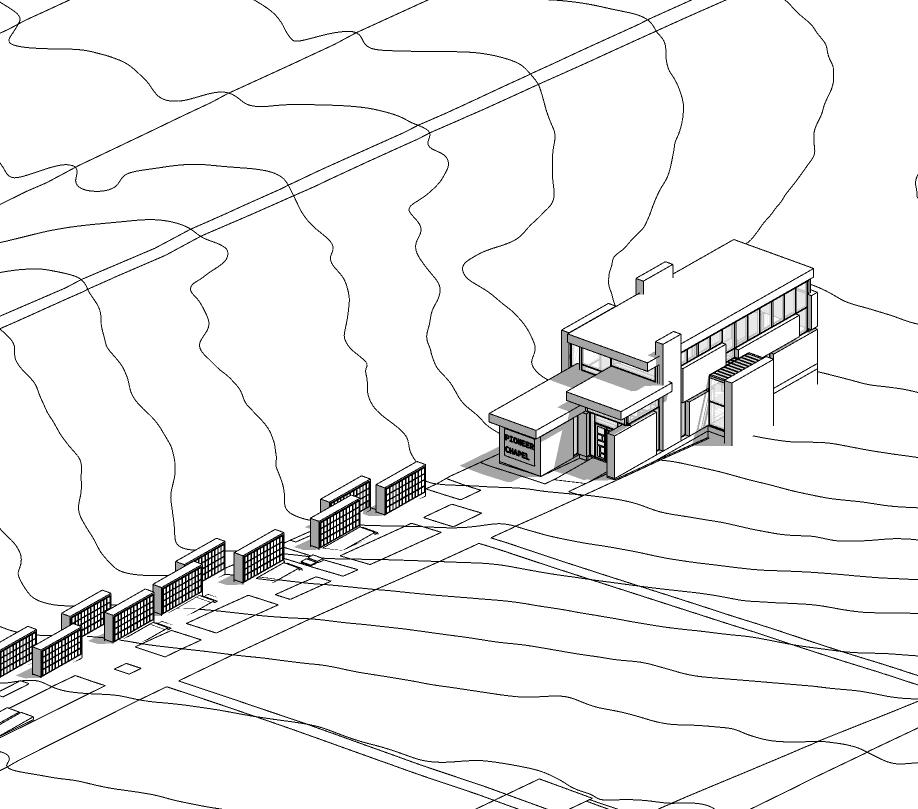
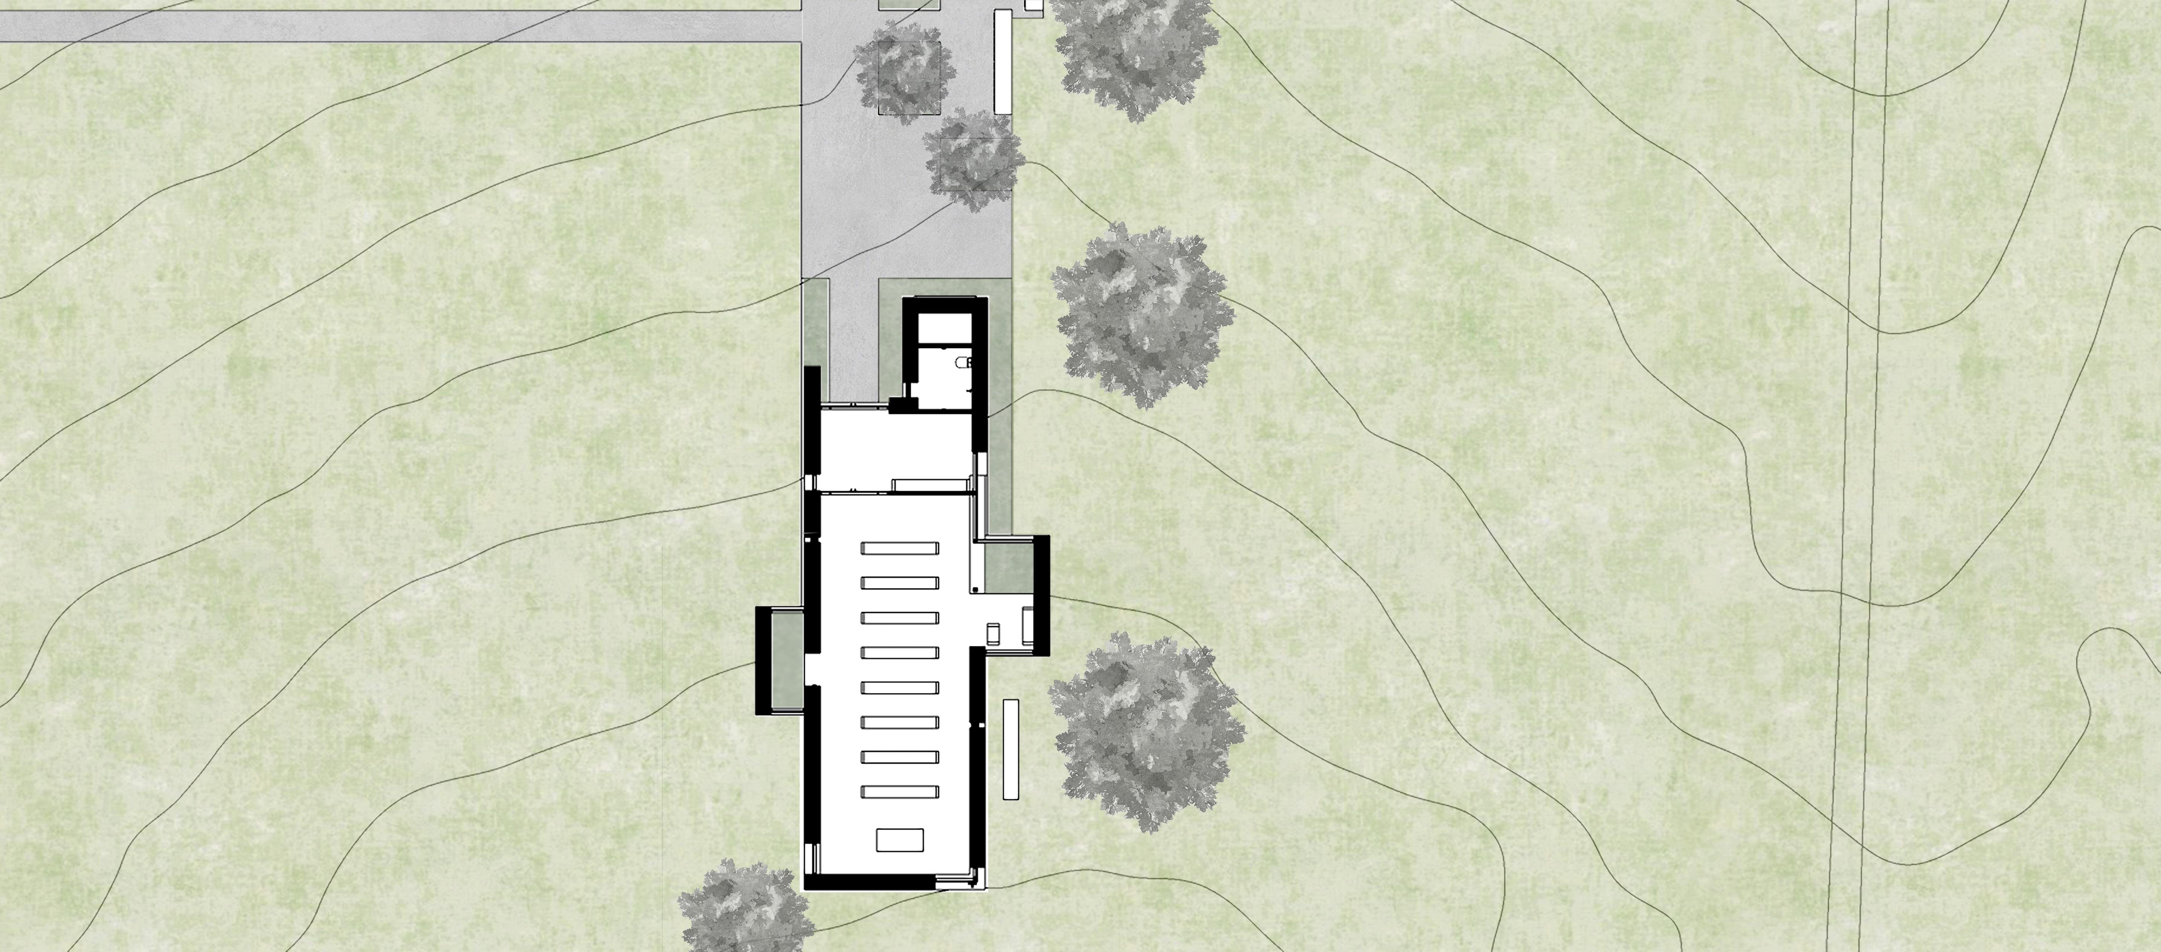
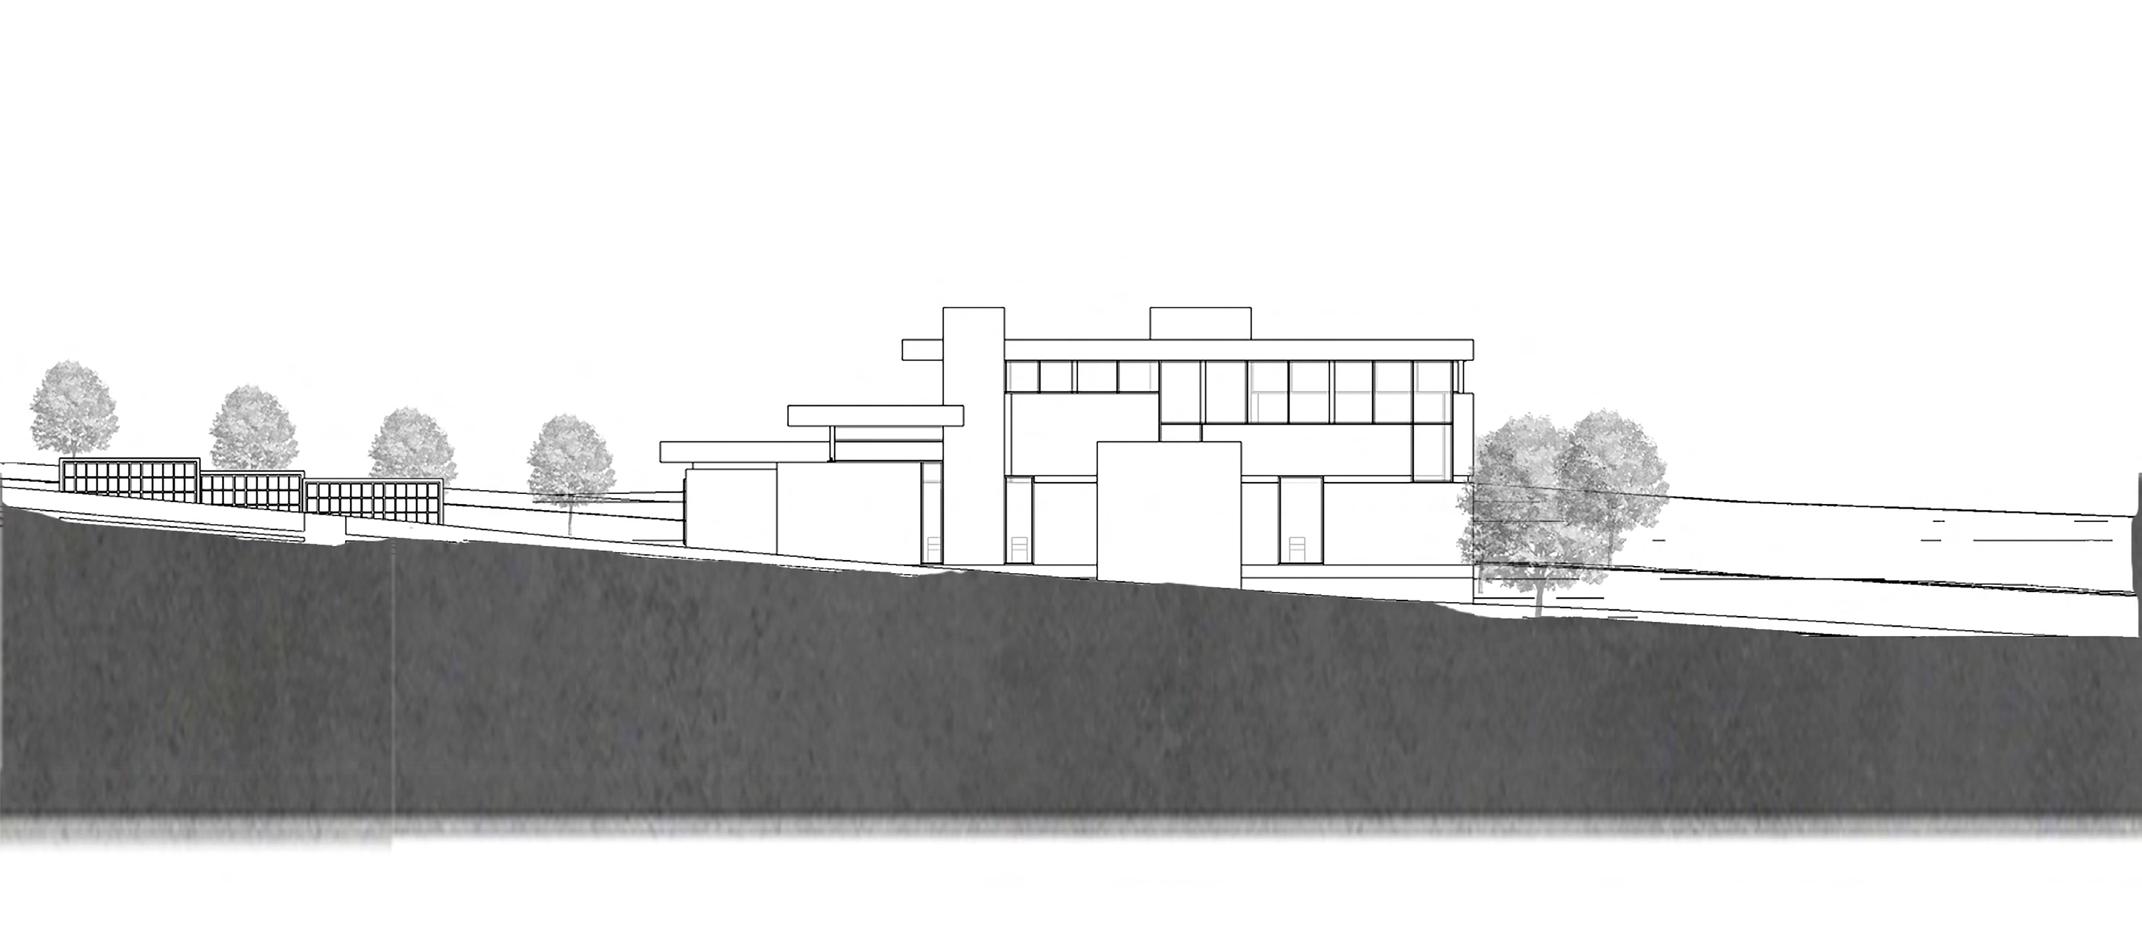
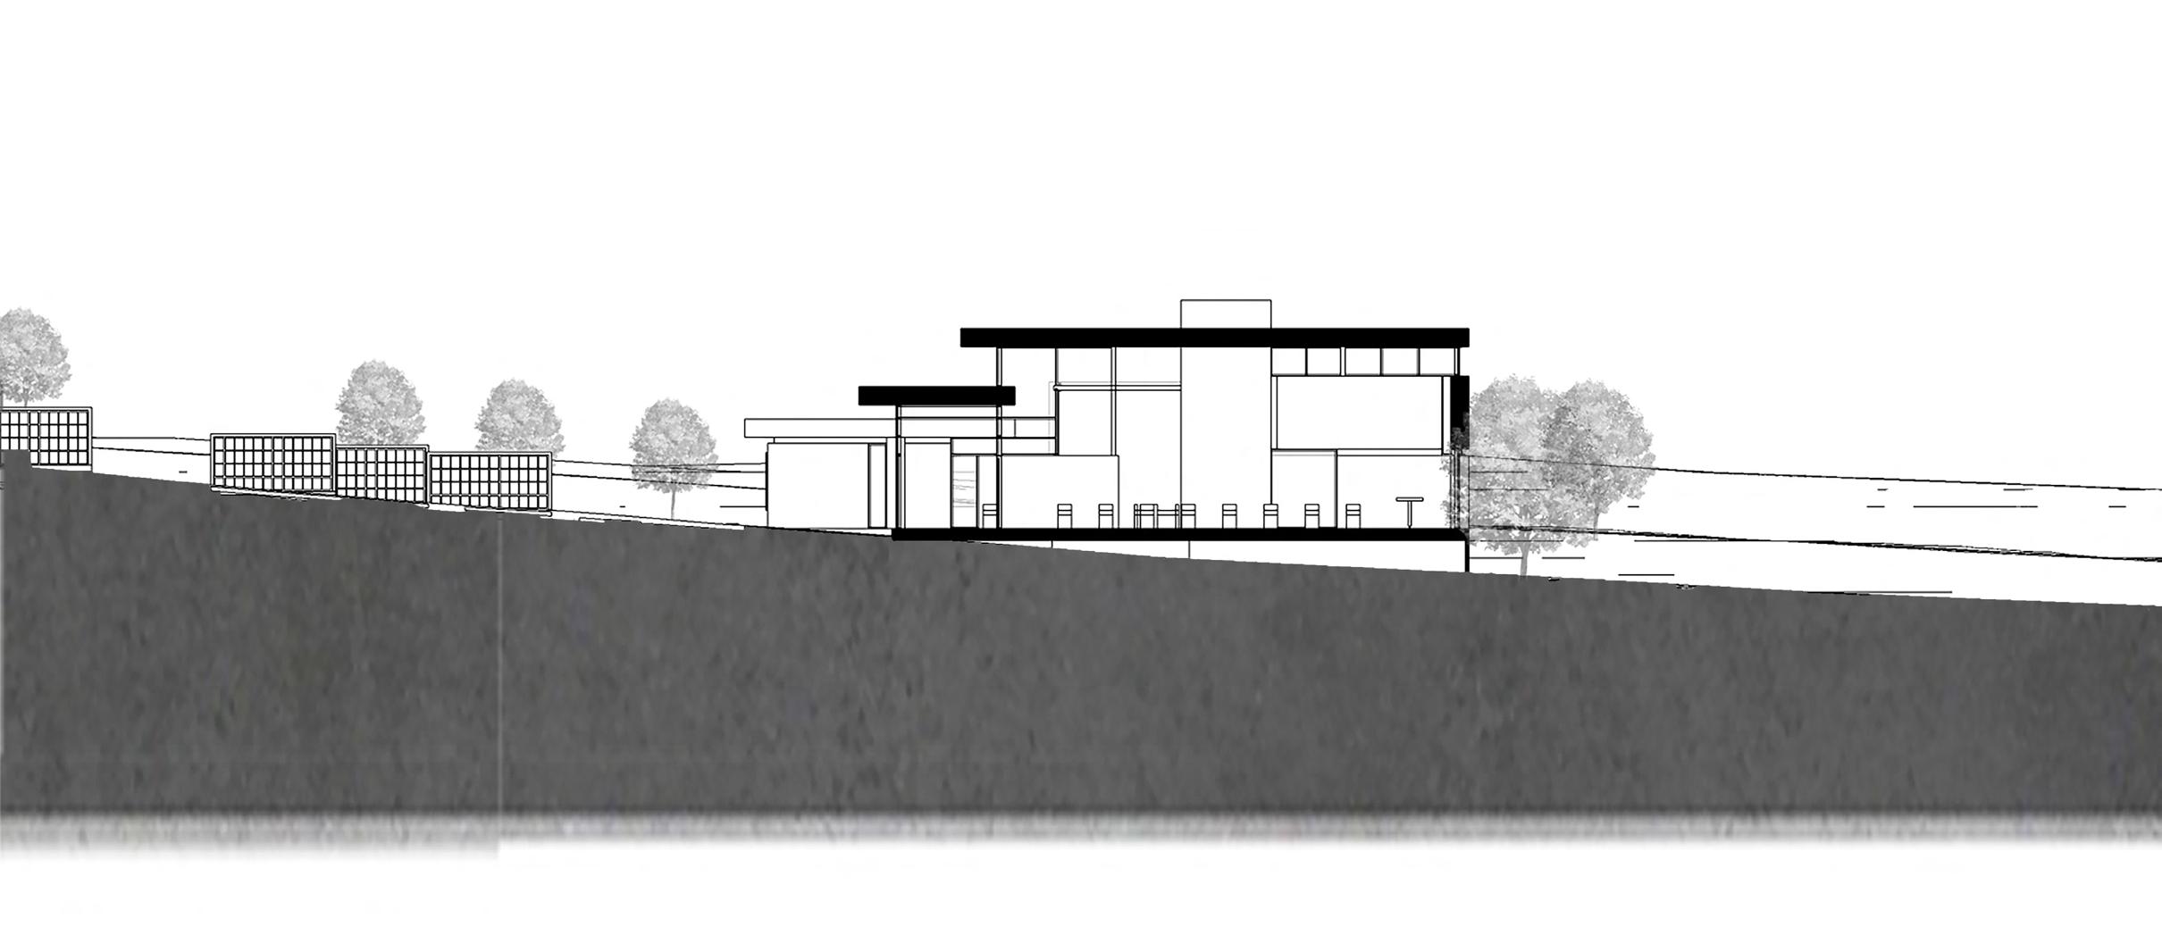
For our second project of the semester, we were tasked to design a chapel out masonry. Additionally, we also had to add columbaria in the exterior space. I used the dimensions of the columbaria to influence my design, creating a sort of blocky rhythm throughout the chapel.
West-East Section
West Elevation
North Elevation
North-South Section
LIGHTBOX
Class: Arch 108 | Professor Dan Finnell
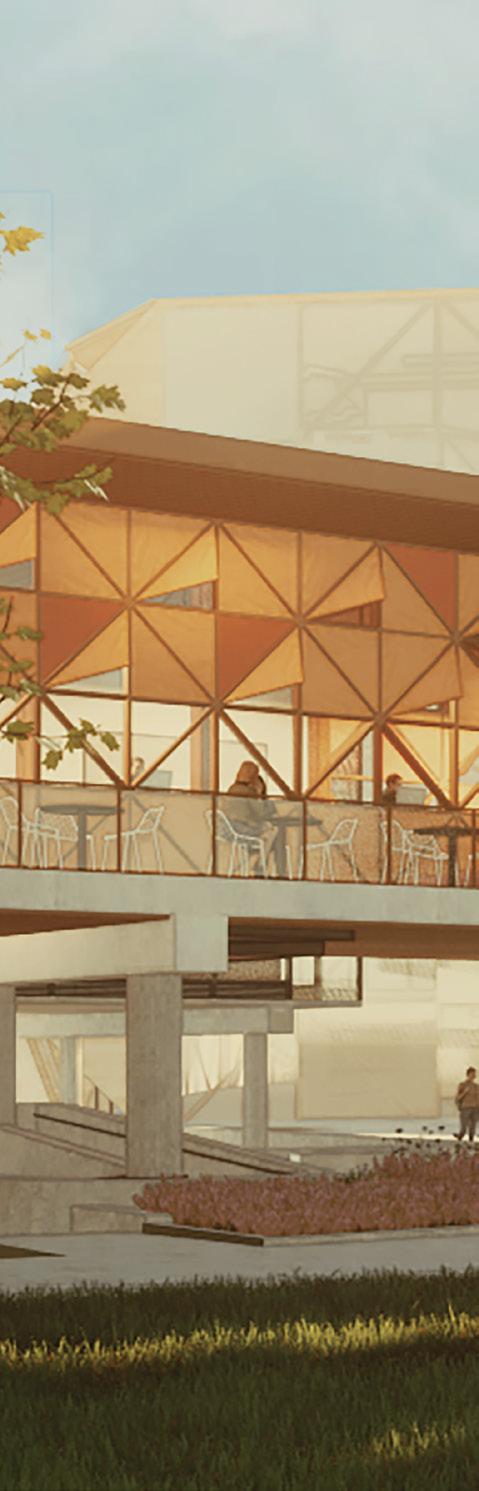
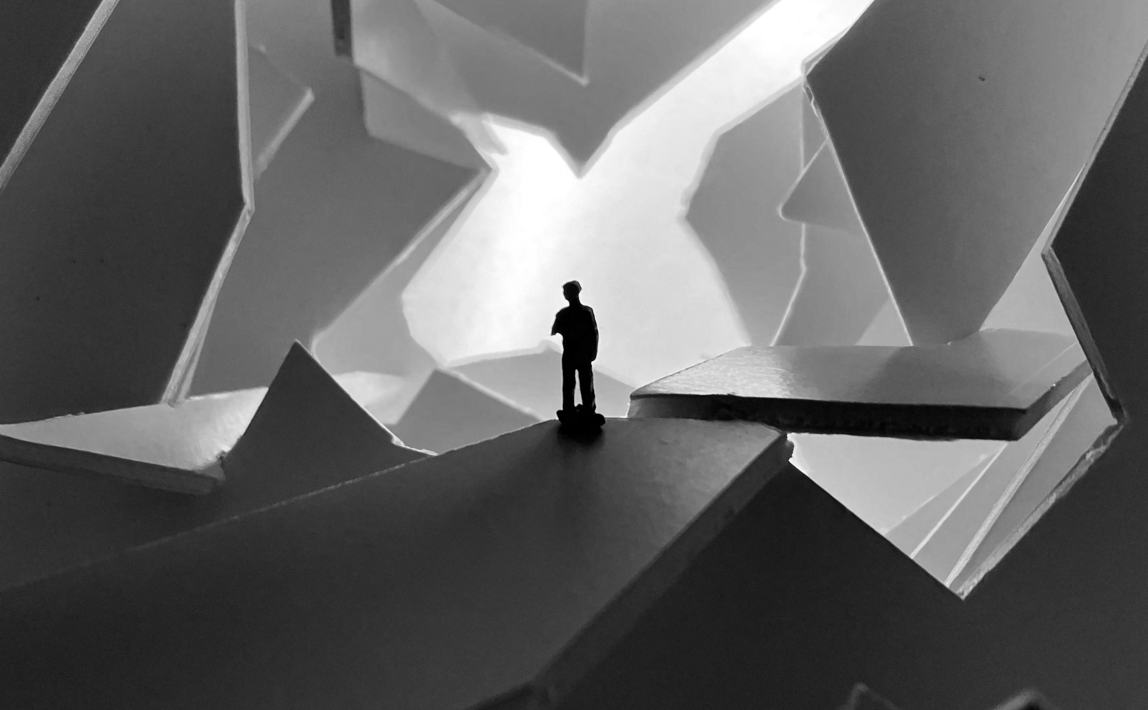
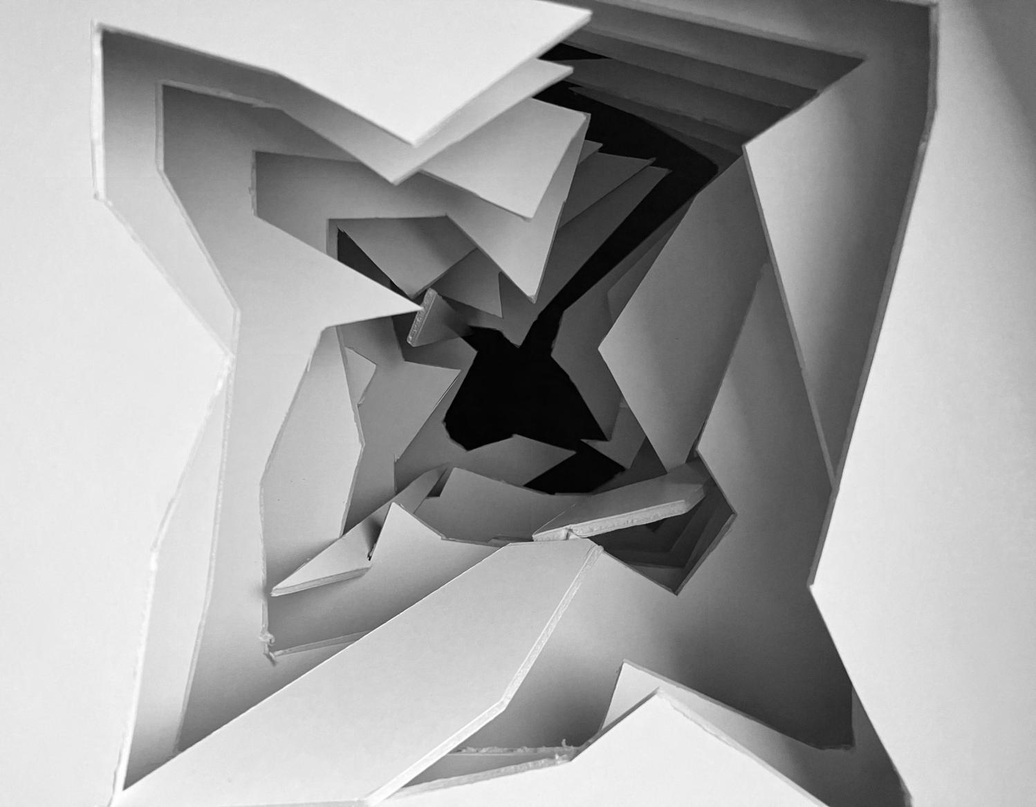
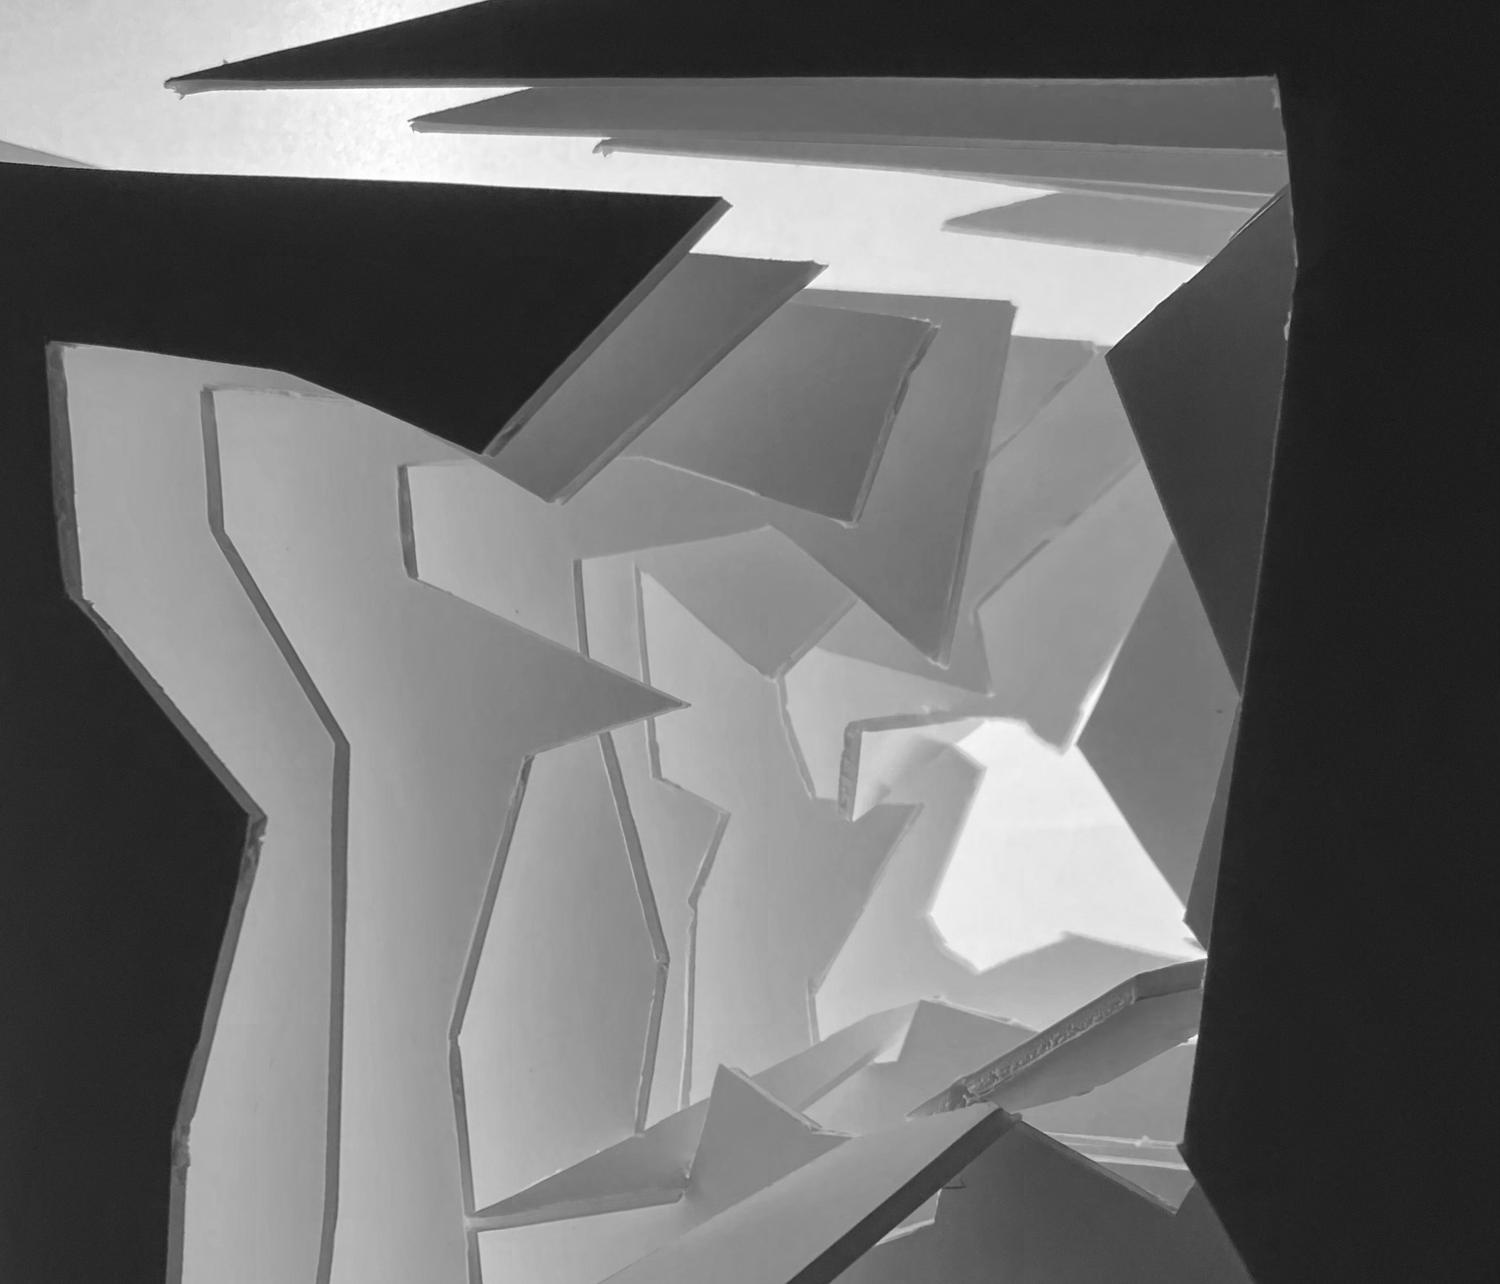
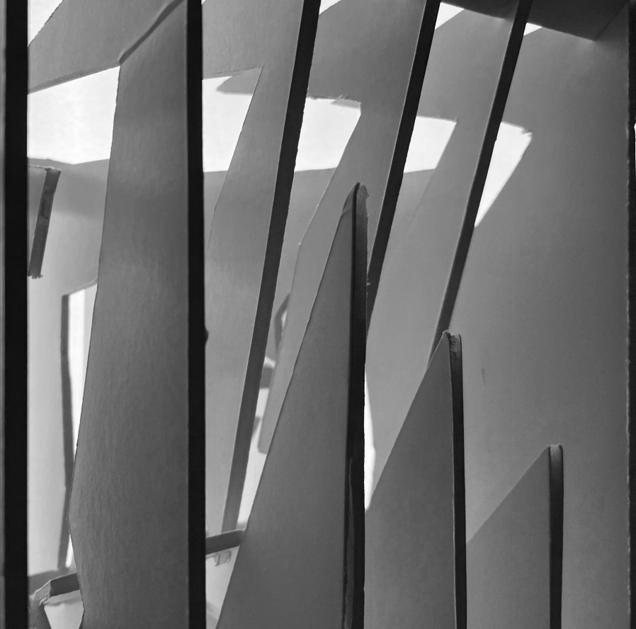
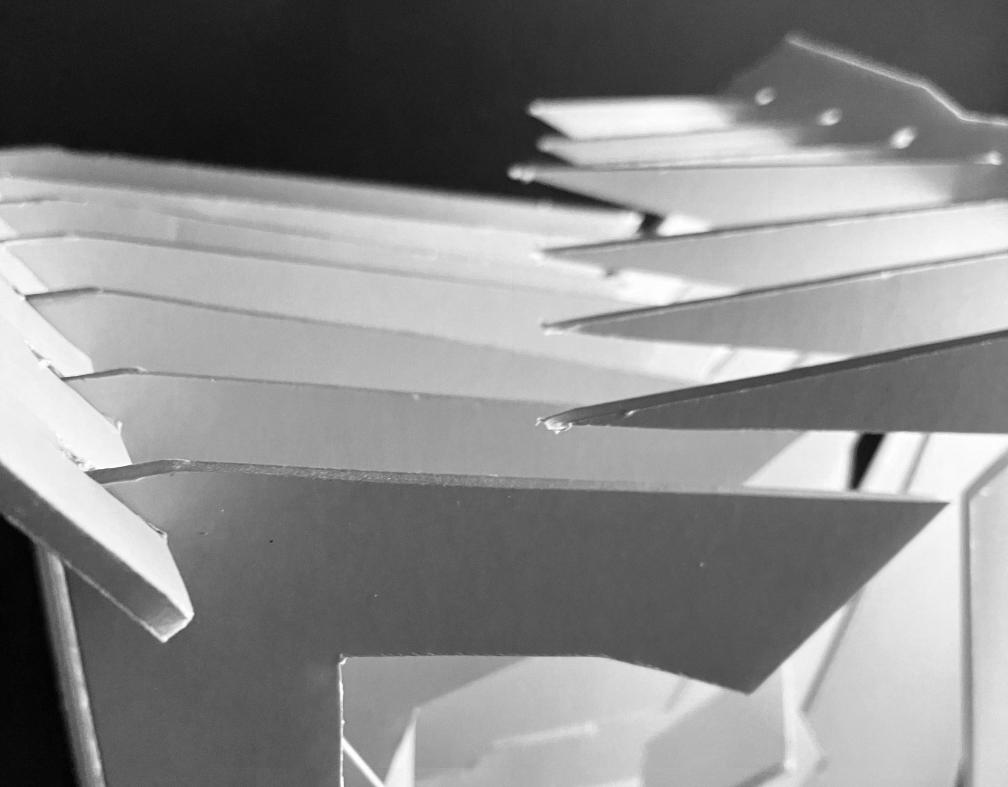
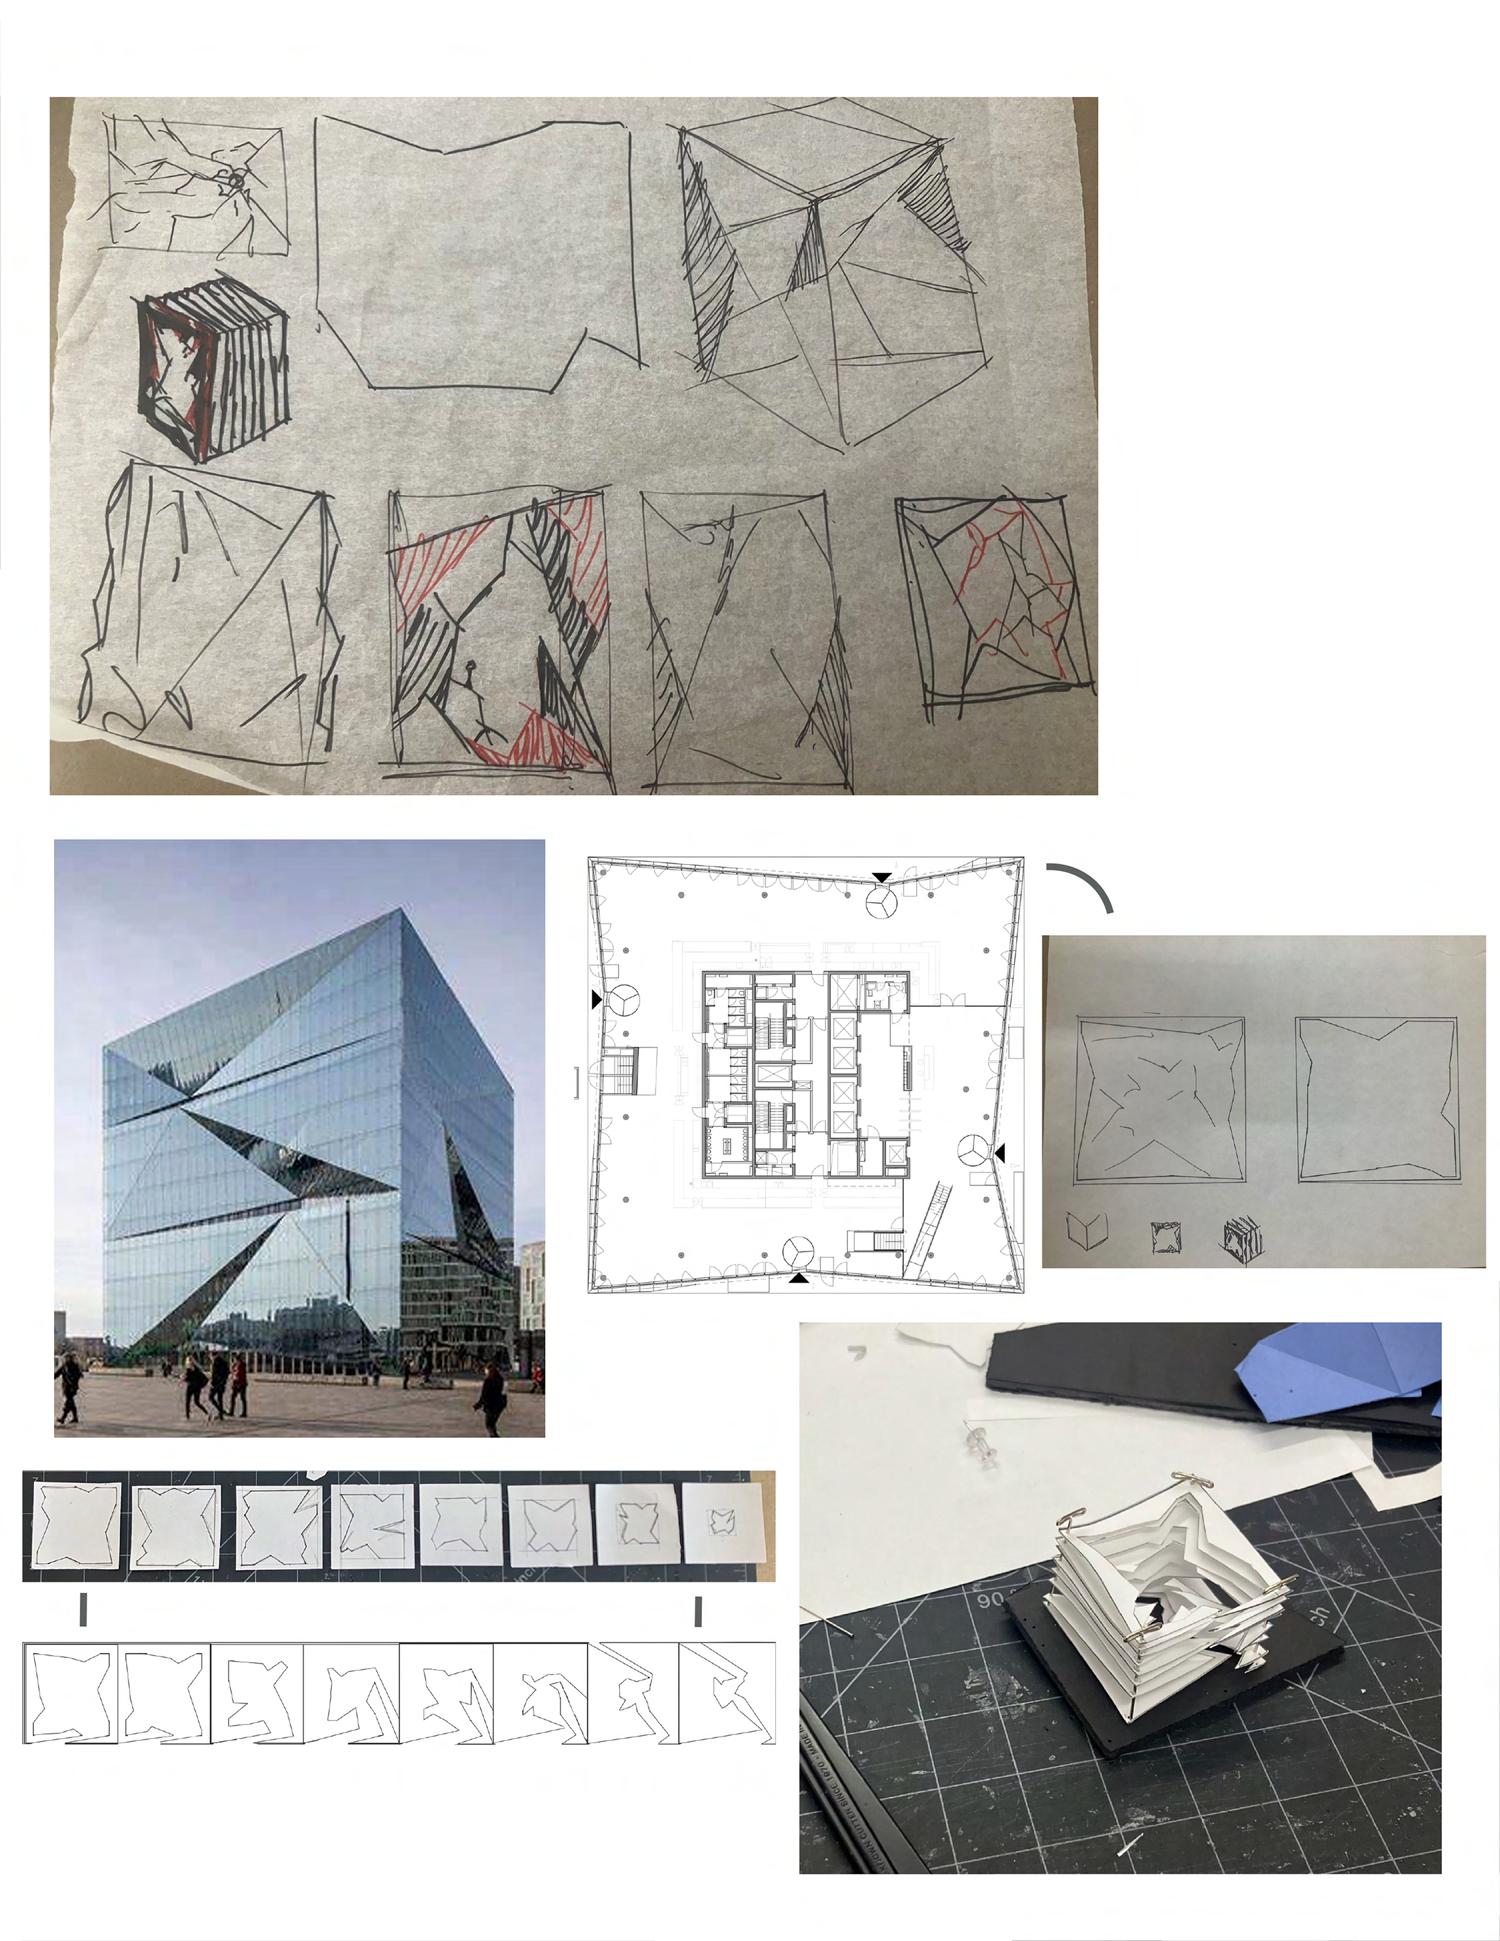
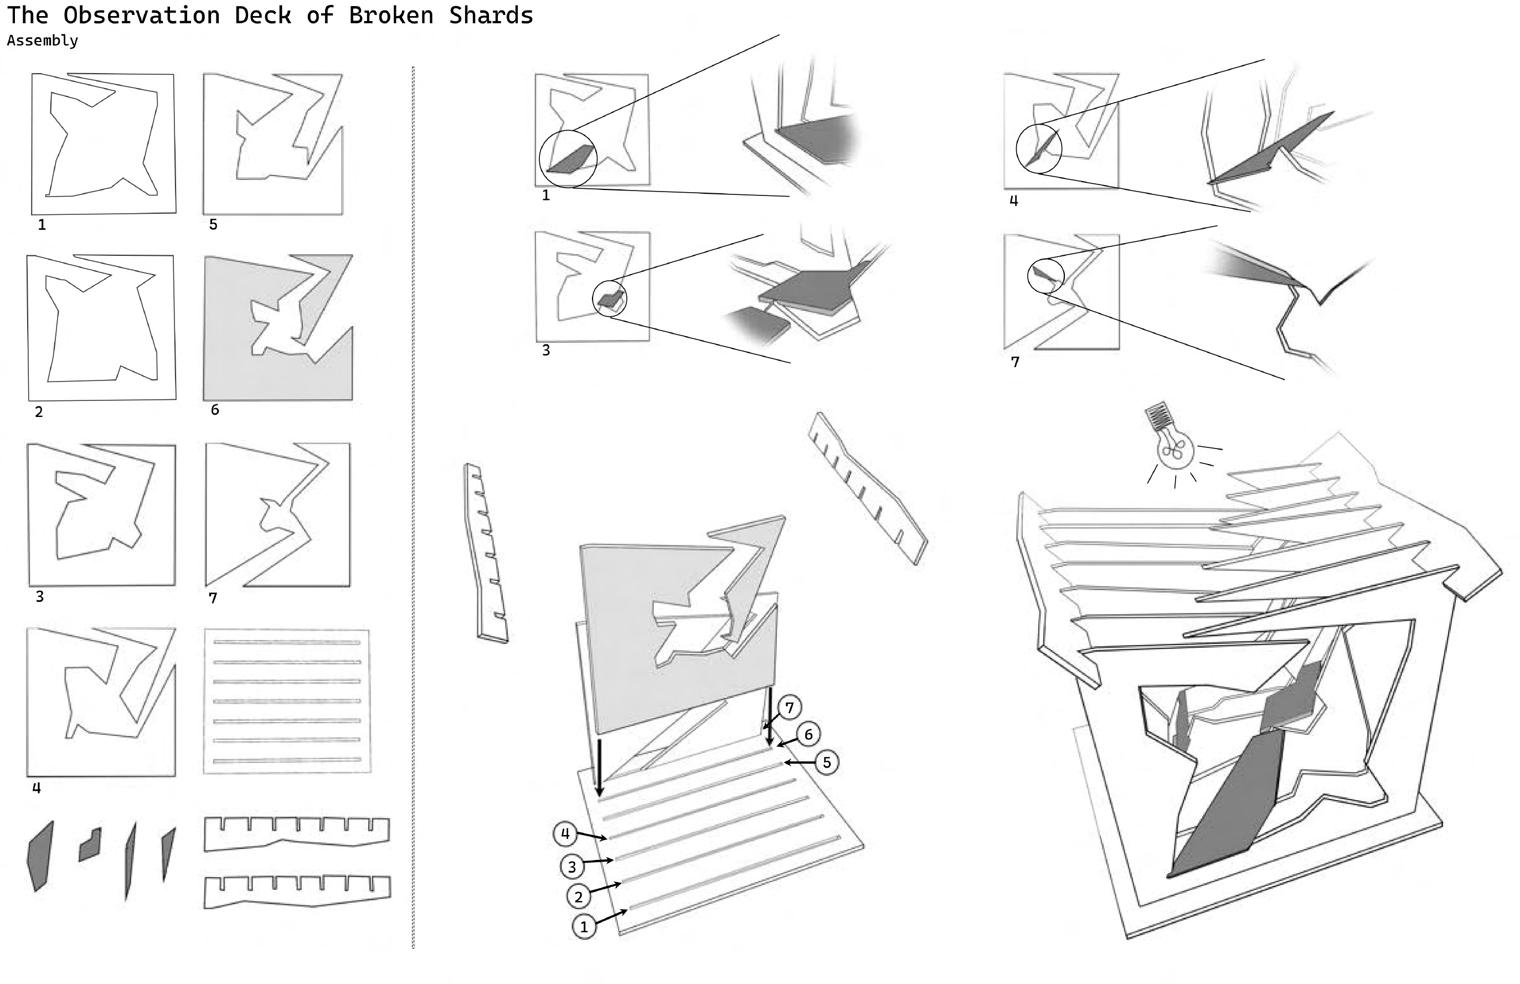
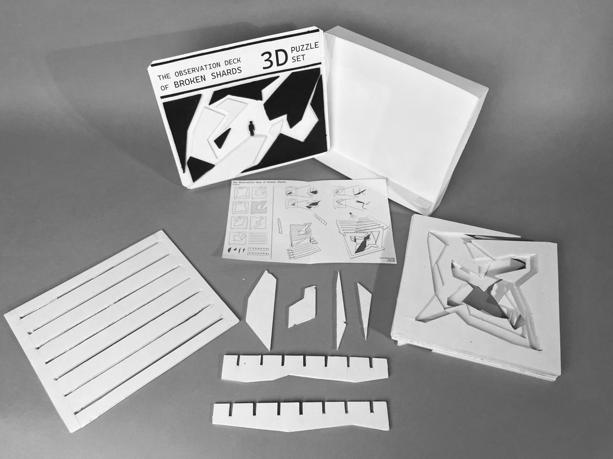
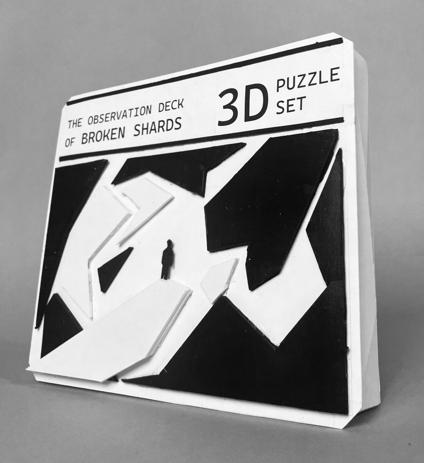
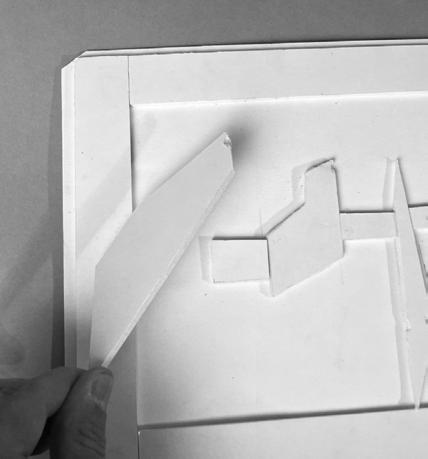
For the final unit for Arch 108, we were tasked to use everything we had learned so far to create a model/ “box” that caught light, hence the name “Lightbox”. I really enjoyed the process of making my model and how the product told the story I wanted it to tell. Inspired by the Cube Berlin by 3XN, I wanted my model to have that “broken glass” feeling to it. Due to how the light came into it, it reminded me of an observation deck, thus naming my model, “The Observation Deck of Broken Shards”.
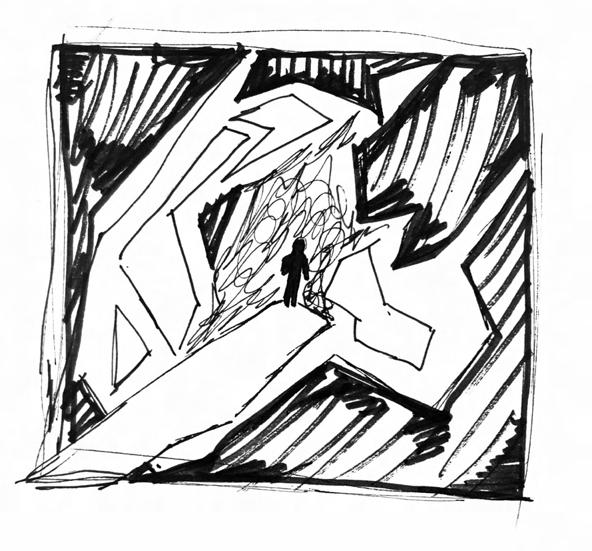
I first did each individual design on paper in seperate squares and from there I took it to the next level. Digitally, I simplified the design to create more of a pattern while also “opening” the design to involve the outside and allow for light to go through.
“The Observation Deck of Broken Shards” is inspired by the Cube Berlin designed by 3XN Architects. When looking at the Cube Berlin I imagined a tennis ball thrown at it and with every impact the glass cracked. The lightbox was insipred by that thought og broken glass. I looked at the floor plan of the building to create the first plane of the lightbox, and with those thoughts in mind the prject was born.