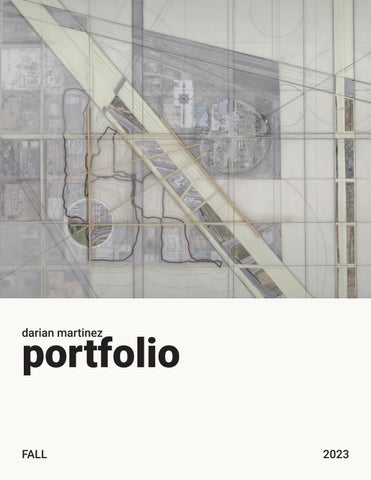
portfolio darian martinez
FALL
2023
Darian Martinez
Fall 2023
Llano Estacado Migration and Cultural Center Lubbock, Texas
2
3
Darian Martinez
Fall 2023
Phase 1: Palimpsest Mapping and Tectonic Assembly
TERTIARY STRUCTURE: STEEL TRUSSED SKYLIGHT SYSTEM W/ LOUVERS
PRIMARY STRUCTURE: PRECAST CONCRETE FRAME W/ HOLLOW CORE ROOF
SECONDARY STRUCTURE: HSS AND STOREFRONT FRAMING
SITECAST FLOOR SLAB
4
The imposing precast concrete canopy is a manifestation of the regular urban grid, it attempts to provide constraint and boundary to the spaces it envelopes. However, these covered spaces are governed by irregular systems born from necessity or social tendencies. The thin steel and glass structures that enclose much of the spaces continue this concept; although they rest within the regular urban fabric, they are subject to a gravity that shifts, rotates, and transforms them. The center of this gravity is an area adjacent to the two sites, separated by a great barrier of rail lines. This region is defined as an urban erosion – degrading over time as the surrounding areas grow and develop around it, leaving what is now an abandoned lot. The grid that radiates from this center disrupts the regular urban grid and places a strong hierarchy on a space that has been lost due to a lack of urban development. Furthermore, this radial grid is expressed in the development of the transportation platform structure, giving equal impact to the cultural aspects and infrastructural aspects of the design.
1000 ft
5
Darian Martinez
Fall 2023
Phase 1: Palimpsest Mapping and Tectonic Assembly 2” TOPPING SLAB MOISTURE BARRIER
The thin system of hollow steel tubing and glass storefronts reinforces the unique spatial relationships created by the superimposition of the two grids. The substructures are placed under the canopy in a way that reflects the irregular placement of buildings on a regular city block, creating within them a series of oblique alleyways and urban courtyards. The spaces are bound by larger avenues of circulation that bisect the canopy and create a barrier between different programs.
10” HOLLOW CORE SLAB
GROUTED JOINT 24” PRECAST BEAM 4” BATT INSULATION DOUBLE HEADER FRAMING 1/2” EXTERIOR SHEATHING KAWNEER TRIFAB STOREFRONT SYSTEM 6” BATT INSULATION SUSPENDED CEILING
The steel structure bridging the two sites is a further development of a regular grid disrupted by an ideal radial grid, instead, the entire form of the structure is altered through the intersection of these two grids rather than the superimposition of them as seen in the precast and glass structures. The radial grid cuts and shifts the bridge structure, continuously offsetting it to reach from the cultural avenue to the commercial avenue, an uninterrupted pedestrian circulation from culture, commerce, and transport.
2” TOPPING SLAB 24” PRECAST DOUBLE TEE 12” FOUNDATION WALL 6” RIGID INSULATION MOISTURE BARRIER
Through the procession from one area of the site to another the user experiences a condensed urban environment in a series of passages that range in scale and experience through changing overhead conditions.
SCALE: 1” = 1’ 6”
6
darian martinez | ARCH 3350
7
Darian Martinez
Fall 2023
Phase 3: Urban Program STUDIOS
FOUNDATION OFFICES
AMPITHEATRE OBSERVATION 2
culture
TRANSIT OFFICE
OBSERVATION 1
RESTURAUNT COMMERCIAL
01
02
03
05
06
AMPITHEATRE STUDIOS 1: LOBBY 2: AMPITHEATRE 1: STUDIOS 2: EXTERIOR EXHIBIT 1: PRESENTATION 2: INTERIOR EXHIBIT
1: PARKING 2: INTERIOR EXHIBIT PARKING
ARCHIVE
TRAIN ACCESS
PARKING + OBSERVATION
COMMERCIAL + RESTURAUNT
WELCOME CENTER FOUNDATION OFFICE TRANSIT OFFICE
04
design iteration: programming at an urban scale using pre-existing condition
Phase 2: Urban Program and Spatial Strategy Three primary user groups will inhabit the Migration and Cultural Center daily; these groups are defined as cultural users, commercial users, and transportation users. Thus the design responds to these user groups at both a local and an urban scale. The urban program is developed by separating the superstructure into 3 distinct sectors, defined by their proximity to their respective urban zones within downtown Lubbock’s fabric. The local program is resolved through the integration of a secondary structural system. This secondary structural system consists of a thin HSS frame infilled with a robust curtain wall system, creating smaller spaces within the primary precast structure to accommodate the smaller scale of program.
8
transportation
commerce
9
Darian Martinez
Fall 2023
d 01
studio 1
studio 2 studio 3
studio 4 studio 5
studio 6
studio 7
studio 8
e 01
reception storage conference archive director’s office
archive
exhibition b exhibition a
s 01
parking garage
s 02
platform c
commercial
platform b commercial
platform a transportation office
kitchen exhibition c
commercial cafe
welcome center
transportation center parking
e 02
10
11
Darian Martinez
12
Fall 2023
13
Darian Martinez
Fall 2023
section a
section b
section a
section b
west elevation
west elevation
west elevation
south elevation 14
15
Darian Martinez
16
Fall 2023
17
Darian Martinez
18
Fall 2023
19
Darian Martinez
Fall 2023
d 01
studio 1
studio 2 studio 3
studio 4 studio 5
studio 6
studio 7
studio 8
e 01
reception storage conference archive director’s office
archive
exhibition b exhibition a
s 01
parking garage
s 02
platform c
commercial
platform b commercial
platform a transportation office
kitchen exhibition c
commercial cafe
welcome center
transportation center parking
e 02
section a
section b
urban cartograpy
west elevation
south elevation
20
DARIAN MARTINEZ | arch 3601
exploded structure axonometric
wall detail
DARIAN MARTINEZ | arch 3601
21